
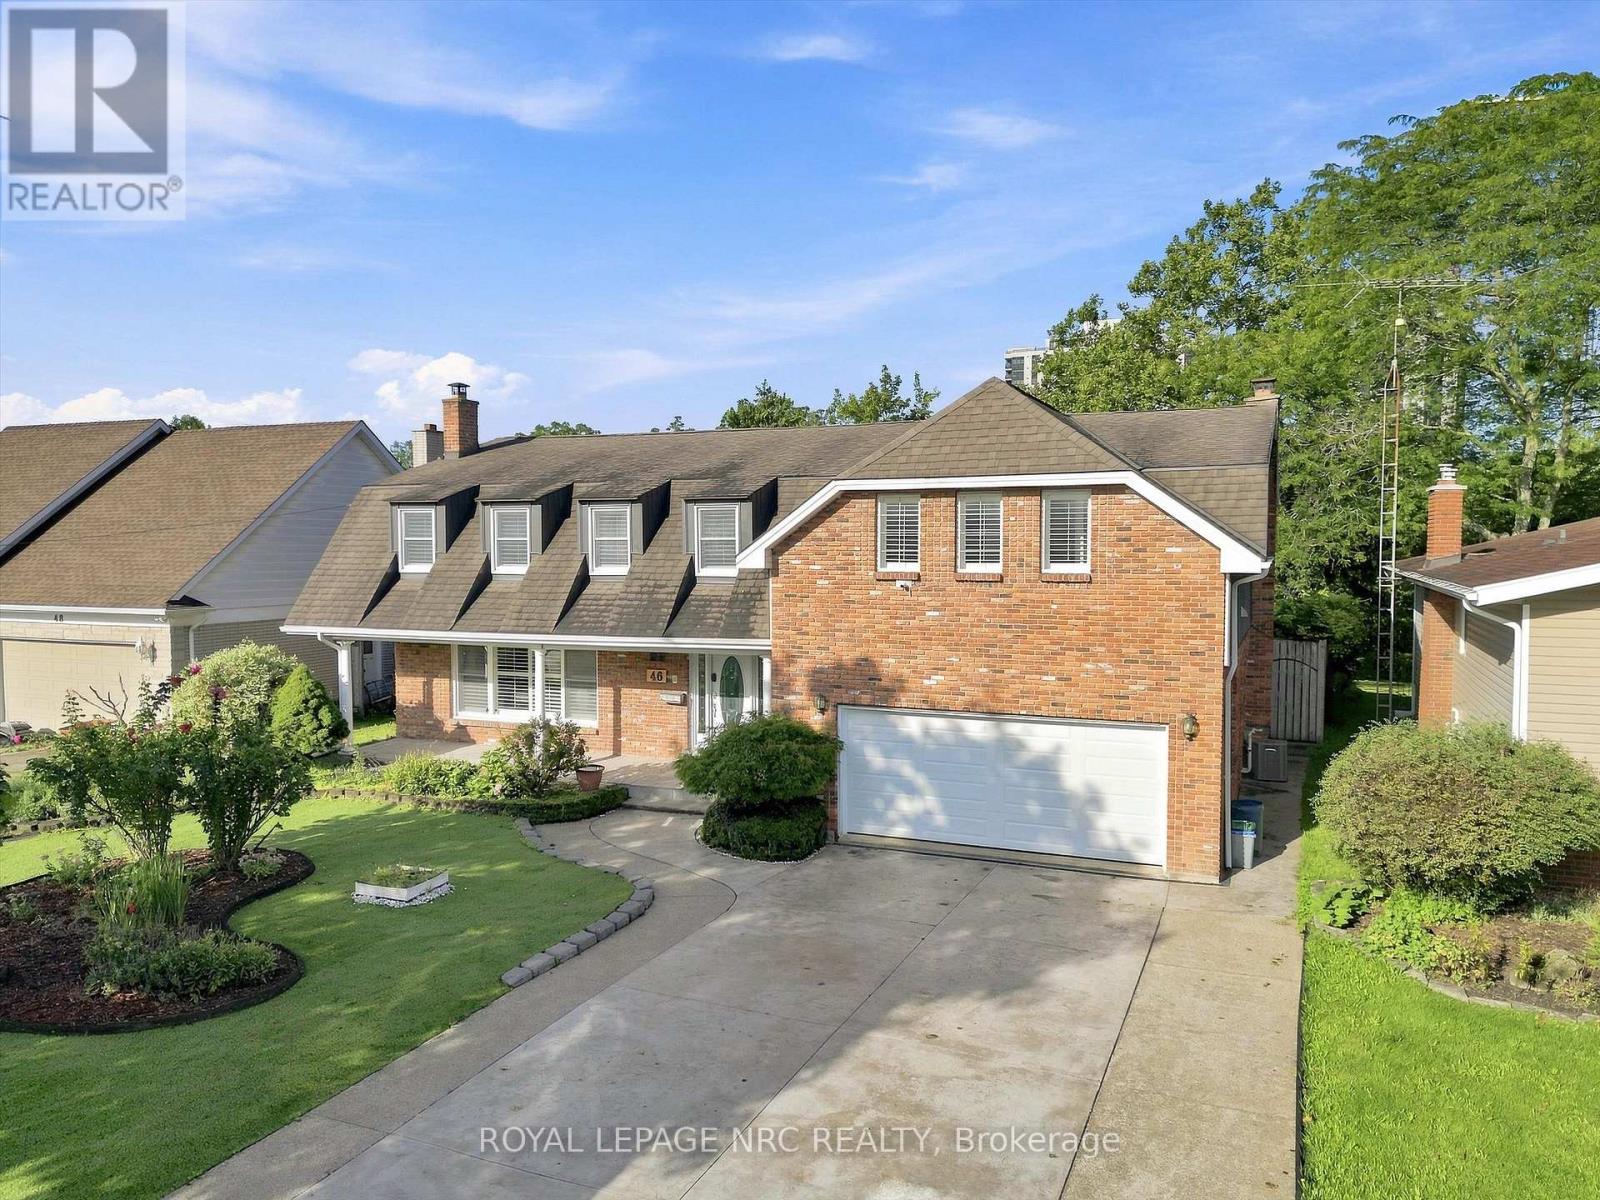
46 Adelene Crescent
St. Catharines, Ontario
Welcome to a truly rare South St. Catharines offering. Set on an exceptional 66 x 251 ft ravine lot with no rear neighbours, this extensively renovated executive home offers over 3,400 sq. ft. above grade, 6 bedrooms, 5 bathrooms and a private backyard retreat complete with an in-ground pool and peaceful green space beyond. Designed with both everyday family living and incredible flexibility in mind, the spacious main floor features multiple living areas including a private living room with fireplace, a bright home office overlooking the backyard, an additional family room, plus a main floor sauna with outdoor access. The updated open-concept kitchen is the heart of the home with quartz countertops, a large island, stylish cabinetry and a generous dining area with oversized patio doors leading to the backyard. Main floor laundry and a shower room add everyday convenience. The second level is exceptionally unique, offering two impressive primary suites. The larger primary bedroom retreat features vaulted ceilings, fireplace, walk-in closet, private balcony and a renovated ensuite with skylight. The second primary provides generous space and beautiful natural morning light. Three additional bedrooms include private ensuites, while another spacious bedroom is served by a large 4-piece bath-creating endless possibilities for large families, guests or multi-generational living. The finished basement adds a recreation room, storage and second laundry area. Extensive renovations from 2019-2025 include the second floor, multiple bathrooms, kitchen (2021), staircase, flooring, insulation, HVAC, new stamp concrete driveway, fencing, artificial turf, pool restoration and new garage doors. Minutes to Brock University, Ridley College, the Pen Centre, hospital, schools and major amenities. A remarkable home offering exceptional space, privacy and a setting that is nearly impossible to duplicate. (id:49269)
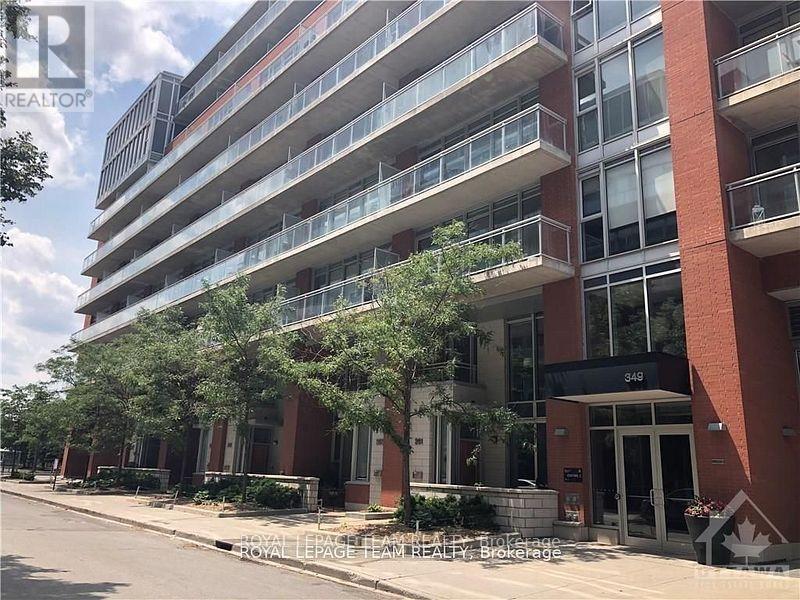
531 - 349 Mcleod Street
Ottawa, Ontario
Sleek loft-style living and exceptional value in the heart of Centretown at Central Condos, 349 McLeod Street. This bright, open-concept unit features dramatic floor-to-ceiling windows that fill the space with natural light and lead to a private balcony overlooking a quiet courtyard. The modern kitchen offers stone countertops and full-size stainless steel appliances, while the thoughtfully partitioned bedroom provides ample storage. A clean, contemporary full bathroom completes the space.Enjoy an impressive selection of building amenities, including concierge service, a fully equipped fitness centre, private theatre room, billiards room, party lounge, and landscaped outdoor courtyard with BBQ stations.Ideally located just steps from the restaurants, shopping and transit along Bank and Elgin Streets, and minutes from Parliament Hill and the Glebe. Enjoy comfortable, low-maintenance downtown living in a prime location.Current furnishings may be left in place at the tenant's option. Rent includes heat and water. (id:49269)
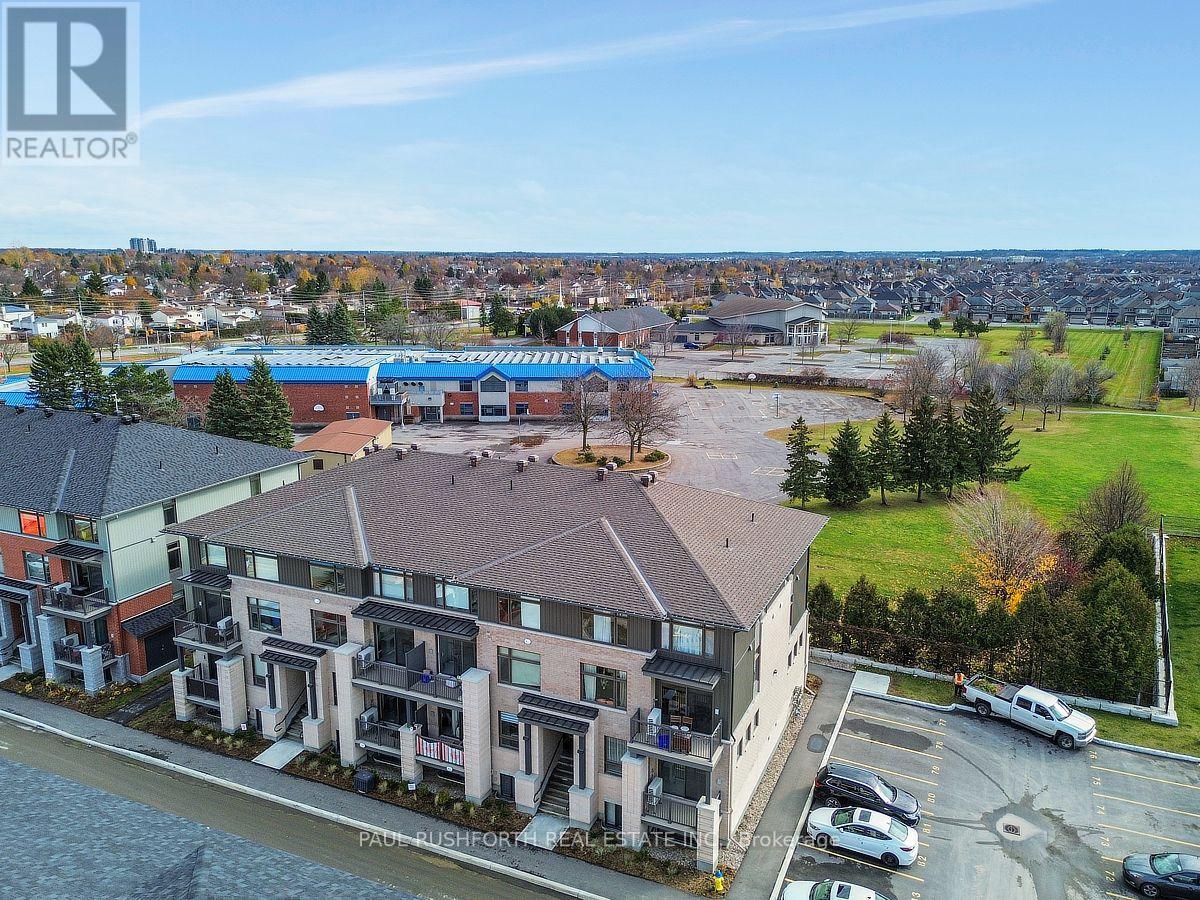
1023 Silhouette Private
Ottawa, Ontario
Discover the perfect blend of style and comfort in this meticulously designed 2-bedroom, 3-bathroom stacked home. Step into a spacious foyer that welcomes you and leads to the lower level. Upstairs, an open-concept living area bathed in natural light from large windows creates a bright and inviting atmosphere. This floor features a conveniently placed powder room near the entrance and provides seamless access to a private balcony a serene spot to relax and recharge. The kitchen is the heart of the home, boasting sleek quartz countertops, a chic backsplash, and a generously sized island ideal for meal prep, casual dining, or entertaining guests. On the lower level, you'll find two spacious bedrooms, each with its own walk-in closet. The primary bedroom offers direct access to the main bathroom, while the second bedroom is just steps away from another full bathroom in the hallway. Conveniently located just minutes from shopping and Costco, this home combines modern living with exceptional convenience. Don't miss the opportunity to make this stunning space your new home! Some photos have been virtually staged. Photos taken prior to current tenant. (id:49269)
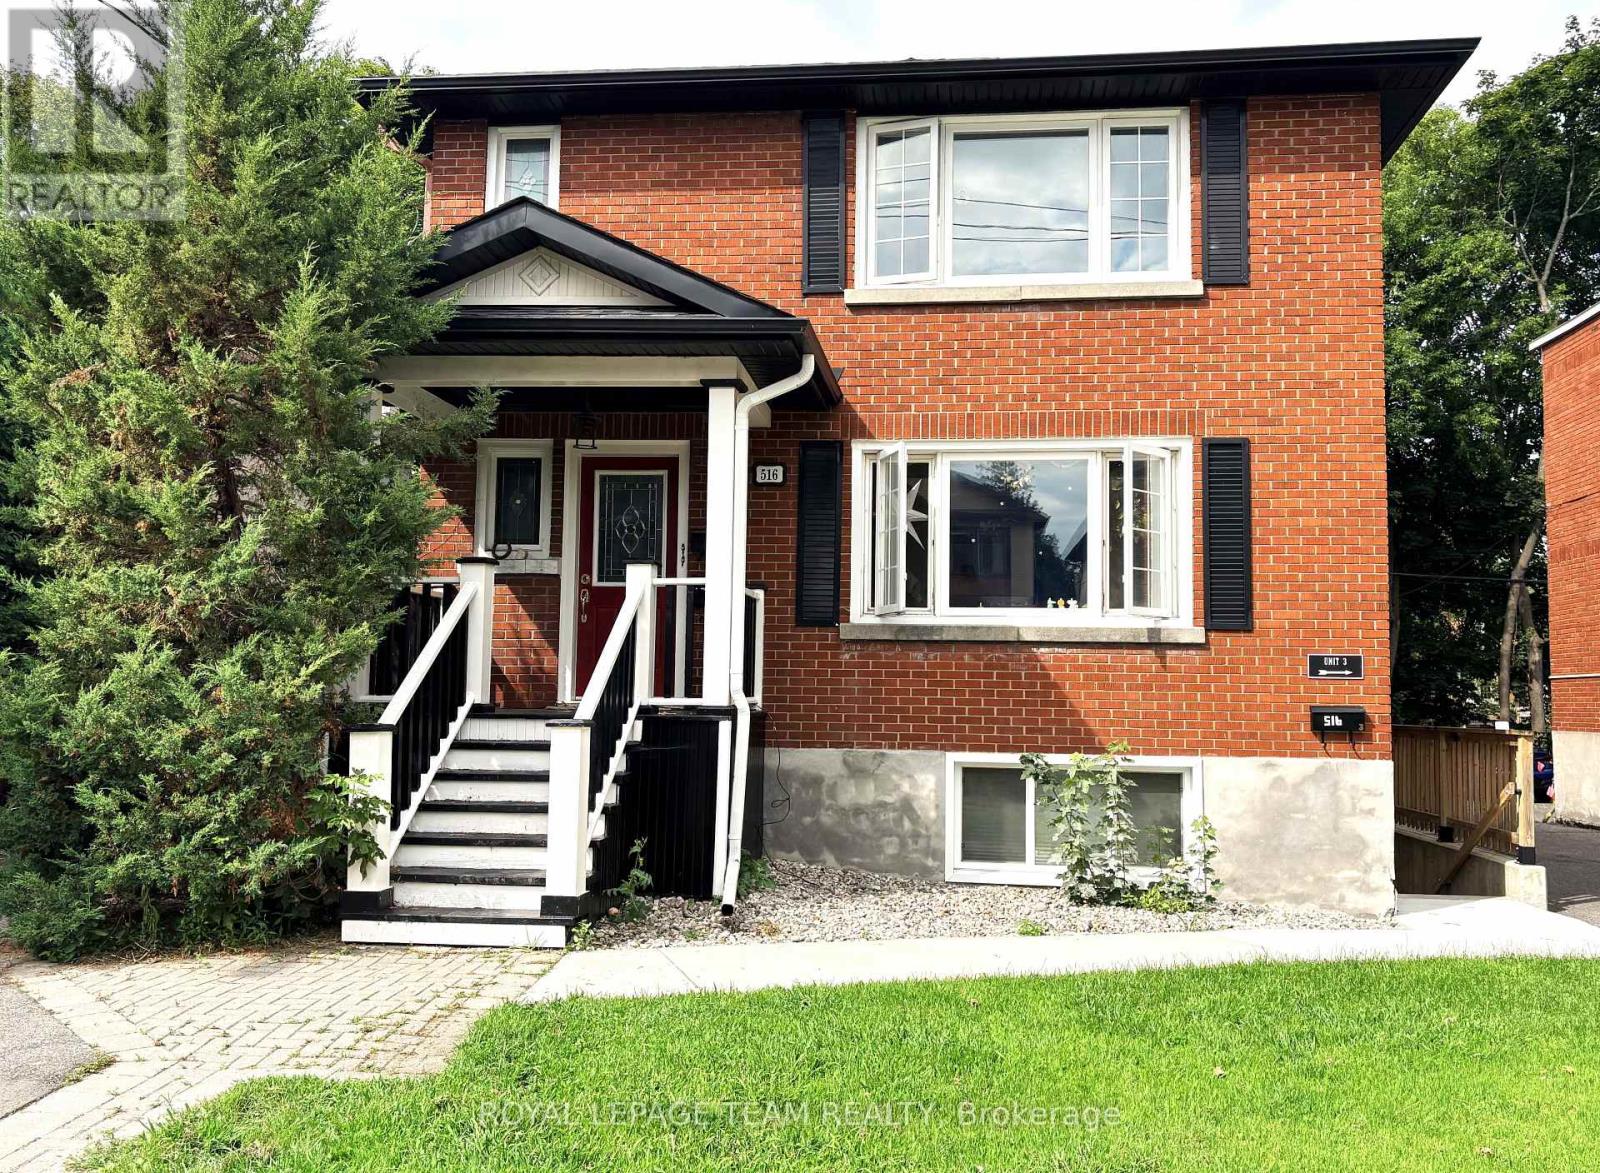
Basement - 516 Athlone Avenue
Ottawa, Ontario
This 1 bedroom 1 bathroom basement unit offers approximately 550 square feet of living space on a quiet end of street location. Situated in the highly sought-after Westboro neighborhood. A wonderful combination of comfort, convenience, and location. Tucked away at the quiet end of Athlone Avenue, the property is just steps from Clare Park, providing a peaceful and family-friendly setting while remaining close to Westboro's shops, restaurants, parks, and everyday amenities. Tenant only pays gas heating. No parking available with this unit. (id:49269)
24 Renfrew Avenue W
Renfrew, Ontario
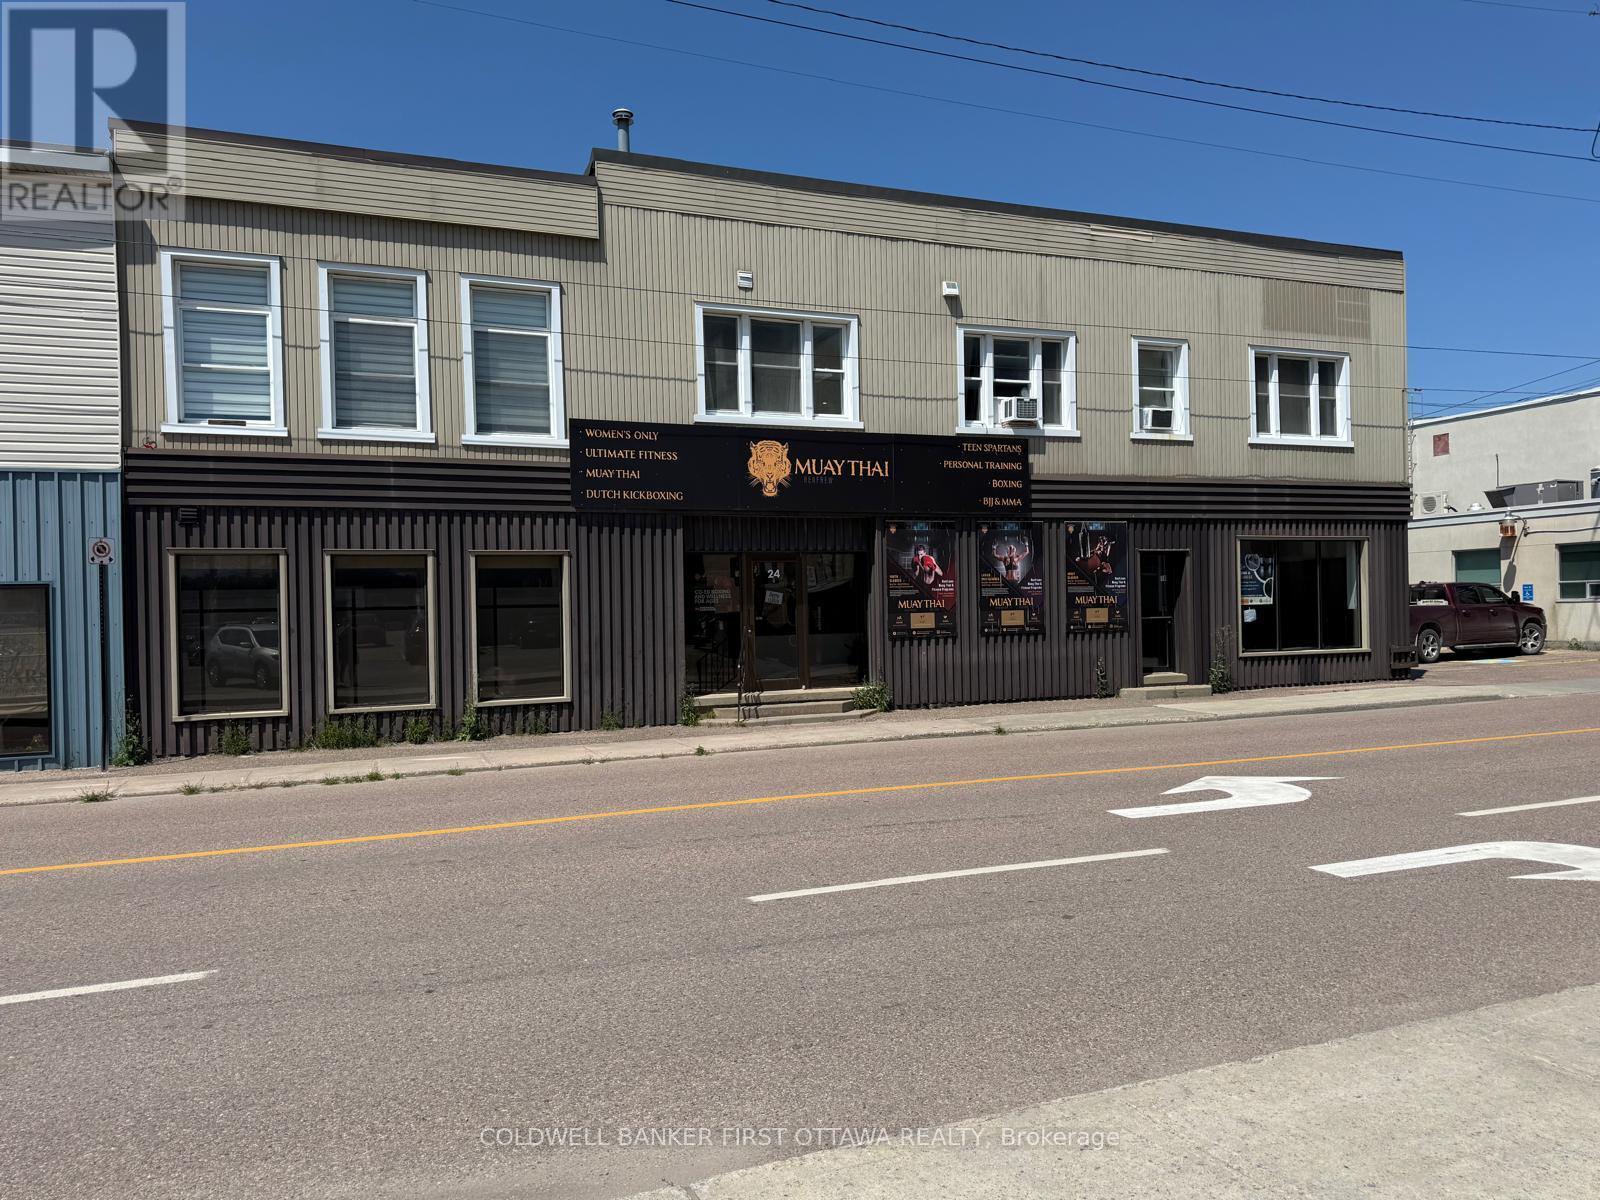
An exceptional opportunity to acquire a substantially renovated, income-producing commercial and residential property in the heart of Renfrew. Offering approximately 10,000 sqft, this prominent property combines established rental income, excellent commercial exposure, with additional revenue potential. The main floor features a commercial space occupied by a Muay Thai gym, with five residential apartments on the second floor, consisting of three 2-bedroom units, one 1-bedroom unit, and one bachelor unit. An additional attached 2-bedroom apartment brings the total to six residential units. The basement provides another commercial rental space currently occupied by a canoe-making business. Extensively renovated in 2021/2022, the property has undergone significant improvements, including major mechanical, electrical, and plumbing upgrades, offering investors the benefit of substantial capital improvements. Additional features include rear parking, a garage with an overhead door, and a vacant rear unit presenting potential for additional rental income or alternative uses, subject to municipal approvals. Situated in downtown Renfrew! The property benefits from excellent street visibility, convenient access to local businesses, services, and amenities. With six residential apartments, 1 commercial rental space, diversified income streams, and opportunities for future revenue growth, this property represents an outstanding investment opportunity in Renfrew! (id:49269)
20 Heron Drive
Manitouwadge, Ontario
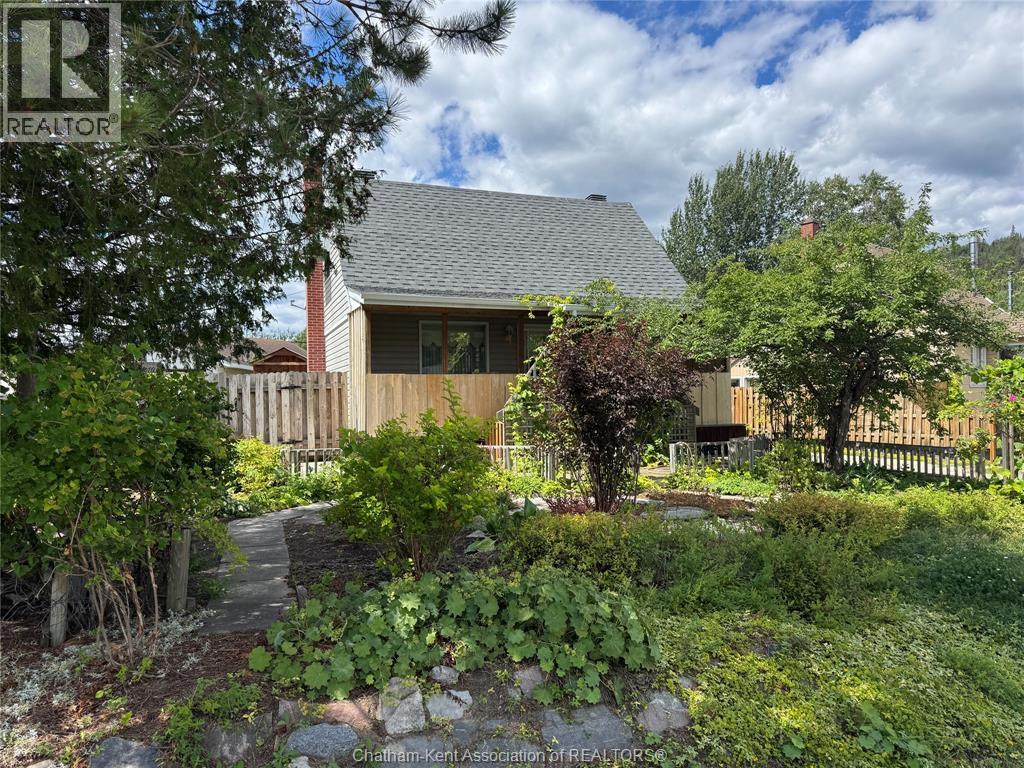
Old-world charm meets exceptional craftsmanship! Welcome to 20 Heron Drive. This beautifully maintained home has been lovingly cared for by the same owners for over 50 years and is truly a rare find. Perfectly located just a two-minute walk to Manitouwadge Beach, scenic walking trails and the playground, you'll love the convenience of this sought-after neighbourhood and the natural beauty that surrounds it. Step inside to discover a home filled with warmth, character and timeless appeal. Gleaming hardwood floors grace the living and dining rooms, while both upper-level bedrooms also feature beautiful hardwood flooring. Custom trim, quality millwork and tasteful decor throughout showcase the outstanding craftsmanship and pride of ownership found in every room. The fully finished lower level provides excellent additional living space with an abundance of built-in cupboards and cabinetry, plus a convenient cold storage room. A fabulous rear mudroom with custom built-in storage offers the perfect space to keep coats, boots and everyday essentials neatly organized. Designed for easy, low-maintenance living, the beautifully landscaped yard requires virtually no lawn care. Enjoy your morning coffee on the charming covered front porch overlooking a spectacular mature perennial garden, or relax in the private, fully fenced backyard complete with a spacious deck, ample wood storage, two additional storage areas, a one car garage and a heated workshop ideal for hobbies, projects or extra storage. Spotlessly maintained and completely move-in ready, this is a home where quality, comfort and character come together. Simply turn the key and start enjoying everything this exceptional property has to offer. Estate sale. Property is being sold as is. (id:49269)
56 Pelham Crescent
Ottawa, Ontario
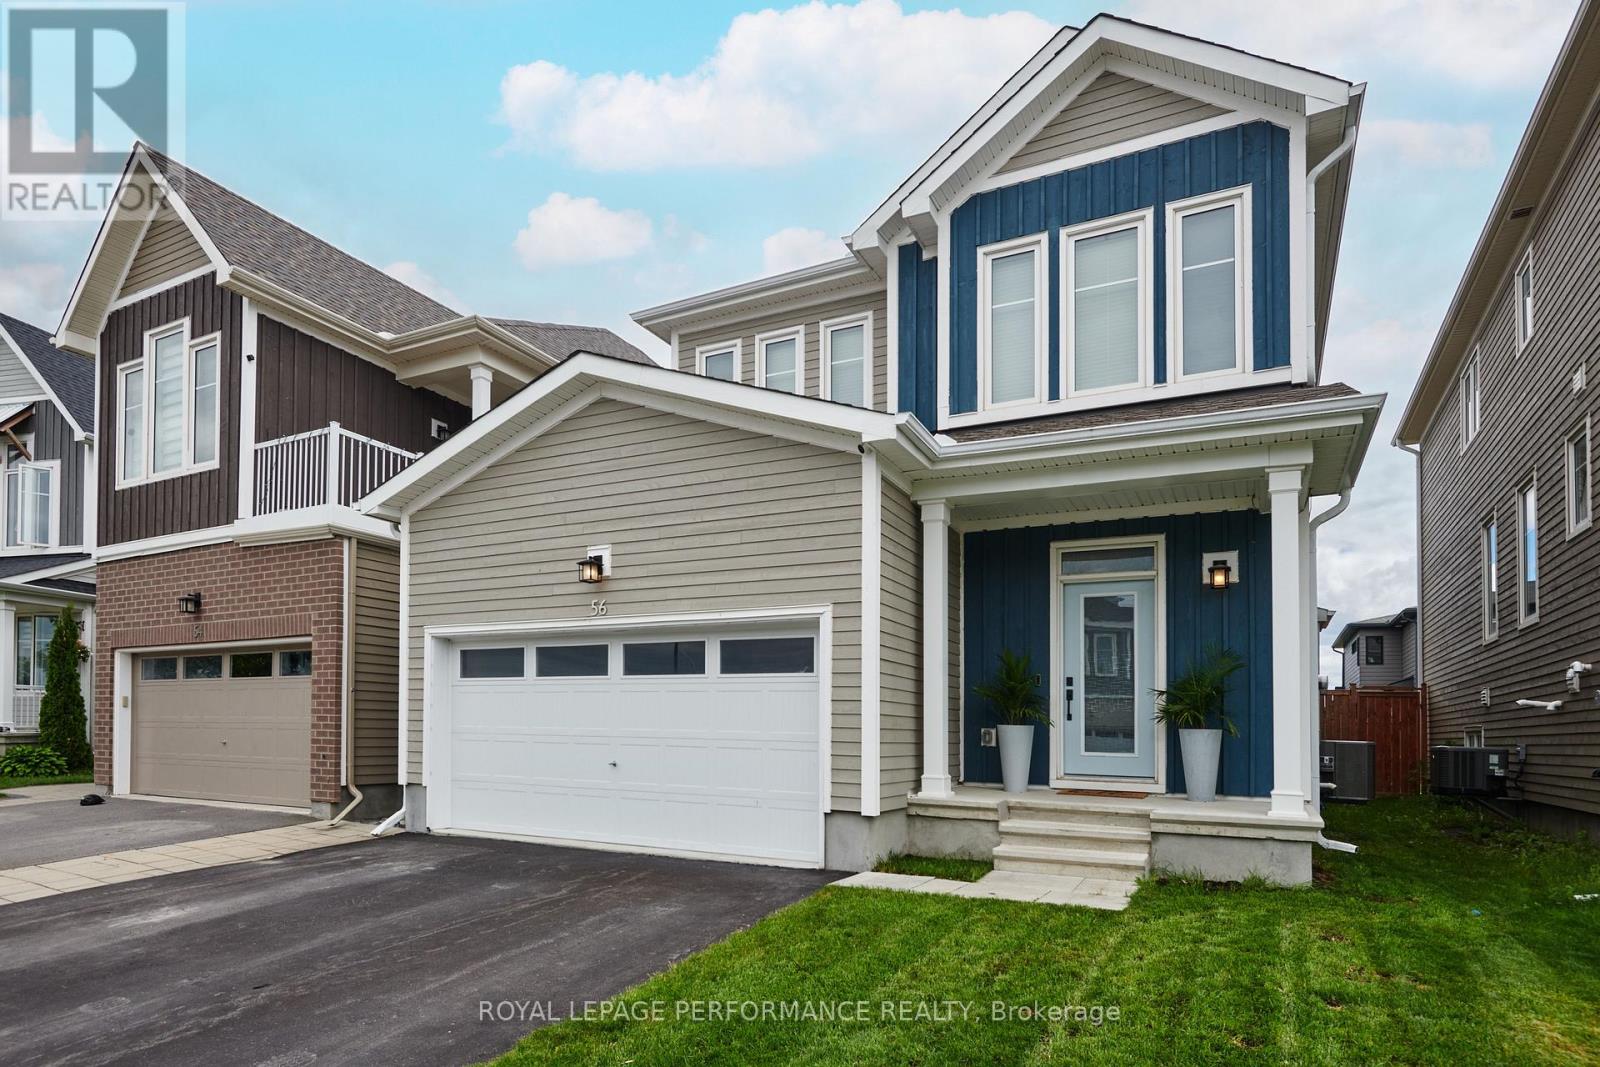
Awesome location on sought after family friendly and quiet Pelham just steps from greenspace and nature! This stunning spacious and marvellously upgraded detached home is located on a premium lot on quiet, sought after, Pelham Just steps away from nature and open green space. The main level immediately establishes scale with nine-foot ceilings, continuous hardwood flooring, strategic pot lighting. An upgraded tailored chef's kitchen features custom cabinetry with dovetail soft-closing drawers with builder upgraded durable quartz countertops. The premium finish that extends to all washrooms. The architectural volume continues upstairs - a rare-find - with builder upgraded nine-foot ceilings across the second floor too , which features high-end luxury carpet. Three spacious bedrooms, and a versatile open loft that is easily converted into a fourth bedroom completes the 2nd floor. The finished basement, adding approx. 700 square feet of living space is optimized with a dedicated office, or home gym enclosed by space-saving barn doors along with the recreational area. On the exterior note the home wrapped in upgraded durable wood siding along with board and batten accents Surrounding the rear yard is a fully fenced yard and a two tier deck for those back yard BBQs! . Easy to show, must be seen! Coming soon, a community dog park ! (id:49269)
A - 1373 Louis Lane
Ottawa, Ontario
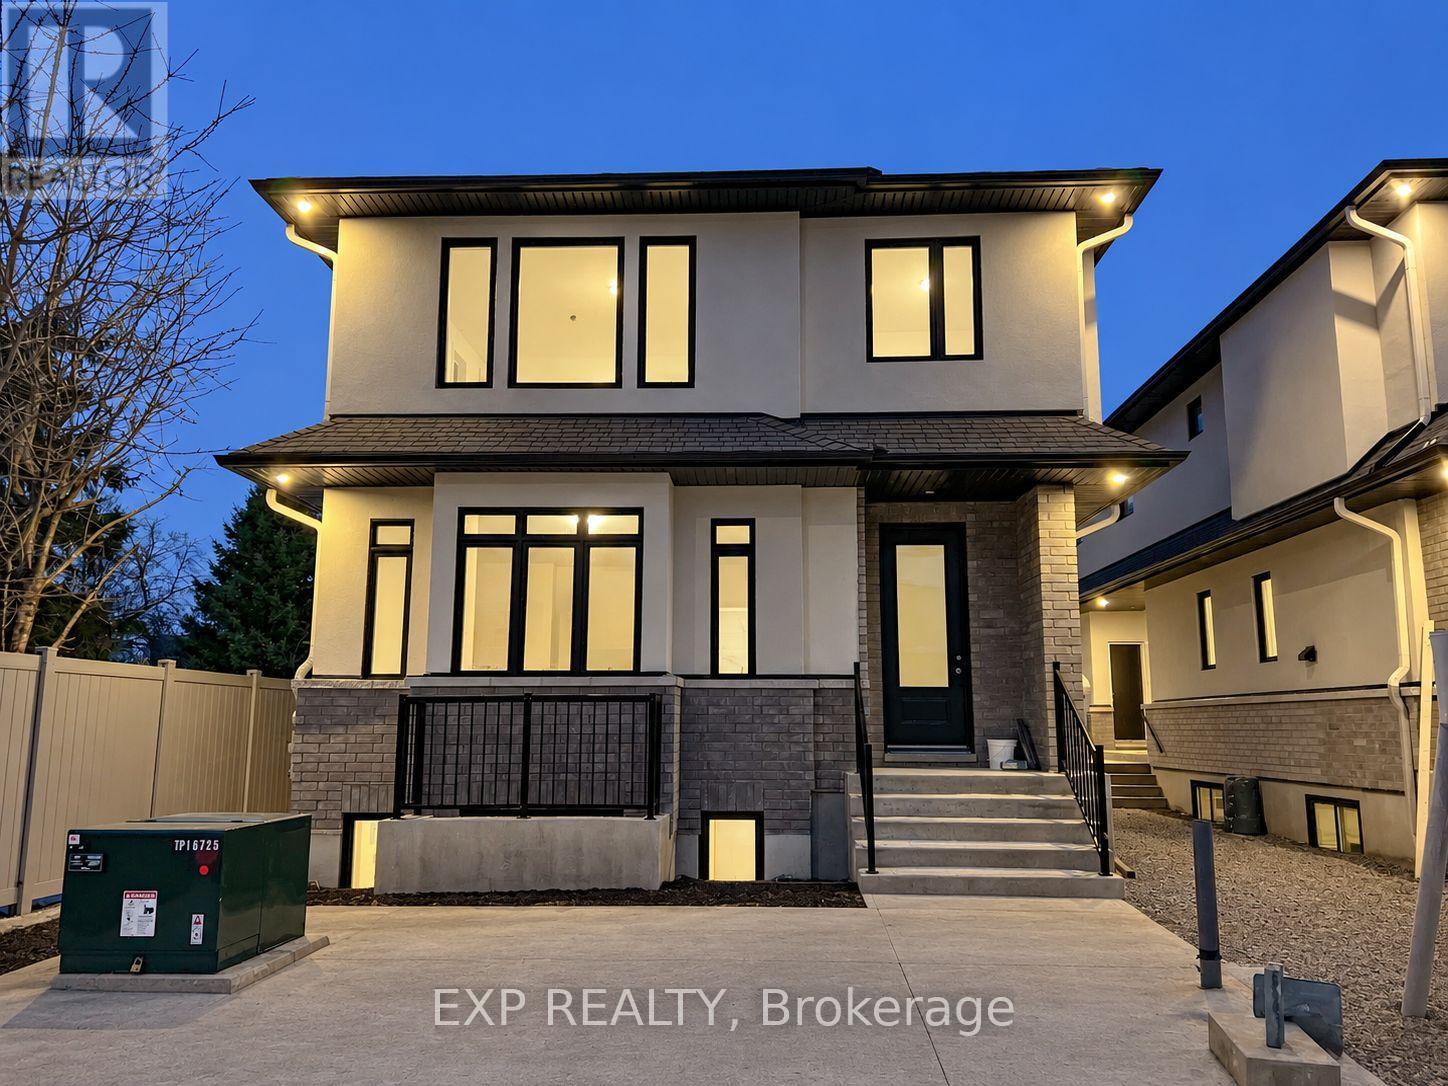
Welcome to 1373 Louis Lane. This newly built upper floor apartment offers bright modern living in a desirable Ottawa location. Step into a sun filled open concept layout where elegant flooring flows throughout and oversized windows bring in abundant natural light.The heart of the home is a contemporary kitchen with stainless steel appliances, a large island that serves as a breakfast bar, an area dedicated to a coffee bar, and excellent cabinet storage. The kitchen opens seamlessly to a spacious living room that is perfect for both entertaining and everyday comfort.The primary bedroom includes a walk in closet and a luxurious ensuite bathroom that also functions as a Jack and Jill bath for the second bedroom, providing convenience for guests or roommates. In unit laundry adds another essential layer of comfort. Nearby Amenities: Residents enjoy easy access to local transit including nearby bus routes and future LRT connections, allowing for smooth commuting across the city. Grocery stores, shops, cafes, restaurants, parks, schools, and everyday services are all close by, supporting a practical and well connected lifestyle. Modern finishes, thoughtful design, and an amenity rich neighbourhood make this a fantastic opportunity for anyone seeking clean and stress free apartment living in Ottawa. (id:49269)
134 Beckwith Street
Carleton Place, Ontario
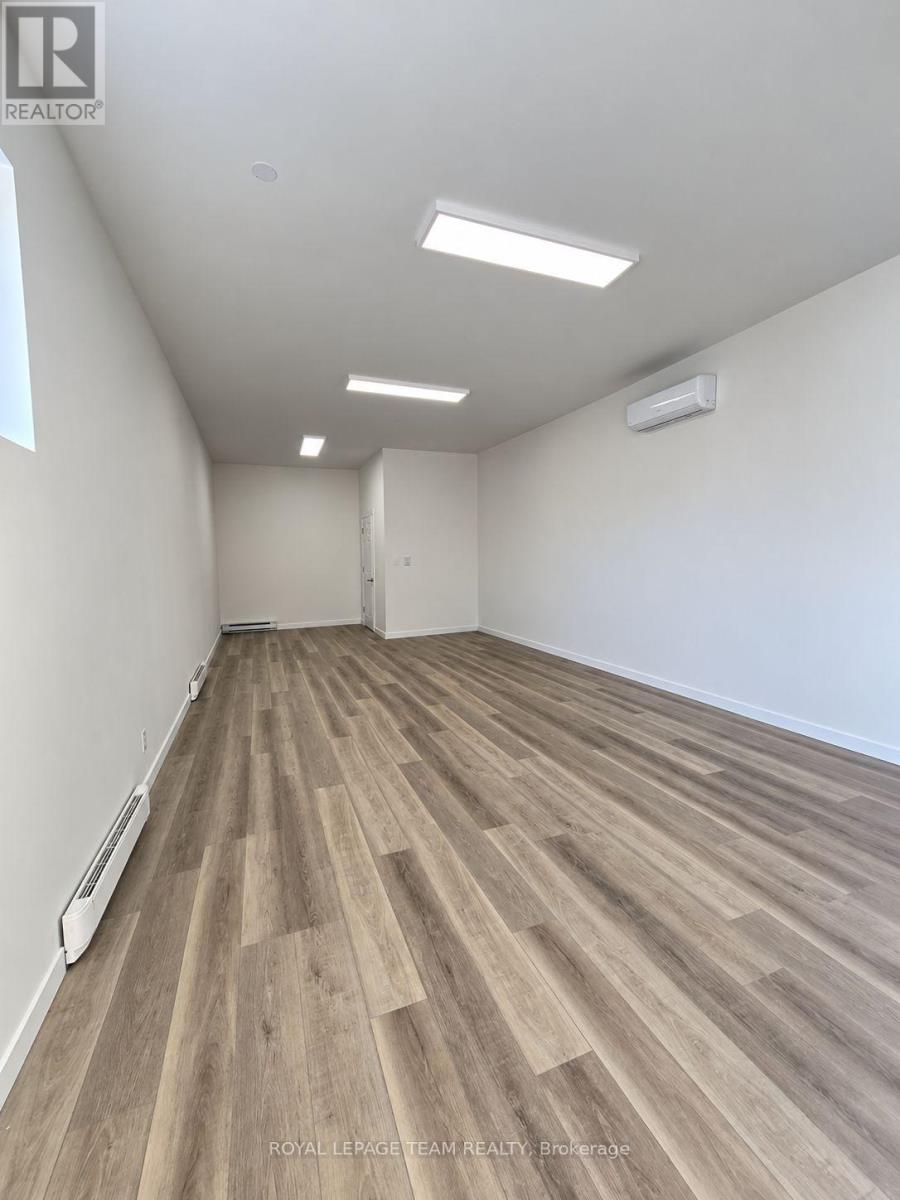
Newly renovated retail space in historic building in the heart of Carleton Place excellent location unit is approximately 540 sf of finished space measured from inside walls. New flooring, drywall, washroom, baseboard heaters and a geothermal unit installed. Includes one parking space and there is a public lot at the corner of Beckwith and Mill St. (id:49269)
C - 137 Harthill Way
Ottawa, Ontario
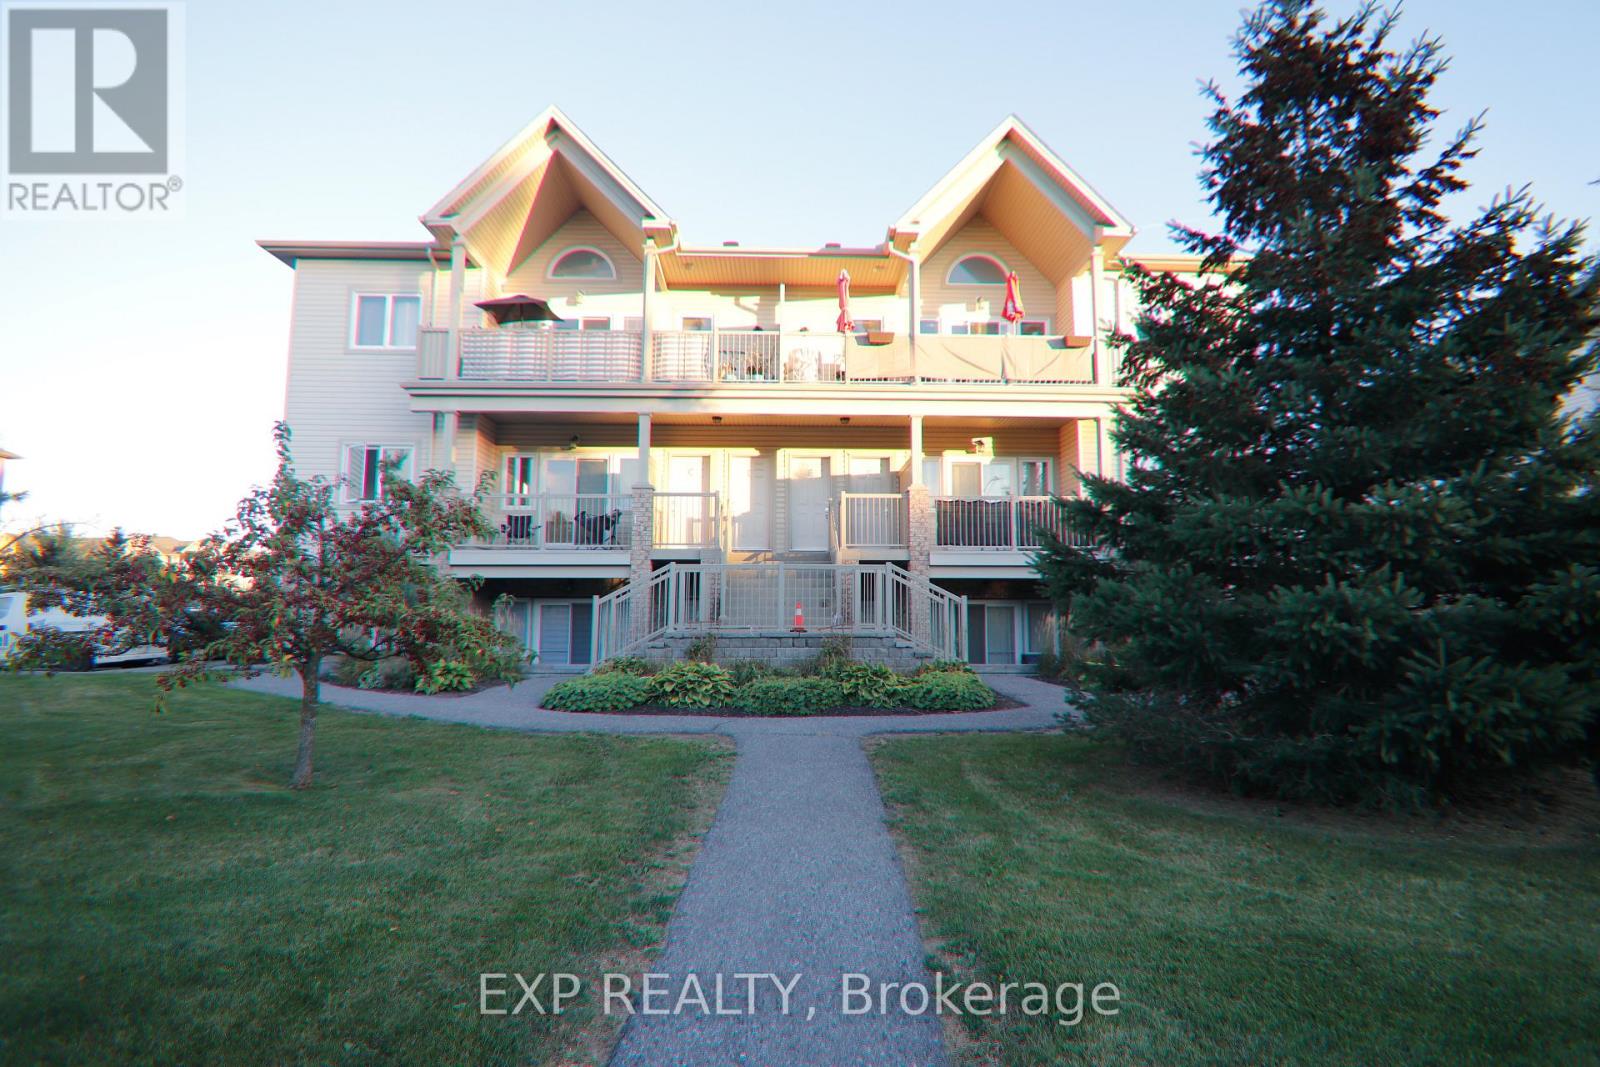
Well-maintained second-level 2-bedroom, 1 bath condo located on a quiet cul-de-sac. Welcoming entry with open concept design. Large windows flood the unit with bright, natural light. Beautiful hardwood floors in the main area, modern kitchen, stainless steel appliances. Two generously sized bedrooms with ample closet space. In-unit laundry and extra storage room. Private balcony, gas BBQ hookup. Walking distance to local shops and restaurants. (id:49269)
310 - 2400 Virginia Drive
Ottawa, Ontario
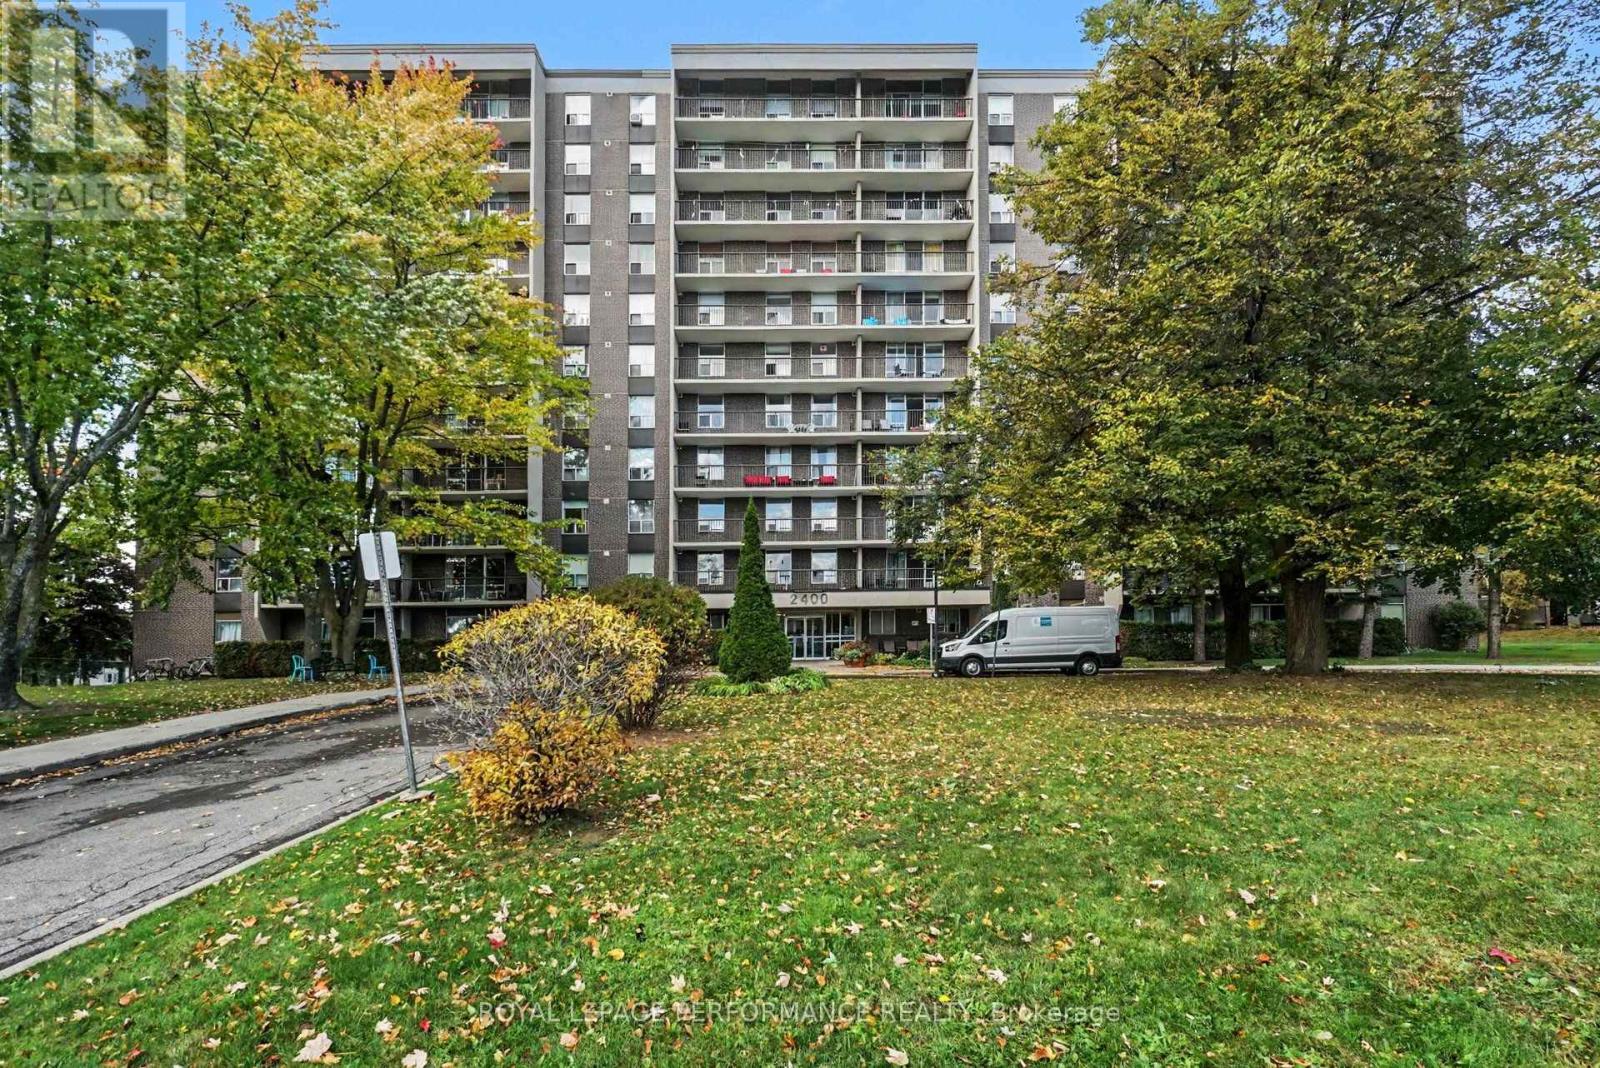
Welcome to The Renaissance in Guildwood Estates! This spacious and bright 2-bedroom condominium offers a functional layout with generous living space and plenty of natural light. The combined living and dining area provides ample room for everyday living and entertaining, with access to a large balcony extending the full length of the apartment. The galley-style kitchen features a convenient eat-in area, with new taps, plumbing pipes, and shut-off valves installed in August 2026. The primary bedroom offers wood flooring, a walk-in closet, and direct access to the balcony. A good-sized second bedroom, full bathroom, and additional in-unit storage room complete the layout. One parking space and a storage locker are also included. Condo fees cover heat, hydro, and water, offering added convenience for monthly budgeting. Residents have access to a variety of building amenities, including a party room, guest suite, fitness room, sauna, library, laundry facilities, bicycle storage, and visitor parking. The building is pet-friendly, with restrictions permitting pets up to 40 lbs. Conveniently located within walking distance of public transit and close to parks, schools, recreation facilities, and other everyday amenities. Special Assessment fully paid off! A great opportunity for buyers looking for a spacious condominium with practical features and a range of building amenities. (id:49269)
105 Nathalie Street
Clarence-Rockland, Ontario
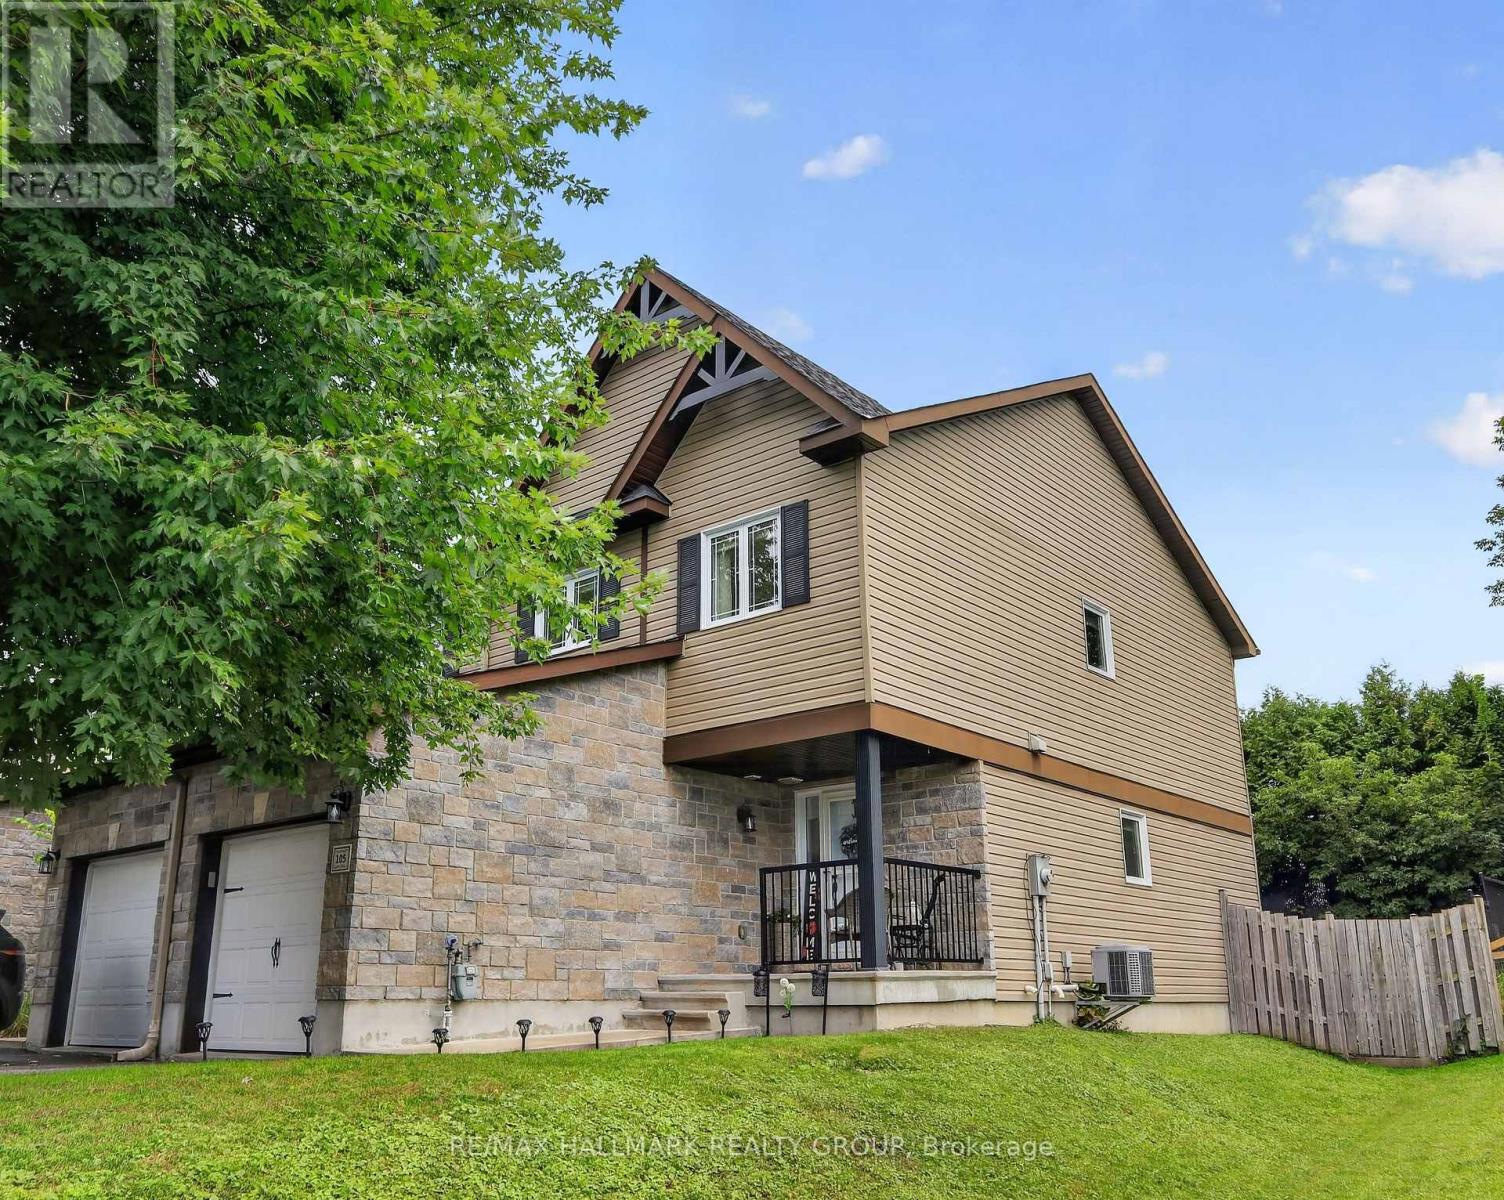
This end-unit townhome is perfectly set on a larger lot located at the end of Nathalie Street in the cul-de-sac. The pride of ownership is evident throughout. Thoughtfully updated with modern paint colours, lighting, and a layout that simply feels good the moment you step inside. The spacious front entrance features mirrored closet doors, tile flooring, direct access to the garage, and a conveniently located powder room. Tile continues through the kitchen and bathrooms, while quality hardwood flooring enhances the main and second levels. The rec room is finished with durable laminate; ideal for everyday living + a 3pc bathroom rough-in (floorplan attached).The open-concept kitchen is a standout, offering a west-facing window above the sink for beautiful afternoon light, plenty of cabinetry, and an island that adds both counter space and storage. Much of the home was freshly painted in 2023 and still looks fantastic. The primary bedroom is generous in size and overlooks the attractive, private backyard. It also offers direct access to a stunning, interior-designer-worthy five-piece cheater ensuite, updated by the current owner. The two secondary bedrooms at the front of the home are cozy and inviting, each with a lovely view of the mature tree on the front lawn. The established front garden adds charm and curb appeal, and it creates a wonderful view while relaxing on the front porch during warm summer evenings. The storm door with a retractable screen is perfect for catching a breeze. Thanks to its western exposure, this end unit enjoys beautiful natural light all day long. The neighbours are pleasant, and the immediate neighbour is also quiet. Addi'l information: New refrigerator in Oct 2025, new dishwasher in May 2026. Rheem furnace (2014), Maytag front-load washer/dryer with storage drawers. Total space (all levels) as per digital floorplan is 1677sf / 156m2. SNOW REMOVAL HAS BEEN PAID IN FULL FOR THE 2026/27 SEASON. (id:49269)