
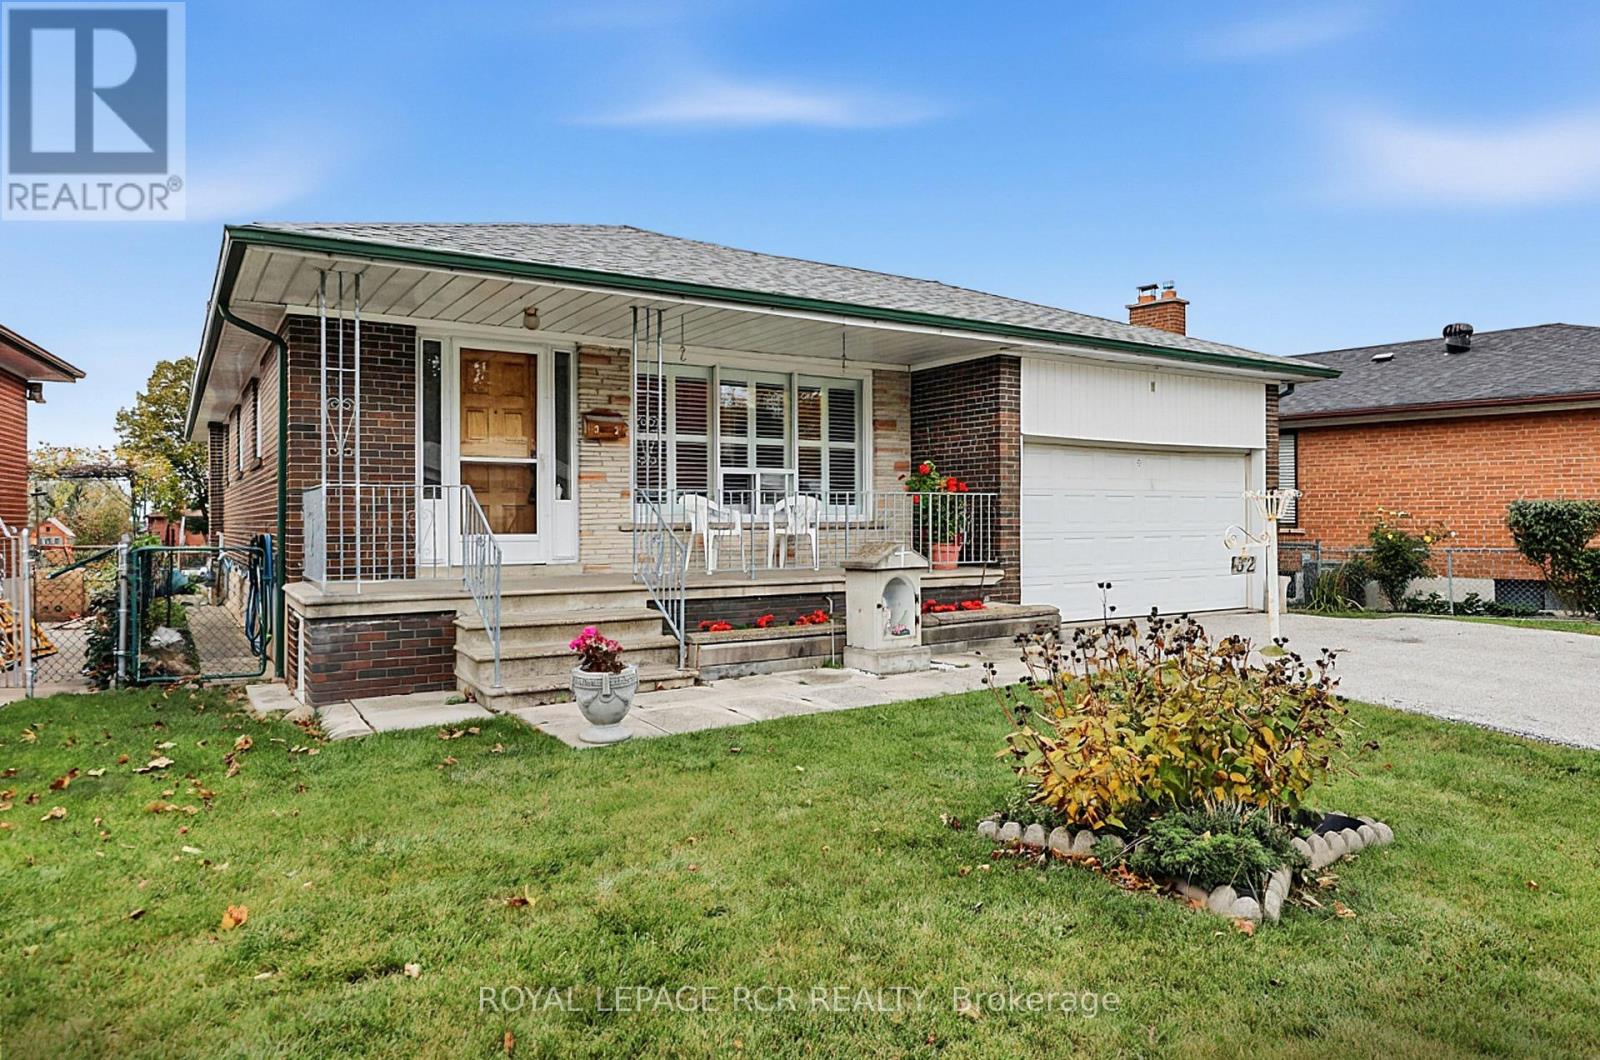
32 Bartel Drive
Toronto, Ontario
Offered for the first time since 1969, 32 Bartel Drive has been lovingly cared for by the same family for over five decades. Nestled in a desirable, family-friendly Toronto neighbourhood, this well-loved home offers a functional layout with three bedrooms on the main floor, including a spacious primary bedroom. The main floor provides a welcoming space for everyday living. A separate side entrance leads to the basement with its own kitchen, bar, bedroom, and living area. This space presents exciting possibilities for investors, multi-generational families, or buyers looking to explore the home's income potential. Outside, a gardener's dream, the backyard is full of potential. Ideally located in an established residential neighbourhood close to local shops, everyday amenities, and major highways, this home offers a wonderful combination of functional living space, flexible accommodation, and a convenient location. Whether you're a first-time buyer, a growing family, an investor, or someone looking for a property with future potential, this is a rare opportunity to make this home your own. (id:49269)
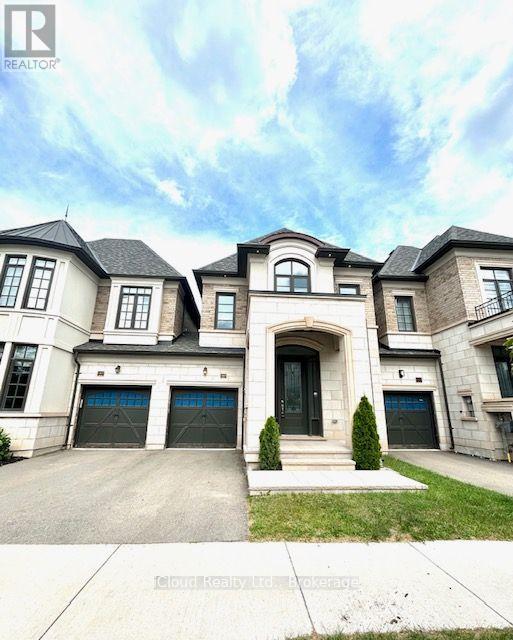
1305 Merton Road
Oakville, Ontario
Welcome to refined luxury at 1305 Merton Road, Oakville. This beautifully appointed residence offers an exceptional blend of timeless elegance, modern sophistication, and thoughtful upgrades throughout. From the moment you arrive, the upgraded front doorway columns and inviting pot lights create a striking first impression, setting the tone for the quality and attention to detail found within. Step inside to a warm and sophisticated interior designed for both everyday living and effortless entertaining. The thoughtfully designed layout offers spacious principal rooms, abundant natural light, and an inviting sense of flow throughout the home. Every space has been carefully considered to create an atmosphere that is both elegant and comfortable. The home's impressive curb appeal, upgraded entryway, and refined finishes combine to create a truly distinguished Oakville residence. Ideally situated in a sought-after community, this property offers the perfect balance of luxury, comfort, and location-an exceptional opportunity for those seeking an elevated lifestyle in one of Oakville's most desirable neighbourhoods. A sophisticated home, an exceptional setting, and a lifestyle to match. (id:49269)
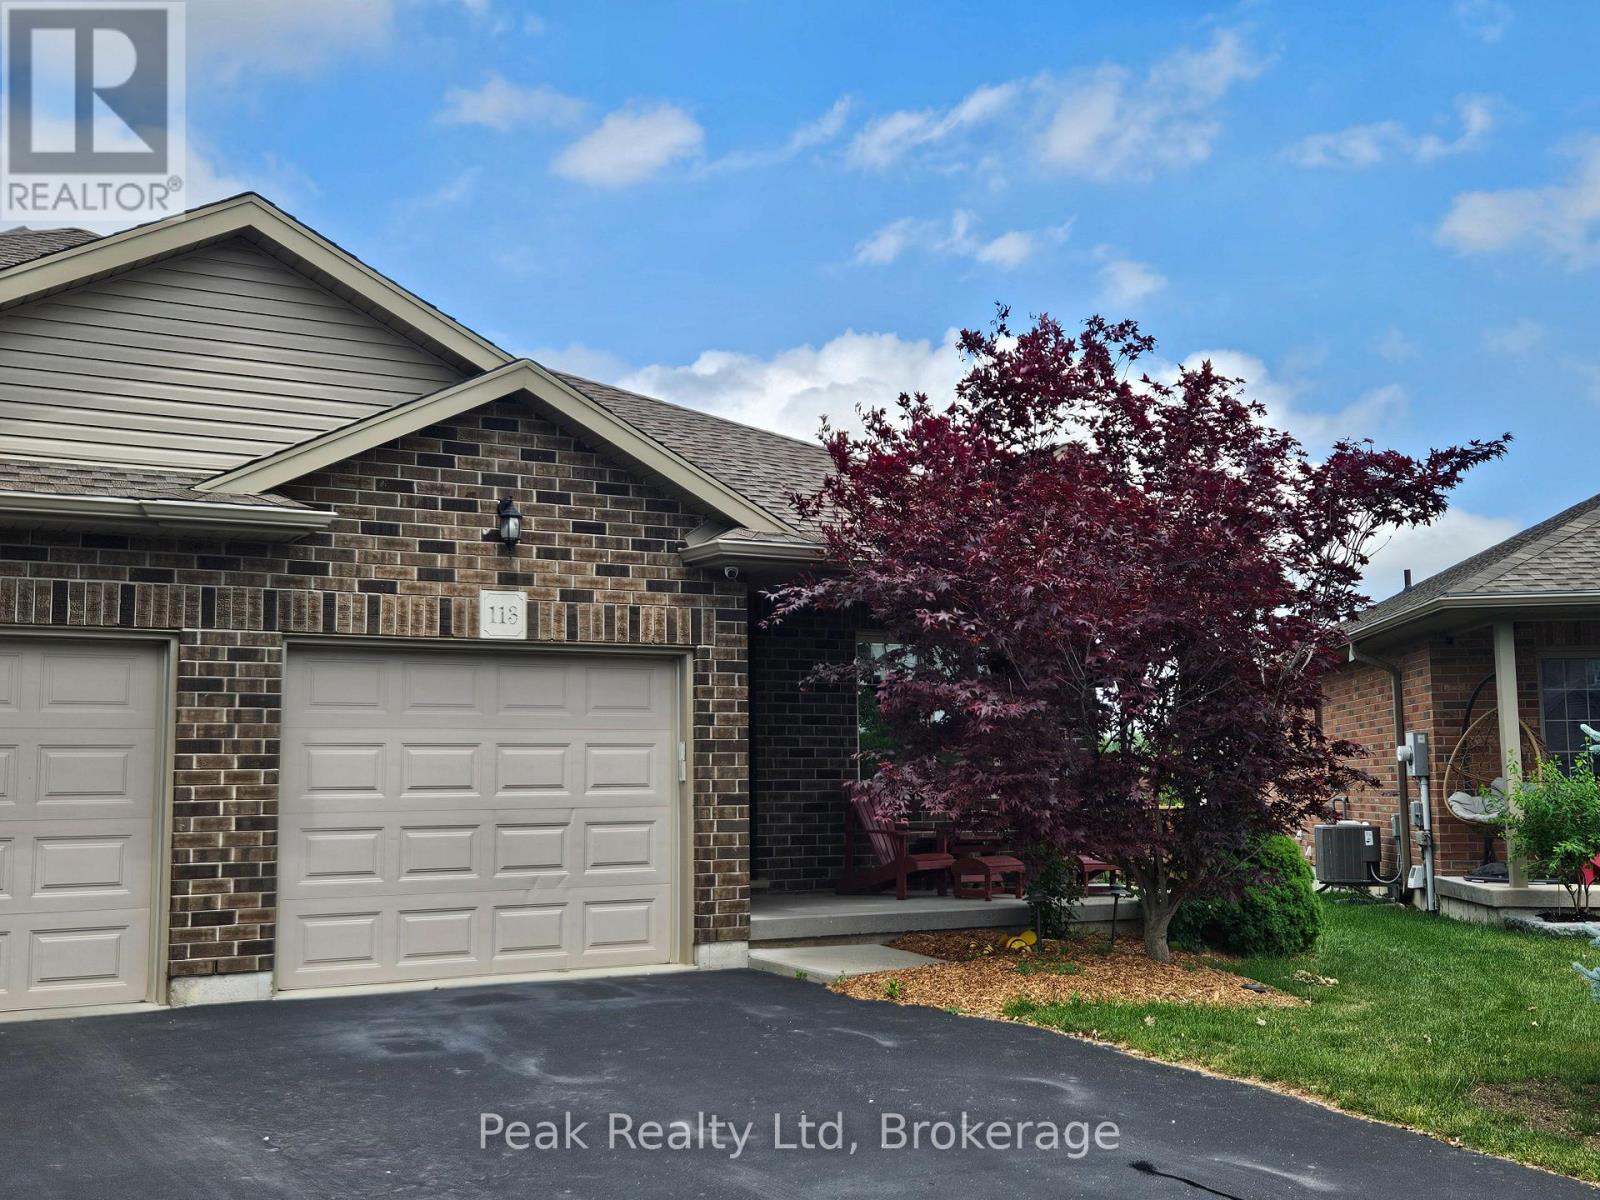
113 Edison Street
St. Marys, Ontario
Welcome to 113 Edison Street, a sought-after bungalow offering 2060 sqft. A perfect blend of comfort, functionality, and versatile living space.This beautifully maintained 3-bedroom, 3-bathroom home features an open-concept main floor designed for modern living. The spacious kitchen is the heart of the home, complete with a large island, double sink, and built-in appliances, flowing seamlessly into the dining and living areas-ideal for entertaining family and friends. Garden doors lead directly to the raised deck, creating a seamless indoor-outdoor living experience.The main-floor primary bedroom provides a private retreat with a walk-in closet and ensuite bathroom. Convenient one-floor living makes this home an excellent option for families, retirees, or anyone seeking easy accessibility.The fully finished lower level offers exceptional flexibility and is thoughtfully designed as a caretaker or in-law suite. Complete with a kitchenette, generous living area, with double sided fire-place, additional bedroom, walk-in closet, and a 3-piece ensuite bathroom, this space is ideal for extended family, guests, or multi-generational living.Step outside to enjoy the large pie-shaped, fully fenced backyard, perfect for children, pets, and outdoor gatherings. The lower patio features a built-in BBQ area, making summer entertaining effortless, while the raised deck provides the perfect spot to relax and enjoy the outdoors.Located near walking trails, parks, shopping, and local amenities, this property offers an exceptional lifestyle in a desirable neighbourhood.Don't miss your opportunity to own this versatile and welcoming bungalow in one of the area's most desirable locations. (id:49269)
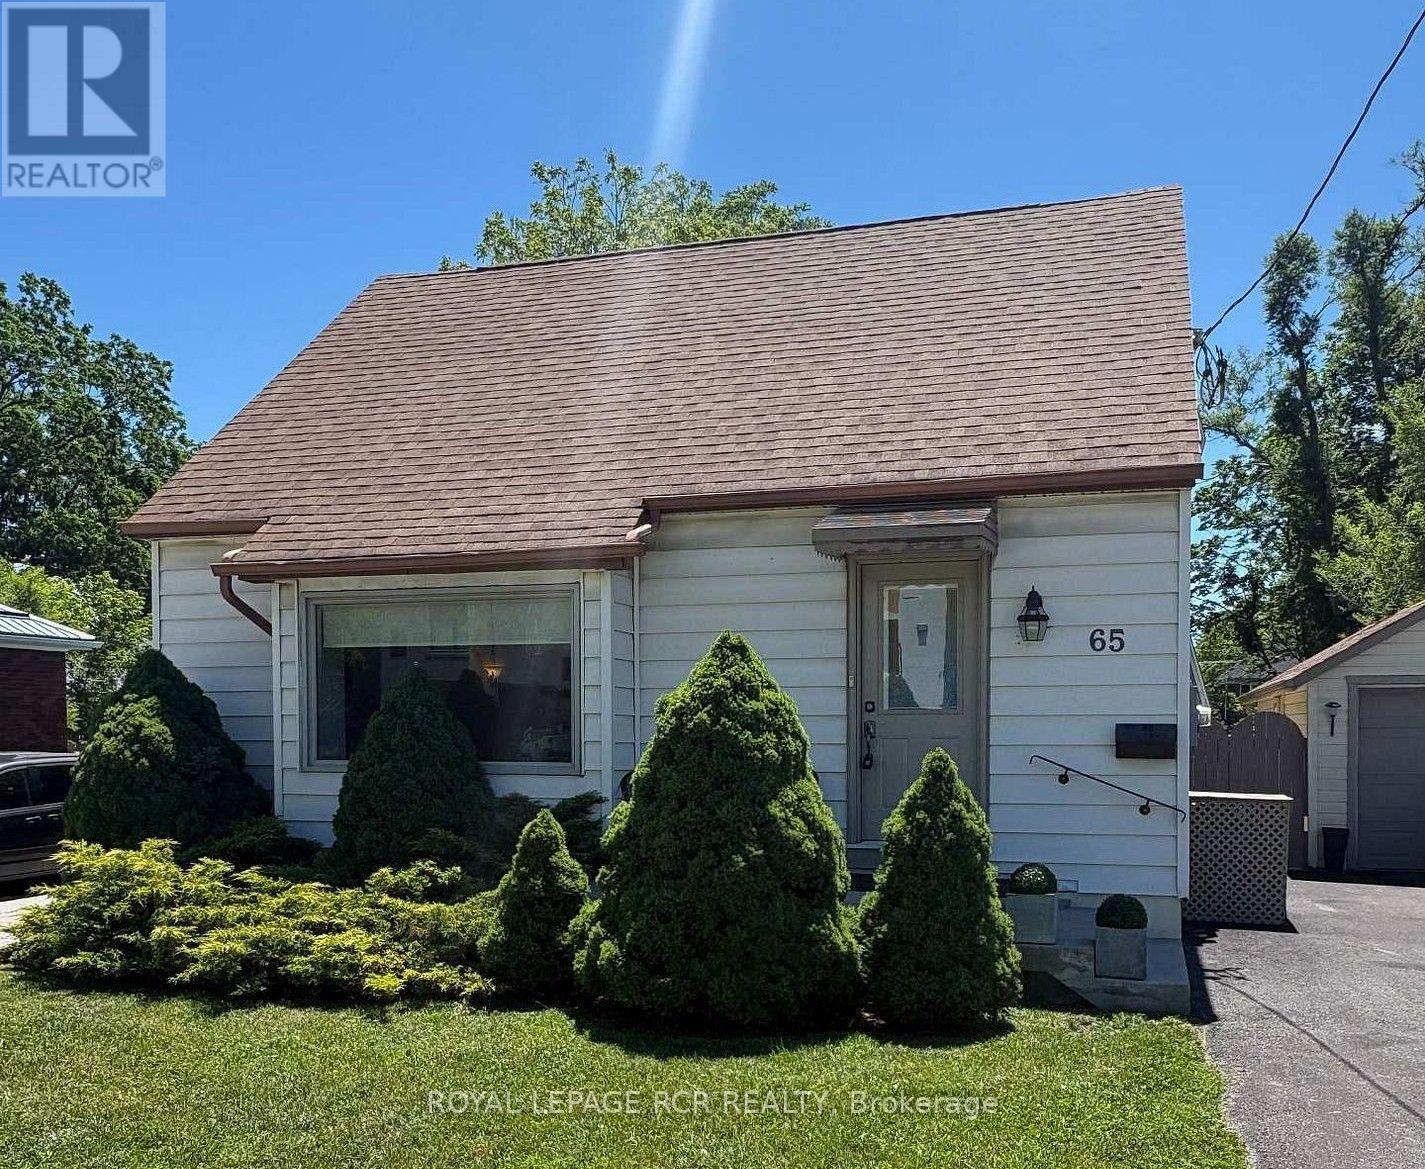
65 Donald Street
Barrie, Ontario
Welcome to this adorable 1.5-storey home full of character and thoughtful updates. Built in 1950, this well-maintained property features beautiful original hardwood floors and a functional layout that suits a variety of buyers. The main floor offers a primary bedroom and convenient 3-piece bathroom, ideal for those seeking main floor living. Upstairs you'll find two additional bedrooms, perfect for kids, guests, or a home office. The finished basement adds extra living space with a cozy family room, office area, laundry, and plenty of storage. Step outside to enjoy the covered back porch overlooking a fully fenced yard, offering a great space to relax or entertain. A detached single-car garage provides additional storage and parking. Important updates have already been completed, including roof (approx. 8 years), windows & doors, furnace, central air all 2010. Plus, a 200-amp breaker panel, giving peace of mind to the next owner. Conveniently located within walking distance to downtown Barrie, parks, and shopping. Available for quick possession, making this a fantastic opportunity for first-time buyers, downsizers, or investors. (id:49269)
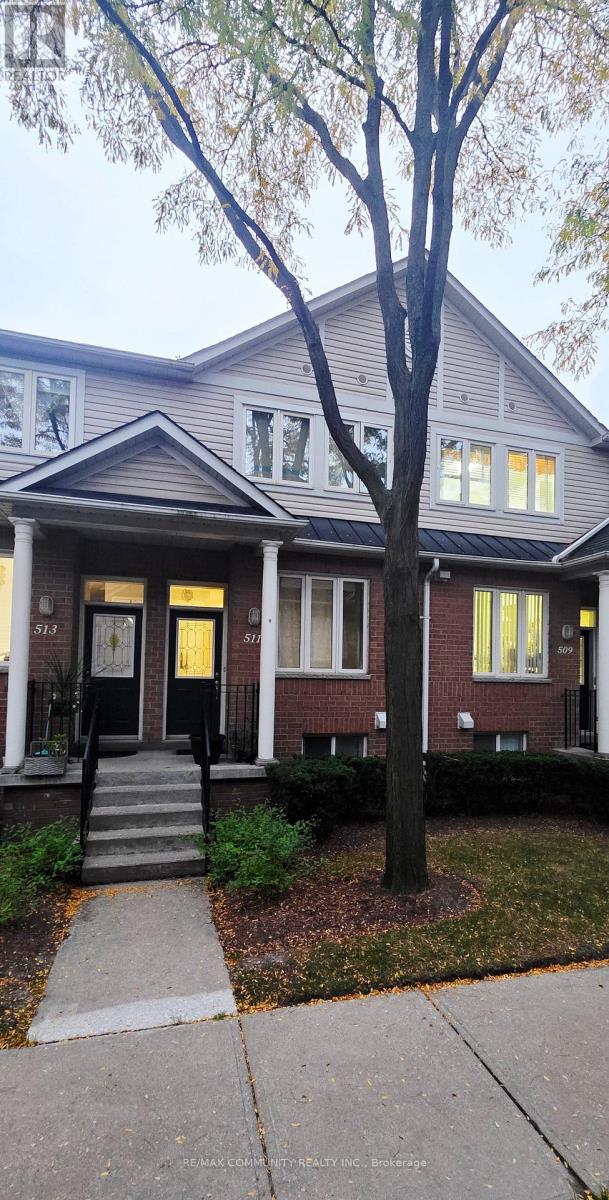
511 - 83 Mondeo Drive
Toronto, Ontario
This Beautiful 2 Beds and 1.5 Baths Townhome situated In The Heart Of Scarborough, This Upscale Tridel Build Home Is Nestled In A Quiet, Gated Tree Lined Community. This Beautifully Maintained Home Boasts Of A Lovely Terrace To Enjoy Your Evenings, Gleaming Hardwood Floors In The Living And Dining Area. A lot of POT lights. Two Big Sized Bed Rooms And A Finished Basement. 1 Garage Parking. Tenants need to be pay the utilities. Move in and enjoy! (id:49269)
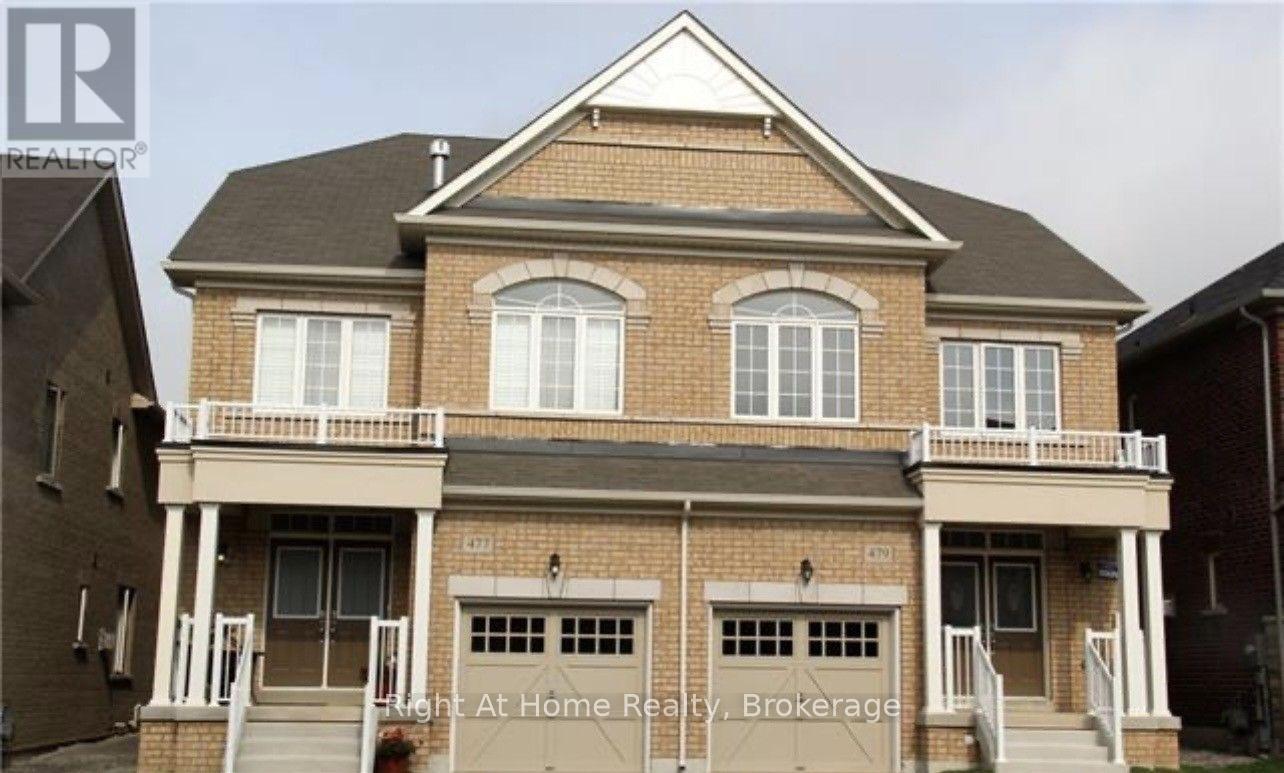
479 George Ryan Avenue
Oakville, Ontario
4 bedroom and 4 bathroom 2544sf semi-detached home with 3 storey in high demand area in Oakville. Main floor boasts 9ft smooth ceiling, open concept living and dining room with hardwood floor, Spacious eat-in kitchen with deluxe cabinetry with extended height upper cabinets, deep pantry, high quality stainless-steel appliances, central island & large breakfast area with walkout to the fenced backyard. Second floor has 3 good sized bedrooms with 2 full bathroom and family room with inviting gas fireplace. Third floor has a huge master bedroom with 5-pieces ensuite and front-loaded washer and dryer for your convenience. window coverings throughout all 3 levels. central air conditioner, central vacuum. Open concept basement floor has been coated for the cleanness. it's near Walmart, Superstore, Longo's, Costco, other shopping areas, go station and Oakville new hospital. Quick Access To Hwy 403, 407, Qew, No pets and no smokers. Credit check, employment letter, pay stub, rental application & references required. New floors for second floor and third floor will be replaced before tenants move in. (id:49269)
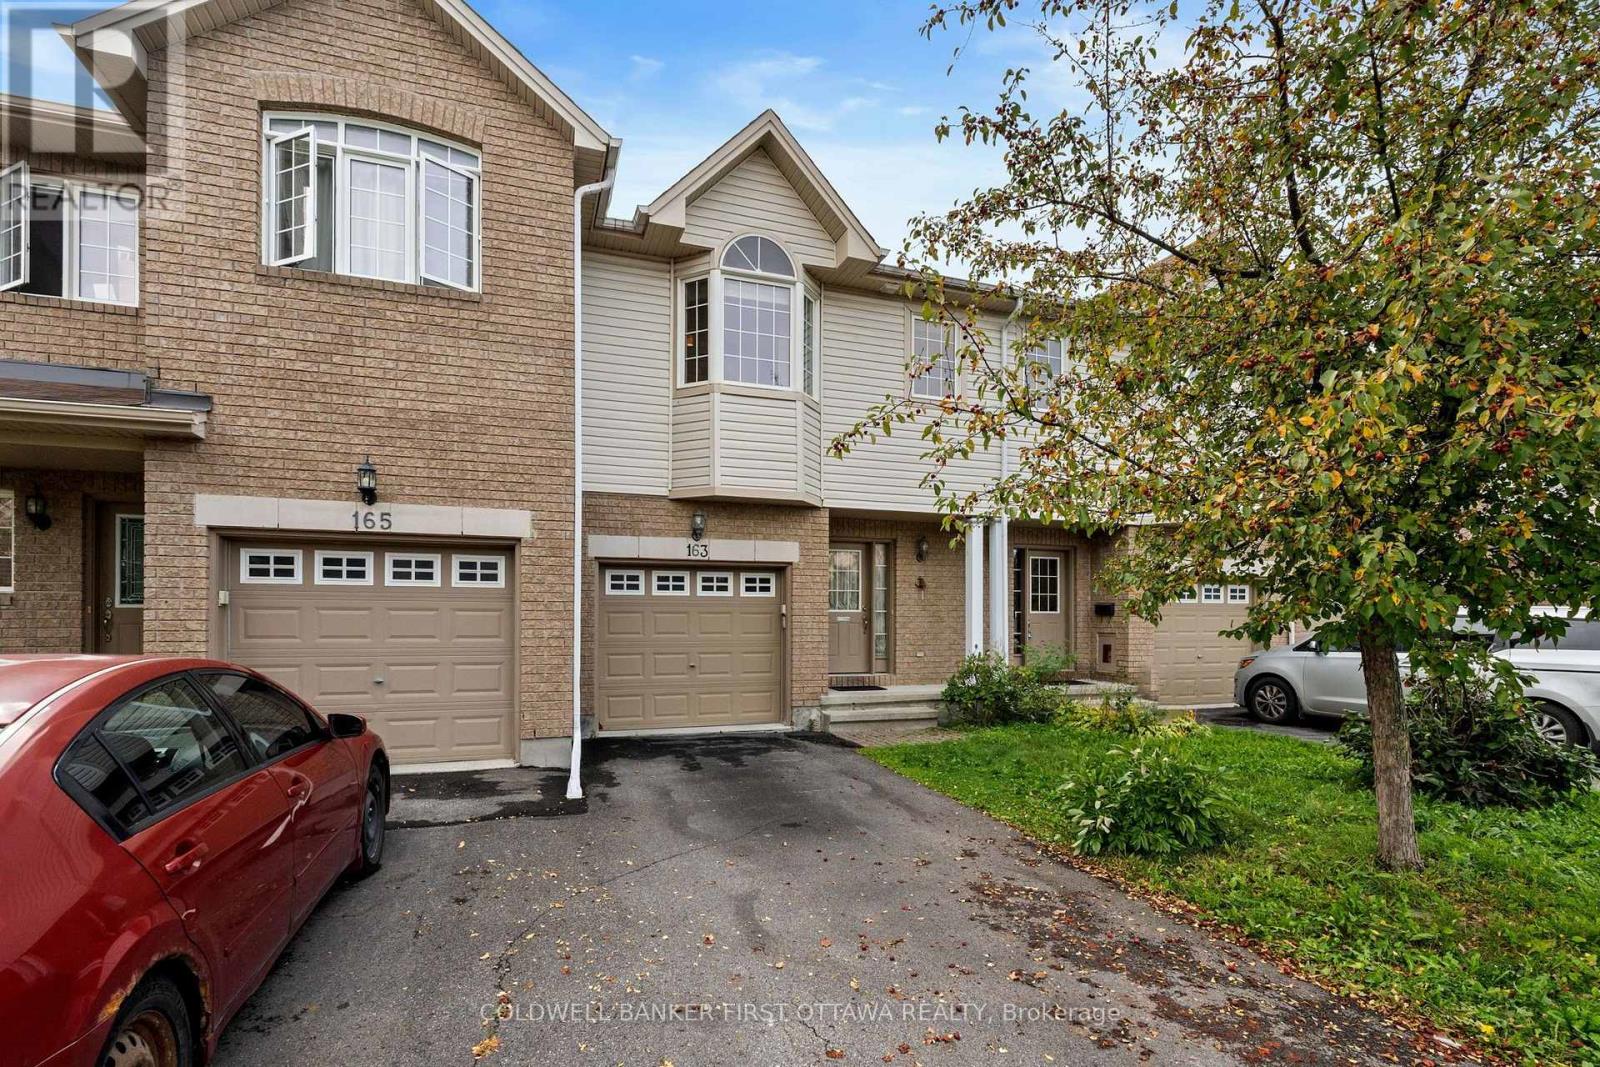
163 Romina Street
Ottawa, Ontario
Welcome to 163 Romina St, a family friendly location in the heart of Kanata! This 3-bedroom, 3-bathroom Stirling model townhouse is ready for its next chapter! The bright, open-concept main floor features hardwood floors, large windows, a sun-filled living room with a cozy natural gas fireplace, and a spacious kitchen with plenty of counter and cupboard space. Patio doors lead to the partially fenced backyard, perfect for BBQs, entertaining, or simply escaping the house when the kids get a little too energetic! Upstairs, the rounded staircase leads to three generously sized bedrooms, including a bright primary retreat with vaulted ceilings, a walk-in closet and a full 4-piece ensuite. The additional bedrooms offer plenty of flexibility for kids, guests, or a home office. The fully finished basement adds even more living space - ideal for a family room, gym, music studio, playroom, or whatever your next hobby is. Located in a quiet, family-friendly neighbourhood with easy access to schools, parks, shopping, groceries, transit and all that Kanata has to offer. Brand new A/C this year as well. Come take a look at this fantastic value for yourself! (id:49269)
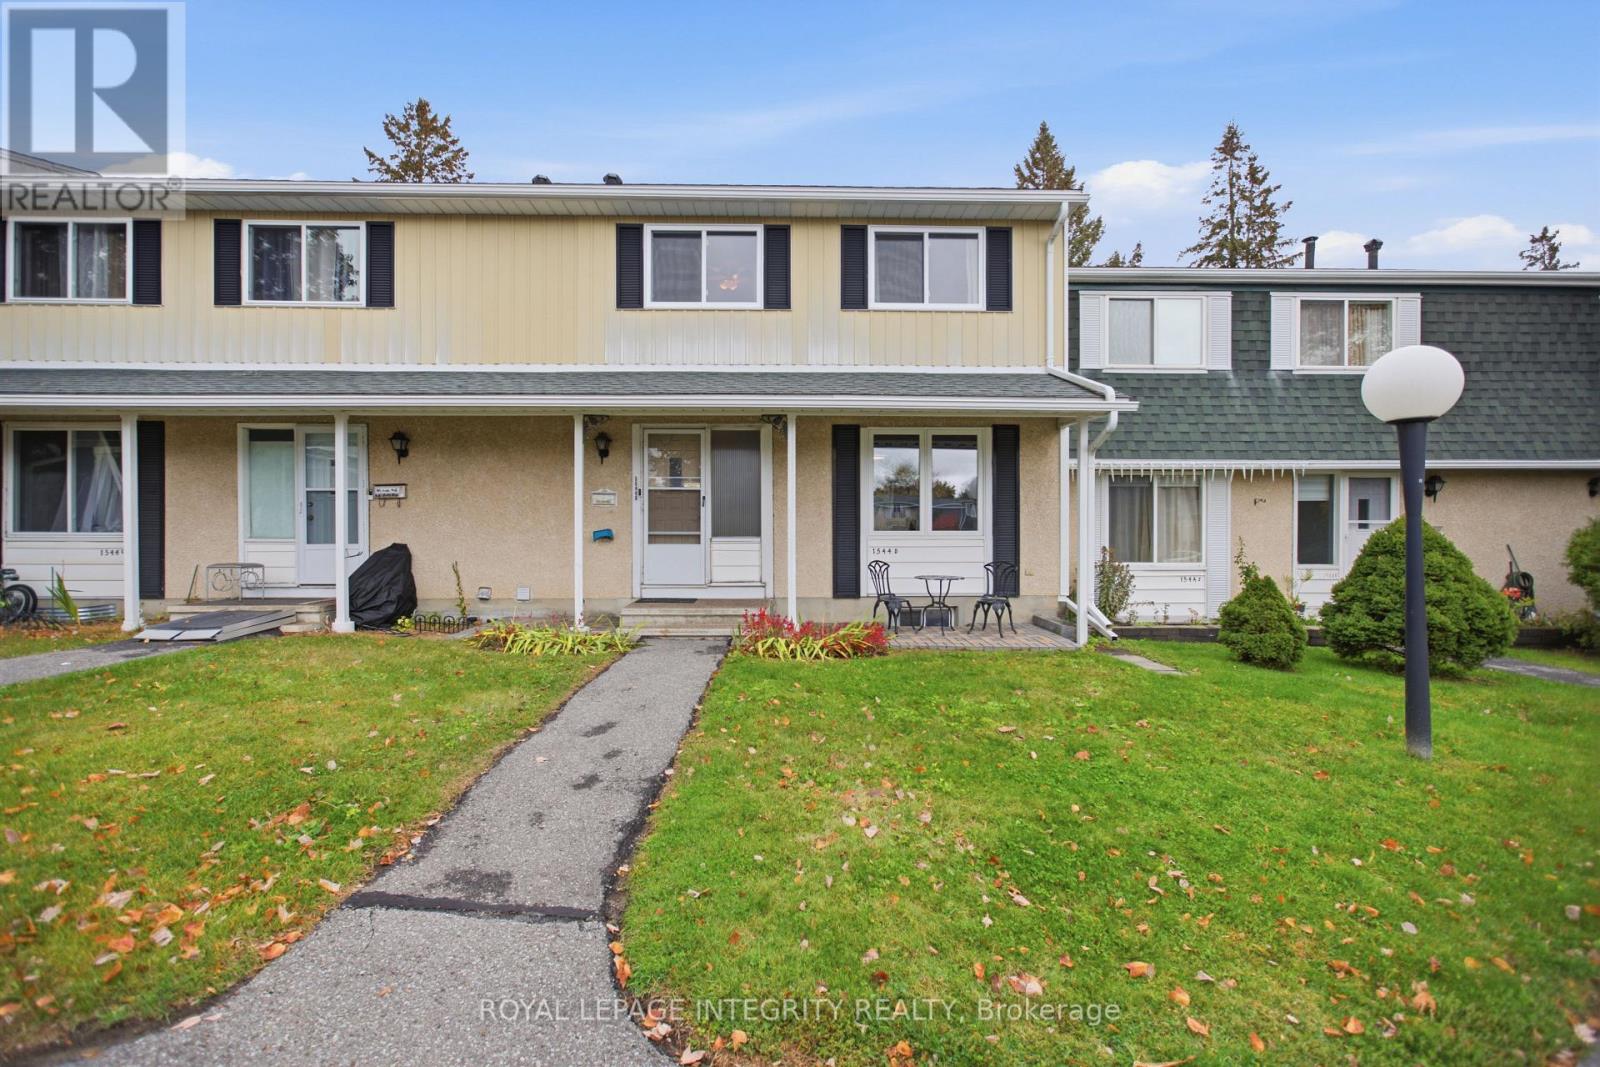
1544d Beaverpond Drive
Ottawa, Ontario
Welcome to 1544D Beaverpond Dr., a beautifully maintained townhome in the sought-after Pineview community, offering exceptional privacy with no rear neighbours. Perfect for first-time buyers, downsizers, or investors, this move-in-ready 3-bedroom, 2-bathroom home has been thoughtfully updated with new main-level flooring, new carpet on both staircases and in the basement, and new upper kitchen cabinet doors. The Furnace and AC have been replaced in 2023 and all electrical has been pigtailed for peace of mind. The bright, open-concept main floor fills with natural light, making it a great space for everyday living and entertaining. Upstairs you'll find three good-sized bedrooms and a full bathroom. The finished basement offers a spacious recreation room, in-unit laundry, and plenty of storage. Step out to your private fenced backyard, complete with an included gazebo, the perfect spot for morning coffee or summer evenings. Enjoy exclusive access to the community's inground pool and clubhouse, and take advantage of an unbeatable location just minutes from Highways 174 & 417, the future LRT, parks, schools, shopping, restaurants, and everyday amenities. This is a great opportunity to own a turnkey townhome in one of Ottawa's most convenient communities. Book your private showing today! (id:49269)
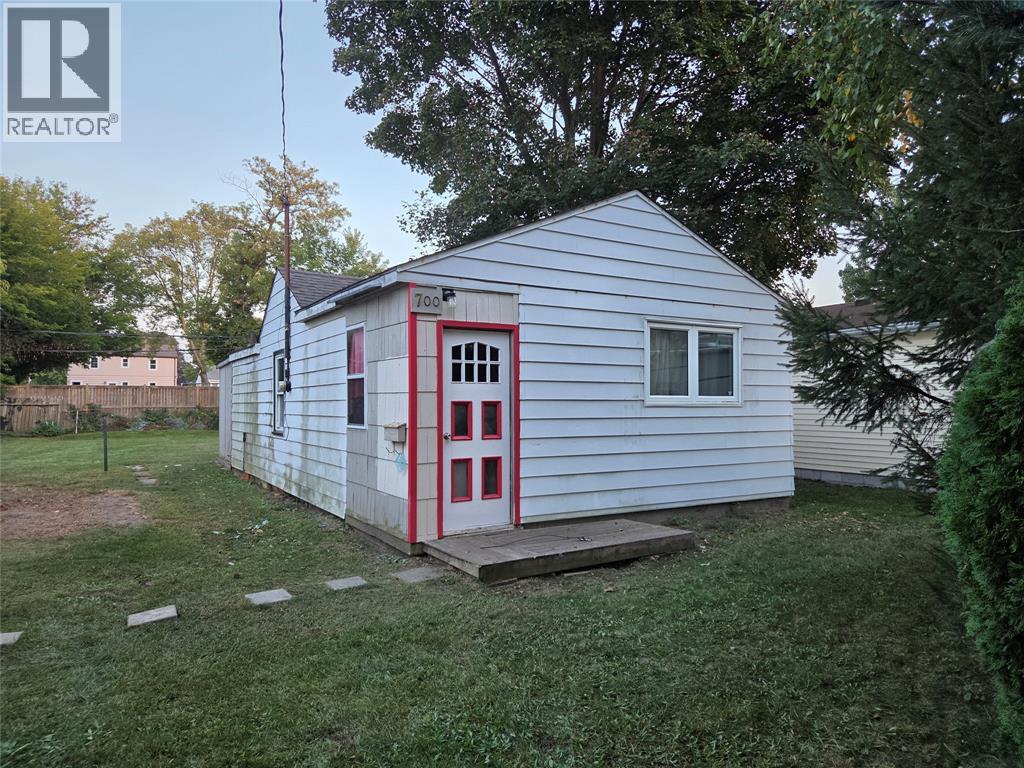
700 Copland Road
Sarnia, Ontario
Fantastic opportunity for a new family or downsizer. Very large lot, central Sarnia, Great neighborhood. Close to all amenities. House being sold in “as is” condition. HWT is a rental (id:49269)
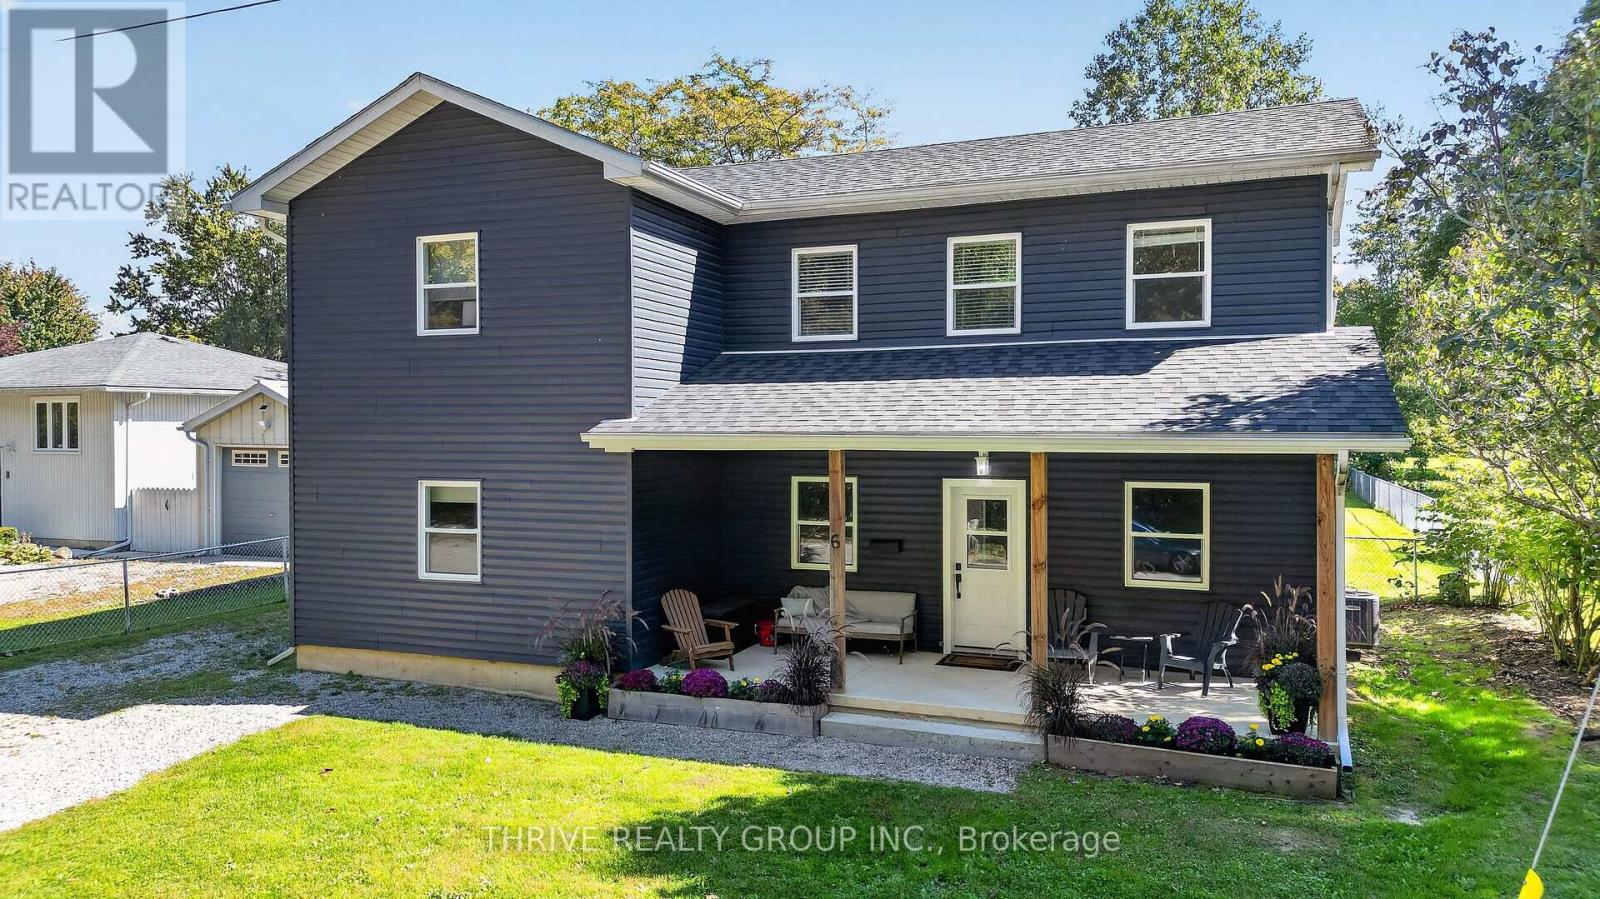
6 Addison Street
Bayham, Ontario
Welcome to 6 Addison Street, where lake days, slow mornings and unforgettable summers become part of everyday life. Custom built in 2021 and located in the charming lakeside community of Port Burwell, this four bedroom, two bathroom home offers the perfect blend of year-round living, vacation escape and income-producing potential. Built on a slab for easy living, the home features forced-air natural gas heating, central air conditioning and a bright, spacious layout, designed for gathering. The open-concept main living area is ideal for entertaining and family dinners, while two separate living spaces provide plenty of room to relax, host guests or unwind after a day at the beach.Outside, the oversized fully fenced lot offers space for summer BBQs, pets, games and evenings under the stars. Port Burwell Provincial Park is directly across the street, and the beautiful sandy shores of Lake Erie are just a short walk away. Spend your days swimming, boating, exploring trails, visiting the marina and enjoying the relaxed pace of small-town lake life. For investors, the property has previously operated as a successful seasonal rental with strong guest reviews, offering excellent potential for short-term rental income while still giving you the option to enjoy your own lakeside getaway.Whether you're looking for a full-time home, family cottage, weekend retreat or income-producing property, 6 Addison Street offers a special opportunity to own near the lake, create lasting memories and enjoy everything Port Burwell has to offer. (id:49269)
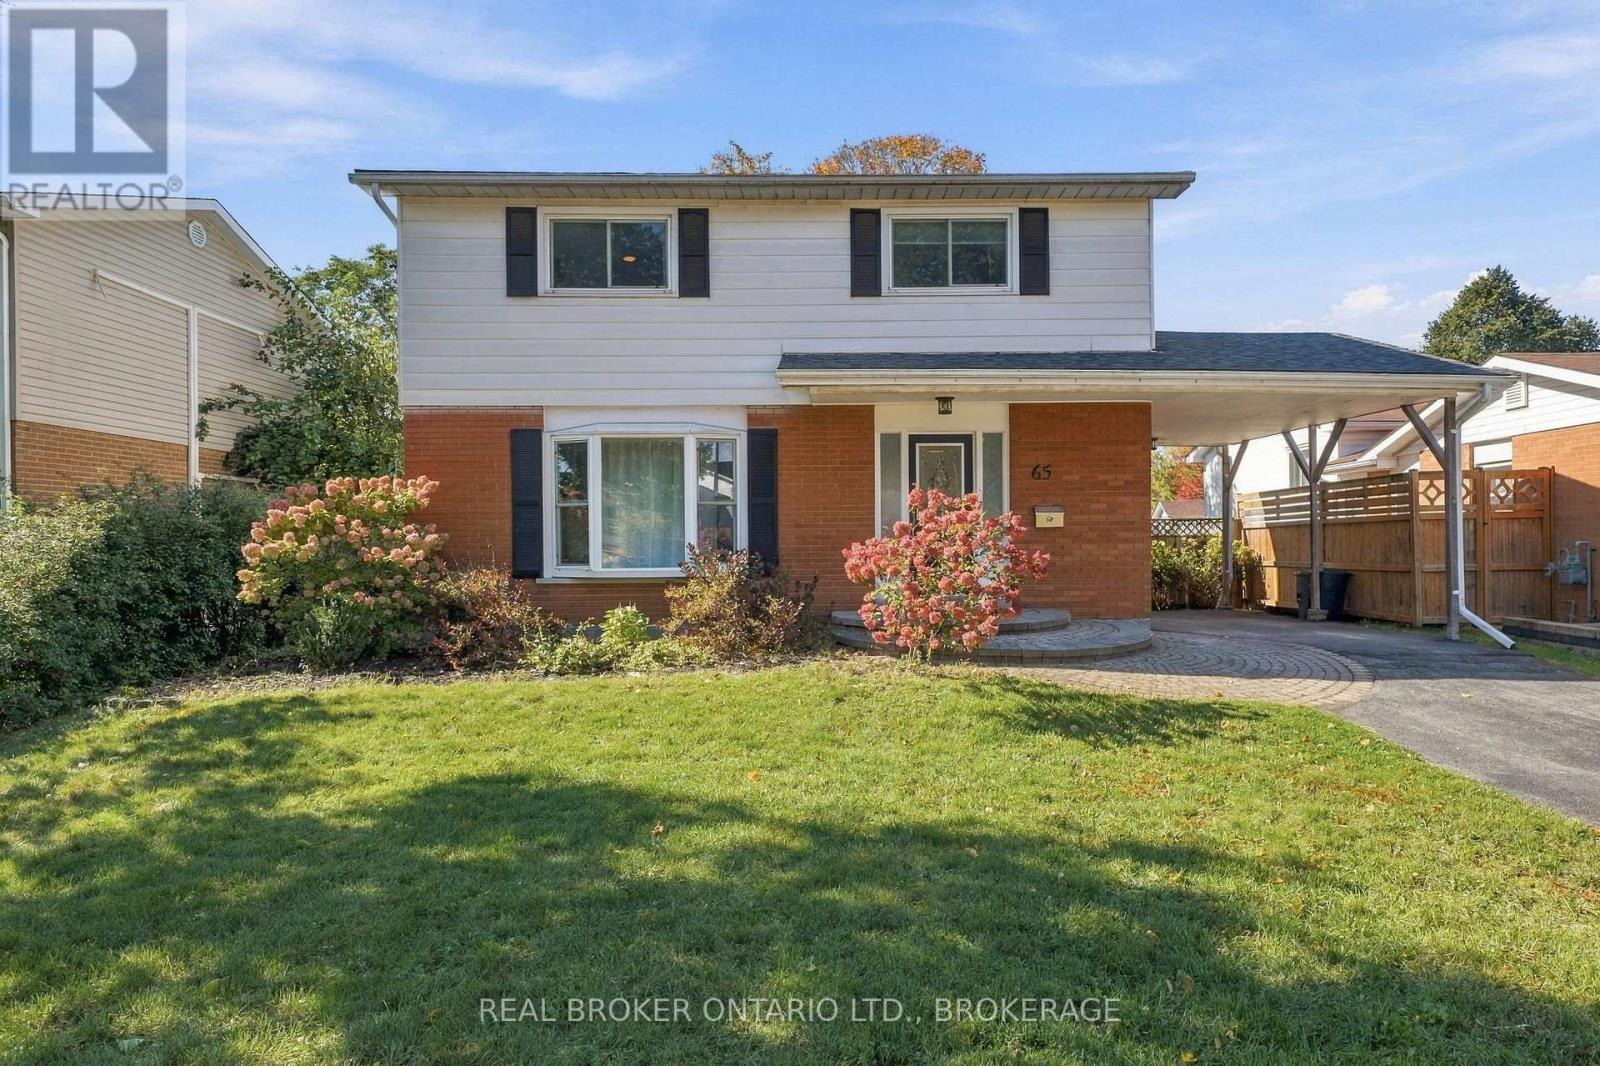
65 Barbara Street
Quinte West, Ontario
Welcome to 65 Barbara Street, a beautifully maintained 4-bedroom, 2-bathroom, two-storey home in an established, family-friendly neighbourhood in Trenton. Offering a great combination of comfort, space, and functionality, this inviting home features a bright and spacious main floor with an updated kitchen, modern finishes, and a comfortable living and dining area perfect for everyday family life and entertaining. Upstairs, you'll find four bedrooms and an updated bathroom, while the partially finished basement provides additional living space with plenty of potential. Step outside to enjoy the fully fenced backyard, featuring a spacious deck and convenient access to the neighbouring park, creating a wonderful setting for relaxing or spending time with family and friends. Recent improvements include a brand-new roof (2026) and an Aero Barrier energy-efficiency retrofit, adding comfort and peace of mind. A private driveway and attached carport provide convenient parking. Ideally located close to schools, parks, shopping, CFB Trenton, Highway 401, and everyday amenities. Move-in ready and well cared for, 65 Barbara Street is a wonderful place to call home! (id:49269)
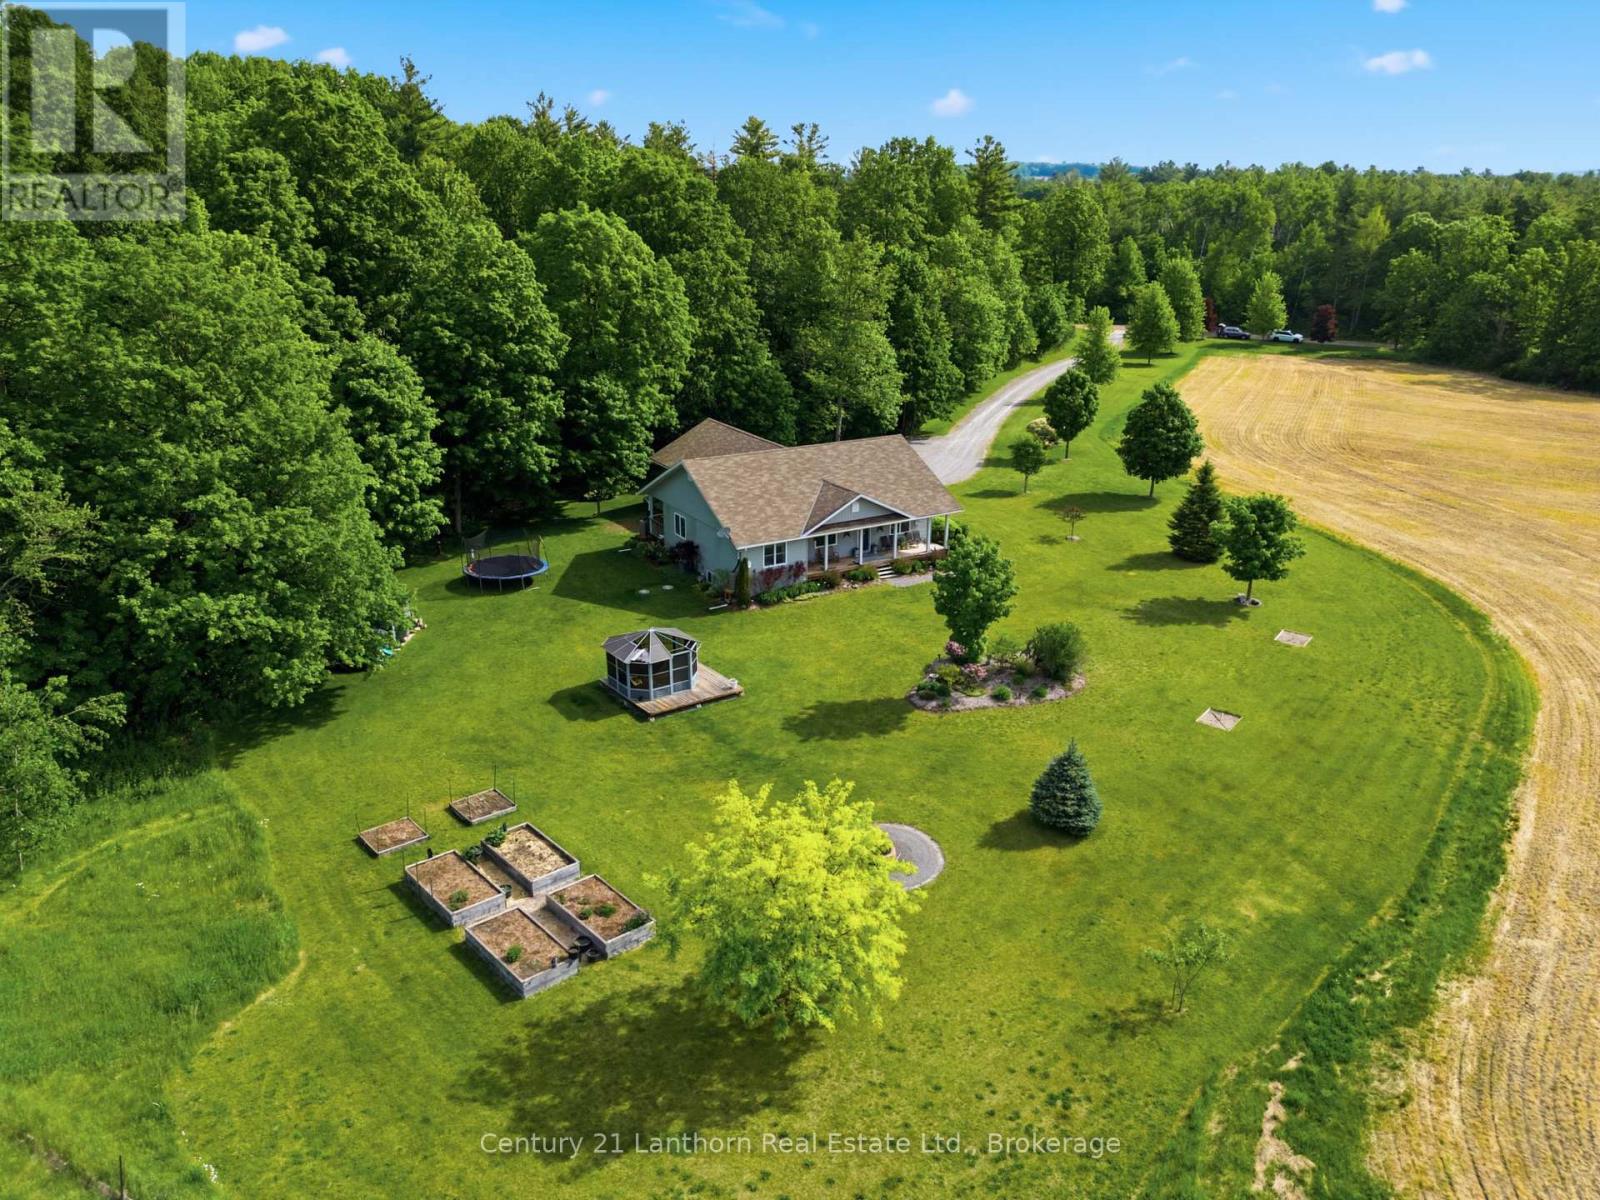
198 Skinkle Road
Trent Hills, Ontario
Welcome to your private country retreat on 3.69 picturesque acres on the edge of Warkworth. Surrounded by peaceful forest, rolling pasture fields, and a charming red barn, this spacious bungalow offers the perfect blend of privacy, comfort, and accessible open-concept living. Featuring 3+1 bedrooms, 2 full baths, an attached 2-car garage, and a thoughtfully designed layout, this home is ideal for families, multi-generational living, or those seeking extra space to grow. Hardwood flooring flows throughout the main living areas and bedrooms, complemented by durable ceramic tile in the baths and laundry room. The bright open-concept living and dining area is filled with natural light from large East-facing bow windows and offers stunning countryside views. The spacious kitchen boasts a center island with breakfast bar, under-cabinet lighting, ceramic backsplash, built-in appliances, gas stove, and double stainless steel sink. Walk out from the dining room to the covered back deck with gas BBQ hookup - perfect for entertaining or relaxing outdoors. The primary suite features a walk-in closet with built-in shelving, elegant glass pocket doors, and a private 4-piece ensuite. Two additional main-floor bedrooms offer generous closet space and large windows. The lower level is fully finished, with oversized windows and endless potential for additional bedrooms, family room, home office, or recreation space. Additional features include municipal gas, 200 AMP service, water softener and filtration system, and a spacious garage with side and rear access doors. Conveniently located just 90minutes to the GTA and a short drive to Campbellford and Hastings, this property offers peaceful rural living without sacrificing convenience. Don't miss this incredible opportunity to enjoy easy country living at its finest! (id:49269)
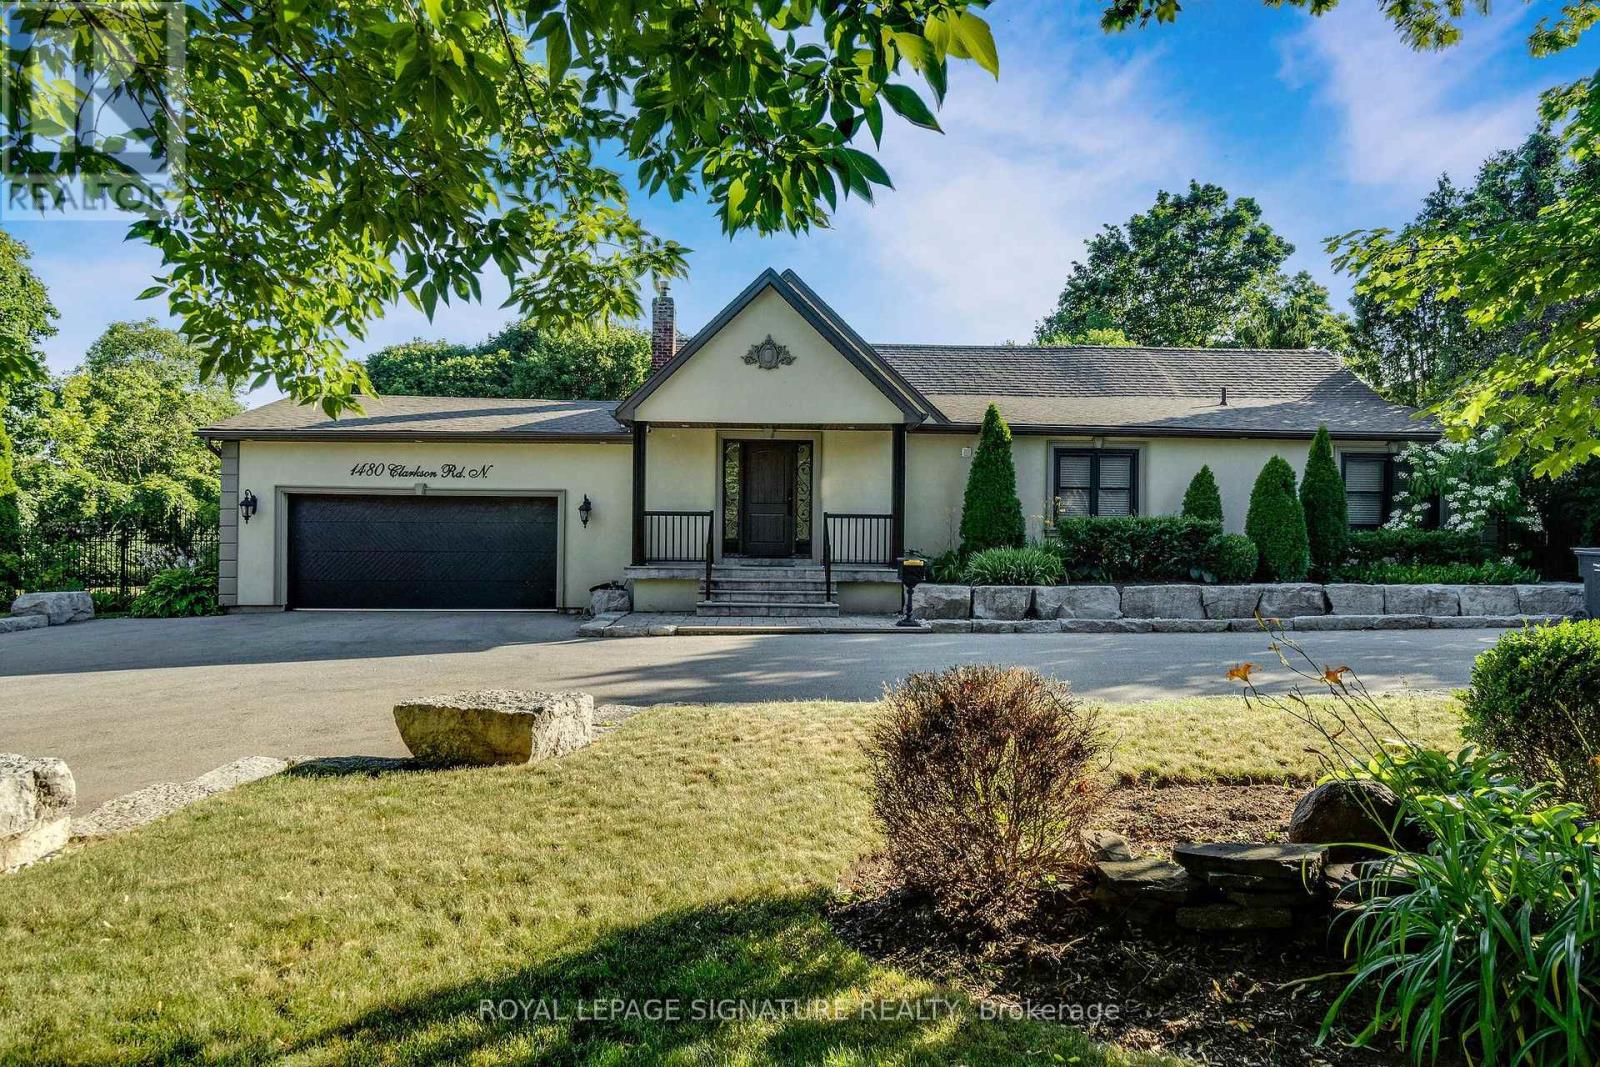
1480 Clarkson Road
Mississauga, Ontario
Welcome to an exceptional custom-built bungalow nestled in the highly sought-after Lorne Park School District. Offering nearly 2,100 sq. ft. of above-grade living space, this rare 3-bedroom home sits on an irregularly shaped lot that widens to more than 120 ft. at the rear, creating an incredible sense of space, privacy, and outdoor enjoyment. From the moment you enter, soaring vaulted ceilings and an abundance of natural light make a lasting impression. Skylights and oversized windows brighten the home throughout, while dramatic ceiling heights add character to the principal living areas and primary retreat. The open-concept floor plan is perfectly suited to both everyday living and entertaining, centered around a beautifully appointed gourmet kitchen with a generous island and quality finishes overlooking the dining and living spaces. The primary bedroom is designed as a peaceful escape, complete with its own fireplace, custom walk-in closet, luxurious 4-piece ensuite, and direct walkout to the deck and backyard. The second bedroom offers a unique lofted area and semi-ensuite access, while the third bedroom is bright, spacious, and versatile. The finished lower level provides even more room to relax or entertain, featuring a large recreation/games room with endless possibilities. Outside, discover your own private retreat. Multiple walkouts lead to an oversized deck overlooking a serene pond and beautifully landscaped grounds, with several separate seating areas surrounded by mature greenery. It's an ideal setting for morning coffee, summer entertaining, or simply enjoying the peace and privacy. Completing the property is a double garage, generous driveway, and an outstanding location just steps from Clarkson Village and Clarkson GO. Enjoy easy access to Lake Ontario, scenic trails, major highways, and some of the area's top-rated schools. A truly special home offering space, privacy, character, and an enviable location. A rare opportunity not to be missed (id:49269)
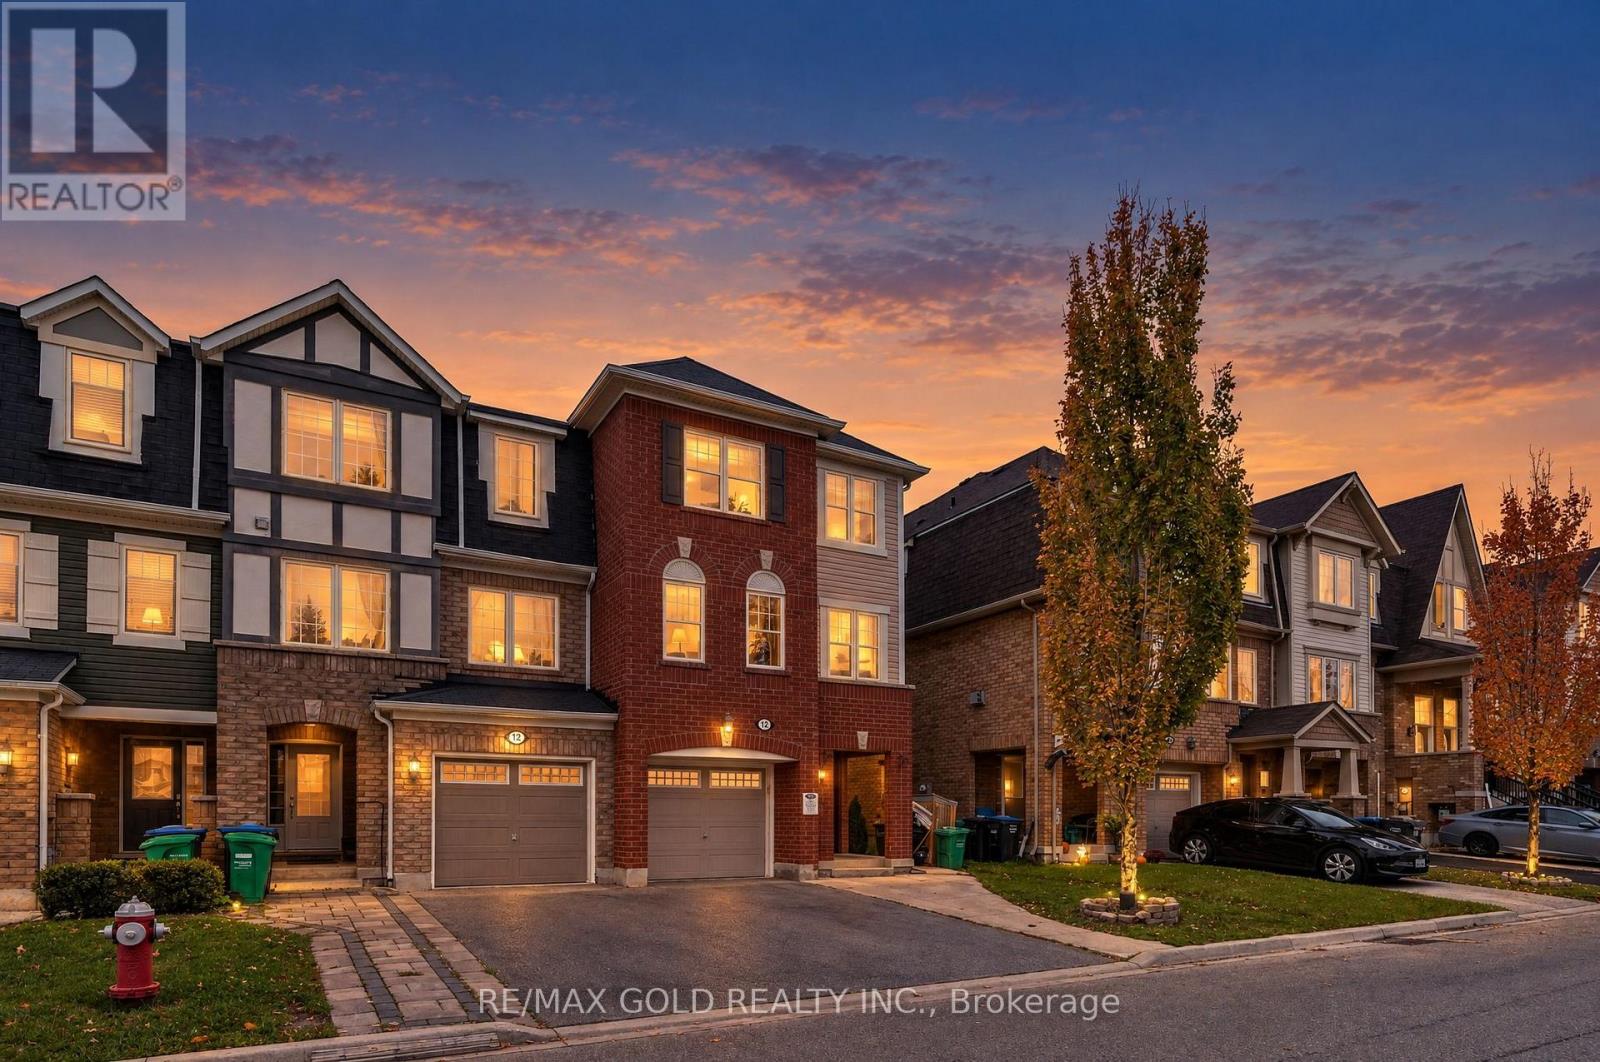
14 Memory Lane
Brampton, Ontario
AAA Tenants Only! Beautiful End-Unit Townhouse Offering a Semi-Detached Feel in a Desirable Location Near Bovaird Drive and Creditview Road. This Spacious Home Features 4 Generously Sized Bedrooms, 4 Washrooms, Hardwood Flooring in the Living Room and Kitchen Area, and a Carpet-Free Interior Throughout. Includes 1 Garage Parking Space and 2 Additional Driveway Parking Spaces. Conveniently Located Close to Shopping Plazas, Grocery Stores, Schools, Parks, Public Transit, GO Station, and All Essential Amenities. An Excellent Opportunity to Enjoy Comfort, Space, and Convenience in a Great Neighbourhood. (id:49269)
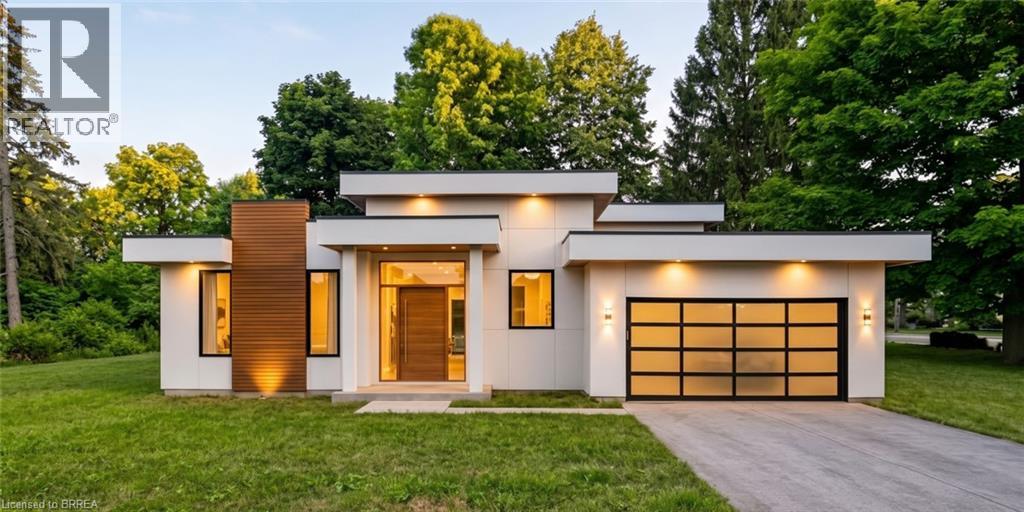
3 Lakeside Lane
Port Dover, Ontario
Do you feel like the cities are getting busier, traffic is getting longer and life just seems to be speeding up when you want it to be slowing down? It's time you discovered life by the lake, in one of the most popular spots for not just living at your own pace but a place where it feels like you've went back in time. A place where you know your neighbours and wave as you pass by, a place where kids still play outside and a place where you replace the sounds of cars, trucks and horns with waves splashing on the shore, birds high in the sky and simply just the breeze blowing by. This is the WHERE, and you get the be a part of the WHAT. This is the rare opportunity for you to build your dream home and be apart of the design the entire time. Presented to you is a modern masterpiece with a bungalow floor plan, offering 2 main floor bedrooms with 2 full bathrooms, main floor laundry with open concept living, dining and kitchen areas. Have a different vision? Great, we can build it. Don't want a bungalow? Great we can build it. This is your chance to be as involved with the build process as much as you want to be, or as hands off and effortless as you want. THIS IS YOUR CHANCE TO SEE YOUR DREAMS; BUILT. **Rendering is conceptual and subject to change** (id:49269)
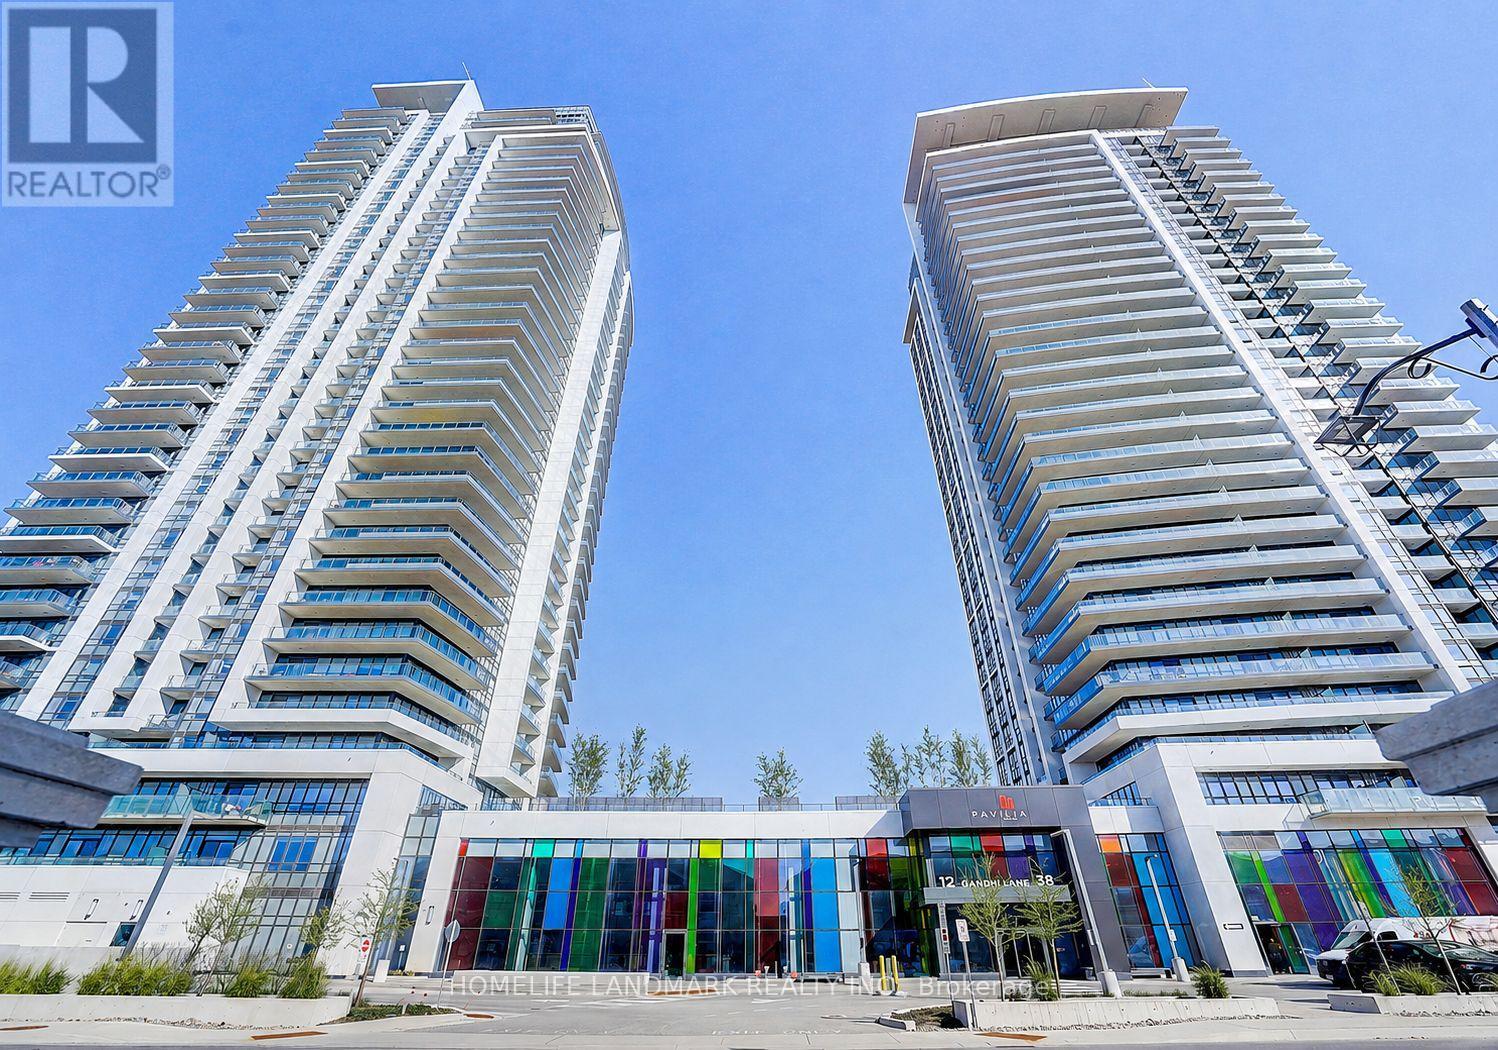
2308 - 12 Gandhi Lane
Markham, Ontario
Luxury & Spacious 1+Den Condo In Prestigious Pavilia Towers With Unbeatable Low Maintenance Fee, Located In A Highly Sought-After, Ultra-Convenient Neighborhood, Functional Open Concept Layout With 9' Ceilings, Floor-To-Ceiling Huge Windows Allowing Tons Of Natural Light To Flood The Space & Maximize The Breathtaking Unobstructed South Views Of The Toronto Skyline & CN Tower, Versatile Den With Sliding Door Can Be Used As A 2nd Bedroom, Home Office Or Guest Bedroom, The Modern & Sleek Kitchen With Quartz Countertops, Elegant Cabinetry, High-end B/I Appliances, Full Bathroom Updated With A New Smart Toilet, Enjoy The Top-tier Amenities Including Impressive Fitness Centre, A Stylish Lounge Area, A Sparkling Indoor Pool, And 24 Hour Concierge Service, Prime Markham/Thornhill Location, Easy Access To Everything You Need, Steps To Hwy 7, Viva Transit, Restaurants, Shopping, Parks And Minutes Driving To Hwy 404/407, Top Ranking Schools, Go Trains, And Many More, Perfect For End Users Or Investors! (id:49269)
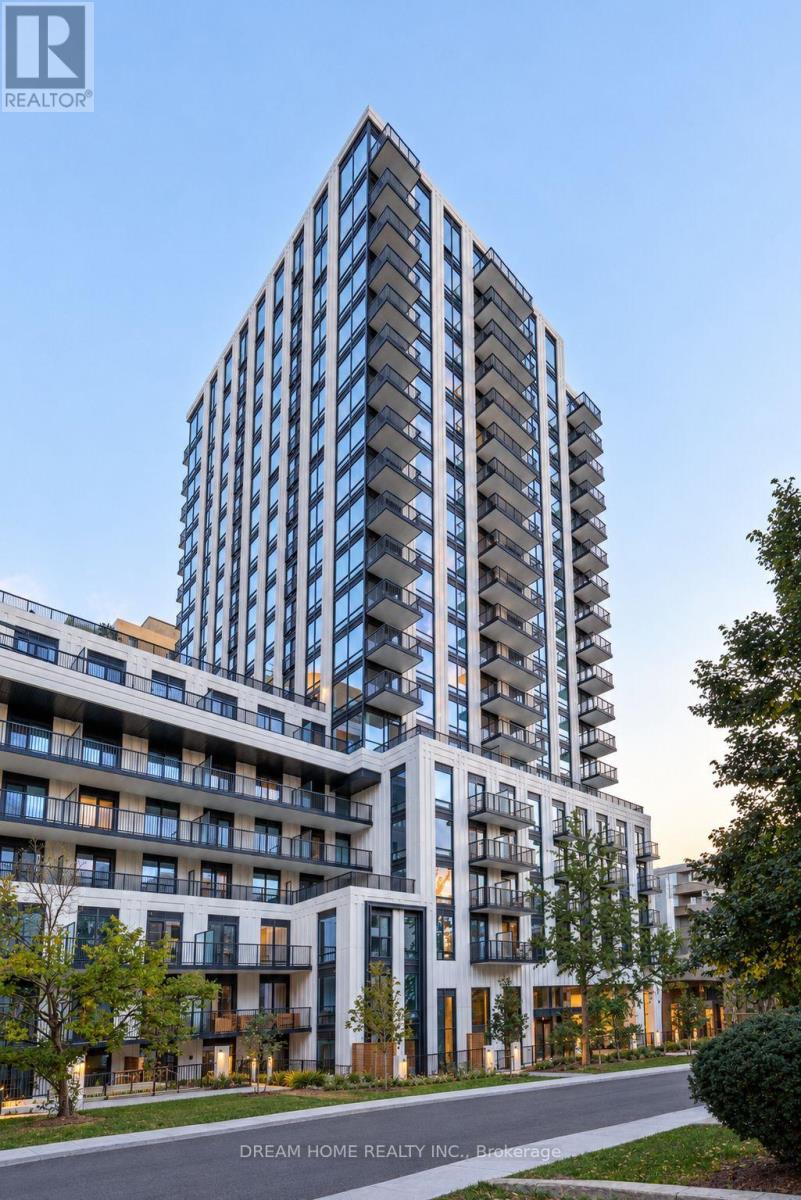
2002 - 91 Montclair Avenue
Toronto, Ontario
Experience refined city living in one of Toronto's most sought-after neighbourhoods. This brand-new, 777 sq. ft. southeast-facing corner suite features 2 bedrooms, 2 bathrooms, and abundant natural light. The thoughtfully designed open-concept interior showcases engineered hardwood floors, smooth 9-foot ceilings, and a contemporary kitchen with integrated Miele appliances-ideal for everyday living and entertaining.The primary bedroom offers a private 4-piece ensuite, while the balcony provides an inviting space to unwind and enjoy the views. Premium amenities include a 24-hour concierge, fully equipped gym, party room, rooftop terrace with BBQ facilities, and jacuzzi.Steps from Forest Hill Village, TTC subway access, shops, and everyday essentials, with Upper Canada College, Bishop Strachan School, and Havergal College nearby. Book your private showing today! (id:49269)
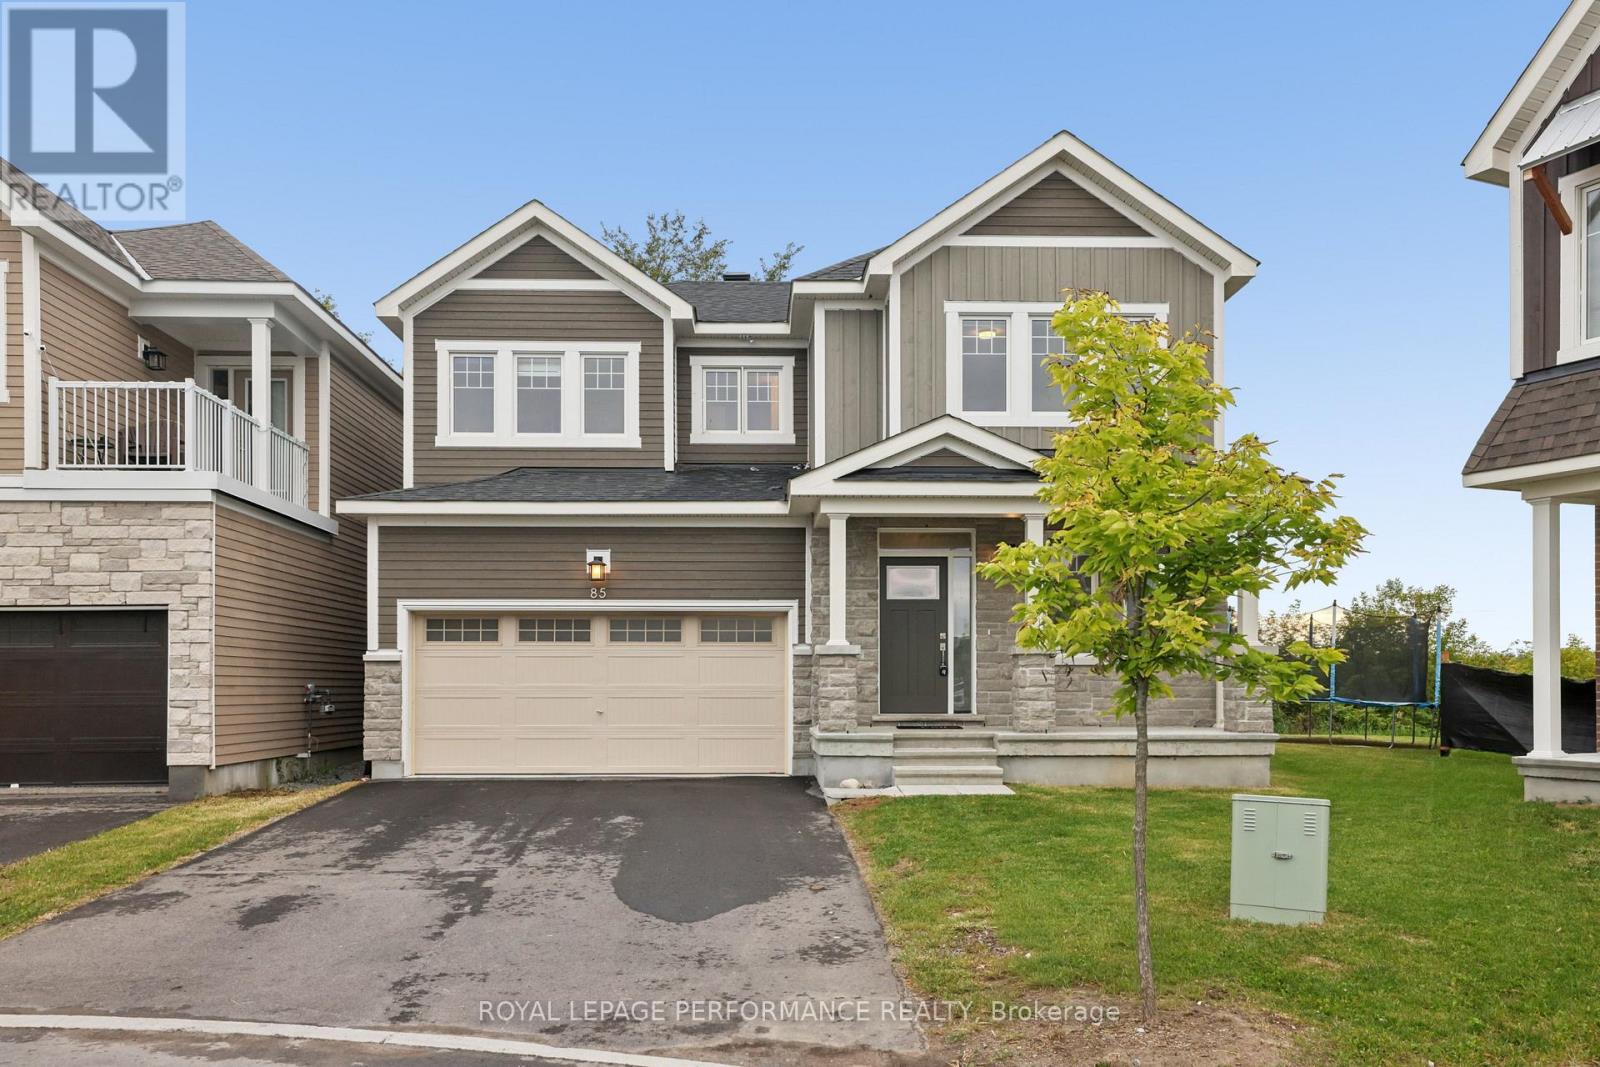
85 Hackamore Crescent
Ottawa, Ontario
Welcome to this beautifully designed Caivan home, built in 2024 and available for rent in the sought-after community of Richmond, Ottawa. Situated on a premium inverted pie-shaped lot backing onto farm land this home offers an exceptionally spacious and wider backyard with enhanced privacy, generous outdoor space and plenty of room for family activities, entertaining and creating your ideal outdoor retreat.This spacious residence features a thoughtfully designed layout with four bedrooms on the second level WITH TWO ENSUITES. The generous primary bedroom offers excellent space and walk-in closets, while the additional bedrooms are ideal for family members, guests or a home office.The main floor features a bright and functional layout with a spacious great room, separate dining area, well-appointed kitchen, convenient mudroom, powder room and main-floor den-perfect for a home office or quiet retreat. The kitchen is equipped with stainless-steel appliances, all with extended warranties, for added peace of mind. A large attached garage provides ample parking and storage.The fully finished basement adds valuable living space and features a large recreation area and full bathroom, providing an excellent space for family activities, entertaining, guests or additional living needs.The open-concept main living areas provide a comfortable setting for everyday living and entertaining, while the finished basement offers flexibility for a recreation room, home gym, media area or children's play space. The second-level layout provides excellent separation between the bedrooms and shared living areas.A fantastic opportunity to lease a spacious, modern four-bedroom Caivan home with a fully finished basement, 200-amp electrical service and a premium lot offering an unusually generous backyard backing onto farm land. Tenant Screening SingleKey will be used to screen prospective tenants. (id:49269)
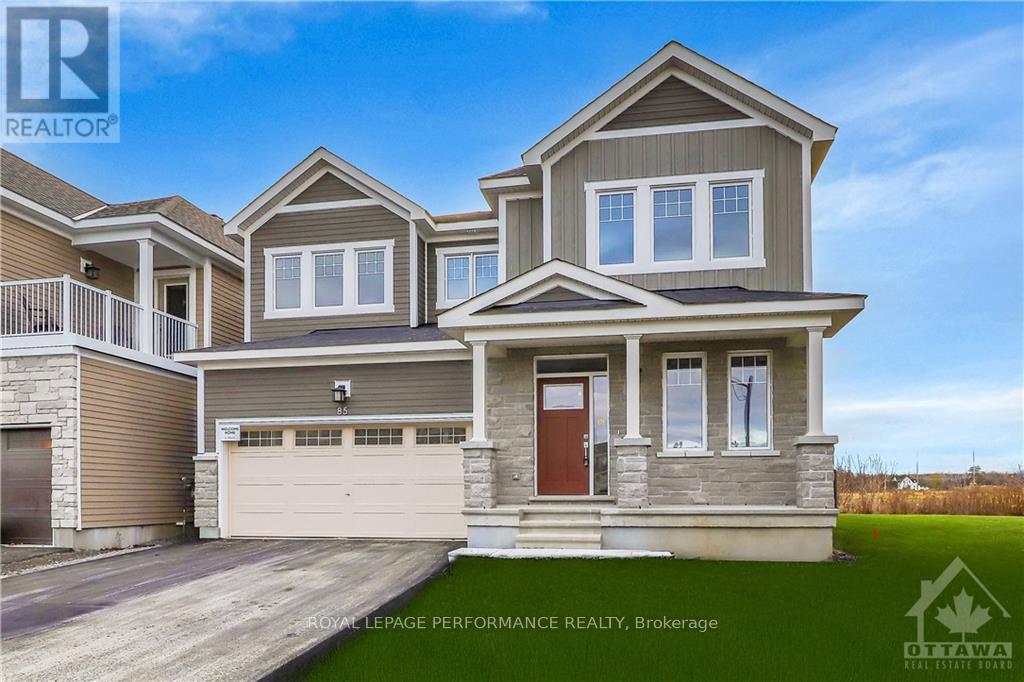
85 Hackamore Crescent
Ottawa, Ontario
Welcome to this beautifully designed Caivan home, built in 2024 & situated on a PREMIUM INVERTED PIE-SHAPED LOT lot backing onto farmland in the sought-after community of Richmond, Ottawa. The premium lot provides an exceptionally spacious & wider backyard, offering enhanced privacy, generous outdoor space & plenty of room for family activities, entertaining creating your ideal outdoor retreat.This spacious residence offers a thoughtfully designed layout with 4 bedrooms on the second level with TWO ENSUITES. The generous primary bedroom offers excellent space and walk-in closets, while the additional bedrooms are ideal for family and guests.The main floor features a bright and functional layout with a spacious great room, separate dining area, well-appointed kitchen, convenient mudroom, powder room & main-floor den-perfect for a home office or quiet retreat. The kitchen equipped with SS appliances, all with extended warranties for added peace of mind. A large attached garage provides ample parking & storage.The fully finished basement adds valuable living space & features a large recreation area & full bathroom, providing an excellent space for family activities, entertaining, guests or additional living needs.The open-concept main living areas provide a comfortable setting for everyday family living and entertaining, while the finished basement offers flexibility for a recreation room, home gym, media area or children's play space. The second-level layout provides excellent separation between the bedrooms and shared living areas. The home also features a 200-amp electrical service, providing excellent capacity for future upgrades and advancements With its premium inverted pie-shaped, exceptionally spacious & private backyard, generous living space & versatile three-level layout, this home offers an excellent opportunity for families seeking a modern home in Richmond. (id:49269)
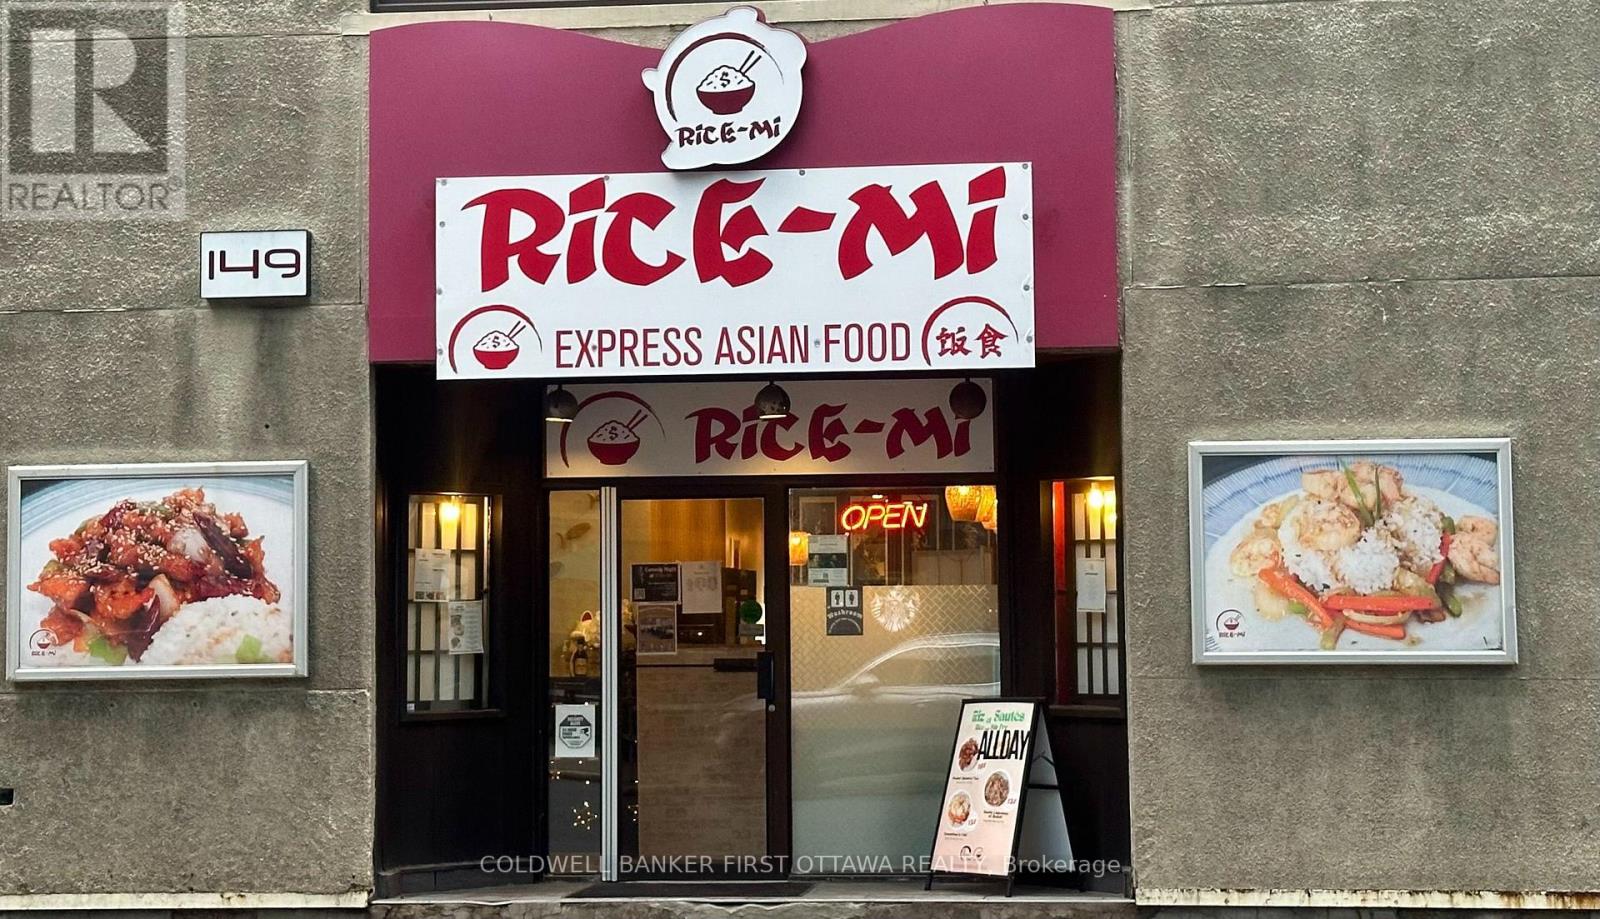
Unknown Address
,
Located in the heart of the Business and Tourist district of Ottawa Downtown, Now it is an Asian Express Cuisine. Liquor licensed and currently 72 seat (license capacity is 153). All assets (in the asset list) are included in the sale of the business. HST will be applied to sale price. (id:49269)
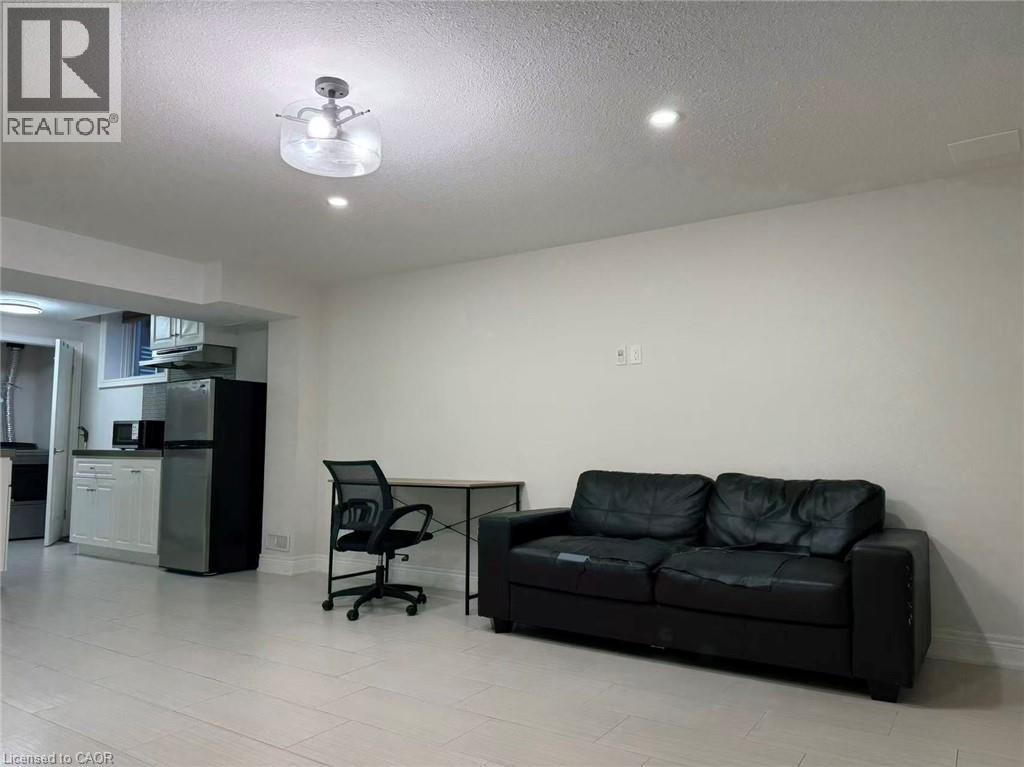
117 Eaglecrest Street
Kitchener, Ontario
Here are 5 reasons why you'll love this beautiful legal basement apartment at 117 Eaglecrest St, Kitchener! First, this spacious one-bedroom, one-bathroom unit features a comfortable living room, a private separate entrance, and an oversized storage area, offering both privacy and functionality. Second, enjoy the convenience of a separate electricity meter for independent utility management. Third, stay warm and comfortable year-round with in-floor heating throughout the entire unit. Fourth, the bright and inviting living space offers plenty of natural light, along with your own washer and dryer and an included parking space. Fifth, located in a quiet, family-friendly neighbourhood, directly across from scenic walking trails and Kiwanis Park, perfect for walking, jogging, and enjoying nature. A fantastic opportunity to enjoy comfort, privacy, and convenience in a highly desirable Kitchener community! (id:49269)
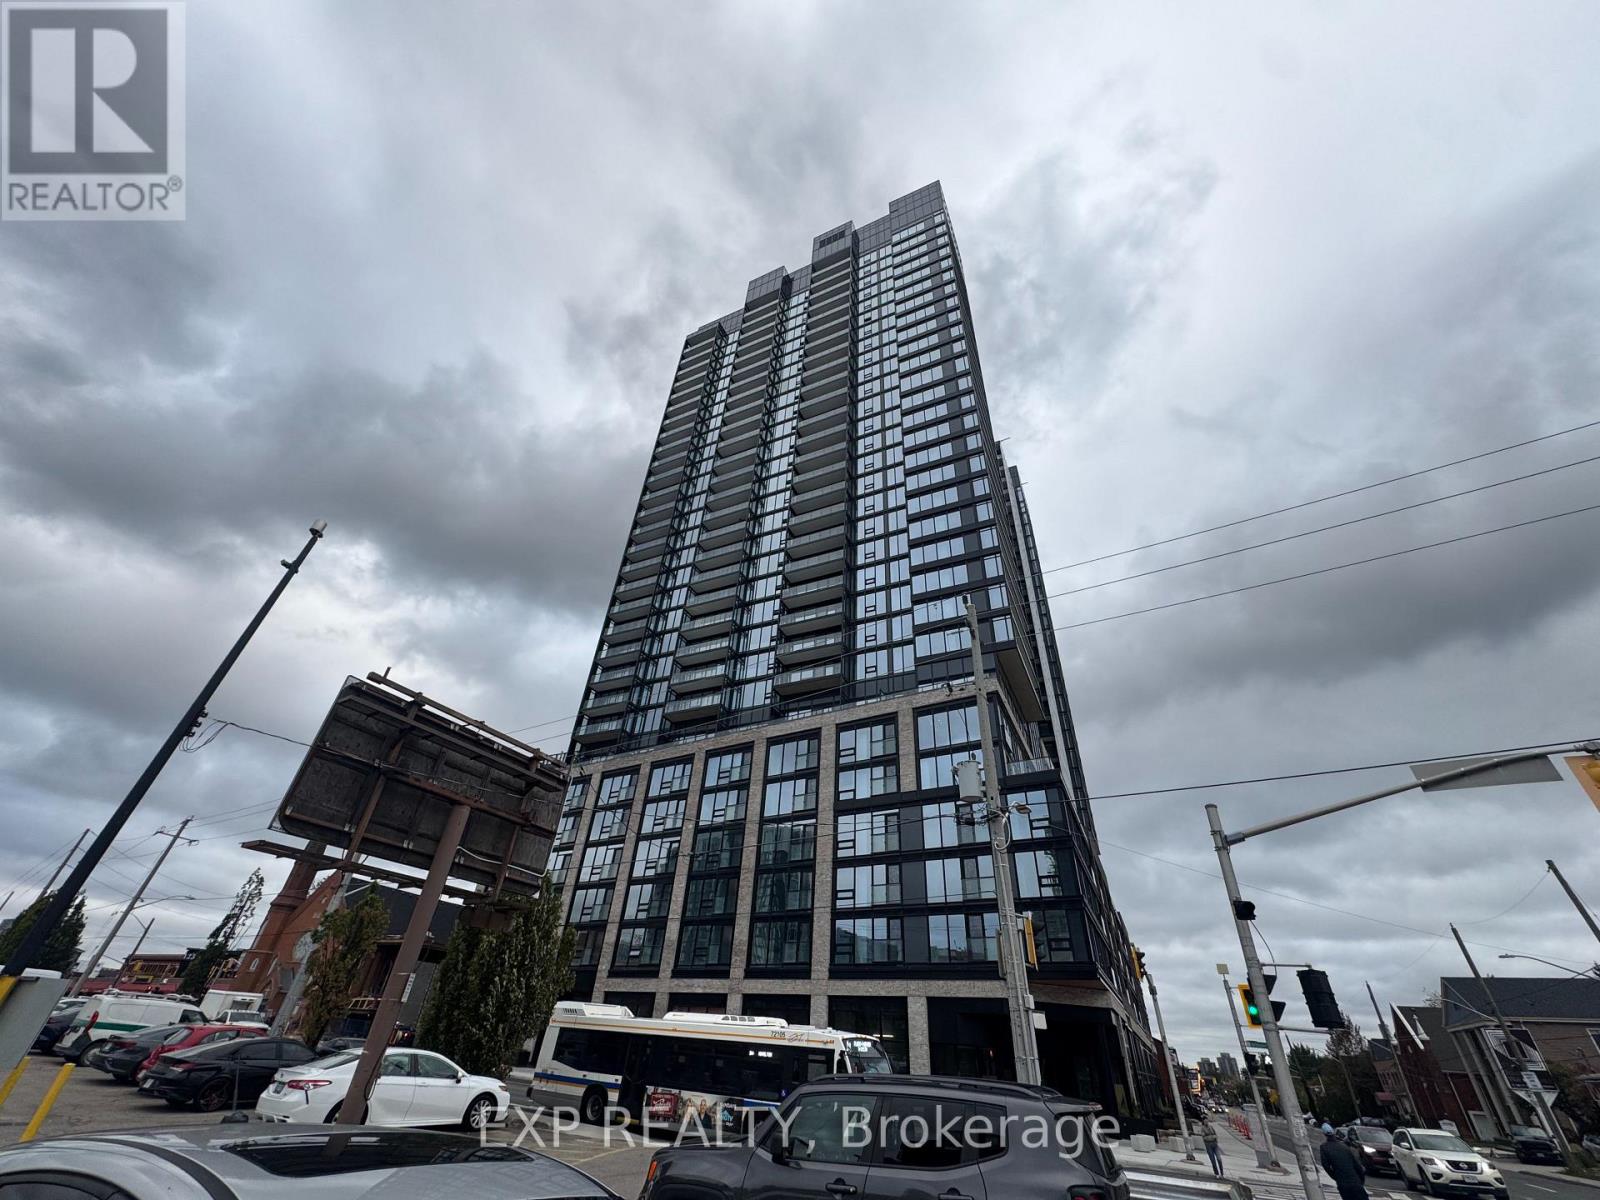
1502 - 91 John Street N
Hamilton, Ontario
Welcome to Design District Condos, where sleek modern design meets the best of downtown living. Be the very first to call this brand-new 1-bedroom plus den, 2-bathroom suite home. Every inch of its open-concept layout has been carefully planned for both everyday comfort and effortless entertaining. Step inside to a welcoming foyer with double closets and seamless flooring that flows through the suite. Just off the entry, a versatile den with sliding doors adapts to your lifestyle: set it up as a quiet home office, a guest room, or a cozy reading nook. The heart of the home is a bright, airy living and dining area framed by floor-to-ceiling windows. Natural light pours in throughout the day, and the space opens onto a private balcony, perfect for morning coffee or unwinding in the evening. The contemporary kitchen is as functional as it is stylish. It features sleek cabinetry, quartz countertops with a matching quartz backsplash, an undermount sink, and integrated stainless steel appliances that give it a clean, streamlined look. Retreat to the spacious primary bedroom, where floor-to-ceiling windows create a calm, light-filled sanctuary and a generous double closet provides ample storage. A second full bathroom adds convenience for guests and everyday living. With shops, dining, transit, and entertainment just steps from your door, this suite offers the perfect balance of modern comfort and urban convenience. Don't miss your chance to be the first to live here. Book your private showing today! (id:49269)
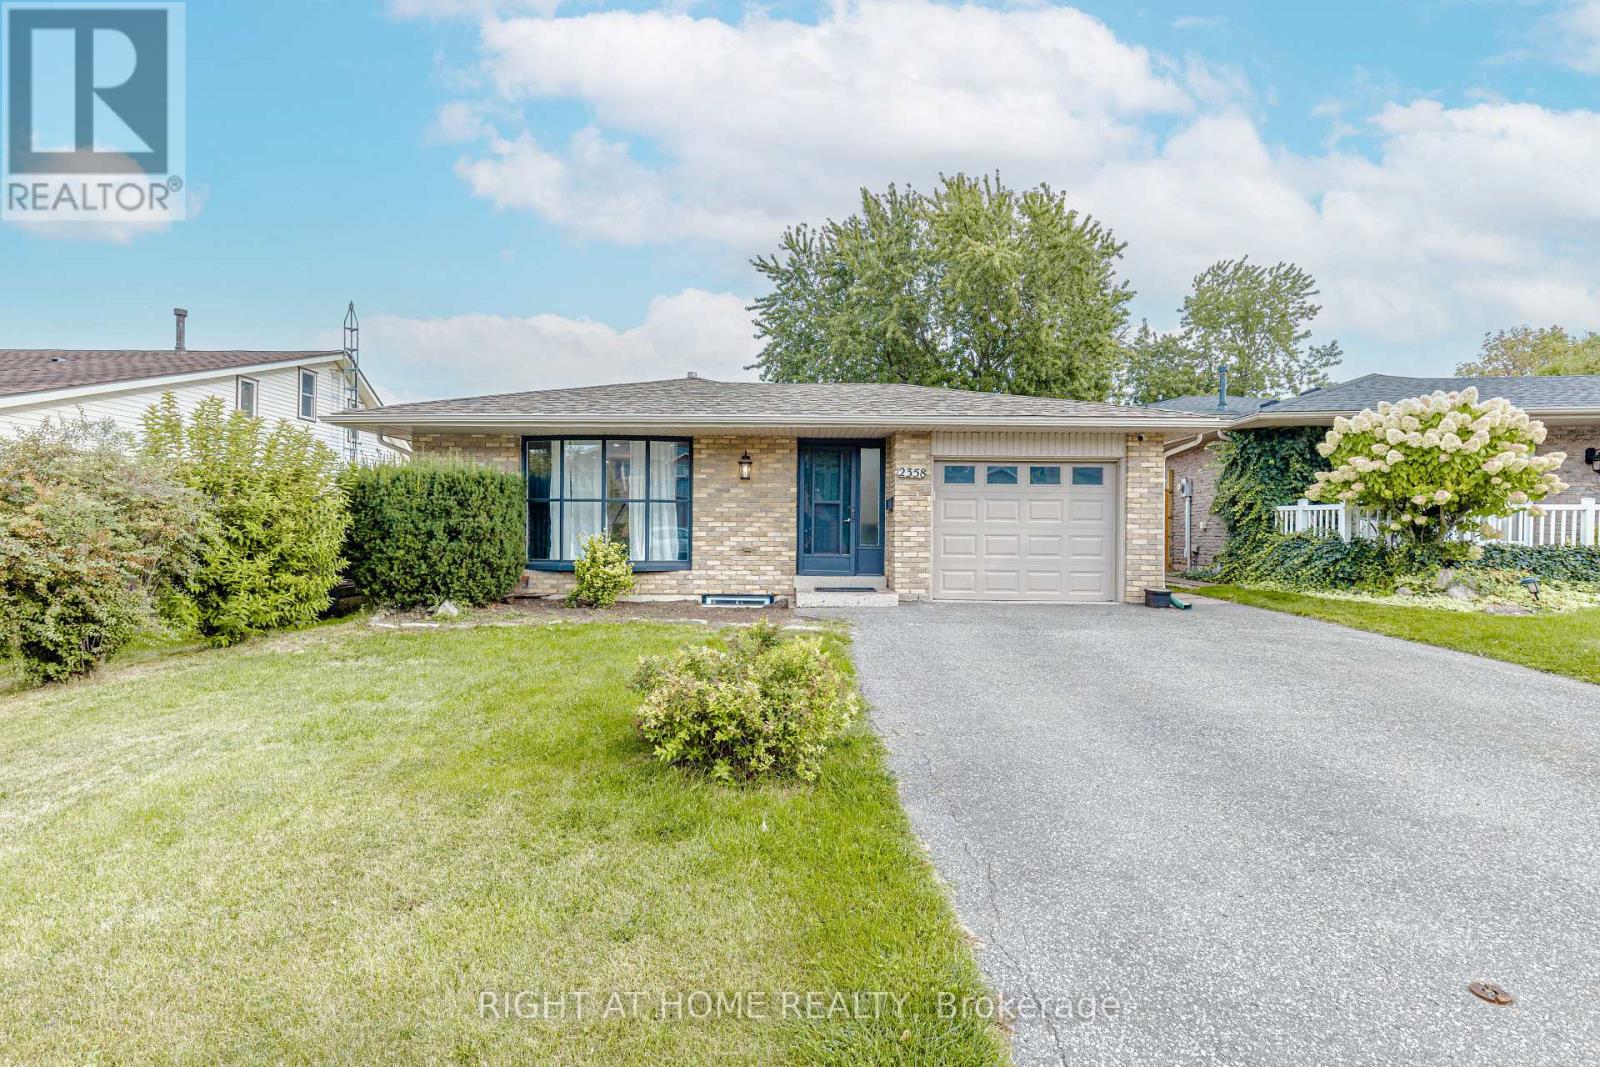
2358 Arnold Crescent
Burlington, Ontario
Welcome to this beautifully transformed 4-level backsplit in the sought-after Brant Hills community of Burlington, set on an impressive 44 x 120 ft lot. Offering over 2,000 sq. ft. of finished living space, this home has been extensively renovated from top to bottom and thoughtfully reimagined with a sophisticated, contemporary aesthetic and exceptional functionality.The main level features a redesigned open-concept layout with a stunning renovated kitchen, new cabinetry, centre island and modern finishes, creating an inviting space ideal for both everyday living and entertaining. Engineered hardwood flooring flows throughout the main and second levels, complemented by striking feature wall panelling with elegant black accents.The extensive renovation continues throughout the home with beautifully updated bathrooms and the addition of a new bathroom. The lower level has been completely transformed, offering a brand-new kitchen, three additional bedrooms, an updated bathroom, new flooring and a new rear entry providing direct backyard access. This versatile space is ideal for extended family, guests or additional living accommodations. Enjoy the spacious backyard and the convenience of being minutes from schools, parks, shopping, dining and major commuter routes including the QEW, 407 and GO Transit.A truly turnkey home where modern design, thoughtful renovations and exceptional versatility come together. (id:49269)

P2 - 4065 Confederation Parkway
Mississauga, Ontario
AVAILABLE IMMEDIATELY!! Parking Space Located At 4065 CONFEDERATION PKY. P2-ACROSS TO THE ENTANCE, Underground Parking.Monthly Lease Payment.Must Be A Registered Resident Of The 4065 CONFEDERATION PKY Building To Lease. Also, Locker Available for Lease $80/month. (id:49269)