
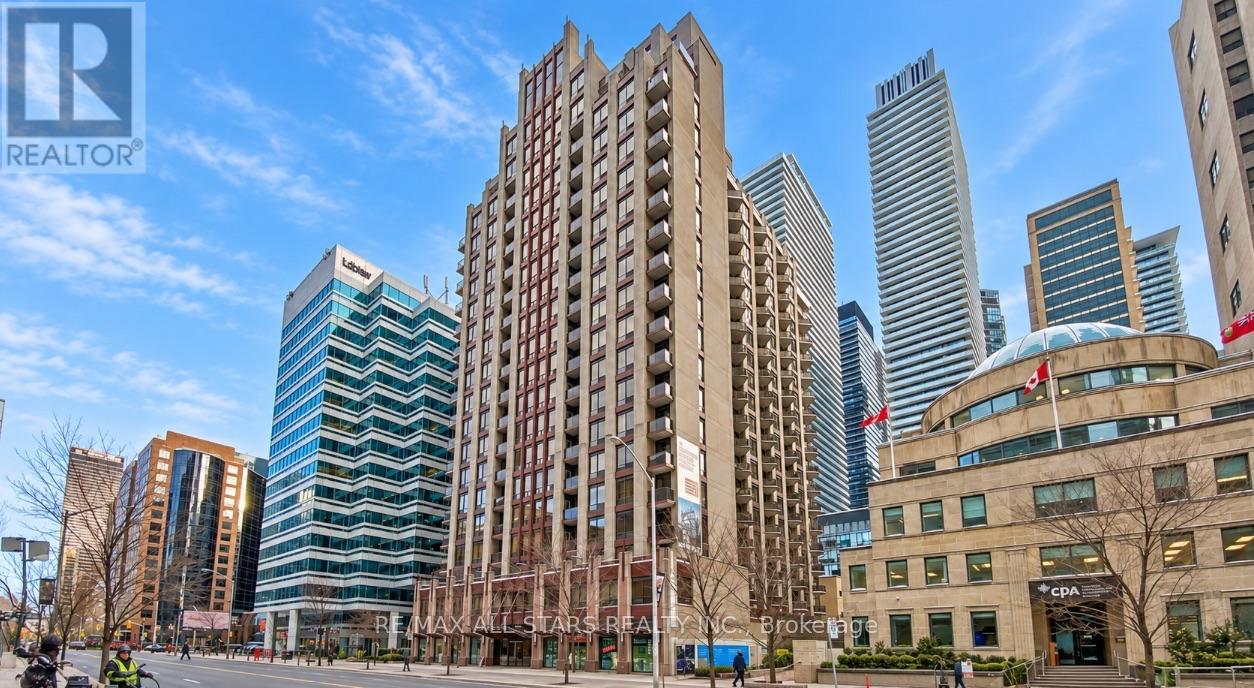
611 - 85 Bloor Street E
Toronto, Ontario
A fully furnished, southwest-facing corner suite in the heart of Yorkville, offering approximately 1,025 sq. ft. of living space and a private balcony with southwest views. The two-bedroom layout features bright, open-concept living and dining areas with hardwood flooring, custom lighting and room for a dedicated work-from-home setup. The modern kitchen is finished with stone countertops, stainless steel appliances and a porcelain backsplash. The primary bedroom features an ensuite bath.Building amenities include a gym, sauna, party and meeting room, and rooftop deck and garden. Steps to Yonge-Bloor subway station, Yorkville's boutiques and restaurants, cultural destinations and the University of Toronto, with convenient access to the Financial District.Parking, locker, internet and cable are not included. (id:49269)
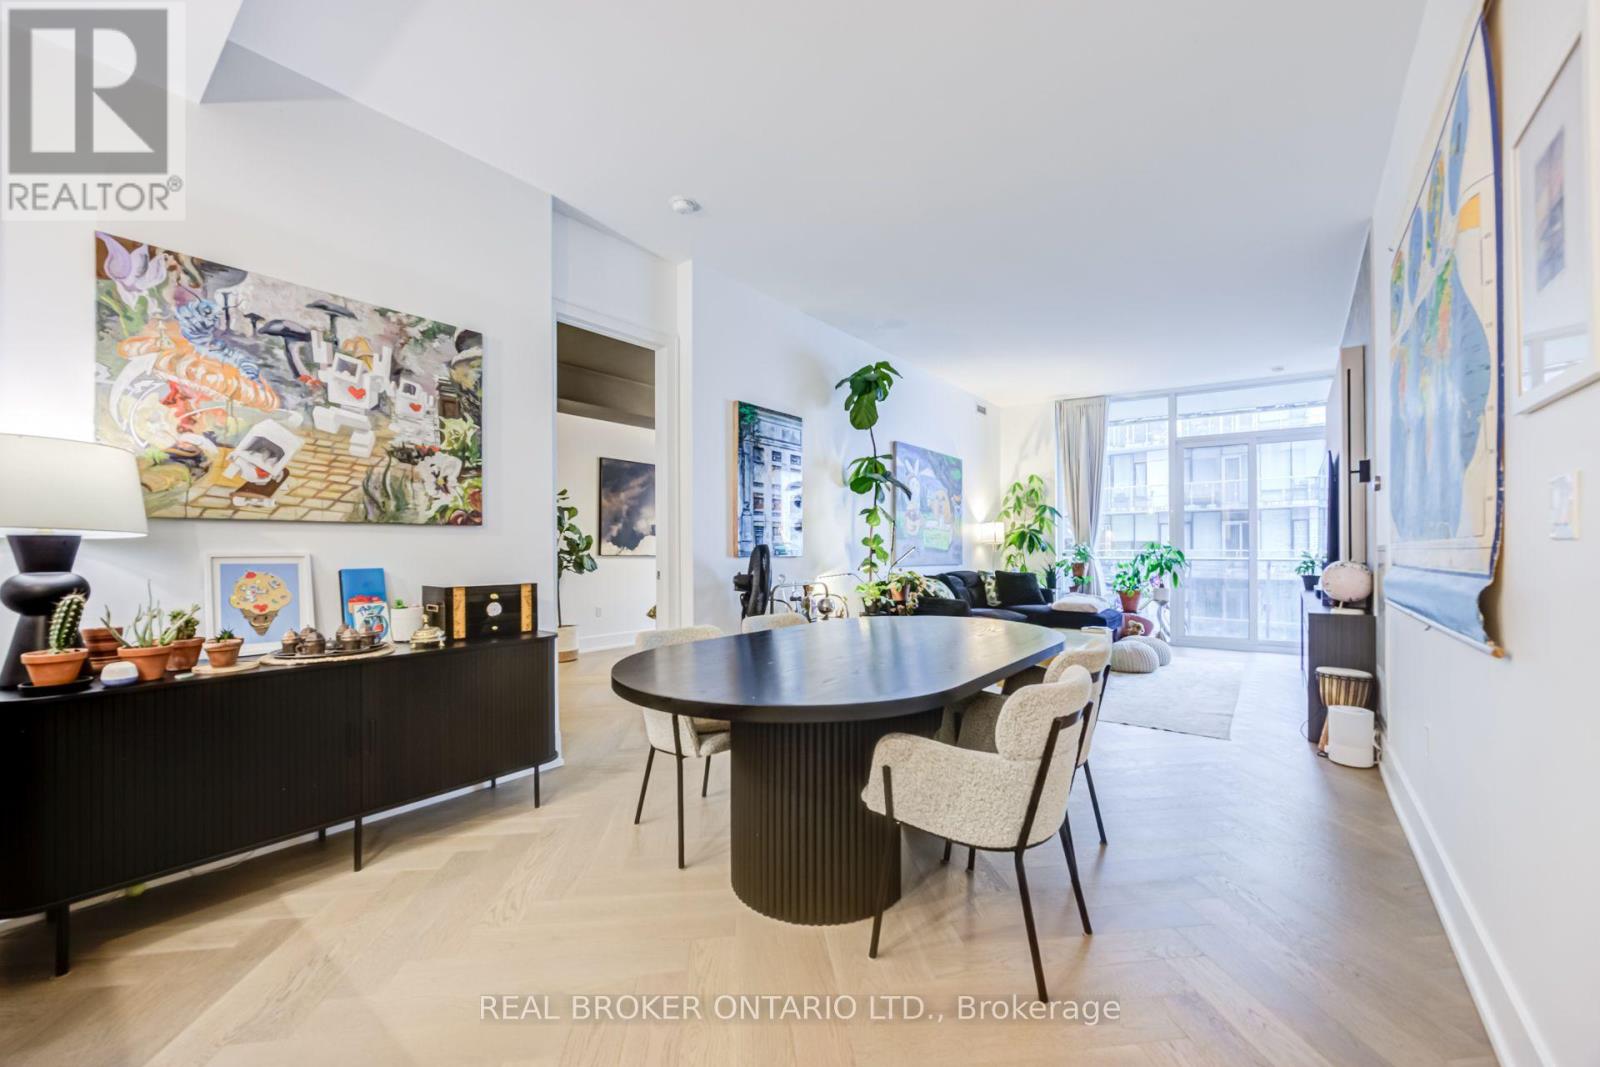
916 - 29 Queens Quay E
Toronto, Ontario
Pier 27 is the building people point at from the island ferry. This is one of its larger suites, and at 1,264 square feet it behaves like a home rather than a place to park a mattress and a coffee machine. The water is the point. Glass floor to ceiling, and custom herringbone brushed oak flooring throughout (ceramic tiles in baths). Den is large enough for a third bedroom, but performs much better as an office/den. P1 Parking included & 3 lockers. Harbourfront and Sugar Beaach close enough that you stop calling them a novelty.The building handles the rest: 24-hour concierge, an outdoor (and indoor) pool you will use more than you would admit, a gym with no commute and therefore no excuse. Large Theatre, party room, co-working space, outdoor dining, fountain seating. Outside is the civilized end of downtown. St. Lawrence Market for the groceries (or one of the two Farm Boys if you feel like something 10 steps away. The Martin Goodman Trail for the run you keep scheduling. More City Bikes than you would ever need. Union Station on foot when the city wants you, the Gardiner on wheels when it does not (P1 prime parking including in sale). Loblaws and the LCBO are neighbours, which is either convenient or a problem depending on the week. Newly build Queens Quay East park with pickle ball courts, enclosed dog park with wood chip surface. This is waterfront people live on, not the kind they visit and photograph. Room enough for two adults to share an address without sharing every square foot. A building that stopped trying to prove anything years ago and simply works. Come see it. The lake makes a strong first impression. Unit will be Vacant as of October 1st. (id:49269)
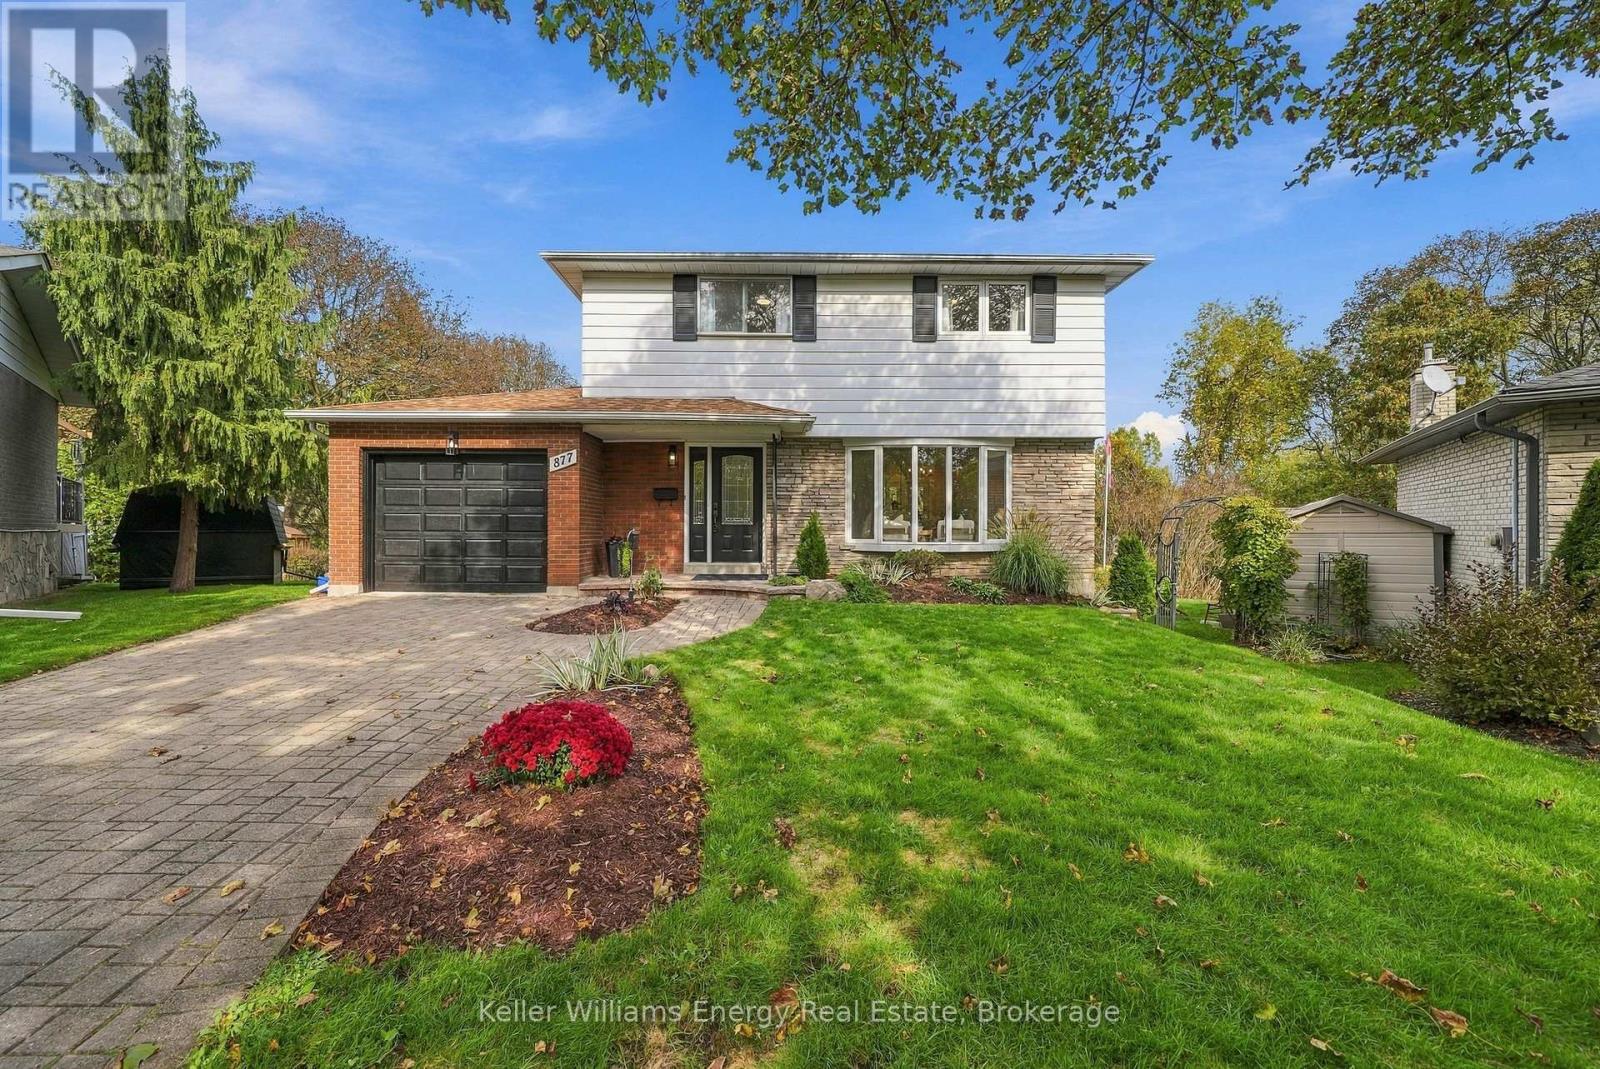
877 Capri Court
Oshawa, Ontario
Rare & Gorgeous extensive ravine lot! A special opportunity for buyers seeking a large property, natural setting and room for the family to grow - all in a convenient location. **Pie Shape lot (27x117.5) combined with large additional lot in back (100x120.87) as per survey** This detached four-bedroom home offers a wonderful combination of generous living space and a beautiful backdrop for relaxing or entertaining. Features of this home include 4 large bedrooms with beautiful original hardwood floors (3 original windows on 2nd level are being replaced). On the main level enjoy new vinyl flooring, new trim and an updated kitchen with quartz countertops and new stainless steel appliances. Walkout through the garden doors from the dining room to the deck overlooking the peaceful ravine and gardens. Additional living space in the basement with new flooring as well! Freshly painted throughout! Located on a peaceful mature court, this property offers a quiet setting while remaining conveniently close to Highways 401, 418 & 407, schools, recreation centre, shopping and everyday amenities! (id:49269)
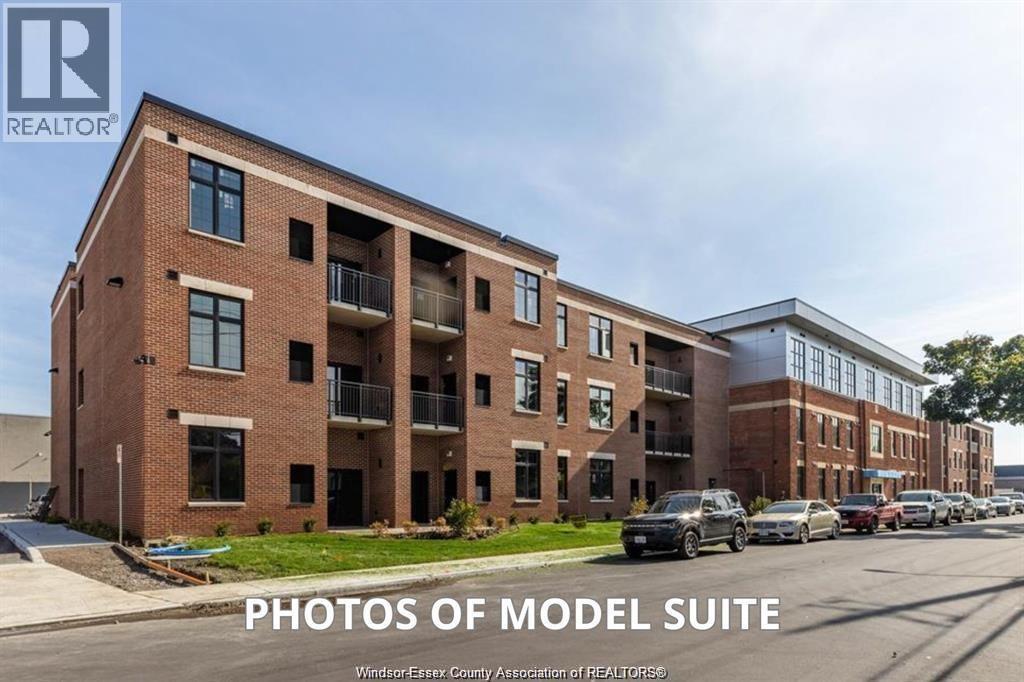
1370 Argyle Unit# 115
Windsor, Ontario
Experience loft-style living at The Oaks at The Argyle in the heart of Walkerville! This spacious suite blends modern style with the unique character of loft living, featuring soaring ceilings with exposed ductwork, large windows, sleek quartz countertops and convenient in-suite laundry. Step outside to your own private patio, perfect for morning coffee, relaxing or enjoying some fresh air. Keyless fob entry and security cameras provide added peace of mind. Plenty of free parking is available, with designated parking also available for an additional fee. Ideally located just minutes from Walkerville's popular cafes, restaurants, shops, public transit and beautiful Willistead Park. Plus utilities. Contact the listing agent for application details or to book your private showing. (id:49269)
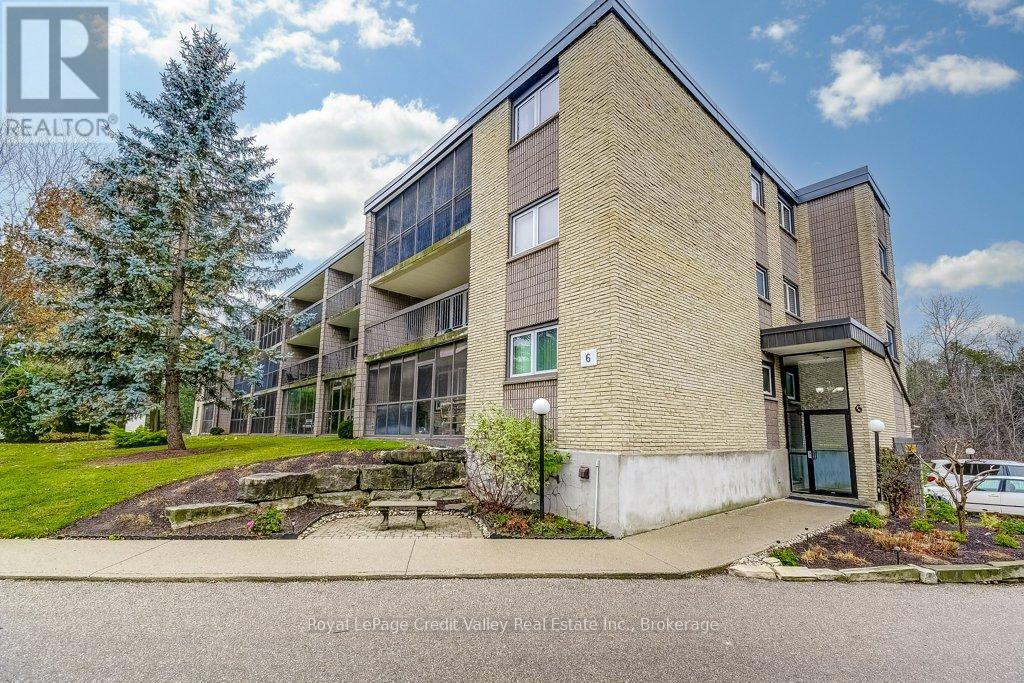
302 - 6 Shettleston Drive
Cambridge, Ontario
Spacious, updated 2-bedroom condo nestled at the end of a quiet cul-de-sac! Located just minutes from Highway 401 and Hespeler Road, this bright, open-concept unit features a modern kitchen, laminate flooring, two generously sized bedrooms and a large balcony accessible from both the living room and primary bedroom. Includes underground parking and a storage locker. Enjoy a peaceful setting surrounded by greenery and walking trails leading to Riverside Park. Conveniently located near shopping, schools, transit and all major amenities. A great place to call home! (id:49269)
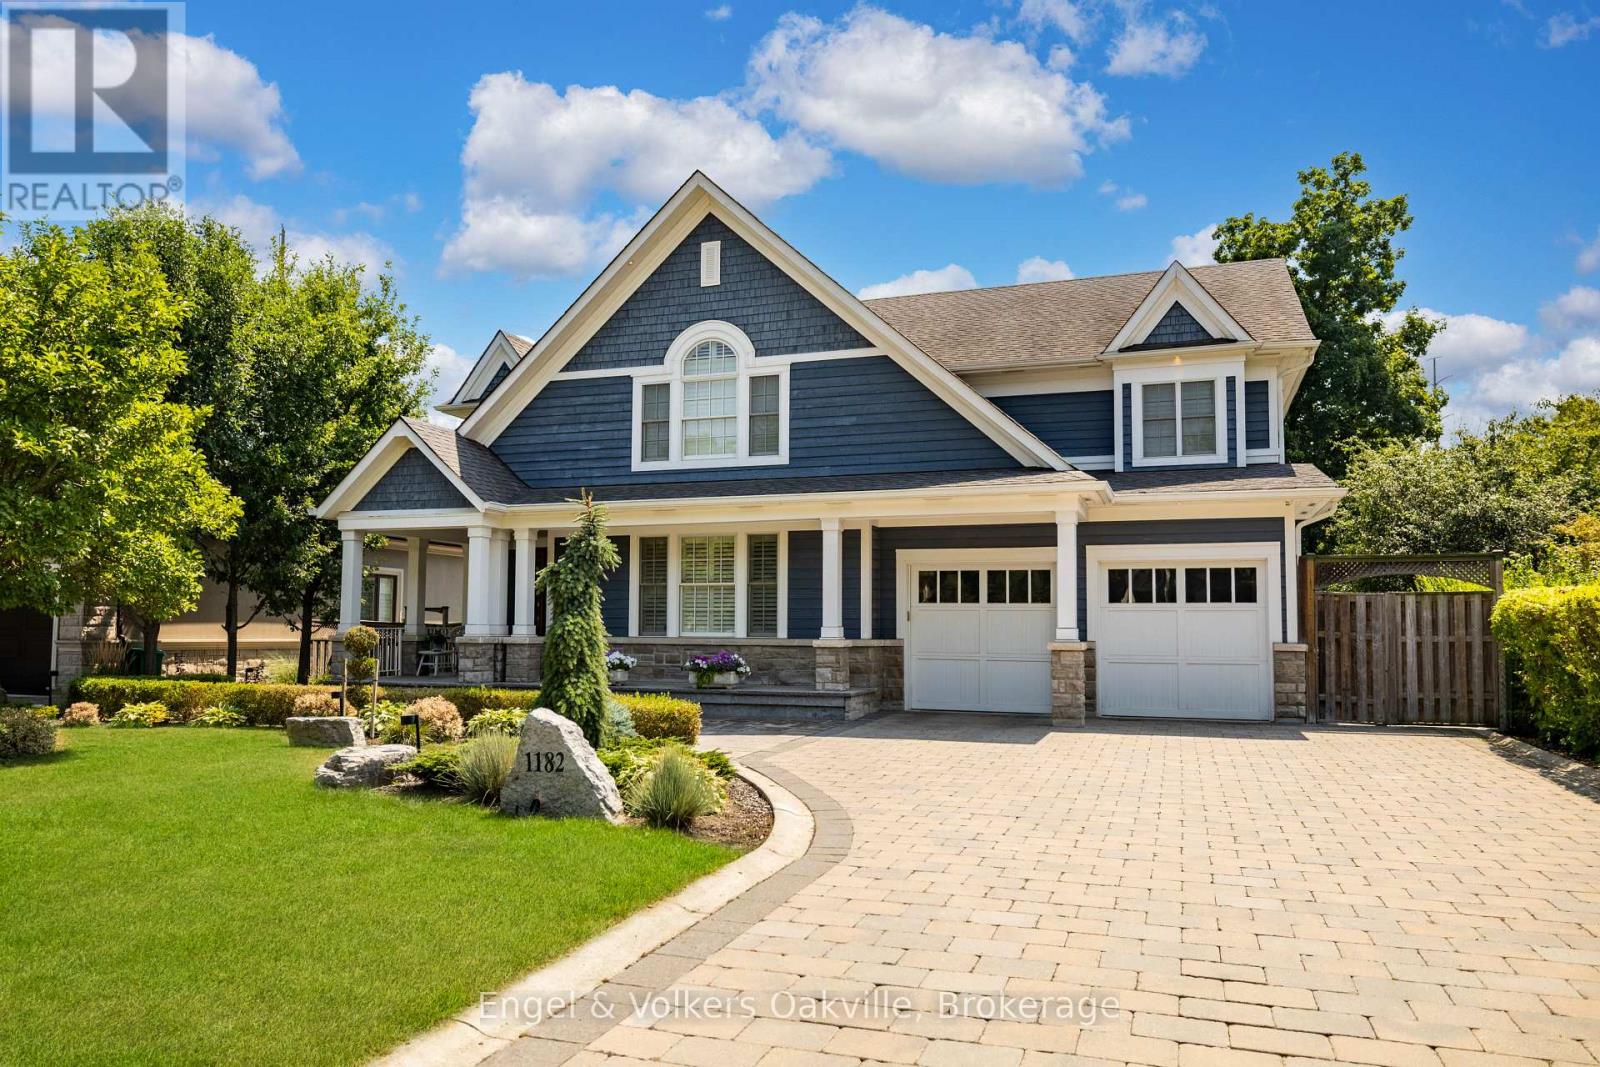
1182 Streambank Drive
Mississauga, Ontario
Nestled in the highly prestigious Lorne Park neighbourhood of Mississauga, this extraordinary custom-built masterpiece, brilliantly designed by renowned architect Bill Hicks, offers an unparalleled blend of timeless elegance and modern luxury across over 5,000 square feet of meticulously crafted living space. Featuring six spacious bedrooms and five beautifully appointed bathrooms, the striking exterior showcases rich blue siding, elegant stone accents, and a welcoming covered porch. The tranquil backyard oasis includes a large rear deck and a spacious stone patio perfectly surrounded by mature trees. Stepping inside, the open-concept main floor reveals gleaming hardwood floors and breathtaking coffered ceilings that flow seamlessly. Crestron system controls music and lighting and enjoy the music from built-in speakers in the main living areas and primary bedroom. This expansive living area features a sophisticated fireplace with a classic white mantel that elegantly anchors the inviting room. At the heart of the home, the gourmet kitchen boasts pristine white perimeter cabinetry, a contrasting dark island, luxurious granite countertops. Premium appliances; Wolf gas stove & warming tray, Sub-Zero panelled Fridge/Freezer & Bev Fridge, Miele tower containing convention/microwave, steamer and coffee machine, Miele dishwasher . Opulent primary suite offers a spa-like ensuite bathroom complete with a deep soaking tub encased in beautiful granite, a seamless glass walk-in shower, and a romantic fireplace. The impressive lower level is an entertainer's dream, featuring a massive projector screen and rich hardwood floors. This walk-out basement also highlights a fully equipped wet bar, a cozy fireplace flanked by a rustic stone accent wall, and double French doors that open to the patio. Finally, wine enthusiasts will absolutely adore the magnificent custom Rosehill wine cellar, which is meticulously outfitted with extensive cedar racking to display a great collection. (id:49269)
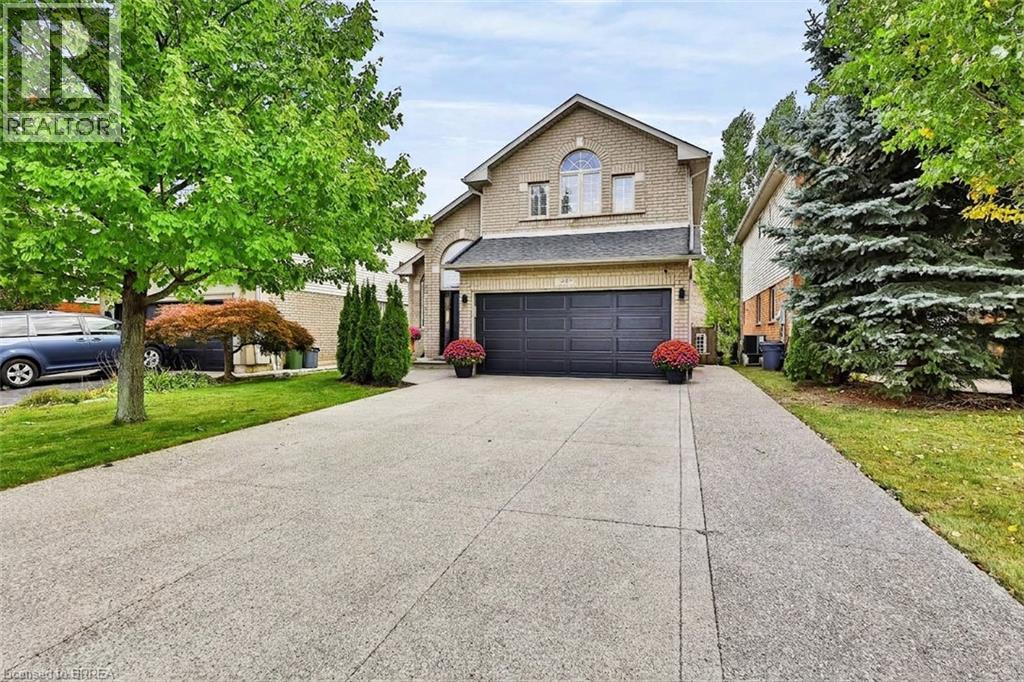
48 Holkham Avenue
Ancaster, Ontario
Welcome to 48 Holkham Avenue, a beautifully updated 2-storey brick detached home in Ancaster’s sought-after Meadowlands community. A soaring vaulted foyer with arched windows fills the entry with natural light and opens to the dining room, highlighted by a dark-stained staircase with iron spindles. The renovated kitchen is a showstopper, featuring white shaker cabinetry, quartz countertops with a full-height quartz backsplash, a large island with seating, stainless steel appliances including a gas range, and floor-to-ceiling pantry storage. It flows into the family room with a gas fireplace and sliding doors to the backyard. A powder room and main-floor laundry/mudroom with inside garage entry complete this level. Upstairs, the primary retreat features a vaulted ceiling, arched window, hardwood floors, ductless mini split, and walk-in closet with built-in organizers. The spa-inspired ensuite offers a double vanity, backlit mirror, textured feature wall, glass walk-in shower with rain head, soaking tub, and matte black fixtures. Two additional bedrooms share an updated main bath with a double vanity and walk-in shower. The lower level includes a finished office with pot lights, with plenty of additional space ready for your finishing touches. The fully fenced backyard is a private retreat with a composite deck, hardtop gazebo with privacy screens, hot tub, bar-height seating, perennial gardens, and shed. A double garage and wide exposed aggregate driveway provide plenty of parking. Immaculate Conception Catholic Elementary is just around the corner, with Ancaster Meadow Elementary and Holy Name of Mary nearby. Redeemer University, Meadowlands Community Park, Costco, Cineplex, and the Meadowlands Power Centre are minutes away, along with nearby Tiffany Falls and access to the Bruce Trail. Ancaster Village, Highway 403, and the Linc are also close by. Beautifully updated, exceptionally maintained, and ideally located. This home has it all. (id:49269)
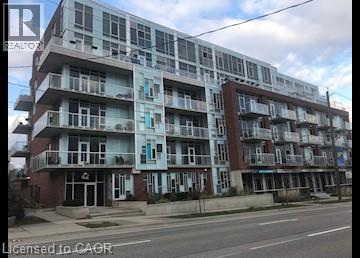
42 Bridgeport Road E Unit# 401
Waterloo, Ontario
Modern 2 Bedroom Condo at The 42 in Uptown Waterloo! (Unit 401) Welcome to Unit 401 at 42 Bridgeport Road East, Waterloo! This modern condo offers a bright, open-concept layout, luxury finishes, and a private balcony in a fantastic location close to Uptown Waterloo. Property Features: • 2 Bedrooms • 2 Bathrooms • 5 Appliances (Fridge, Stove, Dishwasher, Washer & Dryer) • Bright, Open-Concept Floor Plan • Luxury Finishes • Balcony • 1 Unassigned Parking Space Building Amenities: • Party Room • Gym/Fitness Room • BBQ Area • Rooftop Terrace Great Location: Located just steps from Uptown Waterloo, with convenient access to shopping, restaurants, public transit, parks, and trails. *** Rent Plus Electricity *** *** Available Dec 1st, 2026! *** ***See sales brochure below for showing instructions*** (id:49269)
296 Tuck Drive
Burlington, Ontario
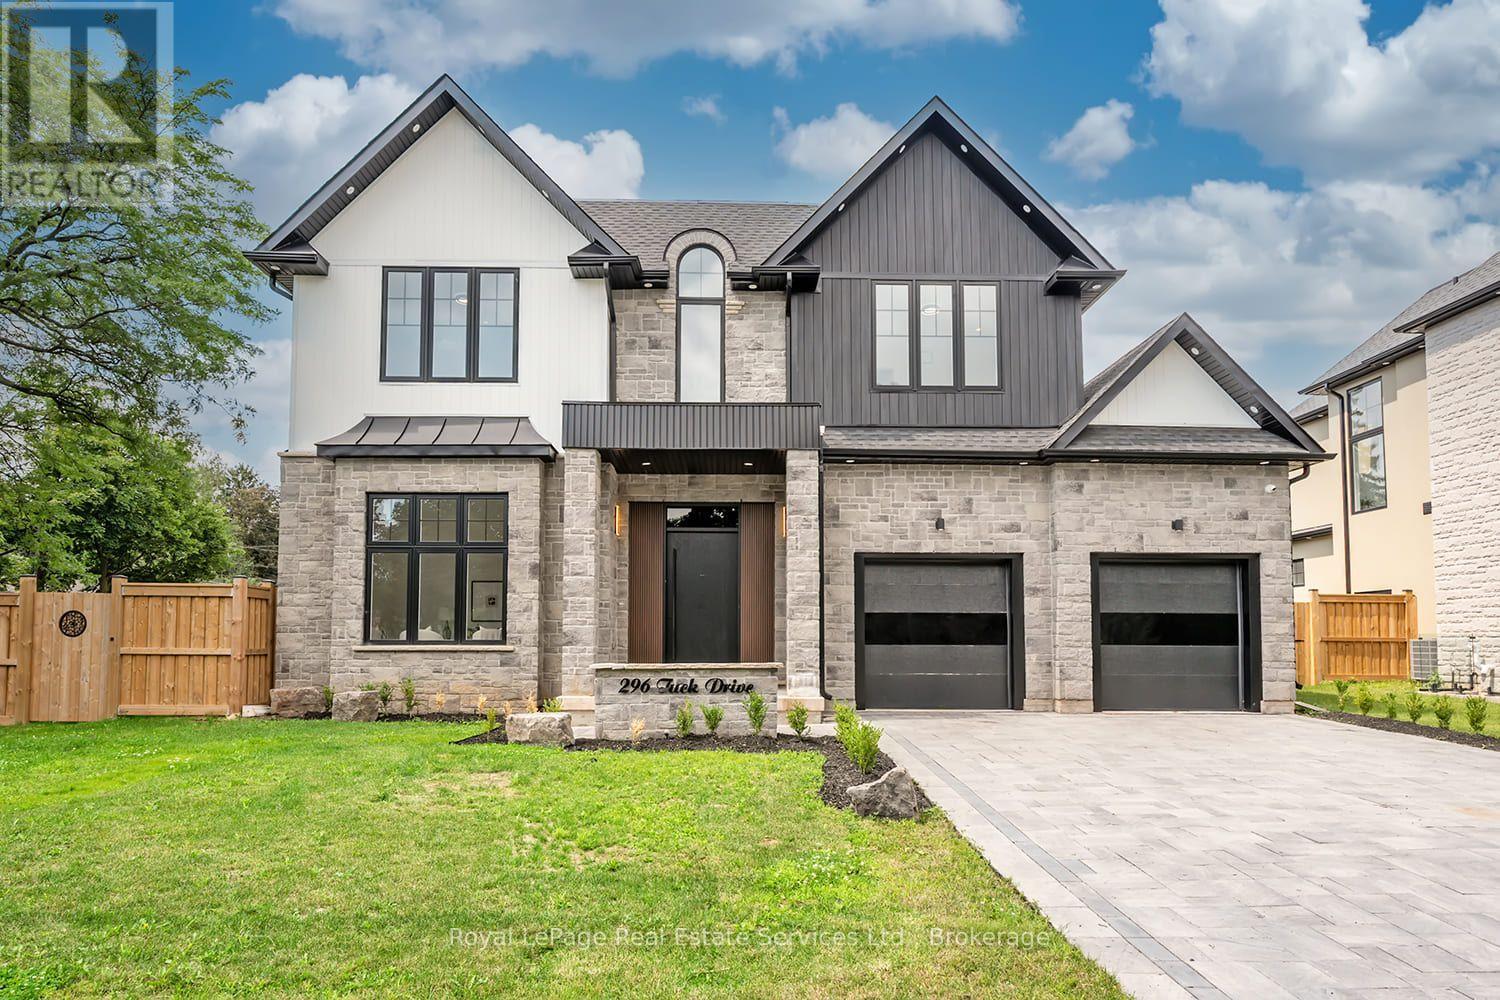
Welcome Home! Stunning Custom Build on Corner Lot in the Heart of South Burlington offering Elegant Luxury Living. Step inside to a Grand 2 storey foyer w beautiful white oak herringbone flooring T/O. The traditional floor plan offers 11' ceilings, Sep. Living Rm. & Sep. Dining Rm. w tray ceiling & Servery w open shelving, sink & glass display cabinets. The open concept Great Rm is bright from the oversized windows & offers a cozy feel w the gas fireplace & built-ins. The Gourmet Kitchen has an oversized island w Quartz waterfall counters, eating area & plenty of storage, quartz backsplash, panelled fridge & dishwasher, gas cooktop w pot filler & SS B/I oven, lite glass display cabinets & direct access to the back covered porch. High end main flr powder room, laundry rm w front load washer/dryer, custom cabinet & inside entry to garage complete the main floor. The floating staircase w motion sensor lights leads to the 2nd level w white oak herringbone flooring T/O. The bright Primary suite offers 11' ceilings, oversized window, walk-in coset w custom closet organizer & luxurious 5 piece ensuite w 2 vanities, free standing soaker tub & custom glass shower. 2nd bedroom offers it's own 3 pc ensuite, the 3rd & 4th bdrms share a 4 pc bath & the 4th Bdrm has a walk-in closet. The lower lvl is an entertainers dream w a Theatre Rm, Sep. Gym area w glass wall, sauna next to a 3pc bath & change rm, 2nd family rm w gas fireplace, eat-in area with built-in cabinetry, 5th bedrm w 3pc ensuite & walk-in closet which could be an in-law or nanny suite as the lower lvl has a separate entrance. The back yard offers a spacious covered porch w BBQ, Pizza oven & fireplace. This location is highly sought after & is located across the street from Breckon Park, walk to the lake, amenities & minutes to major HWY's. This beautifully designed home is one not to be missed. (id:49269)
1500 Edward Street
Prescott, Ontario
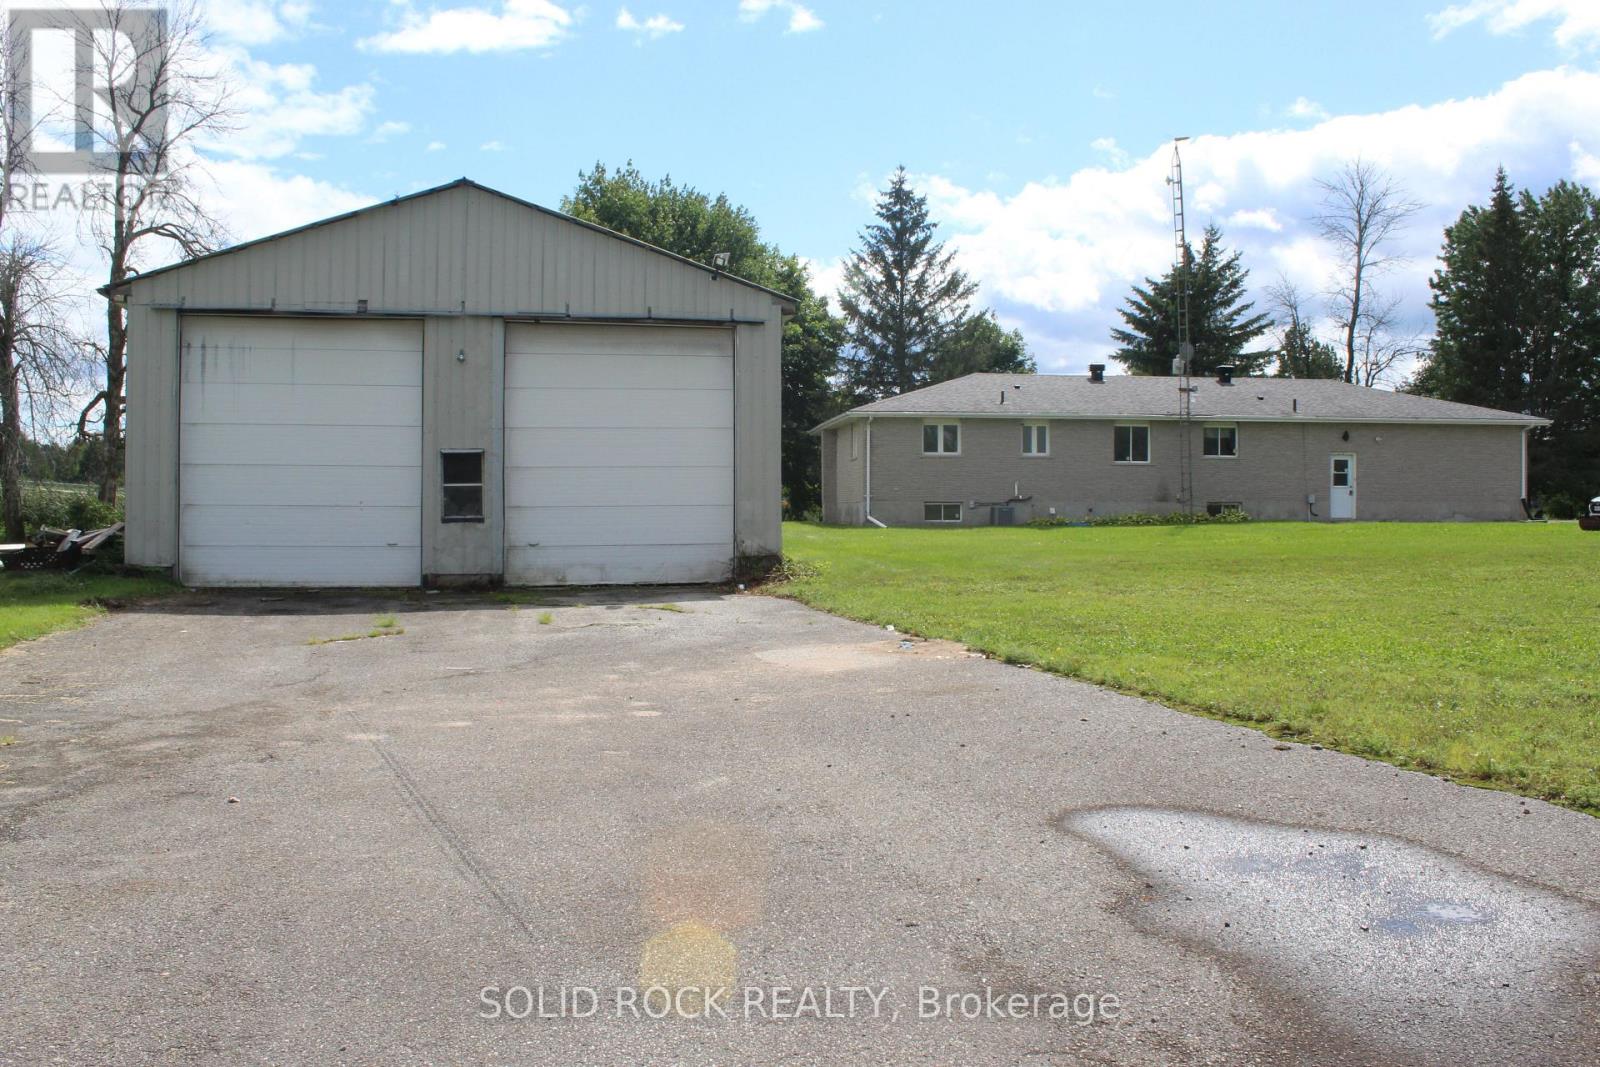
Excellent opportunity to lease a versatile commercial property in Prescott, ideally suited for trucking companies, truck and automotive repair shops, fleet maintenance services, and other transportation-related businesses. Conveniently located near Highway 401, this property offers excellent accessibility for business operations throughout Eastern Ontario. The property features a spacious double-door service bay suitable for truck and trailer maintenance, automotive repairs, and related service operations, subject to permitted use. Ample parking is available for trucks, trailers, customer vehicles, and employee parking. The property also offers a functional office area with potential for private offices and staff workstations, a kitchen area, one full bathroom, and one half bathroom. A partially finished basement provides additional potential space for storage or employee use. A double-car garage offers further space for vehicles, equipment, or storage. Ideal for businesses looking to establish or expand their operations in a convenient Highway 401 corridor location. The landlord is flexible with lease terms and motivated to secure a suitable tenant. Lease Price: $5,500/month plus utilities and TMI. Contact for additional information or to schedule a viewing. (id:49269)

7650 Fredrickhouse Lake Road
Timmins, Ontario
Directly off of a fully maintained municipal road is this waterfront lot ready for a new build! Septic and drilled well already available along with a 30'x30' fully insulated/wired garage. Fish from your door step or enjoy the gorgeous views from your deck. Priced to sell! (id:49269)
56 Pleasant Valley Place
Brampton, Ontario
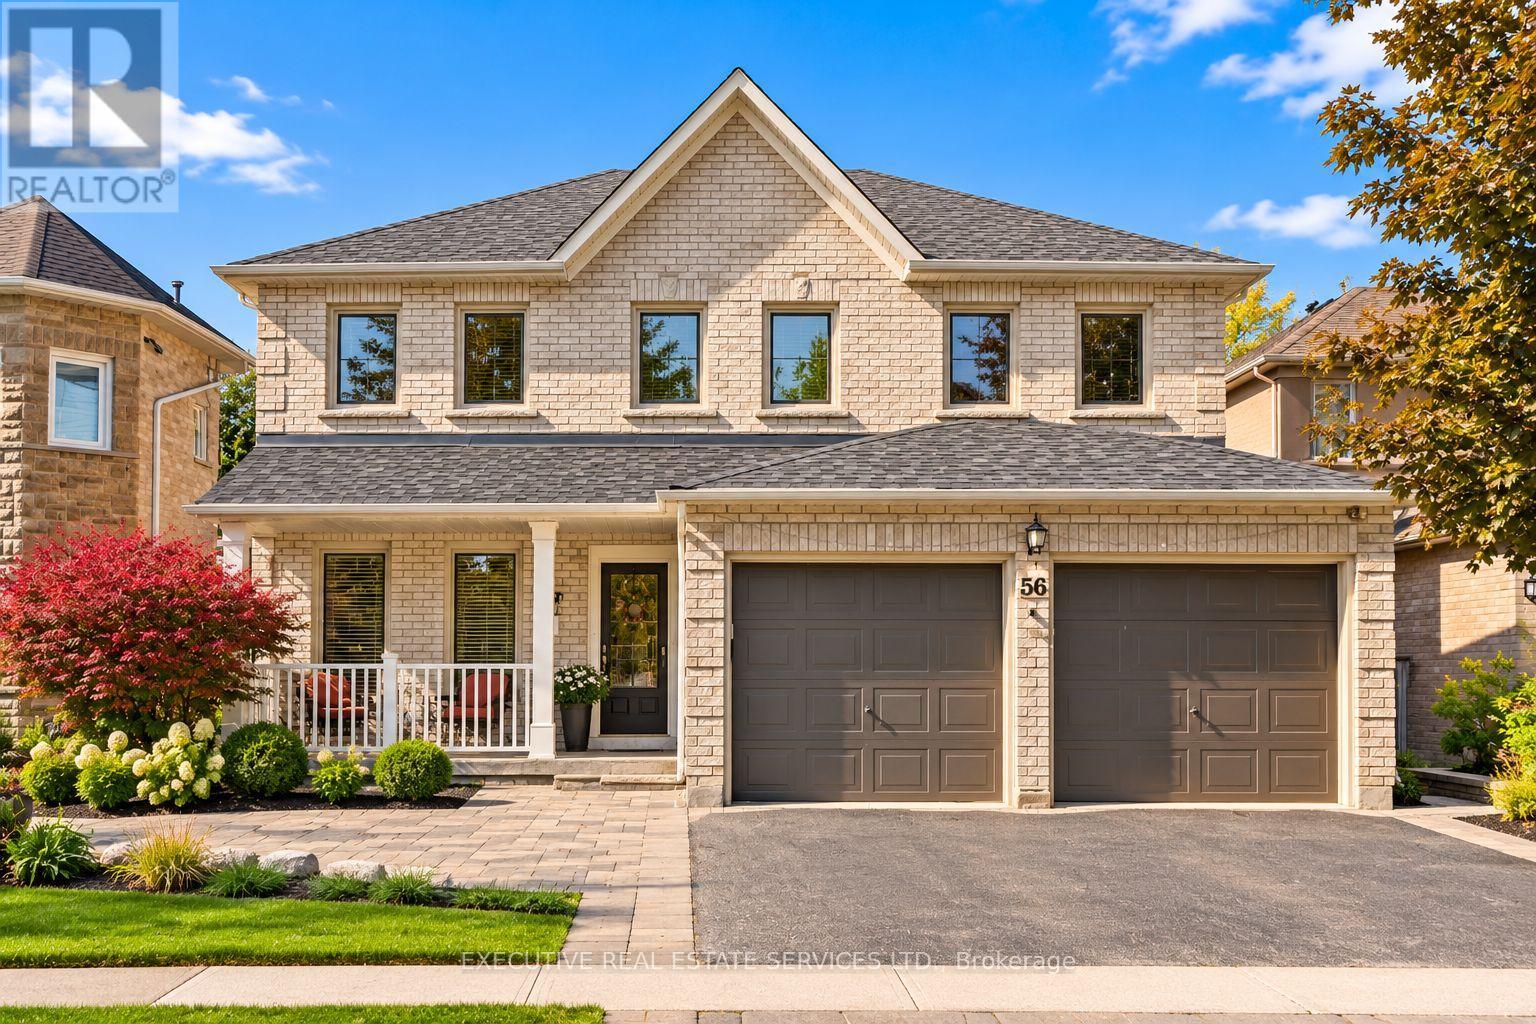
Welcome to 56 Pleasant Valley Place! This meticulously cared for and appreciated home will bring your search to a screeching halt! With 5+1 bedrooms and 4 washrooms, this is the one you've been looking for! Double car garage detached home on a lake backing lot featuring the view of a lifetime! Follow the interlocking pathway to your front door entry which opens into a fantastic main floor layout featuring a separate living, dining, family, & bonus room, which can be used as a home office or much more - all on one floor! The updated gourmet kitchen is a chef's delight! Featuring premium stainless steel appliances, upgraded flooring, a sizeable island, & Walk out to the huge rear deck with a surreal view! Upgraded premium hardwood flooring throughout the main floor. Conveniently located garage access through the home. Updated flooring on the main and second floor! Ascend to the second floor via spiral solid oak stairs to be greeted by a spacious foyer and rarely offered 5 bedroom layout! Master bedroom with fully upgraded 5 piece ensuite and walk in closet. Massive den in the master bedroom which can be used as an office space or converted into a very large secondary walk in closet. All 5 bedrooms equipped with large windows and closets, for plenty of natural light and storage space! RARELY SEEN WALK-OUT basement is fully finished & equipped with a bedroom, kitchenette, full washroom, and plenty of storage space. Endless potential from the basement, which can be used for personal use or converted into an in-law suite. Walk out basement means sliding door to the backyard & tons of light completely eliminating the typical basement feel. Step into the backyard to be greeted by true paradise. Oversized wooden deck with breathtaking views of Professor's Lake! This the perfect place for family gatherings, BBQs, & entertaining. EVcharging circuit installed by a licensed electrician.The combination of living space, location, & lake views make this the one to call home. (id:49269)