
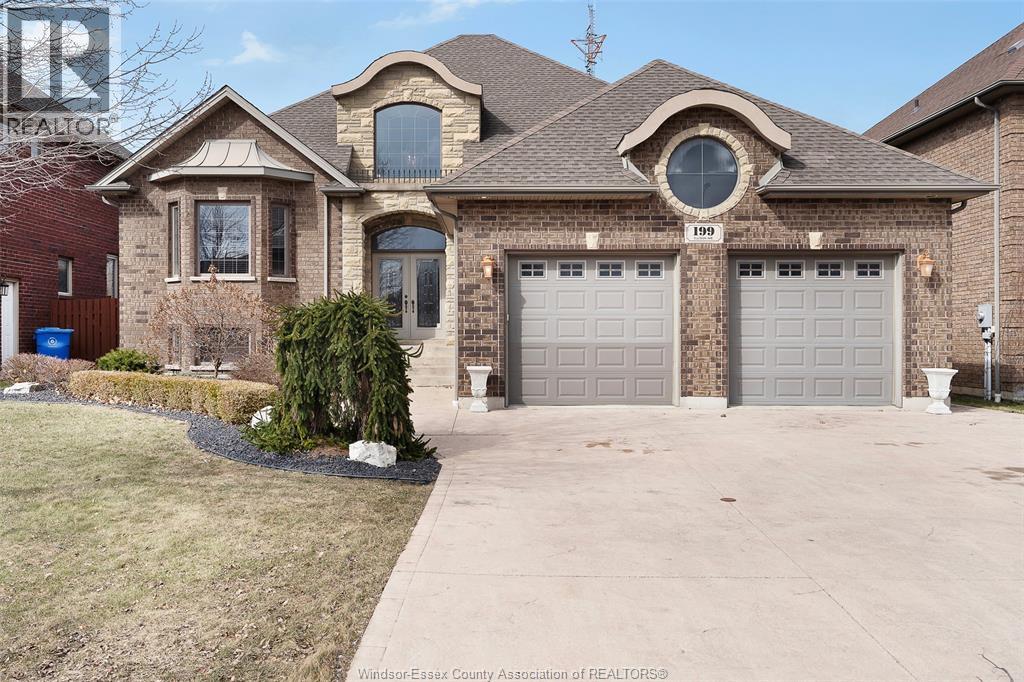
199 Ellison
Leamington, Ontario
Custom Built Full Brick & Stone Home in sought after area of fine homes. Beautiful entryway to a fully finished home with quality materials such as real wood doors & trim with hardwood flooring & granite countertops on all levels. Featuring open concept kitchen, dining and family area, custom cabinetry & spacious rooms - 4 bedrooms & 4 full baths, w/multiple walk-in closets and ensuites, 2 fireplaces, partly covered walk-out elevated deck off main kitchen great for outdoor entertaining, covered walk-out balcony off bedroom and a full 2nd kitchen, perfect for in-law suite, multi family or investment. Over-sized 2 car garage, sprinkler system, security system, cold room, central vac & main floor laundry and multiple cabinets for storage. This home is ideally located near schools, parks, hospitals, and local amenities. (id:49269)
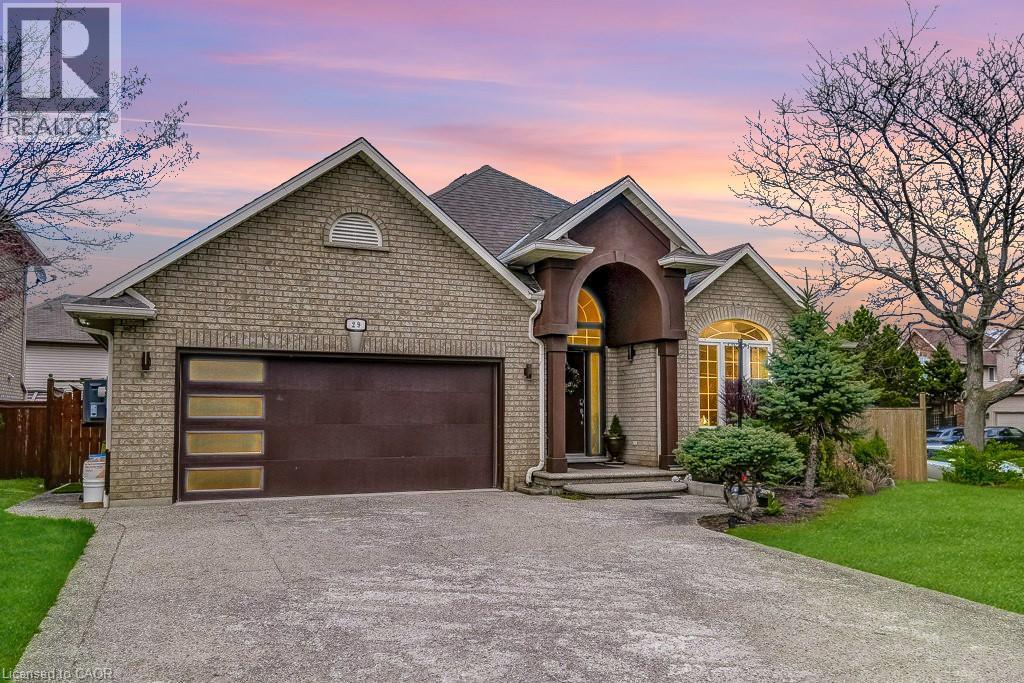
29 Wiltshire Place
Ancaster, Ontario
A beautifully updated bungalow nestled on a quiet cul-de-sac in the highly sought-after Meadowlands of Ancaster. With four spacious bedrooms, each complete with its own modern ensuite, plus an additional powder room, this home is ideal for families seeking comfort and functionality. Inside, the main level offers hardwood flooring, an open-concept kitchen fully renovated with new appliances (2022) & a large island, flowing seamlessly into an inviting living space centered around a gas fireplace. The family room showcases a vaulted ceiling that elevates both light and space. The professionally finished basement offers excellent additional living space and presents the potential for a separate entrance, making it well-suited for an in-law or income-generating suite. The outdoor space has been thoughtfully enhanced with a gazebo (2024), new fencing (2022), a shed on a concrete slab (2025), and extensive landscaping including the addition of mature trees. This thoughtfully designed home features exceptional curb appeal with a 4 car exposed aggregate driveway and a double car garage. Located in a family-friendly neighbourhood with no through traffic, this home offers a rare combination of privacy and convenience within walking distance to parks and just minutes to shopping, restaurants, excellent schools, hiking trails, and easy highway access. Welcome to 29 Wiltshire Place (id:49269)
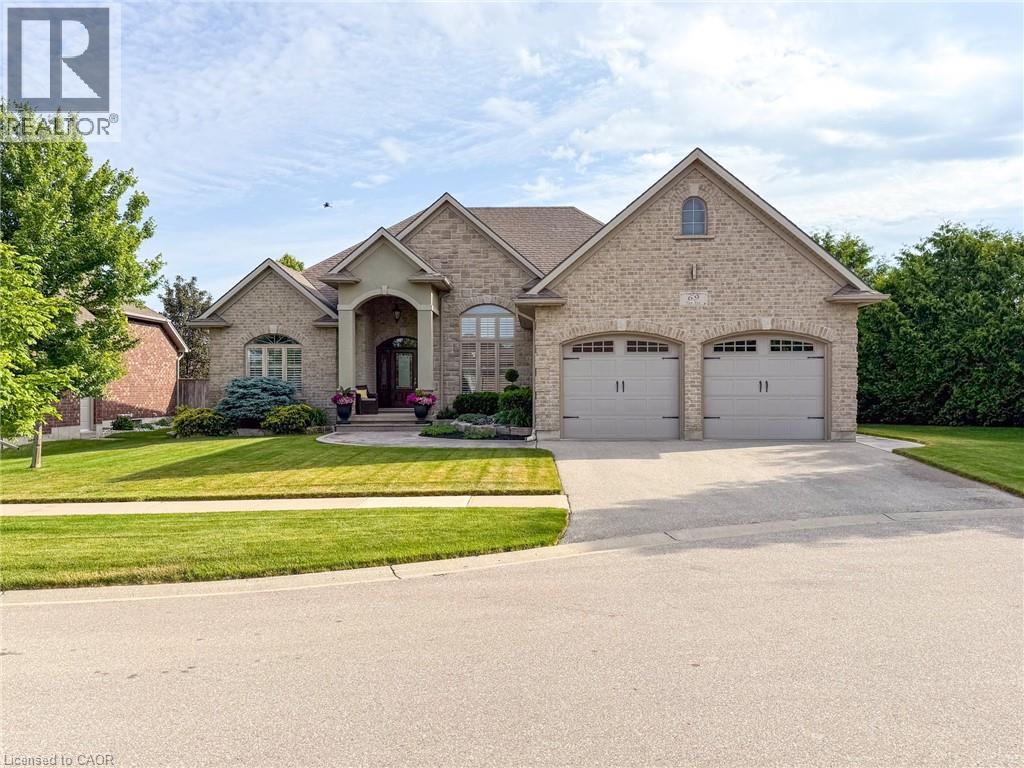
69 Tan Avenue
Waterford, Ontario
Set in Waterford’s desirable Yin’s Subdivision on a very private pie-shaped lot at a quiet dead-end cul-de-sac, 69 Tan Avenue showcases meticulous care and enduring quality. Built in 2011, this award-winning Energy Star 2+2 bedroom, 3-bathroom bungalow features a double wide paved driveway, and an oversized 2-car attached garage with 12’ ceiling height & inside entry access. A stamped concrete walkway welcomes you to the covered front entry bordered by mature landscaping. Inside, you’ll discover an open concept living space with oak hardwood, ceramic, and carpet flooring, 9’ ceilings, and a large great room with a 12’ coffered ceiling, gas fireplace, and garden doors to the rear deck. The bright formal dining area features 14’ ceiling & crown moulding, while the spacious eat-in kitchen is appointed with custom cabinetry, island w/sink, granite counters, a built-in oven, stove top, and dishwasher. A convenient main floor laundry with sink and cabinetry sits adjacent to the kitchen. The primary bedroom offers a private 3-piece ensuite, and a guest bedroom along with a 4-piece bathroom complete the main level. The lower level adds an expansive recreation room and games area, two additional bedrooms, a 3-piece bathroom, plus a utility room and separate storage room. Exterior highlights include a brick/stone façade, low maintenance landscaping, inground irrigation, stamped concrete side patio & walkways, side entrance with direct access to basement area for multi-generational possibilities and a 13’ x 8’ garden shed, nestled on a premium lot offering additional privacy adjacent to farmer’s fields. This home is perfectly positioned close to the Waterford Ponds, Conservation area for paddling and fishing, the Waterford Heritage Trail, antique markets, and the Wishbone Brewery—an ideal blend of comfort, convenience, and opportunity. (id:49269)
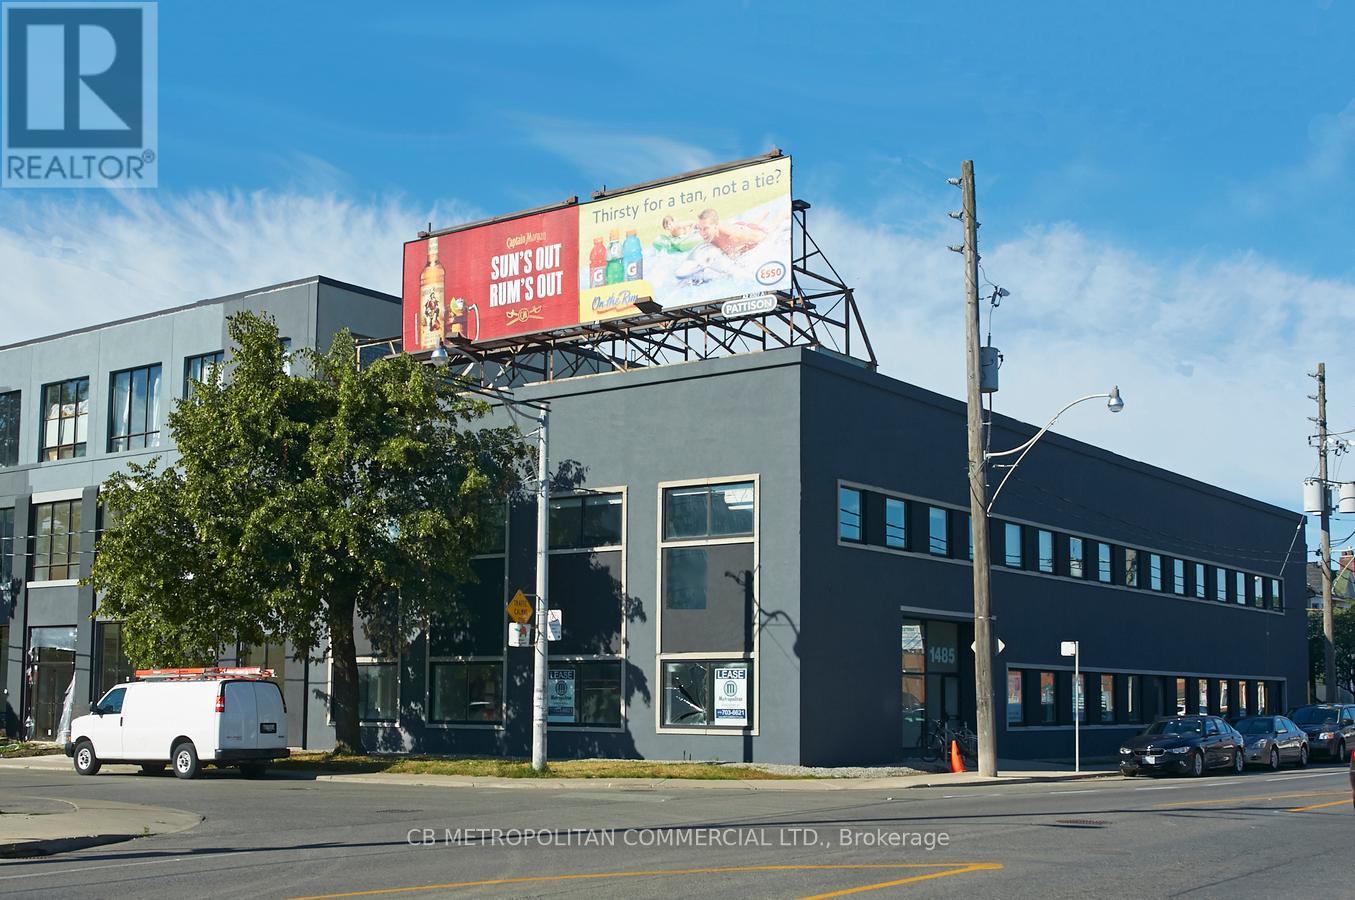
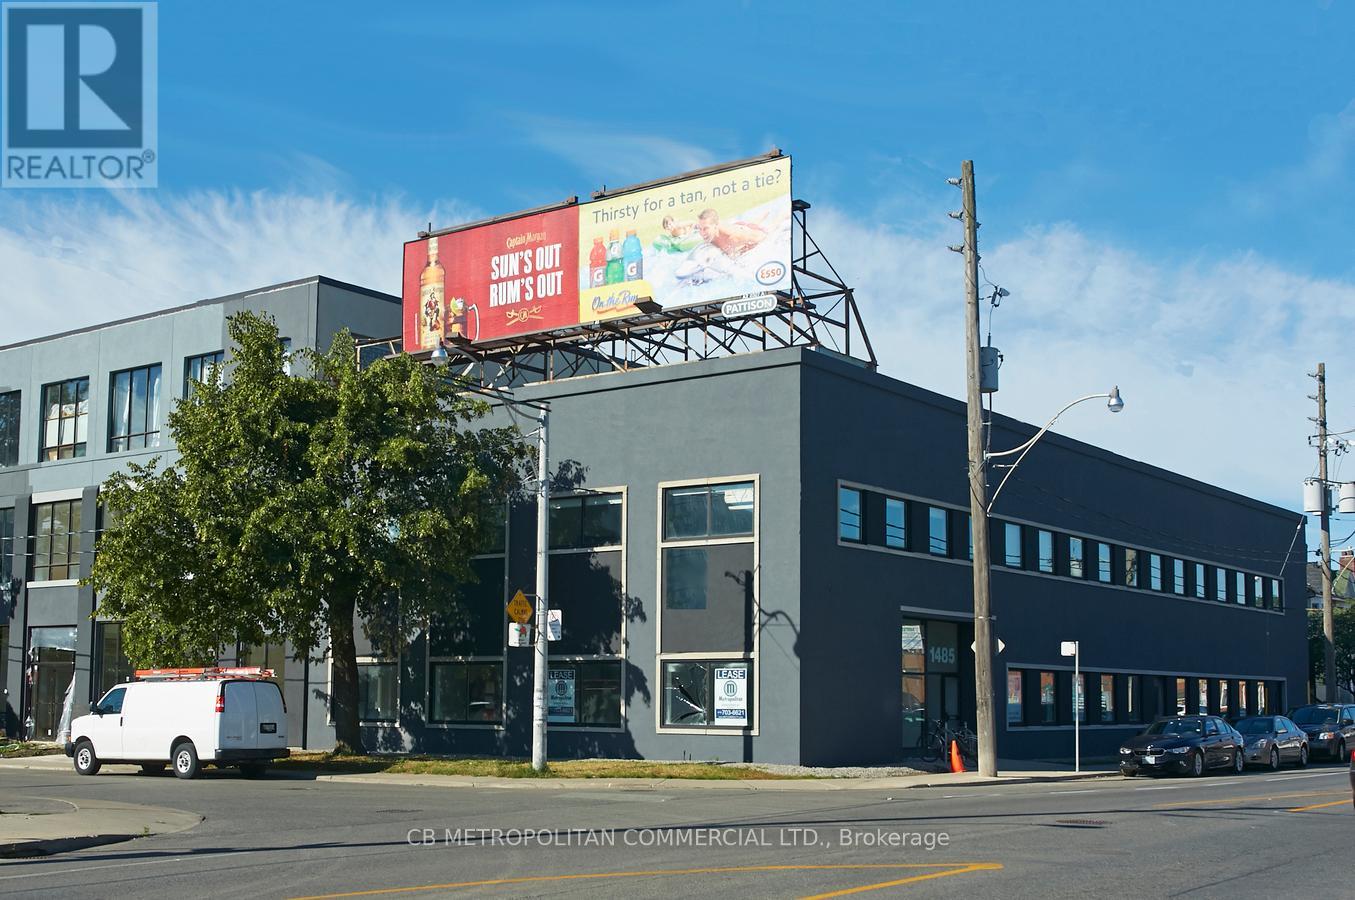
211 - 1485 Dupont Street
Toronto, Ontario
2nd floor open studio office, with 13 ft ceilings, polished concrete floors, large industrial windows (id:49269)
208 - 1485 Dupont Street
Toronto, Ontario
2nd floor open studio with 13 ft ceilings, polished concrete floors and large window facing east (id:49269)
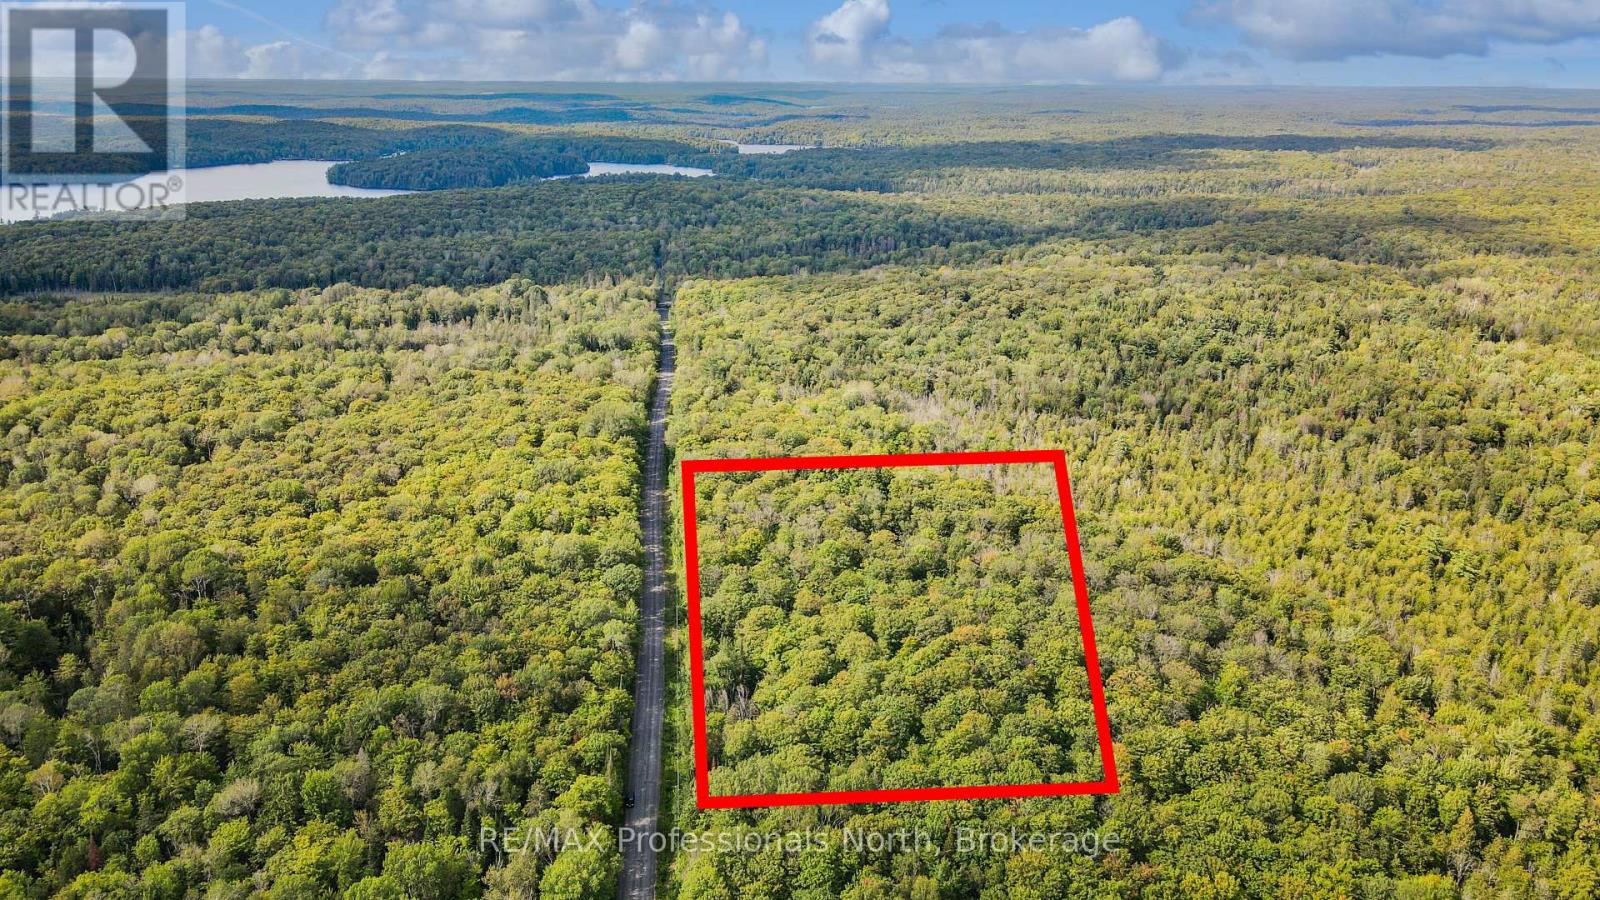
0 Glamor Lake Road
Highlands East, Ontario
Uncover the ultimate blank canvas for your countryside vision on this newly severed, 35+ acre pristine parcel nestled in the heart of Highlands East. Offering a sense of tranquility, this expansive property boasts over 1,200 feet of frontage along Glamor Lake Road, seamlessly blending convenient access with a secluded, private atmosphere. The acreage is rich with a canopy of mature trees, creating a stunning forest backdrop that naturally insulates the land from the outside world. With such a generous footprint and extensive frontage, this unique acreage invites endless long-term potential for those looking to establish their own private retreat in the Haliburton Highlands. Outdoor enthusiasts will appreciate the freedom of personal hiking trails, local wildlife spotting, and immersion in nature, all just moments from surrounding lakes, public boat launches, and expansive multi-use trail systems. Whether held as a private acreage investment or the setting for your future home, Glamor Lake Road offers a rare, unspoiled start to whatever comes next. (id:49269)
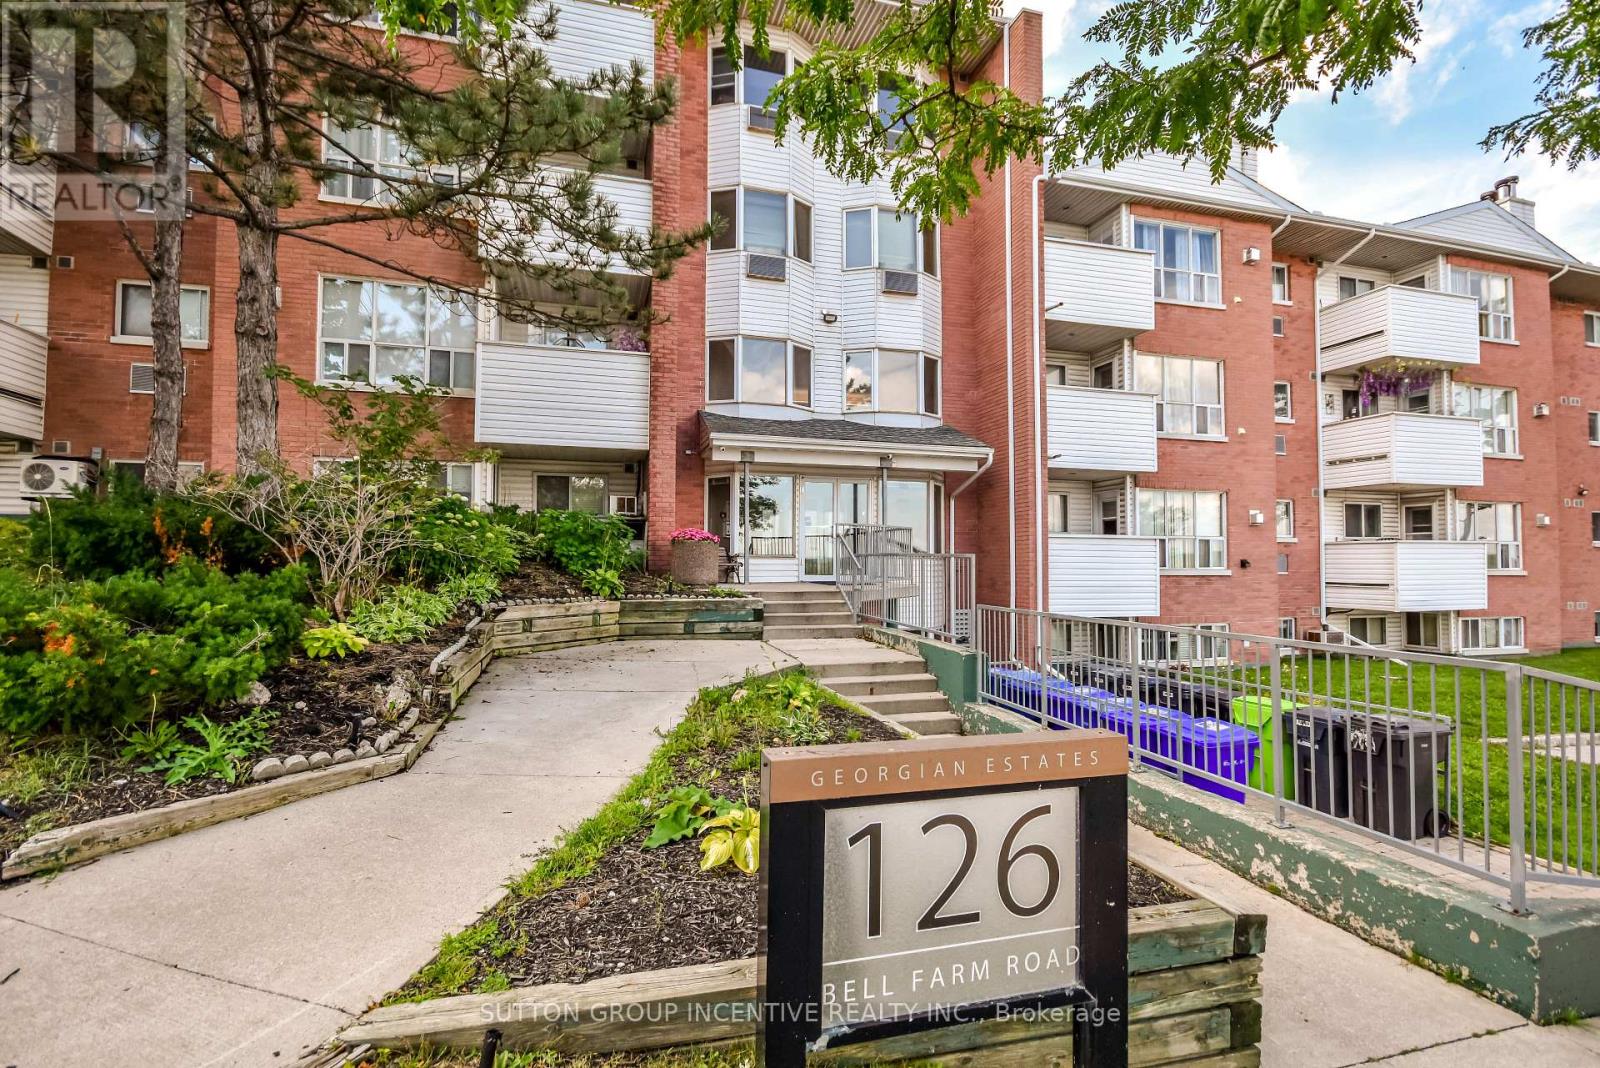
B05 - 126 Bell Farm Road
Barrie, Ontario
SPACIOUS 3 BEDROOM, 2 BATH CONDO IN BARRIE Welcome to a bright and spacious 3 bedroom, 2 bathroom condo in Barrie conveniently located close to all amenities, shopping, restaurants, schools transit and major highways. Large open concept living and dining area with cozy gas fireplace and lots of windows throughout. Refrigerator, Stove and Built in Dishwasher and one parking space are included. Condo fees cover water, building insurance and parking. Great opportunity for families or professionals looking for a clean, move in ready home in a great location. Easy to show. (id:49269)
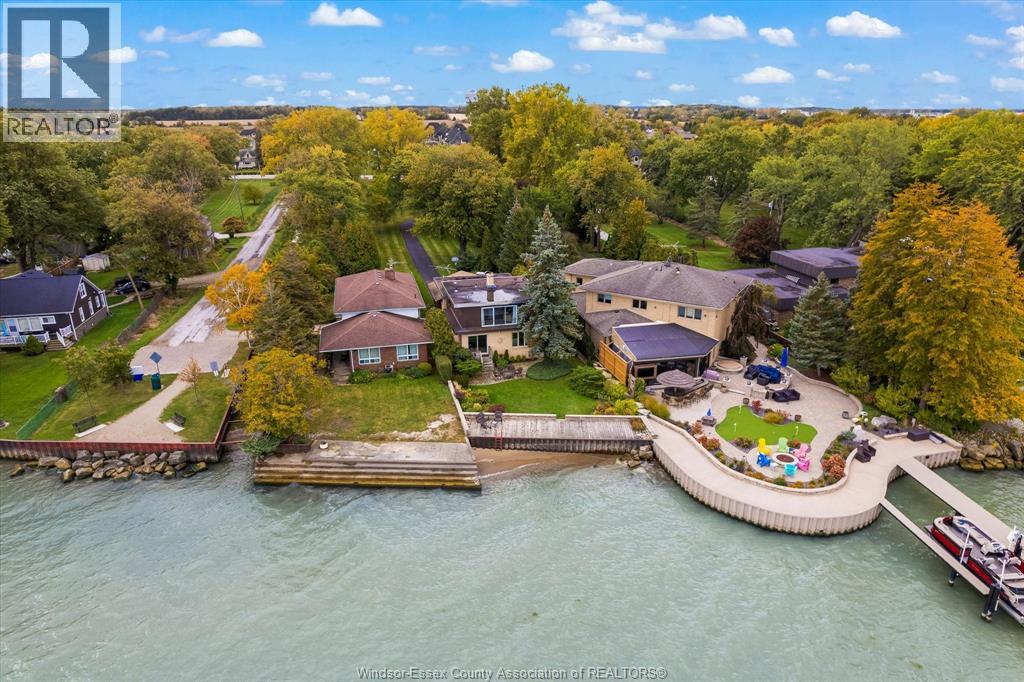
696 Old Tecumseh Road
Lakeshore, Ontario
Lakeshore Waterfront Gem with Sandy Beach & Expansive Deck This Beautiful home features 4 bedrooms, 3 baths, 2 car garage on a lrg lot w/potential for expansion. Enjoy breathtaking views from the deck, perfect for entertaining. Inside, the home features a warm and inviting living area centered around a beautiful fireplace, perfect for cozy evenings year-round. The layout offers an effortless flow from the kitchen and dining areas to the spacious living room—all bathed in natural light and views of the beauty of the lake. With 4 generously sized bedrooms and 3 bathrooms, there’s room for the whole family. This property is more than a home—it’s a lifestyle. Whether you’re entertaining on the deck, relaxing by the fire, or making memories at the water’s edge, this Lakeshore treasure is truly one of a kind. Call the Listing agent for more information and a private tour. (id:49269)
3921 Donnelly Drive
Ottawa, Ontario
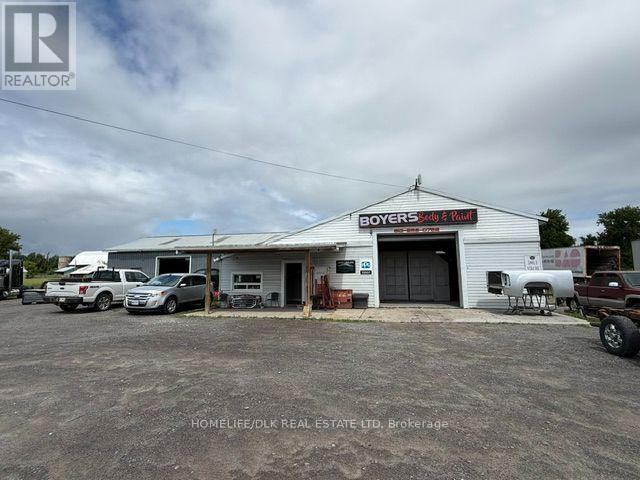
Position your business for success with this exceptional commercial property situated on a 1-acre corner lot just outside the thriving community of Kemptville. Offering excellent visibility, generous space, and versatile zoning, this property presents an outstanding opportunity for an owner-operator, investor, or entrepreneur looking to establish or expand their business. Currently functioning as an automotive body shop, the building features two large roll-up garage doors, two spacious and functional bays, dedicated office space, and ample storage. The land and building are included in the sale, with business assets negotiable, providing flexibility for a buyer to continue the existing operation or bring their own vision to the property. With Rural Commercial zoning, the possibilities extend well beyond automotive use. The property is ideally suited for a variety of commercial applications, including a storage facility, light manufacturing operation, automotive business, or other permitted commercial uses. The prominent corner location benefits from regular passing traffic and excellent exposure, creating valuable visibility for your business. At the same time, the spacious 1-acre setting offers the room and flexibility that can be difficult to find in more densely developed commercial areas. Whether you're an entrepreneur seeking a new location, an investor looking for a versatile commercial asset, or an established business ready to expand, this property offers the space, exposure, and potential to bring your vision to life. (id:49269)
2 - 717 Wilson Road S
Oshawa, Ontario
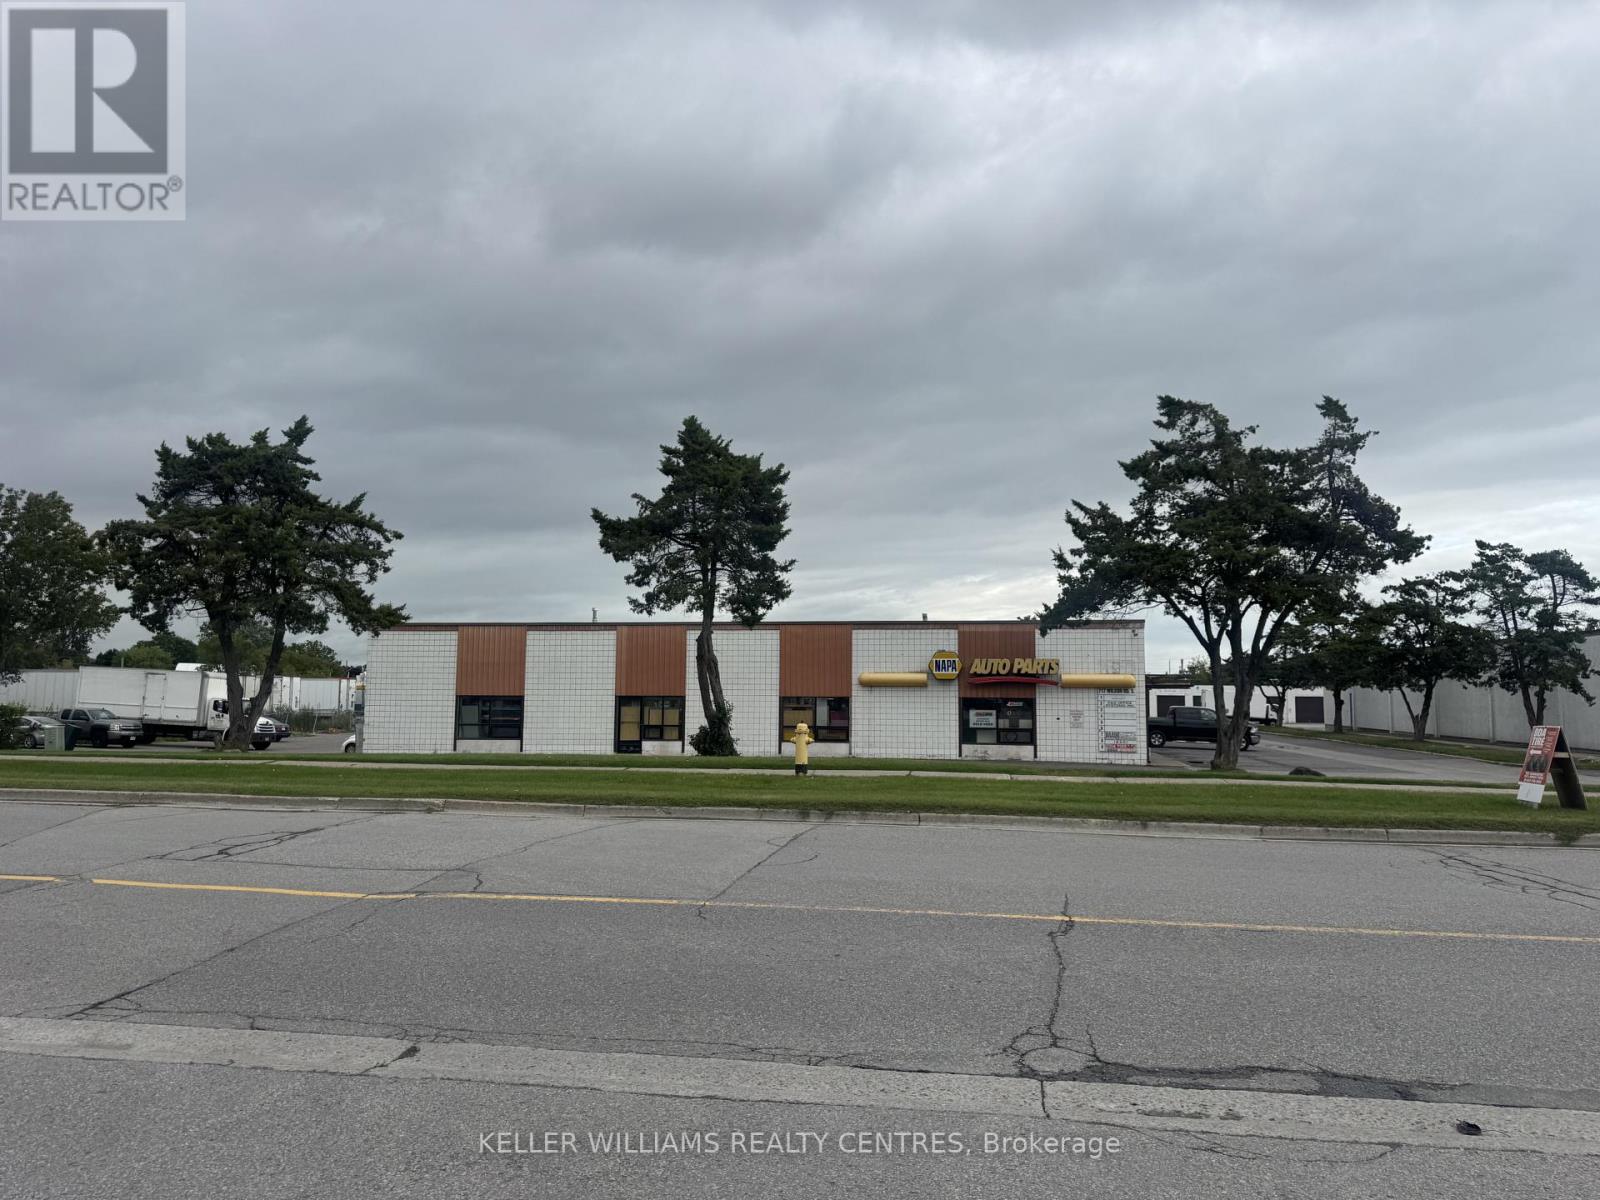
This conveniently located industrial unit is less than 1 kilometre from 401, offering easy access for your business operations. The property features large industrial space, combined with office space, storage areas and a washroom. It also includes a truck-in level shipping door, making shipping and receiving efficient and hassle-free. With a total area of 2,148 square feet, this unit is ideal for a small business, contractor, workshop or outlet. A floor plan is attached for your convenience. (id:49269)
193 Hemlock Street
Woodstock, Ontario
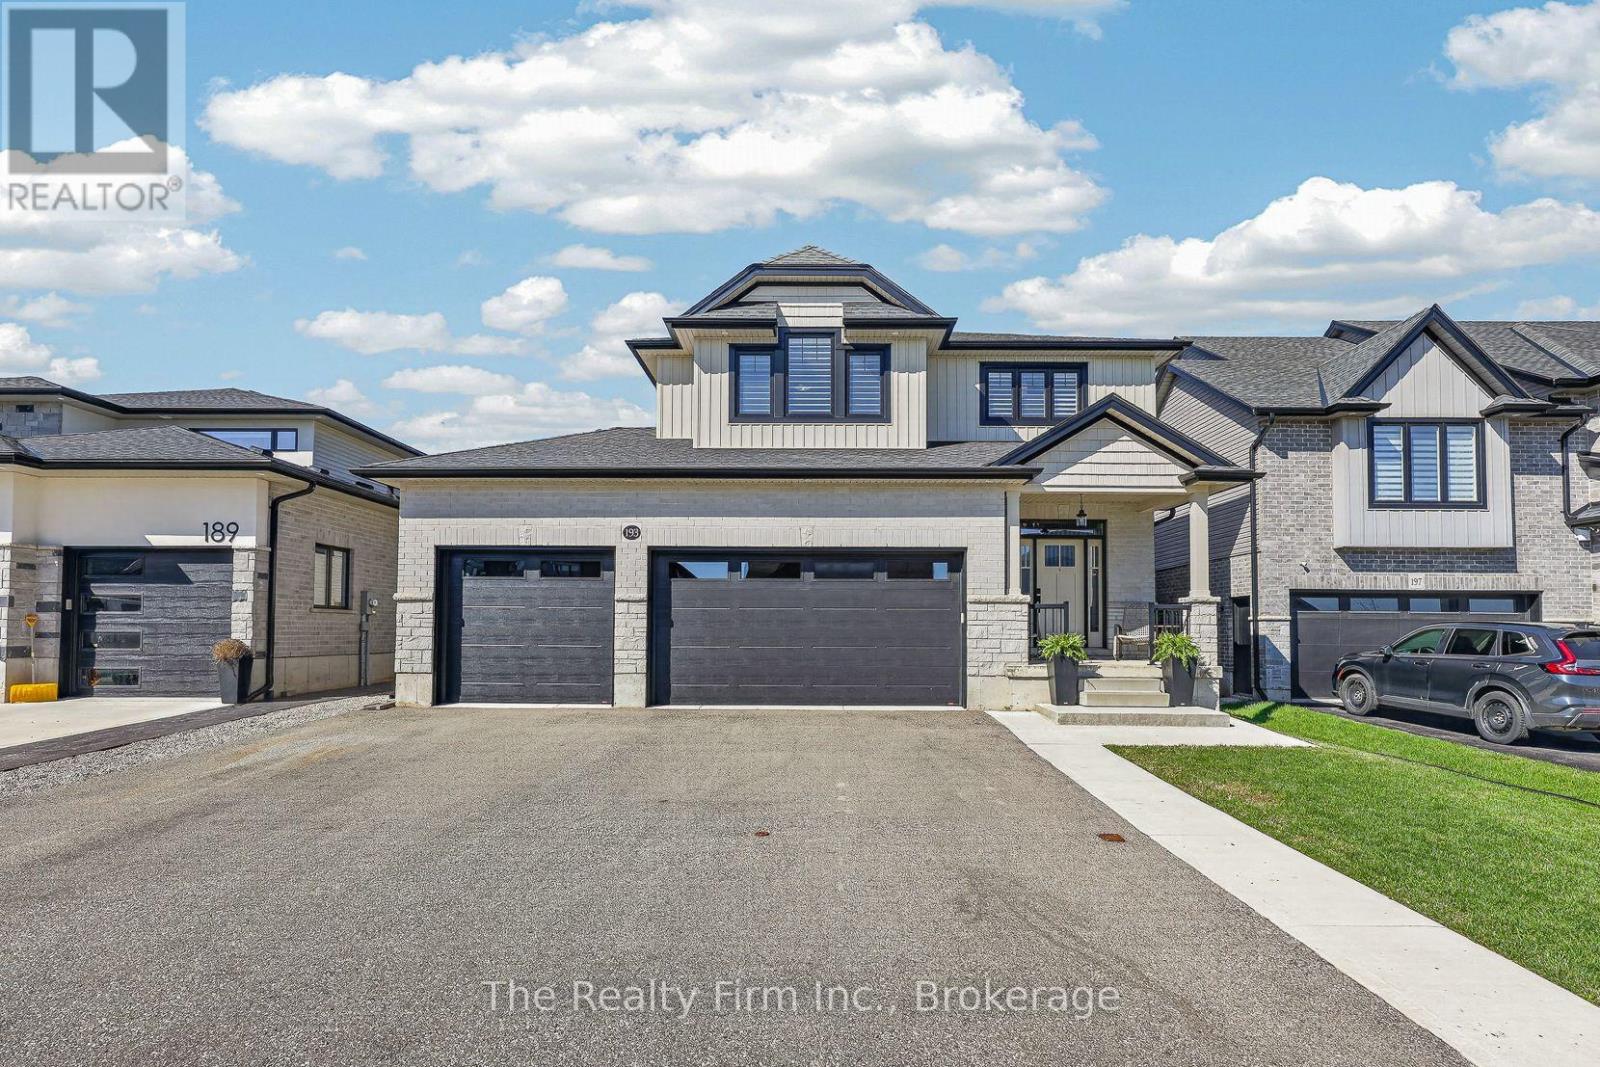
Built in 2019 by Deroo Fine Homes, this 2-storey stunner blends upscale finishes, smart design, and everyday function...the kind of home that actually makes sense the moment you walk in. Engineered hardwood runs through the main level's bright, open-concept layout. The kitchen is the showstopper: a glass-top island with built-in wine cabinet, walk-in pantry, and stainless steel appliances, flowing straight into the dining and living space. A dual-sided fireplace splits the rooms without closing them off - warmth and character, minus the boxed-in feel. Crown moulding and California shutters throughout add the polish. Patio doors off the living room open to a covered deck with low-maintenance Trex decking. Main floor laundry, a 2-piece bath, and inside entry to the heated triple car garage round out the level.Upstairs holds 3 generous bedrooms, including a true primary retreat - massive walk-in closet, 5-piece ensuite with double sinks, separate water closet, soaker tub, and a tiled two-person shower. The second 5-piece bath is built for busy mornings: double sinks plus a separate room for the toilet and tub, so nobody's waiting in line.The finished basement adds a large rec room, 4th bedroom, and utility room with bathroom rough-in - room to grow, or room to hide from everyone upstairs.Outside, there is a fenced yard, hot tub, storage shed, asphalt driveway, and the kind of curb appeal that makes people slow down.Triple garage for him. Primary retreat for her. Happy life for both!! (id:49269)
279a Sam Avenue
Russell, Ontario
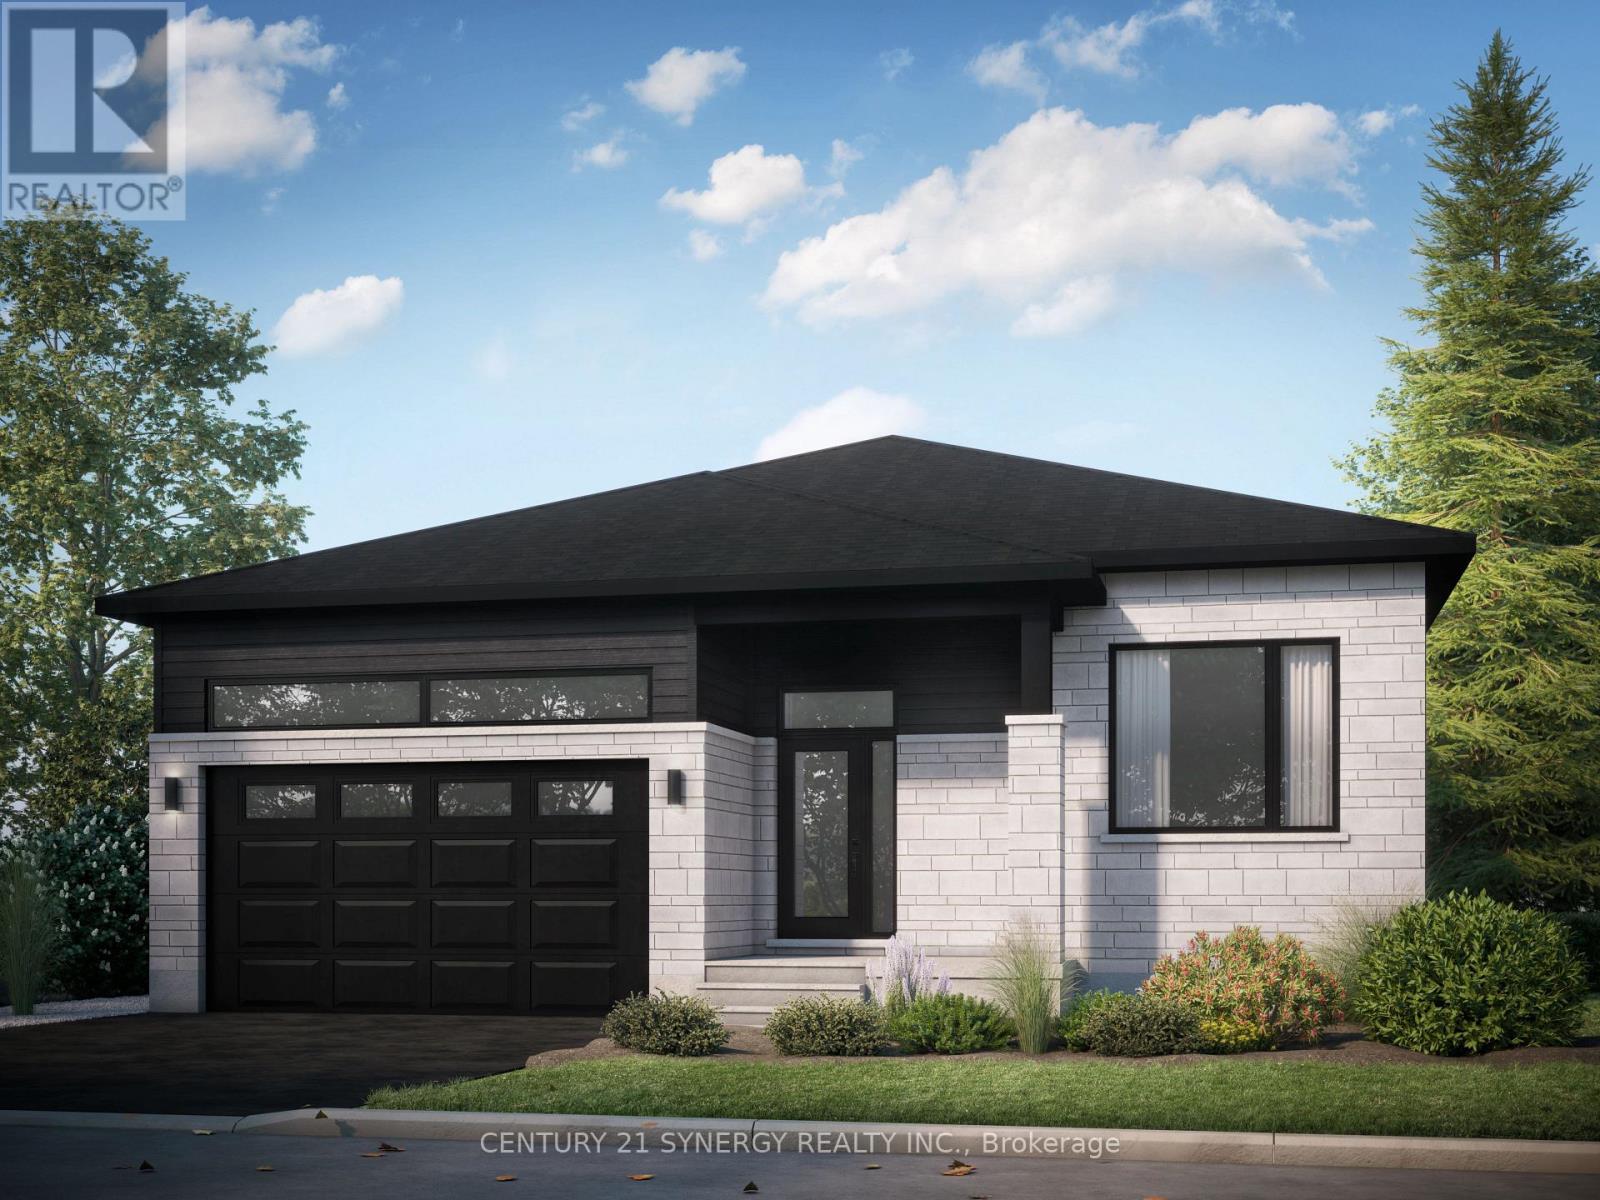
Be the first to live in this beautiful, brand-new 3-bedroom, 1-bathroom lower-level unit in the heart of Embrun. This spacious unit features three well-appointed bedrooms and a 3-piece bathroom. Enjoy a carpet-free interior with luxury vinyl flooring throughout, complemented by ceramic tile in the entrance, laundry room, and bathroom. The bright, open-concept layout offers a comfortable living room, dining area, and kitchen, making the space ideal for both everyday living and entertaining. Tenant pays Hydro & Cable/Internet. Water/Sewer, Snow removal and lawn maintenance are included in base rent. Tenants do not have access to the backyard or garage. This brand-new unit offers modern finishes and a convenient location close to Embrun's amenities. ID's, Rental application, Proof of income, Credit report, Letter of Employment, First & Last month's rent deposit required. (id:49269)
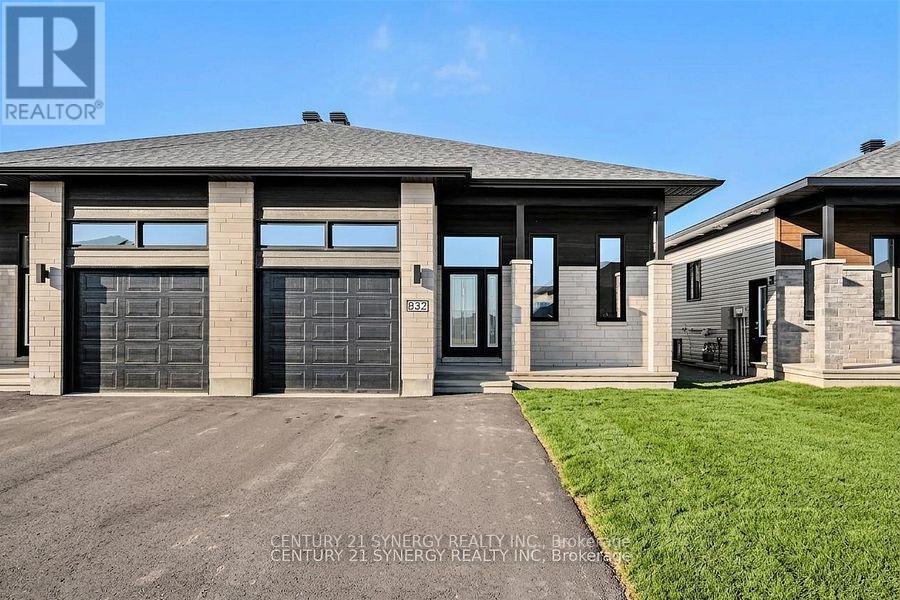
A - 261 Argile Street
Casselman, Ontario
*Virtually Staged*Photos are of similar model*BE THE FIRST TO LIVE IN THIS BEAUTIFUL NEW BUILD!!!Welcome to 261 Argile St. located in one of Casselman most desirable communities. Thoughtfully designed with modern living in mind, this beautifully finished home offers the perfect blend of style, comfort, and functionality. The bright and spacious main level unit features an open-concept layout enhanced by elegant finishes, contemporary flooring, and an abundance of natural light. The designer kitchen is the heart of the home, showcasing sleek cabinetry, stainless steel appliances, and a large centre island that seamlessly connects to the dining and living areas-perfect for both everyday living and entertaining. Offering three generously sized bedrooms, including a spacious primary retreat complete with a walk-in closet and a 3-piece ensuite. The stylish bathrooms are finished with modern fixtures and timeless details, creating a fresh and inviting atmosphere throughout. Step outside to enjoy your private backyard, ideal for relaxing, gardening, or hosting family and friends. An attached garage and additional driveway parking provide everyday convenience. Tenant has exclusive use of the backyard. Ideally located close to schools, parks, shopping, restaurants, and all essential amenities, this home also offers easy access to Highway 417 for a convenient commute to Ottawa. (id:49269)
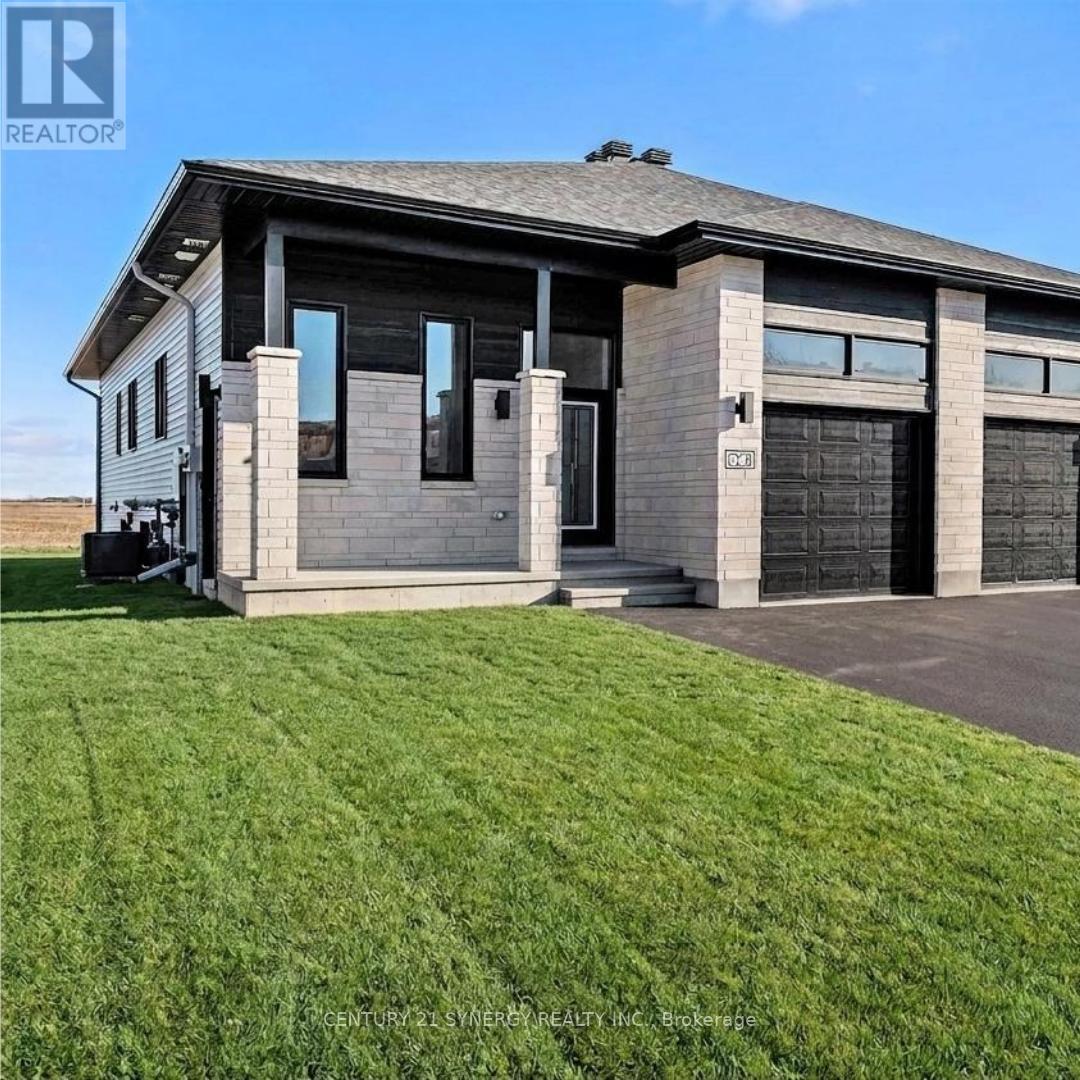
B - 265 Argile Street
Casselman, Ontario
ALL INCLUSIVE*Pictures are of similar unit* Welcome to this BRAND NEW - NEVER LIVED in lower-level 2-bedroom, 1-bathroom unit, with approx 1060sq/ft of living space, located in the heart of Casselman. With thoughtful finishes throughout, this home offers a perfect blend of comfort, convenience, and serenity. The bright, modern kitchen features a walk-in pantry, sleek island, stainless steel appliances, and ample cabinetry for all your storage needs. The spacious bedrooms are filled with natural light and offer great closet space. A full bathroom with a tub/shower combo completes the home. Additional features include in-suite laundry and two parking spaces. Located just minutes from the 417, and close to parks, schools, and local amenities. Available September 1, 2026. Tenant does not have access to backyard. ID's, Rental application, Proof of income, Credit check, Letter of Employment, First & Last month's rent deposit & content insurance required. (id:49269)

189 Carpe Street
Casselman, Ontario
SAVE THE HST! This exceptional farmhouse-style 3-bedroom townhome is perfectly positioned. Nestled within a highly sought-after, family-friendly community, this residence blends timeless charm with modern sophistication. Step inside to a sun-filled, open-concept layout designed for both comfort and connection. At the heart of the home, the chef-inspired kitchen boasts abundant cabinetry, a spacious walk-in pantry, and a functional eat-at island, ideal for quick weekday mornings or hosting unforgettable gatherings. The adjacent dining area, framed by expansive patio doors, creating a seamless flow between indoor elegance and outdoor tranquility. Upstairs, discover three generously sized bedrooms, a full family bathroom, and the convenience of an upper-level laundry room. The serene primary suite is a true retreat, featuring a walk-in closet and a private 3-piece ensuite. The unfinished lower level invites endless possibilities, whether its a home gym, office, or entertainment haven, its ready to become your dream space. Impeccably designed and brimming with charm, this home delivers style, space, and serenity all in one perfect package.*Please note, some photos have been virtually staged pictures are not of actual home.* Home to be built. (id:49269)

181 Carpe Street
Casselman, Ontario
SAVE THE HST! This stunning end unit townhome is perfectly situated. Nestled in a sought-after, family-friendly community, this 3 bedroom home combines tranquility with everyday convenience. Step inside to discover a beautifully maintained open-concept layout that seamlessly blends style and functionality. The heart of the home is the gourmet kitchen, featuring ample cabinetry, a spacious eat-at island, and a walk-in pantry. The adjacent dining area boasts large patio doors leading to an oversized back deck, ideal for outdoor entertaining. Upstairs, you'll find three spacious bedrooms, a full bathroom, and a convenient laundry room. The primary suite offers a walk-in closet and a serene 3-piece ensuite for ultimate comfort. Don't miss your chance to own this rare gem peaceful living meets modern convenience! **Please note that some photos are virtually staged and are not of actual home.** To be built. (id:49269)

185 Carpe Street
Casselman, Ontario
SAVE THE HST!! Welcome to this stunning farmhouse-inspired 4-bedroom townhome, Perfectly balancing comfort, style, and location, this home offers both peace and convenience in one of the areas most desirable family-friendly communities. Inside, the bright open-concept layout is designed for modern living. At the heart of the home, the gourmet kitchen impresses with its abundance of cabinetry, large walk-in pantry, and inviting island with seating. The adjoining dining area is enhanced by oversized patio doors filling the space with natural light. A cozy living room nearby creates the ideal gathering place for family and friends. Upstairs, discover four spacious bedrooms, two full bathrooms, and a conveniently located laundry room. The primary suite is a true retreat with a generous walk-in closet and a private 3-piece ensuite. The lower level remains unfinished, offering endless opportunities to customize and expand to suit your lifestyle. Thoughtfully designed and beautifully situated, this rare find is ready to welcome its next family. Don't miss the chance to call it home!**PLEASE NOTE, SOME PHOTOS HAVE BEEN VIRTUALLY STAGED AND ARE NOT OF ACTUAL HOME** To be built. (id:49269)
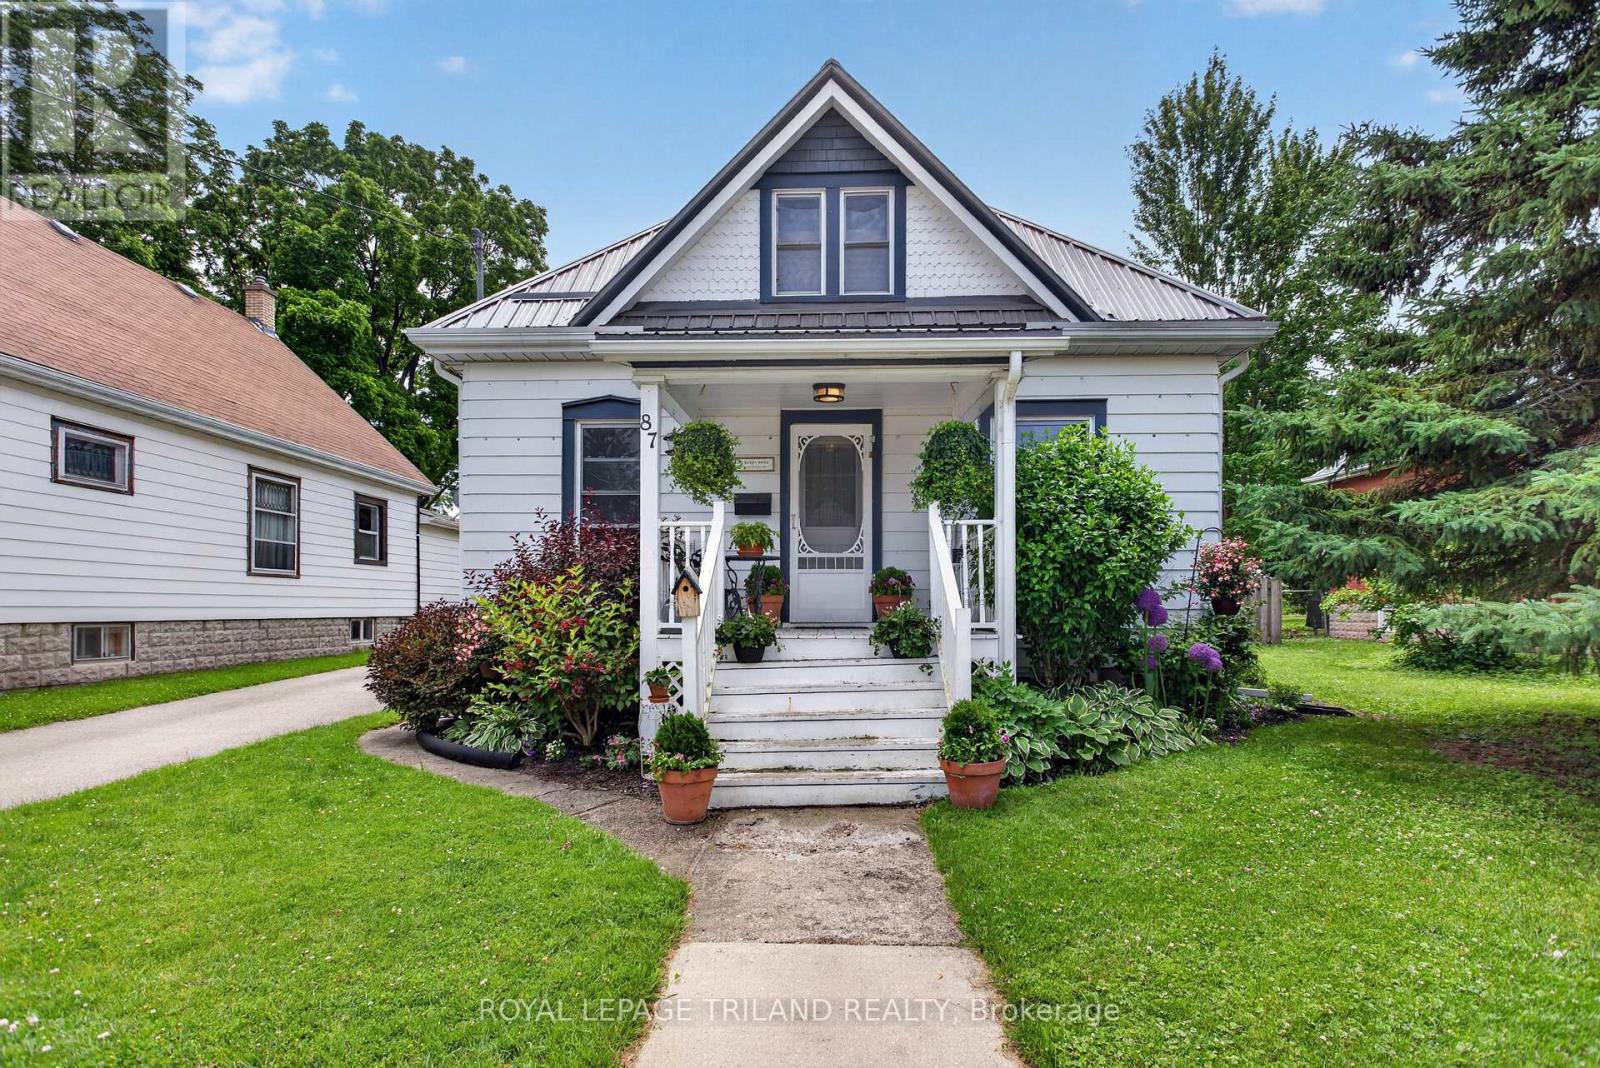
87 Chestnut Street
St. Thomas, Ontario
Welcome to this inviting 3 bedroom, 1-bathroom home offering a perfect blend of comfort, functionality, and convenience. Thoughtfully laid out, the home features the ease of main floor laundry and bright, welcoming living spaces ideal for everyday living. Step outside to a spacious, fully fenced backyard-perfect for entertaining, gardening, or simply enjoying your own private retreat. A private driveway provides convenient off-street parking, while the central location puts you within walking distance to schools, parks, shopping, restaurants, and other amenities. Whether you're entering the market, looking to downsize, or seeking a great investment opportunity, this charming property offers exceptional value and a place you'll be proud to call home. (id:49269)
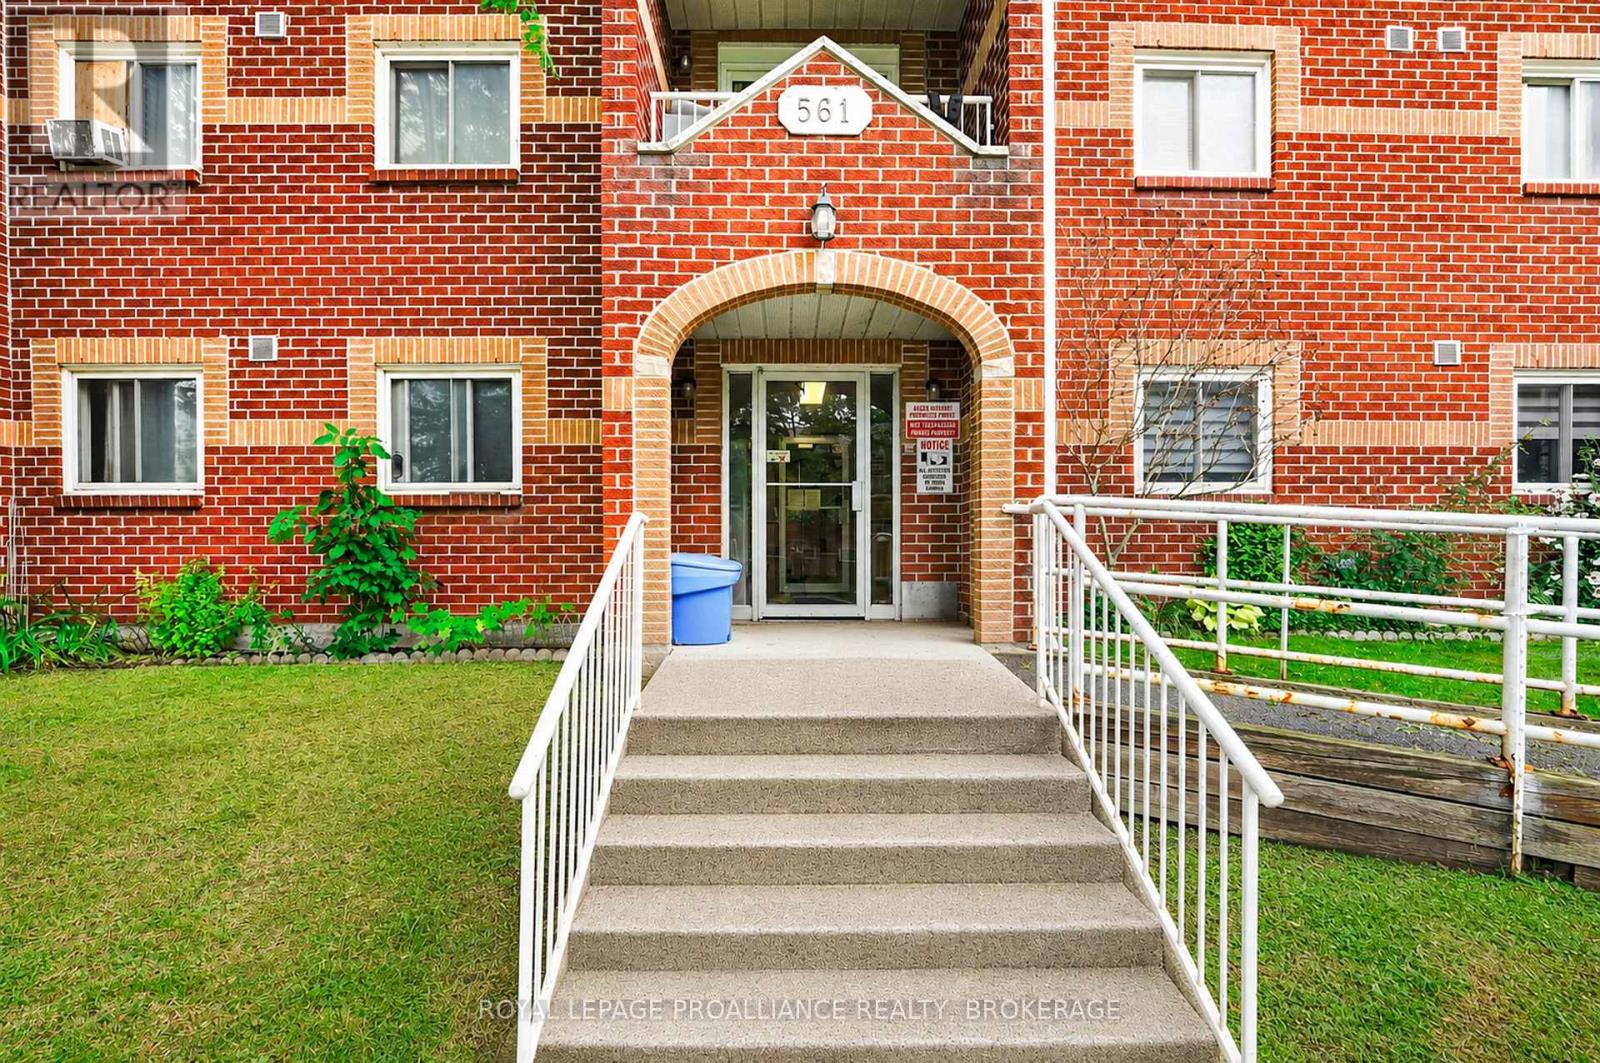
210 - 561 Armstrong Road
Kingston, Ontario
Welcome home to this bright, updated and affordable studio condominium in a convenient central location. Carpet-free and move-in ready, this well-maintained unit offers a clean, modern interior with updated fixtures, updated bathroom, quality flooring and neutral décor. Whether you're looking for an affordable place to call home or a smart investment opportunity, this studio offers excellent value and an easy, low-maintenance lifestyle. Enjoy the convenience of being within walking distance to shops, restaurants, parks, transit, fitness facilities and everyday amenities. With so much right outside your door, this is an ideal opportunity to enjoy comfortable, convenient living in a central Kingston location. (id:49269)
68 Hiddenvalley Drive
Belleville, Ontario
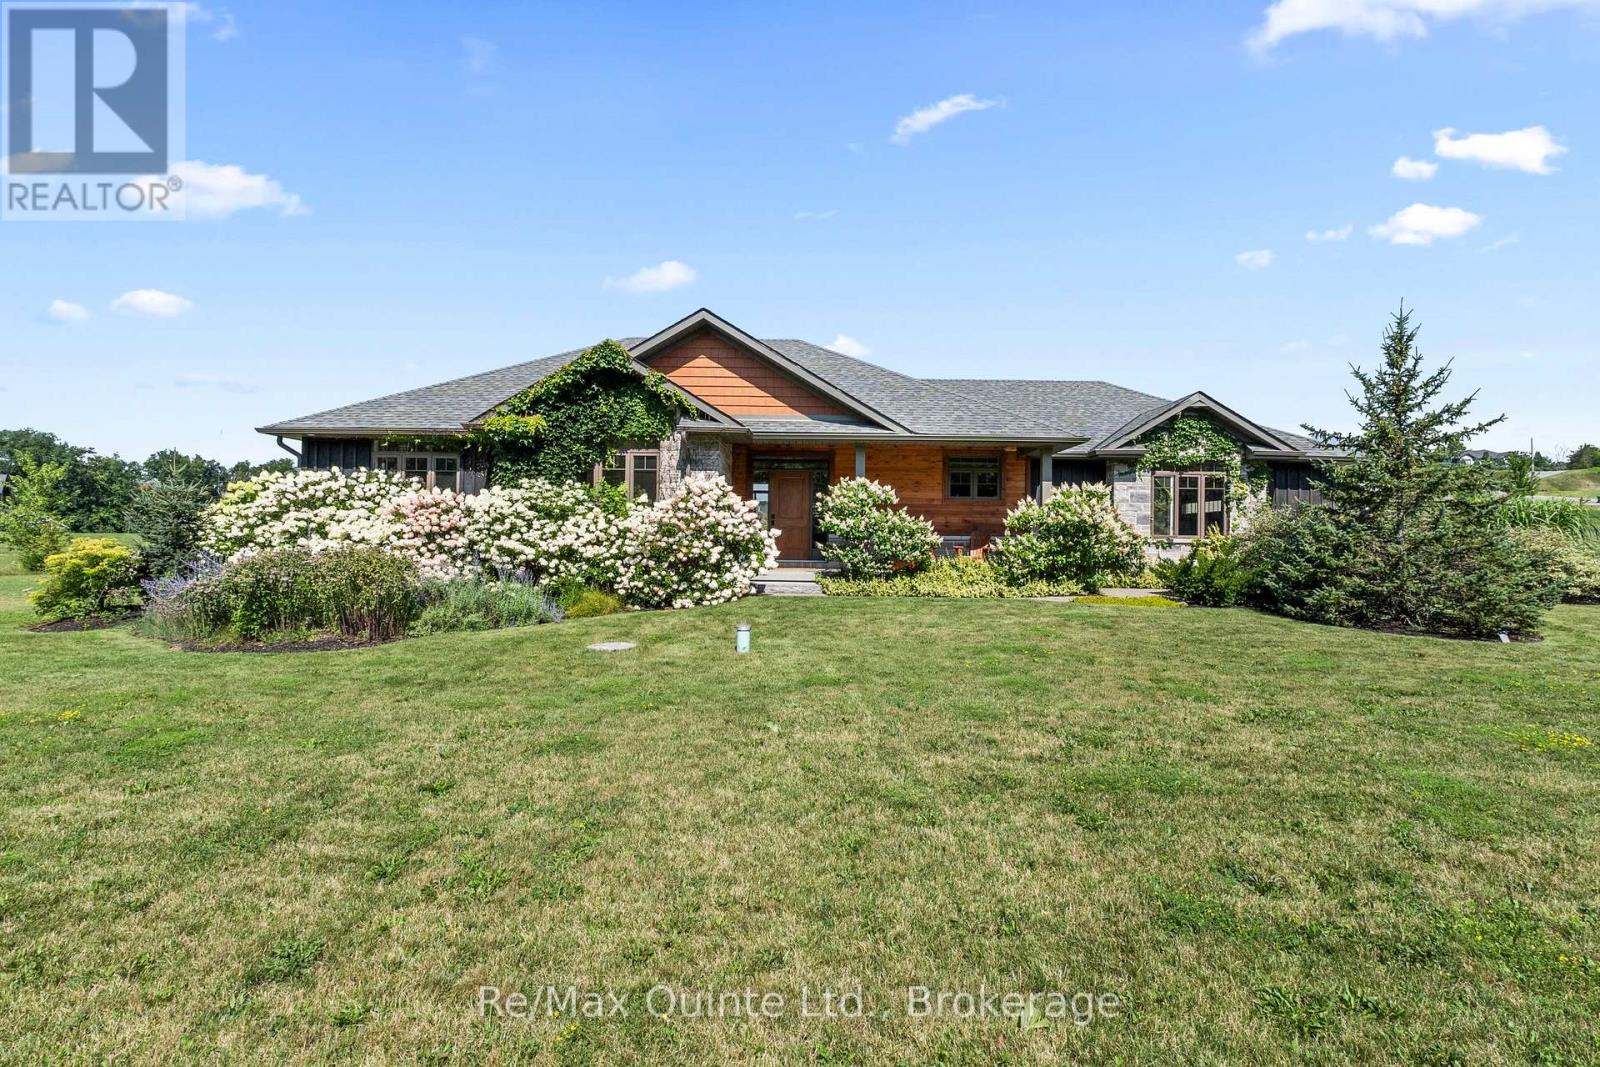
Welcome to your private retreat in Hearth Stone Ridge Estates, where peaceful country living meets modern comfort and resort-style outdoor living. Built by Duvanco in 2018, this beautifully finished 3+2 bedroom, 3 bathroom home offers space, privacy, and functionality, just 15 minutes from Highway 401 and everyday amenities. The striking stone and board-and-batten exterior and covered front porch create a welcoming first impression. Inside, the bright open-concept main floor is filled with natural light and designed for both everyday living and entertaining. The kitchen features quartz countertops, a double wall oven, induction cooktop, pantry, and seamless flow into the living and dining areas. Three bedrooms are located on the main level, including a spacious primary retreat with walk-in closet, built-in storage, and 4-piece ensuite. The finished basement adds two bedrooms and a 3-piece bathroom, providing flexible space for family, guests, or a home office. Outside, enjoy your own private backyard escape with a 14 x 30 ft fiberglass in-ground pool featuring a sundeck and 6 ft depth. The fully equipped pool house includes a kitchenette, change room, and pump house, while the screened-in back porch is perfect for relaxing or entertaining. Additional highlights include an oversized 24 x 25 ft attached garage with 9 ft doors, abundant storage, a 40-amp EV outlet, and a large driveway with ample parking. Offering five bedrooms, three bathrooms, a finished basement, in-ground pool, and exceptional indoor and outdoor living space, this Hearth Stone Ridge Estates home delivers the privacy of country living with convenient access to Highway 401 and nearby amenities. (id:49269)
4223 Queen St
Sault Ste. Marie, Ontario
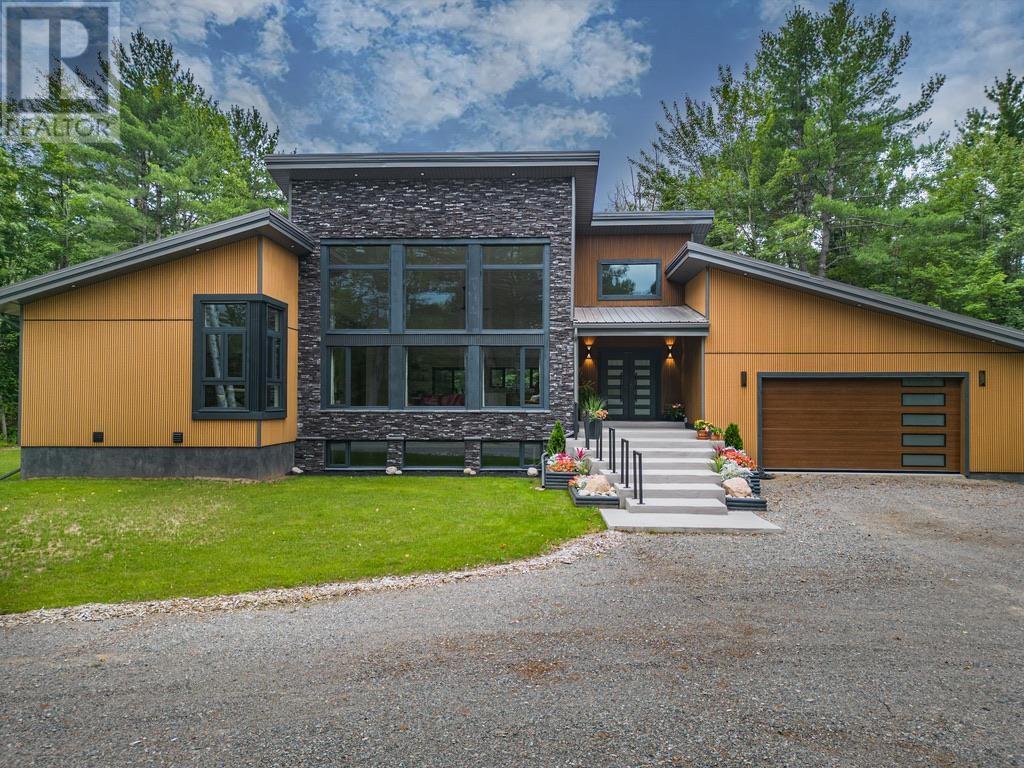
Experience cutting-edge design and premium craftsmanship in this stunning, 2,309 square foot modern bungalow. It was built in 2023 on a 1.4 acre private lot in one of the newest and prestigious east end subdivisions. This exterior exudes a sleek style with composite stone and fluted composite siding, a metal roof and a robust ICF foundation. A 2-car attached garage and a 1.5-car detached garage provide ample storage space, complemented by a circular driveway. Inside, the home is an architectural masterpiece with 19-foot cathedral ceilings, porcelain tile flooring and oversized windows that flood the space with natural light. Every detail reflects the home's high-end design - solid wood, metal, and glass doors throughout and quartz countertops in the kitchen and all bathrooms, paired with tile accents in the showers for refined touch. The kitchen boasts top-of-the-line Samsung Bespoke Series appliances and sleek cabinetry. The master suite is complete with a luxurious ensuite bath, walk-in closet and direct access to the rear deck. Two additional bedrooms, a 4-piece main bath, laundry room and a 2 piece powder room for guests complete the main floor space. The basement has impressive 9' ceilings, a 40' x 23.5' recroom with a kitchenette, 2 additional bedrooms and a well appointed 3 piece bath with a sauna. Gas forced air heat & central air systems keep you comfortable year round. The spacious backyard provides exceptional privacy, surrounded by mature trees and fencing on one side. The spacious back deck is constructed with composite boards and metal railings with unobstructed views. Don't miss the opportunity to own this remarkable property! (id:49269)
1011 - 5 Wellington Street S
Kitchener, Ontario
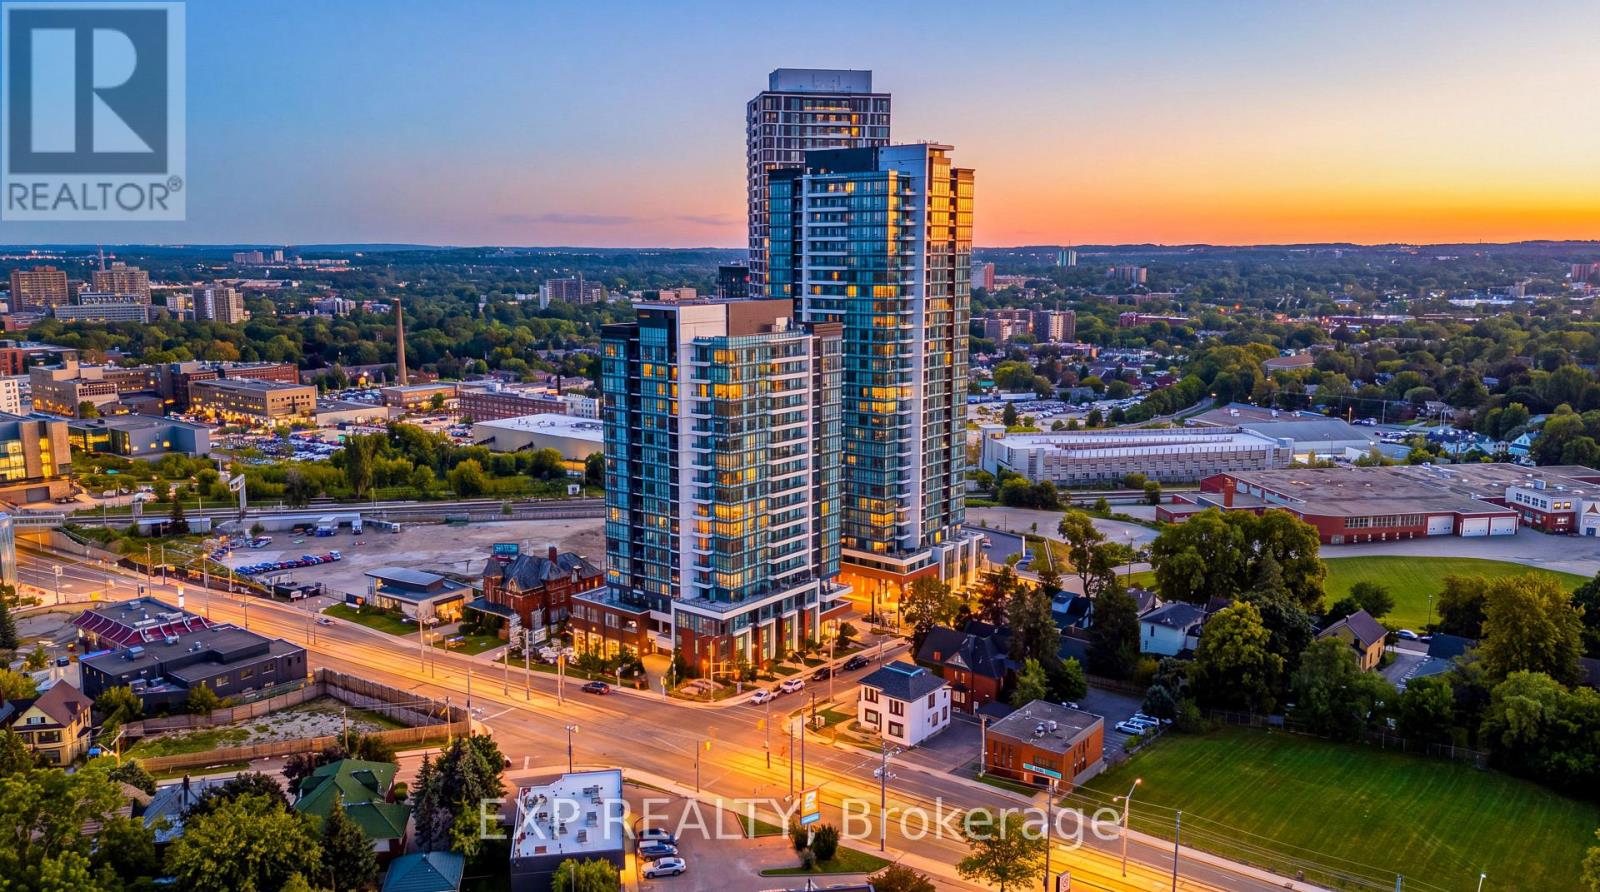
Welcome to urban living at Station Park in the heart of Midtown Kitchener! This stylish apartment condo offers a modern and comfortable lifestyle in one of the city's most exciting and convenient communities. Enjoy contemporary finishes and a thoughtfully designed living space, complemented by the exceptional amenities Station Park is known for. Residents can enjoy an impressive collection of amenities, including a two-lane bowling alley with lounge, swim spa, hot tub, fully equipped fitness centre, Peloton studio, yoga and Pilates spaces, pet spa, and convenient parcel delivery system. Ideally located in Kitchener's Innovation District, you are very close toTannery, Google, the University of Waterloo School of Pharmacy, Grand River Hospital, and the many restaurants, cafes, shops, and entertainment options of Downtown Kitchener. Central Station and the ION LRT are also nearby, providing excellent connectivity throughout Kitchener-Waterloo and convenient access to the surrounding transit network. A fantastic opportunity to enjoy modern condo living in a vibrant, walkable, and transit-connected location. (id:49269)
4 Gray Park
Caledon, Ontario
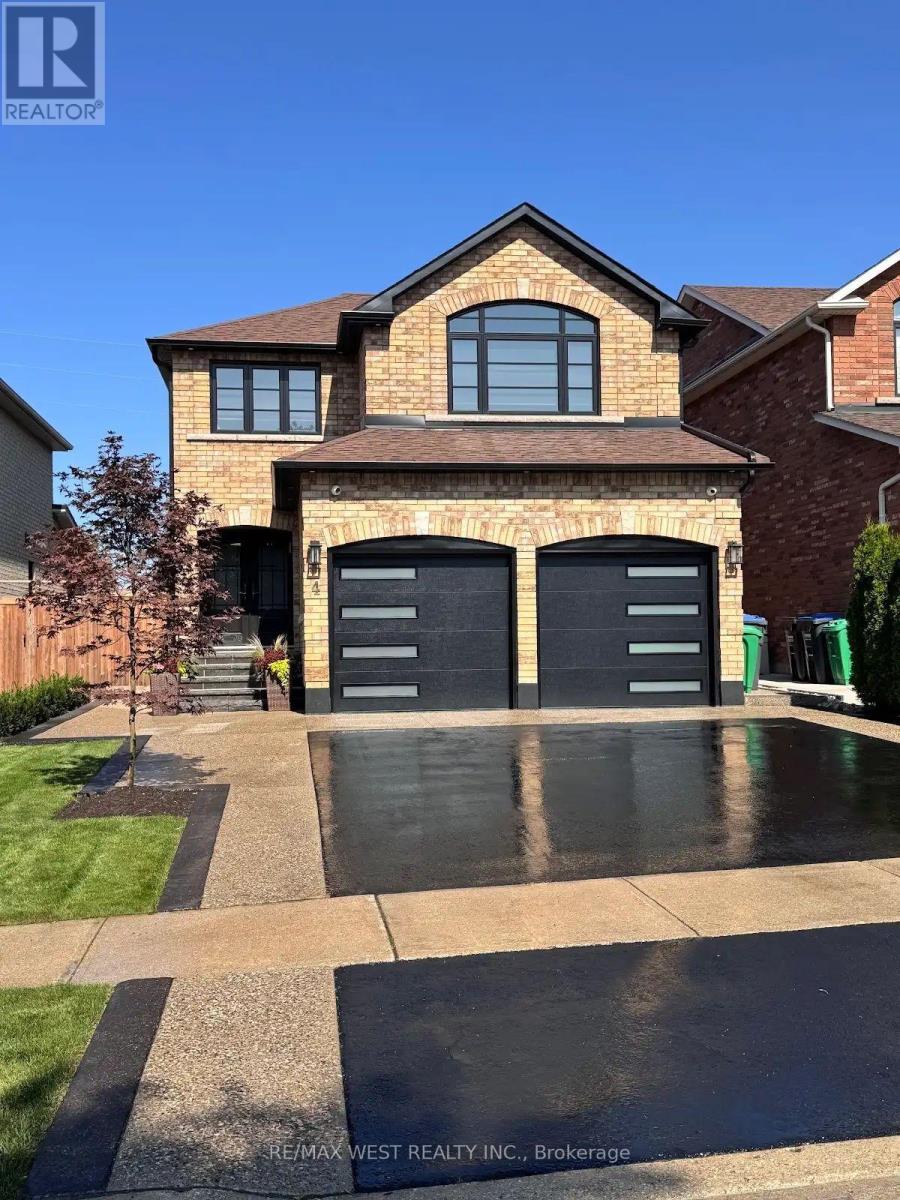
Welcome to this beautifully maintained home in Bolton's desirable North Hill neighbourhood, where pride of ownership is evident throughout. This bright and spacious two-story home offers a thoughtfully designed layout featuring 3 bedrooms and 4 bathrooms. The open-concept main floor seamlessly connects the kitchen and breakfast area with the inviting family room, creating a warm and functional space ideal for everyday living and entertaining. The bathrooms add modern comfort, while the trees and beautifully established gardens provide privacy and a peaceful outdoor setting. Located in a family-friendly neighbourhood close to schools, parks, trails and amenities. This home offers a wonderful balance of comfort, convenience, and community. This exceptional property is truly move-in ready and a home you won't want to miss! (id:49269)
Basement - 15 Conference Boulevard
Toronto, Ontario
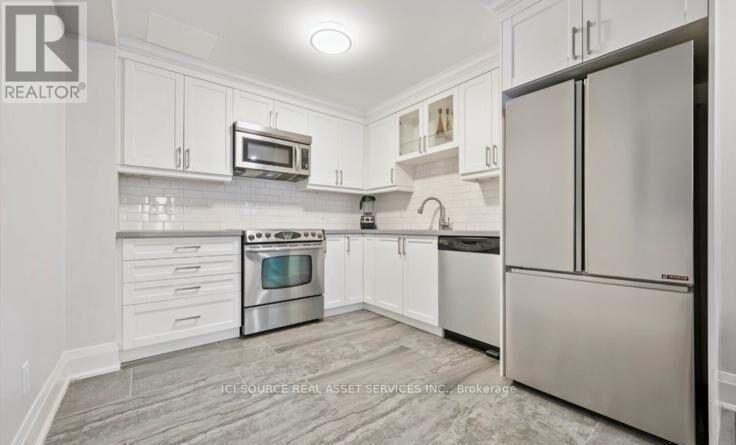
Beautifully Renovated 2-Bedroom Apartment - Bright, Private & Move-In Ready. Welcome home to this beautifully renovated 2-bedroom apartment offering modern finishes, abundant natural light, and the privacy of your own separate entrance. Features: 2 spacious bedrooms. Beautifully renovated throughout. Bright, open living space with lots of natural light. Private separate entrance. On-site laundry. Parking included. Clean, modern, and move-in ready. Perfect for professionals, couples, or a small family looking for a comfortable and well-maintained home. Available: Immediately. *For Additional Property Details Click The Brochure Icon Below* (id:49269)

471 Rossland Road E
Oshawa, Ontario
Welcome to this bright and inviting 3-bedroom bungalow, where the big-ticket updates havealready been taken care of! Filled with natural light and featuring hardwood floors throughoutthe main level, this well-maintained home offers comfortable one-floor living with plenty offuture potential. Recent improvements include a new roof, eaves, soffits and downspouts, newwindows, a new furnace, an enlarged driveway and a brand-new double garage. The partiallyfinished basement features a separate entrance, providing excellent flexibility for additionalliving space, a home office, recreation area or future possibilities. Ideally located in aconvenient, established neighbourhood with schools, shopping, parks, restaurants, transit andeveryday amenities all within easy reach. Whether you're a family looking for room to grow ora downsizer wanting the convenience of bungalow living without a long list of major projects,this home is ready to enjoy. A solid home, extensive updates and a location that makes day-today life easy. (id:49269)
468 - 209 Fort York Boulevard
Toronto, Ontario
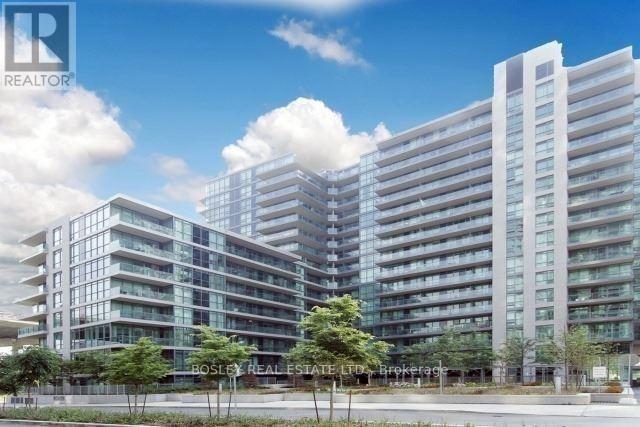
Welcome to Suite 468 at 209 Fort York Boulevard, a thoughtfully designed one-bedroom residence in one of downtown Toronto's most convenient and connected neighbourhoods. This bright, open-concept suite offers comfortable living with an efficient layout, making it an ideal choice for first-time buyers, investors, or professionals seeking an urban lifestyle. Located just steps from Liberty Village, King West, Queen West, The Bentway, Coronation Park, and Toronto's waterfront trails, you'll have some of the city's best restaurants, cafés, shops, and green spaces right at your doorstep. Residents enjoy an exceptional collection of amenities, including an indoor pool, hot tub, fitness centre, rooftop sundeck, party room, theatre room, guest suites, and visitor parking. With TTC access directly outside the building and easy connections throughout the downtown core, this is city living at its best. A fantastic opportunity to own in a well-managed building in the heart of Fort York (id:49269)
3 River Dr
Blind River, Ontario
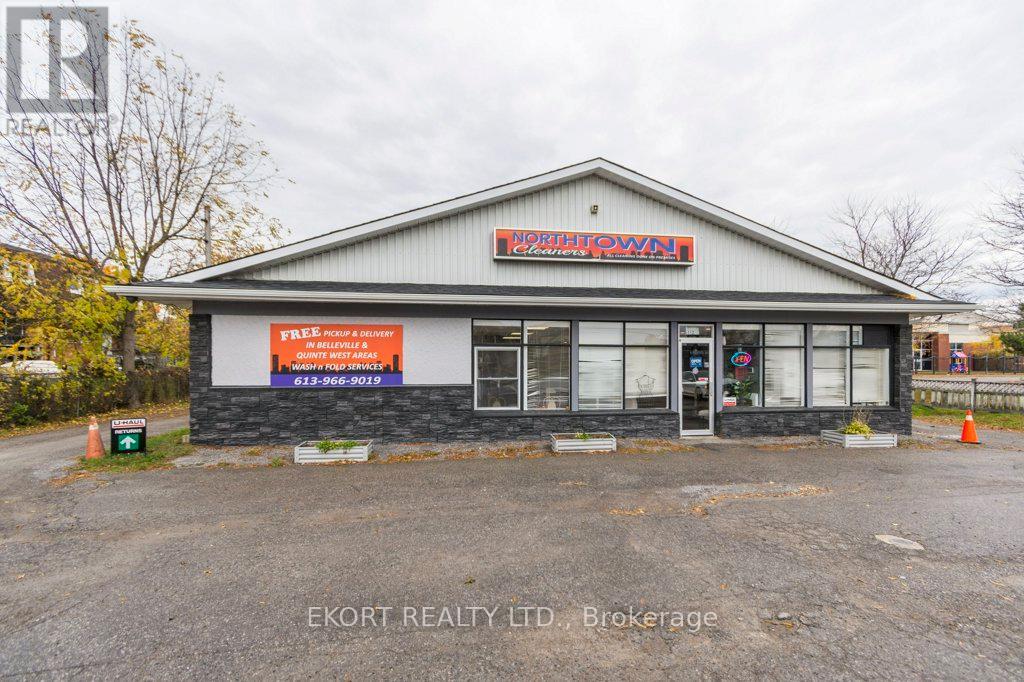
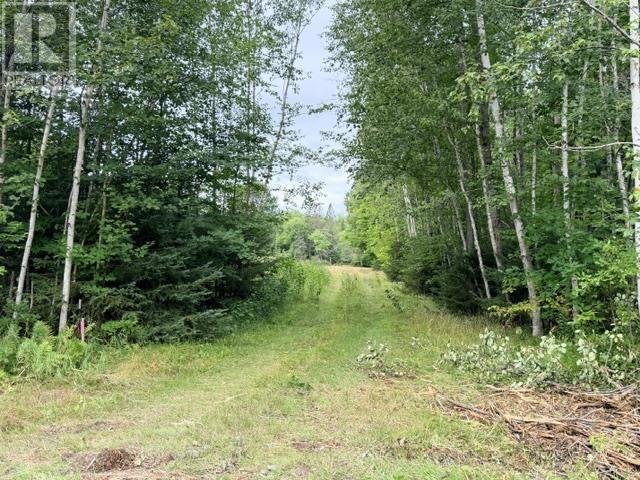
Building lot nestled along the Blind River and only 5 min drive from town. This 1.8 acre lot has been cleared with driveway in place. Comes with a shed, dock and riding mower. A great little subdivision area with hydro at the road way. Maintained year round and just a short boat ride leads you into Lake Duborne. A great opportunity awaits! (id:49269)
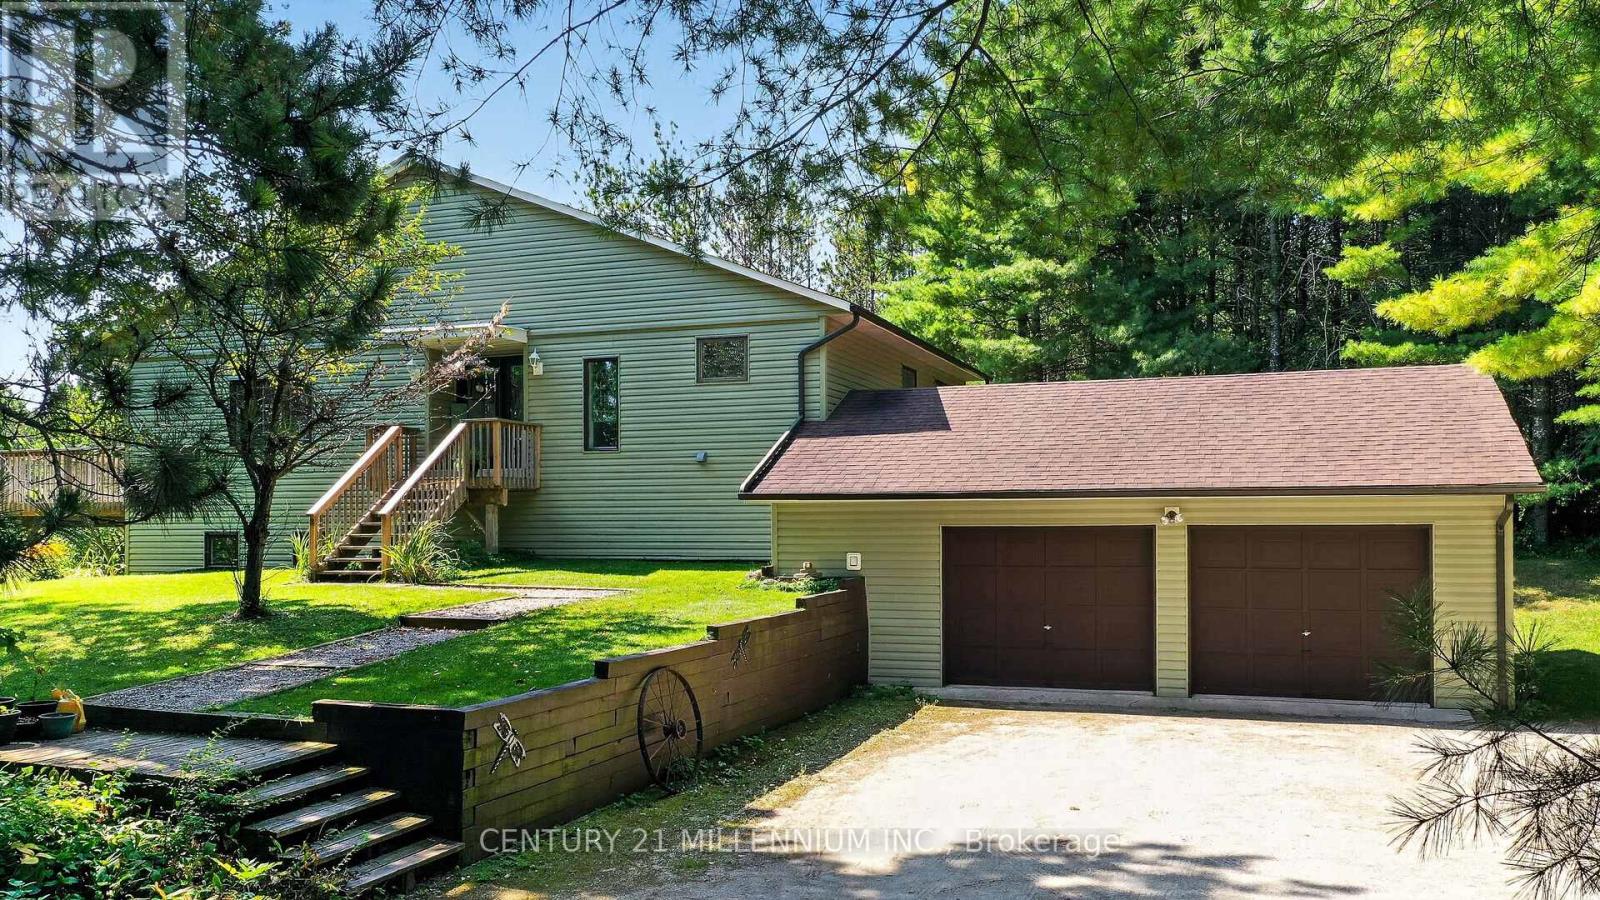
597334 2nd Line W
Mulmur, Ontario
Welcome to 597334 2nd Line W, Mulmur, The pinnacle of four-season country living in a highly sought after area of Dufferin County. Scenic, winding roads lead to this ultra-private 28.9 acres forested property, perfectly positioned within walking distance from the 400-acre Pine River Nature Reserve and the historic Bruce Trail. This meticulously maintained, low-maintenance raised bungalow beautifully blends natural tranquility with modern features. An expansive foyer welcomes you into a warm, sunken living room showcasing clear cedar vaulted ceilings, rich wood floors, a cozy wood burning fireplace, and a walkout to a 10' x20' south facing deck. The updated modern kitchen features premium custom cabinetry, granite countertops, a spacious dining area, and a garden door to a dedicated BBQ deck. A bright, sunken south facing breakfast nook currently serves as an ideal sunlit home office. The primary bedroom is located on the main floor with custom wall-to-wall built in closets & a 4pc semi-ensuite. The fully finished lower level offers excellent flow for entertaining, featuring a very spacious family room, two additional bedrooms with bright above grade windows, a second 4-piece bathroom, an exercise room and large utility storage housing a new furnace in 2022. Benefit from seamless indoor access to the 2 car attached garage (29.5'x19.68'). Outside, explore your private backyard oasis via professionally manicured grass walking trails. Escape the city with your own private country oasis. Enjoy spring blooms, summer perennial gardens, vibrant fall colour walks, summer gardening or winter cross-country skiing and snowshoeing back to your private campfire site, this property offers an unparalleled year-round lifestyle retreat. (id:49269)
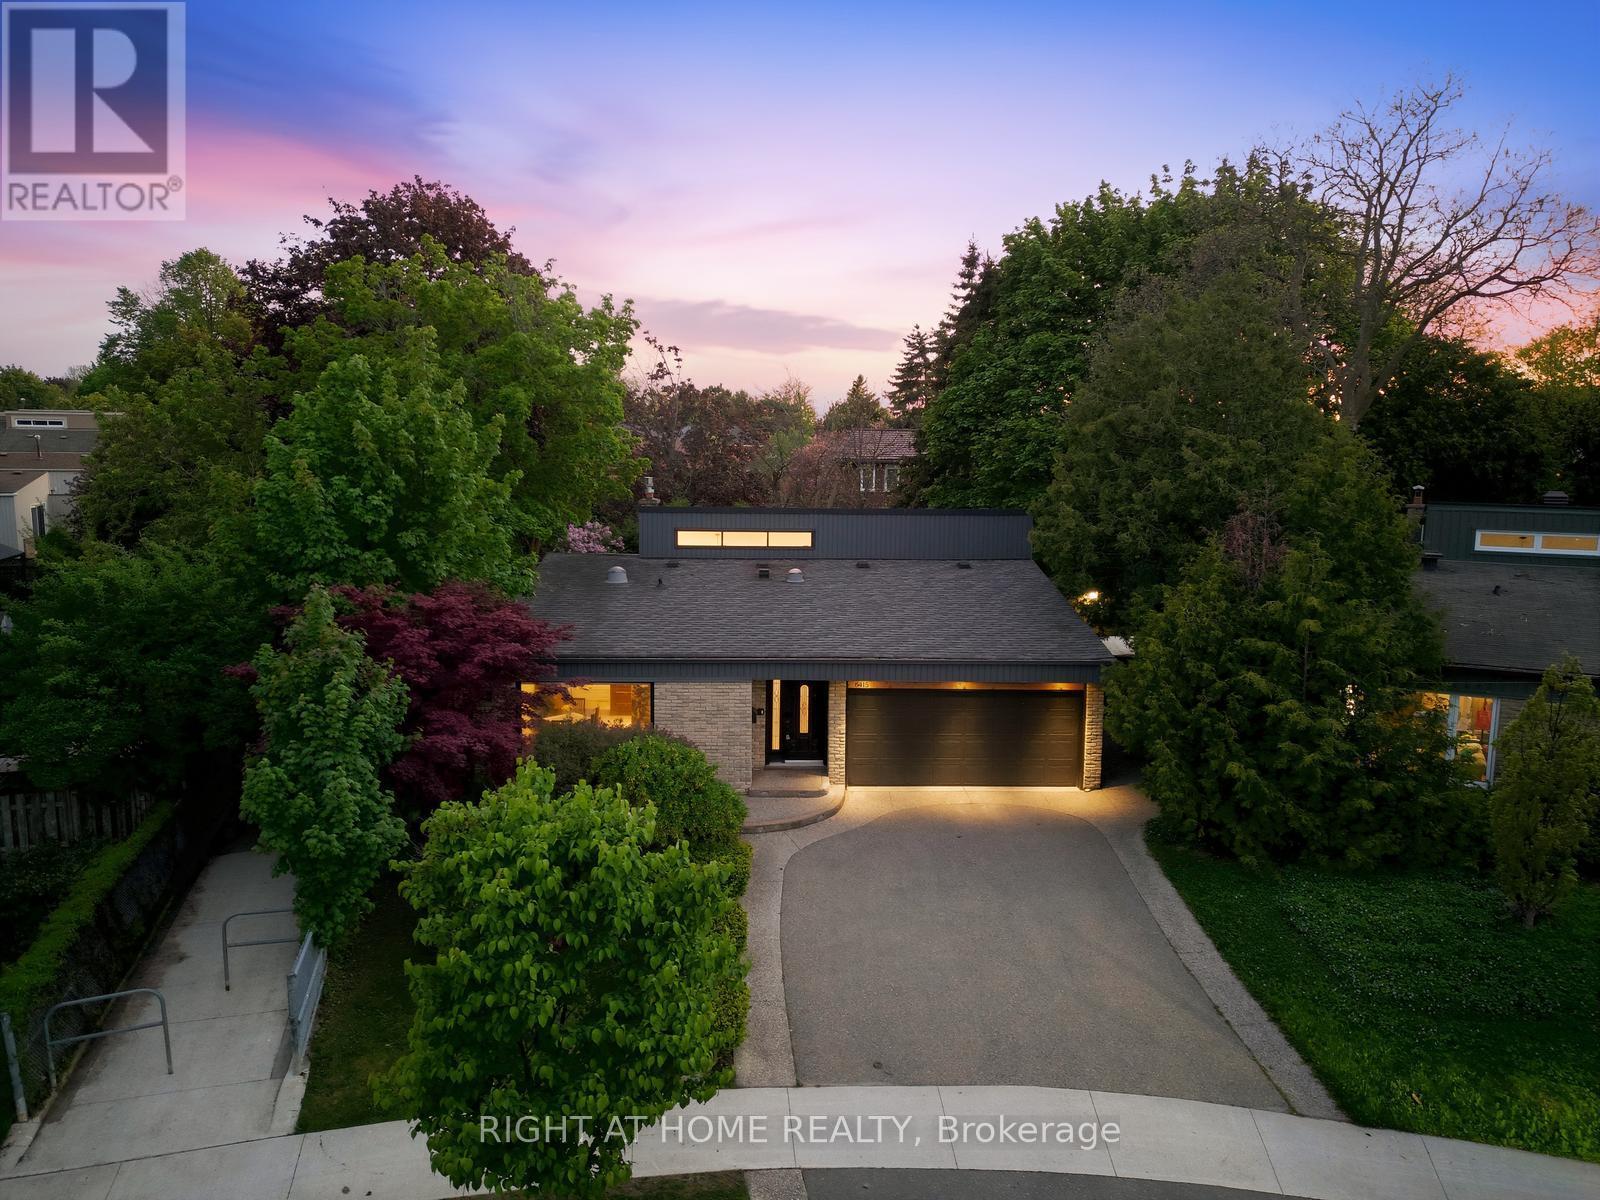
6415 Dunray Court
Mississauga, Ontario
Rarely offered and truly exceptional, this beautifully upgraded detached backsplit is tucked away on a quiet, family-friendly court in the heart of highly coveted Streetsville. Set on a premium wraparound lot beside a serene pathway, this meticulously maintained 3+1 bedroom, 2 bathroom home delivers approximately 1,800 sq ft of thoughtfully designed living space, blending comfort, style, and long-term investment appeal.At the heart of the home is a stunning oversized custom kitchen, complete with granite countertops, gas stove, and extensive cabinetry-perfectly designed for both everyday living and hosting. Walk out to an impressive 25x25 deck with a built-in gas hookup, creating a seamless indoor-outdoor experience ideal for entertaining and summer gatherings.The spacious primary suite offers a true retreat, featuring a spa-inspired ensuite with a sleek glass walk-in shower and luxurious rainfall showerhead. A fully finished lower level provides versatile additional living space, ideal for a family room, home office, or guest suite.This home continues to impress with a double garage, updated furnace and A/C, and a rare combination of sunrise views at the front and breathtaking sunsets in the backyard.Located in one of Mississauga's most established and tightly held communities, Streetsville is known for its charm, top-rated schools, scenic trails, parks, and vibrant historic village atmosphere. Enjoy unique neighborhood perks including door-to-door mail delivery, city sidewalk snow clearing, and end-of-driveway winter plowing service.An exceptional opportunity to secure a premium property in a high-demand location-offering not just a home, but a lifestyle, and enduring value for years to come. (id:49269)
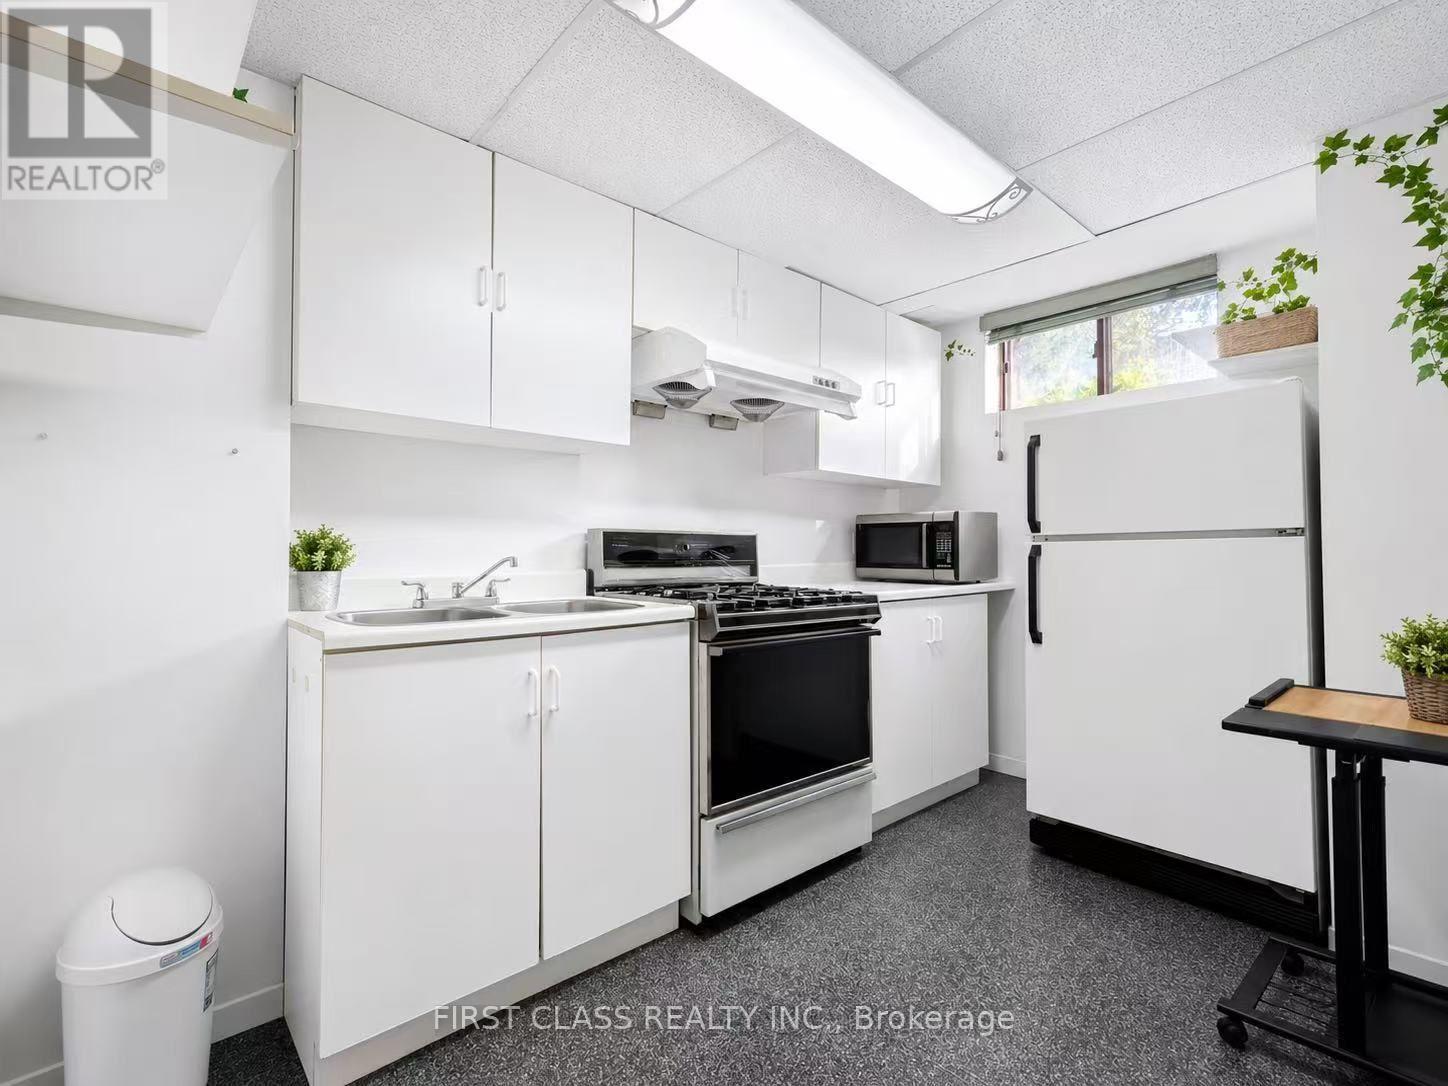
Bsmnt - 1226 Kos Boulevard
Mississauga, Ontario
Welcome Home to this 2 bedrooms basement Apartment in Lorne Park School District. This Semi-Detached House is Located On A Quiet Street In Family -Friendly Neighborhood. Features Separate Entrance, Spacious Living Room with Gas Fireplace. 2 Large Bdrms and a 3-PC Bathroom. Lots of Storage Space. Close To Public Transit, Clarkson Go, The Lake, Jack Darling Park, Lorne Park S.S. Best suited for 1-2 occupants due to the size and layout of the unit. (id:49269)
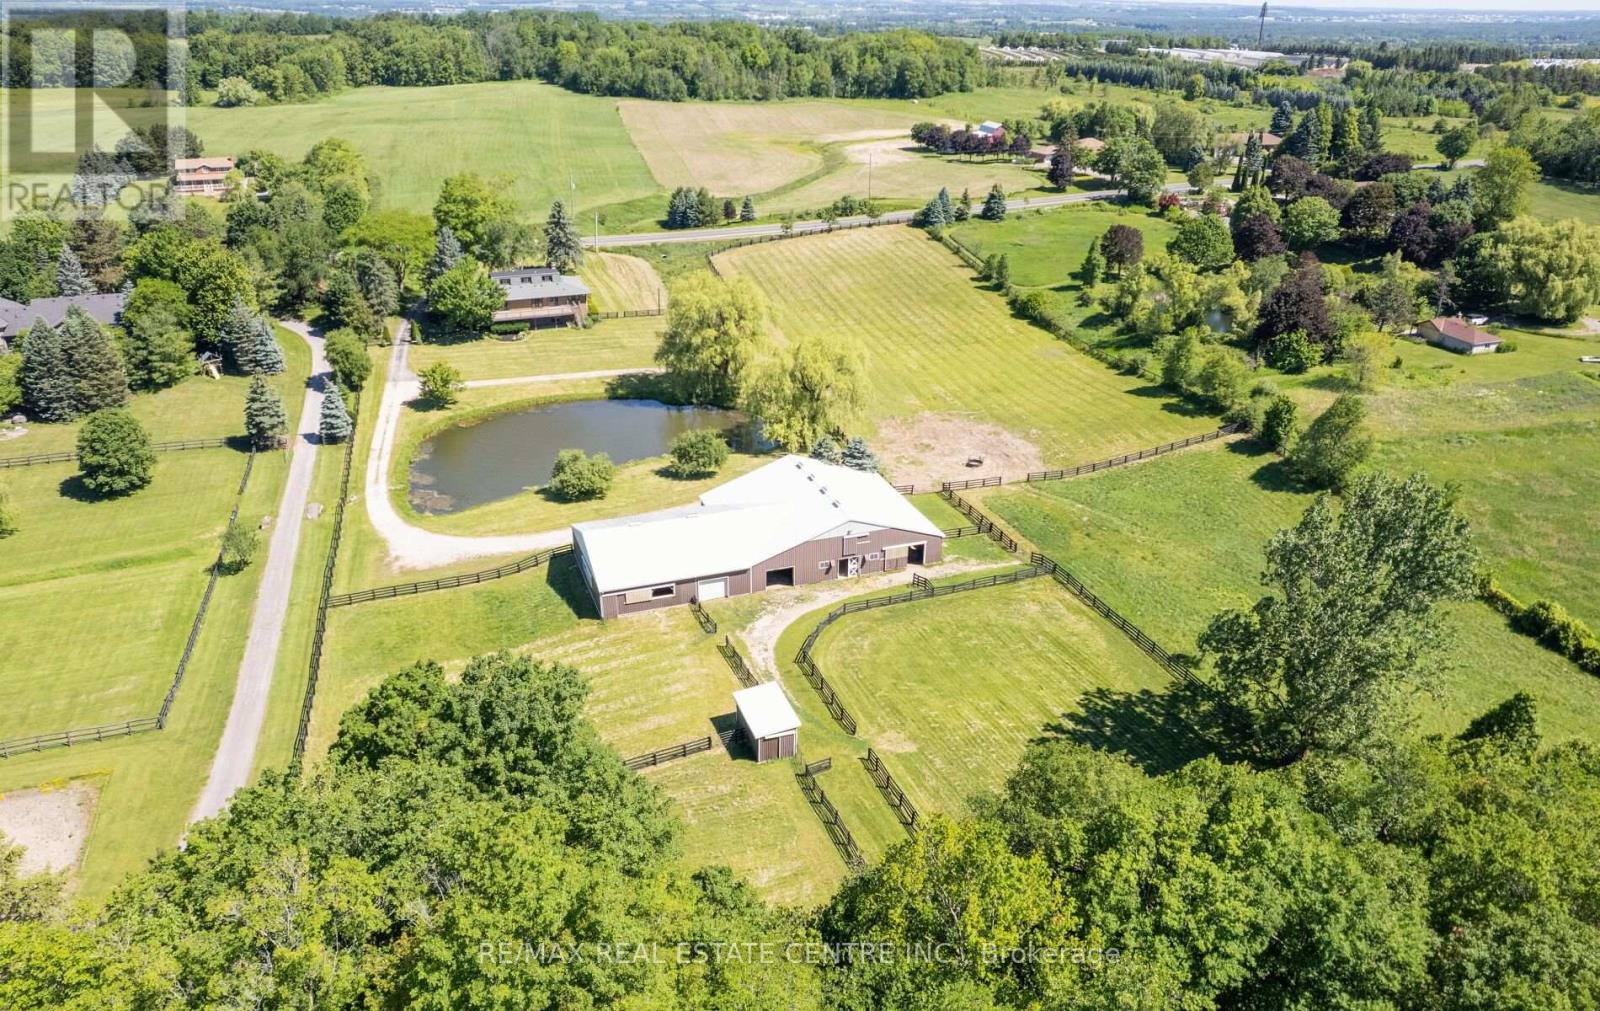
6375 17th Sideroad
King, Ontario
**TURNKEY EQUESTRIAN ESTATE | 11.54 ACRES | 12 STALLS | APPROX. 6,100 SQ. FT. BARN COMPLEX | 50' X 50' INDOOR LUNGING RING | PADDOCKS | OUTDOOR RIDING / WORK AREAS | RENOVATED 3-BEDROOM RESIDENCE | POND, in KING TOWNSHIP. A rare opportunity to own a substantial, turnkey Equestrian facility on 11.54 acres in prestigious King Township. Designed with the serious horse owner, rider, trainer or Equestrian enthusiast in mind, this property offers an impressive combination of established infrastructure, usable acreage and a comfortable renovated residence. The approximately 6,100 sq. ft. interconnected barn complex includes an approximately 1,800 sq. ft. insulated main barn with 12 stalls, a 50' x 50' indoor lunging ring, paddocks and outdoor riding/work areas. The layout provides a practical setup for horse care, training and day-to-day equestrian operations, with the flexibility to accommodate a private program or other permitted equestrian uses. The renovated 3-bedroom residence complements the facility, providing comfortable on-site living with the convenience of being integrated into the overall equestrian setup. Additional property features include a picturesque pond and extensive open grounds. Convenient access to Nobleton, Schomberg, King City, Vaughan and the GTA. A distinctive opportunity to acquire an established equestrian property with the infrastructure, acreage and location that are increasingly difficult to find. (id:49269)
56 Elmdale Drive
Prince Edward County, Ontario
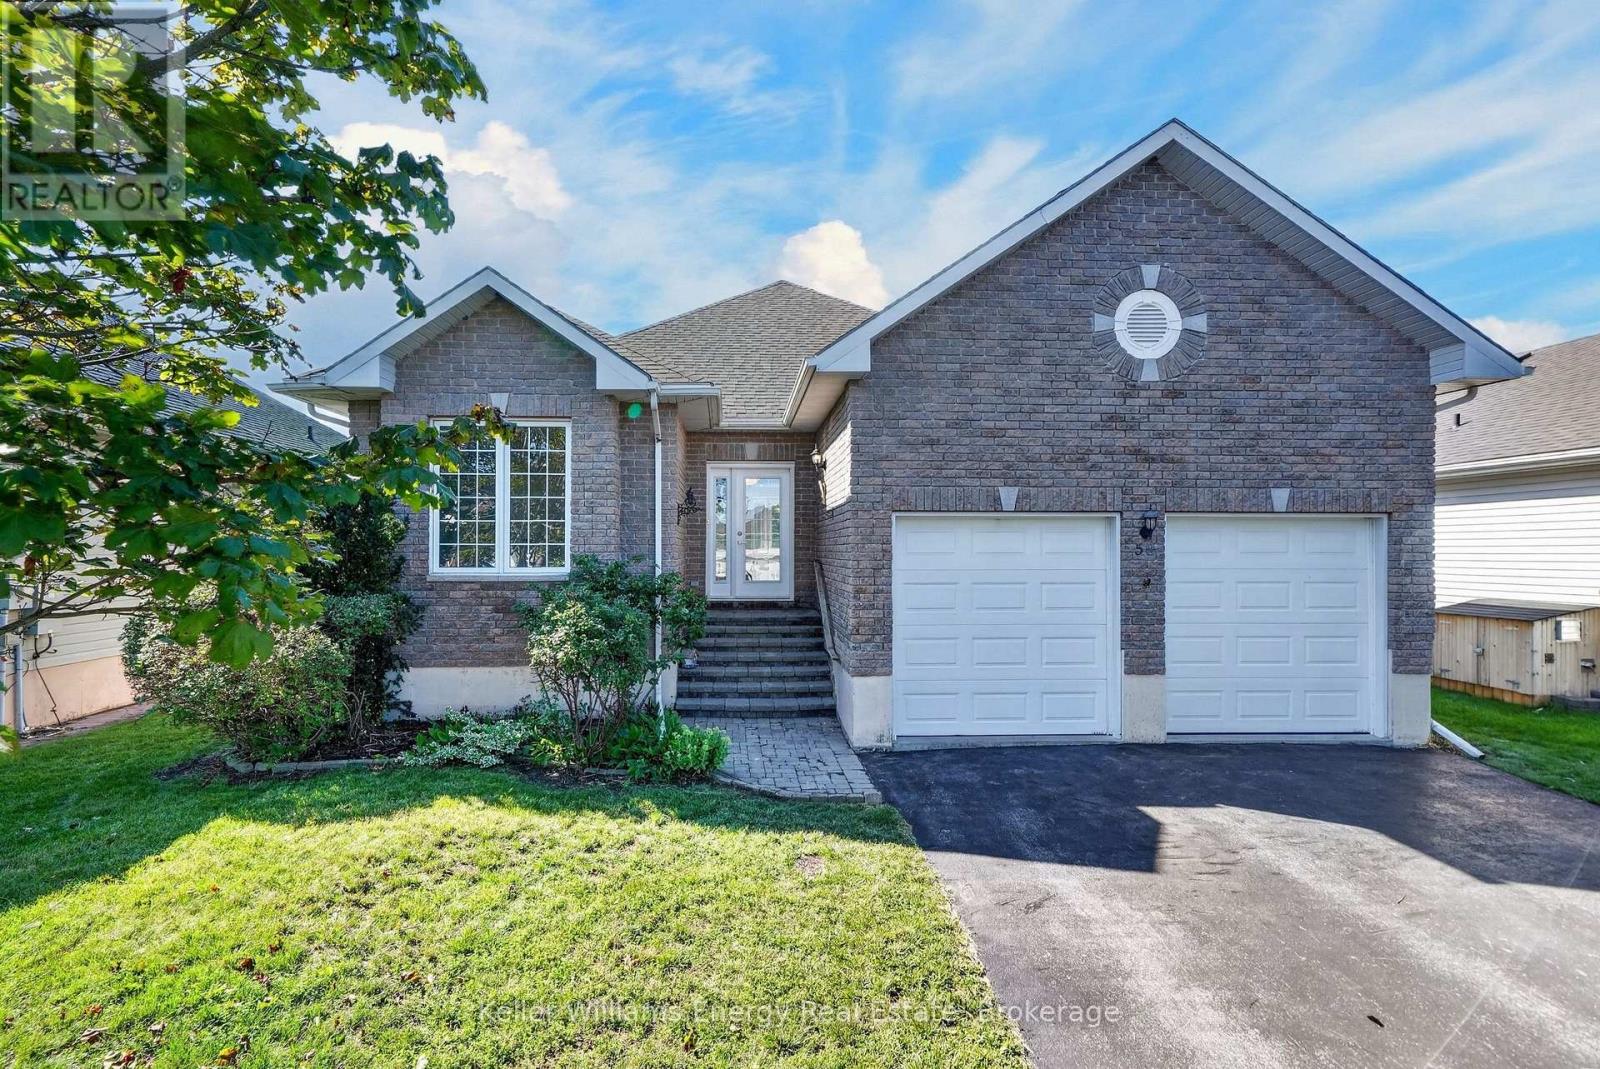
What if simplifying your life felt less like downsizing-and more like moving up? Set within Wellington on the Lake, this beautifully reimagined bungalow pairs sophisticated finishes with effortless one-level living in one of Prince Edward County's most established adult lifestyle communities. Here are 5 reasons to take a closer look: ONE: A remarkable transformation. Extensively renovated in 2026, the main floor feels fresh, polished and nearly new, with richly refinished oak hardwood, soft neutral colours and thoughtful finishes throughout. TWO: A kitchen that impresses. Floor-to-ceiling slim shaker cabinetry, quartz surfaces, upgraded gold knurled hardware and exceptional storage create a space that is elegant, timeless and practical. THREE: A primary suite with real wow factor. The spacious bedroom includes a large walk-in closet and a spa-like ensuite with a curbless shower, frameless glass, built-in bench, wall to wall tile, freestanding tub and custom double vanity. FOUR: Flexible space for real life. A second main-floor bedroom, another fully renovated bathroom and main-floor laundry make everyday living easy. Downstairs offers multiple additional flexible rooms with a bar, rec room and guest space plus a 3-piece bath, while the double garage includes workshop and loft storage. FIVE: The lifestyle comes with it. Enjoy the pool, lawn bowling, tennis, bocce, shuffleboard and community activities, with golf, Lake Ontario and Wellington nearby. At home, relax under the covered gazebo overlooking the south-facing yard and open green space beyond. Stylish enough to impress, comfortable enough to feel like home, and renovated so you can simply move in and enjoy. This may be your reason to Call The County Home. (id:49269)
85 Steelcase Road E
Markham, Ontario
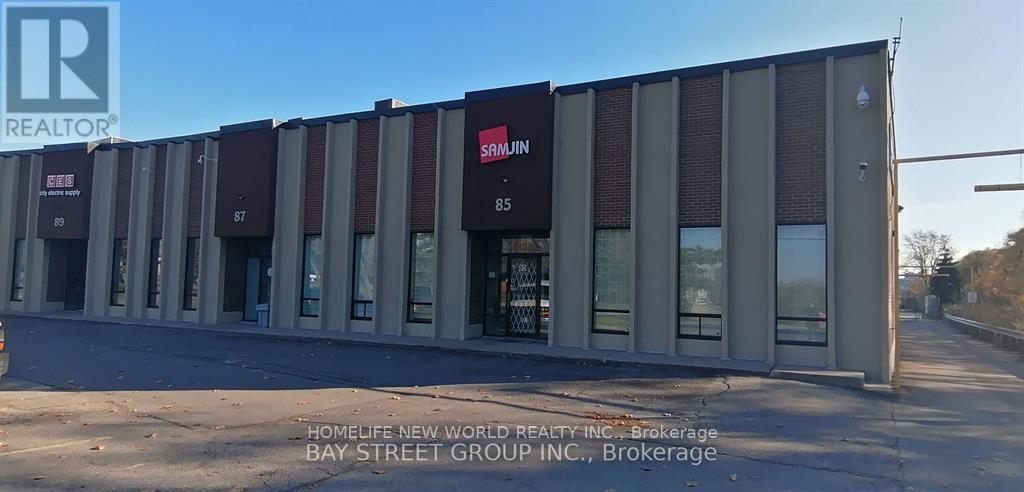
Prime located situated by Woodbine Ave! Good exposure to Steelcase Ave East w/store front & warehouse! 18 feet ceiling and 2,000 square foot legal mezzanine for extra storage or office space! 2 Truck Level loading dock can fit 53 feet truck! Minutes to Highways 404 And Highway 407 w/good logistic! Easily Accessible Via Public Transit for employees! Newly renovated offices! (SUB-LEASE) (id:49269)
50 Springer Drive
Richmond Hill, Ontario
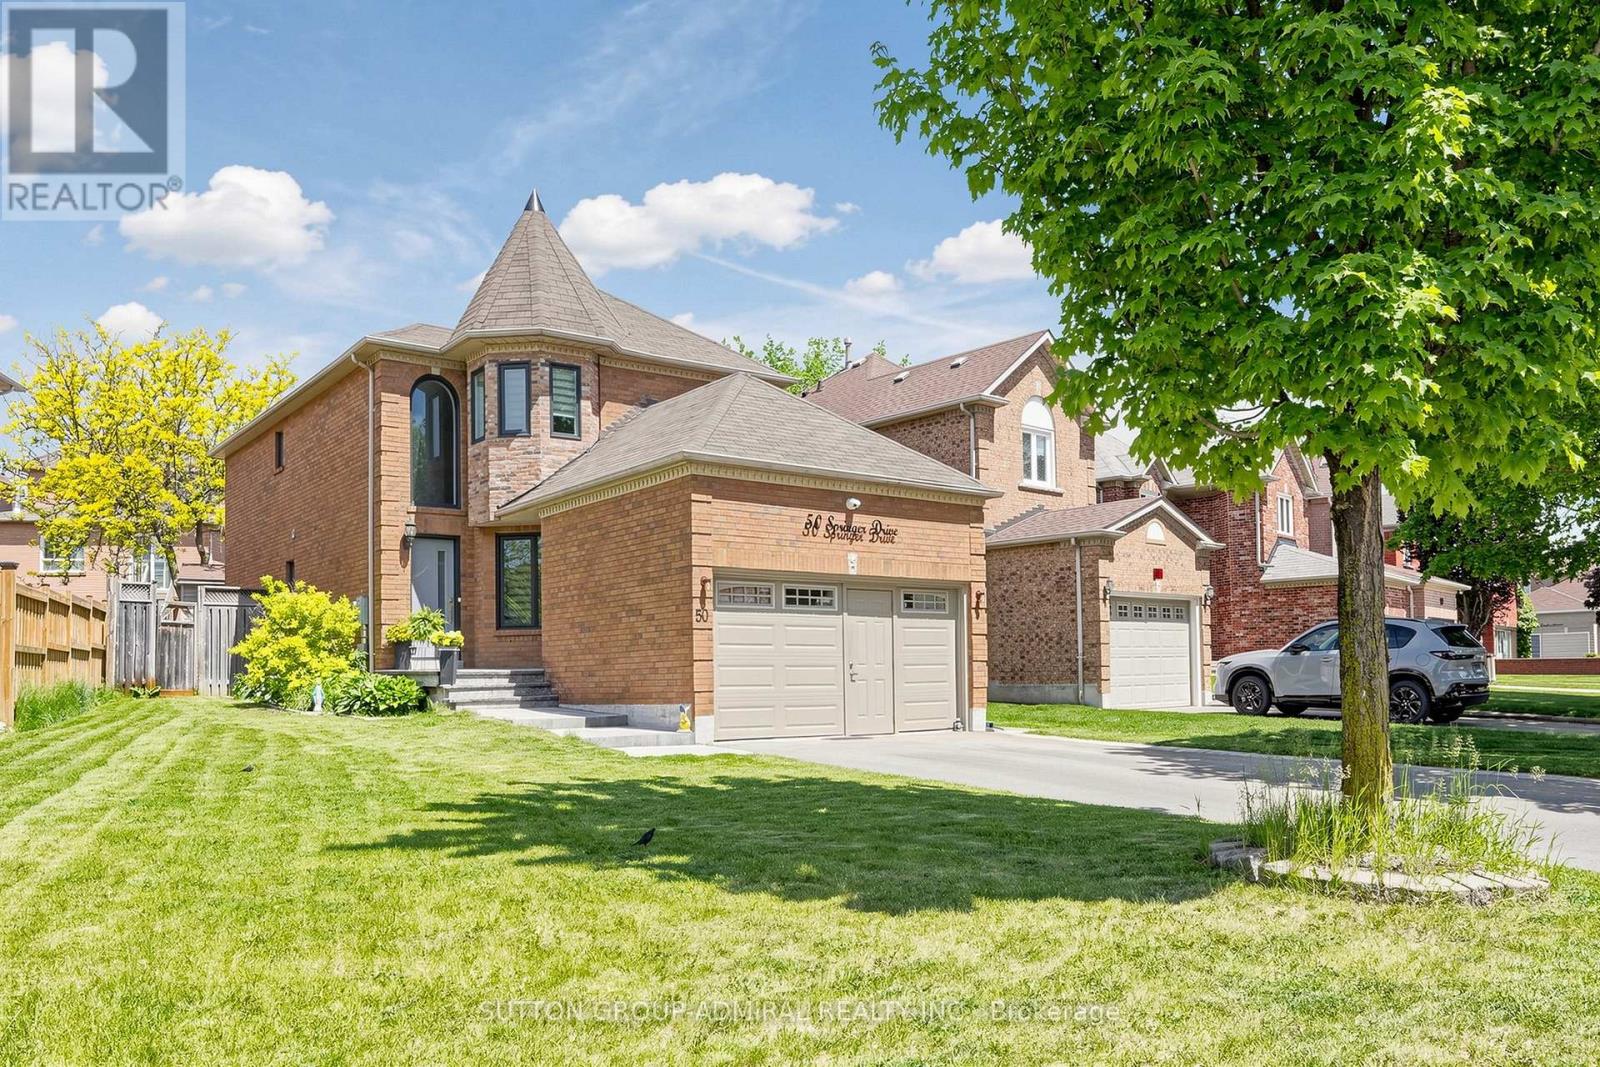
Your Search Ends Here. Stunning Contractor's Own Home In Desired Westbrook Community &Top Ranking Schools Area. Completely Redone With Top Quality Materials, Exceptional Craftsmanship And Utmost Attention To Every Detail. New Windows, Front Door, 3/4" Hardwood And Italian Porcelain Tiles. Modern Kitchen W/Centre Island, All New Baths W/Walk-In Showers. New Plumbing And Electrical, Smooth Ceilings, New Interior Doors, Hardware, Custom Trim, LED Pot Lights. Man Cave In The Garage W/Dedicated A/C And Heating. Custom Built 16'x10' Insulated Shed. Interlock, Asphalt, Landscaping - 2025. Too Many Upgrades To Mention. Nestled On A Quiet Street Across From Larratt Lea Park & Tennis Courts. Steps To Elgin West Community Centre & Pool, Forest Trails Of Twickenham Park. School Zone Of Top Rated St. Teresa of Lisieux Catholic H.S. And Richmond Hill High School. (id:49269)
33 Isle Vista Drive
Georgina, Ontario
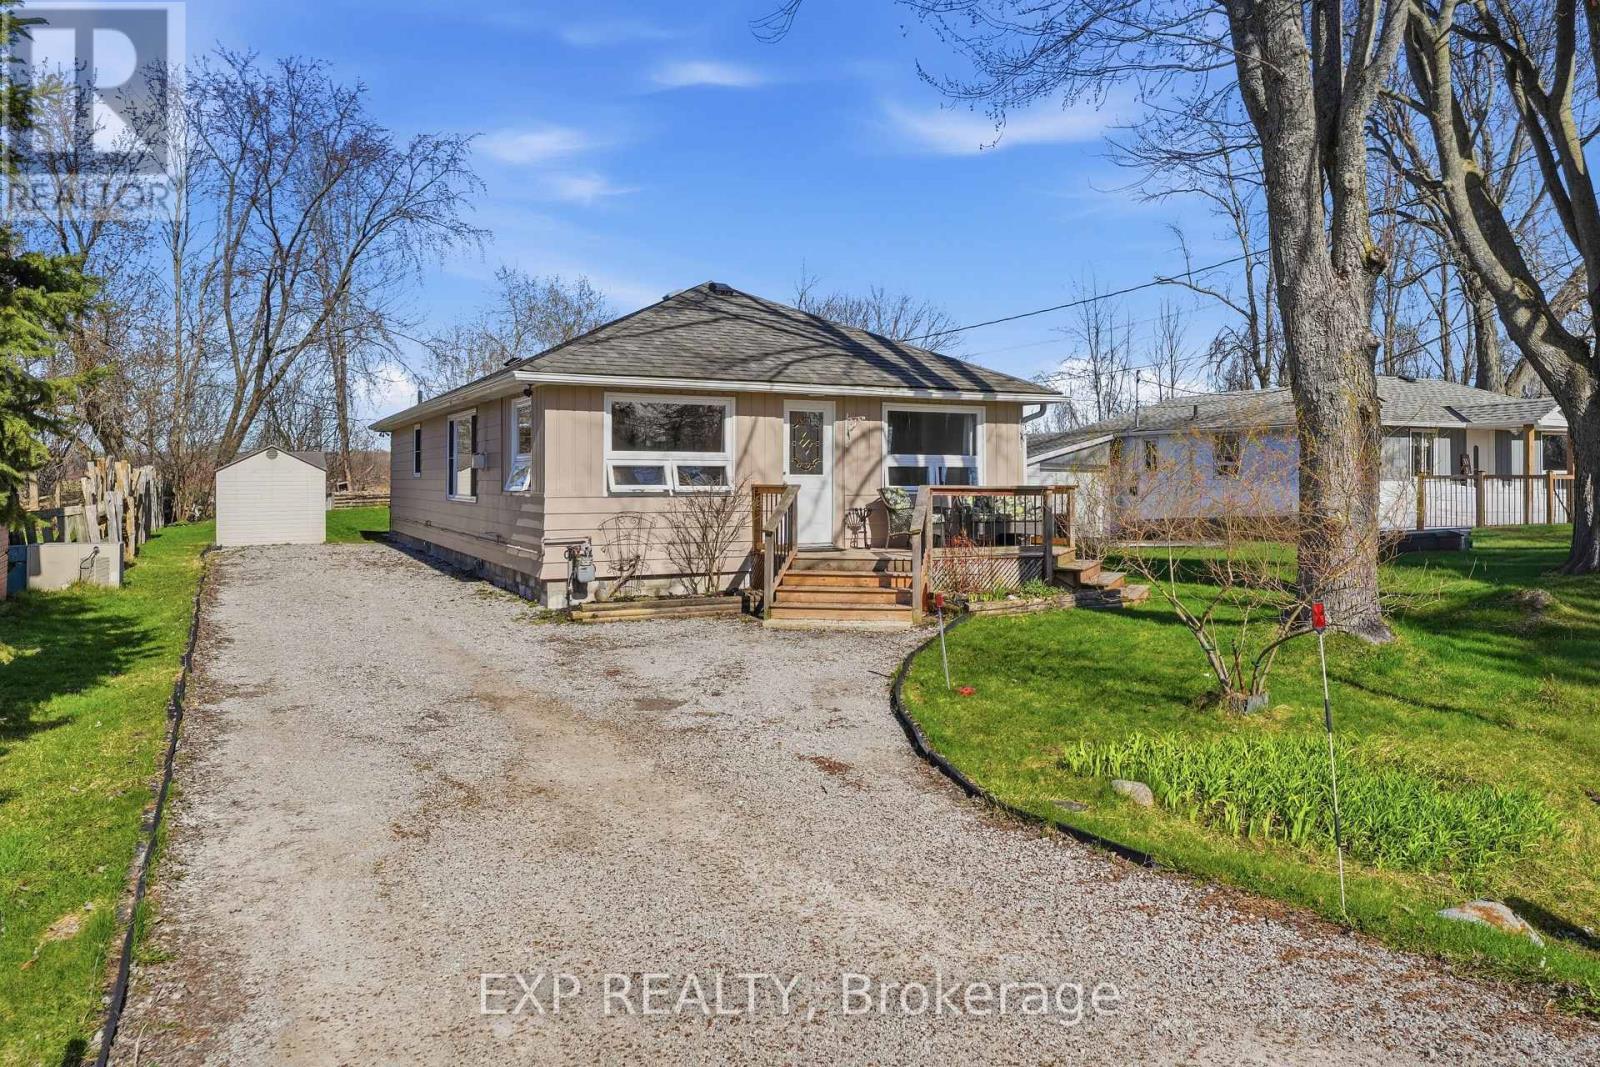
Resort like living! Tucked away in the quiet lakeside enclave of Isle Vista, this is more than a home, it's a lifestyle that feels like a well kept secret. Set within a private hamlet (Virginia), residents enjoy exclusive access to two private beaches, a marina, and three charming parks, all maintained through a modest annual fee (approx. $150).Whether it's morning walks by the water, afternoons on the boat, or sunset gatherings with neighbours, life here naturally slows down. Boat slips are also available for a small additional fee. Inside, this beautifully renovated 3-bedroom, 1-bath home blends warmth and modern comfort with effortless style. The open-concept living space is designed for both comfort and connection, anchored by a cozy gas fireplace that warms the home with ease. Pot lights brighten the main living and kitchen areas, creating an inviting atmosphere for everyday living and entertaining. The kitchen, beautifully updated in 2021, offers thoughtful design, plenty of counter top space thanks to the centre island and double ovens for added functionality. Extended storage which is rare! The bathroom features heated floors for a touch of everyday luxury, while a heated crawl space and electric baseboard backup provide comfort and peace of mind on even the coldest winter nights. Peace of mind comes with key updates already complete: Brand New Sump Pump and drainage system installed July (2026) to ensure any amount of rain, will still leave you high and dry! All windows updated (2023-2025) renovated kitchen (2021) roof (2019), new septic system professionally installed with permits (2007),on-demand hot water for added convenience and Gas Fireplace (2005). Outside, a generous lot offers space to relax, garden, or gather. The detached garage-freshly repainted in 2025 and fully wired-is ready for hobbies, storage, garage or a workshop. This is where weekends turn into lifelong memories, the lake is always within reach, and home feels like a getaway every day. (id:49269)
21 Vics Road
Midland, Ontario
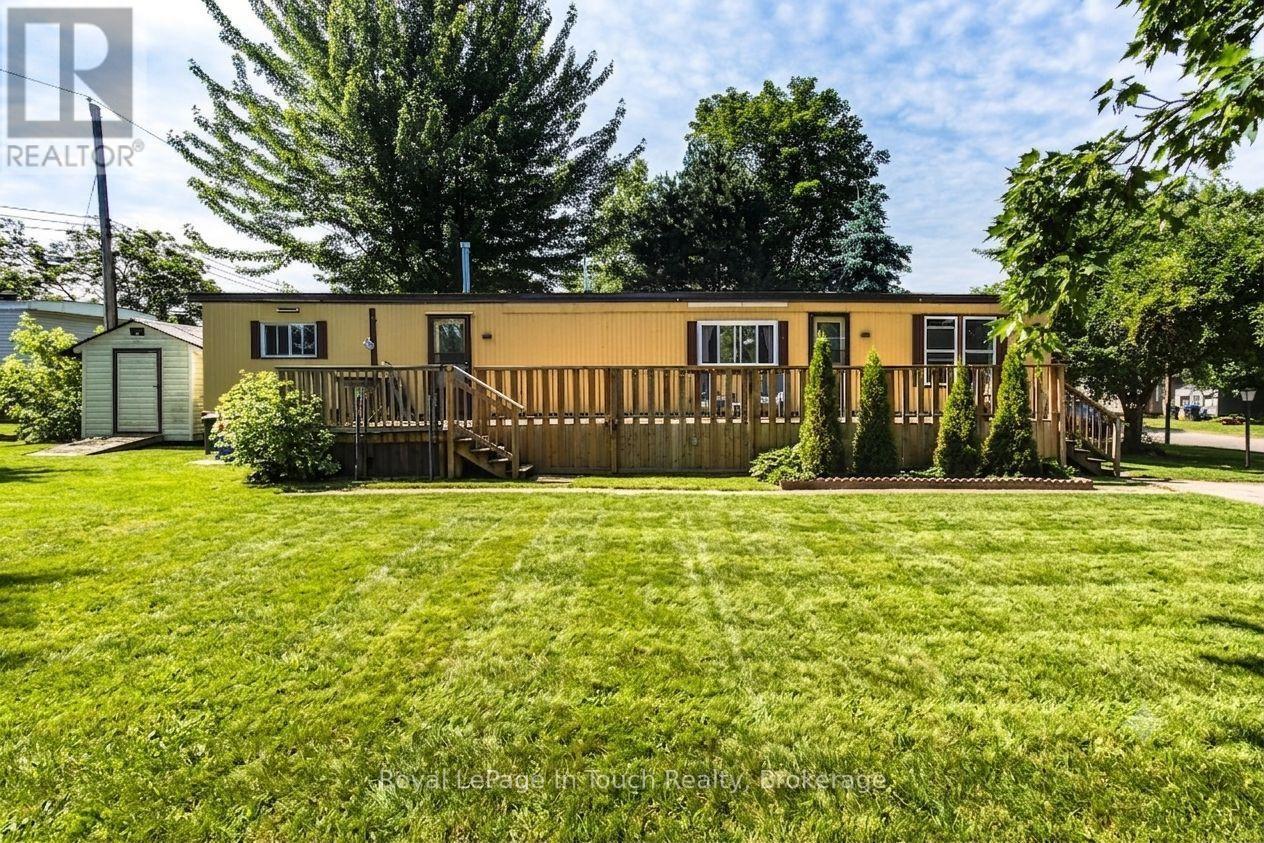
Looking for an affordable starter home or the perfect place to retire? Welcome to 21 Vic's Road! This 3-bedroom, 1-bathroom home is nestled on a rare, premium double lot offering exceptional privacy and outdoor potential. Enjoy fantastic community living with access to an on-site swimming pool. Unbeatable location within walking distance to Little Lake Park's beaches and trails, and just minutes to Georgian Bay, scenic marinas, and Midland's best restaurants and amenities. Low-maintenance, resort-style living awaits! (id:49269)
168 Sheppard Avenue W
Toronto, Ontario
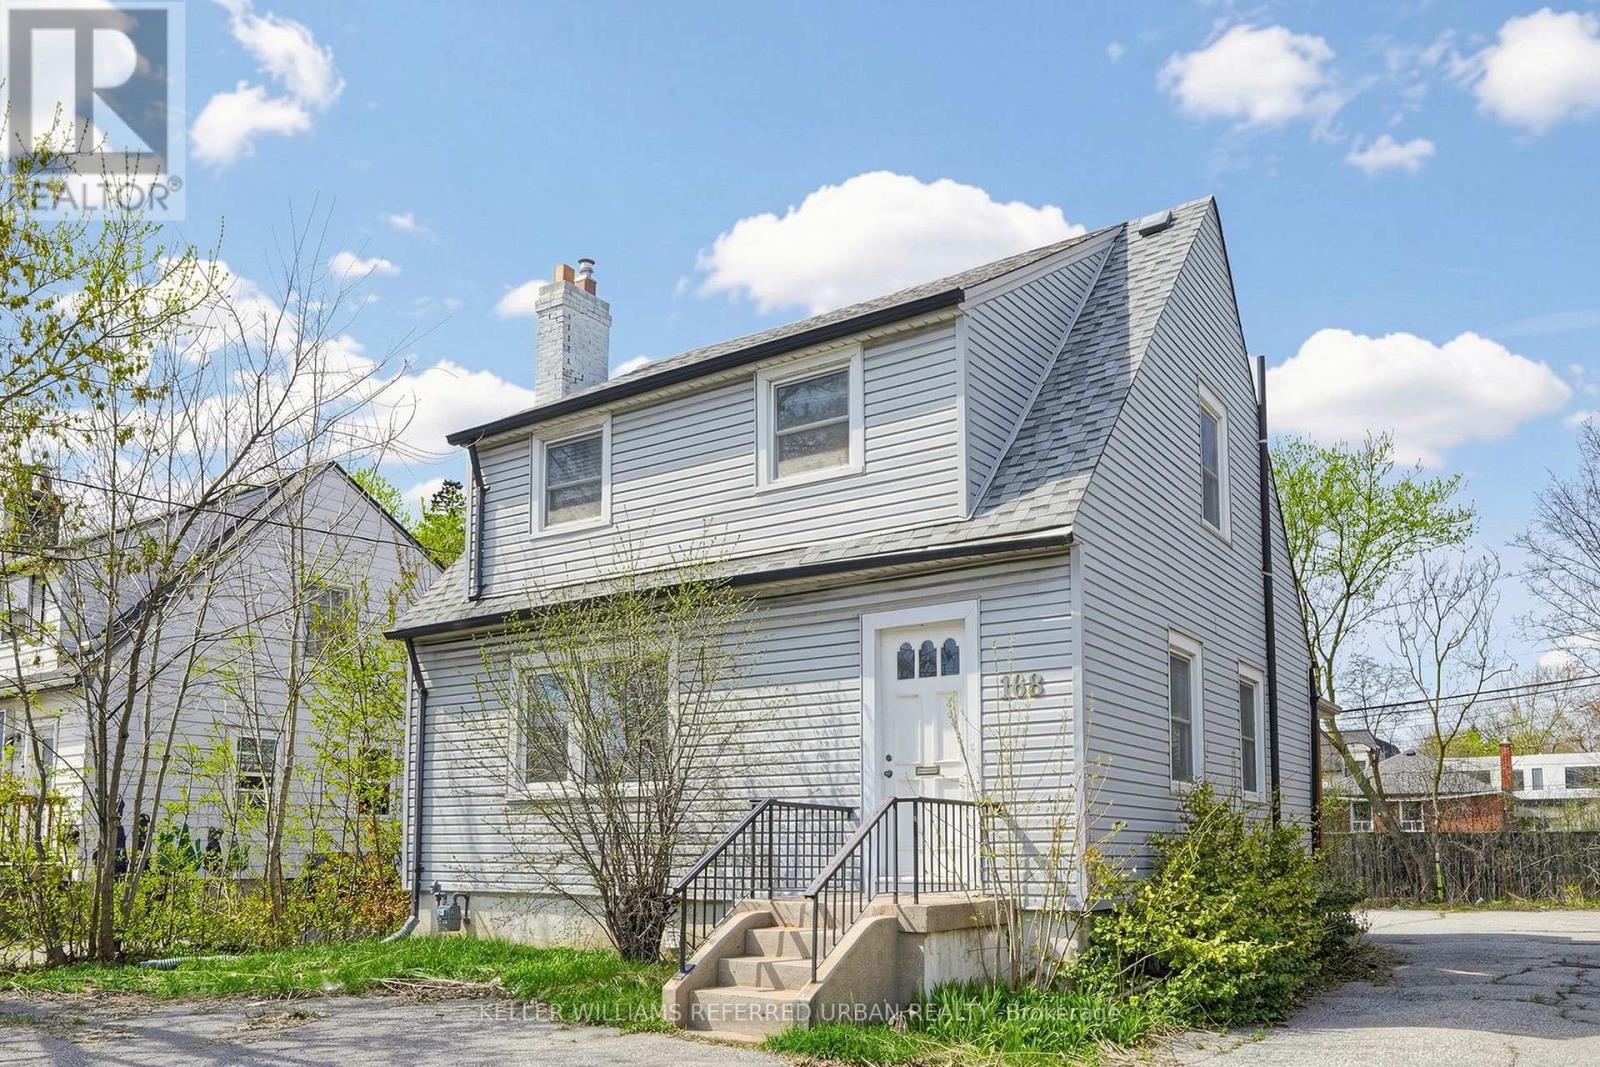
Exceptional Opportunity To Own A Freestanding Office Building In One Of North York's Most Prestigious Commercial Corridors! Ideally Situated Just Steps To Yonge Street, Sheppard Subway Station And Minutes To Hwy 401, This Well-Maintained Property Offers Approximately 1,806 Sq. Ft. Of Functional Office Space (Including A Separate Entrance Finished Lower Level) On A Premium 50' x 117.6' Lot. Featuring A Professional Reception Area, Multiple Private Offices, A Bright And Efficient Layout, Plus A Finished Lower Level With A Kitchenette And An Additional Washroom, This Property Is Designed To Support A Wide Range Of Professional Businesses Including Medical, Dental, Legal, Accounting, Financial, Consulting, Engineering, Technology And Other Professional Uses (Buyer To Verify Permitted Uses). A Rare Offering In This Highly Sought-After Area, The Property Provides Ample Surface Parking , Delivering Exceptional Convenience For Employees And Clients. Excellent Signage Opportunity Along A High-Exposure Corridor With Strong Daily Vehicular And Pedestrian Traffic. Immediate Vacant Possession Allows For A Seamless Transition. An Outstanding Opportunity For Owner-Occupiers Seeking To Establish A Prestigious Business Presence Or Investors Looking To Acquire A Prime Commercial Asset In One Of North York's Most Desirable And Continuously Growing Business Hubs. Surrounded By Office Towers, High-Density Residential Communities, Restaurants, Banks, Retail Amenities And Public Transit, Offering Exceptional Accessibility, Visibility And Long-Term Growth Potential. (id:49269)
168 Sheppard Avenue W
Toronto, Ontario
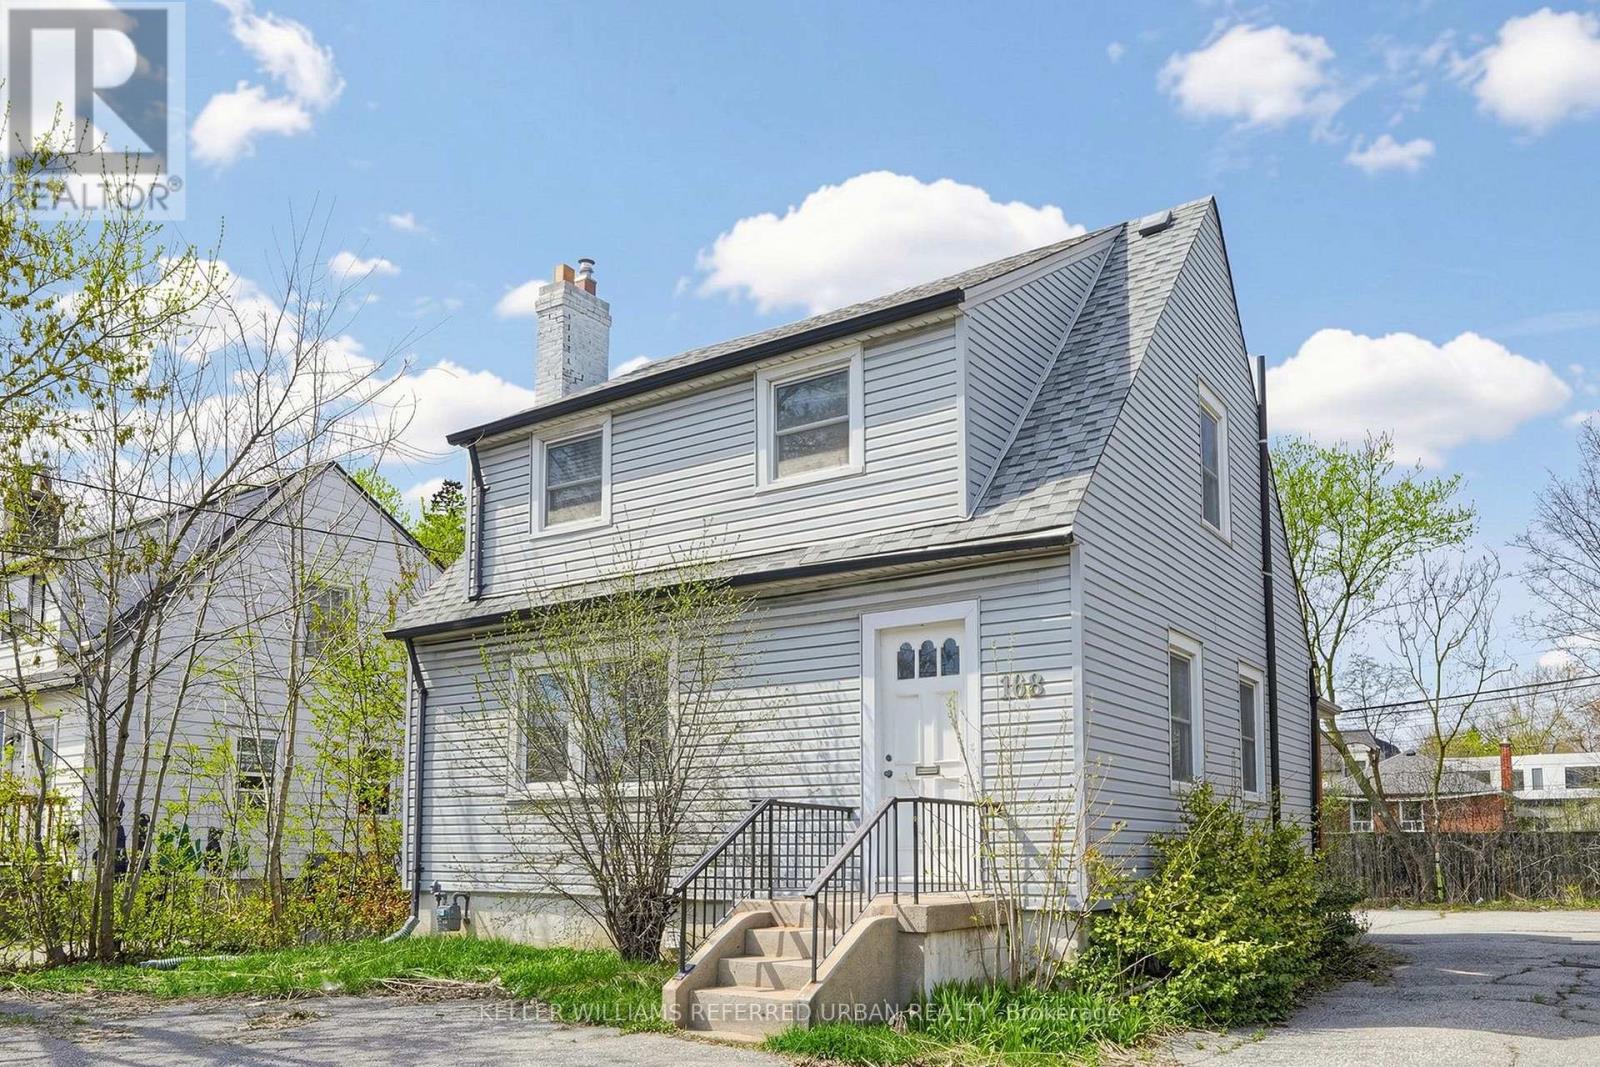
Prestigious Freestanding Office Building Available For Lease In One Of North York's Most Desirable Business Locations. Situated In The Vibrant Yonge & Sheppard Corridor, This Professionally Maintained Office Offers Approximately 1,806 Sq. Ft. Of Functional Workspace (Including Finished Lower Level Space), Featuring A Welcoming Reception Area, Multiple Private Offices & Washrooms. The Finished Lower Level With Separate Entrance Complete With A Kitchenette And An Additional Washroom. Exceptional Ample Surface Parking For Vehicles Ensures Outstanding Convenience For Staff And Visitors, While Prominent Signage Opportunities And Excellent Exposure Along A Busy Commercial Corridor Provide Maximum Business Visibility. Surrounded By Office Towers, High-Density Residential Communities, Restaurants, Banks And Retail Services, With Immediate Access To Sheppard Subway Station And Highway 401. An Exceptional Opportunity For Medical, Dental, Legal, Accounting, Financial, Consulting, Technology, Educational Or Other Professional Office Users (Tenant To Verify Permitted Uses). Immediate Occupancy Available. (id:49269)
5 - 142 Fullarton Street
London East, Ontario
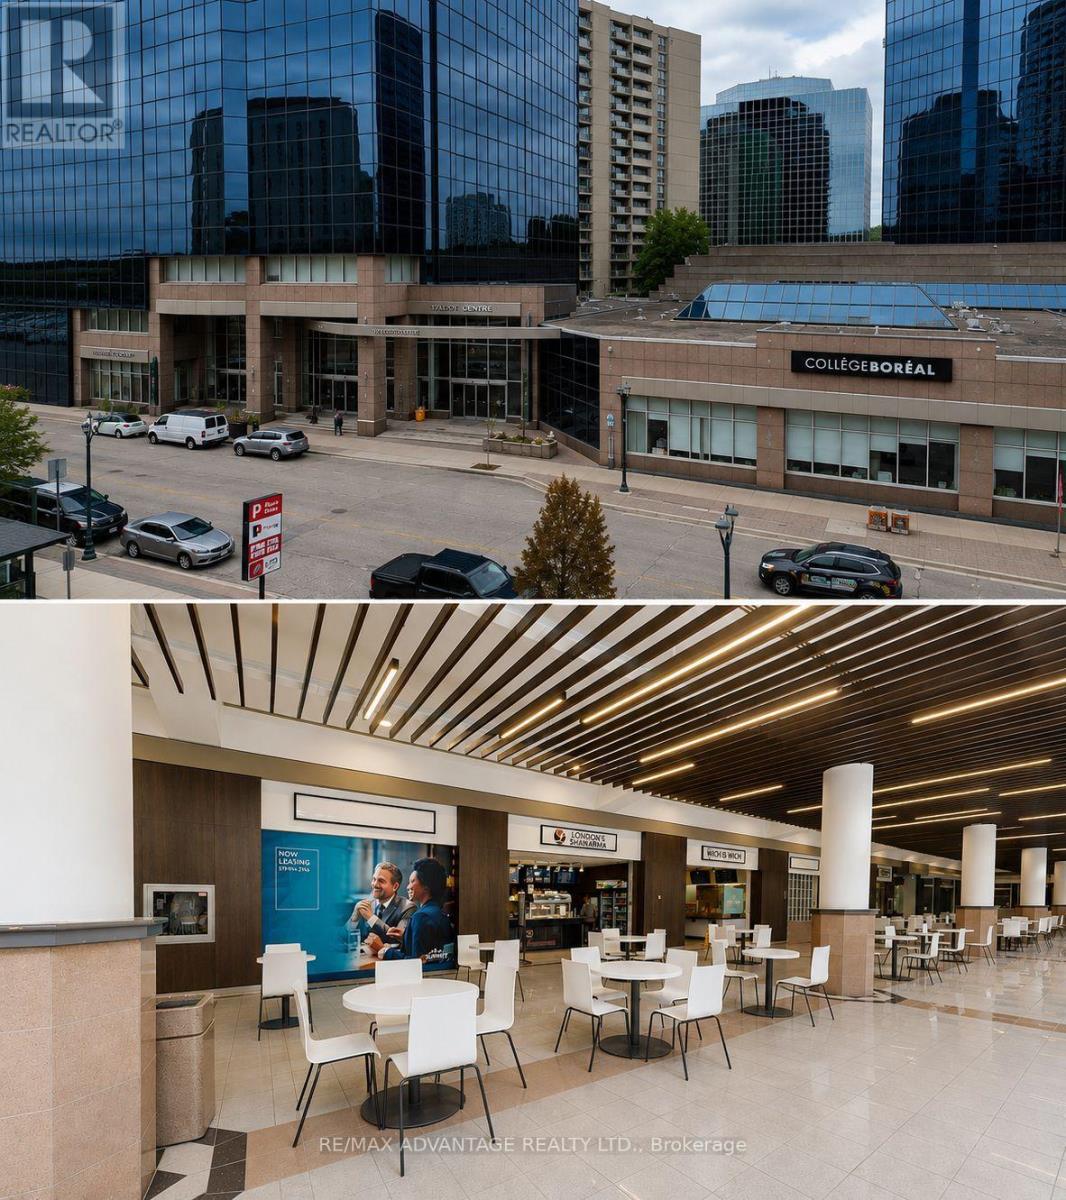
ALL-INCLUSIVE DOWNTOWN TURNKEY RESTAURANT BUSINESS FOR SALE. Fantastic opportunity to take over a fully turnkey, established restaurant in the heart of Downtown London. Operating successfully for over 20 years, this business is ready to continue as a shawarma/Mediterranean restaurant or be adapted to your own concept. All-inclusive setup - hydro and water are included. Current Rent is $2067/month. You only pay the rent and approximately $240/month for underground parking. The commercial hood, appliances, and restaurant equipment are all included and ready to operate immediately. There is also the option to keep the existing employees and continue the business as is. The current financials are based on limited hours of approximately 11:00 AM-3:00 PM, Monday to Friday, creating significant opportunity for growth. Extend the hours to 7:00 AM-8:00 PM, add delivery, catering, breakfast or dinner service, and increase revenue. Located at 142 Fullarton Street in Talbot Centre, the restaurant benefits from strong pedestrian traffic, a loyal repeat customer base, Collège Boréal students, surrounding office towers, and major businesses including RBC and BDC. Lunchtime traffic is particularly strong, with students and downtown office employees, law offices, regularly coming through the centre. A true turnkey opportunity with established clientele, affordable operating costs, excellent downtown exposure, and plenty of room to grow. (id:49269)
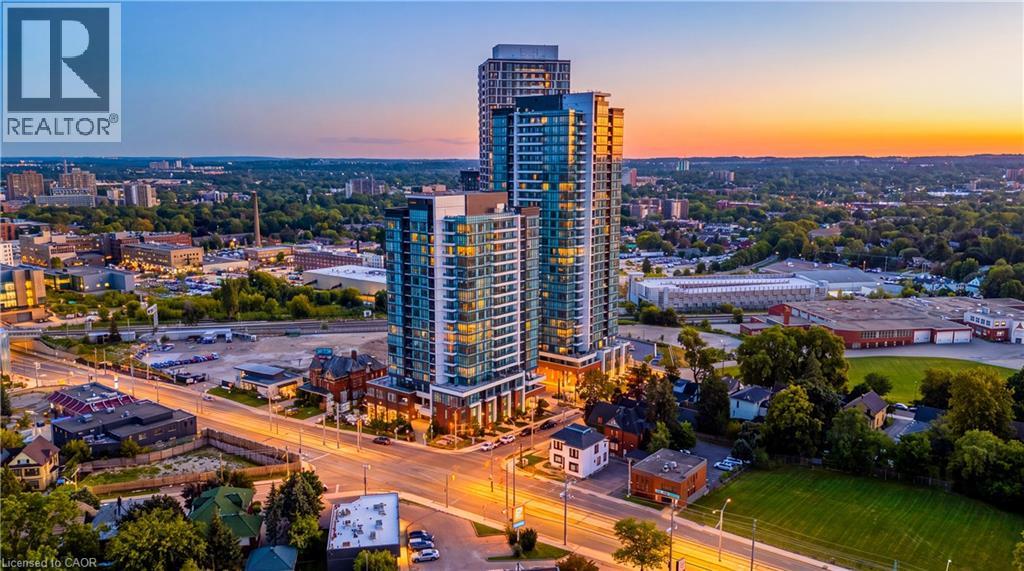
5 Wellington Street S Unit# 1011
Kitchener, Ontario
Welcome to urban living at Station Park in the heart of Midtown Kitchener! This stylish apartment condo offers a modern and comfortable lifestyle in one of the city's most exciting and convenient communities. Enjoy contemporary finishes and a thoughtfully designed living space, complemented by the exceptional amenities Station Park is known for. Residents can enjoy an impressive collection of amenities, including a two-lane bowling alley with lounge, swim spa, hot tub, fully equipped fitness centre, Peloton studio, yoga and Pilates spaces, pet spa, and convenient parcel delivery system. Ideally located in Kitchener's Innovation District, you are very close toTannery, Google, the University of Waterloo School of Pharmacy, Grand River Hospital, and the many restaurants, cafes, shops, and entertainment options of Downtown Kitchener. Central Station and the ION LRT are also nearby, providing excellent connectivity throughout Kitchener-Waterloo and convenient access to the surrounding transit network. A fantastic opportunity to enjoy modern condo living in a vibrant, walkable, and transit-connected location. (id:49269)
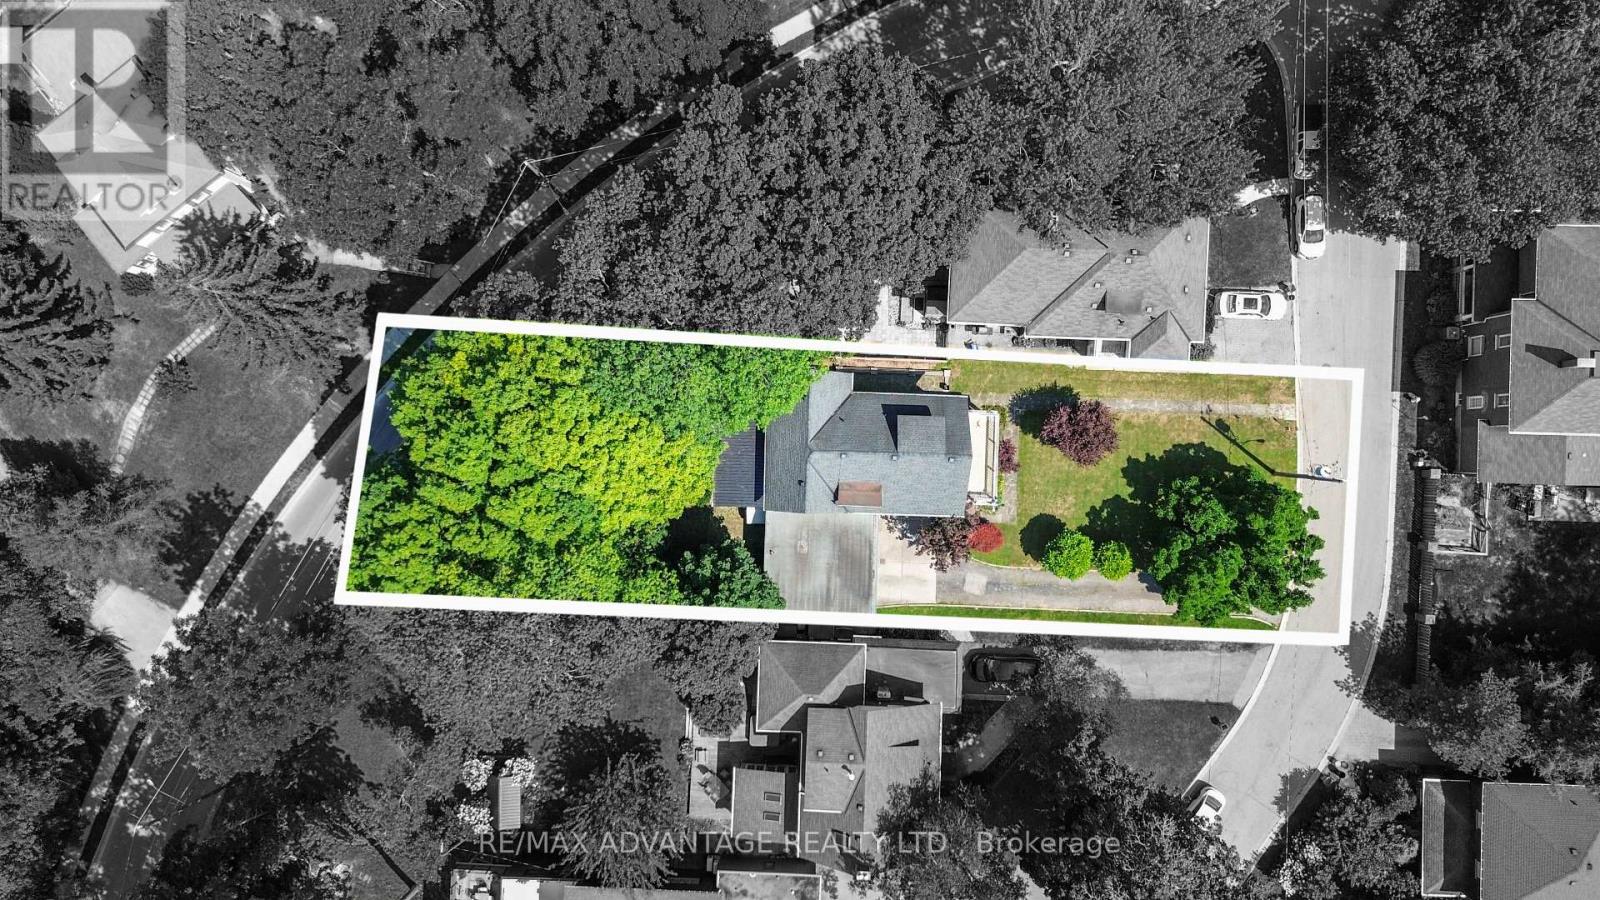
4 Farley Place
St. Thomas, Ontario
A rare find in St. Thomas' sought-after Courthouse area. Tucked away on a quiet cul-de-sac, this distinctive 1920s century home, designed by architect J.T. Findlay, sits on an impressive 61.5 x 202.79 ft lot, surrounded by mature trees and offering exceptional privacy with a country-like feel right in town.Step inside to a grand foyer with an original staircase, hardwood floors, crown moulding and timeless character throughout. The spacious main floor offers a formal dining room, large eat-in kitchen with plenty of cabinetry, and an impressive sunroom featuring beautiful accent walls and a walkout to the private backyard-a standout space for entertaining, relaxing and enjoying the property. The home features 5 spacious bedrooms and 3 bathrooms, including a generous primary bedroom with a private ensuite and its own walkout to the patio. Large windows throughout provide an abundance of natural light, while excellent built-in storage adds everyday functionality. Solid double-brick construction, an oversized double garage and plenty of private parking complete the property. The generous lot and layout may also offer future duplex potential, subject to municipal approvals. Character, space, privacy and an exceptional lot-an opportunity that is becoming increasingly difficult to find.** Conveniently located just minutes from London, Highway 401 and Port Stanley. ** This is a linked property.** (id:49269)
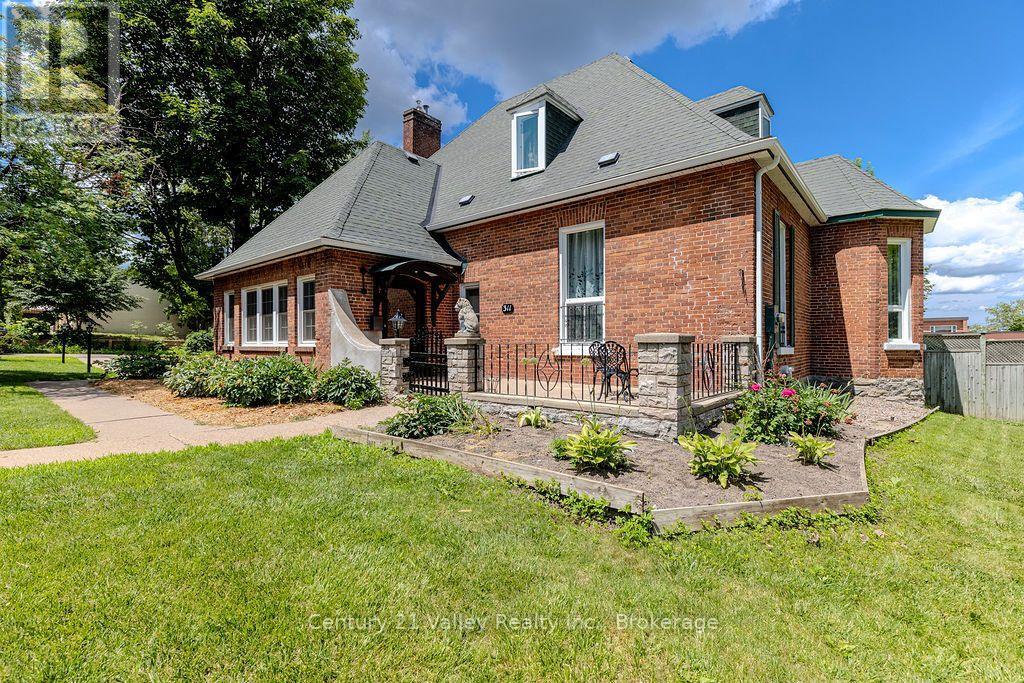
311 Supple Street
Pembroke, Ontario
Welcome to Belmont House, a magnificent historic residence that seamlessly blends timeless craftsmanship with elegant living spaces & luxury outdoor amenities. Constructed of solid brick for a member of Pembroke's founding family, this home features traditional architectural hallmarks, stately proportions, & soaring ceiling heights. The interior retains its period charm through original hardwood flooring and crown moulding, offering a flexible floor plan suitable for a variety of lifestyles.The main level is designed for both comfort and sophistication. From the open courtyard, a grand period door leads into a foyer that opens to a light-filled living room with gas fireplace & a sun-drenched library tucked away featuring a wall of windows with patio access The layout continues into a formal dining room, kitchen, sitting room, and a sunroom overlooking the grounds. This level is completed by two spacious bedrooms, two four-piece ensuite bathrooms, & a private office or den.The upper floor serves as a private sanctuary, featuring a primary bedroom with an ensuite and walk-in closet/storage. Additionally, there is a second bedroom with a separate sitting room that offers the potential to be converted into a massive family room. The basement includes a walk-out to the backyard, 3pc bath, large family room, storage and utility rooms providing excellent potential for a separate guest or in-law suite.The backyard is a private, resort-style retreat. The grounds feature an inground pool great for cooling off on these hot days. It is surrounded by professional hardscaping, a custom-built pool shed, an integrated kennel, and a full sprinkler system. The backyard is fully fenced with a new portion of solid post & metal fencing, maintaining a grand aesthetic that is complemented by a detached single-car brick garage. Additional flowerbeds & pathways take you on a journey around the property and what could be your new home. The owner has done many upgrades. Don't miss this one. (id:49269)
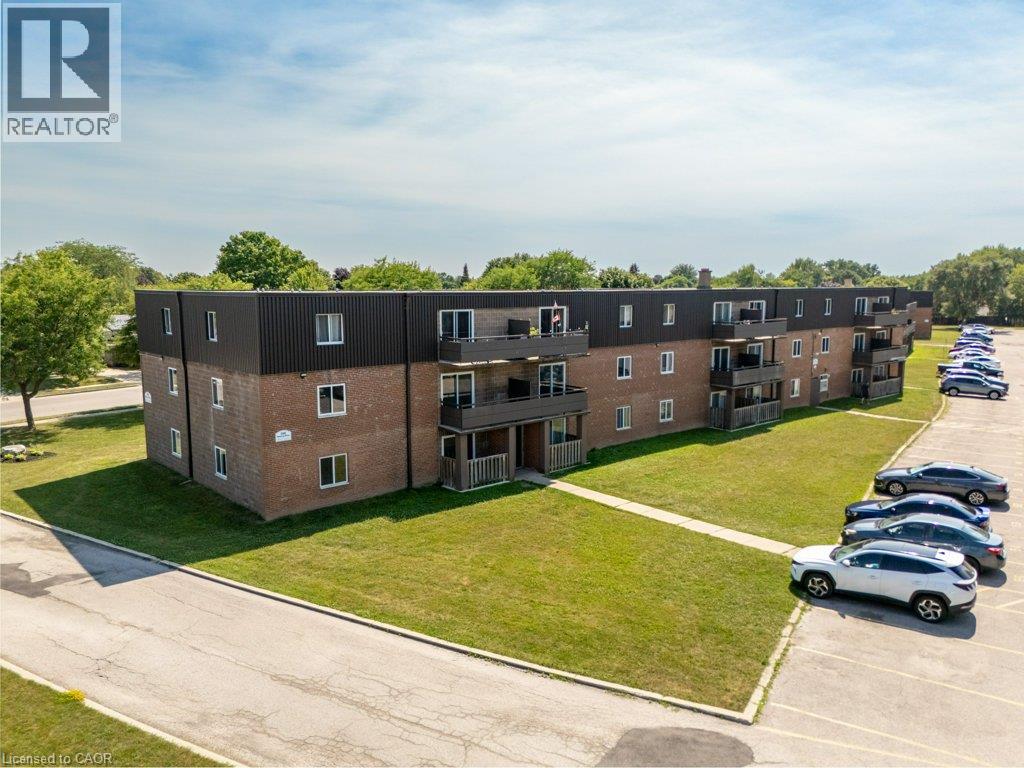
390 Admiral Drive Unit# 205
London, Ontario
All utilities included! A beautifully renovated multi-unit apartment building in East London offering modern 2-bedroom suite. This unit combines exceptional value with fresh, contemporary finishes that make coming home feel great. 390 Admiral Drive and its suites have been fully updated featuring stainless steel appliances, subway-tile backsplashes, luxury vinyl and ceramic flooring, and bright welcoming spaces. The building offers plenty of parking, with one parking space available for just $35/month and optional additional space for $75/month each. $1,825/month with all utilities included, making budgeting simple and stress-free. Residents also enjoy access to a convenient coin-operated common laundry area. Don’t miss this fantastic opportunity to secure a beautifully updated suite in a great East London location. A place you’ll be proud to call home! Note1: Landlord will charge $225 per season for hydro cost for the tenant to put in their own portable air conditioner unit. Note2: Rooms in photos are virtually staged. (id:49269)
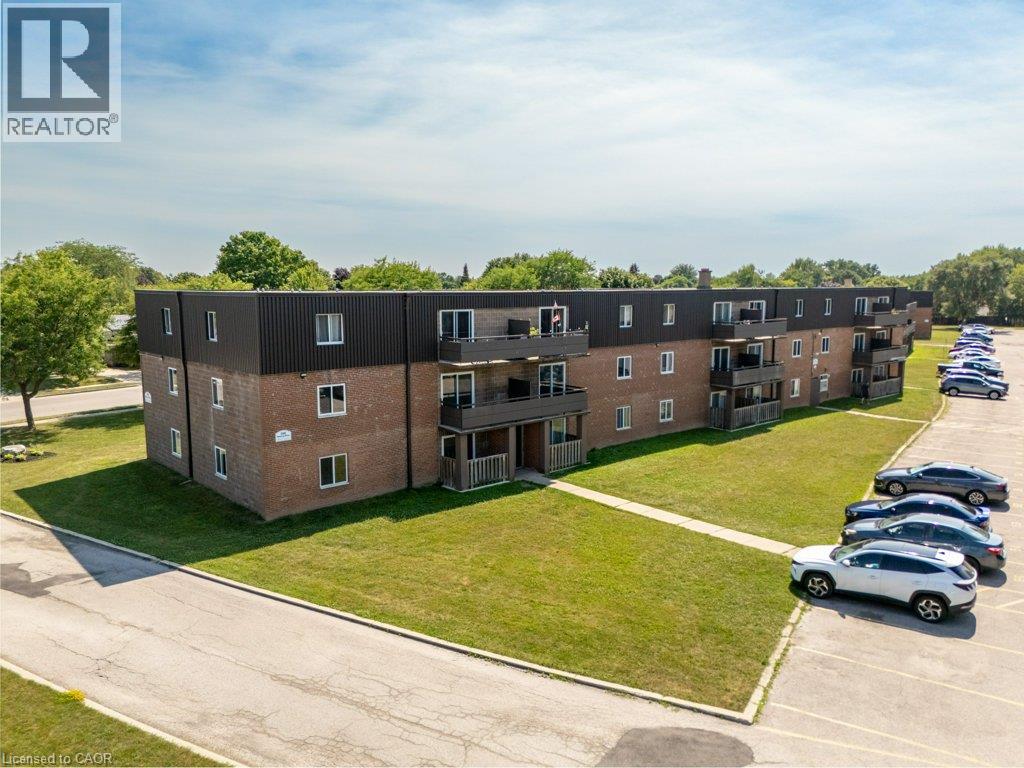
390 Admiral Drive Unit# 112
London, Ontario
All utilities included! A beautifully renovated multi-unit apartment building in East London offering modern 2-bedroom suite. This unit combines exceptional value with fresh, contemporary finishes that make coming home feel great. 390 Admiral Drive and its suites have been fully updated featuring stainless steel appliances, subway-tile backsplashes, luxury vinyl and ceramic flooring, and bright welcoming spaces. The building offers plenty of parking, with one parking space available for just $35/month and optional additional space for $75/month each. $1,775/month with all utilities included, making budgeting simple and stress-free. Residents also enjoy access to a convenient coin-operated common laundry area. Don’t miss this fantastic opportunity to secure a beautifully updated suite in a great East London location. A place you’ll be proud to call home! Note1: Landlord will charge $225 per season for hydro cost for the tenant to put in their own portable air conditioner unit. Note2: Rooms in photos are virtually staged. (id:49269)
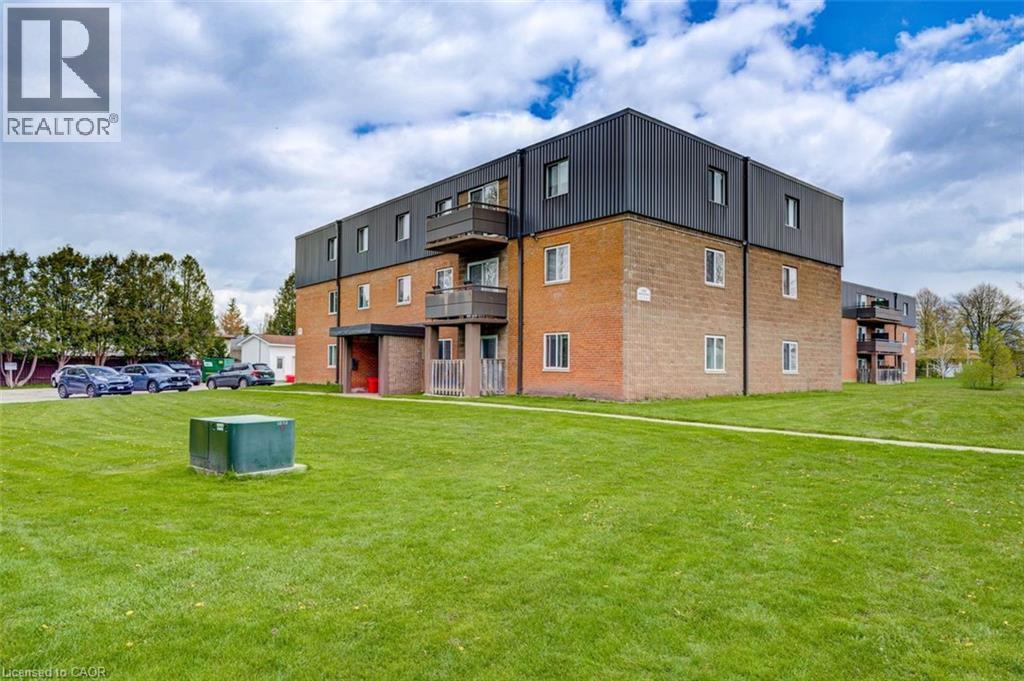
390 Admiral Drive Unit# 307
London, Ontario
All utilities included! A beautifully renovated multi-unit apartment building in East London offering modern 1-bedroom suite. This unit combines exceptional value with fresh, contemporary finishes that make coming home feel great. 390 Admiral Drive and its suites have been fully updated featuring stainless steel appliances, subway-tile backsplashes, luxury vinyl and ceramic flooring, and bright welcoming spaces. The building offers plenty of parking, with one parking space available for just $35/month and optional additional space for $75/month each. $1,445/month with all utilities included, making budgeting simple and stress-free. Residents also enjoy access to a convenient coin-operated common laundry area. Don’t miss this fantastic opportunity to secure a beautifully updated suite in a great East London location. A place you’ll be proud to call home! Note1: Landlord will charge $225 per season for hydro cost for the tenant to put in their own portable air conditioner unit. Note2: Rooms in photos are virtually staged. (id:49269)
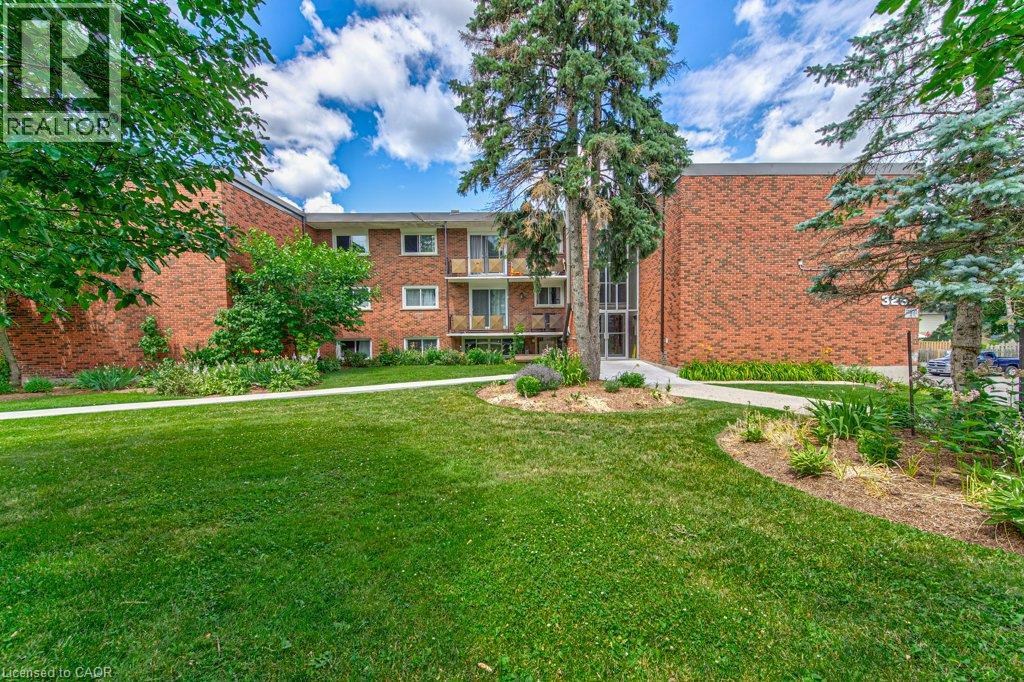
326 Erb Street W Unit# 17
Waterloo, Ontario
All-inclusive with a separate entrance. A beautifully renovated multi-unit apartment building in West Waterloo offering a modern one bedroom suite. This unit combines exceptional value with fresh, contemporary finishes that make coming home feel great. 326 Erb Street West and its suites have been fully updated featuring stainless steel appliances, mosaic tile backsplashes, luxury vinyl and ceramic flooring, and bright welcoming spaces. The building offers plenty of parking, with one parking space available for just $35/month and optional additional space for $75/month each. $1,675 per month, making budgeting simple and stress-free. Residents also enjoy access to a convenient coin-operated common laundry area. Don’t miss this fantastic opportunity to secure a beautifully updated suite in a great West Waterloo location. A place you’ll be proud to call home! Note1: Landlord will charge $225 per season for hydro cost for the tenant to put in their own portable air conditioner unit. Note2: Rooms in photos are virtually staged. (id:49269)
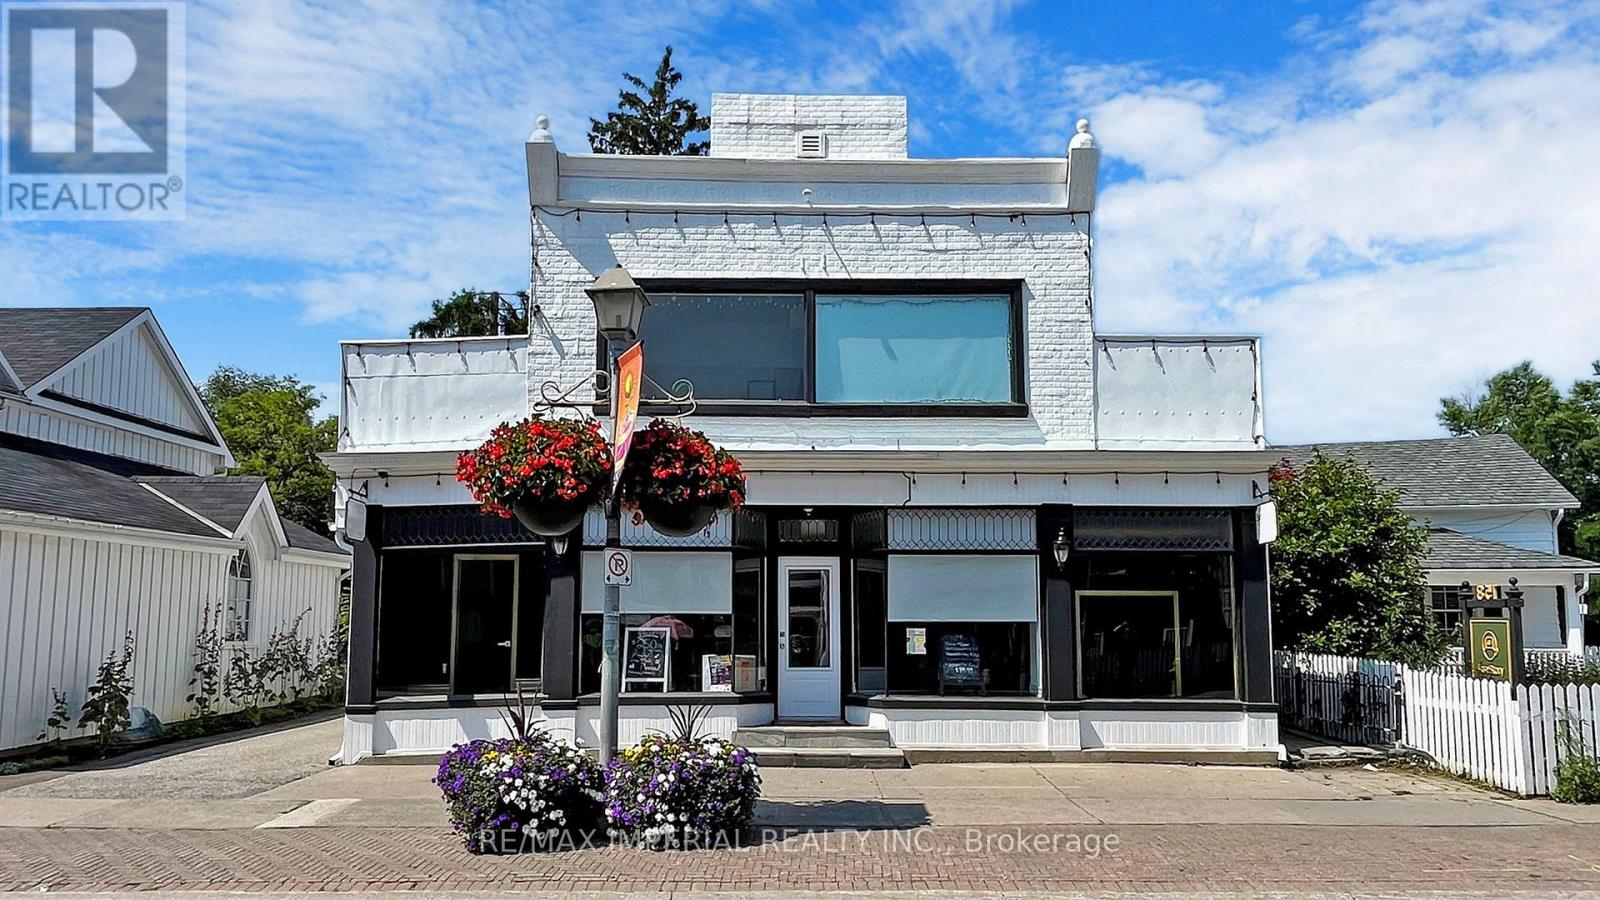
156 Main St Unionville
Markham, Ontario
Property For Sale. RARE High Demand Prime Retail location at the Heart of Historic MAIN STREET UNIONVILLE. High Tourist Area Surrounded By Upscale Residential Density. All along, Main Street has structures that are Virtually Unchanged from its Founding in 1794. Renowned for its Pubs, Parks, Restaurants, and its Historical European view, the road also hosts the Annual Unionville Festival, which draws Several Thousand Visitors to the Neighbourhood. Ground Floor: Reception Area, 6 Procedure Rooms, Lounge, Washroom, Utility Room, Office. Second Floor: Lounge, Kitchen, 2 Procedure Rooms, Washroom, Utility Room. Over $0.5 Million in Renovations. Ground Floor Tenants: Beauty Spa. (id:49269)