
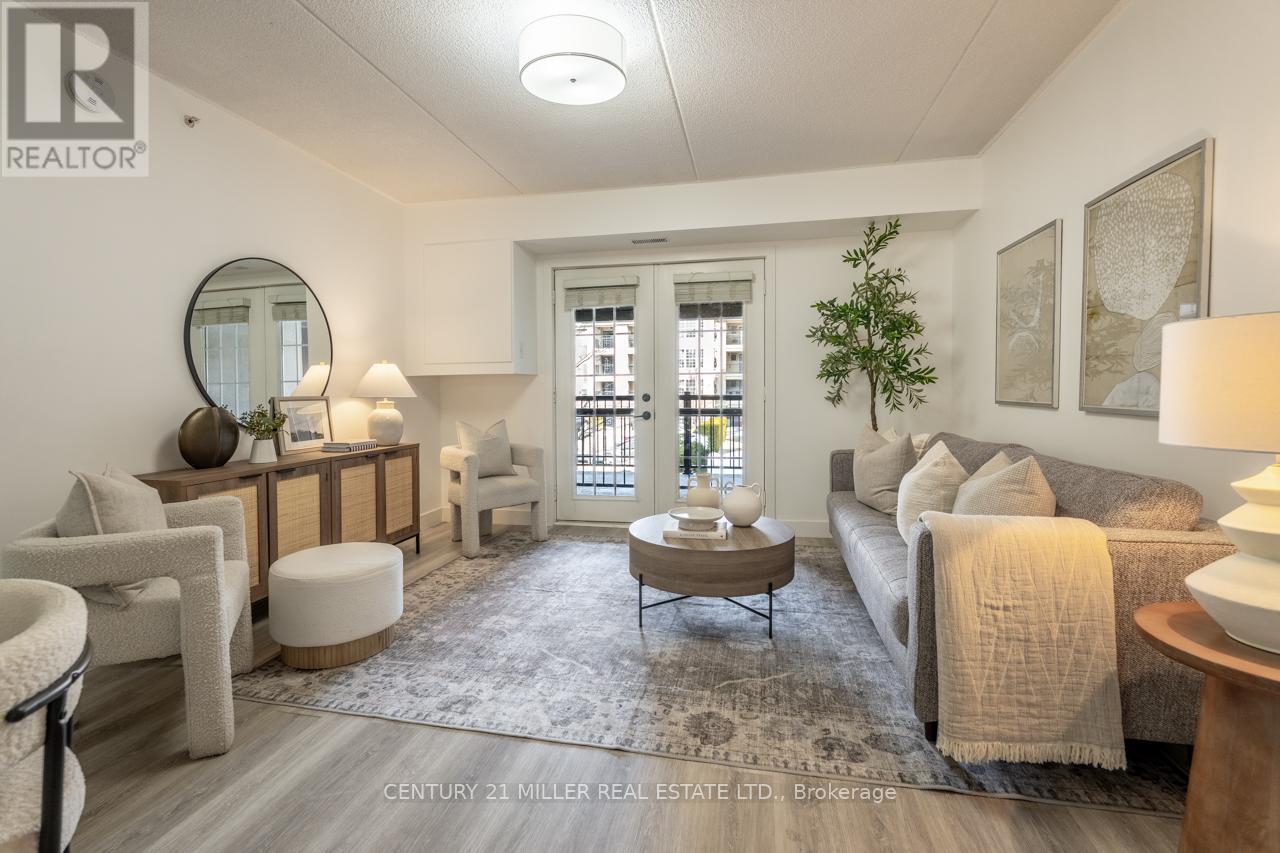
208 - 1487 Maple Avenue
Milton, Ontario
Welcome to one of Milton's most popular mid-rise condo communities in the highly connected Dempsey neighbourhood. This freshly painted 1-bedroom plus den condo offers 715 sq ft of bright, functional living space with vinyl plank flooring, new semi-flush-mount and LED lighting, and a well-laid-out floor plan that makes everyday life easy. The kitchen is both practical and stylish, featuring a subway tile backsplash, under-cabinet lighting, a peninsula with a breakfast bar, and a convenient microwave shelf. The included GE appliance package includes a refrigerator, built-in dishwasher, and glass top electric range. The bathroom has been upgraded with a new vanity, and the laundry and mechanical closet includes the washer and dryer. Enjoy double glass doors leading to a covered balcony, perfect for year-round barbecuing, plus a storage room for all your seasonal items. A standout feature for this unit is the parking: one owned underground space plus one exclusive surface space, a rare find. Also included is a convenient parking-level locker. Maple Crossing offers a friendly community atmosphere with excellent amenities, including a full gym, party room, visitor parking, an elevator, and a car wash bay in the underground garage. Condo fees include water, building insurance, and amenities. The location is hard to beat: literally 2 minutes to the Highway 401 entrance, close to Milton GO, and surrounded by coffee shops, restaurants, grocery stores, parks and everyday essentials. Whether you're a first-time buyer, downsizer, or investor, this is one of the best, most convenient condo locations in town. (id:49269)
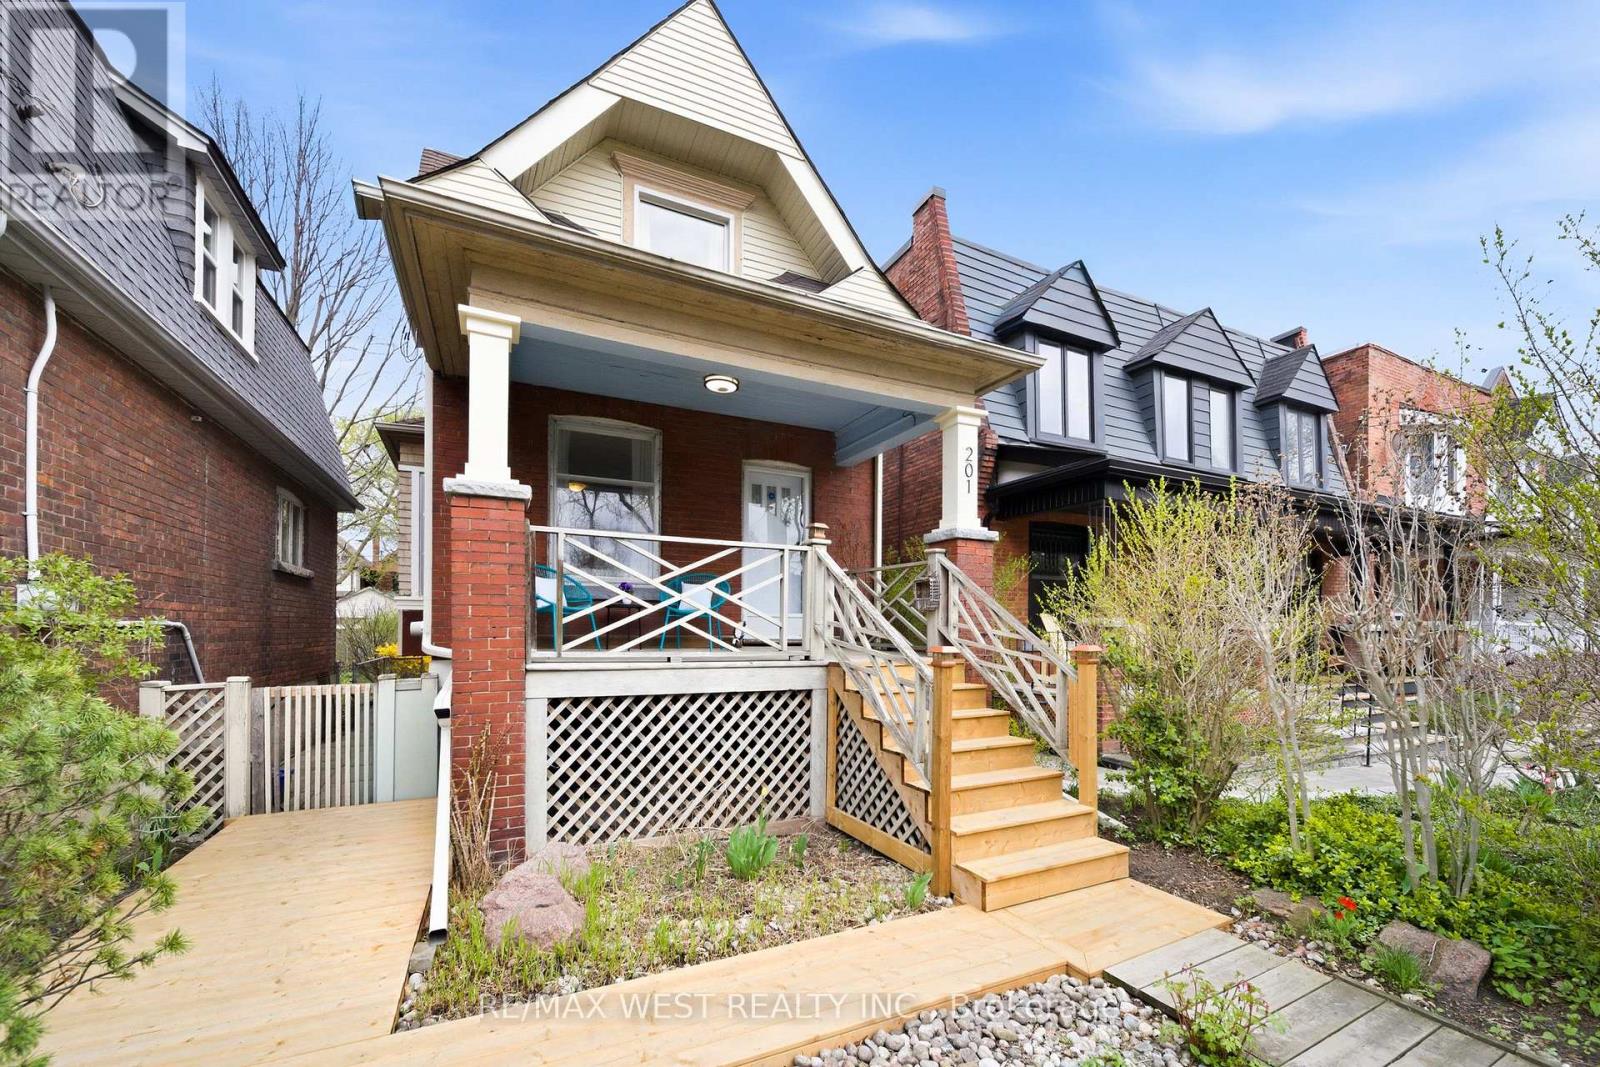
201 Gilmour Avenue
Toronto, Ontario
201 Gilmour Avenue - a delightful detached home tucked away on a friendly, tight-knit street in the heart of the vibrant Junction. From the moment you arrive, you'll feel the strong sense of community that defines this neighbourhood. Inside, this inviting 3 bedroom, 1 bathroom home offers a bright, open-concept living and dining area, with 9 foot ceilings, where large windows fill the space with natural light-perfect for both everyday living and gathering with family and friends. The updated eat-in kitchen features generous cabinetry and a charming solarium-style extension, creating a cozy spot to enjoy your morning coffee or relaxed meals, with an easy walkout to the backyard. Upstaris there are three bedrooms, plus a bonus room that could be used as a fourth bedroom, or possibly a bathroom (see attached possible floor plan). Step outside to your own private backyard retreat, thoughtfully maintained with a deck and landscaped green space-perfect for entertaining or unwinding. A rear laneway provides convenient parking, with the possibility of creating a second side-by-side space. Plus, the property qualifies for a laneway suite of up to 1,508 sq ft. The finished basement adds even more flexibility, with high, 7' 3" ceilings and a separate walkout-ideal for a recreation room, home office, or the potential for an in-law suite. All of this is just steps from the shops, cafés, and restaurants along Dundas Street, and within the catchment of the highly regarded Annette Public School and Humberside Collegiate. A rare opportunity to own a detached home in one of the city's most sought-after neighbourhoods-this is a place you'll be proud to call home. (id:49269)
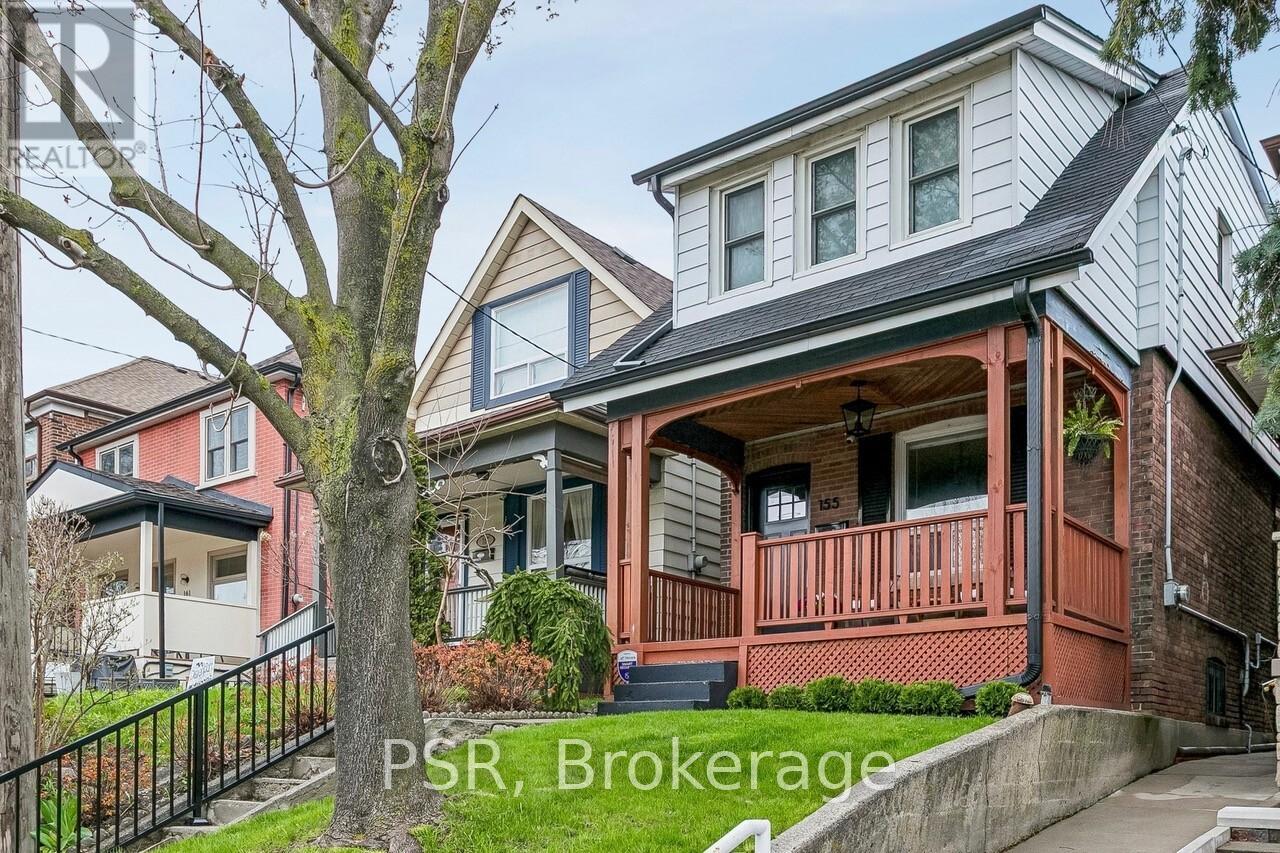
155 Mcroberts Avenue
Toronto, Ontario
Handsomely perched over a premium Corso Italia street; this two storey fully detached charmer backs onto over 100 acres of majestic greenspace. Deep lot with a proper yard & oversized detached 2 car garage (off an extra wide lane). All new: kitchen (back to studs), white oak hardwood floors, broadloom (second floor), furnace, light fixtures, window coverings, garage roof and large wood deck off kitchen. Primary bedroom with attached sitting room/office/nursery. Main floor bedroom currently used as a home office. Full finished basement. One of Toronto's most up and coming neighbourhoods; with purposeful retail, restaurants/cafes & large-scale outdoor community spaces abound. Easy walk to 12.6-hectare Earlscourt Park; featuring lit multipurpose turf sports fields & track, ball diamond, 4 tennis courts, basketball & volleyball courts, children's playground, wading pool, dog park & many walking paths. Perfect area & home for a young family. (id:49269)
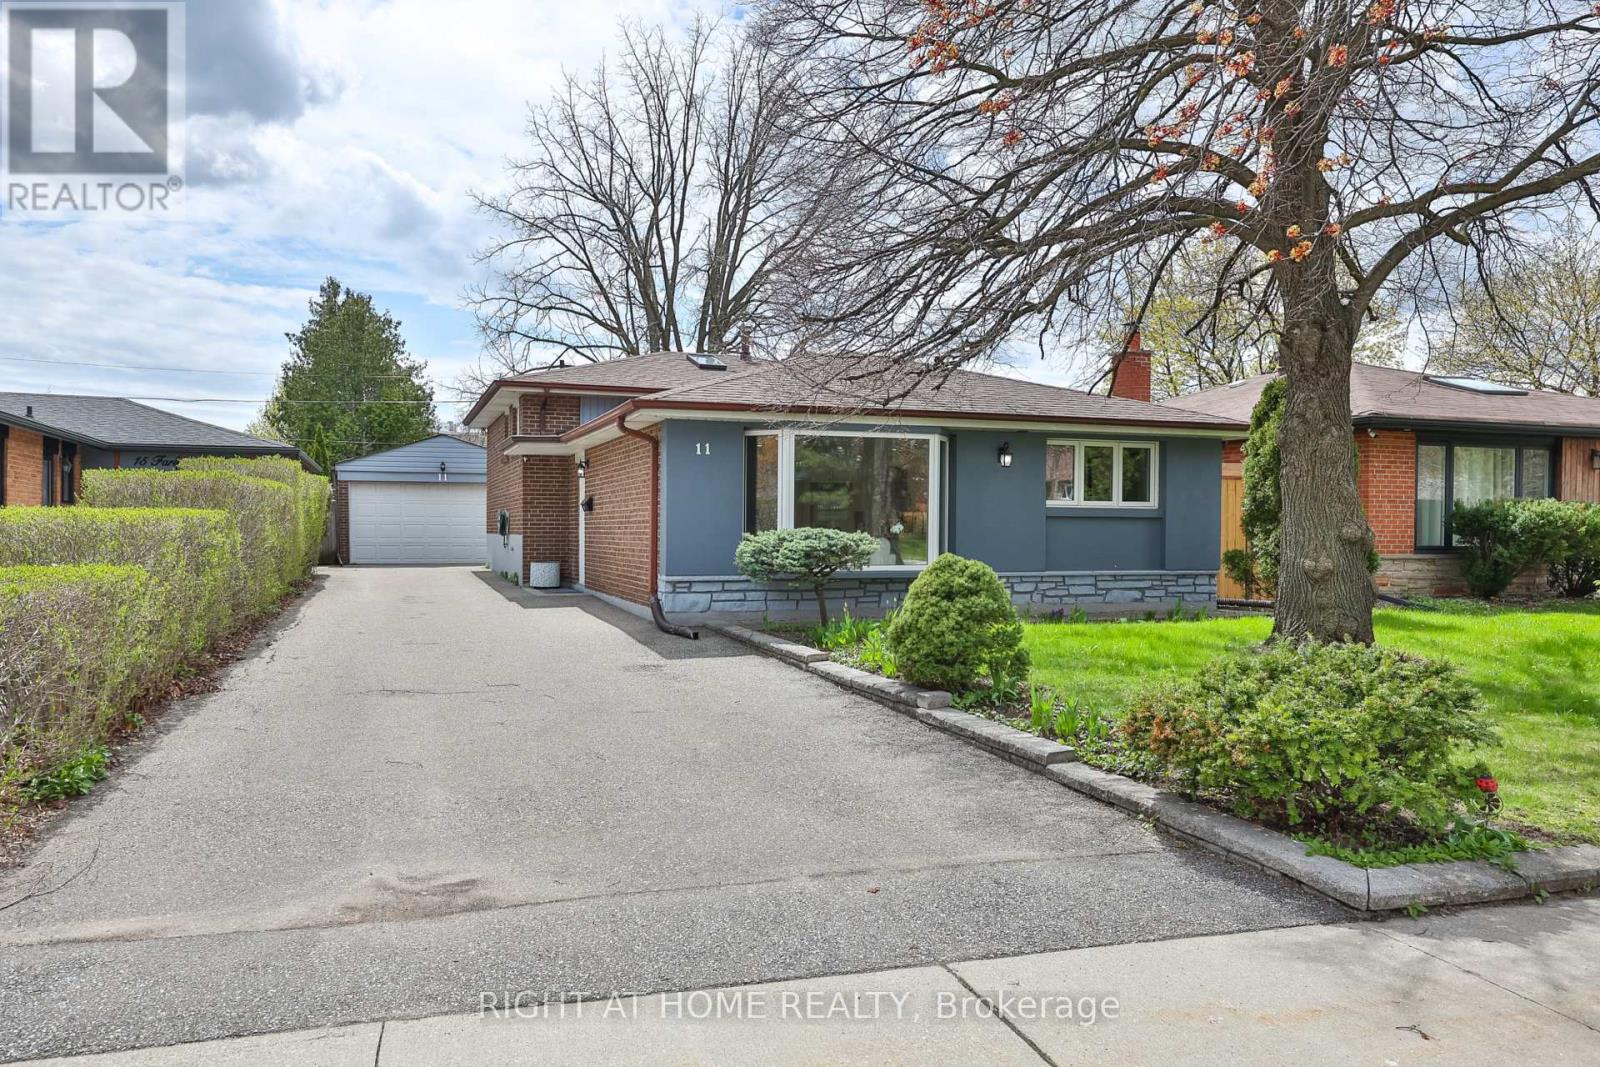
11 Farley Crescent
Toronto, Ontario
Set on a generous 45 by 130 foot lot in a family friendly neighbourhood, this modern, fully renovated detached back split offers the kind of space and flexibility that is rarely available. With a separate entrance to the basement creating strong income potential or in law capability, and the Eglinton Crosstown LRT just steps away, the home brings together convenience, lifestyle, and long term value in one compelling package. Inside, the home opens into a bright, open concept layout designed for both everyday living and effortless entertaining. Spacious principal rooms flow naturally from one to the next, enhanced by clean finishes and a contemporary feel throughout. The lower level adds another layer of versatility, ideal for extended family or rental income, while still maintaining privacy and functionality. The backyard is a true highlight, offering a private outdoor setting that feels removed from the city, perfect for quiet evenings or hosting guests. A wide driveway and separate garage complete the offering, adding both convenience and practicality. Surrounded by shops, restaurants, and everyday essentials, this is a home that delivers comfort, flexibility, and a location that continues to grow in demand. (id:49269)
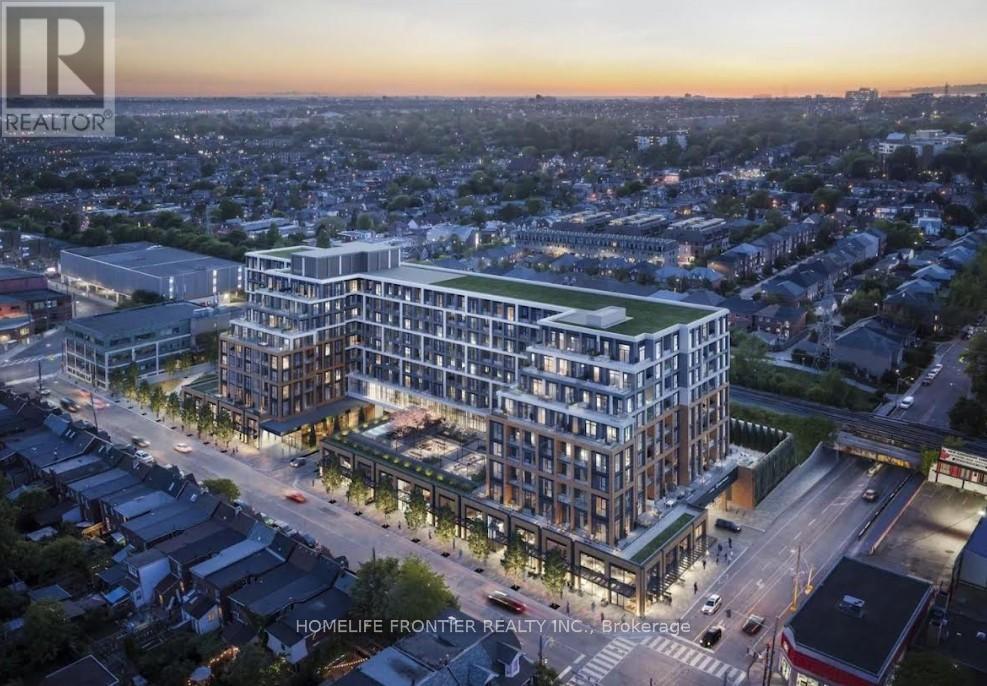
539 - 858 Dupont Street
Toronto, Ontario
Tridel built brand new condo, very bright south east unobstructed view to CN tower, hardwood floor throughout, 826 sqft as per floorplan, excellent indoor & outdoor amenities : fitness centre, sauna & steam room, yoga studio, party room & social lounge, game room, kid's room, rooftop pool, outdoor BBQ & kitchen, 1 parking with EV charger & 1 locker (id:49269)
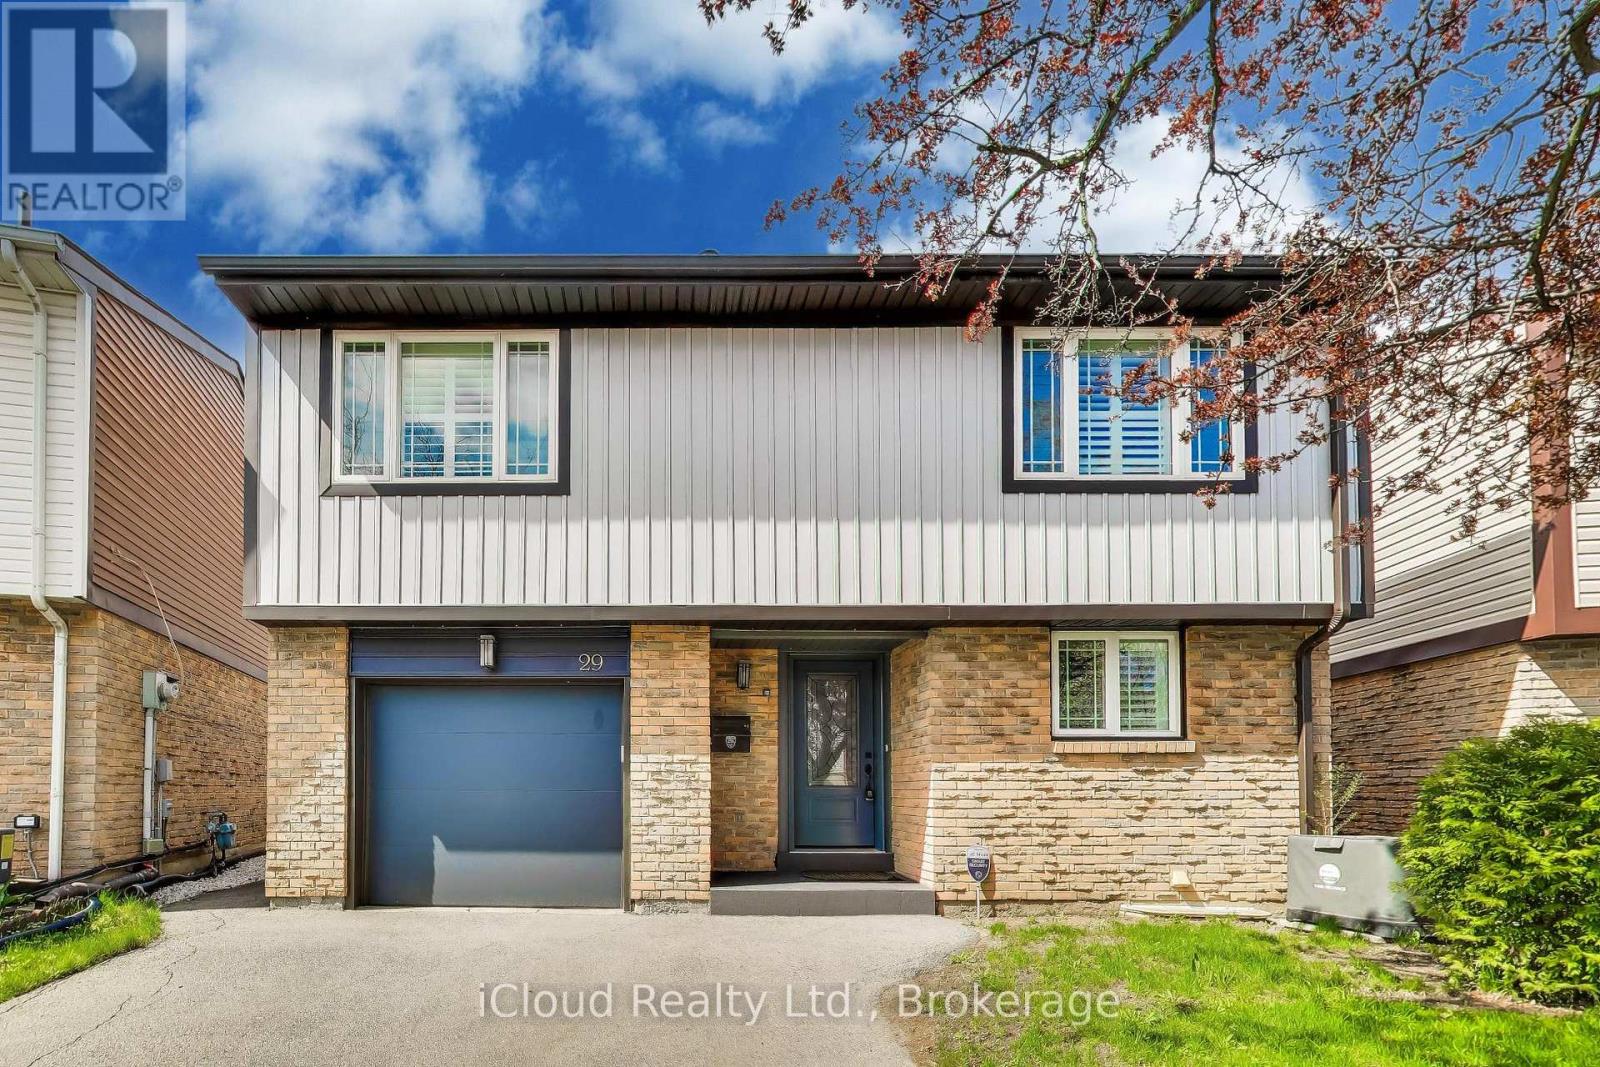
29 Pumfrey Crescent
Toronto, Ontario
Welcome to this stunning 5-level split home offering 3 bathrooms and a beautifully designed open concept layout filled with natural light. Fully renovated with high-end, professional finishes thru-out - this turnkey property seamlessly blends style and functionality. The custom gourmet kitchen is a chef's dream, featuring an expansive centre island, granite countertops, sleek backsplash and stainless steel appliances - perfect for both everyday living and entertaining. Hardwood floors, porcelain tiles, pot lights and custom window shutters elevate the home's modern aesthetic across the upper levels. The inviting living room showcases a vaulted ceiling with built-in speakers and a walkout to a private custom deck, creating an ideal indoor-outdoor entertaining space. The finished lower level offers exceptional flexibility with an additional bedroom and bathroom - perfect for extended family, guests or a home office. Retreat to the primary bedroom, complete with custom built-in closets and a spa-like ensuite for ultimate comfort. Conveniently located near top-rated schools, shopping and the airport, this home deliveres both luxury and accessibility in a prime Toronto location. A true must see with too many upgrades to list - just move in and enjoy! (id:49269)
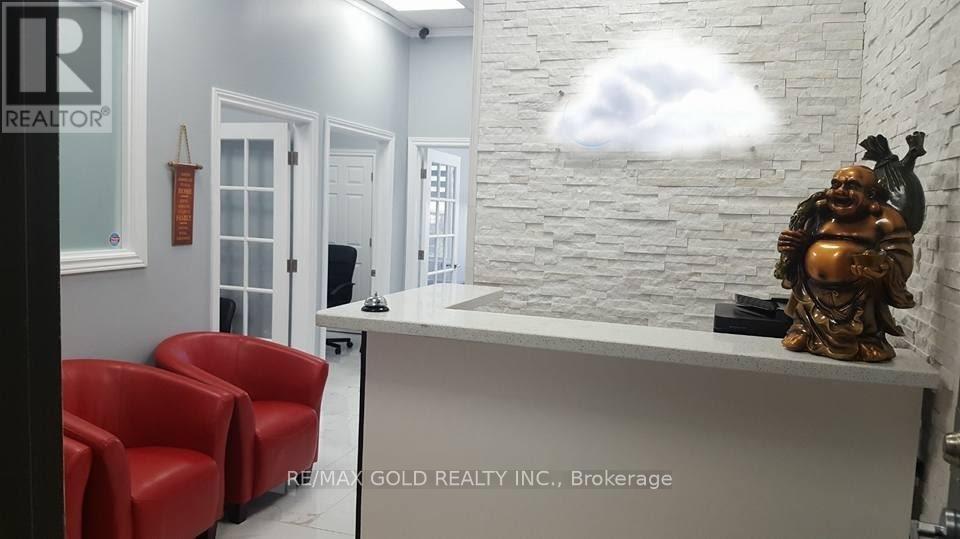
205 - 20 Maritime Ontario Boulevard
Brampton, Ontario
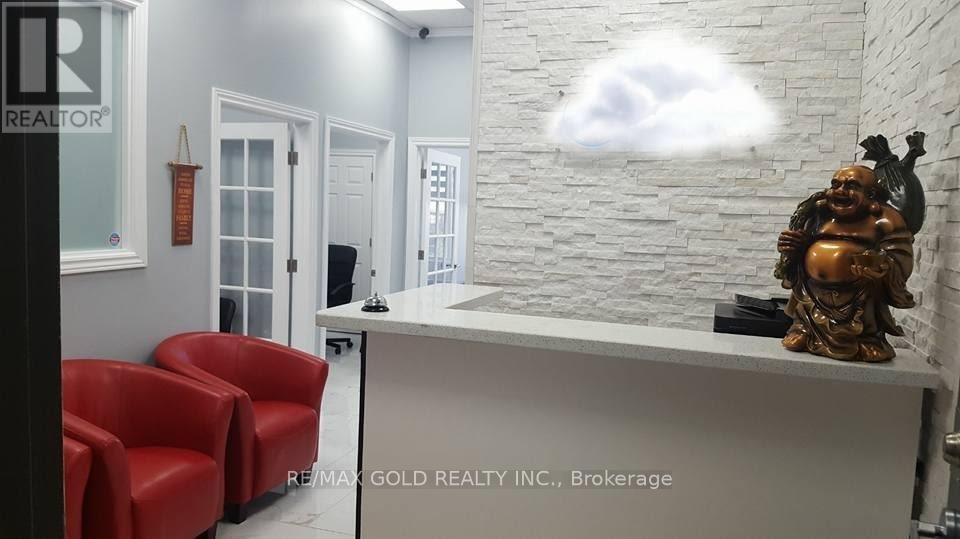
Modern office space with kitchen & reception area. Features porcelain tile flooring, and elegant white stonework in reception. Includes 3 rooms, one large upgraded office. Prime location close to Home Depot and other amenities. Ideal for professional uses such as accounting, legal, insurance, or consulting. Excellent exposure with ample client parking. Why lease when you can own? (id:49269)
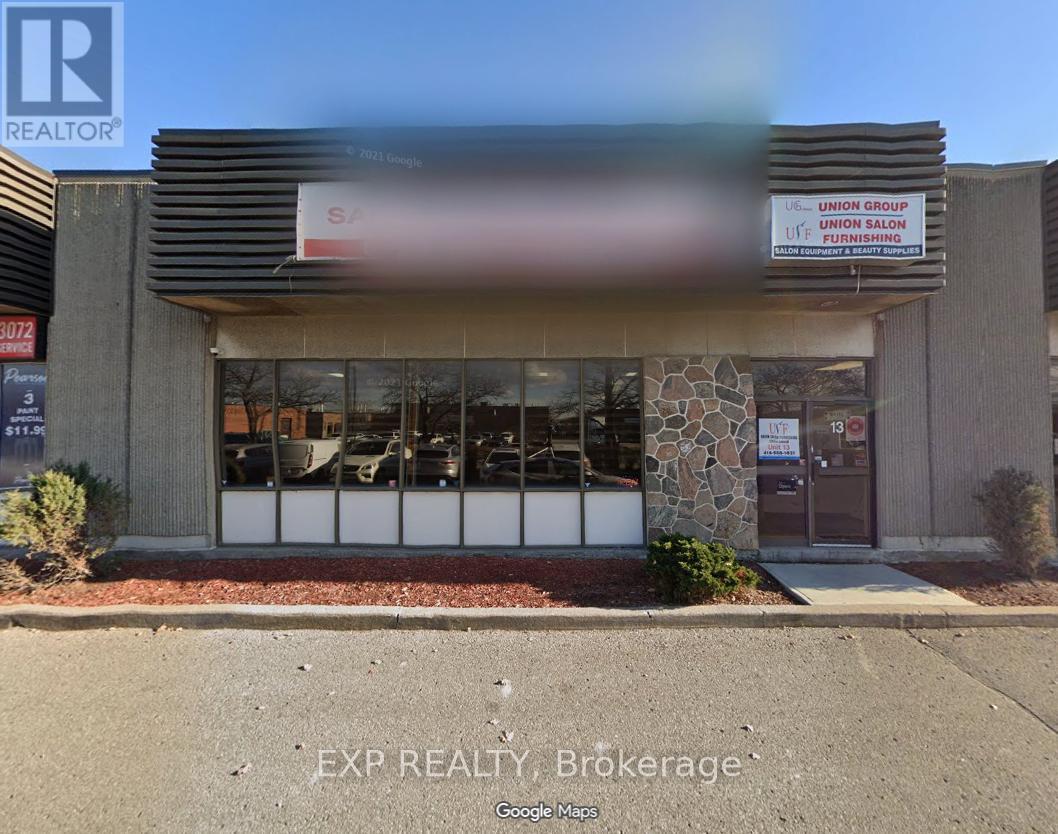
13 - 2470 Lucknow Drive
Mississauga, Ontario
Excellent opportunity to sublease approximately 5853 sq. ft. of industrial warehouse space in the highly sought-after Derry Rd. & Torbram Rd. corridor, one of Mississauga's most strategic logistics hubs. This location offers exceptional access to Toronto Pearson International Airport and quick connectivity to Highways 410, 427, 407, and 401, making it ideal for warehousing, distribution, and logistics users. The unit features 16 ft clear height, a truck-level loading dock with 53-ft trailer access, and functional warehouse space suitable for storage and light industrial operations. The layout also provides convenient access for shipping and receiving. Available on a sublease term until November 20, 2028, at $17.00 PSF Net + $5.50 PSF TMI.A great opportunity for businesses looking for well-located warehouse space near the airport with excellent highway connectivity. (id:49269)
205 - 20 Maritime Ontario Boulevard
Brampton, Ontario
Beautiful Modern Office W/ Kitchen & Reception Area! Porcelain Tiles Floor! Quartz Counter In Kitchen ! Full White Stone Work In Reception Area! 3 Rooms- One Big Room Beautifully Designed. Close By To Home Depot & Other Amenities. Perfect For Accountants, Lawyers, Paralegals Or Any Other Small Businesses! A Must See! (id:49269)
2401 - 50 Absolute Avenue
Mississauga, Ontario
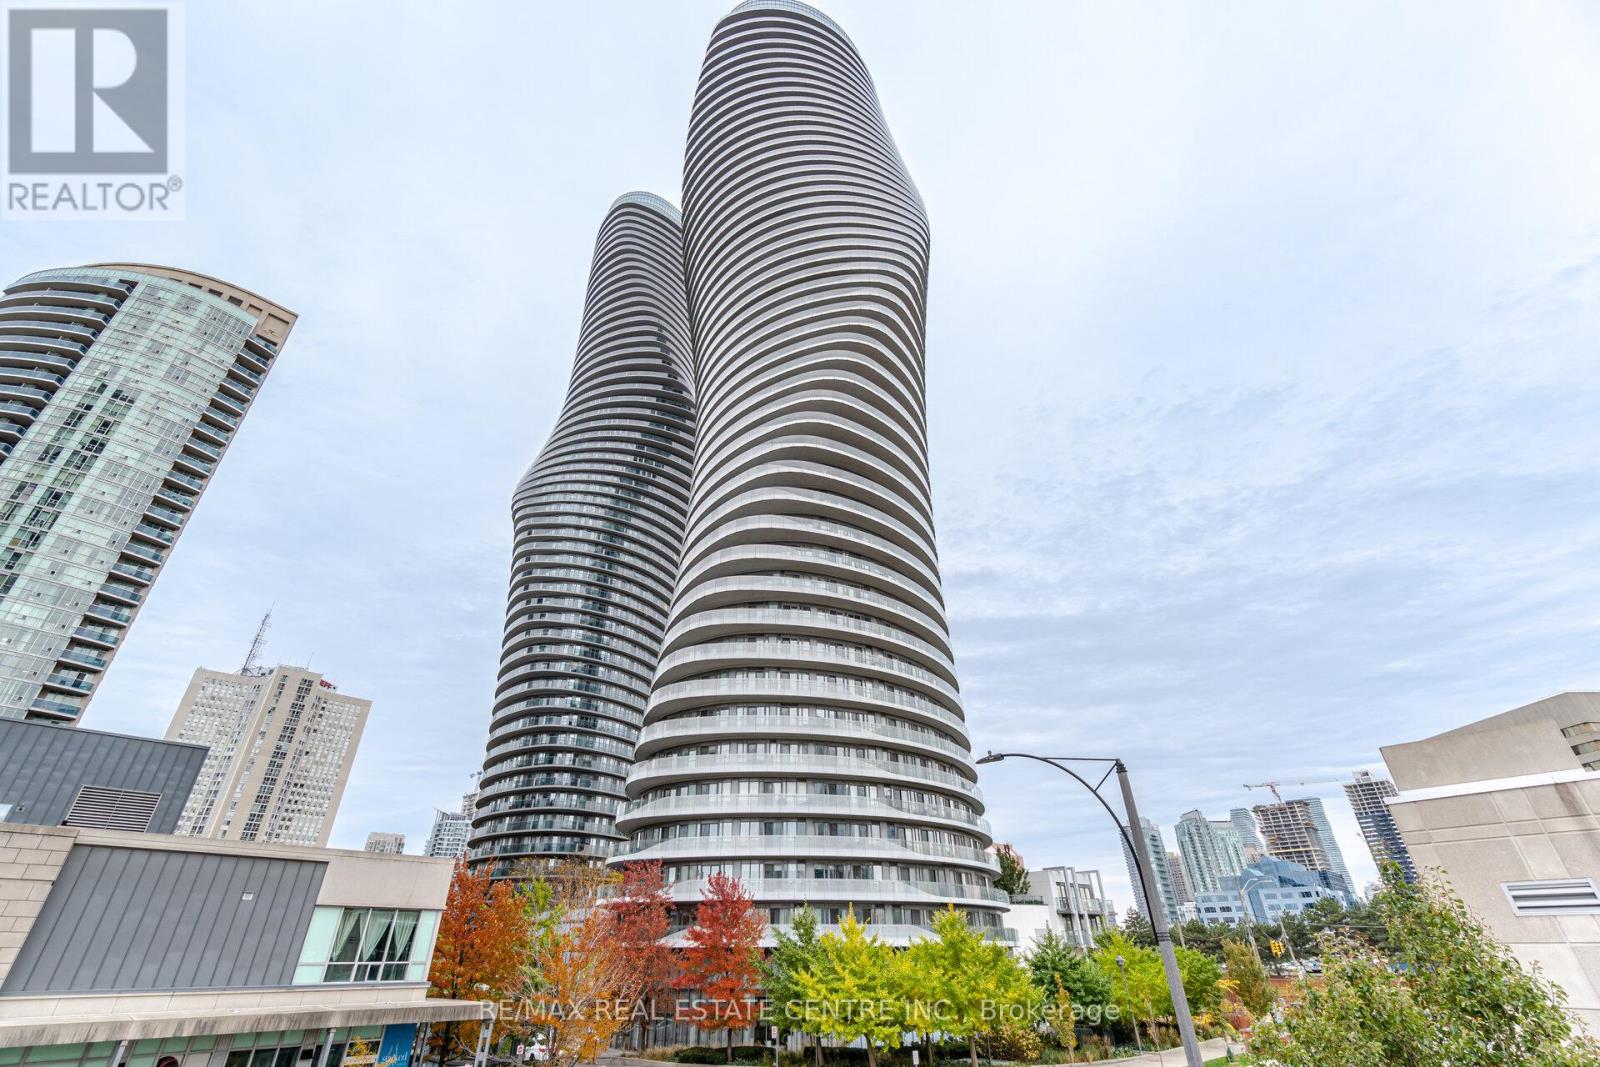
Welcome to the iconic Marilyn Monroe Towers in the heart of Mississauga's City Centre. This spacious 1+Den, 2 bathroom suite offers approximately 755 sq.ft of well designed living space, comparable in size to many 2 bedroom units in the building.The oversized L-shaped den offers excellent flexibility for a home office, guest space, or potential second bedroom configuration. Combined with two full bathrooms including a convenient walk in shower, this layout offers the functionality of a 2 bedroom without the premium price.Bright, open concept living and dining area with walk out to a large private balcony approximately 110 sq.ft, perfect for outdoor seating and entertaining while enjoying stunning skyline views, effectively extending your total living space to approximately 865 sq.ft.Modern kitchen with granite countertops and ample storage. Spacious primary bedroom with ensuite bath.Unbeatable location directly across from Square One Shopping Centre, steps to major transit hubs, the upcoming Hurontario LRT line, and within close proximity to Cooksville GO Station. Easy access to highways, Sheridan College, restaurants, and everyday amenities, making this one of the few truly walkable locations in Mississauga where daily errands, shopping, dining, and commuting can be done with minimal reliance on a car.Enjoy one of the best amenity packages in Mississauga, including indoor and outdoor pools, full fitness centre, basketball and squash courts, party rooms, and 24 hour concierge.Includes 1 underground parking space conveniently located close to the elevator and 1 locker on the same level.An exceptional opportunity to own a versatile and spacious unit in one of Mississauga's most recognized buildings. (id:49269)
270 Talbot Street
Courtland, Ontario
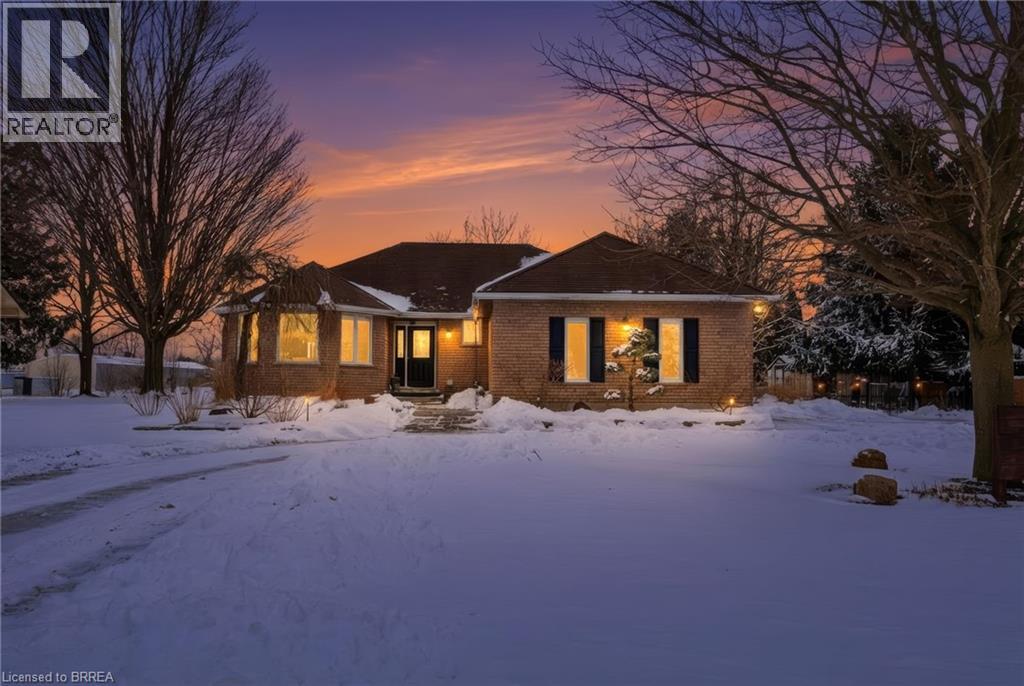
Welcome to this meticulously maintained and beautifully updated bungalow with an in-law suite, ideally located on a quiet street in the heart of Courtland. Offering an attached garage and outstanding curb appeal, this home delivers both functionality and style from the moment you arrive. The main floor features a bright and inviting living room with large front windows, a natural gas fireplace, and generous space for everyday living and entertaining. The updated kitchen is a standout, complete with new appliances, quartz countertops, a new sink, and a charming built-in banquette for casual dining. An oversized dining area provides the perfect setting for hosting family gatherings and dinner parties. The primary bedroom offers a private, updated ensuite, while additional family bedrooms, laundry and a full bathroom complete the main level. The finished lower level offers exceptional flexibility with its own kitchen, bedroom, and bathroom. Ideal for extended family, guests, or multi-generational living. Outside, the home truly shines. Professionally designed landscaping, landscape lighting, and a full sprinkler and garden bed irrigation system keep the property looking pristine. The backyard is fully fenced and features a new deck with pergola, plus a fire pit and seating area. Perfect for relaxing or entertaining, all while maintaining convenient access and visibility to the driveway. This impressive property offers comfort, versatility, and exceptional outdoor living in one complete package. A rare opportunity you won’t want to miss. (id:49269)
2383 Calloway Drive
Oakville, Ontario
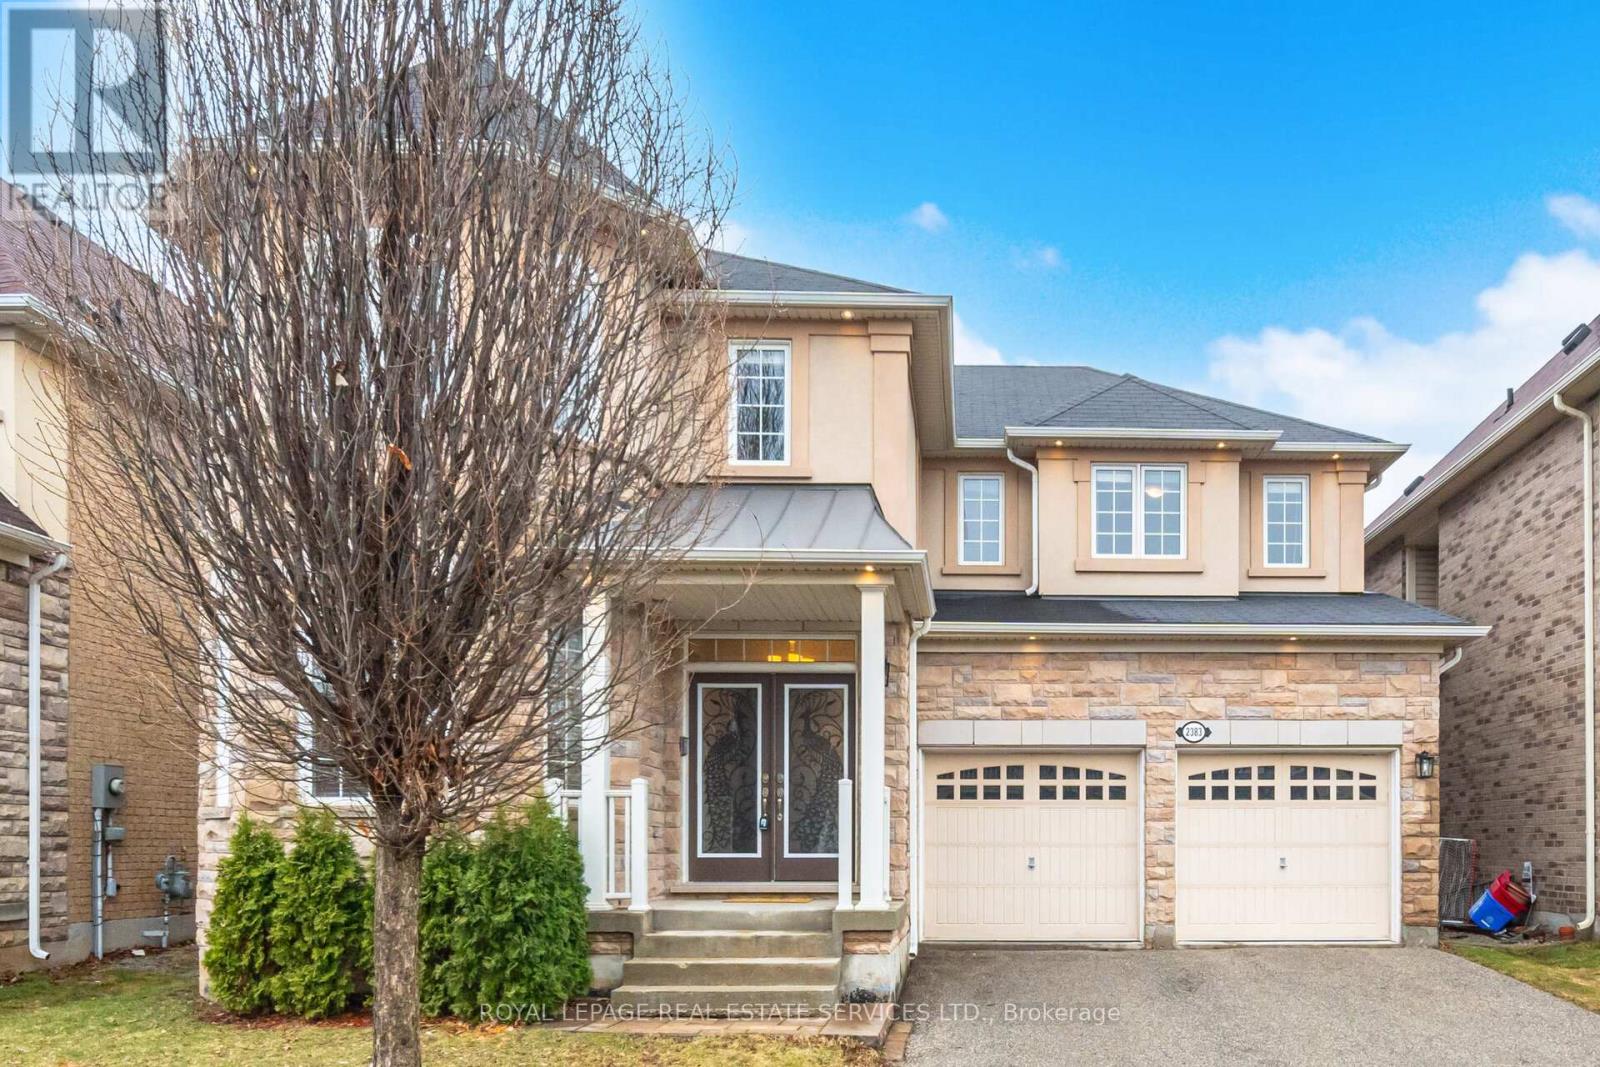
Client RemarksLuxury Living Overlooking Ravine & Pond with 9 foot ceiling on main level and in basement plus upper level laundry. This stunning property boasts just under 3,000 Sq. ft with a grand double-door entry that opens into a space defined by premium finishes, including hardwood flooring throughout and elegant upgrades everywhere. The main floor is designed for both entertaining & everyday comfort. formal living and dining room with a striking coffered ceiling. The open-concept family room invites relaxation with a cozy gas fireplace and extra large bay window with stunning view. The large eat in kitchen with a huge sliding door that lead to interlock patio. chef-inspired kitchen, featuring: 5 seats island, Granite countertops and a marble backsplash. Glass-front display cabinets and a massive walk-in pantry. Brand New Appliances. Functional Mudroom Conveniently located with double coat closets. Sophisticated Second Level. Ascend the oak staircase with wrought iron railings to find a spacious rest area with a large window and second landing featuring an open den area, perfect for a home office or reading nook. Primary Retreat: A sprawling master suite with hardwood floors and his-and-her large walk-in closets. Enjoy peaceful mornings overlooking the serene pond. The spa-like ensuite features double vanities, a deep soaker tub, and a walk-in shower. Family Suites: Bedroom two and three share a Jack-and-Jill bathroom, while the Fourth bedroom offers vaulted-style with "loads of windows." The third bathroom serving both Den and fourth bedroom Second-Floor Laundry: a dedicated laundry room. front-loading appliances & overhead storage. Unique basement Walk down to extra high over 9 foot ceiling basement, cold room and large windows ideal for multi generation family suite. Premium Extras: Extra-large patio door lead to a patio ready for summer hosting. Modern Lighting: interior & exterior Pot lights strategically placed throughout. Stucco & Stone Front (id:49269)
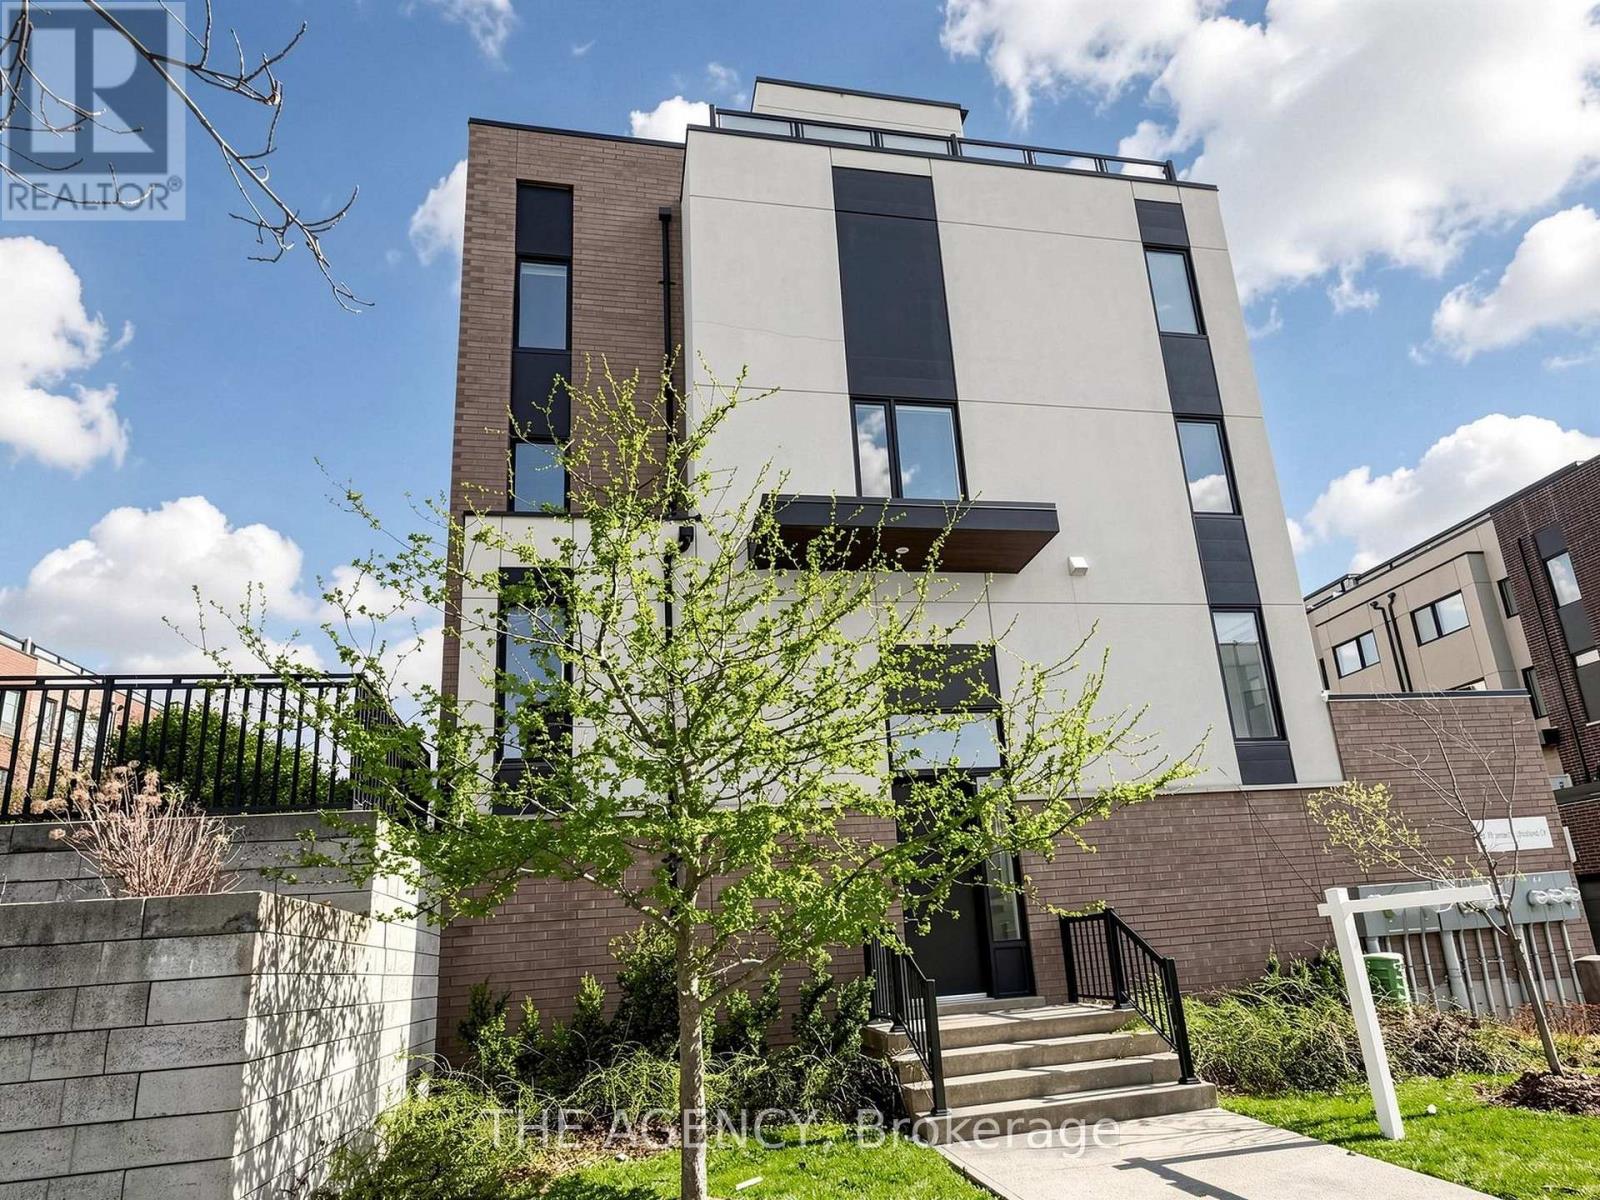
1 - 55 Thomas Mulholland Drive
Toronto, Ontario
This Stunning Corner Townhouse is ONE of the Largest in the Community and Features a Wraparound Balcony. Showcasing Impressive 9 Foot Ceilings and an Open Concept Custom Layout, the Home is Designed for Both Comfort and Style. The Main Level is Filled With Natural Light From Large Windows, With a Charming Patio Perfect for Outdoor Entertaining. The Spacious Primary Suite is Double the Size and Offers a Walk in Closet and a Luxurious Five Piece Ensuite Bathroom. Enjoy Breathtaking Views From the Covered Rooftop Patio and the Convenience of a Two-car Garage. Ideally Located Near Playgrounds, Parks, and Recreational Facilities, This Property Offers Exceptional Living. POTL $100 Grass and Snow Removal (id:49269)
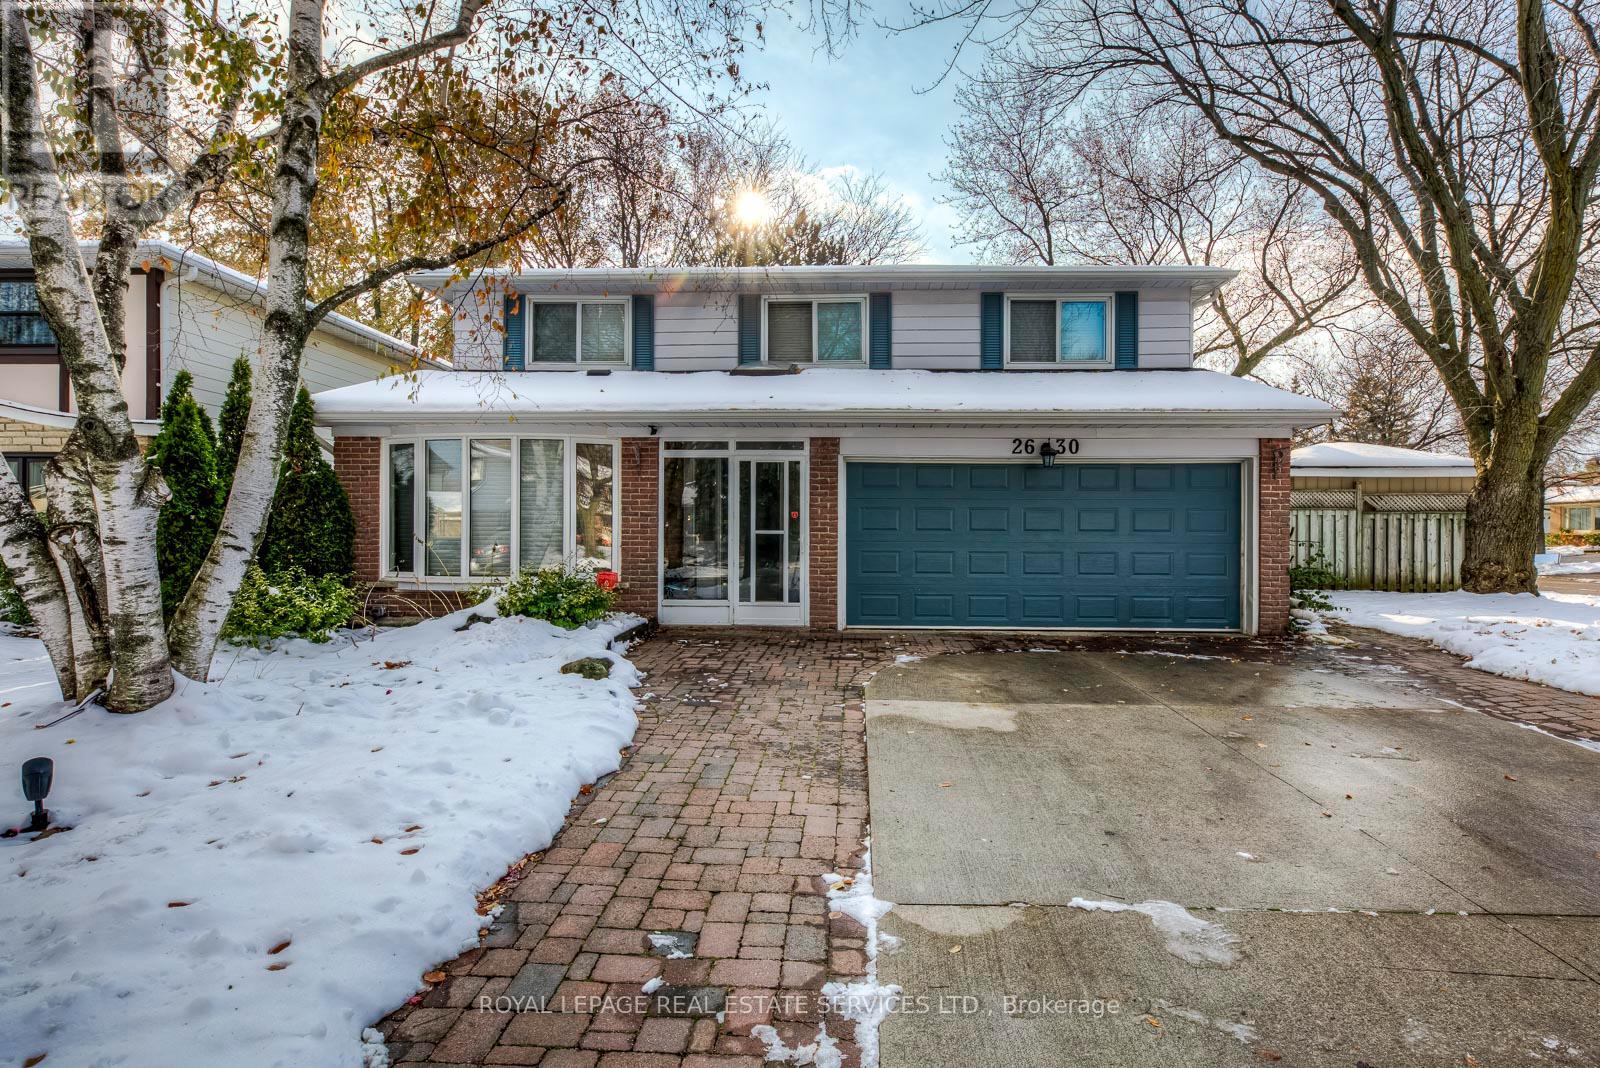
2630 Hayford Court
Mississauga, Ontario
Landlord will replace the carpet in the living room before closing - New Tenant may have existing furniture if wanted - Showings 10-6pm daily Tenant will be home (id:49269)
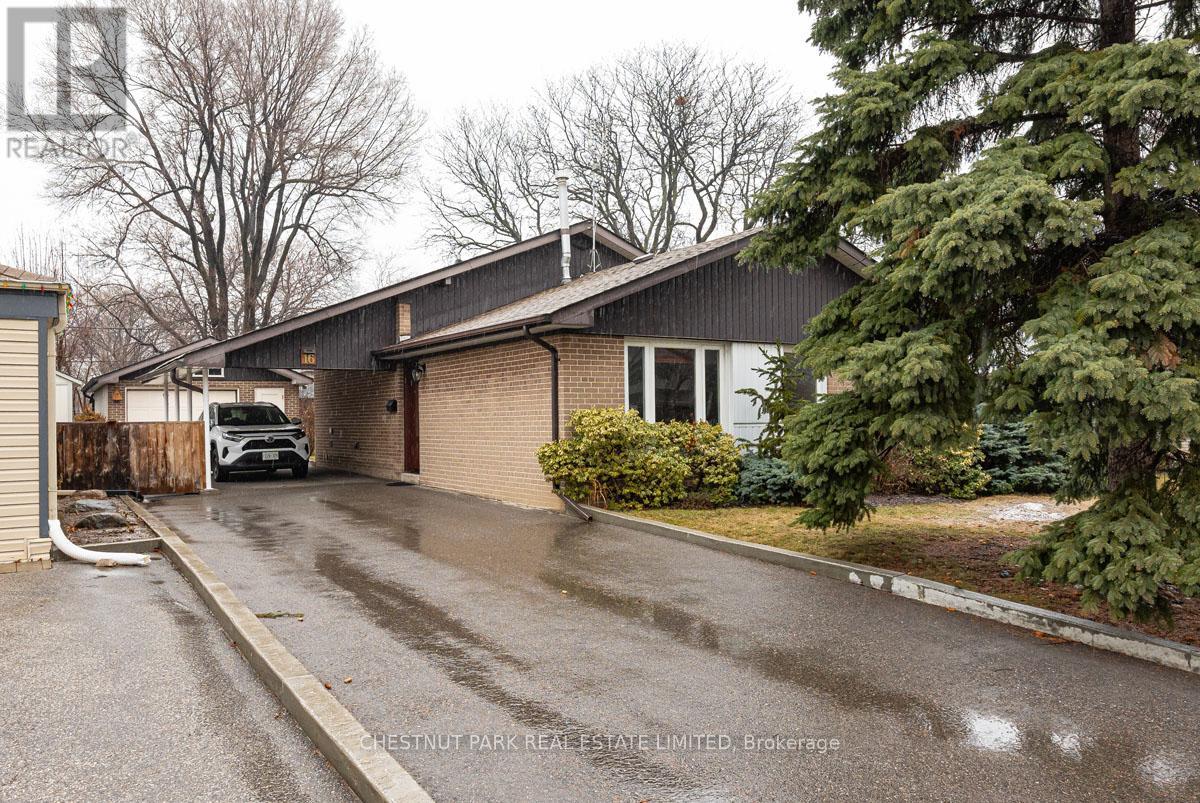
16 Vanderbrent Crescent
Toronto, Ontario
Welcome to 16 Vanderbrent Cres, a thoroughly upgraded, well-maintained three-bedroom backsplit, on a 50' x 120' lot, with a spacious lower-level recreation room and a 1.5 car detached garage! Quality finishes: glass-panel front door, solid, no-squeak hardwood floors, cherry cabinets and granite counters, custom blinds, and R48 insulation in the attic. The stately wood tone front door welcomes one into the foyer: slate tile floor, coat closet, and custom corner bench. French doors open to the living/dining room, with large windows & baseboard mouldings. The renovated kitchen boasts an LG gas stove, Ubatuba granite, cherry cabinets, and custom backsplash. Hardwood stairs, with colour-matched railing, lead to upper level. The primary bedroom features custom blinds, a window overlooking the yard, a ceiling fan, and a large closet. The 2nd bedroom has custom blinds, a ceiling fan, a large closet and a window overlooking the yard. The 3rd bedroom has custom blinds and a double-depth closet. Two linen closets. 4-piece washroom with pedestal sink, oversized medicine cabinet, and ceramic floor. The lower level has a separate entrance and is comprised of an expansive recreation room and an open laundry/utility area-a bright, cheerful space with above-grade windows, two large in-wall mirrors, laminate flooring, and beautiful finishing details: a cupboard with stained class doors and a built-in wood corner shelf. Clean crawlspace storage area accessible with attractive wood doors. Parking for five cars: driveway, carport, garage. Garage 22'11" x 16'5"-space for a vehicle and work area or additional storage, with 220V power. Storage shed behind the garage. Ideally located just 10 minutes to Pearson International Airport, 14 minutes to Kipling Subway and GO Stations, close to 401 and 427. Near Parkfield J. S., Dixon Grove Junior Middle School, and Kipling C.I.; Transfiguration Elementary, All Saints Middle School, and Dante Alighieri Academy Secondary School. (id:49269)
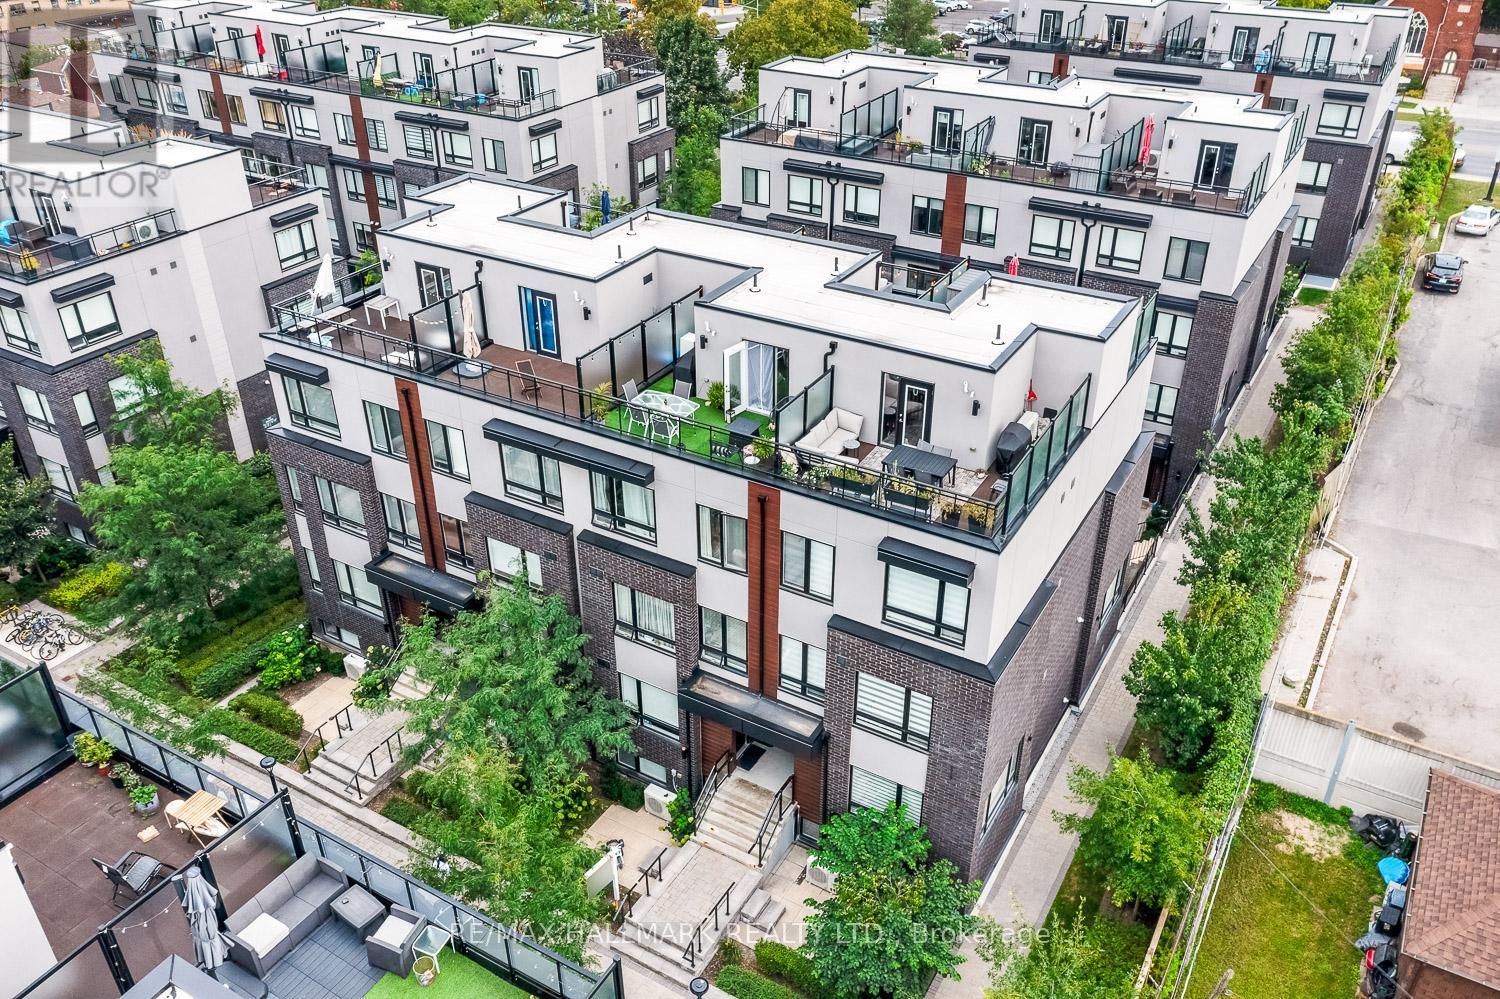
306 - 1120 Briar Hill Avenue
Toronto, Ontario
Welcome To The Briar Hill City Towns, 5 Min From Yorkdale. Nestled In A Community Of Custom Multi-Million Dollar Homes! This Luxury Townhouse Comes With 2 Br. 2 Full Washrooms, And A 250 Sq Ft Terrace W/ West Exposure (Upper Unit). Modern Finishes, Stainless Steel Appliances, Bbq Gas Hook-Up On The Terrace, And Sunset Views. Enjoy Evening Dinners On Your Private Rooftop Terrace, With Scenic Views; Perfect For Entertaining Or Unwinding After A Long Day. The Third Floor Has A Quiet Office Space Leading To The Private Terrace. This Unit Has It All. Come On By And Enjoy Modern, Luxury, Spacious Condo-Townhouse Living In The Heart Of The City. Blocks Away From The Future Eglinton Lrt. And Enjoy The Weekends At The Nearby Parks, Restaurants, Yorkdale Shopping Mall, High Park, 5 Min To Yorkdale, 401 And Dvp. A Home For Those Seeking A Convenient Location And A Great Family Neighborhood. 1 Parking And 1 Storage Locker Included. (id:49269)
2504 Glamworth Crescent
Mississauga, Ontario
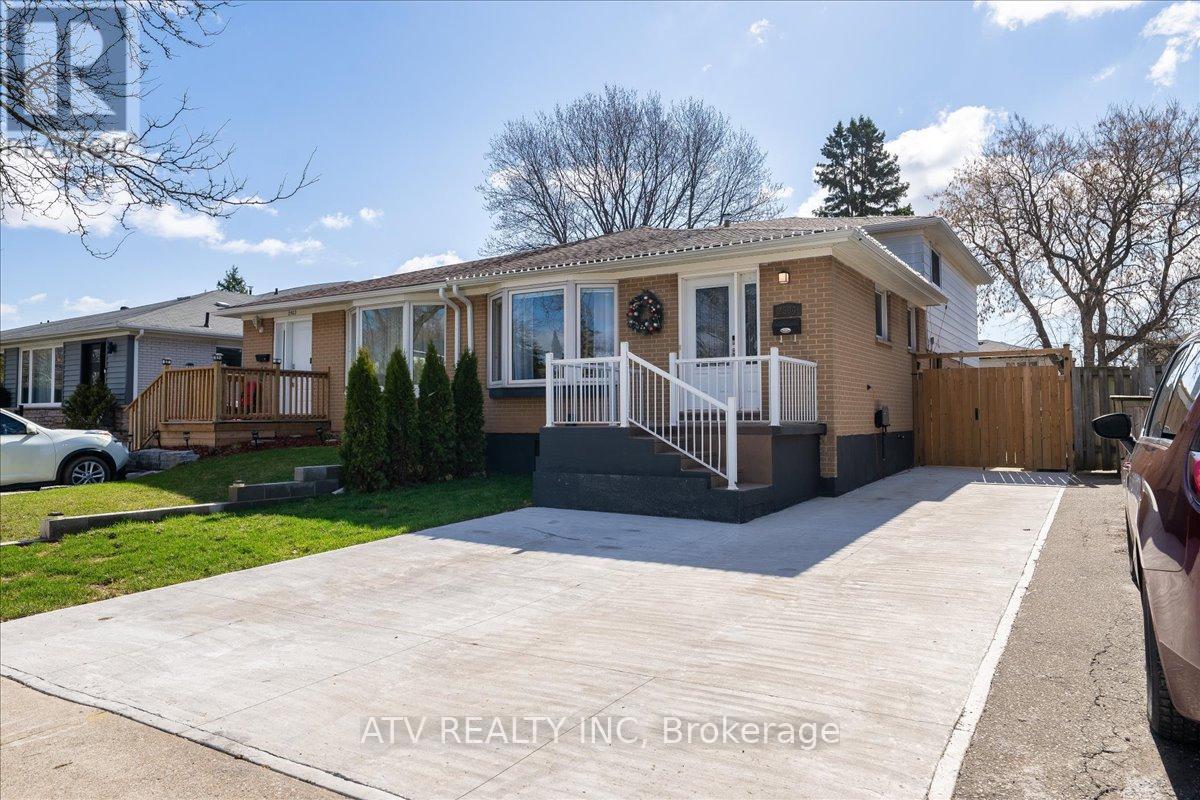
Welcome to this stunning 4 level backsplit semi-detached home in the highly desirable Sheridan Homelands Community. Offering 4 spacious bedrooms and 2 fully renovated bathrooms, this home is perfect for families of all sizes with 1628 sq ft of living space above grade. The open-concept living and dining areas, including a large bay window allowing for tons of natural light, create an inviting atmosphere ideal for entertaining. The updated eat in kitchen offers modern finishes and a functional layout. The finished basement features a tastefully renovated one bedroom layout with a living room, ideal for extended family or future income opportunities. Step outside from your spacious family room to a wonderful fenced backyard featuring a large gazebo, perfect for BBQs, entertaining, or playtime with family and friends. Ample in-home storage is available via the convenient crawlspace, ensuring all your organizational needs are met. This home is truly move-in ready and located close to great schools, parks, shopping, and transit. Don't miss your opportunity to own this exceptional property! (id:49269)
105 - 24 Chapel Street
Halton Hills, Ontario
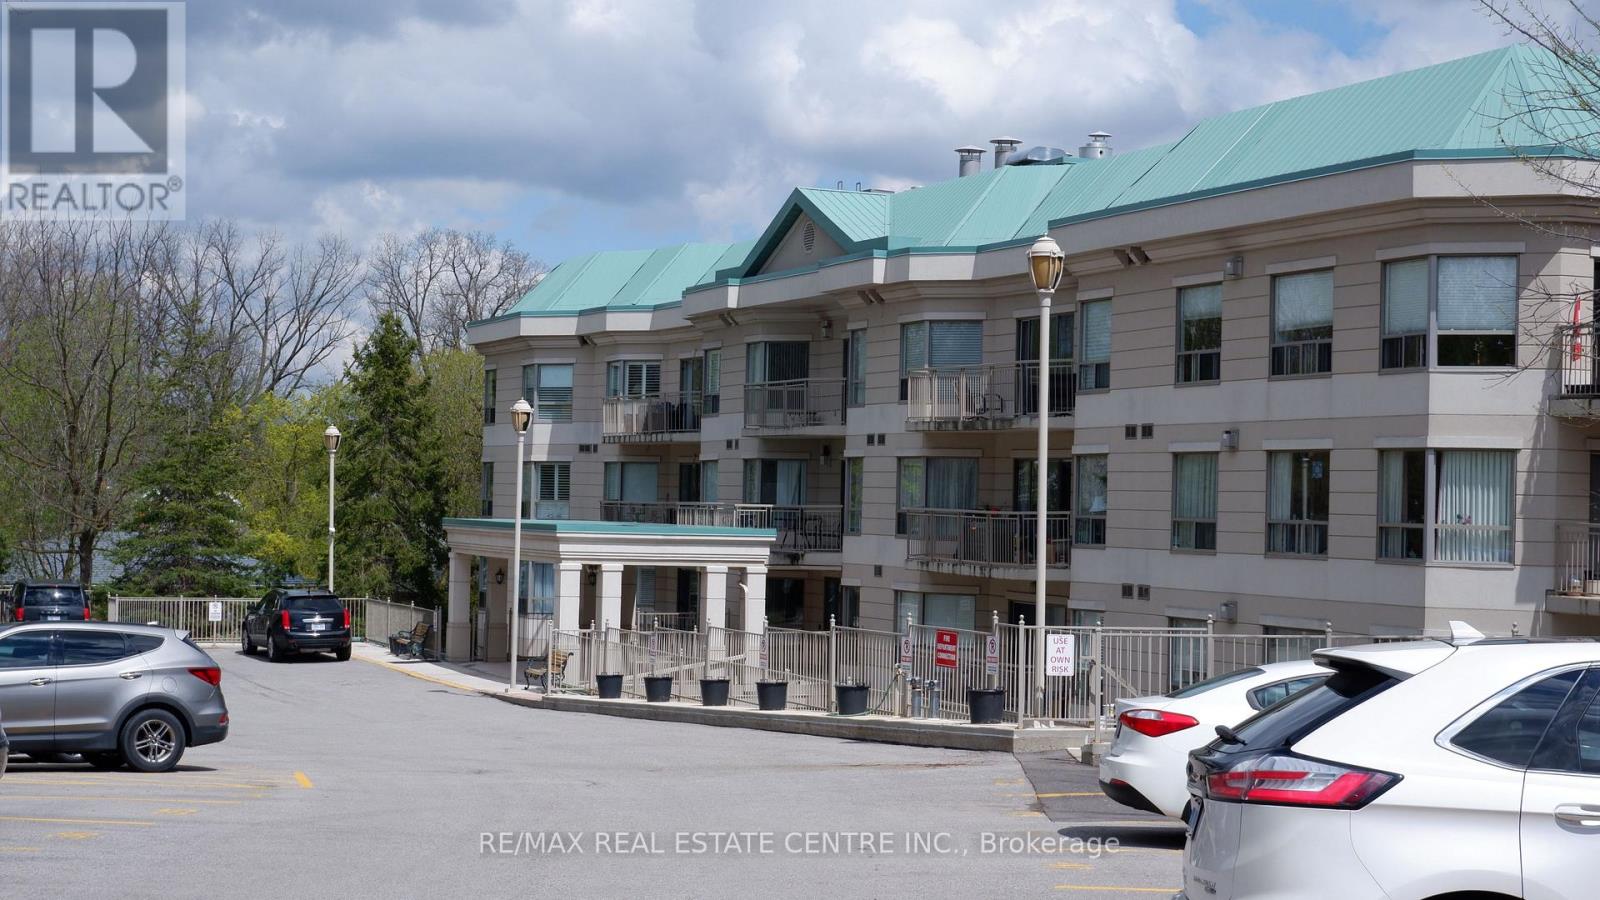
Easy living in this lovely 2 bedroom boutique suite (approx 780 sq ft) in Victoria Gardens; Secure entry; Gas fireplace in Living Room with walk out to private terrace; open concept Kitchen/Living Room & Dining room; handy stackable washer/dryer in closet; Easy walk to Main Street shops/restaurants/summer farmer's market, Churches, library & Community Centre; Building Party/Meeting room can be rented at nominal cost; Recreation room has pool table, ping pong table, library, exercise equipment & kitchen for 60 people. Condo fee includes heat & Air conditioning, water, sewage, access to common elements. (id:49269)
38 Panorama Crescent
Brampton, Ontario
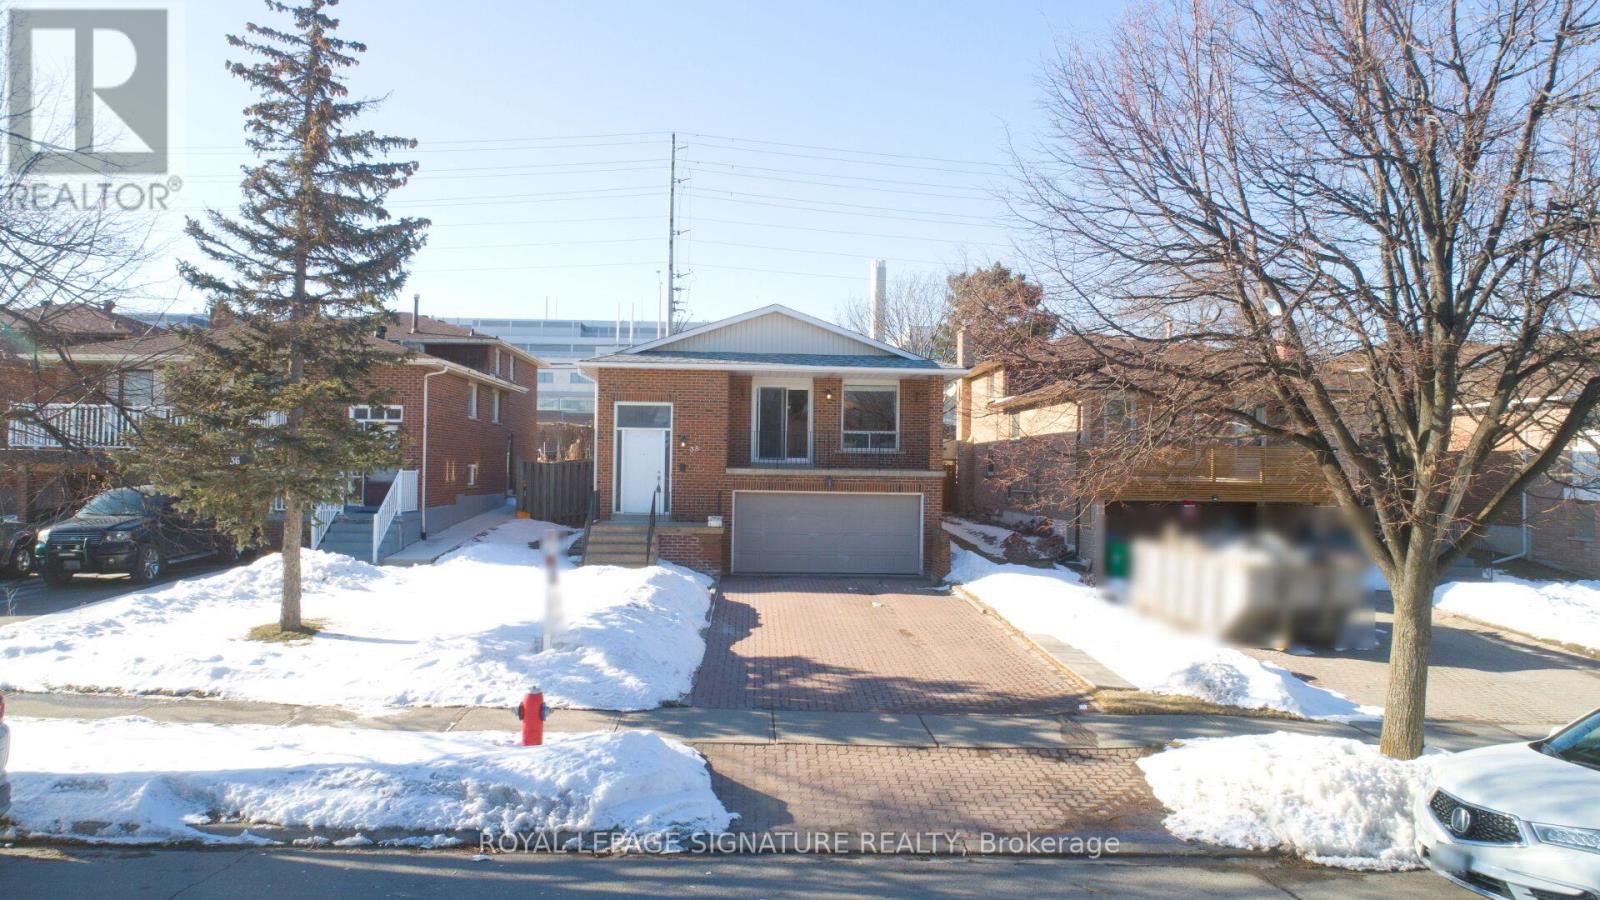
Stunning 3+2 bedroom Bungalow in Prestigious Professor's Lake. Situated on a rare, expansive42' x 150' lot, this detached home features a 2 car garage and premium finishes throughout. The main level gleaming hardwood flooring throughout, a modern kitchen with granite countertops, and a bright, spacious combined living & dining area. The primary suite is well-appointed, accompanied by two additional spacious bedrooms. Step out from the kitchen onto your private deck, overlooking a deep, expansive backyard. A fully 2 bedroom finished basement with a separate entrance, featuring a massive living/dining space and two additional bedrooms-an ideal setup for multi-generational families or savvy investors. Truly a rare opportunity in a highly sought-after neighbourhood! (id:49269)
610 - 551 Maple Avenue
Burlington, Ontario
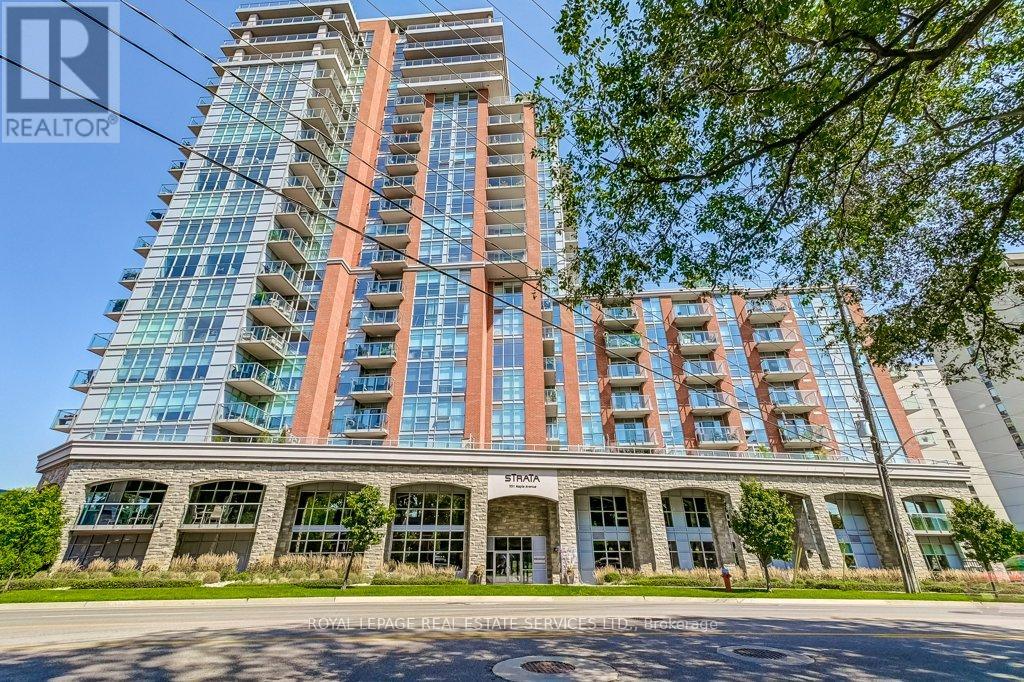
Welcome to Suite 610 at 551 Maple Avenue a beautifully appointed 2-bedroom, 2-bathroom condo with a versatile den, offering both comfort and thoughtful upgrades throughout.This bright and spacious unit features beautiful, light, wide plank, durable waterproof flooring, providing both style and peace of mind. The well-designed layout includes a living and dining area, perfect for relaxing or entertaining, while the den offers flexible space ideal for a home office or reading nook.The kitchen has cream cabinetry, tiled backsplash, stainless steel appliances and breakfast bar area.The primary and secondary bedrooms are enhanced with custom California closets, maximizing storage and organization. The second bedroom also includes a built-in wall unit, adding both functionality and charm. In the bathrooms, you'll find added safety and convenience with installed handrails, as well as extended cabinetry that reaches the ceiling for extra storage.The kitchen and laundry areas are equipped with modern safeguards, including flood alert systems for both the dishwasher and laundry. A large-capacity washer and dryer further enhance everyday convenience.Additional features include one underground parking space (A6) and a dedicated locker (Level 2, #52), providing ample storage solutions.Residents at "Strata" enjoy an impressive selection of amenities, including an indoor pool, concierge service, rooftop terrace, guest suite, fully equipped fitness centre, party/meeting room, billiards table, and ample visitor parking. This thoughtfully upgraded condo offers a perfect blend of practicality, comfort, and modern living, ideal for those seeking a move-in-ready home in a desirable location. (id:49269)
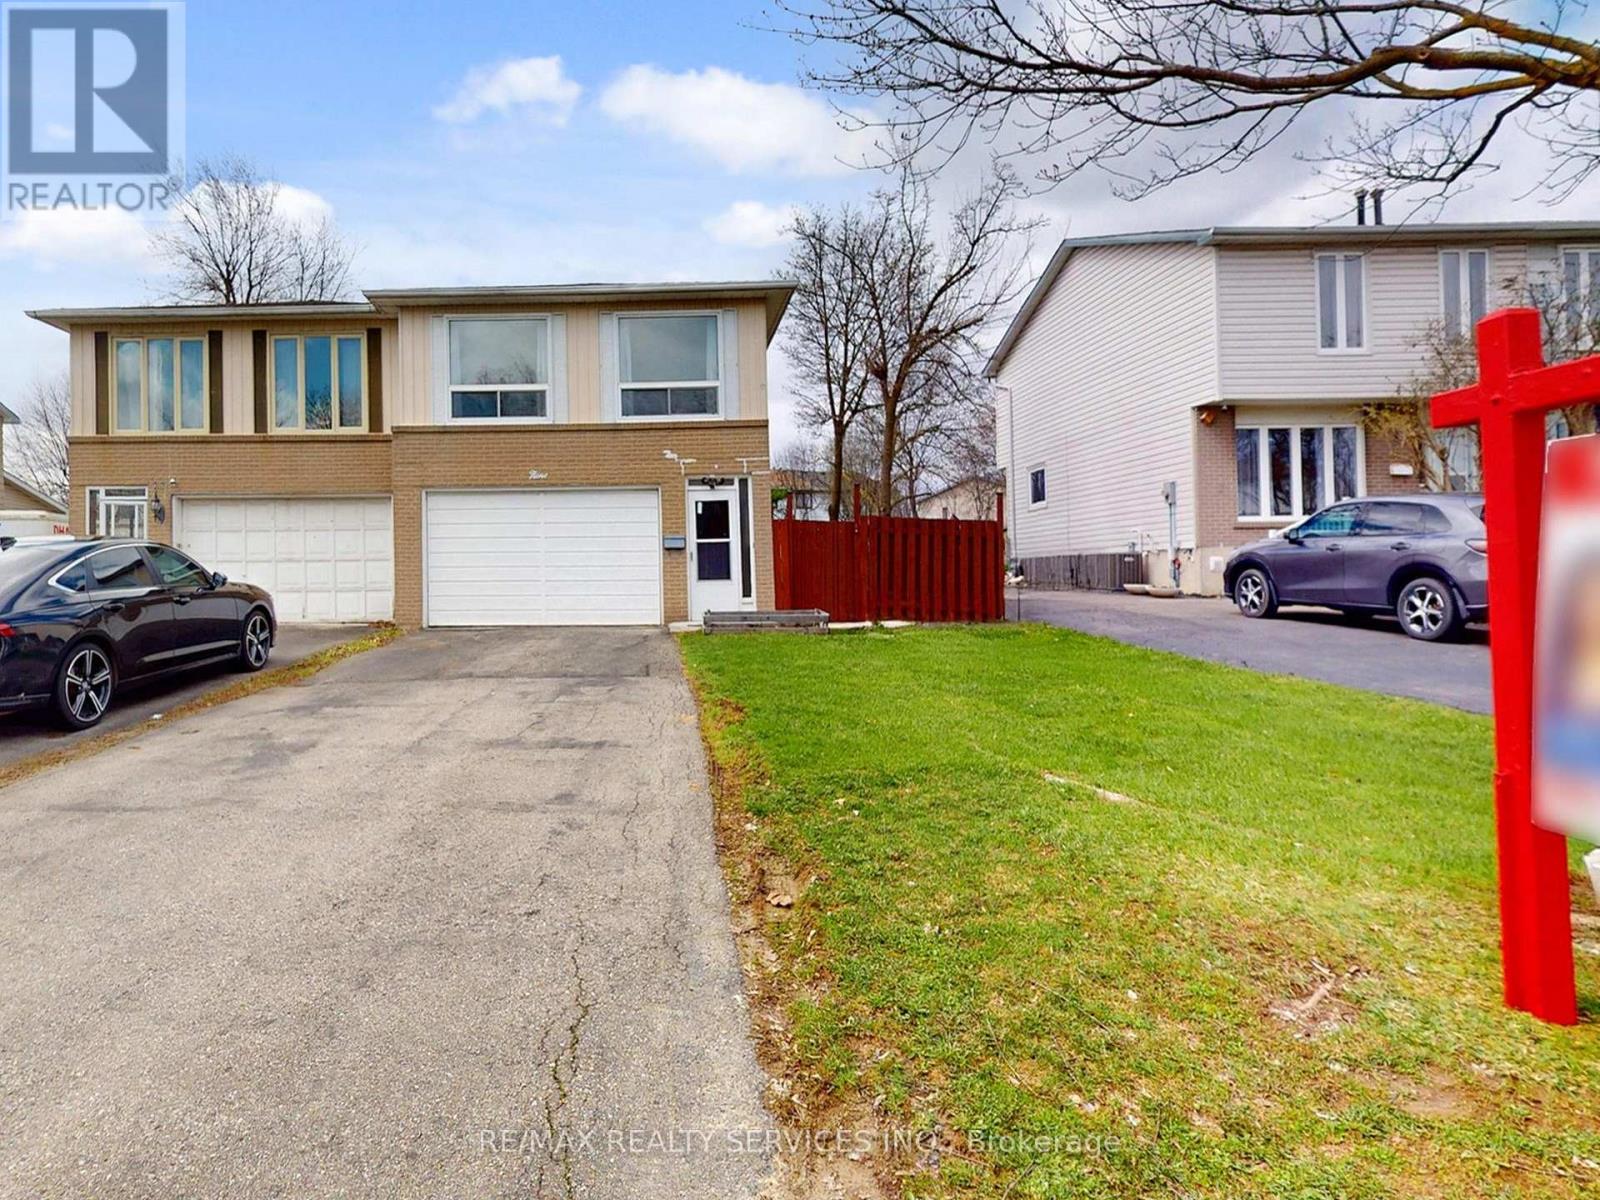
9 Glenridge Road
Brampton, Ontario
Open House May 9th & 10th from 2PM to 4PM! Welcome to 9 Glenridge Rd. in Brampton's desirable Northgate "G" Section! Freshly painted & move-in ready, this beautifully maintained 3+1 bedroom, 2 full bathroom raised bungalow sits on a deep 118 ft lot & offers the perfect blend of comfort, style, & functionality. This exceptional home features a unique layout with a ground-level walk-out, making it ideal for multi-generational living or potential rental income. The ground level includes a large enclosed foyer & hallway with tiled flooring, a convenient laundry area, & separate access to both the main & upper levels. It also offers a bright in-law style setup with brand new waterproof vinyl flooring throughout, a sun-filled kitchen, spacious living & dining area, 4-piece bathroom, & an additional room. The upper level features a desirable open-concept, sun-filled layout with neutral laminate flooring throughout the living/dining areas & bedrooms, enhanced by new light fixtures & modern pot lights. You'll find three spacious bedrooms, a full 4-piece bathroom, & a large eat-in kitchen with ample cabinetry, generous counter space, & a movable breakfast bar. There is also a balcony off the second bedroom. Additional highlights include a massive backyard with patio area, large 1.5 car garage, a double-wide driveway with parking for up to 4 cars, & no sidewalk. Located in a highly sought-after, family-friendly neighbourhood, this home is within walking distance to Chinguacousy Secondary School, St. Jean Brebeuf Elementary School, Chinguacousy Park, the library, Greenbriar Recreation Centre, Terry Miller Recreation Centre, trails, parks, & transit. It is also just a short drive to Bramalea City Centre, Bramalea GO Station, Highway 410, hospitals, shopping, & more. This must-see home offers modern living, an unbeatable location, & excellent income potential. (id:49269)
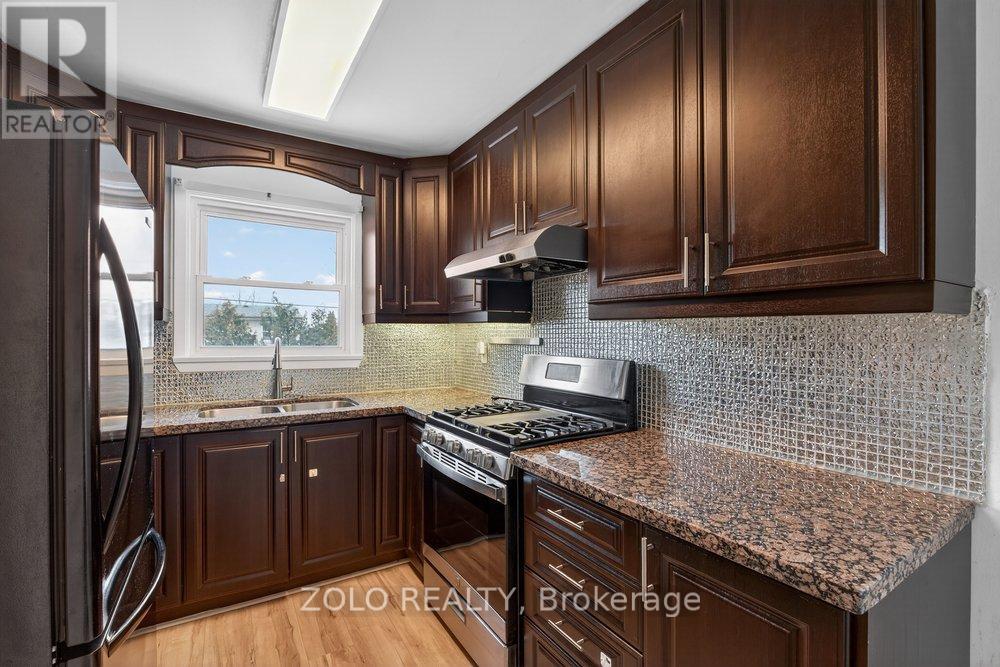
3 - 20 Bridesburg Drive
Toronto, Ontario
Fully renovated, Mid level unit. it is a quite street that have lots of green space and park around. Conveniently located near major highways, public transportation, and 15 min. to the airport, 25min to downtown. it offers easy access for residents to everywhere! 1 Parking included. Short term or long term welcome. Don't miss out! (id:49269)
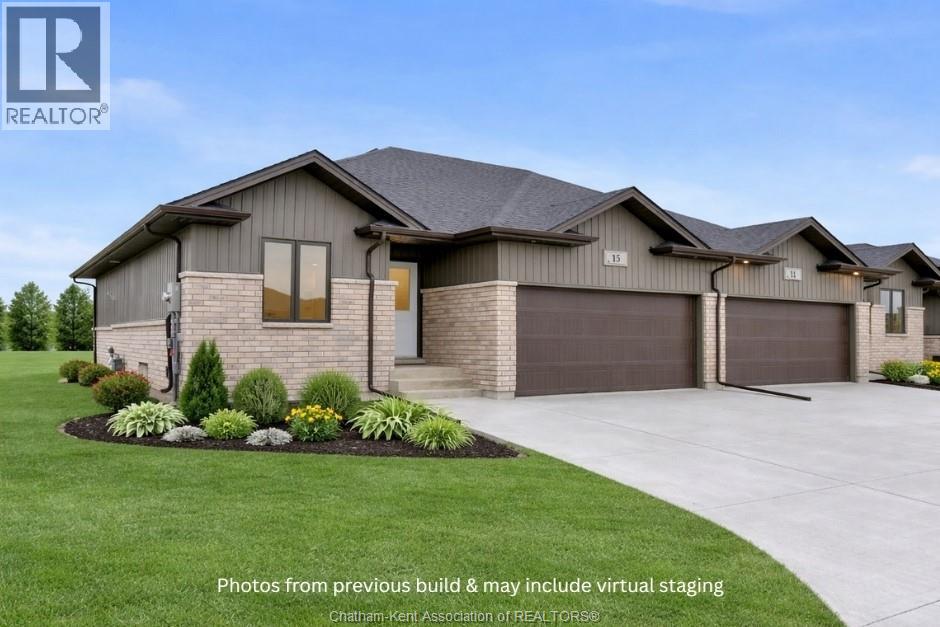
19 Cornerstone Place
Chatham, Ontario
*** OPEN HOUSE WILL BE HELD AT 20 CORNERSTONE PLACE *** Welcome to this brand new open-concept semi-detached rancher on Chatham’s South side. Offering spacious, modern one-floor living, this home is filled with natural light and features two plus one bedrooms and three full baths, including a large primary suite with walk-in closet and ensuite. The primary bedroom is thoughtfully positioned at the back of the home for privacy, while the additional bedroom and main bath are located at the front. The open layout flows from the kitchen with quartz countertops into the dining and living areas, where a cozy fireplace adds warmth and charm. The second bedroom offers flexibility for kids, grandkids, guests, or a home office. The finished lower level features another bedroom, full bath, addition room for storage or recreational space and another family/living room. Enjoy the convenience of main-floor laundry, an attached garage, and a covered back patio perfect for relaxing outdoors. This Mi Cazza Construction quality-built home delivers exceptional value and comfort in a prime South Chatham location. Photos may include virtual staging or images from a similar build. Purchase price based on HST rebate applicable effective April 1, 2026 to March 31, 2027, assignable to the builder. Price subject to Buyer’s eligibility for the rebate and the enactment of the applicable legislation. In the event the Buyer does not qualify for the rebate, in whole or in part, the purchase price shall be increased by the corresponding amount of HST. (id:49269)
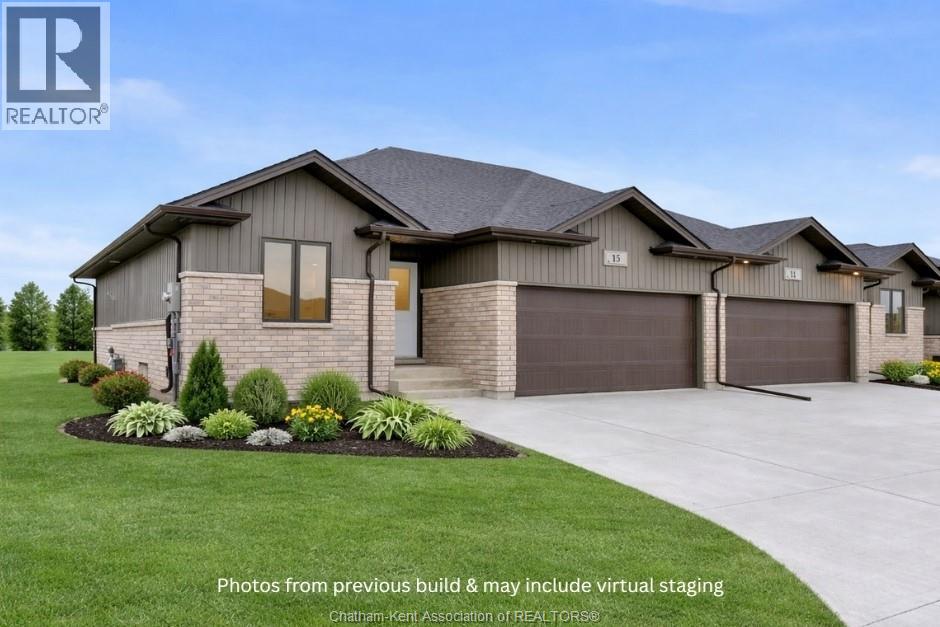
23 Cornerstone Place
Chatham, Ontario
*** OPEN HOUSE WILL BE HELD AT 20 CORNERSTONE PLACE *** Welcome to this brand new open-concept semi-detached rancher on Chatham’s South side. Offering spacious, modern one-floor living, this home is filled with natural light and features two plus one bedrooms and three full baths, including a large primary suite with walk-in closet and ensuite. The primary bedroom is thoughtfully positioned at the back of the home for privacy, while the additional bedroom and main bath are located at the front. The open layout flows from the kitchen with quartz countertops into the dining and living areas, where a cozy fireplace adds warmth and charm. The second bedroom offers flexibility for kids, grandkids, guests, or a home office. The finished lower level features another bedroom, full bath, addition room for storage or recreational space and another family/living room. Enjoy the convenience of main-floor laundry, an attached garage, and a covered back patio perfect for relaxing outdoors. This Mi Cazza Construction quality-built home delivers exceptional value and comfort in a prime South Chatham location. Photos may include virtual staging or images from a similar build. Purchase price based on HST rebate applicable effective April 1, 2026 to March 31, 2027, assignable to the builder. Price subject to Buyer’s eligibility for the rebate and the enactment of the applicable legislation. In the event the Buyer does not qualify for the rebate, in whole or in part, the purchase price shall be increased by the corresponding amount of HST. (id:49269)