
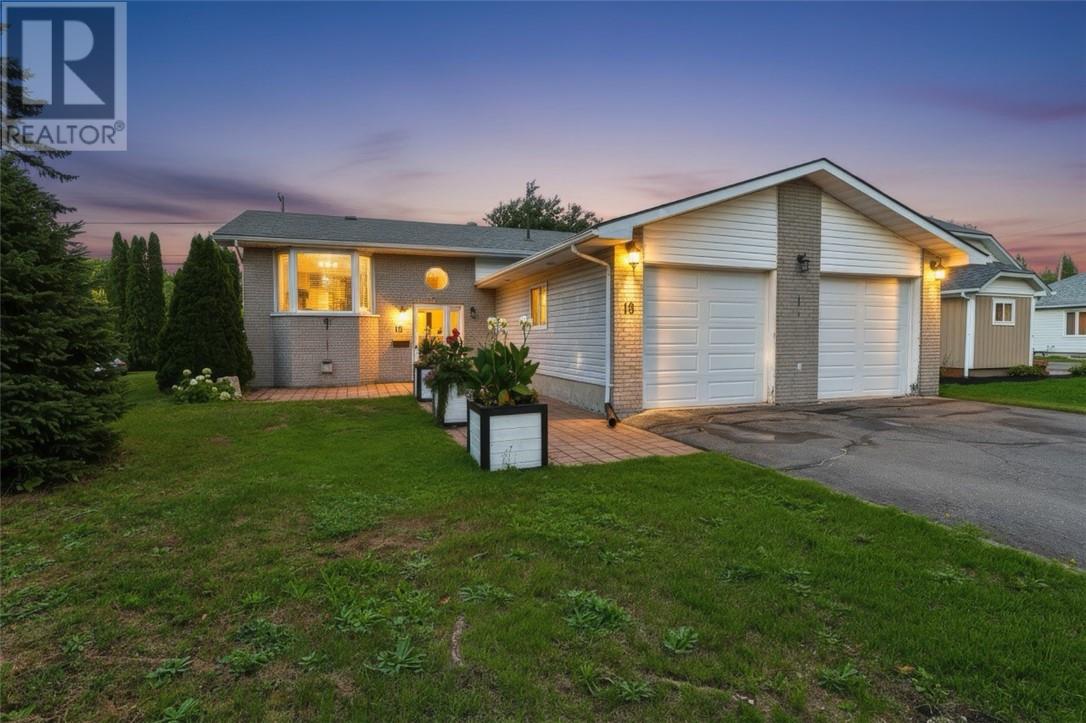
18 Lindsley Street
Falconbridge, Ontario
Where the kids can play until the streetlights come on—and you can simply call them home for dinner. Welcome to a home that has been lovingly cared for and thoughtfully maintained, with the kind of setting that makes family life feel just a little easier. This charming split-entry home offers 3 bedrooms, 2 bathrooms, and a versatile bonus room in the basement—perfect for a home office, guest room, playroom, or quiet retreat. The updated kitchen and refreshed finishes provide a warm, inviting space for everyday family life, while patio doors open onto the back deck and a generously sized corner lot. But perhaps the best feature is what lies beyond the backyard. Backing onto Falconbridge Centennial Field Park, this home puts an incredible selection of recreation right at your doorstep. Playgrounds, soccer fields, tennis courts, and an outdoor rink are all just steps away. It’s the kind of location where the kids can head outside to play, friends can gather, and when dinner is ready, you can simply open the door and call them home. The 23 x 23 double attached garage and paved driveway add everyday convenience, while the combination of brick and vinyl siding offers timeless curb appeal. There is a genuine sense of care throughout this home. It has been respectfully maintained over the years by people who clearly took great pride in where they lived. Now, it’s ready for a new family to make their own memories here. A wonderful family home, an exceptional park-side setting, and a backyard that feels like an extension of your own. This is the kind of home you don’t just live in—you live life in. (id:49269)
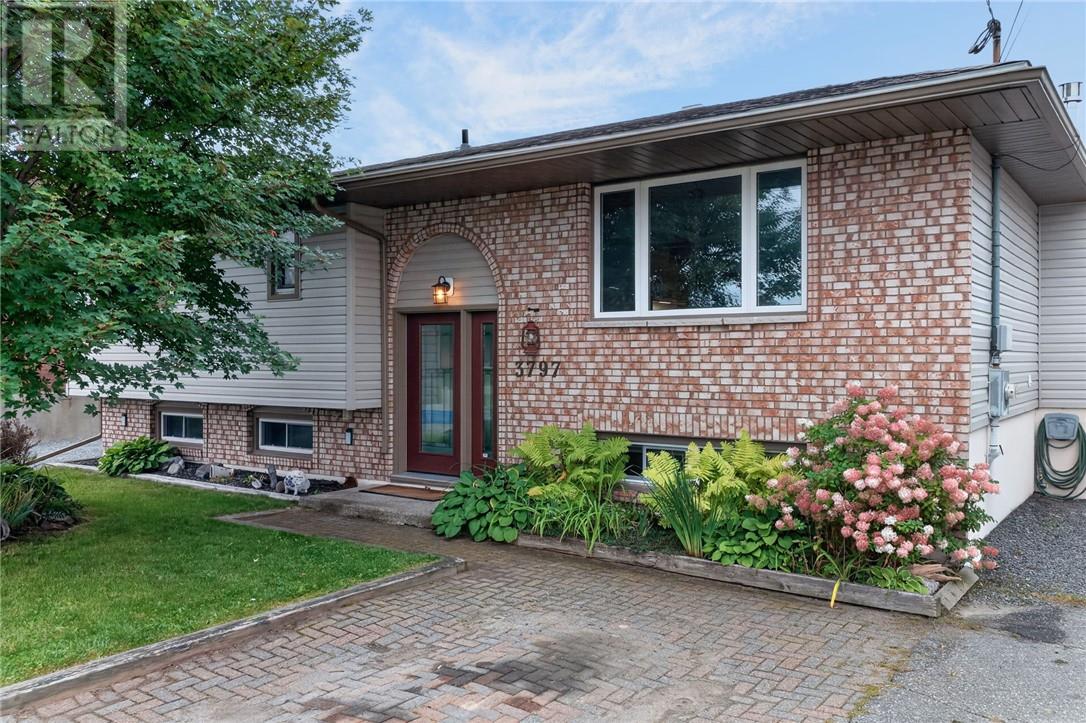
3797 Swanson Court
Val Caron, Ontario
Welcome to 3797 Swanson Court in Val Caron! This beautifully maintained bungalow offers 3+1 bedrooms, two full bathrooms and 2,400 sq. ft. of finished living space, perfect for a growing family. The main level features an expanded dining area and a spacious kitchen for the Chef in your family with solid oak cabinets, new countertops and stainless-steel appliances. From the dining area, step outside to an oversized deck and covered gazebo, an ideal setting for family BBQs and entertaining friends. The living room offers large windows and great space for family time. The large main bathroom features independent double sinks and floating shelf for storage. The lower level has an additional bathroom, bright and spacious laundry room, 4th bedroom, and cozy rec room/games area with gas fireplace (2 additional electric fireplaces). This home offers warmth and comfort throughout the seasons. Additional updates include roofing and siding completed in 2016, along with newer front and back doors. The private 60’ x 125’ lot backs onto outdoor trails and tall pines, even fruit trees. It has an additional gazebo area to sit and bird watch, and a 10’ x 14’ shed for outdoor furniture and tools. Located in a family-friendly neighbourhood directly across from the Pinecrest Tot Lot playground, it’s a wonderful place for children to play and families to feel at home. For the mechanic, hobbyist or anyone needing extra storage, the impressive 22’ x 30’ heated garage and a covered lean-to are sure to please. Gas heat, central air, and reasonable property taxes ($4,835/ 2026) add even more value. Move-in ready and displaying exceptional pride of ownership, 3797 Swanson Court is a home you’ll be proud to call your own. Book your private showing today! (id:49269)
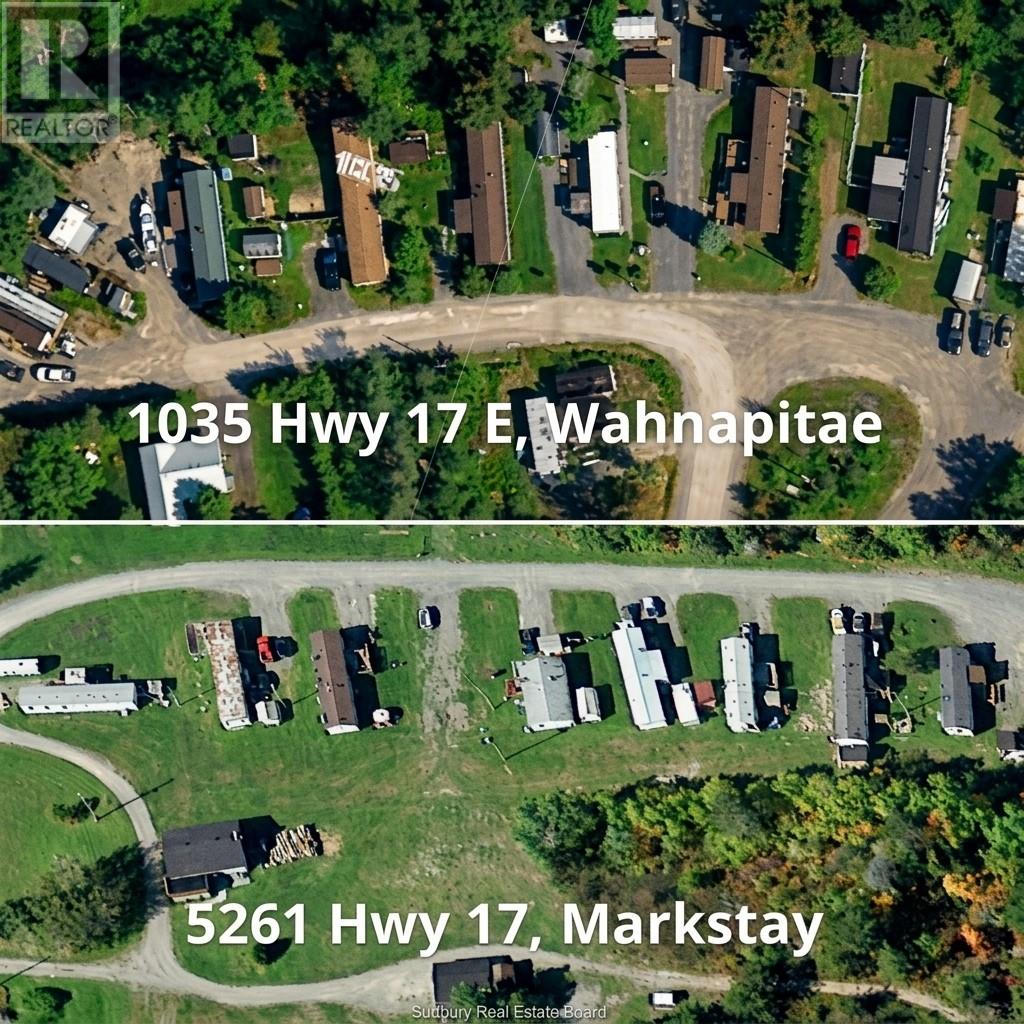
5261 Hwy 17
Markstay-Warren, Ontario
RARE INVESTMENT OPPORTUNITY — TWO MOBILE HOME PARKS + APPROX. 190+ ACRES FOR $1,100,000! Acquire two established income-producing mobile home parks, approximately 190+ acres of land, 18 mobile home pads and a 4-bedroom residence — all offered together as one unique portfolio. representing an implied 9.02% cap rate. Located along Highway 17 E in Wahnapitae and Markstay-Warren, both properties feature established infrastructure, existing tenants and significant surplus land beyond the developed park areas. 1035 Hwy 17 E offers approximately 100 acres with 9 mobile home pads, municipal water, individual septic systems, internal roadways, an onsite office and additional commercial/laydown space. 5261 Hwy 17 E offers approximately 100 acres with 9 mobile home pads plus a 4-bedroom detached home, providing additional rental income or the opportunity for onsite owner/manager accommodation. The property also includes a large barn, corral, expansive green space and frontage/backing toward the Veuve River. With approximately 190+ acres of surplus land across both properties, this portfolio offers substantial underlying land value and long-term flexibility, subject to applicable municipal approvals and regulations. Both parks are established and maintained, providing an attractive combination of current income and significant land holdings. Offered exclusively as a combined package. A rare opportunity to acquire income-producing real estate, established mobile home parks, substantial acreage and existing infrastructure in one transaction. Financial information available to qualified buyers. (id:49269)
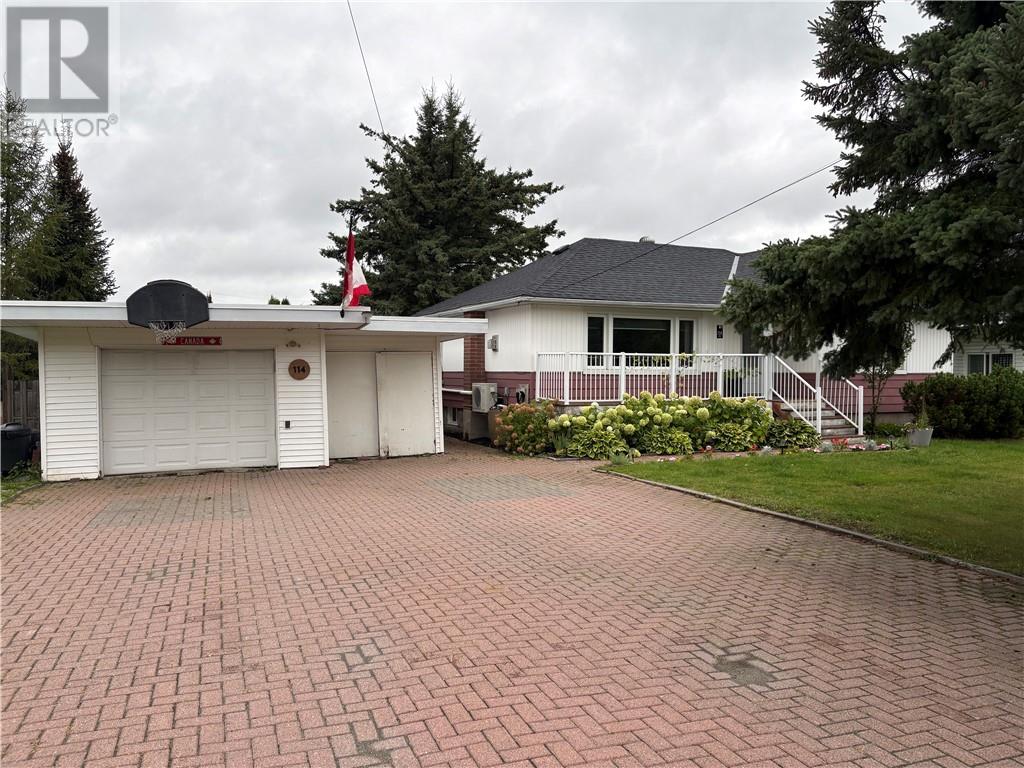
114 Hill
Wahnapitae, Ontario
Welcome to 114 Hill Street in Wahnapitae, a fantastic opportunity for homeowners and investors alike, located just 10 minutes east of New Sudbury. Set on a spacious, private lot in a quiet community, this beautifully updated bungalow offers the perfect combination of comfortable living, versatility, and income potential. The main floor features a bright, open-concept design with hardwood flooring throughout. The inviting living room offers a natural gas fireplace, while the dining area connects seamlessly to the updated kitchen complete with a centre island, quartz countertops, and stainless steel appliances, Two spacious bedrooms and a 4 piece bathroom on the mainfloor .The real opportunity awaits downstairs, where the finished lower level has been designed as a complete secondary living space featuring its own entrance with a modern kitchen with appliances, open-concept living and dining area, a second natural gas fireplace, built-in stackable laundry, a third bedroom, and a three-piece bathroom with custom walk-in shower. This setup provides excellent potential for rental income, allowing you to live on the main floor while generating income from the lower level to help offset your mortgage and home expenses. It also offers an excellent option for extended family, guests, or multi-generational living. Outside, the property continues to impress with a landscaped front yard, mature trees, gardens, front porch, and a double lock-stone driveway . The driveway leads to a single detached garage with enclosed lean-to storage. The fully fenced backyard offers plenty of privacy and shade, along with a concrete patio, and multiple sheds for additional storage. Whether you're looking for a home that can help contribute toward your monthly costs, an investment opportunity with two separate living spaces, or a property that can accommodate extended family, 114 Hill Street offers flexibility and income potential rarely found at this price point. (id:49269)
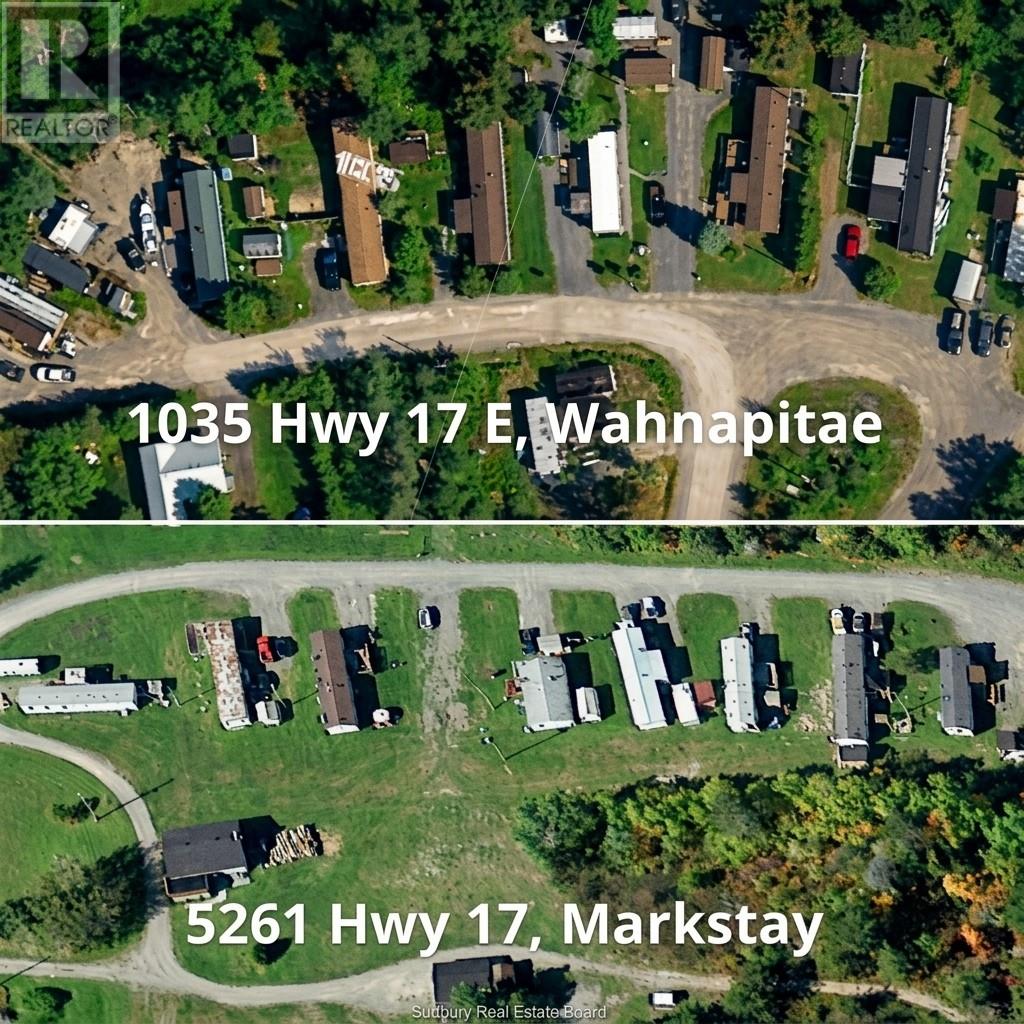
1035 Hwy 17 E
Wahnapitae, Ontario
RARE INVESTMENT OPPORTUNITY — TWO MOBILE HOME PARKS + APPROX. 190+ ACRES FOR $1,100,000! Acquire two established income-producing mobile home parks, approximately 190+ acres of land, 18 mobile home pads and a 4-bedroom residence — all offered together as one unique portfolio. representing an implied 9.02% cap rate. Located along Highway 17 E in Wahnapitae and Markstay-Warren, both properties feature established infrastructure, existing tenants and significant surplus land beyond the developed park areas. 1035 Hwy 17 E offers approximately 100 acres with 9 mobile home pads, municipal water, individual septic systems, internal roadways, an onsite office and additional commercial/laydown space. 5261 Hwy 17 E offers approximately 100 acres with 9 mobile home pads plus a 4-bedroom detached home, providing additional rental income or the opportunity for onsite owner/manager accommodation. The property also includes a large barn, corral, expansive green space and frontage/backing toward the Veuve River. With approximately 190+ acres of surplus land across both properties, this portfolio offers substantial underlying land value and long-term flexibility, subject to applicable municipal approvals and regulations. Both parks are established and maintained, providing an attractive combination of current income and significant land holdings. Offered exclusively as a combined package. A rare opportunity to acquire income-producing real estate, established mobile home parks, substantial acreage and existing infrastructure in one transaction. Financial information available to qualified buyers. (id:49269)
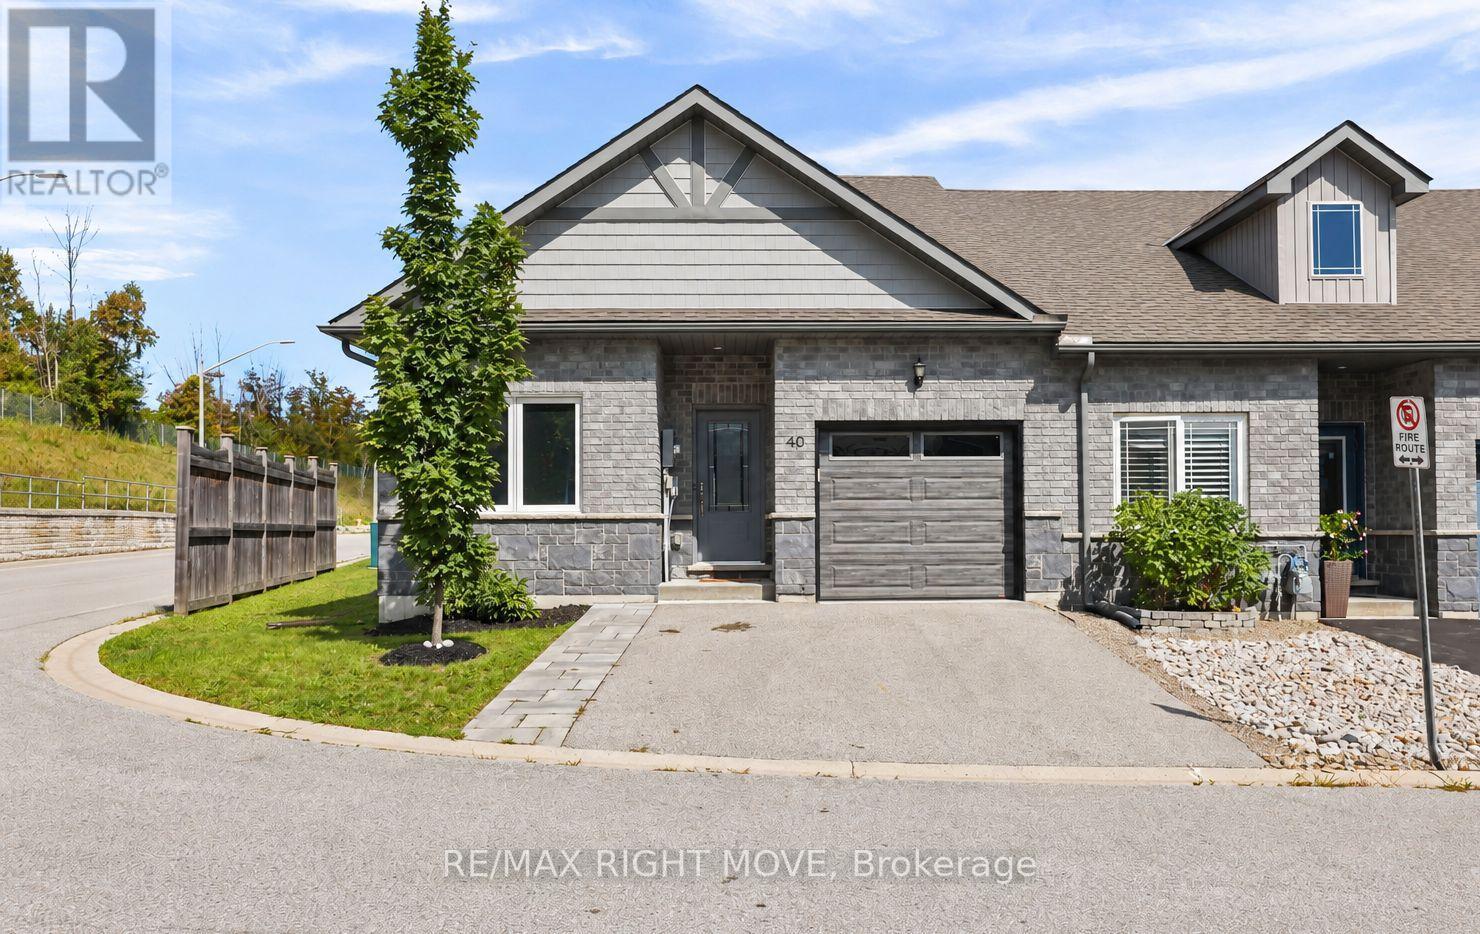
40 Lily Drive
Orillia, Ontario
Welcome to 40 Lily Drive, an end-unit bungalow townhome offering easy, no-stairs living in North Lake Village. Situated on a corner lot, this two-bedroom, two-bathroom home offers great natural light and a functional layout that's especially well suited to down-sizers, retirees, or anyone looking for the convenience of main-floor living. Step inside to a welcoming foyer with interior access to the attached single-car garage. A bright front bedroom makes a great guest room, home office, or den, with a 4-piece bathroom conveniently located next door. Continue into the open-concept kitchen, dining, and living area, where the beautifully updated kitchen (2023) features tall upper cabinetry, a centre island, and solid countertops, providing plenty of storage and counter space. From the living room, step outside to the rebuilt rear deck (2020) for easy outdoor dining and relaxation. Tucked toward the back of the home, the spacious primary bedroom overlooks the backyard and features a large walk-in closet, private 3-piece ensuite with walk-in shower, and the added convenience of in-suite laundry. The original laundry closet and hookups remain in place, providing additional storage and the flexibility to relocate the laundry if desired. Downstairs, the full unfinished basement is a blank canvas with a bathroom rough-in already in place, simply finish it to suit your needs. With windows replaced in 2022, central air, an HRV, attached garage, double paved driveway, and the extra privacy of an end-unit corner location, 40 Lily Drive offers thoughtful updates, comfortable living today, and plenty of potential for tomorrow. Simply move in, unpack, and make it your own. Come take a look to see for yourself. (id:49269)
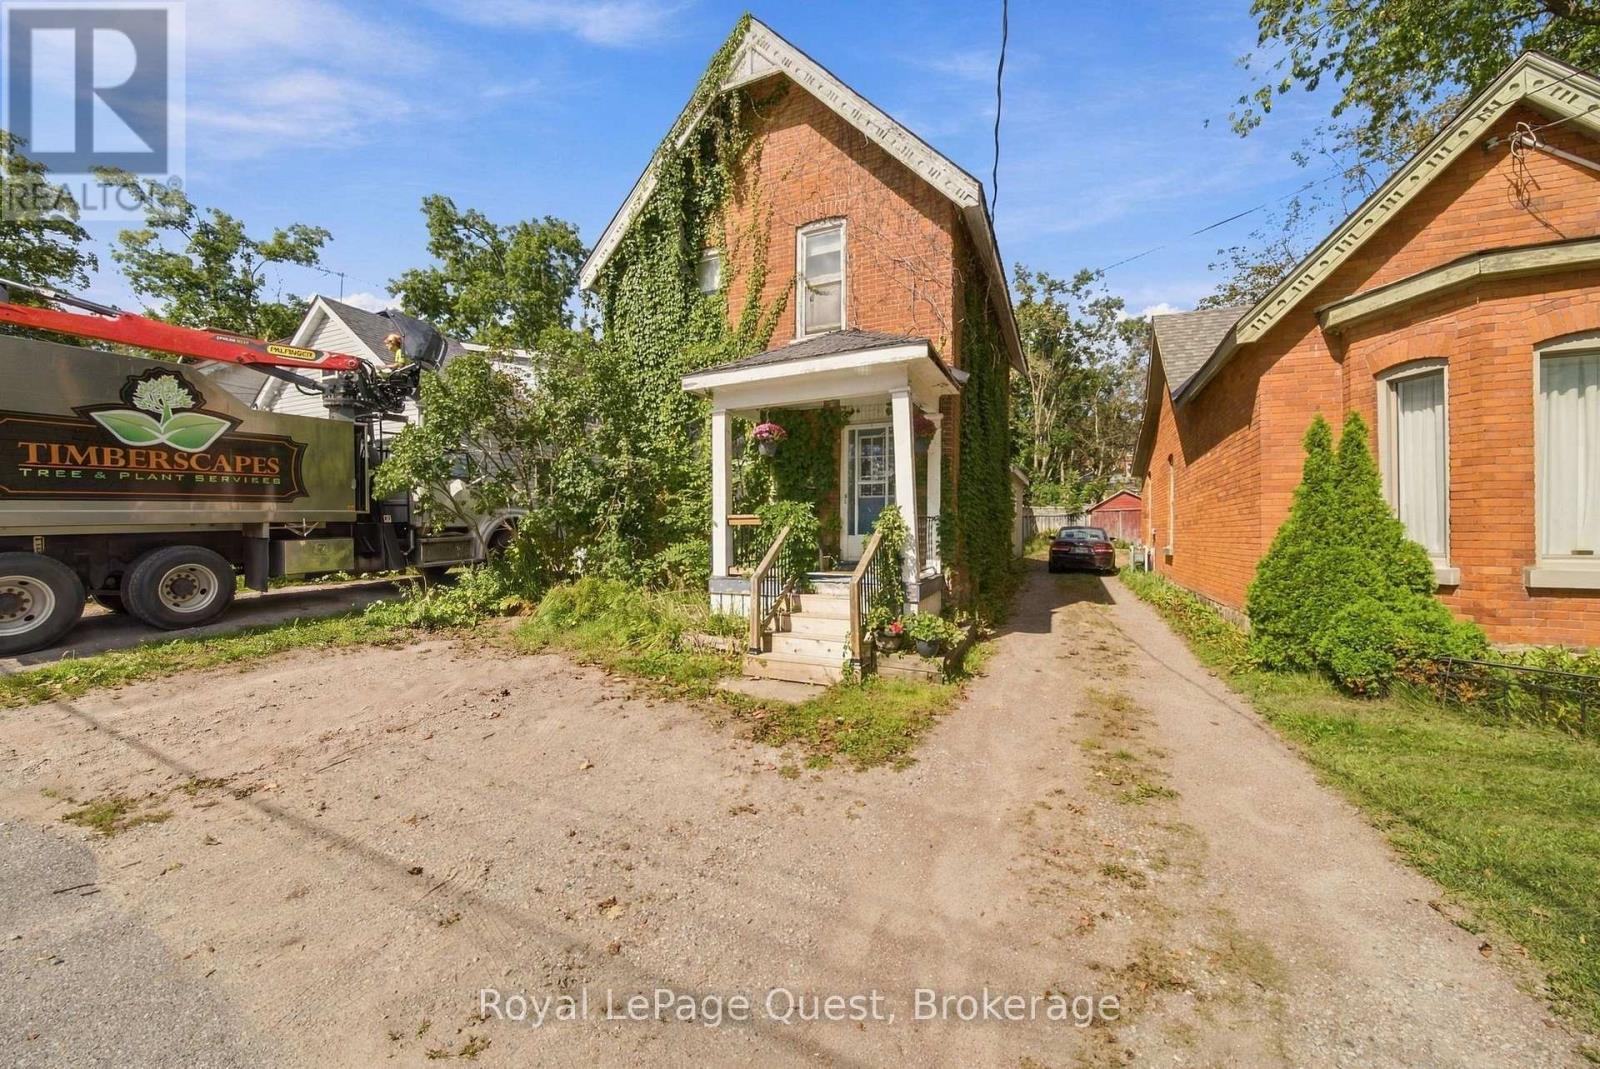
148 Coldwater Road W
Orillia, Ontario
Welcome to 148 Coldwater Rd W. Excellent location with amenities at your fingertips & Victoria Park down the street. Endless potential awaits in this solid, well-built 3-bedroom, 2-bathroom two-story home in downtown Orillia. Offered for the first time in years, this property boasts strong bones, a functional layout with high ceilings. Bring your vision, paintbrush, and design ideas to update the space and build immediate equity. The main level features a spacious living room with original hardwood floors, dedicated dining area, and a functional galley kitchen ready for a modern transformation. Upstairs, you'll find generously sized bedrooms and plenty of storage. Major highlights include newer Metal roof, New Gas Furnace installed 2025, Rental Water heater new in 2025, new Fridge 2024 and a newly installed Bathtub with a white seamless wall surround . Also a large family room addition at the back of the house with a fireplace excellent for a cozy family space. Outside sits an expansive deck and backyard with room for a garden & BBQ area. Large Storage shed for storing lawn mower and bicycles etc. Front of home allows for 2 parking spaces so you do not need to cut the grass here. Plus location offers easy commuter Hwy access literally minutes away. (id:49269)
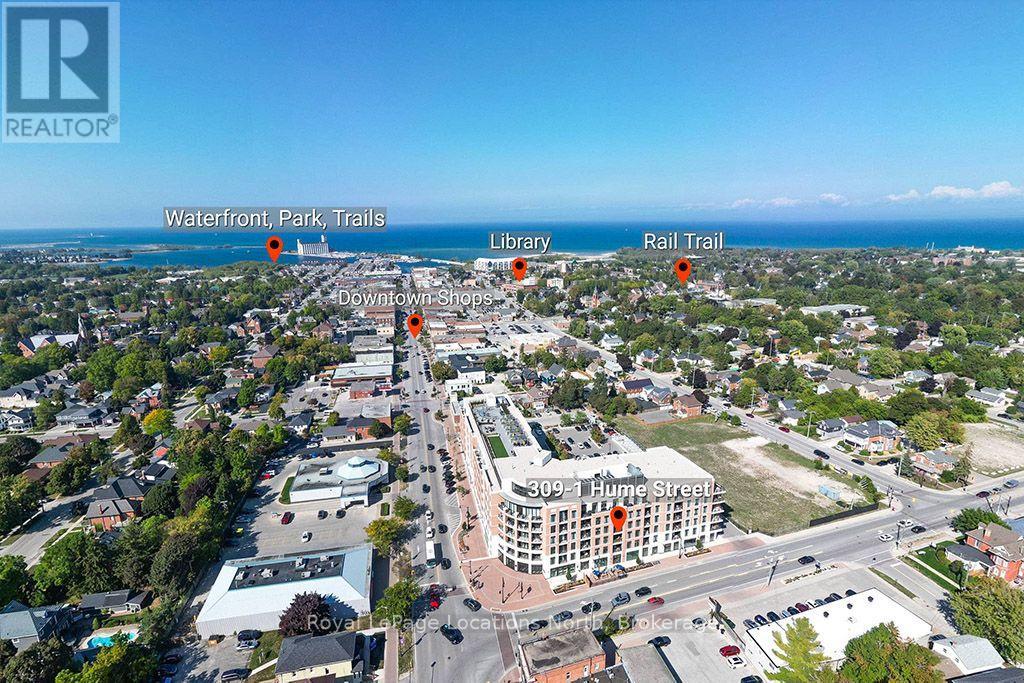
309 - 1 Hume Street
Collingwood, Ontario
Welcome to Monaco. Beautiful appointed south-facing two-bedroom, two-bathroom residence offers modern luxury, thoughtful design & convenience. Bright and spacious, this home is ideal for those seeking a refined, low-maintenance lifestyle. A generous living room is filled with natural light & opens to a private balcony, perfect place to enjoy your morning coffee, unwind with an evening refreshment or entertain friends. The modern kitchen is stylish and functional, featuring quartz countertops, custom cabinetry and stainless-steel appliances. A separate dining area with built-in cabinetry provides additional storage and an elegant space for entertaining. The dining area also offers the flexibility to function as a home office when needed. The primary bedroom is a private retreat, complete with a walk-in closet & beautifully appointed four-piece ensuite. A second bedroom features walk-in closet and provides flexibility for guests or a dedicated home office. A second four-piece bathroom conveniently serves the additional bedroom & living areas. In-suite laundry is discreetly tucked away in a dedicated closet. Monaco residents enjoy impressive amenities: Rooftop terrace, featuring lounge area, BBQ spaces, fire pit, water feature. The rooftop provides an exceptional outdoor setting with views of Collingwood, Georgian Bay and Blue Mountains. The well-equipped fitness room has one of the best views in Collingwood. Bicycle storage, visitor parking, Wi-Fi-enabled common areas and a virtual concierge system. Monaco offers convenience of services, including Gordon's Market, a Pilates studio and Bone & Biscuit. (id:49269)

157 Bilbrough Street
Aurora, Ontario
Welcome to this beautifully renovated 4-bedroom family home in the sought-after Bayview Northeast community of Aurora! Featuring approximately $150,000 in top-to-bottom renovations, this home offers modern style, quality finishes, and thoughtful upgrades throughout. The bright main floor features 9-ft ceilings, engineered hardwood flooring, smooth ceilings, pot lights, fresh paint, and a solid wood staircase with upgraded railings. The fully renovated kitchen boasts brand-new cabinetry, granite countertops, stylish backsplash, centre island, and brand-new stainless-steel appliances, including a Fotile range hood, Bosch dishwasher, Panasonic microwave, oven (2024) and LG refrigerator (2024). The updated main-floor powder room adds to the appeal. The second floor offers four spacious bedrooms, two renovated bathrooms, and convenient second-floor laundry. The primary suite features a renovated ensuite with quartz vanity, double sinks, glass-enclosed shower, and soaker tub. The updated shared bathroom also includes a quartz vanity and double sinks. Brand-new toilets have been installed in all three bathrooms. The prime lookout basement offers a favourable grade, excellent layout, and great potential for future finishing and additional living space. The bedroom above the garage has additional insulation for enhanced year-round comfort and energy efficiency. Enjoy outdoor living with a newly paved asphalt driveway, landscaping, two mature cherry trees producing abundant fruit each summer, and a large deck ideal for relaxing and entertaining. Conveniently located within walking distance to restaurants, T&T Supermarket, parks, fitness facilities, and highly regarded schools, including Hartman Public School and Dr. G. W. Williams Secondary School. Extensively renovated and move-in ready, this Aurora home offers modern comfort, generous living space, and an exceptional location. (id:49269)
633 Bell Street
North Bay, Ontario
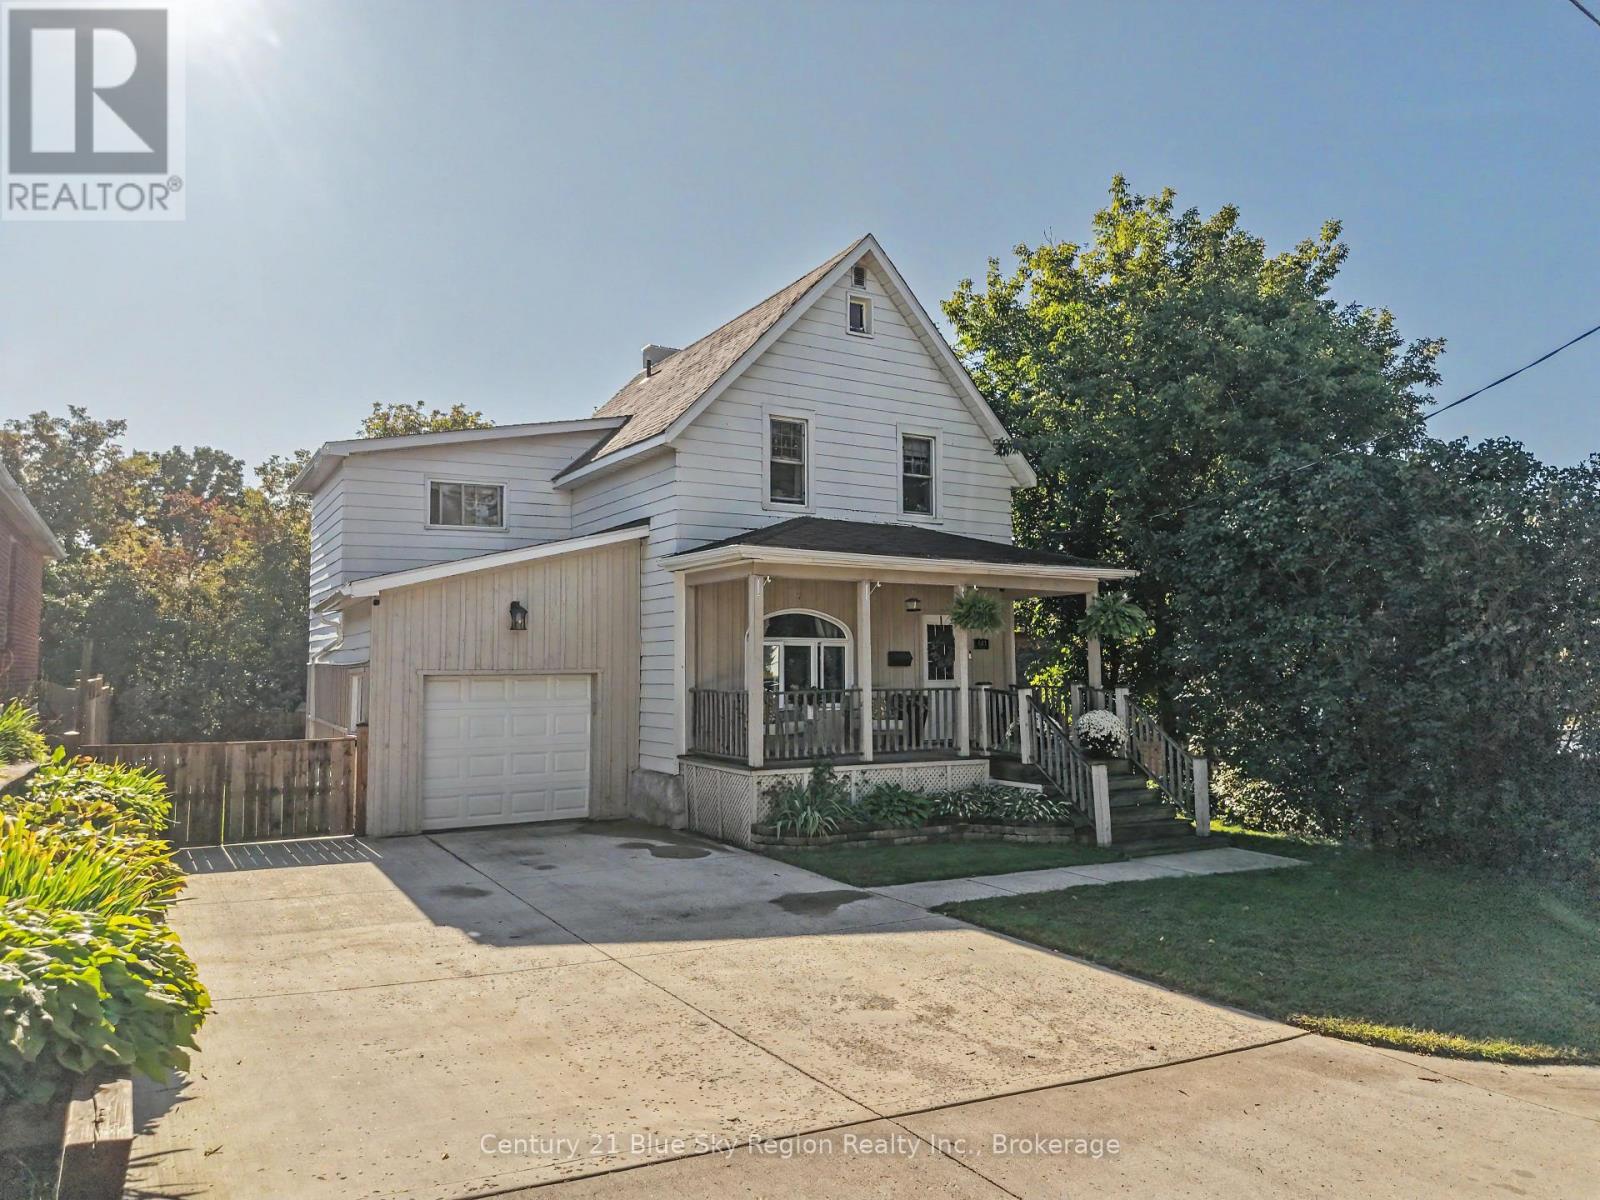
Welcome to 633 Bell Street, a charming three bedroom, two bathroom century home ideally located in the heart of North Bay's desirable West End. The main floor features hardwood flooring throughout with a spacious living room, separate dining room and a modern kitchen complete with quartz countertops. Upstairs, the spacious primary bedroom features a walk-in closet, while the beautifully appointed main bathroom includes a relaxing soaker tub and separate shower. There are two additional bedrooms that complete the second level. The back deck, which has a hot tub and is perfect for outdoor dining and entertaining. An attached single car garage adds everyday convenience. Forced air gas heating with central air ensures year round comfort, while the full basement offers ample storage. Blending timeless character with thoughtful modern updates, this inviting home is ready for its next chapter. (id:49269)
61 Astor Street S
East Ferris, Ontario
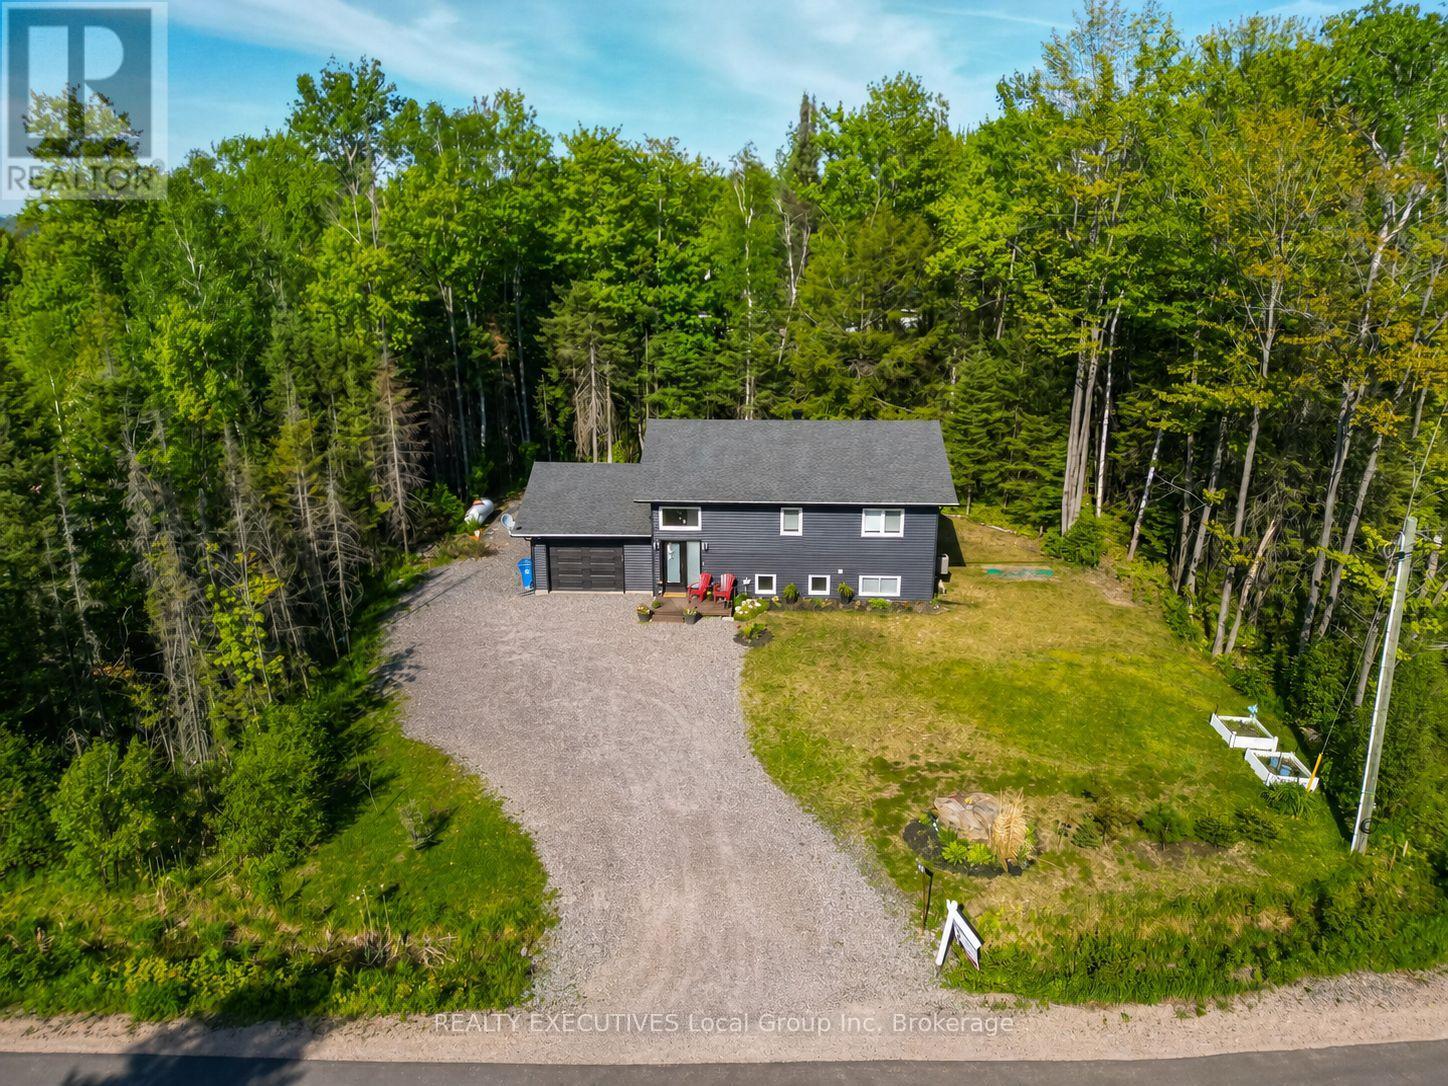
2021 Custom bungalow, multi-generational potential, private tree-lined lot, 20 mins to North Bay with over 2000 sqft of finished living space. Built by Degagne Carpentry on a quiet, paved cul-de-sac, 61 Astor Street delivers high-end construction and a highly adaptable layout in the heart of Astorville. The open-concept main floor features soaring lofted ceilings, excellent natural light, and a fireplace feature wall. The main floor is anchored by a perfect master quarters, complete with double closets and seamless access to the main-floor amenities. Designed for utility, the kitchen is equipped with a large centre island, deep double sinks, and a built-in coffee/dry bar. The structural highlight of the property is an expansive, screened-in covered composite porch, offering a weather-protected outdoor living space. The private yard provides a clean layout, a dedicated fire pit area, and a mature tree line ensuring long-term privacy. With a wide-open recreation room, two secondary bedrooms, and a 5-piece bathroom with double sinks, the fully finished lower level is laid out perfectly for an easy conversion into a private in-law suite. Attached garage access and a dedicated mudroom round out the home's functional design. Located within walking distance to the local grocery store, arena, and preschool, this one-owner home offers low-maintenance rural living with quick city access. Recent improvements: Driveway refreshed with additional gravel and landscaping enhancements. (id:49269)
924 Helen Street
Innisfil, Ontario
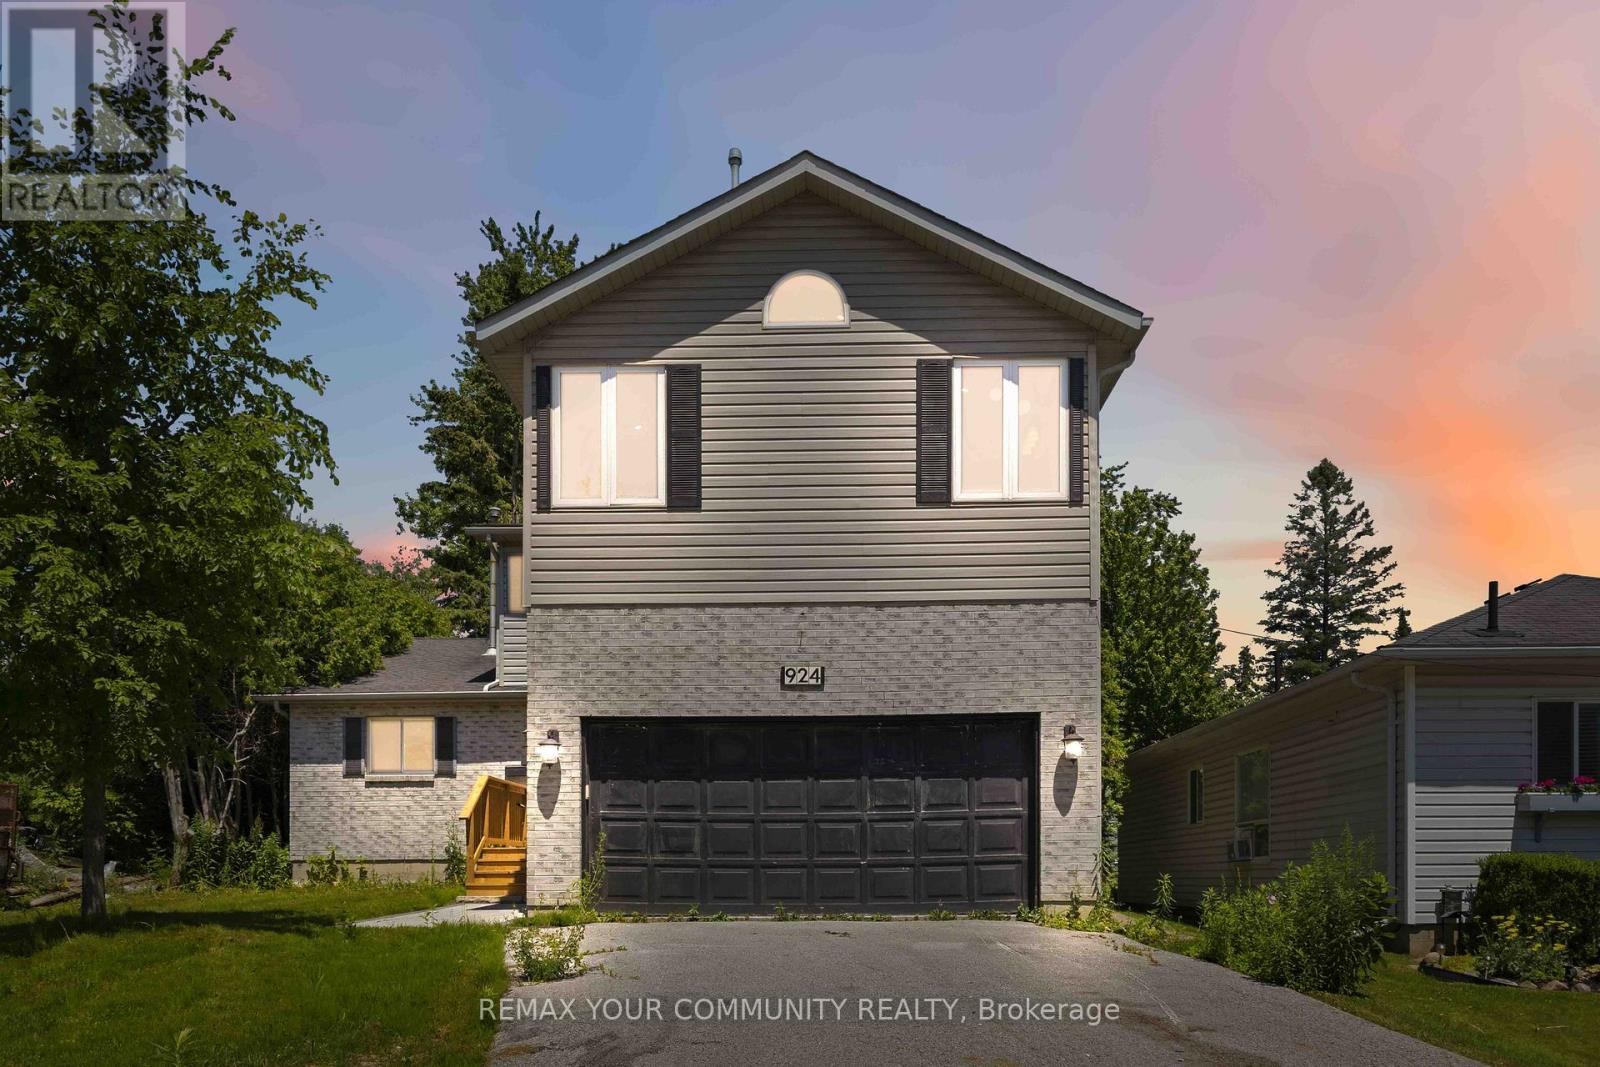
Welcome to this beautifully renovated 4-bedroom, 3-bathroom home located in a sought-after waterfront community in Alcona, just steps from the shores of Lake Simcoe. Thoughtfully updated throughout, this home offers a bright and spacious open-concept layout featuring a stunning kitchen with granite countertops, stainless steel appliances, and an abundance of cabinetry. The combined living and dining area is highlighted by soaring vaulted ceilings and skylights that flood the space with natural light, creating an inviting atmosphere for both everyday living and entertaining. The main floor offers a convenient bedroom and powder room, ideal for guests, a home office, or multigenerational living. Upstairs, the spacious primary retreat features a private ensuite bathroom, cozy gas fireplace, and large windows showcasing beautiful views of Lake Simcoe. Two additional bedrooms, a 4-piece bathroom, and second-floor laundry provide comfort and convenience for the entire family. An open hallway overlooks the main living area below, enhancing the home's airy design. Situated on a large lot, the property also includes a double-car garage and a detached workshop with hydro, perfect for hobbyists, storage, or additional workspace. Enjoy the lifestyle of this exceptional lakeside community with beaches, parks, marinas, and year-round recreational opportunities just moments away. (id:49269)