
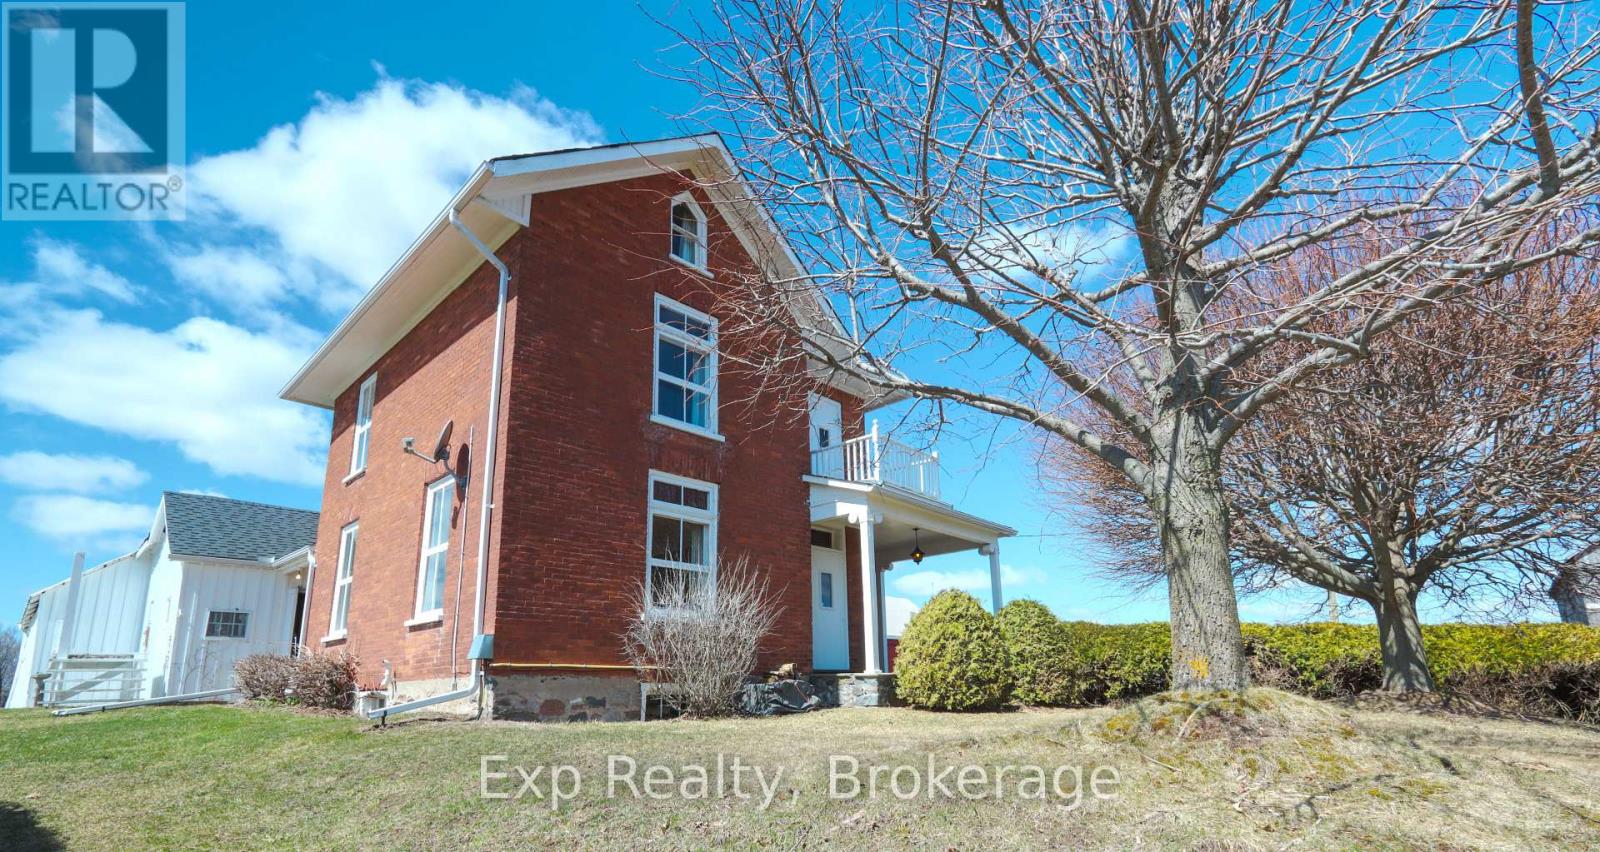
840 Mcgregor Bay Road
Otonabee-South Monaghan, Ontario
A VIEW LIKE THIS DOESN'T COME ALONG OFTEN.Perched on just over 2.5 acres, this impressive ~2,900 sq ft all-brick 2.5-storey home offers truly breathtaking panoramic views over Rice Lake and the surrounding countryside-an ever-changing backdrop you'll never get tired of.From the moment you step inside, you'll appreciate the perfect blend of timeless character and thoughtful modern updates. Original trim details, pocket doors, and a stunning staircase showcase the home's craftsmanship, while recent improvements bring comfort and style to today's living.The main floor features a welcoming foyer, a spacious living room filled with natural light, and a formal dining area ideal for entertaining. The beautifully updated kitchen is a standout, complete with a large island, modern finishes, and walkout access to an oversized mudroom with additional storage. A main floor bedroom, laundry, and 2-piece bath add everyday convenience.Upstairs, a unique and functional layout offers four bedrooms accessed by two separate staircases-perfect for families or guests. At the heart of the second level is a stunning, newly renovated bathroom designed for easy access from all bedrooms. You'll also find access to the attic and a walkout to an upper-level porch where the views truly steal the show.The basement provides solid storage space and endless potential for future development.Outside, the property continues to impress with multiple outbuildings, including a large barn, a covered open-faced barn, and a spacious drive shed-ideal for hobbyists, storage, or rural living at its finest.This is a rare opportunity to own a property that offers space, character, and one of the most incredible views in the area.Properties like this don't come around often-don't miss your chance. (id:49269)
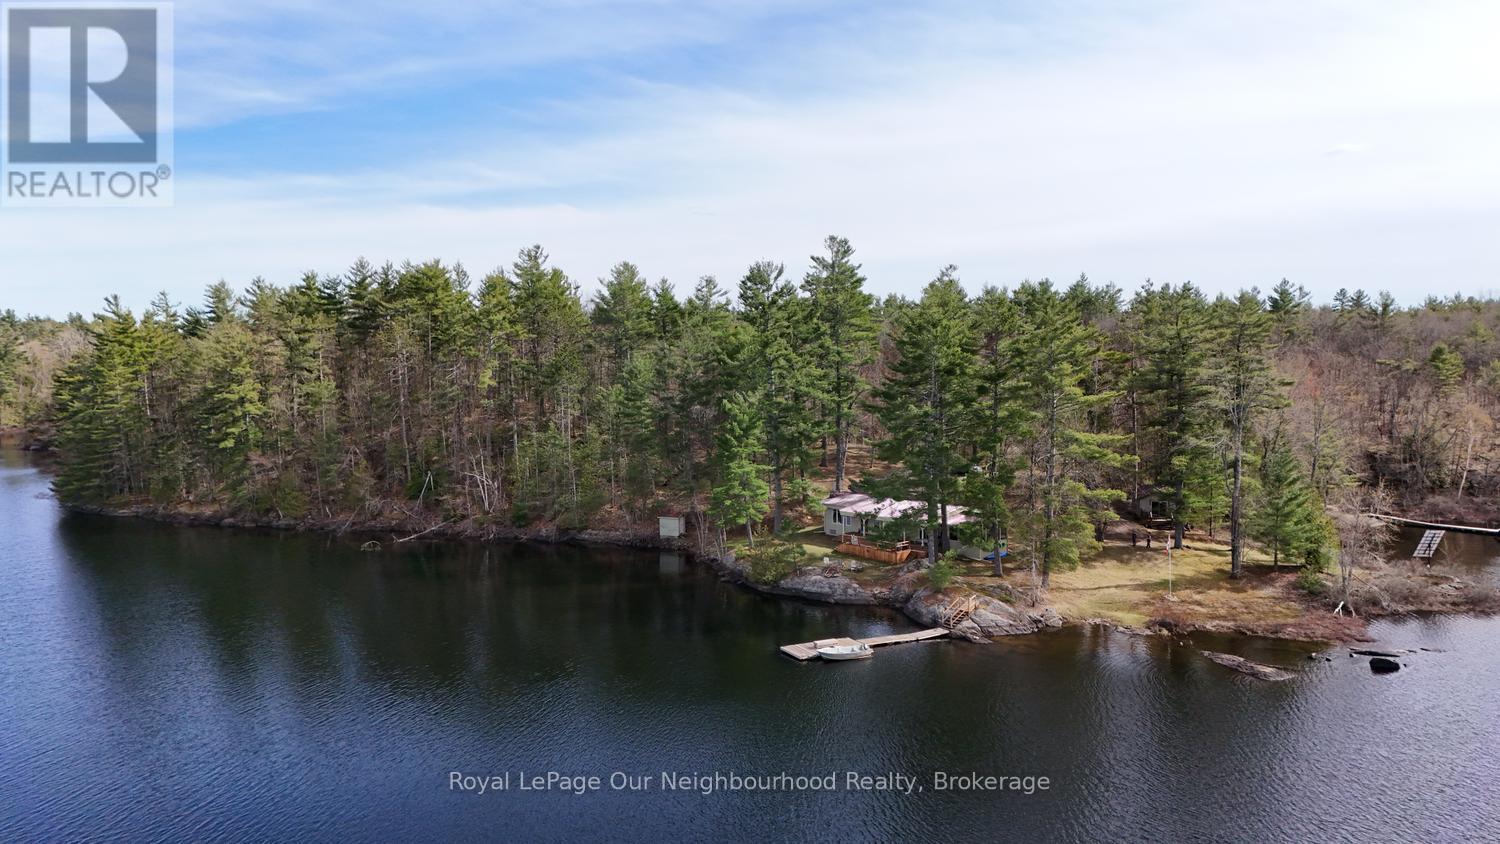
823 Tangamong Road E
Marmora And Lake, Ontario
TANGAMONG LAKE: The perfect Ontario 4-season insulated, family cottage on a peaceful and serene Canadian Shield setting - a large lot (2.39 acres), and above average waterfrontage - (925 feet of frontage) provides privacy; majestic lake-front views; swimming off the dock in clean and clear water, and a sandy level-entry beach area for all ages. This cottage is low maintenance featuring a metal roof, board & batten siding, and newer windows, and a complete new and fully approved septic system! The interior is warm and welcoming, featuring a cozy woodburning fireplace at one end and a propane stove at the other. A vaulted wood rafter ceiling provides open space and compliments the rustic natural pine-wood flooring. The vaulted living room looks out eastward with a wide lake view. The eat-in kitchen features a gas stove, quartz countertop and attractive, custom cupboards. A three-season, screened-in sunporch provides lots of extra room for family games and summer dining. The 2-tier decking at the front of the cottage provides lots of space for outdoor entertaining, sunning or just relaxing while looking at a long panoramic view down the lake surrounded by high forrested hills. The dock system features a (10' x 20') main deck for tying up the boat or for all-day swimming or just relaxing with your favourite book. There is also a boat-house/workshop (13' x 19') to store the cottage toys. It features a metal roof and metal siding. A solar power system provides all the electricity needed for the cottage - (no more monthly hydro bills!). This lake system has a limited development mandate on most of the properties ensuring the peace and quiet we all crave and is hard to find on many other lakes in this area. Many large tracts are also under Nature Conservation. Tangamong Lake is only 2-2.5 hrs from the GTA, just north-east of Peterborough and the Kawartha's. Come and explore! (id:49269)
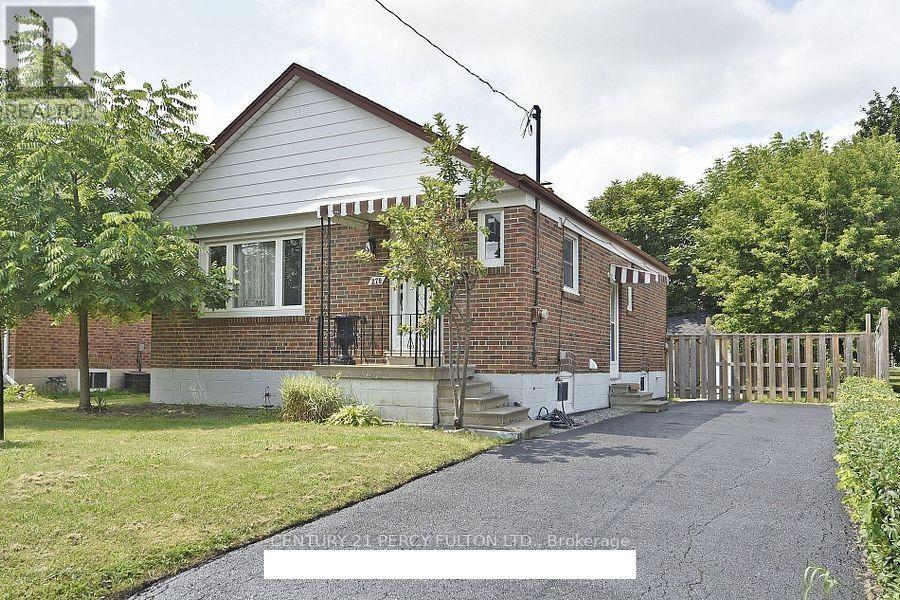
270 Wilson Road S
Oshawa, Ontario
Spacious 3bedroom,1bathroombasement unit for lease at 270 Wilson Rd S in Oshawa's welcoming Donevan community, complete with a private entrance. Nearby amenities include everyday shopping, dining options, along with Schools near by - ideal for families with kids. Easy highway access and proximity to the Oshawa GO Station make this a great fit for commuters. Reach out today to schedule a tour! Tenant responsible for 40% of heat, hydro, and water. Landlord requires: completed Rental Application, full PDF Equifax credit report, confirmation of employment, and successful "SingleKey" background check approval. (id:49269)
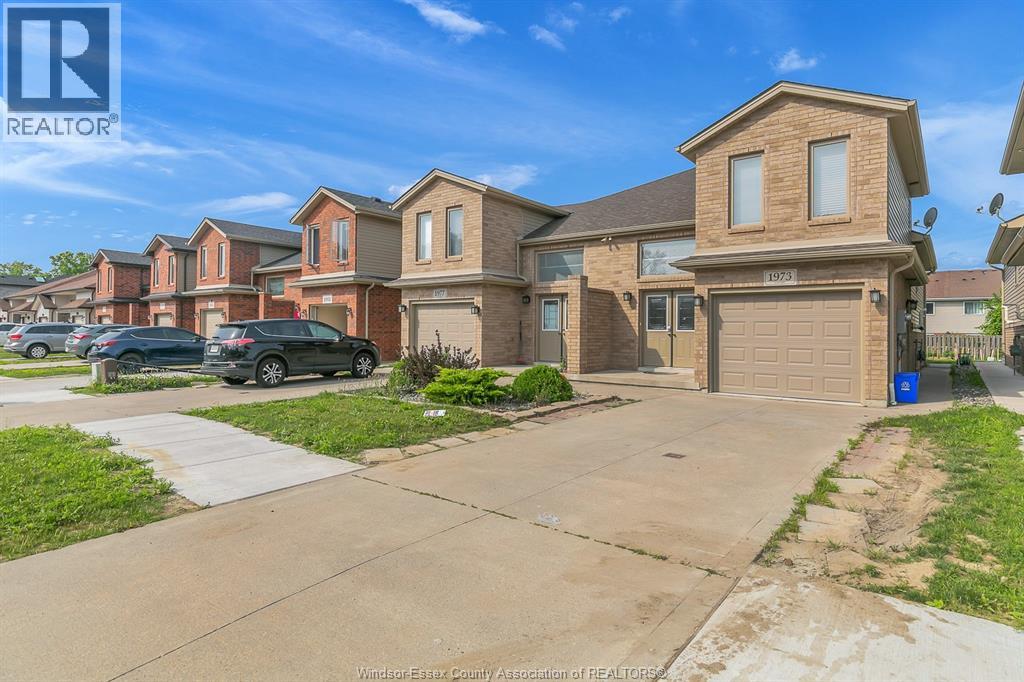
1965 Northway Avenue Unit# Upper
Windsor, Ontario
Well maintained Semi-detached raised ranch with bonus UPPER unit for lease. 3 bedrooms, 2 full baths, living/dining room combination, open concept kitchen with patio. Exclusive use of single attached garage. Shared laundry room with lower unit tenants. Lower unit is rented out with separate grade entrance. Close to Ambassador and Gordie Howe Bridges, University of Windsor, shopping, schools, and so much more! Call today to schedule a private viewing. Rent to plus utilities. Min. 1 year term with First and Last. Credit check required. Call now! (id:49269)
1977 Northway Avenue Unit# Upper
Windsor, Ontario
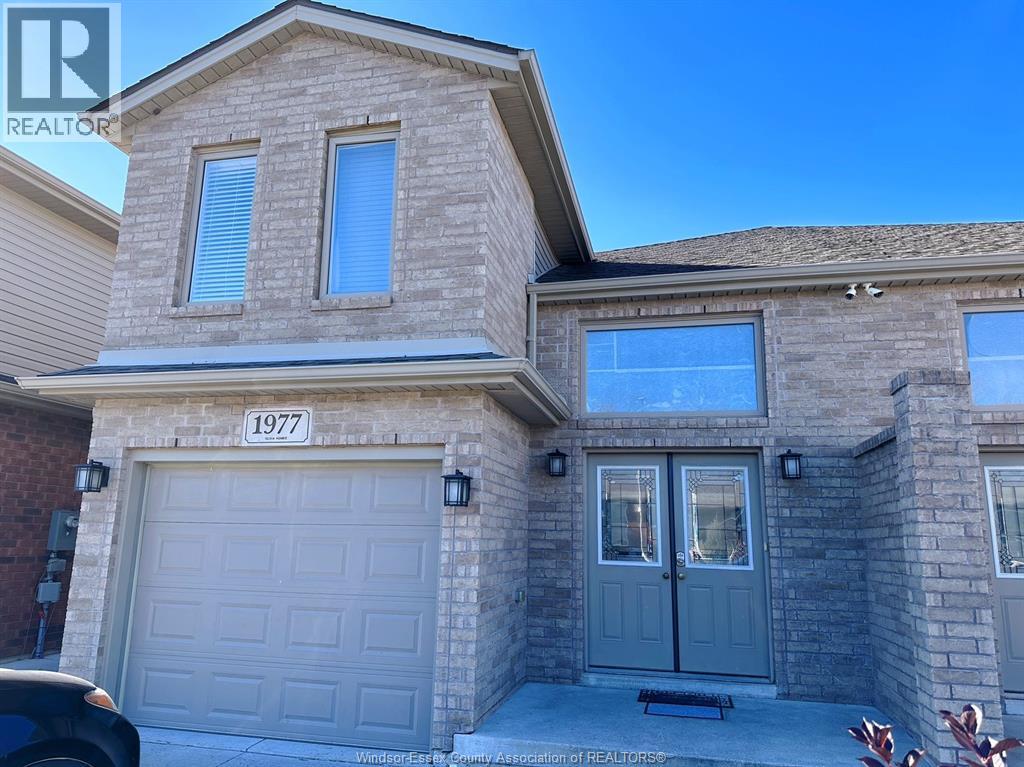
Well maintained Semi-detached raised ranch with bonus UPPER unit for lease. 3 bedrooms, 2 full baths, living/dining room combination, open concept kitchen with patio. Exclusive use of single attached garage. Shared laundry room with lower unit tenants. Close to the Ambassador and Gordie Howe Bridge, the University, shopping, schools, and so much more! Call today to schedule a private viewing. Rent to plus utilities. Min. 1 year term with First and Last. Credit check required. Call now! (id:49269)
8625 Talbot Trail
Cedar Springs, Ontario
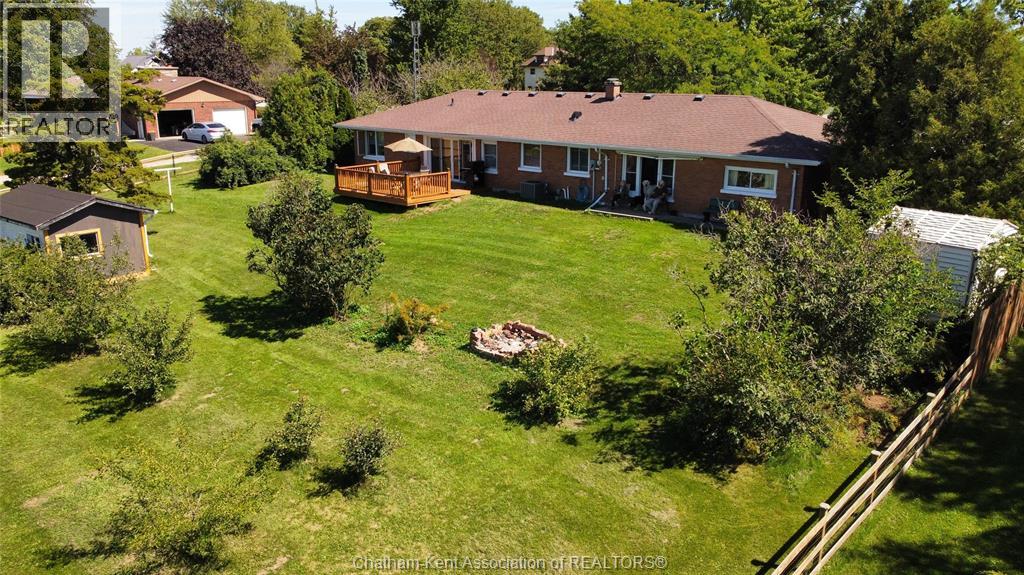
BRICK RANCH ON 0.7 ACRES | 2 BED, 2 BATH | RENOVATED OPEN-CONCEPT KITCHEN | HARDWOOD THROUGHOUT | REAR PORCH WITH WALKOUT FRENCH DOORS | NEWER FURNACE | 5 MINUTES TO THE BEACH ----- 8625 Talbot Trail is a solid brick ranch sitting on a private, spacious 0.7-acre lot in the quiet of Cedar Springs. This one-floor home offers 2 bedrooms, 2 bathrooms, and timeless hardwood floors through much of the main living space. The recently renovated layout brings together a bright living room, dining area, and open-concept kitchen. Walk out through the french doors to a beautiful rear porch, the kind of spot you'll actually use morning and night. The backyard is large, with lots of mature trees, and enclosed with a new fence. And the view speaks for itself! The home is in STRONG STRUCTURAL CONDITION with a newer furnace, and the attached 1-car garage adds everyday convenience and storage. Whether you're downsizing, retiring, or simply after quiet country living with town amenities close by, this one delivers comfort, privacy, and long-term value. Seven minutes to Blenheim, fifteen to Chatham — and more importantly, five minutes to the beach. Come tour this well-built ranch on a beautiful piece of land! (id:49269)
187 Dufferin Street
Smithville, Ontario
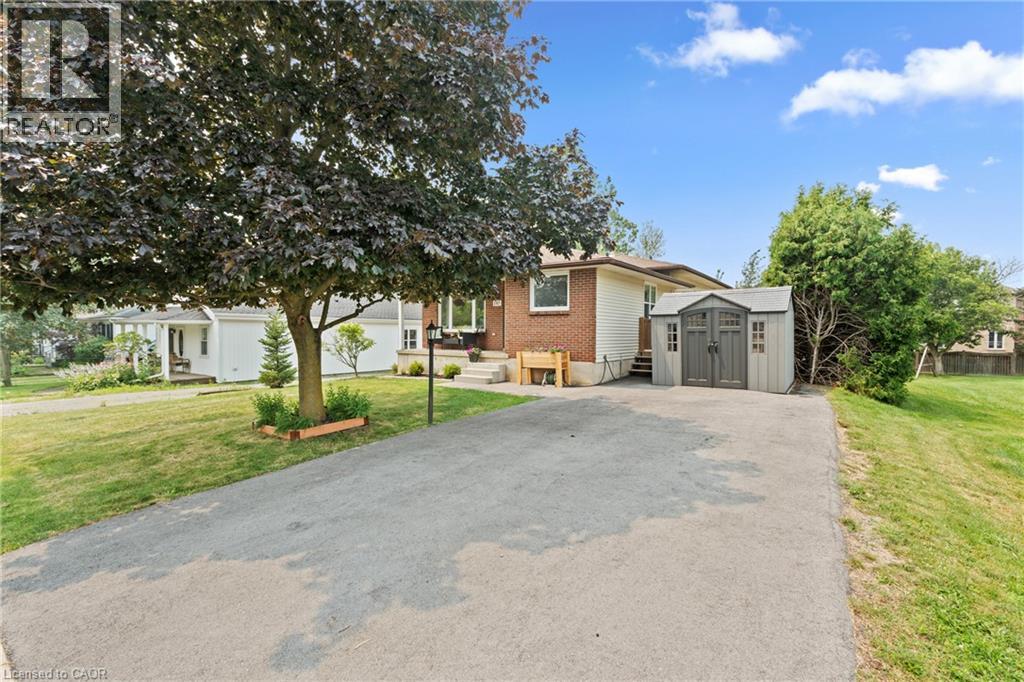
Discover the charm of single-family living at 187 DUFFERIN ST. This attractive, back split residence is in great condition, offering a seamless blend of comfort and style for an elevated everyday experience. The kitchen, designed for both culinary exploration and social gatherings, features sleek stainless steel appliances and a functional island. Its open concept design flows effortlessly into the living room, fostering a connected atmosphere perfect for entertaining or quiet evenings at home. Step outside to a private yard, an ideal retreat for relaxation and recreation. Enjoy evenings hosting memorable meals in the dedicated outdoor dining area, or simply unwind on the welcoming porch. This property offers a captivating lifestyle opportunity for those seeking a home where every detail contributes to a sense of well-being. (id:49269)

6 Iris Court
Carlisle, Ontario
STUNNING Custom Home On Private Approx. 2 Acre Lot On A Quiet Court In Highly Desirable Carlisle. Fantastic Curb Appreal !! Enjoy Wildlife and Tranquility Of The Large Green Space. Meticulously Cared For, This Sun-Filled 3,200 Sq.Ft, 5+2 Beds, 4 Baths Home. Fully Renovated New Basement In-Law Suite. A Circular Driveway (Can Fit 10+ Cars) & Beautiful Perennial Gardens At Entrance, 3 Garages (Oversized Attached 2 Car Garage & Detached 1 Garage). Main Floor Bedroom & Laundry With Access to the Garage. Main Floor Features Hardwood Floorings In The Formal Living, Dining & Family Rooms. Great Views in Every Room. Gorgeous Newly Renovated Whitish Open Concept Eat-In Kitchen with Island, Quartz Countertops, Backsplash, Marble Floor, SS Appliance & Lights. Updated 2nd Floor Main Bath and Main floor 3 Pcs Bath. 2nd Floor Large Master Suite and A Bonus Studio/Office. Completely New Walk-out Basement In-Law Suite with Separate Entrance Contains Kitchen, Bedroom with 3 Pcs Ensuite & Walk-in Closet, Office, Living/Dining Room, Fire place. Less Than 10 Years for All Windows, Furnace/AC and Roof. Fenced In-Ground Pool & New equipment (Sand Filter System/Pool Liner/Pool Cover/Pump-2023), Garden Shed.. THE MOST PITCTURESQUE SETTING. Truly A Gem!! (id:49269)
422 Masters Drive
Woodstock, Ontario
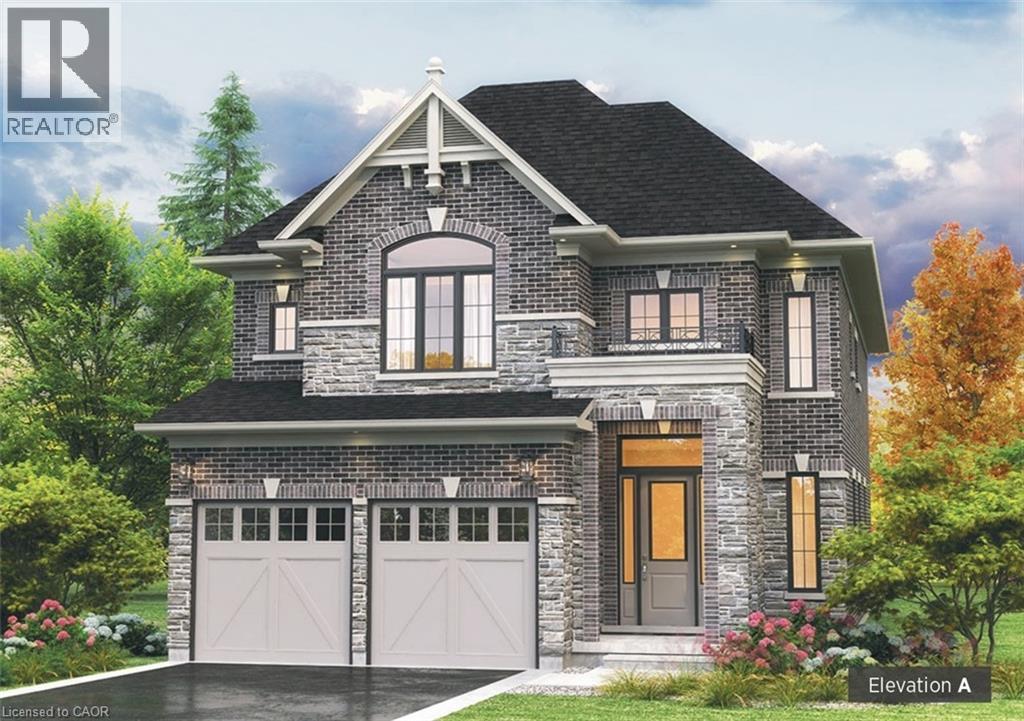
Welcome to Masters Edge, a prestigious master-planned community nestled between a scenic golf course and beautiful natural surroundings. This executive 55-foot lot offers the perfect setting for your future dream home. We are proud to present the Malibu A, a versatile and well-designed 2,900 sq. ft. home that thoughtfully covers most needs and wants of modern families. The exterior features elegant brick and stonework paired with a striking high front entrance that creates immediate curb appeal. Inside, you’re greeted by a bright, open-to-above foyer with soaring ceilings. A private den provides an ideal office space for those who work from home. Flowing past the large formal dining room, the main floor opens into a spacious open-concept family room and dining area. The gourmet kitchen stands out with a long pantry, a large central island with a breakfast counter — perfect for morning coffee or entertaining guests with extra seating and workspace. Upstairs, you’ll find four generous bedrooms, each with its own walk-in closet, plus a versatile loft area that can easily be converted into an optional fifth bedroom or additional office space. (id:49269)
C - 2 George Street
North Stormont, Ontario
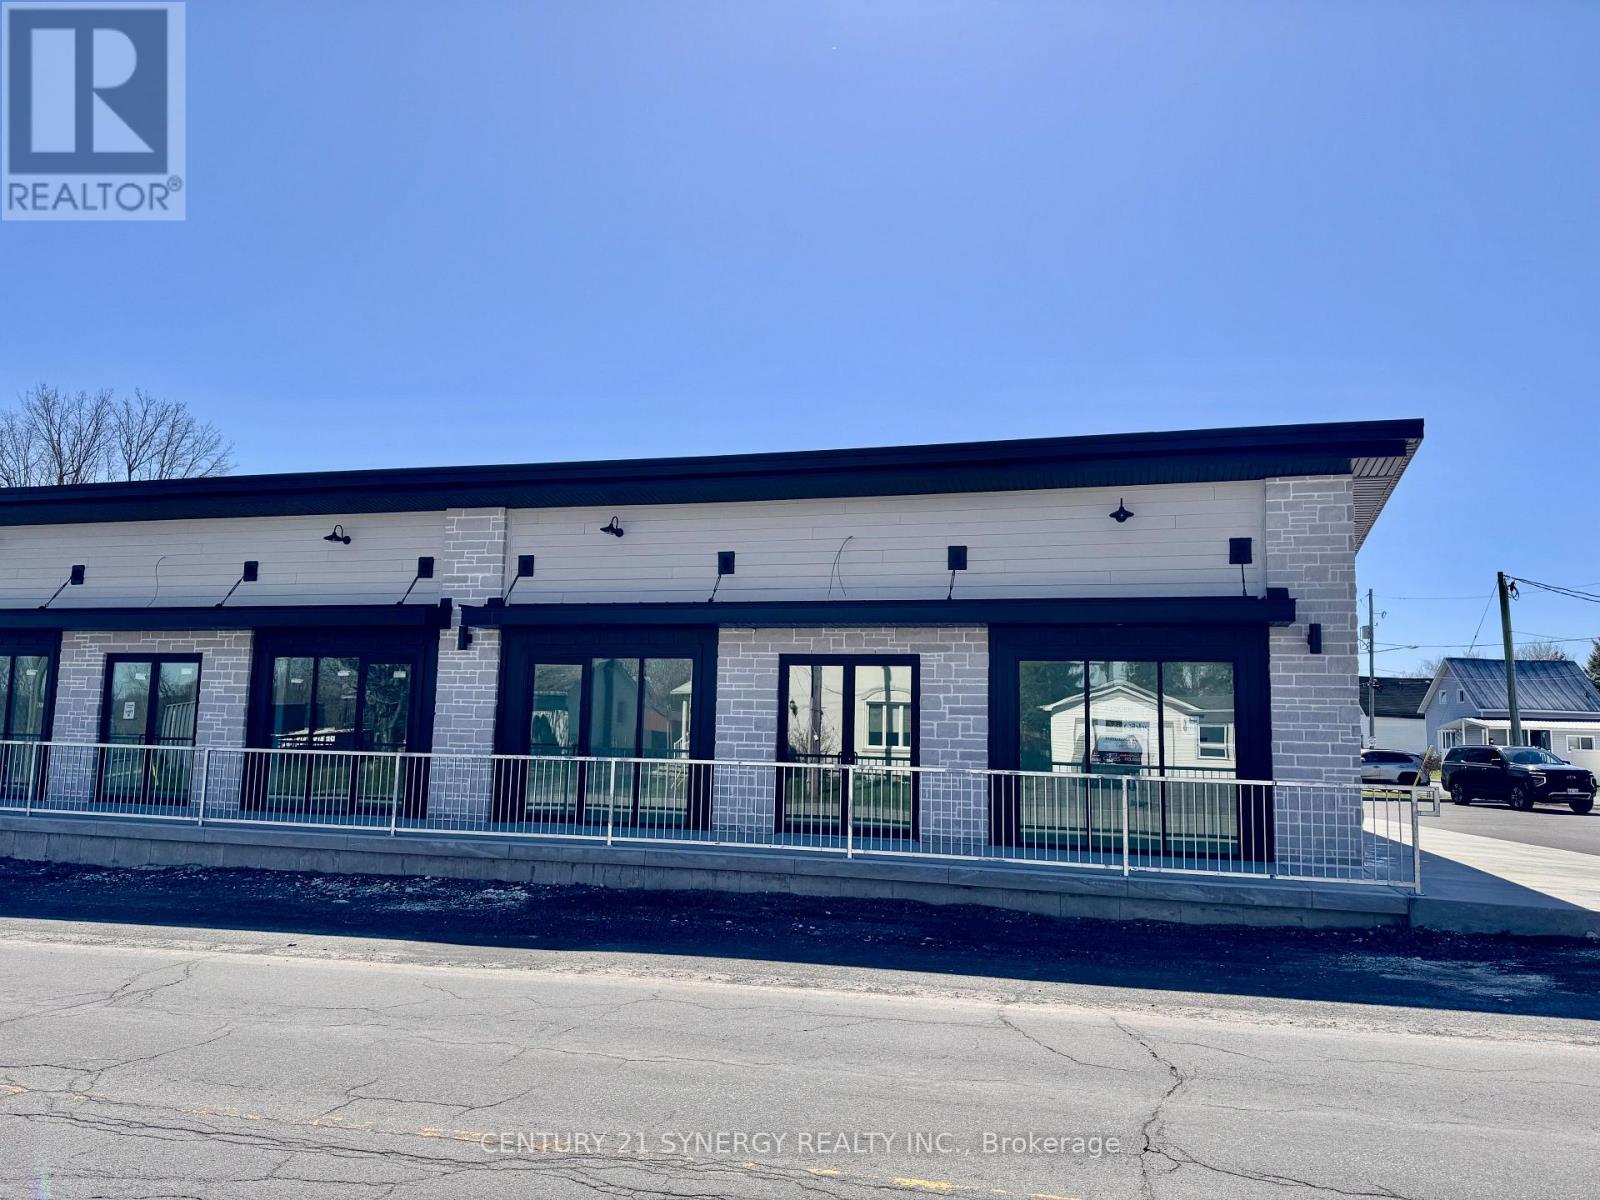
Prime your business for success in this brand-new commercial retail space in a highly visible main street location in the rapidly growing community of Crysler! Offering approximately 1,200 sqft, this space is perfectly positioned within walking distance to all amenities, providing excellent exposure and steady foot traffic. The interior offers a 29' x 28' open-concept area, giving you the flexibility to design and customize the perfect layout for your dream retail or service business. The business fit-up will be completed through the landlord's contractor, allowing you to tailor the space to suit your needs. A 7' x 7' bathroom is included for added convenience for both customers and staff. An additional storage area of 7x7 is also included in the space. This is a fantastic opportunity to establish your business in a modern space within a thriving and expanding area. Tenant pays Hydro, Gas, Water as well as A/C, Furnace/ boiler rental and Garbage removal. (id:49269)
45 Juniper Drive
Stoney Creek, Ontario
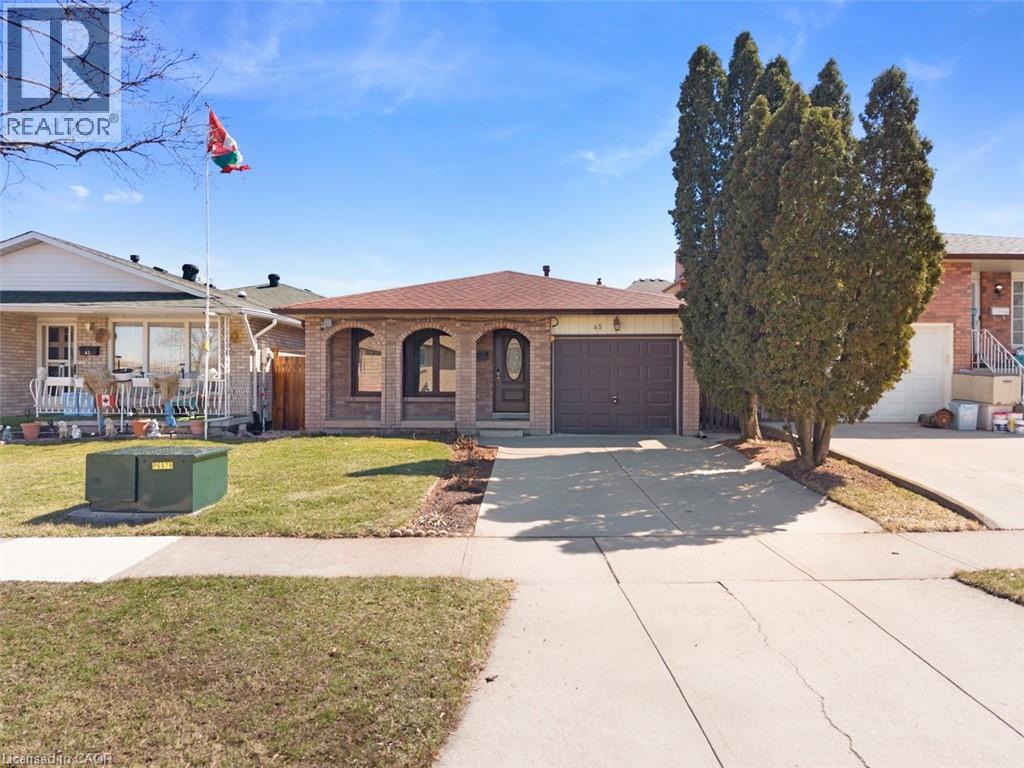
Calling all first time home buyers!!! A detached Stoney Creek home in a great neighbourhood where you get to create the home you want at a price that leaves room for improvement. Whether you're a first-time buyer looking to break into the market, an investor searching for your next project, the possibilities here are endless. Tucked into a quiet, established pocket of Stoney Creek, this charming detached home offers the kind of setting families are always searching for a tree lined streets, nearby parks, and great local schools just minutes away. The area is known for its strong community feel and access to good schools, including nearby Orchard Park Secondary School, making it an attractive location for families. Offering approximately 1,800 sq ft of living space + basement, this home features 3 comfortable bedrooms and 2 full bathrooms, with a practical layout that makes everyday living easy. This home has been loved and lived in, and it’s ready for its next chapter. For first-time buyers, it’s a wonderful chance to step into homeownership and slowly make the space your own over time. For those who enjoy a small project here and there, it offers the opportunity to add personal touches while building value in a fantastic neighborhood. Opportunities like this are becoming harder to find. If you've been waiting for a home where you can renovate, build equity, and create a space that's truly your own, this is your chance. Bring your vision, your creativity, and transform this diamond in the rough into a home you'll be proud of. (id:49269)
342 Rosedale Avenue Unit# 1
Hamilton, Ontario
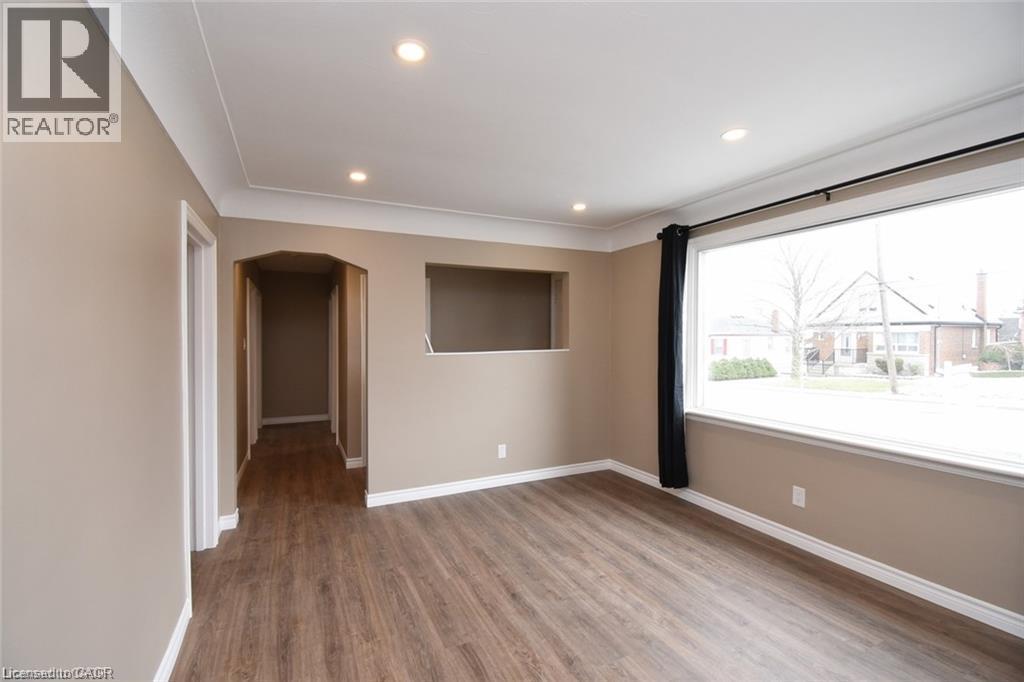
Newly renovated bright and airy main level rental unit. This unit features separate furnace, A/C and water heater so no sharing of a thermostat, as well as separate entrance and driveway parking for one car plus street parking if needed. Tenant pays their own heat and hydro which is separately metered. The unit comes with fridge, stove, dishwasher, washer and dryer. Credit check, employment letter and rental application. No smoking. RSA. Measurements provided by landlord. (id:49269)