
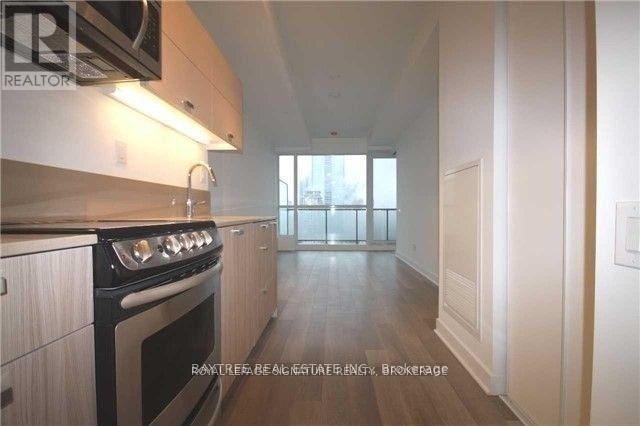
3409 - 290 Adelaide Street W
Toronto, Ontario
Quality Finished, 1Br Suite At District On Adelaide By Lifetime Developments! Located Centrally At Adelaide/John, Live In This Premium Quality Unit W/ Luxury Finishes To Match Your Lifestyle (Laminate Floors, 9 Ft Ceiling, Floor To Ceiling Windows, Built-In Kitchen Appliances, Stone Counters), As Well As Enjoy The Healthy Stock Of Amenities That The Location Has To Offer (Path,St Andrew,Loblaws,Lcbo & A++ Dining)! (id:49269)
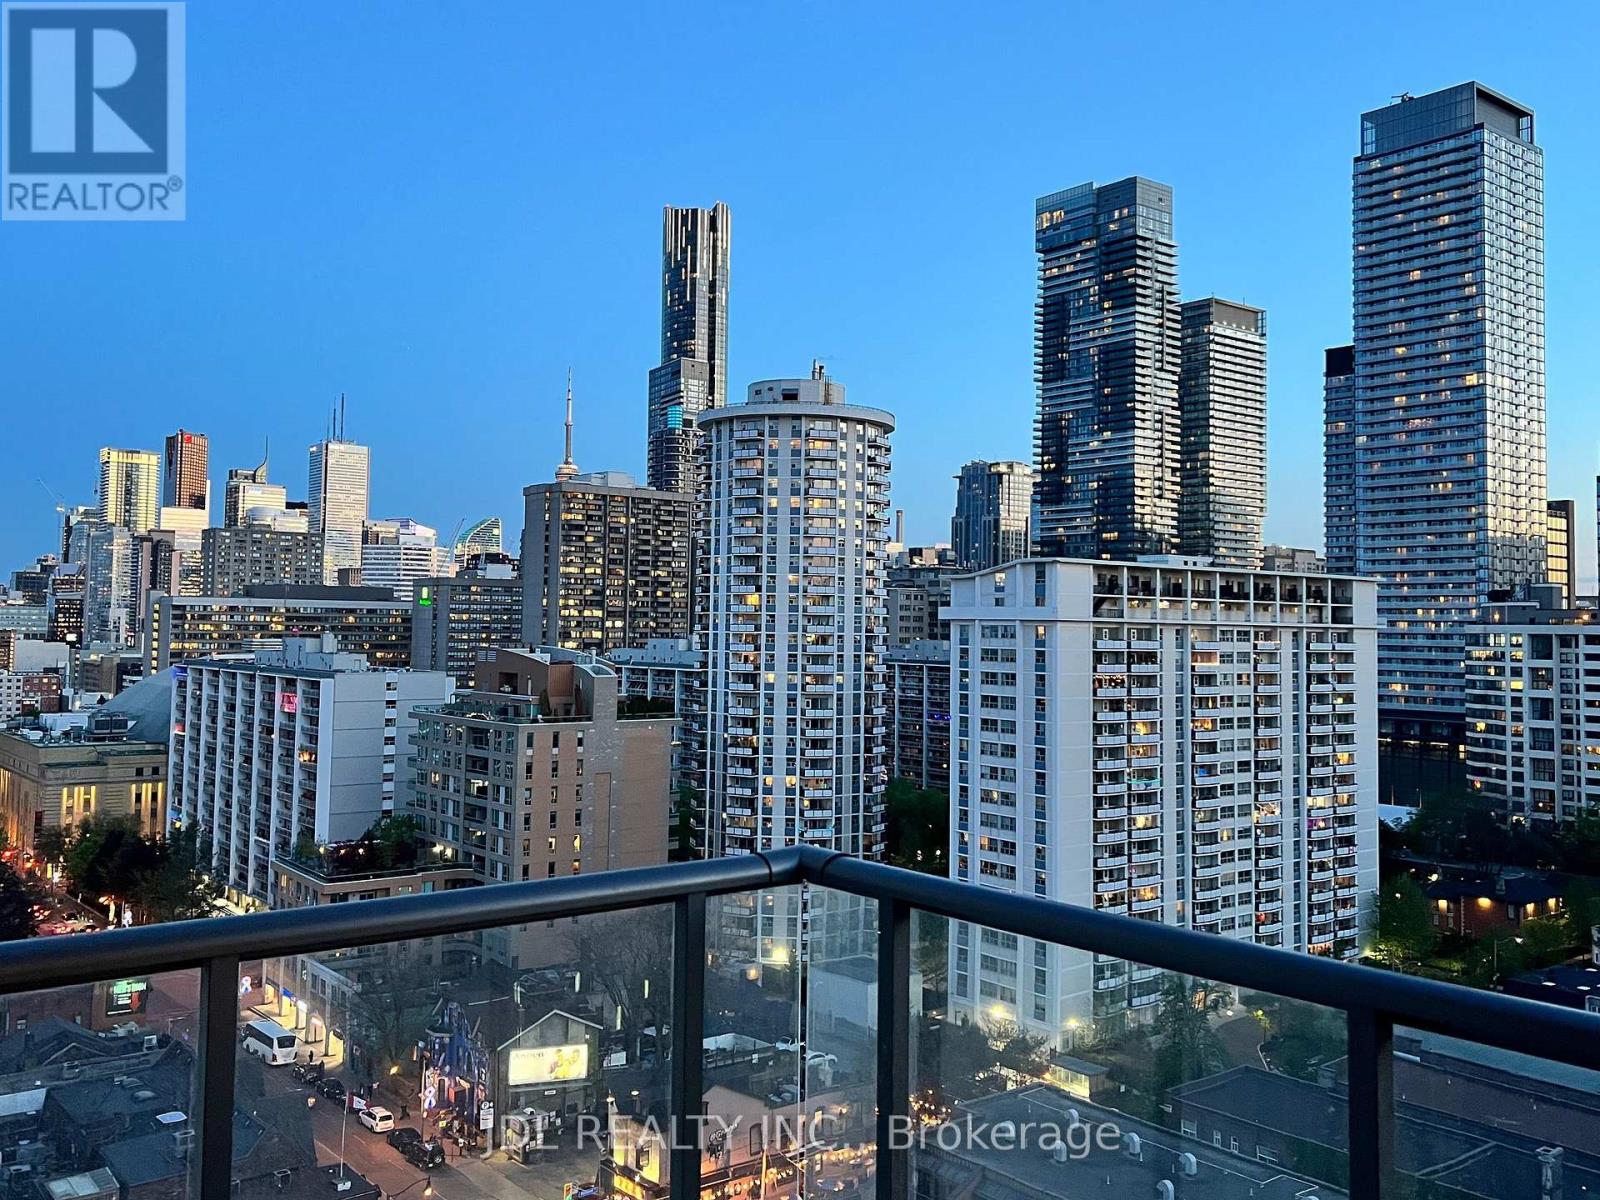
1404 - 81 Wellesley Street E
Toronto, Ontario
Welcome to this rarely found, three-year-old large one-bedroom unit boasting 644 square feet of beautifully designed interior space. This exceptional home features an amazing city view with coveted west exposure, filling the entire space with natural light that highlights the tastefully modern, popular light-color finishes. The thoughtful layout offers a spacious living room alongside a dedicated den area perfect for a home work desk, seamlessly blending comfort with functionality. Superbly located just steps from Wellesley subway station, the University of Toronto, vibrant restaurants, and transit, this property delivers an unparalleled urban living experience. (id:49269)
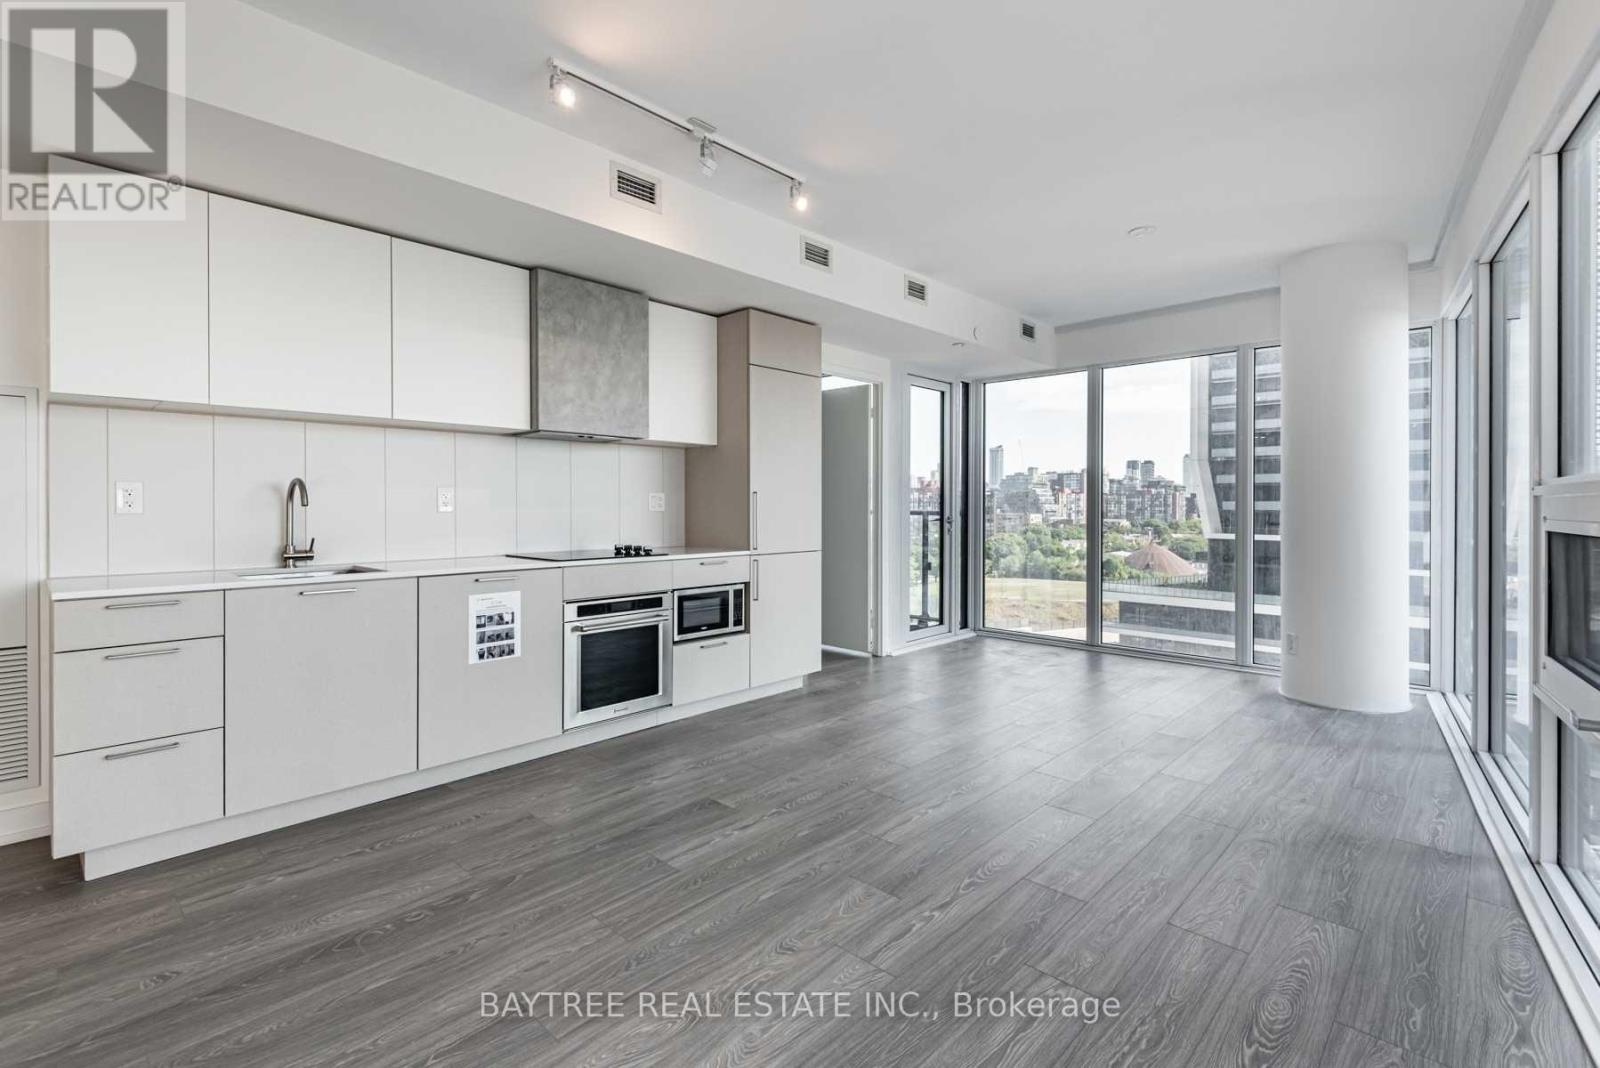
906 - 19 Western Battery Road
Toronto, Ontario
Liberty Village located Adjacent To Strachan For Ease Of Access In And Out Of Liberty Village, Walk Or Commute (By Ttc/Go Or Gardiner/Lakeshore) To Your Fave Downtown Spots, Whether That's By The Water, The Parks Or The Bars&Restos! Suites Have Been Designed With Practicality In Mind And The Planned Amenities Will Be 1st Class (3000 Sf Spa, Open Air Jogging Track, Outdoor Yoga, Spin Room, Freeweights & More!) See It Today! (id:49269)
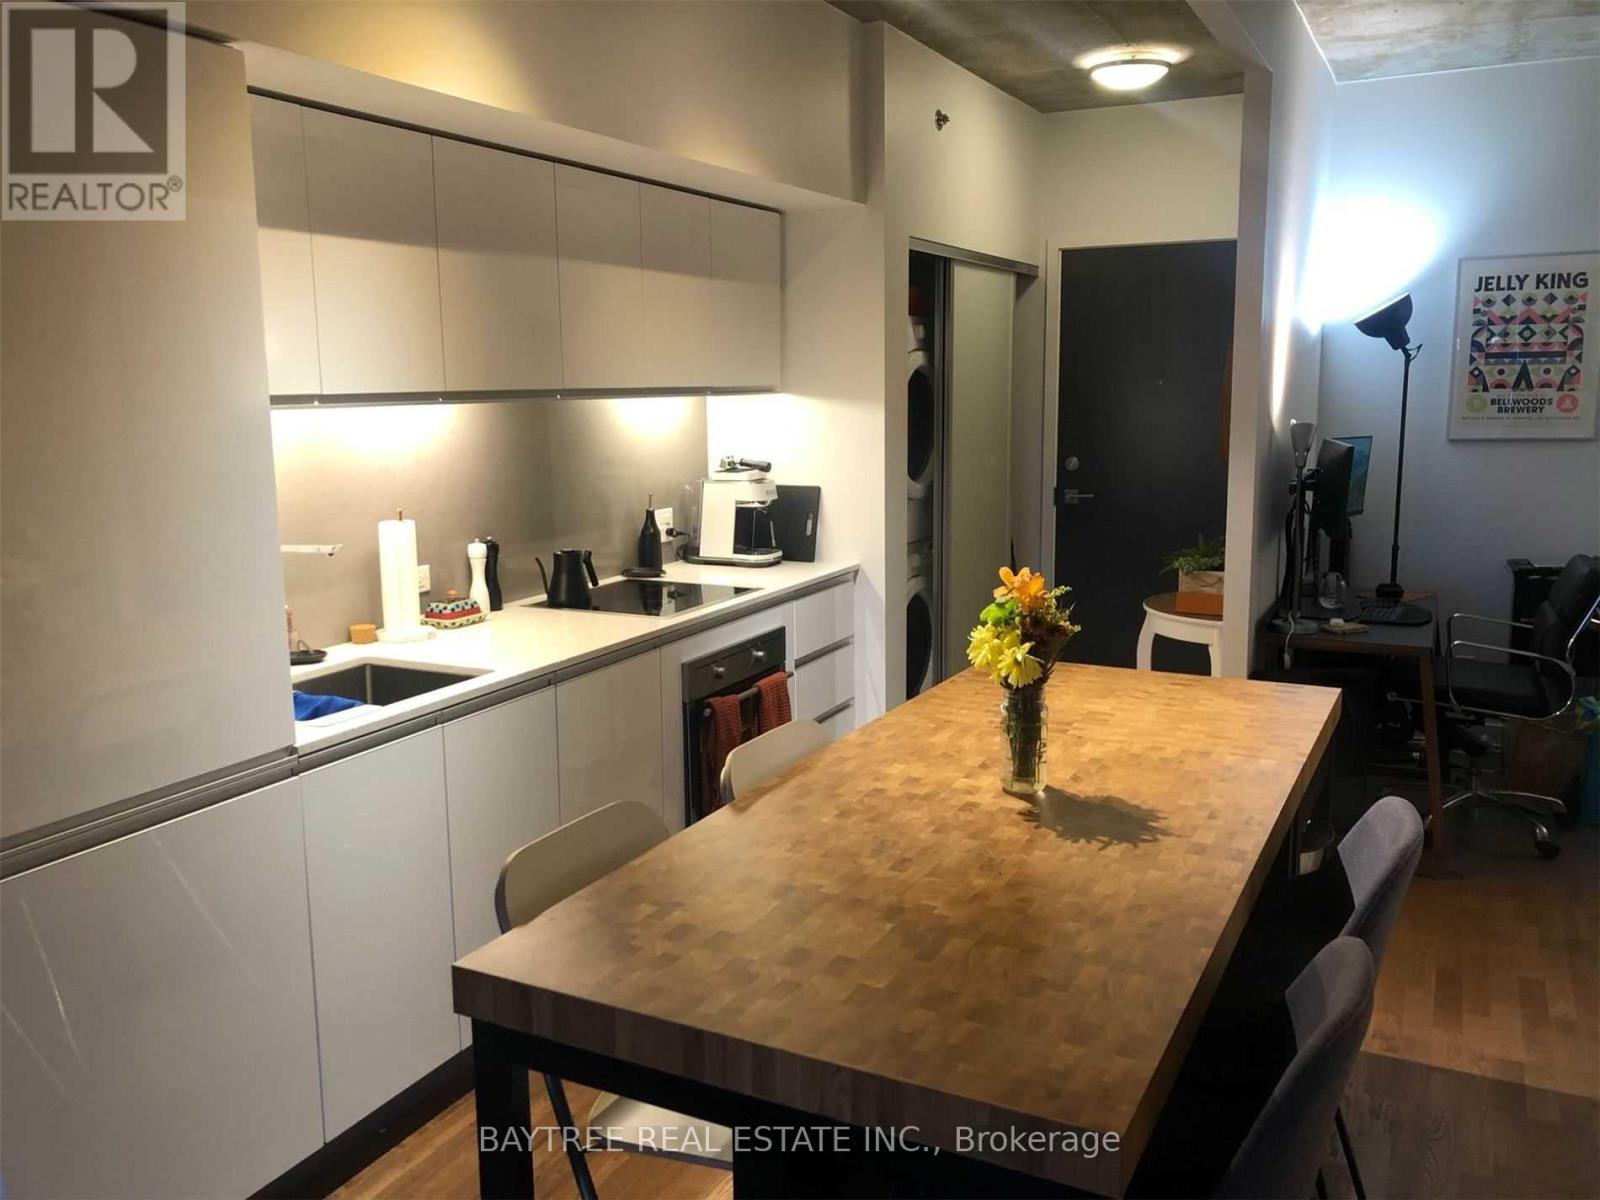
614 - 20 Minowan Miikan Lane
Toronto, Ontario
1 bedroom+den condo in the heart of queen west, one of " the coolest streets in the world " (source: vogue)! This highly functional layout at the quaint mid-rise, " carnaby row ", boasts high-end finishes (hardwood throughout, caesarstone counters), 10ft concrete ceilings (floor to ceiling windows), and a near flawless walk score of 97 (ttc, freshco, banks, drake, starbucks & much more)! (id:49269)
610 - 5791 Yonge Street
Toronto, Ontario
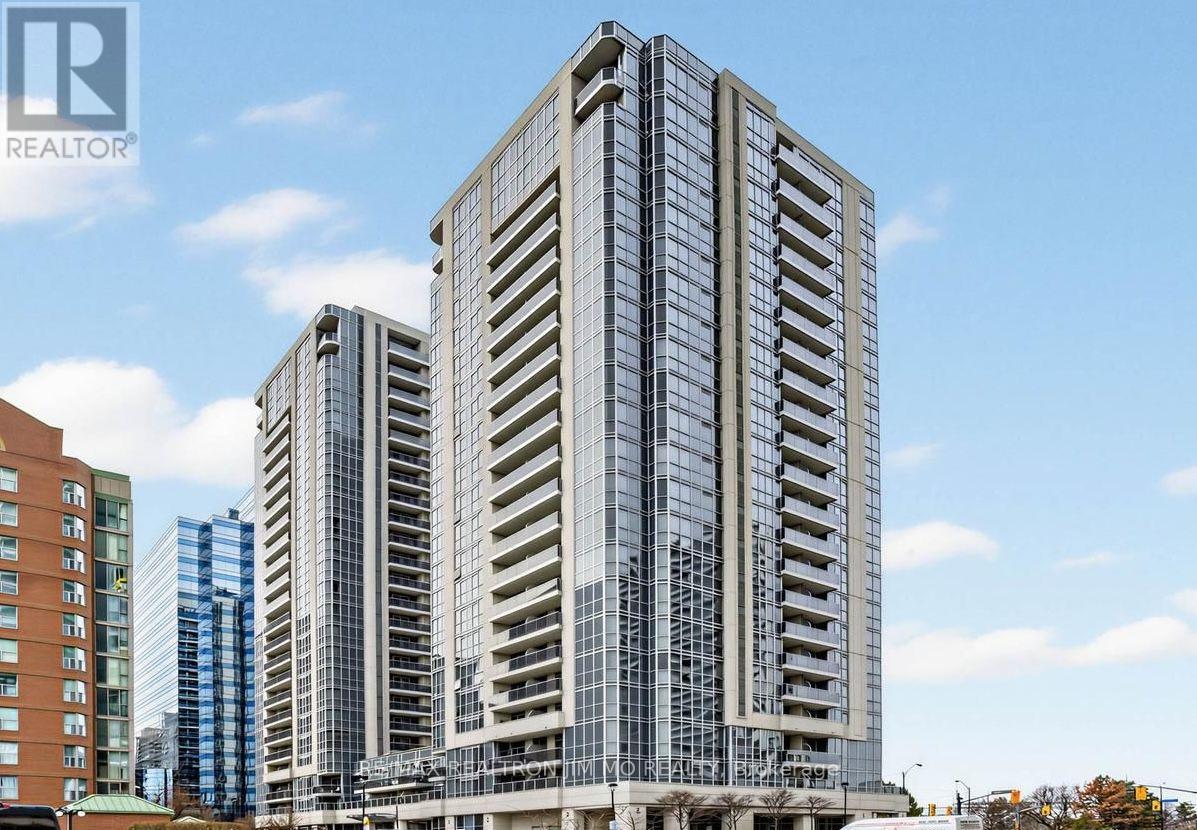
Welcome to Luxe Condominium Building 1 by Menkes! This beautiful south-facing 2-bedroom suite features a spacious and functional layout with plenty of natural light, complemented by an open south-facing balcony offering a great outdoor space to relax and enjoy the views. The modern kitchen features elegant granite countertops and an undermount sink. Parking and a locker are also included for added convenience.Ideally located just steps from Finch Subway Station, with shopping, supermarkets, restaurants, and everyday conveniences right at your doorstep. Residents can enjoy an impressive range of amenities, including a fully equipped gym, indoor pool, reading room with complimentary Wi-Fi, party room, games lounge, theatre room, and outdoor lounge. The walls will be professionally painted on Thursday and the carpet will be steam-washed. (id:49269)
One Bedroom Main Floor - 298 Robert St Street
Toronto, Ontario
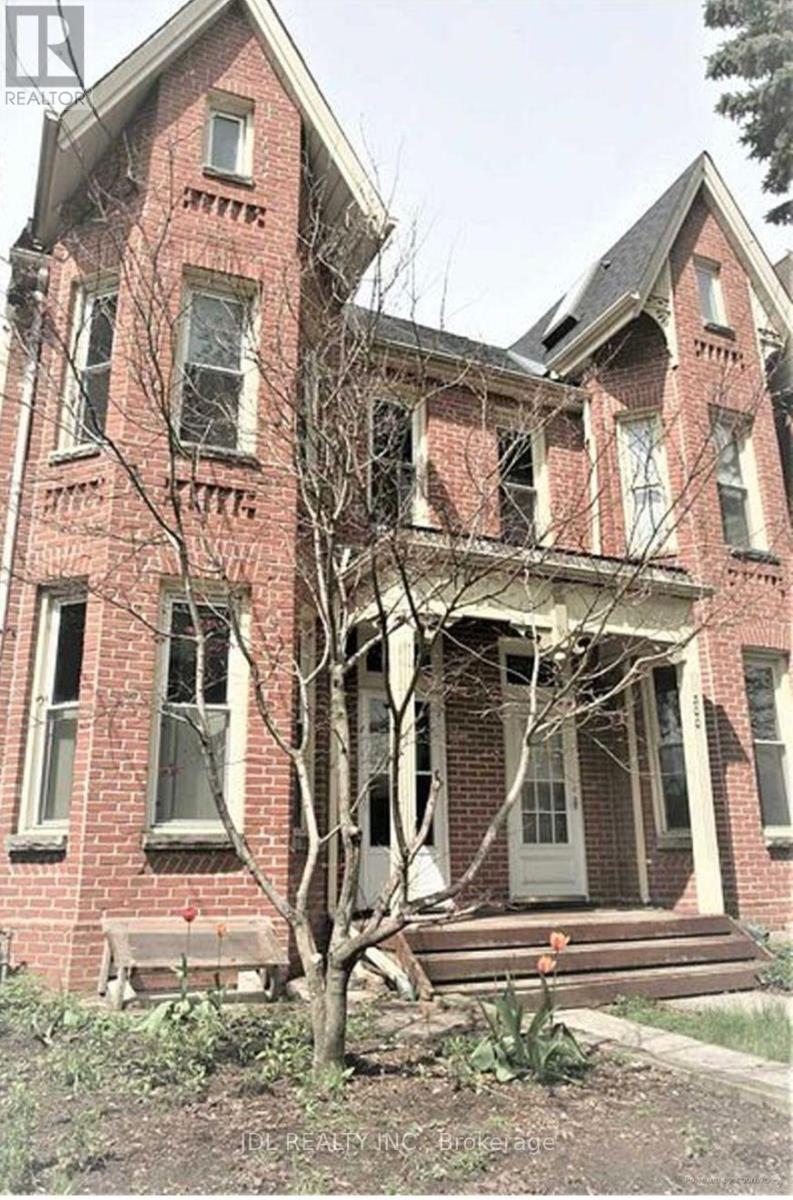
Walking to University of Toronto! All Utilities/Internet/Furniture Inclusive! Toronto Center! Best Deal! Must See! Very Bright! Quite Spacious! Well Furnished! Free Internet! Unique Location! Very Close To All Amenities! Universities, Schools, Shopping Centers, Banks, Restaurants, Supermarkets, Shops, TTC, Subway, Etc. shared bath/kitchen. Street Parking possibly available. Thank You Very Much! (id:49269)
Master Bedroom 2nd Floor - 80 Mosedale Cres Crescent
Toronto, Ontario
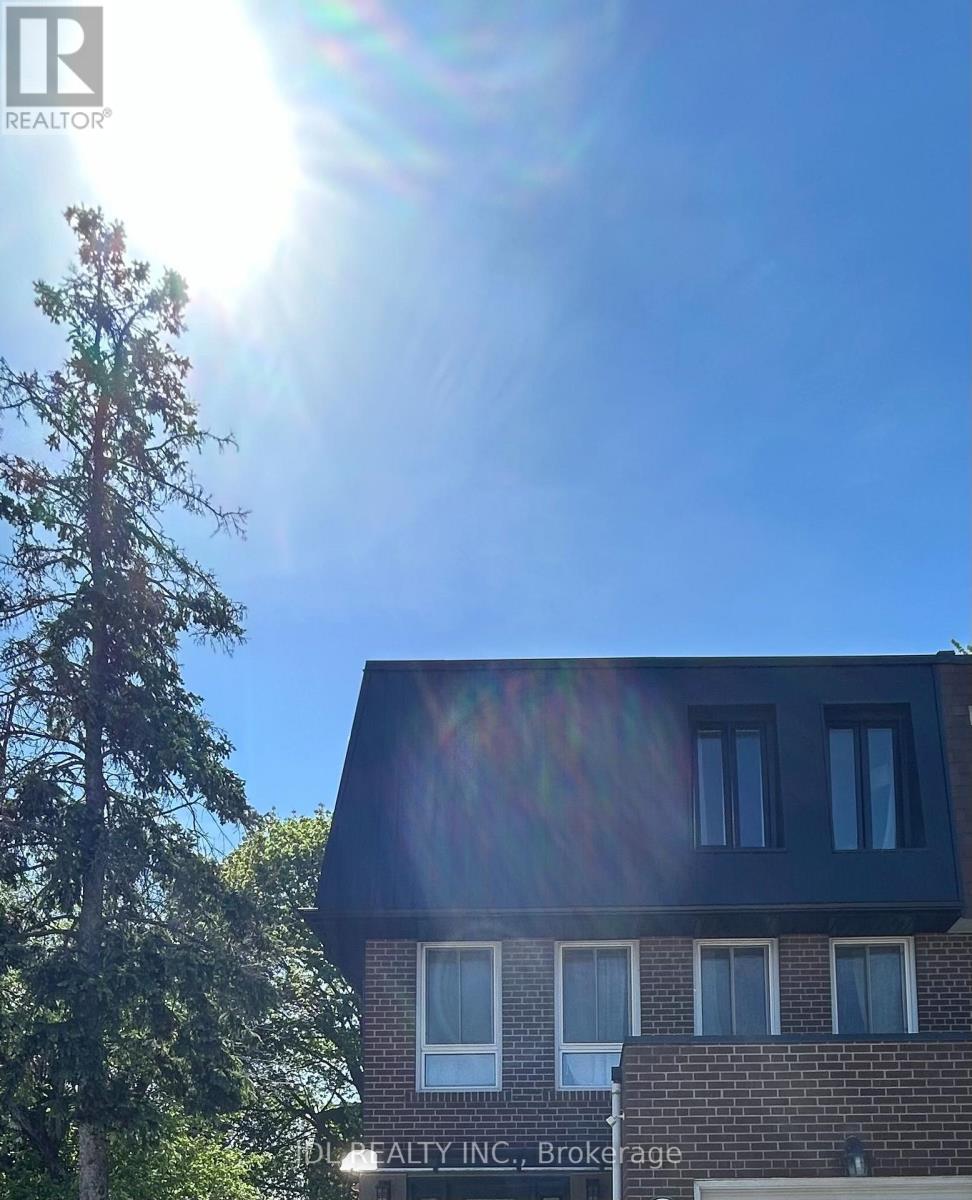
Walking to Seneca College! All Utilities/Internet/Furniture Inclusive! Best Deal! Must See! Very Bright! Quite Spacious! Well Furnished! Free Internet! Unique Location! Very Close To All Amenities! Universities, Schools, Shopping Centers, Banks, Restaurants, Supermarkets, Shops, Highways, TTC, Subway, Etc. shared kitchen. available parking extra fee$50.Thank You Very Much! (id:49269)
716 - 101 Charles Street E
Toronto, Ontario
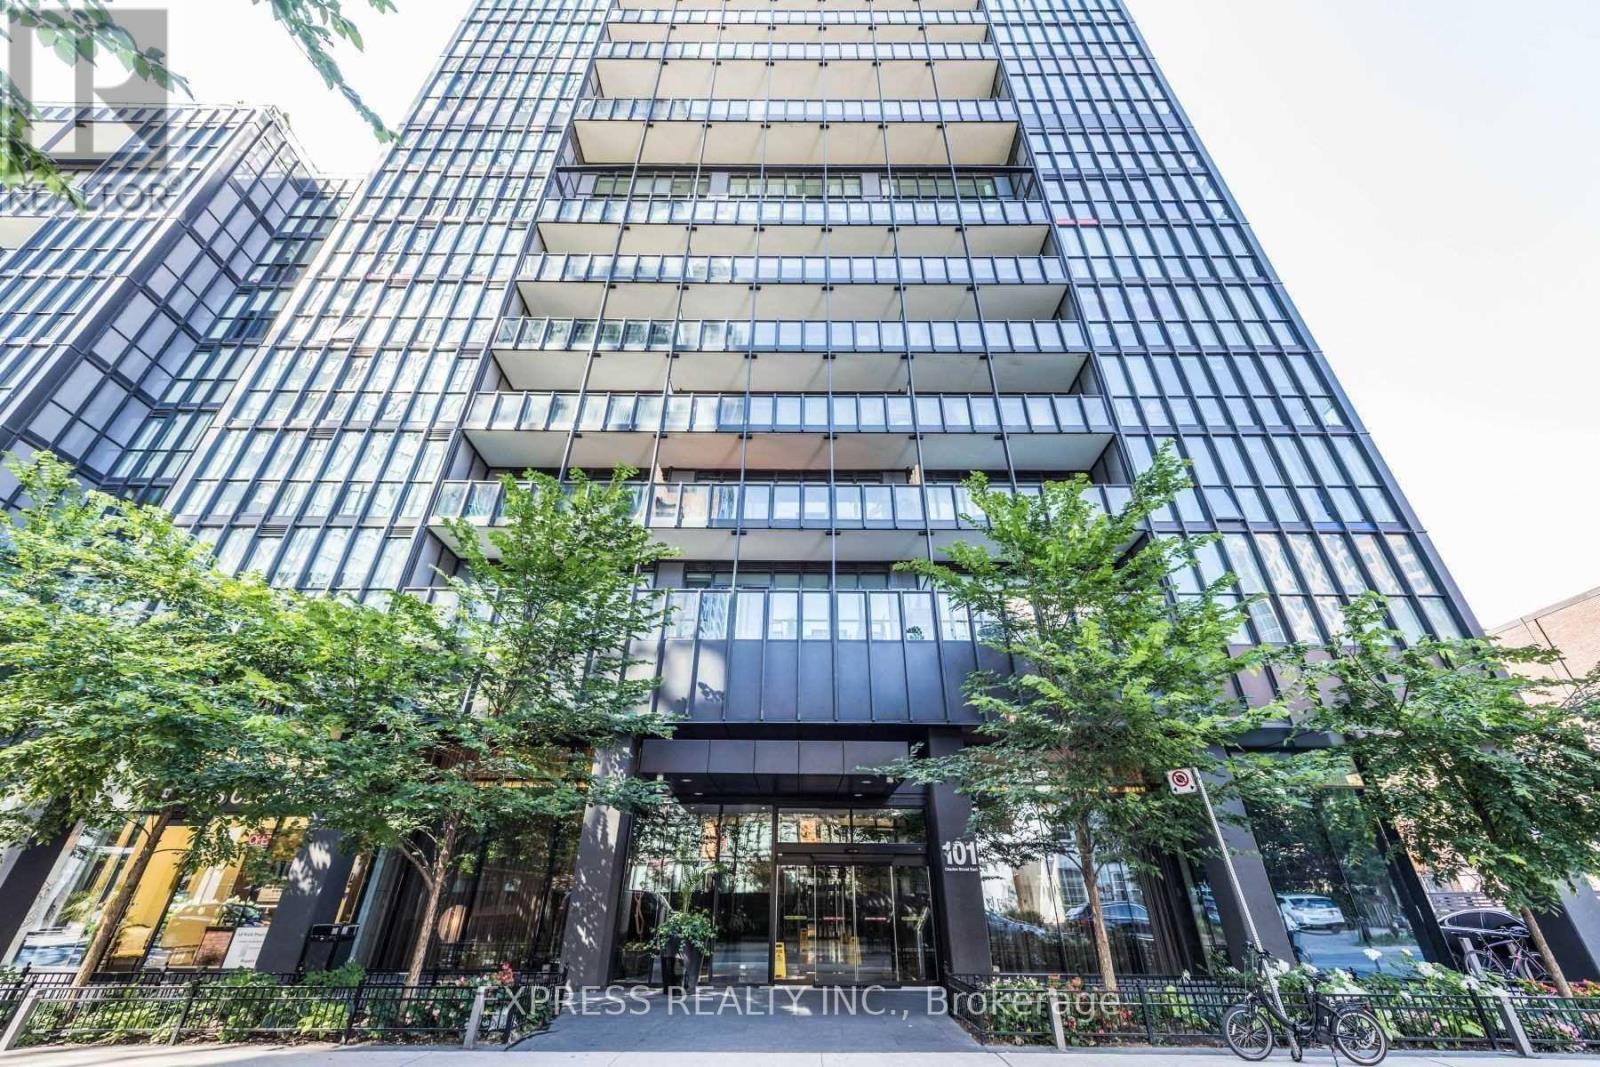
Excellent Location in Downtown Toronto. Partially Furnished, Bright 2 Bedroom + 2 Full Bathroom at X2 Condominiums. Ample Natural Lights, Practical & Functional Layout, ! Parking & Locker Included!!! Picture Wall To Wall Window With Southeast Views! Upgraded Kitchen With Granite Counter And Breakfast Bar. Only mins To Major Highway, Public Transit At Doorstep. Amenities like Rooftop Outdoor Pool & Terrace With Lounge Area, 24 Hr Concierge, Visitor Parking & Much More. Yorkville At Your Doorstep! (id:49269)
603 - 699 Sheppard Avenue E
Toronto, Ontario
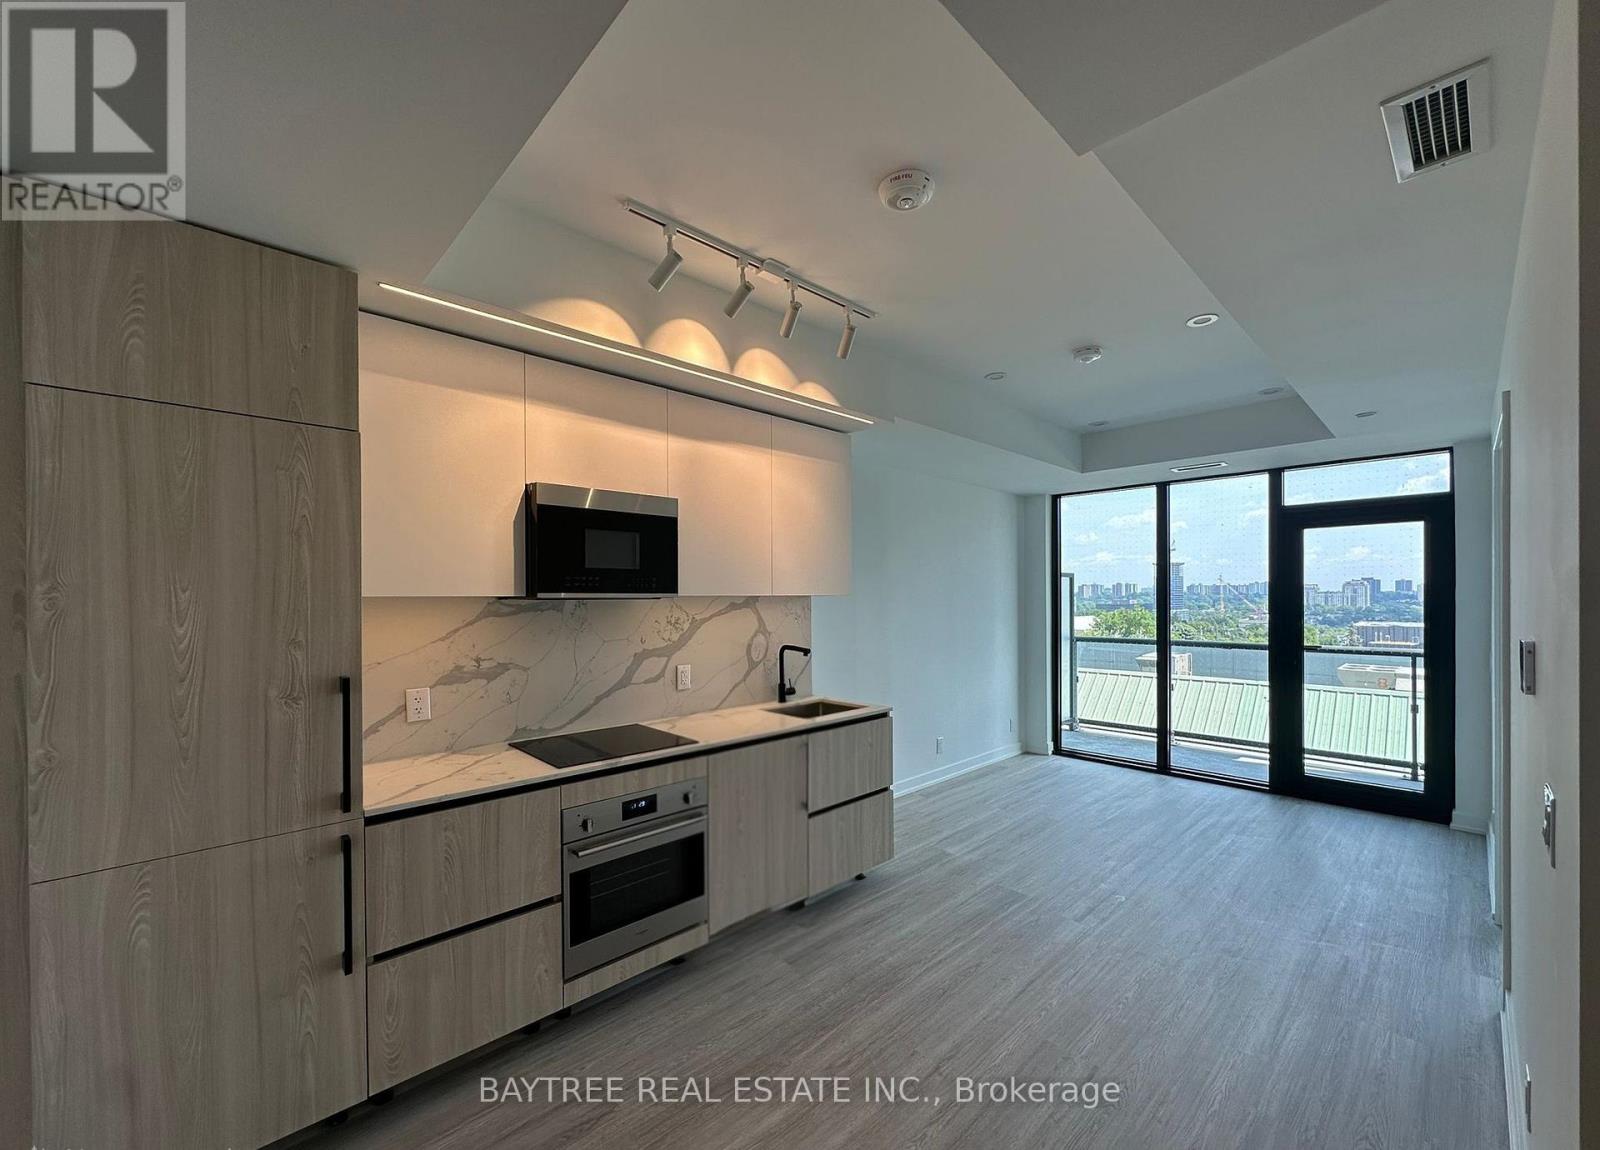
Welcome to Six99, a modern, boutique architectural standout located in the heart of Bayview Village. Enjoy everyday luxury with unmatched convenience just a 2-minute walk to Bessarion TTC Station (Line 4) or a 5-minute drive to Hwy 401 and Bayview Village Shopping Centre. Shopping & Restaurants just steps away! Every design detail from outside in is meticulously crafted to offer a blend of timeless sophistication and enduring value, setting a new standard for North York condominium living. Amenities include: A fully equipped fitness centre, two bookable party rooms located on the top floor, a rooftop terrace with outdoor dining and barbecues, and a lobby/co-working space. (id:49269)
1607 - 5 Defries Street
Toronto, Ontario
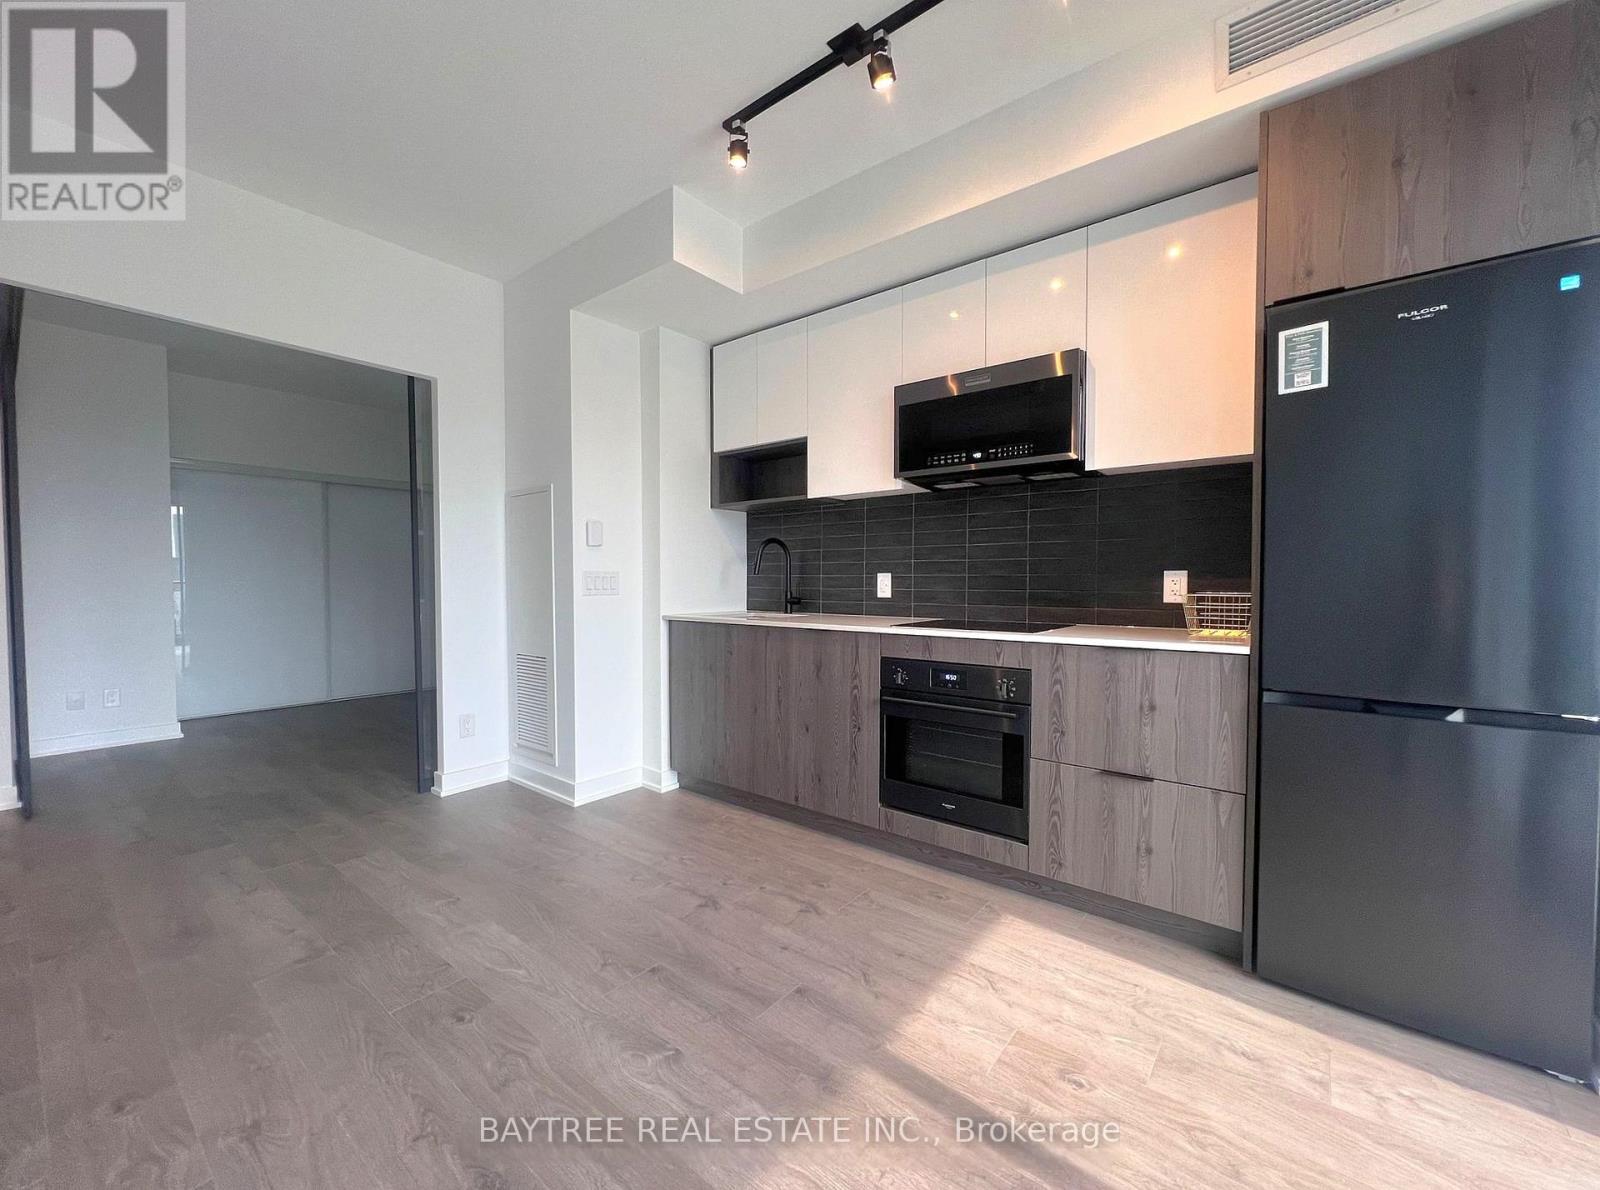
Welcome to RIVER and FIFTH, a building offering a blend of contemporary design, craftsmanship, and unrivaled convenience. Near to the vibrant communities that are Regent Park and Corktown, explore all that it has to offer in terms of nature, arts, community and convenience! Come check out these freshly finished units and make it your next home. Amenities pending completion - Co-working /Rec Spaces, Rooftop Lounge and Pool, Fitness Studio, Kids Area & more. Close to Queen, King, Corktown, 10 mins to Yonge St, quick access to Gardiner, Bayview, DVP, Lakeshore and more. Internet included! (id:49269)
125 - 35 Brian Peck Crescent
Toronto, Ontario
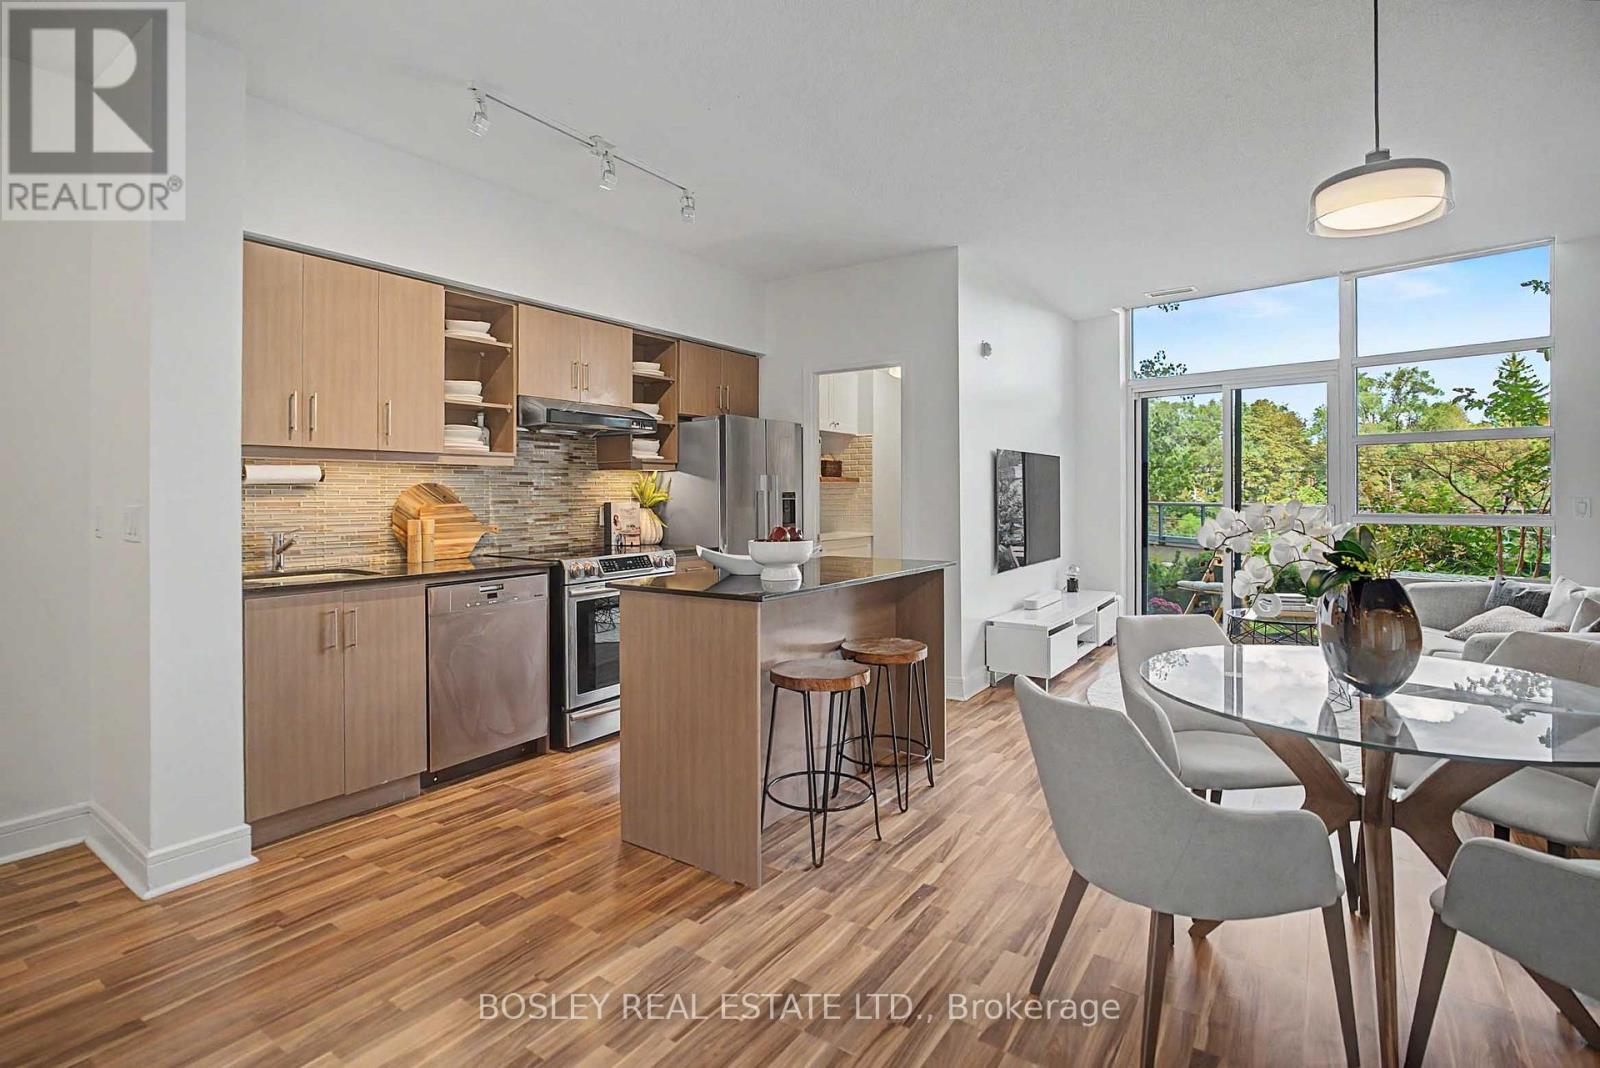
Let's start by saying that this magnificent ground level suite DOES NOT back on to the street! Perched above street level with a lush canopy of trees below & across, this exceptional suite offers the privacy & views of an elevated home. Enjoy a spectacular terrace that runs full-length of the condo boasting a professionally landscaped garden creating a peaceful outdoor retreat unlike any other. Offering 1,086 SF of living plus an expansive terrace, this bright and spacious suite features a rare square open-concept layout, allowing you to design the living and dining areas to suit your lifestyle instead of the typical long-narrow condo configuration. Luxury laminate wood-inspired floors flow throughout, while the stylish kitchen boasts stainless steel appliances, abundant cabinetry & a large centre island. The Sellers converted a large ensuite space into an impressive walk-in pantry with custom shelving & coffee station. Natural light pours into every room through oversized windows showcasing tranquil greenspace views. The generous primary bedroom features picture windows, a large walk-in closet and an oversized 3 PC split ensuite with a separate water closet and a shower with a new glass door (2025). A spacious 2nd bdrm and a 4 PC bath with a tub provides comfort for tub worshippers. Recent updates include a new front hall closet door and stylish barn door for the w/in closet. This suite includes tandem parking for two vehicles and a locker. Residents of Scenic enjoy exceptional amenities including a state-of-the-art fitness centre that rivals premium gyms, an indoor pool with outdoor lounging area, kids' playroom, party facilities and more. A playground sits just across the street, while the Eglinton LRT is conveniently located on Eglinton, making commuting effortless. Rarely does a suite combine this much indoor space, extraordinary outdoor living, outstanding amenities and an unbeatable location. Don't miss your opportunity to call Scenic home! (id:49269)
4109 - 197 Yonge Street
Toronto, Ontario
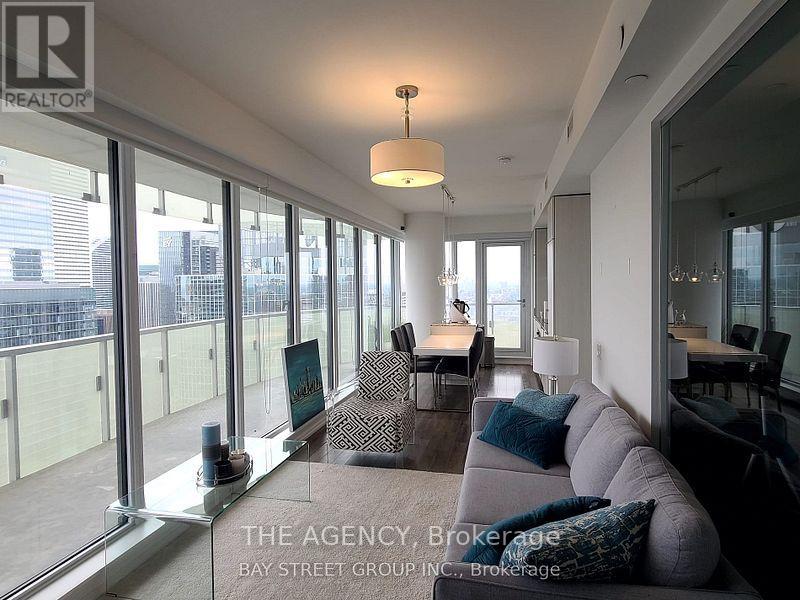
Welcome to The Massey Tower Residences! This rarely offered 3-bedroom, 2-bathroom southwest corner suite offers a functional, light-filled layout with contemporary finishes and modern integrated appliances. Step outside onto the impressive oversized wraparound balcony and take in spectacular panoramic views of Lake Ontario, the CN Tower, Toronto skyline and breathtaking sunsets.Enjoy an exceptional collection of amenities including 24-hour concierge, fully equipped fitness centre, sauna, stylish entertainment and lounge spaces with grand piano, conference room, outdoor BBQ terrace and more.Ideally located in the heart of downtown Toronto, just steps to Massey Hall, Eaton Centre, TMU, hospitals, City Hall, restaurants, shopping and public transit. An incredible opportunity to enjoy sophisticated urban living with some of the city's most impressive views. (id:49269)