
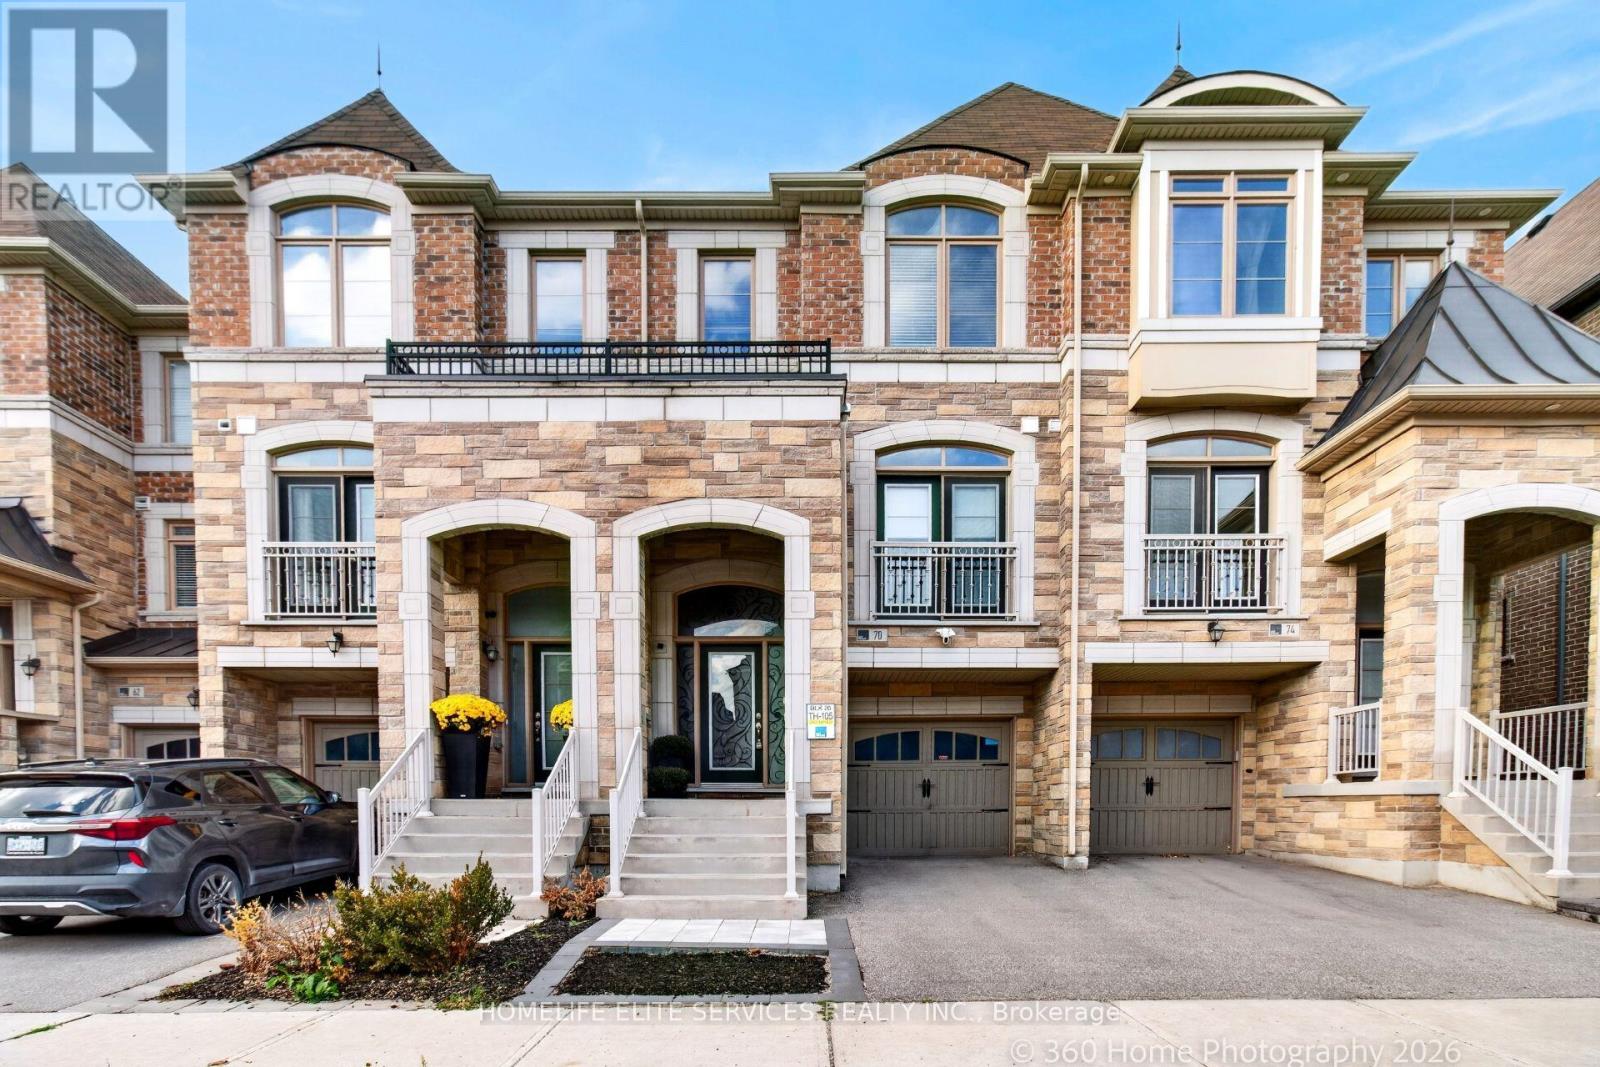
70 Farooq Boulevard
Vaughan, Ontario
Welcome to this executive, freehold 3-storey townhome nestled in the highly sought-after Vellore Village community. The spacious Ortolano Model boasts 2,094 sq ft of meticulously detailed living space, defined by elegant 9 ft smooth ceilings and rich hardwood flooring throughout. A chef's dream, the gourmet kitchen features premium granite countertops and a highly functional butler's pantry. The upper level features a primary suite showcasing a spa like oasis with a glass shower, double sinks, and a deep soaker tub, sitting alongside a highly convenient 3rd-floor laundry room just steps from the bedrooms. Seamlessly combining upscale finishes with an unbeatable Vaughan location-this residence is a masterclass in turn key luxury. (id:49269)
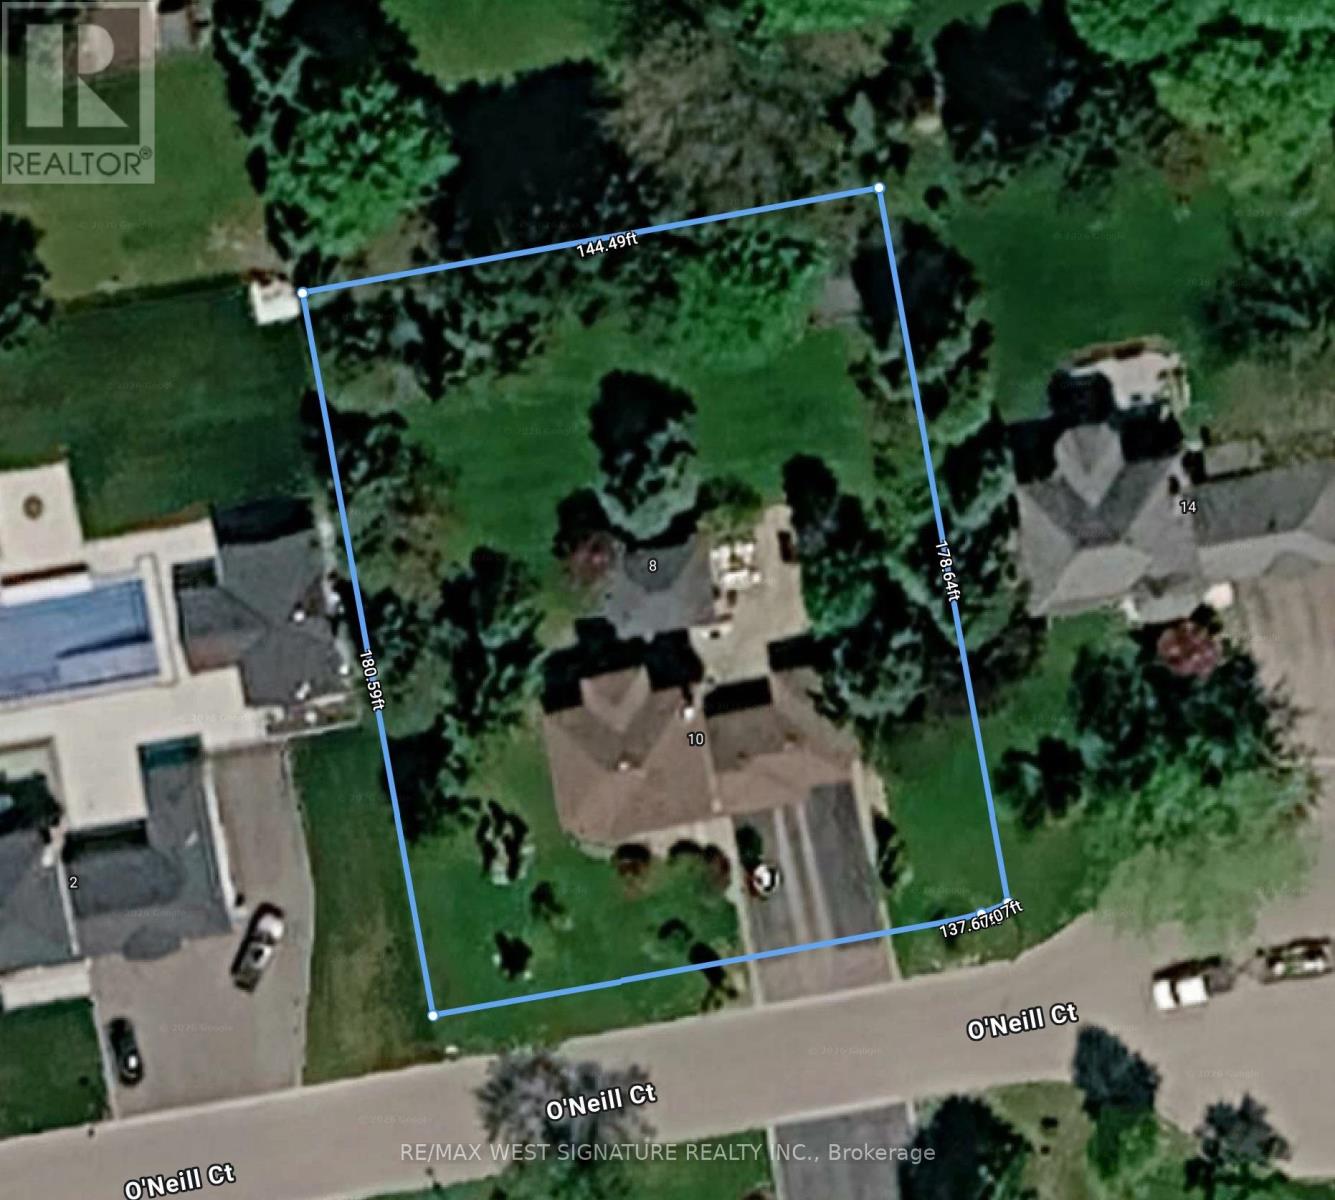
5841 King Road
King, Ontario
Attention Investors, Builders and Developers! Great opportunity to buy a prime property in fast growing town of Nobleton! This (110 ft X 165 ft) lot is in a great location in the heart of town close to all amenities and commercial uses! King road offers great exposure for home based business or future development! (id:49269)
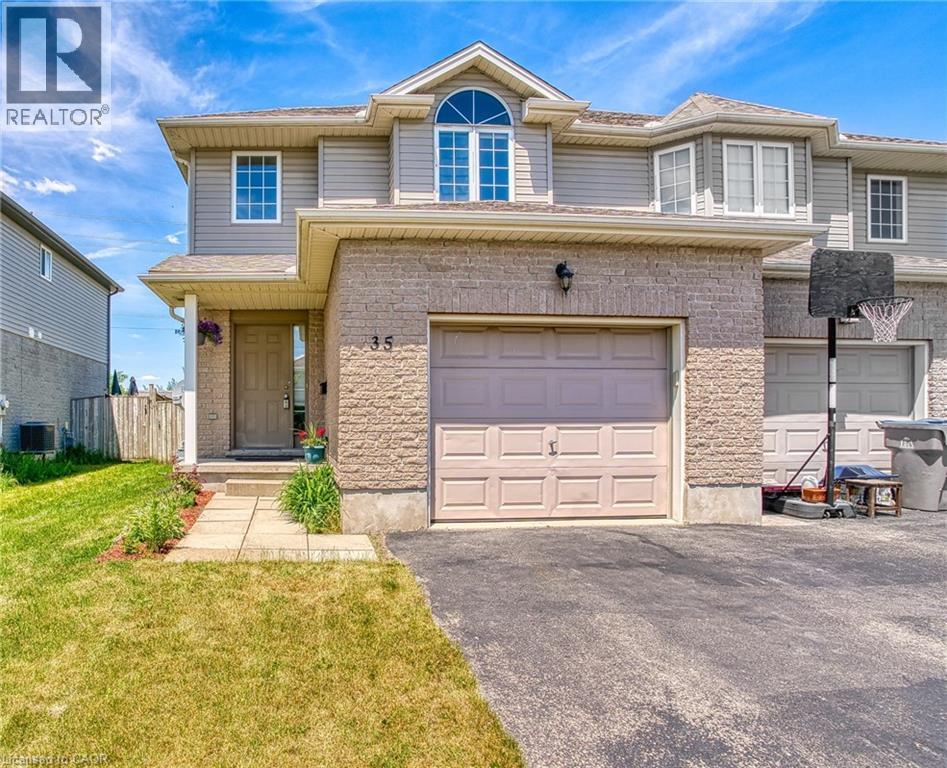
35 Lady Court
St. Marys, Ontario
A CHARMING SEMI-DETACHED HOME TUCKED AWAY ON A QUIET COURT! Situated in a family-friendly neighbourhood this inviting 3-bedroom, 4-bathroom home offers a wonderful balance of comfort, space, and everyday convenience. Step inside the bright, two-storey foyer, where an abundance of natural light creates a welcoming first impression. The thoughtfully laid-out main floor features a spacious living room centred around a cozy gas fireplace, flowing into the kitchen and dining area. Glass doors lead to a wood deck overlooking the fully fenced backyard, perfect for summer barbecues, entertaining friends, or enjoying a quiet evening outdoors. Upstairs, you'll find three comfortable bedrooms and a shared family bathroom, including an oversized primary bedroom complete with double closets and a private ensuite. The lower level extends your living space with a rec room, versatile den, 3-piece bathroom, and dedicated laundry area. Whether you're working from home, creating a playroom, or simply looking for a little extra space, the possibilities are yours to explore. An attached garage and parking for three vehicles add to the home's everyday practicality. Ideally located near parks, schools, and the amenities of charming downtown St. Marys, with the Grand Trunk Trail nearby for walking, cycling, and enjoying the outdoors. Enjoy the charm of small-town living! (id:49269)
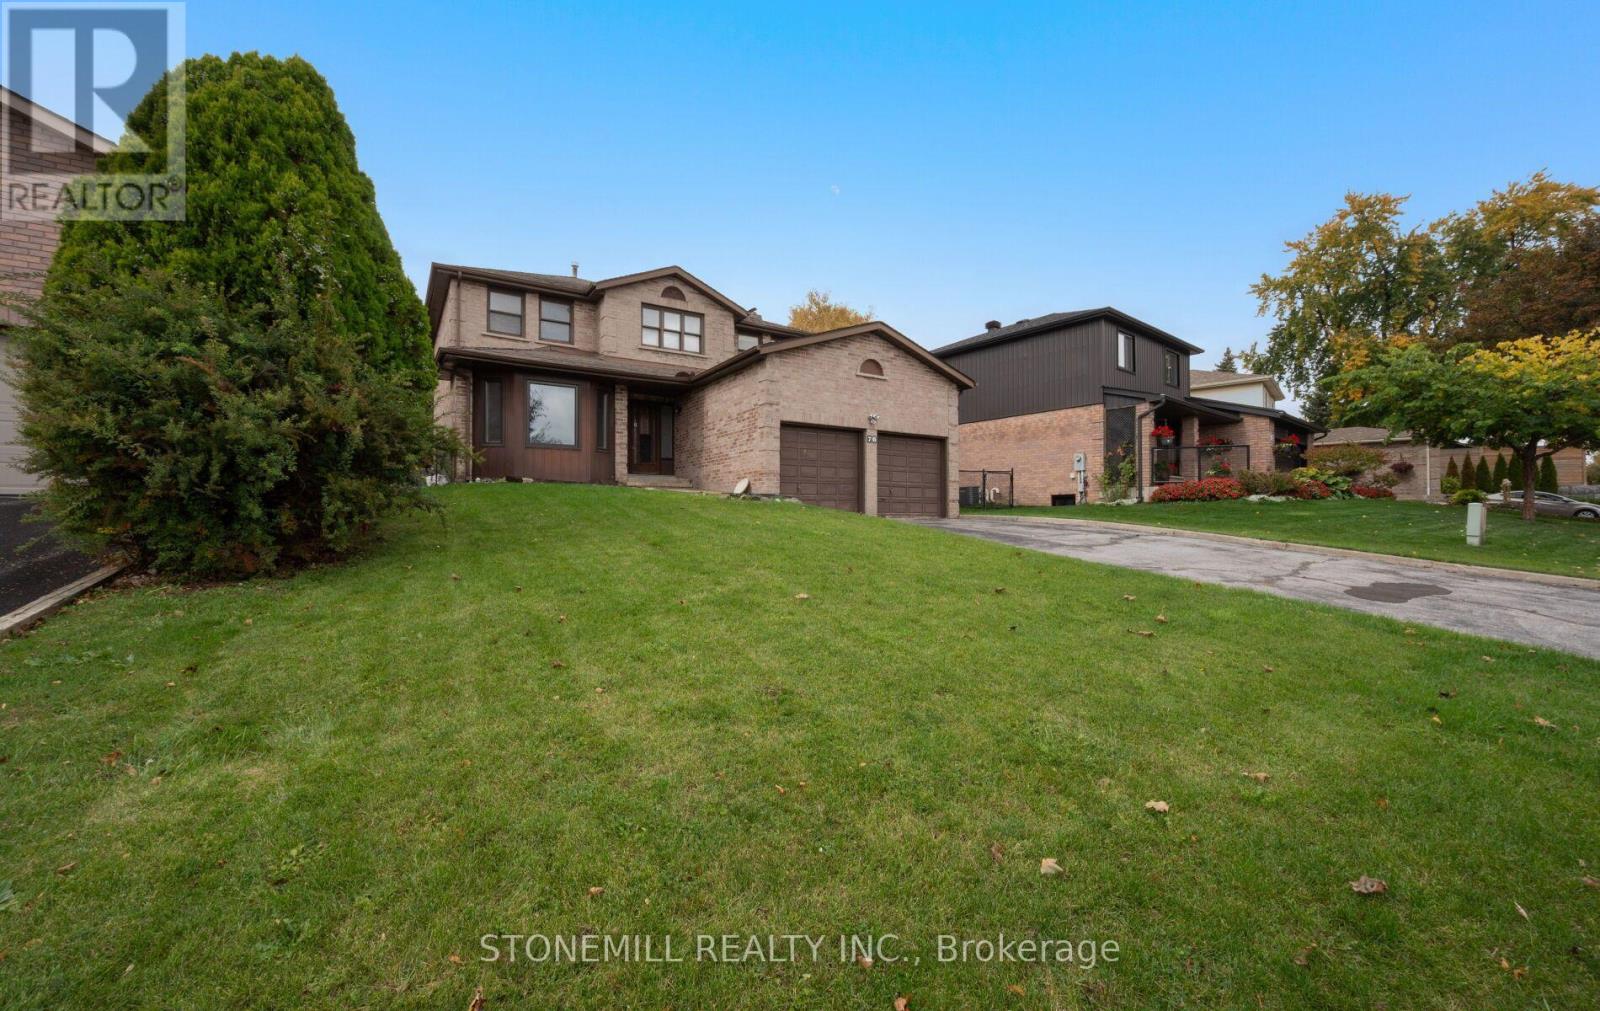
76 Collings Avenue
Bradford West Gwillimbury, Ontario
Fantastic Family Home in a Desirable Bradford Neighbourhood! Welcome to 76 Collings Avenue! This spacious 4-bedroom, 4-bathroom detached home offers a functional layout with combined living and dining rooms, an eat-in kitchen with a built-in pantry, and a generously sized family room featuring built-in cabinetry and a walkout to the backyard patio. The spacious primary bedroom features a walk-in closet with built-in shelving and a 3-piece ensuite. The finished basement features a separate entrance, kitchen, den, bathroom, and recreation room with fireplace, and laundry offering excellent flexibility for extended family living. Additional features include main-floor laundry, a double-car garage, fresh paint, and new laminate flooring throughout much of the main and lower levels. This home offers plenty of space and potential to make it your own.Conveniently located close to schools, parks, shopping, and Highway 400, this is a fantastic opportunity to own a detached home in a family friendly neighbourhood, a great place to call home in the heart of Bradford! * Please note: Some photos have been virtually staged for illustrative purposes, Original, unstaged photos are also included in the listing. (id:49269)
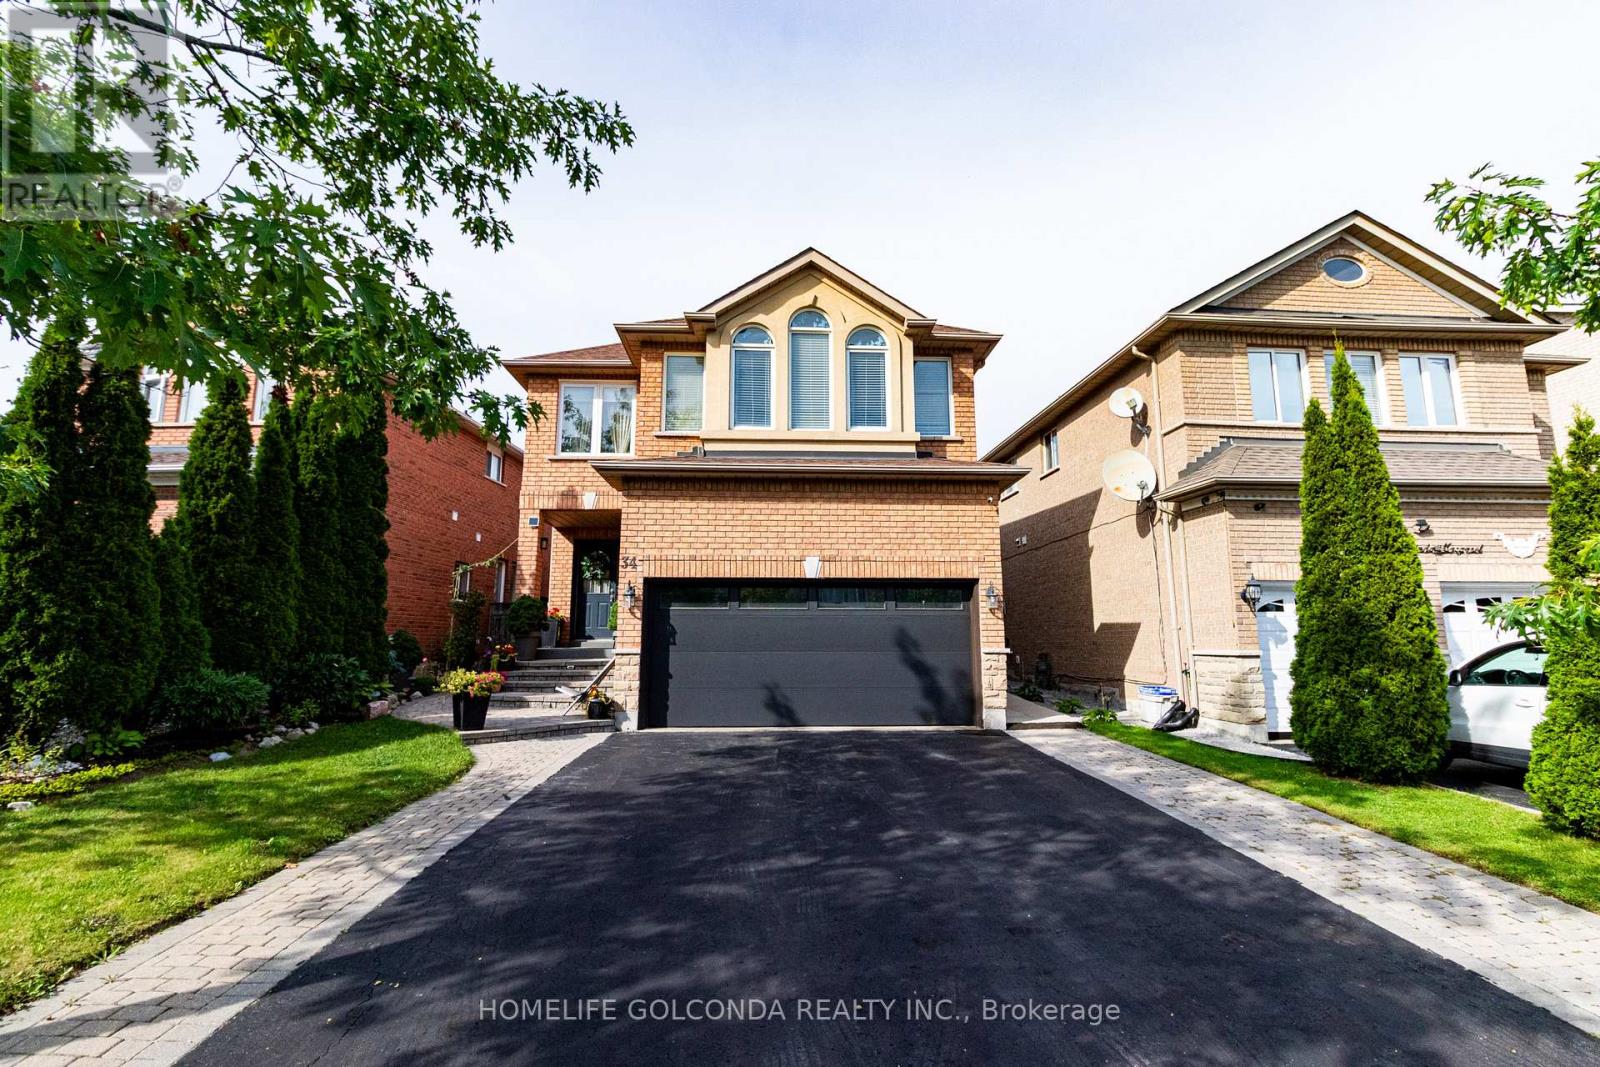
34 Linda Margaret Crescent
Richmond Hill, Ontario
Fully ***Newly Renovated Furnished, 1Bedroom, Basement Apartment With Separate PrivateEntrance & One Driveway Parking. GreatLayout With Laminate Floors, Brand New washroom. Laundry and *1 parking spot on Drive way available.Due to High allergy of Landlord, *No pets allowed. *No Smoker. *Tenant To Pay 1/3Utilities, ***Suitable for 1 person or a couple. Steps To Park, School,Transit.-Internet included (id:49269)
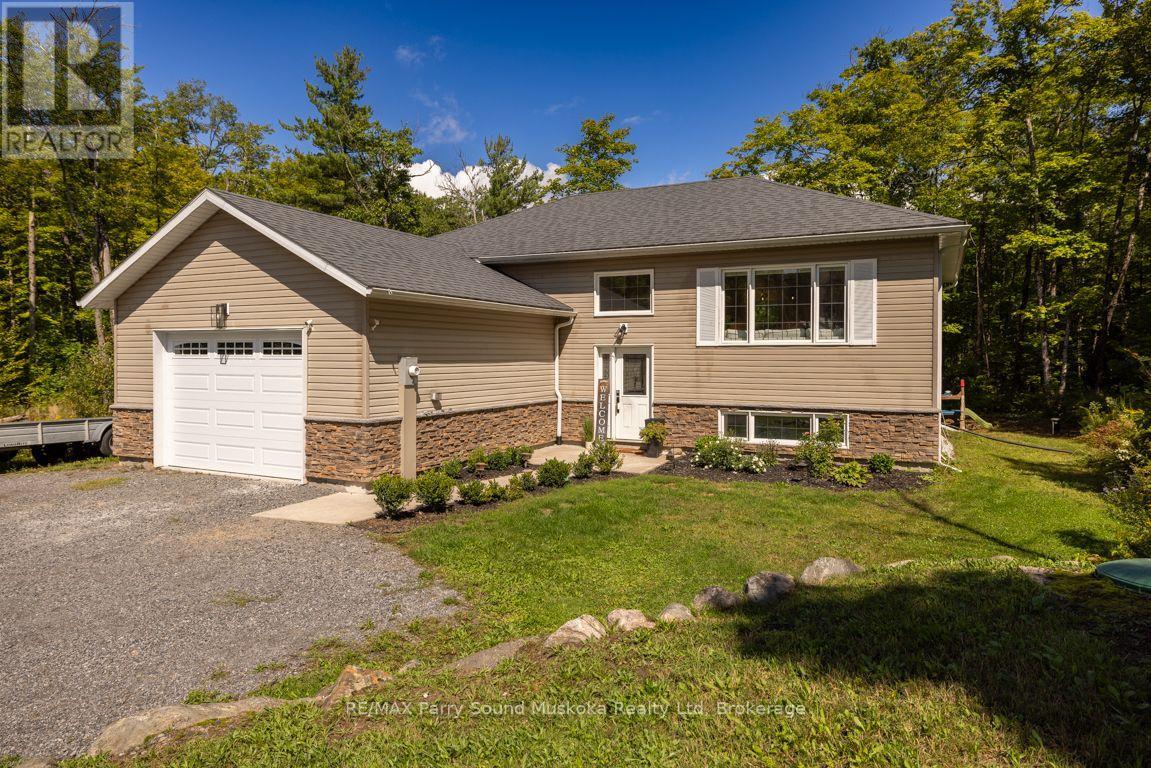
290 Rankin Lake Road
Seguin, Ontario
CUSTOM RURAL HOME JUST 10 MINUTES FROM TOWN! Set on a private 1.5-acre lot with 262 feet of road frontage, Just 7 years new! This bright, beautifully updated raised bungalow offers stylish, comfortable living, 2400 sq ft finished, Open-concept design showcases a stunning custom kitchen w/quartz counters, Large centre island, Stainless appliances, LED pot lighting throughout, Engineered hardwood floors, Dining room offers walkout to deck overlooking woodlands, Spacious living room enhanced with built in fireplace, Featuring 3+1 bedrooms, 3 baths, Principal bedroom boasts private ensuite bath, Spacious finished lower level is ideal for family and guests, offering Recreation Room + Games room, Built in cabinetry, Guest bedroom plus 3 piece bath, Enjoy forced-air propane heating, Central air, Generous parking for RVs, boats and multiple vehicles, Double garage offers convenient access from inside home, Minutes from the Rankin Lake boat launch, Enjoy Foley Matheson Beach on Little Otter Lake, Mins to Highway 400 for easy access to the GTA. This Desirable Country Home is ready for your family to enjoy! (id:49269)
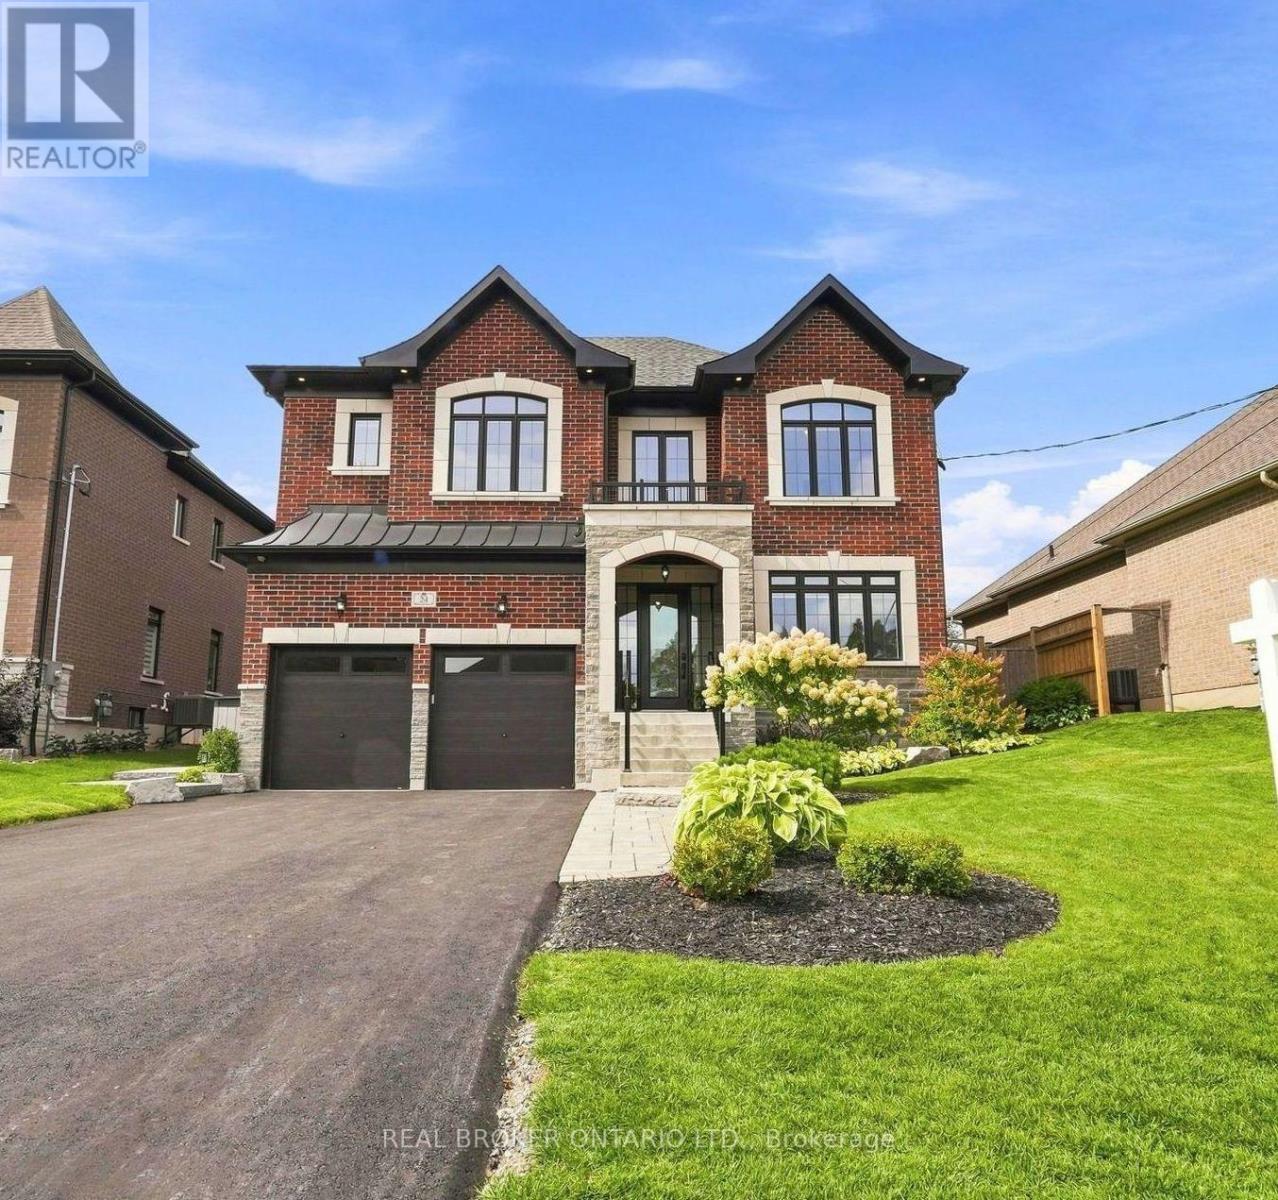
24 Cemetery Road
Uxbridge, Ontario
Welcome to 24 Cemetery Rd, a luxury home built by Williamsberg Estates in 2020, set in one of Uxbridge's most highly desirable locations. Offering 3,174 sq ft (per MPAC) of impeccably finished living space, this residence comes complete with a transferrable remaining Tarion warranty. Rich red brick, stone skirting and entry, and striking black window trim create show-stopping curb appeal, complemented by professional landscaping, an interlock walkway and a freshly repaved driveway (August 2026). The attached 2-car garage impresses with full drywall, epoxy flooring, a Ford connected charge station and rough-in for central vacuum. Step inside to a tiled foyer with a bright entry and sidelights, wide plank hardwood flooring and premium baseboards throughout. A bright front office and a formal dining room with tray ceiling set an elegant tone, while the timeless white kitchen dazzles with black stainless steel appliances, a custom range hood, marble-style subway tile backsplash, quartz counters and a centre island, opening to a breakfast area and a great room anchored by a contemporary gas fireplace overlooking the yard. Upstairs, the principal suite is a true retreat with two walk-in closets and a spa-like 5-piece ensuite featuring a glass shower, soaker tub and dual-sink vanity with makeup station. Three additional generously sized bedrooms offer ensuite or semi-ensuite access, and a second-floor laundry room adds everyday convenience. The lower level is open-concept with a bathroom rough-in, ready for your finishing touches. Outside, the fully fenced backyard is an entertainer's dream with perimeter gardens, an expansive stone patio, Arctic Spa hot tub on a concrete pad, garden shed and gas BBQ hookup. Ideally located close to schools and parks with quick access to all Uxbridge amenities, this exceptional Williamsberg Estates build blends luxury finishes with an unbeatable Cemetery Rd address. (id:49269)
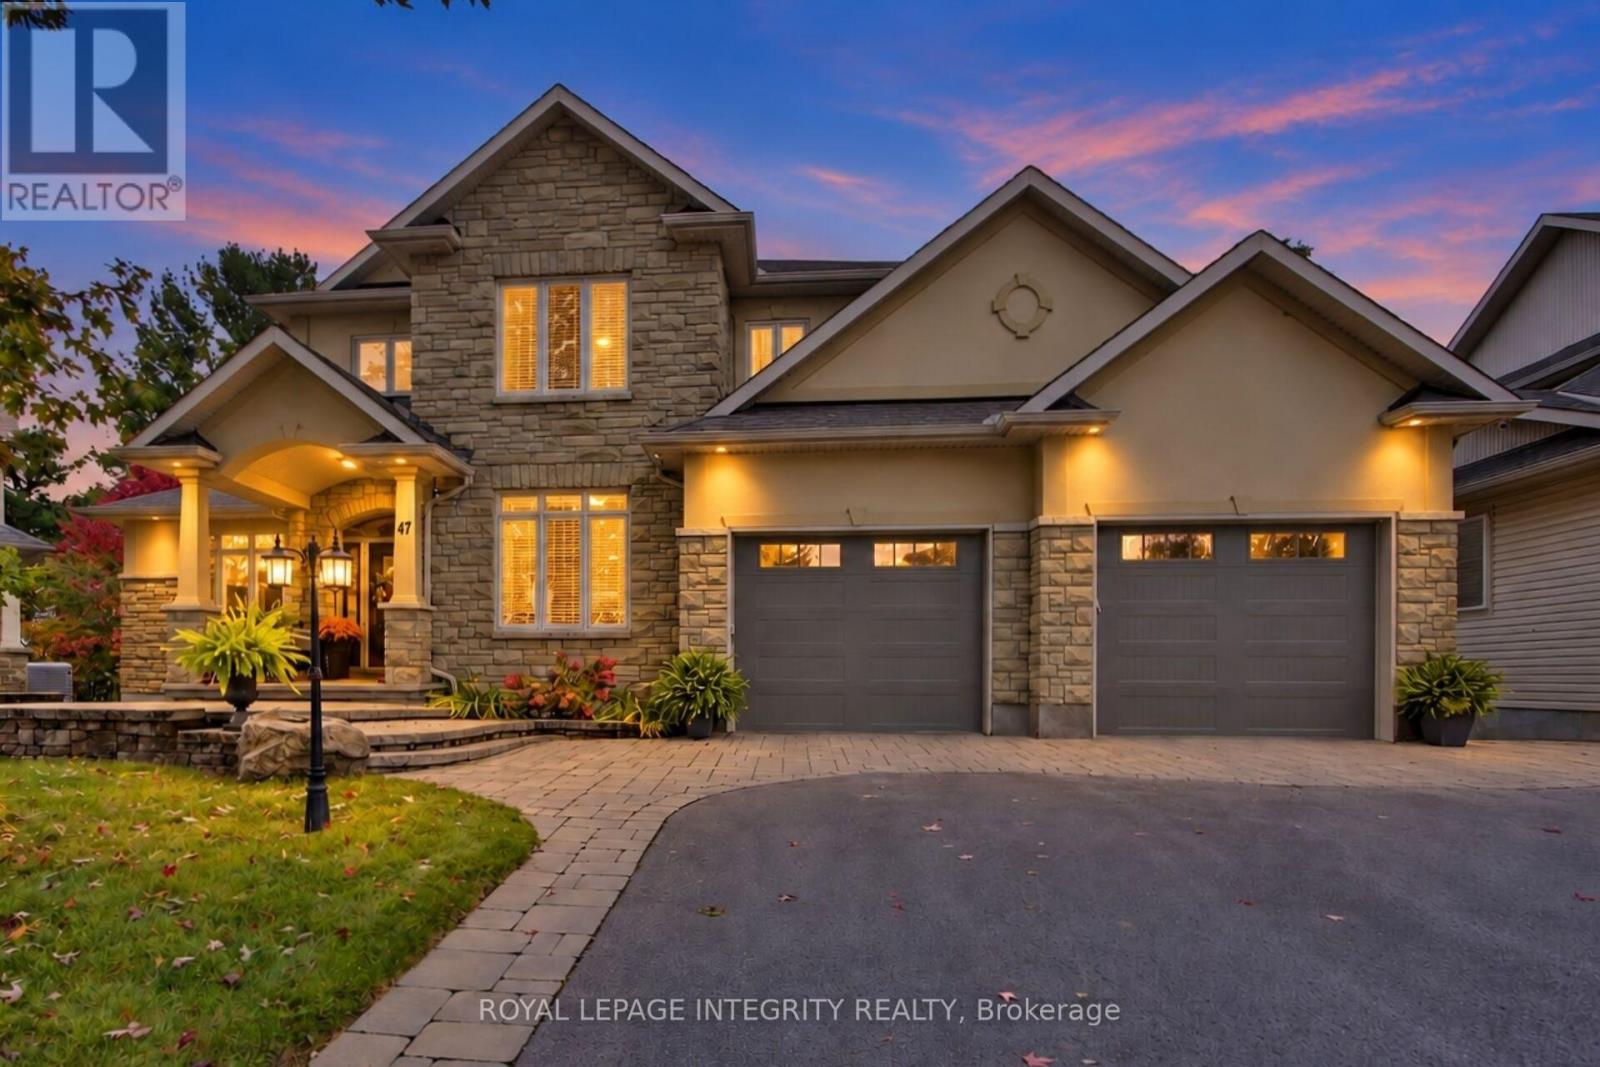
47 Shining Star Circle
Ottawa, Ontario
Nestled in an established Stittsville neighbourhood, this 7 Bedroom, 4 Bathroom with Walk-out is a distinguished residence blends timeless elegance, exceptional craftsmanship and luxurious everyday living. Beautiful stone interlock steps, decorative driveway detailing and a 3-car garage create a striking first impression. Step through the grand two-storey foyer, where a sweeping wood staircase introduces exquisite architectural details, hardwood floors with decorative inlay, crown moulding, graceful archways and expansive hallways. Host memorable celebrations in the elegant dining room with coffered ceiling and wainscotting, or retreat to the versatile main-floor den/flex room. The beautifully appointed kitchen features granite countertops, gas range, stone backsplash, breakfast island and walk-in pantry. Imagine leisurely mornings in the sunlit eating area, summer evenings dining on the back deck and cozy nights gathered around the stunning double-sided stone gas fireplace. Upstairs, soaring ceilings and an expansive hallway lead to a serene primary retreat with walk-in closet and luxurious 5-piece ensuite featuring granite counters and soaker tub. Three additional generous bedrooms, including one with cheater ensuite access, and a dedicated laundry room with sink complete this level. The finished walkout lower level offers endless possibilities, with a spacious recreation room, inviting gas fireplace, 4-piece bathroom, additional finished rooms (potential bedrooms) and ample storage. Its versatile layout and walkout access offer exciting potential for a future in-law suite. Outside, a fully fenced, pie-shaped backyard provides a wonderful setting for outdoor enjoyment, while the impressive 14' x 30' utility garage beneath the home offers exceptional space for hobbies and storage. Close to parks, trails, schools, shopping and dining, this remarkable residence offers the perfect balance of sophistication, comfort and lifestyle. (id:49269)
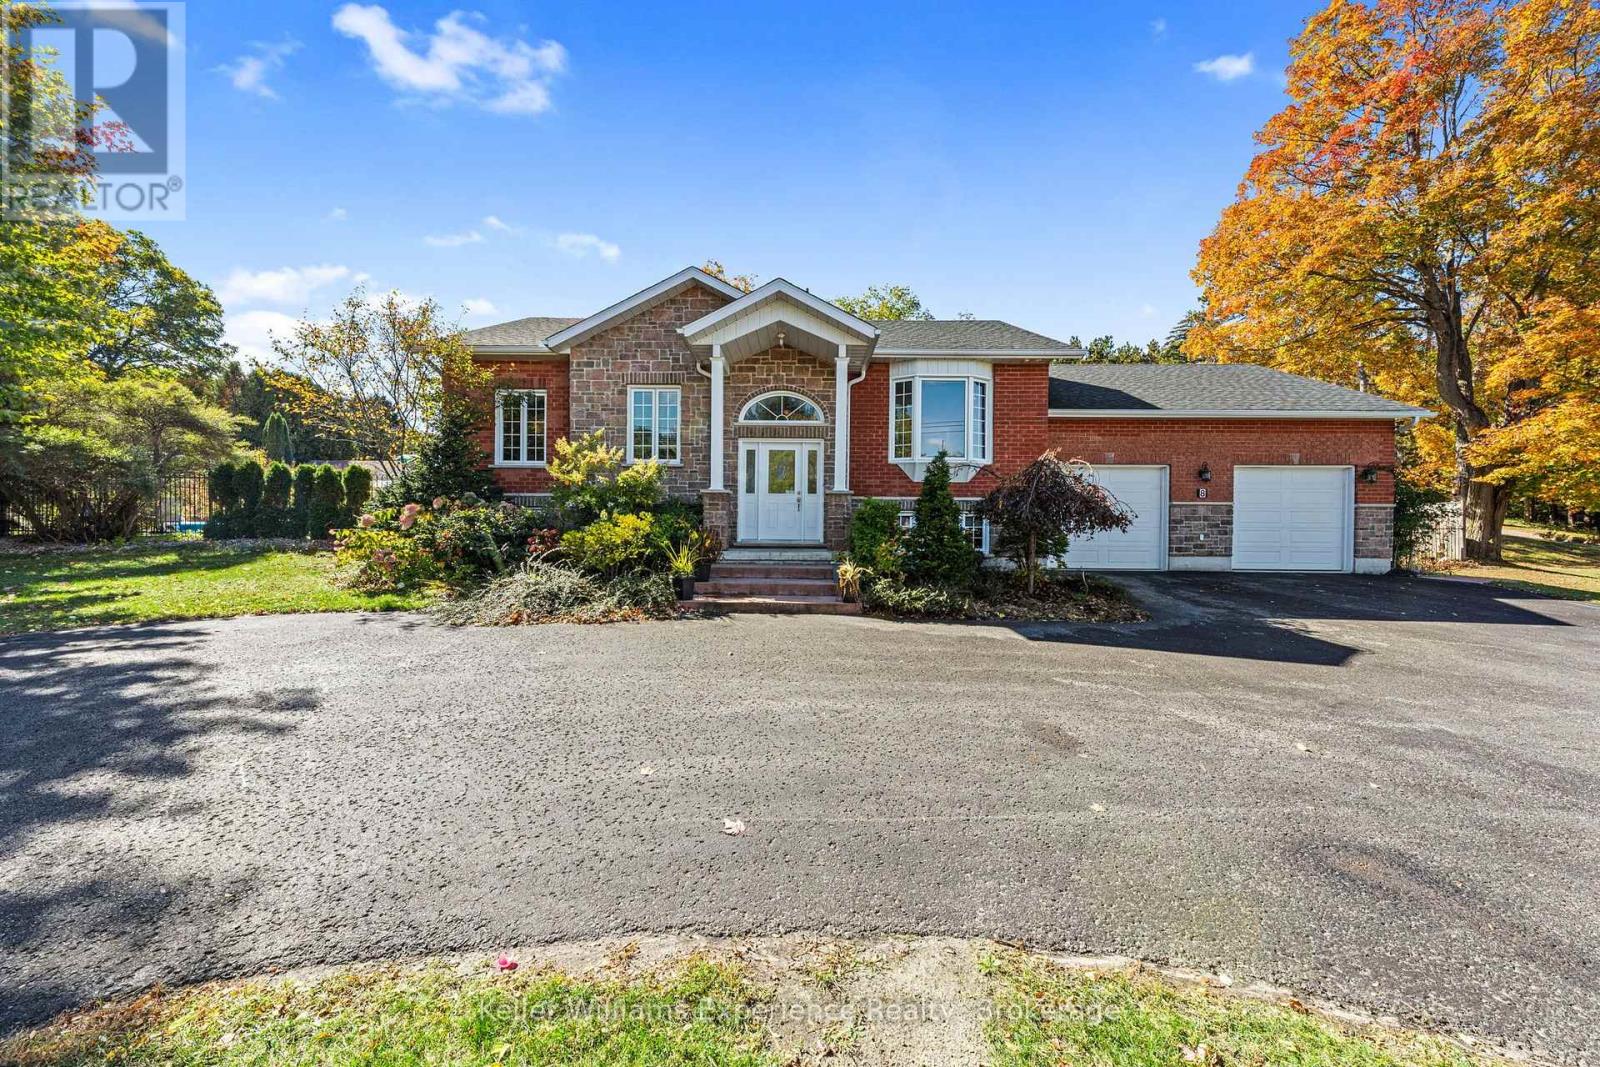
8 West Street
Penetanguishene, Ontario
Welcome to your own backyard oasis at 8 West Street in Penetanguishene! Set on a generous corner lot. This property offers the perfect blend of space, privacy, and small-town convenience. Located on a quiet dead-end street in a safe, welcoming neighbourhood, it's an ideal setting for families, and anyone looking for room to spread out.Built in 2010 by Grozelle Homes, this thoughtfully designed home offers over 2500 sq. ft. of living space. The main floor features a bright living room, kitchen, dining area, a spacious primary bedroom with a 3-piece ensuite, and an additional 4-piece bathroom and bedroom. Downstairs, you'll find an additional bedroom, a 3-piece bathroom, a den and a generous recreation room, offering plenty of space for family living, guests, hobbies or a home office. An attached double-car garage provides convenient parking and additional storage.Step outside and discover the backyard retreat, complete with a pool and pool house, both added in 2022. Whether entertaining friends, hosting summer bbq's or simply relaxing in your own private oasis, this generous outdoor space is sure to impress.Nature and adventure are right around the corner, with nearby walking trails, creeks, biking trails and access to dirt biking and snowmobile trails. Local beaches are also within easy reach, allowing you to enjoy the feeling of being tucked away from it all while remaining just minutes from town amenities.Additional highlights include a roof replaced in 2022, a new air conditioning unit installed in 2024, natural gas heating, a private well and septic system. Enjoy the best of Penetanguishene living in a peaceful, welcoming neighbourhood. (id:49269)
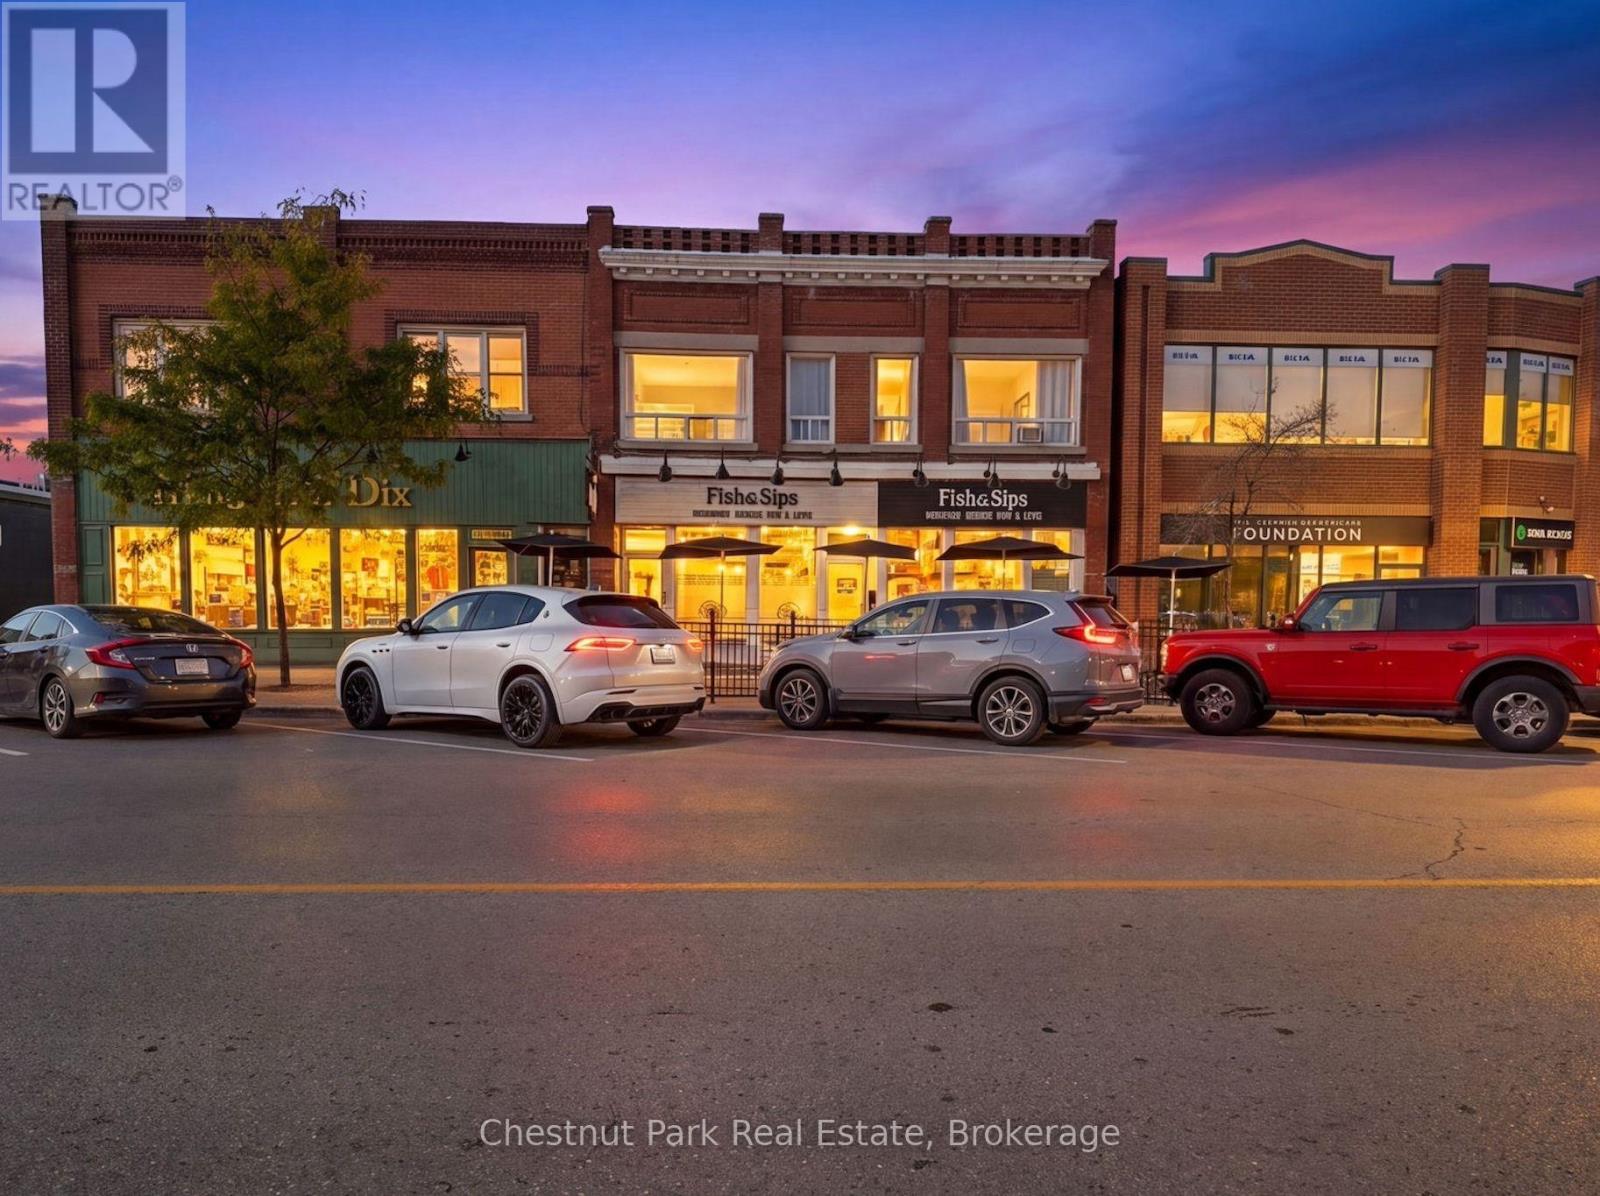
206 Hurontario Street
Collingwood, Ontario
An exceptional opportunity to acquire FiSH&SiPS, a well-established and renowned seafood restaurant in the heart of downtown Collingwood. Located at 206 Hurontario Street, FiSH&SiPS has been a local favourite for more than a decade, earning a strong reputation as the area's leading niche seafood restaurant. Known for its great food, excellent value and clean, updated atmosphere, this successful, turn-key business offers an established brand, a superb downtown location and an opportunity to build upon an already strong foundation. Licensed for 77 people inside, and 20 on the seasonal licensed patio. The restaurant benefits from the energy of the downtown core and its surrounding shops, boutiques and local attractions. Whether you are an experienced restaurateur looking to expand your portfolio or an entrepreneur ready to step into the hospitality industry, this is a compelling opportunity to take over an established, and profitable operation. This restaurant has a very loyal repeat customer base - some customers dine at Fish & Sips multiple times a week. Abundance of parking downtown, right outside the front door. Very high foot traffic as well. The business and building are available for purchase together or separately, offering flexibility to suit a variety of ownership and investment strategies. The current owner is also willing to remain involved to manage the operation or provide training and transition support to new ownership. ***Confidentiality & Viewing Instructions: To avoid disrupting restaurant operations, all inquiries and viewings must be arranged exclusively through the listing real estate agent. Interested parties are strictly requested not to approach, contact, or discuss the sale of the business with restaurant staff or employees directly. Thank you for respecting the confidentiality of this sale and the ongoing business operations.*** (id:49269)
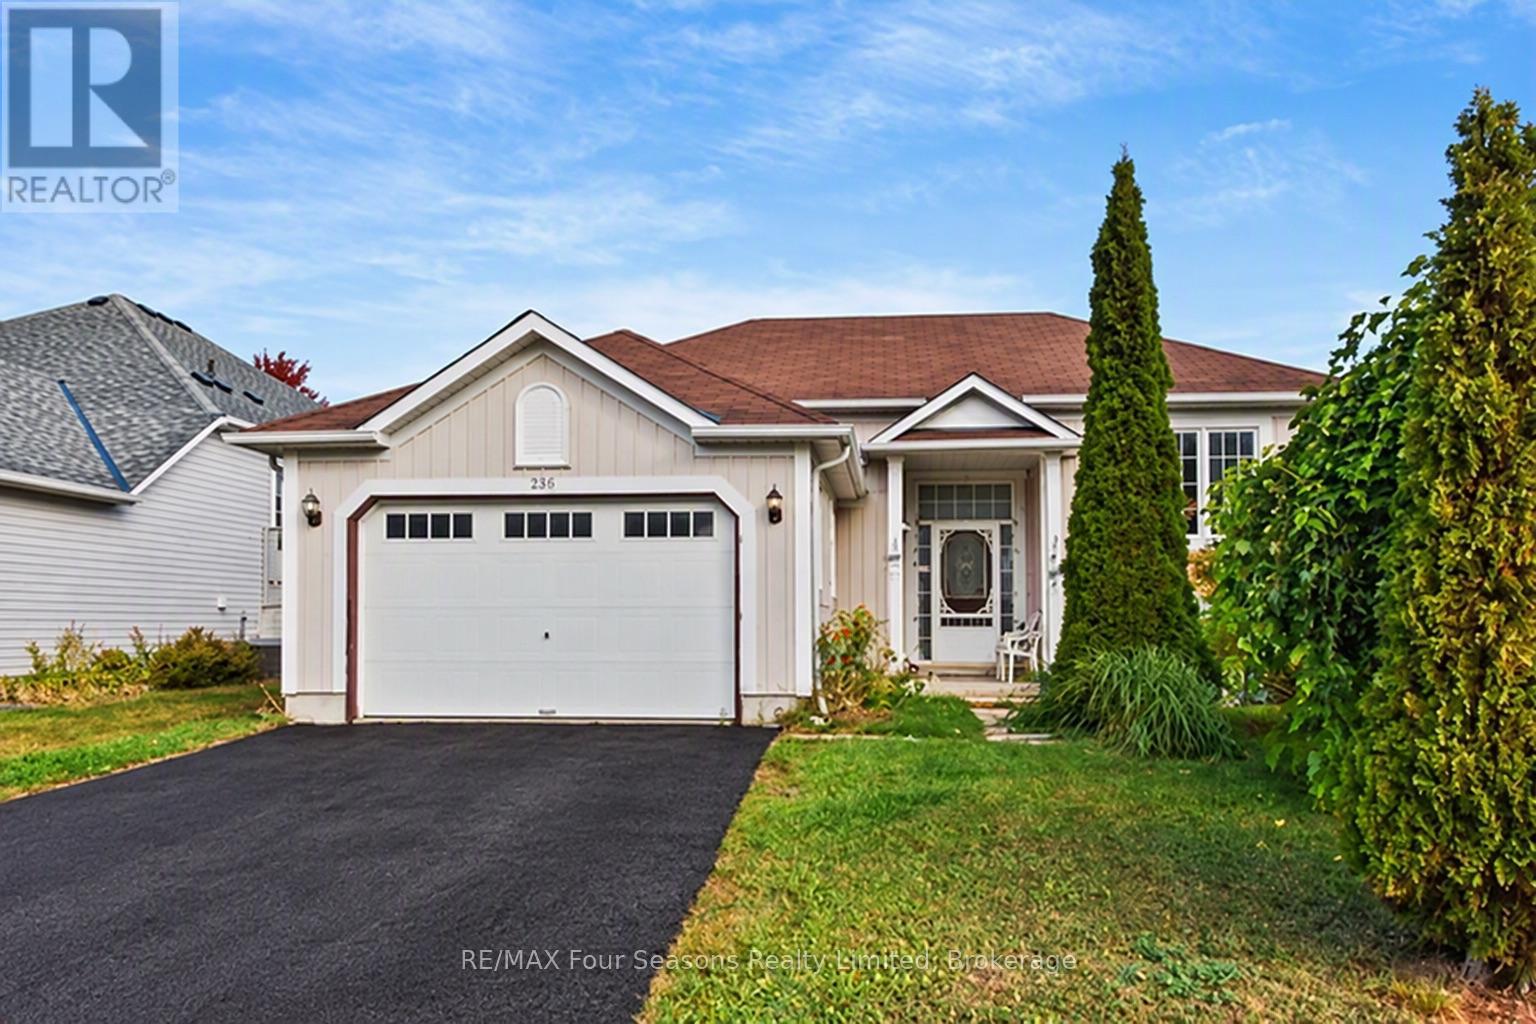
267 Spruce Street
Clearview, Ontario
Welcome to 267 Spruce Street in the Villages of Stayner! This versatile home features two separate living areas with kitchens and a fully fenced backyard, offering an excellent setup for families, dog lovers, and extended family or those seeking in-law suite potential. The main level offers inside entry from the 1.5-car garage, a living room, eat-in kitchen, primary bedroom with ensuite, two additional bedrooms and a 4-piece bathroom. Recent updates include new kitchen countertops and range hood. A new furnace, AC unit and hot water heater are also under contract, with the seller willing to buy out the contracts. The lower level includes a bedroom, spacious living room, separate den, kitchen/laundry area and 3-piece bathroom, providing a comfortable and private space for family or guests. A walk-in closet and ample crawl-space storage add convenience. The backyard features a new deck, established greenery and cherry trees, creating a private outdoor space for relaxing and entertaining. Ideally located near the community centre, arena and library, with downtown Stayner's restaurants and shops just over a 15-minute walk away. The upper level is ready for some TLC and offers an opportunity to add your own finishing touches and personal style. 267 Spruce Street offers plenty of options for buyers looking for a home that can adapt to their needs. (id:49269)
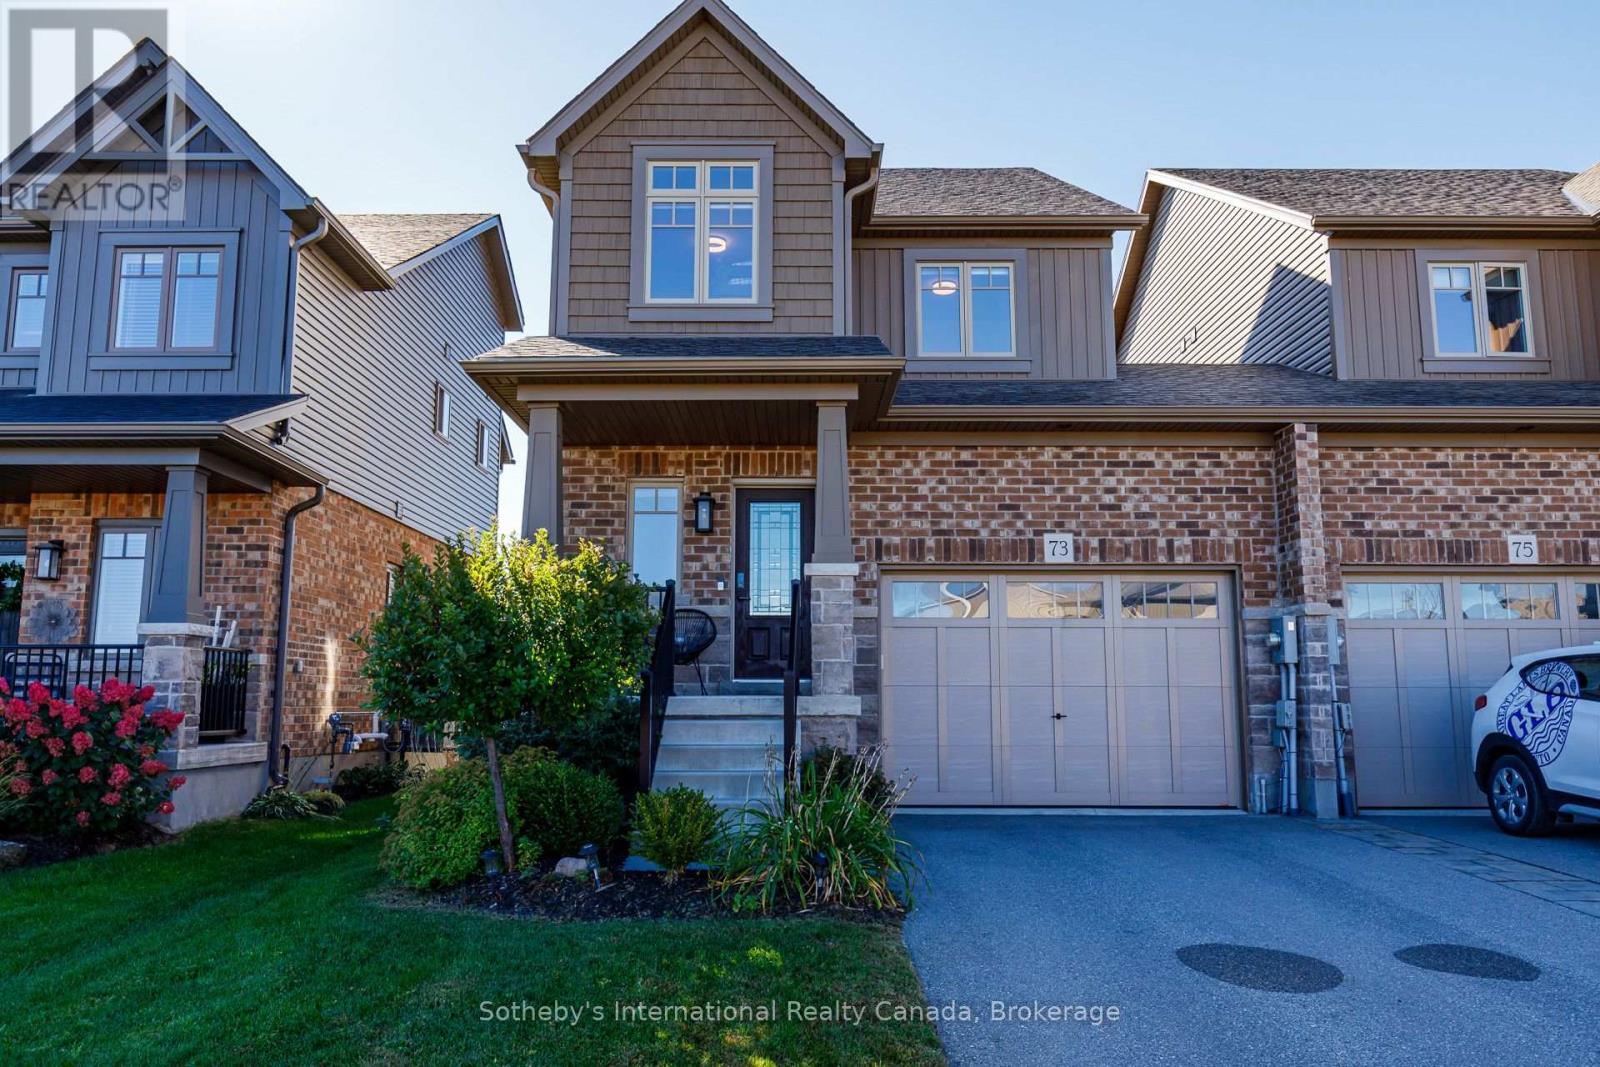
73 Archer Avenue
Collingwood, Ontario
EXCEPTIONAL SKI SEASONAL LEASE. A beautifully appointed winter retreat for those who appreciate quality, comfort and an exceptional location. Tastefully furnished, impeccably maintained and move-in ready, 73 Archer offers a refined home-away-from-home for those looking to experience the best of the Collingwood and Blue Mountain winter lifestyle. This impressive 3-bedroom, 4-bath residence combines contemporary style with generous living and entertaining spaces, creating an idealr etreat for family and guests after a day on the slopes.The bright, open-concept main level is warm and inviting, with a beautifully appointed kitchen flowing seamlessly into the dining and living areas. Large windows fill the space with natural light, while a walkout extends the living area outdoors to a spacious deck-perfect for enjoying crisp winter mornings and the peaceful surroundings. All three bedrooms are privately positioned on the second level, offering a comfortable separation between entertaining and sleeping spaces. The beautifully finished lower level provides an additional family room and TV area, creating the perfect setting for movie nights, games or unwinding by the end of the day. A walkout leads directly to the covered patio and backyard, adding yet another inviting space to enjoy.Thoughtfully furnished and exceptionally cared for throughout, this home offers the ease of a truly turnkey seasonal rental-simply arrive, settle in and enjoy the winter. Ideally located just minutes from Downtown Collingwood, Blue Mountain Village, ski hills, private ski clubs, trails, dining, shopping and the waterfront. Whether spending the day skiing, entertaining friends or enjoying a quiet evening at home, 73 Archer offers the space, comfort and effortless lifestyle that make a winter season in Collingwood so special. (id:49269)
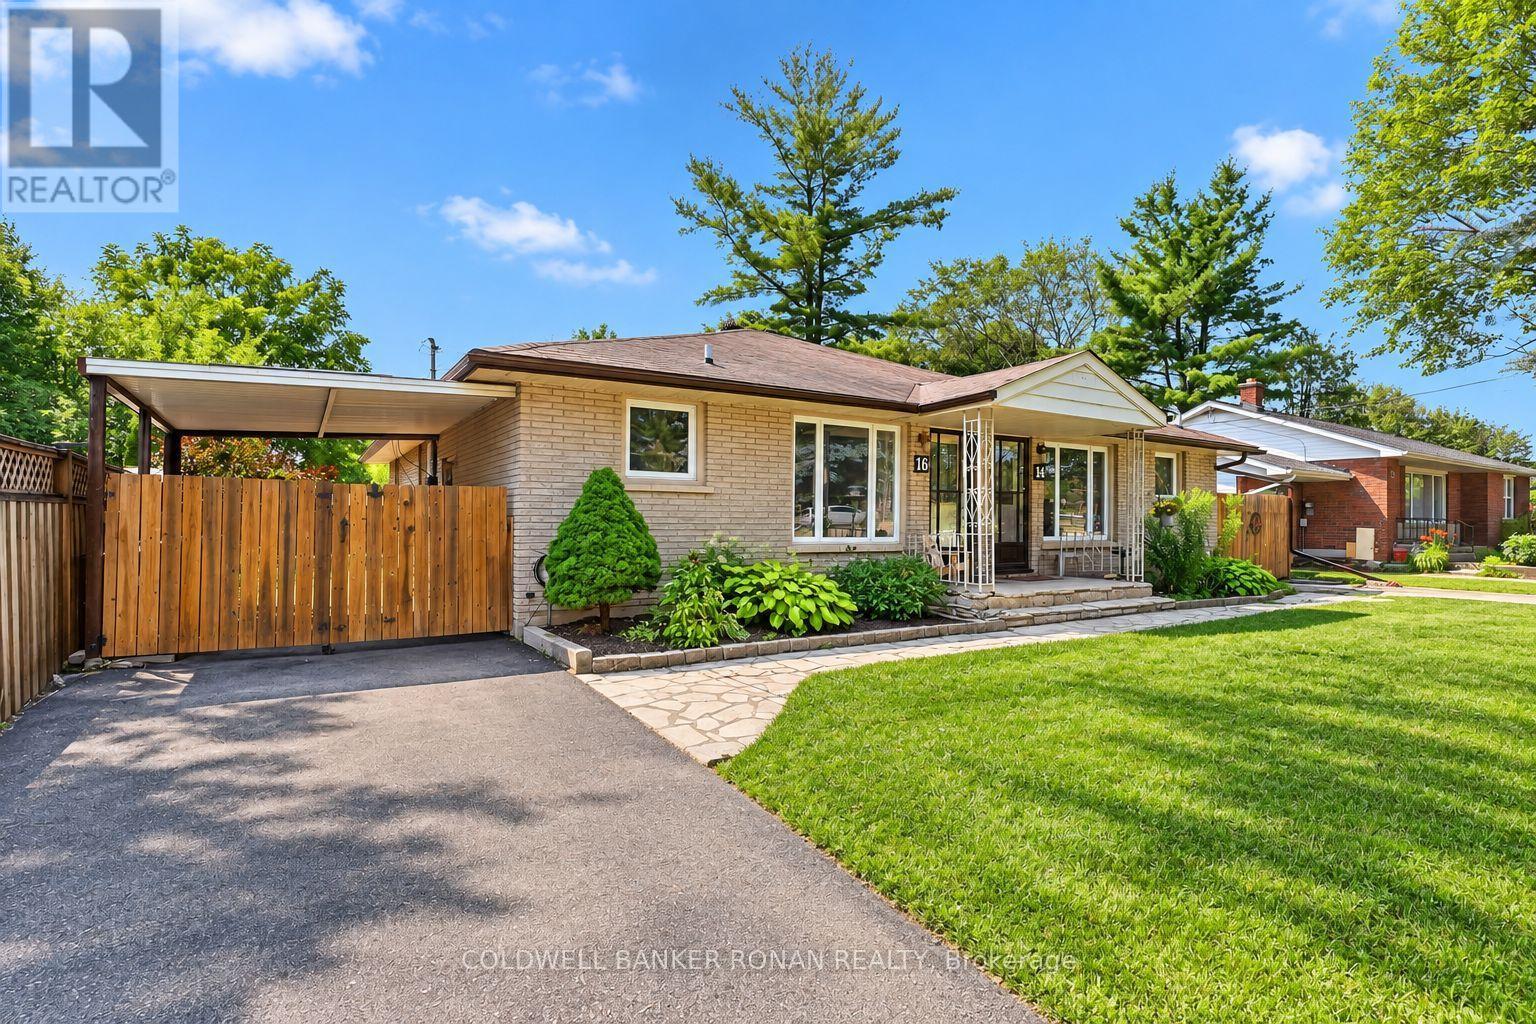
14 & 16 Fletcher Street
New Tecumseth, Ontario
TWO HOMES, ONE PROPERTY, ENDLESS POSSIBILITIES - BOTH UNITS VACANT! An exceptional opportunity for multigenerational families, savvy investors or buyers looking to offset their mortgage with rental income! This legal duplex in the heart of Alliston features two self-contained, 3-bedroom residences, each offering its own private entrance, kitchen, living space, basement with laundry and separate driveway. With both units currently vacant, the possibilities are yours to explore! Live in one and rent the other, bring extended family together while maintaining independent living spaces, or establish your own investment property with the flexibility to select your tenants and determine your rental arrangements. Situated on a generous 66 x 149 ft lot in a mature, established neighbourhood, this solid brick bungalow offers ample parking, a spacious fenced backyard and plenty of room for outdoor enjoyment. Conveniently located within walking distance of downtown Alliston, schools, parks, shopping and restaurants, with Stevenson Memorial Hospital and Honda Manufacturing just minutes away. Whether you're an investor looking to add to your portfolio, a family seeking a practical multigenerational living arrangement, or a homebuyer looking for a property with income potential, this unique opportunity offers incredible versatility. (id:49269)
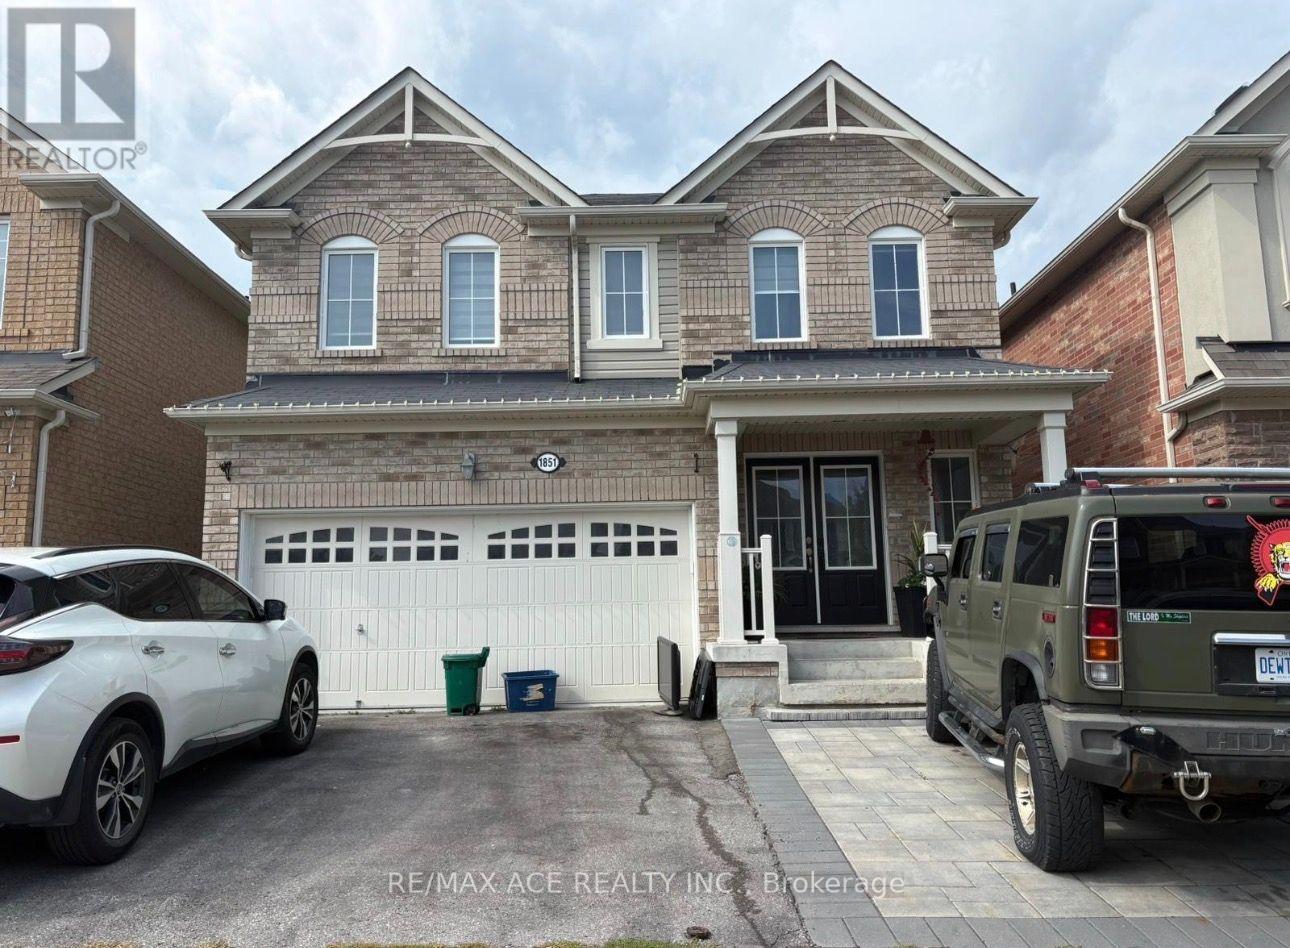
Room 1 - 1851 Parkhurst Crescent
Pickering, Ontario
Private Room with ALL Utilities (gas, hydro, water ) INCLUDED! Full private Bedroom without furniture $800 per month. Shared Kitchen, Washroom & Laundry. Perfect for a Single Student or Professional woman. Proximity to 401/407, Shopping Plazas Go Train , Parks and walking Trails . (id:49269)
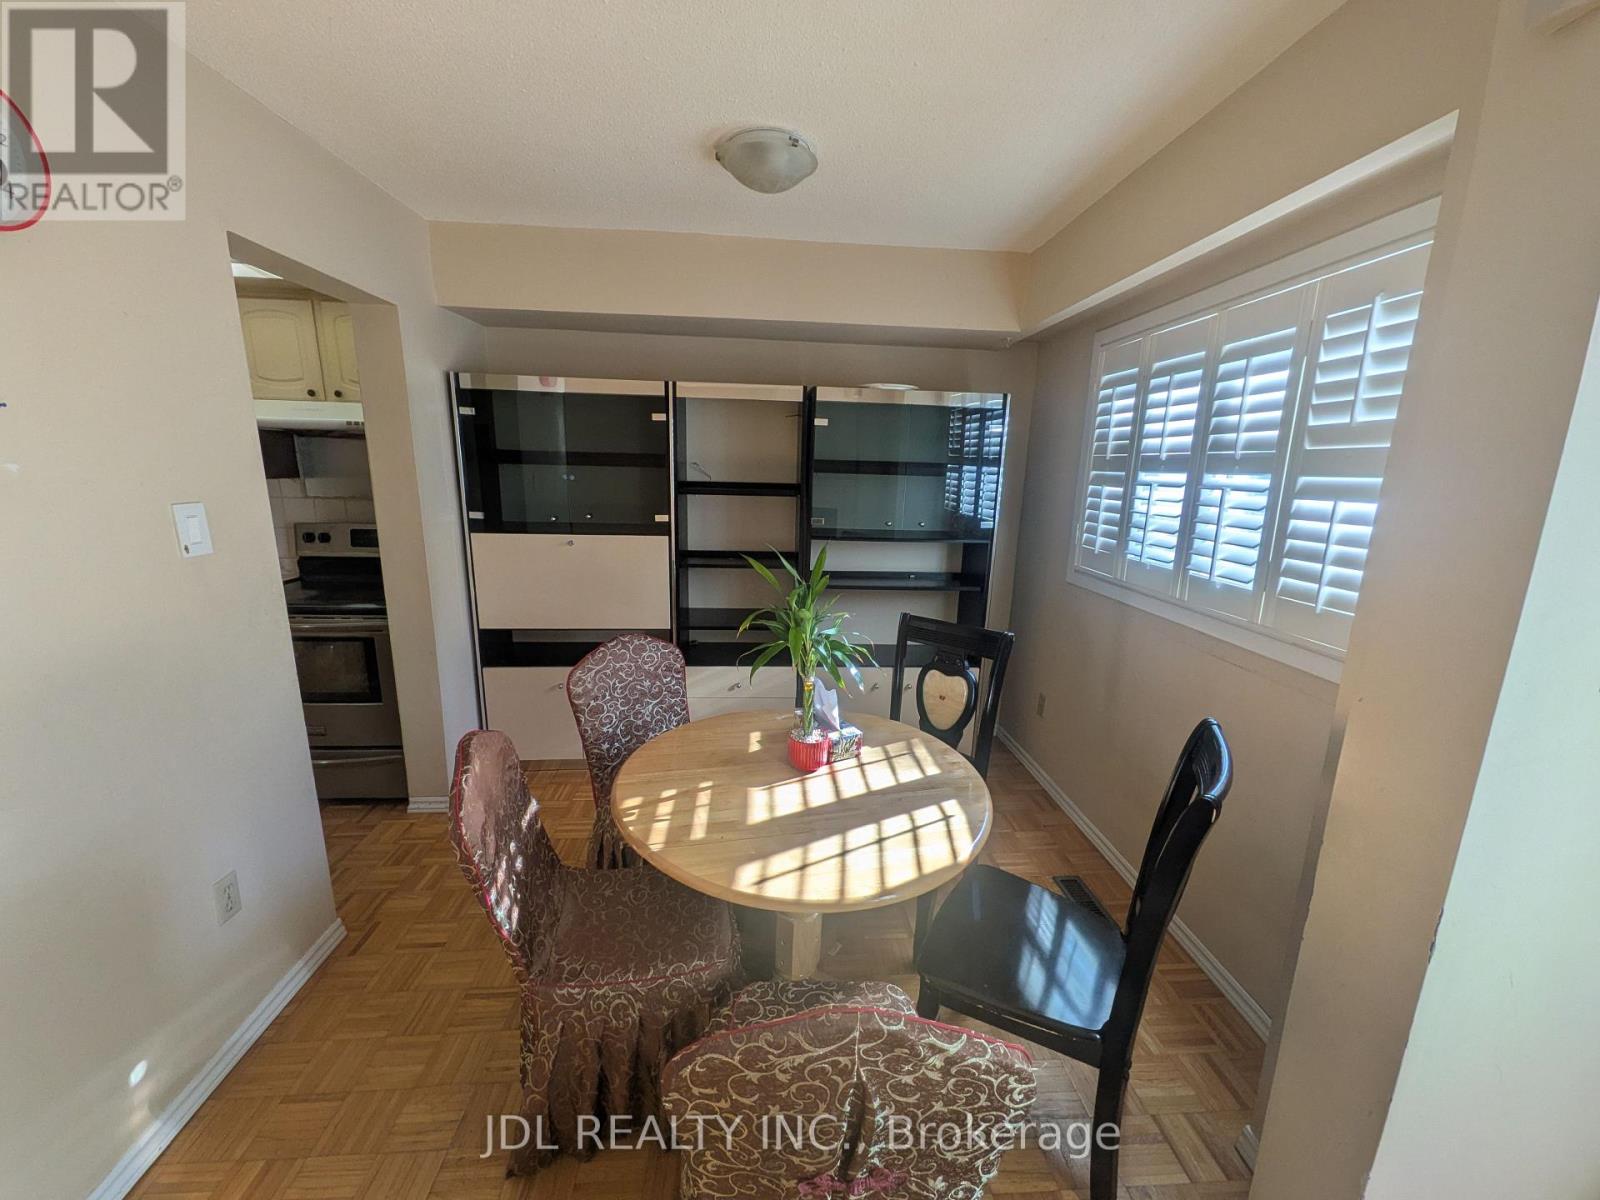
110 Bellefontaine Street
Toronto, Ontario
End Unit Freehold 4 Bedroom Townhouse In Kennedy And Finch Area With Finished Basement, 3 full Washrooms, Access From House To Garage, Eat-in Kitchen, Carpet Free Home, 3 Pc Washroom In Basement, Wood Burning F/P In Living Room. Windows& Garage Door Replaced, Deck. Close To Transit, Schools And Shopping. (id:49269)
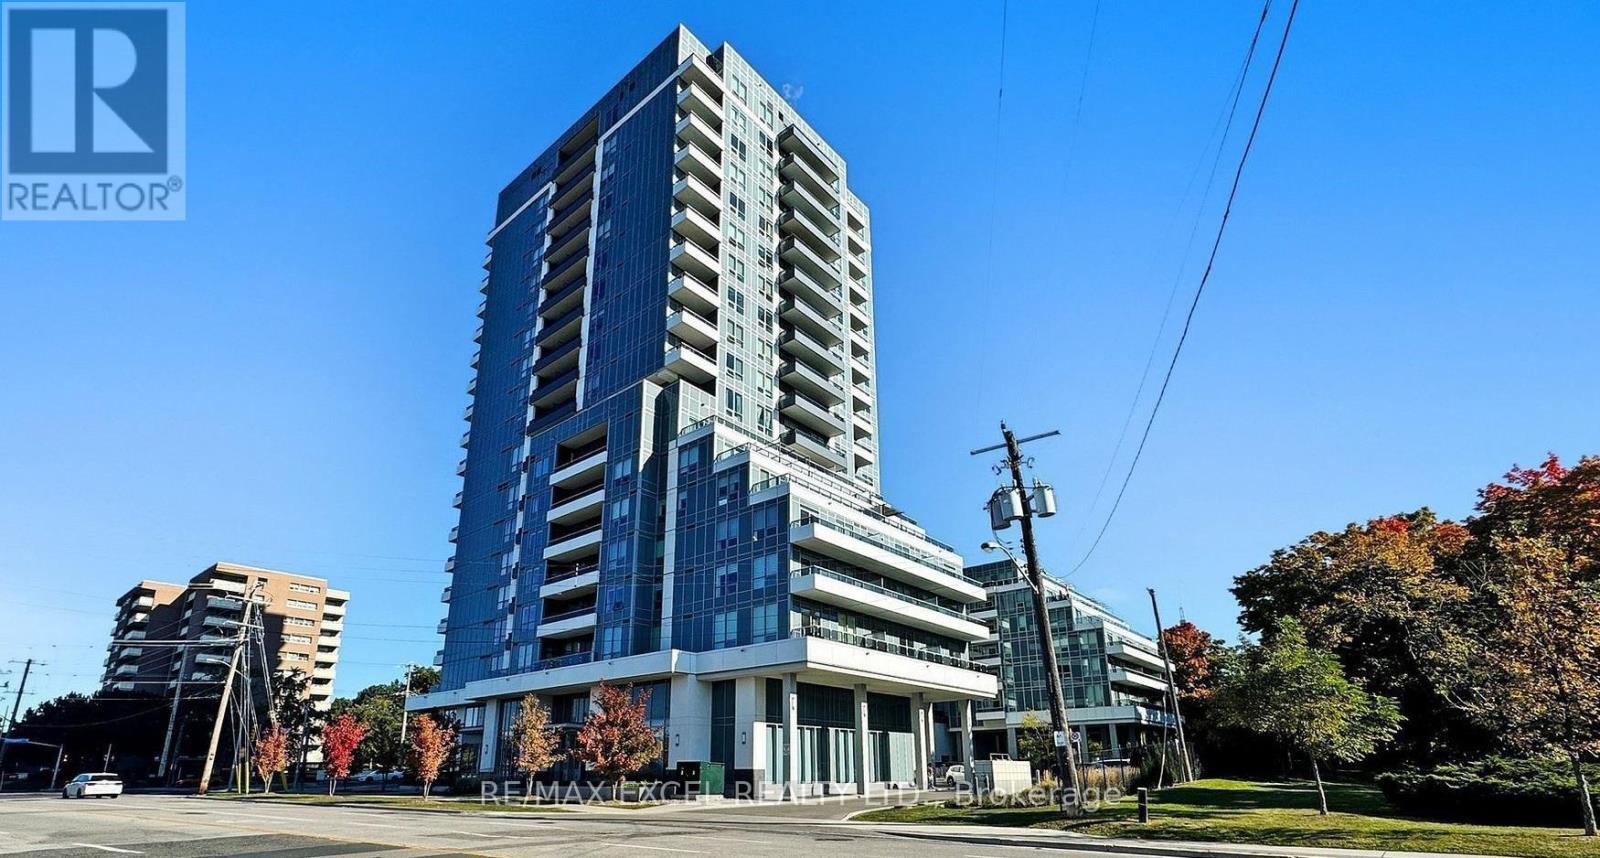
903 - 3121 Sheppard Avenue
Toronto, Ontario
Luxury 1+1 bedroom Condo at Wish Condos with a fab layout! Perfect for a young couple or working professionals; The den is ideal as a nursery or home office. This condo is bright & welcoming and has high-end full-sized appliances, Disability Friendly Bathroom, plenty of storage space and a wonderful terrace overlooking the park. Close to transit and great building amenities (pet wash area, yoga studio, awesome concierge and more!) (id:49269)
41 Meadowcliffe Drive
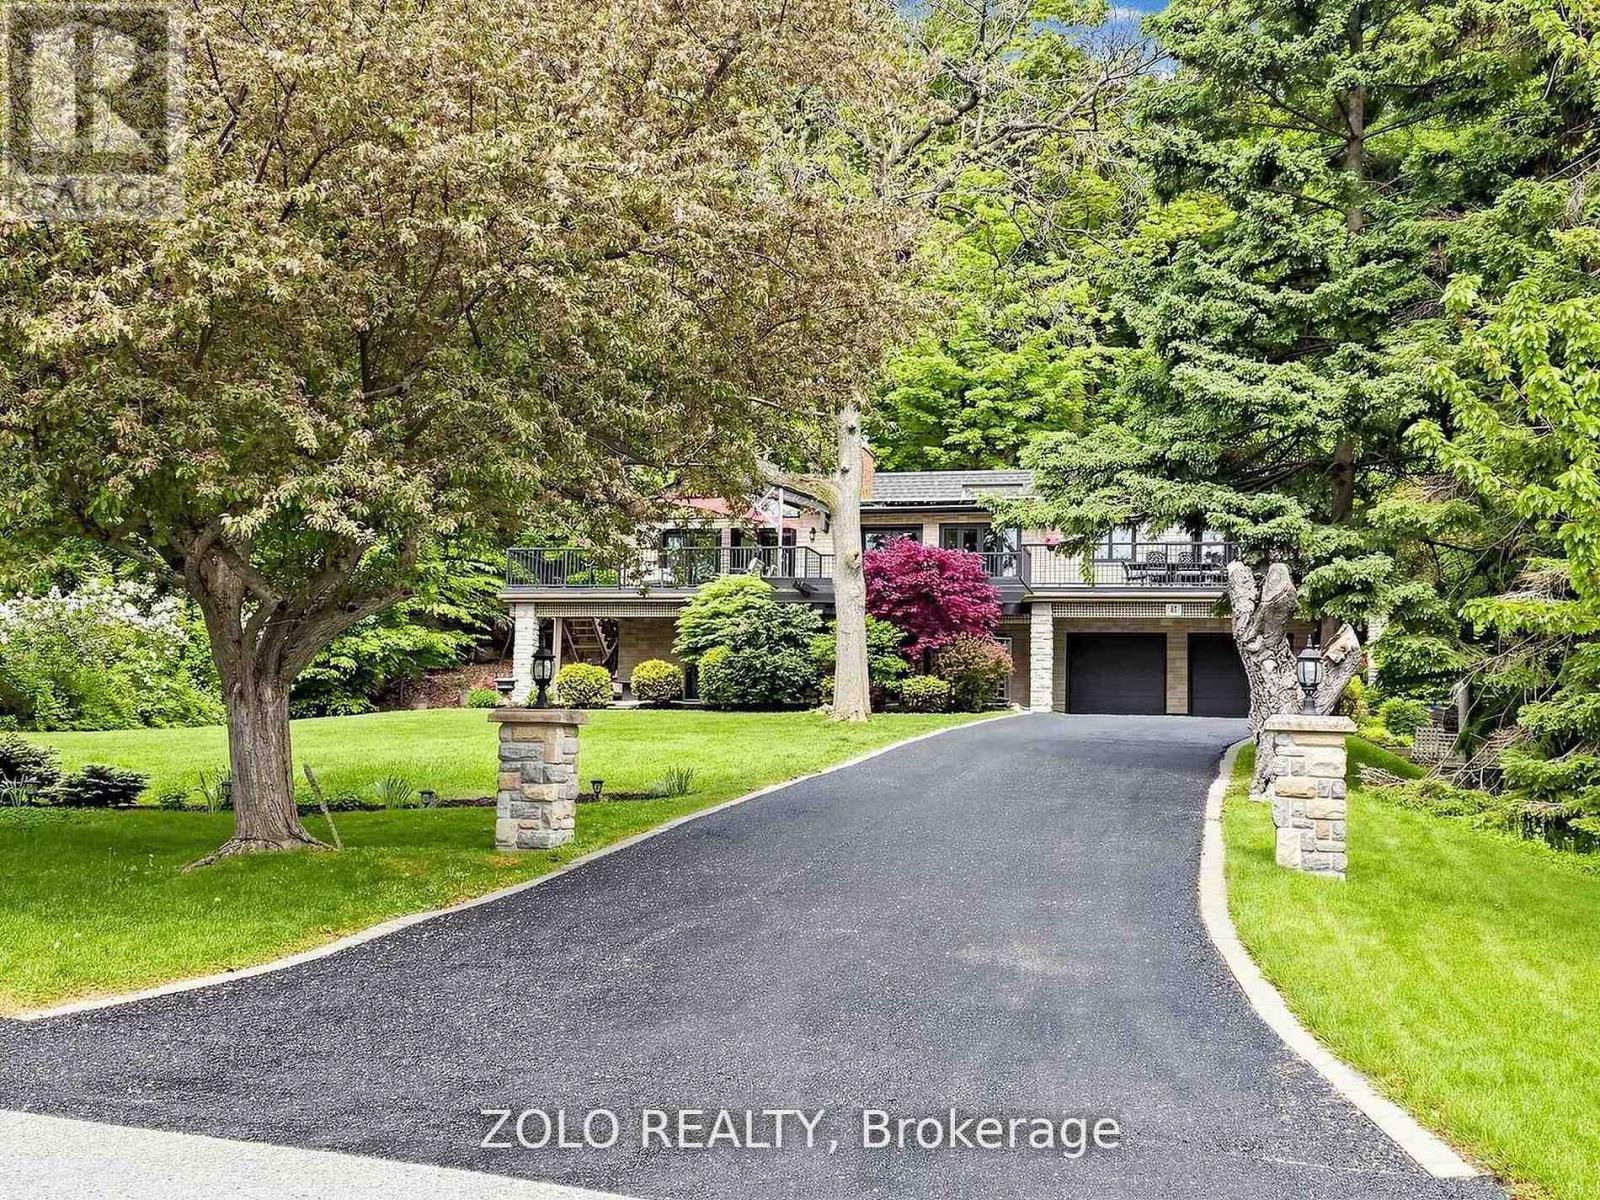
Toronto, Ontario
Rare opportunity to rent an exceptional custom-built residence along the prestigious Scarborough Bluffs! Just steps from the natural beauty of Lake Ontario, this beautifully renovated home offers a unique blend of luxury, space, and seamless indoor-outdoor living.Soaring 16-foot cathedral ceilings create a bright and welcoming atmosphere. Thoughtfully designed to maximize natural views, the living room opens onto an expansive 1,500 sqft deck, perfect for relaxing, entertaining, and enjoying the natural views. Spacious kitchen with easy access to outdoor dining and BBQ area make everyday living and entertaining a pleasure. Upper level features large primary bedroom, complete with luxury ensuite bath and walk-in closet, plus two additional bedrooms down the hall. Walk-out lower level offers exceptional flexibility, featuring a comfortable family room with a stunning stone fireplace, a second kitchen with eat-in breakfast area, two additional bedrooms, and a separate laundry. Heated floors throughout add an extra touch of everyday comfort. Tenant is responsible for utilities, lawn/garden care, and snow removal. (id:49269)
1261 Monmouth Road
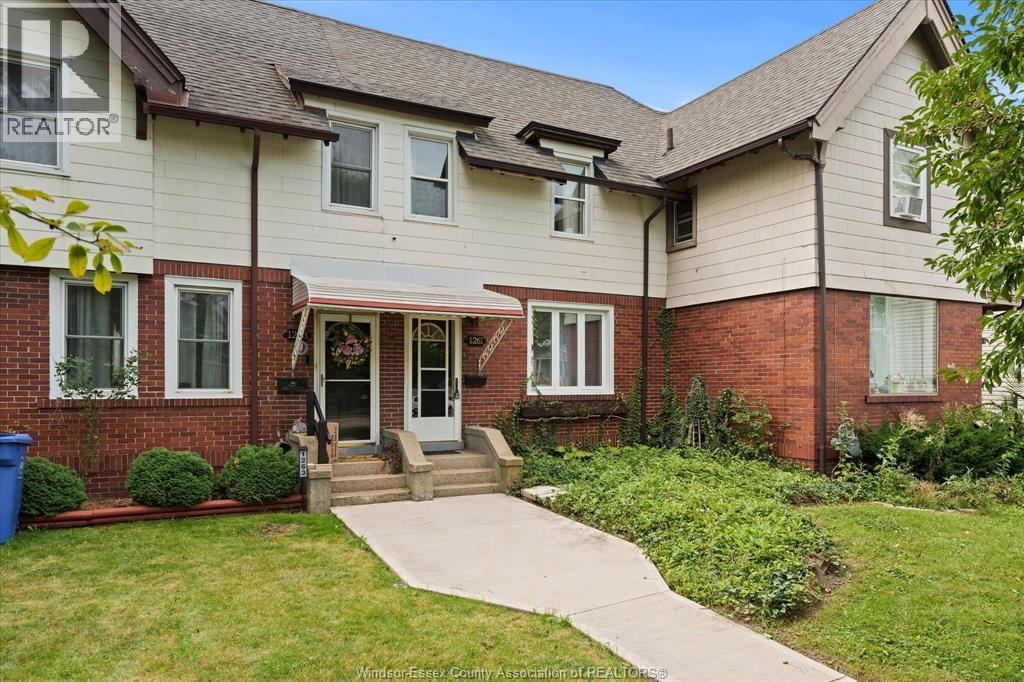
Windsor, Ontario
Welcome to this beautiful, historic and character filled Walkerville home. Featuring stunning hardwood floors, soaring 12' ceilings, and exposed brick accents, this home offers a warm and inviting atmosphere. The renovated kitchen features granite countertops, and stainless steel appliances, with a convenient new half bathroom on the main level. The second-level bathroom has been fully renovated, featuring a fresh, modern design. This property also offers excellent income potential for investors! Previously operated as a successful Airbnb, with approximately 70% annual occupancy and the remainder time being used by the owners. Demonstrating a strong rental appeal and demand. Ideally located in the heart of Walkerville, close to Willistead Park, popular restaurants, shops and many of the neighbourhood's sought-after amenities. Furniture and decor is negotiable, offering the option for a convenient turnkey investment. (id:49269)
7 - 2366 Queen Street E
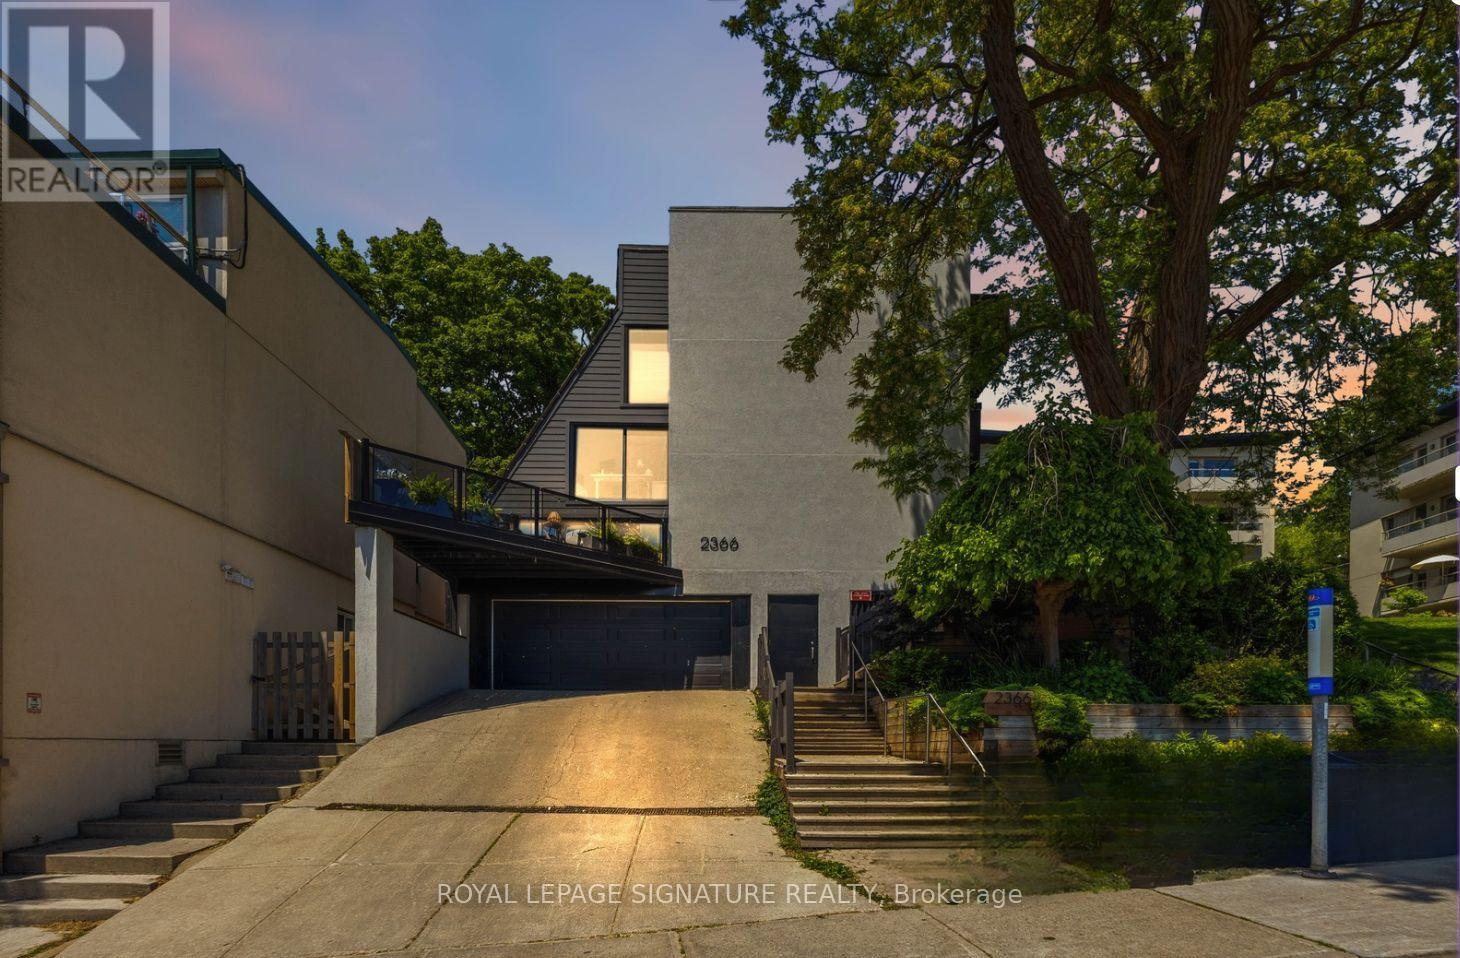
Toronto, Ontario
This is Beach living the way it's supposed to feel - space to breathe, privacy you can actually use, and a neighbourhood that does half the work of falling in love with the place. This bright 2-bed, 2-bath townhouse offers approx. 1,400 sq. ft. across three thoughtfully laid-out levels, and it lives like a real home, not a compromise.Start with the terrace: oversized, private, and tucked beneath mature trees, it's the kind of outdoor space most Toronto homes can only dream of. Coffee out here on a Saturday morning, dinner with friends on a Tuesday night, or an hour with a book and nowhere to be - this is the spot. Inside, the main floor is bright and open, anchored by a large kitchen with a breakfast bar, generous storage, and enough counter space to actually cook (or to unpack takeout with real flair).Upstairs, a second-floor family room made for movie nights sits alongside a spacious second bedroom with double closets and room for a desk, for anyone building work-from-home into daily life. The third-floor primary suite is a genuine retreat - generous closet space and an oversized 3-piece ensuite with laundry, so the everyday stuff feels a little less everyday.And then there's the location. Steps to the water, the boardwalk, and the cafes, restaurants, shops, and transit that make the Beach one of the most walkable, community-driven pockets in the city. Sunrise walks along the lake, dog-friendly boardwalk strolls, patio season that starts the second it's warm enough, and a corner cafe that knows your order - this is what buying here actually gets you, in every season.Space to breathe. Room to entertain. A neighbourhood built for real life. (id:49269)
1905 - 5793 Yonge Street
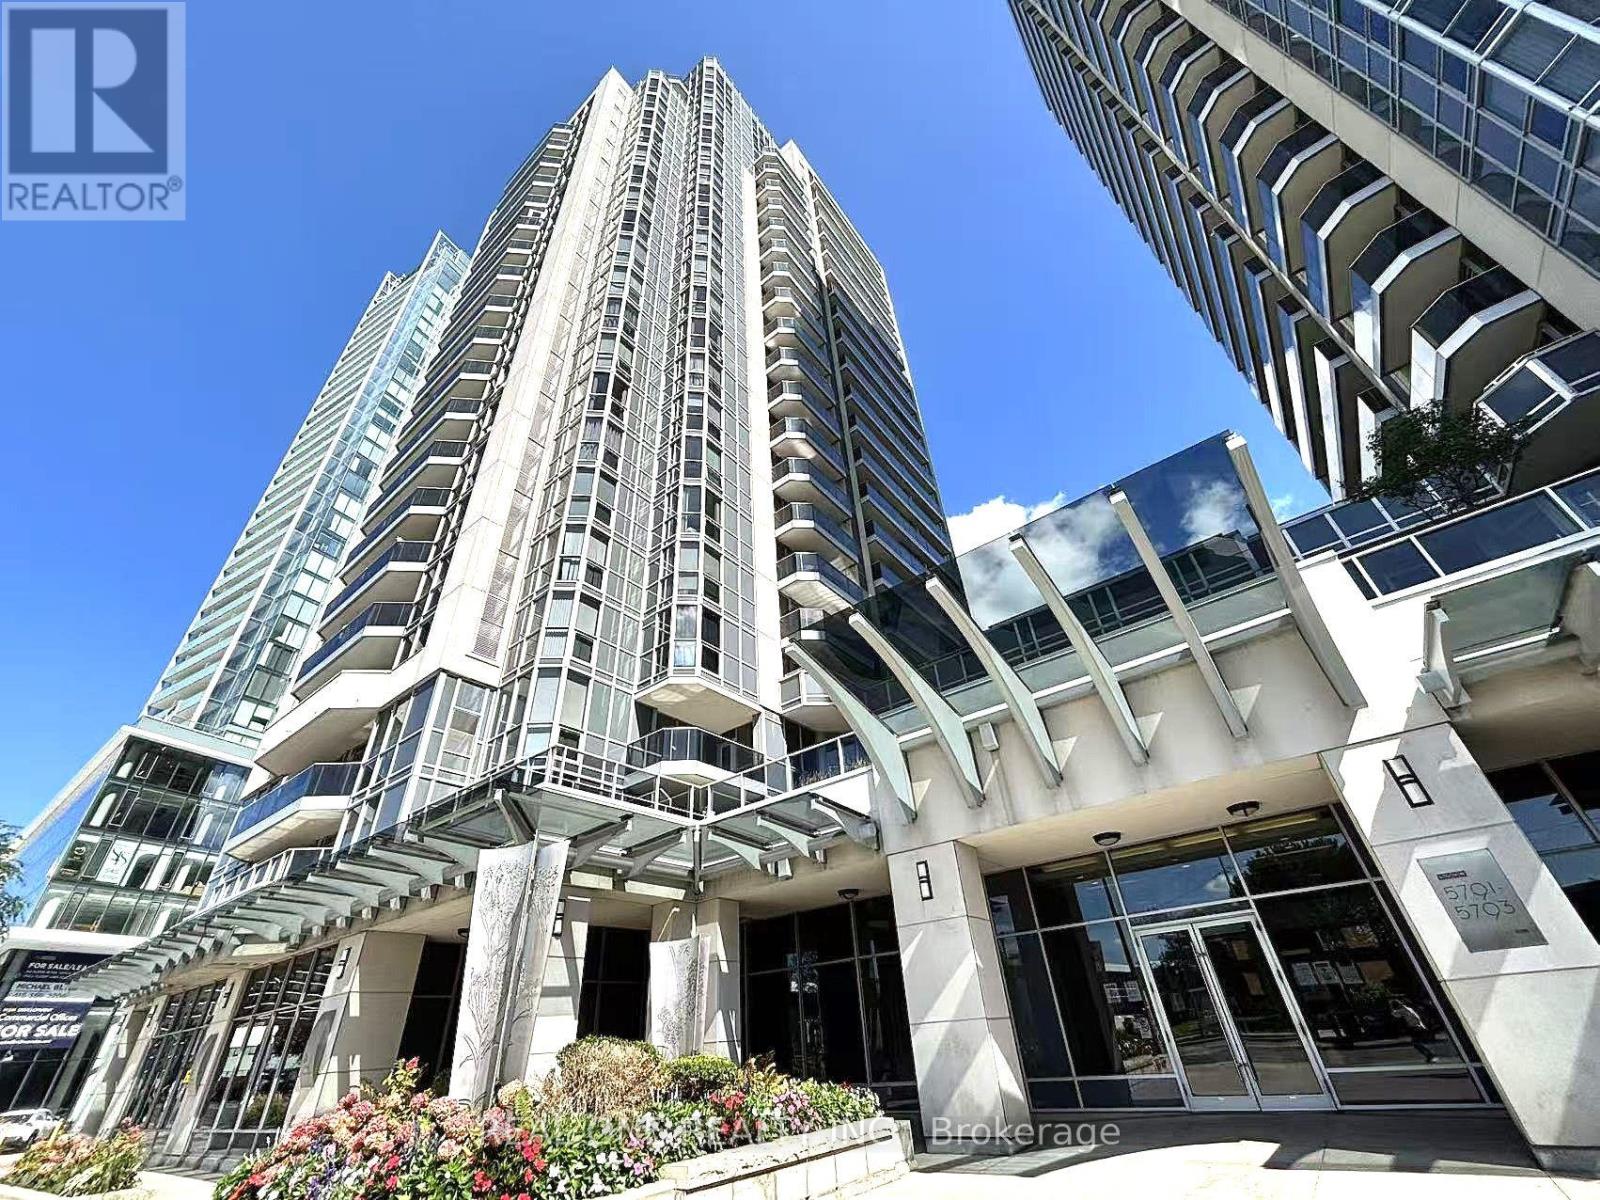
Toronto, Ontario
Welcome To Luxury Luxe II By Menkes, Ideally Located In The Heart Of North York! This Exceptional South-East Clearview Unit Offers A Bright And Spacious Living Experience With An Unobstructed East-Facing View And A Large Private Balcony, Perfect For Enjoying Beautiful Morning Sunlight And Open City Views.Featuring Floor-To-Ceiling Windows, This Home Is Filled With Natural Light Throughout The Day. The Open-Concept Layout Offers A Seamless Flow Between The Spacious Living And Dining Areas, Creating An Inviting And Functional Space For Both Relaxing And Entertaining.The Upgraded Modern Kitchen Features Granite Countertops, Stylish Backsplash, Ceramic Tile Flooring, And Upgraded Kitchen Cabinetry, Offering Both Elegance And Practicality. The Home Is Further Enhanced By Upgraded High-Quality Engineered Hardwood Flooring Throughout, Upgraded Pot Lights, And Designer-Style Lighting Fixtures, Creating A Sophisticated And Contemporary Ambiance. Upgraded Bathroom Vanity.The Well-Designed Layout Provides Excellent Natural Light, Comfortable Living Space, And A Wonderful Sense Of Openness. Enjoy The Convenience Of Luxury Condo Living With Exceptional Building Amenities And A Prime North York Location.Steps To TTC Subway, GO/YRT Transit And Bus Terminals, Restaurants, Shopping And Everyday Amenities. An Outstanding Opportunity To Own A Bright, Stylish And Beautifully Upgraded Unit In One Of North York's Most Convenient Locations. (id:49269)
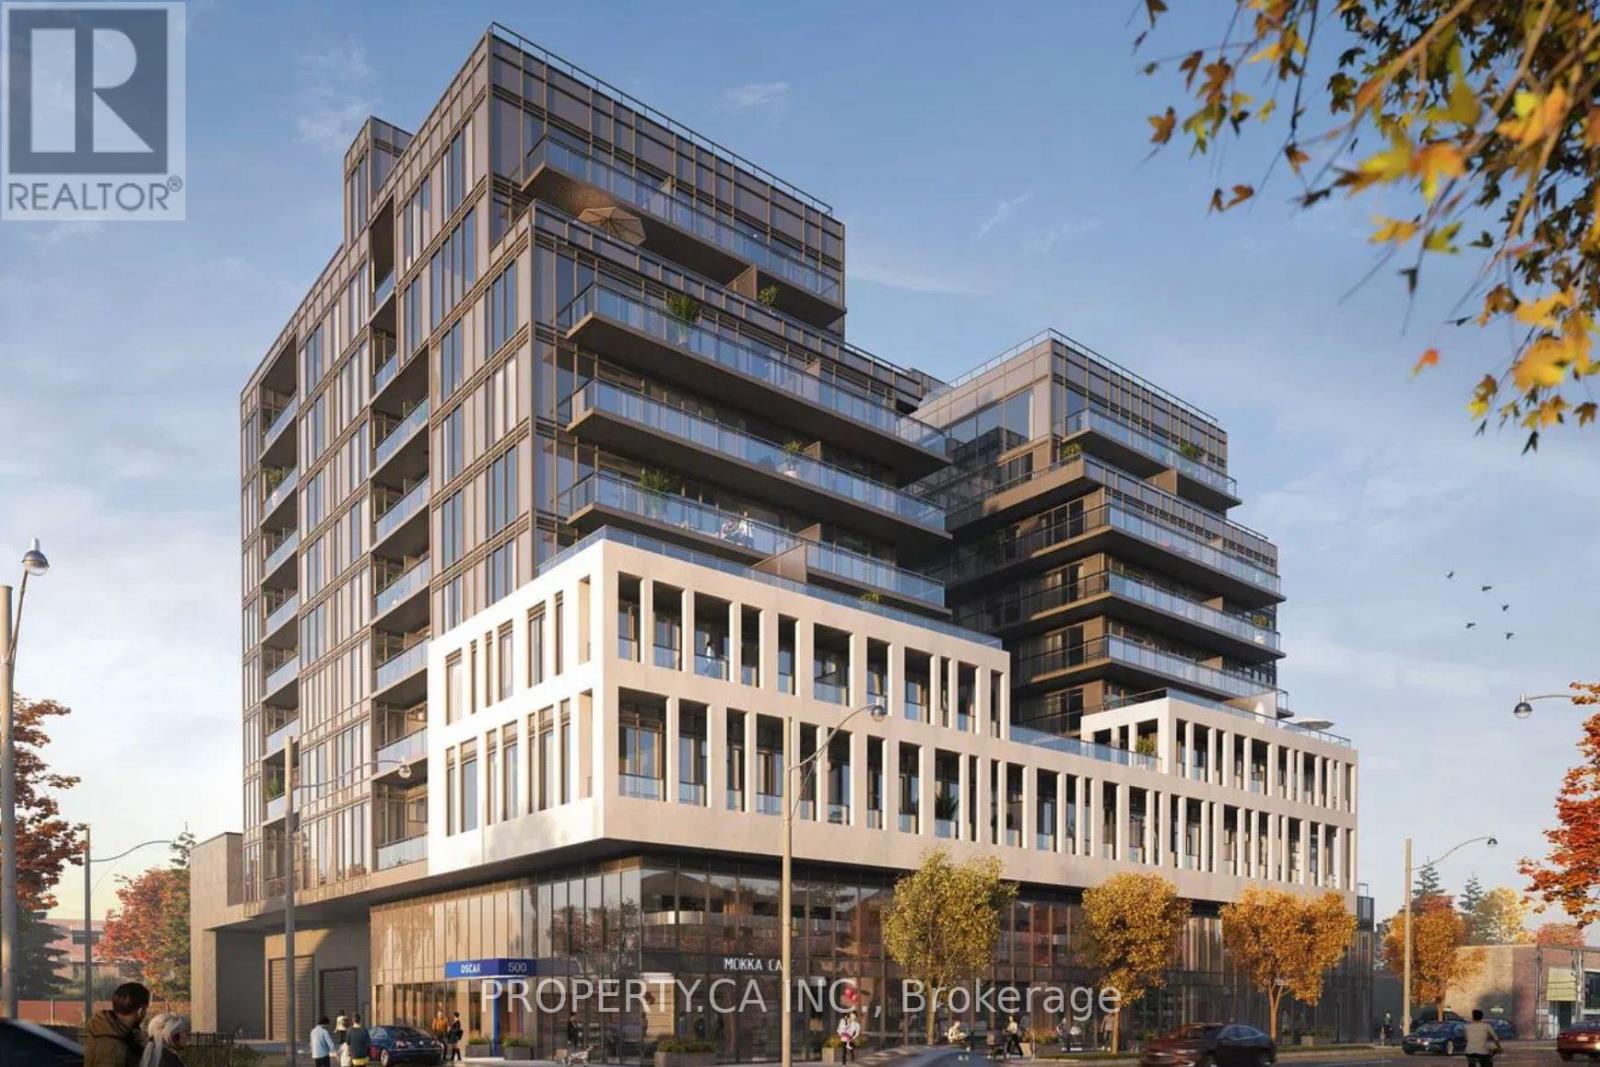
320 - 500 Dupont Street
Toronto, Ontario
Experience boutique luxury living at Oscar Residences in this spacious bachelor suite. Thoughtfully designed with a smart, open layout with 9 ft ceilings and a generous balcony overlooking garden views. This unit seamlessly blends modern sophistication with everyday comfort. Enjoy premium finishes, contemporary interiors, and access to an exclusive collection of upscale amenities-all set within one of the city's most sought-after neighbourhoods, just steps from premier dining, shopping, and entertainment. Amenities include: Fireplace lounge, landscaped outdoor terrace, private theatre, social lounges, concierge service, mail room, BBQ stations, and a state-of-the-art fitness centre. (id:49269)
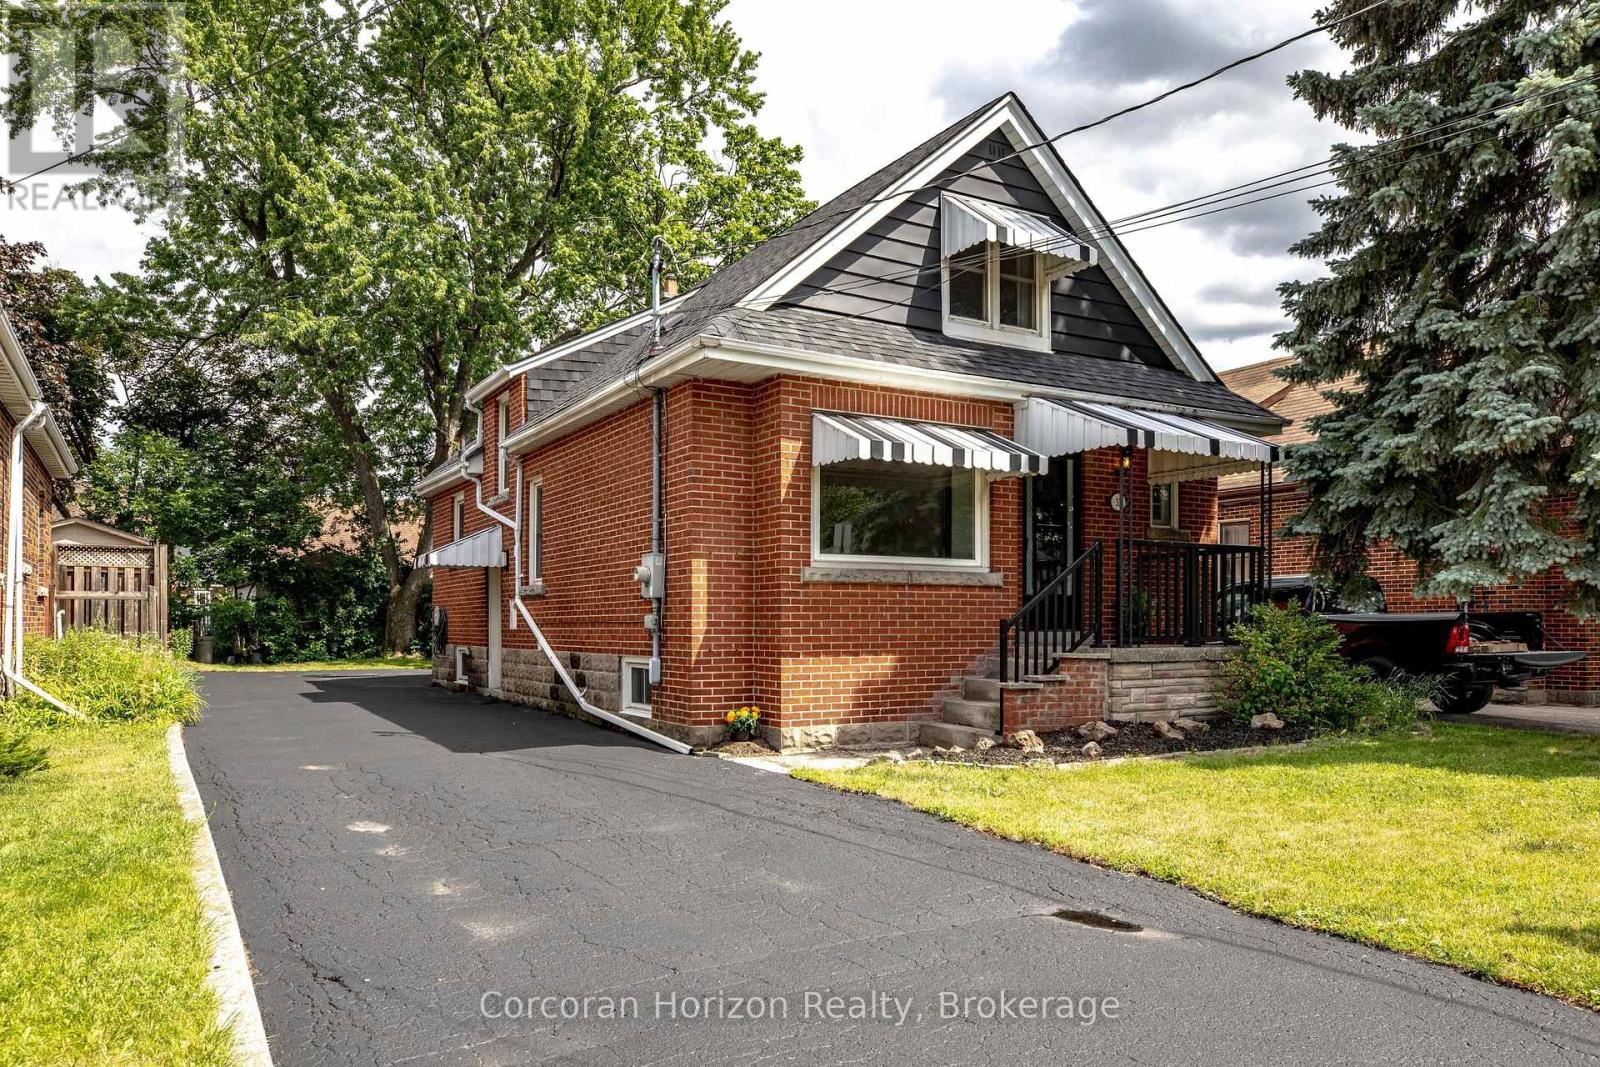
1 - 33 East 34th Street
Hamilton, Ontario
Welcome to this beautifully renovated 4-bedroom, 2-bathroom home nestled in a quiet and desirable East Mountain neighbourhood. Thoughtfully updated, this home offers a functional layout with comfortable living spaces, ideal for families or professionals seeking both space and convenience.The open-concept living and dining area creates a welcoming atmosphere, perfect for everyday living and entertaining. The eat-in kitchen offers a practical space for preparing meals and enjoying casual dining. With four well-appointed bedrooms and two full bathrooms, there is plenty of room to accommodate a variety of living arrangements. Enjoy the convenience of 2 exclusive parking spaces and a location close to Juravinski Hospital, Concession Street's shops, restaurants, and everyday amenities. Easy access to the lower mountain. Located in an established residential neighbourhood, this home combines comfortable living with convenient access to local amenities and major routes. Basement is not included in the lease. A wonderful opportunity to lease a tastefully renovated home in a sought-after East Mountain location! (id:49269)
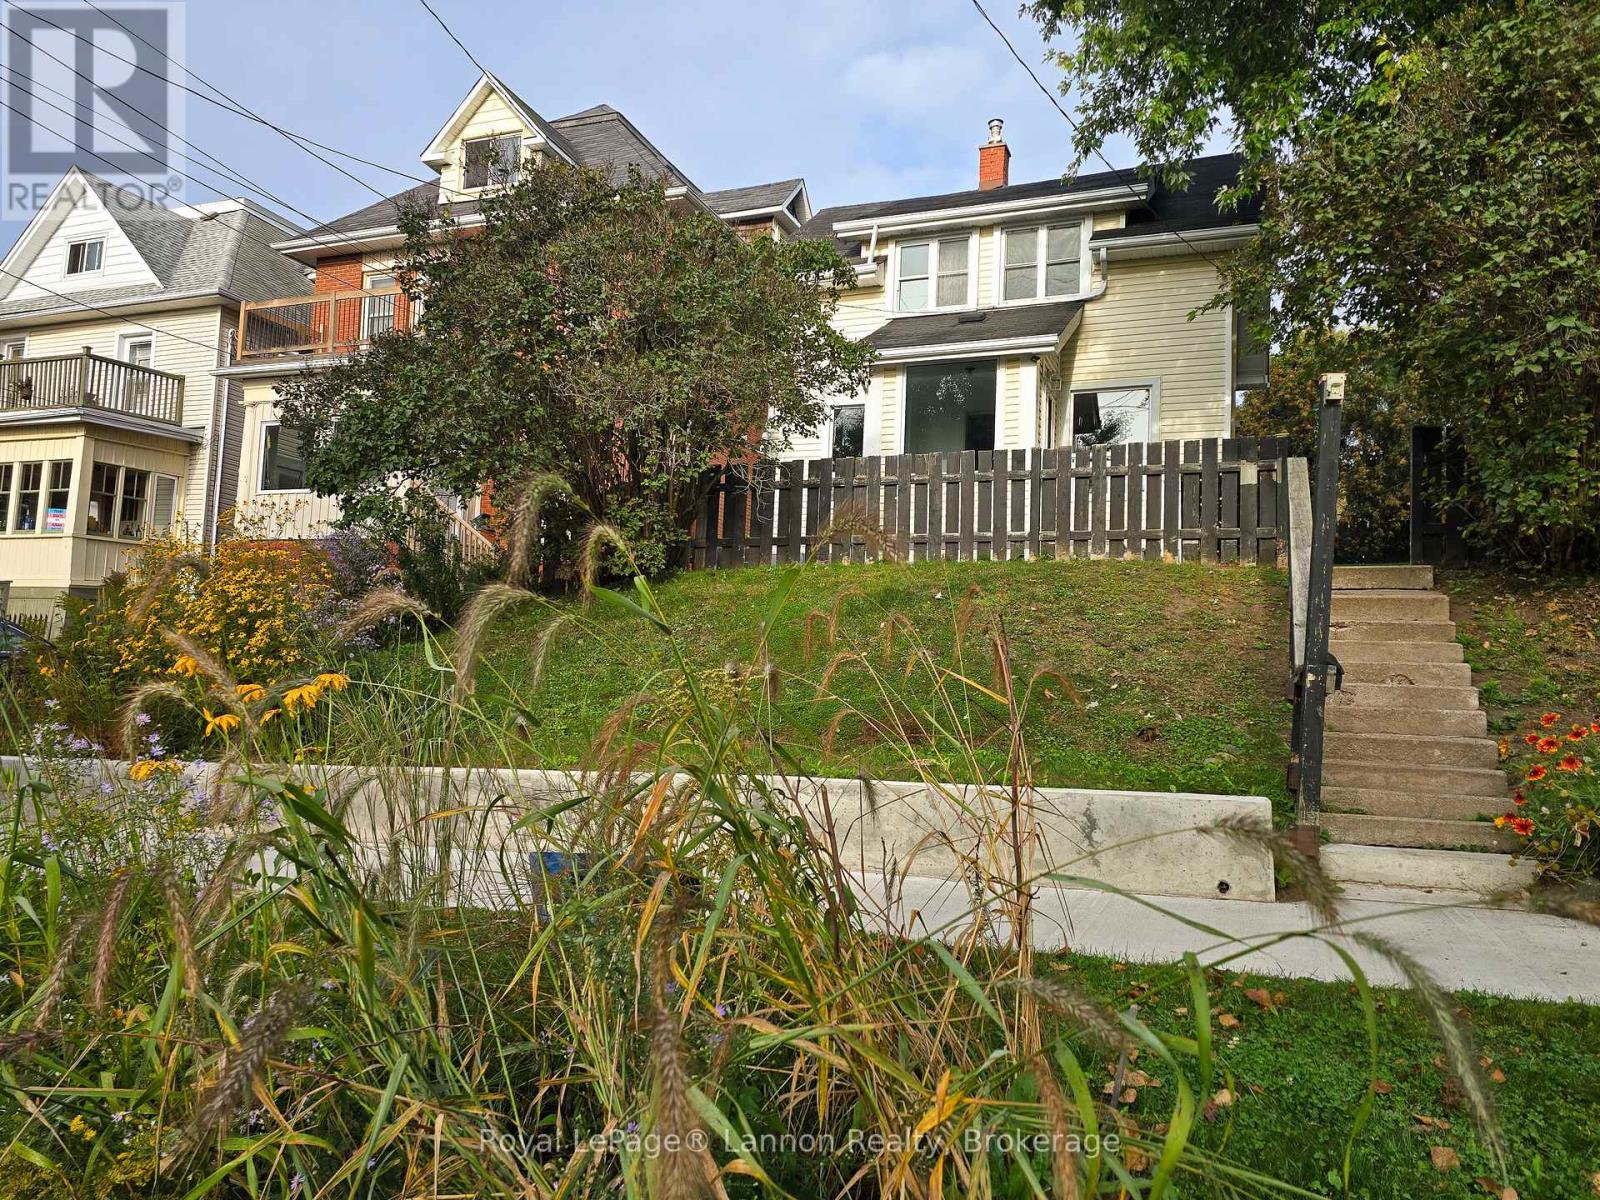
16 Crown Street
Thunder Bay, Ontario
Welcome to this extensively renovated 3 bedroom 2 bath home nestled in a historic neighborhood professionally updated throughout while retaining its character and charm. Updates include kitchen with granite counters , center island , furnace , AC, HVAC, bathrooms, flooring , wiring , plumbing, appliances and so much more ,This home offers modern comfort in a timeless setting overlooking the waterfront and the Sleeping Giant. (id:49269)
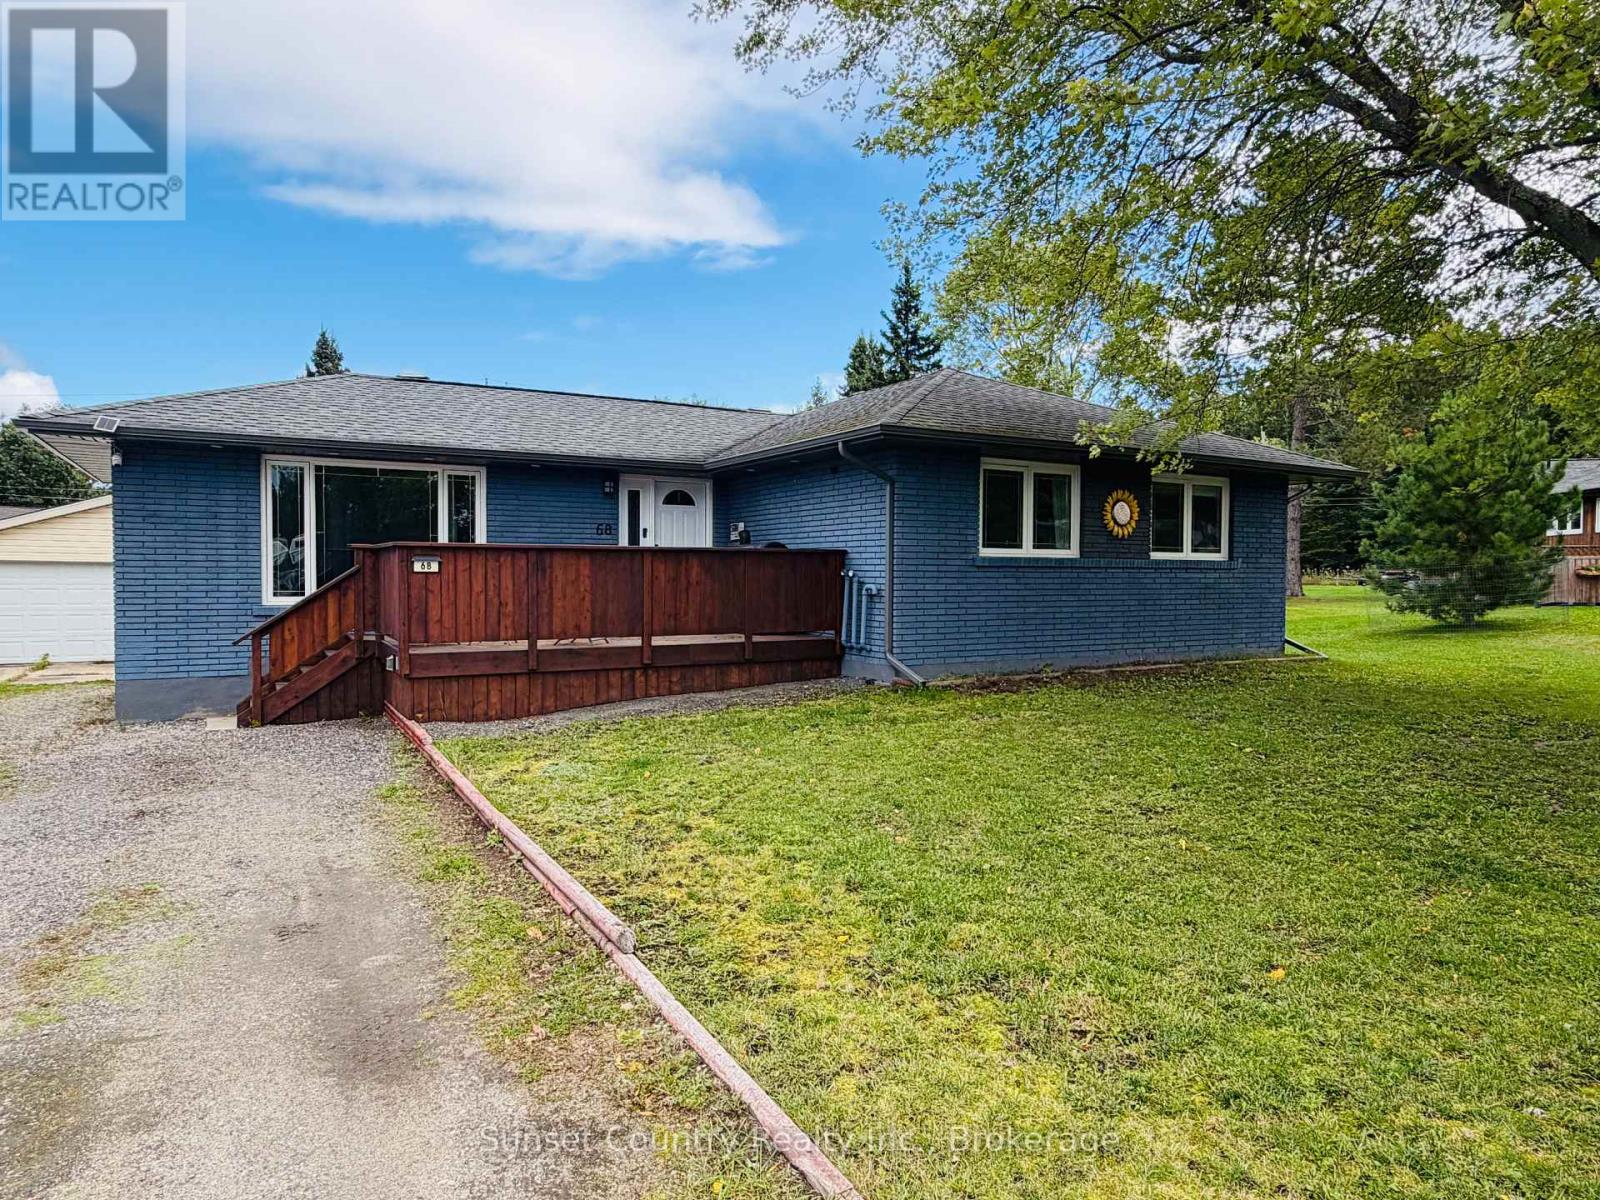
68 Dingwall Parkway
Dryden, Ontario
68 Dingwall Parkway! If you're looking for a home with a large backyard in a desirable neighbourhood, this property is a must-see! Situated on a spacious lot along Dingwall Parkway, this all-brick bungalow is conveniently located near St. Joseph's School and Pronger Park. The property features approximately 1,162 square feet on the main level, a 24' x 24' detached two-car garage, insulated & wired, with lean-to off the back for extra storage, a greenhouse, raised garden beds, and a newly finished front entrance deck. Through the front door, you'll find a galley-style kitchen that flows into the dining area and spacious sunken living room. Down the hallway are two main-floor bedrooms, including a generously sized primary bedroom with a walk-in closet. The updated full bathroom features both a soaker tub and a separate tiled shower. The basement offers a third bedroom, a fully renovated bathroom, laundry area, large recreation room, and a cold-storage/utility room. PVC triple-pane windows throughout, shingles (2018), natural gas forced air furnace (2017), newer vinyl flooring in parts of main floor & basement, front deck (2024). Comes with Fridge, Stove, Built-in Dishwasher, Washer & Dryer. With a few finishing touches, this home and property could be the perfect long-term fit! (id:49269)