
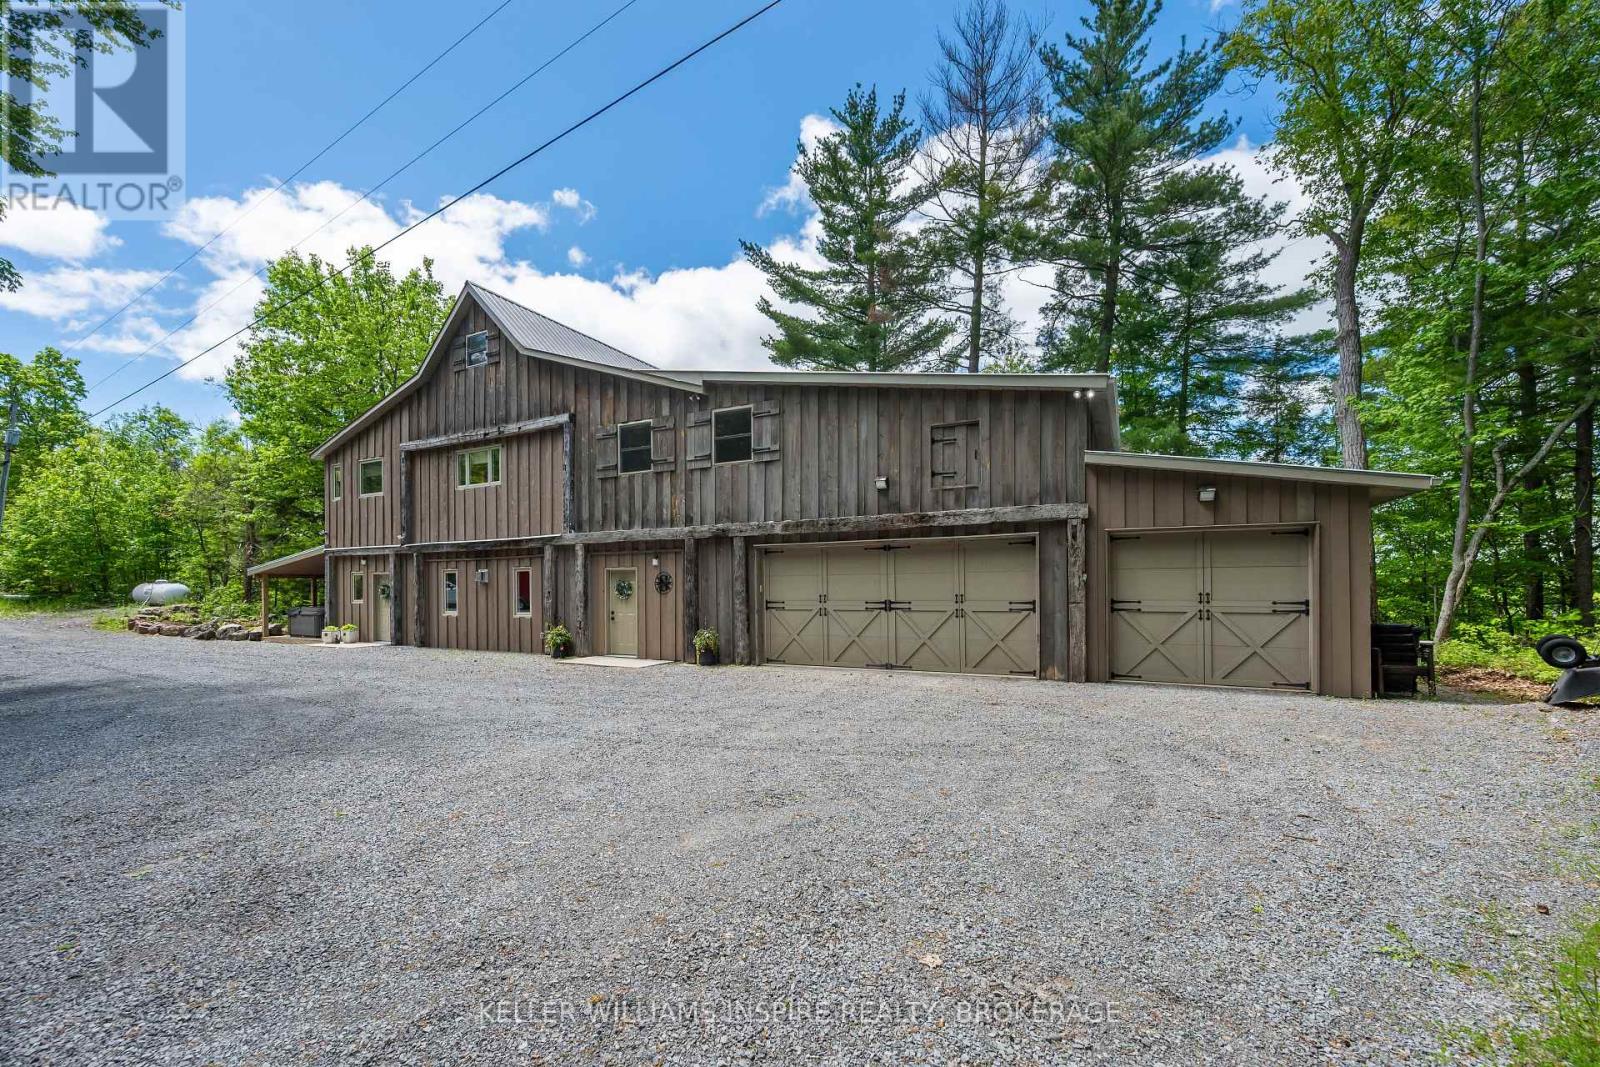
1023 Pepper Lane
Frontenac, Ontario
Over 1,000 feet of waterfront on Howes Lake, 24 acres to explore, and a home that has been completely reimagined from top to bottom. Renovated between 2020 and 2021, this one-of-a-kind property combines modern design with carefully preserved character, including original barn beams reclaimed from a century-old barn in Godfrey. The heart of the home is the expansive kitchen, where a massive quartz island, vaulted ceilings, and open sightlines create a space designed for gathering. A propane fireplace and bright breakfast area add warmth and function to the upper-level living space, while every principal room is connected to the surrounding landscape. Walkouts lead to both the upper and lower decks, offering plenty of space to entertain, unwind, and enjoy views of the water, mature trees, and natural surroundings.The layout offers over 3,200 square feet of living space, including a loft overlooking the main living area, a spacious primary suite with a Juliet balcony, and a welcoming lower-level family room complete with a propane fireplace and wet bar. Outside, large private docks provide ample space for boats, swimming, and making the most of life on the water.With a drilled well and tile bed updated in 2022, a steel roof, heat pump, attached double garage with a third bay, and extensive updates throughout, this is a property where the work has already been done, leaving more time to enjoy the setting that makes it truly special. (id:49269)
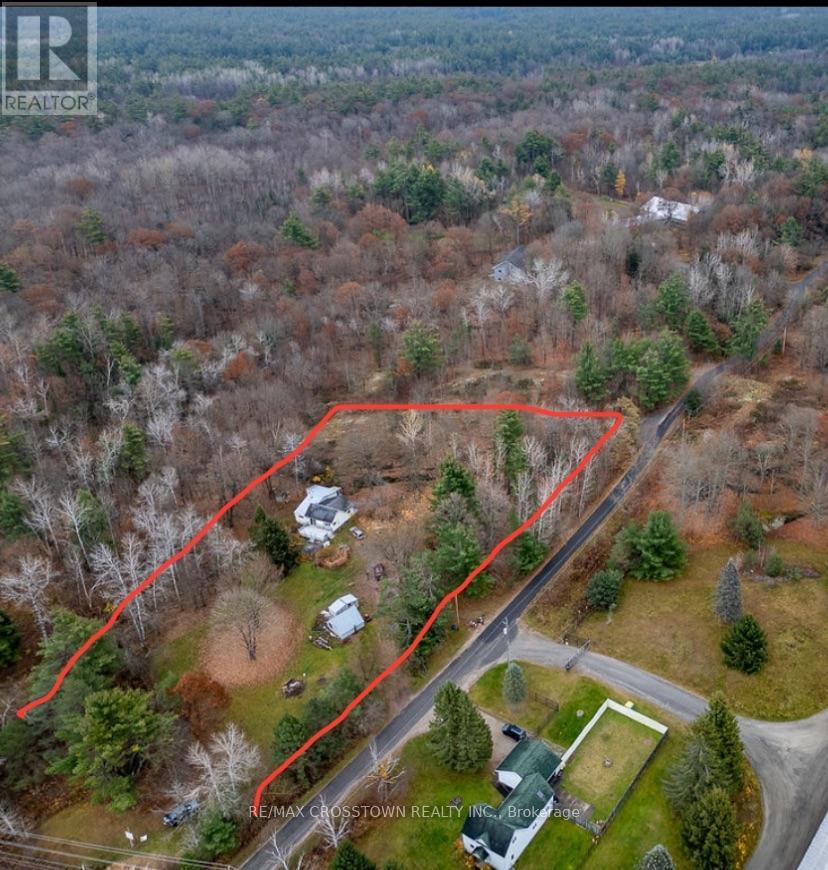
1003 North Shore Drive
Gravenhurst, Ontario
Ideal Live/Work on this pretty 1.8 acre corner lot filled with mature coniferous and deciduous trees and rock outcroppings. This unique Commercially Zoned C-2A property offers the perfect combination of commercial space with allowing a residential dwelling on the same lot (dwelling allowed because a house exists so can either renovate or tear down and rebuild with a 3 year time line). This corner lot faces Bethune allowing for great commercial signage exposure. Only 2 minutes to HWY 11 for commuting. Present family dwelling is being sold as is where is ... house needs renovating - has 3 bedrooms, open concept kitchen living room with newer Napoleon gas fireplace(6 yrs) for heating the entire house, 4 pc bathroom, additional large room on upper level could be art studio or rec rm or 4th bedroom, sliding doors from living room lead to a back deck and lower patio area surrounded in perennials (a little TLC will bring back to former glory). The lower patio off the living room once housed a hot tub. The large master bedroom has french doors overlooking deck and side yard. There is a working dug well and septic for house. North Shore Dr is an access road for cottages on Gull Lake. Historically the OFSC D-Trail follows a section of this road. Some Commercial permitted uses are bed and breakfast, building supplies outlet, commercial entertainment, commercial parking facility, garden centre, funeral home, body shop, dealership, nursing home, religious institution, restaurant and more (see attachment for Commercial Permitted Uses C-2, C-2A from Town of Gravenhurst Zoning By-law Section 18: 18-1, 18-2, 18-3, 18-4, 18-5). Easy to show. Fast closing available. (id:49269)
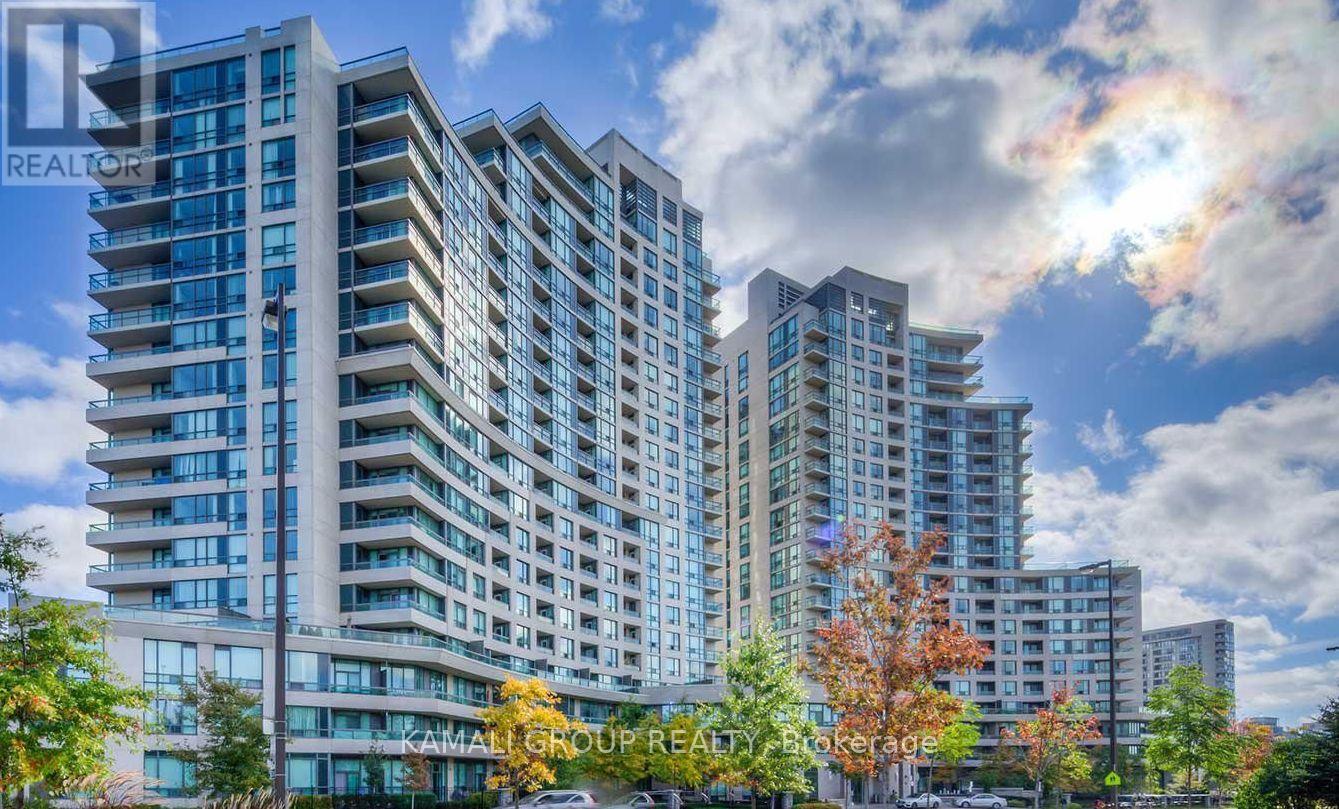
202 - 509 Beecroft Road
Toronto, Ontario
Rare Find! 2 Bedroom + Den + Parking! Heat, Hydro & Water Included! Prime Location! 5 Minute Walk to the Vibrant Yonge & Finch Hub, Offering Restaurants, Entertainment, Shopping and Exceptional Access to Transit. This Spacious Unit Features Modern Open Concept Kitchen With Stainless Steel Appliances & Breakfast Bar Overlooking the Living Room. Walkout To Large West-Facing Balcony With Floor To Ceiling Windows. Primary Bedroom With 4Pc Ensuite & Walk-In Closet, Complemented by a Generous 2nd Bedroom, Separate Den, 4 Pc Bathroom and Ensuite Laundry. Steps to Finch TTC Subway Station, YRT, VIVA & GO Transit Terminal, 10 Min Drive to Hwy 401. Nearby Parks & Schools, Public Library, Places of Worship, Yonge Sheppard Centre. Amenities Include Indoor Pool, Billiard Room, Gym, Sauna, Media Room, Party/Meeting Room, Guest Suites. WalkScore 97, TransitScore 100! (id:49269)
197 Yonge Street
Toronto, Ontario
A Parking Spot In The Boomerang Fully Automatic Parking System For Sale At The Massey Tower (197 Yonge Street) Location In The Heart Of The City Directly Across The Street From Eaton Center. Steps To Path System, Dundas Square, Financial District, Ryerson University, Theatres, Shopping, Restaurants & More. You Need To Own A Unit In The Building To Purchase It. (id:49269)
34 Lorne St.
Greater Sudbury, Ontario
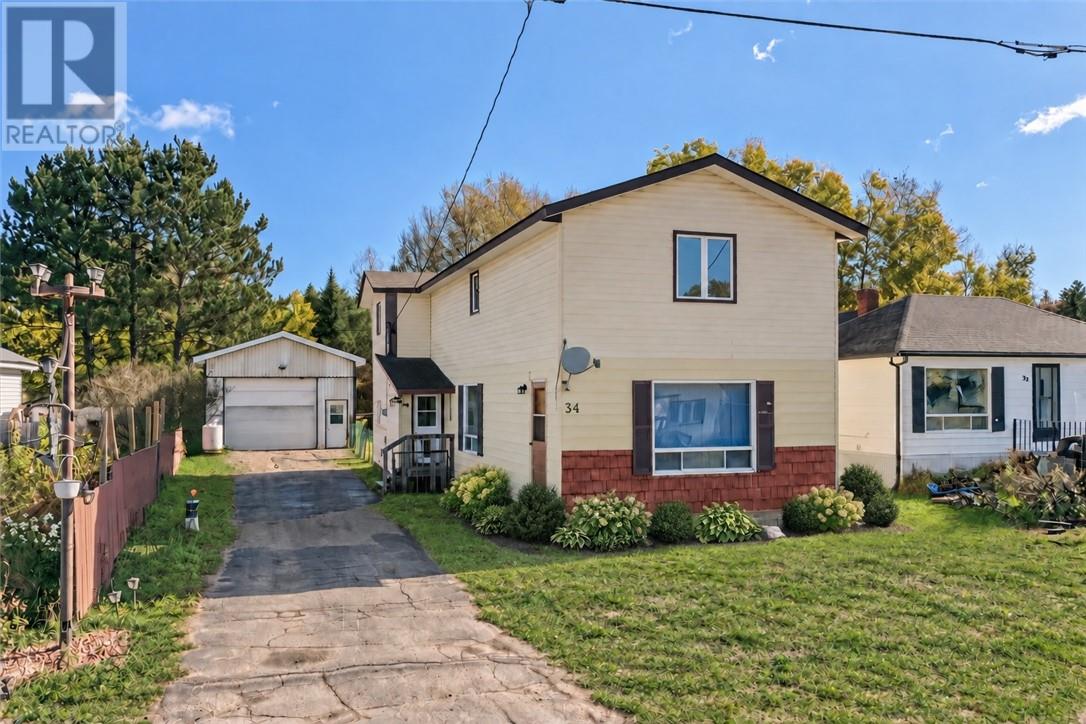
Room to live, space to work, and plenty of potential in the community of Cartier, approximately one hour from Sudbury. This property stands out for its substantial detached garage, featuring impressive interior height, an installed vehicle hoist and propane heat, an appealing setup for vehicle enthusiasts, hobbyists or anyone needing workshop and storage space. Inside, a large country-style kitchen, generous living areas and three bedrooms on the second level provide a spacious starting point for updates and personal touches. A 50' × 120' lot, no neighbours directly behind and property taxes under $350 annually (2025) add to the appeal. Local conveniences include a restaurant, gas bar and LCBO Convenience Outlet, while nearby Windy Lake Provincial Park and area trails offer opportunities for outdoor recreation throughout the seasons. Estate sale. Property is being sold as is, where is. (id:49269)
184 Leduc Road
Field, Ontario
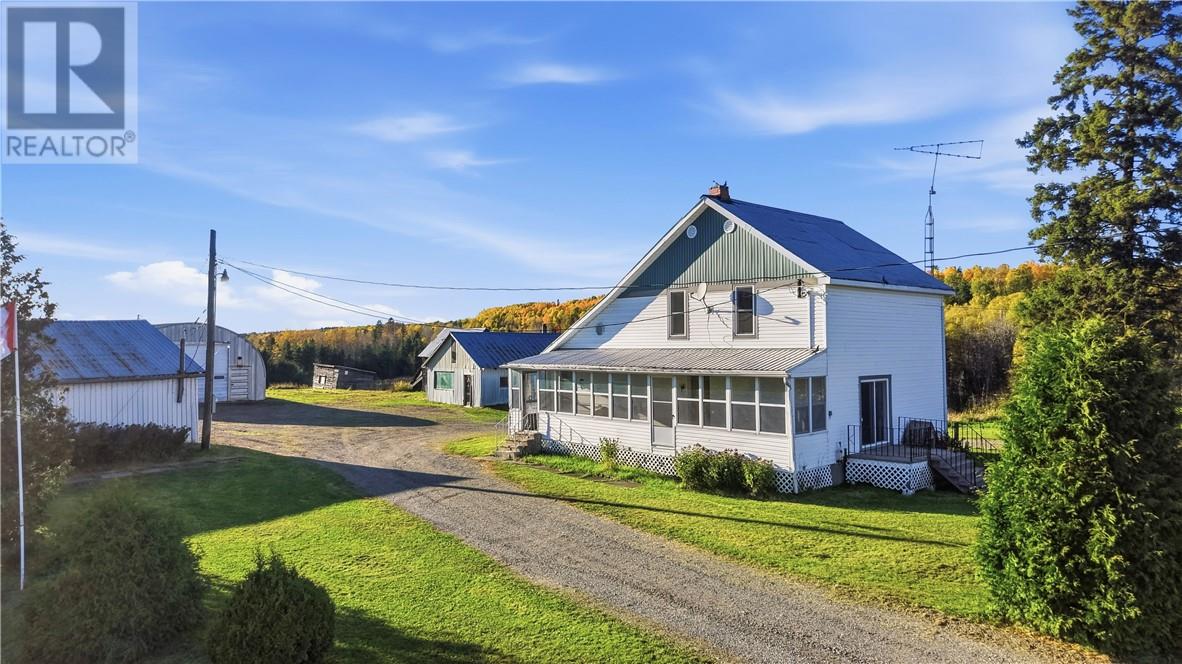
Some properties are more than just a place to call home… they're a place to make memories, chase adventures, and enjoy the simple things in life. Tucked away on a quiet country road, this charming farmhouse sits on over 5 acres of beautiful countryside, where the landscape is breathtaking, a peaceful stream winds through the property, and there's room to truly make the most of the outdoors. Full of retro charm and character, the farmhouse has a personality all its own, with a warmth that makes you imagine all the stories these walls could tell. Outside is where the possibilities really come to life! A massive 30' x 100' garage, a secondary garage, a workshop, and even a chicken coop offer endless opportunities for hobbyists, outdoor enthusiasts, and anyone dreaming of a little more space to do what they love. Whether it's spending your mornings listening to the stream, working on your next big project, raising chickens, or simply enjoying the peace and privacy of country living, this is the kind of property that invites you to slow down and live a little differently. This farmhouse has seen its share of memories and adventures, and now it's ready for a new family to write the next chapter. The space, the charm, the possibilities… it's all here, just waiting for you. Book your private showing today! (id:49269)
102 Hidden Ridge Court
Sudbury, Ontario
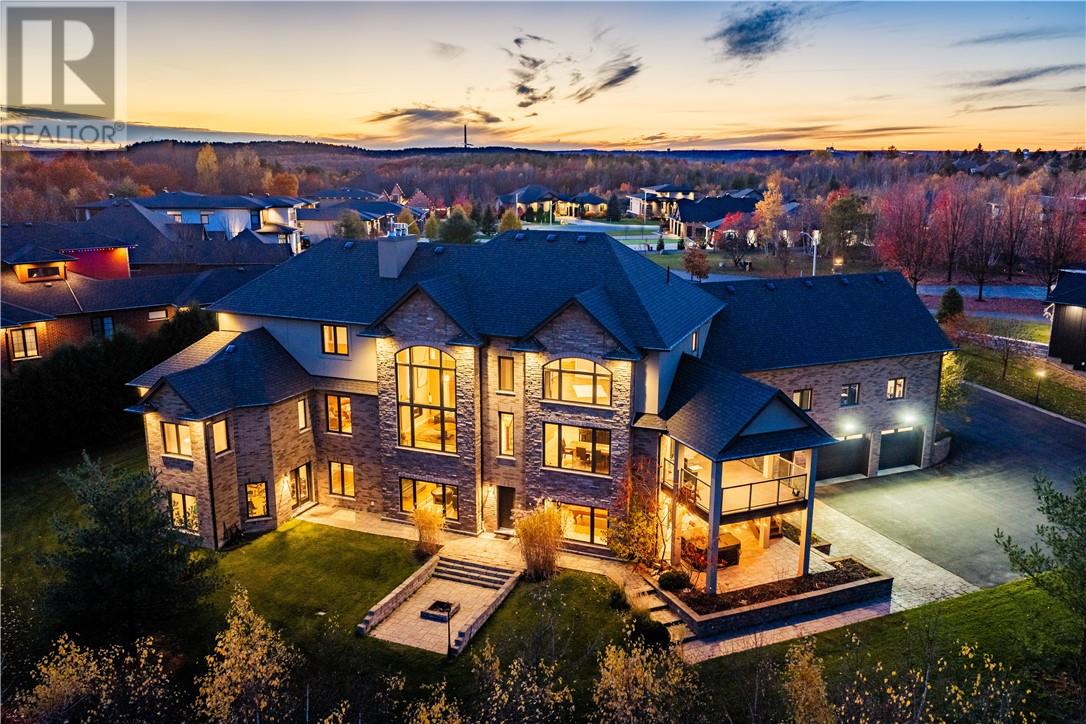
Set on over 2 acres in the coveted Moonglow area, is an exceptional executive residence. Offering 11,000+ sq.ft. of distinctive living space. Dramatic proportions, thoughtfully appointed interiors & an extraordinary garage configuration create a home with a character truly of its own. A grand foyer introduces the main floor, where soaring 18 ft. ceilings establish an impressive sense of scale. The formal living room, anchored by a gas fireplace, provides an elegant setting for welcoming guests, while the dining space invites family & friends to create memorable celebrations. At the heart of the home, the custom kitchen pairs floor-to-ceiling cabinetry with polished granite countertops, double ovens, a cooktop & a W/I pantry. Direct access to the deck extends entertaining outdoors. Just off the foyer, is a large home office that overlooks the front manicured yard, offering an ideal setting for work or study. A guest powder room & access to the attached 4-bay garage for your convenience. Occupying its own wing on the main floor, the private & cozy primary suite with a gas fireplace creates a place, a W/I closet & a 5 piece ensuite. Upstairs are 3 bedrooms all with W/I closets as well as a spacious loft/games room, providing a comfortable gathering place away from the principal living areas. The lower level brings another dimension to the home’s layout. A 2nd living room with a wood fireplace, a full kitchen, dining space, rec space & 5th bedroom provide flexibility for guests or family living. A dedicated gym, cold room & W/O to the hot tub from rec room further enhance the home. Monitor & control the home from anywhere in the world with your Control4 system! Below the 4bay garage, is an attached double garage, a workshop & access to the lower level. This remarkable 6bay arrangement offers space for vehicles, recreational equipment & toys. This distinctive residence brings together entertaining, private retreats & room to pursue the lifestyle you envision. (id:49269)
305 Morin Road
Amherstburg, Ontario
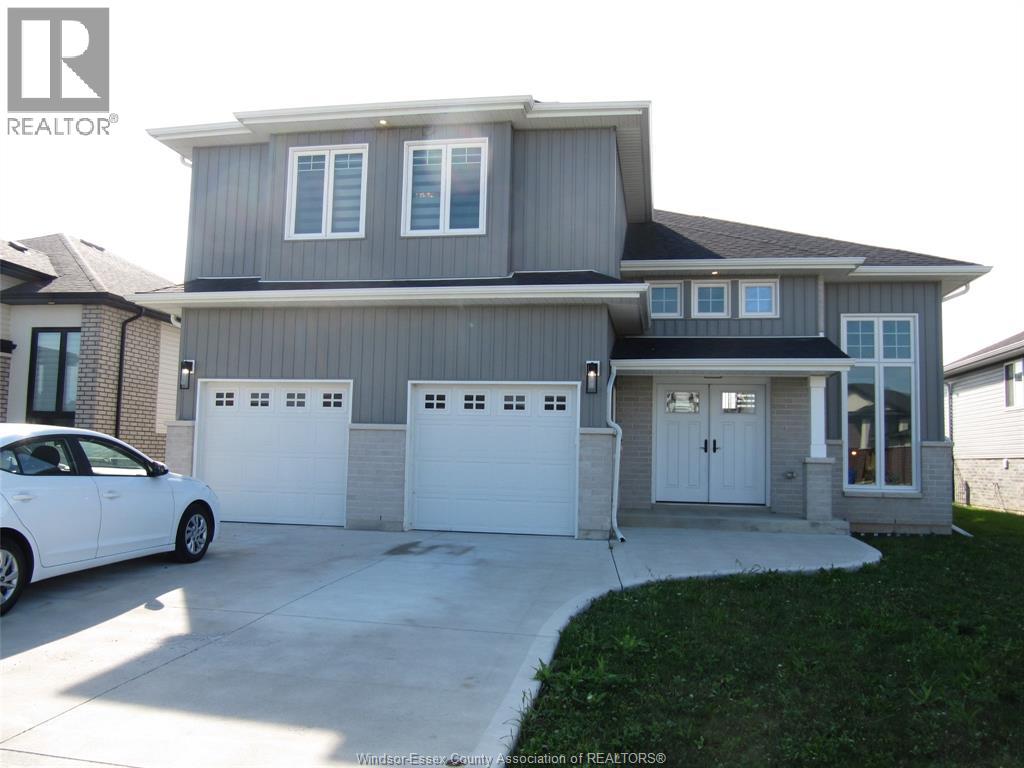
4 year old modern Raised Ranch with bonus room, situated in the heart of Amherstburg. Features three spacious bedrooms and two bathrooms, providing ample space for families and guests. Kitchen with a large quartz island that offers both style and functionality. The Primary bedroom includes a luxurious ensuite, ensuring privacy and comfort. With a two-car garage and convenient access to shopping and amenities. The basement includes rough-in for two extra bedrooms and a full bathroom. Grade entrance. Large covered rear sundeck. Selling as is. (id:49269)
37 Brookside Terrace Unit# 43
Smithville, Ontario
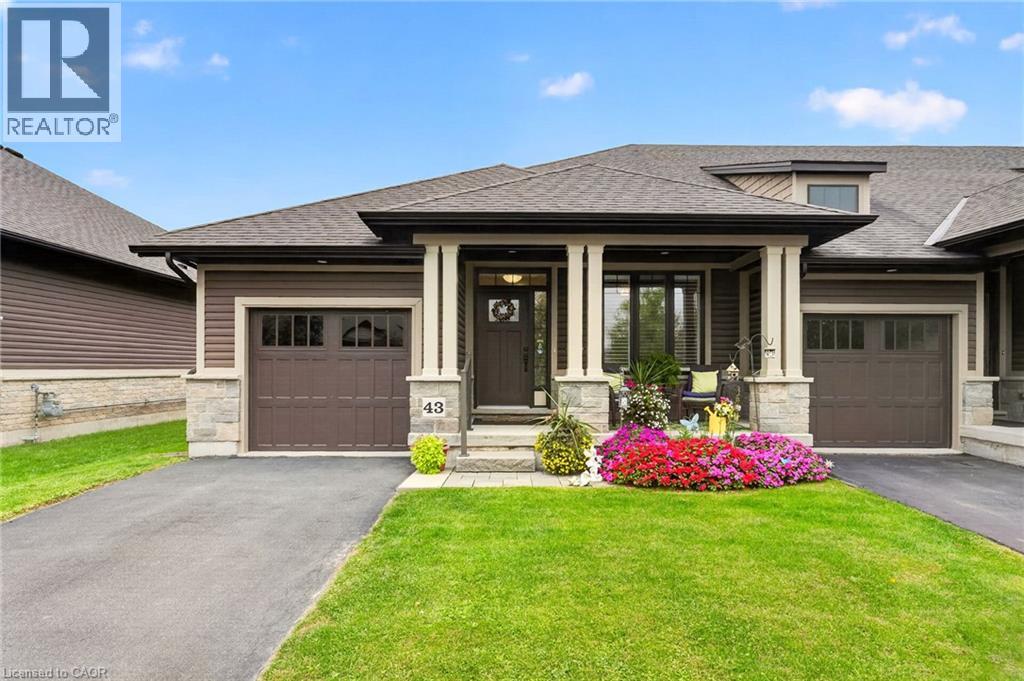
For buyers ready to trade the yard work for weekends free, this 2 bedroom, 2 bathroom end-unit bungalow townhome in Smithville offers true one-floor living. Tucked into its own quiet pocket of Smithville, this home is situated just a stone’s throw away from a walking trail along Twenty Mile Creek. It is built for a slower pace and a lock-and-leave lifestyle, with a $130 monthly common element fee covering ground maintenance, lawn sprinkler system in the front and rear yard (including the water bill for the sprinklers), and snow removal, so extended time away is never a concern. Guest parking is readily available and located just across the street from the unit. Inside, the main floor is built to be lived in. A bright den/second bedroom sits off the foyer for hobbies, office space or guests, and the main-floor laundry room means never carrying a basket up or down stairs. The kitchen anchors the open-concept living space with a large island, granite counters, abundant cabinetry and stainless steel appliances, opening directly into the dining area and a living room with a walkout to a private deck, ideal for morning coffee or evening quiet. The primary bedroom is a retreat, with a walk-in closet, a second closet and a 4-piece ensuite. A second bedroom, currently set up as a home office at the front of the home, keeps guests or family comfortable on the same level, with a 3-piece main bathroom close by. The basement is full height and unfinished, presenting abundant storage space or flexibility to add living space with the layout you want. An egress window downstairs makes adding a bedroom for guests or extended family very easy. This is what retirement should look like: less upkeep, more time, and a home that is beautifully finished so you don’t have to do anything other than move in. Note: some photos have been virtually staged. (id:49269)
4588 Martha Lane
Beamsville, Ontario
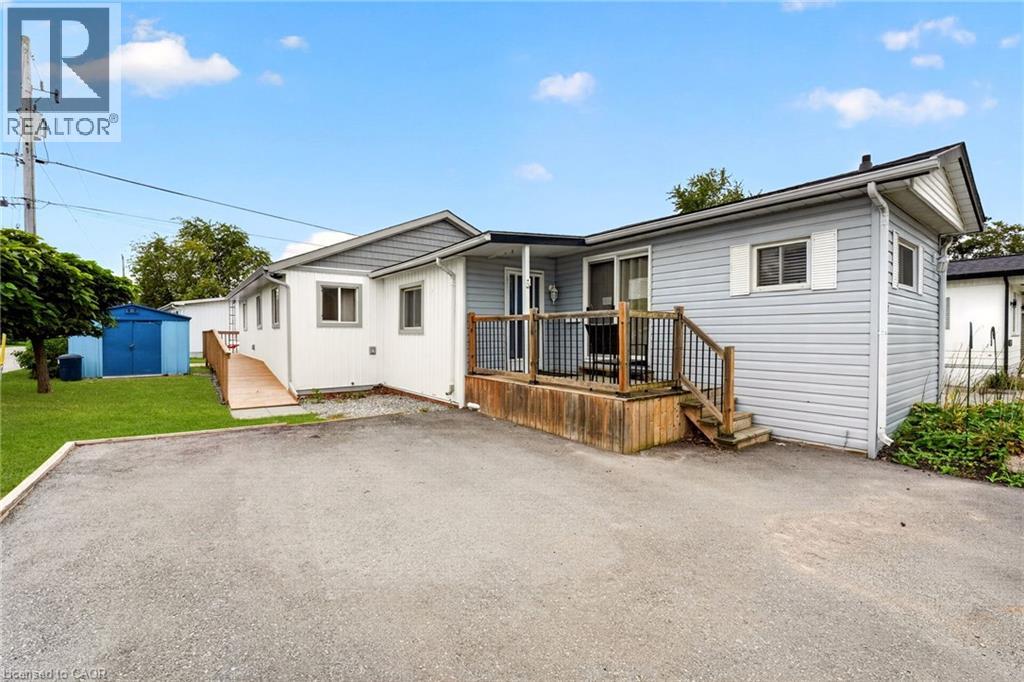
Welcome to 4588 Martha Lane in Beamsville’s Golden Horseshoe Estates, located minutes from the QEW yet tucked away in a quiet, friendly community. This well-maintained three-bedroom home offers over 1,300 sq. ft. of living space, including a beautiful rear addition completed in 2024. A separate wheelchair ramp provides added accessibility and convenience. The bright, open-concept living room flows into a modern eat-in kitchen, with plenty of natural light throughout. At the rear of the home, you’ll find three spacious bedrooms, a four-piece bathroom and a generous laundry area. Outside, a paved double-wide driveway provides ample parking, while a storage shed offers additional space for tools and seasonal items. The monthly pad fee is $780.54 ($750 land lease + $30.54 taxes). Located along the Niagara Fruit & Wine Route, this home is minutes from shops, parks, wineries and restaurants—making it a great opportunity for first-time buyers or downsizers seeking comfortable, low-maintenance living in a convenient location. Book your viewing today! (id:49269)
76 Abbotsford Trail
Glanbrook, Ontario
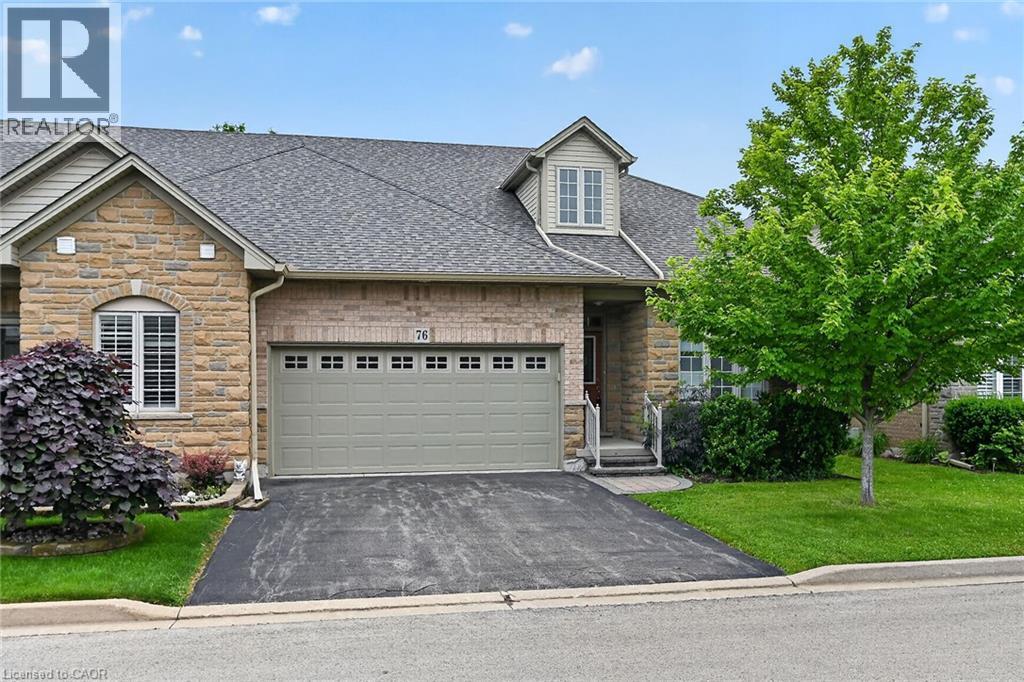
WELCOME TO GARTH TRAILS...WHERE THE LIVING IS EASY! Enjoy low-maintenance living in this friendly, active, award-winning, adult-lifestyle community. You're just steps to the spectacular residents' clubhouse which offers indoor pool, sauna, whirlpool, gym, library, games and craft rooms, and a grand ballroom, host to many great social activities and dances. There is a tennis/pickleball court, shuffleboard and bocce courts and more! Take a stroll through the lush parkland and enjoy the wildlife around the pond. This clean, move-in ready, end unit bungaloft features double garage, 3 bedrooms (or 2 plus main floor den), 4 bathrooms and a stone patio in the backyard. Add your personal choice flooring on the sub-floor which is already installed, and the basement, not yet lived in, will be fully finished with a huge rec room with many pot lights, built-in shelving/entertainment centre and a kitchenette/bar area. A modern 3 pc bathroom and additional space and storage complete the basement. There is a two storey foyer providing natural light from the window above, and a separate dining room with a window and handy alcove, perfect for your buffet/hutch. Granite countertops, maple cabinets, large wall pantry, pots and pans drawers and stainless steel appliances are featured in the eat-in kitchen, with sliding patio doors to the stone patio in the backyard with natural gas barbeque line. There is inside entry from the double garage into the main floor laundry room with cabinets, and washer and dryer included. The great room has a gas fireplace with oak mantel and ceiling with pot lights, vaulted to the loft above. Here, you'll find a lovely get-away for your guests, with another bedroom, and a large 3 pc bathroom. If you're looking for a turn-key, vibrant community, check out Garth Trails! An address you'll be proud to call home! *Some photos are virtually staged. (id:49269)
490 Tapleytown Road
Stoney Creek, Ontario
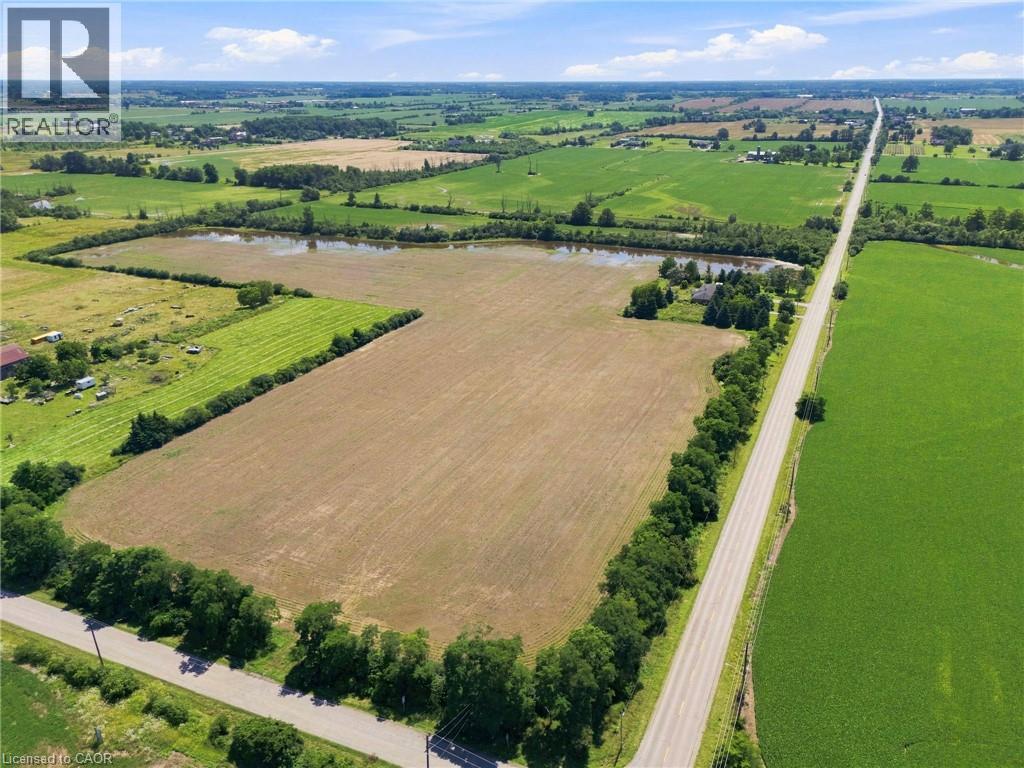
An exceptional opportunity to own 32.36 acres just minutes from Stoney Creek Mountain. This rare offering includes two separately deeded parcels with individual addresses and legal descriptions, consisting of 25.05 acres and 7.32 acres, providing outstanding flexibility for future use, investment, or estate planning. The 25.05-acre parcel features a solid brick bungalow offering over 2,100 sq. ft. of living space, complete with an attached double garage. Boasting an impressive 1,438.69 feet of frontage on Tapleytown Road and an additional 465.98 feet of frontage on Powerline Road, this property offers exceptional access, privacy, and endless possibilities. Whether you're envisioning a private country estate, expanding your land portfolio, or securing a unique long-term investment, opportunities of this size and calibre in such a desirable location are rarely available. (id:49269)