
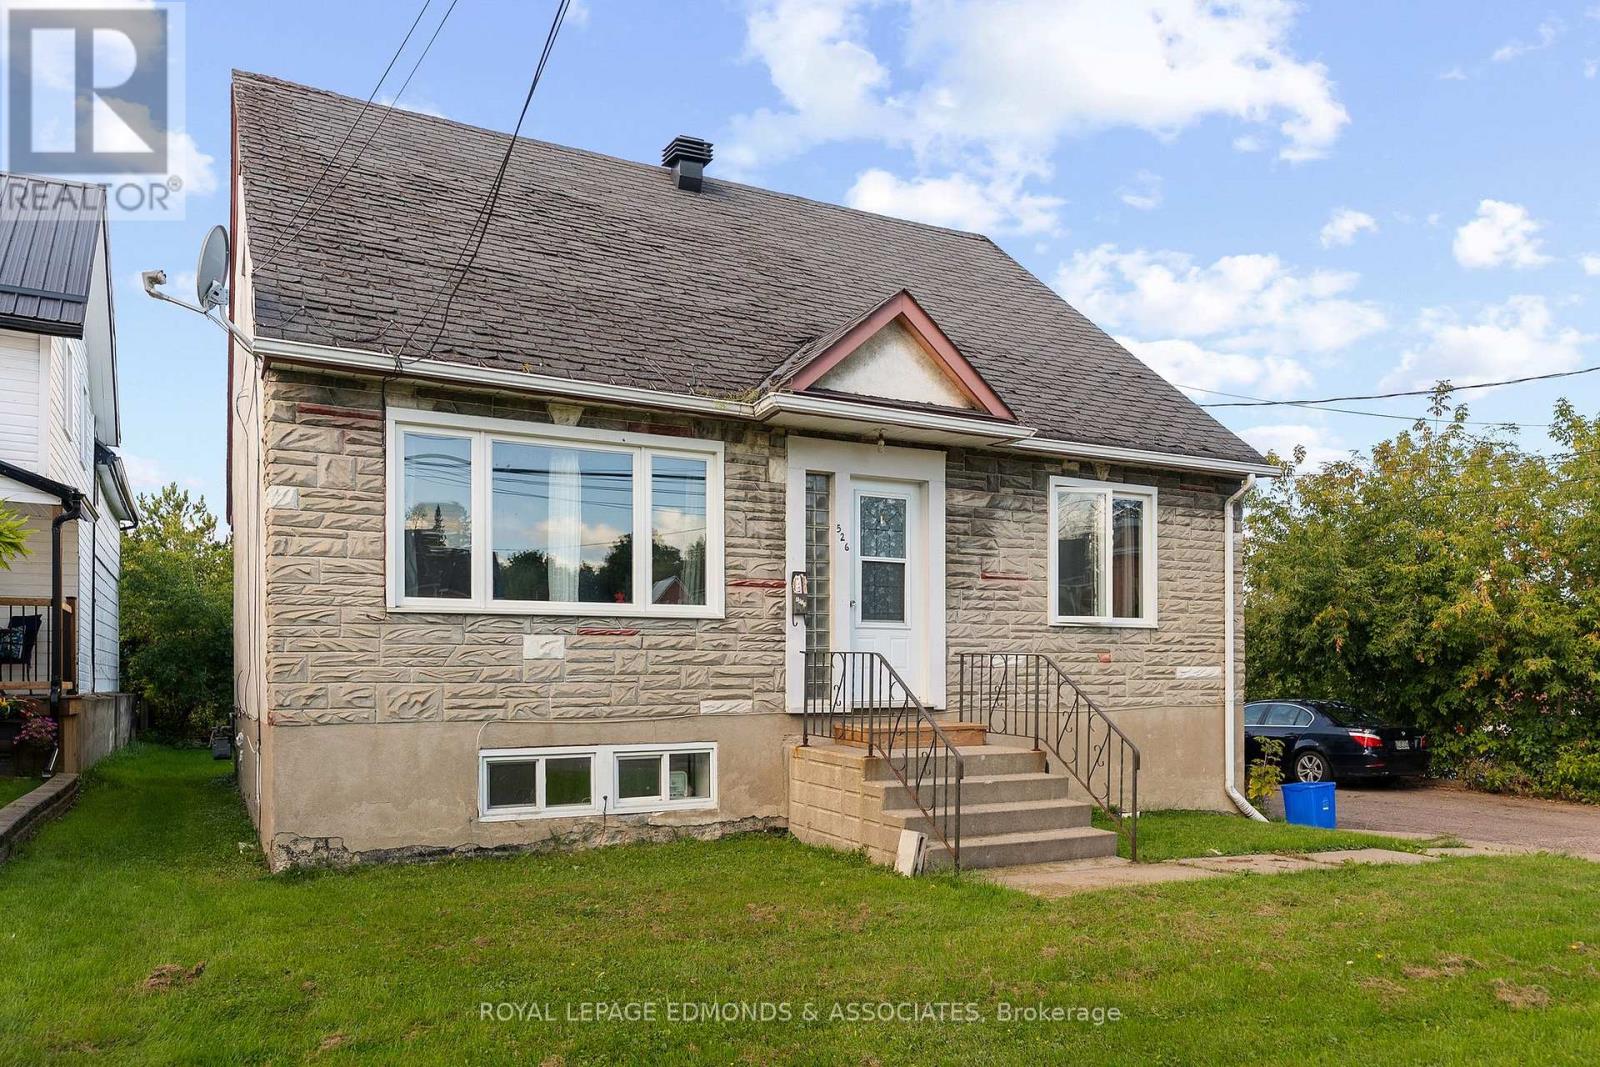
526 Mackay Street
Pembroke, Ontario
Excellent investment opportunity in a convenient Pembroke location! This well-maintained triplex features three separate, self-contained units, each with its own hydro meter, electrical panel and hot water tank, providing investors with excellent utility separation and simplified expense management. The property generates approximately $60,228 in annual rental income, with estimated annual expenses of only $18,734.72, resulting in an impressive approximate net annual income of $41,493.28. Additional income is generated through on-site laundry, coin operated. Tenants pay their own hydro, while the landlord is responsible for natural gas and common-area costs, helping to maintain a favourable operating expense structure. Current rents include $1,837/month for the main floor 2-bedroom unit, $1,600/month for the upper 2-bedroom unit, and $1,532/month for the lower level 1-bedroom+den unit. The seller has completed numerous updates throughout the property, making this an attractive opportunity for investors seeking established rental income with strong cash-flow potential. Conveniently located close to schools, shopping, downtown amenities and Algonquin College's Pembroke Campus, this property offers a desirable location for tenants and solid fundamentals for an income-producing portfolio addition. Minimum 24-hour irrevocable on all offers. Minimum 48-hour notice required for all showings. (id:49269)
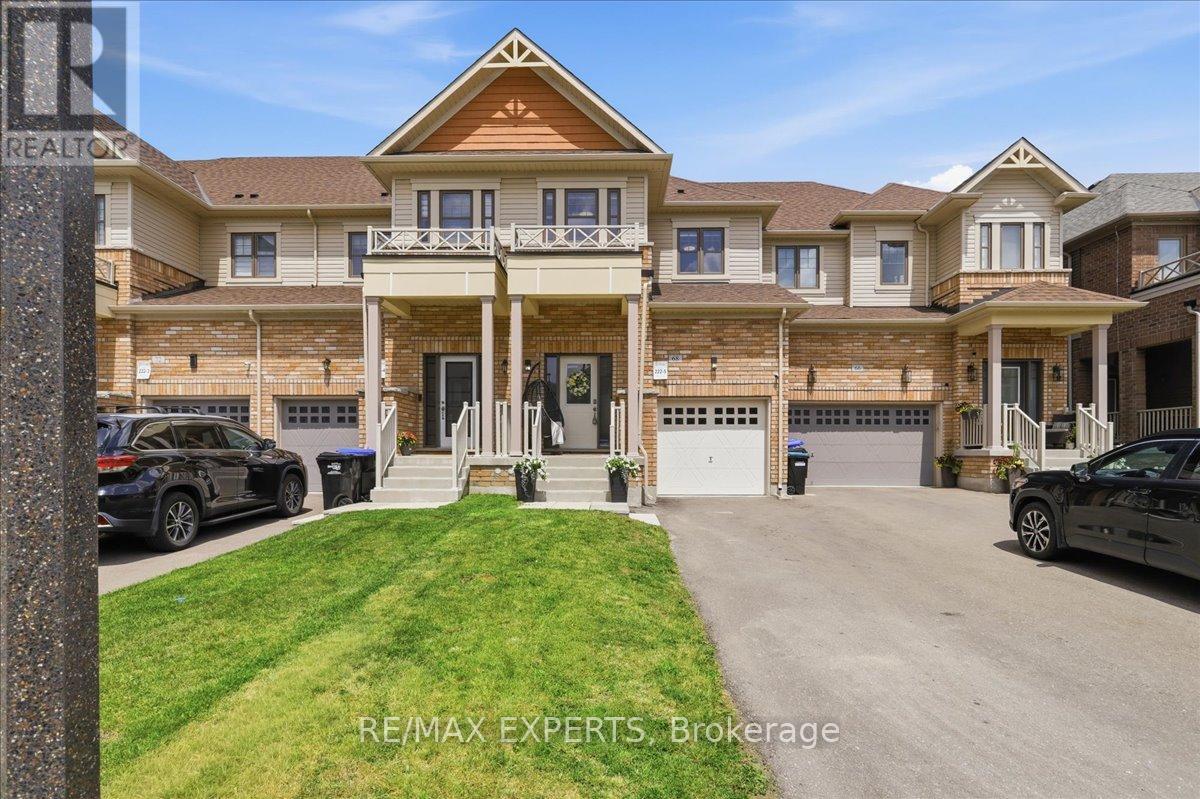
68 Lorne Thomas Place
New Tecumseth, Ontario
Thoughtfully upgraded and impeccably maintained, this exceptional freehold townhouse in the highly sought-after Treetops community offers the perfect blend of modern design, comfort, and functionality. The bright open-concept main floor is designed for everyday living and entertaining, featuring quartz countertops, stainless steel appliances, upgraded lighting, elegant flooring, and three beautifully crafted custom feature walls in the foyer, living room, and primary bedroom. Each adds warmth, character, and a refined designer touch, creating a stylish model-home atmosphere throughout. Adding to its appeal, this home offers direct interior access from the garage-a rare upgrade in this subdivision that provides everyday convenience and enhanced functionality. The upper level features three generously sized bedrooms, including a spacious primary retreat complete with a walk-in closet, private ensuite, and an elegant custom feature wall that elevates the space with timeless style. A second bedroom also includes a walk-in closet, while the full unfinished basement offers endless possibilities for future living space, a recreation room, home office, fitness area, or additional storage. Step outside to a recently fenced backyard offering enhanced privacy, creating the perfect outdoor space for relaxing, entertaining, children, or pets. Ideally located close to parks, scenic walking trails, golf, schools. this move-in-ready home combines quality craftsmanship, thoughtful upgrades, and an outstanding location in one of Alliston's most desirable family communities. A rare opportunity to own a beautifully finished turnkey home that's ready to impress from the moment you arrive. (id:49269)
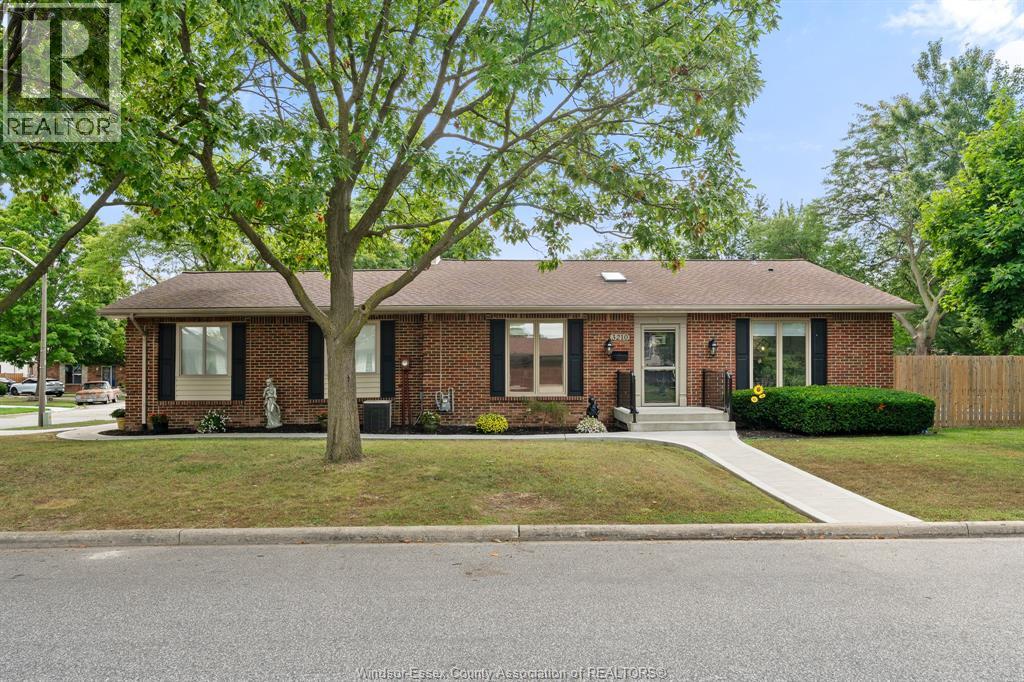
3210 Halpin Road
Windsor, Ontario
Absolutely immaculate Forest Glade home where pride of ownership is evident throughout. Meticulously cared for and offering numerous updates, this spacious 4-level home features 3+1 bedrooms and 3 baths, with a fully finished layout providing plenty of room for the entire family. The bright, updated kitchen flows seamlessly into the inviting living spaces, while the cozy family room with gas fireplace offers the perfect place to relax. Tons of storage throughout ensures everything has its place. Step outside and enjoy your own private courtyard, ideal for entertaining family and friends. The beautifully landscaped yard features an inground pool, creating the perfect setting for summer fun and making memories. Located in a terrific, family-friendly area, this exceptional home truly has it all. A must-see! (id:49269)
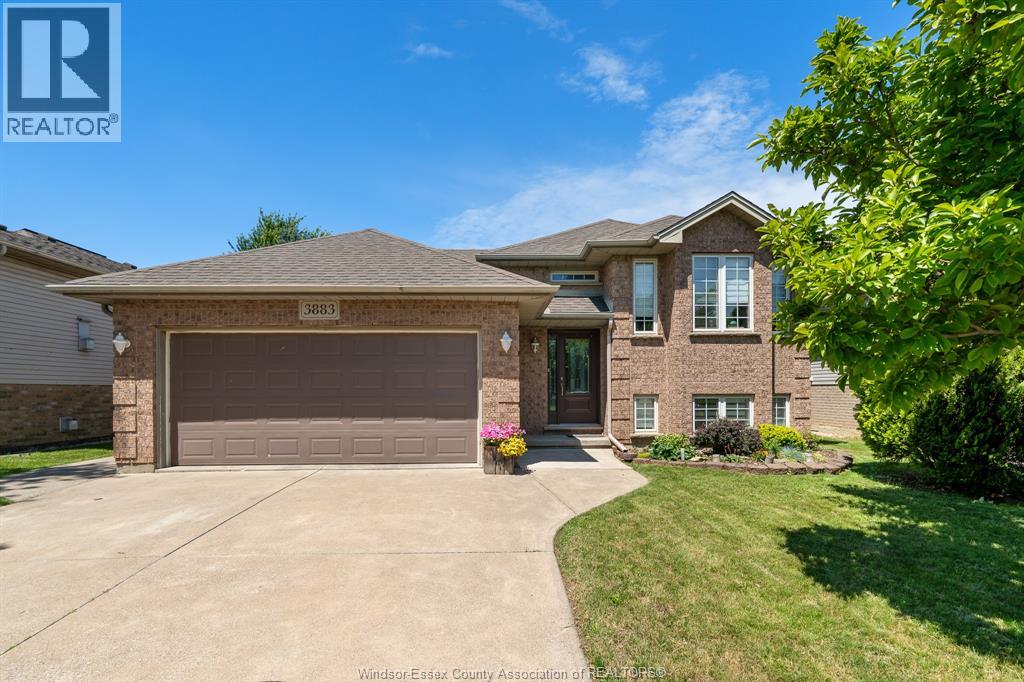
3883 Aristotle Crescent
Windsor, Ontario
This welcoming raised ranch with an attached double garage is the kind of home where families grow, gather, and make lasting memories. With 5 bedrooms and 2 bathrooms, there’s plenty of space for everyone to spread out and feel at home. The bright sun porch off the kitchen adds wonderful extra living space and lets you enjoy the backyard views with all the comfort of being indoors. Outside, the beautifully cared-for yard features a heated inground pool with a new liner (2022), making it the perfect spot for summer fun with family and friends. Located in a great family-friendly area close to shopping, groceries, and restaurants, this home also offers an easy commute through the city and quick access to the 401. Lovingly cared for and updated over the years, this is a home where one family was raised and where the next chapter is ready to begin. (id:49269)
39 William Street
Kingsville, Ontario
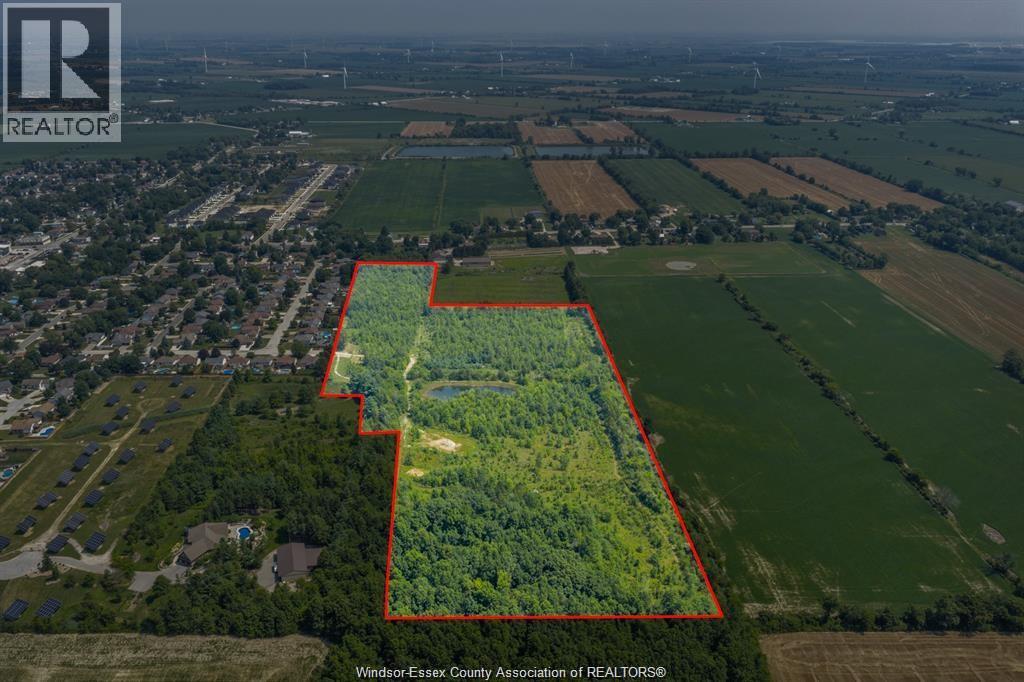
Exceptional 25-Acre Building Lot. Discover a remarkable 25-acre lot in the serene community of Cottam, Ontario, perfect for creating your dream home or estate. The price includes all services (water, hydro, gas, and sewer) run 900 feet back to the building envelope, ensuring a seamless start to construction. A building permit has already been issued by the Town of Kingsville for a residential home, along with a detached 1,060 sq ft accessory dwelling unit (ADU), making it easy to submit a plan change to match your dream home—all of the hard work has been done for you!!! Surrounded by mature trees, a tranquil pond, and scenic walking trails, this property delivers a stunning natural retreat. The nearby William Street Park, with its playground and open space, enhances the area’s recreational appeal. A build-to-suit option is available for a tailored construction experience. This rare 25-acre parcel blends peaceful rural living with proximity to local amenities, making it an ideal canvas for your custom estate. Buyer to verify all details, including services, permits, and zoning. (id:49269)
18 Annamaria Drive
Georgina, Ontario
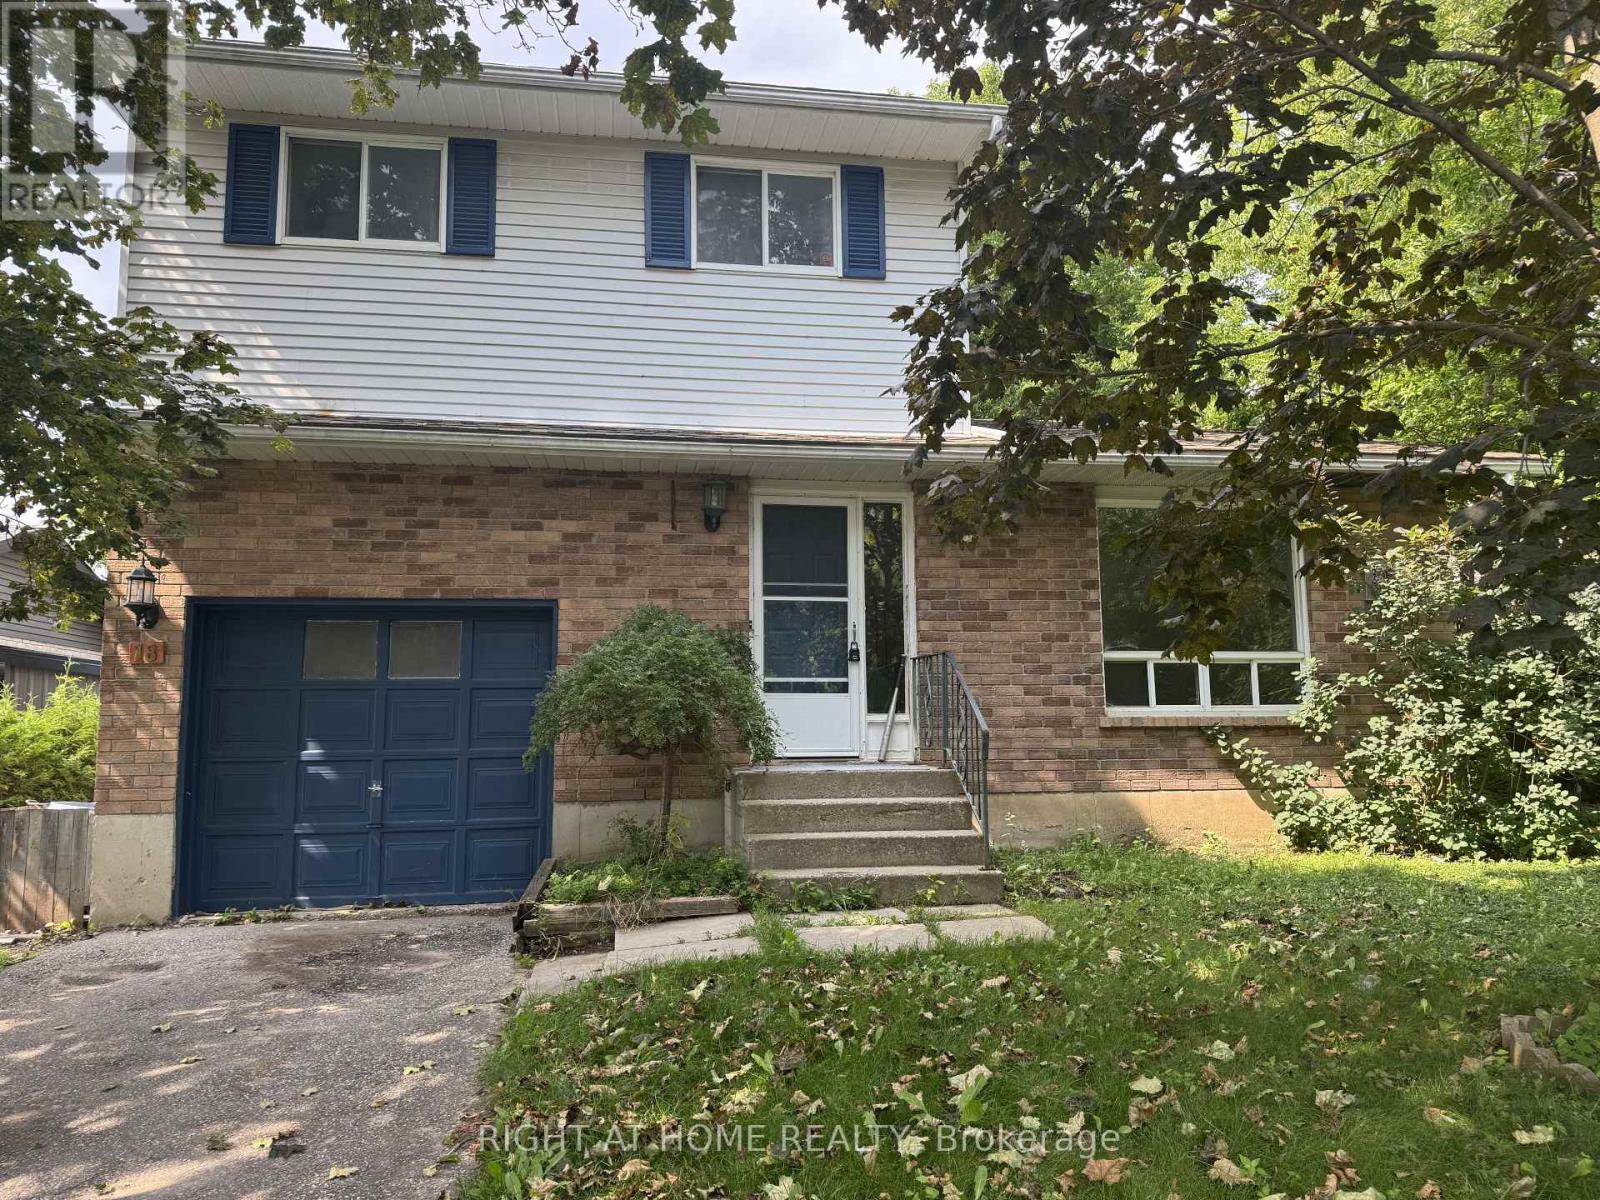
Newly renovated home. Very spacious finished basement. Beautiful large backyard that boasts mature trees. Brand new heat pump coming soon. (id:49269)
645 Main Street E
North Bay, Ontario
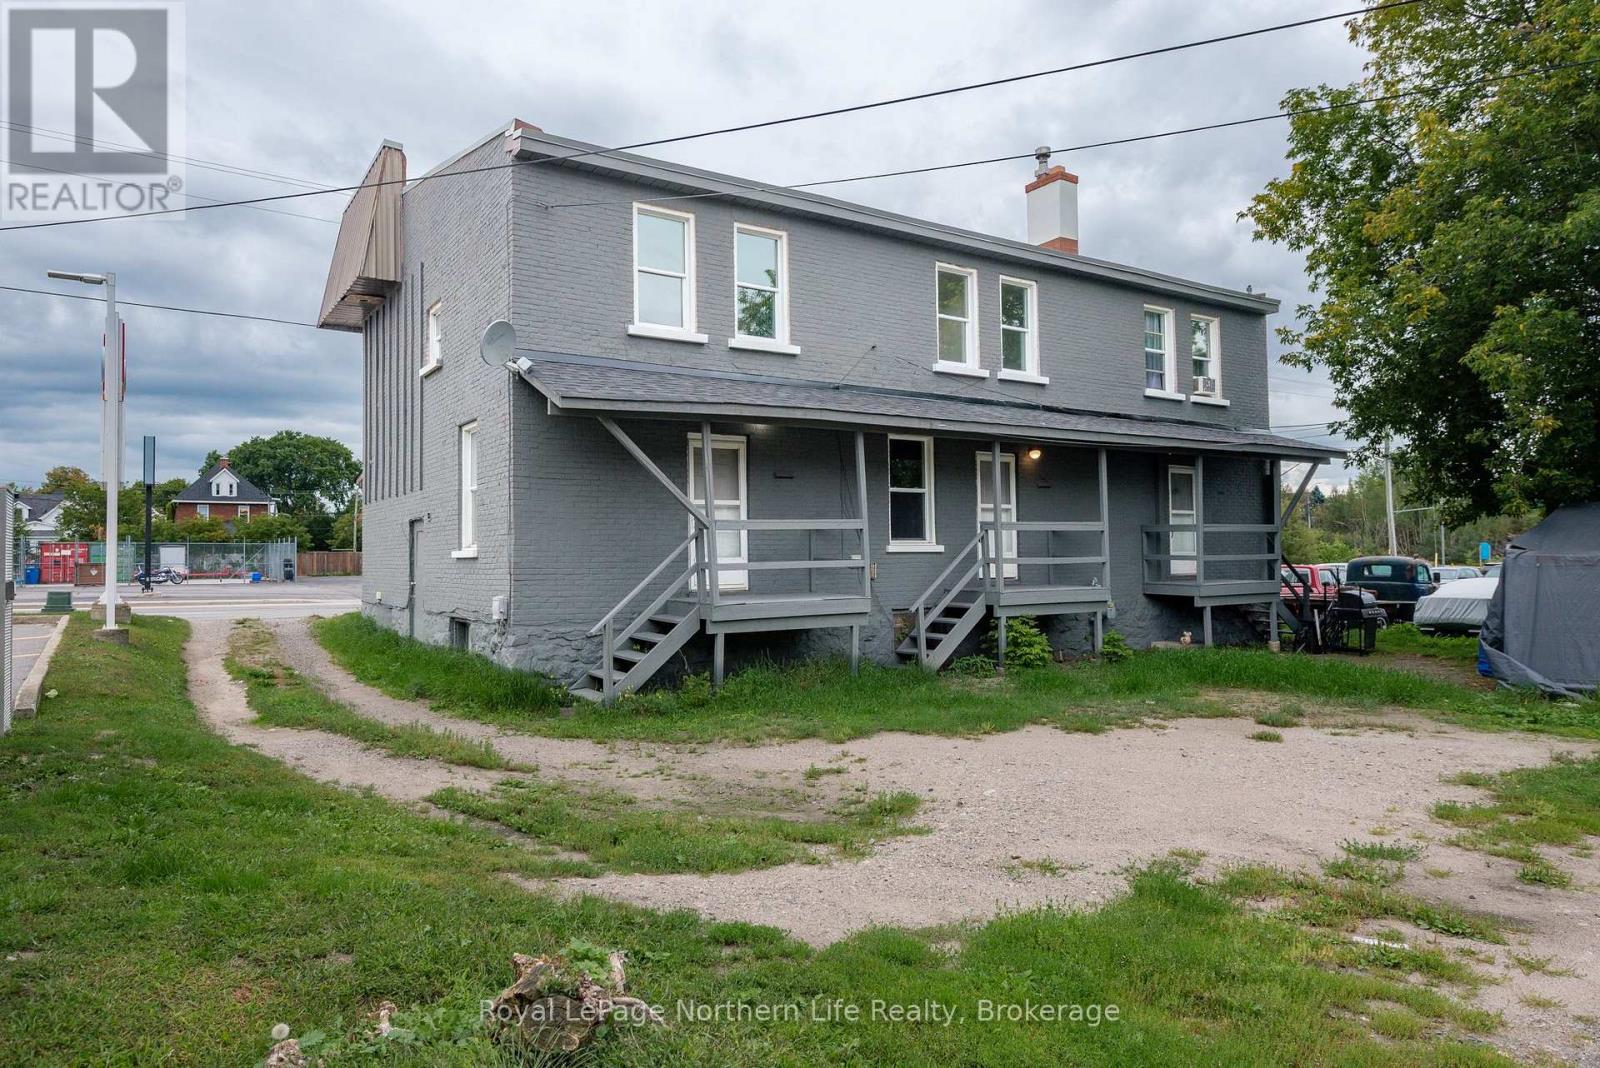
Attention investors! A rare find in deed yielding around 10% cap rate and zoned both residential and commercial. Lots of possibilities situated on a great lot accommodating roughly 10 vehicles. This legal, low maintenance triplex currently has 2 units empty! Pick your own tenants, Historically each unit has been rented for $2,300.00 plus Hydro! Unit 641 has been fully renovated from top to bottom! Third unit 645 currently occupied by a long term tenant in great standing, paying $1,621.00 per month plus Hydro. The entire property is heated by 1 boiler system, easy to service and well maintained . Very low maintenance exterior with minimal grass. Lots of updates done recently including reno's, paint, roof, electrical panel, appliances and much more. Each unit has their own laundry and basement area for storage. This is the one to add to your portfolio. You can live in one unit and possibly live for free with the income!!! Don't miss out (id:49269)
451 Quae Quae Road
East Ferris, Ontario
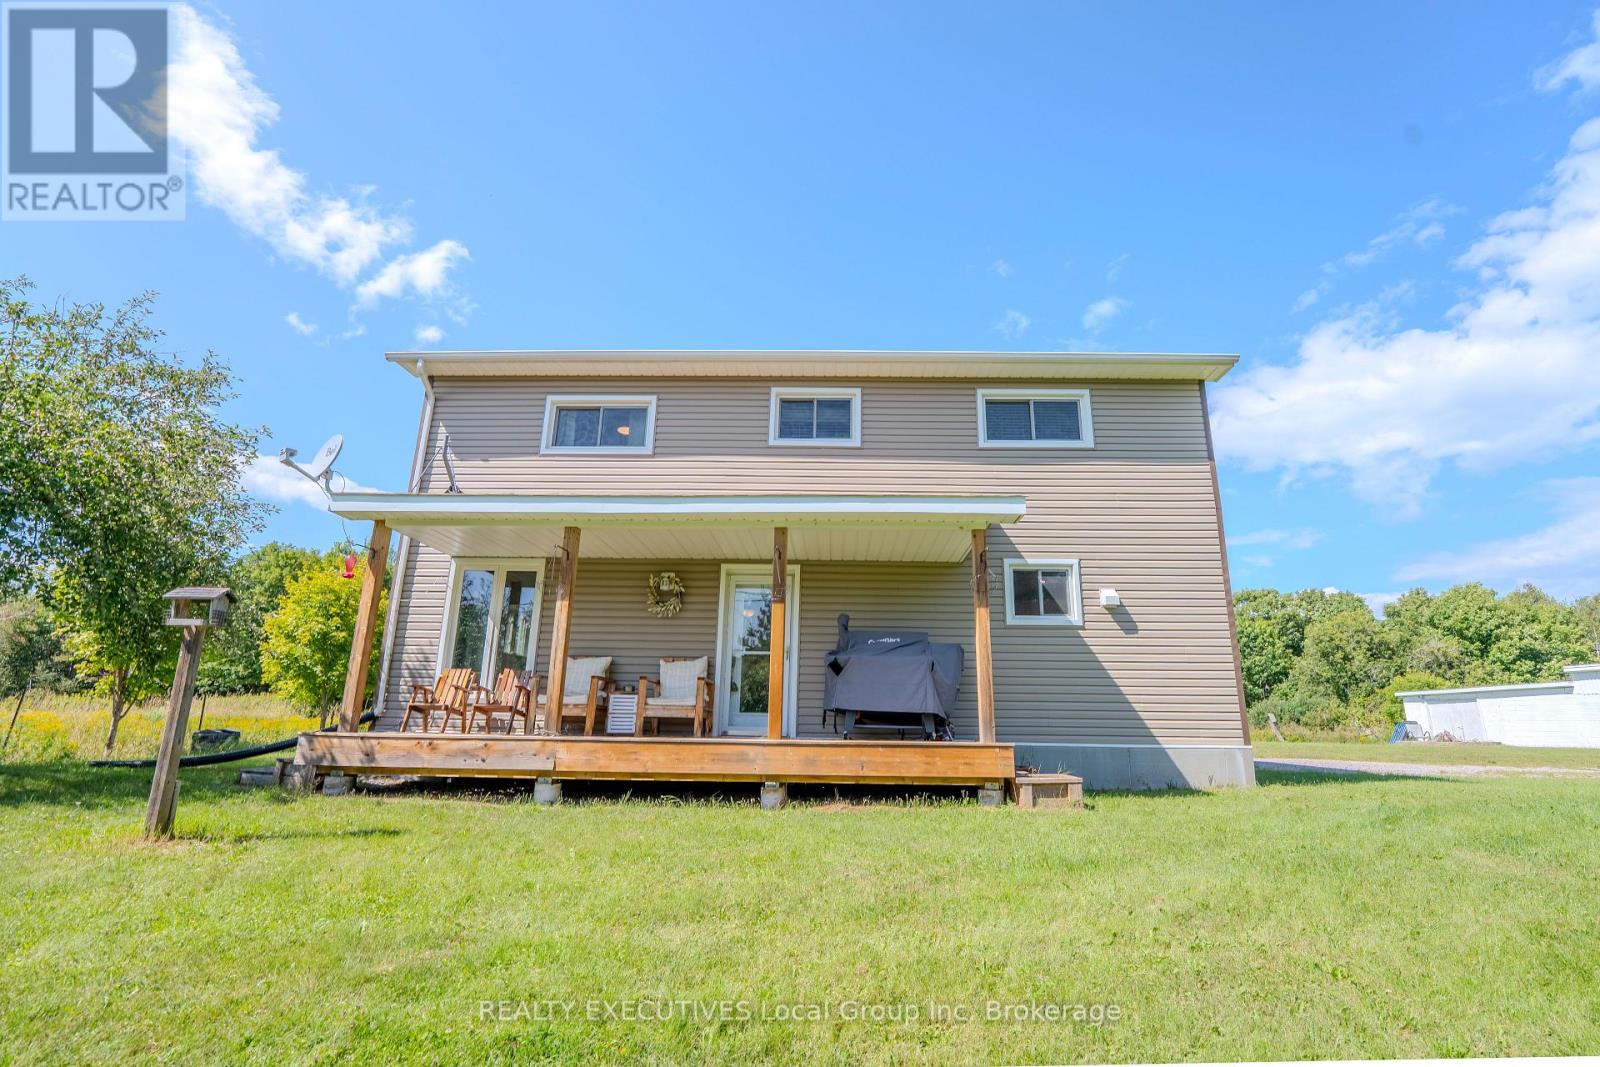
Welcome to country living in this updated 2-storey home with 3 bedrooms, and 2 modern baths. The main floor features a bright and functional kitchen, open to dining and living room space, with a walk-out to the covered front porch. A 3-pc bath and patio doors to the back yard add convenience and purpose for family living. Upstairs you find a large landing, 4-pc bath with laundry, and 3 bedrooms. The lower level is partially finished with approximately 5' 11" ceiling height, office and hobby space, and excess storage and organization capacity. Outside you find a 2+ acre , L-shaped property, custom pergola, apple trees, large fire pit, ample parking, a 20 X 16 metal shed, and a 30 X 30 heated garage/shop with a an additional large unheated storage space. Additional features servicing the home include a drilled well, septic, propane heat (home & heated part of garage), central vac, and 200 amp electrical, HWT owned, water system Located in beautiful East Ferris with near access to lakes, trails and outdoor recreation. Just minutes to the many amenities in North Bay, and all surrounding communities. Enjoy private living in this modern home with features and space for family and friends! (id:49269)
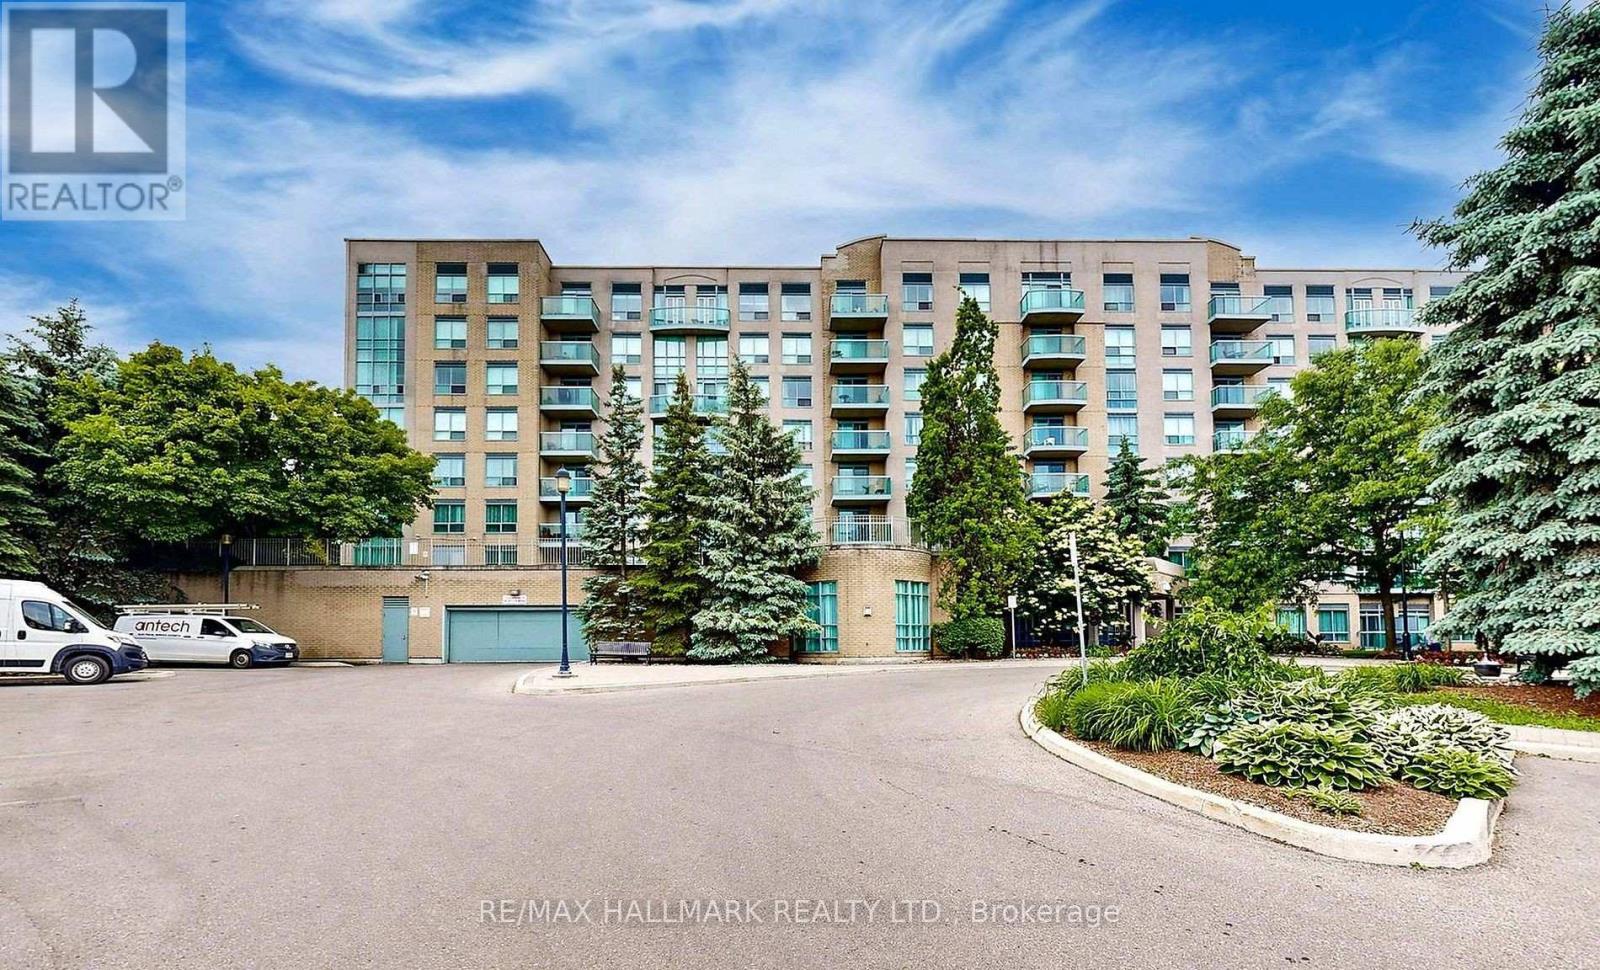
215 - 3 Ellesmere Street
Richmond Hill, Ontario
Welcome to 3 Ellesmere Street Unit 215 nestled in the prime community of Langstaff, close to Yonge Street and all local amenities. This 2 bed, 2 bath unit is situated on the second floor and offers an open-concept living and kitchen space along with convenient in-suite laundry. The kitchen and bathrooms add a modern touch while bamboo flooring flows throughout complemented by tile in select areas. The primary bedroom includes a walk-in closet and a private ensuite. This unit comes with 1 parking spot and 1 storage locker. Enjoy beautiful views that enhance the overall living experience. Amazing amenities include a fitness room, party room, meeting room, visitor parking, and concierge. Enjoy the convenience of this unmatched location steps to Viva Transit, Langstaff Go Train, Hillcrest Mall, restaurants, entertainment, schools and more! (id:49269)
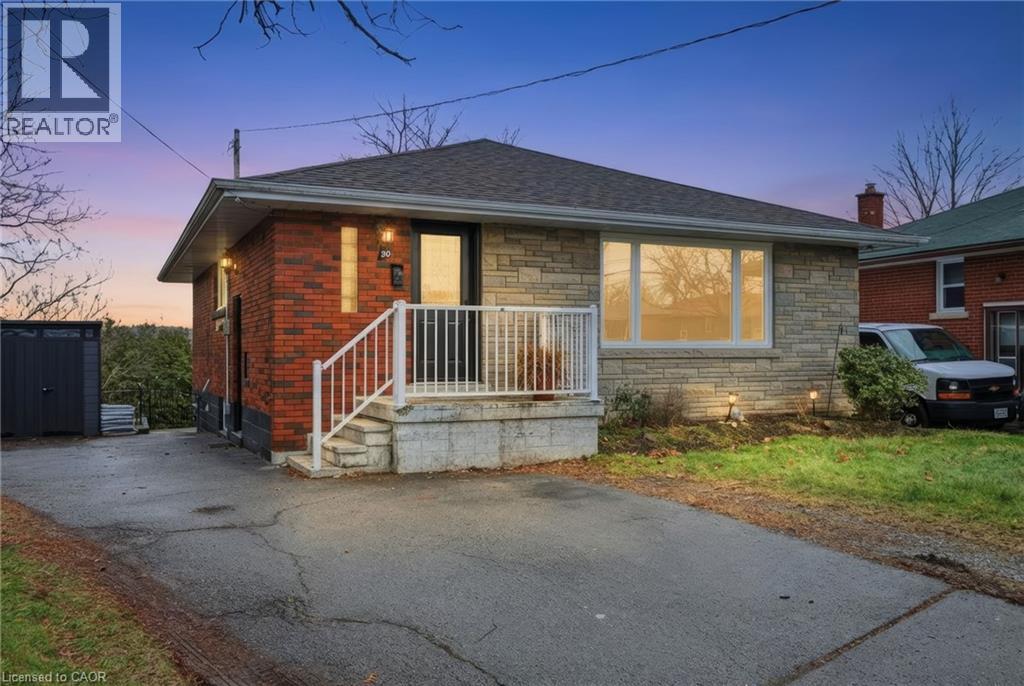
20 Nelligan Place
Hamilton, Ontario
Welcome to this well-located bungalow in the highly sought-after Rosedale neighbourhood of Hamilton. Offering excellent in-law potential, the finished basement features a second kitchen and bathroom, all made easily accessible by a separate entrance. The home provides plenty of storage throughout and a spacious backyard complete with a deck and great privacy—ideal for relaxing or entertaining. Enjoy an unbeatable location close to King’s Forest Golf Club, the Red Hill Valley trails, parkway and major amenities. A versatile home in a fantastic setting. (id:49269)
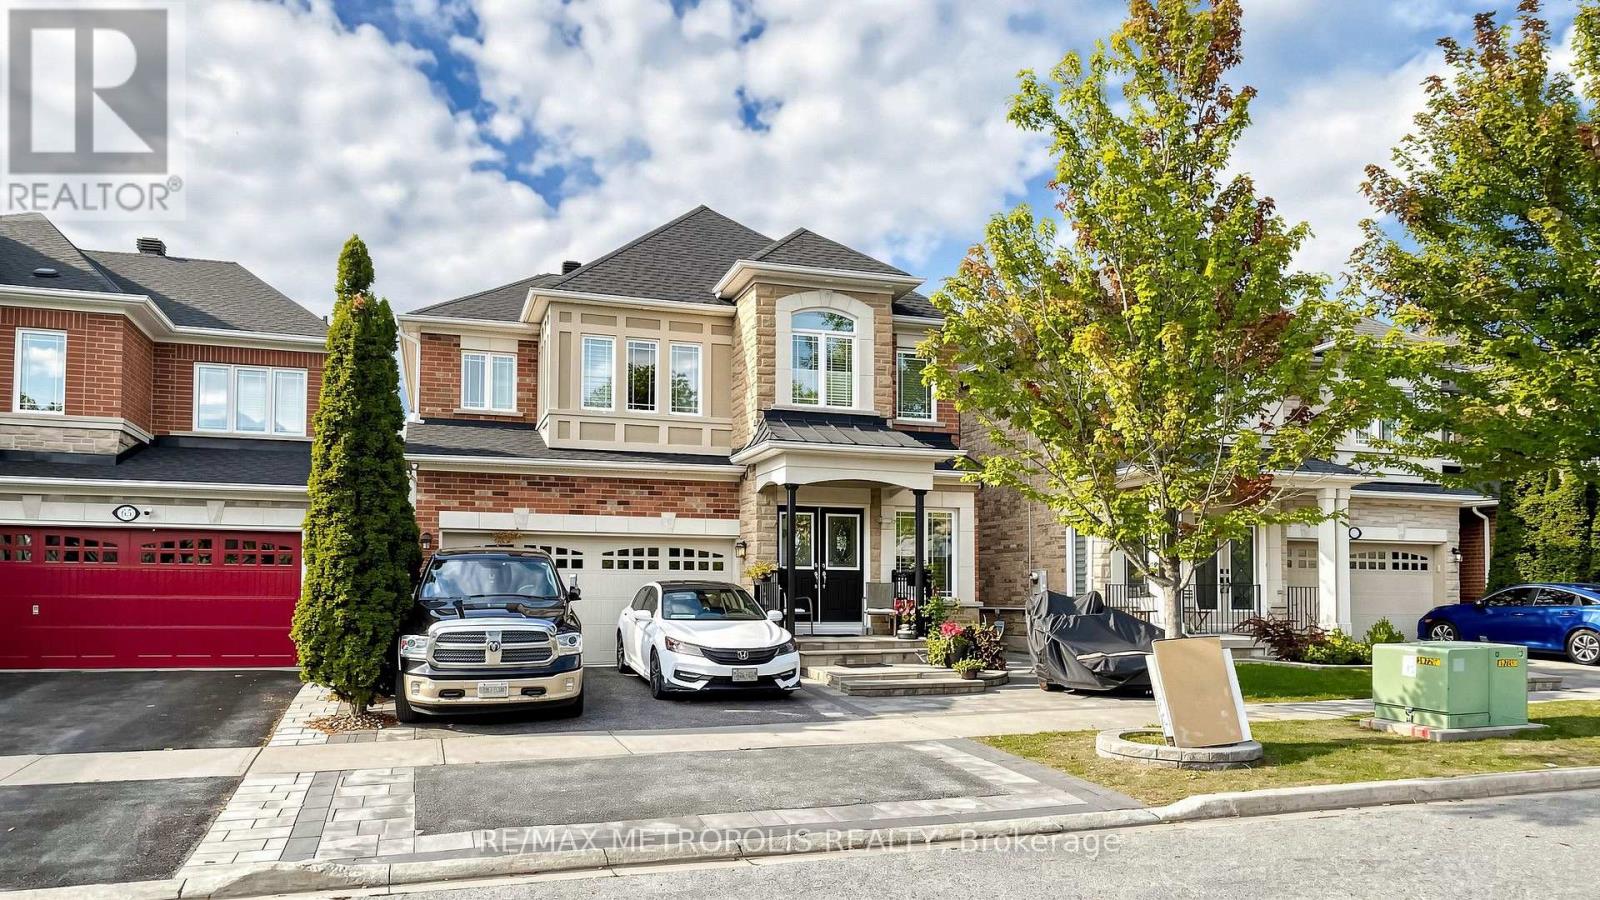
Basement - 67 Styles Crescent
Ajax, Ontario
Welcome to this bright and spacious 2-bedroom, 1-bathroom basement in desirable Northeast Ajax. Featuring a private entrance, ensuite laundry, 1 parking space, central air conditioning, and convenient access to major roads, schools, parks, shopping, and transit. Well-maintained home in a great neighbourhood. Fully furnished unit. (id:49269)
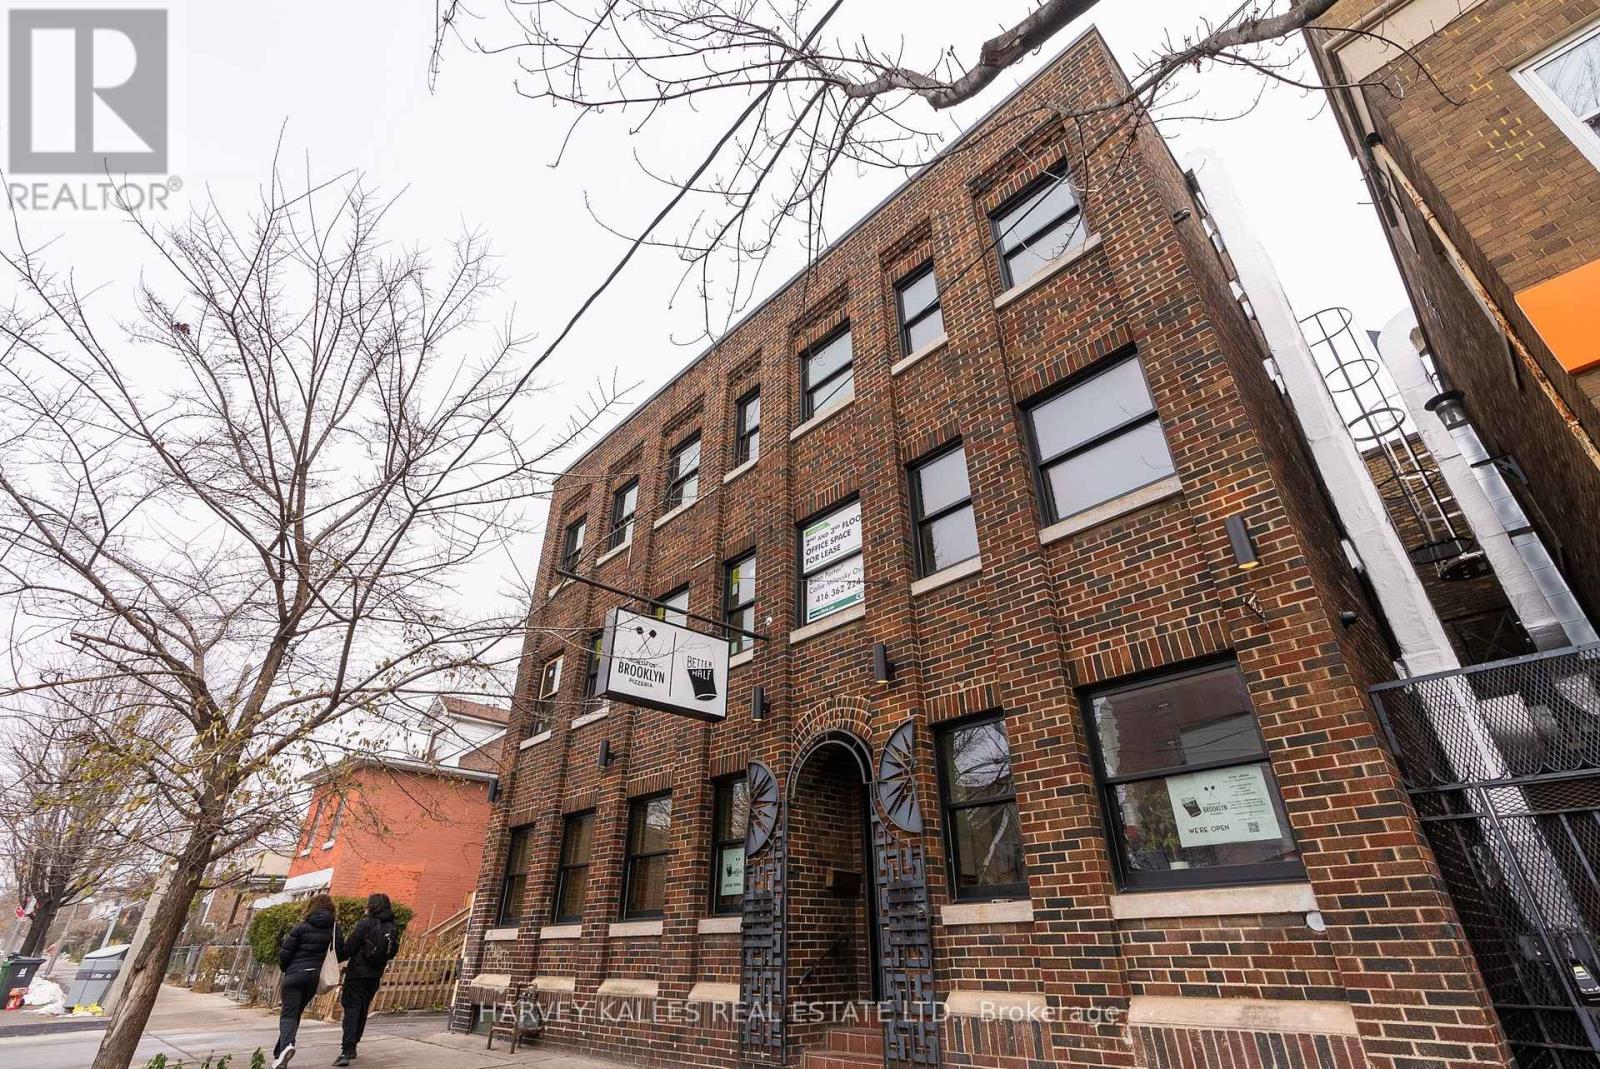
One - 663 Greenwood Avenue
Toronto, Ontario
An exceptional urban residence unlike anything else in the neighbourhood. Designed by one of Toronto's leading interior designers, this stunning three-bedroom, three-bathroom home spans more than 1,500 square feet across two beautifully appointed levels. Every element has been thoughtfully considered, from the premium materials and refined finishes to the abundance of natural light pouring in through windows on every side and a striking skylight above. The result is a bright, sophisticated space that feels both expansive and incredibly inviting. Unwind at the end of the day with a cocktail beside your fireplace or enjoy the energy of one of the neighbourhood's most popular destinations right outside your door. Located directly above its beloved pizza spot, this home offers an unbeatable combination of convenience, character and city living. And with exceptional insulation throughout, you can enjoy all the excitement downstairs while maintaining the comfort, privacy and tranquility of your own private retreat. Stylish, spacious and truly one-of-a-kind - this is urban living at its best. (id:49269)