
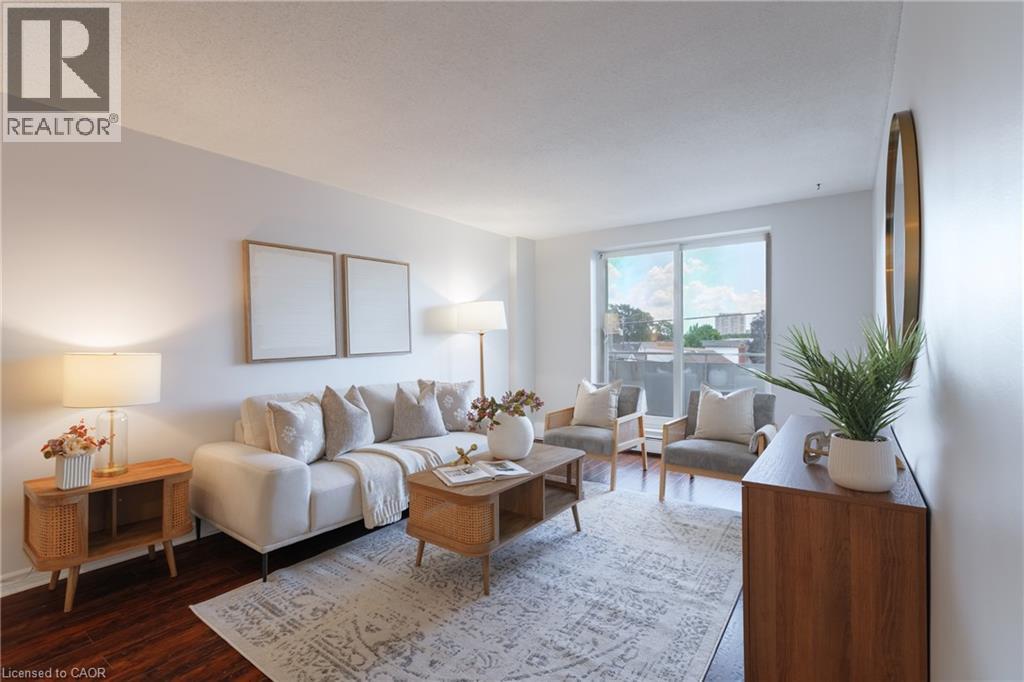
893 Concession Street Unit# 202
Hamilton, Ontario
Bright and freshly updated, unit 202 at 893 Concession Street sits by the edge of the Hamilton Escarpment and offers a balance of space and amenities that is rare at this price point. The living room stretches across rich dark-stained hardwood floors, flooded with natural light through a large south-facing window that frames open sky and rooftop views; the full-width open balcony extends the living room even further outdoors. The layout flows naturally from the living area into a generous dining room finished with new porcelain white tile flooring, then into a kitchen fitted with glass-front cabinetry. Two well-proportioned bedrooms, a full 4-piece bathroom, and the convenience of in-suite laundry round out a floor plan that genuinely works day to day. The condo maintenance fee covers heat, water, building insurance, maintenance, landscaping, parking, and snow removal. A reserved carport parking space and an exclusive storage locker across the hall are included. Nearby Juravinski hospital, Concession Street shopping, parks, public transit, and Mountain Brow trail access put the best of the Hamilton Mountain within easy reach of the front door. (id:49269)
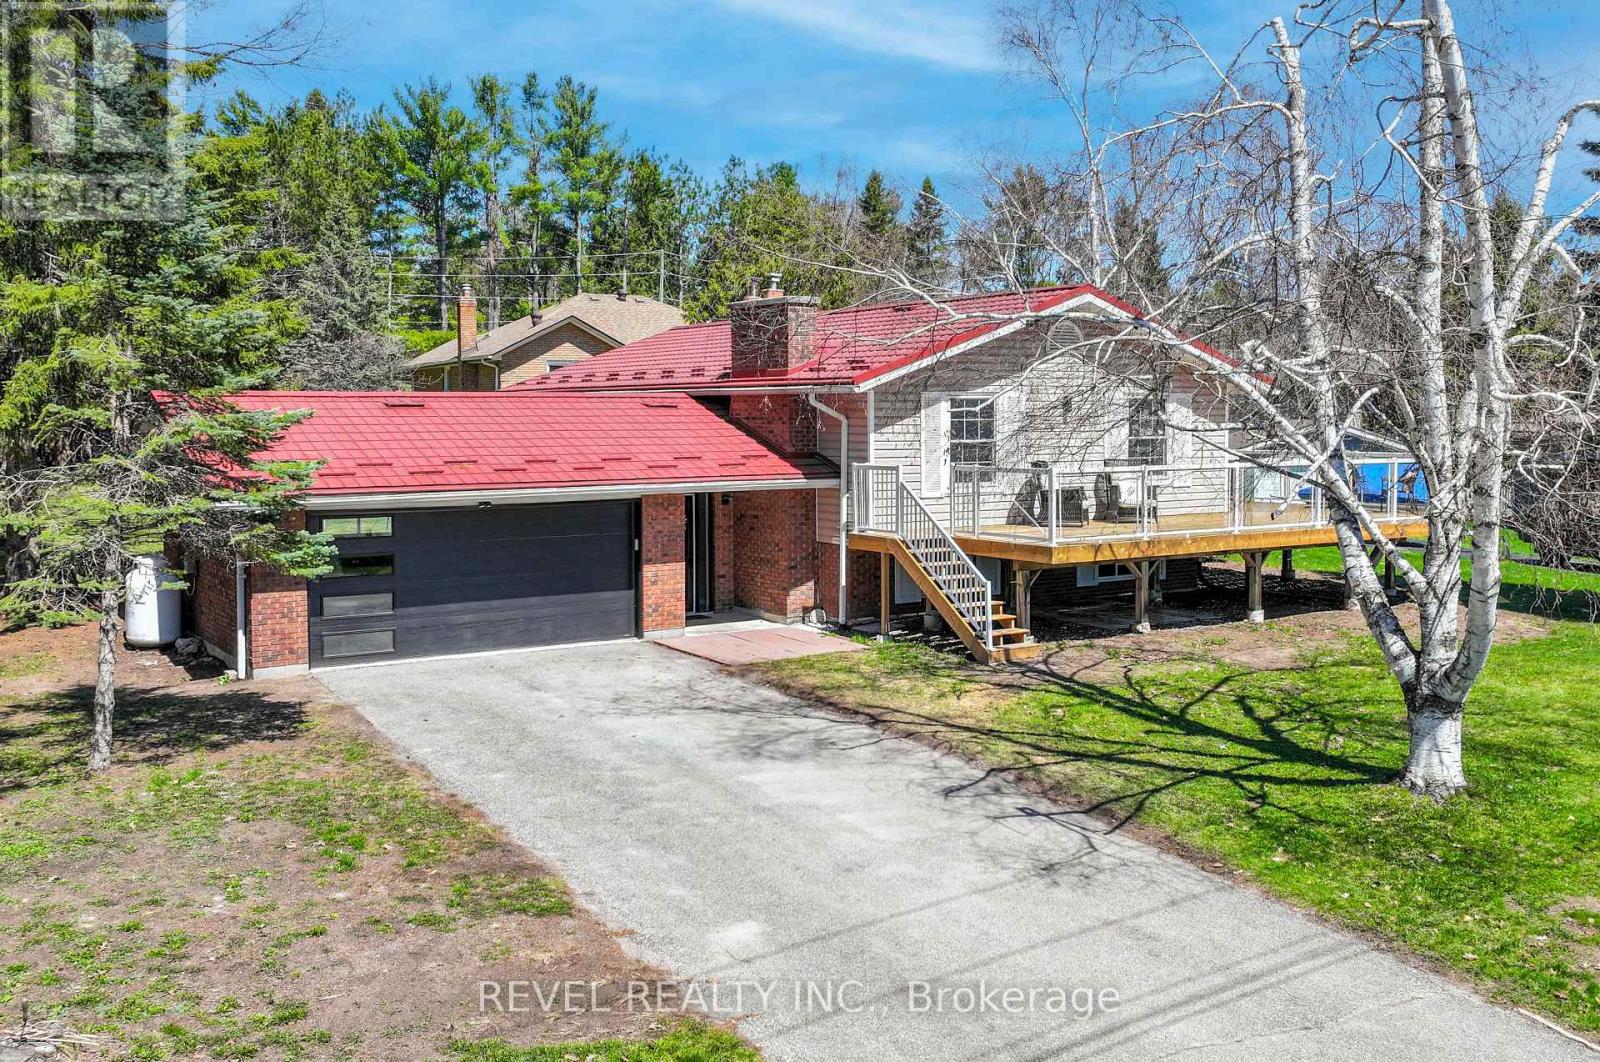
13 Pirates Glen Drive
Trent Lakes, Ontario
Fully Renovated Home Nestled in the highly sought-after waterfront community of Pirates Glen, just minutes from Bobcaygeon and Buckhorn, this beautifully renovated raised bungalow sits proudly on a premium corner lot with stunning views of Pigeon Lake just across the road. Completely transformed within the past year, this home offers true peace of mind with extensive top-to-bottom upgrades. Step inside to a bright, open-concept main floor featuring pot lights, a brand new kitchen with modern finishes, new appliances, an updated dining area, and stylish new flooring throughout. The spacious living area walks out to a newly built wraparound deck with sleek glass railings-perfect for soaking in picturesque lake views.The main level offers three generous bedrooms and a fully renovated bathroom with heated flooring & bidet system, while the bright lower level showcases large new windows, a high and inviting basement, an additional bedroom, a full bathroom, and a spacious laundry area-ideal for extended family, guests, or flexible living space.Recent upgrades include: new kitchen, appliances, bathrooms, flooring, electrical, basement windows, new deck, and a new shed-making this home truly move-in ready.Additional features include a high-efficiency propane furnace, steel roofing system with 50-year warranty, Generlink hydro system, newer septic system (2008), and an attached two-car garage with new door and direct interior access. Enjoy exclusive access to a fantastic community park with sandy beach and boat docking available for a small annual fee, bringing the waterfront lifestyle without the waterfront taxes.This is your opportunity to own a fully renovated home in a premier lakeside community offering comfort, style, and endless potential. (id:49269)
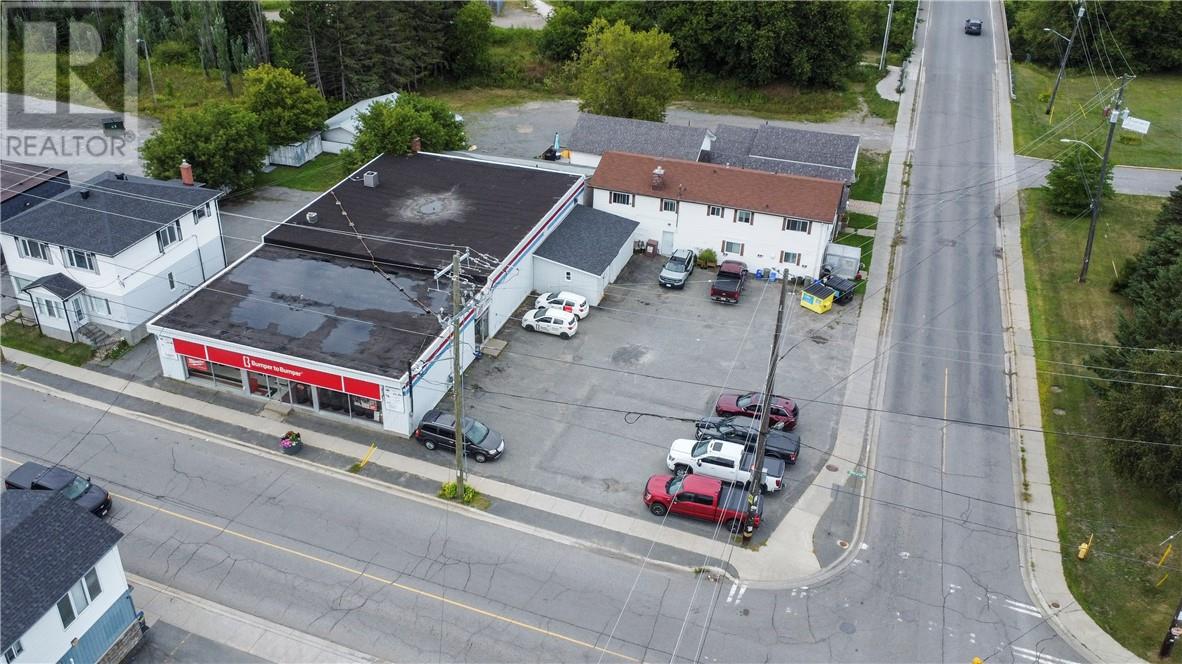
3576 Errington Avenue
Chelmsford, Ontario
3576 Errington Avenue and 12 Main Street West are being sold together, offering an excellent mixed-use investment opportunity. The fully rented triplex generates $47,400 in annual gross income, while the 6,000+ sq. ft. commercial building is occupied by an established auto parts business paying approximately $31,000 net annually. Strong, diversified income from both residential and commercial components. Excellent corner exposure with plenty of on-site parking. A solid opportunity for investors looking to add a well-established income-producing property to their portfolio. (id:49269)
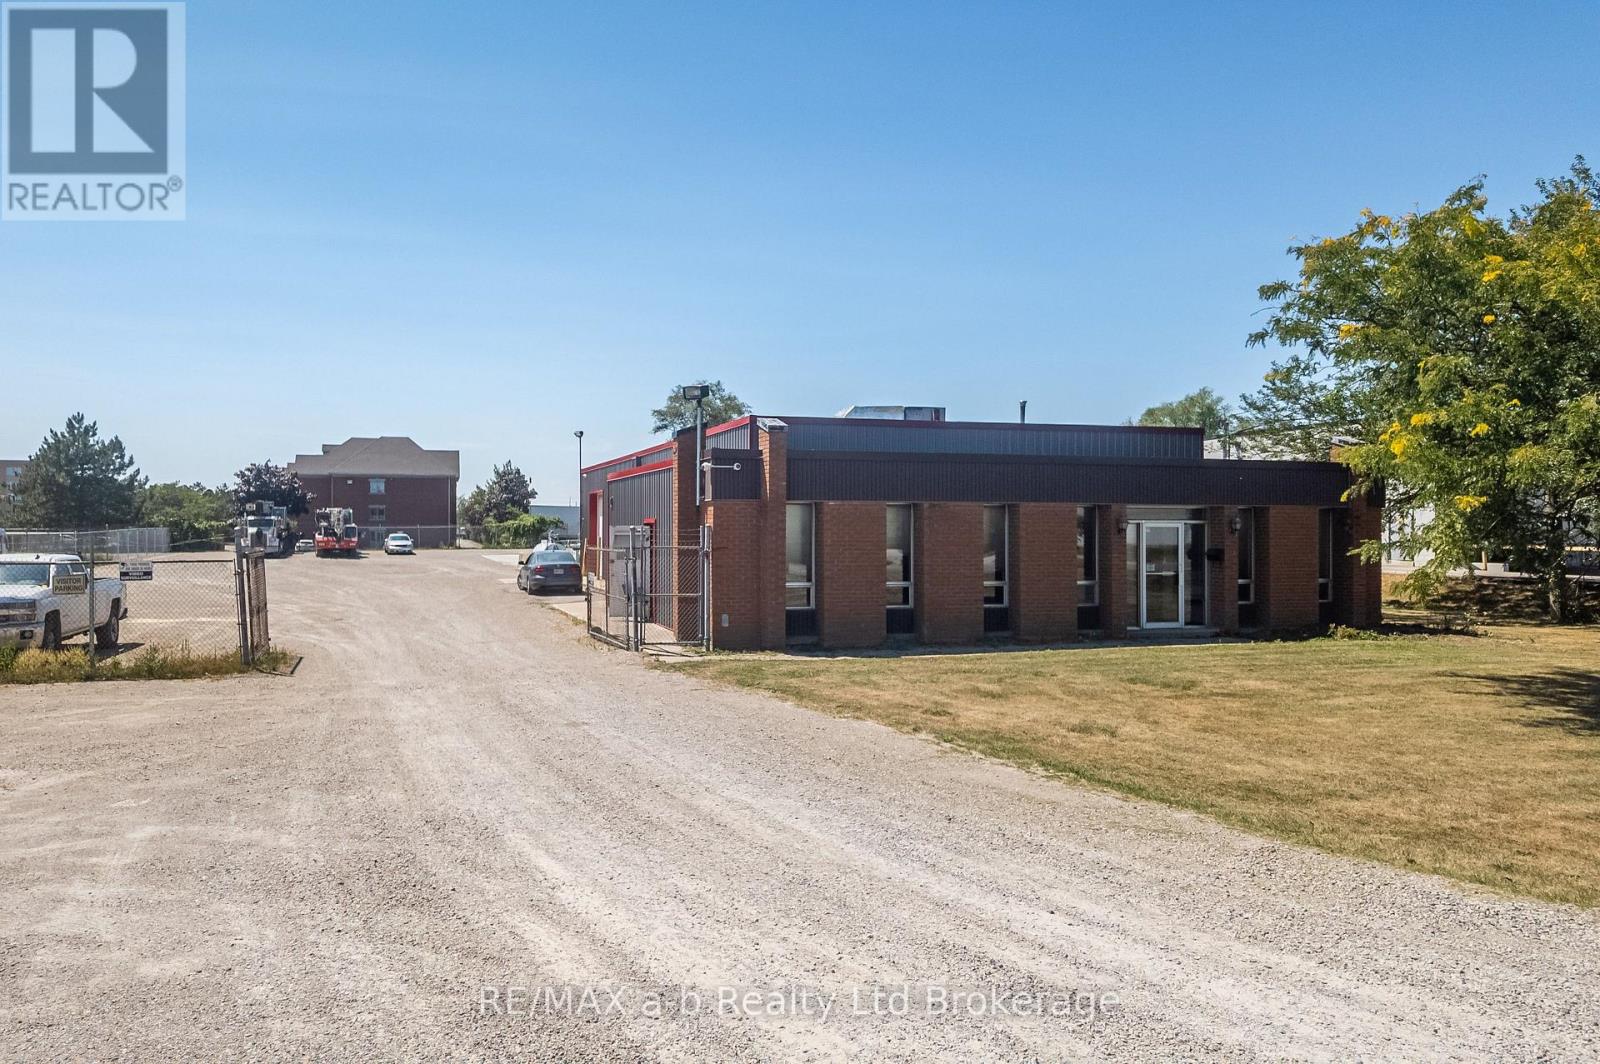
1015 Hargrieve Road
London South, Ontario
free standing industrial building located in Westminster Industrial Park. Building consists of approximately 4,000 square feet and is located on a one acre fenced lot. Office component consists of 3 offices, kitchenette and 2 washrooms. Warehouse portion of 3,000 square feet includes two loading docks and one drive-in door and 12 feet of clear height. Roof was replaced about three years ago and furnace and AC in 2021. Zoning is Light Industrial-LI1, LI2 and LI7 and permits manufacturing, wholesale and warehouse establishments and many other uses. (id:49269)
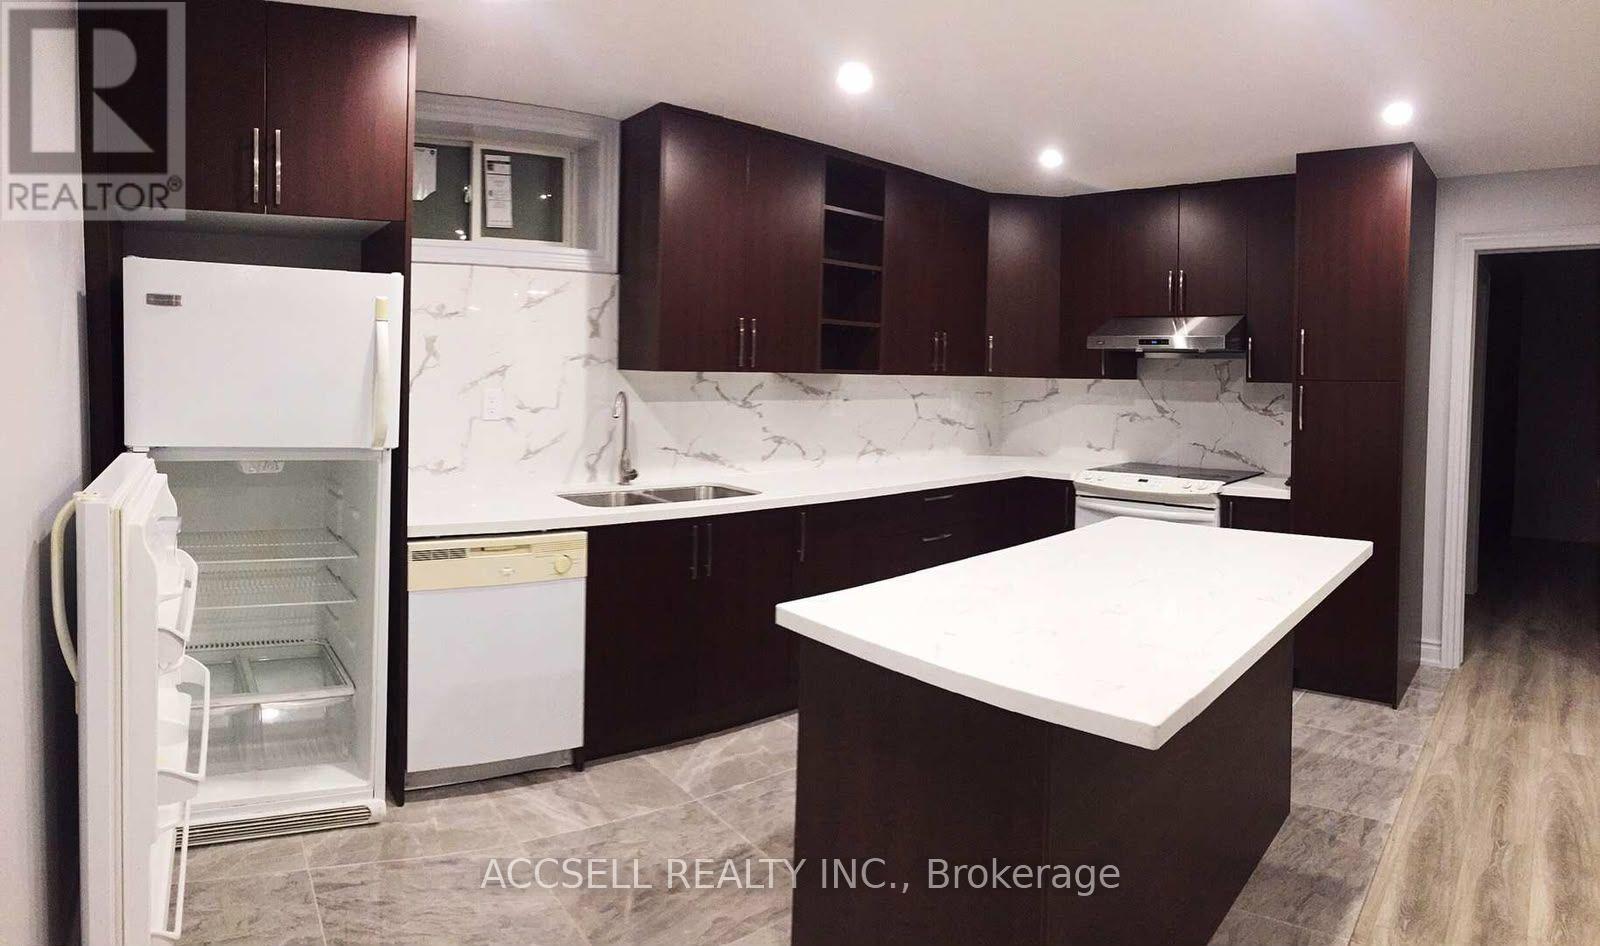
Basement - 137 Castan Avenue
Markham, Ontario
Don't overlook this low-key gem of a suburban walking paradise! Just 1 min to Village Green Park, 8 min to tennis courts, and about 10 min to Langham Square & T&T, Highway 7, and Unionville Meadows Public School. This self-contained basement unit has its own separate entrance, laundry, and kitchen with a large granite countertop, breakfast bar island, and ample cabinet storage. The living area flows into a functional den, while both good-sized bedrooms can fit king-size beds and each has its own 4-piece ensuite. Includes 1 garage spot + 1 driveway spot. Tenant pays 1/3 of utilities for 2 occupants. (id:49269)
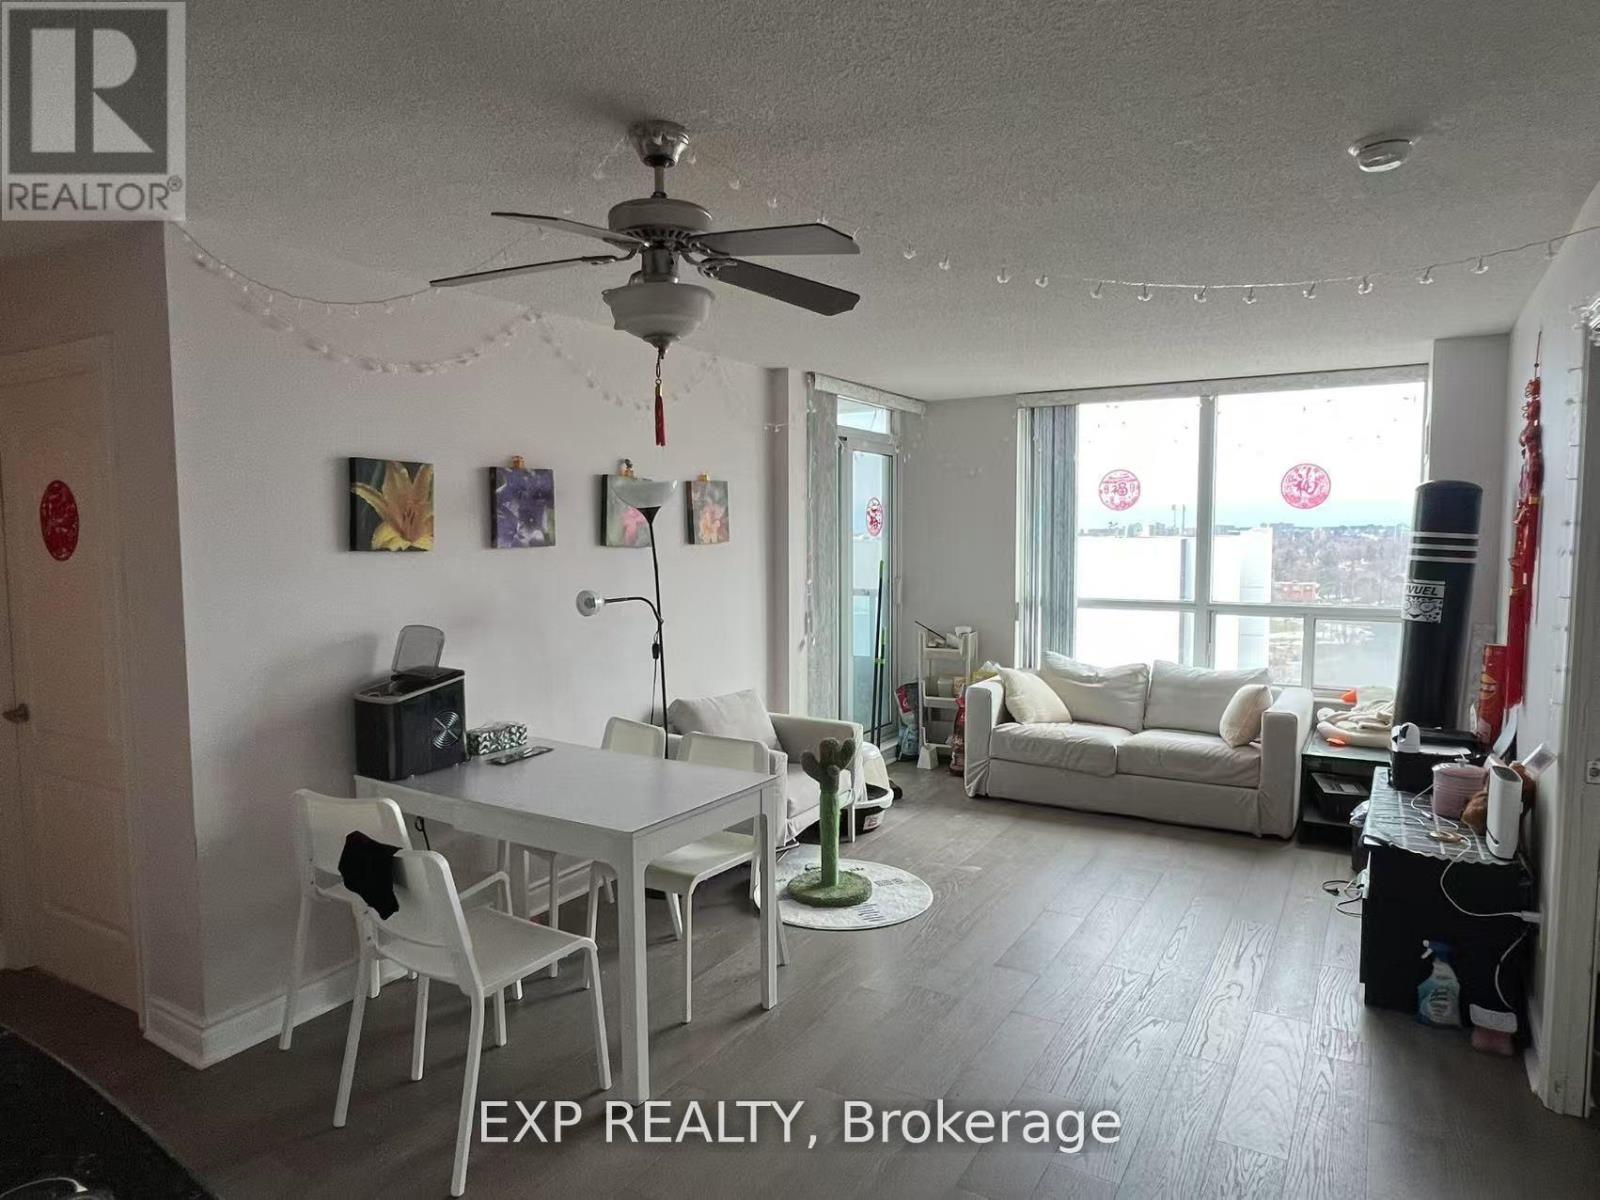
802 - 50 Brian Harrison Way
Toronto, Ontario
Spacious, all-inclusive 1-bedroom with 3-piece bathroom. The friendly male landlord occupies master bedroom and a young male professional rent the second and welcome the third ones. Prime location with 24-hr concierge. Steps to Scarborough Town Centre, Transit Terminal, Civic Centre, Hwy 401, U of T (Scarborough), and Centennial College. Two rooms can be rented separately or together. (id:49269)
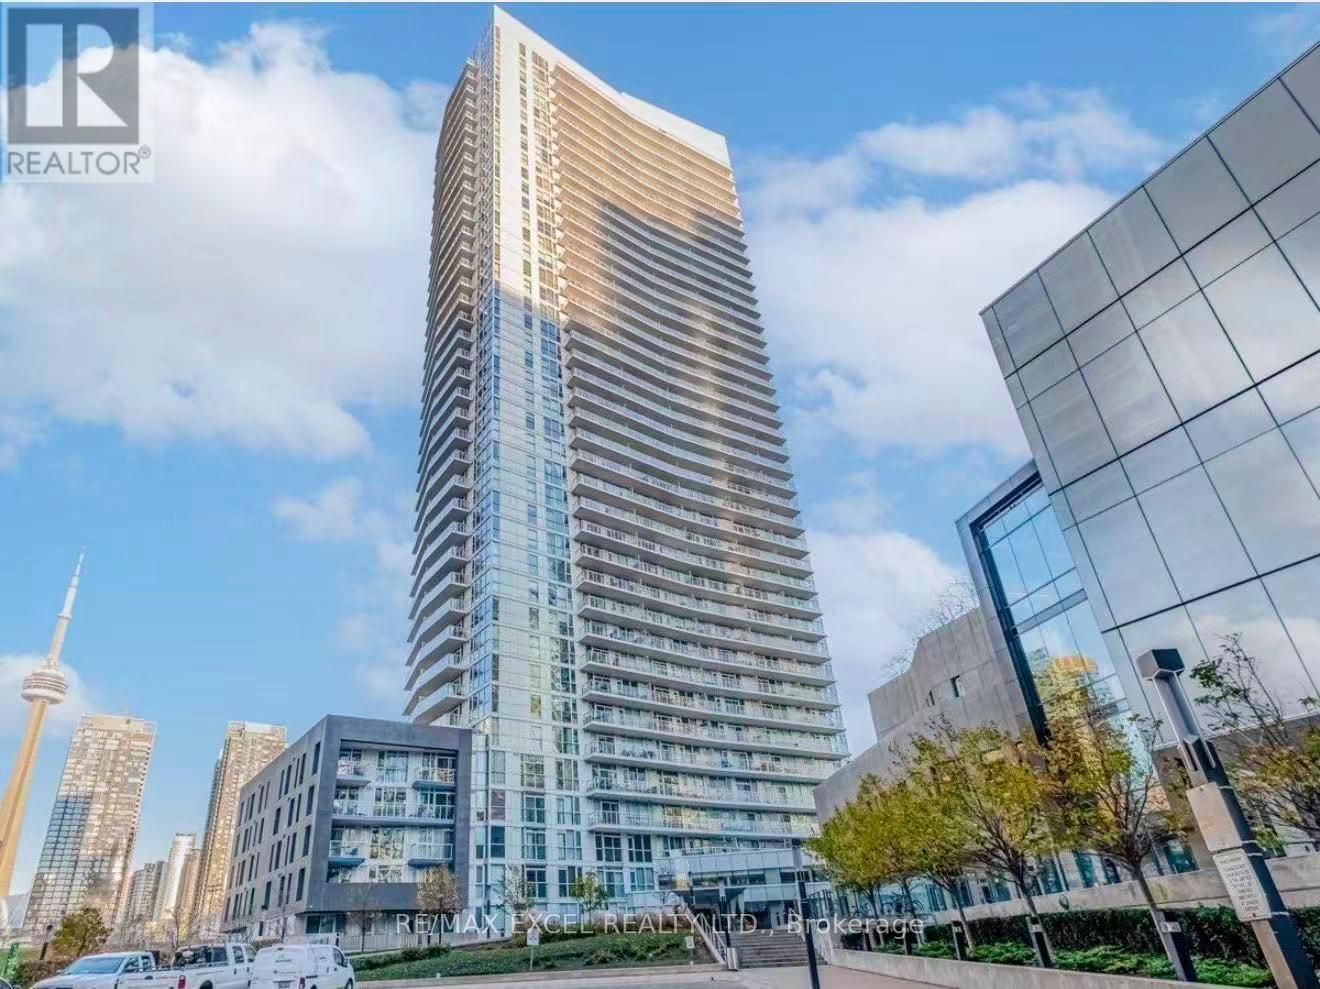
1915 - 75 Queens Wharf Road
Toronto, Ontario
Welcome To This Bright & Spacious Corner Suite At Quartz Condos In The Heart Of Downtown Toronto! This Desirable 2-Bedroom, 2-Bathroom Residence Offers Approximately 800+ Sq.Ft. Of Well-Designed Living Space, A Generous Balcony, Soaring 9-Ft Ceilings & Unobstructed West & North Views With Beautiful Natural Light Throughout. The Spacious Primary Bedroom Features A Large Walk-In Closet, While The Functional Corner Layout Provides Excellent Separation Between Bedrooms And Living Areas. Enjoy The Convenience Of 1 Underground Parking Space.An Exceptional Downtown Lifestyle With An Outstanding Location! Steps To Canoe Landing Park, Waterfront Trails, TTC, Sobeys/Loblaws, Banks, Cafes, Restaurants & Everyday Shopping. Easily Walk To Rogers Centre, CN Tower, The Entertainment District, King West, The Well & Toronto's Waterfront. Quick Access To The Gardiner Expressway, DVP & Major Downtown Routes.Residents Enjoy The Exclusive Prisma Club With An Impressive Collection Of Amenities, Including 24-Hour Concierge, Indoor Swimming Pool, Fitness Centre, Yoga/Exercise Studio, Outdoor Hot Tub, Sports Court, Theatre/Movie Room, Party & Lounge Areas, Guest Suites, Visitor Parking & Outdoor Terrace With BBQ Facilities. A Fantastic Opportunity To Experience Convenient, Vibrant & Amenity-Rich Downtown Living In One Of CityPlace's Popular Condominium Communities! (id:49269)
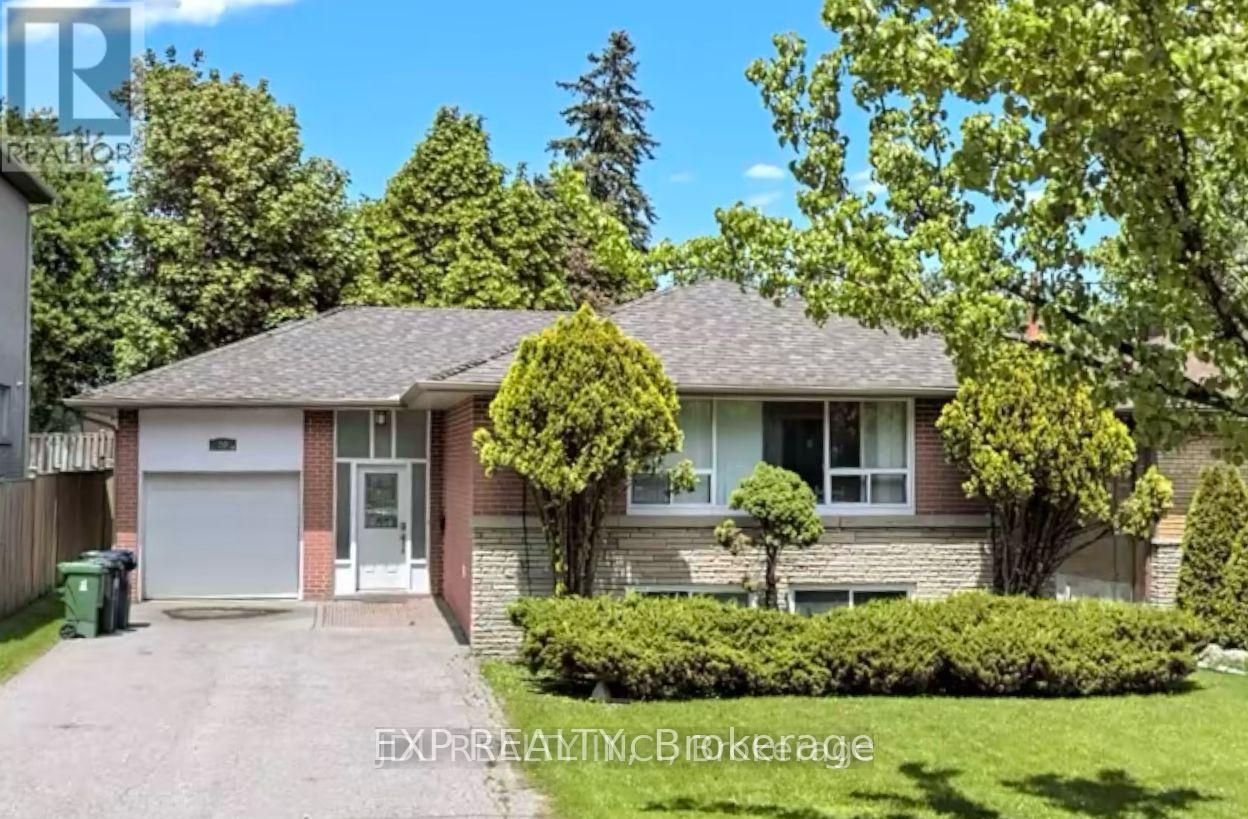
Lower - 20 Maureen Drive N
Toronto, Ontario
Female tenant preferred. Sunny bright lower lever furnished 3 bedroom apartment in prestigious bayview village. 1 kitchen, 2 bathrooms. Steps to Bessarion subway, Bayview village mall, library, Ikea & parks & east don river trails, Ymca. Top ranking schools: Elkhorn PS, Bayview MS & Earl Haig ss zone. Fridge, stove, b/i hood fan, washer & dryer. tenants share utilities bills, kitchen, bathrooms. Could be leased separately. (id:49269)
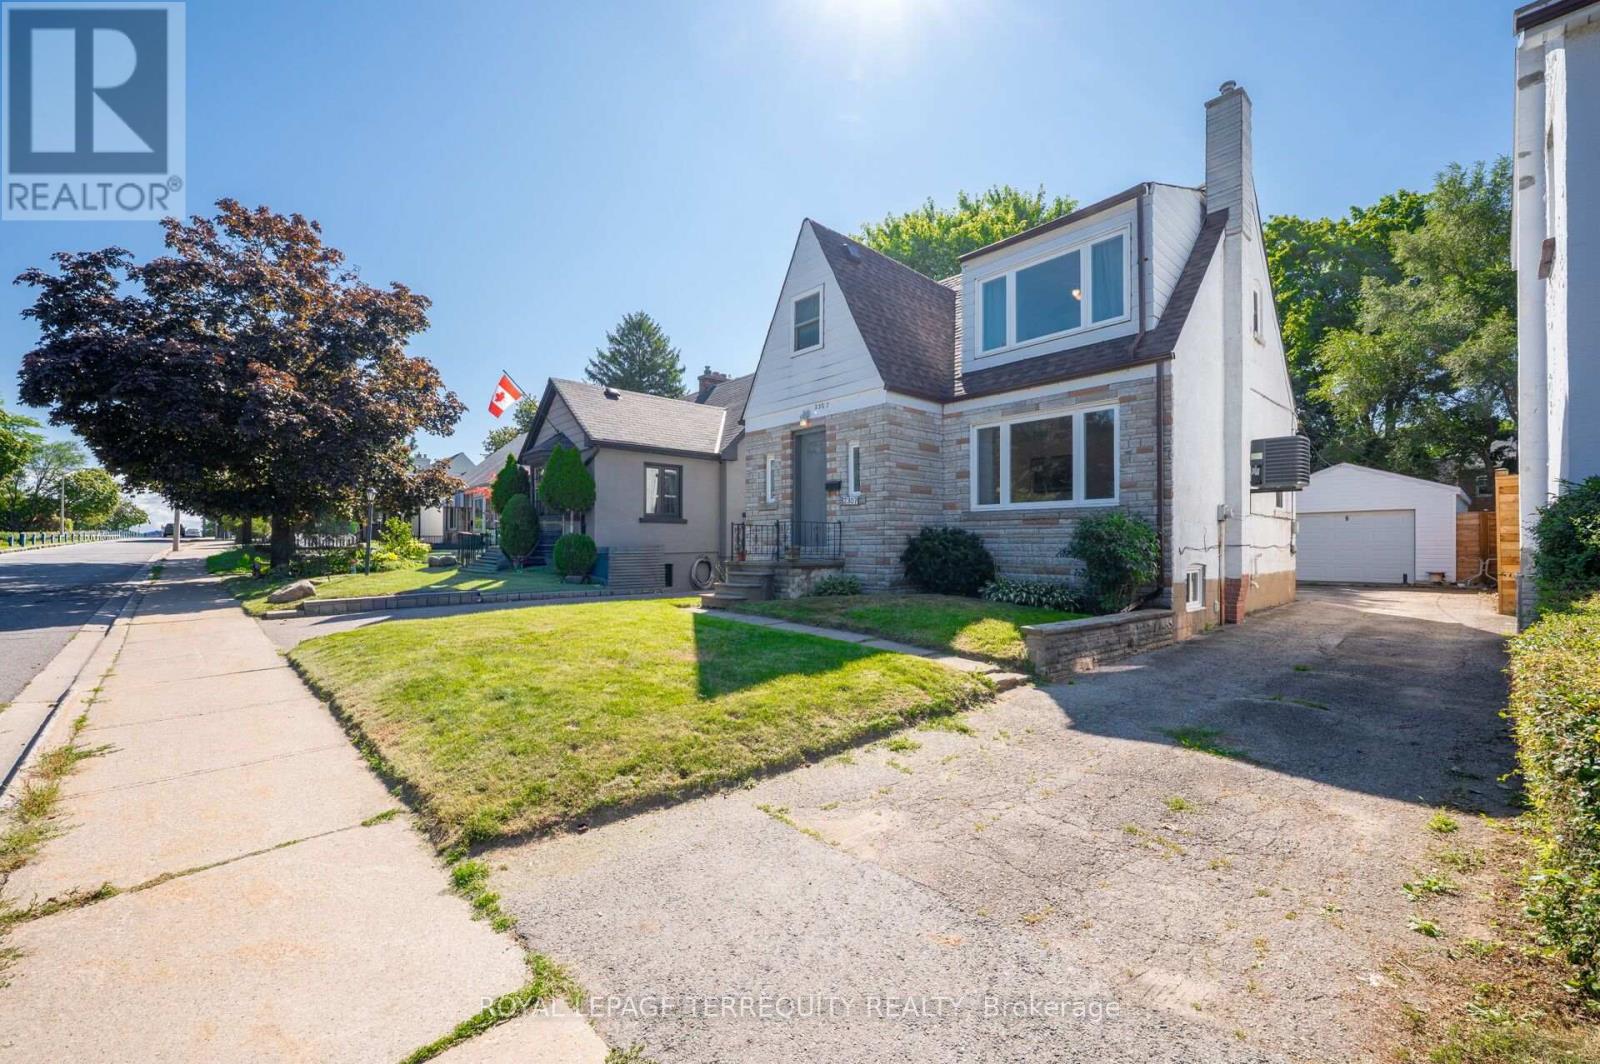
2307 Lawrence Avenue W
Toronto, Ontario
DETACHED TORONTO 3 BEDROOM 2 STOREY HOME on a PREMIUM LOT IN A SUPERB ETOBICOKE LOCATION! Sunfilled Open Concept Design Offers Plenty of Living Space to Entertain Friends and Family with a Family Sized Eat in Kitchen with Breakfast Area that Walks Out to a Large Deck and Overlooks the Backyard. The Living and Dining Room Have Large Picture Windows and Hardwood Flooring and for Your Convenience There is Also a Two Piece Bathroom on the Main Floor. The Upper Level has Large Bedrooms with a Full Four Piece Bathroom. The Finished Basement Offers a Recreation Room, Laundry at the Foot of the Stairs and a Full Bathroom. Step Out to the Beautiful South Facing Backyard from the Large Deck! There's Plenty of Parking on the Private Driveway and Recently Built Detached Garage! Proudly Owned and Updated by Excellent Owner with Many Updates Including a High Efficiency Gas Furnace, Thermal Windows, Central Air, Roof Shingles, 100 Amp Breakers and More! All this in a Spectacular Location with TTC at Your Doorstep, Steps to Shopping, Parks, Humber Trails, Schools and So Much More! (id:49269)
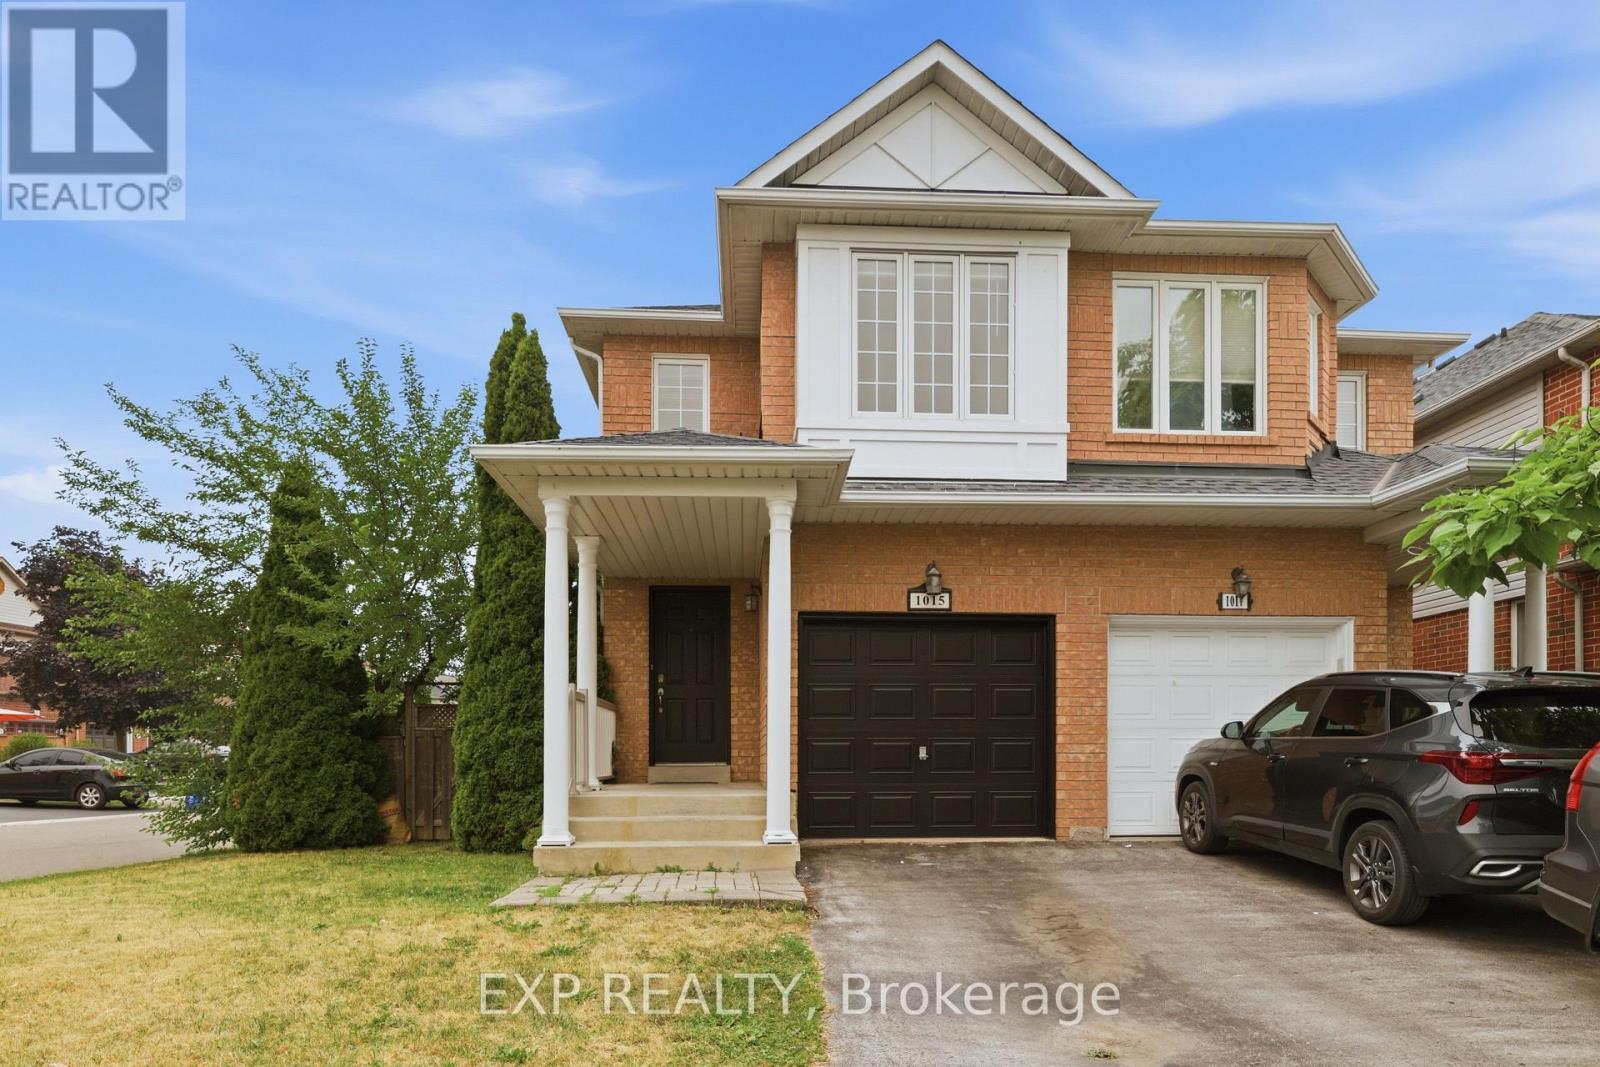
1015 Borden Lane
Milton, Ontario
Welcome to this beautifully maintained 4-bedroom, 2.5-bathroom corner-lot semi-detached home in the highly sought-after Dempsey neighbourhood of Milton. Thoughtfully cared for and tastefully refreshed, this move-in-ready home offers the perfect blend of style, comfort, and convenience for today's family.Step inside to discover a bright, airy interior featuring **fresh paint throughout-including the walls, ceilings, trim, windows, front door, and garage - **giving the entire home a crisp, modern feel. The home has also been professionally deep cleaned, allowing you to move in and immediately enjoy everything it has to offer.The main floor boasts a spacious open-concept layout with hardwood flooring, abundant natural light, and seamless flow between the living, dining, and family spaces. The contemporary kitchen is complete with quartz countertops, stainless steel appliances, ample cabinetry, a breakfast bar, and overlooks the inviting family room featuring a cozy fireplace-perfect for everyday living and entertaining.Walk out to your private backyard deck, an ideal space for summer barbecues, morning coffee, or relaxing evenings with family and friends.Upstairs offers four spacious bedrooms and beautifully maintained bathrooms. Complete with a 1-car garage, 2-car driveway, and ideally located close to schools, parks, shopping, restaurants, Milton GO Station, and Highway 401. A fantastic opportunity to own a beautifully maintained family home in an unbeatable location! (id:49269)
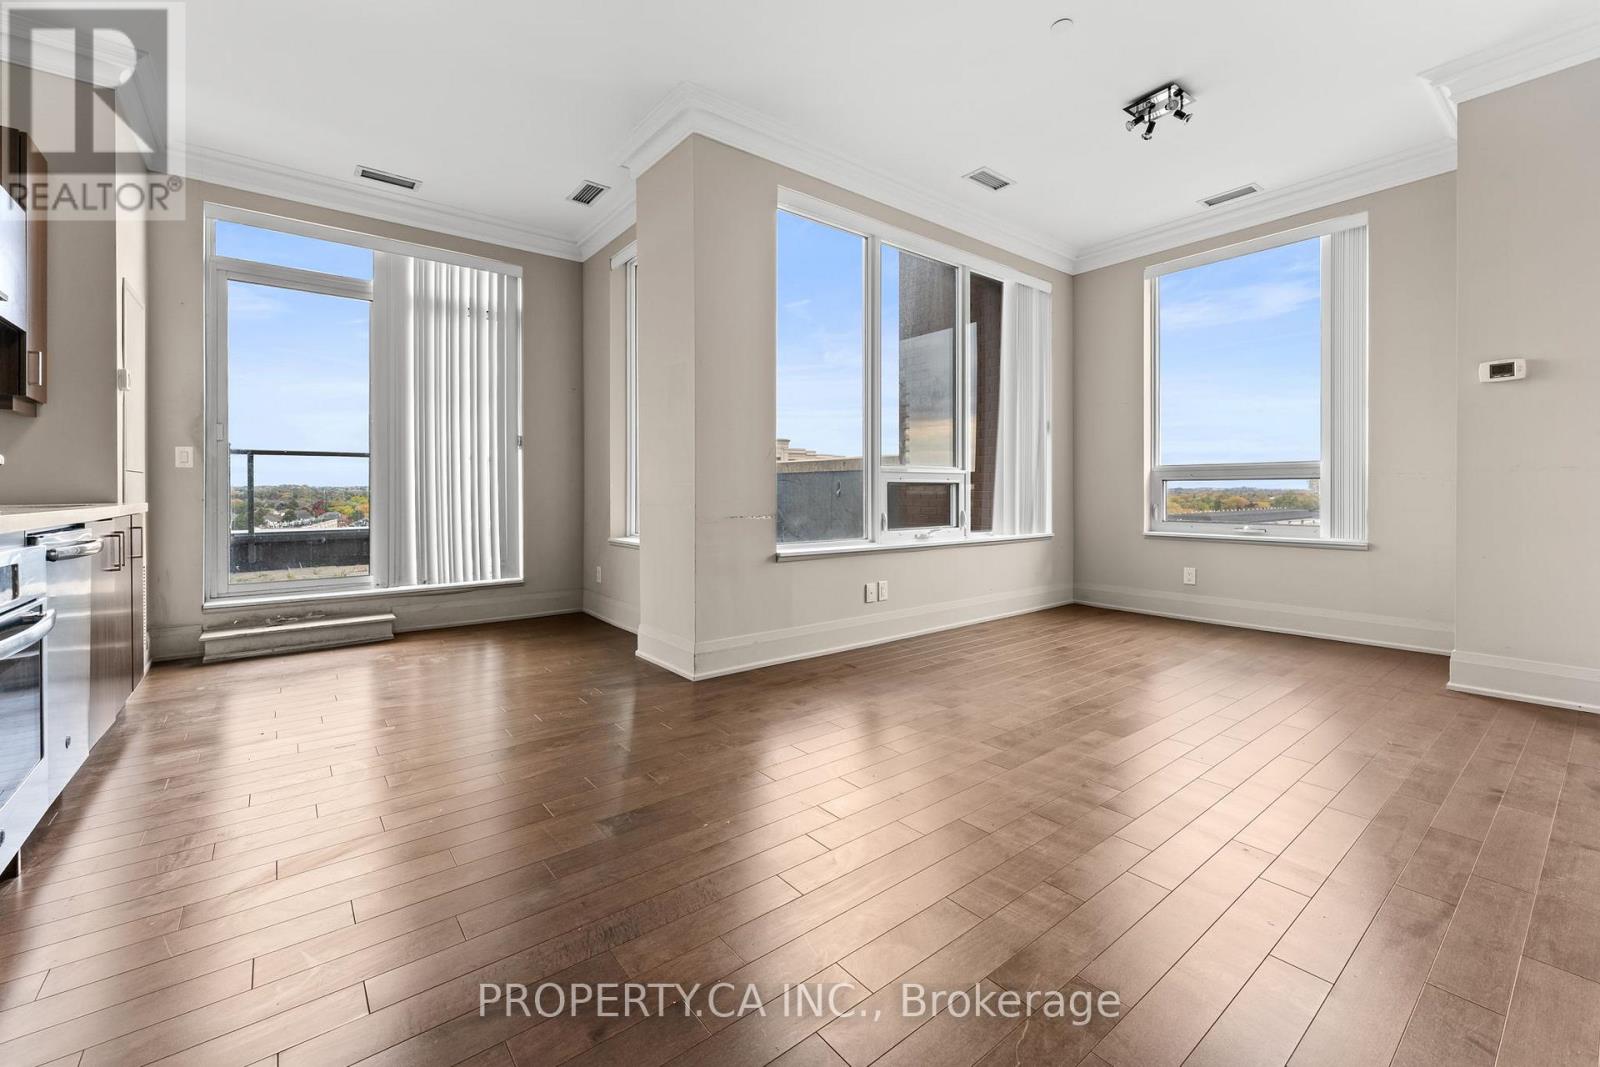
Ph15 - 28 Uptown Drive
Markham, Ontario
Penthouse unit in the heart of Downtown Markham at River Walk Condos. Spacious 887 SF, light-filled corner unit featuring 2 bedrooms, 2 bathrooms and a functional split layout. Open-concept floor plan leads out to an oversized private rooftop terrace, perfect for outdoor entertaining and enjoying the elevated views. Ready for a fresh coat of paint and your personal touches, this suite offers a great opportunity to make it your own. Residents enjoy an impressive array of amenities including 24-hour concierge, indoor pool, fitness centre, party room, library and guest suites. One parking space and one locker included. Steps to supermarkets, restaurants, cafes, Cineplex and everyday conveniences, and minutes to First Markham Place, Markham Civic Centre, GO Train, VIVA and YRT. Easy access to Highways 407 and 404. Being sold under Power of Sale. (id:49269)
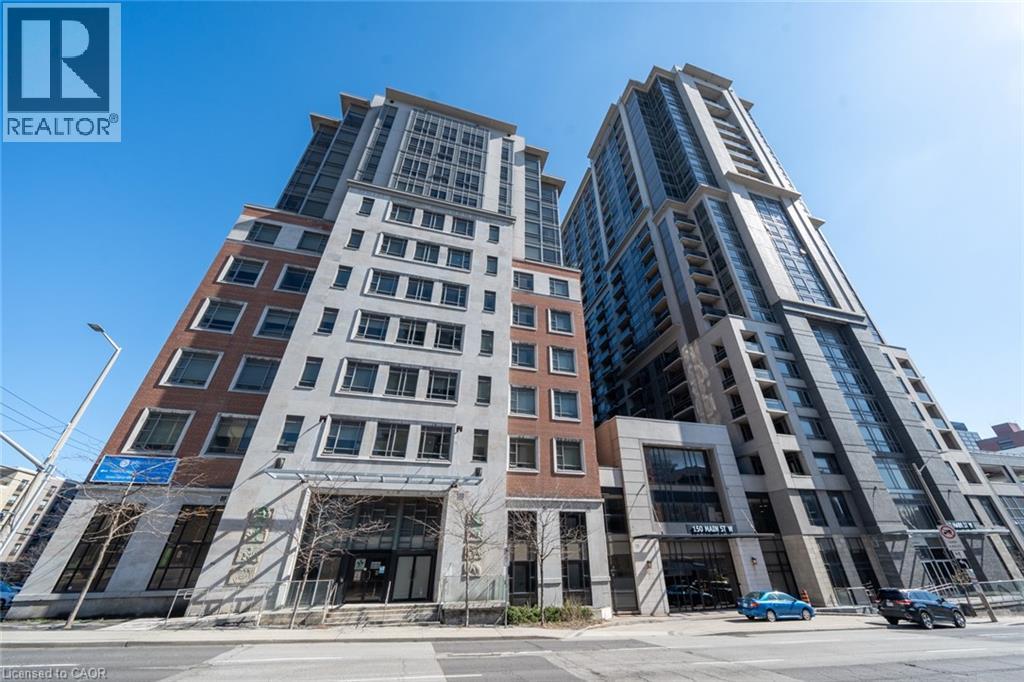
150 Main Street W Unit# Ph3
Hamilton, Ontario
Nestled in downtown Hamilton, Unit PH3 at 150 Main Street West epitomizes urban luxury living. This stunning penthouse, located on the southwest corner, offers unbeatable views of the city skyline and distant mountains, blending urban energy with natural beauty. Floor-to-ceiling windows flood the space with light, complementing the carpet-free, modern interior. With 2 bedrooms and 2 bathrooms, it's perfect for individuals or small families. The open balcony provides a serene outdoor retreat. Residents enjoy amenities like a gym, indoor pool, party room, and BBQ courtyard. The central location ensures convenience, with shopping, dining, the library, and public transportation just steps away. In Unit PH3, residents experience the best of city living in a luxurious penthouse setting. One parking is included. (id:49269)
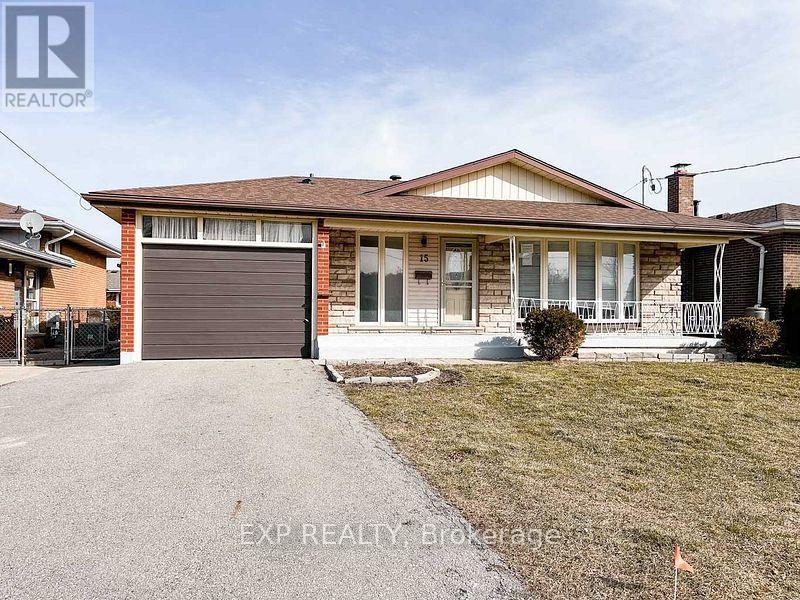
15 Calvert Avenue
Hamilton, Ontario
Welcome to this stunning, fully renovated bungalow situated on a spacious 50 100 ft lot. Thoughtfully designed for comfort and functionality, this home features six bedrooms, three full bathrooms, a walk-up basement, and large basement windows that provide plenty of natural light. Separate laundry facilities on both levels offer added convenience, making the property ideal for large or multi-generational families. Some renovation work was completed with City approval and high-quality materials. Located on a peaceful street, the home is close to schools, hospitals, public transit, the QEW, and Confederation GO Station. This is a fantastic opportunity to own a spacious and beautifully updated home in a prime location-don't miss out! (id:49269)
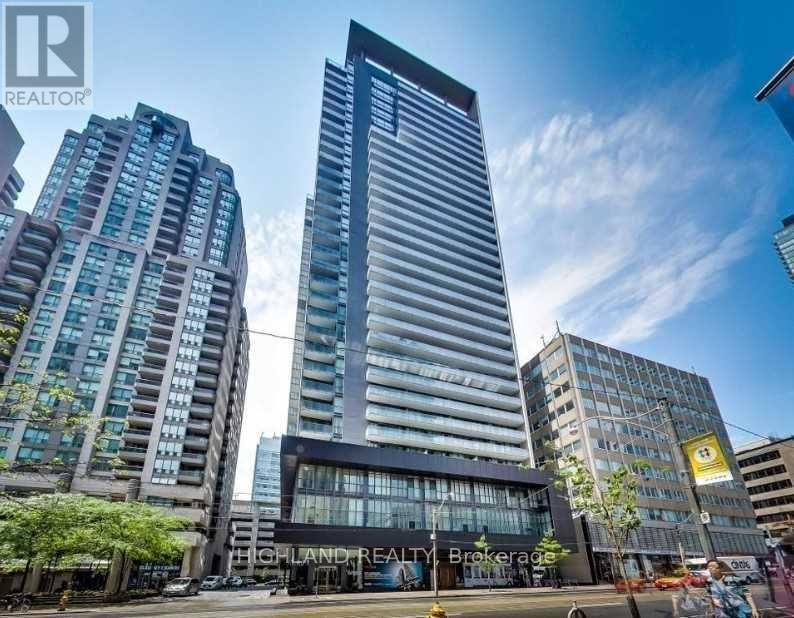
408 - 770 Bay Street
Toronto, Ontario
Luxury One Bedroom Lumiere Condo Located At 770 Bay St. A Place Where All The Advantages Of The City Are At Your Fingertips, Wood Floor With 9 Feet Ceiling. Business Meets Pleasure In This Ultra Cool Neighborhood Filled With Hip Dining Choices, Vanguard Clubs, Financial District, U Of T, Ryerson, Queens Park, Mars, All Major Hospitals, Metro, Trendy Shops And Cultural Icons Like The Rom The Ago. Subway At Door Step. (id:49269)
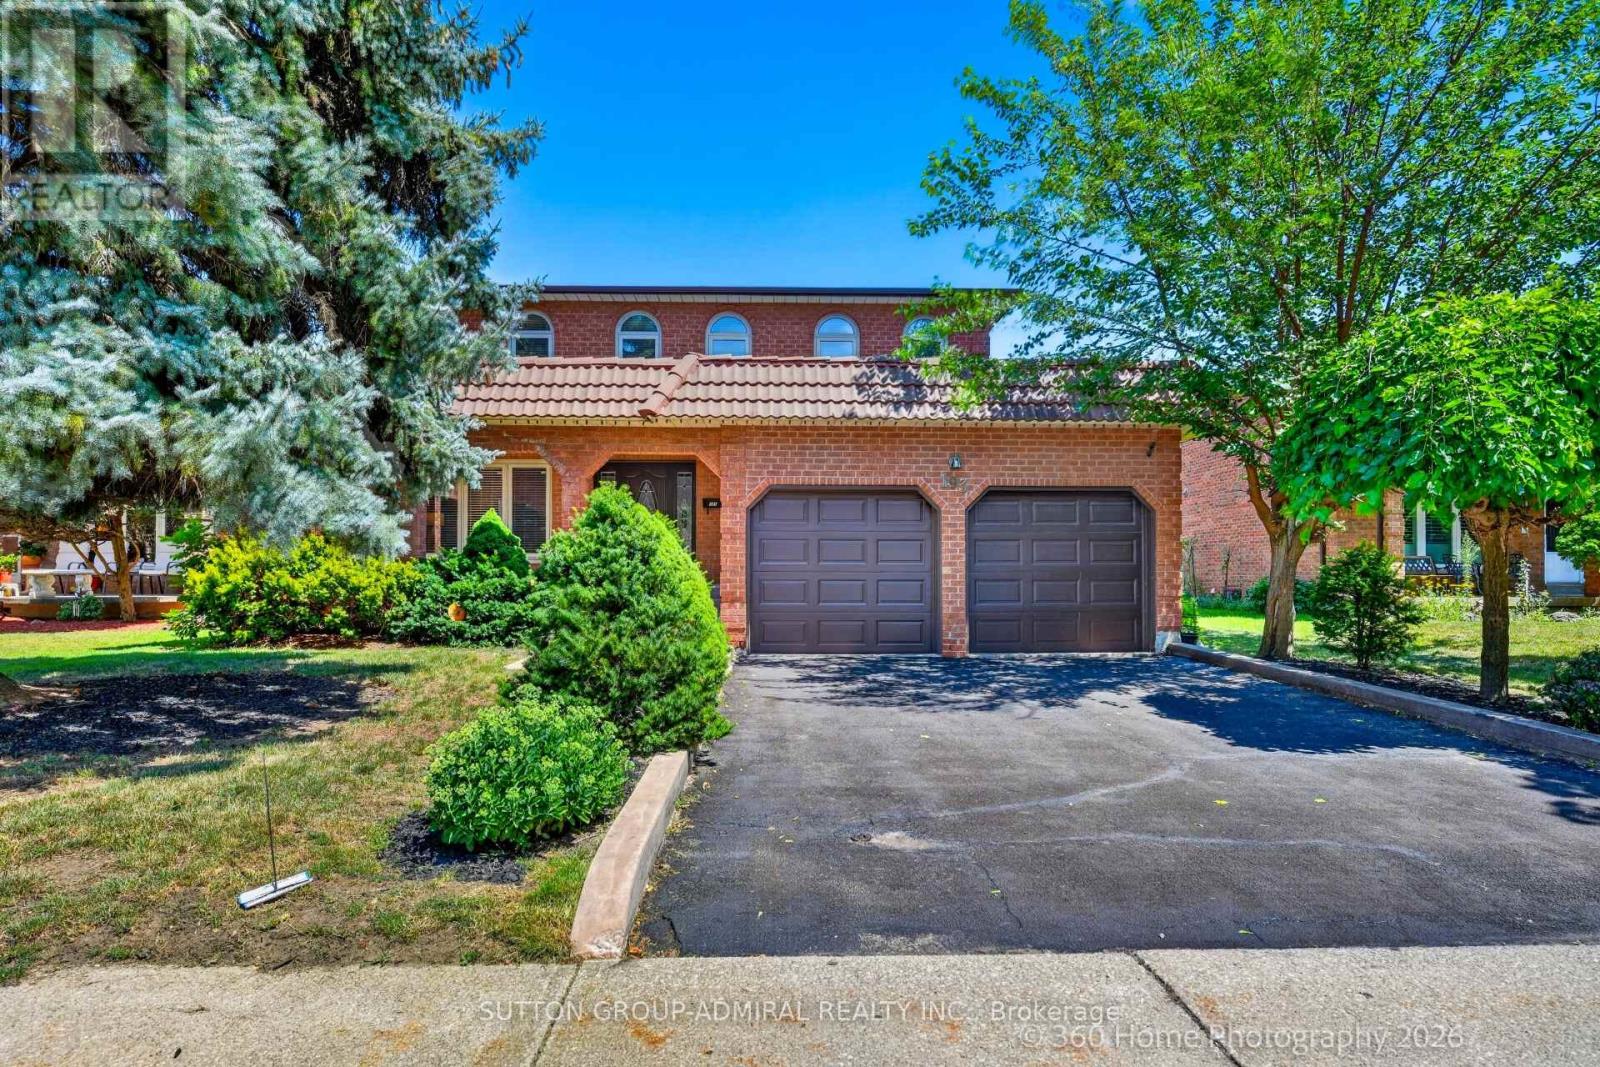
193 Wigwoss Drive
Vaughan, Ontario
don't miss this well maintained , ALMOST 3000 Sqft detached Home In Sought After Neighbourhood in super location. lots of Upgrades. Custom Mahogany Kitchen W/Under Cabinet Lighting, Granite Counters & Instant Hot Water, Main Floor Trims/Baseboards & Floors Replaced, Thermal Windows 2011, Roof 2017, Newer Carpet 2nd Fl, Newer Poured Concrete On Front Steps, Porch & Walkway. Custom Solid Mahogany Front Door, Beautiful 300Sqft Solarium Addition. Professionally Landscaped. Gorgeous Oak Spiral Staircase Open To Bsmt. close to everything. seperate Entrance To Bsmt From Garage (id:49269)
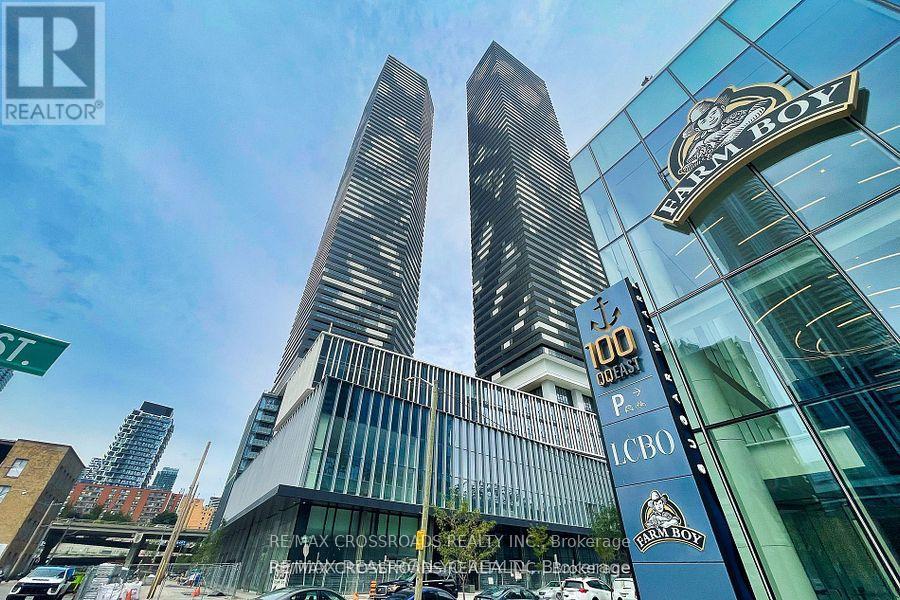
5306 - 138 Downes Street
Toronto, Ontario
Sugar Wharf Luxury Condo by Menkes! Beautiful Corner Unit With Excellent South/East Water View, Marina Model 1,011 Sq. Ft. + 393 Sq. Ft Balcony (1,401 Sq. Ft.) Bright & Spacious Open Concept 3 Bedrooms Plus 3 Bathrooms. 1 Parking & 1 Locker , Internet included in the Maint. Fee. Step Away from Sugar Beach, Shops, Restaurant, Farm Boy, Loblaws, LCBO , Walking Distance to George Brown College, St. Lawrence Market, Union Station, CN Tower, Close To Gardiner /QEW. Direct Access To Future Park & Schools. Live in the Largest Toronto Water Front Community. (id:49269)
906 - 30 Thunder Grove
Toronto, Ontario
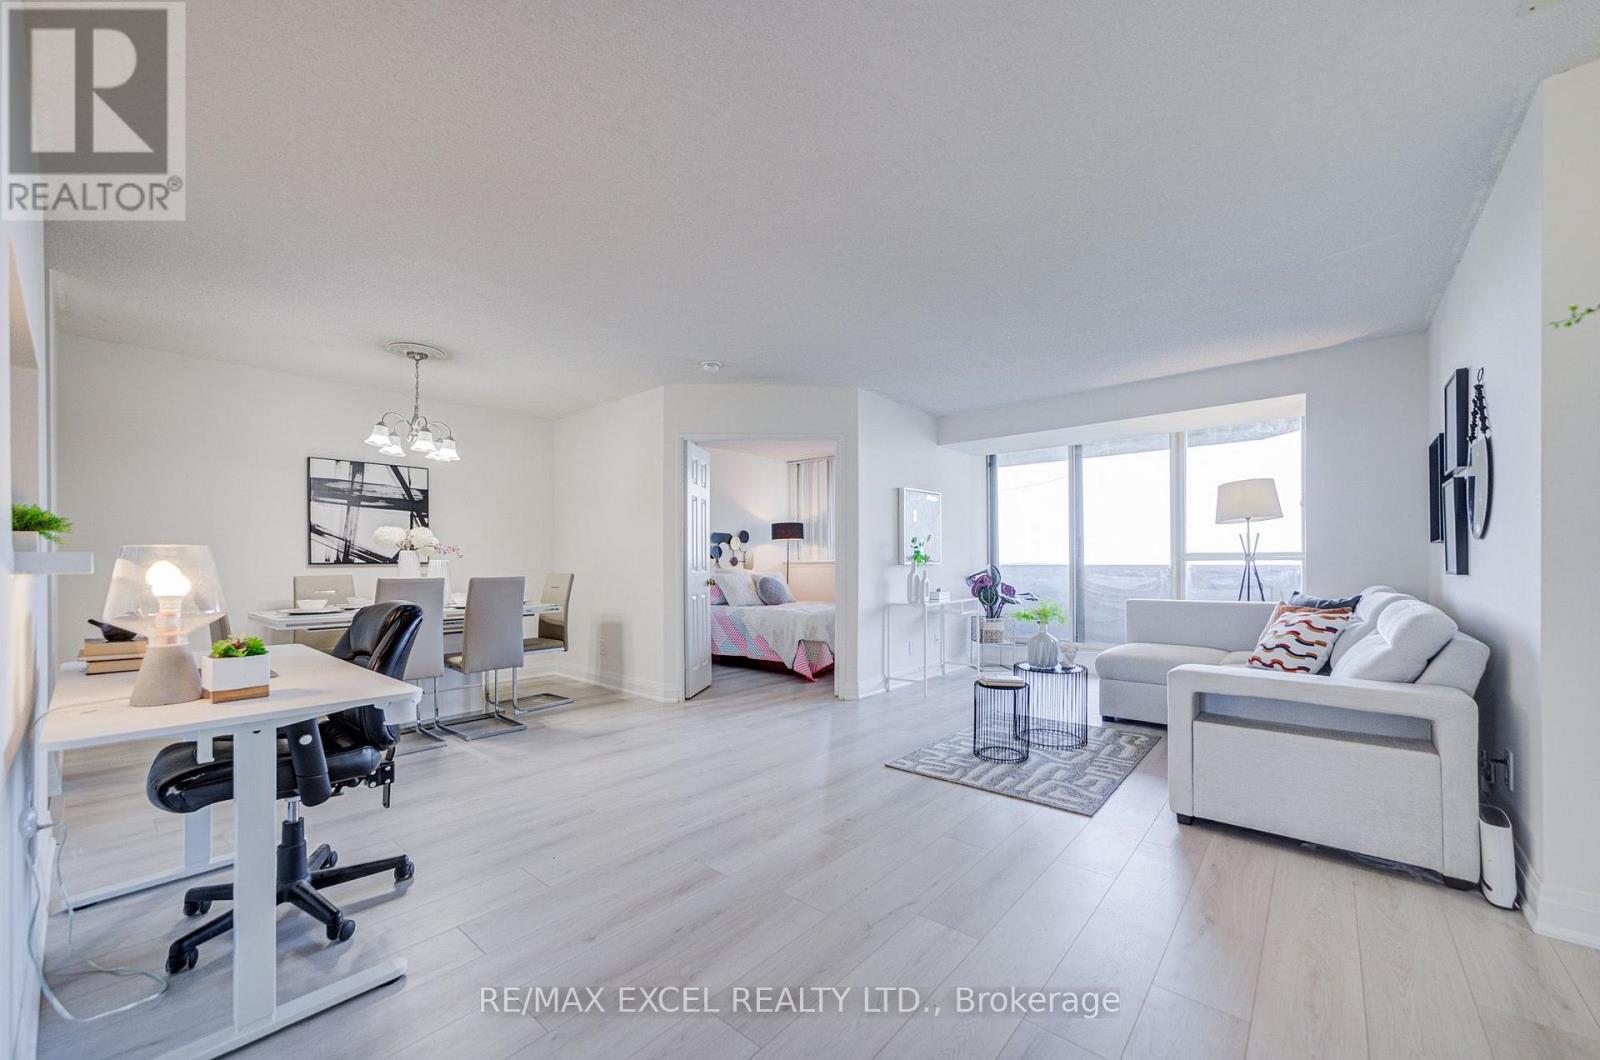
Welcome to this spacious Tridel-built 2-bedroom, 2-bathroom condo with nearly 1,000 sq. ft. of living space, offering an exceptional combination of space, quality, and value in a well-managed community. Freshly updated and move-in ready, this bright suite features newly renovated laminate flooring, fresh paint throughout, beautifully upgraded bathrooms, and a fully updated kitchen with quartz countertops, stainless steel appliances, and a convenient pass-through window that creates an open connection between the kitchen and living space. The functional open concept layout offers generous living and dining areas with plenty of room for everyday living and entertaining, plus a private balcony for relaxing outdoors. Enjoy exceptional value with maintenance fees including all utilities, cable TV, and one parking space and one locker, making ownership convenient and cost-efficient. Residents enjoy an impressive selection of resort-style amenities, including an indoor pool, sauna, fully equipped gym and exercise room, tennis courts, BBQ area, guest suites, 24-hour security, and ample visitor parking. Ideally located close to schools, TTC transit, the future subway line, Woodside Mall, grocery stores, restaurants, and the local library, with quick access to Highway 401 for an easy commute across the city. A rare opportunity to own a spacious, updated home with a beautifully renovated kitchen and bathrooms, exceptional amenities, and outstanding value in a highly convenient location. (id:49269)
805 - 1900 Lake Shore Boulevard W
Toronto, Ontario
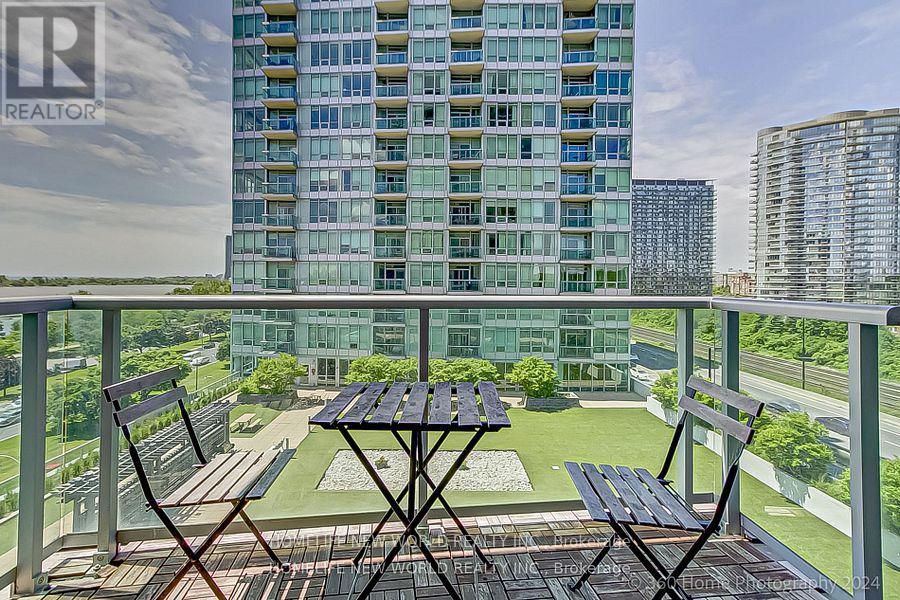
Waterfront Condo With open Balcony and Beautiful lake View. Practical layout with Split 2 Bedrooms plus Den. 9Ft Ceilings, Large Bright Windows filled with natural light and Wonderful views of Lake Ontario. Gourmet Kitchen With Granite Counter Tops, Breakfast Bar, S/S Appliances. Master bedroom with ensuite, W/I Closet With Organizers. Parking& Locker Included. Ttc At Doorstep, 10 Minutes drive To Downtown. Enjoy Waterfront Trails, High Park, the beach, Bloor West Village, and the Humber Bay Arch Bridge. (id:49269)
28 Meadowglen Boulevard
Halton Hills, Ontario
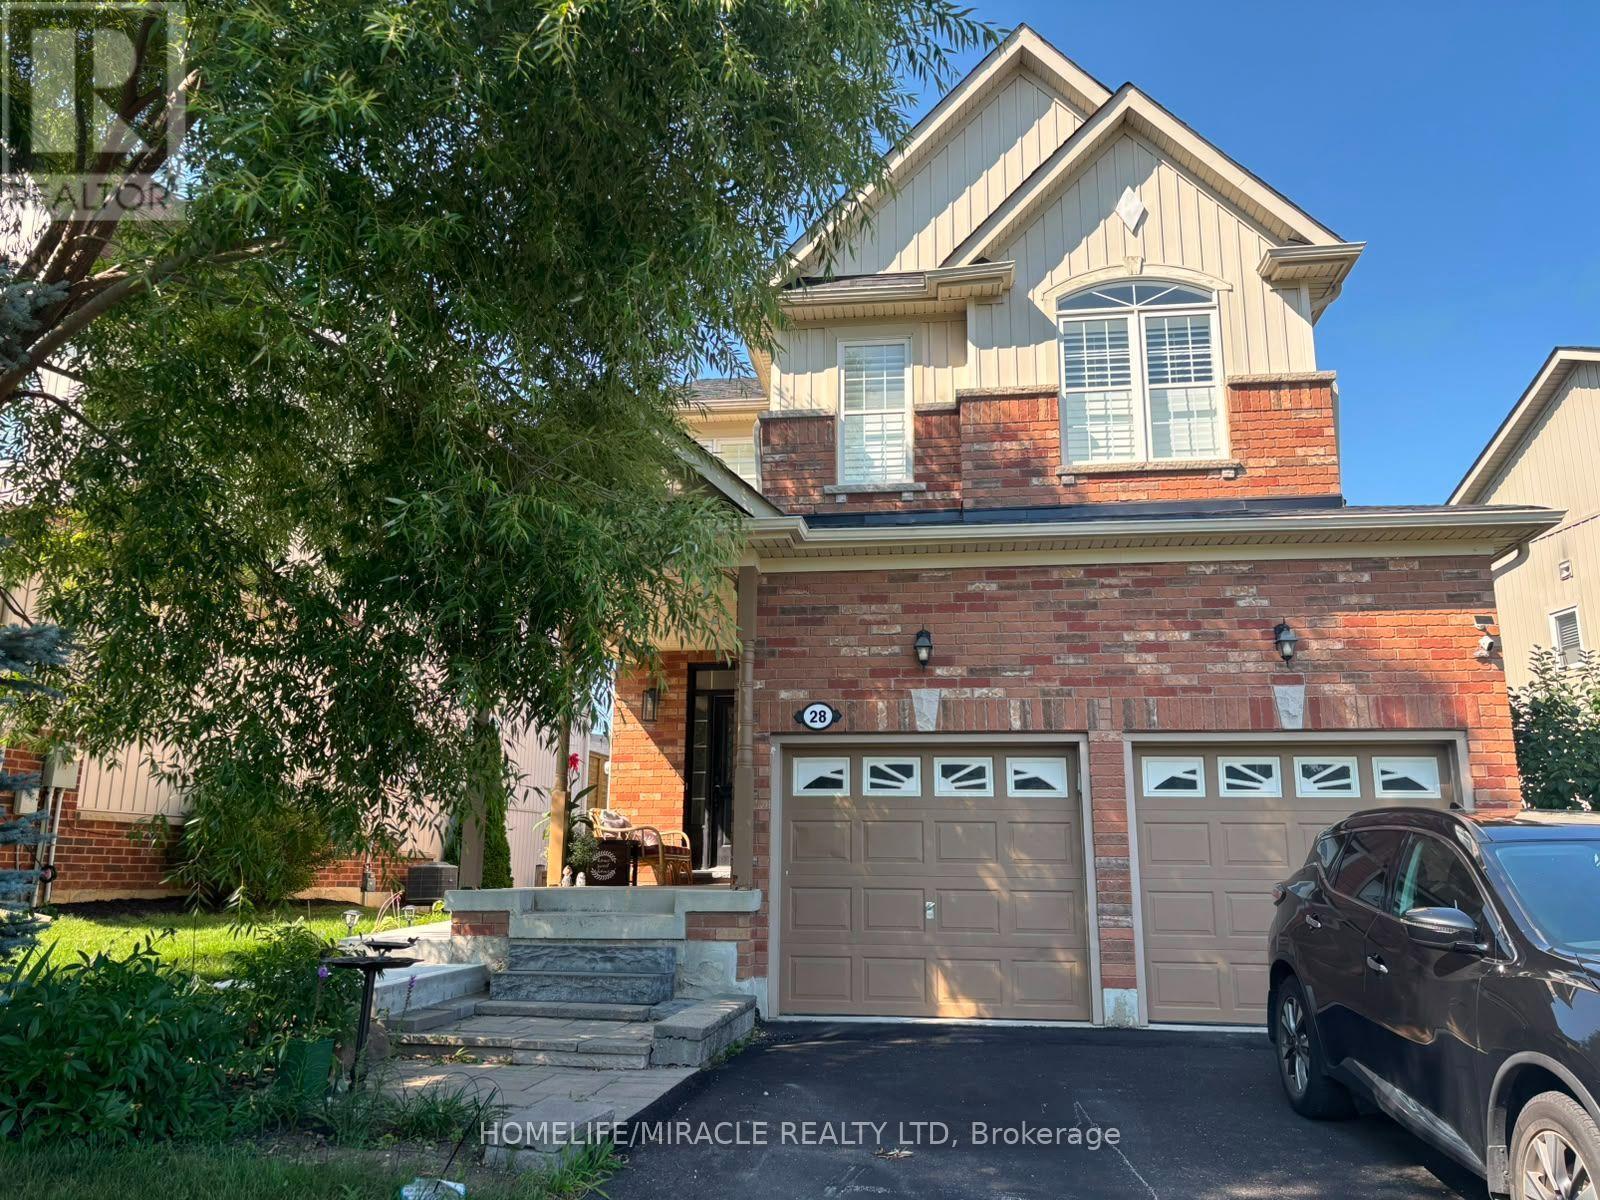
Brand-New, Never-Lived-In Legal 2-Bedroom Walkout Basement! This bright and beautifully finished apartment features 2 spacious bedrooms, a separate entrance, walkout design, open-concept living and kitchen, modern kitchen with brand-new stainless steel appliances, pot lights throughout, ensuite laundry, and contemporary finishes. Enjoy a clean, bright and comfortable living space with plenty of natural light. Located in a family-friendly neighbourhood directly across from a park, and conveniently close to GO Station, schools, shopping, transit, and everyday amenities. A fantastic opportunity to be the first to enjoy this brand-new legal basement apartment in a highly desirable location! (id:49269)
104 Shepherd Drive
Barrie, Ontario
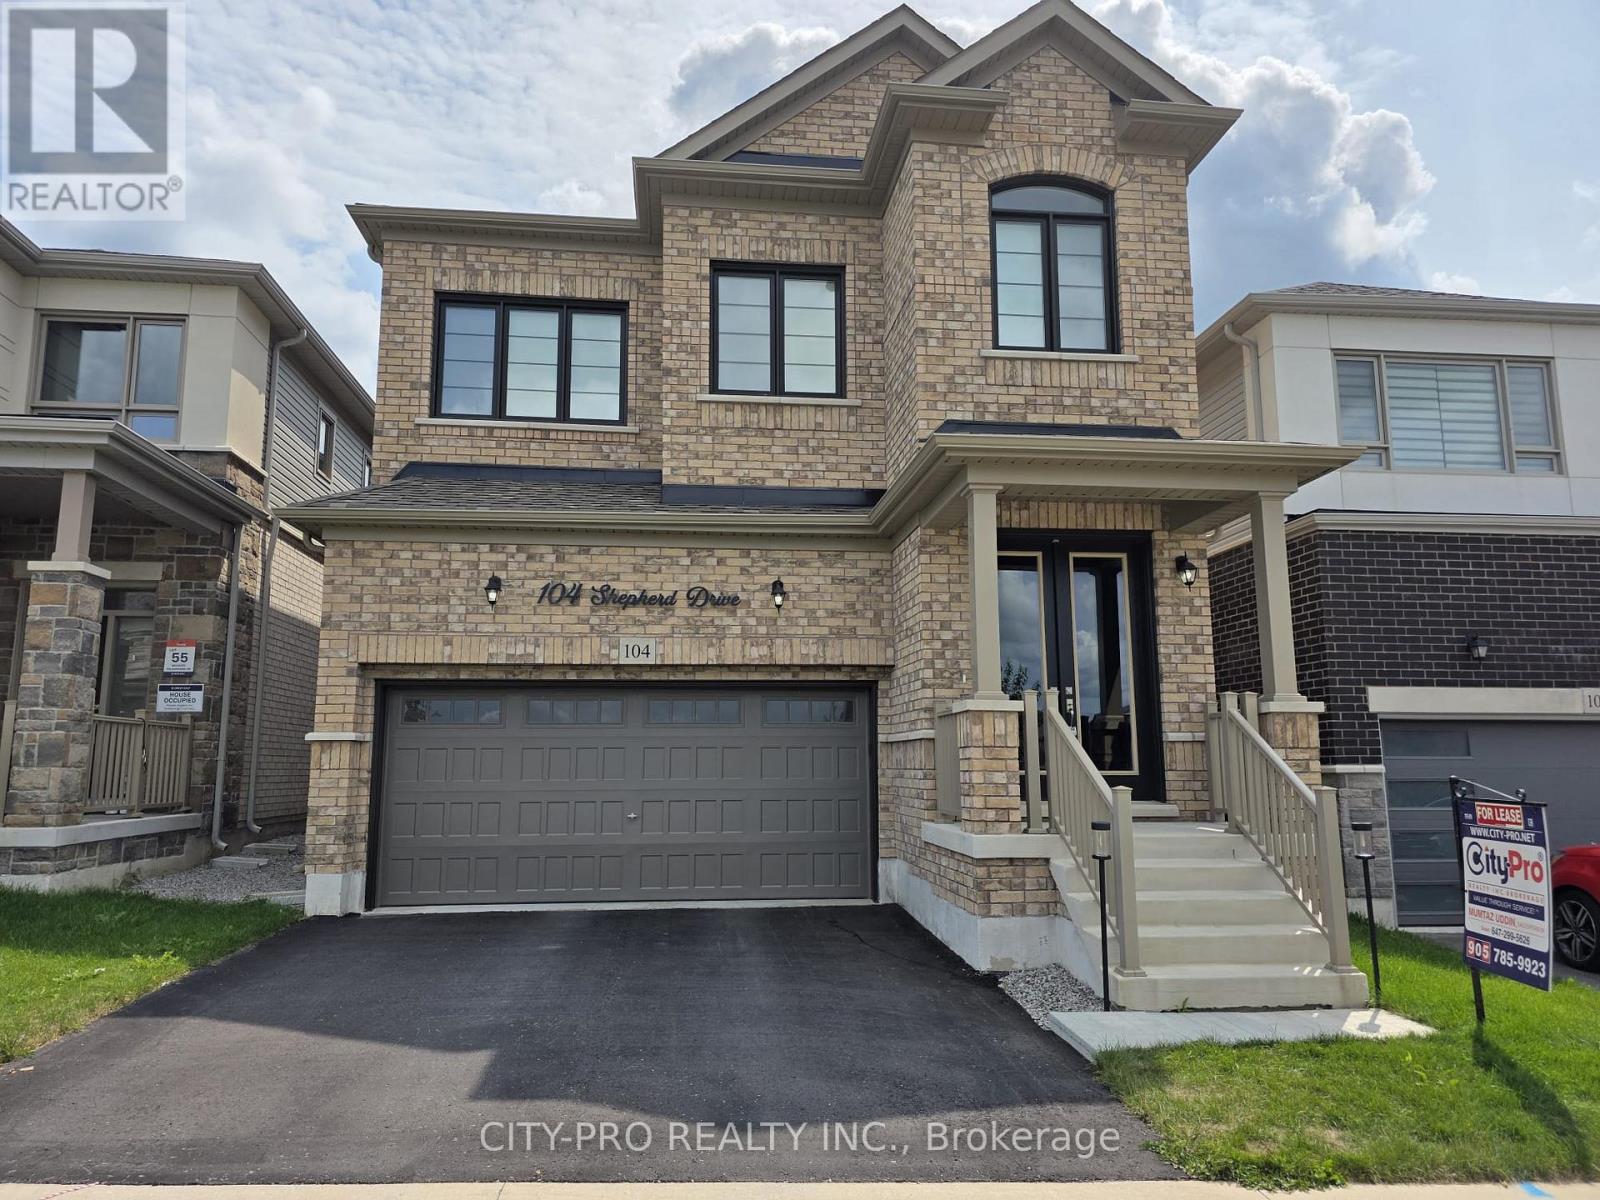
Spotless fully upgraded 2 story detached home. Main floor has 10 ft and upstairs 9ft ceiling. Modern kitchen with stainless steel appliances and extended countertop space with bar fridge ideal for entertaining. The large dining room and dedicated main floor office provide functionality for both gatherings and work-from-home needs. Upper level has spacious and luxurious master bedroom with two walk-in-closets and 5pc ensuite. Beyond the spacious primary bedroom, the upper level offers three additional generously sized bedrooms, a versatile loft space, and high-end laundry appliances for added comfort and convenience. Super efficient Furnace and heat pump for lower gas bills. Close to Hwy 400, Go transit, schools, Shopping Mall, Groceries and other amenities. (id:49269)

815 - 1665 Pickering Parkway
Pickering, Ontario
Freshly painted!! New broadloom in bedrooms!! Wake up to breathtaking sunrises from this rarely offered penthouse corner suite with unobstructed views. This bright, light-filled end unit offers exceptional privacy with no neighbour on one side and no one above. Spanning approximately 1,150 sq ft, this is a size you simply don't find in newer condos. The open-concept living and dining area features updated flooring and a modern kitchen with quartz countertops, perfect for both everyday living and entertaining. The spacious primary bedroom includes a private ensuite and a walk-in closet, while the sunlit solarium provides a versatile space ideal for a home office or reading retreat. Located in the meticulously maintained and highly sought-after Emerald Point, residents enjoy a full suite of amenities, including an indoor pool, jacuzzi, sauna, gym, squash court, library, party room with full kitchen, and guest suites. Situated in the heart of Pickering, you're just minutes to Pickering Town Centre, dining, medical and community hubs, and steps to everyday conveniences, including nearby pickleball courts. Commuters will appreciate quick access to Hwy 401 and the Lakeshore GO Train Station, only 30 minutes to downtown Toronto! The train runs every 30 min. from here. Maintenance fees include heat and water. Includes a spacious owned locker. Penthouse opportunities like this are rarely available--don't miss your chance. (id:49269)
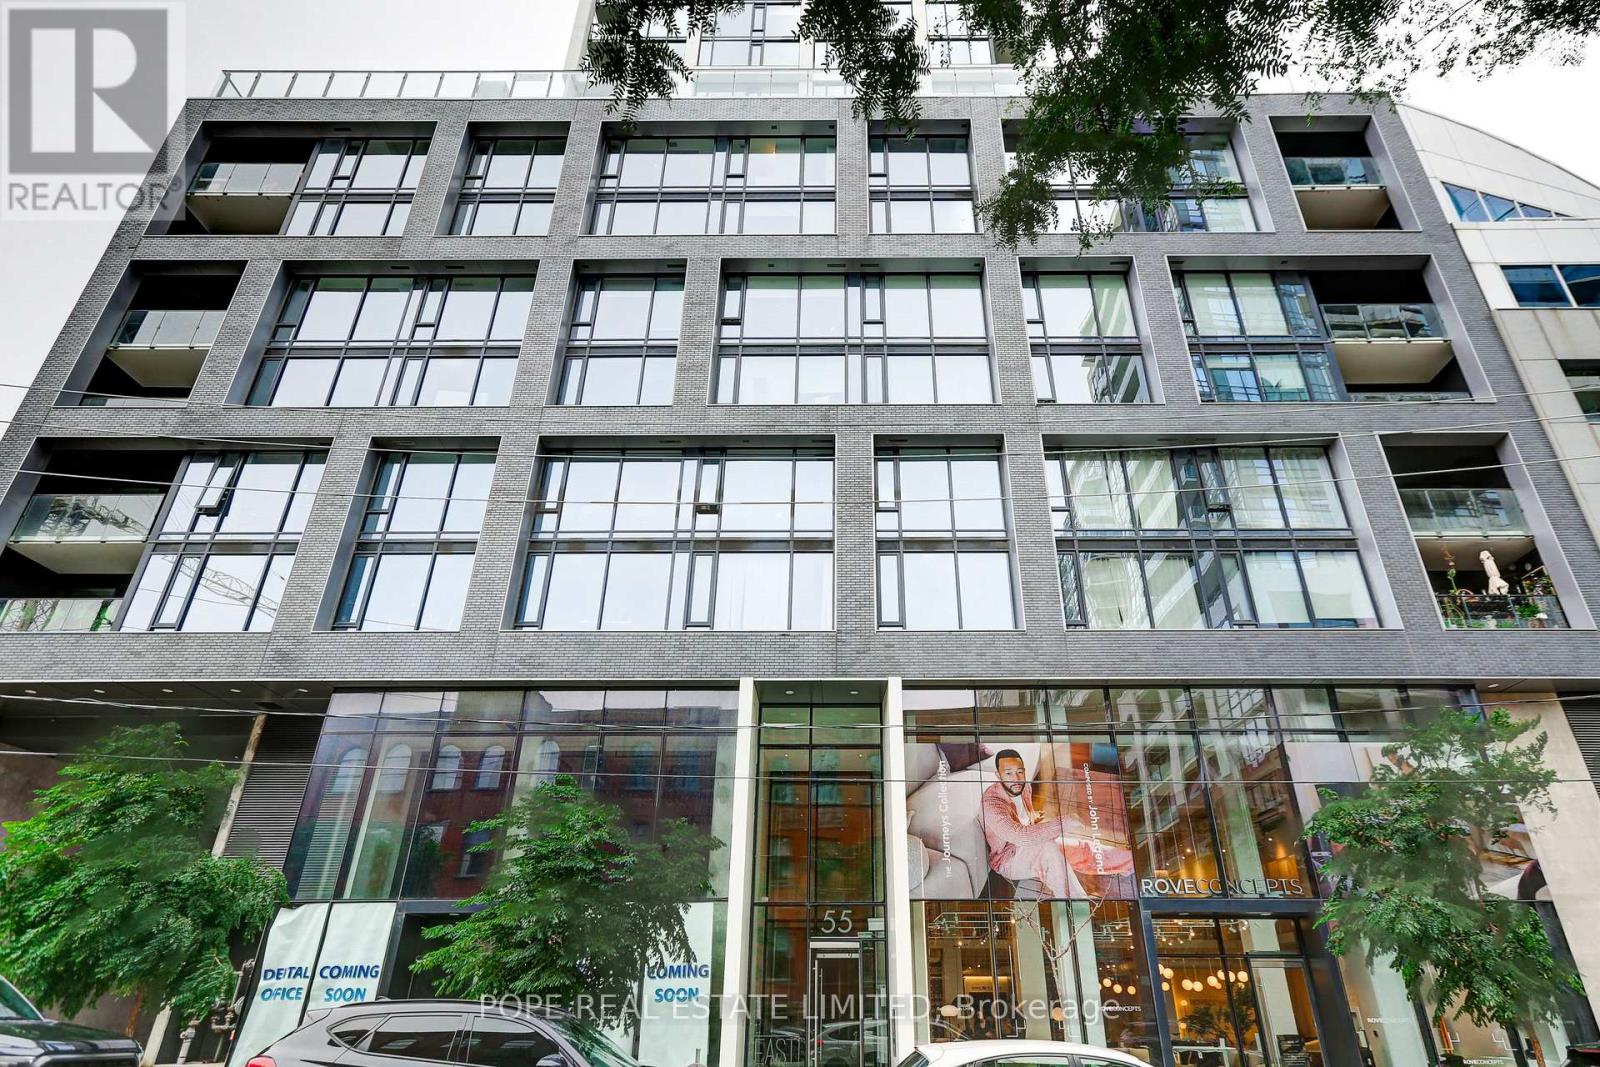
608 - 55 Ontario Street
Toronto, Ontario
Experience effortless downtown living at East 55 Condominiums, a modern boutique residence designed by renowned Architect Alliance and completed in 2022. Perfectly positioned in Toronto's vibrant lower east side, this stylish fully furnished one-bedroom suite places you moments from the city's most celebrated neighbourhoods - the St. Lawrence Market, Distillery District, Corktown, Riverside, and the Financial District.Designed for contemporary urban living, this beautifully appointed 461 sq. ft. residence offers a generous 112 sq. ft. south-facing balcony, perfect for morning coffee, evening cocktails, or simply enjoying the city skyline. The thoughtfully designed interior features 9-foot exposed concrete ceilings, hardwood flooring throughout, a sleek white kitchen with quartz countertops and stainless steel appliances, and a spa-inspired bathroom with soaker tub and rain shower. Fully furnished with a curated blend of style and comfort, this turnkey home offers a true "lock-and-leave" lifestyle - bring your suitcase and settle into one of downtown Toronto's most exciting communities. Enjoy resort-style amenities including 24-hour security, a fully equipped fitness centre, elegant party room, and an exceptional rooftop terrace featuring lounge areas, dining spaces, BBQ stations, and an outdoor lap pool overlooking the city. Step outside and immerse yourself in some of the lower east side dining, cafés, markets, parks, waterfront trails, and cultural destinations - all connected by convenient TTC access, including the 504 King streetcar. A rare opportunity to enjoy a refined, fully furnished urban residence where location, design, and lifestyle come together. (id:49269)
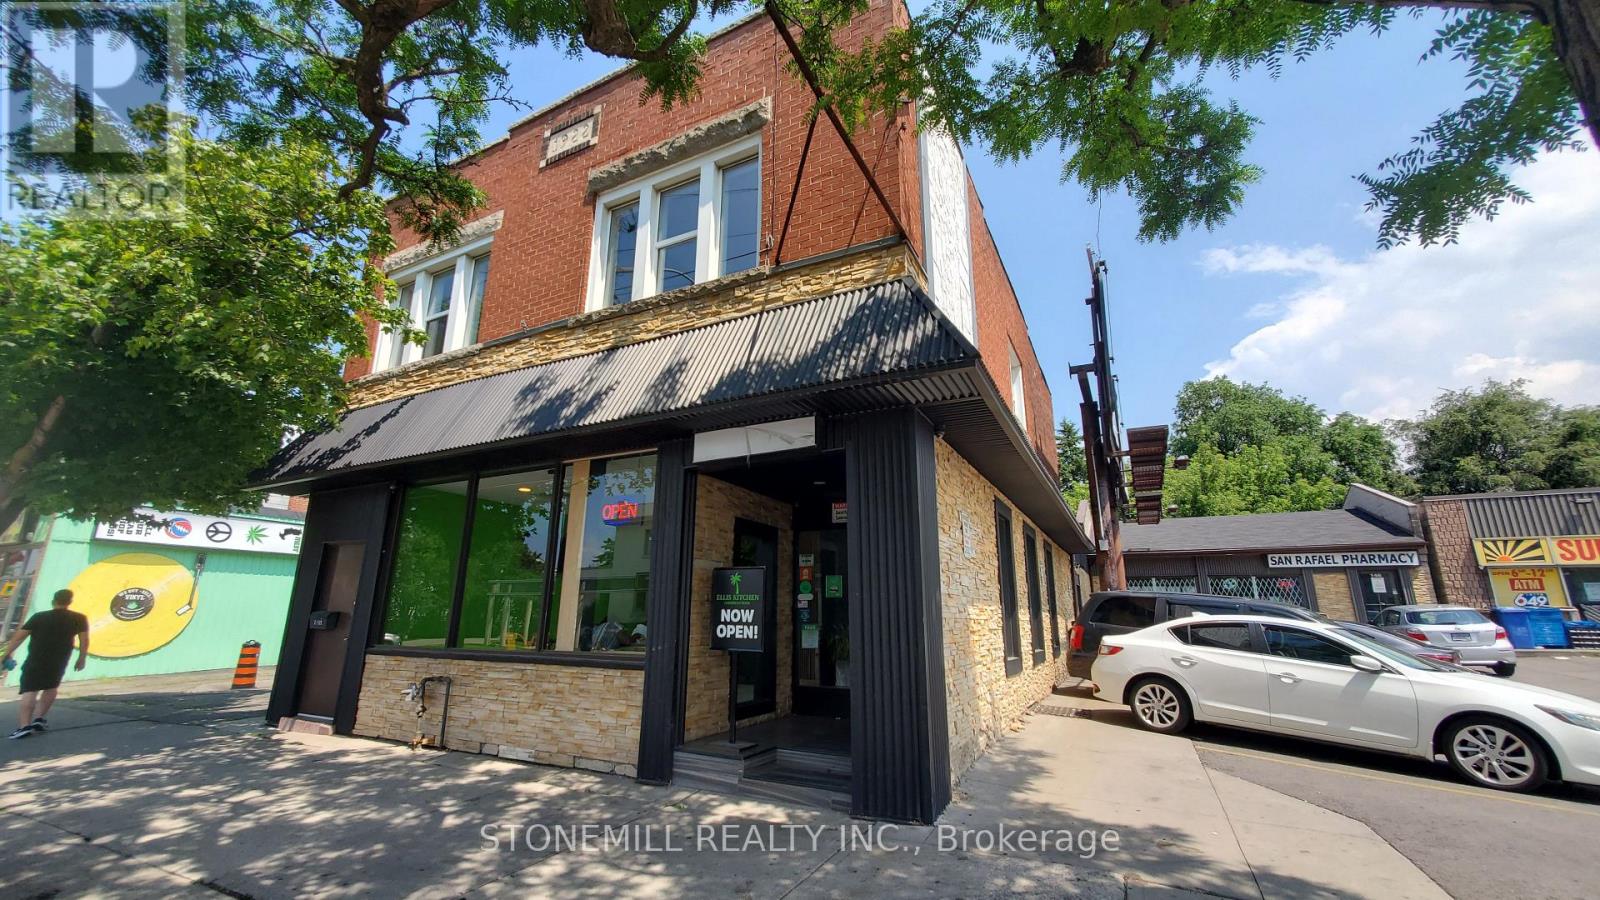
2 - 148 Ottawa Street N
Hamilton, Ontario
Great location for easy walkable/bus commute in a vibrant neighbourhood. Apartment has vestibule walk up for privacy from street. 2 generous size bedrooms with hardwood floors and large windows. Open concept living/dinning offers ultimate flexibility for tailoring the space to your needs to include and be whatever you want. Kitchen features rear door to deck off of street side. RSA (id:49269)

2 - 148 Ottawa Street N
Hamilton, Ontario
Base rent $1,667/month plus TMI $833/month. Total monthly occupancy cost $2,500 plus HST. Tenant responsible for heat and hydro. Commercial Space for Lease in High-Traffic Trendy District.Approximately 970 sq ft second-floor commercial unit located above a popular restaurant with the same landlord. Zoning allows for multiple uses including medical, dental, hair & beauty, wellness, and professional services.In excellent condition with abundant natural light. Features large central open workspace, two private rooms with windows, full kitchen, on-sitelaundry cupboard, and spacious 4-piece bathroom with tub and storage. Adjacent dedicated parking lot with one exclusive parking space.Tenant pays all utilities. Outstanding visibility and pedestrian exposure in one of the city's most desirable retail (id:49269)

51 Sugarbush Square
Toronto, Ontario
Opportunity Is Knocking To Own A Double Car Detached Home In One Of Toronto's Established And Convenient Communities | Private and Cozy Front Court, Great For Your Morning Coffee | Spacious & Functional Layout, Perfect For Growing Families | Open-Concept Living & Dining Areas Perfect For Everyday Living And Entertaining | Separate Family Room with Fireplace and Large Window | Generous Kitchen With Stainless Steel Appliances, Undermount Sink, Backsplash, Pantry and Cabinet - No Shortage of Space | Well-Sized Bedrooms and Two Full Bathrooms on Second Floor | Finished Lower Level Provides Additional Living Space - Open Concept Rec Room, Wet Bar, Gym, Office - A Lot Of Possibilities | Private Backyard Perfect For Summer BBQs | Location Is Everything - Situated In A Family-Friendly Neighbourhood Close To Excellent Schools, Parks, Playgrounds, Walking Trails, Community Centres, Libraries, And Places Of Worship | Minutes To Grocery Stores, Shopping Plazas, Restaurants, Medical Centres, And Everyday Conveniences | Excellent Transit Options Including TTC And Nearby GO Transit Make Commuting Across The GTA Easy | Quick Access To Highways 401, 404 | Surrounded By Green Space While Still Offering The Convenience Of City Living. (id:49269)
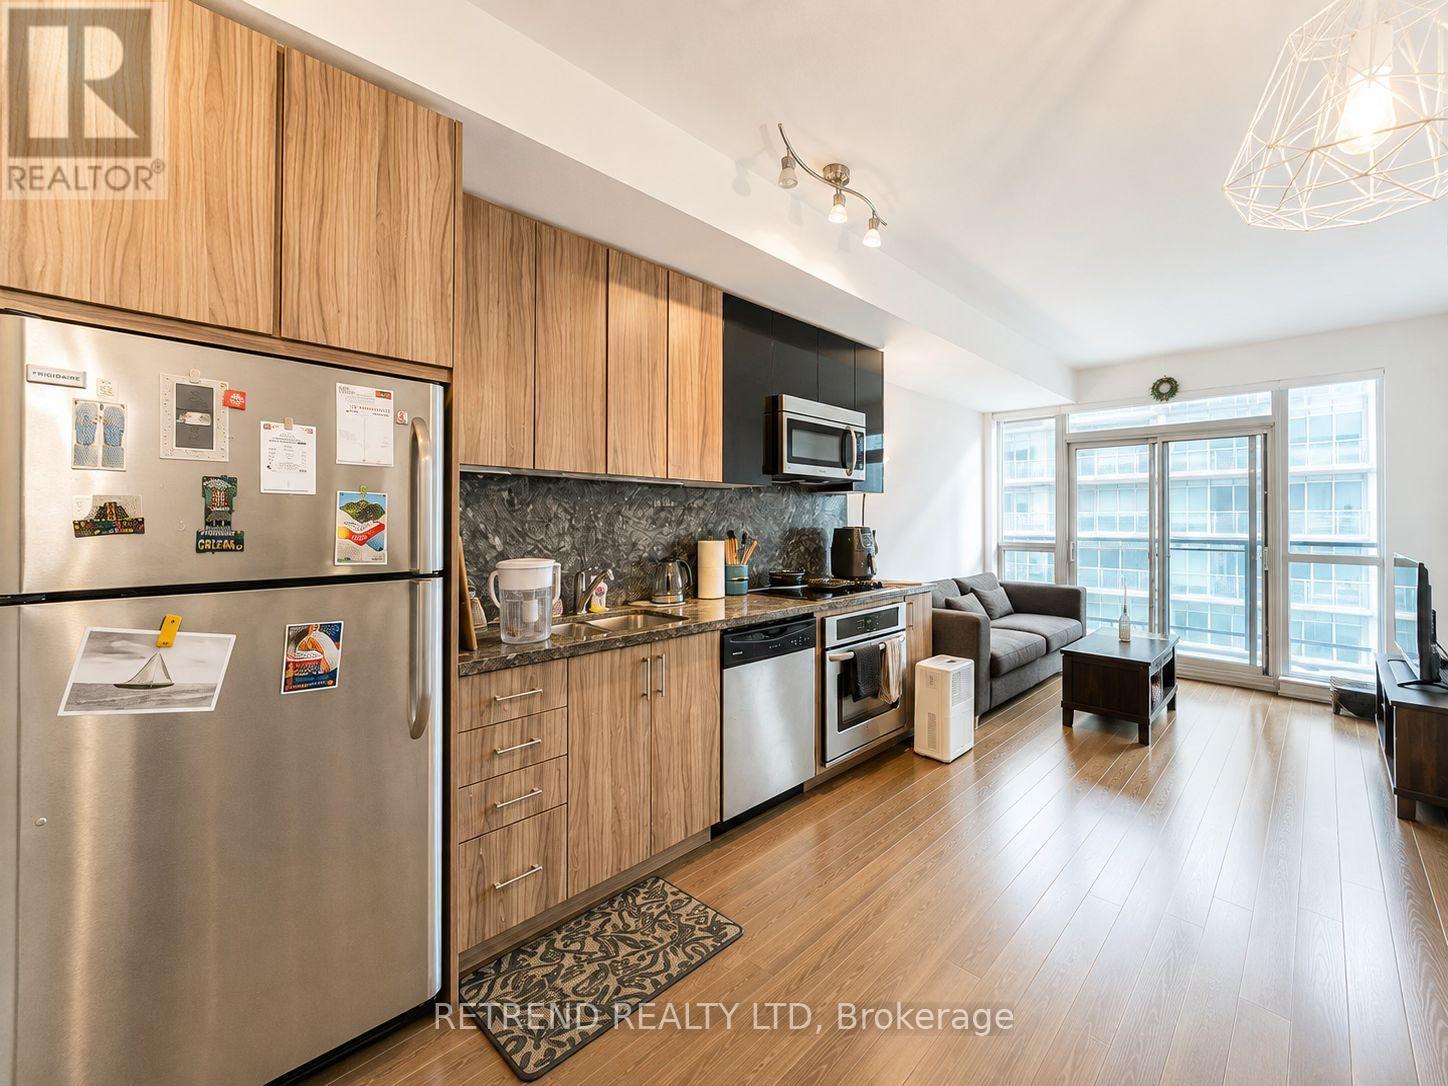
1306 - 89 Dunfield Avenue
Toronto, Ontario
Welcome to The Madison at Yonge & Eglinton! This spacious 1-bedroom + den suite offers approximately 598 sq. ft. of interior living space plus a private balcony. The generously sized den provides excellent flexibility and can be used as a home office, study, or additional sleeping area. Enjoy an impressive selection of building amenities, including an indoor pool, hot tub, sauna, steam room, two-level fitness centre, yoga studio, party room, guest suites, podium terrace with BBQs, and more. Ideally situated in the highly sought-after Yonge & Eglinton neighbourhood, just steps from parks, restaurants, shopping, and TTC subway access. For added convenience, enjoy direct underground access to Loblaws, LCBO, and Starbucks. A fantastic opportunity to enjoy modern, convenient Midtown living. (id:49269)
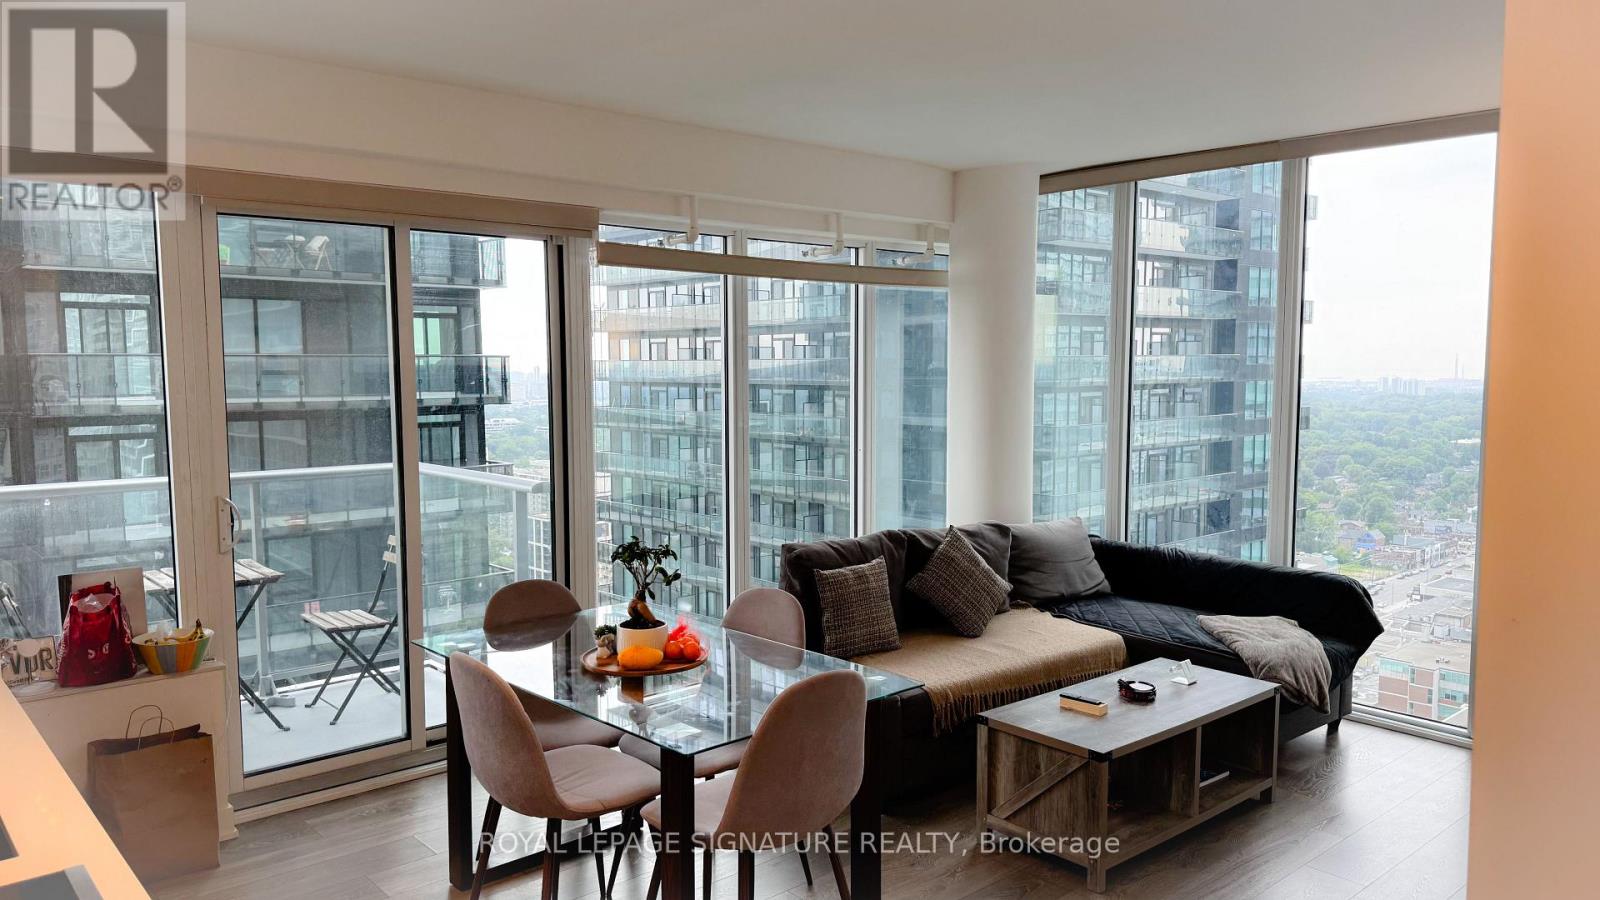
3004 - 99 Broadway Avenue
Toronto, Ontario
Welcome to Citylights on Broadway! Stunning corner unit featuring exceptional craftsmanship and breathtaking interiors-Y&E's best value! Steps to the subway, restaurants, shops & everyday amenities. Enjoy The Broadway Club with 18,000+ sq ft of indoor and 10,000+ sq ft of outdoor amenities, including 2 pools, amphitheatre, party room with chef's kitchen, fitness centre & more. Bright 2-bed, 2-bath suite with balcony, S/E exposure & locker included. Modern urban living in the heart of Yonge & Eglinton! Some of the pictures are from the previous listing. (id:49269)
143 - 171 East Liberty Street
Toronto, Ontario
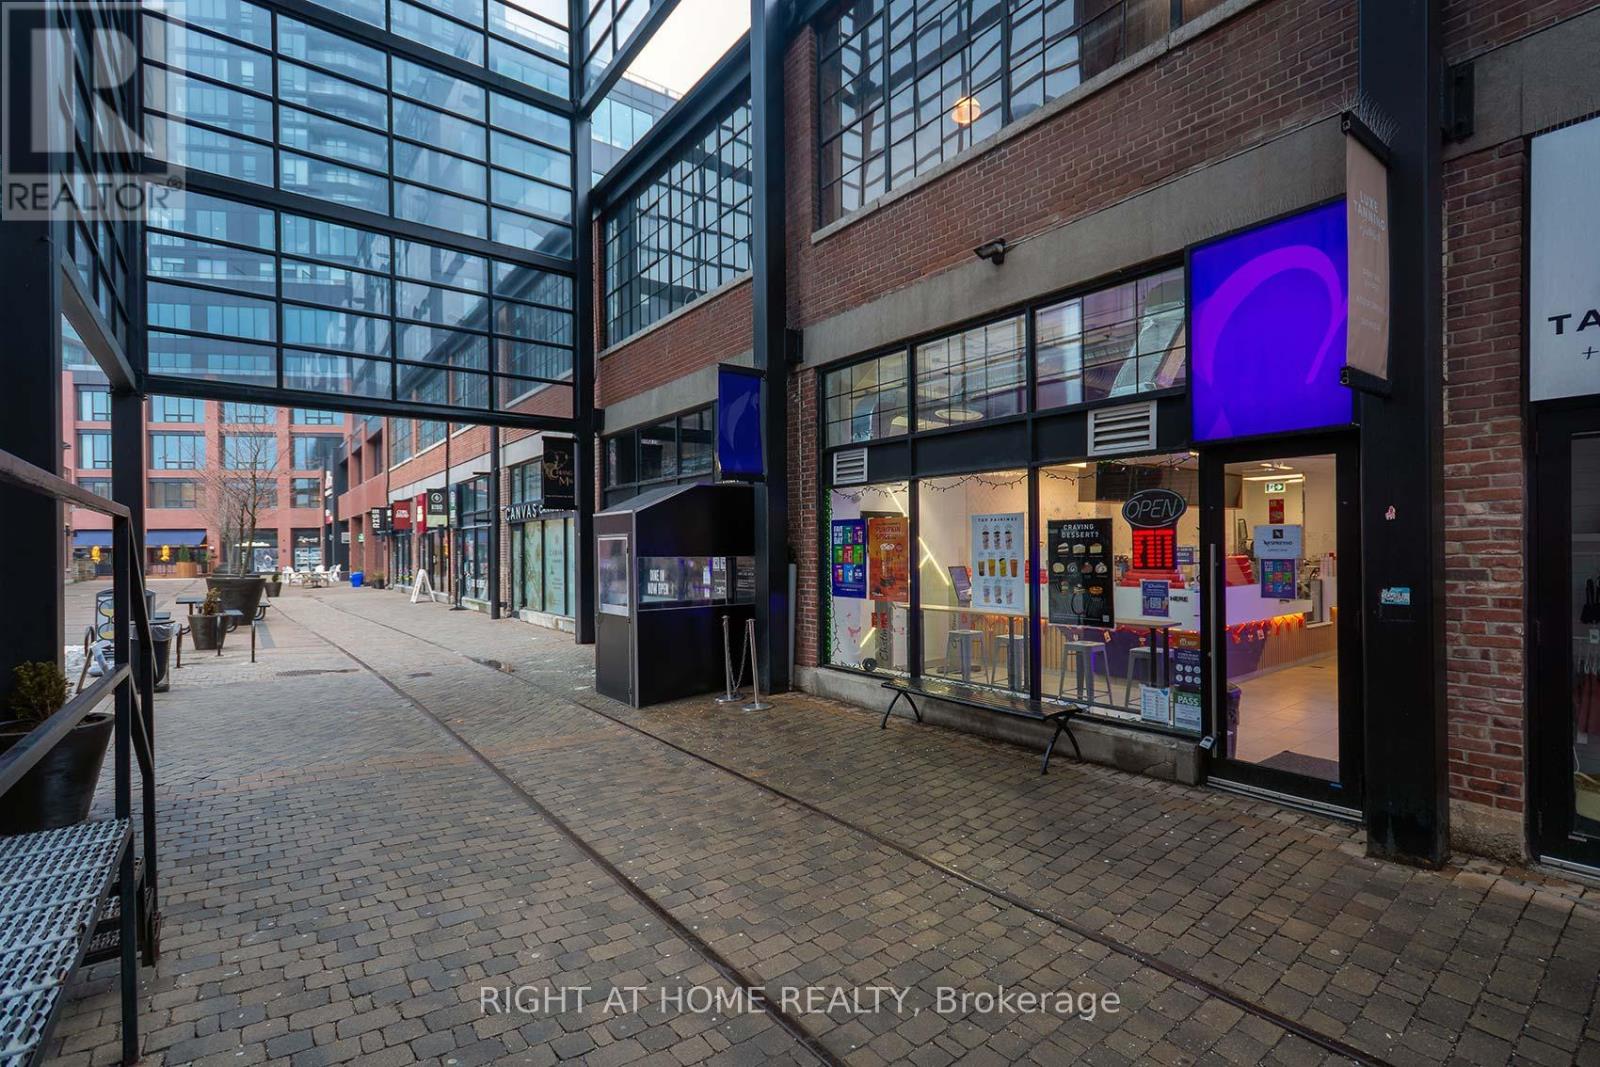
Own an established bubble tea franchise. This beverage business is located in the heart of Liberty Village with both walk-in traffic and online/3-party delivery order sales. The franchise support guarantees a proven business model and brand recognition. Desirable location with both business and residential appeal. Fully renovated, new chattels and walk in ready, this is a great chance to be part of a growing franchise. (id:49269)
1444 Plank Road
Sarnia, Ontario
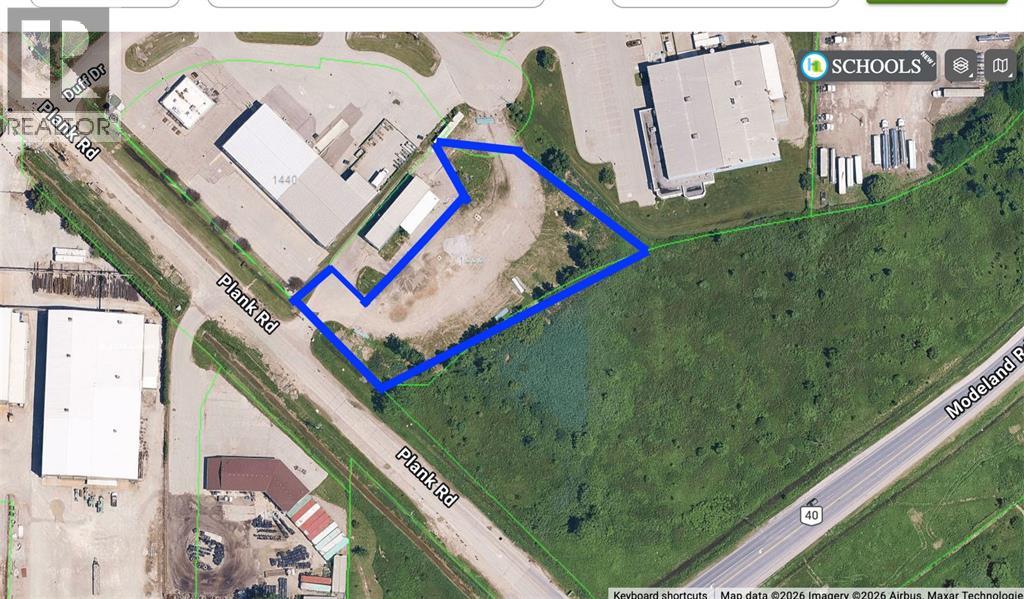
Prime opportunity to lease of 1.35 acres strategically located commercial/industrial yard space in Sarnia. The property offers plenty of granular parking for 30+ trailers, making it an excellent option for truck and trailer parking, heavy equipment storage, contractor yard, transportation, logistics and outdoor storage, subject to permitted zoning uses and municipal approvals. Ideally located with easy access to Highway 402 and the Blue Water Bridge to the USA, providing convenient connectivity for local and cross-border transportation operations. Contact us today for more information, lease details, or to schedule a private viewing. LEASE IS FOR THE OUTDOOR PARKING/YARD SPACE ONLY. MAIN BUILDING IS NOT INCLUDED. (id:49269)
Lower - 25 Beechwood Avenue
Toronto, Ontario
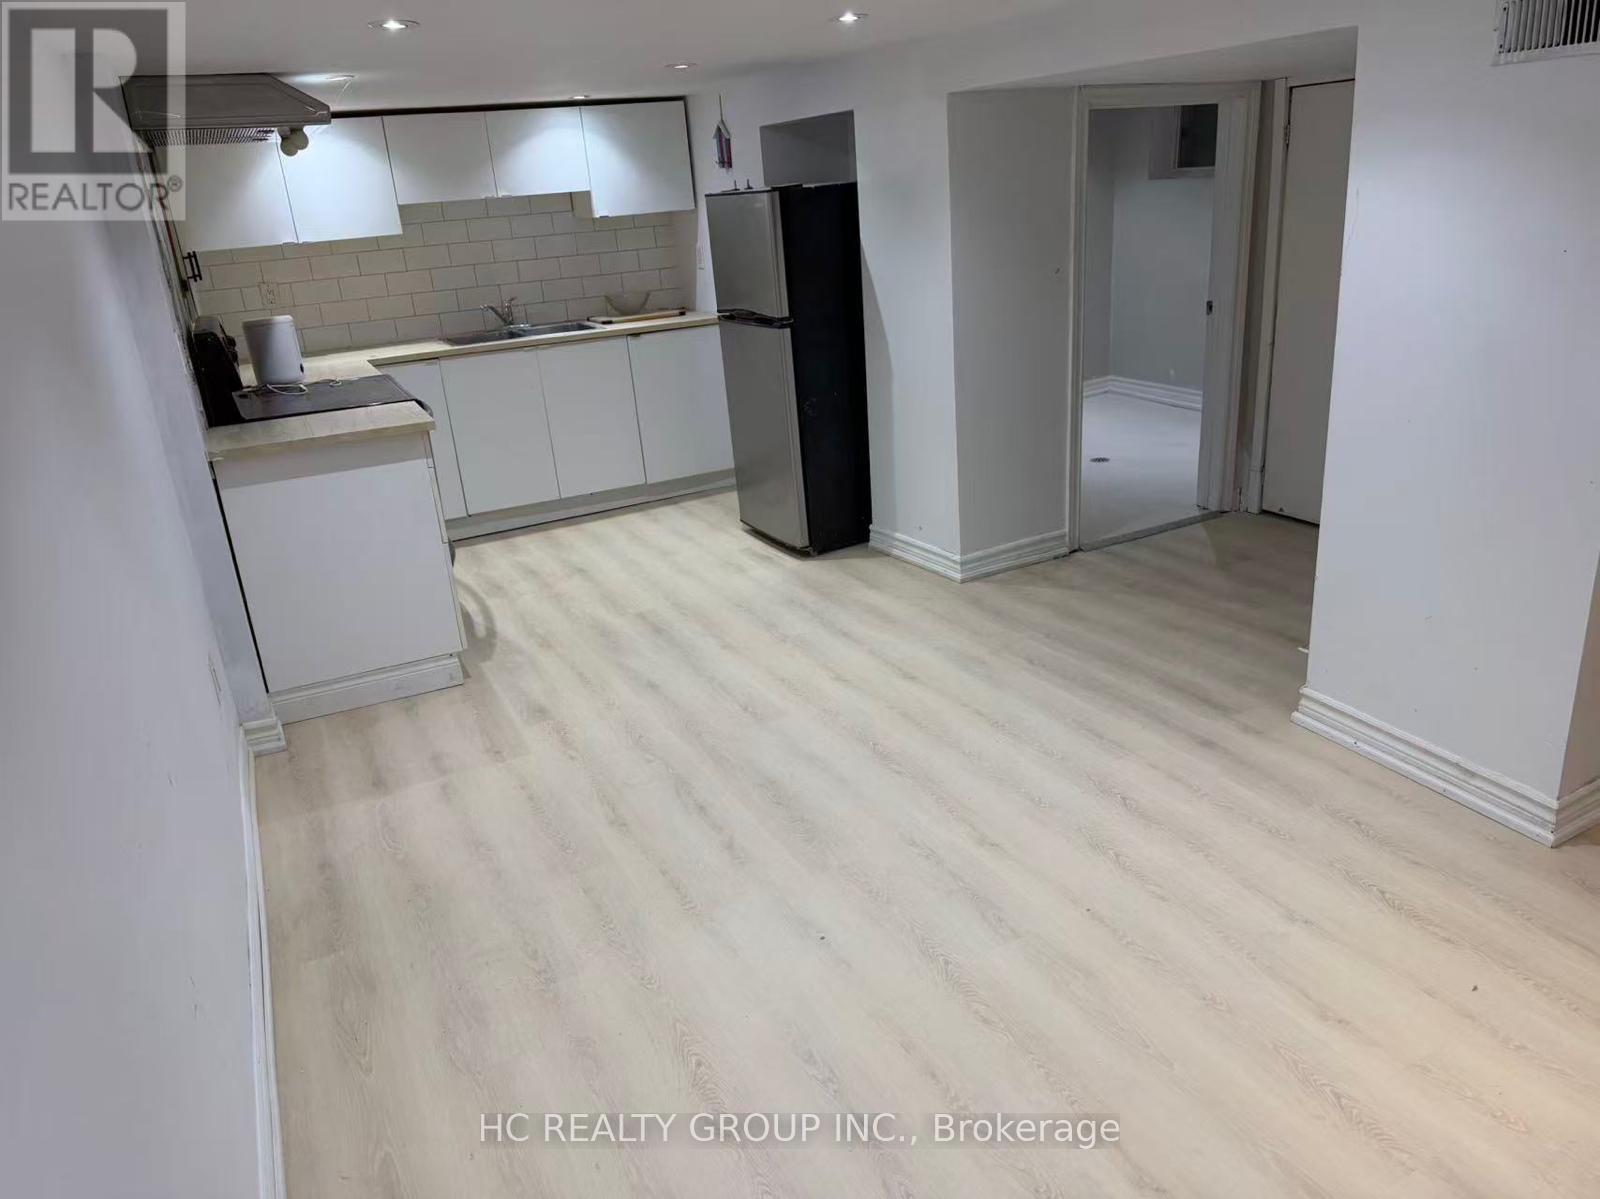
2 Bed & 1 Bath Basement Apartment. Enjoy being walking distance from shops and restaurants on St Clair Avenue West, TTC, Parks and Much More! (id:49269)
Basement - 127 Woodcroft Lane
Vaughan, Ontario
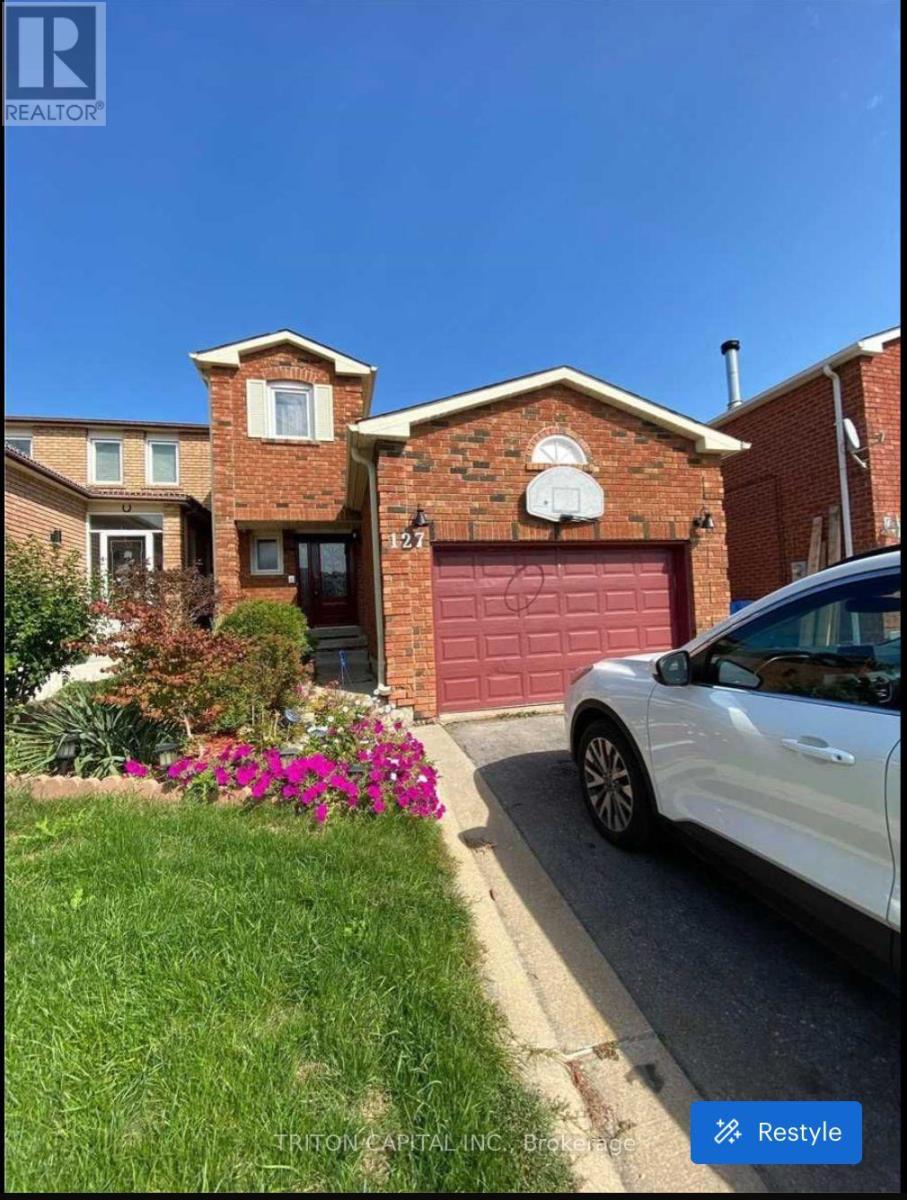
Beautiful Basement Apartment With A Open Concept. Spacious And Clean With A Separate Entrance.Huge One Bedroom Unit With A Full Kitchen Including The s/s sink, stove And Fan. Freshly Painted And Renovated With Pot Lights, Big Three Piece Bathroom And Shower. Beautiful Area with Friendly Neighbours And Close By Amenities. Shared Washer And Dryer. Includes All Electrical Fixtures. Comes With All Kitchen Appliances Including Fridge And stove. Access To shared Backyard, Private Entrance And One Parking Spot. Tenant Pays 1/3 of Utilities Based On The Bill. (id:49269)
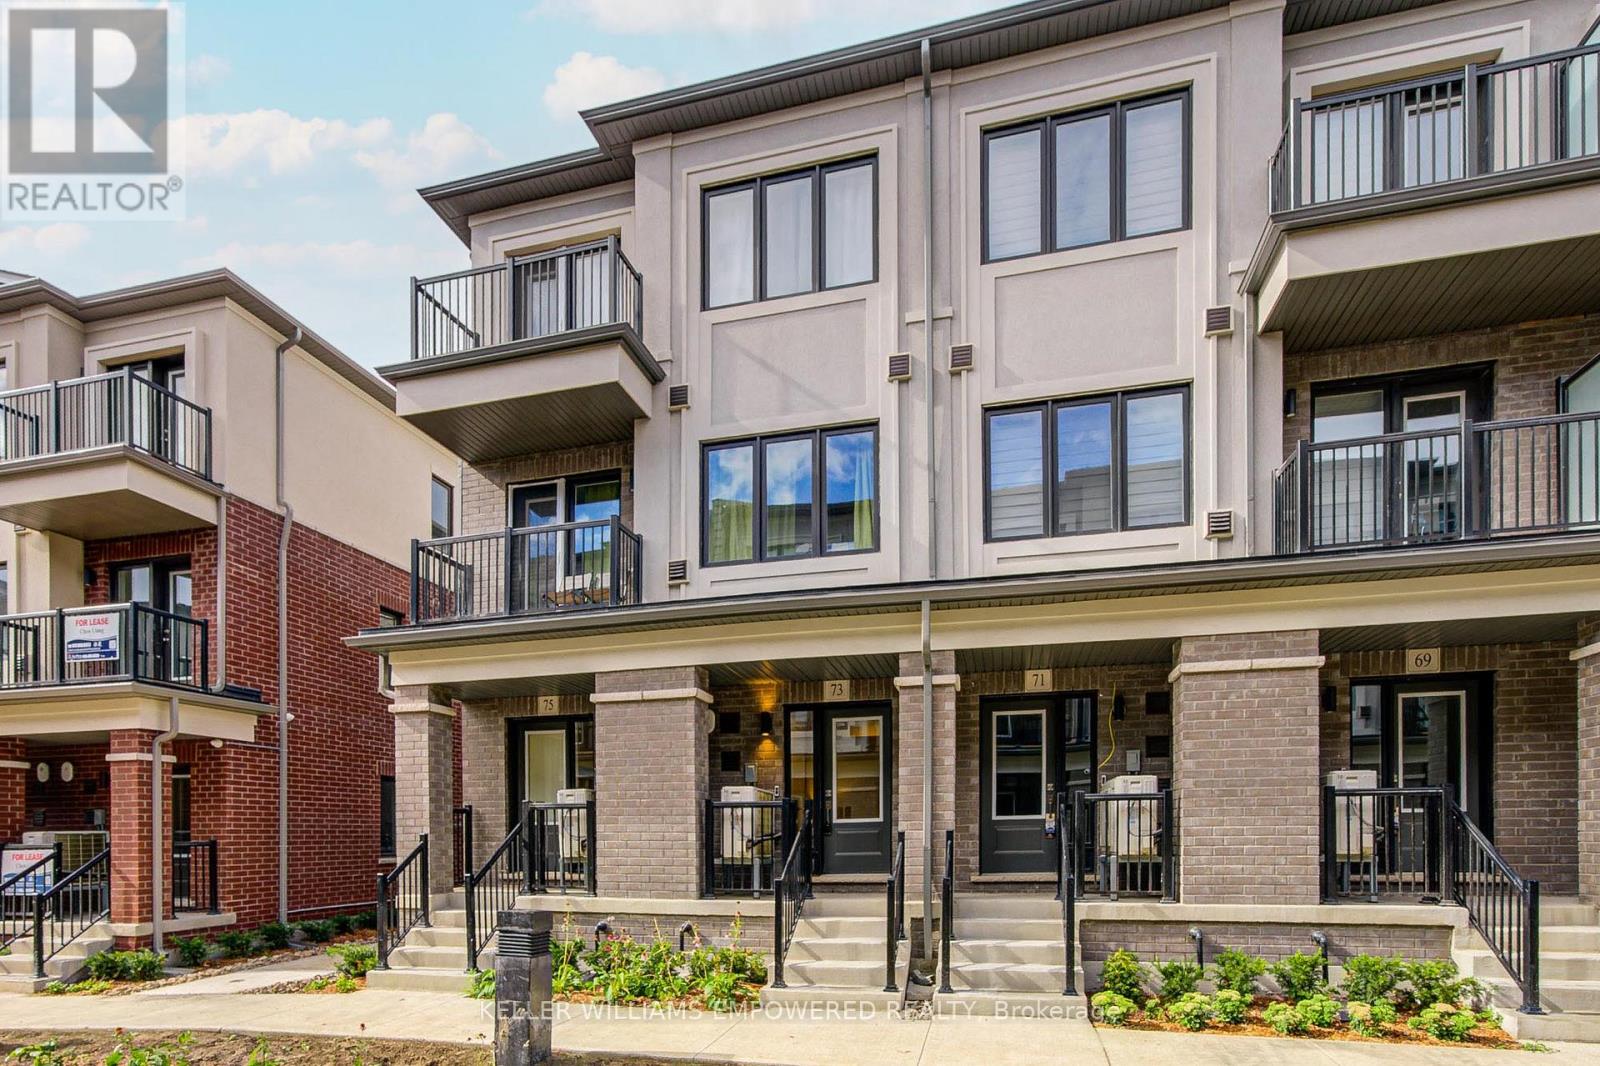
73 Matawin Lane
Richmond Hill, Ontario
Welcome to Treasure Hills Legacy Hill Townhome, 73 Matawin Lane, located by Major Mackenzie and Hwy 404 area in Richmondhill. This beautiful end unit home offers approximately 1460 sq. ft. of living space plus two balconies, designed with a perfect balance of comfort, style, and convenience. Inside, you will find modern finishes throughout, including laminate flooring, an elegant oak staircase, and a custom designer kitchen with quartz countertops. The finished basement provides additional living space, and the versatile ground floor can easily be converted into a third bedroom to suit your needs. Ideally situated, this home is just steps to shopping, parks, and public transit, and only minutes from Hwy 404 making it an excellent choice for todays modern lifestyle. (id:49269)
614 - 280 Lester Street E
Waterloo, Ontario
Gorgeous Bright And Spacious 1 Bedroom suite featuring 9-foot ceilings, floor-to-ceiling windows for tons of natural light. A large balcony overlooks park. Enjoy a open modern kitchen with stainless fridge and stove. Minutes walk to Wilfrid Laurier University and University of Waterloo. (id:49269)
4751-4759-4765 County Road 15 Road
Augusta, Ontario
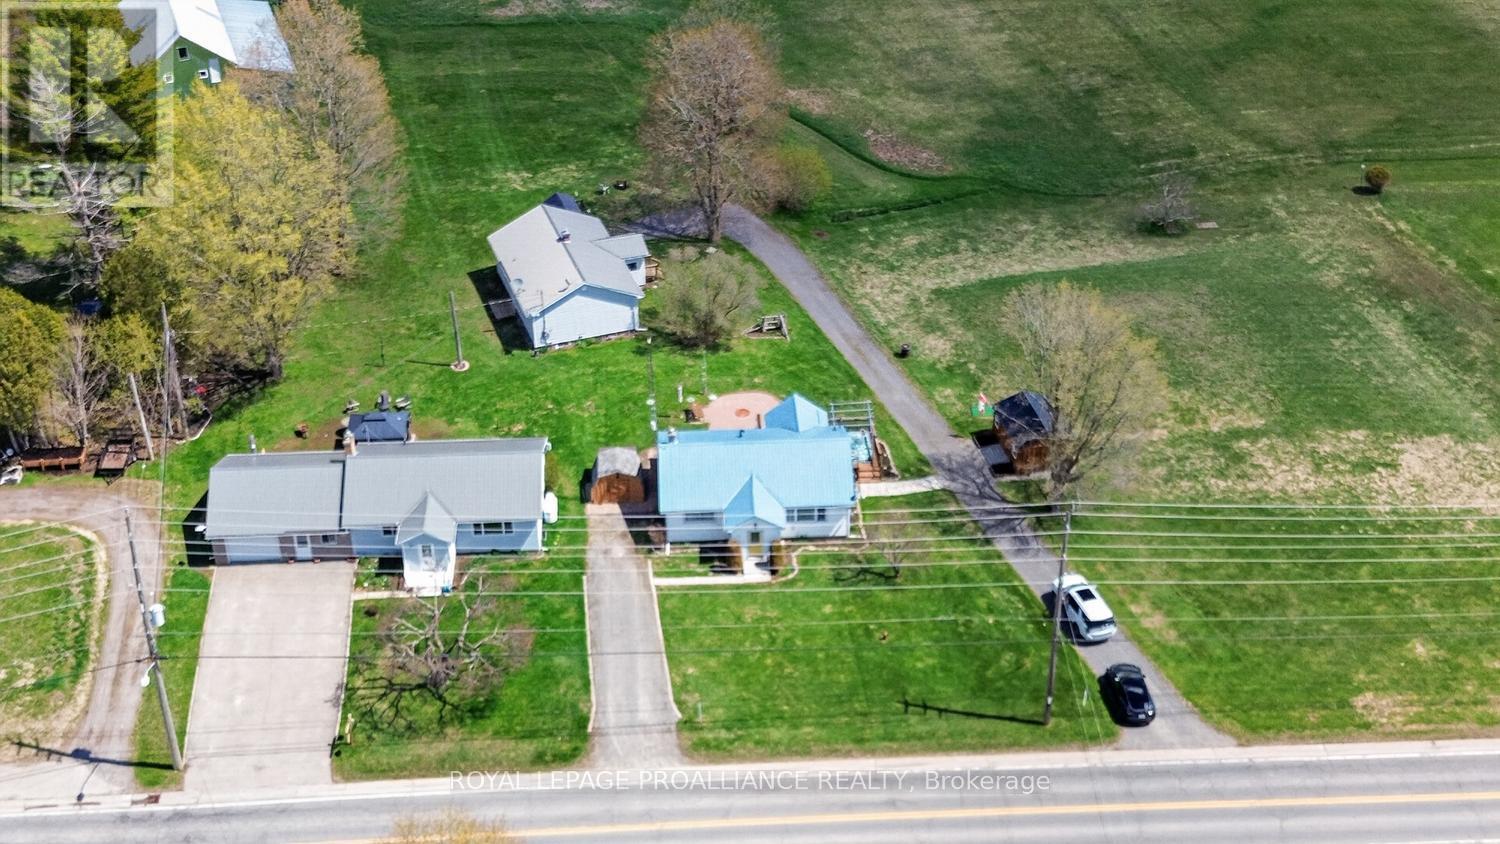
4751-4765 County Road 15: This property offers a rare blend of independence and connection---THREE separate homes on one parcel, each with its own character and privacy. This property is different --whether considering this purchase as an investor (3 income streams) OR a multi-generational purchaser (families living together) OR owner-occupier/investor; (live in one unit, rent other 2) OR extended/ blended family OR the investor looking for an established income property (existing occupancy) - this is a rare investment opportunity unlike any other. 4751-4759-4765 County Road 15 are being offered together as a unique three-home package--essentially a private residential complex. These properties must be sold as one, as they share a single well and septic system.The offering includes three meticulously maintained bungalows, each featuring 2 bedrooms, 1 bathroom, vinyl siding, metal roofs, upgraded electrical, and full (unfinished) basements. All homes are currently tenanted on month-to-month leases, providing immediate income potential. Set on 1.55 acres in the Village of Algonquin, this property offers incredible flexibility. The homes are well cared for by tenants who treat them with pride of ownership. Units 4751 & 4765 includes appliances.(4759 owns theirs) Please note: tenant-owned items such as sheds, gazebos, and hot tubs are excluded.#4765 features an attached garage, propane gas appliance and is the only unit with central air conditioning. All homes are heated with propane and include enclosed front porches, along with ample parking for residents and guests.Conveniently located just minutes from the 401, offering easy commuting access while still enjoying a peaceful village setting.Opportunities like this are seldom available-don't miss your chance to own a versatile, income-generating property with exceptional flexibility and long-term potential. Qualified buyers will receive a package with income details & property details. (id:49269)
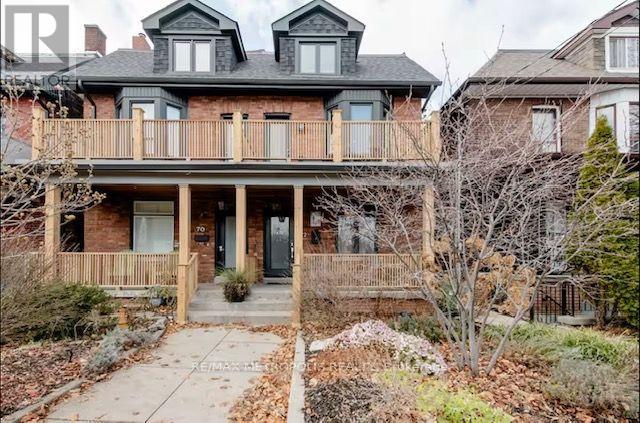
Main Floor - 72 Grace Street
Toronto, Ontario
Welcome To This Beautiful Renovated 1 Bedroom On Main Floor In A Very Quiet Street. This Fully Furnished Suite Has Carefully Designed By The Owner Not Just For The Modern Look But Also To Make It Comfortable Living. Private Backyard. Couple Minutes Walk To Trinity Bellwoods Park, Walking Distance To All Kinds Of Restaurant, Bar And Boutique Shop. No Pets, Tenants Pay Hydro (Main Floor Unit Only). (id:49269)
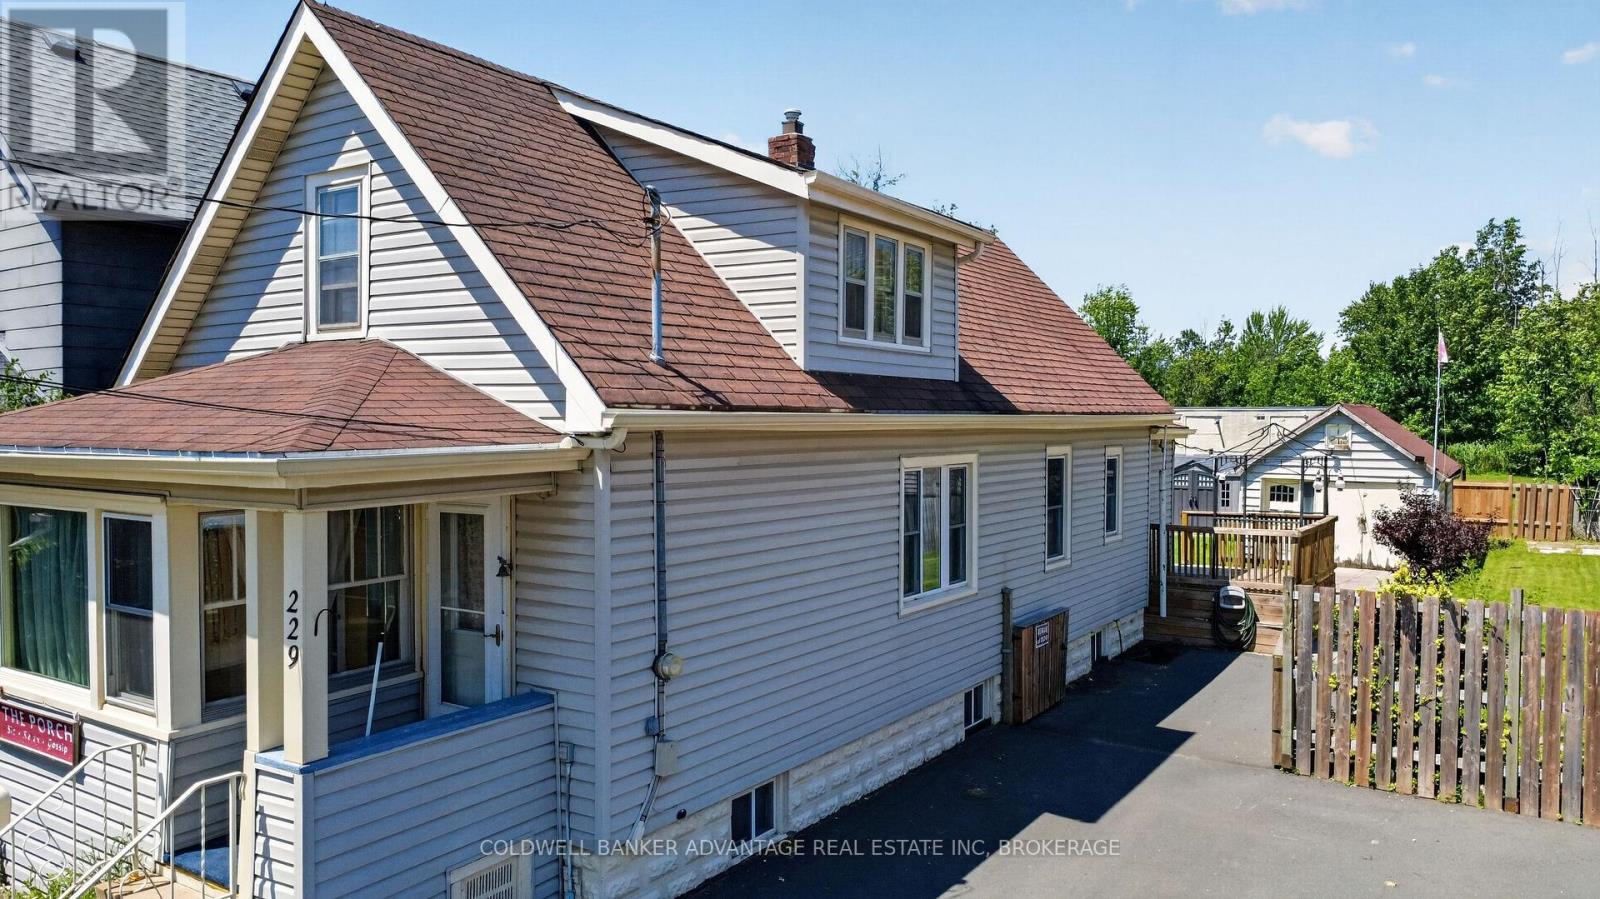
229 Broadway Avenue
Welland, Ontario
Exceptional opportunity awaits! Situated on an oversized lot with incredible potential. This 2 bedroom, 1 bath, with a large kitchen, and full unfinished basement property, offers a rare combination of space, versatility, and location. Featuring a double paved driveway with parking for four vehicles, convenient access to the yard from the driveway, and an additional rear laneway that is part of the property providing even more flexibility and possibilities for the outdoor space. Create your ideal backyard retreat with room for gardens, entertaining, recreation or simply enjoying the extra space. Perfectly located within walking distance to an elementary school, the scenic Welland Canal Park Trail, and the rowing complex, this property offers the perfect balance of community convenience, and an active lifestyle. With a generous lot, multiple access points, and endless potential to make it your own. This is an opportunity you won't want to miss. (id:49269)

40 Gaslight Way
Russell, Ontario
Welcome to this bright and spacious semi-detached bungalow nestled in the heart of the vibrant Village of Russell. Thoughtfully designed for comfort and convenience, this home offers an inviting open-concept main living area highlighted by a cozy natural gas fireplace and an abundance of natural light. The beautifully updated kitchen features quartz countertops, a stylish backsplash, and ample workspace for everyday living and entertaining. The main level offers two generously sized bedrooms, including a private primary retreat complete with a walk-in closet and a 4-piece ensuite. A second full bathroom and a separate laundry room add to the home's practicality. Accessibility features include a porch lift in the garage and a chair lift providing easy access to the lower level. Downstairs, the partially finished basement offers excellent additional living space with drywall and flooring already completed, providing endless possibilities for a family room, hobby area, or home office. Step outside to enjoy the landscaped yard, complete with an irrigation system servicing both the front and back lawns. An entertainment-sized deck , with retractable awning, overlooks the peaceful rear yard with no rear neighbours, offering added privacy and a perfect setting for relaxing or hosting guests. Ideally located within a 5 minute walk to shops, Tim Hortons, and other amenities, this wonderful home combines comfort, convenience, and small-town charm. Come experience all that the Village of Russell has to offer! (id:49269)
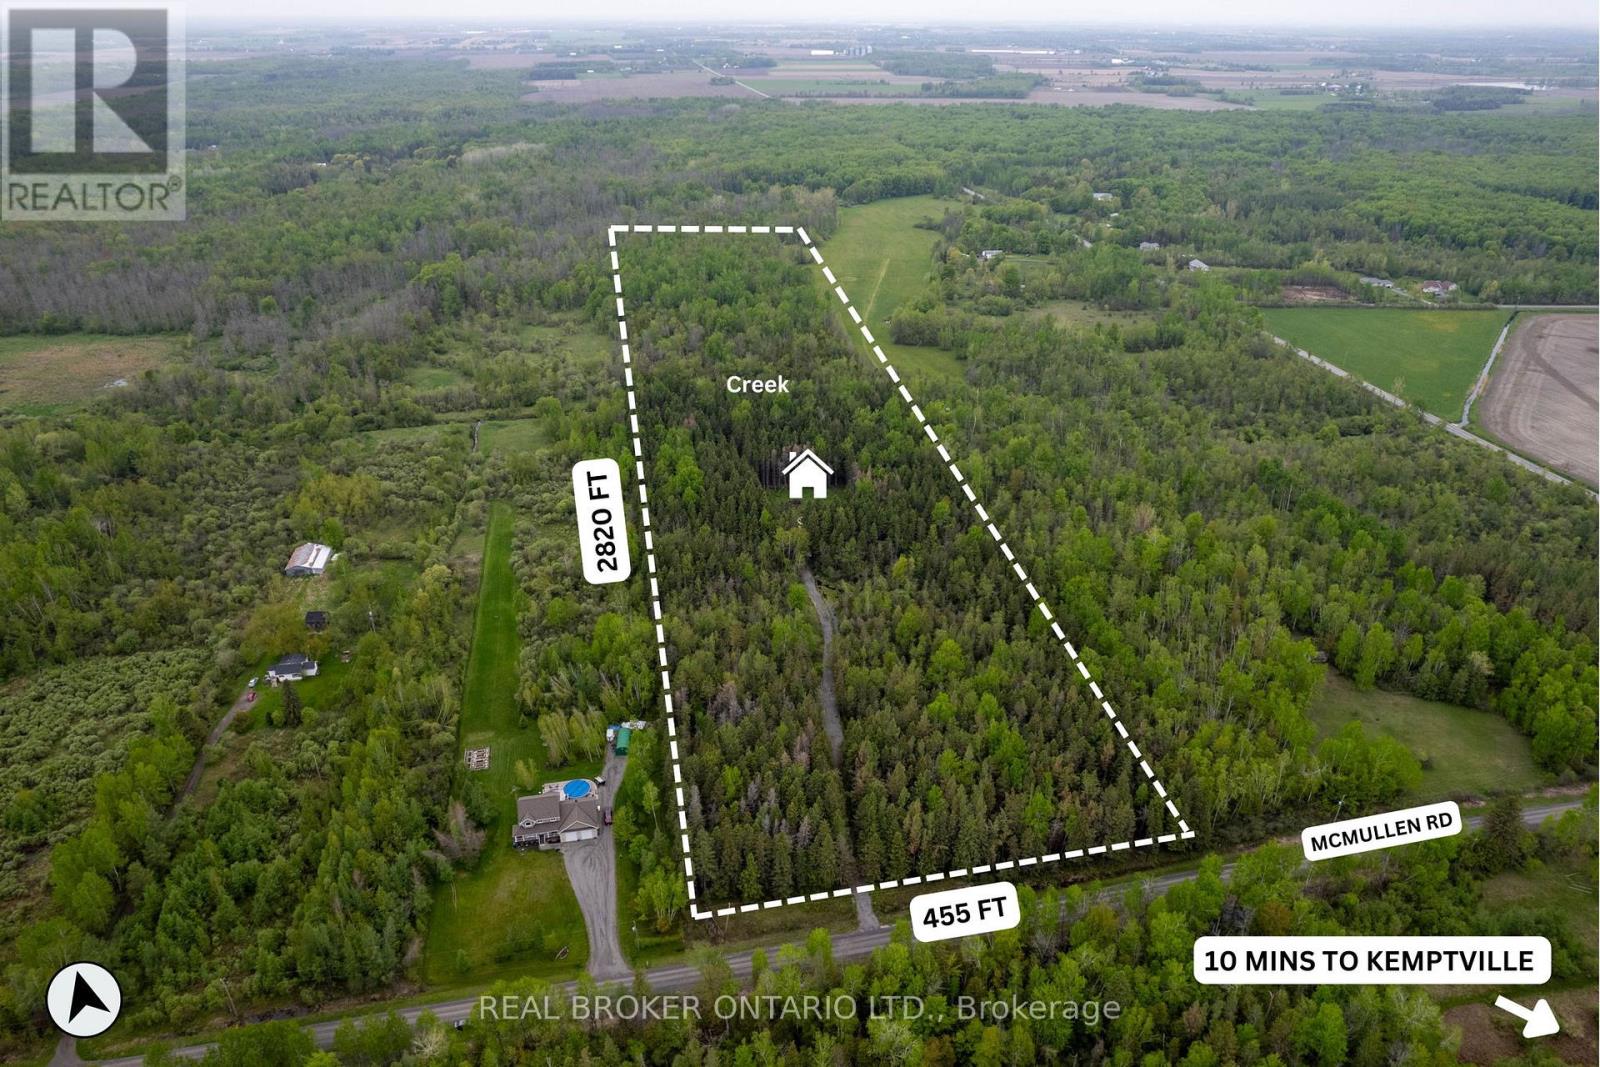
2635 Mcmullen Road
Ottawa, Ontario
So many possibilities for this beautiful piece of land! Nearly 30 acres of privacy to build your dream home all while enjoying your own creek and ATV trails. If you're looking to mill trees, there are numerous spruce, poplar and cedar across the property. The lot is monitored with trail cams. Do not walk it without first having booked a showing. (id:49269)
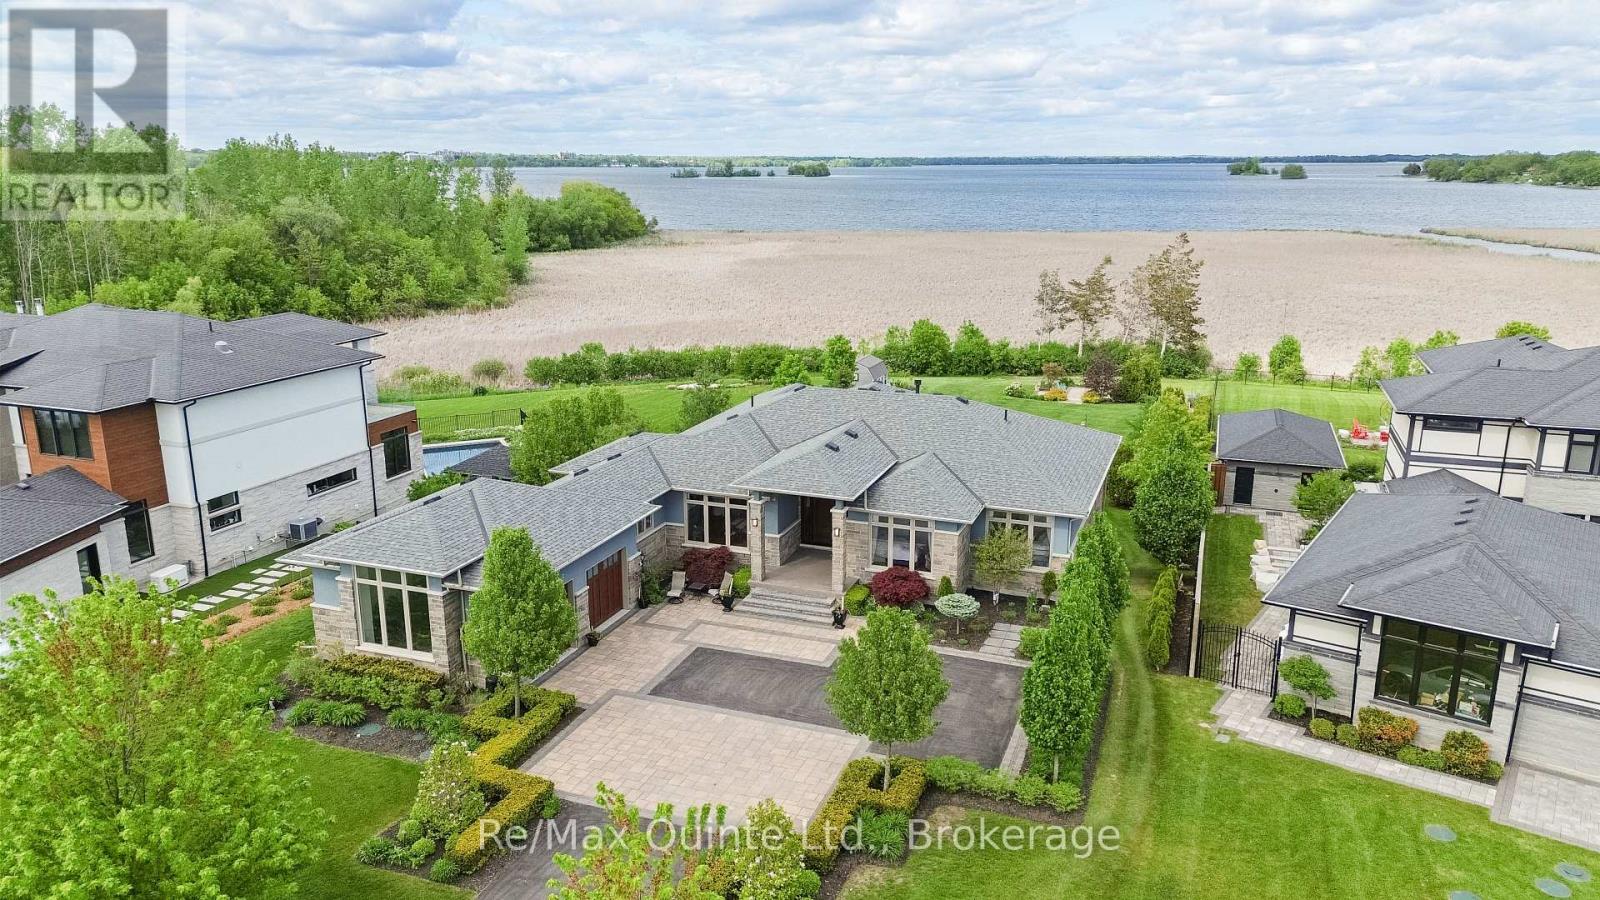
89 Navigation Drive
Prince Edward County, Ontario
Rare opportunity to acquire one of only four waterside bungalows in the exclusive Watermark on the Bay enclave, offering a refined blend of privacy, architectural control, and access to the Bay of Quinte lifestyle. Set among estate properties with strict covenants and proposed walking trails, this home delivers a level of consistency and quality rarely available. A striking stone and stucco faade, interlock drive and patios, and fully landscaped grounds create a strong first impression. Inside, 12 ft ceilings in the main living area and 9 ft ceilings throughout the rest of the home enhance the sense of space, while expansive windows frame serene water views. The living area is anchored by a 13 ft tray ceiling, custom built-ins, and a propane fireplace. The kitchen was designed for both function and scale, featuring extensive cabinetry, KitchenAid appliances, a large seating area, and a window over the sink overlooking the water. An oversized dining area completes the space. Off the kitchen is a fully outfitted pantry, a two-piece bathroom, and a mudroom with built-in storage, laundry, and dog wash, with access to the insulated and drywalled garage. The main level offers three bedrooms, including a private primary suite, with engineered hardwood throughout. All bathrooms feature custom cabinetry, stone finishes, and heated floors. A covered rear deck extends the living space, with stairs to a landscaped yard, gardens, and fire pit near the water. The fully finished lower level includes a walkout, flex room, bedroom, full bathroom, and a large rec room with a second fireplace, wet bar, and storage. A well-executed and carefully maintained home offering a consistent standard of construction, design, and setting, suited for buyers looking for a controlled, high-end waterfront-adjacent community. Serviced with municipal water, street lights, and Bell Fibe internet. (id:49269)
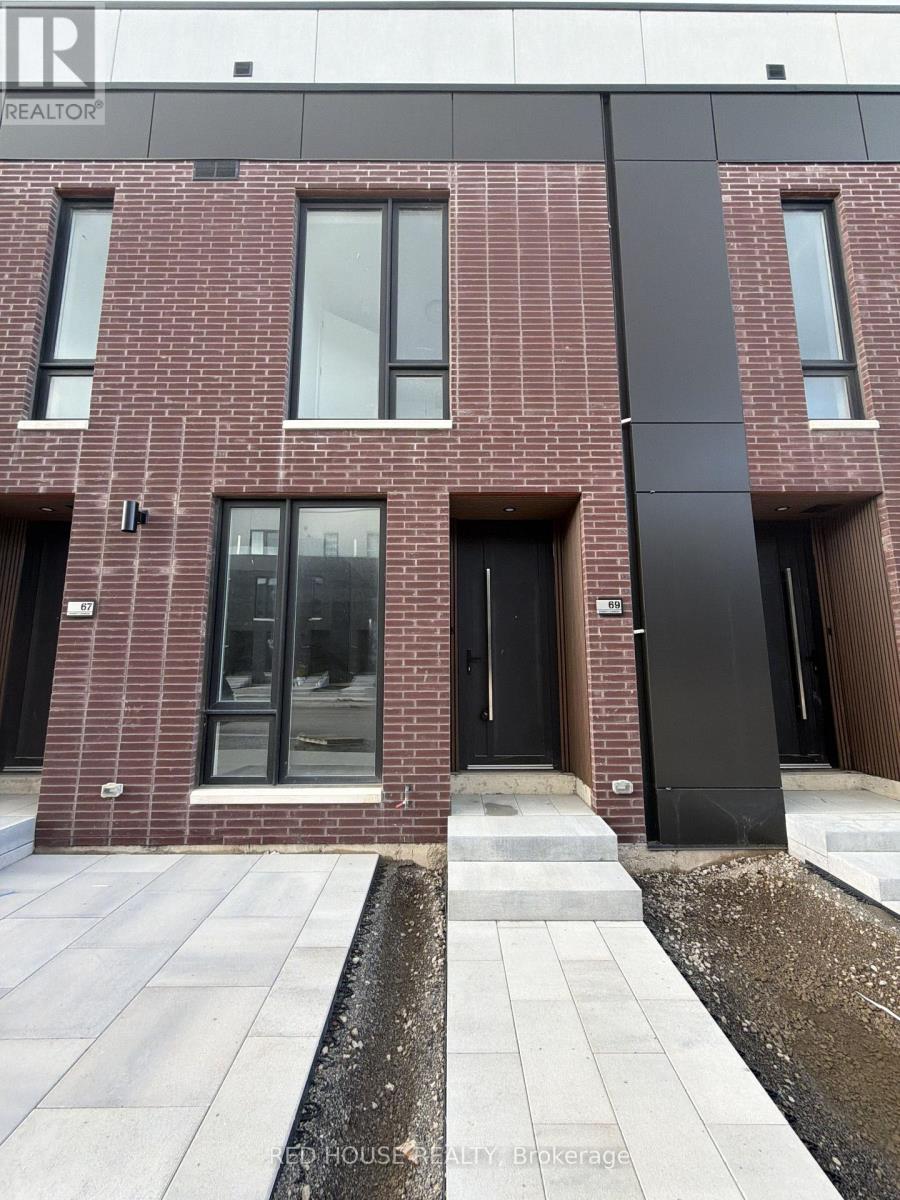
69 Everett Common
St. Catharines, Ontario
Welcome to this exceptional brand-new, never-lived-in 2-bedroom, 2.5-bathroom townhome, thoughtfully designed with modern finishes, a functional layout, and an impressive 316 sq. ft.of private outdoor space across three separate patios.Step inside to a bright and spacious open-concept main level, offering a seamless flow between the living, dining, and kitchen areas. The inviting layout is ideal for both everyday living and entertaining, with plenty of natural light and a modern, welcoming feel.Both generously sized bedrooms feature private ensuite bathrooms, offering comfort, privacy, and convenience. The primary bedroom also includes a walk-in closet, providing ample storage and a comfortable retreat.Enjoy an impressive 316 sq. ft. of private outdoor living space, including a spacious main-level patio and private walkout patios from both bedrooms. Whether you're hosting friends, enjoying your morning coffee, or unwinding outdoors, there is plenty of space to enjoy.Additional highlights include an attached garage and ensuite laundry, adding everyday convenience and functionality.Ideally situated in a family-friendly, growing community, this home is conveniently located close to schools, parks, shopping, restaurants, public transit, the hospital, Brock University, Ridley College, and Highway 406. Niagara Falls is also just a 15-minute drive away, offering an ideal balance of modern living, convenience, and accessibility.Brand new, never lived in, beautifully designed, and move-in ready, an exceptional leasing opportunity you won't want to miss! (id:49269)
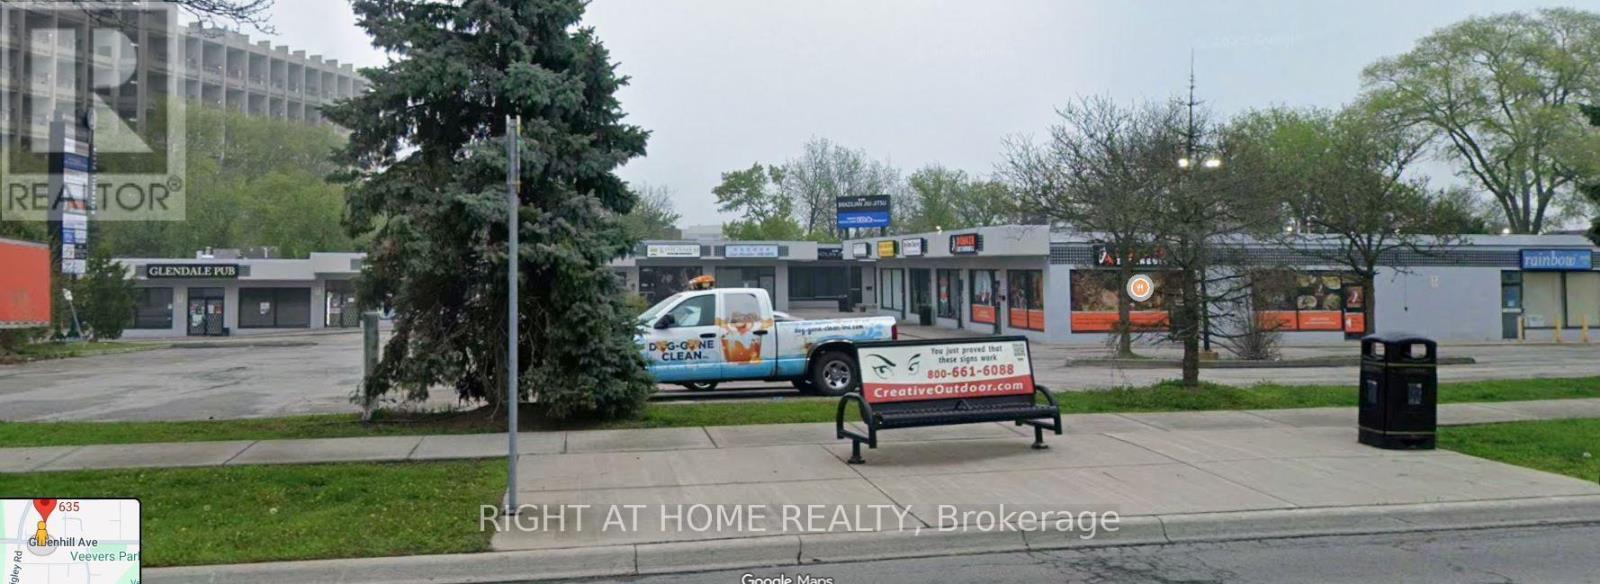
15 - 635 Greenhill Avenue
Hamilton, Ontario
Location! Location! Location! Great condition unit for any retail or office use with lot of parking in a very busy plaza. Ready for use and quickly operational. Very affordable gross rent with professional property management. Located in a high-traffic plaza with excellent visibility, customer prospect, and strong neighboring businesses. Perfect for entrepreneurs or investors seeking a steady income stream. A ideal blend of modern design, customer traffic and profitability in one of Hamilton's thriving areas. Pylon Signage available (id:49269)
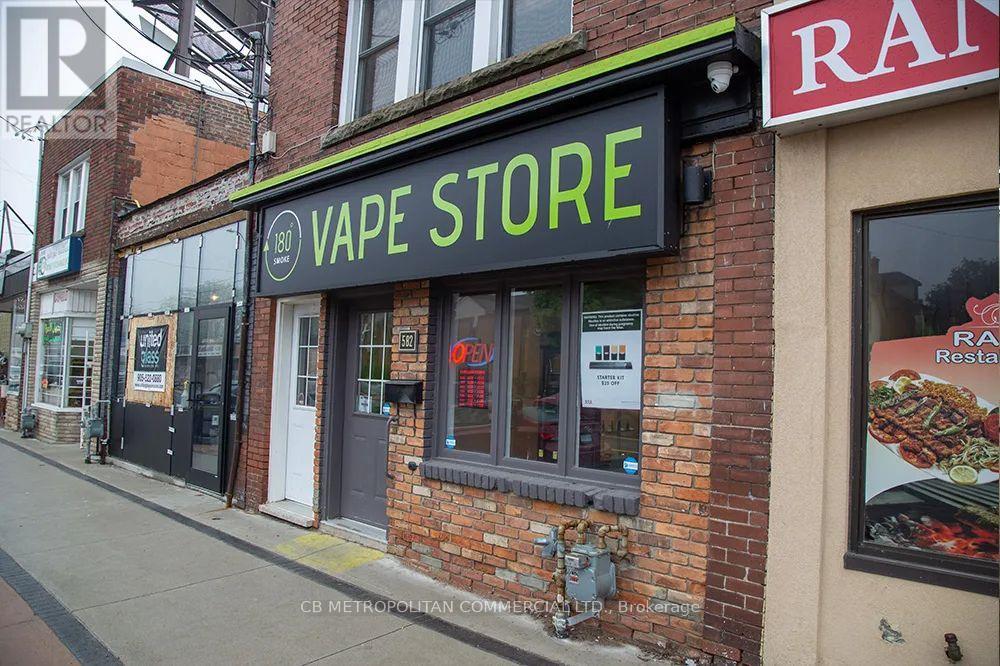
582 Concession Street
Hamilton, Ontario
Well located main street retail space for sub-lease at a discount to market rates. (id:49269)
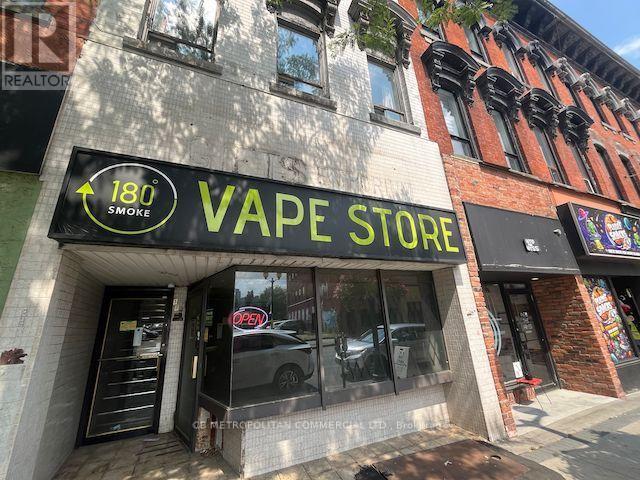
179 King Street E
Hamilton, Ontario
Well located main street retail space for sub-lease at a discount to market rates. (id:49269)
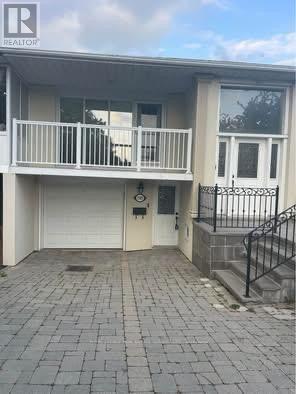
3589 Birchmeadow Crescent
Mississauga, Ontario
Clean And Cozy, Great Layout Basement Apartment.1 Spacious And Bright Bedroom, Large Den can be2nd Bedroom. A Functional Living Room, Separate Laundry, Separate 3pc Full Bath, And Separate Entrance. 1 Drive Parking. Minutes to Shopping Mall, Sq1 Area. Move In Condition. Tenants Share 25% of Gas/Water & Hydro Bills. No Smoking In The Unit. Fantastic Location, Minutes to Shopping Mall, Sq One , Schools, Plazas, Etc. (id:49269)
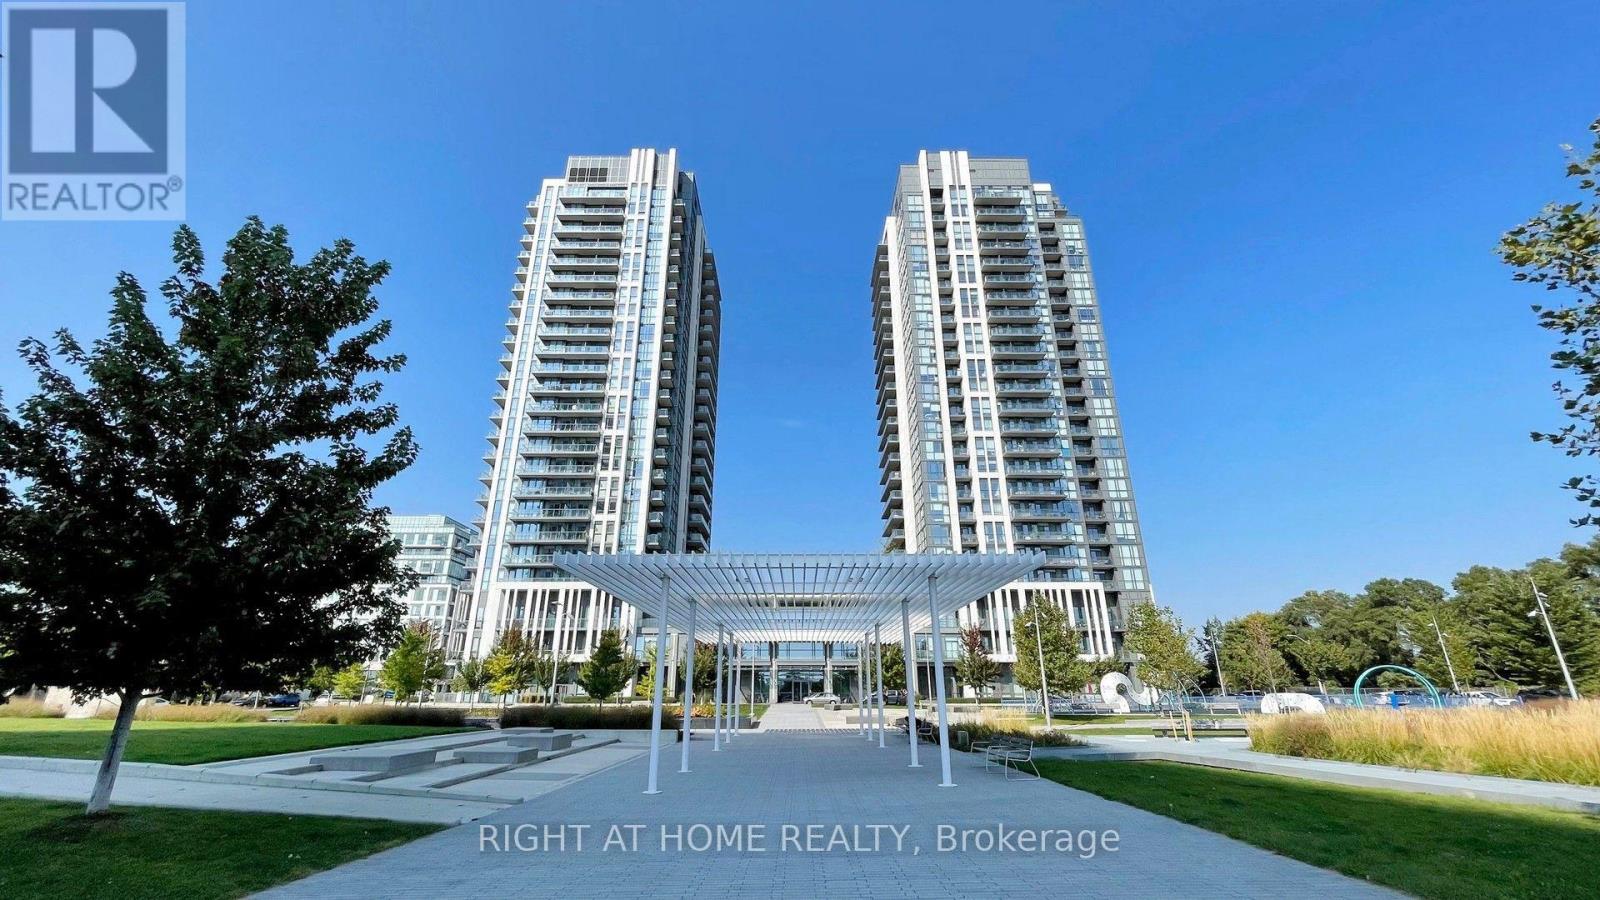
1807 - 15 Zorra Street
Toronto, Ontario
Welcome to 15 Zorra St #1807, a bright and spacious 2 bedroom+den, 2 full bath condo in the heart of Etobicoke. It has 830sqft Interior and 118 sqft exterior balcony, offering a functional split bedroom layout with plenty of space for comfortable living, working from home, or entertaining. This beautiful unit boasts luxury finishes like Stainless Steel Appliances, Custom Blackout blinds, and Wainscoting in the Living Room and Primary Bedroom. This suite is an excellent opportunity for first-time buyers, downsizers, professionals or investors. Enjoy the convenience of having everything you need close by. Grocery stores, shopping, restaurants, banks, IKEA, Cineplex Movie Theatre, and major retail amenities are all within easy reach. Commuters will appreciate the easy access to Kipling and Islington subway stations- less than 10 mins away, as well as bus transit, major highways including the Gardiner Expressway, QEW and Highway 427. The area also offers convenient access to Sherway Gardens Shopping Centre and a wide variety of shops, dining, and entertainment options. Convenient City Living, less than 20 mins from downtown Toronto. A fantastic Etobicoke location that combines space, convenience and connectivity, with an abundance of everyday amenities right at your doorstep. (id:49269)
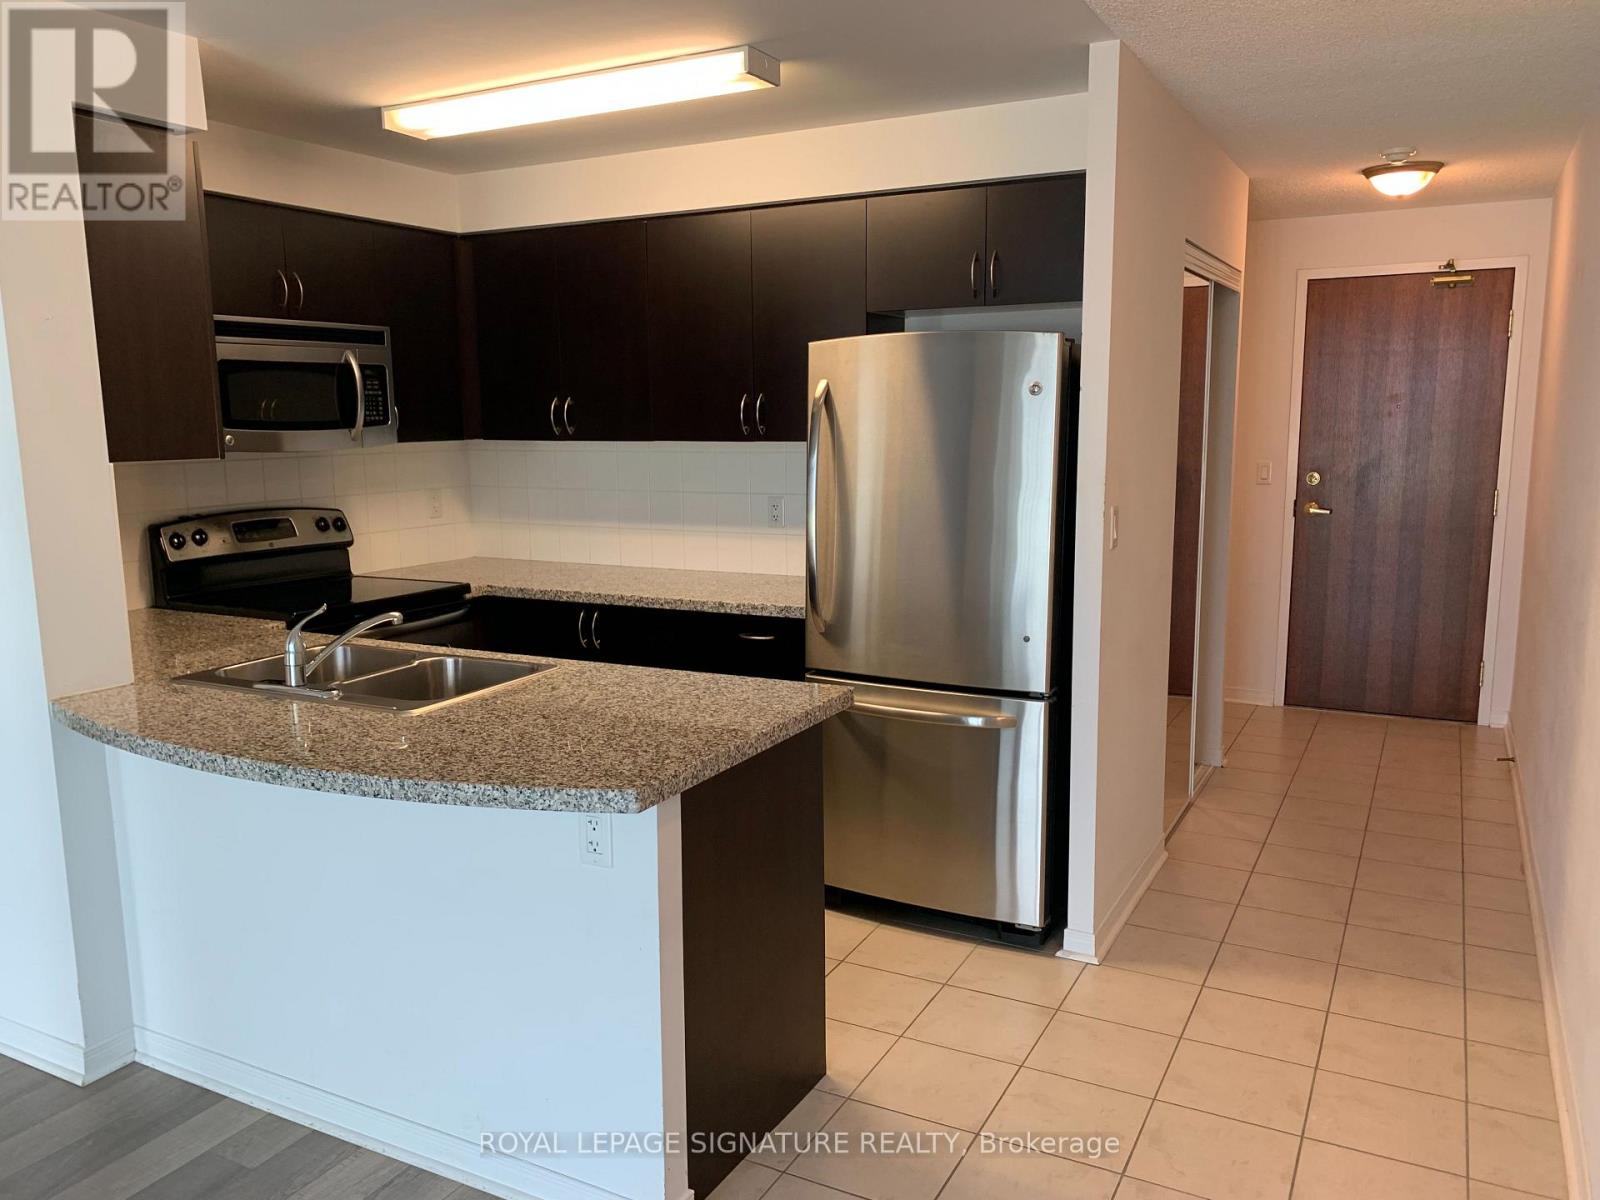
1511 - 4900 Glen Erin Drive
Mississauga, Ontario
Beautiful Condo in a Beautiful Building. Very clean and ready for you. Open Concept, Stainless Steel Appliances, Balcony, 1 parking and locker included. Location is very convenient close to shopping and main Highways. (id:49269)
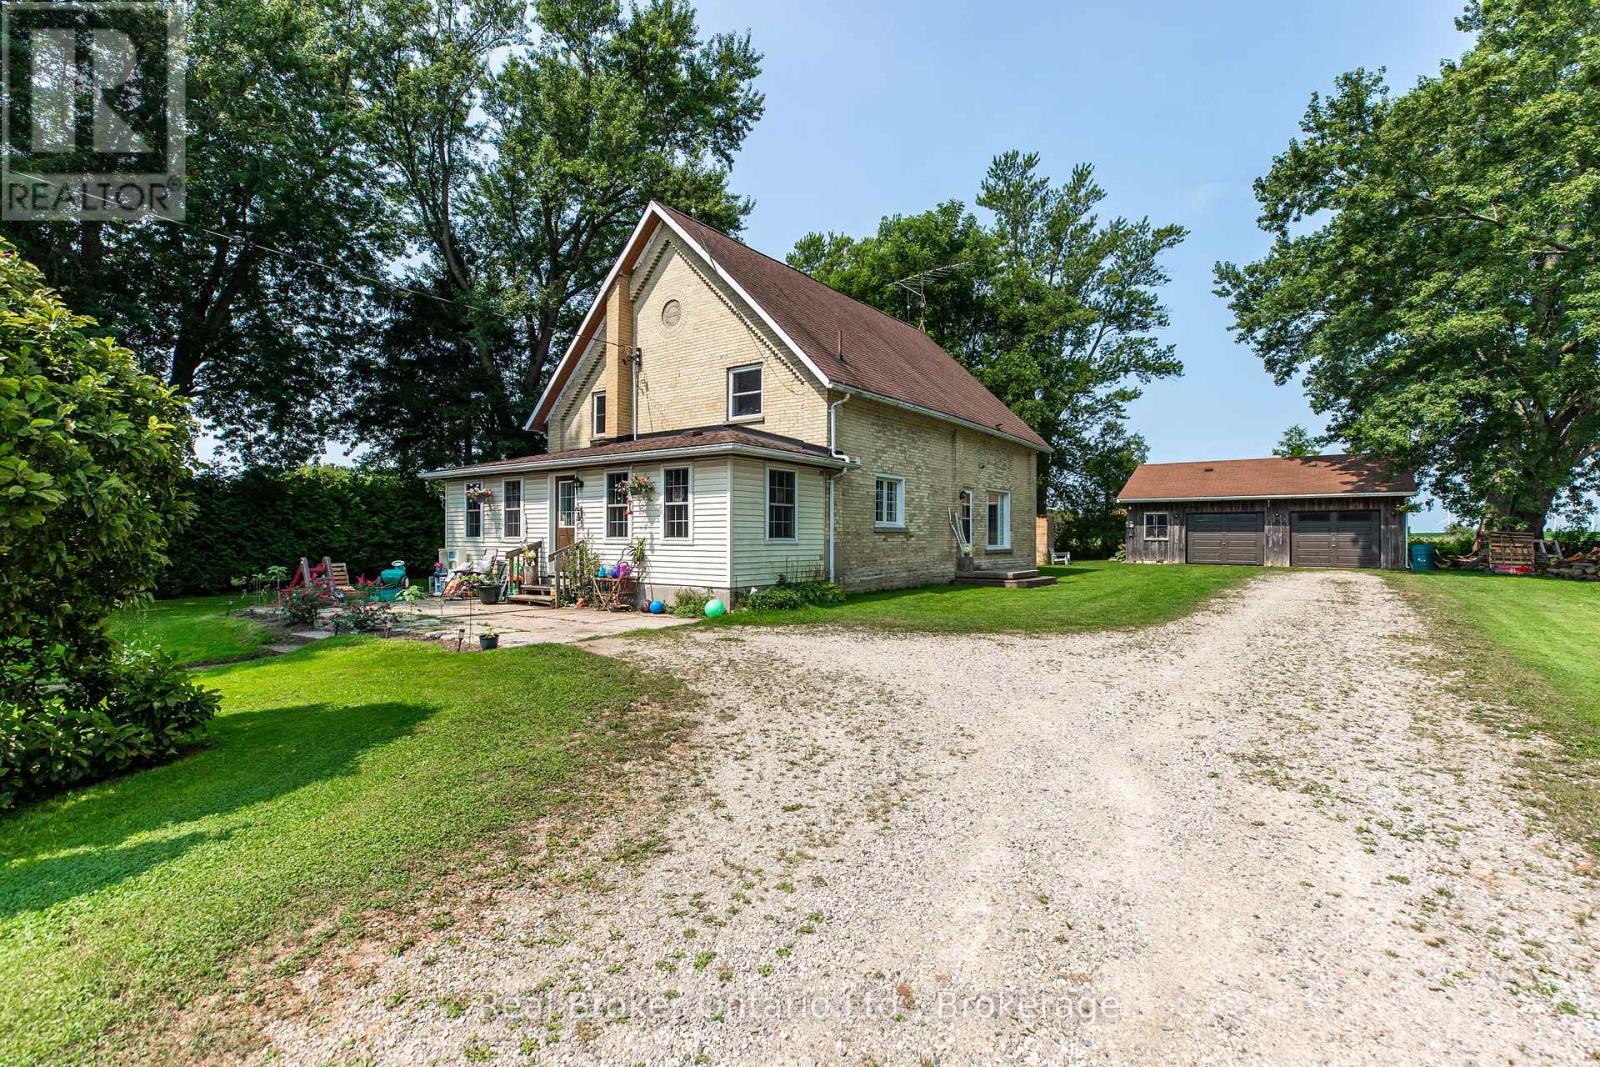
3047 Bruce 1 Road
Kincardine, Ontario
Discover this charming century home on a spacious, private and stunning lot. This home is a fully renovated school home that sits on 1.5 acres. . Shingles were replaced in 2014, and in 2022, a new Lennox Ultra High Efficiency Furnace was installed with a new Air Conditioner. There are four generous sized bedrooms upstairs and a bedroom on the main level with direct access to a full piece bathroom for you or your guests convenience. From the living room, to the dining room and sun room - there is a ton of space to enjoy this home. On the upper level you will not only find a large walk-in closet in the primary bedroom, but a corner jetted tub in the 4 piece bathroom. Truly a room to let go and relax. The cherry on top? A detached double car garage for extra parking or storage. Escape your day with mature trees, gardens and grape vines. Book a showing today and see the magic for yourself! (id:49269)
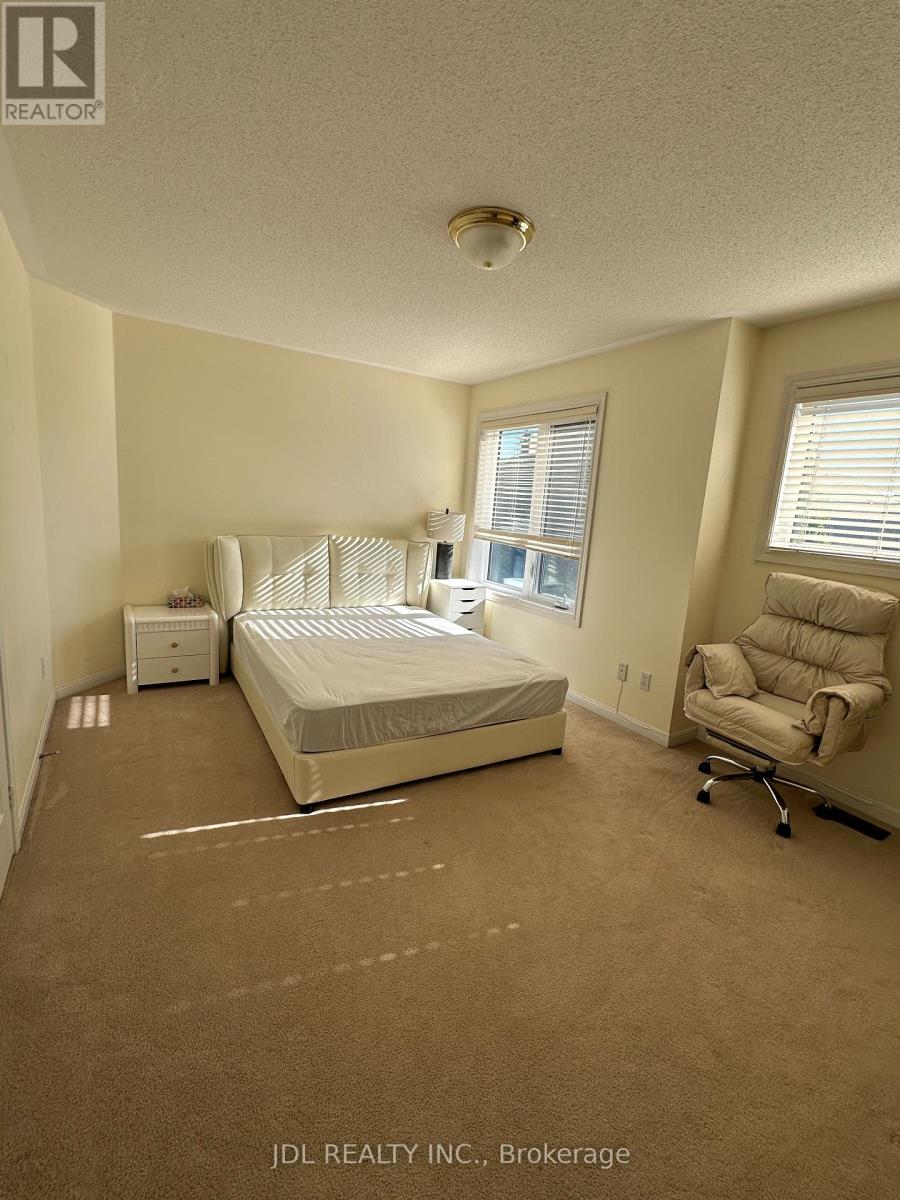
Rm1 - 30 Baintree Street
Markham, Ontario
Move in ready 1 bedroom on second floor for lease. Fully Furnished. Top Ranking Wismer P.S And Bur Oak S.S. 4 Mins To Mount Joy Go Station. Steps To Supermarket, Shopping, Banks, Restaurants, Etc. One Parking On Driveway Included. 6-Month Lease is possible. (id:49269)