
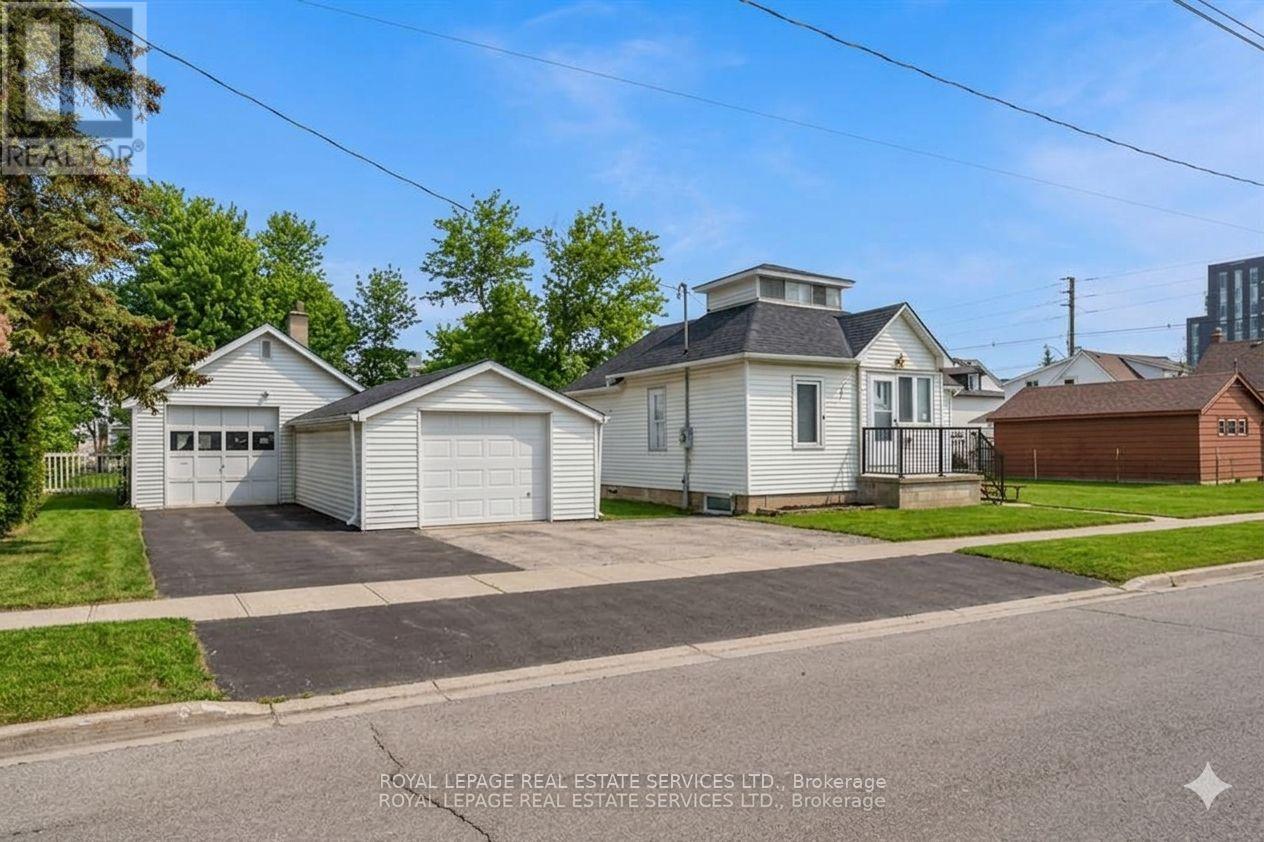
2386 Sovereign Street
Oakville, Ontario
**Rare Development & Investment Opportunity in the Heart of Bronte Village!** Unlock the potential of this exceptional 0.22-acre property ideally positioned in one of Oakville's most desirable and walkable communities. Zoned RL8-0 with mixed-use permissions under the Main Street designation of the Bronte Village Planning Report (2009), this property presents an exciting opportunity for investors, developers, and visionaries looking to maximize value in a coveted village setting.With permitted uses including residential, commercial, retail, office, or a thoughtfully designed mixed-use concept, the possibilities are substantial. Whether you envision future redevelopment, a mixed-use project, or a strategic long-term hold, this property offers the flexibility to pursue multiple avenues for growth.In the meantime, the well-maintained existing home provides immediate functionality and income potential. The charming three-bedroom, two-bathroom residence features a functional kitchen, spacious living room, and finished basement-ideal for comfortable occupancy or rental income while exploring future plans, applications, and approvals.Location adds another layer of value. Enjoy the exceptional convenience of being within walking distance to Bronte's renowned restaurants, shopping, Lakeshore Road, waterfront, marina, and Lake Ontario. The rare rear road allowance at the back of the property further enhances accessibility and future development possibilities.**Opportunities of this scale and flexibility in the heart of Bronte Village are exceptionally rare.** Secure the property today and unlock its immediate usability, income potential, and exciting long-term redevelopment possibilities. (id:49269)
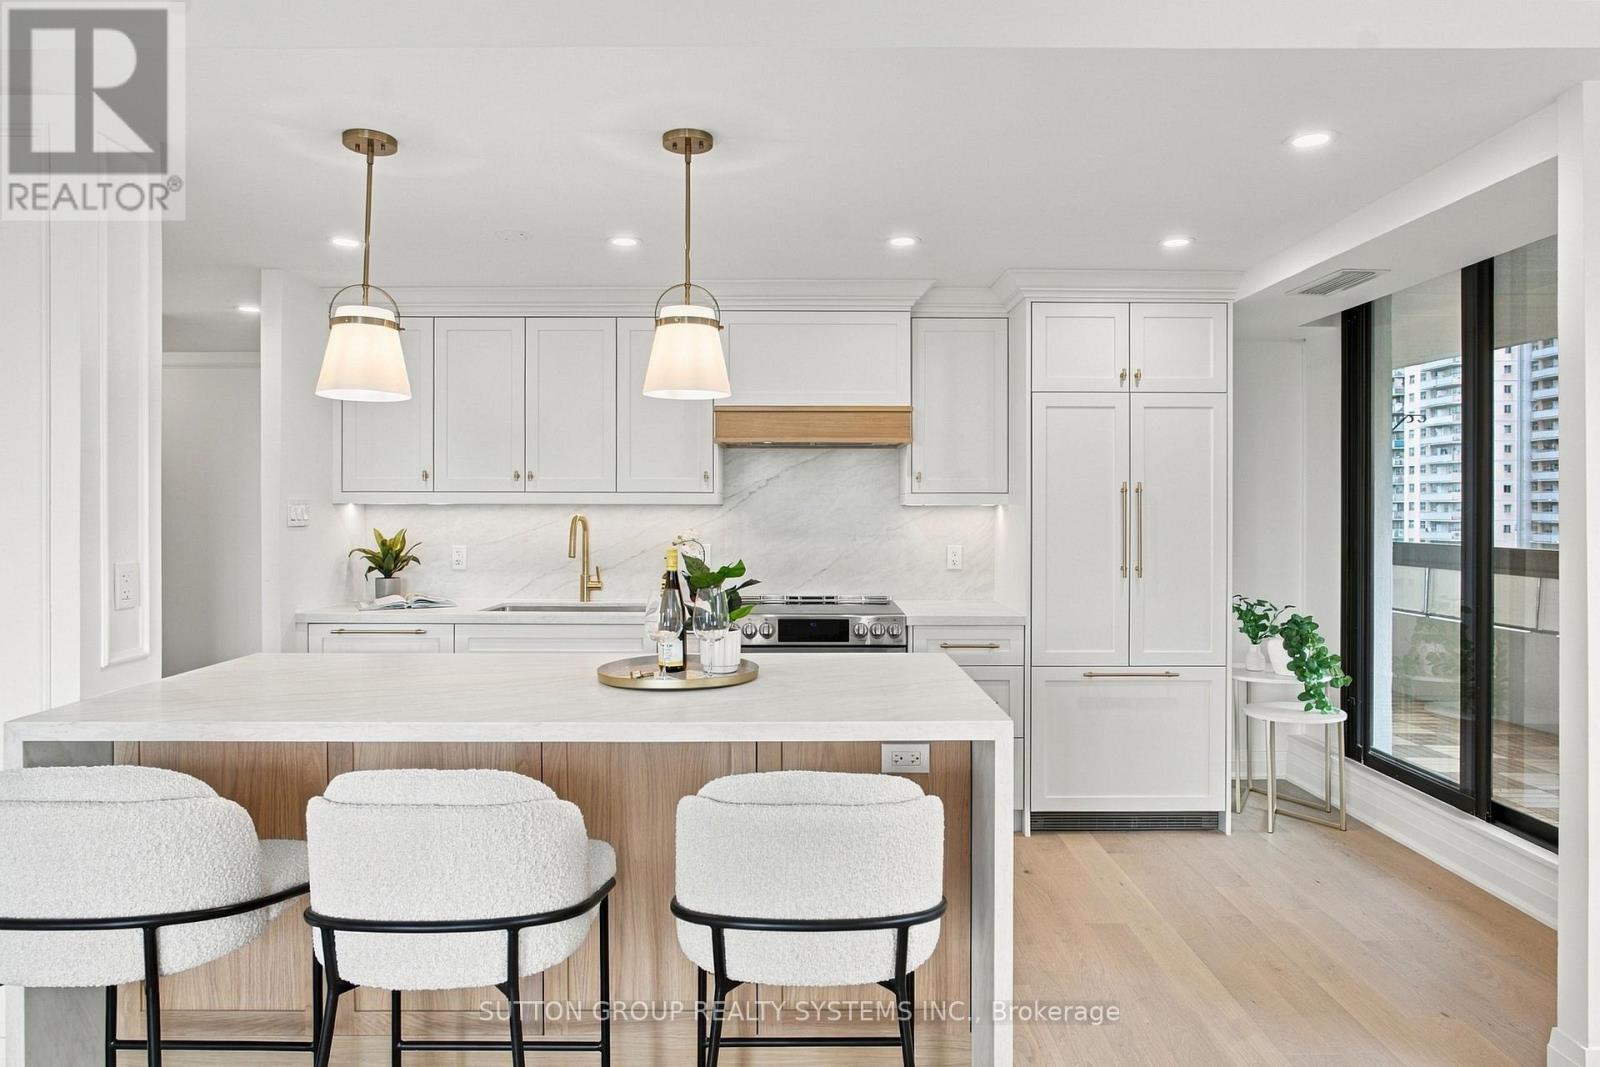
1501 - 100 Quebec Avenue
Toronto, Ontario
A Suite of This Caliber Is Truly Rare. This fully renovated, expansive 3-bedroom, 2-bath residence redefines luxury living with sophisticated design and meticulous craftsmanship throughout. Perched high above the city, enjoy breathtaking, unobstructed southeast views from four separate balcony walkouts an entertainers dream and a daily dose of tranquility. No detail has been spared in this top-to-bottom transformation, showcasing a beautiful high-end kitchen with custom white oak cabinetry, premium built in panel ready appliances, stunning leathered quartz countertop with a double waterfall island and matching backsplash. Custom millwork and built-in cabinetry are featured throughout, paired with sleek, spa-inspired bathrooms that elevate everyday living. Every inch of this suite reflects impeccable attention to detail, with high-end finishes that blend timeless elegance and modern comfort. Includes 1 parking space, locker and access to full building amenities including an outdoor pool. professional like tennis courts, fitness center, and more. This is refined condo living at its finest perfectly located, beautifully executed, and move-in ready. ***Do not wait to view this one as it will not last long*** (id:49269)
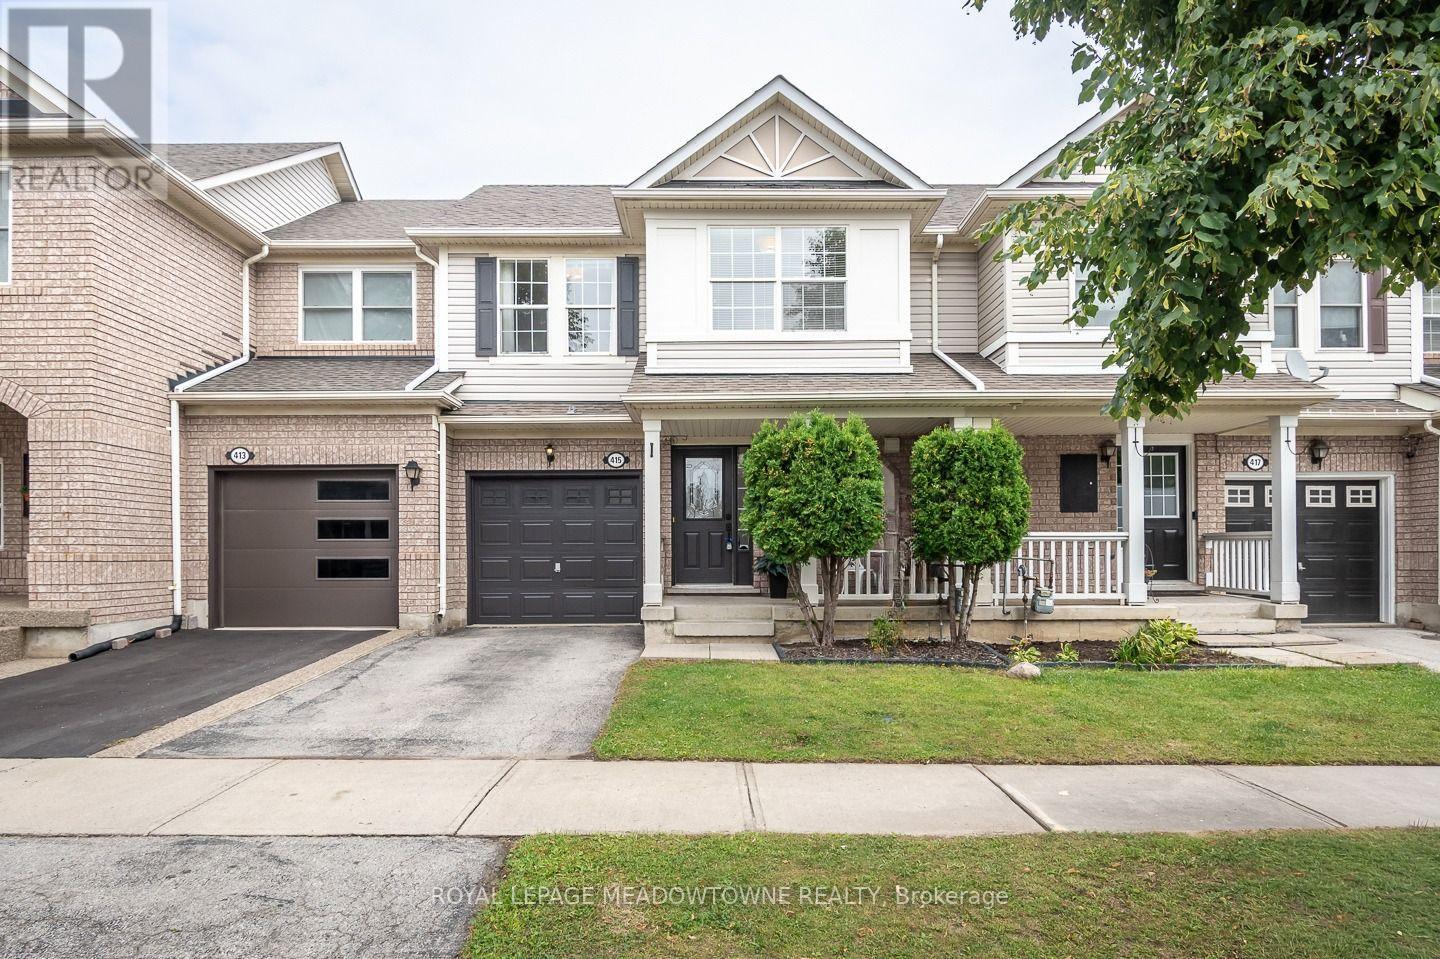
415 Bundy Drive
Milton, Ontario
Welcome to 415 Bundy Drive, a 3-bedroom, 2-bathroom freehold townhome in Milton's Clarke neighbourhood, offering comfortable living, a fully fenced backyard and a convenient location close to everyday essentials. Step inside to a freshly painted neutral colour palette and laminate flooring throughout the main floor. The bright eat-in kitchen features stainless steel appliances, plenty of prep counter space and cabinetry storage, plus direct access to the backyard. An open-concept family room sits adjacent to the kitchen, while a dedicated dining space gives you room to gather for meals. Upstairs, you'll find generously sized bedrooms with laminate flooring. The primary bedroom features a walk-in closet and semi-ensuite access to the large 4-piece main bath. A convenient 2-piece powder room is located on the main floor. The unfinished basement is ready for your personal touch and includes laundry and a sump pump. Outside, enjoy a fully fenced backyard with new landscaping, along with a covered porch. A single-car garage and driveway provide parking for two vehicles. Walking distance to parks, schools and amenities, with quick access to Highways 401 and 407 and the GO station, this Clarke townhome is ideally situated for commuters and everyday life. Come experience what 415 Bundy Drive has to offer. (id:49269)
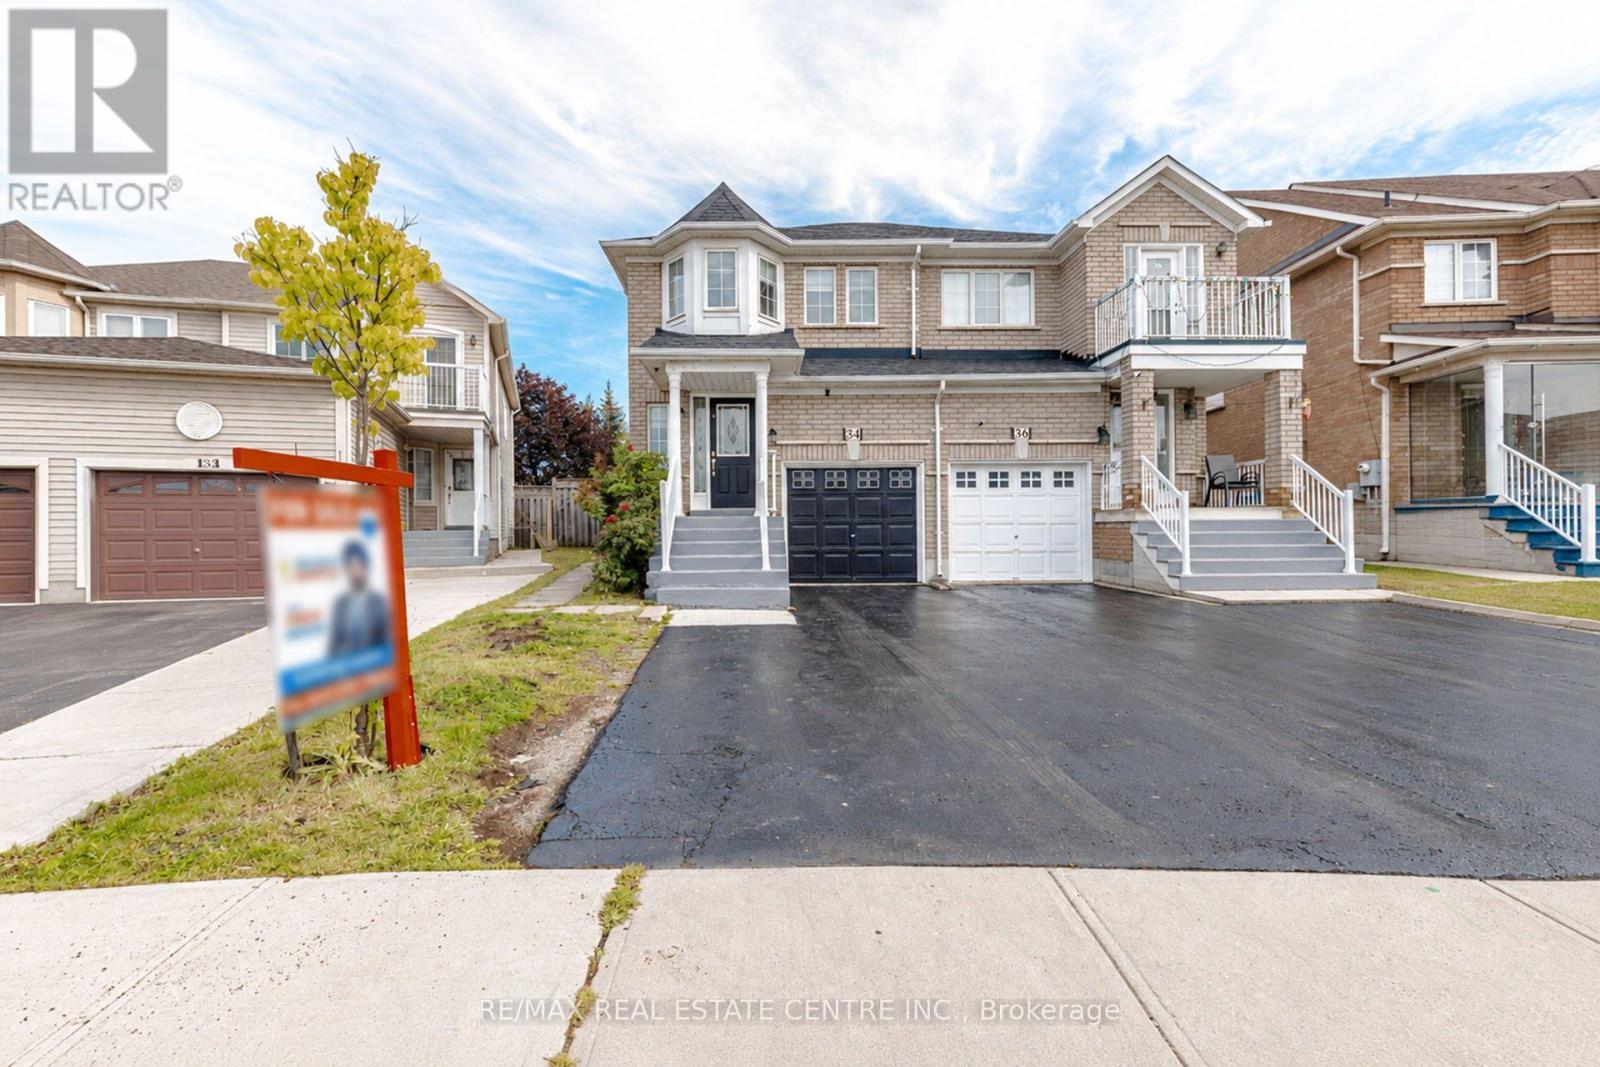
34 Weather Vane Lane
Brampton, Ontario
*** LEGAL BASEMENT APARTMENT*** This beautiful 3+2 bedroom, fully brick semi-detached home offers roughly 2,000 sq. ft. of living space and is located in a quiet and desirable neighbourhood with no homes directly behind. The bright, open-concept main floor features hardwood flooring in the bedrooms, no carpet throughout, pot lights, elegant crown molding, beautiful chandeliers, and a stunning oak staircase. The modern kitchen boasts quartz countertops, backsplash, stainless steel fridge and stove, and ample cabinetry. The spacious primary bedroom features a bay window, walk-in closet, and private 4-piece ensuite. The finished legal basement apartment, complete with a separate entrance, offers a kitchen, 2 bedrooms, and a full bathroom, making it ideal for extended family or rental income. Additional features include zebra blinds throughout the home (approximately 1 year old), exterior pot lights, a recently sealed 3-car driveway, and a fully brick exterior. Prime location close to major highways, shopping, plazas, schools, GO Station, and LA Fitness. A fantastic opportunity to own a highly functional home with excellent income potential! (id:49269)
1311 - 15 Skyridge Drive
Brampton, Ontario
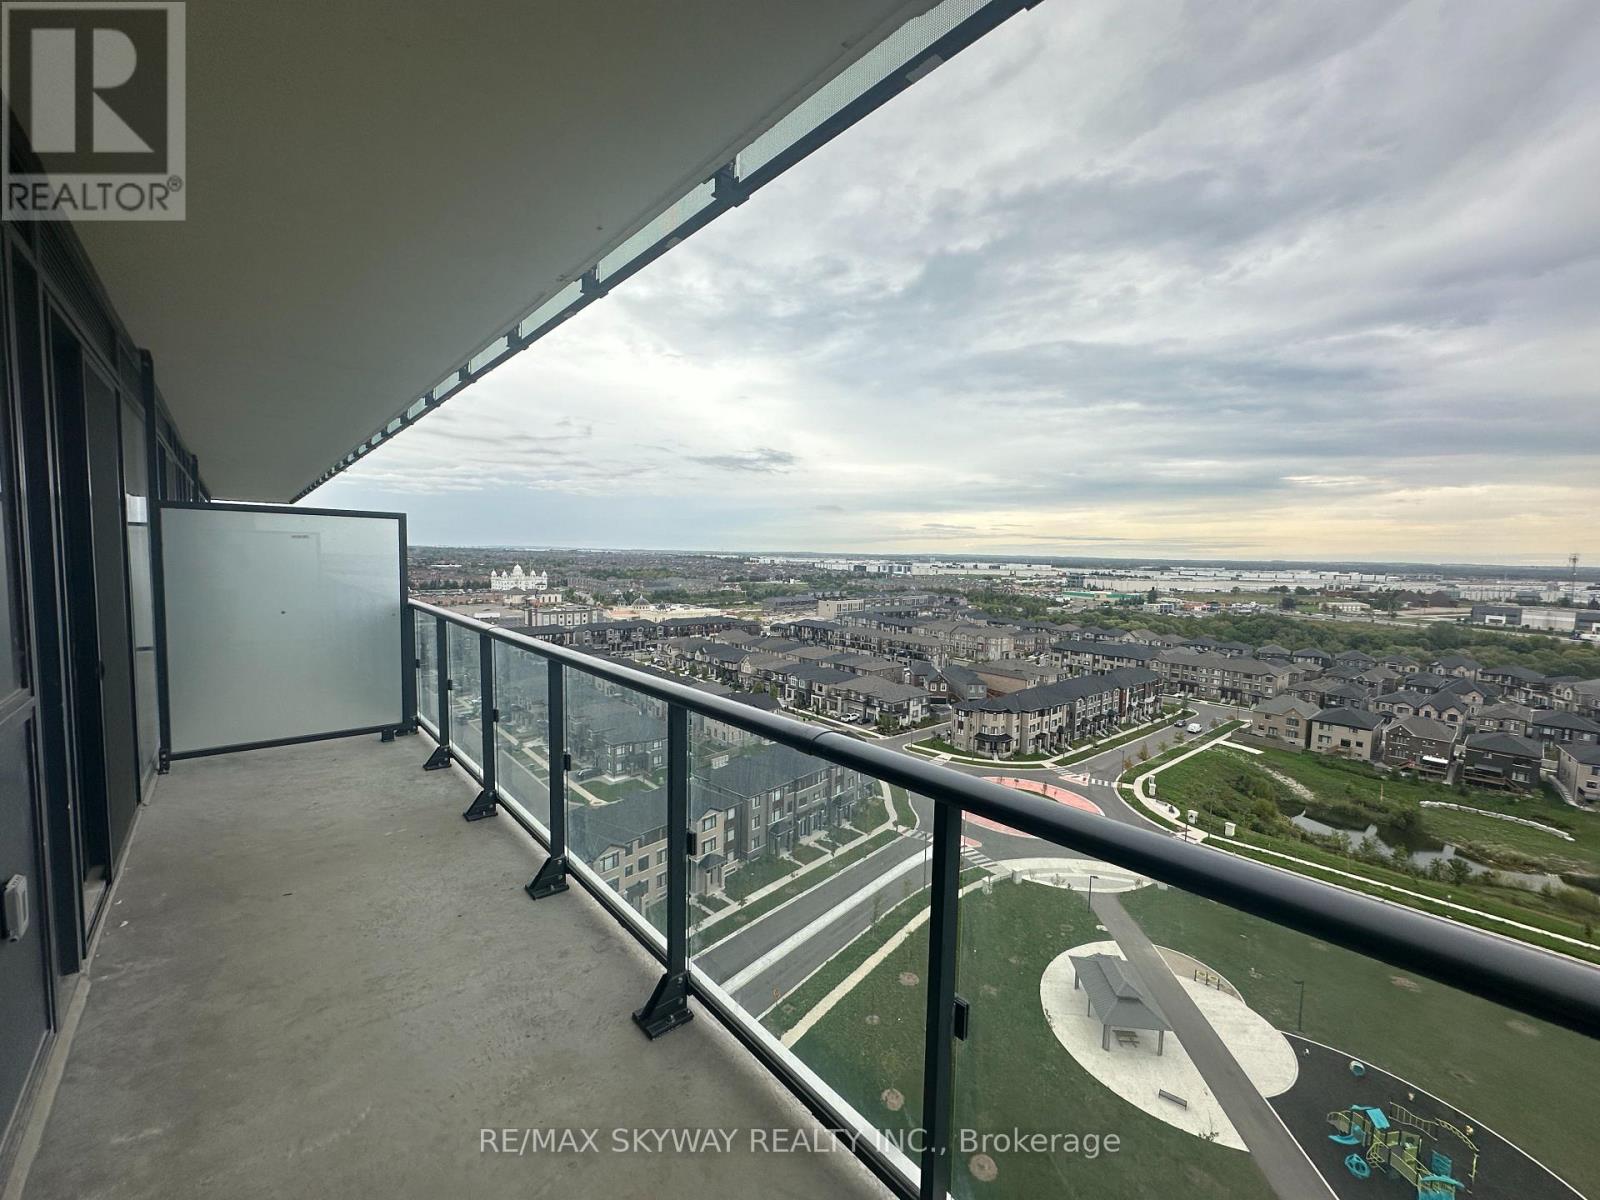
Brand New **Never Lived 1 Bed+DEN 1 BATH Apartment ** Welcome to CityPointe Heights at 15 Skyridge Drive, Unit 1311. This bright and modern 1-bedroom + den, 1-bathroom condo features 9' ceilings, an open-concept layout, modern kitchen with built-in appliances, spacious living/dining area, and a Beautiful private balcony with open views. **Located near Hwy 407 & 427. The suite includes one Parking space, The open-concept layout is filled with natural light. (id:49269)
2004 - 448 Burnhamthorpe Road
Mississauga, Ontario
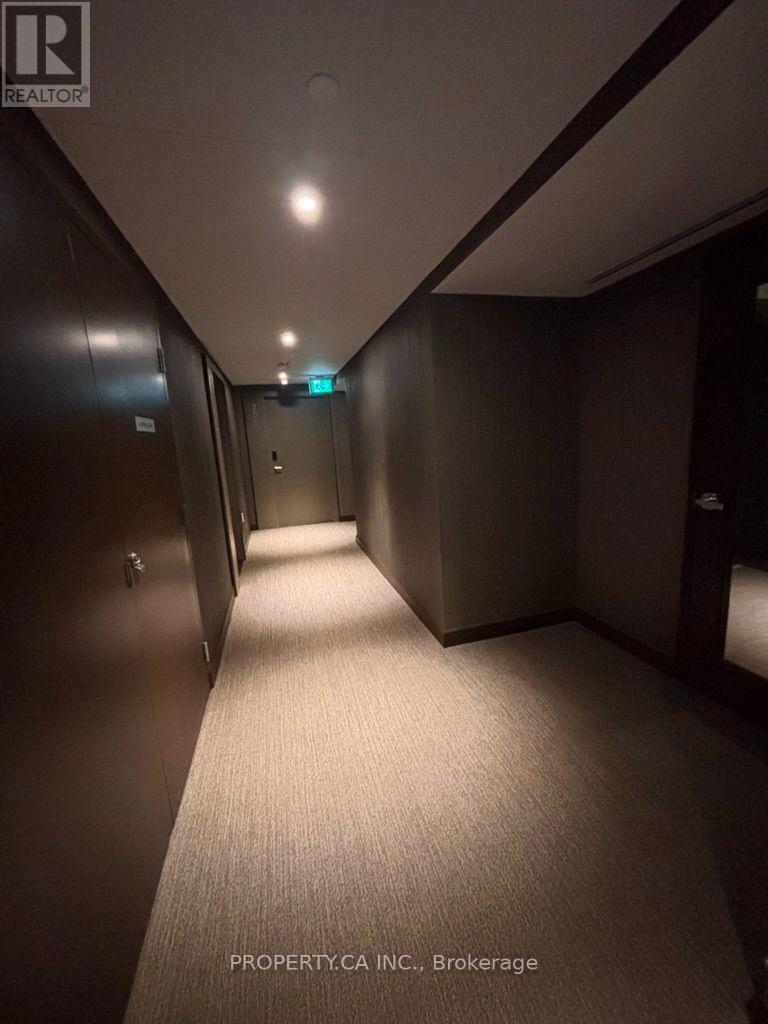
Stunning Panoramic Views! Bright & spacious 2-bedroom, 2-bathroom suite featuring a highly desirable split-bedroom layout. Both bedrooms are properly enclosed, with the second bedroom offering a door and window-not a sliding-glass-door den. Open-concept living/dining area with expansive floor-to-ceiling windows showcasing breathtaking panoramic city and skyline views. Wraparound balcony provides an exceptional outdoor extension of the living space. Modern kitchen, contemporary finishes and excellent natural light throughout. A rare opportunity to lease a true 2-bedroom suite offering spectacular views, privacy and an outstanding layout. $300 Refundable key Deposit. (id:49269)

541 Arrowhead Road
Mississauga, Ontario
An extraordinary home with grand curb appeal nestled on a quiet street in prestigious Lorne Park. Offering 8,000+ sf. of luxurious living space, this exceptional residence combines timeless architecture & high end finishes, w/ a beautiful backyard retreat. From the moment you enter, the home makes a remarkable impression. The 2 storey foyer featuring a majestic staircase sets the tone for the elegance found throughout.The main level features a formal living room w/ an architectural vaulted dome ceiling, an elegant dining room w/ juliet balconies overlooking the gardens. Pass through the servery into the gourmet kitchen w/ high end appliances, centre island & eat-in breakfast area. The multi-purpose sitting room features a gas fireplace, built-in cabinetry & 20' coffered ceiling. The addition boasts a spacious sun-drenched family room w/ an abundance of windows & vaulted ceiling. A main floor office, powder room, & spacious mudroom provide add'l functionality.Upstairs, the primary suite offers a serene retreat complete w/ juliet balcony, fireplace, expansive walk-in closet/dressing room, & spa-inspired 5pc ensuite. Three additional bedrooms each w/ their own private ensuites & separate laundry room complete the level.The fully finished lower level w/ walkout offers lots of versatility & is well suited for a nanny suite or multigenerational living. The generous rec room features a wet bar & billiard area perfect for entertaining. An add'l bedroom w/ 4pc ensuite, potential 6th bedroom, 3pc bath & an abundance of storage. The backyard is truly a resort- like oasis. The meticulously landscaped grounds feature a stunning pool w/ waterfall, fire feature, cabana, outdoor shower, built-in barbecue, mini sports court & many different areas to entertain. The custom pergola w/ louvered roof is the perfect setting for multi-season dining.rare offering of luxury, timeless elegance & spectacular indoor-outdoor living. (id:49269)

5 - 5 Kingham Road
Halton Hills, Ontario
Welcome to this beautiful townhouse in Halton Hills! Offering a functional layout with plenty of space for the whole family. The main floor features a bright kitchen with a convenient walk-out to the patio, creating an easy connection between indoor and outdoor living. The living room provides a large window, filling the room with natural light. Upstairs, you'll find three well-sized bedrooms, including a spacious primary bedroom with its own ensuite bathroom, along with an additional bathroom for added convenience. The finished basement adds even more versatility with a bathroom, flexible room that can be used as a bedroom, recreation room, home office, or additional living space. A great opportunity to enjoy comfortable townhouse living in the welcoming community of Halton Hills, close to schools, parks, shopping, transit and everyday amenities. (id:49269)
1355 St Clair Avenue W
Toronto, Ontario
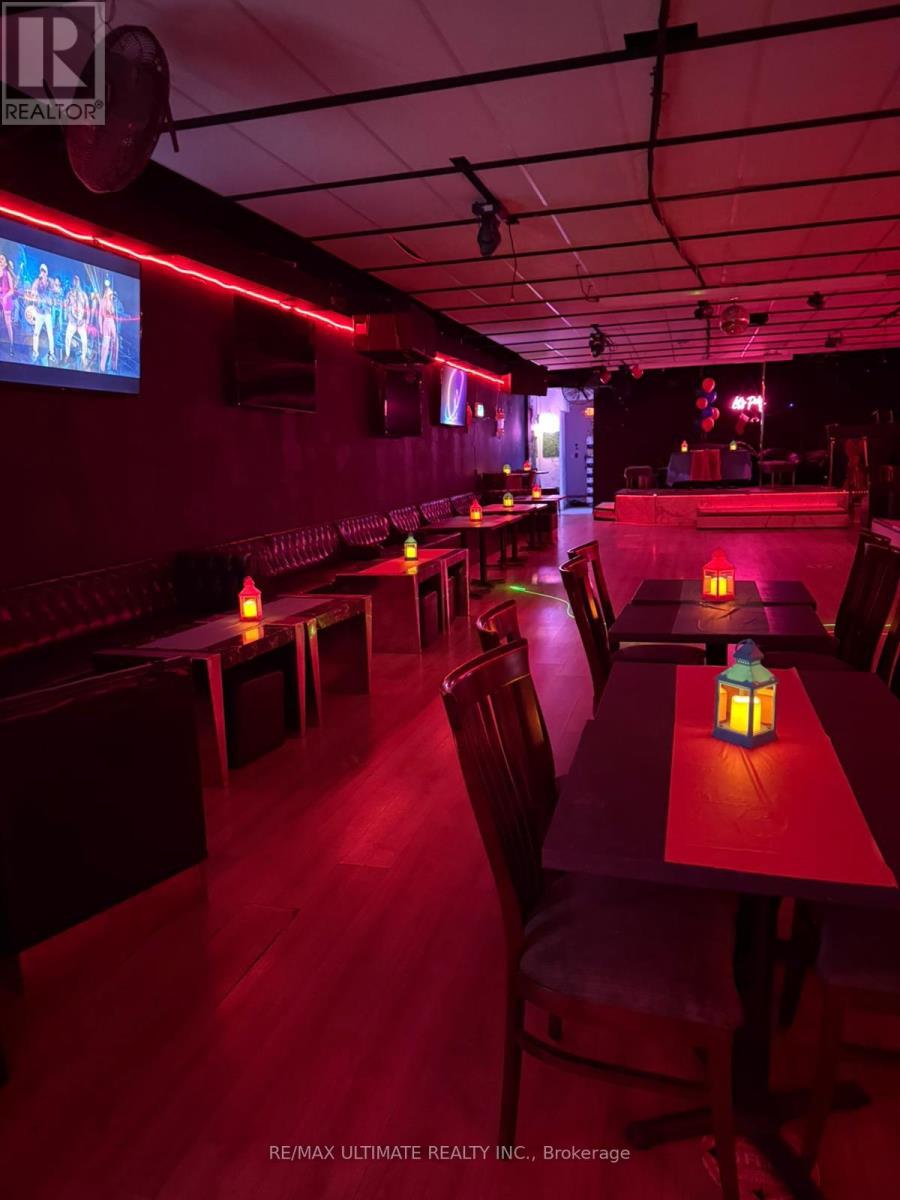
Spacious bar and lounge for sale in the vibrant St. Clair-Corso Italia neighbourhood! Featuring attractive lease terms and a licensed capacity of 108, this turnkey venue stands out with no direct competition in the area. Recently renovated with stylish new booths, the space is ready to operate as-is or can easily be reimagined to suit your own concept. A rare opportunity in a high-traffic, sought-after location. (id:49269)
610 Angela Court
Burlington, Ontario
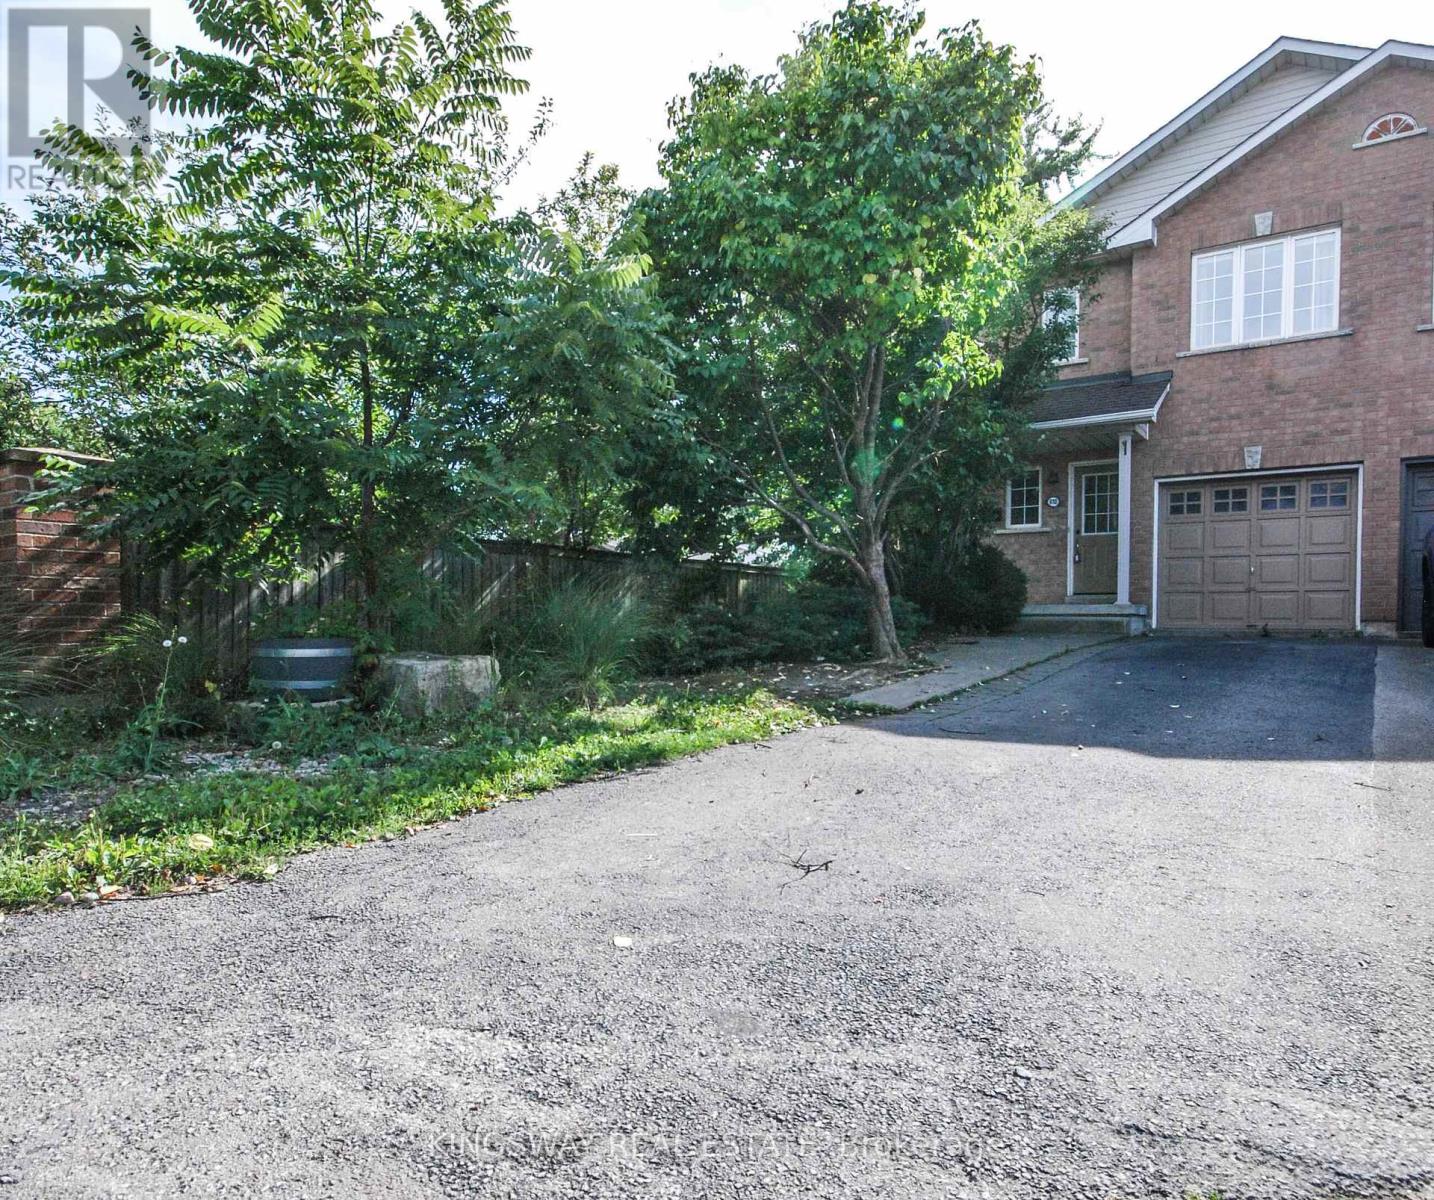
Newly Renovated Fabulous End-Unit Townhome situated on a quiet cul-de-sac in desirable South Burlington! Features over 1700 Sqft of above-grade living space + Finished Basement, Carpet-free and Freshly Painted throughout. New Modern kitchen equipped with quartz countertops and a center island. Bright layout includes 3 spacious bedrooms (primary with ensuite), a 2nd-floor loft/den ideal for a home office, and hardwood Stairs/vinyl/laminate flooring throughout, 3 new toilets, 2.5 Bathrooms. Enjoy a private fenced backyard with a concrete patio for summer BBQs, direct garage access from inside, and an extra-long driveway for 2 cars. Minutes to Appleby GO Station, QEW, Appleview Square Plaza, Shops, Bank, Restaurants, McDonald's ,Library, Service Canada and parks. Steps to top-rated Nelson High School. Tenant Pays Utilities/Hot Water Tank Rental, and Tenant Contents/Liabilities Insurance.No Smokers/No Pets. $250 Refundable Key Deposit. (id:49269)
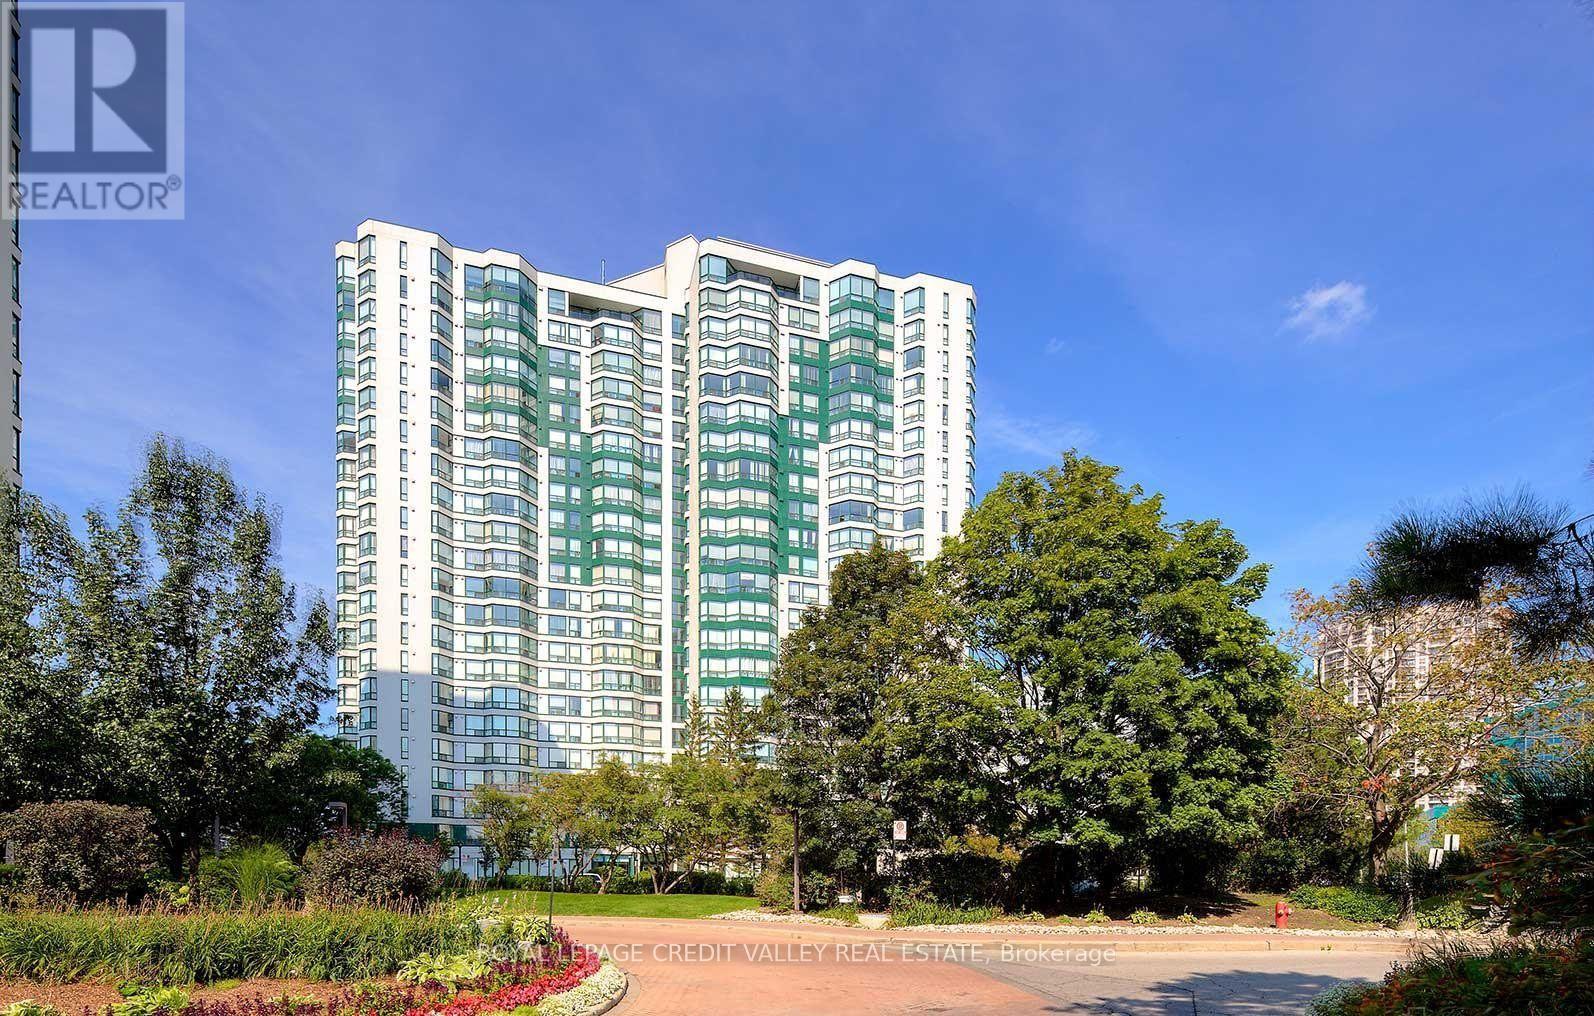
2102 - 4470 Tucana Court
Mississauga, Ontario
Welcome to this bright and beautifully maintained 2+1 bedroom, 2-bathroom condo in the heart of Mississauga. The spacious solarium offers stunning skyline views and can be used as a home office, reading area, or cozy retreat. Enjoy an open-concept layout, underground parking, and exceptional resort-style amenities including an indoor pool, hot tub, sauna, gym, tennis, basketball and squash courts, games and party rooms, plus 24-hour security. Ideally located minutes from Square One, schools, parks, restaurants, and major highways 403, 401, and 410. A perfect blend of comfort, convenience, and lifestyle! (id:49269)
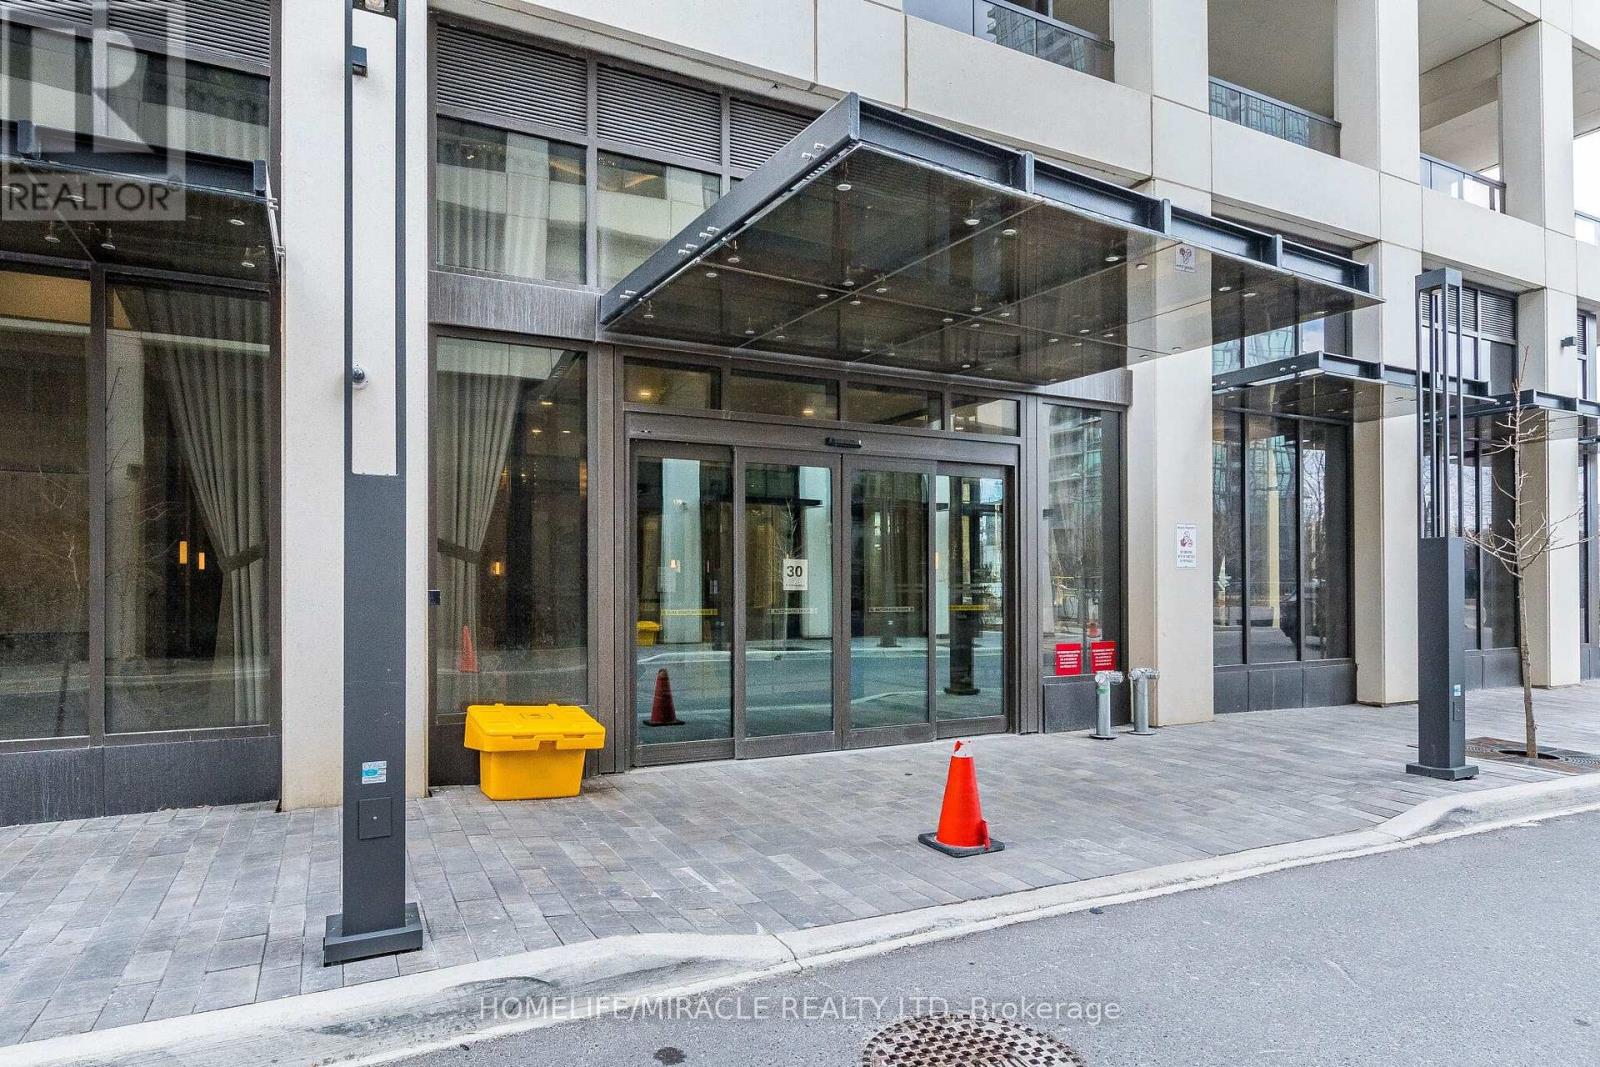
3802 - 30 Elm Drive
Mississauga, Ontario
Welcome to Mississauga's luxury Edge Tower-2 2 bed AND 2 full bath CONDO unit with 1 parking 1 locker. Features floor-to-ceiling windows natural light creating a bright, modern, and inviting atmosphere Modern Kitchen, 9 ft Ceiling, 24-hour concierge. Perfect blend of comfort, style. Located Close to Square One, Sheridan College, top restaurants, nightlife, public transit-LRT, and Celebration Square, with easy access to Highways 401 and 403.This is a rare opportunity to own in one of Mississauga's most sought-after communities. (id:49269)