
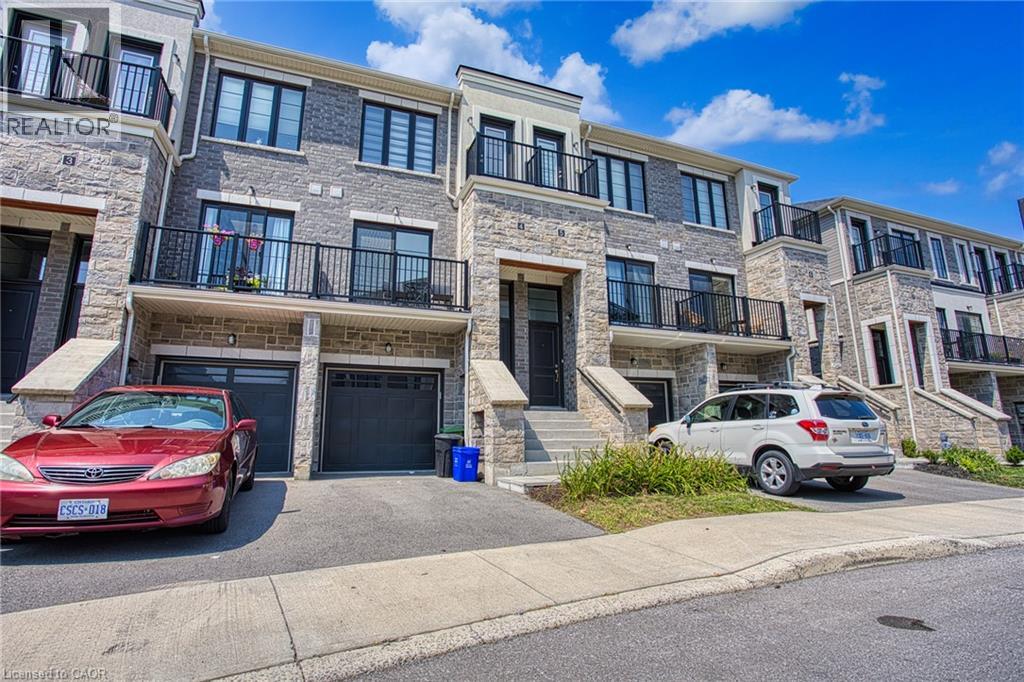
383 Dundas Street E Unit# 4
Waterdown, Ontario
Welcome to 383 Dundas St E, Unit 4, a well-maintained 3+1 bedroom, 2.5 bathroom townhome in the desirable community of Waterdown. Offering a functional layout and plenty of living space, this home is ideal for families, first-time buyers, or anyone looking for a comfortable and spacious home. The main level features a bright and inviting living area, a well-appointed kitchen with ample cabinetry and counter space, and a dining area that provides a great space for everyday meals and entertaining. Upstairs, you will find three spacious bedrooms, including a comfortable primary bedroom, along with a full bathroom. The finished basement provides additional flexible living space that can be used as a fourth bedroom, home office, recreation room, or guest area, along with additional storage. Enjoy the convenience of a one-car garage and driveway parking, as well as a private outdoor space complete with gazebo and patio furniture, all included with the home. An electric vehicle charging plug is already installed for added convenience. Located close to Waterdown’s parks, schools, shops, restaurants, and everyday amenities, with easy access to major highways and surrounding communities. This is a great opportunity to own a spacious and versatile home in a sought-after Waterdown neighbourhood. (id:49269)
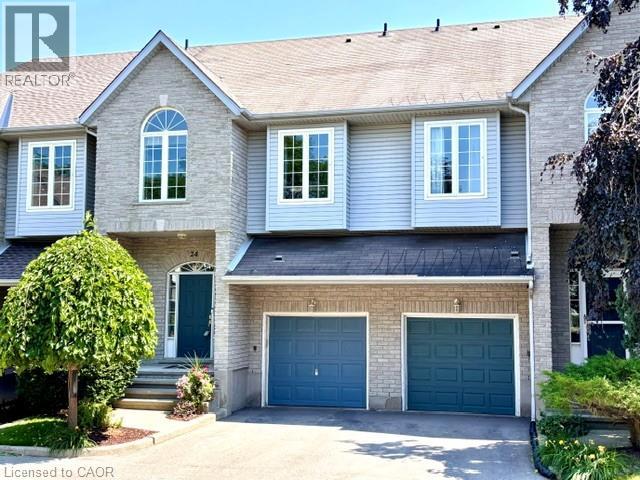
460 Woolwich Street Unit# 24
Waterloo, Ontario
Spacious executive townhome in desirable Riverstone Estates with 2,287 sq. ft. of finished living space including a 438 sq. ft . private primary suite ,a low $235/month condo fee, garage + driveway parking, and a highly desirable East Waterloo location near the Grand River and Walter Bean Trail. Offering the space and function of a detached home with the convenience of condo living, this bright 3-bedroom, 3-bathroom multi-level home delivers exceptional value in a mature, well-located community. The open-concept main floor features generous living, dining, and kitchen areas, a gas fireplace, and walkout to a private deck. The second level includes two bedrooms and a 4-piece bath.The third level features a private upper-level primary suite with a full ensuite and walk-in closet. Third level completely separate from other bedrooms for privacy. The finished walkout lower level provides valuable extra living space for a family room, office, gym, guest area, or media room, with inside garage access, laundry/mechanical space, and storage. Private driveway parking plus ample visitor parking directly in front of the unit adds everyday convenience. Close to Kiwanis Park, Grey Silo Golf Course, RIM Park, schools, shopping, expressway access, the Grand River, and connected trail systems. Flexible closing available. (id:49269)
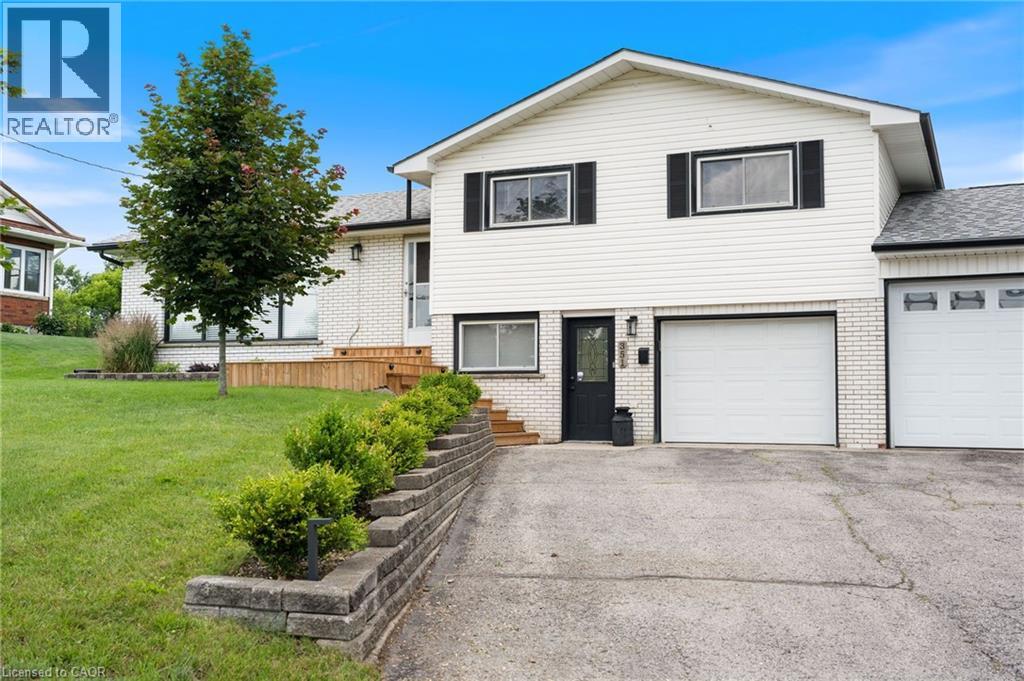
351 Talbot Road
Delhi, Ontario
Located on the outskirts of Delhi, 351 Talbot Road offers a comfortable layout in a convenient location, directly across from the arena and outdoor pool. The main floor features a bright and inviting sunken living room with a gas fireplace and large windows, along with a separate dining room and spacious kitchen overlooking the backyard. Patio doors provide easy access to the outdoors and the fully fenced yard, with open farm fields behind. Upstairs, you’ll find three bedrooms and a generous 5-piece bathroom. The lower level offers a large mudroom with direct access to the heated garage, along with newer laundry and a convenient bathroom. The basement provides plenty of additional storage space. With a spacious backyard, peaceful views, and a location close to Delhi’s amenities, this home offers plenty of space for comfortable family living. (id:49269)
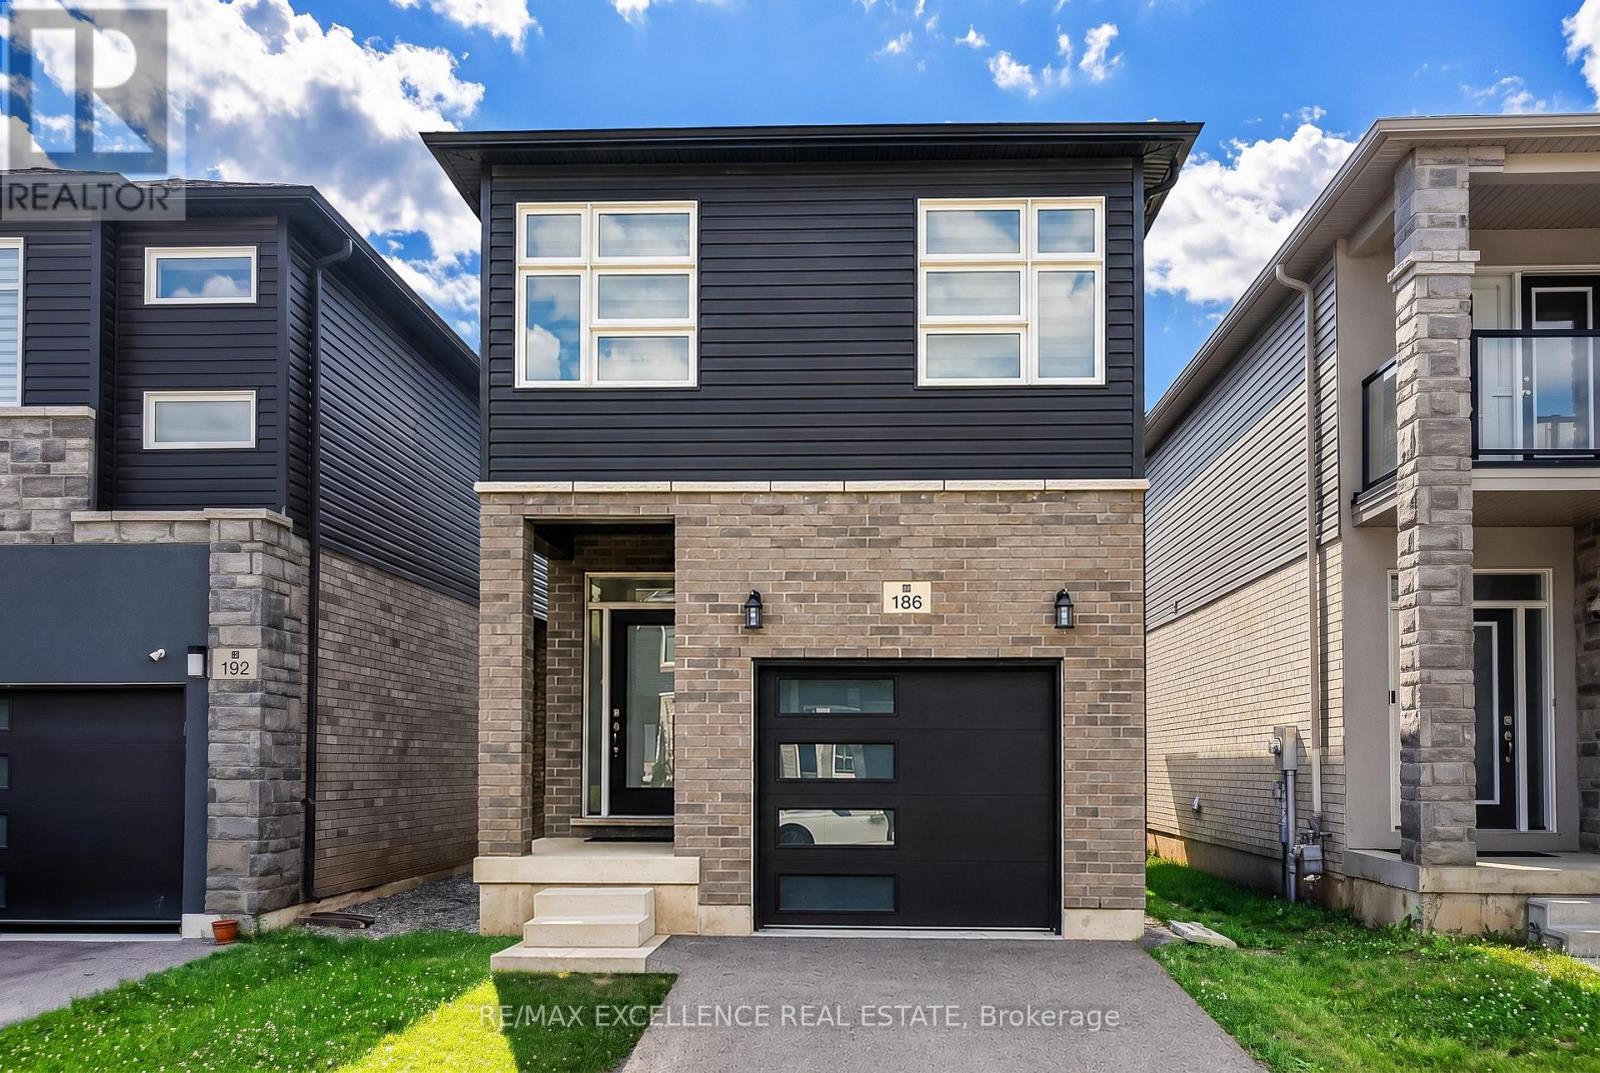
186 Louise Street
Welland, Ontario
Welcome to this well-maintained detached two-storey home featuring 3 bedrooms, 3 bathrooms, and 6 thoughtfully designed principal rooms, offering the perfect combination of comfort, functionality, and space for modern family living. The main level features inviting living and dining areas, providing an ideal setting for everyday relaxation, family gatherings, and entertaining guests. The thoughtfully arranged layout offers a comfortable flow throughout the home, while the upper level provides 3 generously sized bedrooms, offering privacy and personal space for every family member. Additional highlights include a private entrance, convenient ensuite laundry, and parking for up to 2 vehicles. The unfinished basement offers valuable additional space for storage and exciting potential for future customization to suit your family's evolving needs. Whether you envision a recreation room, home office, fitness area, or additional living space, the basement provides an excellent opportunity to make this home your own. Offering the privacy and independence of detached living, this property presents a wonderful opportunity for first-time buyers, growing families, or those looking to invest in a home with future potential. (id:49269)
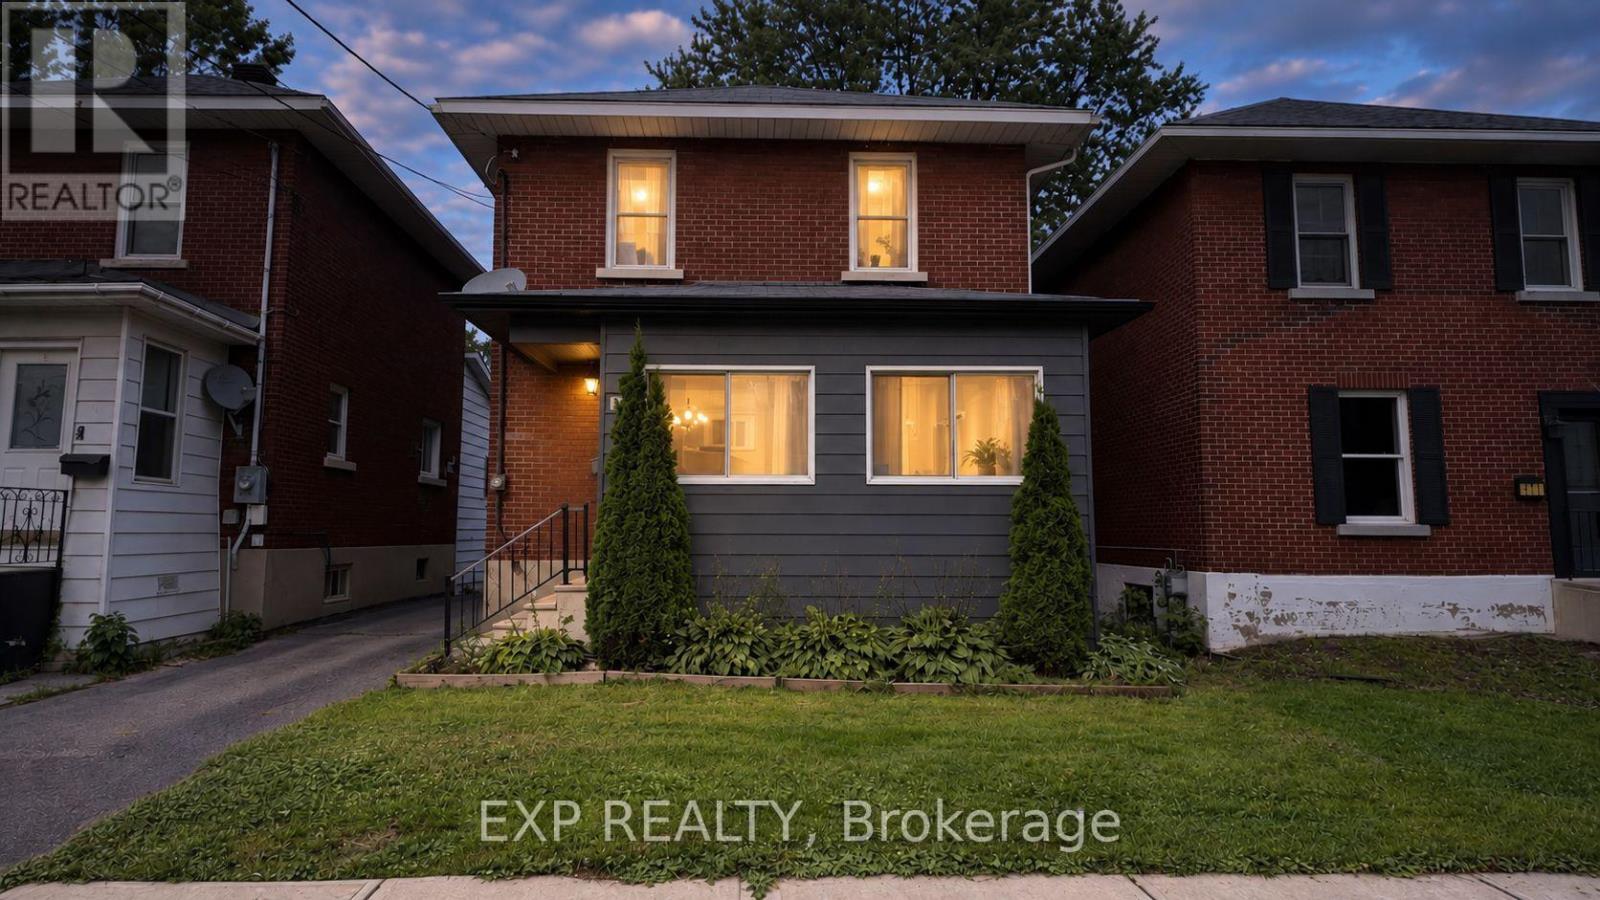
413 Marlborough Street N
Cornwall, Ontario
Charming brick home featuring 2 bedrooms upstairs plus a versatile den, perfect for a home office or additional living space. The main floor offers a spacious living room and dining area with hardwood flooring, along with a welcoming kitchen. The home features a 3-piece bathroom and a convenient main-level 1-piece powder room, central air conditioning, natural gas heating, a detached garage, and a rear deck. (id:49269)

37 Wingfield Avenue
Stratford, Ontario
Welcome home to 37 Wingfield Avenue in the beautiful city of Stratford. This spacious, move in ready, beautifully updated 3-bedroom, 2-bath semi detached home is perfectly situated on a family friendly street. Designed for maintenance free living inside & out, this home has been thoughtfully updated throughout. The attached single car garage offers interior access to the main level, while the private driveway provides parking for two additional cars. The inviting foyer leads to the carpet-free main floor featuring a bright living room & dining room, offering plenty of space for everyday living, family gatherings & entertaining. The kitchen boasts a good amount of cabinetry and comes complete with stainless steel appliances including a newer stove (2026), fridge & dishwasher. Upstairs, you'll find 3 generously sized, carpet free bedrooms. This level has been extensively updated with newer flooring, trim, doors, hardware and modern light fixtures. The oversized primary bedroom provides a comfortable retreat, while the spacious secondary bedrooms are perfect for family, guests, or a home office. The beautifully renovated 4-piece bathroom features newer tile, fixtures, tub and toilet. The bright & oversized lower-level family room is an ideal space to relax with your family or entertain. Sliding doors lead to the fully fenced (2018) backyard, where you will enjoy a spacious deck with pergola - perfect for BBQ'S, family gatherings, & outdoor fun. An updated 4-piece bathroom adds convenience to this level. The unfinished basement offers endless possibilities for future living space while currently providing a laundry area, generous storage and a bonus cold room. Additional features include an owned tankless water heater (2017) & water softener (2019) - eliminating monthly rental fees - as well as central air conditioning for year-round comfort. Located in a desirable neighbourhood, truly this home has it all. Don't miss your opportunity to make 37 Wingfield your new home. (id:49269)
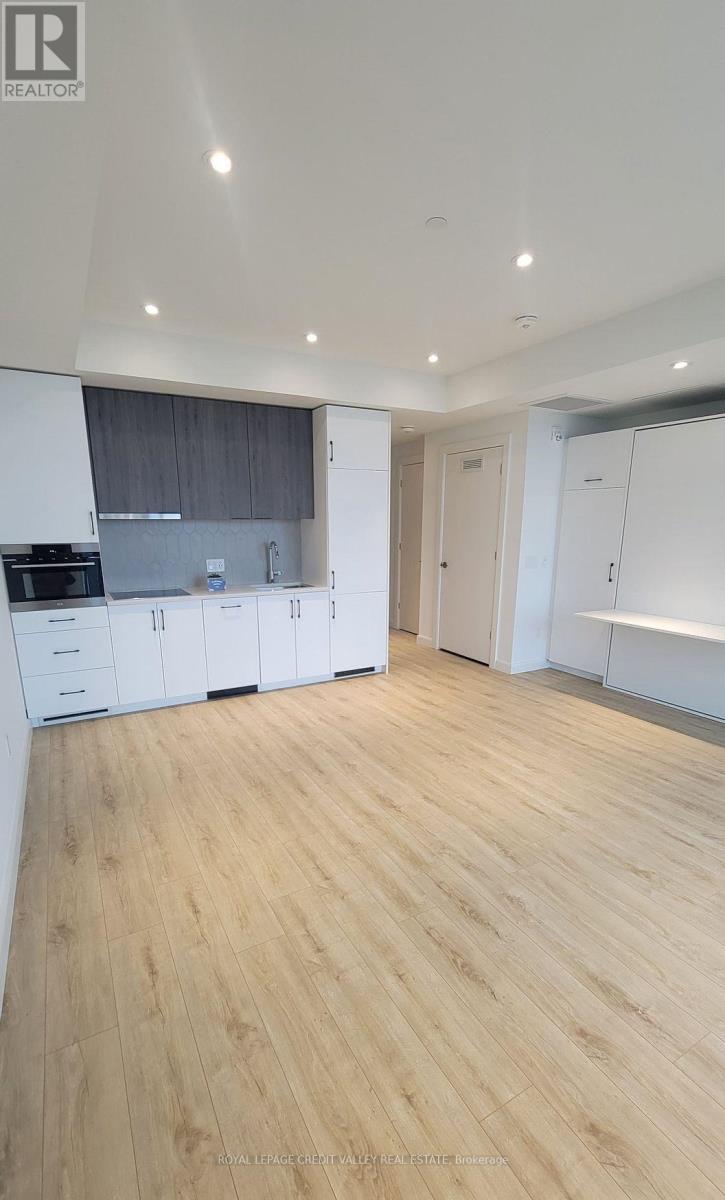
1211 - 741 King Street W
Kitchener, Ontario
Waterloo with easy access to shops, restaurants, transit, and everyday amenities. This bright studio suite features a thoughtfully designed open-concept layout, maximizing both space and functionality. The modern kitchen flows seamlessly into the living area, complemented by light flooring and large windows that fill the unit with natural light. Step onto the spacious balcony and enjoy open city views. The beautifully finished bathroom offers heated floors and a large glass shower, adding a touch of luxury. Residents enjoy exceptional amenities, including secure parcel delivery, bike storage and repair station, a shared lounge with café-style seating, library, and fireplace, plus an outdoor terrace featuring saunas, communal dining areas, lounge spaces, and an outdoor kitchen. A fantastic opportunity for stylish, low-maintenance living in one of Waterloo Region's most desirable and connected communities. (id:49269)
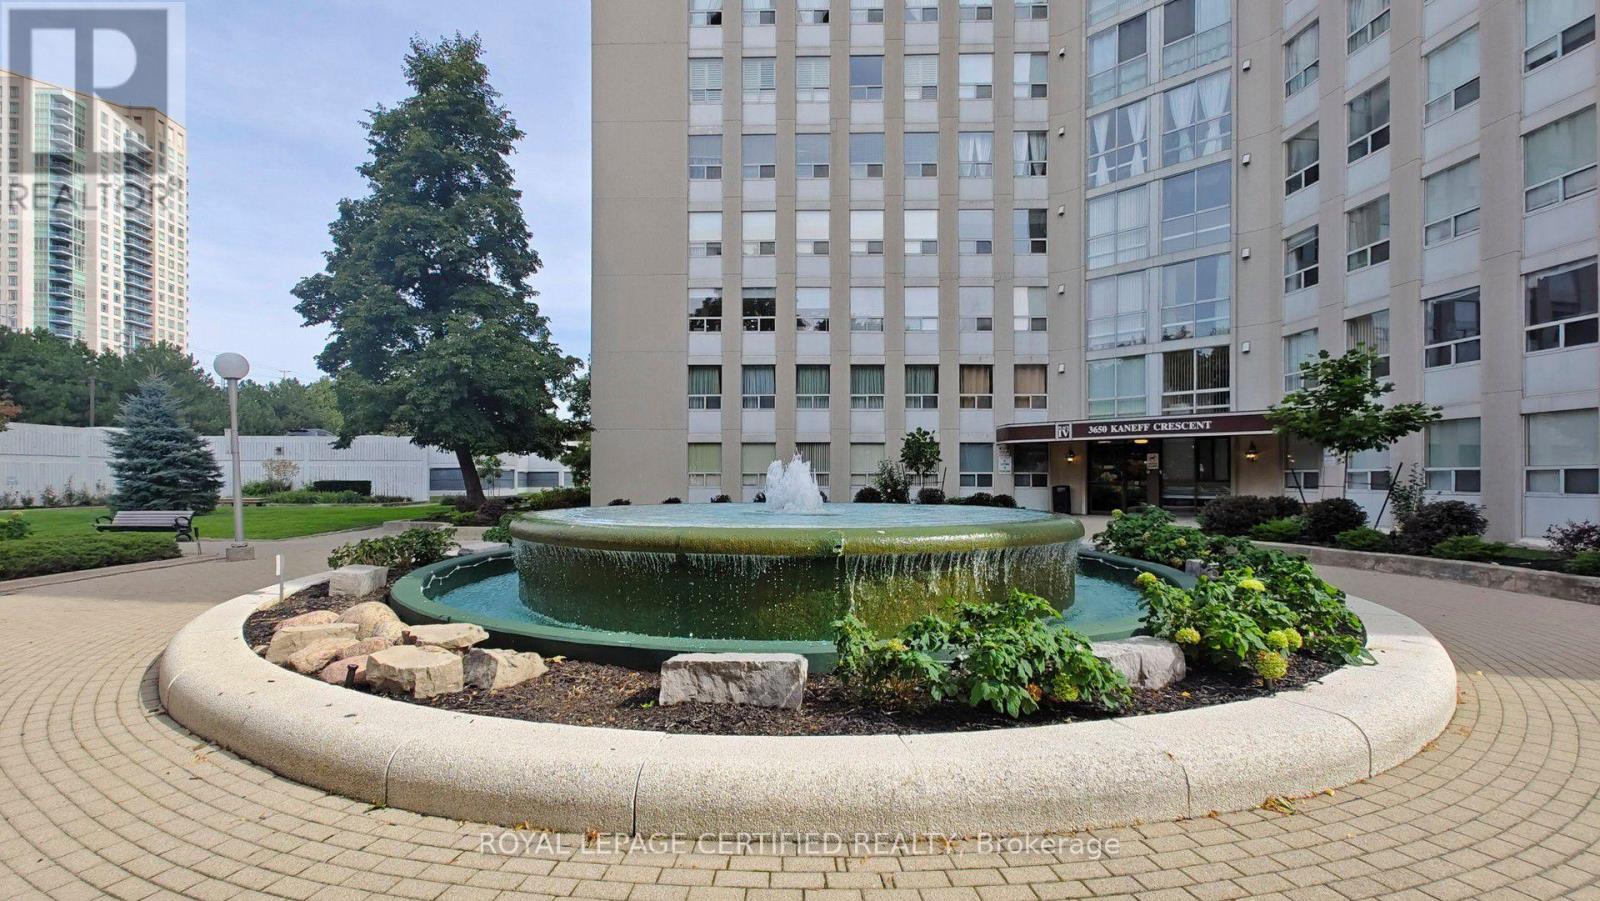
802 - 3650 Kaneff Crescent
Mississauga, Ontario
Step into this bright, sun-filled 2-bedroom, 2-bathroom condo offering over 1,200 sq. ft. of beautifully updated living space in the heart of Mississauga. Thoughtfully renovated with modern finishes and timeless appeal, this move-in-ready home offers the perfect blend of comfort, style, and functionality. The spacious, open-concept layout features brand-new laminate flooring (2023) throughout, creating a warm and contemporary feel. The popcorn ceilings were completely removed and the entire unit freshly painted in 2023, giving every room a clean, refreshed look. The sizable kitchen is designed for both everyday living and entertaining, featuring custom cabinetry, stainless steel appliances, high-quality countertops, generous storage, and plenty of workspace. A new dishwasher (2025) adds to the home's modern convenience. Both bathrooms were completely renovated in 2024 with updated fixtures, top of the line finishes, and a fresh contemporary design. The spacious primary bedroom offers a peaceful retreat, complete with a custom IKEA PAX walk-in closet (2024) providing exceptional organization and storage. The generously sized second bedroom is ideal for family, guests, or a comfortable home office. Large windows throughout the home fill the space with abundant natural light, creating a bright and welcoming atmosphere throughout the day. An in-suite locker/storage room provides valuable additional space for seasonal items and everyday belongings. Enjoy the convenience of a well-managed building in a prime Mississauga location, close to shopping, restaurants, transit, major highways, and the upcoming LRT, adding even greater connectivity to the neighbourhood. Perfect for first-time buyers, downsizers, or investors, this beautifully maintained and thoughtfully updated condo is an opportunity not to be missed. (id:49269)
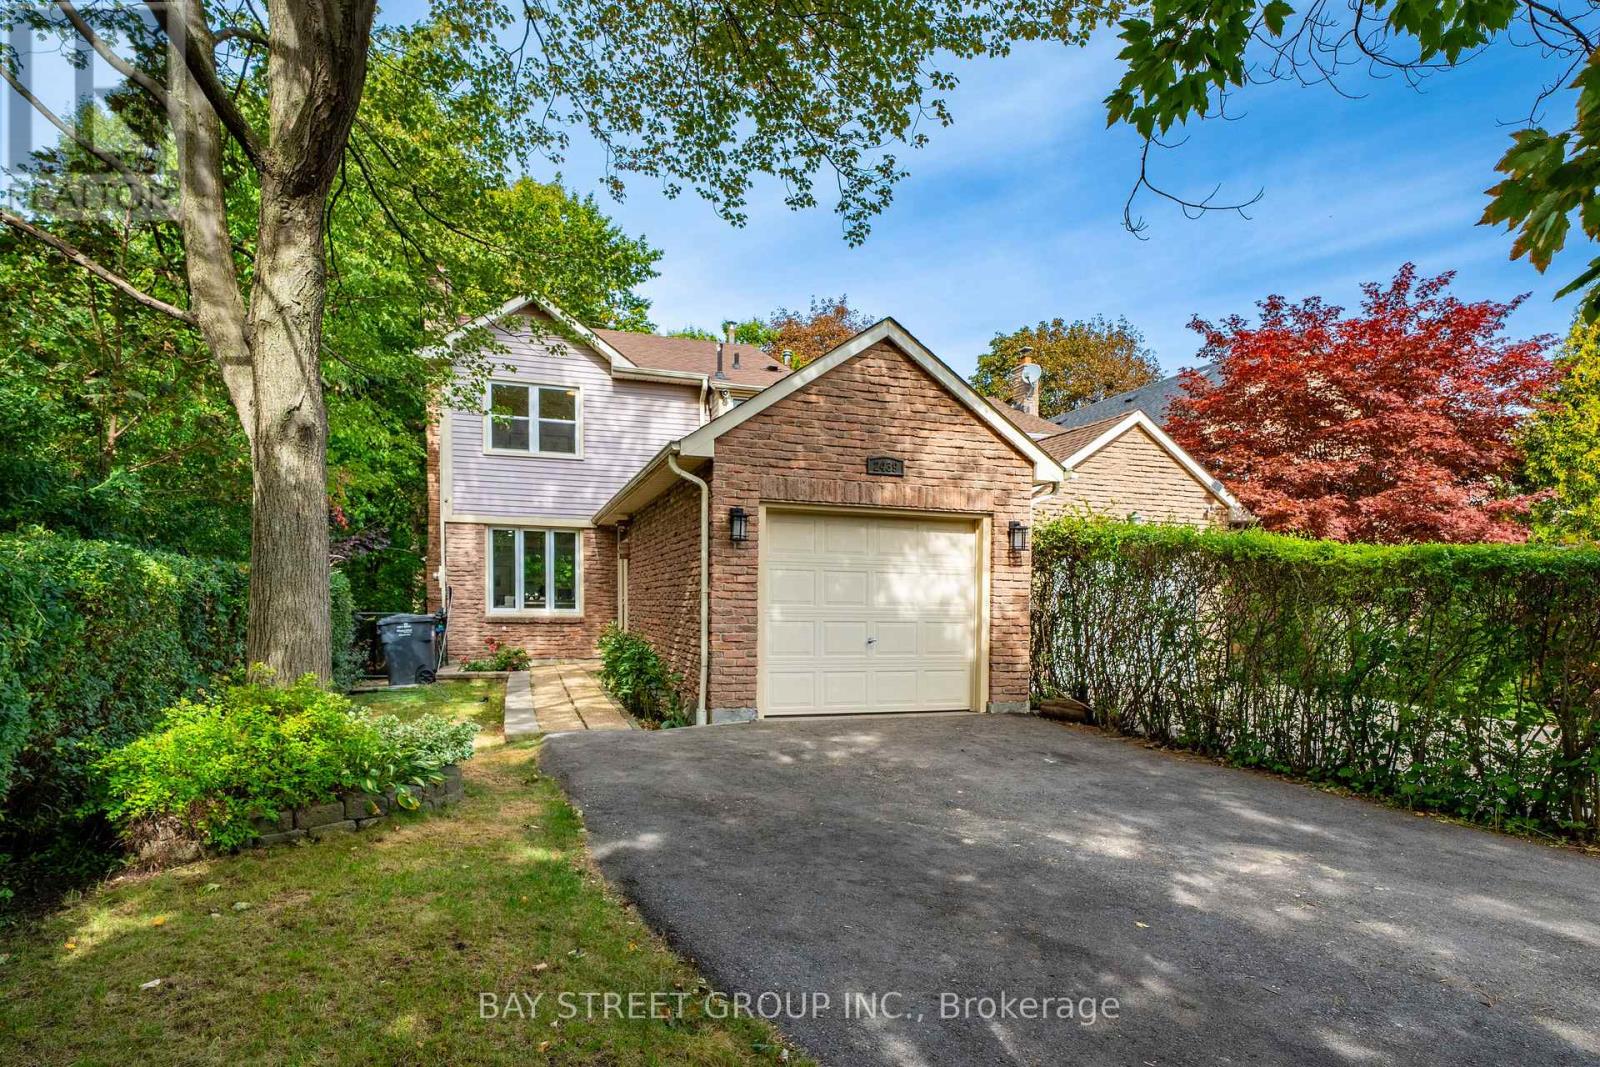
2439 Musket Court
Mississauga, Ontario
Welcome to 2439 Musket Ct! A Sawmill Valley gem tucked away on a quiet cul-de-sac beside a treed greenbelt, with beautiful walking trails just steps from your door. This tastefully renovated family home combines inviting living spaces, thoughtful updates and exceptional everyday convenience in one of Mississauga's most desirable established neighbourhoods. Freshly painted throughout, the home features wood flooring on all levels, a spacious open-concept living and dining area w/ lots of pot lights and a cozy electric fireplace, perfect for relaxing & entertaining. The updated kitchen offers granite countertops, gas stove, updated ceramic tiles, soft-close cabinets, a convenient breakfast bar and a walkout to a beautiful deck and stone patio with amazing view of the greenspace, creating a wonderful setting for outdoor gatherings. An updated powder room and bathrooms, smart home controls, and direct access to garage from the porch add comfort and style. The finished basement with above ground windows provides versatile additional family room plus a home office. Enjoy a short walk to the local grocery plaza, nearby schools and parks, and convenient access to Walmart, No Frills and South Common shopping. Just minutes from Erindale GO Station, with easy access to Highway 403, Credit Valley Hospital, Erin Mills Town Centre, Square One and the University of Toronto Mississauga campus. A wonderful opportunity to enjoy nature at your doorstep while staying connected to everything the city has to offer! Do Not Miss This One! (id:49269)
34 Rutherford Avenue
Toronto, Ontario
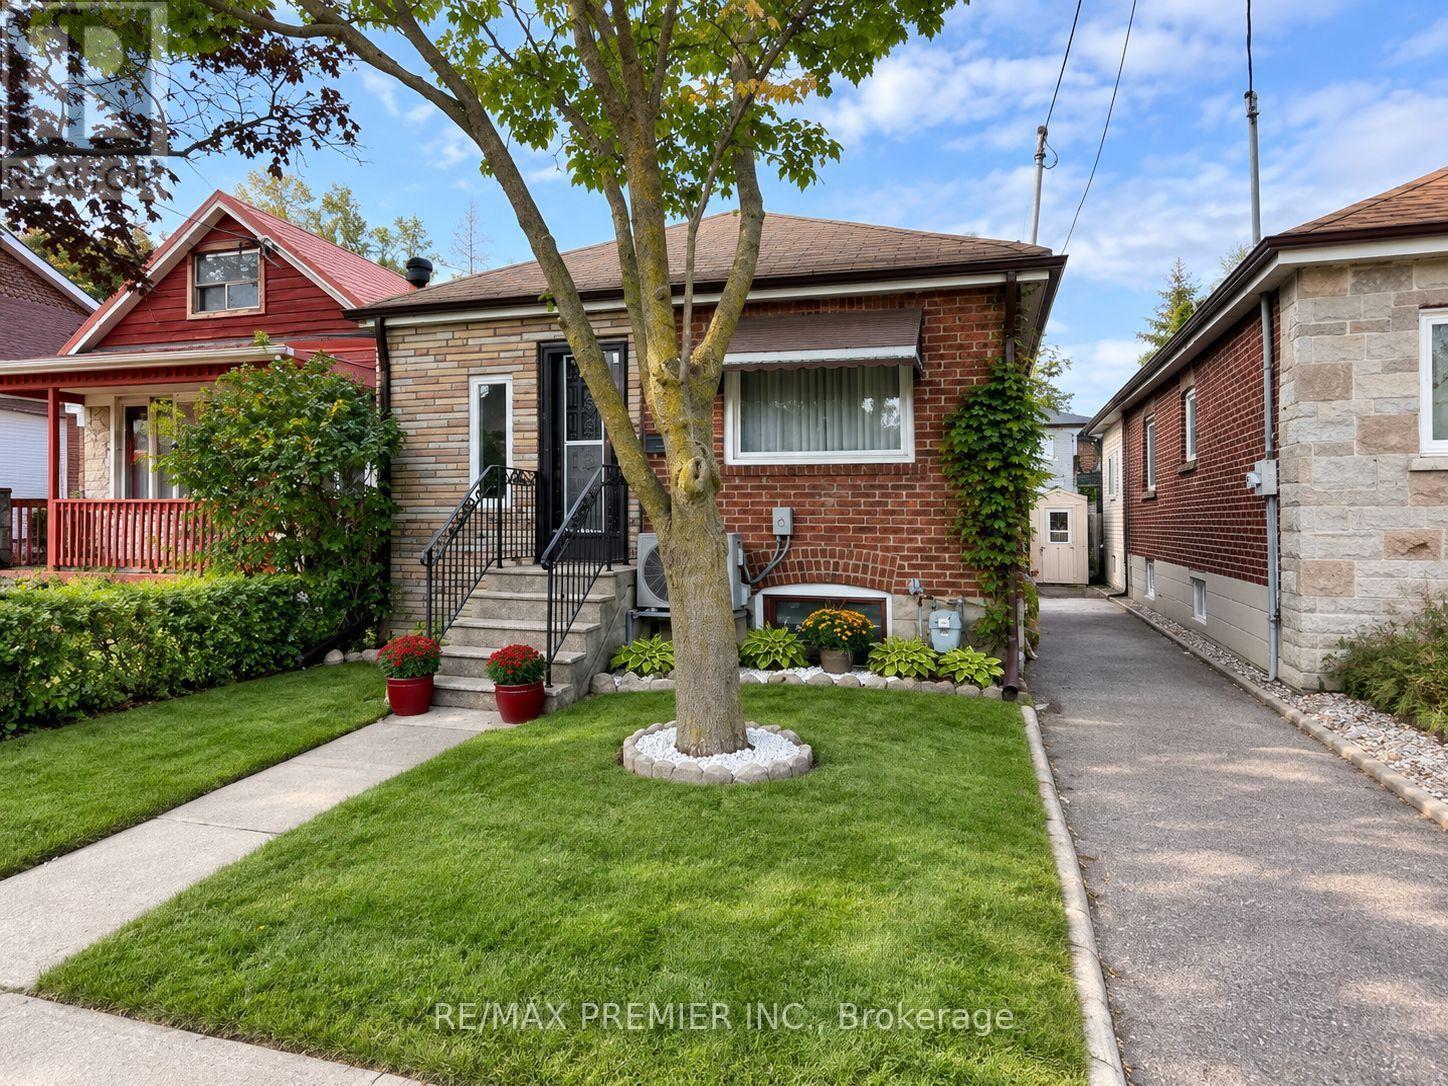
Charming Detached Home in The Heart Of Mount Dennis! This well-maintained original home offers an excellent opportunity to own a detached property on a 25 x 100 ft lot in a rapidly evolving Toronto neighbourhood. "Some photos have been virtually staged to show design potential." The home is in good condition and features a warm, comfortable layout with plenty of potential to personalize, renovate, or enjoy as is. The main floor offers a walk-out to a private deck overlooking the large backyard, creating a wonderful indoor-outdoor connection. The backyard is a rare urban retreat, offering a beautiful combination of mature shade and open sunny areas-ideal for relaxing, gardening, entertaining, or enjoying summer evenings. Upstairs, the primary bedroom provides a peaceful private retreat, complemented by additional bedrooms on main floor for guests, or a home office. The home also benefits from important recent improvements, including a newer furnace and central air conditioning installed in 2025. The roof and leaf guards are approximately 8 years old, while the electrical service is 100-amp with breakers. Location is a major highlight. Situated just steps from Mount Dennis Station, residents have exceptional access to regional and local transit, including the Eglinton Crosstown Line 5, GO Train, UP Express, and TTC routes, making commuting throughout Toronto and beyond remarkably convenient. The neighbourhood is experiencing significant investment and transformation, creating exciting long-term potential for homeowners and investors alike. With its detached profile, generous lot, private backyard, recent mechanical upgrades, and outstanding transit connectivity, this property offers a rare opportunity to get into an established neighbourhood at an important stage of its evolution. A home with character, land, convenience, and tremendous future potential-don't miss it! (id:49269)
Lower #2 - 12 Arkley Crescent
Toronto, Ontario
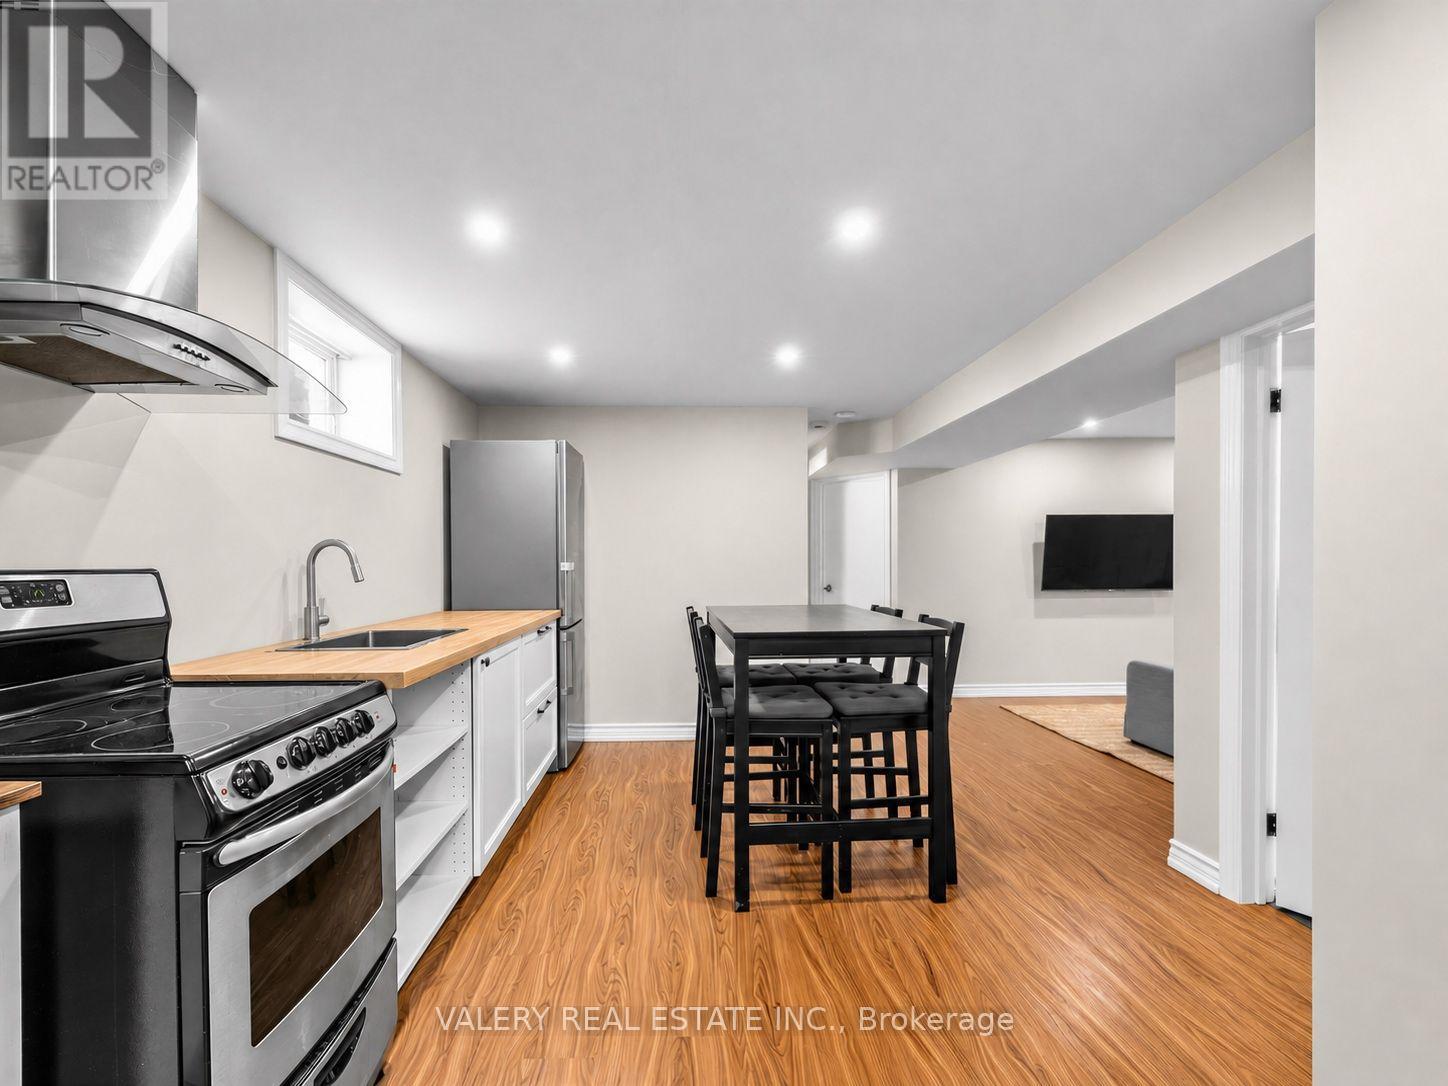
Discover a beautifully renovated, fully furnished one-bedroom, lower level unit in the Willowridge-Martingrove-Richview neighbourhood. Bright, cozy, and features the comforts of a carpet-free interior and heated floors throughout. The modern kitchen is finished with quality appliances and ample workspace, while the living area provides room to relax, dine or work from home. A private separate entrance, central air conditioning and one parking space add to the everyday convenience. Located on a quiet residential crescent close to parks, shopping, transit and major highways, with quick access to Toronto Pearson Airport. Thoughtfully finished and move-in ready-simply bring your suitcase and settle in. Unfurnished occupancy may also be considered. (id:49269)
4 - 8 Thirty Third Street
Toronto, Ontario
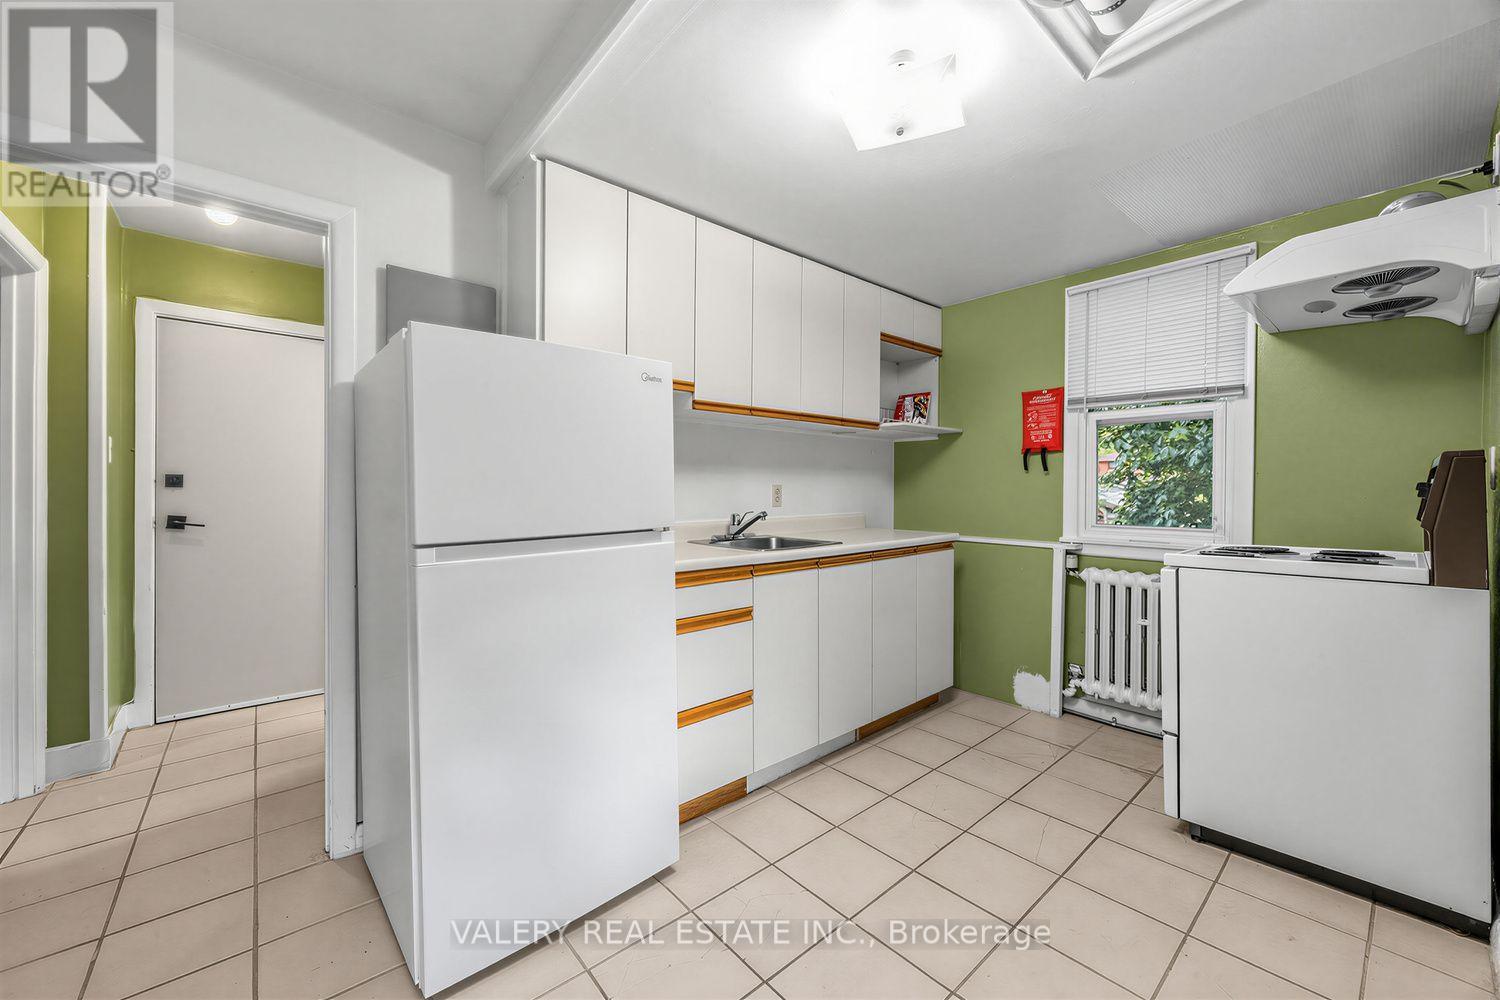
Bright, spacious and ideally located in the heart of Long Branch! This inviting top-floor one-bedroom unit features comfortable living space with no neighbours above. Featuring hardwood floors, a functional layout, full kitchen, generous bedroom and a four-piece bathroom. Enjoy access to on-site laundry and one parking spot available. Steps from Lake Ontario, waterfront parks and trails, with Humber College, TTC, Long Branch GO, shops, cafés and restaurants all nearby. A well-connected home in one of South Etobicoke's most desirable lakeside communities-come see everything this location has to offer! (id:49269)
22 Wallingford Court
Brampton, Ontario
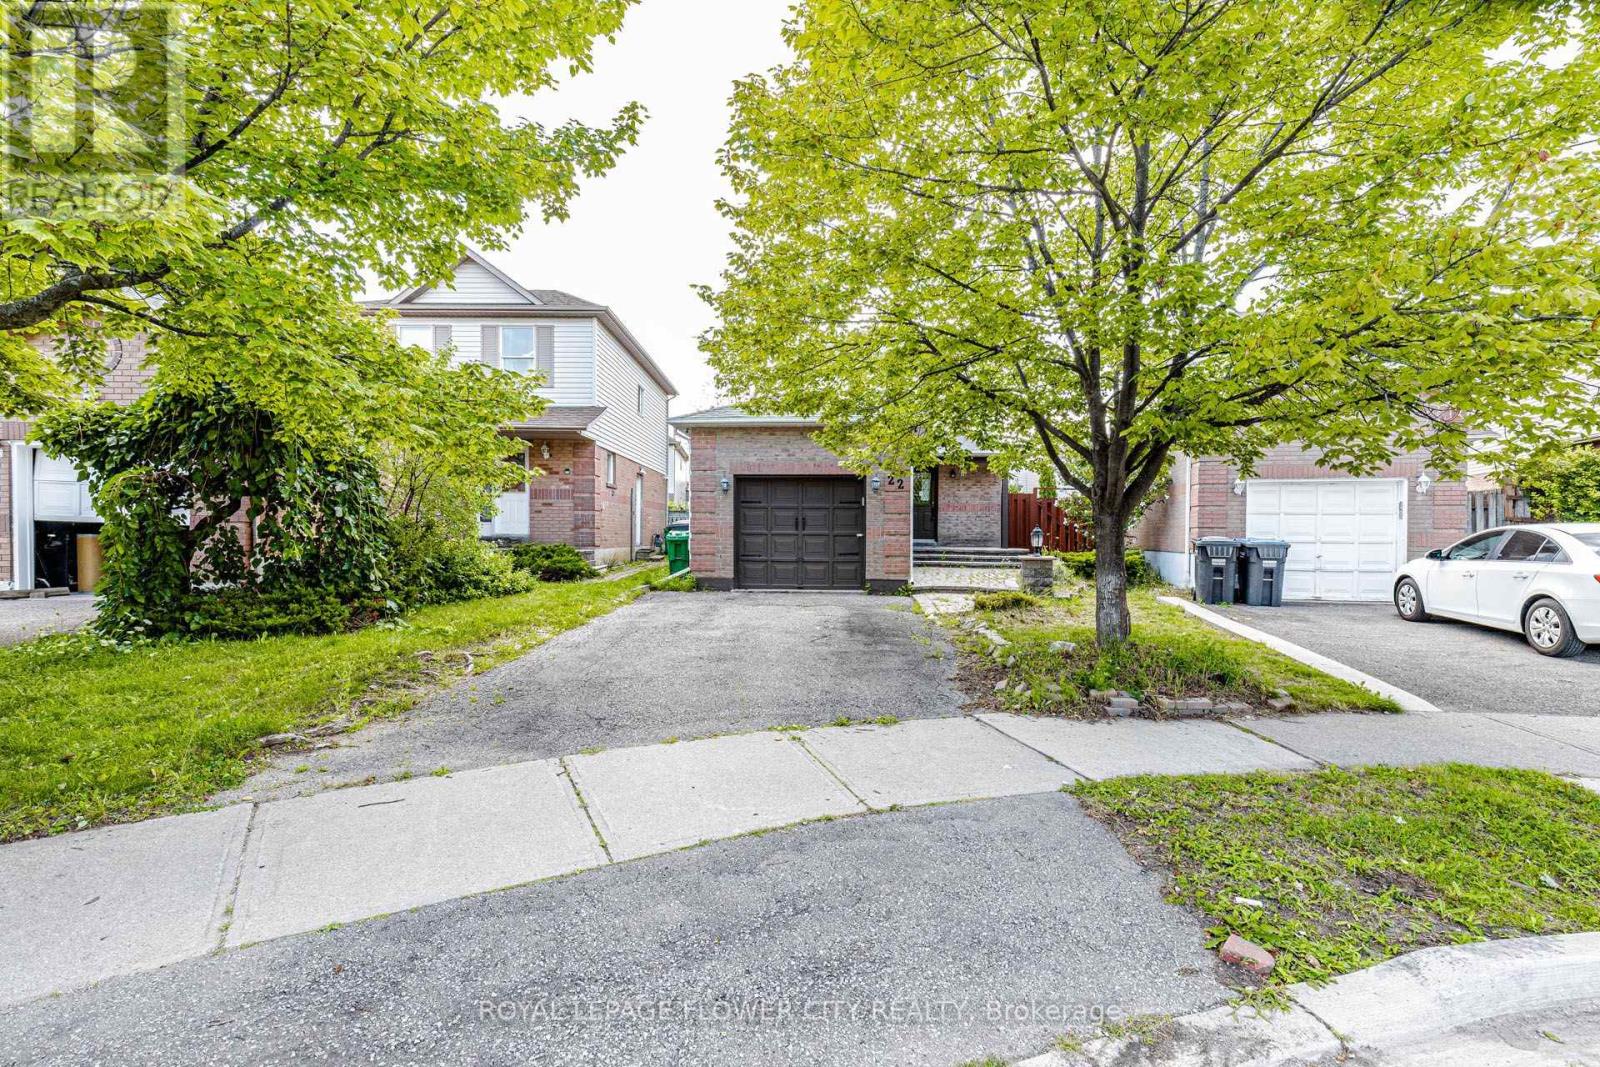
Detached home situated on a quiet cul-de-sac on a pie-shaped lot, offering an excellent opportunity forend-users, renovators and investors. The home features 3 bedrooms, a full bathroom and powder room,along with a functional main-floor layout. Basement provides additional living space with a separateentrance, kitchen, bedroom and 3-piece bathroom, offering flexibility for a variety of future uses by thenext owner, subject to all applicable approvals. Conveniently located close to schools, parks, shopping,transit and major commuter routes. Property is being sold in "as is, where is" condition without anyr epresentations or warranties. (id:49269)
64 Scotchmere Crescent
Brampton, Ontario
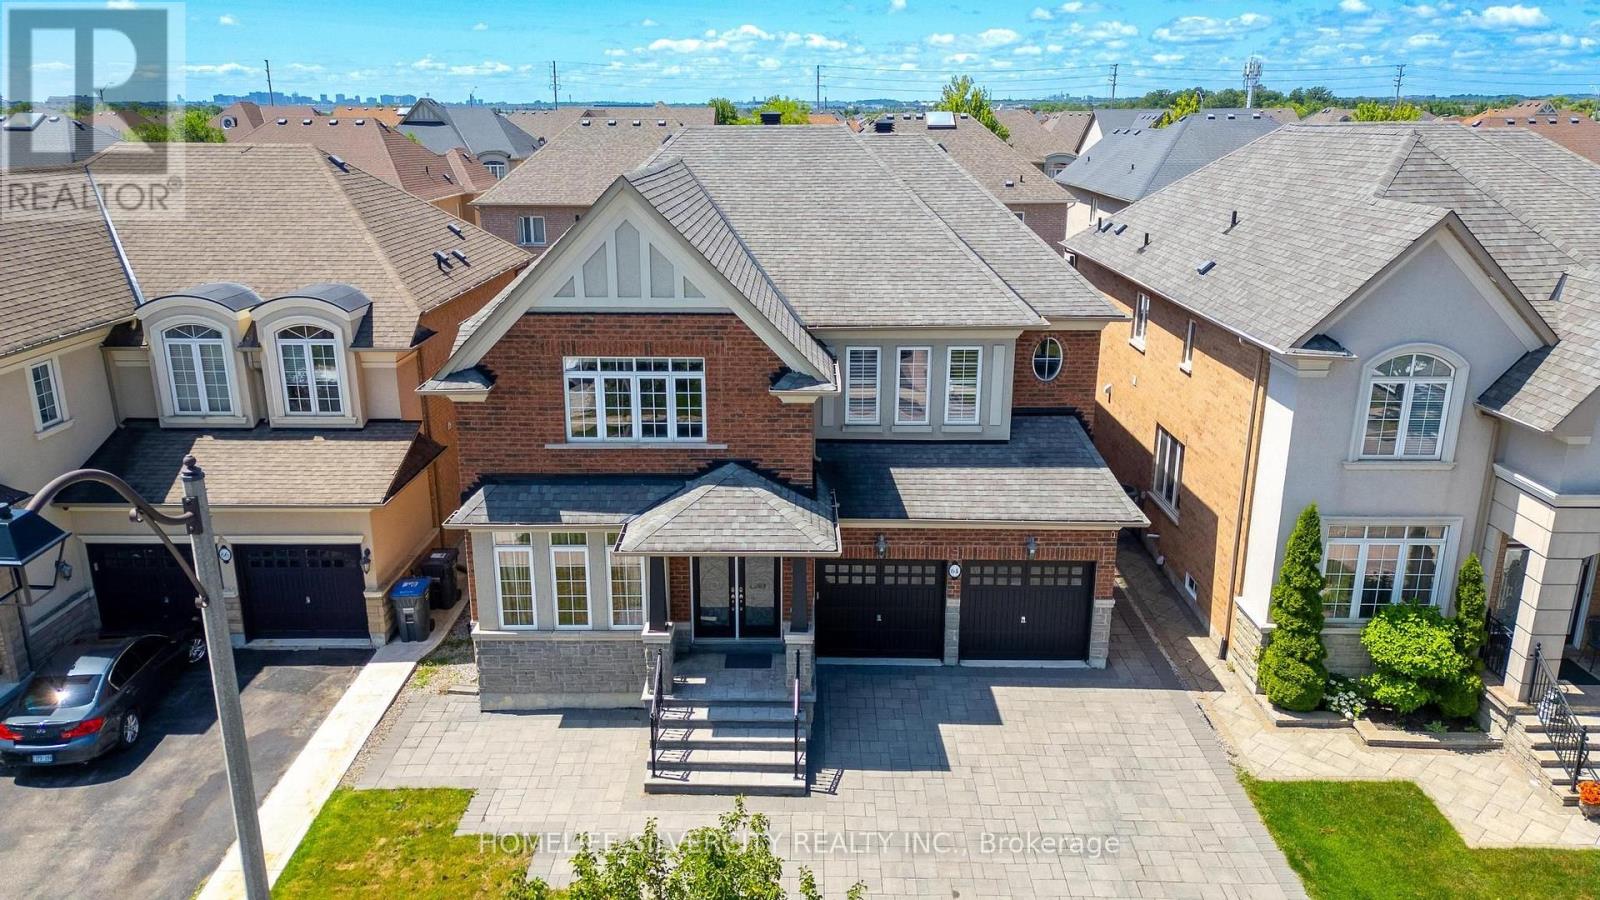
Welcome to this beautifully maintained and thoughtfully upgraded family home, offering the perfect blend of space, comfort, and functionality. The main floor features natural birch hardwood flooring, upgraded finishes in the foyer, kitchen, and powder room, and a spacious kitchen with granite countertops, abundant cabinetry, and a separate pantry closet for exceptional storage. Open to the family room, it creates a warm and inviting space ideal for everyday living and entertaining. A standout feature of the home is the grand open to above and below foyer and staircase, which enhances the sense of space and fills the home with natural light. The main floor laundry room and direct access from the double car garage add everyday convenience. Upstairs, you'll find four generously sized bedrooms, including two with walk in closets and private ensuites. Marble countertops add elegance to the bathrooms, while the spacious Jack and Jill bathroom features a tub and separate toilet area, perfect for family living. The finished basement offers excellent flexibility, featuring a bedroom, full bathroom, large recreation area, and an oversized room ideal as a gym, home office, playroom, or additional bedroom. It can be accessed from both the main staircase and a separate staircase from the garage entrance, providing added privacy and convenience. Professionally painted and tastefully decorated throughout, this move in ready home offers ample storage on every level. The professionally landscaped front and backyard showcase low-maintenance interlocking stone, while a storage shed provides additional space for seasonal items. Complete with a double car garage, driveway parking for up to five vehicles, generous living areas, and a family friendly layout, this exceptional home is designed to grow with your family and be enjoyed for years to come. (id:49269)

359 Renforth Drive
Toronto, Ontario
Welcome to this fantastic opportunity to own an affordable three-bedroom home in the city's desirable west end. Offering an attached garage, additional covered parking with a carport, and a spacious partially finished basement, this property provides an excellent foundation for families, first-time buyers, or anyone looking to add value over time. The home's functional layout offers comfortable everyday living, while the basement presents endless possibilities for additional living space, a recreation room, home office, gym, or workshop. Whether you're looking to move in and personalize at your own pace or undertake a renovation to maximize its potential, this property is ready for your vision. Affordable opportunities in this sought-after location are becoming increasingly rare. With convenient access to schools, parks, shopping, transit, and major commuter routes, this home combines exceptional value with an unbeatable location. Don't miss your chance to make it your own. (id:49269)
7 - 1102 Loggers Run
Barrie, Ontario
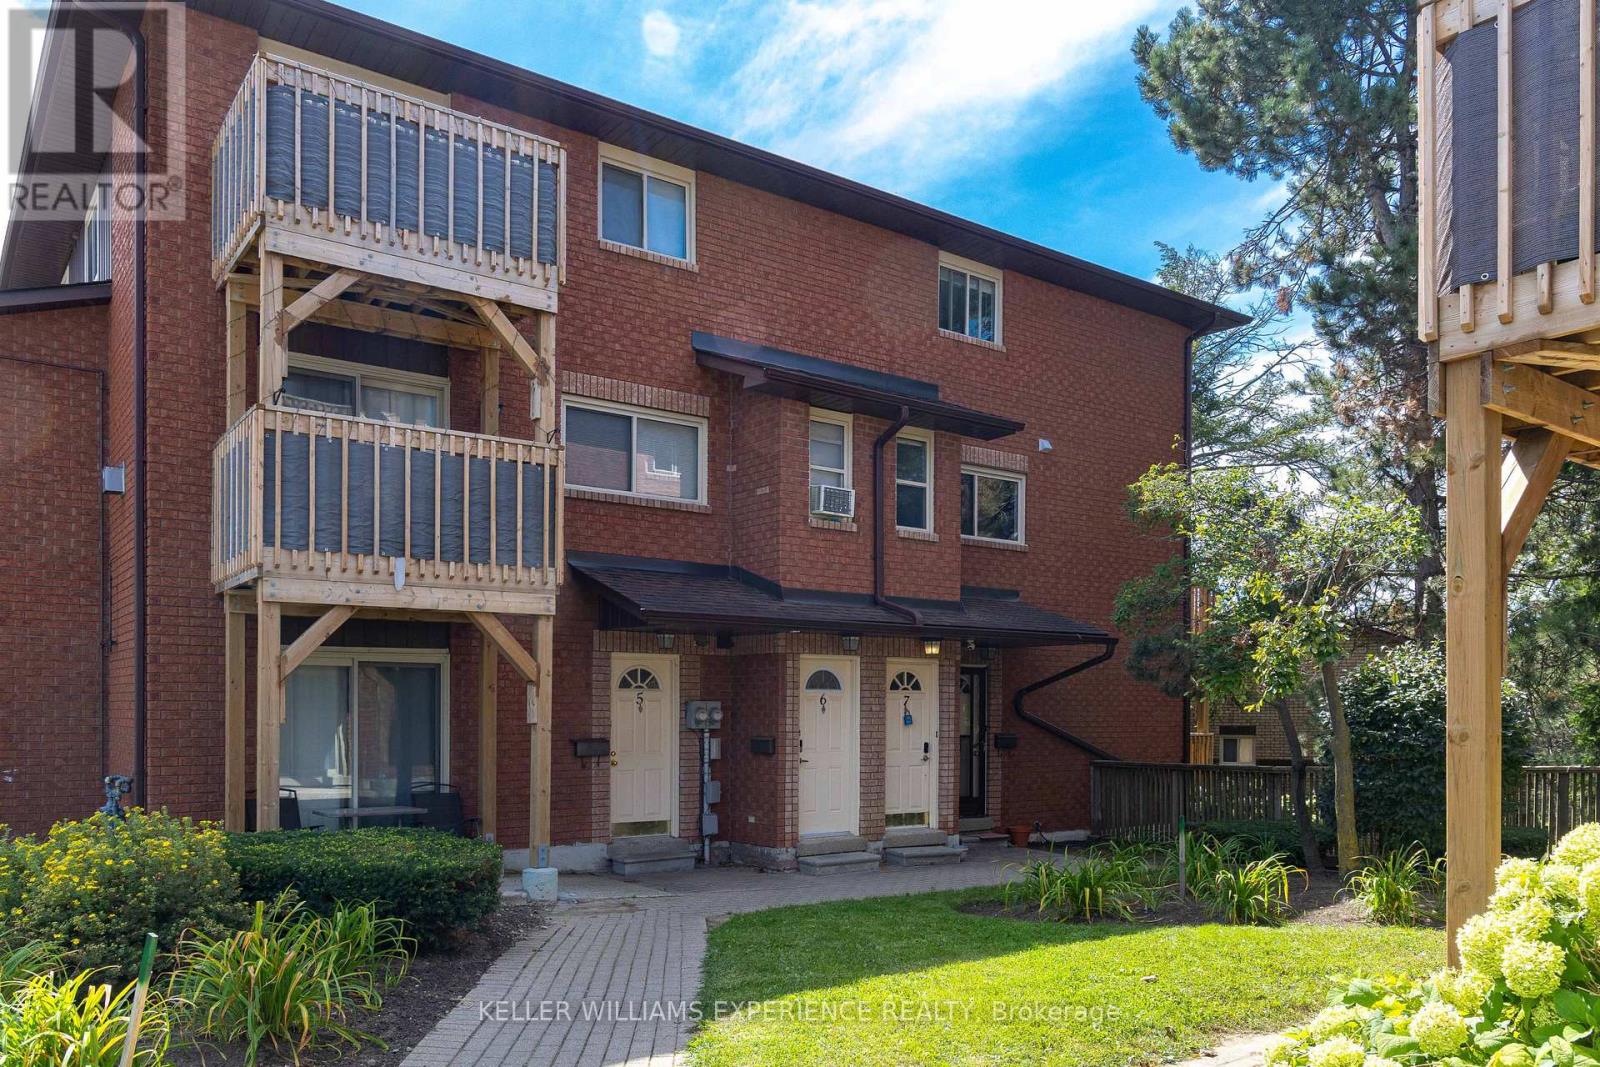
**OPEN HOUSE SUN SEPT 20TH AT 1-3PM** Welcome to this bright and inviting 2-storey condo townhouse in Barrie's sought-after Ardagh neighbourhood. Offering just under 1,200 sq. ft. of comfortable living space, this home is a great option for first-time buyers or anyone looking for low-maintenance living in a fantastic location. The main floor features a bright open-concept living and dining area with a walkout to your private, tree-lined balcony - the perfect spot for morning coffee or relaxing at the end of the day. The kitchen is practical and open to the living space, with the added convenience of main-floor laundry. Upstairs, you'll find two spacious bedrooms. The oversized primary bedroom was originally two separate bedrooms and can easily be converted back, offering flexibility for those needing an additional bedroom. The second bedroom is well sized and ideal for guests, family, or a home office. Enjoy an owned parking space just steps from your front door and easy access to visitor parking. Located close to shopping, restaurants, grocery stores, parks, and transit, with Highway 400, Allandale Waterfront GO Station, Kempenfelt Bay, Centennial Beach, and downtown Barrie all just minutes away. Low monthly maintenance fees include water, building insurance, parking, and access to the community recreation centre with an exercise room, outdoor pool, tennis courts, and basketball courts. A great home, a great location, and the flexibility to make the space your own. (id:49269)
537 Hudson Crescent
Midland, Ontario
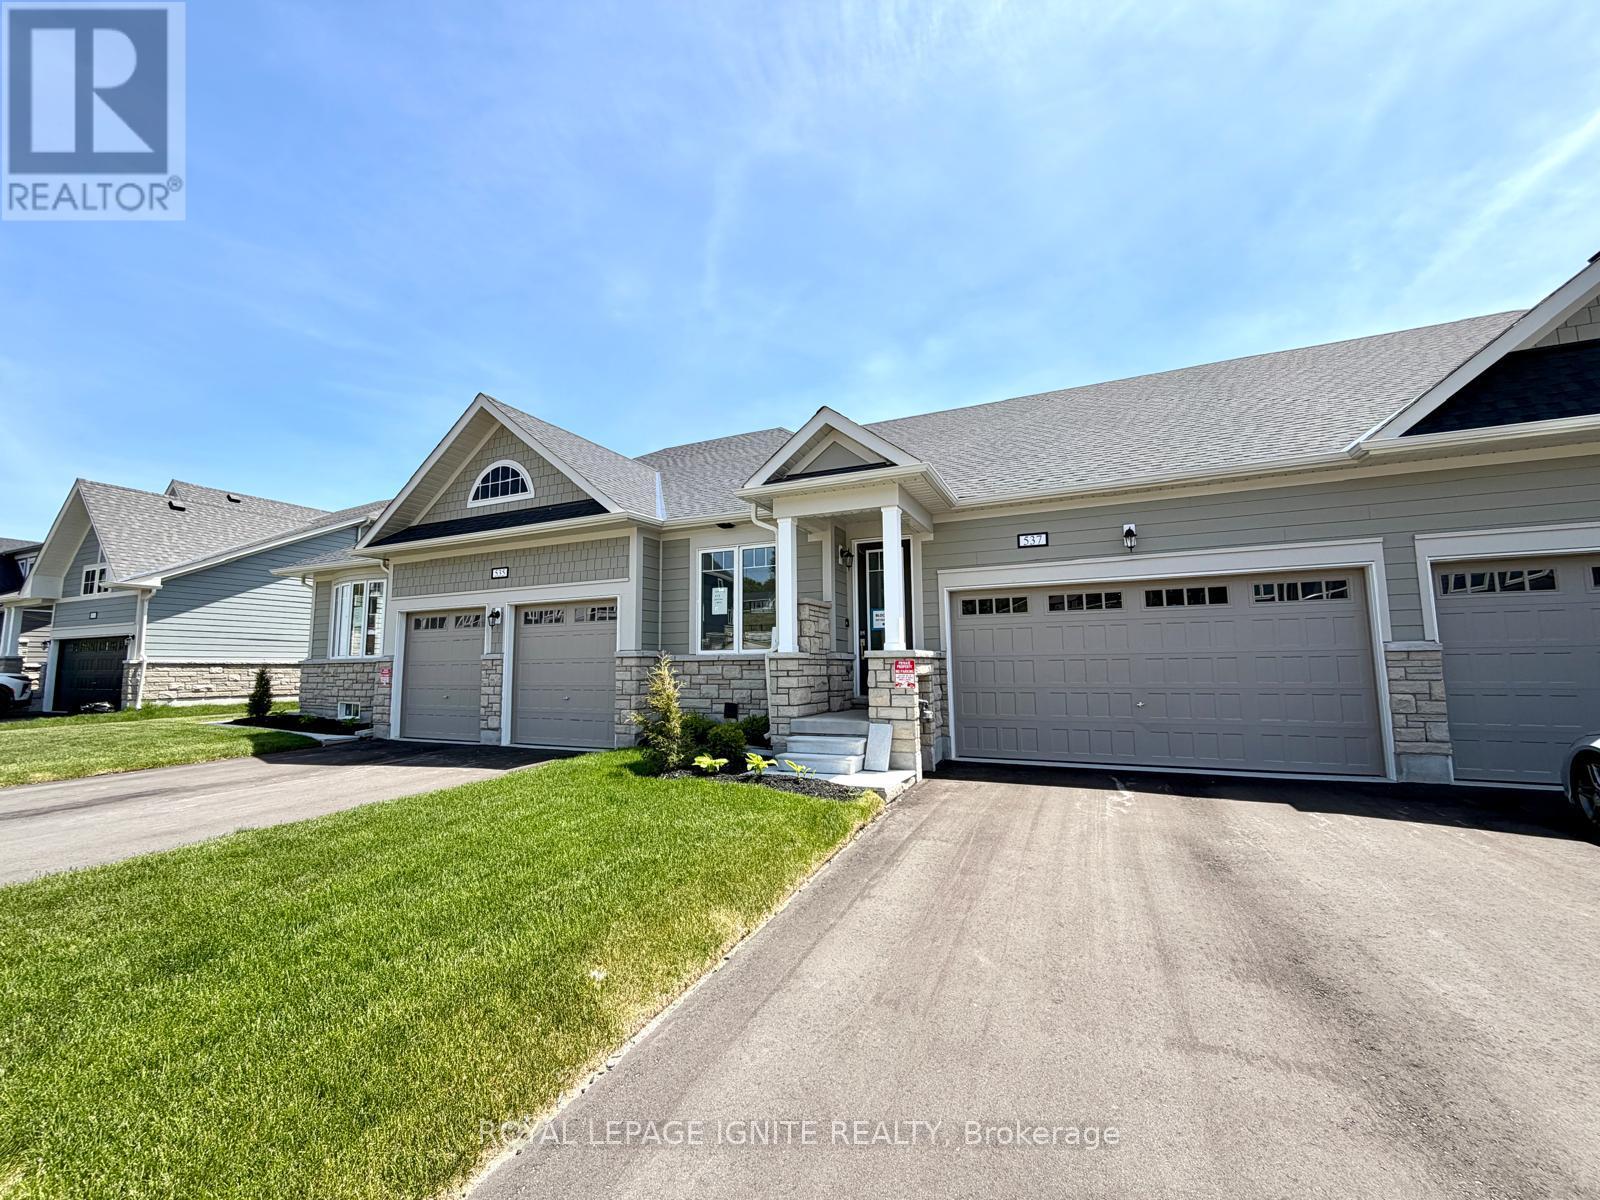
Purchase price inclusive of HST, net the Ontario Enhanced New Housing Rebate! If the purchaser does not meet the eligibility criteria, the purchaser shall pay the full HST to the builder on closing. Welcome to 537 Hudson Crescent, a stunning brand-new home located in the heart of Bayport Village, Midland-nestled in a pristine natural setting along the shores of beautiful Georgian Bay. This is a rare opportunity to own a home as breathtaking as its surroundings. Just 90 minutes from Toronto, Bayport Village offers a once-in-a-lifetime chance to live in one of Canada's most picturesque recreational areas. This spectacular Executive Bungalow Townhouse features:2 Bedrooms & 3 Bathrooms, Gleaming hardwood floors on the main level, Upgraded kitchen with quartz countertop! Additional living space in the basement! Enjoy the lifestyle that comes with being just steps from the Bayport Yachting Centre, a full-service marina with slips for over 700 boats. Not a boater? Take a relaxing stroll along the boardwalk or unwind on the docks, surrounded by the serenity of the bay. Don't miss out on this incredible opportunity to live in a home that blends luxury, comfort, and nature. (id:49269)
551 Hudson Street
Midland, Ontario
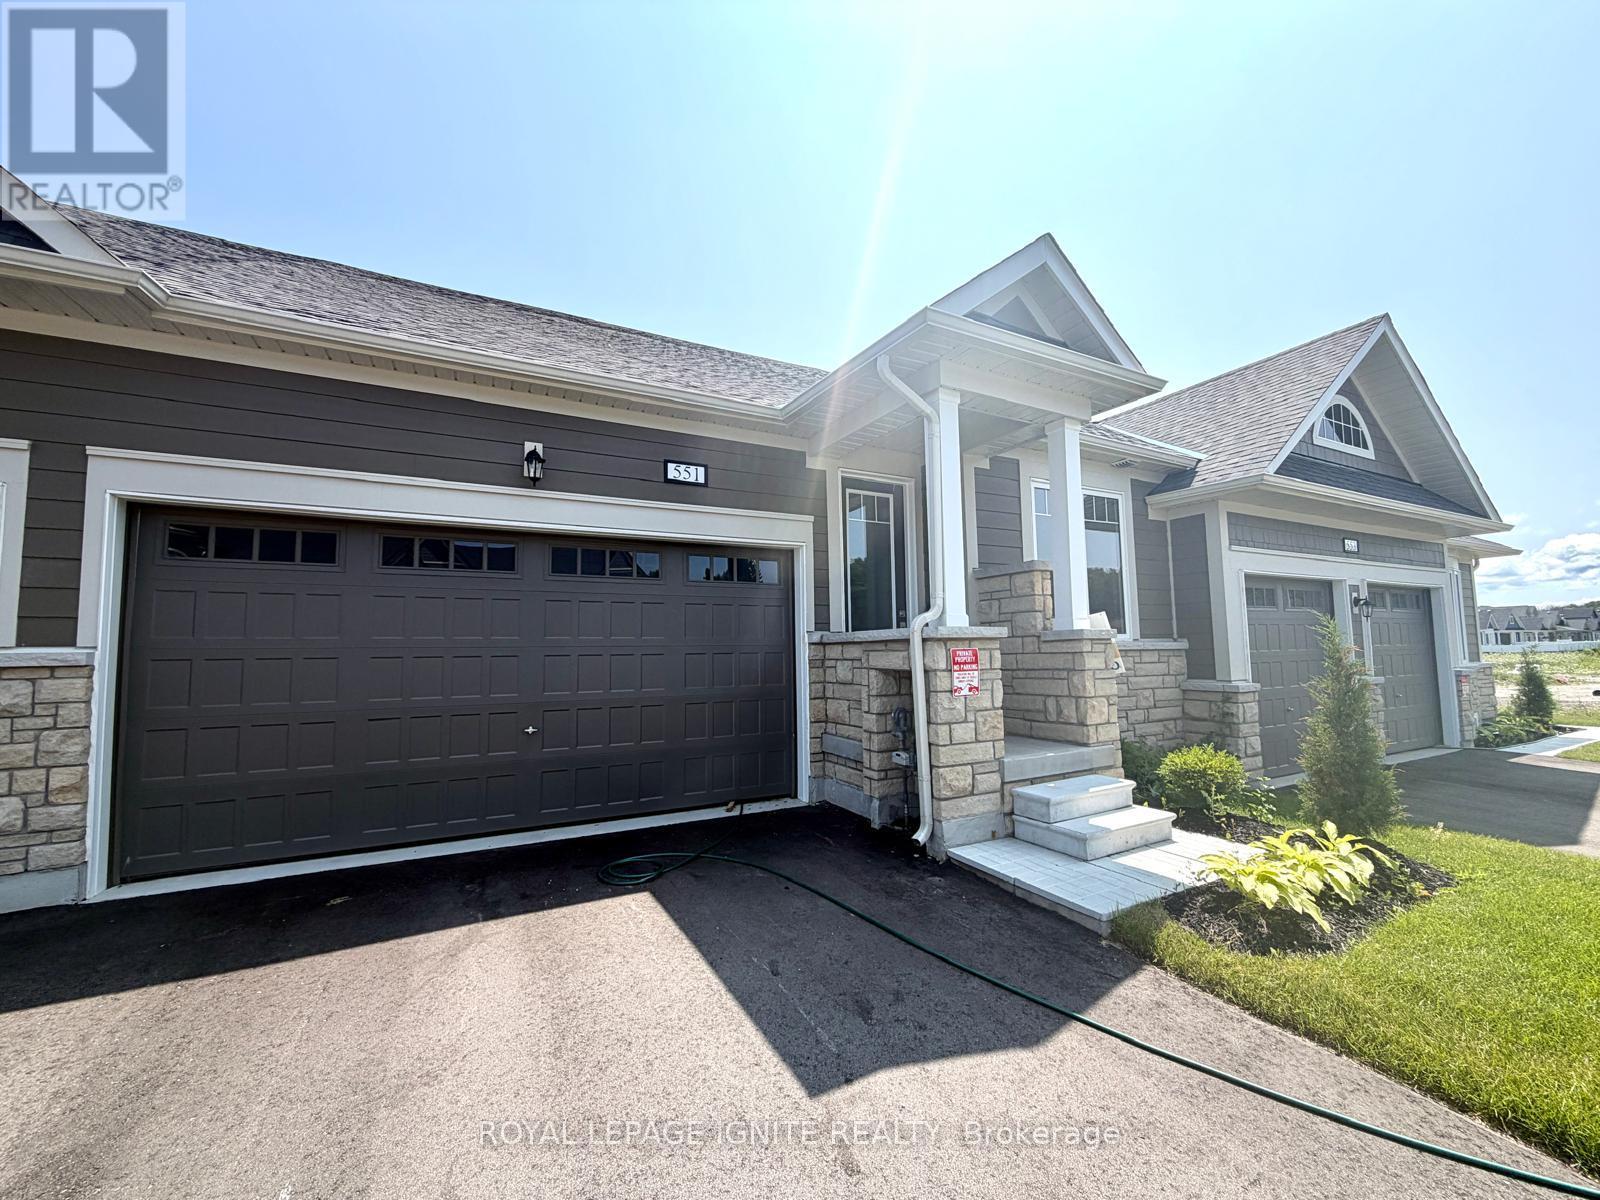
Purchase price inclusive of HST, net the Ontario Enhanced New Housing Rebate! If the purchaser does not meet the eligibility criteria, the purchaser shall pay the full HST to the builder on closing. Welcome to 551 Hudson Crescent, a stunning brand-new home located in the heart of Bayport Village, Midland-nestled in a pristine natural setting along the shores of beautiful Georgian Bay. This is a rare opportunity to own a home as breathtaking as its surroundings. Just 90 minutes from Toronto, Bayport Village offers a once-in-a-lifetime chance to live in one of Canada's most picturesque recreational areas. This spectacular Executive Bungalow Townhouse features:2 Bedrooms & 3 Bathrooms, Gleaming hardwood floors on the main level, Upgraded kitchen with quartz countertop! Additional living space in the basement! Enjoy the lifestyle that comes with being just steps from the Bayport Yachting Centre, a full-service marina with slips for over 700 boats. Not a boater? Take a relaxing stroll along the boardwalk or unwind on the docks, surrounded by the serenity of the bay. Don't miss out on this incredible opportunity to live in a home that blends luxury, comfort, and nature. (id:49269)
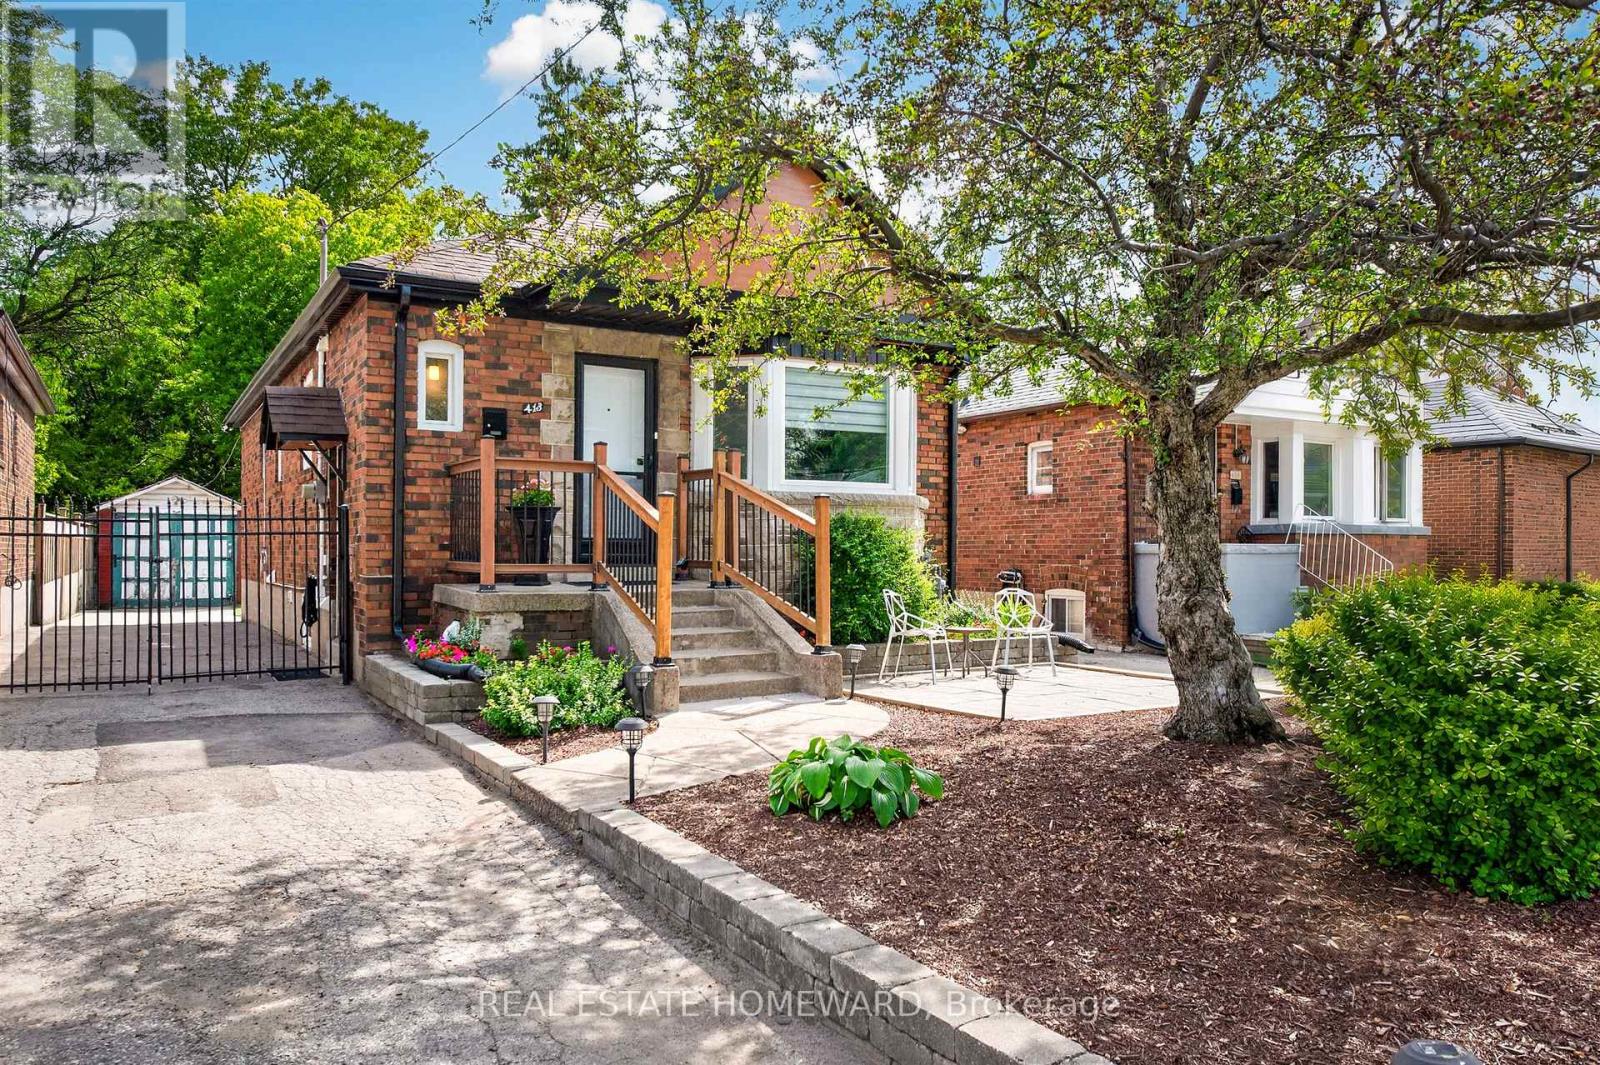
413 O'connor Drive
Toronto, Ontario
Welcome to this beautiful detached East York home, offering the perfect blend of timeless character and modern design in one of Toronto's most sought after neighbourhoods. Thoughtfully renovated kitchen, living and dining room and a completely renovated lower level 3 bedroom apartment. A home like this is rarely found which is a 2 plus 3 bedroom a total of 5 Bedrooms. The backyard has a potential opportunity for a Nanny Suite/Garden Suite (see attached) for extended family or rental possibility. Step outside to enjoy your private rear patio ideal for entertaining or relaxing with family and friends and a beautiful garden with fresh vegetables. Detached garage and parking for 4 cars. All new appliances, New Furnace & Air Conditioner. Great time to get into the market, many opportunities with this Beauty, simply move in, Invest, a great family home or condo alternative. Conveniently located close to TTC, DVP, parks, shopping and schools. Opportunity certainly knocks, don't miss out on this exceptional property. (id:49269)
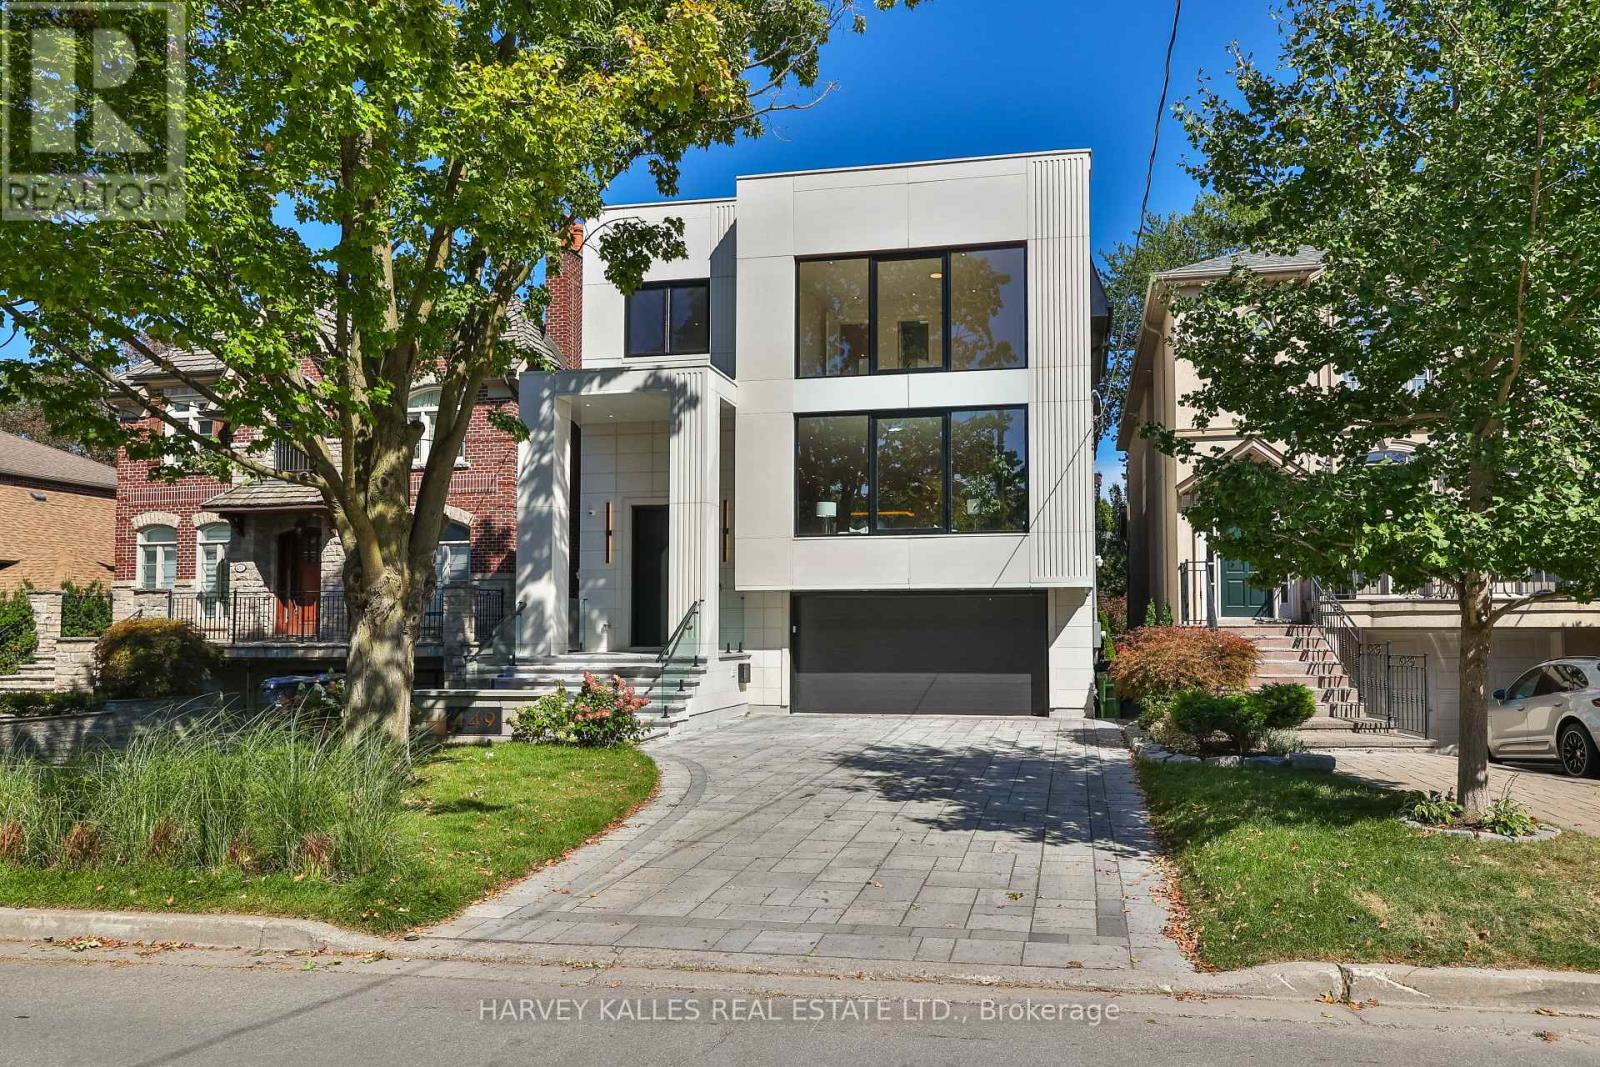
449 Elm Road
Toronto, Ontario
A beautifully crafted, unmatched build in the heart of the prestigious Cricket Club neighbourhood, offering approximately 4,000 sq ft of thoughtfully designed living space, perfectly sized for family living and filled with quiet luxury. Steps to Avenue Rd's finest restaurants and coffee shops, top schools, parks and transit, with the club just a few minutes walk away, a home made for great memories and life lived with ease. A welcoming, all-heated porch, steps and driveway lead to an oversized custom entrance door, opening to soaring ceilings, rich white oak floors and a calming palette that create a warm, inviting feel throughout, complemented by custom millwork and a striking central staircase with glass railing and integrated lighting. the chef-inspired kitchen features a large natural onyx island in a single-slab design with matching backsplash, paired beautifully with artistic, custom-made white oak cabinetry. a private main-floor study offers a custom-made built-in desk and cove lighting, while the living room impresses with floor-to-ceiling windows, motorized shades and unobstructed tree-lined views. The oversized double garage comfortably fits two large vehicles with room to spare, with a private elevator running from the garage to every floor, and heated flooring throughout for effortless living. The primary suite offers a large walk-in closet with skylight, tucked alongside a spa-inspired 7-piece ensuite complete with jets and a make-up desk, with generously sized bedrooms throughout each offering their own private ensuite. The lower level lives like an extension of the home above, with above-grade windows and a low sill height, high ceilings and heated flooring throughout, plus a spacious rec room with a custom wet bar and walkout access to the patio. A home built to be lived in and loved, the result of 25-plus years of experience creating showcase homes in the area. (id:49269)
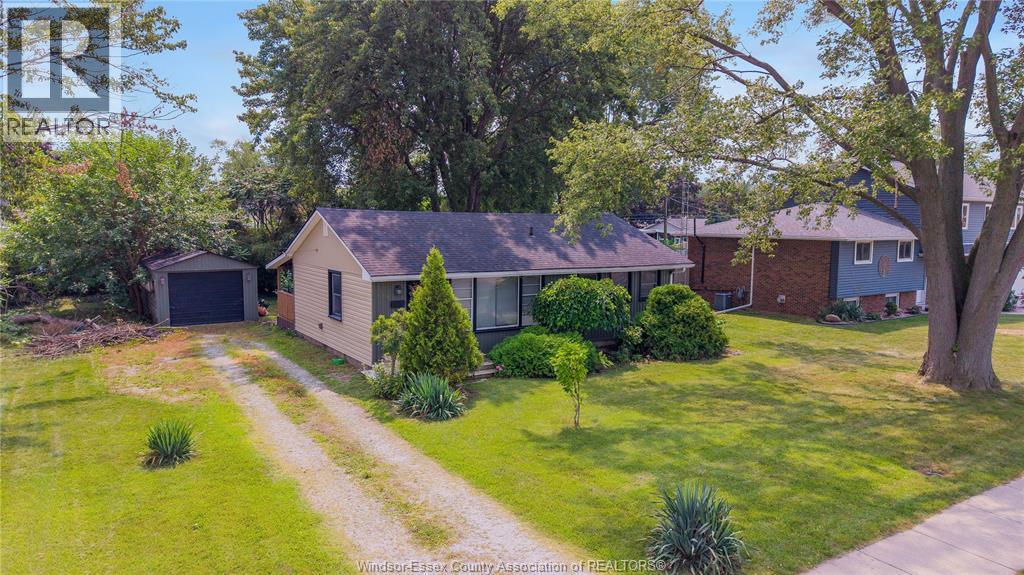
350 Bouffard
Lasalle, Ontario
Welcome to LaSalle, one of Windsor-Essex’s most sought-after communities! This charming 3-bedroom, 1-bathroom ranch offers an excellent opportunity for homeowners, investors, and developers alike. Situated on an extra-wide lot, the property boasts incredible potential for future development or a thoughtful renovation to create your dream home. Enjoy the convenience of single-level living in a desirable neighbourhood surrounded by parks, schools, amenities, and all that LaSalle has to offer. A fantastic opportunity to invest in one of the area’s top-rated communities and unlock the full potential of this exceptional property. (id:49269)
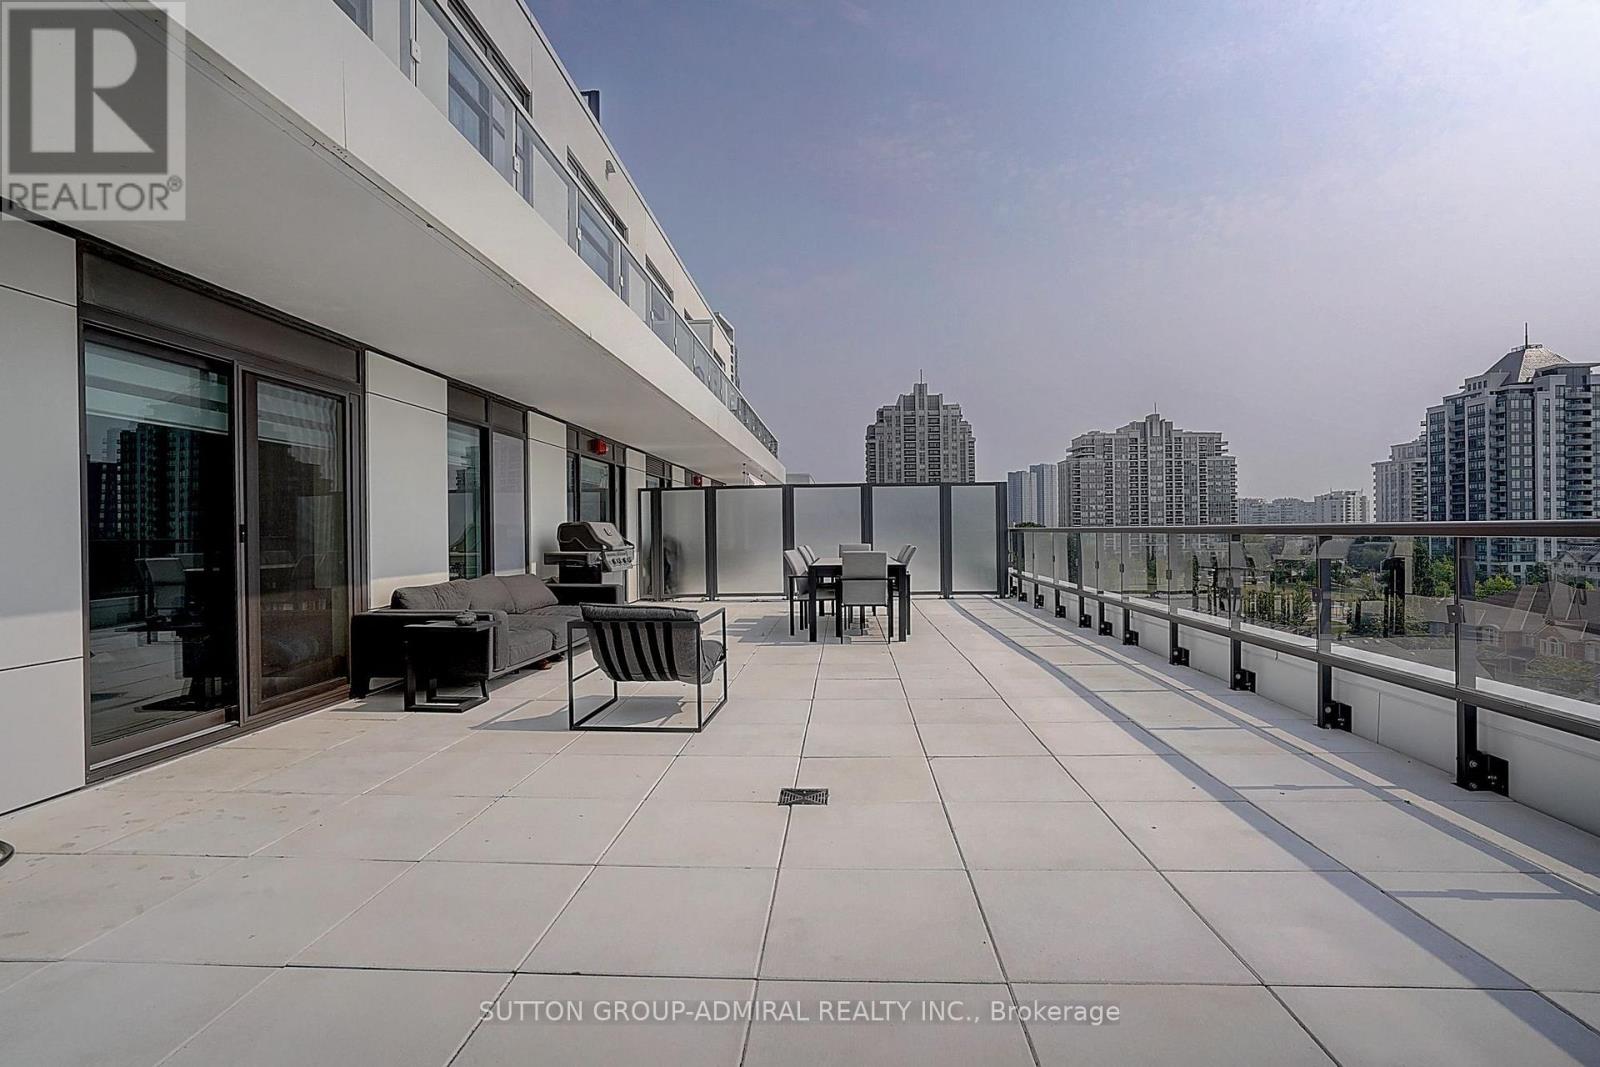
712 - 8 Beverley Glen Boulevard
Vaughan, Ontario
Luxury 3 Bedroom + Den Corner Suite at 8 Beverly Glen Blvd. Welcome to this spacious and beautifully designed condo in the heart of Beverly Glen. This exceptional suite features approximately 1,772 + sq ft of interior living space plus an impressive 892 sq ft private terrace, offering a rare combination of indoor and outdoor living. elegant flooring, pot lights, and a bright open-concept layout. The inviting family room and dining area are perfect for entertaining, with walk-out access to the expansive terrace.The modern kitchen offers a stylish design with quartz countertops, stainless steel appliances, a built-in oven, dishwasher, microwave, and a convenient breakfast area. The spacious primary bedroom features large windows, two double closets, and a luxurious 4-piece ensuite bathroom with double sinks. The second bedroom offers a large window, a double closet, and plenty of natural light. The third bedroom includes a walk-in closet and a private balcony. A separate den/office with a private balcony provides the perfect space for working from home. An ensuite laundry, 2 parking spaces, and 1.5 lockers. Enjoy resort-style amenities including fitness centre, party room, visitor parking, guest suites, concierge service, and beautifully landscaped grounds. Located in the desirable Beverly Glen community, close to top-rated schools, parks, shopping, restaurants, major highways, public transit, and all amenities. A rare opportunity to own a spacious luxury condo in one of Vaughan's most sought-after neighbourhoods. (id:49269)
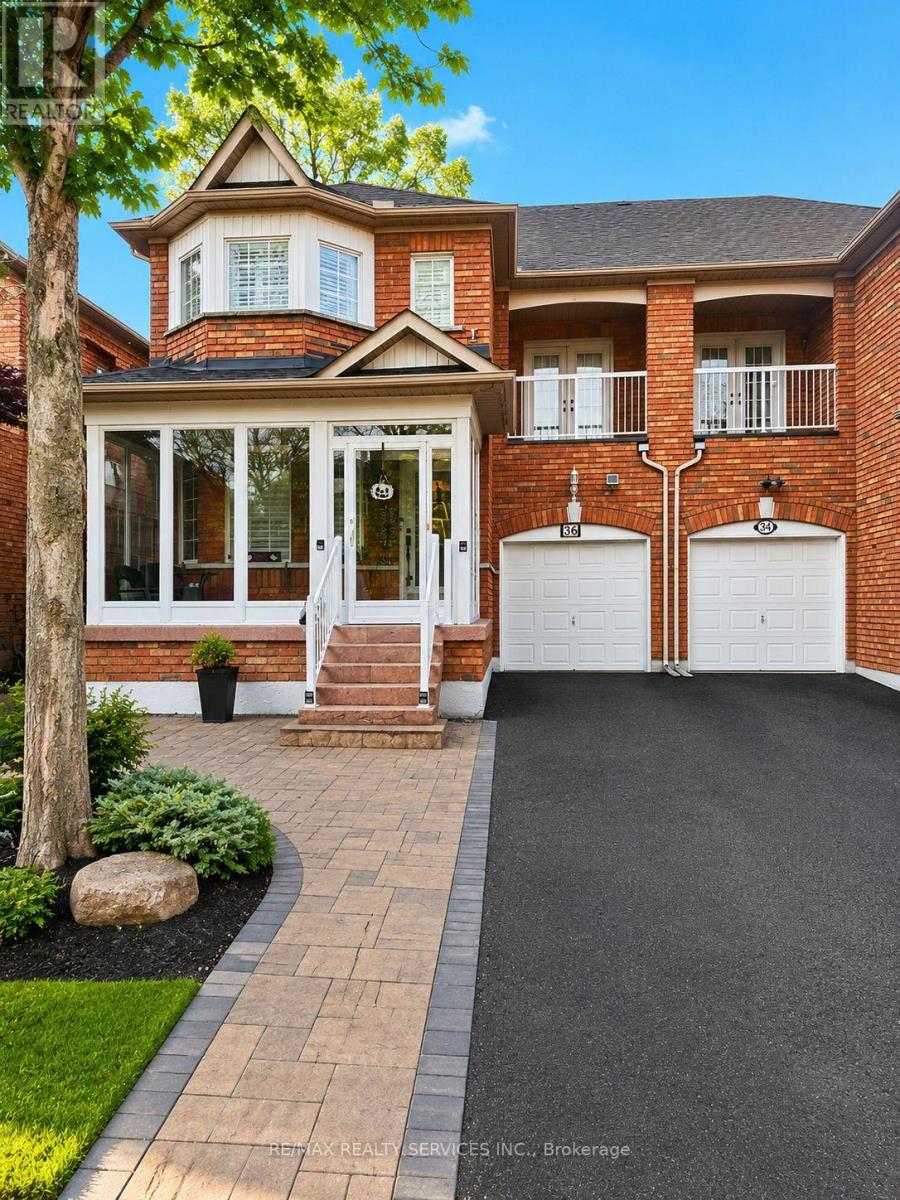
Basement - 36 Windward Crescent
Vaughan, Ontario
Newly Finished Large 1200 Sq Ft Basement with Separate Entrance in high-demand Vellore Villageof Vaughan. Jane and Major Mackenzie, Close to All Shopping Amenities and more. Basement HasBreakfast Area, Kitchen, 2 Bedrooms, and Brand New Washroom. Modern Look, Separate Entranceand Laundry, Tenant to Pay 30% of Utilities. 1 Parking Only. (id:49269)
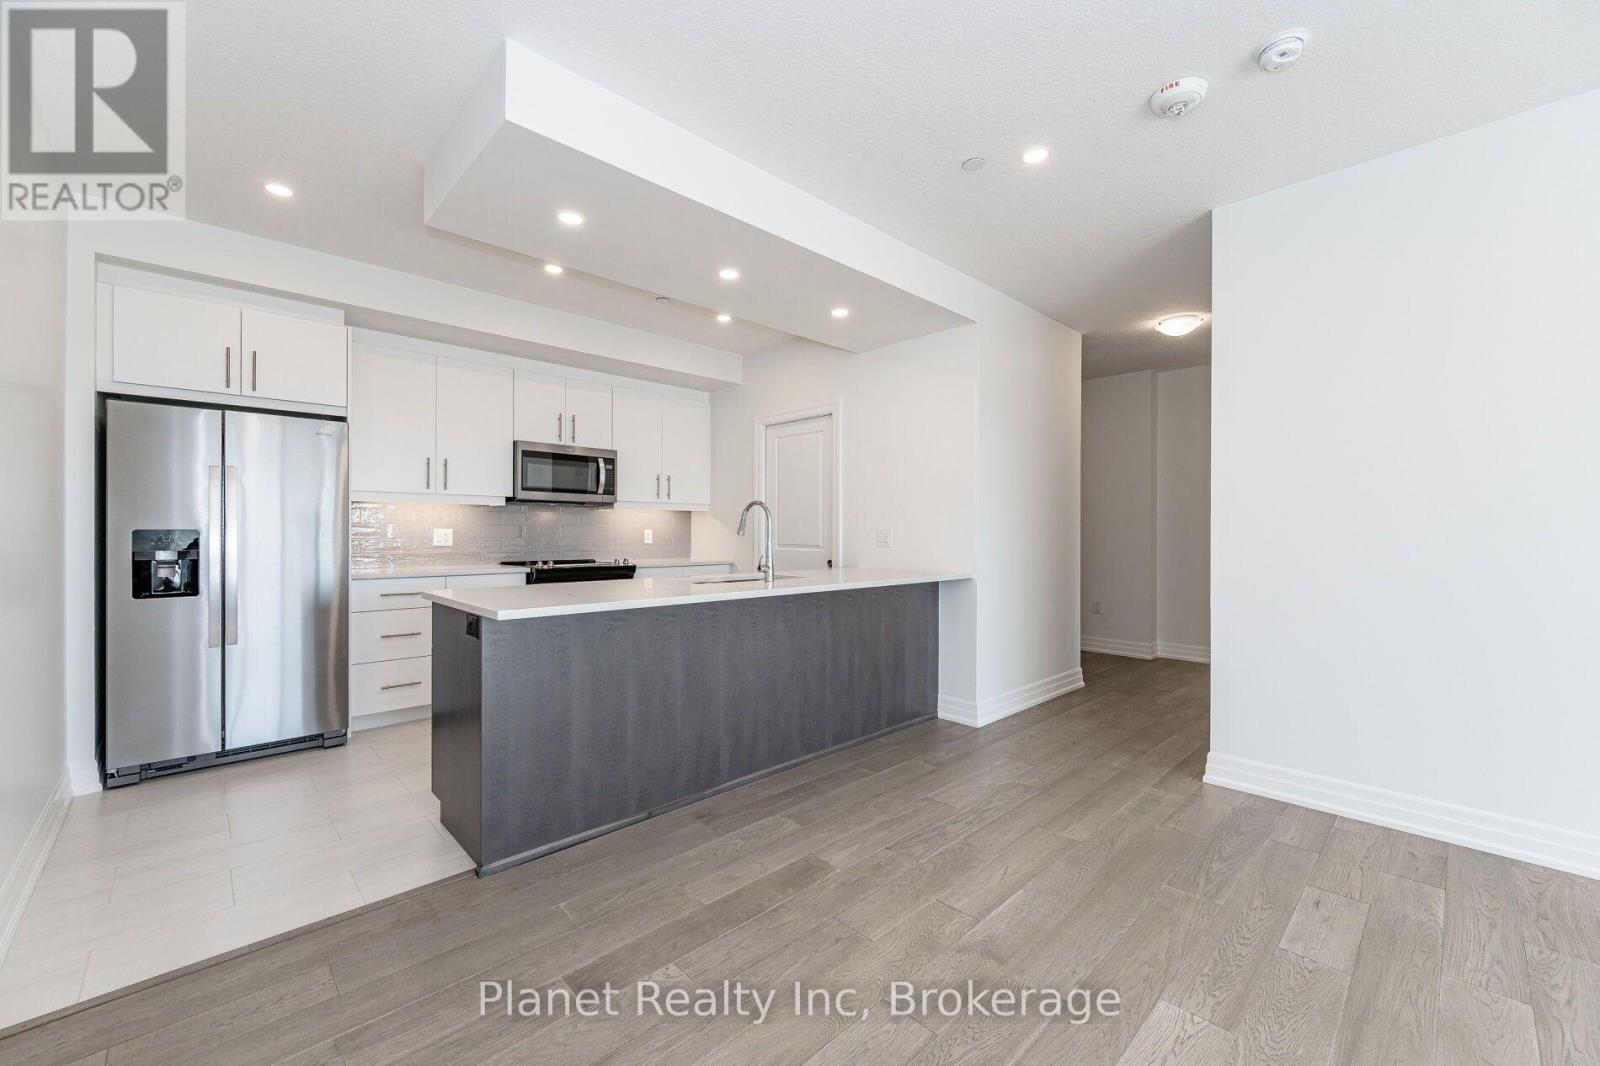
802 - 1880 Gordon Street
Guelph, Ontario
Move into the highly sought-after Gordon Square Tower 2, located in the heart of south Guelph's most desirable, amenity-rich neighborhood. This spacious 2-bedroom, 2-bathroom plus den suite offers 1,358 sq. ft. of upscale indoor living space and includes 1 underground parking spot plus a storage locker. Enjoy executive living with premium finishes throughout, including custom cabinetry, built-in kitchen pantry, granite countertops, custom closet organizers, engineered hardwood flooring, pot lighting, and built-in stainless steel appliances. Monthly rent conveniently includes heating, cooling, water, and sewage, with tenants responsible for electricity, cable TV, and internet. Available for move-in Nov 1st. (id:49269)
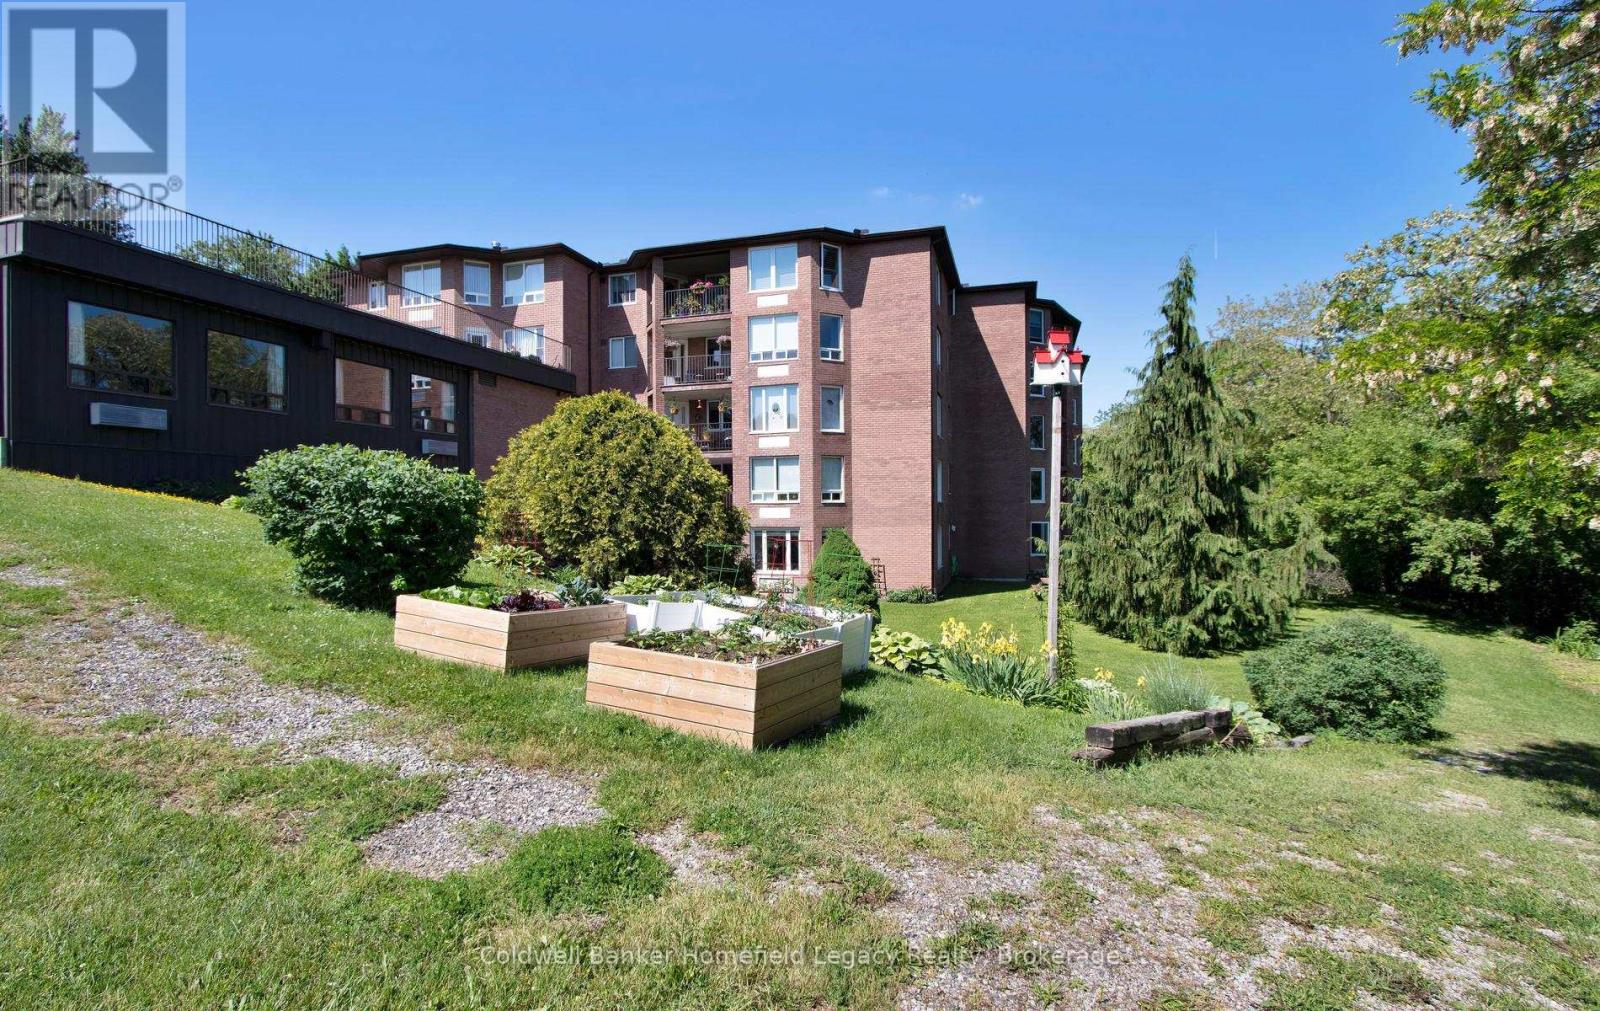
408 - 22 St Andrew Street N
St. Marys, Ontario
Unit 408 , . A life lease unit in the St Marys Rotary Parkview West Non-Profit Adult apartments Inc. This main floor 1200 square foot unit features two baths and Two bedroom or 1 bedroom plus den configuration possible . Open concept living room and dining room combination 3 and 4 piece ensuite bath . In suite laundry , Large galley kitchen with solarium eating area or sunroom adjoining . Beautiful views from every window all year long of the Trout Creek valley and surrounding area . Windows have been updated and new flooring installed in the unit,and the unit has been recently repainted . Ready for your personal decorating ideas to take shape . Located on the main level near the main entrance to the building . Monthly fees for this unit are $801.09 and include property taxes for the unit as well as hot and cold softened water, exclusive parking spot , common area maintenance and general building upkeep and outside maintenance including snow removal , and lawn and garden upkeep . Enjoy this carefree lifestyle that affords you time to concentrate on living life on your terms (id:49269)
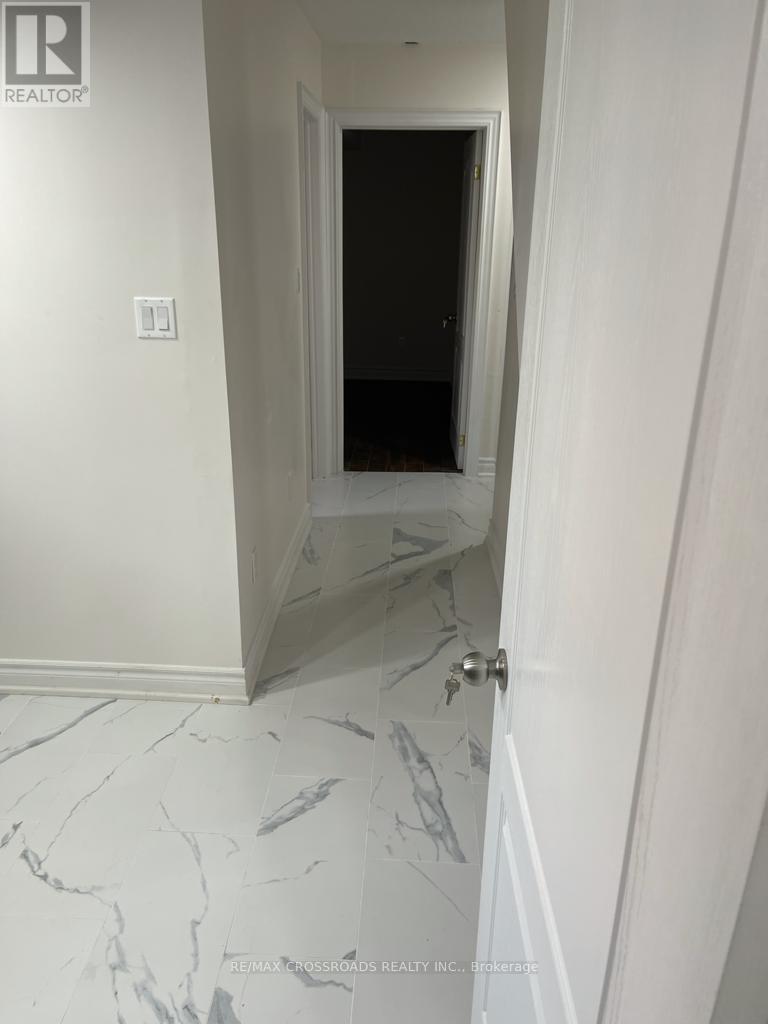
2 Pilkington Drive
Toronto, Ontario
Bright and spacious ground-level apartment featuring 2 bedrooms, 1 full washroom, and a functional kitchen. Conveniently located close to TTC, Warden Subway Station, shopping, schools, parks, restaurants, and everyday amenities. Excellent location with easy access to public transit and major routes. Utilities are additional and will be determined based on family size. Ideal for tenants looking for a comfortable home in a convenient and well-connected neighbourhood. (id:49269)
65 - 10 Rodda Boulevard
Toronto, Ontario
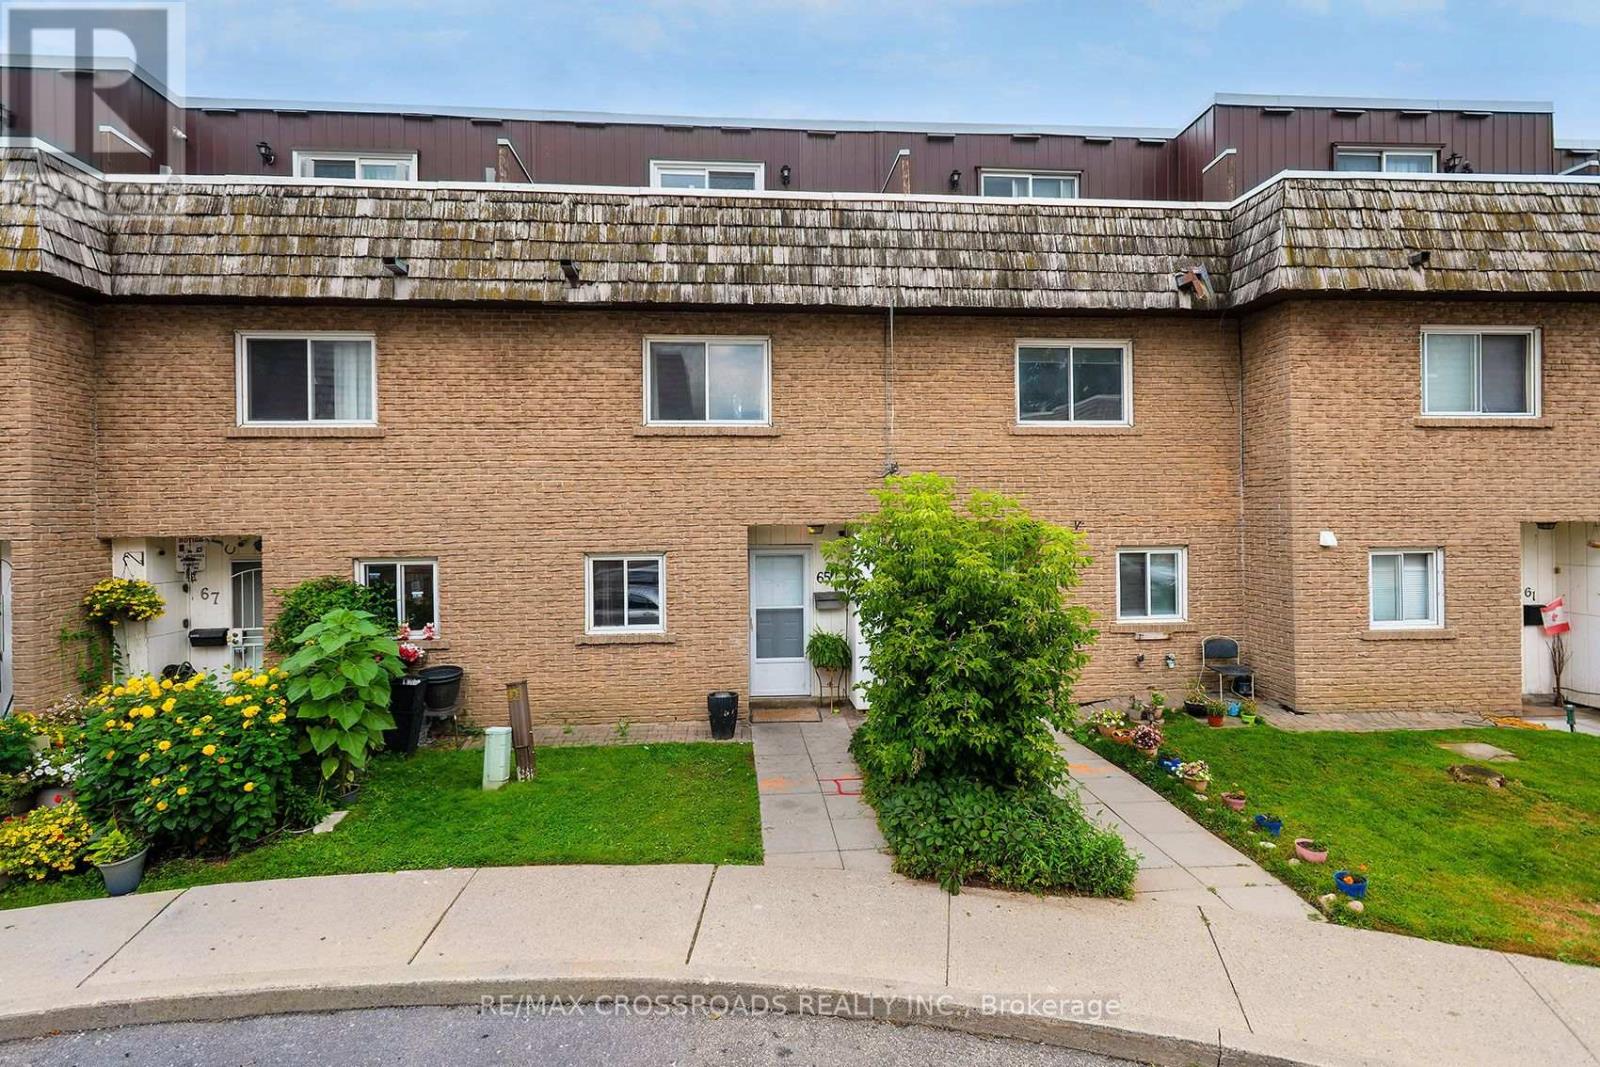
Stunning 3-bedroom, 2-bathroom condo townhouse offers an excellent opportunity for buyers looking for more room while staying within the City of Toronto. Located in the well-established West Hill community, this family-sized home is spacious. This home offers plenty of flexibility for growing families, first-time buyers, downsizers, or those needing additional space for a home office. Enjoy a quick walk to banks, Swiss Chalet, Eggsmart, Tim's, everything you can think of, Schools, parks, and public transit, with easy access to the Lawrence Avenue and Kingston Road corridors and nearby Guildwood GO Station. Outdoor enthusiasts will appreciate being surrounded by some of Scarborough's best green spaces, including the Highland Creek ravine system, Morningside Park, Colonel Danforth Park and the Lake Ontario waterfront. Closer to home, you can enjoy the back patio or the 3rd-floor balcony - both great outdoor spaces! An excellent alternative to high-rise condo living, this 3-bedroom townhouse provides the space today's buyers are searching for at a price point that can offer tremendous value compared with many traditional freehold homes in Toronto. A great opportunity to put down roots, gain more living space and enjoy everything this well-connected Scarborough neighbourhood has to offer. (id:49269)
2375 Gerrard Street E
Toronto, Ontario
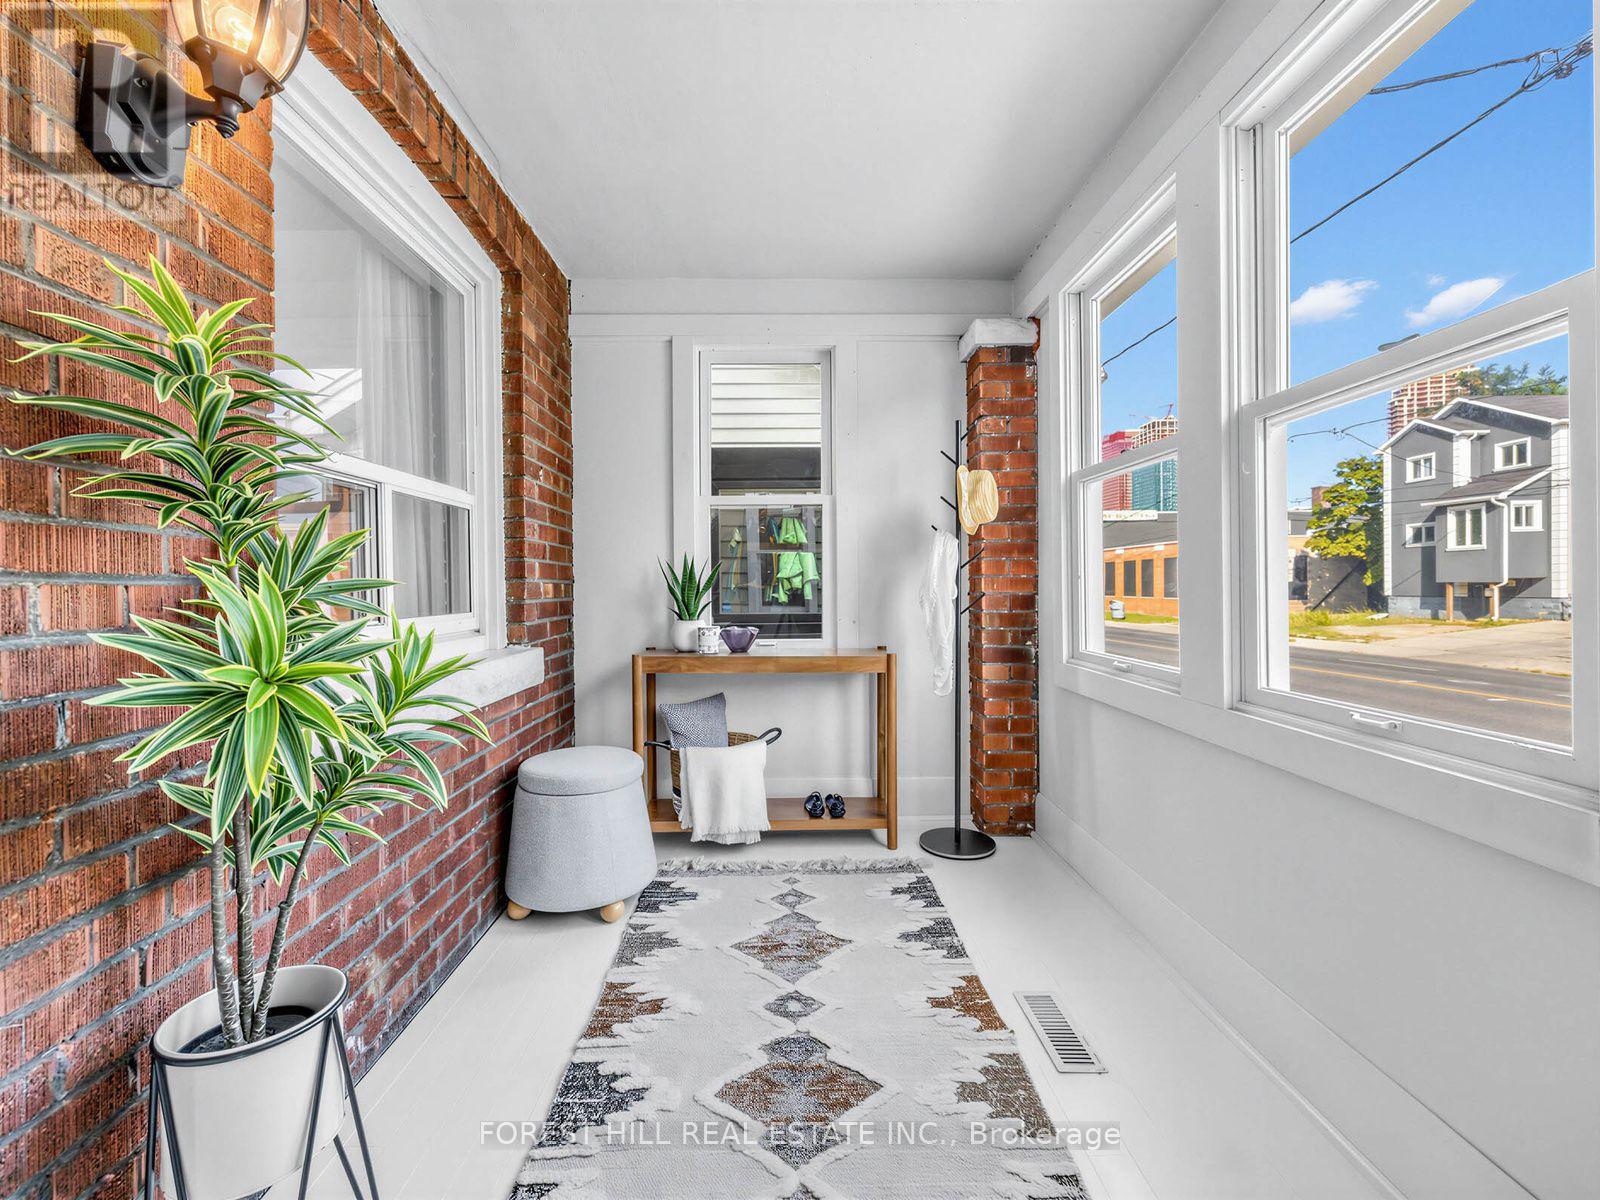
Turnkey 3-Bedroom Semi in Sought-After Upper Beaches! Welcome home to this beautifully updated semi with modern finishes. An inviting enclosed front porch leads to the living room, which flows into the dining room-perfect for family dinners & entertaining. The spacious eat-in kitchen boasts sleek quartz countertops, contemporary tile backsplash, new cabinets, a gas range, and direct walk-out to a backyard space where people love to gather. Soak up the mature green oasis as you gaze out from your raised deck and stone patio, which also features built-in planters for the avid gardener. This extended outdoor living is truly the star of the show that will make you forget you're in the city.The second floor features 3 bedrooms and a full bathroom; each room with an abundance of natural light. Modern updated design with day-to-day functionality. A newly renovated lower level has a separate side entrance w/ option for an in-law suite or to convert to an apartment. Basement has a 3-pc bathroom, kitchenette and has been previously used as both a rental apartment and a rec room, with options for multigenerational living, a home office, playroom or tenant suite that earns income toward your mortgage; this flex space allows unmatched versatility. Steps to vibrant Kingston Road Village, restaurants, parks, cafes, ravines, the Beach, and the Danforth GO Train-with downtown just an 11-min train ride away. Convenient amenities nearby include Loblaws, Metro, YMCA, Main subway station, LA Fitness, F45 gym and Ted Reeve Arena. Walking distance to Malvern Cl and with a coveted, rare address within the French Immersion catchment for Adam Beck PS. Street parking available. (id:49269)
1107 - 3231 Eglinton Avenue E
Toronto, Ontario
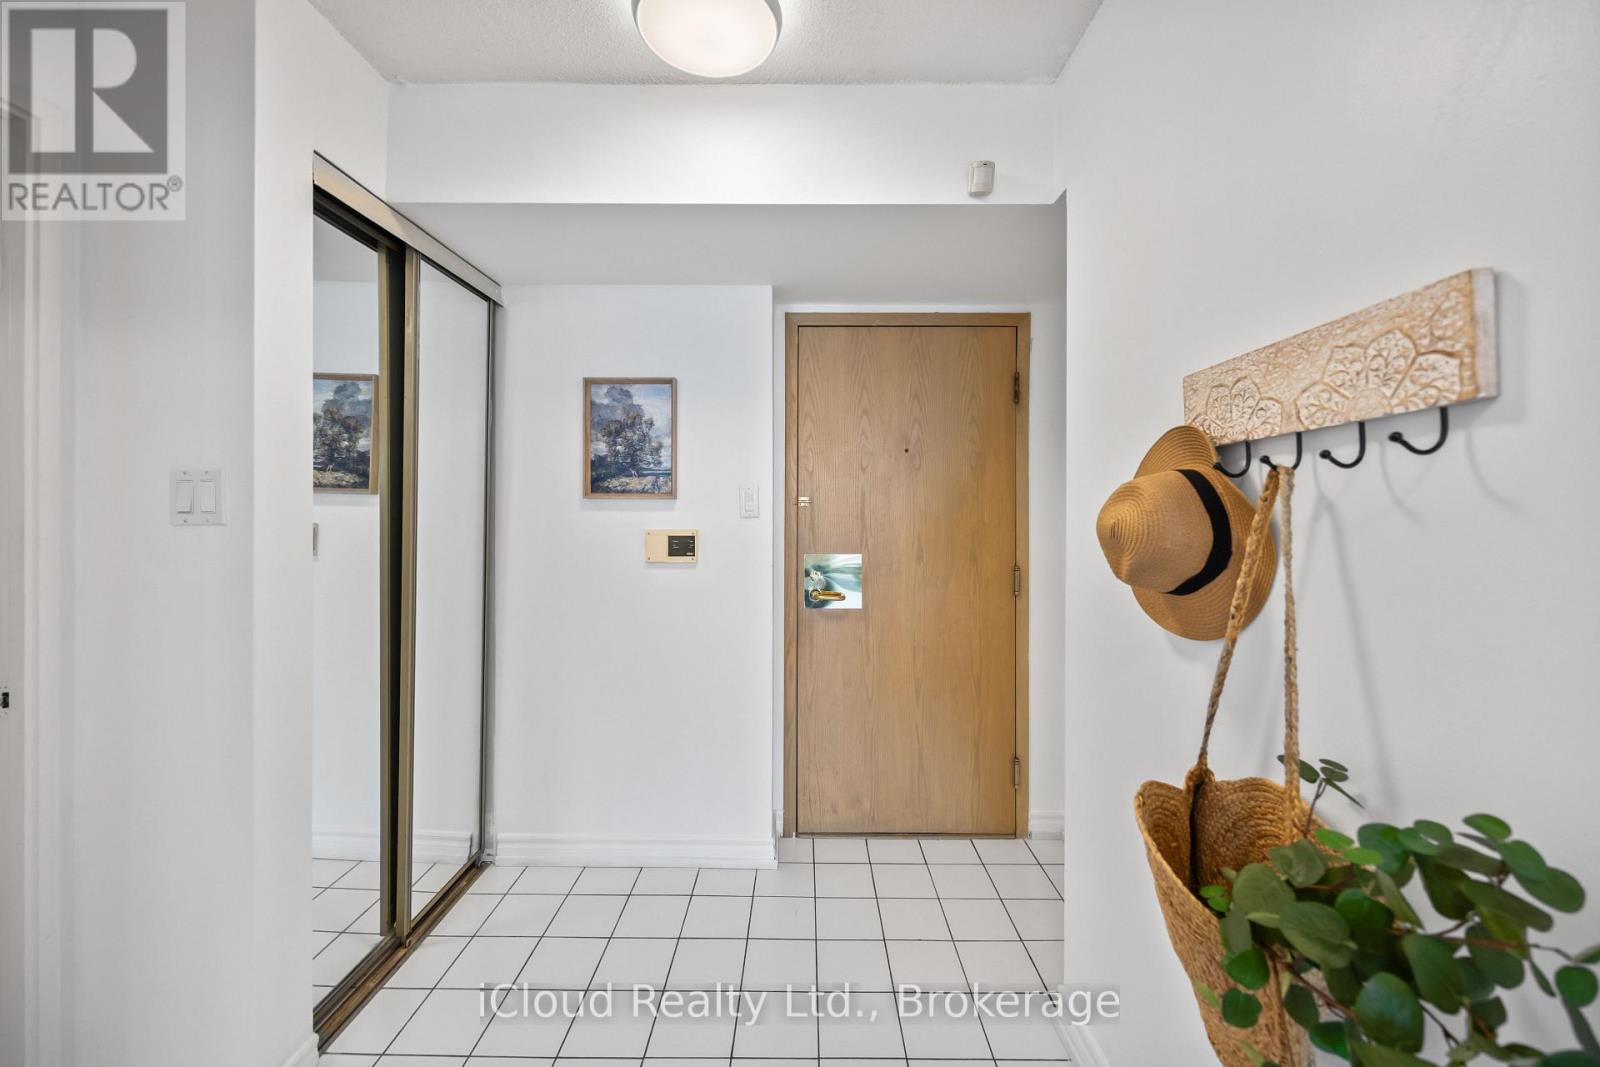
Welcome ToThe Preatigious Guildwood Terrace! Experience Luxurious Condo LivingIn This Bright And Spacious Unit, Perfectly Located Just Steps From Shopping, Transit, Restaurants, And More! This Beautifully Maintained & Freshly Painted Suite Features An Open-Concept Layout And Large Windows Throughout, Filling The Space With Abundant Natural Light. The Kitchen Is Equipped With Stainless Steel Appliances, A Stylish Backsplash, And A Walk-In Pantry With In-Suite Laundry, All Overlooking The Combined Living And Dining Area With Brand-New Laminate Plooring. The Primary Bedroom Offers Comfort And Functionality With New Laminate Flooring, A Walk-In Closet, And Direct Acces To The Solarium, An Ideal Spot For A Home Office, Reading Nook, Or Den. Enjoy The Convenience Of A Spacious Storage Locker And One Underground Parking Space. The Building Also Provides Exceptional Amenities Including A 24 Hour Concierge, Indoor Pool, Hot Tub, Library, Gym, Party Room, Game Room,Tennis Court & BBQ Area. Extras: Freshly painted throughout (2025). New laminate flooring in living/dining room & bedroom (2025). New Windows (2024). (id:49269)
16 - 178 Clonmore Drive
Toronto, Ontario
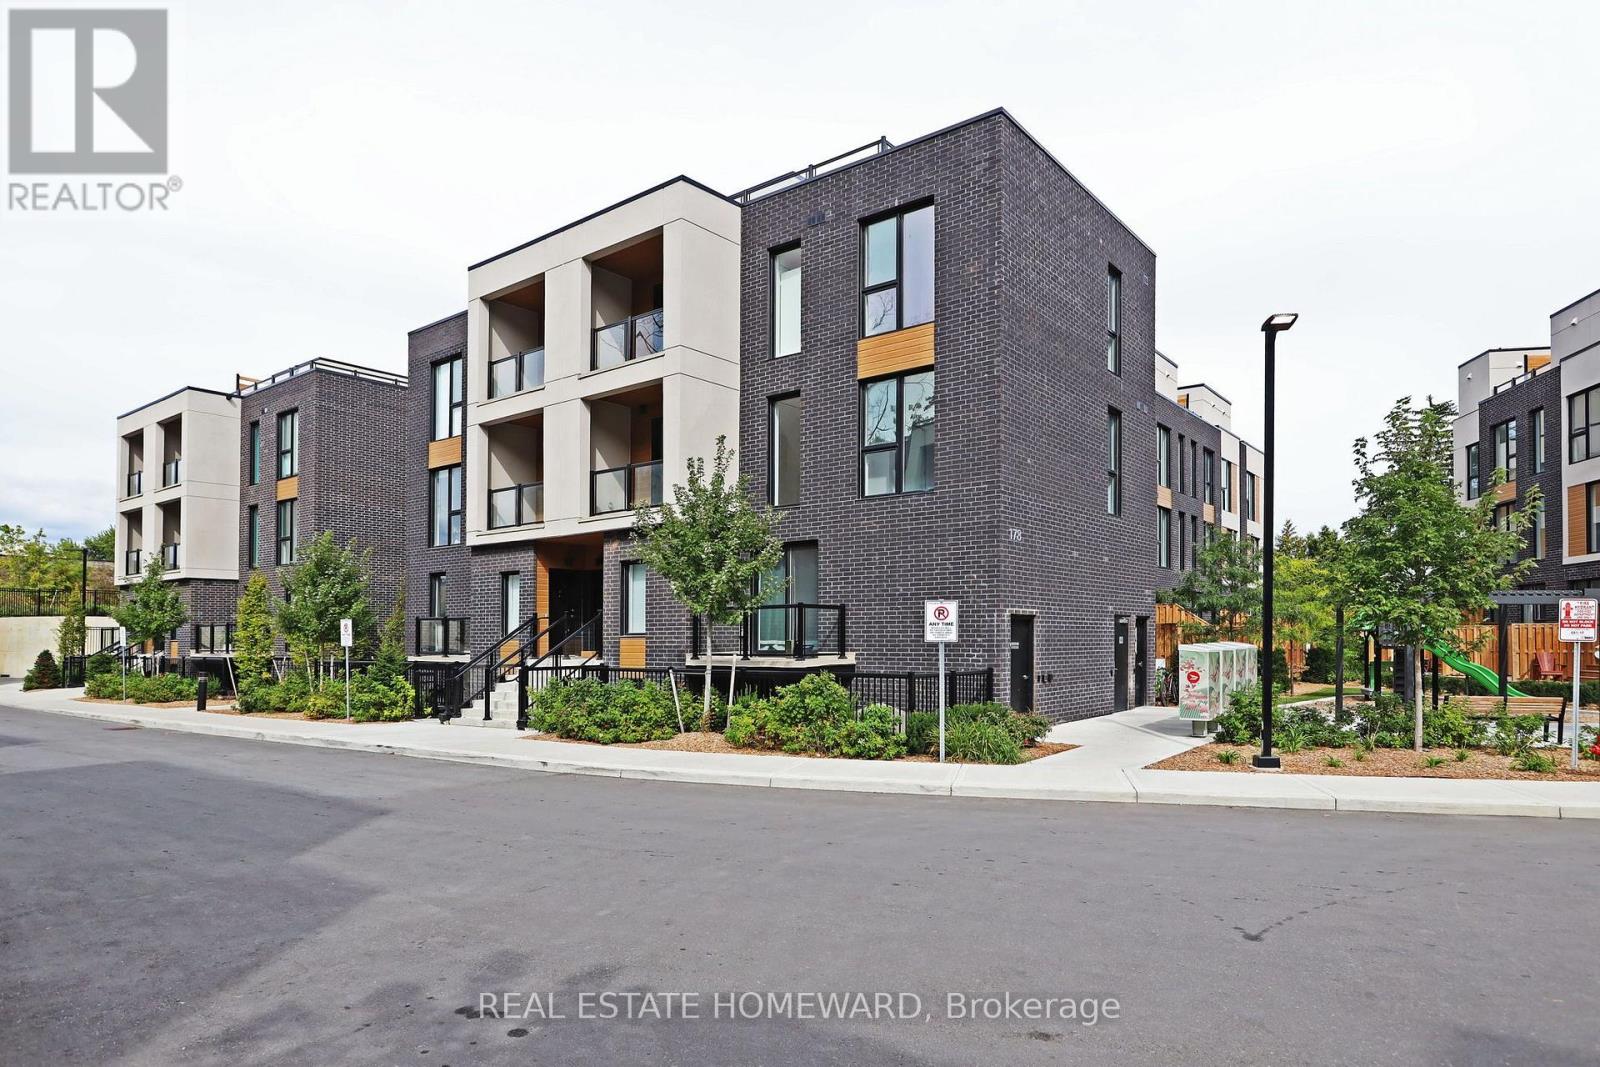
Welcome to this brand-new, never-lived-in 3-bedroom, 2-bathroom townhouse in one of Birchcliff's most desirable communities. Offering modern design, thoughtful functionality and an exceptional setting, this stylish home delivers the perfect blend of comfort and contemporary living.The main level features soaring ceilings and a bright, open-concept living space that is ideal for both everyday living and entertaining. The modern kitchen flows seamlessly into the dining and living areas, creating a spacious and inviting environment filled with natural light and overlooking beautifully landscaped courtyards and gardens.The lower level is dedicated to restful living, with three generously sized bedrooms offering excellent natural light, ample closet space and a wonderful sense of privacy. The thoughtful layout also includes two beautifully finished bathrooms, making this home as functional as it is stylish.Just outside your door, enjoy beautifully landscaped courtyards, lush gardens and a wonderful playground for children, creating an inviting community atmosphere and an ideal setting for families.Complete with parking and a private locker, this exceptional townhouse offers the convenience of modern living in a fantastic Birchcliff location. Close to parks, schools, shops, transit and the lake, with everything you need right at your doorstep.Brand new. Never lived in. Stylishly designed. Exceptionally located. Simply move in and enjoy. (id:49269)
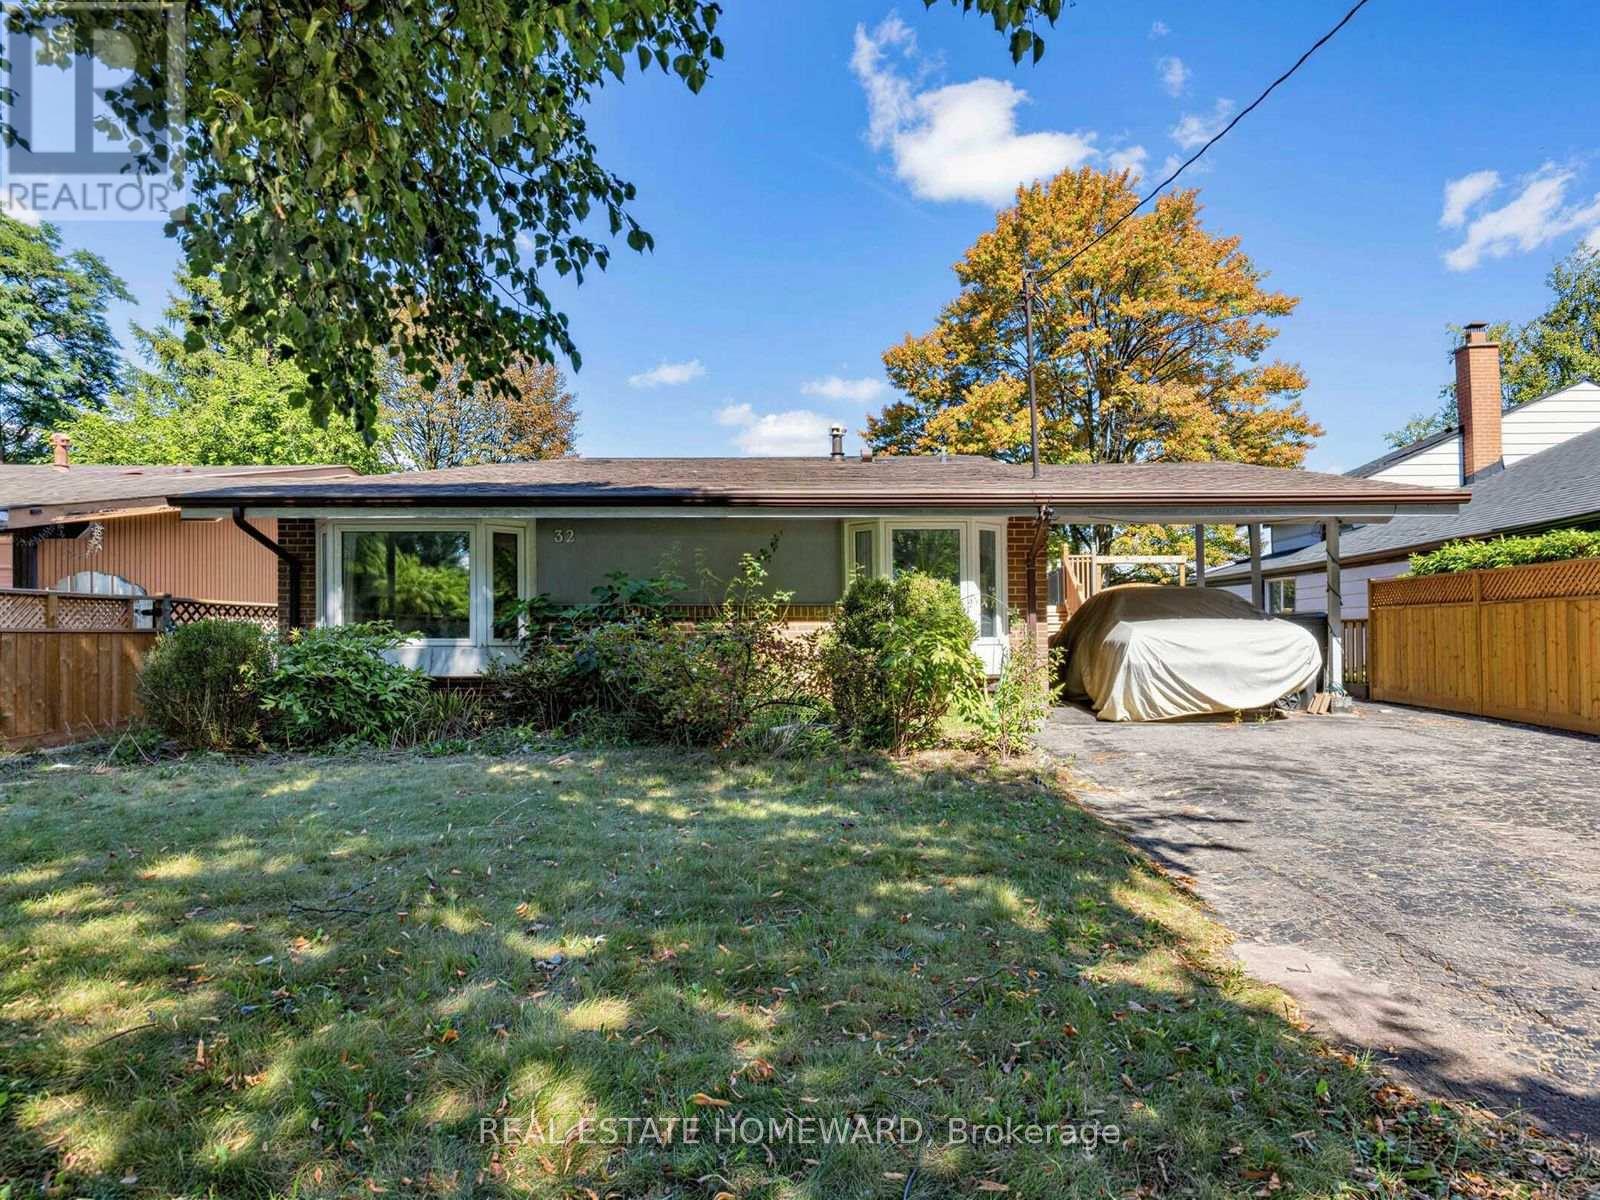
32 Highbrook Drive
Toronto, Ontario
A little slice of mid-century charm across the road from Donwood Park and Donwood Park Public School in the sought after Midland Park neighbourhood. Built in 1962 and in the same family since 1983, this lovingly maintained detached 3-level sidesplit has a wonderful MCM feel, from its classic roofline and carport to the vaulted ceilings and open, airy main living space. The bright eat-in kitchen, updated in 2007, has a separate entrance and adjoins the spacious L-shaped living and dining rooms. Three bedrooms and a 4-piece bath occupy their own level, while downstairs, a finished family room with above-grade windows and a walkout to the garden adds valuable living space, along with generous crawlspace storage. Updated windows (2015), roof (2021), newer gas furnace and central air. A comfortable, well-kept home on a leafy, family-friendly street just waiting for your updates! What a wonderful place to put down roots and start a family! (id:49269)
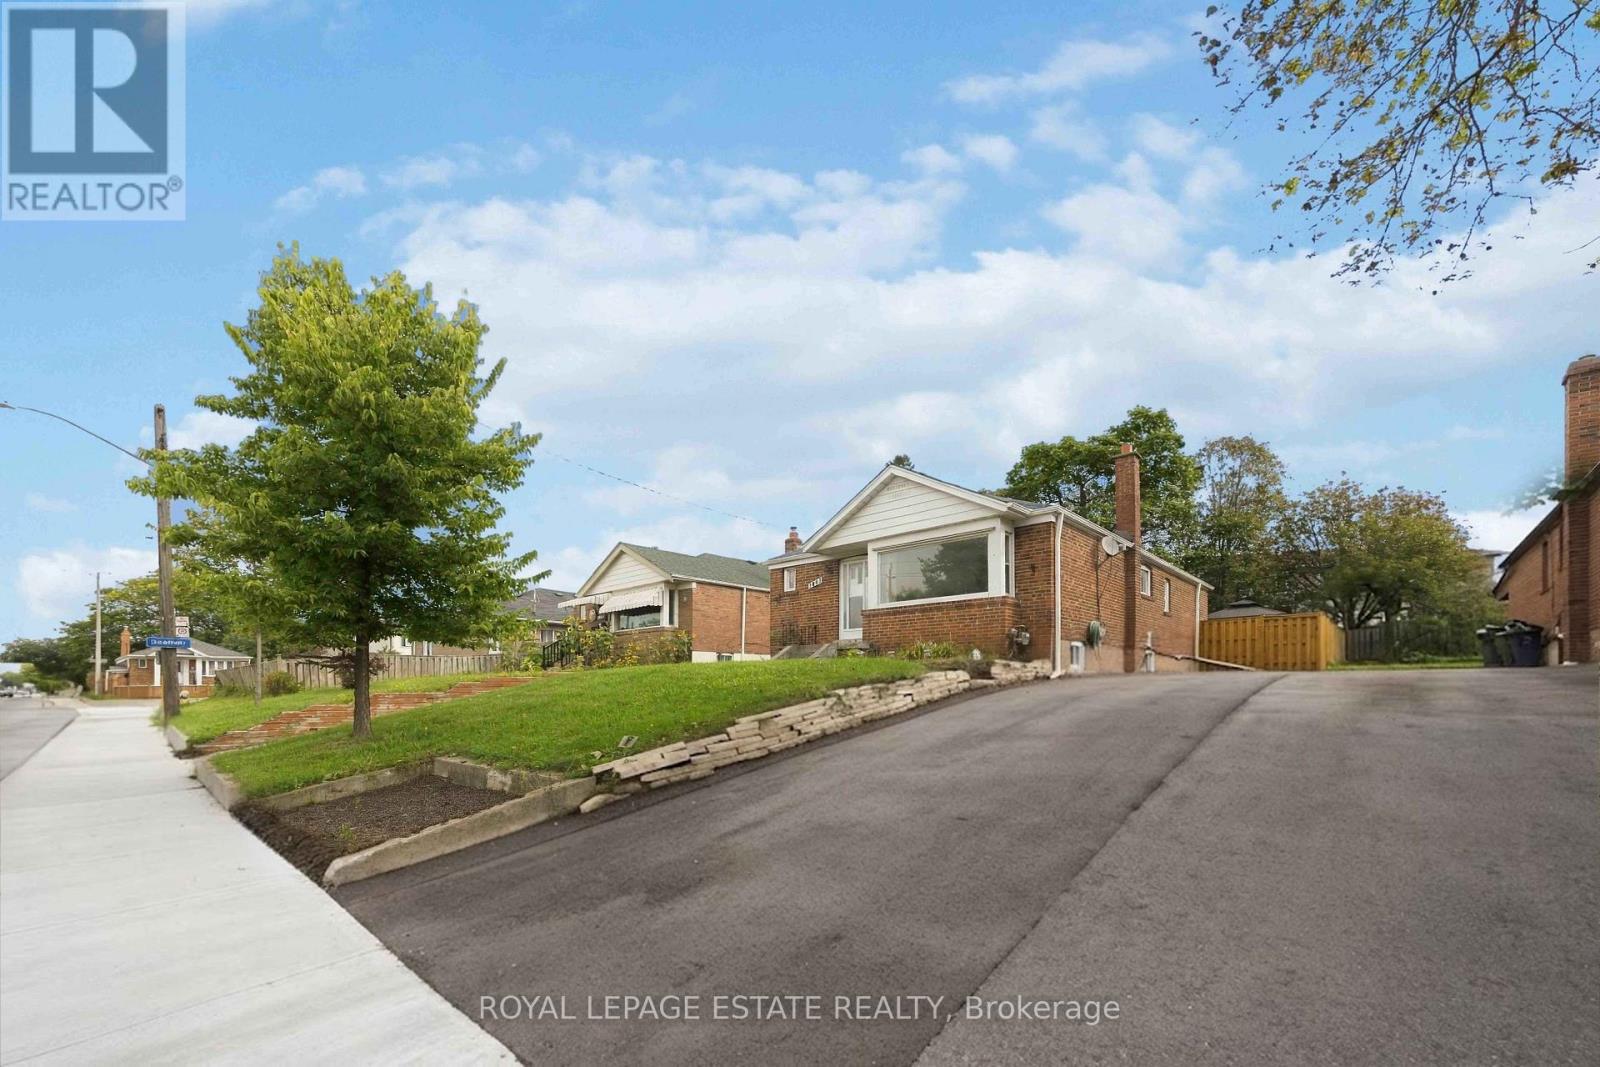
1843 Victoria Park Avenue
Toronto, Ontario
Big lot. Solid bungalow. Loads of potential! Welcome to 1843 Victoria Park Ave, a spacious brick bungalow sitting on an impressive 40 x 125 ft lot in Wexford-Maryvale. Offering 1,131 sq. ft. above grade, 3 sizable bedrooms, 2 bathrooms and comfortable parking for 4 cars, this is an exciting opportunity for renovators, handy buyers, investors and builders looking for a property with plenty to work with. The unfinished basement with a separate side entrance opens up even more possibilities, with excellent potential for additional living space or an in-law suite. The home is ready for your vision, while a number of important updates have already been taken care of, including roof & eaves (2024), furnace & A/C (2017), window wells (2025), fence & gate (2024), driveway & walkway (2025), plus a 2025 gazebo & shed. Outside, enjoy a private backyard and generous lot, whether your plans are to renovate the existing home, create more space for extended family, invest, or explore future possibilities for the property. And the location is a huge plus. Steps to Victoria Terrace Shopping Centre, groceries, restaurants, shops, fitness and everyday conveniences, with schools, parks and TTC close by. Quick access to the DVP and Hwy 401 makes commuting around the city easy. Move in and renovate over time or transform the existing bungalow into something truly your own. With a generous 40 x 125 ft lot, solid footprint, separate entrance and fantastic location, this is a property with plenty of potential and room to grow. *Some photos have been virtually staged and AI-rendered to illustrate the property's potential.* (id:49269)
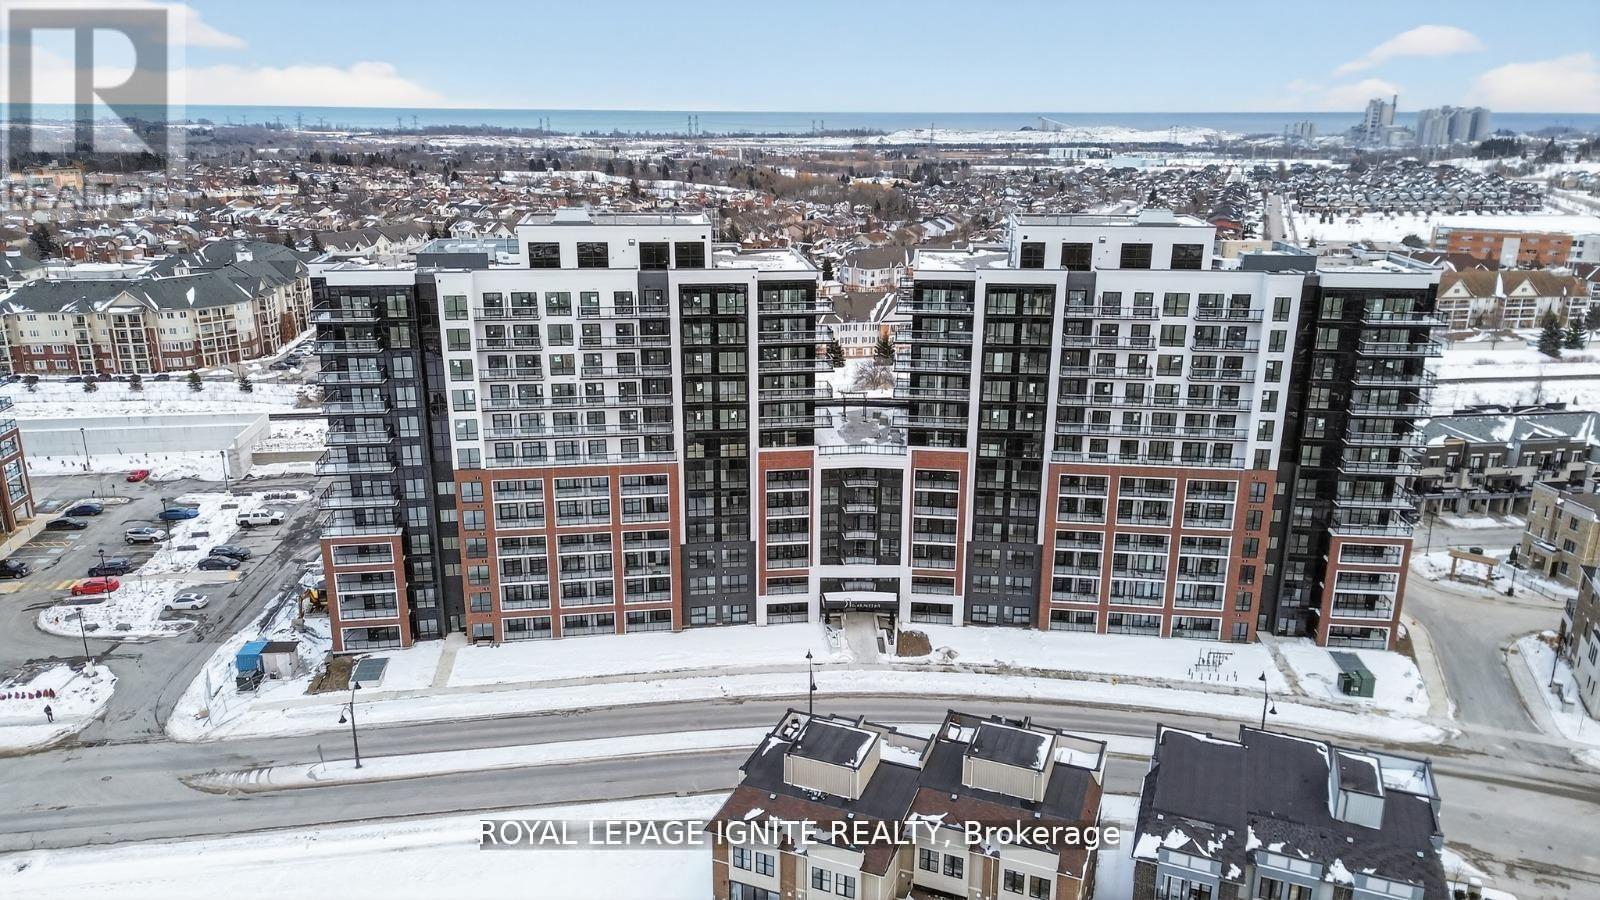
1124 - 51 Clarington Boulevard
Clarington, Ontario
Good Opportunity to rent a condo unit in the heart of Bowmanville! Welcome to MODO Condo - an incredibly vibrant community just 35 minutes east of Toronto, offering a relaxed lifestyle with every modern convenience at your doorstep. This 2 Bed + Den and 2 Bath unit offers a lot of luxury living space and large open balcony space. Enjoy browsing unique and eclectic shops, abundant greenspace, fantastic restaurants, and the convenience of the soon-to-be-built GO Train station nearby. Designed with comfort and lifestyle in mind, the building amenities are truly second to none. Host gatherings in the well-equipped multipurpose rooms, entertain guests on the rooftop terrace with BBQ area, stay active in the fully equipped fitness centre or yoga studio, or simply unwind and recharge in the beautifully designed common spaces. This is urban living with a welcoming, community feel - perfect for those seeking both convenience and comfort. (id:49269)
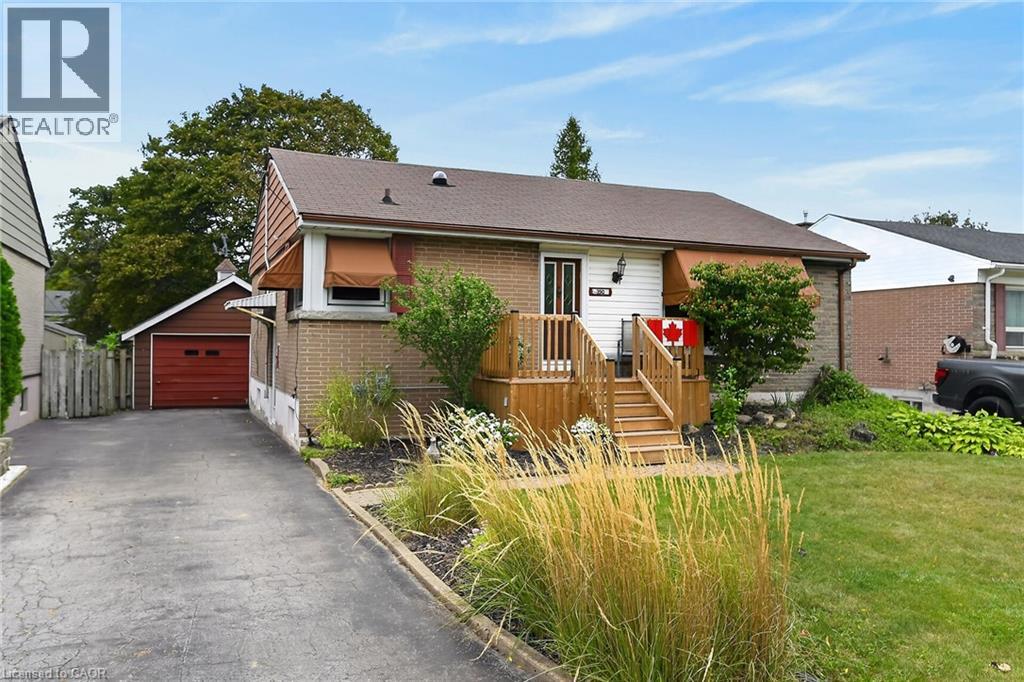
390 East 37th Street
Hamilton, Ontario
Welcome to 390 East 37th Street, a fantastic opportunity to own a 3-bedroom bungalow situated on an impressive 50 x 150 ft lot! This home offers comfortable main-floor living plus a finished basement with side entrance, providing valuable additional living space for a family room, recreation area, home office or gym. Outside, enjoy an oversized detached garage with power, ideal for parking, storage, hobbies or a workshop, along with a spacious driveway offering parking for up to 5 vehicles. The exceptionally deep lot provides plenty of room for outdoor enjoyment, gardening, entertaining and future possibilities. Conveniently located in the desirable Macassa neighbourhood on the Hamilton Mountain, close to schools, parks, shopping, public transit, easy access to the LINC and everyday amenities. This home presents endless potential for customization to suit your needs. Updates include: A/C '19 & front porch '25. RSA. SOFTA. (id:49269)
347 Raymond Road
Ancaster, Ontario
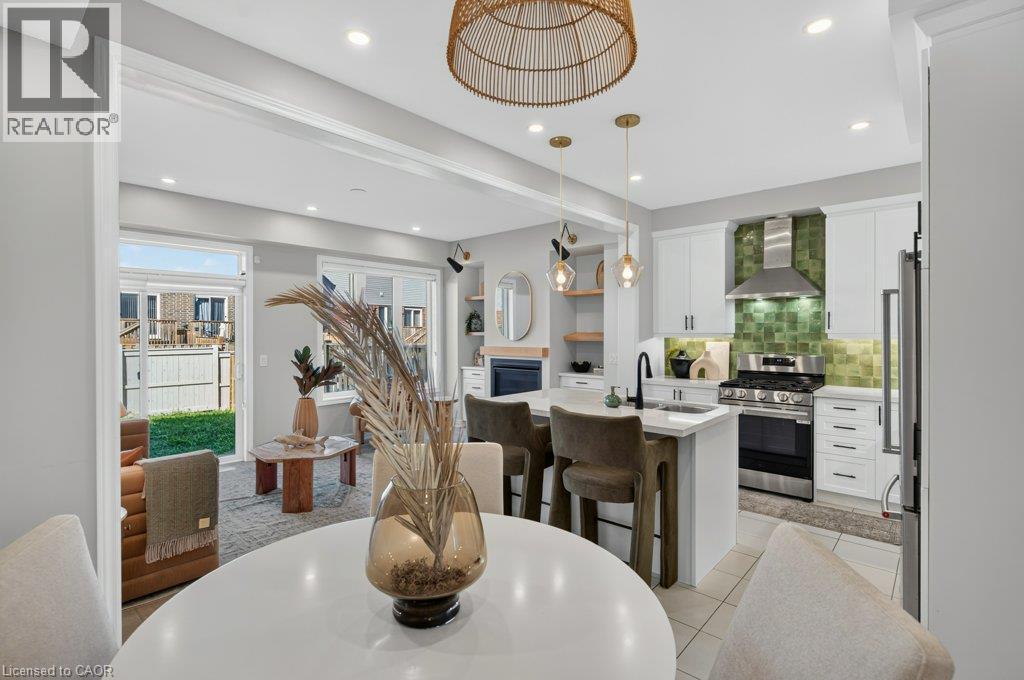
What if a townhouse could give you the space and privacy you thought you had to buy a detached home to get, saving you close to 30%? Welcome to a rare opportunity in the heart of Meadowlands Ancaster where more than 2,000 sq. ft. of total living space, four bedrooms, and the incredible convenience of two private ensuites come together in a home that is far more spacious than it appears from the outside. Built by Rosehaven in '23, this exceptional townhome offers something increasingly difficult to find: a generous lot (over 105 ft) with an enclosed backyard creating an impressive amount of private outdoor space rarely seen in newer townhome construction. Inside, contemporary design meets everyday comfort. Engineered hardwood flooring spans the main and second levels, complemented by light oak tones, sophisticated gold and matte black hardware, designer-inspired lighting, and a welcoming gas fireplace with floating oak shelves. The result is a polished, modern aesthetic that feels elevated without the price tag of a detached home. The professionally designed and finished basement, completed within the last year, adds even more valuable living space, including a beautifully appointed full bathroom with oversized tile and glass shower. Whether you need a recreation space, home office, guest area, or simply more room for the family, this home gives you flexibility on every level. And then there is the location. Living in the Meadowlands puts highway access, shopping, restaurants, schools, parks and everyday amenities close at hand, while the Meadowlands Power Centre makes errands remarkably convenient. For commuters and busy families alike, it is a location designed around real life. Come see this home for yourself today. Please note some photos have been virtually staged. (id:49269)
62 Cosby Avenue
St. Catharines, Ontario
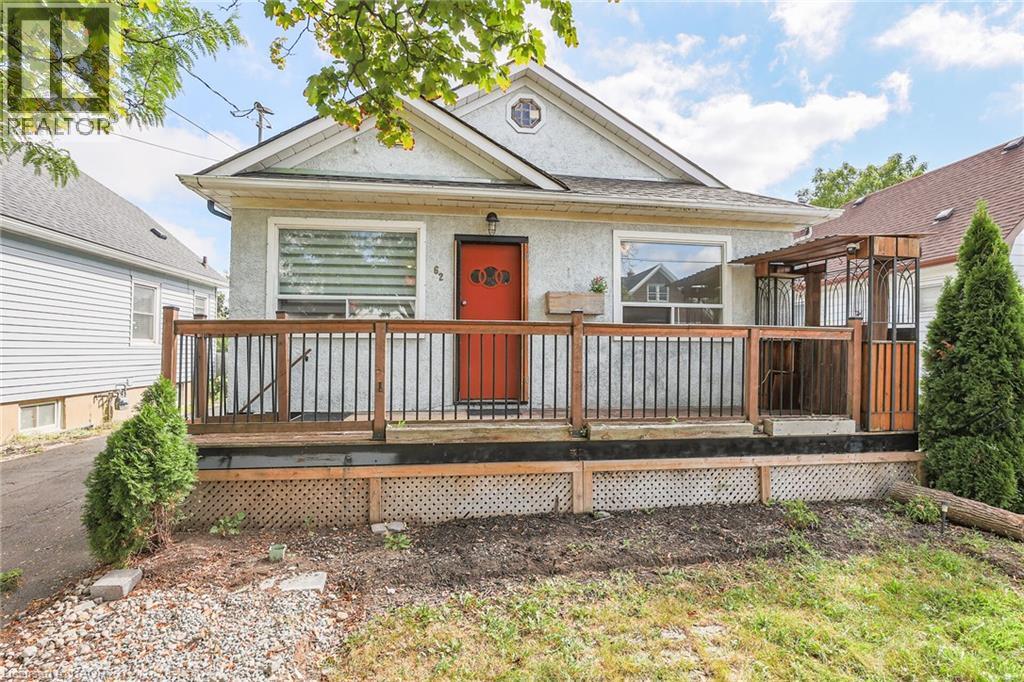
A great opportunity to make this 3-bedroom home your own! Conveniently located minutes from QEW access, walking distance to schools & parks and close to the Kiwanis Aquatic Centre, shopping and everyday amenities. Home Inspection report available - 2026. Updates include a high-efficiency furnace, central air, some windows and electrical wiring. The backyard offers great potential for own deck and backyard bar - set up the BBQ and enjoy the fall weather! Affordable, conveniently located and full of potential - priced at $329,900! (id:49269)
80 Maclennan Avenue
Hamilton, Ontario
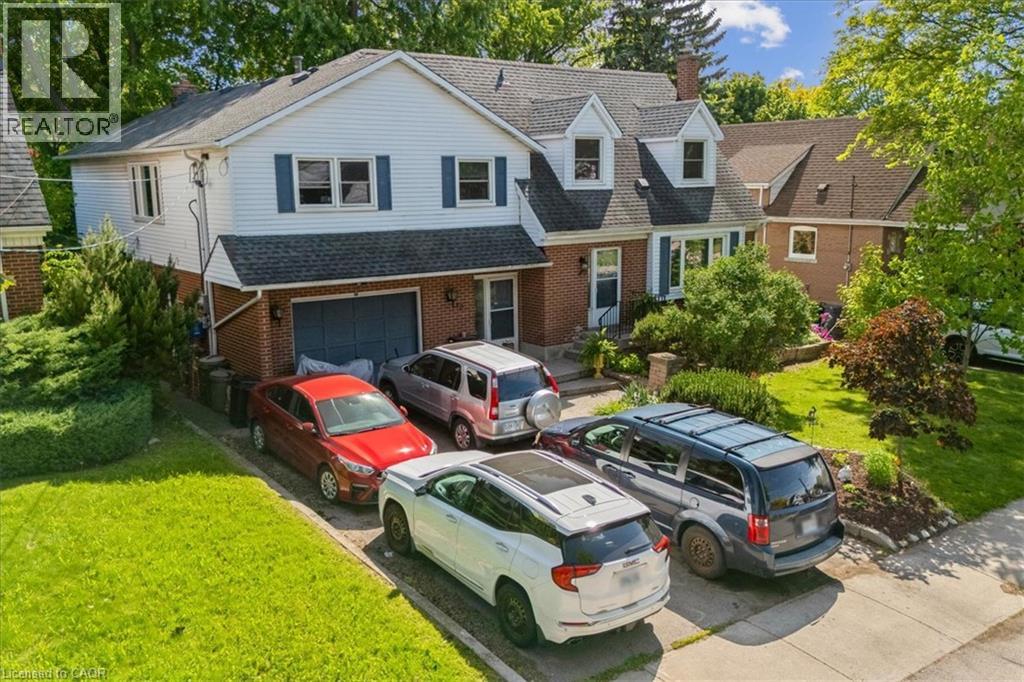
This spacious home can be perfect for your family, nestled in a cosy community. It offers a large fenced yard, a fully finished basement, a lovely main floor with hardwood floors and granite countertops plus three good sized bedrooms on the upper level. Close to all amenities, and highway access. Come and see it for yourself, you won't be disappointed. (id:49269)
111 Pidgeon Street
Toronto, Ontario
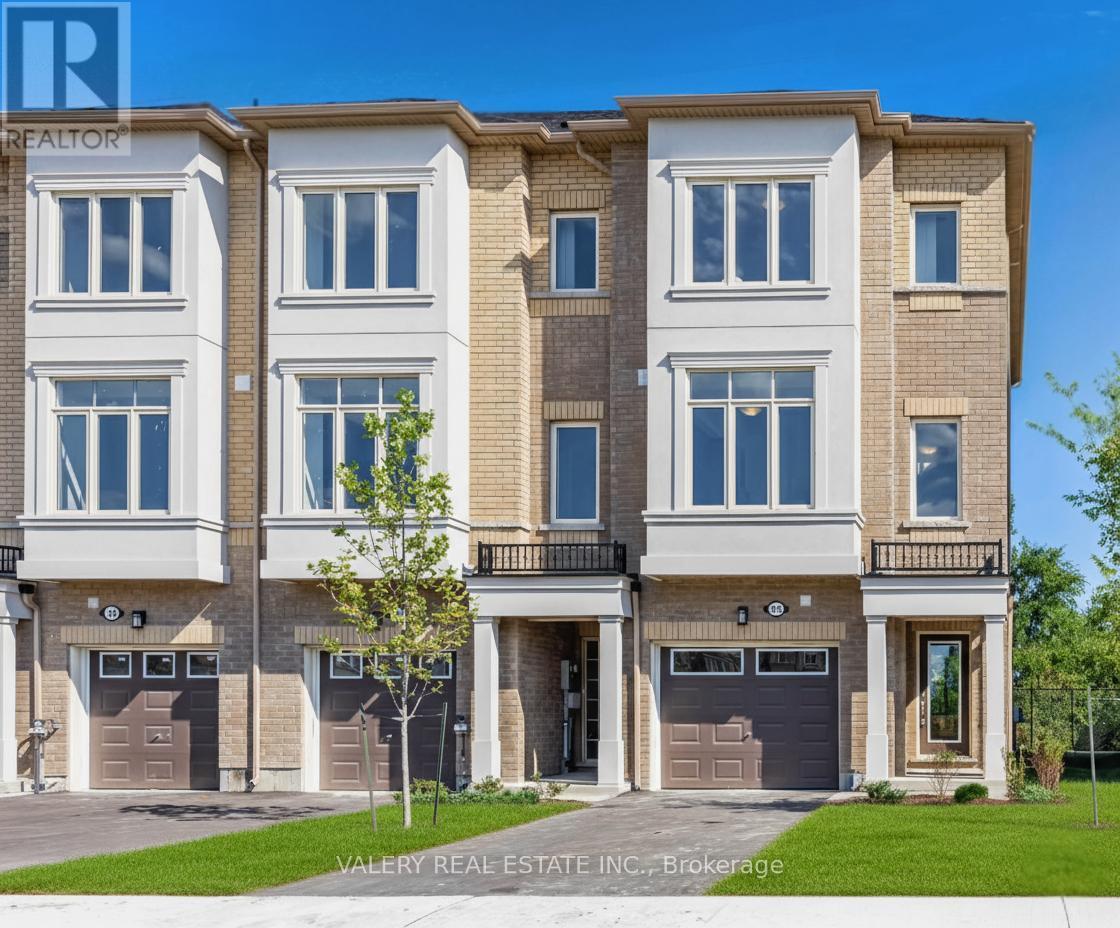
Be the first one to live in this brand new freehold townhome. This 3-bedroom + Huge Den, 3 Bathroom home. Private Backyard space. 2 parking spots includes 1 garage and 1 driveway. Conveniently located at St. Clair E. and Warden Ave. with the Golden Mile shopping district, grocery stores, and shops nearby. Nearby the soon to opened Eglinton LRT. Move anytime! Pictures are stock photos and exact square footage may vary based on unit style. (id:49269)
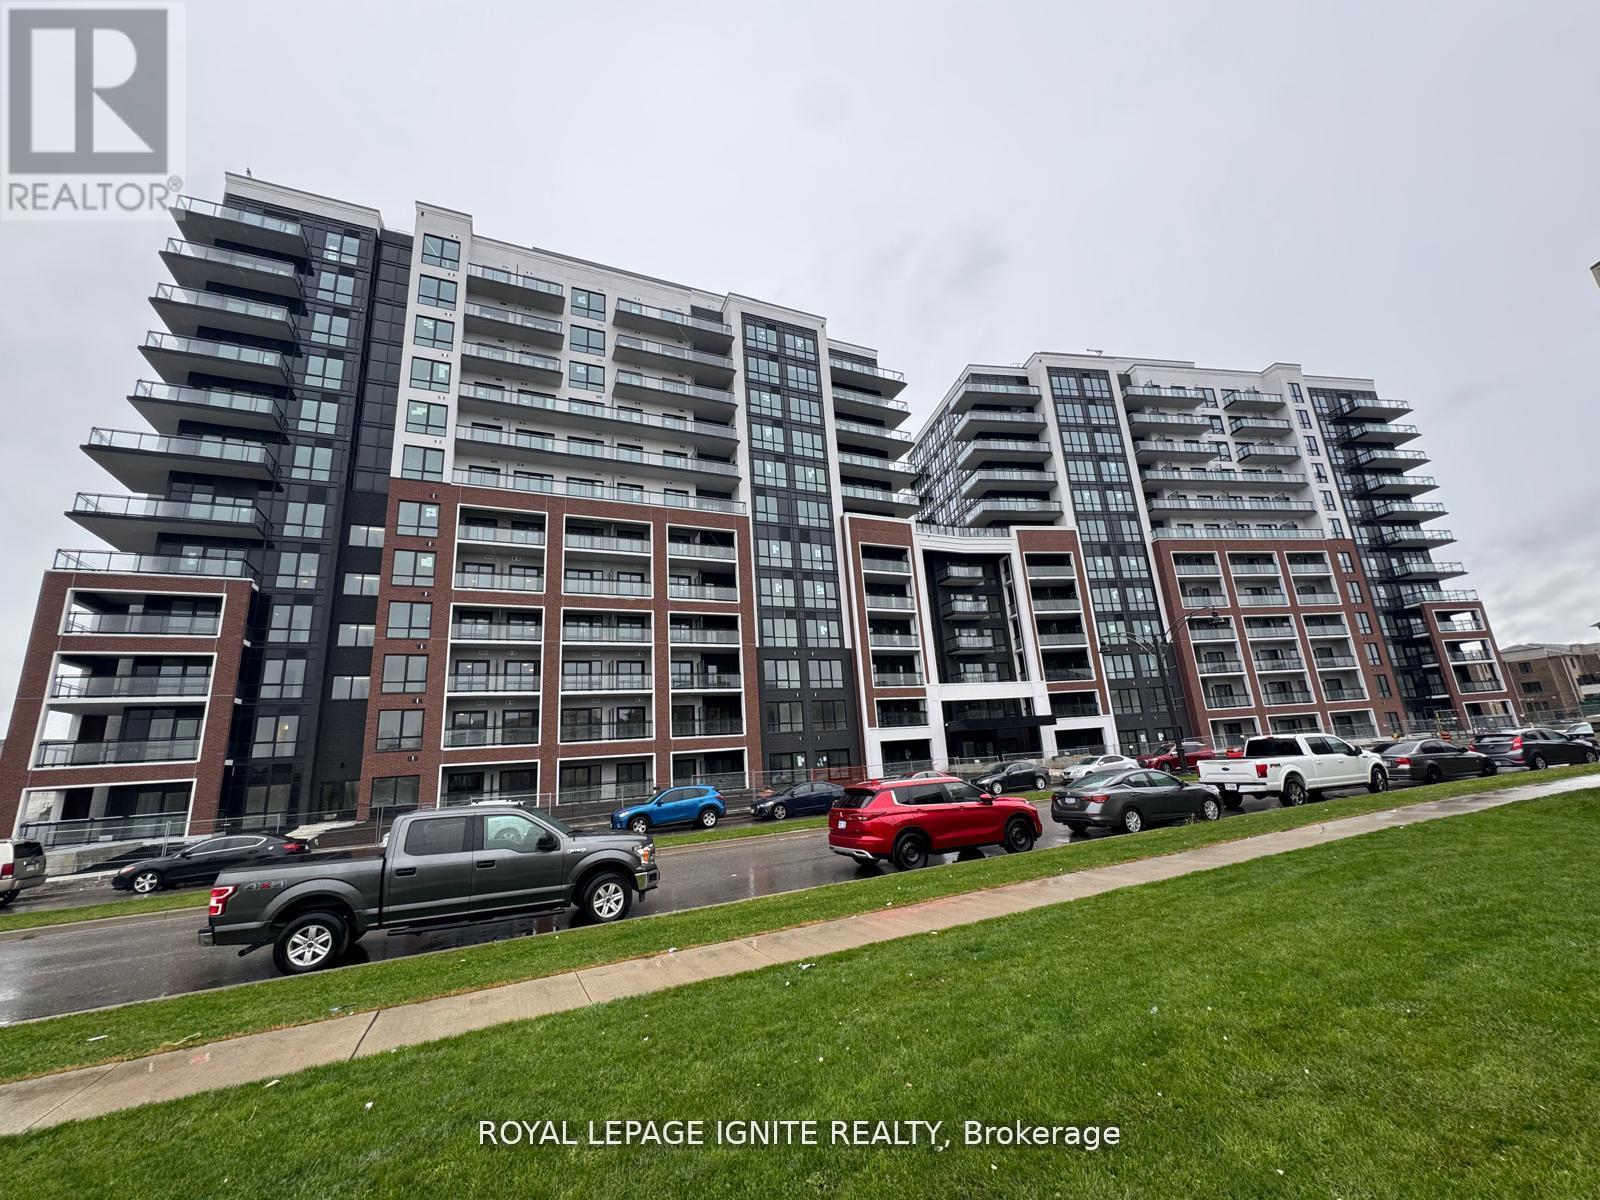
101 - 51 Clarington Boulevard
Clarington, Ontario
Good Opportunity to rent a condo unit in the heart of Bowmanville! Welcome to MODO Condo - an incredibly vibrant community just 35 minutes east of Toronto, offering a relaxed lifestyle with every modern convenience at your doorstep. This 2 Bed + Den and 2.5 Bath unit offers a lot of luxury living space and large open balcony space. Enjoy browsing unique and eclectic shops, abundant greenspace, fantastic restaurants, and the convenience of the soon-to-be-built GO Train station nearby. Designed with comfort and lifestyle in mind, the building amenities are truly second to none. Host gatherings in the well-equipped multipurpose rooms, entertain guests on the rooftop terrace with BBQ area, stay active in the fully equipped fitness centre or yoga studio, or simply unwind and recharge in the beautifully designed common spaces. This is urban living with a welcoming, community feel - perfect for those seeking both convenience and comfort. (id:49269)
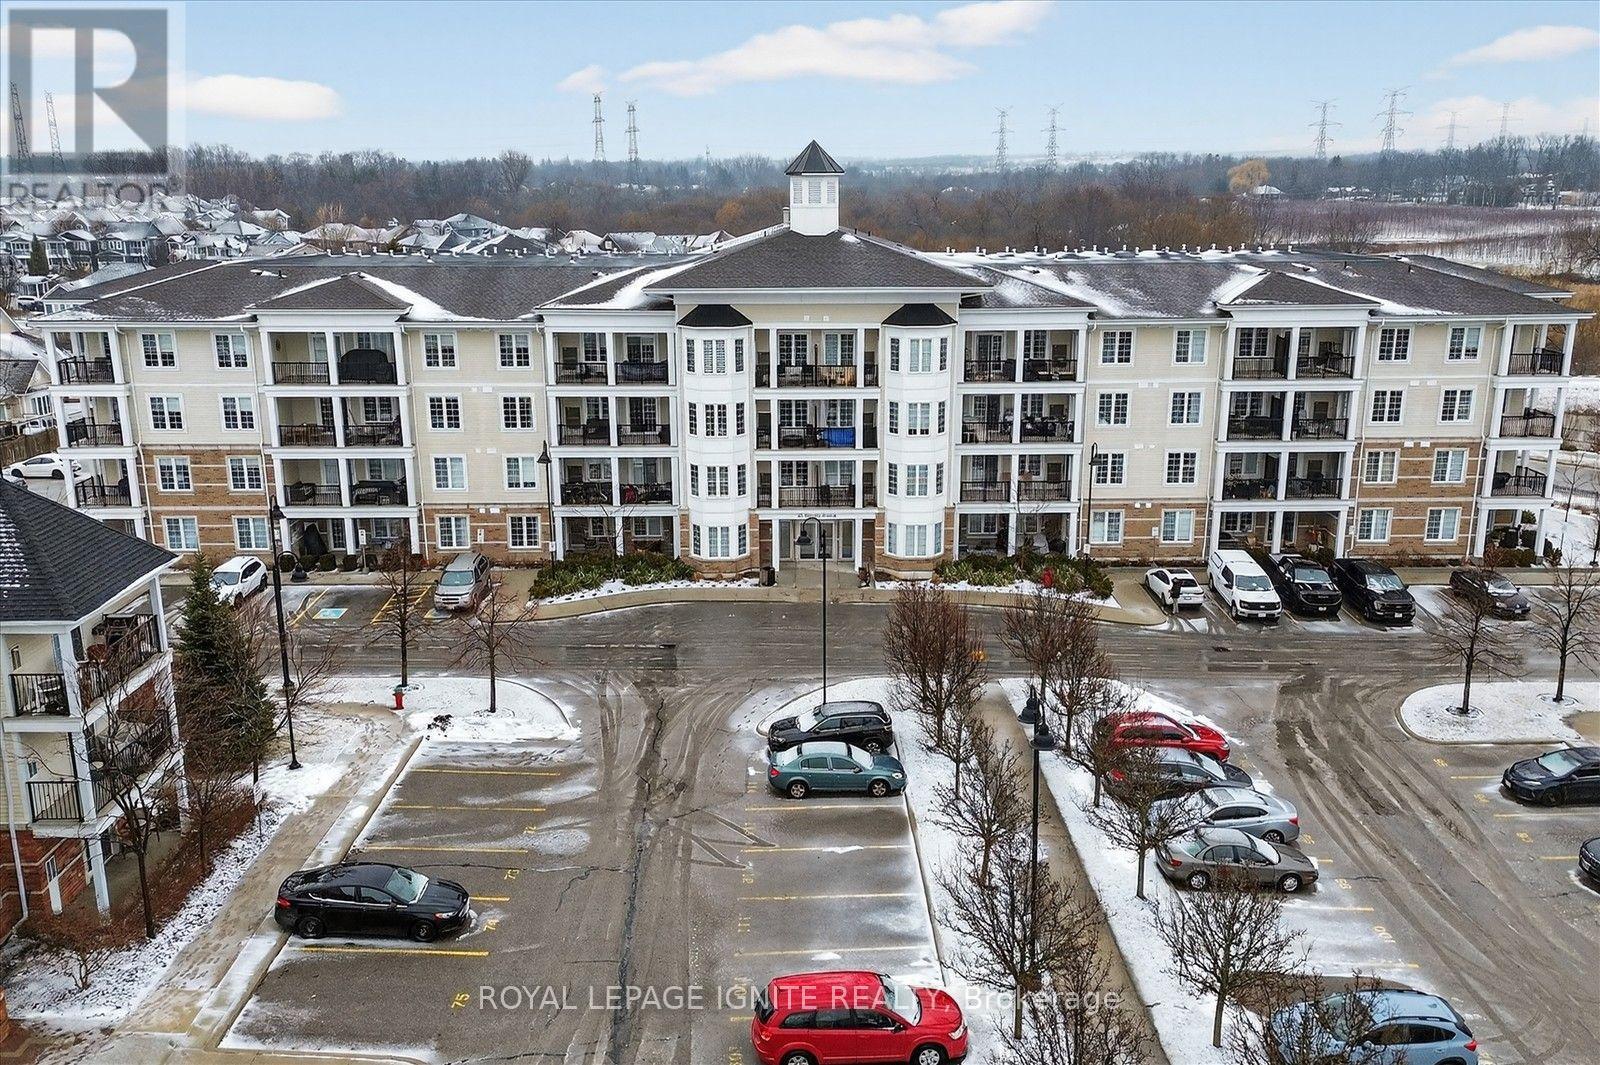
301 - 65 Shipway Avenue
Clarington, Ontario
Live by the lake in the charming Port of Newcastle community!Welcome to this beautiful Cape Cod Villa condominium by Kaitlin Corporation, offering 721 sq. ft. of bright, open-concept living in one of Newcastle's most desirable waterfront neighbourhoods. This well-designed suite features 1 bedroom plus a spacious den and 1 full bathroom, making it ideal for professionals, downsizers, or first-time buyers. Premium vinyl flooring flows throughout the unit, while the generous primary bedroom includes a walk-in closet for added convenience. Step out onto your private northwest-facing balcony, the perfect spot to unwind and enjoy peaceful views. As a resident, you'll enjoy exclusive access to the renowned Admiral Club, featuring exceptional amenities including an indoor pool, fitness centre, theatre room, library, residents' lounge, and marina. Explore the nearby waterfront trails, parks, and Lake Ontario shoreline, all while experiencing the relaxed lifestyle that makes the Port of Newcastle such a sought-after lakeside community. Don't miss this opportunity to own a stylish, low-maintenance home in a vibrant waterfront neighbourhood with resort-style amenities. (id:49269)
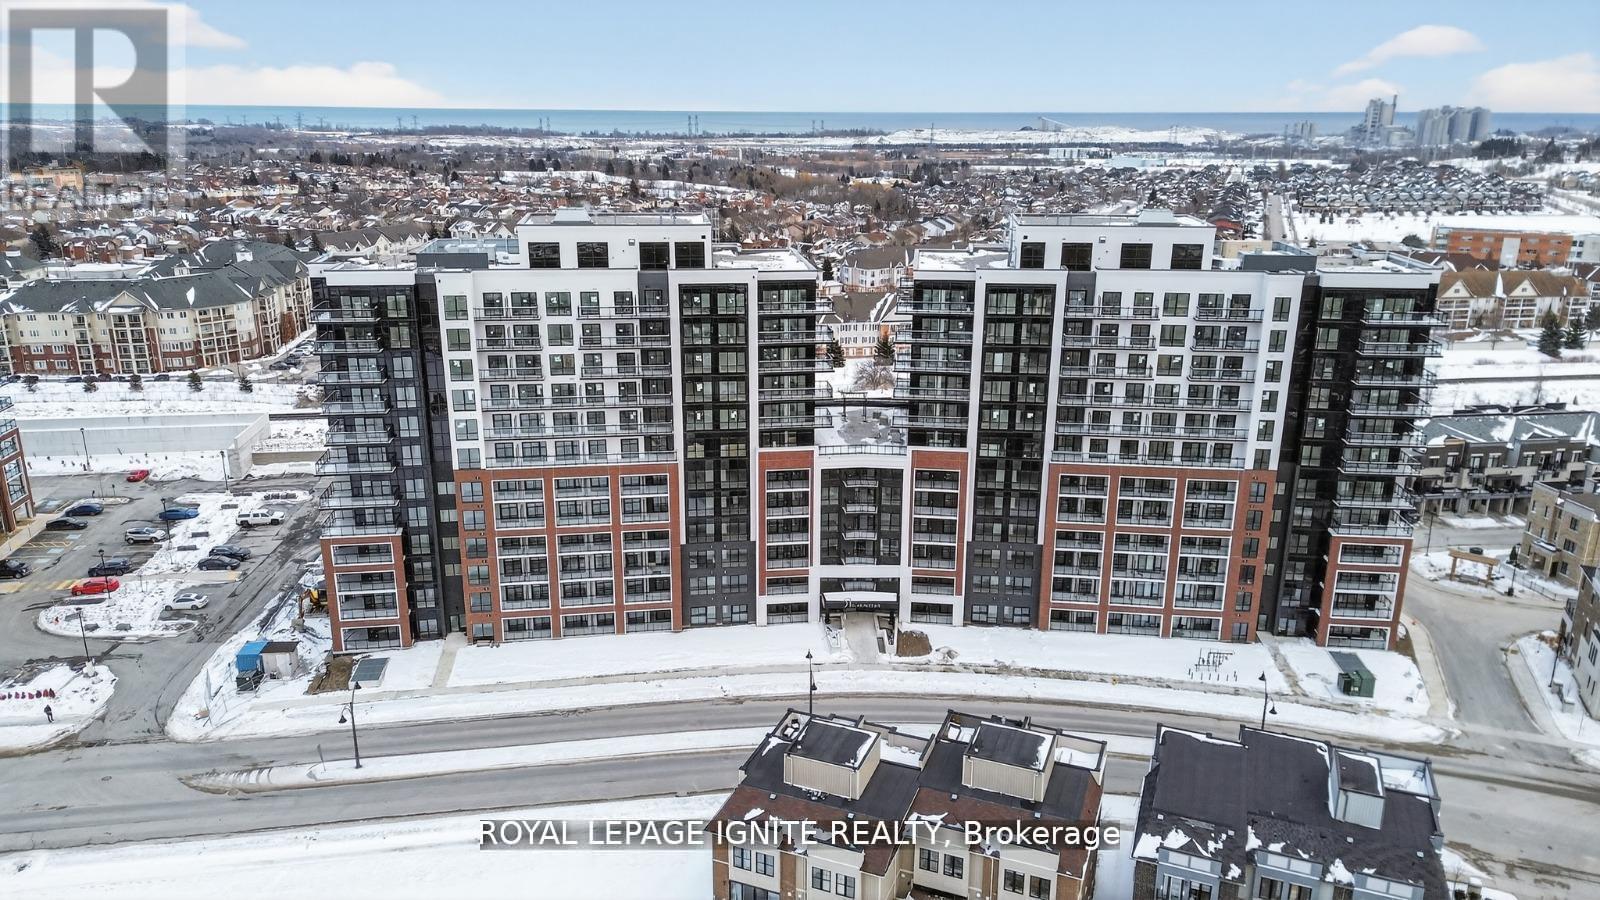
511 - 51 Clarington Boulevard
Clarington, Ontario
Purchase price inclusive of HST, net the Ontario Enhanced New Housing Rebate! If the purchaser does not meet the eligibility criteria, the purchaser shall pay the full HST to the builder on closing. Welcome to MODO Condo - an incredibly vibrant community just 35 minutes east of Toronto, offering a relaxed lifestyle with every modern convenience at your doorstep. This 1 Bed + Den and 2 Bath unit offers a lot of luxury living space and open balcony space. Enjoy browsing unique and eclectic shops, abundant greenspace, fantastic restaurants, and the convenience of the soon-to-be-built GO Train station nearby. Designed with comfort and lifestyle in mind, the building amenities are truly second to none. Host gatherings in the well-equipped multipurpose rooms, entertain guests on the rooftop terrace with BBQ area, stay active in the fully equipped fitness centre or yoga studio, or simply unwind and recharge in the beautifully designed common spaces. This is urban living with a welcoming, community feel - perfect for those seeking both convenience and comfort. (id:49269)

216 - 115 Bonis Avenue
Toronto, Ontario
***Public Open House Sunday September 27th From 1:00 To 2:00 PM.*** Located In Sought-After Agincourt, The Gardens At Sheppard Village Delivers Refined Senior Living Designed For Those Adults Aged 65 And Older Seeking Independence With Comfort. This Lifetime Lease Community Offers Luxury, Security, And Easy Access To Shops And Senior Amenities. The Bright And Spacious Marigold Suite Is 946 Square Feet, Featuring Many Kitchen Upgrades With Quartz Counter Tops, Backsplash, Appliance Cupboards And Pantry Drawers, Two Generous Bedrooms, Two Bathrooms With Grab Bars, Ensuite Laundry, Solarium, Underground Parking, And A Storage Locker. An Ideal Blend Of Space And Convenience In A Thoughtfully Planned Retirement Environment. Maintenance Fees Include Property Taxes. The Building Offers Extensive Amenities Including Main Floor Common Areas, A Full Party Room And Kitchen, Games, Exercise And Reading Rooms, Resident Lounges, Hobby/Workshop Space, Coin Laundry, And A Secure Entrance With 24 Hour On Site Security And CCTV. Additional Features Include A Guest Suite, Elevators, Underground Parking, Indoor Pool, Car Wash Bay, Bike/Scooter Storage, Resident Lockers, Garbage Chute, Recycling, Landscaped Grounds, And Full Wheelchair Accessibility With Wide Hallways. Services Offered At Shepherd Gardens: Housekeeping, Laundry, Meal Service At Courtyard Restaurant, Hairdressing/Barber Services & Spa, Pharmacy & Convenience Store, Social & Recreational Programs. Close To Shops, Transit, Toronto Public Library, 401 & Much More. Click On 4K Virtual Tour & Don't Miss Out On This Gem! (id:49269)
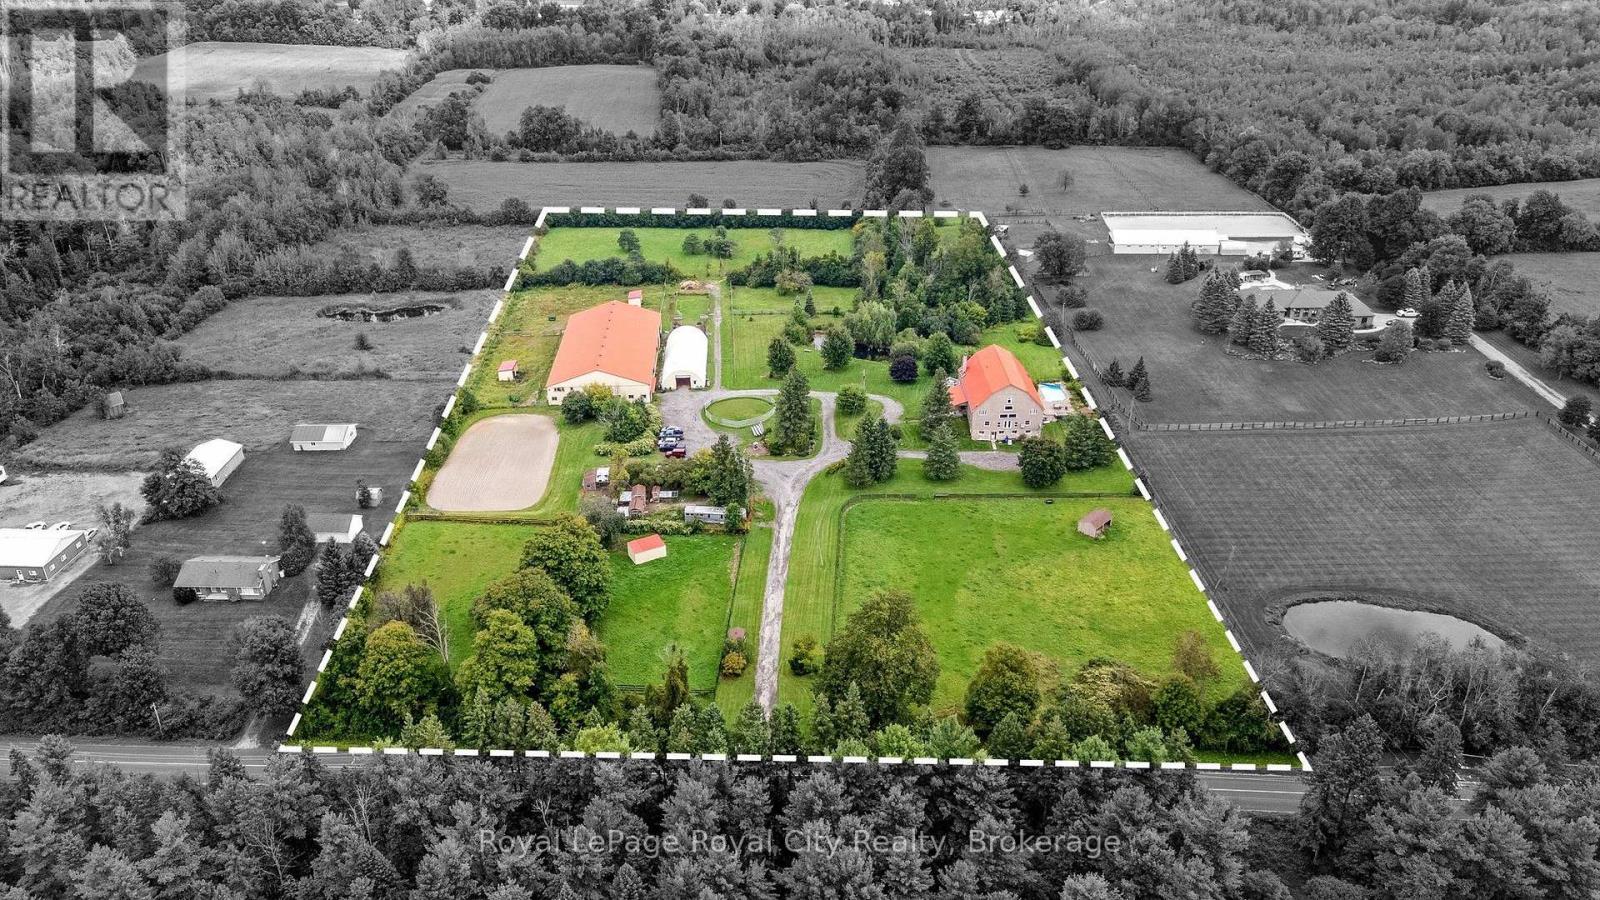
11233 2nd Line
Milton, Ontario
AUTHENTIC BARNDOMINIUM RESTORATION of a circa 1800's Bank Barn! This 10 acre property located immediately west of the town of Brookville, is truly unique and offers so much potential for a variety of uses. The 3 level residence is actually a converted bank barn; featuring 3 levels of living space - ideal for multigenerational family needs or perhaps potential for an AirBNB? You have to see this home to appreciate how the unique architecture of the original bank barn, including exposed century beams, wood flooring, and massive vaulted ceilings of the original bank barn structure have been incorporated into living space. Both the main and second floors are configured to provide private open concept living quarters for multigenerational living or perhaps guest quarters for visitors. Main floor kitchen/dining area opens up to an elevated deck overlooking the in-ground pool/patio area, as well as the mature landscaped grounds, including a pond. BONUS AREA features an approx 1200 sq ft open space with 2 storey vaulted ceiling & original barn wood flooring which could be used to host family holiday gatherings, dances or even a family wedding. The lower level features additional living space and its own separate entrances from pool and parking areas. Did I mention the EQUESTRIAN FACILITY? Included in this property are a 10 box stall barn with upstairs storage and lounge area, an attached indoor arena, an outdoor sand ring, multiple paddocks and a 35' x 100' Coverall structure for equipment, hay and other storage needs. (id:49269)

Unit D - 105 Galloway Road
Toronto, Ontario
2 bedroom, one bath, Modern kitchen with quartz counter tops & stainless steel appliance, ensuite laundry, separate entrance. luxury vinyl floors, upgraded washroom, 2024 high efficiency built home. Great location close to the TTC, community centres, Scarborough campus, Go Station, shopping, parks, schools and much more! One parking spot included !! (id:49269)
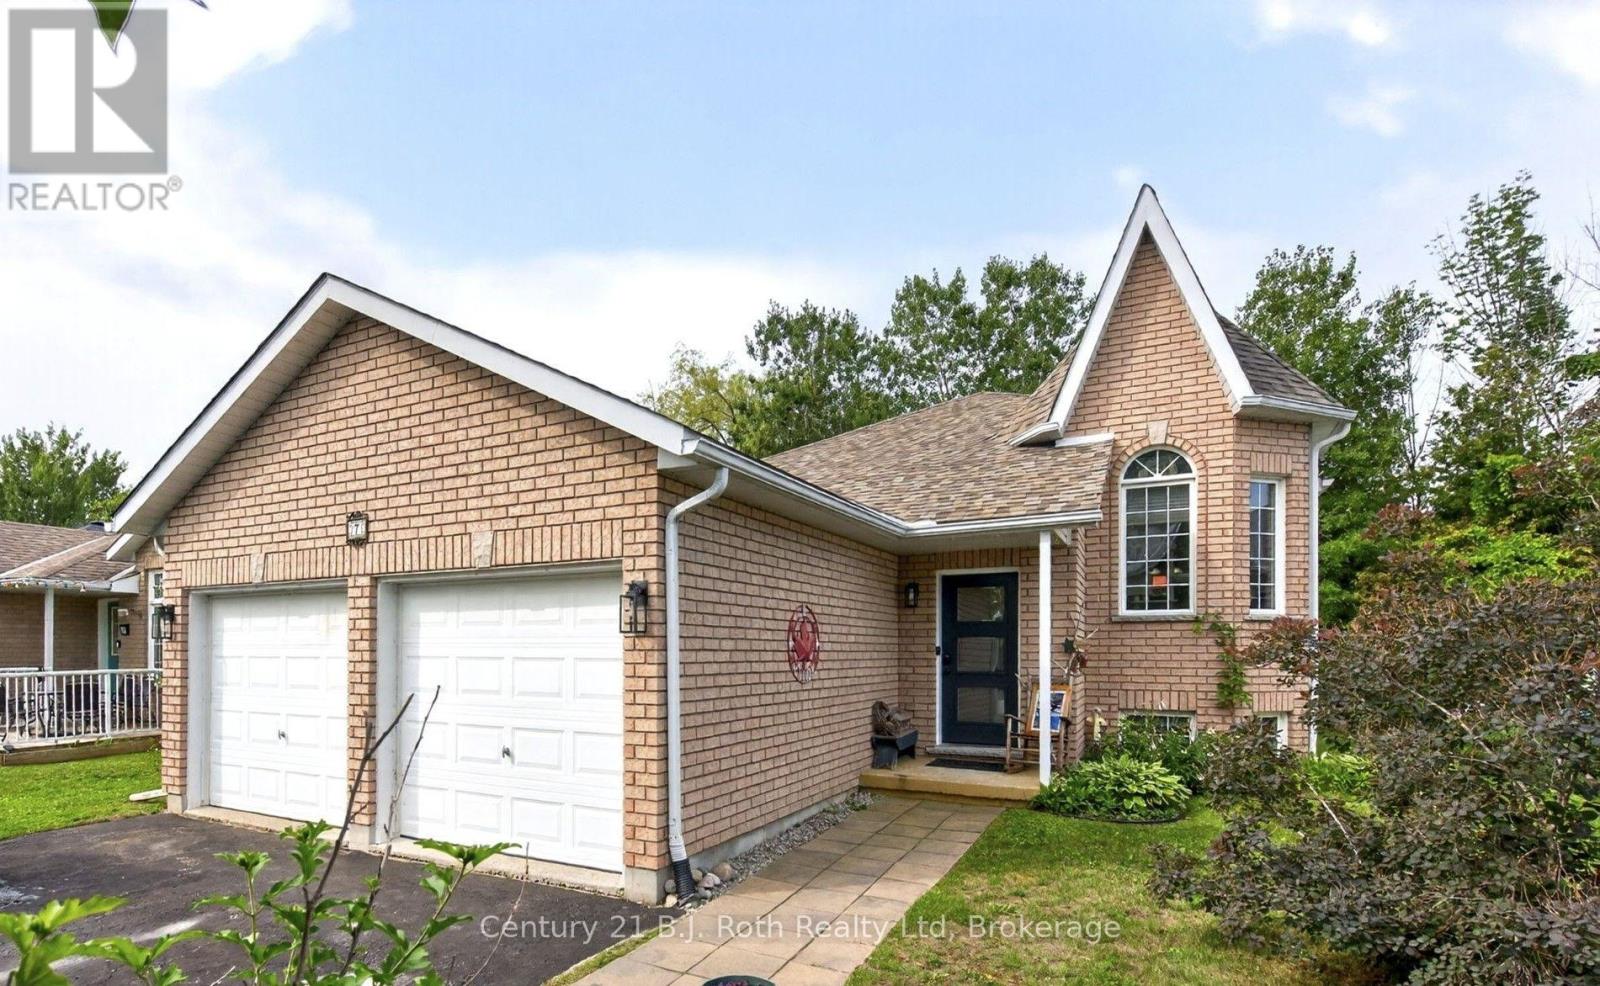
7 Georgias Walk
Tay, Ontario
Welcome to 7 Georgia's Walk, where comfortable living meets the relaxed pace of Victoria Harbour. This well maintained raised bungalow has a layout that works beautifully for everyday life, with two bedrooms on the main floor, a third downstairs, and plenty of finished space to enjoy. The main level has a bright, open feel with hardwood flooring and a vaulted living room ceiling. The kitchen and dining area connect naturally with the living room, while doors from both the kitchen and primary bedroom open onto the back deck. It's easy to picture summer mornings outside, BBQs with friends, or evenings gathered around the fire pit. All 5 appliances stay and the fridge, dishwasher and microwave are new this year. The primary bedroom has direct access to the 4-piece bathroom through a cheater ensuite, while a second bedroom can provide you additional main-floor space. Downstairs, the spacious family room with gas fireplace creates another great place to gather, complete with a wet bar featuring a sink, mini fridge and keg tap setup. A third bedroom, 3-piece bathroom and laundry room finish up this space. Outside, the fully fenced backyard with mature trees, gives you plenty of space to enjoy the outdoors. The deck, fire pit and natural gas BBQ hookup make entertaining easy, while the double garage with inside entry adds everyday convenience. And then there's Victoria Harbour sunsets to enjoy every evening! Georgian Bay, the marina, public boat launch, parks and trails are close by, along with two local schools, the library, medical clinic, pharmacy and everyday amenities. Midland is just a short drive away when you need additional shopping, dining, and services. A welcoming home in a community where you can enjoy more time outside, more space to gather, and the convenience of having what you need close to home. (id:49269)
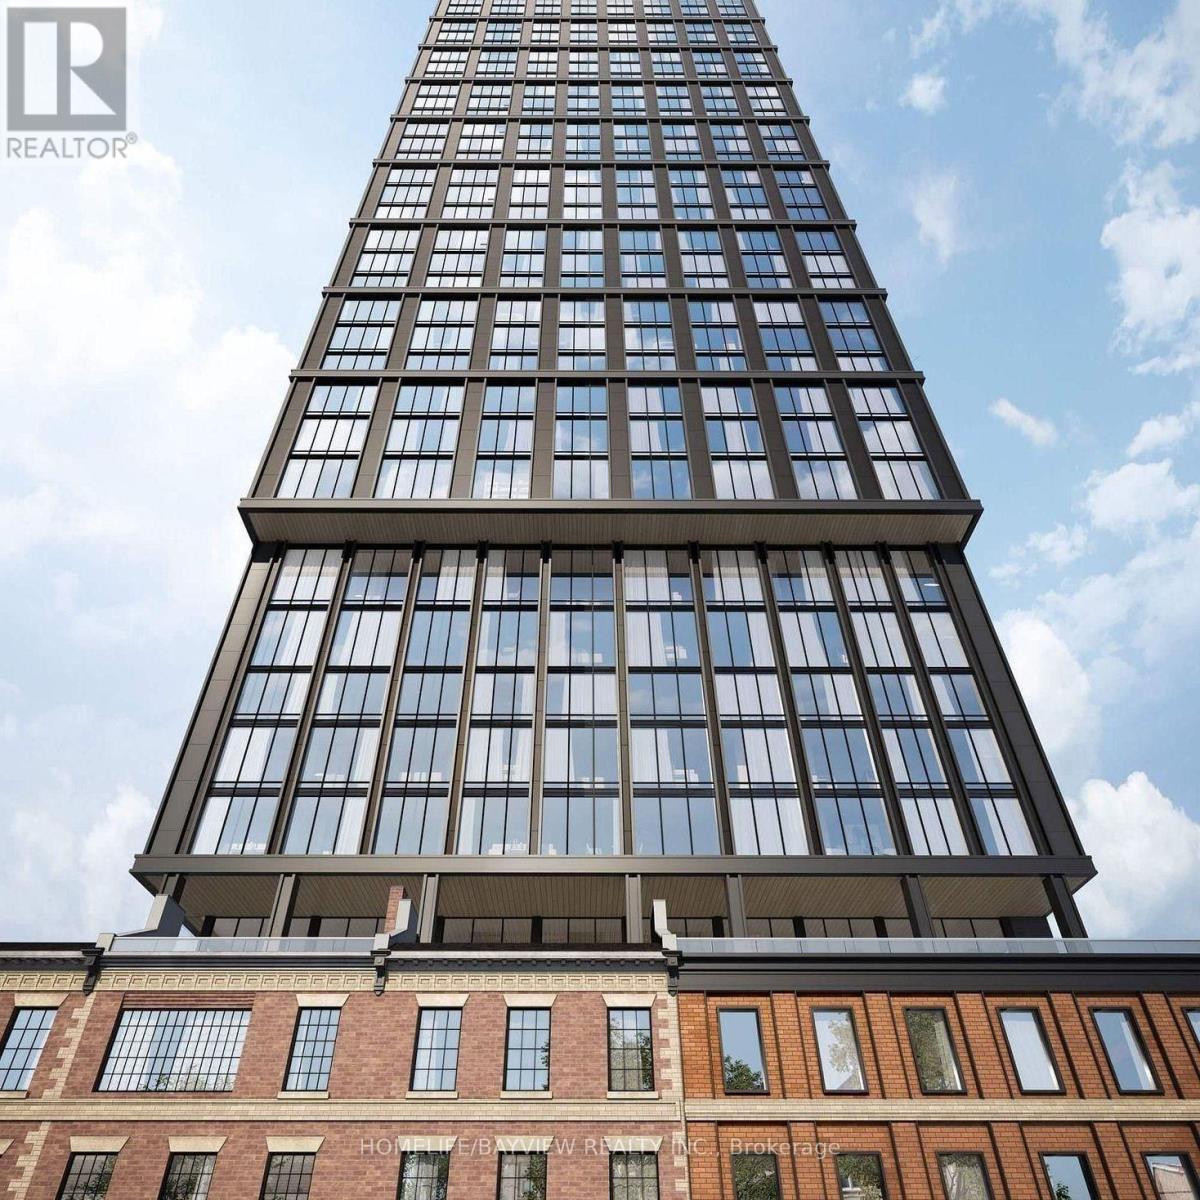
3010 - 82 Dalhousie Street
Toronto, Ontario
PRIME LOCATION ,located just minutes to TORONTO metropolitan university *TMU*.be the first to live in this bright **30TH floor open concept bachelor with floor to ceiling windows , clear private view , modern kitchen with built-in APPLIENCES , all modern facilities , conveniences for student & faculty, walking distance to TTC, RESTURANTS , shopping , bar , library , entertainment ,STEPS TO THE EATON CENTRE,STEPS TO THE ST. MICHEAL hospital, outdoor fitness, out door games, cardio, yoga CENTRE, LAUNGE&BBQ,YOGA CENTRE, MEETING ROOM, PARTY ROOM , DOG EXERCISE AREA &so much more. 6 MINUTES DRIVE TO HWAY , MUST SEE.GREAT FOR PROFFETIONALS OR POST SECONDRY STUDENTS .AAA TENANTS ONLY. (id:49269)
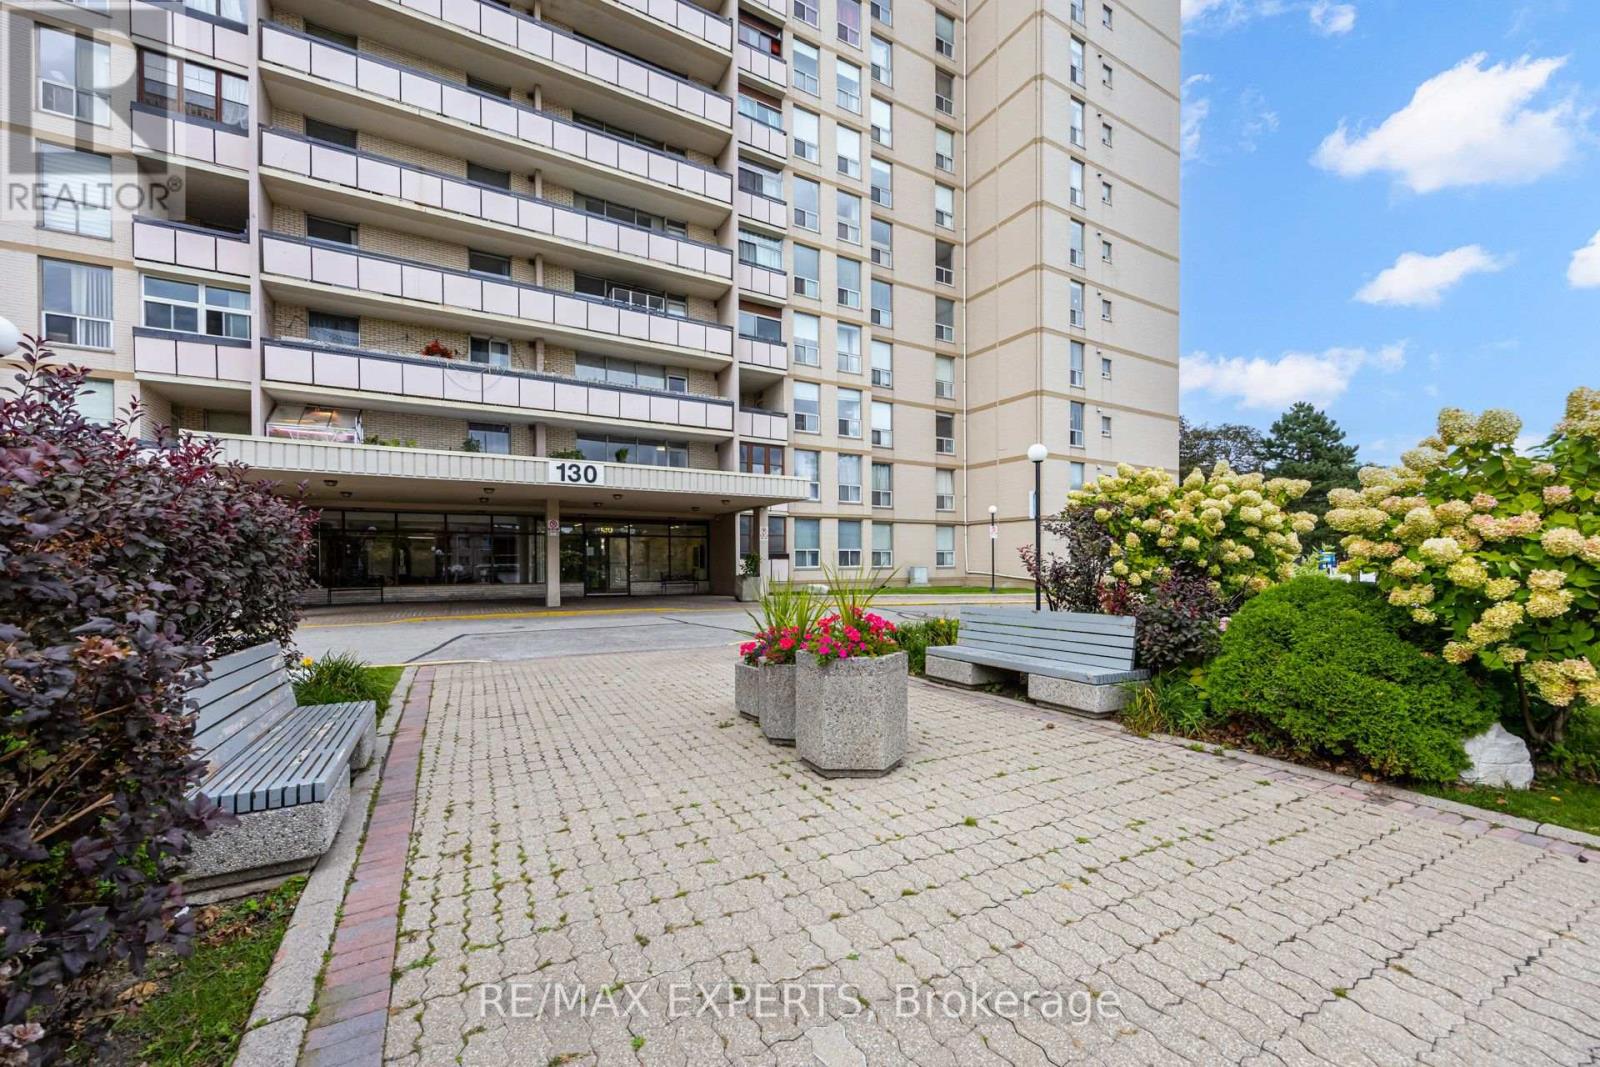
1104 - 130 Neptune Drive
Toronto, Ontario
Located in a desirable and convenient neighbourhood, this beautifully renovated 2-bedroom, 2-bathroom condo offers almost 1,100 sq. ft. of spacious living space. The upgraded kitchen features modern finishes, plenty of cabinet space, and a stylish eat-in breakfast bar, perfect for casual dining and entertaining. Both bathrooms have been beautifully renovated with elegant, contemporary finishes. The generous primary bedroom features a cozy fireplace, creating a warm and inviting private retreat. With spacious rooms, quality upgrades, and a functional layout, this condo combines comfort, style, and convenience. (id:49269)
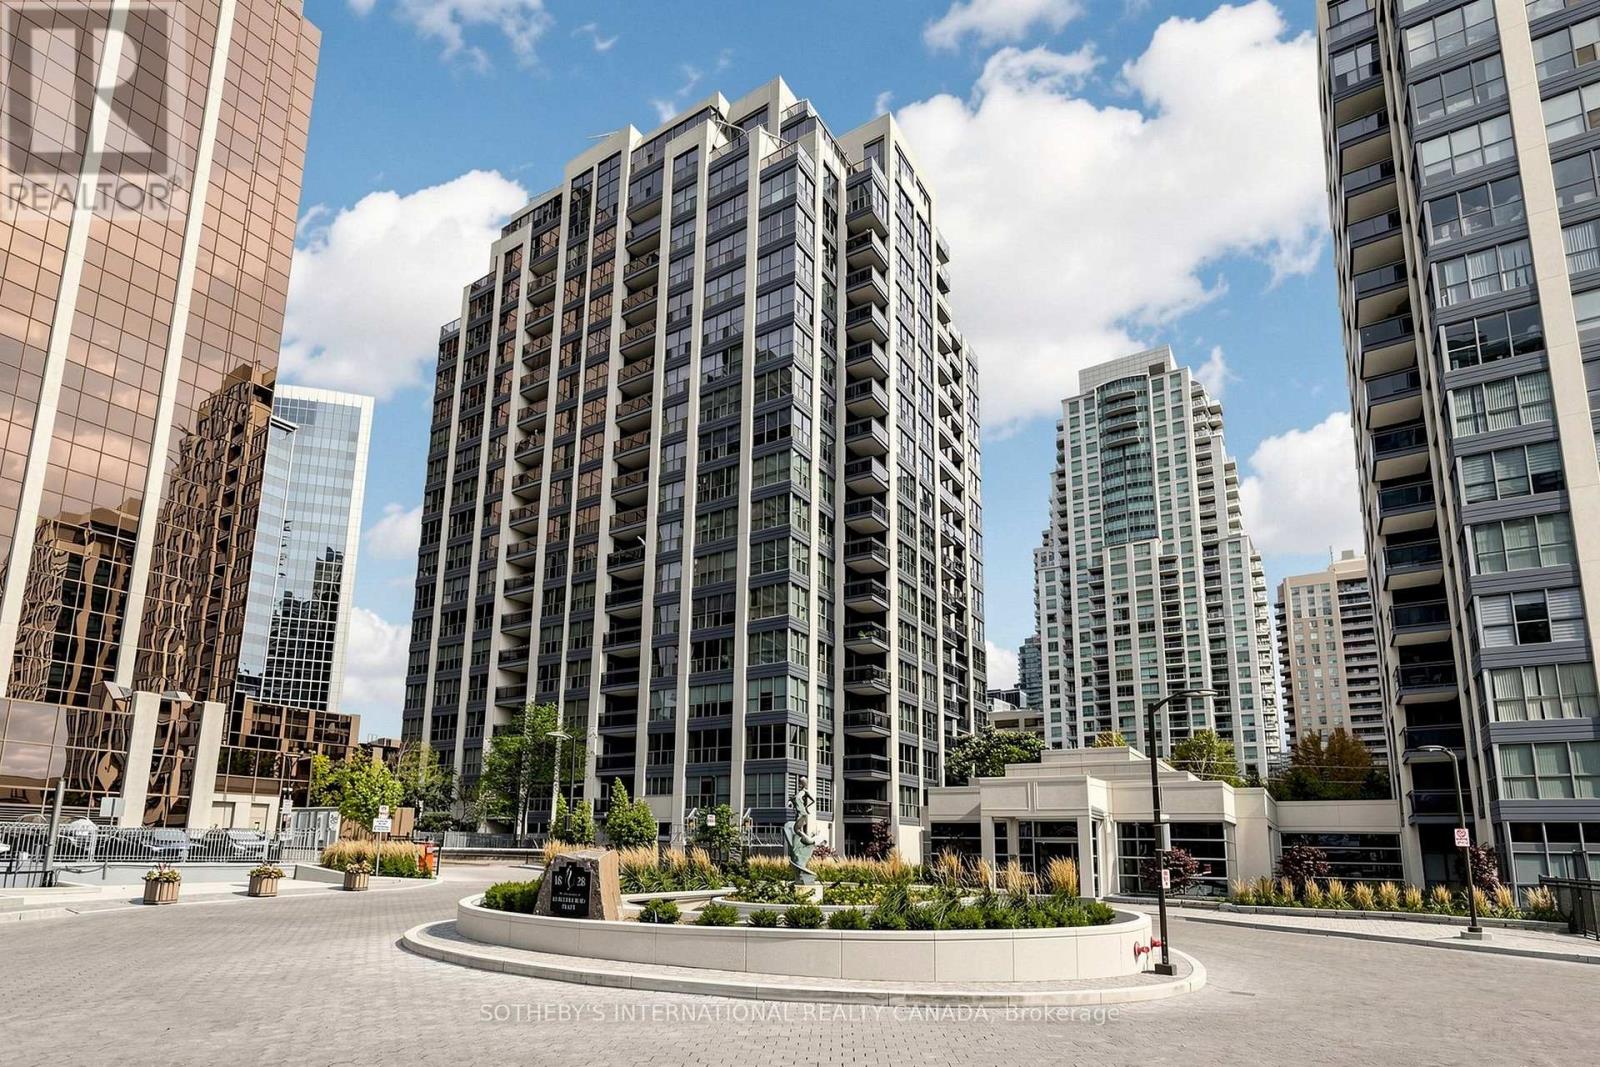
303 - 18 Hollywood Avenue
Toronto, Ontario
Comfort, Space & Convenience in the Heart of North York. This spacious 2-bedroom plus solarium corner suite offers an impressive 1,465 SF of thoughtfully designed living space with functional layout. The bright solarium can be home office, yoga studio, or kids room giving young families room to grow and the flexibility to create a comfortable guest or activity space. With two parking spaces, a large primary bedroom with 5-piece ensuite, separate kitchen (brand new appliances) and breakfast area. Condos fee is all inclusive and includes Bell high-speed fibre internet. This move-in-ready home makes everyday living simple. Enjoy resort-style amenities including an indoor pool, fitness centre and 24/7 concierge. Steps to McKee Public School, Earl Haig Secondary School, supermarkets, restaurants, banks, TTC and North York Centre subway. With a Walk Score of 95, everything you need is right outside your door. Whether you're looking for more room to raise a family or a convenient, comfortable home to enjoy the next chapter, this is a rare opportunity to have space, location and lifestyle-all in one. (id:49269)