
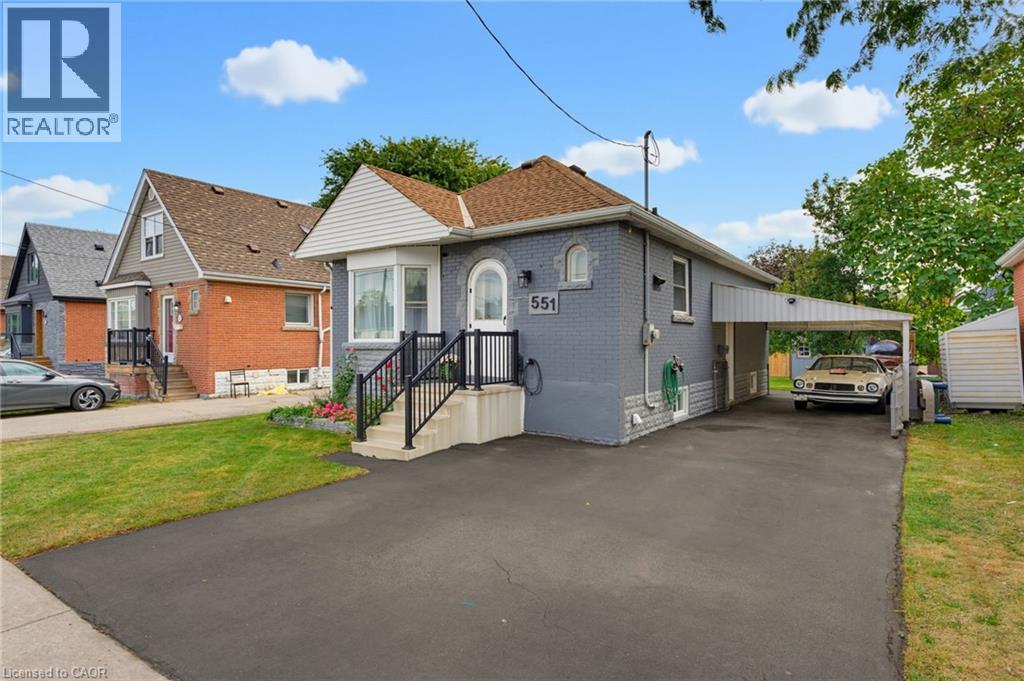
551 Upper Sherman Avenue
Hamilton, Ontario
Welcome to 551 Upper Sherman Ave, ideally situated in Hamilton’s desirable Eastmount neighborhood. This well-located home offers convenient access to everyday amenities, schools, parks, public transit and major transportation routes, making it an excellent opportunity for First time buyers, investors, down sizers and families alike. One of the standout features of this property is its proximity to Juravinski Hospital & Cancer Centre, located approximately 1 km away and within a convenient walking distance. This property has good access to the LINC, Red Hill Valley Parkway and the QEW, while being close to local shops, restaurants, parks and schools. A fantastic opportunity to own a home in a convenient and well-connected Hamilton Mountain location. (id:49269)
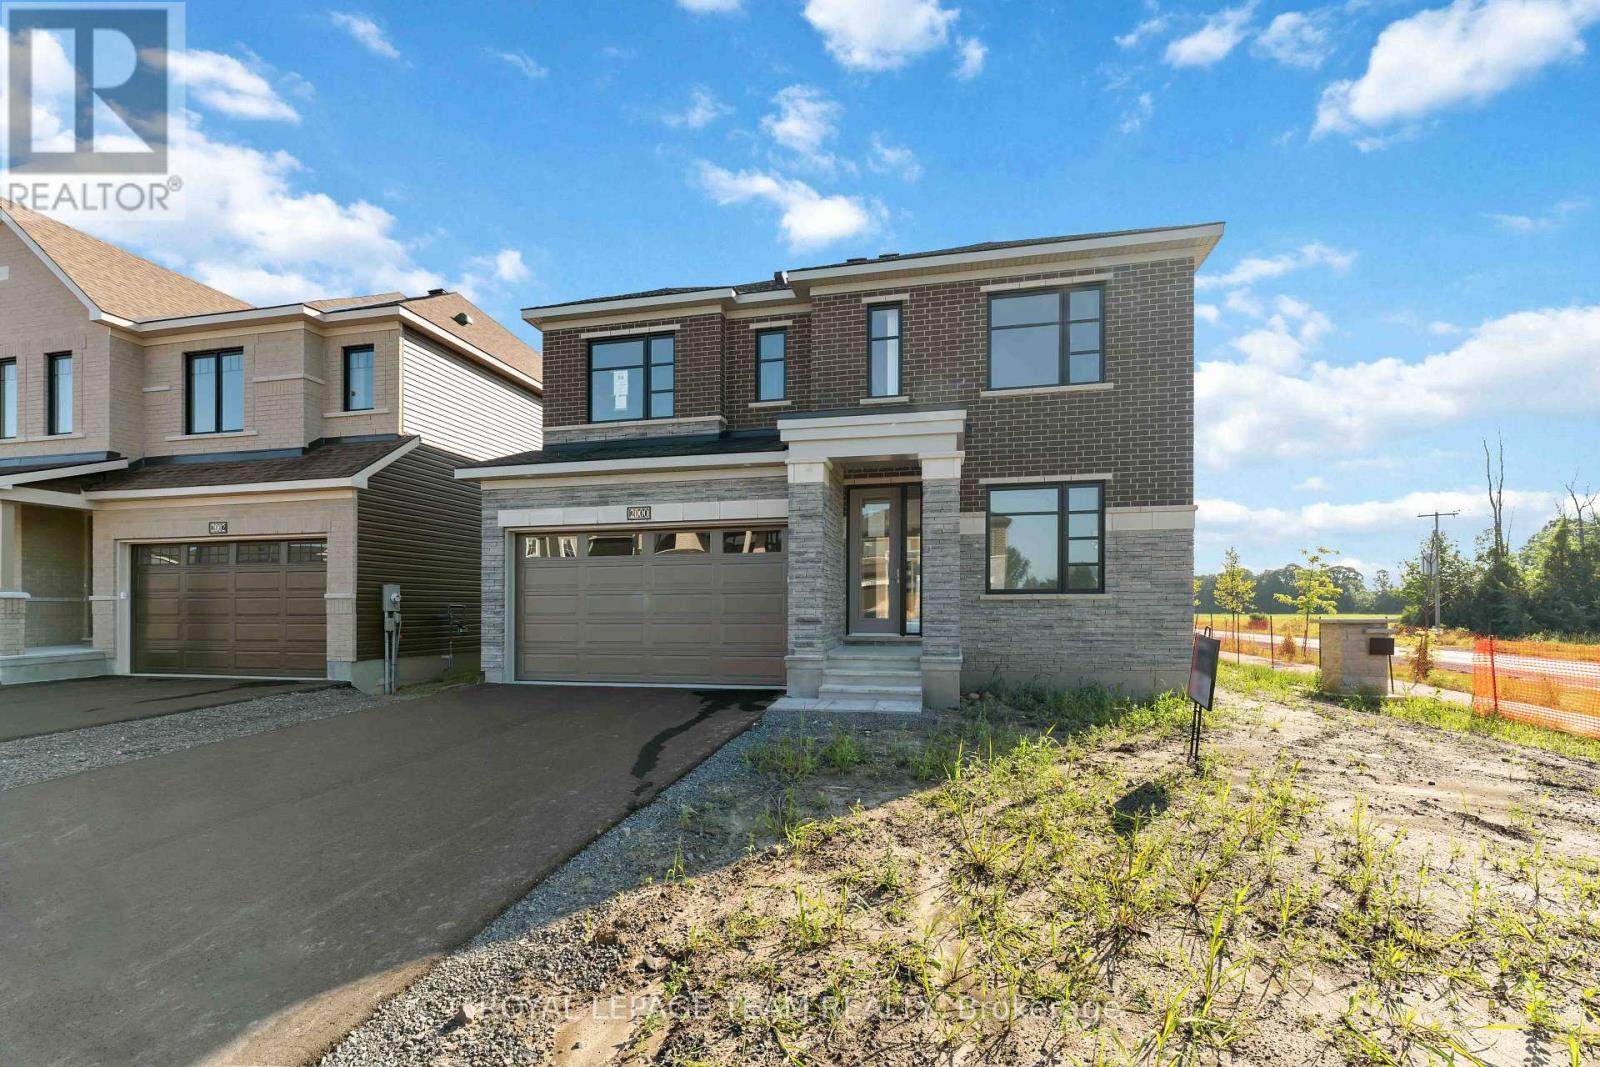
2000 Wanderer Avenue
Ottawa, Ontario
Welcome to your dream home in the heart of the prestigious Manotick Mahogany community! This stunning single-family residence boasts the coveted Minto Fraser Model, offering four bedrooms of luxurious living space. Step inside to discover a harmonious blend of elegance and functionality, with an open-concept floor plan designed for modern living. The meticulously finished recreation room provides the perfect space for relaxation or entertainment. With its prime location in the sought-after Mahogany community, this home offers not just a residence, but a lifestyle. Don't miss the opportunity to make this your forever home. Welcome to unparalleled comfort and style in Manotick! Immediate Occupancy. (id:49269)
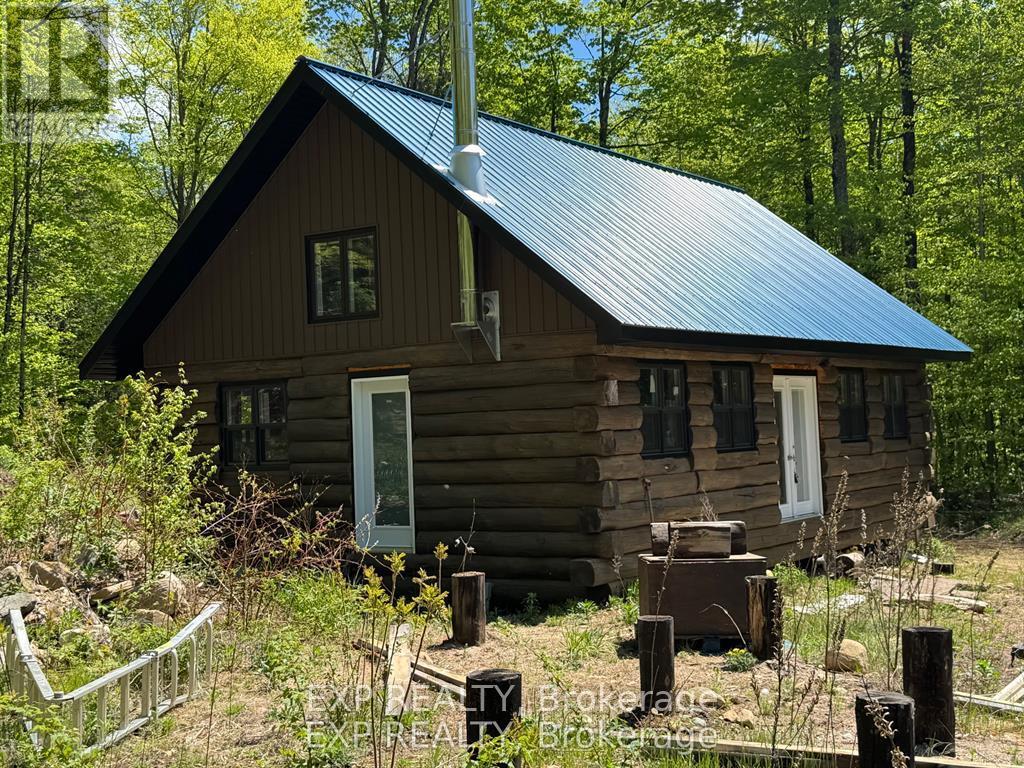
1703 Matawatchan Road
North Frontenac, Ontario
A true diamond in the rough awaiting a master's hand to complete. A log home hiddenaway off grid with all the luxuries of life in the wilderness. A pond, trails to hike, atv or snowmobile and a bunkie for those special guests. Features two hunting blinds , a hunters paradise . Close to town and amenities . A must see! (id:49269)
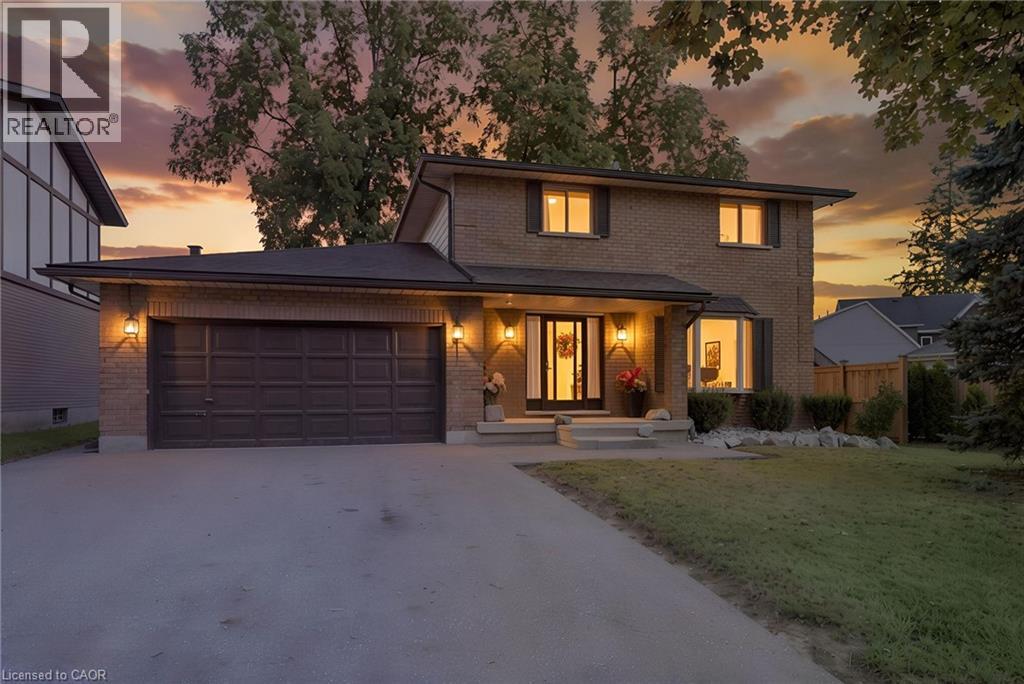
8 Beckett Drive
Brantford, Ontario
Welcome to 8 Beckett Drive, a solid 1987 brick two-storey home situated on a desirable corner lot and offering just shy of 2,300 sq. ft. of finished above-grade living space, 4 bedrooms, 2.5 bathrooms, and an attached double-car garage. Built with the quality and craftsmanship of its era, this is a home with good bones and the kind of enduring construction that older homes are known for. Inside, the home embraces its retro character, offering a wonderful opportunity for buyers who appreciate the charm of an established home or are looking to bring their own vision and updates over time. The generous floor plan provides plenty of room for family living, entertaining and everyday comfort, with spacious principal rooms and a practical layout. The partially finished basement adds even more potential, featuring a bathroom rough-in and an abundance of space that could accommodate additional bedrooms The attached double garage measures approximately 18'11 x 19'1, providing excellent space for vehicles, storage and hobbies. Outside, the backyard offers a private place to unwind, complete with an oversized storage shed and a unique hand-built brick natural gas fire table — the perfect setting for an evening glass of wine, gathering with friends or enjoying a summer night around the fire. Situated close to a variety of amenities, parks and trails, with convenient access to Veterans Memorial Parkway and the Brantford Southern Access Road, 8 Beckett Drive offers the space, location and solid construction that make this an excellent opportunity in an established Brantford neighbourhood. A well-built home with character, space and plenty of potential — come see what makes 8 Beckett Drive a place to call home. (id:49269)
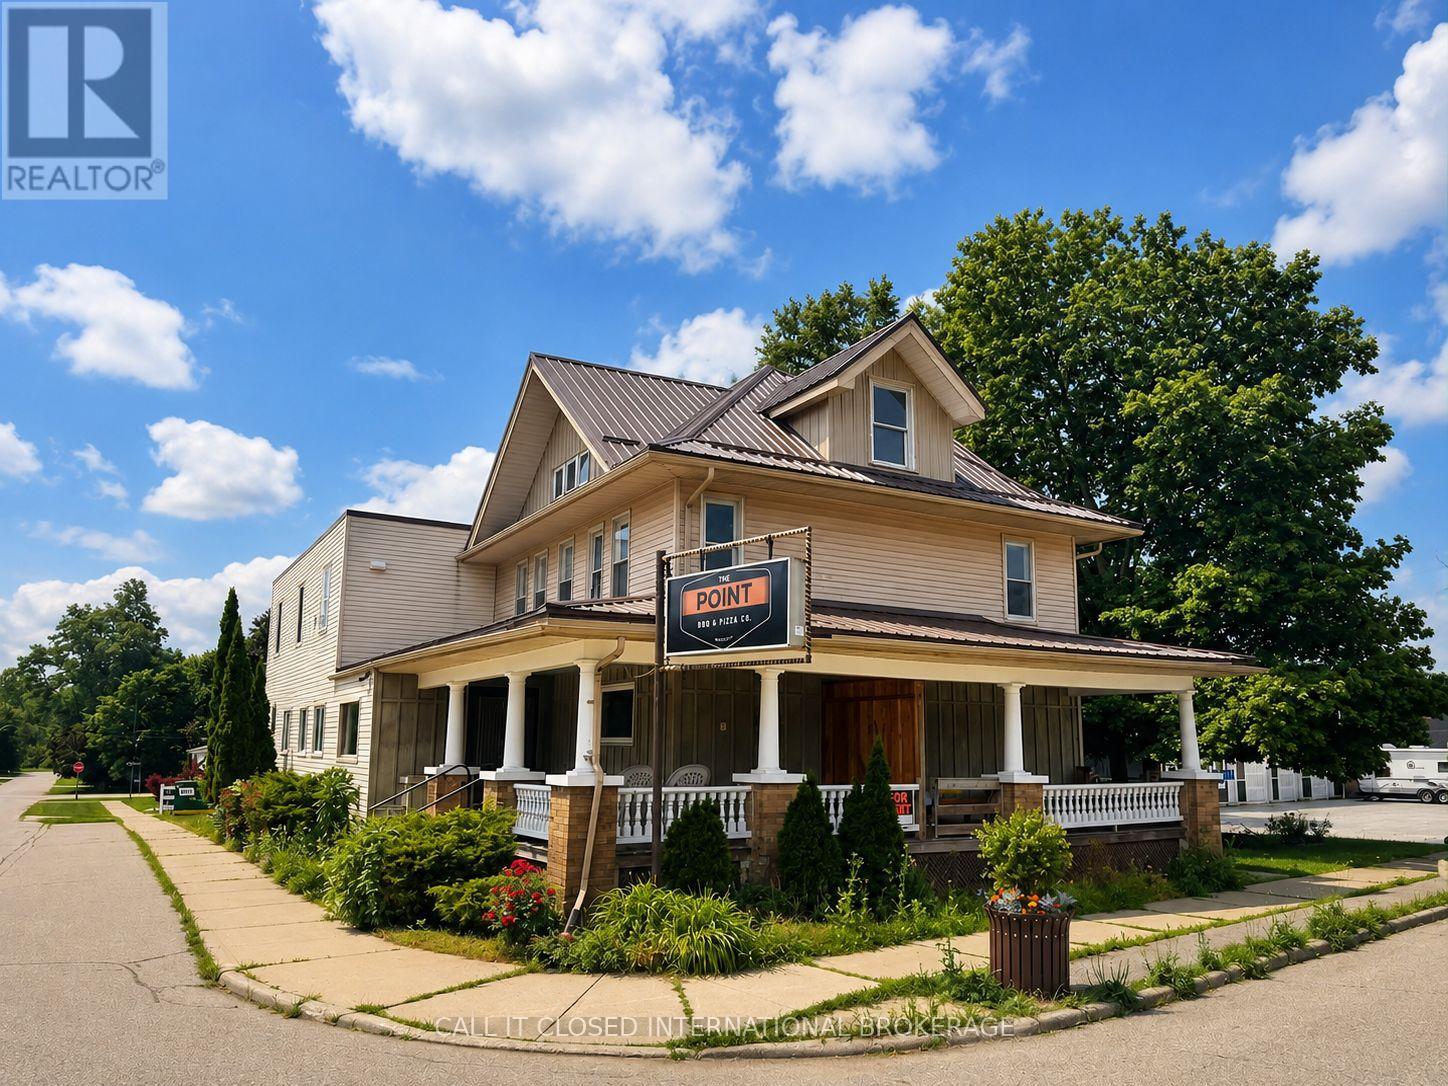
51117 Ron Mcneil Line
Malahide, Ontario
Opportunity meets flexibility at this prominent corner property at Ron McNeil Line and McIntosh Street. With very low commercial property taxes, flexible C1 zoning, excellent exposure and plenty of on-site parking, this mixed-use property presents a unique opportunity for investors, entrepreneurs, owner-occupiers and developers alike.Currently configured with one commercial unit and two residential units, the property offers multiple income streams and plenty of possibilities. The commercial space was formerly home to a successful, long-standing 92-seat restaurant, with the most recent commercial tenant operating a pizza restaurant, making it well suited for another hospitality concept or one of the many other uses permitted under C1 zoning. The two residential units currently generate $1,750 and $2,300 per month.For an entrepreneur, this could be an ideal opportunity to own the building, operate your business, live on-site and have rental income help offset your mortgage and carrying costs. For an investor or developer, the combination of existing residential income, **exceptionally low commercial taxes**, prominent corner location and potential to further develop or reposition the site creates compelling long-term upside.Additional features include a detached triple-car garage, two furnaces, two separate meters and ample parking. Whether you're looking for an investment, a home for your business, a live/work opportunity or a property with future development potential, this versatile site offers plenty of ways to make it work. (id:49269)
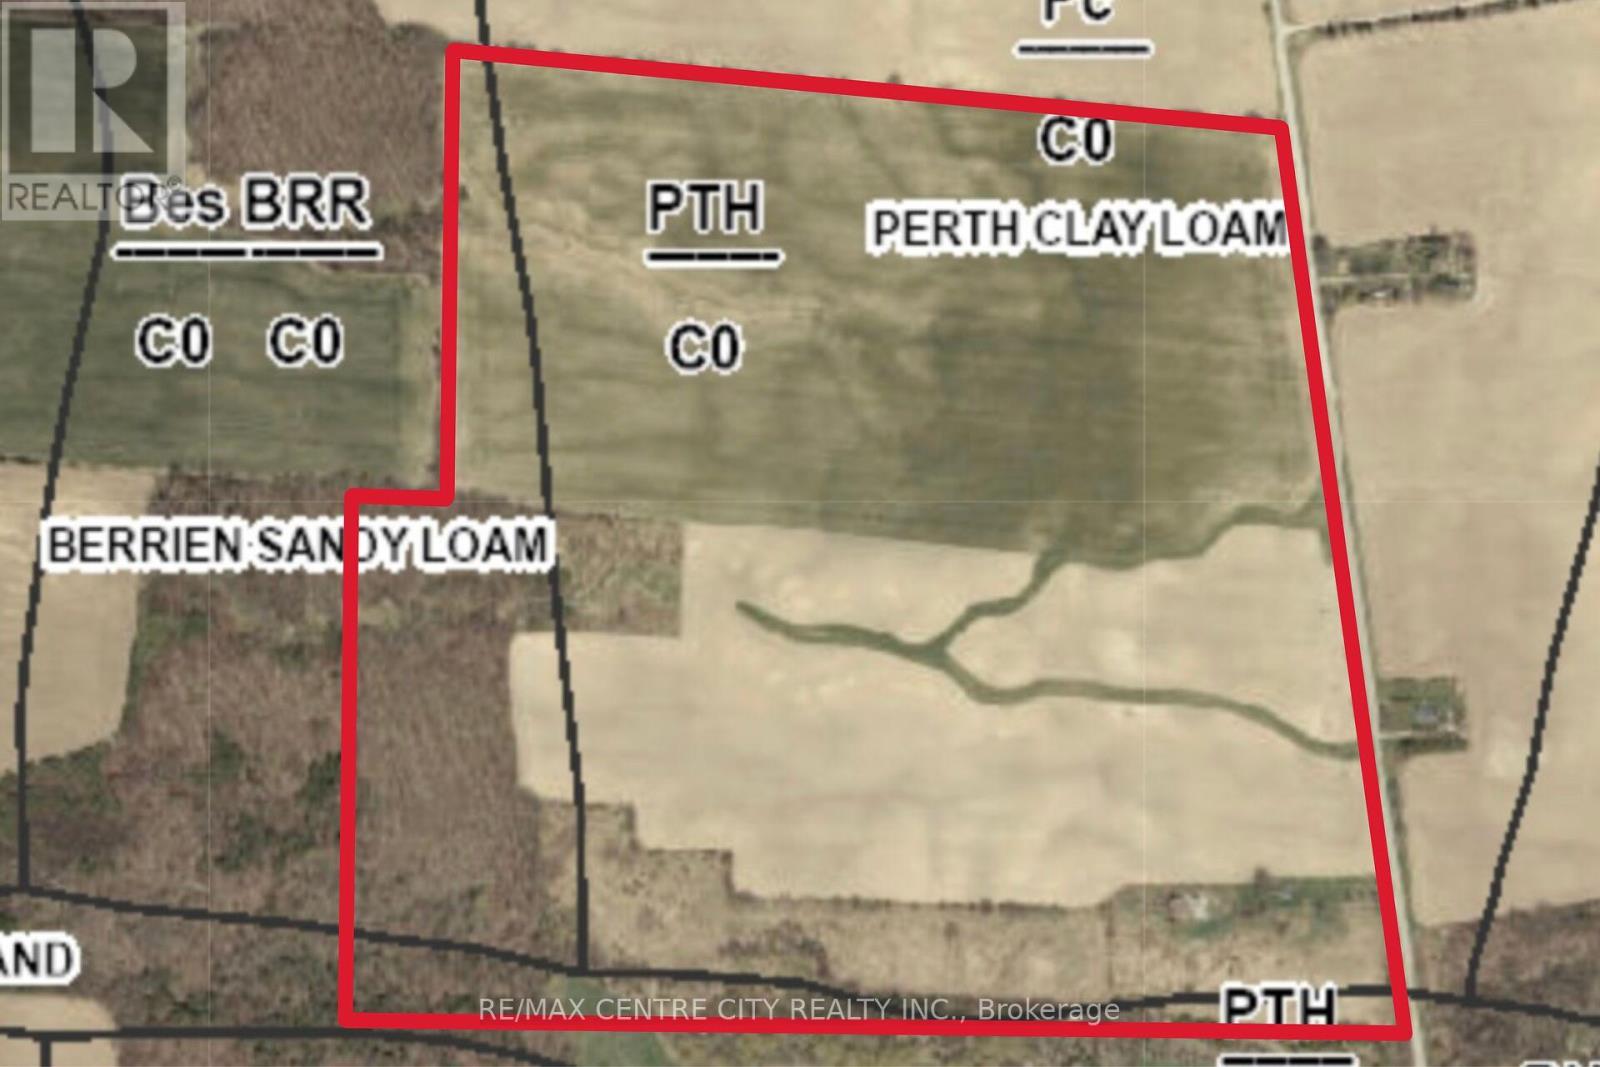
74921 Bronson Line
Bluewater, Ontario
Whether you're looking to expand your farming operation or secure a rare rural building site with meaningful acreage, this 180 + acre Huron County farm offers both as well as Current dwelling. The property includes 132 acres of productive, workable farmland, with the potential to bring additional acres into cultivation. This makes it a strong addition to an existing land base, or an excellent opportunity for those planning to build a country home while renting out the workable acres in a competitive local land-rental market. The balance of the farm consists of Established bush and ample pastureland, providing privacy, natural beauty, and flexibility for a variety of uses. The land's layout contributes to a particularly attractive setting. Conveniently located between Goderich and Grand Bend near the Lake and the Beautiful Village of Bayfield along a paved section of Bronson Line. There is a 3 Bedroom, 1 Bath sided home currently on the property on a lovely treed lot. This Amazing setting / property also offers an excellent site for a New future residence! The area around the current home is ideal location to build, with wide views across the surrounding countryside, a lovely pasture to the South and an relaxing walk back to the forest that offers long term income and a place to hunt and play. This property offers flexibility rarely found, an accessible home and an ideal setting to build your dream home, paired with productive farmland that adds both income potential and long-term value. (id:49269)
RE/MAX Centre City Phil Spoelstra Realty Brokerage
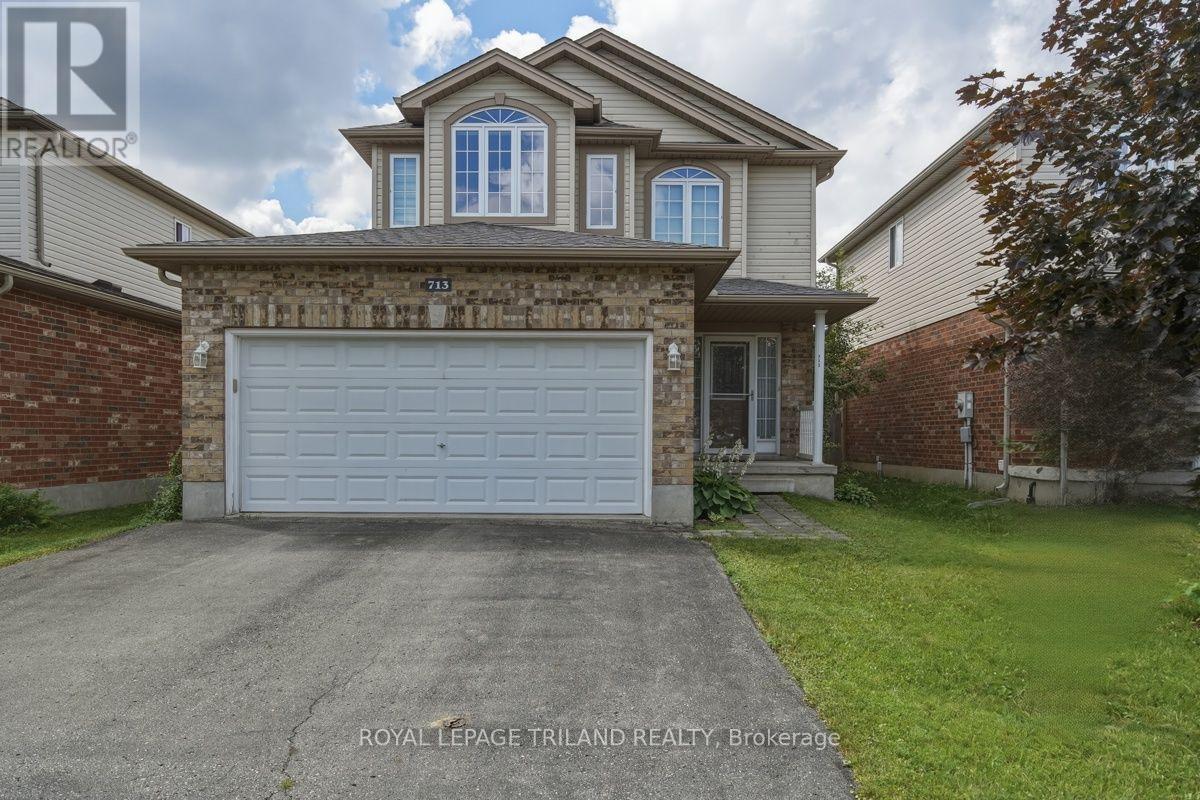
713 Thistlewood Drive
London North, Ontario
Welcome to this beautiful, move-in ready 2-storey detached home in the highly desirable Stoney Creek community of North London! Boasting approx. 1,200+ sq ft of bright and functional above grade living space, plus a fully finished lower level, this Fusion-built gem offers exceptional value. The main floor features a spacious, sun-filled living room and a light filled kitchen complete with a custom-built, oversized walk-in pantry, perfect for busy families. Step out to a large deck and a fully fenced, private backyard ideal for entertaining. Upstairs, enjoy 3 generously sized bedrooms, including a primary retreat with a walk-in closet and a private 3-piece ensuite, plus the ultimate convenience of a 2nd-floor laundry room. The fully finished basement adds fantastic extra living space with a large rec-room and a 4-piece bath. Complete with an extra-large, heated double-car garage with inside entry. Bright & sun-filled home boasting exceptional natural light throughout. The property features a central vacuum system for ultimate convenience and a heated garage-perfect for cold winters. Best of all, the school bus stops right in front of the house, making it incredibly safe and convenient for families with kids! Located in a top-tier school zone, just minutes from the YMCA, library, parks, walking/bike trails, public transit, and major shopping. Don't miss this incredible North-end opportunity. (id:49269)
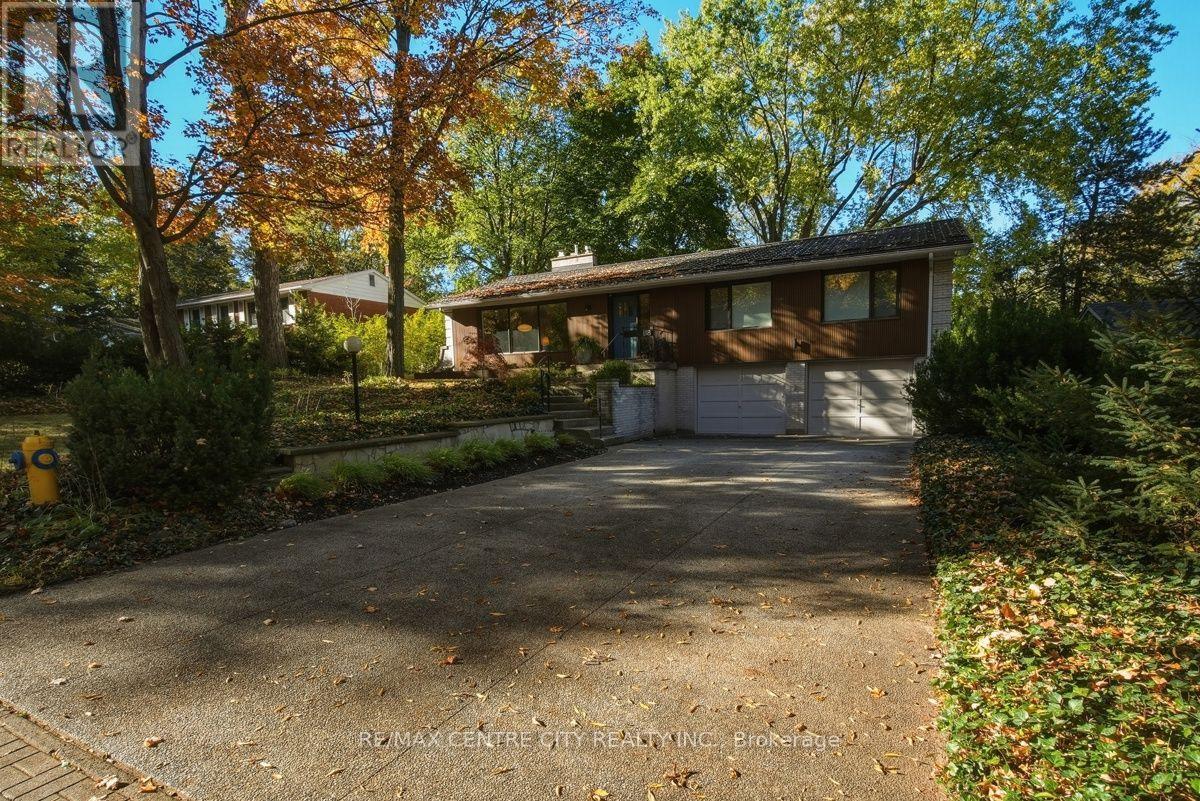
118 Wychwood Park
London North, Ontario
LOCATED IN THE SCENIC, TREED CANOPY OF SHERWOOD FOREST SITS AN ARCHITECTURALLY REIMAGINED MID-CENTURY HOME, COMPLETELY AND COMPREHENSIVELY RENOVATED FROM 2021 TO PRESENT! YOU'LL FALL IN LOVE WITH THE SPACIOUS RAISED BUNGALOW FLOOR PLAN THAT FEATURES 3 + 2 LARGE BEDROOMS, BLENDING ORIGINAL ANGEL-STONE MASONRY AND MID-CENTURY CHARACTER WITH THE PERFORMANCE OF A NEW BUILD! FROM THE FRONT FOYER AND INTO THIS HOME, YOU FEEL THE SENSE OF SPACE COMBINED WITH UTILITY AND OVERSIZED PRINCIPAL ROOMS THAT FLOW EFFORTLESSLY INTO THIS OPEN FLOOR PLAN! HIGHLIGHTING THE LIST, THE SPACIOUS EAT-IN KITCHEN WITH CUSTOM DETAILED EUROPEAN CABINETRY, QUARTZ COUNTERTOPS THAT INCLUDE EYE PLEASING WATERFALL GABLES, 4 SEATER CENTRE ISLAND WITH SINK AND SOFT PENDANT LIGHTING, A CUSTOM COFFEE STATION PLUMBED WITH WATER AND DRAIN AND FISHER & PAYKEL COUNTER-DEPTH FRIDGE AND INDUCTION RANGE! ALL OF THESE SPECIAL DESIGN FEATURES ARE COMPLEMENTED BY WIDE PLANK HARDWOOD FLOORING AND A SOFT CLOUD WHITE WALL FINISH, CUSTOM OAK SLAT DIVIDERS AND INTEGRATED LIGHTING! THE MAIN BATH OFFERS A DOUBLE FLOATING VANITY, RIOBEL FIXTURES, DESIGNER TILE AND AN INTEGRATED SOAKER TUB WITH RAIN SHOWER! THE MASTER SUITE OFFERS CUSTOM LIT BUILT-IN WARDROBES AND BEAUTIFULLY DESIGNED 4 PIECE ENSUITE! YOUR FAMILY WILL ENJOY 2 LARGE LIVING AREAS, EACH WITH THEIR OWN COZY GAS FIREPLACE...THE PERFECT SPACE TO READ A BOOK OR ENJOY YOUR FAVOURITE T.V. PROGRAM! ALL OF THESE BEAUTIFUL DESIGN FEATURES ARE COMPLIMENTED BY A LONG LIST OF ELECTRICAL, PLUMBING, HEATING, INSULATION, WINDOW AND DOOR UPGRADES INCLUDING THE FULLY INSULATED AND DRYWALLED GARAGE! THIS STUNNING HOME IS SURROUNDED BY A FOREST OF TREES THAT IS THE SIGNATURE OF THE 'SHERWOOD FOREST NEIGHBOURHOOD'! JUST STEPS AWAY FROM PARKS, GREAT SCHOOLS (ORCHARD PARK ELEMENTARY, BANTING SECONDARY, UWO), THE MEDWAY CREEK WALKING TRAILS, MEDWAY ARENA AND SKATE PARK, THE AQUATIC CENTRE AND PLENTY OF SHOPPING (SHERWOOD FOREST MALL, COSTCO, HYDE PARK SHOPPING)!! (id:49269)
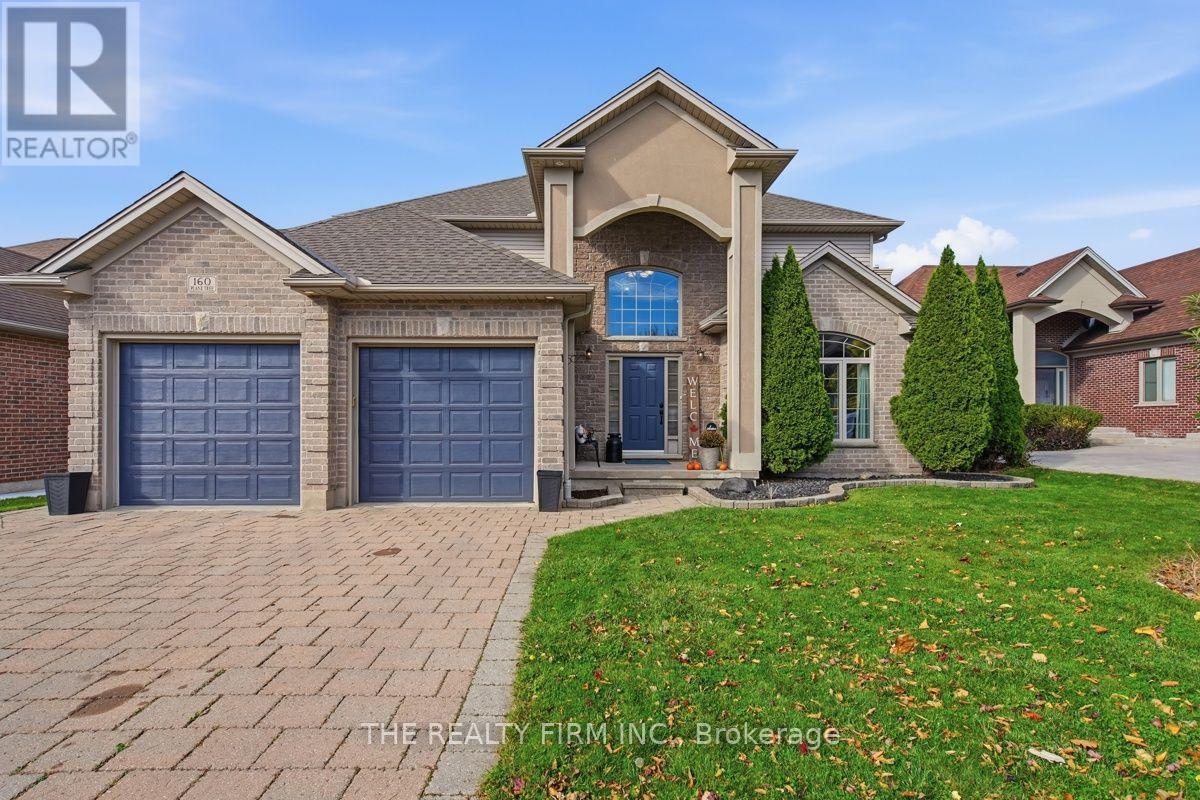
160 Plane Tree Drive
London North, Ontario
Summer days by the pool, evenings beside the fireplace, and room for everyone to unwind-welcome to 160 Plane Tree Drive. Located within walking distance of Masonville Place and backing onto the grounds of St. Catherine of Siena Catholic Elementary School, this North London home offers approximately 3,345 sq. ft. of finished living space, including the finished lower level, with 3+1 bedrooms and a main-floor office. A soaring two-storey foyer creates a bright, welcoming entrance, while the kitchen brings together generous cabinetry, a walk-in pantry, an island, granite countertops (2022) and appliances replaced in 2022. The adjoining dining area and family room with gas fireplace keep everyday living connected, with easy access to the backyard. Upstairs, hardwood flooring installed in 2022 runs through three spacious bedrooms, including a primary retreat with a walk-in closet and ensuite. Both upstairs bathrooms received updated vanities in 2026. Downstairs, a generous recreation room with a second gas fireplace and wet bar offers space for movie nights and entertaining, complemented by a fourth bedroom and full bathroom. The landscaped backyard is made for enjoying the warmer months, with a heated saltwater pool, gas pool heater replaced in 2022, a covered deck and storage shed. A four-year-old hot tub is negotiable. Additional highlights include a double attached garage, 200-amp electrical service, and a furnace and central air conditioning replaced in 2022. The roof is approximately 6-7 years old, as reported by the previous owner. An inviting home with room to gather, space to retreat and a backyard to make the most of summer, close to North London shopping, schools and parks. (id:49269)
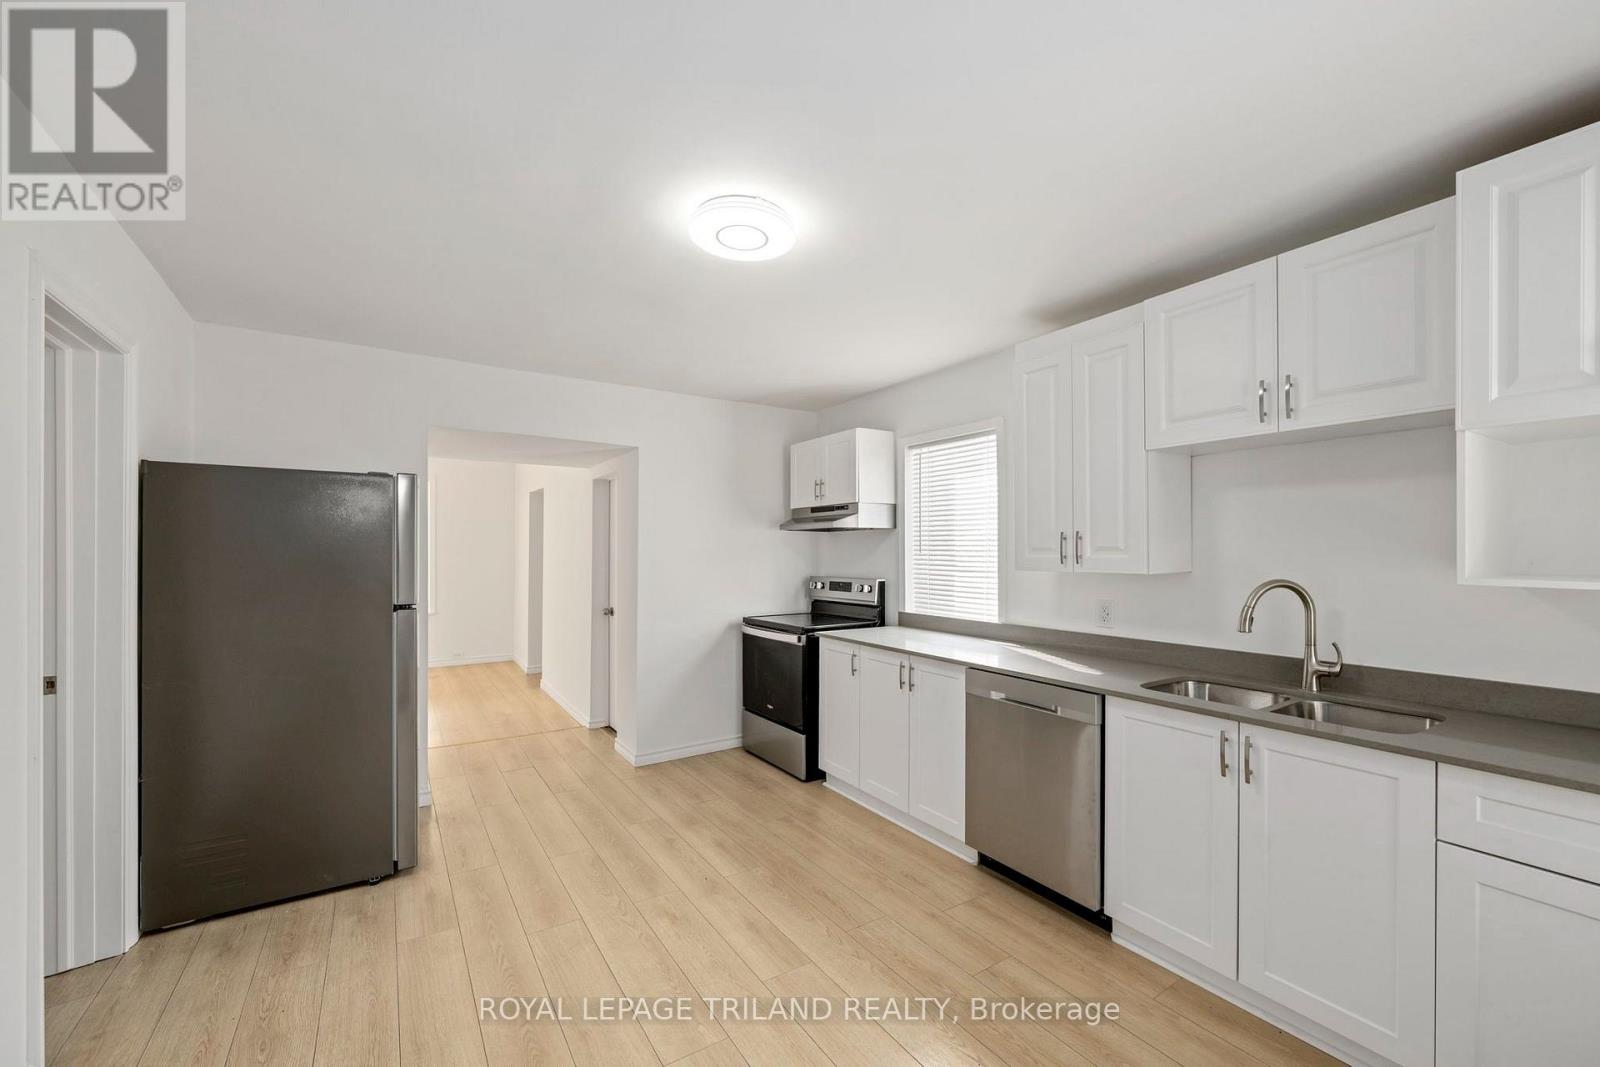
97 William Street
London East, Ontario
Opportunity meets comfort with this well-maintained 3-bedroom, 2-bathroom bungalow situated on a rare 66 foot wide double lot in the heart of London's vibrant SOHO neighbourhood. Featuring desirable R2-2 zoning, this property offers exciting future development potential while providing an excellent place to call home today. The main floor offers a functional layout with three spacious bedrooms, two full bathrooms, a bright living room, a large eat-in kitchen, and a welcoming sunroom that adds even more versatile living space. Step outside to enjoy the expansive, fully fenced yard complete with a wrap-around deck, a large side yard, and an oversized detached workshop with hydro-perfect for hobbyists, extra storage, or workspace needs. The private double-wide driveway accommodates up to seven vehicles and is secured by agate at the end of the drive, offering added privacy and peace of mind. Recent updates include the kitchen (2026), shingles (2023), flooring, interior painting, and modern lighting (2023),making this home move-in ready. Ideally located just a short walk from Meredith Park, you'll enjoy access to some of London's finest tennis courts and beautifully maintained green space. Whether you're a first-time buyer, investor, or someone looking for a property with future development potential, this is an exceptional and rare opportunity. Offered at just over 300k,this home delivers outstanding value in a central location. Don't miss your chance to make it yours! (id:49269)
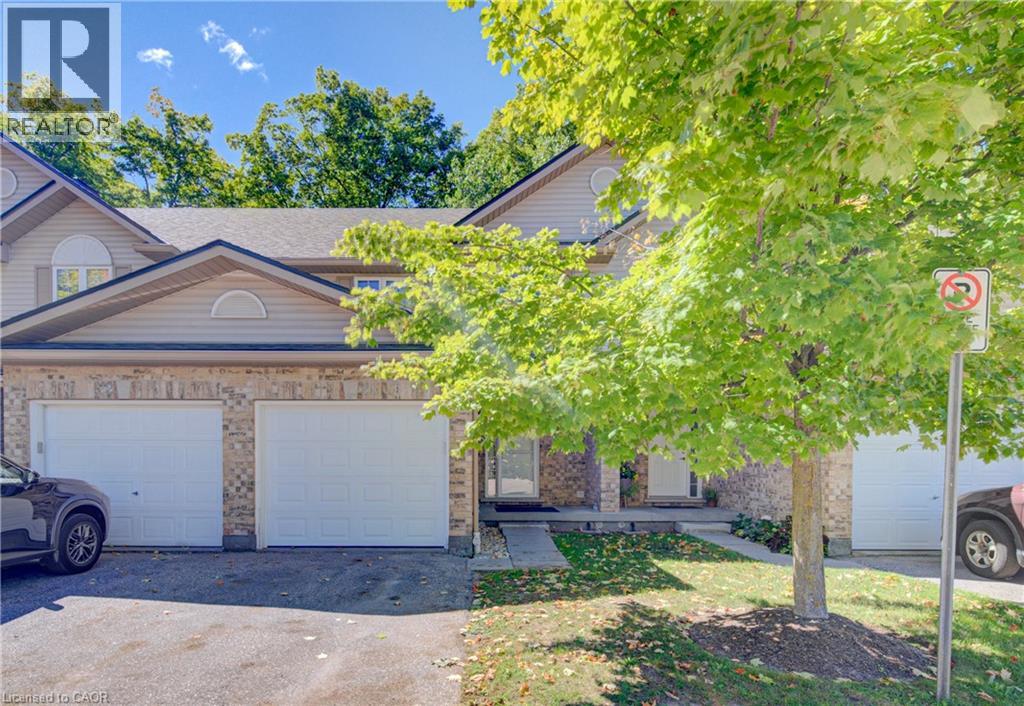
300 Fallowfield Drive Unit# 21
Kitchener, Ontario
Welcome to 300 Fallowfield Unit 21. This beautiful 3-bedroom, 3-bath townhome that backs directly onto peaceful green space offering a rare mix of privacy, views, and everyday convenience. Inside, you’ll find a bright, well-designed layout with comfortable living and dining areas, plus a flexible space that’s ideal for relaxing, working, or entertaining. Upstairs, the 3 bedrooms provide comfortable retreats, including a spacious primary suite with its own private bath. With 3 full bathrooms total, morning routines and guest stays are effortless. Step outside to enjoy the calm, natural setting right behind your home perfect for morning coffee, evening walks, and enjoying the outdoors. Set in a great area, this townhome puts you close to shopping, dining, schools, parks, and commuting routes. Call today to view. (id:49269)
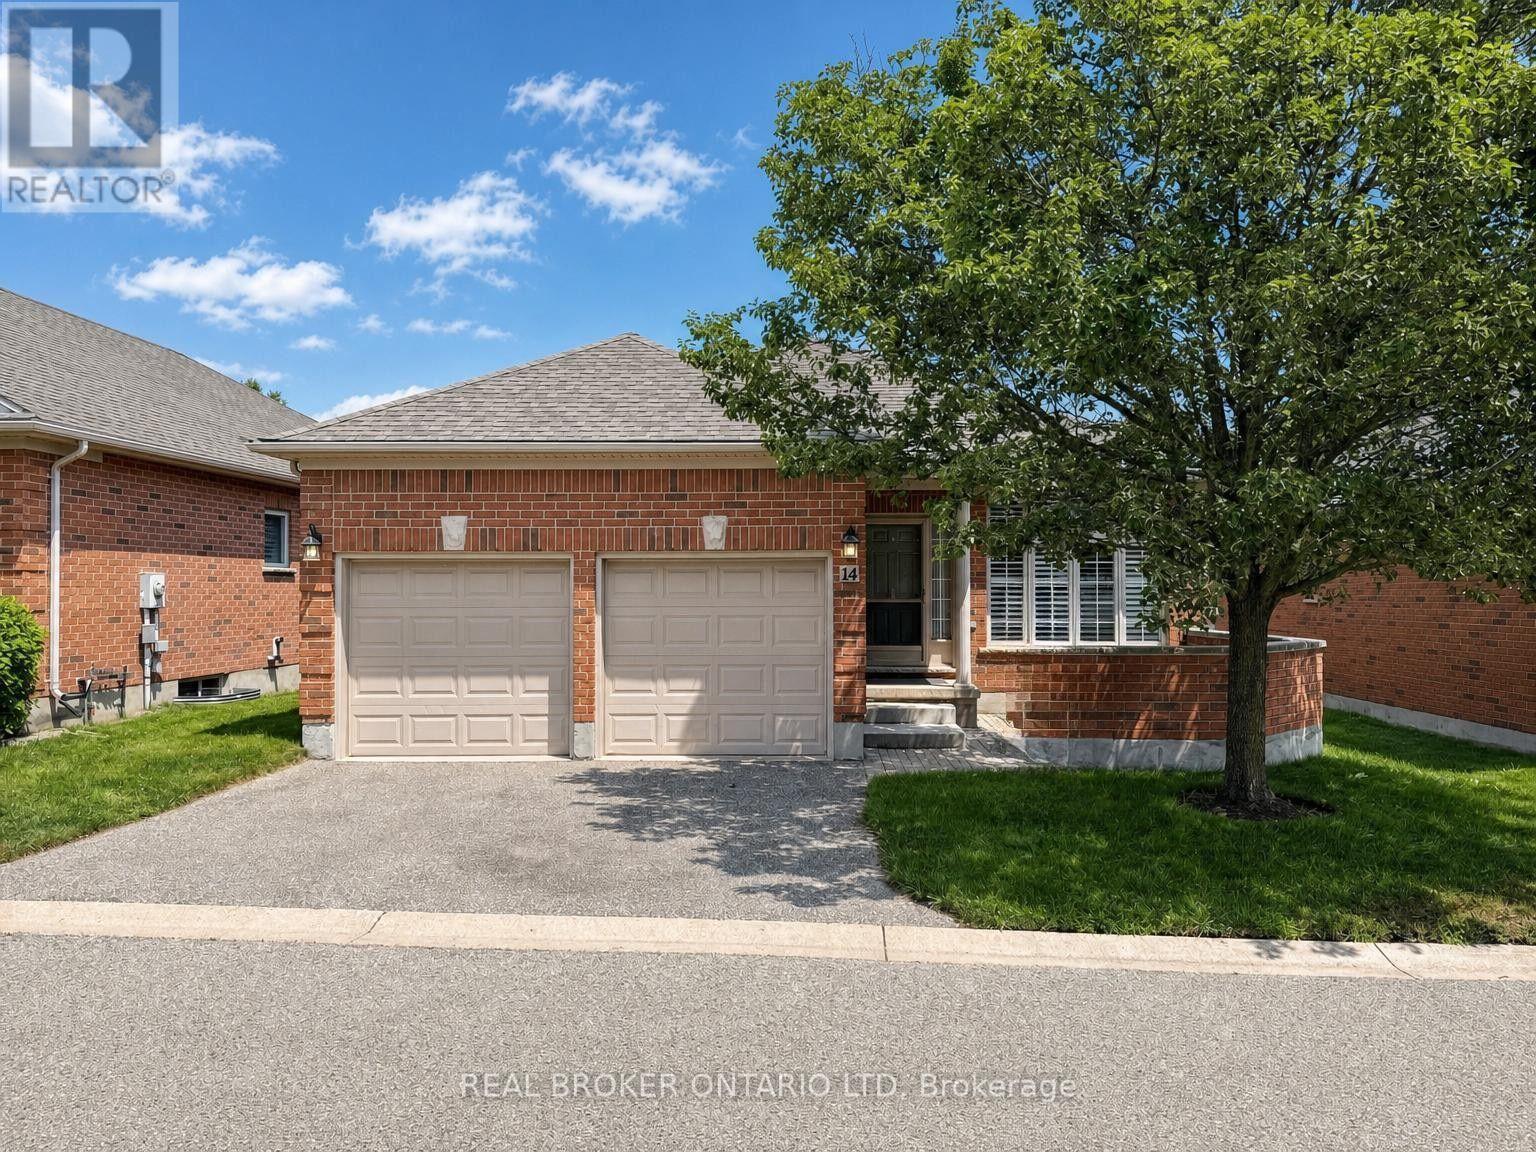
14 - 18 Cadeau Terrace
London South, Ontario
Quiet streets, mature trees, and a detached bungalow to call your own-this is condo living without compromise. Nestled in one of Byron's most desirable communities, you'll enjoy the space, privacy, and low-maintenance lifestyle that's becoming harder to find. Surrounded by green space and just minutes from Byron Village, West 5, Riverbend Golf Community, shopping, dining, and everyday amenities, this location offers the best of both worlds. Inside, hardwood floors, an updated kitchen, and an open-concept layout create a warm, inviting space that's perfect for everyday living and entertaining. The kitchen flows seamlessly into the dining and living areas, while large windows fill the home with natural light. The thoughtfully designed main floor features two generous bedrooms, convenient main-floor laundry, and a spacious primary bedroom with a private ensuite. An attached two-car garage with inside entry adds everyday convenience, making grocery runs and snowy winter mornings a breeze. The fully finished lower level offers exceptional flexibility with two additional bedrooms, a spacious family room with a gas fireplace, a third full bathroom, and an oversized utility and storage room with plenty of room for hobbies,seasonal décor, and everything else you want tucked neatly away. Step outside to your private back deck and enjoy the peaceful surroundings that make this community so special. Beautifully maintained grounds and wonderful neighbours complete the picture. Offering 2+2 bedrooms, 3 full bathrooms, and a rare detached bungalow design in one of west London's most sought-after neighbourhoods, this is a home that combines comfort, convenience, and easy living. (id:49269)