

96 Bellwood Drive
Arnprior, Ontario
Welcome to this stunning 3 bedroom townhome in immaculate condition, designed for comfort and effortless everyday living. Step inside to discover a sun filled open concept main level featuring premium laminate flooring. The kitchen is highlighted by a large island and crown moulding on the cabinets, making it a fantastic space for hosting family and friends or preparing your favorite meals. Make your way upstairs to find three bedrooms offering plenty of natural light and closet space, accompanied by a convenient second floor laundry area and a full immaculate bathroom. The lower level boasts a great recreation room, ideal for a home theater, play area, or a relaxing lounge space to suit your lifestyle needs. Outside, enjoy a fully fenced backyard providing an outdoor retreat for children, pets, or weekend barbecues. Complete with an attached garage for parking and additional storage, and room to park 2 more vehicles in the driveway, this exceptional home delivers modern convenience in a wonderful package. Arnprior offers both French and English elementary schools, high school, hospital, library, marina, churches, beaches, bowling alley, theatre, booming downtown with shopping and restaurants and so much more, all just 30 minutes to Kanata! Do not miss the opportunity to make this gorgeous property yours. (id:49269)

879 Lawrence Street
Clarence-Rockland, Ontario
WOW! AFFORDABLE, UPDATED & MOVE-IN READY! An opportunity to own WELL CARED for, smoke-free & pet-free semi-detached sidesplit offering 2+1 bedrooms, 2 full bathrooms & an extended OVERSIZED single garage w/extra storage (12' x 12' + 4' high). Set on a deep treed lot, this is an alternative to condo living for 1st-time buyers, downsizers, empty nesters or anyone wanting MORE HOME, MORE SPACE & GREAT VALUE! INSIDE! Bright open concept layout w/thousands spent in upgrades: porcelain tile, hardwood stairs & railing, hardwood floors on main level, newer carpet on 2nd level; Closet doors; Ceiling lights/fans; Screen door; Custom window treatments & more. REFURBISHED KITCHEN (2016-2019) w/restained solid oak cabinets, double extra-deep SS undermount sink, updated faucet, ceramic backsplash, quartz counters & newer appl's (except fridge). MAIN BATH fully renovated w/glass shower doors. All PVC windows & patio drs w/integrated blinds & foot lock, Mitsubishi ductless A/C 2019, replaced baseboard heaters & thermostats, owned HWT '16, driveway resurfaced 2018, front stone redone 2019, roof checked & treated May 2026 w/guarantee. LOWER LEVEL! Refreshed FULL BATH/laundry w/separate enlarged shower, washer & dryer 2015, upgraded toilet, sink, counter & cabinet, rubber tile floor, plus a bedroom & large family room ready for ceiling & flooring to finish your way. OUTDOORS! Patio drs lead to a 12' x 16' deck w/gazebo overlooking a pretty cherry tree, raspberry bushes & mature neighbouring greenery-your own space to relax, BBQ & entertain. LOCATION! Minutes to Laurier St shops & amenities, under 15 mins walk to elementary & secondary public & Catholic schools & only 20 scenic mins drive to Orléans, LRT & OC Transpo at Trim or Place d'Orléans. Enjoy Alain Potvin Park w/trails & pond, Du Moulin Park on the Ottawa River w/boat launch & picnic areas, dog park & Larose Forest biking/hiking trails. Full features & some docs avail at request. Heat/Hydro:$254-DON'T MISS THIS ONE!24 hrs irrev (id:49269)
121 Wolfe Rapids Road
Greater Madawaska, Ontario
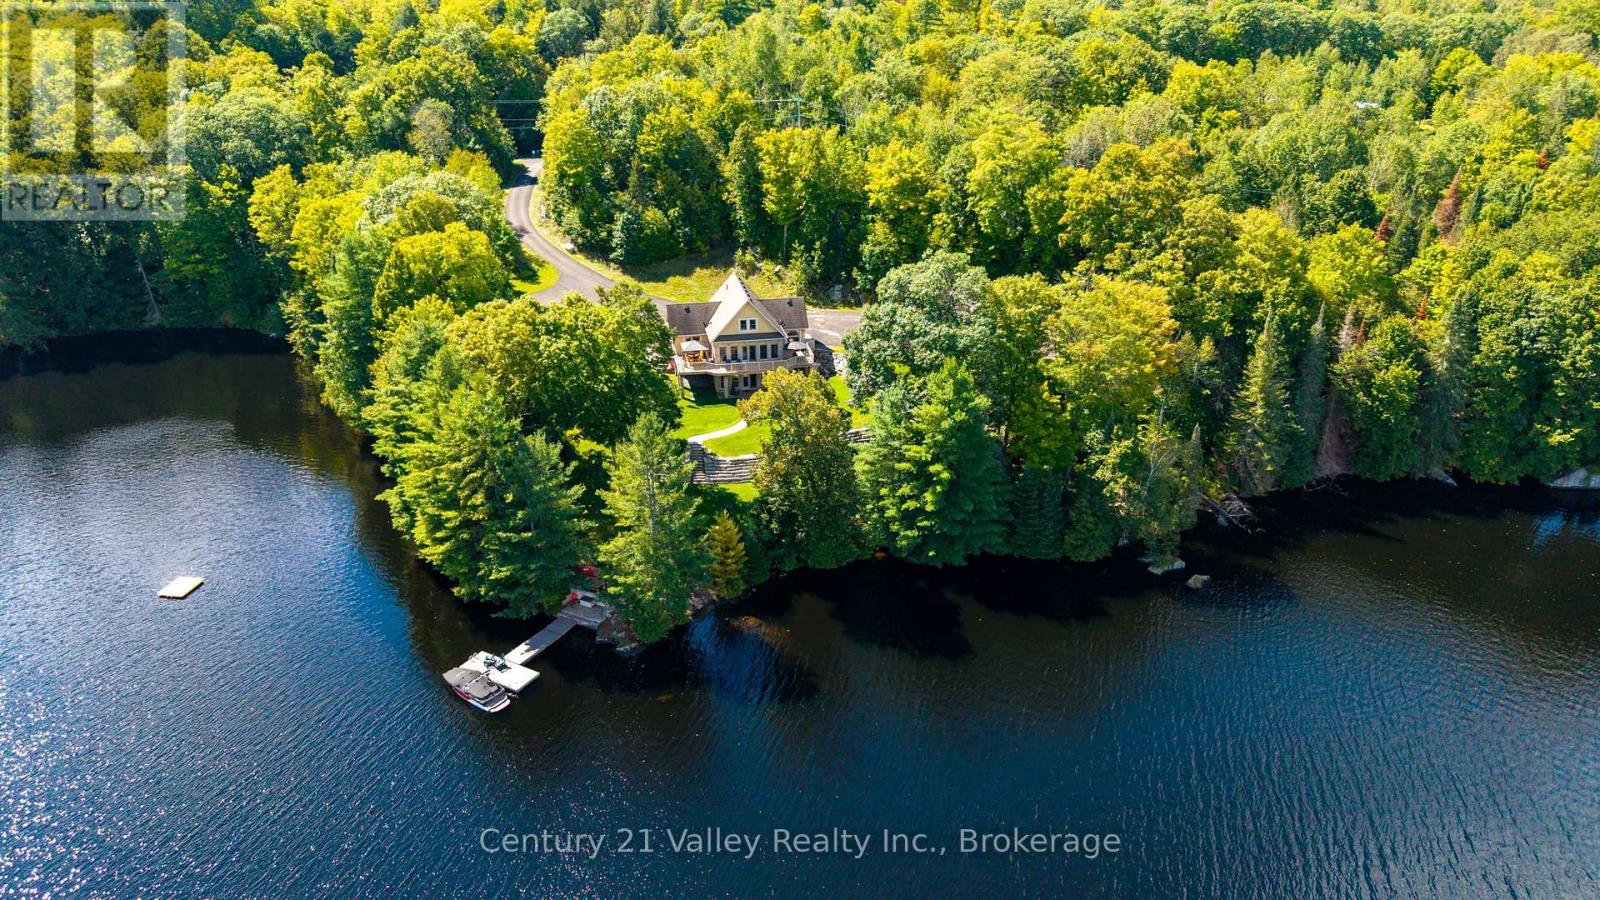
Welcome to 121 Wolfe Rapids Road, an exceptional year-round waterfront property offering luxury, privacy and an incredible lifestyle on the Black Donald/Centennial Lake system. Set on 3.65 private acres with over 573 ft of pristine waterfront, this custom-designed home takes full advantage of its spectacular setting. Expansive windows fill the home with natural light and capture stunning water views, while high-end finishes add warmth and character throughout. The chef's kitchen is designed for entertaining with premium appliances, custom cabinetry and a large island. The primary suite is a private retreat featuring a two-sided fireplace, custom walk-in closet and 5-pc ensuite with tiled shower and soaker tub. Doors open to a private section of the deck overlooking the beautifully landscaped grounds and waterfront. The upper level offers 2 large bedrooms, plenty of storage and a 3-pc bath. The finished lower-level walkout adds another bedroom, 3-pc bath, media and games areas, fireplace and an abundant storage and direct access to the hot tub and outdoor living spaces. Outside, extensive landscaping, manicured lawns and an irrigation system complement a spacious deck and patios, perfect for entertaining or relaxing by the lake. A heated detached double garage provides excellent space for vehicles, boats and recreational toys, while a large rear addition currently serves as an office and workout room with a fireplace for year-round comfort. Black Donald and Centennial Lakes are interconnected by the Madawaska River, offering approximately 43 km of continuous waterways for boating, fishing and exploring. Calabogie is within easy reach for skiing, golf, restaurants and four-season recreation. 121 Wolfe Rapids Road offers an exceptional combination of waterfront, acreage, privacy and refined country living in the heart of the Ottawa Valley. Please give 48 Hours Irrevocable on all offers. (id:49269)

12 Churchill Crescent
Smiths Falls, Ontario
Welcome to 12 Churchill Crescent, a charming, well maintained home, where timeless character meets thoughtful modern convenience, offering 3 bedrooms and 1 car garage. A wonderful opportunity for a first time buyer, maybe down sizing or tired of renting, this sweet property is for you! Step inside you'll immediately appreciate the warmth and natural light that fills the interior, highlighting the unique personality of this era of home. Cozy, charming, slanted ceilings and creative built - in storage solutions showcase the clever design of wartime construction, while tasteful updates provide the comfort and ease of modern living. From front entry - bright and functional eat-in kitchen offers ample cabinets, generous counter space, pantry and stainless steel appliances, flows seamlessly into adjoining living room, ideal for everyday living and entertaining. The main floor also features a versatile main floor bedroom currently used as a home office with patio door opening to a peaceful outdoor escape - an ideal spot for your morning coffee, family BBQ's and quiet evenings.The main floor also offers wonderful laundry space and a sweet 3 pc bath. Upstairs, you'll find 2 good -sized bedrooms, each offering great closet /storage space. A wonderful feature of this home is have an attached 1 car garage with great storage space, and a sheltered place to keep your vehicle tucked away from the weather. Outside there is space to garden, room for the kids to run and play, relax and entertain family and friends.Thoughtfully maintained and economical to operate, this home offers efficient affordable living without compromising comfort and convenience. updates inc. Roof- sheeted and shingled 2022. Newly renovated garage/ door Sept 2026, Centrally located in Smiths Falls and walking distance to Rideau Canal, parks and recreation, downtown shopping and essential amenities. Call today for a private viewing! (id:49269)
1912 Jubilee Drive
London North, Ontario
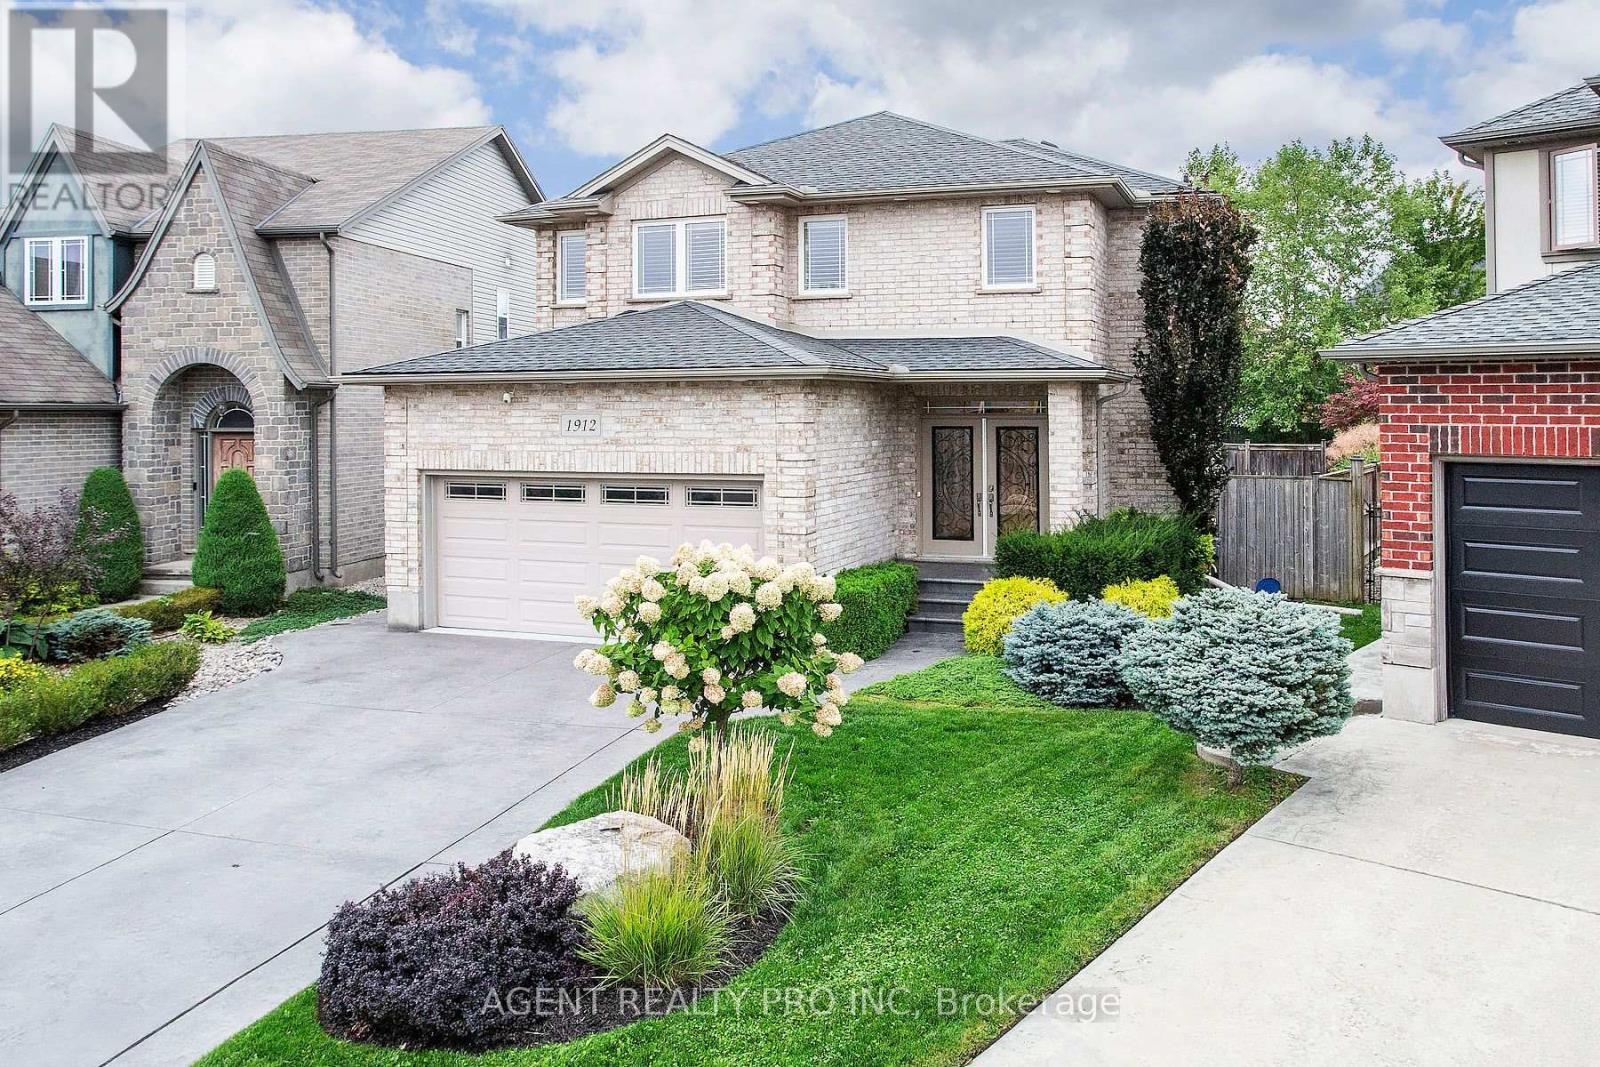
FANTASTIC OPPORTUNITY! INGROUND POOL! This beautifully maintained 2 storey home is located in a desirable, sought-after North London location, nestled in a vibrant community in an excellent school district (Marguerite de Y'ouville Catholic Elementary and Emily Carr Public Elementary schools) and a family-friendly neighbourhood. This home offers 3,224 sq feet of living space (2,193 above ground and 1,031 below). Located minutes from the Masonville Mall, shops, hospital, Good Life Fitness, restaurants, parks, schools, and Hyde Park Shopping Centre. As you enter, the grand foyer welcomes you with an 18 foot ceiling, a beautiful open staircase and tons of natural light, offering a warm welcome. FANTASTIC, UNIQUE MAIN FLOOR PLAN offers an open concept living room with a gas fireplace and a bright, spacious, well designed kitchen with an island and custom cabinets, generously sized formal dining room, powder room, laundry room and a large foyer. Patio door leads to the lovely, fully fenced, treed and landscaped backyard with an in-ground pool and concrete patio. Perfect for entertaining and relaxing with the family. The second floor offers 3 spacious bedrooms, including a master bdrm with an ensuite bathroom and a 4 piece bathroom for the kids or visitors. The spa-like master ensuite bath features an oversized, double glass shower and a his-and-hers sink vanity. Bright and spacious, finished lower level offers a huge rec-room, an additional bedroom and a 3 piece bathroom - perfect for a teenager or visitors. This beautiful home boasts a great space and excellent location! Large concrete driveway offers parking for 4 vehicles! This home has it all. Truly a dream home! All measurements approximate and to be verified by the Buyer. (id:49269)
2676 Forest Meadow Drive
Strathroy-Caradoc, Ontario
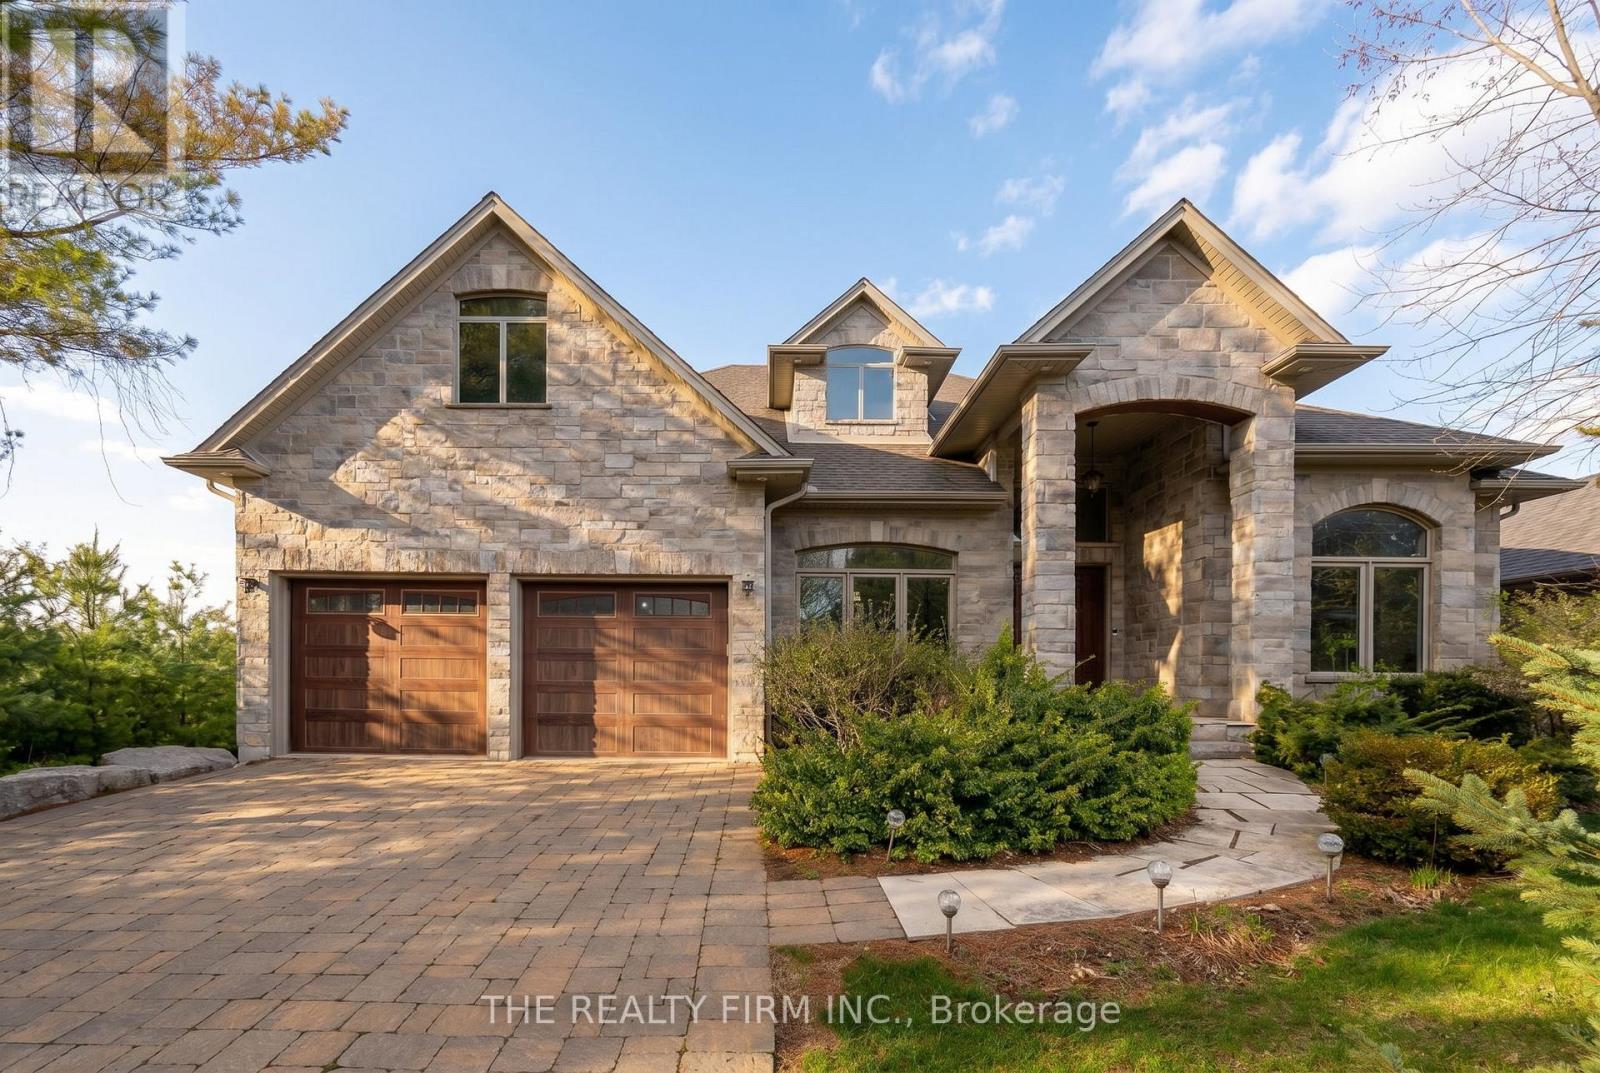
The moment you pull into the driveway at the edge of Mt. Brydges, you get an immediate sense of serenity. It's that instant realization that you've finally found a place where you can actually breathe. Set on a quiet double-treed third of an acre with mature 30-foot trees in the back and lining the side, the property offers a level of seclusion that protects your peace of mind. This property gives you a buffer from the outside world. Inside, the home is designed to make you feel both significant and relaxed. The approximately 6,500 square feet of living space - approximately 4,000 on the main level and 2,500 in the lower - ensures that your family never feels cramped. The 17-foot ceilings and limestone floors provide an airy, gallery-like atmosphere that elevates your everyday. The living room, anchored by a massive stone fireplace, creates a natural gathering spot where conversations feel more intimate despite the grand scale. In the kitchen, the layout does the heavy lifting for you; the two granite islands and professional-grade appliances mean you can host a dozen people with ease. It turns cooking from a chore into a social event. The real magic of the home is how it bridges your indoor life with the outdoors. The 1,300-square-foot hand-channelled white pine lanai, valued at $500,000 in replacement costs, with heated floors, cathedral ceilings, and full-length windows, allows you to enjoy the beauty of the changing seasons without ever feeling the chill. It's a sanctuary where you can watch a thunderstorm or a snowfall in total comfort. This flow continues into the backyard, where the waterfall and stone fireplace turn your own property into a destination. Whether you're unwinding in the discreet backyard hot tub after a long day or hosting a movie night in the soundproof theatre in the finished basement, which features 10-foot tall ceilings, every inch of this high-end finished estate is built to make coming home the best part of your day. Welcome home. (id:49269)
115 Tanners Lane
Magnetawan, Ontario
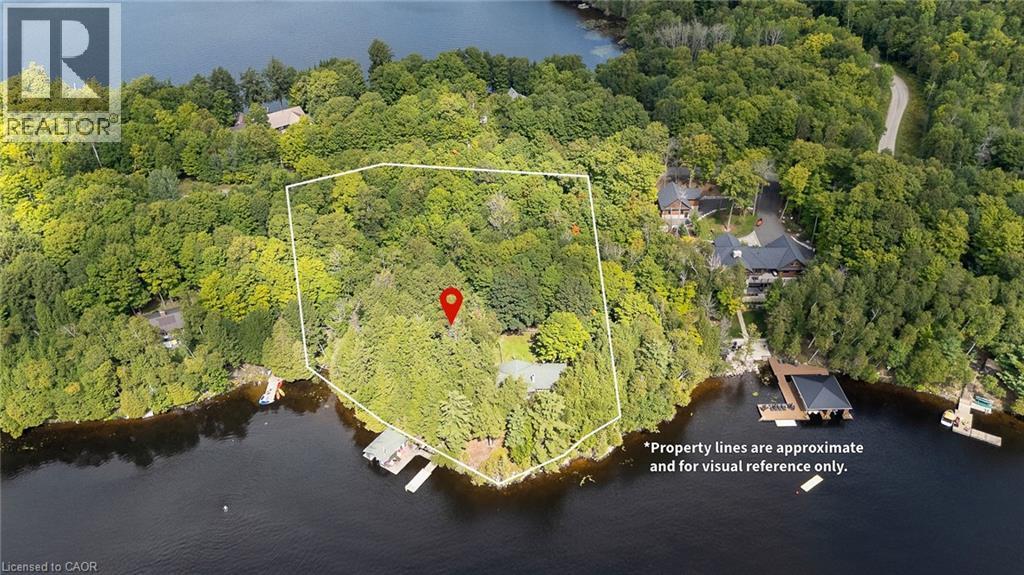
This beautiful family cottage on Neighick Lake offers the comfort of year-round living on a spectacular waterfront. Unique, private double lot with an impressive 326 feet of waterfront and year-round access via a municipally maintained public road. The living room features a cathedral ceiling with wood beams, wall-to-wall windows with transoms overlooking the lake, and a wood-burning fireplace with a distinctive stone surround handcrafted from stone from the property. The updated kitchen and dining room also feature a cathedral ceiling, distressed cabinetry with plenty of storage, honed granite countertops and an island. Stainless steel appliances include a gas stove, refrigerator and microwave. This traditional cottage with wood-panelled walls and solid wood doors throughout offers three bedrooms and one-and-a-half bathrooms. The primary bedroom has a wood-panelled cathedral ceiling and a convenient two-piece ensuite. The laundry room provides additional storage and is equipped with a full-sized washer and dryer. A spacious wraparound deck offers panoramic lake views and plenty of room for outdoor dining and entertaining. The covered, screened porch provides another comfortable spot to relax and enjoy cottage life. A separate bunkie comfortably accommodates four to six guests, making it ideal for visiting family and friends. Also included is a garden shed and a woodshed. Neighick Lake is part of the Magnetawan chain of lakes, providing more than 40 miles of boating and endless opportunities for swimming, fishing and exploring. The boathouse, complete with boat lift, accommodates two boats with plenty of space for fishing gear and all the accessories for fun on the water. Relax dockside and enjoy the peaceful setting and spectacular sunsets. This turnkey Neighick Lake property offers a rare opportunity to begin creating memories of your own in a beautiful family cottage. (id:49269)
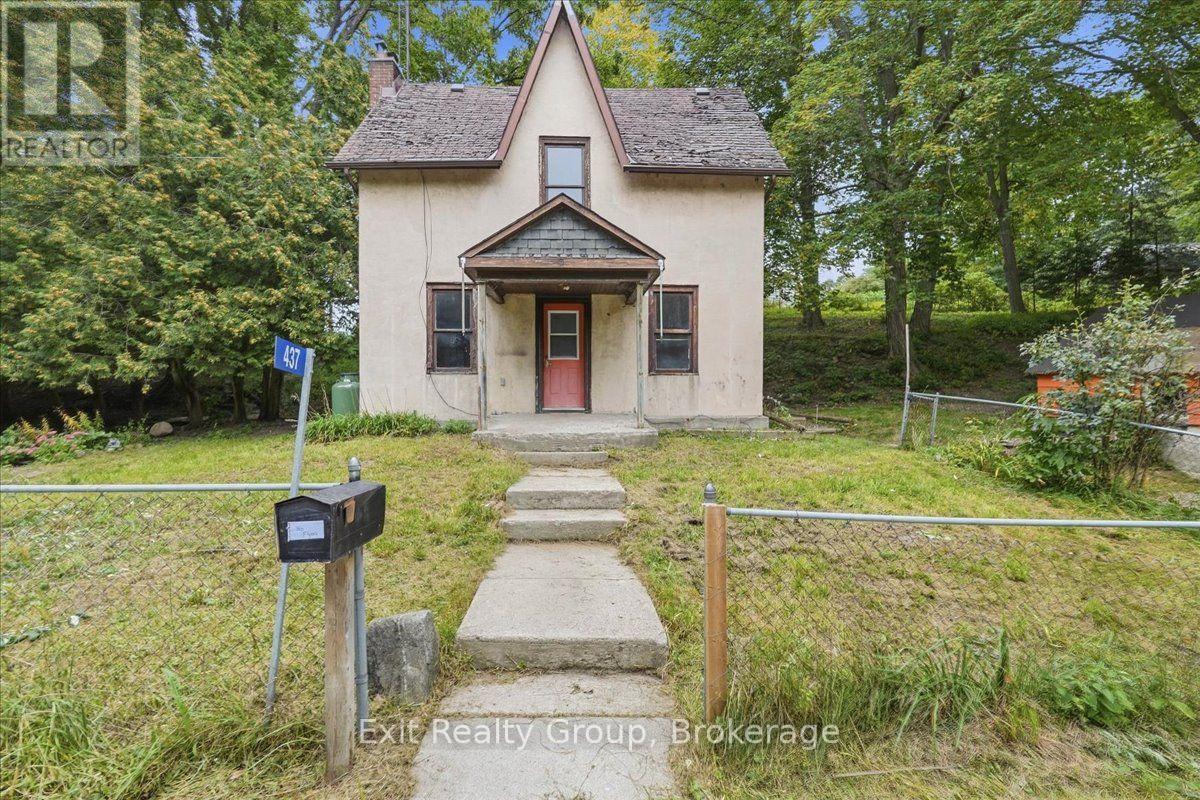
437 Drewery Street
Brighton, Ontario
Opportunity Knocks! Set on a generous 0.52-acre lot in Brighton, this charming 3-bedroom, 1-bathroom home offers space, character and endless possibilities. The main floor features a primary bedroom, full bathroom, convenient laundry/mudroom, living room with wood-burning fireplace (as is), and an eat-in kitchen with walk-out to the yard. Upstairs are two additional bedrooms and a spacious family room with built-in shelving, perfect for a home office, playroom or additional living space. Outside, the property truly comes to life with a small stream winding through the side yard, complete with a little pond where goldfish can make their home. Numerous mature maple trees provide beauty, shade and the opportunity to continue the family tradition of tapping the trees and making your own maple syrup. Enjoy the tire swing, explore the property, or make the most of the natural sledding hill in the winter. A large detached storage shed (as is) offers plenty of space for tools and equipment. The natural spring-fed well has never run dry, providing a reliable water source. A property filled with potential and those special outdoor features that are increasingly hard to find. Bring your vision and make this Brighton property your own! (id:49269)
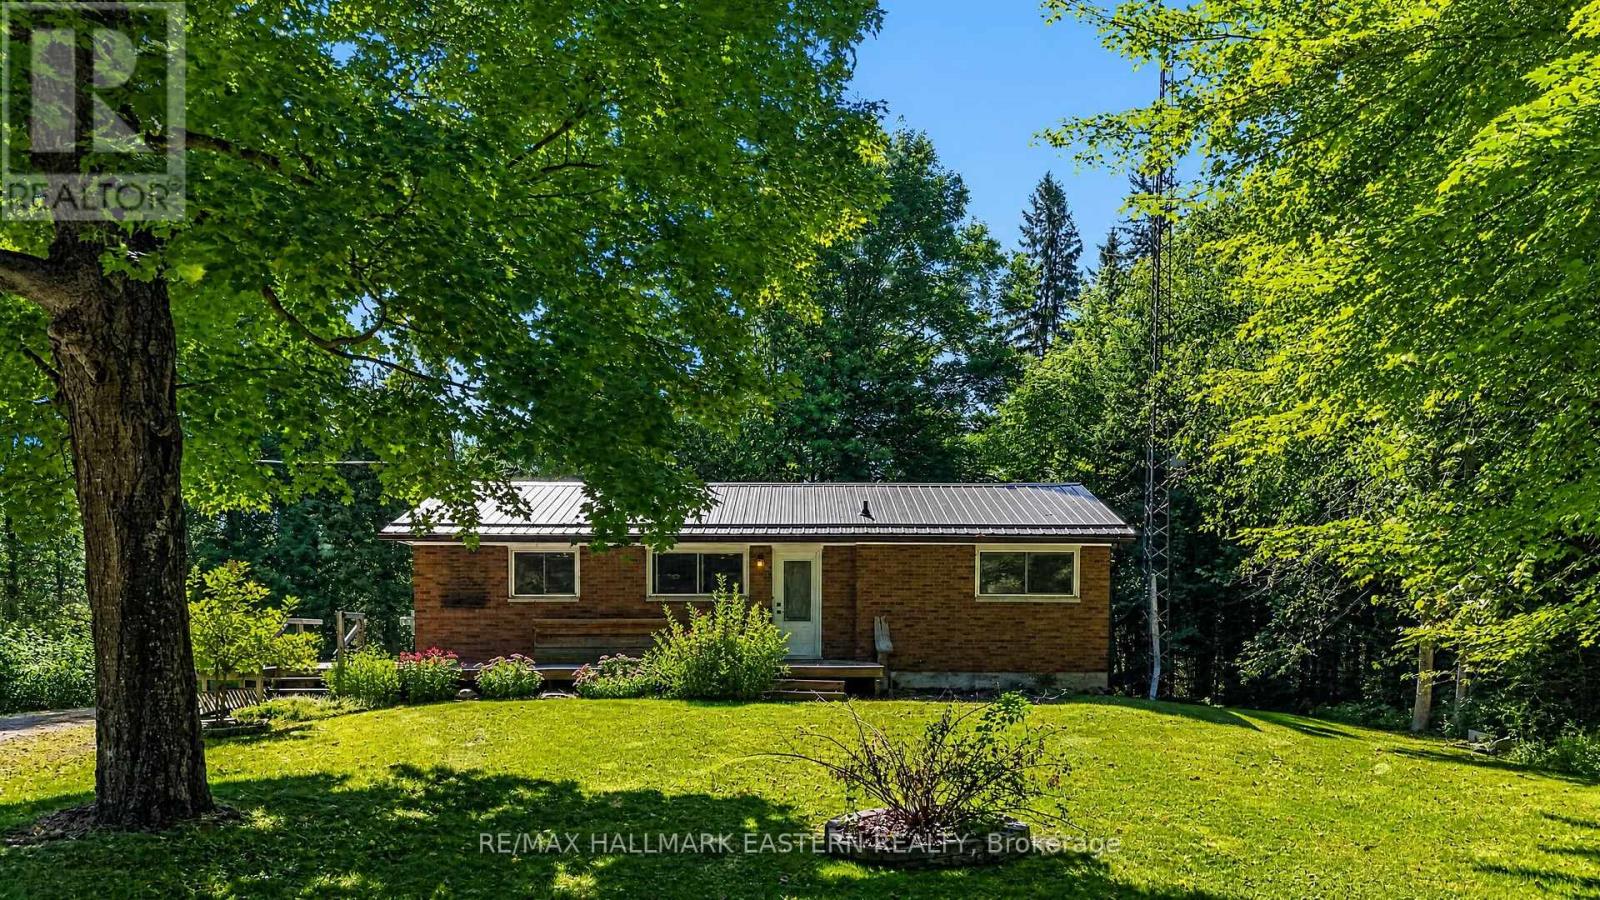
3743 Dummer Asphodel Road
Asphodel-Norwood, Ontario
Welcome to 3743 Dummer Asphodel Rd, where country living meets convenience. Nestled on a peaceful 1/2 acre lot at the end of a quiet dead end road, this beautifully updated home offers privacy, space and incredible value. Thoughtfully renovated in recent years, the home features a stylish new kitchen, updated bathroom, fresh paint throughout, and numerous additional improvements, making it move in ready for day one. The main floor offers two spacious bedrooms and a full bathroom, while the full unfinished basement provides an excellent opportunity to expand your living space and customize it to suit your needs. Perfectly situated between Norwood and Havelock, this property offers easy access to Highway 7, making commuting a breeze, while remaining just 25 minutes from Peterborough and close to everyday amenities. Whether your a first time home buyer, looking to downsize, or searching for a peaceful rural retreat, this property checks all the boxes. There's also ample space to build a detached garage or workshop if desired. As an added bonus, the sale includes a separate 3.5 acre (EP) wooded parcel, offering endless possibilities for recreation, privacy, or simply enjoying nature. A rare opportunity to own a move in ready home with additional acreage in a fantastic central location. Come see everything this property has to offer! (id:49269)
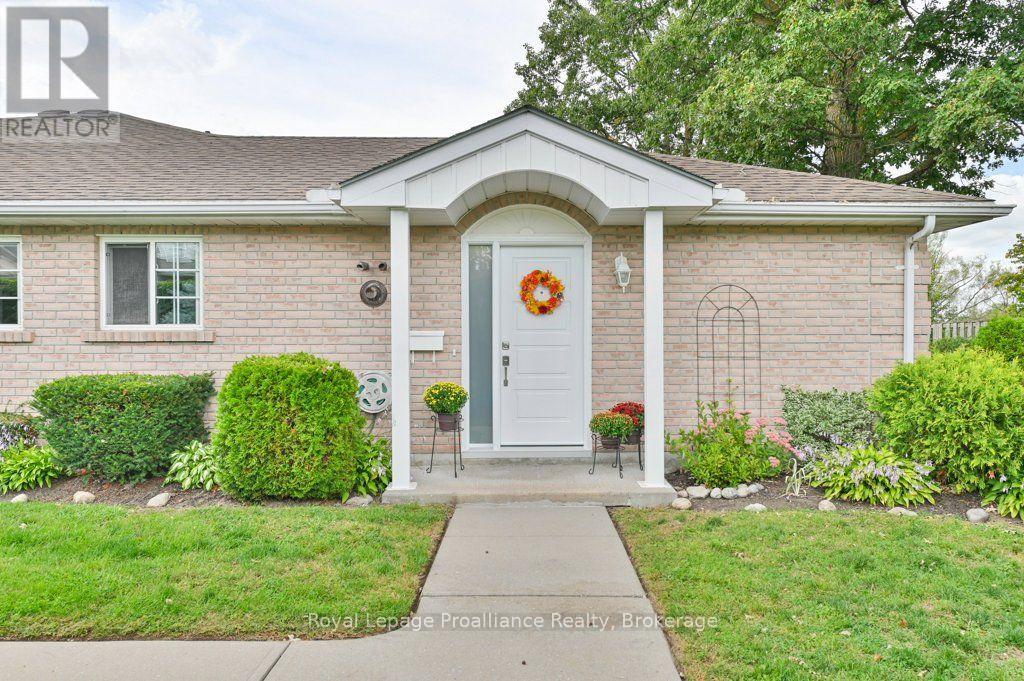
20 - 351 Cannifton Road N
Belleville, Ontario
Enjoy easy, low-maintenance living in this beautifully updated 2-bedroom, 1-bathroomsingle-level townhouse condo in a tight-knit community set along the scenic Moira River.As an end unit tucked away from walk-by traffic, this home offers an extra measure of privacy and a peaceful setting to enjoy your next chapter. Inside, thoughtful updates include modern hard surface flooring and updated lighting, along with radiant floor heating for comfortable,even warmth. Wide doorways provide excellent accessibility and ease of movement for walkers and wheelchairs. The single-level layout makes everyday living simple and convenient.The two-bedroom floor plan also offers flexibility for a guest room, home office, hobby space or visiting family. One of only a handful of units with a storage locker, you'll find lots of space to store seasonal items and belongings without taking up valuable room inside the home.Whether you're looking to simplify while maintaining your independence or helping a parent find a comfortable, secure and manageable place to call home, this private riverfront condo offers an appealing combination of convenience, accessibility and lifestyle. A wonderful opportunity to enjoy the freedom of condo living without giving up the comfort of your own home. (id:49269)
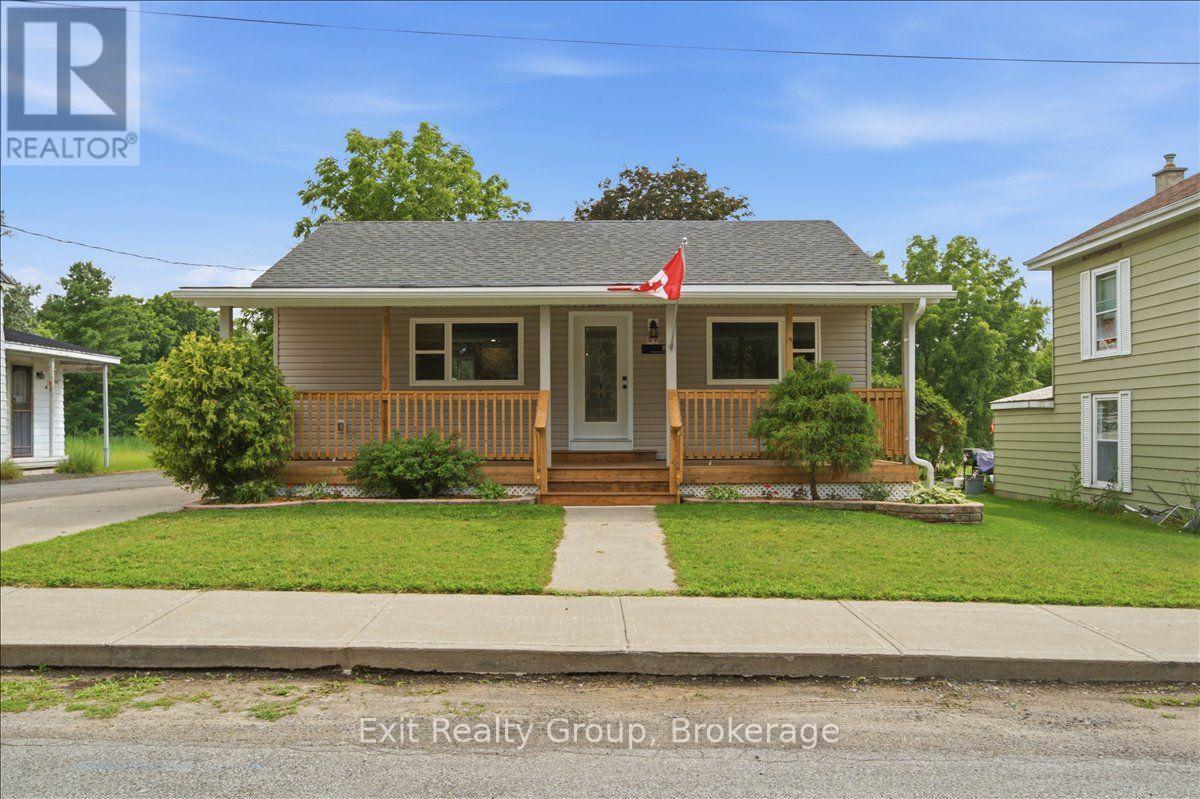
8 Albert Street
Prince Edward County, Ontario
Completely renovated and move-in ready, this beautifully updated home offers the perfect blend of modern comfort and small-town charm. Featuring 3 spacious bedrooms, 2 updated bathrooms, including a convenient 2-piece ensuite in the primary bedroom, and all-new appliances, this exceptional home is situated on a generous in-town lot just minutes from schools, shopping, restaurants, parks, and all the amenities Picton has to offer. Inside, you'll find a bright, thoughtfully redesigned interior with quality finishes throughout. The spacious primary bedroom features his-and-her closets and a private ensuite, while the beautifully renovated kitchen boasts a large centre island, perfect for meal prep, casual dining, and entertaining. Enjoy outdoor living from the welcoming front porch, ideal for morning coffee, or relax on the charming side porch with your favourite book. The expansive backyard offers plenty of space for children, pets, gardening, and entertaining, complete with a natural gas BBQ hookup. A detached garage provides excellent storage, workshop space, or additional parking. Recent updates include new vinyl siding, a new furnace, central air conditioning, brand-new appliances, and numerous improvements throughout, providing peace of mind for years to come. Located in the heart of Prince Edward County, you'll be just a short drive to Sandbanks Provincial Park, award-winning wineries, boutique shops, restaurants, scenic trails, and everything the County is known for. Whether you're looking for a family home, retirement property, or investment opportunity, this beautifully renovated home offers outstanding value, modern convenience, and an exceptional lifestyle in one of Ontario's most sought-after communities. (id:49269)
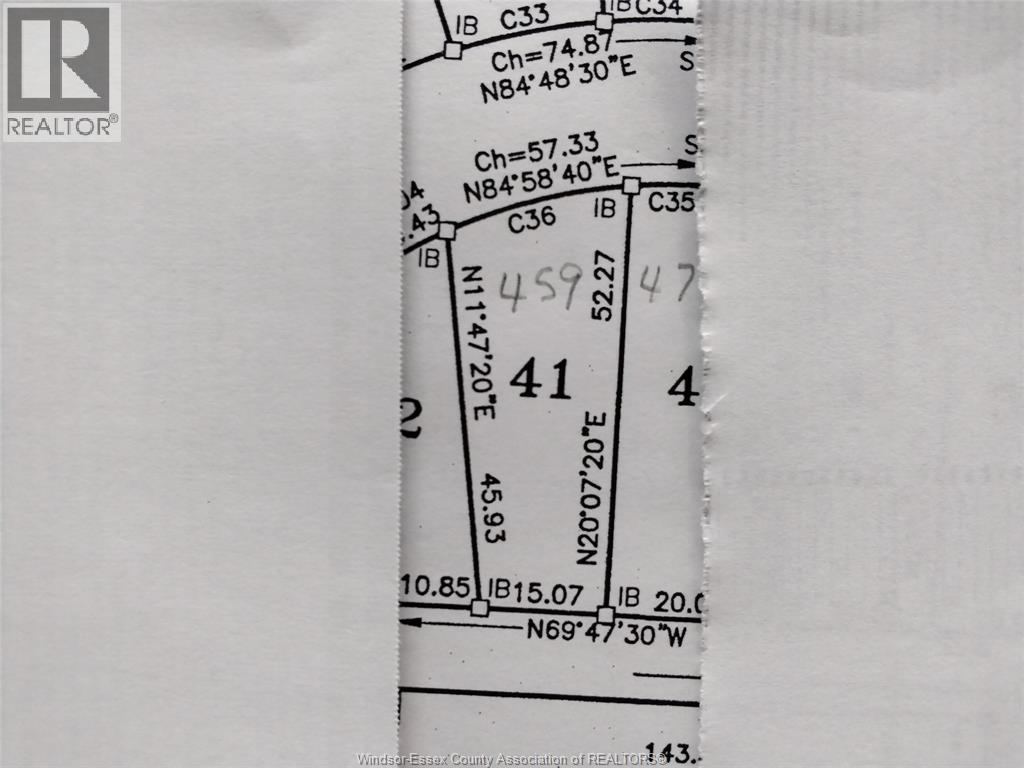
V/l Pallies Unit# Lot 41
Lasalle, Ontario
WELCOME TO VILLA OAKS. LASALLE'S NEWEST UPSCALE ENCLAVE OF LARGE EXECUTIVE SIZED LOTS W/EXTRA DEPTH. 50 SINGLE FAMILY LOTS TO CHOOSE FROM. CLOSE TO MARINAS & EVENT CENTRE. THIS LOT BACKS ONTO PRIVATE PROPERTY. SEVERAL BUILDERS TO CHOOSE FROM. MORE INFO AT LBO WEBSITE. (id:49269)