
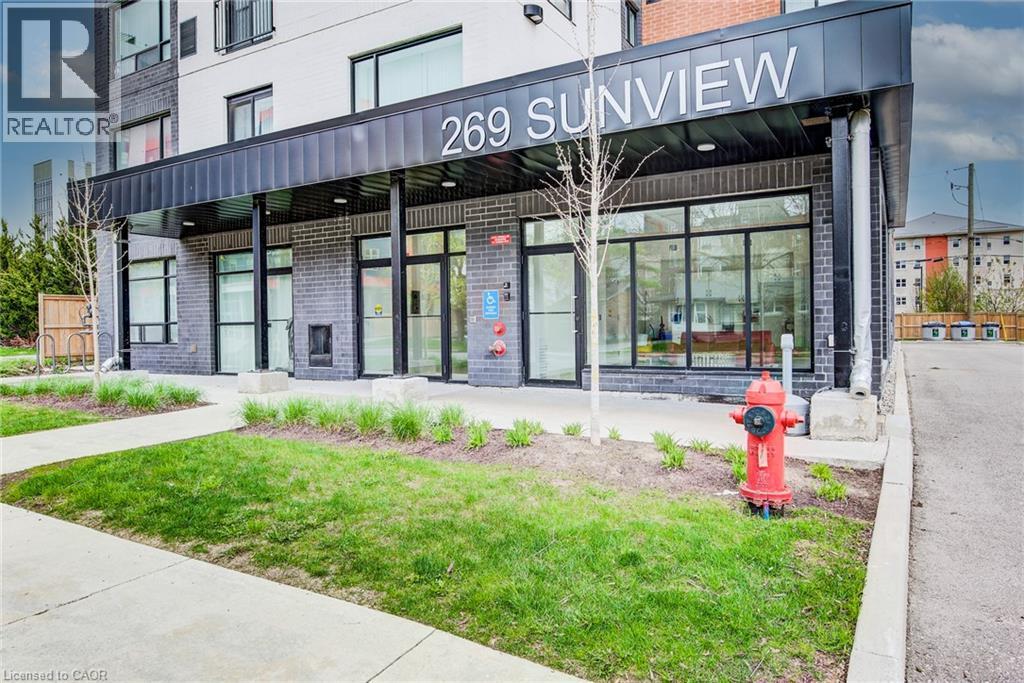
269 Sunview Street Unit# 205
Waterloo, Ontario
Searching for the perfect place to study and live? Look no further! This bright and modern open-concept condo offers everything you need for comfortable, convenient living. Featuring 1 spacious bedroom with a private ensuite, a versatile den, and 2 full bathrooms, this carpet-free unit boasts 9-foot ceilings, creating a bright and airy atmosphere throughout. The contemporary kitchen is equipped with stainless steel appliances, and the unit includes in-suite laundry, free high-speed wireless internet, and natural gas, making everyday living both easy and affordable. Perfectly located in the heart of Waterloo's university district, you'll be within walking distance of Wilfrid Laurier University (4 minutes), University of Waterloo (10 minutes), Conestoga College Waterloo Campus (18 minutes), and the ION Light Rail Transit (LRT) Station (13 minutes). Enjoy quick access to Conestoga Mall, Uptown Waterloo, and Downtown Kitchener, making commuting simple and convenient. You'll also be just steps from a wide selection of restaurants, cafes, pubs, grocery stores, and the vibrant Uptown Waterloo nightlife. Whether you're a student, young professional, or investor, this condo offers an unbeatable combination of style, location, and convenience. (id:49269)
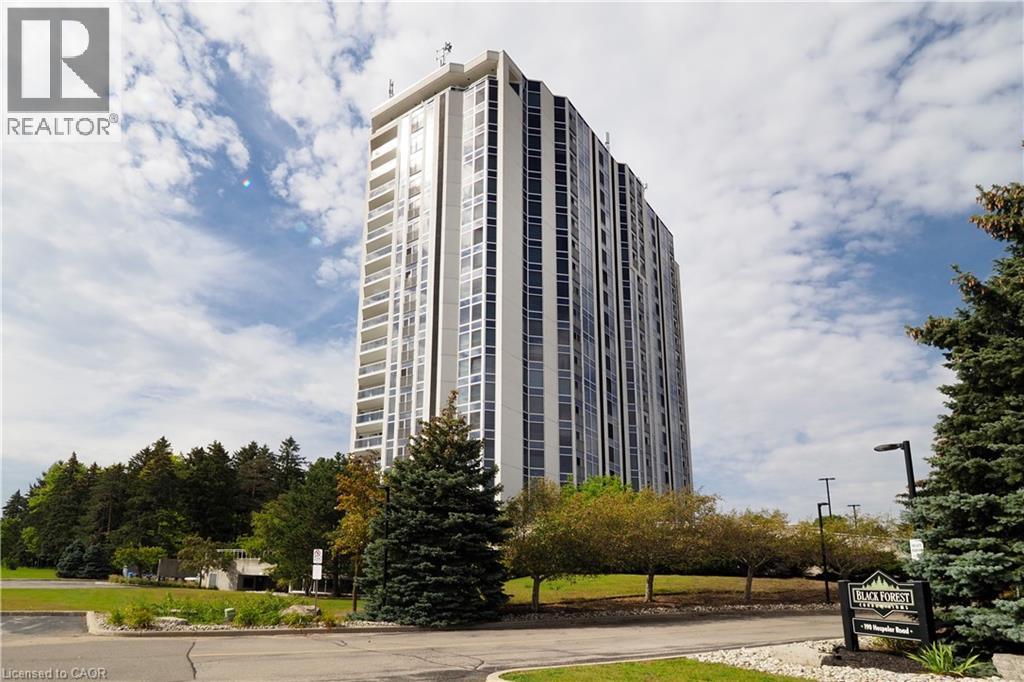
190 Hespeler Road Unit# 1001
Cambridge, Ontario
Opportunity knocks! Unit 1001 at the Black Forest is designed to impress, as soon as you enter the Building you know you are at one of the finest condos in Cambridge! If you have been considering a condo lifestyle, come have a look, with over 1500 sqft, open concept Living room, Dining room & solarium sitting area, you sure won't feel like a downsize! You will love that this unit is loaded with windows capturing the sunrise in the Primary bedroom and the Sunset in the Livingroom! You literally have Floor to ceiling windows capturing a 180 degrees view of the north end of the city! 2 bedrooms, 2 full baths (one being a 5pc Ensuite with soaker tub over looking the city lights!) You will also be impressed with fantastic amenities like pool, fitness, party room, games room and even tennis/pickle ball courts! This unit has one parking space and a locker for additional storage! (id:49269)
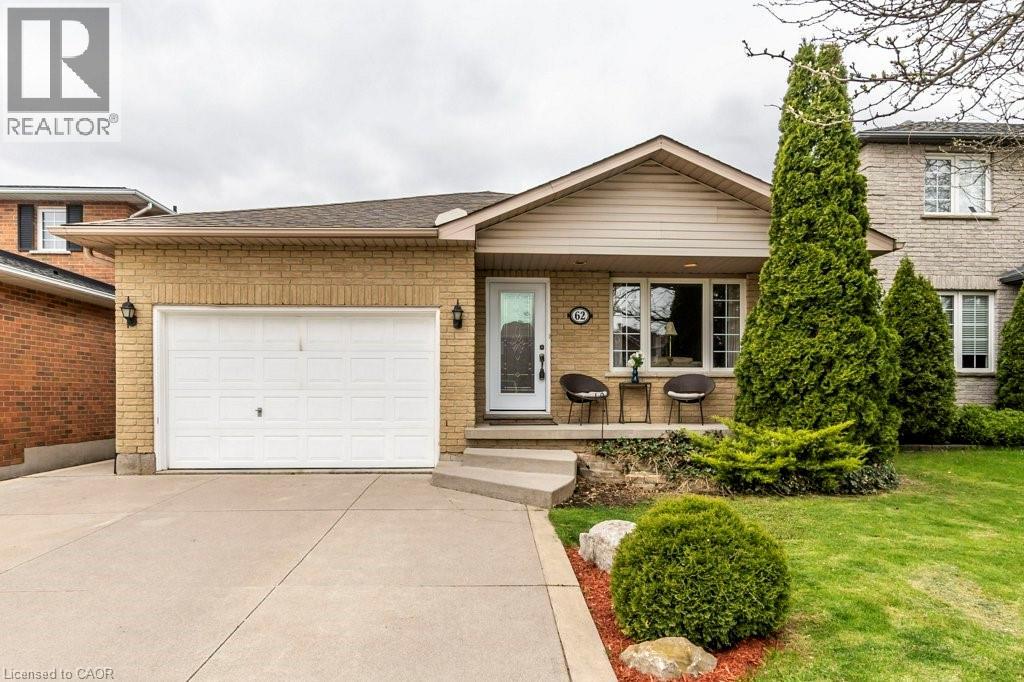
62 Spadara Drive
Hamilton, Ontario
Welcome to 62 Spadara Drive! This well-maintained 4-level backsplit offers the perfect blend of space, comfort and functionality in a desirable Hamilton neighbourhood. Featuring 3+1 bedrooms and 2 full bathrooms, this home is ideal for growing families or those looking for extra living space. The bright, open-concept main floor seamlessly connects the kitchen, dining and living areas, creating an inviting space for everyday living and entertaining. The spacious primary bedroom offers ensuite privilege to the oversized bathroom with double sinks and features sliding patio doors leading to a private deck complete with a hot tub—your own backyard retreat. The lower level boasts a large, naturally bright family room, an additional bedroom and a 3-piece bathroom, providing excellent flexibility for guests, teenagers or a home office. The basement offers a generous laundry area and an unfinished space ready for your personal touch. Inside entry from the attached garage, a double-wide concrete driveway and a convenient location close to schools, parks, shopping, public transit and highway access complete this fantastic package. Don't miss your opportunity to call this wonderful home your own! (id:49269)
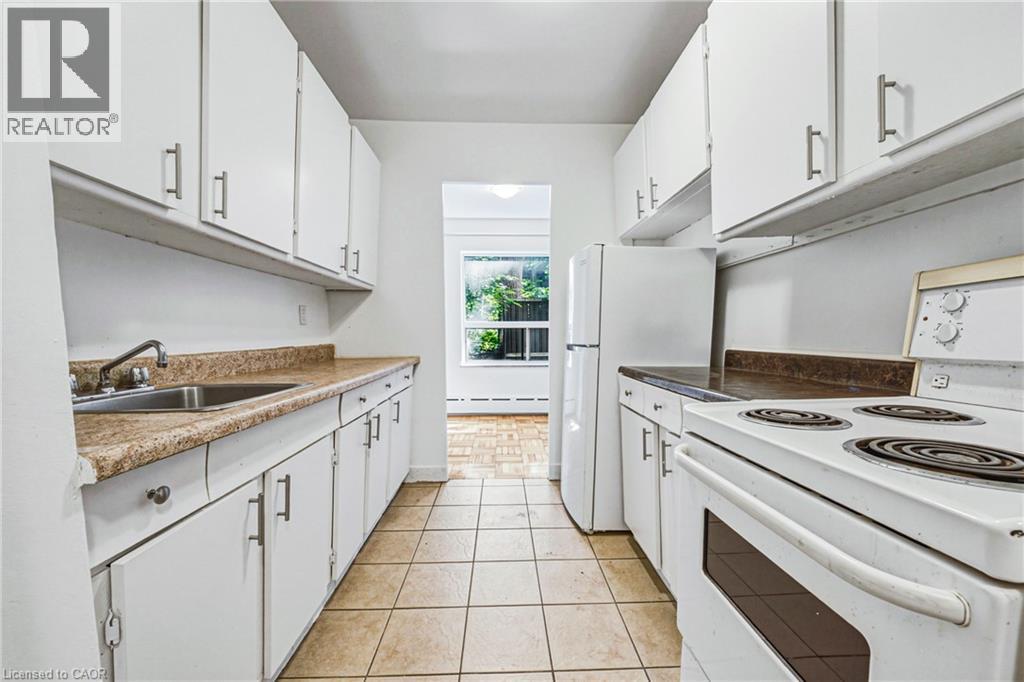
325a James Street S Unit# 107
Hamilton, Ontario
Welcome to urban convenience in Hamilton’s highly desirable Durand neighbourhood! This bright and functional 2 bed, 1 bath main-floor unit offers over 900 sq ft of comfortable living space in a solid brick building. The layout features a massive living room, dining area, kitchen, and two well-sized bedrooms. Located in an unbeatable area just steps from St. Joseph's Hospital, the downtown Hamilton GO Station, transit, shopping, parks, and dining. Don’t miss this incredible move-in-ready leasing opportunity in one of the city's most established communities! (id:49269)
274 Erb Street W Unit# 801
Waterloo, Ontario
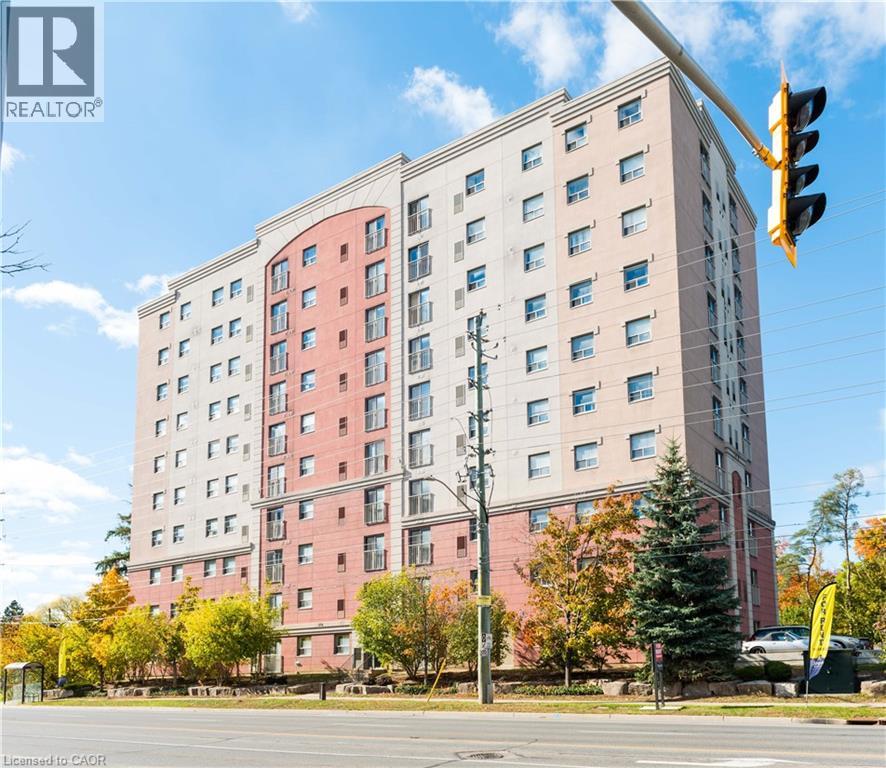
Welcome to Suite 801 at 274 Erb Street West, Waterloo! This bright and spacious 2-bedroom, 1-bathroom apartment offers 766 sq. ft. of comfortable living space and is available for $2,055/month. The thoughtfully designed layout features generous bedrooms, a functional kitchen with ample storage, and an open-concept living and dining area, perfect for everyday living. Ideally located close to shopping, restaurants, parks, public transit, and both the University of Waterloo and Wilfrid Laurier University, this home offers exceptional convenience. Limited-time leasing incentive: Receive one month free rent (applied to the 2nd month) when you sign a 12-month lease, plus 6 months of discounted parking in the covered lot. Don't miss this fantastic opportunity—schedule your viewing today! (id:49269)
3210 Dakota Common Unit# A614
Burlington, Ontario
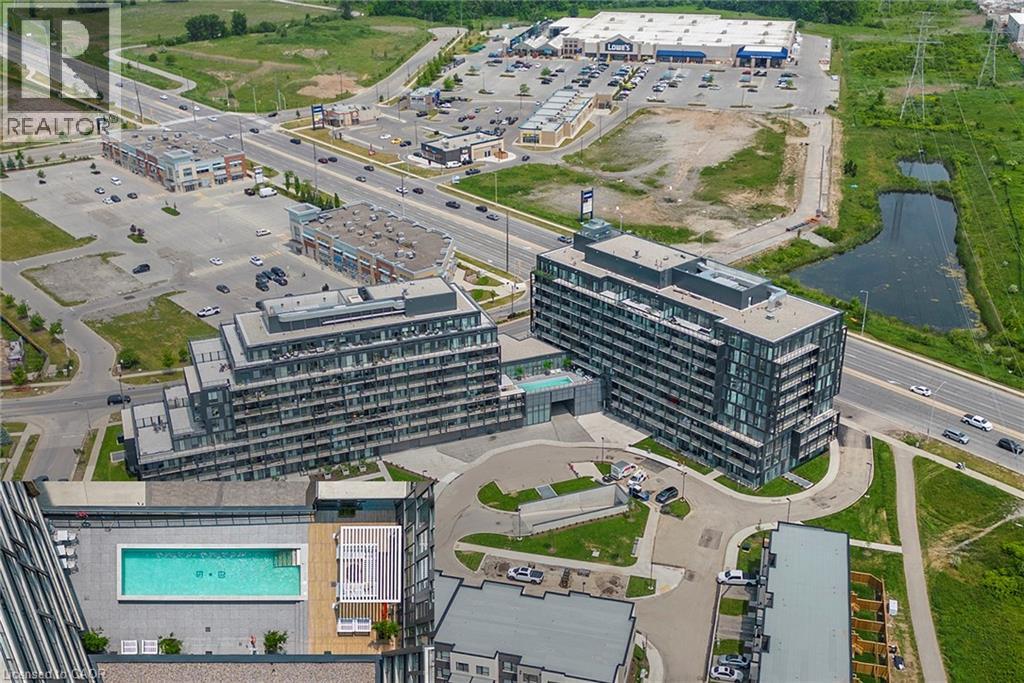
Welcome to this beautifully renovated one-bedroom, one-den, one-bath condominium located in the heart of Burlington. This unit has been fully updated, featuring brand-new stainless steel appliances in the kitchen, sleek modern finishes throughout, and fresh paint that gives it a clean, contemporary look. The spacious den is versatile, perfect for use as a home office, a separate dining area, or even a cozy private living space. Additionally, the condo comes with a dedicated parking space, adding convenience and ease. Situated in a prime location, you'll have easy access to local amenities, dining, and transportation. This condo truly blends style and convenience in one of Burlington's most desirable areas. (id:49269)
181 King Street E Unit# 2
Kitchener, Ontario
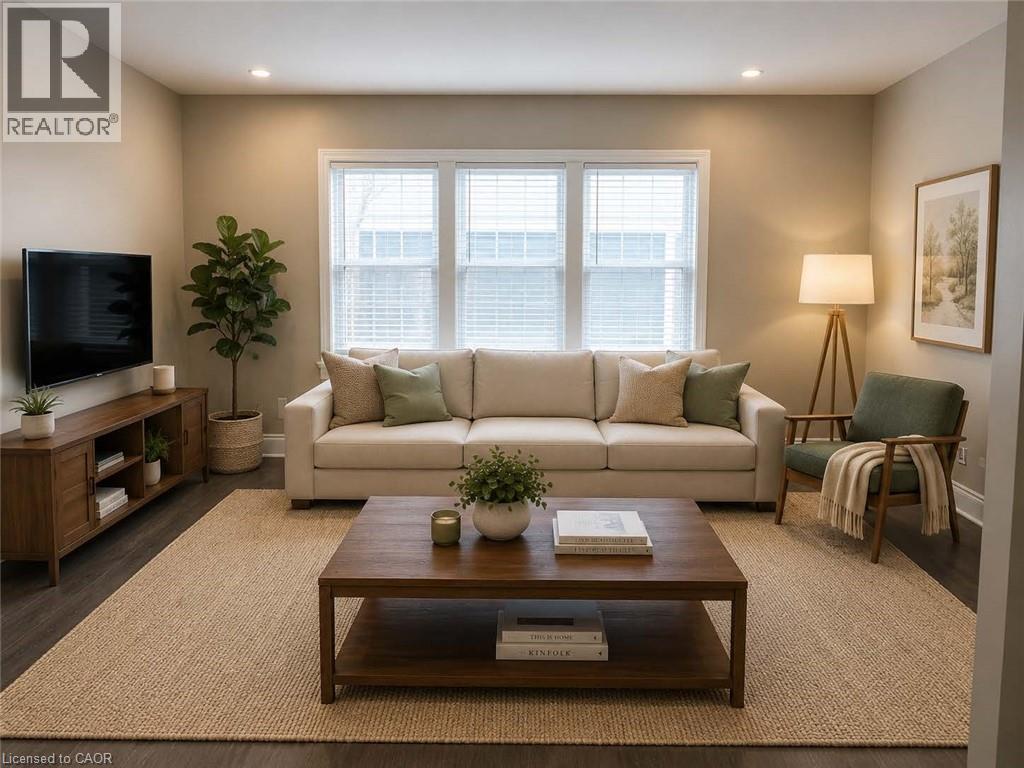
Located in Downtown Kitchener a 2nd floor bright walk-up recently renovated unit. Clean, quiet, bright and spacious apartment unit. Unit has 2 bedroom, a full bathroom, kitchen and a living room. Coin laundry in building is available. This apartment offers quiet, clean, mature and friendly neighbours. Parking not included but lots available nearby. THE NEIGHBOURHOOD: Welcome to the Downtown Kitchener with Conestoga College, U of W School of Pharmacy, WLU School of Social Work. Suddaby Public School (JK-6). Courtland Avenue Public School (7-8). Cameron Heights Collegiate (9-12). Steps to Kitchener's Farmer's Market, Victoria Park, Kitchener Public Library, Centre in the Square, and more! Close to 2 LRT stops and bus transit! Tenant responsible for monthly rent + hydro. (Some photos have been virtually staged to show if furnished) (id:49269)
320 Plains Road Unit# 212
Burlington, Ontario
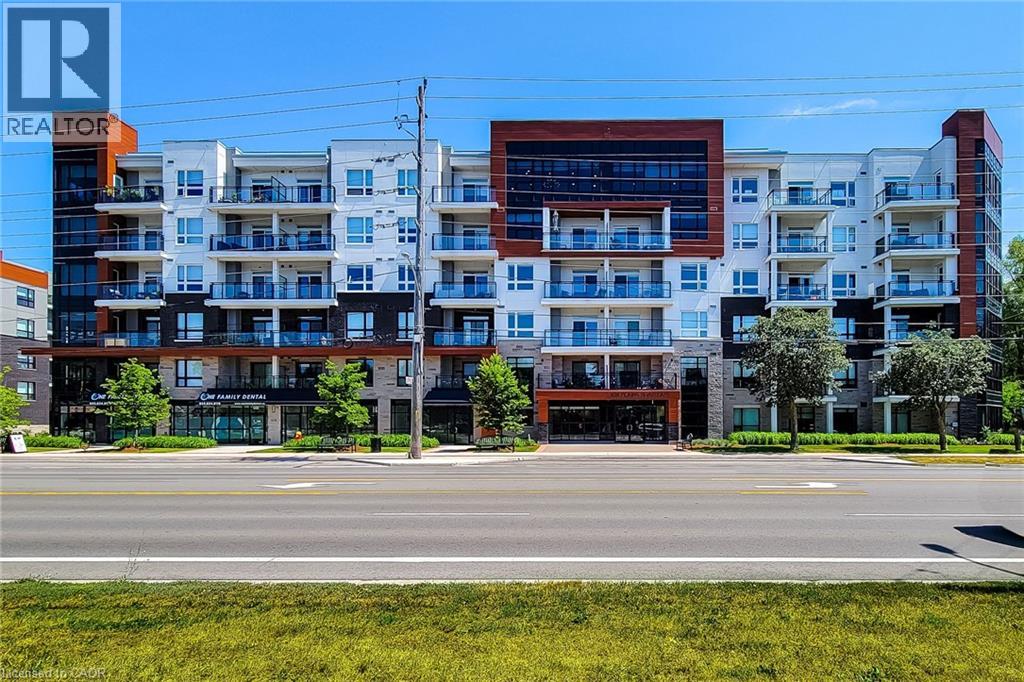
Beautiful condo unit for sale in great family friendly area. This 2 Bedroom, carpet free unit features an open concept main floor area with a cozy living room and walk-out to open balcony. Nice eat-in kitchen with quartz countertops, extended cabinets, stainless steel appliances & breakfast bar. Primary bedroom has a walk-in closet & 3pc ensuite with walk-in shower. In-suite laundry & 4pc main bathroom. This solid unit comes FULLY FURNISHED, along with two owned parking spots and a locker. Close to schools, parks, transit, highway & all major amenities. Property amenities include; gym, party & media rooms, bike storage, EV charging station, concierge & roof-top terrace with BBQs. A definite must see! (id:49269)
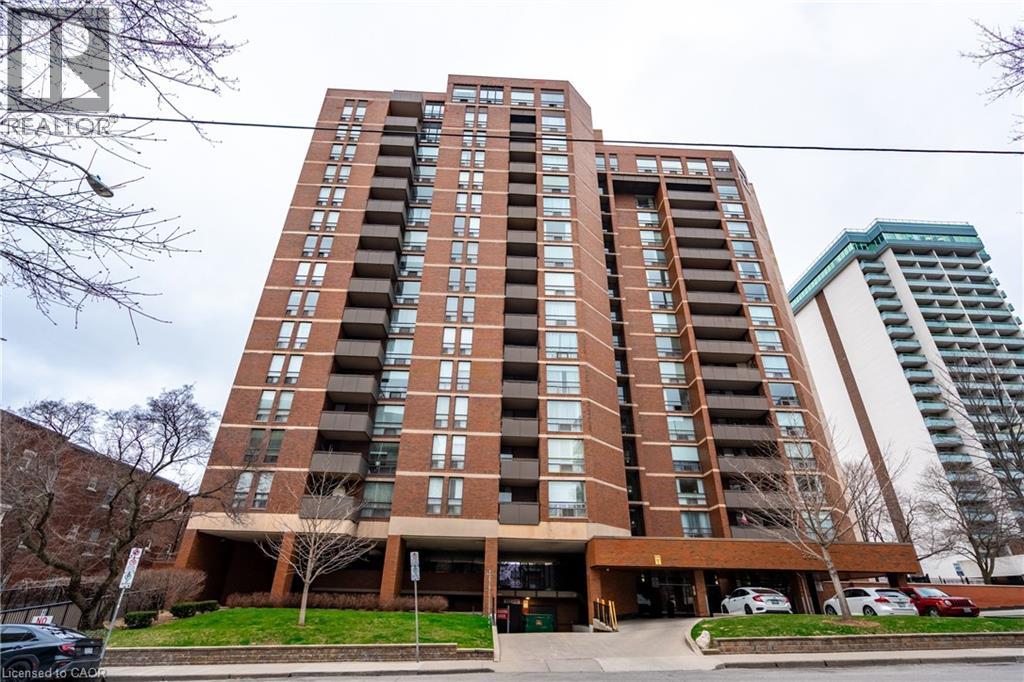
222 Jackson Street W Unit# 305
Hamilton, Ontario
Experience the best of city living in this spacious 3rd-floor condo featuring 2 bedrooms, 2 bathrooms, a generous living room perfect for entertaining, and a separate dining area. Step out onto your private balcony and enjoy peaceful views of the escarpment—ideal for your morning coffee or evening unwind. Located in the heart of the city, you're just steps from vibrant restaurants, nightlife, Bayfront Park, shopping, and transit. This well-maintained building also offers premium amenities including a fitness centre, saunas, and a top-floor lounge with stunning views of the bay. A perfect choice for professionals, students, or anyone seeking the ultimate urban lifestyle (id:49269)
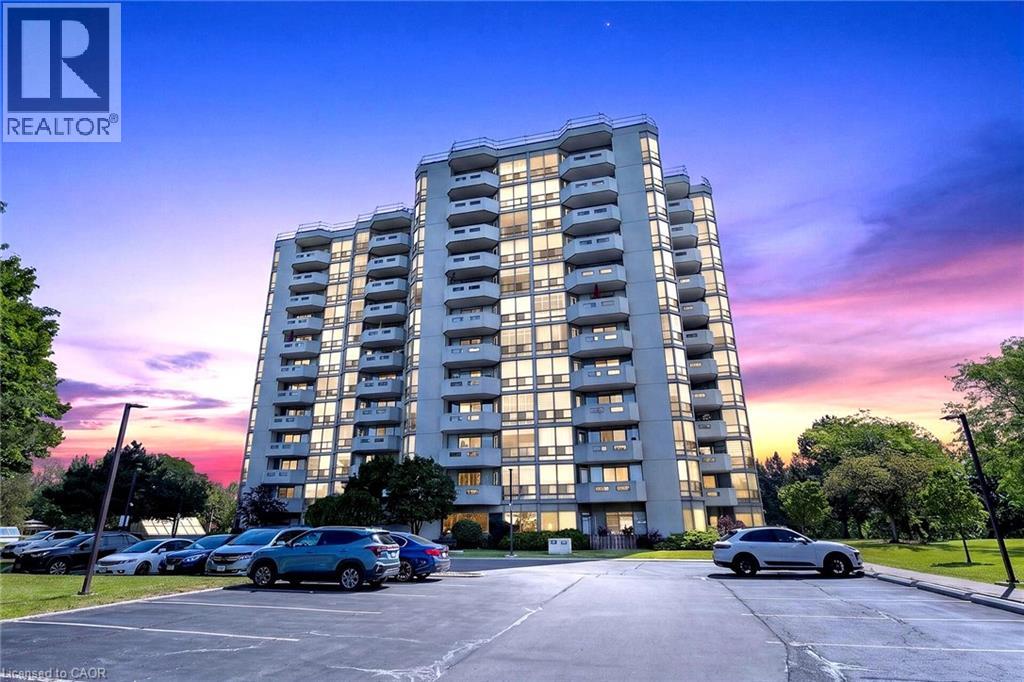
5080 Pinedale Avenue Unit# 306
Burlington, Ontario
Welcome home to this bright and spacious corner suite in the highly sought-after Pinedale Estates! Offering 2 bedrooms plus a den, 2 full bathrooms, a private balcony, and underground parking, this move-in-ready condo combines comfort, convenience, and exceptional amenities. The beautifully updated eat-in kitchen features crisp white cabinetry, a stylish glass tile backsplash, under-cabinet lighting and a stunning floor-to-ceiling window that fills the space with natural light. The open-concept living and dining area is perfect for both everyday living and entertaining, with plenty of room to relax and direct access to the private balcony. Designed with a desirable split-bedroom layout, the spacious primary suite is tucked away for privacy and includes a large walk-in closet, a 4-piece ensuite, and direct access to the versatile den, ideal as a home office, reading nook, or sitting area. On the opposite side of the unit, you'll find a generous second bedroom and a 3-piece bathroom, making it an ideal layout for guests or family. Additional features include custom blinds, new ceiling fans with lighting in the primary, kitchen and den, new light fixtures in the entrance and living area, in-suite laundry with extra storage, underground parking, and ample visitor parking. Enjoy an unbeatable location within walking distance to public transit, shopping, restaurants, parks, grocery stores, and pharmacies. Pinedale Estates offers outstanding resort-style amenities, including an indoor pool, hot tub, sauna, fitness centre, golf practice room, billiards room, meeting room, car wash, and more. The maintenance fee includes water, cable TV, and internet, and an on-site superintendent provides added peace of mind. Simply move in, unpack, and start enjoying everything this exceptional home and community have to offer. (id:49269)
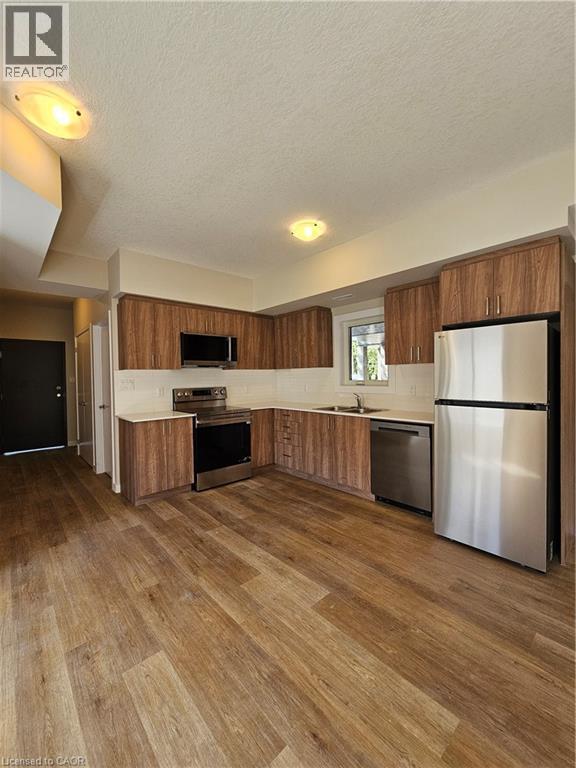
729 Dolph Street N Unit# 1
Cambridge, Ontario
Welcome to Unit 1 at 729 Dolph St N, Cambridge! Be the first to call this brand-new, carpet-free 2-bedroom, 1.5-bath apartment home, located in a newly built triplex and available for September 1, 2026 occupancy. This bright and modern unit features a welcoming entry with a convenient powder room, a spacious living and dining area, and a beautiful kitchen equipped with a refrigerator, stove, dishwasher, and microwave. Large windows throughout the unit provide abundant natural light, creating a warm and inviting atmosphere. Enjoy the convenience of an all-in-one washer-and-dryer combo unit and one dedicated parking space. Ideally located close to public transit, parks, schools, shopping, restaurants, and everyday amenities, with easy access to Hwy 401. A fantastic opportunity to enjoy modern living in a desirable Cambridge community! (id:49269)
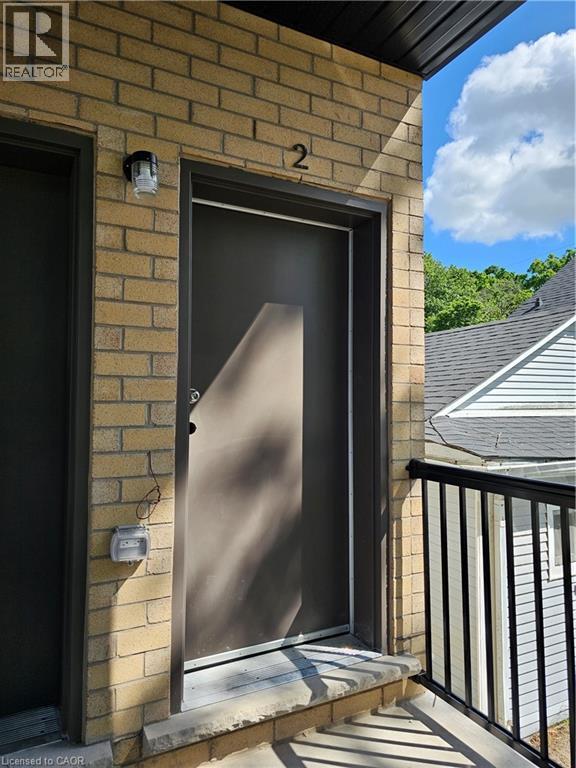
721 Dolph Street N Unit# 2
Cambridge, Ontario
Welcome to Unit 2 at 721 Dolph St N, Cambridge! Be the first to call this brand-new, carpet-free 2-bedroom, 1.5-bath apartment home, located in a newly built triplex and available for August 1st occupancy. This bright and modern unit features a welcoming entry with a convenient powder room, a spacious living and dining area, and a beautiful kitchen equipped with a refrigerator, stove, dishwasher, and microwave. Large windows throughout the unit provide abundant natural light, creating a warm and inviting atmosphere. Enjoy the convenience of an all-in-one washer-and-dryer combo unit and one dedicated parking space. Ideally located close to public transit, parks, schools, shopping, restaurants, and everyday amenities, with easy access to Hwy 401. A fantastic opportunity to enjoy modern living in a desirable Cambridge community! (id:49269)
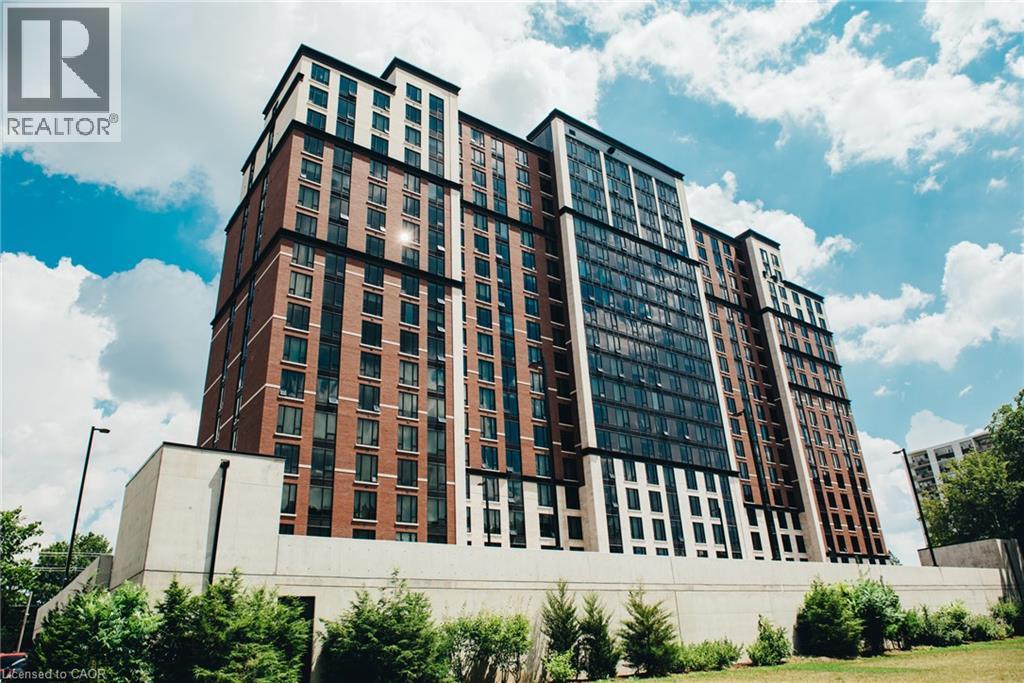
1235 Richmond Street Unit# 1406
London, Ontario
Experience luxury living in this spacious, fully furnished 2-bedroom, 2-bathroom suite at Luxe London, just steps from Western University. Featuring the largest two-bedroom floor plan in the building, this modern suite offers a stylish open-concept layout with a contemporary kitchen complete with granite countertops and stainless steel appliances. The bright living area is filled with natural light from large windows, while each generously sized bedroom includes its own private ensuite bathroom—perfect for students, young professionals, or investors. The suite also includes one underground parking space. Residents enjoy exceptional resort-style amenities, including a state-of-the-art fitness centre, sauna, tanning beds, study lounges, movie theatre, and rooftop terrace. With secure keyless entry, 24/7 surveillance, and an unbeatable location close to Western University, public transit, shopping, restaurants, and everyday conveniences, this is an outstanding opportunity to own in one of London's premier communities. (id:49269)
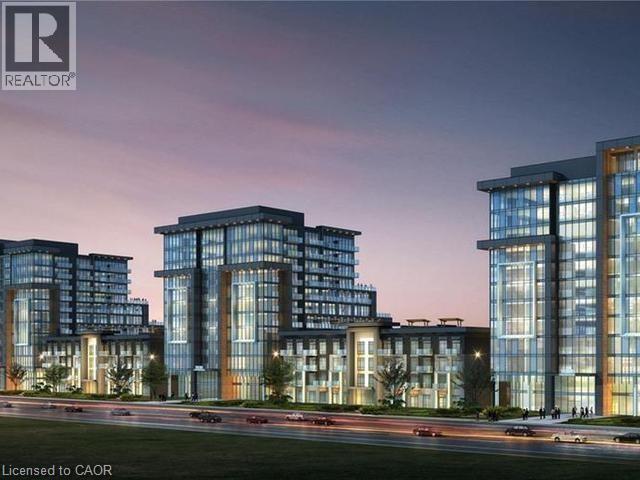
470 Dundas Street E Unit# 503
Waterdown, Ontario
Brand New Condo 470 Dundas St E, Waterdown. Upgraded vinyl floors throughout, upgraded tile in bathroom. Kitchen upgrades: brand new stainless steel appliances, breakfast bar, tile backsplash. Large bedroom with floor to ceiling window. In-suite laundry with washer/dryer. Private Juliette balcony with escarpment view. One owned parking space, storage locker plus allocated bike storage. Trend 1 by award-winning New Horizon. Ultimate blend of modern comfort and convenience with open concept design. Fabulous amenities including party rooms, fitness facilities and rooftop patios with BBQs. Near quaint downtown Waterdown, shops, restaurants, local trails for biking/hiking. Only 10 min from Aldershot GO Station, 15 min from downtown Burlington and 18 min to Hamilton. (id:49269)
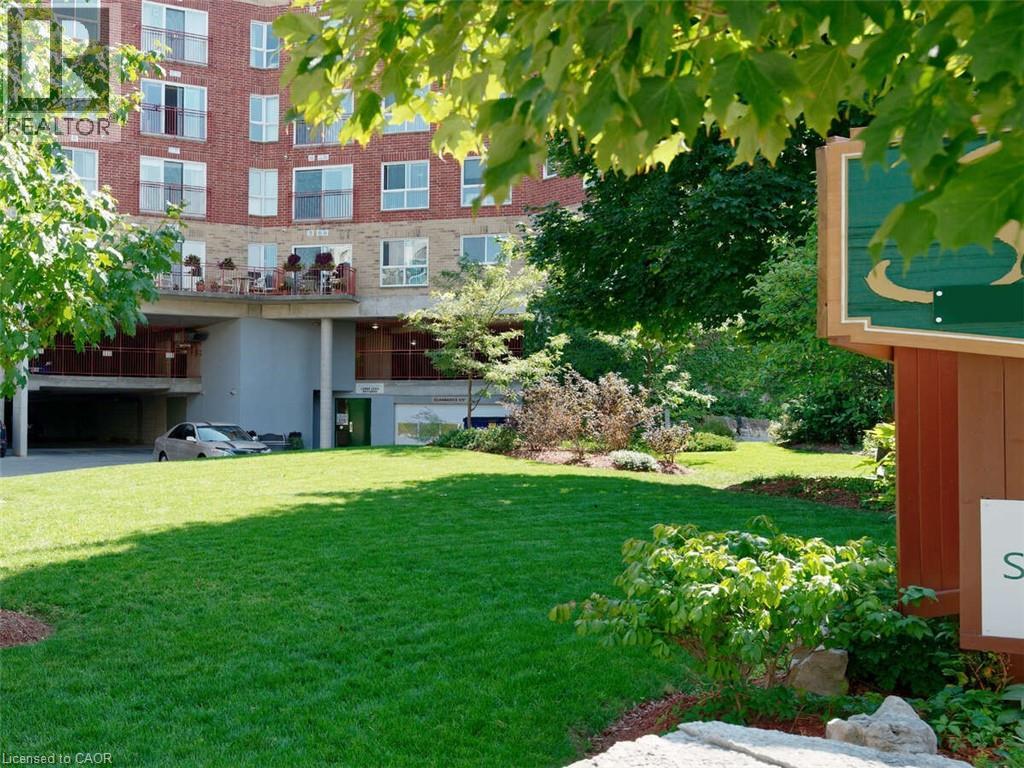
20 St George Street Unit# 507
Kitchener, Ontario
*** For more information, please click Brochure button. *** Sandhills Retirement Community in Downtown Kitchener is a Life Lease building operating since 2001. A not-for-profit corporation providing quality housing for active seniors 55+ years of age. Sandhills is a caring friendly community of residents. Suites are individually heated with efficient electric hot water forced air systems and each is cooled with its own rooftop air conditioner. Well maintained, efficient and quiet, ensuring an economical and comfortable place to call home. As a Life Lease there are no worries about replacing or repairing the HVAC equipment. Pet friendly (with a few restrictions). Unit must be owner occupied (no rental units in building). Note: for Life Lease properties traditional mortgages are usually not available. This 691 square foot professionally upgraded 1 bedroom unit enjoys a west view of downtown, with spectacular sunsets. Real hardwood flooring (hickory) in main rooms with premium marmoleum linoleum in the kitchen and bathroom. Large master bedroom can easily accommodate a king sized bed and two dressers. Ample storage with a double closet (mirrored doors). Kitchen has quartz countertops, tile backsplash and a large pantry. Stove, refrigerator and dishwasher are included. The bathroom has a walk-in shower with well positioned grab bars. Utility room outfitted with newer front loading washer and dryer. A single inside garage parking space is included along with a secure storage locker. Monthly payment of $630 includes property taxes. Electricity is extra, but reasonable due to the quality of the building construction. Located within the Victoria park heritage district. Close to numerous churches, shopping, entertainment, Kitchener & more. (id:49269)
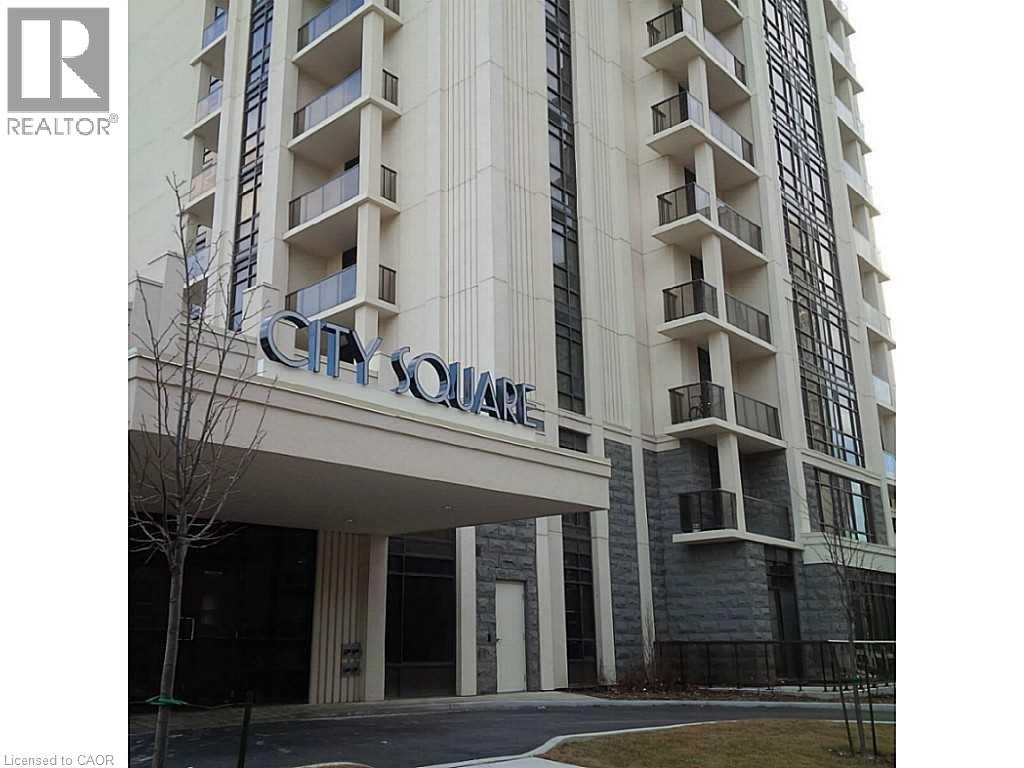
81 Robinson Street Unit# 802
Hamilton, Ontario
Spacious, bright 2BR unit in the newest City Square building! This bright, sunny open-concept 2BR unit features 746sqft plus an additional 128sqft balcony with lovely views, high ceilings, and plenty of windows to let the sunshine. Carpet free. Good-sized principal bedroom with walk-in closet and access to the large balcony with escarpment views. Kitchen with SS appliances and breakfast bar, open to the great room. Building has a geothermal system (water, heating and cooling are included), party room, gyms, theatre room, bike room, visitor parking. One underground parking spot and one locker included. Available September 1, minimum one year lease required. Excellent, desirable location close to all amenities, short walk to St. Joe's Hospital. (id:49269)
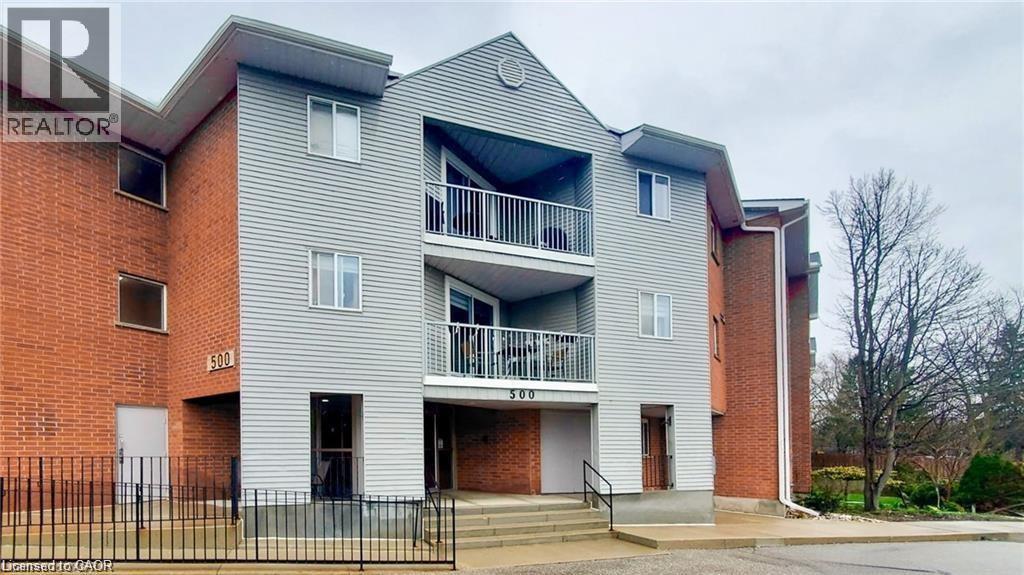
500 Westmount Road W Unit# 103
Kitchener, Ontario
Welcome to this inviting 2-bedroom, 2-bathroom ground-level condo, perfectly suited for first-time buyers, investors, or those looking to enjoy a low-maintenance retirement lifestyle. With its convenient walk-in access and functional layout, this home offers comfortable, easy living in a location that truly checks all the boxes. Inside, you’ll find a bright and well-designed space featuring a spacious primary bedroom complete with its own 3-piece ensuite. The second bedroom offers flexibility for guests, a home office, or additional rental potential, making this unit a smart and versatile investment. Step outside to your own patio and garden area with green space—an ideal spot to unwind, enjoy your morning coffee, or add a personal touch with your own outdoor space. The building is thoughtfully equipped with amenities that enhance everyday living, including a fitness room, sauna, common room, and secure bike storage, along with a dedicated storage unit and ample parking for both residents and visitors. Located close to the university, public transit, shopping, and everyday essentials, this condo offers strong rental appeal while also providing the convenience and community feel that homeowners value. Whether you’re entering the market, expanding your investment portfolio, or downsizing into a more relaxed lifestyle, this well-located and move-in ready condo is an opportunity you won’t want to miss. Bonus: The condo fees include all utilities for predictable monthly expenses (id:49269)
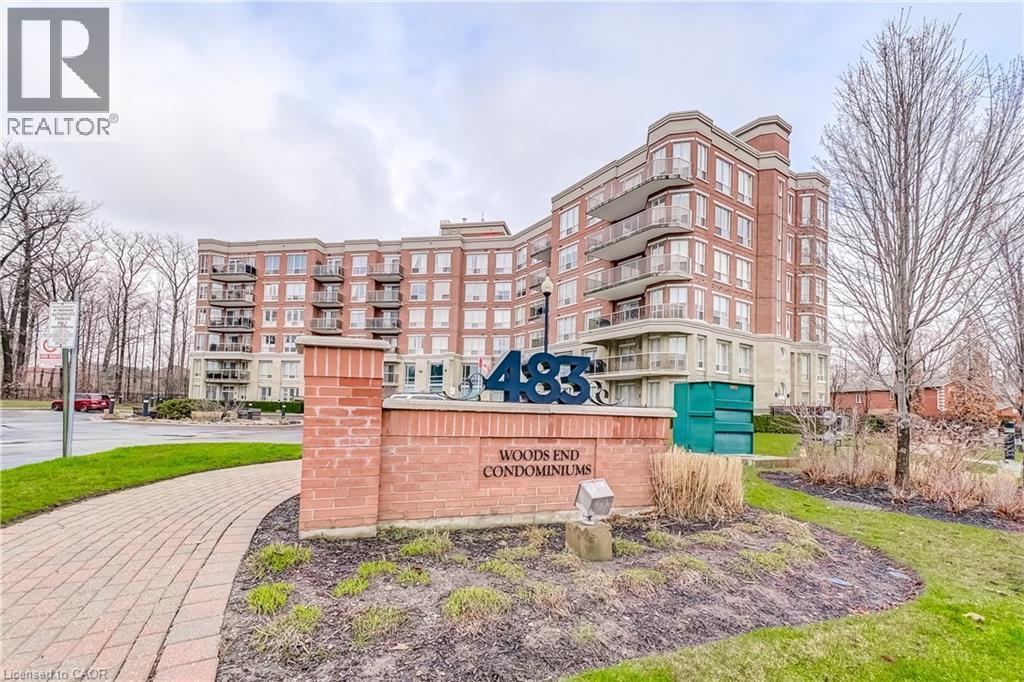
483 Faith Drive Unit# 301
Mississauga, Ontario
Welcome to this stunning corner suite approximately 1,238 sq. ft. in the upscale Woods End Condominiums, a well-maintained low-rise building. This original-owner home has been meticulously cared for and is surrounded by mature trees, providing privacy along with desirable south and west facing exposures. The Building backs onto green space. The open-concept layout features spacious living, family and dining areas seamlessly connected to the kitchen—ideal for both everyday living and entertaining. The kitchen is equipped with granite countertops, pot lights, under-mount lighting, stainless steel appliances and a centre island. The dining area features a walk-out to a private balcony with a gas line for BBQs. All electric blinds are conveniently operated by remote. The suite includes two generously sized bedrooms and two bathrooms. The primary bedroom features a walk-in closet and a 4- piece ensuite with a separate shower and bathtub. The second bathroom is a 3-piece. Additional highlights include two side-by-side parking spaces located steps to the entrance and one large locker. Building amenities include concierge/security services, visitor parking, guest suites, a party/meeting room and an exercise room. Ideally located near public transit, shops, greenbelt and conservation areas, recreation centres, golf and parks. A must-see home in a highly desirable community—don’t miss your opportunity to make it yours! Some photos are virtually staged. (id:49269)
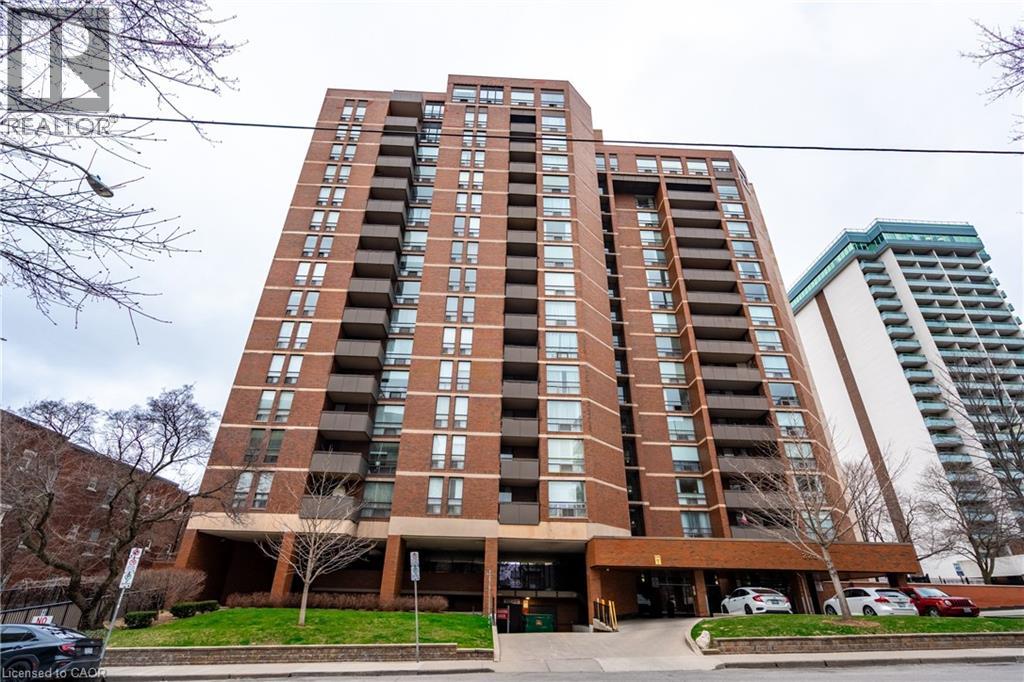
222 Jackson Street W Unit# 305
Hamilton, Ontario
Experience the best of city living in this spacious 3rd-floor condo featuring 2 bedrooms, 2 bathrooms, a generous living room perfect for entertaining, and a separate dining area. Step out onto your private balcony and enjoy peaceful views of the escarpment—ideal for your morning coffee or evening unwind. Located in the heart of the city, you're just steps from vibrant restaurants, nightlife, Bayfront Park, shopping, and transit. This well-maintained building also offers premium amenities including a fitness centre, saunas, and a top-floor lounge with stunning views of the bay. A perfect choice for professionals, students, or anyone seeking the ultimate urban lifestyle. (id:49269)
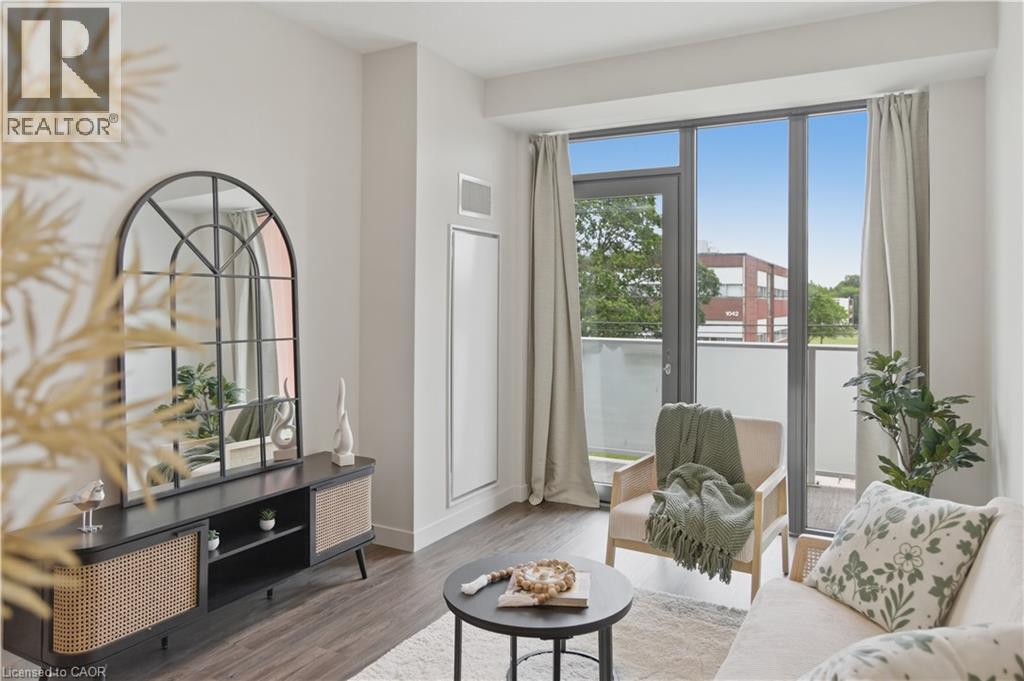
1055 Weber Street E Unit# 207
Kitchener, Ontario
Take advantage of under-construction pricing on this spacious 2-bedroom, 2-bathroom suite available from October 1, 2026. Rent includes heating and cooling, with parking available for $100/month. This modern, carpet-free suite features soundproof walls, luxury vinyl flooring, two-tone kitchen cabinetry, quartz countertops, tiled backsplash, stainless steel appliances, in-suite laundry, and window coverings. Please note: The building is currently under construction, and only a model suite is available for viewing. Secure this brand-new home before prices increase! (id:49269)
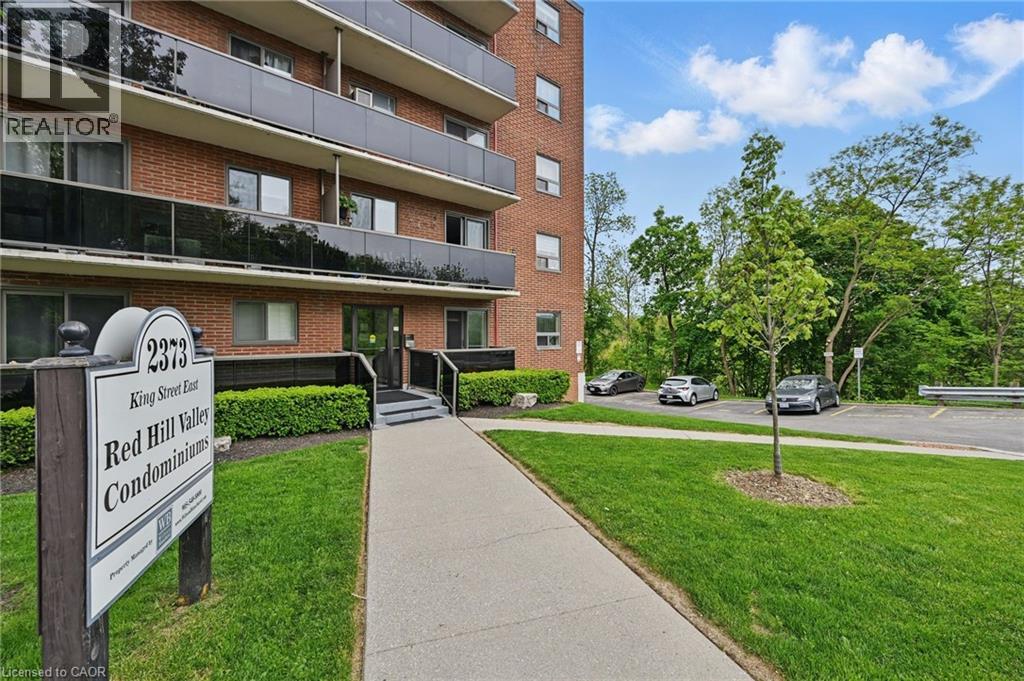
2373 King Street E Unit# 43
Hamilton, Ontario
Welcome to this bright and stylish 1-bedroom, 1-bathroom condo offering a well-designed and comfortable living space on the forth floor of a quiet and well-maintained building in East Hamilton. The modern kitchen features quartz countertops, a double undermount sink, and a convenient breakfast bar, seamlessly opening into the living area. Step out onto your private balcony—an ideal spot to enjoy your morning coffee or unwind while taking in the evening sunset. The generously sized bedroom and windows provide an abundance of natural light throughout. Additional features include fresh paint, secure building entry, elevator access, low monthly condo fees, a clean and well-kept on-site laundryroom, one dedicated parking space, and a storage locker conveniently located just steps from the unit. The building is surrounded by mature trees and green space, with plenty of visitor parking available. Located just minutes from the Red Hill Valley Parkway, the Lincoln Alexander Parkway, and the QEW, this location is ideal for commuters. Outdoor enthusiasts will appreciate the close proximity to Red Hill Bowl Park anddirect access to the Red Hill Valley Trail, providing easy opportunities to enjoy nature close to home. A fantastic opportunity for first-time buyers, downsizers, or anyone seeking move-in-ready, low-maintenance living in a connected and welcoming neighbourhood. (id:49269)
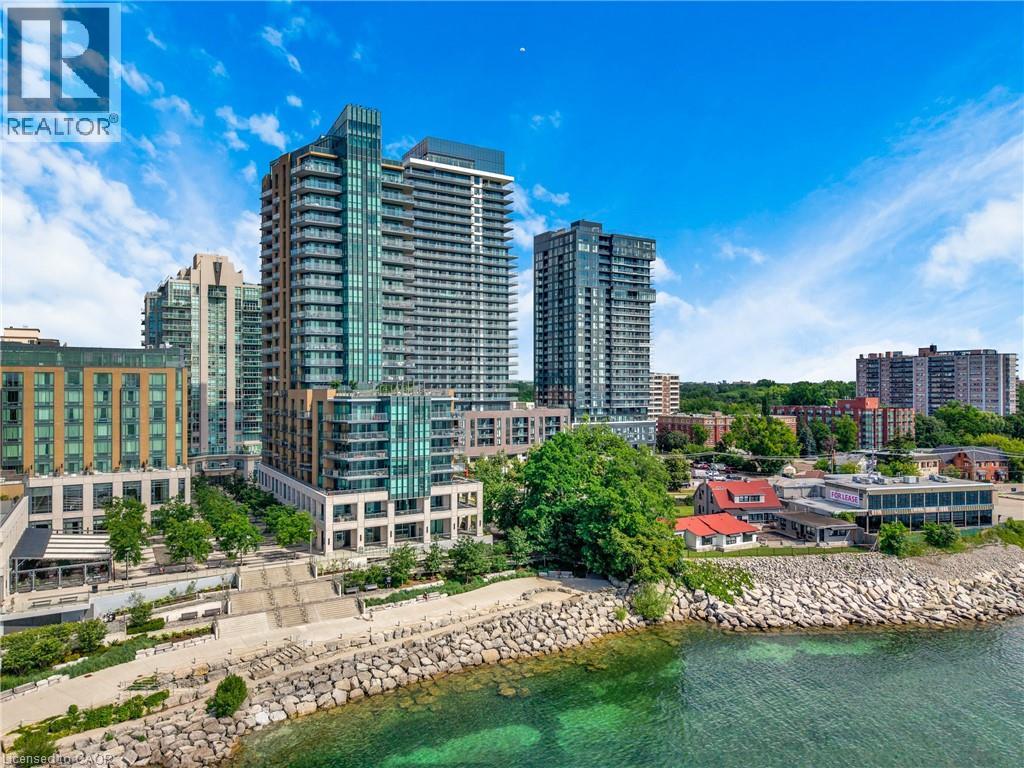
2060 Lakeshore Road Unit# 605
Burlington, Ontario
Unobstructed water views! Welcome to Bridgewater Residences, where luxury living meets one of Burlington’s most coveted waterfront locations. This beautifully finished 1-bedroom, 1-bathroom suite offers stunning southeast views of beautiful Lake Ontario from your private balcony, the perfect spot to enjoy your morning coffee or unwind at the end of the day. Inside, every detail has been thoughtfully selected. Engineered hardwood flooring, natural stone tile, quartz countertops, custom Barzotti cabinetry, and a premium built-in Thermador appliance package create a timeless, sophisticated feel. The spa-inspired bathroom features heated floors, while the balcony is complete with a gas BBQ hookup. You’ll also appreciate the convenience of in-suite laundry. The suite includes one owned underground parking space and one owned storage locker. Living at Bridgewater is about so much more than the suite itself. Residents enjoy exceptional amenities including a rooftop terrace, fitness centre, elegant social spaces, and 24-hour concierge service. As a resident, you’ll also enjoy exclusive access to many of the award-winning Pearle Hotel & Spa amenities, including the fitness club and pool, with optional room service and housekeeping available for those who want to truly embrace the lock-and-leave lifestyle. Step outside and you’re just moments from Burlington’s beautiful waterfront, Spencer Smith Park, the Burlington Pier, boutique shopping, cafes, exceptional restaurants, and everyday conveniences. Everything you love about downtown Burlington is right outside your door, making it easy to leave the car at home and simply enjoy the lifestyle. Luxury, convenience, and an unbeatable waterfront setting - this is Bridgewater, living at its finest. (id:49269)
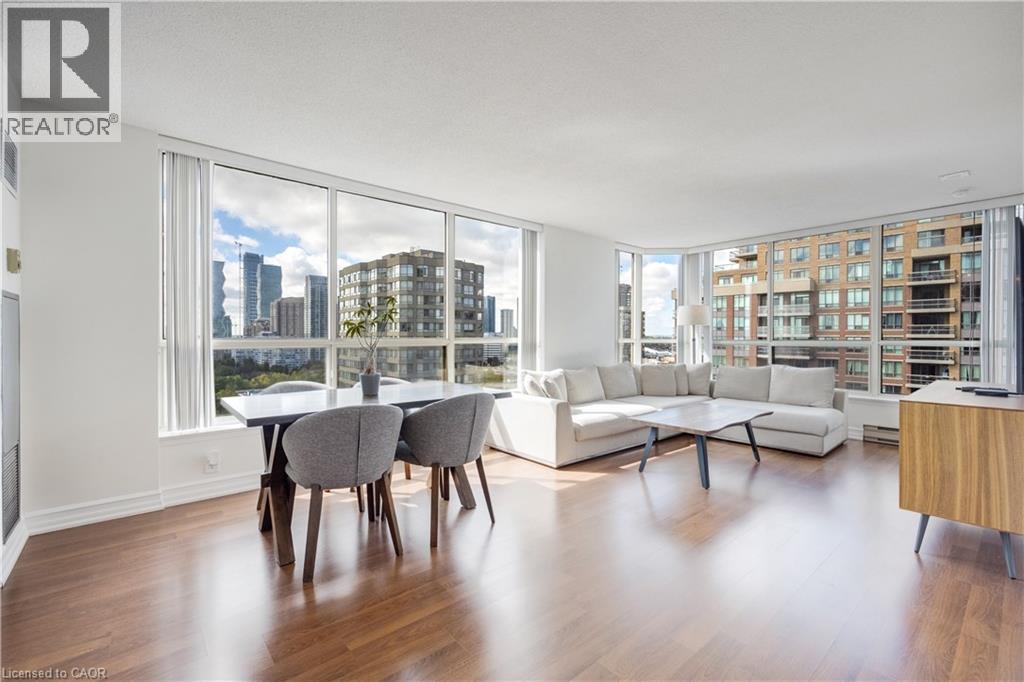
55 Elm Drive W Unit# 2204
Mississauga, Ontario
Welcome to this stunning 2-bedroom, 2-bathroom condo on the 22nd floor of 55 Elm Drive W, offering some of the most breathtaking, unobstructed views of the city through an entire wall of floor-to-ceiling windows that run from the primary bedroom through the open-concept living and dining areas, and into the second bedroom. The natural light and skyline vistas create a truly elevated living experience. Inside, you'll find a functional layout perfect for both relaxing and entertaining, while the building itself offers an impressive selection of amenities including outdoor tennis courts, indoor squash courts, a rooftop BBQ area and expansive common terrace, an indoor pool, hot tub, sauna, a fully equipped gym, library, billiards room, party room, and boardroom. Located in the heart of Mississauga, just steps from Square One, transit, shopping, and dining, this condo combines luxury, convenience, and incredible views in one exceptional package. (id:49269)
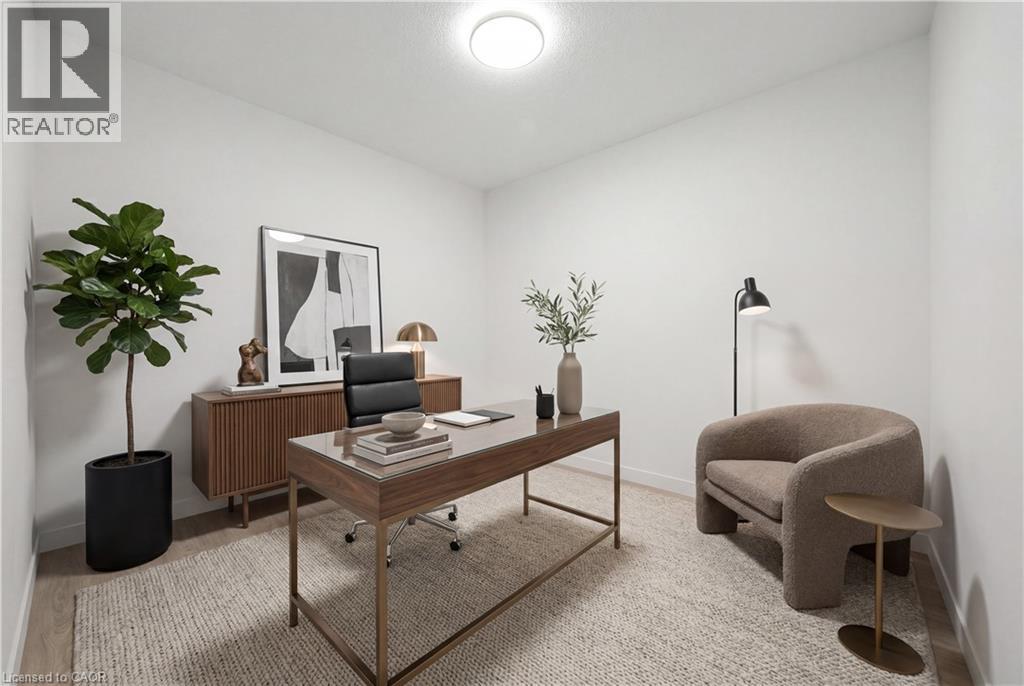
1055 Weber Street E Unit# 219
Kitchener, Ontario
Welcome to your luxury home, the desirable Riva layout, one bedroom plus Den. Welcome to CASA, where life unfolds in an established, welcoming neighbourhood, creating a community where life and home connect. Each space has been designed with care, shaped with intention — from the stunning two-storey lobby to a wide selection of thoughtful suite layouts with refined finishes, and building amenities that make comfort a given. And perhaps the best part: living this well doesn’t have to feel out of reach. Suite Features: Smart 1-, 2-, and 3-bedroom designs, Soaring 9-foot ceilings, Floor-to-ceiling windows, Two-tone kitchen cabinets, Premium quartz countertops, 4 stainless steel appliances: fridge, stove, dishwasher, stainless steel chimney range hood, Tiled backsplash, In-suite washer and dryer, Individual suite heating/cooling controls. Designed by a world-class interior designer. Carpet-free suites with luxury vinyl. Building Amenities: Welcoming wood-paneled lobby with fireplace, 5th floor outdoor rooftop terrace with seating and BBQs, Conference room / co-working space, Theatre room, Games room, Secure parcel room, Monitored security cameras in common areas, Free Wifi in common areas, Secure bike parking, Underground ground parking (One Assigned per unit and Tenant pays $125, when the tenant needs the parking spot), Pet-friendly (max 12 kg). Several Units to choose from, Heat included. PARKING IS NOT INCLUDED IN THE PRICE OF THE UNITS, But One is assigned per unit. Do not miss any time and book your showing! (id:49269)
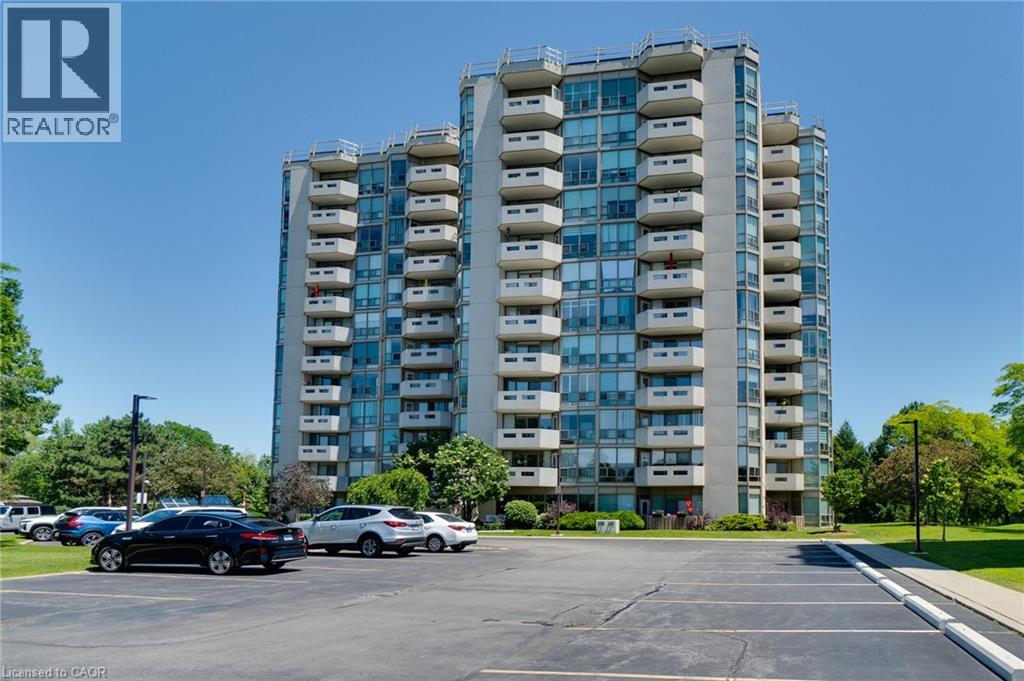
5080 Pinedale Avenue Unit# 203
Burlington, Ontario
Welcome to easy, carefree condo living in this beautifully updated 2-bedroom, 2-bathroom home! Featuring a modernized kitchen and refreshed bathrooms, this bright and inviting condo offers the perfect blend of comfort and style. The spacious primary bedroom is a true retreat, complete with a private 4-piece ensuite. Enjoy an exceptional lifestyle with outstanding amenities, including an indoor pool, fitness centre, sauna, games and billiards room, golf room, library, and a party room for entertaining. Set on beautifully landscaped grounds with a vibrant social community, you'll love the convenience of being within walking distance to shopping, grocery stores, and everyday essentials. Commuting is a breeze with quick access to major highways and the GO Train station, making it easy to get wherever you need to go. Whether you're looking to downsize or simply enjoy low-maintenance living, this welcoming condo community offers the perfect balance of comfort, convenience, and an active lifestyle. (id:49269)
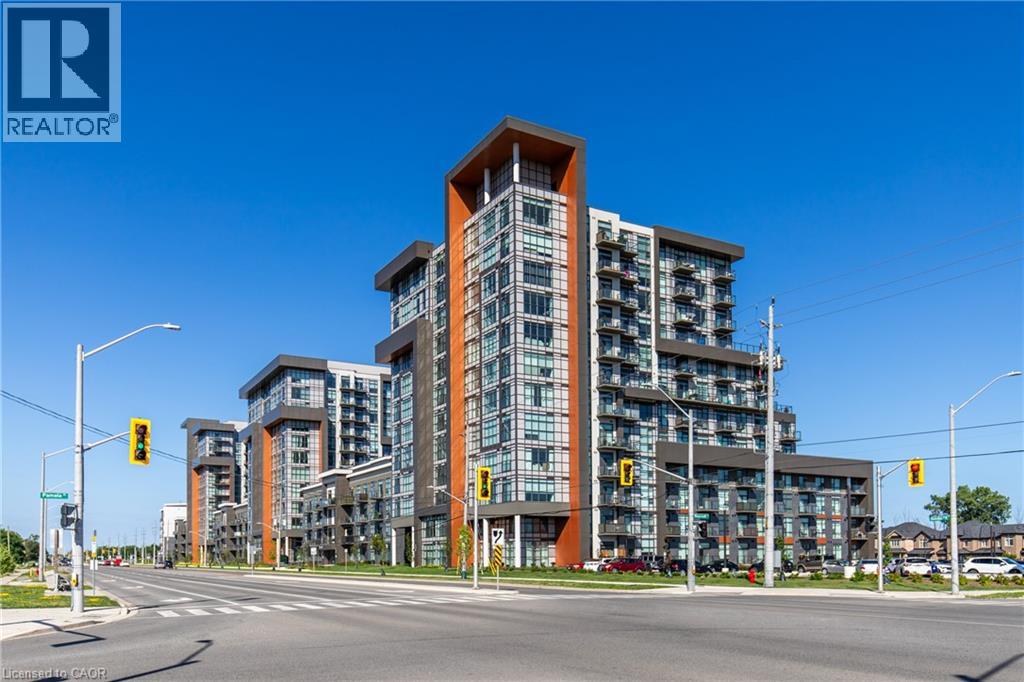
470 Dundas Street E Unit# 804
Waterdown, Ontario
Beautiful 1 bed, 1 bath condo offering a bright, open-concept layout with modern finishes throughout. The stylish kitchen features stainless steel appliances, a breakfast bar, and contemporary cabinetry, flowing effortlessly into the spacious living area with large windows and plenty of natural light. The well-sized bedroom offers comfort and great views, complemented by a sleek 4-piece bathroom and convenient in-suite laundry. Includes storage locker and 1 underground parking space. Residents have access to excellent amenities including a party room, gym, rooftop patios, and bike storage. Located in the highly desirable Waterdown community, close to dining, shopping, schools, parks, and just a 5-minute drive to downtown Burlington or Aldershot GO Station. Book your private showing today! (id:49269)
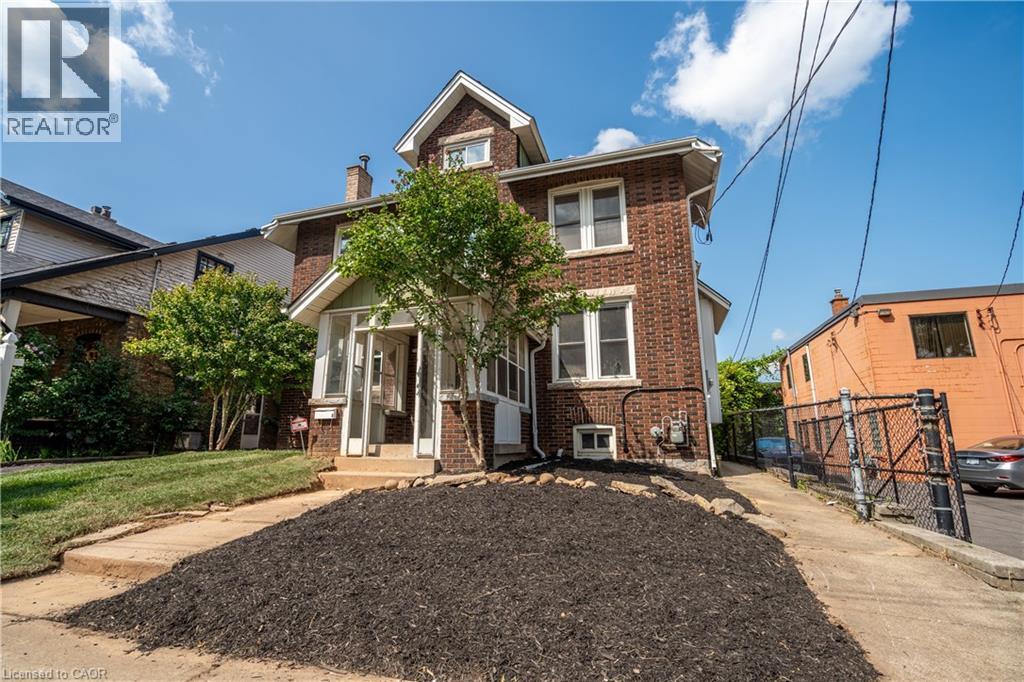
14 Burris Street Unit# 1
Hamilton, Ontario
Welcome Home! This bright two-bedroom unit is located on the lower level of a quiet triplex at 14 Burris Street and offers comfortable, modern living. The open-concept layout connects the living and kitchen areas, creating a welcoming and functional space. The kitchen features stainless steel appliances, including a dishwasher and microwave, along with ample cabinet and counter space. Both bedrooms are well-sized and offer comfortable living space. The unit includes in-suite laundry and a beautifully finished four-piece bathroom with a large tiled tub and shower. Laminate flooring and pot lights throughout add a modern touch to the space. Parking is available at the rear of the property for added convenience. A great opportunity to enjoy comfortable living in a quiet and well-maintained building. $1495 plus hydro, parking included and pet friendly (id:49269)
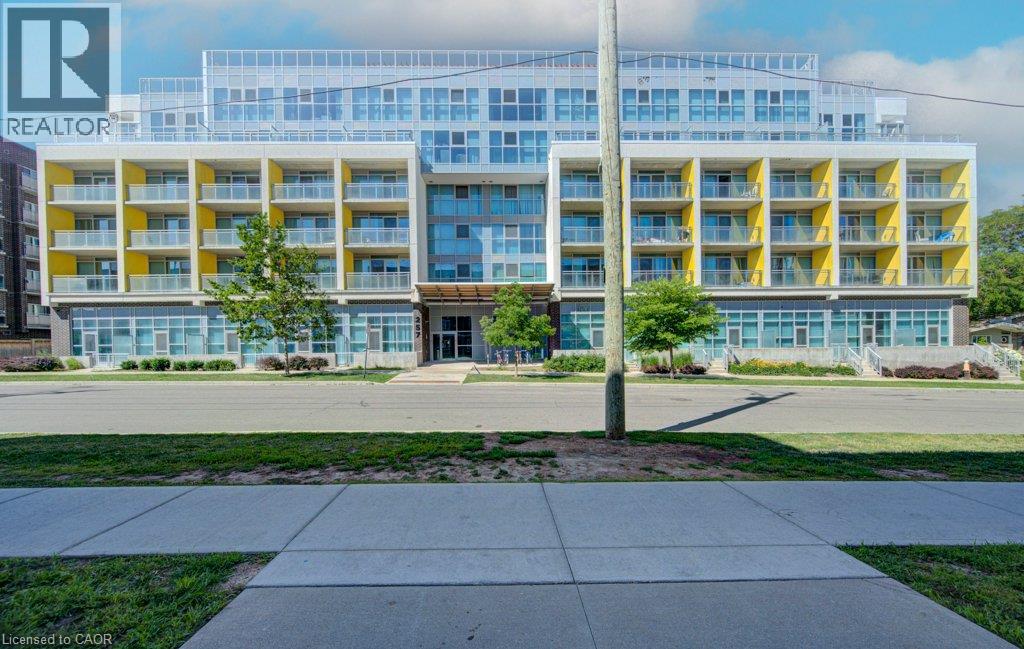
257 Hemlock Street Unit# 401
Waterloo, Ontario
Welcome to this beautifully maintained, fully furnished condo in an unbeatable location! Whether you're a student, or an investor, this condo offers the perfect combination of comfort, convenience, and peace of mind. As a rare end unit being offered, this condo is filled with natural light thanks to its large side and rear windows, creating a bright and inviting living space making for comfortable living. The functional layout provides plenty of room, especially in the bedroom. Located close to the university, shopping, restaurants, transit, and everyday amenities that you need to make life convenient and smooth. You'll enjoy the convenience of having everything you need just minutes away. Student-friendly and worry-free, this is an exceptional opportunity to own a turnkey property in a fantastic location that's ready to enjoy from day one. (id:49269)
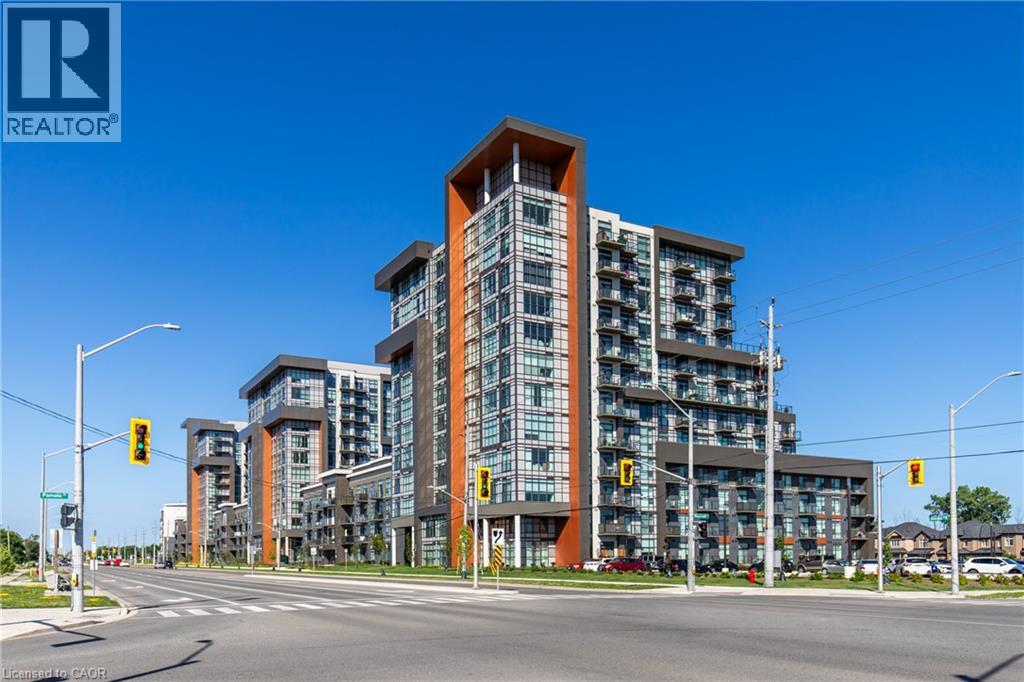
470 Dundas Street E Unit# 904
Waterdown, Ontario
Stunning 1 bed, 1 bath condo showcasing a bright, open-concept design with modern finishes throughout. Featuring an upgraded kitchen with stainless steel appliances, a spacious island with built-in storage, and elegant pendant lighting, this unit flows effortlessly into the sun-filled living area with expansive windows and beautiful views. The generous bedroom is complemented by a contemporary 4-piece bath and convenient in-suite laundry. Includes storage locker and 1 underground parking space. Enjoy premium building amenities including a party room, gym, rooftop patios, and bike storage. Ideally located in the sought-after Waterdown community, just minutes to dining, shopping, parks, and a quick 5-minute drive to downtown Burlington or Aldershot GO Station. Book your private showing today! (id:49269)
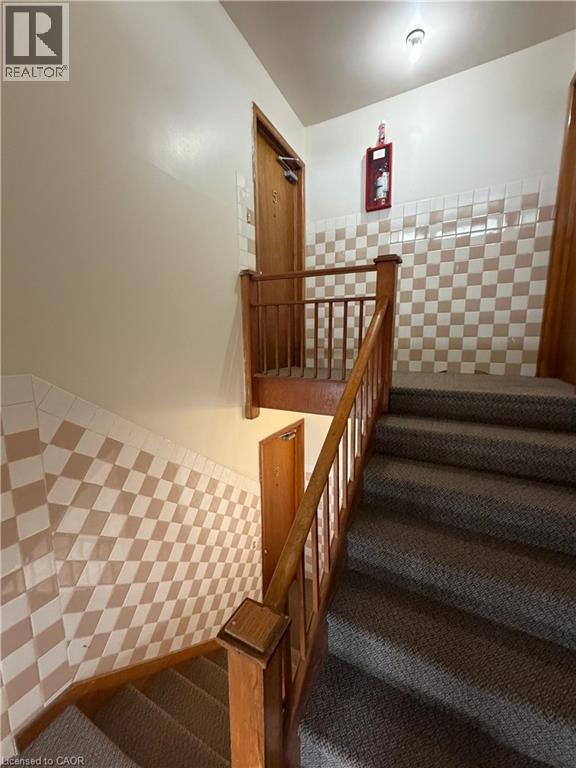
175 Weber Street N Unit# 5
Waterloo, Ontario
Welcome to 175 Weber St N, Unit 5, Waterloo! This inviting apartment unit offers a bright, functional layout perfect for tenants who want space to unwind, work, and host. An open-concept kitchen and living room create an easy flow for day-to-day living, while three generously sized bedrooms provide plenty of flexibility for a home office, guest space, or added storage. This unit puts you within easy reach of schools, parks, shopping, and public transit, keeping errands and commutes hassle-free. Whether you're a small household or a professional seeking extra room to spread out, this unit has everything you need. Don't let this opportunity pass you by, one of Waterloo's most sought-after locations is calling. Schedule your private showing today and discover all this unit has to offer! (id:49269)
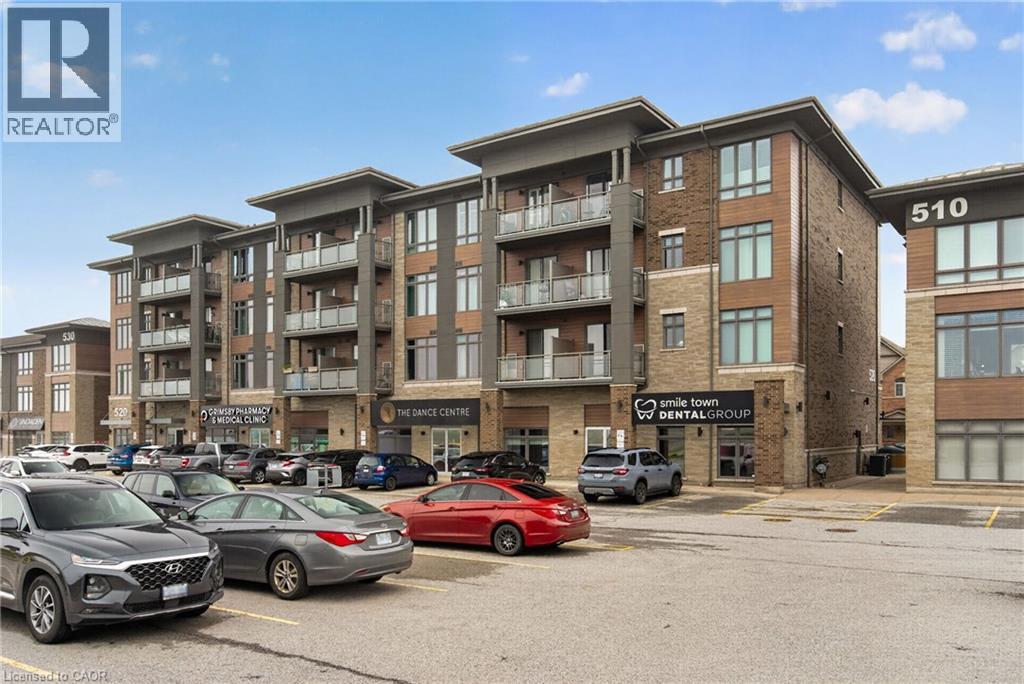
520 North Service Road Unit# 308
Grimsby, Ontario
Welcome to this beautifully maintained 2 bedroom condo in the highly sought-after Grimsby-on-the-Lake community, offering the perfect blend of modern living, convenience, and lakeside lifestyle. This bright and stylish unit features an open-concept layout with modern finishes throughout, including updated lighting, stainless steel appliances, oversized kitchen island, freshly painted interior, and a spacious living area with walk-out to a private balcony offering views of Lake Ontario. The functional second bedroom provides excellent flexibility for guests, a home office, nursery, or additional living space, while the generous primary bedroom offers large windows and excellent natural light. Additional highlights include in-suite laundry, designated parking space, storage locker, 9ft ceilings, newer washer, dryer, and refrigerator, plus access to the building's party room. Condo fees include heat and water, adding additional value and convenience for owners. Located in one of Niagara's fastest growing waterfront communities, residents enjoy easy access to Lake Ontario waterfront trails, beaches, parks, restaurants, cafes, wineries, shopping, and the vibrant Grimsby Beach area. The scenic Niagara Escarpment, conservation trails, and nearby marina further enhance the lifestyle appeal of this exceptional location. Conveniently situated just minutes from the QEW, this property offers excellent commuter access to Hamilton, Burlington, Niagara, and the GTA while still providing the charm and relaxed atmosphere of lakeside living. An incredible opportunity for first-time buyers, professionals, downsizers, or investors seeking low-maintenance living in an outstanding waterfront community. (id:49269)
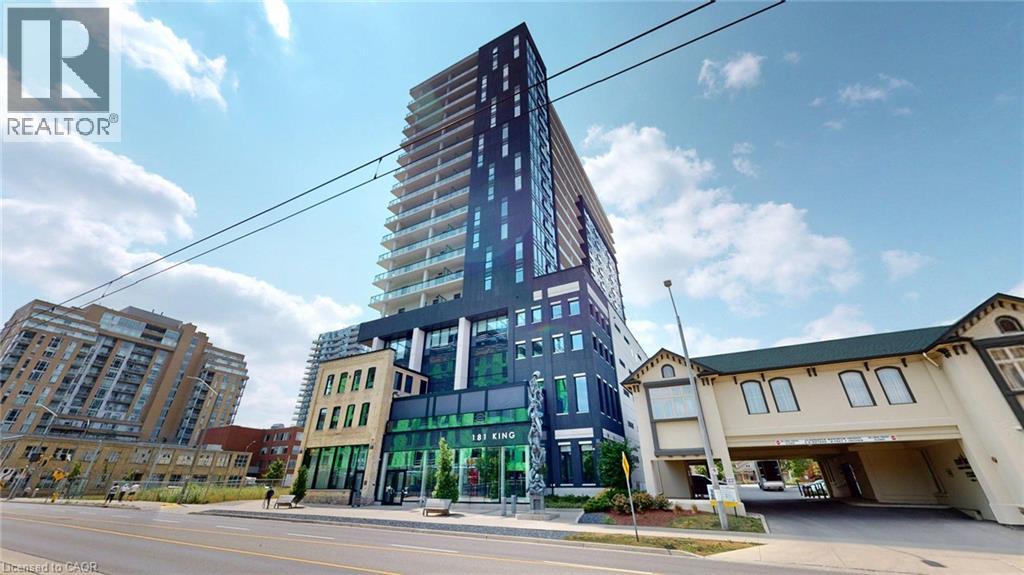
181 King Street S Unit# 1111
Waterloo, Ontario
Welcome to Circa in the heart of Uptown Waterloo. This move-in ready 1-bedroom, 1-bathroom condo offers approximately 633 sq. ft. of thoughtfully designed living space with floor-to-ceiling windows, hardwood flooring, upgraded cabinetry and countertops, a modern bathroom with updated shower, custom closet, in-suite laundry, a storage locker, and an assigned parking space. Step onto the approximate 107 sq. ft. west-facing balcony to enjoy outdoor living and evening sunsets. Building amenities include a fitness centre, co-working lounge, party room, outdoor terrace with pool, fireplaces, BBQs, visitor parking, and a pet-friendly environment. Condo fees include high-speed internet. Located just steps from Uptown Waterloo's restaurants, cafe, shopping, parks, and the ION LRT. Currently leased to excellent tenants, offering a turnkey investment opportunity or future owner-occupancy. (id:49269)
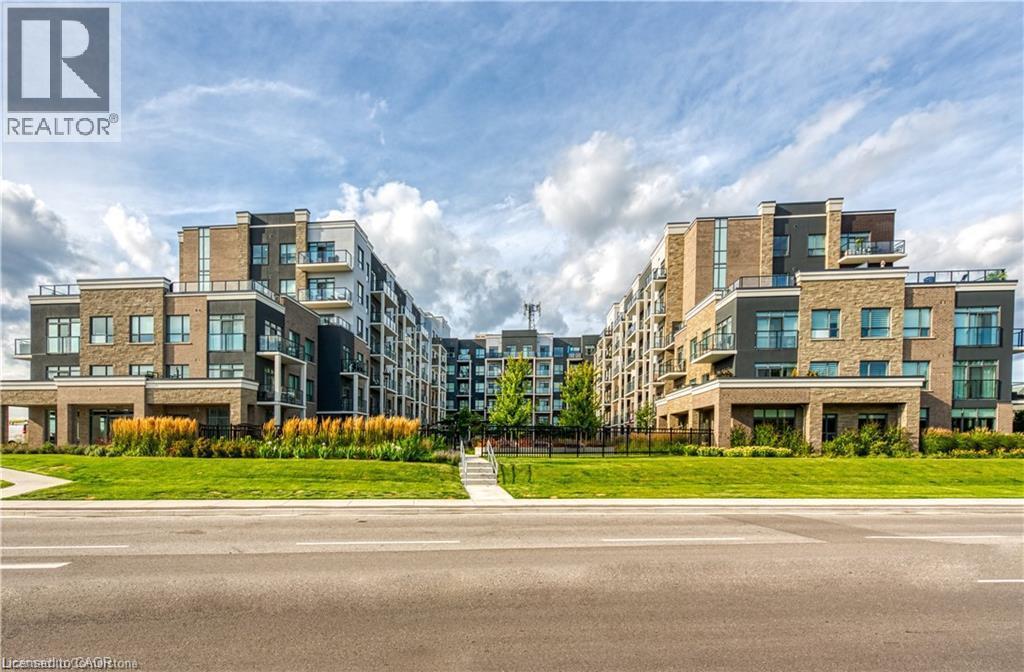
5055 Greenlane Road Unit# 626
Beamsville, Ontario
Welcome to the picturesque town of Beamsville, nestled in the heart of wine country. Discover this stunning 1-bedroom plus den unit, featuring a private balcony, a designated parking spot, and a storage locker. Upon entry, you'll be greeted by a generous open-concept kitchen and living room with soaring 9-foot ceilings. The well-proportioned bedroom, charming 4-piece bathroom, additional den, in-suite washer and dryer, and private balcony enhance the unit's appeal. To your right, a convenient office space greets you, while straight ahead lies a beautifully designed kitchen boasting new stainless steel appliances, including a refrigerator, stove, dishwasher, and over-the-range microwave. The kitchen seamlessly transitions into the spacious living room, which opens onto your own private balcony. (id:49269)
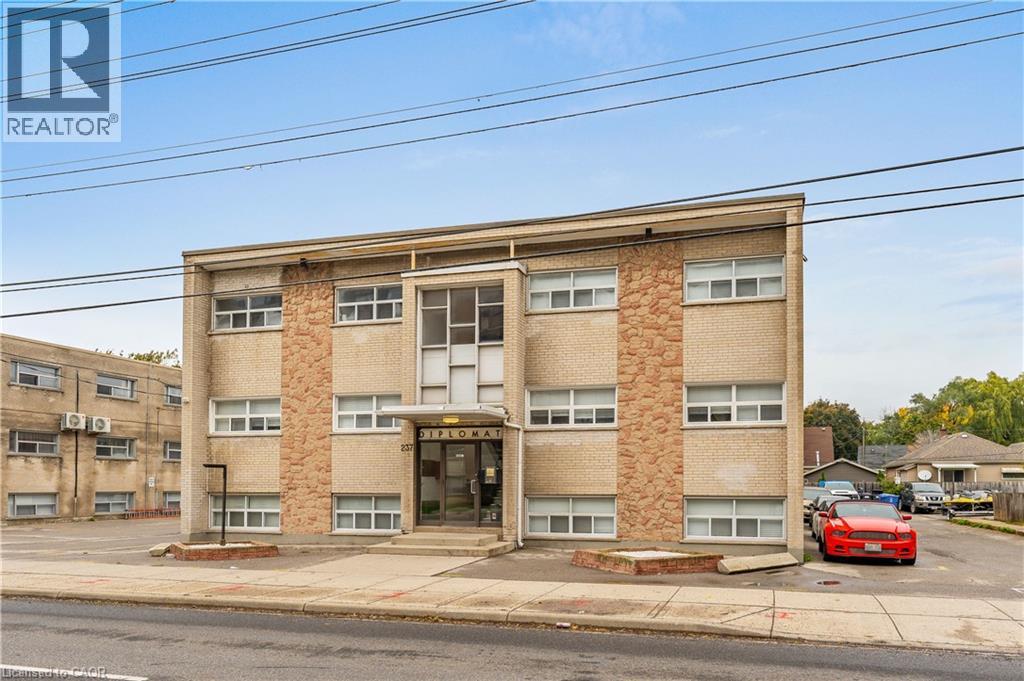
237 Mohawk Road E Unit# 16
Hamilton, Ontario
Recently updated 1 bedroom plus den, 1 bathroom suite in this well-maintained walk-up building conveniently located in the sought-after Hamilton Mountain. This unit comes equipped with stainless steel appliances, including a dishwasher. One surface level parking spot available, coin-operated laundry available in the building. Located on a bus route and conveniently near tons of amenities including Limeridge Mall, major highways, and just a short commute to downtown Hamilton. (id:49269)
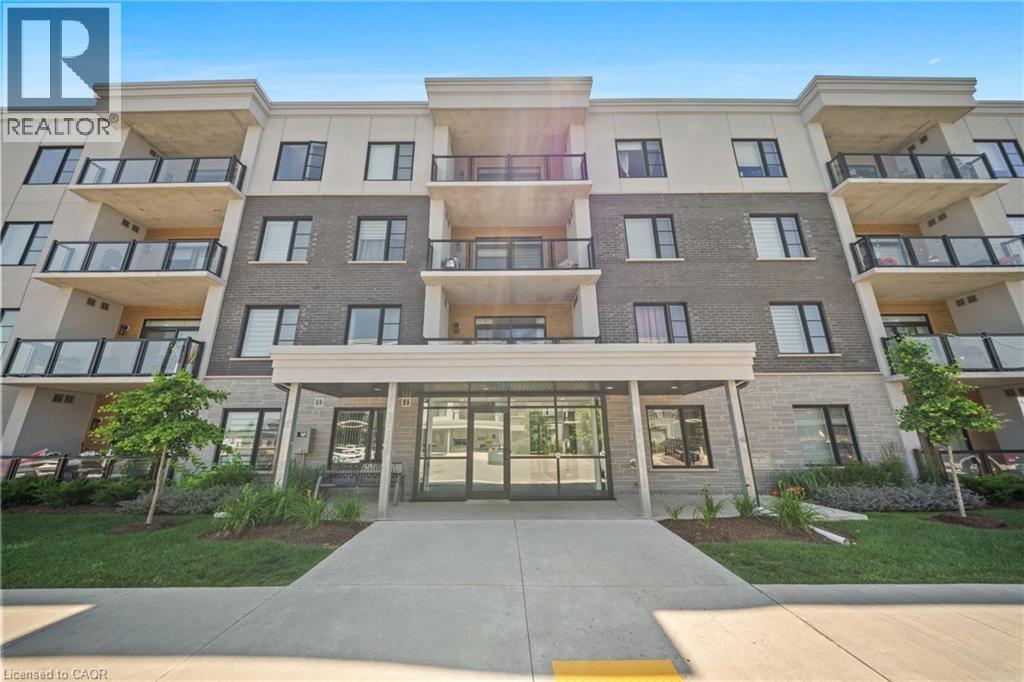
99b Farley Road Unit# 304
Fergus, Ontario
Welcome to this exceptional 2-bedroom, 2-bathroom luxury condo, where contemporary elegance meets everyday comfort in one of the region's most desirable and convenient locations. Thoughtfully designed with a bright, open-concept layout, this beautifully appointed residence showcases spacious living and dining areas, a gourmet kitchen featuring stainless steel appliances, a walk-in pantry, and abundant cabinetry, perfect for both everyday living and effortless entertaining. The luxurious primary suite offers a generous walk-in closet and a private ensuite, while the second bedroom and full bathroom provide ideal accommodations for family, guests, or a home office. Step outside to your private balcony with sleek glass railings, creating the perfect space to relax and enjoy the surroundings. Additional highlights include ensuite laundry, underground parking, and premium finishes throughout, making this truly move-in ready. Ideally situated with easy access to Kitchener, Waterloo, and Guelph, and just minutes from major highways, shopping, dining, parks, schools, and transit, this elegant residence presents an outstanding opportunity for professionals, first-time buyers, downsizers, and investors seeking a sophisticated, low-maintenance lifestyle without compromising on luxury or convenience. (id:49269)
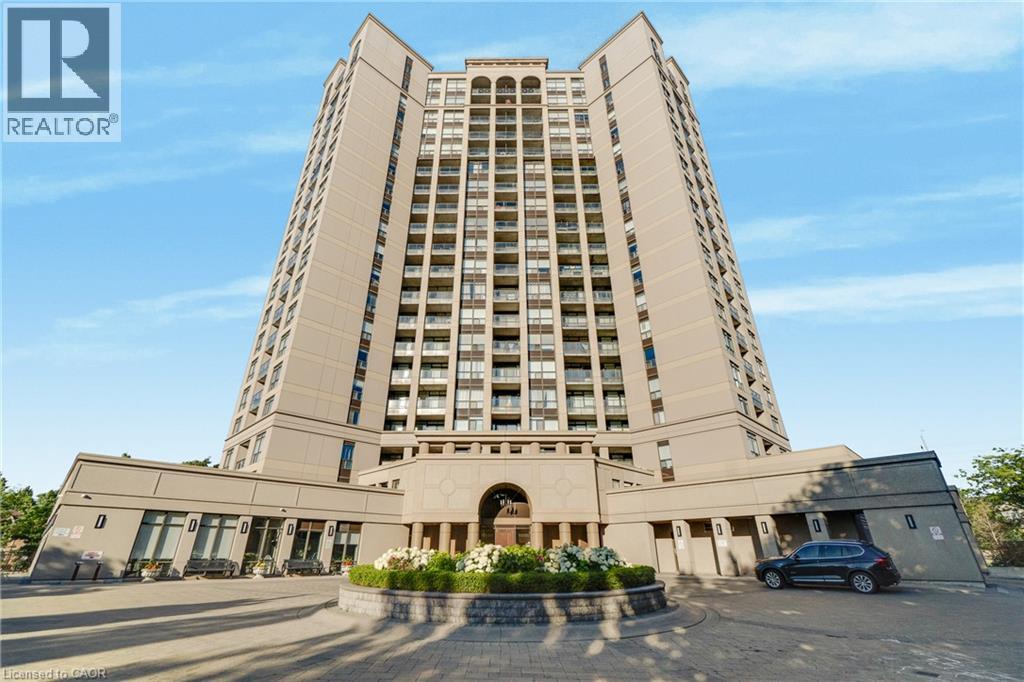
220 Forum Drive Unit# 301
Mississauga, Ontario
Experience the perfect blend of neighborhood charm, convenience, and exclusive design in this 2-bedroom plus den, 2-bathroom condo! Perfectly situated on the 3rd floor of Tuscany Gates, Unit 301 offers highly desirable lower-level living with incredibly easy access just steps from the elevator and stairs allowing you to bypass long waits and enjoy a quick, effortless transition from the lobby or parking to your front door. Unlike the congested concrete jungle of high-rises right at the core of City Centre, this unique building is nestled in a quieter, highly sought-after residential pocket at Eglinton & Hurontario giving you a welcoming neighborhood feel while keeping the city at your fingertips. The highly functional split-bedroom layout places the bedrooms on opposite sides of the condo for maximum privacy. Large windows invite pleasant, natural light into the living space, creating a warm and welcoming feel. Directly off the kitchen, enjoy a highly versatile den space that easily functions as a formal dining area, a home office, or an extension of your living space. The ultimate standout feature is the private balcony showcasing stunning architectural arches making this the only unit in the entire building with this unique design! Step outside to relax and enjoy your unobstructed views of the city skyline. Complete with in-suite laundry, central A/C, and owned parking. Premium building amenities include an outdoor pool, gym, billiards, and party room. Unbeatable location steps to local transit and the upcoming Hurontario LRT, and minutes to highways 403/401. A truly rare opportunity! (id:49269)
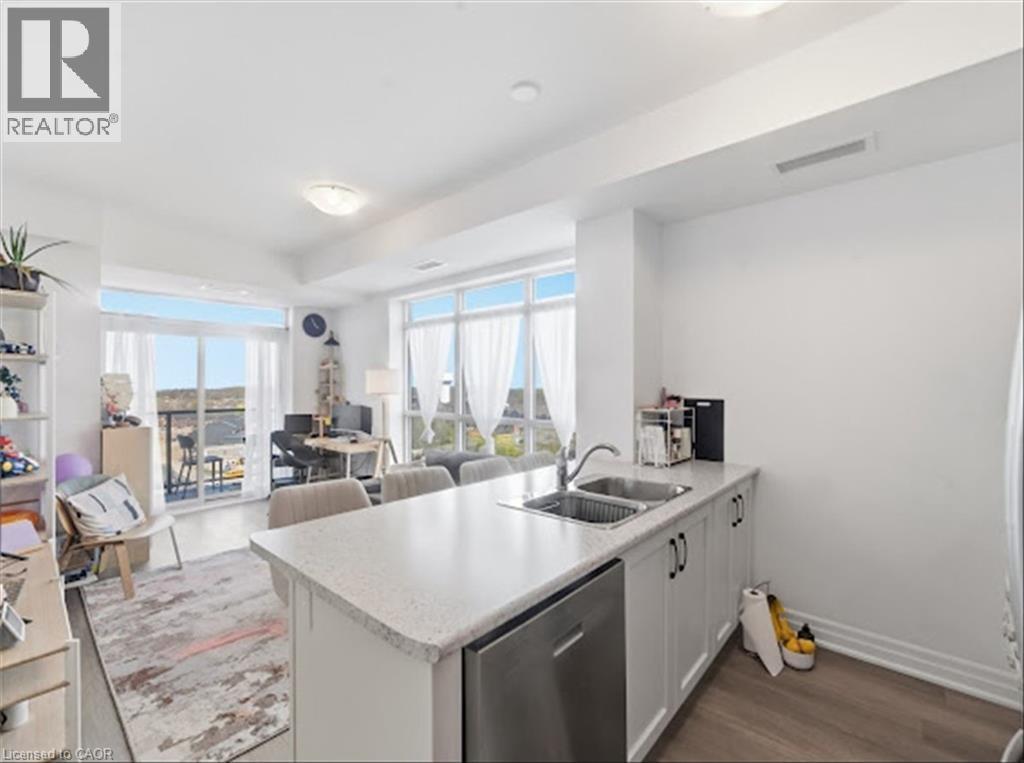
460 Dundas Street E Unit# 1109
Waterdown, Ontario
Welcome to Trend Living in the heart of Waterdown — a beautifully designed corner-unit condo built in 2023 that perfectly blends modern style, comfort, and convenience. Offering approximately 750 sq. ft. of thoughtfully designed living space, this stunning unit features soaring 9-ft ceilings, upscale finishes, and a bright open-concept layout tailored for today’s lifestyle. Designed with both style and functionality in mind, this stunning unit features 2 spacious bedrooms, 1 elegant bathroom, in-suite laundry, and a walk-in closet. Expansive windows throughout flood the home with an abundance of natural light, creating a warm, airy, and inviting atmosphere from the moment you step inside. The contemporary kitchen is sure to impress with sleek custom cabinetry, designer fixtures, stylish backsplash, and modern finishes, while the spa-inspired bathroom showcases quartz countertops and premium detailing throughout. Step outside onto your private balcony — the perfect space to enjoy your morning coffee or unwind after a long day. This pet-friendly building offers exceptional amenities including geothermal heating and cooling for energy-efficient living, a fully equipped fitness centre, party room, rooftop terrace, secure entry, professional management, an owned locker, and 1 owned underground parking space — a rare and highly sought-after feature in condo living. Perfectly situated close to parks, shopping, restaurants, transit, schools, and major highways, this prime location offers effortless convenience while being nestled within one of Waterdown’s most desirable communities. Whether you’re a first-time buyer, downsizer, or investor, this is an incredible opportunity to own a stylish, low-maintenance condo that truly checks all the boxes. (id:49269)
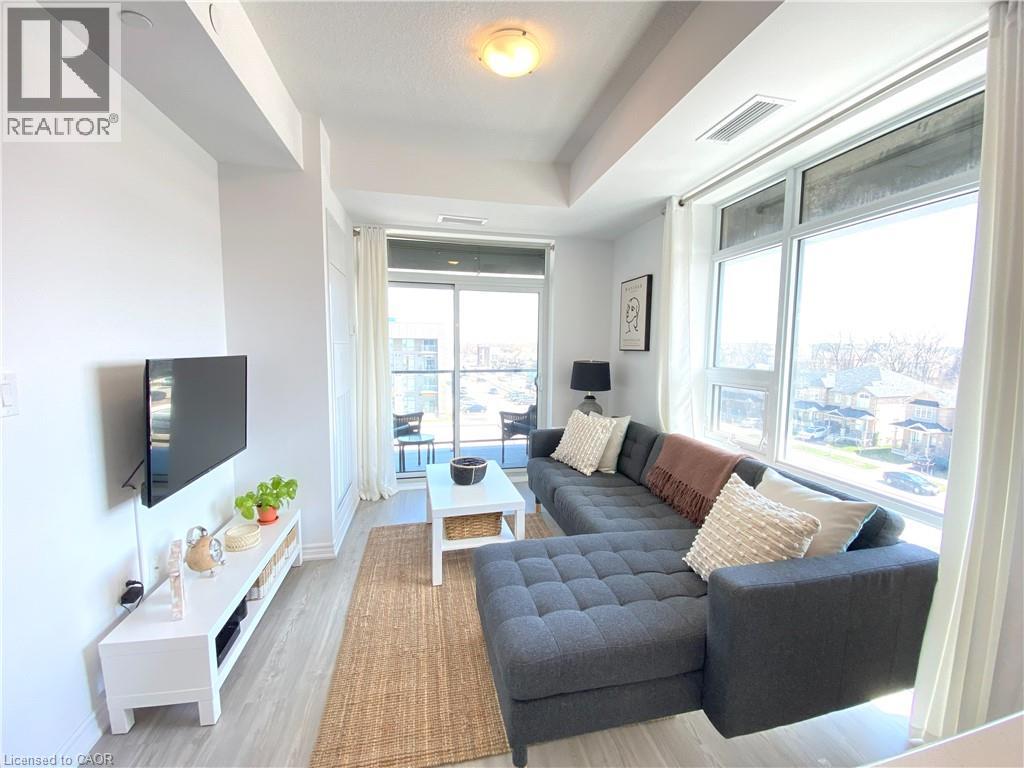
450 Dundas Street E Unit# 428
Waterdown, Ontario
Enjoy comfortable, low-maintenance living in this beautiful fourth-floor corner suite with no residential living quarters unit above, offering added privacy and peace. This bright and spacious 2-bedroom condominium features floor-to-ceiling windows that fill the home with natural light and showcase lovely views. The open-concept layout is perfect for both relaxing and entertaining, with a modern kitchen complete with upgraded stainless-steel appliances, a quartz breakfast bar, and direct access to your private balcony. Both bedrooms are generously sized, providing flexibility for a home office, guest room, or roommate. The upgraded 4-piece bathroom and the convenience of an in-suite full-sized washer and dryer make everyday living easy. Residents enjoy access to excellent building amenities, including a fully equipped fitness center, bike storage, party room, and a rooftop BBQ terrace—ideal for entertaining or unwinding. The suite also includes one underground parking space and a private storage locker conveniently located just steps from your door. Situated in the heart of Waterdown, you'll be within walking distance or a short drive to restaurants, shopping, parks, schools, and everyday essentials, with easy access to major highways for commuters. This is an exceptional opportunity to enjoy modern condo living in one of the area's most desirable communities. (id:49269)
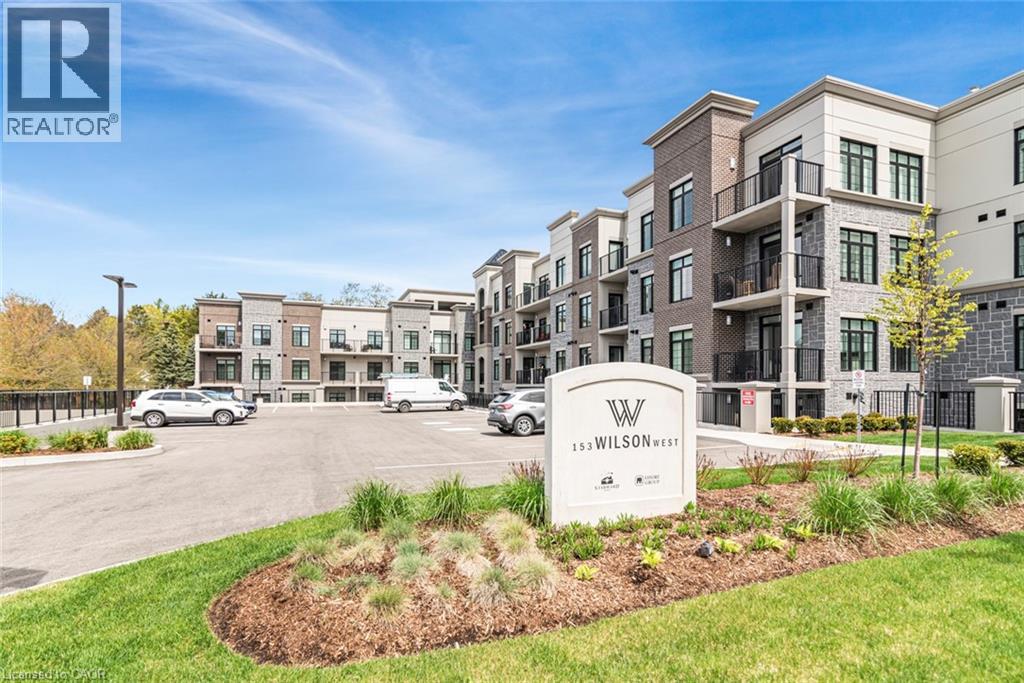
153 Wilson Street W Unit# 105
Ancaster, Ontario
CLASSIC, GORGEOUS NEW COMPLEX IN ANCASTER’S WELCOMING VILLAGE…WALKING DISTANCE TO ALL AMENITIES YOU ARE ACCUSTOMED TO…NOT TO MENTION ALL THE BENEFITS OF CAREFREE CONDO LIVING. YOU WILL LOVE THE LARGE 180 SQ FT. PRIVATE TERRACE FROM THIS FIRST FLOOR 875 SQ FT. UNIT. SPACIOUS, BRIGHT LIVING/DINING ROOM AREA, LEADING TO THE WELCOMING TERRACE. LARGE PRINCIPAL BEDROOM WITH OPTIONAL 2ND BEDROOM OR DEN/OFFICE. 4 PIECE BATHROOM, IN SUITE LAUNDRY. CONDO AMENITIES GALORE: STEP UP TO THE ROOFTOP TERRACE WITH PUTTING GREEN, BEAUTIFUL LANDSCAPED ACCENTS WITH GAS FIREPLACE AND BBQS, ALL THE LUXURIES OF HOME AND THEN SOME. FITNESS STUDIO, PARTY ROOM, MEDIA/ENTERTAINING ROOM, PERSONAL PARKING SPOT AND LOCKER SPACE, IN BUILDING BICYCLE STORAGE, ALL NEW APPLIANCES. THE JOYS OF CONDO LIVING. TURN KEY PLUS++ FOR A QUALIFIED AAA TENANT. AVAILABILITY IS FLEXIBLE. RENTER IS RESPONSIBLE FOR ALL UTILITIES. (id:49269)
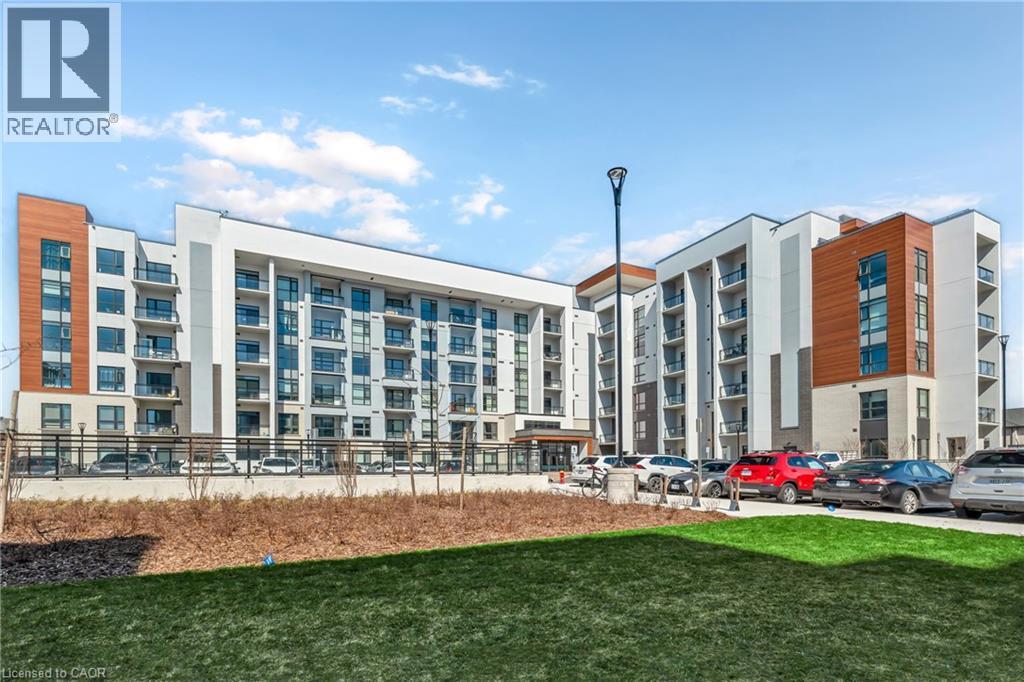
460 Gordon Krantz Avenue Unit# 601
Milton, Ontario
Introducing a corner penthouse in the luxurious Soleil Condo by Mattamy Homes, nestled in warm and welcoming Milton! This stunning unit offers 951 sq ft of living space, including an 80 sq ft private balcony, with a sleek open-concept layout. Featuring 2 bedrooms, 2 bathrooms, and 10-foot ceilings, it's flooded with natural light from floor-to-ceiling windows. Updated quartz countertops and stainless steel appliances, it boasts modern elegance. Complete with a spacious storage locker, 1 parking space, and access to 24/7 concierge service, it offers convenience and security. Enjoy panoramic views of the Niagara Escarpment and easy access to amenities, schools, parks, transportation and major highways (401, 407). Ideal for those seeking upscale living in a prime Milton location! (id:49269)
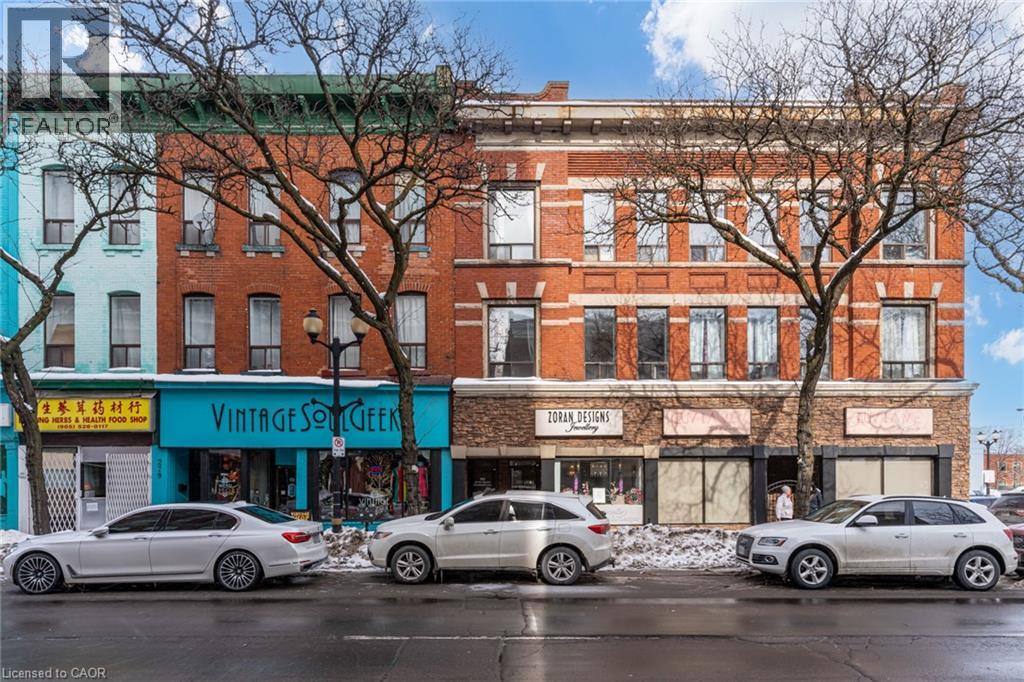
283 King Street E Unit# 201
Hamilton, Ontario
Prime Downtown Location with Parking! Spacious, Bright, and Private 1-Bedroom Corner Suite in the Heart of the City! This sun-filled home features an open-concept living area and ample storage throughout. Enjoy easy access to highways, transit, and GO, making commuting a breeze. The chef-inspired kitchen is a dream with granite counters, stainless steel appliances, and an island breakfast bar perfect for entertaining. Just steps to restaurants, parks, schools, grocery stores, the farmers market, and Jackson Square, with close proximity to Gore Park and McMaster University. With soaring 9-ft (loft-like) ceilings and large windows, this unit is flooded with natural light (id:49269)
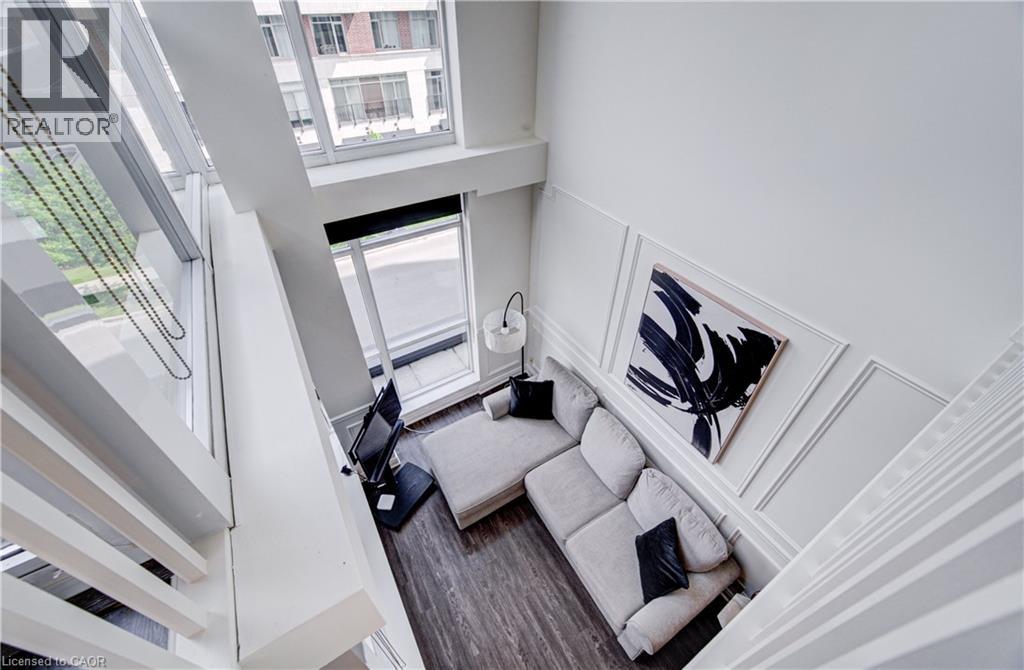
1940 Ironstone Drive Unit# 304
Burlington, Ontario
Welcome to this unique 2-storey loft condominium in the heart of Burlington. This bright and spacious unit features an impressive open-concept design with a versatile loft overlooking the main living area, making it ideal for a home office, creative workspace, or additional living space. Enjoy exceptional outdoor living with two private terraces, including a spectacular 200 sq. ft. rooftop terrace perfect for entertaining, relaxing, plus a 100 sq. ft. main-floor terrace for everyday outdoor enjoyment. Ideally located in a highly walkable neighbourhood, this home is directly across from supermarket, Coffee numerous restaurants, medical centres, and amenities. Commuters will appreciate the convenient access to Burlington GO Station as well as Highways 403 and 407. Building Amenities. 24-hour concierge service and security, Fully equipped fitness centre, Dedicated yoga studio, Change rooms with showers, car wash station, Party room featuring: Pool table, Ping pong table, Foosball table, TV and media room, Outdoor amenity terrace with BBQs, Lounge seating and relaxation areas, beautifully landscaped gardens, Secure, professionally managed building, Property Highlights, Unique 2-storey loft layout, Versatile loft ideal for a home office, studio, or flex space. Open-to-below design overlooking the main living area, Private 200 sq. ft. rooftop terrace, Additional 100 sq. ft. main-floor terrace, Steps to shopping, dining, medical centres, and daily conveniences, Close to Burlington GO Station, Easy access to Highways 403 and 407, vibrant urban location with outstanding walkability. A rare opportunity to own a stylish loft offering exceptional indoor and outdoor living space, premium building amenities, 24-hour concierge and security, and an unbeatable location in one of Burlington's most desirable communities. Perfect for professionals, commuters, downsizers, and anyone seeking a modern, maintenance-free lifestyle with everything at their doorstep. (id:49269)
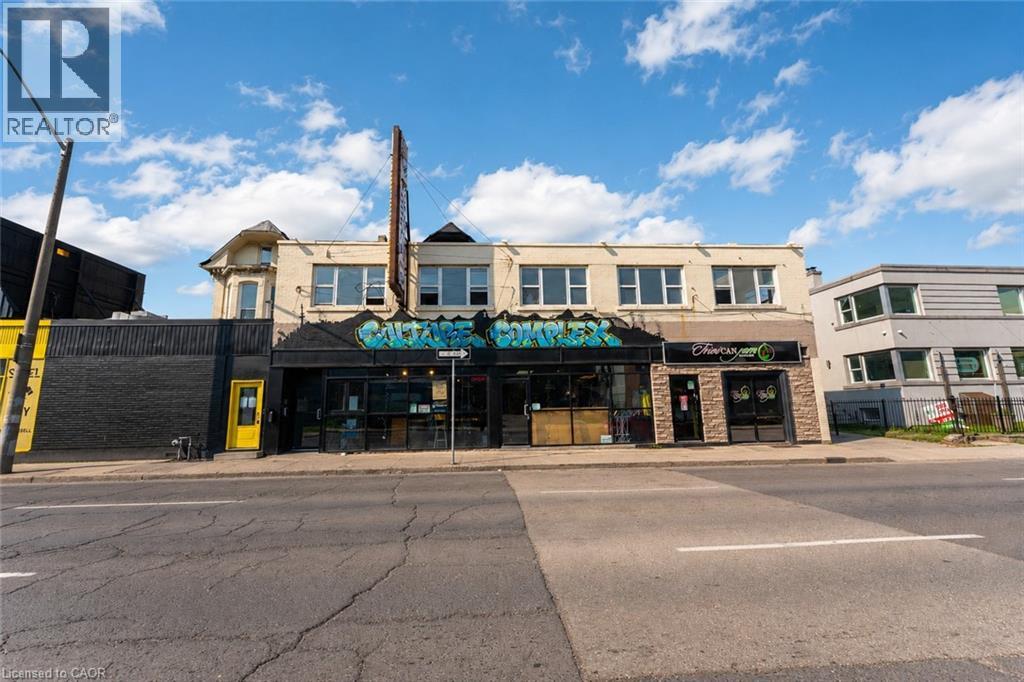
355 Main Street E Unit# 2
Hamilton, Ontario
Welcome to 355 Main Street East! This newly renovated open-concept 1-bedroom + den apartment features brand new appliances and modern finishes in the heart of downtown. Enjoy the convenience of being within walking distance to public transit, parks, shopping, restaurants, and everyday amenities. Available for immediate occupancy. (id:49269)
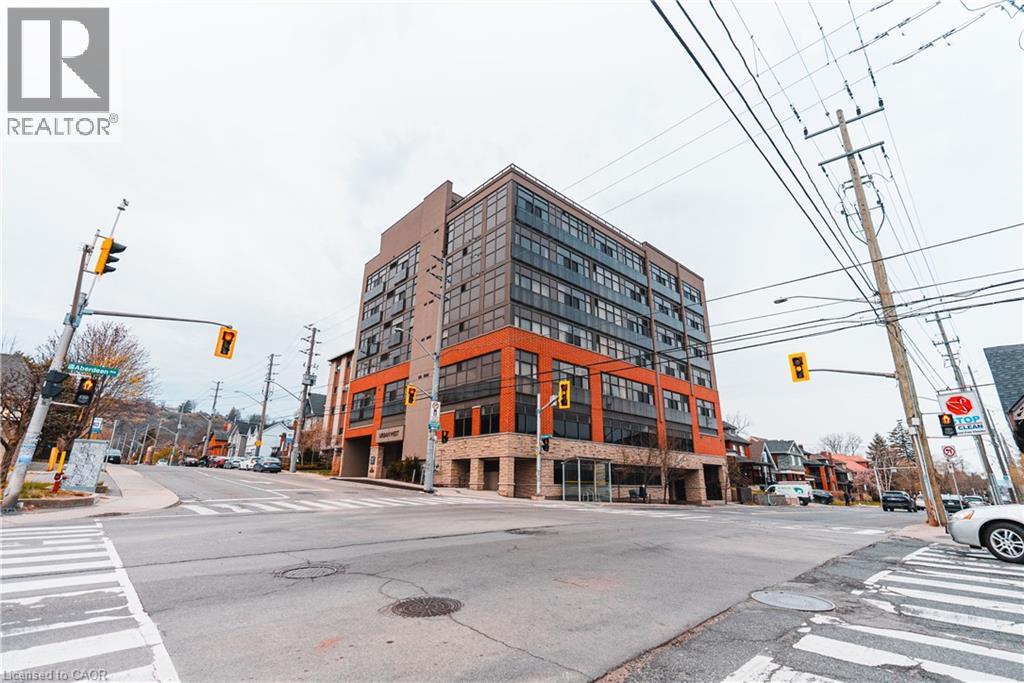
427 Aberdeen Avenue Unit# 102
Hamilton, Ontario
Live in the Heart of Hamilton’s Vibrant West End! This charming 2-bedroom, 1-bathroom condo at URBAN WEST offers nearly 800 sqft of stylish living space, perfectly positioned to take advantage of everything this thriving neighborhood has to offer. Whether you're seeking modern comforts or the convenience of being steps from local amenities, this unit has it all. Complete with 1 parking spot, 1 locker, and a beautiful large rooftop terrace, this condo blends functionality and style in an unbeatable location. Located just moments from trendy cafes, gourmet restaurants, and unique shops along Aberdeen and Locke Street, you'll never run out of things to explore. Nature enthusiasts will love the proximity to Victoria Park and the Hamilton Waterfront Trail, perfect for outdoor activities. Public transit, major highways, and the Hamilton GO Centre are all just minutes away, making commuting a breeze. Another standout feature of this location is its close proximity to McMaster University and Innovation Park, making it an excellent choice for young professionals, students, and faculty members looking to live near these key institutions. Hamilton’s West End is known for its rich industrial past and vibrant community spirit. Over the years, the area has evolved into a blend of historic charm and modern living, making it one of the city’s most desirable places to call home. Its diverse character and strong sense of community continue to attract young professionals, families, and investors alike. This well-maintained condo is the ideal opportunity for first-time homebuyers, downsizers, or savvy investors looking to capitalize on Hamilton’s growing market. With its efficient layout and prime location, 427 Aberdeen Ave, Unit 102, is an opportunity you won’t want to miss. Don’t wait—schedule your private showing today and experience the best of Hamilton’s West End living! (id:49269)
70 Belview Avenue Unit# 2
Hamilton, Ontario
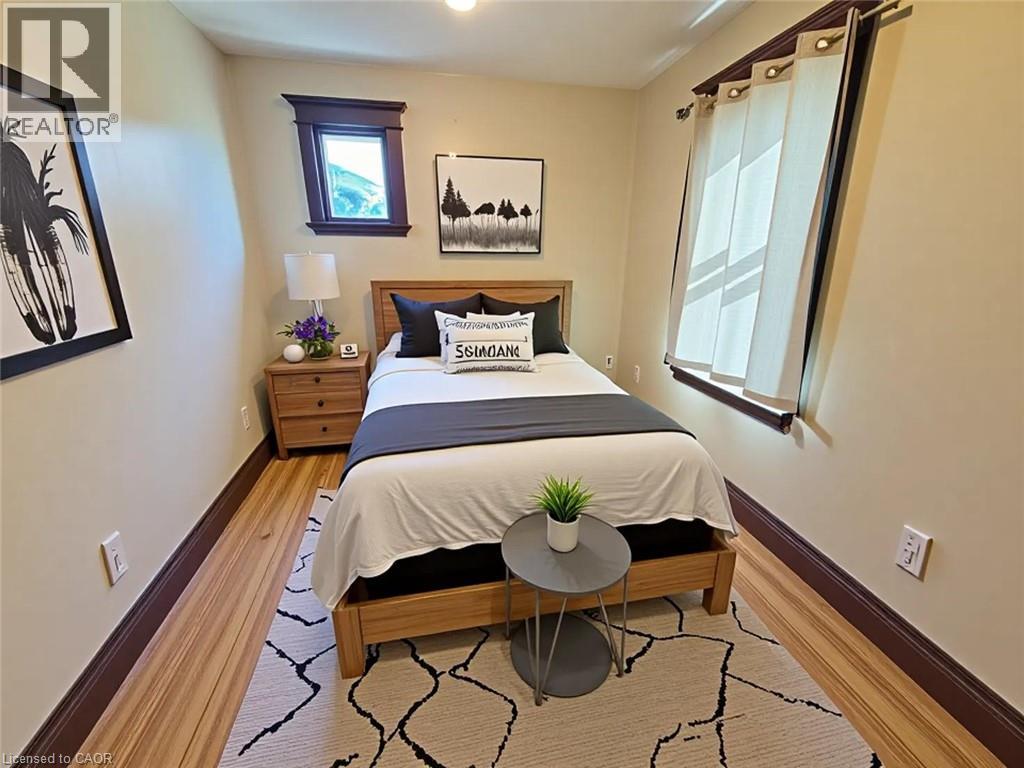
Welcome to this charming second-floor unit located in a well-maintained triplex at 70 Belview. Filled with character and charm, this spacious home offers a warm and inviting atmosphere with plenty of functional living space. The kitchen features ample cupboard and counter space, making it both practical and comfortable for everyday living. Just off the kitchen is a dedicated dining area that opens into the large living room, creating a bright and inviting space perfect for relaxing or entertaining. The layout offers added privacy, with one bedroom located at the rear of the unit and the second bedroom situated at the front. The second bedroom could also serve as the perfect home office or flex space. Before entering the second bedroom, there is also a small bonus room that could be used as a reading nook, office area, or additional storage space. The unit also includes a 4-piece bathroom, and shared laundry facilities are conveniently located in the basement. This unique home combines spacious living with timeless charm in a well-cared-for property. $1795 plus hydro, laundry in basement, pet friendly (id:49269)
1878 Gordon Street Unit# 711
Guelph, Ontario
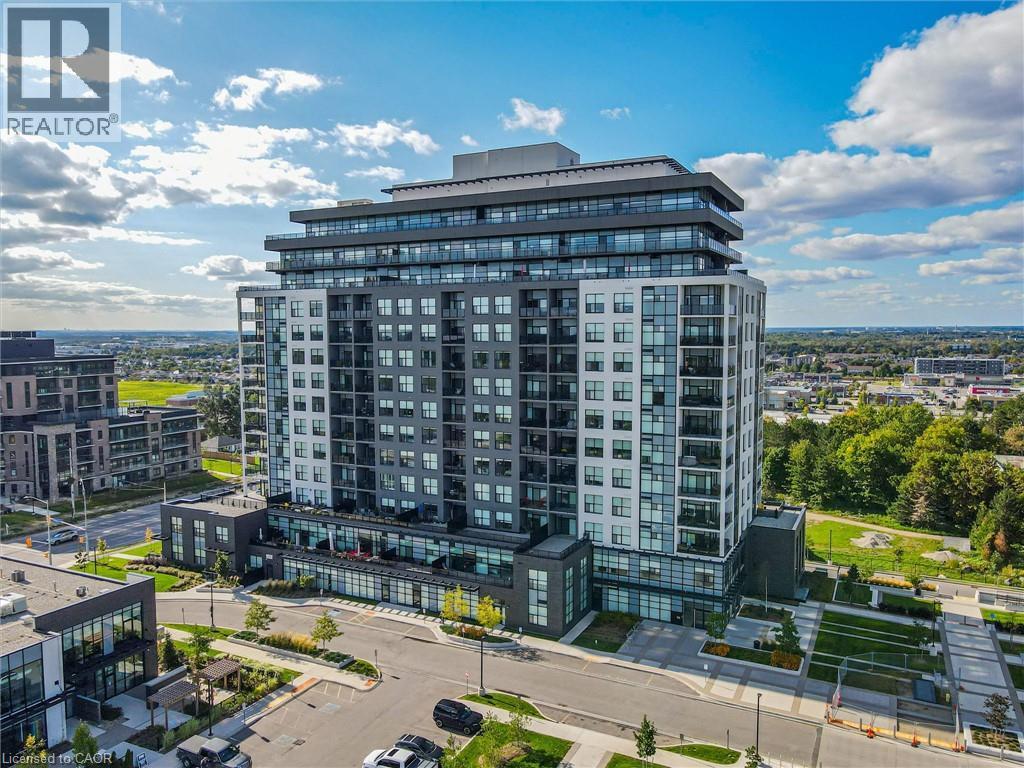
Luxurious two-bedroom plus den, two-bathroom, corner suite with miles of unobstructed southeastern views! Gordon Square is ideally located in Guelph's south end with easy access out to the 401 and surrounded by all the top amenities you could ask for including restaurants, shopping and entertainment. The unit comes with an underground parking space and is highly upgraded with 9 ft ceilings, pot lights, floor-to-ceilings windows, kitchen with white cabinetry, stone counters and stainless appliances, hardwood flooring, a fireplace in the living room, and a wrap-around balcony. The primary bedroom has a private ensuite with walk-in shower and beveled glass door. There is also a second full-sized bedroom and another 4-piece bathroom. The bonus room is surrounded in glass and versatile to make a great den/office, or a formal dining room overlooking the balcony. The building amenities are vast - including a fitness room, Sky Lounge with pool table, bar and BBQ, golf simulator, and a guest suite. Condo fees include heat and water. (id:49269)
145 Macgregor Crescent Unit# 8 (R1)
Waterloo, Ontario
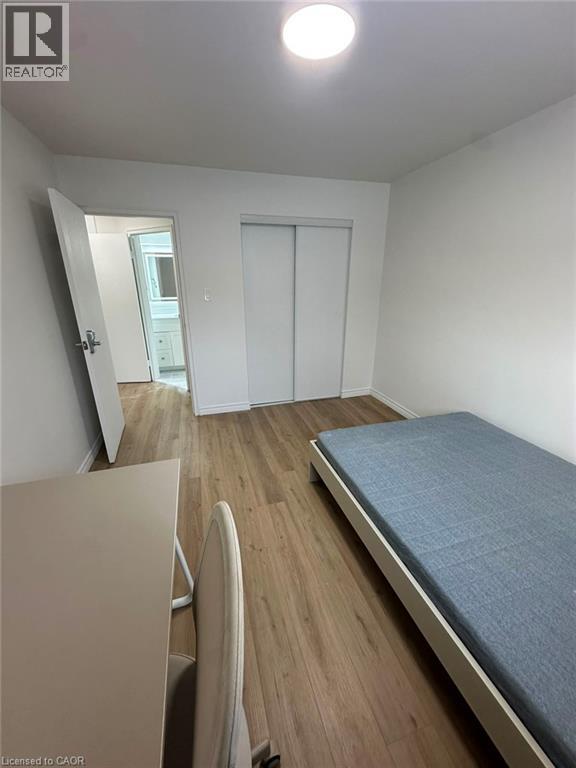
A fully furnished bedroom is available for immediate lease at 145 MACGREGOR Crescent Unit #8, Waterloo, in a newly renovated apartment located close to the University of Waterloo, Wilfrid Laurier University, and Conestoga College. The unit features shared living spaces, including a living room, kitchen, and bathroom, and comes equipped with a bed, desk, chair, and TV (models may vary). Parking is available for $75/month. Please note that this is a smoke-free and pet-free environment. First and last month’s rent is required upon signing the agreement. (id:49269)
170 Water Street N Unit# 202
Cambridge, Ontario
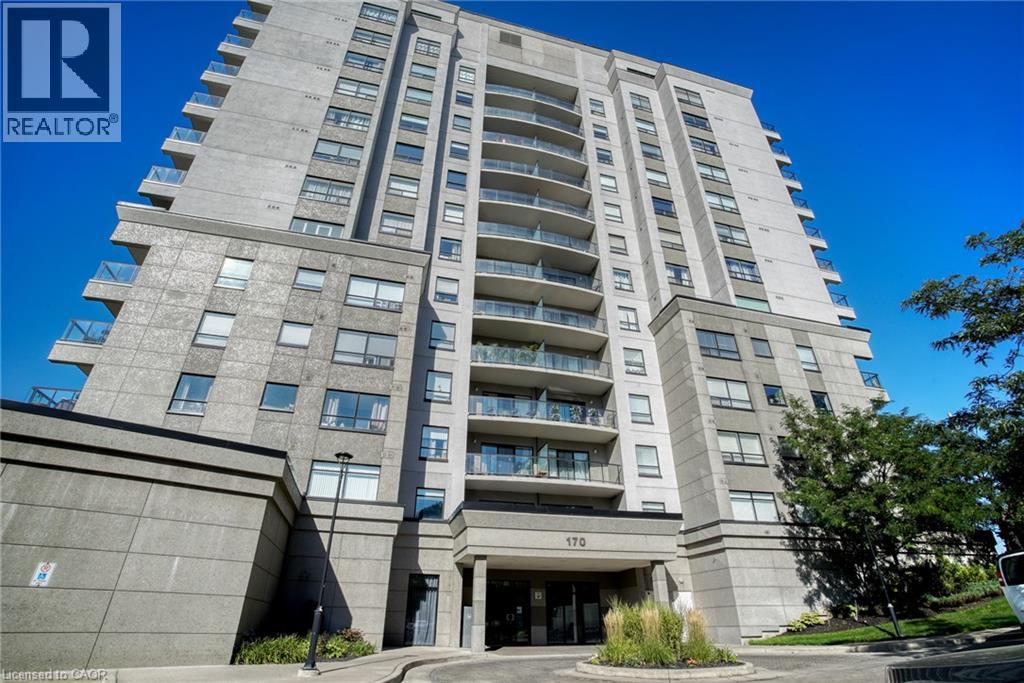
There's something to be said about living by the water. Welcome to Suite 202 at Waterscape, where the Grand River, walking trails and the heart of Downtown Cambridge are all just steps from your front door. This bright one-bedroom, one-bathroom suite offers 752 sq ft of thoughtfully designed living space with southeast-facing views overlooking the Grand River, beautifully landscaped courtyard, Water Street and beyond. The open-concept layout is filled with natural morning light, while the private balcony provides the perfect place to catch the sunsets. Conveniently located on the first floor, you'll also enjoy direct access to the building's beautifully landscaped courtyard; an extension of your living space that's unique to this level. Waterscape is known for its exceptional amenities, including a fitness centre, party room, guest suite and rooftop terrace, as well as a great social community within the building. Outside, you'll find yourself immersed in one of Cambridge's most walkable neighbourhoods, with cafes, restaurants, boutique shopping, the Cambridge Farmers' Market, Gaslight District and Hamilton Family Theatre all within a short stroll. Whether you're a first-time buyer, investor or looking to simplify your lifestyle, Suite 202 offers low-maintenance condo living in one of Downtown Cambridge's most desirable waterfront communities. (id:49269)