
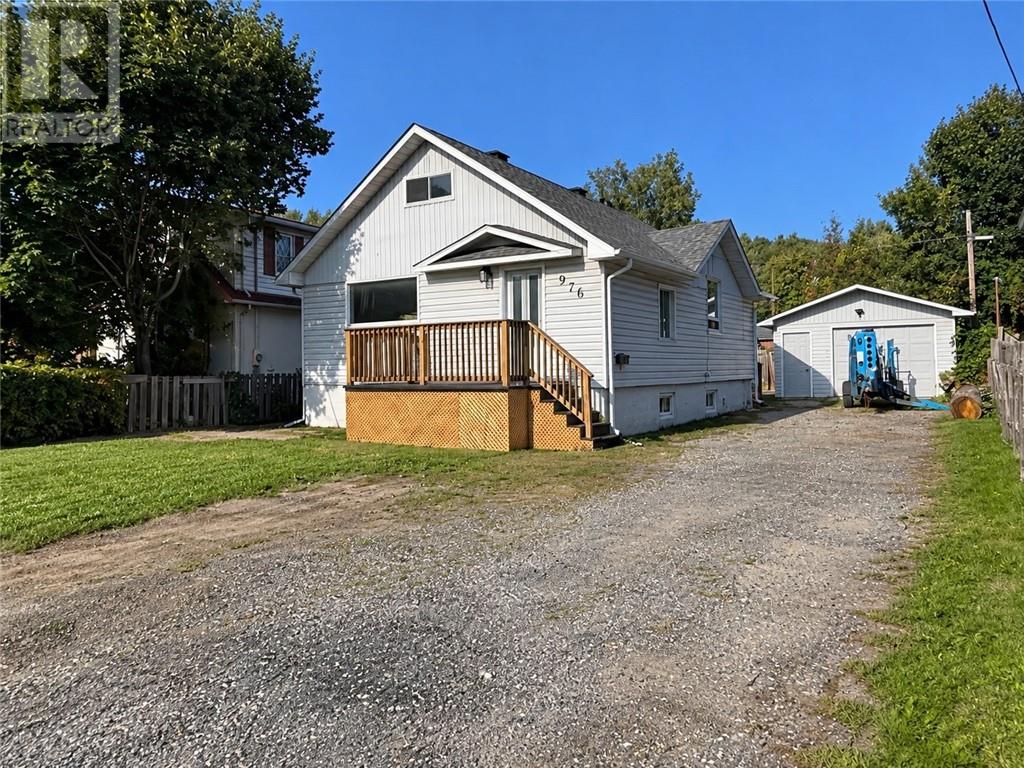
976 Bancroft Drive
Greater Sudbury, Ontario
Completely turnkey and extensively updated, this 3-bedroom, 2-bathroom home offers the perfect blend of modern finishes, functional living space, and peace of mind for years to come. The main floor features a spacious eat-in kitchen with stylish stainless steel appliances, a brand new backsplash, two generous bedrooms, and a large 3-piece bathroom. With new vinyl flooring, fresh paint, and updated trim throughout, the main level feels bright, clean, and inviting. Downstairs, you’ll find a large rec room, an additional bedroom, plenty of storage, and a second full bathroom, providing excellent flexibility for larger or growing families, guests, or a dedicated living space. Outside, the deep lot offers plenty of parking and a private backyard complete with a large deck, making it an ideal space for relaxing or entertaining family and friends. With extensive improvements throughout, a detached garage, and a truly turnkey feel, this is a home you can simply move in and enjoy. Don’t miss your opportunity to see all that 976 Bancroft has to offer. Contact us today to book your private viewing! (id:49269)
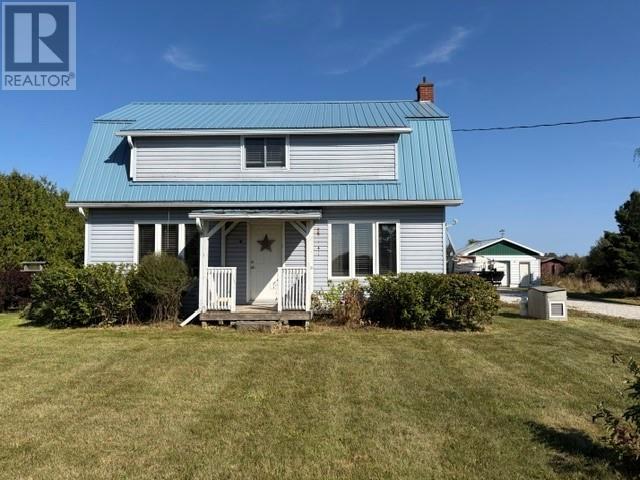
2638 Union Road
Evansville, Ontario
Country living at its finest. A four bedroom home with detached garage. Bonus, newer addition of a granny suite with bathroom and separate entrance. The exterior is complemented by a large deck, lilacs, apple trees and raised garden beds. The kitchen features a built in oven and flattop along with microwave. The living room and granny suite have propane stoves and the home features main floor laundry. Come and enjoy the piece and quiet of no neighbors except grazing cattle across the road. Call for your private viewing today. (id:49269)
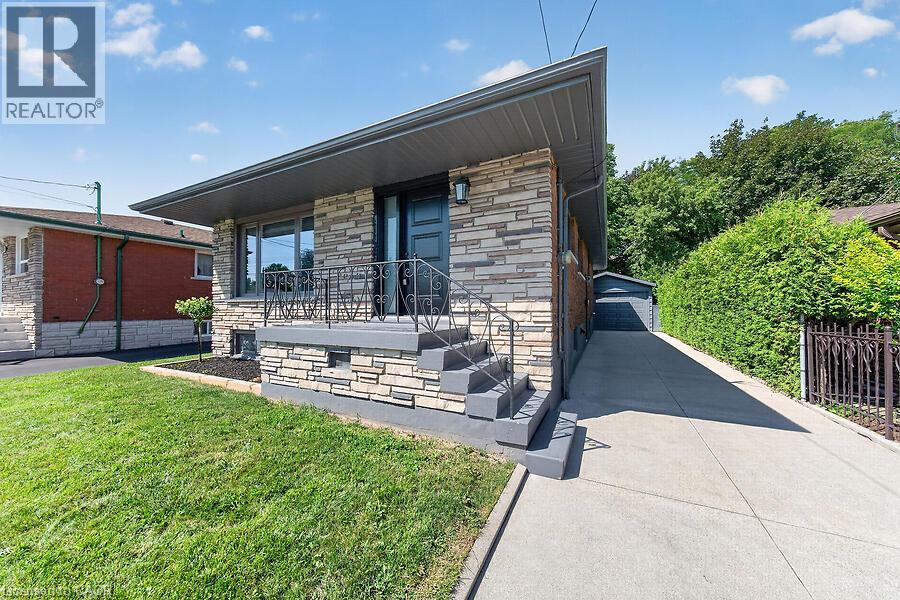
26 Parklands Drive
Hamilton, Ontario
Tucked away on a quiet court in sought-after southeast Rosedale, this beautifully updated brick bungalow with loads of natural light offers 3+1 bedrooms, 2 full bathrooms, and stylish finishes throughout. The stunning custom matte black kitchen is a true showpiece, featuring leathered granite countertops, a reclaimed live-edge island, and black Forno fridge & stove, plus dishwasher, and range hood. The main bathroom has been completely renovated with 2x4 porcelain tile accented by elegant gold veining. Luxury vinyl flooring flows throughout the main level, while the living room is highlighted by a custom feature wall with an electric fireplace. A separate side entrance leads to the finished lower level, complete with a spacious family room, fourth bedroom with egress window, reimagined laundry room, and a 3-piece bathroom w/ 2x4 porcelain tile accented with gold veining, in the walk-in shower. Bonus: furnace (2026), exterior doors (2026), detached garage with hydro and automatic door opener, vinyl windows. Ideally located close to parks, golf, schools, shopping, transit, and highway access, this move-in-ready home combines modern style with exceptional functionality. (id:49269)
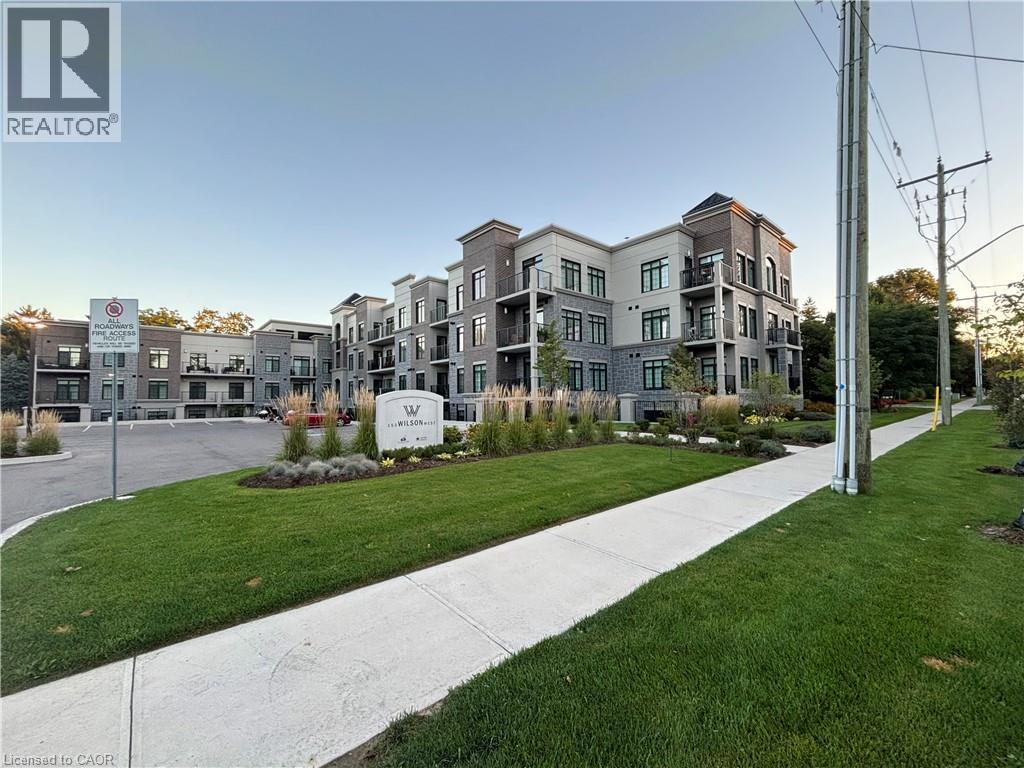
153 Wilson Street W Unit# 105
Ancaster, Ontario
CLASSIC, GORGEOUS NEW COMPLEX IN ANCASTER’S WELCOMING VILLAGE…WALKING DISTANCE TO ALL AMENITIES YOU ARE ACCUSTOMED TO…NOT TO MENTION ALL THE BENEFITS OF CAREFREE CONDO LIVING. YOU WILL LOVE THE LARGE 180 SQ FT. PRIVATE TERRACE FROM THIS FIRST FLOOR 875 SQ FT. UNIT. SPACIOUS, BRIGHT LIVING/DINING ROOM AREA, LEADING TO THE WELCOMING TERRACE. LARGE PRINCIPAL BEDROOM WITH OPTIONAL 2ND BEDROOM OR DEN/OFFICE. 4 PIECE BATHROOM, IN SUITE LAUNDRY. CONDO AMENITIES GALORE: STEP UP TO THE ROOFTOP TERRACE WITH PUTTING GREEN, BEAUTIFUL LANDSCAPED ACCENTS WITH GAS FIREPLACE AND BBQS, ALL THE LUXURIES OF HOME AND THEN SOME. FITNESS STUDIO, PARTY ROOM, MEDIA/ENTERTAINING ROOM, PERSONAL PARKING SPOT AND LOCKER SPACE, IN BUILDING STORAGE, ALL NEW APPLIANCES. THE JOYS OF CONDO LIVING. TURN KEY PLUS++ AGENT RELATED TO SELLER. (id:49269)
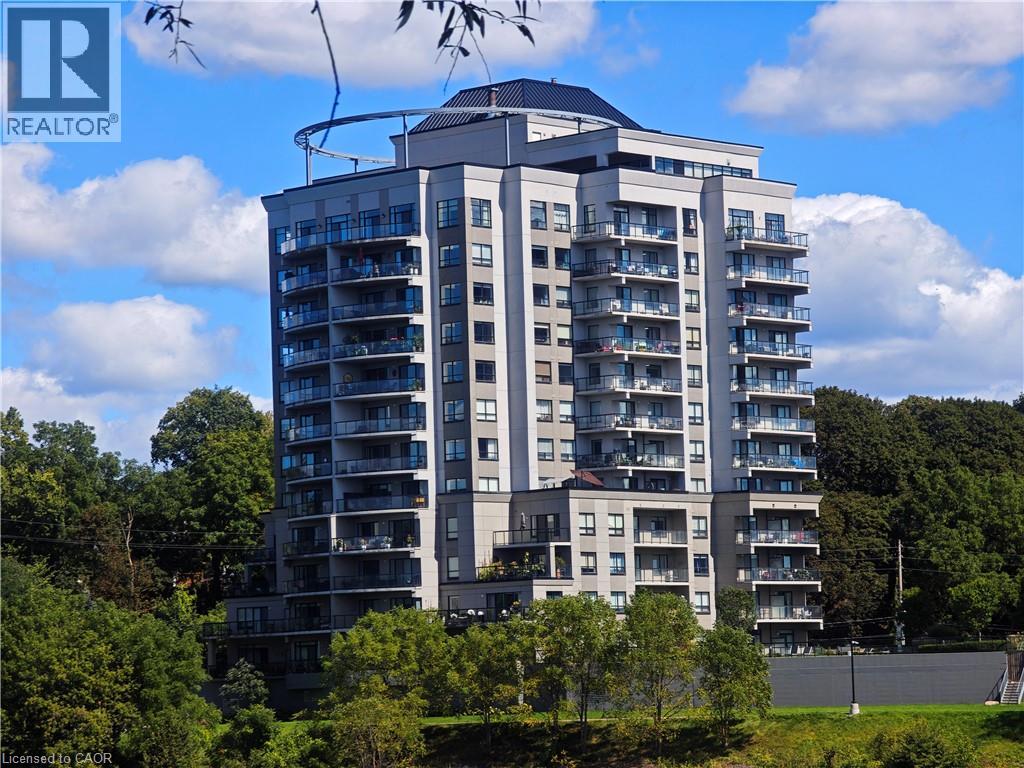
170 Water Street N Unit# 805
Cambridge, Ontario
Nestled beside the Grand River and just a short distance to vibrant downtown Cambridge, this stunning former model condo offers year round breathtaking sunset views that set it apart from the rest. Spanning 1,405 sq ft, this thoughtfully laid out home features 2 bedrooms, 2 full bathrooms plus a versatile den — truly one of a kind! Enjoy the flow of the bright open concept layout connecting living, dining, kitchen and den areas. Rich maple hardwood flooring runs throughout the entire condo, excluding bathrooms and the dedicated laundry room. The dining room boasts expansive windows along two walls filling the space with plenty natural light. Step out onto the generously sized balcony, with convenient access from both the primary bedroom and living room. The primary bedroom is a peaceful retreat, complete with a private ensuite bathroom and a spacious walk in closet. You will find a 5 piece ensuite off the primary suite, alongside a well appointed 4 piece second bathroom. Stacked laundry is neatly situated within its own dedicated laundry room for added convenience. The well equipped kitchen showcases warm maple hardwood cabinetry, a central island with breakfast bar seating, durable granite countertops, and a full suite of Whirlpool appliances: refrigerator, stove, dishwasher, plus a built in microwave with under mount range hood. Set within a tranquil twin tower building, residents can take advantage of wonderful high end amenities including a rooftop terrace, fitness room, party room and guest suite. Step right outside your front door to access scenic walking paths that lead toward downtown Cambridge and the Cambridge Pollinator Preserve trail, perfect for enjoying local outdoor life. (id:49269)
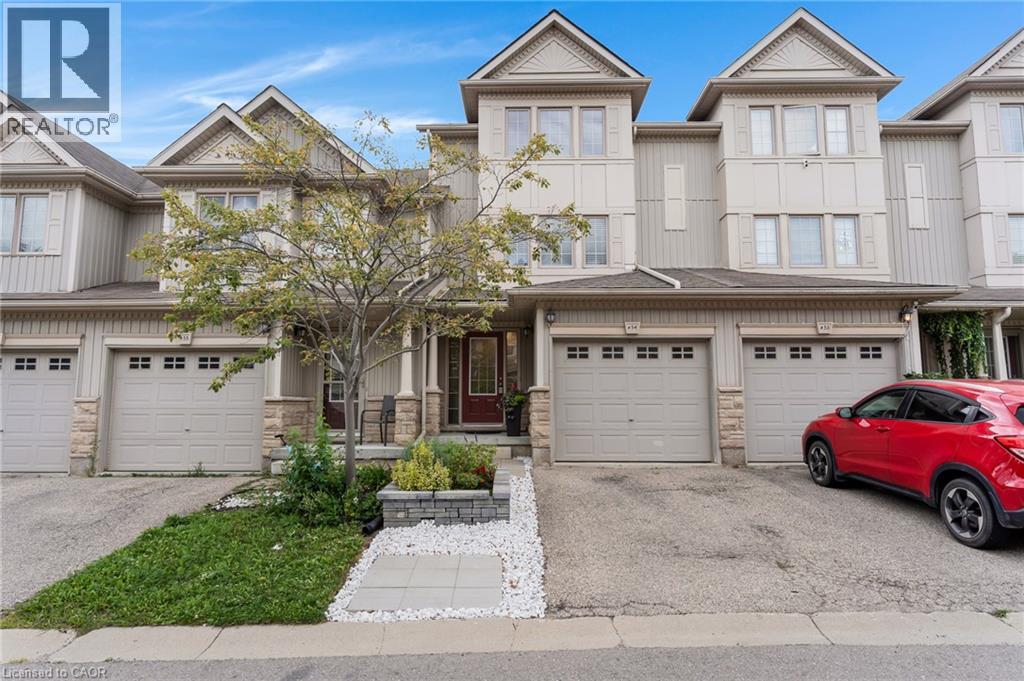
175 David Bergey Drive Unit# H54
Kitchener, Ontario
Excellent opportunity for first-time buyers, families, or investors! Welcome to Unit H54 at 175 David Bergey Drive, ideally located in Kitchener’s highly sought-after Laurentian West neighbourhood. Offering over 1,750 sq. ft. of bright, move-in-ready living space and an ultra-low condo fee, this spacious home combines comfort, convenience, and exceptional value. You’ll be just minutes from shopping, restaurants, schools, walking trails, highway access, and the new Cowan Recreation Centre. Inside, you’ll find 3 bedrooms and 3 bathrooms, including a generous primary bedroom with an expansive walk-in closet. The bright, open kitchen flows easily to the recently refreshed deck—perfect for summer BBQs and outdoor enjoyment. A large, open family room provides plenty of space to relax, entertain, and spend time together. The professionally finished lower level adds even more living space with a versatile rec room, along with a bonus room offering excellent storage and plenty of possibilities. Meticulously maintained and thoughtfully updated, the home features a new roof (November 2023), new furnace (August 2021- Serviced in July 2026), brand new built-in microwave, New fridge in 2023, owened water softener, central air conditioning serviced in July 2026 and newer landscaping in both the front and rear yards. With its spacious layout, convenient location, and move-in-ready condition, this is a fantastic opportunity you won’t want to miss. Book your private showing today! (id:49269)
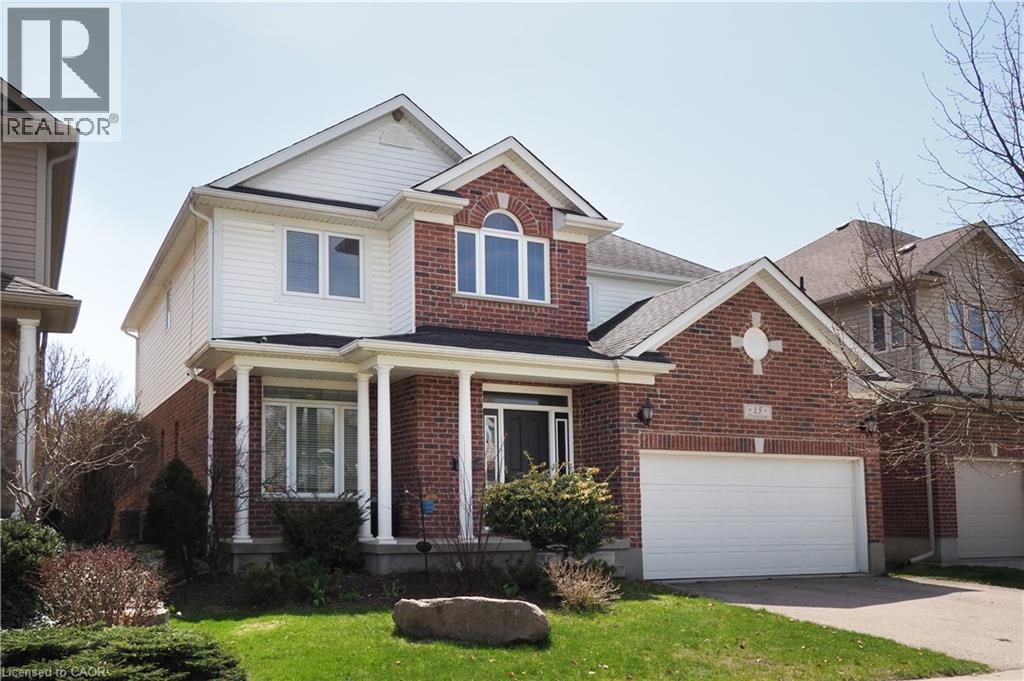
15 Treeview Drive
St. Jacobs, Ontario
Welcome to 15 Treeview Drive, a beautifully appointed 6-bedroom home in the sought-after Village of St. Jacobs. This bright and modern two-storey home has been thoughtfully updated, offering style, comfort, and functionality for today’s family. The open foyer and 9-foot main-floor ceilings create a spacious feel, while light-toned walls and enhanced luxury vinyl plank flooring add a warm, contemporary touch. The sun-filled living room features a large front window, while the heart of the home is the updated open-concept kitchen with quartz countertops and upgraded appliances, overlooking the family room with a cozy gas fireplace. The adjoining dining room provides easy access to the private, fully fenced backyard with mature landscaping. A spacious mudroom/laundry area connects directly to the double-car garage. Upstairs are four generous bedrooms, including a primary suite with two walk-in closets and a spa-inspired ensuite. The fully finished basement adds a large recreation room plus two additional bedrooms—ideal for guests, home offices, a gym, or playrooms. Meticulously maintained and thoughtfully updated, this exceptional home combines the charm of St. Jacobs, offering the best of both worlds. small-town charm, a vibrant village atmosphere, beautiful trails and countryside, and a strong sense of community, all just minutes from Waterloo and the amenities of the city. Adding to its convenience, St. Jacobs is also served by Grand River Transit, providing easy connections to Waterloo and the broader Waterloo Region (id:49269)
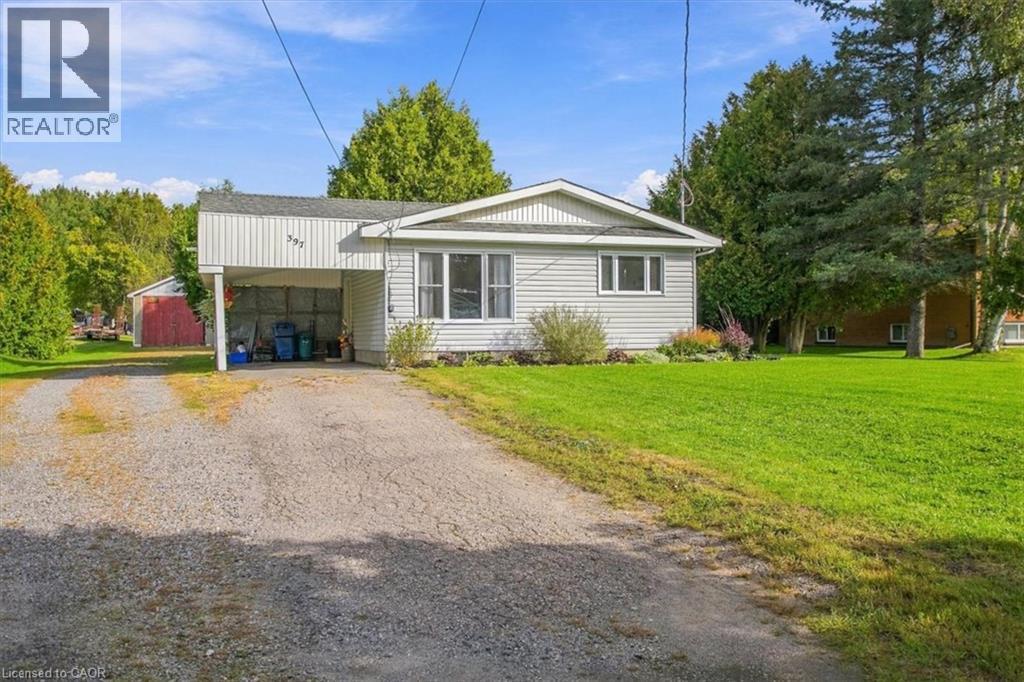
397 Sabourin Road
Sturgeon Falls, Ontario
HERE IS YOUR CHANCE TO OWN A QUIET COUNTRY 1-ACRE PROPERTY WITH FAMILY HOME ON THE EDGE OF STURGEON FALLS. FAMILY FRIENDLY NEIGHBOURHOOD, CLOSE TO ALL AMENITIES, SCHOOL AND RECREATIONAL ACTIVITIES. NICELY APPOINTED 3+1 BEDROOM BUMNGALOW WITH CARPORT, WALK-UP/WALK-OUT BASEMENT AND DETACCHED 16X36 GARAGE WITH LEAN-100 14X14 WOOD HEATED WITH HYDRO. NUMEROUS OUT BUILDINGS INCLUDING 5X10 GREEN HOUSE, 8X10 SUMMER KITCHEN, 10X10 STORAGE SHED, FIRE WOOD SHED, LUMBER STORAGE SHED AND SEA CANS 8X8X20 (NEGOTIABLE) (id:49269)
6002 Rainham Road
Haldimand, Ontario
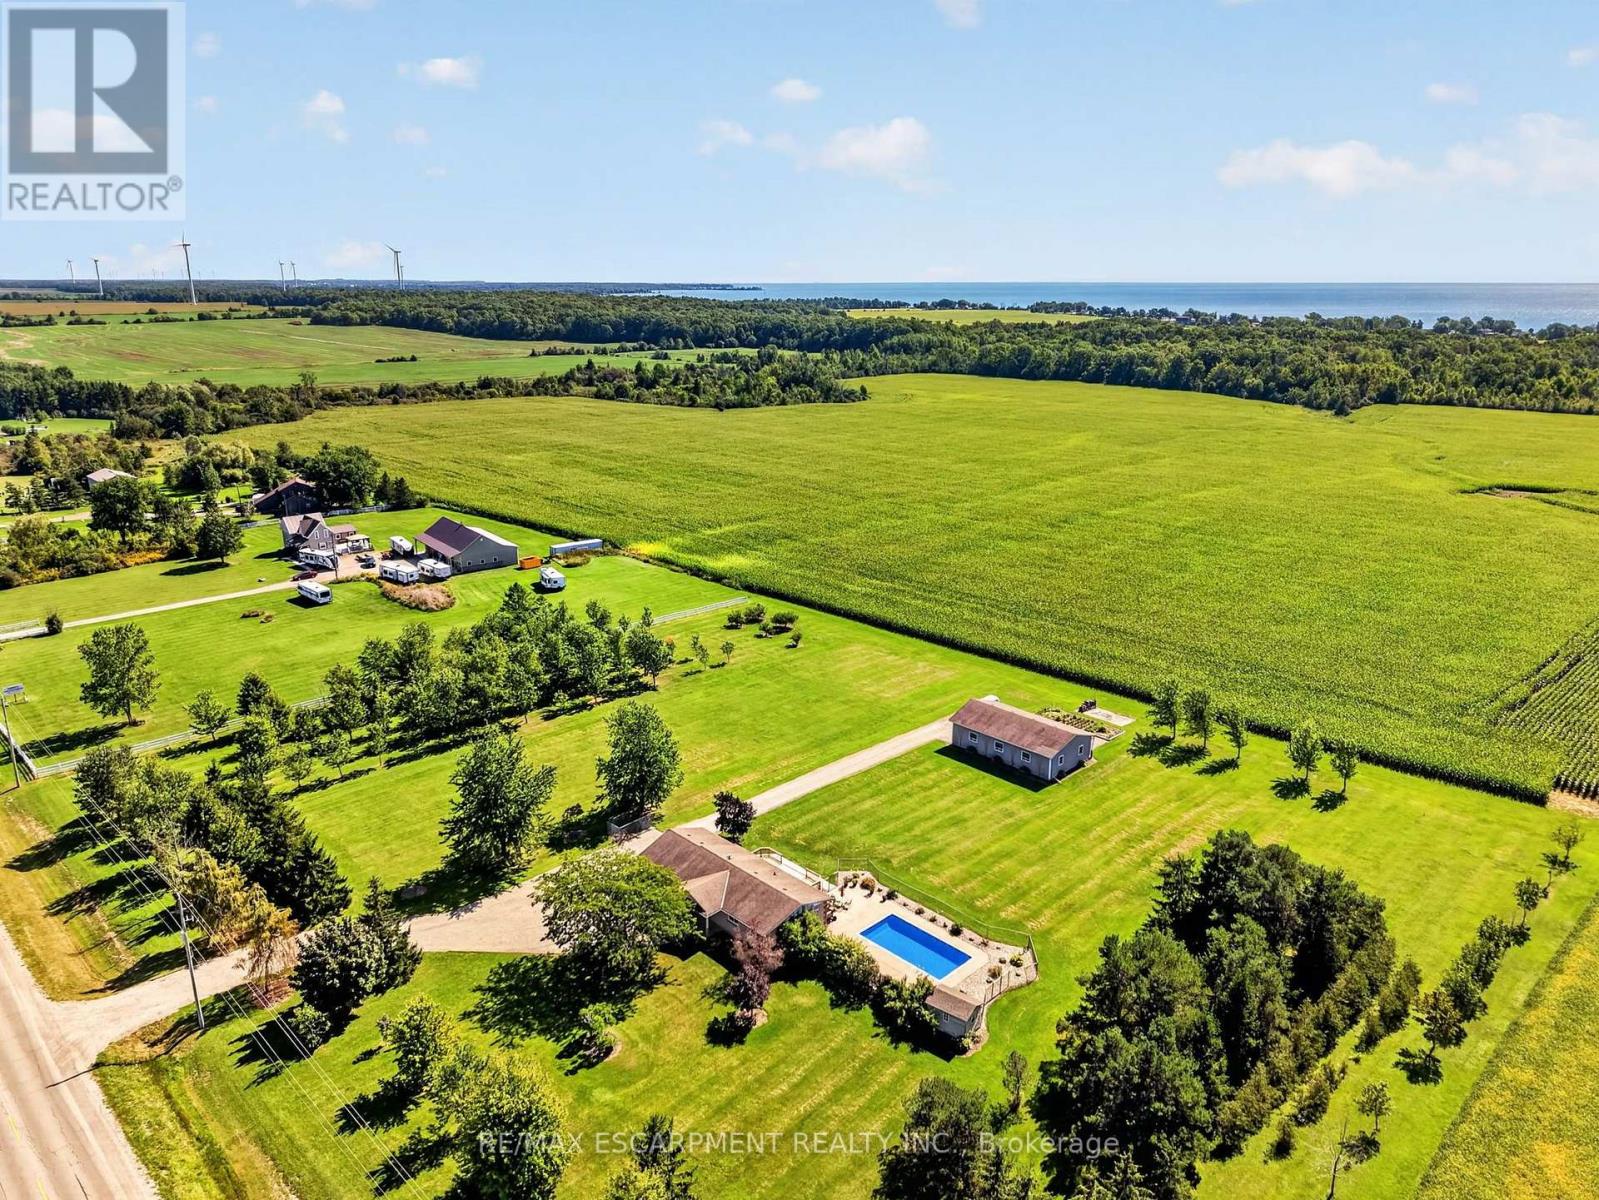
Discover the 'ultimate' country lifestyle package! This exceptional all brick bungalow sits on a nearly 4 acre lot complete with a detached workshop & an inviting inground pool! Step inside the meticulously maintained 1039sf home & immediately sense the pride of ownership. The spacious living room features 'spotless' hardwood floors & a bay window framing the front yard. Adjacent is a defined dining space - with garden doors opening to a sunny south facing rear deck. The practical galley kitchen showcases oak cabinetry, quartz countertops, and continuous ceramic tile flooring. The opposite end of the home has 3 generous bedrooms with hardwood floors sharing an updated 4pc bath w/ quartz countertops & Mirolin tub. The fully finished lower level offer a large recreational room with a cozy gas f/p, laminate flooring, flexible hobby/office space, a 3pc bath, and a functional combined laundry/utility room. Outside, a collection of mature trees providing a private envelope, a 14x29 deck (n/g bbq hook up) overlooks a 'stunning' 16x32 inground pool complete with a new liner, plus an additional 22x29 concrete patio area - 'ultimate' venue to host family & friends for summer parties. A detached 30x50' shop built in 2008 can be found at the rear of the property with a new concrete floor, hydro, and dual overhead doors (10' & 12') - 'ultimate' space for tradesmen, hobbyists, or home-based businesses. Note: an attached double car garage is insulated & has a welder's plug. Updates: n/g furnace & AC '23, windows/doors within 10 years, roof '08, water pump '25, fresh paint thru-out, +++! Quiet country location, loads of space, 10 min to Dunnville, 15 min to Cayuga, 5 min to the Lake Erie shores. View with confidence - this property is turnkey. Could this be your 'ultimate' chance to realize your country dreams? (id:49269)
Bsmt C - 88 Mcallister Road
Toronto, Ontario
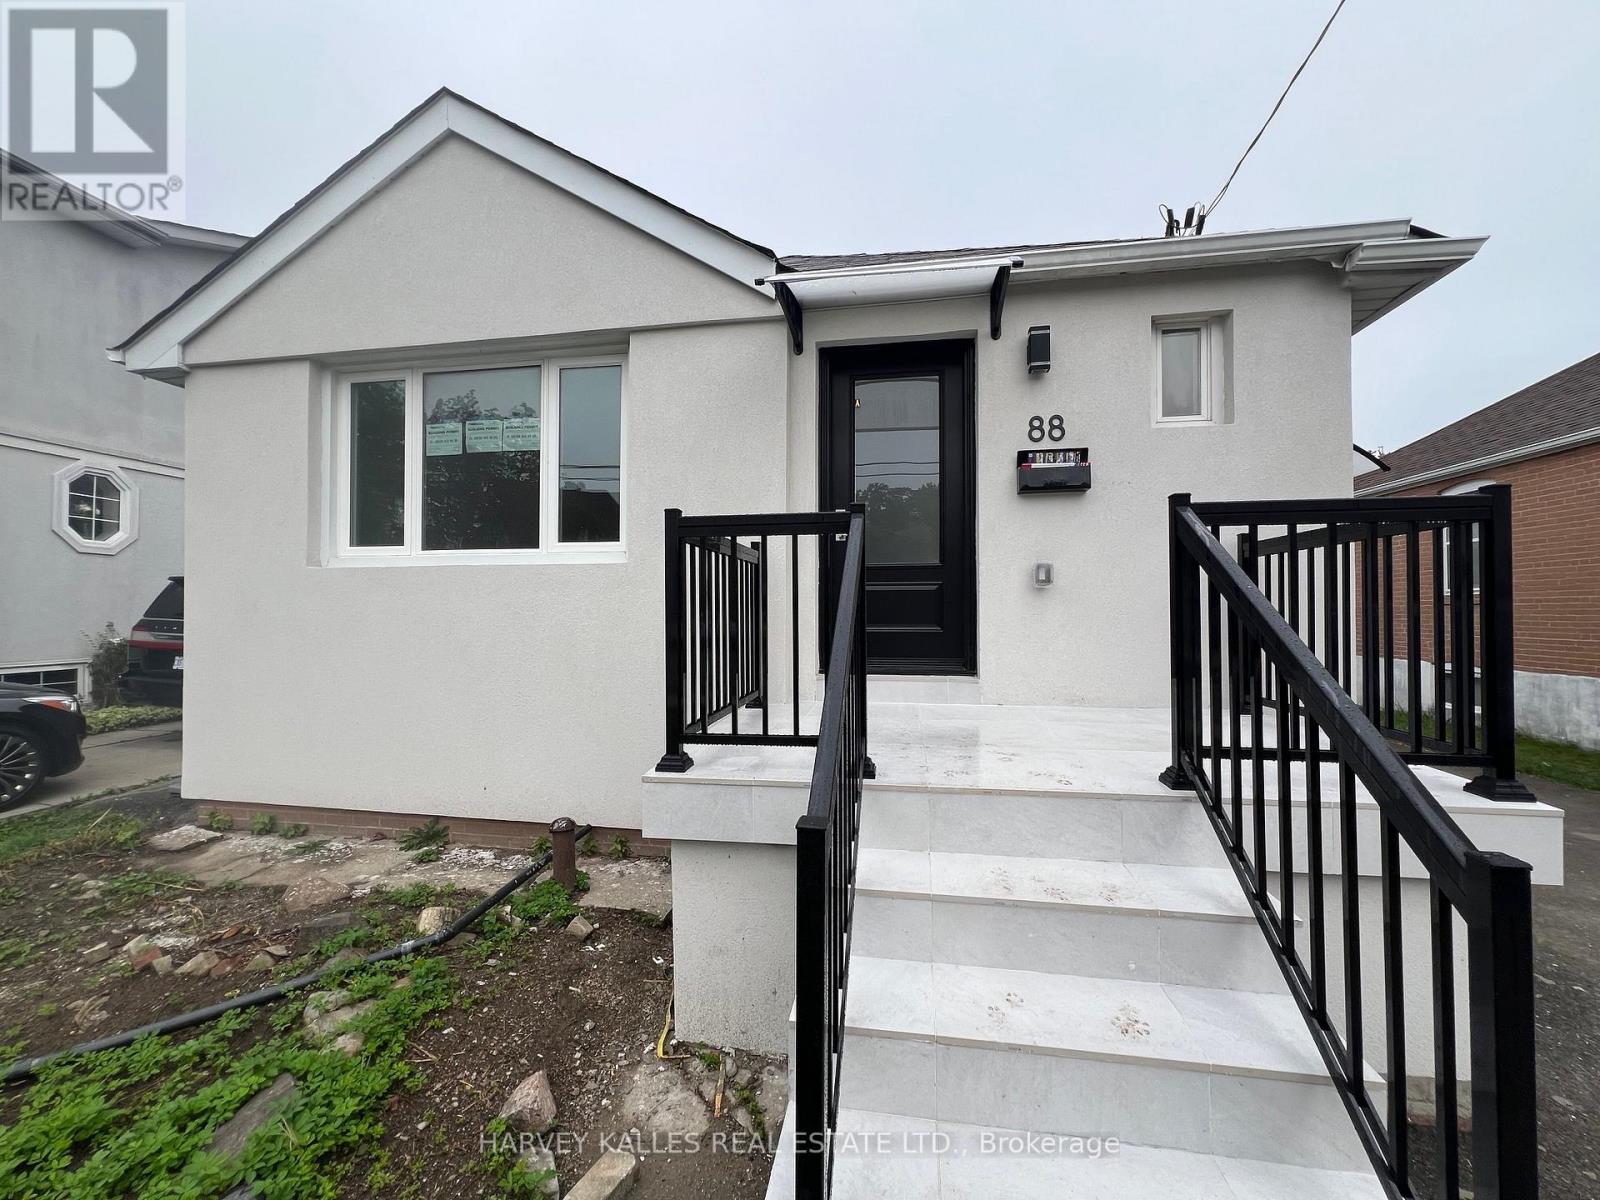
Don't miss out on this 1-bedroom basement unit located on one of the most sought-after streets in the area! This stunning space features 1 bedroom, 1 bathroom, and a modern, newly renovated kitchen perfect for an individual or a couple. Nestled in a quiet and serene neighborhood, this unit offers both comfort and style. utilities included. (id:49269)
28 - 474 Southdale Road E
London South, Ontario
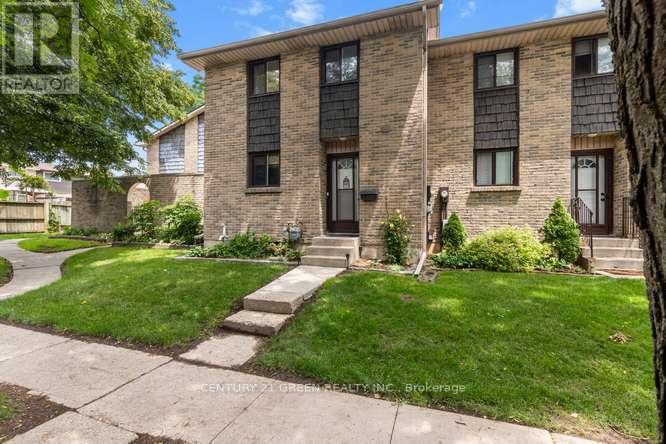
Welcome to this beautifully updated 3-bedroom, condo townhouse in highly sought-after London South! Perfect for first-time buyers, families, or investors. The bright, open-concept main floor features a spacious living area with large windows pouring in natural light. The kitchen boasts modern cabinetry and stainless steel appliances. Three generous bedrooms upstairs include a large primary retreat with ample closet space with New Hardwood flooring. Step outside to your private, fully fenced patio area-ideal for summer BBQs. Unbeatable location just minutes to White Oaks Mall, top-rated schools, parks, and fast access to Hwy 401/402. Move in ready! (id:49269)
45 Burnside Avenue
Kitchener, Ontario
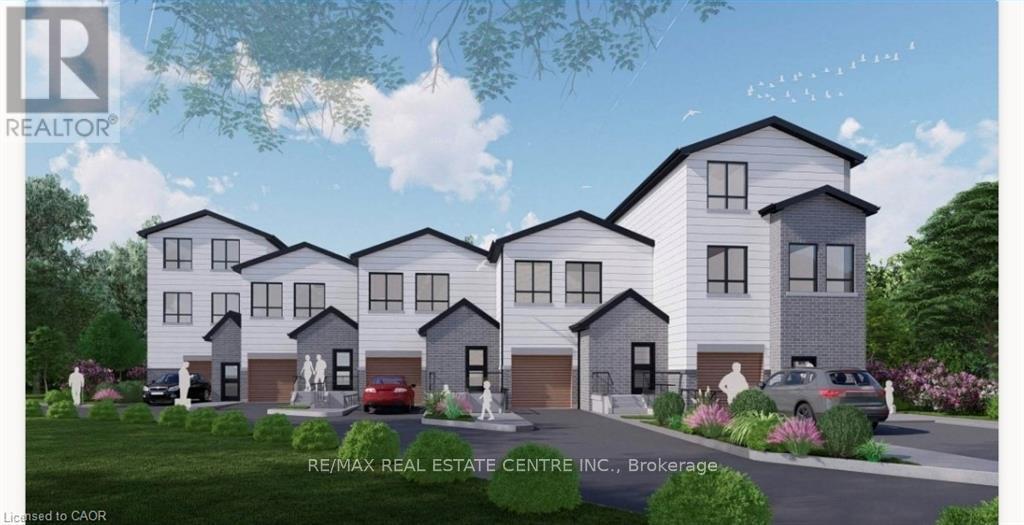
Rare development opportunity with exceptional flexibility! This cleared 129' x 94' RES-4 zoned parcel offers multiple possibilities-from a custom estate home to duplex, triplex, fourplex, semis or a 5-unit freehold street townhouse development. Backing onto a protected woodlot and Lakeside Park, this premium setting offers future owners the rare benefit of natural green space and recreational amenities right behind the property. Concept plans, renderings and supporting reports are available for a proposed townhouse project incorporating additional residential units (ARUs) for up to 12 total dwelling units. Significant due diligence has already been completed, including survey, topographic survey, slope stability report, concept plans and engineering work, saving valuable time and expense. The lot has been cleared, addressing previous woodlot considerations. For buyers seeking a custom home, the City has advised a single-family residence may proceed with a septic system, eliminating the need for the sewer extension. Building permit drawings and septic design for a custom home are also available. An outstanding opportunity for builders, developers or those looking to create a dream home on a premium lot with extensive planning work already completed. (id:49269)