
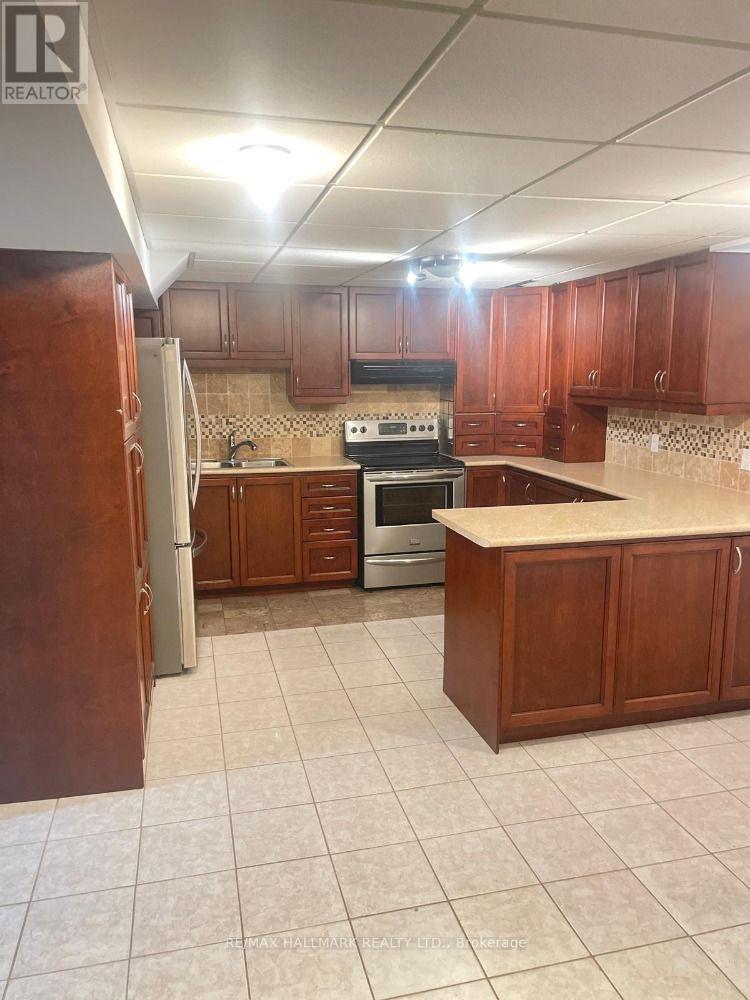
Basement - 31 Bellona Street
Vaughan, Ontario
Basement Apartment Available 2 Bedroom with separate entrance, Public Transit 3 Minutes On Martin Grove Road Tenant pays 35% of Utilities , 2 Tandem one Behind the other Parking on Driveway. (id:49269)
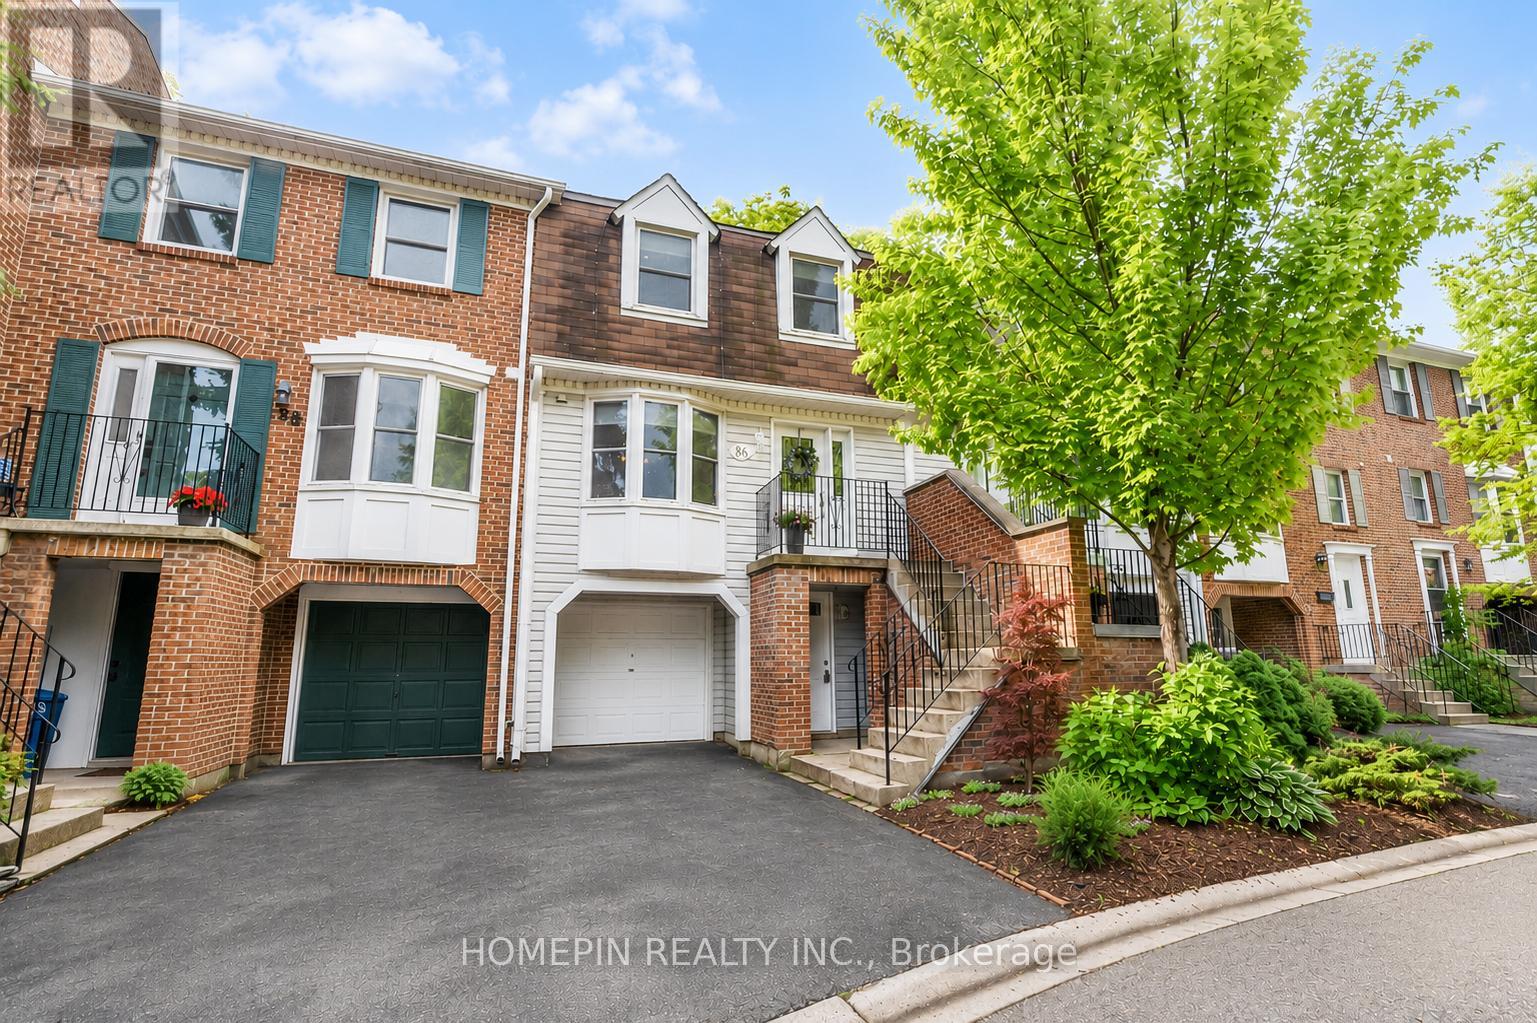
86 Confederation Way
Markham, Ontario
Welcome to 86 Confederation Way, a well-maintained executive townhome nestled in the highly sought-after community of Old Thornhill Village. This sun-filled and well-maintained townhouse offers over 1,500 sq.ft. of functional living space. The spacious eat-in kitchen features stainless steel appliances, ample cabinetry, a coffee/wine bar, and plenty of natural light. The open-concept living and dining area is ideal for entertaining and everyday living, while hardwood flooring throughout the main and second floors adds warmth and elegance. Upstairs, you will find three generously sized bedrooms, including a spacious primary retreat with an updated ensuite bathroom. The finished lower level offers additional living space and is perfect for a recreation room, home office, gym, or guest suite. Enjoy a private backyard surrounded by mature trees, creating a peaceful outdoor setting. Located steps from Pomona Mills Park and within walking distance to Yonge Street, transit, shopping, dining, medical clinics, dental offices, and two blocks away from the future Yonge North Subway Extension. Easy access to Highway 407 adds further convenience. Maintenance fees include snow removal for roads and driveways, landscaping of common areas, cable, internet, and water, offering truly low-maintenance living in one of Thornhill's most sought-after neighbourhoods. (id:49269)
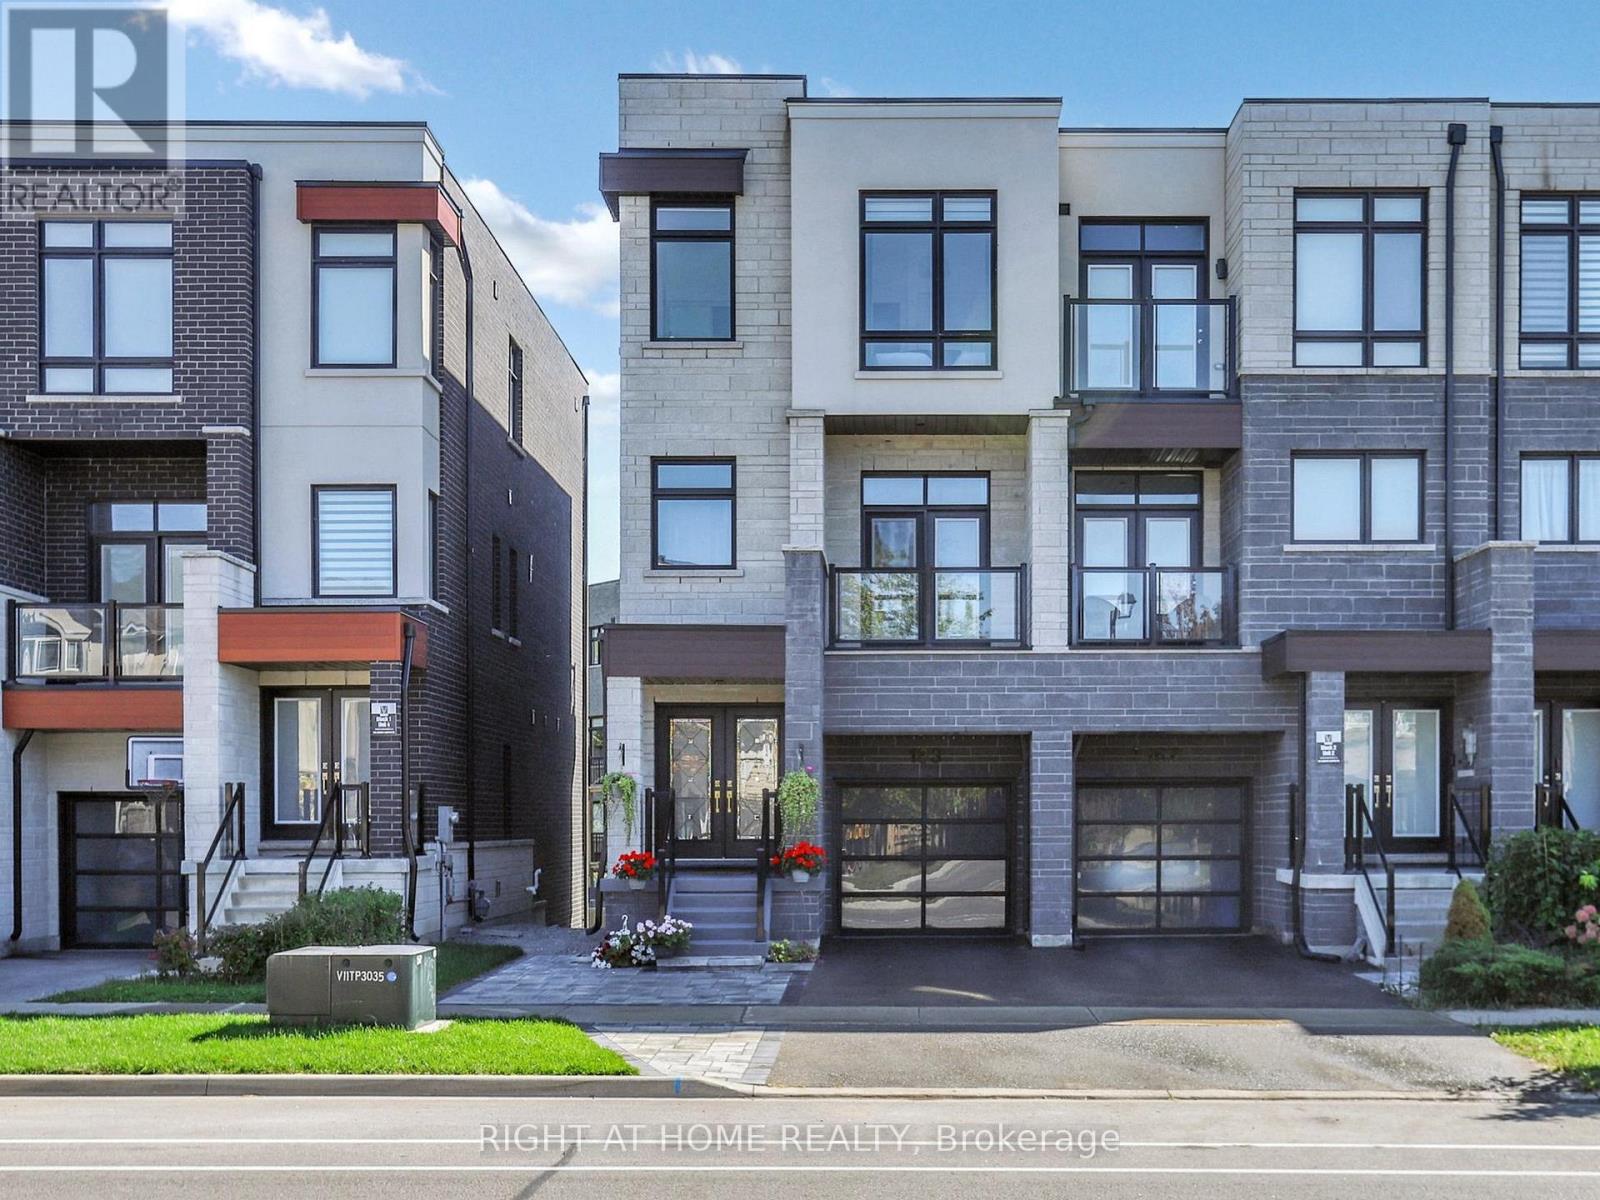
163 Lebovic Campus Drive
Vaughan, Ontario
Luxury Townhome Built By Vogue Homes With 4+2 Bedrooms & 4 Washrooms.Around 2750 SqFt Of Modern Living Comfort, And Functionality with Soaring 10 Ceilings On The Main Floor, A Bright Open-Concept Layout, And High-End Finishes Throughout, Including Hardwood Flooring, The Designer Kitchen Is A Showstopper With Quartz Countertops, Huge Island And Top-Of-The-Line Stainless Steel Appliances. The Main Level Offers A Full In-Law Suite With Walk-Out to Deck And 3 Pc Washroom,The Ground Level Has Access to Green Backyard. The Landscaped And Interlocked Front And Back Yards Provide A Low-Maintenance Outdoor Retreat,Fully fenced(Grey vinyl panels). Located Just Steps From Top-Rated Schools, Parks, Trails, Shopping, Dining, And Public Transit. A Rare Blend Of Luxury Living And Everyday Convenience, Ideal For Both Extended Families And Discerning Downsizer's. (id:49269)
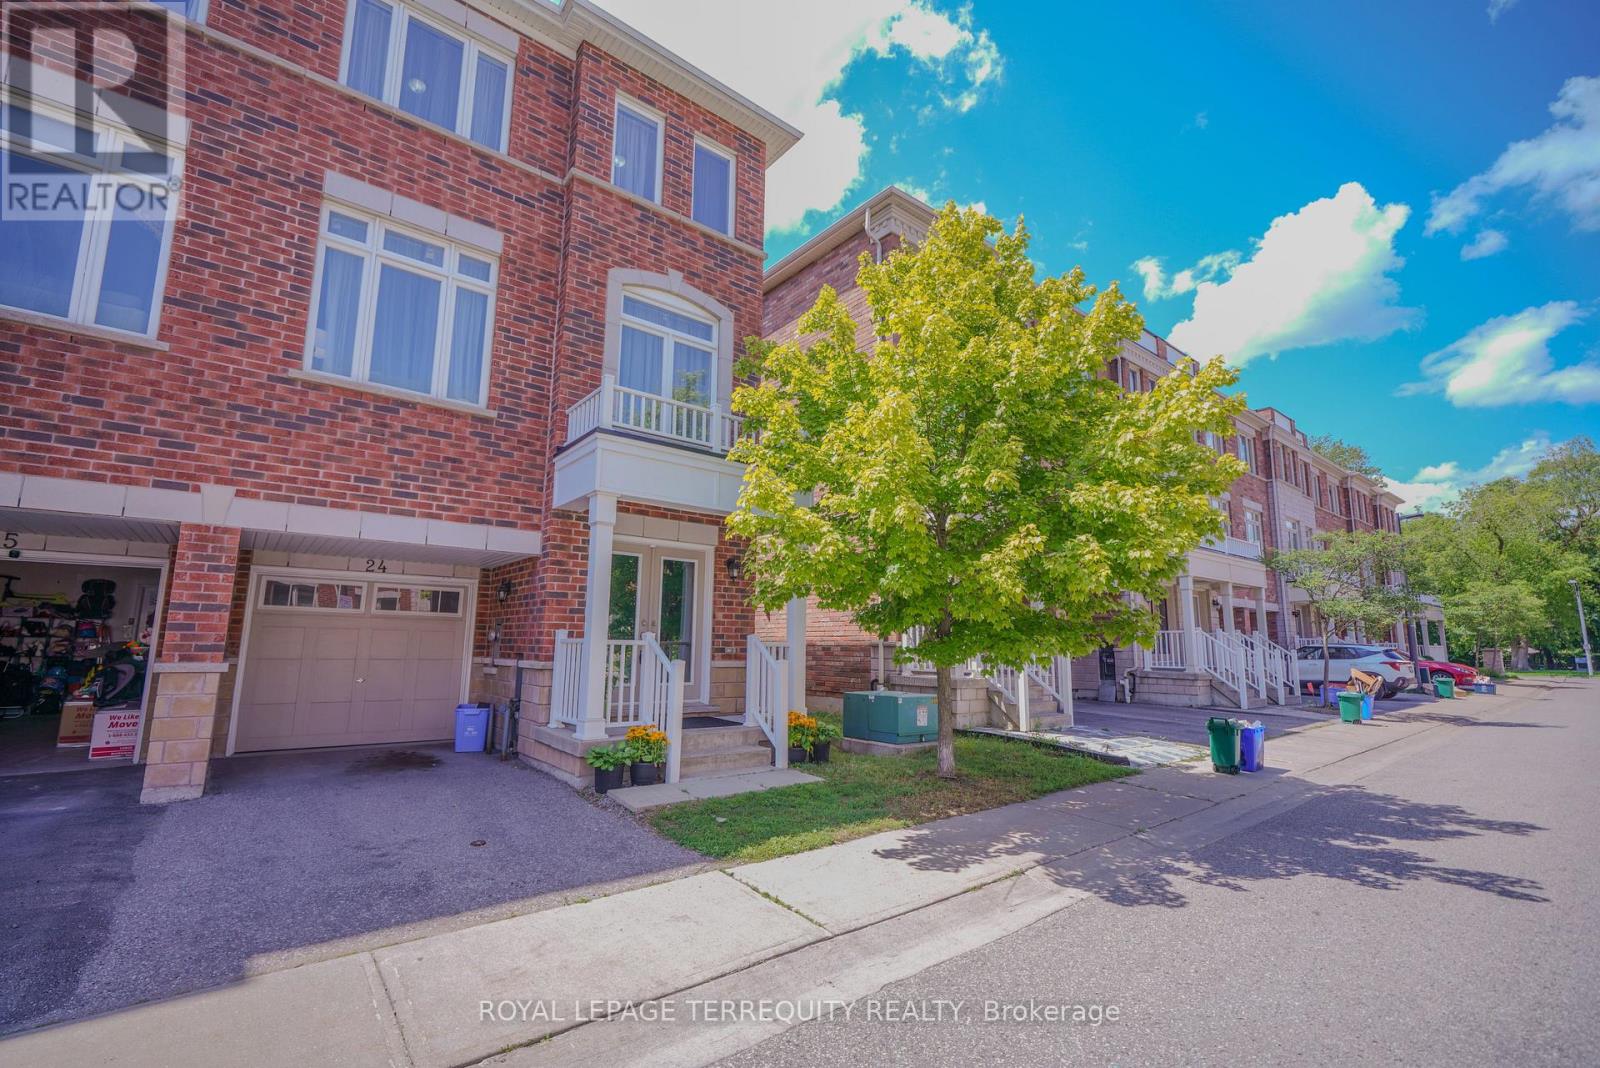
24 - 1299 Glenanna Road
Pickering, Ontario
Beautiful End-Unit Newer Townhouse featuring 3 spacious bedrooms and 3 bathrooms, nestled in a quiet, family-friendly pocket of Pickering. Ideally located close to all amenities, with transit steps away, nearby shopping, excellent schools, and only minutes to the GO Station for an easy commute. This bright, open-concept home offers hardwood flooring throughout the living and dining areas, a modern kitchen with stainless steel appliances, and plenty of natural light thanks to its desirable end-unit location. Enjoy a backyard, perfect for outdoor entertaining, relaxing, or family gatherings. Includes 2 parking spaces. An exceptional opportunity for families, first-time buyers, or investors. Inspection report available upon request. (id:49269)
49 Wayland Avenue
Toronto, Ontario
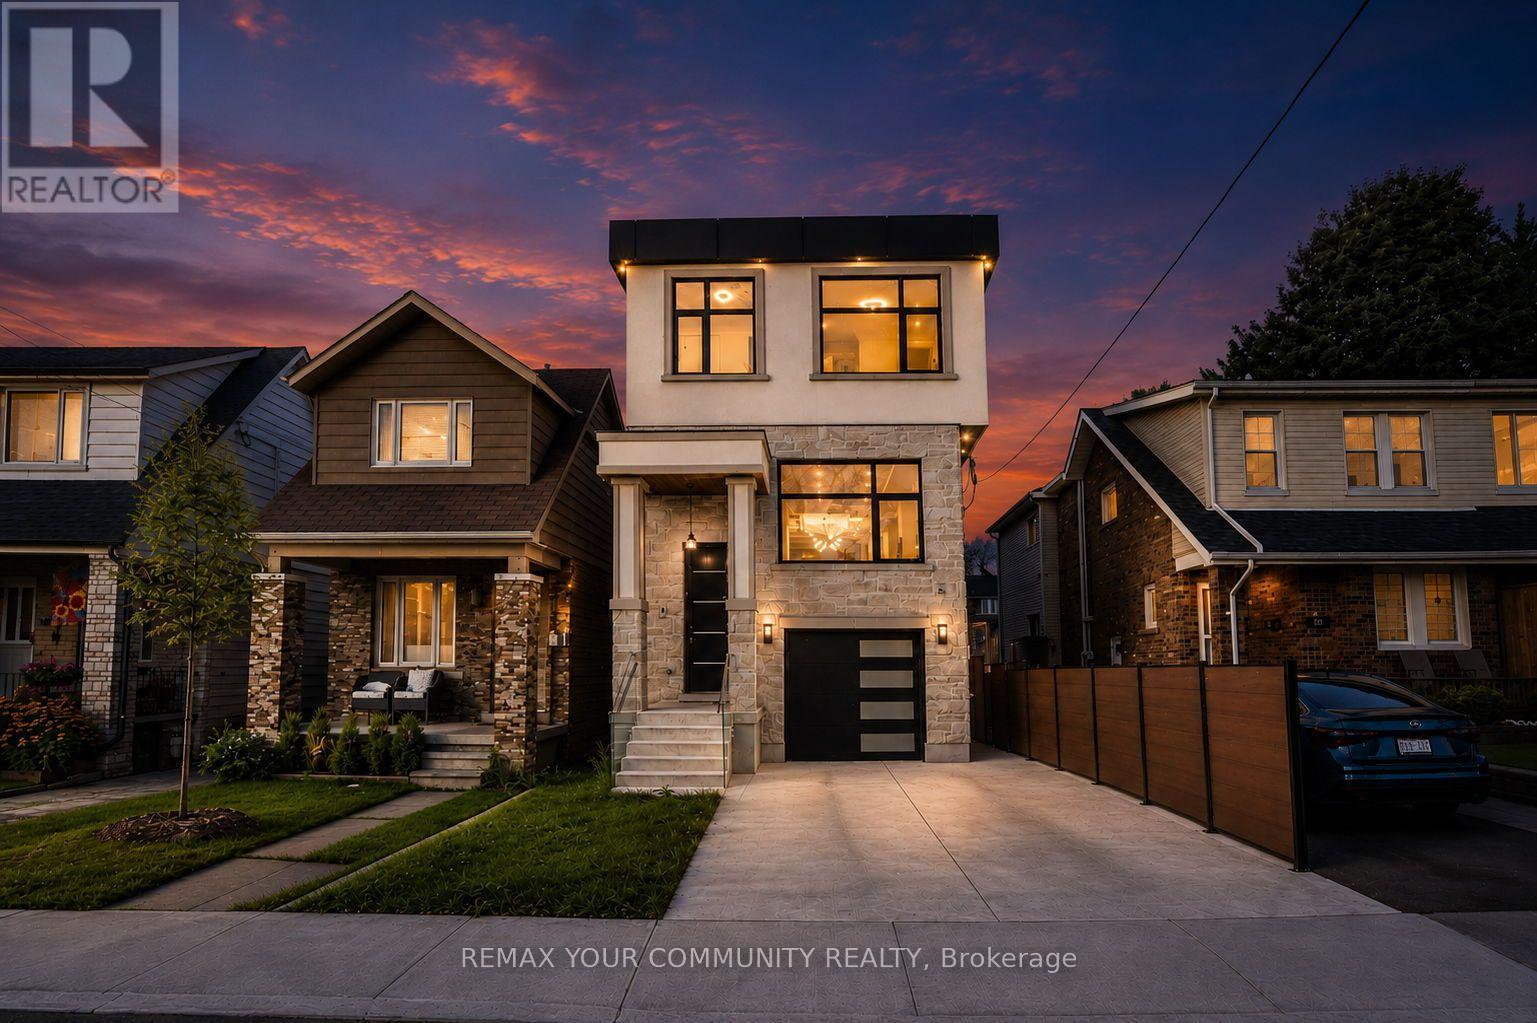
Welcome to 49 Wayland Avenue, an exceptional modern residence offering sophisticated design, impressive living space and the rare added benefit of a separate coach house. Thought fully designed with a focus on style, functionality and natural light, this stunning home show cases contemporary finishes, generous principal rooms and a seamless layout ideal for both everyday family living and entertaining. The open-concept main level is anchored by a beautifully appointed kitchen and flows effortlessly into the living and dining spaces, creating a warm yet refined atmosphere. Upstairs, spacious bedrooms provide comfortable private retreats, while the finished lower level adds valuable additional living space with incredible flexibility for family, guests, recreation or a home office. Outside, the property continues to impress with its private outdoor space and detached coach house, an outstanding feature offering tremendous versatility for extended family, guests, a private office or additional living space. Ideally situated in one of Toronto's most desirable east-end neighbourhoods, in proximity to excellent schools, parks, transit, shops, restaurants and the vibrant amenities of The Beaches and Kingston Road Village. A rare opportunity to enjoy the benefits of a newer, beautifully designed home combined with the versatility of a coach house in an established Toronto neighbourhood. 49 Wayland is truly a home that needs to be experienced.**In ROOMS/DETAILS the Level referring to FLAT is the Coach House**Seller will Provide Financing for Buyer, VTB Available!! (id:49269)
1679 Portland Court
Pickering, Ontario
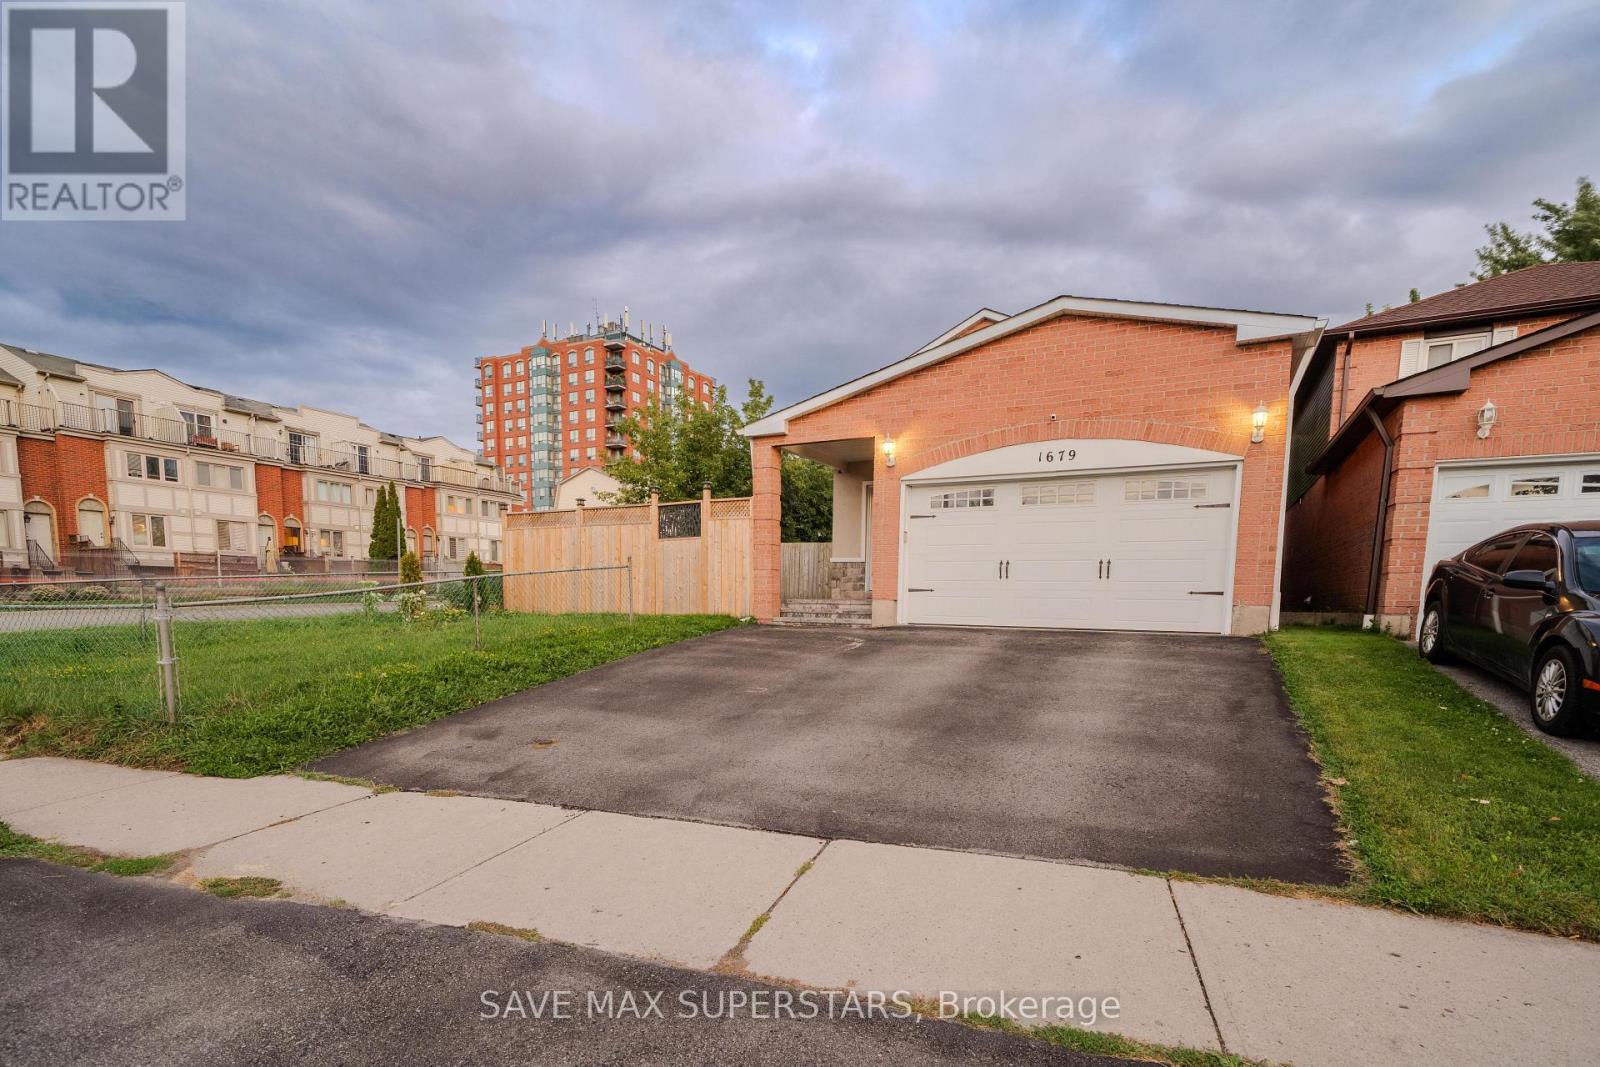
Welcome to **1679 Portland Court**, a spacious family home situated on a quiet court in the highly desirable **Village Eastcommunity of Pickering**.This inviting residence offers a functional and comfortable layout with generous living spaces, making it an excellent choice forfamilies and professionals. Enjoy a bright living and dining area, a well-appointed kitchen, comfortable bedrooms and plenty ofspace for everyday family living.Located in an established residential neighbourhood surrounded by parks and green space, the property offers the perfectcombination of **peaceful suburban living and convenient access to Pickering's major amenities**.**LOCATION HIGHLIGHTS:*** Quiet, family-friendly court location* Close to **Village East Park** and recreational green space* Convenient access to **Pickering Town Centre*** Minutes to **Pickering GO Station*** Easy access to **Highway 401*** Public transit available nearby* Close to schools, shopping, restaurants and everyday amenities* Convenient commute to Toronto and surrounding Durham Region communitiesA wonderful opportunity to lease a home in one of Pickering's convenient and established neighbourhoods. **Move in and enjoyeverything this location has to offer!** (id:49269)
531 Harmony Road S
Oshawa, Ontario
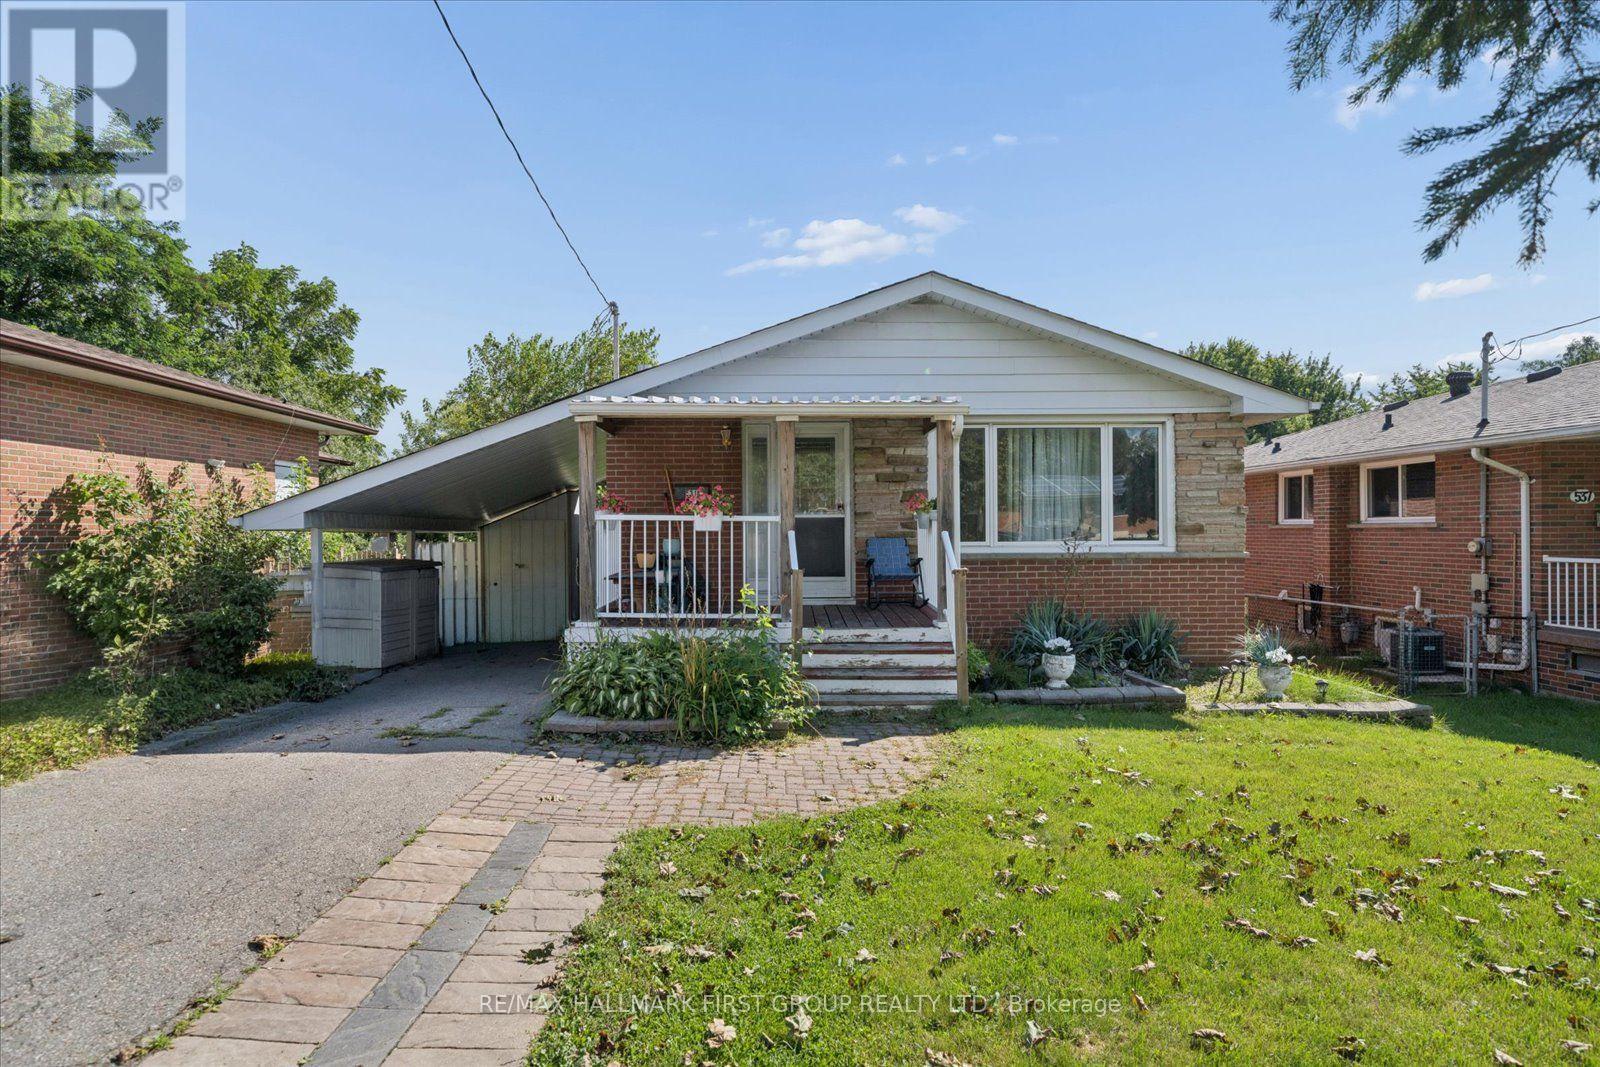
Beautiful and bright 2-bedroom, 1-bathroom walkout basement apartment located in a highly desirable neighbourhood. This spacious unit features a separate private entrance and convenient in-suite laundry.Enjoy access to a large, fully fenced, tree-lined backyard backing onto Harmony Creek Golf Course, offering a peaceful setting and added privacy.Ideally located with quick access to Highway 401, public transit, shopping, restaurants, parks, schools, and other everyday amenities.Water, hydro, and gas are included in the monthly rent. Tenant insurance is required. Non-smoking home. Pet restrictions apply. (id:49269)

50 Gerigs Street
Toronto, Ontario
A Place To Call Home! Steps To Warden Subway In A Family Neighborhood W/Amenities Nearby Incl Schools, Pool, Pond, Park, Stores & Restaurants. Lovely 2 Br Townhome, 3 Years Old, Breakfast Island, Main Floor Is An Entertainer's Dream W/Open Concept L.R/D.R & Kitchen-Walk-Out To Outdoor Patio & Bbq Area. Motion Sensor Under Cabinet Kitchen Pot Lights, Hardwood Floors Lead Upstairs To Master Br With Semi-Ensuite & W/I Closet W/ Organizers (id:49269)
907 - 90 Ling Road
Toronto, Ontario
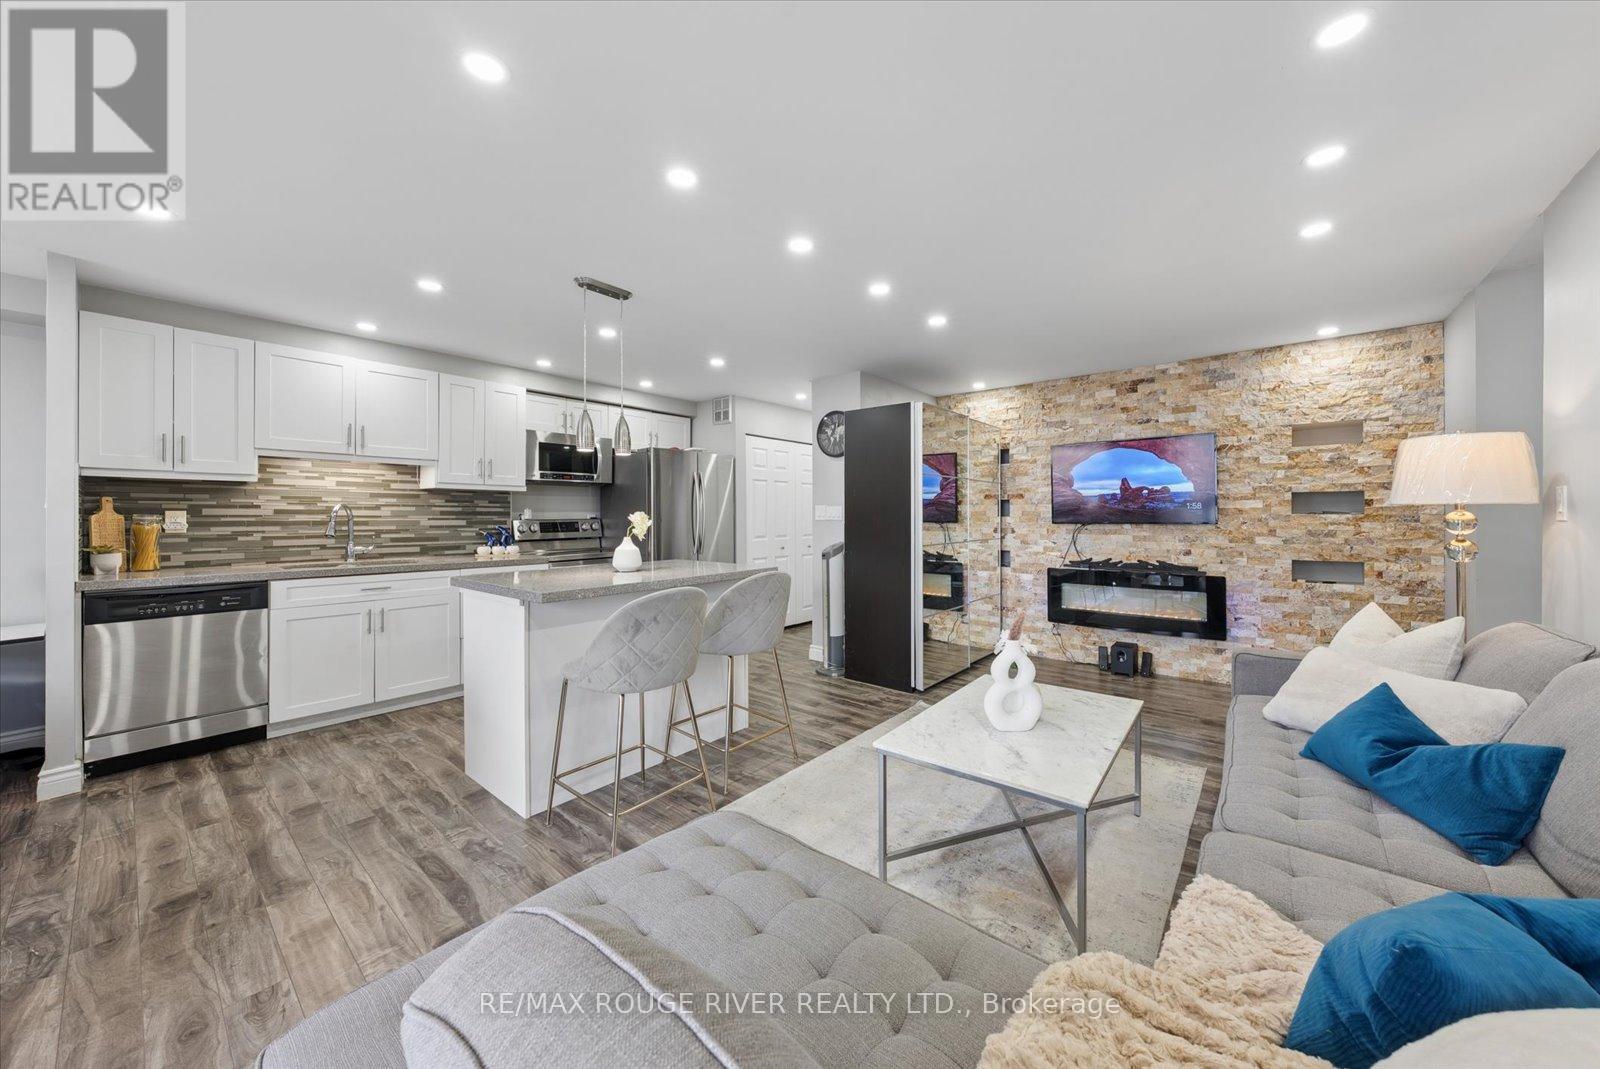
Welcome to Unit 907 at 90 Ling Road - A Beautifully Updated Home in a Prime West Hill Location! This bright and spacious (1250 sq ft) suite features a thoughtfully designed open-concept layout perfect for modern living and entertaining. The upgraded kitchen showcases modern finishes, ample cabinetry, and a centre island ideal for casual dining and hosting guests. Both kitchen and bathrooms have been tastefully renovated, offering stylish upgrades and move-in ready convenience. Unwind on the south-east facing balcony, where beautiful summer views come alive as the surrounding trees bloom, creating a peaceful, green outlook.The unit also features in-suite laundry and includes one owned parking space for added convenience.Residents of this well-maintained building enjoy an impressive selection of amenities, including an outdoor pool, gym, sauna, party/meeting room, tennis courts, visitor parking, and beautifully maintained common areas, providing comfort and lifestyle all in one place.Ideally located at Morningside Avenue and Lawrence Avenue East, this condo offers exceptional convenience with shopping, grocery stores, parks, schools, TTC transit, and quick access to Highway 401 all nearby. Just minutes to the waterfront trails, University of Toronto Scarborough campus, and everyday essentials - everything you need is within easy reach.A fantastic opportunity for first-time buyers, downsizers, or investors looking for space, upgrades, and a highly convenient location. Motivated seller! (id:49269)
Unit 1 Upper - 503 Oakwood Avenue
Toronto, Ontario
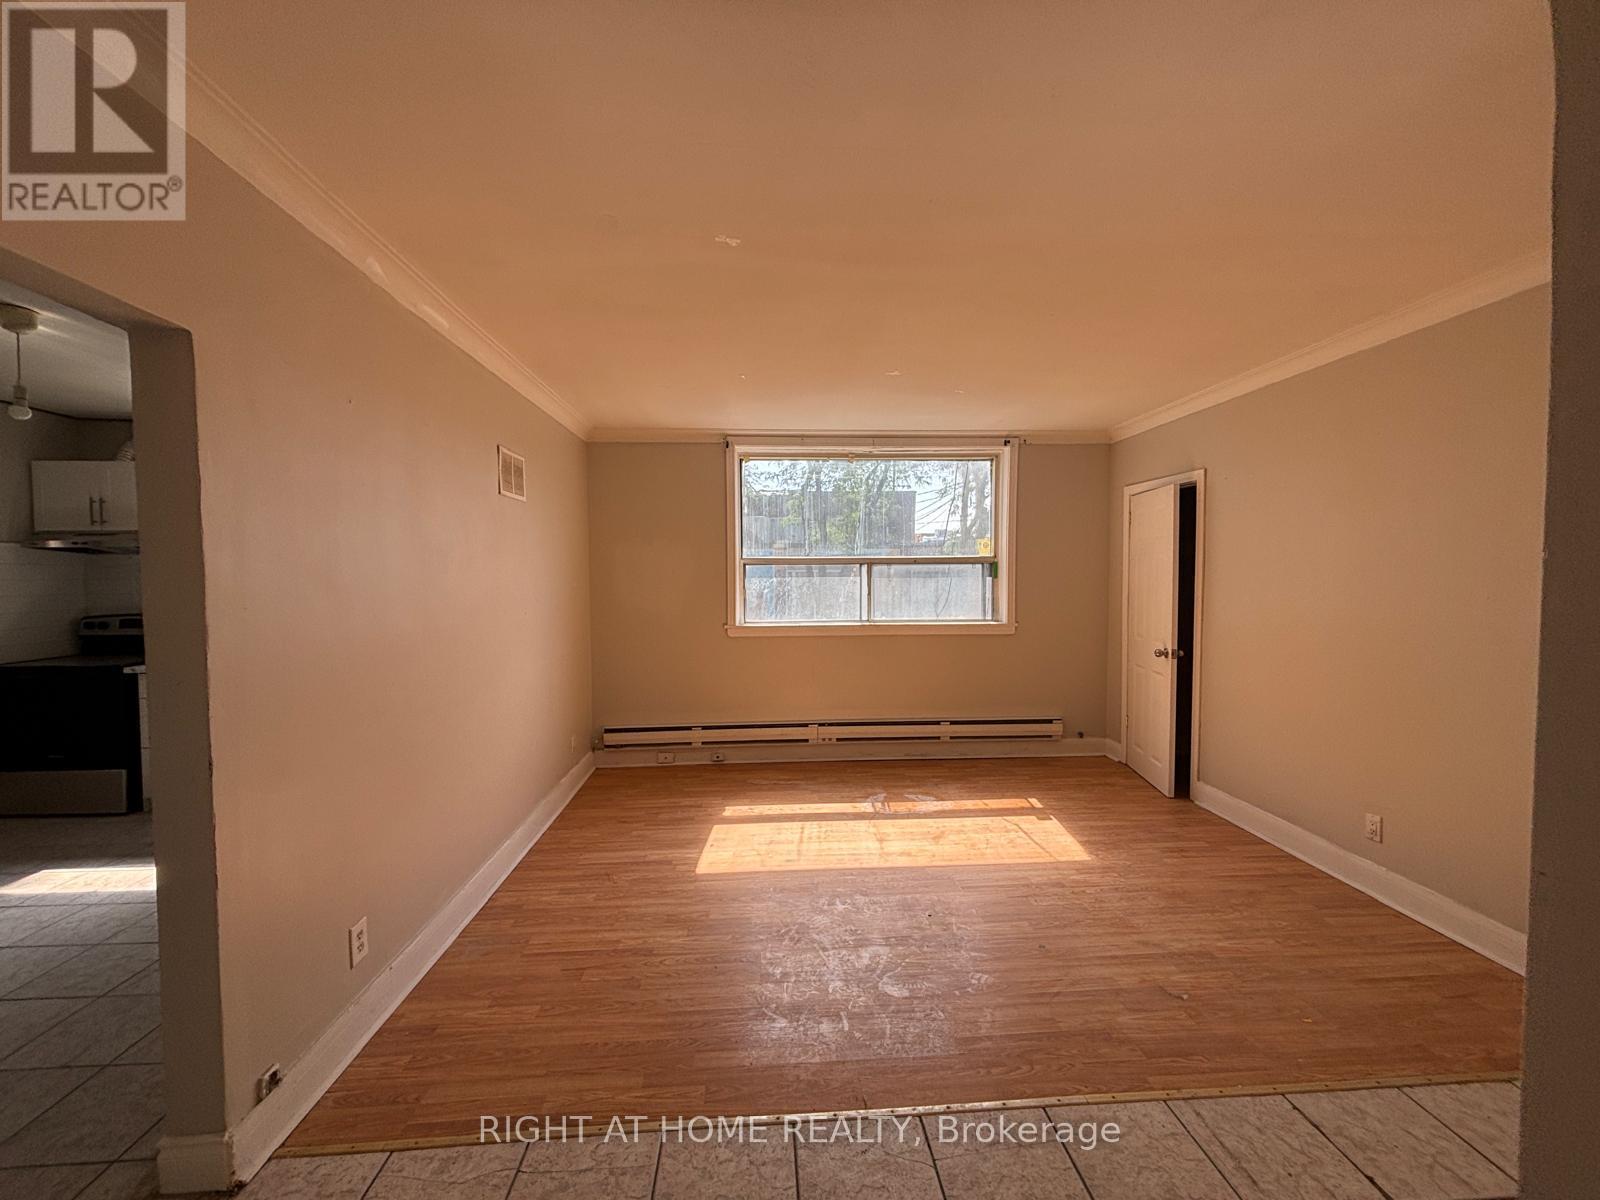
Welcome to 503 Oakwood Ave - Unit 1, a bright and very spacious 3-bedroom, 1-bathroom second-floor apartment offering approximately 800 sq. ft. in the heart of Oakwood Village. Ideal for a family or group of friends, this well-maintained unit features large bedrooms, a generous family room with a convenient storage closet, and a bright, large eat-in kitchen with an electric stove, stainless steel refrigerator/freezer, and tiled backsplash. Freshly painted, cleaned and move-in ready. Students welcome.Enjoy the convenience of a laundromat just a 1-minute walk away, with public transit right at your front door. Shops, restaurants, cafés, parks, schools and everyday amenities are all within walking distance. No parking and hydro is extra. (id:49269)
Upper A - 507 Oakwood Avenue
Toronto, Ontario
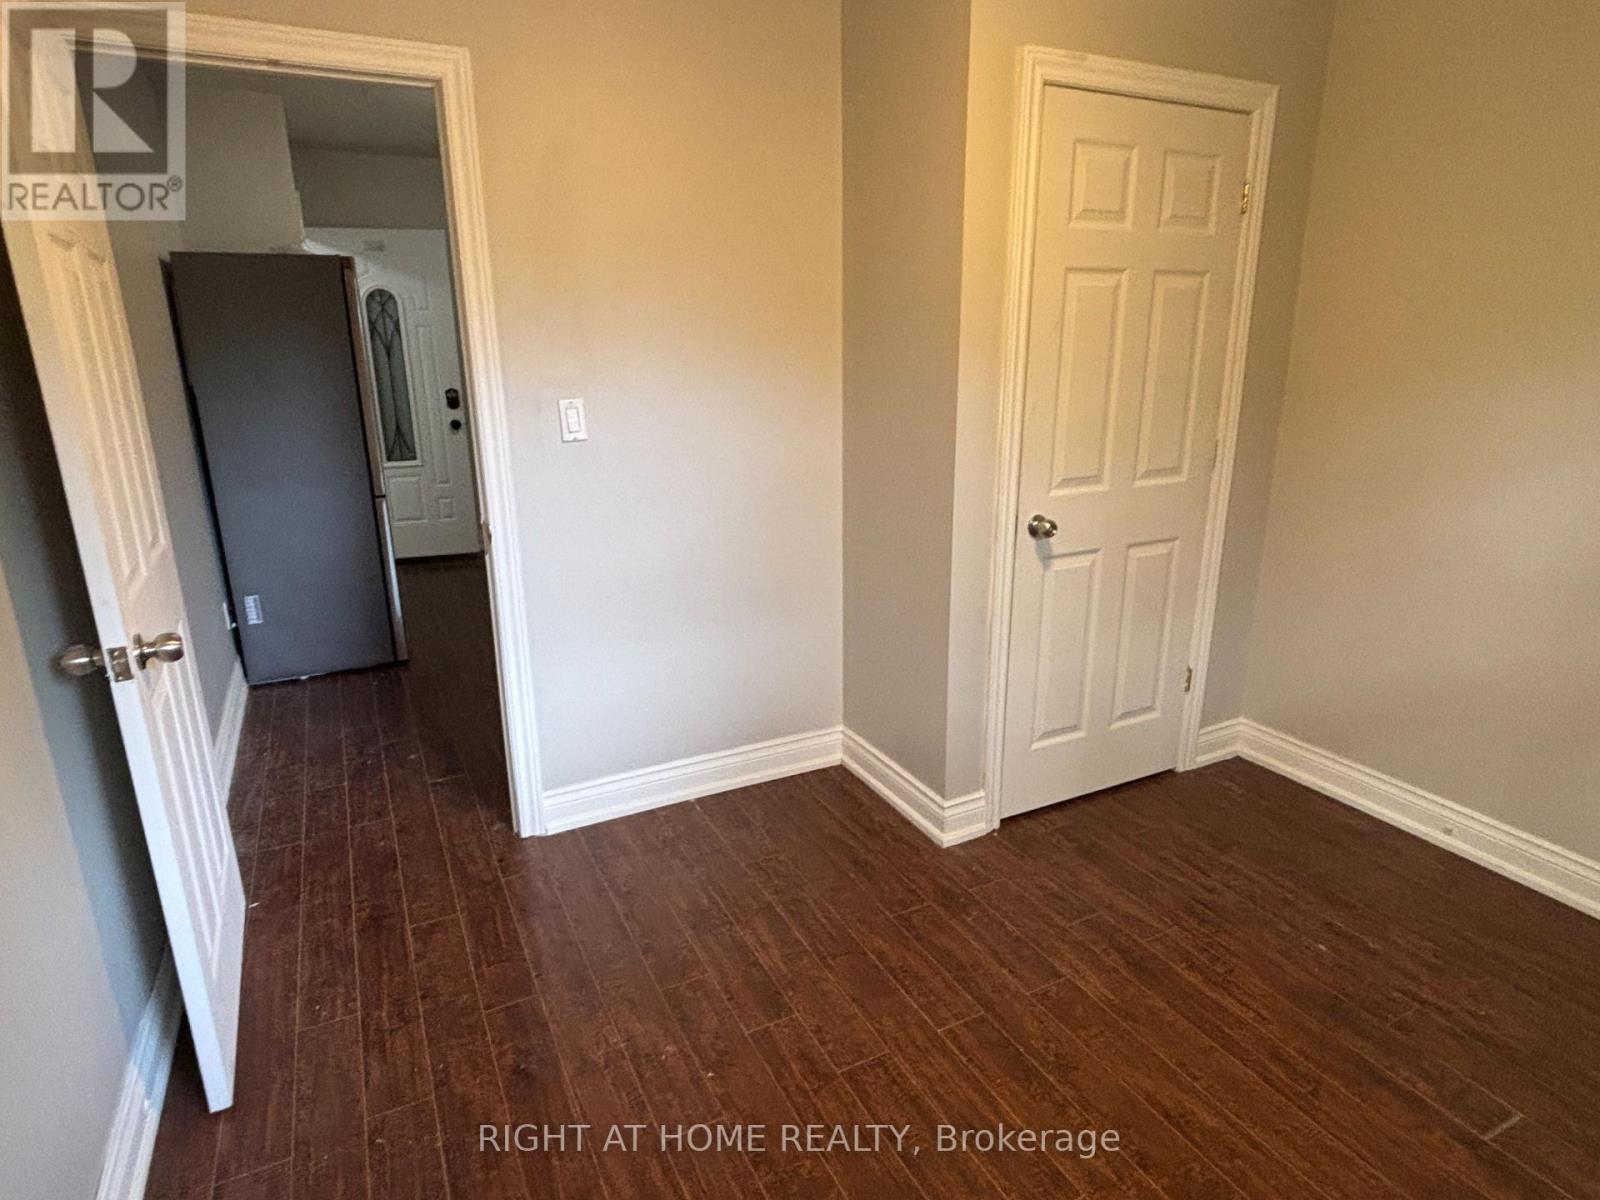
Welcome to 507 OAKWOOD AVE - Upper Unit A, 1-bedroom, 1-bathroom apartment in the heart of Oakwood Village. This cozy unit features a functional layout. Primary bedroom features a large front-facing window, bringing in plenty of natural light. Enjoy the convenience of all utilities included, making for easy and predictable monthly living costs. A laundromat is conveniently located just a 1-minute walk away, with public transit at your doorstep and shops, restaurants, cafes, parks, schools, and everyday amenities all within walking distance. Freshly painted, professionally cleaned, and move-in ready. No parking. (id:49269)
Upper B - 507 Oakwood Avenue
Toronto, Ontario
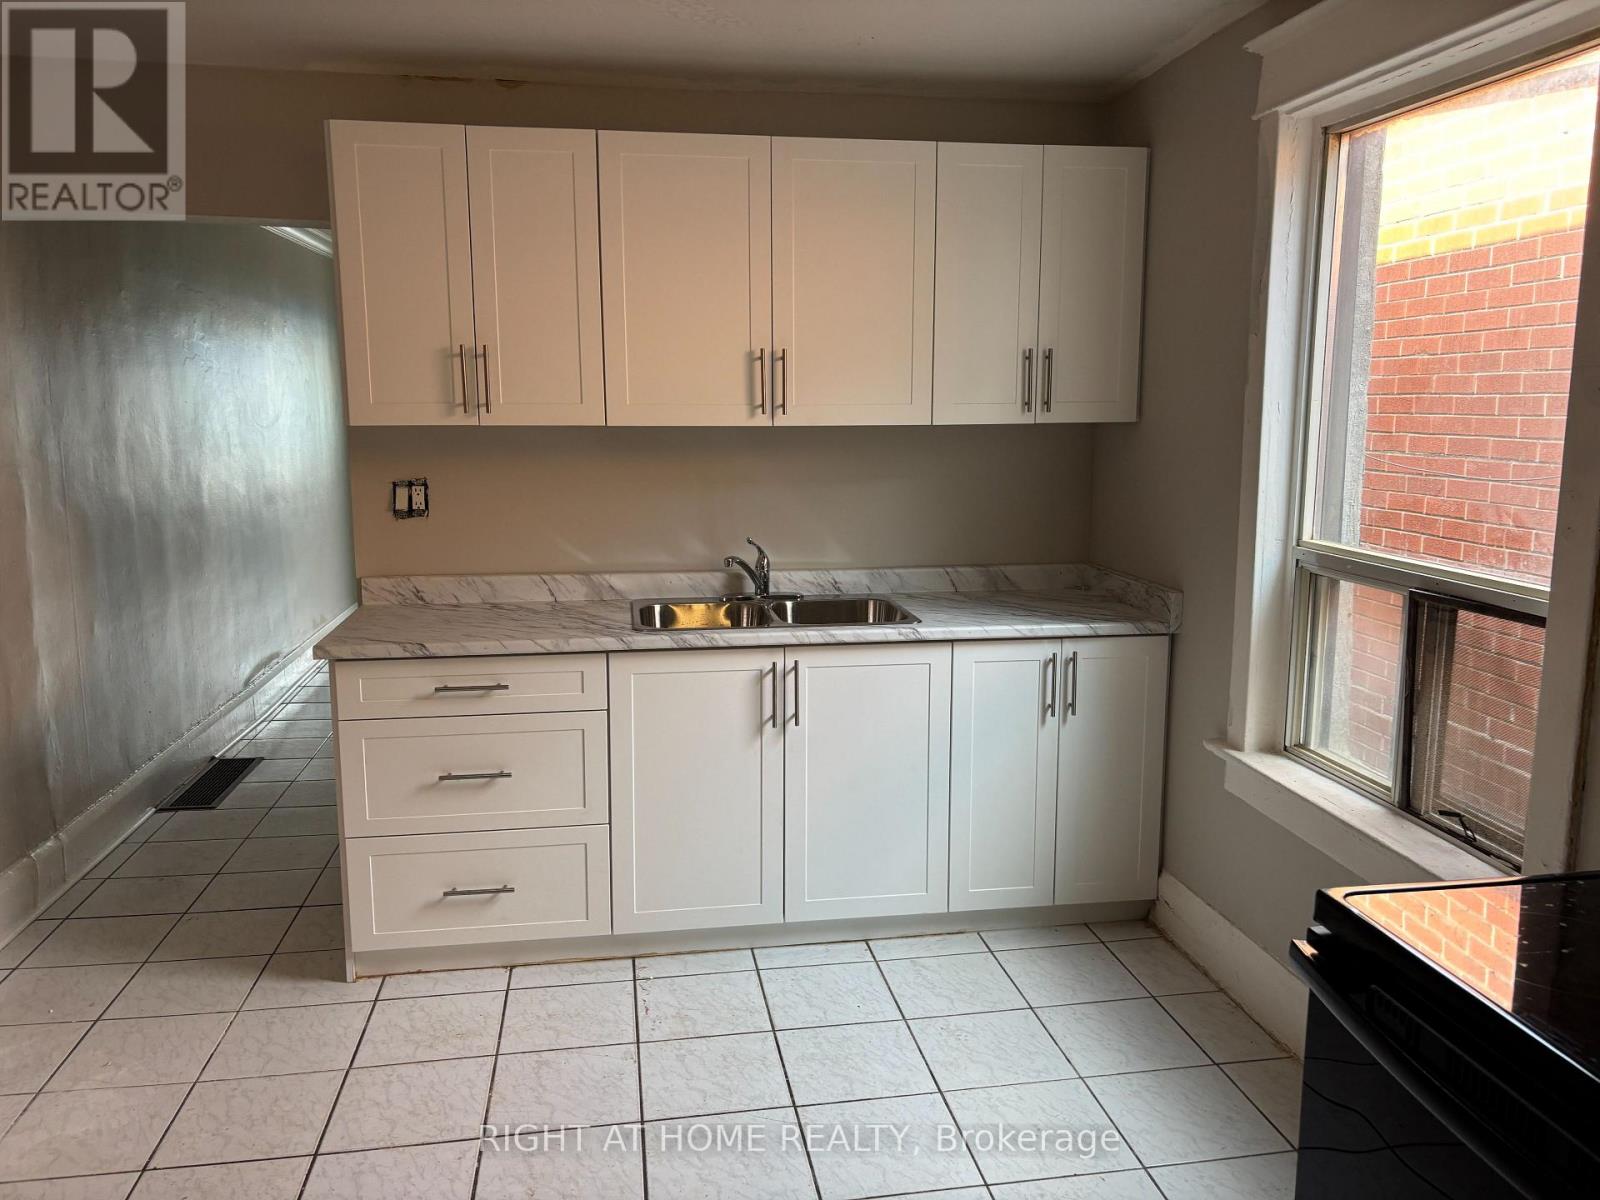
Welcome to 507 OAKWOOD AVE - Upper B, a spacious 2-bedroom, 1-bathroom apartment in the heart of Oakwood Village. Featuring a functional layout with a large family room and a spacious eat-in kitchen with an updated design, tiled backsplash, stainless steel appliances, and plenty of storage. Two well-sized bedrooms provide comfortable living space, making this unit ideal for a couple, small family, roommates, or friends. Enjoy the convenience of all utilities included, with a laundromat just a 1-minute walk away. Public transit is at your doorstep, with shops, restaurants, cafes, parks, schools, and everyday amenities all within walking distance. Freshly painted and move-in ready. No parking. (id:49269)