
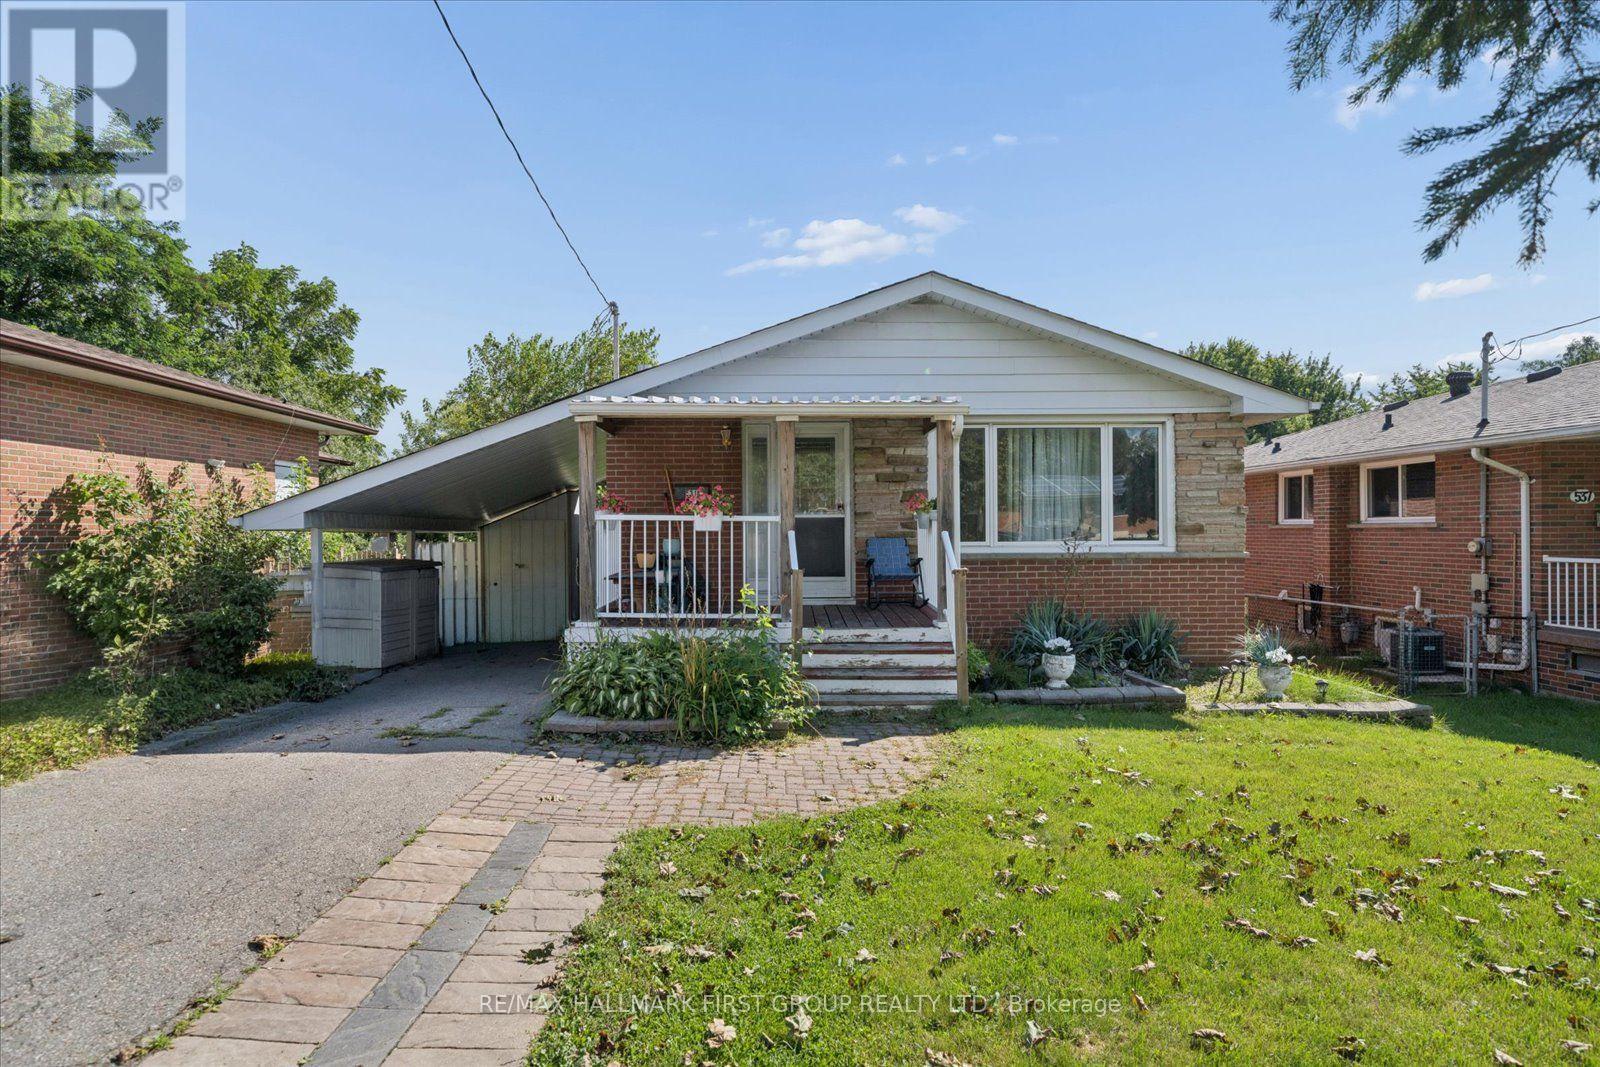
531 Harmony Road S
Oshawa, Ontario
Beautiful and bright 2-bedroom, 1-bathroom walkout basement apartment located in a highly desirable neighbourhood. This spacious unit features a separate private entrance and convenient in-suite laundry.Enjoy access to a large, fully fenced, tree-lined backyard backing onto Harmony Creek Golf Course, offering a peaceful setting and added privacy.Ideally located with quick access to Highway 401, public transit, shopping, restaurants, parks, schools, and other everyday amenities.Water, hydro, and gas are included in the monthly rent. Tenant insurance is required. Non-smoking home. Pet restrictions apply. (id:49269)

50 Gerigs Street
Toronto, Ontario
A Place To Call Home! Steps To Warden Subway In A Family Neighborhood W/Amenities Nearby Incl Schools, Pool, Pond, Park, Stores & Restaurants. Lovely 2 Br Townhome, 3 Years Old, Breakfast Island, Main Floor Is An Entertainer's Dream W/Open Concept L.R/D.R & Kitchen-Walk-Out To Outdoor Patio & Bbq Area. Motion Sensor Under Cabinet Kitchen Pot Lights, Hardwood Floors Lead Upstairs To Master Br With Semi-Ensuite & W/I Closet W/ Organizers (id:49269)
907 - 90 Ling Road
Toronto, Ontario
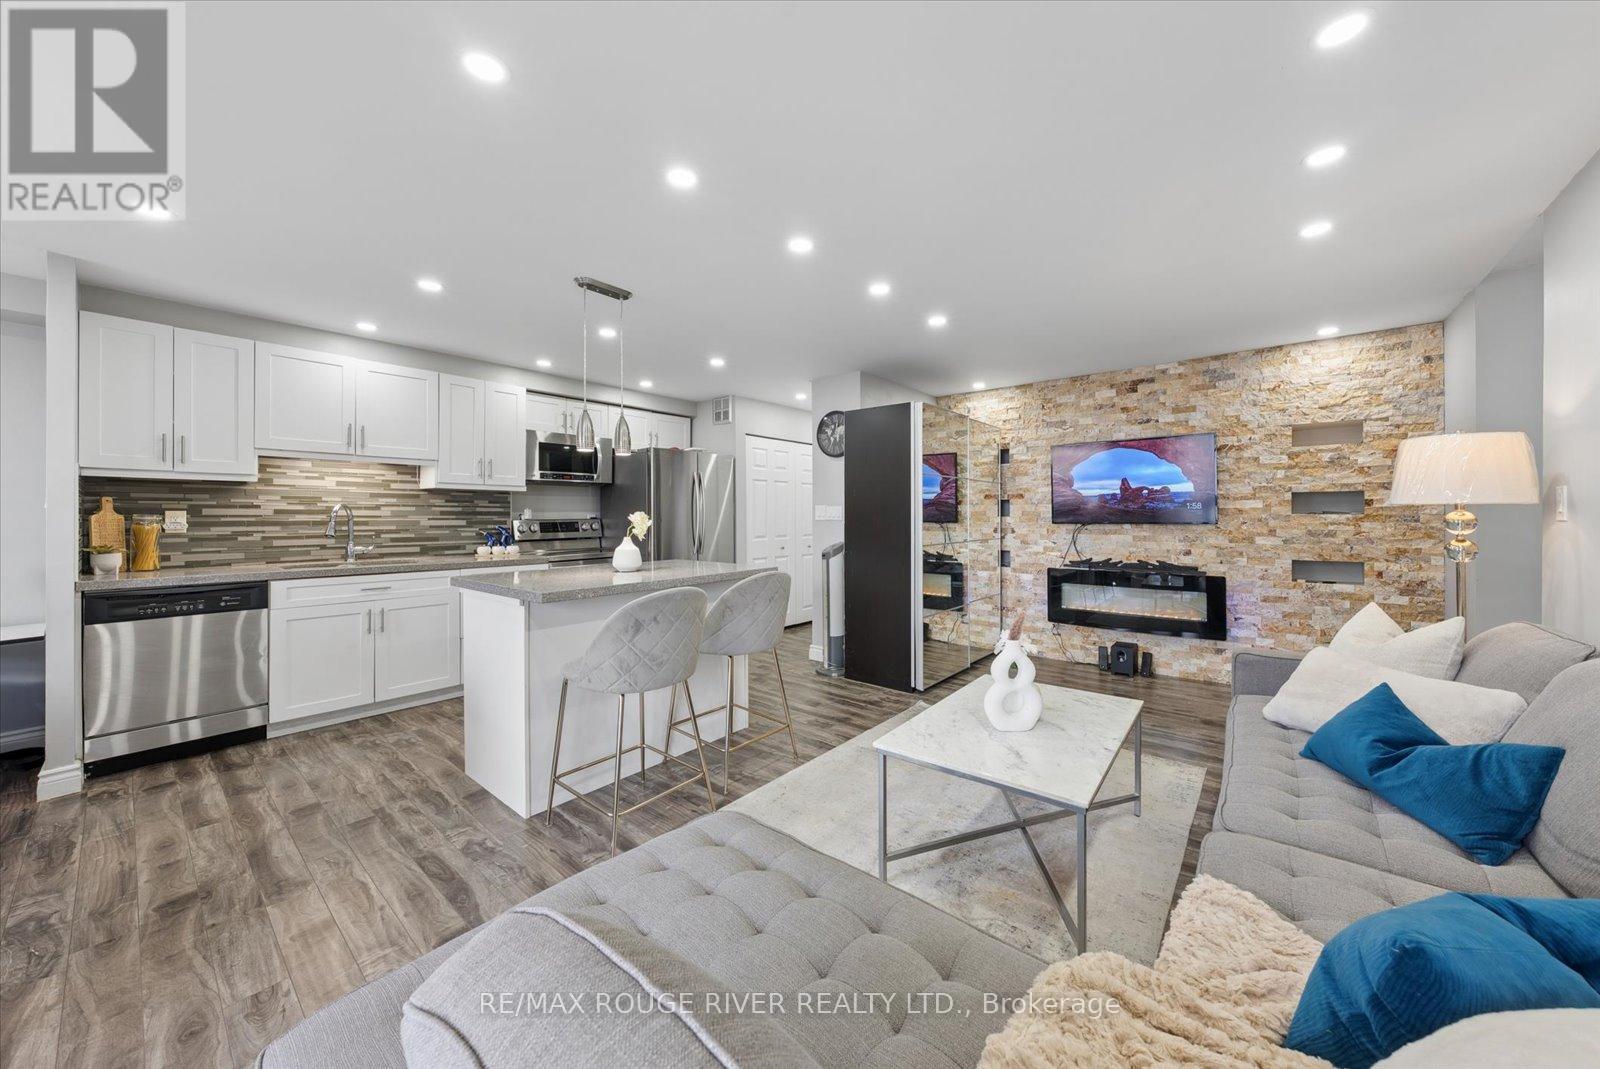
Welcome to Unit 907 at 90 Ling Road - A Beautifully Updated Home in a Prime West Hill Location! This bright and spacious (1250 sq ft) suite features a thoughtfully designed open-concept layout perfect for modern living and entertaining. The upgraded kitchen showcases modern finishes, ample cabinetry, and a centre island ideal for casual dining and hosting guests. Both kitchen and bathrooms have been tastefully renovated, offering stylish upgrades and move-in ready convenience. Unwind on the south-east facing balcony, where beautiful summer views come alive as the surrounding trees bloom, creating a peaceful, green outlook.The unit also features in-suite laundry and includes one owned parking space for added convenience.Residents of this well-maintained building enjoy an impressive selection of amenities, including an outdoor pool, gym, sauna, party/meeting room, tennis courts, visitor parking, and beautifully maintained common areas, providing comfort and lifestyle all in one place.Ideally located at Morningside Avenue and Lawrence Avenue East, this condo offers exceptional convenience with shopping, grocery stores, parks, schools, TTC transit, and quick access to Highway 401 all nearby. Just minutes to the waterfront trails, University of Toronto Scarborough campus, and everyday essentials - everything you need is within easy reach.A fantastic opportunity for first-time buyers, downsizers, or investors looking for space, upgrades, and a highly convenient location. Motivated seller! (id:49269)
Unit 1 Upper - 503 Oakwood Avenue
Toronto, Ontario
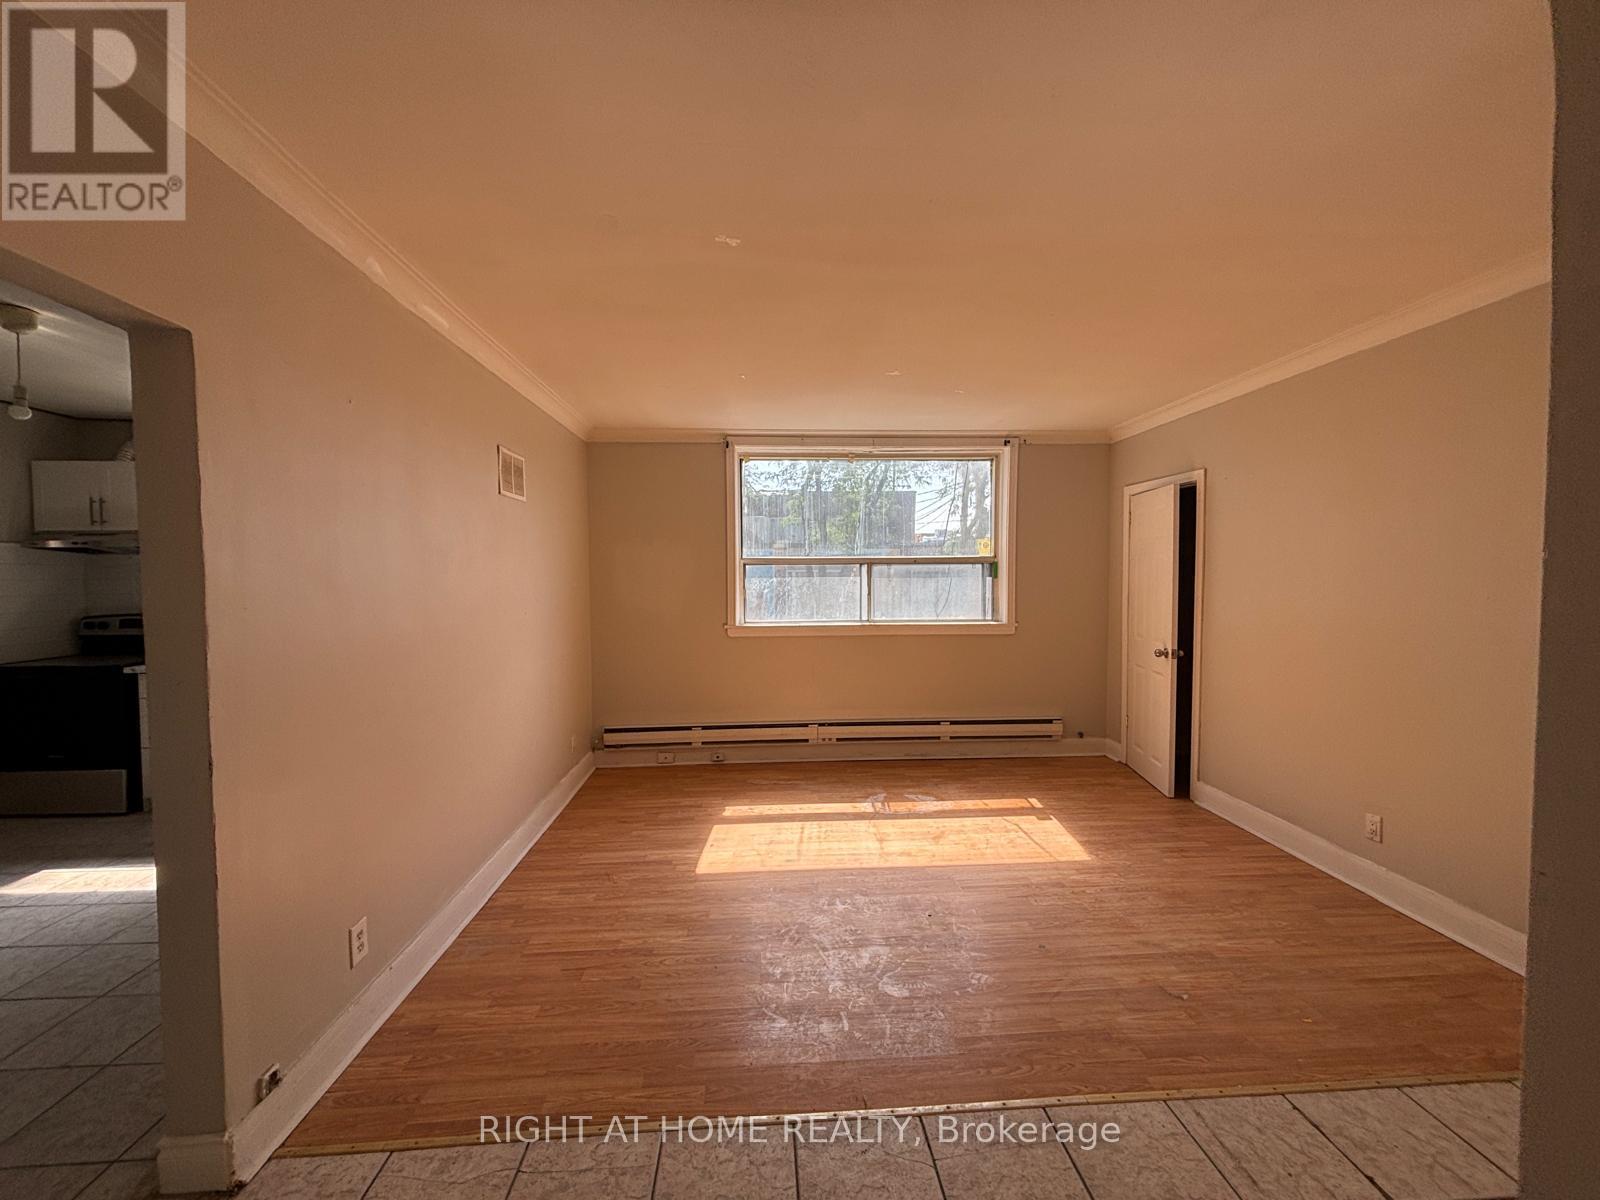
Welcome to 503 Oakwood Ave - Unit 1, a bright and very spacious 3-bedroom, 1-bathroom second-floor apartment offering approximately 800 sq. ft. in the heart of Oakwood Village. Ideal for a family or group of friends, this well-maintained unit features large bedrooms, a generous family room with a convenient storage closet, and a bright, large eat-in kitchen with an electric stove, stainless steel refrigerator/freezer, and tiled backsplash. Freshly painted, cleaned and move-in ready. Students welcome.Enjoy the convenience of a laundromat just a 1-minute walk away, with public transit right at your front door. Shops, restaurants, cafés, parks, schools and everyday amenities are all within walking distance. No parking and hydro is extra. (id:49269)
Upper A - 507 Oakwood Avenue
Toronto, Ontario
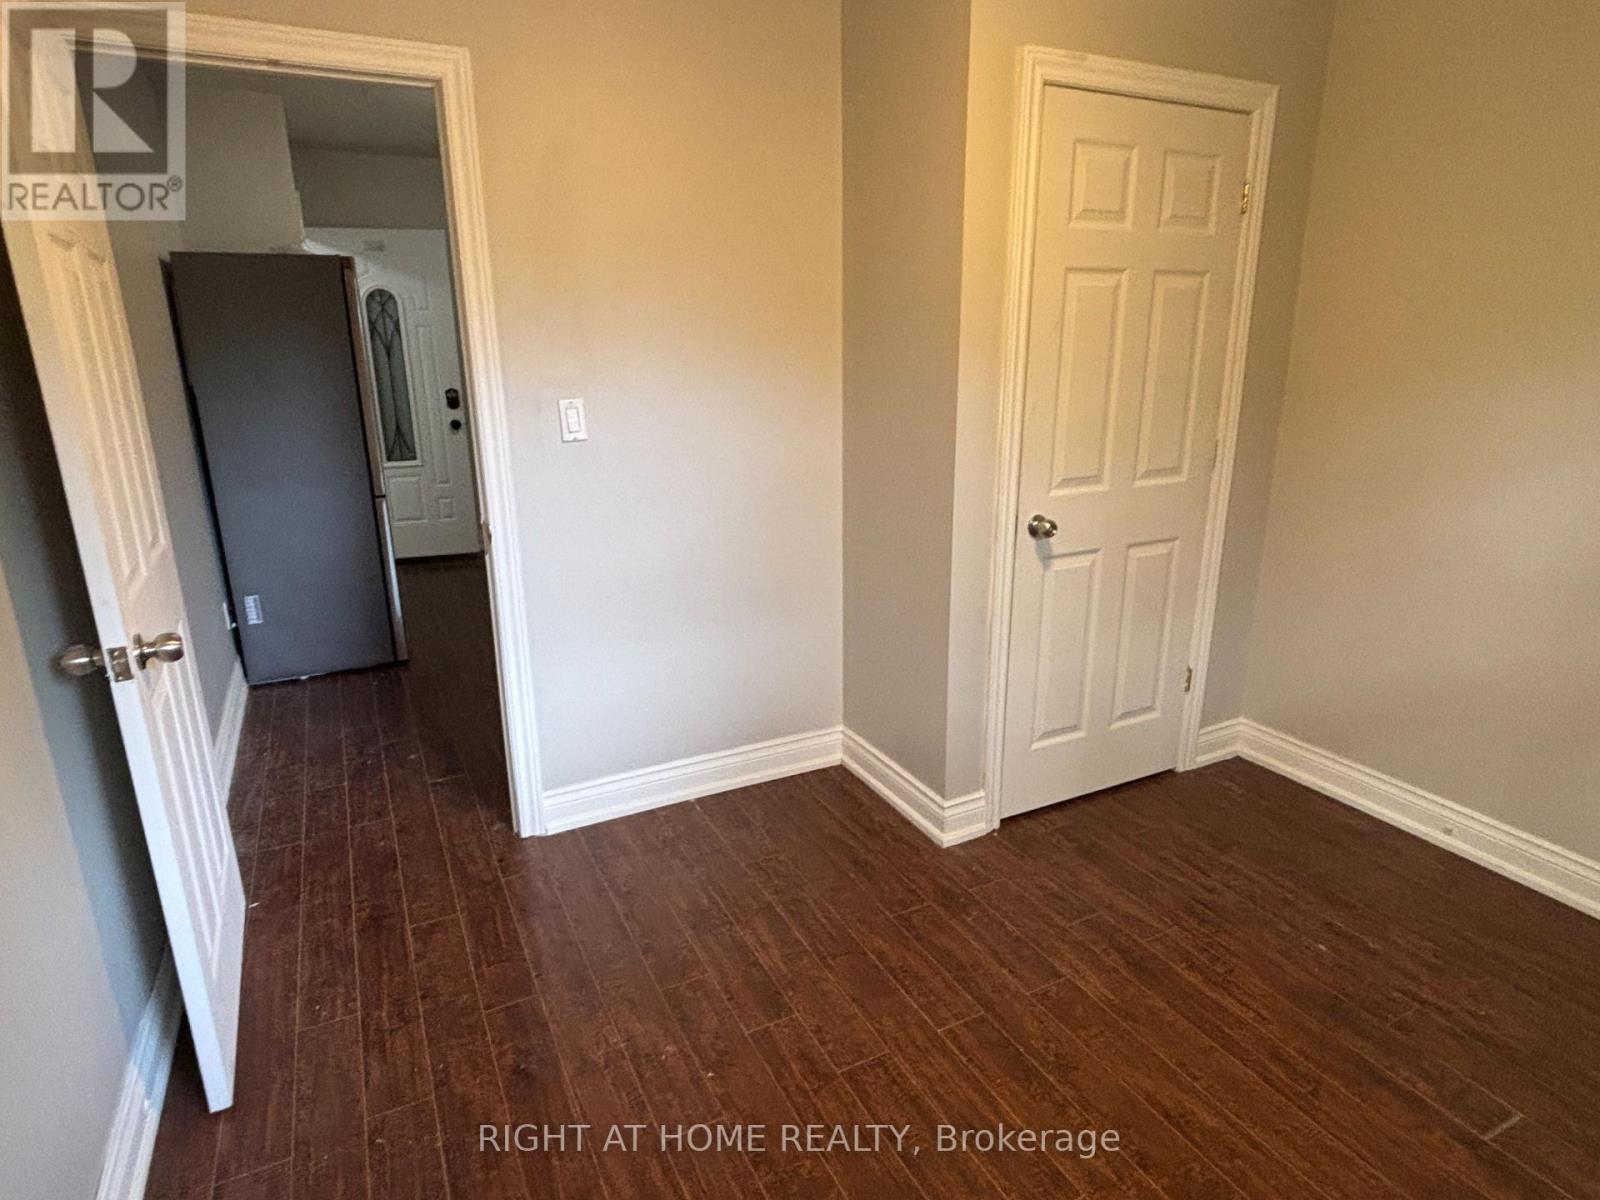
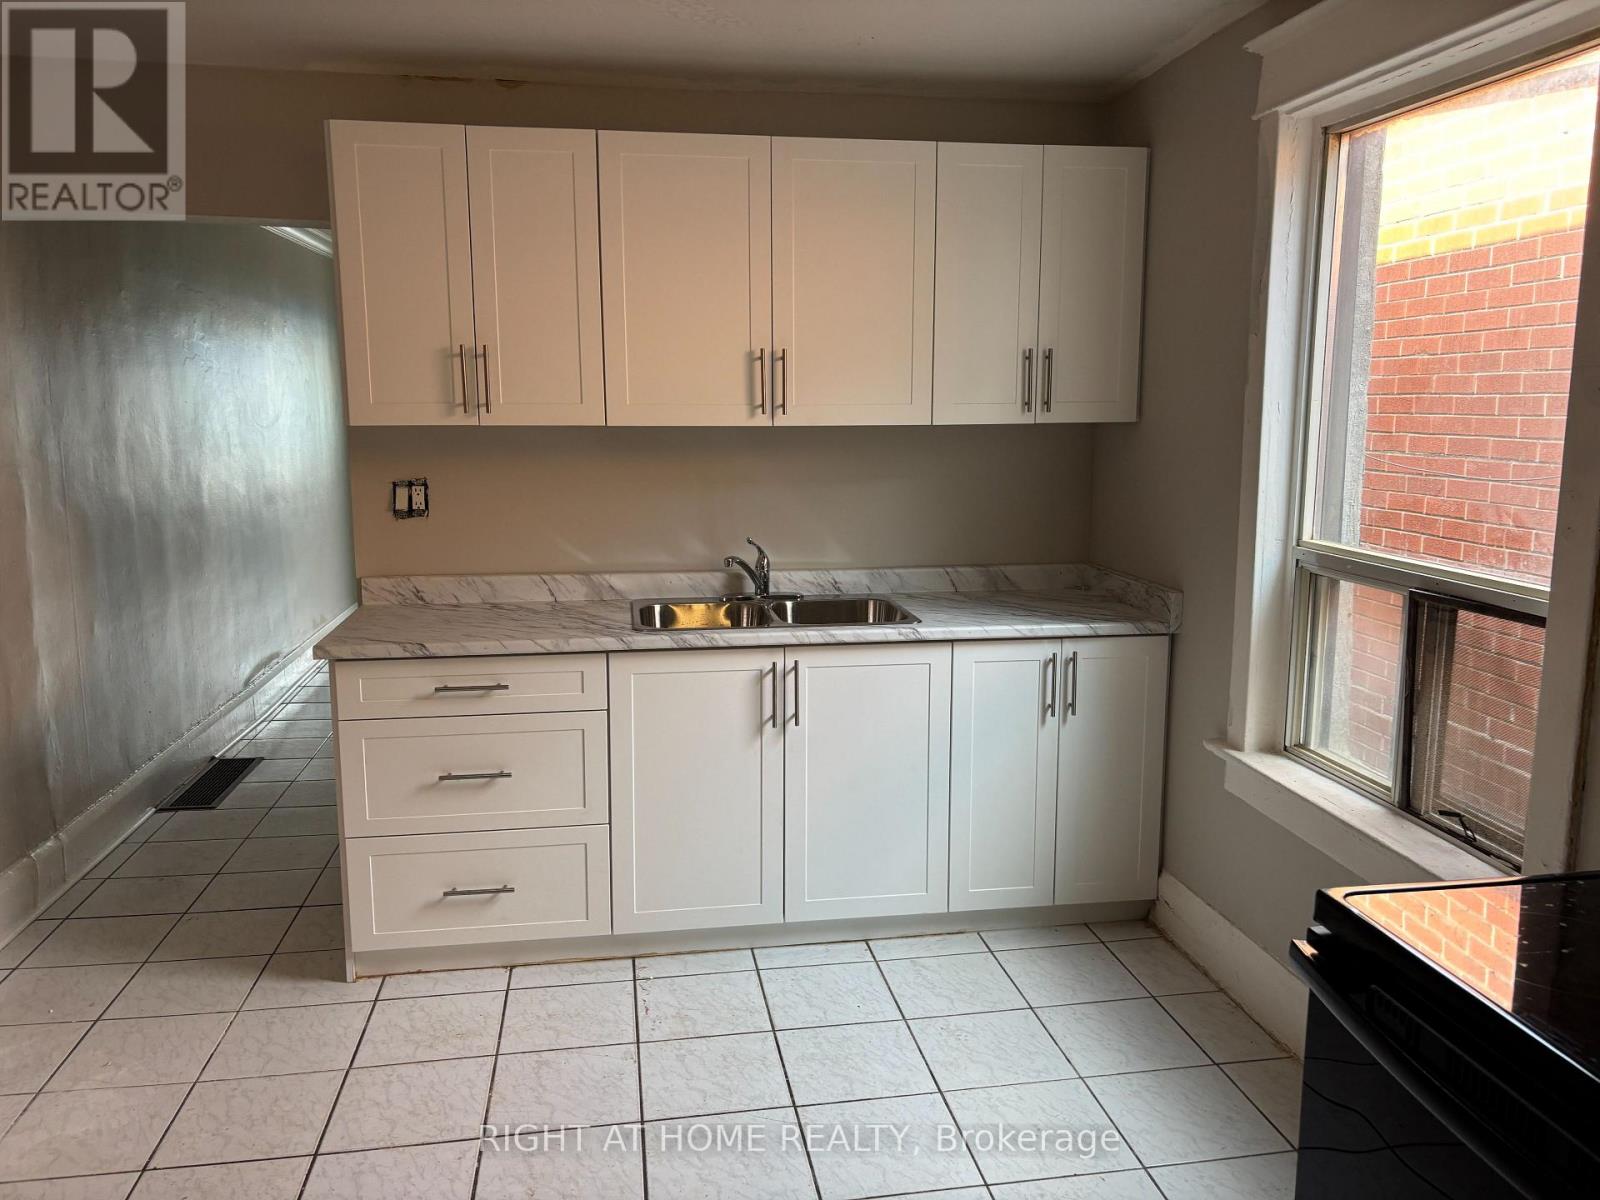
Welcome to 507 OAKWOOD AVE - Upper Unit A, 1-bedroom, 1-bathroom apartment in the heart of Oakwood Village. This cozy unit features a functional layout. Primary bedroom features a large front-facing window, bringing in plenty of natural light. Enjoy the convenience of all utilities included, making for easy and predictable monthly living costs. A laundromat is conveniently located just a 1-minute walk away, with public transit at your doorstep and shops, restaurants, cafes, parks, schools, and everyday amenities all within walking distance. Freshly painted, professionally cleaned, and move-in ready. No parking. (id:49269)
Upper B - 507 Oakwood Avenue
Toronto, Ontario
Welcome to 507 OAKWOOD AVE - Upper B, a spacious 2-bedroom, 1-bathroom apartment in the heart of Oakwood Village. Featuring a functional layout with a large family room and a spacious eat-in kitchen with an updated design, tiled backsplash, stainless steel appliances, and plenty of storage. Two well-sized bedrooms provide comfortable living space, making this unit ideal for a couple, small family, roommates, or friends. Enjoy the convenience of all utilities included, with a laundromat just a 1-minute walk away. Public transit is at your doorstep, with shops, restaurants, cafes, parks, schools, and everyday amenities all within walking distance. Freshly painted and move-in ready. No parking. (id:49269)
1806 - 16 Bonnycastle Street
Toronto, Ontario
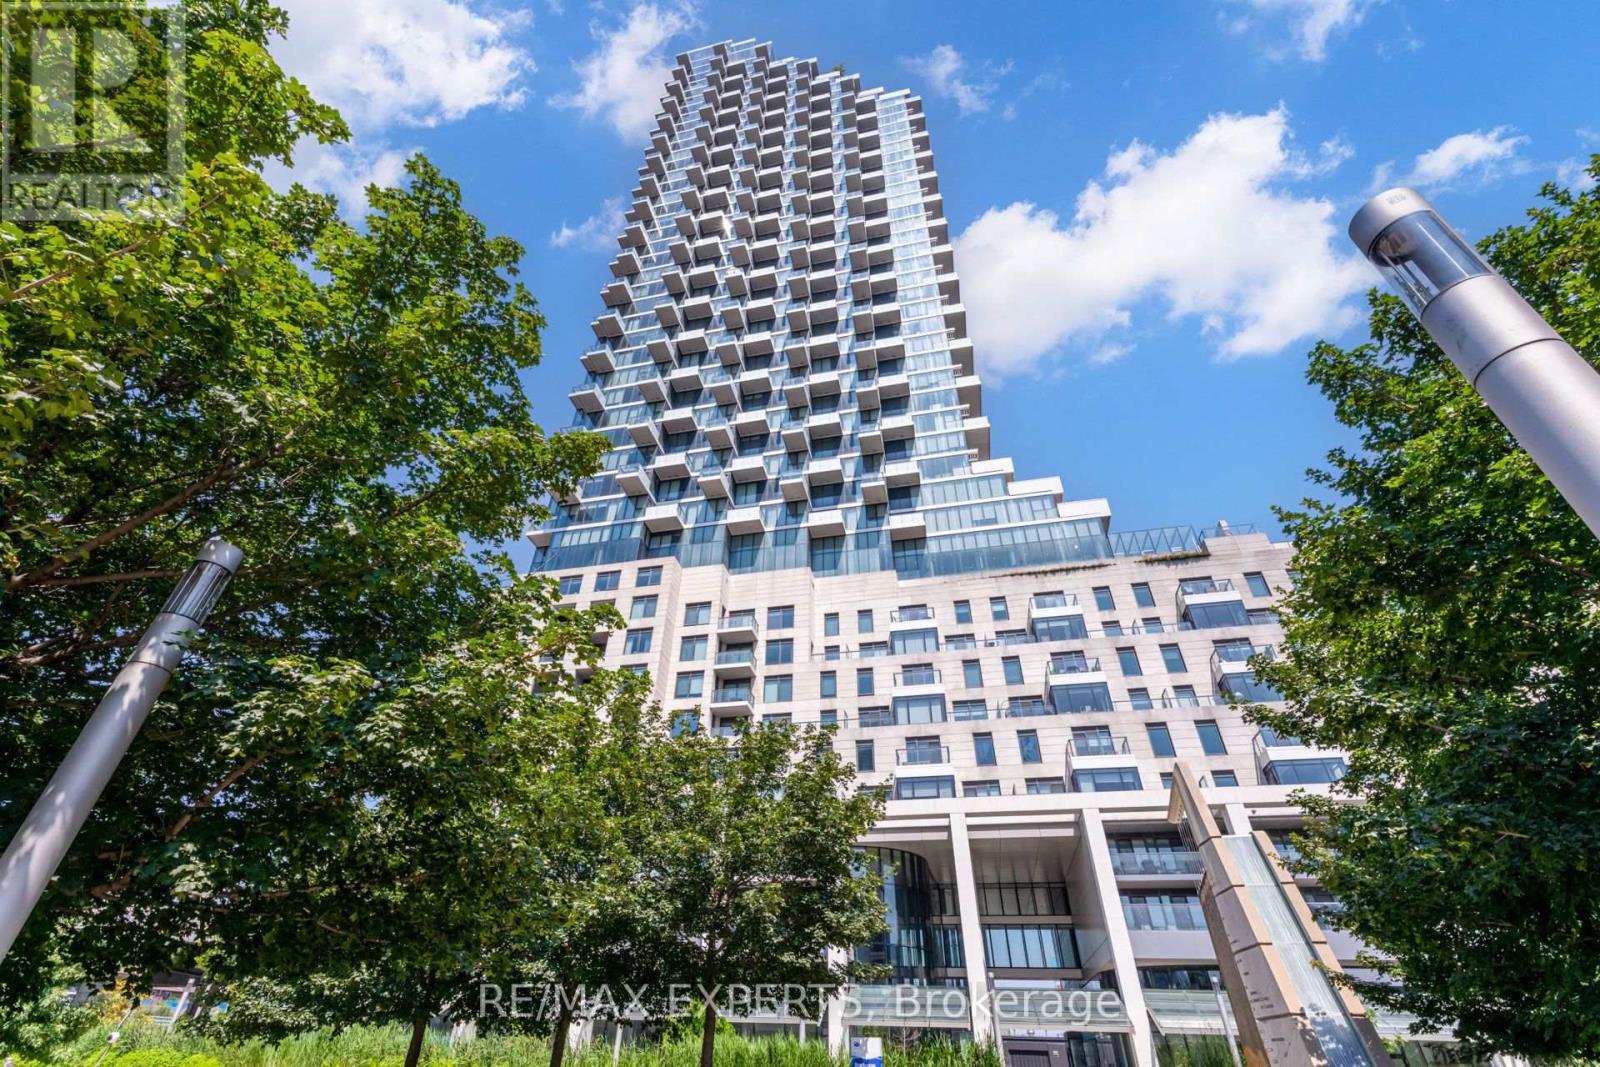
Wake up to sweeping views of the lake and the east city skyline in this ** fully furnished ** 1 bedroom + den suite. Just bring your suitcase and settle right in. The den is large enough to serve as a second bedroom or home office. An open-concept living area flows out to a private balcony, and the kitchen is anchored by an oversized quartz island that's perfect for cooking and entertaining. Residents enjoy resort-style amenities, including an outdoor infinity pool, fire pit lounge, fully equipped gym, sauna and steam rooms, a party lounge, billiards room,and 24-hour concierge. Step outside and you're minutes on foot from Sugar Beach, Loblaws, the LCBO, and George Brown College, with easy access to the Gardiner, DVP, and Hwy 427, with one parking space and high-speed internet included. (id:49269)
Upper - 505 Oakwood Avenue
Toronto, Ontario
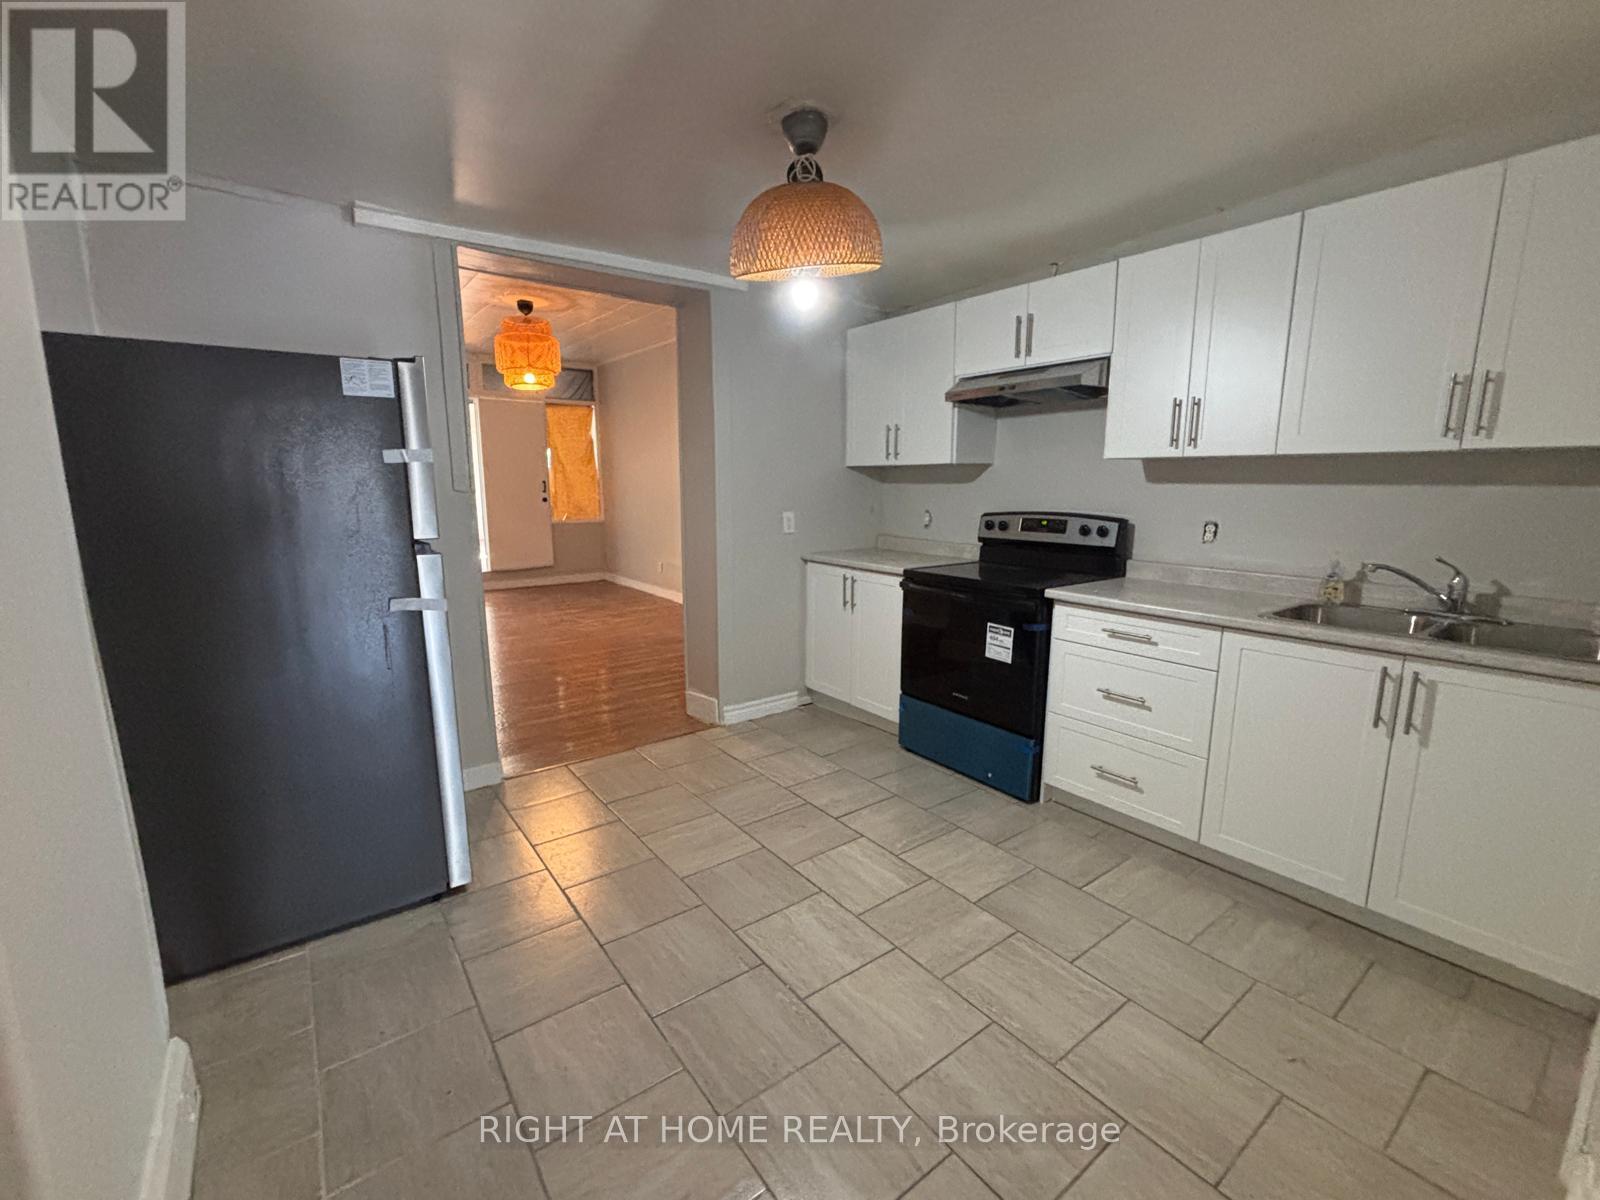
Welcome to 505 OAKWOOD AVE - 2nd Floor, an exceptionally spacious 3-bedroom, 1-bathroom apartment offering approximately 1100 sq. ft. in the heart of Oakwood Village. Featuring a generous layout with a very large family room and a spacious eat-in kitchen complete with a full-size electric stove, stainless steel full-size fridge/freezer, and plenty of kitchen storage. Three well-sized bedrooms offer comfortable living space, while the functional layout provides plenty of room for families, roommates, or a group of friends. Enjoy the convenience of a laundromat just a 1-minute walk away, with public transit at your doorstep and shops, restaurants, cafes, parks, schools, and everyday amenities all within walking distance. Freshly painted, professionally cleaned, and move-in ready. No parking and hydro is extra. (id:49269)
77 Alameda Avenue
Toronto, Ontario
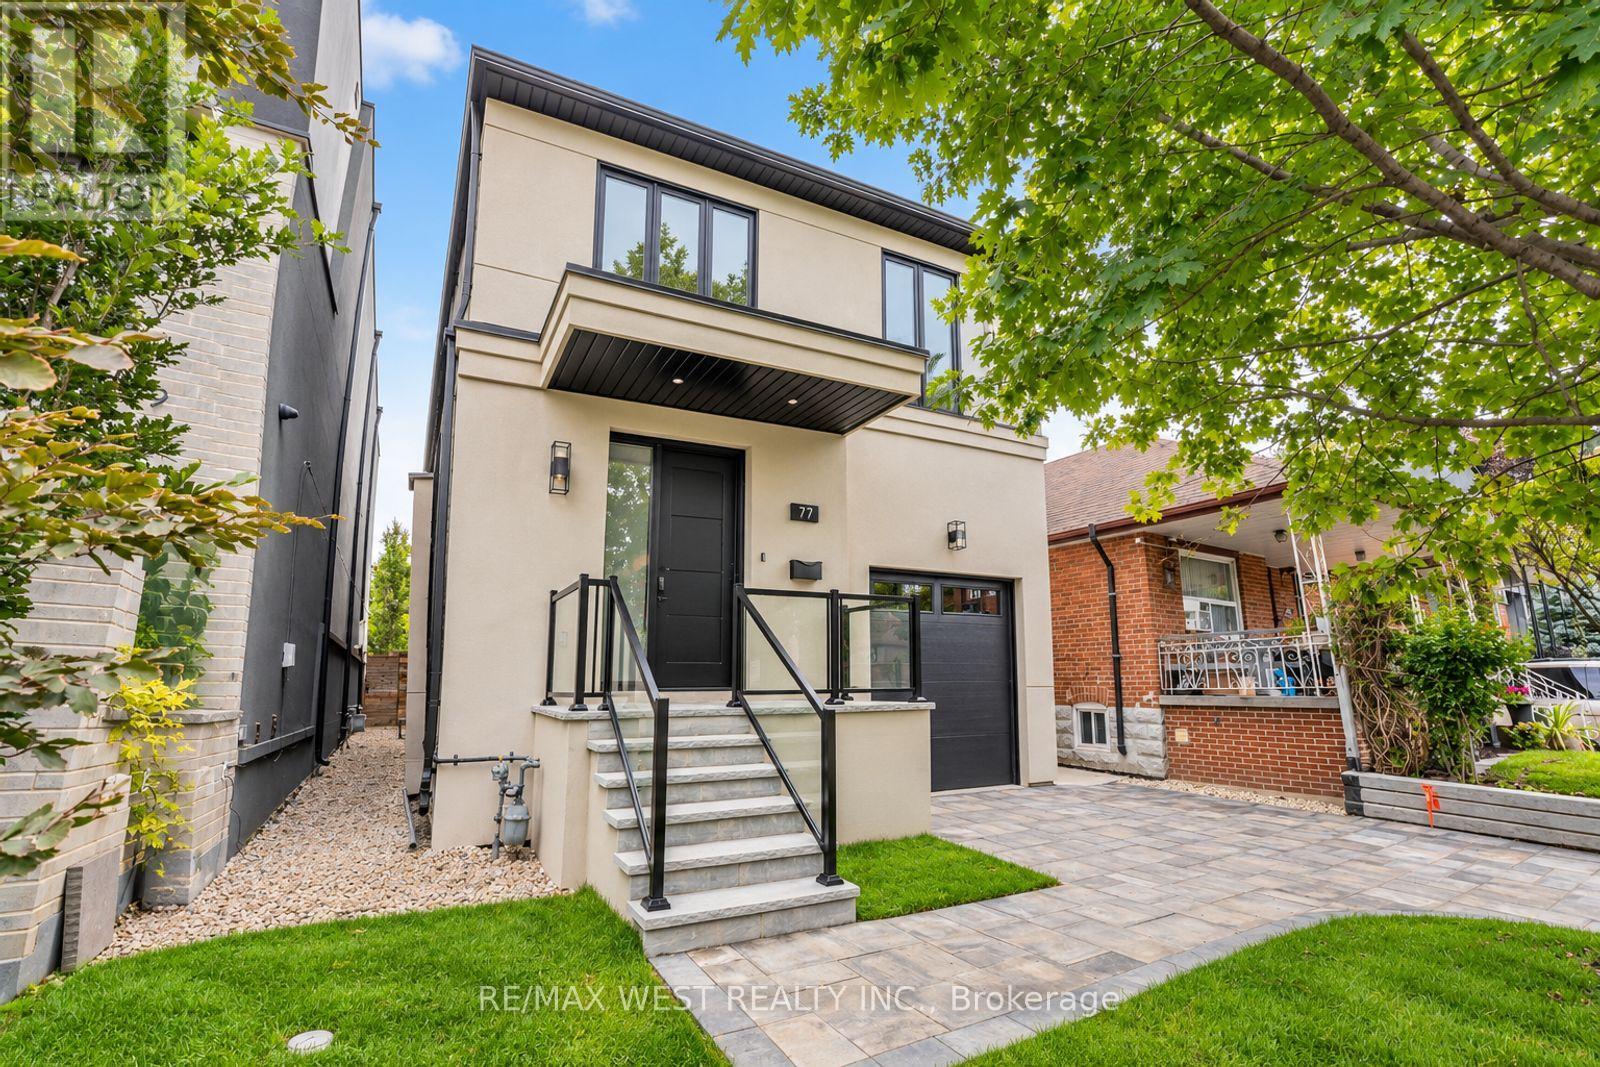
Spectacular Executive 4 Bedroom, 5 Bathroom Detached 2-Storey Nestled On Tree-Lined Street! Unsurpassed Craftsmanship & Sleek Modern Design Starting W Contemporary Elevation, Custom Entry Door, Glass Railings And Good Sized Interlock Driveway W Built-In Garage. Sun-Filled Open Concept Main Floor, High Ceilings W 9ft At Main And Upper, And 8ft at Basement, Luxury Enhanced W Extra Wide Strip Plank Flooring, Smooth Ceilings Thru-Out, Pot Lights Galore And Spacious Formal Dining. Dream Kitchen W Sleek Two-Tone Custom Cabinetry, Tall Uppers, Custom Counters, Full Height Custom Backsplash, Integrated Under-Cabinet Lighting, Oversized Waterfall Centre Island W Breakfast Seating, Under-Mount Sink And Stainless Built-In Appliances Incl Gas Cooktop, Concealed Hood Vent, Wall Oven & Stainless Steel Dishwasher. Exceptional Functionality W Floor-To-Ceiling Pantry Wall And Tons Of Handy Storage. Living Room Boasts Custom Fireplace Flanked By Illuminated Floating Shelves & Built-In Cabinetry, Overlooking Breakfast Area W W/O To Byard. Ascending The Custom Staircase W Glass Railing & Skylight Above Is Unmatched & Unsurpassed, Revealing Oversized Primary Bedroom W Spa Inspired 5-Pce Ensuite Featuring Free-Standing Tub, Double Floating Vanity & Large Glass Shower, Plus Walk-In Closet W Full Built-In Organizers And Its Own Skylight. Three Additional Good Sized Bedrooms W Good Sized Windows & Closets, Two Additional Modern Baths W Glass Showers And Convenient Upper Level Laundry. Great Finished Basement Setup W Separate Walk-Up Entrance, Large Rec Room, Full 3-Pc Bath, Oversized Windows, Roughed-in Kitchen, Tons Of Handy Storage and Second Roughed-in Kitchen And Laundry In Basement. Retreat To Your Showpiece Backyard - Raised Deck W Glass Railings Stepping Down To An Oversized Patio, Terraced Landscaping W Stone Steps Rising To A Private Elevated Lawn, All Framed By Sleek Horizontal Fencing & Mature Tree. Great For Entertaining! Close To Transit, Schools, Shops, Parks & Major Highways. (id:49269)

Main - 88 Mcallister Road
Toronto, Ontario
Don't miss out on thisfamily home located on one of the most sought-after streets in the area! This stunning property features 3 spacious bedrooms, 1 bathroom, a modern, newly renovated kitchen, and a beautiful open living space, perfect for family gatherings. Nestled in a quiet and serene neighborhood, thishome offers both comfort and stylean ideal setting to create lasting memories! (id:49269)
382 60 Highway
Huntsville, Ontario
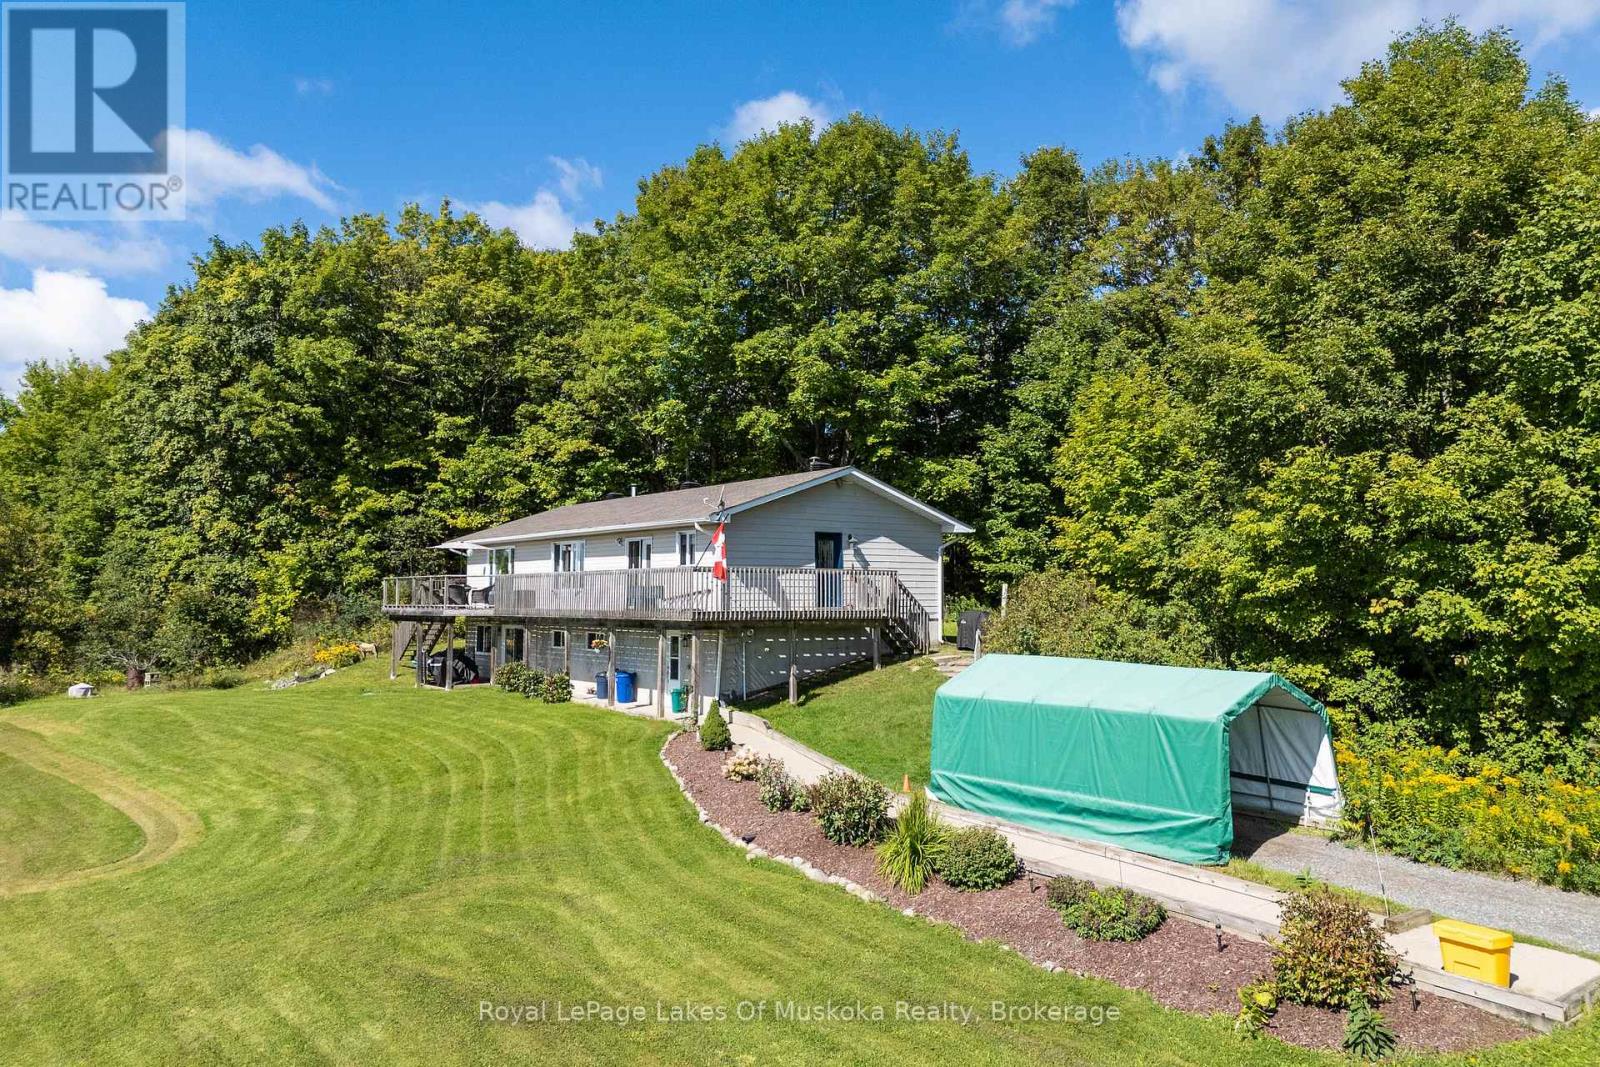
Some properties offer a home. Others offer an opportunity. This one offers both. Set on approximately 90 acres, this substantial property combines a spacious 4-bedroom, 2-bathroom home with the scale, privacy and natural setting that are increasingly difficult to find just minutes from Huntsville. From the property, expansive lake views create an impressive backdrop, while the acreage provides plenty of room to explore, enjoy and make your own. Whether your vision is a private country estate, recreational property, or hobby farm, the possibilities are worth exploring, subject to municipal approvals and due diligence. Inside, the home offers comfortable living spaces designed for everyday life and entertaining, with the surrounding landscape and lake views taking centre stage. Outside is where this property truly sets itself apart. With approximately 90 acres to work with, there is room for trails, recreation, gardens, outbuildings or simply enjoying the privacy and space that comes with owning a property of this scale. And despite the acreage, you're only minutes from Huntsville and its restaurants, shops, schools and everyday amenities. It is a rare combination: significant land, impressive views and convenient access to town. For buyers looking beyond the ordinary, this is an opportunity to think bigger. 90 acres, lake views, a home to build from. - and plenty of room to decide what comes next! (id:49269)
407 - 30 Nelson Street
Toronto, Ontario
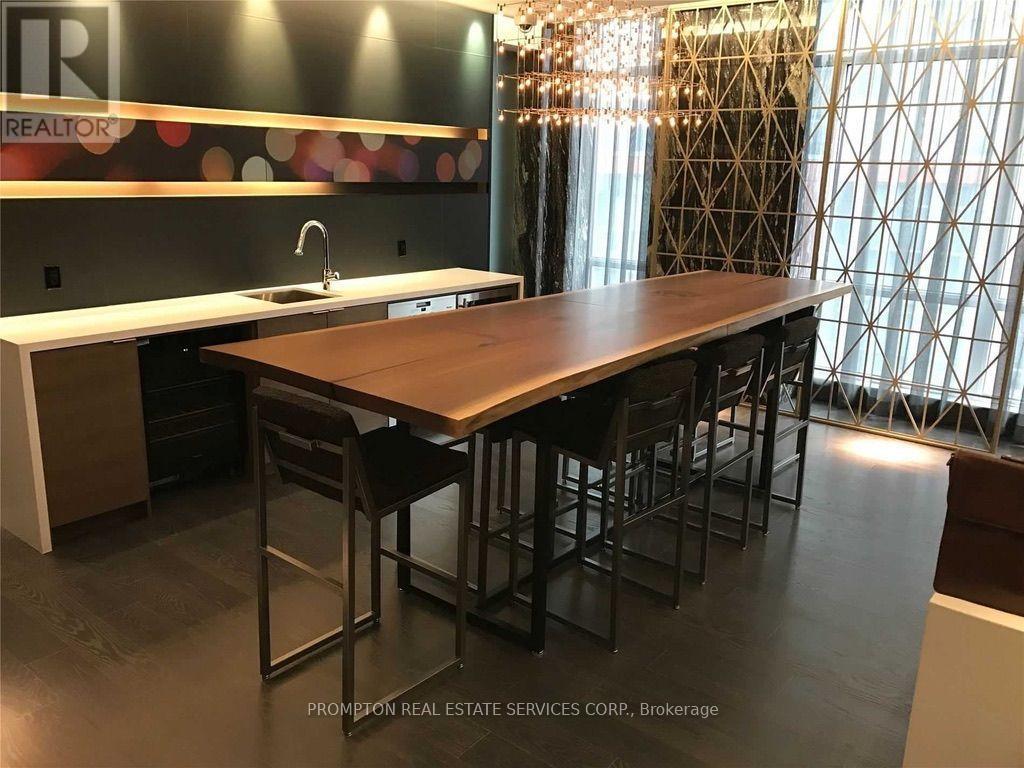
Welcome to Studio 2 Condos in the heart of Toronto's Entertainment District, ideally located near University Avenue and Richmond Street.This spacious 1-bedroom + large den offers an efficient, no-wasted-space layout and features an expansive 145 sq. ft. private balcony with city views.Features include:Parking included. Spacious 1 bedroom + large den. Expansive 145 sq. ft. balcony. Open-concept living and dining area. Contemporary modern finishes. Floor-to-ceiling windows with abundant natural light. Built-in appliances, including fridge/freezer, cooktop/stove and dishwasher. Generous walk-in closet Functional layout with no wasted space. Enjoy the best of downtown living with everything just steps away, including subway and streetcar transit, major hospitals, universities, shopping, restaurants, theatres and the Financial District.A fantastic opportunity for professionals, students or anyone looking for a spacious and centrally located downtown home. (id:49269)