
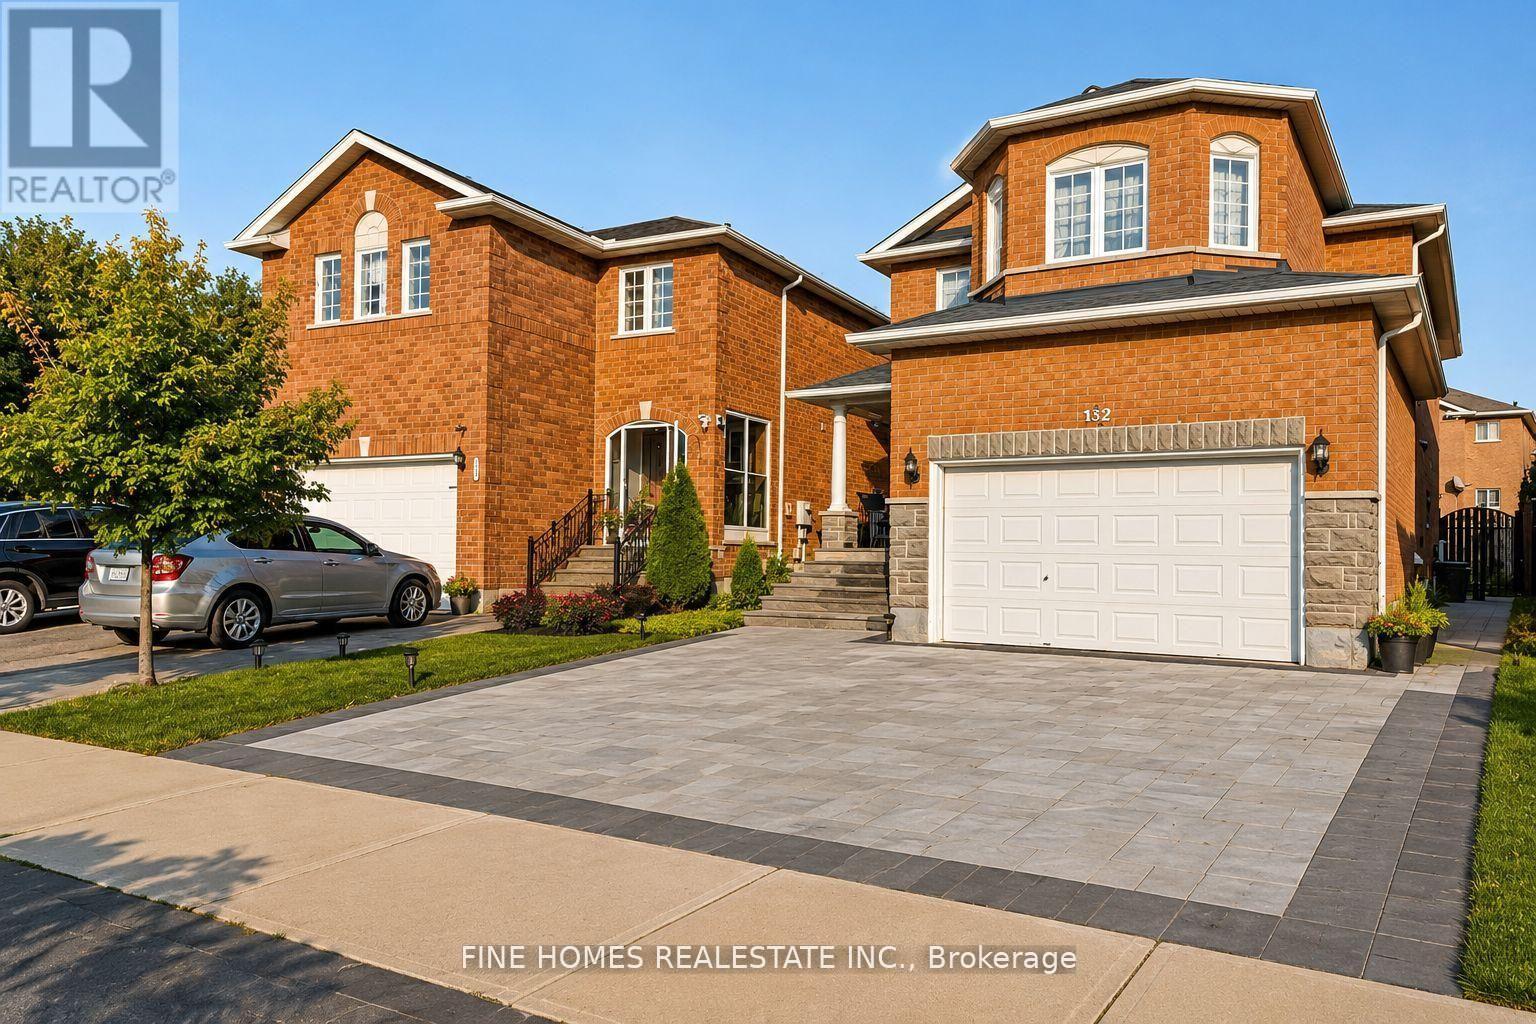
Lower - 132 Purcell Crescent
Vaughan, Ontario
Beautifully Renovated Legal 2-Bedroom Basement Apartment in the Heart of Maple! Bright, spacious, and impeccably maintained, this legal basement apartment offers a comfortable and modern living space in one of Maple's most desirable neighbourhoods. Featuring a functional open-concept layout, quality finishes, and private ensuite laundry, this home is perfect for professionals or a small family. Conveniently located just minutes from Maple GO Station, Walmart, Shoppers Drug Mart, Maple Community Centre, York University, parks, schools, restaurants, and all major amenities. (id:49269)
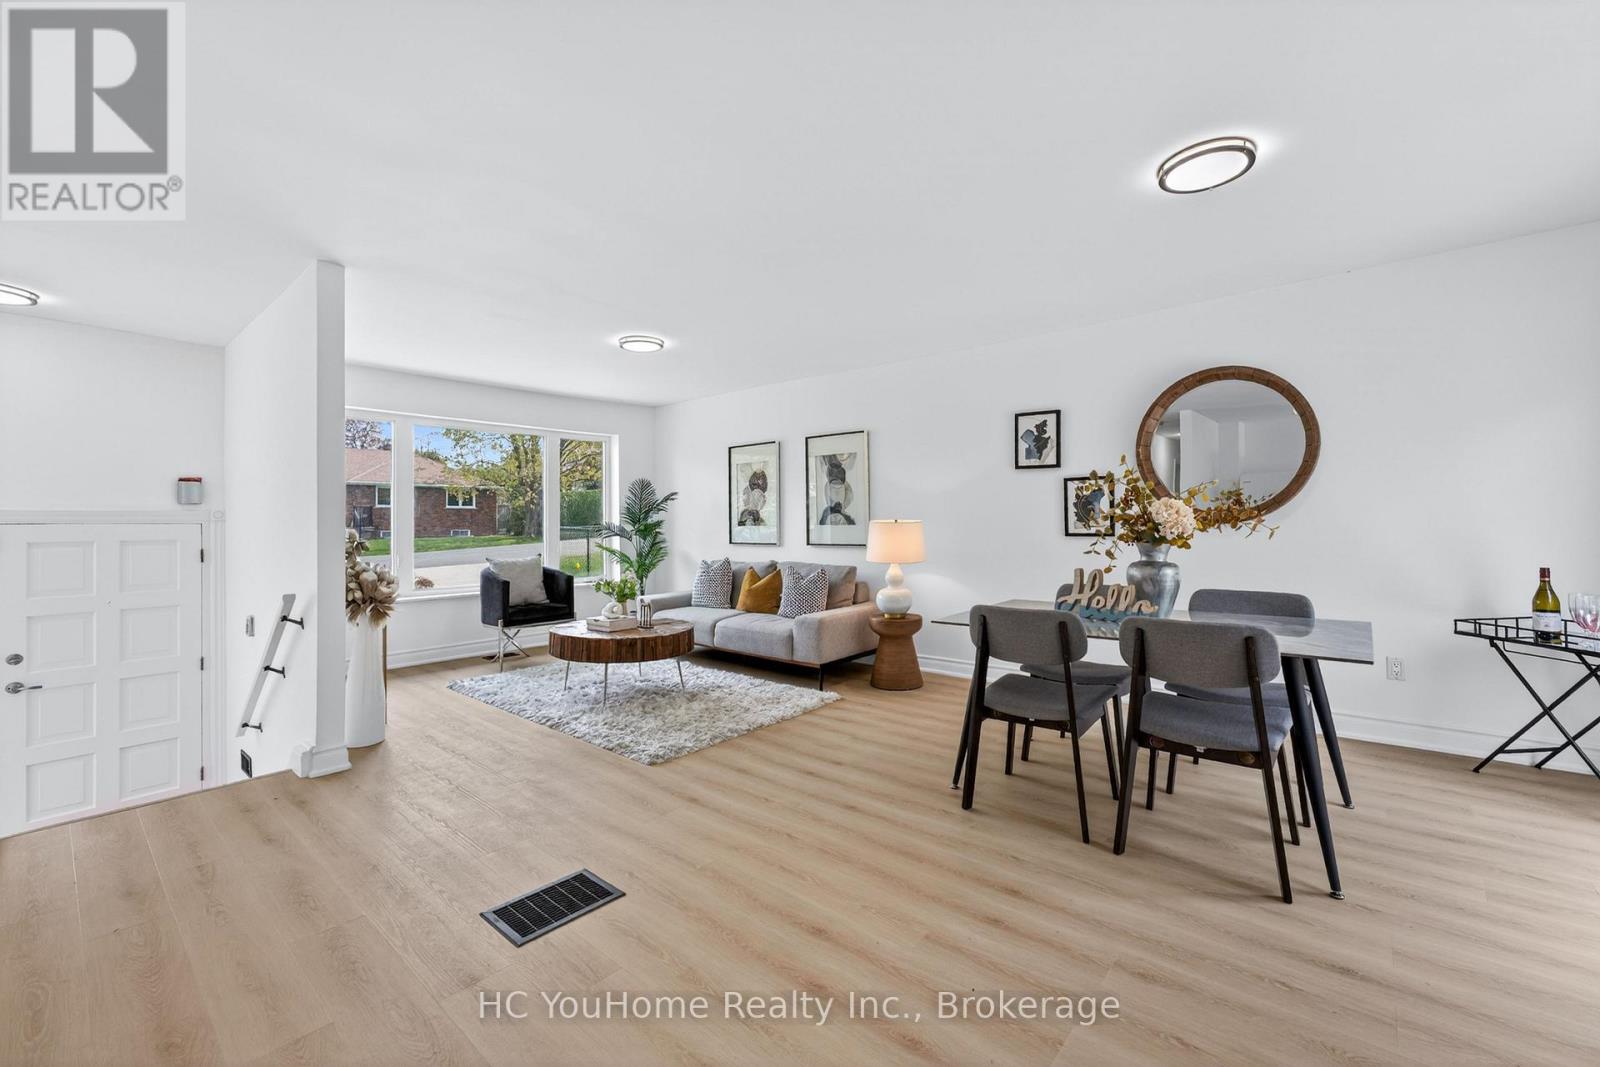
230 East Street
East Gwillimbury, Ontario
Welcome to renovated, solid brick bungalow in the heart of Holland Landing! This charming 3-bedroom, 2-bath home offers a bright layout with new flooring throughout and fresh paint. Enjoy the renovated kitchen, and open concept layout which walks out from the dining room to a spacious deck overlooking a large, fully fenced backyard oasis filled with mature trees and perennial gardens. The finished basement features a cozy family room with a fireplace and space for a home gym or hobby area. New flooring and fresh paint throughout. Located in a quiet, established neighborhood close to parks, golf, and the scenic Nokiidaa Trail perfect for walking or biking. Just minutes to Newmarket, schools, and all amenities. This is a rare opportunity to own a lovingly cared-for home with timeless character and modern comfort! (id:49269)
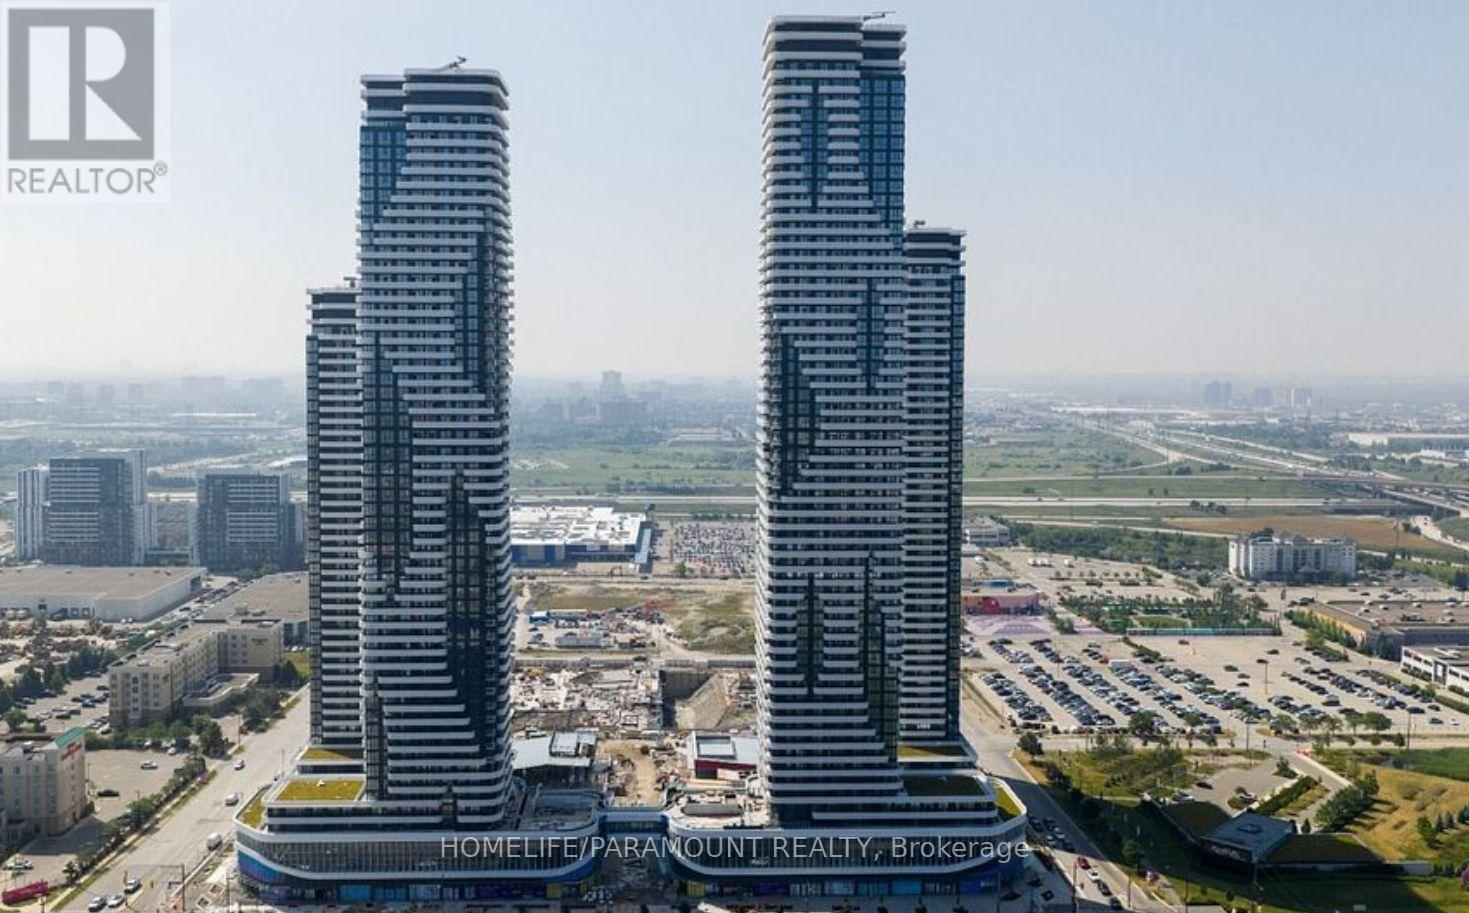
1705 - 28 Interchange Way
Vaughan, Ontario
Brand-New, Corner 2 Bed/2 Full-Bath 697 sq ft NE Corner unit, floor-to-ceiling windows, open concept & functional layout with modern and luxurious finishes throughout. Steps from Vaughan Metropolitan Subway, Location near all amenities: restaurants, supermarket, cinemas, Costco, IKEA, Pickle Ball, Mini Putt as well as a wide selection of eateries and clubs. Less than 15 minutes to York University by Public Transit. (id:49269)
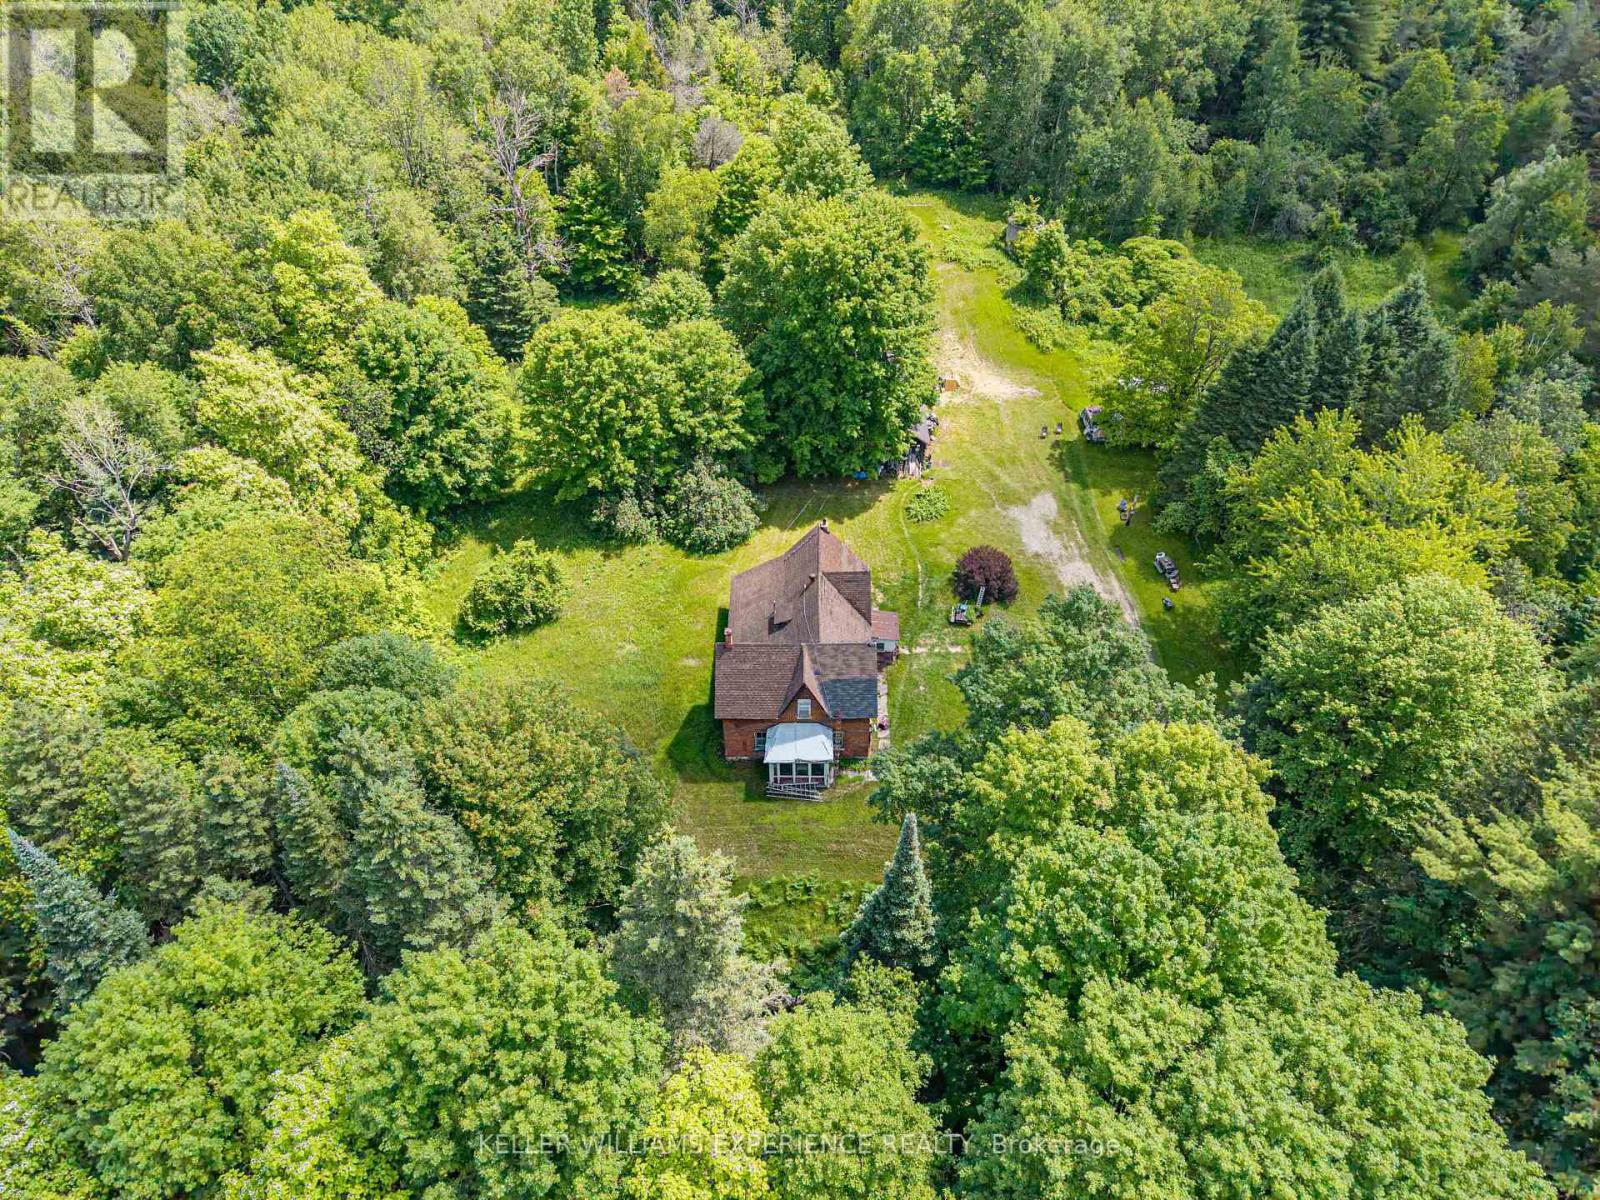
8137 4th Line
Essa, Ontario
Discover the perfect canvas for your dream home on over 66 acres of exceptional countryside, beautifully backed by the peaceful Nottawasaga River in Angus. This expansive property offers remarkable investment potential and genuine multi-family possibilities, making it an outstanding opportunity for an ambitious contractor, renovator, investor, or skilled handyman ready to bring a vision to life. The existing home is being sold "as is" - with no active utilities and requiring either a full renovation or complete rebuild - giving you the freedom to design and create the future you imagine without limitations. For nature lovers, the land itself is the true prize. Wander or ride along your private network of trails, enjoy abundant wildlife, or spend quiet mornings fishing on the river just steps from your door. Surrounded by mature trees, the property offers unmatched privacy and a sense of calm that's increasingly rare. Best of all, this serene, rural escape sits just minutes from in-town amenities - the perfect blend of country tranquility and everyday convenience. (id:49269)
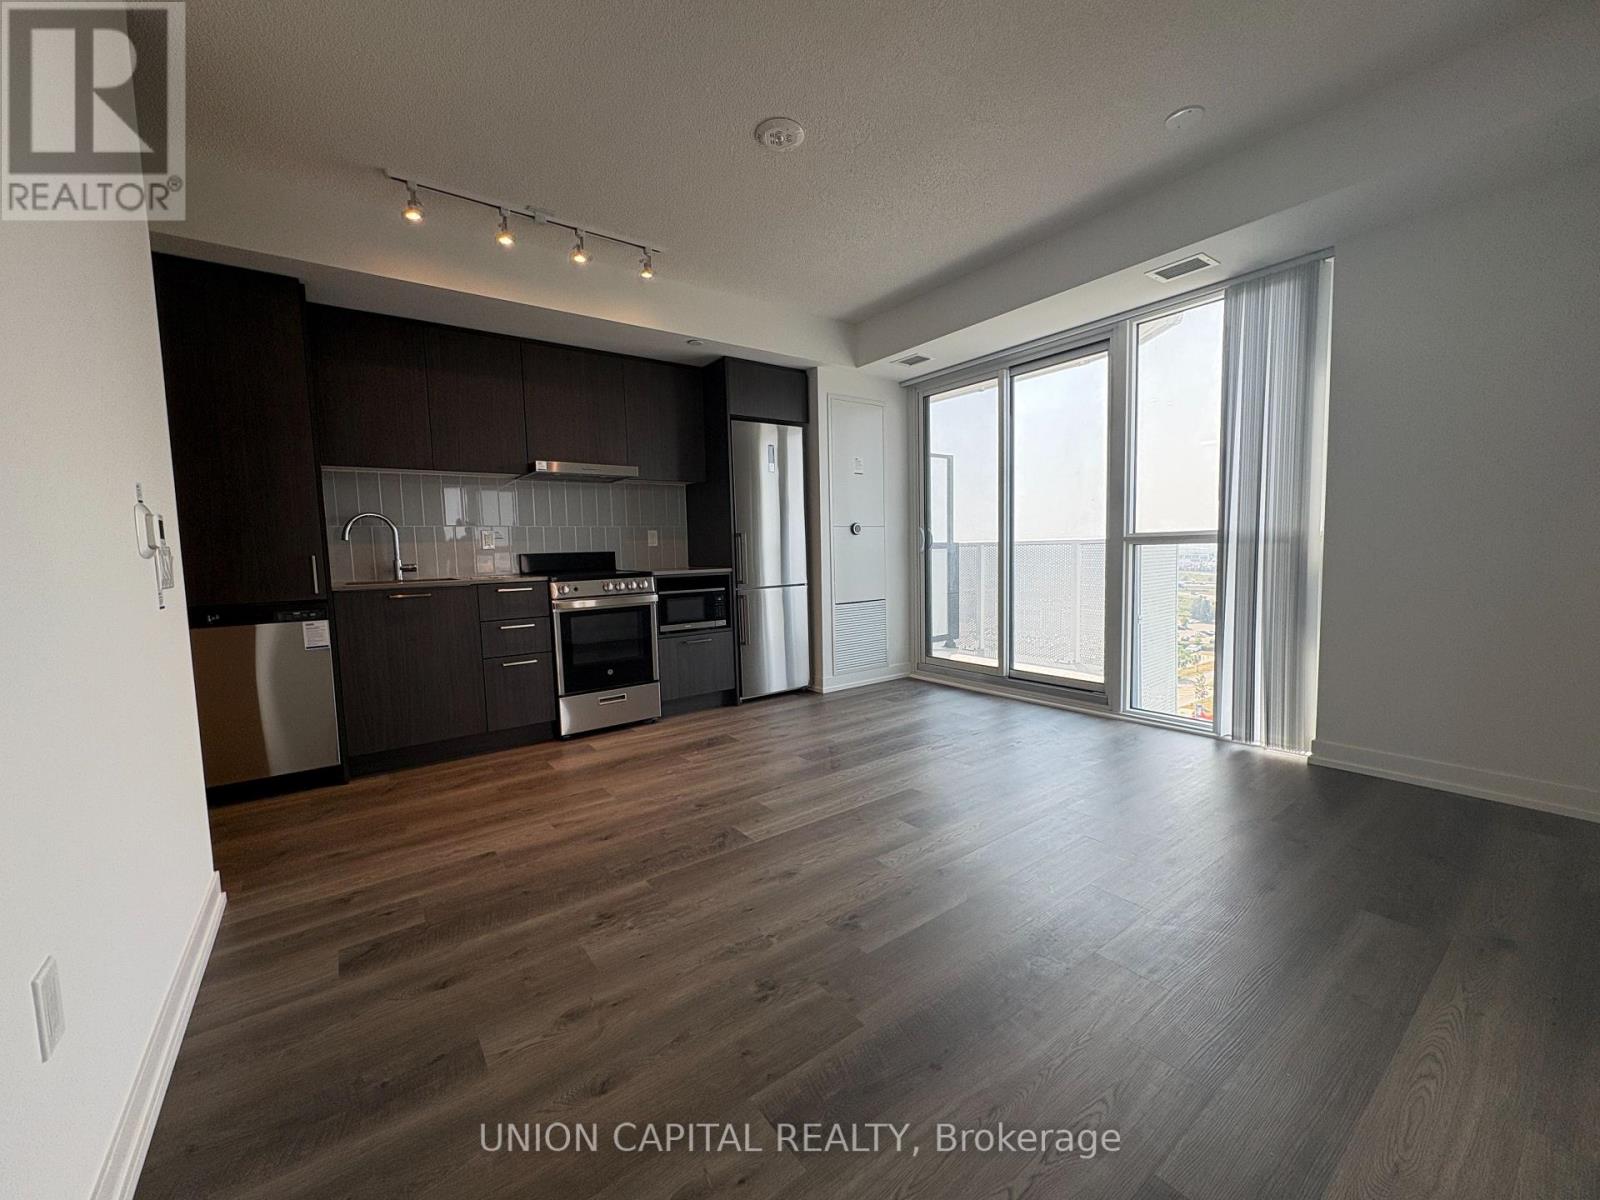
1111 - 195 Commerce Street
Vaughan, Ontario
1+1 corner unit at Festival Building in Vaughan. Bright and Spacious Layout, Open Concept. Den with Floor to Ceiling Windows, can use as office, fitness or extra living space. Steps to the VMC, Cineplex, Costco, IKEA, Vaughan Mills Shopping Mall, Wonderland; Easy access to Hwy400; One Locker is Included. (id:49269)
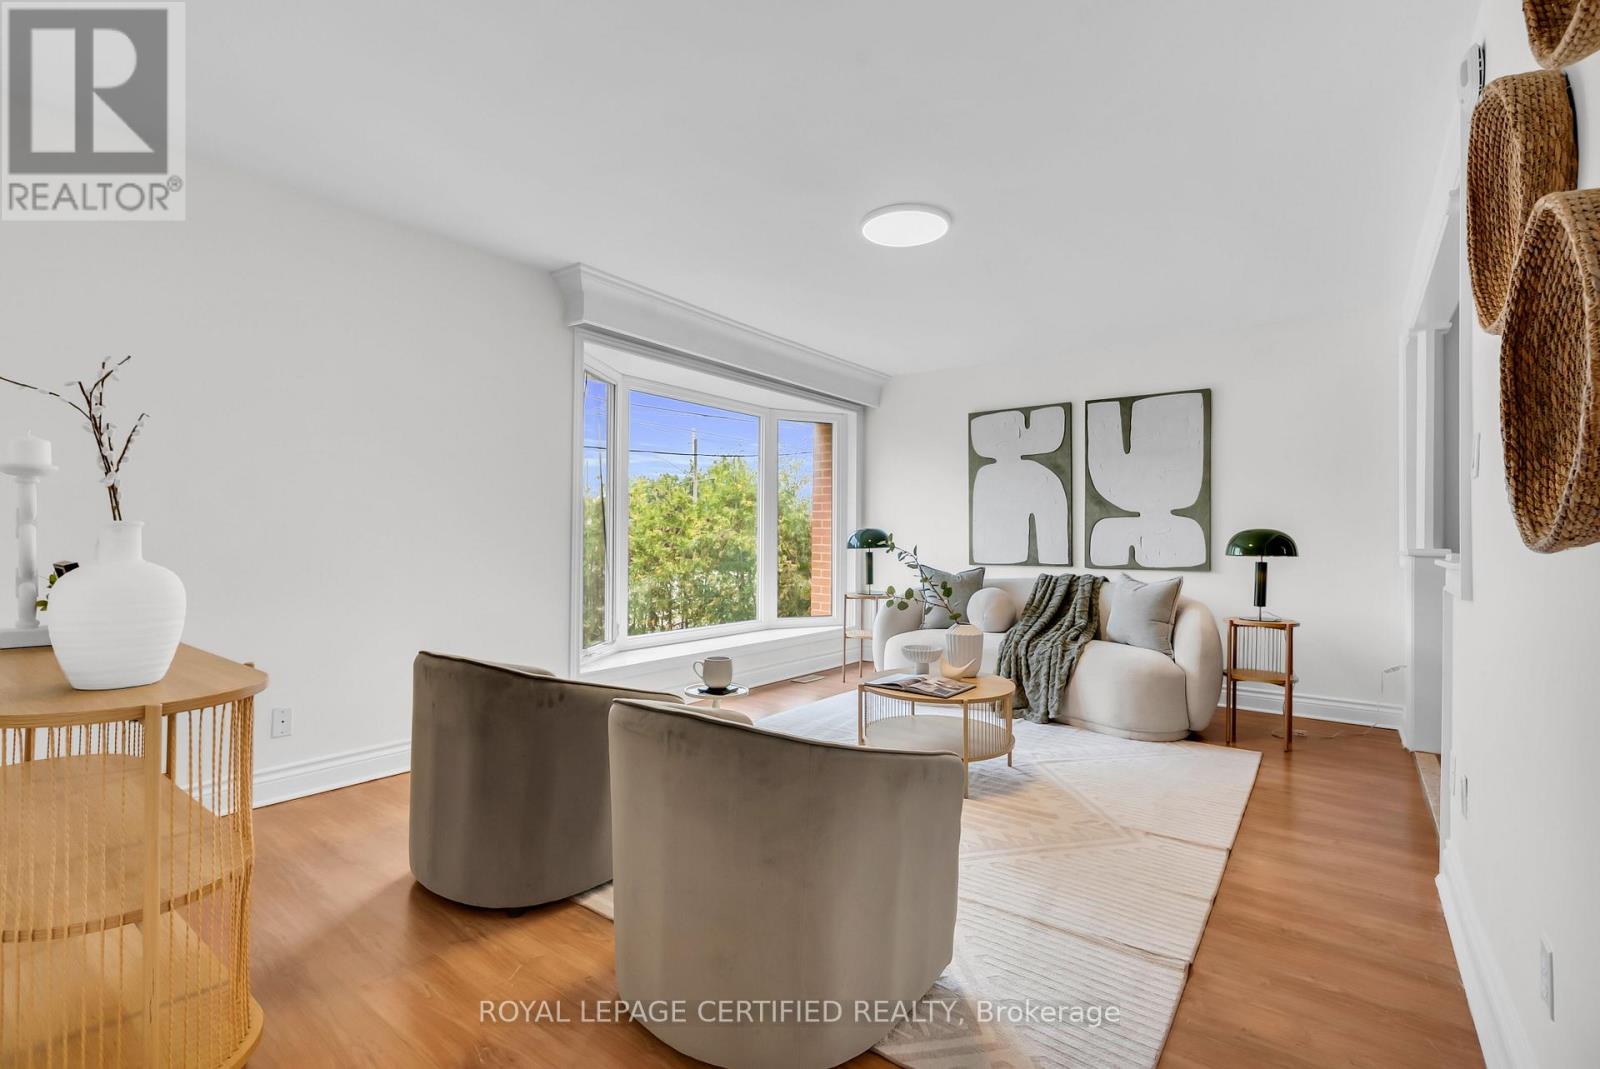
448 Fernleigh Circle S
Richmond Hill, Ontario
Nestled in the heart of Richmond Hill's highly coveted Crosby community, this exceptional raised bungalow presents a rare opportunity on a premium 50-ft lot with an impressive frontage, expansive driveway, and outstanding curb appeal. Thoughtfully designed with a bright, open-concept layout, the main level showcases a spacious living area, three generously sized bedrooms, and a large family kitchen overlooking a custom patio and deep, private backyard-perfect for entertaining and everyday enjoyment. The fully finished lower level, complete with a separate entrance, offers remarkable versatility with two spacious bedrooms, a large recreation area, full kitchen, and full washroom, creating endless possibilities for multi-generational living, income potential, or extended family accommodations. Surrounded by stunning multi-million-dollar custom residences, this prestigious property is ideally situated within the highly sought-after Bayview Avenue and Major Mackenzie Drive corridor-one of Richmond Hill's most established and rapidly evolving luxury pockets-further enhancing its long-term appeal and investment potential. Ideal for end users, investors, and developers alike, this move-in ready home is rich in character while offering exceptional future upside. Located within the renowned Bayview Secondary School district, celebrated for its International Baccalaureate (IB) program, and moments from GO Transit, Highway 404, premier shopping, parks, restaurants, and everyday conveniences, this is a rare opportunity to secure a property that seamlessly blends lifestyle, location, and limitless potential in one of Richmond Hill's most desirable neighbourhoods. (id:49269)
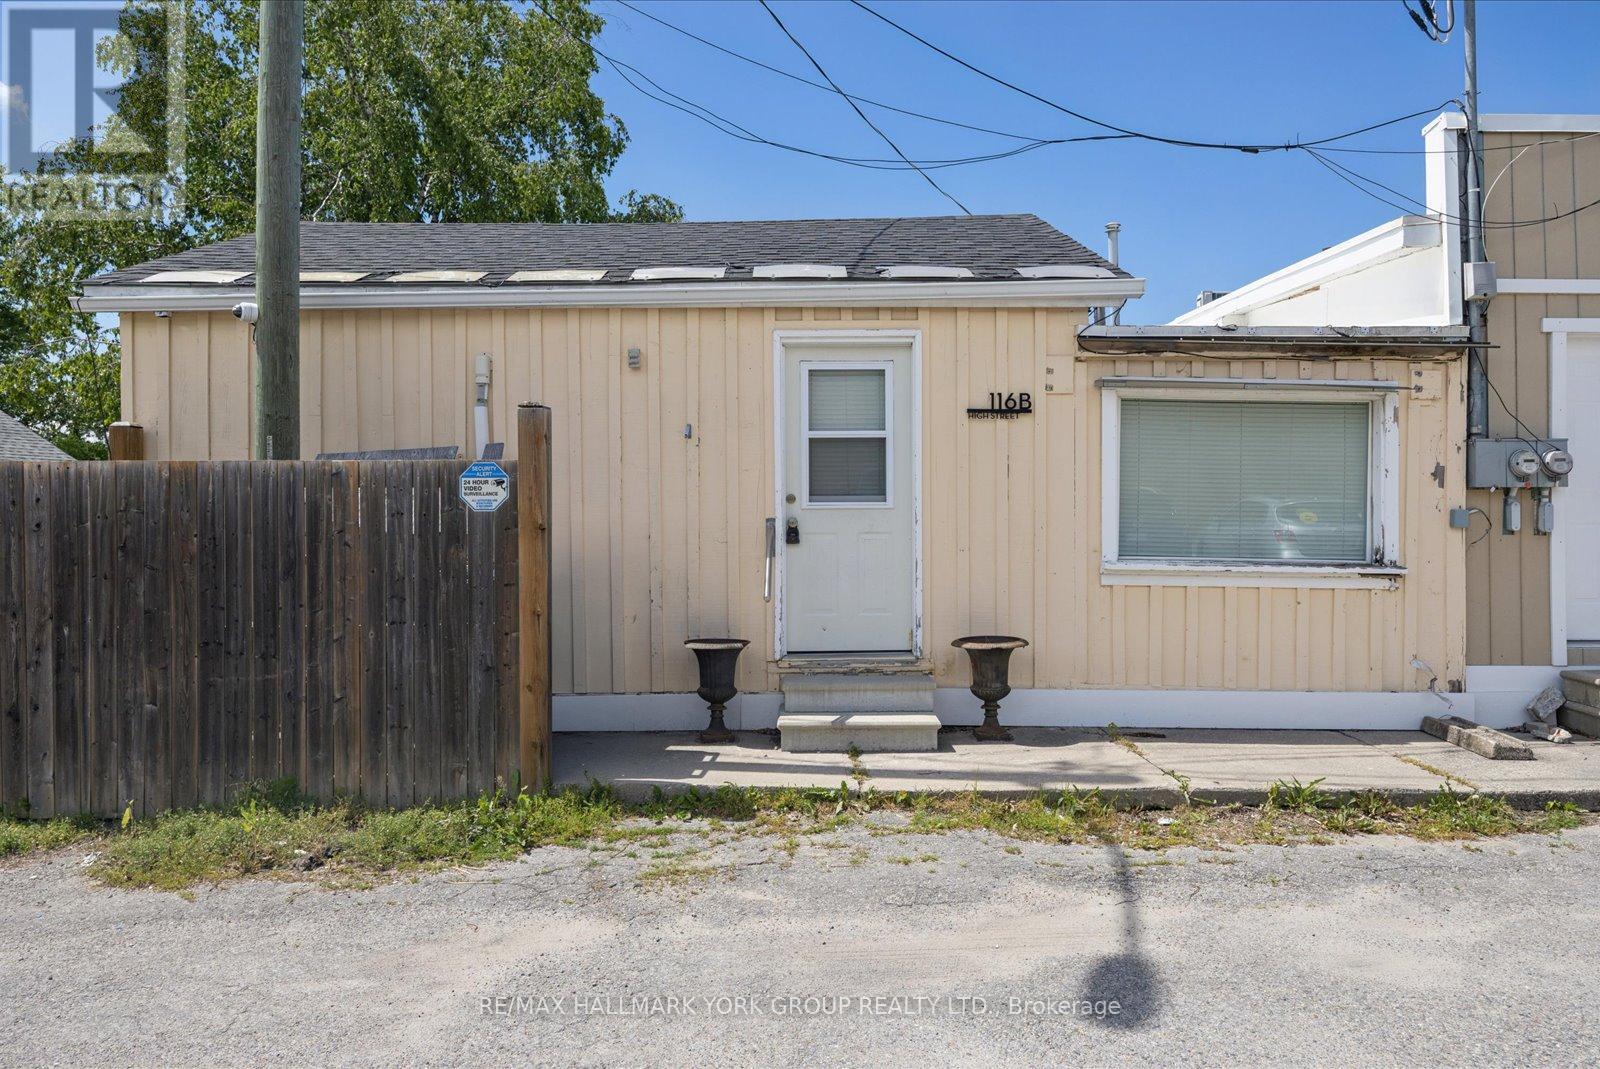
116b High Street
Georgina, Ontario
It's Brighter On The Sunny Side of High Street - And This Sutton Gem Shines! This Well-Maintained 1+1 Bedroom, 3 Piece Bath, Private End Unit, Offers A Seamless Blend Of Comfort, Charm, And Convenience. Step Inside To An Open-Concept Kitchen, Dining, And Living Area Filled With Natural Light. The Extra Versatile Den Is Perfect For A Home Office, Reading Nook, Or Creative Space. Enjoy Quiet Mornings With Peaceful Black River Right Around The Corner. Perfectly Situated Beside A Charming Sutton Parkette And Just Steps From The Best Coffee Shops, Bakeries, Restaurants, Boutiques, And Everyday Amenities - Everything You Need Is Just Moments Away. Unit Includes One Parking Spot, Water Utilities and Hydro Is Separately Metered. Just A Short 5-Minute Drive To Jackson's Point, De La Salle Park, And The Sandy Shores Of Lake Simcoe. A Rare Opportunity To Lease A Peaceful Riverfront Retreat In One Of Georgina's Most Inviting Neighbourhoods - Because It Truly Is Brighter On High Street. (id:49269)
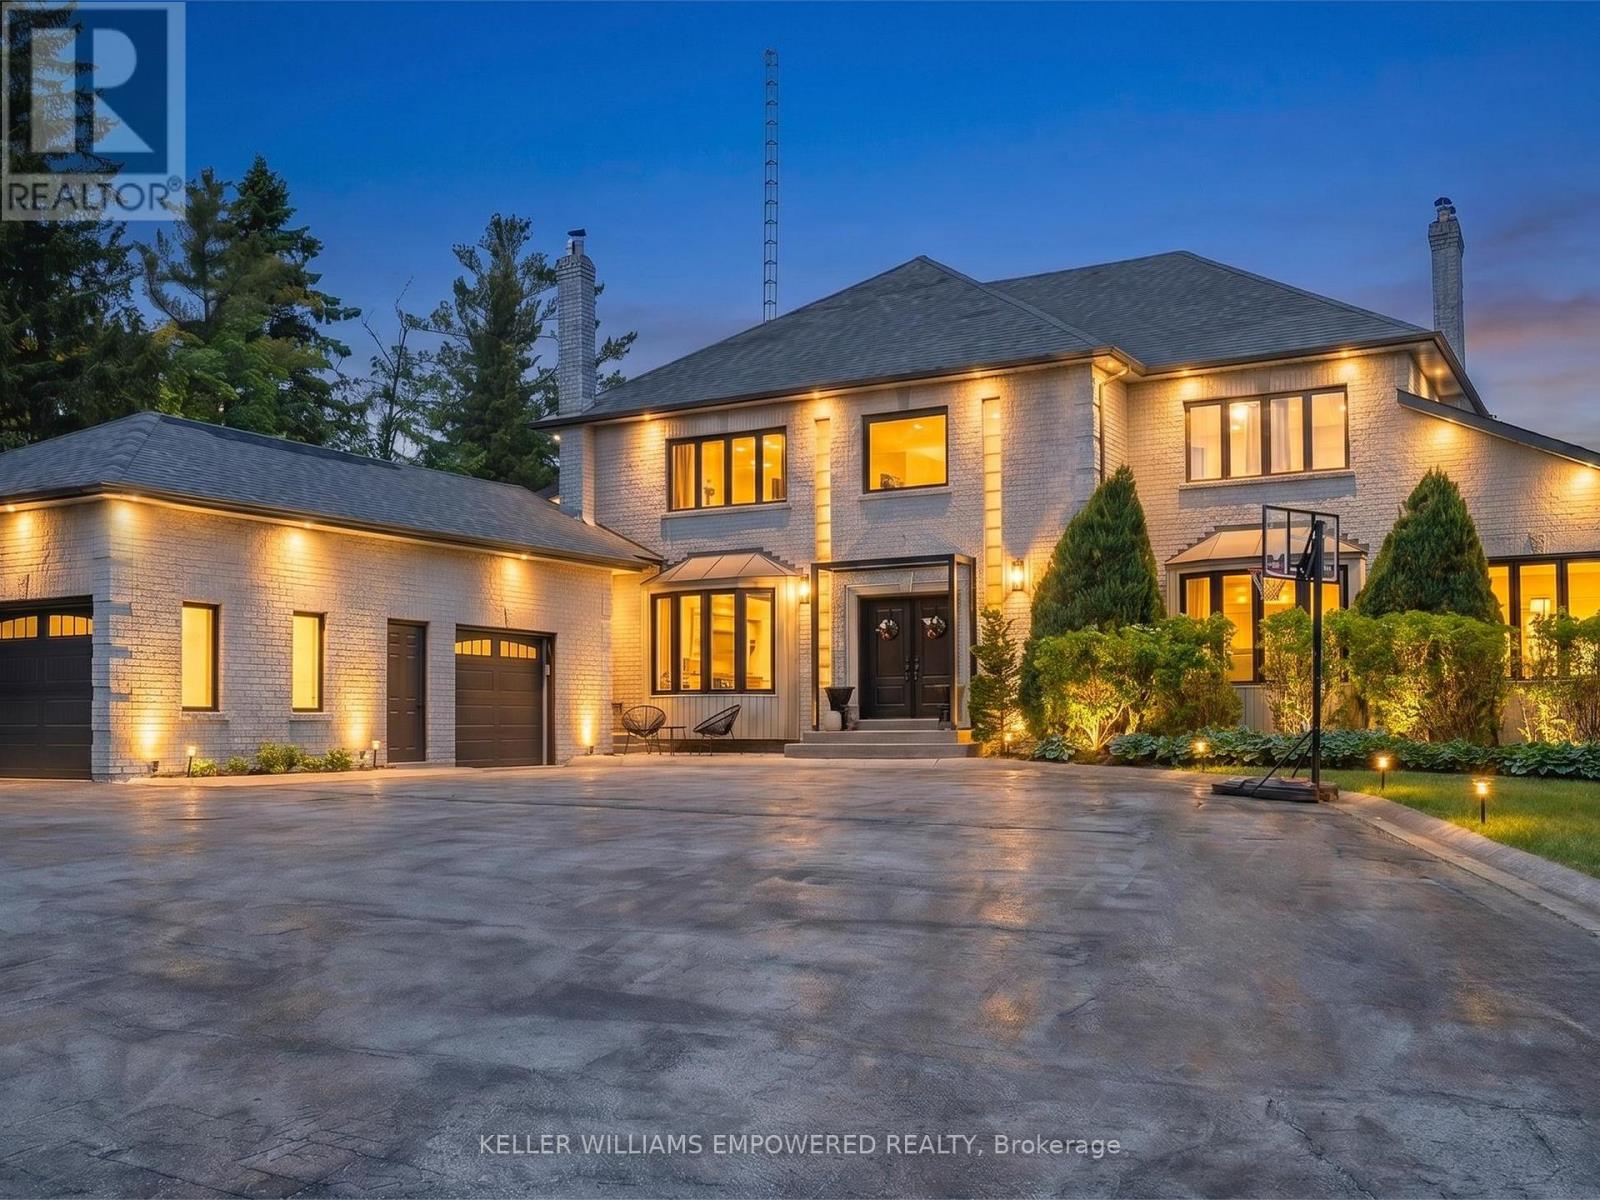
75 Rachelle Court
Vaughan, Ontario
Nestled on a quiet cul-de-sac in prestigious Kleinburg, this exceptional residence backs directly onto protected conservation lands, offering a rare combination of privacy, natural beauty, and resort-inspired living just minutes from everyday conveniences. Thoughtfully designed throughout, the home showcases premium finishes including imported Italian flooring, dovetail cabinetry, elegant wainscotting, and statement lighting fixtures. Retreat to the private home office featuring vaulted ceilings, a fireplace, and direct access to a balcony overlooking the spectacular rear grounds and inground pool. At the heart of the home lies a remarkable chef's kitchen featuring premium JennAir and Bosch appliances, floor-to-ceiling cabinetry, an oversized waterfall island, and a separate preparation kitchen, creating an ideal setting for both everyday living and entertaining. The privately positioned primary suite serves as a luxurious sanctuary with dual custom walk-in closets and a spa-inspired ensuite featuring heated floors, a glass-enclosed shower, and a deep soaker tub. The remaining bedrooms are generously sized for family and guests alike. The fully finished walk-out lower level extends the living space with a second kitchen, expansive recreation room with fireplace, two additional bedrooms, a separate entrance, and a bathroom with direct outdoor access. Ideal for indoor-outdoor entertaining, it also offers flexibility for extended family, in-law accommodations, or nanny quarters. Outside, discover a private backyard oasis complete with an inground pool and spa, cabana, expansive balcony, multiple lounge and dining areas, dedicated fire pit space, mature landscaping, and multiple gas BBQ connections. Located minutes from Kleinburg Village, boutique shops, upscale dining, premier golf courses, conservation trails, major highways, shopping, and top-rated schools, this remarkable property offers an exceptional balance of luxury, privacy, and convenience. (id:49269)
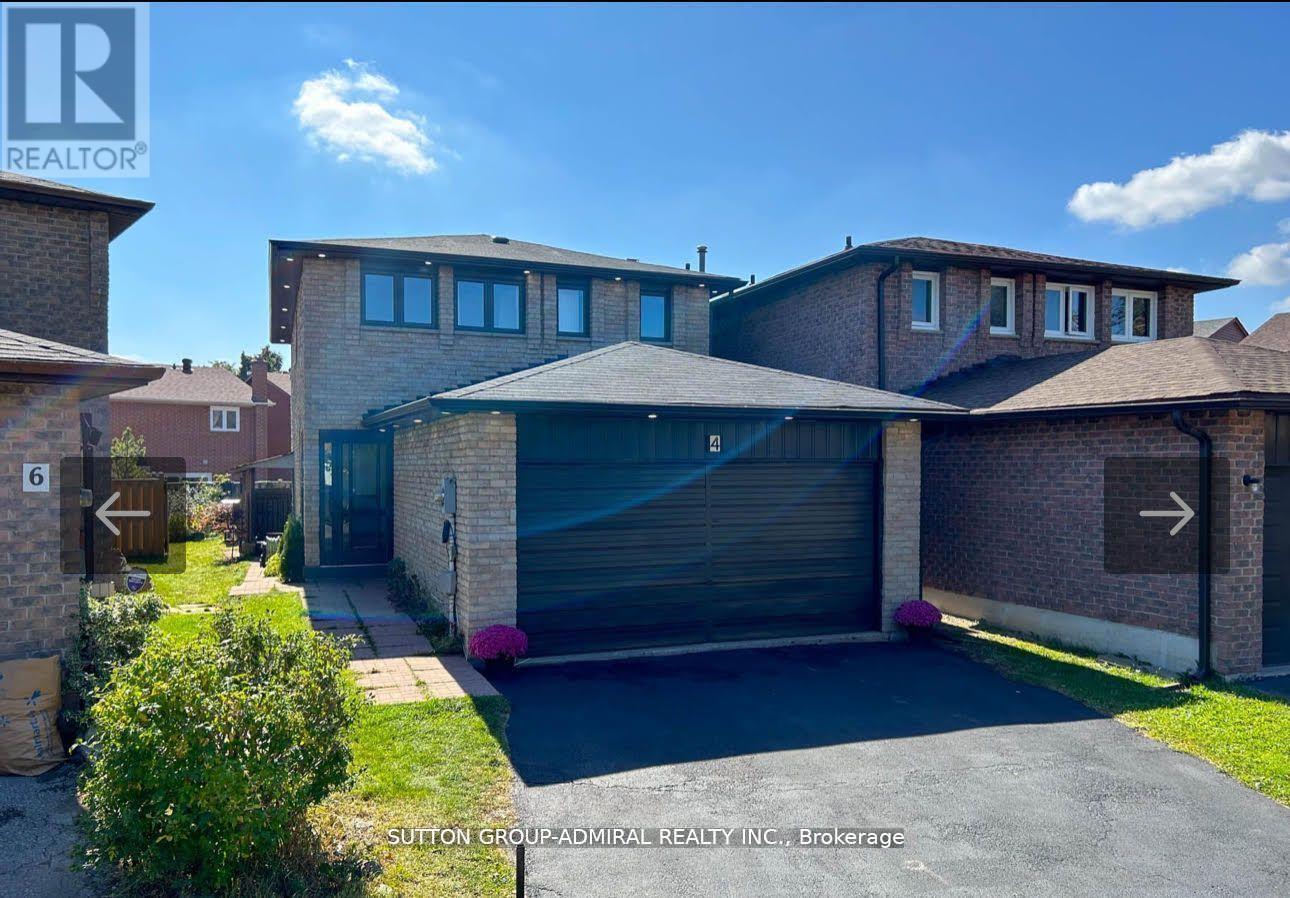
Basement - 4 Mather Court
Vaughan, Ontario
Discover the ideal place to lease in the Lakeview Estates community! This move-in-ready basement .Exceptional 1 bedroom, 1 bathroom basement. A spacious open-concept basement, a host of recent upgrades, and an idyllic location in a family friendly quiet cul-de-sac. 1 Parking space on the driveway + 1/3 of Utilities.Enjoy convenient access to public transit, parks, top-rated schools, and excellent shopping, with a direct bus route to the subway and York University.Surrounded by top-rated schools, parks, and everyday amenities, with easy access to major highways and transit, the location is truly unbeatable.this basement presents an exceptional opportunity you won't want to miss. Well Maintained. (id:49269)
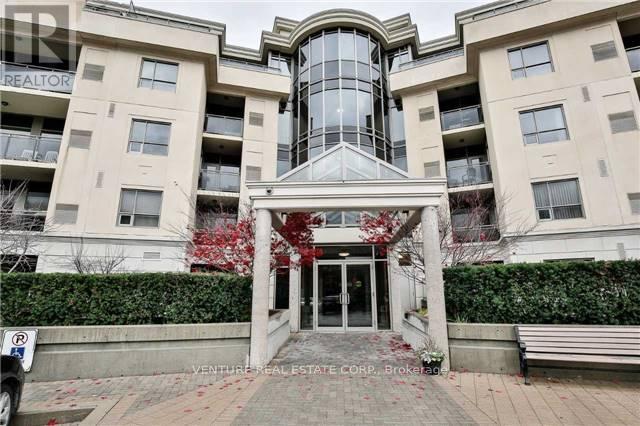
224 - 8201 Islington Avenue
Vaughan, Ontario
The Terraces On The Green, Low-rise Condo In The Heart Of Woodbridge Backing Onto Humber River. Granite Kitchen Counter. Combined Living/Dining Room With Walkout To Open Balcony Overlooking Ravine. Parking & Locker Included. Ready To Move-In.. Great Building Amenities Including Rooftop Terrace, Underground Car Wash Bay, Close To Major Amenities, Stores, Restaurants, Highways, Market Lane, Schools, Vaughan Transit at door step. (id:49269)
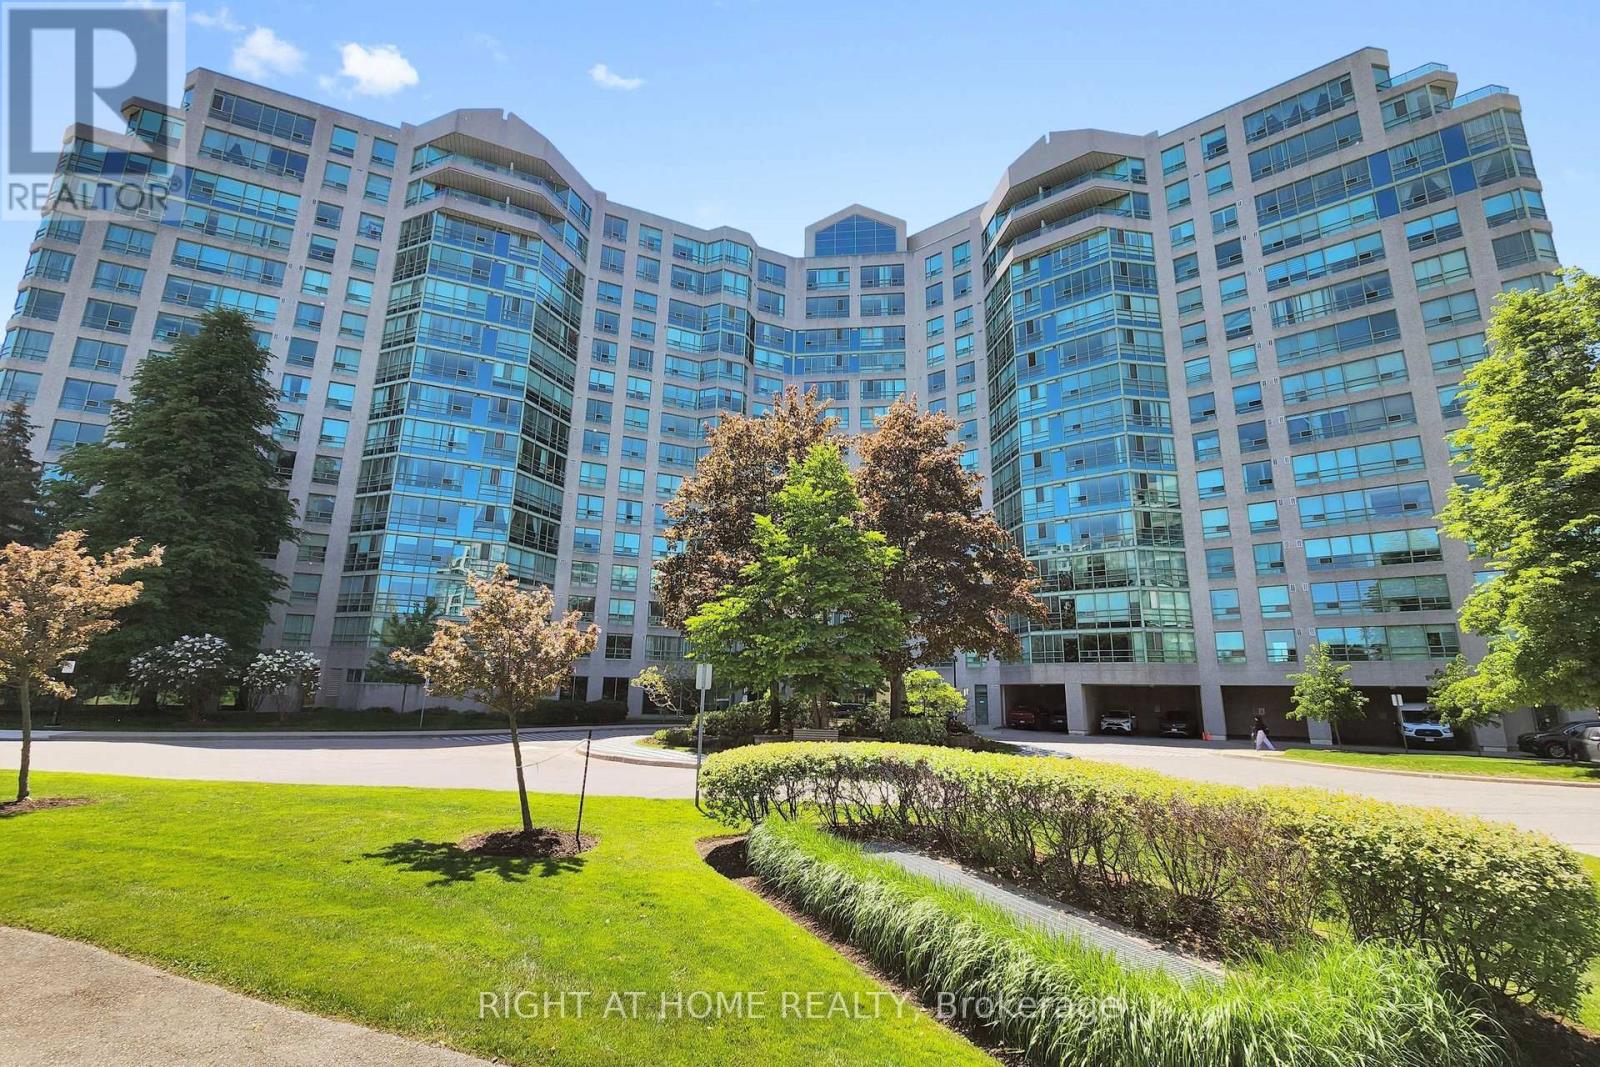
1120 - 7805 Bayview Avenue
Markham, Ontario
Welcome to the Prestigious Landmark One - Thornhill Condo! This Light Filled Suite Offers a Perfect Blend of Luxury and Comfort, Panoramic Views W/Two Spacious Bedrooms, Each Featuring Its Own Newly Renovated Bathroom *The Master Bedroom Boasts a Large Walk-in Closet and Additional Storage, Providing Ample Space for All Your Belongings.*Newly Renovated Kitchen with Granite Countertops and Ceramic Tiles *The Expansive Living and Dining Area is Perfect for Entertaining and Leads to a Bright Solarium, Offering a Serene Space Filled with Natural Light *Large Windows Throughout the Unit Provides a Beautiful Clear View, Creating a Bright and Airy Atmosphere. Residents of the Landmark of Thornhill Condos enjoy a Wealth of Amenities, incl. Exercise Room, Outdoor Tennis Courts, Indoor Pool, Party Room, Guest Suites, and a 24-hour Concierge Service *Close to St. Robert Catholic School Area *Step To Supermarket And Plaza *Don't Miss This Opportunity to Live in One of Thornhills Most Sought-After Addresses. (id:49269)
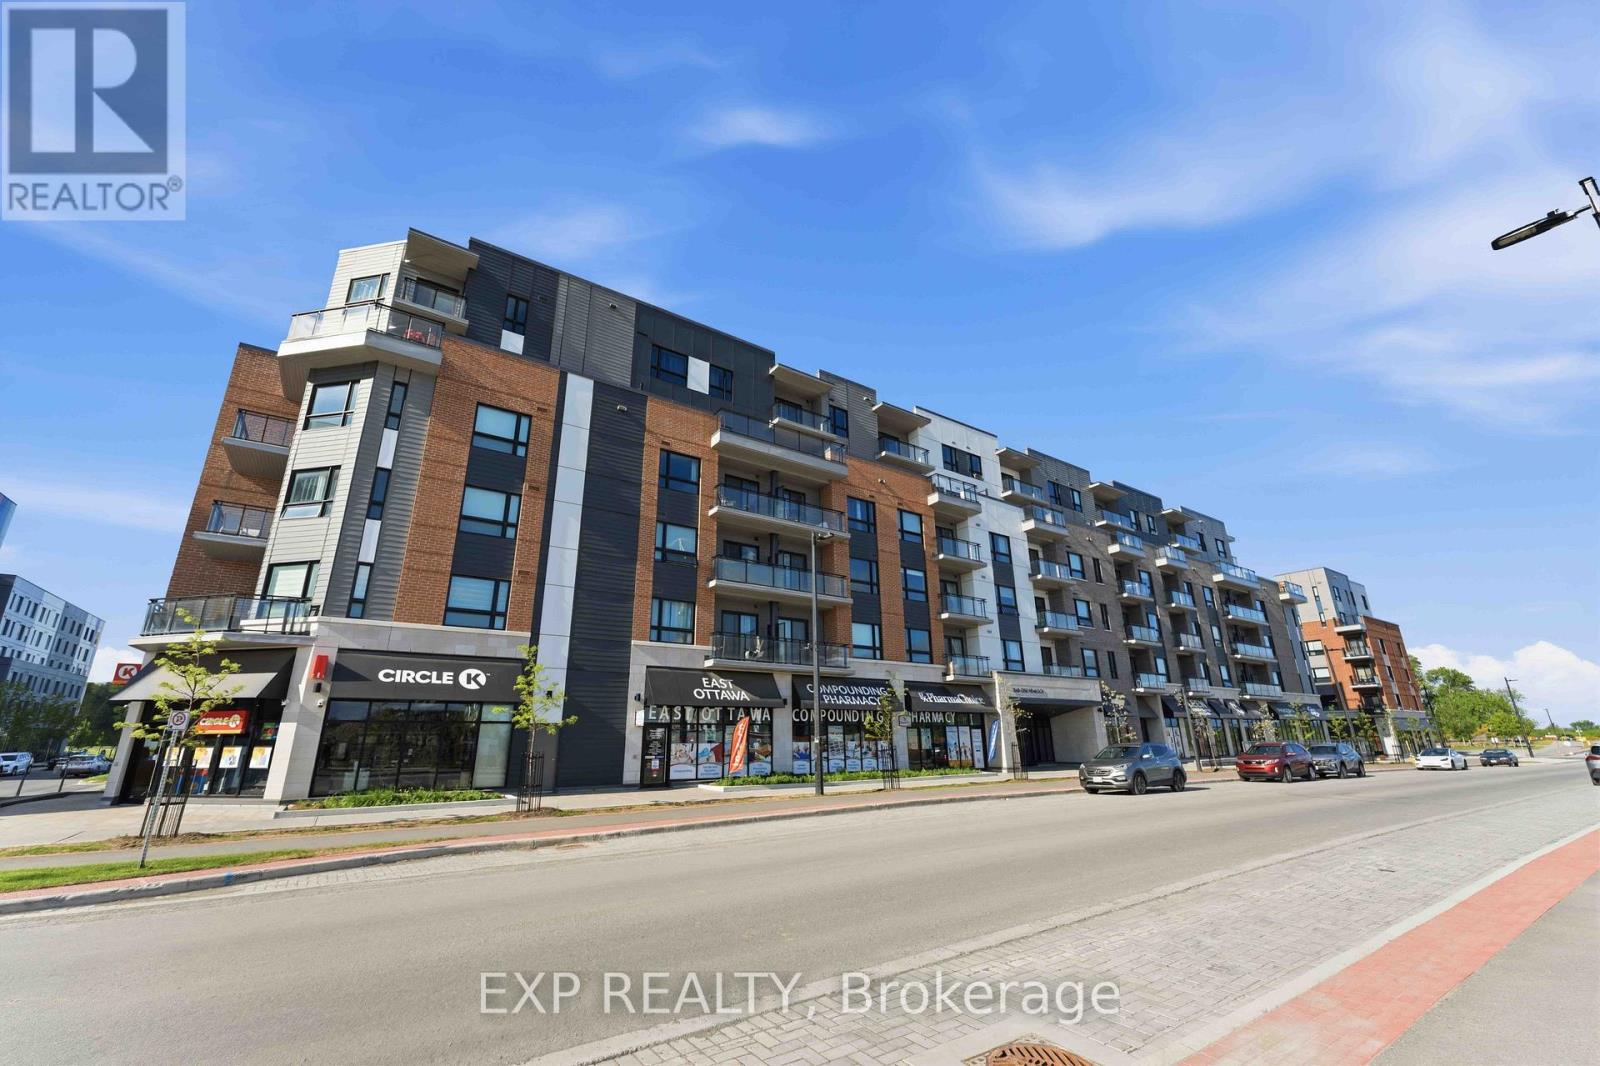
505 - 1350 Hemlock Road
Ottawa, Ontario
Beautiful 1-bedroom plus den home featuring a spacious wraparound patio and over $30,000 in high-end upgrades. This unit offers luxury vinyl tile (LVT) flooring throughout, a modern kitchen with quartz countertops, upgraded cabinetry, and a double sink. The full appliance package includes a stove, fridge, dishwasher, microwave, and in-suite washer & dryer. The bathroom has been thoughtfully upgraded with new flooring, quartz countertops, updated light fixtures, and a medicine cabinet add-on. Enjoy the convenience of a deep fridge and the comfort of quality finishes throughout. A perfect blend of style and functionality in a highly desirable building. (id:49269)
935 - 340 Mcleod Street
Ottawa, Ontario
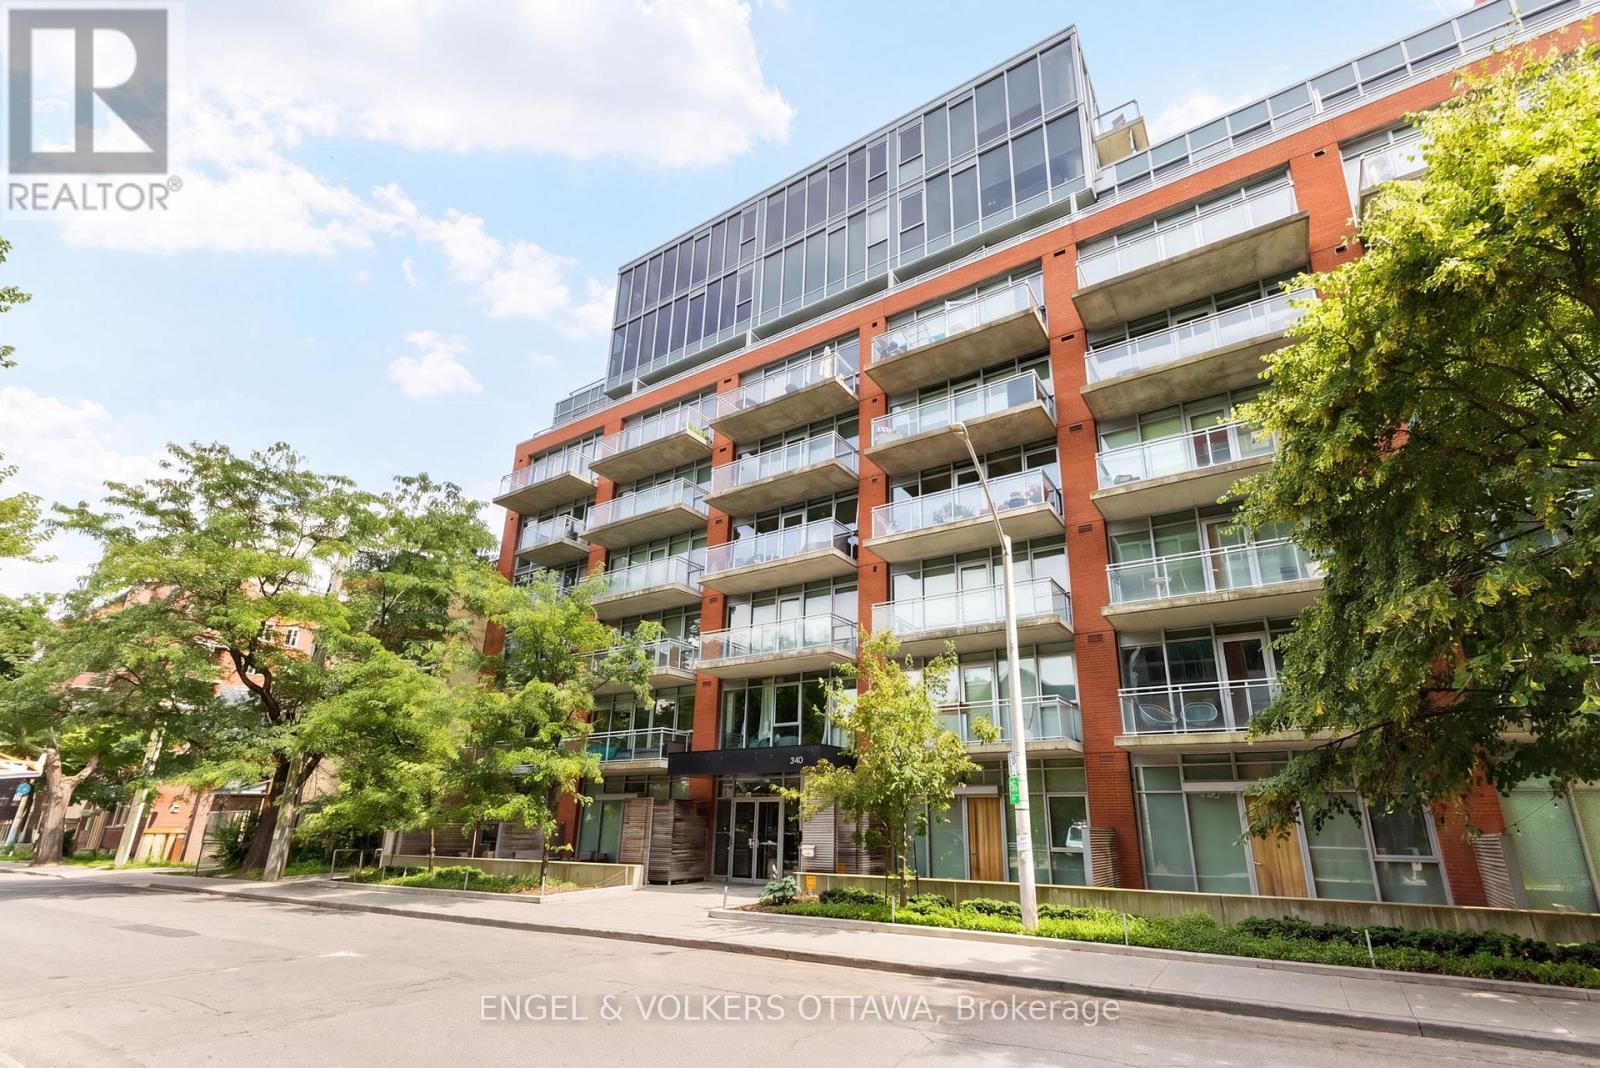
Welcome to urban living at its finest in the sought-after Hideaway. This stylish 1 bedroom, 1 bathroom condo offers floor-to-ceiling windows with unobstructed views of the Ottawa skyline, filling the space with natural light. Light hardwood floors, soaring ceilings, and sleek sliding doors create a modern yet functional layout, seamlessly separating the living area from the private bedroom retreat. The modern kitchen showcases quartz countertops, stainless steel appliances, a moveable island, and elegant dual-toned cabinetry, blending style and functionality. Thoughtfully designed, the bedroom features a flexible nook ideal for a home office, reading corner, or den, along with ample closet space and cheater access to the full bathroom with convenient in-suite laundry. Residents enjoy exceptional amenities including an outdoor pool, terrace, party room, theatre room, and fully equipped gym. Perfectly located in the heart of Centretown, just steps to the Rideau Canal, The Glebe, and the Canadian Museum of Nature, with grocery stores, cafes, restaurants, LCBO, and Shoppers Drug Mart right at your doorstep. An ideal opportunity for first-time buyers, investors, or anyone seeking a vibrant walkable lifestyle in the heart of downtown Ottawa. (id:49269)
382 Walden Drive
Ottawa, Ontario
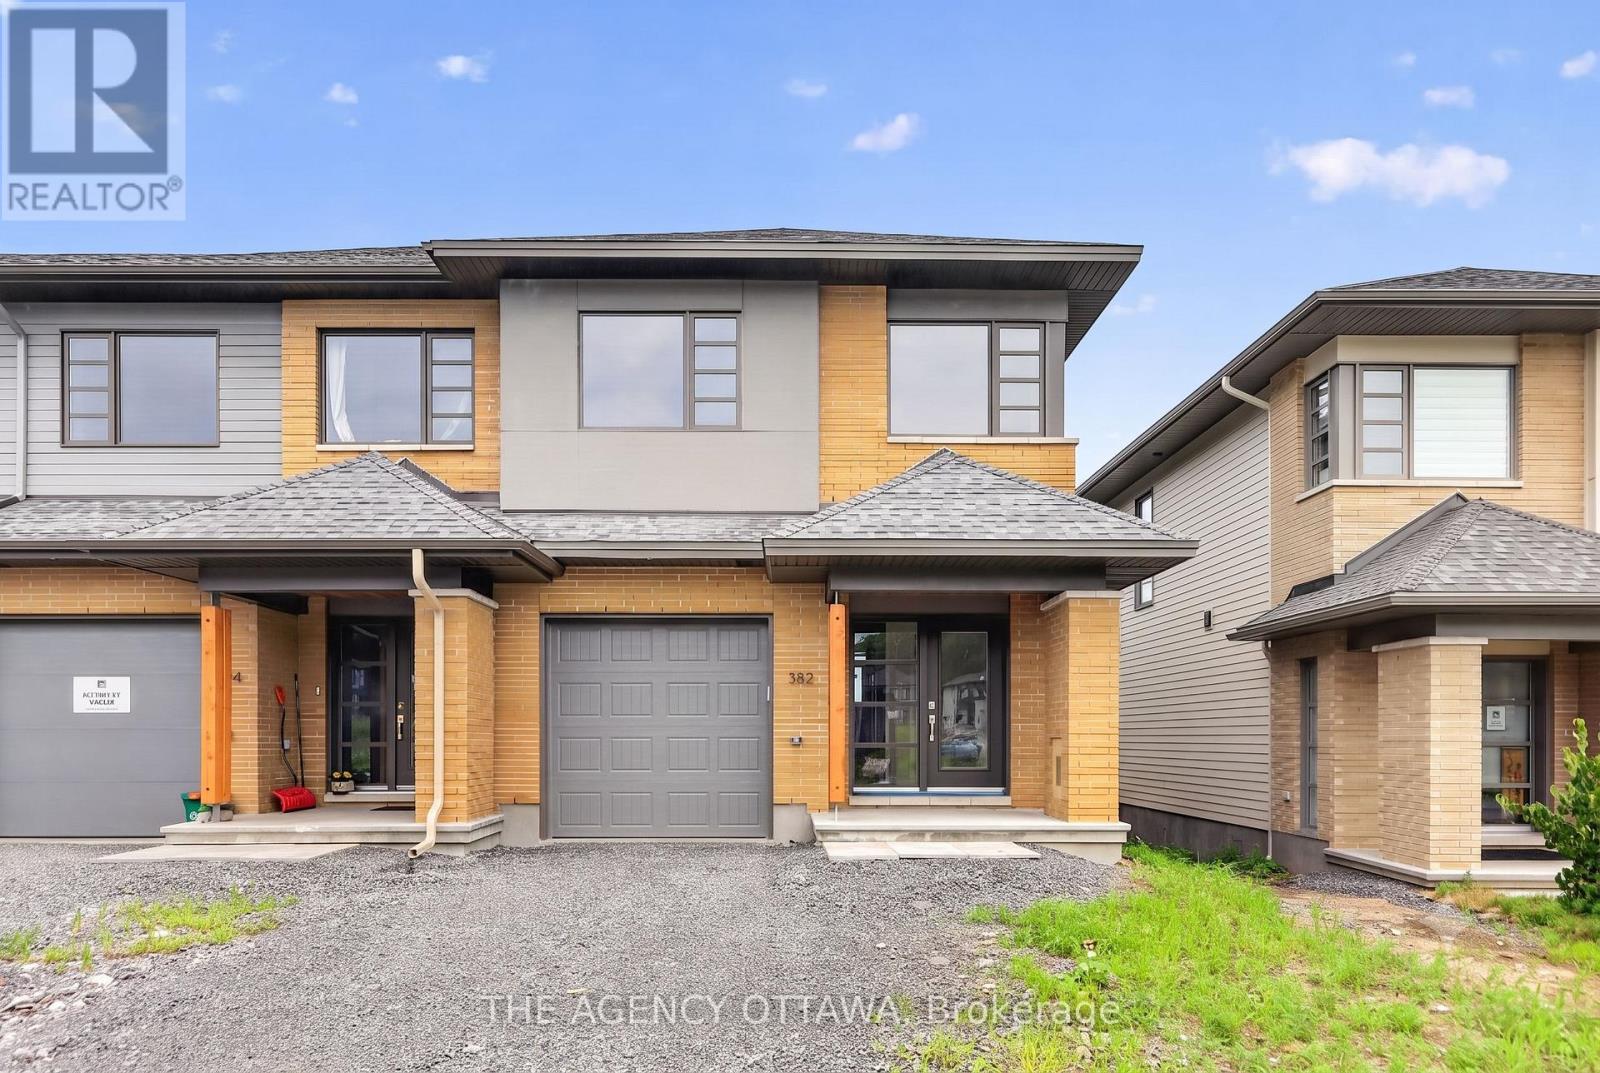
The price provided is after the HST Rebate has been applied for qualifying purchasers. Modern Sophistication Meets Architectural Excellence. Welcome to this stunning 2-storey, 3-bedroom end-unit townhouse, crafted by renowned builder HN Homes in collaboration with award-winning Simmonds Architecture. Nestled on a premium end lot, this authentically modern home is flooded with natural light from expansive windows. The main level showcases an open-concept layout anchored by a chef-inspired kitchen. Upgrades include premium painted cabinetry, a chic tile backsplash, a deep single-bowl sink, an additional bank of pots-and-pans drawers, and a seamless garbage pullout. Sleek quartz countertops extend across all surfaces, perfectly complemented by streamlined LED pot lighting. Upstairs, the primary retreat features a spacious walk-in closet and a luxurious 5-piece ensuite, complete with a contemporary glass corner shower and sliding door. Outside the primary bedroom, a versatile loft space creates the perfect sunlit reading nook or home office. Two additional bedrooms, a pristine main bath, and a dedicated laundry room complete this level. The lower level offers a professionally finished basement family room, ideal for movie nights or a home gym, along with LED pot lights and a handy 3-piece bathroom rough-in for future expansion. A true masterpiece of modern design-just move in and enjoy! (id:49269)

140 Lady Lochead Lane
Ottawa, Ontario
Custom designed and nestled within coveted Historic Elmwood Estates, this extraordinary residence offers over 4,500 sq ft of finished living space on a supremely private 2.2-acre lot, just minutes from Kanata and the village of Carp. Meticulously maintained and extensively upgraded, every detail reflects exceptional craftsmanship and thoughtful design. The main floor is both impressive and highly functional, featuring rich walnut hardwood, soaring vaulted ceilings, and a grand family room with a wood-burning fireplace. The spacious kitchen opens to a bright sunroom and breakfast nook, while the formal dining room is ideal for entertaining. A stunning formal living room or office showcases custom walnut millwork ceiling inlays, bespoke cabinetry, and a gas fireplace. A generous mudroom, oversized heated and insulated three-car garage with epoxy floors, and two powder rooms complete this level. Upstairs, walnut hardwood continues through the hallway and staircase. The palatial primary suite offers two walk-in closets and a spa-inspired ensuite with a statement tile shower, jetted soaker tub, and luxurious finishes. A second bedroom with its own ensuite and a well-appointed second-floor laundry room complete the upper level. The fully finished walkout lower level rivals a private club, featuring a recreation room with gas fireplace, games area, custom built-in bar, dedicated home gym, and spa bathroom with built-in sauna and heated floors. Two additional bedrooms, abundant storage, and a climate-controlled wine cellar complete the space. Additional highlights include Lutron lighting, Crestron whole-home automation, and significant recent upgrades to the roof, heating and cooling systems, water treatment, and a whole-home Generac generator. A rare opportunity to own a truly one-of-a-kind property where privacy, luxury, and turnkey peace of mind come together in one exceptional address. (id:49269)

1462 Rideau River Road
Montague, Ontario
Welcome to your ultimate 19-acre rural retreat, perfectly blending rustic log-home charm with extensive modern luxury! This gracious 4-bedroom, 2-bathroom log home welcomes you with a covered front deck opening into bright, soaring spaces with pine plank floors. The main level features a cozy family room with a stone fireplace, a formal dining room with stunning Algonquin glass windows, and a den with a certified woodstove. The heart of the home is the harvest-sized, eat-in kitchen boasting an extra-long granite counter, breakfast bar, and 16' ceilings open to the upper level. Upstairs, a massive hallway leads to a custom library/office loft, a charming bedroom with a hexagon window, and a spacious primary bedroom with a walk-in closet and cheater ensuite. Outside, experience a true staycation paradise featuring a massive 20x40 Inground pool (fully updated 2022-2025) with a pool house, gazebo, pergola, and a custom outdoor theater setup (2025) amidst private hiking trails. The estate also includes a double garage with hydro and a two-stall barn/workshop with a finished "man-cave." Enjoy total peace of mind with unprecedented turn-key upgrades, including New Septic (47K - 2025); Heat Pump (2024); Propane Furnace (2026); Hot Water Heater (2022); Water Softener (2022); Well Pump (2024); Pool Liner (2022); Pool Cement (2023); Pool Fence (2024); Pool Pump (2025); Upstairs Bath Refresh (2026); Custom Railings (2022); Outdoor Theatre (2025); 2 Hexagon Windows (2023); Dishwasher (2024). Perfectly situated in the desirable Montague school catchment area (with lower taxes), and just 2 km to the boat launch and Rideau Canal Locks, this deeply loved family treasure is ready for its next spectacular chapter! (id:49269)
19 Blyth Street
Richmond Hill, Ontario
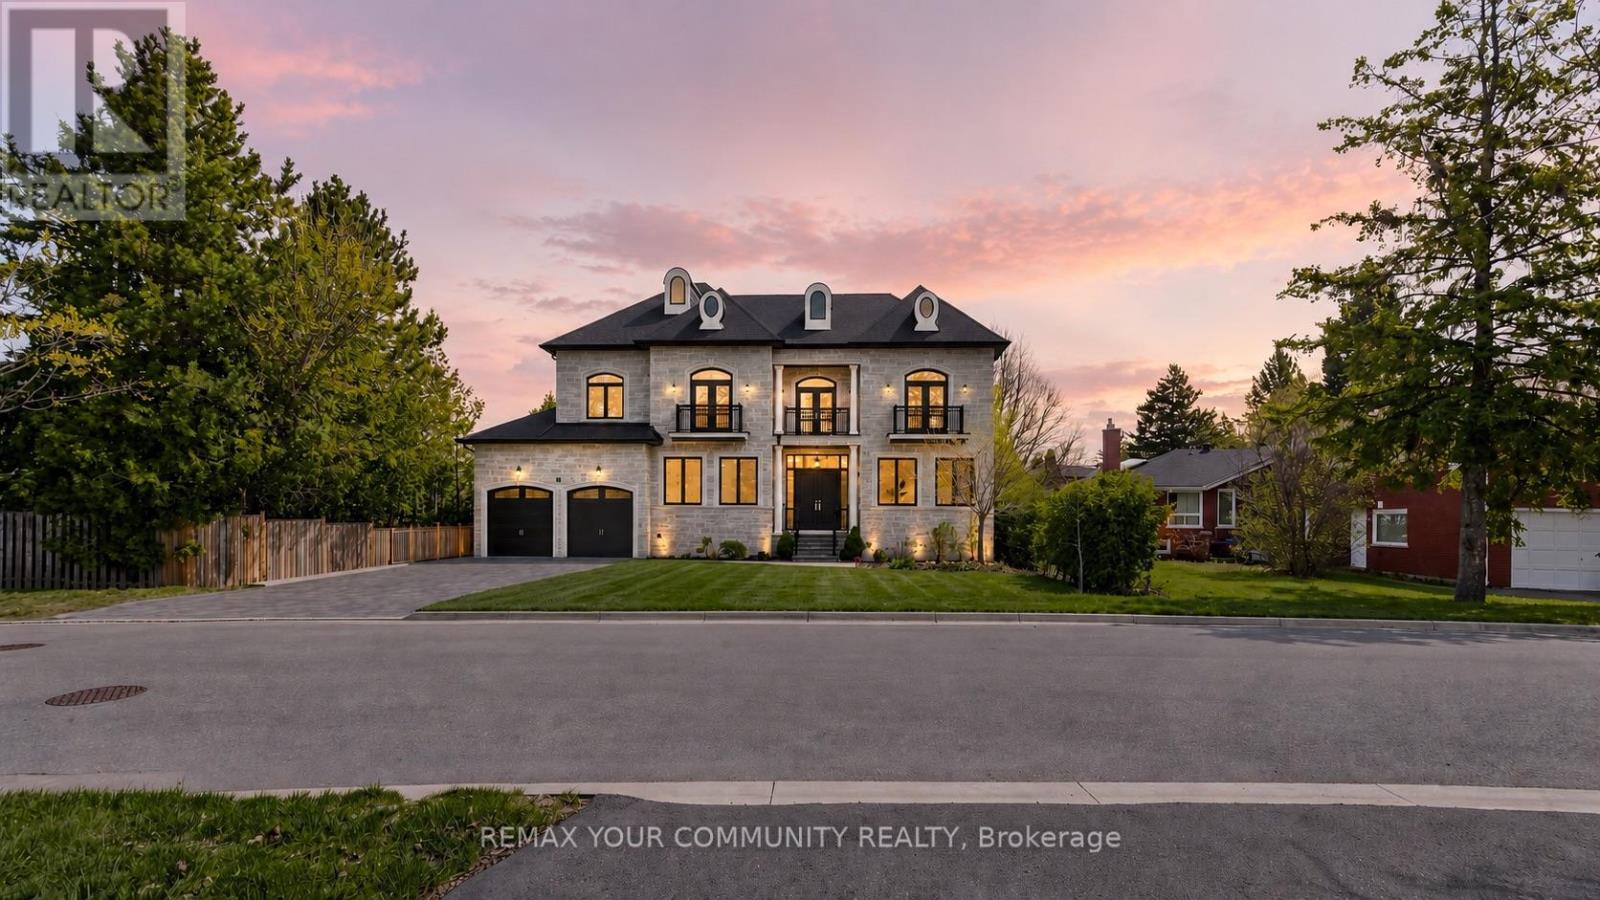
Timeless classic residence in the prestigious Oak Ridges community. Showcasing quality finishes, thoughtful craftsmanship, and attention to details throughout. A grand foyer with a winding staircase sets the tone for this bright and spacious custom home. The gourmet kitchen features a large centre island, custom cabinetry, and Thermador appliances, opening to a sun-filled family room with oversized windows overlooking the backyard and mature trees.Spacious primary suite with a 5-piece ensuite and a custom walk-in closet . All bedrooms include their own ensuite and walk-in closet.The open-concept basement offers high ceilings and heated floors, ideal for entertaining or flexible family space. Extra-large 3-car tandem garage and a wide interlock driveway . Built with comfort in mind, featuring MovieRoom ,second Kitchen ,sprinkler system, water softener, sump pump, heated floors, and chandelier lift. (id:49269)
22987 Highway 7 Highway
Frontenac, Ontario
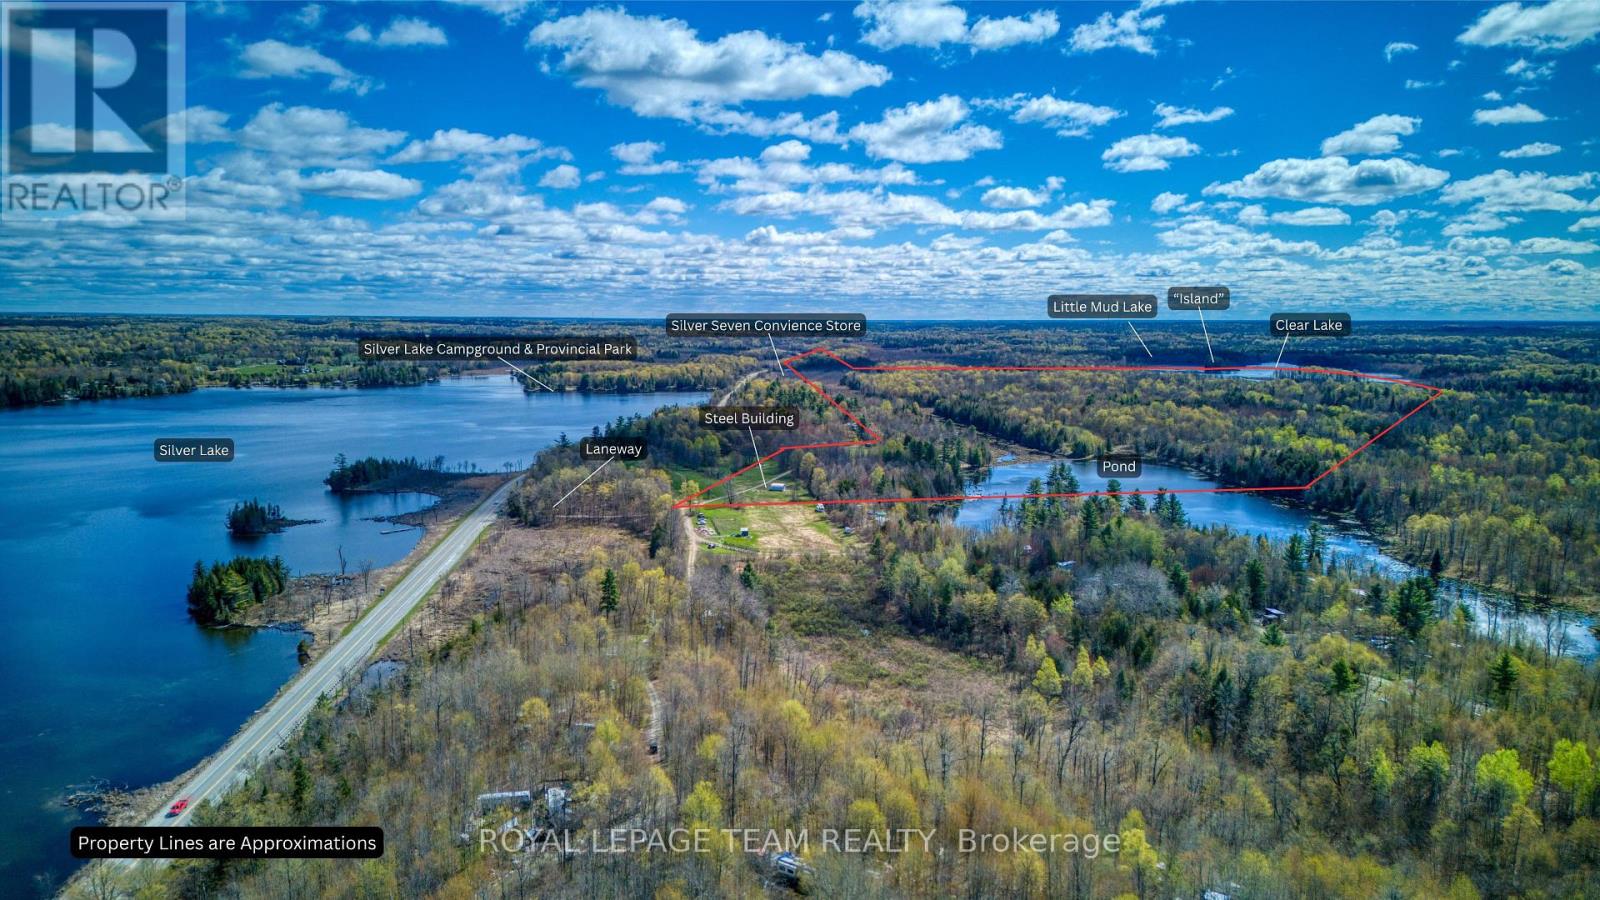
Welcome to your own slice of paradise. This unique property has so many possibilities. It has three separate sections as seen on the attached Survey - the Northern Parcel, the Island Parcel and the Southern Parcel. You arrive at the property by the Northern section which has direct access to Highway 7. Currently using a laneway on the Western side of the property, the lane takes you by a large out building and old rundown home then continues alongside a beaver pond and all the way to the Trans Canada Trail. From here you get to the Southern Parcel which has just over a kilometer of waterfrontage on beautiful Clear Lake. The Island Parcel is quaintly located where Little Mud Lake joins into Clear Lake and encompasses about 4 acres of the small Island. It has everything a nature lover could ask for. Please do not walk onto the property without a showing. Water frontage measurement is approximate. (id:49269)
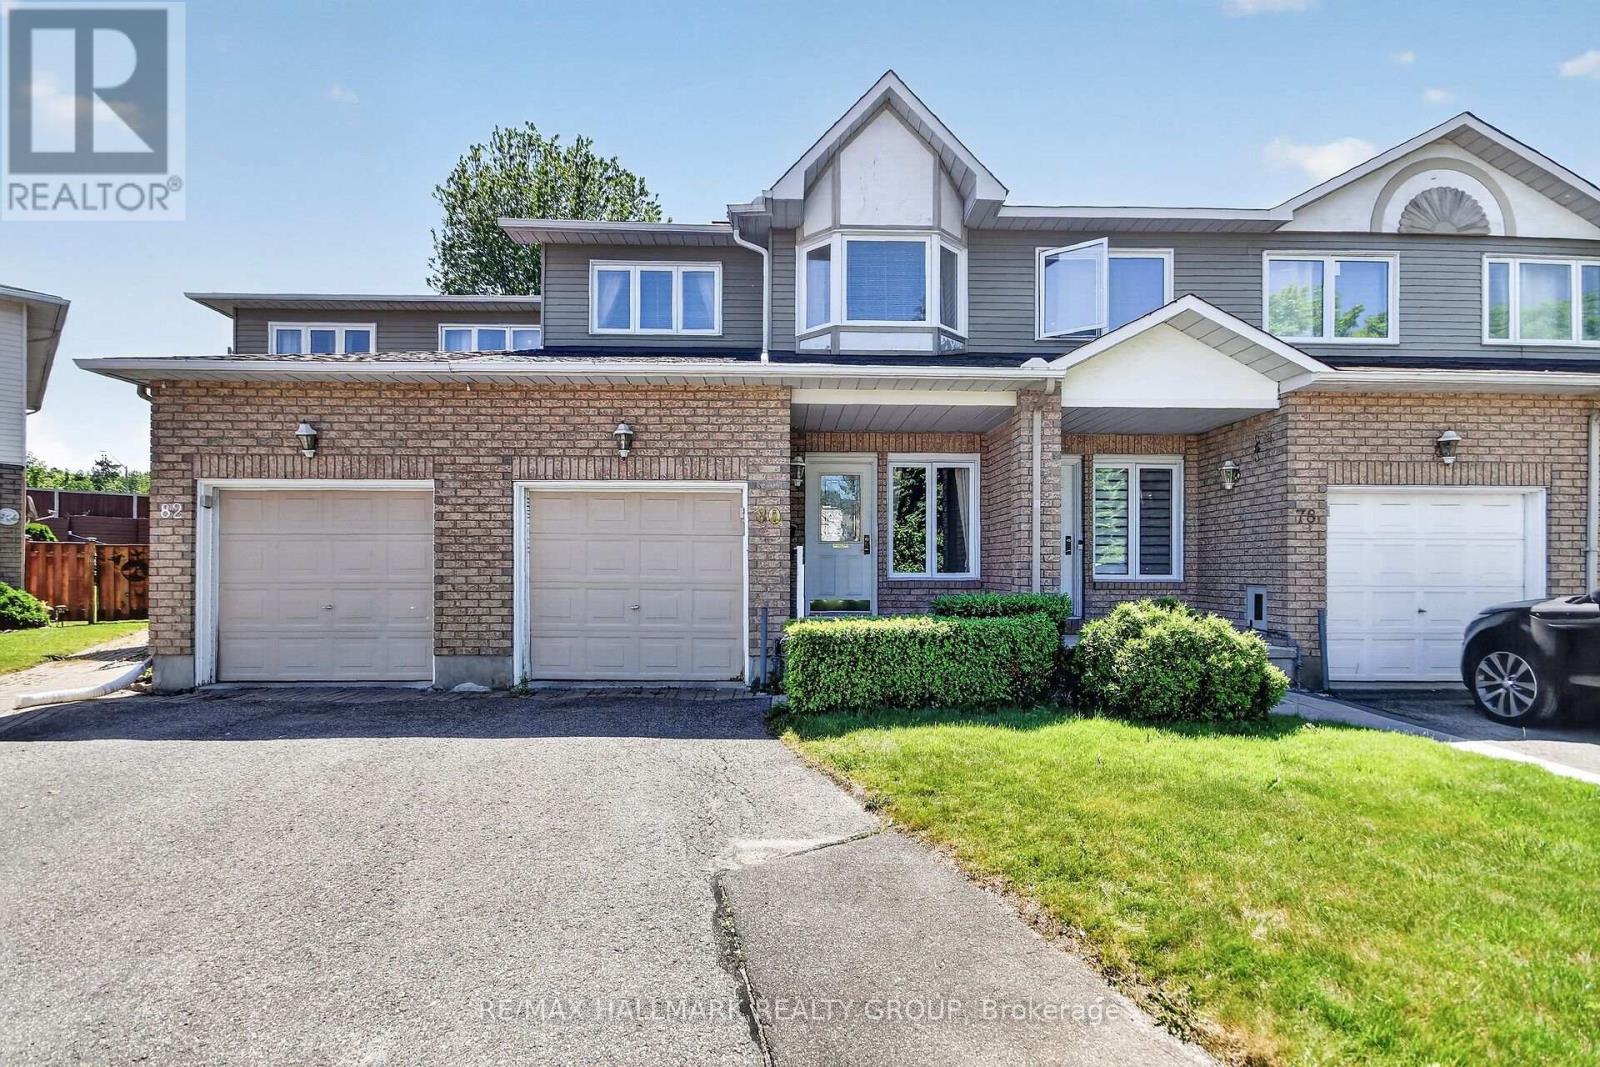
80 Scarlet Court
Ottawa, Ontario
Lovely and spacious freehold townhome situated on a quiet and private court. Great location in the heart of Greenboro close to parks, schools, Greenboro Community Centre (with library, gym, pool), LRT/public transit, restaurants + shopping amenities in South Keys. MAIN LEVEL features hardwood floors, laundry/mudroom, open concept living room with fireplace, entertainment sized dining room, kitchen with stainless steel appliances, granite counters, functional breakfast area with sliding doors to 2-tiered deck. SECOND LEVEL features large primary bedroom with walk in closet + ensuite with roman tub + stand up glass shower, good sized secondary bedrooms + 5 piece main bathroom. LOWER LEVEL features huge recroom accented by pot lights + practical utility room. Private fenced backyard with 2 tiered deck perfect for summer BBQ's! Single attached garage with inside access. Perfect for either First Time Home Buyers or Investors! (id:49269)
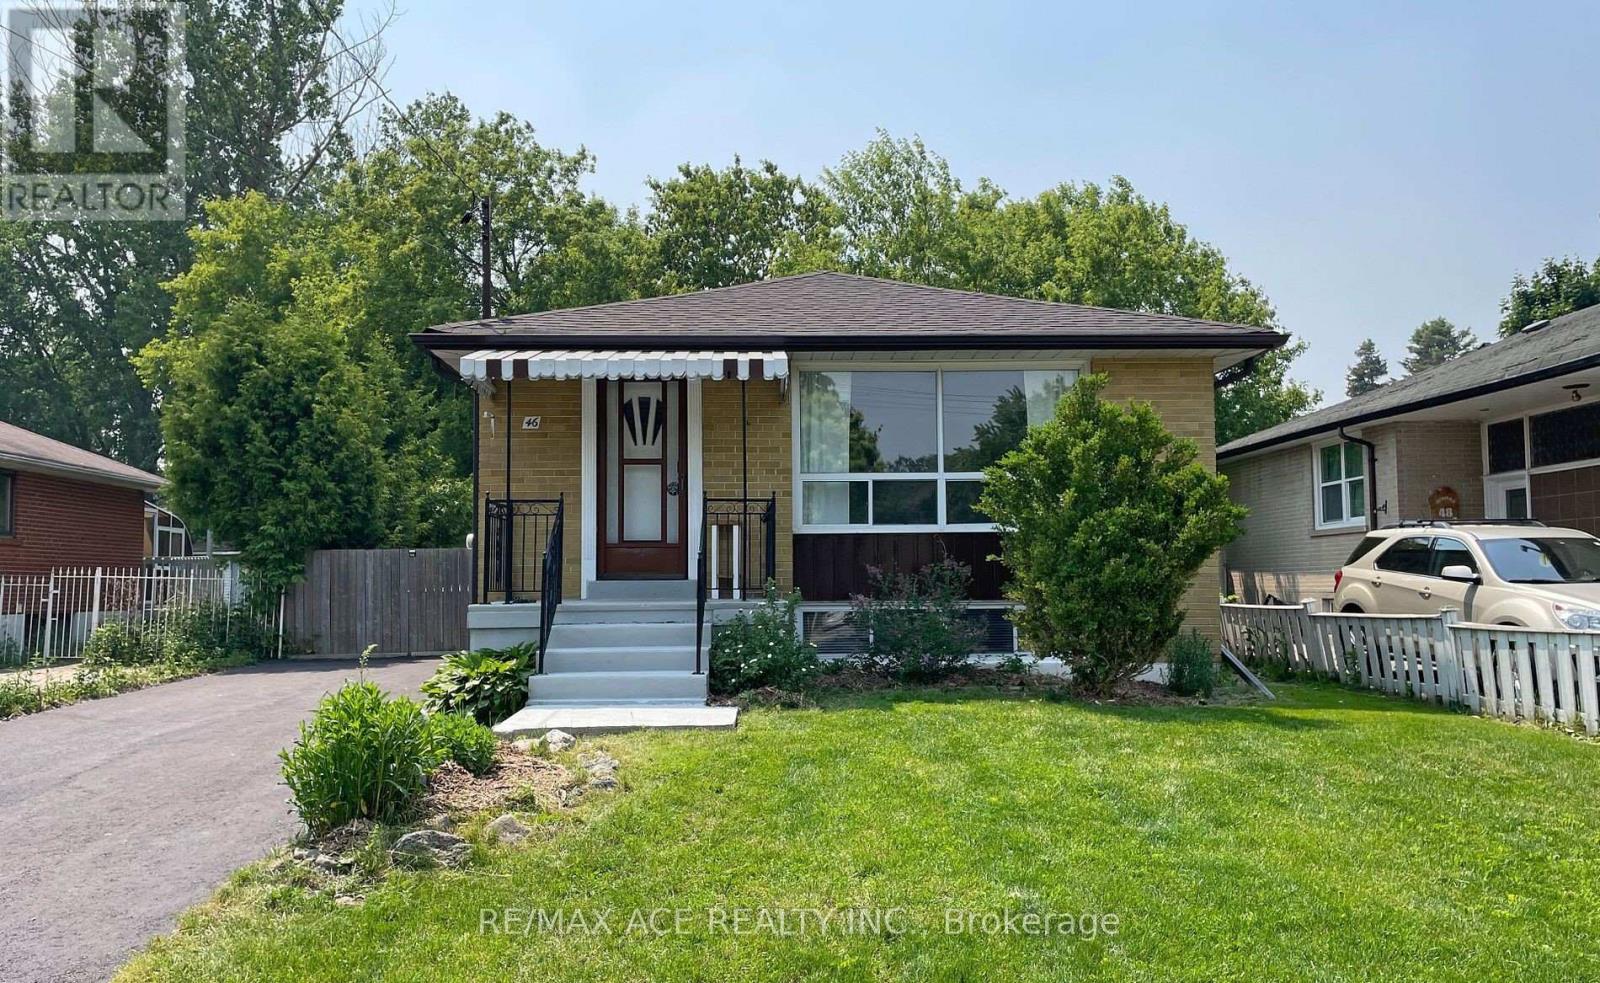
Bsmt - 46 Mossbank Drive
Toronto, Ontario
Location ! Location! Location ! Stunning 2 Bed rooms Basement Apartment in the most desired and convenient location. Separate Entrance. Very Spacious. With Large Window, Full Bath. 1 Parking space on Driveway. (id:49269)
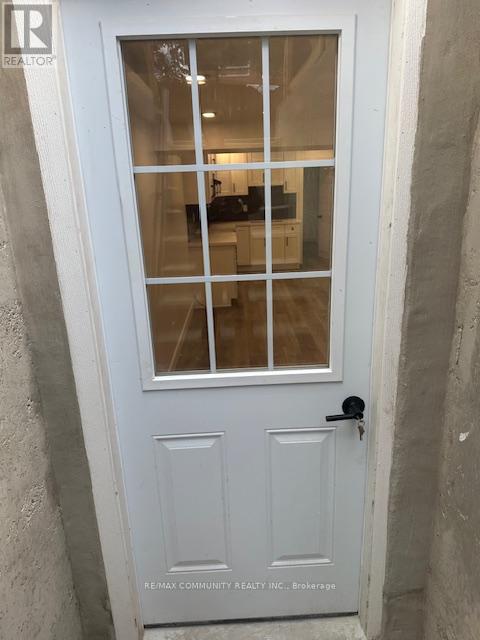
37 Fieldcrest Avenue
Clarington, Ontario
This newly renovated legal basement apartment offers two spacious bedrooms plus a versatile den that can be used as a home office, study, or guest room. Bright and cozy, the unit is self-contained and well aid out, with large windows and a glass entrance door that allow natural light to flow throughout the space. It includes two driveway parking spots and shared access to the backyard. Ideally located, the apartment is just a short 1km walk to transit, a 6min drive to Highway 401, and close to schools, shopping, dining, and all amenities. Conveniently situated adjacent to Oshawa and welcomes young professionals, students and gainfully employed newcomers. (id:49269)
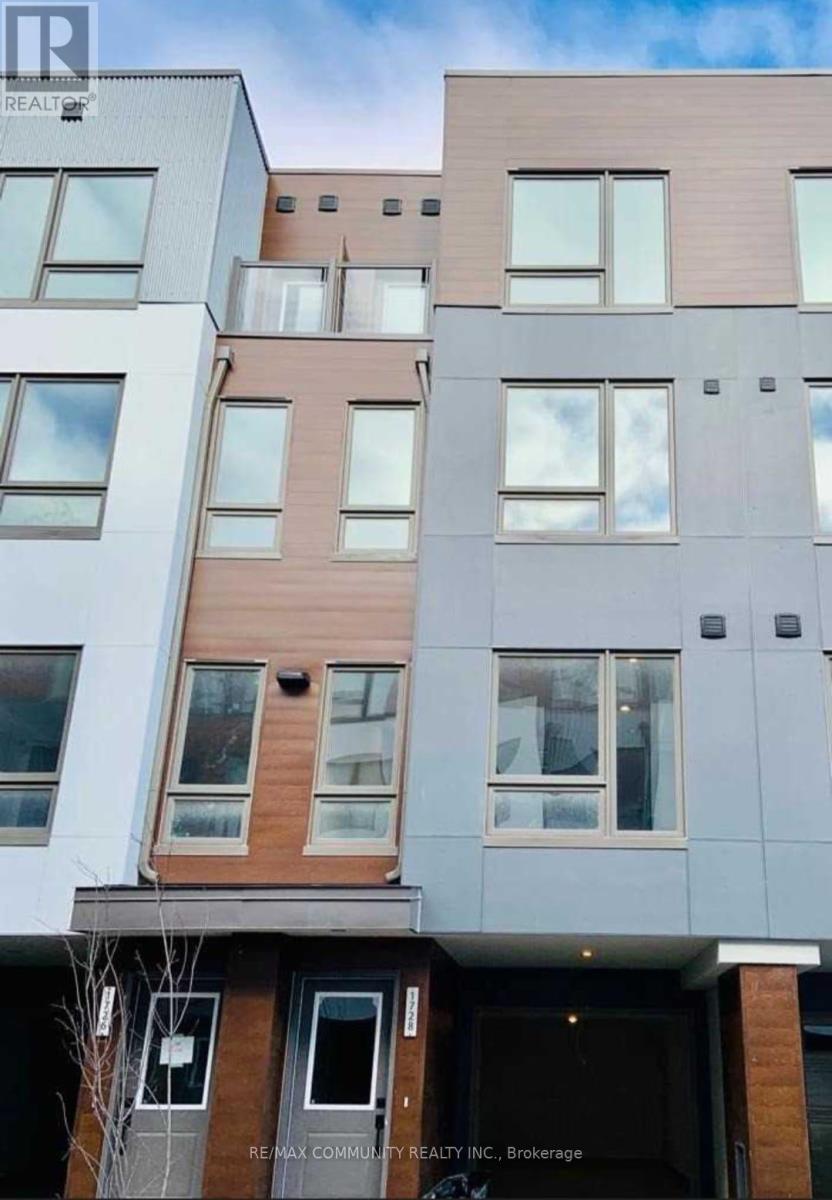
1728 Pleasure Valley Path
Oshawa, Ontario
This beautifully townhouse offers an exceptional living experience. The open-concept main floor features a spacious living room, a bright, modern kitchen with stainless steel appliances, an extended island, upgraded cabinetry, and a stylish backsplash. The dining area opens onto a private backyard deck and garden space, perfect for entertaining or relaxing. Enjoy access to a 3-acre private park with trails, a toboggan hill, an off-leash dog park, an ice rink, a community garden, a playground, and scenic Oshawa Creek. The second floor includes two generous bedrooms, a convenient laundry closet, and a 4-piece bathroom. On the third floor, you'll find the primary bedroom complete with a Juliette balcony and a semi-ensuite 5-piece bathroom. A fourth bedroom with its own private balcony rounds out the upper level. This energy-efficient home is ideally located within walking distance of Ontario Tech, Durham College, and Camp Samac, ideal for students or professionals. Don't miss out on this incredible opportunity to live in a well-appointed, contemporary home in a prime location! (id:49269)
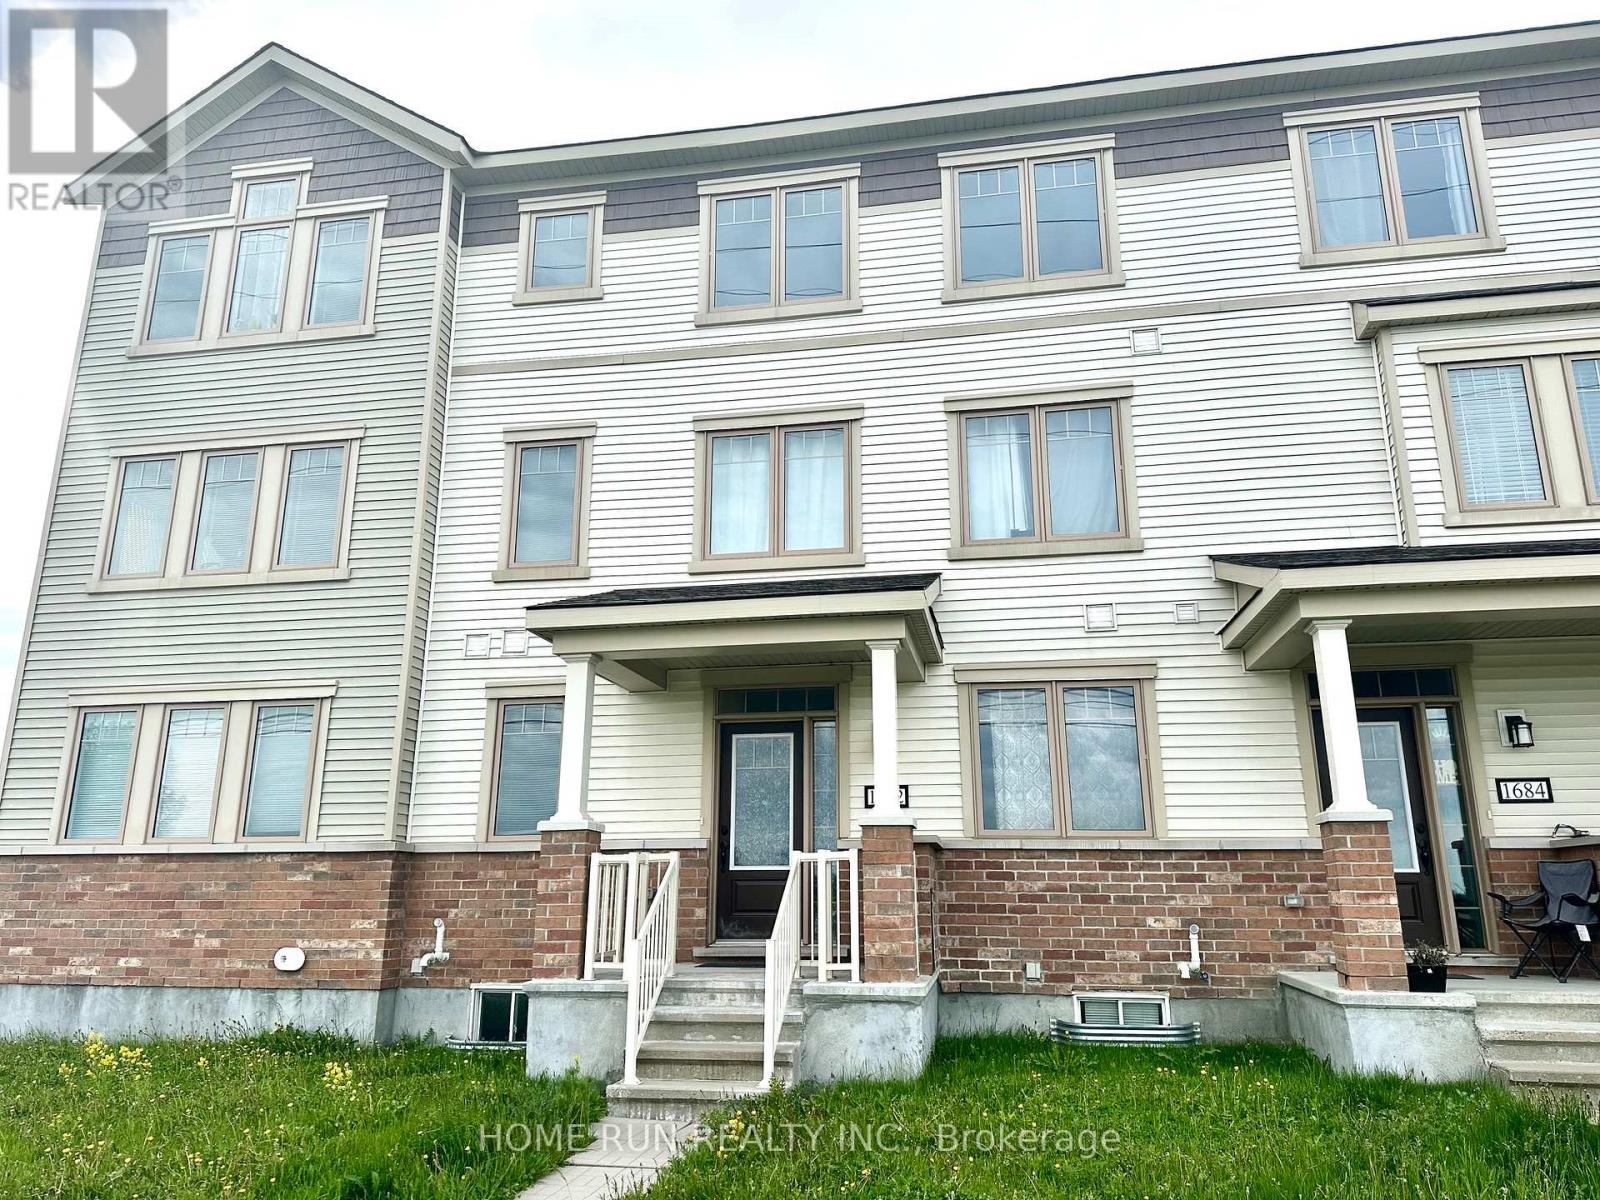
1682 Maple Grove Road
Ottawa, Ontario
Beautiful and well maintained Mattamy home in Fairwinds and close to all amenities (parks, outlet mall, Costco, highway access, etc.). This amazing 3 story, 4 bedroom and 2.5 bath, double garage town home with some upgrades, such as main floor upgraded flooring. Good size bedroom/home office on the first floor. A big deck on the second floor. The third level has three bedrooms and 2 bathrooms. There is plenty of room for storage in the unfinished basement. Tenant is responsible for utilities and hot water tank rental. NO PETS NO SMOKERS PLEASE. Available August 1. (id:49269)
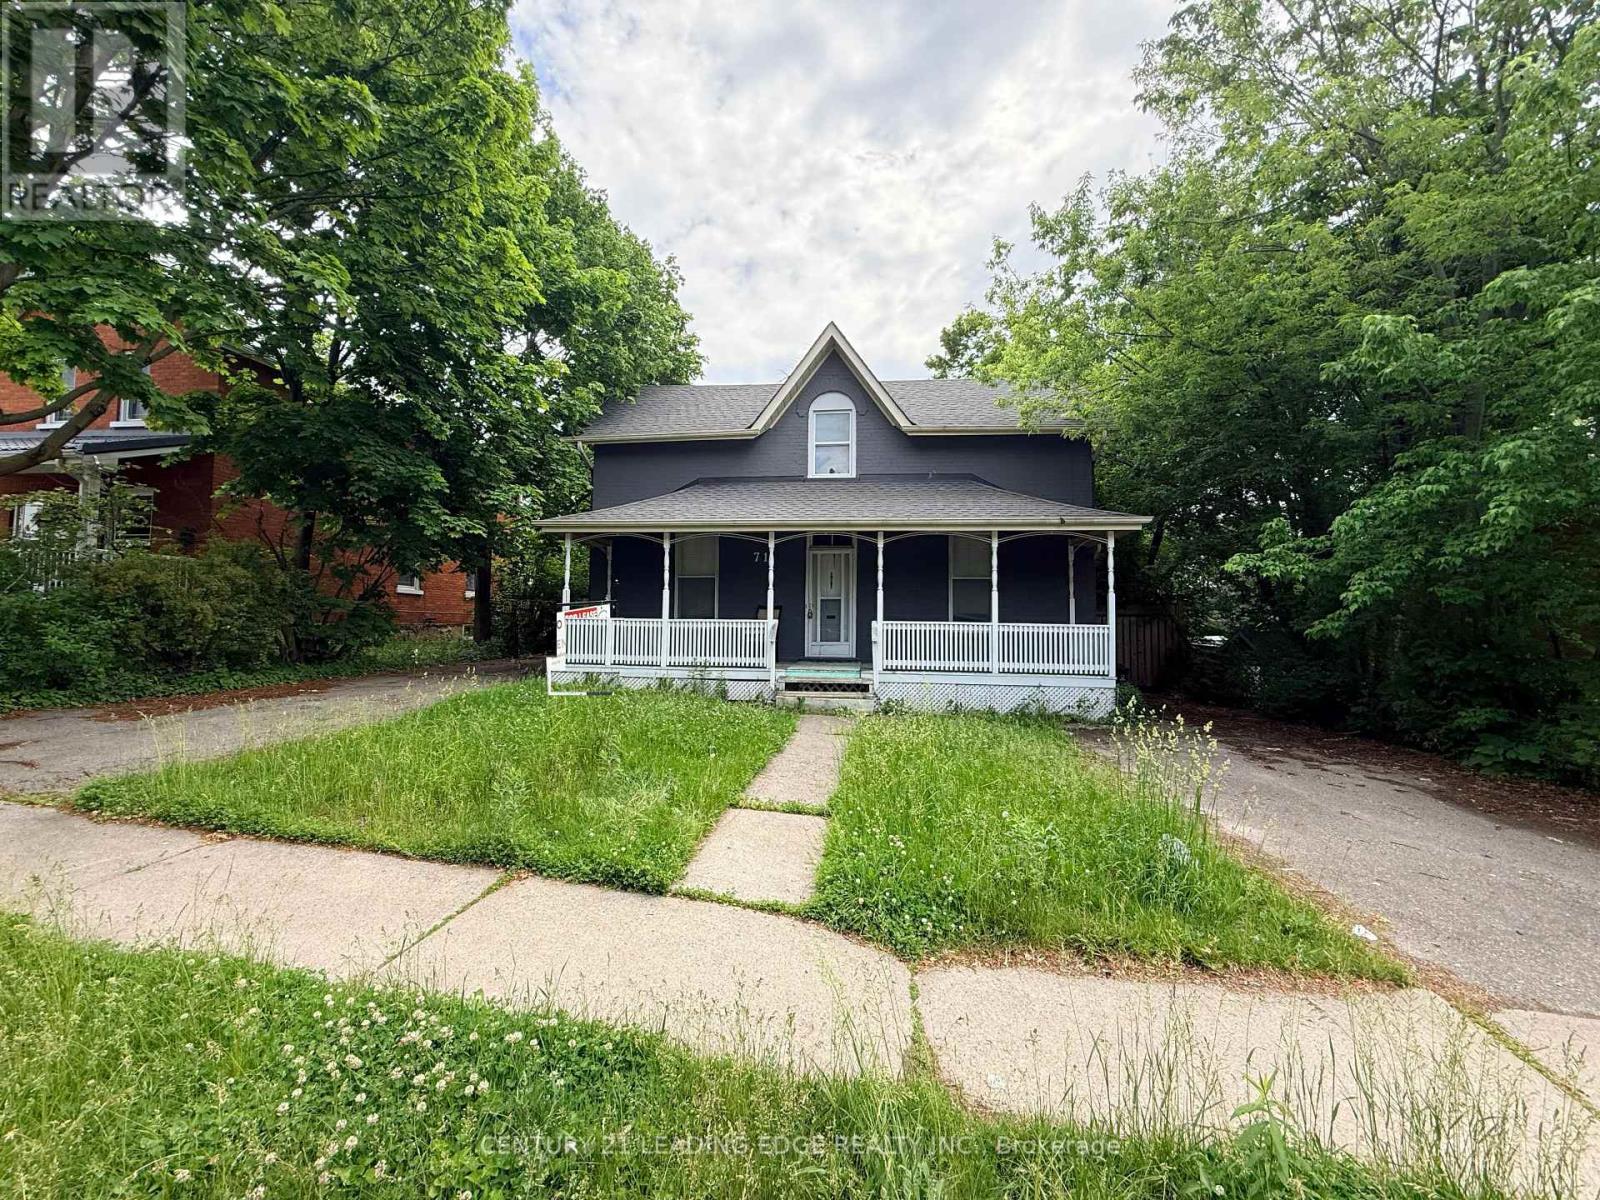
71 Mcgrigor Street
Oshawa, Ontario
Welcome To This Executive Home In The Heart Of Oshawa! With Its Outstanding Curb Appeal, You Will Feel At Home The Minute You Walk In. The Large Eat-In Kitchen Has Granite Countertops And A Generous Island Fully Equipped With A Built-In Wine Rack. The Living Room Off The Kitchen Extends Your Entertaining Space And Offers A Welcoming Atmosphere. Move Your Way Into The Rear Of The Home, Which Offers A Great Play Area And A Loft-Style Reading Nook. Upstairs You Will Find A Very Well-Laid-Out, Comfortable Sleeping Space That Lends Guests An Extended Ensuite Style Experience. This Large Home Filled With Charm And Character Sits On A Generous Lot And Is Minutes Away From Parks, Schools, Downtown, 401, And The Go Station. (id:49269)