
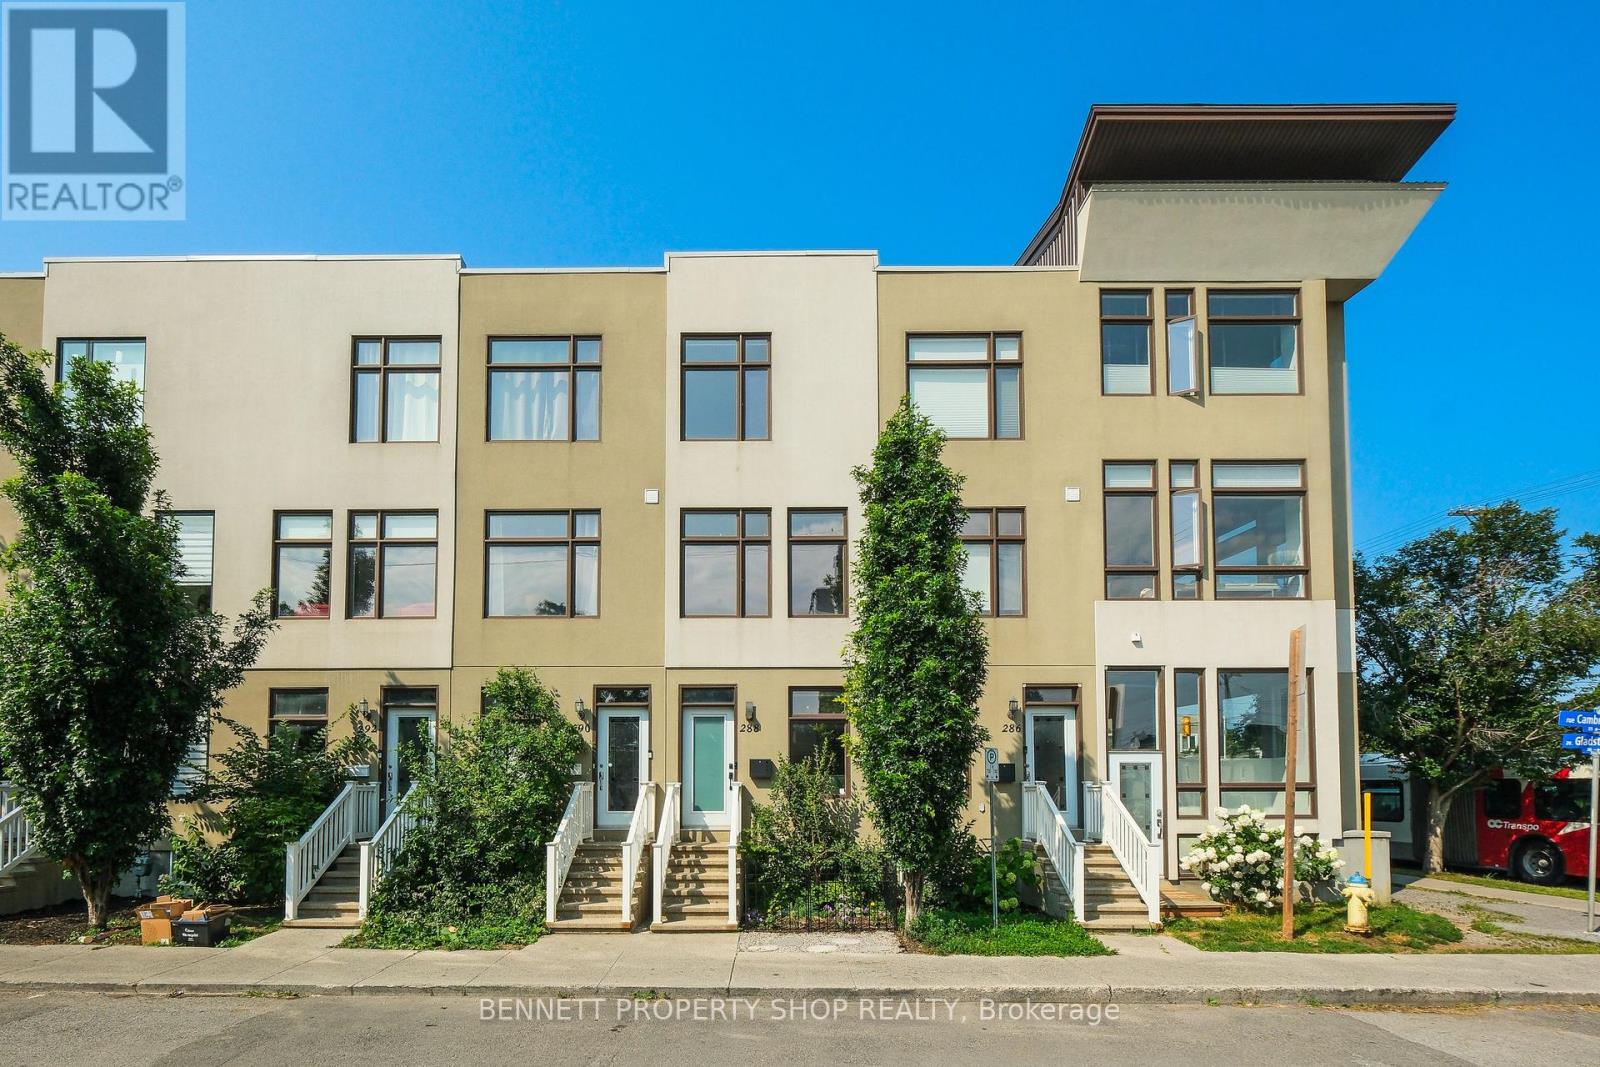
288 Cambridge Street N
Ottawa, Ontario
Discover this stunning 3-story townhome with 9-foot ceilings nestled in the vibrant Centretown West, perfect for professionals wanting home office convenience and downtown access. Its prime location near transit & the 417 places you within walking distance of the Glebe, Little Italy, Dow's Lake, & McNabb Dog Park for your furry friends. The main floor features a versatile den/office, stylish powder room, laundry & access to the garage. The open-concept 2nd floor is designed for modern living, featuring a bright & airy living room with expansive windows, a dining area, & a spacious kitchen with gorgeous granite countertops, all leading to a cozy balcony. The 3rd level offers 2 bright bedrooms, 2 full baths (including an en-suite) & an additional balcony. The primary bedroom also includes a brand new PAX closet. The basement, accessible via the garage, features additional space for a gym, office or recreation room. It is plumbed for a fourth bathroom & is currently being used for storage. 24 hours irrevocable on all offers. (id:49269)

493 Townline Road N
Clarington, Ontario
Welcome to 493 Townline Rd N, a breathtaking Clarington masterpiece renovated top to bottom with extraordinary craftsmanship and a layout so perfect that anyone with a taste for beauty and refinement will instantly fall in love. Set on an exceptional, highly desirable lot, this property offers unmatched freedom and endless potential, ideal for those who want to enjoy a stunning move-in-ready home today while having the space to create anything they desire tomorrow, even the possibility of building their dream mansion in this superb location. With its seamless modern flow, striking finishes, and rare combination of luxury and opportunity, this home delivers a lifestyle that excites the imagination and elevates every moment. (id:49269)
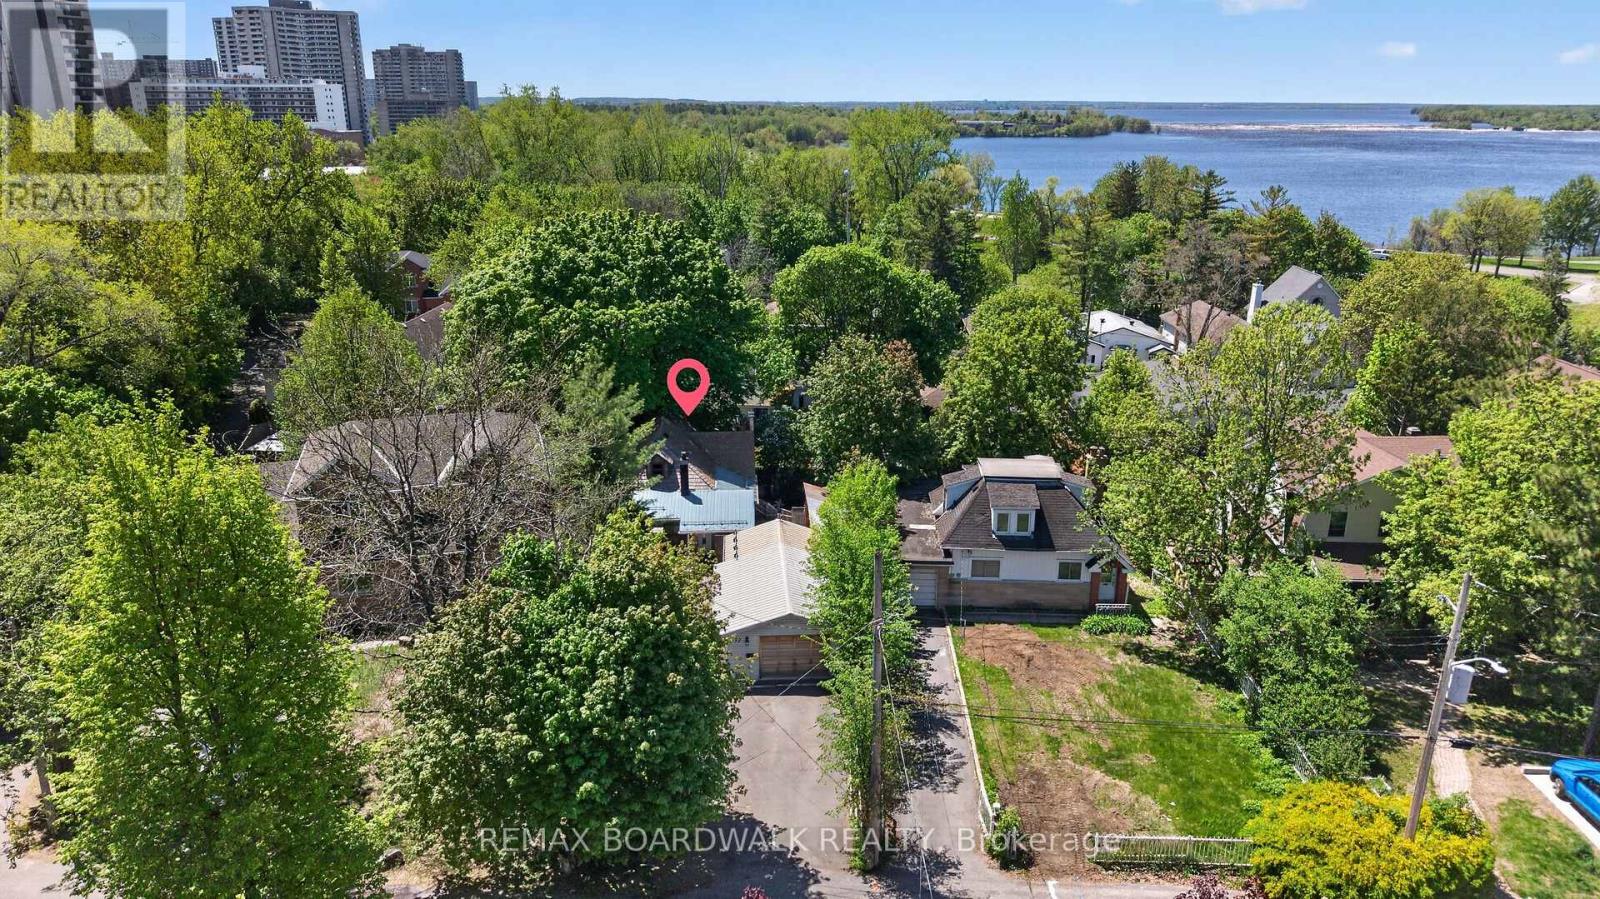
92 Orvigale Road
Ottawa, Ontario
Location, Zoning & Unmatched Potential. Located in a sought-after neighbourhood next door to McKellar Park, this Detached home sits on a premium lot w/highly desirable R2F Zoning. Build a luxury Dream Home or maximize investment w/a Semi-Detached property featuring 2 Principal Units + 4 Accessory Dwelling Units (ADUs)- both provide great potential for Developer's, Investors or Contractors (buyer to do their own due-diligence). Located in a Mature Neighbourhood steps to the Ottawa River & Trans Canada Trail/Ottawa River Pathway, a scenic 10-minute bike ride takes you to Westboro Beach & Britannia Beach & Yacht Club. Close to top schools, parks & the upcoming LRT Expansion for effortless commuting. Main Floor features a functional Kitchen, Dining Room & Living Room w/a WETT- Certified Wood Stove w/access to a bright 3-Season Sunroom. Includes a main floor Bedroom, Den & a Reno'd 3PC Bath. 2nd Level features the Primary Bedroom + a Loft & Plenty of tucked away storage. Finished Basement w/Separate Entrance Features a private front- facing entrance- perfect for an in-law suite or rental. Includes a Family Rm, 2 Dens, Laundry & a 3PC Bath w/indoor sauna & hot tub (as-is). Lg entertaining Deck seamlessly connected to the Sunroom & Massive Toy Storage (5'10 x 34'6)- A dedicated exterior enclosure w/sliding door, custom-built to secure canoes, kayaks & paddleboards. Oversized Detached Garage (16'10 x 31'9)- features its own independent electrical panel- ideal for mechanics, boat enthusiasts or a hobby workshop. Roof a mix of metal (front), composite (peak) & asphalt (back). Windows & Furnace are older. Don't miss the chance to anchor your future in Ottawa's premier riverside playground-bring your blueprints and build the dream! (id:49269)
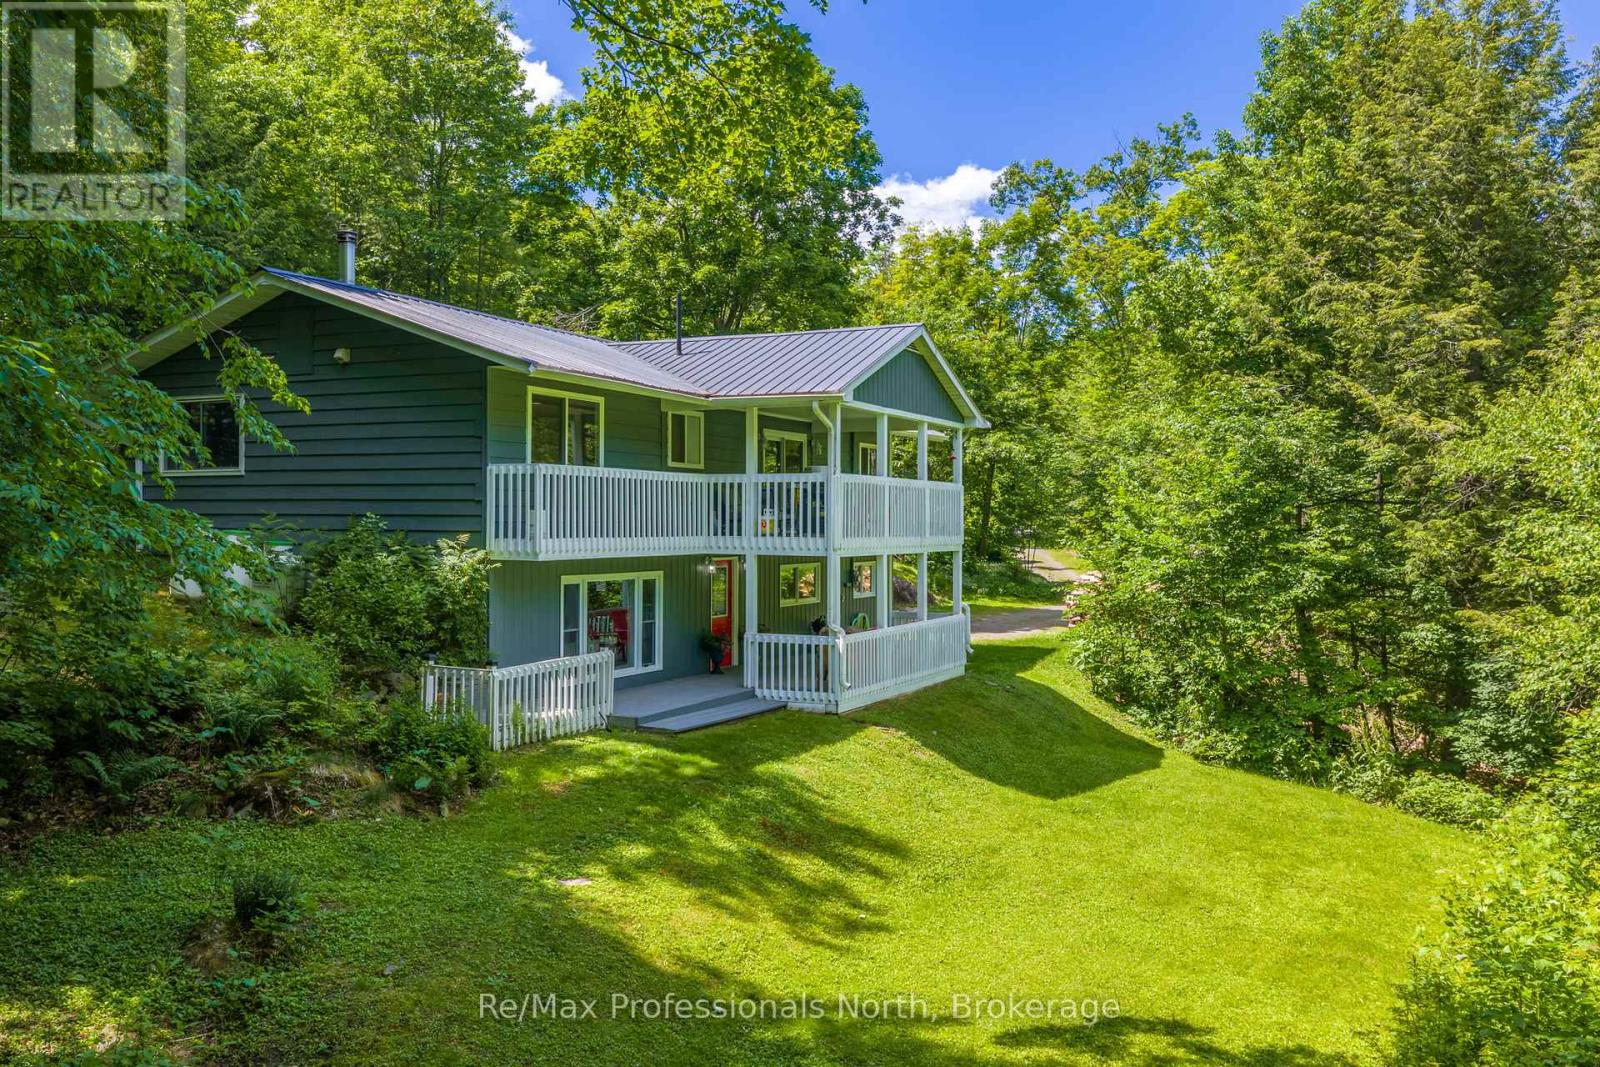
1032 Bradley Road
Muskoka Lakes, Ontario
Tucked into a private Muskoka Lakes setting, 1032 Bradley Road offers the kind of propertymany buyers come here looking for: acreage, privacy, mature trees, wildlife, and easy accessto nearby lakes and trails. Set on 2.87 acres with over 900 feet of frontage, the property hasa peaceful, natural feel throughout, with Muskoka landscape and local wildlife as part of thebackdrop. The home is a well-planned raised bungalow with a 2+1 bedroom, 2 bathroom layout andapproximately 2,048 sq ft of total interior living space between the main floor and finishedwalk-out lower level. The main floor is practical and inviting, with a primary bedroom, secondbedroom, 4-piece bathroom, living room, dining area, and a spacious kitchen that feels likethe heart of the home. The kitchen features a large island and stainless steel appliances,with the dining area close by for everyday meals or entertaining. From the kitchen, walk outto the large upper deck for outdoor dining or morning coffee, while the living room offerspatio door access to the backyard. The finished walk-out lower level adds flexibility with aspacious rec room and woodstove for warmth and ambiance, a 4-piece bathroom, laundry area,utility/storage space, and a third bedroom currently used as an art room/studio. With twoseparate walk-out entrances, this level works well for guests, hobbies, working from home, orextra room to spread out. Outside, the upper and lower decks offer multiple places to relax,entertain, and enjoy the setting. The 24' x 30' detached double garage adds space forvehicles, tools, storage, or recreational gear, and is insulated with two automatic garagedoor openers. Located on a municipally maintained road and minutes to a public boat launchinto Lake Muskoka, Walkers Point Marina, Walkers Point Lookout Trail, Torrance Barrens, Bala,Gravenhurst Wharf, and Highway 11 access. A move-in ready home on a standout Muskoka lot, offering privacy, space, and recreation access. (id:49269)
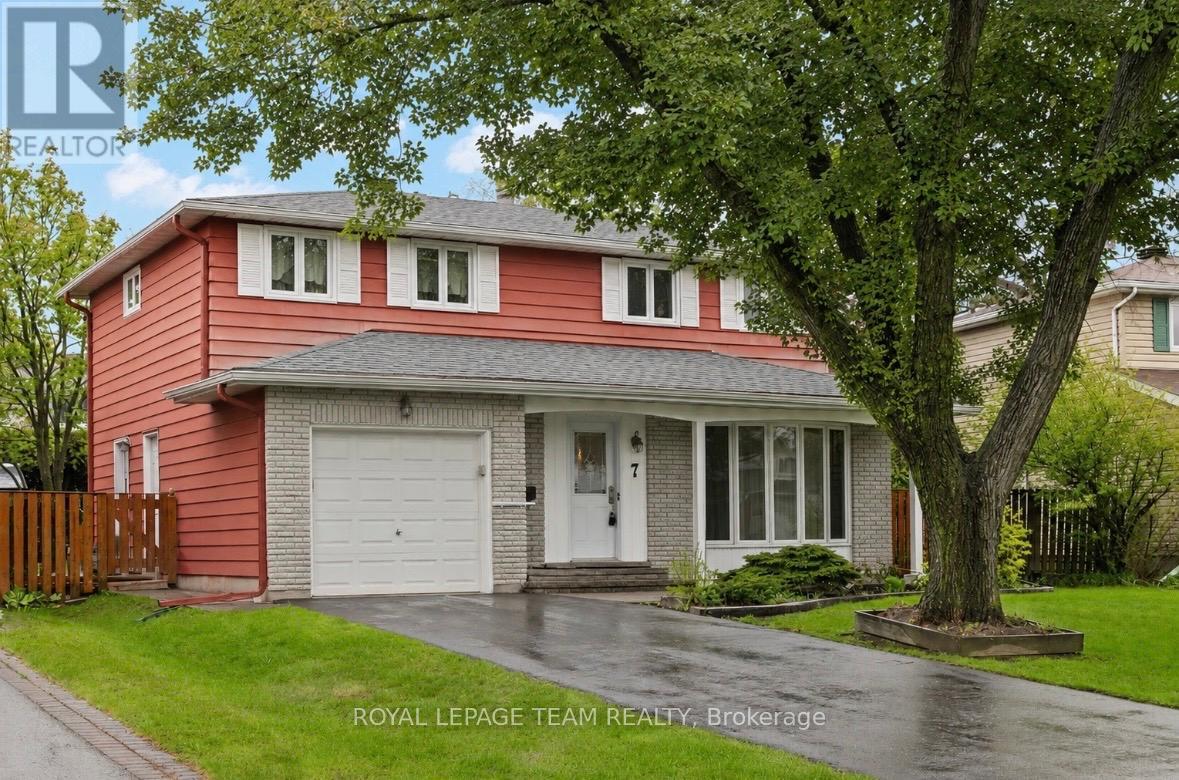
7 Centrepark Drive
Ottawa, Ontario
Welcome to this beautiful home in the sought-after community of Blackburn Hamlet - a neighbourhood known for its parks, schools, trails, and strong sense of community. Lovingly maintained, this home offers excellent curb appeal with landscaped grounds, manicured gardens, and a fully fenced backyard perfect for family living and outdoor enjoyment. The classic layout is ideal for a growing family, featuring 4 generously sized bedrooms on the second level along with a spacious main bathroom. The main floor offers a convenient 2-piece powder room, a large living room with a bright bay window that fills the space with natural light, a functional eat-in kitchen, and a generous dining room perfect for hosting family gatherings and entertaining. The finished recreation room provides excellent flexible living space for a family room, playroom, home office, or gym. Step outside to enjoy the backyard deck and private outdoor space. Bring your ideas and personal touches to make this wonderful home your own. Located close to numerous parks including Agnus Purdy Park and Bearbrook Park, offering playgrounds, sports facilities, and walking trails. The area also features numerous schools, recreation opportunities, shopping, transit, and easy access to amenities. (id:49269)

586 Central Pk Boulevard N
Oshawa, Ontario
All-brick 3+1-bedroom bungalow approx. 1100 sqft, set on a spacious 52 x 100 ft lot, with parking for 6-8 vehicles. The main floor features new vinyl flooring, fresh custom paint, pot lights, and the convenience of main floor laundry. The kitchen is equipped with stainless steel appliances, quartz countertops, and a stylish backsplash. The finished basement offers excellent additional living space, including a large bedroom, 3-piecebathroom, and a separate entrance with its own laundry-ideal for extended family. Conveniently located near Highway 401, hospital, Costco, schools, and shopping. Feature sheet attached. (id:49269)
000 Lookout Road
Whitewater Region, Ontario
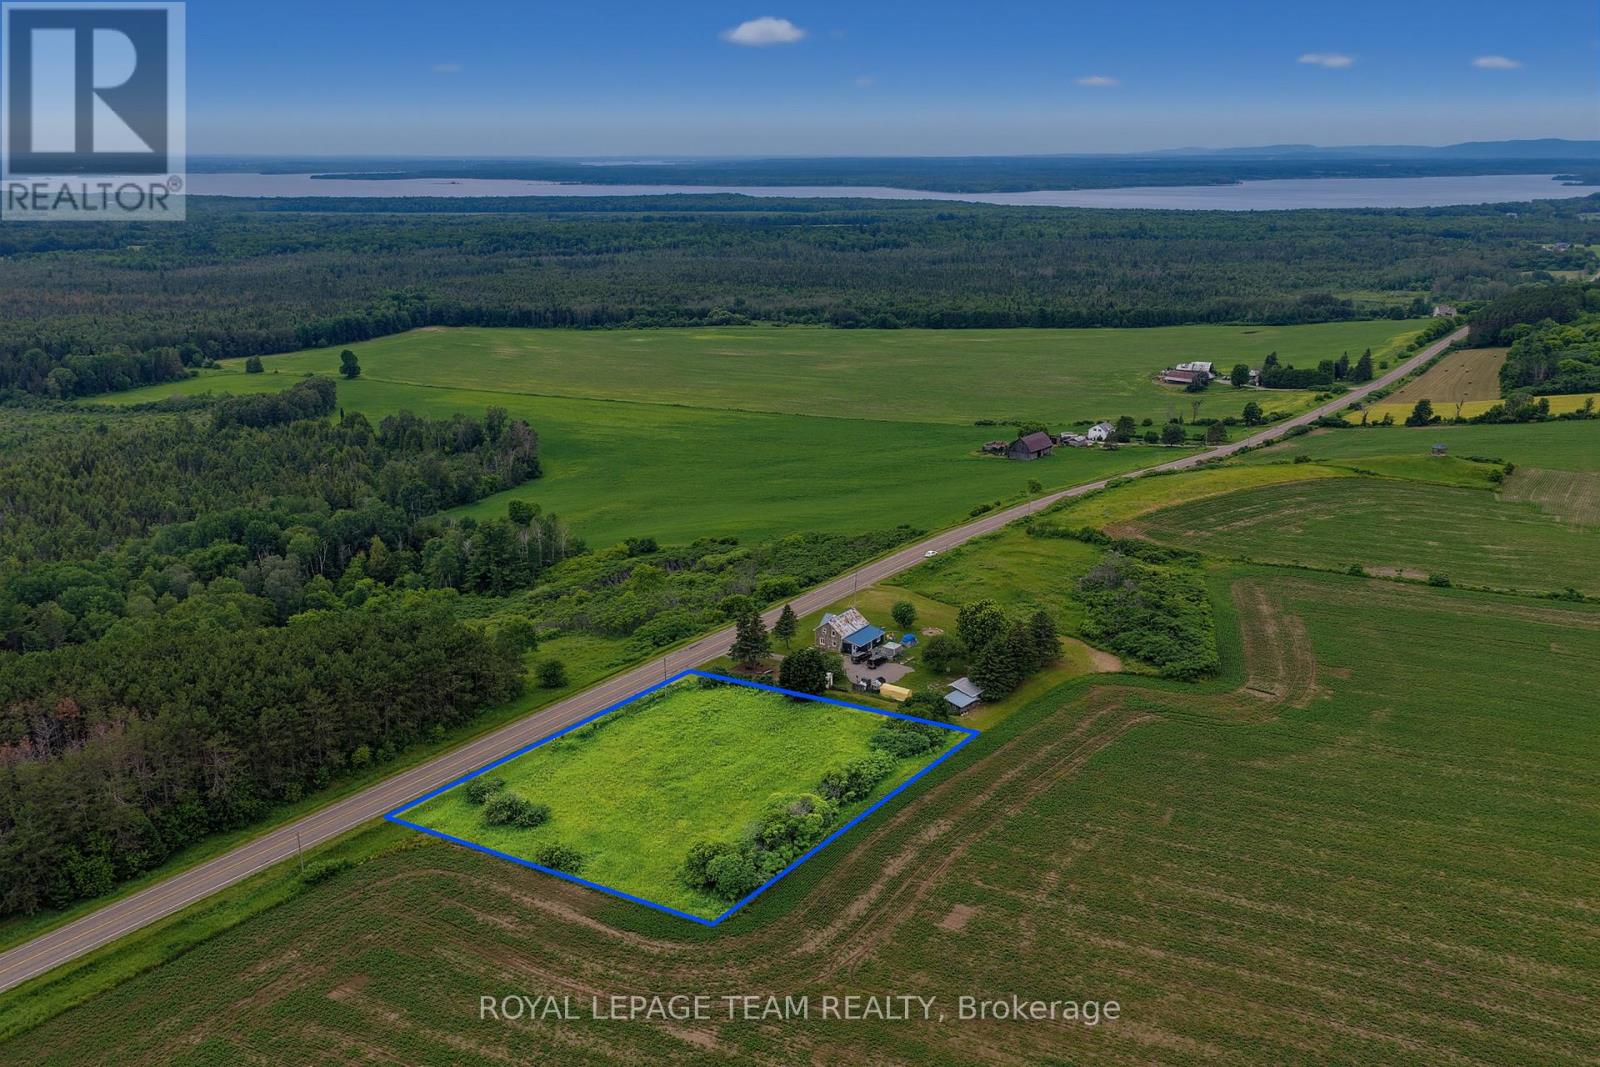
Beautiful 1 acre lot for sale on the sought-after Lookout Road in the friendly community of Westmeath! Offering great elevation, scenic countryside surroundings, and stunning views of the Ottawa River and rolling farmland. With over 100 acres of farmland directly behind the lot, you'll enjoy exceptional privacy, wide open views, and the peaceful feel of true rural living. This lot offers approximately 260+ feet of frontage and provides plenty of space to build your dream home, garage, workshop, or outdoor entertaining area. Located on a paved municipal road with hydro available nearby and garbage collection already in place, this property offers the perfect balance of convenience and rural charm. Easy commute to Pembroke, Highway 17, and local amenities while still offering the privacy, scenery, and lifestyle the Ottawa Valley is known for. Whether you're dreaming of a modern country home, hobby property, or quiet escape from the city, this property offers the space and setting! (id:49269)
1 Smiths Lane
Midland, Ontario
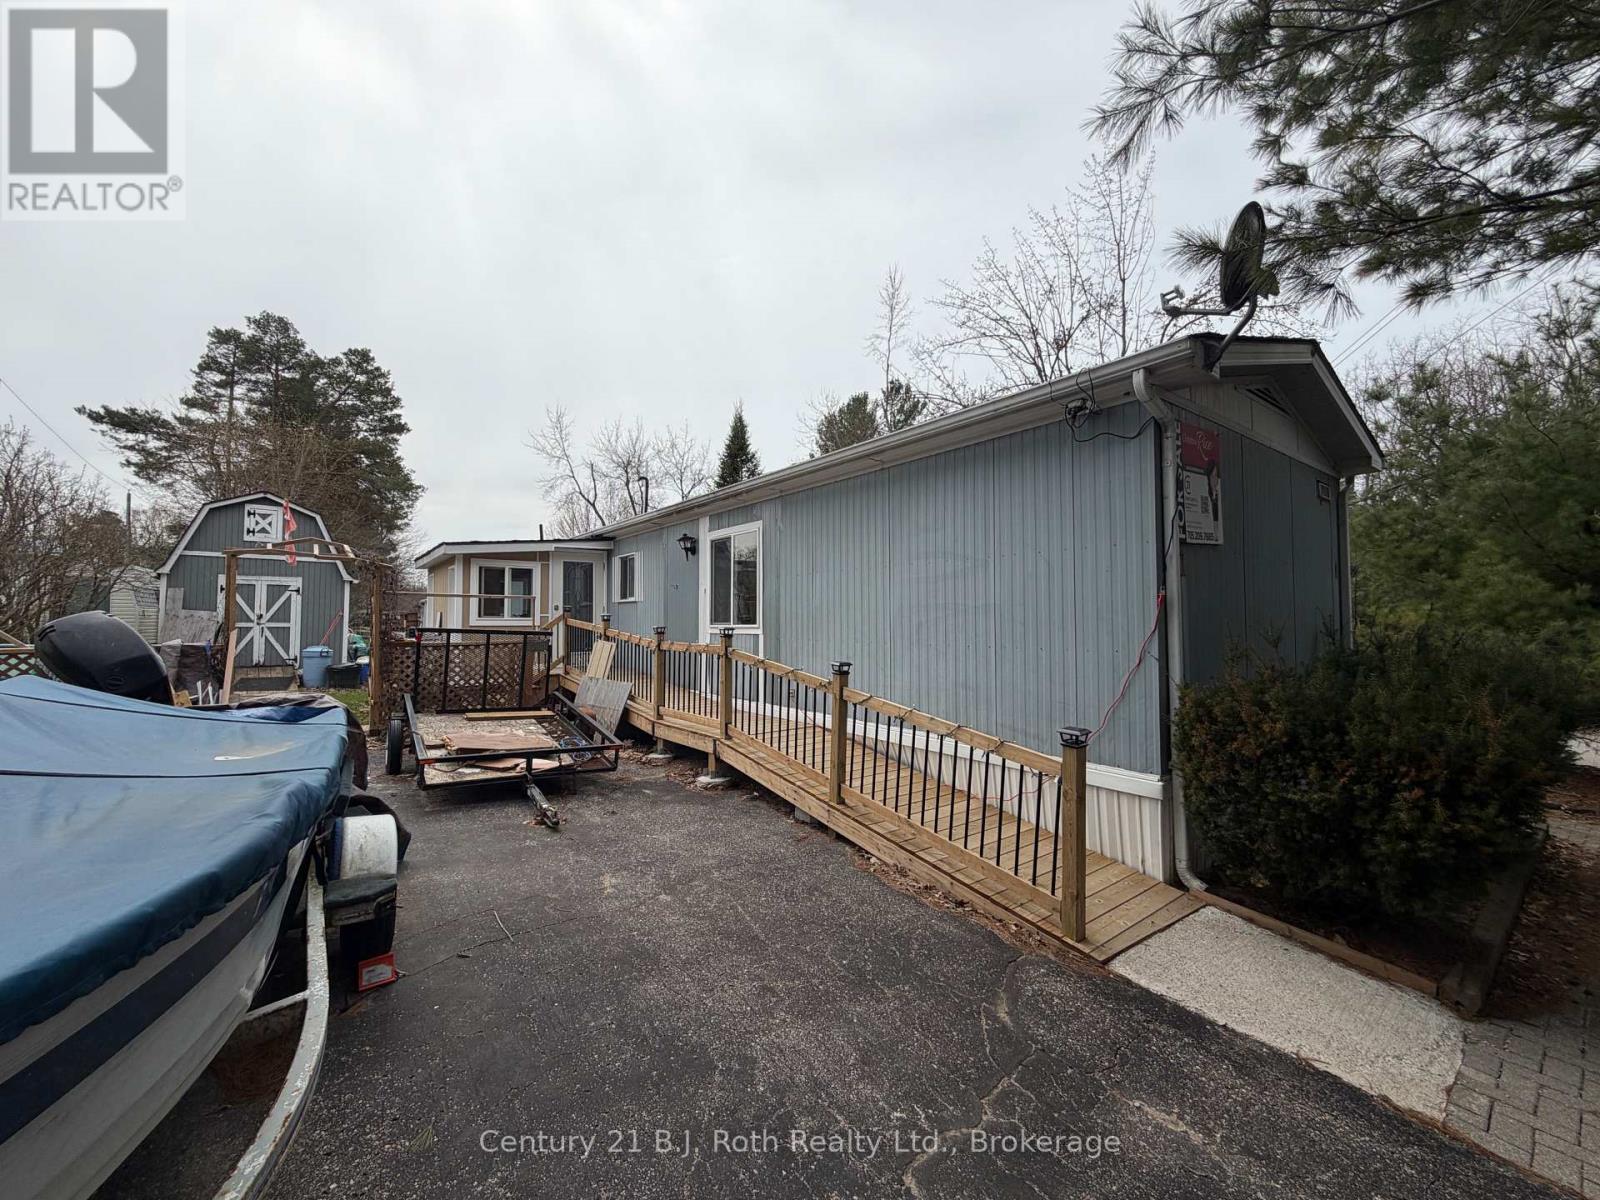
Welcome to 1 Smiths Lane Road. Looking for an affordable home with more space for less? This spacious 2-bedroom, 1.5 bath home is located in Smith's Camp in the heart of Midland. It offers comfort, convenience, and value! Check out the floor plan, you will see some extras like the sunroom and large deck. An extra 2 piece bath, newly built mudroom and wheelchair ramp. Large corner lot and access to community pool and no neighbours across the road. Enjoy the benefits of community living while still having your own space. Two detached sheds that offer hydro and heat. This is a rare find at this price point! Perfect for first-time buyers, downsizers, or anyone looking for a budget-friendly option in a great park full of amenities. (id:49269)
3 - 200 Mclevin Avenue
Toronto, Ontario
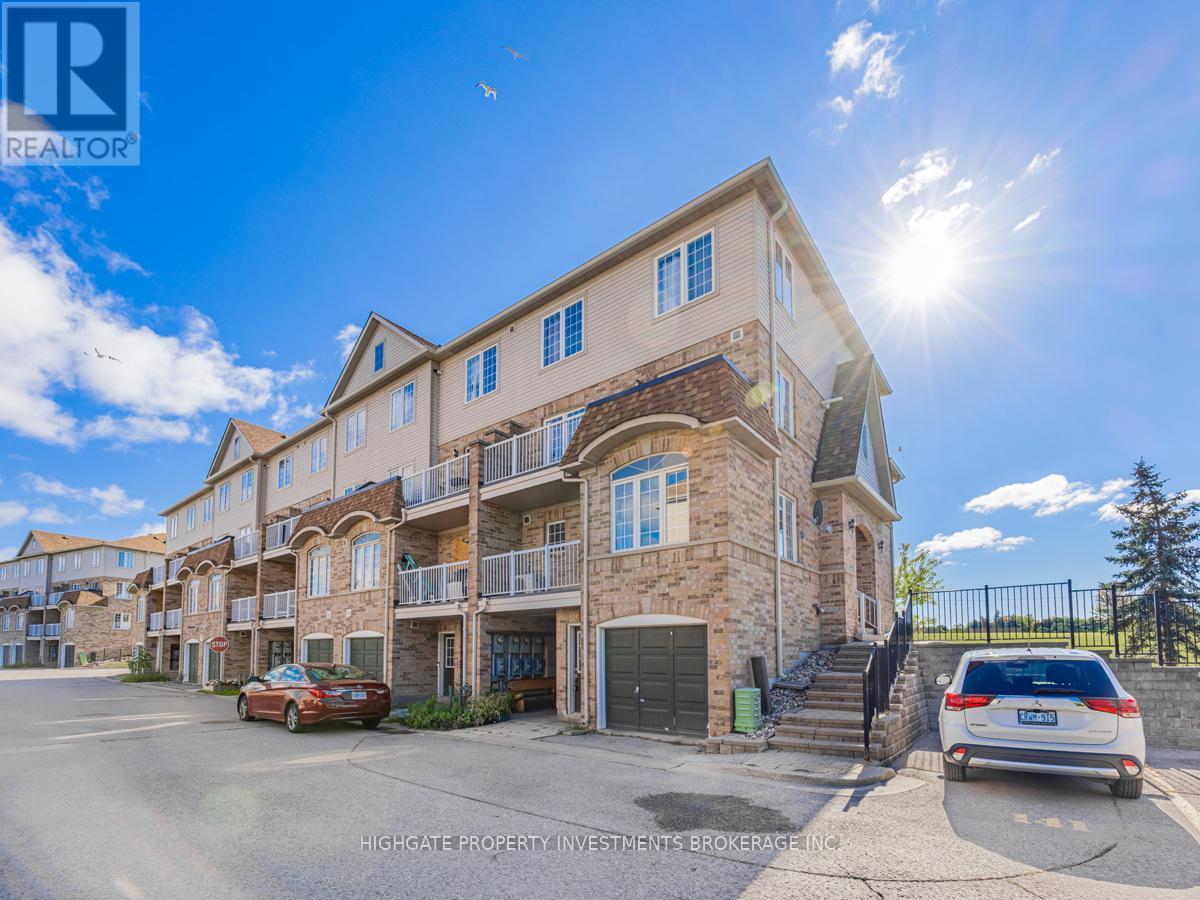
Stunning & Spacious 2 Bed, 1 Bath @ Markham/Sheppard. Corner Unit With Large Windows Throughout - Lots Of Natural Sunlight! Premium & Modern Finishes W/ Open Concept Design. Combined Living/Dining Space W/ Laminate Flooring, Large Windows, Led Lighting & W/O To Balcony. Separate Galley-Style Kitchen W/ Ceramic Flooring, Pass Through Window, Ample Cabinetry & Double-Bowl Sink. Spacious Prim Bdrm Includes Large Walk In Closet, 2 Windows & Laminate Flooring. 2nd Bdrm Includes Large Window, Double Closet, Led Lighting & Laminate. Bathroom Features Full-Sized Tub W/ Sliding Glass Shower Door, Ceramic Flooring, Large Mirror & Extended Vanity. Great Location! Minutes To TTC, Malls, Schools, Parks, Restaurants, Walmart, LCBO & Theatres. (id:49269)
3033 Townline Road Unit# 343
Stevensville, Ontario
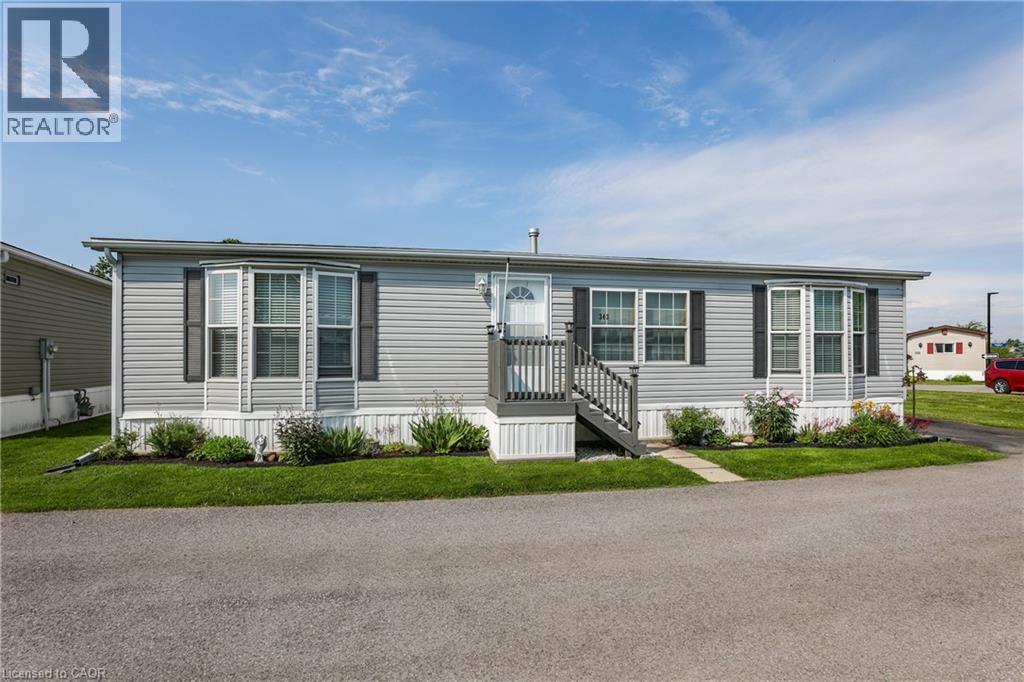
RELAXED LIVING, VIBRANT LIFESTYLE ... 343-3033 Townline Road (Marsh Lane) is nestled in the sought-after Black Creek Adult Lifestyle Community in Stevensville. This inviting 3-bedroom, 2-bathroom, 1556 sq ft home blends modern comfort with the ease of LOW-MAINTENANCE LIVING - perfect for those seeking both relaxation and community connection. Step inside to find a spacious living room where the fireplace has been beautifully refaced, creating a cozy focal point for gatherings. The dining area flows seamlessly into the kitchen, complete with a gas stove and painted cabinetry. Just off the kitchen, you’ll find the convenience of a laundry room. Doors from dining room lead to the BRAND-NEW 4-SEASON SUNROOM (2025), offering year-round enjoyment. With a gas line already in place for a future fireplace, this sunroom is a perfect retreat no matter the season. The primary bedroom is a true haven with a walk-in closet and a private 3-piece ensuite featuring a WALK-IN SHOWER. The updated 4-pc main bathroom showcases a jacuzzi tub, newer flooring, and modern tilework, while two additional bedrooms provide flexibility for guests, hobbies, or a home office. A shed adds extra storage, and the driveway accommodates two vehicles with ease. Living here is more than just owning a home - it’s embracing a lifestyle. Black Creek residents enjoy access to outstanding amenities: indoor and outdoor pools, sauna, clubhouse, shuffleboard, tennis and pickleball courts, fitness classes, and a full calendar of social events. It’s the ideal balance of activity and tranquility within a friendly, close-knit community. Monthly fees $1151.09 ($875.00 land lease + $276.09 estimated taxes). CLICK ON MULTIMEDIA for the virtual tour, drone photography, and more. (id:49269)
337 King Street W
Toronto, Ontario
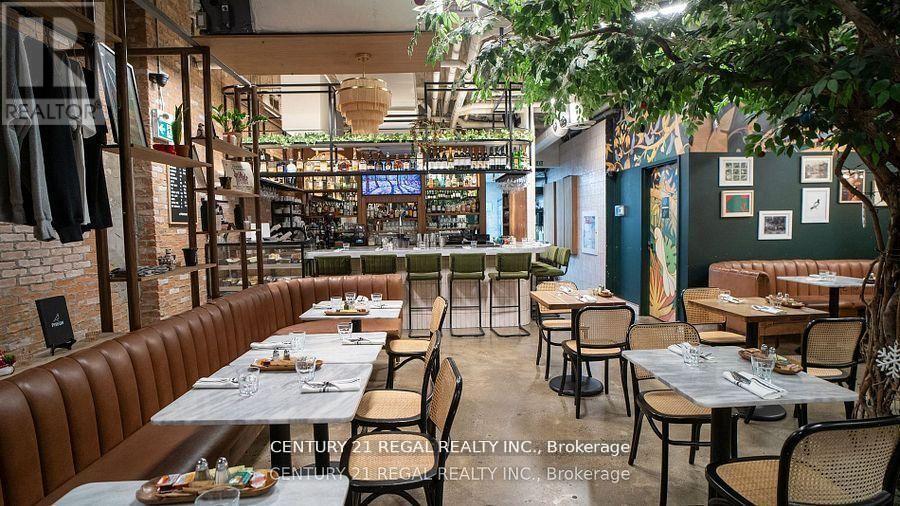
IMPRESSIVE RESTAURANT FOR SALE WITH A KILLER DOWNTOWN LOCATION AND PREDOMINANT FRONTAGE ON KING WEST AVAILABLE FOR REBRAND. 2100 SQUARE FOOT OF CLEAN, TASTEFULLY FINISHED SPACE AND A LARGE COMMERCIAL KITCHEN. ADDITIONAL PREP AND STORAGE AREA IN THE LOWER LEVEL. LICENSED FO 71 GUEST INSIDE AS WELL AS AN ADDTIONAL 11 ON THE FRONT PATIO AS WELL AS A FULL TIME CAFE T.O. PATIO. TASTEFUL, HIGH END FINISHES AND REAL ATTENTION TO DETAIL WAS PUT INTO EVERY INCH OF THIS UNIT. LARGE EXHAUST HOOD EQUIPPED WITH FIRE SUPPRESSION AND A DECKED OUT KITCHEN WITH FULL RANGE THAT HAS EVERYTHING A CHEF NEEDS. BUILT FOR HIGH VOLUME PRODUCTION. AMPLE FRIDGE AND FREEZER SPACE. THE DINING ROOM IS STUNNING. POLISHED CONCRETE FLOORS, WRAP AROUND LEATHER BANQUETTES, HIGH CEILINGS, EXPOSED BRICK WALLAS AND GREAT NATURAL LIGHT FROM T THE FLOOR TO CEILING FRONT FACADE. (id:49269)
31 Terrace Drive
Hamilton, Ontario
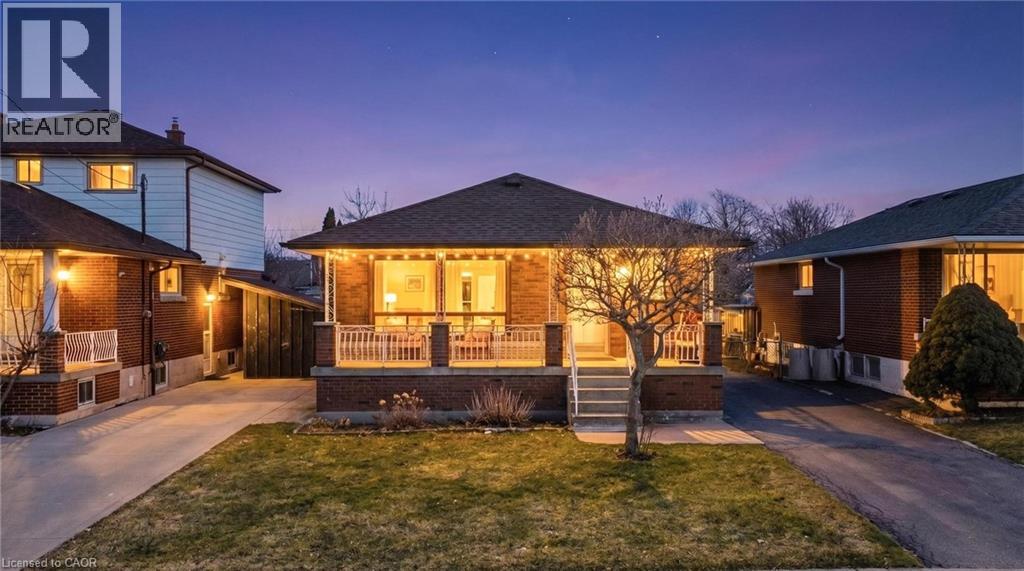
Tucked into a quiet, established, family-friendly street on the central mountain, this solid all-brick bungalow offers comfort, flexibility, and a true sense of home. Lovingly maintained over the years, it’s the kind of property where pride of ownership is evident at every turn. Clean, cared for, and ready for its next chapter. The main floor features a bright eat-in kitchen with classic oak cabinetry, a spacious living room, and a formal dining area that was originally a third bedroom, could be easily converted back if needed. Two well-sized bedrooms and a full four-piece bath complete the level, with a blend of ceramic and hardwood flooring throughout. A separate side entrance adds valuable flexibility for extended family or a private space for teens, with a finished lower level that includes a second kitchen and a three-piece bath. The rec room carries a warm retro charm, while an oversized cold cellar, laundry/utility area, and additional storage provide everyday practicality. Outside, enjoy a long private driveway with ample parking, a rear wood deck, green space, and a garden shed, ideal for family living, entertaining, or simply unwinding outdoors. With updated windows, roof, eaves, soffits, and fascia, this is a well-cared-for home in great condition. Perfect for first-time buyers, families, or downsizers looking for one-floor living in a convenient location close to schools, parks, transit, and everyday amenities. (id:49269)
2101 - 1001 Bay Street
Toronto, Ontario
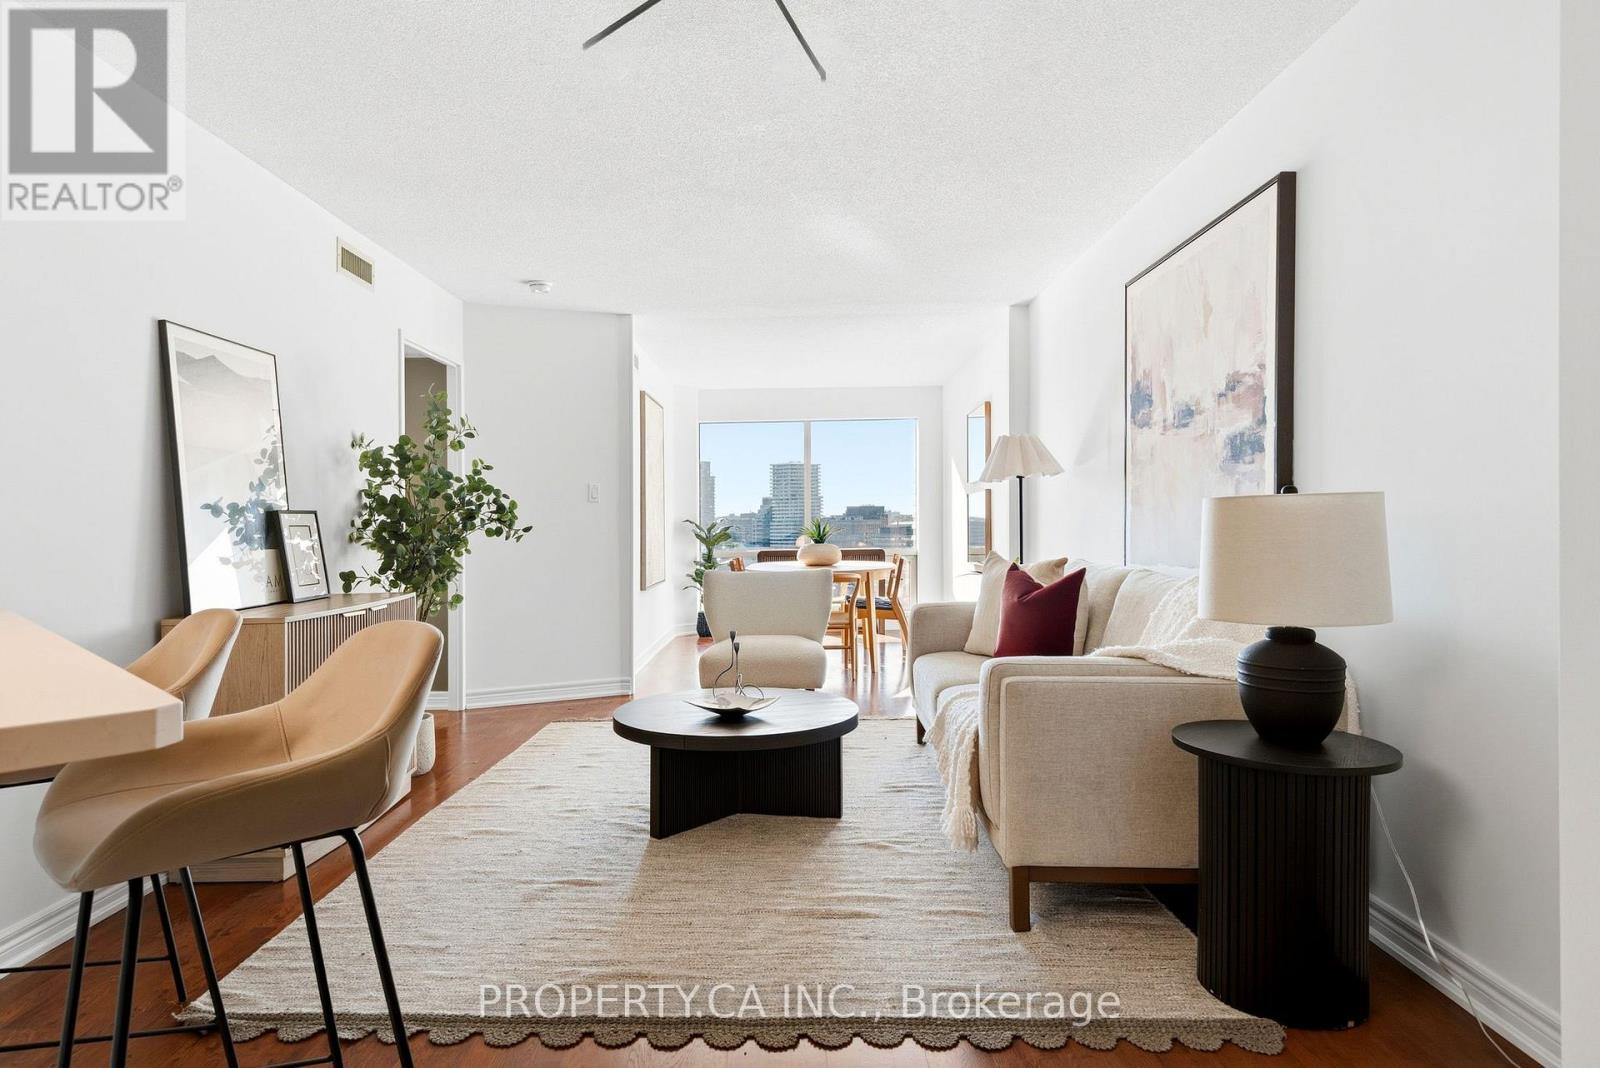
Welcome to 1001 Bay Street Located in the heart of Toronto's prestigious Bay Street corridor, this beautifully refreshed and generously sized 1+Den residence offers the perfect blend of comfort, convenience, and captivating views. Recently updated with a stunning new kitchen, brand-new appliances, and modern finishes throughout, this move-in-ready suite is designed for effortless urban living. Enjoy tranquil views overlooking the lush greenery of Clover Hill Park, the University of Toronto campus, and even glimpses of Lake Ontario-a rare and peaceful setting in the centre of downtown Toronto. The spacious den provides excellent flexibility and is ideal as a home office, study, or guest space. A bonus storage locker is also included. Residents enjoy an exceptional lifestyle in one of downtown's most well-managed buildings, with 24-hour concierge service and access to the renowned 1001 Club and its impressive collection of resort-style amenities. These include an indoor swimming pool, fitness centre, basketball and racquet courts, a rooftop terrace, and a grand lobby that makes a lasting impression. Just steps from the University of Toronto, Toronto Metropolitan University, Yorkville, world-class hospitals, premier shopping, acclaimed dining, and multiple subway stations, this unbeatable location offers unparalleled convenience and an outstanding 99 Walk Score. Whether you're a professional, student, downsizer, or investor, this is a rare opportunity to own a thoughtfully updated home in a landmark downtown address that continues to stand a art for its exceptional management, outstanding amenities, and enduring long-term value. (id:49269)
2107 - 1001 Bay Street
Toronto, Ontario
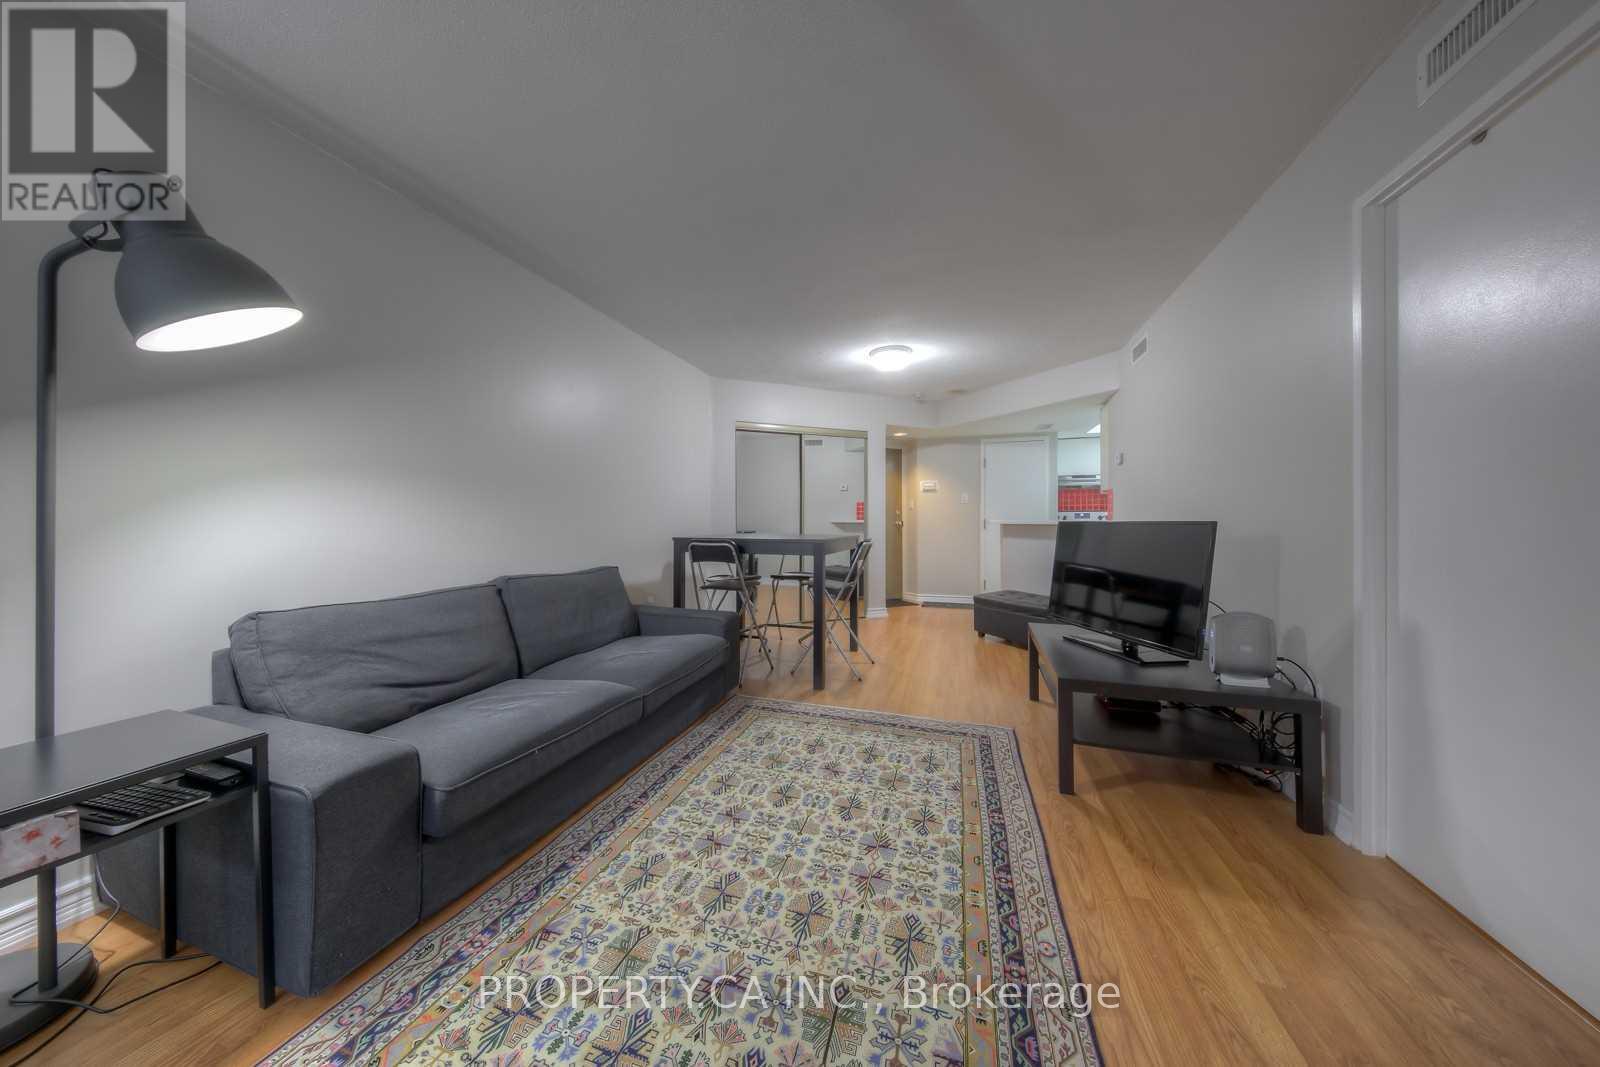
Spacious 1-bedroom plus oversized Den suite with Parking in the heart of downtown Toronto. Well-appointed unit located on prestigious Bay Street. The generous den is perfect for a home office, guest room, or additional living space. Unbeatable location just steps to Yorkville, the University of Toronto, Toronto Metropolitan University (formerly Ryerson), major hospitals, the Eaton Centre, restaurants, shopping, and two TTC subway lines. Residents enjoy exceptional amenities including a 24-hour concierge, indoor pool, sauna, fully equipped fitness centre, basketball court, squash court, library/internet lounge, party room, and outdoor terraces with BBQs. Experience the best of downtown living with everything you need right at your doorstep. (id:49269)
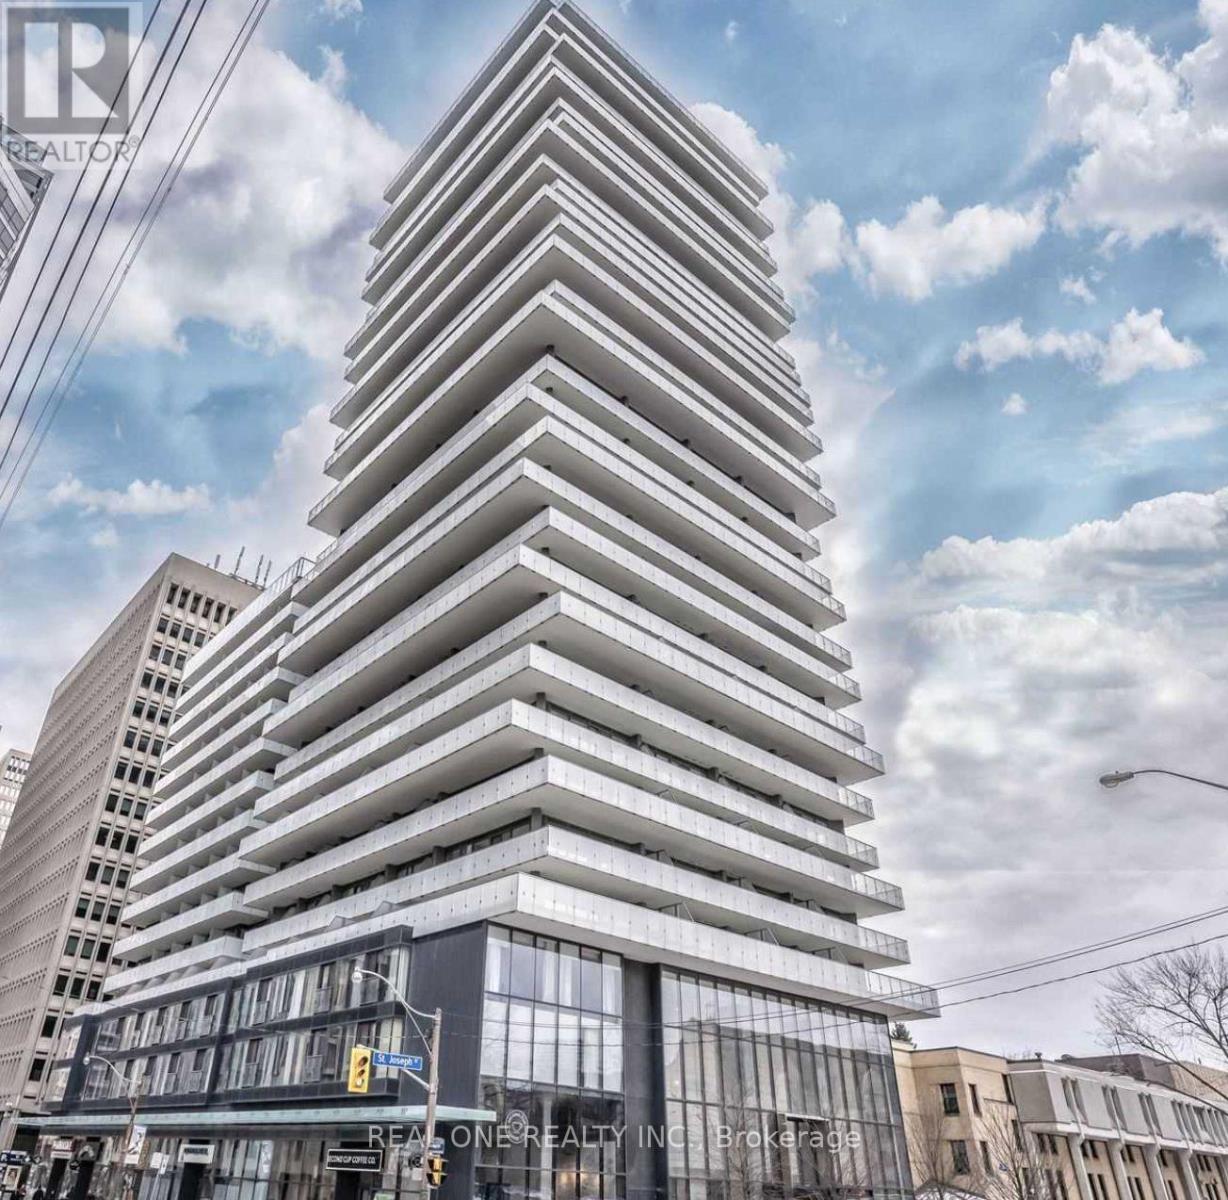
515 - 57 St. Joseph Street
Toronto, Ontario
UOFT Student best favorite building. Steps Away From Subway Station, Restaurants And Lounges And The Ability To Walk Or Take Ttc To U Of T, Ryerson And George Brown College. Trendy Lobby With Great Amenities Which Includes A State Of The Art Gym, Rooftop Lounge And So Much More (id:49269)
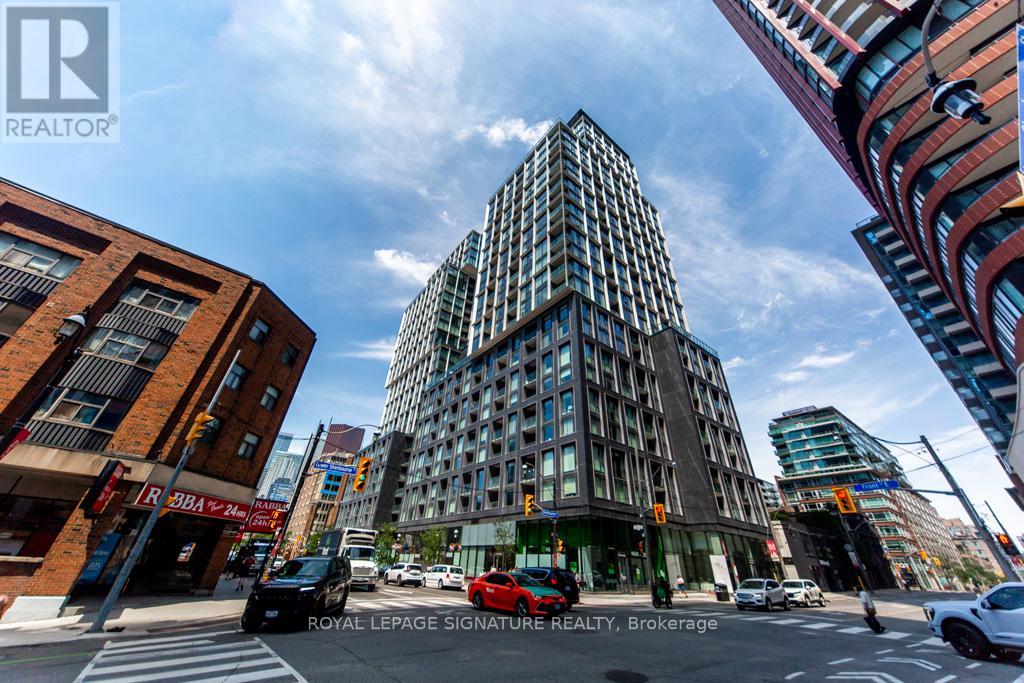
1019 - 158 Front Street E
Toronto, Ontario
Your Search Is Over! A Stunning & An Exceptionally Upgraded Unit With Parking &Rarely Offered Electric Vehicle Charger. Watch The Sunrise Over The Lake & CN Tower Views From Huge Open Terrace .Too Many Upgrades( Over 45K) Make This Oversized Unit A Rare Offering: 10 Ft Ceilings , Engineered Hardwood Floors ( Not Laminate) Throughout, Top Of The Line Miele Appliances, Movable Centre Island Adds Functionality To An Already Great Floor Plan. Separate Built In Office /Study Area Is Perfect For At Home Work. Fully Tiled Bathroom , Locker. Electric Vehicle Charger With Connection Cable ($8700.00 Upgrade). Superb Building . Spa Like Amenities : Concierge, Complimentary Visitor Parking,2 Guest Suites, Gym & Yoga Studio, Sumptuous Party Room W/ BBQ Area & Deck To Entertain Your Guests. Outdoor Pool & Roof Top Terrace. All, In The Heart Of The Iconic St Lawrence Market Area. Great Shops, Transit, Walkability & Easy Access To The Financial & Entertainment Districts. (id:49269)
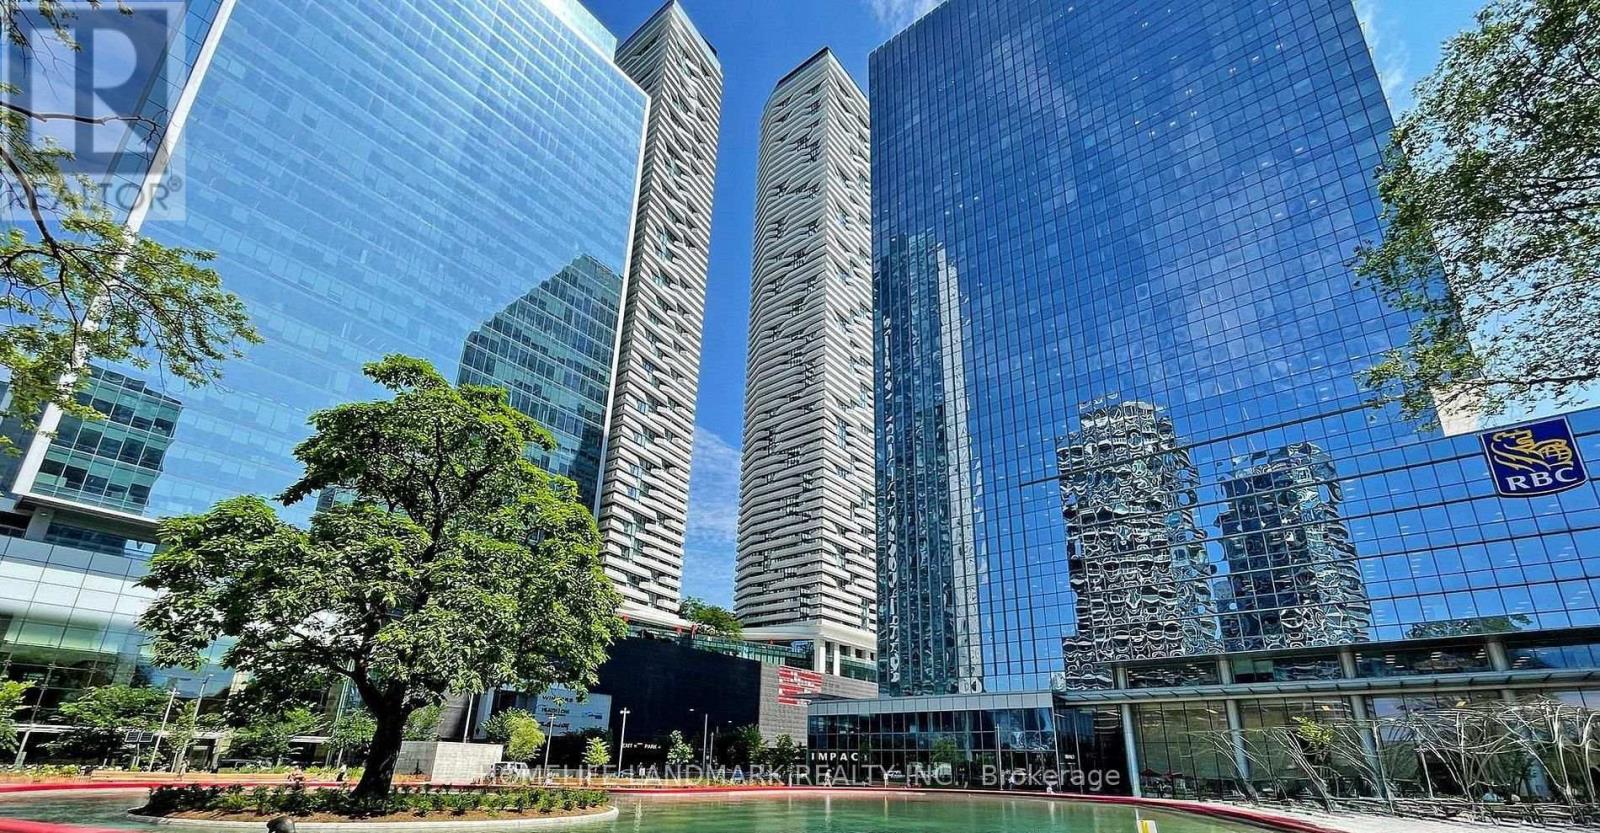
4908 - 100 Harbour Street
Toronto, Ontario
Experience premium downtown living at the prestigious Harbour Plaza Residences by Menkes. ***** Ideally located at York St. & Harbour St. with an exceptional Walk Score of 96 and perfect Transit Score of 100. Direct access to the PATH provides a weather-protected connection to Union Station and the Financial District. Steps to Scotiabank Arena, Maple Leaf Square, Queens Quay, St. Lawrence Market, restaurants, shopping, waterfront trails, and more. Easy access to the Gardiner Expressway. ***** This bright south-facing bachelor suite is one of the largest bachelor suite in the building, it features unobstructed lake views, 9-ft ceilings, and floor-to-ceiling windows that flood the space with natural light. The modern kitchen offers premium built-in appliances and quartz countertops. ***** One locker included with the sale. ***** Enjoy exceptional building amenities, including a fully equipped fitness centre, indoor pool, party room, study lounge, and 24-hour concierge. (id:49269)
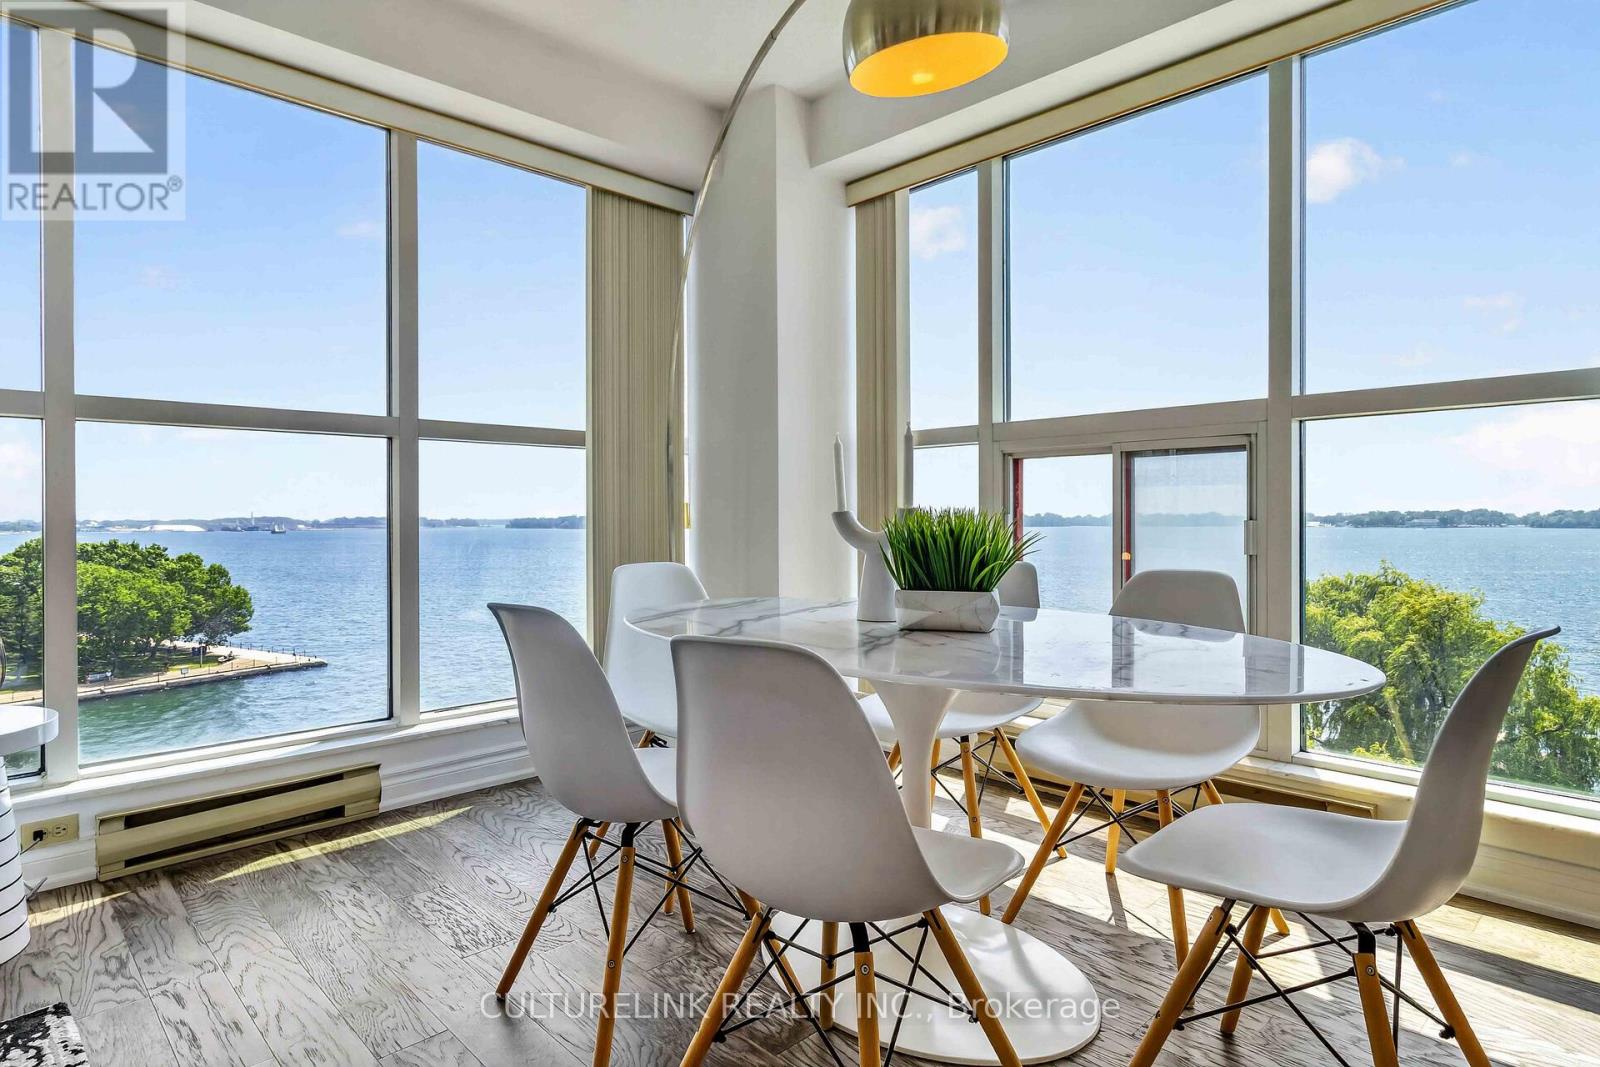
807 - 99 Harbour Square
Toronto, Ontario
Many rare opportunities with this one! Gorgeous corner view of lake - you will feel so relaxed at home like you're in cottage country everyday! Tons of natural light. Spacious living area can fit large dining set and is perfect for entertaining. Charming nook with window can be used as a hobby corner, separate office, lounge area, reading space, or tranquil green sanctuary lots of potential options! Ideal separate bedroom layout. Primary oasis with walk-in closet and4pc bath - large enough for a king size bed with extra space for seating area. Rare find that second bedroom is also big enough to have a king size bed and desk! Both bedrooms have beautiful water views. Kitchen is an actual separate room with plenty of counter space - rare for a condo nowadays! Super special feature - two lockers for exceptional storage! Highly sought after building with unrivaled resort-style amenities like an exclusive in-building restaurant and lounge that offers convenient dining, Sunday brunch, and room service! Massive recreational facilities, including squash/basketball courts, separate cardio and weight rooms, a combination indoor/outdoor pool, and saunas. An exclusive shuttle bus service for residences transports you to the downtown core and prime shopping. Property management offers a maintenance team to help with tasks like changing toilets, replacing shower heads or cupboard hinges! Access to special schools like the Island Public school and St. Michael's Choir. Near perfect transit score, just steps to the Jack Layton Ferry Terminal, Sugar Beach, Union Station, and the underground PATH network. All inclusive maintenance fee offers stability and financial predictability living. Sale under POA. Everything as-is, where-is (id:49269)
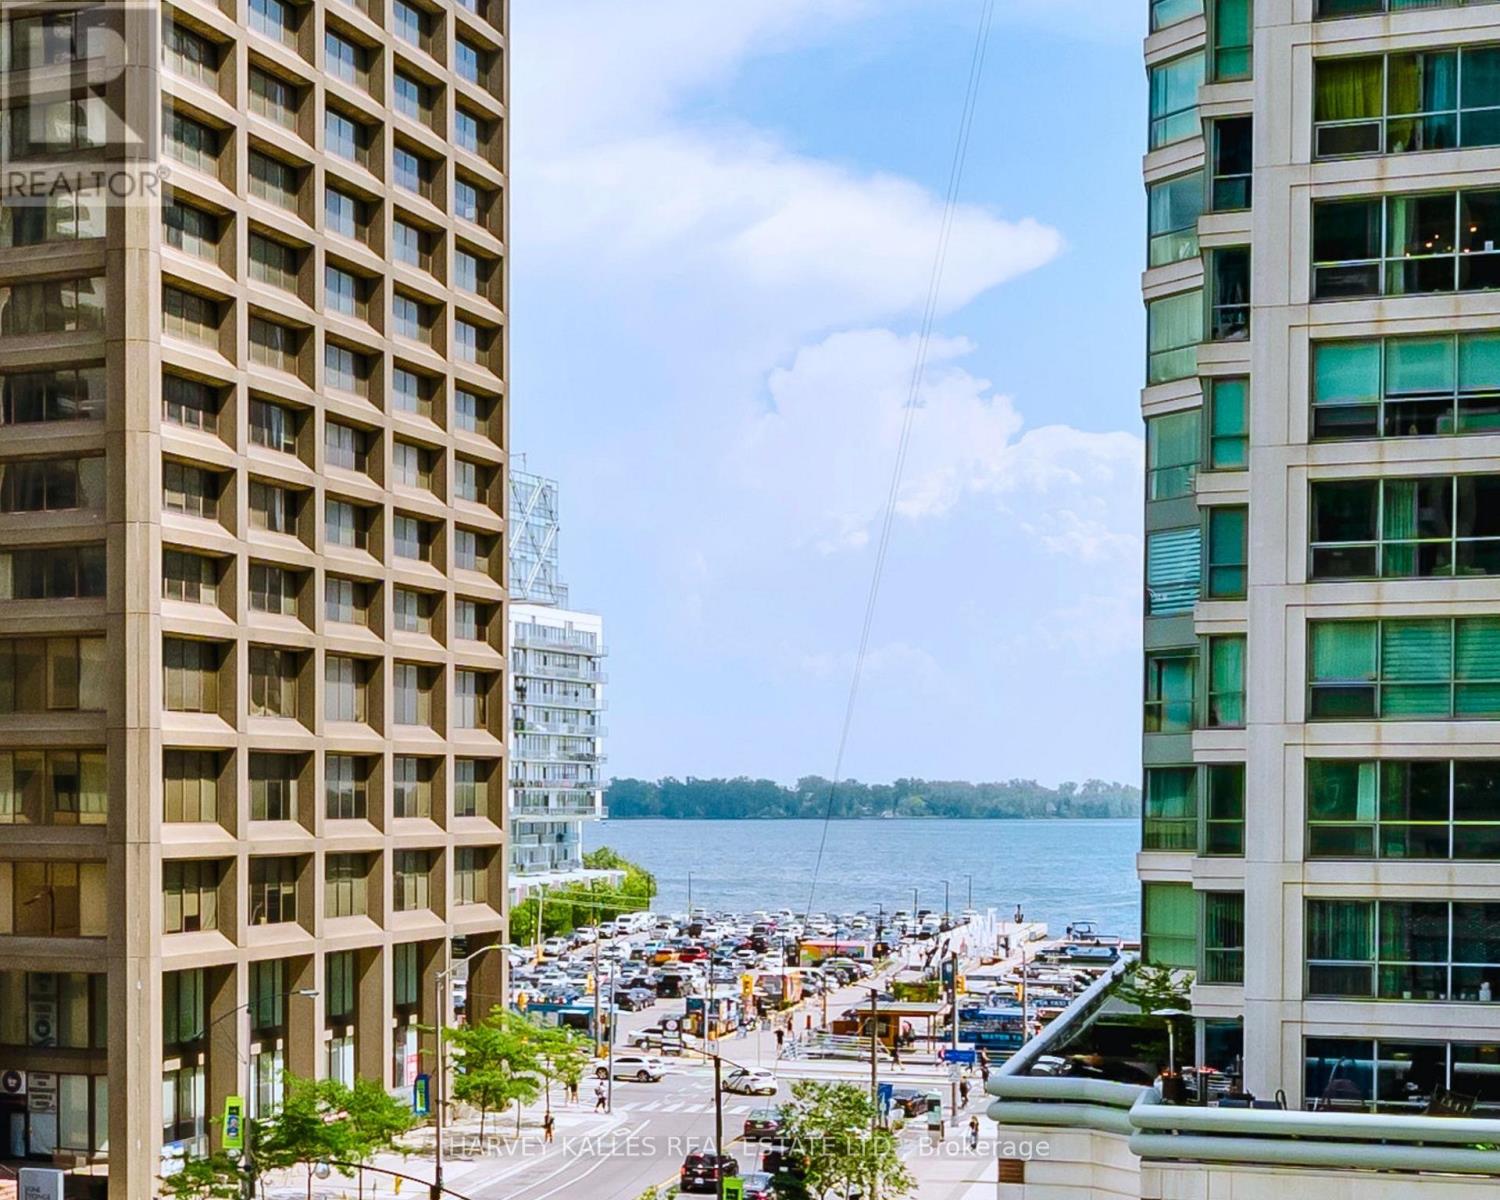
3211 - 16 Yonge Street
Toronto, Ontario
Client's remark: A truly rare opportunity to own an extraordinary southwest corner suite at 16 Yonge Street - perched high above the harbour in the prestigious Pinnacle Centre, one of downtown Toronto's most coveted waterfront addresses. Offering a spacious 1,012 sq.ft. of thoughtfully designed living space, this sun-drenched 2-bedroom + den residence is elevated by soaring 9-ft ceilings and dramatic wall-to-wall floor-to-ceiling windows that flood every corner with natural light. The true showstopper? Absolutely breathtaking, unobstructed southwest views of Lake Ontario, the Toronto Islands, and the shimmering waterfront - a jaw-dropping panorama that transforms every sunrise, sunset, and glittering skyline into a moment you'll never tire of. Imagine sipping your morning coffee as sailboats drift lazily across the harbour, and ending each day as the city lights dance across the water. Pure magic - every single day. The open-concept living and dining area flows effortlessly onto a private balcony - your personal front-row seat to it all. The sleek, modern kitchen is dressed with granite countertops, a stylish breakfast bar, and generous cabinetry. A versatile den delivers the perfect work-from-home retreat or cozy lounge, while the serene primary bedroom features a walk-in closet with custom built-ins. Upgraded closet organizers throughout elevate everyday living. An unbeatable bonus: 2 parking spaces AND 2 oversized lockers included - an exceedingly rare downtown combination that adds tremendous long-term value. Indulge in Pinnacle Centre's resort-style amenities: state-of-the-art fitness centre, indoor pool, Tennis court, squash & basketball courts, sauna, party room, theatre, guest suites, and 24-hour concierge. Steps to Union Station, the PATH, Financial District, Harbourfront, Scotiabank Arena, Rogers Centre, and St. Lawrence Market. Suites like this - with views like these - simply don't come along twice. A must-see! (id:49269)
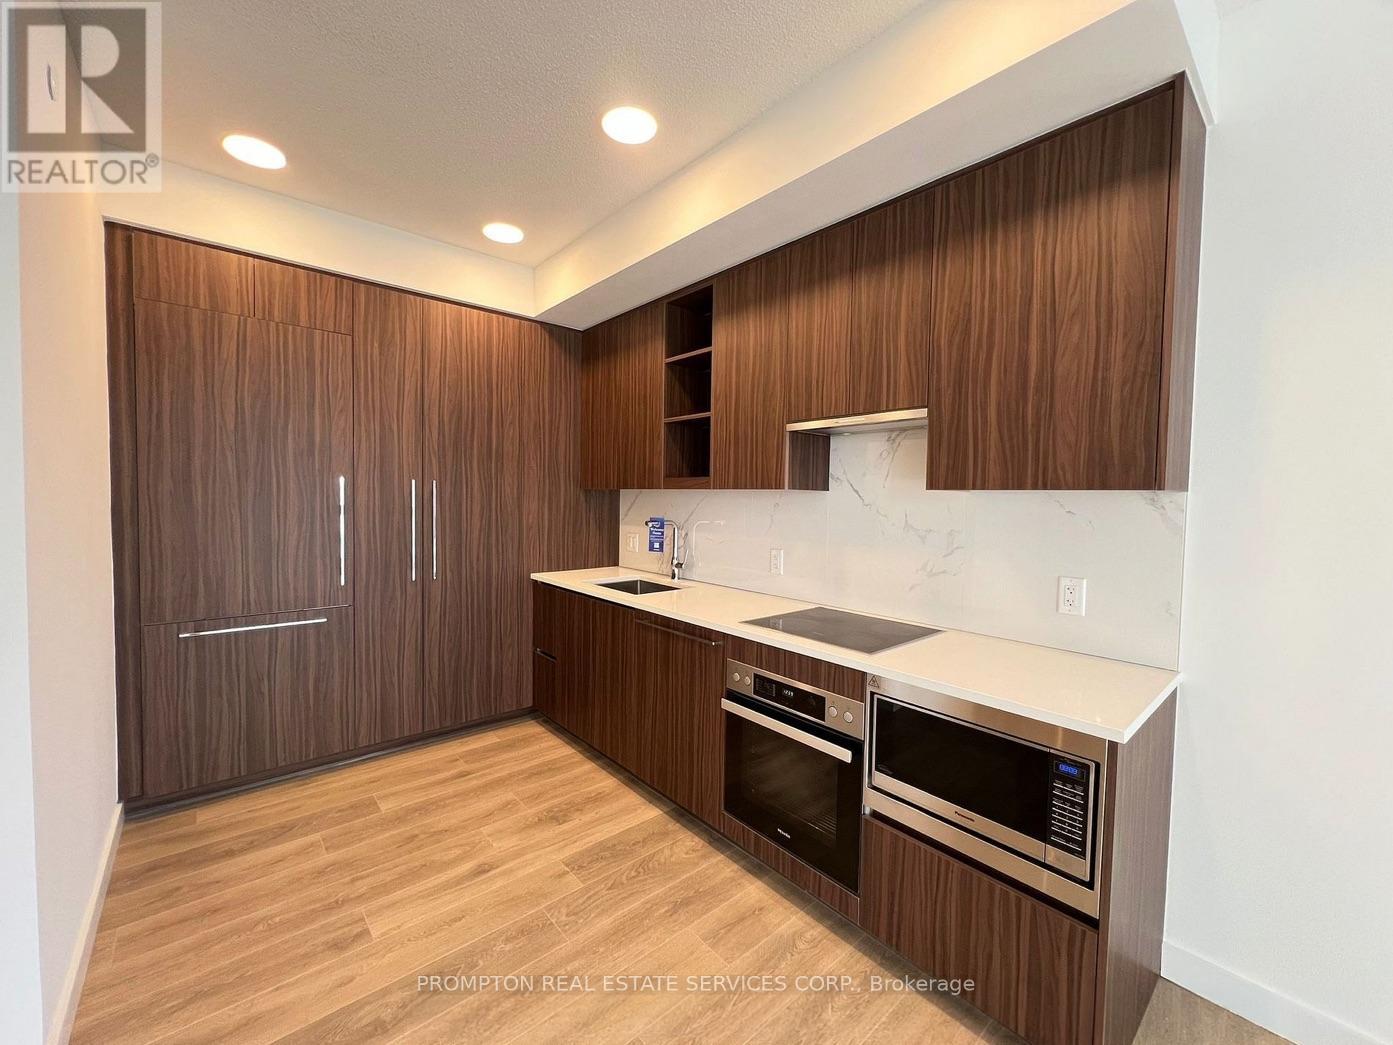
2012 - 27 Mcmahon Drive
Toronto, Ontario
**This corner suite includes 1 EV PARKING and 1 LOCKER!** Discover refined luxury living at SAISONS at Concord Park Place, one of Bayview Village's most prestigious master-planned communities. This beautiful 2-bedroom, 2-bathroom CORNER suite offers 760 sq. ft. of thoughtfully designed interior living space with floor to ceiling windows for lots of natural light, complemented by a 138 sq. ft. private balcony featuring premium composite wood decking and a radiant ceiling heater-perfect for year-round entertaining or relaxing outdoors. Residents enjoy access to an extraordinary 80,000 sq. ft. of resort-inspired amenities, including indoor swimming pool, sauna, whirlpool, hot stone loungers, tennis and basketball courts, fitness centre, yoga studio, golf simulator, bowling alley, children's playroom, formal ballroom, BBQ areas, and touch-less car wash, creating an unmatched lifestyle experience. Perfectly situated just steps from the brand new community centre, parks, and both Bessarion and Leslie subway stations, the location also offers quick access to Highways 401 and 404, GO Transit, Bayview Village Shopping Centre, and Fairview Mall, placing the very best of North York at your doorstep. (id:49269)
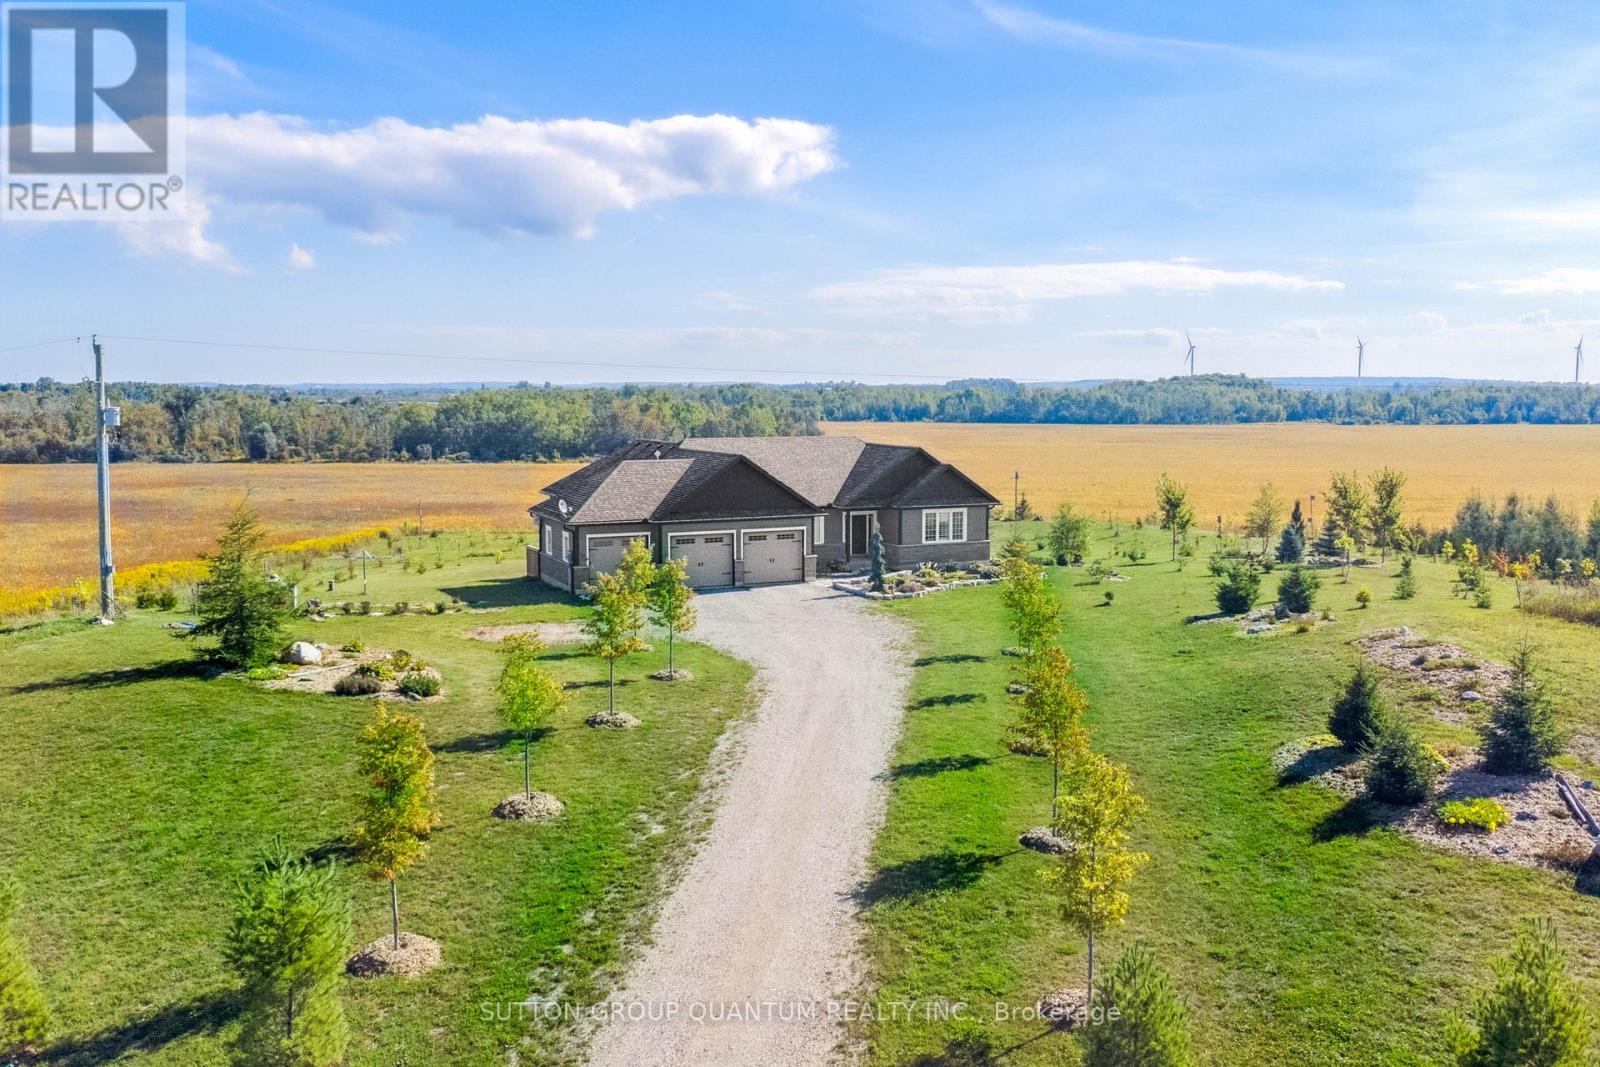
434555 4th Line
Amaranth, Ontario
Your New Country Home is a Spectacular Open Concept Bungalow On Over 3 Professionally Landscaped Acres. Executive Chef Kitchen that Includes A 48" Dual Fuel Wolf Range w/matching Wolf Pro Range Hood. A 36" Sub-Zero Fridge, Integrated Kitchen Aid Dishwasher. The Solid Maple Kitchen Cabinetry Is Finished With A Cambria Quartz Counter Top. The Oversize Dining Room Space Has A Walk-Out To Sun Deck/Bbq Area. Open Concept To The Living Room Where The Center Piece Is A Stone Surround Wood Mantle Gas Fireplace. Large Windows Come Complete With 4 1/2' Wide Eclipse Shutters Throughout The Entire Home. Primary Ensuite Has Heated Tile Floors, Heated Towel Bar & A Large Walk-In Closet. Plus, A Walkout To Sun Deck. The Main Floor Has 3.25" Ash Hardwood Throughout. The Finished Basement Has Radiant In- Floor Heating Throughout. A Lrg 4th Bedroom (In-Law Space) & Large Office. The Exercise Room Has Quick Fit Interlocking Rubber Gym Tile And Has walkout to ground level. A New Generac Air Cooled Standby Generator including Whole Home electrical coverage has been added for 2026. (id:49269)
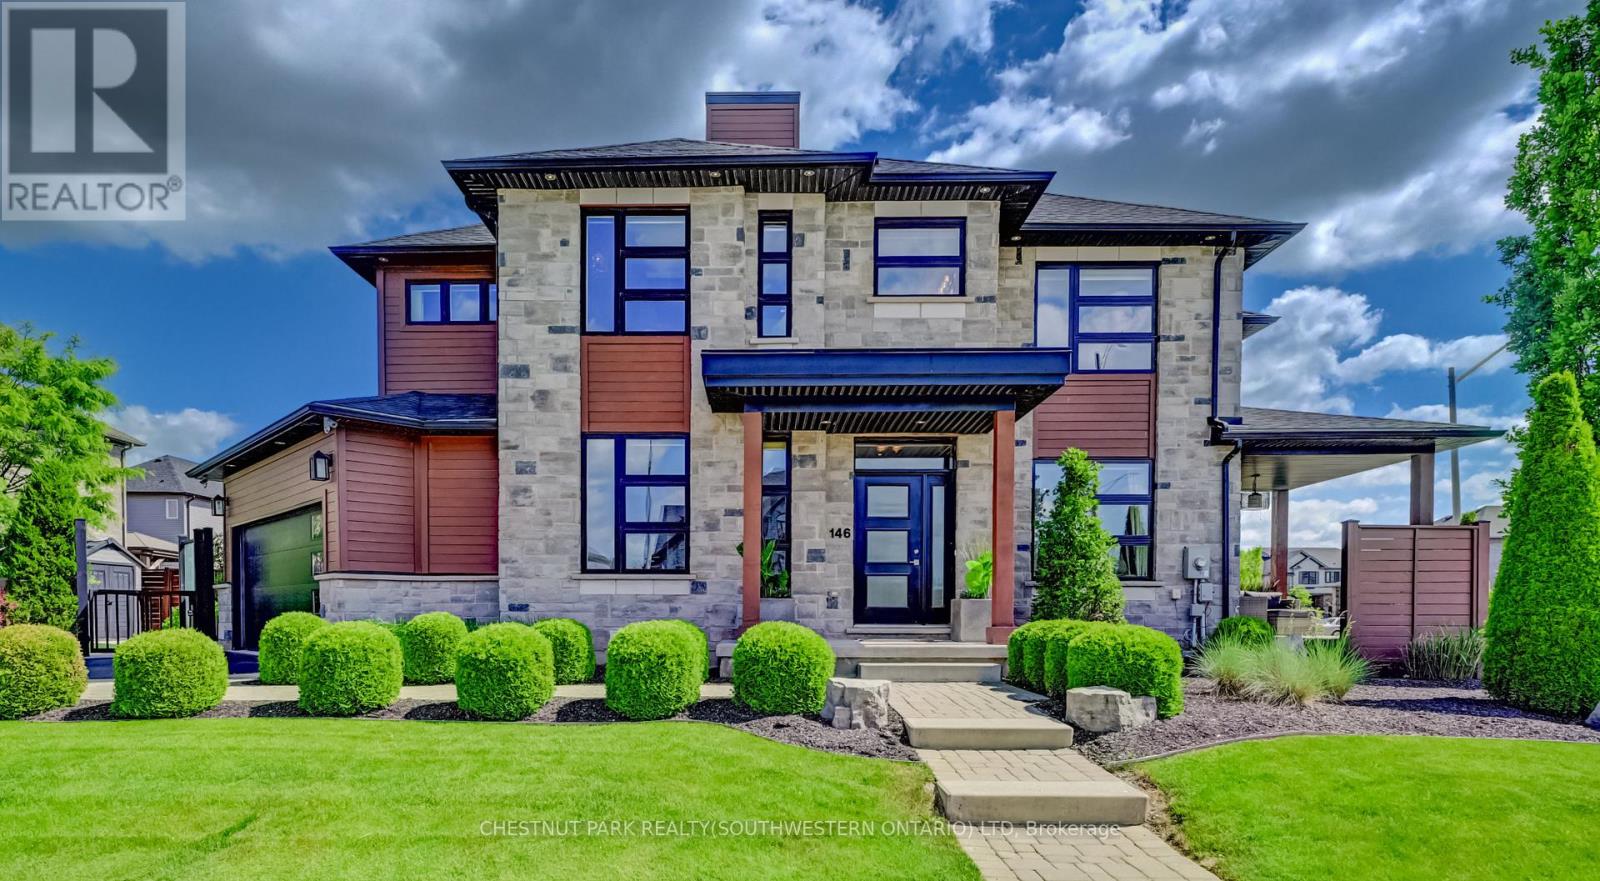
146 Green Gate Boulevard
Cambridge, Ontario
This sumptuous former model home offers an elevated take on daily life through every room, finish, and detail. Situated in Galt's Branchton Park neighbourhood, 146 Green Gate Boulevard presents nearly 2,400 sq. ft. of beautifully upgraded above-grade living space, blending sleek modern design with exceptional comfort. This three-bedroom, five-bathroom home welcomes you with a landscaped front yard, covered porch, and sun-filled open-concept main floor featuring ceramic tile flooring, coffered ceilings, and premium finishes throughout. The contemporary kitchen showcases waterfall quartz counters, custom soft-close cabinetry, a farmhouse-style stainless sink, upgraded lighting, and a built-in GE Profile appliance package. A custom illuminated wine display leads to the dinette with built-in storage seating, while the inviting living room offers pot lighting, a gas fireplace, and sliding access to the backyard. Designed for entertaining and relaxation, the private outdoor retreat includes a covered bi-level concrete patio, water feature, privacy screen with built-in lighting, fencing, storage shed, and BBQ gas line. The main floor also features a custom powder room, thoughtfully designed mudroom with extensive built-ins, and access to the finished double garage complete with track lighting, sound system, and EV charger ready. Upstairs are three bedrooms, each with walk-in closets, including a children's suite with built-in bunk beds and private ensuite. The luxurious primary features a five-piece ensuite with Maxx soaker tub, double vanity, and glass shower. A full additional bath and convenient upper laundry room complete the level. The fully finished basement is built for entertaining, offering a wet bar with quartz counters and built-in drinks fridge, theatre area with projector and 5.1 surround sound, supplementary bar, independently ventilated cigar lounge, and another full bathroom. 9-ft ceilings, pot lights, and premium wide-plank flooring continue throughout. (id:49269)
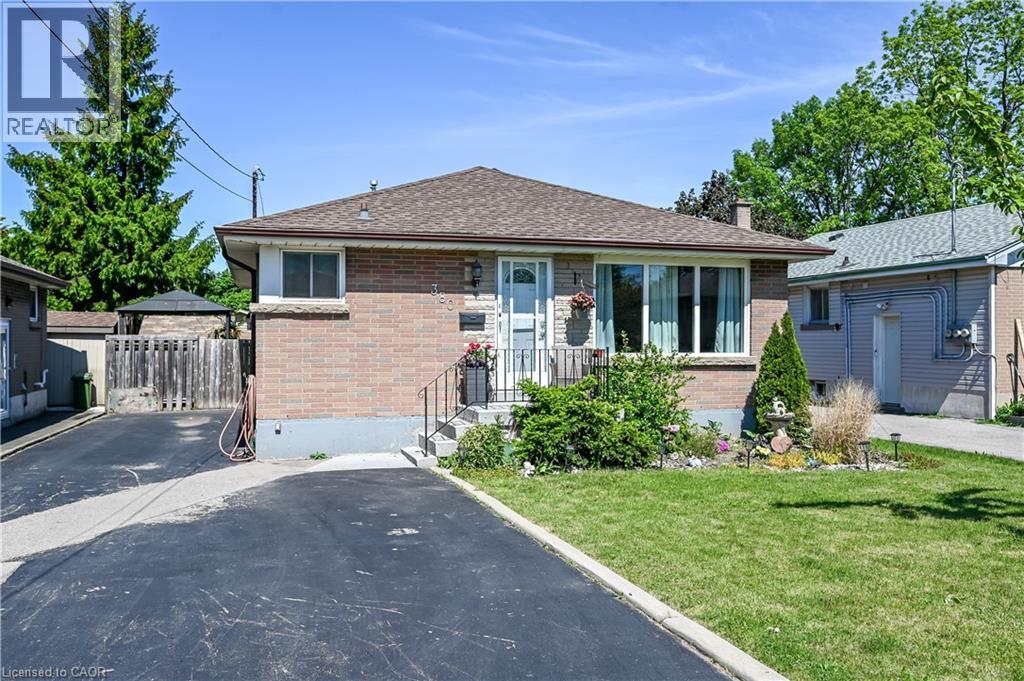
380 East 18th Street Unit# B
Hamilton, Ontario
This beautiful basement apartment on the East Mountain is the perfect living space for a professional person or couple. This very quite home comes with 2 driveway parking spots and is close to public transit. The mall, hospital and shopping are all close by. (id:49269)
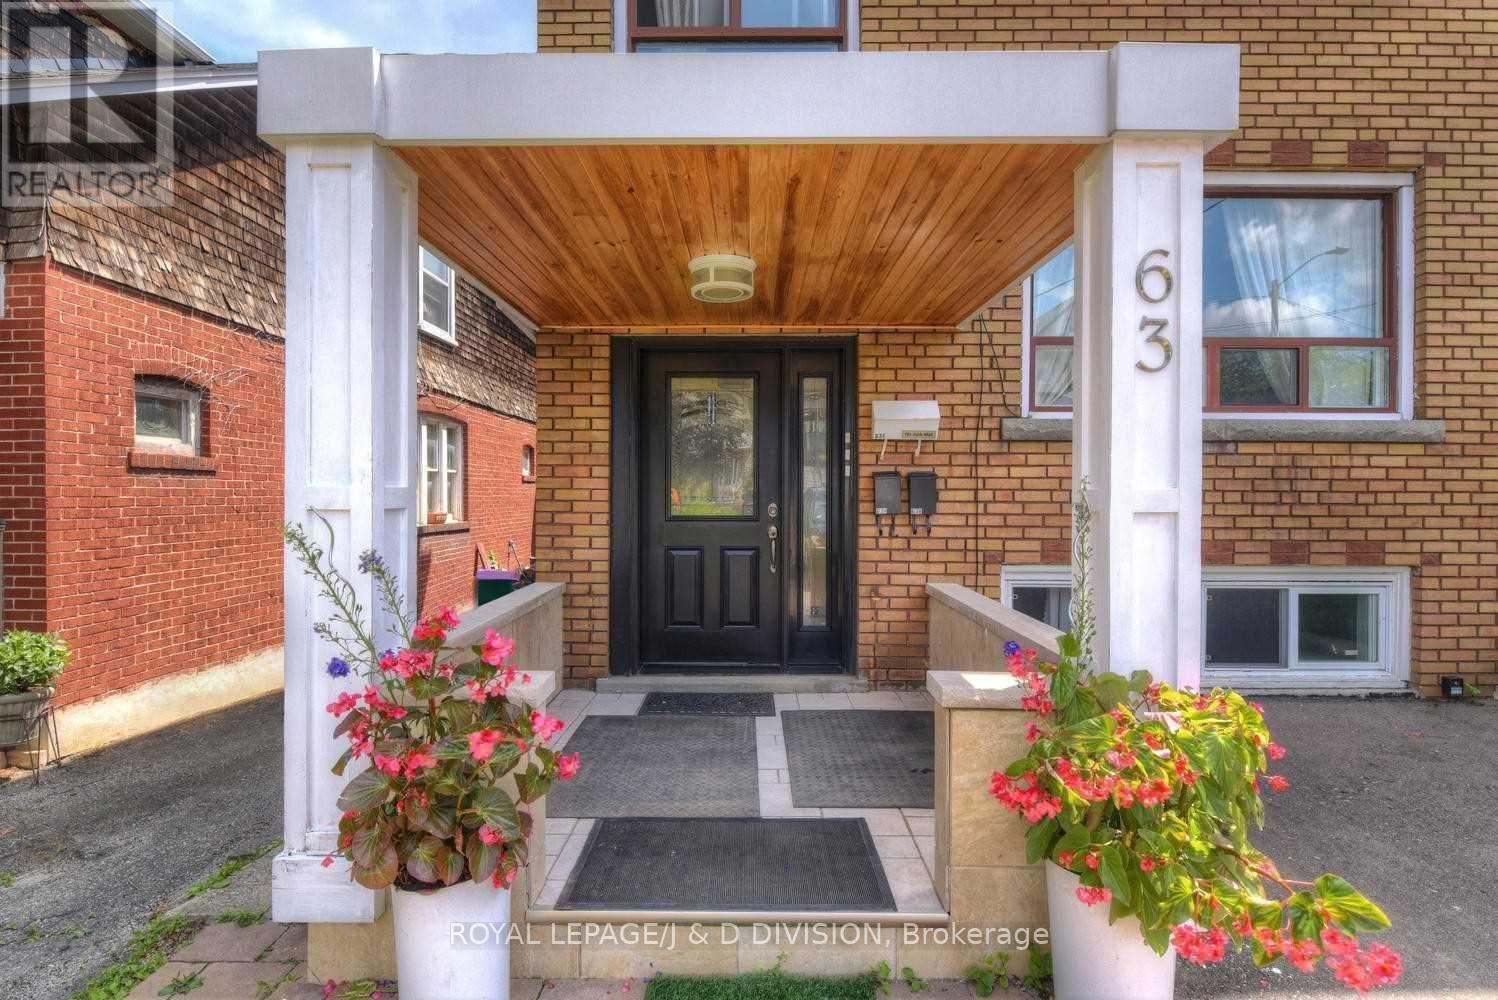
3 - 63 Earlsdale Avenue
Toronto, Ontario
Lovely, bright 2 bedroom apartment on the top floor of a central triplex. Good ceiling height and spacious rooms, many windows. Access is either through side door or covered front porch. Deep garden shared with 2 other apartments. . Close to TTC and shops/bars of St. Clair W (id:49269)