
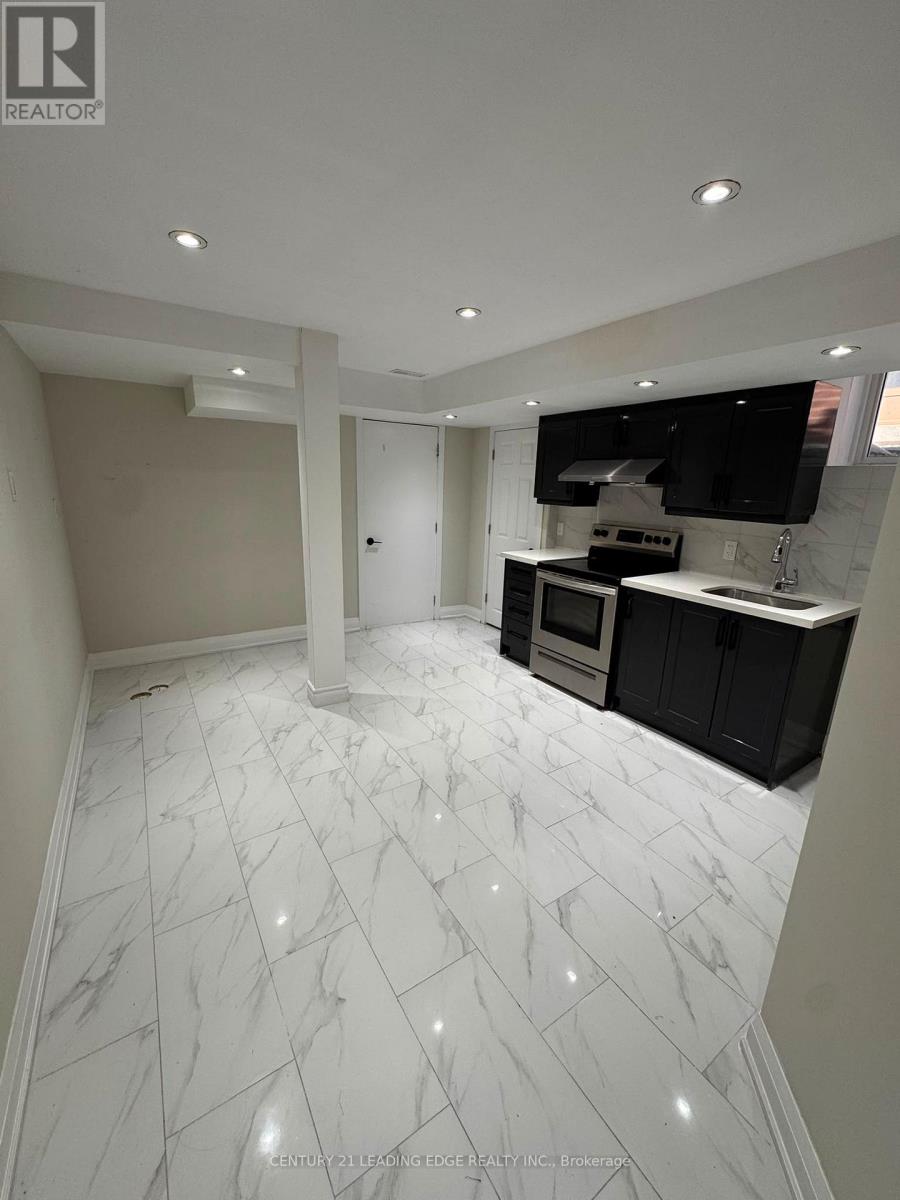
Basement - 30 Prebble Drive
Markham, Ontario
**Brand New Renovated 1-Bed + Den Basement Suite in Markham!** Beautifully renovated from top to bottom, this bright and modern basement unit offers a functional layout with 1 bedroom plus a versatile den, perfect for a home office or additional living space. Features a **separate private entrance** and is **partially furnished** with a queen bed and mattress, sofa, and coffee table. Conveniently includes **1 parking space**. Located in a desirable Markham neighbourhood close to schools, parks, transit, shopping, and everyday amenities. **Utilities are split 30/70 with the upstairs residents.** Move-in ready and ideal for a professional, couple, or small household seeking a clean, newly renovated space. (id:49269)
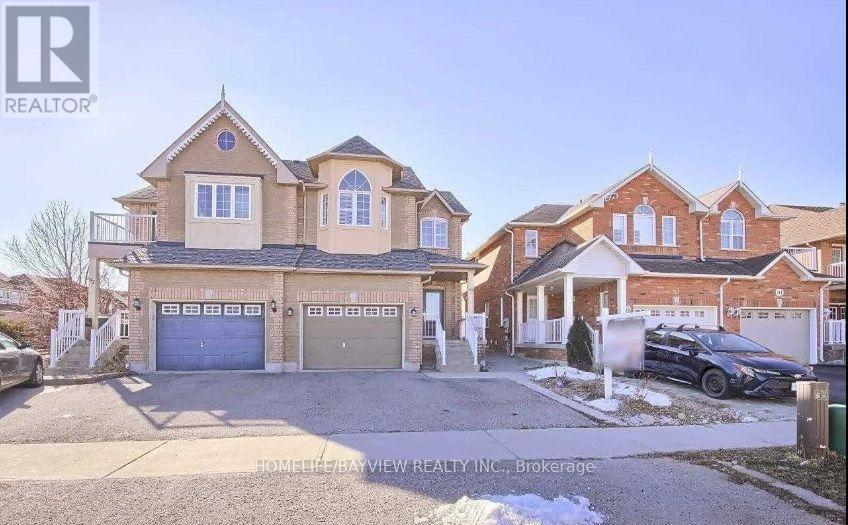
(Bsmnt) - 95 Nantucket Drive
Richmond Hill, Ontario
Absolutely Beautiful Basement In Oakridges Includes 1 Bedrooms ,One Washroom & Large Size Storage, Seprate Laundry .It Is In A Great Area Close To All Amenities, Schools & Lake . (id:49269)
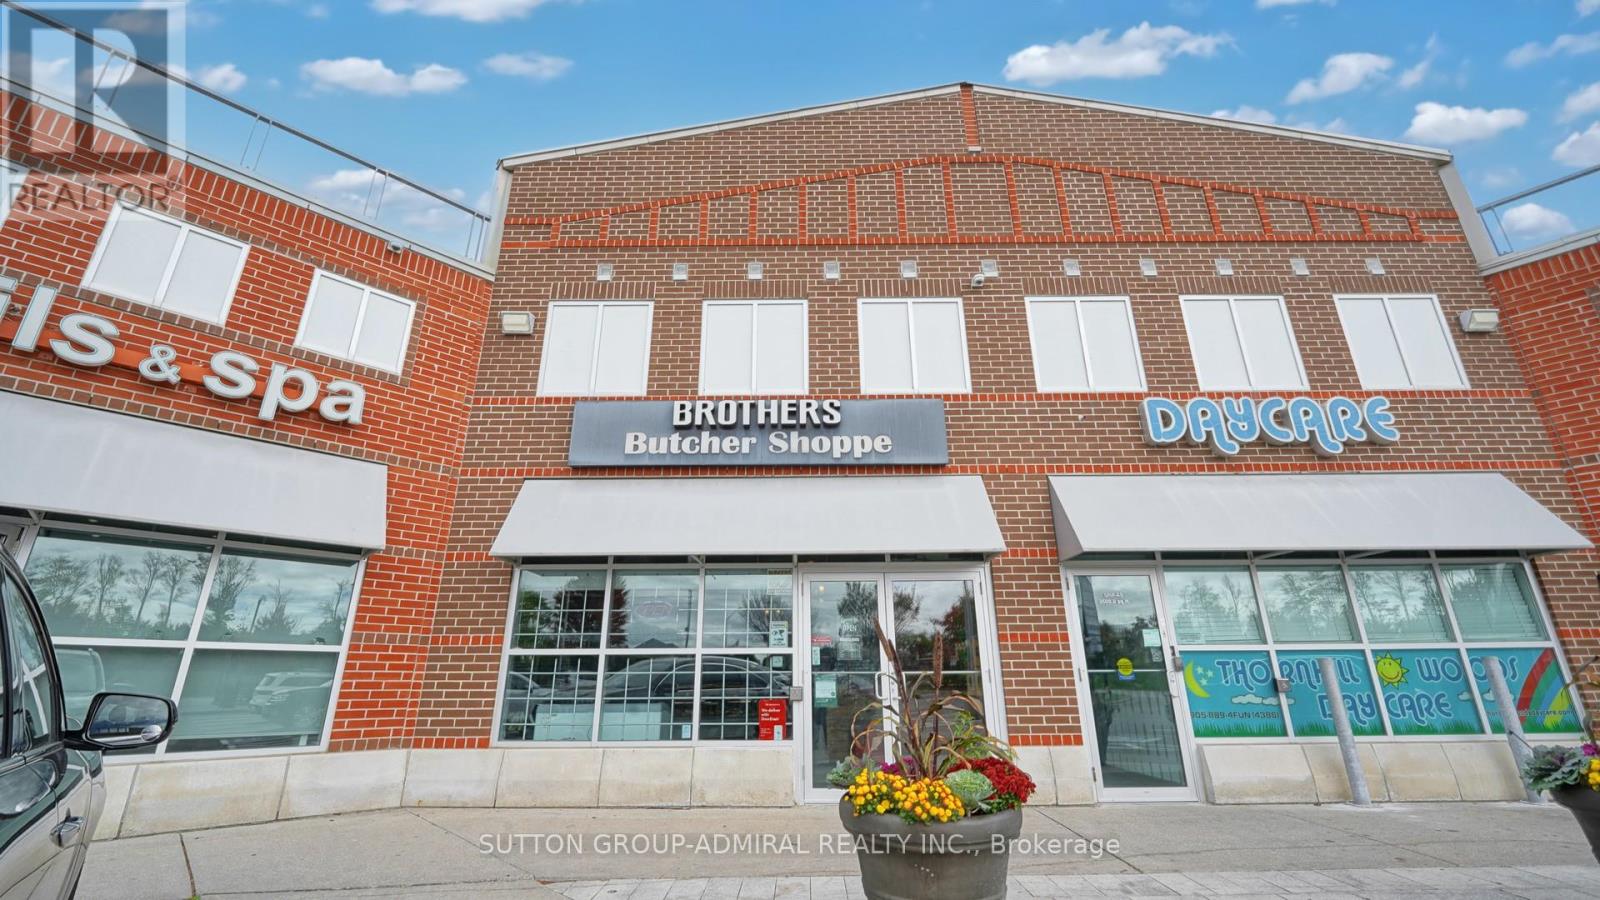
A-4 - 9001 Dufferin Street
Vaughan, Ontario
Fantastic opportunity to own a turn-key butcher shop with growing sales and profits in a busy Vaughan plaza (Yogurty's, Mister Laffa, Levetto) along high-traffic Dufferin St between Highway 7 and Rutherford. Established business with loyal following in the prestigious Thornhill Woods neighbourhood of Patterson offering premium, locally sourced meats, as well as fish, artisanal wines, and gourmet products. Spacious 2,112 sq ft unit features an inviting ~900 sq ft retail area with rustic decor, fresh & frozen food displays, aging locker, food prep areas, two washrooms, tons of storage, and the "Burger Corner", a takeout/QSR station with steady walk-in sales from nearby high school, as well as online ordering through Uber Eats and DoorDash. Fully-equipped with top-of-the-line equipment and fixtures throughout. Plaza offers loads of parking and prominent signage visibility. LLBO. (id:49269)
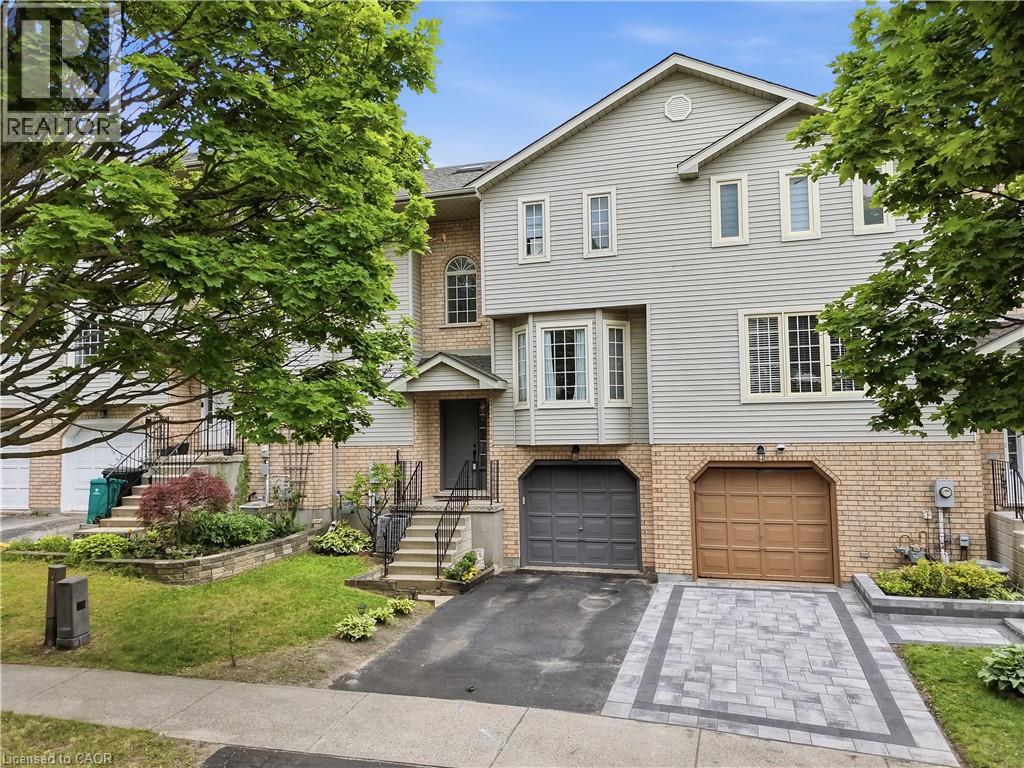
692 Grange Crescent
Waterloo, Ontario
New Price! Welcome to this spacious, beautifully maintained, and completely carpet-free freehold townhome, ideally situated in the highly sought-after Westvale neighbourhood of Waterloo West. Offering a functional layout and inviting living spaces, this home is thoughtfully designed for both everyday living and entertaining. The bright and airy main level features an open-concept living and dining area, a convenient two-piece powder room, and a spacious eat-in kitchen with ample room for family meals and gatherings. Upstairs, you will find three well-proportioned bedrooms and a large four-piece bathroom, beautifully illuminated by natural light from the skylight. The finished lower level provides valuable additional living space that can easily be used as a recreation room, home office, gym, or playroom. It also offers convenient interior access to the garage and a walkout to the beautiful, private backyard. Recent updates include fresh paint throughout, including the front door and garage door, a newly re-sodded backyard, updated light fixtures, and air conditioning installed in 2025. With thoughtful updates and a well-maintained interior, this home is truly move-in ready. Enjoy an exceptional location within walking distance to The Boardwalk, medical services, restaurants, public transit, shopping, and everyday amenities. You are also just minutes from the University of Waterloo, Wilfrid Laurier University, major technology employment centres, Costco, Walmart, and countless shopping and dining options. Whether you are a first-time buyer, growing family, or simply looking for a well-maintained home in a desirable and convenient neighbourhood, this property offers the perfect combination of comfort, functionality, and location. When location matters, this is the one you have been waiting for! (id:49269)
395 Anchor Road Unit# 22
Hamilton, Ontario
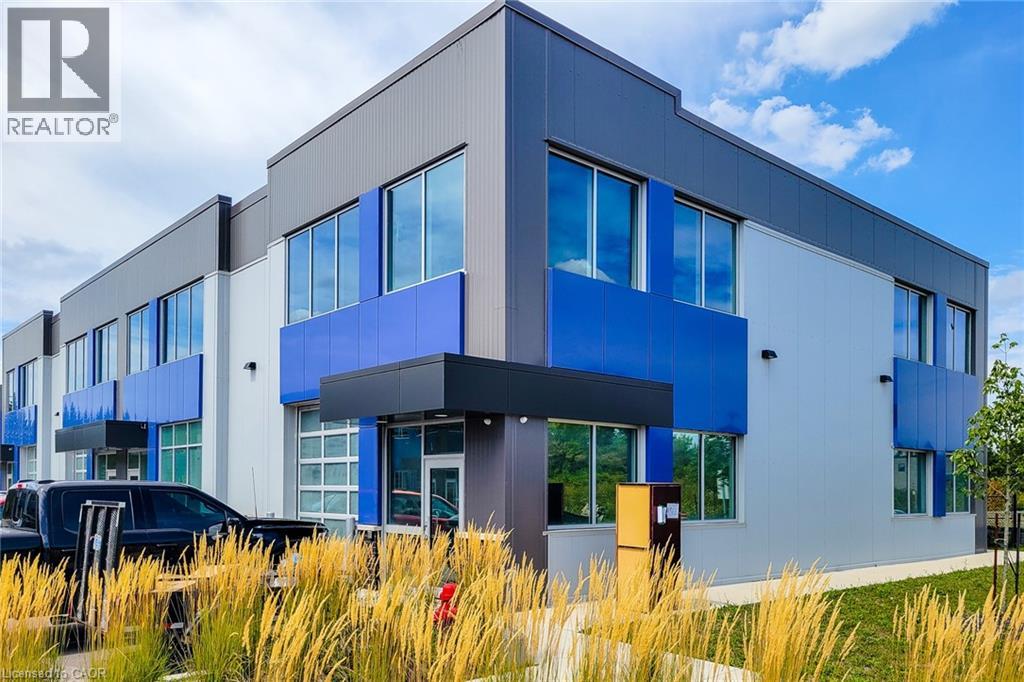
Positioned in Hamilton's popular Heritage Green Business Park on the East Mountain, this high-exposure 1,650 sq. ft. corner unit combines supreme functionality with seamless regional connectivity. Bathed in natural light, the versatile footprint features soaring clear-span ceilings, a grade-level drive-in loading door, and a private washroom for staff and clients. Its strategic position offers rapid, hassle-free access to the Red Hill Valley Parkway, the LINC, Hwy 403 and the QEW making supply chain logistics and client commuting effortless. Flexible M3 zoning accommodates a wide range of commercial operations, including light manufacturing, trade schools, laboratories, office space, or contractor hubs. Designed to scale alongside your operations, the property allows for a mezzanine build-out of up to 40% of the main floor area, significantly expanding your usable square footage without the hassle of relocating. Units offering this combination of adaptability, future-proofing, and prime highway access rarely remain available in Heritage Green for long-book a private tour today to explore the possibilities for your business (id:49269)

350 Main Street
Grey Highlands, Ontario
Move-in ready, thoughtfully updated and right in the heart of Markdale, this bright bungalow offers easy one-level living with plenty of outdoor space and a location that puts everyday conveniences and four-season recreation close at hand. Extensively rebuilt and updated, the home features a comfortable, sun-filled interior with new flooring throughout, upgraded insulation and many new windows. The dining room opens directly to the deck and backyard, creating an easy connection to the outdoors for summer barbecues, morning coffee or a quiet evening at home. Important improvements add to the home's appeal, including a natural gas furnace, roof and hot water tank, all replaced in 2023. Outside, the generous yard provides room to garden, relax or play, while an insulated workshop with electricity offers excellent space for hobbies, projects or additional storage. A separate garden shed adds even more practical space. One of the highlights of this property is its convenient edge-of-Markdale location. Rotary Park and the creek are directly across the road, with easy access to the rail trail for walking + cycling, ATVing and snowmobiling all nearby. Downtown cafés, restaurants, shops, banks and the new grocery store are all within walking distance, while the new hospital, elementary school, arena, soccer fields and curling club are just minutes away. Whether you're purchasing your first home, simplifying for retirement or looking for a low-maintenance home base, 350 Main St W offers an appealing combination of updates, outdoor space and small-town convenience. Golf, the Bruce Trail, Beaver Valley skiing and countless opportunities to enjoy the outdoors are all within easy reach, making this a comfortable place to call home in every season. (id:49269)

380 St Andrew Street W
Centre Wellington, Ontario
A rare opportunity to secure over 4700 square feet of prime commercial lease space in the heart of downtown Fergus. Perfectly suited for service-based businesses including health and wellness practices, sports and recreation instruction, personal services, boutique studios, multi-tenant operations and more. This expansive space offers flexible, bright interior with front reception area, collaborative workspaces and change rooms, office space and plenty of storage - all within one business-ready space. Located in a high-visibility downtown core, your business will benefit from strong pedestrian and vehicle exposure, while ample onsite parking ensures convenient access for staff and clientele. With Fergus experiencing steady residential growth and a thriving local business community, retail and restaurants - this space provides the scale, the accessibility and presence your business needs to grow and succeed. Unlock your business potential where collaboration with neighboring businesses is not just possible - it's encouraged ! Available for immediate occupancy with competitive lease terms. Don't wait - secure your prime downtown space now. (id:49269)

380 St Andrew Street W
Centre Wellington, Ontario
A rare opportunity to secure over 4700 square feet of prime commercial lease space in the heart of downtown Fergus. Perfectly suited for service-based businesses including health and wellness practices, sports and recreation instruction, personal services, boutique studios, multi-tenant operations and more. This expansive space offers flexible, bright interior with front reception area, collaborative workspaces and change rooms, office space and plenty of storage - all within one business-ready space. Located in a high-visibility downtown core, your business will benefit from strong pedestrian and vehicle exposure, while ample onsite parking ensures convenient access for staff and clientele. With Fergus experiencing steady residential growth and a thriving local business community, retail and restaurants - this space provides the scale, the accessibility and presence your business needs to grow and succeed. Unlock your business potential where collaboration with neighboring businesses is not just possible - it's encouraged ! Available for immediate occupancy with competitive lease terms. Don't wait - secure your prime downtown space now. (id:49269)

43 Harpin Way W
Centre Wellington, Ontario
Welcome to this beautiful newer 4-bedroom home offering over 2,000 sq. ft. of spacious, bright and thoughtfully designed living space. The main floor features 9' ceilings, creating an inviting sense of space throughout, along with a convenient office - perfect for working from home or managing busy family life. The bright, open-concept living area is ideal for both everyday living and entertaining, with a cozy gas fireplace providing a warm focal point.The stylish kitchen is designed for the home chef, featuring quartz countertops and plenty of workspace for family meals and gatherings. Upstairs, the spacious primary bedroom offers a walk-in closet and beautiful ensuite, creating a comfortable private retreat. Three additional bedrooms provide plenty of room for family, guests or additional office space. Outside, enjoy the fully fenced yard, perfect for children, pets and summer entertaining. Located in a great family-friendly area, this home offers the space, style and functionality today's families are looking for. (id:49269)
38 Goodwin Drive
Huntsville, Ontario
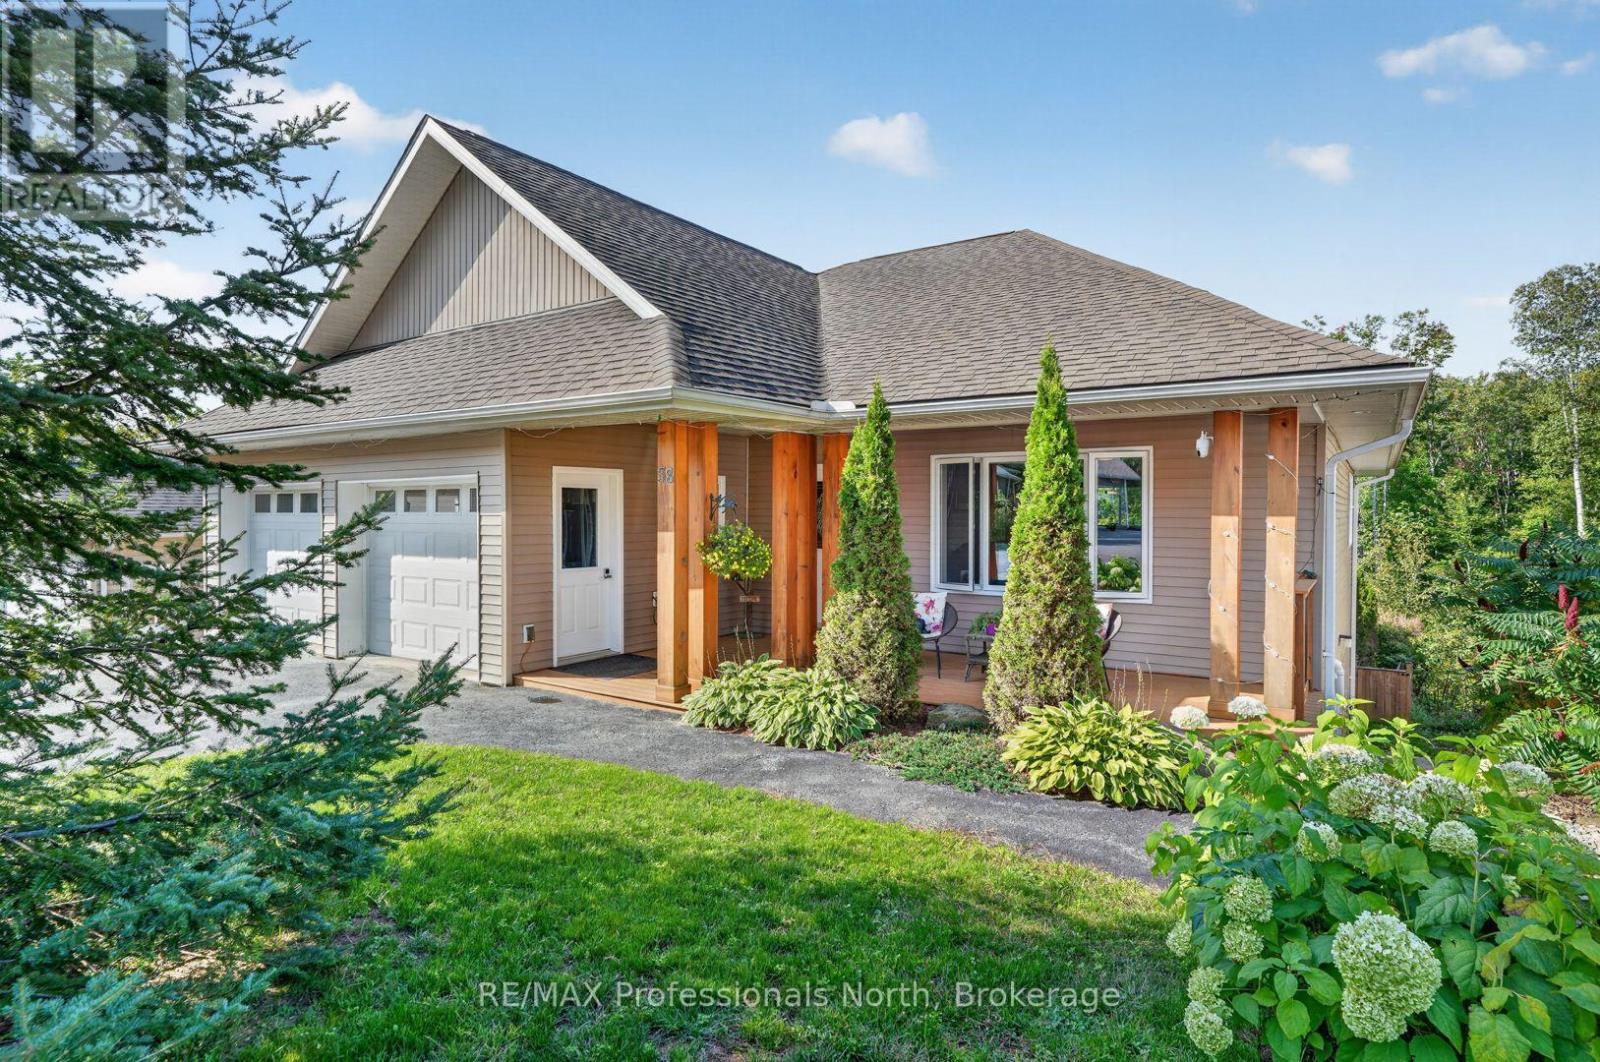
Spacious, thoughtfully designed, and incredibly versatile, this custom-built Huntsville home offers a unique layout suited to a variety of lifestyles. The bright and welcoming main level features three bedrooms and two bathrooms, while the lower level includes a separate one-bedroom, one-bathroom apartment with its own private entrance, plus a generous office space with an additional exterior entry. The office offers excellent flexibility for a home-based business, additional bedroom, or expanded living space, and all three areas are conveniently connected from within, allowing the property to function separately or as one large family home. Built with insulated concrete forms (ICF) from the basement to the roof, the home offers exceptional energy efficiency along with quality finishes and a well-planned layout throughout. Outside, the private backyard overlooks a peaceful forested setting, with large covered porches on both levels providing plenty of space to relax and enjoy the surroundings. Additional features include a natural gas BBQ connection, large-capacity backup generator, and an excellent in-town location close to Hunters Bay, the narrows of Lake Vernon, Hunters Bay Trail, and the many amenities of downtown Huntsville. (id:49269)
9 Hawthorne Drive
Innisfil, Ontario
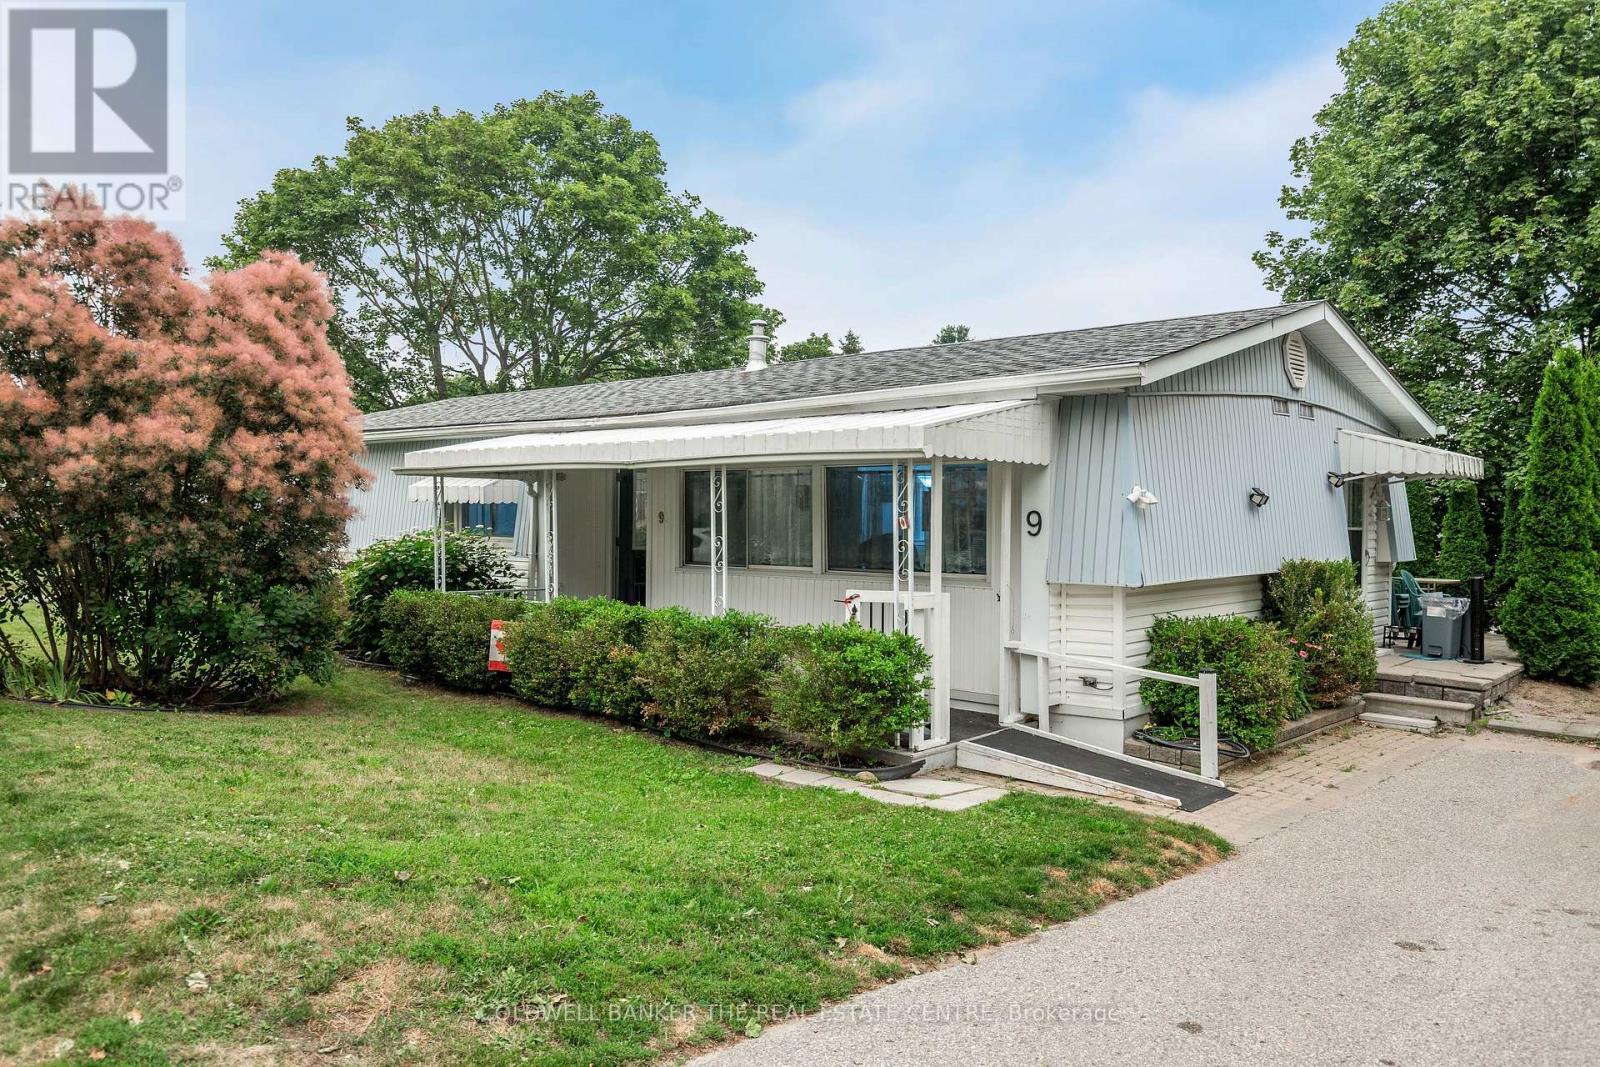
Welcome to Sandycove Acres, one of Innisfil's most sought-after adult lifestyle communities, where resort-style amenities and a welcoming neighbourhood make every day feel like a getaway. Residents enjoy access to multiple community centres, heated outdoor pools, pickleball, shuffleboard, fitness facilities, walking trails, organized social activities, and so much more, all just minutes from Lake Simcoe, shopping, restaurants, golf, and convenient access to Highway 400.Located in the desirable South Park, this well-maintained, carpet-free 2-bedroom, 2-bathroom home offers comfortable, easy living with plenty of space to relax and entertain. The bright interior features drywall throughout, a welcoming family room with French doors and large windows overlooking the private backyard, a formal dining room, and an updated white kitchen with ample cabinetry. The generous primary bedroom features a walk-in closet and a convenient 2-piece ensuite, while the main bathroom has been updated with an easy step-in shower. Outside, you'll appreciate the covered front porch, private patio, vinyl siding, updated shingles, and a private driveway with parking for two vehicles. Whether you're downsizing or looking for an active retirement community, this home offers the perfect combination of comfort, convenience, and lifestyle. Current assumable land lease is $827.72/month plus property taxes of $176.23/month, for a total monthly fee of $1,003.95. (id:49269)
513 Stornoway
Huron-Kinloss, Ontario
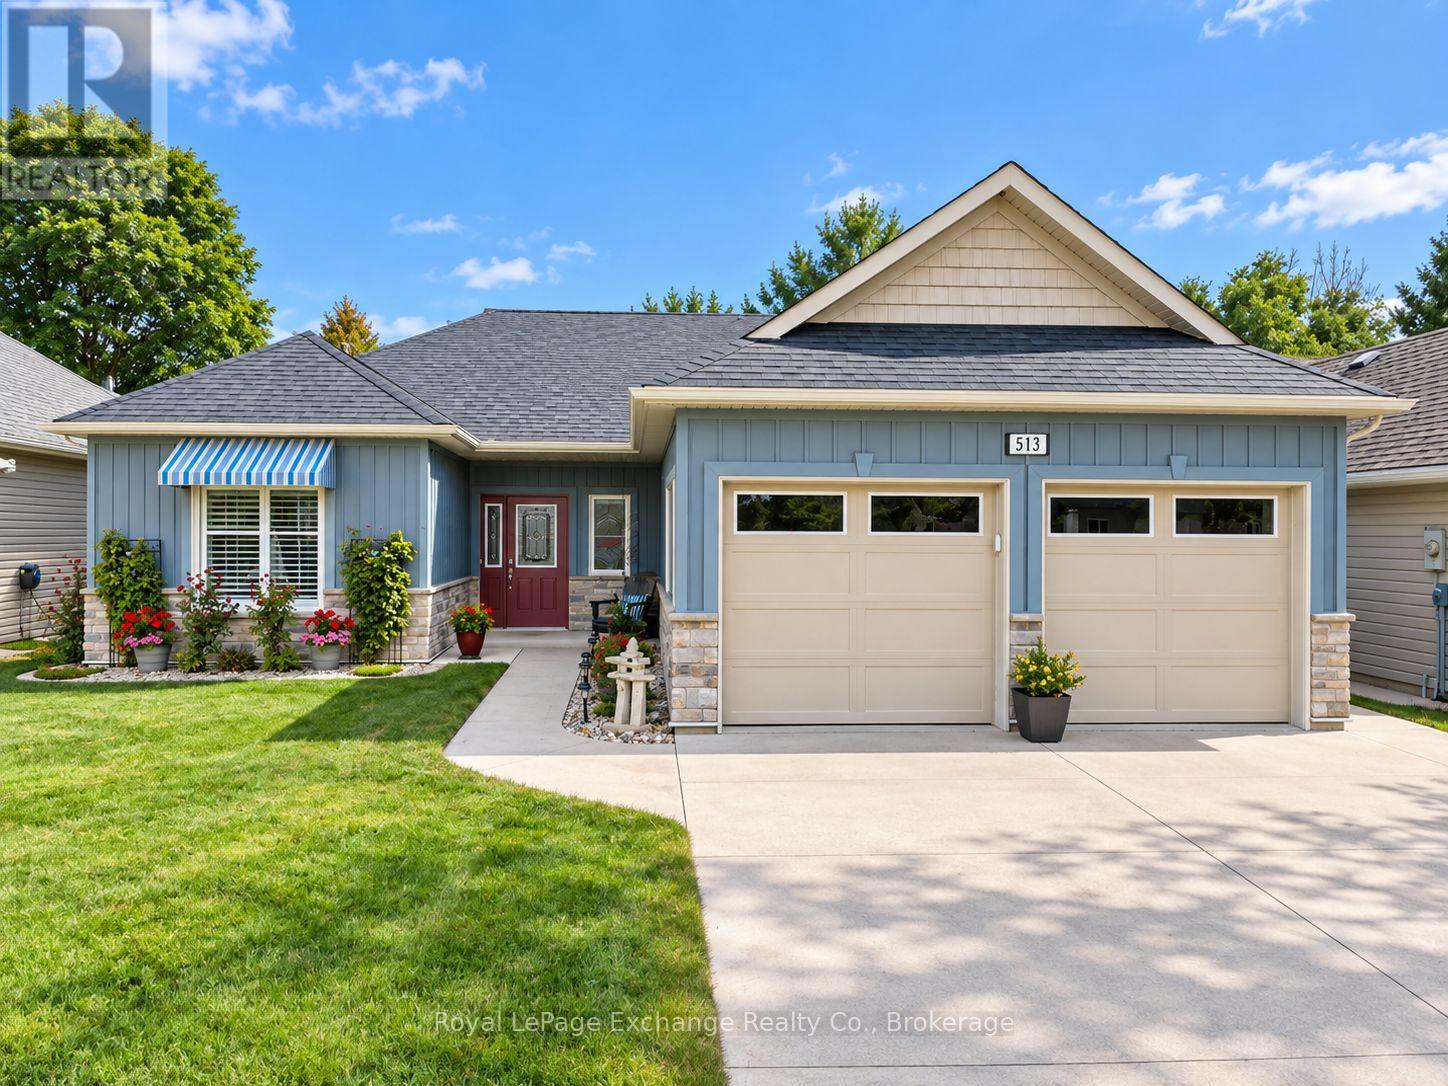
Welcome to Inverlyn Lake Estates, where low-maintenance living meets resort-style amenities. This immaculately maintained 2-bedroom, 2-bathroom vacant land condominium offers 1,507 sq. ft. of thoughtfully designed living space and a warm, inviting layout perfect for everyday living and entertaining. The main living area features a beautiful combination of engineered hardwood flooring and smooth transitions to tile, creating a cohesive and elegant feel throughout. The spacious floor plan offers both a comfortable living room and separate family room, along with a dedicated dining area and convenient breakfast nook. Large windows bring in an abundance of natural light, while the generous 10' x 38' covered patio provides an ideal extension of the living space for relaxing, entertaining, or enjoying the outdoors in any weather. A double attached garage provides plenty of room for vehicles and additional storage. Beyond your doorstep, enjoy an exceptional array of amenities, all maintained by the Condominium Corporation. Residents have access to the clubhouse, games room, exercise room, workshop, outdoor saltwater pool, private lake, and approximately 90 acres of beautiful woodlot with walking trails. RV storage and optional garden plots are also available. Located in desirable Inverlyn Lake Estates, this is an opportunity to enjoy a carefree lifestyle surrounded by nature, recreation, and community-all while being just minutes from the amenities of Kincardine and the shores of Lake Huron. (id:49269)
902 - 277 Jozo Weider Boulevard
Blue Mountains, Ontario
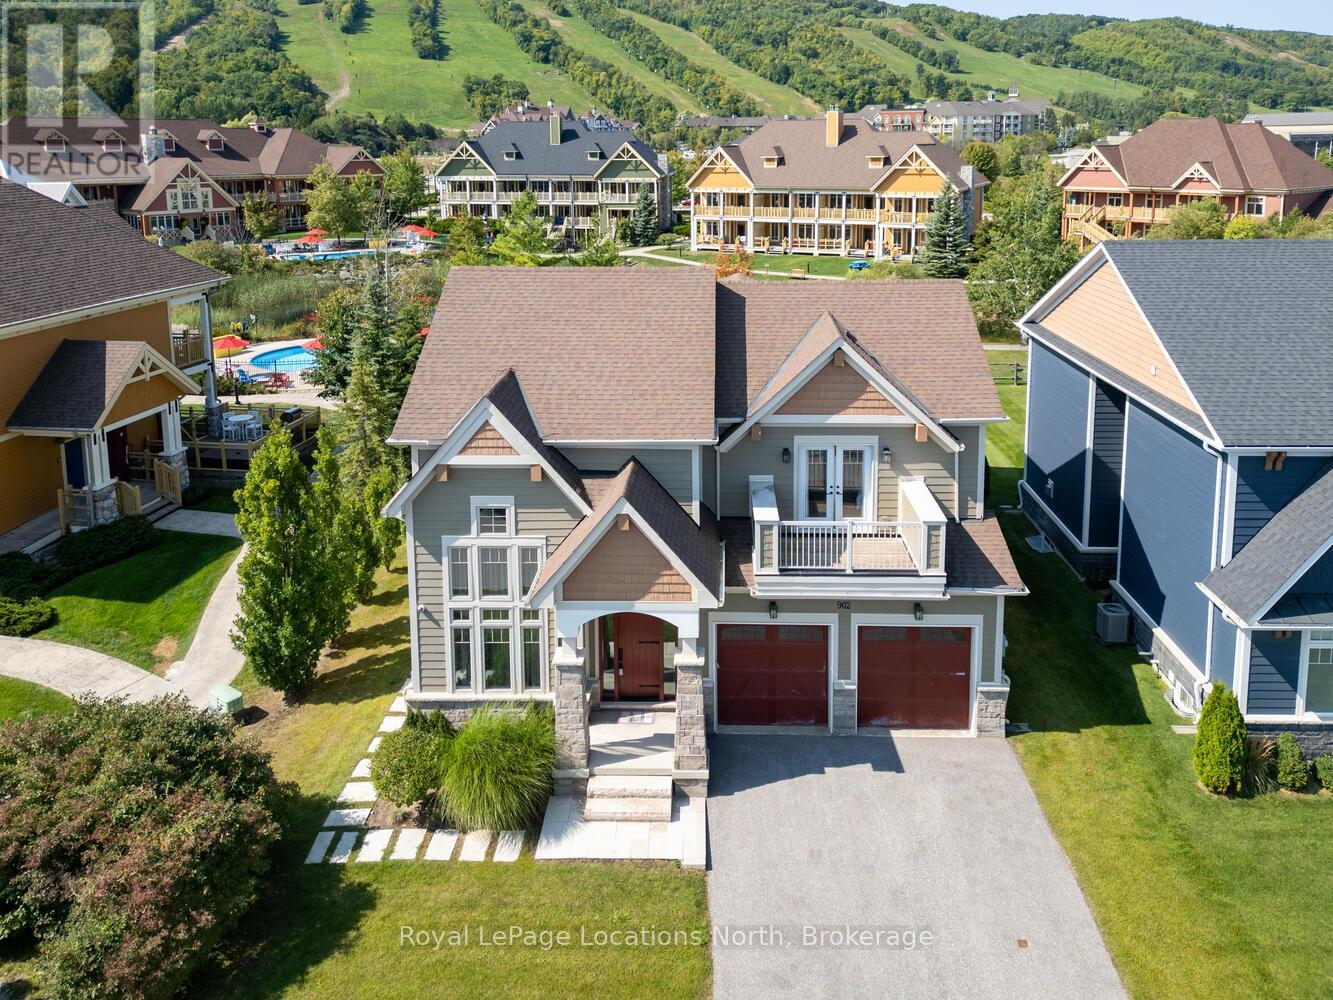
Luxurious custom designed home now available for sale at 277 Jozo Weider Blvd, right near the hill with fabulous views! This rare offering on a private cul-de-sac that hardly ever comes to market, boasts 5 bed + den, 6 bath, tons of room for all the family! A stone's throw away from Blue! Experience the perfect blend of comfort & convenience in this inviting property located in the heart of Blue Mountain. This lovely home offers a serene retreat with easy access to the best of Ontario living, from skiing, snowshoeing, hiking, biking, golfing, swimming, all outdoor activities & the vibrant local community/village! It delivers a spacious layout with generous living space ideal for relaxing or entertaining. Fabulous great room with vaulted ceilings, gorgeous fireplace & stunning hill views! The modern open plan kitchen is fully equipped with contemporary appliances, huge island & ample storage with bonus pantry. Double car garage, mudroom, loads of parking! Cozy & comfortable bedrooms, well-sized, perfect for restful nights, also with a main floor primary & 2nd level primary, many of the bedrooms have ensuites, walk-in closets & balconies. The bathrooms are all high quality for your comfort & convenience. The basement is the ultimate space for family movie nights, also has another bedroom with awesome built-in bunk beds, wet bar, laundry & another updated bathroom. The scenic outdoor space allows for picturesque vistas of the surrounding natural beauty. Prime location situated right near Blue Mountain Resort, a short drive to Collingwood & Thornbury, for all the best of dining, shopping, & outdoor living! On demand shuttle service puts everything literally on your doorstep! Whether you're looking for a peaceful full-time retreat or an adventure-filled escape, this listing offers the best of both worlds. The perfect getaway for all! Don't miss your chance to call this beautiful property home! Come live the 4 season lifestyle to it's fullest at 277 Jozo Weider in Blue! (id:49269)
1297 Hunter Creek Road
Minden Hills, Ontario
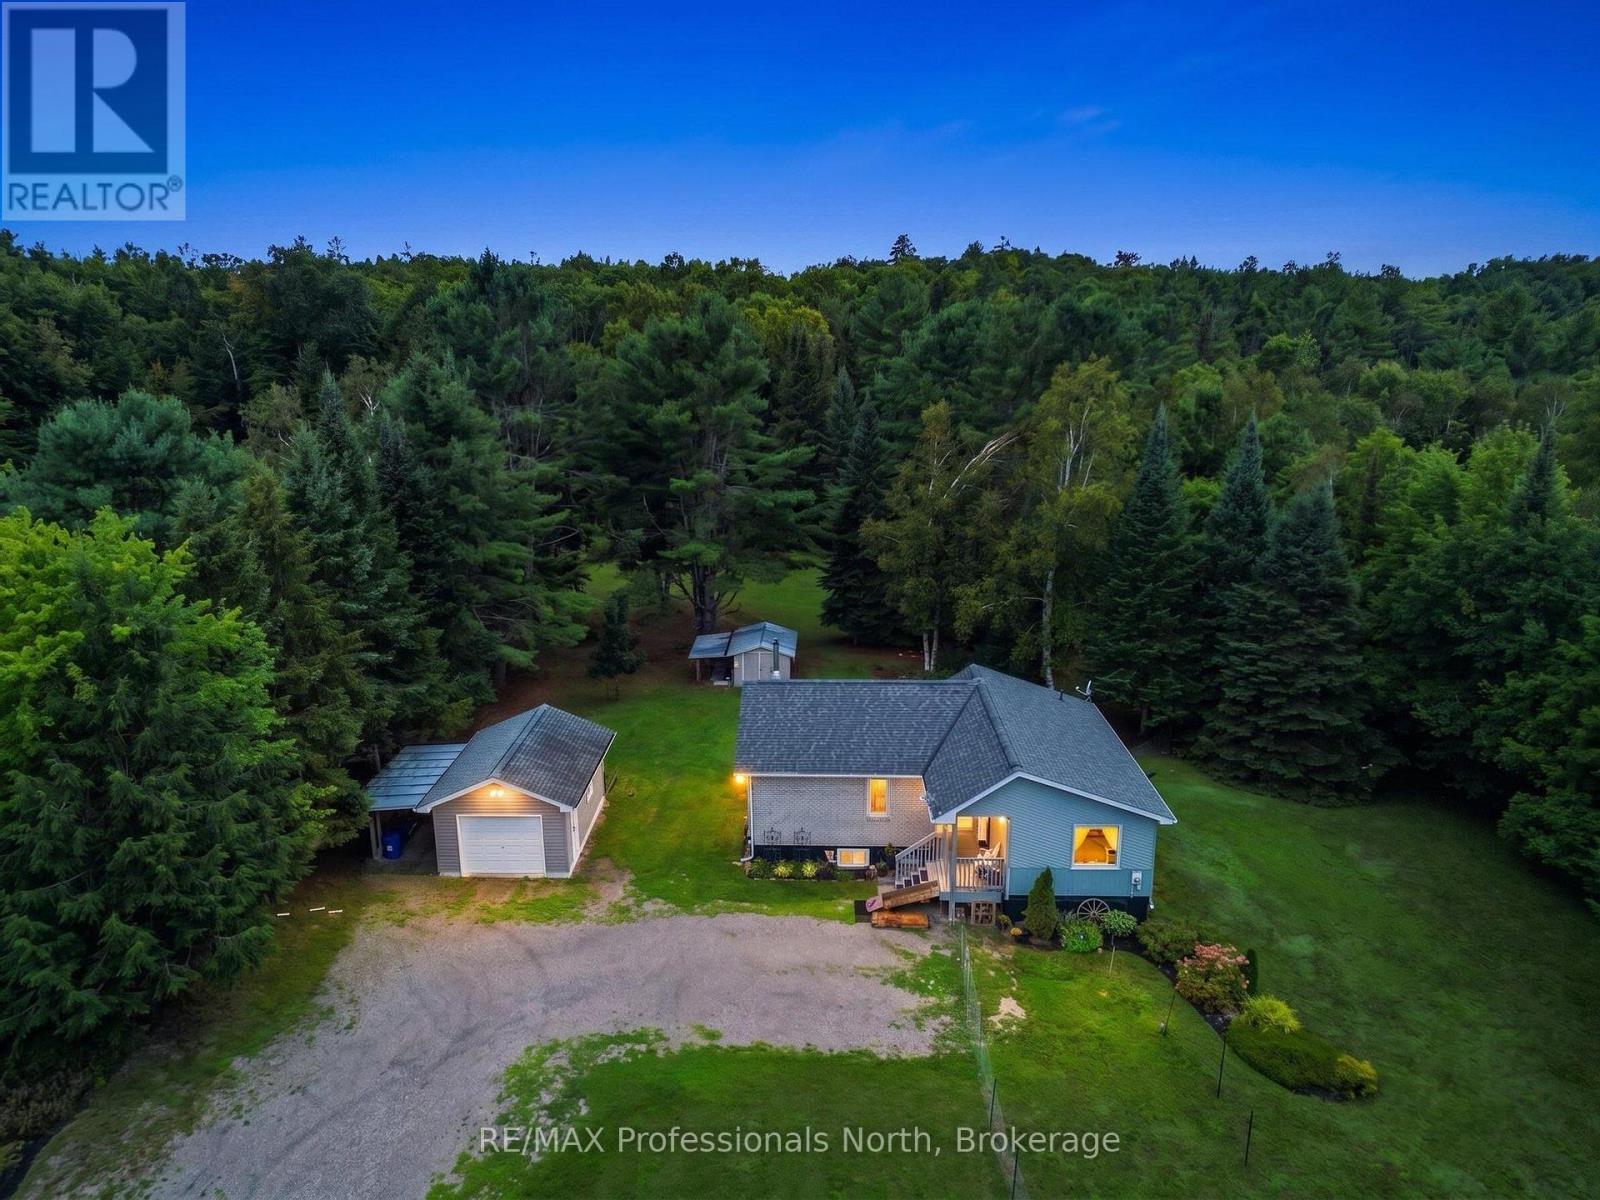
Motivated seller...Park like setting with 2.5 acres with the front half of the property rolling with a mixture of trees, some flowering and the flower beds then open space to the apple trees. Beyond the halfway point wander the trail through the trees, there is a bridge over the creek and relax. Listen to the birds and watch for the deer along with other wildlife. This very well maintained three bedroom home with a full finished walk out basement is waiting for a new owner. Start your day on the front covered porch and enjoy the sunrise and gardens. Open concept living space with a back BBQ deck off the kitchen is bright and cheerful. Spacious three piece ensuite from the primary bedroom with double closets. The lower level is fantastic for entertaining the gang! Walkout family room to the back patio and back yard. Quiet places to read a book or do a craft. So many upgrades: New Heat Pump for living space, since 2017 with a new kitchen, new flooring, new appliances, pressure tank, Hot Water tank replaced, new deck and all very well maintained. The oversize single car garage is 20' x 14' and offers storage along with the 16' x 8' lean-to on the side for toy storage. There is a 15' x 10' garden shed on a pad with a 15' x 6' lean-to and storage behind the shed as well. Only five minutes to Minden. On a paved dead end quiet township maintained road. School Bus Route! (id:49269)
490 Bluewater Drive
Saugeen Shores, Ontario
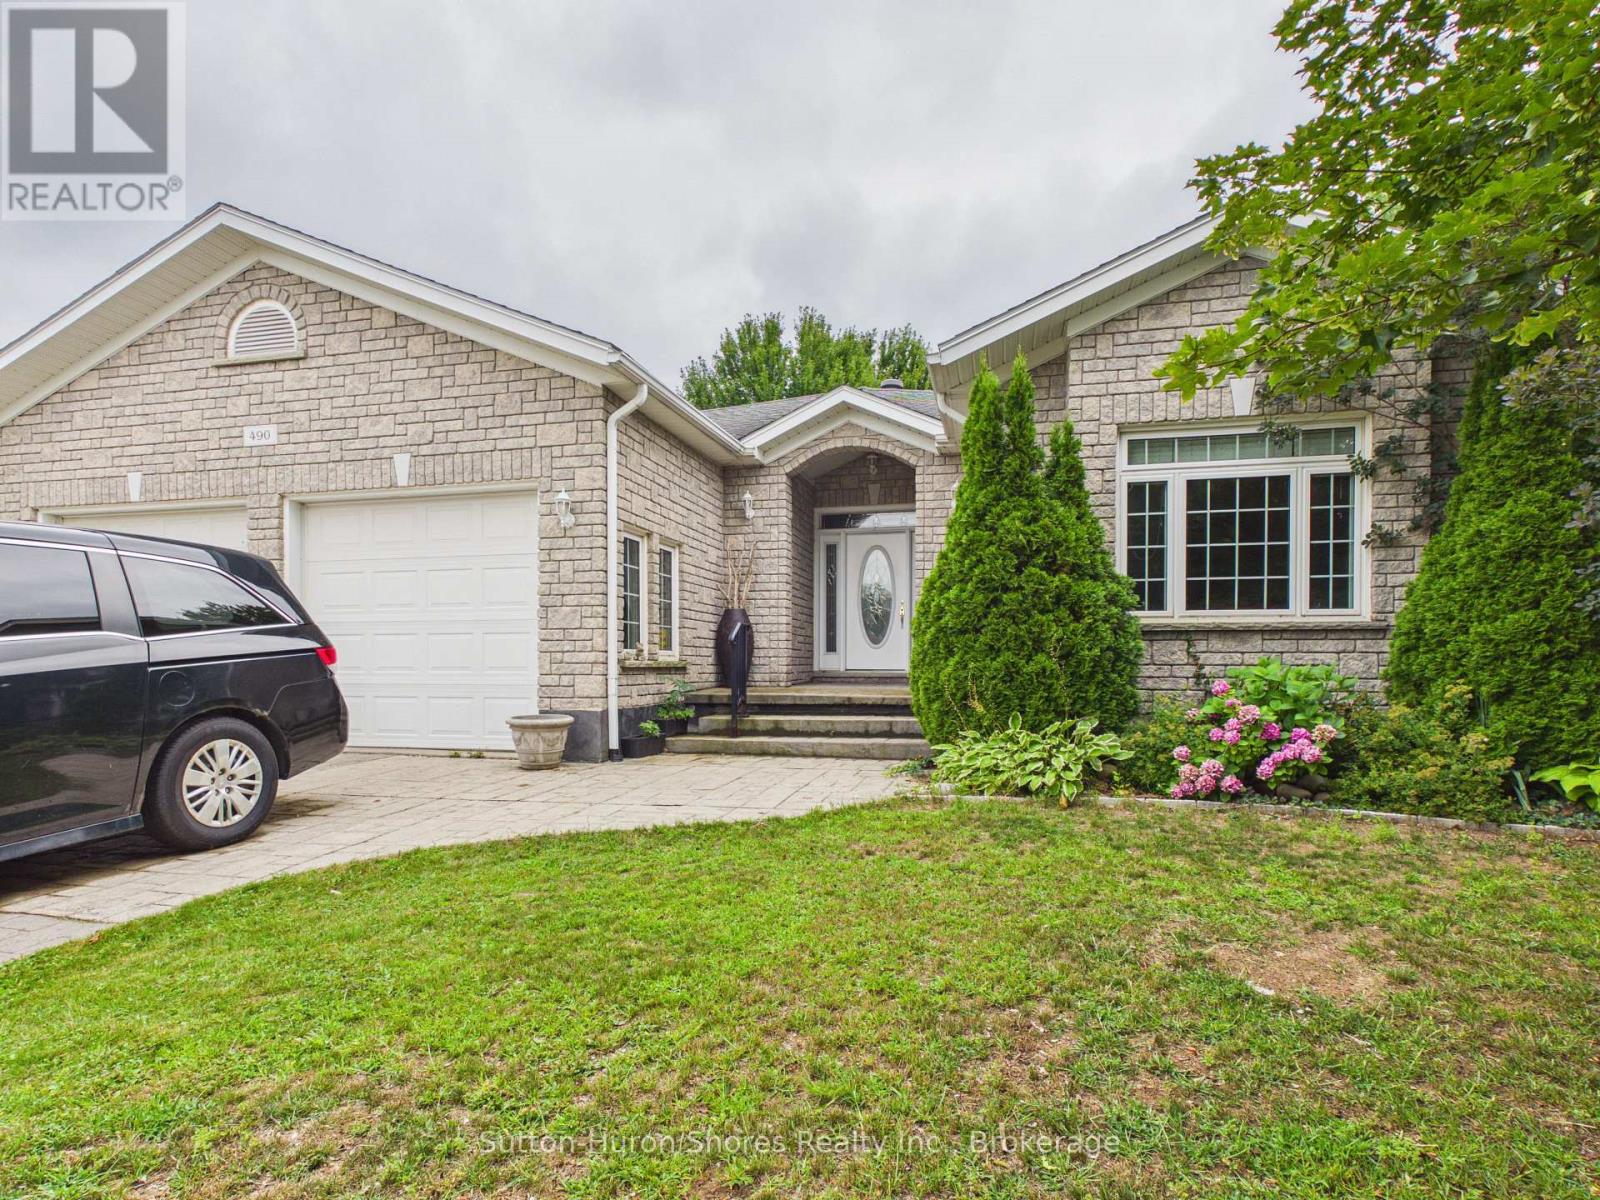
Welcome to 490 Bluewater Drive, Port Elgin, a spacious custom-built home offering over 3,000 sq. ft. of finished living space, an attached double-car garage, and a private, mature yard. The thoughtfully designed main floor features three bedrooms, including a primary suite with a 5-piece ensuite, an additional 4-piece bathroom, a welcoming living room with a natural gas fireplace, formal dining area, and a bright breakfast nook with direct access to the backyard. Main-floor laundry with garage access adds everyday convenience. The lower level is approximately two-thirds finished and offers plenty of additional living space, including a large family room, potential study or home office, and two generously sized rooms offering the potential for fourth and fifth bedrooms. You'll also find a bathroom rough-in, utility and cold rooms with ample storage, plus convenient stairs providing direct access to the garage. Outside, enjoy a low-maintenance exterior and a large, partially fenced backyard surrounded by mature landscaping, offering plenty of privacy and room to relax, entertain, or play. With its generous layout, flexible lower-level space, and desirable Port Elgin location, this custom home offers exceptional space and potential for a growing family. (id:49269)

582 Plantation Gate
Newmarket, Ontario
Distinguished Former Model Home in the Popular Summerhill Estates. Beautiful 4-Bedroom,3-Bathroom Detached Home in a Prime Location! The main floor features gorgeous hardwoodflooring, a bright living room, a formal dining area, and a spacious family room with a cozygas fireplace. The modern eat-in kitchen boasts granite counters and a walkout to a customcomposite deck and fully fenced yard perfect for outdoor entertaining. Upstairs, the primarybedroom offers a walk-in closet and a 4-piece ensuite for added comfort and privacy. Theadditional bedrooms are generously sized and share a well-appointed main bathroom. Additionalhighlights include a main floor laundry room, direct garage access, and a generously sizedgreat room ideal for family gatherings. With 4 spacious bedrooms and 3 bathrooms, this homecombines comfort, style, and functionality in an unbeatable location. Located just steps fromYonge Street, this home offers unmatched convenience close to top-rated schools, parks,recreational facilities, shopping, and transit. (id:49269)

231 Auburn Avenue
Hamilton, Ontario
Great Opportunity for First-Time Homebuyers or Investors! Welcome to this charming 1 ½ storey home, ideally located on a quiet cul-de-sac in a great East Hamilton neighbourhood. Featuring 3 bedrooms and 2 bathrooms, this home offers comfortable living space with plenty of potential. The finished basement provides valuable additional living space, while the walk-out from the dining room leads to two large decks, perfect for entertaining, relaxing, and enjoying the outdoors. The fully fenced yard offers privacy and space for children, pets, or summer gatherings. A cement driveway accommodates up to four vehicles, providing plenty of convenient parking. Located close to shopping, schools, public transit, parks, and everyday amenities, this is a great opportunity to get into the East Hamilton market. Whether you're a first-time buyer looking to make this your own or an investor looking for a solid opportunity, this home is worth a look! Great location. Great potential. Great opportunity-don't miss it! (id:49269)

558 Mountain Brow Boulevard
Hamilton, Ontario
Welcome to 558 Mountain Brow Boulevard, an incredible opportunity in one of Hamilton Mountain’s most desirable and established locations! Set on an impressive 100’ x 195’ mature, tree-lined lot, this solid bungalow offers exceptional space, privacy and endless potential for those looking to create something truly special. The home has been lovingly maintained over the years and, while ready for a new vision and modern updates, offers outstanding bones and a wonderful foundation for a spectacular renovation. A long private driveway leads to an attached garage, while the expansive backyard feels like your own private retreat, complete with mature trees, generous green space and swimming pool—perfect for entertaining, relaxing or creating the backyard oasis of your dreams. The location is equally impressive, positioned along Hamilton’s scenic Mountain Brow and close to beautiful escarpment trails, parks, recreation and some of the city’s most picturesque natural surroundings. Everyday conveniences including shopping, restaurants, schools and services are just minutes away, with easy access to the LINC, Red Hill Valley Parkway and major routes throughout the city. Whether you’re a renovator, investor or buyer searching for a forever home you can make entirely your own, properties highlighted by this combination of location, lot size and potential are increasingly hard to find. Bring your vision and transform this well-built bungalow into the showpiece it deserves to be! (id:49269)

279 Chandler Drive Unit# 203
Kitchener, Ontario
Affordable, spacious, and incredibly convenient—welcome to Unit 203 at 279 Chandler Drive! This bright 2-bedroom condo offers approximately 814 sq. ft. of comfortable living space in Kitchener’s desirable Laurentian Hills neighbourhood, making it an excellent opportunity for first-time buyers, down-sizers, or savvy investors looking for value. The functional layout features a generous living room, separate dining area, and efficient kitchen, while your private terrace provides the perfect spot to enjoy your morning coffee or unwind outdoors. The building offers elevator access, a sauna, common laundry, and secure underground parking with one assigned space. Even better, condo fees include heat, hydro, water, building insurance, parking, and common elements, making monthly expenses more predictable and helping keep the overall cost of ownership manageable. With solid brick construction, a well-maintained building, and a location close to shopping, schools, parks, trails, transit, and major highways, this is a fantastic opportunity to enjoy comfortable condo living without the premium price tag. (id:49269)

397 King Street W Unit# 116
Dundas, Ontario
Own the view at Dundas District Lofts. Set dramatically at the base of the Niagara Escarpment, this extraordinary two-storey loft offers a rare expression of sophisticated urban living immersed in nature. Just moments from the heart of downtown Dundas, with trails, streams, waterfalls, and the Escarpment landscape at your doorstep. Flooded with natural light, the open-concept main level is framed by soaring 18' ceilings, expansive windows, and captivating views toward Dundas Peak. The great room flows effortlessly into a custom-designed kitchen featuring a substantial island, breakfast bar, stainless steel appliances, and beautifully appointed finishes. A main-level bedroom, four-piece bathroom, laundry, and versatile den complete the space. The upper level reveals an open loft family room overlooking the great room, along with a secluded primary suite designed as a private retreat. The spacious suite features a five-piece ensuite, walk-in closet, and private balcony. Extending approximately 50' across the full width of the residence, the spectacular 10.9' deep terrace is framed by tall summer grasses and surrounded by the natural beauty of the Escarpment, creating an outdoor setting rarely found in condominium living. A private entrance, separate from the main building, creates an added sense of distinction. The property also includes a rare double garage and an additional owned outdoor parking space. Residents of Dundas District Lofts enjoy access to a well-appointed exercise room, storage room, and an expansive rooftop terrace with sweeping Escarpment views. Set within an impeccably built and maintained building, this is a truly distinctive residence where architectural character, privacy, and the beauty of the natural landscape come together in one of Dundas' most coveted settings. (id:49269)

25 Balmoral Drive
Niagara-On-The-Lake, Ontario
Incredible freehold townhome bungalow with loft with a lovely garden and gorgeous updates, tucked away on a quiet cul-de-sac in a picturesque little enclave. Featuring four bedrooms, three bathrooms, two parking spots and a beautiful main-floor primary suite, this home offers an exceptional layout with a gorgeous kitchen, inviting living room with fireplace and plenty of space for family and guests. The full unfinished basement is ready for you to use and finish exactly as you please. Best of all, in just moments you can walk to world-class wineries, charming shops, restaurants and Lake Ontario. Beautifully updated, wonderfully located and incredibly hard to find, this hidden gem is a rare opportunity. (id:49269)

261 Kipling Avenue
Kitchener, Ontario
A great opportunity to get into the Kitchener market and make a home your own. This 3 bedroom bungalow offers a functional layout with plenty of space and potential for first time buyers, families or those looking to personalize a home over time. The large basement provides additional living space along with an extra room ideal for a home office, hobby room or flexible workspace. Outside, enjoy a fully fenced backyard with room to relax, entertain or create your own outdoor space, plus ample parking for added convenience. Located in a well established Kitchener neighbourhood close to everyday amenities, schools, parks and major routes, this home offers a great combination of location, space and opportunity. (id:49269)

246 St James Street
Sault Ste. Marie, Ontario
Attention investors: duplex opportunity at 246 St James St! This duplex features a 1-bedroom unit on the main floor and a 2-bedroom unit on the upper level, offering a versatile setup for investors or an owner occupant looking to build equity. The property requires some repairs and cosmetic updating, making it an excellent fit for a handy buyer or investor ready to add value. Gas forced-air heating and a spacious backyard add to the property's appeal, with the outdoor space well suited for the main-floor tenant or an owner-occupied unit. A solid opportunity to improve, reposition and make the most of an affordable duplex. Call today to book a private viewing! (id:49269)

48 Woodend Drive
Hamilton, Ontario
Elegant family home situated on a rare 1.28-acre lot on a prestigious Carlisle court. This stunning property offers approximately 3,621 sq ft of living space, featuring large principal rooms, extensive improvements, and lovely finishes throughout. The heart of the home is a dark maple kitchen featuring Corian counters, built-in stainless steel appliances, and a center island, flowing seamlessly into a fabulous great room with a stone-surround gas fireplace. Enjoy peaceful mornings in the sun-drenched Florida room, or host elegant gatherings in the spacious living and dining areas. French doors open to a private home office with an electric fireplace. Originally a four-bedroom home, the upper level now features three bedrooms, including a luxurious primary suite with a custom walk-in closet, a double-sided fireplace, and a spa-like ensuite with a soaker tub. Two additional bedrooms share an updated 5-piece bath. The lower level adds excellent multi-generational capability, offering an impressive 1,801 sq. ft. of finished living space, complete with a separate kitchen, bedroom, and 3-piece bath. Step outside to a beautifully landscaped backyard oasis. The retreat features an in-ground saltwater pool, a Tiki bar and pool house with a roof by Tiki Escapes, and abundant green space beyond for play. A turnkey masterpiece in a highly desirable location—welcome home! Note: The upper level can easily be converted back to a four-bedroom layout. (id:49269)
301 - 75 Woodrow Court
Whitby, Ontario
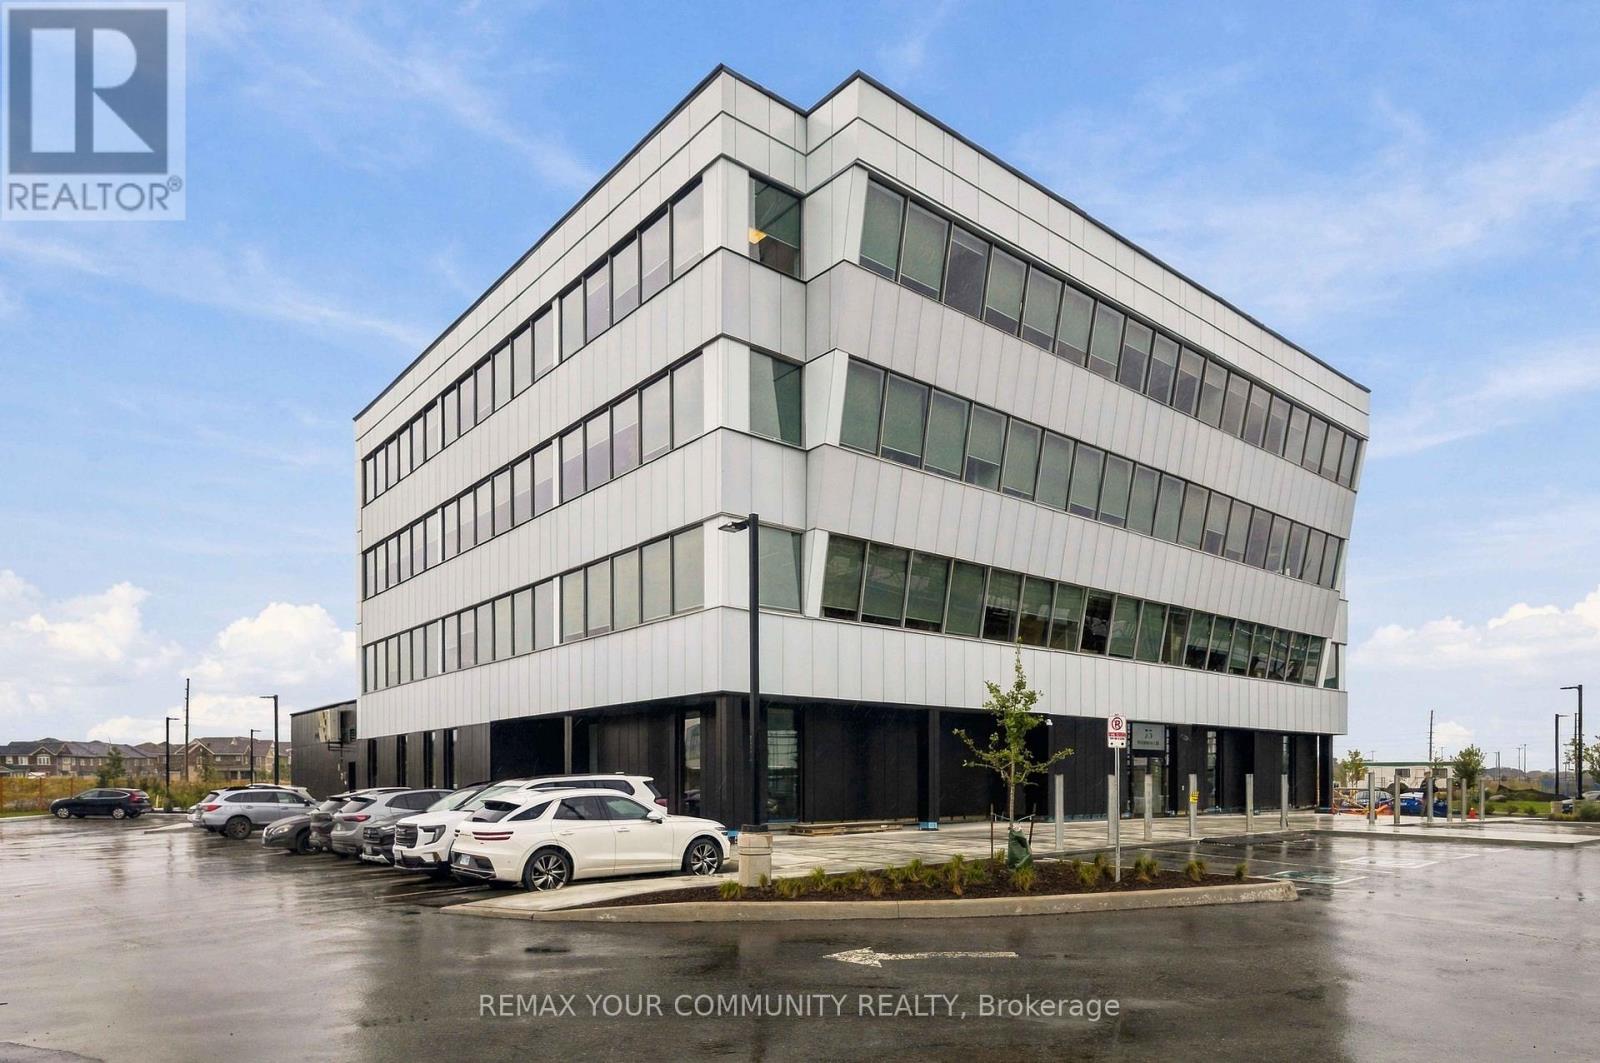
Position your business for what comes next at 75 Woodrow Court, Whitby. This approximately 2,500 SF third-floor office opportunity is ideally suited to established professional firms and growing companies looking to strengthen their presence in Durham Region. With GHD, Doane Grant Thornton and RBC Dominion Securities already in the building, 75 Woodrow Court has established a strong professional-office profile and offers an excellent fit for complementary users, particularly law firms, as well as planning, architecture, development, insurance, consulting, technology and other professional-service businesses, subject to existing tenant exclusivities and applicable use restrictions.Situated in one of Durham Region's newest premier professional office addresses, 75 Woodrow Court offers exceptional Highway 412 exposure, convenient access to Highways 401 and 407, and connectivity to GO Transit bus service and Durham Region Transit. The building is working toward LEED Gold certification, reflecting an ongoing focus on energy efficiency, building performance and sustainable operations. Planned EV charging stations further support the building's modern workplace offering, while universal and accessible shower facilities on the first floor provide added convenience for employees and active commuters.The suite will be delivered with the perimeter walls and ceiling finished, providing a clean starting point for the incoming tenant to complete the interior layout, flooring and finishes to suit its operational requirements and brand. Ample on-site parking, strong regional connectivity and a growing range of building amenities create a compelling opportunity for a professional firm seeking a modern Whitby location with prominent highway visibility and excellent access throughout Durham Region and the GTA. (id:49269)

75 Howden Road
Toronto, Ontario
xceptional Owner/User Opportunity In The Heart Of Scarborough! Rare Freestanding Approx. 5,365 Sq. Ft. Industrial Building Situated On An Approx. 0.45-Acre, 50' X 390' Lot Offering An Outstanding Combination Of Functional Industrial Space, Office Area, Yard Space And An Extensive Equipment Package. Ideally Suited For Automotive, Mechanical, Fabrication And A Variety Of Industrial Uses, Subject To Zoning And Municipal Approvals. The Property Features 2 Drive-In Doors Plus 1 Loading Dock, Approx. 12'+ Clear Height, 3 Private Offices, Main And Side Entrances, 3 Washrooms Including A Full Washroom With Shower, Tankless Water Heater, New LED Lighting Throughout The Shop/Mechanical Area, 3 Warehouse Heaters, And Furnace & A/C Serving The Office Area. Exterior Finished In Stucco With A Fenced Rear Yard And Excellent Functional Access. An Exceptional Turn-Key Equipment Package Is Included In The Sale, Featuring 2 Hoists, Alignment Machine, 2-Ton Crane, Additional Crane, Air Compressor, 4 Welding Machines, Tool Boxes And Small Tools, Plus A Brand-New, Never-Used Spray Booth Ready For Installation By The Purchaser. Excellent Scarborough Location With Convenient Access To Hwy 401, DVP, TTC, Labour Pool And Major Amenities. A Rare Opportunity To Acquire A Freestanding Industrial Property, Land And Significant Equipment Package In One Offering! (id:49269)

1011 - 8 Lee Centre Drive
Toronto, Ontario
Great Location. Look No Further! Price to sell, Steps To TTC, Mins To 401, Scarborough TownCenter, Access To Downtown Via Transit, Markets, Centennial College / UFT Scarborough Campus,Well Maintained Unit. 1 Bedroom Plus Den Can Be Used As 2nd Bedroom/Office. Outstanding CleanBuilding. Enjoy Sun Set View From Bedroom/Living (id:49269)

86 - 2600 William Jackson Drive
Pickering, Ontario
Your Search Stops Here! Modern, Upgraded & Ideally Located, This Open-Concept Townhome Offers A Premium Unobstructed View Directly Across From The Park, Playground & Bus Stop. Start Your Morning With Coffee On The Walk-Out Balcony While Taking In The Beautiful Open View. The Custom Extended Kitchen Is A Showstopper, Featuring Quartz Countertops, A Large Island, Crown Moulding, Wine Rack & Built-In Bar Fridge. Pot Lights, Smooth Ceilings & California Shutters Throughout Add A Sleek, Contemporary Touch. Built-In Garage With Extra Storage Plus Driveway Parking For A Second Vehicle. Convenient Garbage & Recycling Pick-Up Right From The Driveway. Located In One Of Pickering's Most Desirable Communities, Just Minutes To Schools, Shopping, Amenities, Transit & Highways 401 & 407. (id:49269)

4331 Malcolm Street
Scugog, Ontario
Welcome to this picturesque 48-acre farm offering the perfect blend of rural living, recreation, and convenience. This well-maintained 2+1 bedroom bungalow features a fully finished walkout basement and numerous upgrades throughout, including an updated kitchen and modernized bathrooms.Step outside and enjoy your own private retreat with an inground pool, ideal for summer entertaining and family enjoyment. The property also includes an older bank barn and a detached shop, providing excellent opportunities for hobby farming, storage, workshops, or equipment use.The land offers a desirable mix of workable acreage and mature mixed forest, with a network of trails winding throughout the property. Whether you're looking to farm, keep animals, explore nature, hunt, hike, or simply enjoy the outdoors, this property offers endless possibilities.Conveniently located just minutes from Port Perry and with easy access to Highway 407, this is a rare opportunity to enjoy country living without sacrificing proximity to amenities and commuting routes. (id:49269)
13 - 400 Finchdene Square
Toronto, Ontario
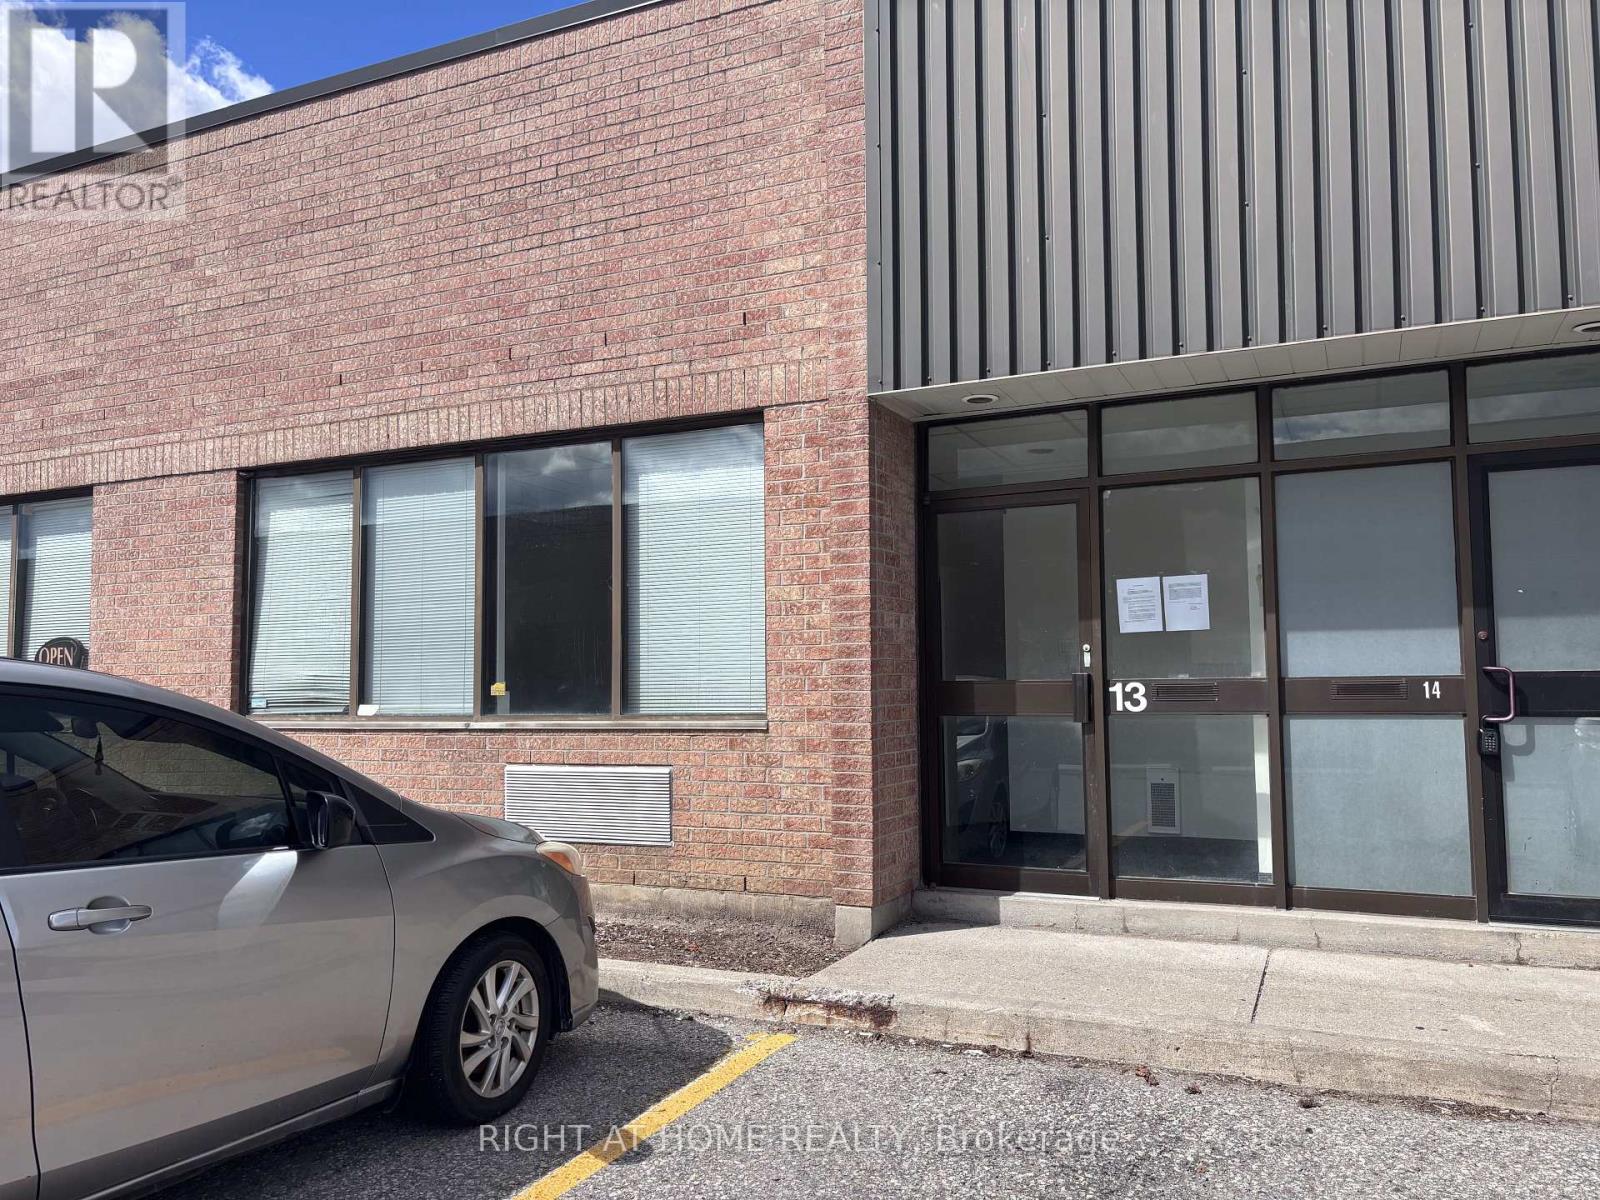
Open Office area +1 private office 11'-4"X9'-10", 2 W/C - one fitted with shower. Carpet Tile in office area. Warehouse 75'-8" X 23'-6" including a storage mezzanine with plywood flooring 23'-6" X 9'-8". 14'-0" height in warehouse, ship level door. (id:49269)

46 - 40 Dundalk Drive
Toronto, Ontario
Rarely Offered Multi-Level Townhome With Walk-Out Basement! Great Layout With Beautiful Cathedral Ceiling! Never Rented Before! Newly Upgraded Kitchen(2026). Upgraded 2nd Floor Washroom & Newer Powder Room! Hardwood Floors In Living, Dining & All Bedrooms! Newly Painted Thru out(2026). Roof Replaced(2024). All Replaced Closet Doors. All Ceiling Lights With Remotes(2026). Quartz Floor at Foyer. Kitchen Upgrades Incl: Tall Cabinets, Quartz Counter, Under Mount Sink, Quartz Backsplash And Stainless Steel Appliances. Hardwood Stairwells! Cathedral Ceiling In Living Room! Breakfast Area In Kitchen. Separate Dining Room Overlooking Spacious Living room! Updated Garage Door. Quiet Location In Complex! Away From Noise! Low Maintenance Fee! Bright & Spacious! Well-Managed Complex With Newly Paved Driveway(2025). 1360Sf + 680Sf Walk-Out Recreation Room To Backyard. Well-Maintained! Backing Onto A Peaceful Garden And Much More...Office Can Be Used As the 4th Bedroom. (id:49269)
417 - 1480 Bayly Street
Pickering, Ontario
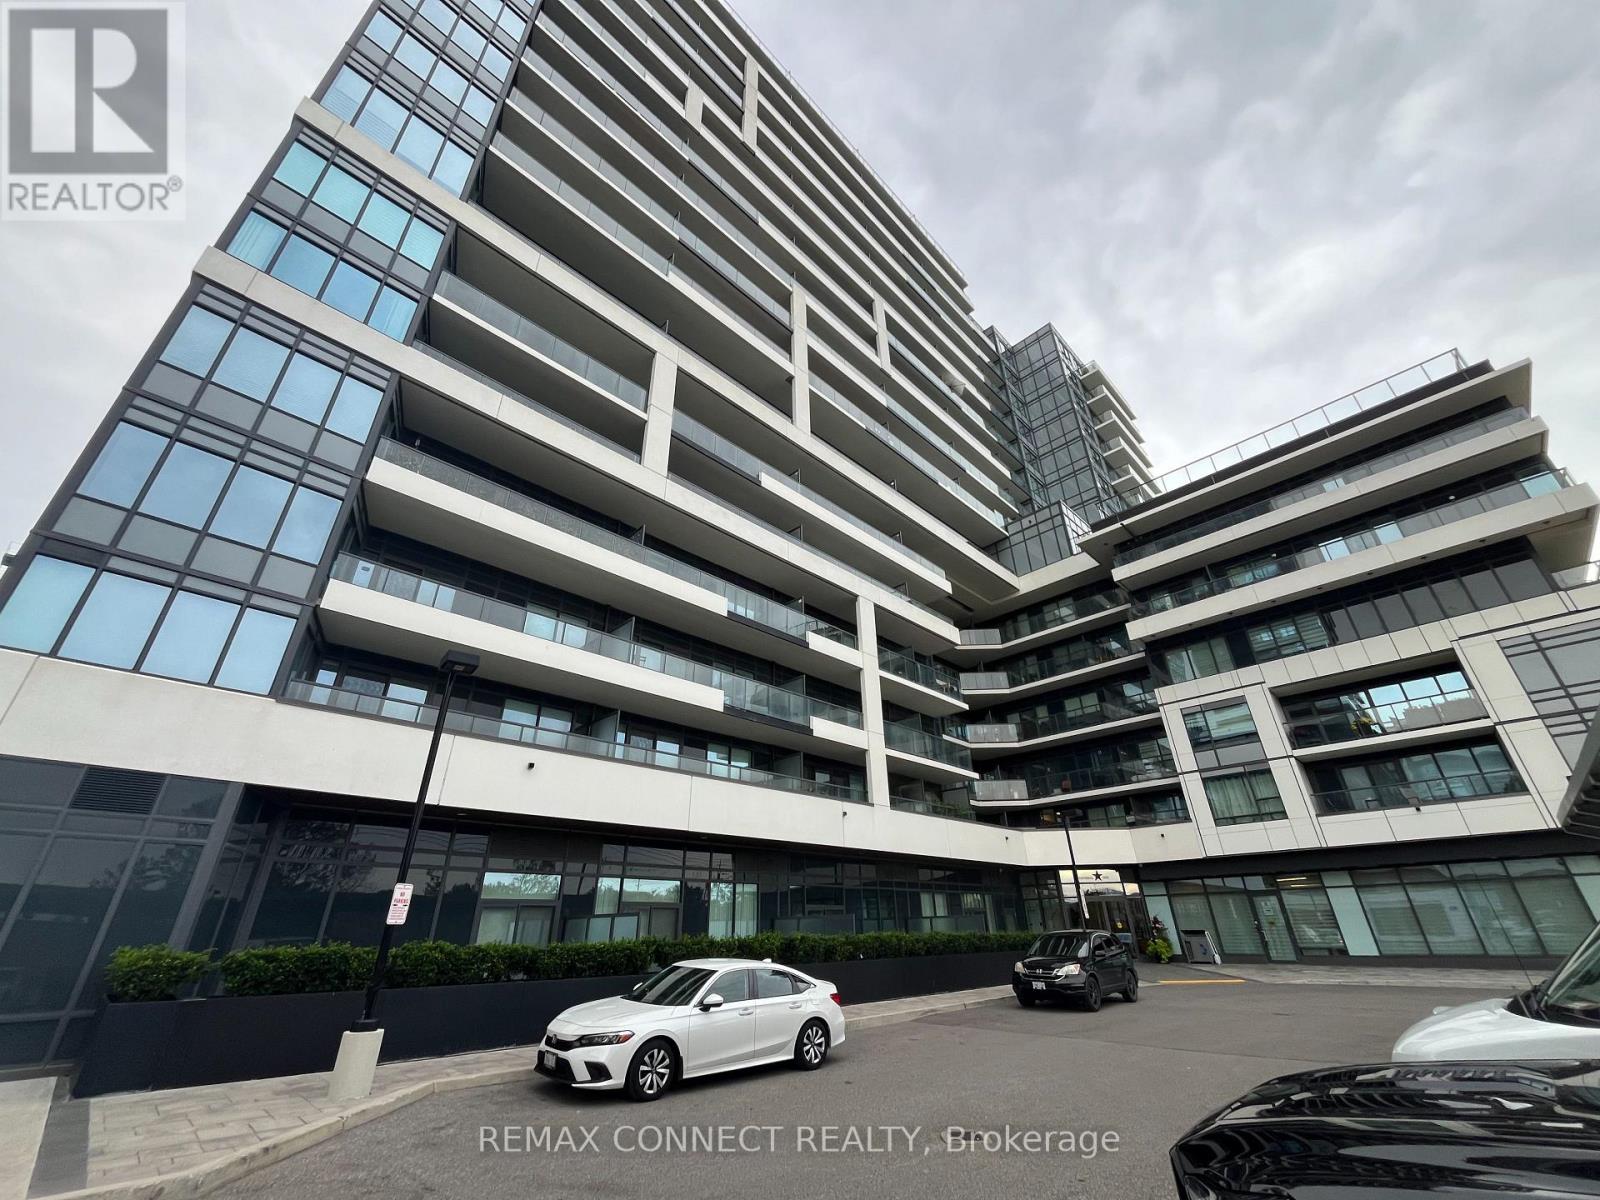
" The Universal City One"! This One Bedroom Unit Offers An Excellent Layout, Great South Exposure With Amazing Views. The Open Concept Kitchen/Dining Features, Samsung Stainless Steel Appliances With Beautiful Quartz Countertops, Provides A Light & Airy Ambiance . The Open Concept Livingroom Boasts Tons Of Natural Light Which Leads Out To A Generous Size Balcony. The Primary Bedroom Features A Spacious Walk-In Closet. Perfect For Those Working From Home. Convenient Location, Walking Distance To The Pickering Go Station, Close Proximity To Hwy 401, Pickering Town Center, Restaurants, Frenchman's Bay And Pickering Casino Resort. Outstanding Location!!! (id:49269)

1040 Woodbine Avenue
Toronto, Ontario
Welcome to 1040 Woodbine Avenue, with over 2000 sq ft of living space, a fully renovated 3-bedroom, 3-bathroom home that blends modern design, functional living, and exceptional versatility in one of Toronto's most convenient east-end neighbourhoods. Thoughtfully renovated from top to bottom, this spacious home offers bright, open-concept living filled with natural light from its southern exposure. The large mudroom provides valuable everyday functionality, with ample space for strollers, baby gear, sports equipment, seasonal storage, and more. One of the largest semi-detached homes in the area, the property features a substantial rear bonus room overlooking a quiet backyard-an ideal setting for entertaining, relaxing, or spending time with family. Three full bathrooms provide comfort and convenience throughout. The fully finished lower level offers exceptional flexibility with a separate entrance, full kitchen, full bathroom, and its own ensuite laundry. Ideal for extended family, a nanny or guest suite, or a variety of multi-generational living arrangements, this thoughtfully designed space provides outstanding versatility to suit your changing needs. Additional highlights include updated underground plumbing, a large interlocked driveway, and quality renovations throughout. Ideally located just a one-minute walk to Woodbine Subway Station, this turnkey home is steps to grocery stores, restaurants, cafes, banks, pharmacies, multiple CWELCC and Montessori daycares, St. Brigid Catholic School, Earl Beatty Junior and Senior Public School, and all the amenities of the Danforth. The Beaches are also just minutes away. (id:49269)

106 Mackey Drive
Whitby, Ontario
Executive Bungaloft Nestle In One Of Whitby's Most Sought-After Communities, Queens Common. Offering Approximately 3,562 Sq Ft of Updated And Thoughtfully Designed Total Living Space. From The Moment You Step Inside You See The Pride In Ownership As The Home Has Been Beautifully Maintained And Makes An Unforgettable First Impression With The Soaring Open-To-Above Foyer And Elegant Chevron-Pattern Tiles That Sets The Tone For The Exceptional Finishes Found Through-out. The Main Floor Is Designed For Both Entertaining And Everyday Living. A Stunning Formal Dining Room With A Coffered Ceiling For Those Special Family Occasions and Holidays, A Custom Chefs Kitchen - A True Show stopper Featuring Commercial-Grade Appliances, A Built-in Panel Fridge And Dishwasher, And A Spectacular 10-Foot Quartz Island, Pot Lights And Hardwood Flooring. The Living Room Impresses With Its Custom Feature Wall, While The Spectacular Great Room Steals The Show With 16-Foot Cathedral Ceilings, Classic Wainscotting, And Views Of The Backyard. The Primary Suite Located On The Main Floor Is A Private Retreat You'll Never Want To Leave - Complete With Custom Built-In Wardrobe, Hardwood Floors, And A Spa-Inspired 5-Piece Ensuite. Upstairs You Will Find Two Well-Appointed Bedrooms With Laminate Flooring And Built-Ins And A Renovated Main Bathroom Featuring Heated Floors, A Quartz Vanity, A Tiled Shower, And A Built-In Cabinet With Laundry Bin. The Finished Basement Offers Incredible Versatility With A Generous Recreation Room, A Dedicated Workout Space, And A Private Office. Outside, The Professionally Landscaped Front Yard Creates Stunning Curb Appeal, While The Backyard Gazebo Is The Perfect Spot To Soak In The Western Sun Exposure All Day Long. This Stunning Home Perfectly Blends Elegance, Comfort, And Functionality, it Is Truly Exceptional In Every Way! Close to shopping, restaurants, public transit, and all major amenities. Commuters will appreciate quick access to Highways 401, 407 and 412. (id:49269)
805 - 60 Brian Harrison Way
Toronto, Ontario
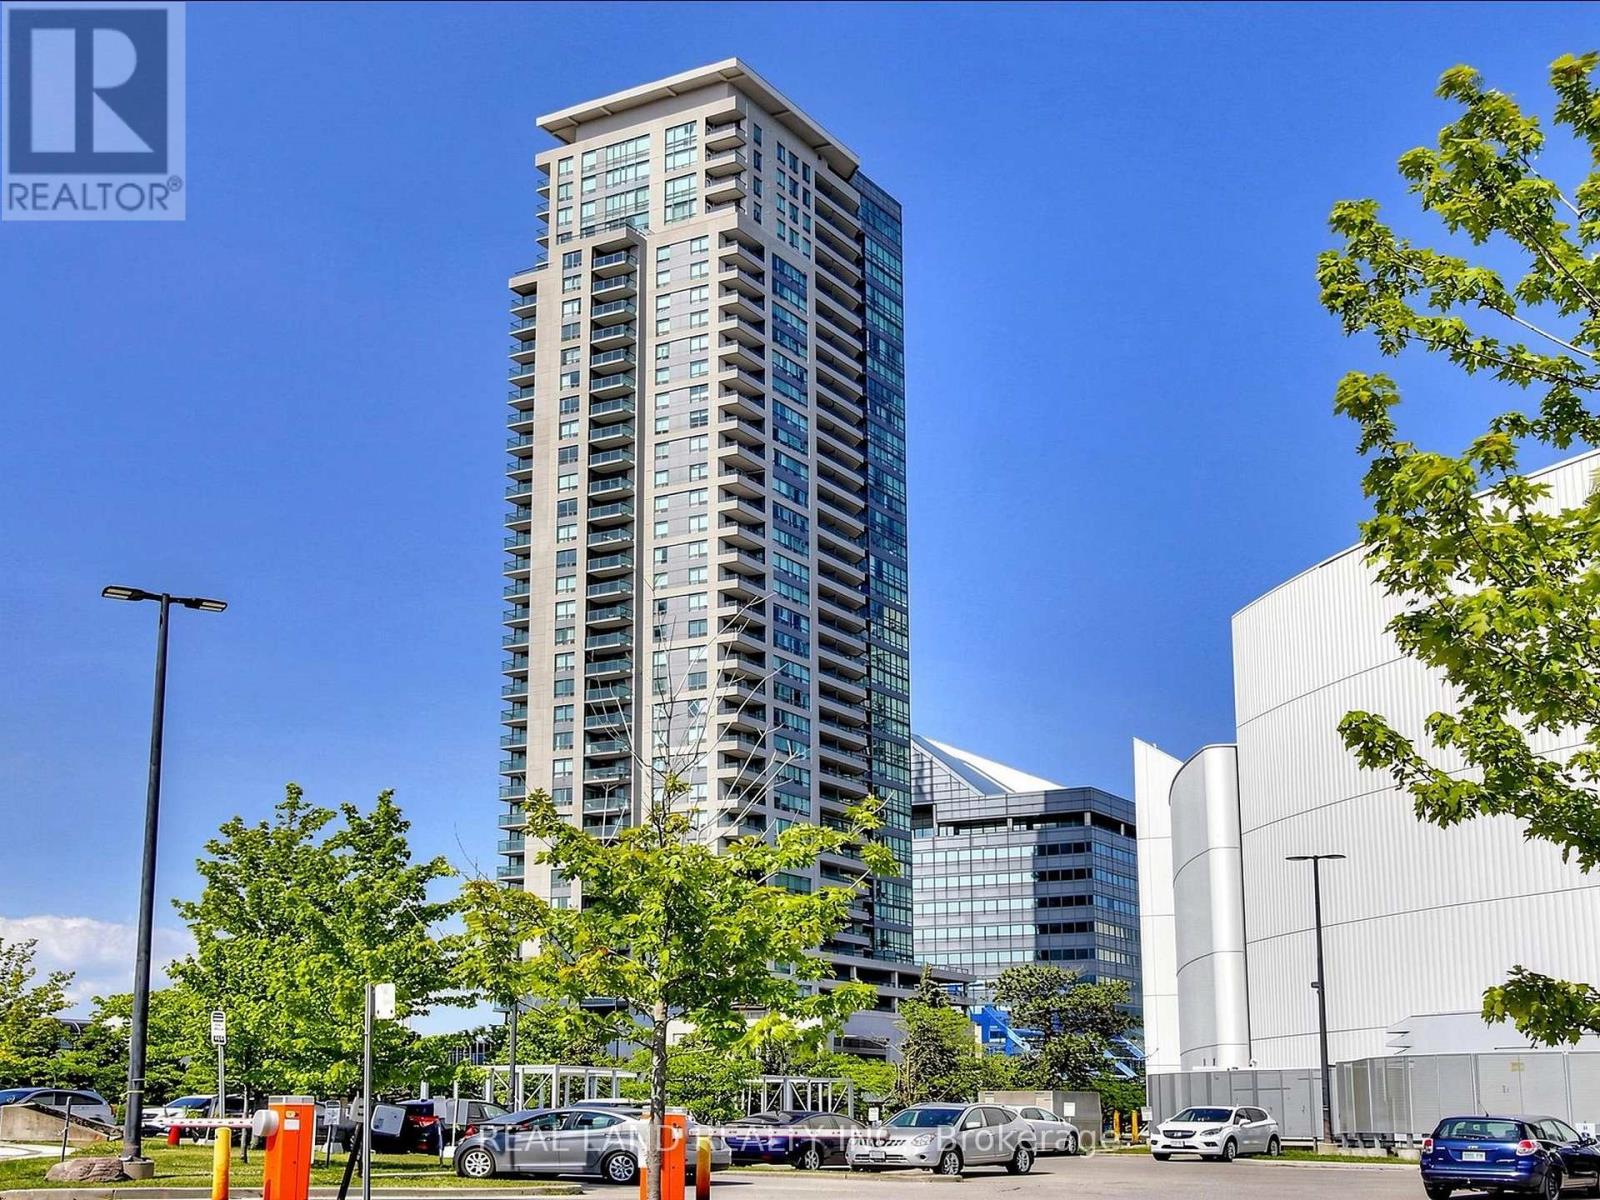
Bright & Spacious Monarch-Built 1+Den Corner Suite! Desirable north-west exposure with beautiful unobstructed views, offering natural light and year-round comfort. Functional open-concept layout with laminate flooring throughout; Den has a standard full-size door, offering flexibility for use as a guest room or home office. Enjoy an open balcony and the convenience of direct indoor access to Scarborough Town Centre, TTC Subway/Bus and GO Bus Station, with easy access to Hwy 401 and U of T Scarborough. Great amenities include 24-hour concierge, indoor pool, gym, steam room, mini theatre, party room, guest suites and visitor parking. Newer washer/dryer (under 2 years). A rare opportunity in a highly convenient location! (id:49269)
1553 Rawlings Drive
Pickering, Ontario
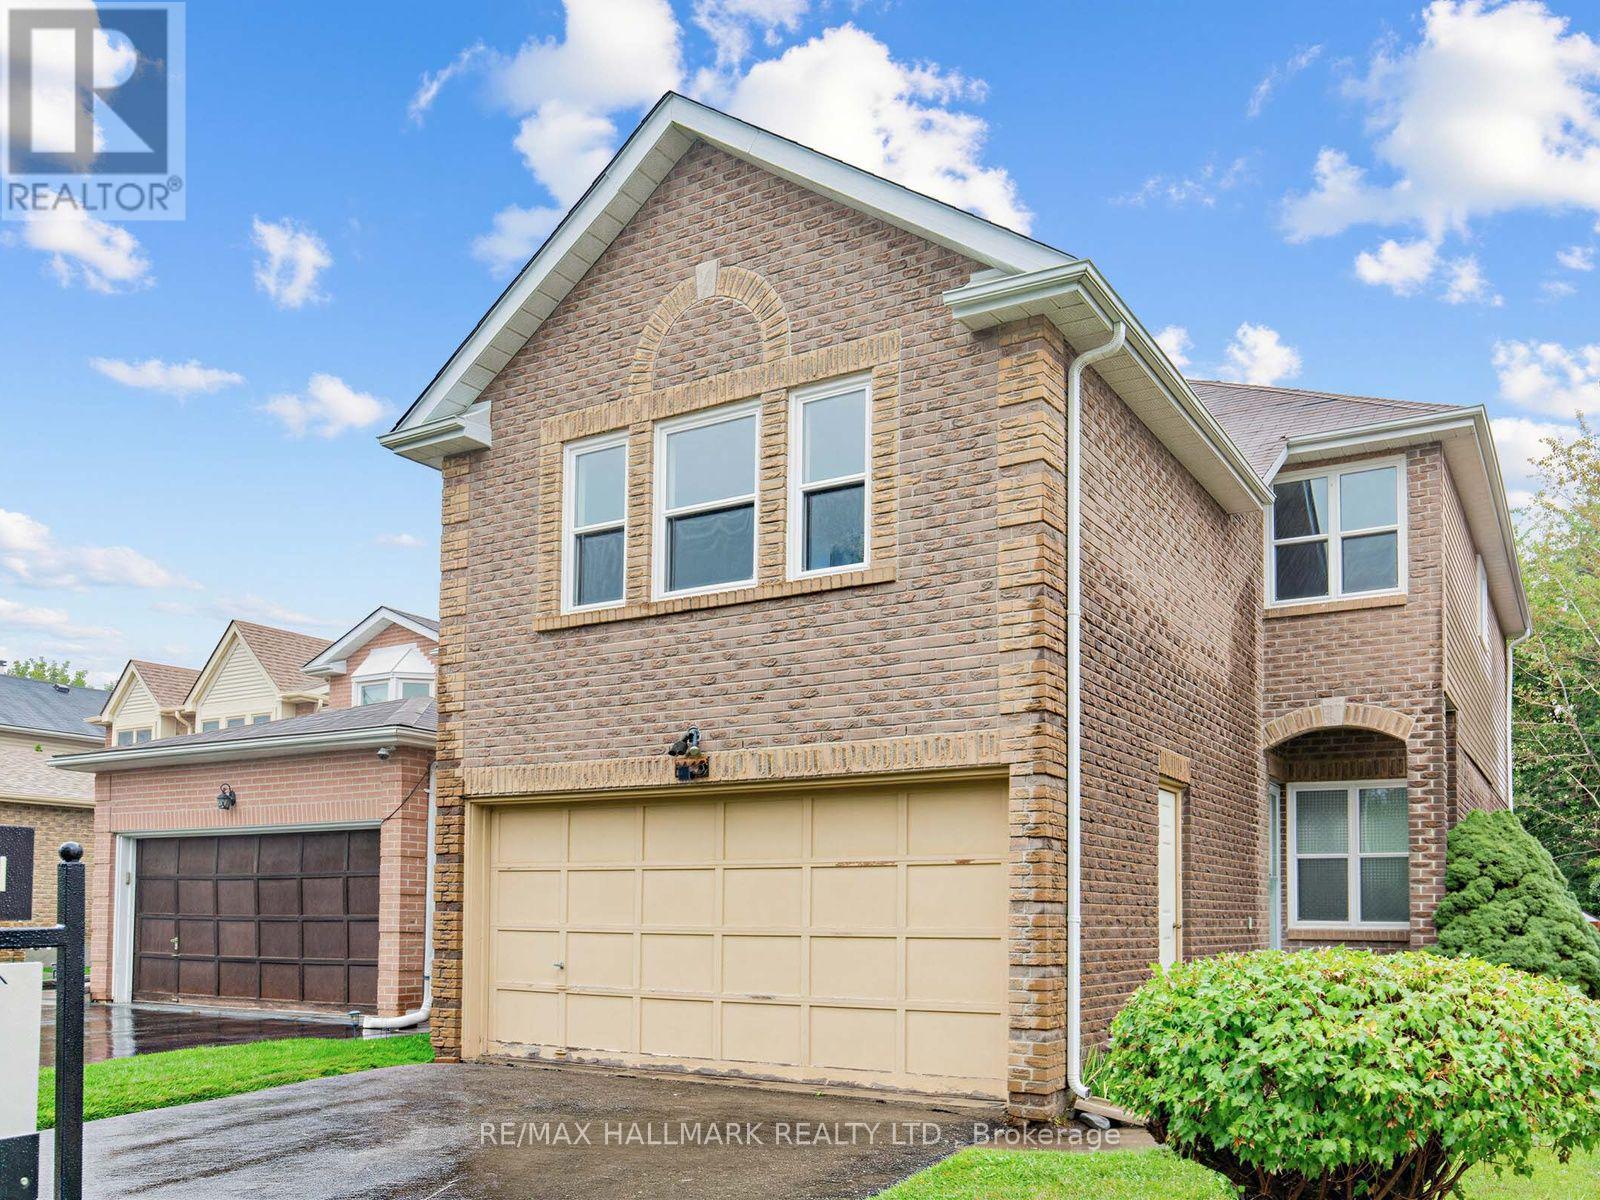
Welcome home to 1553 Rawlings Drive - a bright, spacious 2-storey detached in one of Pickering's most established family neighbourhoods. This brick beauty sits on a generous 35 x 161 ft lot in Liverpool, Pickering's largest and most central community, offering 1,819 sq ft above grade with 3 large bedrooms, 4 bathrooms and a huge bonus family room across a functional, family-friendly layout. Enjoy the ease of an attached 2-car garage plus 2 additional driveway spaces - 4 total parking spots, no small feat in this pocket of Durham. Gas forced-air heating keeps things comfortable year-round, and the home's classic build offers great bones for the next chapter of updates and personal touches. Location is everything here: you're minutes from the shops, restaurants, and everyday essentials along Kingston Road and Dixie Road, with quick access to Highway 401 for an easy commute. Families will love being close to David Farr Park and the neighbourhood's green trails, plus a strong lineup of local schools. This is a rare opportunity to plant roots in a community known for its mix of long-time families, young professionals, and retirees who all love calling Liverpool home. Don't miss your chance to make 1553 Rawlings Drive yours! (id:49269)
302 Easton Avenue
Cornwall, Ontario
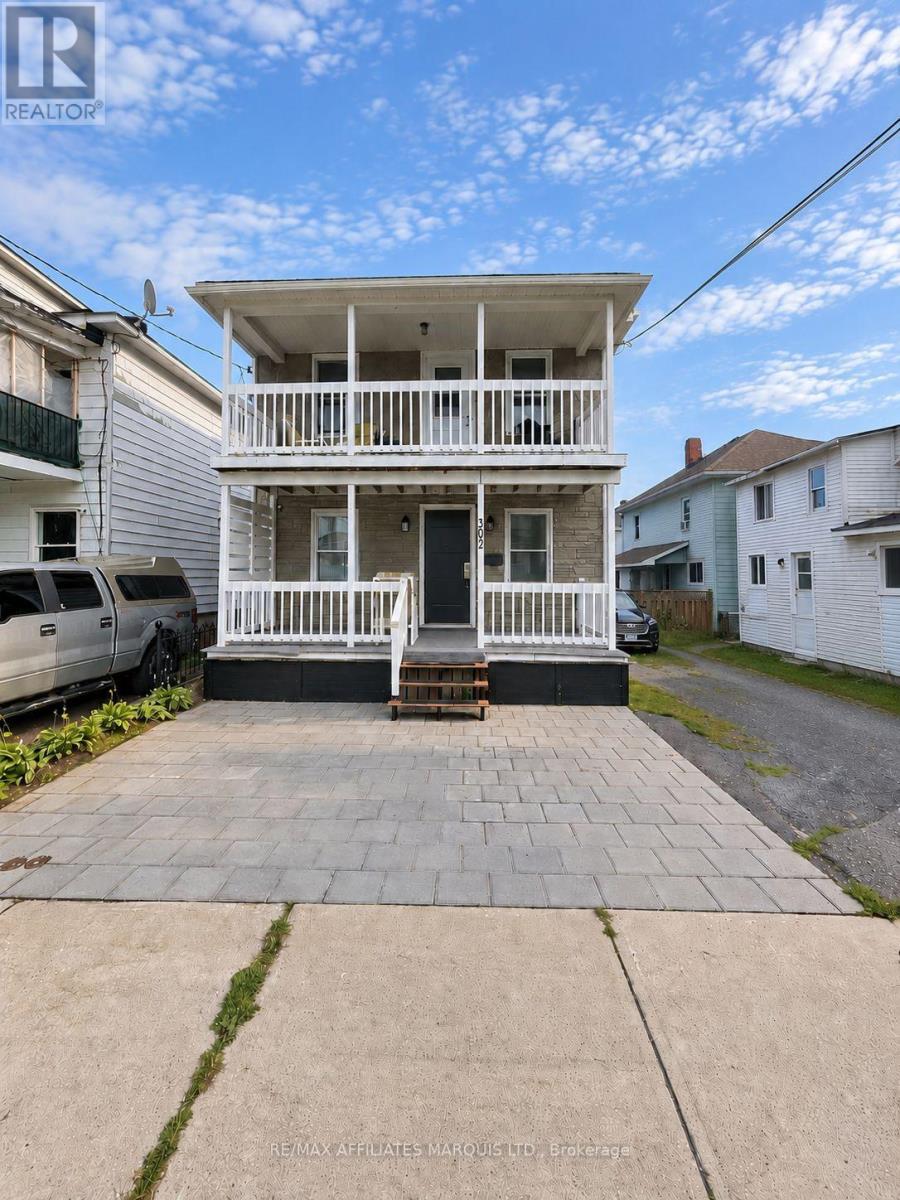
A great opportunity to add a well-maintained, income-producing property to your investment portfolio. This up-and-down duplex features two spacious 2-bedroom, 1-bathroom units, both of which have undergone renovations and offer comfortable, functional living spaces. Both units are currently tenanted at strong market rates, providing established rental income from day one. Recent improvements throughout the property add to its appeal, including heat pumps providing efficient heating and cooling for both units. The convenient location is another major advantage, situated just one block from St. Lawrence College and close to grocery stores, public transit, the St. Lawrence River, and other everyday amenities. Whether you're expanding an existing portfolio or looking for your next income property, this updated and ideally located duplex offers a solid investment opportunity. Main floor unit $1,800/month utilities included. Upper unit $1,650/month utilities included. Approx. annual operating expenses $10,626.29. Approx. NOI $30,773.71. (id:49269)
5 - 64 Radstock Lane
East Hawkesbury, Ontario
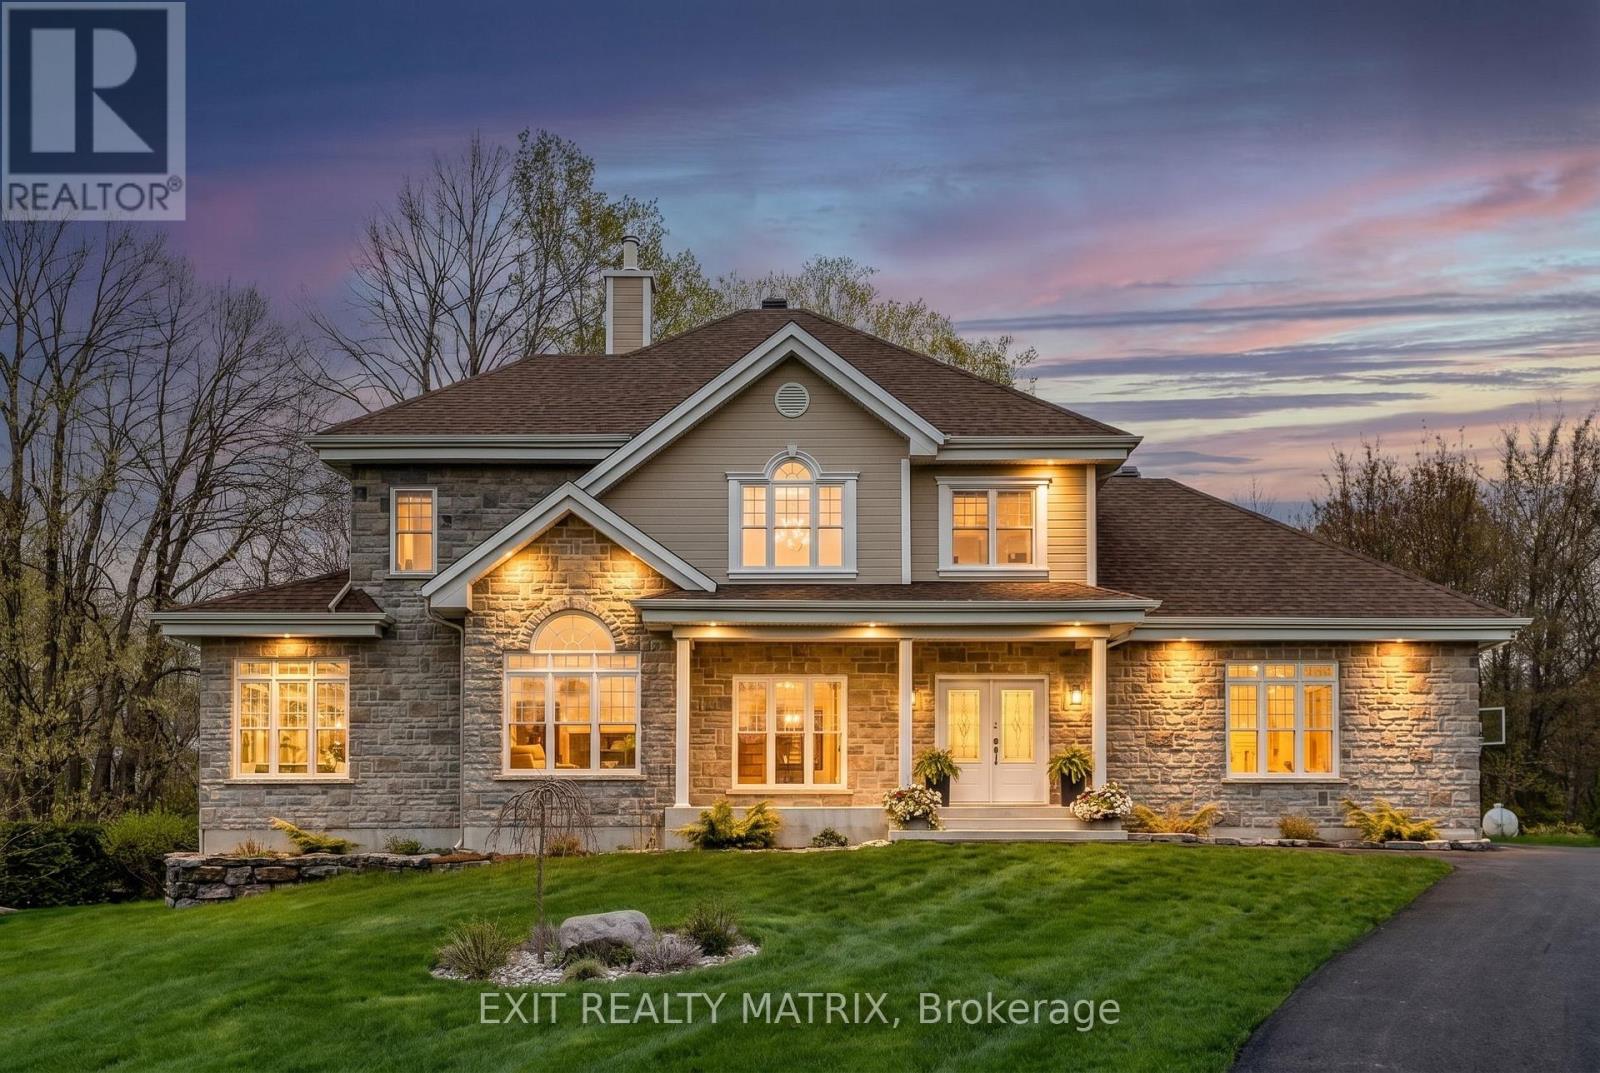
RENTAL OPPORTUNITY - Welcome to this exceptional property, situated within a private and exclusive gated community in Hawkesbury, conveniently located across from the renowned Hawkesbury Golf & Curling Club. This executive residence offers refined living and features a breathtaking 30ft waterfall on its grounds, providing a serene and enchanting atmosphere. The spacious open-concept main floor includes a chefs kitchen equipped with granite countertops, cherry wood cabinetry, and a large center island, ideal for both entertaining and culinary endeavors. A striking double-sided wood-burning fireplace enhances the warmth and charm of the living and dining areas, creating an inviting ambiance. A dedicated laundry room and a stylish partial bathroom are also conveniently located on this level. The upper level comprises three well-appointed bedrooms, two of which provide direct access to a private balcony, perfect for enjoying morning coffee or evening sunsets. The luxurious primary suite features a spa-inspired ensuite with a deep, jetted tub, an elegant tiled shower, and an oversized walk-in closet. The fully finished basement expands the living space with two additional bedrooms, including a custom professionally built home studio and office, suitable for content creators or remote professionals. Furthermore, the basement includes a custom entertainment bar area with a 72 bottle capacity. The garage offers a professional golf simulator with a 20' x 24' four-hole putting green for golf enthusiasts. The exterior of the property offers a backyard oasis featuring a covered porch leading to a relaxing hot tub under a metal gazebo, meticulously manicured landscaping, a scenic path to the impressive Rideau Falls located on the property, and a cozy firepit area, providing a private retreat for all seasons. Over 3500 sq ft of finished living space. This exceptional offering combines executive comfort, natural beauty, and a prime location. *Heat & Hydro extra *Min 1 year lease. (id:49269)

21 Noble Drive
Ajax, Ontario
Wonderful opportunity to call this spacious 3-bedroom detached home your own! Featuring three generously sized bedrooms and a bright, functional layout with plenty of room for the whole family. The finished walk-out basement offers additional living space complete with a nanny suite-ideal for extended family, guests, or a private retreat. Step outside onto the sprawling second-level deck overlooking the backyard, perfect for relaxing, entertaining, or enjoying the outdoors. Conveniently located within walking distance to schools and public transit, with quick access to Hwy 401, shopping, parks, and everyday amenities. A versatile family home offering space, convenience, and endless possibilities! (id:49269)
305 - 12 Beckwith Lane
Blue Mountains, Ontario
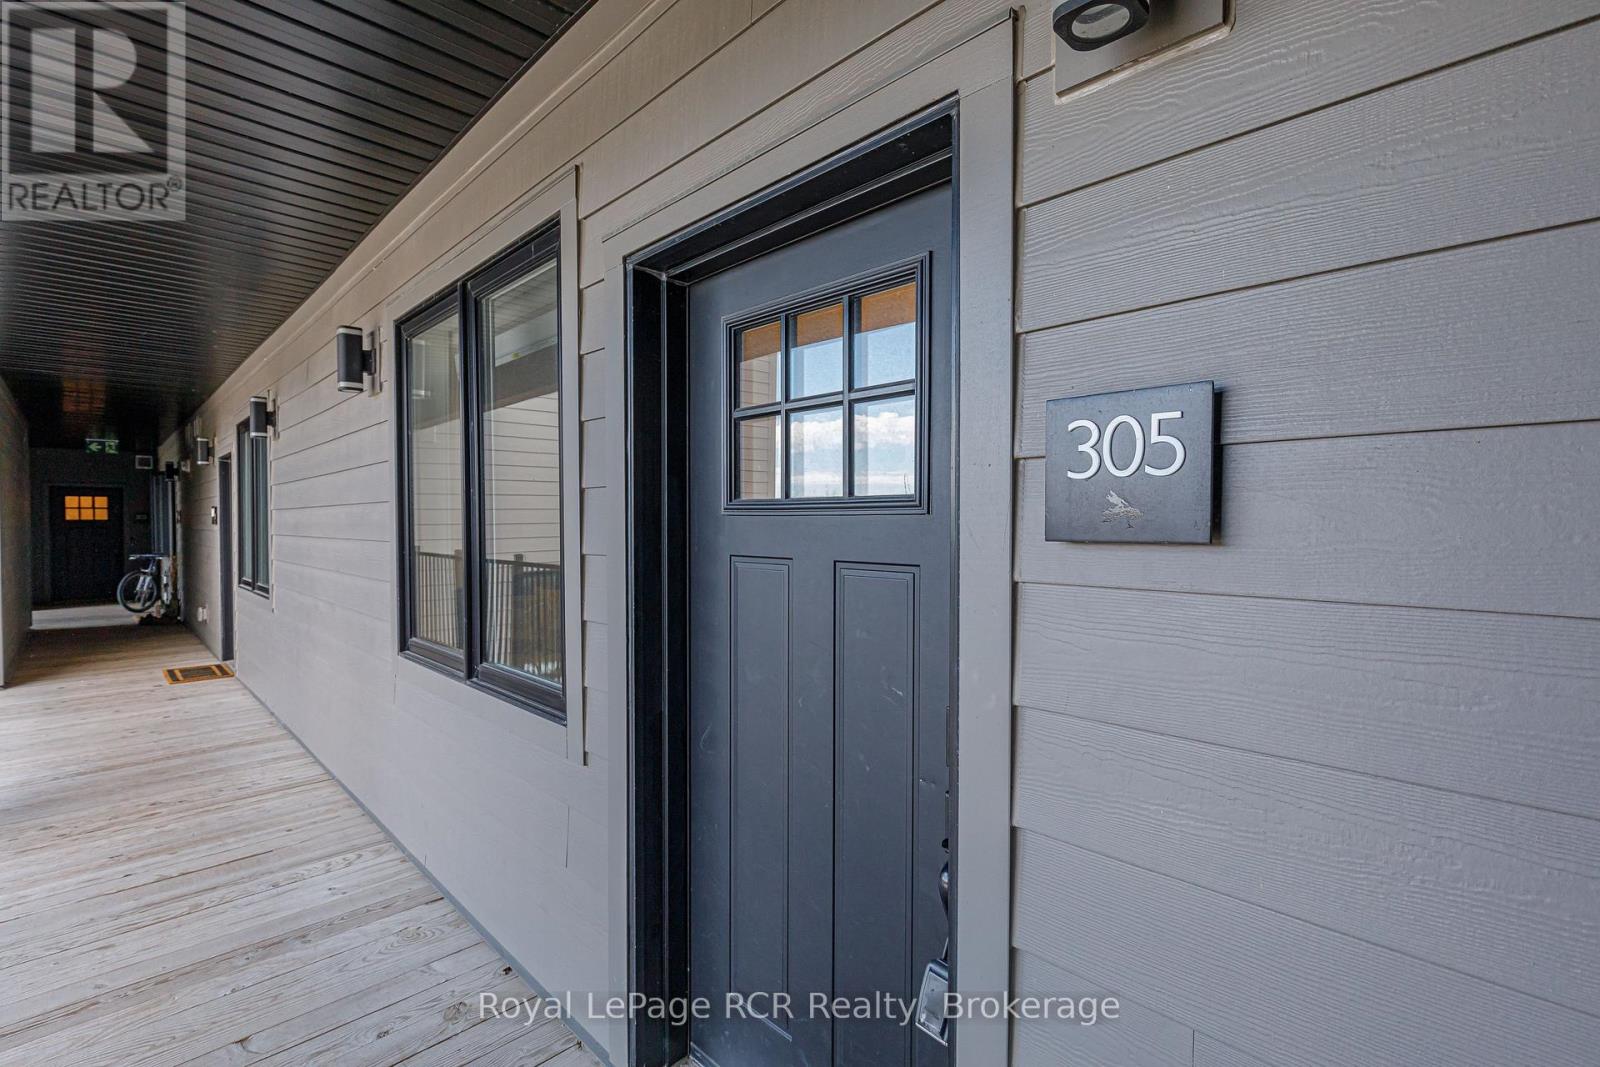
Welcome to 12 Beckwith Lane, Unit 305 - a beautifully appointed third-floor loft in the recreational Mountain House community, offering sweeping views of Blue Mountain and effortless four season living. Being sold fully furnished and turn-key, this spacious three-bedroom, two-bathroom condo in the Aspire building features one of the largest floor plans in the development. Designed for both comfort and entertaining, the open concept living space is highlighted by soaring cathedral ceilings, a stunning stone fireplace, and expansive windows that frame breathtaking mountain vistas - from sparkling ski hills in the winter to lush green landscapes throughout the warmer months. The loft style layout provides an airy, elevated feel while offering plenty of space for family and guests. Owners enjoy exclusive access to Zephyr Springs, Mountain House's private Nordic-inspired amenity centre featuring year round heated outdoor pools, sauna, fitness facilities, yoga spaces, and the popular Après Lounge with indoor/outdoor fireplaces and panoramic mountain views. Perfectly positioned just minutes to Blue Mountain Village, golf courses, beaches, hiking trails, and downtown Collingwood, this exceptional property offers the ultimate blend of recreation, relaxation, and resort-style living in one of the area's most desirable communities. (id:49269)
Basement - 736 Hillview Crescent
Pickering, Ontario
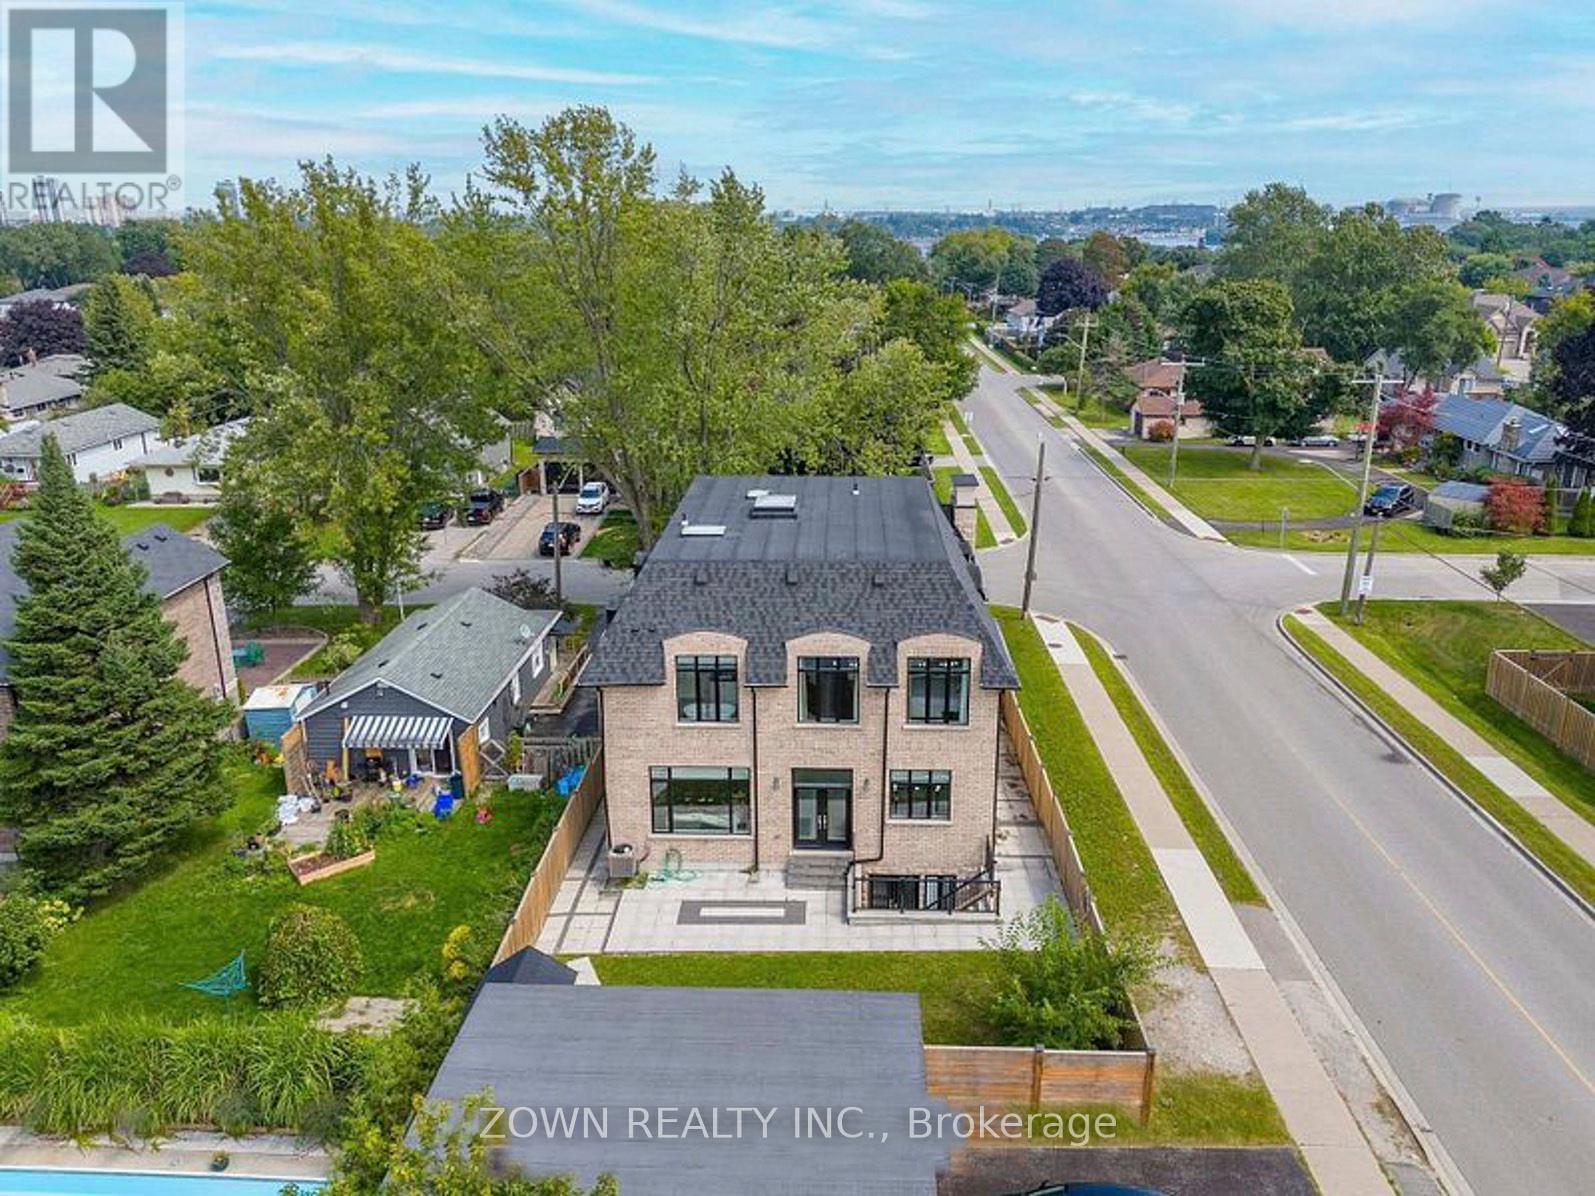
Elegantly finished 2-bedroom, 1,134 sq. ft. basement apartment with a private separate entrance and in-suite laundry. The thoughtfully designed layout features a spacious living area, modern finishes, well-proportioned bedrooms, and a large cold room for additional storage. Ideal for tenants seeking comfort, privacy, and functionality. Conveniently located near schools, parks, shopping, public transit, and everyday amenities. The tenant is responsible for 40% of utilities. (id:49269)

933 - 316489 31st Line
Zorra, Ontario
Enjoy a more relaxed lifestyle at the lovely Happy Hills Retirement Resort. Located in a gated community this lovely 2 or 3 bedroom home offers approximately 1366 square feet of living space with 2 full baths, a spacious eat in kitchen, a large living room, primary bedroom with a cheater ensuite and built in closet with dresser drawers. The back room could be either a 3 rd bedroom or office or family room. The rear yard offers a wood deck, a closed in insulated gazebo great for entertaining or those rainy nights, and extra storage with the garden shed with hydro and additional storage located under the unit and worry no more about the hydro going off, this unit offers a Generlink generator, also included for this unit is a pop up carport great for the winter months. Owning a home in this resort you have access to the community clubhouse with indoor pool, social events, and access to the trailer park amenities during the summer season. Call today for more information or your own private viewing on this great home, it might be just what you have been looking for. (id:49269)

40 Holmcrest Trail
Toronto, Ontario
Homes on Holmcrest Trail rarely come up for sale. The current owners have loved and meticulously maintained this home for over 40 years, and it's easy to see why. Set on a prestigious, tree-lined street known for its exceptionally friendly and helpful neighbours, 40 Holmcrest Trail offers a peaceful, tranquil ravine setting with nature right at your doorstep. This deceptively spacious 5-level backsplit is built for real life and multi-generational living. Inside, you'll find 4 bedrooms and 3 upgraded bathrooms, including a primary bedroom complete with its own private ensuite. The main floor features a flexible 4th bedroom right next to one of the updated baths and a cozy family room-perfect for in-laws, long-term guests, or a quiet home office. Further down, the lower level offers a direct walk-up to the backyard, bright above-grade windows, a massive cold cellar, and endless storage options. The basement even includes a dedicated workshop area with three large windows-ideal for a handyman or hobbyist, or ready to convert into an extra bedroom or media space. Step outside into your private pie-shaped backyard oasis backing directly onto the ravine. Enjoy summer afternoons around the in-ground pool, surrounded by lush perennial gardens, a patio, and a grassy lawn. Plus, there's a fully fenced side yard for kids and pets, as well as dedicated side-yard parking with plenty of space for your boat, trailer, or camper! Located in the desirable Centennial/West Rouge neighbourhood, you're steps from Lake Ontario, top-rated schools, and scenic nature trails, including the Waterfront Trail. Enjoy easy access to local amenities like U of T Scarborough, the Pan-Am Centre, Toronto Zoo, shopping, and dining. Commuters will love the quick access to the GO Train, Highway 401, and Kingston Road. (id:49269)
68 Mcnicol Crescent
Ajax, Ontario
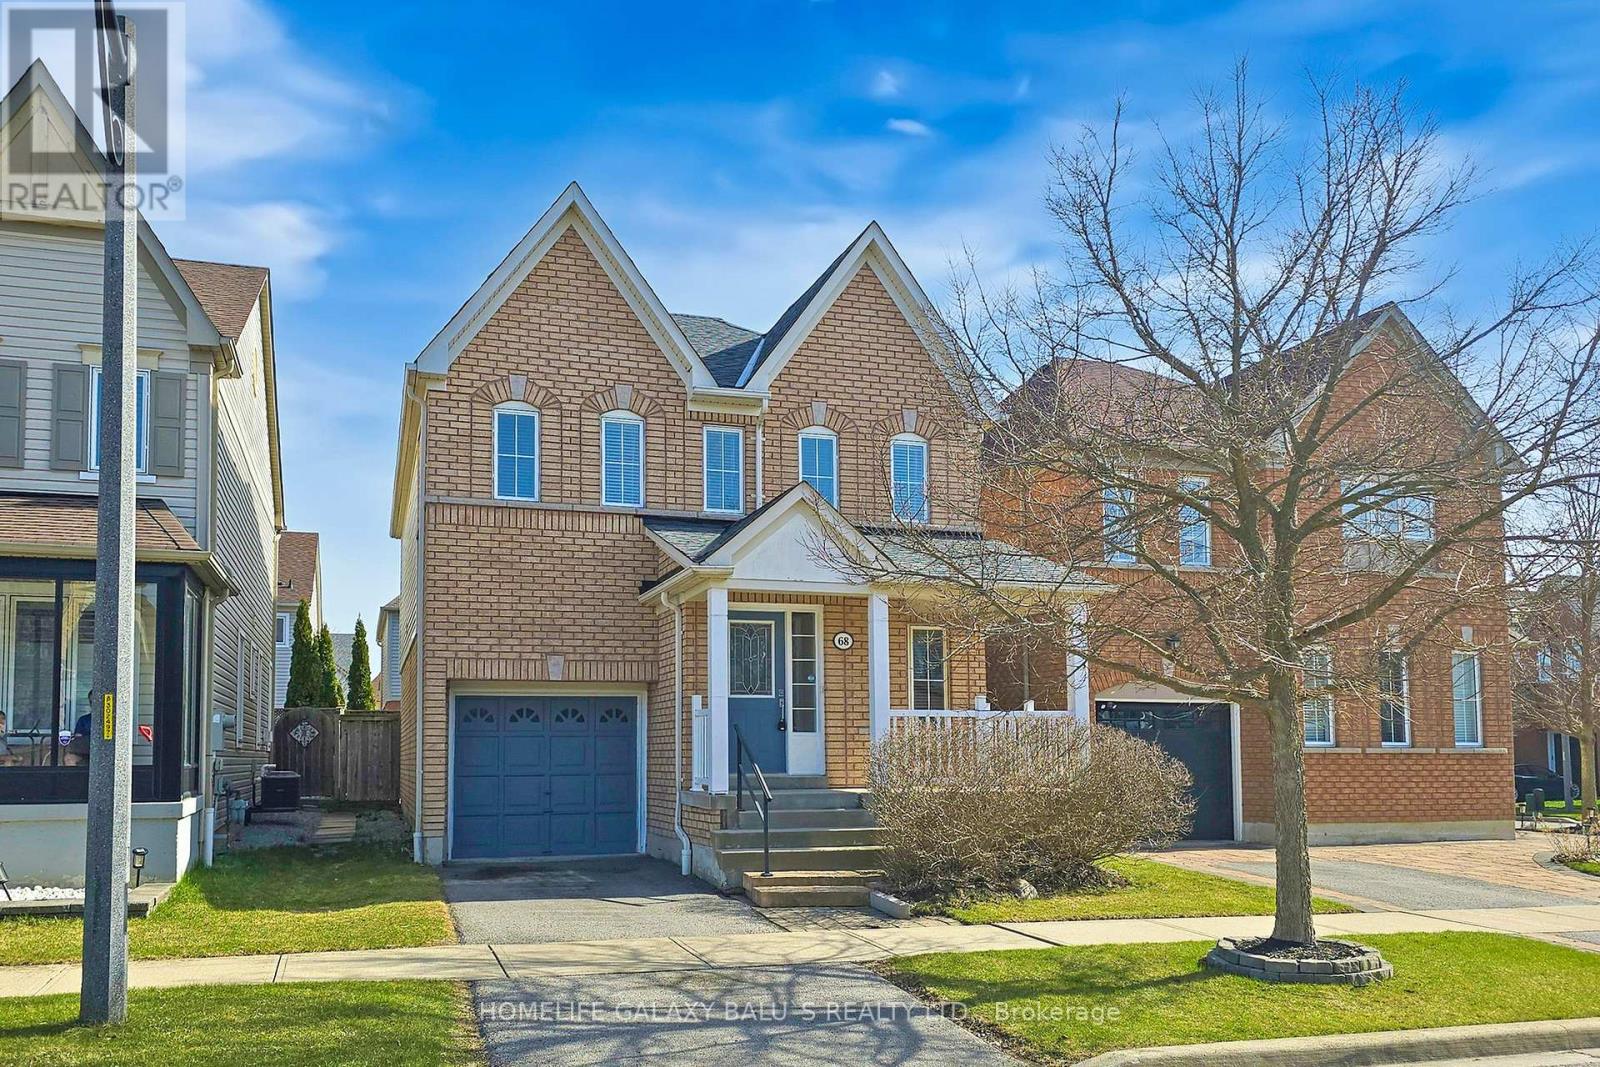
Bright and Spacious Detached Home Located In Family-Oriented Prestigious Neighborhood In Northeast Ajax, This Stunning Home Features with Good Size 3 Bedrooms+3 bathrooms, Separate Living Room and Family Room, Finished Open-concept Basement good for entertainment , Large Primary Bedroom W/5 pcs ensuite & walk-in closet, U-Shape Kitchen W/ Lot of Countertop Space and Open Concept Eat-In Kitchen, Close to To All Amenities, S Go Station, Costco, Groceries, Park, Hospital, Shopping, Banks ,Walking Distance to Top Ranked Schools, Audley Rec Centre, Library, Splash Pad, Walking Trails, Transit, Shops & Hwy 407/412. (id:49269)

25 Little Rock Drive
Toronto, Ontario
ESTATE SALE!!! Large 2 bedroom, 2 bath bungalow in the sought-after Cliffcrest community, featuring a separate entrance to a partially finished basement. Conveniently located within walking distance to public transit and close to Cliffside Plaza, Bluffers Park, scenic waterfront trails, shopping, schools, and Hwy 401. Property is being sold in "as is, where is" condition with no representations or warranties by the Seller. (id:49269)

320 Scott Street
Midland, Ontario
This well-kept 3-bedroom, 1-bathroom all-brick backsplit offers a great family-friendly layout in a central Midland location. The main level features an open-concept kitchen and living area filled with natural light, while the lower level provides a spacious family room, bonus children's play area, and additional storage. Outside, the recently updated fully fenced backyard with large deck space, perfect for relaxing or entertaining. With a large driveway, convenient access to schools, parks, the YMCA, shopping, downtown Midland, the Town Dock, and public transit, this home is a great option for families looking for comfort, space, and convenience. (id:49269)

121 Erie Street
Collingwood, Ontario
Welcome to this beautifully renovated bungalow offering an exceptional combination of style, space & flexibility, including a separate in-law suite with its own private entrance. Extensively renovated with an addition in 2016, this inviting home is ideal for a growing or multi-generational family and is conveniently located close to Georgian Bay, the hospital & downtown Collingwood. At the heart of the main home is a beautiful, spacious kitchen featuring a large centre island, plenty of cupboard & counter space, and a layout perfect for everyday family life & entertaining. The inviting living room features pot lights & an electric fireplace, while a walk-out leads to the deck & private, partially fenced backyard - an ideal spot for relaxing, entertaining or enjoying time outdoors. The spacious main-floor primary bedroom features a walk-in closet & private 3-piece ensuite. A fantastic mudroom with laundry offers plenty of room for coats, boots, sports equipment & everyday gear, providing the kind of practical storage every busy household appreciates.The self-contained in-law suite adds tremendous versatility, with separate access, its own kitchenette, comfortable living room, bedroom, 3 piece bathroom laundry & plenty of storage. An excellent option for extended family or guests while still allowing everyone their own space and privacy. The partially finished basement offers even more potential and awaits your finishing touches for additional living, recreation or workspace. A double garage provides plenty of storage along with convenient access to the backyard. Major updates completed in 2016 include the roof, HVAC, furnace, central air conditioning & electrical panel in the garage, offering added peace of mind. A wonderful opportunity to enjoy a thoughtfully updated home with flexible living options, generous storage, a private backyard & a convenient Collingwood location. (id:49269)
814 - 195 Redpath Avenue
Toronto, Ontario
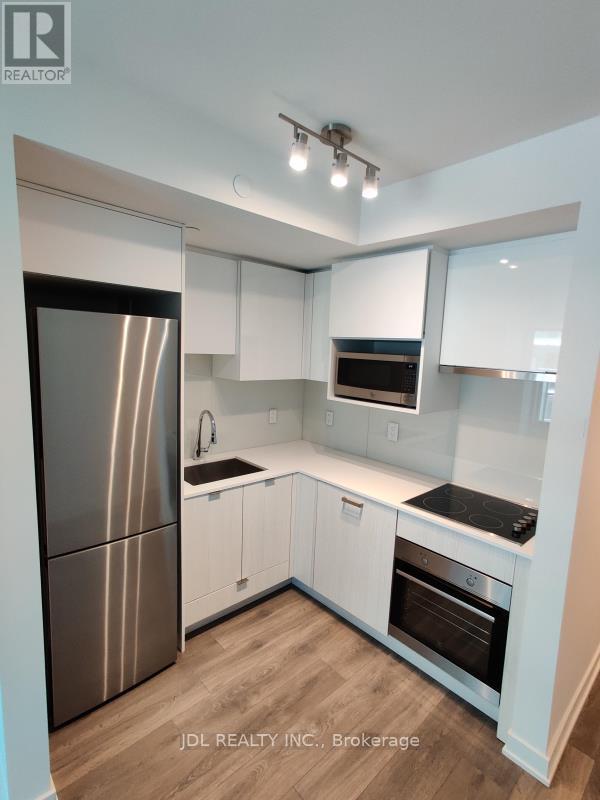
Welcome To Citylights On Broadway South Tower At 195 Redpath. Sought After Studio Unit. Walking Distance To Yonge & Eglinton Subway Station and Endless Restaurants, Shops, Banks, Groceries and much more! Indoor & Outdoor Amenities Including Concierge, Guest Suites, Gym, Outdoor Pool, Party/Meeting Room, Rooftop Deck/Garden. (id:49269)