
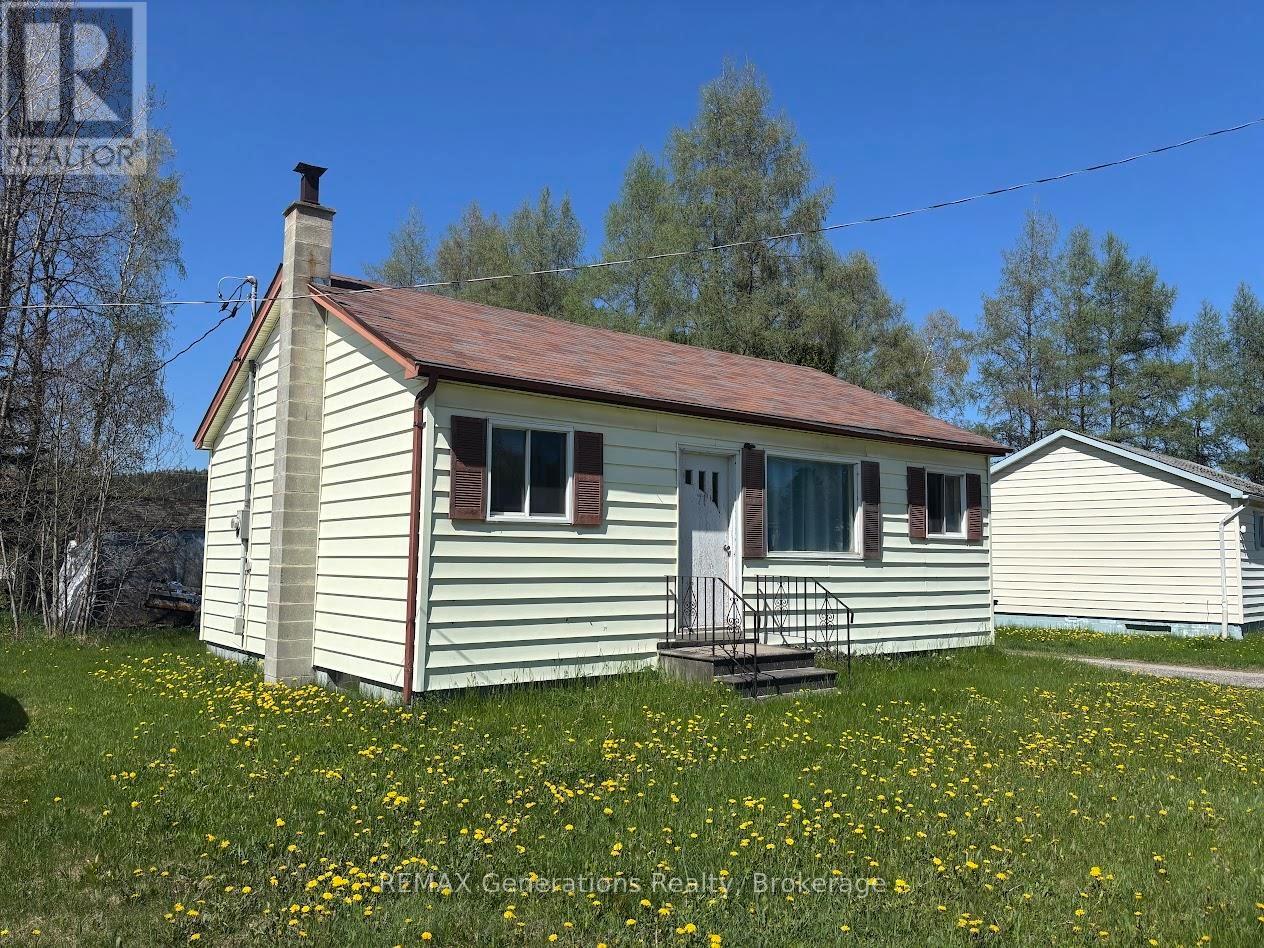
71 Manitou Road
Manitouwadge, Ontario
Welcome to 71 Manitou ? an affordable opportunity to create the home you?ve been dreaming of. The main level features a functional layout with a combined kitchen and dining area, three comfortable bedrooms, and a full 4-piece bathroom. The bright, naturally lit living room offers plenty of space for relaxing or entertaining family and guests. The unfinished basement provides a blank canvas, ready for your personal touch and future development. Outside, enjoy a nicely sized yard with mature trees for added privacy, along with a convenient storage shed. Ideally located within walking distance to the Recreation Centre and downtown, this property offers both potential and convenience. With TLC, this home can truly shine! (id:49269)
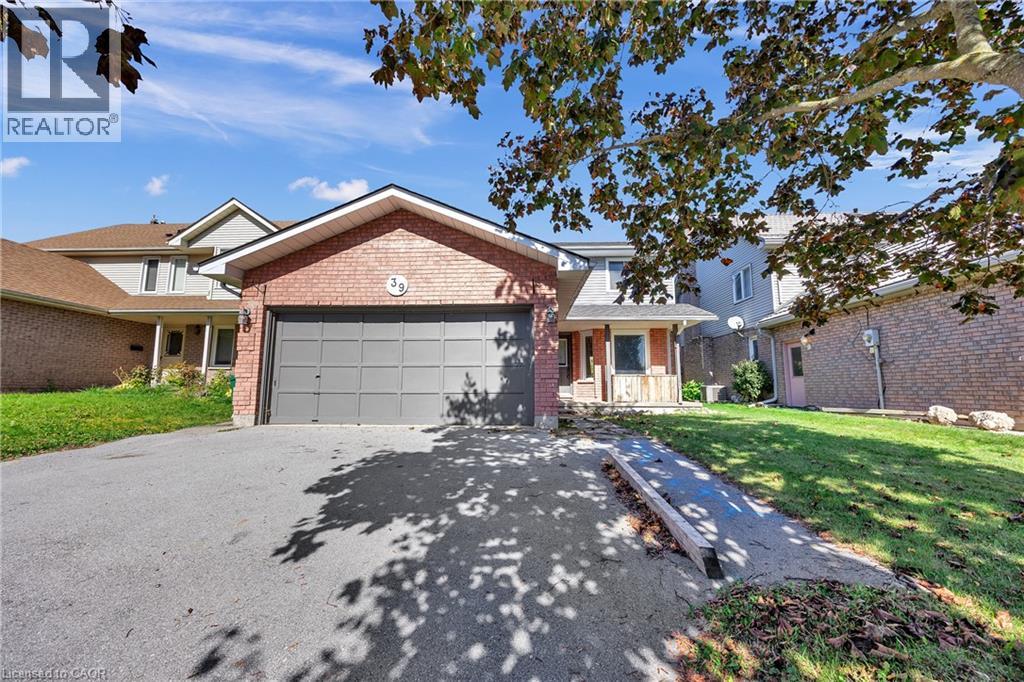
39 Linda Drive
Cambridge, Ontario
Attention investors and families looking for a renovation opportunity in a desirable neighbourhood! This spacious, property offers four upstairs bedrooms, including a primary bedroom with an ensuite bathroom and walk-in closet. The main floor features a generous kitchen with upgraded cabinetry and a built-in wine rack, a separate dining area, and two living rooms, including one with a beautiful fireplace. The basement features a two-bedroom suite layout with potential for multigenerational living or future rental income, subject to required renovations and approvals. A double garage and fenced backyard add to the appeal. This home offers an opportunity to add value and make it your own. It’s being sold as is and is ready for your vision. You don’t want to miss this opportunity! (id:49269)
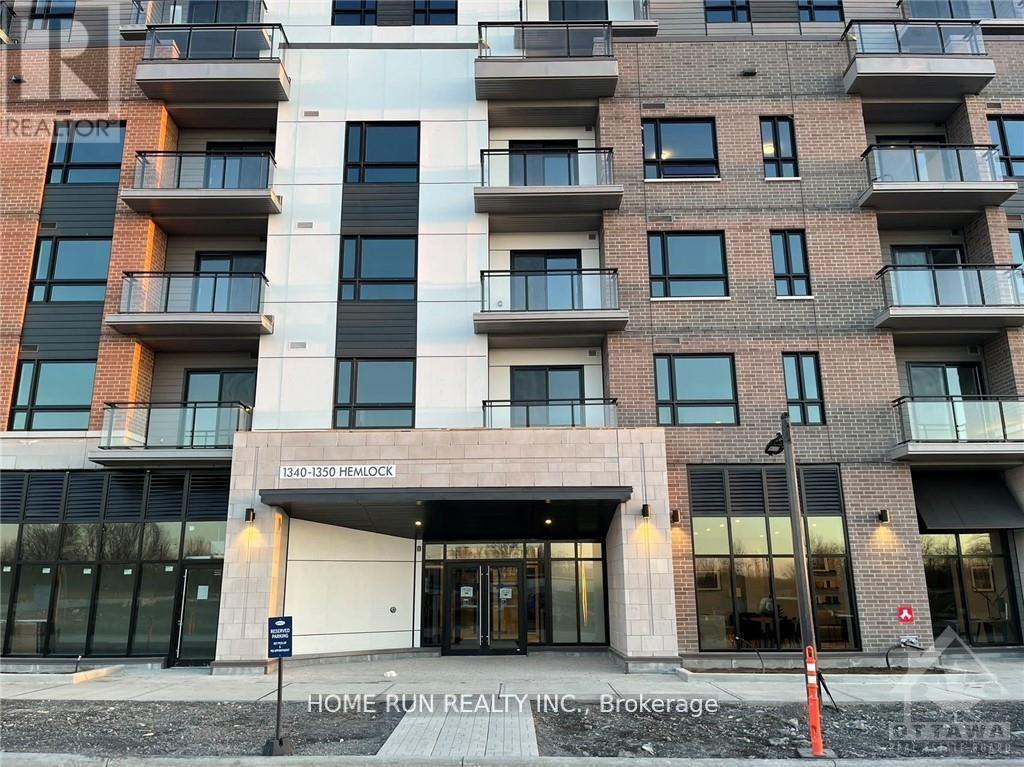
418 - 1350 Hemlock Road
Ottawa, Ontario
Welcome to Unit 418 at 1350 Hemlock Road in the desirable Wateridge Village community! This modern 1b1b condo offers a stylish and functional living space featuring an open concept layout, vinyl flooring, quartz countertops, and stainless steel appliances. The living and dining area opens onto a private balcony, perfect for relaxing outdoors. The generously sized bedroom offers ample natural light and closet space, with convenient access to the full bathroom. Additional features include in-suite laundry, one underground parking space, and a storage locker. Ideally located just minutes from downtown Ottawa, Montfort Hospital, LRT stations, shopping, restaurants, parks, and major highways. A perfect combination of modern comfort and convenient urban living! Don't miss this great rental opportunity! Contact today for more information. *Photos were taken before the current tenants moved in.* (id:49269)
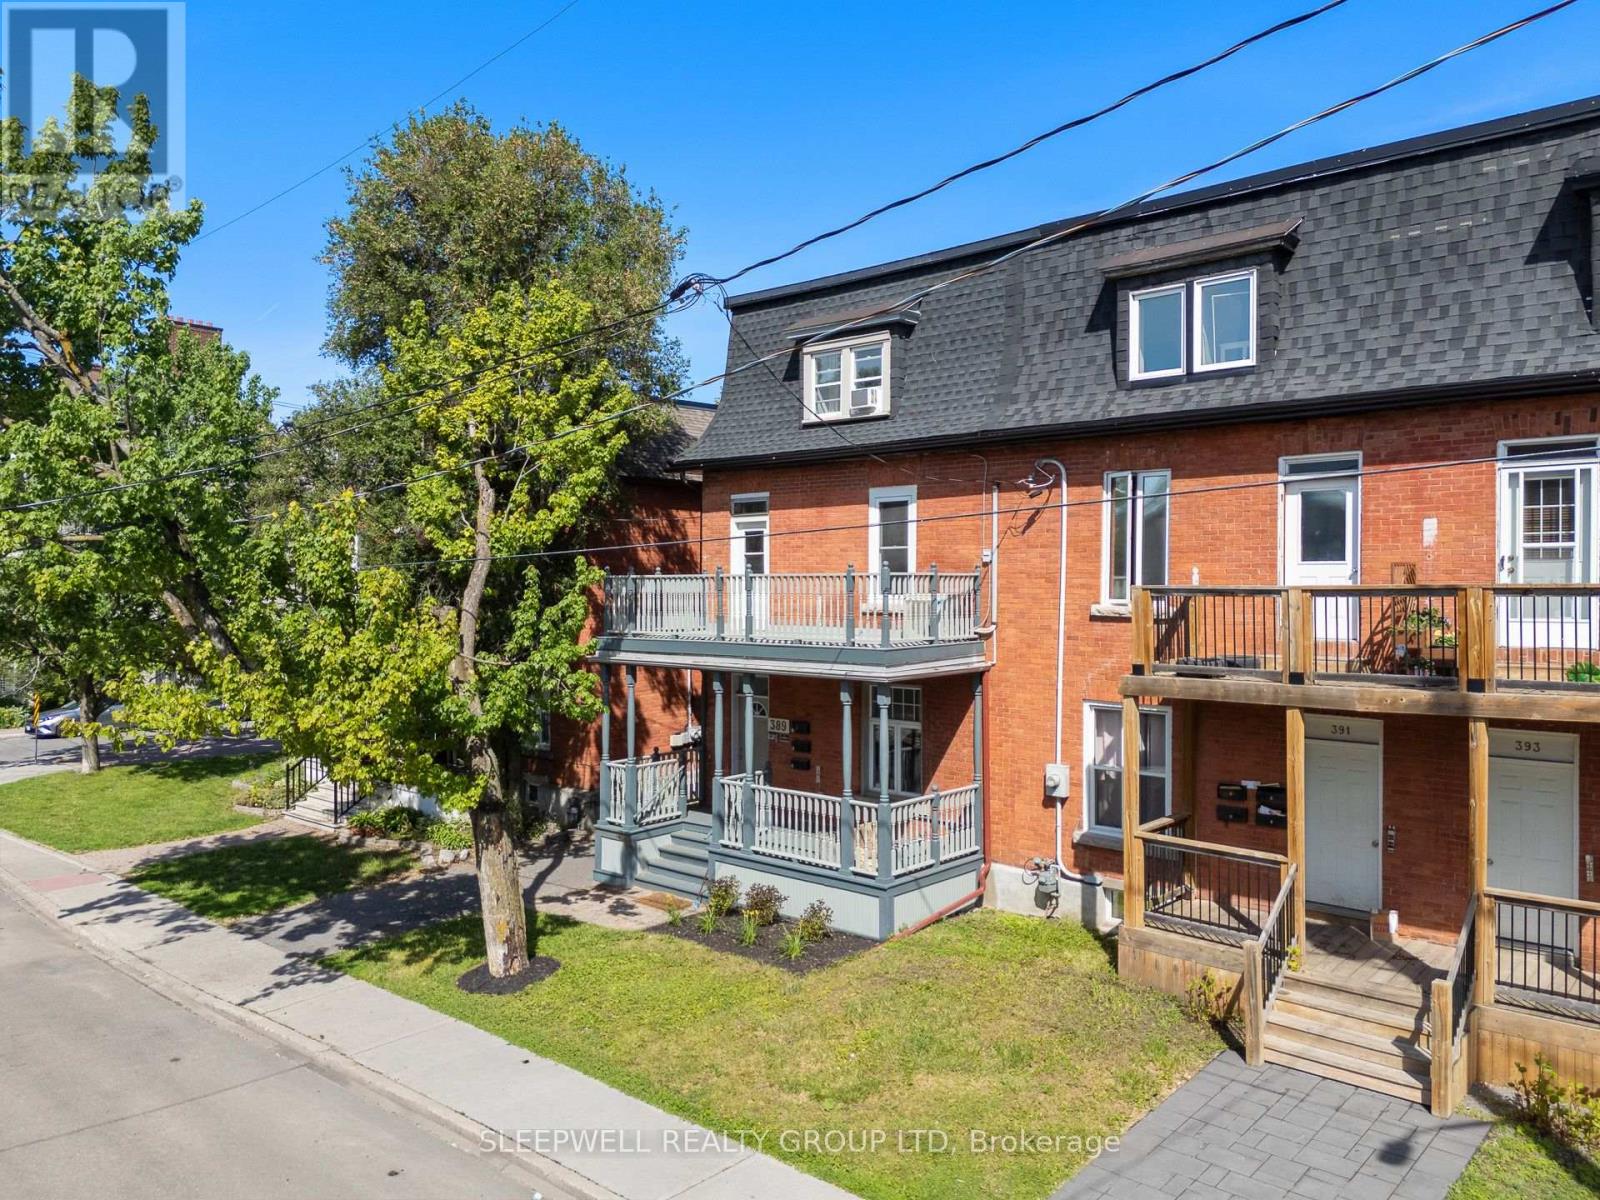
1 - 389 Daly Avenue
Ottawa, Ontario
Welcome to 389 Daly Avenue, ideally located in the heart of Sandy Hill, one of Ottawa's most sought-after neighbourhoods! This charming apartment offers a wonderful combination of character, comfort, and convenience, featuring beautiful hardwood floors, high ceilings, oversized windows, and plenty of natural light throughout. The functional layout includes a spacious living area, a kitchen with ample cabinetry and counter space, and a comfortable bedroom with generous closet space and a decorative fireplace that adds a touch of historic charm. Enjoy the added convenience of in-suite laundry, a fantastic feature for downtown living. Located just steps from the University of Ottawa, ByWard Market, Rideau Centre, public transit, restaurants, cafés, and everyday amenities, this apartment offers an exceptional opportunity to enjoy urban living in a well-established neighbourhood. Perfect for professionals or students looking for a charming home in a prime central location! (id:49269)
1 - 11 Fairmount Avenue
Ottawa, Ontario
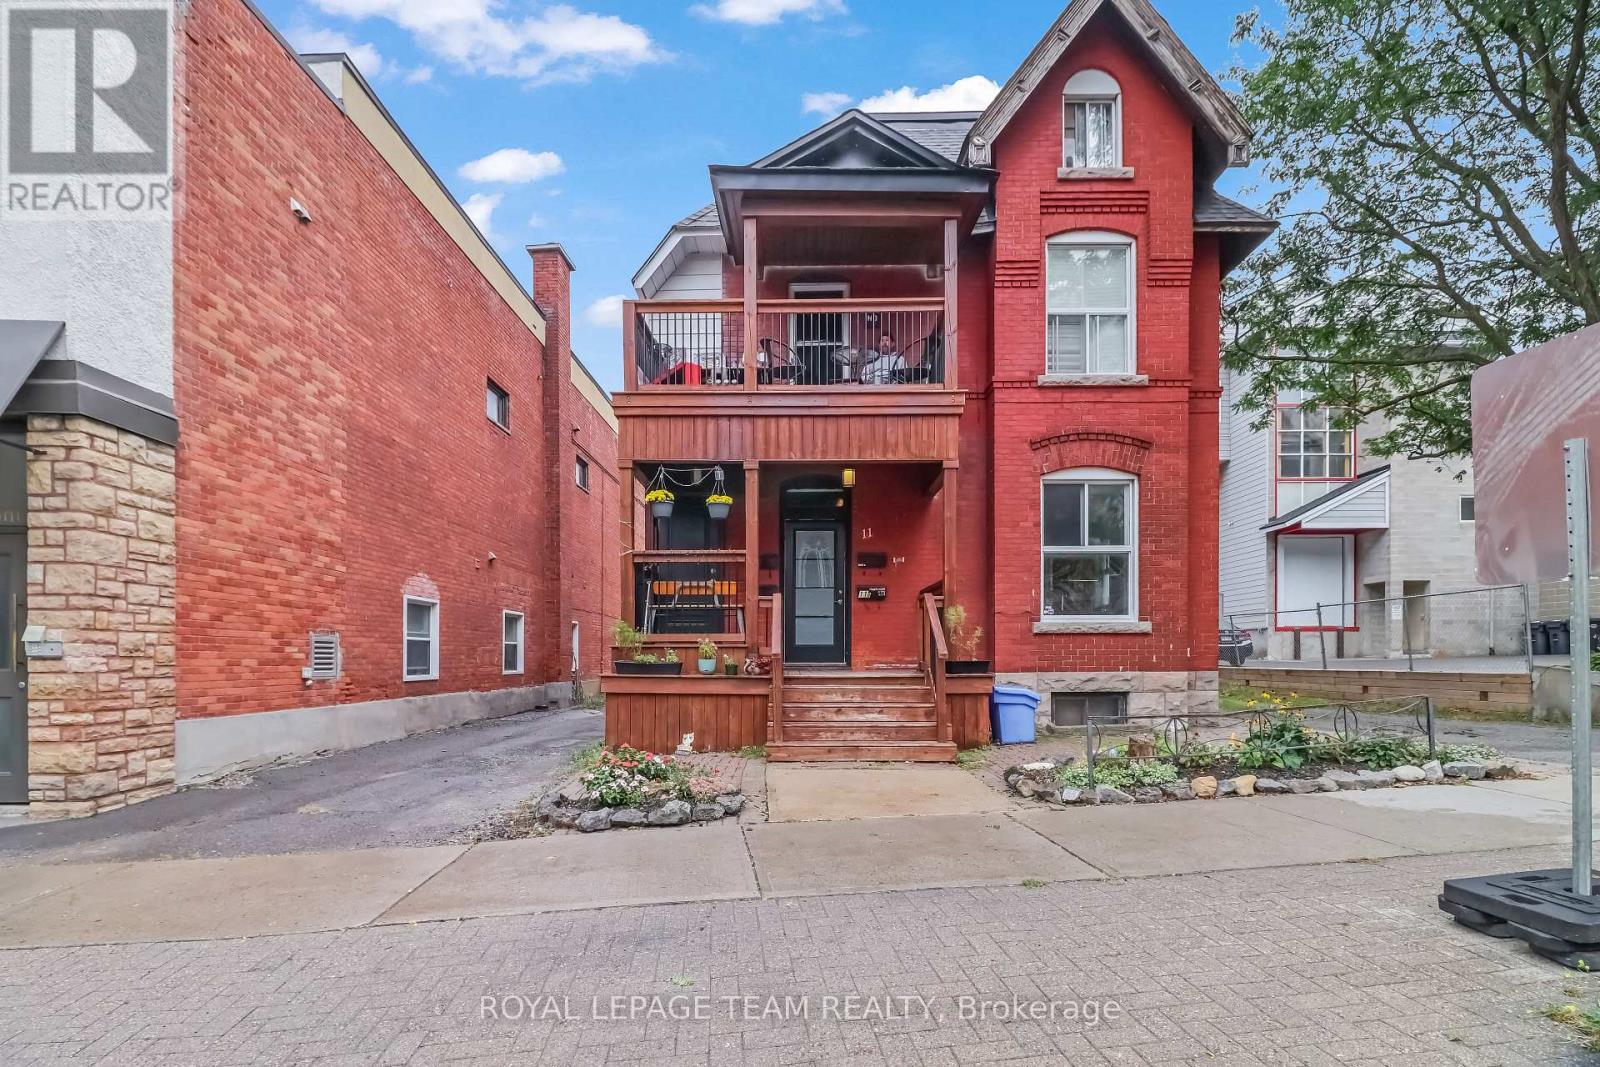
Establish your professional practice in an unbeatable, highly accessible location. Situated on the main level of 11 Fairmount Avenue, Unit 1 offers approximately 750 square feet of functional commercial space, ideal for healthcare providers, aesthetic clinics, allied health professionals, legal practices, or boutique executive offices. This office space comes with a kitchen and full bathroom tucked away to the rear, away from the main area. The unit offers dedicated On-Site Parking: A rare and invaluable asset in this central neighborhood-convenient, hassle-free parking for you, your staff, and visiting clients/patients. The location is absolutely prime, with high-visibility, nestled in a vibrant district with steady pedestrian traffic, excellent street presence, and straightforward transit access. This unit optimizes the efficient layout capable of supporting private treatment/consultation rooms, alongside a welcoming reception and client waiting area. A professional setting is ready with a clean, quiet, and well-maintained building environment tailored for client privacy, clinical care, or focused consulting work. The unit is ready for a professional tenant practicing in Medical & Wellness: Aesthetics, dermatology, physiotherapy, chiropractic, psychotherapy, or naturopathy. The opportunities are endless and the space could also be optimized with Legal chambers, accounting/tax advisory, financial planning, or architecture. Given the high traffic area the potential for Boutique Offices is also a viable option; Including, but not limited to; Consulting firms, creative studios, or executive headquarters. The lease comes with exterior maintenance, including snow removal and lawn care. This is a fabulous space, and location. Ready, vacant, and waiting for the right tenants to prosper.* Some photos have been staged to showcase future use. (id:49269)
1289 Rosedale Road N
Montague, Ontario
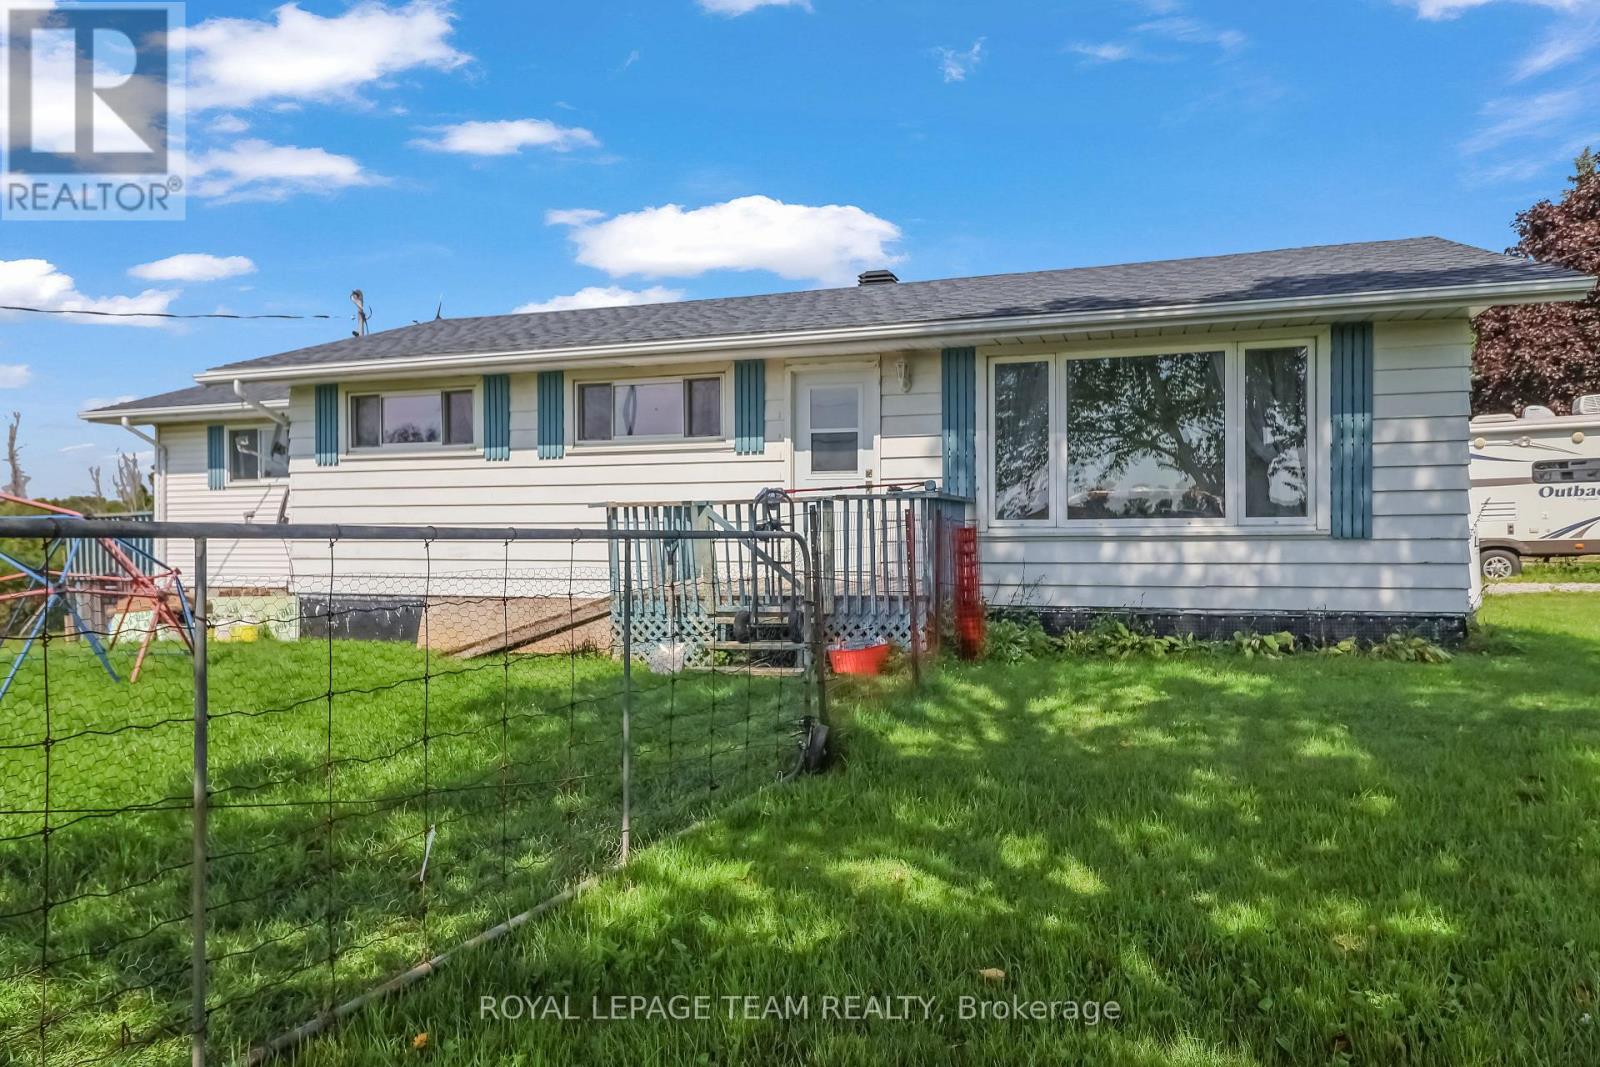
Welcome to 1289 Rosedale, where rural charm meets modern luxury. Situated on a sprawling corner lot, this meticulously maintained property offers the perfect setting for a serene lifestyle without compromising on contemporary comforts. With over $130,000 in high-quality upgrades since 2018, this home is a true turnkey masterpiece waiting for its next chapter. Step inside to find a home that has been thoughtfully transformed from the studs up. The heart of the home features a renovated kitchen (2021) and a stunning main bathroom that was completely gutted and rebuilt with modern insulation, a new tub, vanity, and sleek finishes. The master suite is a private retreat, boasting a 2021 renovation with sound-dampening Sono panels, a walk-in closet, and a luxurious master bath featuring a pocket door and updated plumbing. The lower level is a standout feature, perfectly suited as a mortgage helper or a private suite for family and friends. This bright, open space includes a private, dedicated entrance. Large, brand-new egress windows that flood the space with natural light. A complete renovation (2022-2023) featuring a new kitchen area, a modern bathroom with heated floors, and a spacious recreation room with new tile flooring. Every major system has been addressed to ensure years of worry-free living. A newer roof (2018) and a brand-new septic system (2026) including tank, pipes, and soil will last for years to come. The property has updated climate control with a new furnace installed in November 2022. Upgrades to Electrical & Utility: Updated breaker panel (2021), 50-amp Generlink for backup power, 30-amp RV outlet, and a new sump pump system with external drainage.Renovations: Extensive use of mold-resistant drywall, updated insulation, and new flooring, trim, and doors throughout the entire home.1289 Rosedale is more than just a house; it's an investment in quality and comfort. Experience the best of rural living with all the modern amenities you desire. ** This is a linked property.** (id:49269)
5166 Loggers Way
Ottawa, Ontario
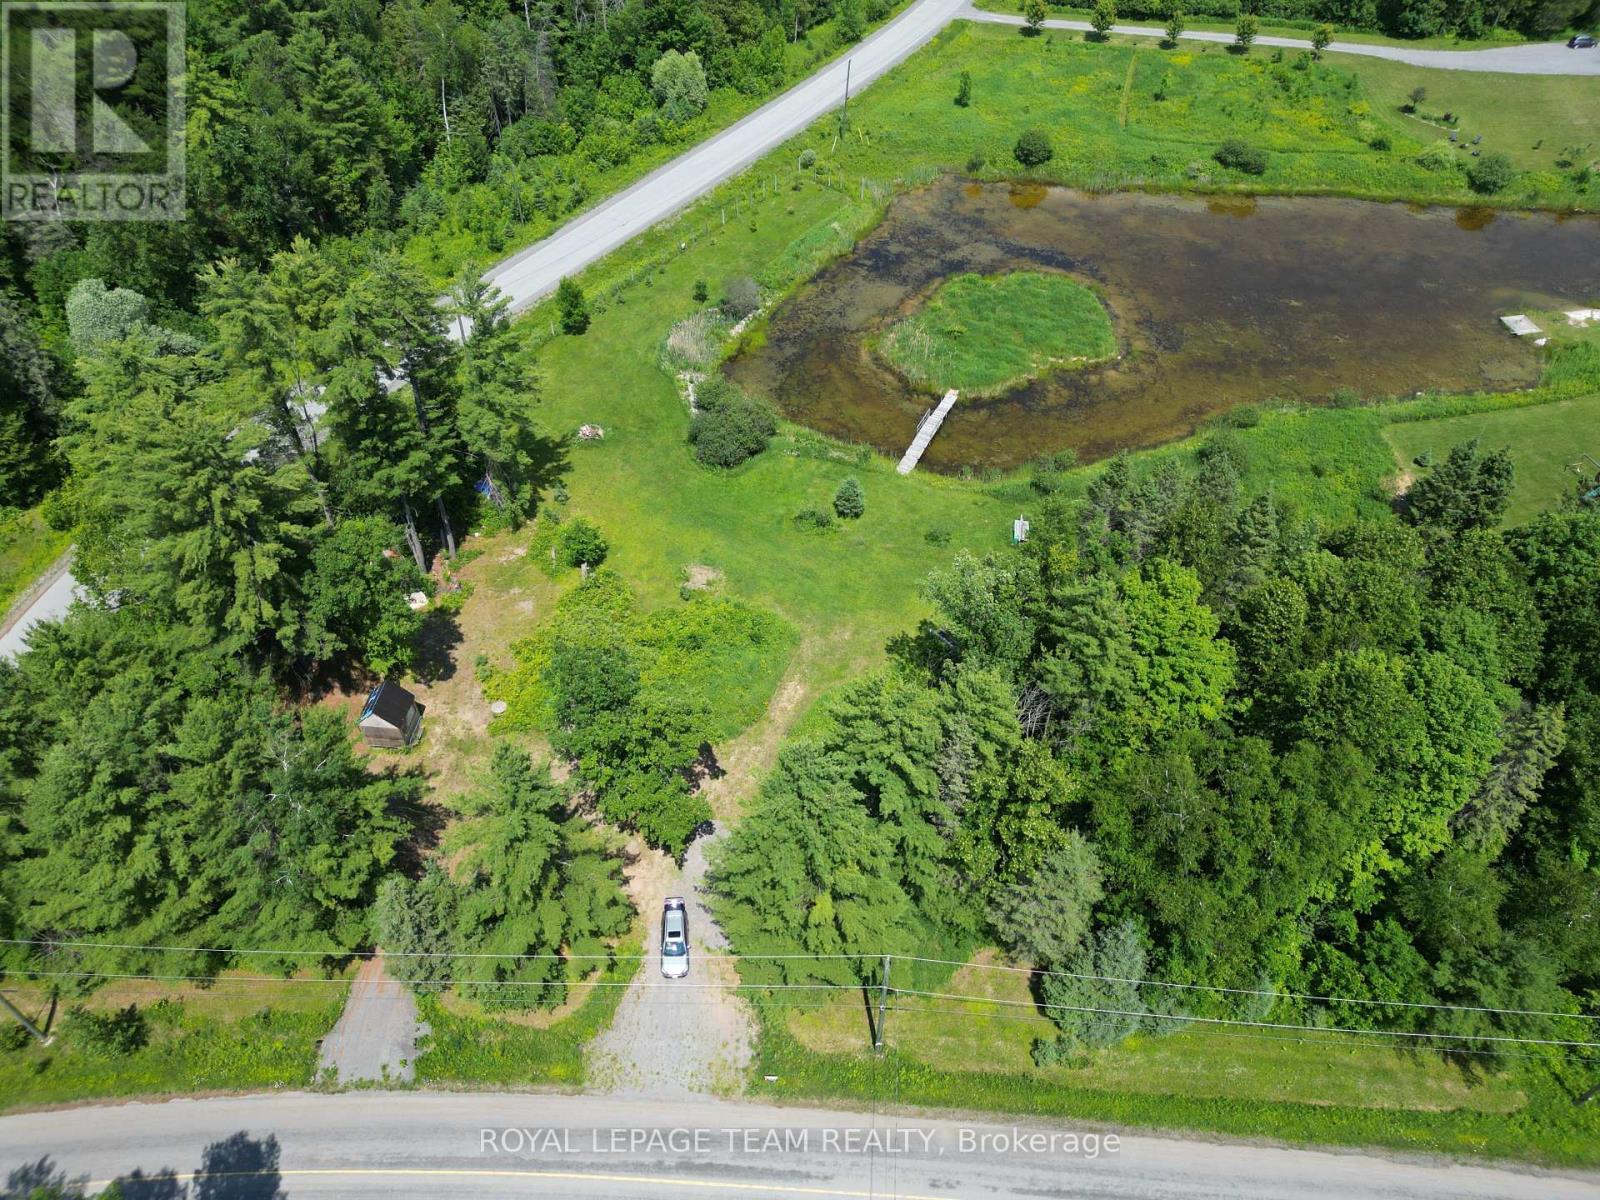
Fantastic opportunity to create your dream home. This generous lot features approximately 317 ft of paved road frontage on Loggers Way and 455 ft on May Dean Drive, and offers the unique potential to build your home overlooking a private pond and island. Located in the historic and beautiful "Vydon Village," offers great proximity to Morris Island and Fitzroy National Park. The property is ready to build, complete with a newly graveled driveway and a pre-built 10' x 10' shed/bunkie cabin. The property has underwent extensive landscaping and is ready for a dream build. The pond with an island is connected with a newly build bridge. The shores surrounding the pond have been bordered with river stones. The tranquility of nature is obvious the second you enter the property. Enjoy unbeatable accessibility with an easy commute to Arnprior (10-15 minutes), Kanata (20-25 minutes), and Ottawa Centre (40-50 minutes). Furthermore, embrace an active lifestyle with year-round outdoor opportunities, including close proximity to walking trails along the scenic Ottawa River, winter access to OFSC snowmobile trails, cross-country skiing at Fitzroy Provincial Park, and downhill skiing at Mount Pakenham, plus several public golf courses just minutes away. Seize the opportunity to be a part of this exciting new development and design and build your custom home exactly the way you've always wanted. This offering comes with approved building plans. The grading and septic plans have been approved and stamped. The lot was recently fenced. Everything is in plan to get the building process started. Don't miss out on this beautfiul lot. (id:49269)
4215 Liberty Crossing
London South, Ontario
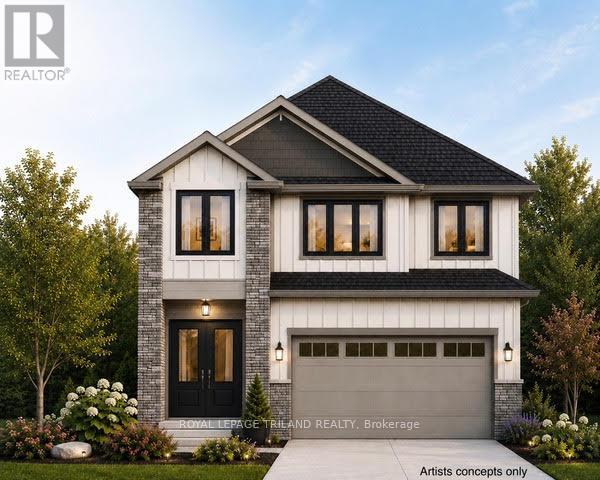
CURRENTLY BEING BUILT- in SOUGHT AFTER "LIBERTY CROSSING" NEW MODEL known as the" DEER RIDGE 1V" -2203 SQ FT of Quality Finishes inside and out! - Open Concept main floor-GREAT 2 STRY DESIGN! -Kitchen features a Walk-in Pantry or Optional Butlers Pantry- Spacious Breakfast area leading out to a Wonderful COVERED PATIO AREA- Choice of Granite or Quartz Countertops- Customized Kitchen with Premium Cabinetry- **Note** - 3 FULL baths on 2nd Lvl ( TWO ENSUITES) Hardwood Floors throughout Main Level-" ***SEPARATE ENTRANCE for future Lower Level Suite if desired-Great SOUTH Location!!- Close to Several Popular Amenities! Easy Access to the 401 & 402! Experience the Difference and Quality Built by: WILLOW BRIDGE HOMES - *** PLS.NOTE: PRICE REFLECTS HST REBATE Several other lots and plans to choose from. (id:49269)
7 Northcrest Drive
London North, Ontario
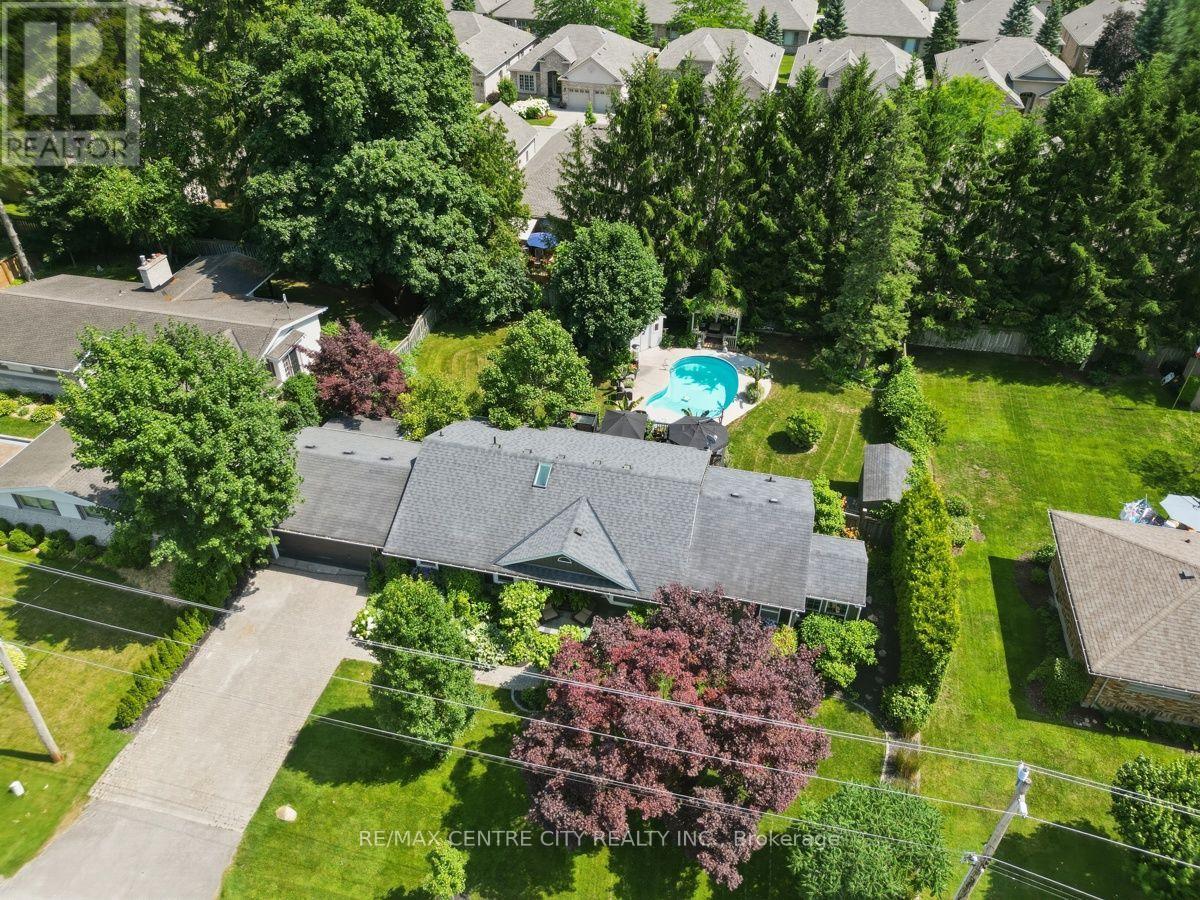
Exceptional 2+1 bedroom, 3+1 bathroom bungalow in the prestigious Old Uplands neighbourhood, set on a generously sized, professionally landscaped lot with an inviting saltwater pool. The main floor offers a fully updated eat-in kitchen with quartz countertops, newer appliances and a butler's pantry, plus an adjoining formal dining room. Relax in the living room with gas fireplace or the bright coastal-style sunroom. Two main-floor bedrooms each feature private ensuites, and the primary suite includes convenient in-suite laundry. A powder room completes the main level. The lower level is fully finished and designed for entertaining, featuring a very large carpeted recreation room with projector screen and surround sound, ample storage and an additional bedroom with a fully appointed cheater ensuite-ideal for guests. An attached double-car garage includes a rear workshop for hobbies or extra storage. Superb location minutes from Masonville Mall, University Hospital, Western University and some of London's top-ranked schools. A meticulously maintained home that combines thoughtful updates, functional living spaces and exceptional outdoor amenities - a rare offering in Old Uplands. (id:49269)
867 Queens Avenue
London East, Ontario
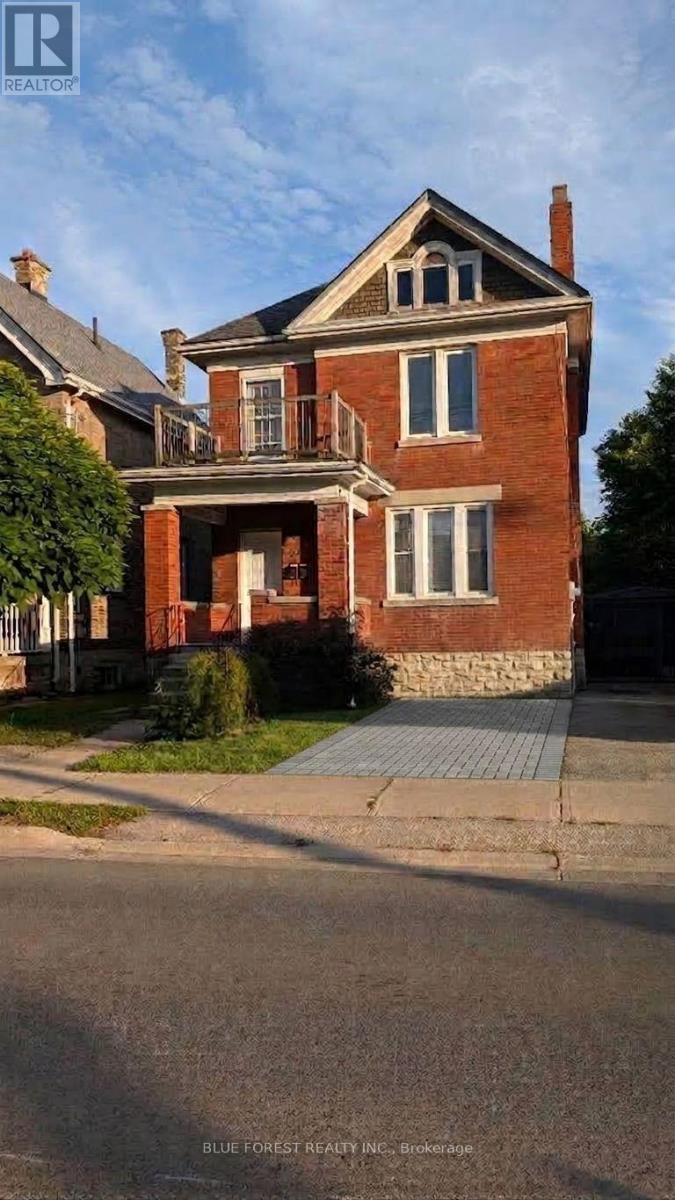
Sought-after OEV! Check out this great opportunity in character-filled Old East Village. Traditional red-brick century home currently set-up as two units. One bedroom on main has access to rear yard and one bedroom on upper level. Laminate and hardwood floors. Partially finished lower level. Relaxing front porch. Some replacement windows. Easily converted back to single family. Ready for quick possession. Sold as is. Some Photos have been virtually staged (id:49269)
3318 County Road 8 Road
Prince Edward County, Ontario
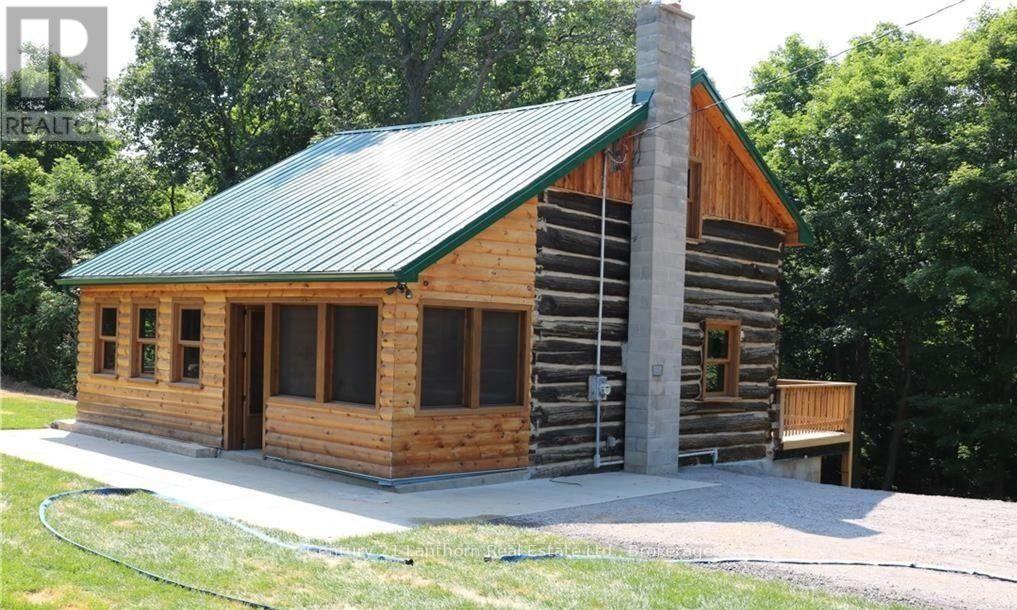
Available now. Welcome to 3318 County Rd 8 in Prince Edward County. Looking for a tasteful rustic place to hang your hat, you will not be disappointed with this lovely log-style home nestled in the forest of Waupoos. Featuring: Privacy, exposed log and pine walls, a cozy wood-burning fireplace in the living room, walk out to a large 28X10 ft deck overlooking the forest, a walkout from the basement into the backyard, a screened front porch, a 14x20 ft loft-style bedroom overlooking the living room, and so much more. Lease details: 12-month lease, $2500 per month plus hydro and tenant's insurance. Located close to The County Cider Co., many great local wineries, Cressy Mustard Co., Stella's Eatery, and so much more. Only 15 mins to Picton. Book your viewing today. (id:49269)
108 Butler Boulevard
Kawartha Lakes, Ontario
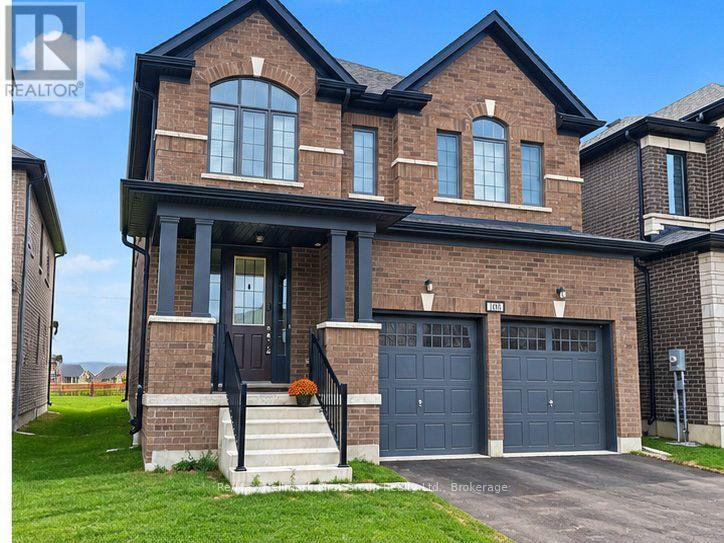
Located in a family friendly neighbourhood showcasing this 4-bedroom, 2.5-bathroom all-brick home offers modern living at its finest, featuring a bright and spacious open-concept layout with high-end finishes throughout. Home Features: 9-ft smooth ceilings on the main floor, Engineered hardwood flooring & a cozy gas fireplace in the great room, Chefs kitchen with quartz countertops, center island with breakfast bar & a spacious breakfast area with patio door walkout. Enjoy the Luxurious 5-piece ensuite with soaker tub and a separate glass shower along with his and her closets in the primary suite plus 3 good sized additional bedrooms for the whole family. Convenient 2nd-floor laundry for added ease. Located just minutes from downtown Lindsay, this home offers easy access to schools, parks, medical facilities, restaurants, shopping, and recreational centers. Enjoy the perfect balance of peaceful suburban living with all the conveniences you need close by. Don't miss your chance to be part of the growing Lindsay community! (id:49269)
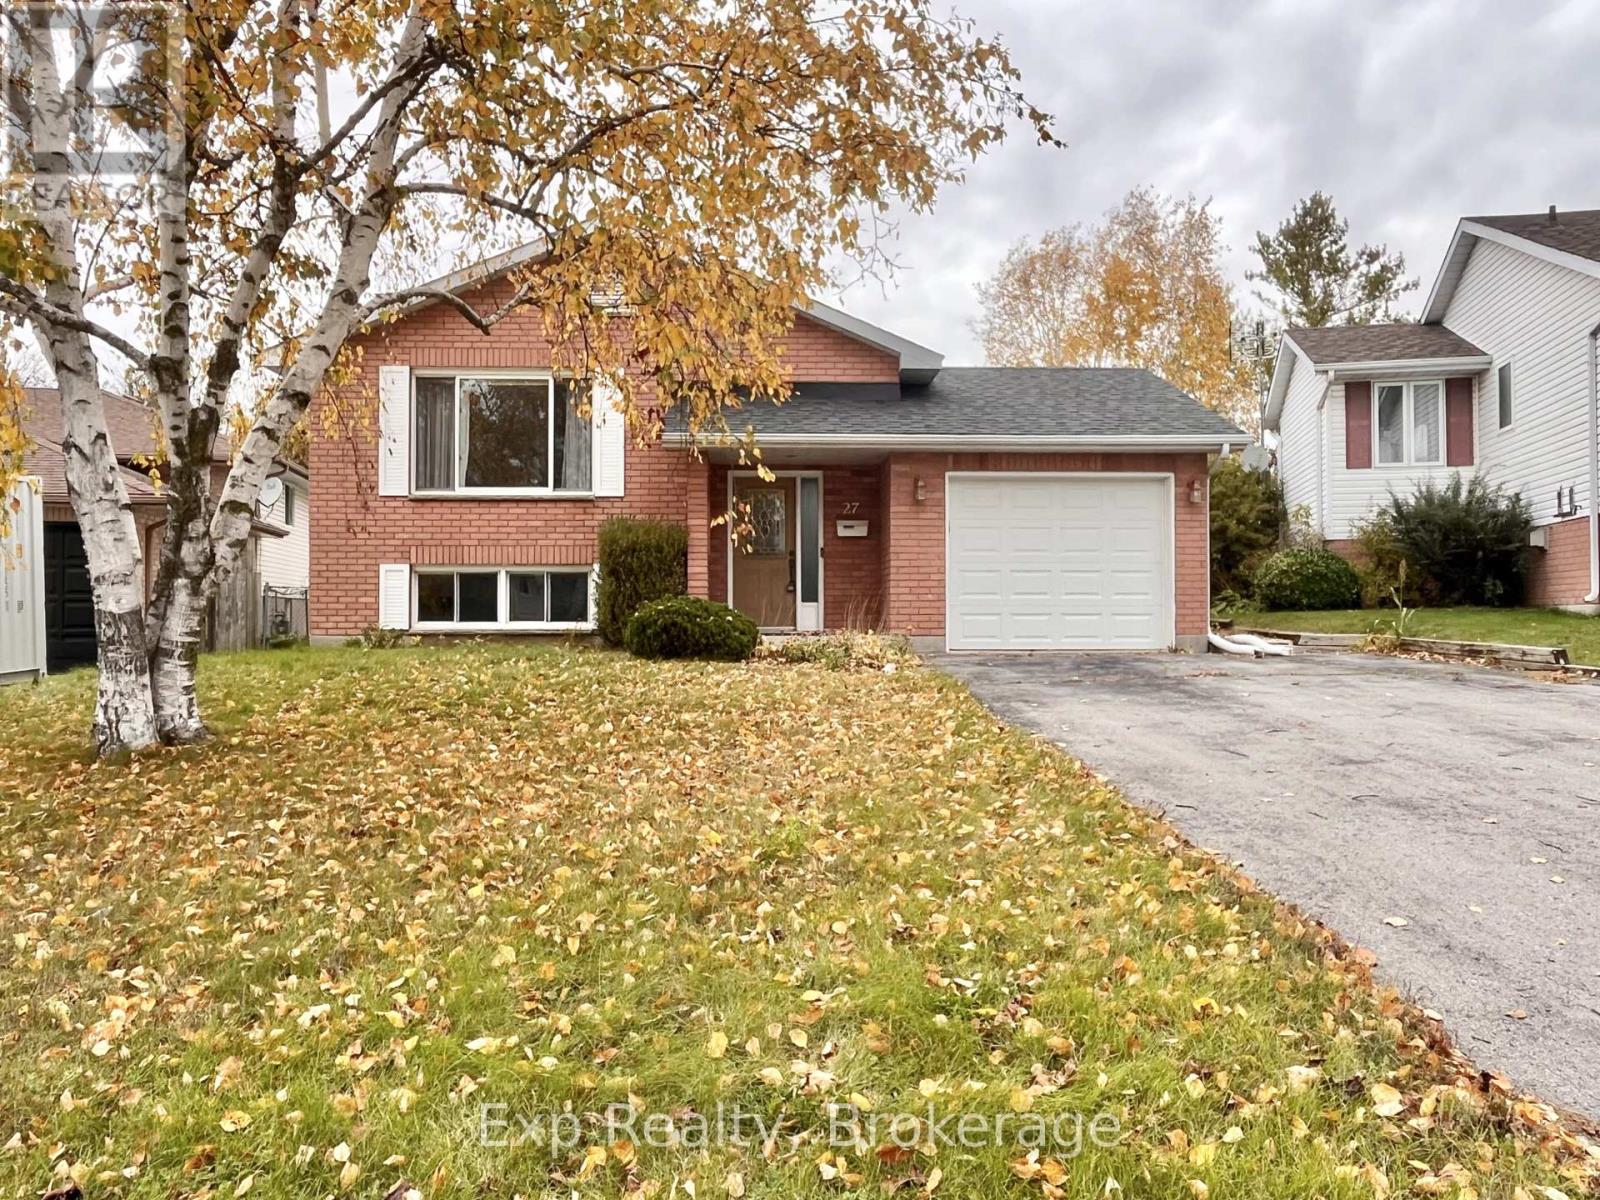
27 Loraine Avenue
Quinte West, Ontario
Welcome to 27 Lorraine Avenue! Located in a highly desirable neighbourhood, this spacious five-bedroom home offers plenty of room for the whole family, with the entire property to yourself. Featuring three bedrooms upstairs and two additional bedrooms downstairs, there's flexibility for growing families, guests, or a home office. The main level boasts a large living room, dining area, and a spacious kitchen with plenty of room to cook, gather, and entertain. A four-piece bathroom completes the upper level.Downstairs, you'll find a generous recreation room featuring a cozy gas stove, two additional bedrooms, and a three-piece bathroom, creating the perfect space for family movie nights, hobbies, or extra living space.Outside, enjoy a fully fenced backyard complete with a patio area and shed, offering space to relax, entertain, and enjoy the outdoors. A single-car garage provides convenient parking or additional storage, especially during the winter months.Ideally located just minutes from 8 Wing CFB Trenton, this home is an excellent option for military families looking for a convenient commute. With schools and everyday amenities nearby, it's also a fantastic opportunity for families seeking space, comfort, privacy, and a great location. Don't miss your chance to make this home your own! (id:49269)
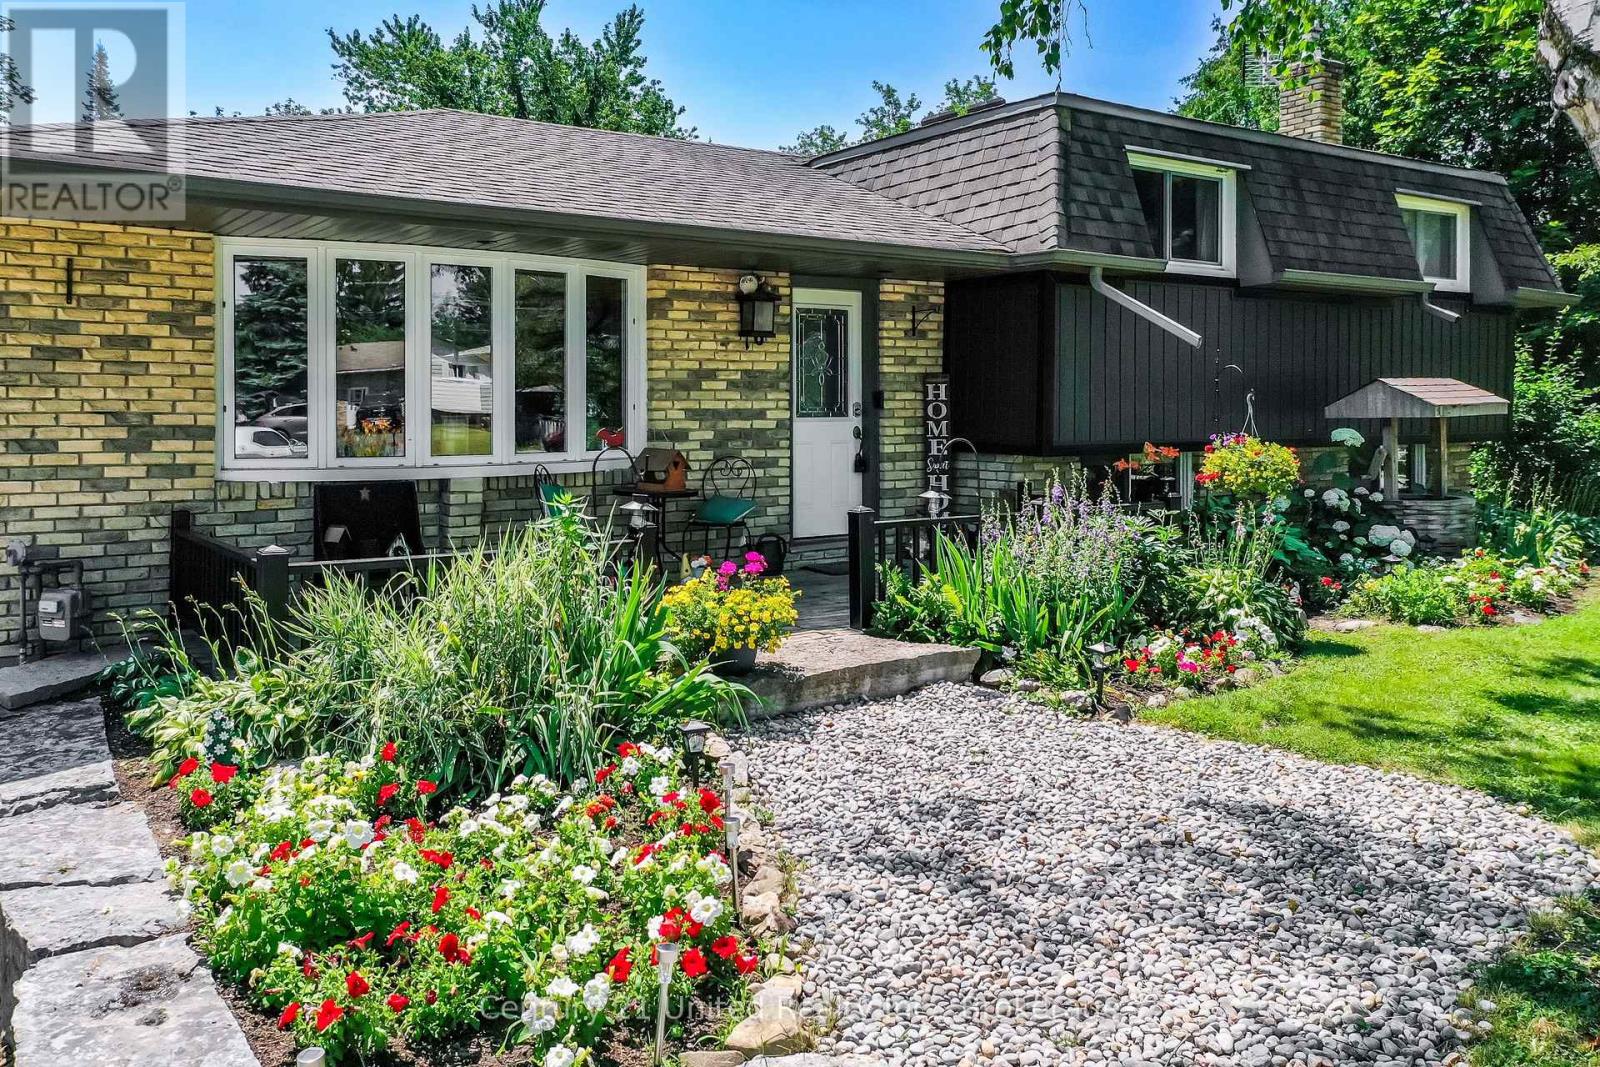
16 Janet Drive
Kawartha Lakes, Ontario
Welcome to 16 Janet Drive - updates galore, an incredible lot, and all the perks of small-town living! This charming 3-bedroom, 1-bath side split has been thoughtfully updated throughout, making it truly move-in ready. Inside, you'll find a bright, functional layout, an updated kitchen with stainless steel appliances, and plenty of comfortable living space. And then there's the lot. Tucked at the end with no neighbours on one side and a huge park stretching out behind, this property offers a level of space and privacy that's getting harder and harder to find. The sprawling backyard is surrounded by mature trees with tons of room for summer BBQs, kids and pets, gardens, entertaining, or simply enjoying your own little slice of outdoors. A detached garage with 240amp electrical gives you even more flexibility for parking, a workshop, hobbies, or all the toys, while additional sheds provide plenty of extra storage. Updated, move-in ready, private, and packed with outdoor space - whether you're buying your first home, looking for room to grow, or ready to slow things down a little, 16 Janet Drive checks a whole lot of boxes. Come see what life in Janetville is all about! (id:49269)
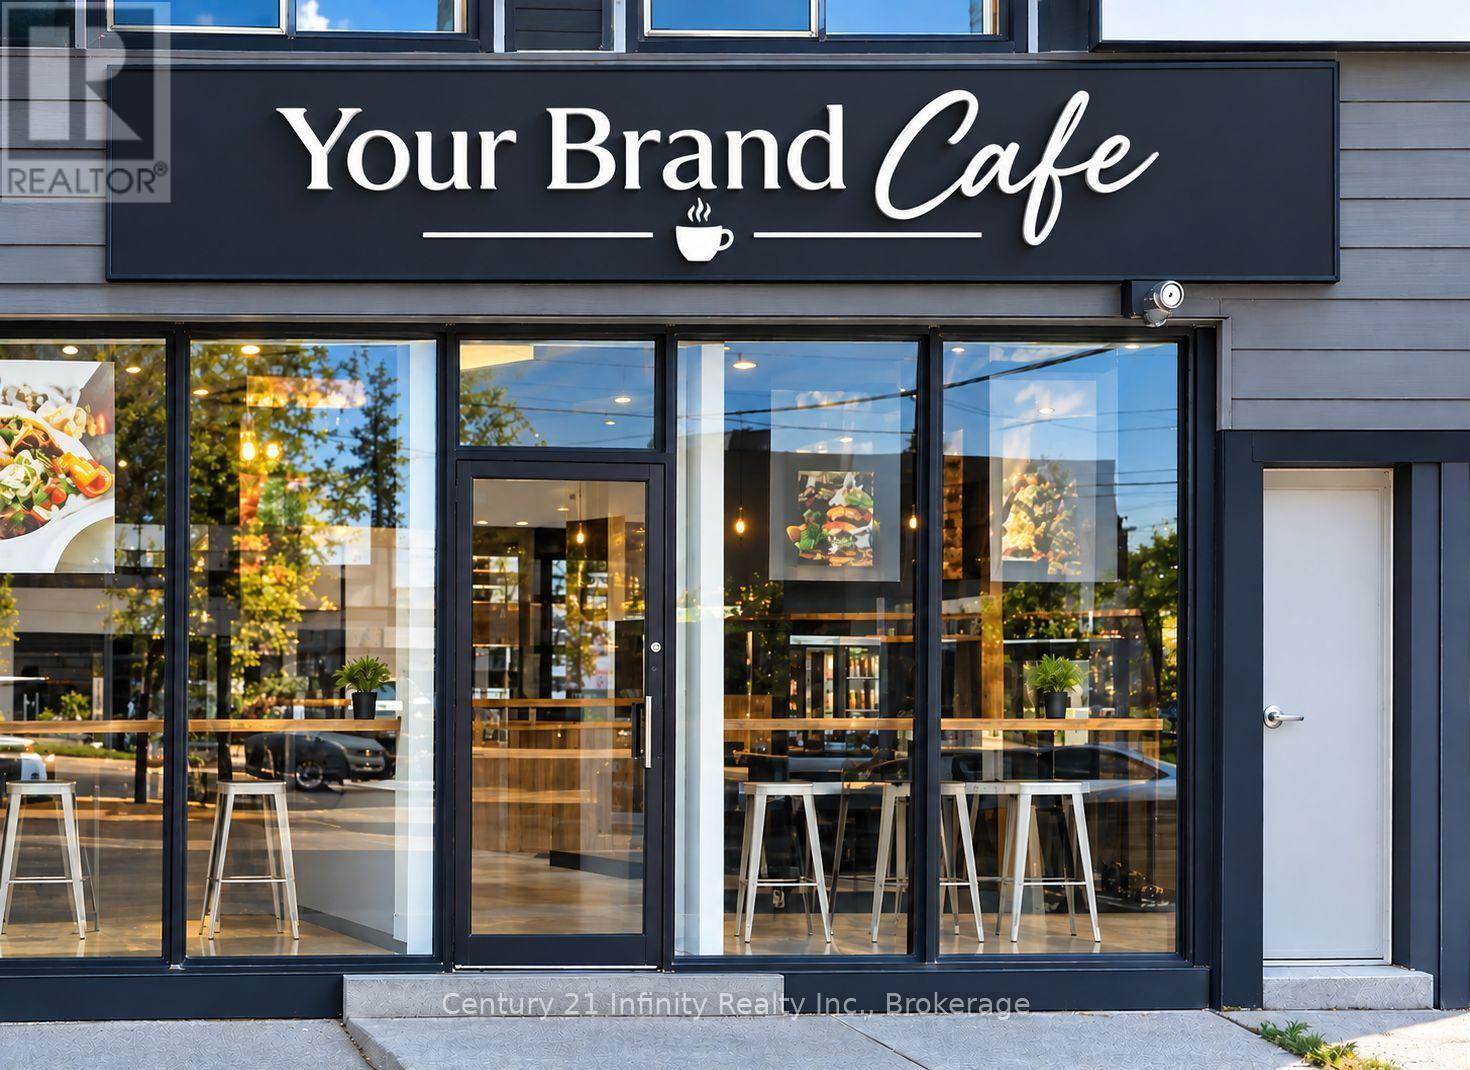
605 Kingston Road W
Ajax, Ontario
Turn Key Restaurant, in the Heart of Durham. Located in Pickering Village, Ajax. On the Border of Ajax & Pickering. Lease of only $3500 per month Including TMI, Locked in for Remainder of Lease, 4 Years and 7 Months, with No Increase. Approximately 970 square feet with a full basement. Half of the Basement is set up for Storage, the other half is Completely Renovated & Finished with New Floor, New Electrical and Sink. Upgraded 200 Amp Electrical Panel. Pickering High School Delivers Early Lunch Rush (10:40 to 11:15 am) With a Daily Average of 18 - 24 Tickets. Free Parking at the Back. Lots of Street Parking and in Between two Plazas. Located in the Center of the Business & Food Areas. Surrounded by Residential on Four Sides. Situated 2 Minutes from New Casino, Pickering High School, Three Public Schools and The Village Recreation Center (All in walking distance.) Over 100,000 Cars Stop and Pass per Week. Most Equipment is New within 4 Months, Fully Upgraded Electrical, Fully Renovated, Fully Upgraded Dish Pit, Grease Trap & Plumbing. This Is A Turn-Key Operation: New Hood (Fully Serviced August); New Fire Suppression (Fully Serviced August); All New Extinguishers; All New Emergency Exit Signs; Grease Trap (Fully Serviced August); Gas Kitchen- New Gas Lines & Valves; New Charbroiler; New Two Range Burner; New 36" Salamander (Does Nachos in 75 seconds); Double Door Electric Convo Oven; New Low Boy Mega 3 door (27 1/6 Inserts); Two Door Prep Fridge; New Single Door Sauce Fridge; New Commercial Microwave; New 304 Stainless Walls; New Polywall Prep Walls; New Warmer; Tables & Chairs; Counter; 304 Stainless Shelving; Anti Fatigue Mats 3; New 3 Tier Dish; New Double Faucet; New Control Arm Sprayer; Dining Area- New Potlight Throughout; New Ceiling Fan; New Flooring; Custom Black Stained Wood Walls; Local Artist Mural; 55 inch Display Screen Mounted; 50 inch Display Screen Mounted. Brand & Menu Are Not Included. (id:49269)
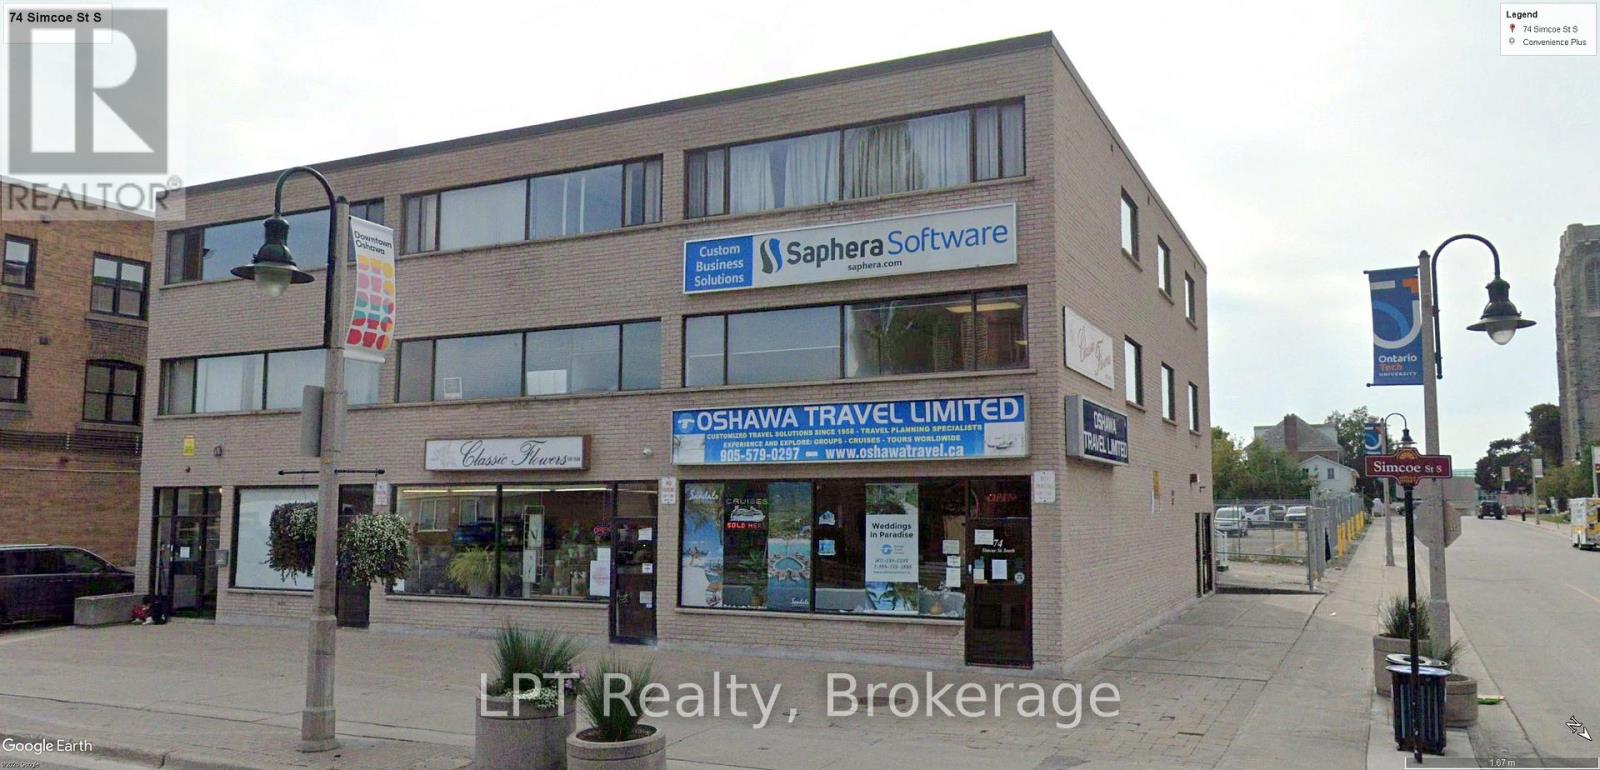
74 Simcoe Street S
Oshawa, Ontario
Calling All Developers! Welcome To 74 Simcoe St S. This Building Has Never Been Offered Before, Still Owned & Operated By The Original Owner & Builder, And Built To The Highest Standards Possible. With 9,420 Sq Ft Over Three Floors + Basement, This Building Consists Of 3 Ground Level Retail Units Plus 6 Offices On The 2nd & Third Floors. There Are Also Storage Units In The Basement That Can Be Utilized In Different Ways. With Urban Growth Centre (UGC) Zoning The Possibilities Are Endless! Convert Some Office Space To Residential, Add Floors, The UGC Zoning Allows All Of These Possibilities. There Are A Number Of Residential Developments In Development In The Downtown Core, This Is A Developer's Opportunity To Contribute And Benefit From The Downtown Transformation Of Oshawa And Provide Much Needed Housing To The Area. (id:49269)
2 Farrell Cres
Elliot Lake, Ontario
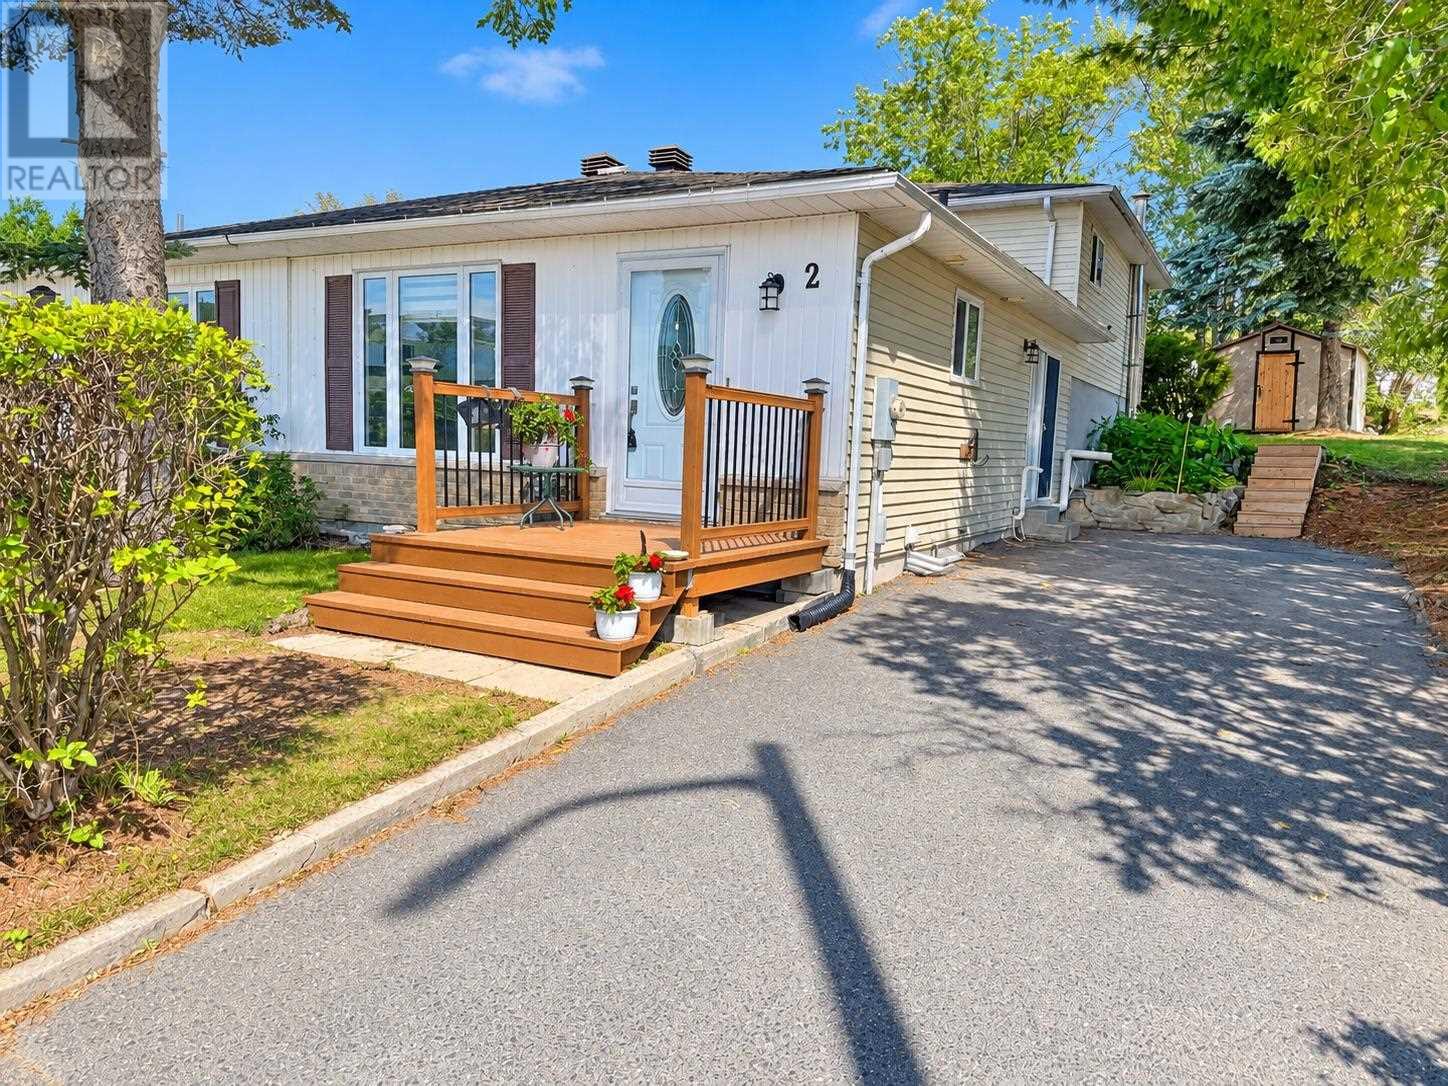
Welcome to 2 Farrell Crescent! This well-maintained semi-detached backsplit offers the perfect combination of space, comfort and affordability in a move-in-ready home. Situated on a generous corner lot surrounded by mature trees, the property provides plenty of outdoor space and added privacy. Step inside to a welcoming foyer leading to a spacious kitchen complete with newer appliances. New flooring flows throughout the main level, which also features a bright and generous living and dining area with patio door access to the driveway and outdoor space. The upper level offers three nicely sized bedrooms and a lovely four-piece bathroom. The lower level provides even more living space with a generous recreation room and an additional three-piece bathroom—perfect for a family room, games area or guest space. The basement level offers excellent storage along with a dedicated laundry area. Affordable, updated and ready for its next owners, this is a fantastic opportunity to get settled into your new home before the snow flies. Call today to schedule your private viewing! (id:49269)
531 Notre Dame Avenue
Greater Sudbury, Ontario
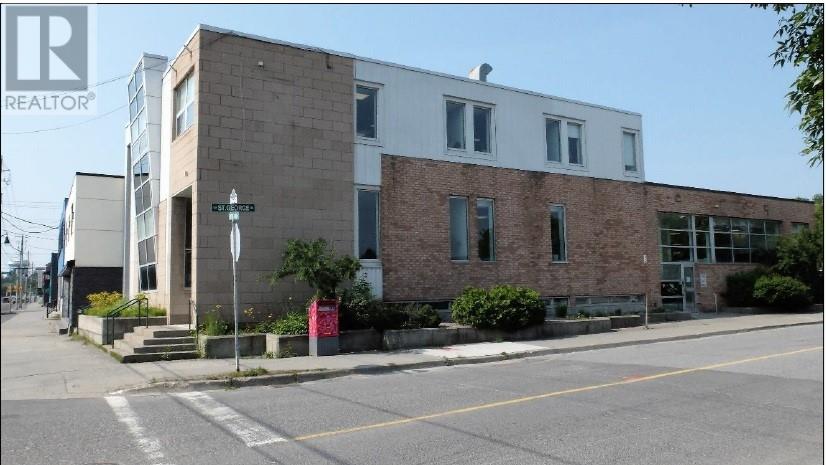
This commercial building offers approx 6, 446 above grade, income-generating space in a high-traffic, high-visibility corner location at Notre Dame Avenue and St. George Street. Main floor approx 4,038 SF, Second Floor approx 2,408 SF and basement 4.078 SF C2 zoning. An ideal choice for a wide range of professional office, medical, administrative, or service-based businesses. The main floor has private offices, open cubical area, two spacious board/meeting rooms, a welcoming reception area with space for client seating AND a full kitchen. The second floor features a smaller footprint. Currently setup with a few private offices with modern glass walls, reception area and its own kitchen. This would be deal for a separate department, executive offices, or an additional tenant. The fully finished lower-level is currently configured as a collaborative office environment with cubicle-style workstations. It also features a private meeting room or boardroom, kitchenette, utility room, laundry facilities, and additional storage, creating excellent flexibility for larger teams or specialized operations. Whether occupied by a single business or adapted for multiple users, this well-appointed property offers exceptional flexibility to suit a variety of commercial applications. Did I mention there is a 30-spot parking lot behind the building? Please give me a call to learn more about the extensive renovations. (id:49269)
290 Second St N
Massey, Ontario
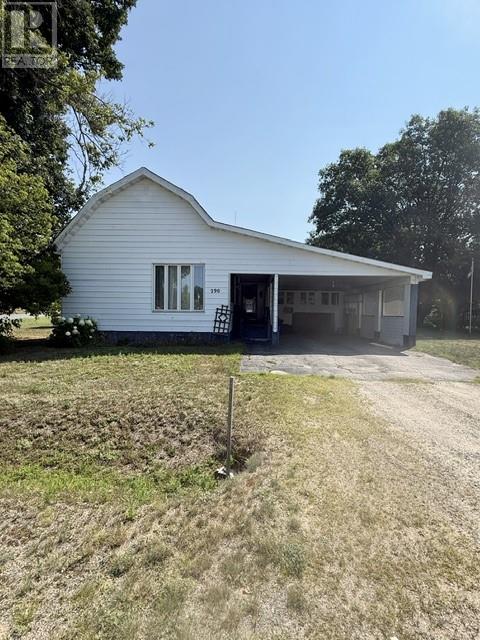
Great home… great layout! Situated on a desirable double corner lot, this property offers a detached 16' x 24' garage/workshop along with the added convenience of a carport providing direct access into the spacious kitchen. Speaking of the kitchen… you'll love this beautifully updated space, completed within the past five years, featuring an abundance of cabinetry and stunning quartz countertops! Just off the kitchen is a warm and inviting sunroom/dining nook with a propane fireplace - the perfect spot to relax or gather with family and friends. The main floor also features three bedrooms, with one that was being used as an office/storage space, a combined 4 piece bathroom/laundry room, and a bright, spacious L-shaped living room complete with a second propane fireplace. With some simple updates, such as flooring and paint, you can add your own personal style and make this home truly yours. Outside, enjoy the generous sized yard, perfect for gardening or creating an outdoor entertaining area. Offering a functional one level living layout, generous living space and plenty of opportunity to make it your own, this property is definitely well worth a look! (id:49269)
7 King Street
Chelmsford, Ontario
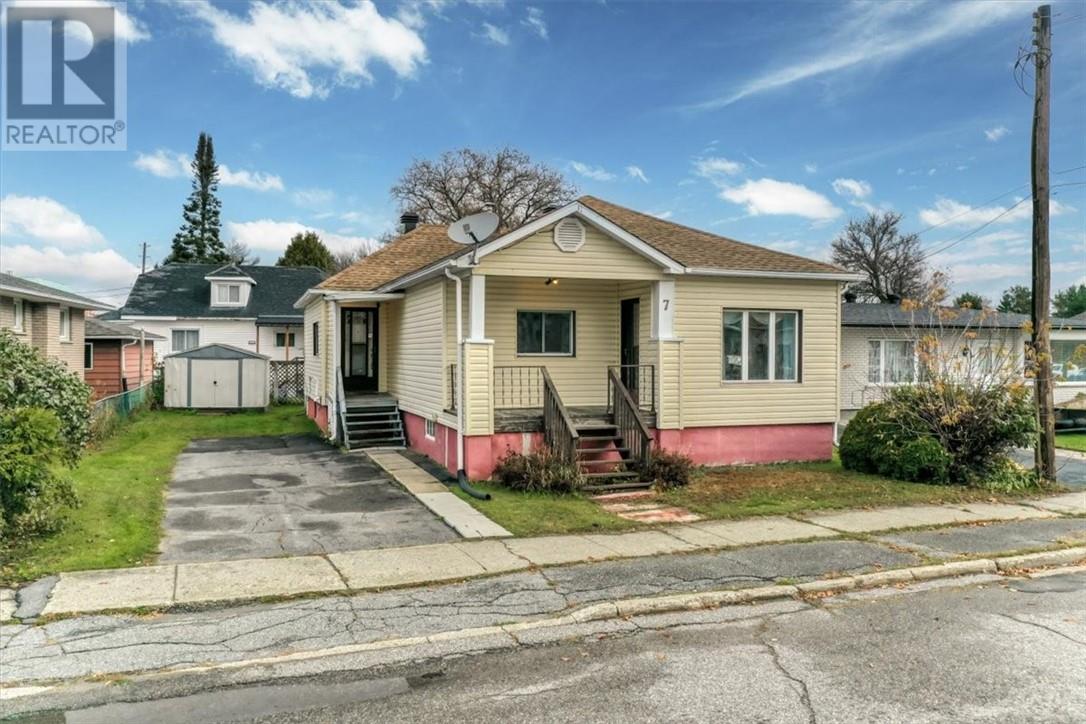
Looking to get into the housing market? This affordable starter home offers plenty of potential for buyers willing to add their own personal touches! Located in a great Chelmsford neighbourhood, within walking distance to schools, amenities and public transit, this home is an excellent opportunity for first-time buyers or anyone looking for a property they can make their own. The main floor features 2 bedrooms, including a generously sized primary bedroom, along with a third room currently being used for laundry. With the help of a qualified plumber and electrician, the laundry could potentially be relocated to the basement, allowing for a full 3-bedroom main-floor layout. The front portion of the home offers a full basement with good ceiling height, providing additional possibilities for someone with a little vision and creativity, while the rear portion has a crawl space. Although the home could benefit from some updating, it offers a great opportunity to build equity and make it your own. The shingles are believed to be approximately 4 years old, and the natural gas furnace is believed to date to around 2021. Buyers are encouraged to complete their own due diligence. No rental equipment! All appliances are included, and furniture is negotiable. This is a fantastic opportunity to own a home in an established, family-friendly Chelmsford neighbourhood. Bring your ideas and discover the possibilities! (id:49269)
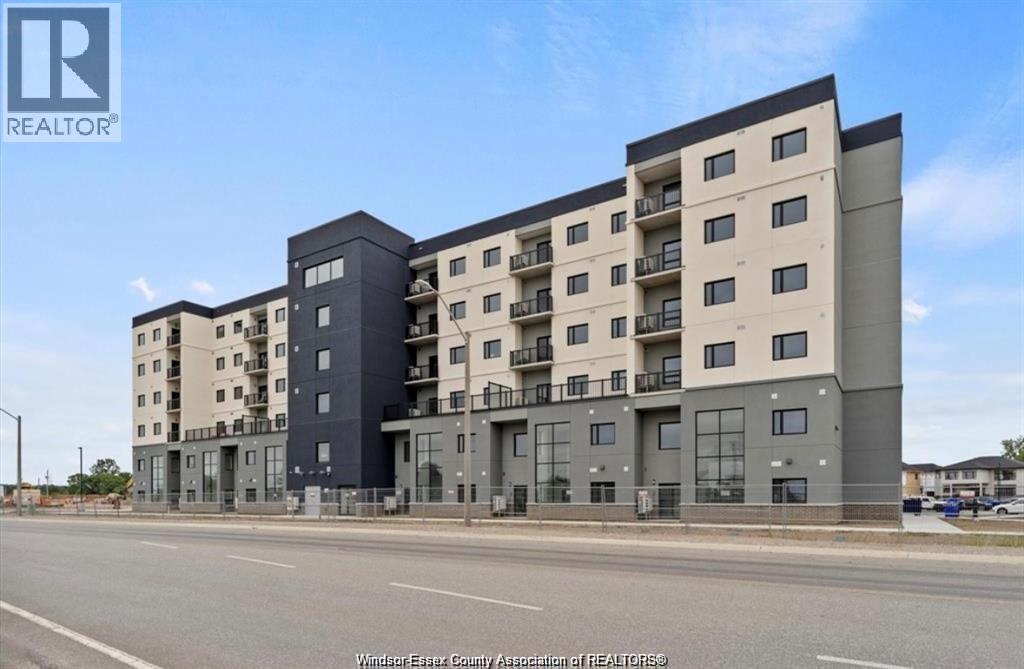
7337 Meo Boulevard Unit# 515
Lasalle, Ontario
Experience modern luxury in this brand-new 2-bedroom, 2-bath condo designed with both style and comfort in mind in the heart of LaSalle. The open-concept layout features a spacious living area, perfect for entertaining, with large windows that fill the space with natural light. The gourmet kitchen comes equipped with high-end stainless steel appliances, sleek quartz countertops, and ample storage. The primary bedroom offers a luxurious ensuite bath and a walk-in closet. Enjoy your private balcony for morning coffee or evening relaxation with views of the vibrant greenery. Additional features include in-unit laundry, and secure parking. Ideally located just steps from trendy cafes, shopping, and the US border, this condo offers the perfect blend of modern living and urban convenience. The tenant to pay all utilities. Minimum 1-year lease with employment verification, landlord references and credit check required. First and last month's rent and Tenant Insurance is required. (id:49269)
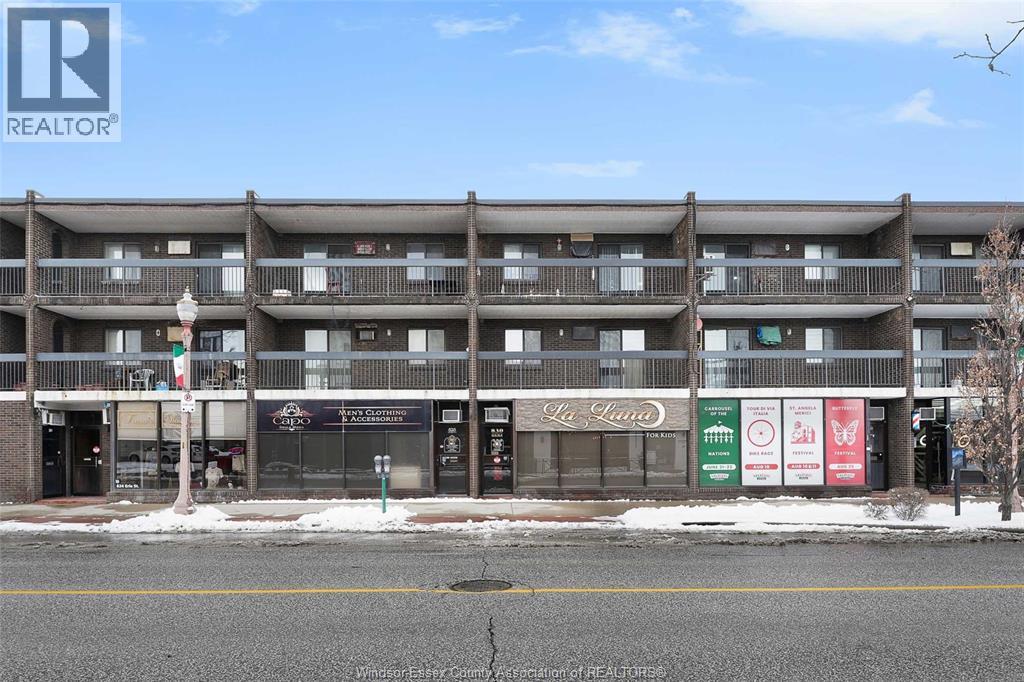
995 Elsmere
Windsor, Ontario
Exceptional 27-unit mixed-use investment opportunity in a prime Windsor location. This solid building features 21 residential units (17×1 bed, 4×2 bed) and 6 commercial units, offering a well-balanced asset with strong long-term potential. Many units are currently below market rents, providing excellent value-add opportunity through updates and future rent optimization. Property includes 13 underground parking spaces plus additional outdoor parking. Located in a well-established neighborhood close to hospitals, Erie Street (Little Italy), Walkerville, parks, shopping, restaurants, and everyday amenities. A rare opportunity to acquire a large-scale multi-unit asset with upside potential. (id:49269)
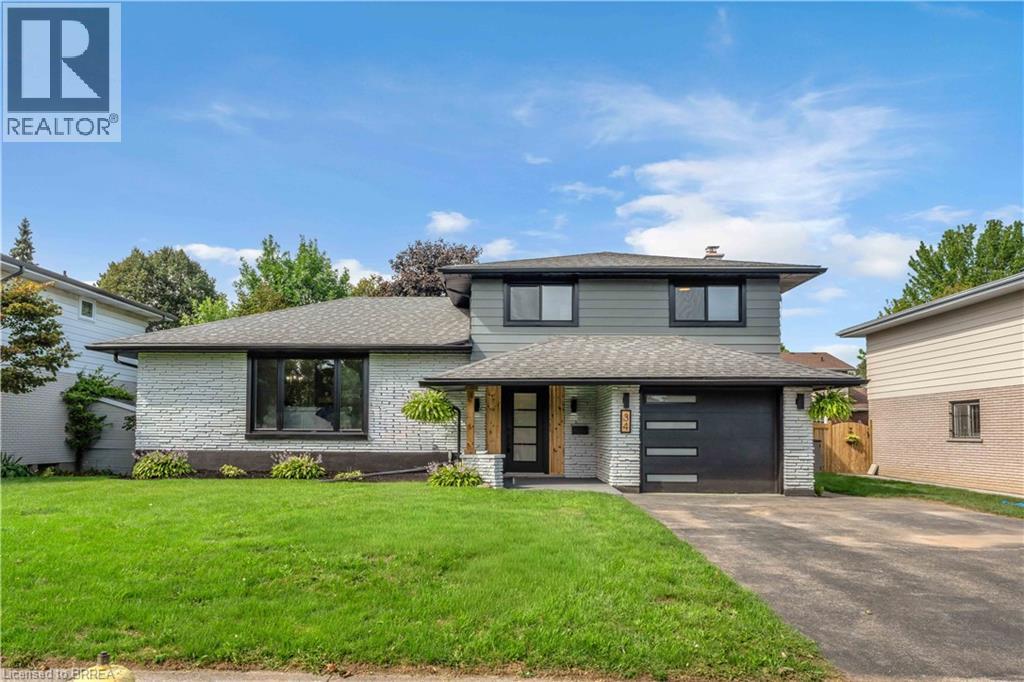
34 Sky Acres Drive
Brantford, Ontario
Welcome to 34 Sky Acres Drive, ideally situated in one of Brantford’s sought-after neighbourhoods. This impressive 4-bedroom (3+1), 3.5-bathroom home is completely move-in ready and showcases extensive custom upgrades throughout. Nestled in a quiet, family-friendly setting, the home is conveniently located close to top-rated schools, Brantford Golf & Country Club, shopping, major amenities, and highway access. The spacious main level offers an inviting living room with plenty of room for entertaining, complemented by brand-new luxury vinyl plank flooring and an abundance of natural light streaming through the new windows. The expansive eat-in kitchen is designed for both everyday living and hosting, featuring an oversized island, large pantry, and brand-new appliances. A separate formal dining room provides additional space for family dinners and entertaining. The lower level offers even more versatile living space, complete with a convenient 2-piece bathroom and sliding doors leading directly to the spacious backyard — perfect for enjoying the warmer months. Upstairs, you’ll find three generously sized bedrooms, including a beautiful primary suite featuring a fireplace and a gorgeous ensuite bathroom. Two additional bedrooms and a 4-piece bathroom complete the upper level. The finished basement adds even more functionality with a large recreation/living area, a spacious fourth bedroom, and a generous 4-piece bathroom/laundry combination. With new windows throughout, a custom kitchen, new air conditioning, fresh exterior updates, and numerous additional improvements, this home offers an exceptional combination of style, space, and comfort with nothing left to do but move in and enjoy. A truly turn-key family home in a fantastic Brantford location. Book your private showing today. (id:49269)
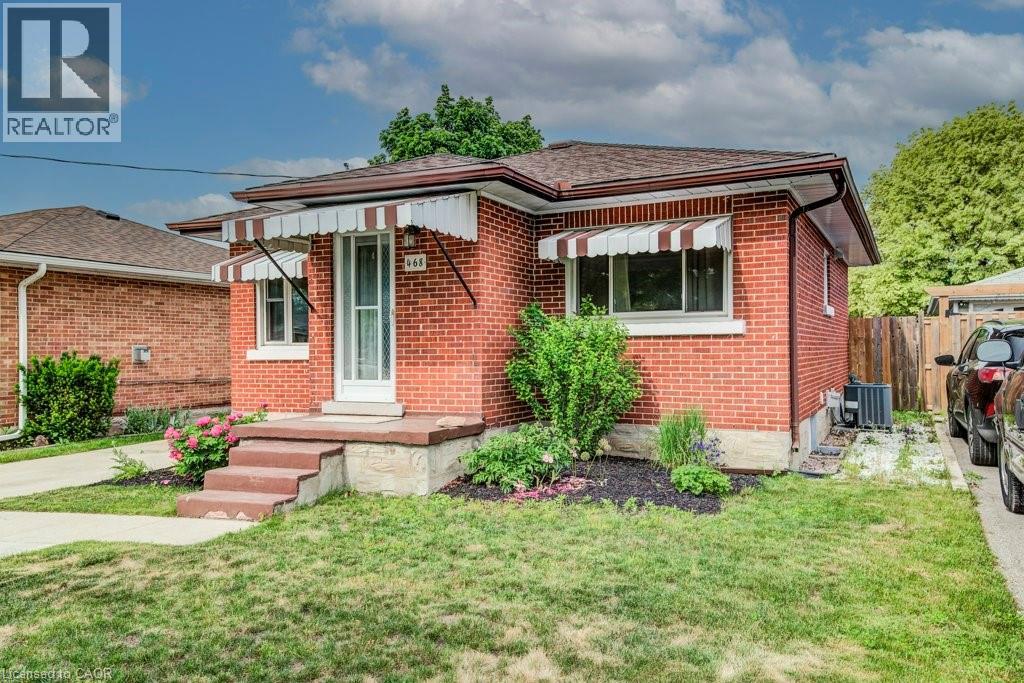
468 Highland Road E
Kitchener, Ontario
Welcome to 468 Highland Road East, Kitchener, a beautifully updated brick bungalow with a fully finished in-law suite, perfect for the first-time buyer looking to offset their mortgage from day one. Upstairs you'll find two well sized bedrooms, one with a walkout to the backyard, an updated kitchen with tiled backsplash, a large bright living room and a fully updated main bath. While the lower level offers a self-contained space with its own entrance, a third bedroom, heated bathroom floors, and a separate laundry. This isn't a project, it's a move-in ready home with potential income built in. Outside, a double-wide driveway gives you plenty of parking, a fully fenced yard for privacy, a poured concrete pad with shed for extra storage, and the oversized backyard has room to breathe, play, or build. Located minutes from Highway 7 and close to downtown Kitchener, transit, and everyday amenities. (id:49269)