
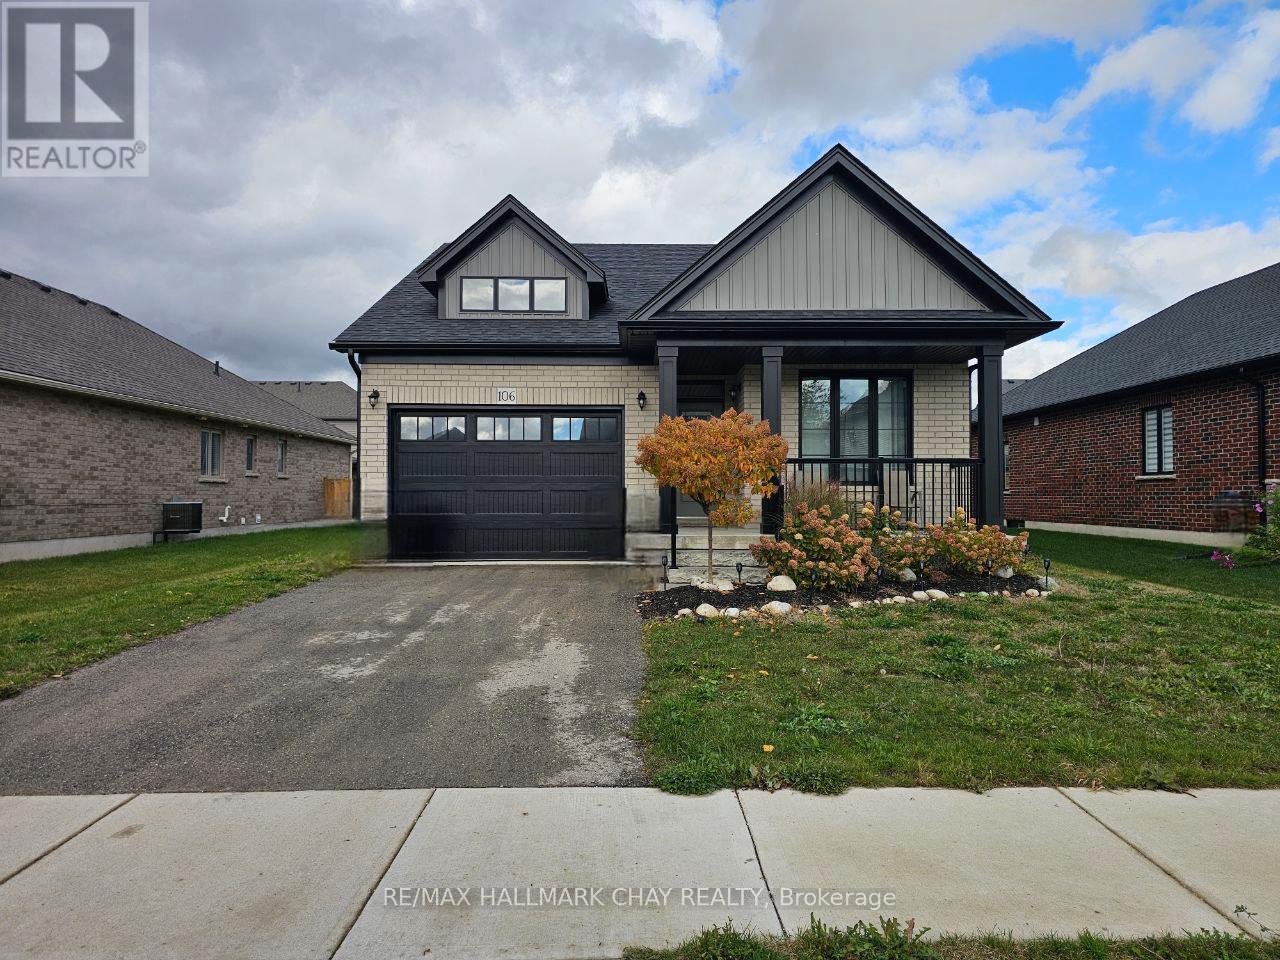
106 Emerson Way
West Grey, Ontario
Welcome to 106 Emerson Way, located in one of West Grey's newer residential neighbourhoods. This bright bungalow offers a practical and spacious layout with an open-concept main floor featuring a modern kitchen, stainless steel appliances, a large breakfast bar, and a walk-out from the living and dining area to the backyard. The main floor includes two good-sized bedrooms, with a primary bedroom offering a walk-in closet and 3-piece ensuite, plus an additional 4-piece bathroom. The finished lower level adds plenty of extra living space with two bedrooms featuring large windows, a spacious rec room/living area, wet bar, 3-piece bathroom, and laundry. Parking for three vehicles with one garage space and two driveway spaces. Enjoy the feel of a newer community while still being close to schools, shopping, local amenities, and highway access. Utilities are extra. The property will be vacant and available for new tenants as of December 1st, 2026. 24 hours' notice is required for all showings. (id:49269)
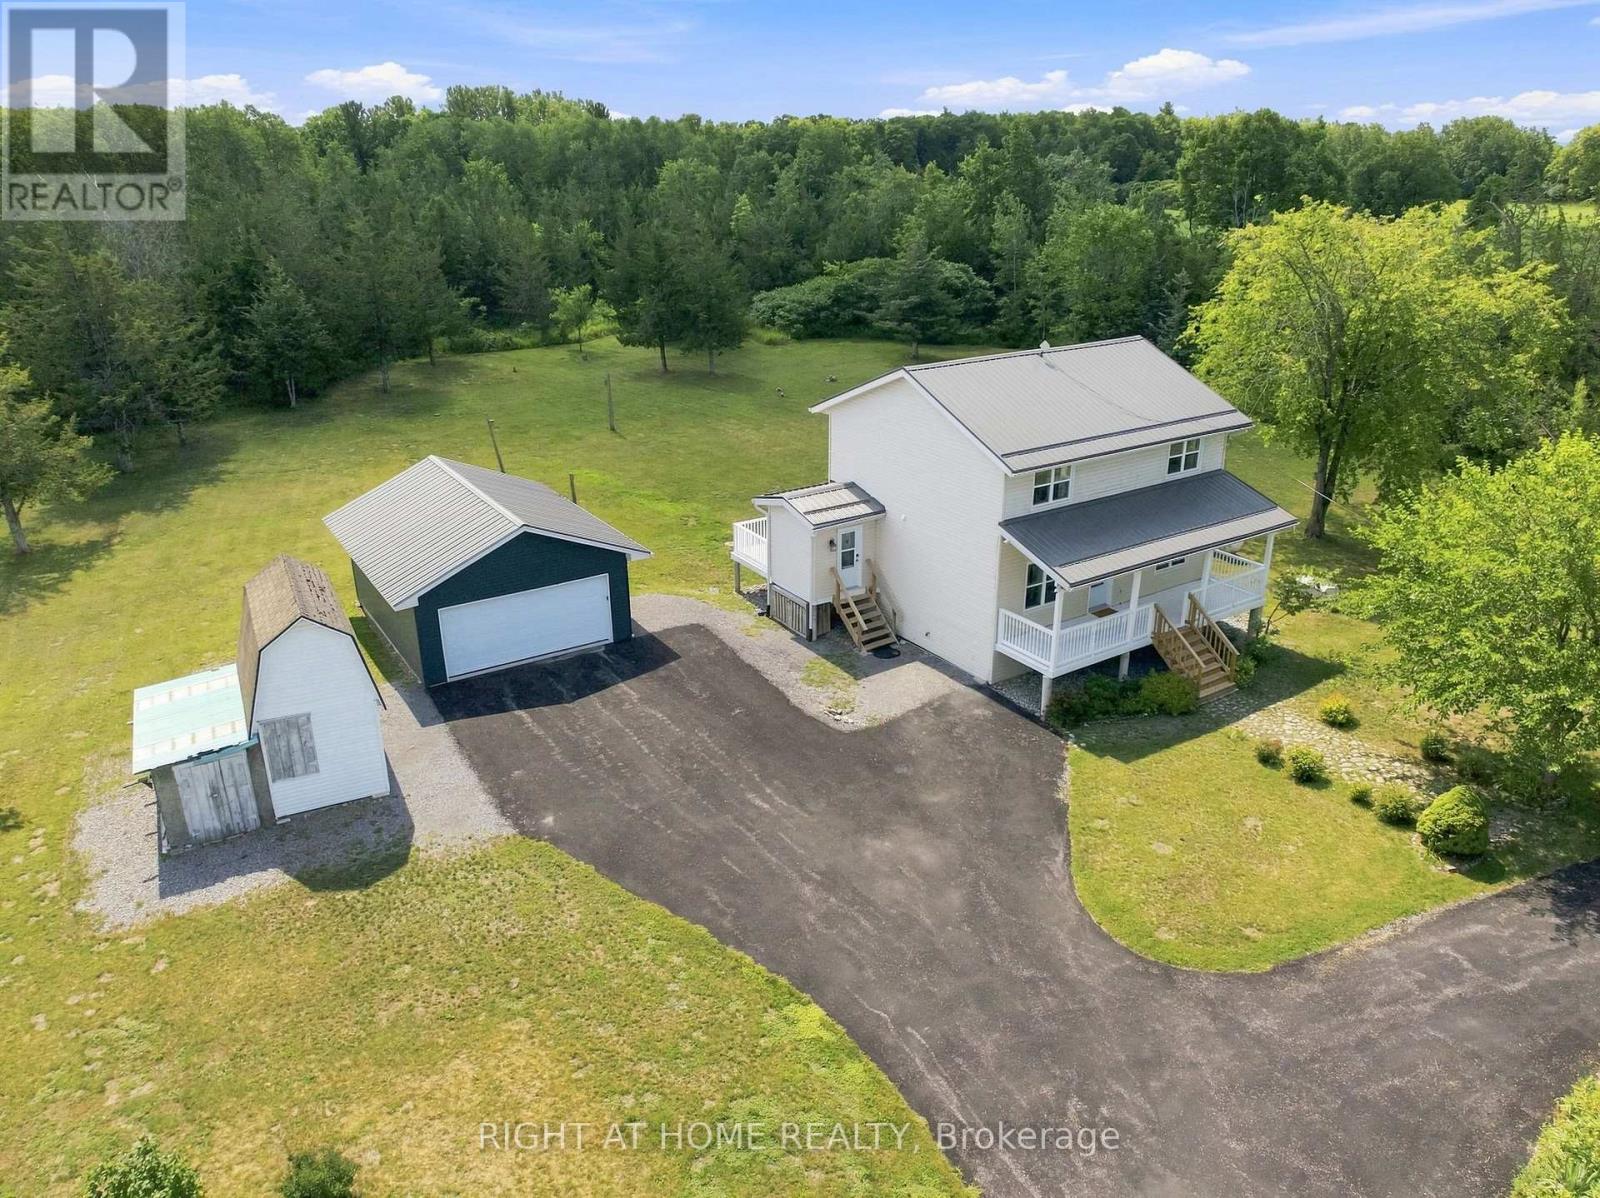
161 Preston Hill Road
Quinte West, Ontario
Welcome to 161 Preston Hill Road-an exceptional updated countryside retreat where peaceful rural living meets modern comfort. Nestled on 1.35 acres and surrounded by picturesque farmland, rolling hills, and breathtaking country views, this beautifully maintained two-storey home offers the privacy and tranquility you've been searching for, just 5 minutes from the charming hamlet of Wooler.Thoughtfully updated throughout, the home features rich hardwood flooring, newer windows, an updated HVAC system, water filtration, an alarm system, and the peace of mind of a full-home generator. The stylish kitchen is the heart of the home, complete with granite countertops and stainless-steel appliances, while the sun-filled solarium creates the perfect space to unwind before stepping onto the expansive 24.2' 8.0' deck overlooking the surrounding countryside. At the front, the inviting 28.6' 6.7' covered porch offers the ideal setting for morning coffee or relaxing summer evenings.Upstairs, the spacious primary bedroom includes a custom built-in wardrobe and access to a beautifully updated Jack-and-Jill 3-piece bathroom. The fully finished basement extends your living space with a cozy recreation area, wet bar, built-in cabinetry, finished laundry room, and a private bedroom with its own 3-piece ensuite-perfect for guests or multigenerational living.Outside, this property is designed for both lifestyle and practicality. A detached 2.5-car garage (approximately 24.9' 19.1') with a durable steel roof provides ample room for vehicles and hobbies, while the separate 11.9' 7.4' hobby barn with loft offers additional storage or creative workspace. The expansive 10+ car driveway easily accommodates family, guests, RVs, trailers, and recreational toys. (id:49269)
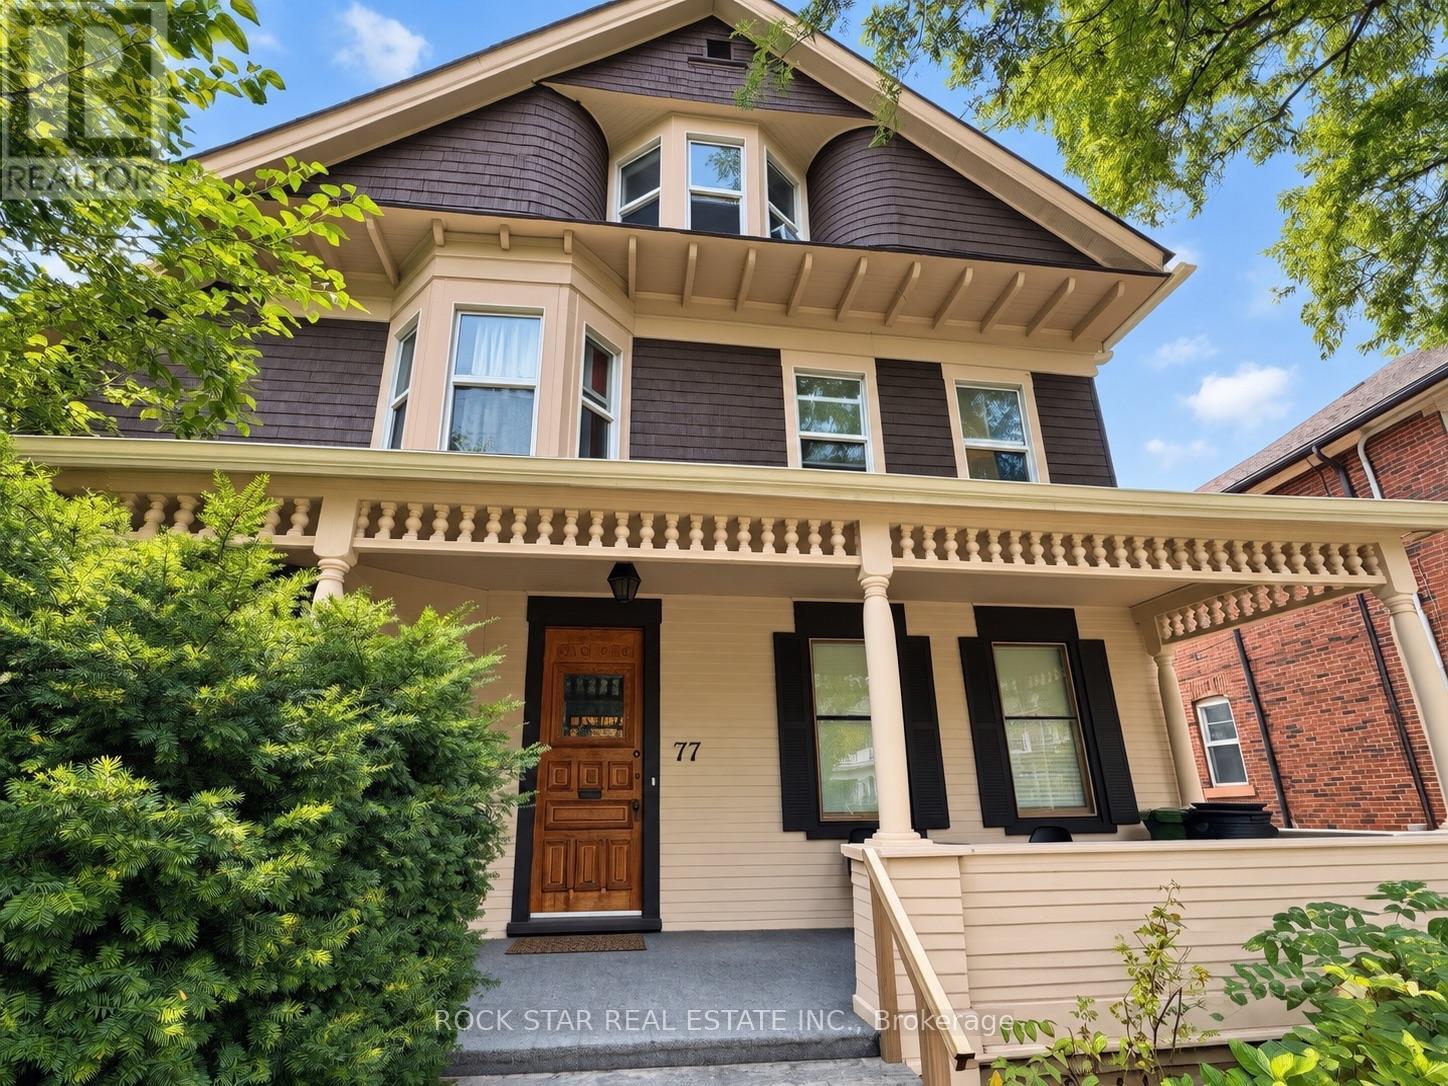
75-77 Sherman Avenue S
Hamilton, Ontario
One of Hamilton's original majestic homes, built in the late 1800s and beautifully preserved on a premium 52 x 110 ft lot. This approx. 4,000 sq ft triplex plus in-law suite offers five income streams - spacious 2-bedroom units throughout, gleaming refinished hardwood, restored oak trim and original doors, ornate fireplaces, and beveled leaded glass that simply can't be replicated today. Major systems are done: Weil-McLain boiler, fire retrofit, full basement waterproofing, and an independent basement heating system. Whether you're an investor eyeing strong cash flow & cap rates from 5 income streams or a house hacker looking to live nearly carrying-cost-free while tenants pay the mortgage, this is a rare, turnkey opportunity in a character home that doesn't come to market often. Ample parking in the driveway and storage in the double garage. (id:49269)
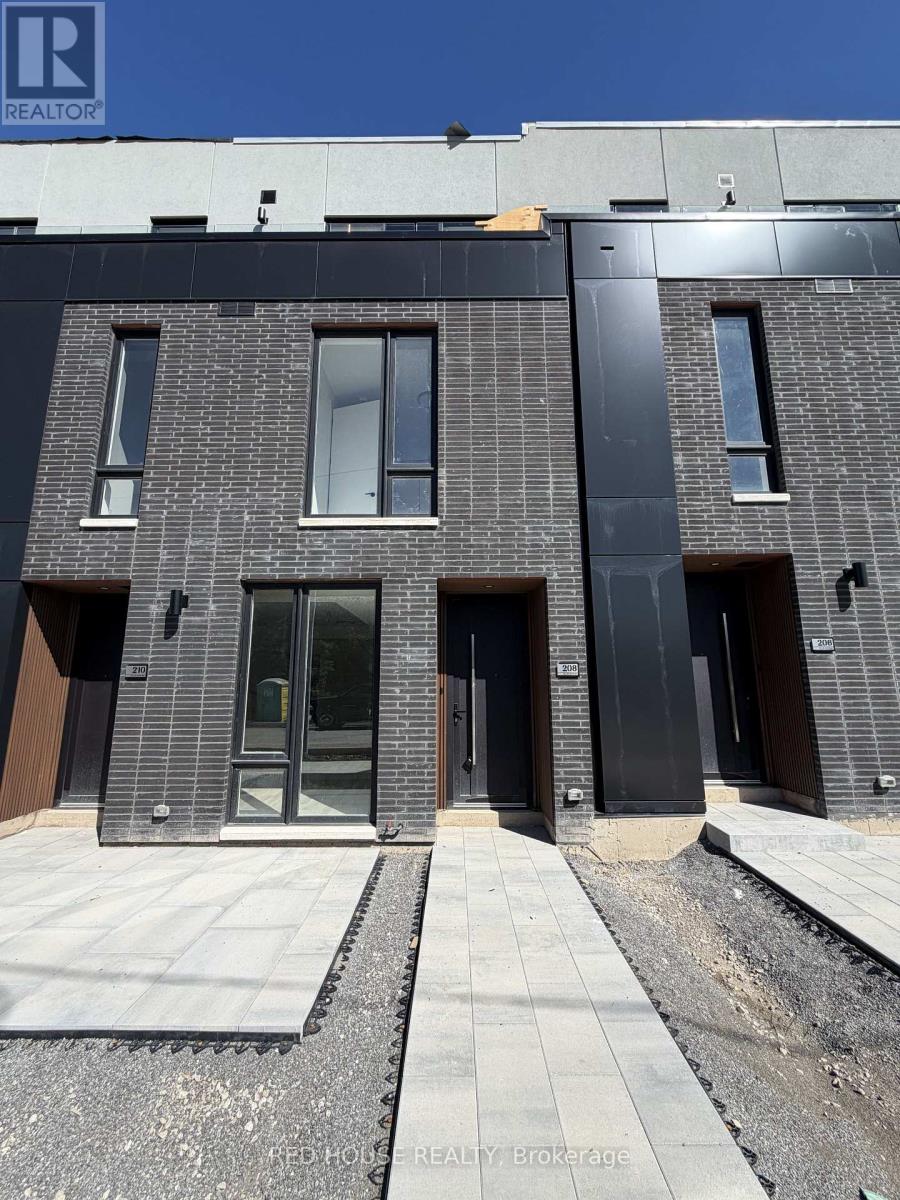
208 Ellis Avenue
St. Catharines, Ontario
Welcome to this exceptional brand-new, never-lived-in 2-bedroom, 2.5-bathroom townhome, featuring modern finishes, a thoughtfully designed layout, and an impressive 316 sq. ft. of private outdoor space across three separate patios.The bright and spacious open-concept main level offers a seamless flow between the living, dining, and kitchen areas, creating a comfortable space for both everyday living and entertaining. Large windows fill the home with natural light, giving it a warm and inviting feel.Both spacious bedrooms feature their own private ensuite bathrooms, offering comfort and convenience. The primary bedroom also includes a walk-in closet with plenty of storage.One of the standout features of this home is the 316 sq. ft. of private outdoor space, including a large main-level patio and private walkout patios from both bedrooms. Whether you're enjoying your morning coffee, relaxing outdoors, or entertaining guests, there is plenty of room to enjoy.Additional features include an attached garage and convenient ensuite laundry.Located in a family-friendly and growing community, this home is close to schools, parks, shopping, restaurants, public transit, the hospital, Brock University, Ridley College, and Highway 406. Niagara Falls is also just a short 15-minute drive away.Brand new, never lived in, beautifully finished, and move-in ready - this is an incredible opportunity to call this home yours! (id:49269)
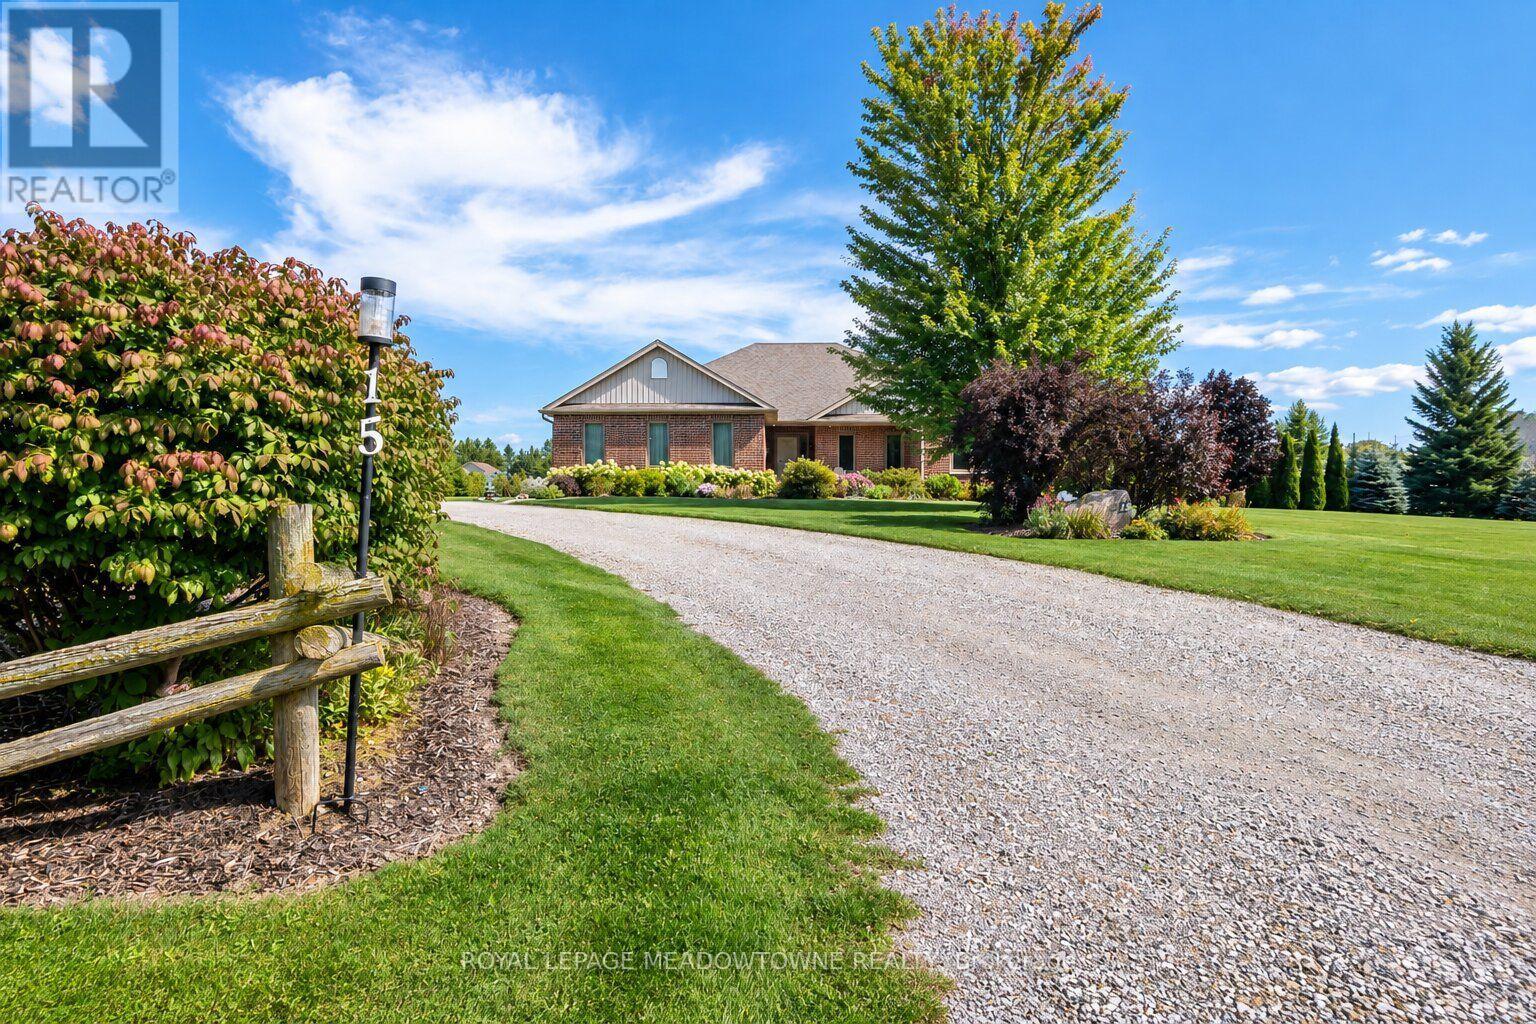
15 Mount Haven Crescent
East Luther Grand Valley, Ontario
Welcome to 15 Mount Haven Crescent - where 2.6 breathtaking acres, incredible views and impressive living spaces come together in one unforgettable Grand Valley property. Set within a beautiful estate neighbourhood and surrounded by mature trees, this detached bungalow makes an impression from the moment you arrive. A covered front porch welcomes you home, while the rear covered deck overlooks the expansive grounds, creating the perfect place to take it all in. Inside, the kitchen is made for gathering, with an abundance of warm-toned cabinetry, stainless steel appliances, generous prep space, a large island and walk-in pantry. The real showstopper is the open-concept family and dining space, where soaring vaulted ceilings, maple hardwood floors and a striking double-sided stone propane fireplace create instant wow factor. Expansive windows capture spectacular views from nearly every room, bringing the beauty of the property right inside. All three bedrooms are conveniently located on the main floor, including a spacious primary suite with walk-in closet and private 4-piece ensuite, plus a 4-piece main bath. Downstairs, the partially finished basement adds even more possibilities with a rec room, cold cellar and bathroom rough-in. Recent upgrades include the furnace, central air, windows, insulation and more. There's parking for 12 vehicles between the driveway and garage, plus a hardwired invisible fence for pets. And all of this is within approximately an hour of Toronto Pearson Airport. Private, impressive and beautifully positioned - 15 Mount Haven Crescent is estate living you need to experience in person. (id:49269)
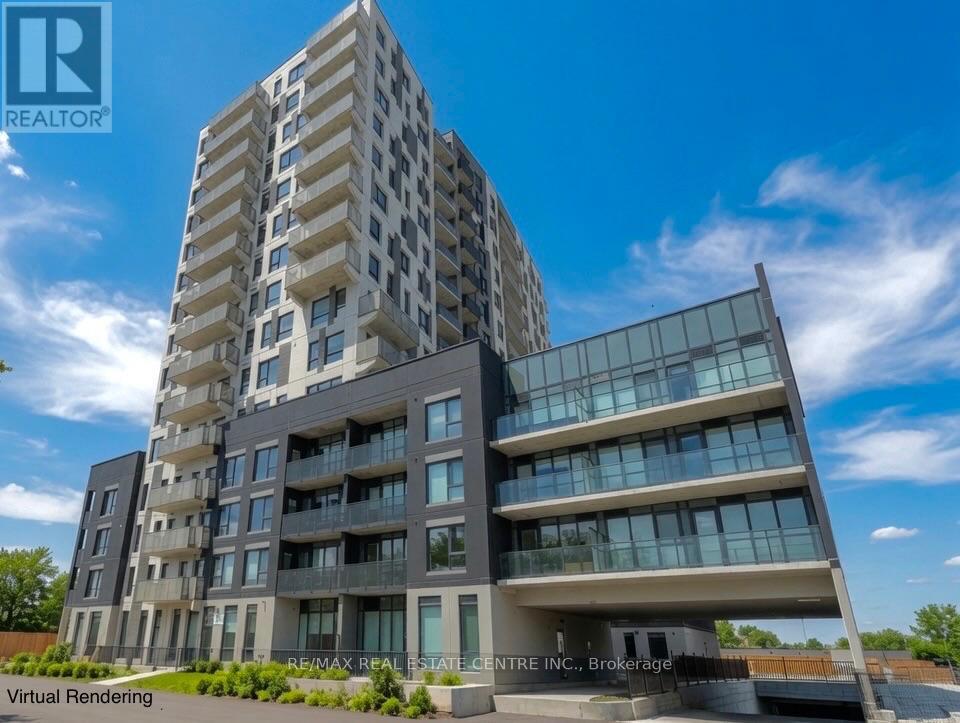
106 - 1333 Weber Street E
Kitchener, Ontario
Sunny and spacious brand-new condo living at Weber Yards! This oversized 1-bedroom plus den offers a rare ground-floor location with no elevator wait and an owned parking spot. The unit features extra-tall ceilings and an open, airy layout. The large den works perfectly as a dining area, home office, or second living space. The living room is highlighted by a full wall of floor-to-ceiling windows and direct access to the terrace. The primary bedroom includes a generous walk-in closet, while the bathroom features a stylish white subway-tiled shower and soaking tub combo. Additional highlights of this unit include lots of storage, full-size appliances, and modern finishes throughout. This 24/7 concierge building offers excellent amenities, including a gym, co-working space, dog wash station, party room, and more, coming in future phases. Extremely walkable to grocery stores, restaurants, and daily conveniences, with quick access to the expressway. Enjoy true full-size condo living in a prime location. (id:49269)
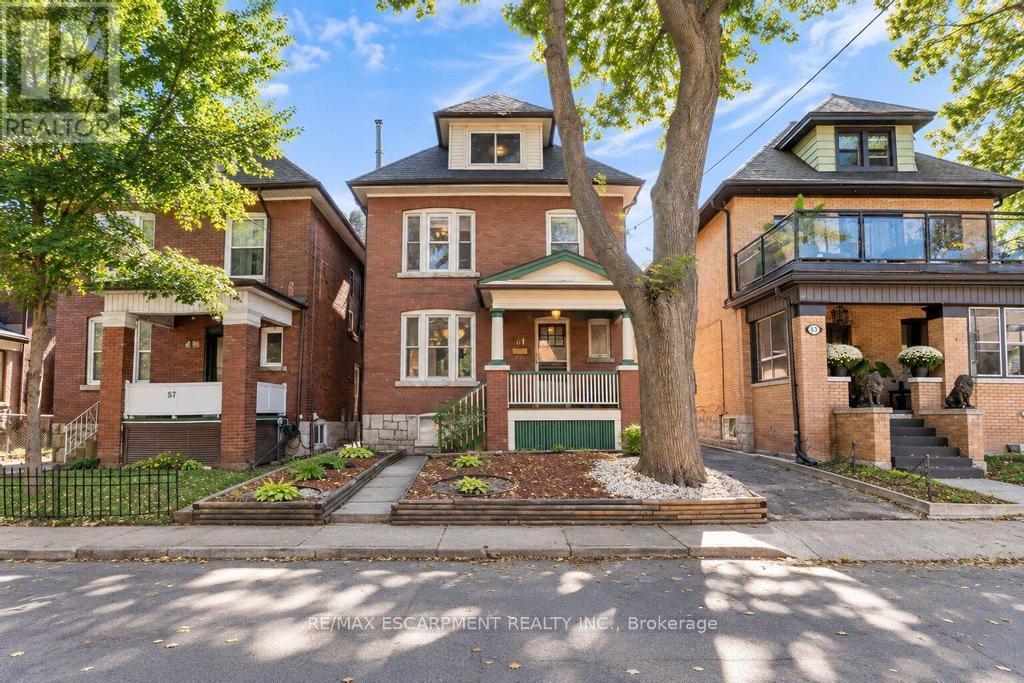
61 Garfield Avenue S
Hamilton, Ontario
Discover a truly distinctive residence at 61 GARFIELD AV S, HAM ON L8M 2R9. Built in 1920, this single-family home presents an attractive property in great condition, offering a unique blend of traditional charm and enduring quality. This American Foursquare style home provides a remarkable opportunity for a refined living experience. The living room is a welcoming space, featuring rich hardwood flooring and a comforting fireplace, ideal for quiet evenings or entertaining guests. With five bedrooms, this home provides ample personal space for every member of the household. Two well-appointed bathrooms offer convenience and comfort. This property extends over 2.5 stories, providing a sense of spaciousness and architectural interest. Beyond the interior, a private yard offers a serene retreat. The outdoor living space includes a patio, perfect for enjoying the fresh air and hosting gatherings. A single garage space provides convenient parking. This property offers a harmonious blend of classic design and modern comfort, inviting you to envision your future here. (id:49269)
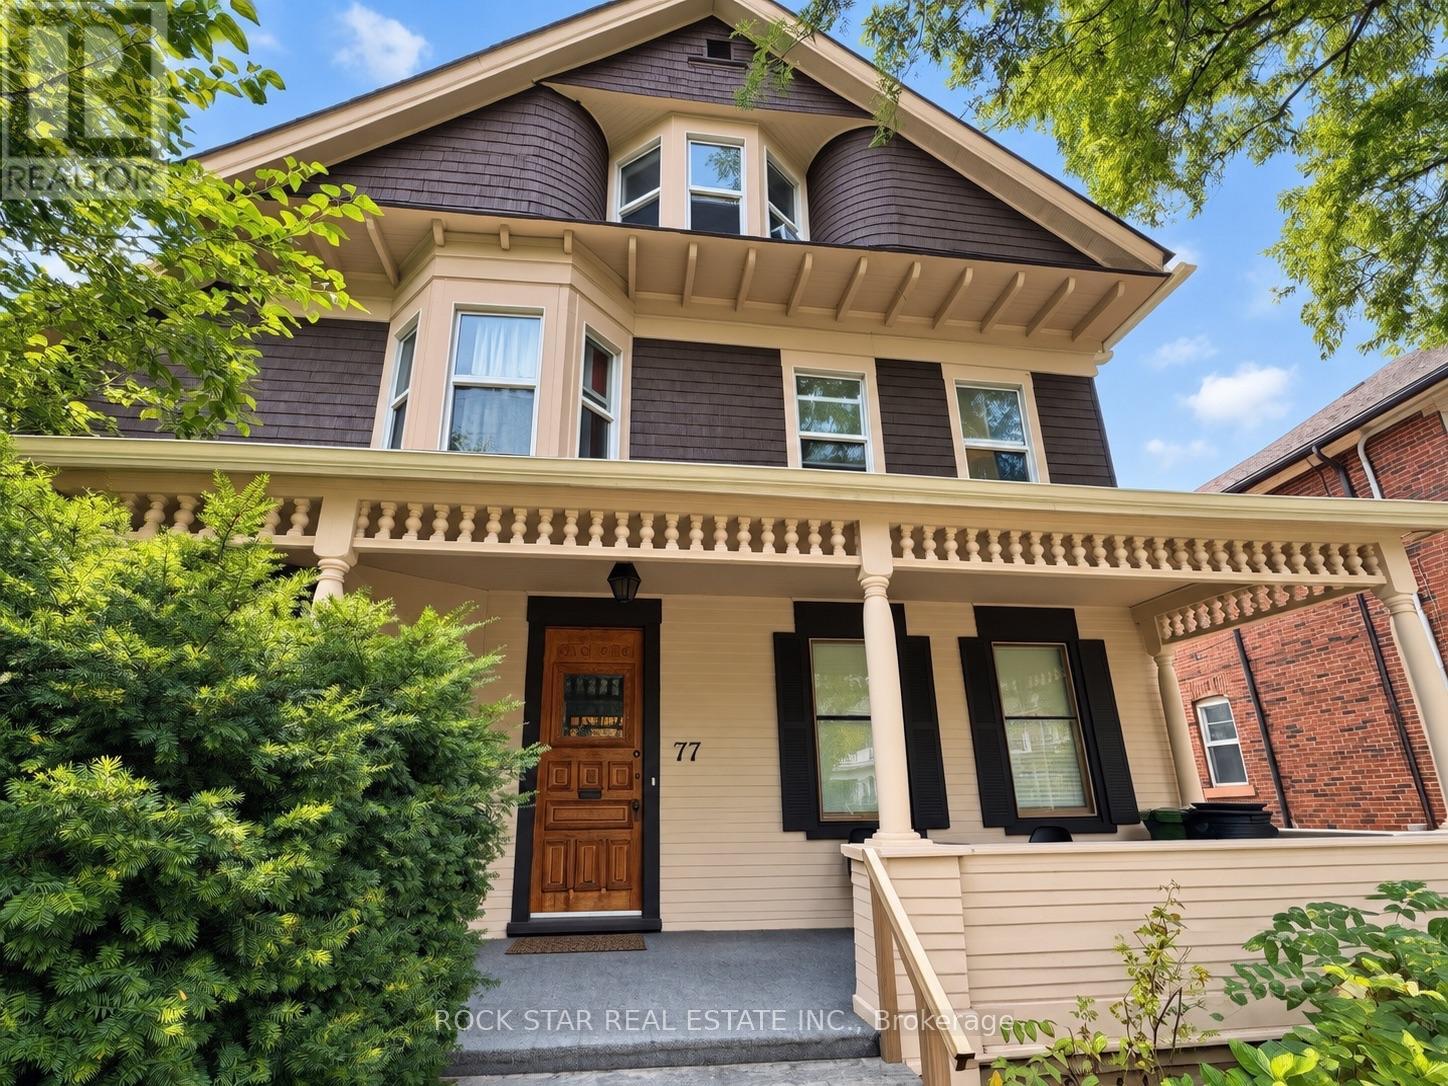
75-77 Sherman Avenue S
Hamilton, Ontario
One of Hamilton's original majestic homes, built in the late 1800s and beautifully preserved on a premium 52 x 110 ft lot.This approx. 4,000 sq ft triplex plus in-law suite offers five income streams - spacious 2-bedroom units throughout, gleaming refinished hardwood, restored oak trim and original doors, ornate fireplaces, and beveled leaded glass that simply can't be replicated today. Major systems are done: Weil-McLain boiler, fire retrofit, full basement waterproofing, and an independent basement heating system. Whether you're an investor eyeing strong cash flow & cap rates from 5 income streams or a house hacker looking to live nearly carrying-cost-free while tenants pay the mortgage, this is a rare, turnkey opportunity in a character home that doesn't come to market often.Ample parking in the driveway and storage in the double garage. (id:49269)
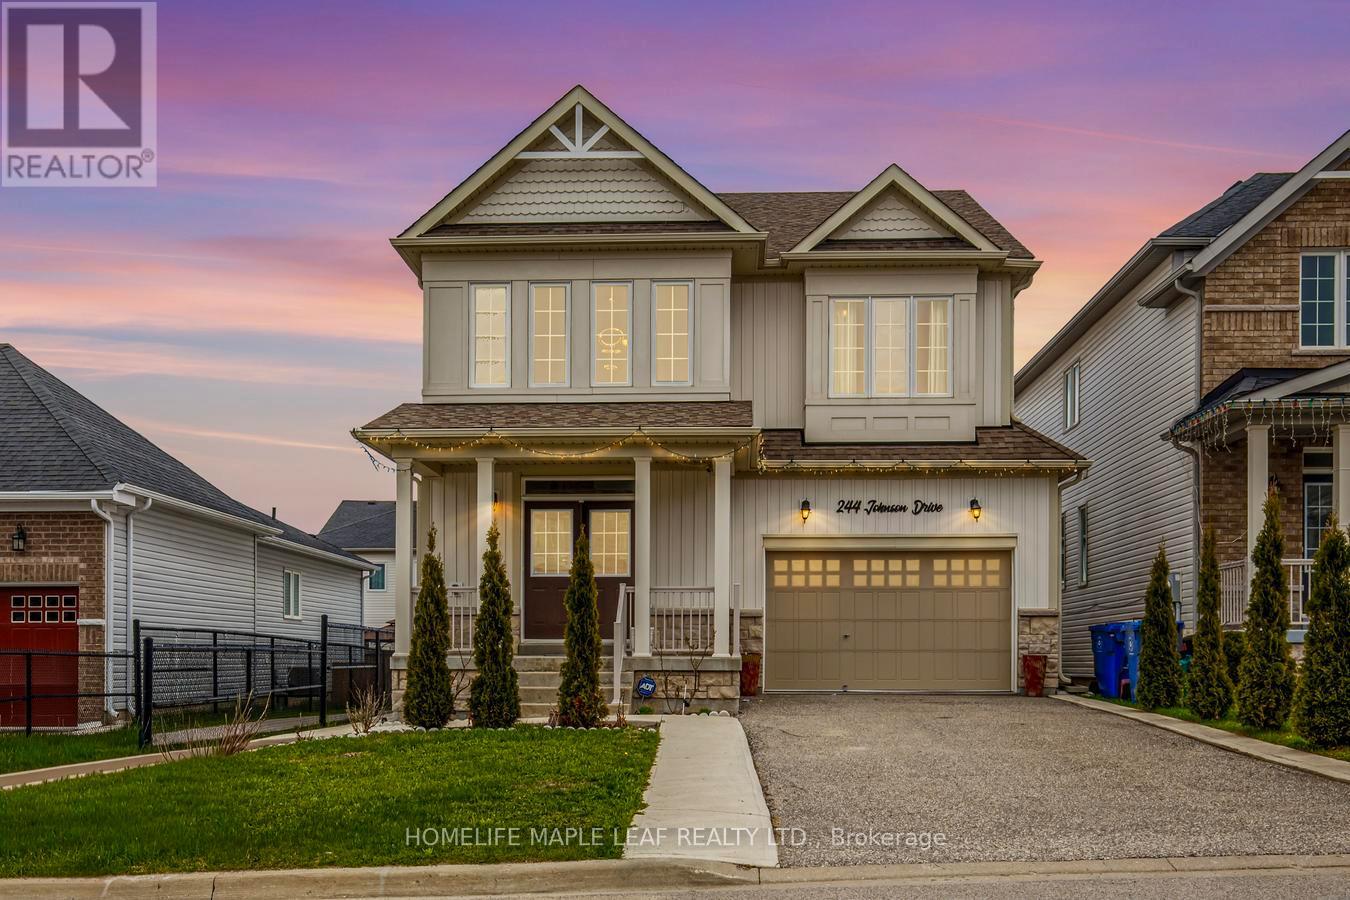
244 Johnson Drive
Shelburne, Ontario
Gorgeous 4-bedroom detached house with 2,600 sq. ft. on the upper level and nearly 900 sq. ft. downstairs, featuring a 2-bedroom finished basement with a separate entrance. Beautiful and spacious home located in one of Shelburne's most sought-after neighbourhoods. The property includes a separate media/entertainment room. This home offers comfort, flexibility, and room for everyone. Prime location close to schools, parks, and all other amenities. A must-see beautiful property. Please Show and Sell. (id:49269)
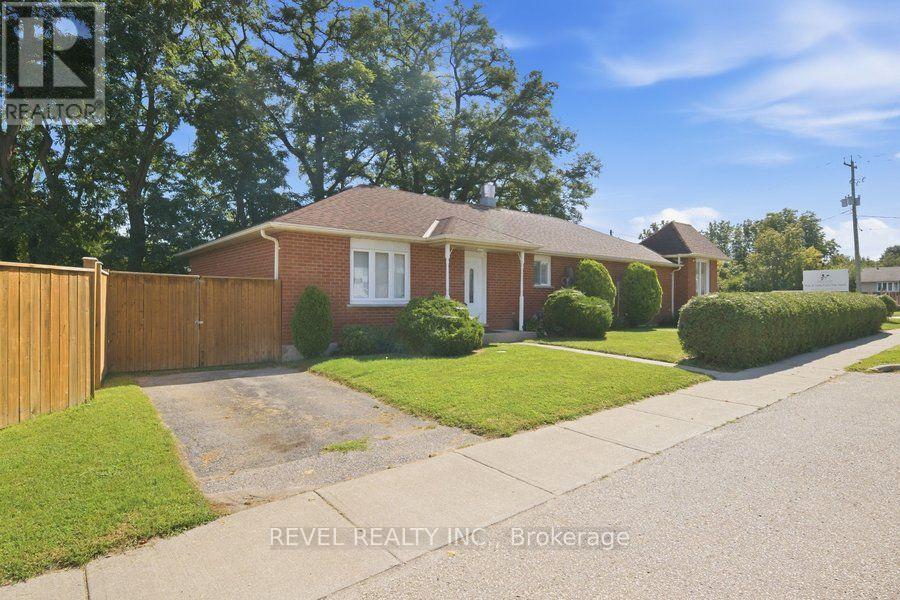
B - 286 Oakland Road
Brant, Ontario
Welcome to 286 Oakland Road, ideally located in the heart of the charming community of Scotland. This all-brick bungalow offers three generously sized bedrooms, a four-piece bathroom, a full kitchen, and a comfortable living area. The oversized, fully fenced backyard provides plenty of room for children to play and for the whole family to enjoy the outdoors. The full, unfinished basement offers excellent additional space for a recreation area, home gym, workshop, or storage. A wonderful opportunity to enjoy small-town living in a comfortable family home. The tenant is responsible for hydro, gas, internet, and exterior maintenance. (id:49269)
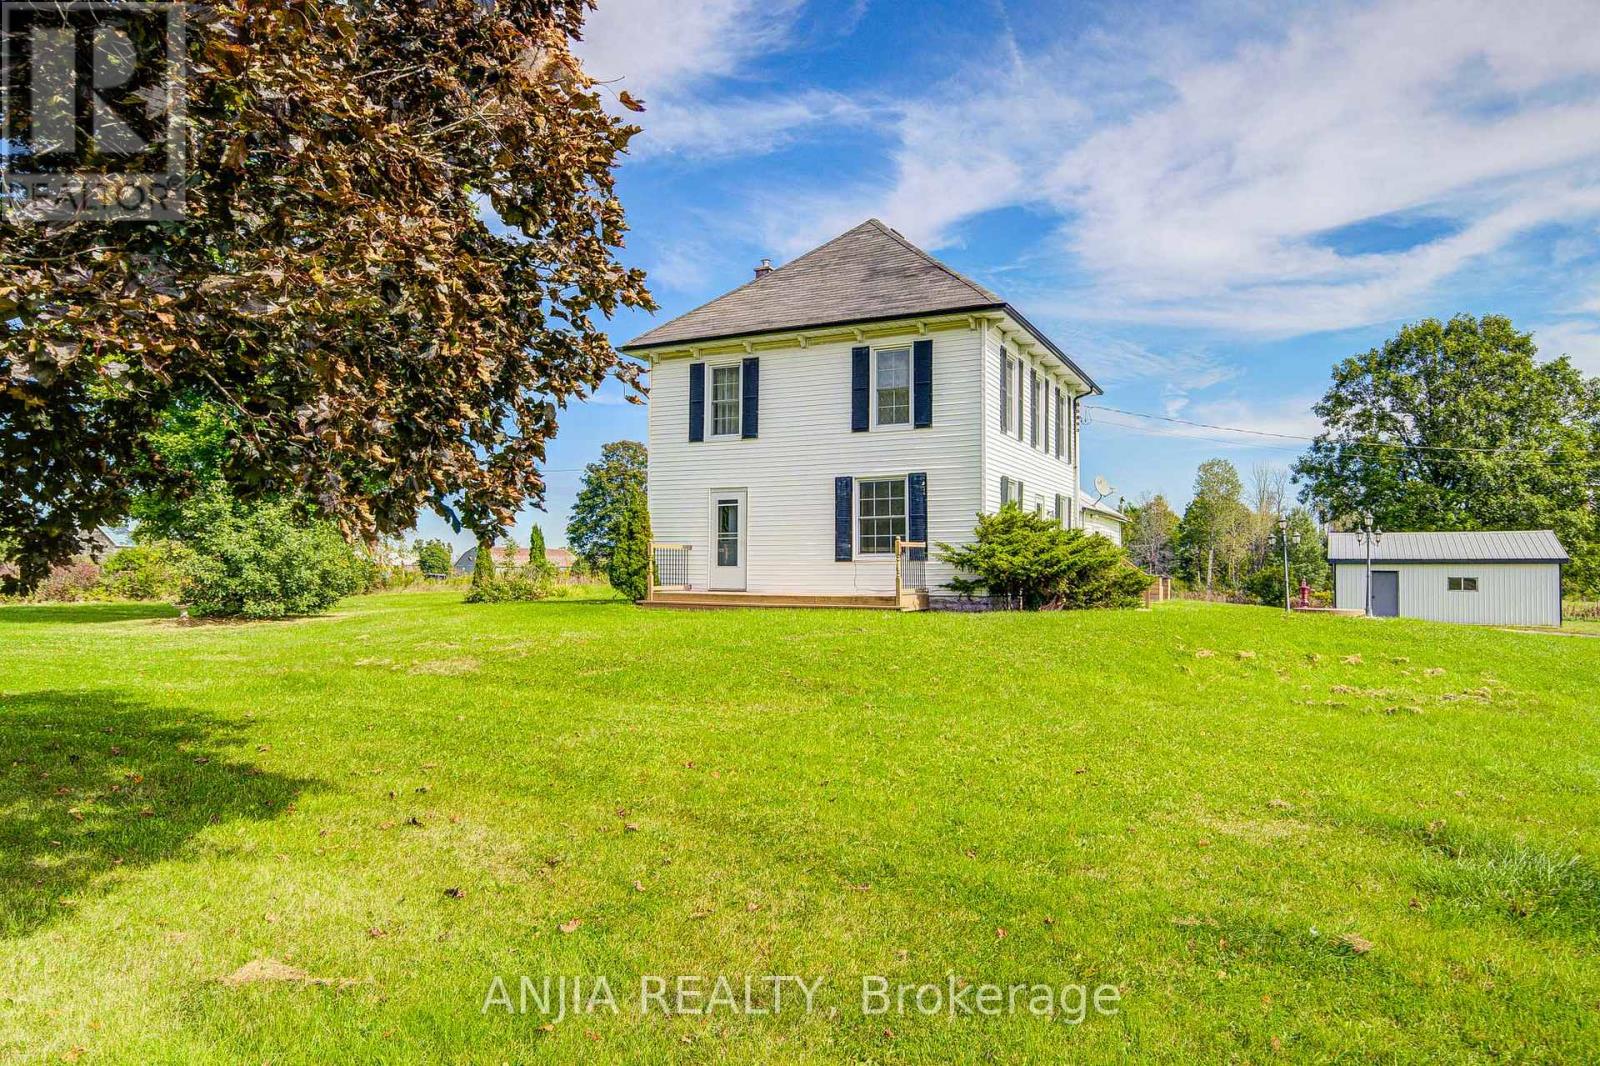
1290 Rosebush Road
Quinte West, Ontario
Discover The Charm Of Country Living In This Inviting Two-Storey Home Set On A Beautiful 1+ Acre Lot. The Home Offers 3 Spacious Bedrooms And 2 Full Bathrooms, Combining Comfortable Everyday Living With The Character And Space That Are Hard To Find In A More Urban Setting. The Generous Lot Provides Plenty Of Room To Enjoy The Outdoors, Whether You're Gardening, Entertaining Family And Friends, Creating A Play Area For The Kids, Or Simply Relaxing And Taking In The Surrounding Tranquility. A Detached Two-Car Garage Offers Convenient Parking Along With Valuable Additional Storage. Ideally Situated Close To Local Amenities, This Property Gives You The Best Of Both Worlds - The Privacy And Relaxed Pace Of A Spacious Country Setting With Everyday Conveniences Just A Short Drive Away. A Wonderful Opportunity For Those Looking For More Space, More Privacy, And A Place To Enjoy Life At A Slower Pace. (id:49269)
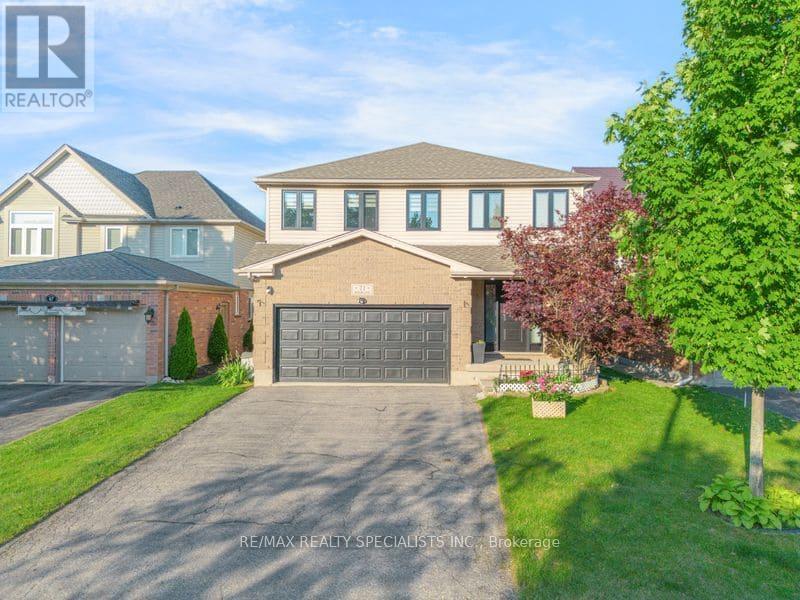
71 Mcfarlane Drive
Cambridge, Ontario
Welcome to 71 McFarlane, Cambridge-an absolute gem nestled in one of the city's most desirable, family-friendly neighborhoods. Perfectly blending premium modern upgrades, an expansive layout, and an unbeatable location, this turnkey property is a rare find for growing or multi-generational families. Premium Upgrades & Peace of Mind: Move right in and enjoy top-tier enhancements designed for maximum comfort and energy efficiency. The home features brand-new, premium triple-pane windows (March 2026) and a sleek, brand-new steel exterior door (April 2026). The utility and laundry systems have also been fully modernized with a brand-new washing machine, dryer, and water softener system (upgraded in 2025). Spacious & Versatile Living: The upper level boasts 5 generously sized bedrooms and 2 full bathrooms. The bright, expansive primary suite serves as the ultimate personal reset space, while the additional four bedrooms offer incredible flexibility- perfect for a dedicated home office, a quiet study corner, or guest rooms. Fully Finished In-Law Potential: The property features a massive, fully finished basement complete with its own functional kitchen, living area, full bathroom, and the added luxury of heated floors for year-round comfort underfoot. Boasting a separate side door entrance, this lower level offers incredible potential for an in-law suite, extended family setup, or a premium entertainment hub. Step outside from the main level to a beautifully maintained, large backyard deck- ideal for summer barbecues and outdoor entertaining. Unmatched Commuter Convenience: Skip the traffic with an incredible location that puts everything at your doorstep:1 Minute to Highway 401 10 Minutes to the Google tech hub 15 Minutes to the University of Waterloo and Shopify With excellent schools, scenic parks, and everyday shopping just minutes away, this home truly offers the perfect lifestyle. Don't miss out on this incredible opportunity-schedule your private tour today! (id:49269)