
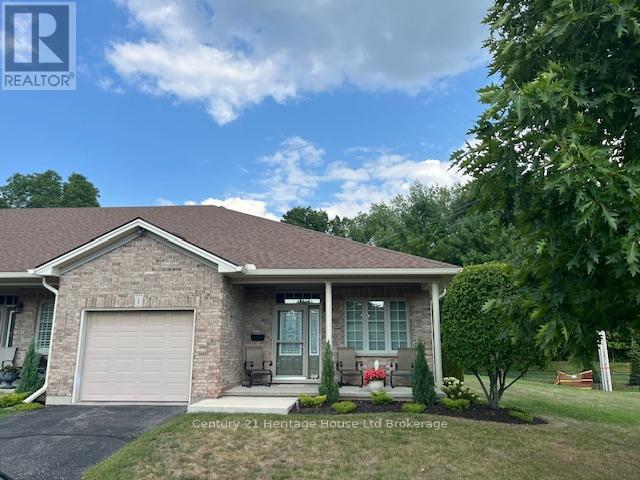
1 - 21 Balazs Court
Tillsonburg, Ontario
SPACIOUS AND BRIGHT Corner unit features 1 Bed + Den. Located in the Adult Community of Hickory Hills only steps away from the Community Centre and the newly rebuilt Kinsmen bridge. Enjoy comfort and convenience in this well maintained condo with an open-concept layout featuring a bright living & dining area, functional kitchen and a versatile den perfect for a home office or a guest space. Relax on your private deck or take advantage of the communities amenities. Just minutes from shopping, dining, healthcare and transit this location has it all. Ideal for those seeking low maintenance living in a vibrant, friendly neighborhood. Basement is unfinished and awaits your imagination. Complete list of recent updates available. View this home and make it yours today. * Please Note* Hickory Hills One Time Transfer Fee is $2,000.00. Annual Association Fee is $678.00 (subject to change). Monthly condo fee of $734.00 (Subject to change) (id:49269)
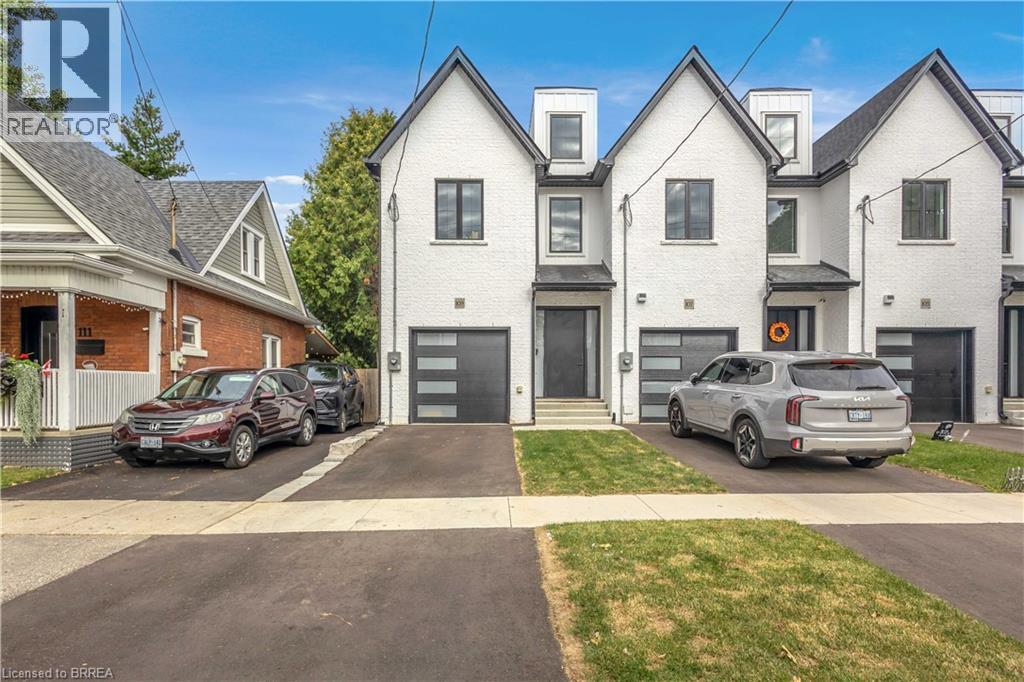
109 Winniett Street
Brantford, Ontario
Welcome to this fresh, modern two-storey home offering the perfect blend of style, comfort, and functionality. Featuring 3 spacious bedrooms and 3 well-appointed bathrooms, this thoughtfully designed property is ideal for families or those seeking contemporary living. Step inside to an inviting entrance that sets the tone for the home’s bright and airy layout. The generously sized bedrooms provide ample space for relaxation, while the sleek design elements—including trending black windows and matching exterior accents—create striking curb appeal, complemented by an oversized front door. Enjoy the convenience of a fully fenced yard with side access to the backyard, perfect for entertaining, families, or future outdoor enhancements. The front and backyard will be fully sodded, and the driveway will be completed with asphalt, offering a move-in-ready exterior. Ideally located near the beautiful Grand River and scenic trails, this home combines modern living with access to nature. A stunning property ready to be enjoyed—don’t miss this opportunity to make it yours. (id:49269)
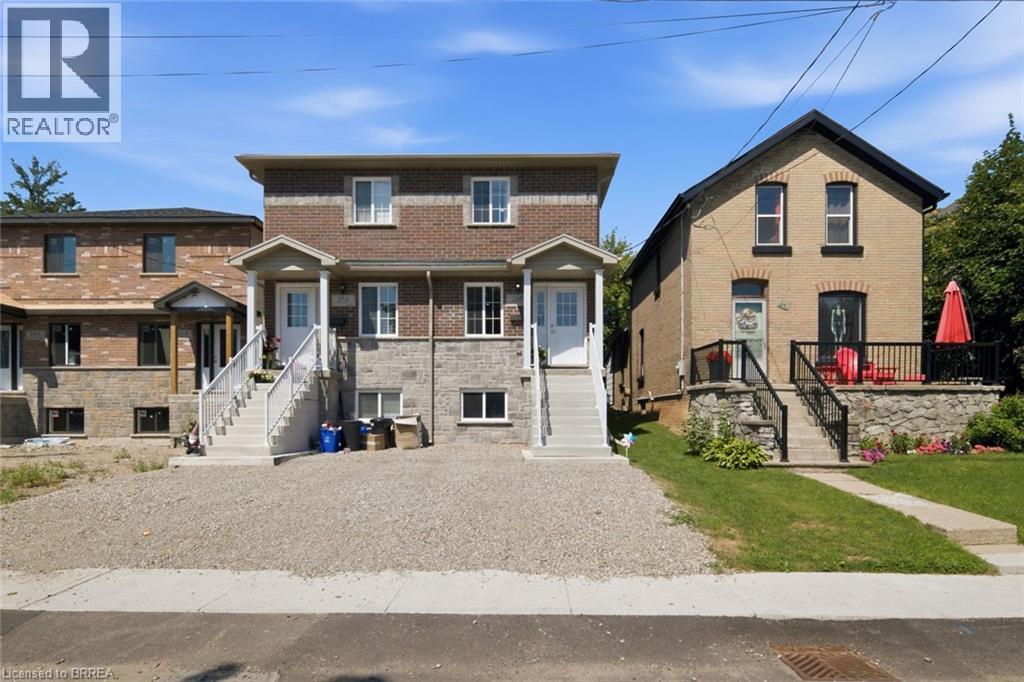
28b Grandview Street
Brantford, Ontario
Welcome to 28B Grandview! Built in 2024/2025, this beautifully finished 2+1 bedroom, 2.5 bathroom home offers the perfect blend of modern style and functional living. The bright open concept main floor features a stylish kitchen, convenient main floor laundry, and a powder room, with a walkout to a private deck, perfect for relaxing or entertaining. The finished basement provides additional living space with a spacious rec room, a third bedroom, and a full bathroom, making it ideal for guests, a home office, or a growing family. Located in Brantford's sought after Terrace Hill neighbourhood, just across from a large park, you're just minutes from Brantford General Hospital, Lynden Park Mall, schools, parks, shopping, restaurants, and the city's north end with easy access to major commuter routes. This move in ready home is an excellent opportunity for first time buyers, families, or investors. (id:49269)
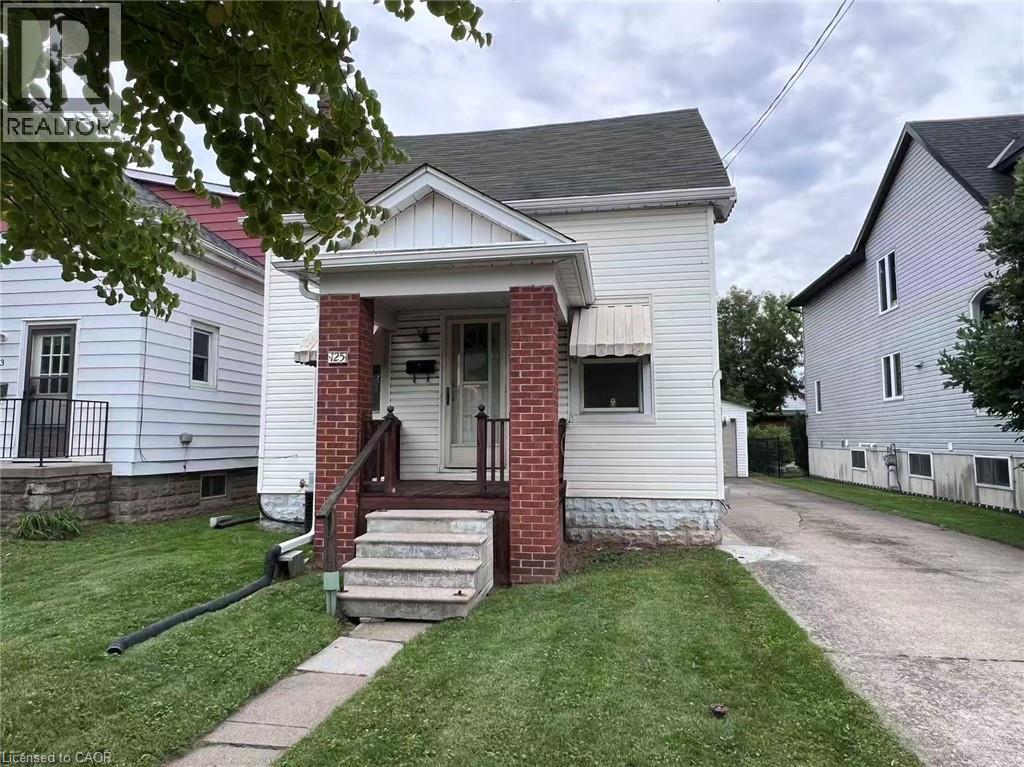
125 Broadway Avenue
Hamilton, Ontario
Outstanding Ainslie Wood East opportunity boasting a rare 40' x 100' lot with a long private driveway and a detached garage which is a hard-to-find combination in this high-demand pocket! Offering generous square footage, the existing 4+1 bedroom floor plan provides dual kitchens and a fully finished walk-out lower level (1 bed, 4-pc bath, full kitchen; no retrofit status). Perfect project for visionary buyers, contractors, or savvy investors looking to add massive value. AAA lifestyle & rental location: steps to McMaster Campus & Hospital, convenient transit corridors, shopping, and nearby Westdale Village dining. Prime real estate where land and location will always hold premium value! (id:49269)
14 Cottonwood Court
Ancaster, Ontario
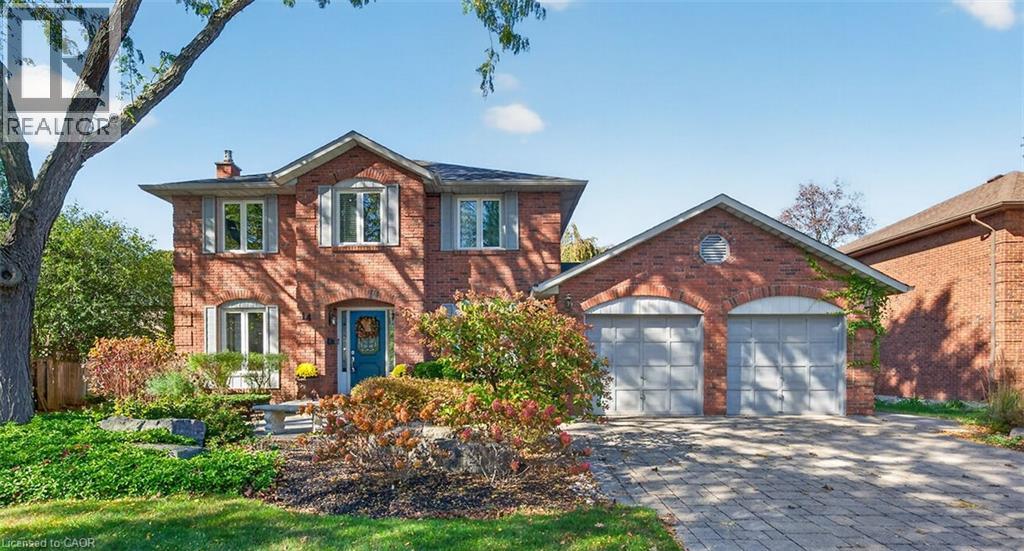
Welcome to your perfect family 4 bedroom home in the heart of Ancaster! Nestled on a generous lot in a desirable, private court, this beautifully maintained home showcases true pride of ownership and numerous updates throughout. Ideally located just minutes from excellent schools, parks, shopping, and convenient highway access, it offers the perfect blend of comfort, space, and convenience for today’s growing family. Entertain in style in the sun-filled, updated eat-in kitchen featuring gleaming hard wood floors, granite countertops, island and includes a gas stove and all appliances. A main-floor den provides a versatile space for working from home or quiet relaxation, while two fireplaces - one gas and one wood-burning add warmth and character to the home. Upstairs, four generously sized bedrooms offer plenty of room for the entire family. The spacious, recently updated primary bedroom is a true retreat, complete with 2 walk-in closets and private ensuite featuring heated floors and a heated towel bar. The finished basement provides additional living and entertaining space, with lots of storage and a convenient second set of stairs leading directly to the double-car garage, offering potential for an in-law arrangement. Additional highlights include a newer roof, most windows replaced, and a rear patio with a dedicated BBQ area perfect for outdoor dining and entertaining. An exceptional opportunity to own a spacious, lovingly cared-for family home in one of Ancaster’s most desirable locations! (id:49269)
154 Memorial Avenue
Stoney Creek, Ontario
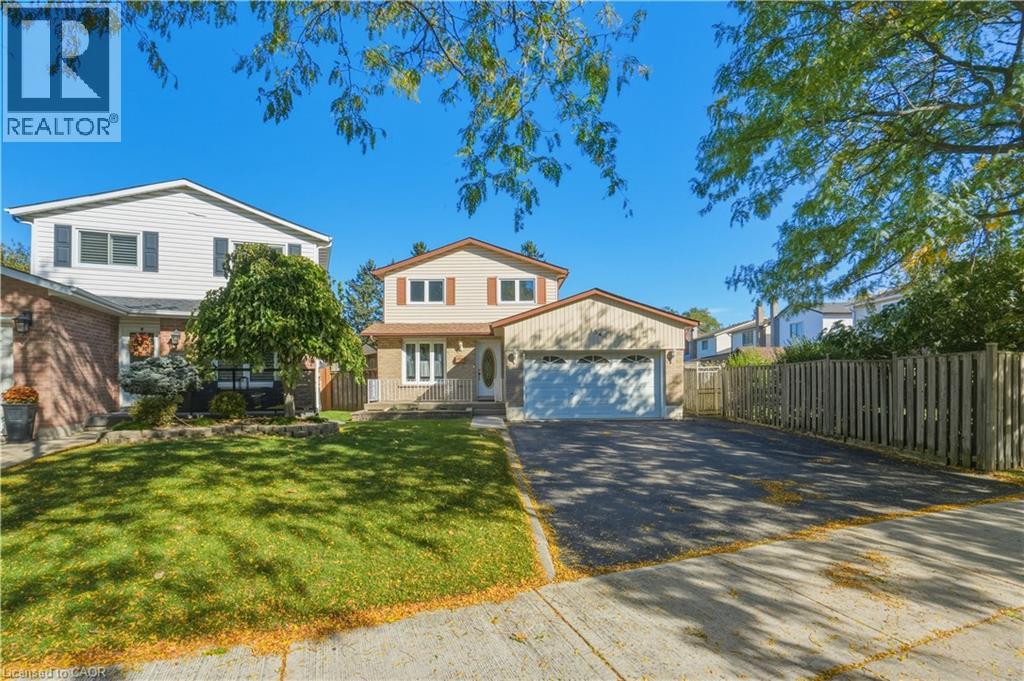
Welcome to 154 Memorial Avenue, nestled in the family-friendly Cherry Heights neighbourhood! This well-maintained 2-storey brick detached home offers a comfortable and functional layout with plenty of space for the whole family. The main floor features a bright, spacious eat-in kitchen, separate dining room perfect for entertaining, and a welcoming living room highlighted by a large bay window that fills the space with natural light. Convenient main-floor laundry and a 2-piece powder room add to the home's functionality. Upstairs, you'll find three bedrooms, including a spacious primary suite complete with a walk-in closet and 2-piece ensuite. The main bathroom has been completely updated, providing a fresh and modern feel.The full basement, with separate entrance, has already been framed and insulated and is ready for your finishing touches—an excellent opportunity to create additional living space, a home office, recreation room, or potential in-law suite. The attached 1.5-car garage with inside entry provides plenty of parking and storage. Outside, enjoy the large fully fenced yard and covered patio—ideal for relaxing, entertaining, and family gatherings. Ideally located close to schools, parks, places of worship, shopping, walking trails, public transit, and with easy access to major highways. A wonderful opportunity to own a spacious family home in a convenient and welcoming neighbourhood! (id:49269)
248 Lincoln Road W
Fort Erie, Ontario
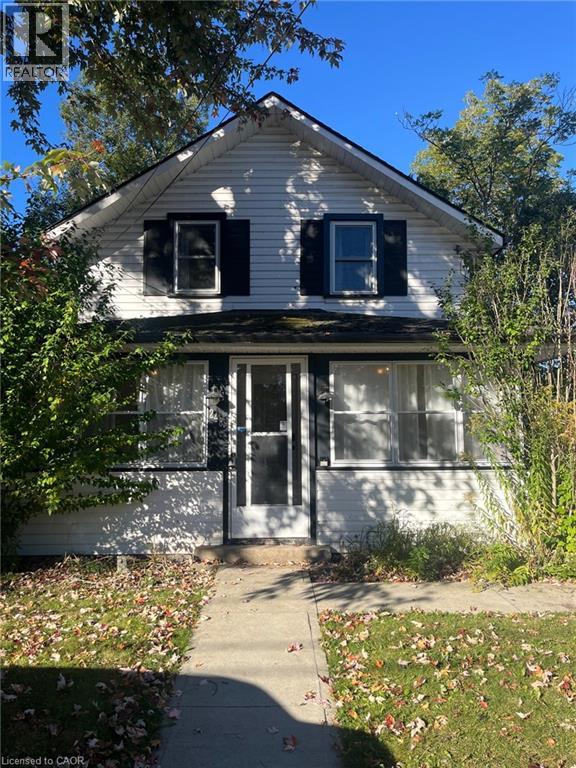
Discover the perfect blend of comfort, charm, and coastal living in this inviting 2-storey home, ideally located in the heart of Crystal Beach. Offering 3 bedrooms, 1.5 bathrooms, this home is designed with both family living and entertaining in mind. You’ll be welcomed by a spacious covered sunroom—the perfect spot to enjoy your morning coffee, relax with a good book, or unwind after a day at the beach. The home also features two generous decks, providing plenty of options for outdoor dining and relaxation. The primary bedroom offers added privacy and convenience with its own ensuite powder room and access to a private second-storey deck—a wonderful retreat to enjoy a quiet evening or take in the fresh air. Step outside to the private backyard, where gatherings and evenings with family and friends are made easy. And when the temperatures drop, enjoy the brand-new hot tub, perfect for relaxing under the stars. The home has also seen numerous recent upgrades, including a newer furnace and air conditioning system, siding, windows, roof, electrical panel, and flooring, offering peace of mind and modern comfort. Location is hard to beat! Situated directly across from a public park and just a short walk from the beach, restaurants, shops, and local entertainment, you’ll have everything Crystal Beach has to offer right at your doorstep. Whether you’re looking for a comfortable family home or a relaxing beachside retreat, 248 Lincoln Rd W offers the ideal Crystal Beach lifestyle. Available for lease from November 1st until April 30th. Don’t miss your opportunity to make this charming home your next address—book your private showing today! (id:49269)
24214 Winterline Road West
Pain Court, Ontario
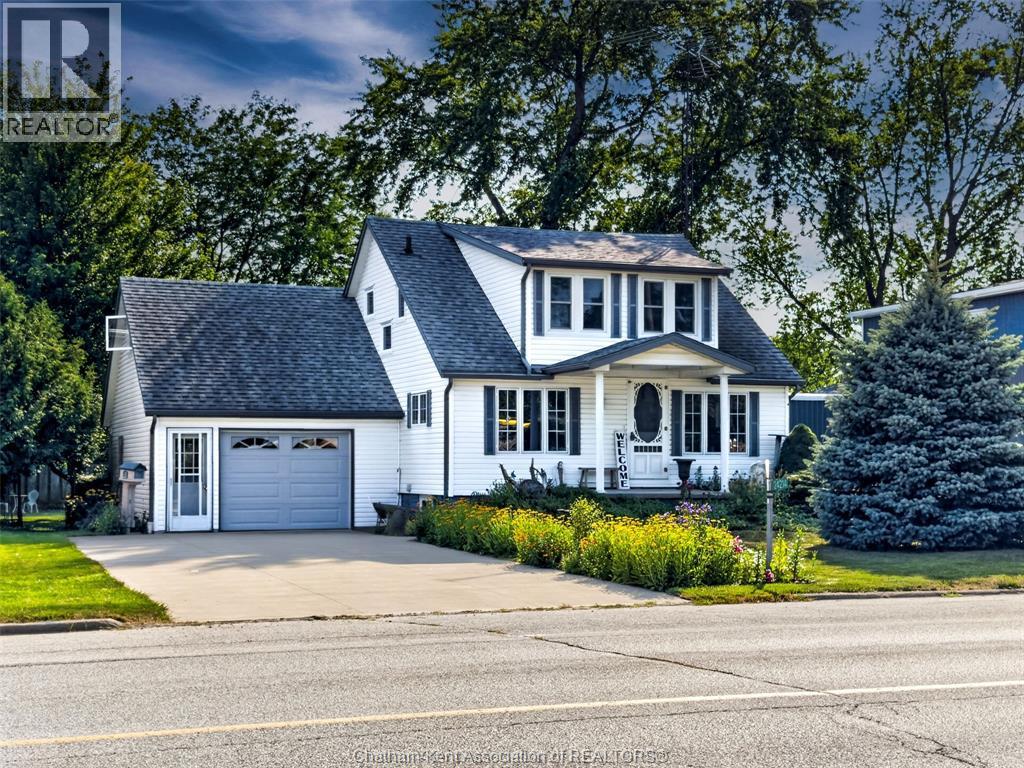
PRIDE IN OWNERSHIP! WELL MAINTAINED 2 STOREY, 3 BEDROOMS, 3 BATHS, LARGE GREATROOM WITH CATHEDRAL CEILINGS, GAS FIRPLACE AND A LARGE WET BAR, PATIO DOORS OUT TO A LARGE DECK, COUNTRY KITCHEN, LARGE DINING ROOM, COZY FAMILYROOM, MAIN FLOOR LAUNDRY, UPDATED FURNACE, INSULATION, LARGE GARAGE WITH A FULL WALK UP LOFT WITH LOADS OF POTENTIAL, UNFINISHED BASEMENT, PARK LIKE YARD WITH A GREAT GARDEN SHED, QUALITY DOUBLE CONCRETE DRIVE. THIS ONE IS A MUST TO SEE! DONT DELAY CALL TODAY FOR YOUR PERSONAL VIEWING! (id:49269)
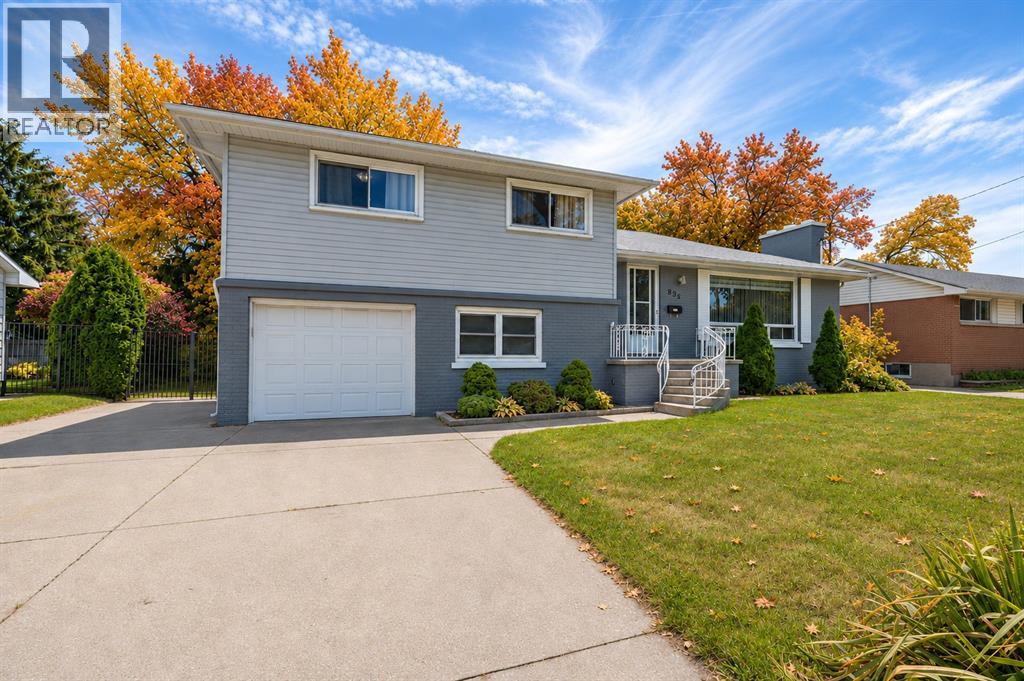
893 Cathcart Boulevard
Sarnia, Ontario
Enjoy the best of Sarnia’s north end in this beautifully renovated four level sidesplit, where an inviting interior meets a location close to beaches, parks, schools, and shopping. At the heart of the home, the stunning new kitchen features granite countertops, abundant cabinetry, and a spacious layout that opens naturally to the main living area. Whether you’re hosting friends or enjoying a quiet evening at home, this connected space makes everyday living feel easy. Hardwood flooring flows throughout the main level and upstairs bedrooms, adding warmth and continuity. The bright lower level rec room offers room to spread out, with space for movie nights, a playroom, or a home office. Updated insulation and electrical add comfort and peace of mind, while the fully fenced backyard provides a private setting for summer dinners, playtime, and relaxing outdoors. With thoughtful renovations, flexible living spaces, and so much to enjoy nearby, this move in ready home is ready for your next chapter. (id:49269)
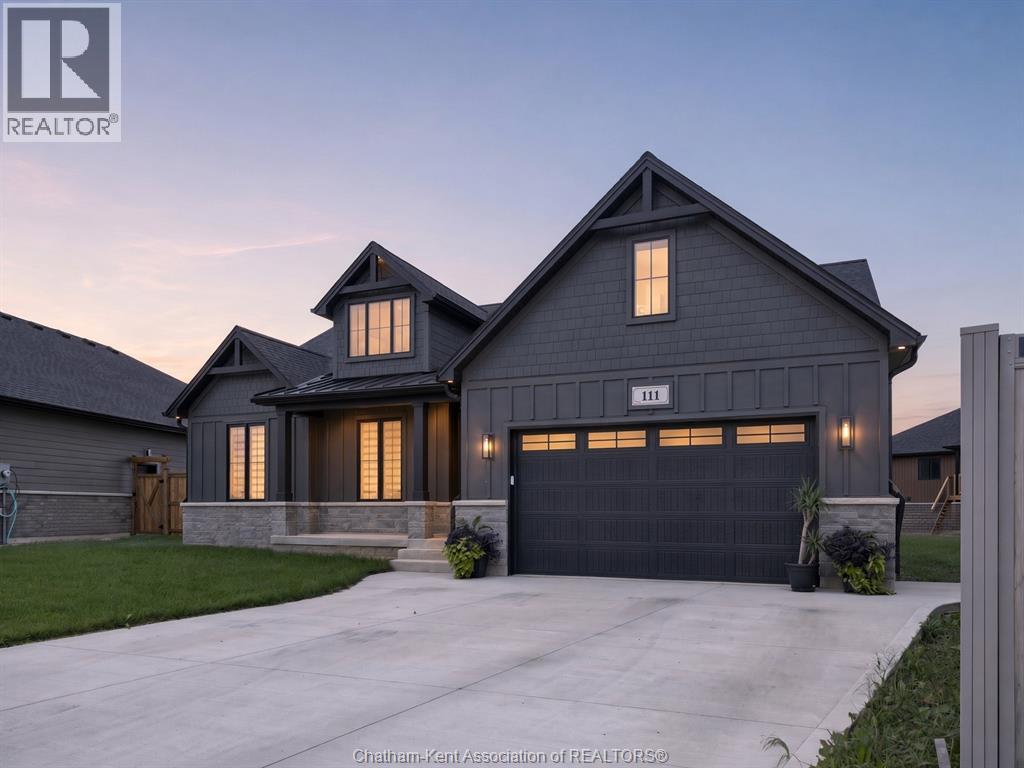
111 Bloomington Way
Chatham, Ontario
Introducing 111 Bloomington Way, a stunning Park Hill custom-built bungalow completed in 2025. From the moment you step inside, the attention to detail is evident, with beautiful hardwood flooring, cathedral ceilings, abundant natural light and striking 8-foot interior doors. Set on the quiet edge of Prestancia in north Chatham, this custom-built ranch by Park Hill Custom Homes offering 1757 square feet on the main floor, with 3 bedrooms, 2 full bathrooms and premium upgrades carried throughout. The main floor opens under a vaulted ceiling into the kitchen, dining and living area, with hardwood underfoot and eight-foot interior doors throughout. The living room is anchored by a gas fireplace set in a floor-to-ceiling stone surround. Across the room, a four-panel sliding door opens to the covered rear porch. The kitchen is finished in quartz and backed by a hidden, expansive walk-in pantry, a premium upgrade with its own quartz counters that keeps the working side of the kitchen out of sight. Main floor laundry sits close by. The primary suite is on the west side of the home, away from the two other bedrooms, and it lives like a private retreat, with a tray ceiling overhead and a large walk-in closet with room to spare. The ensuite holds a large glass-encased walk-in shower, a double vanity with quartz counters and generous storage, and a private water closet. The second full bathroom serves the remaining bedrooms. The full basement is framed and insulated with its own grade entrance, ready to become an in-law suite, older children's rooms, or a self-contained lower level. Outside, custom lighting is built into the soffits, the lawn is established, the concrete drive is double-width, and the finished, attached garage holds two vehicles with room to spare. With flexible possession, this is a home you can be living in before Christmas. Why wait a year for a new build when the custom one is already here. (id:49269)
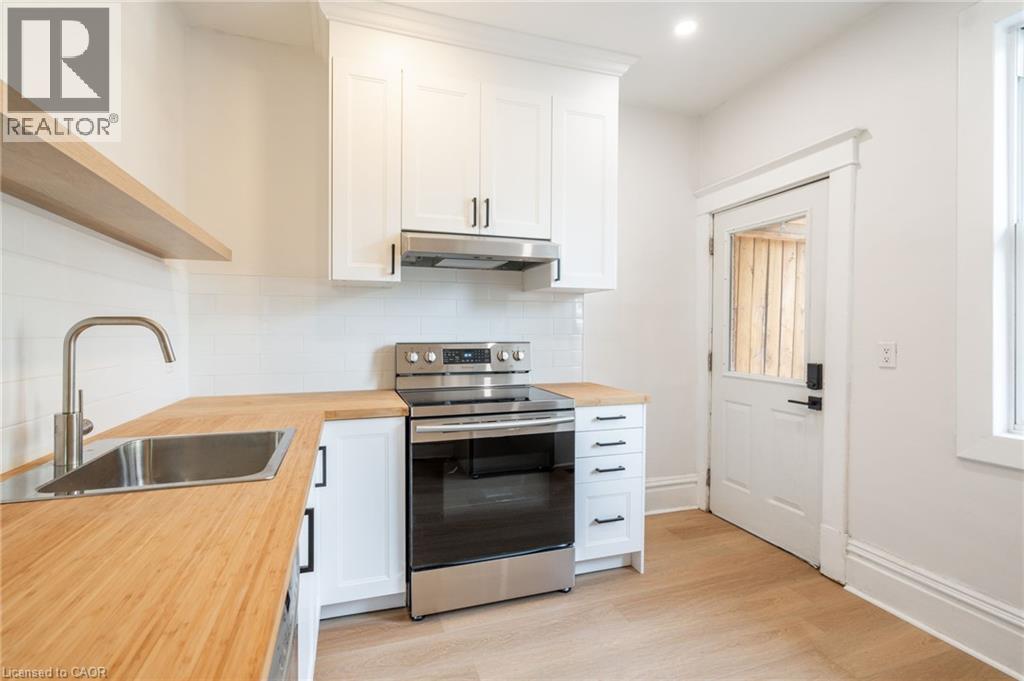
48 Burris Street Unit# 1
Hamilton, Ontario
Welcome to Unit 1 at 48 Burris! This beautifully renovated two-storey apartment blends modern updates with timeless character. Offering 993 sq ft of bright, open living space, it features two large bedrooms, one full bathroom, and a huge living/dining area that’s perfect for both relaxing and entertaining. Enjoy the best of both worlds with a brand new modern colour palette, updated finishes, and thoughtful details like coffered ceilings that add charm and style. The unit also features in-suite laundry, a private separate entrance, and tons of natural light throughout. With its spacious layout, pet-friendly policy, and walkable location near parks, transit, and shopping, this one checks all the boxes. Book your showing today and see why this home stands out! (id:49269)
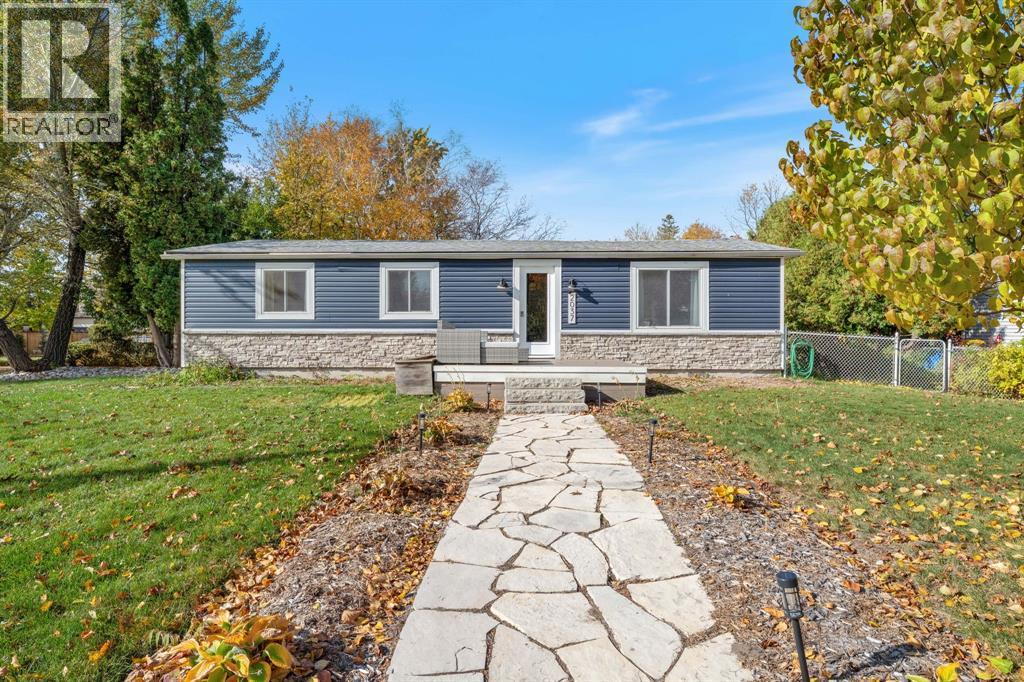
2037 Centre Avenue
Sarnia, Ontario
Beautifully Renovated 3-Bedroom Bungalow just steps from Lake Huron! Enjoy the best of the lakeside living in this beautifully renovated 3 bedroom bungalow, ideally located in the sought after community of Bright's Grove, just a stones throw from the beautiful shores of Lake Huron! This inviting home blends comfort and style with thoughtfully updated finishes throughout. The kitchen features elegant quartz countertops, while the living room offers a stunning stone fireplace, creating a warm and welcoming space to relax and entertain. The beautifully renovated bathroom boasts a lovely modern shower, adding a touch of luxury to every day living. Additional updates include newer windows and brand new shingles, offering added peace of mind. Enjoy the convenience of being just moments from the beach, shopping, restaurants, and all the amenities Bright's Grove has to offer. Whether you're looking for a comfortable place to all home or a relaxed lakeside lifestyle, this beautifully updated bungalow is ready to welcome you home. Unpack, settle in, and start enjoying life by the lake. (id:49269)