
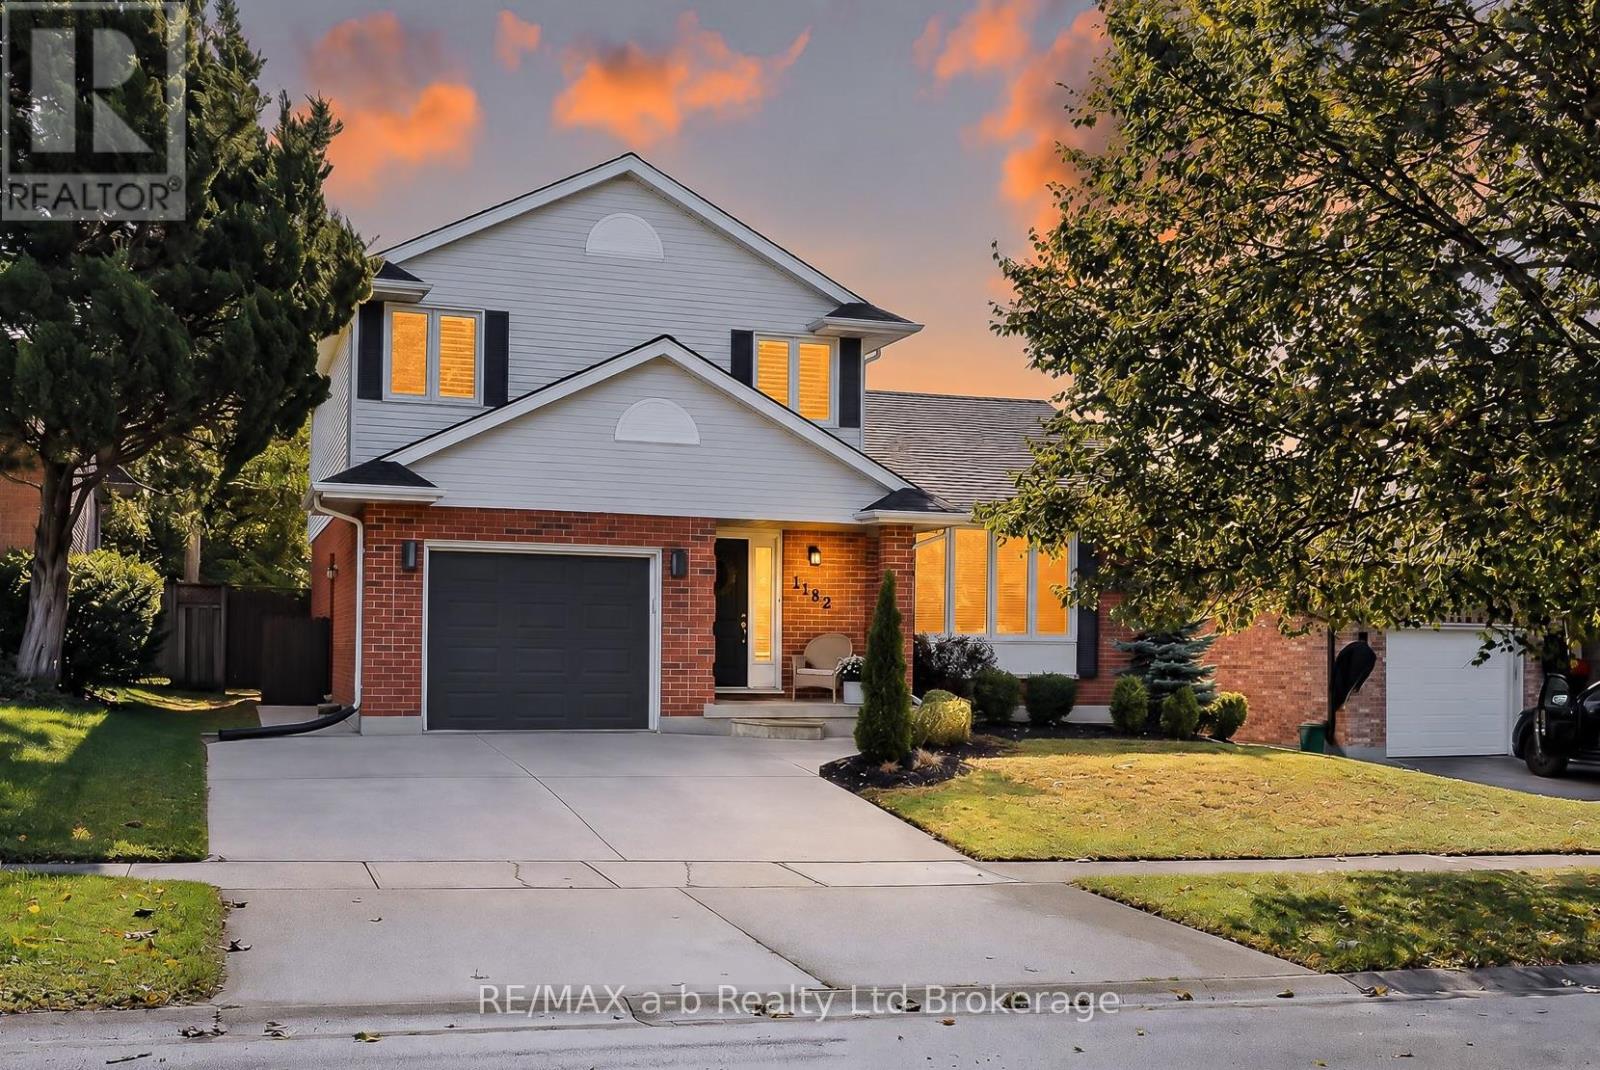
1182 Sprucedale Road
Woodstock, Ontario
Welcome to an exceptional property where refined style, thoughtful design, and effortless comfort come together. This spacious and beautifully updated 3-bedroom, 3.5-bathroom home offers an elevated approach to family living and sophisticated entertaining, with generously proportioned principal rooms and an abundance of natural light throughout. At the heart of the home, the beautifully appointed kitchen blends modern elegance with everyday functionality. Designed for entertaining, the impressive wet bar, complete with built-in ice maker and beverage fridge, creates an inviting setting for hosting with ease. The elegant dining room is enhanced by a warm, inviting fireplace and offers seamless access to the deck and fully fenced yard-perfect for memorable gatherings that transition from indoors to out. Ideally situated within a desirable school district, this remarkable property offers a rare combination of space, sophistication, comfort, and an enviable family-friendly setting. A truly inviting home designed for those who appreciate both modern luxury and timeless appeal. (id:49269)
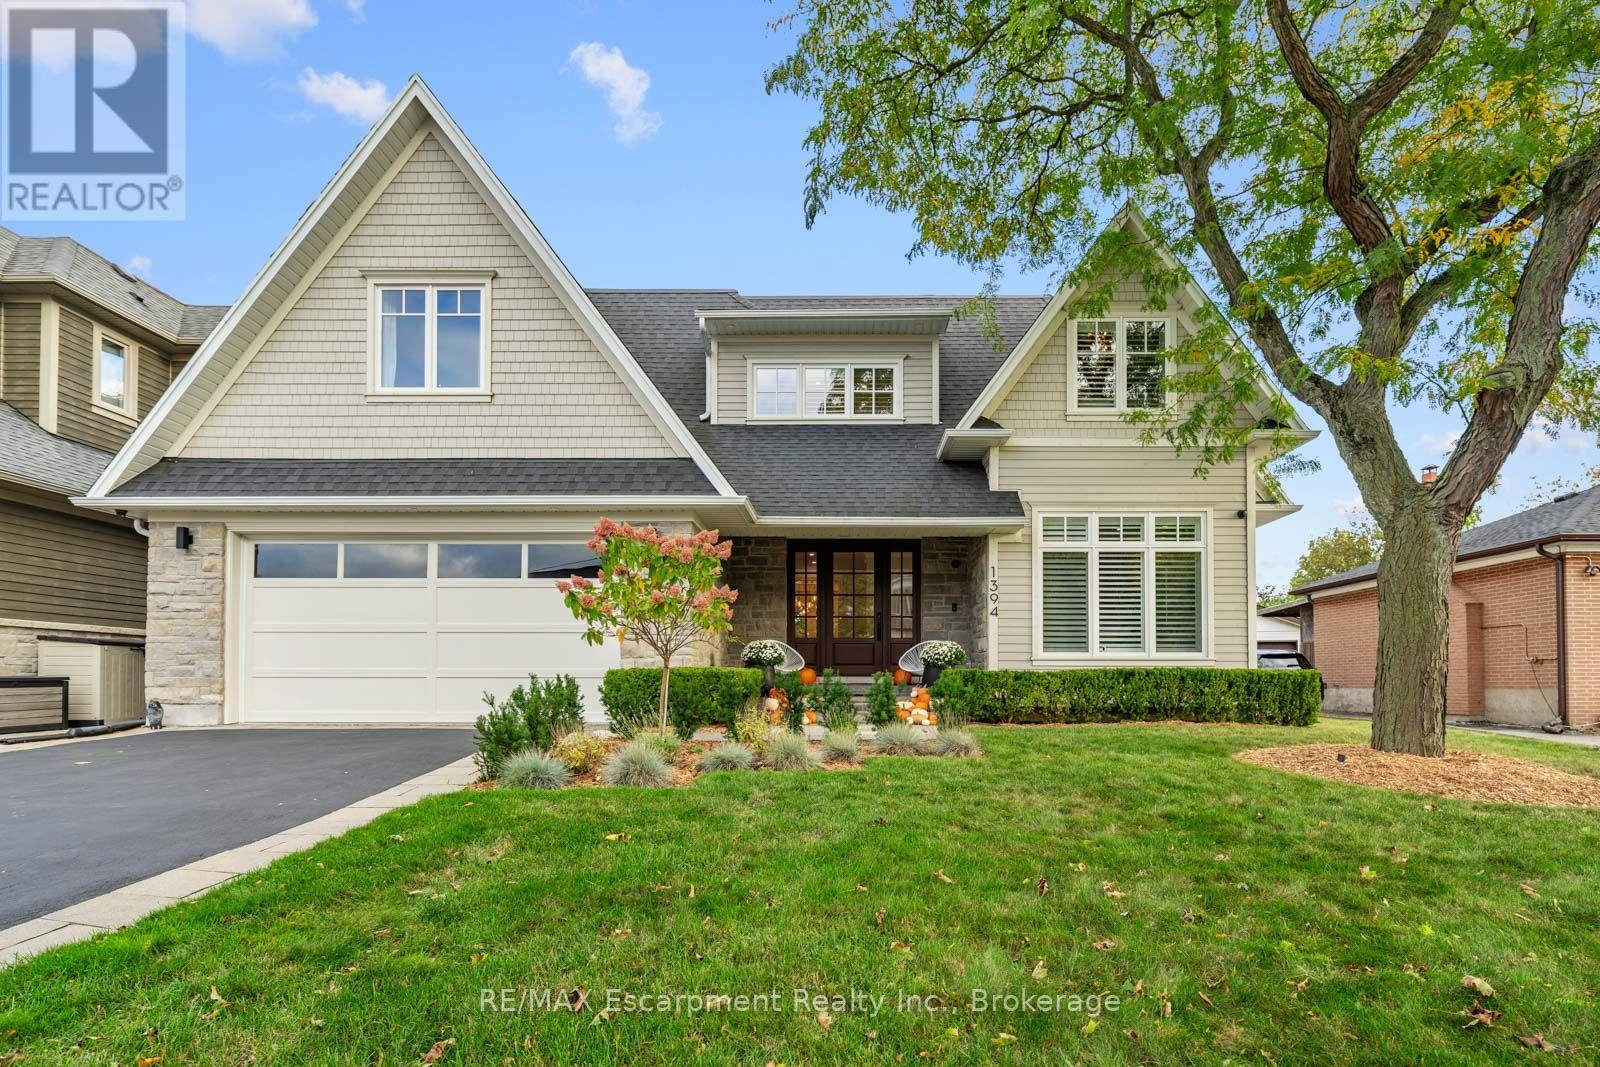
1394 Waverly Avenue
Oakville, Ontario
A covered porch, stone and shingle exterior and mature gardens set the tone for this custom-built West Oakville home. With 4+1 bedrooms and 4+1 baths on a 60 125 ft lot, it offers generous space for family life, minutes from the lake.Inside, dark-stained wide-plank hardwood, wainscoting and crown moulding extend through the mainfloor, with a private office near the entrance. At the rear, the kitchen brings together full-height white Shaker cabinetry, a veined slab backsplash, a five-burner Wolf gas cooktop, two Miele built-in ovens, a paneled fridge and Miele dishwasher, walk in pantry and an island that seats four. The adjoining dining area and vaulted family room with a gas fireplace keep the main living spaces connected. A mudroom with a built-in bench, cubbies and laundry provides a practical place for daily arrivals.Sliding glass doors extend the living space to a covered patio with Phantom retractable screens, a stone outdoor fireplace, mounted TV and built-in speakers. Beyond, mature trees frame a private, fenced backyard with two raised vegetable gardens, included with the home.The upper level has four bedrooms and three full bathrooms. The primary suite includes a walk-in closet and a five-piece ensuite with heated floors and a freestanding tub. An expanded second bedroom offer sits own sitting area and ensuite. Downstairs, a large rec room is complemented by a gym that could serve as an office or studio, along with a spacious nanny or in-law suite with a private bathroom and walk-in closet. An oversized storage room beneath the porch provides additional storage.The waterfront, Bronte Harbour, downtown Oakville, the YMCA, Appleby College and local schools are nearby, with GO Transit and the QEW a short drive away. From the main-floor office to the lower-level suite, the layout offers flexibility as a family's needs change. (id:49269)
RE/MAX Escarpment Realty Inc.
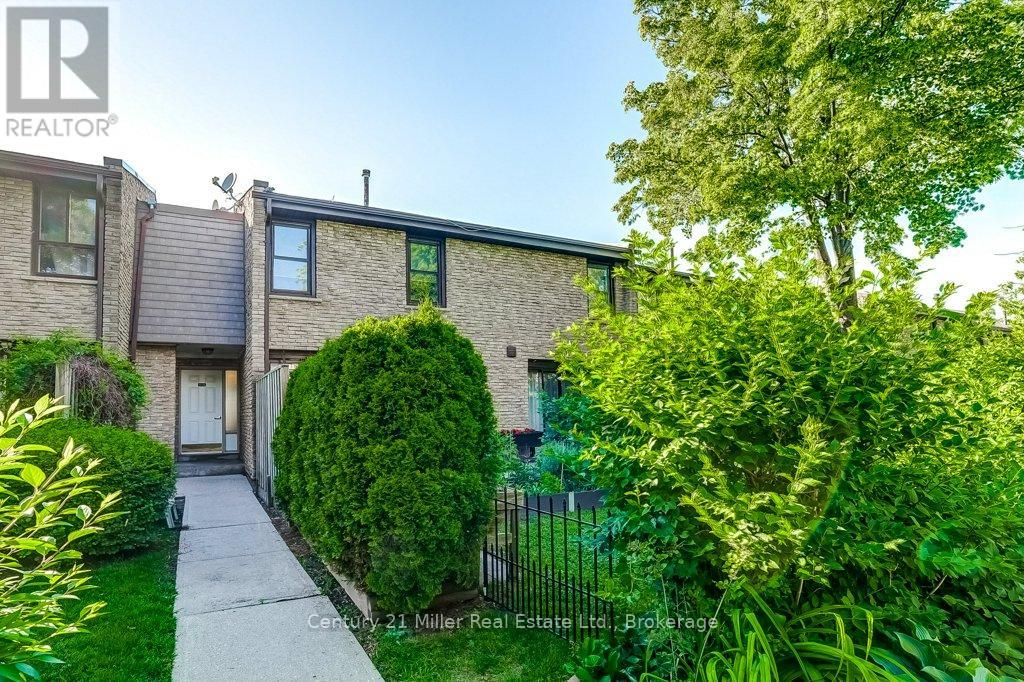
36 - 2605 Woodchester Drive
Mississauga, Ontario
Welcome to a home that grows with you! Nestled in a family-friendly community, this spacious townhouse offers 2 kitchens, 4 bedrooms, 4 bathrooms and 2 parking spaces-providing exceptional flexibility for first-time buyers, growing families, or those seeking an in-law suite. The beautifully updated custom kitchen features quartz countertops, stainless steel appliances, custom design stylish backsplash, and ample workspace for family meals and entertaining. Bright living and dining areas, each open directly to a private patio and lush garden, creating the perfect space for outdoor relaxation and play. Upstairs, the primary retreat includes a walk-through closet and an updated private ensuite, complemented by two additional bedrooms and an updated main bath. The fully finished lower level offers incredible versatility with a fourth bedroom, family room, full bathroom, second kitchen, laundry, and abundant storage-ideal for extended family, guests, or independent living space. Located in a well-maintained condominium community close to excellent schools, parks, shopping, transit, highways, and direct bus service to South Common Mall and to Islington Subway. Move in and enjoy the space, convenience, and lifestyle your family deserves. (id:49269)
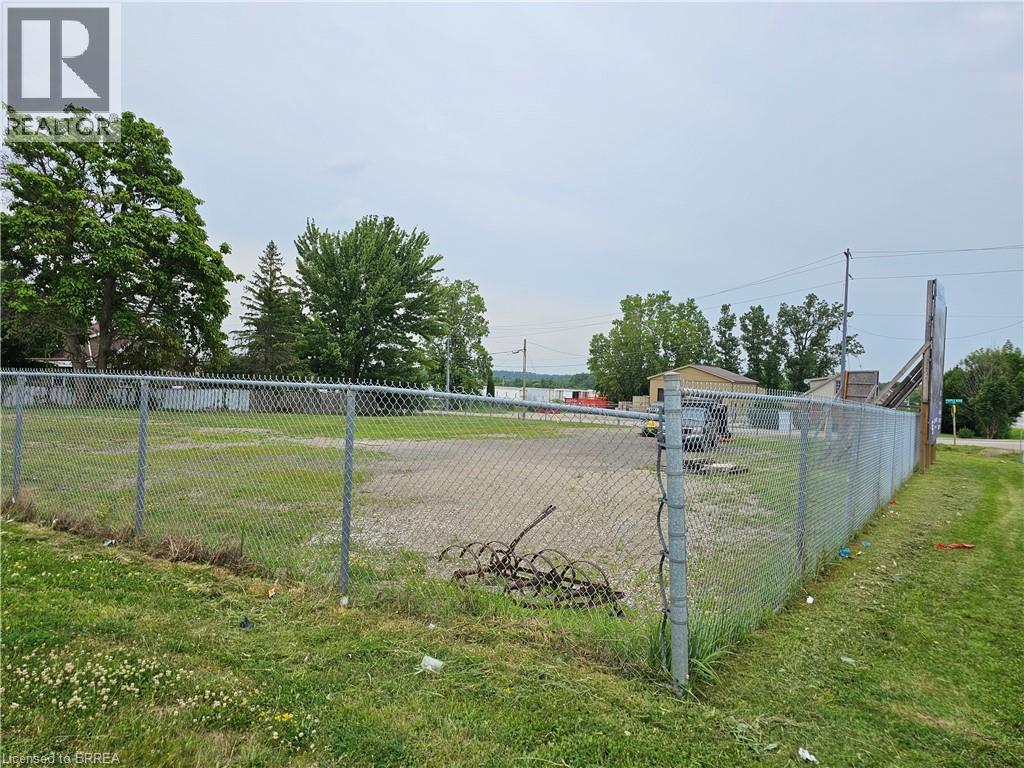
1324 Colborne Street E Unit# 2
Brantford, Ontario
Corner lot just under 1/2 acre, fully fenced and gated, with easy access to Highway 403. Located on Colborne St E with good frontage, this property is well suited for contractors or general storage use. Zoned C2, it offers a range of permitted business uses. (id:49269)
15 Clarence Street
Port Colborne, Ontario
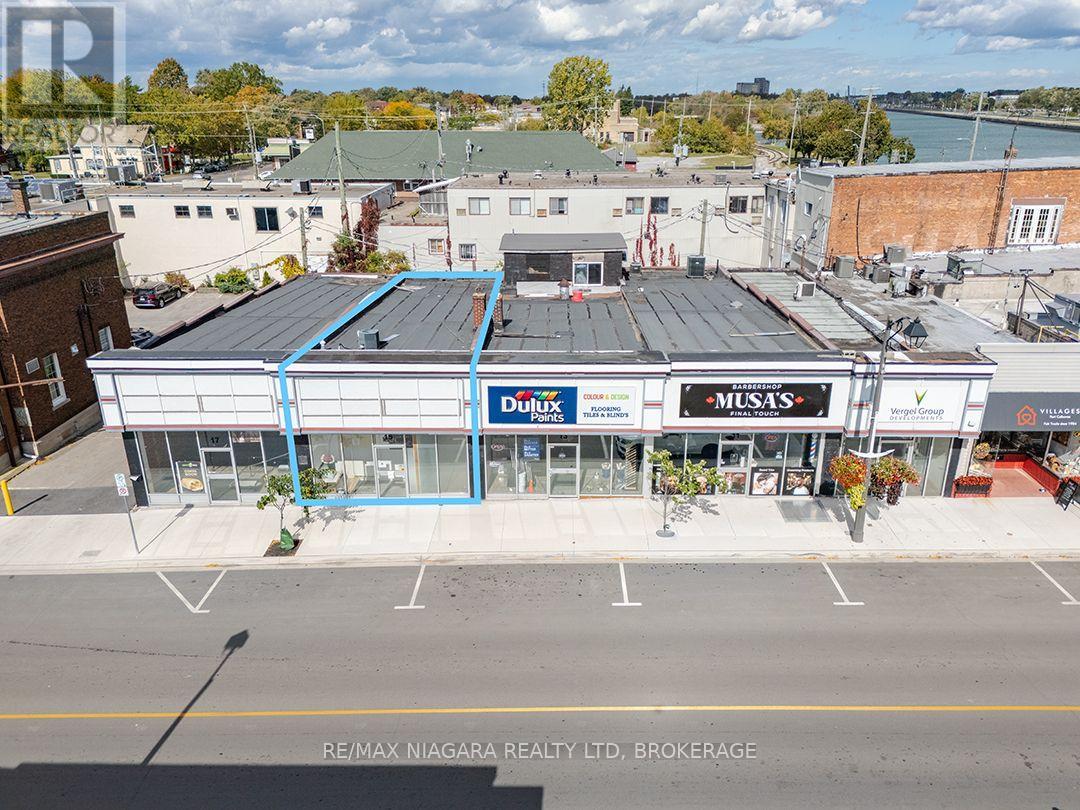
Sitting within 9-17 Clarence Street in the heart of downtown Port Colborne. This building has been a familiar presence in downtown for generations and has been renovated within the past 10 years into 5 separate units. This unit is approximately 1,591 sq. ft divided into 3 individual office spaces with a central hallway, coffee/lunch room, second level washroom, plus second level office and separate office/conference room in back. Many Downtown Commercial uses possible. The unit has its own hydro meter and interconnected smoke alarms. Forced air gas heat, central air. Set in a high-traffic downtown location among popular restaurants, shops, banks and other businesses, the property offers on-street parking and clear views of the Welland Canal and Clarence Street lift bridge. Historic West Street is just steps away. Rent includes TMI and water. Tenant pays heat and hydro. (id:49269)
S14 - 14 St. Andrews Lane S
Niagara-On-The-Lake, Ontario
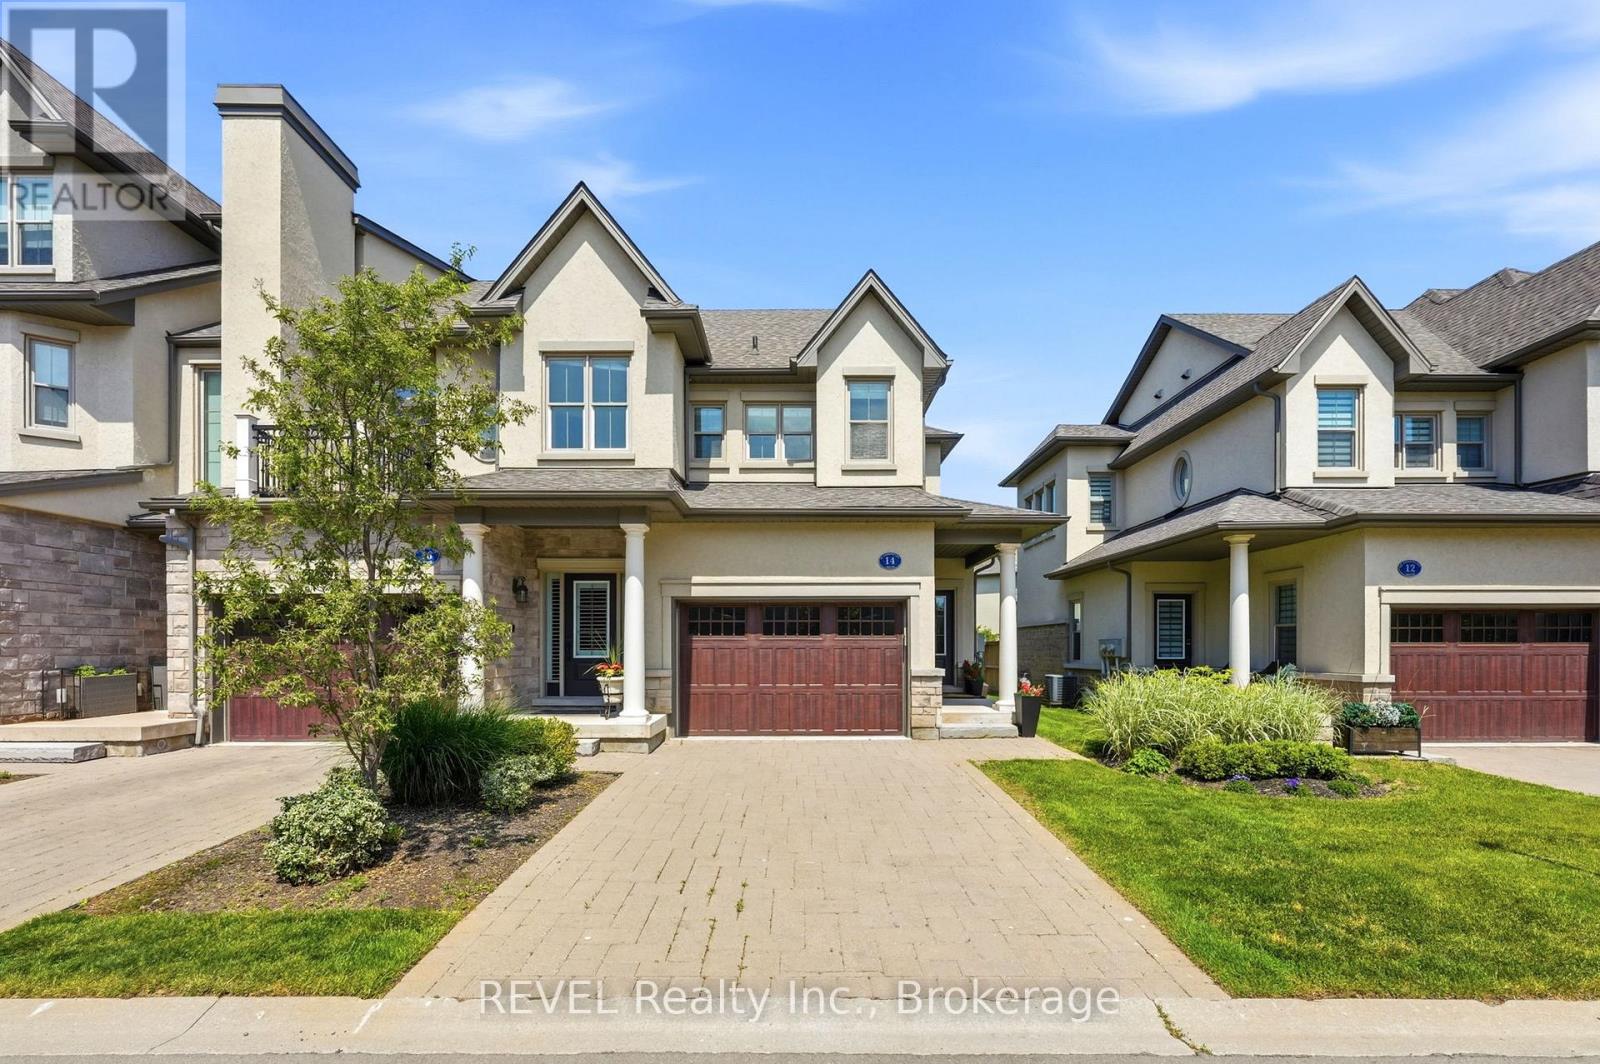
DOWNSIZING SHOULDN'T MEAN GIVING UP THE SPACE OR LIFESTYLE YOU LOVE. Welcome to 14 St. Andrews Lane South, a luxury end-unit townhome offering the convenience of bungalow-style living with a private elevator, all in the heart of Old Town Niagara-on-the-Lake. Imagine leaving the car at home and walking to Queen Street for dinner, the Shaw Festival, boutique shopping, cafés, galleries, waterfront parks and everything that makes life in NOTL so special. Inside, this beautifully maintained home offers 2 bedrooms, 3 bathrooms, a private driveway, single-car garage and fully finished lower level. The private elevator provides easy access to the main living level, creating an ideal option for buyers looking for accessibility and low-maintenance living without sacrificing space. Natural light fills the open-concept living and dining areas, flowing into the well-appointed kitchen. Step outside to your balcony for morning coffee or an evening glass of Niagara wine. The spacious primary suite feels like a true retreat with a walk-in closet, ensuite and its own private balcony. A second bedroom and full bathroom complete this level. Need room for guests, family or hobbies? The finished lower level delivers incredible flexibility with a large recreation room that could also function as a third bedroom, full bathroom and oversized storage room with potential for a generous walk-in closet. Being an end unit means additional windows, natural light and privacy, while the elevator, multiple balconies and flexible lower level make this anything but an ordinary townhome. Whether you're downsizing, relocating or ready to finally enjoy the Niagara-on-the-Lake lifestyle, this move-in-ready home lets you do it without compromise. Available immediately and ready for its next chapter. (id:49269)

280 Lester Street Unit# 7
Waterloo, Ontario
An exceptional opportunity to own a newly built Dental Office in a prime Waterloo location close to both universities! This approximately 1,198 sq. ft. commercial unit is exclusively designed for dental use and ideally situated within walking distance of both the University of Waterloo and Wilfrid Laurier University. Enjoy excellent storefront visibility and exposure to steady pedestrian traffic in this highly desirable location. Thoughtfully designed and beautifully finished, the unit features a welcoming reception desk, a comfortable patient waiting area, five dental treatment rooms, and a full bathroom. This property presents an excellent opportunity for dental professionals looking to establish or expand their practice, as well as investors seeking a specialized commercial property in a sought-after location. Don't miss this outstanding opportunity to own a dental office in the heart of Waterloo, close to two major universities. Contact us today for more information or to arrange a private viewing! (id:49269)
18 Sycamore Street
Hamilton, Ontario
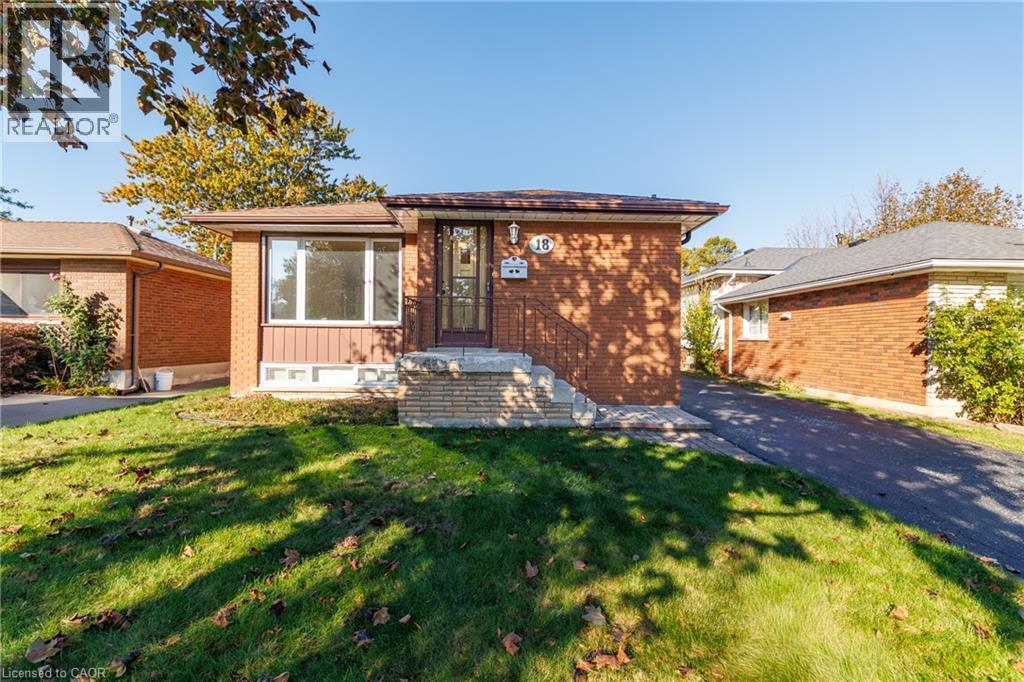
A solid home in a great location! Offered for the first time by its original owner, this charming, well-maintained brick bungalow features 3 bedrooms, 1.5 bathrooms, and incredible versatility. The extra-long private driveway offers ample parking, while the separate side entrance provides excellent in-law suite potential. The fully finished basement boasts a spacious rec room with above-grade windows, a built-in bar, abundant storage, a workshop, and a wine cellar. A fantastic opportunity for families, investors, or those seeking multigenerational living. Conveniently located close to the LINC, schools, parks, shopping, public transit, and everyday amenities. A solid home with endless possibilities! (id:49269)
618 Victoria Street
Niagara-On-The-Lake, Ontario
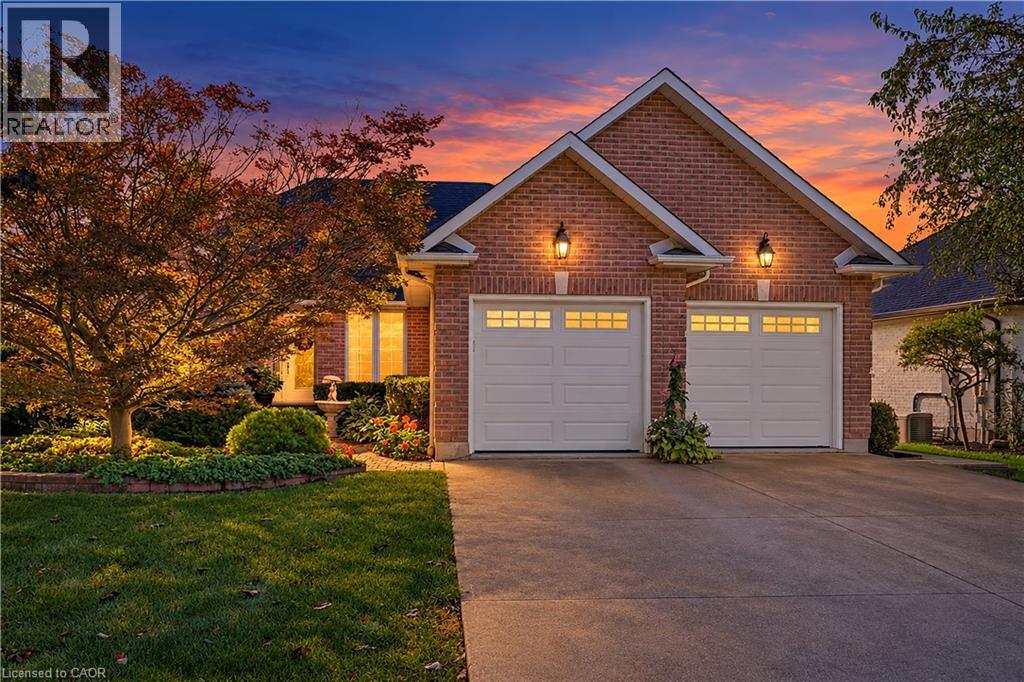
Welcome to 618 Victoria in beautiful Niagara-on-the-Lake. Enjoy a walkable location close to Old Town's shops, restaurants and boutiques, as well as world-class wineries and the Shaw Festival Theatre. This spacious bungalow offers approximately 3,000 sq. ft. of finished living space, with three bedrooms on the main floor and two additional bedrooms in the finished lower level. Gleaming hardwood floors, a generous living room with gas fireplace, and an open kitchen with eating area overlooking the rear gardens create inviting spaces for everyday living and entertaining. The third main-floor bedroom is ideal as a home office. The finished lower level adds over 1,300 sq. ft. of living space, including a large family room, full bathroom and two additional bedrooms. Step outside to a covered porch and enjoy the rear gardens. A double garage and driveway parking for four more vehicles complete the package. A wonderful opportunity for a couple seeking comfortable one-level living with plenty of room to welcome family and friends. (id:49269)
25 Agnes Street Unit# 903
Mississauga, Ontario
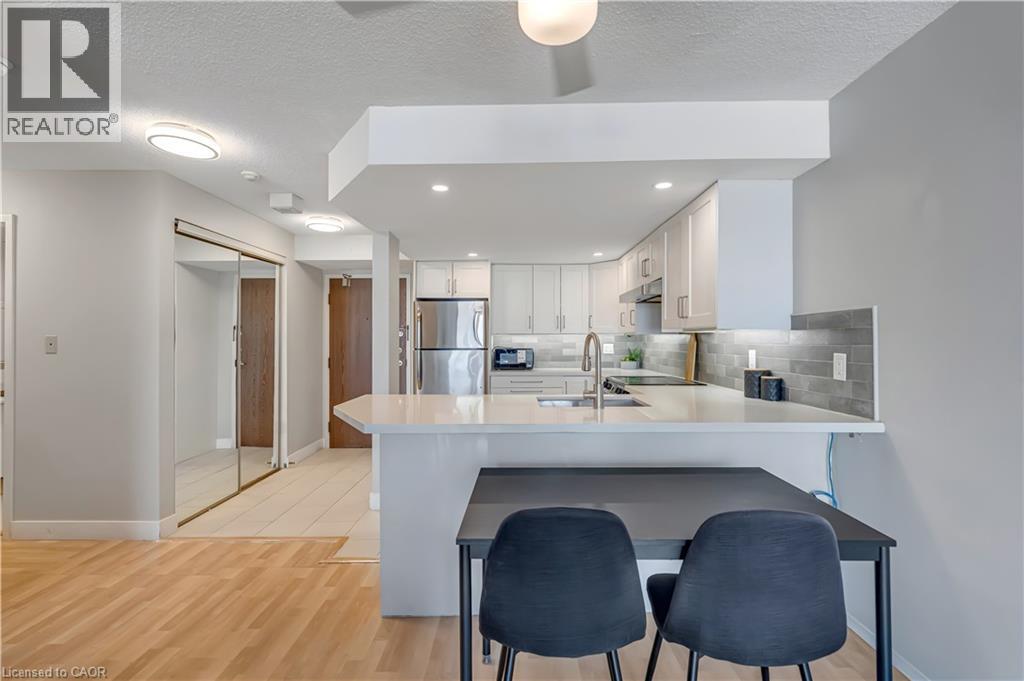
This stylish 1-bedroom, 1-bathroom condo features a bright, open-concept layout perfect for modern living. The renovated kitchen boasts $20,000 in upgraded finishes, while in-suite laundry with new appliances adds convenience. Laminate flooring throughout keeps maintenance low while giving a fresh, contemporary feel. Enjoy exclusive underground parking and a private locker, with condo fees covering heating, hydro, water and building insurance. Amenities include an exercise room, recreation/party room, sauna, and visitor parking. Located steps from Cooksville GO Station and the future Hurontario LRT, commuting is effortless. You're just minutes from Square One Shopping Centre, Port Credit waterfront, trails, marinas, restaurants, cafe's, schools, and Trillium Hospital. This turnkey condo is ideal for first-time buyers, investors, professionals, or anyone looking for a low-maintenance home in a vibrant, convenient neighbourhood. (id:49269)
19 - 3635 Southbridge Avenue
London South, Ontario
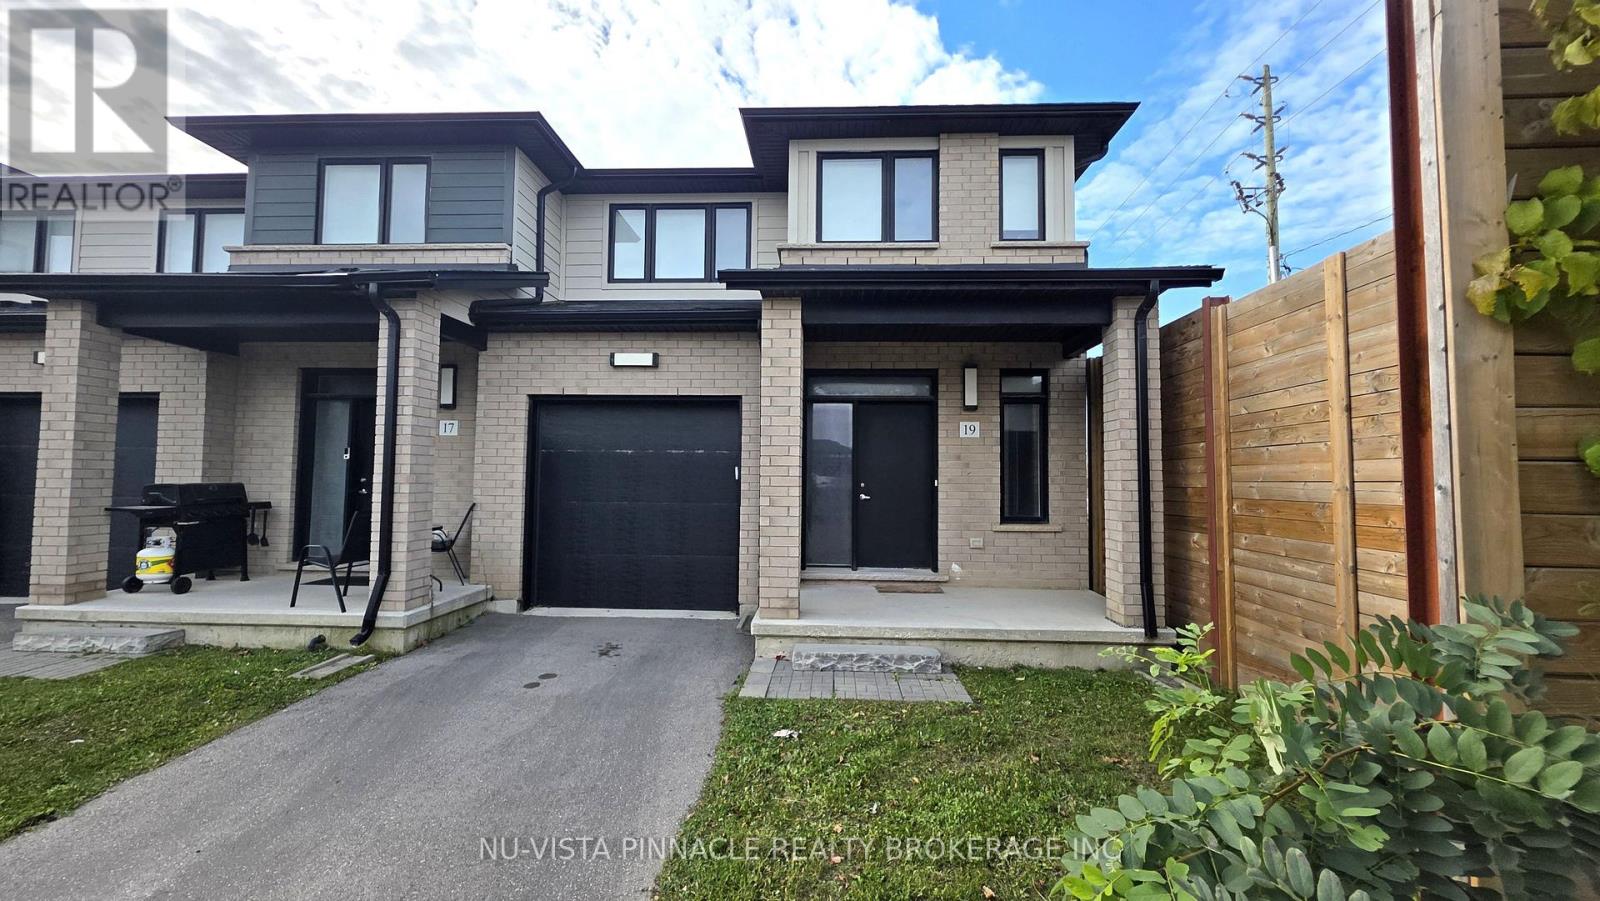
Welcome to 3635 Southbridge Avenue, Unit 19! This beautifully upgraded corner-unit townhome offers 1,863 sq. ft. of finished living space, featuring 3 bedrooms, 2.5 bathrooms and an attached single-car garage with opener. The main floor boasts 9' ceilings, separate living and dining areas, and a gourmet kitchen with designer cabinetry, soft-close doors and drawers, light valance, quartz countertops, stainless steel range hood and brand-new appliances. Upstairs, enjoy 3 spacious bedrooms, 2 full bathrooms and 8' ceilings. Additional features include central air conditioning, window coverings and a covered deck, perfect for relaxing outdoors. Ideally located just a 5-minute drive to Highways 401 and 402, with convenient access to major retailers, shopping plazas, restaurants, hospitals and everyday amenities. A stylish, move-in-ready home offering comfort, space and convenience in a great South London location! (id:49269)
3 - 1086 Commissioners Road E
London South, Ontario
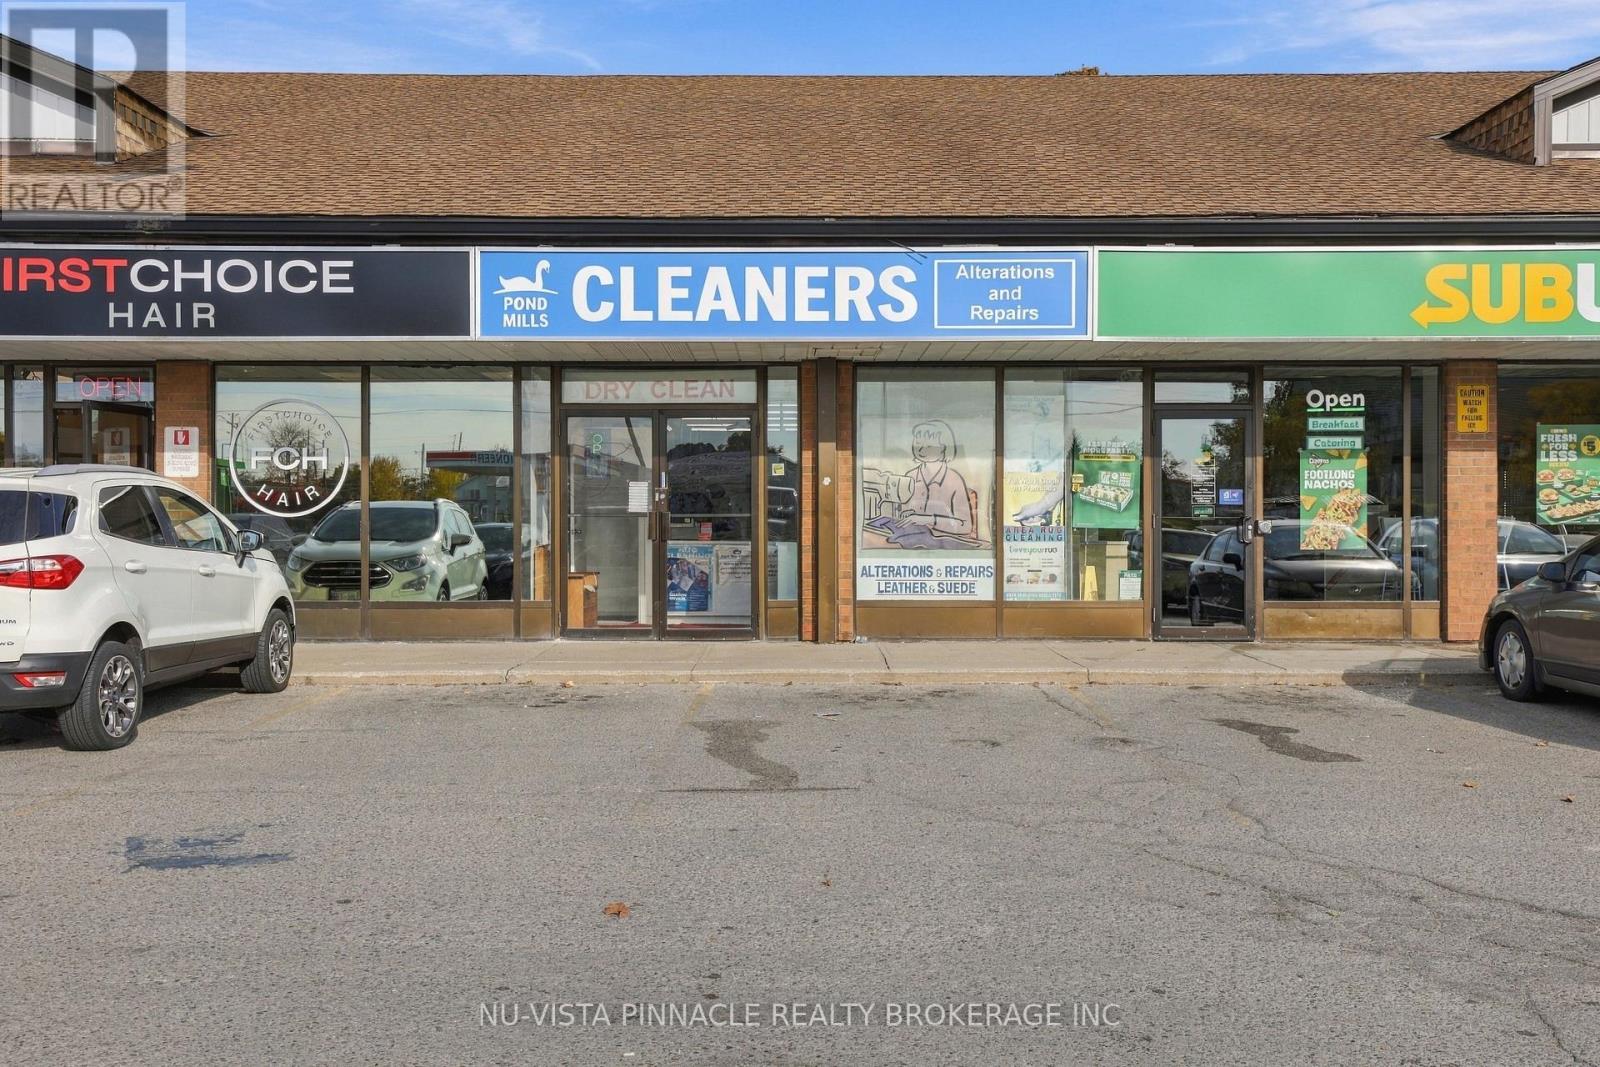
Excellent opportunity to own Pond Mills Cleaners, an established dry cleaning and alterations business with approximately 40 years in business. Located at 1086 Commissioners Road East in London, this turnkey operation offers dry cleaning, professional tailoring and on-site alterations, serving a range of everyday garments, formal wear and specialty items. Attractive all-inclusive rent helps simplify operating expenses, making this an appealing opportunity for an owner-operator or entrepreneur looking to take over an established business with an existing customer base. Continue its long-standing reputation and build on its foundation for future growth. A great opportunity to step into an established business without starting from scratch! (id:49269)
290 Walnut Street
Lucan Biddulph, Ontario
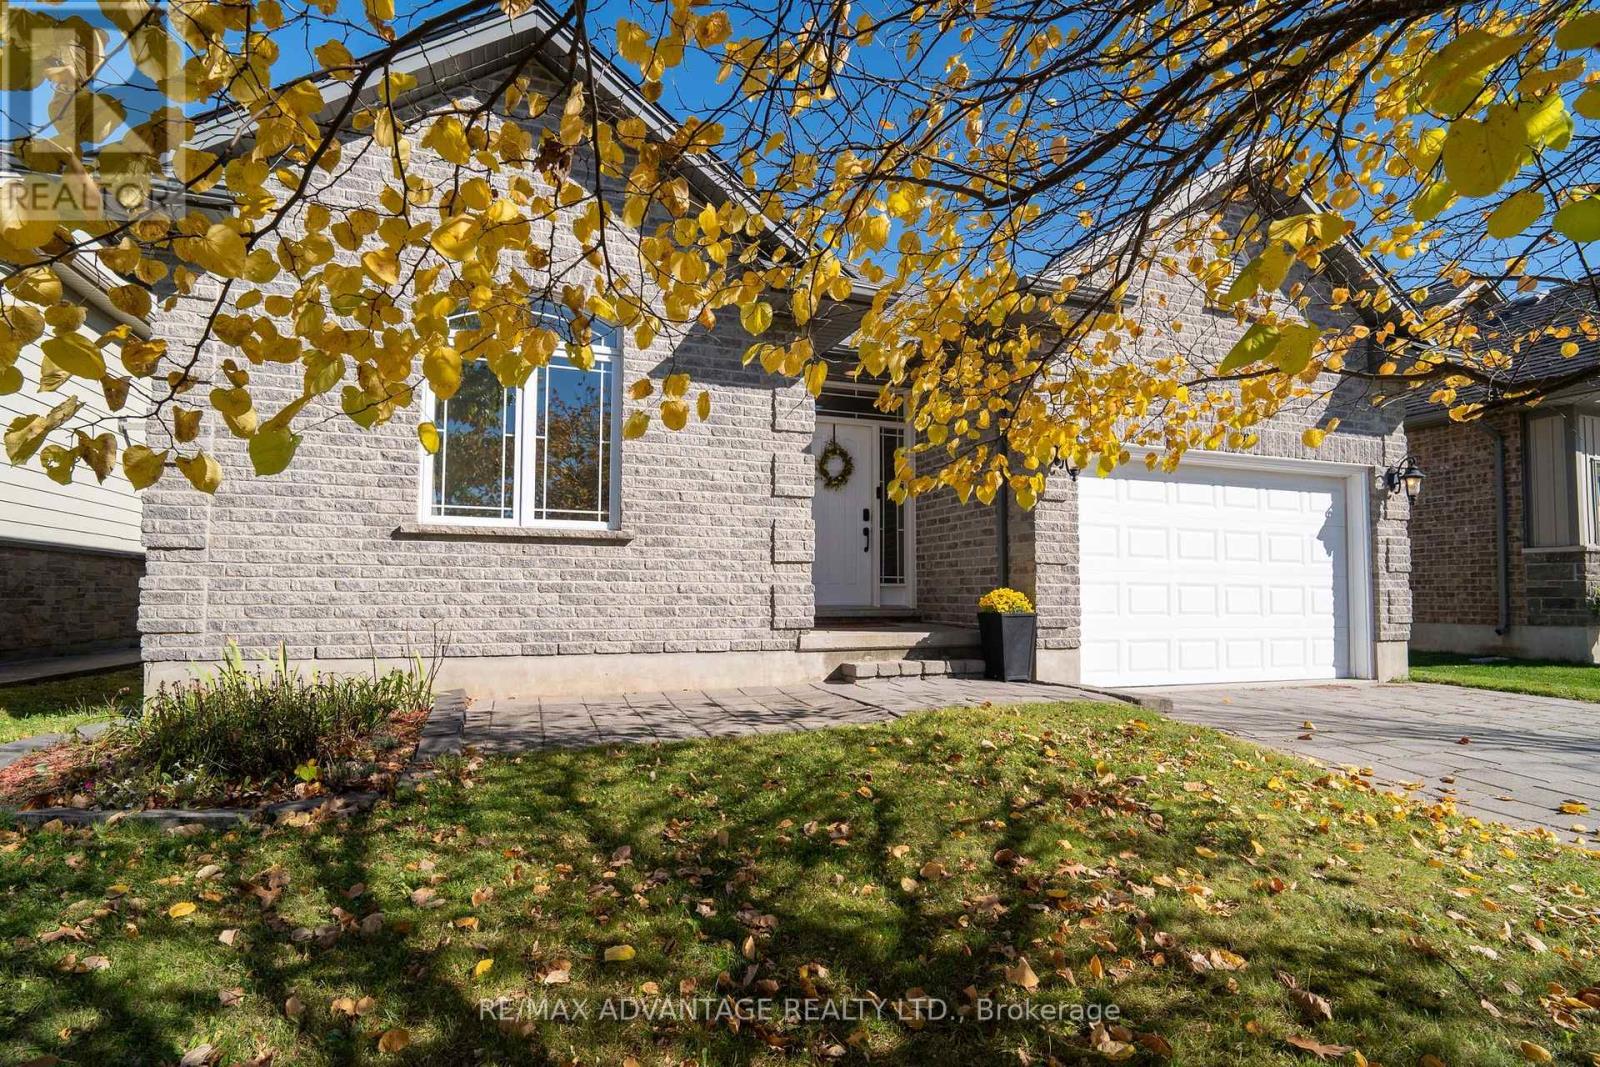
BEAUTIFULLY UPDATED BUNGALOW IN LUCAN'S SOUGHT-AFTER WALNUT GROVE COMMUNITY! Discover this meticulously maintained, move-in-ready 3-bedroom, 2.5 baths, 1.5 garage bungalow offering modern upgrades, exceptional living space, and small-town charm, just minutes from North London! Situated on a quiet, family-friendly street, this home is perfect for those seeking comfort, convenience, and room to grow. Step inside to a bright, inviting open-concept layout featuring a beautifully updated kitchen with elegant quartz countertops, stylish backsplash, rich cabinetry, and centre island, seamlessly flowing into the dining and living areas. Step outside to a LARGE, FULLY FENCED BACKYARD featuring a spacious deck and storage shed, ideal for children, pets, summer BBQs, and outdoor entertaining! Enjoy the convenience of 3 generous bedrooms, 2 beautifully renovated full bathrooms (2023), main-floor laundry, and pantry, offering effortless one-floor living. The partially finished lower level is an entertainer's dream, featuring a spacious recreation room, wet bar with granite countertops, 2-piece bathroom, dedicated HOME GYM AREA, versatile bonus room, and ABUNDANT STORAGE SPACE! IMPRESSIVE UPGRADES include roof (2021), renovated bathrooms (2023), updated entrance ceramic flooring (2023), kitchen quartz countertops and backsplash, extended driveway (2024), and OWNED HOT WATER TANK (2025). Kitchen appliances included, some recently updated! Ideally located near schools, parks, community pool, and arena, with North London's shopping, restaurants, and amenities just a short drive away. MOVE IN, UNPACK, AND ENJOY! A MUST-SEE HOME OFFERING SPACE, STYLE, AND EXCEPTIONAL VALUE! (id:49269)
709 - 1255 Commissioners Road W
London South, Ontario
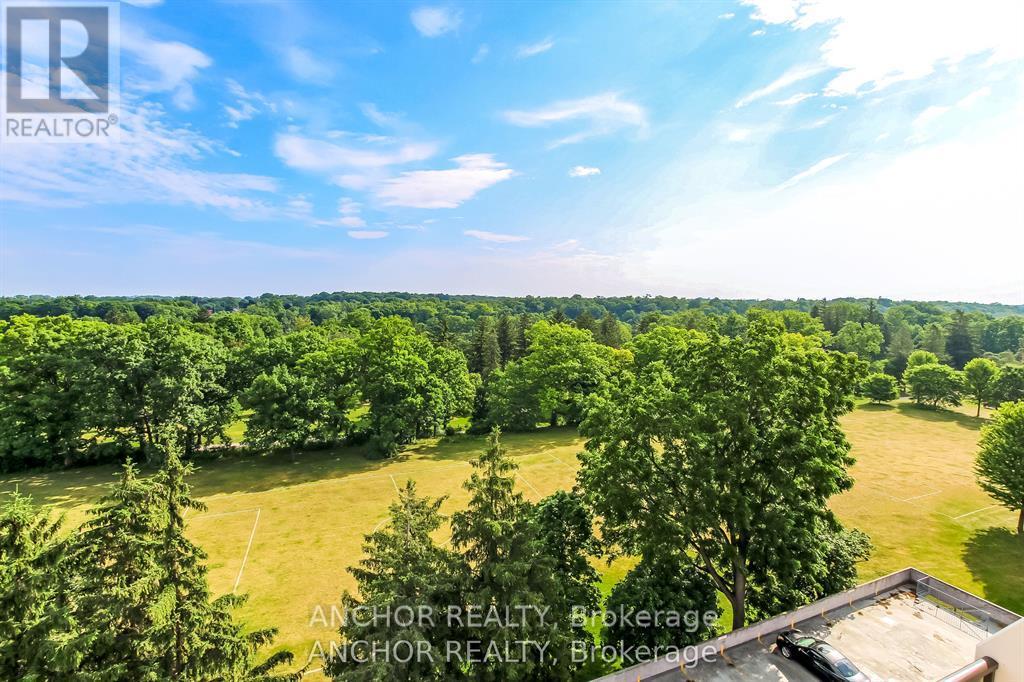
Fantastic opportunity to purchase a two floor Penthouse condo overlooking Springbank Park for penny's on the dollar! This condo is right in Byron village with shops, pub, restaurant, grocery shopping and more all within a 5 minute walk of your condo. Huge main floor with over 600 ft/2 is great for entertaining, with updated cabinets in the kitchen, dining and living room, and a very private 21 ft. balcony overlooking Springbank Park. On the second floor there are 2 large bedrooms, with the master having cheater ensuite, and another 21 ft. balcony overlooking the park. Building also has secured underground parking and outdoor parking. Don't miss this opportunity to contact us for a viewing before it's too late! (id:49269)
L8 C6 Barber Twp 2 Road
Timiskaming, Ontario
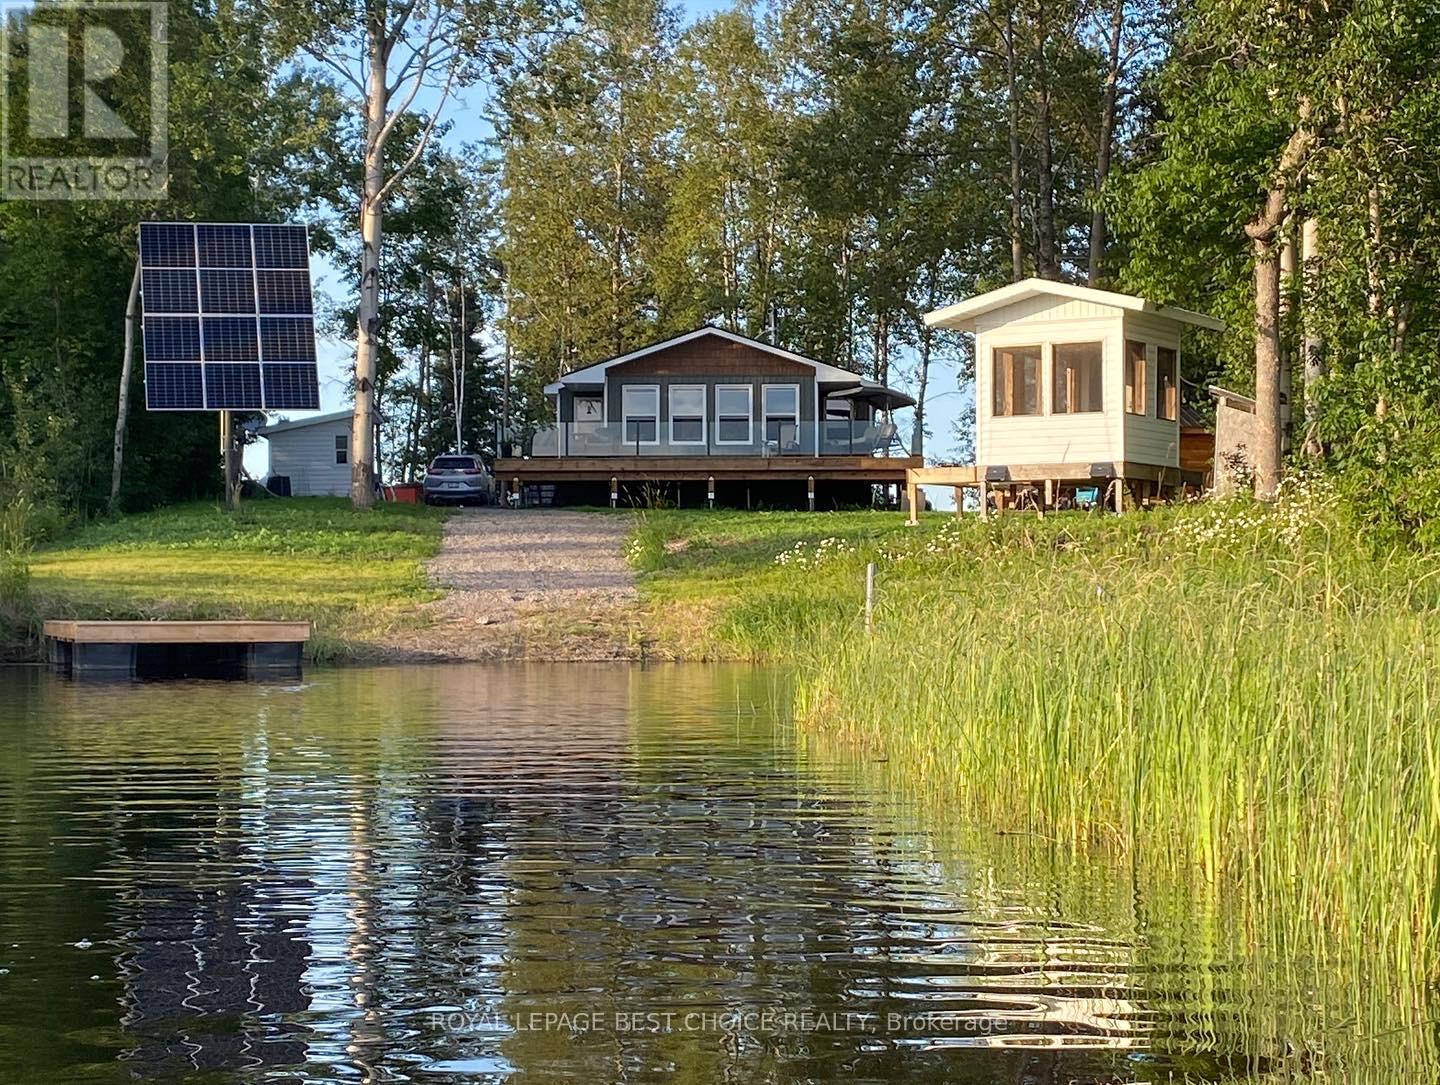
Your Private Lakeside Oasis - Off-Grid Living with Modern Comforts! Discover the beauty of self-sufficient living on the serene shores of Mountain Lake. Nestled in an unorganized township within a protected duck habitat, this charming, extensively renovated property offers a rare opportunity to embrace nature, enjoy spectacular sunsets, and experience peaceful lakeside living.Thoughtfully upgraded with quality and sustainability in mind, the property features new siding, windows, doors, a tin roof, improved insulation, and a beautiful addition with a wraparound deck and glass railing overlooking the lake. Enjoy year-round access via a four-season maintained road, making this an inviting retreat in every season.Designed for comfortable off-grid living, the property boasts a complete solar power system with generator backup, a new drilled well (2024), a modern biofiltration septic system (2022), a propane on-demand hot water system, and a new WETT-certified wood stove. A spray-foamed crawl space and updated water and propane lines add to the thoughtful improvements. Additional features include a detached wired 20' x 20' garage, a charming two-storey bunkie for guests (heated and wired), a wood-burning sauna, a spacious woodshed, and a floating dock for enjoying life on the water. Whether you're watching waterfowl, stargazing beneath open skies, or unwinding on the deck as the sun sets over the lake, this unique property offers an exceptional connection to nature without giving up essential modern conveniences. Originally envisioned as a forever home, this special retreat is ready for its next chapter. Some finishing touches remain, offering an opportunity to make it your own and create your ideal lakeside escape. The seller is the listing agent. (id:49269)
65 Bruce Street
London South, Ontario
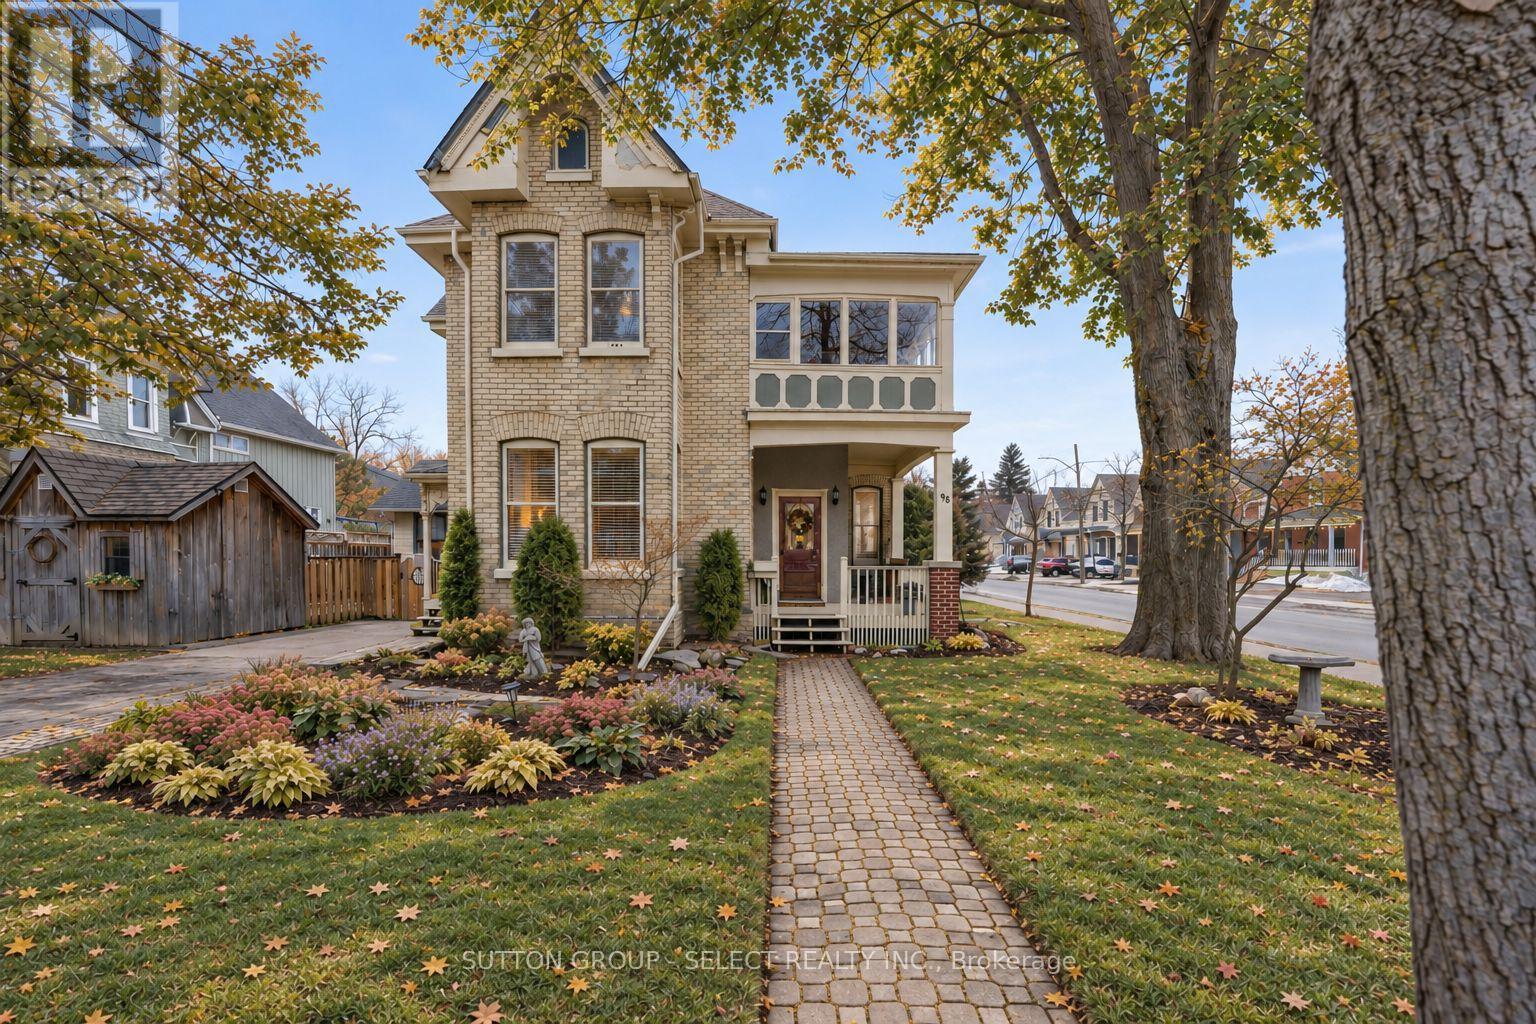
Welcome to 65 Bruce Street, a beautifully preserved century home anchoring the corner of Bruce and Edward Street, just steps from Wortley Village. This character-filled duplex offers historic detail, practical separation between units, and over 2,700 sq/ft of living space across two floors. Inside, original craftsmanship remains front and centre with 10-ft ceilings, 12-inch casings, original mouldings, bay windows, and two real wood-burning fireplaces, contrasted by a long list of major updates. The main unit features 2 spacious bedrooms, a 4PC bath, separate laundry, and generous living and dining rooms filled with natural light. New hardwood flooring was installed in 2021, while the kitchen includes updated appliances, a hidden dishwasher, and stackable laundry added in 2022. Off the primary bedroom, a private stone courtyard surrounded by mature and manicured gardens creates a quiet outdoor space and also works well as a home office with direct access from the driveway. The upper unit offers 3 bedrooms, a 4PC bath, separate laundry, and a galley kitchen with butcher block countertops, granite sink, and newer appliances. Its standout space is the sunroom, overlooking the mature treetops and surrounding streetscape which love to show off their colours. The property also includes 2 driveways and separate entrances for each unit. Major improvements include paved driveways (2022), gutter guards (2022), interior lighting upgrades (2022), flat and sloped roof replacements (2023), full exterior painting (2023), and professional landscaping (2025). All of this in the heart of Old South, within an easy walk of Wortley Village shops, restaurants, cafés, parks, and neighbourhood amenities. (id:49269)
1012 Hwy 552
Goulais River, Ontario
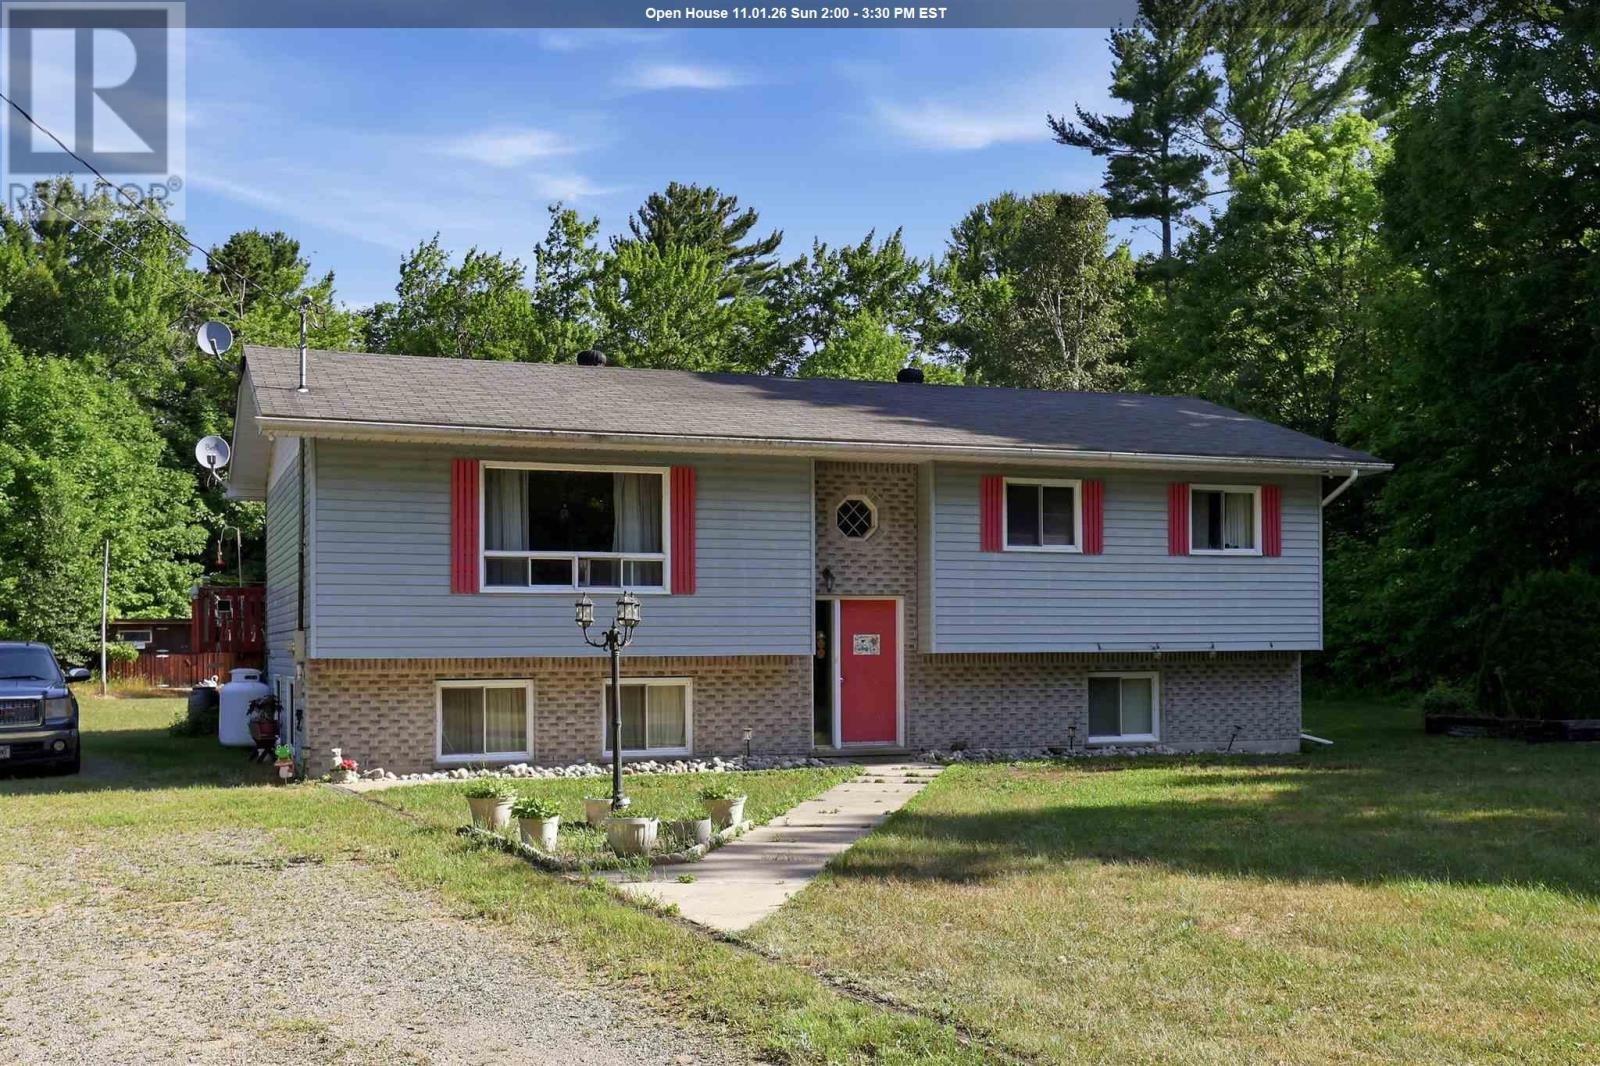
Country living on your very own 5 acre property awaits! Welcome to 1012, Highway 552 West, Goulais River! Situated on a large lot with tons of mature trees, this 5 bed, 2 full bath high-rise bungalow offers privacy and peaceful rural living for a growing family just 20 minutes from town. Walk into the main floor and enjoy very spacious living and dining rooms with lots of sunlight, patio doors leading to the back deck and a large kitchen with plenty of cupboard space. 3 beds and 1 full bath up & 2 beds and 1 full bath down with additional workshop or potential rec room in the basement. This solid home is heated with propane forced air (furnace 2024) and has a drilled well and septic system. Also enjoy the convenience of a 36x24 wired garage. As a bonus - included is property across the road with approximately 243 feet on the Goulais Lagoon, which has boat access to the Goulais River! Enjoy boating, fishing and all the outdoor activities you can imagine! Book your private showing today! (id:49269)
2279 Mallards Landing Drive Unit# 19
Sudbury, Ontario
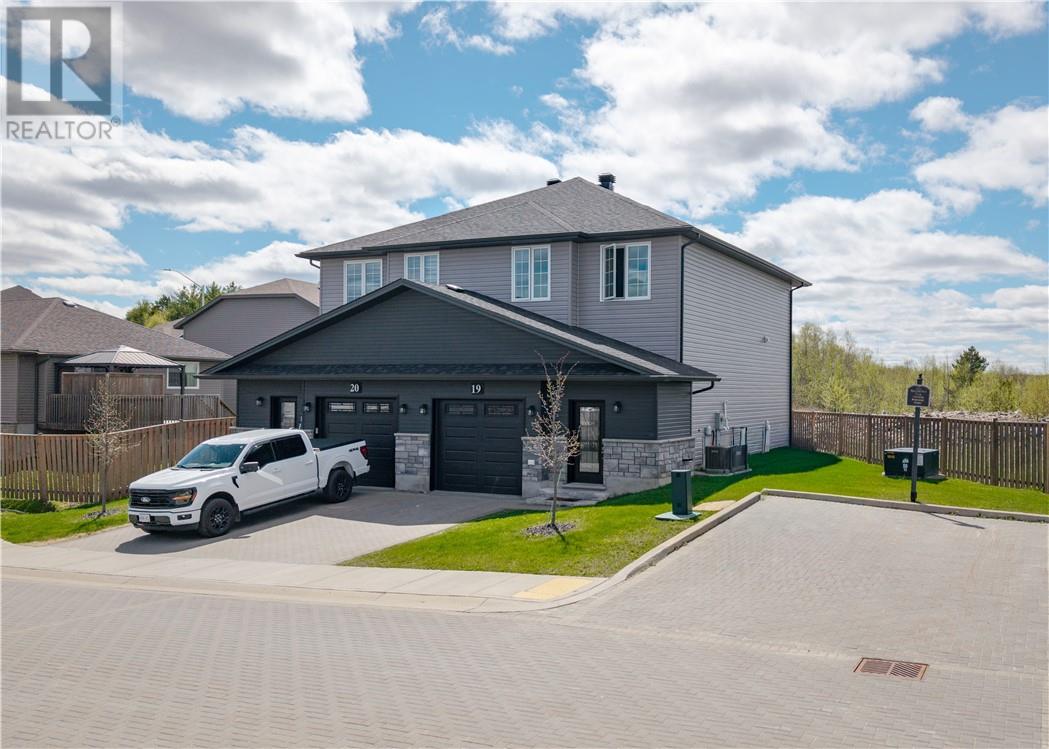
Welcome to executive living in Mallard’s Landing, one of Sudbury's most desirable modern communities. This stunning, turnkey semi-detached condo townhome perfectly blends contemporary style with a maintenance-free living. The exterior features excellent curb appeal with dark siding, brick accents, an attached single-car garage, and a paved brick driveway. Inside, a bright foyer with polished porcelain tile leads into a sun-drenched, open-concept layout. The thoughtfully designed floor plan boasts three spacious bedrooms, two full bathrooms, and two convenient half-baths, including a main-floor powder room with a sleek floating vanity.Uniquely positioned on a massive, fully fenced pie-shaped lot, this property offers unmatched outdoor space and privacy. The backyard features a private raised wooden deck that overlooks a scenic natural rock ridge and mature greenery. Perfect for families, professionals, or downsizers, this beautiful home offers the ultimate blend of modern comfort in Sudbury's South End! Book your private showing today. (id:49269)
289 Gravel Drive
Hanmer, Ontario
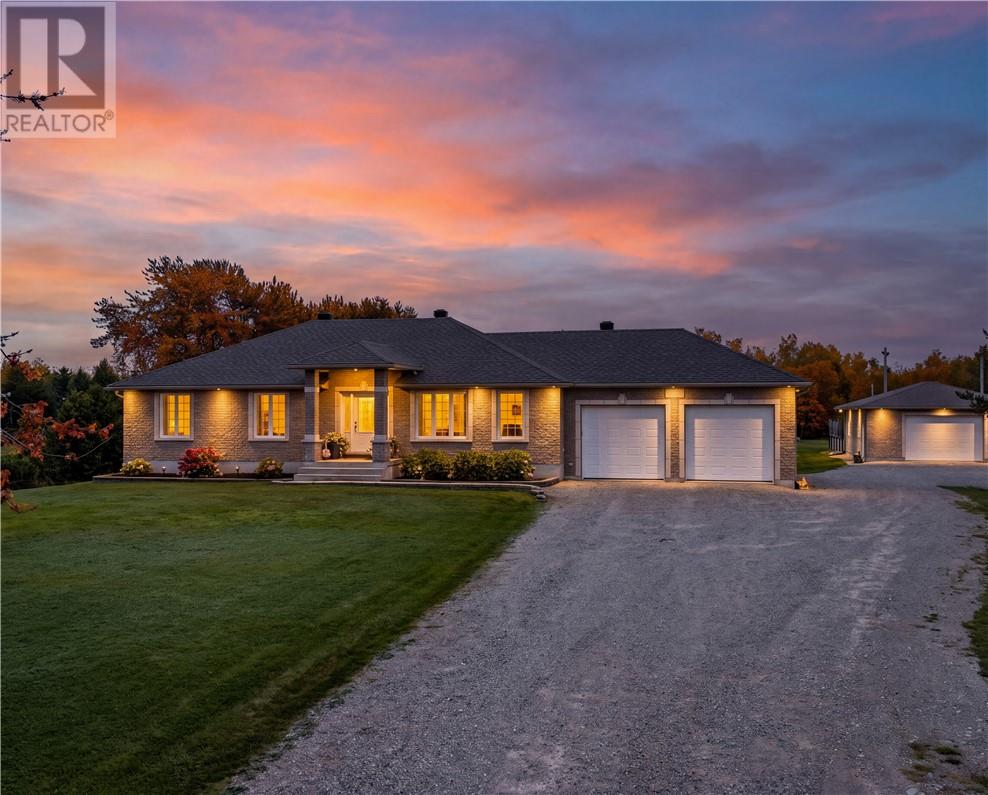
Have you been waiting for the right property to come along? Well… this might be the one! Welcome to 289 Gravel Dr. tucked away on just under 2 acres on a tree-lined lot, this beautiful custom-built home offers the kind of space, privacy and lifestyle that’s hard to find. Built in 2005 and lovingly maintained, this property is packed with features both inside and out. The main level offers 3 bedrooms and 2 full bathrooms, with a spacious kitchen, separate dining area and inviting living room. The primary suite is complete with a walk-in closet and private ensuite. You’ll also appreciate the oversized main-floor laundry room with convenient access to the double attached garage. Downstairs, the finished basement gives you even more room to spread out, featuring a large family room with a natural gas fireplace and bar area, two additional oversized bedrooms, and two den/office areas—perfect for working from home, hobbies, guests or extra living space. The basement also includes a third full bathroom. But wait… the backyard is where this property really steals the show! Step outside and you’ll feel like you’ve entered your own private retreat. Enjoy a heated saltwater inground pool, pool house, sauna, hot tub and dedicated sitting area. And when the sun goes down, gather around the fire pit right beside the pool for the perfect end to a summer day. There’s something here for the kids too, with an ice rink setup and basketball court with a paved pad. And for the garage enthusiast… well, you’re going to want to keep reading! Along with the double attached garage, you’ll find a heated double detached garage with its own stand-alone setup—perfect for the toys, hobbies, projects or simply having the ultimate man cave. There are also two additional sheds, including one with hydro, giving you even more space to keep everything organized. And the recent updates make this home even more appealing! This is not just a home it's a lifestyle. (id:49269)
0 Bay St
Honora Bay, Ontario
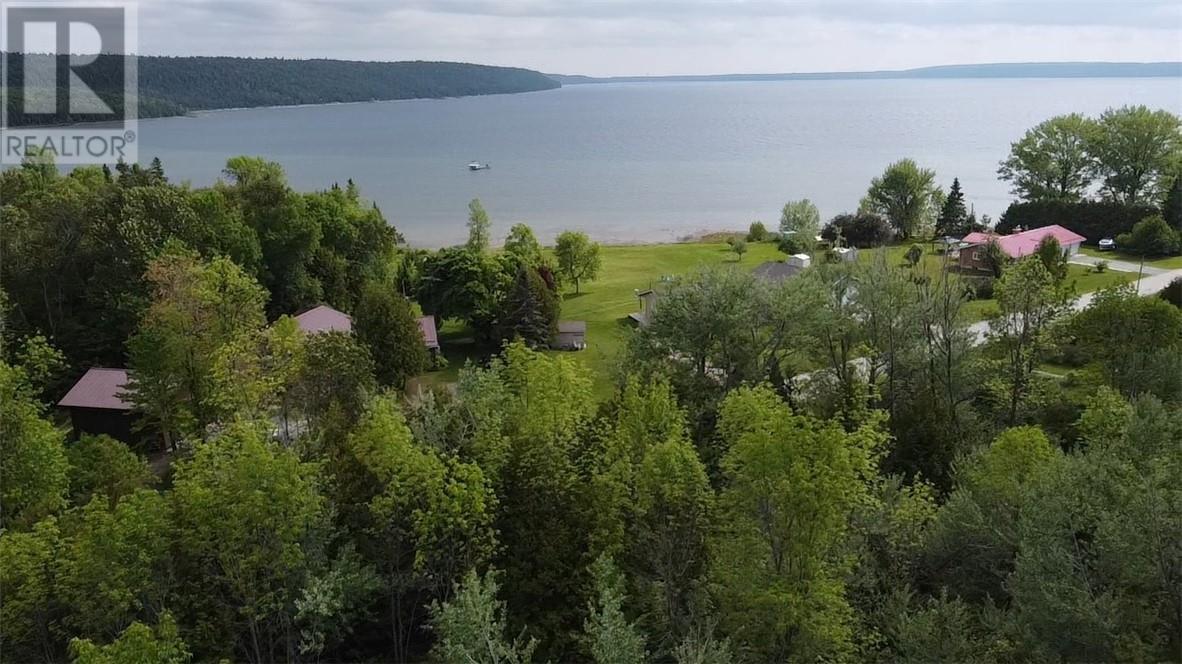
Honora Bay Building Lot. Build your dream home! Excellent location on a year-round public road. Hydro at the road. Partial views of Honora Bay and the North Channel. Lake access close by. There is potential for lot severance. Call today! (id:49269)
11 Chalmers Cres
Elliot Lake, Ontario
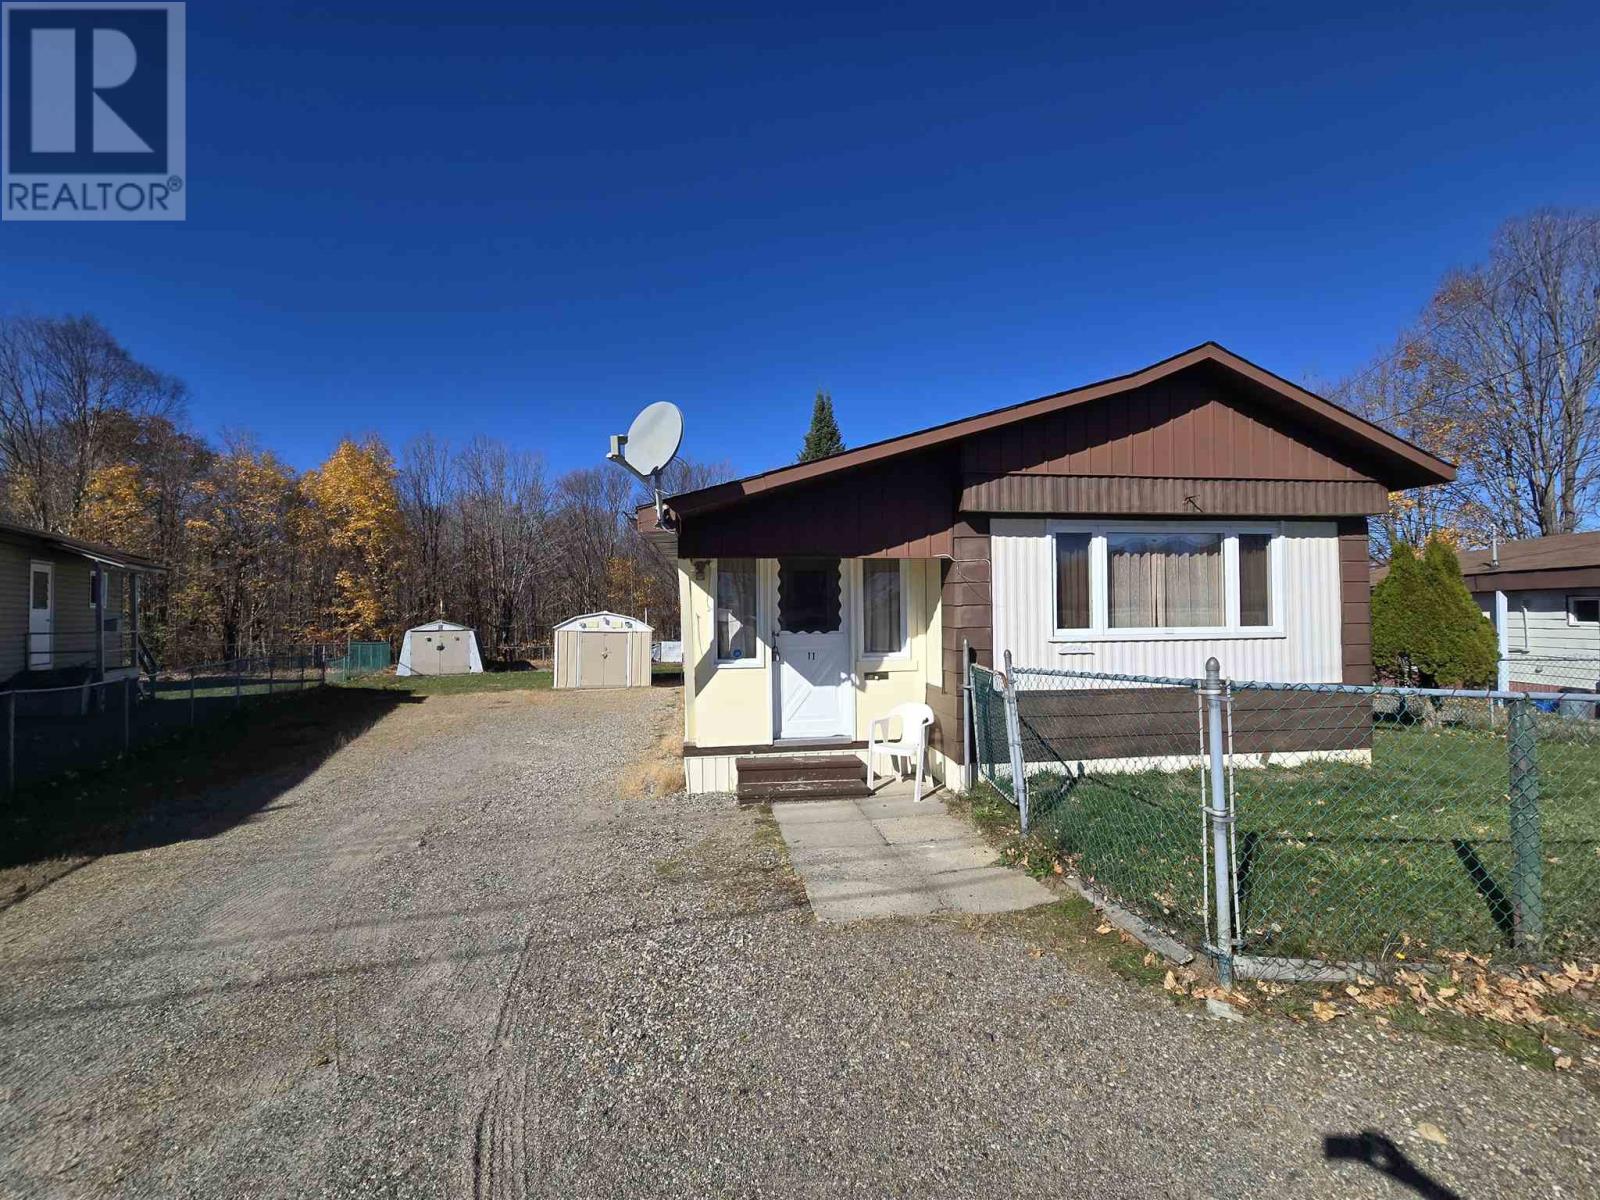
Gorgeous lot, plenty of storage backing onto acres of trails and small lakes. 3 Bedrooms with an eat in kitchen and tons of natural light. (id:49269)
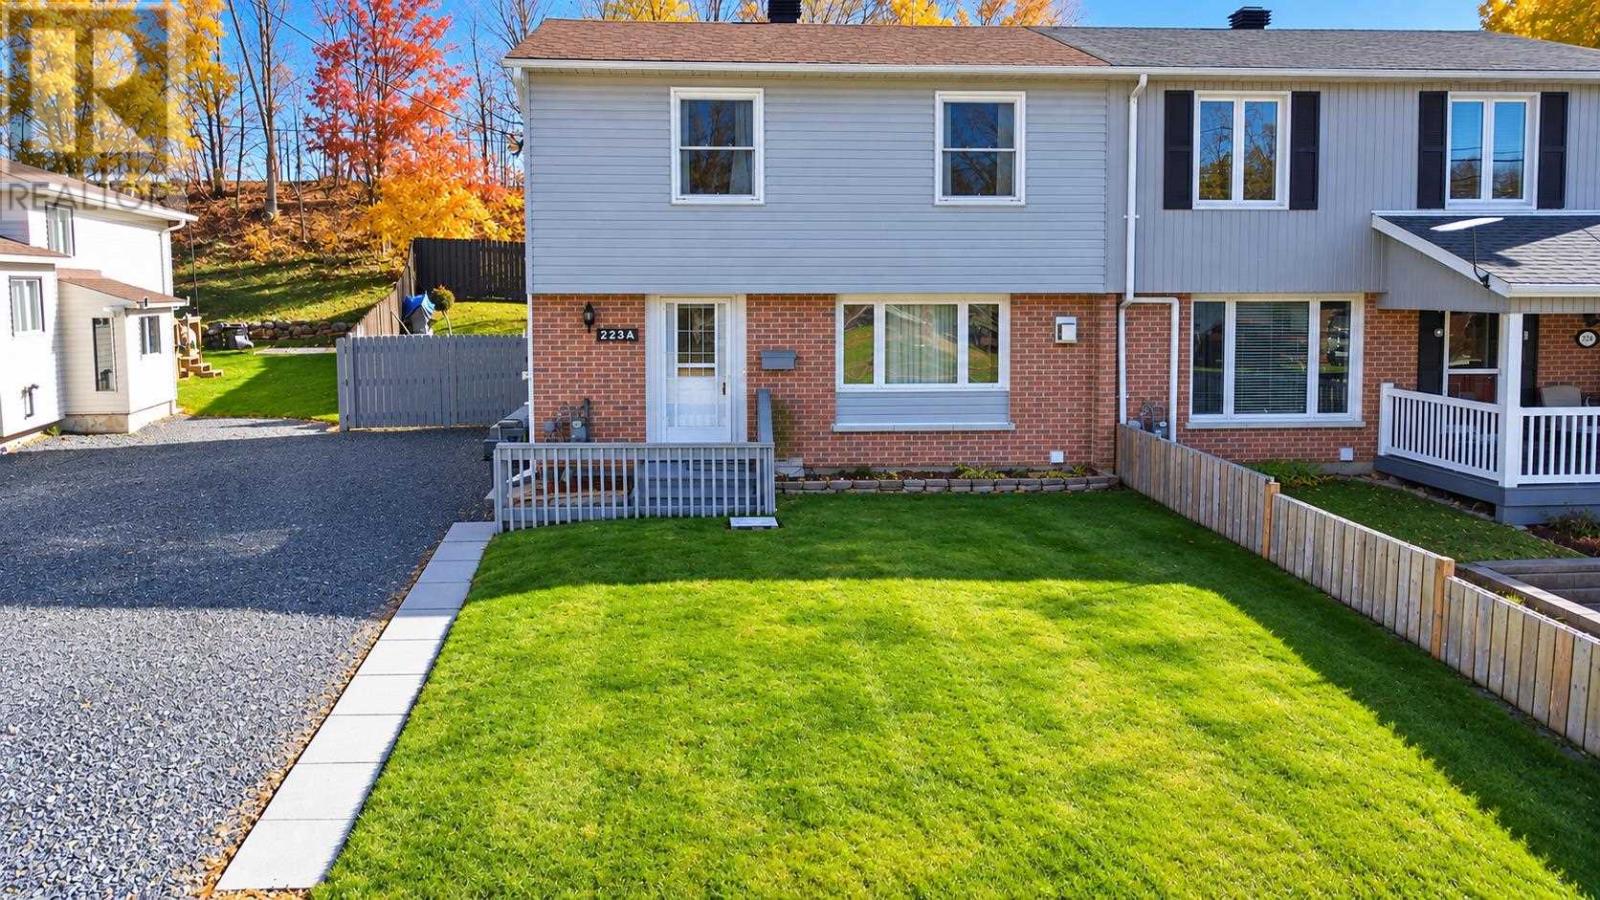
223a Ottawa Ave
Elliot Lake, Ontario
Fabulous location! This charming 2-storey semi-detached home offers 3 bedrooms and 2½ bathrooms, making it the perfect family home. The bright and inviting main level features a walkout to a spacious deck spanning the entire width of the home, overlooking a fully fenced backyard—ideal for entertaining or relaxing. Numerous updates have already been completed, including shingles (2014), insulation and siding (2021), a new gas fireplace (2022), and foundation repairs (2024), providing peace of mind for the new owners. The lower level offers a versatile open-concept space, perfect for a family room, recreation area, home gym, or workshop. November 2nd closing required. Don't miss this opportunity—call today to book your private viewing! (id:49269)
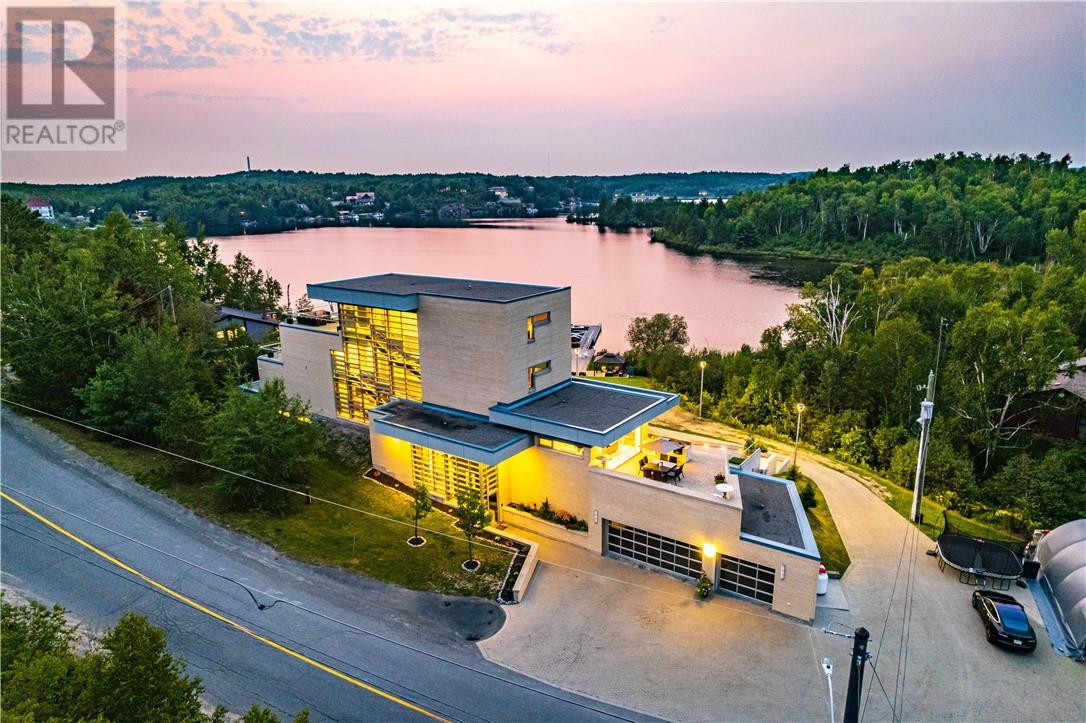
2410 South Bay Road
Sudbury, Ontario
In a league of its own & located on the sought-after Ramsey Lake. In the heart of Sudbury next to HSN, biking/hiking & ski trails, Sudbury's Northern Watersports Centre and so much more. This 6,000 sq.ft.+ waterfront home incl's a beautiful mix of granite & maple hardwood floors without w stunning detail. 18' waterfall feature as you enter the home. Four levels (wheelchair accessible complete with an elevator & outdoor ramps). Glass curtain walls that let in all the gorgeous sunlight and California sliding doors that open all the way up lakeside bringing the outdoors in. Two temperature-controlled wine cellars (500 & 1500 bottle), family theatre room, vitality bar for smoothies and drinks, gym with changeroom and indoor heated pool all of which opens lakeside and leads to the outdoor shower, hot tub, relaxing sitting area, and stone fire pit which is next to a mind blowing out-door kitchen. Details to mention here are wood-burning pizza oven, grill, beverage fridge, full sink, icebox, prepping station and so so much more, plus enclosure for cool or winter months. Take the elevator or the outside ramps up to the 2nd level where you will find the heart of the home. This kitchen is incredible, with multiple islands & gorgeous granite countertops, chef-inspired built-in appliances etc. It is an open concept design on this flr. Details include a gas fireplace, custom built-in cabinets, shelves, walk-in pantry & captains dining table where you will catch the most incredible sunsets. Just off the dining area is the sunroom that opens up to the waterfront and to the 2nd outdoor kitchen. The primary suite is located on its own floor offering a private interlock terrace (sunsets), Office (incredible lake views), walk-in closet and ensuite. The home offers 6 bedrooms 6 baths. Sandy beaches, docking systems for multiple water toys & boats, a triple car garage, and a secret passageway. This is a must-see as there is so much more to experience. (id:49269)
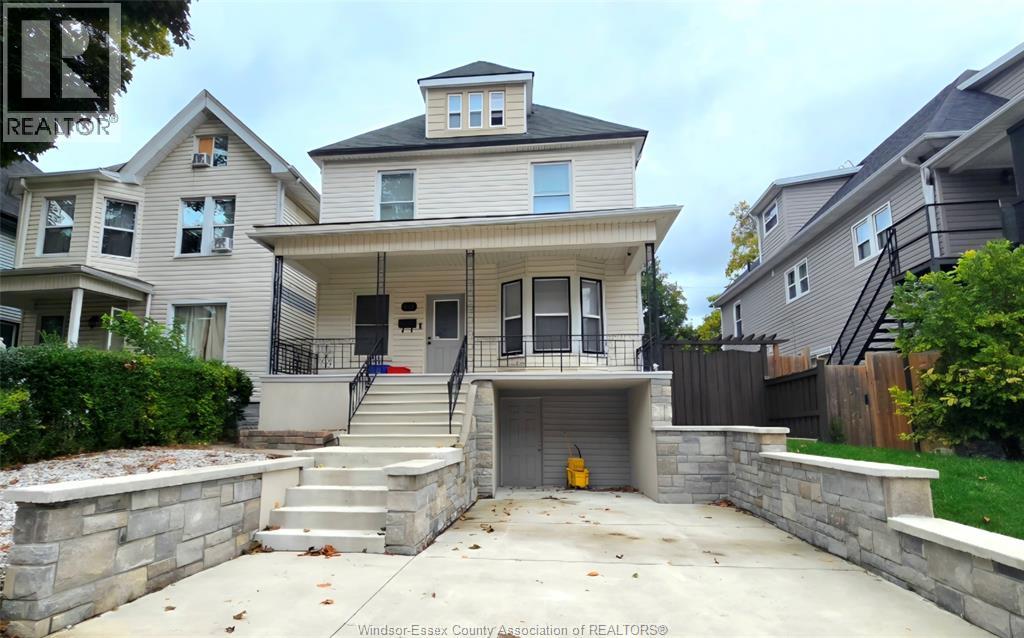
816 Dougall Avenue
Windsor, Ontario
Looking for a spacious home for your growing family? Welcome to 816 Dougall Avenue! This beautifully renovated, elevated 3-storey home offers exceptional space, flexibility, and a fantastic location. Property Highlights: 4+1 bedrooms - ideal for a large family! Fully renovated 3-storey home. Huge third-floor bonus room - perfect for a playroom, home office, extra bedroom, or additional living space. Located directly across from Dougall Elementary School, Walking distance to Downtown Windsor, Riverside Drive, and Windsor Water Park, approximately 2.5 km from the University of Windsor and the Windsor-Detroit Tunnel, Close to parks, shops, restaurants, and everyday amenities. RENT: $2,900 + UTILITIES Lease Requirements: Minimum 12-month lease. Credit report required. Proof of employment and income verification required This spacious home offers comfort, convenience and room for everyone. For more info, please contact the listing Agent. NO PETS. (id:49269)
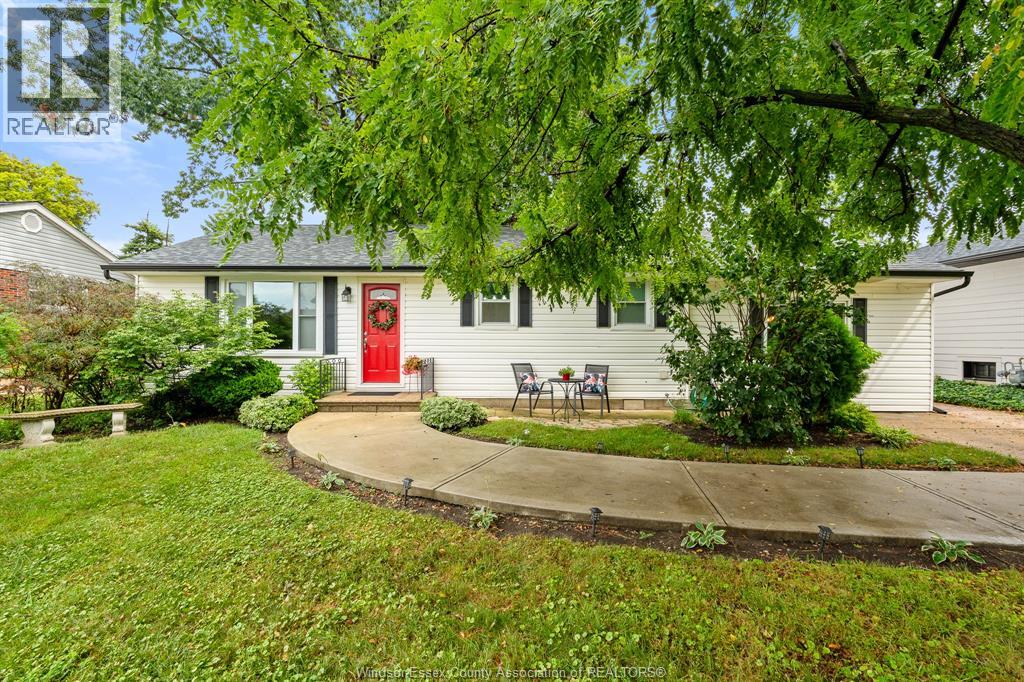
3274 Parkwood Avenue
Windsor, Ontario
Fantastic ranch home in the heart of the city, offering the perfect blend of convenience, comfort, and privacy without the noise. Step into the welcoming foyer and discover an updated granite kitchen complete with a central island, ideal for everyday living and entertaining. Two spacious bedrooms are conveniently located near a beautifully appointed 4 piece bath. The primary suite, revitalised just four years ago, offers a generous walk-in closet, its own 4 piece ensuite bath, and plenty of room to accommodate a king-size bed. The open concept dining and expansive family room create an inviting gathering space, highlighted by a natural fireplace and easy access to the rear patio areas. Outside, enjoy two distinct entertaining spaces, one featuring a charming gazebo and the other offering an excellent barbecue area. The large, fully fenced rear yard is professionally landscaped, creating a private outdoor retreat. And the fun doesn't stop there! A bonus “party palace,” she shed, and storage building provide exceptional flexibility and the perfect backdrop for entertaining, hobbies, relaxation, or your next special event. A rare city home opportunity that delivers space, privacy, and an entertainer’s dream backyard! (id:49269)
73 Mary Street Unit# 1b
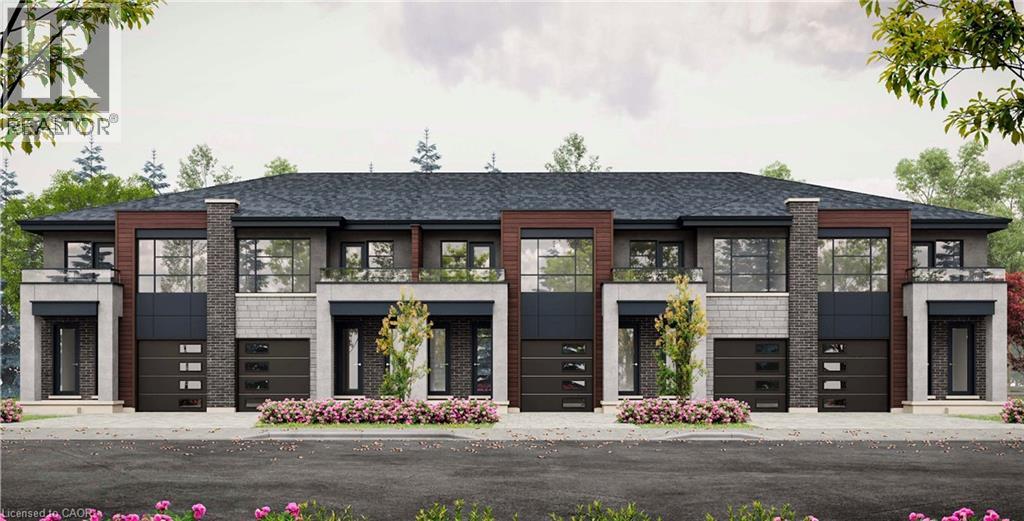
Brantford, Ontario
* TWO MONTHS RENT FREE * Welcome to this bright and well-appointed 1-bedroom, 1-bath lower-level townhome in the heart of Brantford. Perfect for professionals, students, or couples, this inviting unit offers a functional layout in a quiet, established neighbourhood just minutes from downtown. Enjoy the convenience of being within walking distance to Wilfrid Laurier University Brantford, schools, parks, restaurants, cafés, grocery stores, public transit, and Harmony Square. The Grand River trail system, recreation facilities, and Highway 403 are all just a short drive away, making commuting and outdoor activities effortless. A fantastic opportunity to enjoy comfortable living with everyday amenities close by. Appliances will be provided. (id:49269)
324 Daly Street
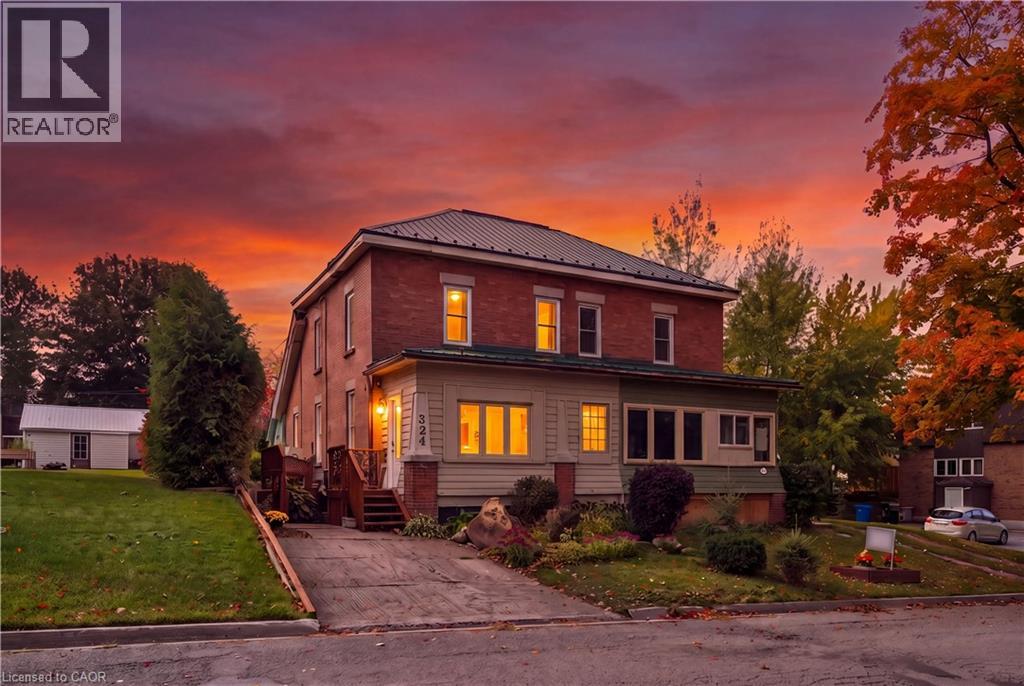
Palmerston, Ontario
2 BEDROOMS. 3 BATHROOMS. WALK-OUT BASEMENT. Welcome to 324 Daly Street in Palmerston! This charming brick semi-detached home blends character, comfort and functionality. A separate entrance welcomes you into a bright foyer filled with natural light from the surrounding windows. The thoughtfully designed layout flows from the living room to the dining room and kitchen, creating a comfortable setting for everyday living and entertaining. The living room features an eye-catching decorative ceiling and impressive 9-foot ceilings that enhance the sense of space throughout the main floor. A dedicated main-floor office with French doors offers a private and functional workspace, while a convenient powder room adds practicality. The spacious kitchen features white cabinetry, stainless steel appliances and ample cupboard and counter space. Upstairs, you'll find two well-appointed bedrooms, including a primary bedroom complete with a private 3-piece ensuite, along with an additional 4-piece bathroom. The unfinished walk-out basement offers excellent storage space to suit your needs. Outside, enjoy the convenience of a detached garage and driveways at both the front and rear of the home, providing versatile parking options. Ideally situated in the welcoming community of Palmerston, this property is close to local amenities, parks, schools and everyday essentials. A wonderful opportunity to own a character-filled home with a functional layout and room to make it your own. (id:49269)
268 River Forks Lane Unit# Basement
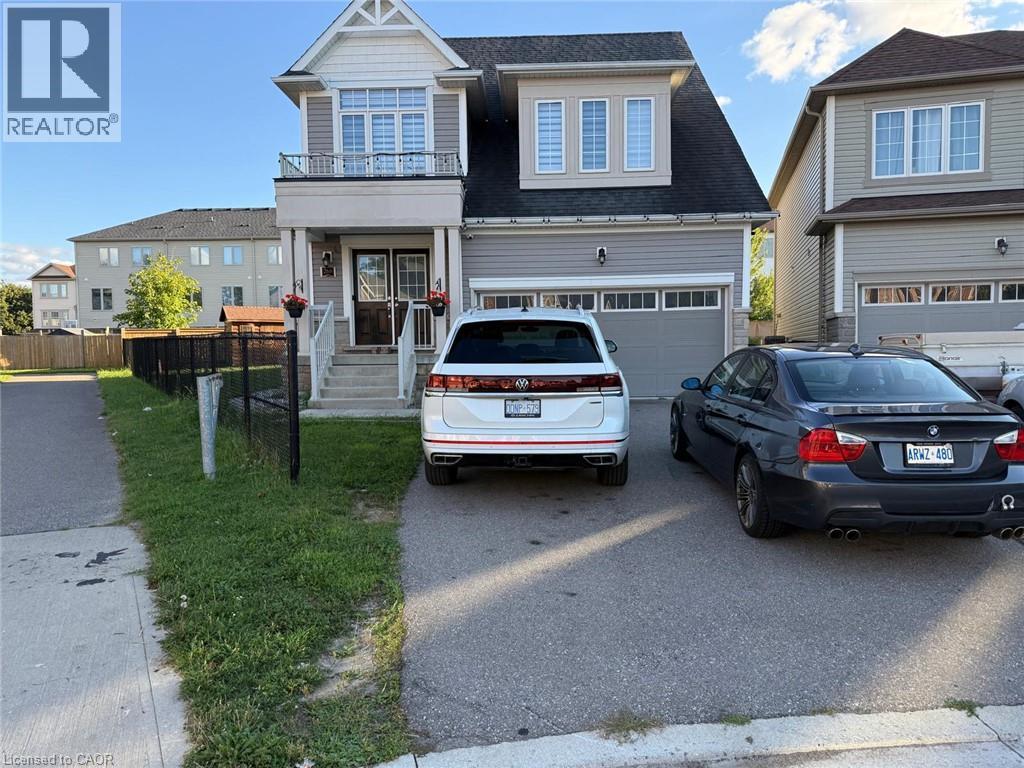
Cambridge, Ontario
Rent: $1,700/month + 30% utilities. Available immediately. Spacious 2-bedroom, 1-bathroom basement featuring a functional kitchen and comfortable living space. Conveniently located with easy access to Highway 401, this property offers a great combination of comfort and convenience for a small family or professionals. (id:49269)
135 Hardcastle Drive Unit# 107
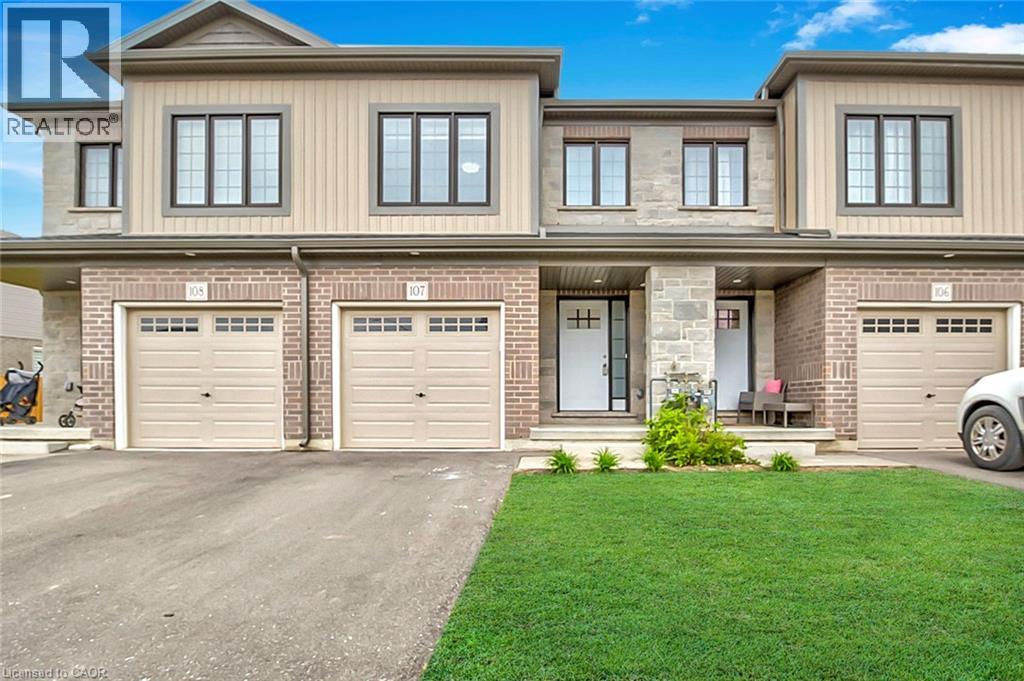
Cambridge, Ontario
Welcome to Unit 107 at 135 Hardcastle Drive! This beautifully maintained 2019-built freehold townhome offers modern finishes, spacious living areas, and an ideal location for comfortable everyday living. Step inside to a welcoming foyer featuring a generous coat closet and convenient garage access. The bright open-concept main floor offers a seamless layout for both everyday living and entertaining, with a conveniently located powder room. The modern kitchen features dark cabinetry, a stylish backsplash, granite countertops, a breakfast bar, and stainless-steel appliances. The spacious living room is filled with natural light and features engineered hardwood flooring, pot lights, a contemporary colour palette, and sliding doors leading to the deck, perfect for enjoying your morning coffee or relaxing outdoors. Upstairs, the spacious primary bedroom offers a comfortable retreat complete with a charming reading nook, walk-in closet, and private four-piece ensuite. Two additional bedrooms provide plenty of space for family, guests, or a home office, along with a well-appointed main bathroom. Convenient second-floor laundry makes everyday living even easier. The unfinished basement provides excellent additional storage space and includes a bathroom rough-in. Located in a wonderful family-friendly community, this home is close to parks, schools, walking trails, shopping, restaurants, and everyday amenities, with easy access to Highway 401. A fantastic opportunity to rent a modern, spacious, and well-located home in Cambridge, just move in and enjoy! (id:49269)
1279 Hamilton Street
Cambridge, Ontario
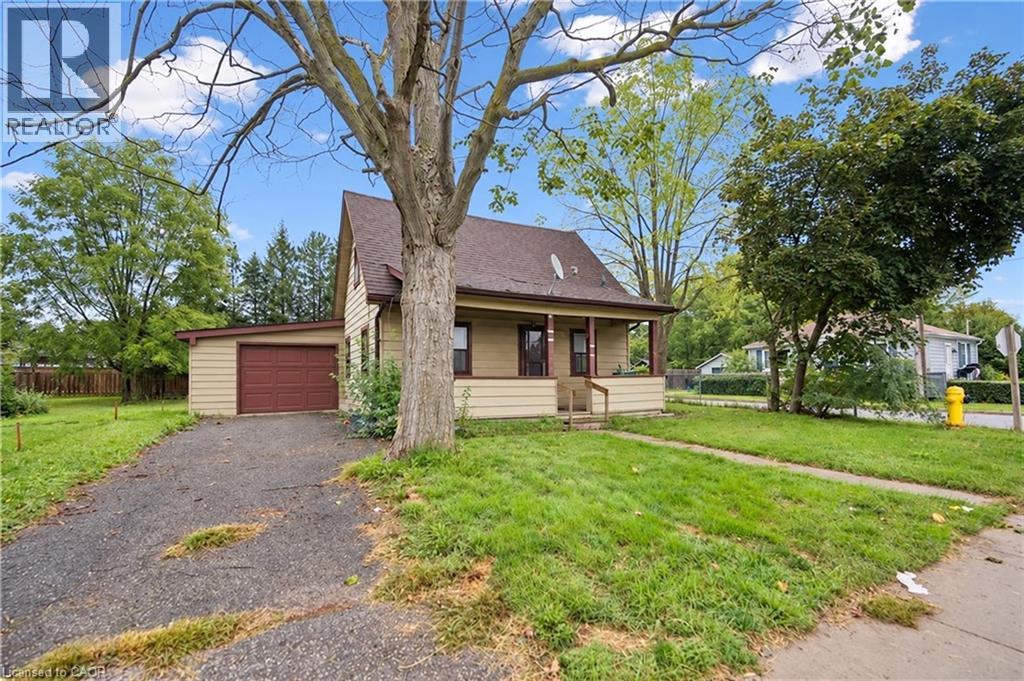
Welcome to 1279 Hamilton Street, a fantastic opportunity to own a detached home in Cambridge and make it your own! Offering 3 bedrooms and 2 bathrooms, this home is full of potential and ready for its next owners to bring their ideas and personal style to life. Whether you’re a first time buyer looking to get into the detached market, a renovator searching for your next project, or simply someone who wants the freedom to update a home to suit your own taste, this property offers an exciting opportunity. Located in the established Preston area of Cambridge, you’ll enjoy convenient access to everyday amenities, parks, schools, shopping and major routes, while still being part of a mature community. With detached homes becoming increasingly difficult to find at an approachable price point, 1279 Hamilton Street is your chance to stop renting or move beyond condo living and invest in a property you can truly call your own. Bring your vision and discover the possibilities this Cambridge home has to offer! The kitchen and living room have been virtually staged. (id:49269)
19 Vansitmart Avenue
Hamilton, Ontario
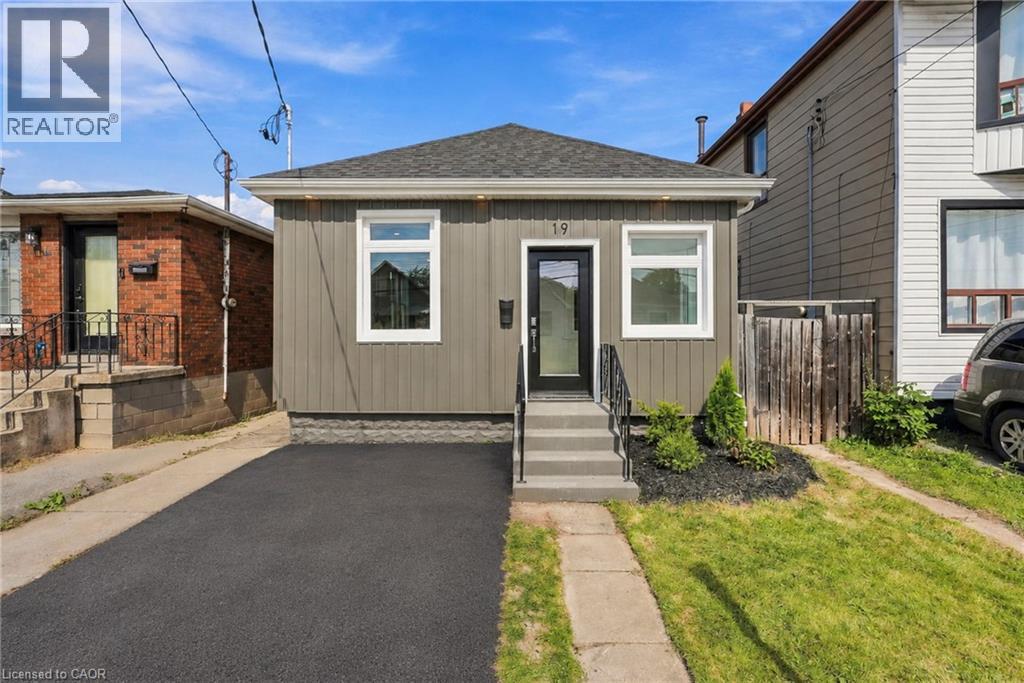
Fantastic location and completely renovated from top to bottom, this move-in-ready home offers modern comfort, thoughtful updates, and exceptional convenience. Ideally situated with easy access to the QEW and Red Hill Valley Parkway, and within walking distance to Centre on Barton, HSR stops, parks, schools, recreation centres, shopping, and the vibrant shops and eateries of Ottawa Street. The bright main floor features a spacious open-concept living and dining area, creating a welcoming space for everyday living and entertaining. The beautifully renovated kitchen is finished with brand-new appliances and contemporary finishes. Two well-appointed bedrooms and a stylishly updated four-piece bathroom complete the main level. The private, fully fenced backyard offers a wonderful outdoor retreat, with a concrete patio providing the perfect setting for summer evenings, outdoor dining, or relaxing with family and friends. A convenient rear entrance provides direct access to the yard and also leads separately into the fully finished basement. Downstairs, the finished basement offers valuable additional living space with a versatile recreation or family room, ideal for a home office, media space, gym, or guest area. With its separate rear entrance, the basement also presents excellent potential for a future rental setup, subject to applicable requirements. With everything newly renovated, a private backyard, flexible living space, and a location minutes from major transportation routes and everyday amenities, this is an outstanding opportunity for first-time buyers, investors, or anyone looking for a turnkey Hamilton home. (id:49269)
8429 Poplar Sideroad
Clearview, Ontario
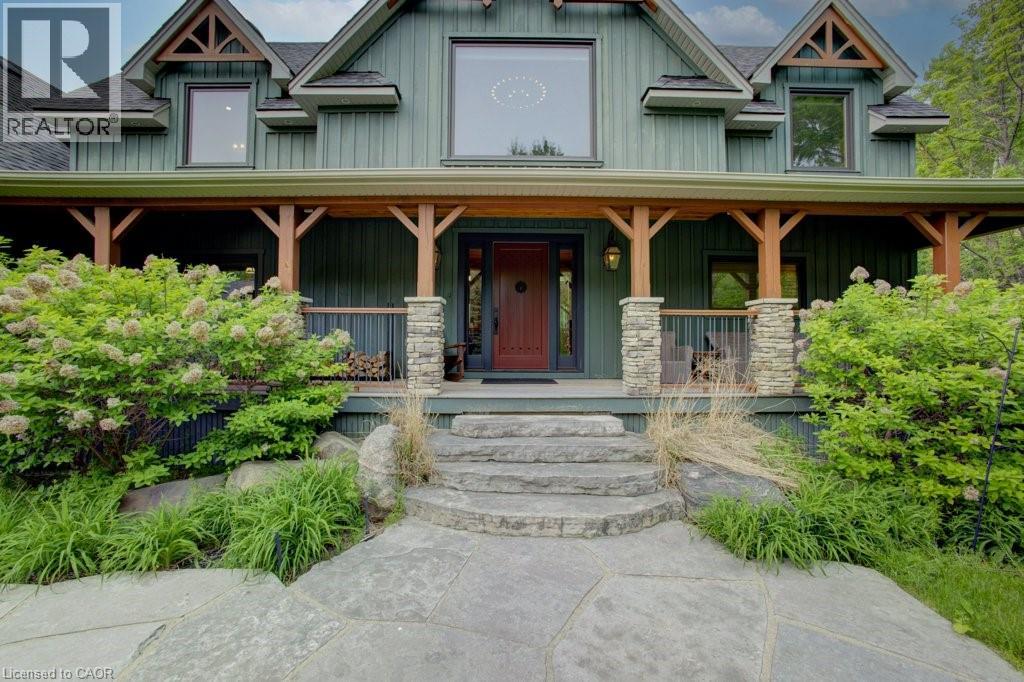
Welcome to The Great Totem House, a stunning reclaimed timber frame chalet set on a private 1.3-acre forested lot, just minutes from OslerBluff Ski Club, downtown Collingwood, golf, trails, and more. Step inside to discover over 5,000 sq. ft. of beautifully appointed living space. TheGreat Room features soaring ceilings, a floor-to-ceiling stone fireplace, and the captivating totem pole as its center piece. A chef’s kitchen awaits, with rare stone countertops, professional-grade appliances, and seating for 16 in the elegant dining area—ideal for hosting apres-ski dinners or summer gatherings. The home offers 6 spacious bedrooms and 5 luxurious bathrooms, including a main-floor primary suite with a spa-like ensuite, walk-in closet, and access to the expansive deck with oversized hot tub. The loft level includes an open lounge/TV space, home office, and three additional bedrooms, each with stunning treetop views. Entertain effortlessly on the flagstone patio, upper deck with fire table, or around the custom fire pit tucked into the landscaped gardens. Stone stairways, Douglas Fir pergolas, and multiple seating areas make this property as inviting outside as it is inside. The lower walkout level offers a spacious recreation room with wet bar, a media room, and ample space for a games area or home theatre. Two additional bedrooms complete the lower level, offering generous accommodations for family and guests. Modern comforts include geothermal heating & cooling, radiant in-floor heating, and a mudroom with five custom locker-style cubbies—ideal for active families and winter gear. Professionally designed award-winning landscaping completes this rare offering. Whether you're enjoying ski season, exploring hiking and biking trails, or relaxing with a coffee on the covered peace, privacy, and prestige. (id:49269)
Chestnut Park Realty Southwestern Ontario Ltd.
141 Bruce Street
Brantford, Ontario
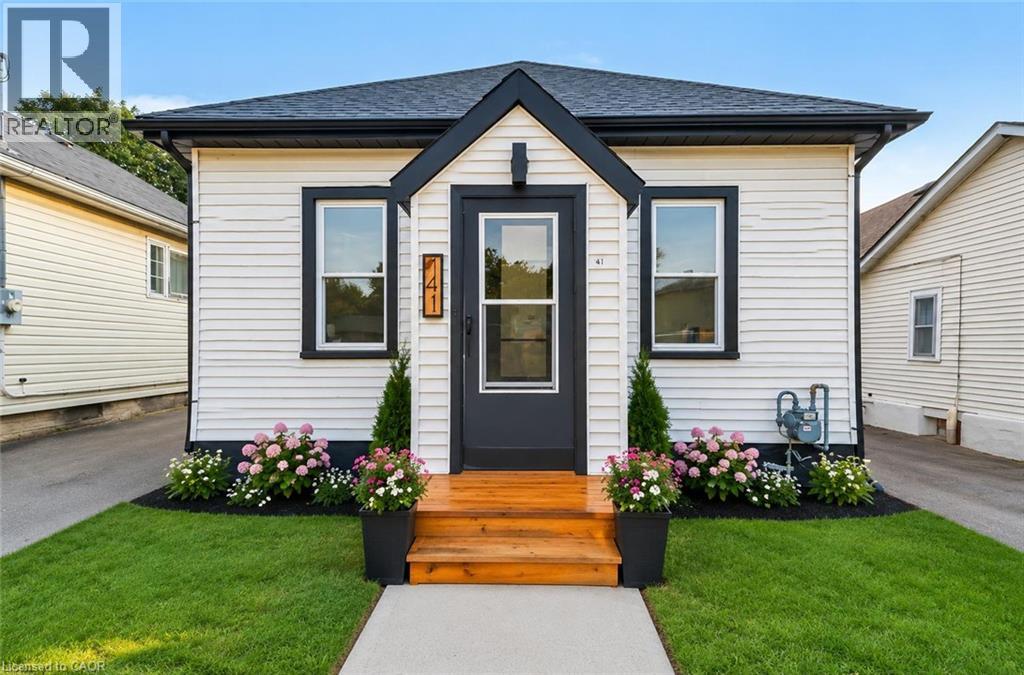
Beautifully updated 3-bedroom, 1-bath home, renovated in 2024 and well maintained. Spacious living/dining area with floor-to-ceiling fireplace feature. Updated kitchen with quartz countertops, backsplash & appliances. Renovated bathroom with updated tile and stackable washer/dryer. Bright primary bedroom with sliding patio doors to rebuilt deck and large yard. Updated HVAC, electrical wiring & plumbing. Move-in ready, book your showing today (id:49269)
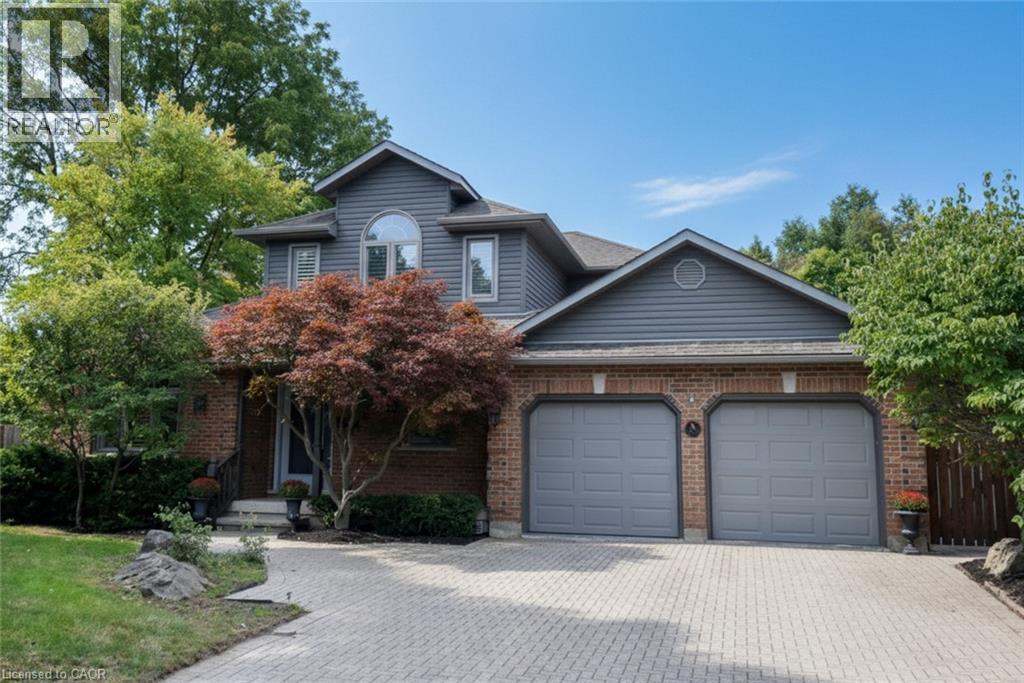
715 Bateman Court
Burlington, Ontario
Quality custom built home, in Aldershot, Elegance and beauty best describe this home on a quiet court. The bedroom on the main level, has a 3 pc ensuite It could easily be used as an office or den California shutters. Retractable outdoor awnings, Hardwood and ceramic on much of the main floor, 3 season sun-room, Luxurious (and huge) master ensuite on the second floor, including a jetted tub and walk in shower, The third bedroom is in the basement and has an ensuite privileged. Extra outdoor storage is under the sun-room. Roof shingles, Furnace. A/C replaced in 2015. 2020 UPDATES: Siding, Fascia, Eavestroughs, Windows, Front and living room patio doors Located close to Burlington's downtown. Easy access to hwys 403. 407 and QEW, This home is perfectly suited for a professional couple, or someone looking to downsize from their larger home and property (id:49269)
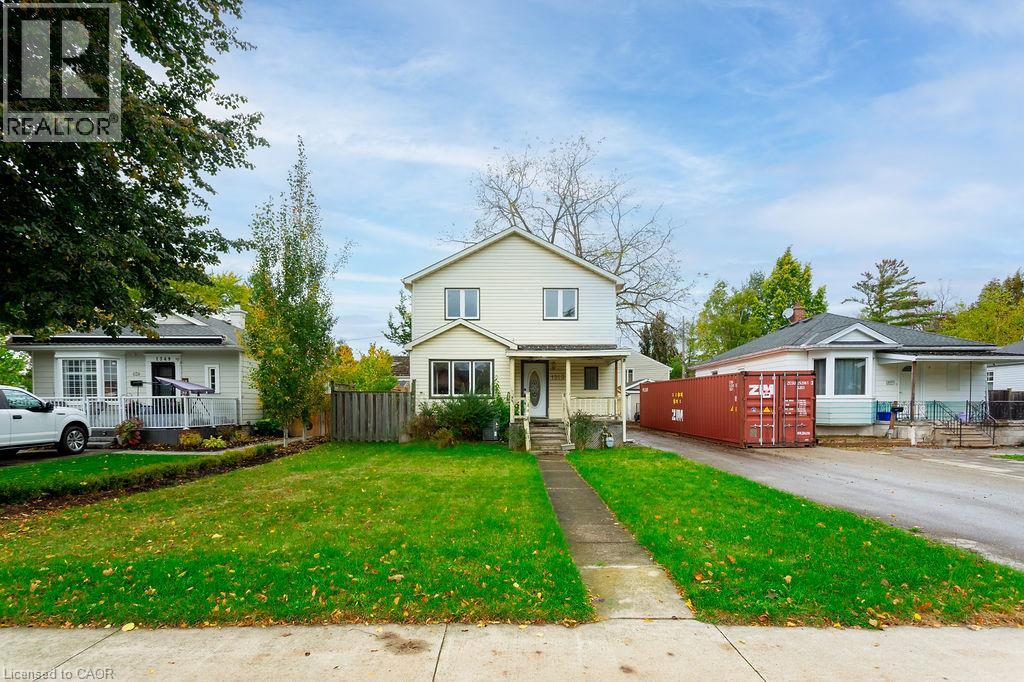
1353 Birch Avenue
Burlington, Ontario
Great opportunity to own a 2-storey detached home in the heart of downtown Burlington. Featuring 3 bedrooms, 2 bathrooms, and a generous 120-ft-deep lot, this property offers excellent potential to renovate, customize, or build your dream home. The private backyard features mature trees, complemented by a detached single-car garage and a long driveway with ample parking. Ideally situated within walking distance to downtown Burlington's shops, cafés, and everyday amenities, and just minutes from Spencer Smith Park and the waterfront. Close to schools, parks, and major highways, this property offers many possibilities for homeowners, renovators, and investors in a highly desirable location. Property being sold in as-is condition. (id:49269)
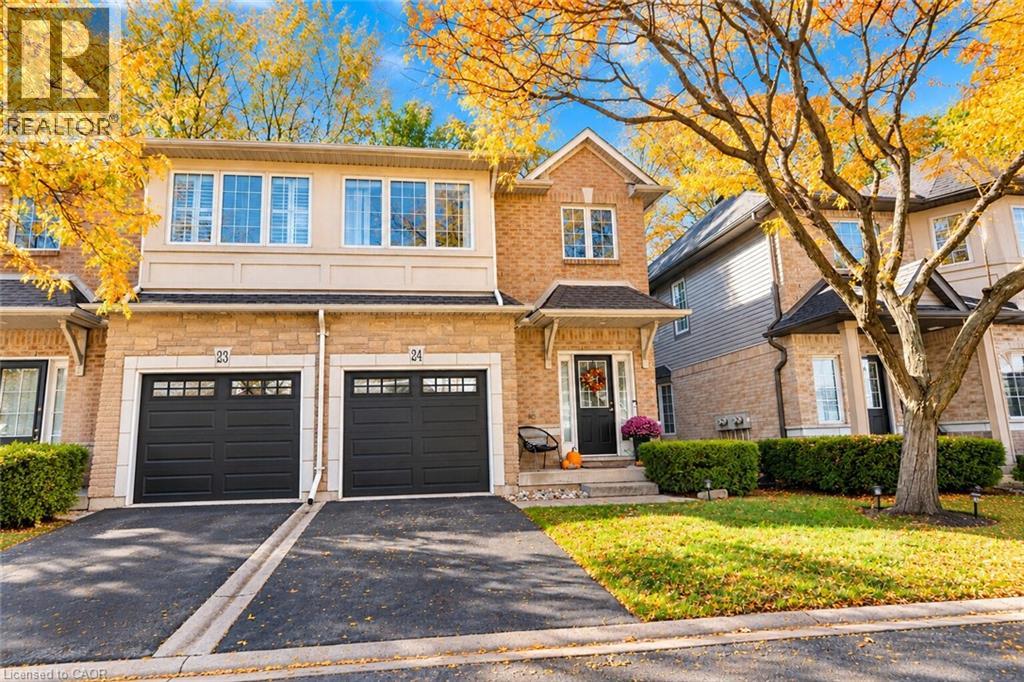
1375 Stephenson Drive Unit# 24
Burlington, Ontario
Some homes are more than just a place to live, they're where memories are made, family comes together, and life's best moments happen. Located within walking distance of downtown Burlington, this 2-bedroom, 3-bathroom condo townhome offers the perfect opportunity to create a home of your own. With a functional layout, a newly renovated basement offering extra space for movie nights, family gatherings, or simply relaxing at the end of the day, there's room to make it your own. A private garage and driveway parking for a second vehicle add everyday convenience, while the nearby restaurants, cafés, shops, parks, and schools make it easy to enjoy everything Burlington has to offer. Whether it's morning walks by the lake, weekends exploring downtown, or quiet evenings spent at home with the people who matter most, this is a place where you can picture your next chapter beginning. Some things are hard to capture in words, this is one of them. You truly have to see it in person to get the full feel of the home and everything it has to offer. (id:49269)
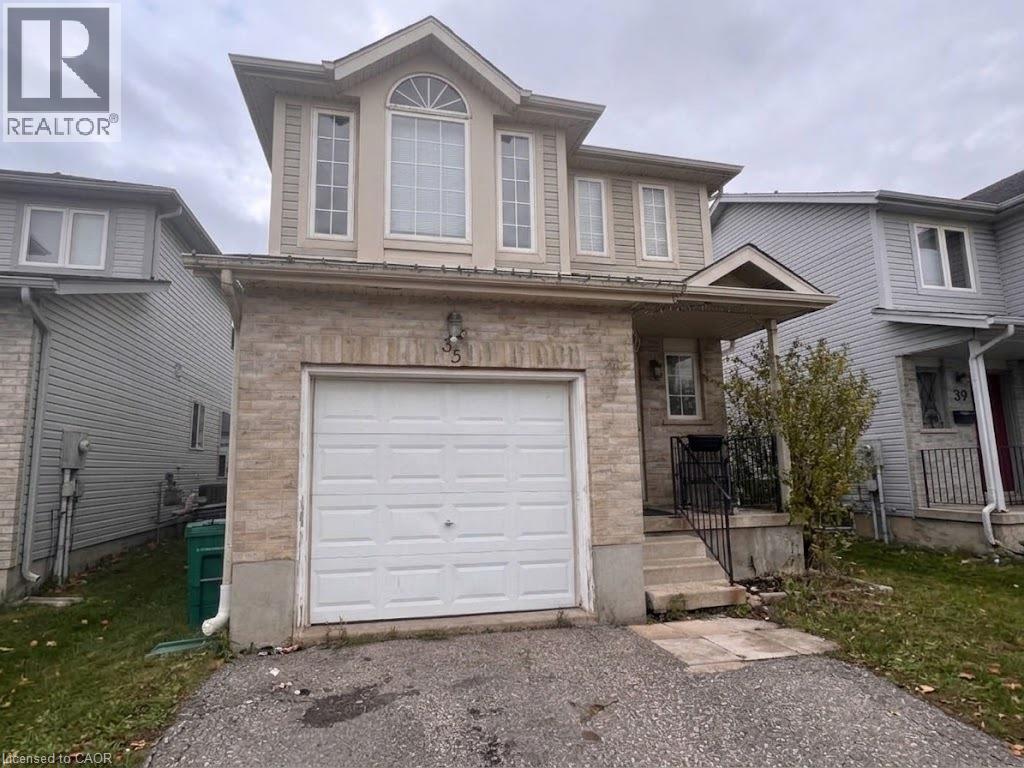
35 Big Springs Court
Kitchener, Ontario
Gorgeous & Spacious 4 Bedroom Detached Home in Activa, Kitchener! Welcome to this gorgeous, very spacious single-detached home in the desirable Activa neighbourhood of Kitchener! Featuring an open-concept layout, large bedrooms, an upper-floor family room, and a finished basement with an additional bedroom, this home offers plenty of space for comfortable living. Conveniently located close to schools, shopping, and everyday amenities. Property Features: • 4 Large Bedrooms • 2.5 Bathrooms • Upper-Floor Family Room • Finished Basement with Bedroom • 1,393 Sq. Ft. Plus 540 Sq. Ft. Finished Basement • Open-Concept Floor Plan • Eat-In Kitchen • 6 Appliances • Deck off the Living Room • Central Air Conditioning • Garage • 2-Car Parking Great Location: • Close to Schools • Close to Shopping & Everyday Amenities • Located in the Desirable Activa Area of Kitchener *** Rent Plus Utilities *** *** Available December 1st, 2026! ***See sales brochure below for showing instructions*** (id:49269)
13 Alma Street N
Hagersville, Ontario
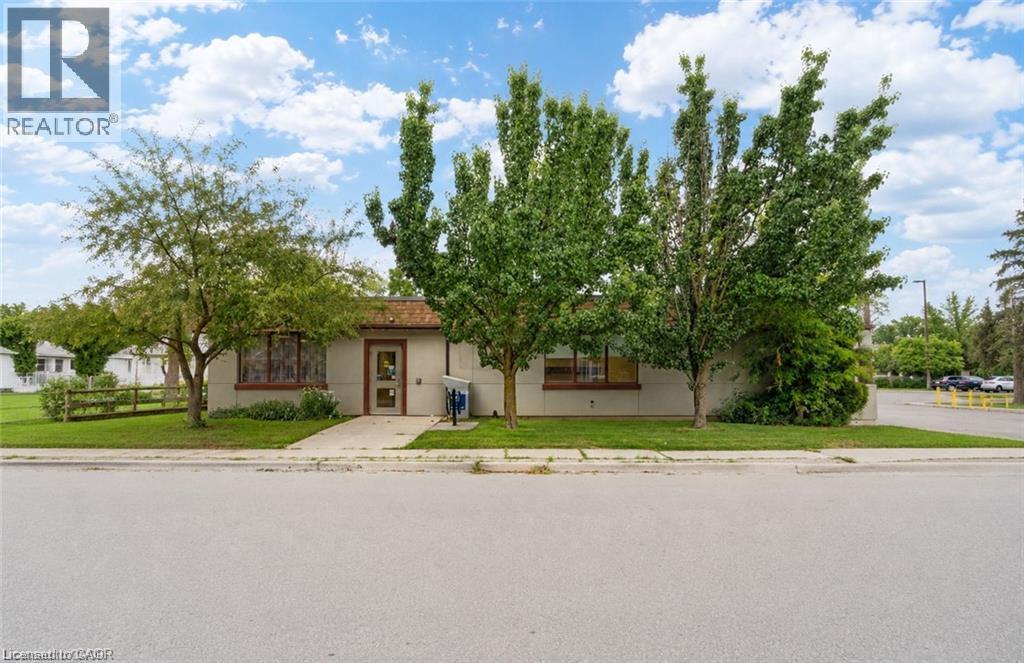
Exceptional opportunity to own a spacious 5,095 sq. ft. single-level commercial building in a desirable, high-traffic Hagersville location. Currently leasing? Not only could you be paying less than $10/sqft compared to a regular lease, you will be paying off your OWN building! The current open-span design makes it easy and cost-effective to customize the space with partition walls to suit a wide range of businesses. A suspended ceiling provides convenient access for networking, electrical and other services. There are three washrooms—two public and one staff—as well as an accessible main entrance with a vestibule and push-button automatic door openers. Parking is available at the rear, with plenty of additional street parking in front of and around the property. Flexible zoning allows for many potential uses, from a physiotherapy, massage or wellness clinic to a spacious professional office or business headquarters. Located in the growing community of Hagersville, close to numerous amenities and the local hospital, with significant daily traffic passing through town. An excellent opportunity for a business owner currently leasing who would prefer to invest in and pay down their own property. A substantial building offering outstanding space, flexibility and value compared with today’s replacement costs. Some photos have been edited/staged to show potential uses/opportunities. (id:49269)
186 Southbrook Drive
Hamilton, Ontario
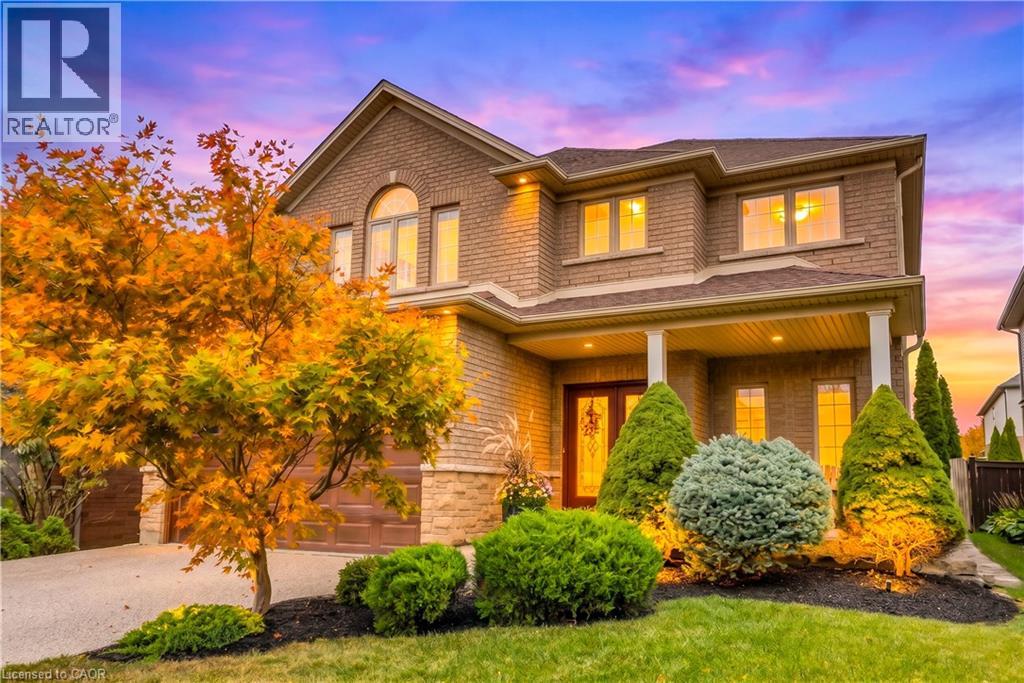
Welcome to this exceptional John Bruce Robinson-built home in the heart of Binbrook, ideally situated directly across from Southbrook Park. Set on a premium 45.93 x 104.99 ft lot, this beautifully maintained two-storey home features timeless stone, brick and siding, an exposed-aggregate double driveway and a charming covered front porch. Inside, a soaring 18-foot foyer and upgraded 9-foot ceilings throughout the main floor create a spacious, airy feel. The updated kitchen features quartz countertops, a modern backsplash, farmhouse sink and custom millwork (2026). Engineered hardwood flooring (2023) and pot lights in the kitchen and living room (2023) complement the open-concept layout. The inviting family room, complete with a cozy gas fireplace, is perfect for everyday living and entertaining. Upstairs offers three generously sized bedrooms, a versatile loft ideal for a home office or additional living space, and luxury vinyl plank flooring (2024). The spacious primary suite features double-door entry, a walk-in closet and a 4-piece ensuite with an updated shower (2022). The fully finished basement provides additional living space with a large recreation room ideal for movie nights, a playroom, home gym or entertaining. Step outside to your private backyard oasis featuring a heated in-ground pool, hot tub, stamped concrete patio and low-maintenance landscaping perfect for relaxing or hosting family and friends. Enjoy an unbeatable location directly across from Southbrook Park, within walking distance of local shops and everyday amenities, and minutes from Hamilton and Stoney Creek. Commuters will appreciate convenient access to the Lincoln M. Alexander Parkway (Linc), Red Hill Valley Parkway and QEW. Book your private showing today! (id:49269)
6482 Tenth Line W
Mississauga, Ontario
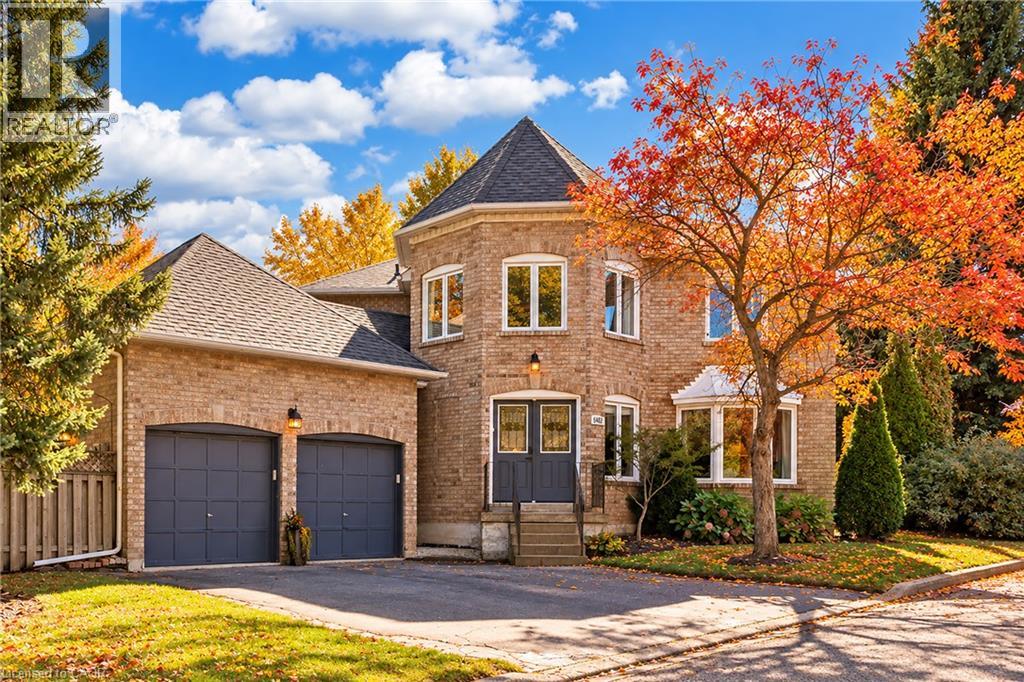
Set on a generous lot in the Estates of Trelawny, this sophisticated 4 bed, 3.5 bath family home offers a timeless blend of traditional detailing + contemporary finishes. Set on a quiet cul-de-sac in well-established Lisgar, the property combines a thoughtfully designed interior w/in an exceptional family-oriented setting, close to parks, schools, amenities + commuter routes. The traditional centre-hall layout creates effortless flow between the principal living spaces, while allowing for separation when desired. The bright foyer opens to a private office, generously proportioned living + dining rooms + a well-appointed chef's kitchen featuring quality finishes + appliances, full pantry + dedicated breakfast island w seating. Expansive glazing + glass sliders extend the kitchen + adjoining family room outdoors, while a wood-burning fireplace creates a welcoming hub. Main floor laundry offers convenient secondary exterior access. The spacious primary suite is a bright, airy retreat w/expansive glazing + a solarium-style lounge area, generous dressing room + beautifully appointed ensuite. Three additional beds are thoughtfully proportioned w/sizeable windows + ample storage, sharing a well-appointed main bathroom. The LL is designed for relaxed family time + entertaining w/ generous rec room centred around a wood-burning fireplace, dedicated games area + full spa-inspired bathroom. Flexible space easily adapts to movie nights, children's activities or casual gatherings. Outside layered gardens frame the property, with a spacious deck, lower stone patio + two separate flat grassy areas creating an inviting setting for everything from quiet mornings to summer gatherings with family + friends. Ideally positioned near Osprey Marsh + Woods & Trelawny Woods, several highly regarded schools, everyday amenities + major commuter routes, this is a well-connected neighbourhood designed for comfortable family living. (id:49269)
192 Westbrook Drive
Middlesex Centre, Ontario
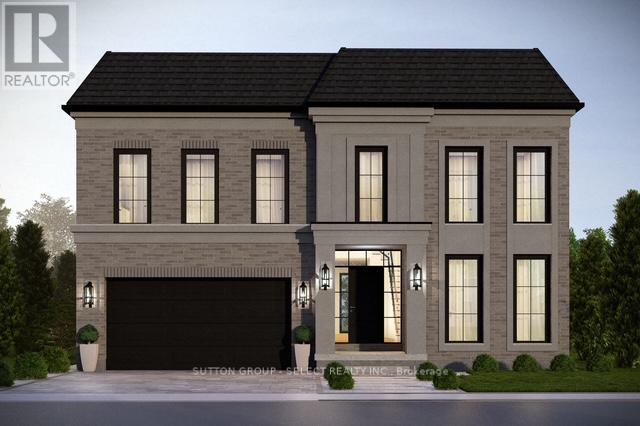
The listing price includes proposed 2026 HST rebates. Final rebate amount is subject to the passing of Provincial/Federal legislation and purchaser eligibility (Primary Residence/Qualifying Rental) as per government guidelines. Currently being built in Edgewater Estates, bordering a provincial park and just minutes to the amenities of London. This layout offers 4 bedrooms each with ensuite access and ample closet space. The main floor has a private office and separate dining. Open kitchen and living space with a functional walk-in pantry and mudroom. Large windows and high end finishes throughout. Other lots and models available in this phase. (id:49269)
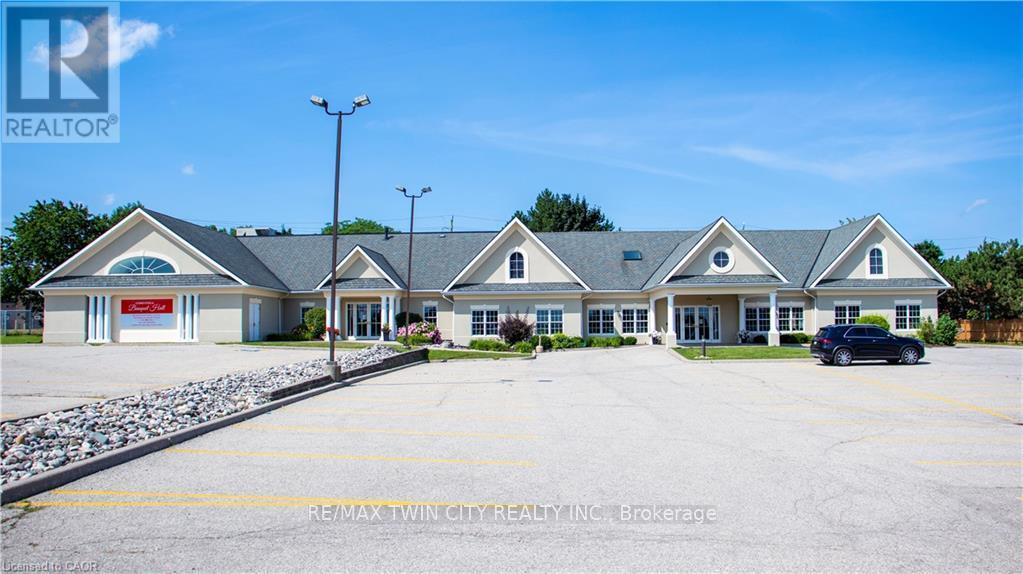
617 King Street N
Waterloo, Ontario
VTB possible. Beautiful Banquet Hall approx. 15,500 sf building sitting on Approx. 1.50 acres with 4 halls (no kitchen/restaurant, but space available to add). Banquet Hall fully renovated last year. 75+ parking spaces. Banquet hall rooms renting on daily base and upcoming bookings already reserved. Site an also be looked at as a redevelopment as it's located in one of the most vibrant nodes of the region. Prime location with very large frontage on the main road and 3 entrances from main road. Large residential unit on second floor with separate entrance (can easily become 3 res units), 5 rooms, 2.5 bathrooms and kitchen with large dinning/lounge area. 1KM from highway 85. Located 500m down the street form Conestoga Mall and surrounded by all major retailers, hotels and big-box stores. VTB available up to 65% with flexible open terms. C5-81 Zoning allows most all retail uses if the current use is not of use to you. Current owner is retiring. MANY USES ARE POSSIBLE HERE. EVERYTHING FROM HOTEL TO COMMERCIAL SCHOOL AND FUNERAL HOME (AND MANY IN-BETWEEN) (id:49269)
290 Turnberry Street
Huron East, Ontario
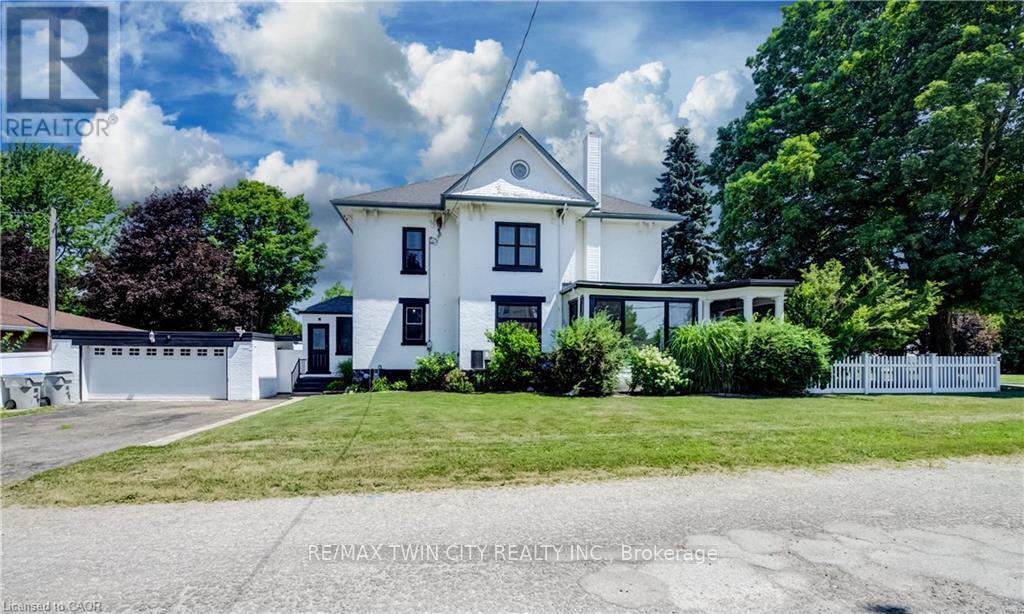
Welcome to 290 Turnberry Street in the quiet community of Brussels! This beautifully maintained two-storey home blends timeless character with modern updates. Original wood staircase, door casings, and baseboards showcase the home's classic charm, while impressive 10-foot ceilings and newer windows enhance the bright, spacious feel throughout. A welcoming covered front porch offers a great spot to relax and enjoy your morning coffee or a good book. The living room is filled with natural light and flows into the traditional dining room, creating an ideal setting for family gatherings and entertaining. The bright sunroom offers the perfect space for a home office, reading nook, or sitting room, with direct access to the covered front porch. The updated modern kitchen is both stylish and functional, featuring white cabinetry, a large centre island, subway tile backsplash, black cabinet hardware, and plenty of prep space. Completing the main floor are a convenient 2-piece bathroom with main-floor laundry and a practical mudroom with access to both the driveway and the backyard deck. The second level offers a shared 4 piece bathroom and 4 good sized bedrooms, including a spacious primary bedroom complete with a walk-in closet and staircase leading to the expansive attic-an ideal space for additional storage or future possibilities. The basement offers ample storage, while outside you'll appreciate the fully fenced corner lot, providing a safe and spacious area for children and pets to play. The backyard deck is perfect for relaxing and the detached two-car garage, along with the double-wide driveway, accommodates up to 4 vehicles. Located close to shopping, amenities, and places of worship, this charming home offers the best of small-town living while being just a short drive to Listowel and Wingham, and only 35 minutes from the beautiful shores of Lake Huron. Full of character, space, and thoughtful updates, this is a wonderful place to call home! (id:49269)
18 Blue Oak Street
Kitchener, Ontario
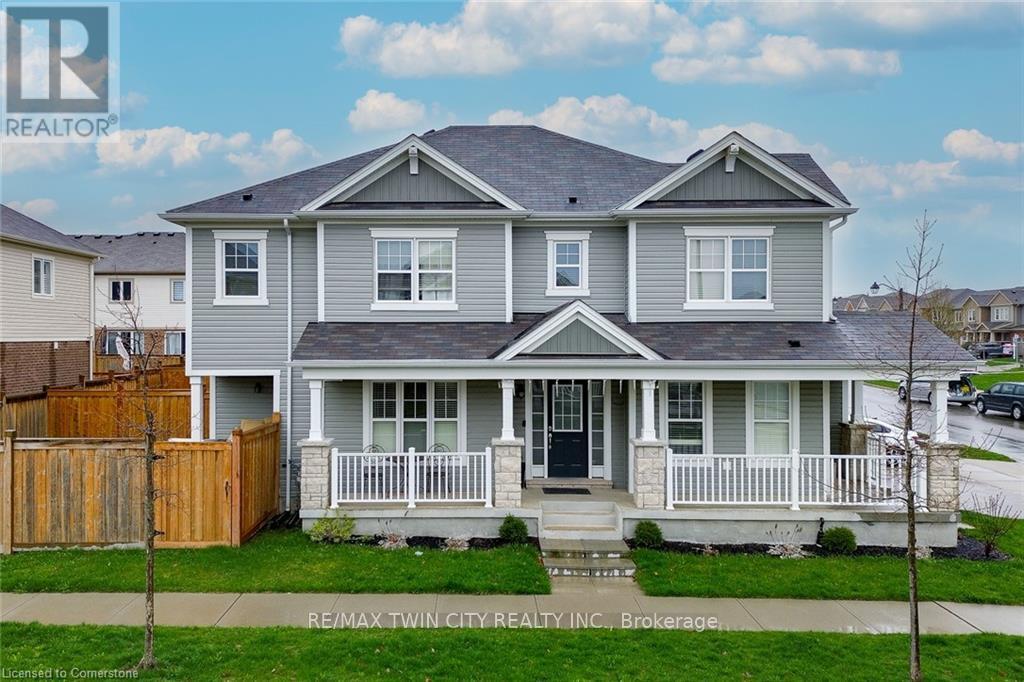
Welcome to 18 BLUE OAK- Perfect Opportunity to lease this beautiful Detached House. From the moment you pull onto the quiet street in this upscale community of Huron Park, you will fall in love with the aesthetic appeal of this home. This home has been meticulously cared for, and shows like a new build. The spacious foyer allows for natural light to flood in, to welcome you in after a long day. The lay-out is ideal for entertainers, or a large family who can benefit from the open concept floor plan. The dining room space offers ideal place for hosting over the holidays. The kitchen features timeless finishes, stainless steel appliances, and a large island for serving your kids breakfast in the morning. Opening into the living space - you can showcase the big game all while overlooking the spacious backyard which is fully fenced in, with an expansive patio for summertime. Making your way upstairs - this home features the highly coveted upper family room, ideal for a playroom or could be made into a fourth bedroom. The upper level offers two spacious bedrooms, and the luxurious primary bedroom with a closet and stunning ensuite bathroom. With 2 and a half bathrooms this home is fantastic for large family living or working professionals. Downstairs Basement is Unfinished and could be used for storage or many other purposes. This location has so much to offer with access to the highway, walking trails, high-ranking school and the incredible RBJ Schlegel Park. This is the dream location for active families , who want the opportunity to network in the community, and meet your neighbours. Book your showing today! (id:49269)
25 - 235 Chapel Hill Drive
Kitchener, Ontario
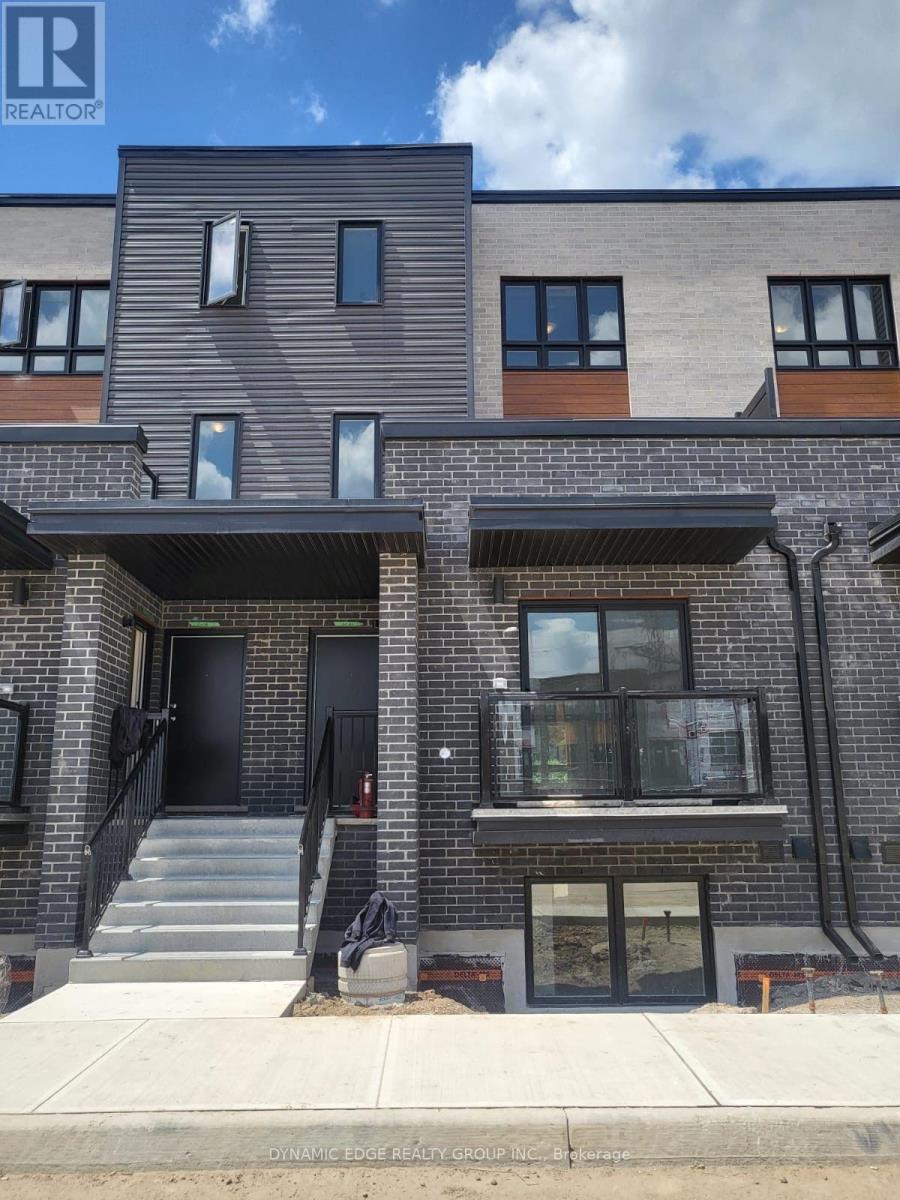
Welcome To This Beautiful Townhome Available For Lease In The Desirable Doon South Neighbourhood! Featuring 3 Spacious Bedrooms And 2.5 Bathrooms, This Home Offers A Comfortable And Functional Layout, Perfect For Families Or Professionals Looking For A Well-Maintained Home. The Bright And Welcoming Main Living Area Provides Plenty Of Space For Everyday Living And Entertaining. The Modern Kitchen Features Ample Cabinetry, Stone Countertops, And Stainless Steel Appliances, Combining Style And Functionality. The Generous Bedrooms Offer Plenty Of Space And Comfort, While The Primary Bedroom Includes A Private Ensuite Bathroom For Added Convenience. Enjoy The Convenience Of Low-Maintenance Living With Building Maintenance, Landscaping, Parking, Garbage Collection, And Snow Removal Included In The Condo Fees. Ideally Located In Doon South, This Home Is Close To Schools, Highway 401, Shopping, Walking Trails, Golf, And Conestoga College. A Fantastic Opportunity To Lease A Spacious And Convenient Townhome In A Highly Sought-After Community! (id:49269)
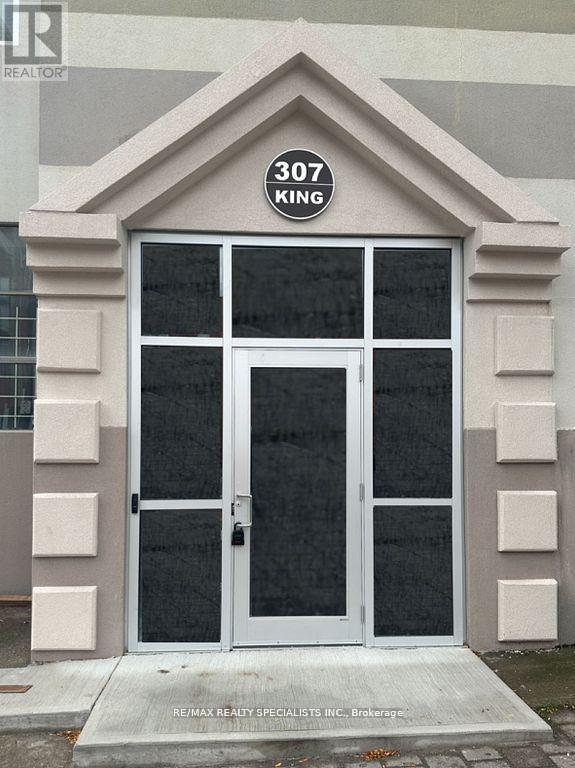
206 - 307 King Street E
Hamilton, Ontario
***FREE UTILITIES FOR NOVEMBER AND DECEMBER!!!*** Live in the Heart of Downtown in the Trendy Beasley Neighbourhood! This Brand New Apartment Offers 800 Square Feet of Beautiful & Modern Finishes in a Fabulous Space that You will Love to call Home! With Only 2 levels of Apartments, You can Enjoy Some of the Privacy and Convenience of Living in a House with None of the Extra Work! Walk to the Many Local Parks, Bars, Restaurants, Galleries and Independent Shops! Enjoy the Quick Access to Hwy 403, QEW, Red Hill Valley Parkways, West Harbour and the Hamilton GO! Convenient Transit Ride to McMaster University and McMaster Hospital! Don't Miss Out on this Wonderful Opportunity!**EXTRAS** All New Appliances, Combined Washer/Dryer, Window Coverings. There are Stairs and an Elevator! Total Utilities Only $200/month (id:49269)
30 Carlyle Place
Kitchener, Ontario
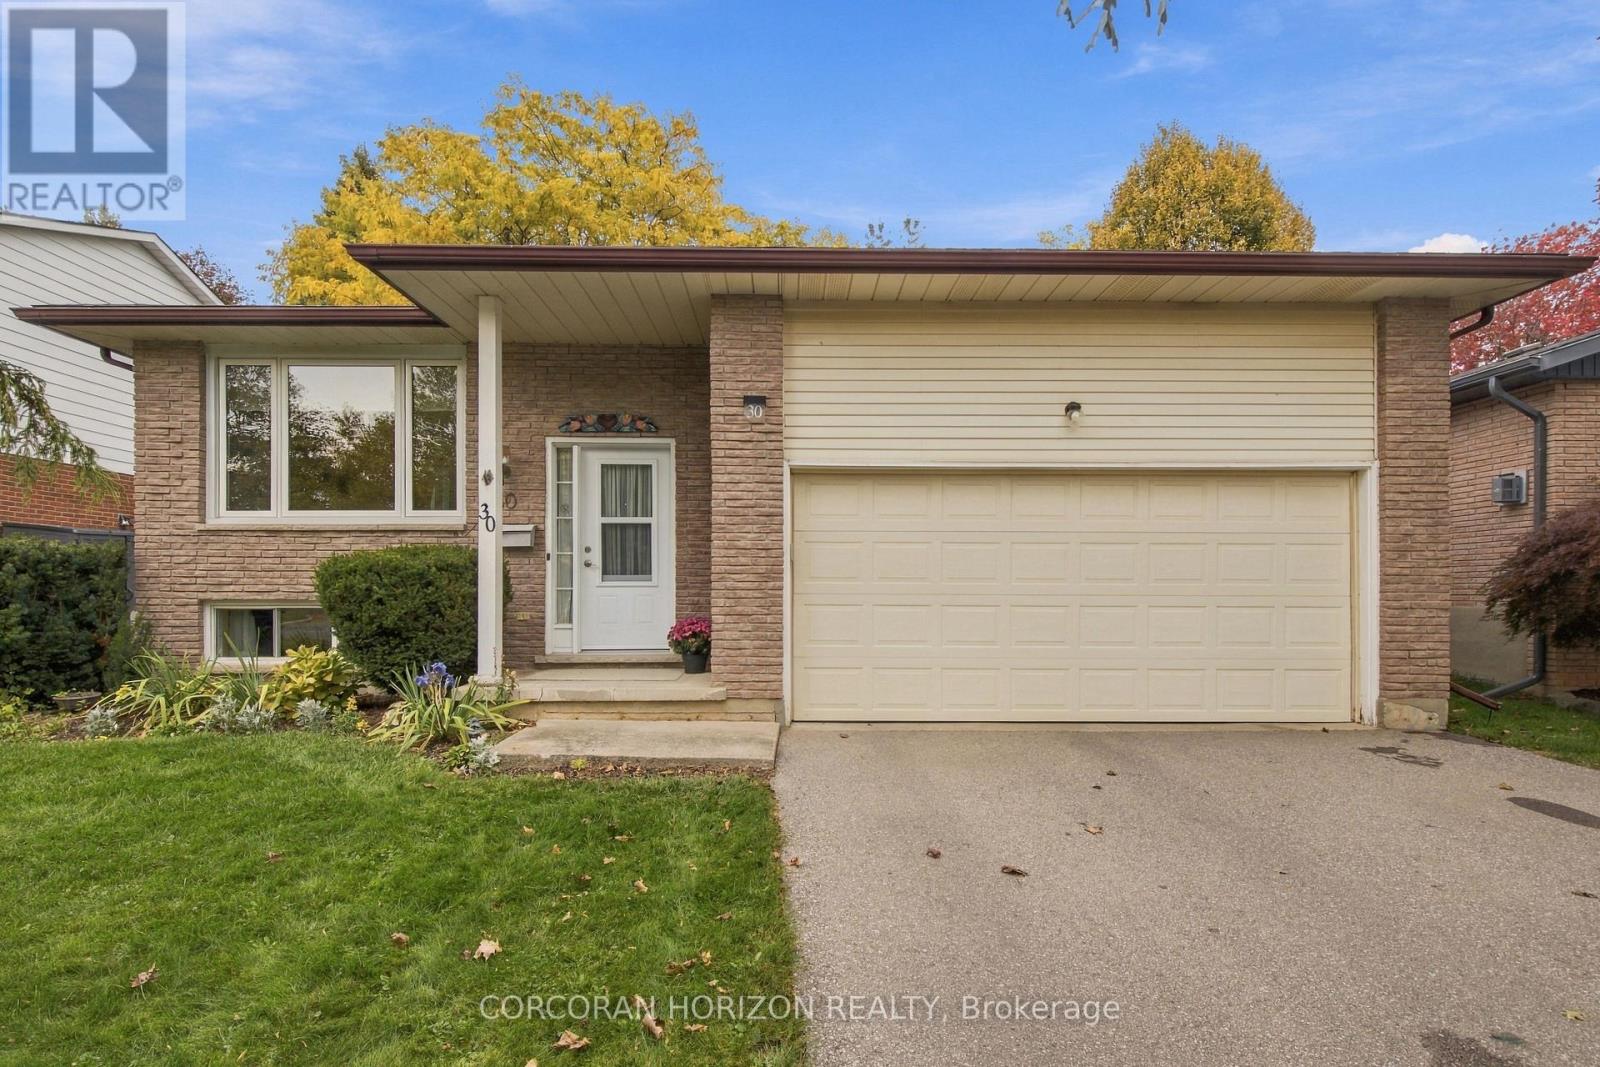
Welcome to 30 Carlyle Place, a lovingly maintained raised bungalow nestled on a quiet court in Kitchener's desirable Pioneer Park neighbourhood. A home that reflects true pride of ownership, offering 3 bedrooms, 2 bathrooms and a warm, inviting atmosphere throughout. The large front window fills the open living and dining area with natural light, creating a bright and comfortable space for everyday living and entertaining. The finished lower level provides additional living space with a cozy gas fireplace, perfect for relaxing or gathering with family and friends. Step outside to a spacious backyard featuring a newly built 14' x 16' cedar deck (2026), ideal for summer barbecues, outdoor dining or simply enjoying the outdoors. A backup generator offers added peace of mind, while the attached garage and double driveway provide plenty of parking. The location is another highlight, with St. Kateri Tekakwitha Catholic Elementary School, Pioneer Park Public School and Carlyle Park all within walking distance. Enjoy nearby shopping and services at Doon Village Plaza, along with the Doon Pioneer Park Community Centre, library, parks and recreational amenities. With convenient access to Highway 401, this well-loved home offers a wonderful combination of comfort, convenience and neighbourhood charm, ready for its next chapter. (id:49269)
404 - 2175 Wyandotte Street E
Windsor, Ontario
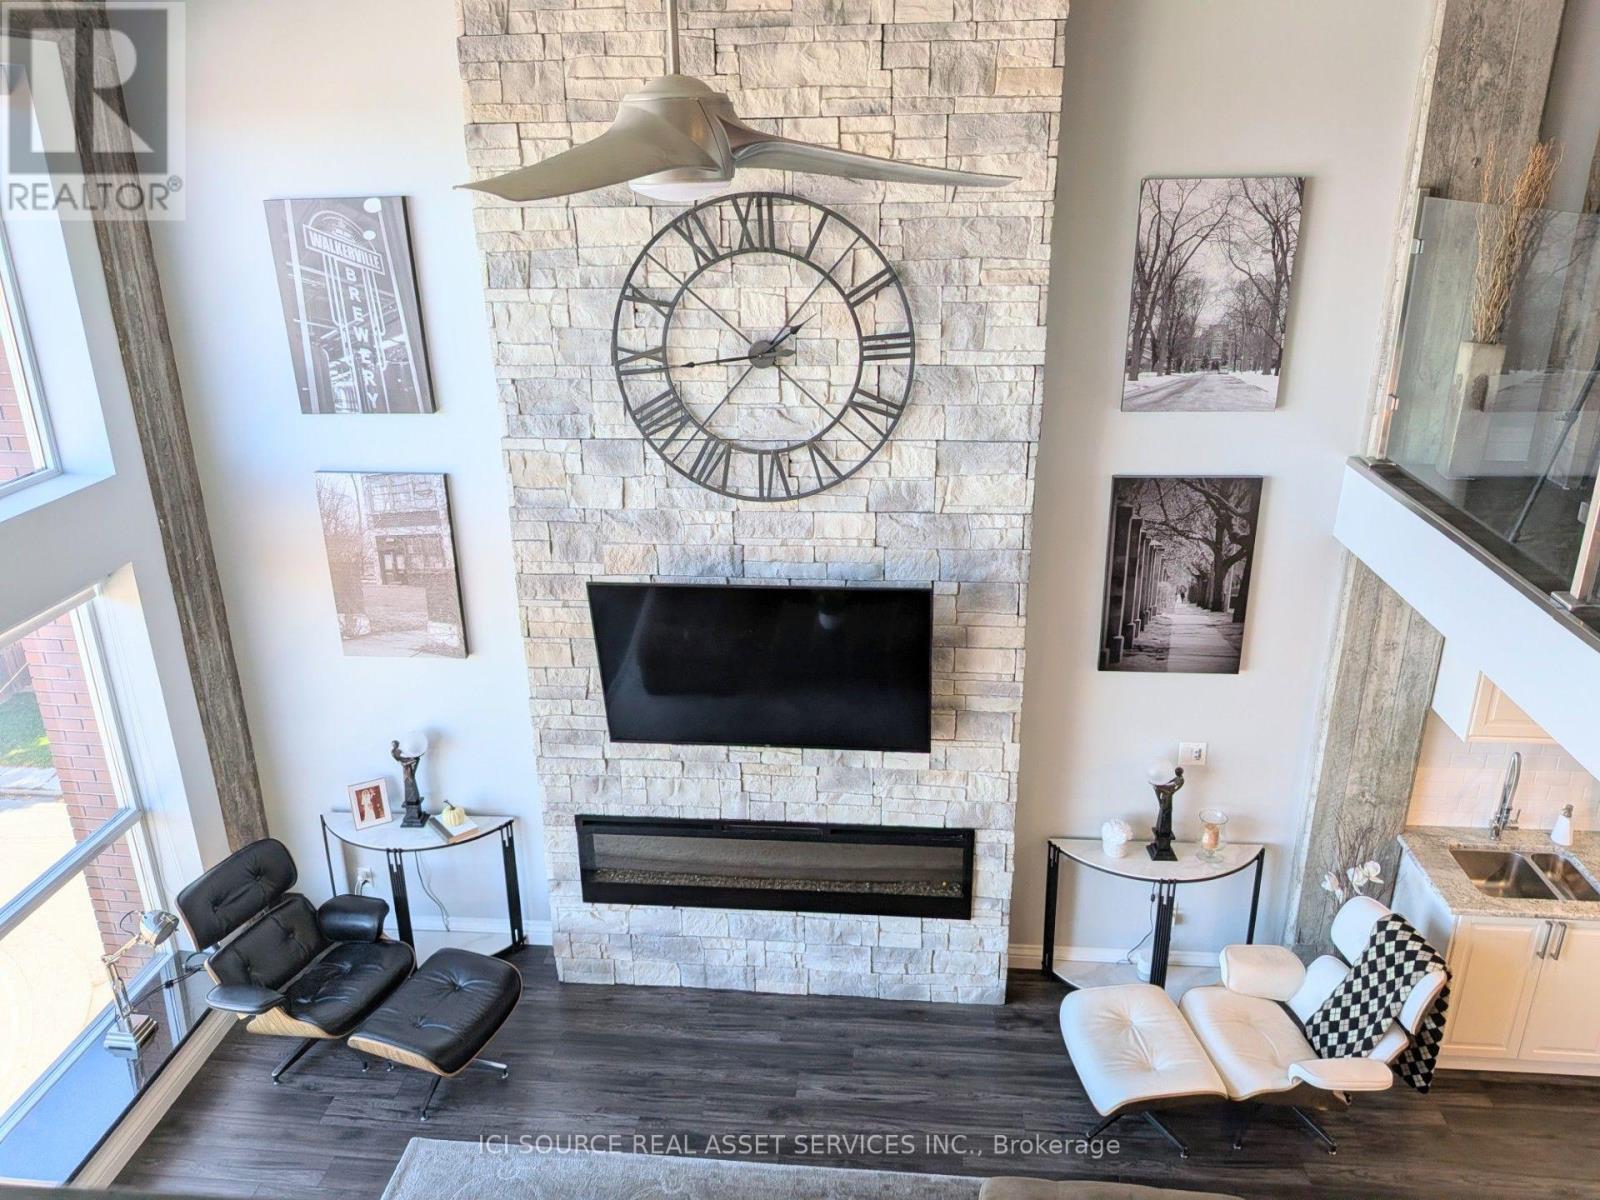
Classic Windsor Walkerville Canadian Club Loft for Sale. Step into authentic loft living in this sun-filled Walkerville residence, where historic industrial character meets modern sophistication. The expansive two-story, 2,189 sq. ft. open-concept layout is designed for flexibility, whether you are entertaining, working from home, or creating a private urban retreat. Property Highlights Two large bedrooms plus a dedicated office or den. Two full bathrooms, with one on each floor for added privacy and convenience. Authentic loft architecture with exposed original industrial details. Soaring 17-foot ceilings and oversized windows with granite-covered window seating. Dramatic 17-foot fireplace framed by two 17-foot concrete columns. Designer kitchen with high-end stainless-steel appliances, granite countertops, and an 8-foot island. Spacious open-concept living and dining areas ideal for entertaining. Wide-plank engineered hardwood floors throughout. Glass doors through out. One indoor parking space (across from elevator). Storage Locker (located on the same floor). Prime Olde Walkerville location close to restaurants, shops, entertainment, transit, and riverside drive trails. Experience the iconic Canadian Club loft lifestyle in a home that feels both stylish and timeless-an exceptional blend of historic character, modern comfort, and urban convenience. *For Additional Property Details Click The Brochure Icon Below* (id:49269)