

1615 - 101 John Street
Hamilton, Ontario
Brand New 1-Bedroom + Den Condo for Lease at The Design District by Emblem! Be the first to live in this stylish, never-occupied suite. Enjoy a functional open-concept layout, a contemporary kitchen with built-in appliances, and a 94 sq.ft private Balcony. The Den is versatile enough to be used as a Second Bedroom. Designed for comfort and convenience, this brand-new residence is ideal for professionals, students, or anyone seeking a modern urban lifestyle. Enjoy exceptional building amenities, including an outdoor pool and lounge, fitness centre, yoga studio, party room, co-working spaces, meeting rooms, outdoor BBQ areas, and stylish lounge and dining spaces. Conveniently located in Hamilton, approximately a 10-minute walk to the GO Station and close to public transit, restaurants, shopping, entertainment, and green spaces. McMaster University is accessible via the LRT route. Hamilton Airport is also within reach. Experience contemporary living in one of Hamilton's exciting new condominium communities! Photo modified by AI. (id:49269)
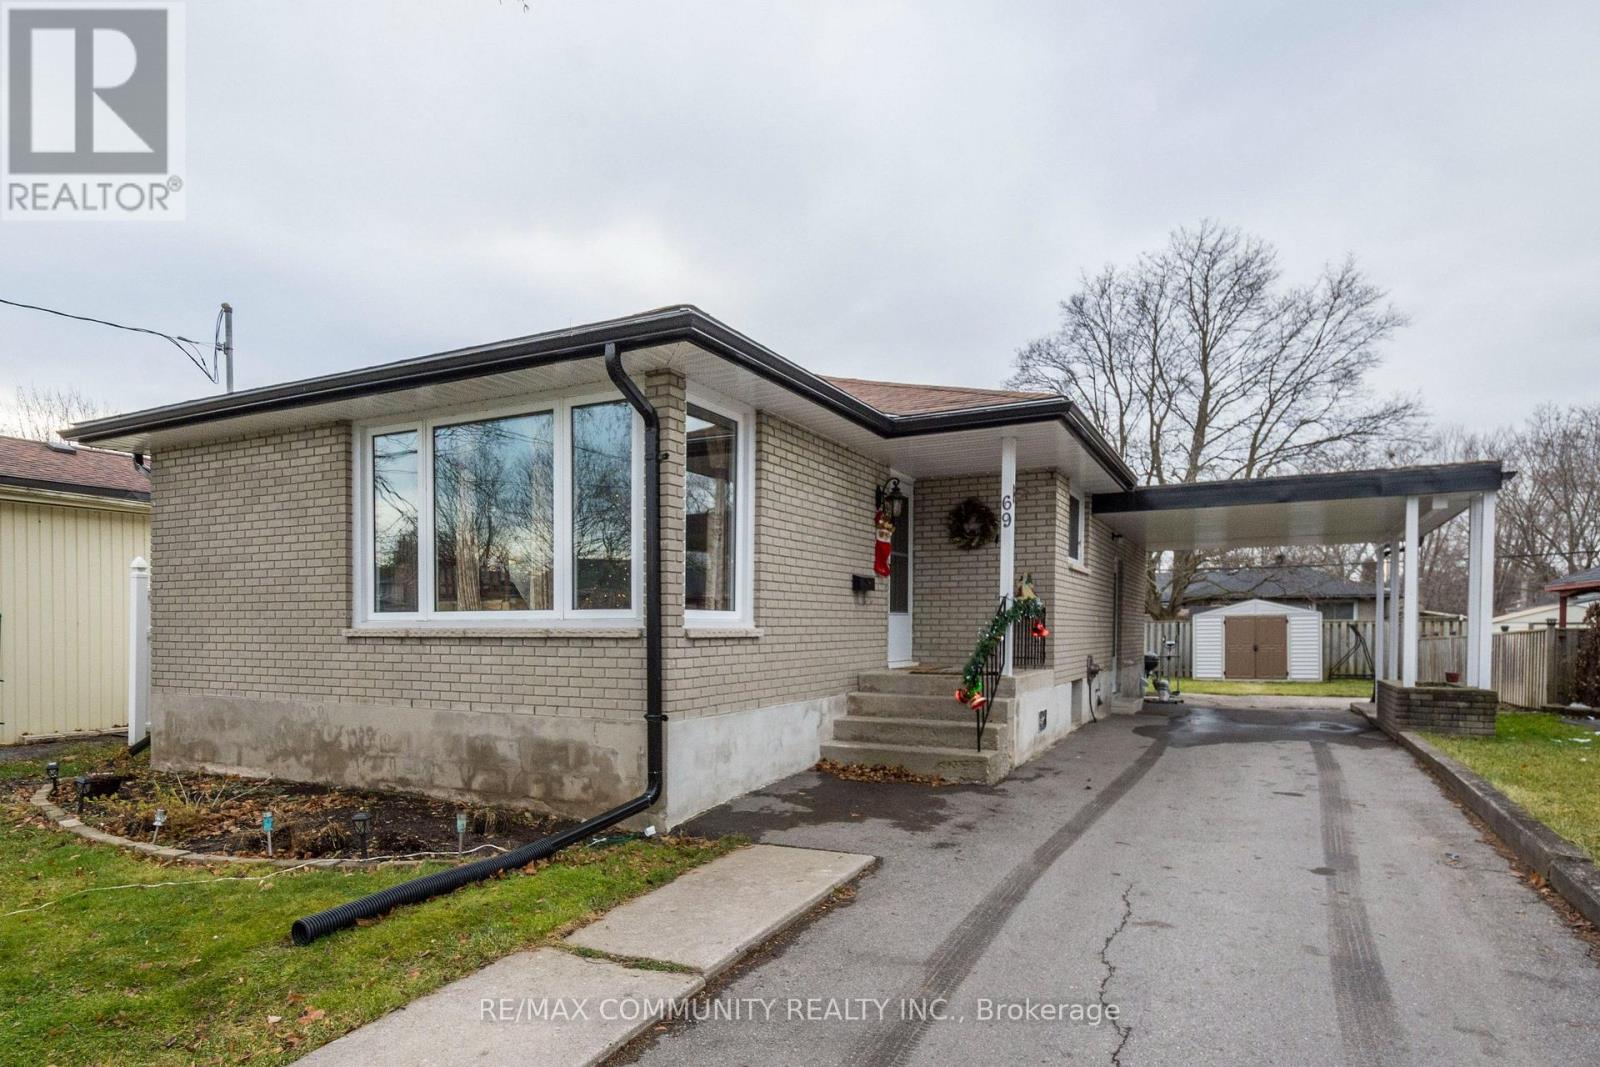
Main Floor - 69 Elizabeth Crescent
Belleville, Ontario
Welcome to 69 Elizabeth Crescent, a charming and well-maintained 3-bedroom, 1-bathroom home on a quiet street in Belleville's desirable East End. This main-floor residence features refinished hardwood floors, a kitchen with modern cabinets, a refreshed bathroom, and updated windows and doors for comfort and efficiency. The layout includes three spacious bedrooms, a bright living area, and a functional design well-suited for families or professionals. Outside, enjoy a partially fenced backyard perfect for relaxation or entertaining, along with a covered carport for convenient parking. Located in the sought-after East Hill neighbourhood, this home is close to schools, parks, the Quinte Sports & Wellness Centre, YMCA, and public transit, making it an excellent choice for commuters and families. Nearby you'll also find shopping, dining, and Belleville's downtown core just minutes away. With its charm, character, and ideal location, 69 Elizabeth Crescent is a wonderful place to call home. (id:49269)
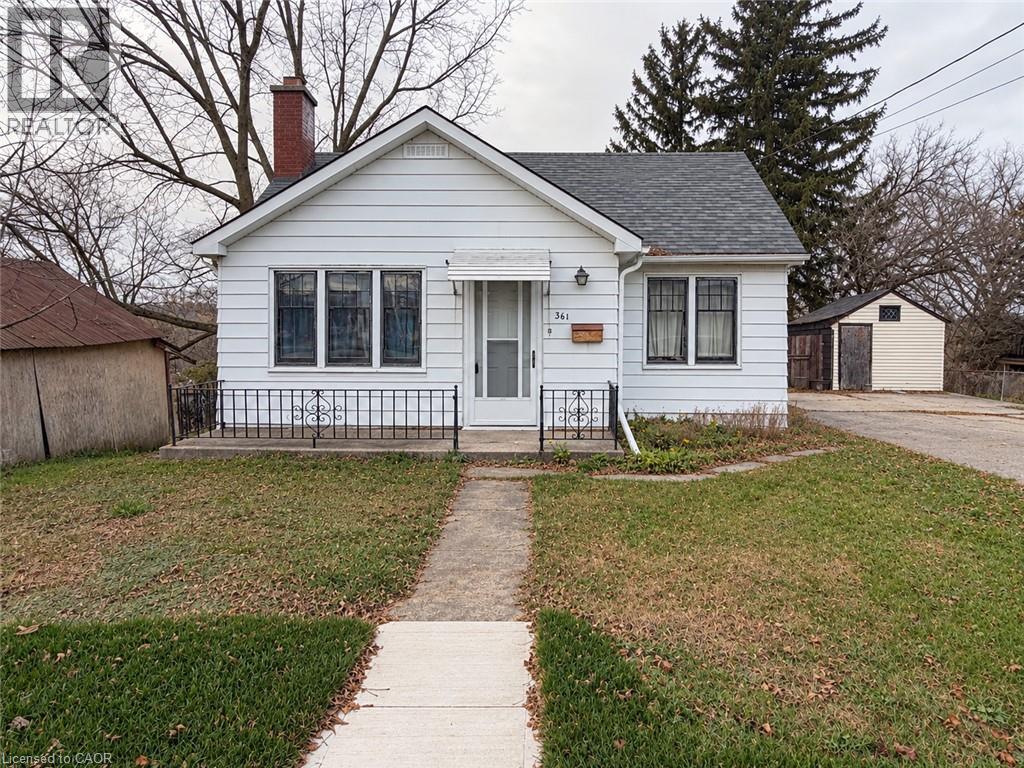
361 Queen Street W
Cambridge, Ontario
Explore real potential with this affordable 4 bedroom home nestled on a beautifully treed 0.53 Acre lot. Whether buyers are seeking a Family Home, an Income Investment, or a Residential Development, this R4 zoning property is a great prospect for ambitious Visionaries seeing the true opportunity. Structurally sound with a generous living layout and walk-out lower level, this property offers abundant parking and a massive, serene backyard with no rear neighbors. Enjoy the freedom of ample outdoor space and endless potential to add custom outbuildings. While significant value resides in the land, this property offers incredible versatility—renovate the existing home, execute a custom remodel, or fully redevelop to capture its complete value. Looking to build for the future in a growing market? With this standout lot, Developers and Builders can unlock hidden development capacity through innovative design and tailored planning proposals to fully realize the property's potential. Buyers to satisfy themselves regarding all zoning, permitted uses, and required City permits or approvals with the City of Cambridge for any intended future use. Don’t forget … the Approved Plan for HESPELER ROAD CORRIDOR, an Innovative project designed to transform this Suburban Identity (Redevelop, Modernize, Extend the LRT to Hespeler, create New Opportunities, and more). Please note that the home and property are being sold in WHERE IS & AS IS condition. (id:49269)
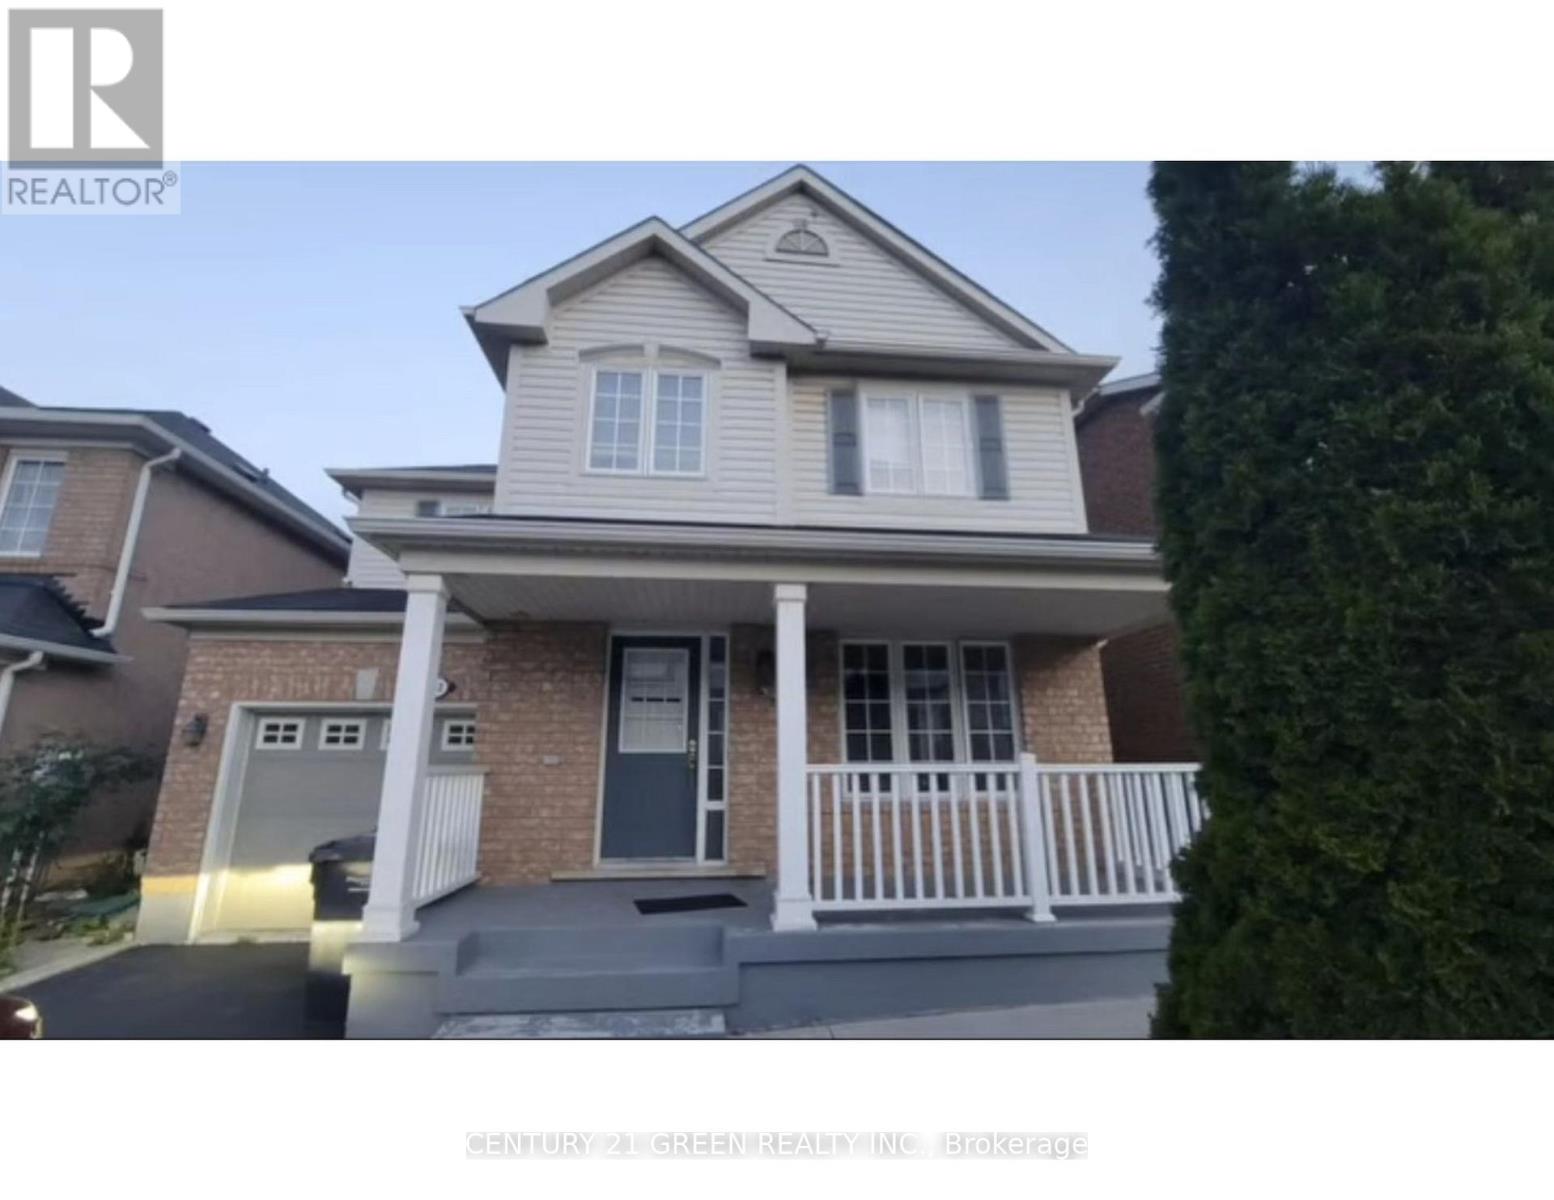
Main & 2nd Floor - 162 Decker Hollow Circle
Brampton, Ontario
Beautifully maintained and spacious home located in a highly sought-after neighborhood. Features a family-sized kitchen with granite countertops, stainless steel appliances, deep cabinetry, a large pantry and pot lights. The primary bedroom includes an ensuite with a glass-enclosed shower. Convenient upper-level laundry adds to the home's functionality. If the basement is occupied, utility costs will be shared with the basement tenant paying 30% and the upper-level tenant paying 70%. If the basement is vacant, the upper-level tenant will be responsible for 100% of the utilities. (id:49269)
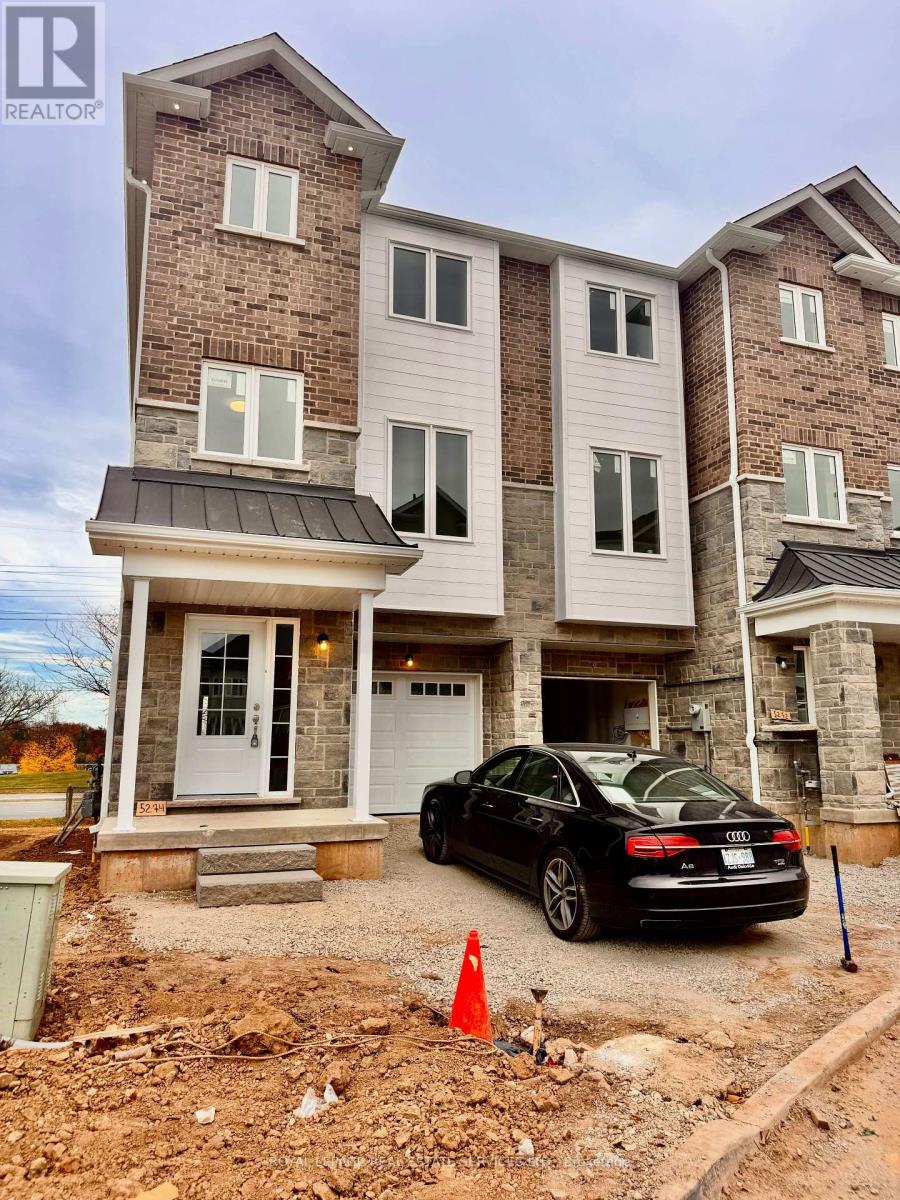
5274 Heeks Common
Burlington, Ontario
Welcome to this immaculate, brand-new, never-lived-in 3 bedroom home filled with natural light and scenic views over open fields. Designed for modern, comfortable living, this bright and sunny residence features natural flooring throughout, carpet free, 4 bathrooms and an open-concept kitchen adorned with premium quartz countertops and sleek stainless steel appliances.The spacious primary suite serves as a luxurious retreat complete with a generous walk-in closet and a private ensuite bathroom. Additional conveniences include high-efficiency in-suite laundry (featuring a Samsung washer & dryer set) and complete with two parking spots, one in the garage and one on the driveway. Situated in a prime, highly convenient location close to public transit, shopping, parks, and top amenities, this turn-key property is ready to welcome its first residents! (id:49269)
1626 - 700 Humberwood Boulevard
Toronto, Ontario
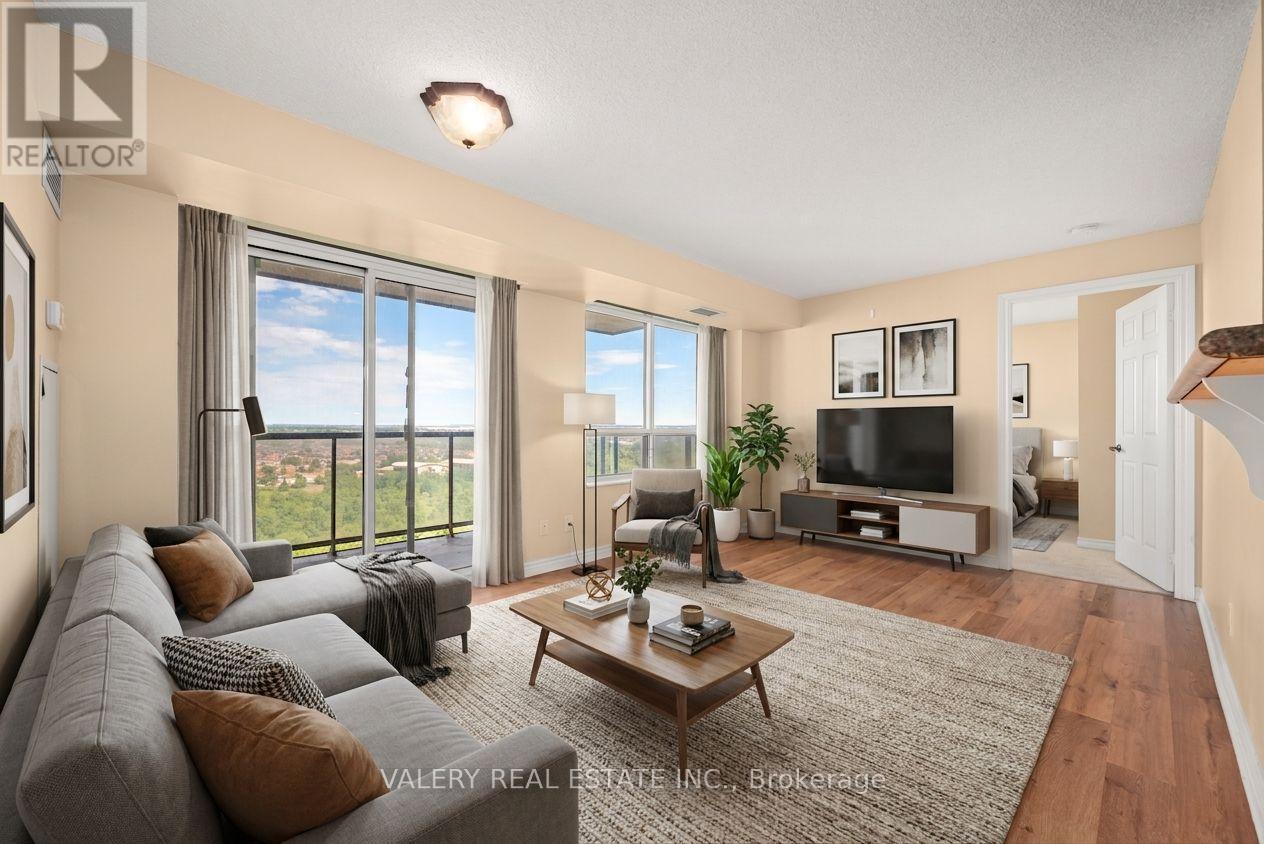
Client RemarksBright, airy, and easy to maintain. This 2 Bedroom, 1 Bathroom condo offers just over 700 sqft of thoughtfully designed living space. Large windows fill the home with natural light, creating a welcoming atmosphere throughout. Step out onto your private balcony to enjoy fresh air and views of the surrounding neighbourhood. Take advantage of fantastic amenities including a gym, tennis court, indoor pool, guest suites and more. Whether you're a first-time buyer, downsizer, investor or simply looking for a now maintenance place to call home, this condo offers comfort and convenience close to transit, shopping, parks and major highways. (id:49269)
392 Tonelli Lane
Milton, Ontario
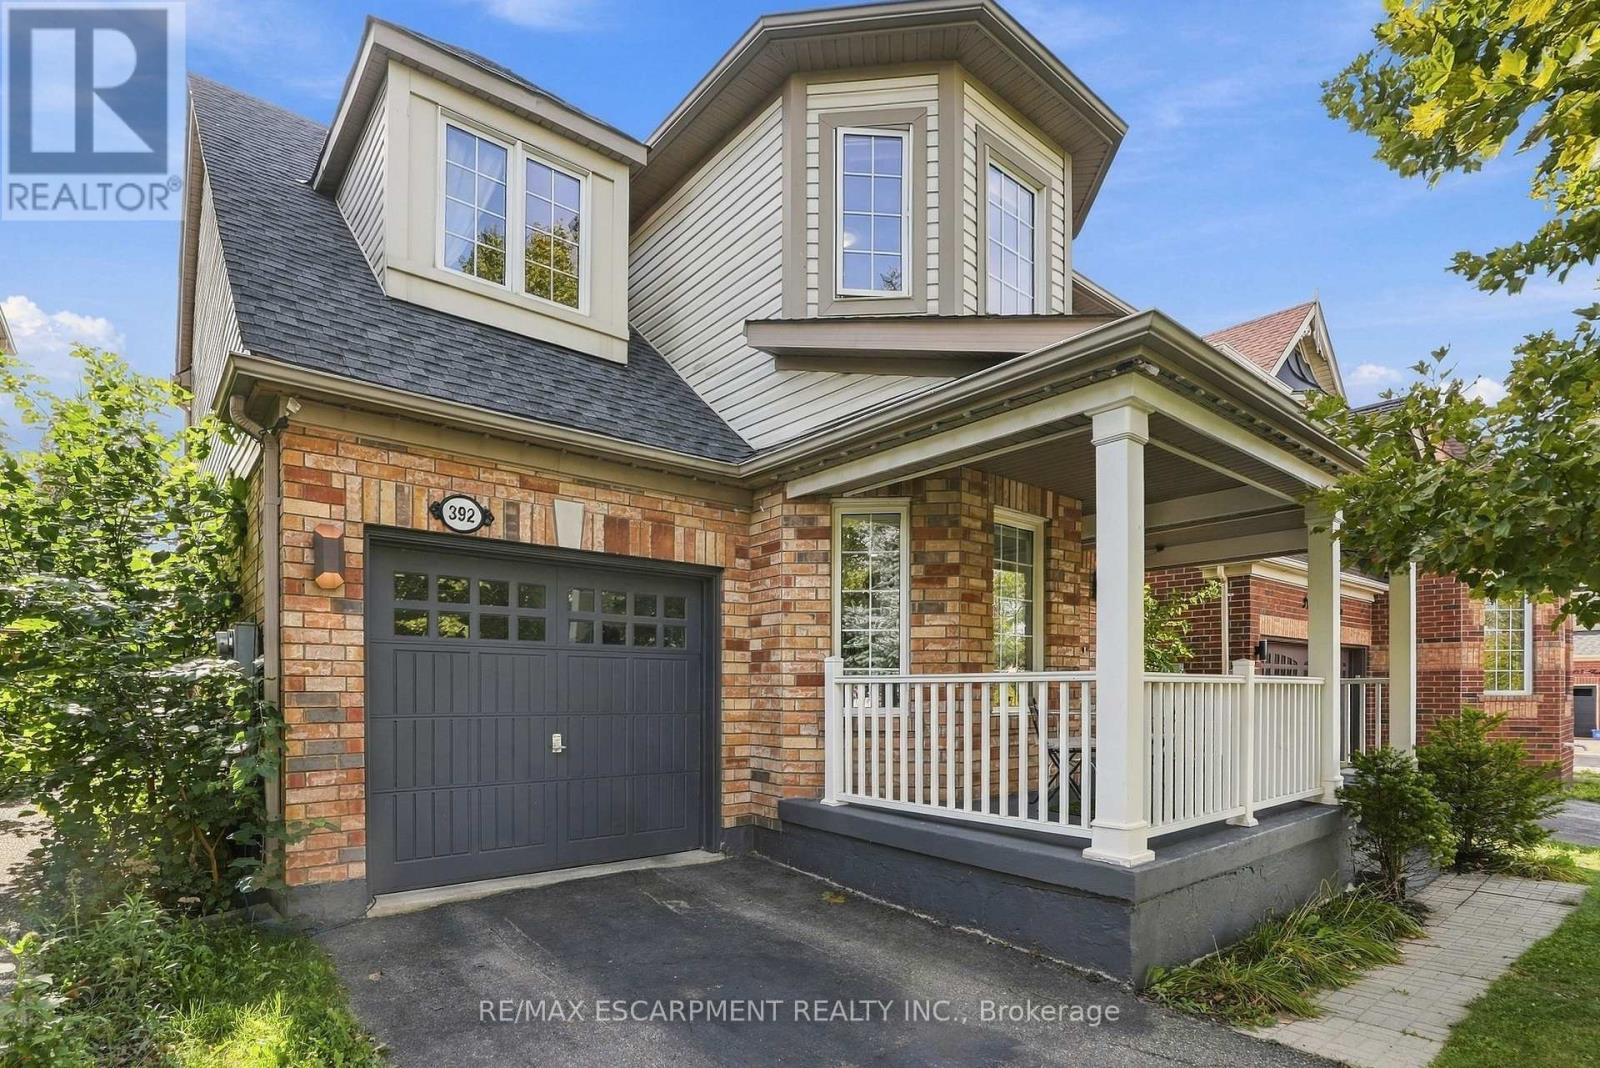
Located in Milton's desirable Harrison neighbourhood, this home features a welcoming covered porch with views of the Escarpment, sun-filled living spaces, and a backyard made for relaxing set the tone at 392 Tonelli Lane! The spacious front living room features large windows and elegant ceiling details, creating a lovely setting for entertaining or unwinding at the end of the day. A separate family room offers another comfortable place to gather, with a large window overlooking the backyard and an easy connection to the kitchen. White cabinetry, a patterned tile backsplash, stainless steel appliances, and generous counter space make the kitchen both stylish and practical. The bright breakfast area features sliding doors opening to the deck for easy indoor-outdoor enjoyment. Upstairs, bright bedrooms offer soft neutral finishes and convenient access to the laundry room. The primary bedroom provides a peaceful retreat with an ensuite featuring a soaker tub and separate shower. The unfinished lower level offers useful storage and room to bring your future ideas to life! Outside, the spacious deck provides areas for lounging and dining, with a gazebo creating a shaded spot to enjoy a meal or linger over your morning coffee. Enjoy nearby schools, parks and trails, along with convenient access to shopping, restaurants and everyday essentials. Notable updates include a main-floor renovation, including the kitchen (2021) including refrigerator, stove and microwave appliances (2022), washer and dryer (2023/2024), main-floor and porch painting (2024), and a new roof (2026). Don't wait, this one won't last! (id:49269)
1060 Mississauga Heights
Mississauga, Ontario
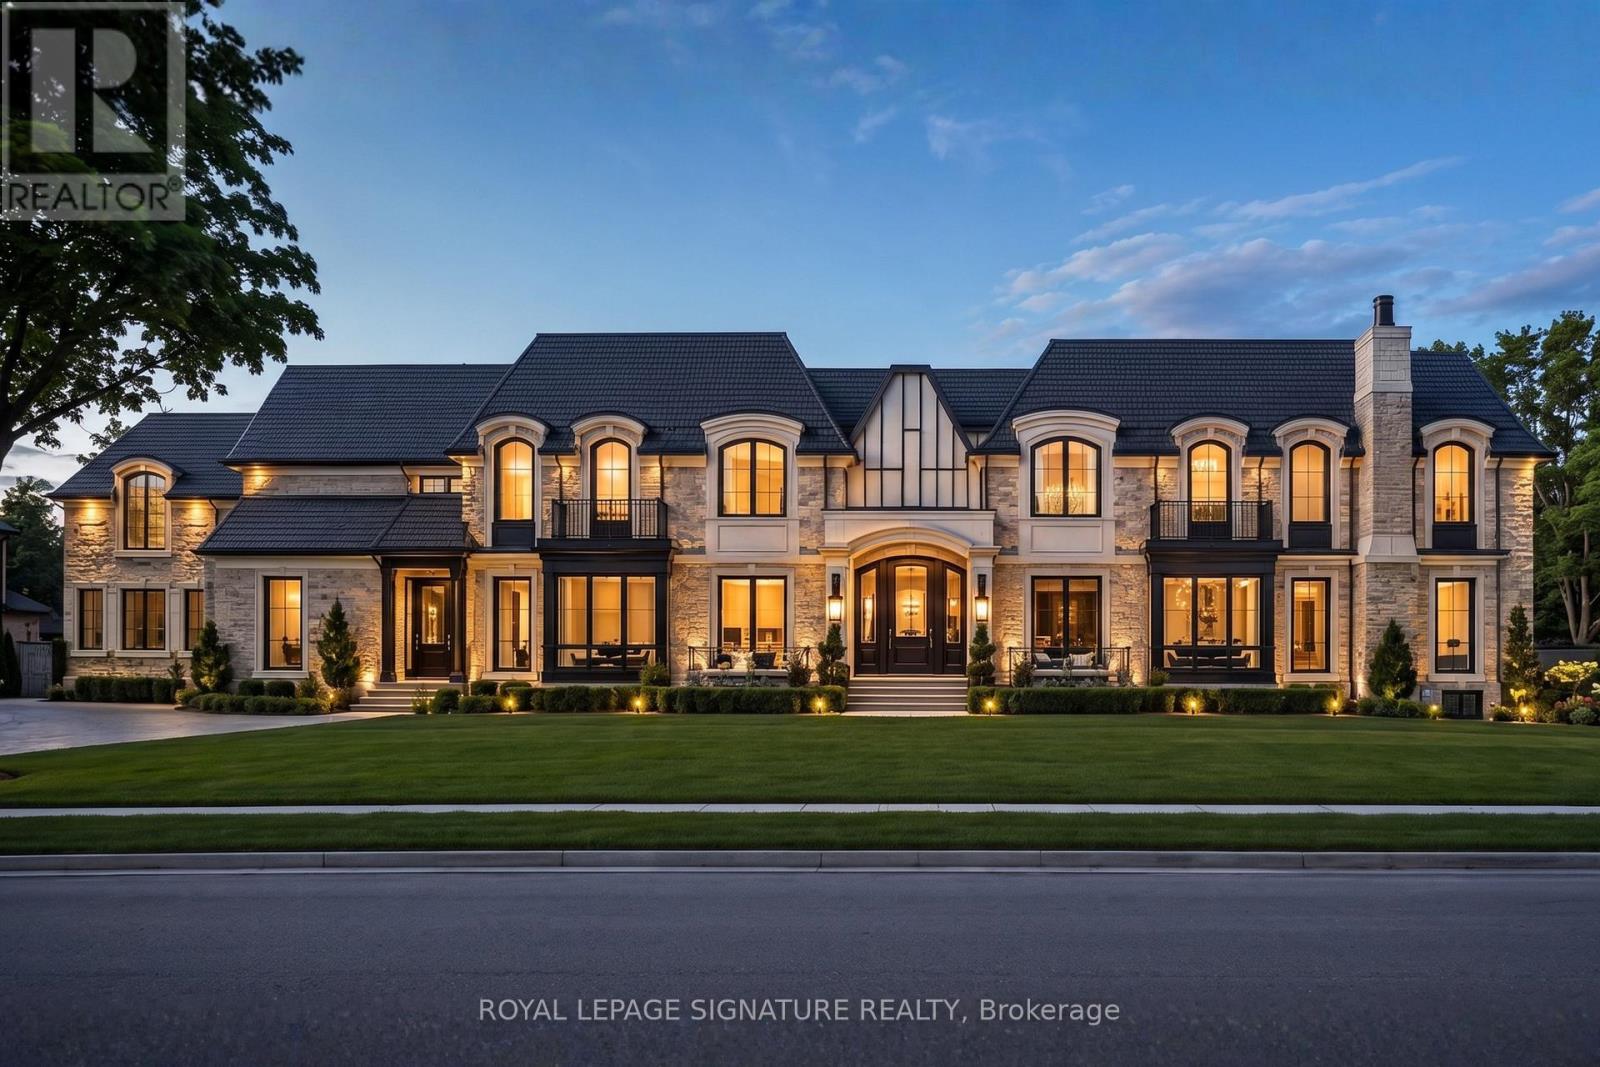
A Rare Opportunity to Create Something Extraordinary. Set on an exceptional 1.3 acre property surrounded by nature, this is a true clean slate for an extraordinary lifestyle. Site plan and CVC permit approved for an approximately 5,500 sq. ft. luxury home, thoughtfully envisioned with 5+1 bedrooms, 6.5 bathrooms and a 3 car garage. An impressive grand dining room with soaring open to above design is just one of the home's striking architectural features. Enjoy beautiful views of two prestigious golf courses, backing onto the area where Credit Valley Golf & Country Club and Mississauga Golf & Country Club meet. A rare combination of privacy, natural beauty and breathtaking surroundings, ideally situated near golf courses, parks and top schools, and just a short walk to the new Mississauga Hospital. A truly exceptional opportunity to bring an architecturally distinctive dream home to life in one of Mississauga's most coveted settings. (id:49269)
606 - 2433 Dufferin Street
Toronto, Ontario
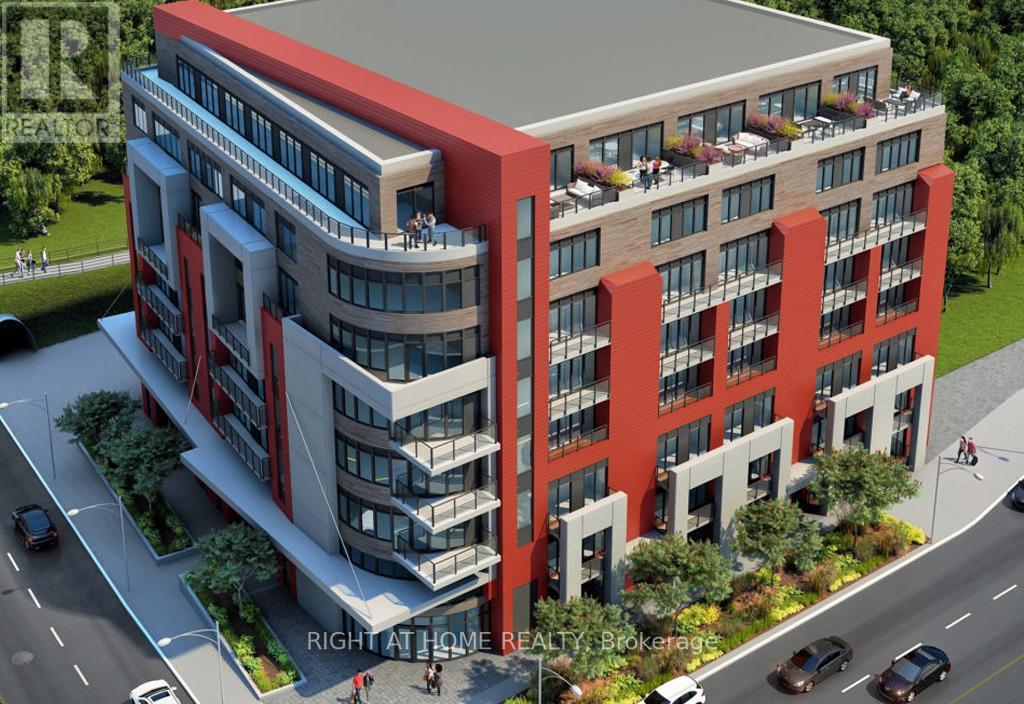
Welcome to 8 Haus Boutique Condos! Experience modern living in this beautifully designed 3-bedroom, 2-bathroom residence featuring a functional layout, contemporary finishes and an abundance of natural light. The stylish open-concept kitchen showcases stainless steel appliances, elegant quartz countertops and a modern backsplash, seamlessly connecting to the spacious living and dining areas. Step out onto your private balcony and enjoy your own outdoor retreat.The primary bedroom features a generous closet and private ensuite, while two additional bedrooms offer excellent flexibility for family, guests or a home office.Enjoy boutique-style living in this newer building featuring concierge service, a fully equipped fitness centre, stylish party room and rooftop terrace with outdoor space and BBQ facilities.Exceptional location in the desirable Dufferin & Eglinton neighbourhood! Just steps to TTC, close to the Eglinton Crosstown LRT, Yorkdale Shopping Centre, local restaurants, grocery stores, parks and the scenic York Beltline Trail. Easy access to Allen Road makes commuting throughout the city a breeze.One underground parking space with EV capability, locker and high-speed internet included!A wonderful opportunity to enjoy contemporary living, convenience and comfort in one fantastic package. Don't miss out - book your private showing today! (id:49269)
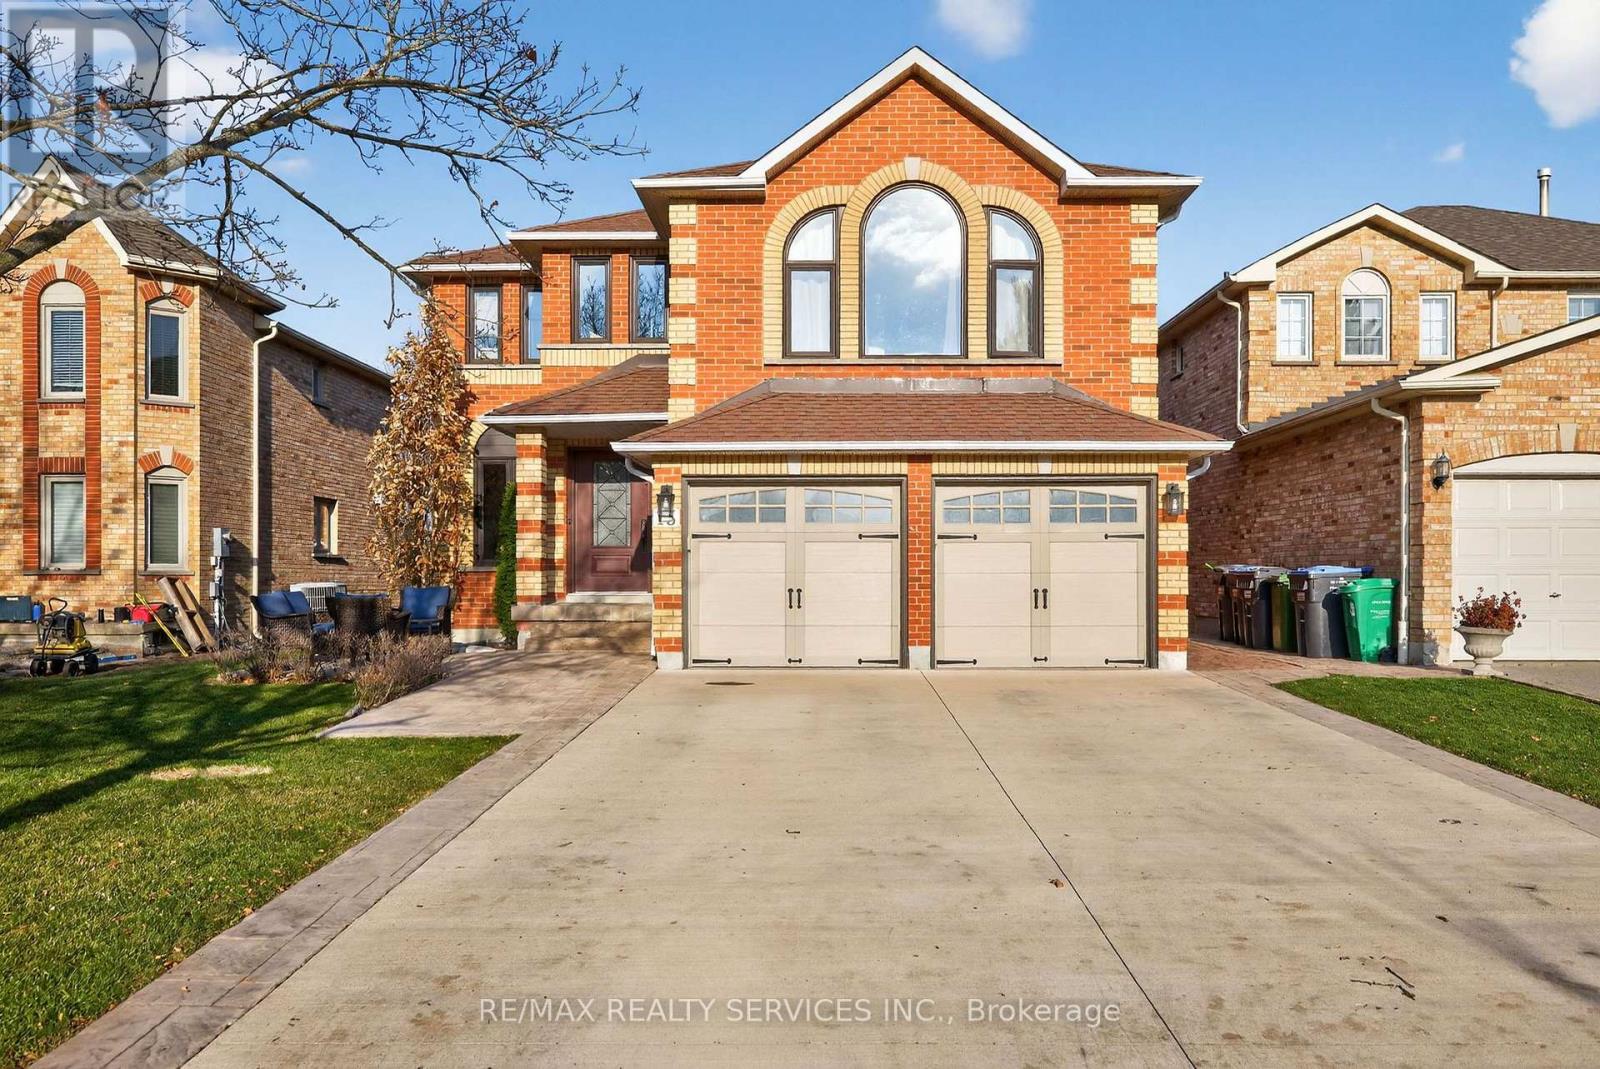
13 Strawberry Hill Court
Caledon, Ontario
The space your growing family has been waiting for... Nestled on a quiet, family-friendly street in Bolton, this impressive all-brick, two-storey home offers approximately 2,900 sq ft above grade plus a bright, finished walk-out basement, providing exceptional space for families to expand, gather and entertain. The thoughtfully designed main floor features new wide-plank hardwood flooring and a spacious dining room perfect for hosting large family dinners. The adjoining kitchen boasts a centre island, convenient pantry and generous breakfast area with a walk-out to an expansive deck overlooking the backyard, offering plenty of room for outdoor dining, lounging and summer BBQs.Open to the inviting living room, this flowing layout makes everyday family life and entertaining effortless. A separate main-floor office offers flexibility as a den, study or playroom. A standout feature is the spacious family room on its own level between the main and second floors, complete with a cozy gas fireplace. The perfect retreat for movie nights, relaxing or giving everyone their own space to unwind. Upstairs, four bedrooms and two bathrooms accommodate the whole family, including a spacious primary retreat with walk-in closet and beautifully renovated 5-piece ensuite.The bright, finished walk-out basement adds incredible versatility for extended family or guests, featuring a modern kitchen with large island and stainless steel appliances, comfortable living area, bedroom, renovated 3-piece bathroom, gym and ample storage. Complete with a double-car garage and parking for four additional vehicles, this home is ideally located close to schools, parks, shopping and everyday conveniences. A wonderful opportunity to put down roots in Bolton with room for everyone and everything. (id:49269)
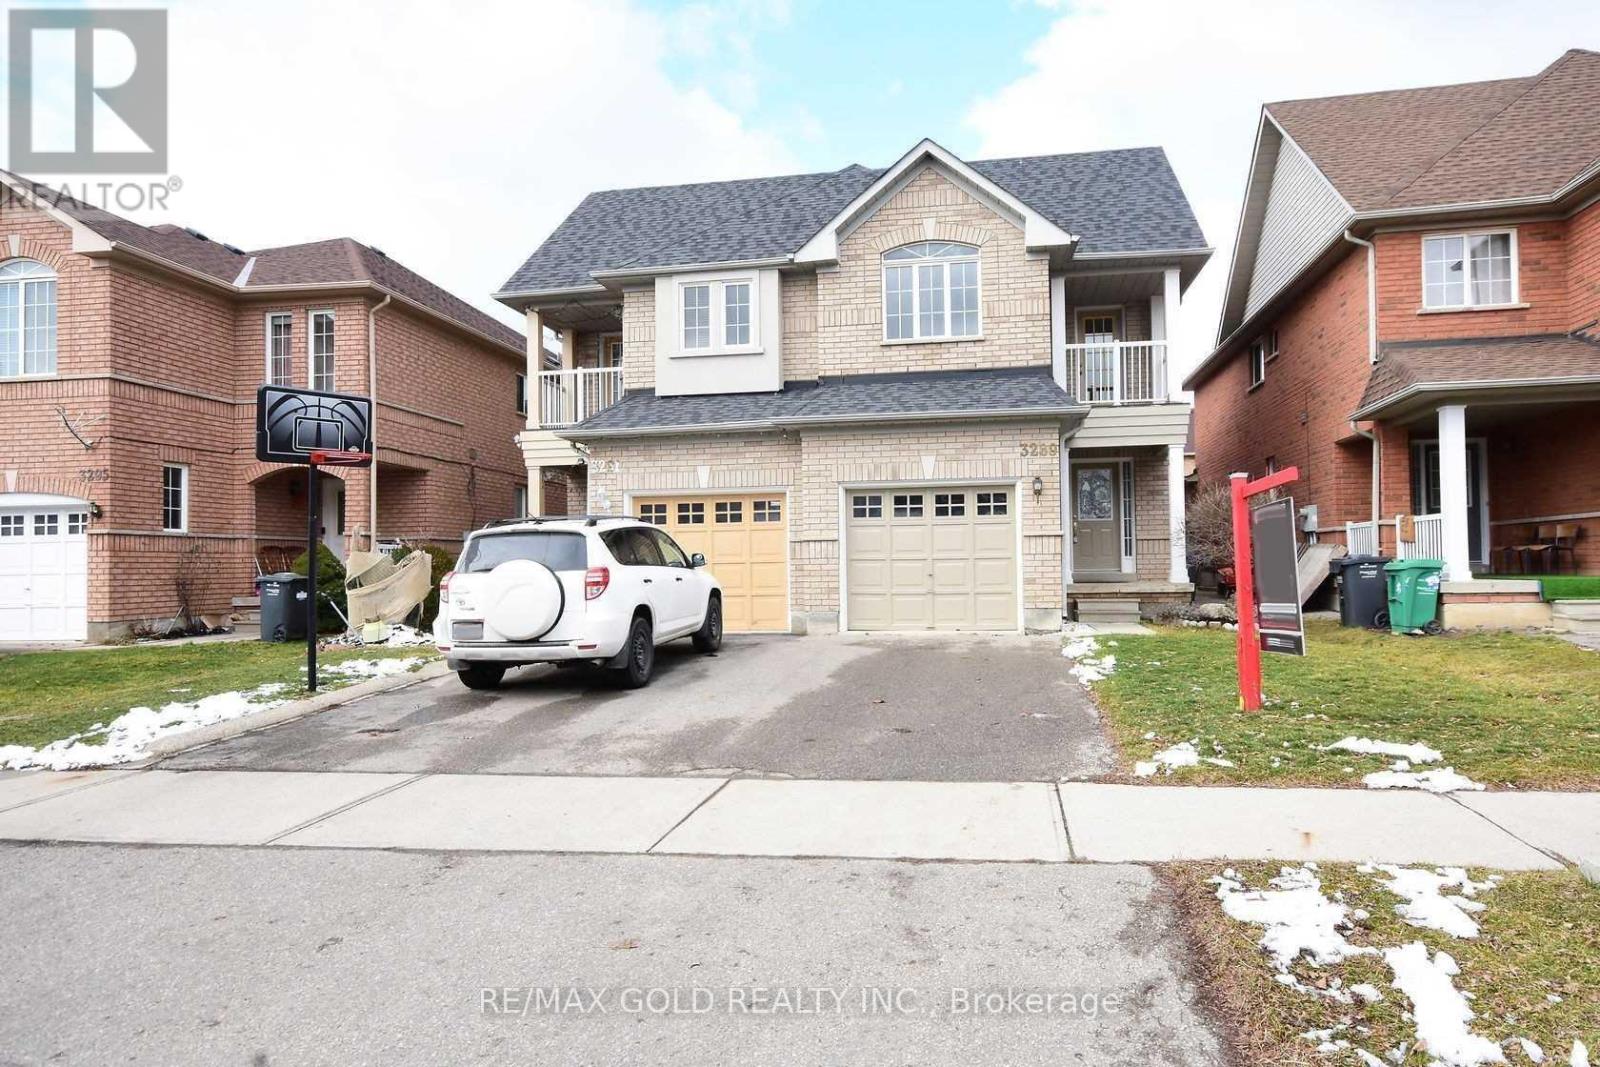
3289 Carabella Way
Mississauga, Ontario
Welcome To Extremely Clean Show Stopper Home In Highly Desirable Churchill Meadows ! Absolutely Stunning- 3 Bedrooms Semi Detached With A Spacious Fam Rm W/ Gas Fireplace On 2nd Floor. Great Functional Layout - Generous Backyard - Steps Away From All Amenities- Super Clean! Lots Of Upgrades. Potlights Throughout, No Carpet In The House, Large Primary Bedroom W/ 4Pc Ensuite, Balcony Access From 2nd Floor Bedroom. Basement NOT Included In Lease. Shared Laundry. (id:49269)
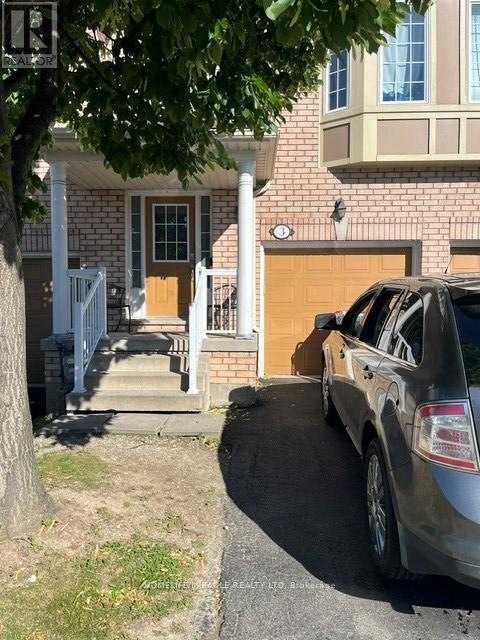
3 - 770 Othello (Basement) Court
Mississauga, Ontario
This luxury Fully furnished Basement Townhome features beautiful durable dark vinyl flooring that looks like laminate floors, accent colors, o/c Kitchen looking out to a good size combined living and dining room. This home also features an upgraded 3 pc bathroom and state of the art washer and dryer. This home is also near all amenities such as schools, parks, hospitals, HWY 401, 403, 407, Restaurants and more. Rent payment includes Heat, hydro, water, Parking and Internet, cable is $25 per month extra. (id:49269)