
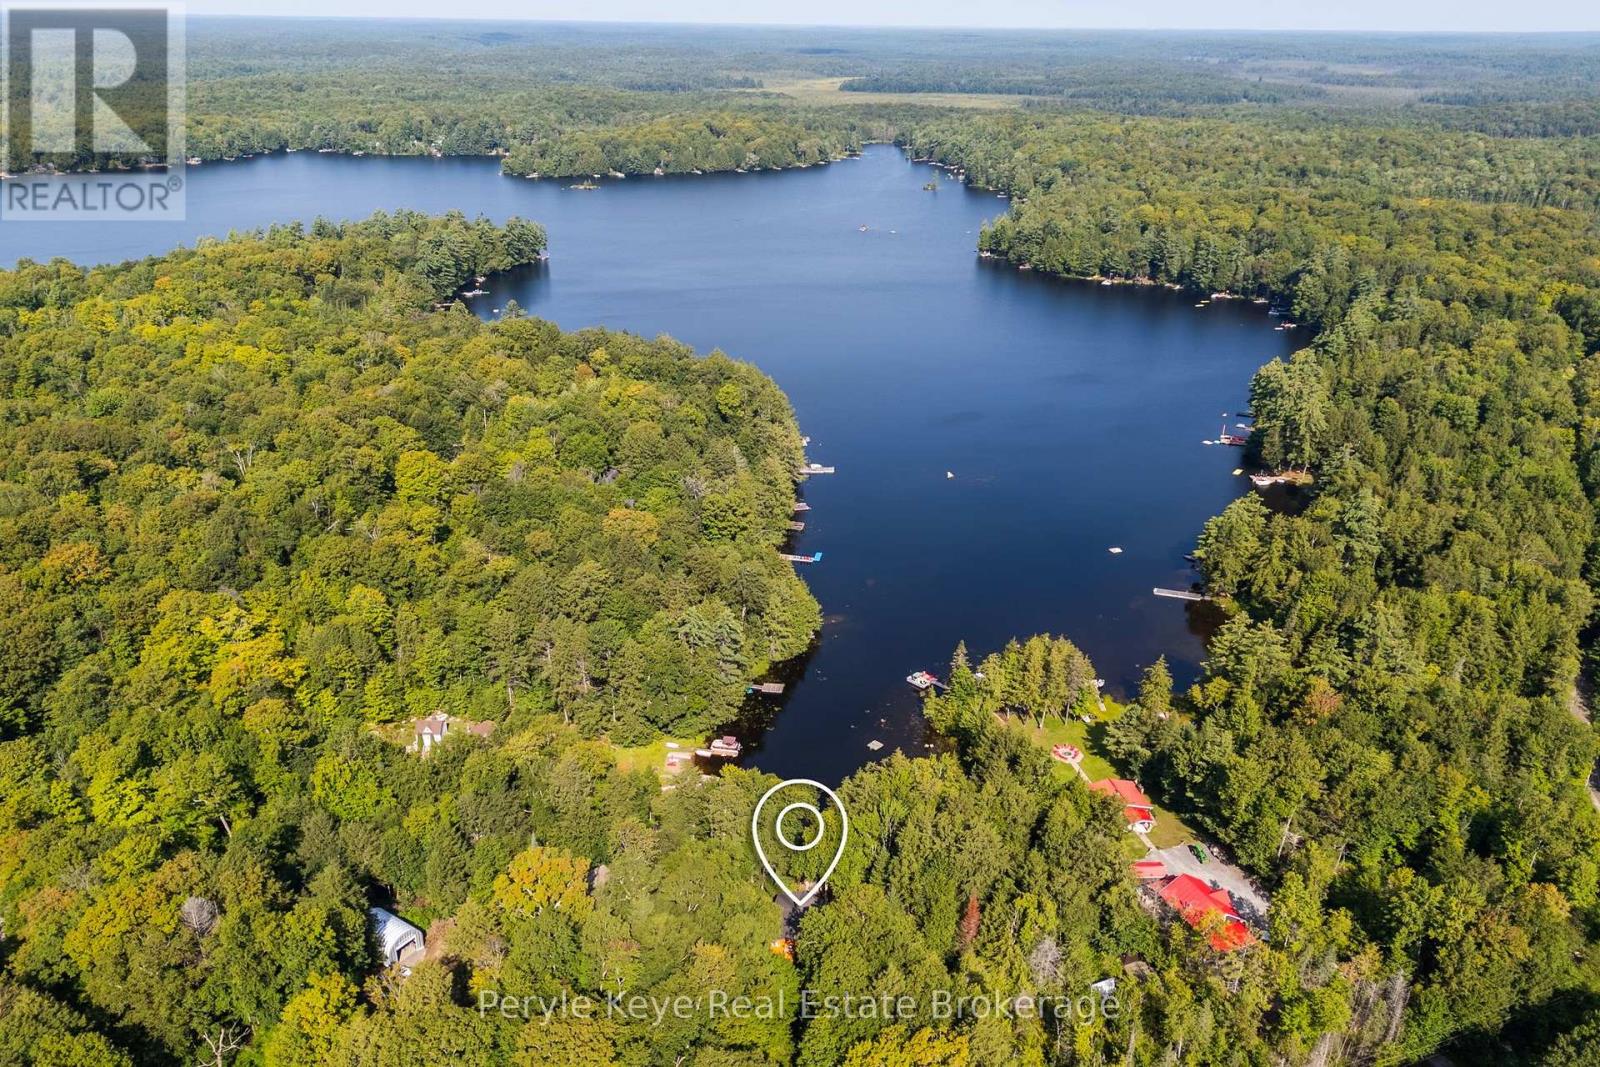
1160 Lakeshore Drive S
Bracebridge, Ontario
There's something special about a cottage that still feels like a cottage. Set among the trees on the quiet shores of Leech Lake, this charming three-season retreat offers the kind of simple Muskoka experience people come north looking for: peaceful water, surrounding forest, evenings around the fire, and a cozy cottage to call your own. With approximately 146 feet of northwest-facing frontage and a generous lot of nearly an acre, the property feels private and relaxed while still being just a short drive from Bracebridge. The shallow, sandy shoreline makes it easy to enjoy long summer days by the water, whether you're swimming, paddling, fishing, or simply settling into a Muskoka chair with a cup of coffee. Inside, the approximately 860 sq. ft. cottage is warm, welcoming, and full of character. Tongue-and-groove wood finishes create that unmistakable classic cottage atmosphere, while the open living space, wood-burning fireplace, and views toward the lake make it an easy place to settle in. Three bedrooms provide room for family and guests, while the wraparound deck extends the living space outdoors and gives you a front-row seat to quiet mornings and long summer evenings overlooking the water. A detached, insulated two-car garage adds another layer of versatility, with more than 700 additional square feet to make your own. Wired for an EV charger, you can use it for vehicles and cottage toys, create a workshop, or let it evolve into a games room or casual summer hangout with the garage door open and friends gathered nearby. Whether you're looking for your first Muskoka cottage, a weekend escape from the city, or simply a quieter place to spend your summers, this is an inviting opportunity to enjoy waterfront ownership without overcomplicating it. Close enough to Bracebridge for groceries, restaurants, shops, and a day in town, yet far enough away that when you arrive, it feels like you've escaped. (id:49269)

103 Granite Drive
Huntsville, Ontario
It begins with 2.5 acres of pure privacy! Where the noise fades, the light filters through the trees, & every room reflects a simple belief: home should make life better, not busier. Built in 2021 with intention in every detail, this home balances modern living with natural connection. Four bedrooms, four bathrooms, an attached two-car garage, a fully finished walkout with its own kitchen & private access, & well over $140,000 in upgrades. Quietly luxurious. Functionally brilliant. At the heart of the home, a gorgeous custom kitchen steals the show - quartz counters, an oversized island, gas range with pot filler, soft-close cabinetry & the thoughtful upgrades you actually want behind drawers & doors. Yes, there's a walk-in pantry too. The floor plan flows seamlessly into the dining & living area, where soaring ceilings, a statement fireplace, & walkout access to the deck create an easy indoor-outdoor rhythm. Not a neighbour in sight. A dedicated laundry room keeps daily life organized but out of view. The primary suite gives you space to exhale, with a dreamy ensuite featuring a soaker tub, tiled walk-in shower, double vanity & a generous walk-in closet. On the opposite wing, two guest bedrooms and a full bath complete this level. Downstairs, the walkout level is a full extension of the home, complete with second kitchen, large living area, 4th bedroom, office/gym, full bath & private entrance. For guests, in-laws, investment, or multigenerational living, this space adapts with ease.Outside, nature does the rest. Covered porch mornings. Sunlit deck lunches. Wandering paths. Kids & pets roam free.Only 15 minutes from Huntsville, but it offers the kind of quiet most people spend years trying to find. Tarion warranty. ICF foundation. Fibre optic internet. Central air. Automatic generator. It's more than privacy, more than design, more than comfort. It's all of it, together. (id:49269)
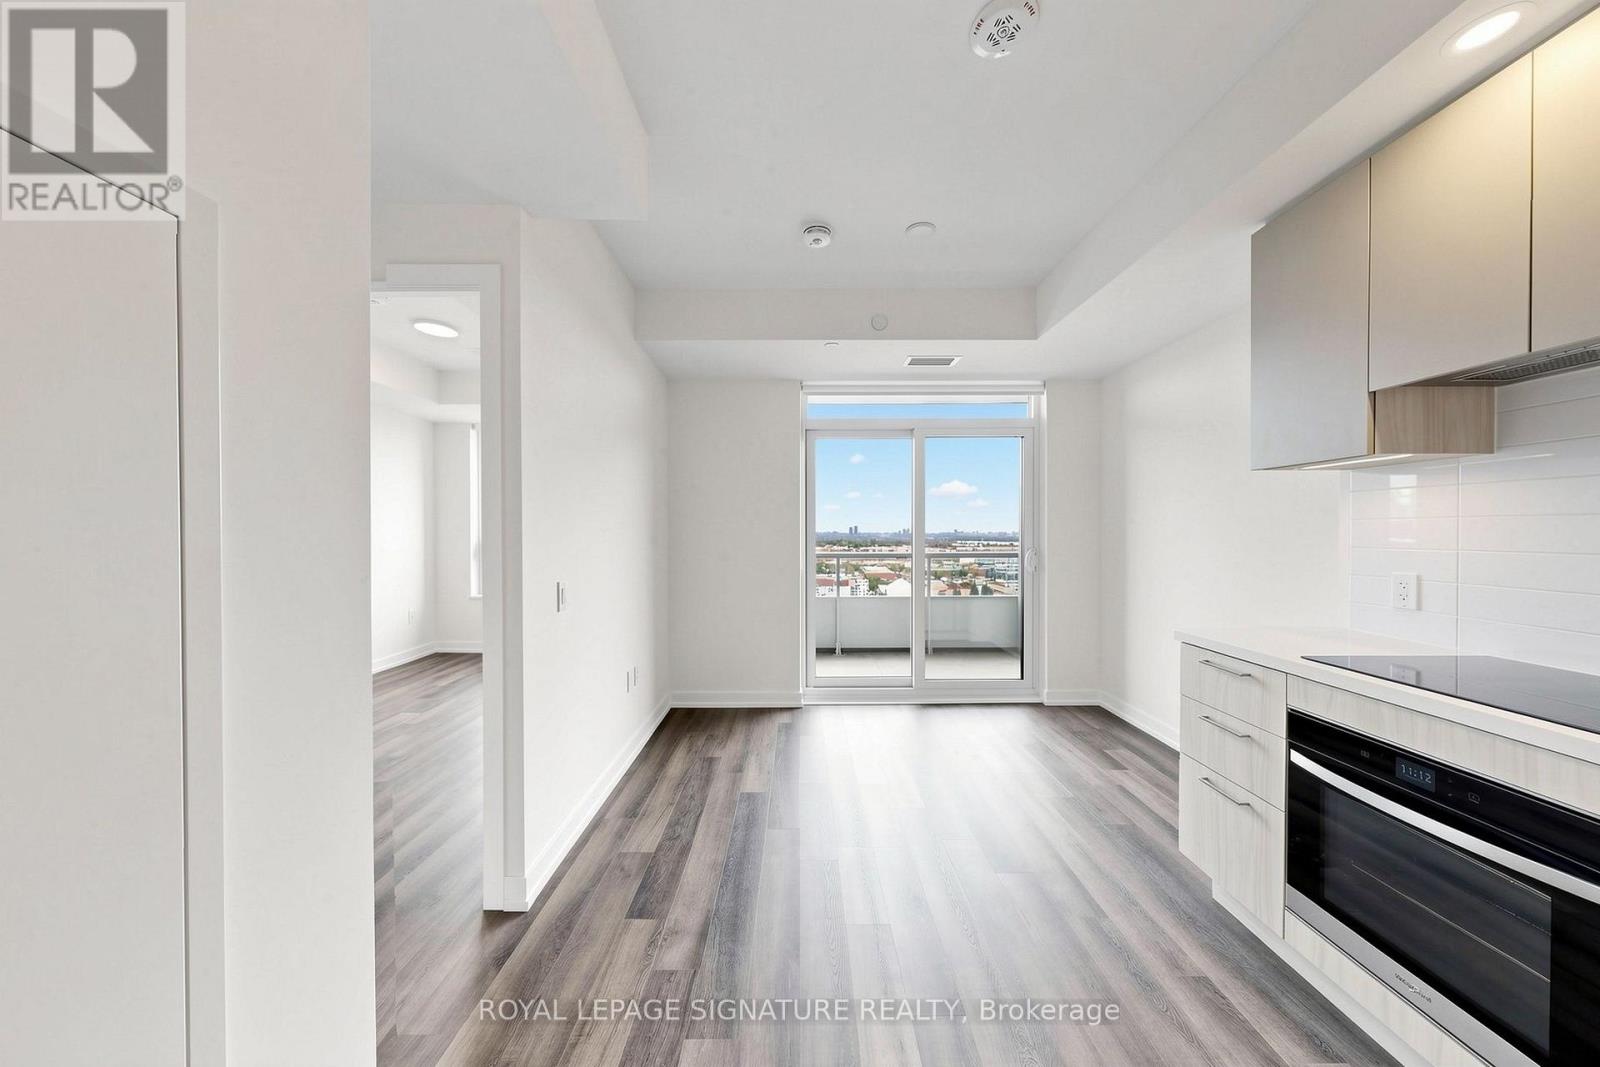
1603 - 5 Meadowdale Road
Vaughan, Ontario
Welcome to this stunning 518 sq. ft. brand-new, never-lived-in suite, featuring an additional 40 sq. ft. private balcony with clear east-facing view.This bright and thoughtfully designed 1-bedroom, 1-bathroom suite offers a functional split-bedroom layout and an open-concept living space. The modern L-shaped kitchen features quartz countertops, integrated appliances, and full-height cabinetry, seamlessly connecting to the dining and living area with a walkout to the private balcony. The spacious primary bedroom features a large walk-in closet. Residents can enjoy an impressive collection of hotel-inspired amenities, including a state-of-the-art fitness centre, outdoor resort-style swimming pool, BBQ terrace, party room, golf simulator, private study lounges, indoor children's play area, and beautifully designed common spaces. Ideally located just minutes from Vaughan Metropolitan Centre (VMC) Subway Station, offering convenient TTC access to Downtown Toronto. Enjoy easy access to shopping, restaurants, cafés, entertainment, parks, Costco, IKEA, Vaughan Mills, York University, and Canada's Wonderland, with quick connections to Highways 400, 407, and Highway 7.A perfect opportunity for professionals, students, or couples seeking a stylish, modern, never-lived-in home in one of Vaughan's fastest-growing communities. (id:49269)
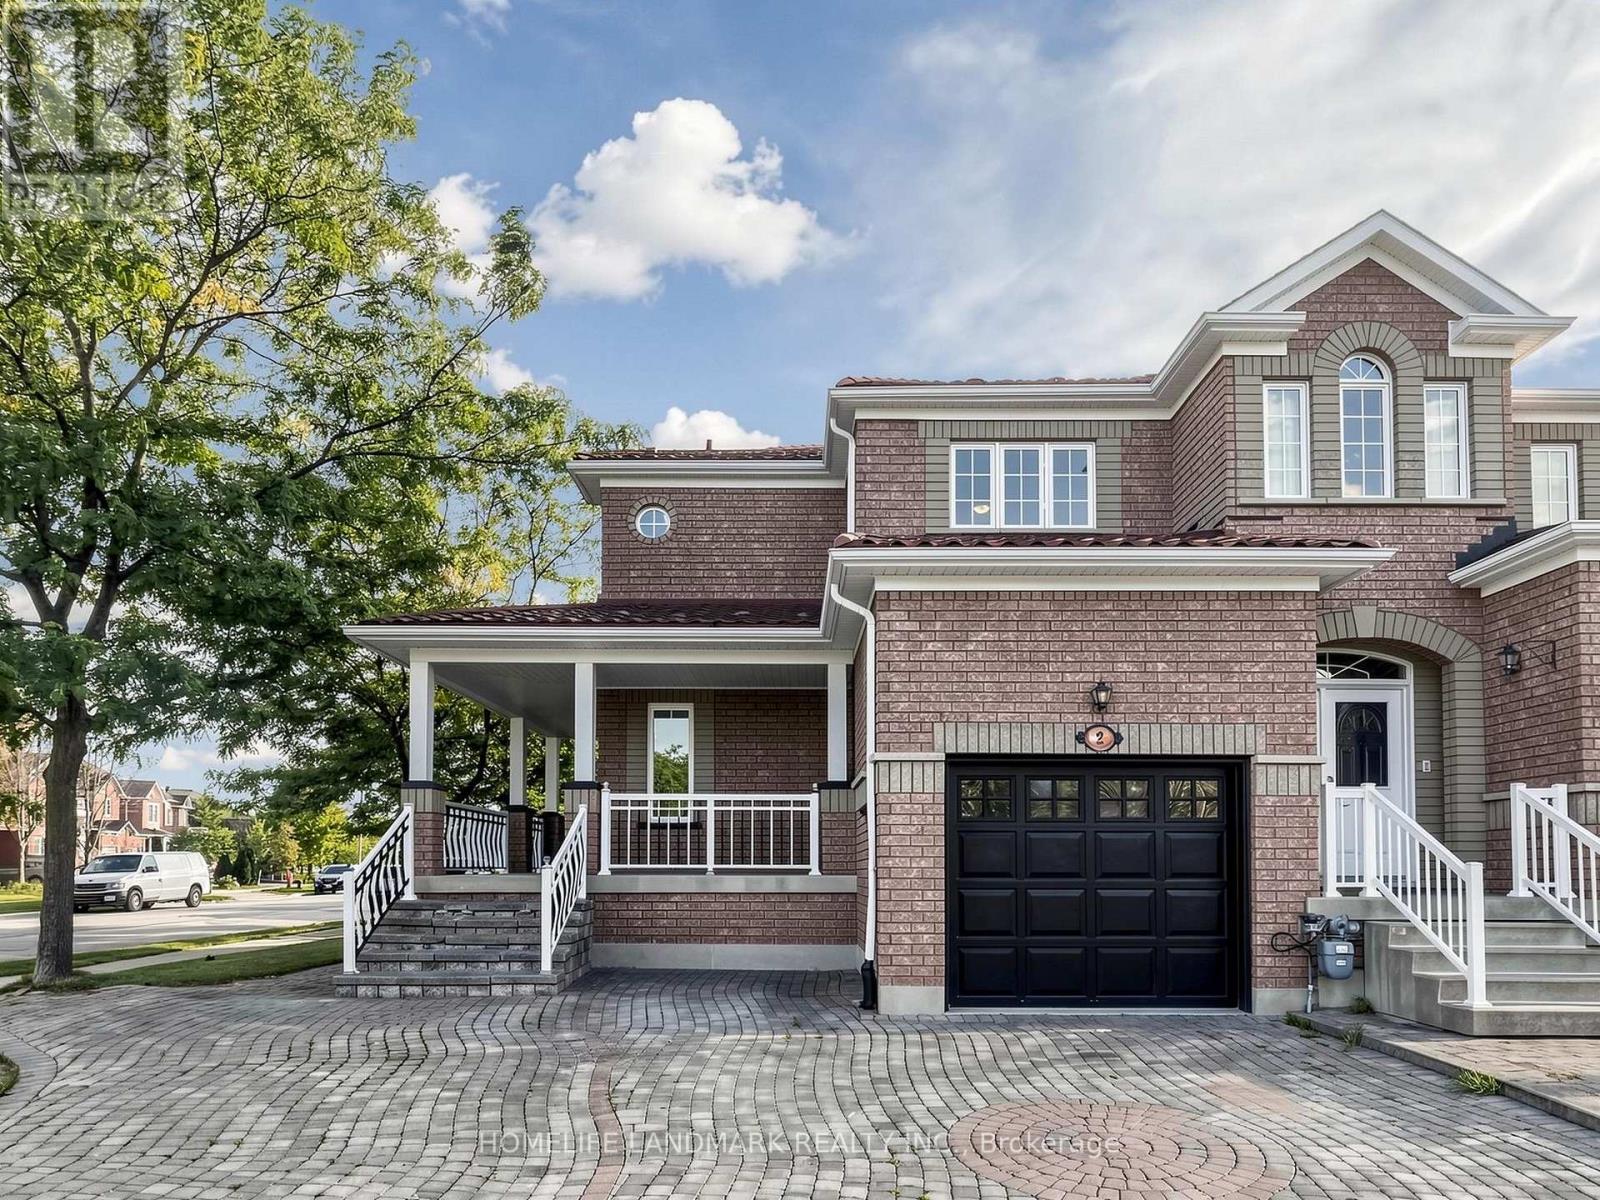
2 Casabel Drive
Vaughan, Ontario
3D Virtual Tour Available*** Welcome To This Bright And Spacious End-Unit Townhome In The Heart Of Vellore Village! Situated On A Generous Lot, This Well-Maintained Home Offers Exceptional Natural Light Through Large Windows, Added Privacy, And A Functional Layout Perfect For Family Living. The Large Eat-In Kitchen Features Stainless Steel Appliances And Plenty Of Space For Everyday Dining And Entertaining. Enjoy The Charming Wrap-Around Front Porch, Extra-Large Driveway With Ample Parking, And A Durable Metal Roof With Lifetime Warranty. The Unfinished Basement Has Already Been Partitioned, Offering Excellent Potential To Create Additional Living Space In The Future. Conveniently Located Close To Schools, Parks, Transit, Vaughan Mills, Canada's Wonderland, Hwy 400 And Everyday Amenities. A Wonderful Opportunity In A Sought-After, Family-Friendly Community! (id:49269)
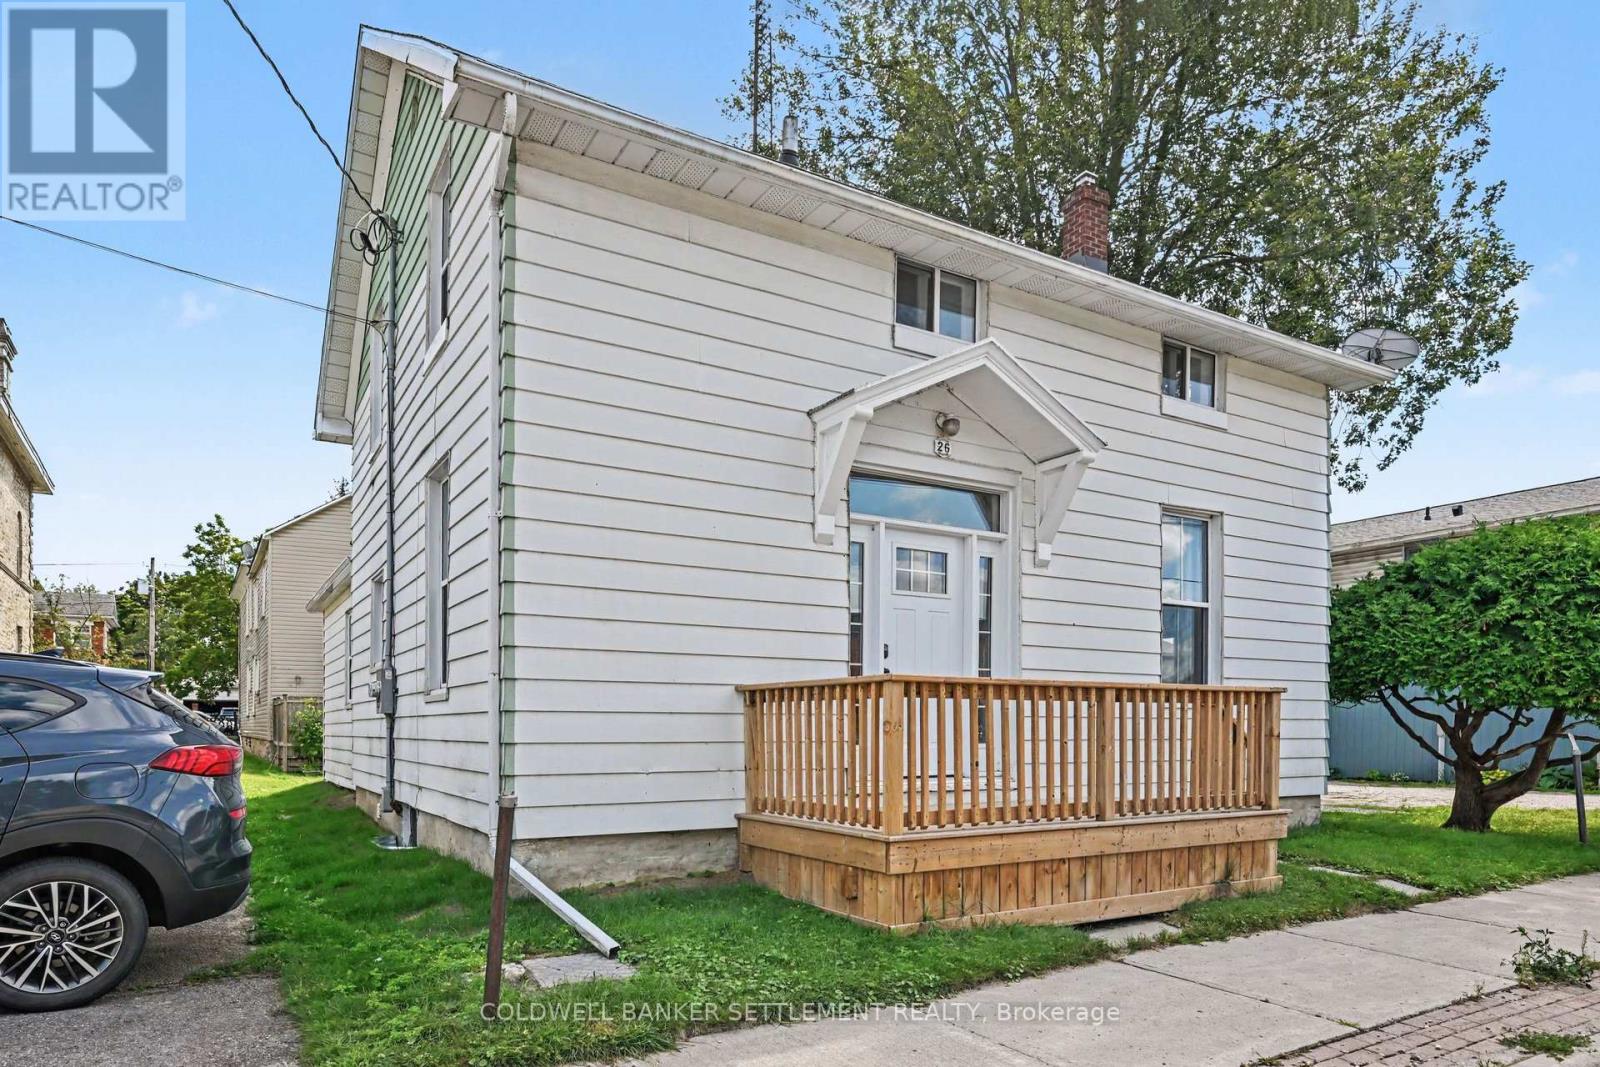
26 North Street
Perth, Ontario
Updated 2-storey home in the heart of Perth, offering a great blend of modern improvements and the character of its original 1870 build. Thoughtfully updated while retaining some of the home's original features, this property has a warm, timeless feel throughout. The main floor features a spacious kitchen, dining room and inviting living room finished with new wallpaper inspired by the era of the home, and a cute 2 piece powder room. Also on the main level is a bedroom with its own beautifully finished marble walk-in shower. Upstairs you'll find three additional bedrooms (all with closets!) and a 3-piece bathroom featuring a classic clawfoot tub. Major updates provide added peace of mind, including completely updated electrical, while the windows, roof, exterior doors and decks are approximately four years old. A single detached garage provides additional parking and storage. Zoned General Commercial, the property also opens the door to a variety of possibilities, including the option to bring your business to this central location while enjoying the character and versatility of this unique property. A great opportunity to live, work or explore the potential of both-all in the heart of Perth. (id:49269)
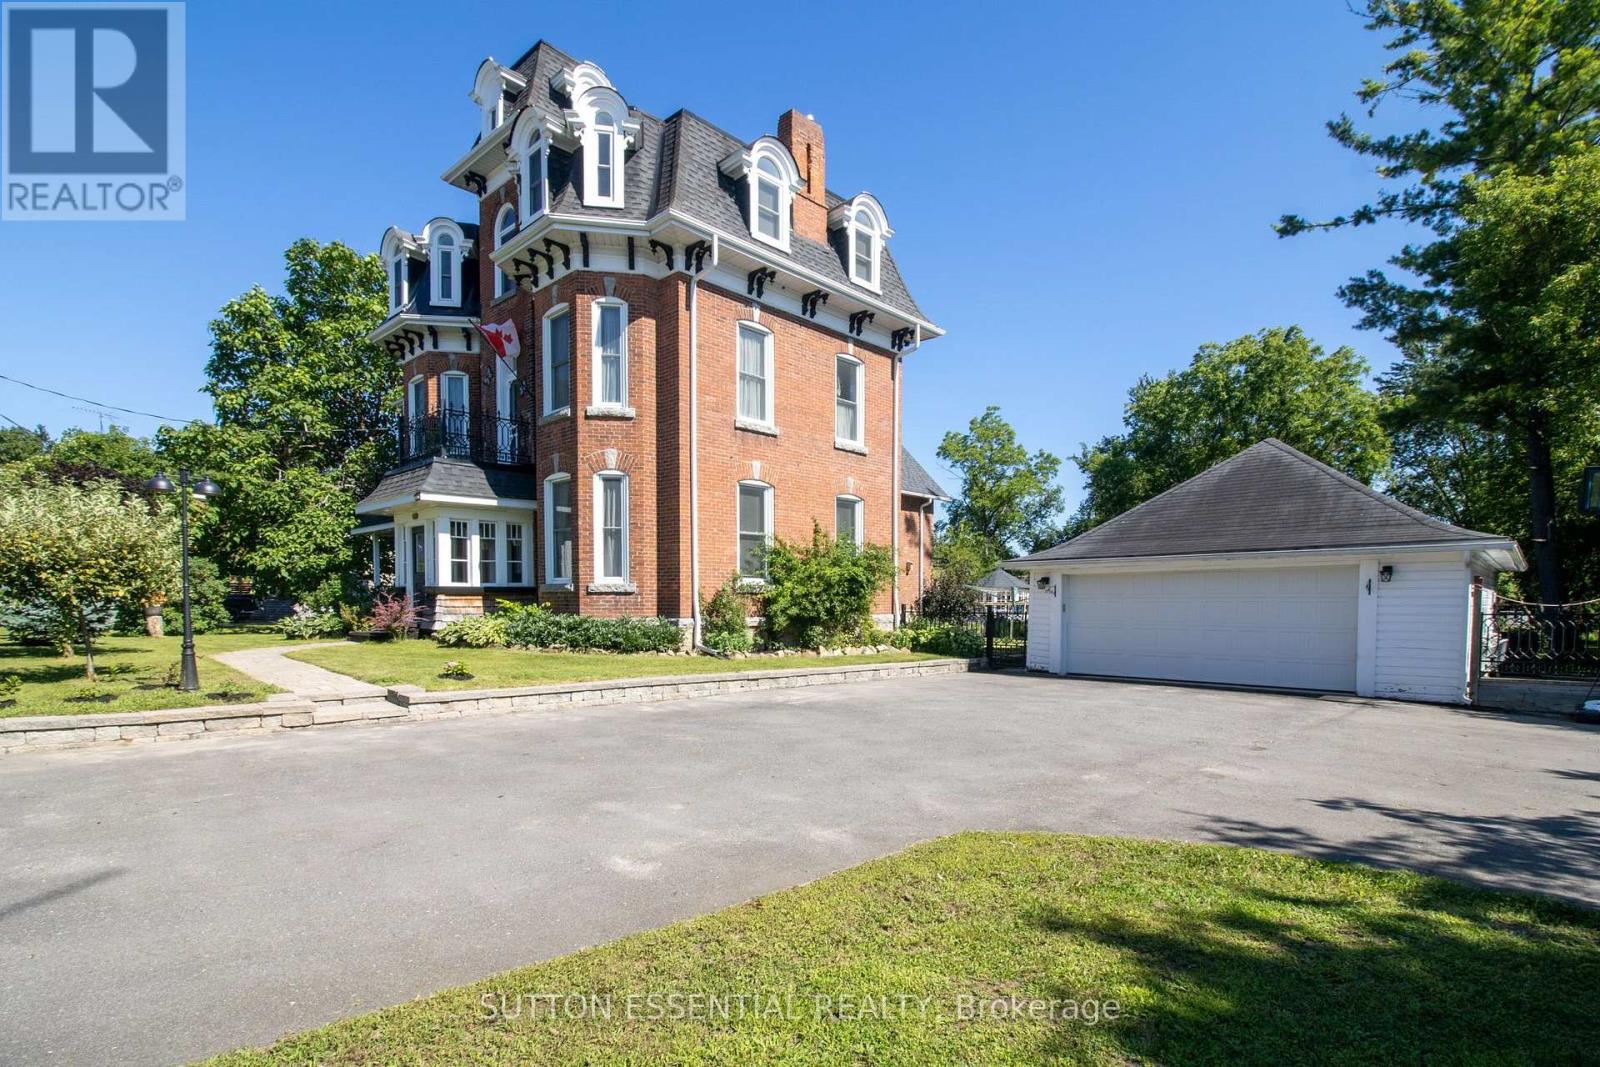
46 Quabbin Road
Front Of Yonge, Ontario
Some homes simply have a presence, and this remarkable century home is one of them. Rich in history and lovingly cared for through the years, it reflects an era when homes were built with exceptional craftsmanship, generous proportions, and an enduring sense of permanence. Thoughtfully updated for modern living, it offers the best of both worlds.At the heart of the home is a stunning custom kitchen featuring granite countertops, quality cabinetry, stainless steel appliances, and a generous centre island designed for gathering family and friends. Just beyond, the bright four-season sunroom overlooks the backyard, offering a peaceful place to enjoy your morning coffee or unwind at the end of the day.Designed for both everyday living and entertaining, the home offers multiple spacious living areas filled with natural light. Soaring ceilings, oversized windows, original wide-plank wood floors, elegant millwork, and exceptional craftsmanship showcase the timeless appeal of this beautiful home.The spacious primary suite offers a generous walk-in dressing room and private ensuite, while three additional bedrooms and 2 bathrooms provide flexibility for family, guests, or a home office.Outside, mature trees, beautifully landscaped grounds, an expansive deck, and an above-ground pool create your own private backyard retreat.Nestled in the welcoming village of Mallorytown, you'll enjoy the charm of a close-knit community while remaining just minutes from the St. Lawrence River, Highway 401, Brockville, and Kingston.Now ready to welcome its next owners, this exceptional century home offers a rare opportunity to become part of its continuing story. (id:49269)
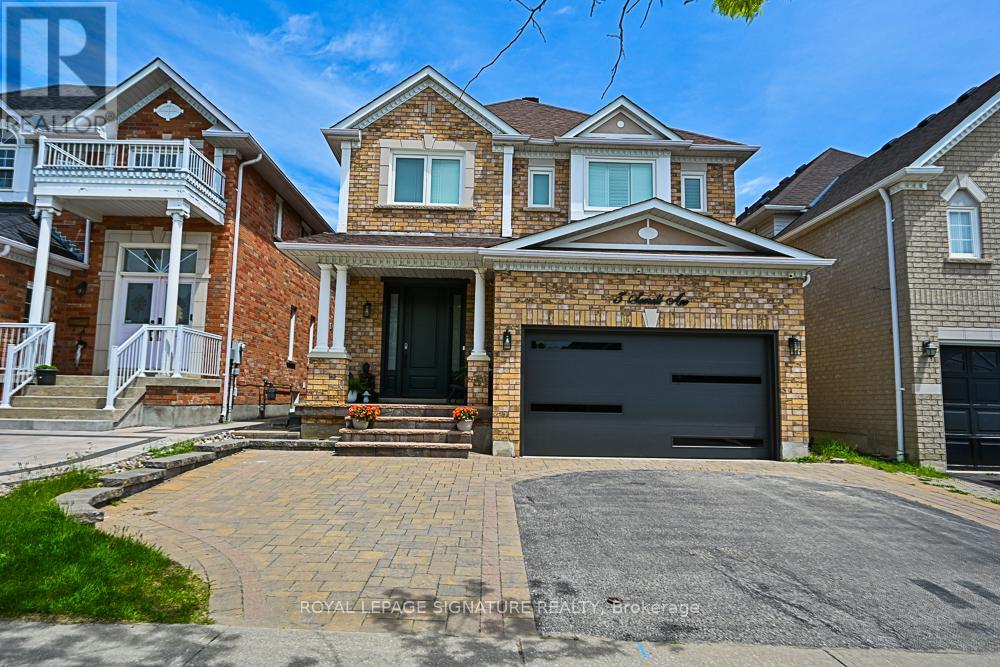
Bsmt - 3 Searell Avenue
Ajax, Ontario
Renovated 2-bedroom, 1-bathroom basement apartment in a quiet, family-friendly community of Ajax. This bright and spacious basement unitfeatures a functional open-concept layout with a modern eat-in kitchen, a generous living area, and a plenty of natural light. Located just stepsfrom vibrant plazas and everyday essentials including No Frills and minutes to top-rated schools, parks, and Highways 401 & 407. A perfectspace for small families or working professionals seeking comfort, convenience, and value.A closet will be installed by the landlord in the near future. (id:49269)
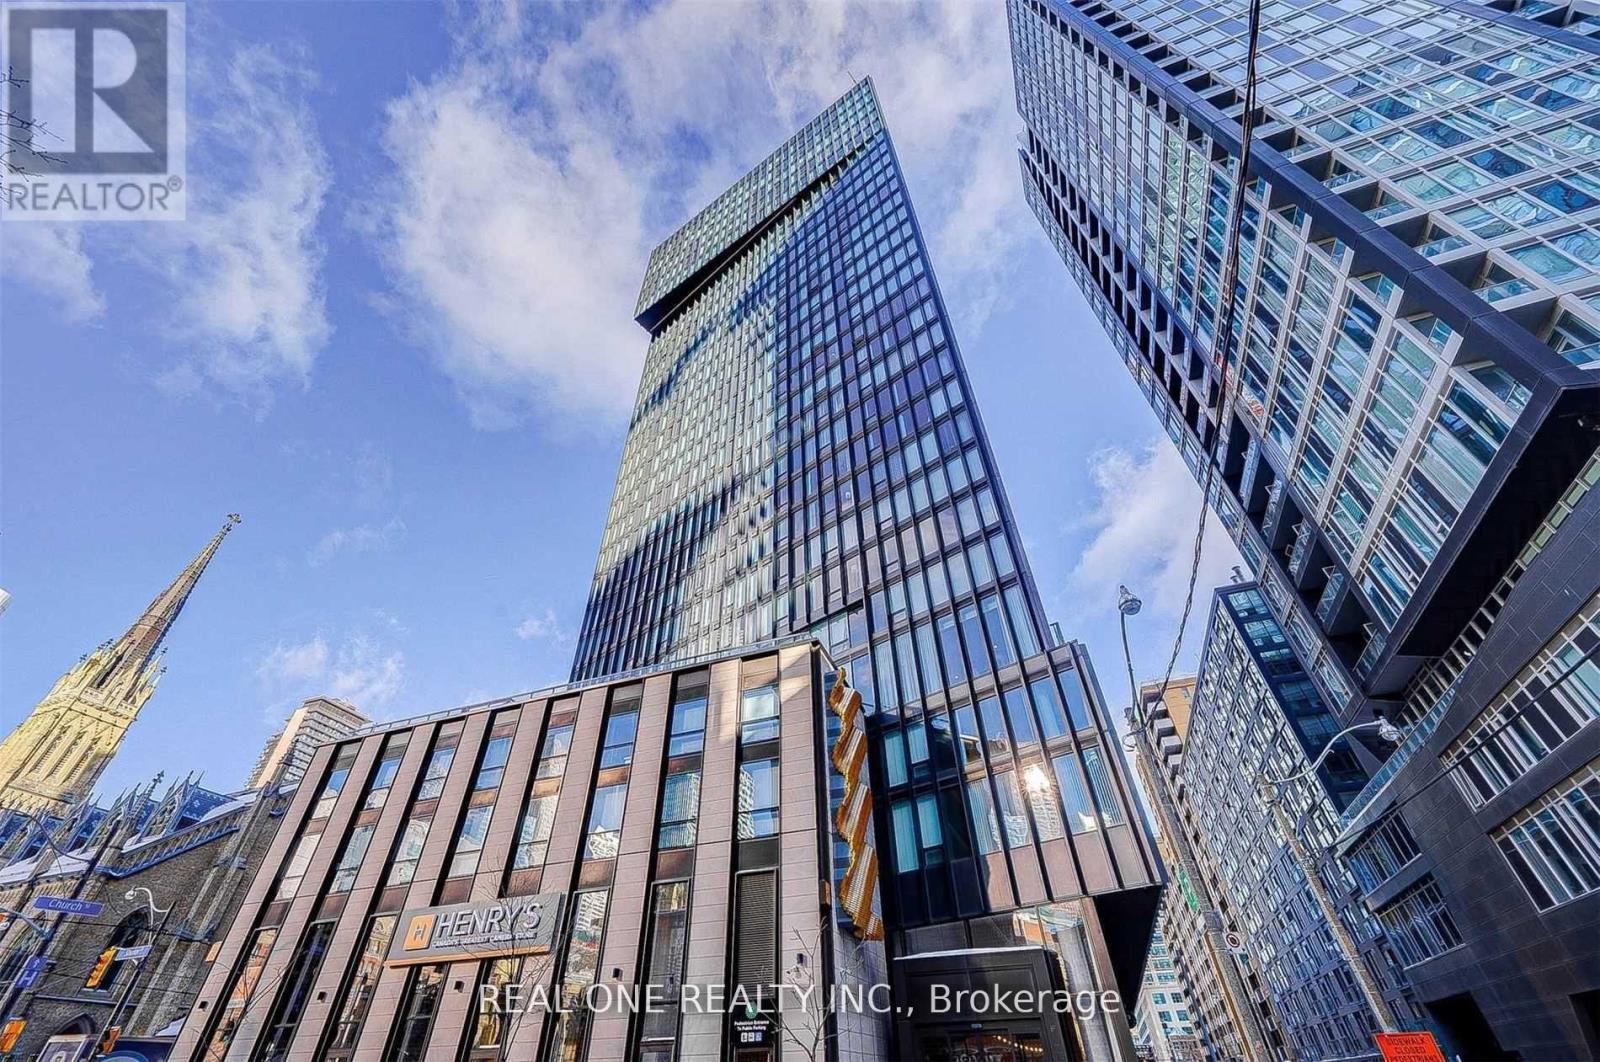
216 - 60 Shuter Street
Toronto, Ontario
Bright and modern 2 Bedroom + 1 Den at Fleur Condos by Menkes, Den Can be Third Bedroom, 3 Washrooms! Functional layout combines the living and dining areas, complemented by a contemporary kitchen with built-in appliances. Super convenient downtown location, Walk distance to Toronto Metropolitan University, George Brown College, the University of Toronto, Eaton Centre, Yonge-Dundas Square, City Hall, major hospitals, groceries, shops, restaurants, and entertainment. Just steps to TTC and the subway, with an impressive Walk Score of 99%-ideal for both end-users and investors. (id:49269)
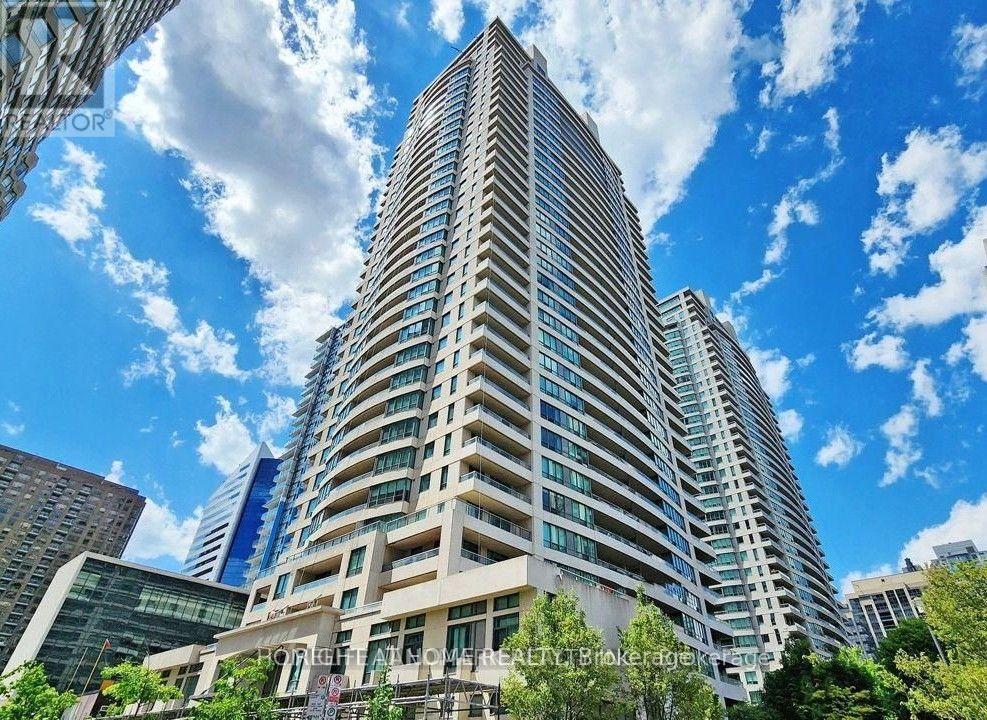
3207 - 18 Spring Garden Avenue
Toronto, Ontario
This Luxury condo apartment located at the Vibrant heart Of North York(Yonge&Sheppard)withperfect blending space and Extremely convenient accesses to 401,City transits(Subway andTTC),Shopping centres,Supermarket,All kinds of restaurants,Walking distance to topSchool,Library and Community centre** Rarely available 2+1 bedrooms layout with Unique-Open concept design Sucking all natural lightthrough Huge balcony and windows**Beautiful & Unobstructed East-exposure views looks likeLiving in quiet countryside while residing in busy centre of city**A wider foy entrance areabrings you a comfortibal and convenient feelings**Laminate flooring is throughout unit for easycleaning**Combined dining & living room with sliding door to huge balcony for better life modelimage**Family sizd kitchen with a brand-new fridge is ready for starting new life**All bedroomsare facing East view**Two bedrooms is a separate design style laying out of two sides of livingroom for better privacy**Large mastroom features a walk-in closet and ensuitewashroom**Separate sunroom being used as a 3rd Bedroom/Office** 24-hours security monitor-system to ensure your Privacy and Safety of residency by Enjoying acomfortable residing experiences with Amazing amenities of Gym, Indoor pool, Bowling,Partyroom, Movie theatre,Billiards,Guest suites, and much more**Owned one parking spot close toelevator + one locker with extra storage at Floor A for your private and safe life style withno extra fees** (id:49269)

29 Rose Avenue
Port Colborne, Ontario
Some homes simply check the boxes, but 29 Rose creates the lifestyle you've been waiting for. Located in one of Port Colborne's most sought-after neighborhoods, this beautifully maintained 3+1 bedroom, 2-storey home has been thoughtfully cared for by the same owners for the past decade and is completely move-in ready. Offering the perfect balance of city convenience and a little extra room to breathe, this is the kind of home where memories are made. From the moment you step inside, you'll appreciate the bright, welcoming spaces made for everyday living. With a family room filled with natural light, a formal dining room ready to host holiday dinners, two full bathrooms, and your very own private sauna, its the perfect place to relax at the end of the day. Then step outside and get ready to fall in love. The backyard is nothing short of your own private resort. Beautifully landscaped and fully fenced, it's centered around a kidney-shaped inground pool that invites endless summer fun. Picture summer heat waves by the water, backyard barbecues with friends, evening swims under the stars, and weekends that feel like a vacation without ever leaving home. With a 3-year-new liner and a 1-year-new pump, it's ready for years of enjoyment. The updates continue with windows, and exterior doors replaced approximately five years ago, and the roof redone in 2016, giving you confidence that the major work has already been done. Beautifully maintained and offering the kind of backyard that buyers dream about, 29 Rose Avenue isn't just a place to live, it's where your next chapter begins. Come experience it for yourself. Once you do, you won't want to leave. (id:49269)
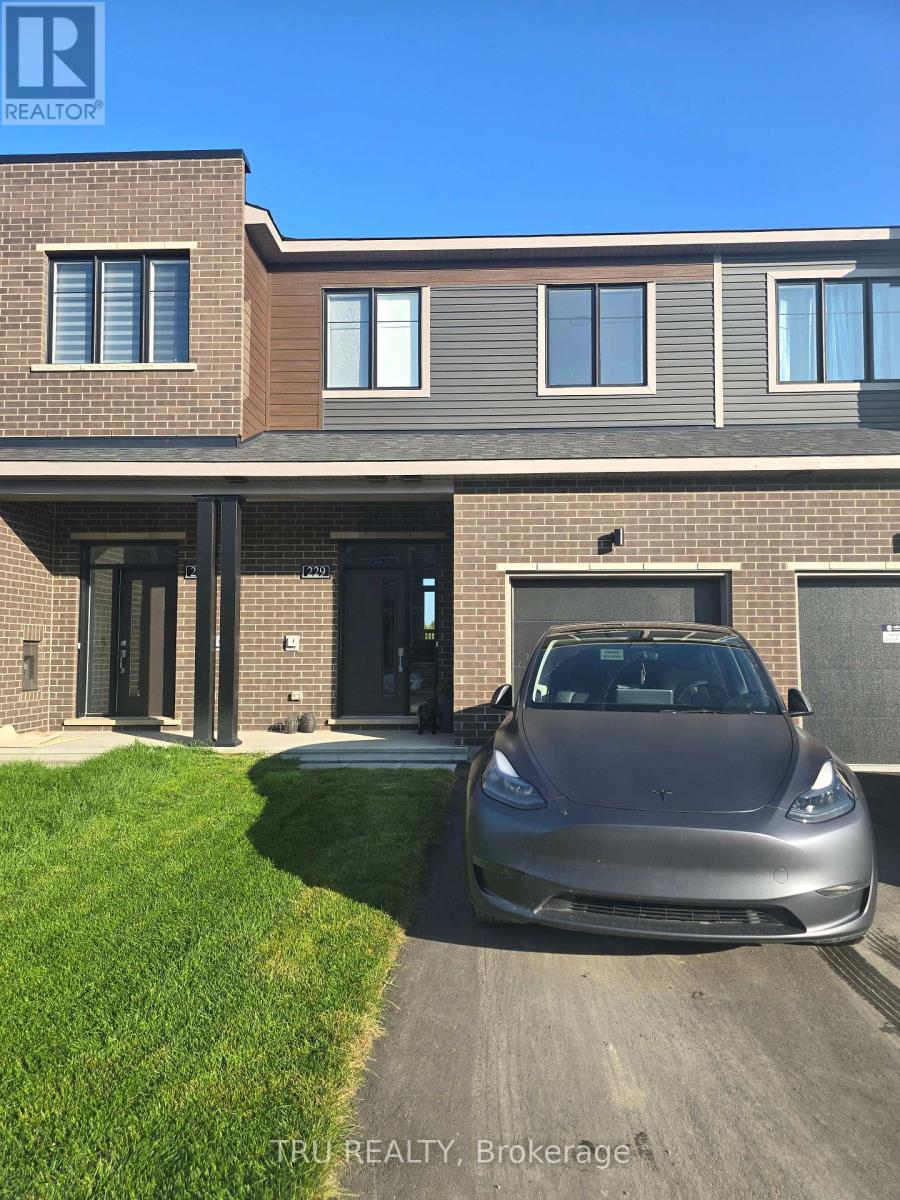
229 Bankside Way
Ottawa, Ontario
Walk out basement. NO REAR NEIGHBORS. This newly built, beautifully designed Minto model offers approximately 1,871 sq. ft. of living space, featuring a thoughtfully planned layout and an impressive selection of upgrades. Enjoy the rare privacy of no rear neighbours, with the backyard backing onto a conservation area and the Jock River. The finished walkout basement provides additional living space and direct access to the outdoors. The home features high-end stainless steel appliances, including a 36" refrigerator, along with numerous quality finishes throughout. Conveniently includes a garage door opener and remote. Some photos were used are from Minto's same model townhouse. (id:49269)

3 - 3415 Uplands Drive
Ottawa, Ontario
Welcome to 3-3415 Uplands Drive, a spacious 3-bedroom, 1.5-bathroom condo townhouse in the established Hunt Club community. Recently refreshed with new flooring and fresh paint throughout, this approximately 1,160 sq. ft. home offers a practical three-level layout with a generous living room, separate dining area, upper-level laundry, private entrance and large open balcony. One exclusive covered parking space is included. Conveniently located close to parks, shopping, transit, schools, the airport and major commuter routes, with easy access to downtown and the rest of the city. Water is included. Available for immediate occupancy. Along with Rental Applications, please also submit photo ID, proof of employment, (paystub or letter) and recent full credit report. (id:49269)