

773 Prince Of Wales Drive
Cobourg, Ontario
Welcome to a Cobourg home that knows how to make space work for you. This charming bungalow offers comfortable main-floor living plus in-law capability, making it an excellent fit for multigenerational living, extended family, guests, or anyone who likes having a little extra flexibility under one roof. Inside, you'll find an inviting, easy-to-live-in layout with plenty of natural light and the kind of practical flow that makes everyday life feel effortless. Downstairs, the additional living space gives you options-because whether it's family staying close, teenagers claiming their own territory, or guests who've decided they like your house a little too much, everyone can have their own space. Outside, the property is just as appealing, with beautiful gardens that bring colour, character and a little bit of magic to the yard. And for the car enthusiast, hobbyist, or simply someone who refuses to park outside in February, there's a generous two-car garage offering plenty of parking and storage. And then there's Cobourg, where smalltown charm meets lakefront living, great shops, restaurants, beaches and that unmistakable "let's go for a walk" kind of lifestyle. One home. Multiple possibilities. A whole lot of flexibility. (id:49269)
790 Crawford Mill Avenue
Mississauga, Ontario
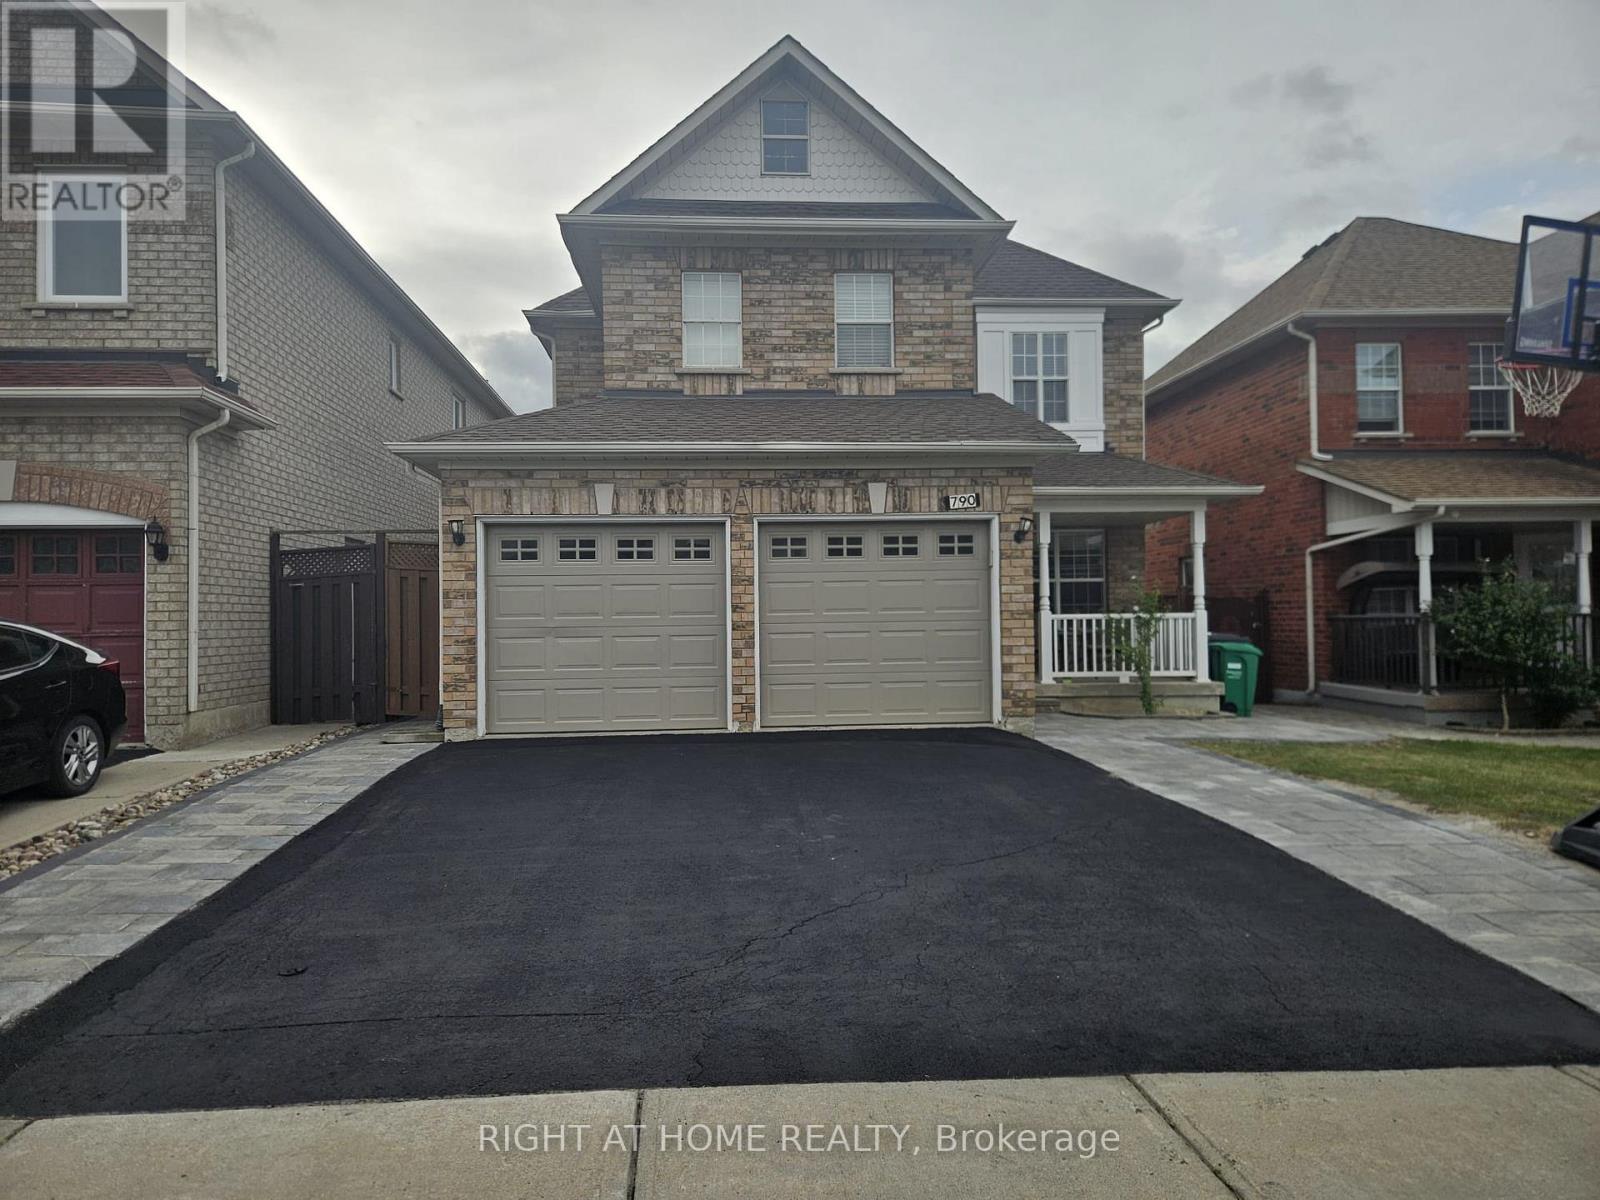
Stunning 4-bedroom, 3-bathroom detached home in Mississauga's desirable Meadowvale Village. Lovely Bright Family Room With Gas Fireplace Open To Kitchen Area.9 Foot Ceilings On Main Floor, Oak Staircase, Pot Lights On Main Floor And Upper Hallway, Main Floor 2-Pc Bath And Laundry Room With Access To Double Garage. Spacious Master Bedroom With Double Door Entry And Large Ens Bath With Separate Bath And Tub. Walking distance from highly rated schools such as Meadowvale Village primary school, David Leeder middle school, and St. Marcellinus high school. (id:49269)
1112 - 225 Malta Avenue
Brampton, Ontario
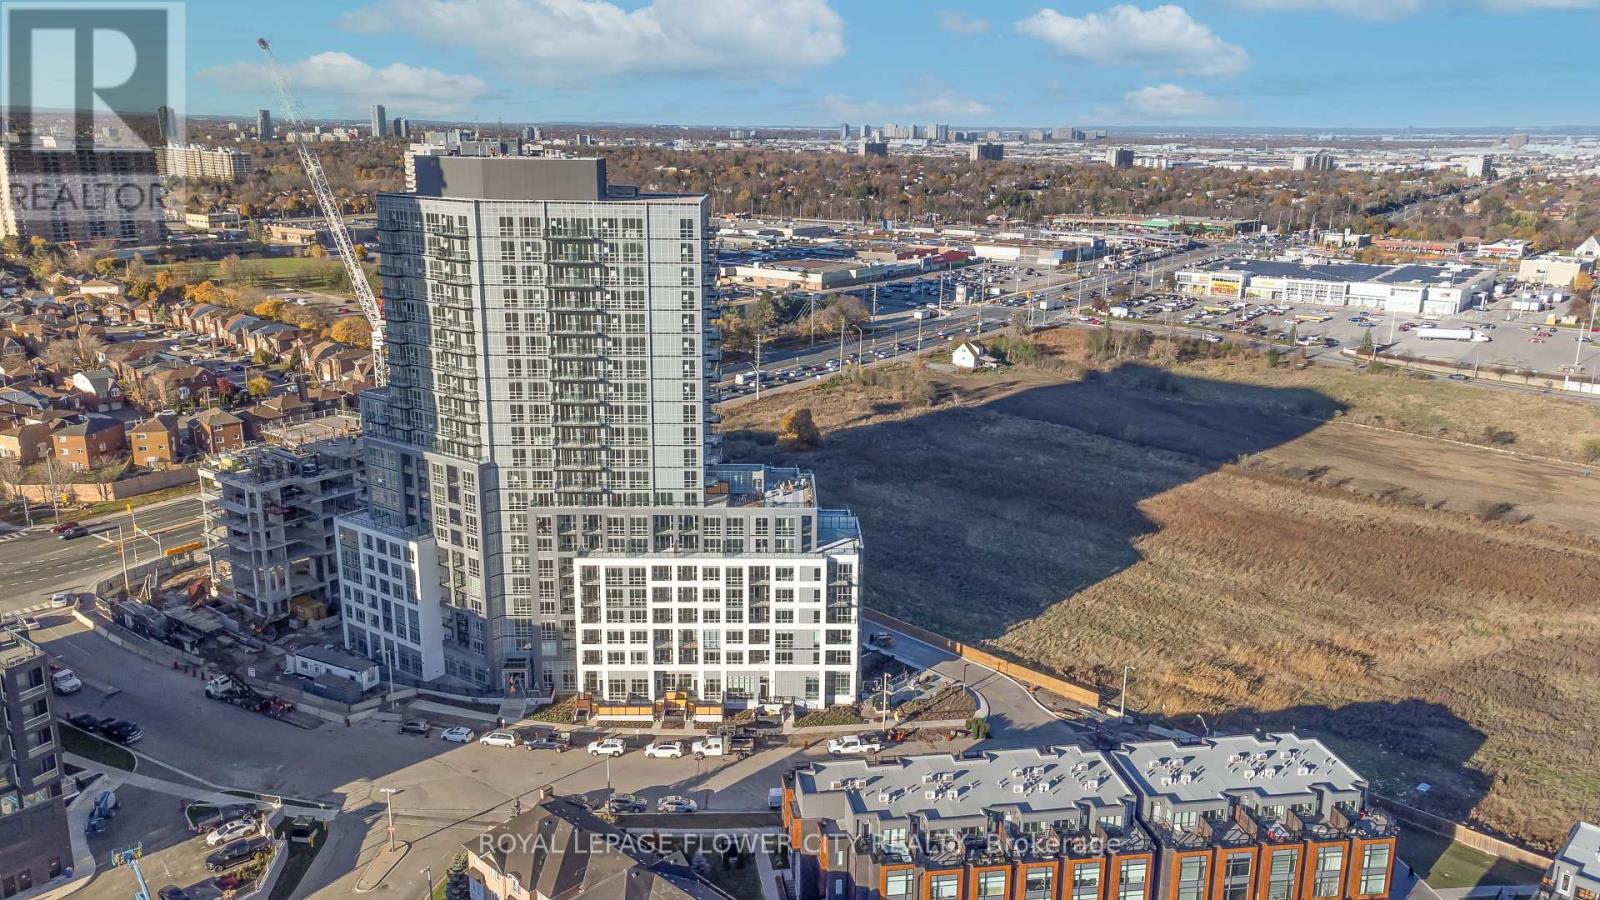
Welcome to luxury and convenience at Stella Condominiums! This one year old unit offers contemporary open-concept living with stylish laminate flooring throughout and elegant quartz countertops in the kitchen, complete with premium stainless steel appliances. The spacious primary bedroom features an extra-large window flooding the room with natural light and offering an amazing, unobstructed clear view. Enjoy the convenience of in-suite laundry and a pristine modern washroom. Step out from the living room through floor-to-ceiling glass doors onto your private balcony-the perfect setting for entertaining family and friends. Private Balcony: Features floor-to-ceiling door and window access from the room. Fabulous Building Amenities: Access to stylish party rooms, modern fitness facilities, and scenic rooftop patio. Prime Location & Convenience: Enjoy ultimate walkability and transit access right at your doorstep: 5-Minute Walk to: Zoom Bus, Brampton Gateway Bus Terminal, Shoppers World Mall, Superstore, and Sheridan College. The Hazel McCallion LRT (opening soon) will provide direct access to Mississauga Square One. Quick Drive (Under 5 Minutes): Instant access to Highways 407 and 410,alongside major big-box retailers including Costco, Walmart, Home Depot, and Lowe's. (id:49269)
Upper - 8 Thornbird Crescent
Brampton, Ontario
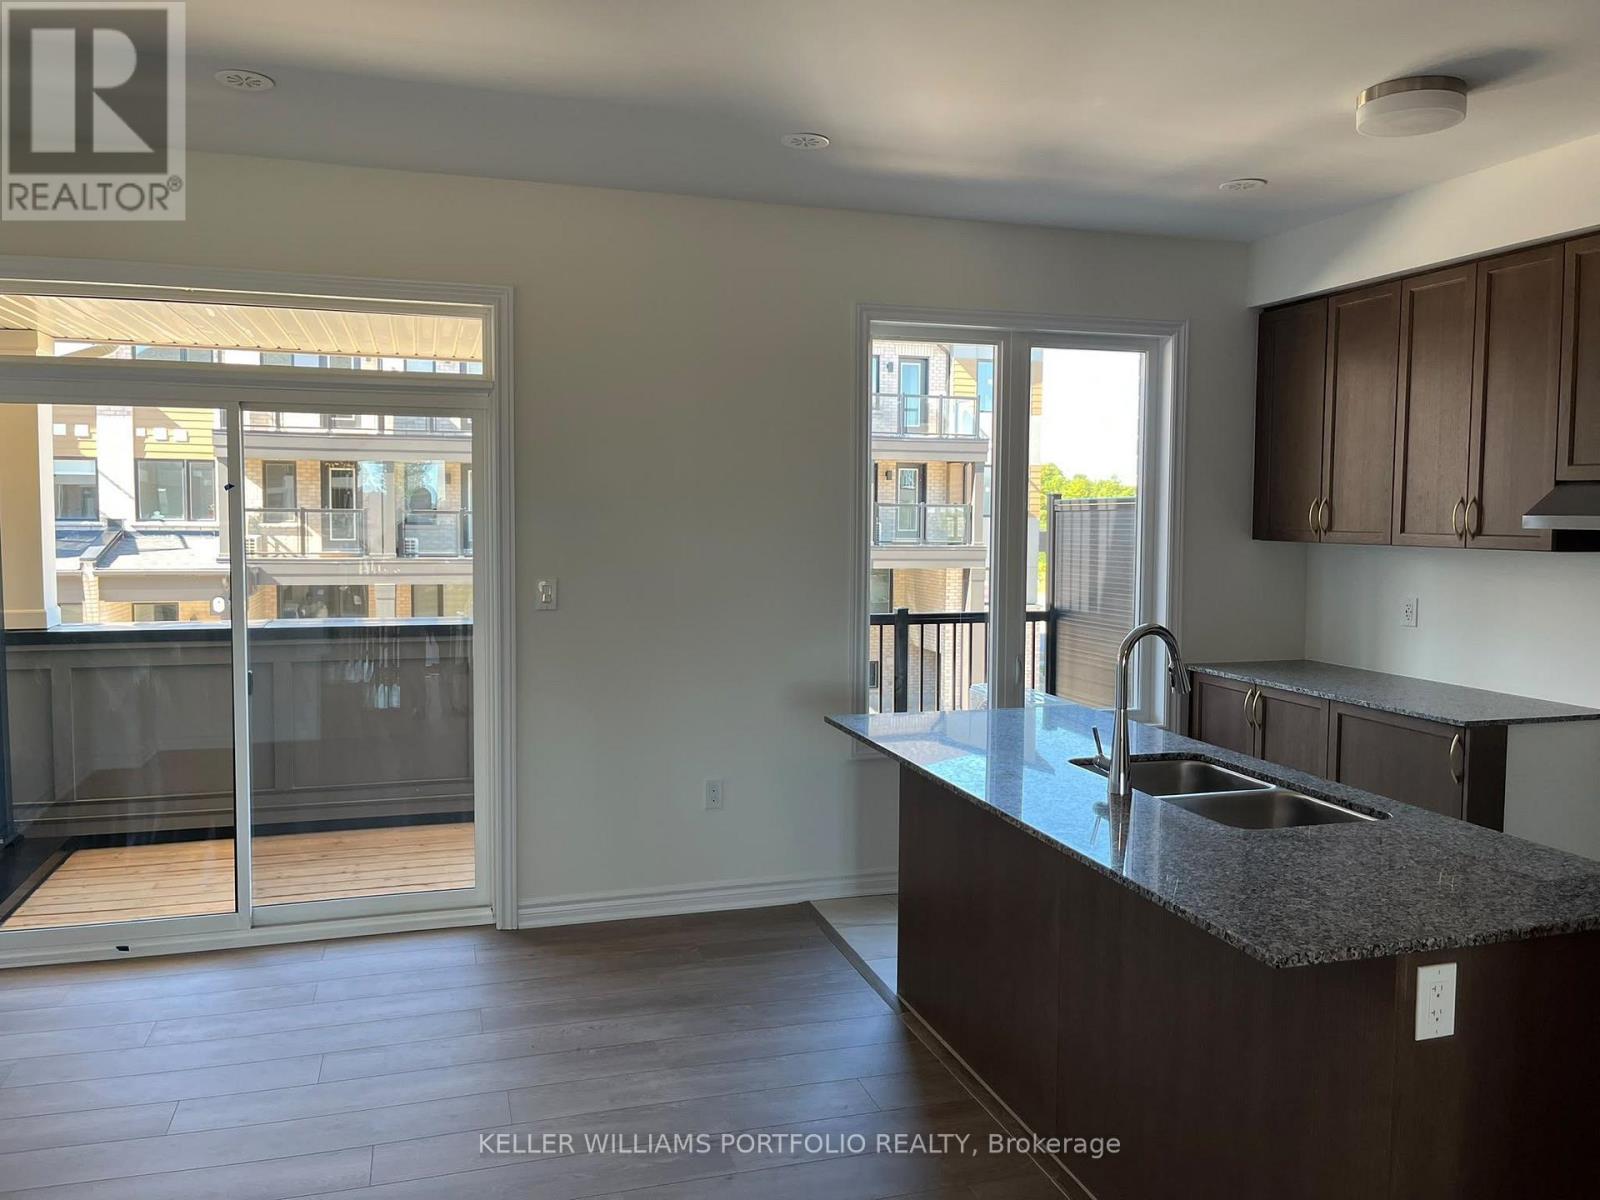
Experience luxury, comfort, and convenience in this brand-new, never-lived-in modern townhome, ideally located in Caivan's sought-after Arbor West community in Brampton. Be the very first to enjoy this pristine, move-in-ready home featuring a bright, contemporary layout with spacious living areas designed for comfortable family living and effortless entertaining.The home features multiple balconies, including private balcony access from the primary bedroom-the perfect place to enjoy your morning coffee, unwind after a long day, or simply enjoy some fresh air. Modern finishes, generous living spaces, and abundant natural light create a stylish and welcoming atmosphere throughout.Enjoy an exceptionally convenient location close to schools, parks, shopping, restaurants, banks, golf clubs, and public transit. Mount Pleasant GO Station and Highway 407 are approximately 10 minutes away, offering convenient commuting options. Numerous everyday amenities are also nearby, with easy access to Georgetown and major highways making travel throughout the GTA simple and convenient. (id:49269)
1253 Muskoka Heights
Milton, Ontario
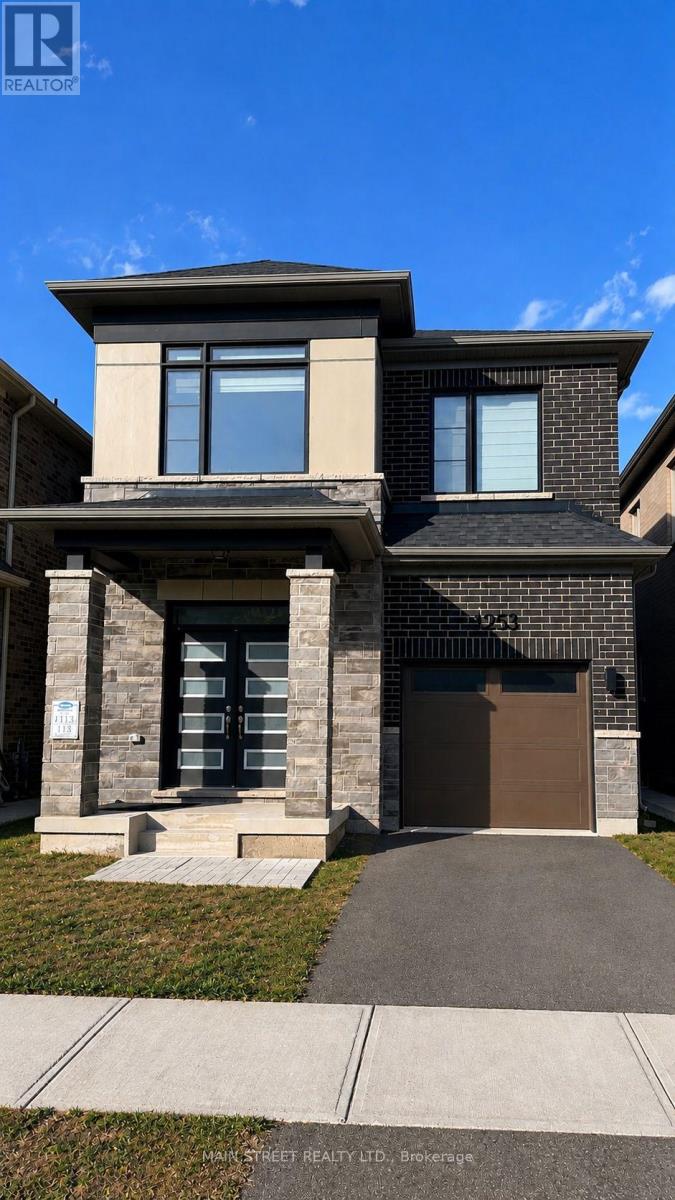
Introducing a Highly Sought-after 4-Bedroom Detached Home in the High Demand Area of Milton! This remarkable property features a spacious layout with 9-foot ceilings and stunning hardwood flooring on the main level, providing an elegant and inviting ambiance. The modern open concept kitchen is perfect for entertaining guests and creates a seamless flow throughout the home. Enjoy the comfort and convenience of a master bedroom with a luxurious 3-piece ensuite and a walk-in closet for all your storage needs. Natural sunlight fills the home, creating a warm and inviting atmosphere, Step outside to your own private oasis, as the backyard is now fully fenced, Whether you want to relax or enjoy outdoor activities, the fenced backyard offers a private and safe space for all your outdoor needs. (id:49269)
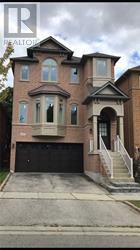
107 Brock Avenue
Markham, Ontario
Immaculate Detached Home With Double Garage. Renovated 2023 With New Hardwood Floor On 2/F, Some New Paint, 3 New Toilets, New Laminate Floor In Basement, New Double Pane Uv Windows, New Window Coverings. Great Layout & Spacious. Bright & Clean. Modern Kitchen With Center Island & Breakfast Area. Walk Out Basement. Steps To Pierre Trudeau High School & Elementary School. Close To Markham Transit & All Amenities. (id:49269)
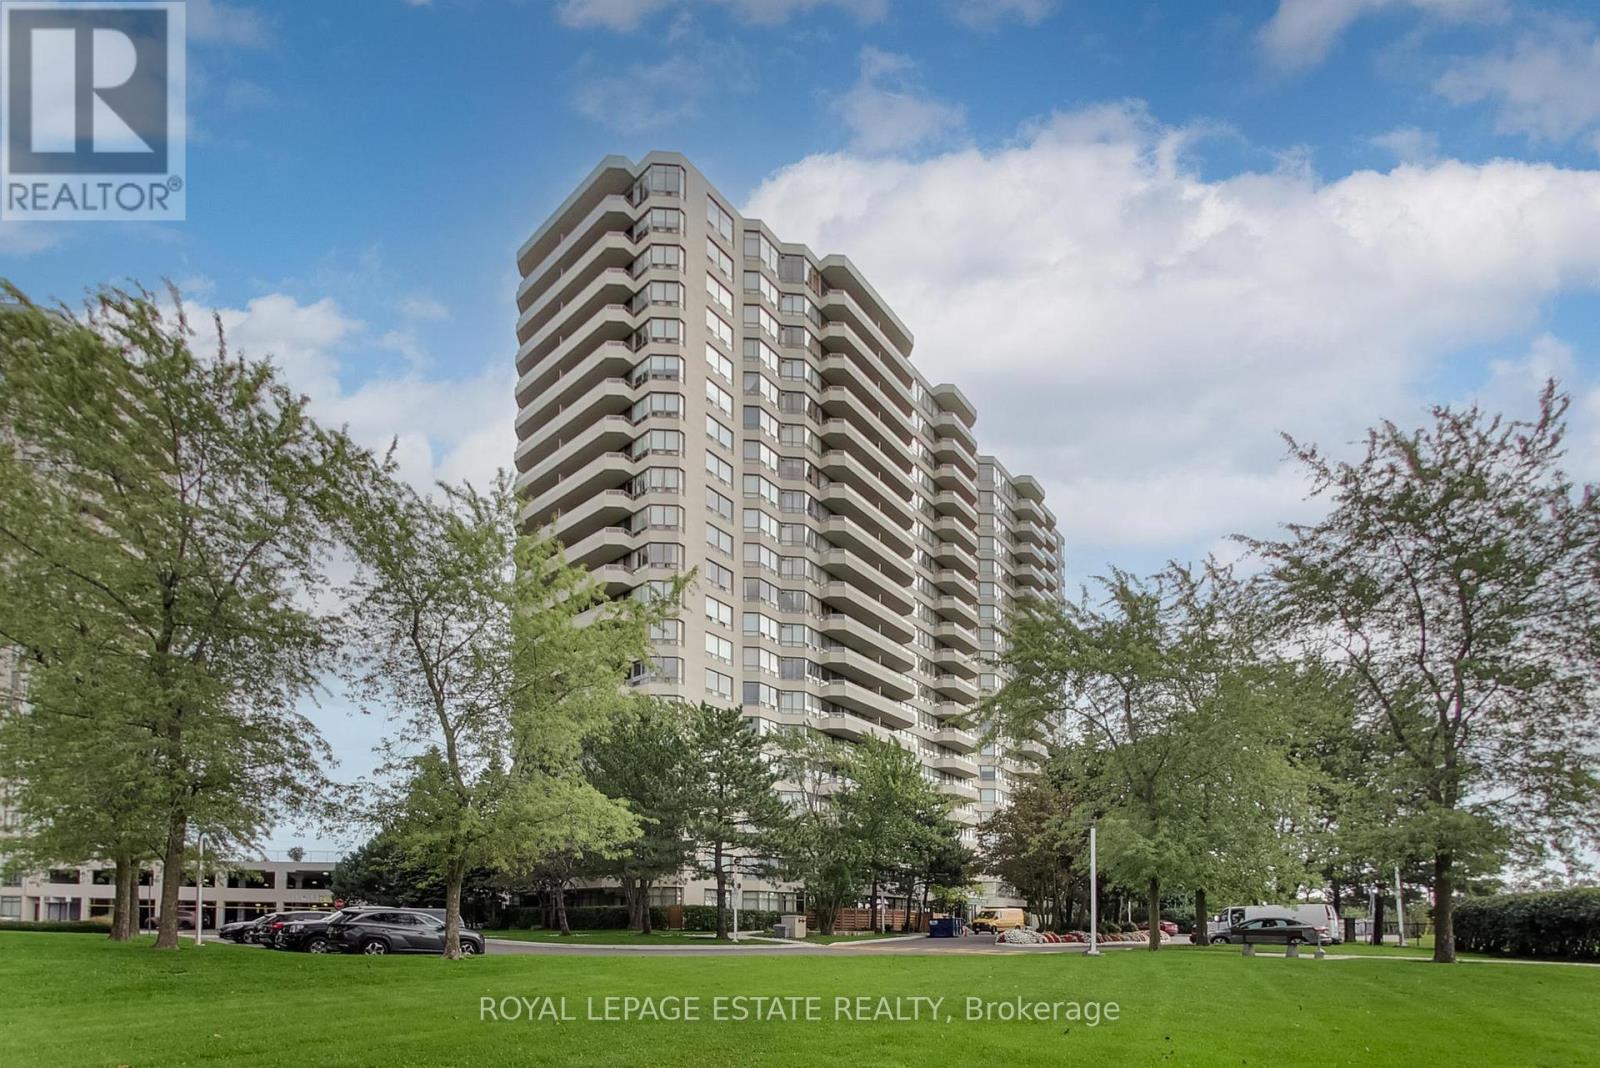
1989 - 1 Greystone Walk Drive
Toronto, Ontario
Sun-drenched home featuring the largest floor plan in the building at a sprawling 1,367 sq ft! This 2-bedroom plus large separate den corner unit offers panoramic lake views to the south and breathtaking west-facing city skyline from your private balcony. Thoughtfully updated with durable upgraded laminate wood flooring, custom window coverings, designer lighting, and a renovated bathroom. The combined living and dining space is perfect for family living and entertaining. The primary suite easily fits a king bed and includes a walk-in closet, a 4-piece ensuite and walks out to the balcony. Functional kitchen with plenty of cabinet storage, pantry and direct balcony access for evening sunset dinners. Ensuite laundry and plenty of in-suite storage space. Enjoy stress-free living with all utilities included in the maintenance fees! 1 parking spot included. Large Lockers available for rent. Resort-style amenities: indoor pool, gym, tennis & squash courts, party/games rooms, 24/7 gatehouse security, and lush landscaped gardens. (id:49269)

308 Parkvale Drive
Kitchener, Ontario
LARGE LOT - Welcome to this fantastic end-unit townhome, offering the extra outdoor space that are so hard to find! Set on a unique lot with a huge side yard and no direct rear neighbours, this home gives you room to enjoy the outdoors without sacrificing the convenience of city living. Inside, the bright, open-concept main floor creates an easy flow between the living, dining and kitchen areas—perfect for everyday life and entertaining. Upstairs you'll find three bedrooms and a full bathroom, including a spacious primary bedroom with a walk-in closet and convenient cheater ensuite access. The finished basement adds plenty of flexibility and is ideal for a home office, playroom, rec room or potential fourth bedroom. A single-car garage plus a driveway with parking for two more vehicles provides room for three cars. The location is hard to beat—you can walk to shopping, restaurants, schools and everyday amenities, while the home itself faces a local public school and beautiful neighbourhood park. Commuters will appreciate the easy access to Highway 7/8 and the 401. A great home, a unique lot and a location that puts so much within easy reach! (id:49269)
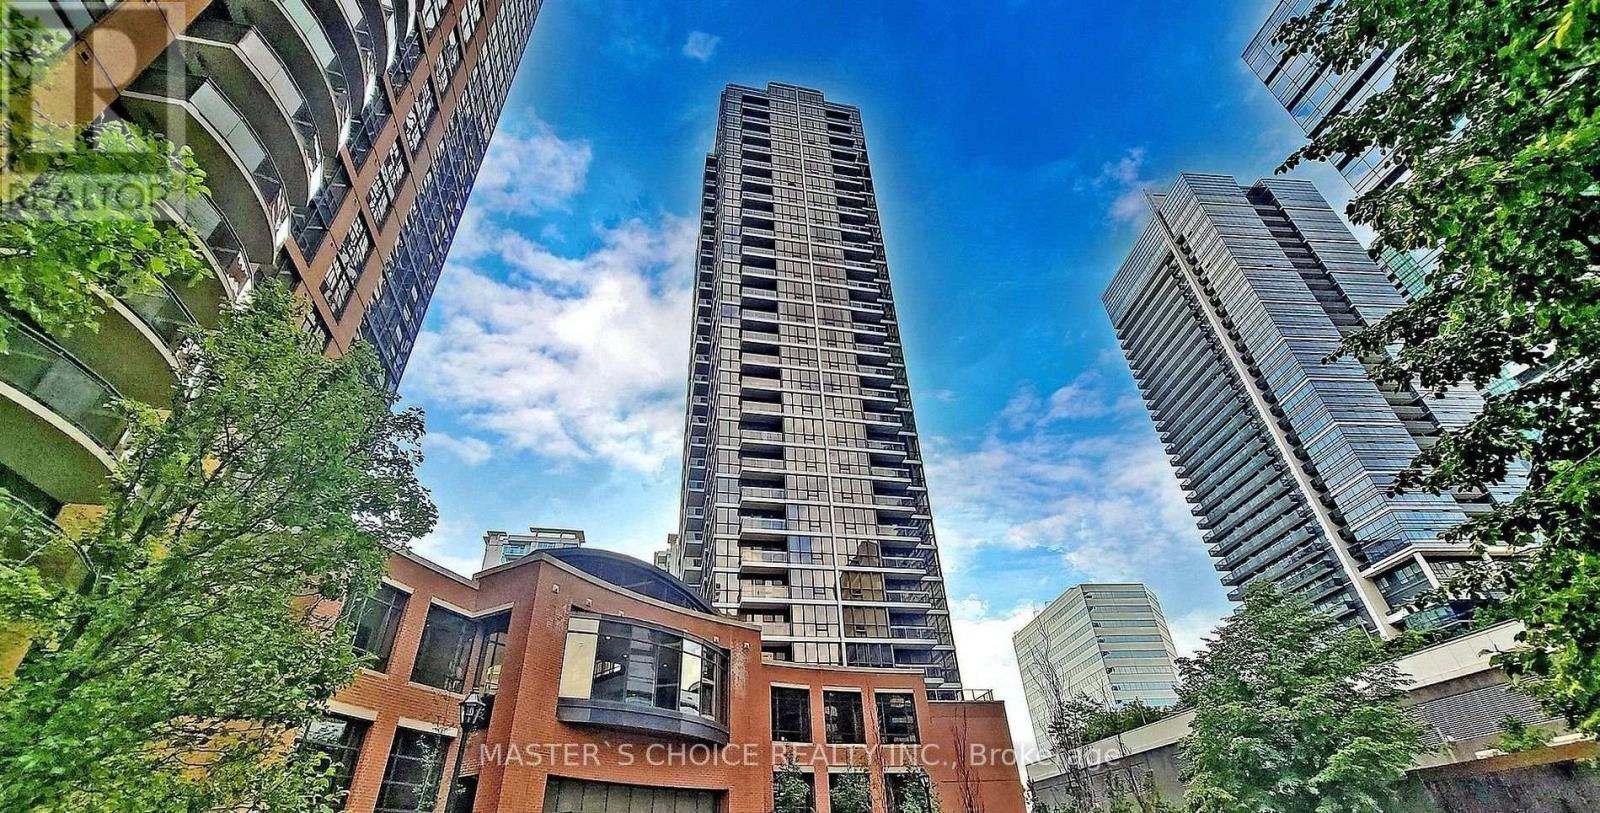
2707 - 23 Sheppard Avenue E
Toronto, Ontario
50 meters to subway station! Minutes to Hwy 401/Public Transit. Functional layout with one parking and one locker. Walking Distance to Whole Foods, Longos, Gym, Restaurants, and Schools! Amazing amenities: 24 Hr Concierge, Visitor parking, Indoor Pool, Hot Tub, Lounge ,and Garden. Parking and Locker at P1. (id:49269)
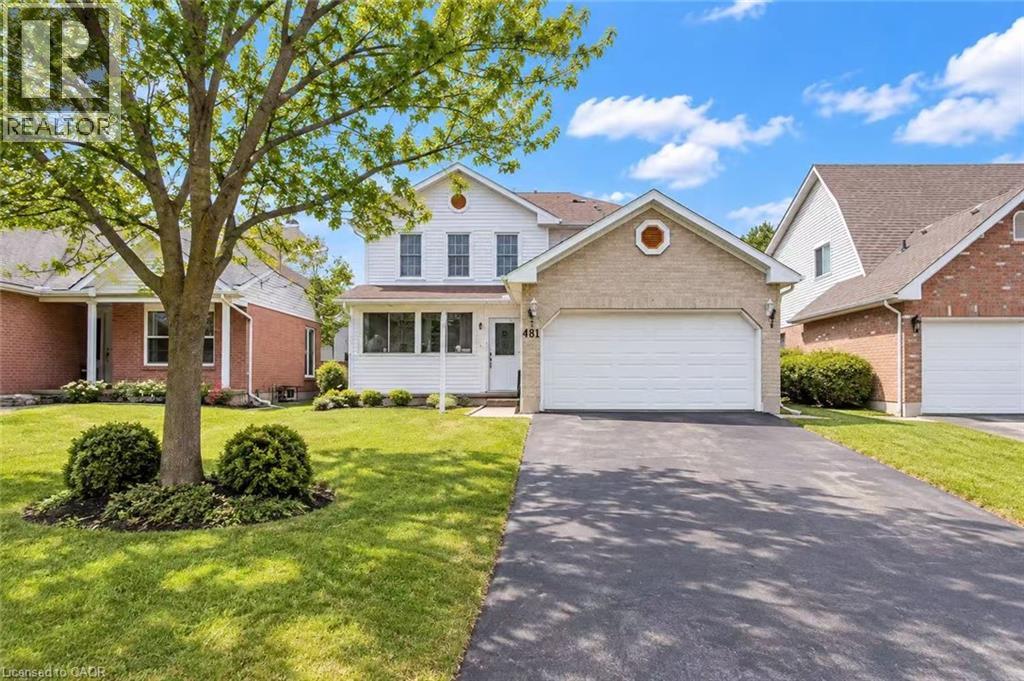
481 Timbercroft Crescent
Waterloo, Ontario
Welcome to this well-maintained and spacious home, ideally located just a short walk from schools, shops, the new library, and nearby conservation areas. The bright eat-in kitchen opens to a comfortable family room featuring a cozy gas fireplace and impressive vaulted ceilings, creating an inviting space for everyday living and entertaining. Step outside to the deck and enjoy the fully fenced backyard, complete with a charming garden gazebo. The home also offers a formal dining room, convenient main-floor laundry, hardwood flooring, and direct interior access to the double-car garage. A wonderful family home offering generous living space, a functional layout, and a highly convenient location close to everyday amenities and nature. (id:49269)
5722 Kemplane Court
Ottawa, Ontario
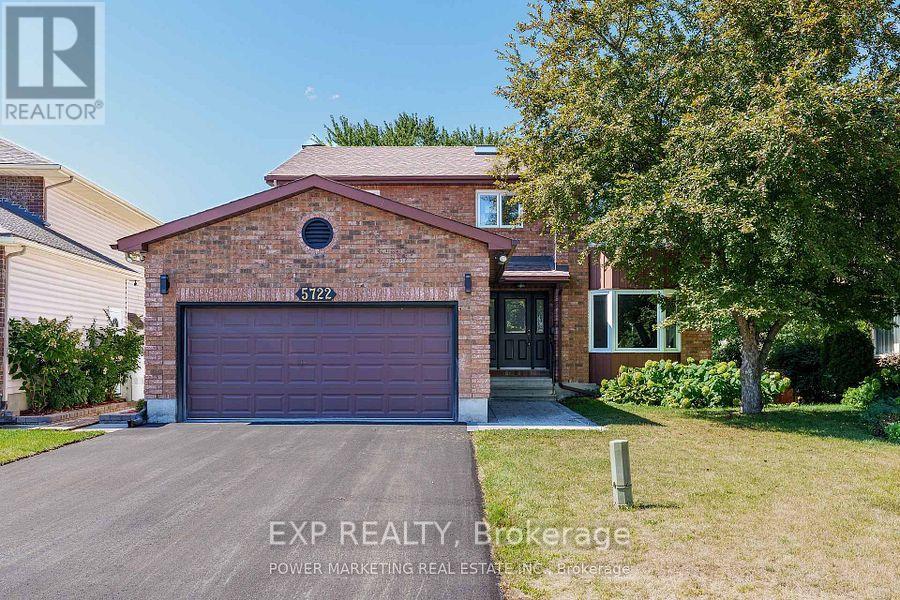
Welcome to 5722 Kemplane Court, a beautifully renovated home located in the desirable community of Blackburn Hamlet. This stunning property features a walkout basement that includes a second kitchen and laundry area, offering the perfect setup for a potential two-unit conversion or multi-generational living. Everything in the home has been updated this year, including a brand-new driveway, interlock, and modern finishes throughout. The roof has been done recently, adding to the home's long-term value and peace of mind. Enjoy summers in your private backyard with a fully fenced in-ground pool ideal for entertaining or relaxing with family. This move-in-ready home is close to schools, parks, and all amenities, making it an excellent opportunity for homeowners or investors alike. (id:49269)

972 Dynes Road
Ottawa, Ontario
LOOKING FOR A BRAND NEW INVESTMENT PROPERTY - This IS LIKE NEW - Brand New throughout & beautifully constructed, this 6 unit building has been taken to the studs and rebuilt creating a maintenance free, excellent long term investment property featuring 6 attractive one-bedroom apartments. Each features high end, brand new kitchens finished with lovely quarts counter tops and stainless steel appliances, refrigerator, stove & dishwasher, as well as in-unit laundry. All bathrooms are 4-piece bathrooms with quarts countertops. The upper 4 units have beuatiful rich, solid hardwood flooring throughout and the 2 lower units have attractive, robust and comfortable epoxy flooring. All units have their own heating controls via in wall heat-pumps providing both AIR-CONDITIONING as well as heating via the heat-pumps and supplemental baseboard heating. Each unit has access via the common stairwell as well as via exterior doors. Basement units have glass exterior doors for for improved natural light. TENANTS PAY: Heat and Hydro - all units have their own hydro meters. Heat is electric via heat-pumps and electric baseboard heating. LANDLORD PAYS: property taxes, insurance, water, and snow removal. This newly renovated 6-unit building is completely compliant with the city and has 6 unit occupancy. This is an ideal investment property that is virtually a brand new building, it is very easy to own and manage and was constructed with high quality material and craftmanship from top to bottom. (id:49269)