
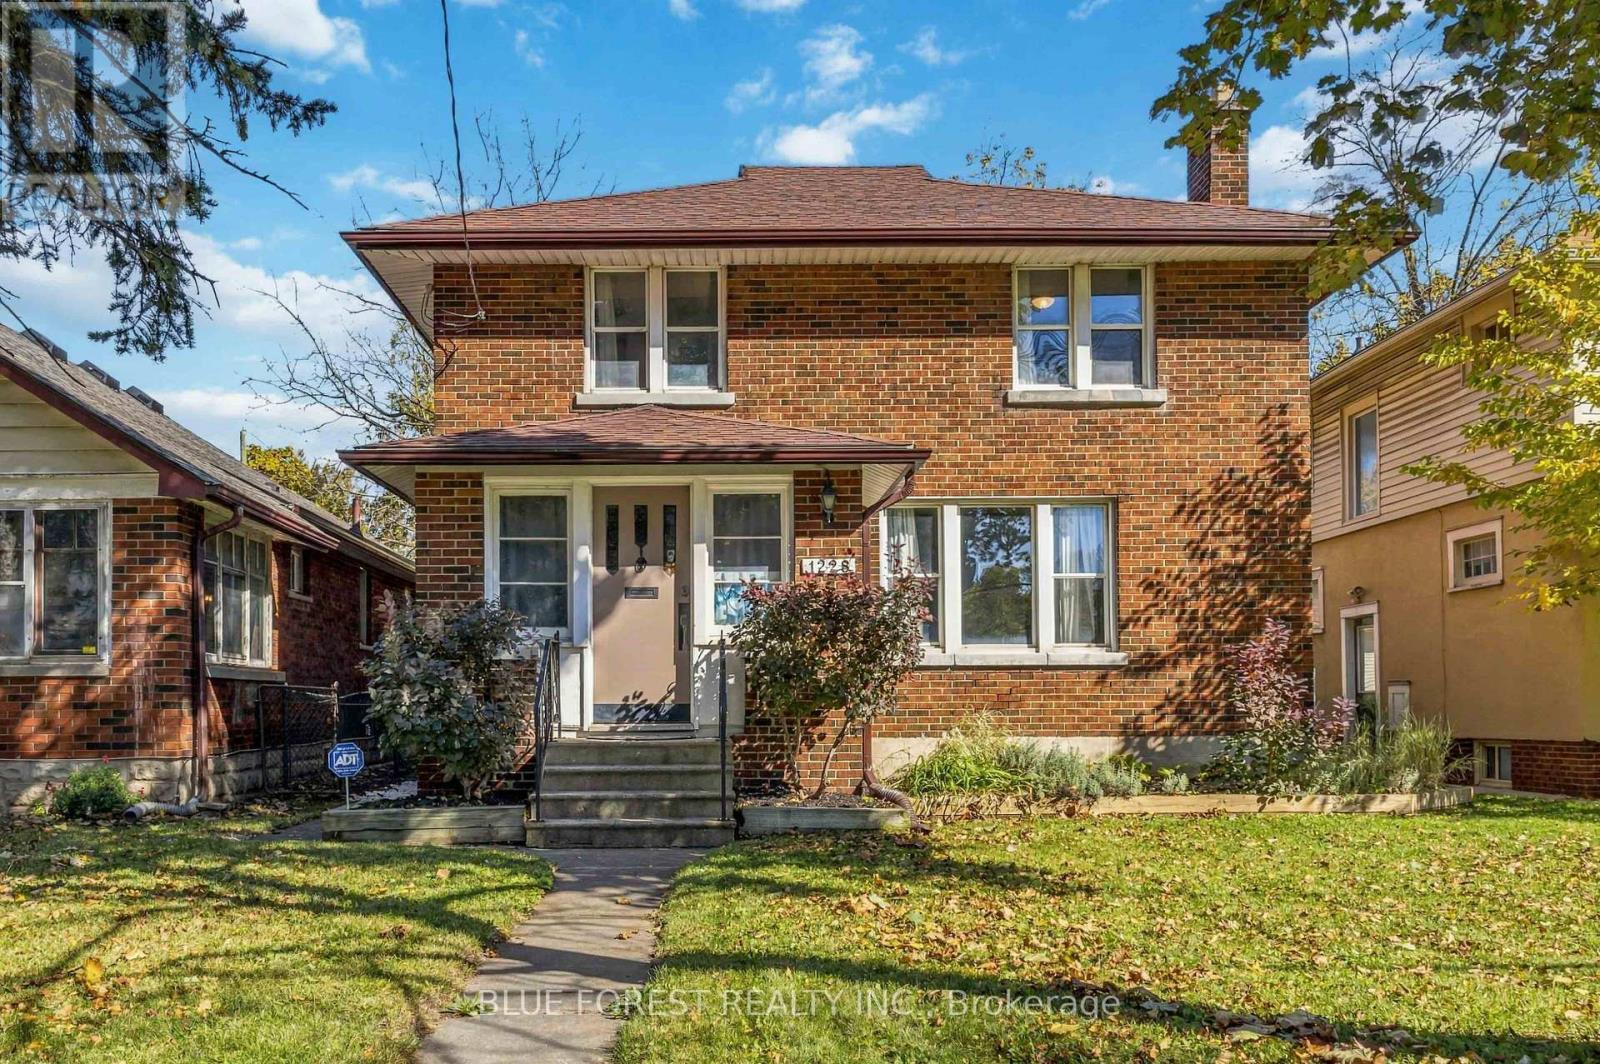
1228 Richmond Street
London East, Ontario
Location, location, location! Situated just steps from the gates of Western University, 1228 Richmond Street presents an exceptional turn-key investment opportunity. This solid 2-storey brick property features parking for 4 vehicles and major capital upgrades, including an energy-efficient heat pump (2025), upgraded attic insulation (2025), and a new hot water tank (2024). The main residence boasts original hardwood floors, classic wood trim, a spacious kitchen, 4 bedrooms (1 main, 3 upper), a full bath, upper-level laundry, and a large deck overlooking a low-maintenance green space. A separate side entrance leads to a basement unit with 2 bedrooms, 1 bath, kitchen, living room and private laundry. Unmatched convenience and income potential in a prime corridor of London. (id:49269)
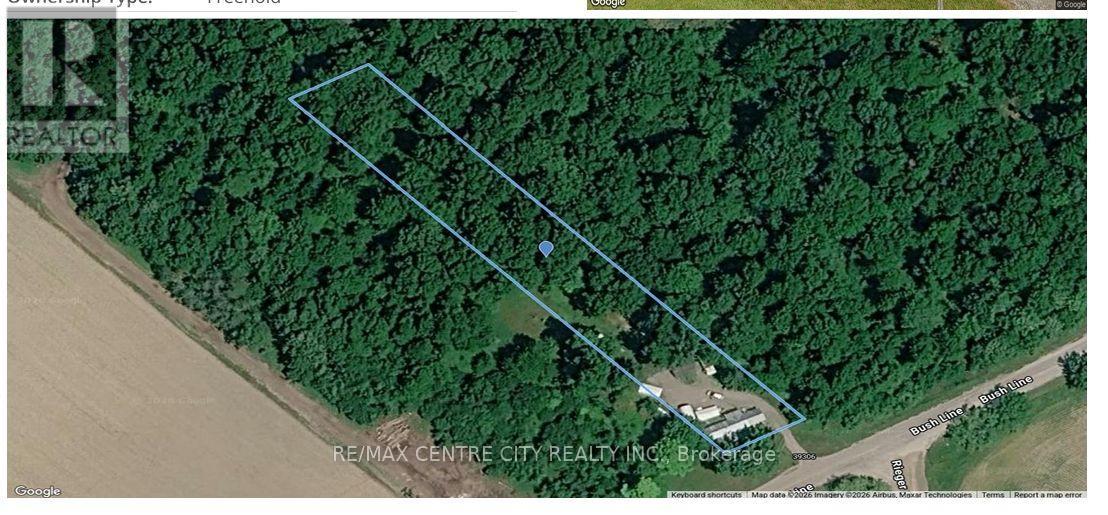
39306 Bush Line
Southwold, Ontario
BUILD YOUR DREAM HOME! Discover the possibilities with this beautiful, treed property offering just over an acre of land in a peaceful country setting on Bush Line in Southwold. Surrounded by mature trees, this picturesque property offers privacy, space and a wonderful opportunity to create your own country retreat. Located on a paved road, the property benefits from municipal water service as well as an existing well. Whether you're dreaming of a custom-built home, a sprawling bungalow or simply enjoying the beauty and tranquility of country living, this property offers plenty of potential. Imagine your dream home nestled among the trees, with room to enjoy nature, outdoor entertaining and all the benefits of rural living. A wonderful opportunity to bring your vision to life and create something truly special! Don't miss your chance to explore the possibilities! Buyer to satisfy themselves regarding building permits, zoning, permitted uses, services and any applicable development requirements with the appropriate authorities. (id:49269)
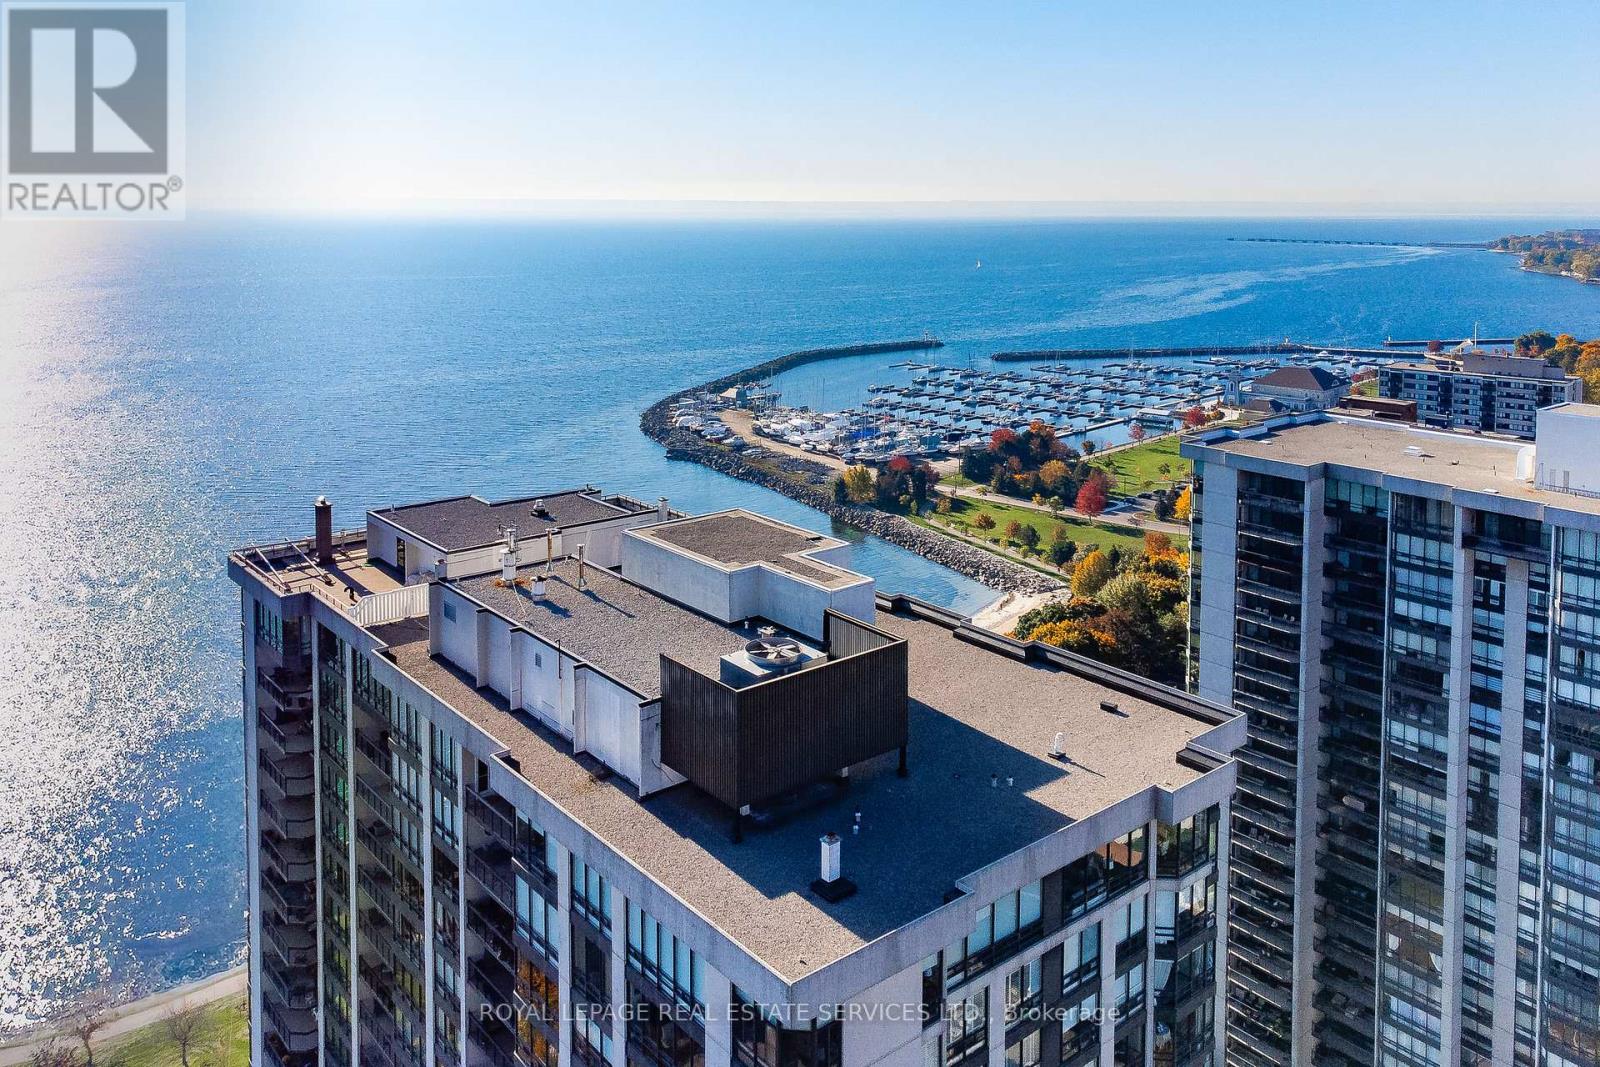
403 - 2170 Marine Drive
Oakville, Ontario
Experience the best of living at #403 - 2170 Marine Drive. Completely reimagined through a comprehensive renovation, this luxury suite boasts a redesigned layout to enhance flow & functionality, with impeccable attention to detail. Ceilings have been raised to maximize height in key areas, creating a bright, open & airy feel rarely found in similar units. Significant upgrades include built-in storage solutions complemented by high-end quality finishes, custom millwork & designer fixtures throughout. Finished with 7.5" Canadian ash hardwood flooring, smooth ceilings, crown moulding, custom 84" doors & pot lighting. Both bathrooms have been reconfigured with upgraded plumbing & electrical, quartz counters, porcelain tile floors & sleek pocket doors. The foyer offers a large closet, walk-in storage room with custom shelving & stylish niche. The living room showcases a custom entertainment unit with TV niche & Dimplex electric fireplace, floor-to-ceiling windows & walk-out to the balcony. The kitchen is equipped with white shaker cabinetry, granite counters, porcelain backsplash & stainless steel appliances. The primary suite features a customized walkin closet & raised sitting area. The second bedroom offers a custom builtin wardrobe & balcony walk-out. Additional highlights include a laundry room with custom cabinetry, sink, quartz counter, new washer/dryer & upgraded quiet ceiling fan. Ennisclare II on the Lake offers exceptional amenities: gated with 24-hour security, indoor pool, exercise rooms, clubhouse, party rooms, billiards, tennis, workshop, outdoor seating, visitor parking & so much more. Situated on 5 acres of waterfront in Bronte Village, steps to Bronte Harbour, waterfront parks, trails, dining & shopping. Smoke-free community & dogs not permitted. Includes 1 parking space & exclusive locker. A thoughtfully crafted one-of-a-kind residence! VIEW THE PROPERTY FEATURES PAGE FOR MORE DETAILS & 3D IGUIDE HOME TOUR FOR MORE PHOTOS, FLOOR PLAN, VIDEO & BROCHUR (id:49269)
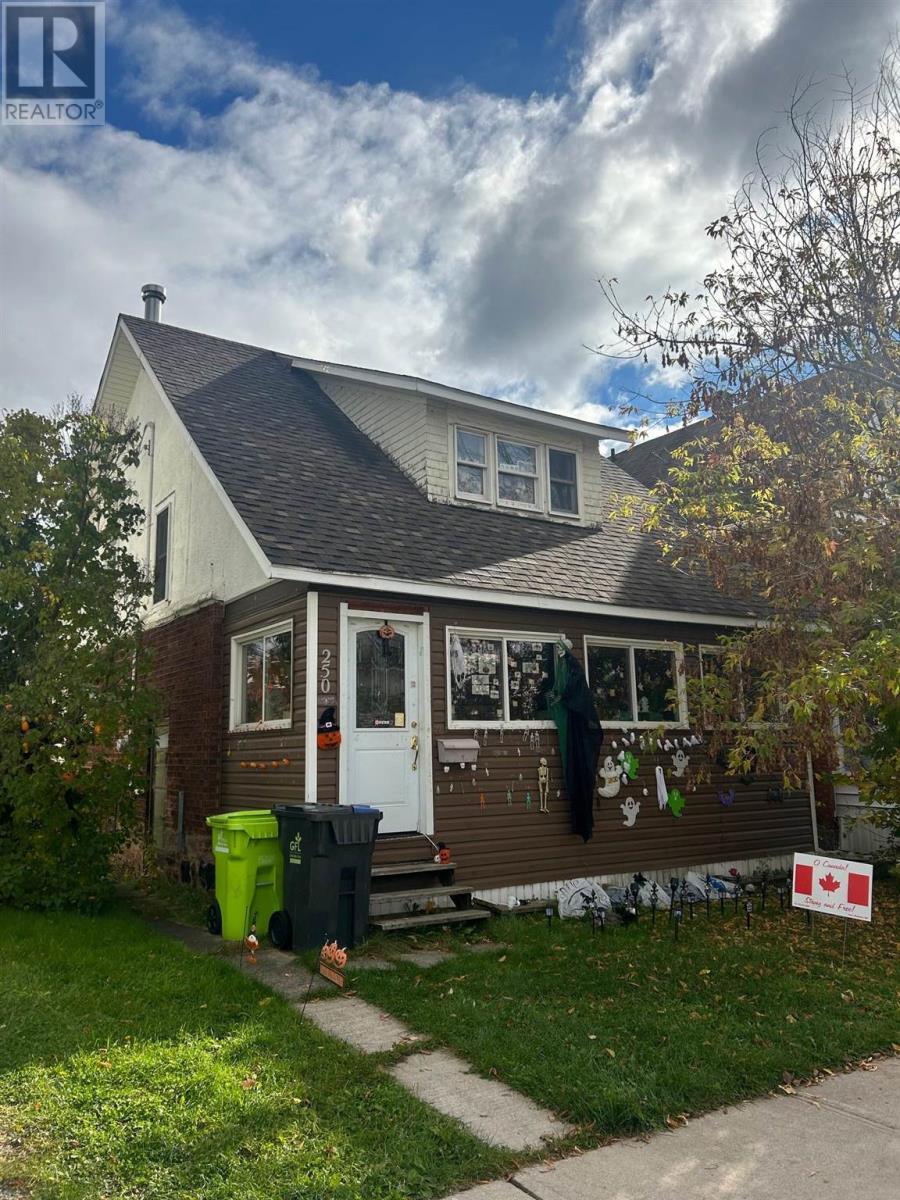
250 John St
Sault Ste. Marie, Ontario
Charming 1¾-story home offering 3 bedrooms and 1 bathroom, perfect for first-time buyers or investors! Featuring a detached garage accessible from the alley, this property combines convenience with potential. Enjoy a functional layout, spacious rooms, and great value in a convenient location. Don’t miss this affordable opportunity to make 250 John St. your next move! (id:49269)
1244 Gravel Drive
Hanmer, Ontario
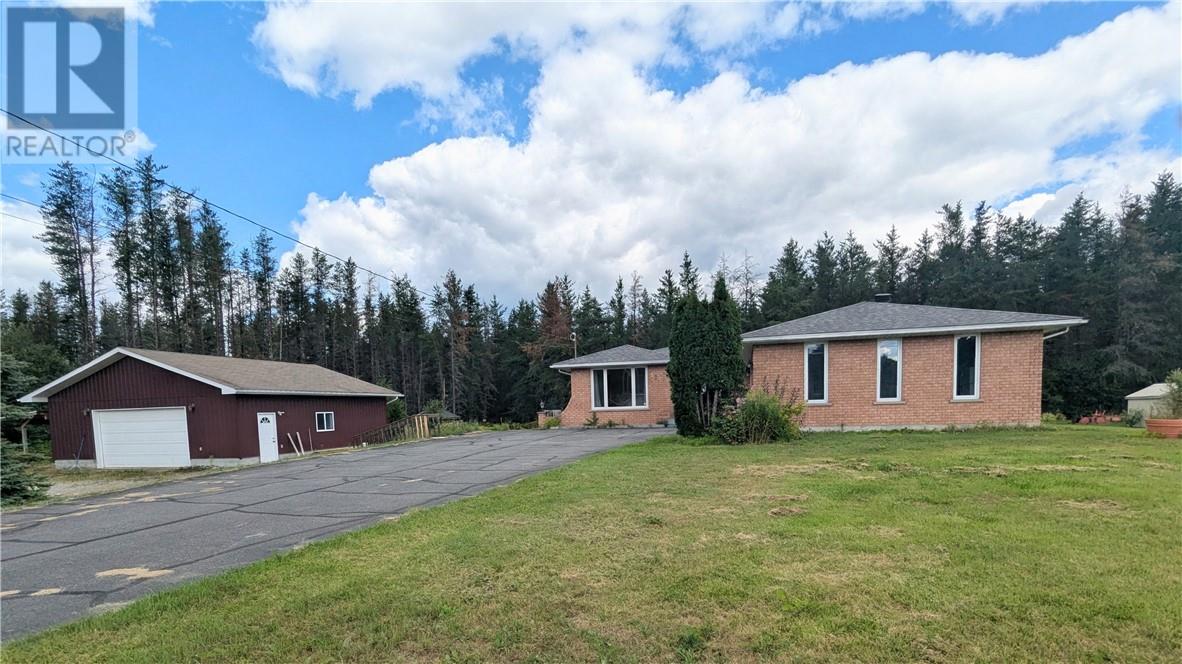
Located in a great Valley location this property offers a unique country-living lifestyle, but is only minutes from schools, shopping and grocery stores. Surrounded by nature and mature trees this large bungalow sits on approx 1.155 acres with an attached garage, an abundance of parking, and also features a second driveway with an insulated and heated 32'X32' second detached garage for all your toys, trailers and outdoor activities! The main floor features access from the garage to a main floor laundry room, a large open and bright kitchen with patio doors that lead out to a spacious deck and backyard area. Above ground swimming pool for those warm summer days! The primary bedroom features 3 closets offering plenty of storage. The main floor bathroom also features an access door from the primary bedroom. Two additional bedrooms on the main floor offer room for the growing family. The main floor living room is oversized and boasts gleaming hardwood floors, ready for those large gatherings.3+2 bedrooms and 3 full bathrooms!!! New shingles August 2026!!!!Plenty of storage throughout the home. Call to book your showing today (id:49269)
54 Bloor Street
Sudbury, Ontario
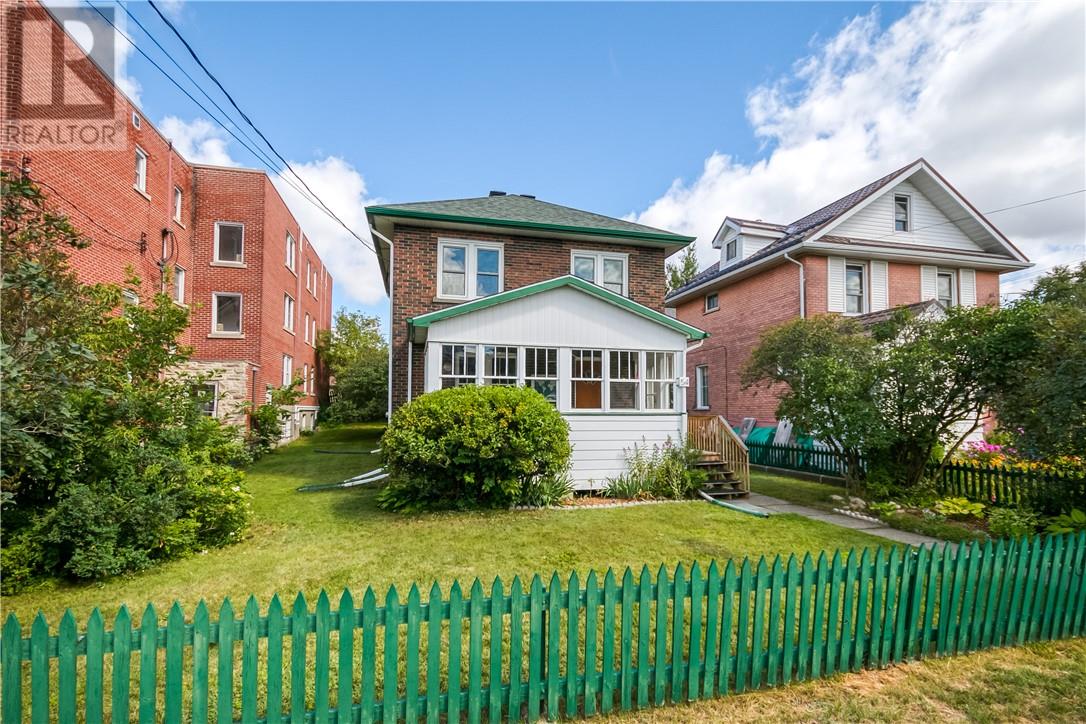
Welcome to 54 Bloor Street, a character three-bedroom, one-bathroom home in Sudbury that offers a practical layout with classic details and a few recent updates. Several major items are completely redone that you can't see walking through: All the insulation in the walls and attic (keeps bills low), electrical all replaced and new shingles! Hardwood floors run throughout the main level, connecting a comfortable living room to a dining area that opens toward the kitchen. The kitchen features distinctive mint-green cabinetry and white countertops, creating a clean and functional space for everyday use. A wide hallway with wood trim links the living areas and leads toward the rear of the home, where extra light and access to the outdoors make the main floor feel open and easy to live in. Upstairs, three bedrooms provide flexible space for a family, guests, or a home office, all arranged in a straightforward layout that is simple to navigate, including the bathroom. The unfinished basement offers solid utility and storage space with clear potential for future finishing if desired. Outside, the property includes a private backyard with lawn and garden beds, ideal for relaxing or play, along with a detached garage for convenient parking and storage. The roof was replaced approximately three years ago, adding a recent major update to the exterior. Centrally located in Sudbury near everyday amenities, schools, and shops, 54 Bloor Street delivers comfortable living space with room to grow. Book a showing to see how it fits. (id:49269)
1709 - 1 Concord Cityplace Way
Toronto, Ontario
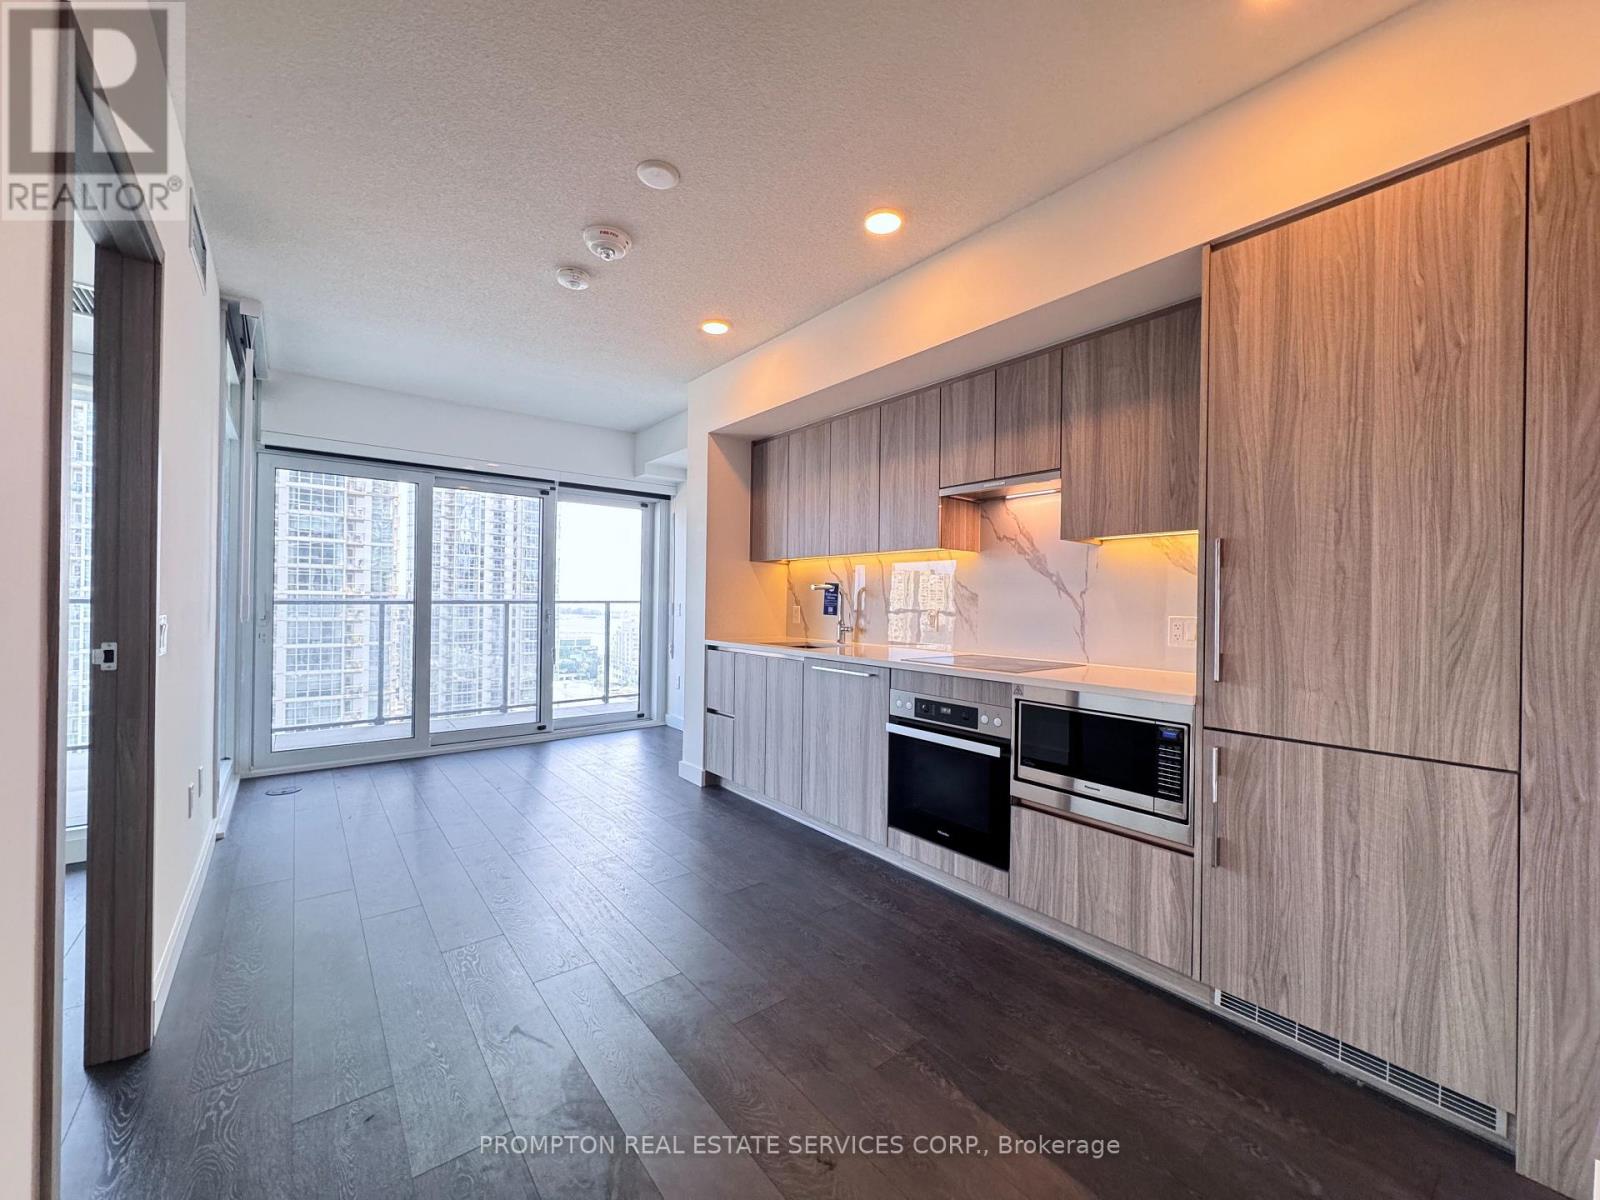
***Pls Book Showings with your realtor, listing agent represent landlord only***; **1+1 w/2 full bathrooms; Perfect Condo for Professionals!!**; 1 Concord Cityplace Way - The address says it all! **Brand New Never Lived In** Presenting the Concord Canada House, crown jewel of the Cityplace community. A remarkable new landmark that graces the waterfront of downtown Toronto. Strategically neighboring to the iconic CN Tower & the energetic Rogers Centre, this stunning residence boasts an impressive north-facing layout featuring a bright master bedroom + an enclosable Den that can be turned into a 2nd bedroom. Larger Spacious 650 sqft of luxurious interior living while extendable to incorporate additional 120 sqft of outdoor space thru the ultra-wide opening to the balcony with overhead heated lamps, truly one of its kind. Indulge yourself in exclusive amenities that include a breathtaking Sky Lounge on the 82nd floor, an indoor swimming pool, and a spectacular ice skating rink, alongside numerous world-class facilities designed to elevate your lifestyle. Minutes' walk to the premier attractions such as the CN Tower, Rogers Centre, Scotiabank Arena, Union Station, & the thriving Financial District, as well as abundant dining, entertainment, and shopping options right at your doorstep, this is truly an unparalleled urban living experience. Did we mention the full suite of built-in Miele Appliances? (id:49269)

139 Euclid Avenue
Toronto, Ontario
An exceptional investment opportunity in one of Toronto's most sought-after neighbourhoods! Welcome to 139 Euclid Avenue, a charming semi-detached bungalow in the heart of Trinity-Bellwoods, featuring two self-contained residential units, a generous backyard and a detached two-car garage with laneway access. The main-floor unit offers three bedrooms, while the lower level provides a separate, independently accessed living space. Both units feature kitchens with gas stoves, full four-piece bathrooms, and their own front and rear entrances, with no interior connection between them. An ideal configuration for investors or those exploring future owner-occupancy with supplementary rental income. The spacious backyard offers room to entertain, garden or unwind. An enclosed rear sunroom provides storage and coin-operated laundry, while the detached two-car garage features rear laneway access and an additional parking space immediately outside. And then there's the neighbourhood! Enjoy the charm of Euclid Avenue in one of Toronto's most vibrant communities. Trinity Bellwoods Park is a short walk away, offering green space, recreation and a popular seasonal farmers' market. Discover Ossington's celebrated restaurants and nightlife, Queen West's independent boutiques and cafés, Dundas West's eclectic shops and eateries, and the distinctive atmosphere of nearby Little Italy. Exceptional walkability, convenient transit and an incredible mix of local amenities make this downtown Toronto living at its finest. Whether you're expanding your investment portfolio or exploring the possibilities of this versatile property, 139 Euclid Avenue offers a compelling opportunity in an extraordinary neighbourhood. (id:49269)
612 Graycliff Drive
Sarnia, Ontario
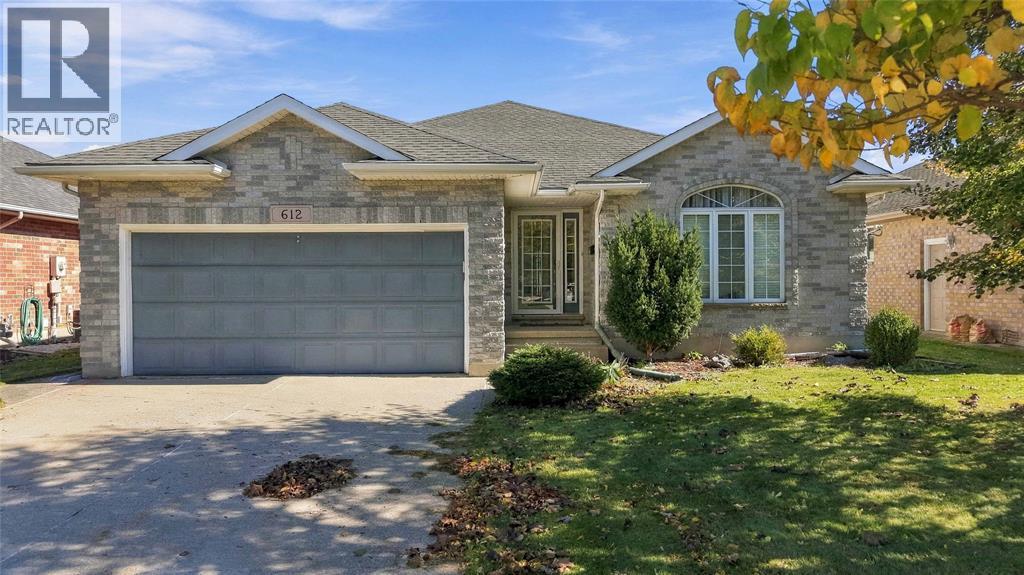
Nestled in the highly sought-after Rapids Parkway neighborhood, this spacious bungalow offers the ultimate blend of family-friendly convenience and main-floor versatility, making it as ideal for growing families as it is for empty nesters seeking single-level living. The location is truly unmatched, situated within walking distance to top-rated French and English Catholic elementary and secondary schools, incredible local parks, and the scenic Howard Watson and Wawanosh Conservation Nature Trails for endless weekend strolls and bike rides. Step inside and find a main level featuring three spacious bedrooms, including a primary suite complete with its own private ensuite bath. The fully finished basement expands your living space significantly, offering three additional lower-level bedrooms and a full third bathroom—perfect for guests, an extended family, dedicated home offices, or a secondary area for relaxation or play. Step outside to discover a private outdoor oasis built for summer fun and entertaining. A generous back deck overlooks the refreshing above-ground pool, creating a seamless flow between indoor comfort and outdoor leisure in one of North Sarnia's premier locations. (id:49269)
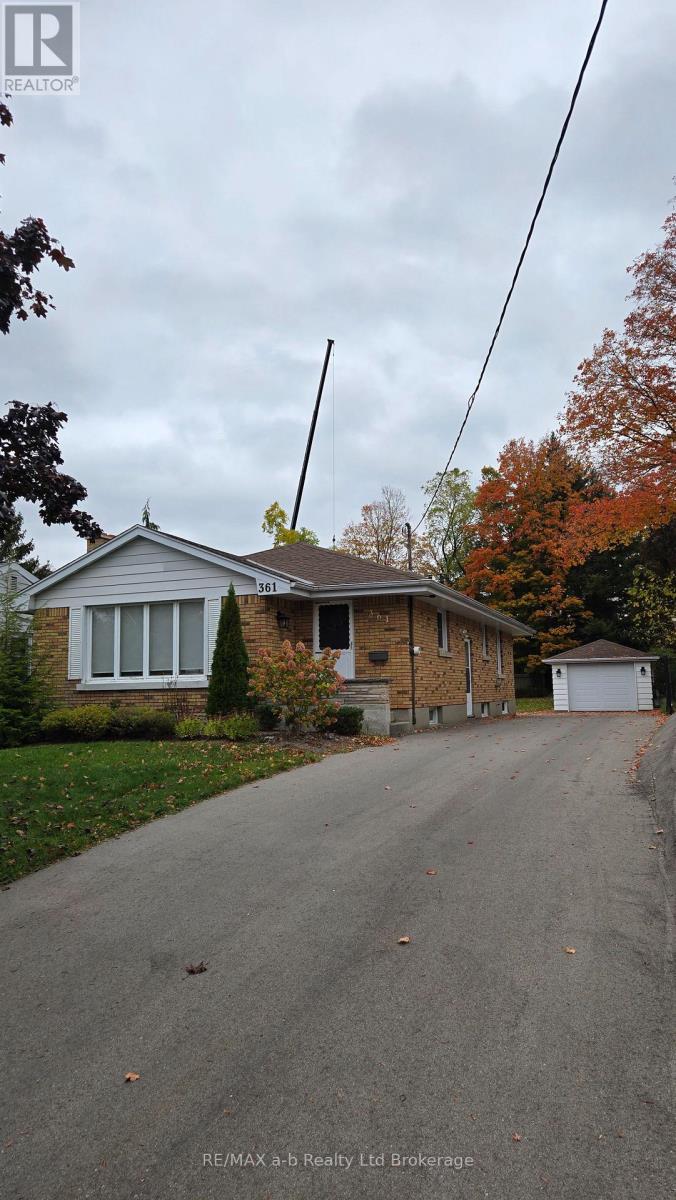
361 Vincent Street
Woodstock, Ontario
Well-maintained 3+1 bedroom, 2-bath bungalow on a huge lot in sought-after North Woodstock. The main floor offers easy one-level living with bright living space, three good-sized bedrooms, and a 4-piece bathroom. The full, partially finished basement adds a fourth bedroom, 3-piece bath, laundry, and plenty of room for storage. All appliances included. (id:49269)
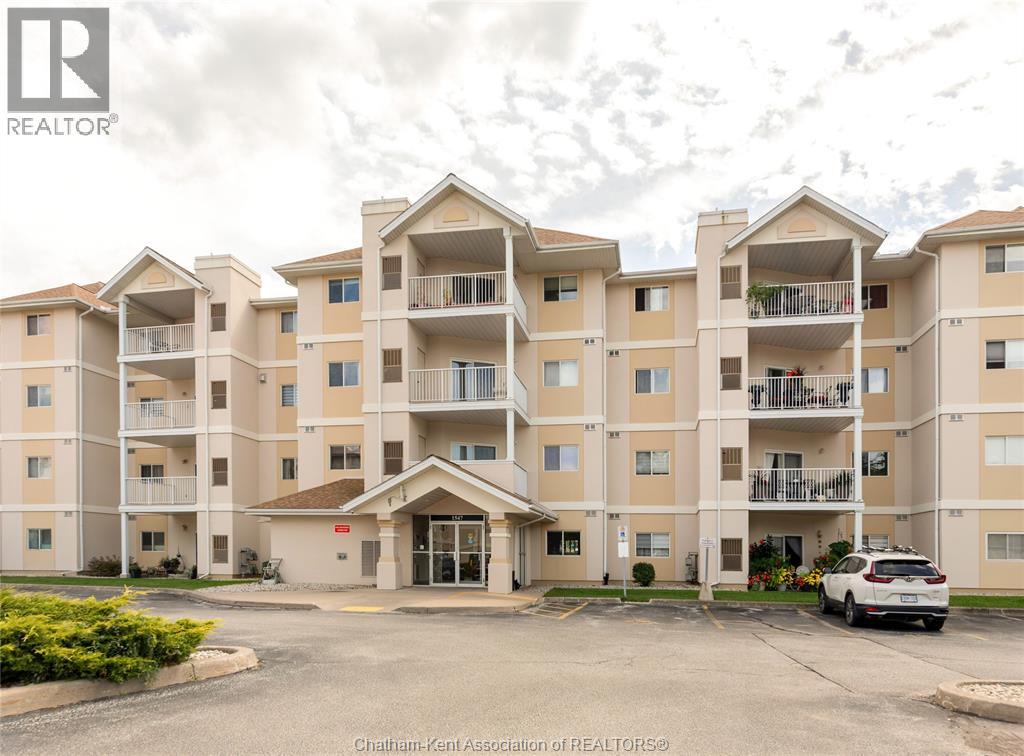
1547 Grand Marais Road West Unit# 406
Windsor, Ontario
Top-floor living in one of South Windsor's most desirable locations. Welcome to Unit 406 at 1547 Grand Marais — a spotless, move-in ready 2-bedroom, 2-bathroom condo situated on the top floor of a well-kept 4-storey building, offering the perfect blend of comfort, convenience, and privacy. Inside, you'll find a spacious, light-filled living room ideal for relaxing or entertaining, along with the added convenience of in-suite laundry, while the primary bedroom is complemented by an updated 3-piece ensuite featuring a sleek walk-in shower — a stylish, low-maintenance retreat at the end of the day. Step outside to your private balcony overlooking the park, a peaceful spot to enjoy your morning coffee or unwind in the evening, and take advantage of your own garage, keeping your vehicle secure and away from the elements while providing valuable extra storage space — a rare and sought-after feature. Location is everything, and this one delivers: just steps from shopping, restaurants, cafés, and all the everyday amenities South Windsor has to offer. Spotless, move-in ready, and full of value — book your private showing today and see why this top-floor gem won't last long! (id:49269)
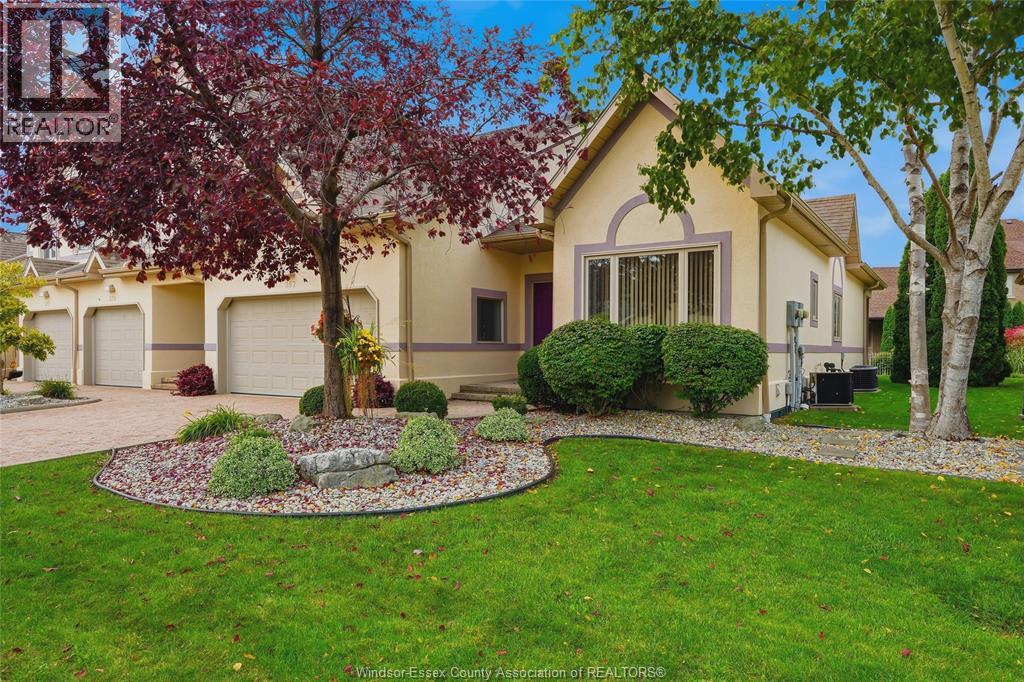
382 Jason Court
Tecumseh, Ontario
This is the lifestyle you’ve been dreaming of! Welcome to this beautifully appointed townhouse-style home offering 1,656 sq. ft. of above-grade living space, 2 bedrooms, and 3 full bathrooms. Filled with natural sunlight, the inviting open-concept layout seamlessly connects the kitchen, dining room, and living room, complete with a cozy gas fireplace and patio doors leading to your private rear yard. Enjoy the convenience of having everything you need on the main floor. The beautiful primary bedroom offers a 4-piece ensuite and its own patio doors overlooking the beautifully landscaped outdoor retreat, featuring an interlock brick patio and covered porch — the perfect setting for morning coffee or relaxing summer evenings. The lower level is an entertainer’s dream, featuring a spacious family room with a wet bar & pool table, allowing plenty of room to gather with friends, enjoy a game of pool, or host family celebrations. And for those with accessibility challenges, there is a stair lift for added convenience. An attached double-car garage, central vacuum, and abundant storage add to the convenience of this exceptional home. Located on a quiet street, this property offers the best of maintenance-free condo living, with grass cutting, landscaping, snow removal, an irrigation system, and more taken care of for you. Enjoy summer days lounging by the pool or stay active with tennis and pickleball, all part of the condo community amenities. Just steps from grocery stores, banks, restaurants, and shopping, you’ll also love being moments from beautiful Lakewood Park, with its scenic walking trails and waterfront. Simply move in, relax, and enjoy the lifestyle you deserve! (id:49269)
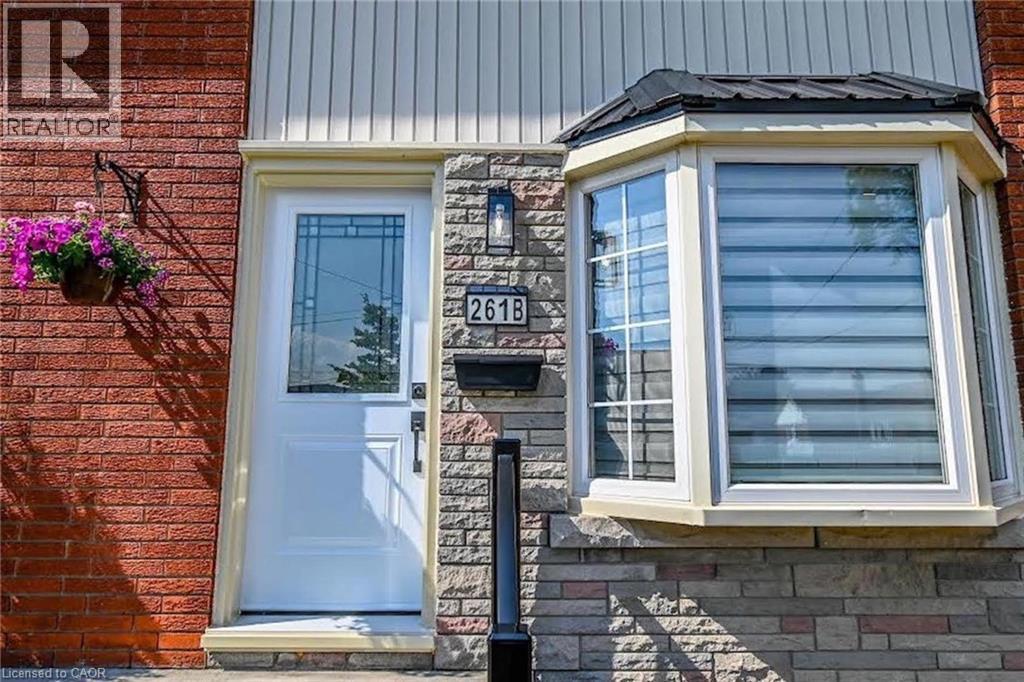
261 Scott Street Unit# B
St. Catharines, Ontario
A MUST SEE!!! TOTALLY BRAND NEW FROM TOP TO BOTTOM!!! Welcome to this fully updated 2 Storey semi-detached, 2 + 1 bedroom home with over 1400 sq.ft. of finished floor space in sought after North End St. Catharines. A prime location that puts you minutes away from every convenience - shopping malls, grocery stores, and schools. This turn-key home was designed with comfort and style in mind. Brand new kitchen features new cupboards with sleek quartz countertops and brand new black stainless appliances. The upscaled bathrooms include new vanities, porcelain tile shower/tub with swinging glass door and glass shower enclosure. The eye-catching oak staircase and railing with iron balusters leads to the upstairs that houses two spacious bedrooms with ample closet space. Stylish Updates include: luxury flooring throughout the entire house sets the stage for modern living, complemented by a striking feature brick wall with a wood mantel and 50 sleek fireplace in the great room that is sure to be a conversation starter; all new LED lighting fixtures, window treatments and interior doors and custom trim. Peace of mind comes with this long-lasting metal roof, ensuring your home stays protected through all seasons. The open concept basement boasts a huge recreation room or potential 3rd bedroom. The spacious 100 foot+ backyard offers endless opportunities for relaxation or entertaining, while the new driveway, landscaping, side fence, maintenance free brick & stone exterior with new exterior doors, aluminum railing enhances curb appeal and functionality. Every inch of this home has been meticulously revamped. This striking property is a must-see for anyone seeking a turn-key home, be the first to live here! For more information please message me. (id:49269)
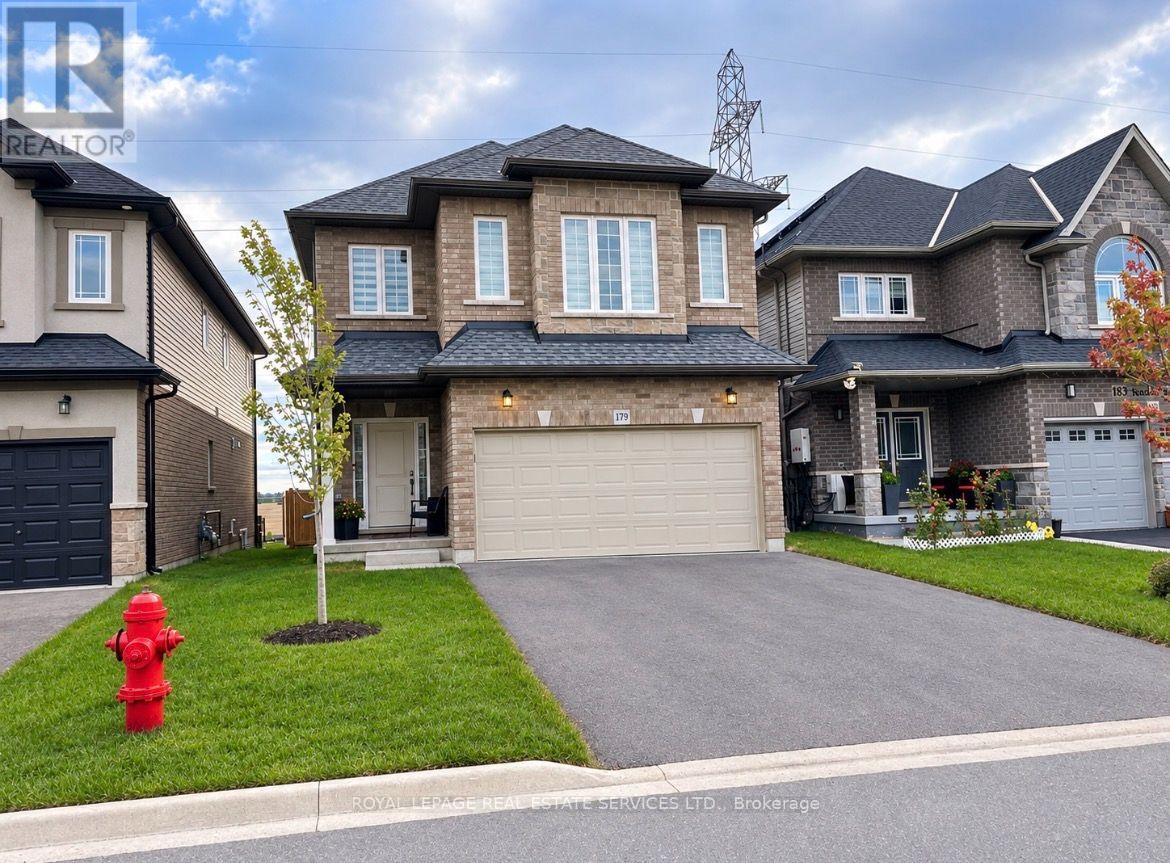
179 Rockledge Drive
Hamilton, Ontario
Welcome to Hamilton's Leckie Park! This modern, four bedroom home is available for Lease! Boasting a beautiful open concept design, high ceilings & luxurious finishes, this property provides a terrific living environment! An ensuite, upper level laundry room, and built in garage make for comfortable living! Located close to great shopping, schools & easy commuting! Main & Upper Level for Lease. Use of Yard. All utilities extra. (id:49269)
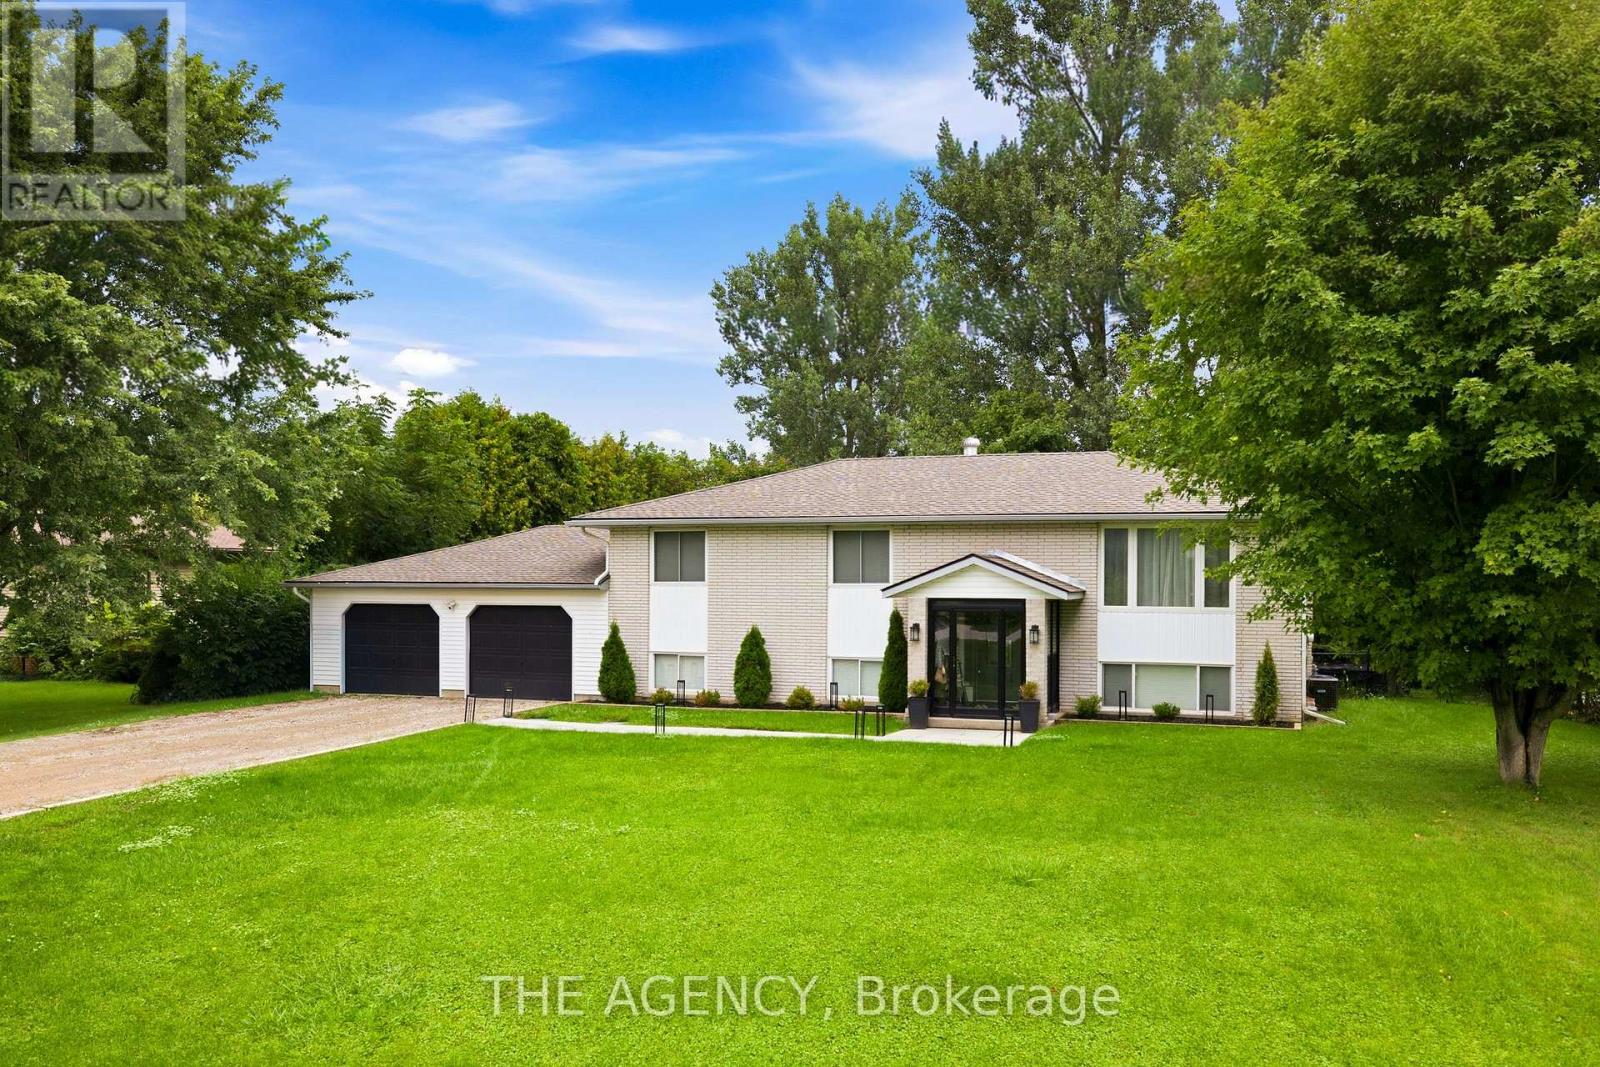
503 Wellington 7 Road
Centre Wellington, Ontario
Set well back behind mature trees at the edge of Elora, this raised bungalow has been comprehensively renovated inside and out. The main level opens beneath a vaulted ceiling, where the living and dining areas flow into a custom kitchen anchored by a ten-foot quartz island with pot filler, quartz backsplash and a full Samsung appliance suite, while sliding doors lead out to the deck and the yard beyond. Two bedrooms sit on this level, the primary comfortably proportioned with its own walk-in closet. The lower level walks out to the garden and lives as a true second living space rather than a basement, with a soundproofed media room and fireplace at its heart, two further bedrooms, a private office and a full laundry room. Much of the more than $300,000 invested here is deliberately unseen. Electrical renewed throughout, plumbing entirely replaced, spray foam insulation to ceilings and basement, a water softener and whole-home filtration with dedicated drinking water at the kitchen, and every room hardwired for internet. Outside, the yard is set up for real use, with a gas-heated pool, a deck made for long summer evenings, a fresh gravel drive and walkway, 30-amp service for a trailer or boat, and provisions for a hot tub and EV charging. All of it minutes from downtown Elora, where the shops, restaurants and the Mill sit above the Grand River, with the Gorge trails just beyond and Fergus, Guelph and Waterloo Region an easy drive. (id:49269)
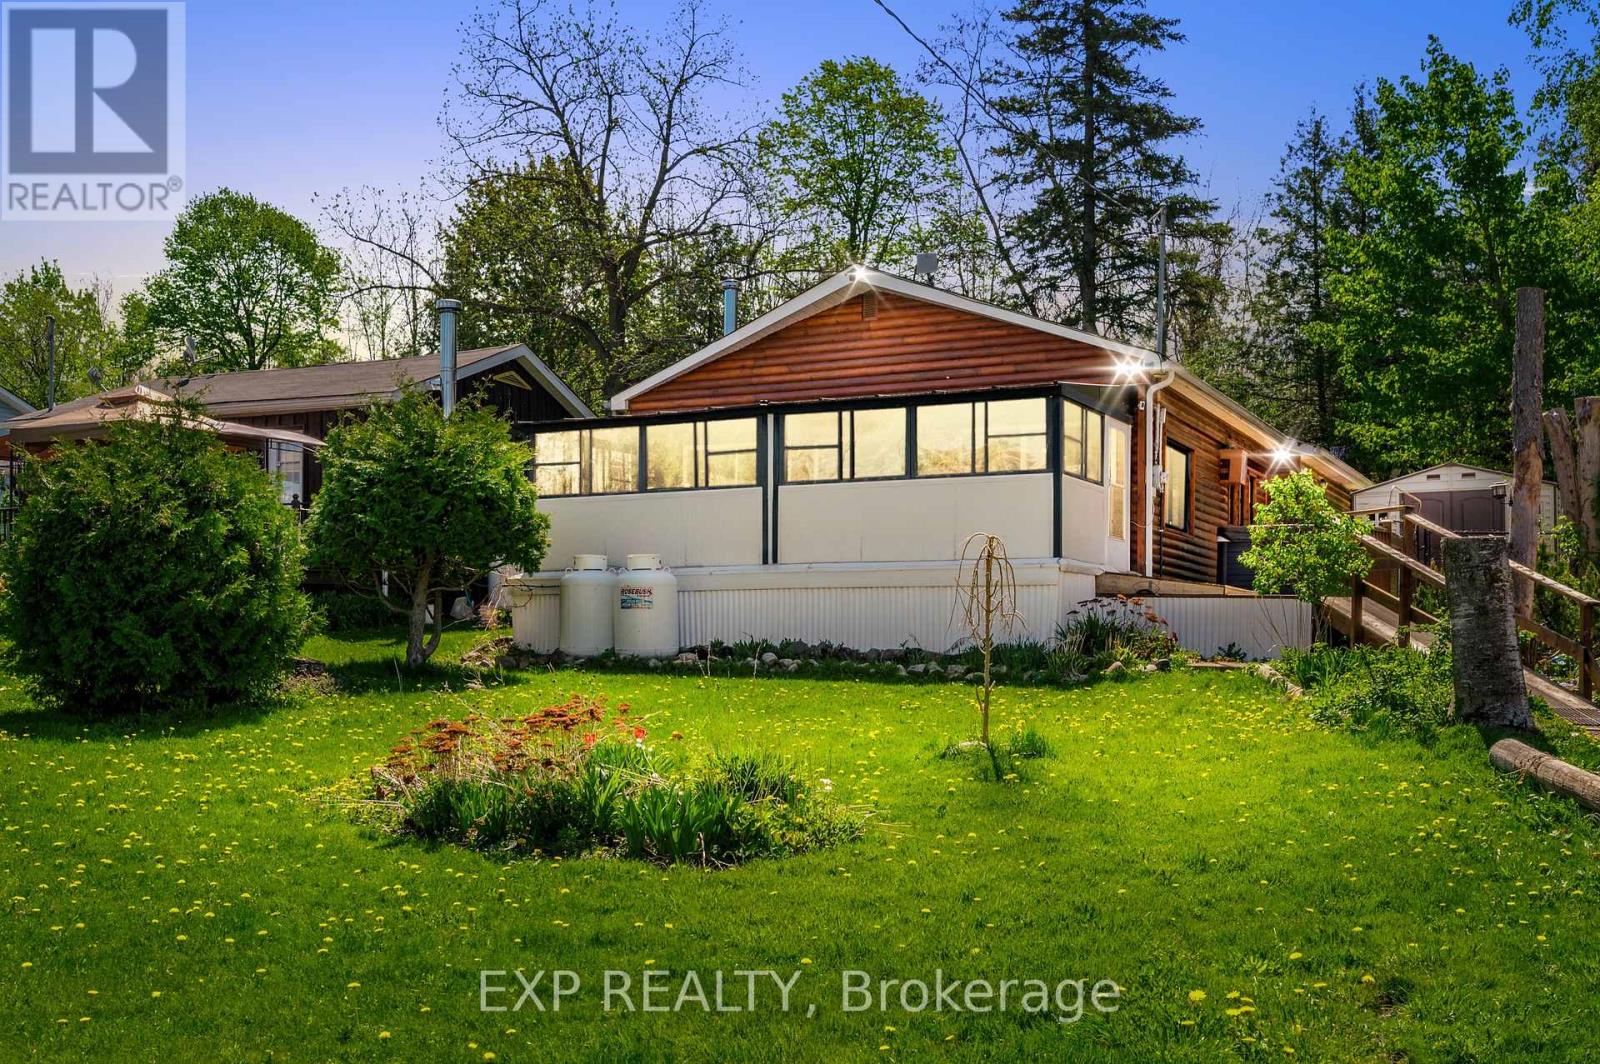
30 - 6108 Curtis Point Road
Alnwick/haldimand, Ontario
Three main reasons to appreciate this property: 1)The property occupies a generous double lot 120x140 feet, featuring a fenced backyard with privacy. 2) Featuring 2 bedrooms and 2 bathrooms, along with a charming solarium, providing stunning views of the lake. 3) It boasts scenic views overlooking Rice Lake, complete with deeded access to a nearby deck and a conveniently located boat launch just moments away. Rice Lake is renowned for its fantastic open-water fishing throughout spring, summer, and fall, as well as offering superb ice fishing prospects during the winter. Visit the community situated by Rice Lake, where you'll not justdiscover a place to reside, but also encounter a vibrant sense of community spirit.Three main reasons to appreciate this property: 1)The property occupies a generous double lot 120x140 feet, featuring a fenced backyard with privacy. 2) Featuring 2 bedrooms and 2 bathrooms, along with a charming solarium, providing stunning views of the lake. 3) It boasts scenic views overlooking Rice Lake, complete with deeded access to a nearby deck and a conveniently located boat launch just moments away. Rice Lake is renowned for its fantastic open-water fishing throughout spring, summer, and fall, as well as offering superb ice fishing prospects during the winter. Visit the community situated by Rice Lake, where you'll not justdiscover a place to reside, but also encounter a vibrant sense of community spirit. ***. Total floor area 1,272 sqft including 219 sqft solarium*** (id:49269)
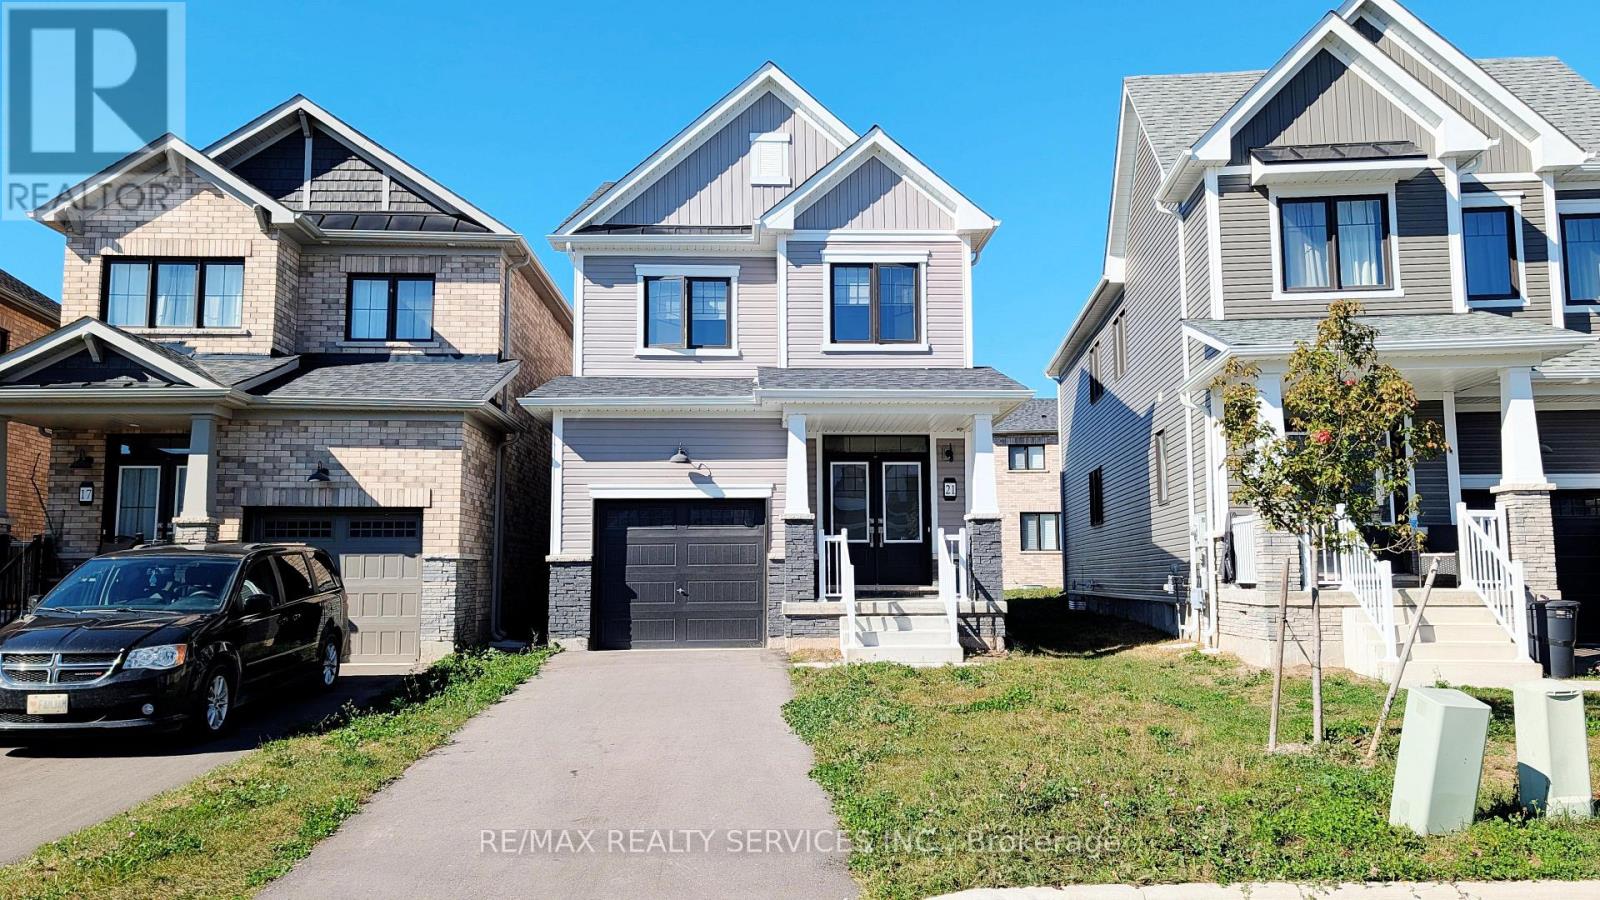
Upper - 21 Keelson Street
Welland, Ontario
Welcome to this 3-bedroom detached home in Welland's growing Dain City community, built byEmpire Homes. Main and upper floors available for lease, offering a spacious great room, akitchen with breakfast bar and laundry room. 9-foot ceiling on main floor. The primary bedroomfeatures a walk-in closet and a 4-piece ensuite, complemented by two additional bedrooms and afull bathroom. Private main-floor laundry and a main-floor powder room add everydayconvenience. Enjoy a community surrounded by parks, green spaces, walking trails andrecreational amenities. Basement is excluded and will be occupied by a separate tenant. Tenantis responsible for 70% of utilities. (id:49269)
Basement - 5 Wagoners Trail
Guelph, Ontario
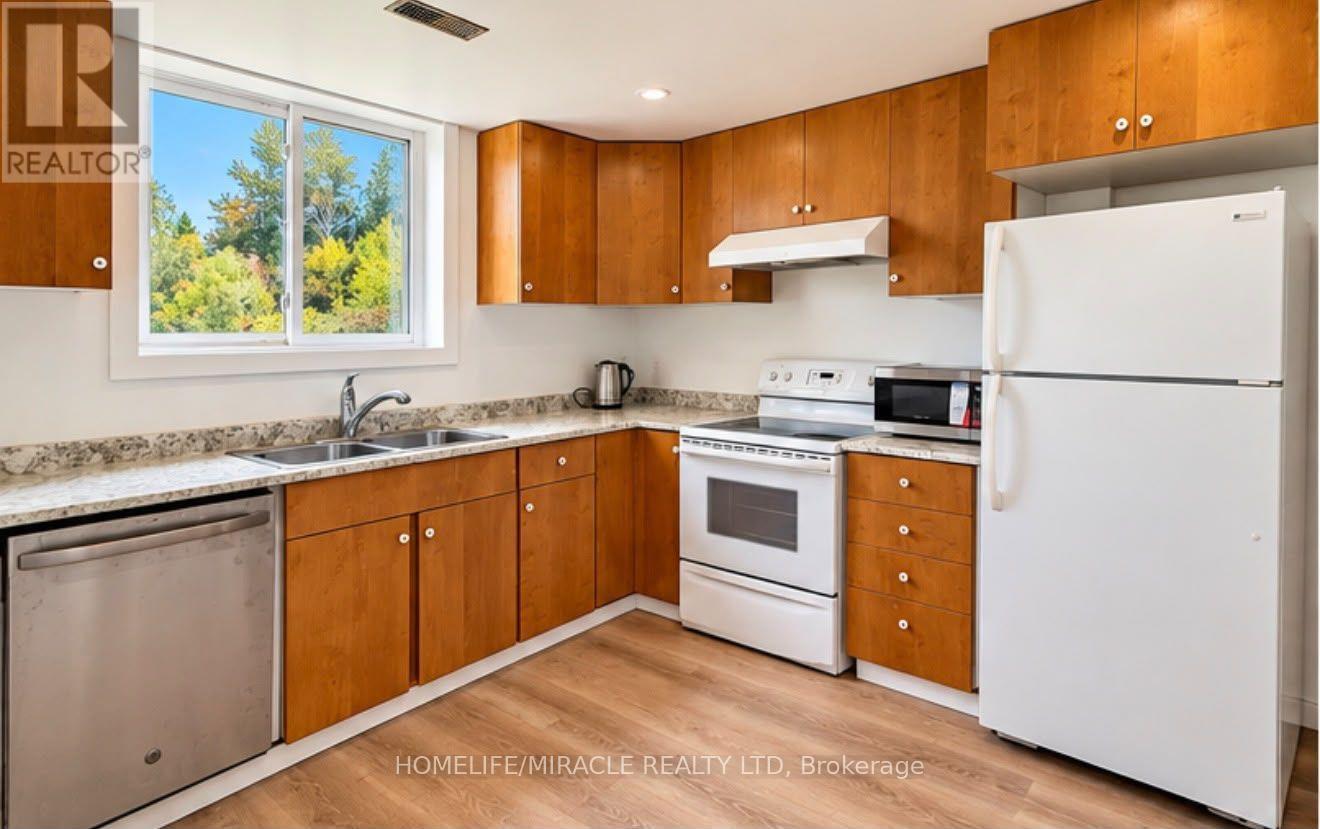
2 Bedroom Basement Apartment. Look Out windows with Pond and Wooded area view. Private Entry. In Suite Laundry. Queen Beds with mattresses provided by the landlord. Spacious Kitchen.Totally Carpet Free. 1 parking included. Short walk to Bus Stop. Stone Road Mall, YMCA, Hwy 6, Park, Trails are all at stone's throw. (id:49269)
1 Jarvis Street Unit# 922
Hamilton, Ontario
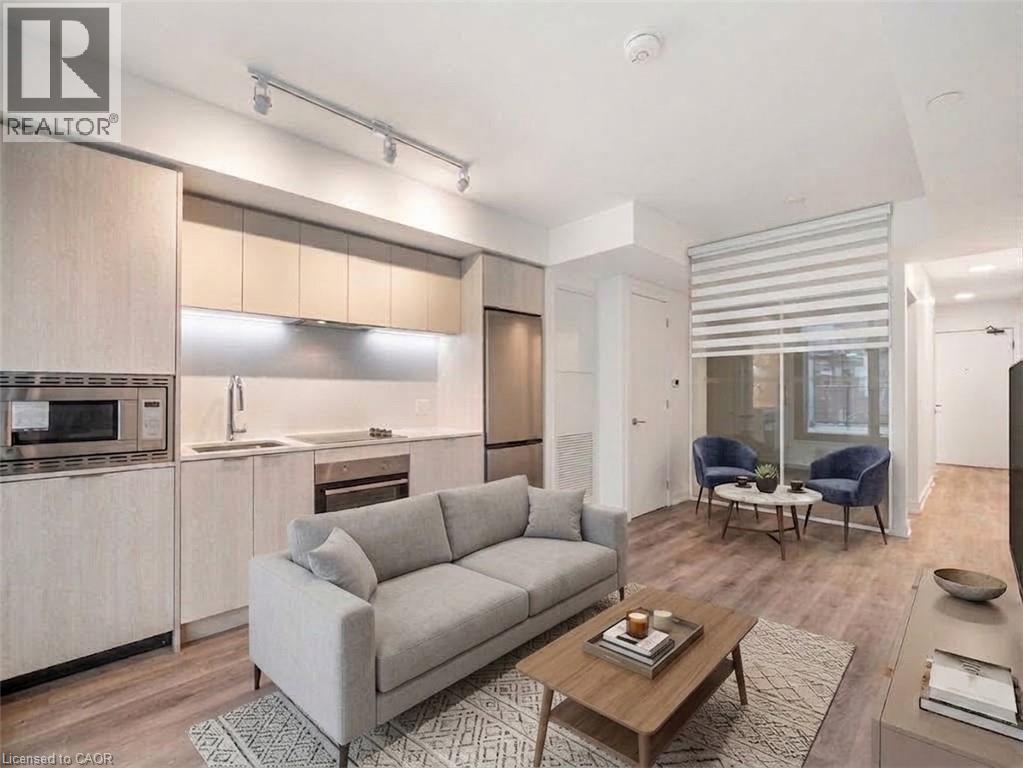
Welcome to the epitome of modern living at 1 Jarvis Street in downtown Hamilton. This stunning, brand-new unit—part of the highly acclaimed 1 Jarvis Condos by EMBLEM Developments—presents an unparalleled opportunity for a sophisticated urban lifestyle. Located in a rapidly revitalized downtown core, this vibrant neighborhood has seen incredible clean-up and renewal, making it one of the city's most desirable and improved urban pockets. Enjoy a prime central location with swift access to Highway 403 and the QEW, and close proximity to McMaster University, Hamilton General Hospital, and major parks. The spacious interior features floor-to-ceiling windows that flood the space with natural light, soaring 8'6 ceilings, and impeccable, high-end finishes throughout. Residents enjoy exclusive access to premium building amenities, including a dedicated Yoga Room, Fitness Centre, stylish Lounge, and an executive Co-work Space. Perfect for urban professionals, first-time buyers, or savvy investors looking to buy into a flourishing area. Don't miss out—act now! Some photos have been virtually staged for illustrative purposes. (id:49269)
179 Hoths Lane
Huntsville, Ontario
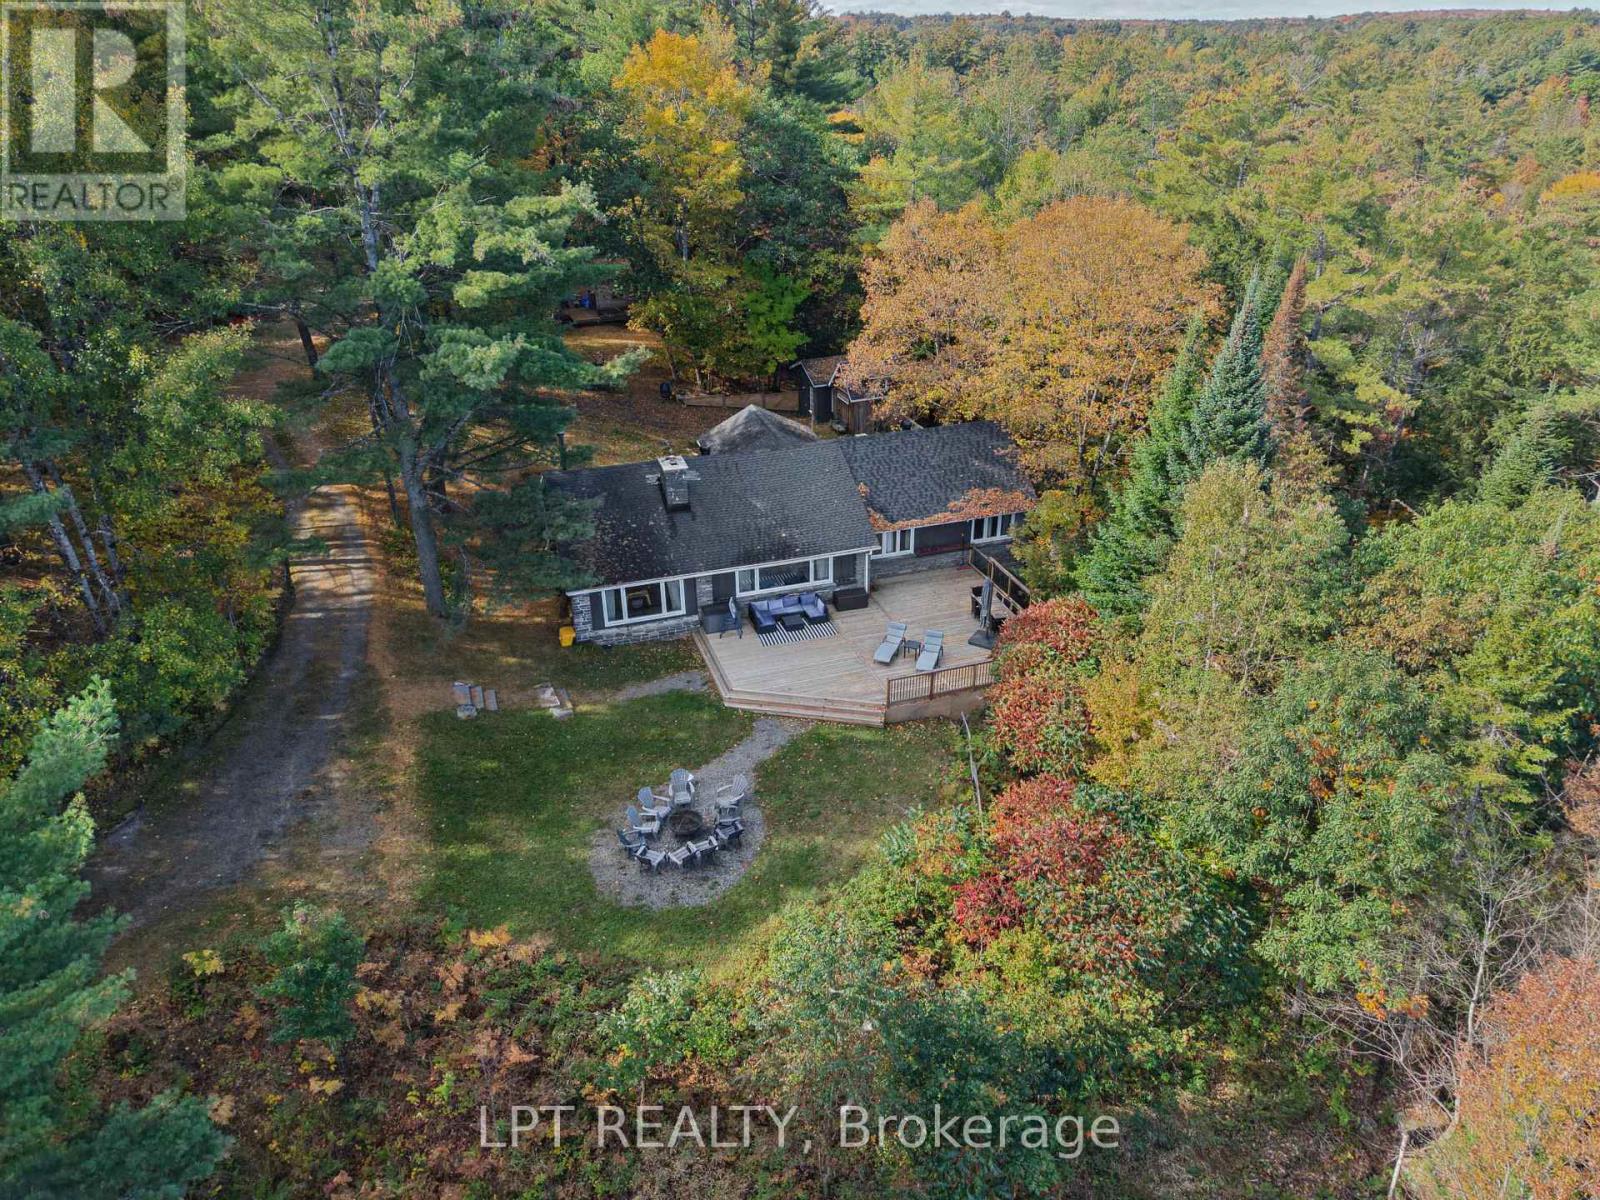
Welcome to a truly rare Hilltop Muskoka Family Estate Only Steps to sandy shores of Mary Lake Beach with Guest House & Bunkies, on nearly 2 acres of private, elevated land in the sought-after community of Port Sydney. Perched high above Mary Lake, this exceptional property combines breathtaking natural surroundings, remarkable privacy, & endless possibilities for family living, entertaining, and lifestyle enjoyment. The beautifully renovated main residence features 4 spacious bedrooms, 2 full bathrooms, multiple living areas, gourmet kitchen & 2 fireplaces, blending modern comfort with timeless Muskoka charm. Thoughtfully updated throughout, the home offers turnkey enjoyment as either a year-round residence or seasonal retreat.A separate, fully self-contained guest house provides 2 additional bedrooms, a full bathroom, a brand-new kitchen, and a private deck overlooking the surrounding trees. Ideal for extended family, guests, or independent accommodation, it offers both privacy & flexibility. Two additional bunkies further expand the property's accommodation capacity, creating a unique setting for large family gatherings, multi-generational living, retreats, workshops, wellness programs, visiting guests, or seasonal hospitality opportunities. The combination of multiple accommodations creates a rare opportunity for buyers seeking both lifestyle & income potential in the heart of Muskoka. Recent upgrades include extensive renovations to both the main residence and guest house, including updated electrical, plumbing, windows, flooring, kitchens, lighting, & decking, providing peace of mind and low-maintenance ownership for years to come.Whether envisioned as a private family estate, a multi-generational retreat, a seasonal getaway, or a lifestyle investment with income-generating potential, this remarkable property offers flexibility rarely found in today's Muskoka market.Close to Beach, Golf, Schools, Recreation, Trails, Shopping & so much more. (id:49269)
14 Beatty Avenue
Thorold, Ontario
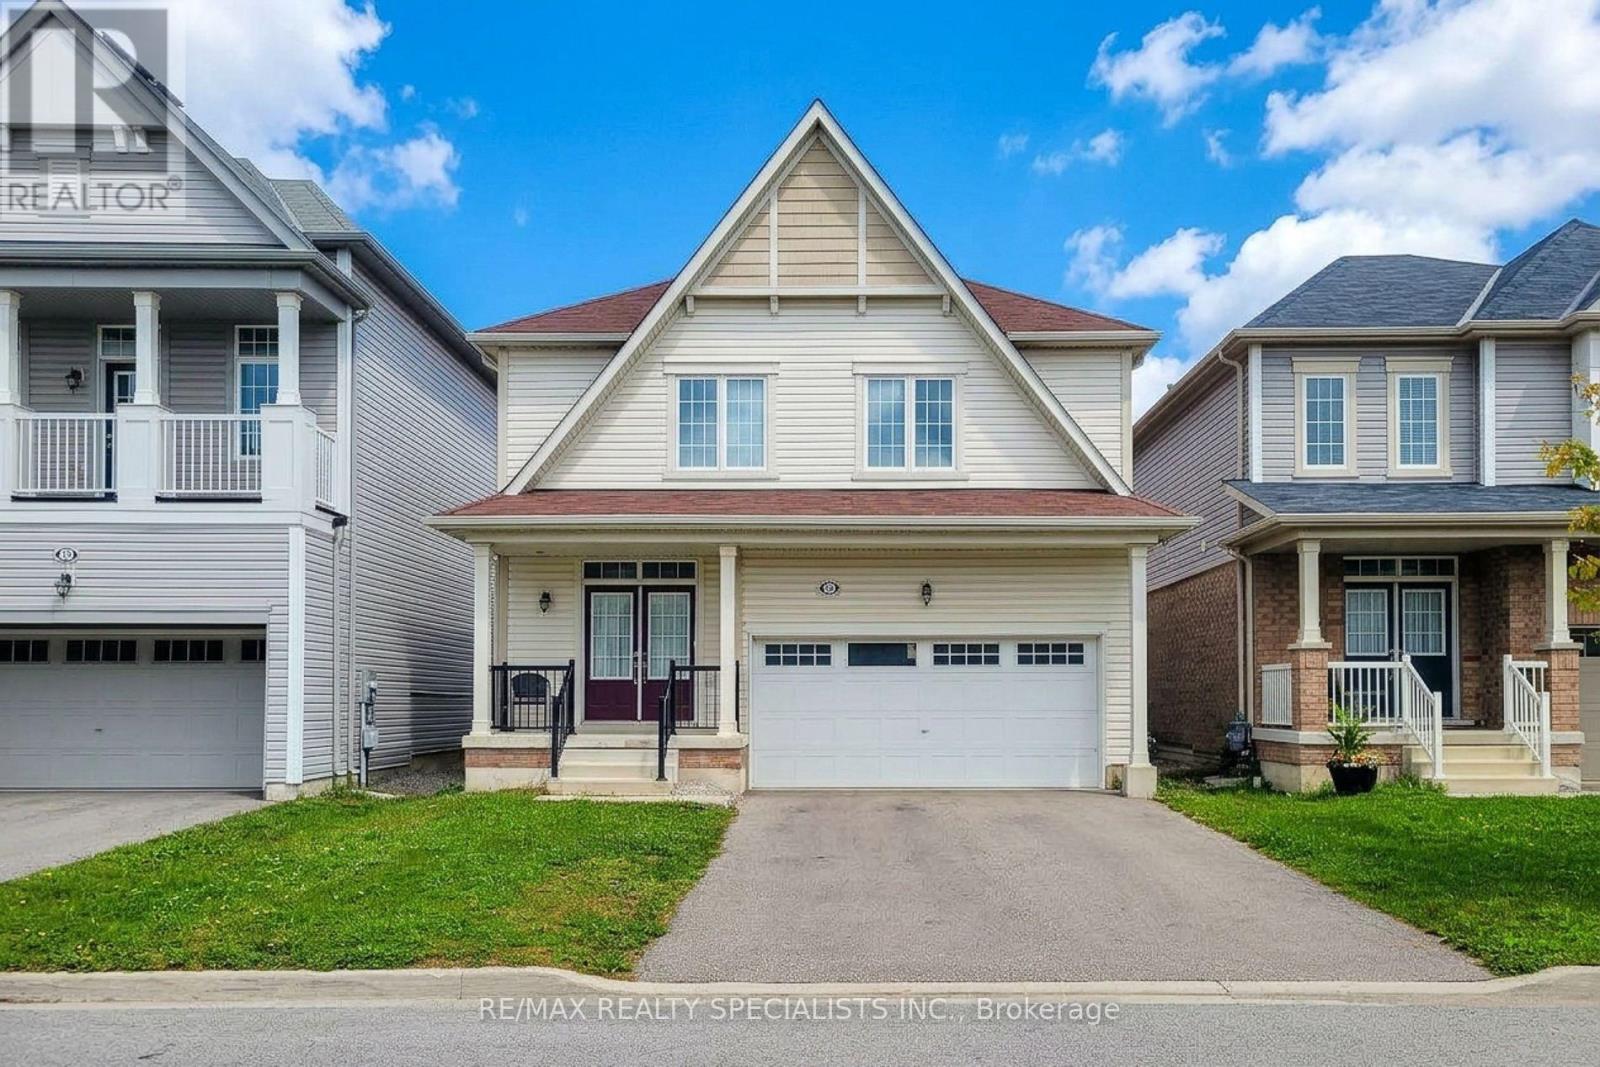
Welcome To This Beautiful 4-Bedroom Detached Home In A Desirable Newer Empire Community In Thorold! Offering approximately 2,700 sq. ft. of spacious living space, this bright and welcoming home features an ideal layout designed for modern family living. The stylish kitchen showcases upgraded cabinetry, quartz countertops & stainless-steel appliances, opening to generous living spaces perfect for both everyday living and entertaining. Enjoy separate living, dining & family rooms, providing plenty of space for the entire family. Four generously sized bedrooms, 3 bathrooms & convenient 2nd-floor laundry add comfort and functionality. The built-in 2-car garage provides ample parking and storage, while the unfinished basement offers excellent potential for a future recreation room, home office, gym or additional living space. A fantastic opportunity to own a spacious, modern home in a growing Thorold community - move in, enjoy and make it your own! (id:49269)
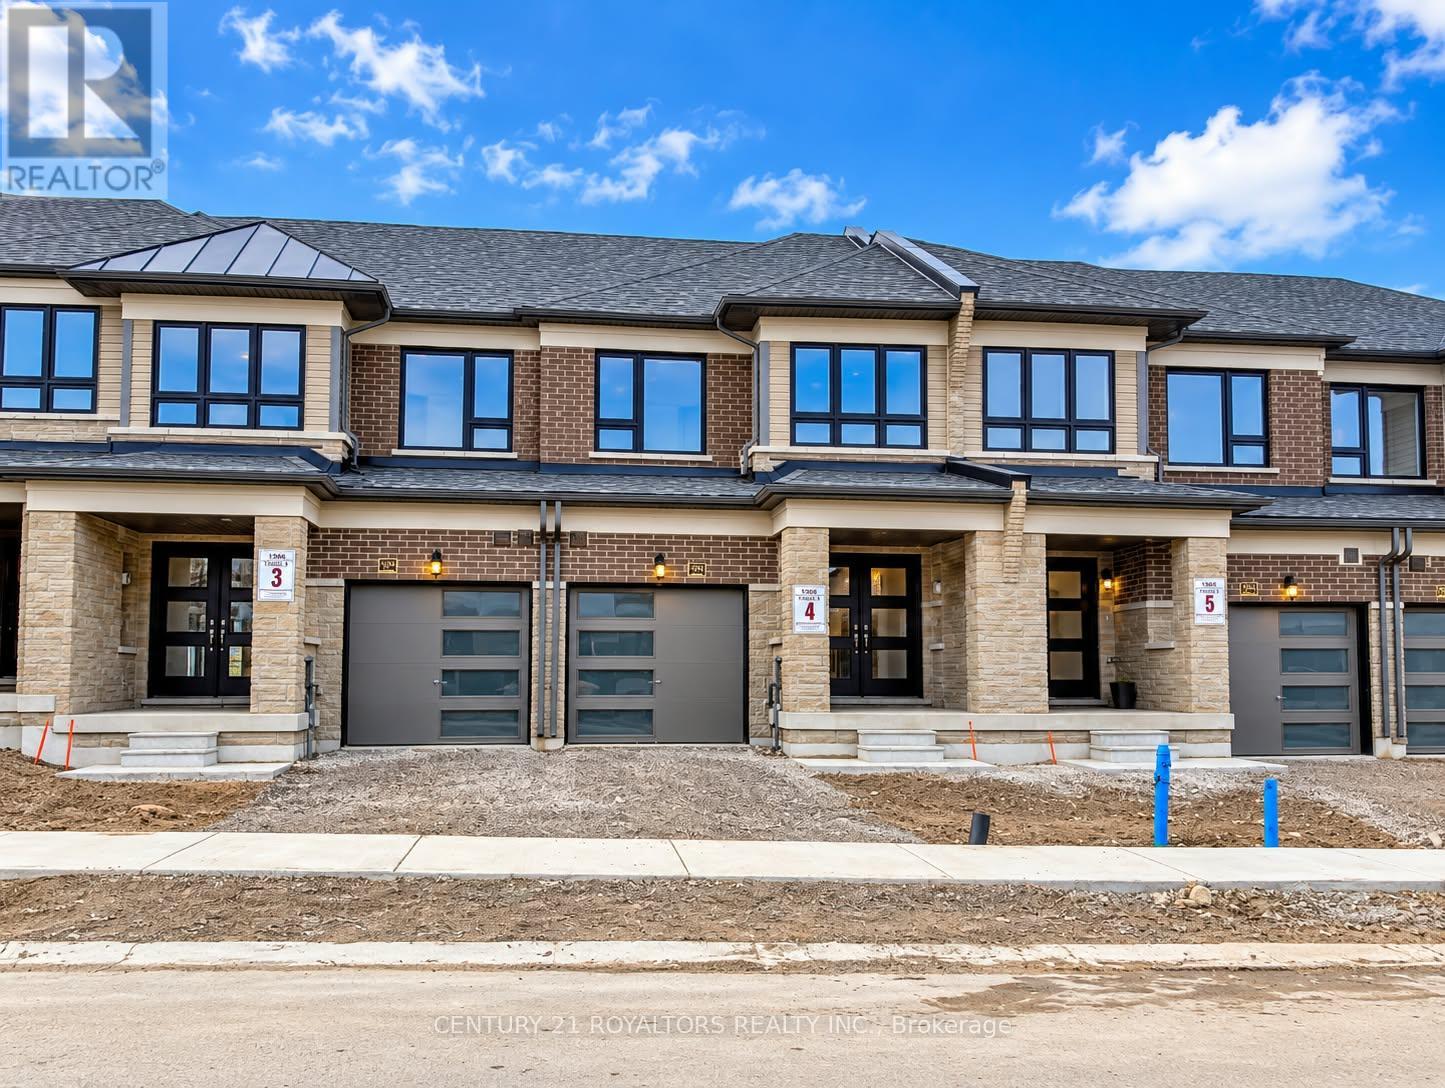
1909 Upper Thames Drive
Woodstock, Ontario
Welcome to 1909 Upper Thames Dr, Woodstock! This spacious 3-bedroom, 2.5-bathroom two-storey home offers a comfortable and family-friendly layout, making it an ideal home for a family or professional couple. The main floor features a bright open-concept Great Room and dining area, a well-appointed kitchen with breakfast area, and a convenient 2-piece powder room. Upstairs, the generous primary bedroom features a walk-in closet and private 3-piece ensuite, along with two additional bedrooms, a full 3-piece bathroom, and convenient second-floor laundry. Located in a desirable and growing Woodstock neighbourhood, this home is close to parks, schools, grocery stores, shopping, restaurants, and everyday amenities, with convenient access to major routes. The home also offers an attached garage and driveway parking. Please note that the home does not have air conditioning. Tenants are responsible for 100% of all utilities. (id:49269)
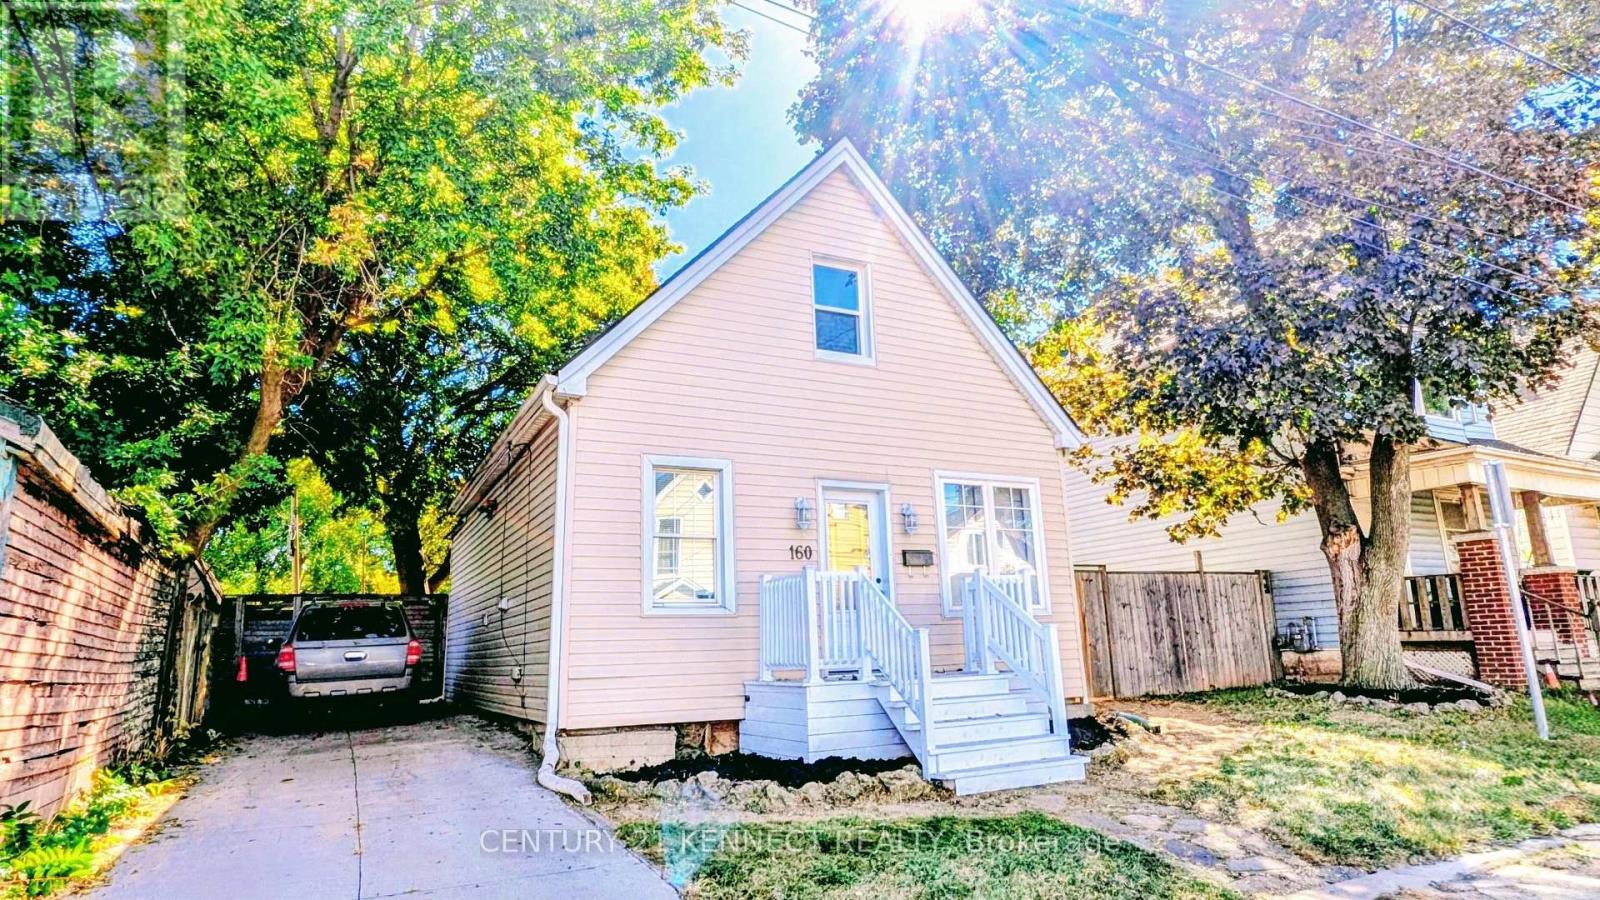
160 Glendale Avenue N
Hamilton, Ontario
This cozy and unique 1.5-storey, detached home is within walking distance of Ottawa Street North, independent cafés, local restaurants, New York-style pizza shops, Gage Park, Bernie Morelli Recreation Centre, Tim Hortons Field, and shopping at Centre on Barton. It's situated in a vibrant urban area on a generous 40' x 116' lot. The backyard includes a beautiful wooden pergola that's well suited for outdoor gatherings and barbecues. Additional features include a wastewater one-way valve, updated sump pump, animal-proofing around exterior openings, main-floor laundry, and three skylights bringing in plenty of natural light. Move-in ready, just make it home! (id:49269)
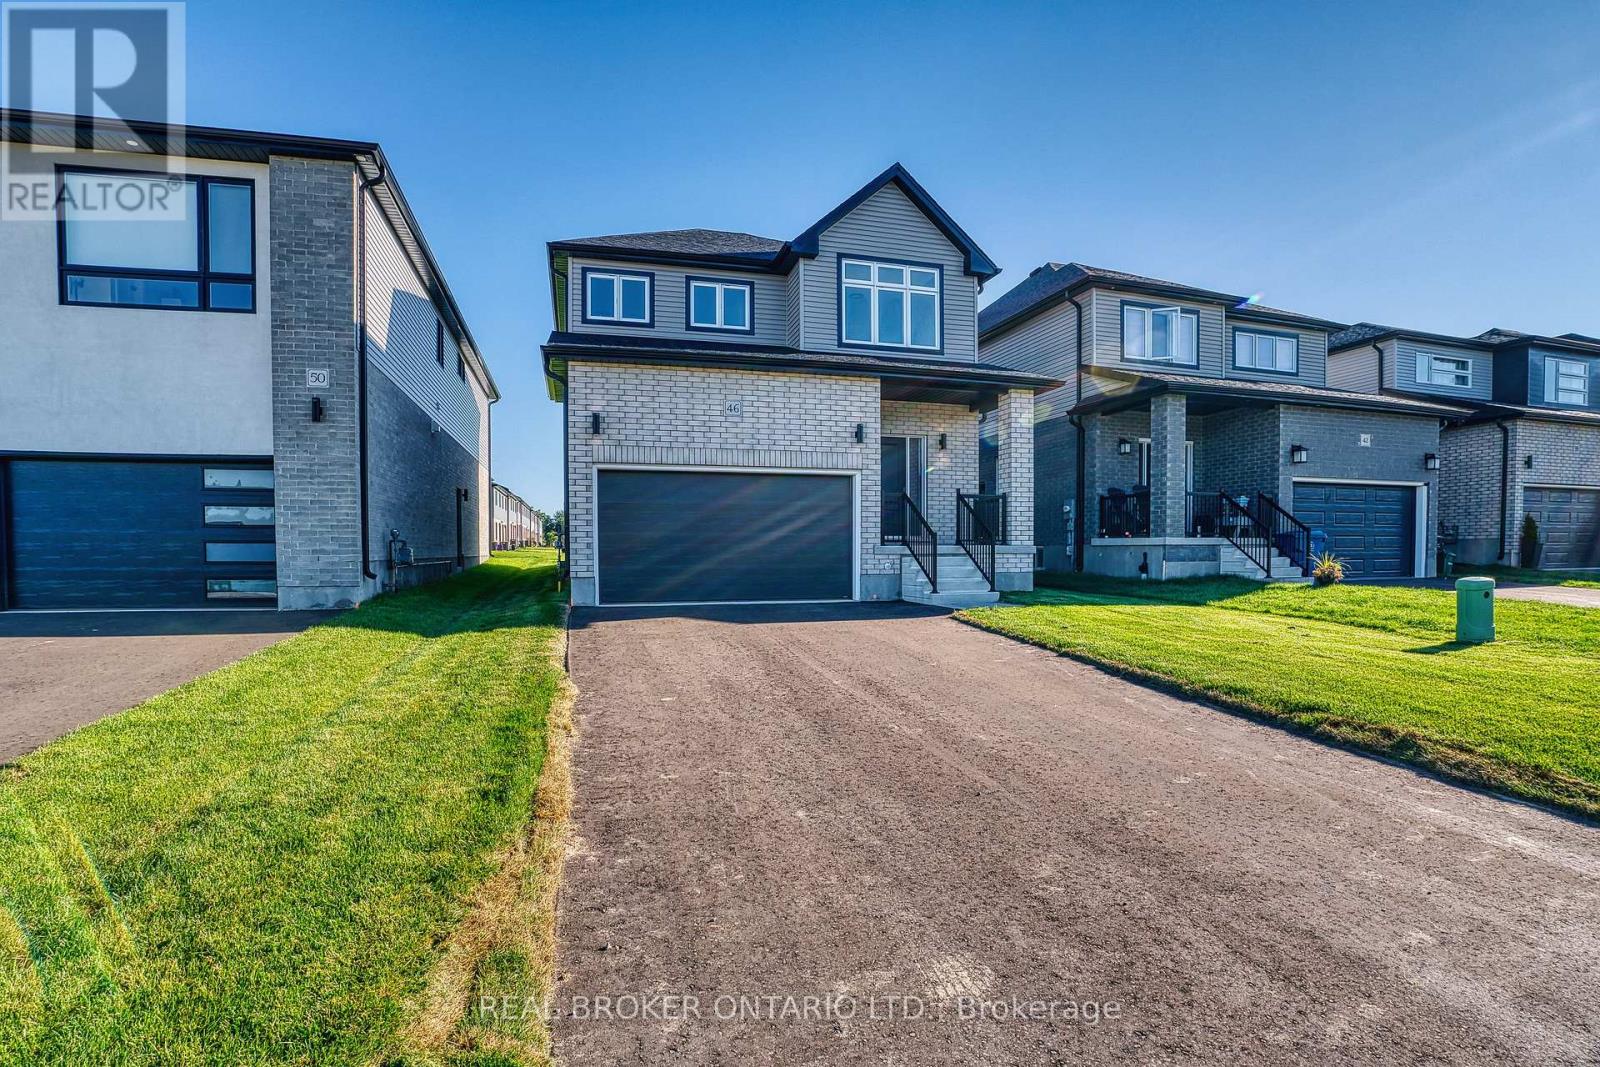
46 Ford Drive
Stratford, Ontario
There's something special about a brand new home that's already waiting for you. No construction timelines, no imagining what it might become - just the opportunity to walk through the door and immediately picture your life here. Light, bright, and beautifully finished, this newly constructed Stratford home was designed with everyday living in mind. Natural light pours throughout the space, highlighting the airy finishes and creating a home that feels fresh, warm, and welcoming from the moment you step inside. The carpet-free main floor centres around afunctional open-concept kitchen, dining, and living space - the kind of layout that simply makes sense. The upgraded kitchen feels polished yet practical, with plenty of room for busy mornings, casual dinners, and evenings spent gathered with family and friends. From the kitchen to the dining area and into the living room, everything flows effortlessly while still giving each space its own purpose. A separate side entrance and upgraded basement windows create exciting possibilities for the lower level in the future - whether that means additional living space, a home office, room for extended family, or simply more space to grow into over time. Outside, fresh sod and a completed asphalt driveway put the finishing touches on the property, giving you the rare simplicity of a new home where the big pieces are already taken care of. And then there's the location. Set within a growing Stratford community close to everyday amenities, schools, shopping, restaurants, and everything that makes this city such an easy place to call home. Some homes impress you with a long list of features. Others just *feel right* when you walk through the door. With its abundance of natural light, upgraded finishes, functional floor plan, and future potential, this is a home designed not only for how you want to live today - but for wherever life takes you next. (id:49269)