
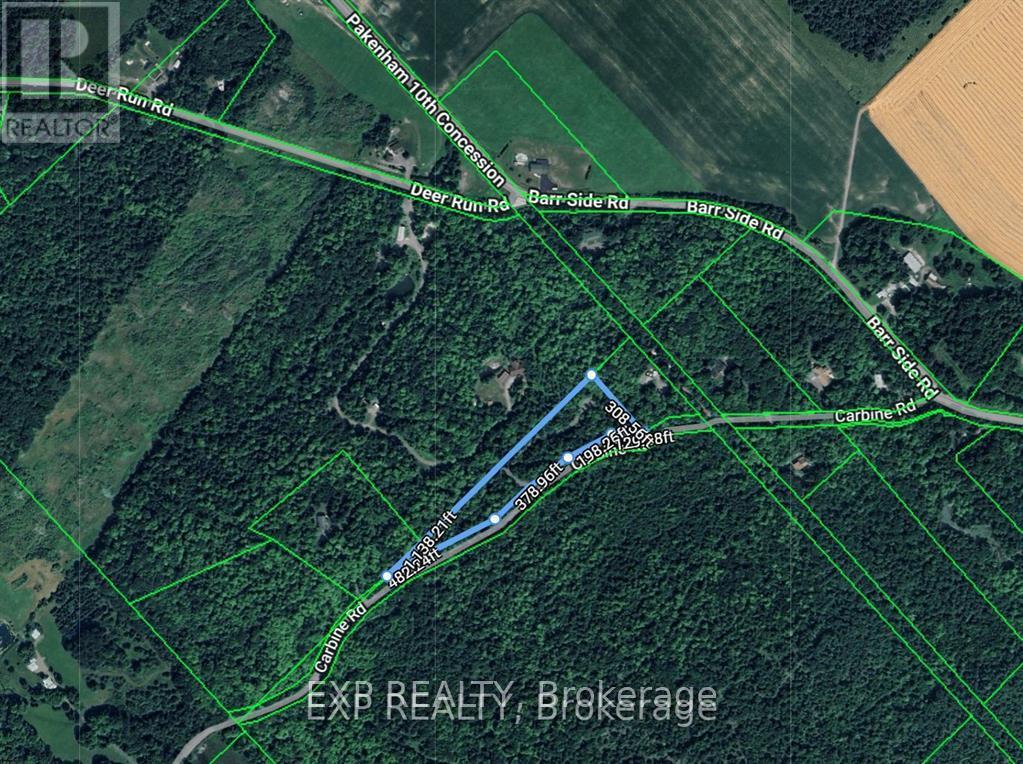
01 Carbine Road
Mississippi Mills, Ontario
Peace. Privacy. Potential. This incredible just-under-3.5-acre lot delivers the lifestyle buyers are chasing-surrounded by a stunning mix of mature evergreens and deciduous trees, offering space to breathe and room to build big dreams. Tucked near the charming Village of Pakenham, you're perfectly positioned with quick access to Arnprior, under 30 minutes to Kanata, and minutes from skiing and golf. The driveway is already in place-so the groundwork is done. Now it's your turn to start planning the build you've been waiting for. A detailed topographical map is available , making this opportunity even more turnkey. If you've been waiting for the right lot in the right location-this is it! (id:49269)
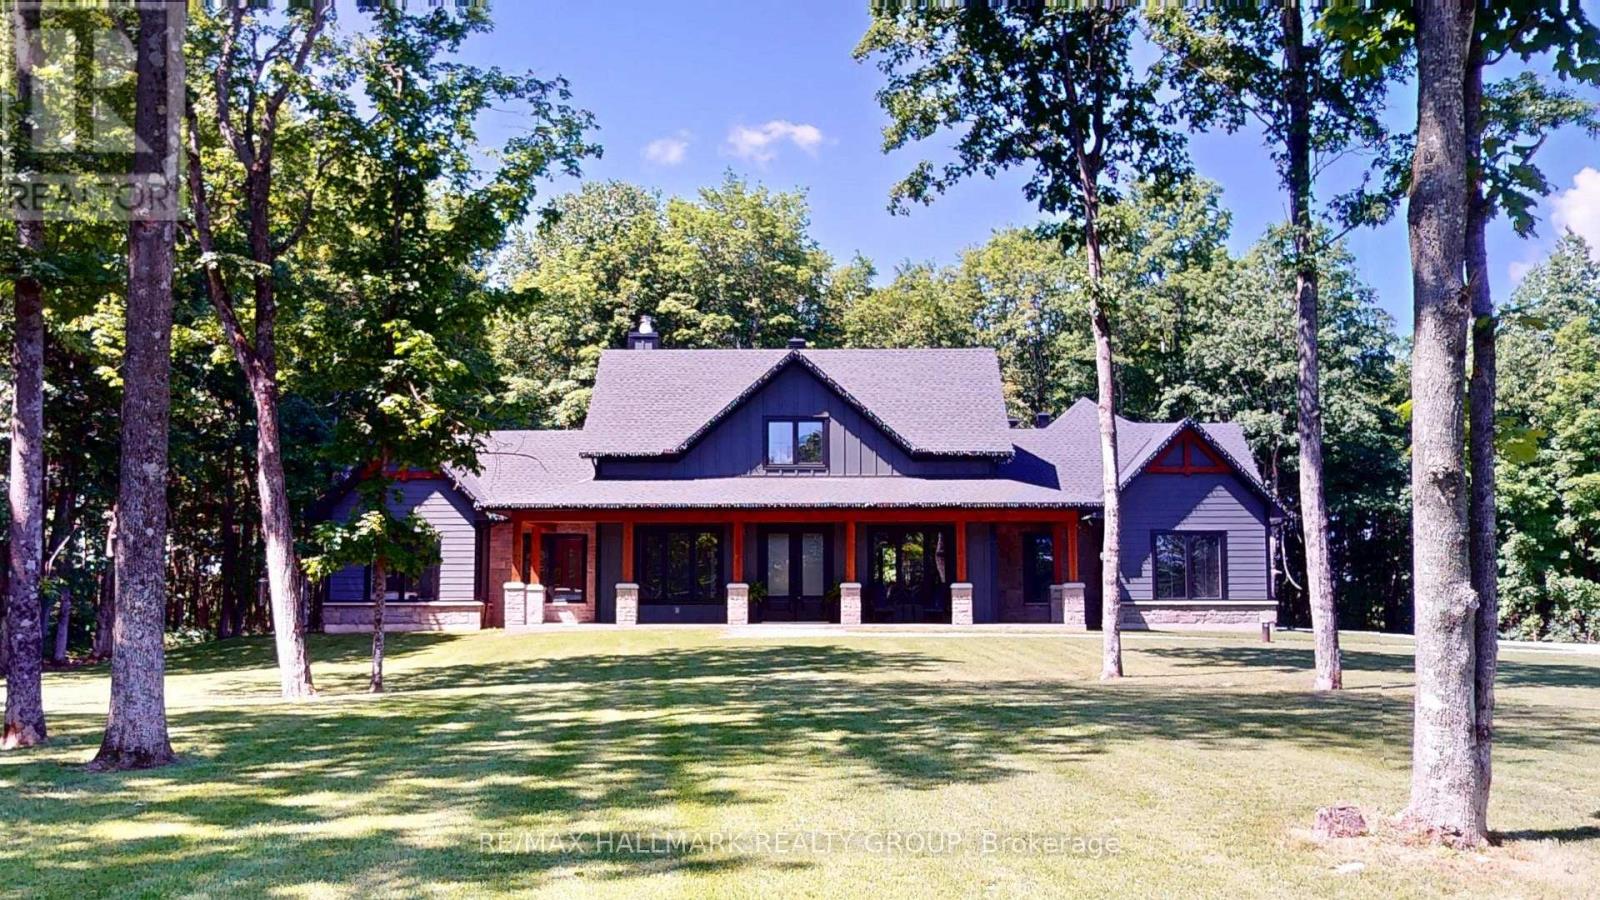
16 Cole Road
Elizabethtown-Kitley, Ontario
Welcome to 16 Cole Road-an exceptional custom bungalow built in 2023 by the highly regarded Lockwood Homes. Set on a beautifully private and sought-after 3.26-acre lot, this residence offers a rare blend of refined luxury, thoughtful design, and serene rural living. From the moment you arrive, the property makes an impression. Enjoy peaceful mornings on the inviting front porch and unwind in the evenings on the covered back patio, creating the perfect setting for relaxation and entertaining. At the heart of the home is the stunning living room, showcasing a soaring cathedral ceiling and a dramatic floor-to-ceiling stone, wood-burning fireplace-creating a warm yet sophisticated space designed for both intimate moments and memorable gatherings. The kitchen is beautifully appointed with a large centre island and breakfast bar, seamlessly connecting to the main living areas and enhancing the home's open, airy flow-ideal for everyday living and entertaining alike. The main floor features three spacious bedrooms, along with two versatile rooms perfectly suited for a home office, den, or guest accommodation, offering exceptional flexibility for modern lifestyles. A convenient main floor laundry room adds to the home's everyday functionality. Above the 864 sq ft, triple-car garage, a fully finished loft with its own full bathroom provides a private and elevated retreat-ideal for guests, a studio, or a quiet workspace. Located just 20 minutes from Smiths Falls, Merrickville, and Brockville, and only one hour from Ottawa, this property offers the perfect balance of privacy, convenience, and accessibility. Move-in ready and protected by a new home warranty, this exceptional residence is ready to welcome its next owner. (id:49269)
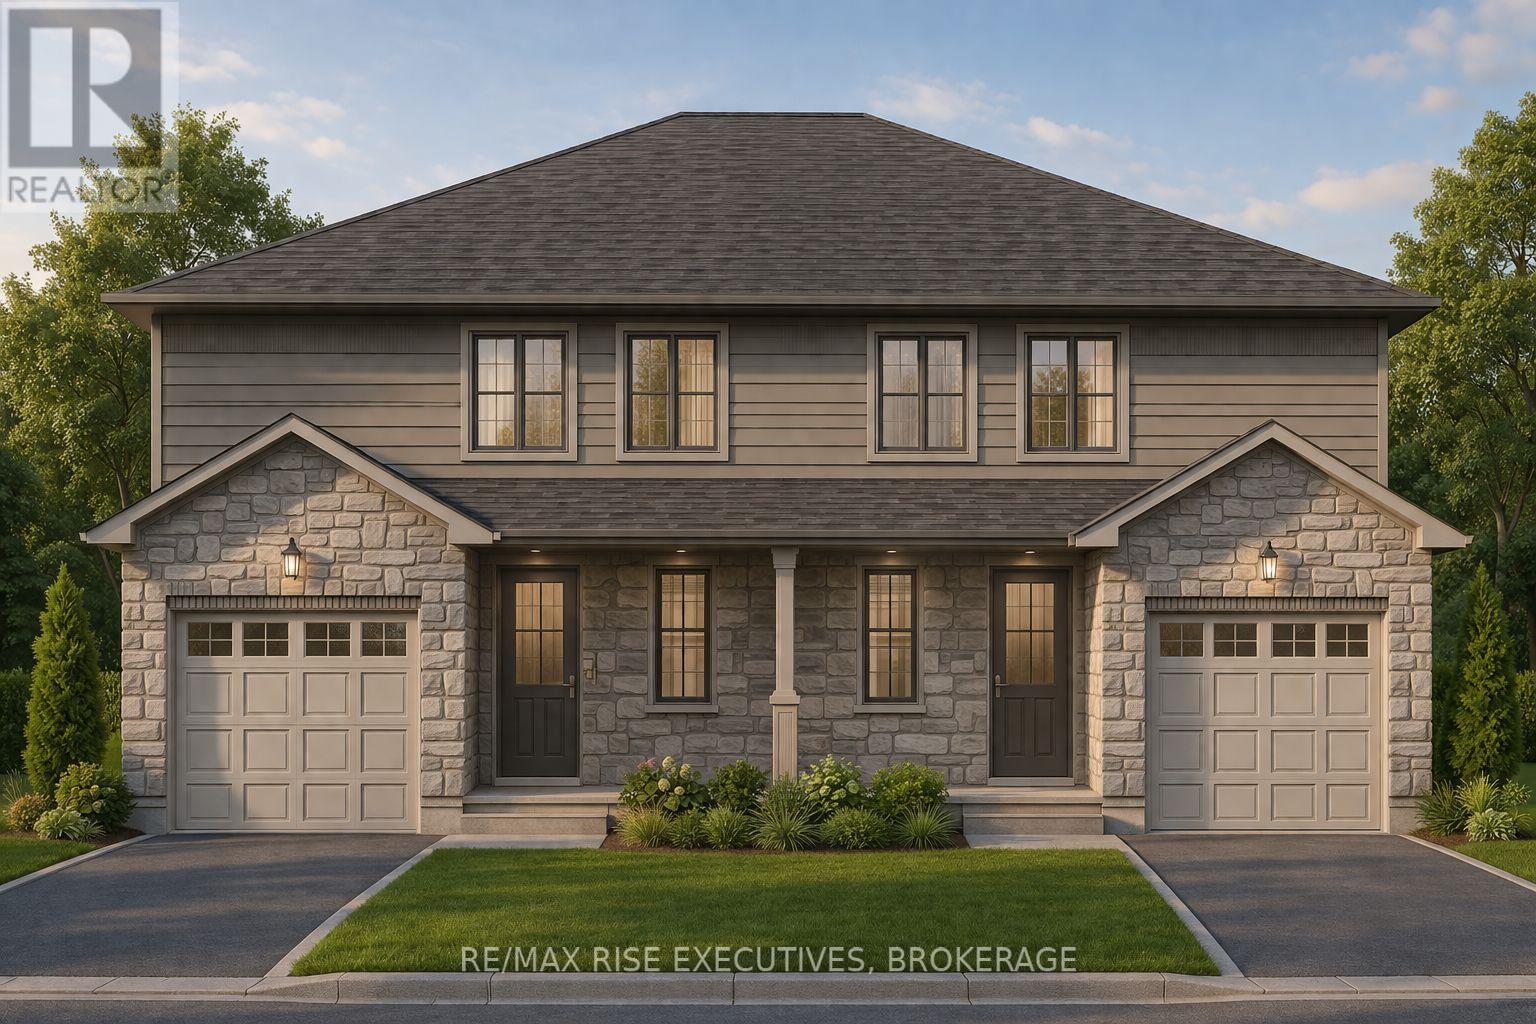
186 Sweet Grass Drive
Loyalist, Ontario
OPEN HOUSES ARE AT AMBERLANE HOMES MODEL HOME AT 173 CREIGHTON DRIVE. Step into nearly 1,500 square feet of stylish, comfortable living in this thoughtfully designed semi-detached home, set on a spacious 30' x 120' lot. The welcoming front porch offers the perfect spot to relax and greet the neighbours, creating curb appeal from the start. Inside, enjoy a generous open-concept main floor tailored for entertaining or family gatherings. The modern kitchen seamlessly connects to the living and dining spaces, making everyday living effortless. Upstairs, you'll find three large bedrooms, including an impressive primary suite with a walk-in closet and private ensuite bathroom. A full basement presents future possibilities, complete with a four-piece rough-in bath ready for your finishing touches. The single attached garage with inside entry adds convenience and security, and every home is protected by a comprehensive Tarion warranty. Located on expansive lots in Fields of Loyalist, you'll enjoy the blend of small-town peace and easy access to Kingston's amenities, schools, and recreation. Don't miss your chance to call this vibrant new community home, with Amberlane Homes'renowned attention to quality. (id:49269)
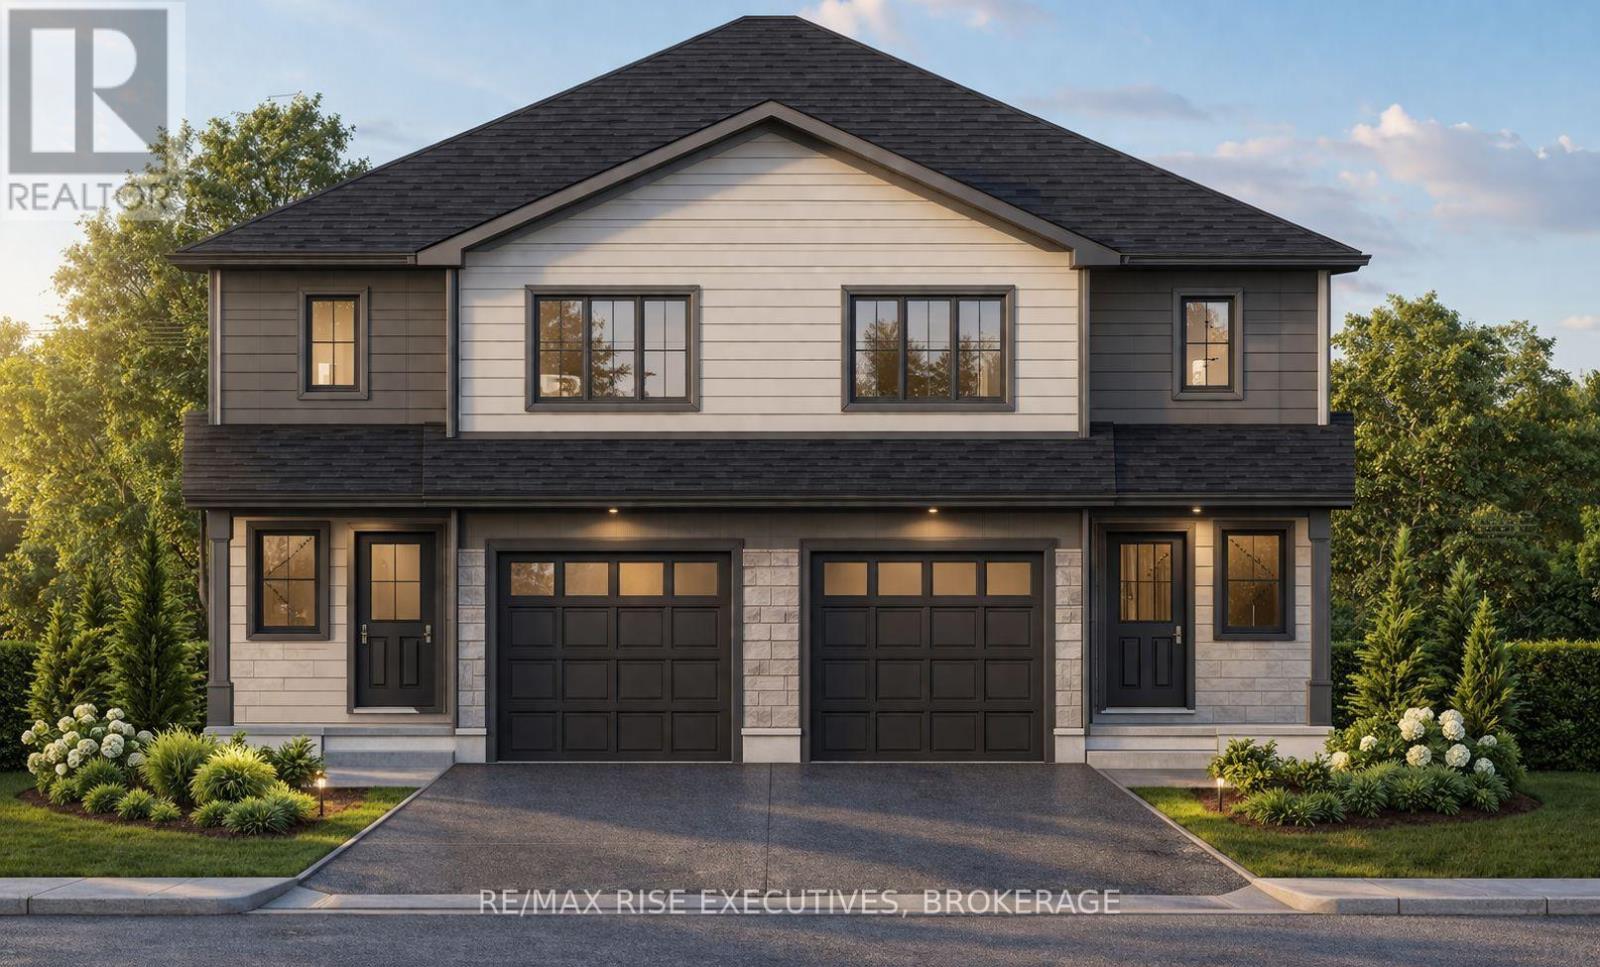
188 Sweet Grass Drive
Loyalist, Ontario
OPEN HOUSES ARE AT AMBERLANE HOMES MODEL HOME AT 173 CREIGHTON DR. Welcome to The Cobblestone, an executive semi-detached home offering 1,600 sq. ft. of refined, contemporary living, all set on a generous 30' x 120' lot. The spacious front porch is the perfect place to unwind or connect with new friends, lending a charming presence to your entryway. Step inside and discover a thoughtfully planned main floor designed for both relaxation and lively gatherings. The sleek, modern kitchen integrates smoothly with the expansive living and dining areas, creating a comfortable space for everyday meals or special occasions. On the upper level, you'll find three oversized bedrooms, highlighted by a luxurious primary retreat complete with a walk-in closet and a private ensuite. There's also a dedicated open office or study area, ideal for working from home or quiet reading, plus a convenient laundry room to keep daily routines hassle-free. A full basement with a rough-in for a four-piece bathroom offers plenty of potential for future development. The single attached garage with direct inside entry combines security with convenience, while each home includes full Tarion warranty coverage for lasting peace of mind. Fields of Loyalist delivers a tranquil community atmosphere with large lots, all within easy reach of Kingston's shops, schools, and recreational amenities. Embrace the quality and style of Amberlane Homes with The Cobblestone, and make this thriving neighbourhood your new address. (id:49269)
190 Sweet Grass Drive
Loyalist, Ontario
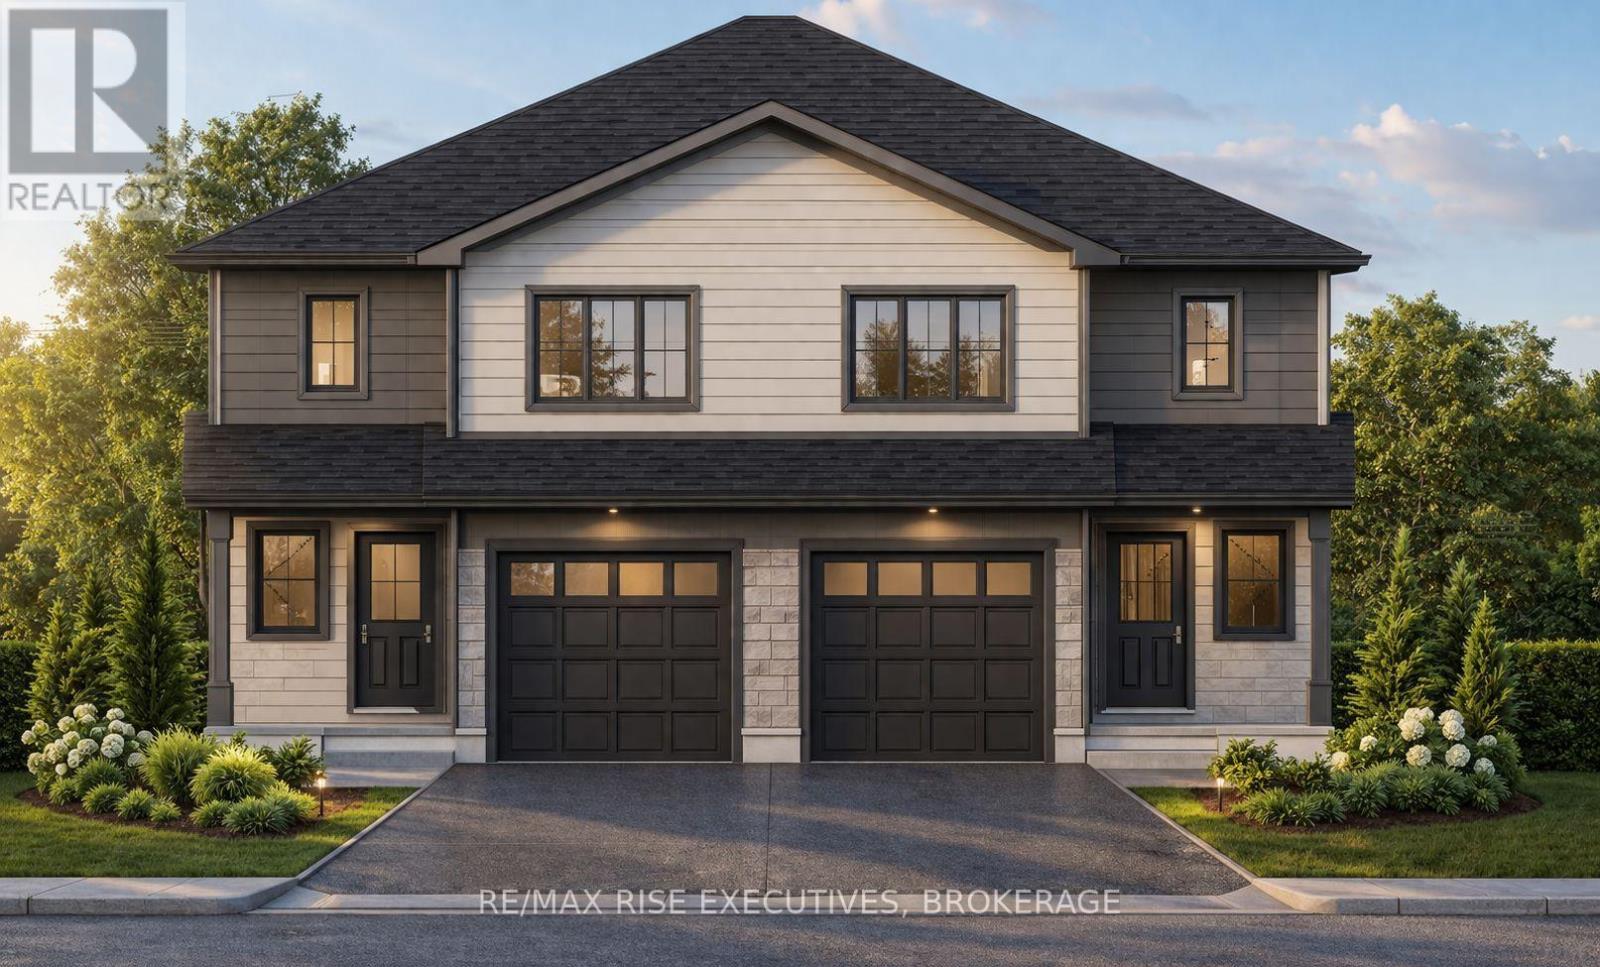
OPEN HOUSES ARE AT AMBERLANES MODEL HOME AT 173 CREIGHTON DRIVE. Welcome to The Cobblestone, an executive semi-detached home offering 1,600 sq. ft. of refined, contemporary living, all set on a generous 30' x 120' lot. The spacious front porch is the perfect place to unwind or connect with new friends, lending a charming presence to your entryway. Step inside and discover a thoughtfully planned main floor designed for both relaxation and lively gatherings. The sleek, modern kitchen integrates smoothly with the expansive living and dining areas, creating a comfortable space for everyday meals or special occasions. On the upper level, you'll find three oversized bedrooms, highlighted by a luxurious primary retreat complete with a walk-in closet and a private ensuite. There's also a dedicated open office or study area, ideal for working from home or quiet reading, plus a convenient laundry room to keep daily routines hassle-free. A full basement with a rough-in for a four-piece bathroom offers plenty of potential for future development. The single attached garage with direct inside entry combines security with convenience, while each home includes full Tarion warranty coverage for lasting peace of mind. Fields of Loyalist delivers a tranquil community atmosphere with large lots, all within easy reach of Kingston. Embrace the quality and style of Amberlane Homes with The Cobblestone, and make this thriving neighbourhood your new address. (id:49269)
444 Lazier Road
Tyendinaga, Ontario
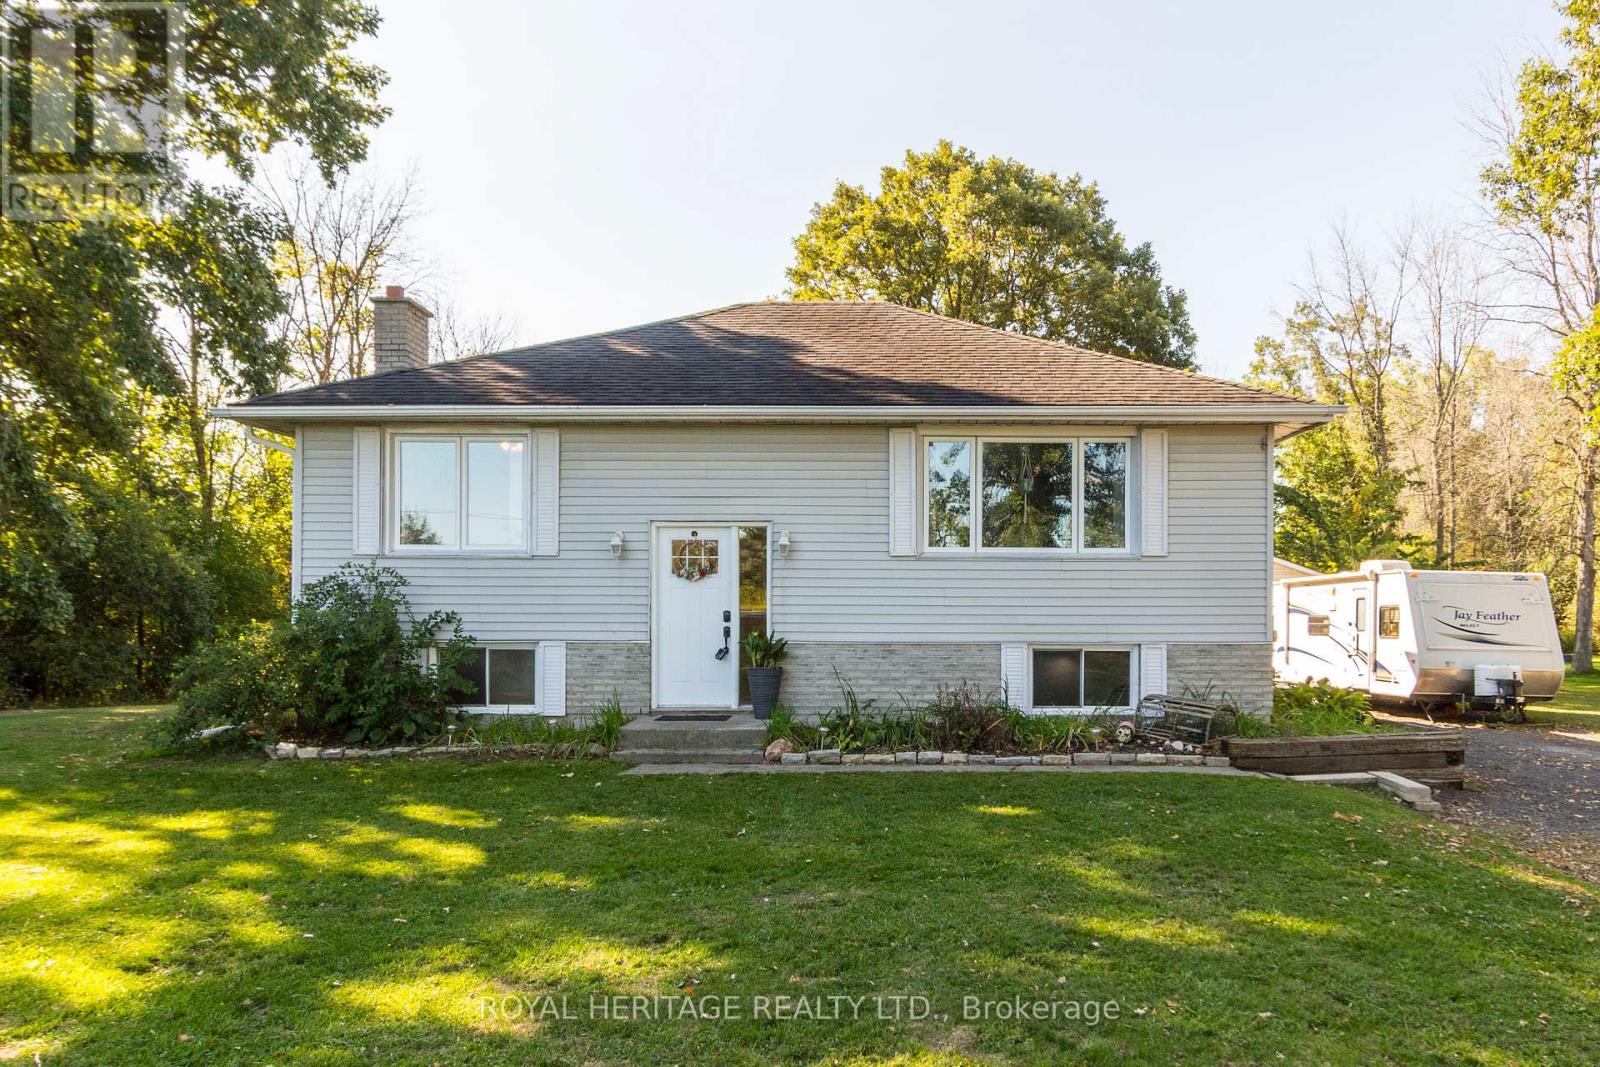
Welcome to this well maintained 3+1 bedroom raised bungalow, perfectly positioned on a picturesque 1-acre lot. Offering a blend of comfort, functionality, and peaceful rural living, this property presents an outstanding opportunity for families, downsizers, or anyone seeking space and serenity-without compromising on convenience. The bright and inviting main level showcases a thoughtfully designed layout ideal for everyday living. A sun-filled living room, highlighted by a picture window, creates a warm and welcoming atmosphere while showcasing timeless hardwood flooring that flows throughout the space. The eat-in kitchen comes complete with appliances and provides direct access to the rear deck- an ideal setting for relaxing while overlooking the backyard. Three bedrooms each featuring hardwood flooring, along with a full 4-piece bathroom, complete the main floor. The fully finished lower level expands your living space with versatility and comfort. The rec-room offers the perfect gathering space for family and friends. The fourth bedroom and adjoining flex nook provide excellent options for a home office, guest accommodations, or a children's play area. The utility & laundry room offers abundant storage & future finishing potential. A separate entrance adds flexibility and opens the door to a variety of possibilities. The detached garage provides ample room for vehicles, hobbies, or additional storage. The expansive backyard creates a peaceful natural backdrop. Whether you're hosting around a fire, barbequing on the deck, or simply enjoying the setting, this outdoor space is designed for both relaxation and connection. Ideally located less than five minutes from Highway 401 and just 15 minutes to Belleville, you'll enjoy the perfect balance of rural charm and easy access to schools, shopping, dining, and everyday amenities. A wonderful opportunity to secure a place where comfort, space, and everyday living come together to feel like home! (id:49269)
318 James Street N
Hamilton, Ontario
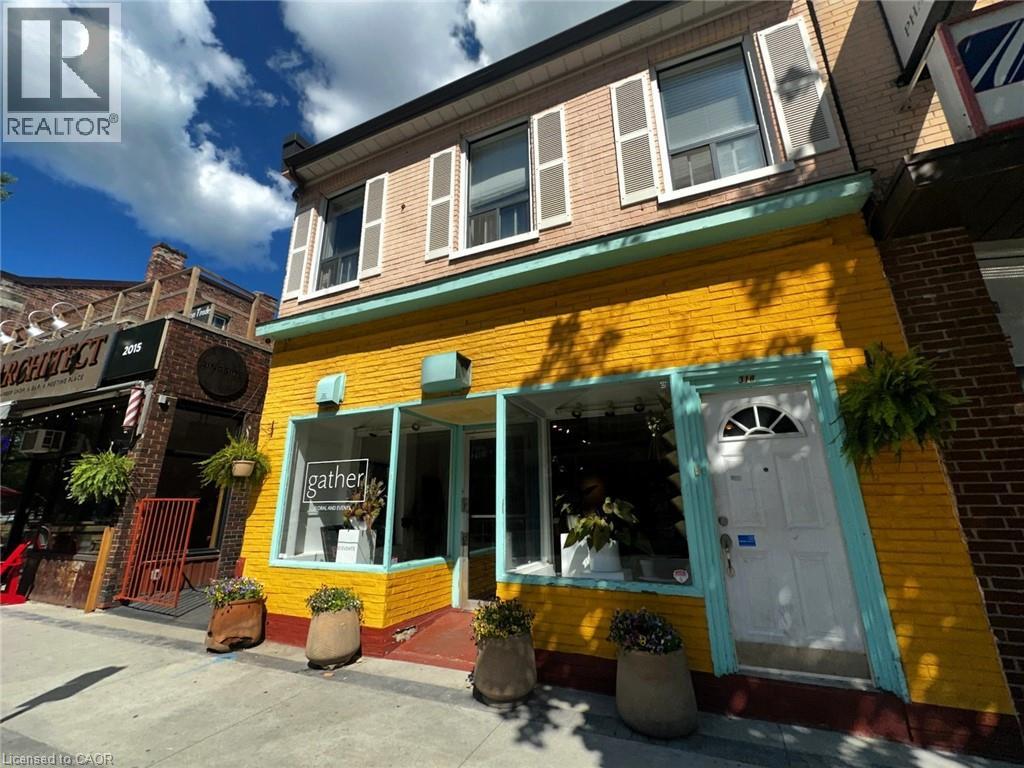
One of Hamilton's most dynamic and sought-after commercial districts. Located on James Street North, this exceptional street-level storefront offers a rare opportunity to join one of the city's busiest and fastest-growing neighbourhoods. Just steps from West Harbour GO Station and the TD Coliseum, this location benefits from a constant flow of commuters, residents, event-goers, and visitors. Home to the renowned Art Crawl and Supercrawl, James Street North has become Hamilton's premier destination for shopping, dining, entertainment, and culture. Surrounded by successful restaurants, cafés, boutiques, galleries, and professional businesses, this storefront offers the exposure and foot traffic that growing businesses need to thrive. With major residential and mixed-use developments underway nearby—including new development directly across the street—the customer base continues to expand, making an already exceptional location even stronger. The space features a highly visible street-level entrance, large storefront windows, abundant natural light, and excellent signage opportunities. A full lower level provides valuable storage space along with a private washroom. Previously operated as a flower shop, the space is ideally suited for boutique retail, café or specialty food concepts, professional offices, wellness and beauty services, medical or therapy practices, creative studios, galleries, fitness and lifestyle businesses, and a wide range of other permitted commercial uses.subject to the permitted uses under the City of Hamilton zoning by-law Leasehold improvement incentives may be available for qualified tenants. Opportunities like this rarely become available. If you're looking for a location that combines visibility, accessibility, culture, transit, and future growth, this is it. Secure your place on James Street North and position your business at the heart of Hamilton's continued transformation. Base rent + Triple net lease + Utilities (id:49269)
1903 - 200 Rideau Street
Ottawa, Ontario
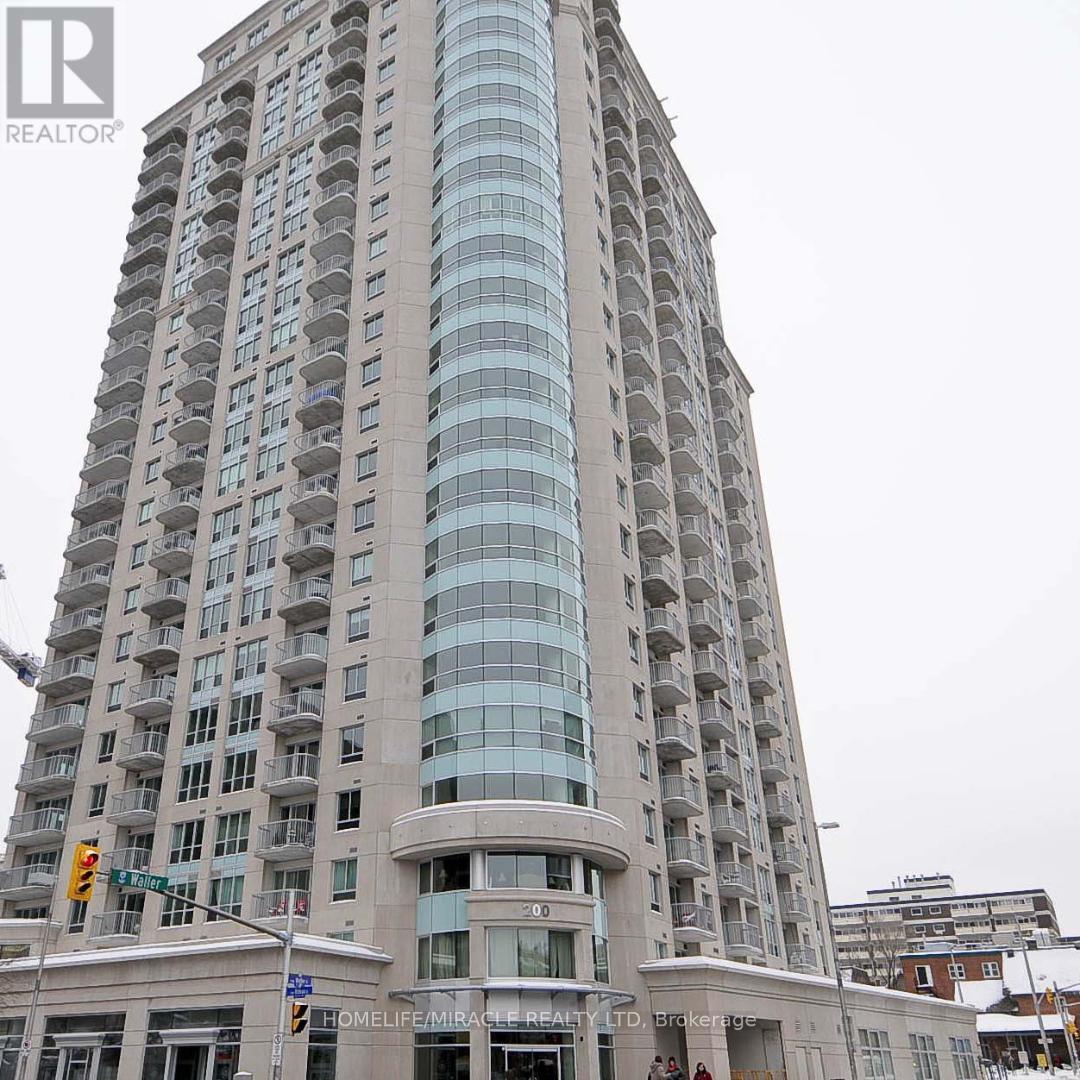
Client Remarks1 bed + den condo located in the heart of downtown Ottawa. Featuring hardwood floors, in-unit laundry, 4-piece bathroom and a balcony overlooking the famous by ward Market. Truly stunning views of the city and fantastic access to shopping, buses, restaurants and Ottawa U many campuses. Building offers a recreation center with indoor swimming pool, sauna, fitness room, BBQ area, private lounge & 24 hr. Concierge. Urban lifestyle at its best. Pets are allowed but there are some restrictions in place. An incredible location for students, professionals looking to be walking distance to work, or retirees as well! You'll love feeling on top of the world with stunning views from the 19th floor. (id:49269)
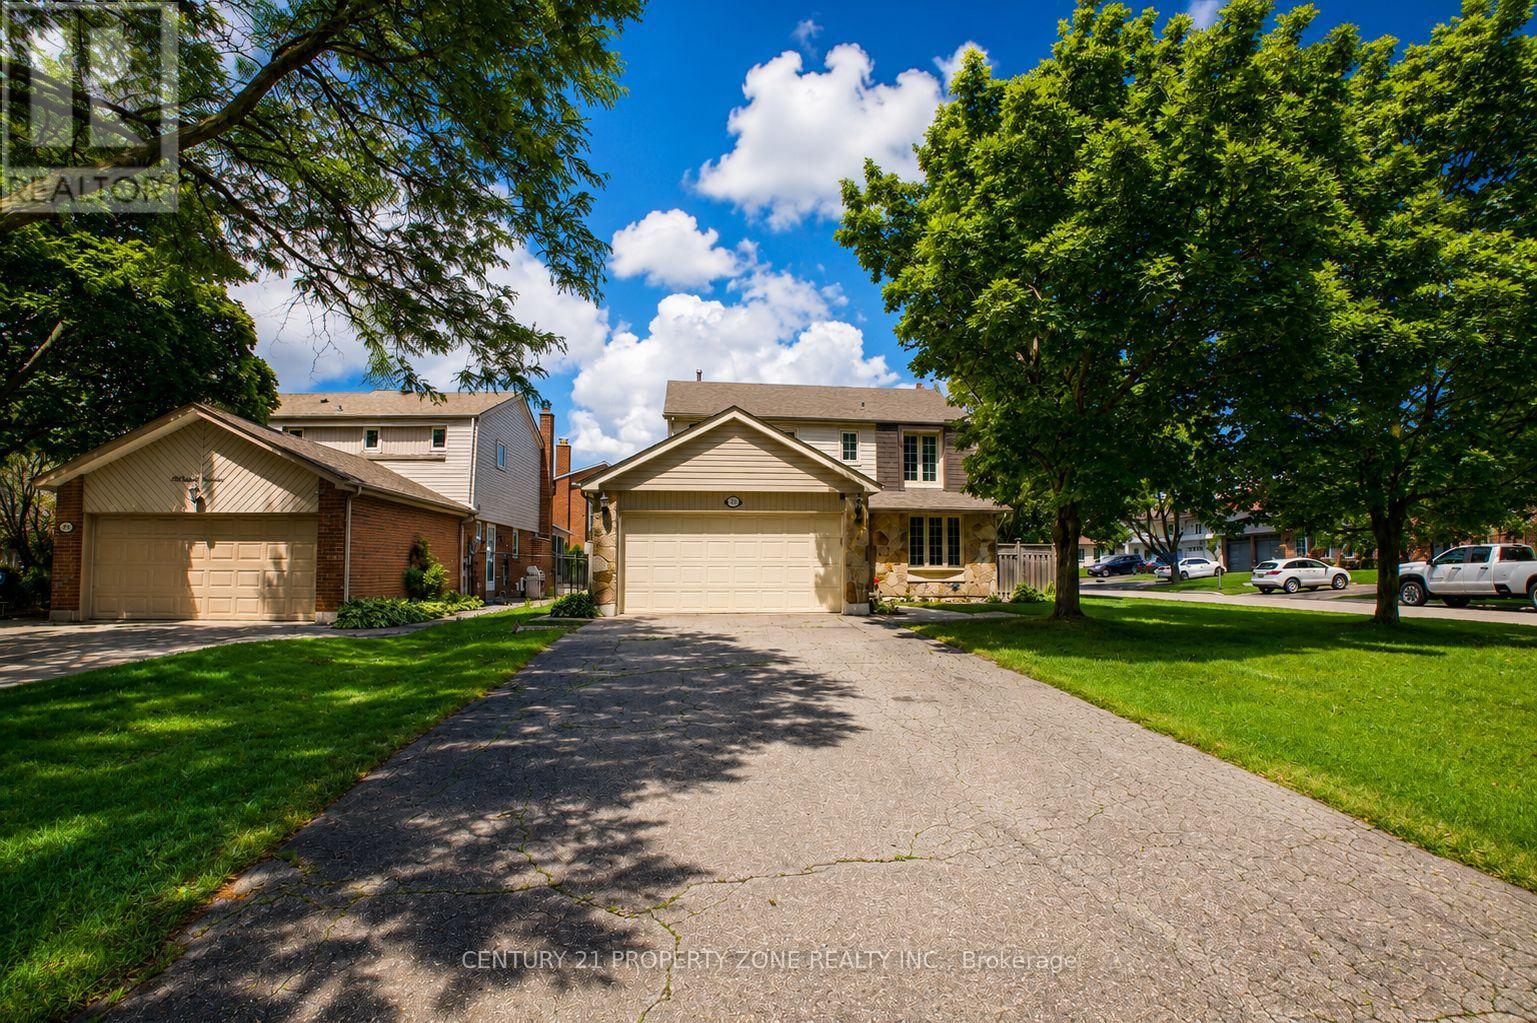
27 Madrid Crescent N
Brampton, Ontario
Welcome to your turn-key backyard oasis in Brampton's sought-after Central Park community. This stunning detached 2-storey home sits on a premium corner lot with no sidewalk, offering exceptional curb appeal and ample parking for up to 8 vehicles. The sun-filled main floor features a bright living room, formal dining room, and a cozy family room with a gas fireplace. Upstairs, you'll find 4 generous bedrooms including a spacious primary retreat with its own ensuite. The finished basement adds even more value with a 5th bedroom and a versatile rec room. Step outside into your private summer paradise-an impressive 3315 ft inground pool surrounded by pristine patio stone, perfect for entertaining. All of this in an unbeatable location just minutes from Chinguacousy Park, Brampton Civic Hospital, shopping, Bramalea GO, Zum transit, and Highways 410/407/401. (id:49269)
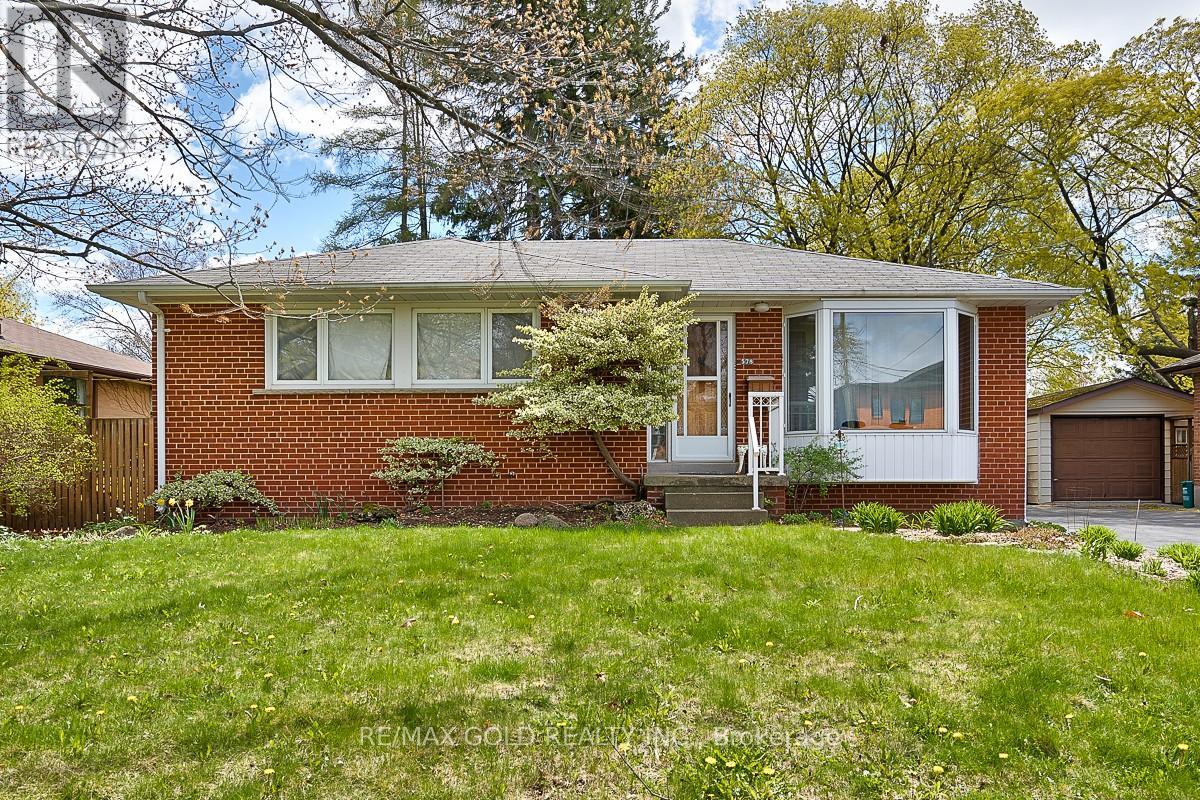
578 Lees Lane
Oakville, Ontario
Welcome to 578 Lees Lane - a beautiful 3-bedroom home just steps from the shores of Lake Ontario! Nestled in a quiet, family-friendly neighborhood in the heart of Oakville, this property offers bright and spacious living areas designed for comfort and everyday living, along with a private outdoor space perfect for relaxing or entertaining. Enjoy the ultimate Lakeshore lifestyle with everything at your doorstep-walking distance to the waterfront, scenic parks and trails, top-rated schools, shopping, dining, and GO Transit. An ideal opportunity for those seeking a perfect blend of comfort, convenience, and location. (id:49269)
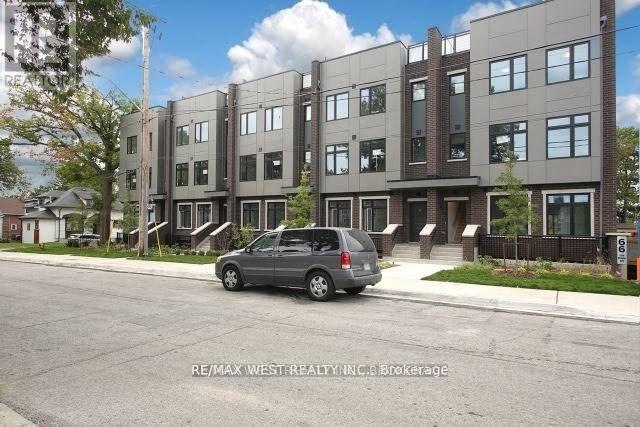
17 - 66 Longbranch Avenue
Toronto, Ontario
Welcome To Longhaven, A Spectacular Lakeside Boutique Enclave Of 28 Lux Urban Towns Located In West Toronto's Coveted Long Branch Village. South Of Lake Shore. Brand New, Large 2 Bedroom 2 Bathroom Unit Available For Lease. Features An Upgraded Floor Plan & Design Package Along With An Extensive List Of Standard And Upgraded Features. Bright, Spacious, Contemporary, High End Finishes & Massive Walk/Out Terrace Await You. (id:49269)
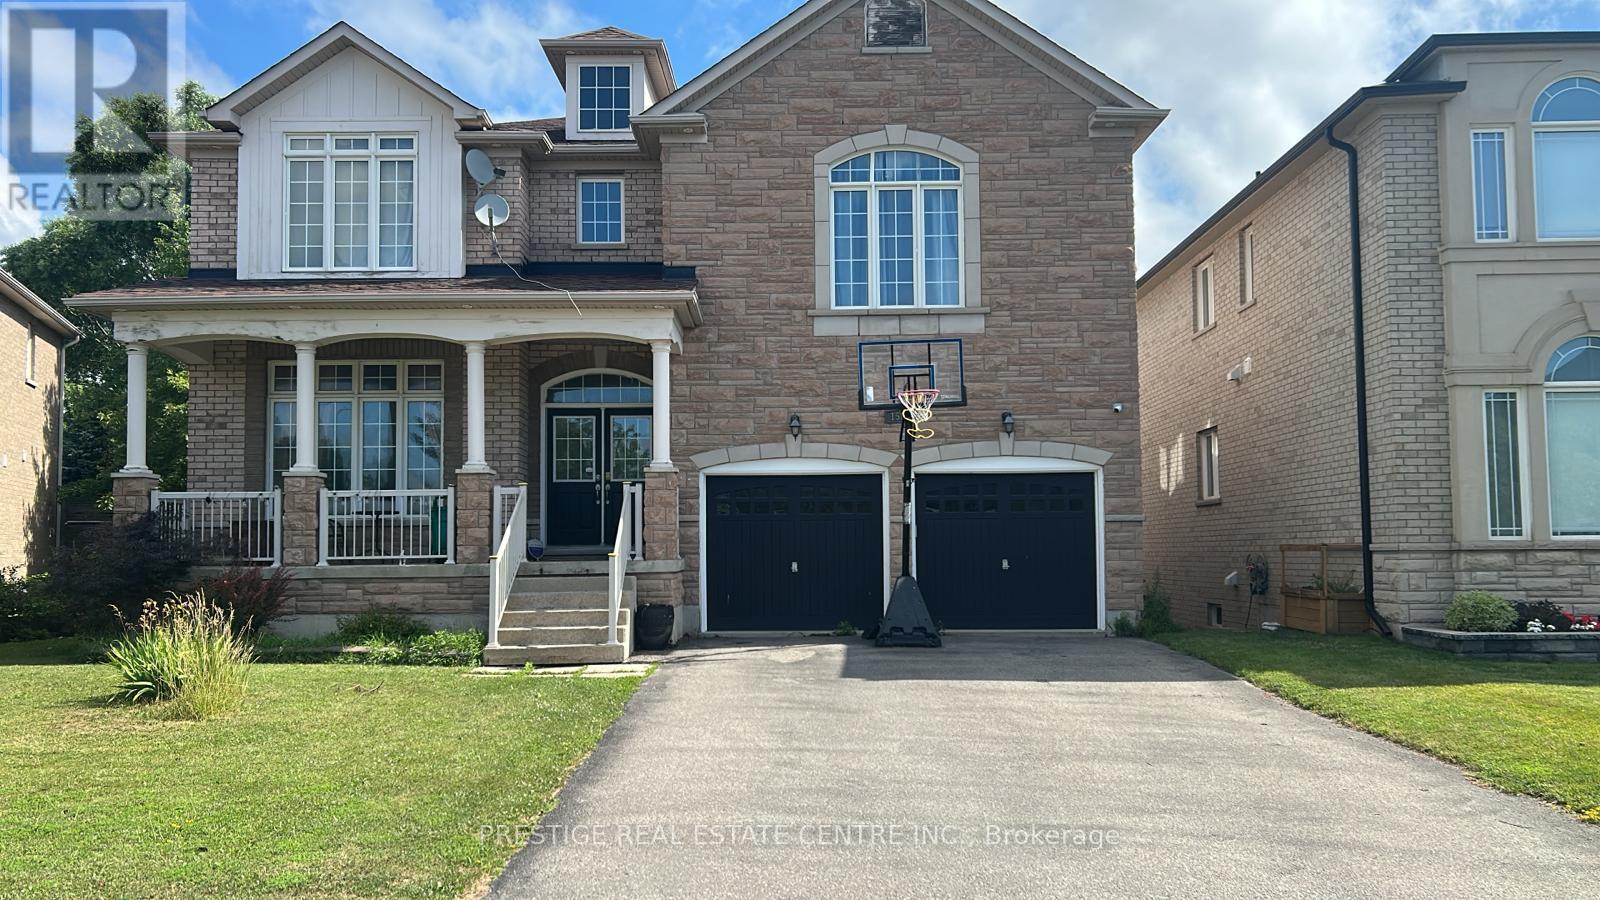
1527 Stewart Crescent
Milton, Ontario
Ravine setting, luxurious showcase home offering over 4,800 sf of refined living space with $$$$ invested in premium finishes throughout. Designer Scavolini kitchen featuring granite counters, built-in stainless steel appliances, and porcelain tiles extending through kitchen and hallway. Custom built-in wall units in family room, library/office, and two bedrooms. Walk-out basement with upgraded 8.5' ceilings, wet bar, exquisite 3-piece bath, modern vanity, and frameless shower. Over 50 pot lights inside and out. Truly a home that shows to perfection. Included: All light fixtures, window coverings, top-quality stainless steel fridge, built-in oven, stove, built-in dishwasher, washer, dryer, central vacuum, central air conditioning and all built-in wall units. (id:49269)
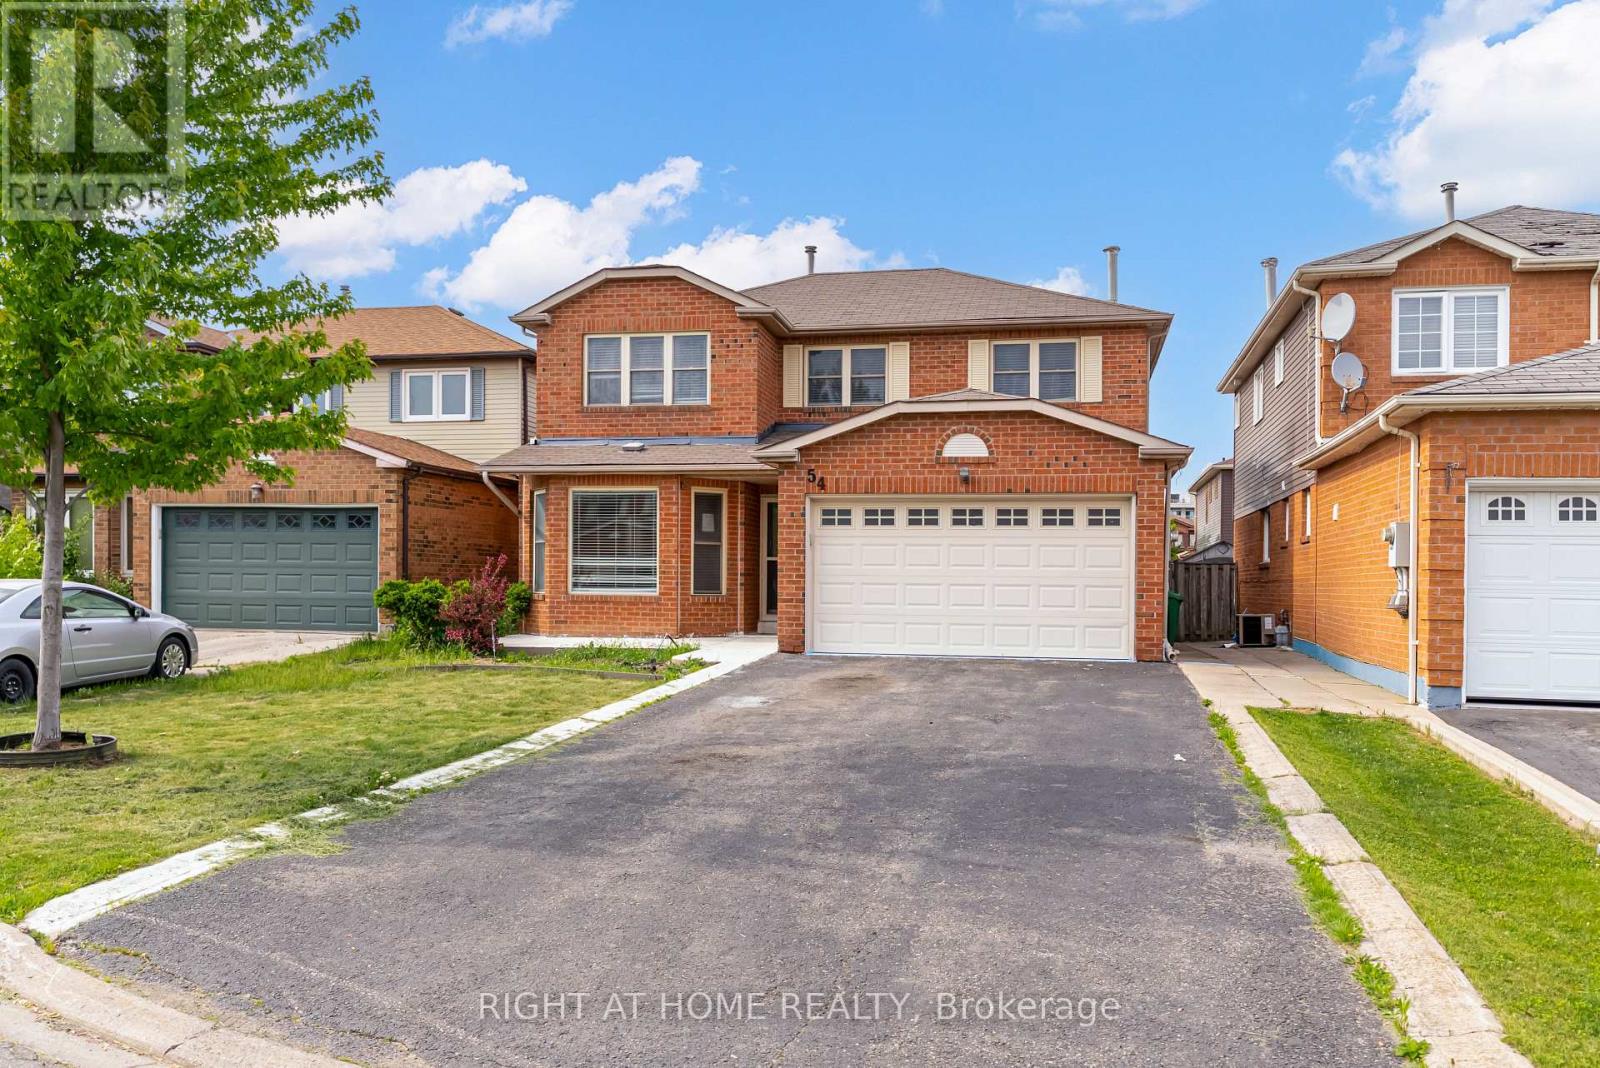
54 Woodside Court
Brampton, Ontario
FLETCHER'S PARK SOUTH***LOW TRAFFIC CUL-DE-SAC***DETACHED WITH 2 CAR GARAGE***MAIN FLOOR FAMILY ROOM***MAIN FLOOR LAUNDRY ROOM***PRIMARY ENSUITE***BSMT FINISHED**** (id:49269)
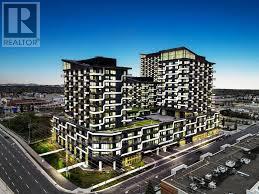
916 - 2489 Taunton Road
Oakville, Ontario
Discover this beautifully appointed one-bedroom condo at Oak & Co, perfectly situated in the heart of Oakville's vibrant Uptown Core. This carpet-free suite is designed for modern living, offering a bright, open-concept layout that maximizes space and comfort. The primary bedroom serves as a peaceful retreat, featuring a generous walk-in closet and an oversized window that invites an abundance of natural light. Step out onto your private open balcony to enjoy clear, elevated views of the surrounding area. The kitchen is a chef's delight, featuring modern finishes and high-quality appliances. For added convenience, this unit includes an ensuite laundry room and an owned storage locker. Living here means having the best of Oakville at your doorstep. You are within a short walk of major grocery retailers like Longo's, Real Canadian Superstore, and Walmart, making daily errands effortless. Nature lovers will appreciate the proximity to scenic spots like Postville Pond and Squire Parkette, while commuters will value the easy access to public transit and major highways. The location is also exceptionally convenient for those connected to the Oakville Trafalgar Memorial Hospital. Residents of Oak & Co enjoy a resort-inspired lifestyle with access to premium building amenities, including a state-of-the-art gym, a refreshing outdoor pool, a media room, a game room, and an elegant party room for hosting guests. With concierge service and a pet-friendly policy, this home offers the perfect blend of luxury, security, and convenience. Whether you are a first-time buyer or looking for a smart investment, this move-in-ready condo is an opportunity not to be missed. (id:49269)
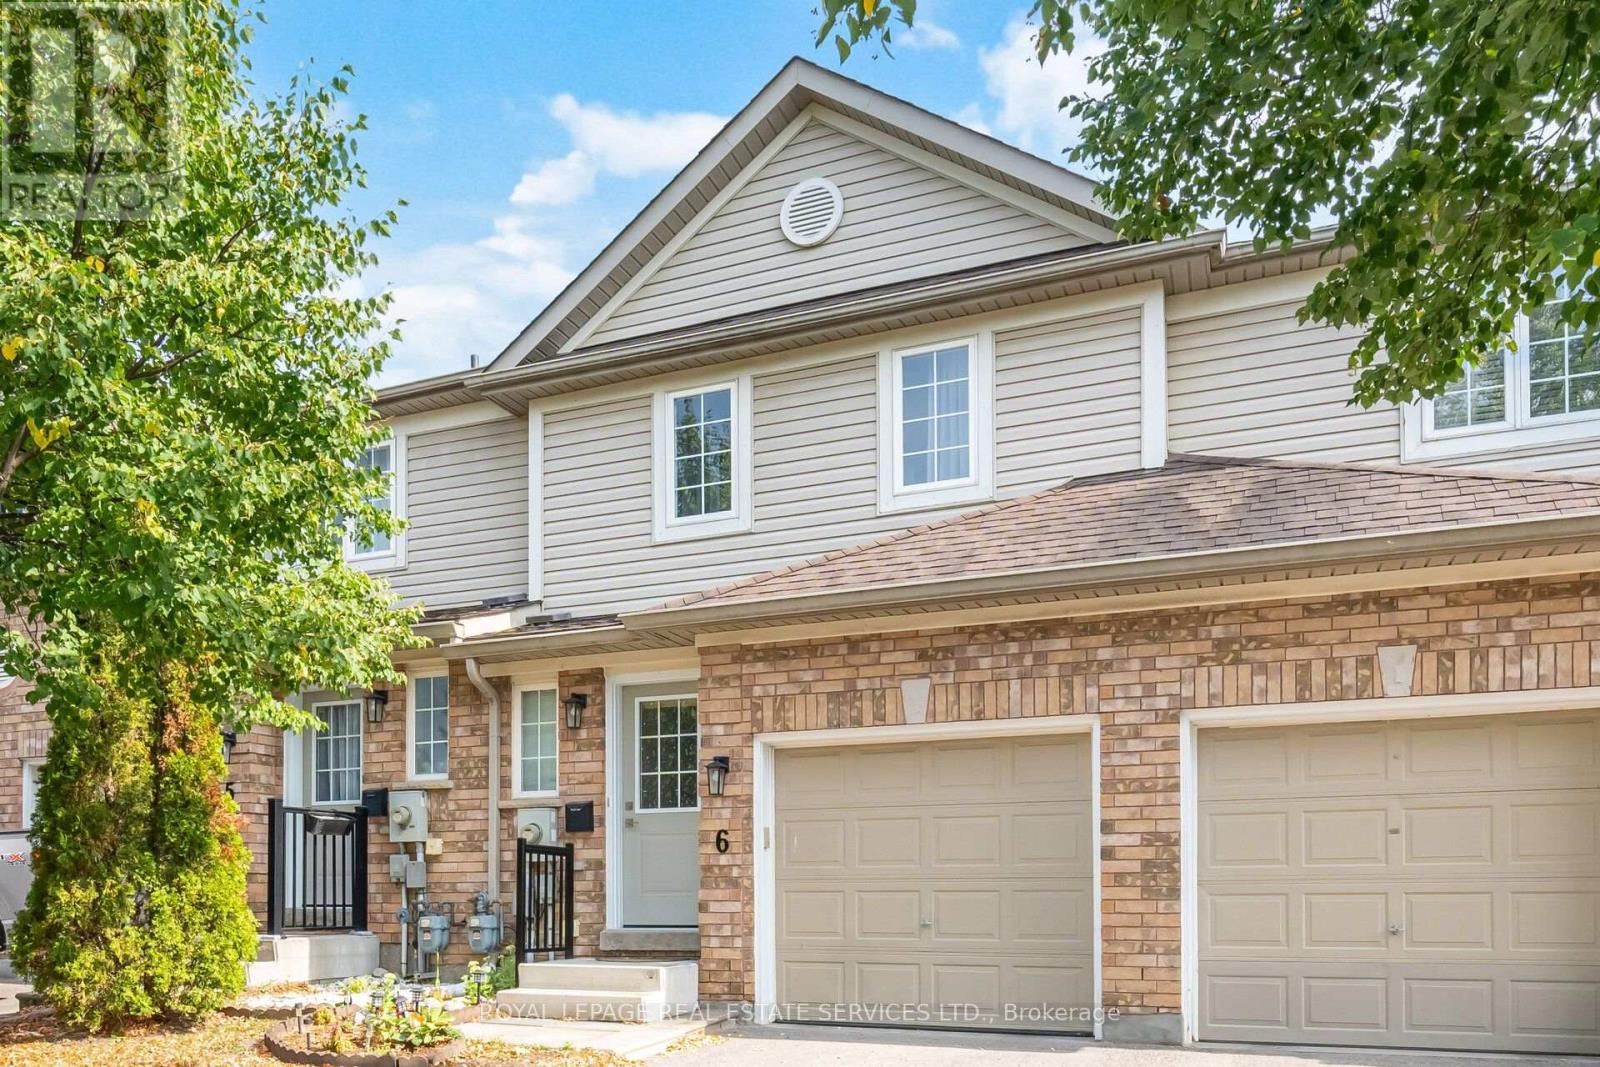
6 - 430 Mapleview Drive E
Barrie, Ontario
An exceptional opportunity to own in one of South Barrie's most desirable neighborhoods. This beautifully maintained and thoughtfully upgraded executive condominium townhouse offers over 1,500 sq. ft. of stylish, move-in-ready living space. Featuring a bright, open-concept layout ideal for everyday living and entertaining, the modern kitchen boasts neutral cabinetry, stainless-steel appliances, an electric stove, breakfast bar, and walkout to a private fenced backyard with gas hookup. The upper level offers a spacious primary suite with a renovated ensuite, two additional bedrooms, an updated main bath, and convenient upper-level laundry. A professionally finished basement provides versatile additional living space with a modern bathroom and ample storage. Additional highlights include interior garage access and a private single-car driveway. Ideally located on Mapleview Drive East, just steps to amenities, walking distance to the Barrie South GO Station, minutes to Highway 400, shopping, schools, parks, and trails. Condo fees cover exterior maintenance including roof, windows, snow removal, and landscaping-offering low-maintenance, worry-free living. A turnkey home ideal for first-time buyers, downsizers, investors alike. (id:49269)
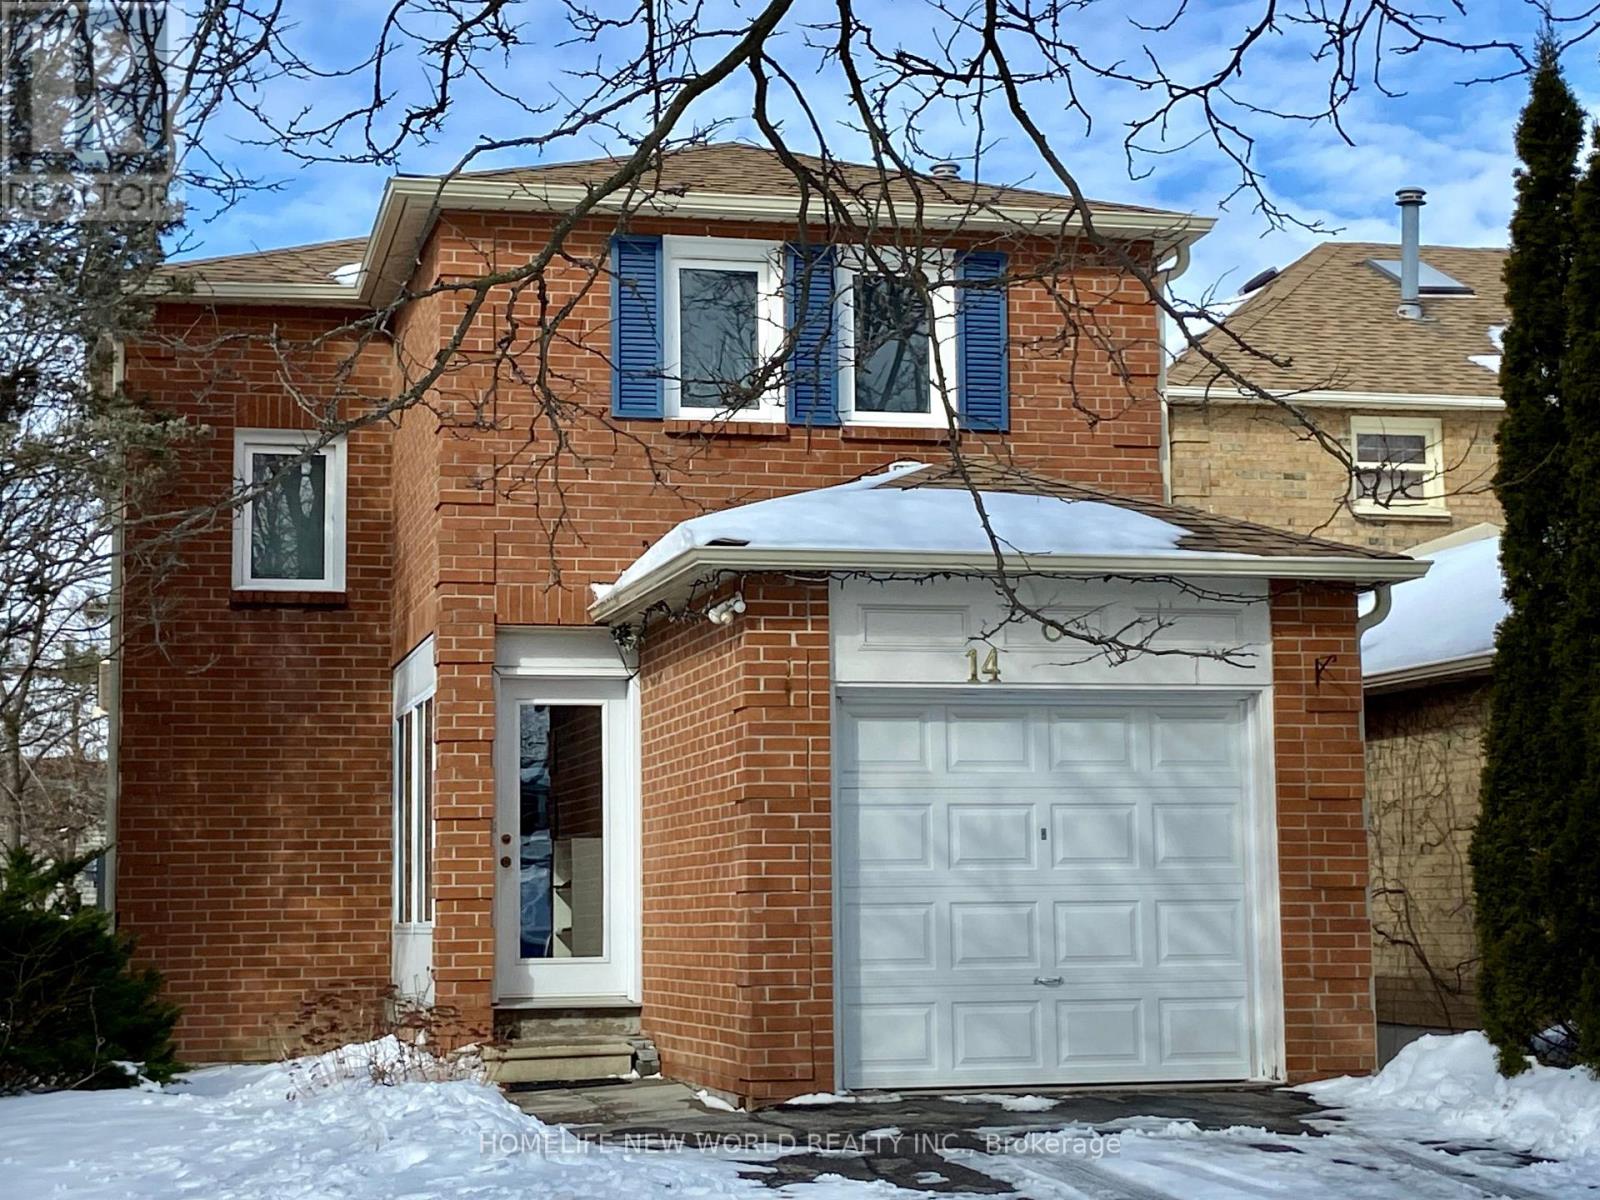
14 Eugenia Court
Markham, Ontario
Located On A Cul-De-Sac With No Through Traffic.Top-Ranked School Zone: Markville S.S.& Central Park P.S. No Sidewalk.Basement Had Transformed Into Bechelor Unit With Seperate Entrance, Kitchen,Bathroom And Lundary. Tenant Can Sublease The Basement With Landlord's Concent. Steps To Markville Mall And Food Mart Supermarket. Walking Distance To Community Center, Parks, Go Station & Yrt. (id:49269)
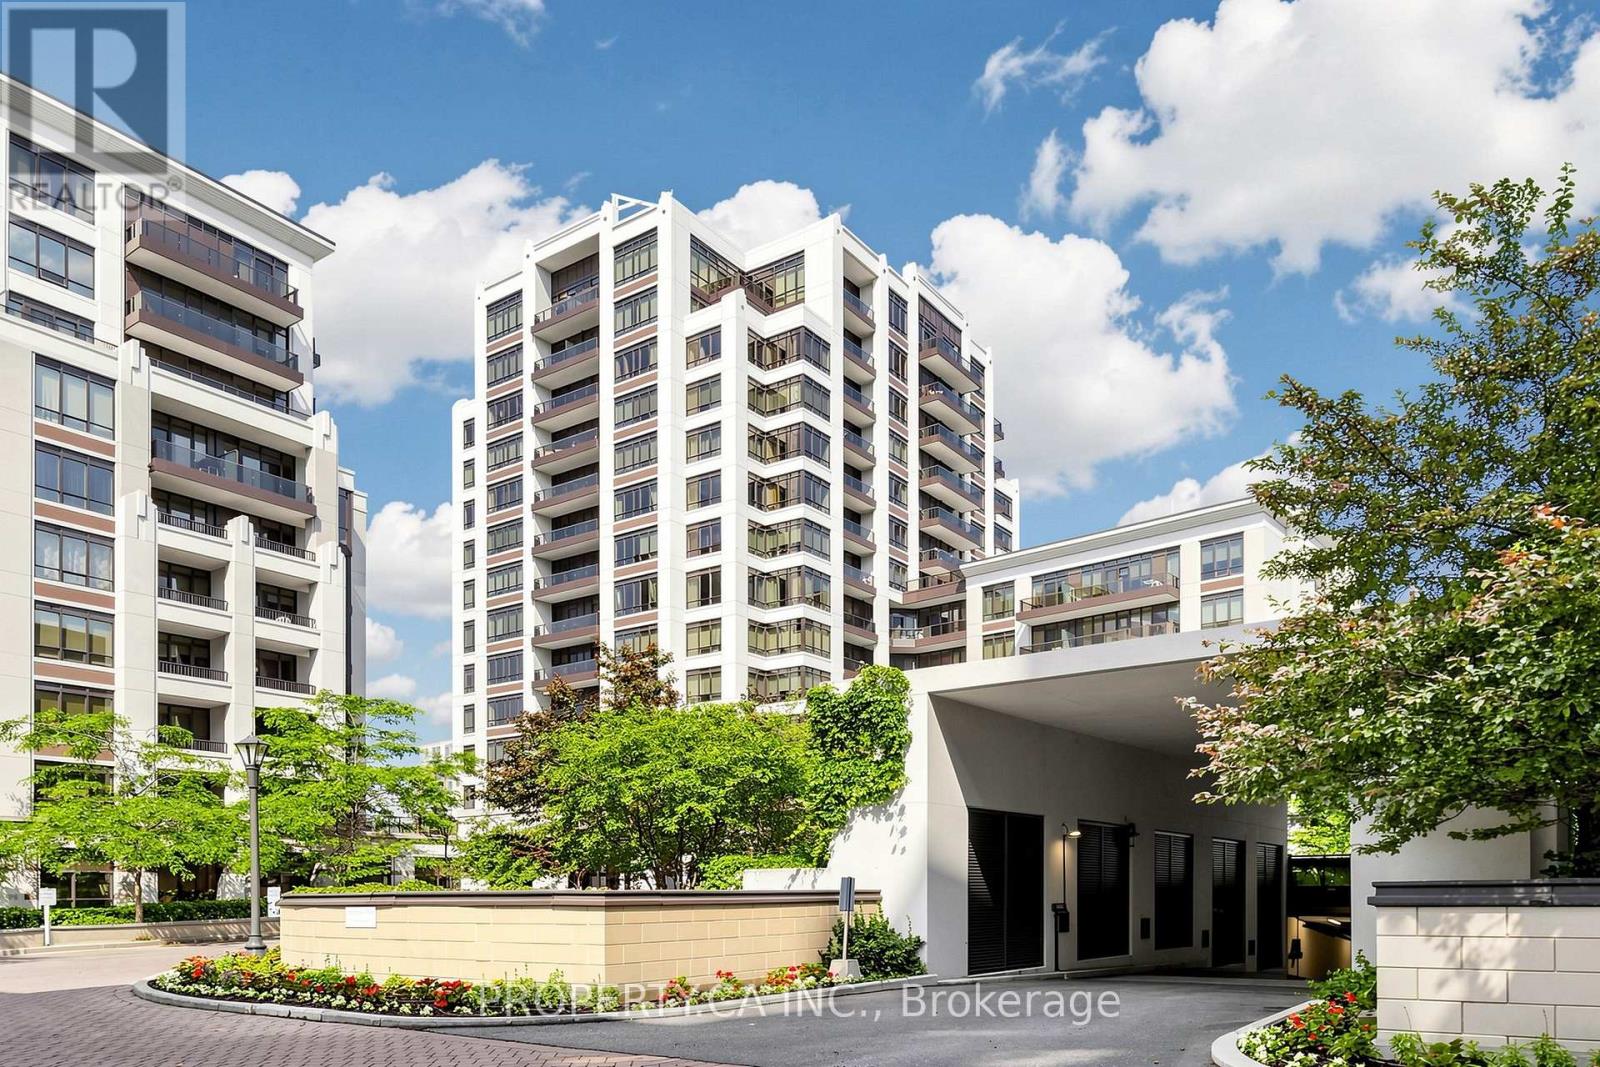
515 - 89 South Town Centre Boulevard
Markham, Ontario
Bright and spacious 1-bedroom plus den suite in Fontana Condos featuring a functional open-concept layout with 9-foot ceilings. Enjoy unobstructed views from both the living room and primary bedroom, along with a private balcony. The den offers flexible space for a home office or can be used as a second bedroom. Includes a full-size locker for additional storage. Conveniently located just a 2-minute walk to Viva transit and close to top-ranked Unionville High School, supermarkets, Highways 404 & 407, restaurants, shopping, and a wide range of everyday amenities. (id:49269)
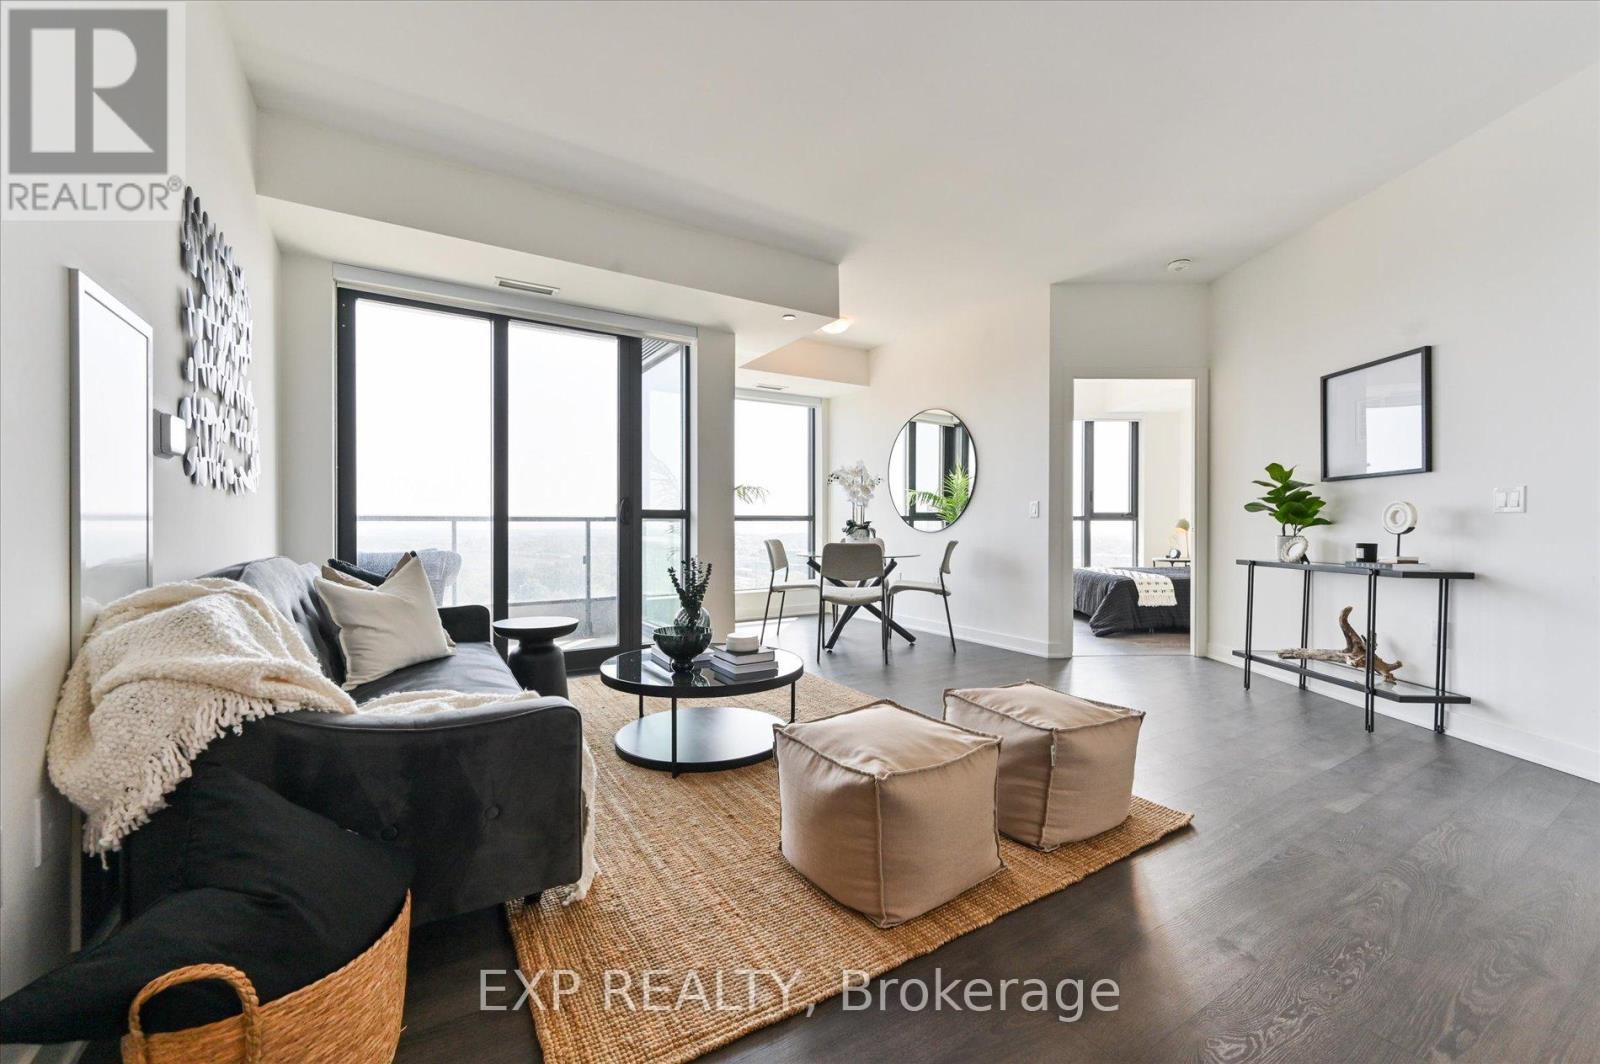
1006 - 120 Eagle Rock Way
Vaughan, Ontario
Welcome To The Mackenzie By Pemberton! This Spacious 3 Bedroom + Den, 3 Bathroom Unit Offers A Functional Layout With Contemporary Finishes And Floor-To-Ceiling Windows Showcasing Beautiful Southeast Exposure And An Abundance Of Natural Light. Perfectly Situated Beside Maple GO Station And Just Minutes To Hwy 400, Schools, Parks, Shopping, Dining And Entertainment. Includes 1 Parking Space And 1 Locker. Residents Enjoy Exceptional Amenities Including 24-Hour Concierge, Fitness Centre, Guest Suite, Party Room, Rooftop Terrace And Ample Visitor Parking. A Fantastic Leasing Opportunity Offering Comfort, Style And Convenience In One Of Vaughan's Most Sought-After Locations. (id:49269)
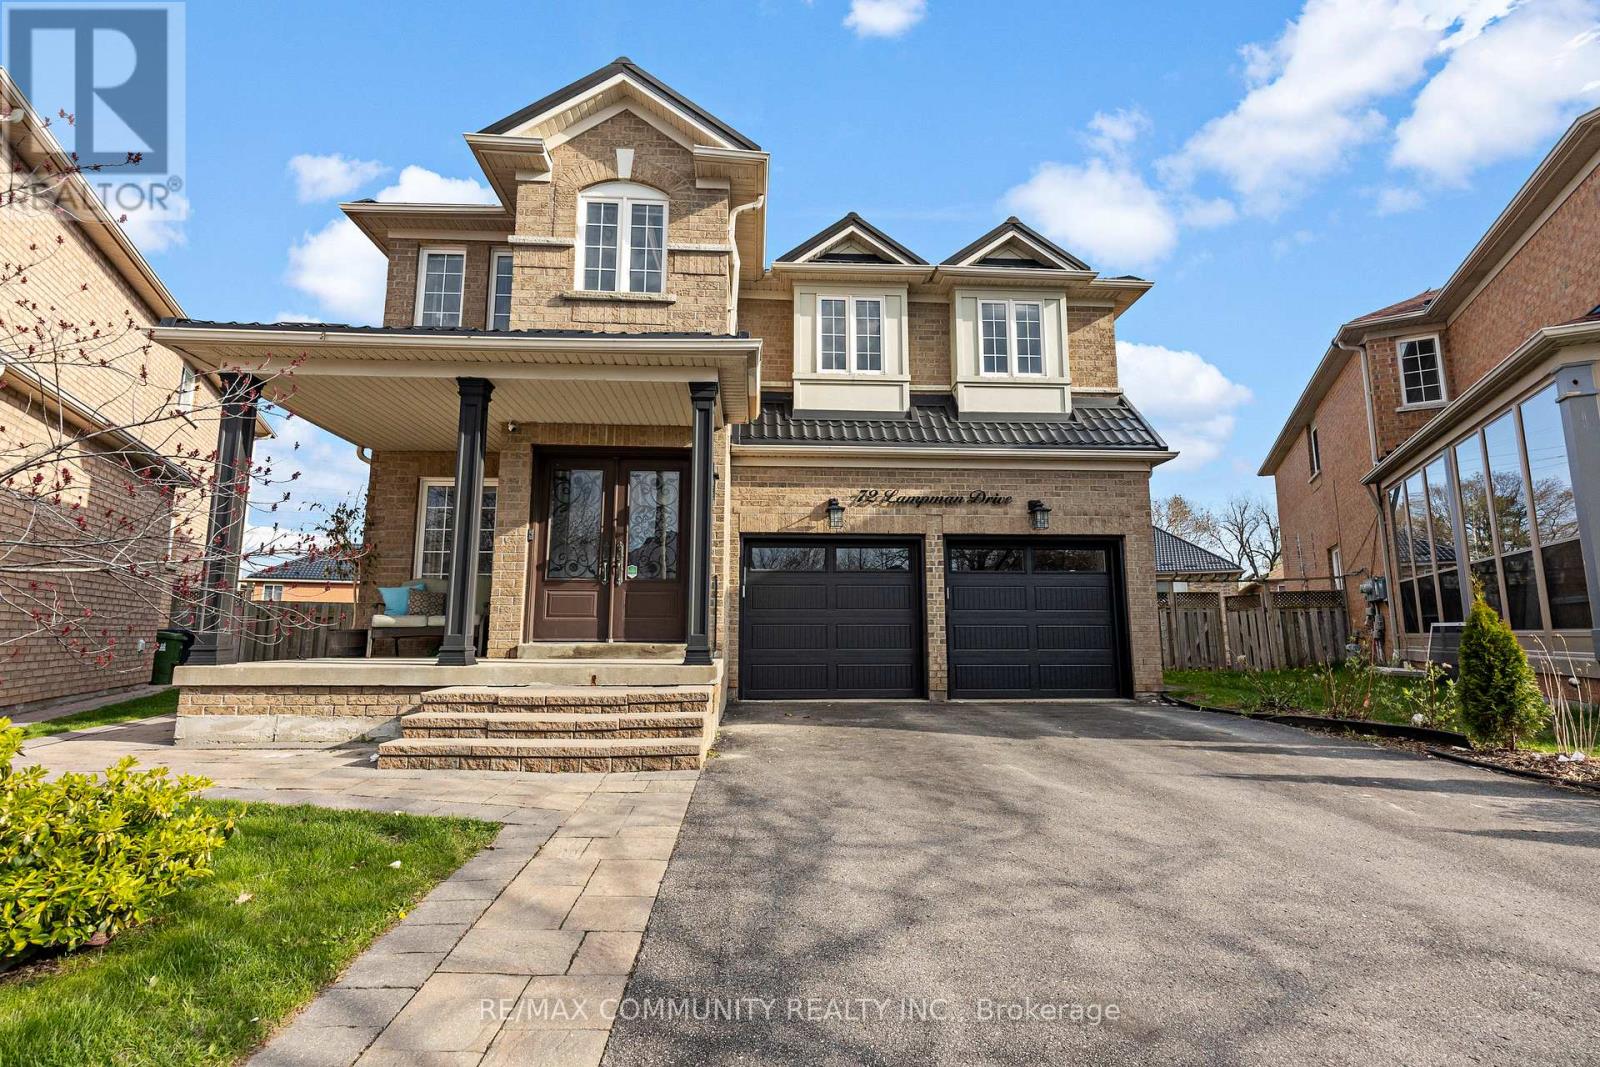
Bsmt - 72 Lampman Drive
Toronto, Ontario
Bright & Spacious 3 Bedrooms, 1.5 Washrooms, Walk-Out Basement Apartment, Separate Entrance, Also A Sliding Door to the Backyard. Located In A High-Demand Morningside Community. Living Room, Dining Room, Kitchen, S/S Appliances. Conveniently Located Next to many amenities such as Walking Distance To TTC, University Of Toronto Scarborough Campus, Centennial College, Go Station, HWY401,Groceries, Restaurants & More. A Commuters Dream;. A++ Tenant Only (id:49269)
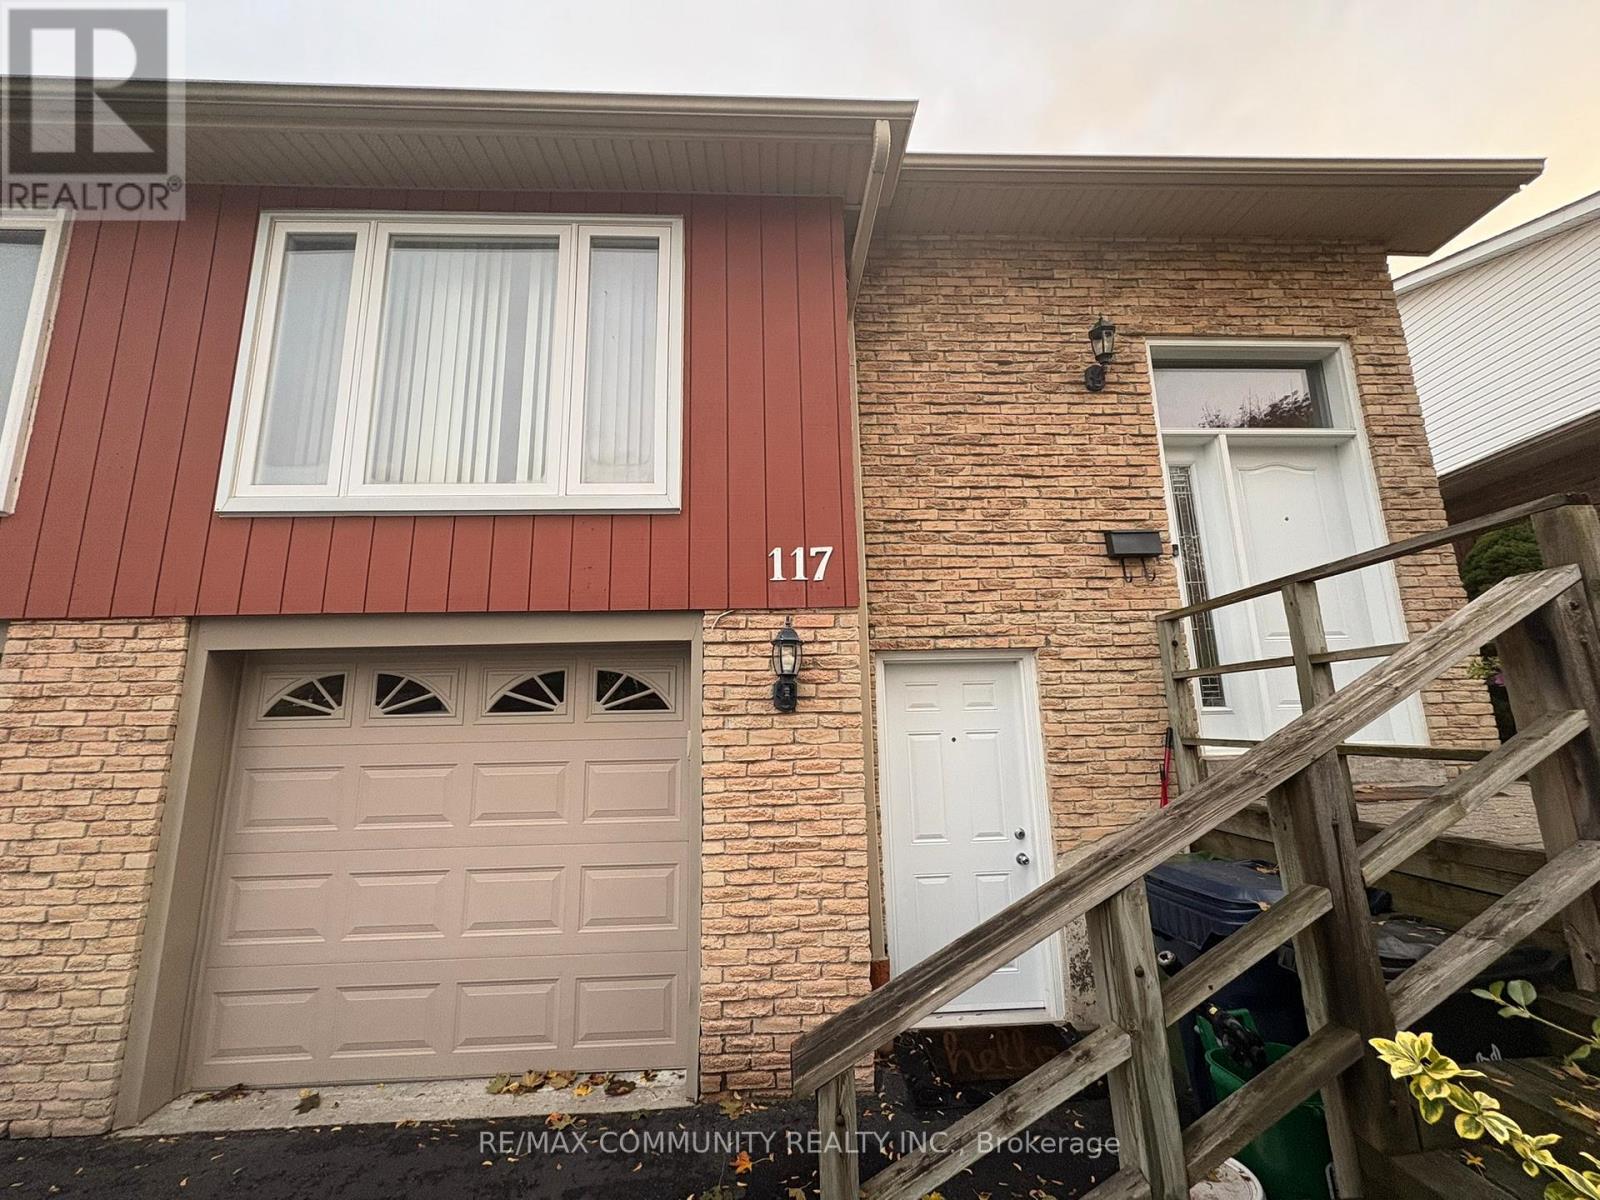
Lower - 117 Millhouse Crescent
Toronto, Ontario
**Utilities Included in Rent** This is the above ground 1 bedroom, apartment you've been looking for. Located on a quiet, family-friendly street, This freshly renovated unit features an open-concept living area, a sleek kitchen, and a spacious bedroom with ample closet space and large window that allows natural light to flow in. The bathroom is tastefully updated with contemporary finishes. Enjoy your own private entrance, shared laundry space, and convenient access to public transit, shopping, library, schools, and parks. Perfect for a single professional or couple seeking comfort and convenience in a peaceful neighbourhood. (id:49269)
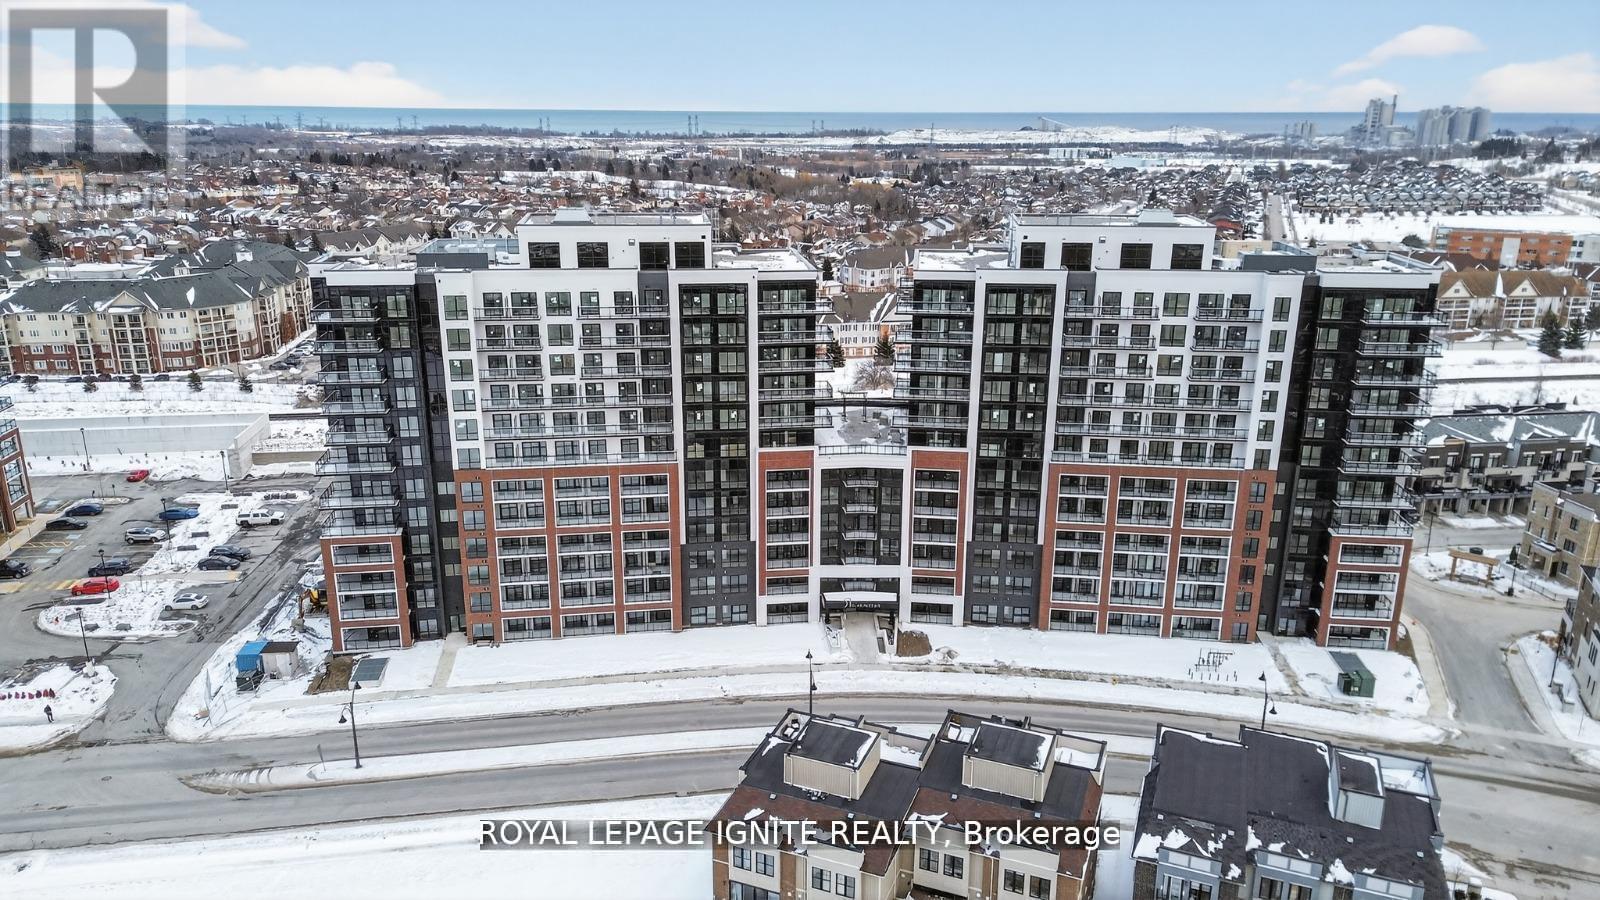
425 - 51 Clarington Boulevard
Clarington, Ontario
Eligible for Ontario's enhanced 13% HST rebate! Welcome to MODO Condo - an incredibly vibrant community just 35 minutes east of Toronto, offering a relaxed lifestyle with every modern convenience at your doorstep. This 1 Bed and 1 Bath unit offers a lot of luxury living space and open balcony space. Enjoy browsing unique and eclectic shops, abundant greenspace, fantastic restaurants, and the convenience of the soon-to-be-built GO Train station nearby. Designed with comfort and lifestyle in mind, the building amenities are truly second to none. Host gatherings in the well-equipped multipurpose rooms, entertain guests on the rooftop terrace with BBQ area, stay active in the fully equipped fitness centre or yoga studio, or simply unwind and recharge in the beautifully designed common spaces. This is urban living with a welcoming, community feel - perfect for those seeking both convenience and comfort. (id:49269)
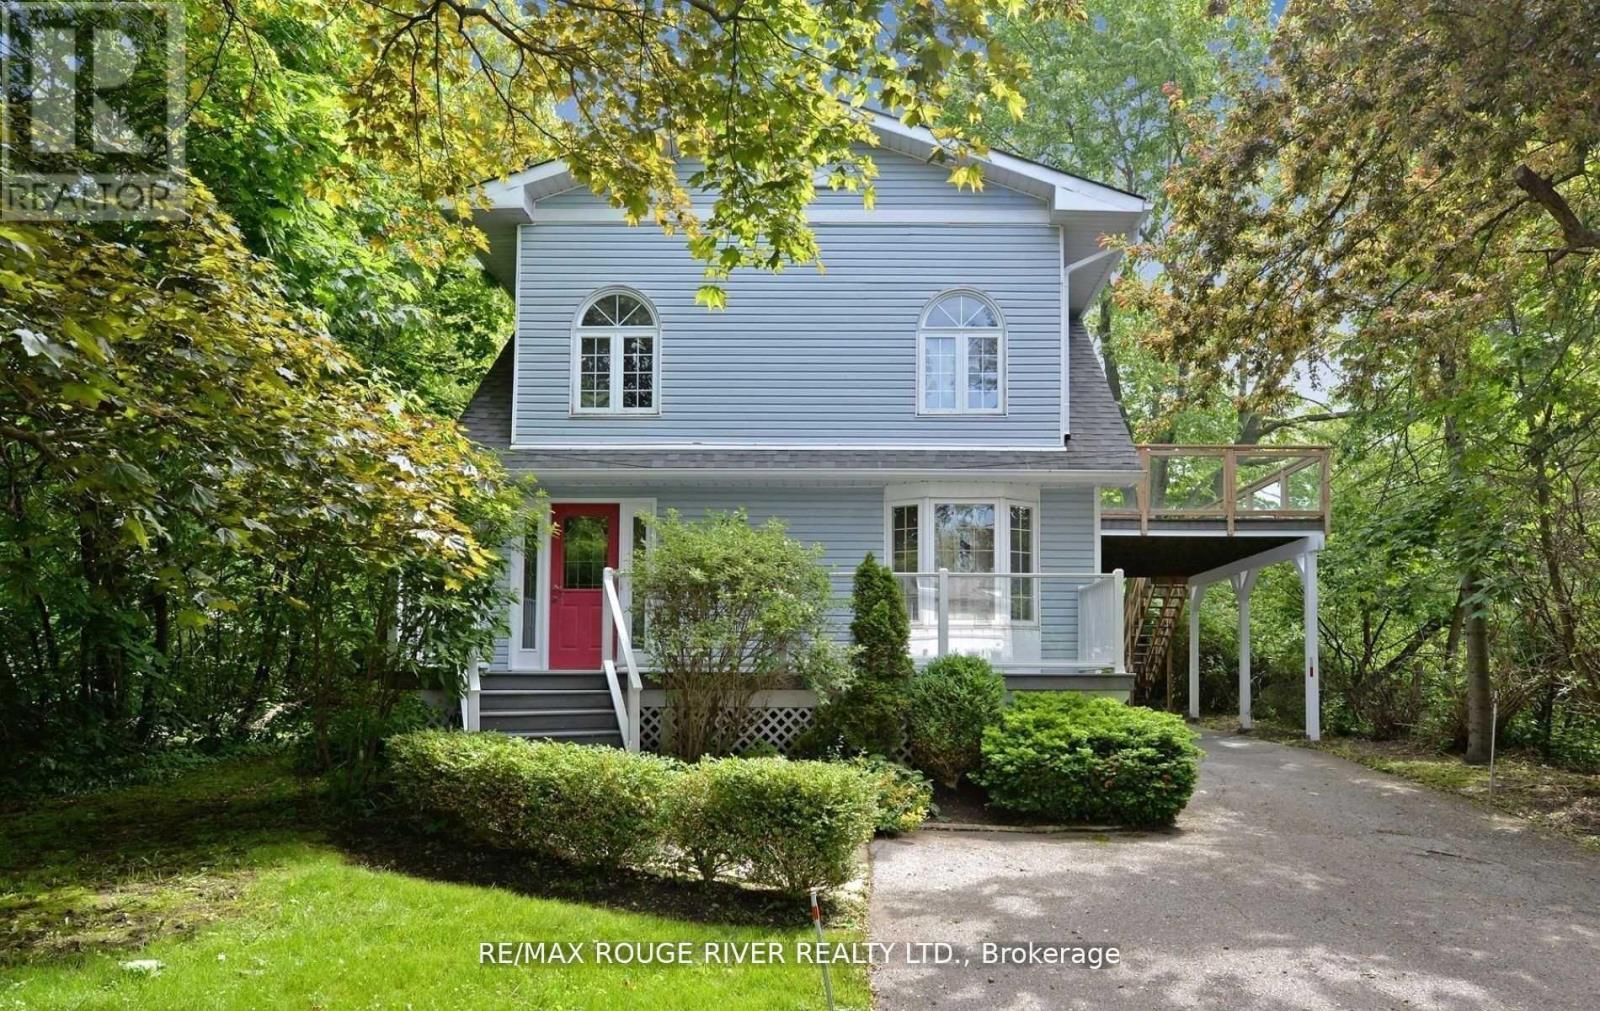
Upper - 705 Front Road
Pickering, Ontario
Location! Location! Location! Great family Home! Steps to Waterfront! Partial water views! Huge Lot! Park several vehicles! Basement not presently occupied! Steps to lakefront activities, walking paths and restaurants! Renovated powder room! Oven, dishwasher and over the range microwave are new! (id:49269)
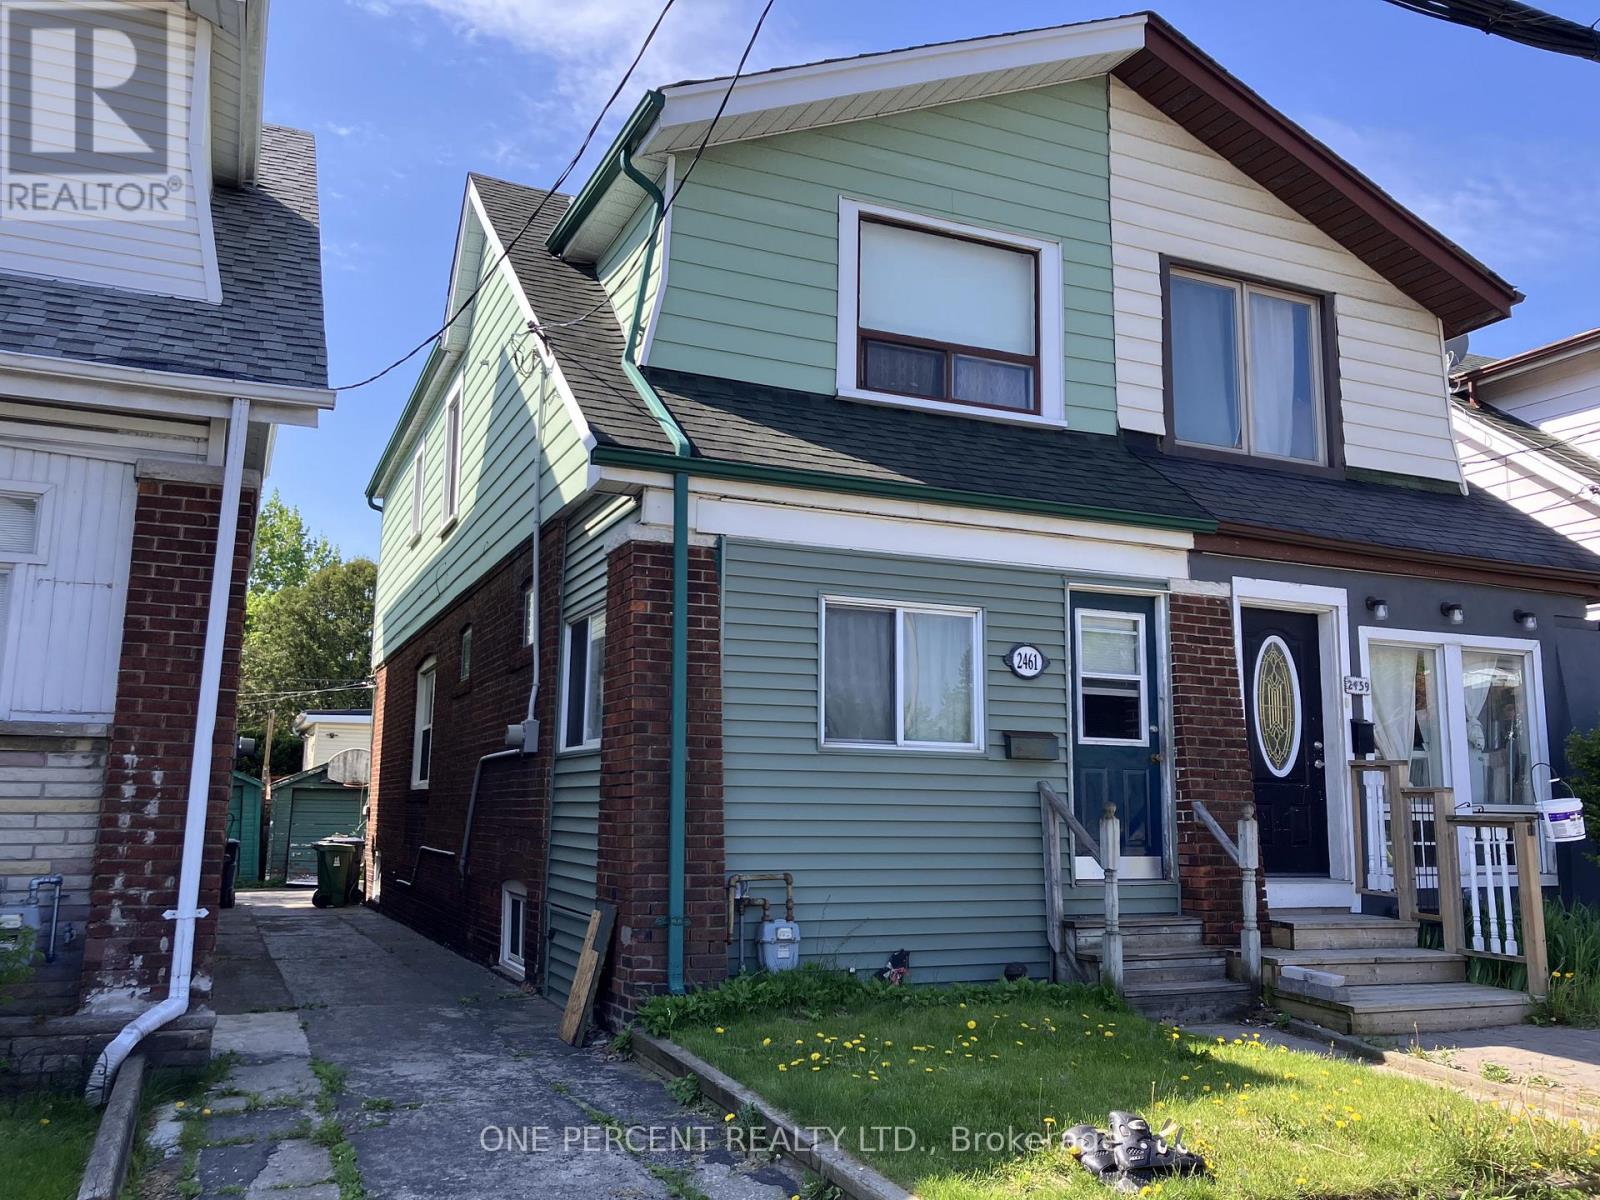
2461 Gerrard Street E
Toronto, Ontario
Attention investors, contractors, and visionaries. This freehold, two-storey semi-detached residential property at 2461 Gerrard St E offers a prime renovation opportunity in Toronto. The interior layout includes three bedrooms and two full bathrooms. The structure sits on a regular lot with a frontage of 17.67 feet and a depth of 100 feet. The basement is unfinished and ripe for a transformation with an existing full bathroom. Exterior features include a mutual shared driveway and a detached garage. The location is uber-convenient with Loblaws and Victoria Crossing (Freshco, Tim Hortons, and Play it Again Sports) close-by. The Walk/bike/transit score is enviable at 90/75/70. A quick trip down Victoria Park Ave lands you in the Eastern end of the Beaches neighbourhood. Offers Anytime. (id:49269)
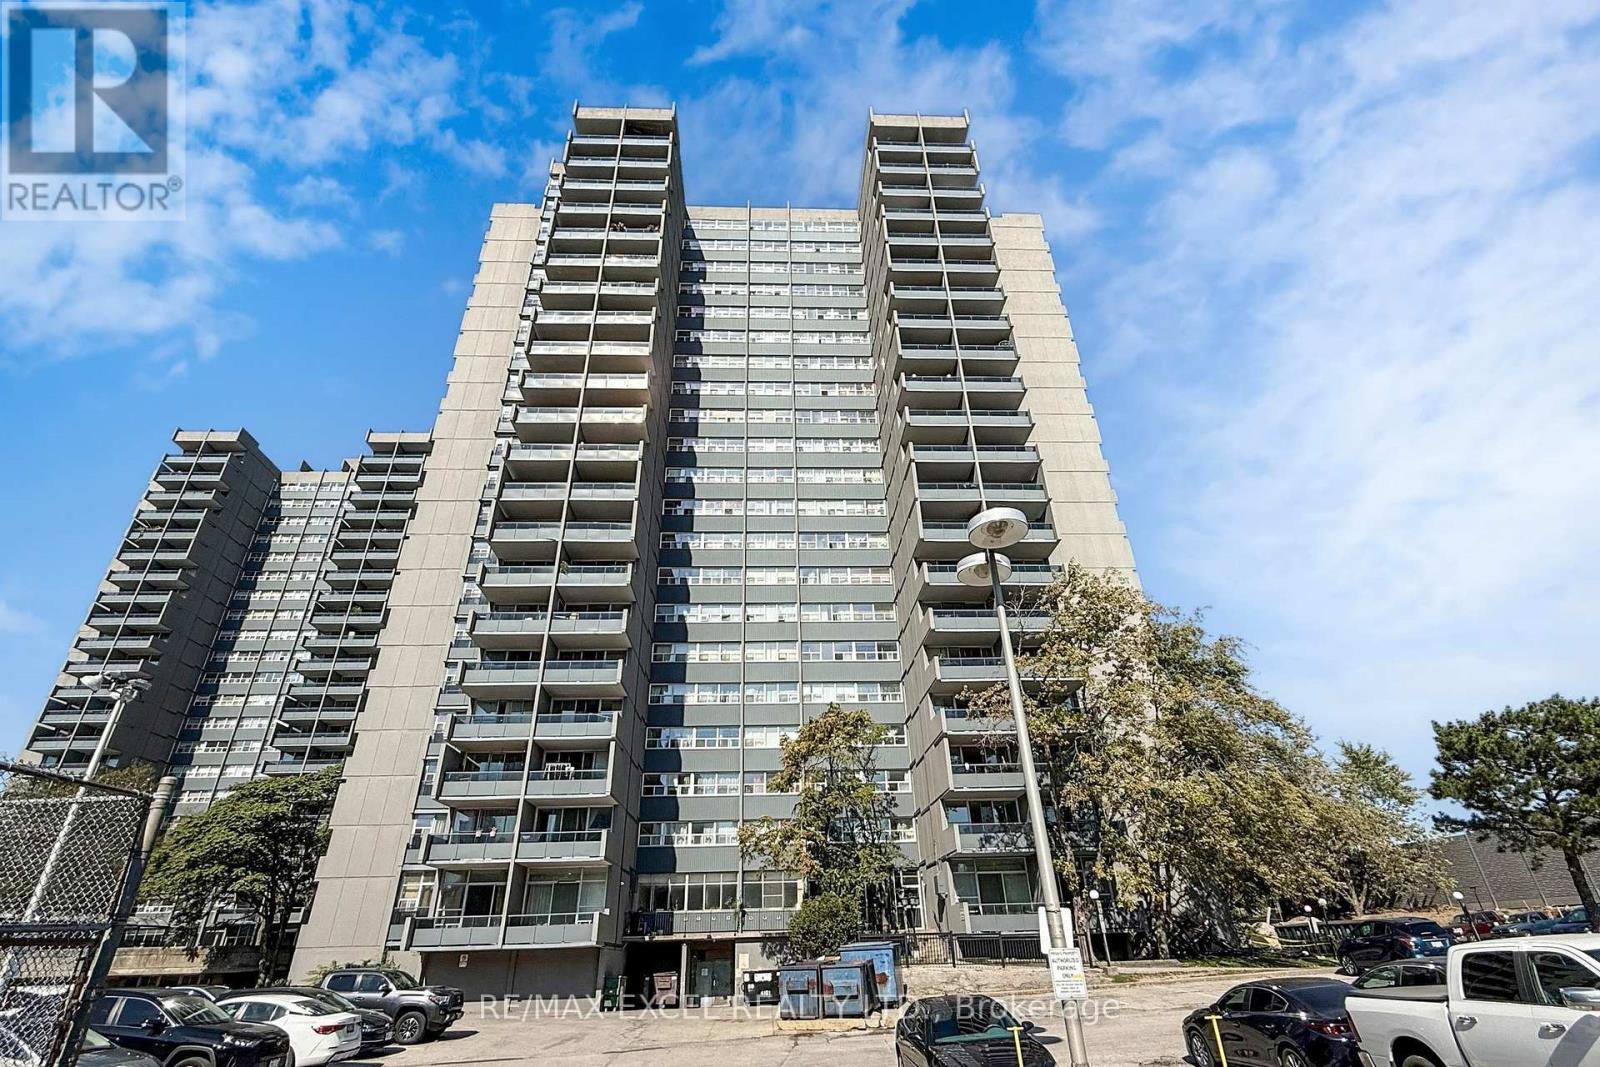
1708 - 4101 Sheppard Avenue E
Toronto, Ontario
LOCATION !LOCATION !LOCATION!Perfect For Families Or Investors Seeking A Home In A Prime Location.Beautifully Renovated Corner Unit Featuring 3+1 Bedrooms And 2 Full Bathrooms, Including A Primary Ensuite. Situated On A High Floor, This Home Offers Bright South-Facing Exposure With Breathtaking Views Of The City, CN Tower, And Lakeday And Night. The Modern Open Concept Kitchen Is Appointed With Large Countertops, Upgraded Cabinetry, And Stainless Steel Appliances. Both Bedrooms And Bathrooms Have Been Tastefully Updated.Prim Room Originally Was Convert by 2 Brs and Easy to Convert Back .Large Den Can be 4th Bedroom or Home Office . Very Convenient Location Within Walking Distance To Walmart, Agincourt Mall, Restaurants, And Quick-Service Dining Options. TTC and GO Station Are Right At Your Doorstep, With Easy Access To Hwy 401, And Only About 30 Minutes To Union Station And Many Major Colleges.Just 3 Minutes To Agincourt Junior Public School and Agincourt Collegiate Institute both Highly Ranked Schools (over 8/10)Making This A Perfect Choice For Families Focused On Education. This Home Is Ideal For Both Relaxation And Entertainment! Building Amenities Include An Indoor Pool Fitness Centre, Party Room, Laundry Facilities, Ping Pong Room, Sauna, Tennis Court, Park, And Childrens Playground.An Excellent Opportunity For Families, Investors, Or Those Looking To Downsize (id:49269)