
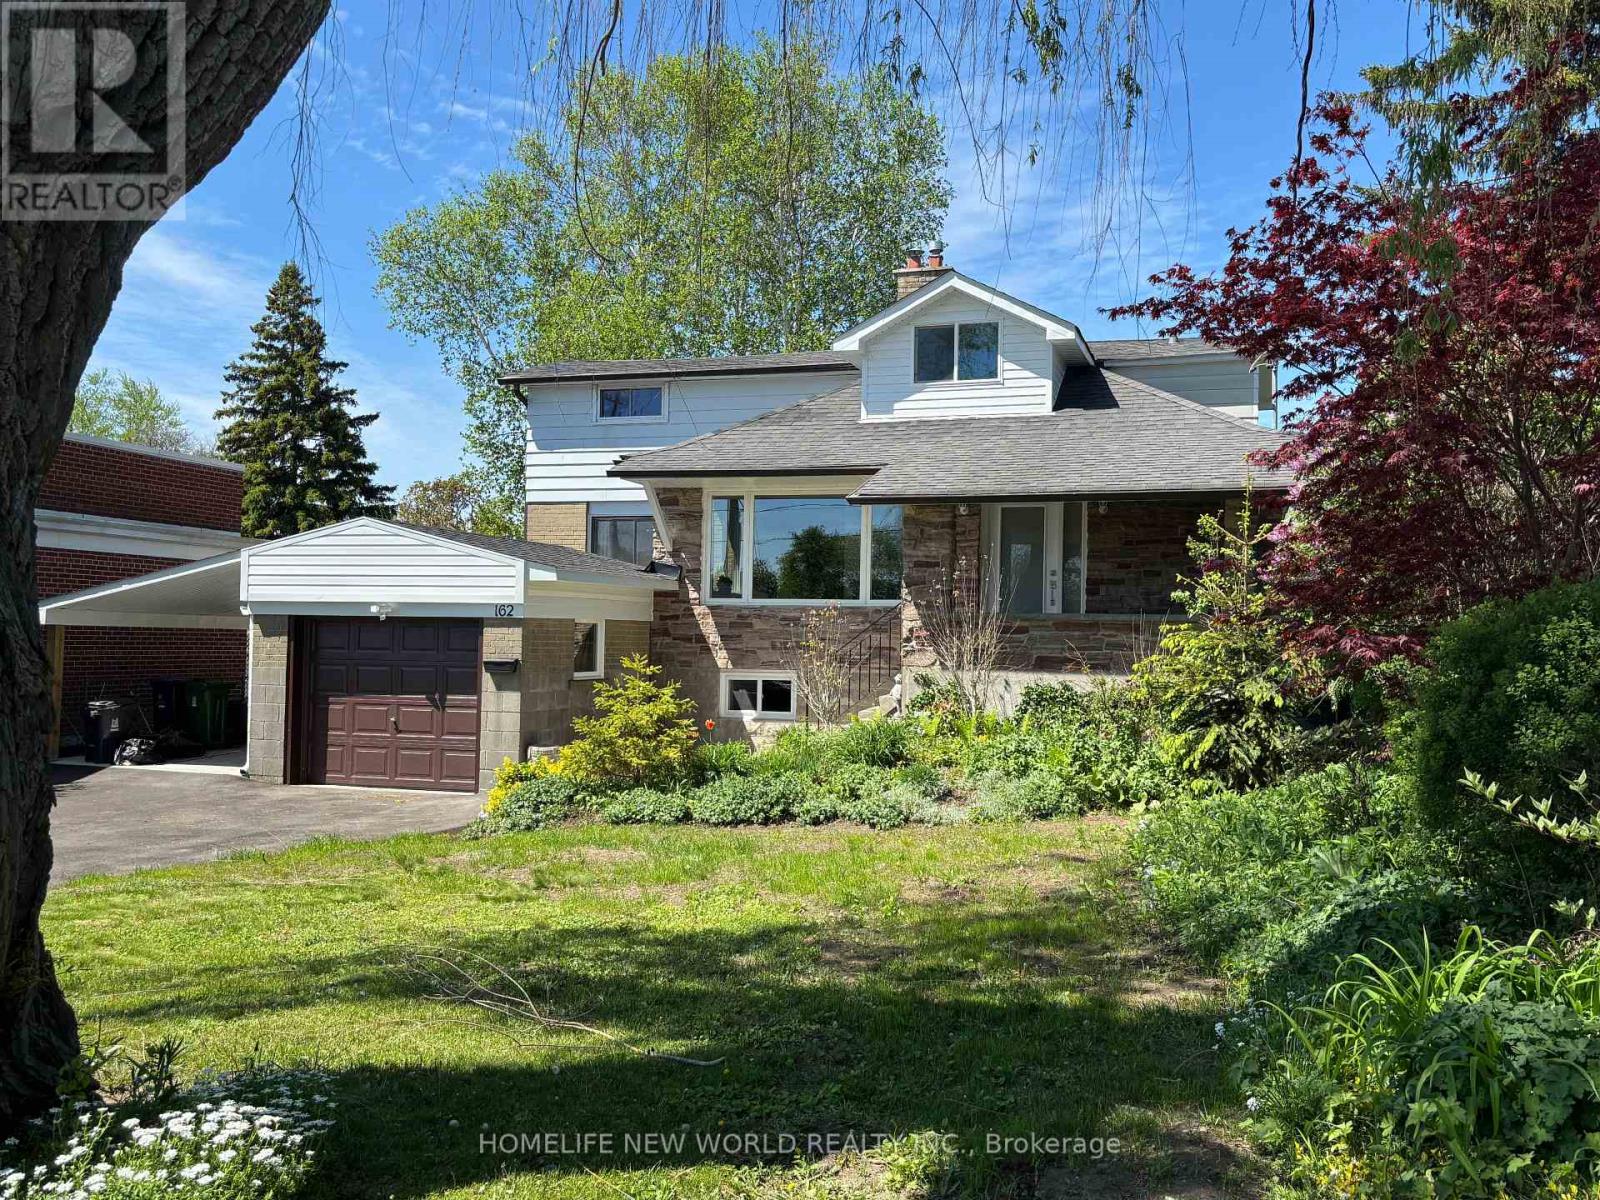
162 Morningside Avenue
Toronto, Ontario
This Bright, Spacious 4+3 Beds and 4 Bath Is What You've Been Looking For! Look No Further! Beautiful Front Entrance Custom Stone Porch, New Windows at Front, Kitchen, Basement and Garage 2025, California Shutters, Crown Molding, 4 Heated Floors, 200 Amp service . Home Boasts a Separate Entrance To Newly Finished Basement ( 3 Br, 2 washrooms, Living, Kitchen, Washer/Dryer room). Main Floor Kitchen is Open Concept, with an open Living Space with Dining Room and Sun Area, Family Room . This Home has Beautiful Hardwood Flooring and a Garage w/ Carport. There is Potential to Park up to 7 Vehicles, 1/1 Spaces in Garage/Carport, 6 Spaces on Paved Driveway. Bonus New Concrete walkway too Concrete Backyard Entertaining Area with newer Fence. This Property has award winning Gardens with the City Of Toronto. A Perfect Home Surrounded By Schools University of Toronto,Parks, Restaurants, Grocery, Shopping, Public Transit at corner,Beautiful Guildwood on the Lake Scarborough Bluffs down the street, And Much More! This Home Is What You've Been Looking For! (id:49269)
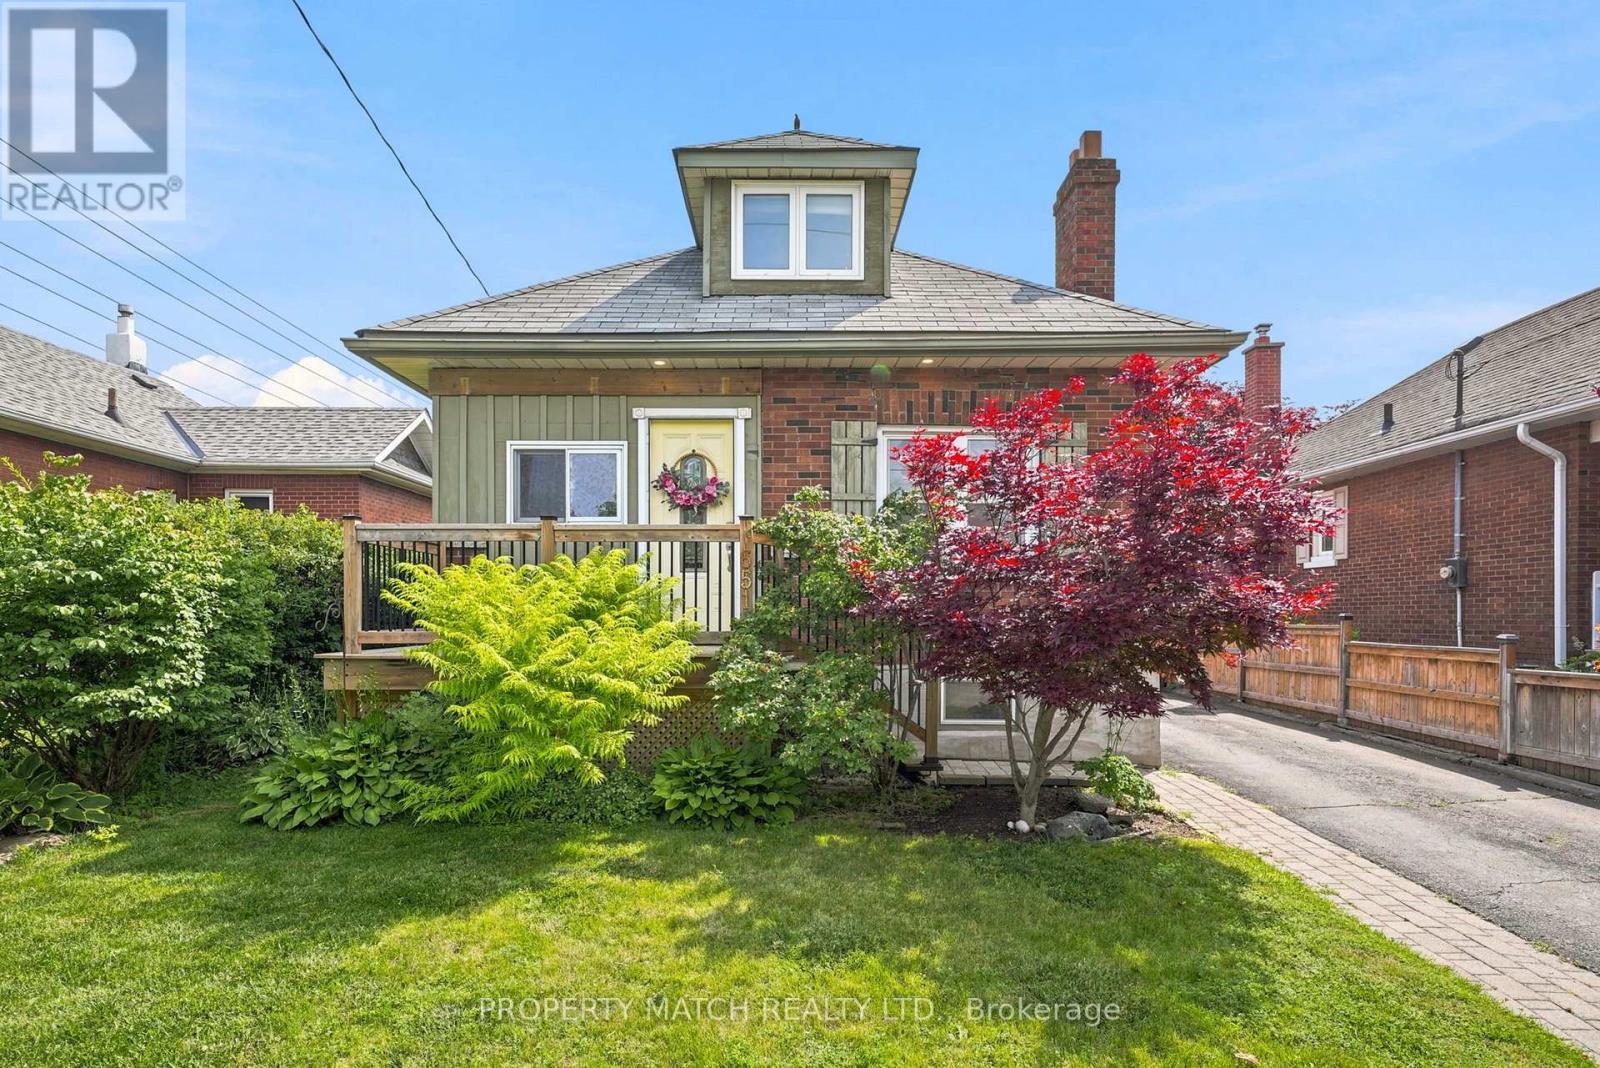
651 Christie Avenue
Oshawa, Ontario
Set on a gorgeous tree lined street in Oshawa's established O'Neill neighbourhood, 651 Christie Avenue offers rare character, practical updates, and an affordable lifestyle. This charming century home has a warm cottage inspired feel, with updated windows, central air conditioning, and a forced air gas furnace. The main floor features two bedrooms and a 4 piece bathroom, making it an excellent option for downsizers. The kitchen offers plenty of cupboard space and a pantry for added storage.The professionally finished basement adds flexibility with pot lights, a custom wall unit, generous recreation space, a roughed in bathroom, updated plumbing in the laundry room, a 2022 sump pump, and updated electrical panel and wiring throughout. Upstairs, the loft provides another excellent living area, with enough space to function as a bedroom, studio, office, or family room. Outside, the property continues to offer more than expected. The 23 x 16 ft garage is insulated, drywalled, and equipped with its own electrical panel, custom cabinetry, and excellent workspace potential. It is ideal for hobbyists, trades, storage, or anyone looking for a serious garage setup. Enjoy summer days by the above ground saltwater pool with an updated filter (2024) and heater, then unwind in the screened in porch overlooking the backyard. Recent updates include the pool in 2018, electrical (2019) basement (2019) bathroom rough-in (2022) and back deck and mudroomv(2023) along with updated fencing and gate.The location is especially convenient, with Lakeridge Health Oshawa walking distance away, everyday shopping, restaurants, parks, tennis courts, and transit all within a stone's throw. Area school options include nearby Dr. S.J. Phillips Public School, O'Neill CVI, and local Catholic school options serving the neighbourhood. A home with tonnes of personality, function, parking, and a garage that truly adds value, this one suits buyers who want something different from the typical starter home. (id:49269)
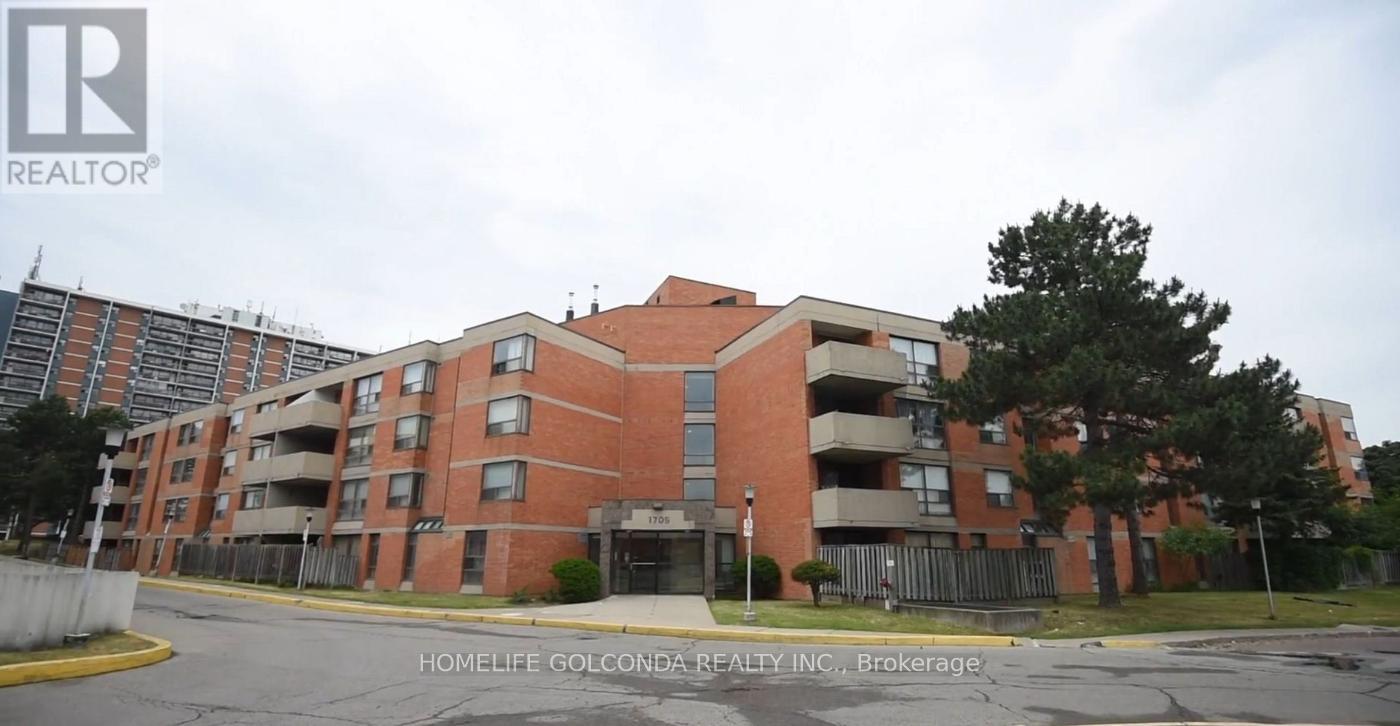
102 - 1705 Mccowan Road
Toronto, Ontario
Spacious and well-laid-out condo offering comfortable living in a highly convenient location. Features ensuite laundry, one underground parking space, and a rare enclosed backyard-ideal for relaxing or enjoying outdoor space.Located steps from the upcoming McCowan-Sheppard subway extension, with easy access to TTC, GO Bus, and Hwy 401-perfect for commuters.Close to Scarborough Town Centre, Woodside Square, supermarkets, restaurants, and daily essentials. Surrounded by parks and recreation facilities, with Scarborough Health Network hospital nearby.Situated in a family-friendly neighbourhood with access to well-regarded schools including White Haven Public School and Agincourt Collegiate Institute.Clean, functional space with great layout and excellent access to transit and amenities-perfect for individuals, couples, or small families. (id:49269)
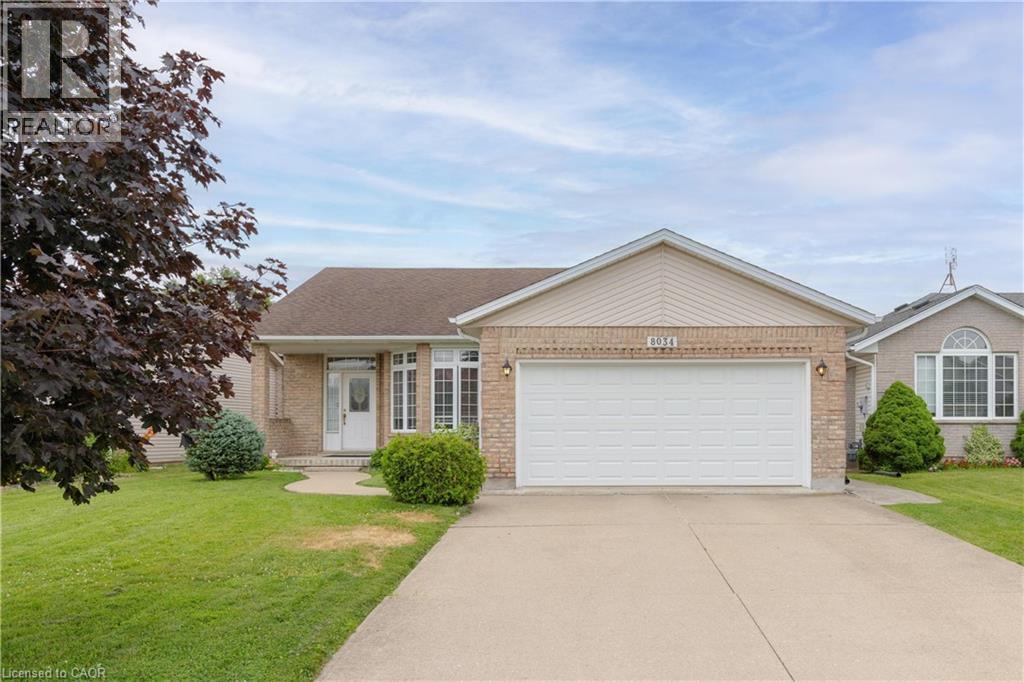
8034 Pinellas Park Drive
Niagara Falls, Ontario
BEAUTIFUL BRICK BUNGALOW! Immaculate and impeccably maintained by the same owner for over 28 years. Offering over 2500 sqft of living space, this home features 3 bedrooms, 3 full bathrooms, attached double car garage, 2nd kitchenette in basement and covered rear patio. Main floor offers a spacious living room with gas fireplace and hardwood floors, eat-in kitchen with breakfast bar, dining area and sliding door walk-out to your covered rear patio. Main floor also offers 3 bedrooms, main 3-piece bath with walk-in tub plus private 3-piece ensuite from the primary bedroom with soaker tub. Laundry/mud room access from the garage with access to the basement. Basement level is partially finished with an open kitchenette area, rec room and 3-piece bath with shower. All kitchen appliances plus washer & dryer included. Wonderful family neighbourhood near Mulhern Park with easy access to the QEW highway, shopping, groceries, pharmacies, banking and other amenities. (id:49269)
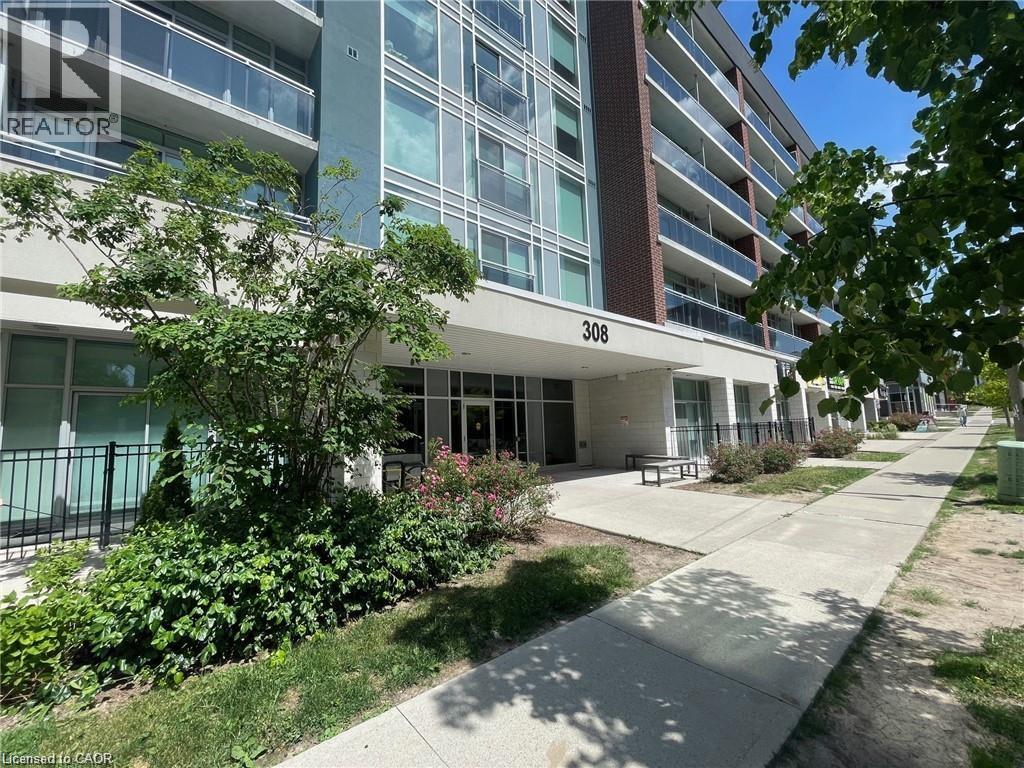
308 Lester Street Unit# 531
Waterloo, Ontario
Welcome to Sage Platinum II, One bedroom one bathroom condo, Open concept with a balcony, granite countertops, S/S Appliance. in-suite Laundry with stackable washer and dryer. Walking distance from University Waterloo and Wilfred Laurier. LRT and bus stop, great location for university student. Move in ready . Luxury condo Amenities Include Study Room, Games Room, Theatre Room, Gym, and Rooftop Terrace. (id:49269)
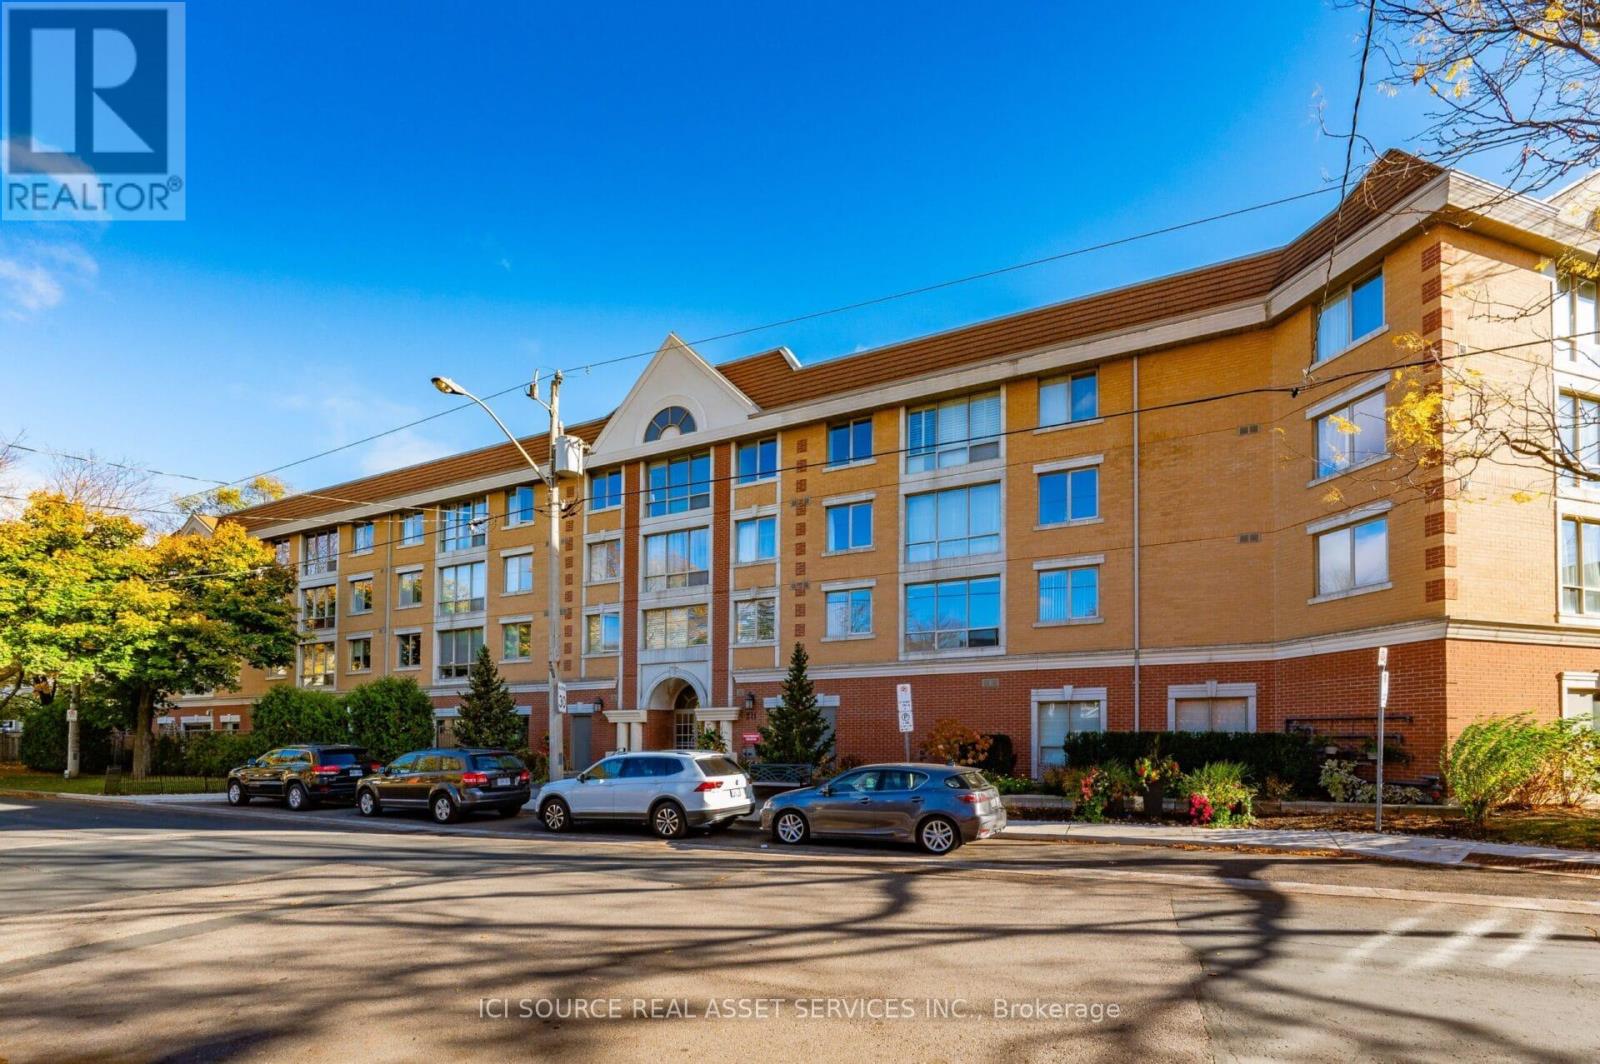
316 - 211 Randolph Road
Toronto, Ontario
Light-filled 2-bedroom, 2-bath family condo in prime Leaside. Renovated and meticulously maintained east-facing unit featuring custom built-in wall shelving, hardwood floors, and pot lights throughout. Ideally located just 5 minutes from the new LRT line and within the catchment of one of Toronto's top-rated schools, making it perfect for families. Enjoy close proximity to excellent schools, scenic biking trails, shopping, and everyday amenities. Pet-friendly building. Status Certificate Available. Extras: Fridge, stove, dishwasher, washer, dryer, wall-mounted TV, California shutters. Hot water tank is a rental. *For Additional Property Details Click The Brochure Icon Below* (id:49269)
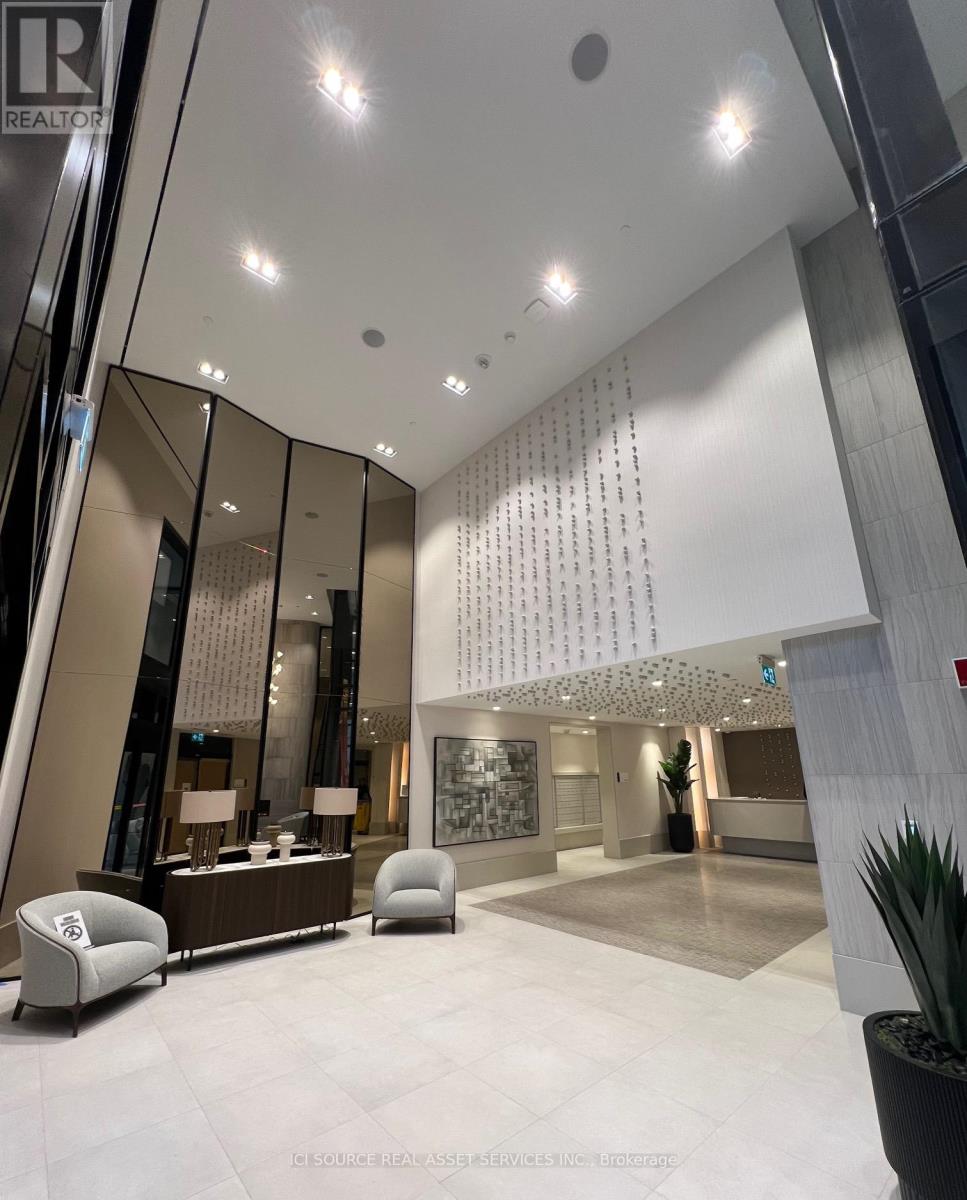
732 - 2020 Bathurst Street
Toronto, Ontario
Luxury condo situated in the heart of the Forest Hill Community. Brand new flooring throughout. This 7th-floor studio features built-in appliances and a living room with a balcony that offers a clear view to the east, filling the space with morning sunlight. Grand lobby, 24/7 concierge, automated parcel storage, Zen yoga studio, shared workspace for private & social gatherings, fully equipped gym. Shop at nearby luxury boutiques, dine at some of the city's best-known restaurants, spend quality time in quiet green spaces, &complete daily errands quickly & efficiently. Whatever you need is just a short stroll away. Rare D.I.R.E.C. Tunder ground access to Forest Hill LRT Station, which also connects to the Eglinton Line 5 subway stations. TTC bus routes run right past the front door. Travel throughout the city and the GTA via Allen Rd conveniently connecting to Hwy 401. One locker, no parking, No Pets, No smoking. *For Additional Property Details Click The Brochure Icon Below* (id:49269)
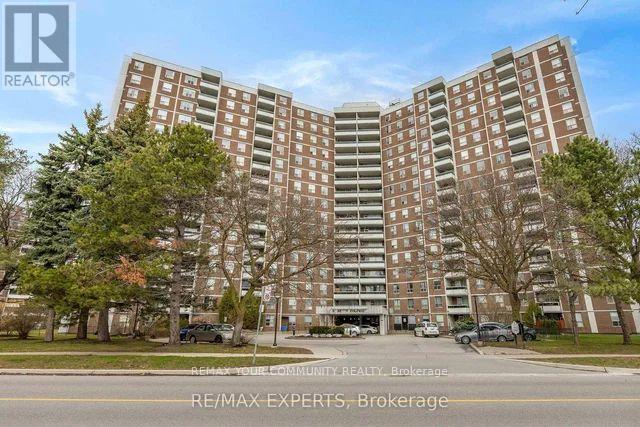
1606 - 5 Shady Golfway
Toronto, Ontario
Beautiful and spacious 3-bedroom, 2-bath open-concept suite surrounded by lush green space! This well-maintained, freshly painted residence features a large open concept living and dining room. The generous primary bedroom includes a private ensuite, while the oversized balcony showcases breathtaking views. Located in a well-managed building with outstanding amenities, including Indoor pool, exercise room, party room, social/meeting room, underground parking and a storage locker. Enjoy unparalleled convenience with easy access to transit, the DVP, Flemingdon Golf Club, shopping, parks, and downtown Toronto just minutes away. Maintenance fees include all utilities: heat, hydro, water, cable TV, central air conditioning, building insurance, and parking. An incredible opportunity to own a spacious 3-bedroom home in a desirable building and location at an excellent value. Simply move in and enjoy! (id:49269)
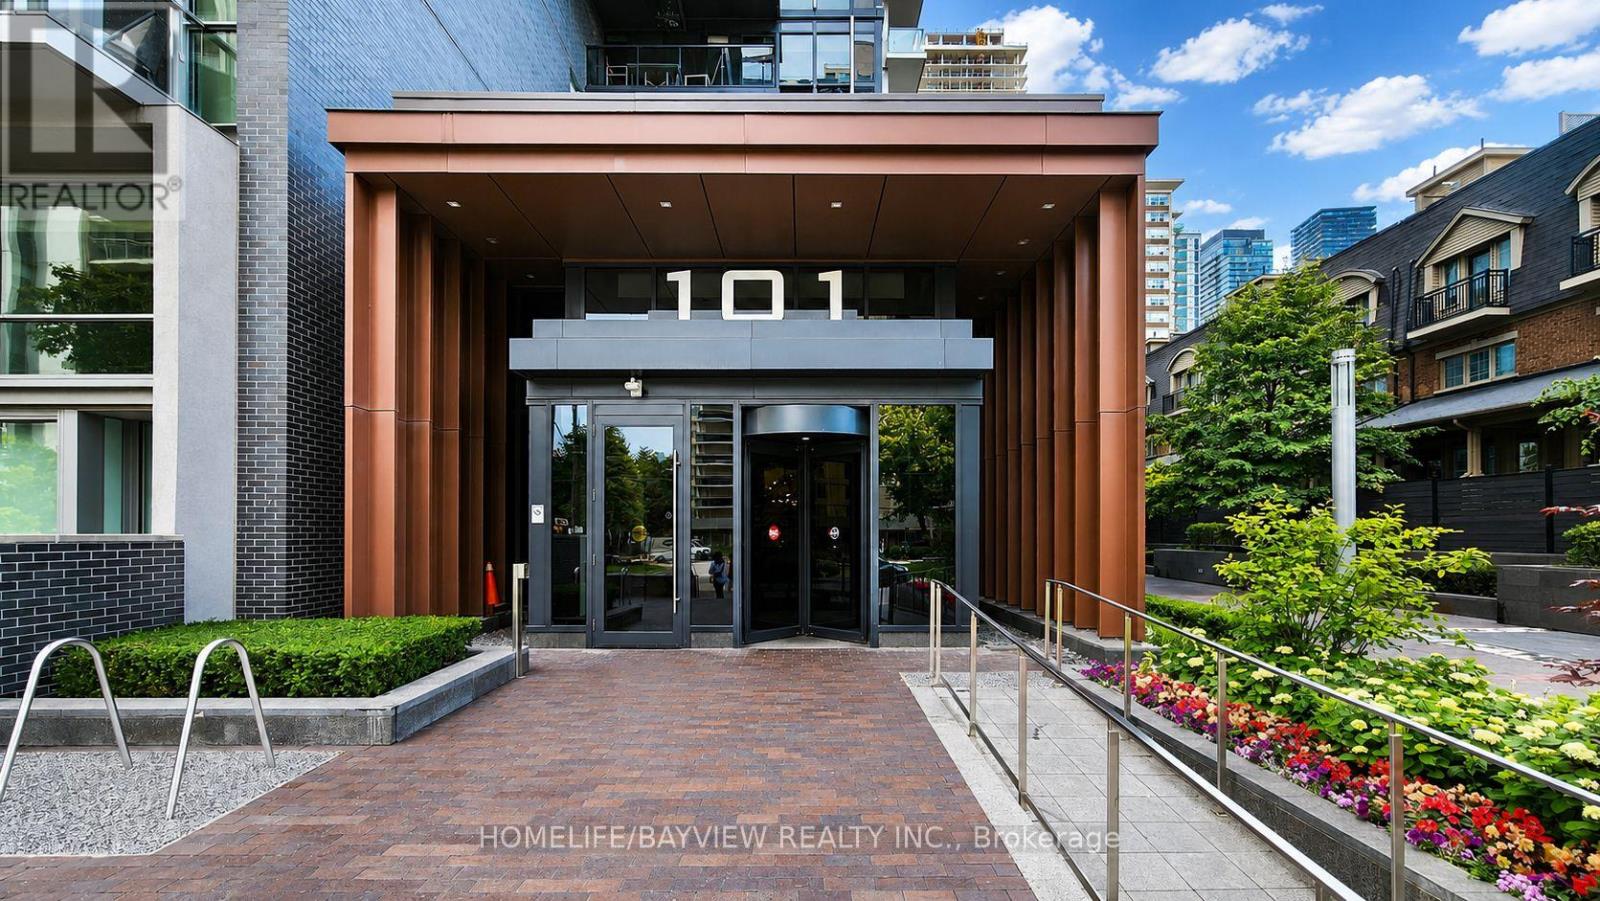
2011 - 101 Erskine Avenue
Toronto, Ontario
Welcome To 101 Erskine By Tridel In The Heart Of Yonge & Eglinton. This Bright And Functional 1-Bedroom Suite Features An Open-Concept Living/Dining Area, Modern Kitchen With Stainless Steel Built-In Appliances, 9 Ft Ceilings, Floor-To-Ceiling Windows, And A Walk-Out To A Private Balcony With South-West Views. Enjoy Luxury Building Amenities, Outdoor Pool on the terrace, Gym, Yoga room, Steam room, Sauna. 24 Hrs concierge and more. Steps To Eglinton Subway, Shops, Restaurants, Cafes, Parks, Cineplex, and Everything Midtown Has To Offer. Ideal For A Professional Or Couple Looking For Convenience, Lifestyle, and Location. (id:49269)
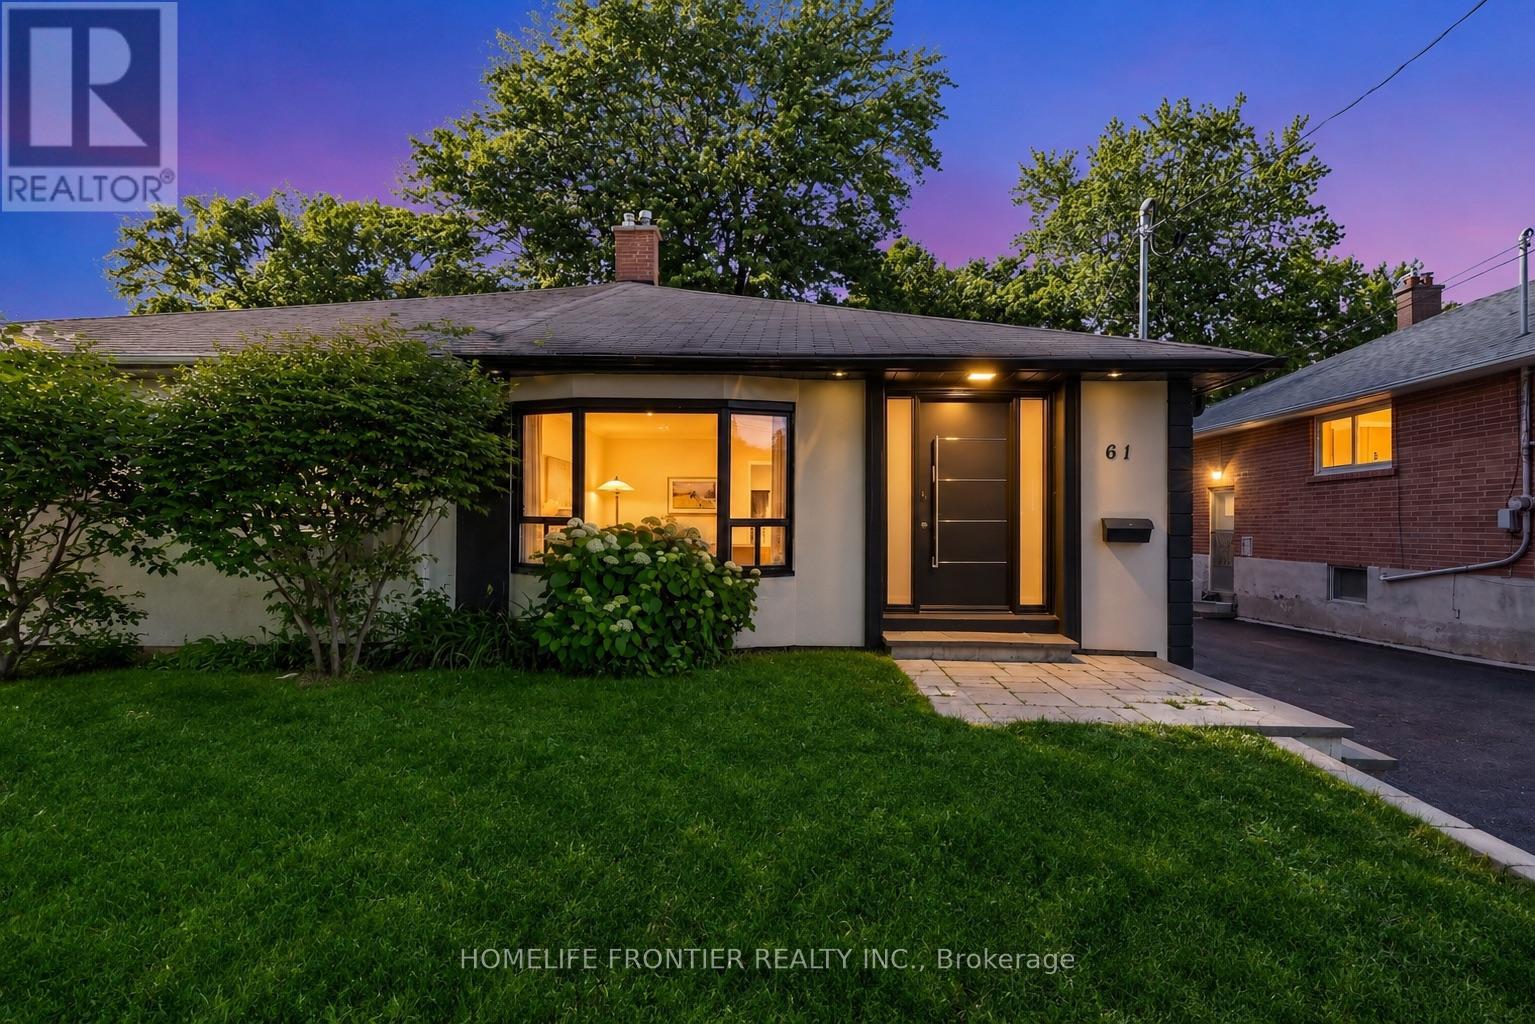
61 Sundial Crescent
Toronto, Ontario
Welcome To 61 Sundial Crescent - A Beautifully Renovated Semi-Detached Four-Level Backsplit Located In The Heart Of North York's Highly Desirable Victoria Village Community, Surrounded By Excellent Schools, Parks, Shopping, Transit, And Family-Friendly Amenities. This Meticulously Maintained Home Offers The Perfect Blend Of Modern Living And Exceptional Income Potential. Step Inside To Thoughtfully Updated Interiors Featuring Stylish Finishes Throughout And A Functional Layout Complete With Two Spacious Bedrooms On The Main Floor. The Lower Level Features A Fully Renovated Two-Bedroom Basement Apartment Currently Generating $2,200/Month + 50% Of Utilities, Creating An Incredible Opportunity For Investors, Multi-Generational Families, Or Buyers Looking To Offset Mortgage Costs With Reliable Rental Income. The Exterior Has Also Been Beautifully Upgraded With Enhanced Curb Appeal Including Insulated Stucco, Exterior Pot Lights, Modern Finishes, And An EV Charger For Today's Lifestyle. A Standout Feature Is The Beautiful Detached Workshop, Fully Insulated With Hydro And Finished With Modern Stucco, Offering The Perfect Space For A Hobbyist, Craftsman, Home Workshop, Studio, Or Additional Storage. Completing This Rare Offering, This Versatile Space Adds Tremendous Value And Endless Possibilities. Move In, Generate Income, And Enjoy Everything This Exceptional Victoria Village Property Has To Offer. (id:49269)
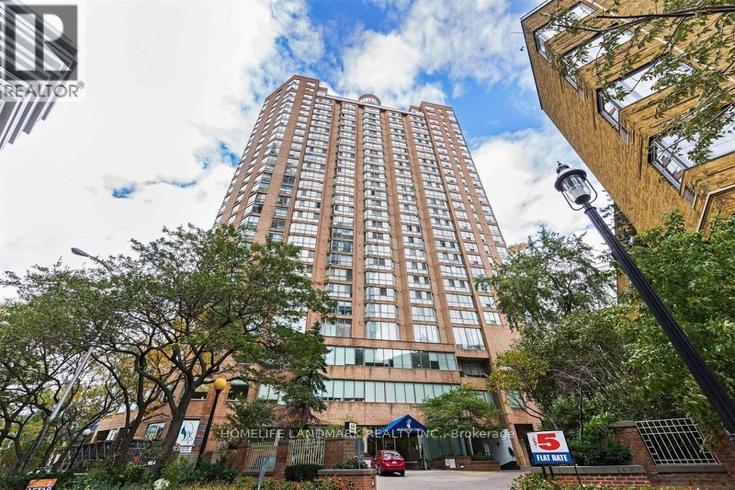
2610 - 44 St Joseph Street
Toronto, Ontario
* SHARED ACCOMMODATIONS * Large Den For Lease In a Bright High Floor 1+1 Condo Unit; Den With Large Window And Sliding Glass Door; Spectacular East View Of City; Share Kitchen, Living, Bathroom & Locker with a Female Tenant. Sought After Location At Bay & Wellesley; Steps To Subway, Univ. Of Toronto; A Real Bargain For Tenant: Rent Includes Utilities (CAC, Water, Hydro, & Heat). Tenant Insurance Required. No Pets, No Smoking. (id:49269)
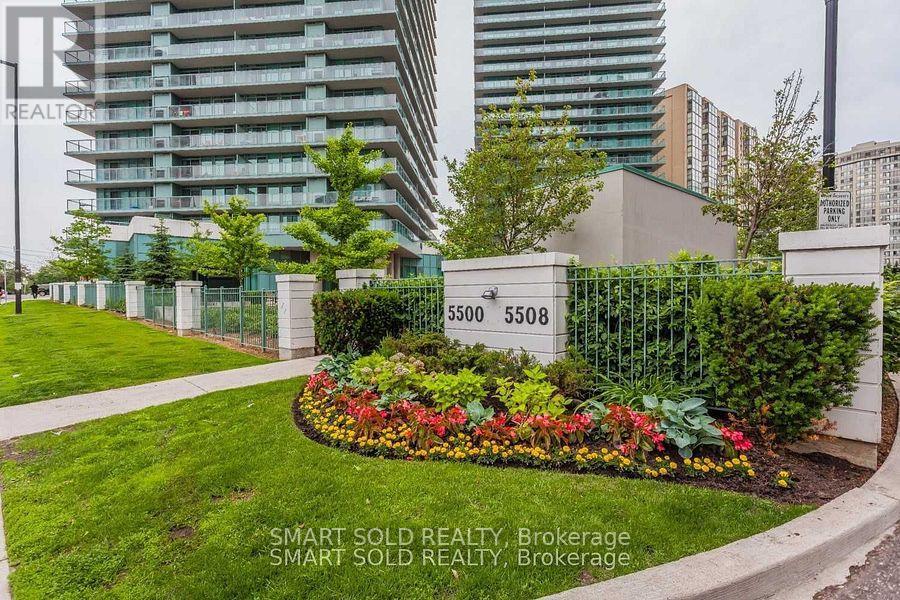
706 - 5508 Yonge Street
Toronto, Ontario
Prime North York Location, Bright & Functional Open Concept Layout With Unobstructed North West View, Step To Subway, Ttc Bus Station, Retail, Restaurant And All Amenities, 24 Hr Security Concierge. Parking And Locker Included. (id:49269)
Upper - 6 Lennox Street
Toronto, Ontario
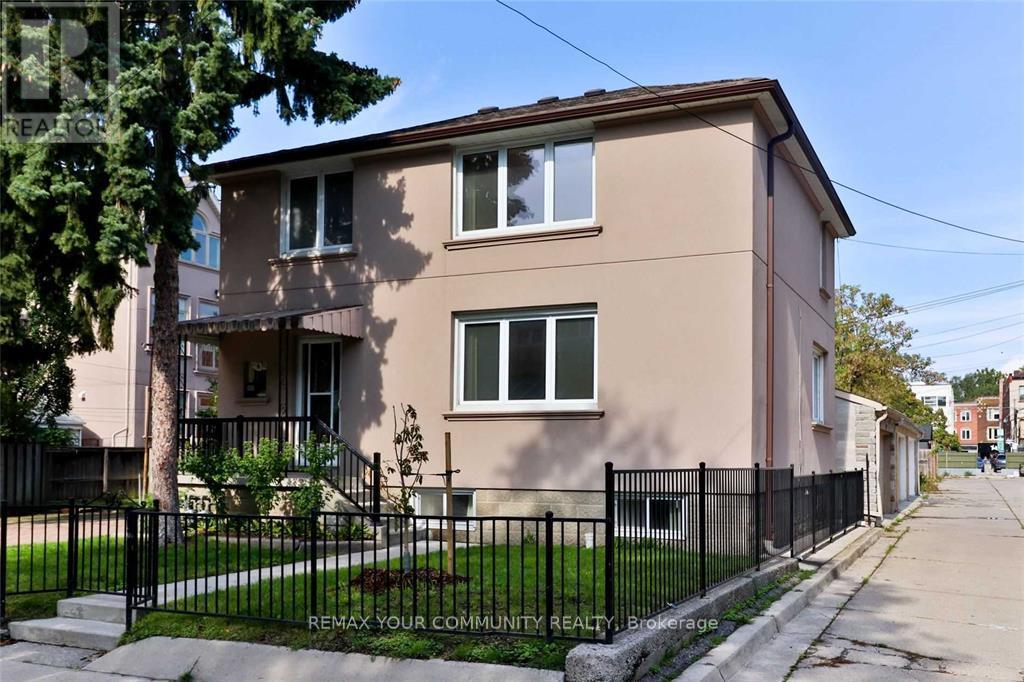
very bright, clean 2-bd apartment on 2nd floor of a detached house. Every room has a large (newer) window, lots of light. original hardwood floors, solid apartment. walking distance to transit and UofT. Farmer's market in summer just behind in Green P. small capacity washer inside the bathroom. Perfect for a couple or two roommates. Non smokers and no pets preferred. (id:49269)
2904 - 609 Sherbourne Street
Toronto, Ontario
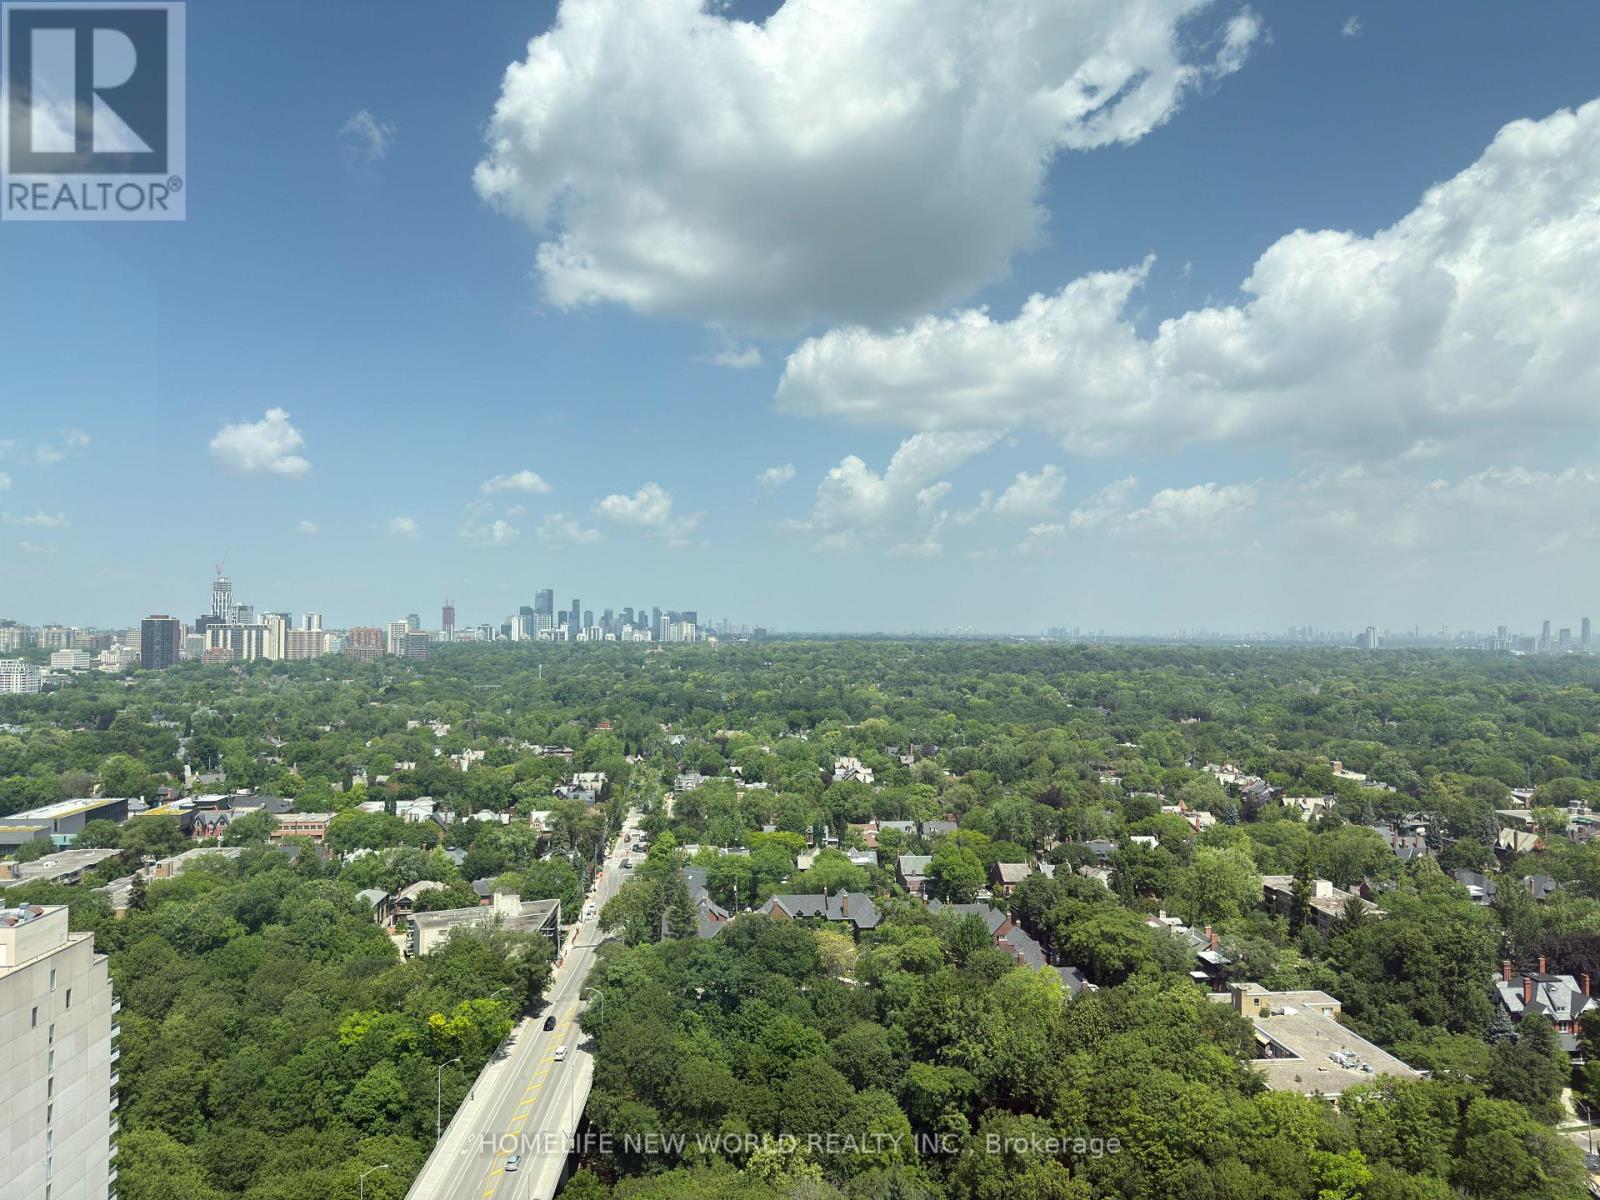
Experience luxury downtown living at Burke Condos in this brand-new, never-lived-in corner suite offering approximately 1,105 sq. ft. of bright, thoughtfully designed living space. This spacious 3-bedroom, 2.5-bath residence features a rare split-bedroom layout, floor-to-ceiling windows, premium finishes, and unobstructed green views. The open-concept living, dining, and kitchen area is perfect for both everyday living and entertaining. The modern kitchen features built-in appliances, quartz countertops, sleek cabinetry, and ample storage. The spacious primary bedroom includes a large closet and a stylish ensuite, while two additional bedrooms offer flexibility for family living, guests, or a home office. Enjoy exceptional amenities including a 24-hour concierge, fitness centre, yoga and spin studios, co-working lounge, party room, private dining room, theatre, music and games rooms, guest suite, children's playroom, pet wash station, parcel storage, and beautifully landscaped outdoor terraces with BBQs. Ideally located just steps to Sherbourne Subway Station and minutes to Yorkville, Rosedale Ravine, grocery stores, cafés, restaurants, universities, hospitals, and Toronto's vibrant downtown core. An exceptional opportunity to lease a spacious luxury suite in one of Toronto's most convenient and desirable neighbourhoods. (id:49269)
220 - 505 Glencairn Avenue
Toronto, Ontario
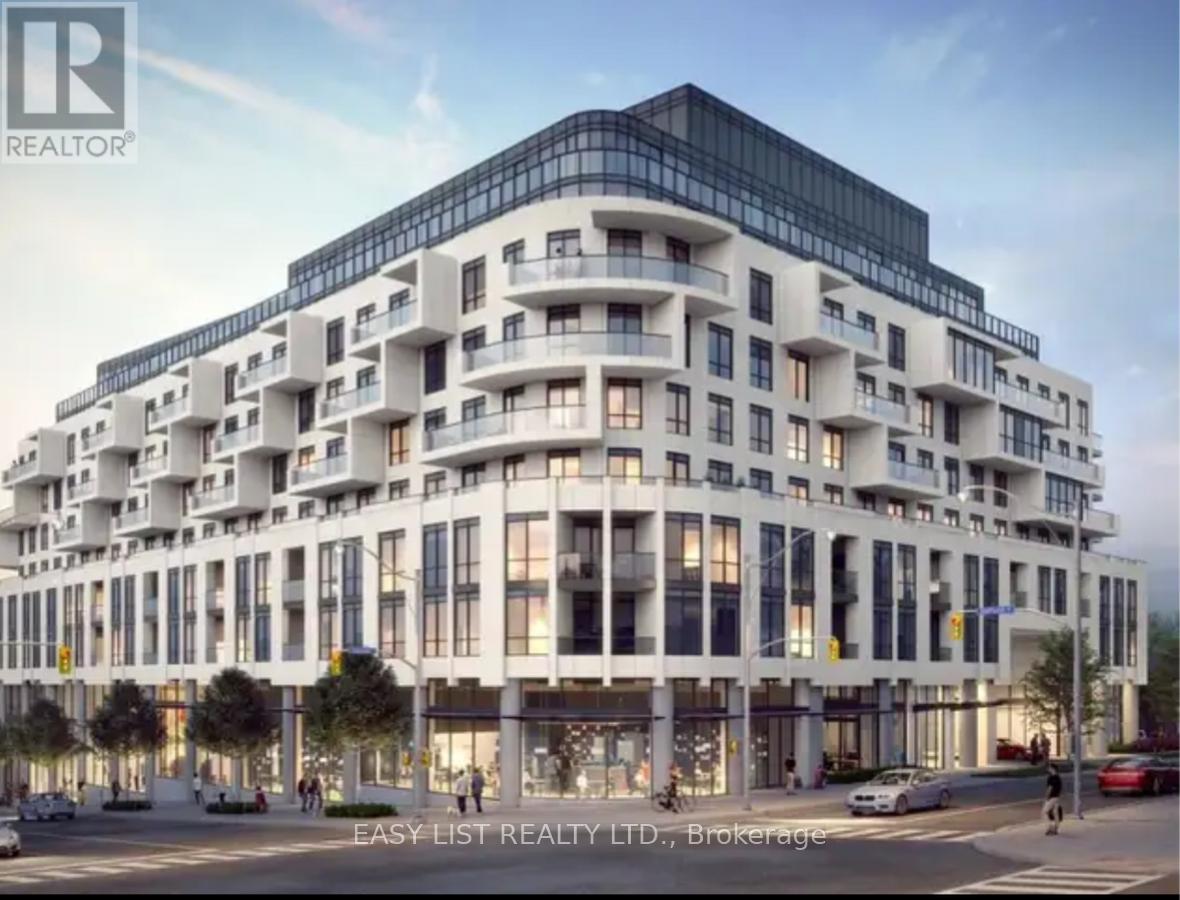
Visit the REALTOR website for further information about this listing. This sunny and bright south exposure unit stands out with a custom masterfully planned open concept layout, the only one of its kind in the building. Experience five-star luxury living in a brand-new condominium with resort-style amenities. Enjoy 2 separate concierge desks staffed 24/7, both indoor and outdoor pools, a fully equipped fitness room, an on-site restaurant, and guest suites for overnight visitors. The residence itself is stunning-featuring beautiful trim mouldings in the common spaces and master bedroom (the only unit in the building on the rental market with this upgrade), marble bathrooms, hardwood floors throughout, high-end appliances, custom closet millwork, and a private porch for relaxing or entertaining. This is modern elegance and comfort at its finest. The exterior photo is a rendering example of the building. (id:49269)
1505 - 284 King Street E
Toronto, Ontario
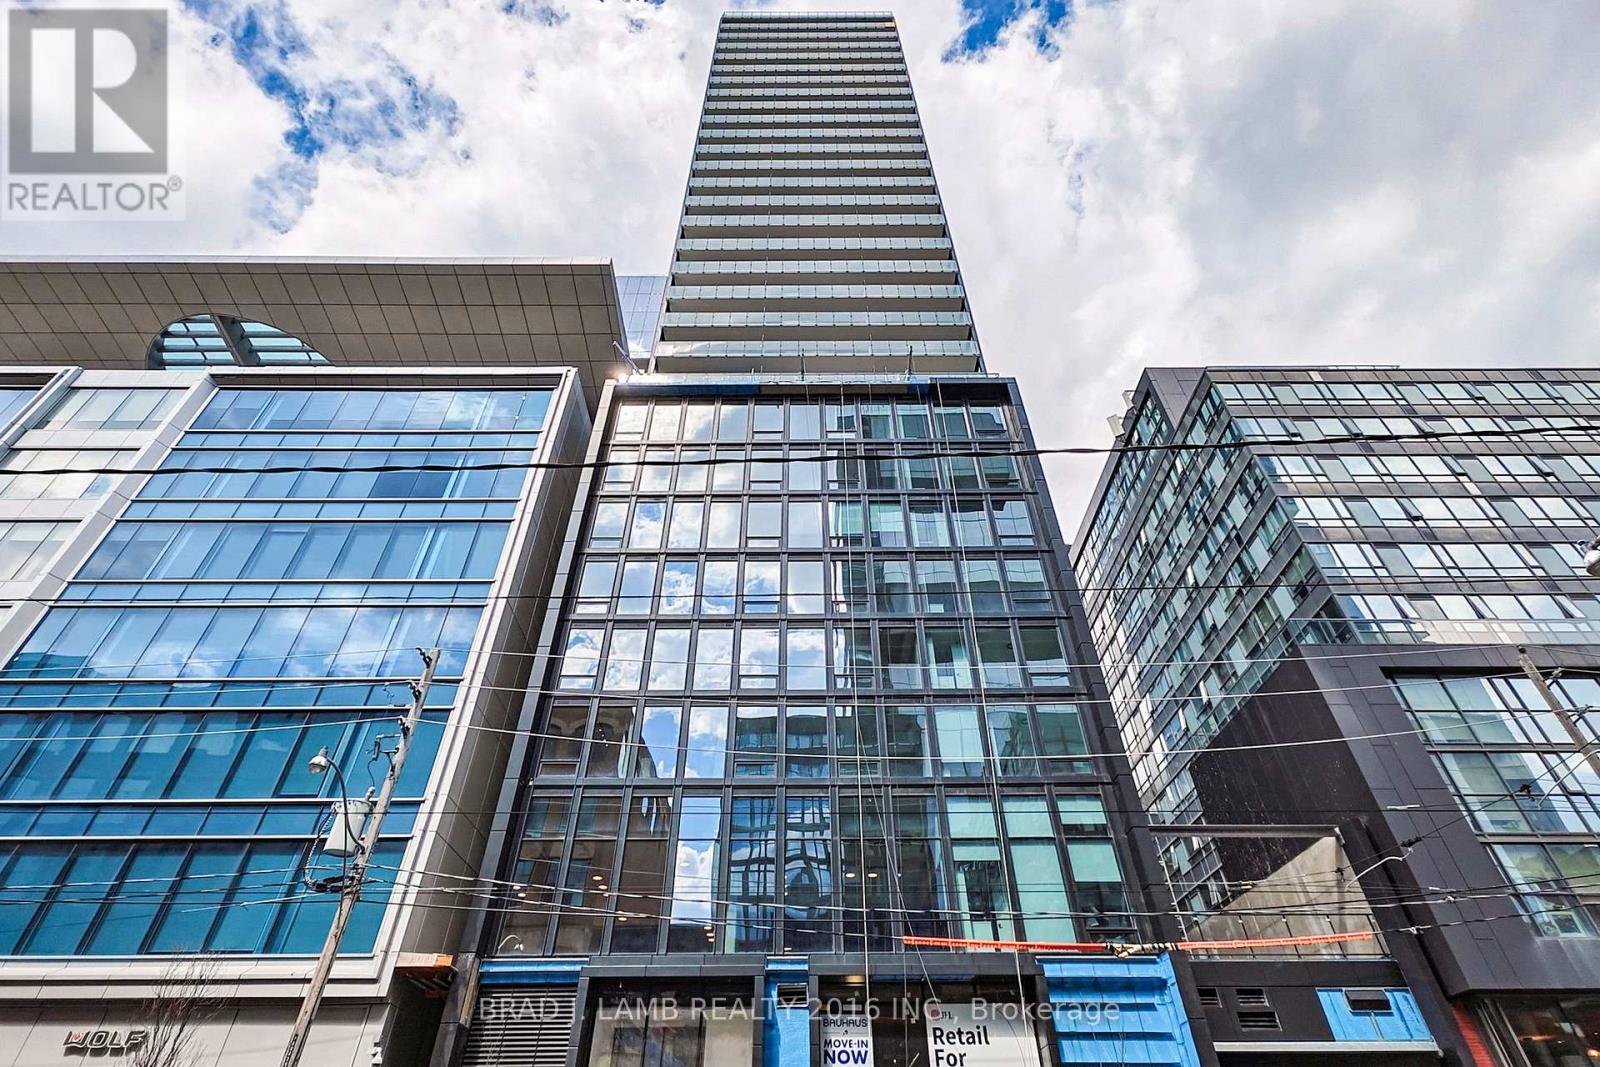
Brand New, Never Lived In At Bauhaus! Perfect 782 sqft. Two Bedroom Floorplan With Soaring 9 Ft High Ceilings, Gas Cooking Inside, Quartz Countertops, Ultra Modern Finishes. The Ultra Chic Building will feature a fully equipped gym, party room, makers room, children's playroom, barbecue area, bocce court, and pet grooming station. Actual finishes and furnishings in unit may differ from those shown in photos. The Unit is newly constructed and previously unoccupied. New Build Property Taxes not assessed. The Purchase Price set out herein includes HST. The Purchaser will irrevocably assign to the Vendor any and all rights, title and interest in any HST rebate. (id:49269)
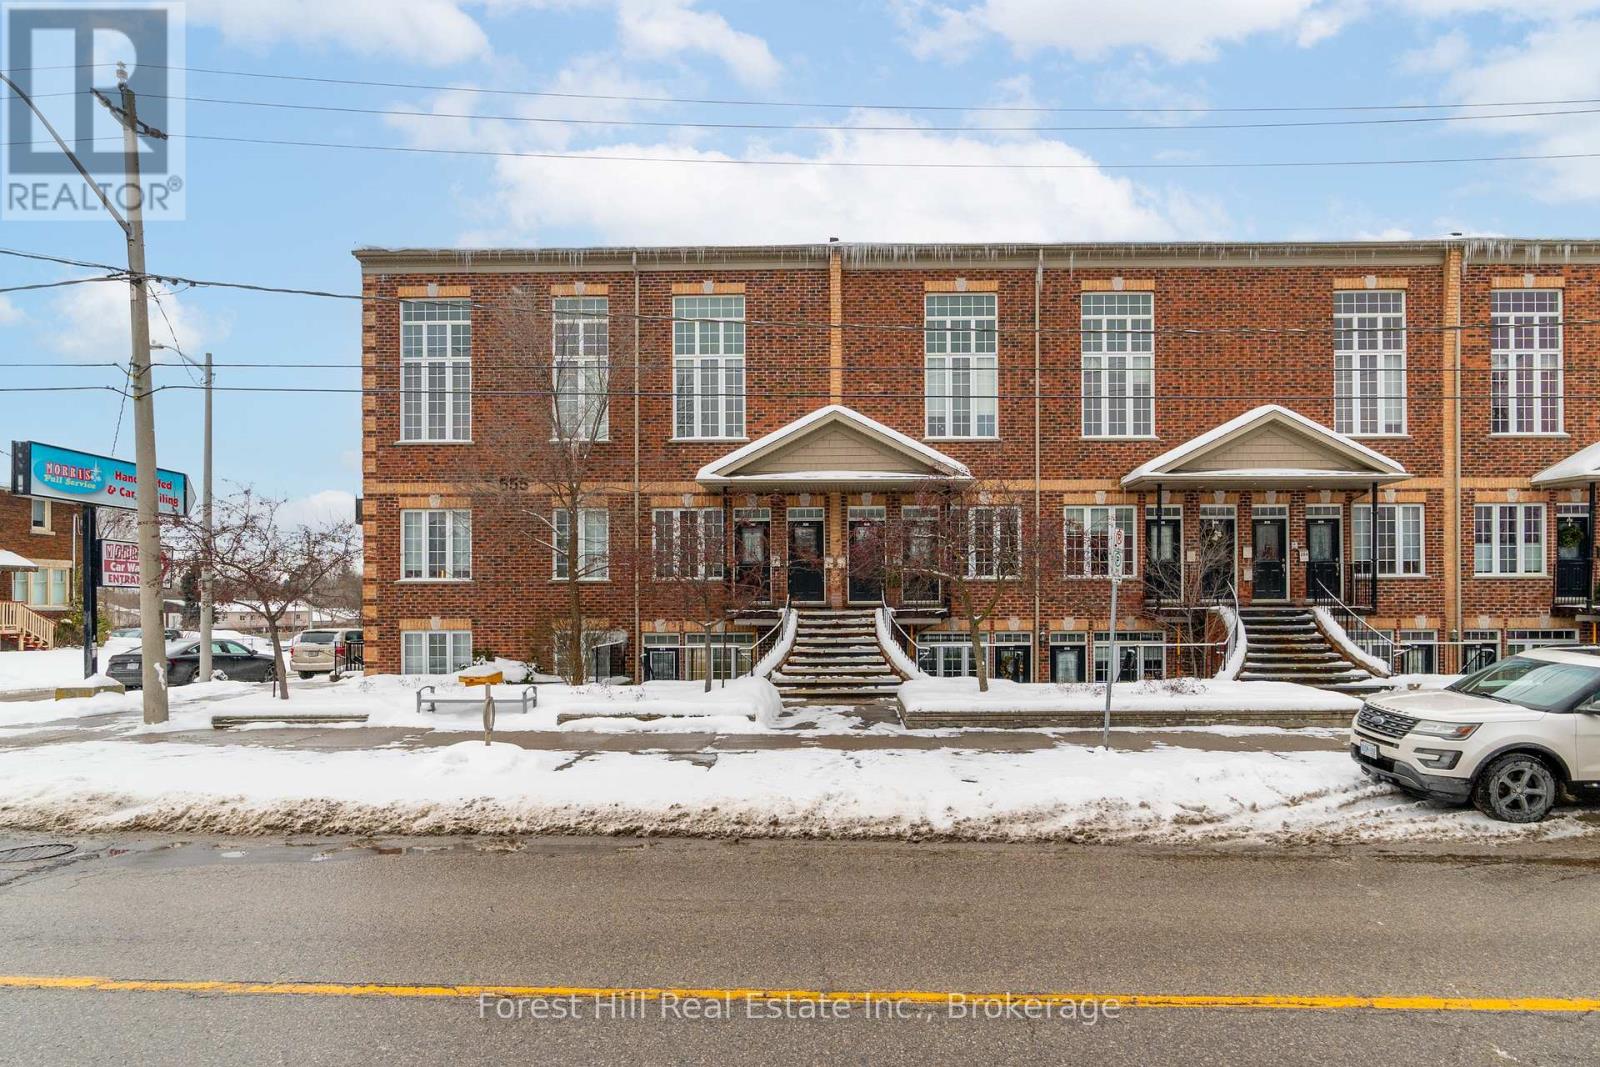
104 - 555 King Street E
Kitchener, Ontario
Welcome to this super rare 1-bedroom, 1-bathroom + den condo located in the heart of downtown Kitchener. Boasting just under 900 sq. ft. of bright, open-concept living space, this main-floor walk-out unit is truly one of a kind - the only walk-out 1-bedroom condo currently available in the city! Enjoy your very own private double-door walk-out balcony patio with magnetic screen doors, perfect for relaxing or entertaining. With a dedicated parking space and a thoughtfully designed layout, this well-maintained condo has everything you need. The versatile den features large sliding doors, making it the ideal home office, extra living space, guest room, or private retreat. The seamless flow of the open-concept living, dining, and kitchen area makes modern condo living effortless. The generously sized bedroom includes a walk-in closet. Conveniently located steps from everything downtown Kitchener has to offer - vibrant restaurants and cafes, shopping, parks, and the LRT - this location is perfect for those looking to be in the centre of the action. Whether you're a professional craving a dynamic urban lifestyle or an investor seeking a unit that will rent with ease, this condo delivers. Don't miss this rare opportunity to own a walk-out condo in one of Kitchener's most sought-after locations. (id:49269)
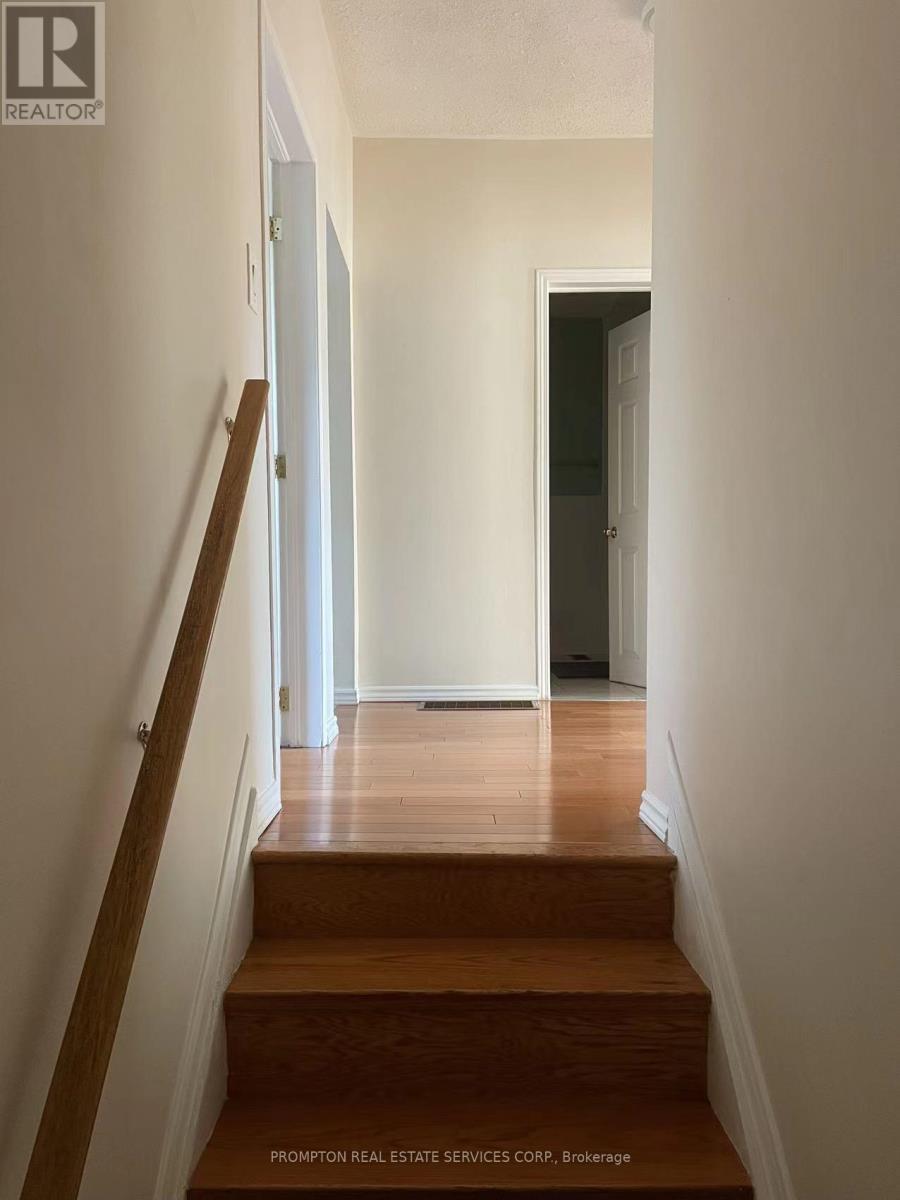
763 Dundas Street W
Toronto, Ontario
Seeking a female roommate for a bright, clean, and spacious second-floor bedroom in a shared townhouse. Ideally located at the corner of Dundas St. W. and Bathurst St. Enjoy unbeatable convenience with TTC streetcar access right at your doorstep. Restaurants, grocery stores, shops, Kensington Market, hospitals, and the University of Toronto are all within walking distance. (id:49269)
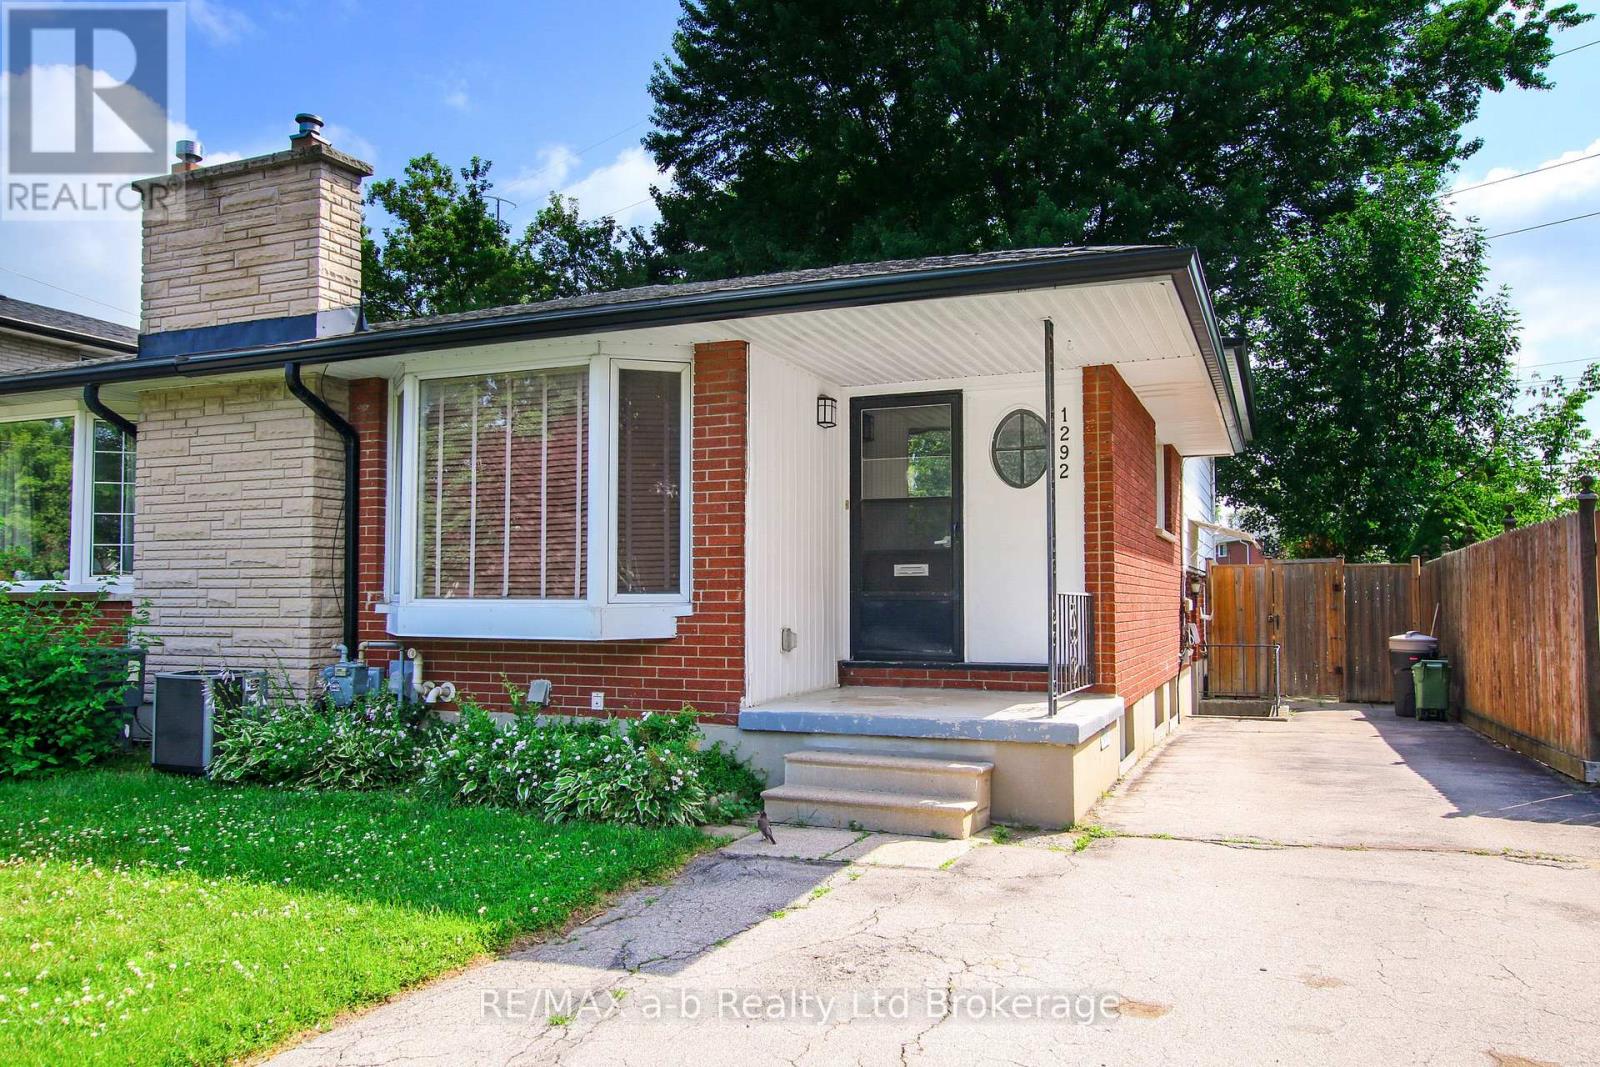
1292 Sorrel Road
London East, Ontario
Great location, quiet street, and only a short drive to London Airport, this semi detached home with 4 bedrooms, 2 bathrooms, and a large enclosed patio, is great for a family. The home is tidy, and ready to move into with 2 car driveway, wonderful neighbours, and future expansion space in the unfinished basement! (id:49269)
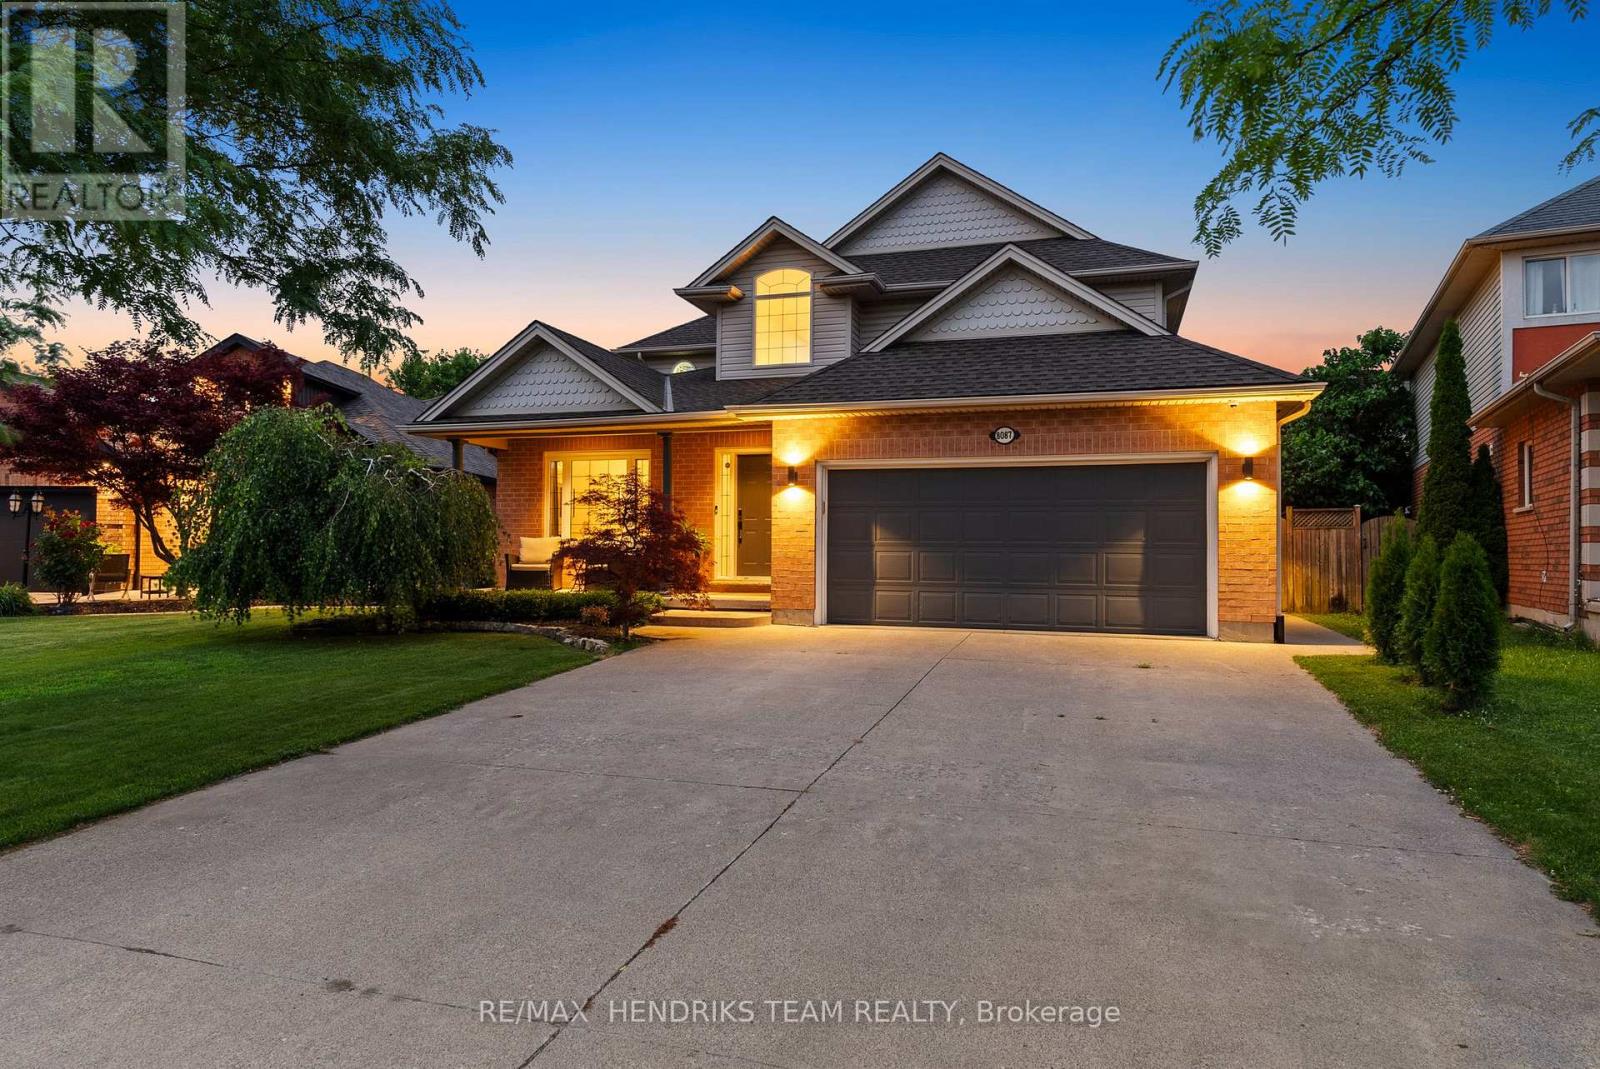
8087 Beaver Glen Drive
Niagara Falls, Ontario
Beautifully renovated 6-bed/4-bath two storey home located in a sought-after Niagara Falls neighbourhood. The double car garage, oversized driveway and covered front porch welcomes you home. Step inside to a stunning two-storey foyer with cathedral ceilings with views of the upper landing and brand new flooring. Just off the foyer is an oversized dining room with seating for 12+ guests which is large enough to also function as a formal living and dining room if desired. The custom renovated kitchen features quartz countertops, custom cabinetry, 36-inch gas range, wine fridge, built-in microwave, under-cabinet lighting and coffee bar. Open to the family room with a gas fireplace and overlooking the backyard through double patio doors, it's designed for functional living. The main floor also offers a laundry room, updated 2-piece bathroom and direct access to the double garage. Upstairs you'll find four bedrooms including a spacious primary suite with a walk-in closet and renovated 4-piece ensuite featuring quartz counters, custom vanity and a glass-tiled shower. The third and fourth bedrooms have been combined into one oversized room but can easily be converted back as the original doors remain in place. A renovated 3-piece bathroom completes the upper level. The finished basement adds exceptional living space with a large rec room, second gas fireplace, two additional bedrooms, stylish second kitchen with stainless steel appliances, quartz countertops and tile backsplash plus a renovated 3-piece bathroom. While there is no separate entrance, this level offers excellent flexibility for larger families or multi-generational living. Outside, enjoy a beautifully landscaped backyard featuring a heated inground salt water pool, Bullfrog hot tub, covered patio with pot lights and a storage shed with hydro. Close to schools, shopping, parks, highway access and everyday amenities. Unbeatable value! (id:49269)
7 King's Grant Court W
St. Catharines, Ontario
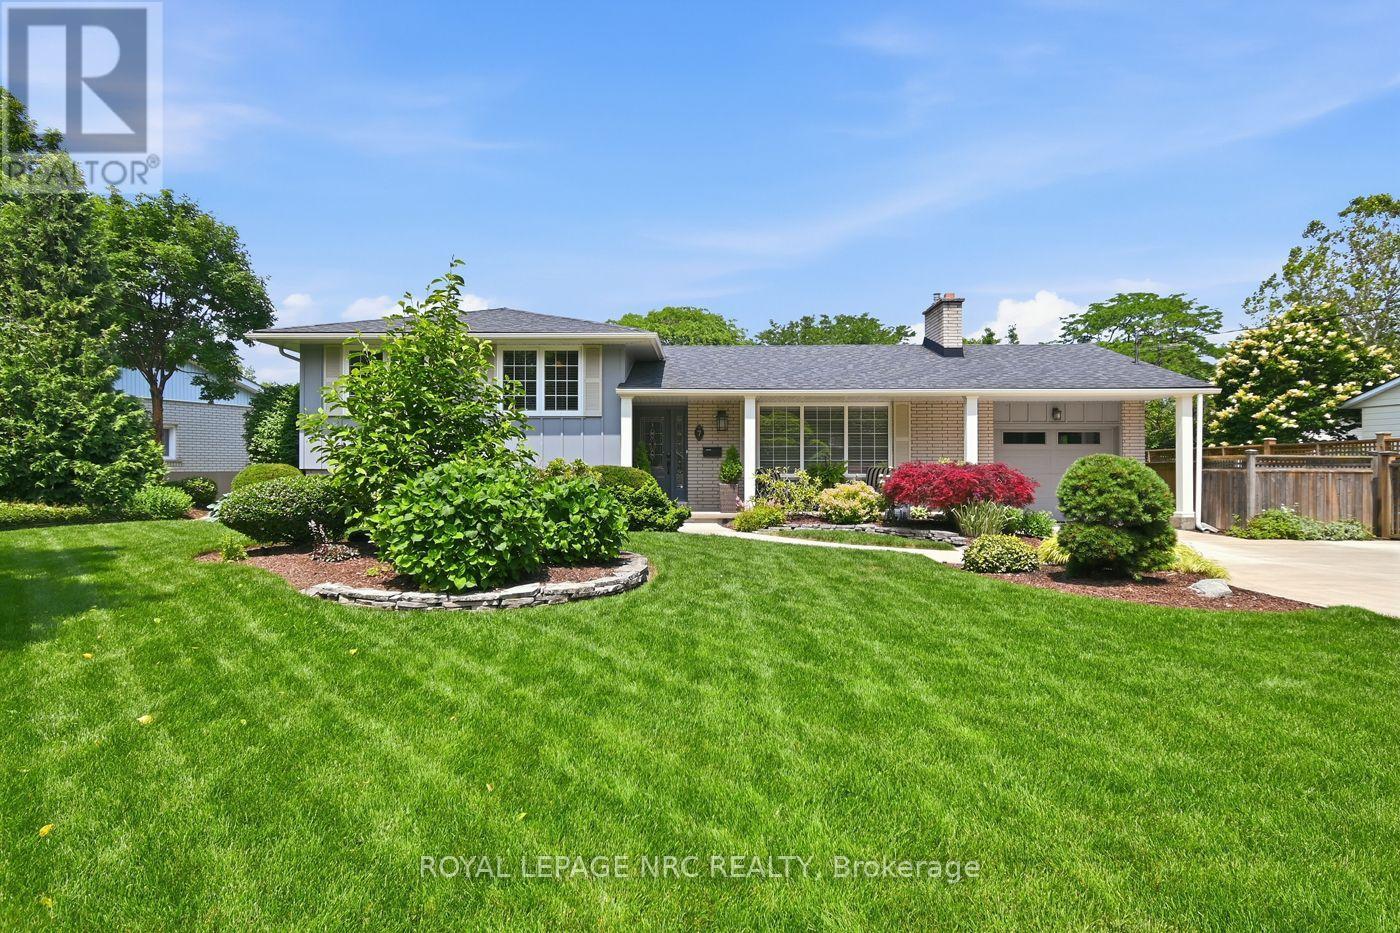
Located in revered neighbourhood of Upper Canada Estates on a cul-de sac. 15 minute walk to Lake Ontario walking trails, which takes you to Sunset Beach, fantastic Port Dalhousie Lakeside Park & Beach. Resort-like, stunning gardens, well manicured & sprinkler system. Heated inground salt water pool 18x40 3'-9' with diving board. Concrete surround with both summer solar blanket & winter safety cover.. Covered gazebo with shingled roof & eaves troughs. Hookup for BBQ.Storage Shed & Pool House. Adjacent is a separate lounge area. Custom Millbrook maple kitchen with high- end built-in Miele appliances. The fridge is Kitchen Aid. Built-in designer showcase cabinets, undermount lighting, pots lights, crown mouldings & cork flooring, granite countertops & Silgranite sink, overlooking the lush rear gardens/pool. Dining room walks out to the covered patio/gazebo. Picture-windowed living room has gas Fireplace with granite surround & hardwood floors. On upper level are 3 spacious bedrooms, the primary having built-in closets & 2 windows overlooking the lush gardens, 2nd/3rd bedrooms having California shutters. On 3rd level is the cozy family room with vinyl floors (wood look) complete with another gas fireplace & walk-up to rear yard. Fitness room has quality vinyl floors (with wood look) & a built-in wet bar with granite counters & bar fridge. 4th level boasts quality vinyl flooring, large laundry room space with stainless steel sink, storage closets ,countertops & window .Space for a home office or craft room with even more built-in cabinets & counters. Just off this room is the storage room/utility room also with built-in shelving , workbench % doorway to fruit cellar, which is vented. 2345sf/living space. This quiet neighbourhood offers options for elementary & high schools, along with many options for places of worship and plazas for shopping & lovely restaurants. Short drive to highway access & trendy Niagara-on-the -lake, many cottage wineries, & USA border. (id:49269)
12 - 6910 Kalar Road
Niagara Falls, Ontario
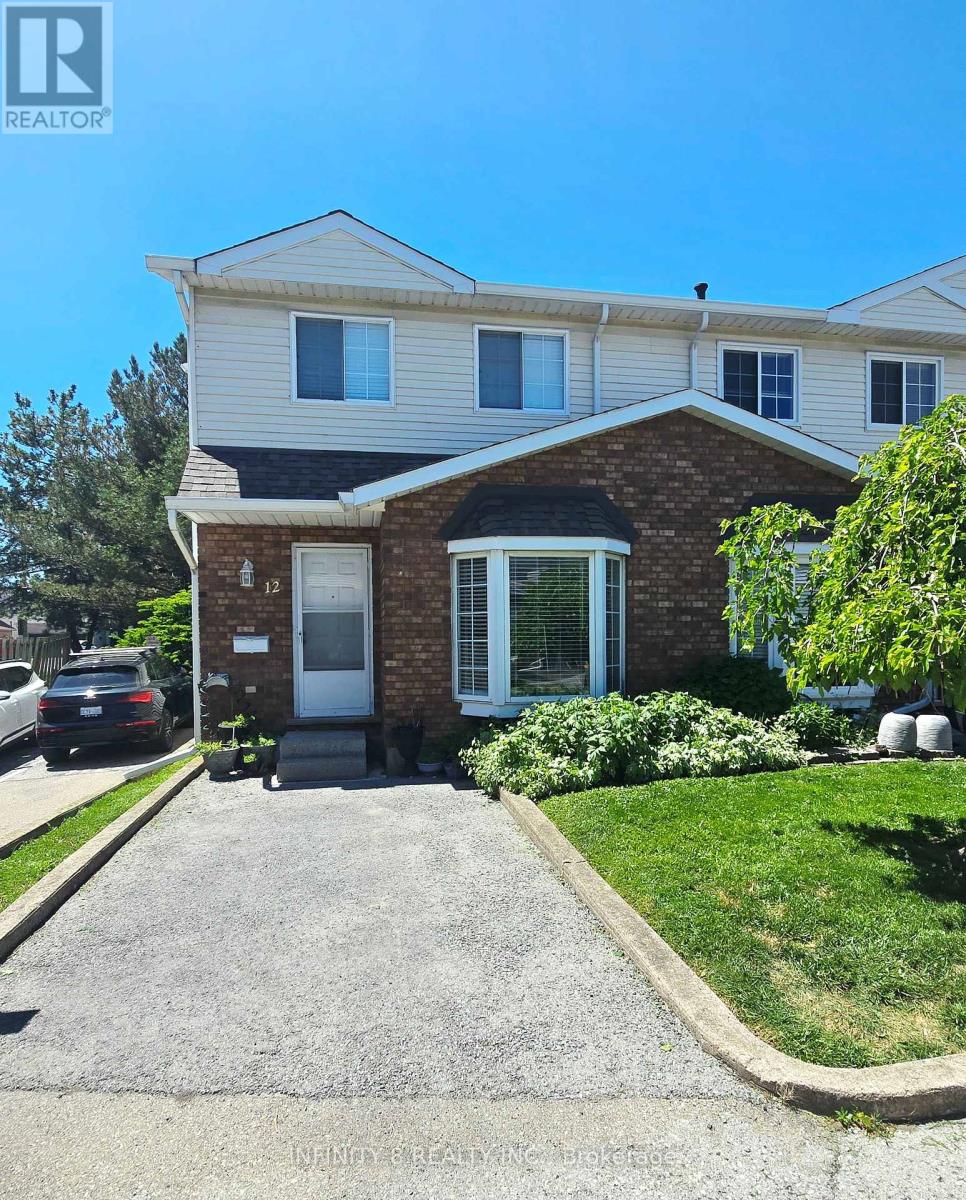
Welcome to Unit 12 at 6910 Kalar Road, a beautifully maintained 3-bedroom, 2-bathroom townhome located in one of Niagara Falls' most desirable and family-friendly communities. Situated in a well-established neighbourhood, this home offers exceptional convenience with schools, parks, shopping, restaurants, and Costco all just minutes away. Featuring on the main floor a bright and inviting living room, a kitchen, a 2 piece bathroom and a welcoming dining are. The carpet-free interior provides a clean, modern feel and easy maintenance throughout. Upstairs, you'll find three decently sized bedrooms and a well-appointed 4 piece bathroom, offering plenty of space for families, first-time buyers, or downsizers alike. Don't miss your chance to own an affordable home close to all amenities in the heart of Niagara Falls! (id:49269)
183 Hamilton Road
Russell, Ontario
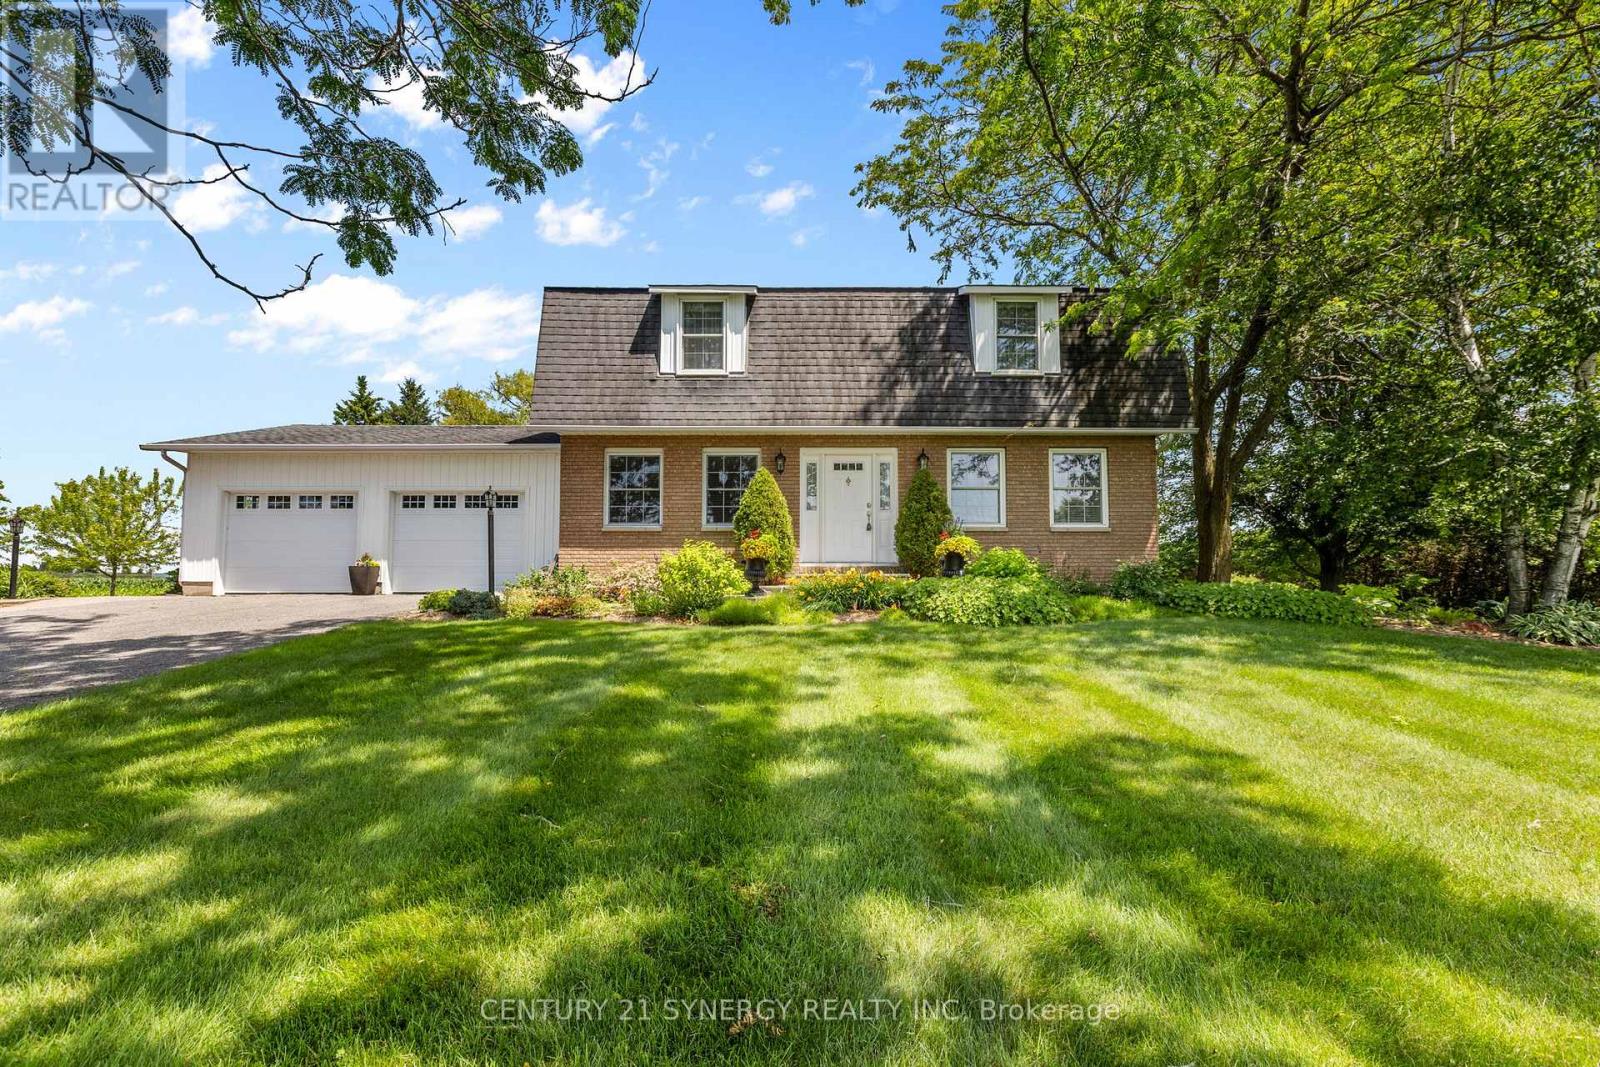
Ultimate Workshop & Country Retreat! Welcome to a truly one-of-a-kind property offering the perfect blend of rural tranquility, modern convenience, and unmatched workspace. Set on 2.7 acres of peaceful countryside, this exceptional estate features a charming family home paired with the dream setup for tradespeople, hobbyists, or home-based business owners.The Workshop of Your Dreams! The highlight is an impressive 40' x 60' insulated and heated steel shop, complete with a 14' x 12' commercial garage door, hoist, oversized opener, air compressor, and excellent ceiling height. Ideal for automotive work, woodworking, equipment storage, or running a business. Shelving and work tables along the east wall are included. A separate driveway provides easy access for large vehicles and deliveries. A second 20' x 24' sawmill/storage building adds even more functional space. The inviting 2-storey home offers bright living spaces and original hardwood flooring. Upstairs are three spacious bedrooms, including custom-built reading nooks in each bedroom. The finished basement (renovated in 2018) includes a coffee bar/kitchenette, electric fireplace, and flexible space for a teen retreat or recreation area. Central vacuum adds convenience. A hard-wired Generac backup generator ensures year-round peace of mind. Prime Location! Enjoy country living just minutes from everything: 15 minutes to Ottawa, 6 km to Hwy 417, and 5 minutes to Russell with schools, shopping, arena, banks, churches, and Tim Hortons nearby. This is the perfect property where home, work, and lifestyle come together seamlessly. Don't miss this rare opportunity! (id:49269)
4547 Carlsbad Lane
Ottawa, Ontario
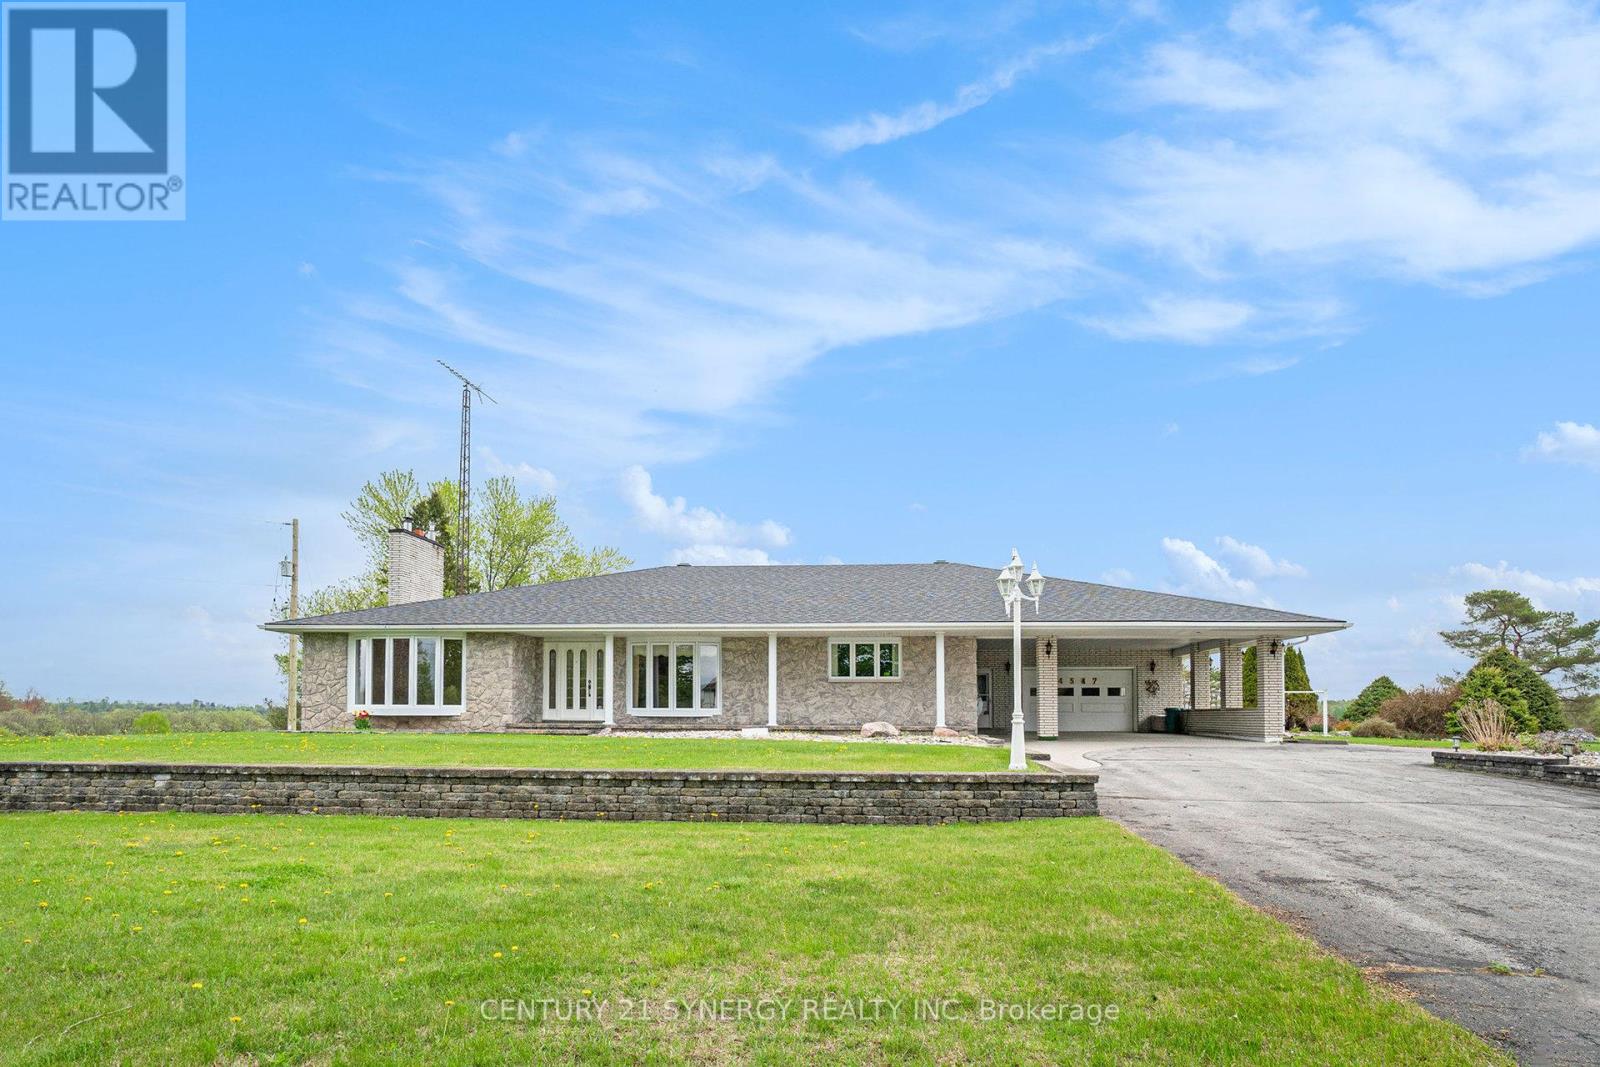
Multigenerational living plus detached 3 Bay Heated Garage/ Workshop with separate 200 Amp Service. Discover the extraordinary potential of this picturesque property, showcasing a meticulously crafted, custom-built, all-brick bungalow with bright and airy main-floor living space, complemented by a fully finished walkout basement and a detached 50'x 75' heated workshop. This thoughtfully designed home features oversized hallways, exceptionally deep closets for ample storage, and a generously sized main-floor laundry room. The hardwood floored main level boasts 3 spacious and well-appointed bedrooms, while the expansive walkout basement offers 2 additional inviting bedrooms, a full kitchen, a bar area perfect for entertaining, a full bathroom, and a versatile office space easily convertible, all with the convenience of a private entrance. Additional standout features include an attached 2-car garage accessible through a charming carport, a second lower-level garage for added versatility, and a massive separate metered and heated 3-bay detached garage/workshop ideal for hobbyists or entrepreneurial ventures. Experience the serene beauty and unmatched tranquility of rural living, all within a convenient drive to city amenities. (5 mins drive to Boundary Rd. and 417 interchange and 15 mins to Orleans big box stores) Buyer to verify zoning and permitted uses. Note: Some pictures have been virtually staged. Appliances are considered to be in as-is/ where is condition. Rogers Fibe available. (id:49269)