
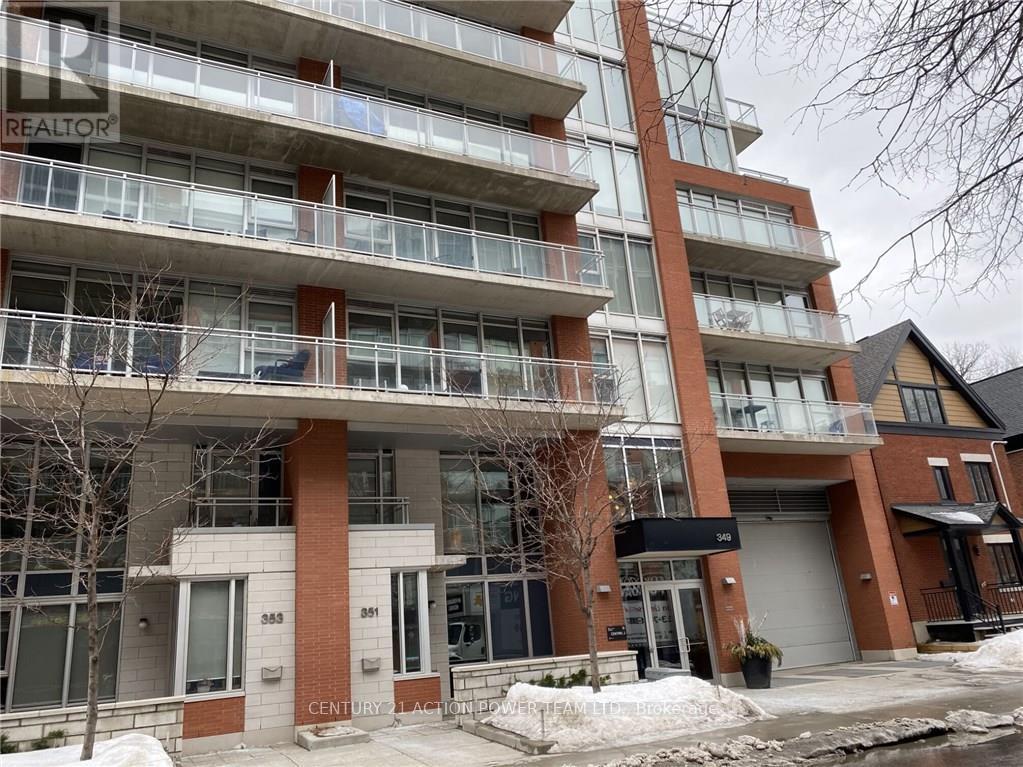
827 - 349 Mcleod Street
Ottawa, Ontario
Welcome to penthouse living in one of the city's most sought-after locations! This beautifully appointed 1-bedroom penthouse suite offers an exceptional combination of modern finishes, comfortable living space and spectacular views. Featuring floor-to-ceiling windows that fill the suite with natural light, a spacious bedroom with gorgeous views and a large private balcony, this is an ideal place to call home. The suite also includes one underground parking space and a dedicated storage locker for added convenience. Residents enjoy access to an impressive selection of building amenities, including a fully equipped fitness centre, an expansive party room, an outdoor BBQ patio and concierge service. Location is everything, and this one delivers! Enjoy being just steps from everyday conveniences, including LCBO, Shoppers Drug Mart, restaurants, cafés, shopping and the vibrant ByWard Market. With easy access to Lansdowne, entertainment, transit, parks and some of the city's best dining and nightlife, you'll have everything you need right at your doorstep. Even better, heat and water are included in the monthly rent, offering added value and convenience. A fantastic opportunity to enjoy stylish penthouse living in a prime location. Available immediately. Don't miss out on this one - book your private showing today! (id:49269)
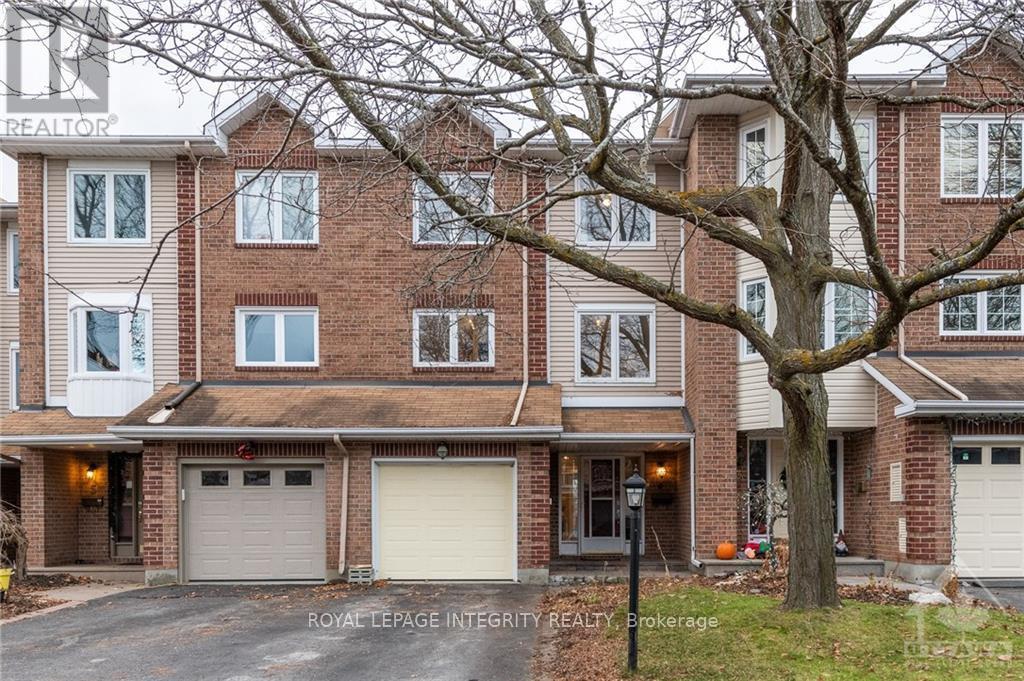
4 Mannington Court
Ottawa, Ontario
Beautiful vacant 3 bedrooms 2.5 bathrooms available immediately. This 3 storey unit features a family room with walk out, powder room and laundry on the main level. The second level offers a kitchen, bright living room and dining area. The third level boasts 3 spacious bedrooms, including a primary bedroom with a 3piece ensuite. Ready for immediate occupancy. Photos were taken before the tenants moved out. (id:49269)
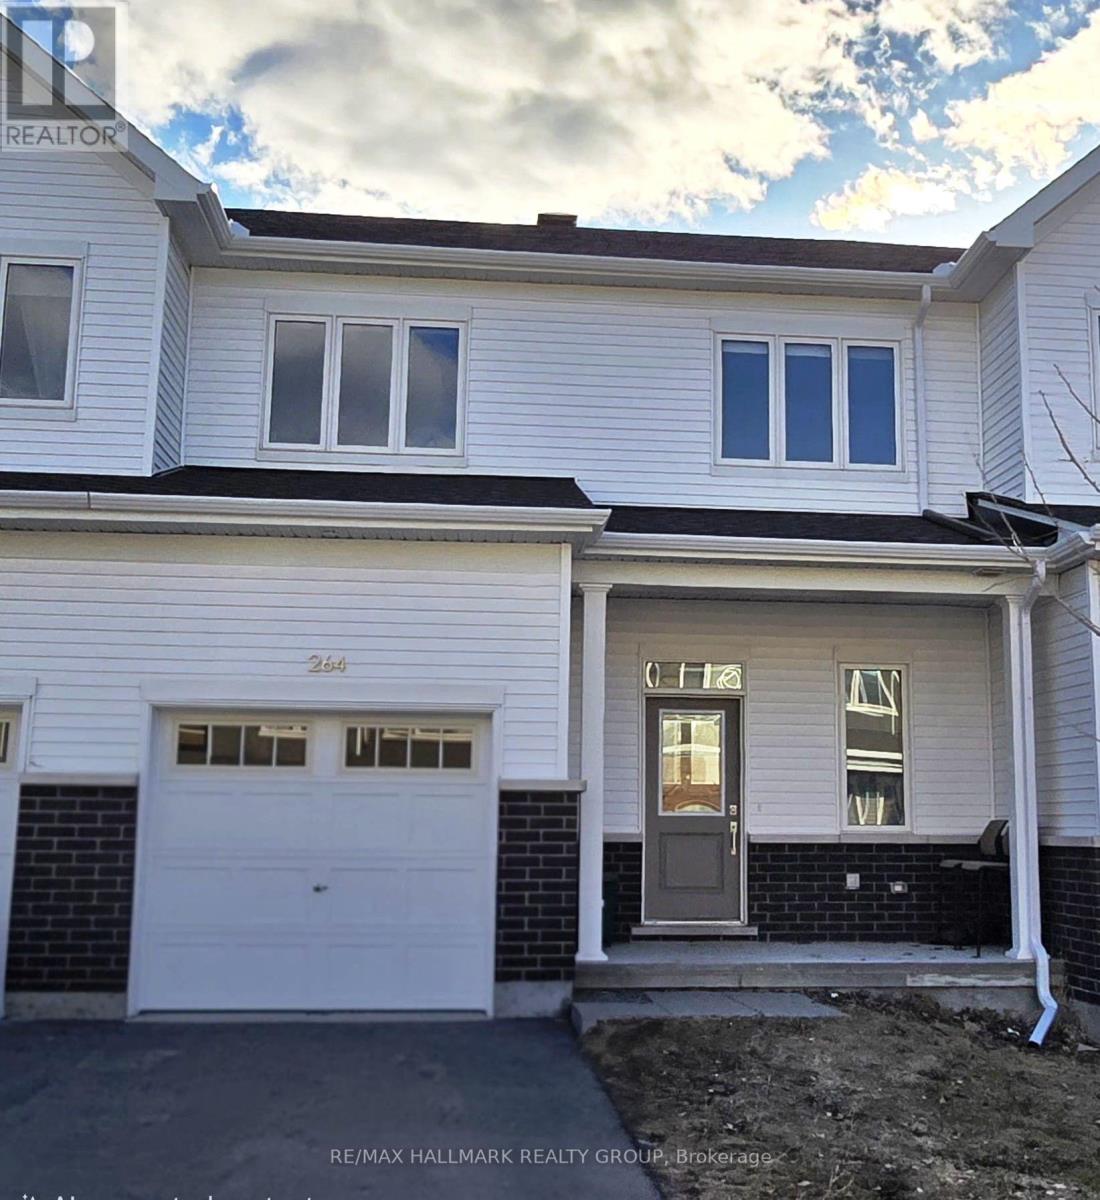
264 Surface Lane
Ottawa, Ontario
Welcome to 264 Surface Lane, Built in 2023, this beautifully appointed two-storey 3 bed 3 bath, home offers (approx) 1,800 sq. ft. of thoughtfully designed living space in the highly sought-after Half Moon Bay community of Barrhaven. Showcasing a modern and elegant layout with upscale finishes throughout, this home perfectly blends style, comfort, and functionality. Step inside to a bright and inviting open-concept main floor featuring impressive 9-foot ceilings and rich maple hardwood flooring. The stunning contemporary kitchen is the heart of the home, featuring elegant quartz countertops, high-end appliances, abundant cabinetry, an upgraded chimney-style hood fan, and a charming breakfast nook-perfect for everyday living and entertaining. The kitchen seamlessly overlooks the spacious great room, complete with a beautiful custom fireplace, while a separate dining area provides the perfect setting for family gatherings and special occasions. The second level features a generously sized primary bedroom with a walk-in closet and a luxurious, spa-inspired ensuite. Two additional well-proportioned bedrooms and a full bathroom complete the upper level. The fully finished basement provides valuable additional living space, ideal for a family room, home office, or recreation area. Located in a family-friendly neighbourhood, this exceptional home is conveniently close to schools, parks, shopping, restaurants, Marketplace, and major highway access. Please submit a completed rental application along with recent employment pay stubs and a current credit report. 24hrs notice to Tenants for all showings. (id:49269)
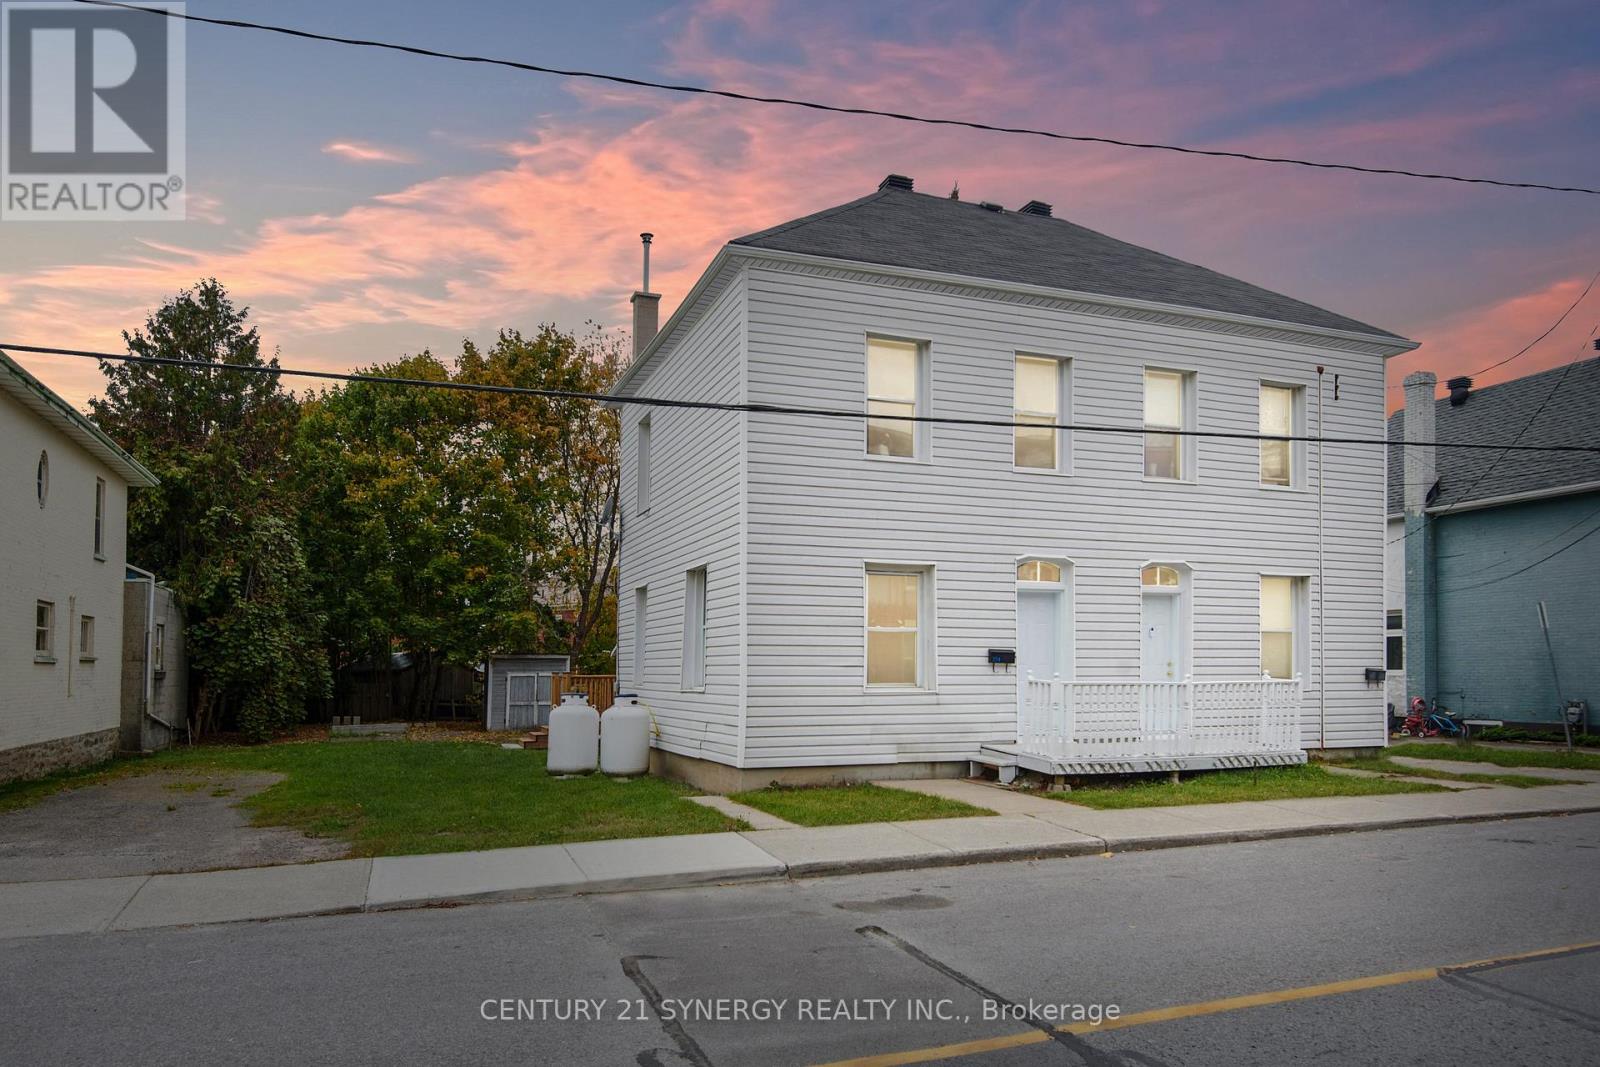
154-156 Beckwith Street
Smiths Falls, Ontario
Investment opportunity in Smiths Falls with a projected cap rate of 8.09%! Large side-by-side updated 2 storey duplex is separately metered & consists of one 4 bedroom, 1.5 bath unit & one 3 bedroom, 1bath unit. Choose your own tenants on the vacant side and assume the tenants paying market rent on the other OR move in and enjoy while having a mortgage helper. 154 Beckwith is rented for $1,850/month and all utilities paid by the tenant. An open dining and living space with powder room on main level. Kitchen & laundry are renovated with new backsplash, sink and faucet. All appliances are owned by the tenant. Upstairs are 4 beds & a 4pc bath. Freshly painted with new laminate flooring, all exterior doors, deck & HWT (all in 2023), back porch, attached storage/workshop, detached shed, large yard, parking for 4 vehicles. 156 is currently vacant and just underwent $35,000 in renovations including all brand new flooring, paint, carpet on the stairs, a new toilet, a new vanity, and all new appliances. This side offers 3 bedrooms and a 4pc bath with large yard, back enclosed porch, parking for 2 & plenty of storage space. Projected market rent for this unit is $2,000/month. Other building updates include: electrical (2010), newer windows, roof (2013), storage/workshop roof (2021), foundation re-parged. Excellent location, walking distance to downtown Smiths Falls and easy access to Highway 15 and commuting into the city. 24hrs irrevocable on all offers. (id:49269)
359 Mountbatten Avenue
Ottawa, Ontario
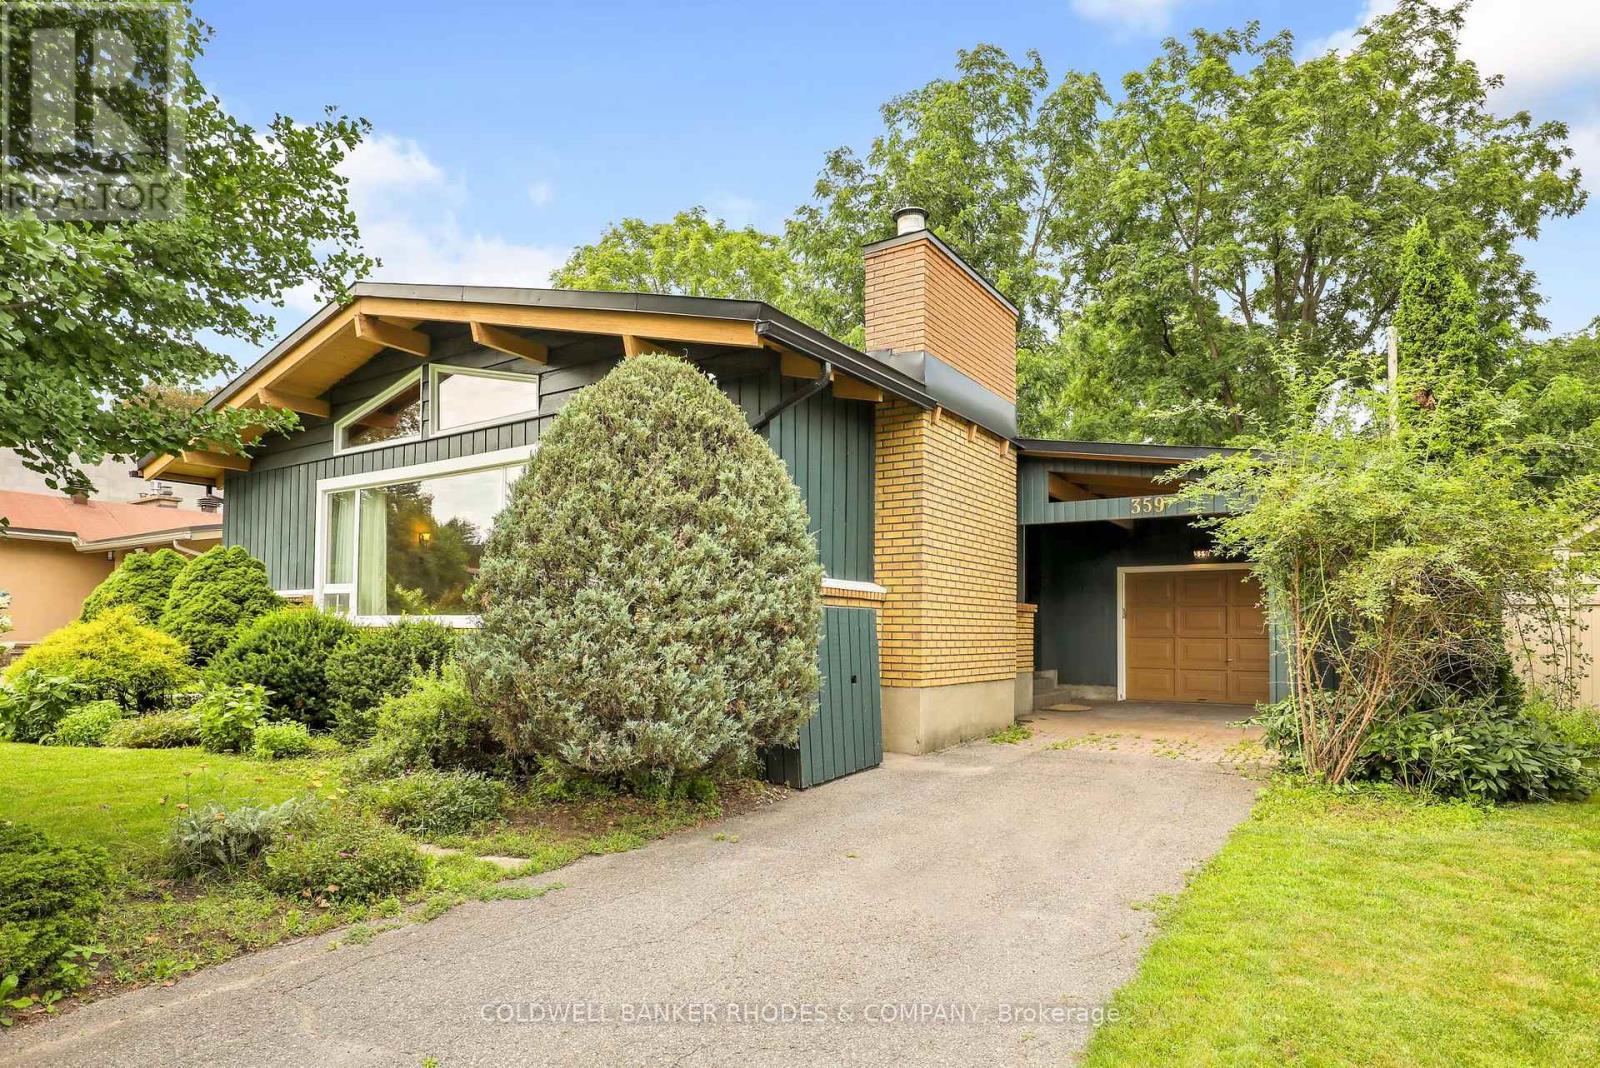
Super Fantastic Chalmers bungalow on a desirable Alta Vista street. It is a mid-century modern beauty with vaulted cathedral wood ceiling throughout the main floor, including the bedrooms. Living and dining room are perfect for entertaining. Large enough to accommodate a piano yet made intimate by the gas fireplace. Well laid-out working kitchen features a large window overlooking the private side deck. The principle bedroom is huge, with several closets. The other two bedrooms have skylights, and one has access to the backyard deck. Enormous basement has a fourth bedroom, a three-piece bathroom and a cool recreation room with fireplace and teak shelving. Looking for a lot of storage? Not a problem. 500-plus feet of unfinished space and a cedar closet to house your treasures. The 60 X 120 lot offers privacy. Attached garage plus a carport provide two covered parking spots with more space to park in the driveway. Terrific space! Tenant pays all utilities and is responsible for yard maintenance and snow removal. Credit Check, Deposit Required, Employment Letter, Lease Agreement, References Required, Rental Application Required, Stove will be replaced. (id:49269)
214 Parsons Way
Lanark Highlands, Ontario
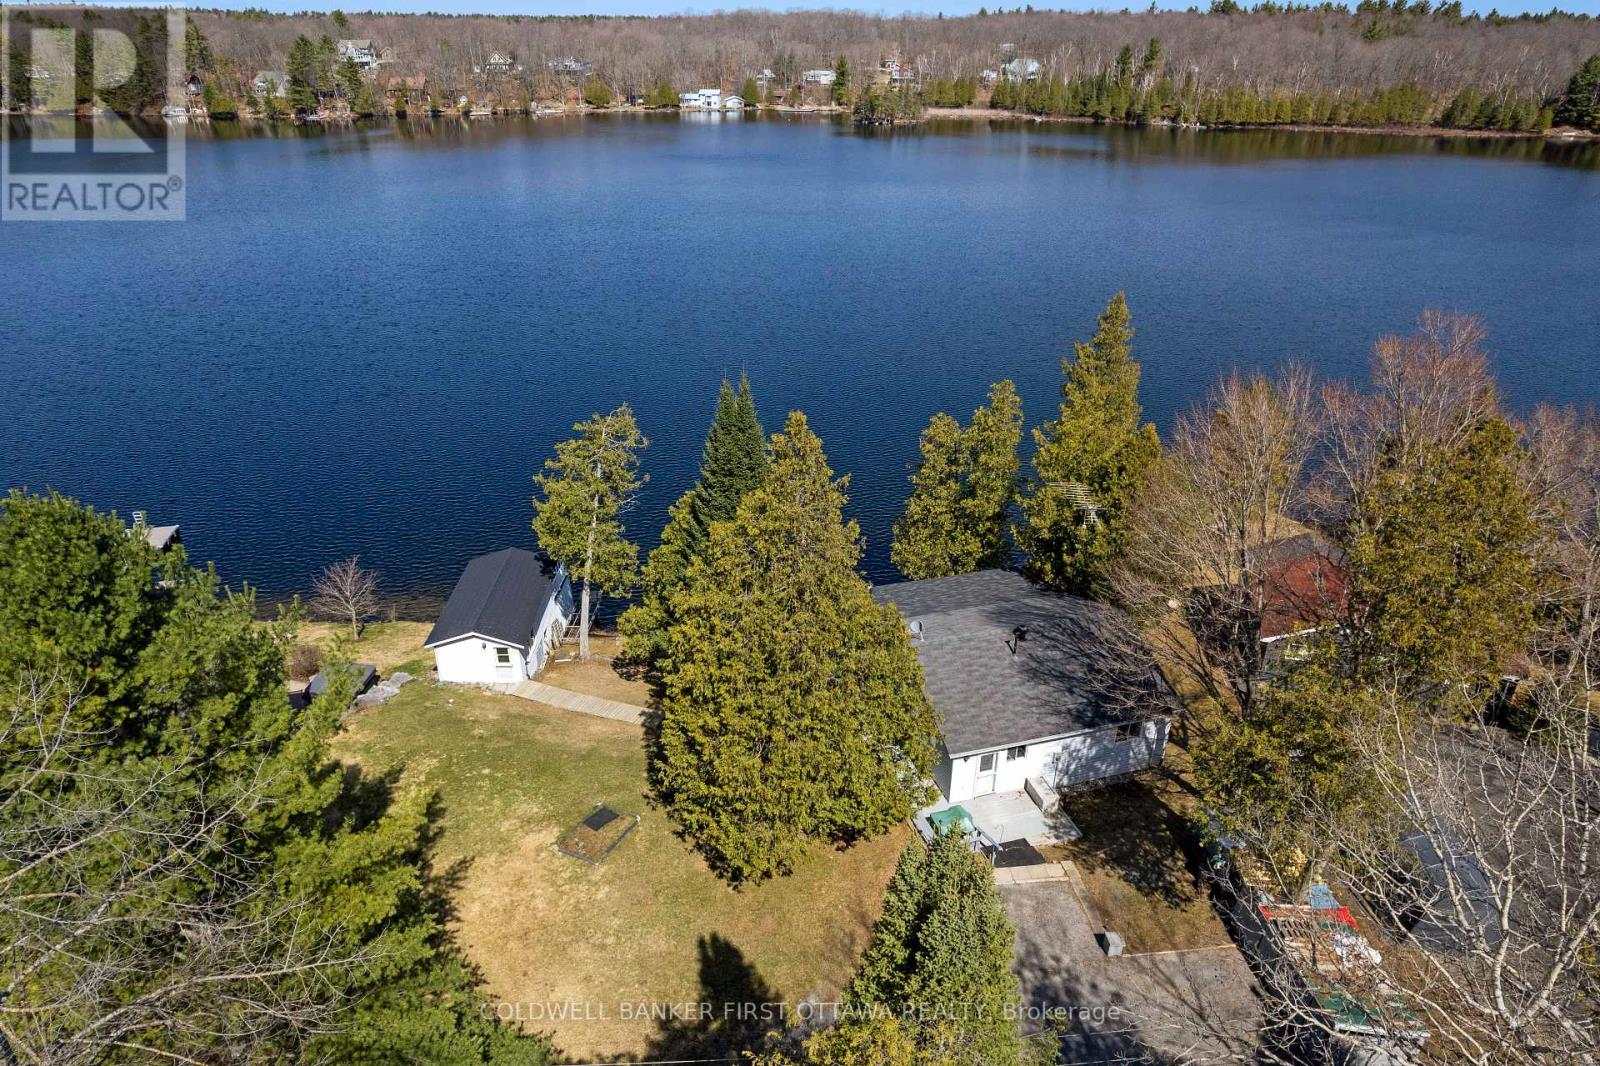
On picturesque Patterson Lake, comfortable bungalow-home with large 1.6 treed acres. The three bedroom, 1.5 bathroom home, or all season retreat, also has two garages - one with a workshop. The home's welcoming BBQ-sized deck has patio doors opening to light-filled living room with a woodstove. Adjacent to the living room is full-length sitting room with wall of windows for panoramic never-ending lake views. From the living room, a wide opening takes you into the sunny kitchen with oak cabinetry, desk nook and ceramic floor. The primary bedroom has 4-pc ensuite with combined tub and rain head shower. Two more bedrooms, a powder room and laundry room with washer, dryer plus lots of storage cupboards. This home offers you the opportunity to add value and build equity - while watching the lake lap against the shoreline. At the waterfront, you have boathouse and on upper level of the boathouse is a big bunkie. This guest bunkie has two bedrooms, electric baseboard heating and patio doors to its deck with mesmerizing unobstructed views of the lake. The hobbyist and car enthusiast will appreciate the detached big double garage-workshop that's insulated, has 250V, concrete floor and two drive-thru garage doors with auto garage door opener. Detached single garage includes good-size storage shed. Huge coverall-shed for more storage and projects. Internet & cell service available. Just down the road 10 mins is the Purdon Conservation Area known for its beautiful Showy Lady's Slipper orchids and natural heritage site. Located on private road with Patterson Lake Rd Association overseeing the maintenance & snowplowing of the road; resident fee is $400/year. 15 mins to Lanark, 30 mins Perth or 1 hr Kanata. (id:49269)
22 - 430 Head Street N
Strathroy-Caradoc, Ontario
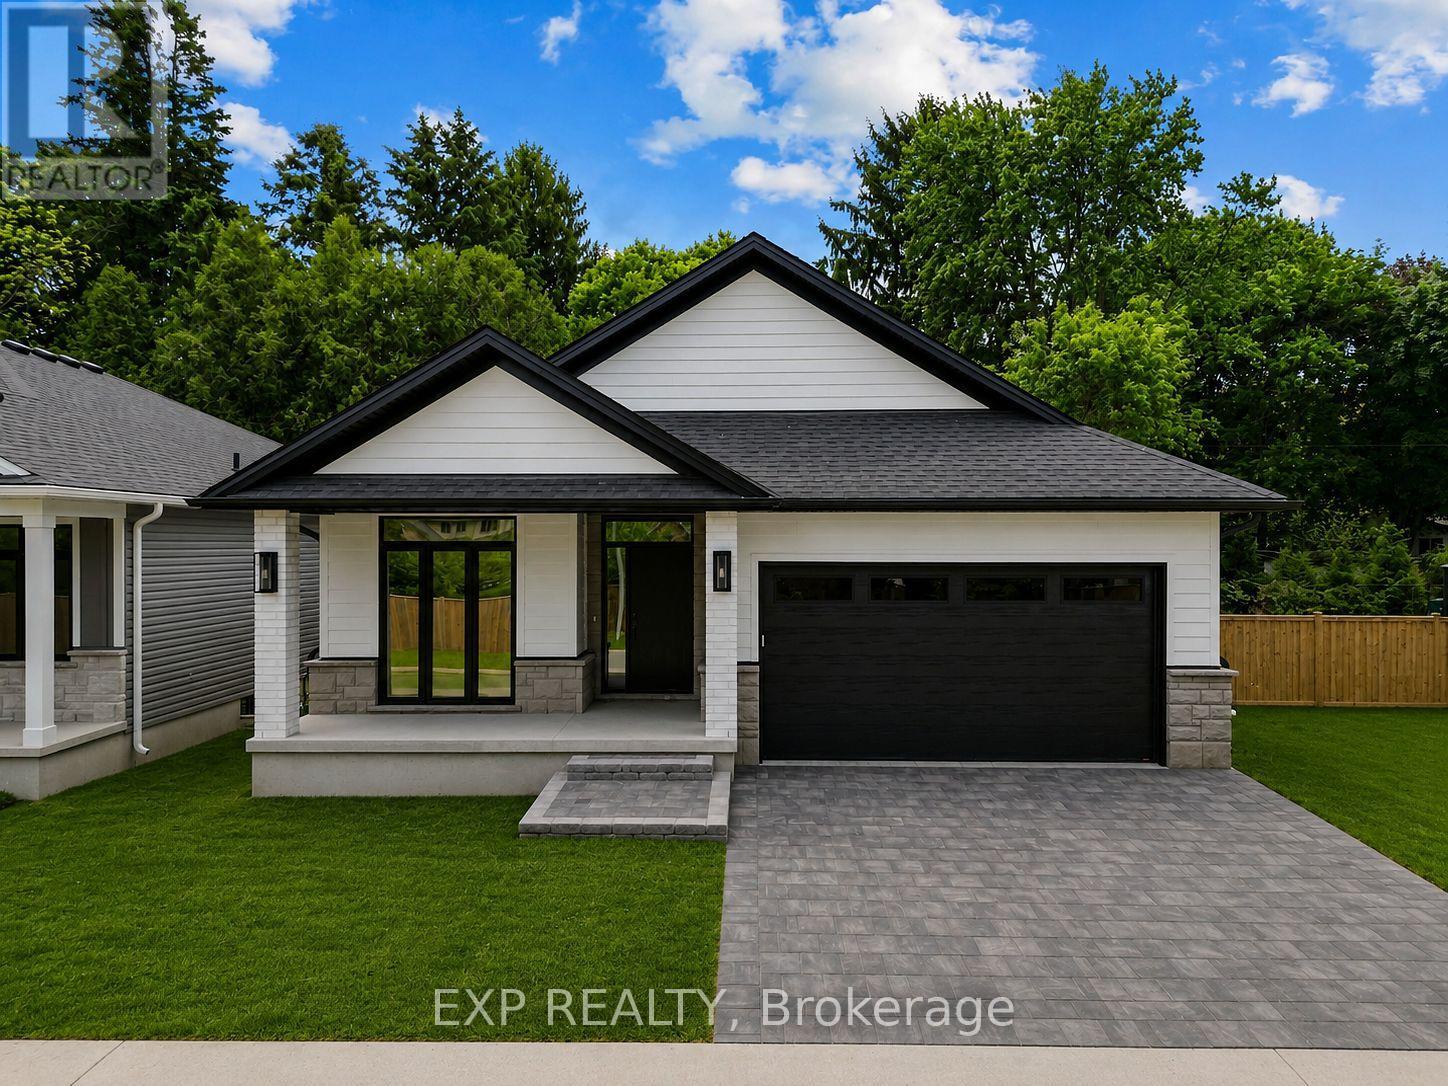
Almost finished, some selections can still be chosen. End of November completion possible. Welcome to this stunning new build by Rocco Luxury Homes, nestled in a sought-after enclave in Strathroy. Thoughtfully designed with high-end finishes throughout, this bungalow offers over 2,100 square feet across two levels; with 1,290 sq ft of beautifully appointed main floor living plus a fully finished basement (874 sq ft), providing 4 bedrooms and 3 bathrooms across two levels. One of the standout advantages of this home is the level of features that come standard with Rocco Luxury Homes, giving this home a more elevated feel from the start and offering exceptional value without the added cost. The open-concept main floor impresses with wide plank engineered hardwood flooring featuring Aria floor vents, 9 ft ceilings paired with 8 ft doors. The striking kitchen features white shaker cabinetry to the ceiling, quartz countertops, a sleek backsplash with pot filler, a wood-panel island with undermount sink, and a walk-in pantry all flowing into a living room anchored by a sleek linear fireplace and floor to ceiling windows overlooking the backyard. The dining area walks out to the rear yard, perfect for entertaining. The main floor primary suite offers a walk-in closet and 4-piece bath with double vanity and tiled glass shower, while a second bedroom, 4-piece bath, and full laundry/mudroom complete the level. Downstairs, the customizable finished basement adds two additional bedrooms, a spacious recreation room, and a full bathroom, ideal for guests, teenagers, or a home office setup. Outside, enjoy an attached and insulated double garage with man door and private double drive. Price includes proposed 2026 HST rebates. Taxes not yet assessed. Photos are of model home, finishes/upgrades may vary. 3 more Lots available (2 are walk-outs with no extra lot premium.) (id:49269)
Con 6 Lot 8 Pcl 26874
Chapleau, Ontario
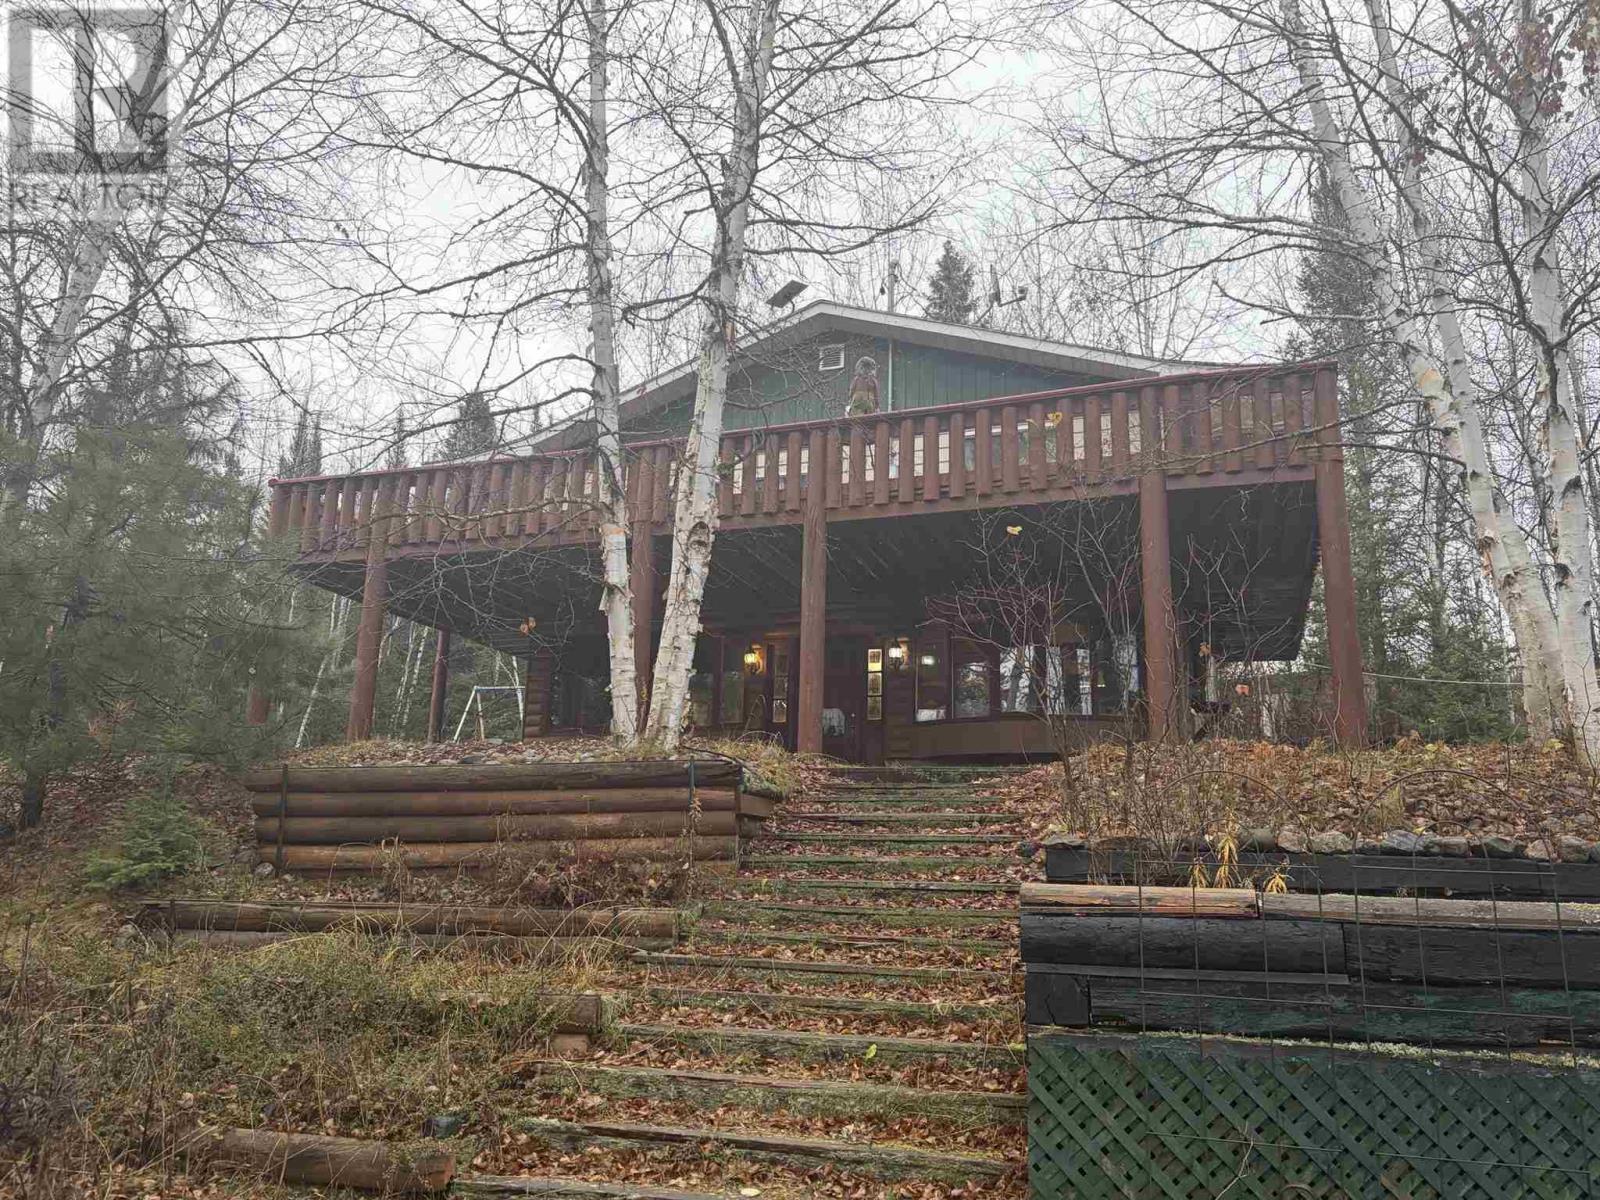
This charming 4 plus 1 bedroom, 2.5 bathroom property offers the perfect combination of privacy, tranquility, and convenience. Featuring a full walkout basement, a beautiful beachfront, and multiple outbuildings, with only a handful of properties on the lake. Enjoy the feeling of being truly remote while remaining just a short distance from town amenities and services. (id:49269)
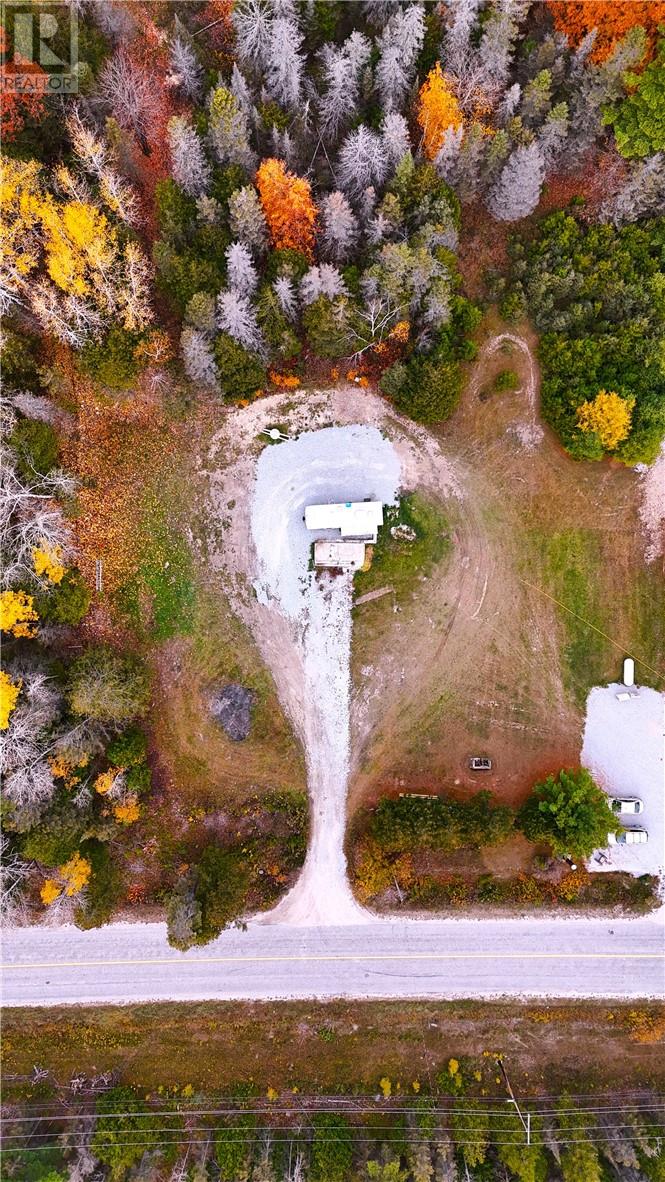
20322 540 Highway
Silver Water, Ontario
The Crystal-clear shores of Lake Huron and the nearby Nineteen Lake Nature Preserve beckon!. Escape the ordinary and stake your claim on Manitoulin's legendary landscape. Just under an acre, this lot offers a mix of cleared land and forest, and includes hydro, a drilled well, and a septic bed already on site. A private driveway leads to a cleared area with a ready-to-use space. Enjoy the Pine, fir, cedar, maple, birch and fruit trees surrounding the lot and the peace and privacy of the 150 ft foot /four wheeler friendly trail through the forest. Whether you're envisioning a hunt camp, off-grid cabin, private retreat, or building the ultimate summer escape, this rare property offers freedom, flexibility, and natural surroundings that inspire. With nearby access to Lake Huron and just minutes from the breathtaking Nineteen Lake Nature Preserve, outdoor recreation is all around. Silver Water is home to a seasonal restaurant, post office, church, and fire department, offering community essentials while still feeling worlds away. Whether you're looking to invest, explore, or escape, this is your chance to create something truly special in a one-of-a-kind Northern Ontario setting. (id:49269)
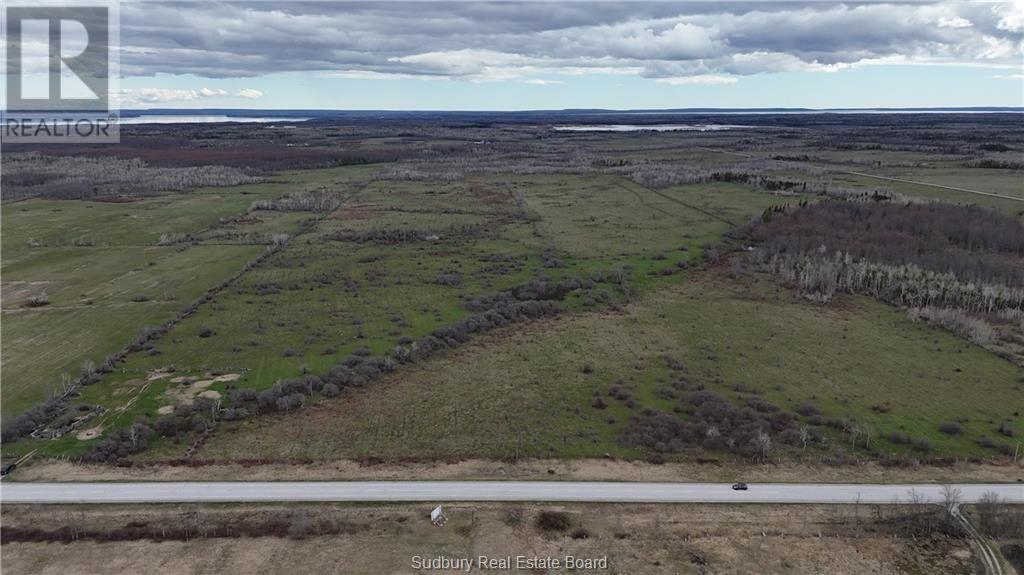
Lt 16-17 Ten Mile Point Road
Sheguiandah, Ontario
Escape to your own private outdoor paradise with this exceptional 300-acre property offering endless potential. Fully fenced and set in a sought-after location with convenient year-round road access, this rare parcel combines natural beauty, privacy, and functionality all in one. The landscape features a mix of terrain ideal for hunting, recreation, ATVing, or creating the ultimate family retreat, while the scenic pond attracts wildlife and adds to the property’s peaceful setting. Whether you’re an avid outdoors enthusiast, a group seeking a shared getaway, or an investor looking for a unique land opportunity with long-term potential, this property is truly one of a kind. Rarely do properties of this size and versatility come available — don’t miss your chance to own a remarkable piece of land with unlimited possibilities. (id:49269)
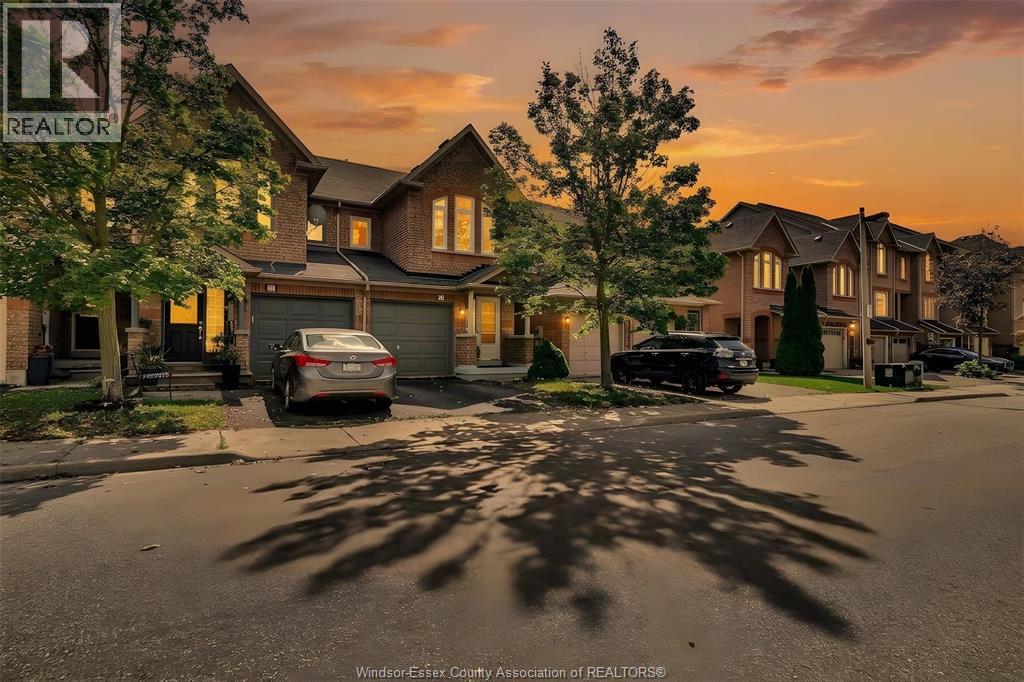
35 Tania Crescent
Vaughan, Ontario
Click ‘More Info’ on the Realtor.ca listing to contact the seller directly for inquiries and showings. Welcome to this beautiful condo townhouse nestled in the highly desirable Maple area with 1400 sq. ft. area. It has three spacious bedrooms upstairs including master bedroom with walk-in closet; there is an additional room in the basement. Located conveniently near parks, bus stops, Canada's Wonderland, Vaughan Mills, and schools, it is perfect neighbourhood for family-friendly living. Boasts a highly functional layout that maximizes space, comfort, and practical living. Step inside to find recently painted interiors that create a bright, clean, and welcoming atmosphere throughout every room. The open-concept kitchen comes with granite countertops, a new oven (2026) and fridge (2025). Replaced windows (2018) fill the home with natural light. Comfort and energy efficiency are guaranteed thanks to new furnace (2022), air conditioner (2022) and water heater tank (2023). 10k of stonework in backyard for elegant entertaining. (id:49269)
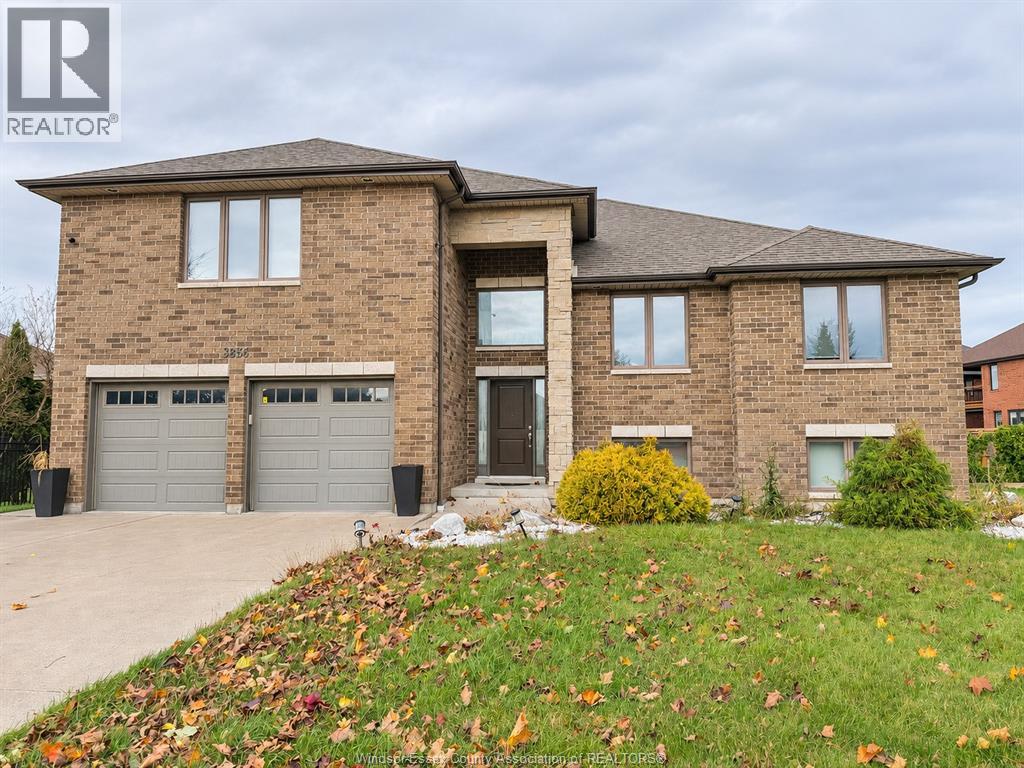
3856 Wildwood Drive
Windsor, Ontario
THIS BEAUTIFULLY APPOINTED, FULL-BRICK RAISED RANCH WITH BONUS ROOM, OFFERS APPROXIMATELY 1,950 SQ. FT. OF LIVING SPACE ABOVE GRADE, 3+2 BEDROOMS AND 3 FULL BATHROOMS. HARDWOOD STAIRS LEAD TO A SPACIOUS MAIN LIVING AREA FEATURING A STUNNING DESIGNER KITCHEN WITH QUARTZ COUNTERTOPS, A CENTRE ISLAND, STYLISH LIGHT FIXTURES AND HIGH-END APPLIANCES. THE DINING AREA OFFERS PATIO DOORS LEADING TO A COVERED DECK OVERLOOKING A DEEP, FULLY FENCED BACKYARD. THE INVITING LIVING ROOM FEATURES AN ELEGANT TRAY CEILING AND COZY GAS FIREPLACE. THE GENEROUS PRIMARY BEDROOM BOASTS A LARGE WALK-IN CLOSET AND A LUXURIOUS 4-PIECE ENSUITE WITH GLASS SHOWER AND JETTED TUB. THE FULLY FINISHED LOWER LEVEL OFFERS TWO ADDITIONAL BEDROOMS, INCLUDING ONE IDEAL FOR A HOME OFFICE, A SPACIOUS FAMILY ROOM, 3-PIECE BATHROOM AND LARGE LAUNDRY/UTILITY ROOM. ADDITIONAL HIGHLIGHTS INCLUDE A GRADE ENTRANCE TO THE GARAGE AND AN IN-GROUND SPRINKLER SYSTEM. CONVENIENT FOREST GLADE NEIGHBORHOOD CLOSE TO ALL AMENITIES. MINIMUM ONE-YEAR LEASE REQUIRED. CREDIT CHECK AND EMPLOYMENT VERIFICATION ARE MANDATORY. (id:49269)