

60 Barr Street
Collingwood, Ontario
Situated in the established Creekside community, this 3-bedroom freehold townhome offers a comfortable, well-balanced layout that's easy to live in. The main floor is open but defined, with the kitchen, dining, and living spaces flowing together and a linear electric fireplace as the focal point. Thoughtful updates throughout include flooring and appliances, plus custom cabinetry in the primary and a refreshed main bath, while still leaving space to personalize. Upstairs is straightforward and functional, with three well-proportioned bedrooms that can flex depending on what you need - kids, guests, or a proper work-from-home setup. The finished lower level adds valuable extra space - ideal for a rec room, gym, or a more private hangout. Out back, it's all been simplified in the best way with a deck, patio, and no grass to worry about - so you can spend more time out on the trails or at the hill instead of keeping up with maintenance. With easy access to parks, the trail system, historic downtown Collingwood and Blue Mountain it's a location that makes sense year-round. An ideal fit whether you are first-time buyers, young families, or anyone looking to simplify without giving up space or convenience. (id:49269)
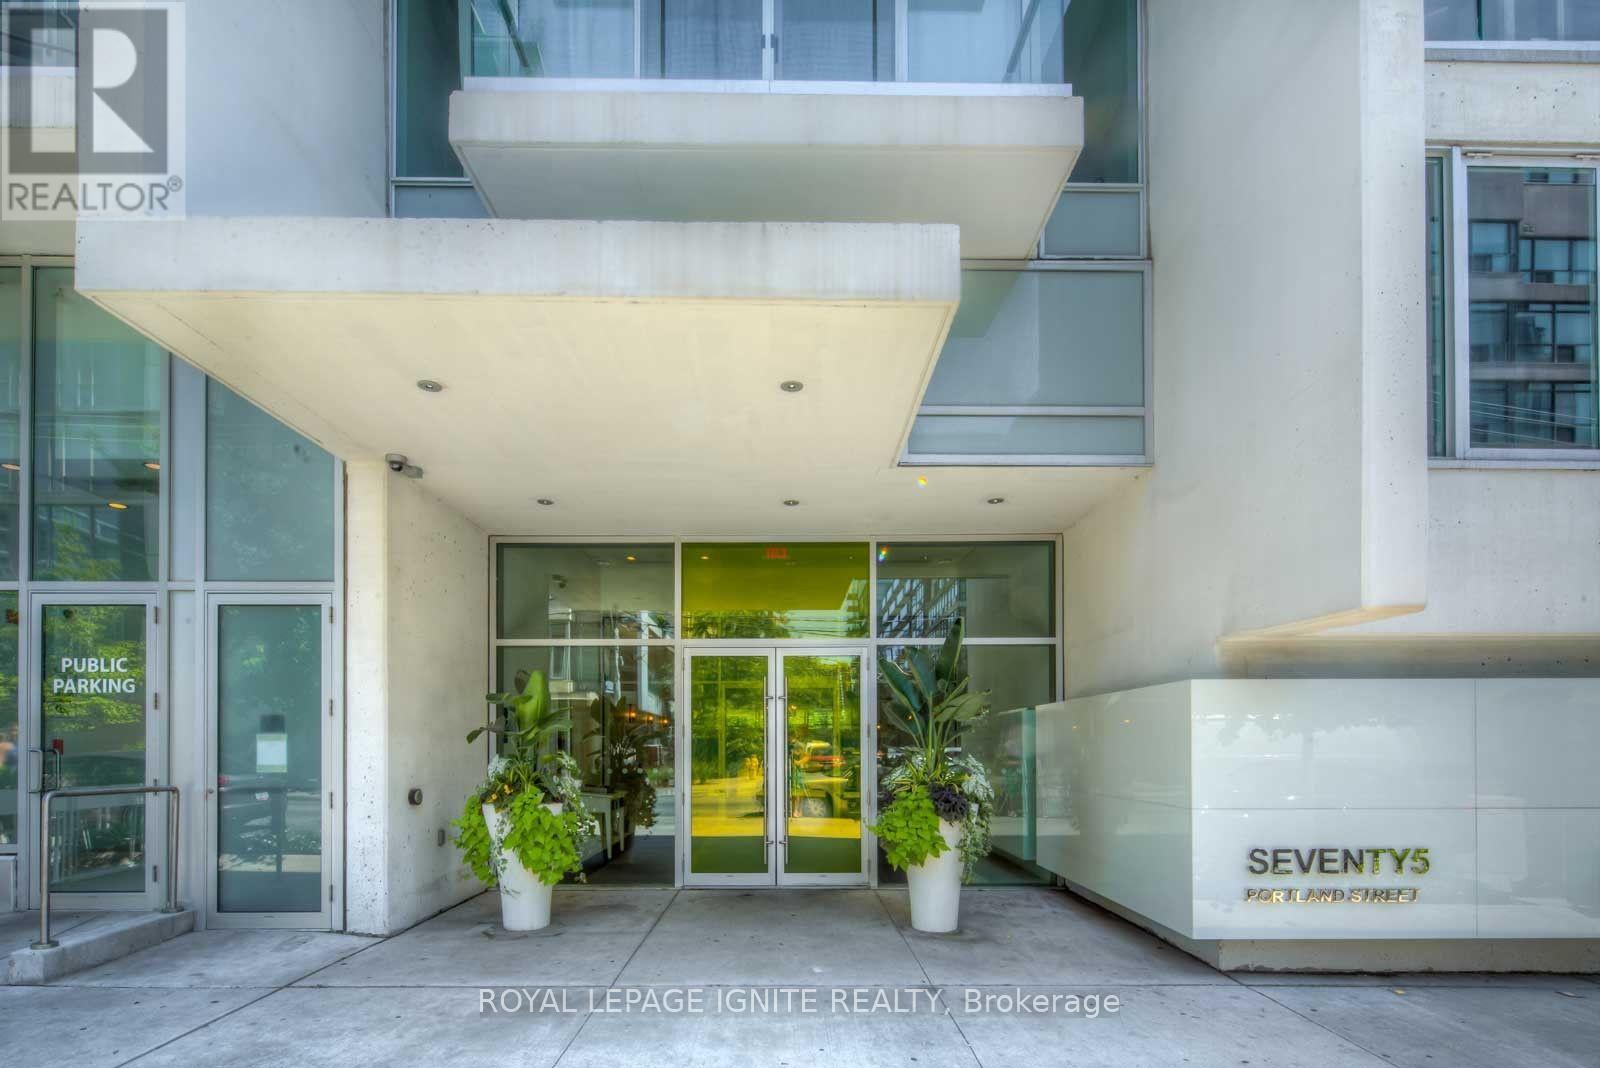
406 - 75 Portland Street
Toronto, Ontario
Chic One Bedroom + Den Loft W/Parking & Locker Located In The Heart Of King West! Open Concept Layout W/Engineered Hardwood Floors, 9Ft Exposed Concrete Ceilings. Upgraded Kitchen, S/S Appliances, Upper Cabinets, Center Island W/Granite Counter Tops. Bedroom W/Frosted Glass C-Living Doors. Spacious Den Could Be Used As Office. Enjoy The Afternoon Sun From The Oversized Balcony. Steps To Endless Line-Up Of Fashionable Bars, Clubs,& Fine Dining Restaurants. (id:49269)
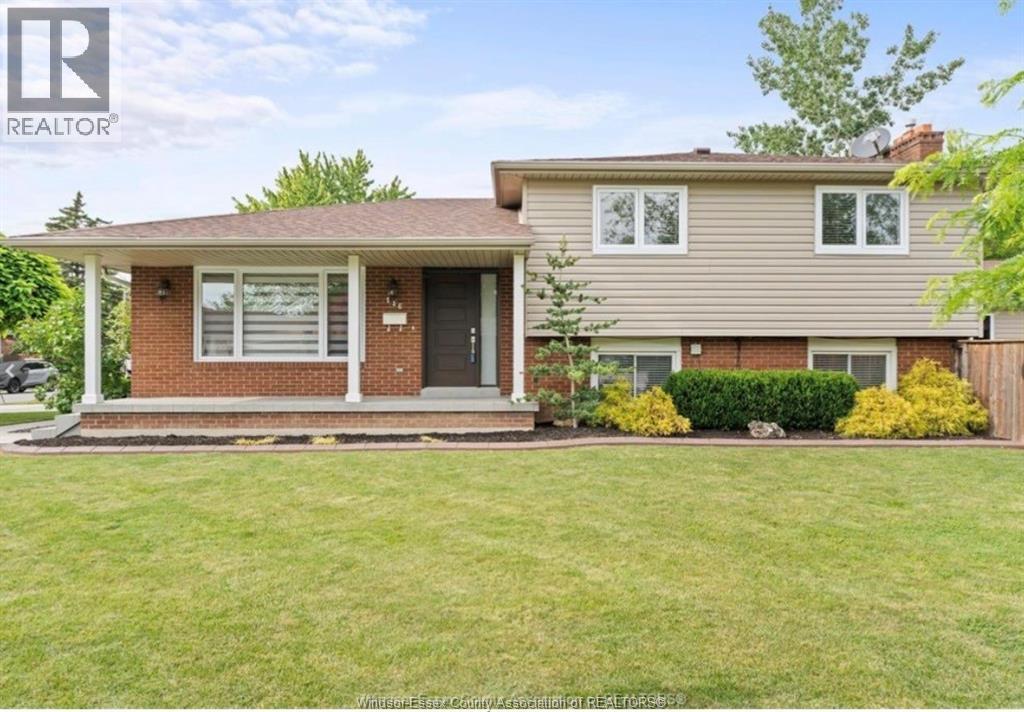
146 Atlantic
Amherstburg, Ontario
Stylish dream home! Built for entertaining, this spacious four level backsplit offers a beautifully appointed kitchen with massive centre island, tons of storage and lighting! Three generous bedrooms and a large bathroom round out the upper level. Lower level featuring cozy family room, gas fireplace and large granite bar with wet sink. Basement features office and laundry room with large wrap around closet. Step outside to a true vacation! Enjoy the heated inground sport pool, fabulous pool house complete w/bar, wet sink, gas fireplace and powder room. Located in the heart of Amherstburg you'll find plenty of schools, trendy shops, restaurants and amazing waterfront for you to explore! (id:49269)
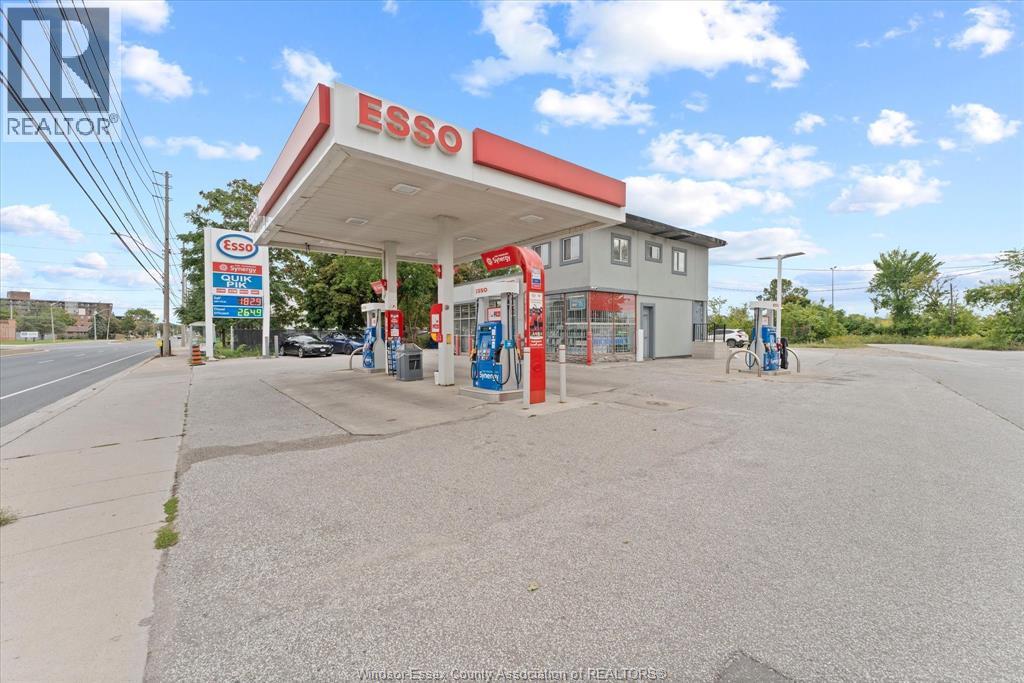
3511 Wyandotte
Windsor, Ontario
ESSO GAS station With REAL ESTATE! An exceptional opportunity to acquire an established, turn-key Esso gas station on a highly visible corner location in central Windsor. Successfully operating since 2017, this property has established strong annual fuel volume (2+M litres) and strong convenience-store sales, and multiple income streams. 3 Fuel dispensers, and reliable fuel infrastructure. The property also includes ample parking and a 2nd-floor residential apartment that can generate additional rental income. Significant future upside with previous plans for a car wash at the back of the property, providing an opportunity to expand revenue and maximize the site. A rare combination of established business, income-producing real estate, additional rental income, and future development potential. Financial information available to qualified buyers upon execution of a confidentiality agreement. Call L/A for more information. (id:49269)
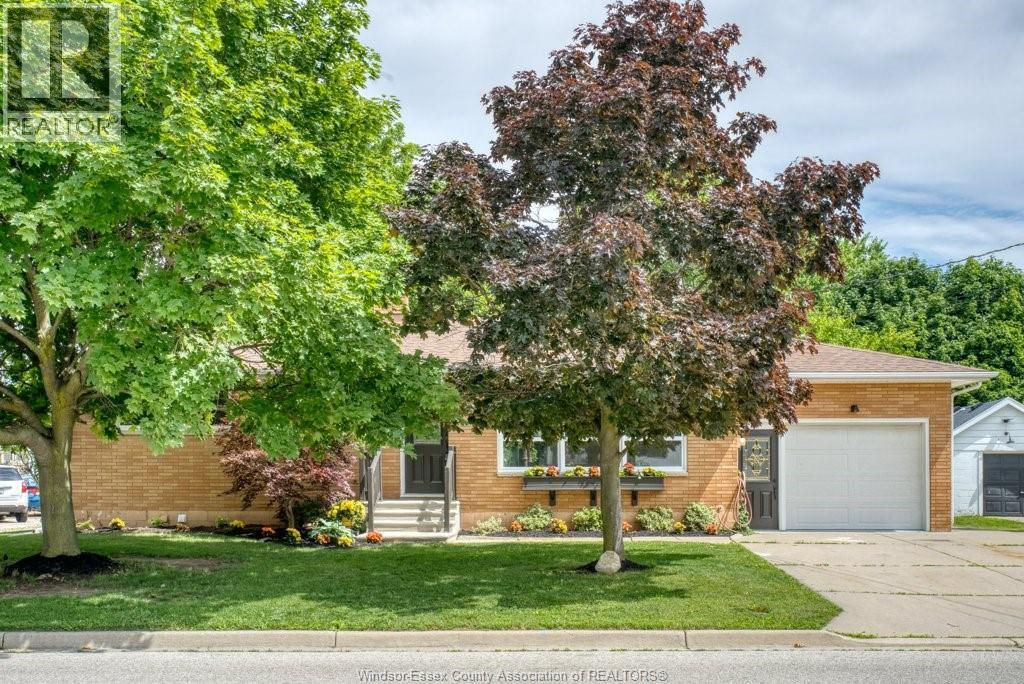
68 Mccallum
Kingsville, Ontario
IF YOU'RE LOOKING FOR THE PERFECT STARTER OR RETIREMENT HOME, LOOK NO FURTHER! THIS BRIGHT, MOVE IN READY HOME IS AN IMMACULATE FULL BRICK 3-5 BEDROOM RANCH WITH 2 FULL BATHS, AND OFFERING THE POTENTIAL FOR A NICE IN-LAW SUITE IN BASEMENT. ALL LOCATED IN A MATURE PREFERRED RESIDENTIAL AREA OF BEAUTIFUL KINGSVILLE! GREAT FOR ENTERTAINING WITH PATIO DOORS ONTO OVERSIZED REAR DECK WITH COVERED GAZEBO, FENCED YARD AND MATURE TREES. ATTACHED GARAGE OFFERS NEWER GARAGE DOOR, AUTO OPENER AND MAN DOORS TO BOTH FRONT AND REAR YARDS. CALL TODAY FOR YOUR PERSONAL TOUR, YOU WON'T BE DISAPPOINTED. (id:49269)
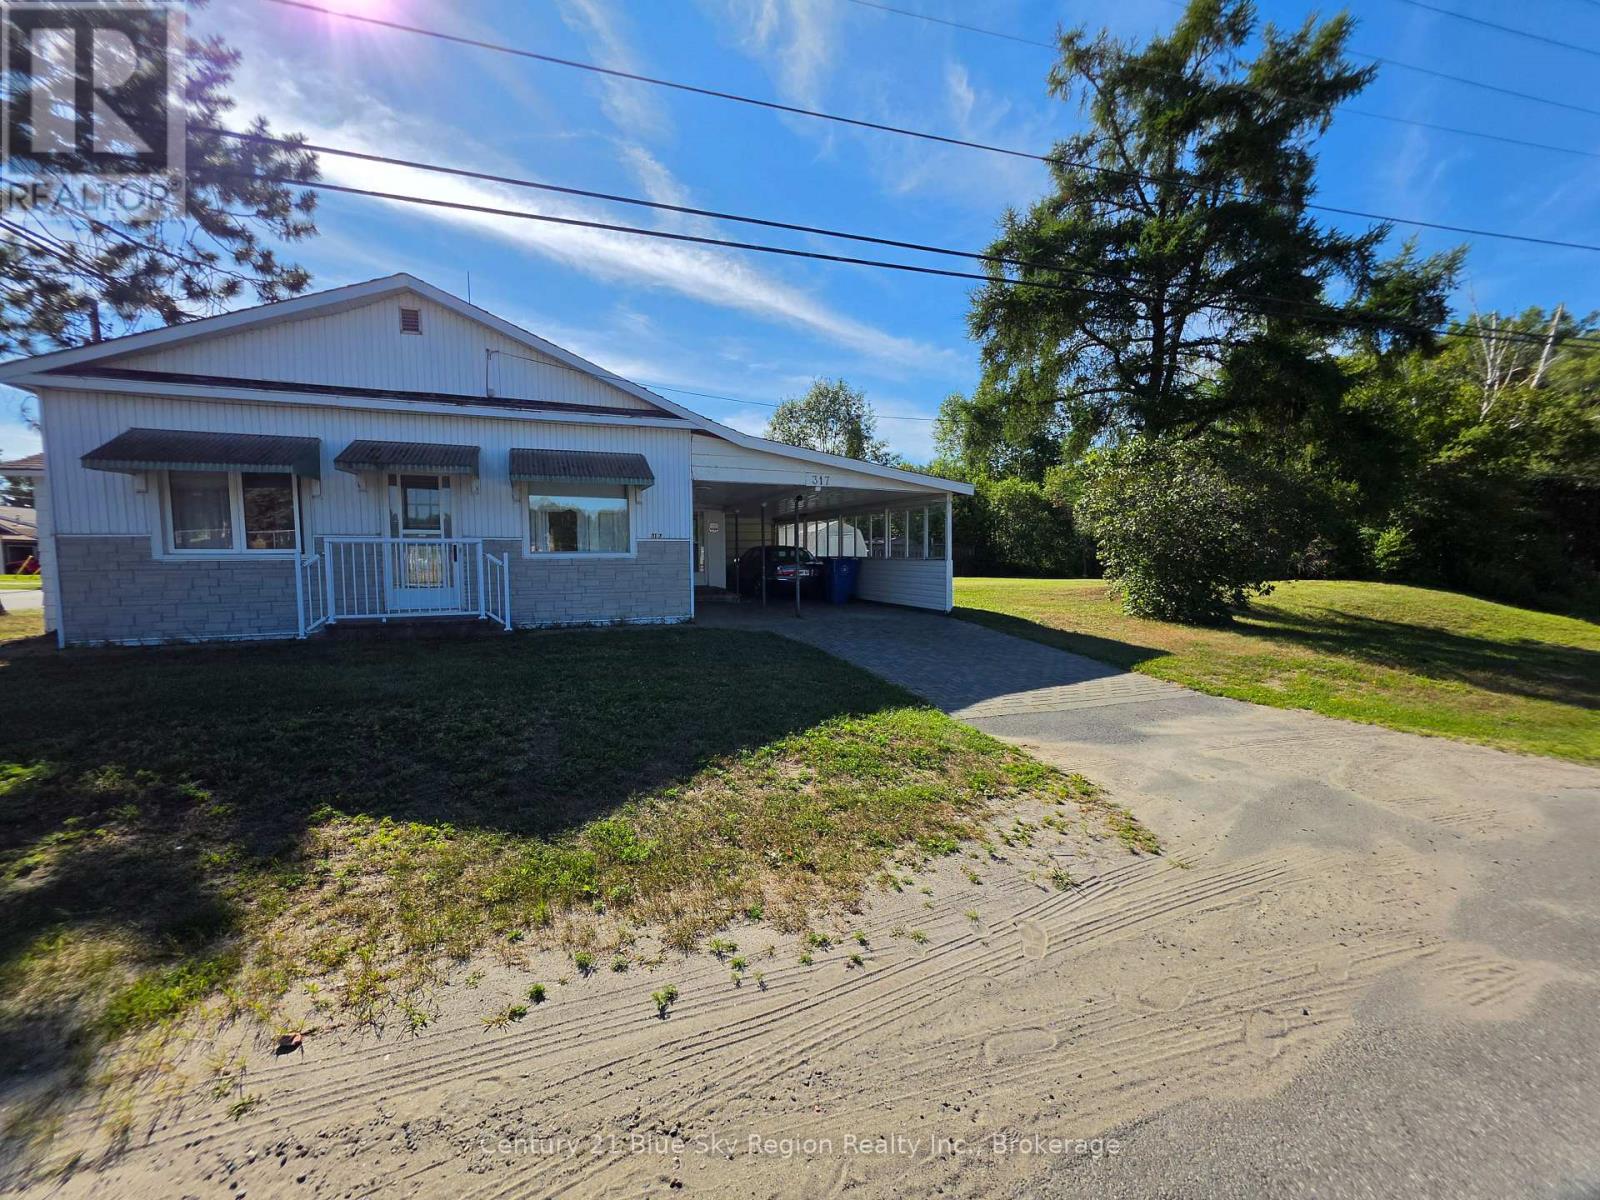
317 Nipissing Street
West Nipissing, Ontario
Featuring 1.5 bathrooms, this well-maintained property offers a comfortable layout ideal for families, first-time buyers, or downsizers. Enjoy the convenience of a covered carport for year-round vehicle protection, plus a spacious yard with a handy storage shed for tools, equipment, and seasonal gear. Ideally located close to shopping, schools, parks, and all essential amenities, everything you need is just minutes from your front door. Don't miss this fantastic opportunity to make this property your own! (id:49269)
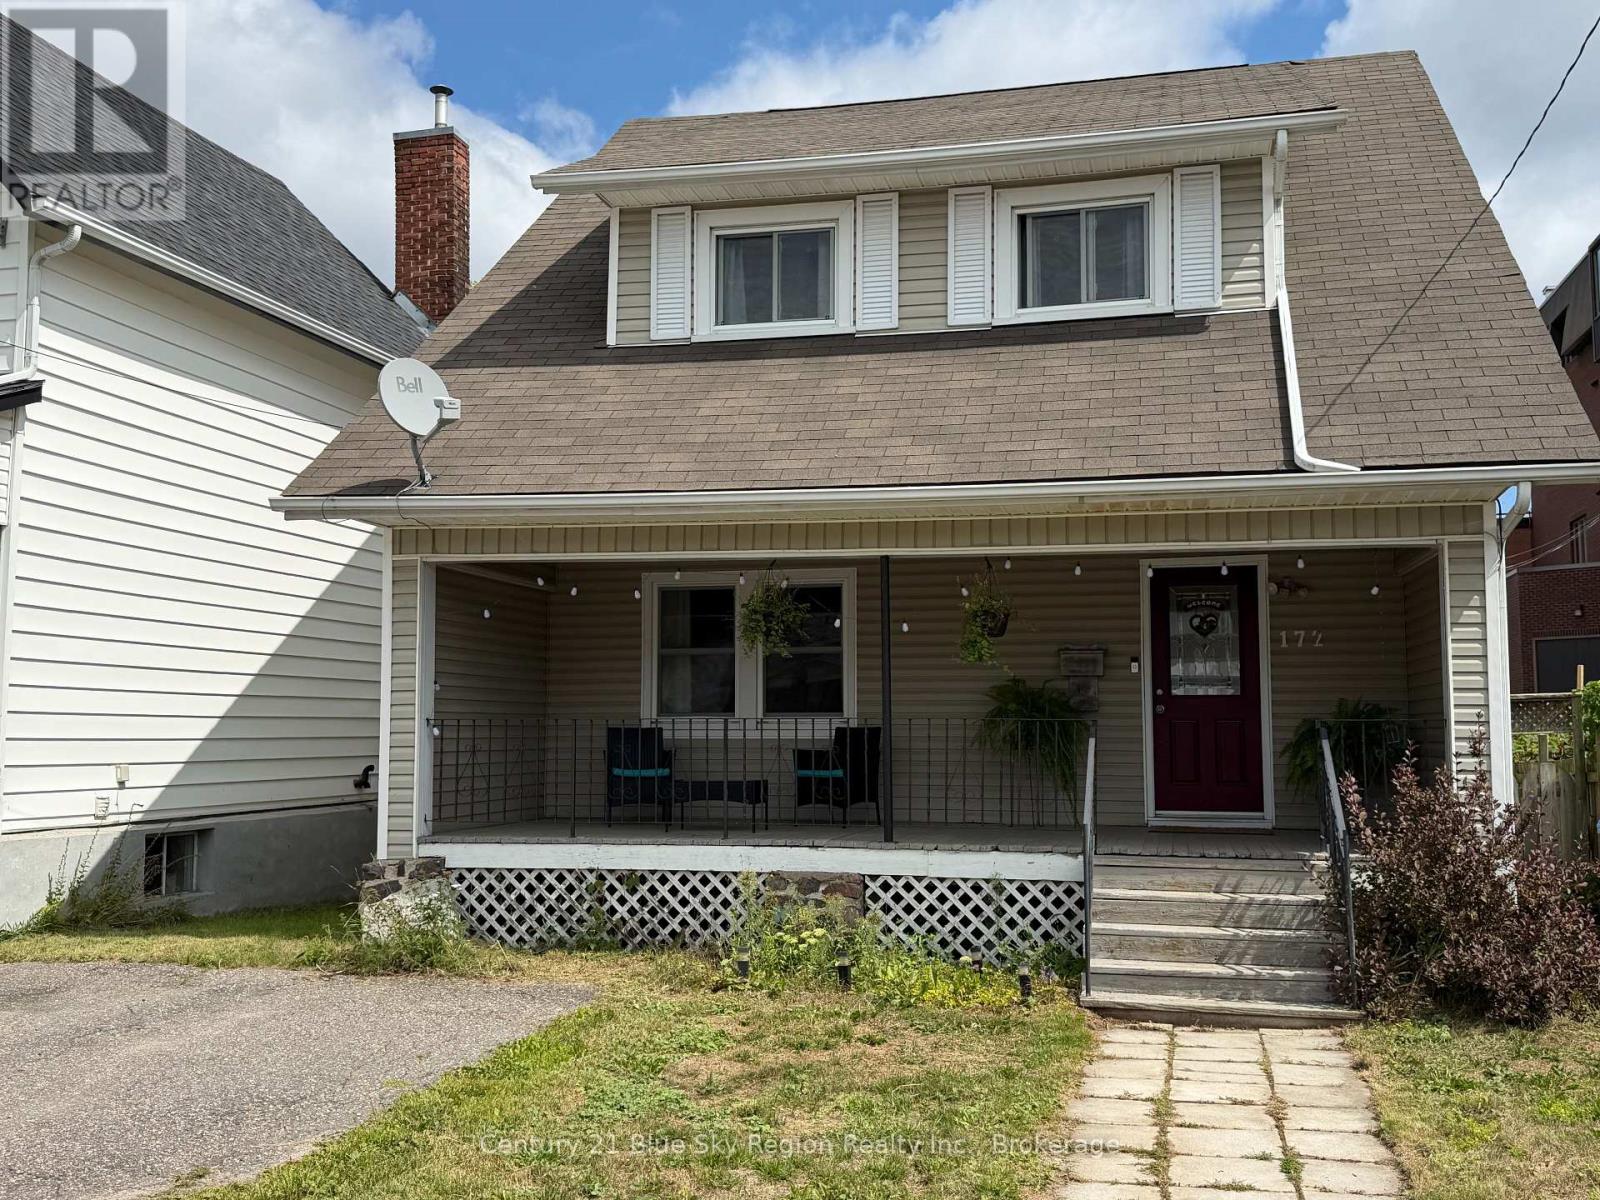
172 Fourth Avenue E
North Bay, Ontario
Welcome to 172 Fourth Avenue east this 2 1/2 storey home offering a functional layout with 3 bedrooms and 2 bathrooms. With a number of updates already completed, this property presents a solid opportunity for first-time buyers or those looking to add to their investment portfolio. The main floor features a spacious front entrance, along with a convenient side entry, leading into a comfortable living room that flows through to the kitchen and dining area along with a 2-piece bathroom. The dining space offers a walkout to an entertainment-sized back deck, overlooking a fully fenced yard providing practical outdoor space for everyday use. The second level offers a 4-piece bathroom, and 3 bedrooms complementing the primary bedroom that offers generous space, including double closets and room for a king-sized bed. The top floor features a loft-style bonus area that can be used as a 4th bedroom, family room, or a office, allowing addition space depending on your needs. Additional features include, hardwood flooring and a basement that offers laundry, added storage or workshop potential. Conveniently located close to amenities, transit, and shopping, this home offers a practical layout with added flexibility and room to make it your own. (id:49269)
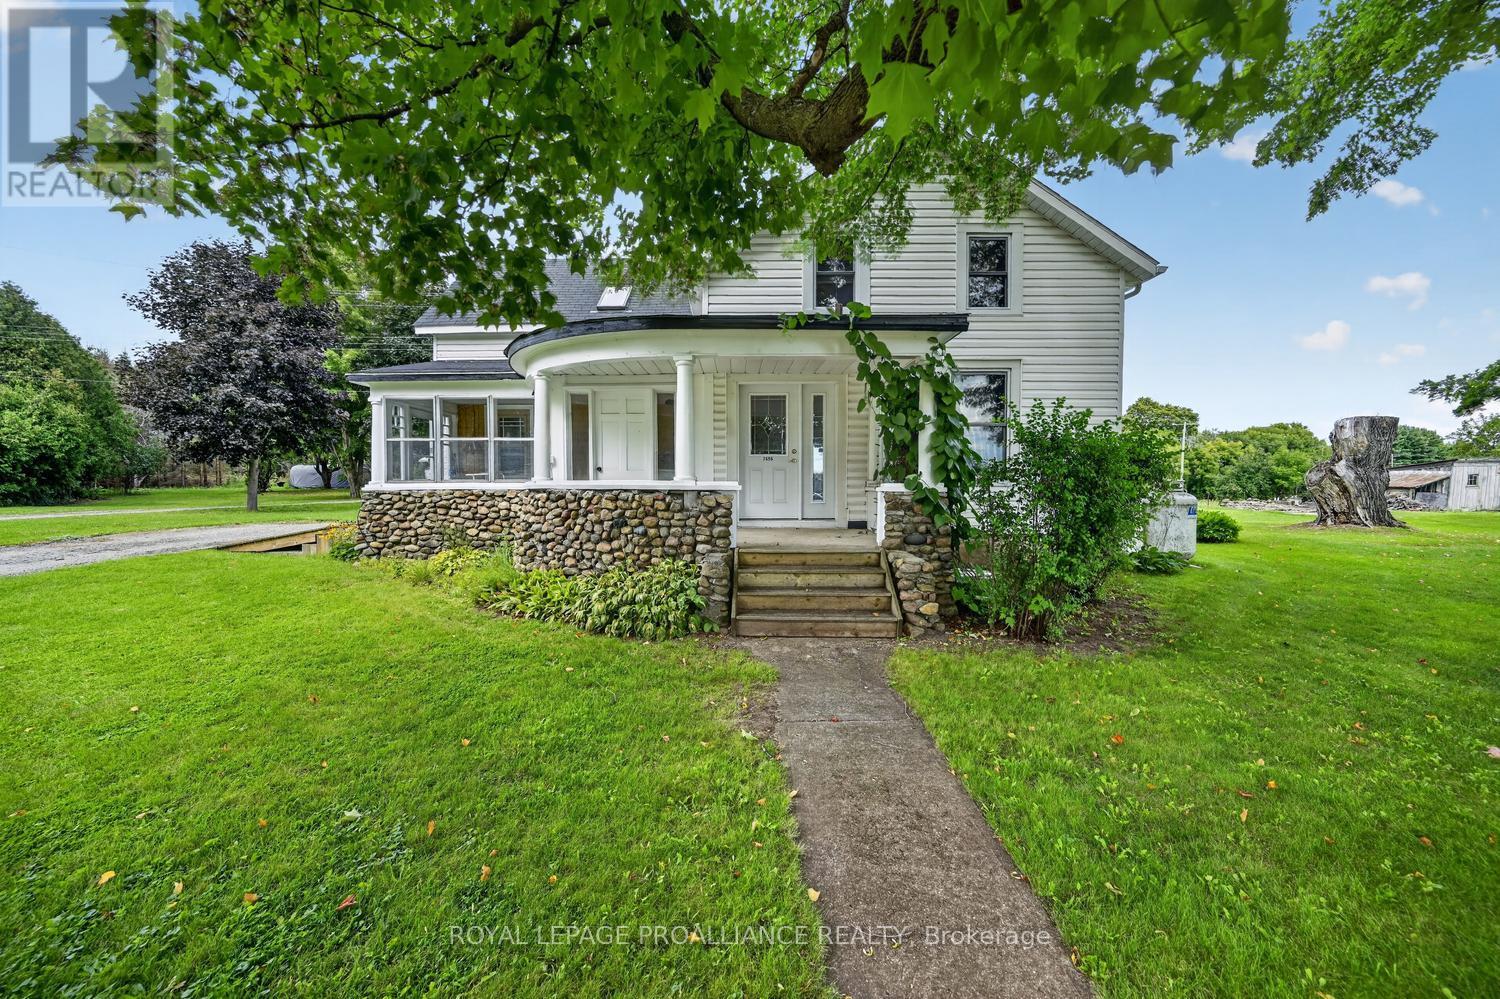
2696 Mcintosh Road
Augusta, Ontario
2696 McIntosh Road, Prescott (Augusta) - 35 Acres of Possibility! 35 fabulous acres just 3 minutes north of Prescott! Steeped in history and lovingly held by the same family since 1965, this wonderful circa-1865, 1-1/2 storey farmhouse offers a rare opportunity to breathe new life into a property filled with character, space and potential. Step into the welcoming 3-season enclosed porch and you can almost imagine a simpler era. From there, enter the kitchen - truly the heart of this home - where family and friends have gathered for generations over good food and conversation. The kitchen features a breakfast island, pantry and your washer, with rear access to the former summer kitchen, now used primarily for storage and incorporating a small tool/workshop area. The main floor also offers a generous living room with a layout flexible enough to accommodate both living and dining areas. A cozy propane fireplace provides the perfect spot to settle in on chilly winter evenings. A sizeable front entrance with closet completes the main level.Upstairs you'll find 4 bedrooms and 1 bathroom, providing plenty of room for family, guests or a home office. This is a home that invites you to bring your vision, creativity and talents - jazz it up, finish it to your taste and make it your own. And then there is the 35 acres! Whether you're dreaming of gardens, hobby farming, recreation, animals or simply enjoying your own piece of country, there is room here to explore and create. Closer to McIntosh Road sits an older barn, offering additional storage, workshop space or the possibility of housing small animals. Conveniently located just minutes from Prescott and with easy access to surrounding communities, this is a property where history, land and opportunity come together. See REALTOR remarks for a list of updates to the home.Come with a vision. Bring your talents. Finish the story. (located 3 minutes from the 401 for easy commutes) (id:49269)
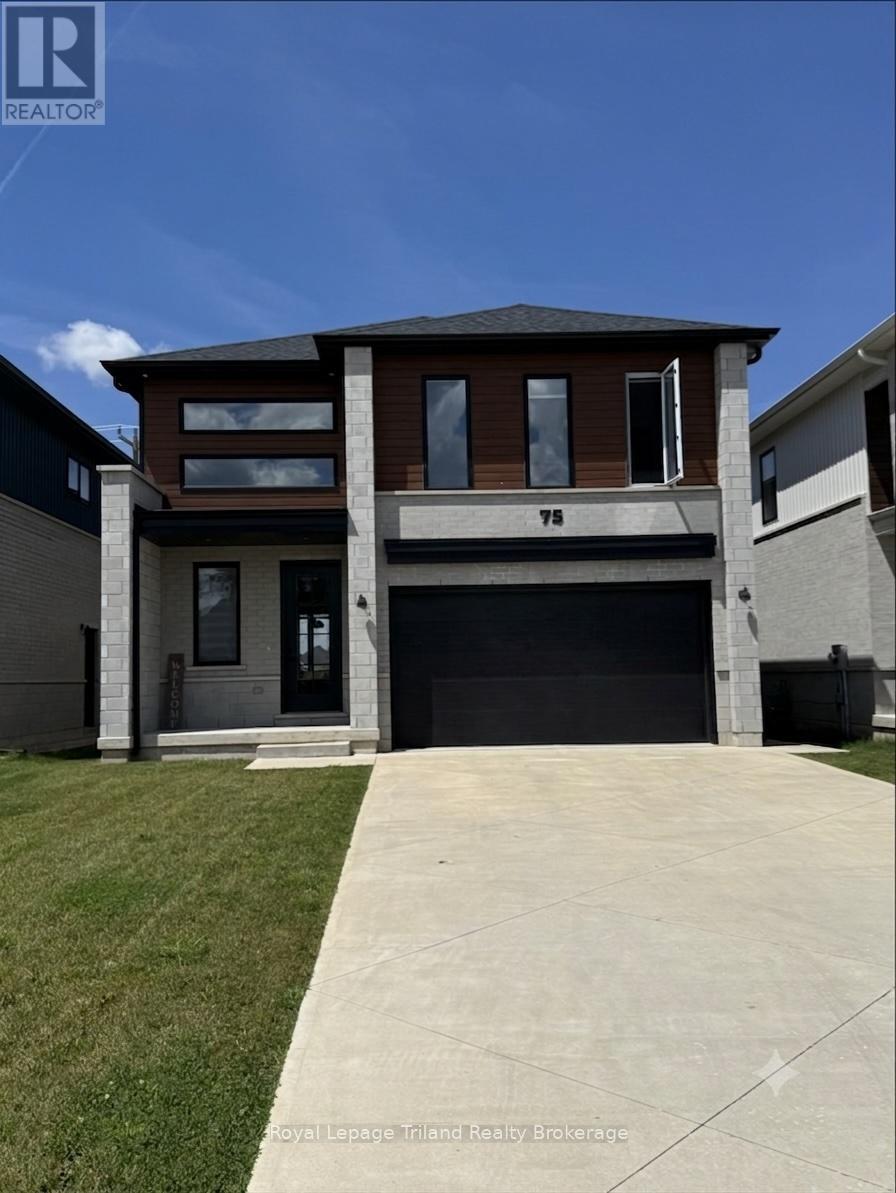
75 Trailview Drive
Tillsonburg, Ontario
Designed with modern architecture and exceptional functional flow, this 2022-built two-storey residence offers a premium living experience in Tillsonburg and within walking distance to the sought-after Westfield Public School district. The main floor welcomes you with airy nine-foot ceilings and consistent hard-surface flooring that flows seamlessly through the open-concept layout. At the heart of the home, the chef-inspired kitchen features durable solid-surface countertops, a generous central island perfect for casual mornings, a dual-door pantry. This culinary space overlooks a bright dining area and a sophisticated living room anchored by a custom painted feature wall. Transition effortlessly to outdoor dining through the three-panel patio doors, which open to a covered rear patio designed for seasonal entertainment. Upstairs, the thoughtfully engineered layout dedicates its entire footprint to comfort and utility, hosting 4 spacious bedrooms and a convenient laundry room complete with a utility sink and built-in storage. Two of these upper-level bedrooms feature private, dedicated ensuite bathrooms, while the remaining two bedrooms enjoy direct access to a shared Jack-and-Jill bath, offering an ideal setup for a growing family or visiting guests. An attached 1.5-car garage provides secure parking and additional storage, while the expansive, unfinished lower level features a rare walk-up separate entrance, a roughed-in second laundry area and offers the potential for a future home fitness area, extended family suite or a dedicated remote workspace. Discover the perfect balance of contemporary design and everyday convenience in Tillsonburg. (id:49269)
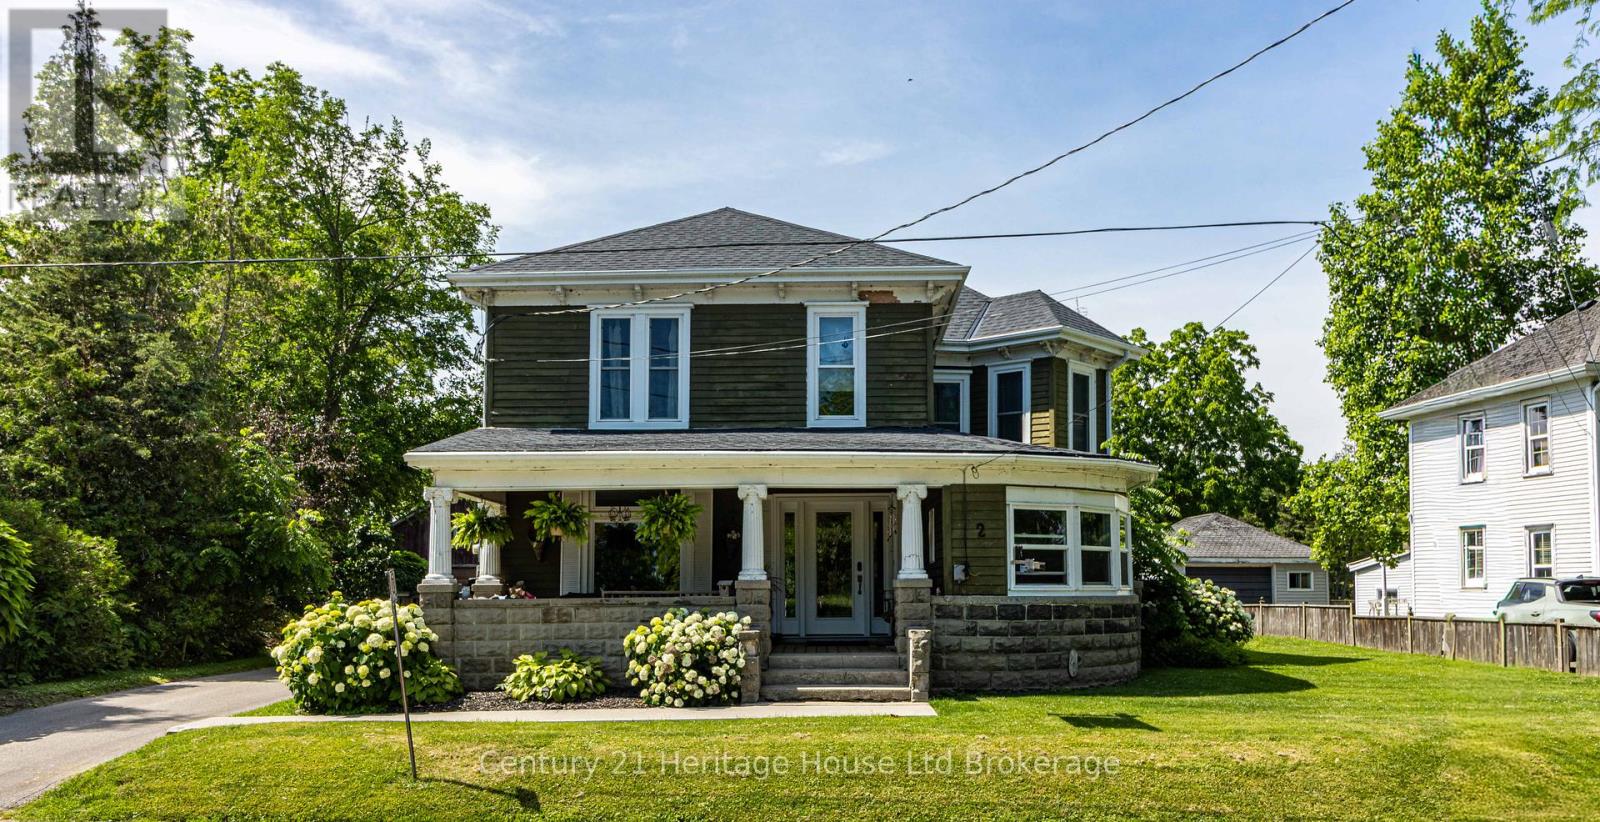
22 Front Road
Norfolk, Ontario
Welcome to this cared for century home, located in the heart of Port Rowan's desirable lake town community. Centrally situated just a short walk from all local amenities. This inviting property offers an ideal opportunity for anyone seeking comfort, convenience, and a relaxed lakeside lifestyle. From the moment you arrive, you can easily envision being at the boat launch, sitting on a restaurant patio, or exploring local shops. The exterior sets a peaceful tone, featuring well cared for gardens that surround the home, ensuring nature is never far away. A welcoming covered porch and a spacious three season sunroom provide versatile, private spaces for enjoying your morning coffee, relaxing, or entertaining guests. Inside, the home is filled with character from stain glass window to original baseboards and stair banisters. The main living areas feature warm hardwood flooring,, and large updated windows that allow natural light to fill the functional layout. A main floor bedroom offers space to work from home or host guest. Whether you are looking for a permanent residence or a charming getaway, this home delivers exceptional everyday convenience. With quick access to shopping, dining, recreation, and the waterfront, it offers an easy and connected lifestyle in one of the area's most scenic communities. Updates include Furnace, AC, Windows, Doors, Roof & Eves ALL 2021 (id:49269)
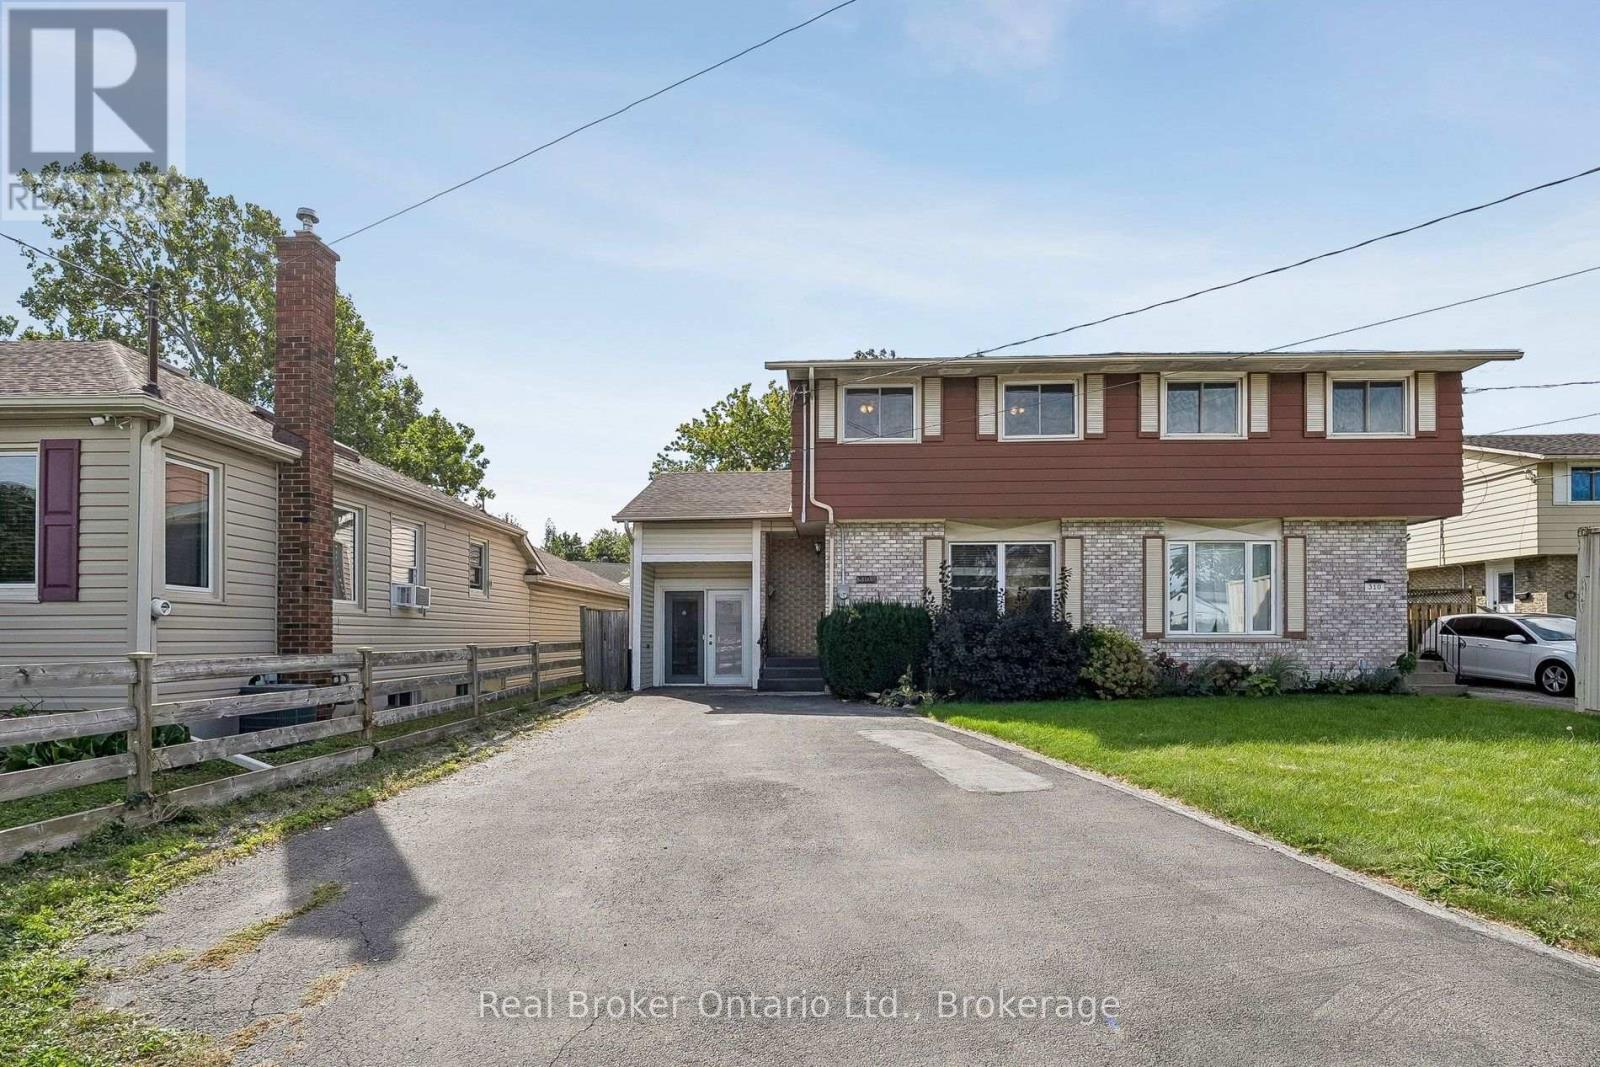
1/2 - 310 Linwell Road
St. Catharines, Ontario
Spacious and well-maintained 3-bedroom freehold semi-detached home in North End St. Catharines, featuring plenty of living space, parking for four vehicles, and a large private backyard. The main floor features a welcoming front living room and a separate kitchen and dining area at the rear, with plenty of cabinetry and a sliding door walkout to the backyard. Upstairs, three well-sized bedrooms include a generous primary bedroom, complemented by a 4-piece bathroom and recently updated flooring throughout. The full unfinished basement offers laundry and plenty of storage, while the attached storage shed provides valuable additional storage space. Outside, the south-facing, fully fenced backyard features a spacious deck, patio, established gardens, and plenty of privacy. A double wide driveway provides the added benefit of parking for up to four vehicles. Located in St. Catharines' desirable North End, close to schools, parks, shopping, Fairview Mall, and everyday amenities, with easy highway access throughout Niagara and beyond. A great opportunity to own a freehold home with excellent parking, a private backyard, and plenty of space inside and out. (id:49269)
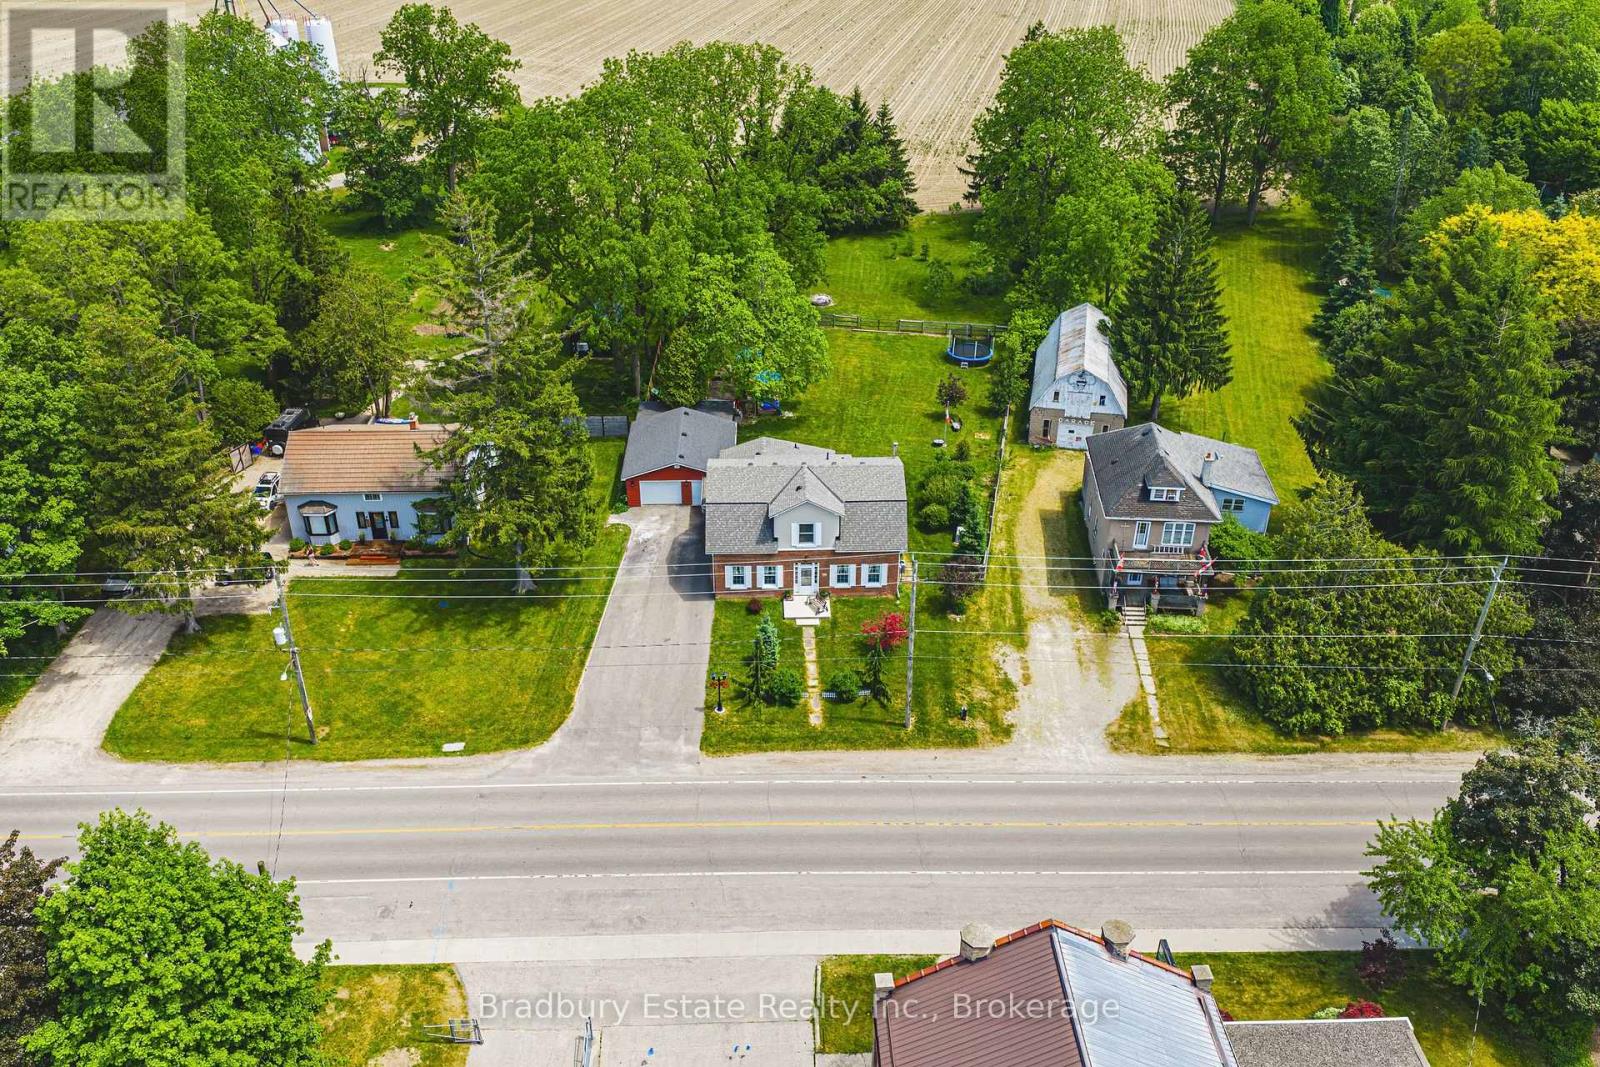
670 Mount Pleasant Road
Brant, Ontario
Welcome to a wonderful mix of charm, character and modernity - and directly across the street from an Elementary School - at 670 Mount Pleasant Road. Located in the heart of idyllic Mount Pleasant - just 10 minutes south of Brantford - and sitting on more than 8/10ths of an acre, with more than $200,000 of Upgrades and a HEATED GARAGE, this is your chance to secure a home, lot and lifestyle like no other. Featuring the original Triple Brick portion of the House built in 1853, you can become just the sixth Owner(!) in the 173 year history of this spectacular home. Stepping inside, you'll love the stately 10 1/2 Ft. Ceilings in the Foyer, Library, Dining and the truly GREAT Great Room. To accompany the unmistakable heart and feel, the updates and additions in the past 6 years include a new Kitchen with High End S/S Appliances, Remote Control Venting/Shaded Skylight and off-shoot Pantry, Main Floor Bathroom, NEW FURNACE AND A/C and All-Year Sunroom leading to the Rear Deck - all completed by the Professional Contractor Owner. On the Upper Level, 3 Large BR are augmented by a Nursery/Sewing Room with Cedar Closet and updated Full Bathroom. Moving outside, enjoy picturesque views year round, along with plenty of space for kids and pets to play inside, or beyond, the recently installed Corral Fence. There's also a large Garage with Man Door, 90 Foot Double-Wide Driveway and Access Door to the Rear Yard. Municipal Water, recent Septic upgrades, 200 AMP Service with 100 AMP Back-Up Generator, two clean and dry Basement areas for Storage and incredibly low Property Taxes deliver long term peace of mind and make this an even bigger value and opportunity for your family. Ideal LOCATION with School, Nature Trails, Community Centre and Park, Grocery and Fine Dining all nearby. Truly, it's a home you have to see *in person* to believe and appreciate. Book your Showing today. (id:49269)