
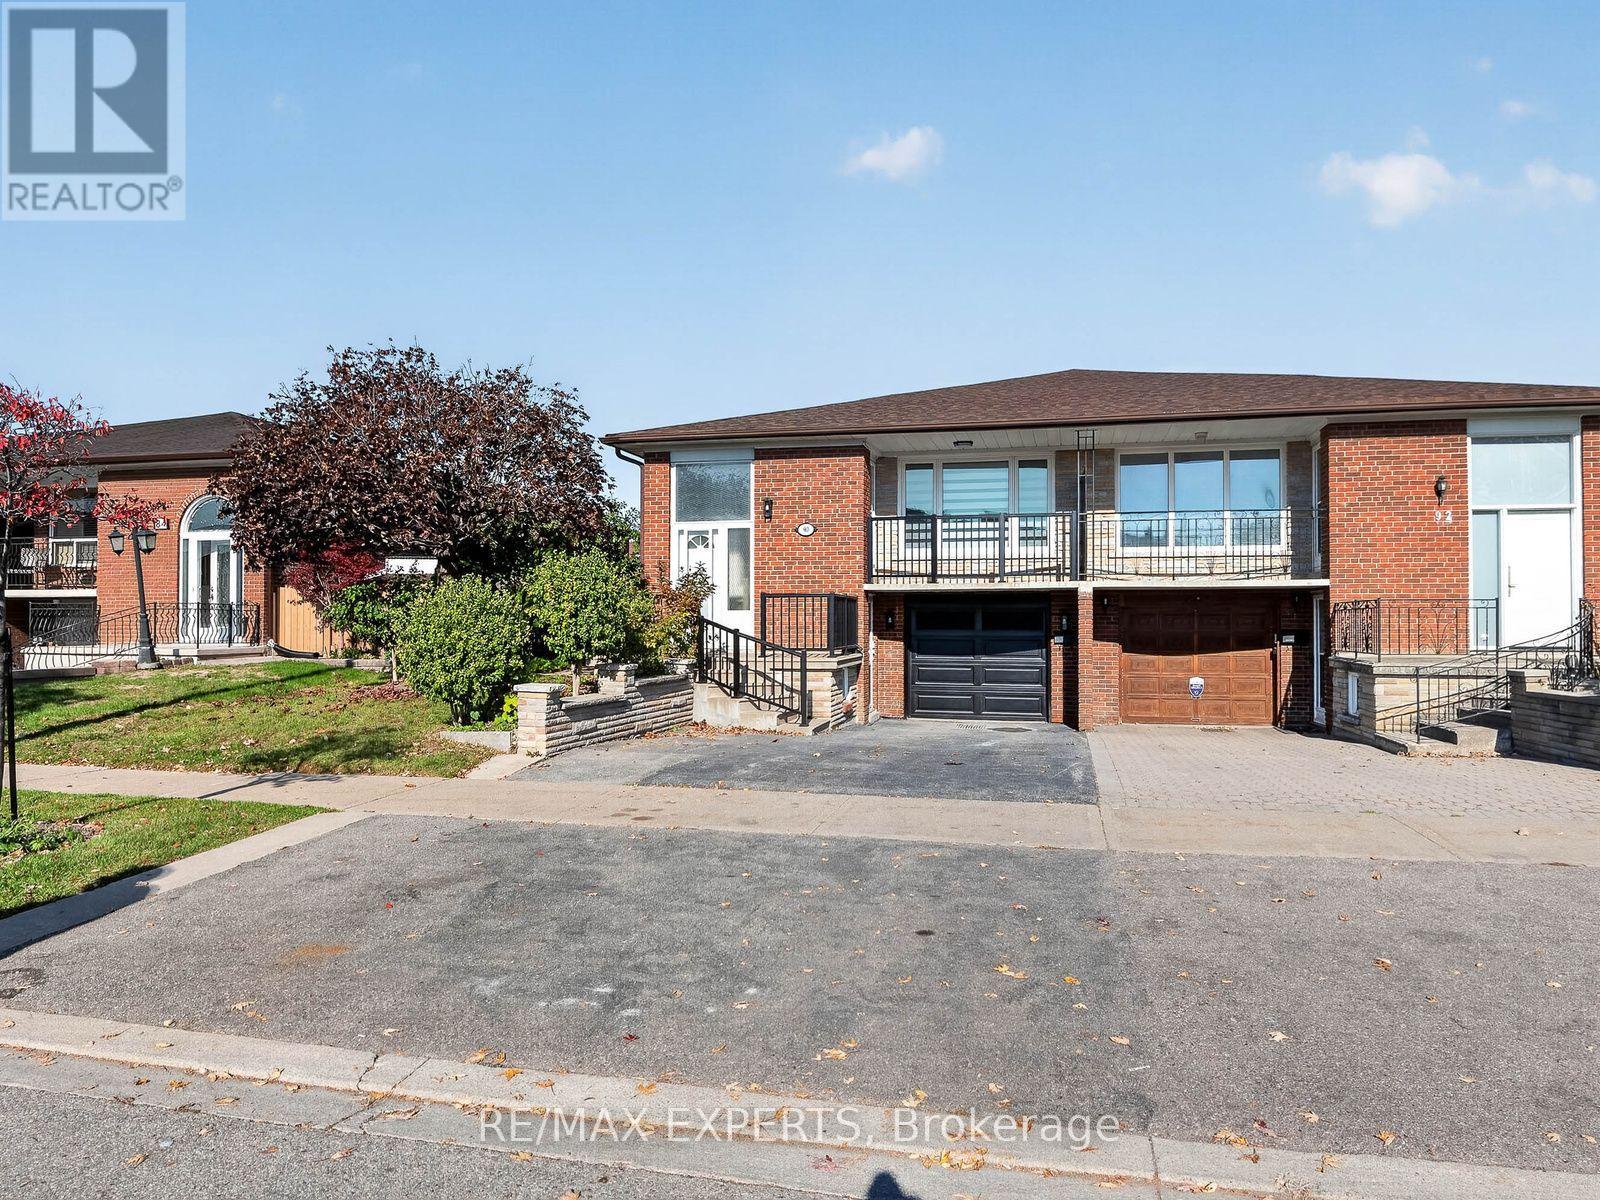
Bsmt - 90 Andrew Park
Vaughan, Ontario
Welcome to 90 Andrew Park, a beautifully renovated 2-bedroom, 1-bathroom basement apartment nestled in a highly desirable Vaughan neighbourhood! Offering a perfect blend of modern finishes, comfort, and convenience, this bright and inviting unit features a private separate entrance, two generously sized bedrooms, a full bathroom, and a functional kitchen overlooking an open-concept living and dining area. Thoughtfully updated throughout, this move-in-ready space provides a comfortable and practical layout ideal for everyday living. One parking space is included for added convenience. Situated in a quiet, family-friendly community, just minutes from public transit, shopping centres, schools, parks, restaurants, and major highways, making commuting and daily errands effortless. An excellent opportunity to lease a newly renovated home in a sought-after location! Tenant responsible for 40% of utilities. (id:49269)
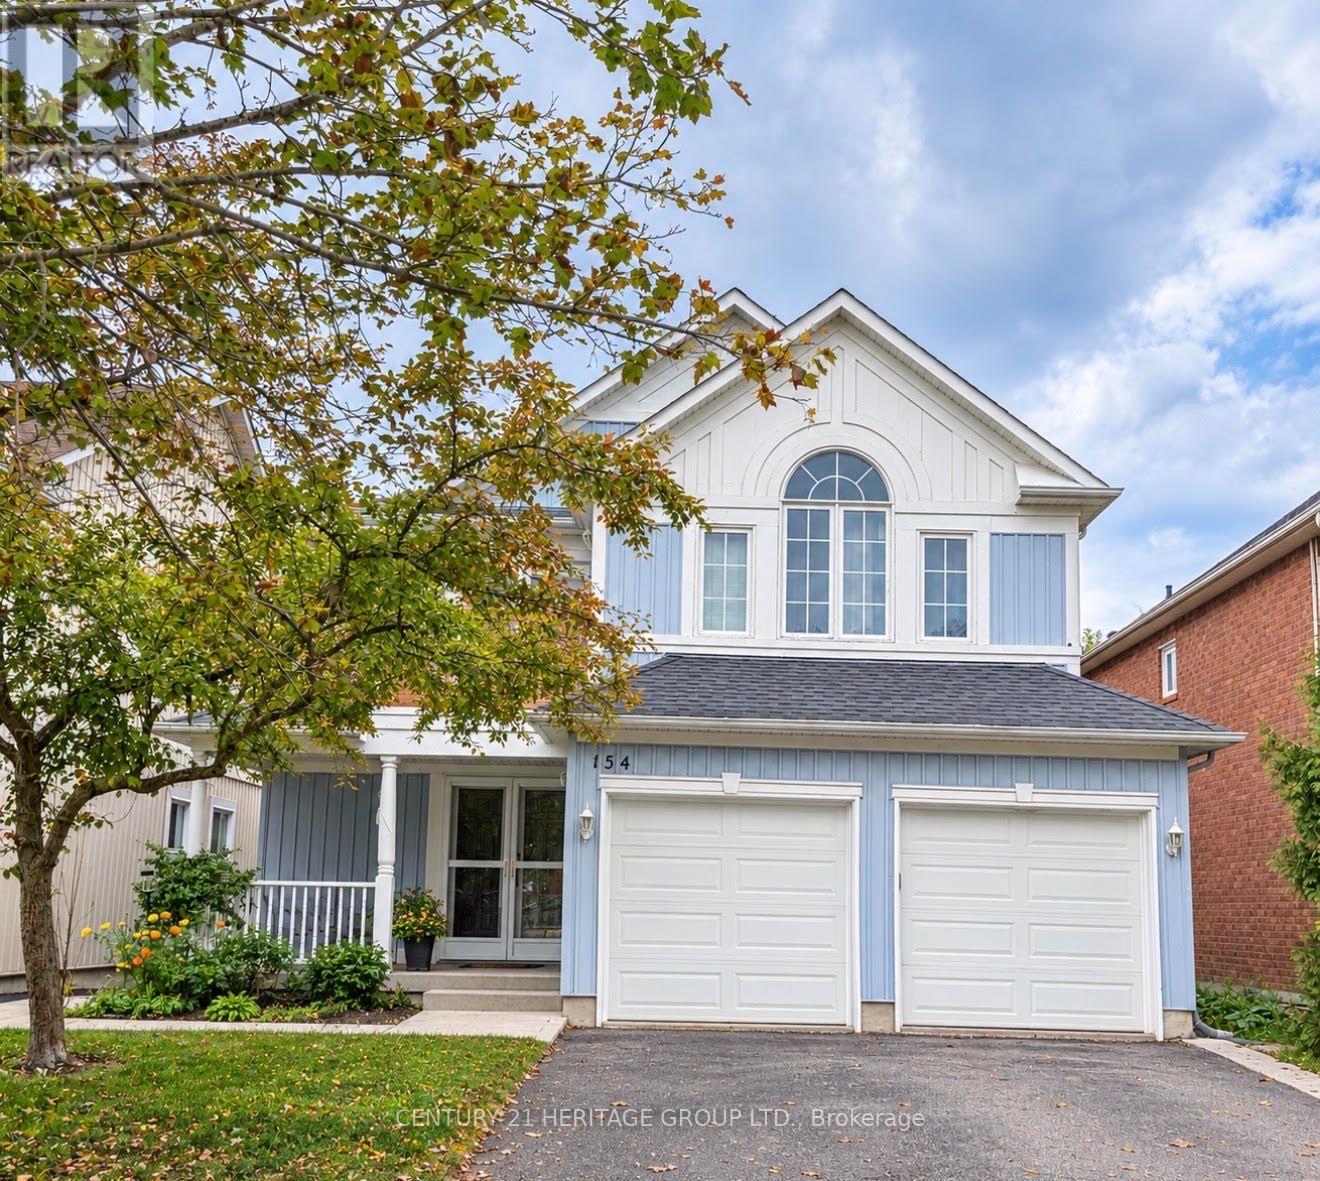
Bsmt - 154 Hollandview Trail
Aurora, Ontario
Beautiful and bright fully furnished walk-out basement featuring one bedroom and one bathroom, with a pleasant view of the pond. Located in a quiet, family-friendly neighbourhood, this well-maintained and cozy unit is ideal for a professional single or couple. Conveniently close to schools, public transit, and everyday amenities. Shared laundry is available. Tenant is responsible for 1/4 of the utilities. Parking is available; however, the rent will be reduced if a parking space is not required. (id:49269)
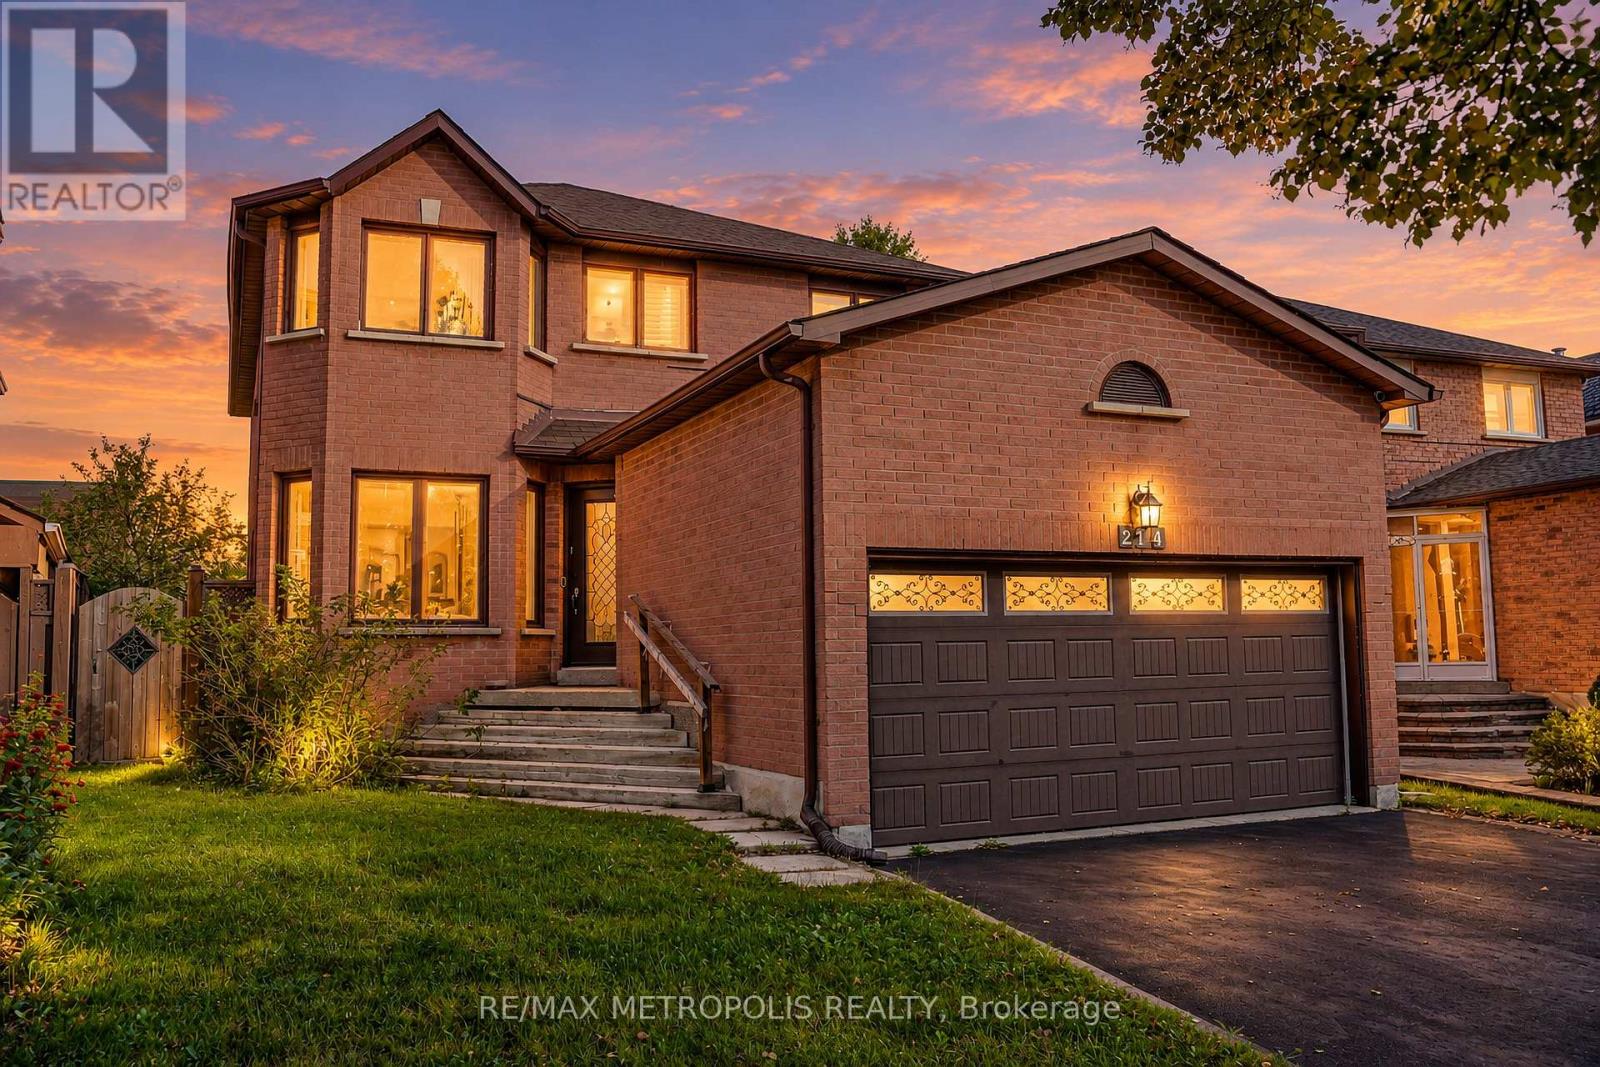
214 Elson Street
Markham, Ontario
With Parkland Public School just steps away, this bright and welcoming Middlefield home brings spacious living and everyday convenience together. Connected living and dining rooms feature large windows and shutters, creating an inviting setting for entertaining. Pot lights in the living room, dining room, kitchen and family room enhance the main floor's bright, polished feel. The generous kitchen is a natural gathering place, featuring rich-toned cabinetry, stainless steel appliances, a centre island with breakfast seating and a sliding-door walkout to the backyard that makes outdoor dining easy. A separate family room with a striking brick fireplace offers a comfortable spot to unwind. Upstairs, generously sized bedrooms include a spacious primary retreat with a walk-in closet and five-piece ensuite. Main-floor laundry adds everyday convenience, while the unfinished basement offers space to personalize as your needs evolve. A double attached garage completes the home's practical appeal. Enjoy life in an established Markham neighbourhood with parks, playgrounds, sports fields and recreational amenities close to home. (id:49269)
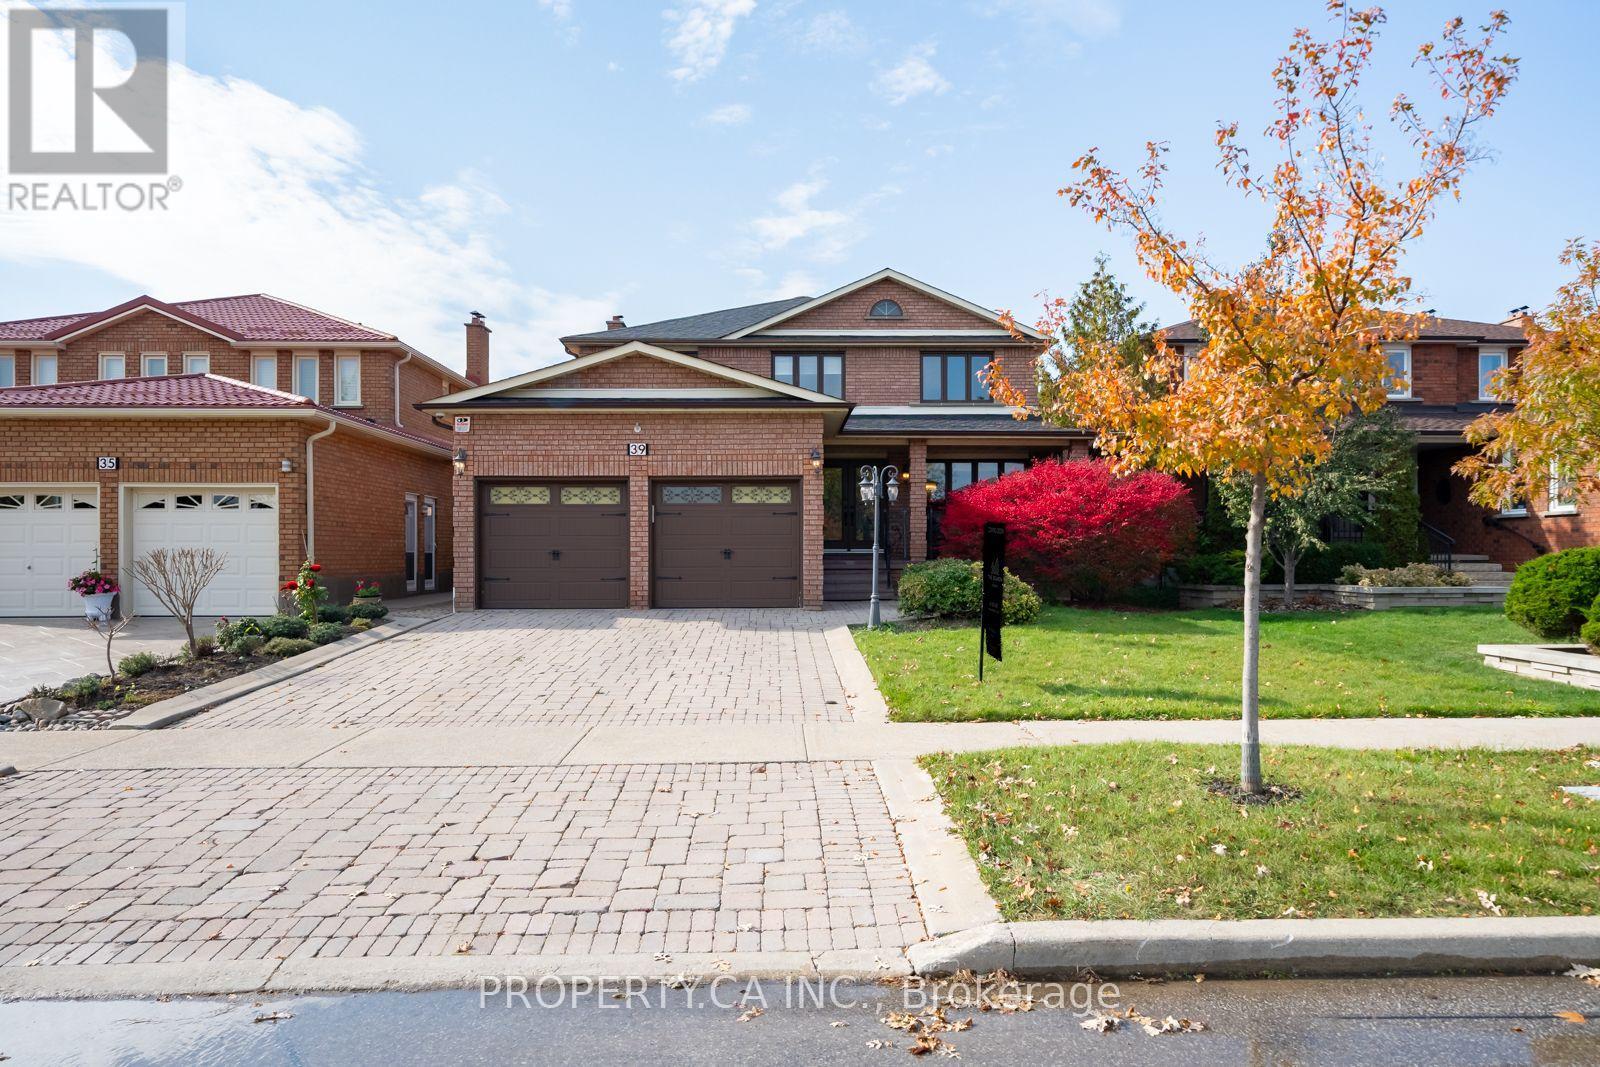
39 Vita Road
Vaughan, Ontario
Welcome to this charming 4-bedroom family home, nestled on a quiet, family-friendly street in the heart of desirable West Woodbridge! Situated in a wonderful neighbourhood surrounded by young families and great neighbours, this beautifully maintained home offers the perfect blend of comfort, space and convenience. Step inside to discover spacious principal rooms, hardwood flooring throughout and a dedicated main-floor office, ideal for working from home. The large eat-in kitchen is the heart of the home, featuring stainless steel appliances, granite countertops, a convenient breakfast bar and plenty of space for family gatherings. Walk directly out from the breakfast area to an expansive patio overlooking your private, fully fenced backyard, perfect for summer entertaining, outdoor dining and family fun! Enjoy beautifully updated landscaping, including all-new interlocking in the front and rear yards, complemented by newly planted junipers along the rear fence for added greenery and privacy. Upstairs, retreat to the generous primary suite featuring a walk-in closet and luxurious 6-piece ensuite. Three additional generously sized bedrooms provide plenty of space for the whole family. Located on a peaceful, low-traffic street primarily travelled by local residents, this home offers a wonderful setting to raise a family. Enjoy the convenience of being within walking distance to elementary and secondary schools, Walmart, Fortinos, restaurants, shopping and everyday essentials. A fantastic opportunity to enjoy spacious family living in one of West Woodbridge's most welcoming neighbourhoods. A place you'll be proud to call home! (id:49269)
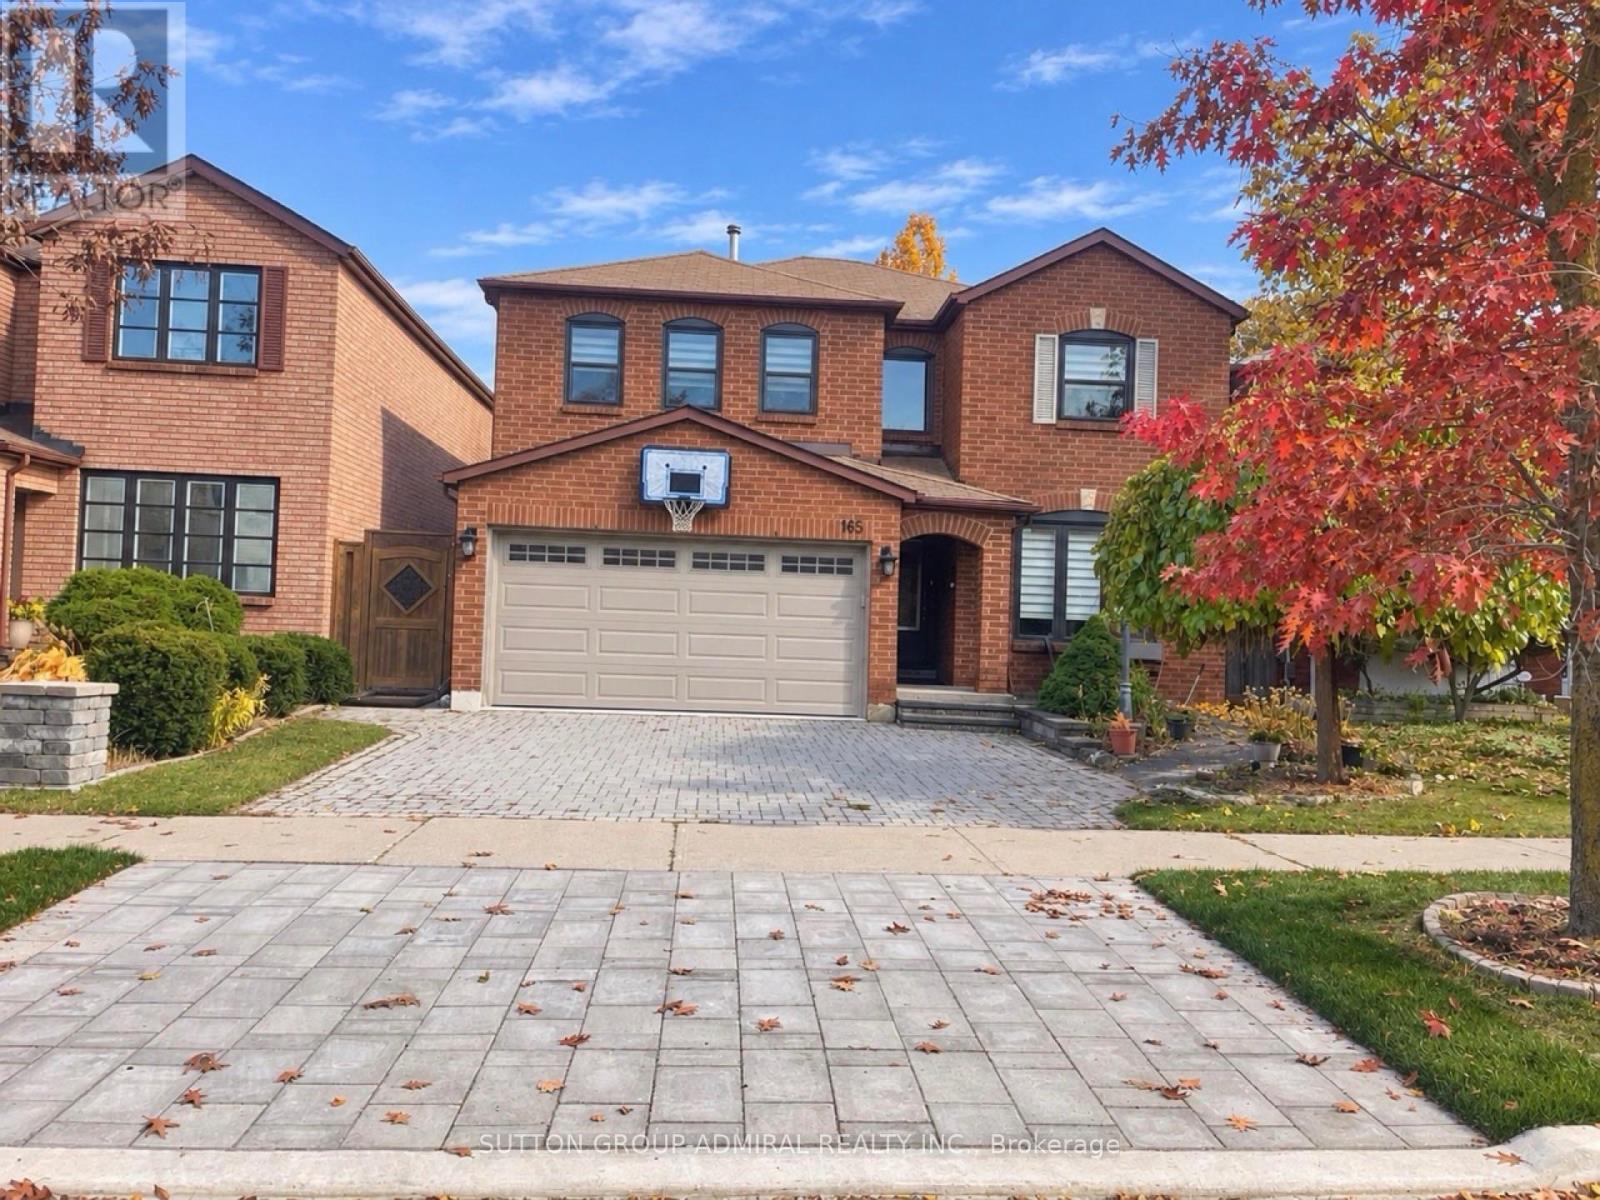
165 Tansley Road
Vaughan, Ontario
Welcome to this spacious and well-maintained 5-bedroom family home in the desirable Brownridge community of Thornhill! Offering approximately 3,450 sq. ft. above grade and over 5,000 sq. ft. of finished living space, this home features a practical and versatile layout ideal for growing families and a variety of lifestyles. The main floor offers a rare and valuable 5th bedroom with a full bathroom, providing an excellent option for guests, extended family, or those seeking convenient main-floor living without stairs. Also featuring a spacious renovated kitchen, separate living and dining rooms, a dedicated home office, and a bright solarium/family room with a new fireplace, offering plenty of space for everyday living and entertaining. The second floor features 4 generously sized bedrooms, and convenient second-floor laundry. Enjoy beautiful hardwood flooring on both levels, renovated bathrooms, and a spacious primary bedroom with a large walk-in closet. The finished basement further expands the living space with an additional bedroom, full bathroom, recreation and living areas, gym, and dedicated workroom. An existing separate side entrance adds flexibility for extended family accommodation or potential secondary suite, Ideally located close to schools, parks, synagogues, shopping, restaurants, public transit, community centres, Promenade Shopping Centre, and everyday shopping with easy access to major roads and highways. A wonderful opportunity to own a spacious, comfortable home offering exceptional room, functionality, and flexibility for the whole family in a vibrant, well-established community! (id:49269)
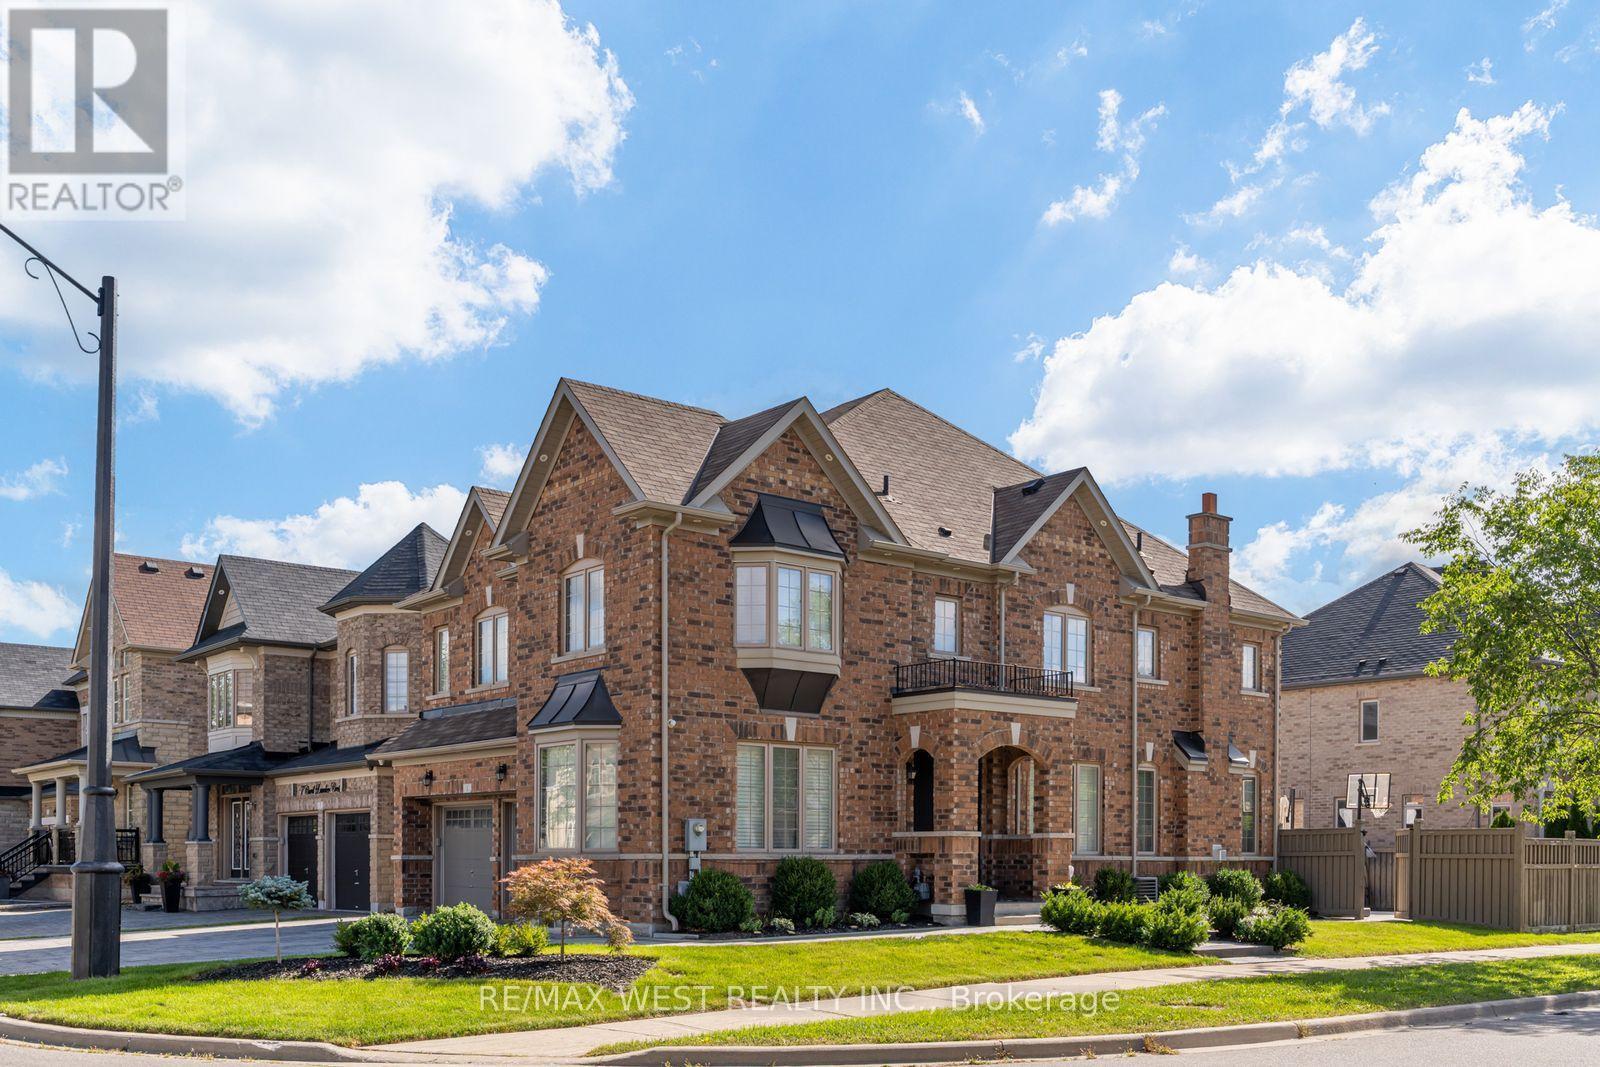
1 Card Lumber Crescent
Vaughan, Ontario
Beautifully landscaped and filled with natural light, this inviting home occupies a premium corner lot in picturesque Kleinburg. Offering approx 2,800 sq. ft. above grade, its corner-lot design features abundant windows, a 5-car driveway + 2-car garage, while landscaped front and rear yards and exterior soffit lighting create standout curb appeal. Inside, decorative wainscoting, hardwood flooring, hardwood stairs with iron pickets and pot lights throughout bring warmth and elegance to the living spaces. The family room offers a welcoming place to gather, complete with a gas fireplace and bay window. Granite countertops, new kitchen appliances and a pantry with a built-in microwave combine style and everyday practicality in the kitchen. Main-floor laundry with a new stackable washer and dryer makes efficient use of space, leaving more room for mudroom functionality. The spacious primary suite features a walk-in closet with organizers, an upgraded ensuite with a glass shower enclosure and upgraded tilework, and an adjoining retreat currently enjoyed as a personal fitness space. Adapt this versatile room into a private den, sitting room or larger dressing room, or convert it back to its original fourth-bedroom configuration. Broadloom adds comfort to the bedrooms. A finished basement with a separate side entrance offers a two-bedroom apartment complete with a full kitchen, living area, and bathroom, providing additional flexibility for extended family or rental income. Within walking distance of conveniences, shopping, and highway access, this thoughtfully upgraded home combines space, comfort, and the charm of Kleinburg living. (id:49269)
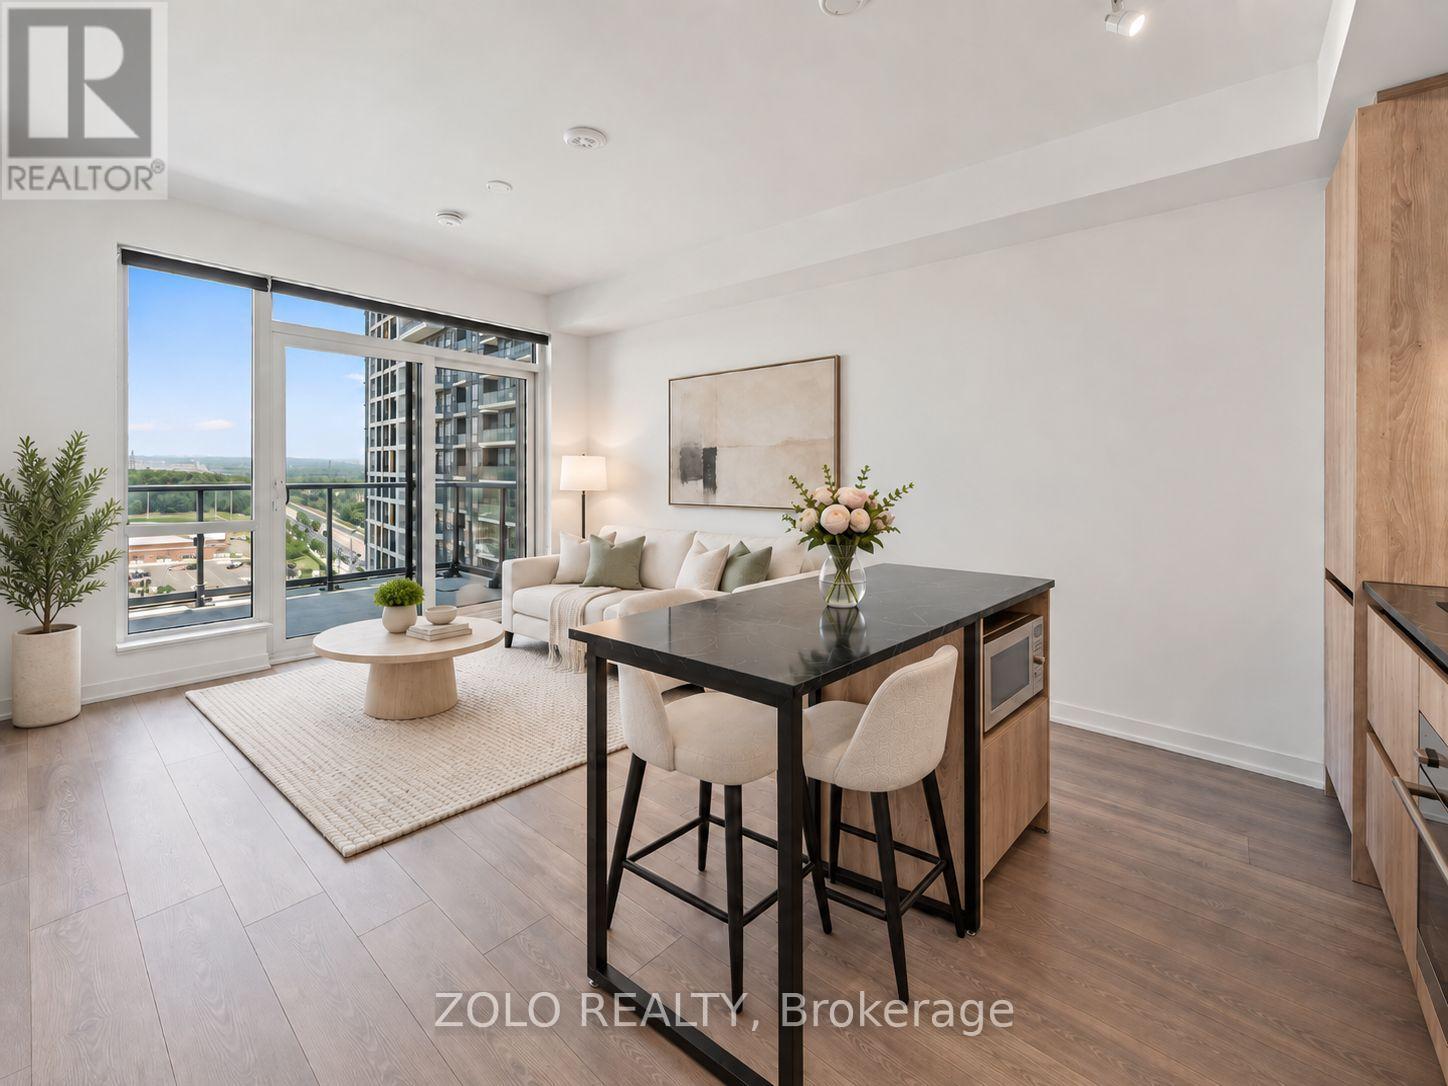
1324 - 7950 Bathurst Street
Vaughan, Ontario
Spacious and exceptionally well-designed 1-bedroom suite at The Beverley, offering 585 sq. ft. of interior living space plus an impressive 121 sq. ft. private balcony. One of the larger 1-bedroom layouts in the building, this bright and functional floor plan features 9-ft ceilings, an open-concept living and dining area, excellent storage, and a modern kitchen with a full-size centre island, quartz countertops, custom backsplash, under-cabinet lighting and built-in stainless steel appliances. The living area opens directly onto the oversized balcony with unobstructed views, providing a great extension of the living space. The bedroom is generously sized with ample closet space, complemented by a spacious 4-piece bathroom and ensuite laundry. Includes 1 underground parking space and 1 locker. Residents enjoy an excellent selection of amenities including 24-hour concierge, fitness centre and yoga studio, sauna, full-size basketball court, co-working and meeting spaces, party room, lounge, pet wash, landscaped courtyard, outdoor terrace and ample visitor parking. Ideally located steps to Promenade Mall, shopping, restaurants, parks, schools, places of worship and YRT/VIVA transit, with convenient access to Highways 7 and 407. A bright, quiet and highly functional suite in one of Thornhill's most convenient communities. (id:49269)
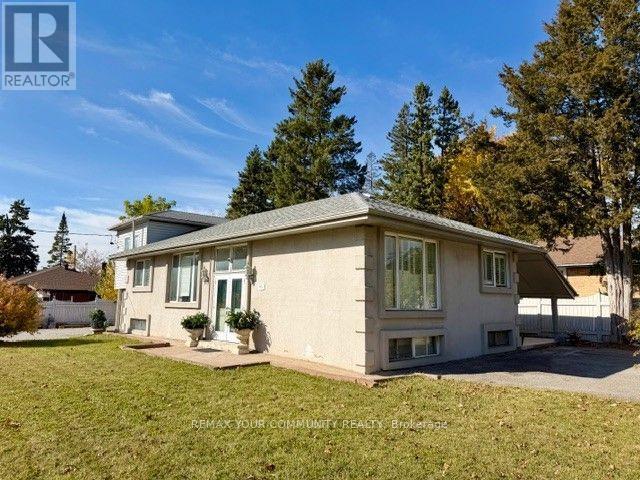
Unit 1 Back Unit - 546 Major Mackenzie Drive E
Richmond Hill, Ontario
PRIME RICHMOND HILL LOCATION! Bright & Spacious above-ground 1-bedroom rental unit in the heart of the city. Functional layout featuring comfortable living space. Minutes to Hillcrest Mall, transit, shopping plazas, schools & hospital etc. Includes Fridge, Stove, Microwave & Light Fixtures. Shared Coin laundry on site. (ALL UTILITIES INCLUDED)! Perfect for single professionals or couples. No Smoking and No Pets. Applicants should have decent credentials. Available Immediately! (id:49269)
106 Kenneth Avenue
Kitchener, Ontario
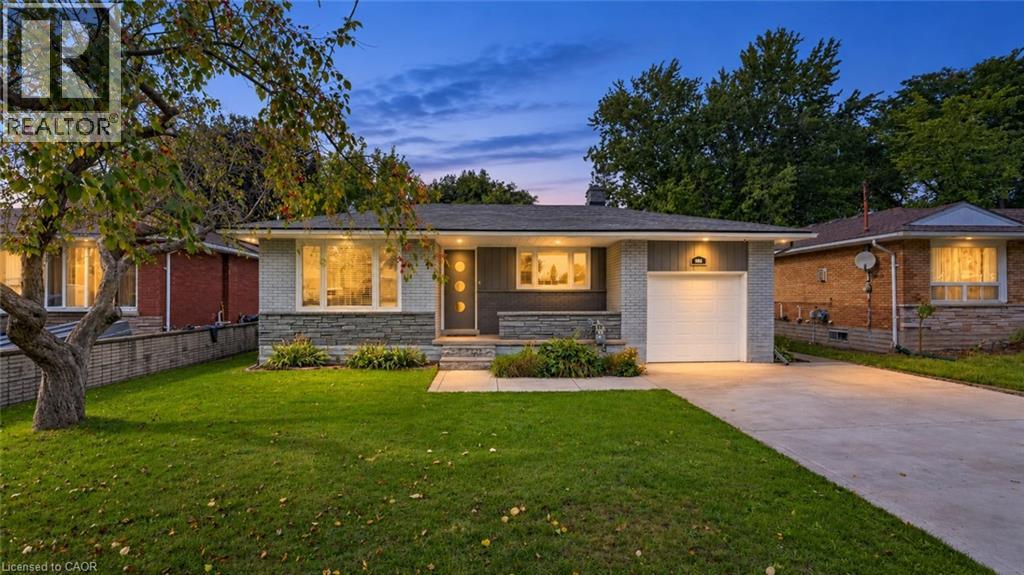
Space, Style & Endless Possibilities: Welcome to 106 Kenneth Avenue, Kitchener, beautifully upgraded detached bungalow in the highly desirable Stanley Park neighborhood. Move-in ready from top to bottom, this impressive home offers attractive curb appeal, a thoughtful layout, and extensive upgrade. Set on an impressive 55’ x 145’ lot, this property provides abundant space for family living. Enjoy 3-car parking, including one garage and 2 driveway spaces. Step inside a welcoming foyer where the inviting living room features a beautiful Wall of windows, creating a warm and airy space. Flooring and interior painting were completed in 2021. The beautifully renovated kitchen is complemented by ss appliances purchased in 2021. The layout flows seamlessly to the dining and living areas. The main level offers 2 spacious bedrooms and renovated bathrooms. The primary bedroom features an in-law suite-style setup and direct balcony access, perfect for morning coffee or evening relaxation. 2nd bedroom is generously sized and conveniently located near another well-appointed full bathroom. The fully finished basement offers exceptional flexibility for growing families, guests or potential rental/mortgage-helper use. It can be accessed from inside through the kitchen area and also has exterior access. The lower-level features 2 additional bedrooms, full bathroom, powder room, separate laundry, spacious Rec room and kitchen. Step outside to huge backyard featuring raised deck and a concrete patio. The expansive green space is ideal for children and pets, while the generous lot offers excellent gardening and a possible ADU, subject to City approvals. Located in sought-after Stanley Park, close to parks, schools, shopping, restaurants, amenities, public transit and major commuter routes, with easy access to Downtown Kitchener, Highway 7/8, Highway 401 and the LRT. More than just a house, this is versatile family home checks all the boxes, Book your private showing today! (id:49269)
2 Lamb's Run
Whitchurch-Stouffville, Ontario
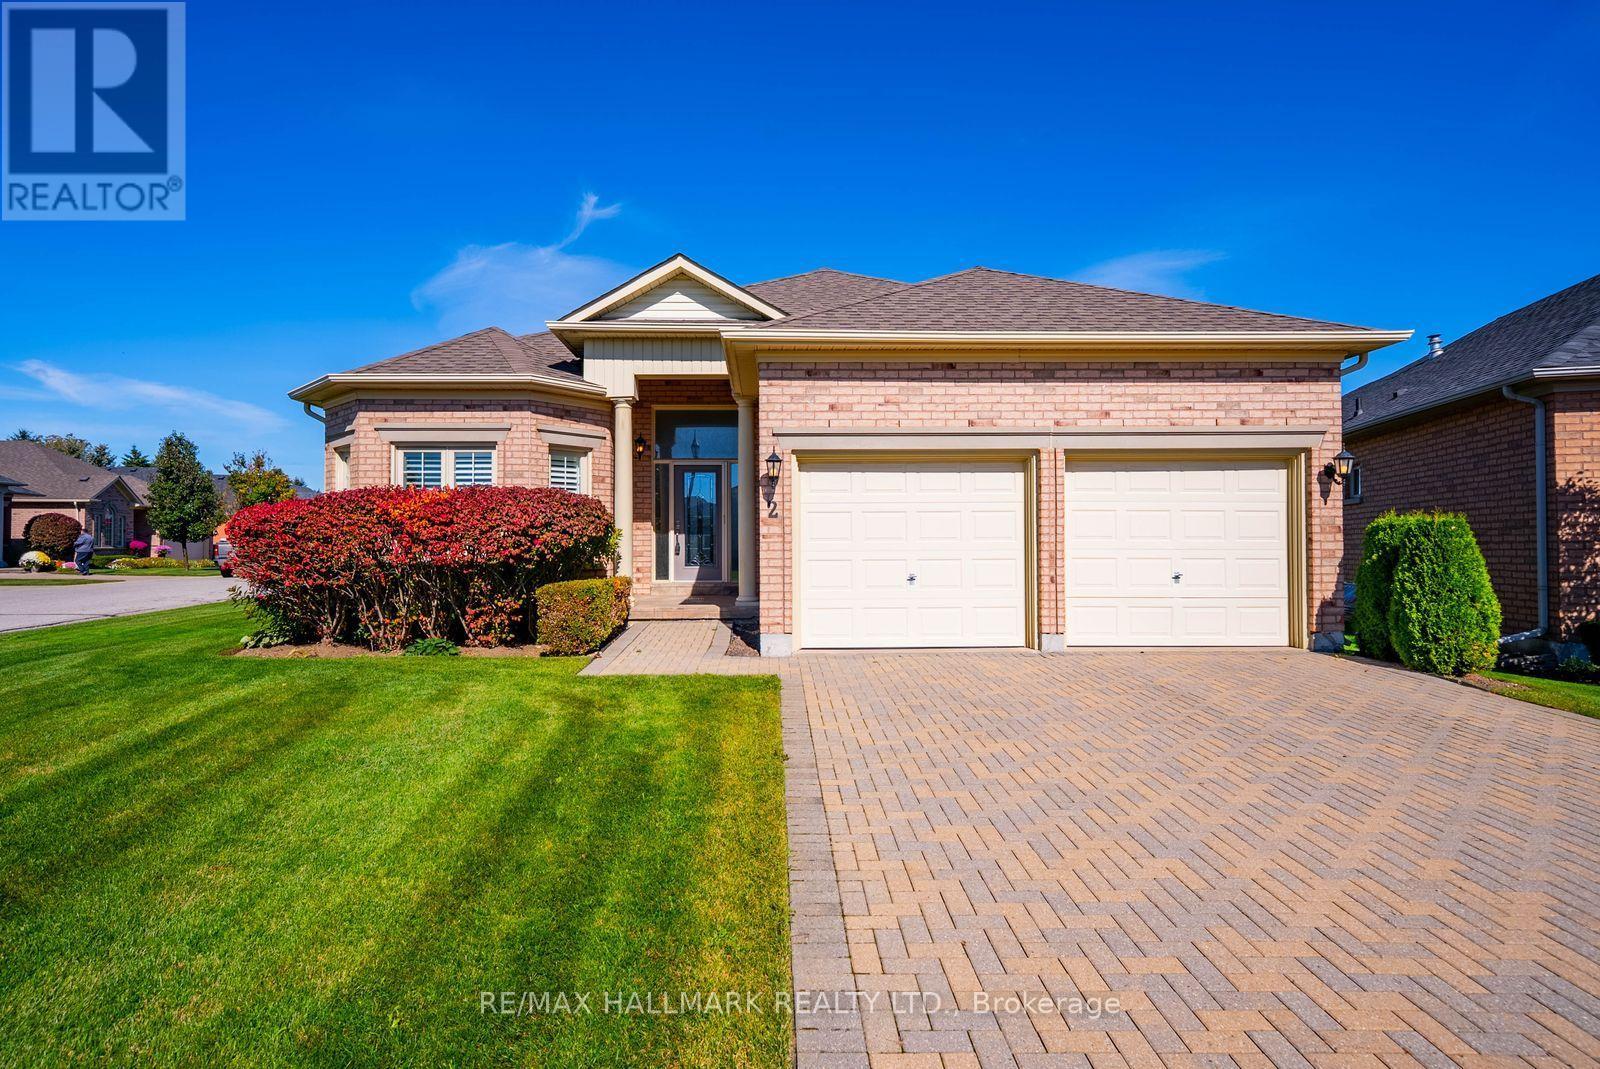
Welcome to 2 Lambs Run, nestled in the prestigious Ballantrae Golf & Country Club community! Situated on a desirable corner lot, this beautifully maintained Augusta model bungalow offers an exceptional opportunity to enjoy luxurious, maintenance-free living in a vibrant, resort-style setting. Step inside to a bright, spacious foyer leading to an impressive open-concept layout featuring soaring ceilings, hardwood flooring and an abundance of natural light. The beautifully renovated kitchen showcases elegant white cabinetry, quartz countertops, high-end appliances and a sun-filled breakfast area surrounded by windows. The inviting living room features a gas fireplace and flows seamlessly into the formal dining area, while a cozy den offers the perfect space to relax or work from home. Oversized windows overlook the expansive patio and beautifully manicured gardens, creating a picturesque setting for outdoor entertaining. The generous main-floor primary suite features two closets and a four-piece ensuite with a glass-enclosed shower and soaker tub. A bright second bedroom, additional four-piece bathroom and convenient main-floor laundry with garage access complete this level. The finished lower level offers a spacious recreation room, additional bedroom with adjoining craft room featuring built-in cabinetry, and an expansive unfinished area ideal for storage, a workshop or future living space. Enjoy the exceptional lifestyle Ballantrae Golf & Country Club has to offer, with an 18-hole golf course, clubhouse, recreation centre, indoor pool, fitness facilities, tennis courts, bocce court and a variety of organized social activities. With beautifully maintained grounds and the convenience of snow removal and lawn care, this is more than a home-it's a lifestyle! Located in Ballantrae you are a 10 minute drive to either Stouffville or Aurora and an even shorter drive to the 404 hwy. (id:49269)
Bsmt - 243 Gord Clelland Gate
Newmarket, Ontario
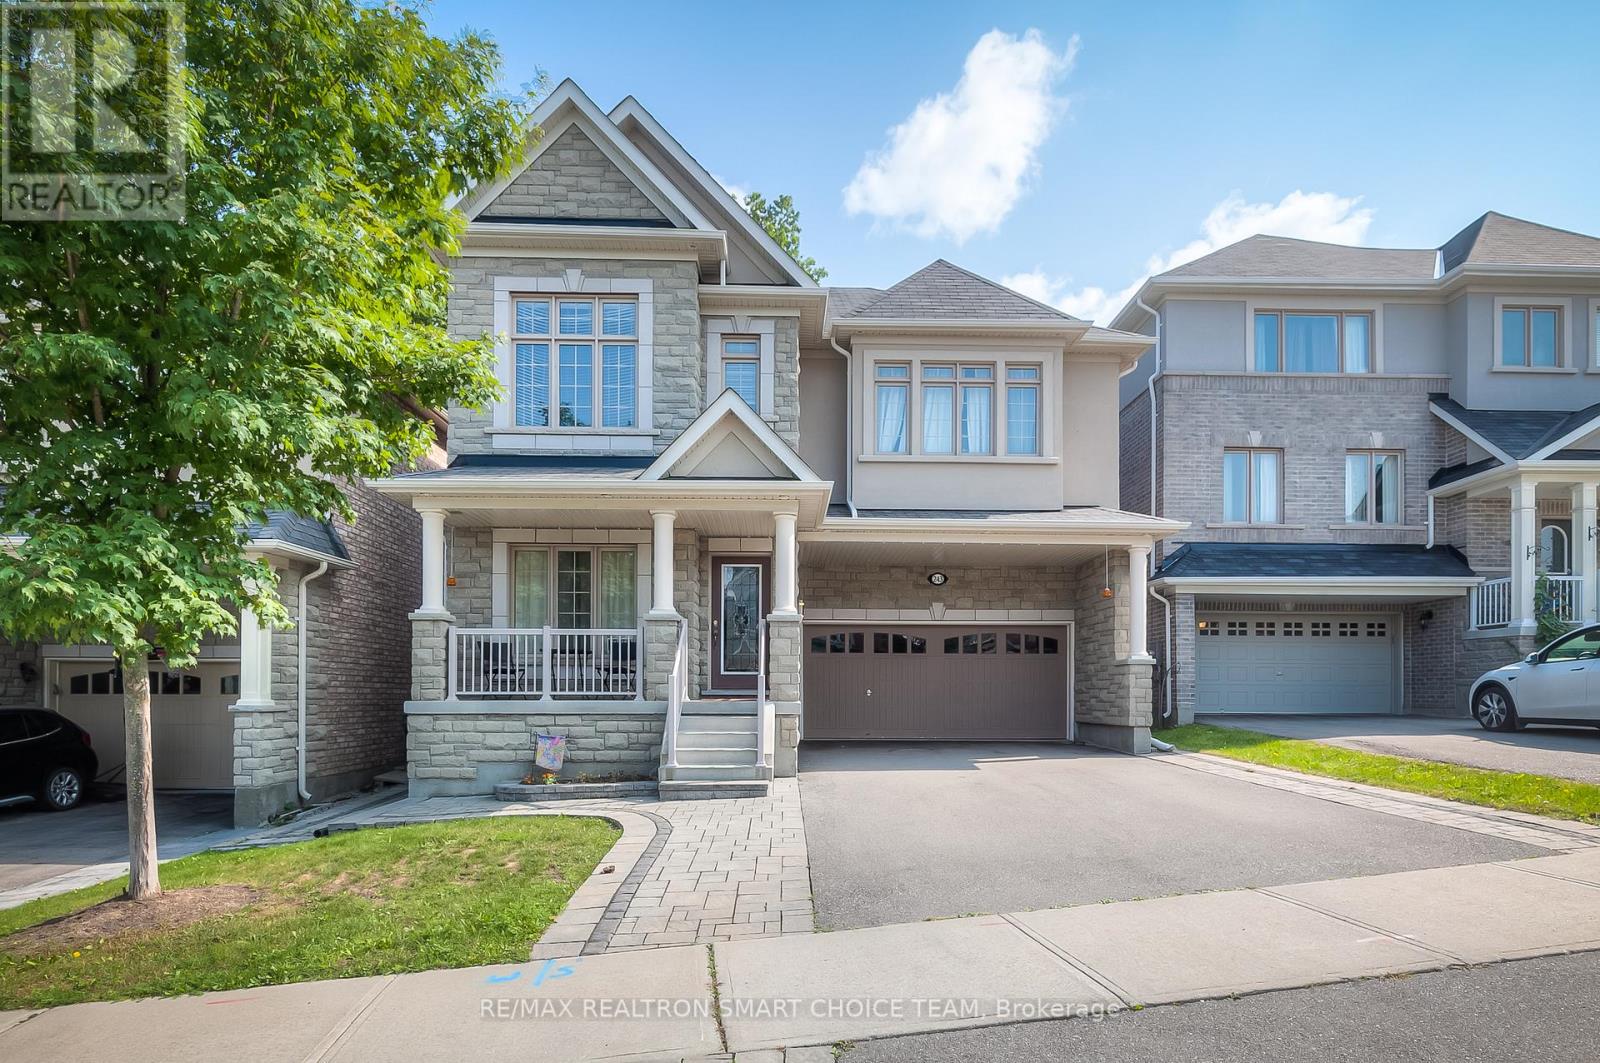
Immerse yourself in the epitome of luxury living with this exquisite 2-bedroom, 1-bathroom basement home. Enjoy the spacious open-concept layout, designed for both elegance and functionality. The house backs onto a ravine, you'll experience natural beauty right at your doorstep. Includes 2 private driveway parking. Just 7 minutes from Hwy 400, this home offers the utmost convenience with its proximity to esteemed amenities like Costco, Upper Canada Mall, Home Depot, and the Go Train/Bus Station. Reputable schools, lush parks, and vibrant community centers are also just moments away. Don't miss this chance to live in luxury! (id:49269)
131 Maguire Road
Newmarket, Ontario
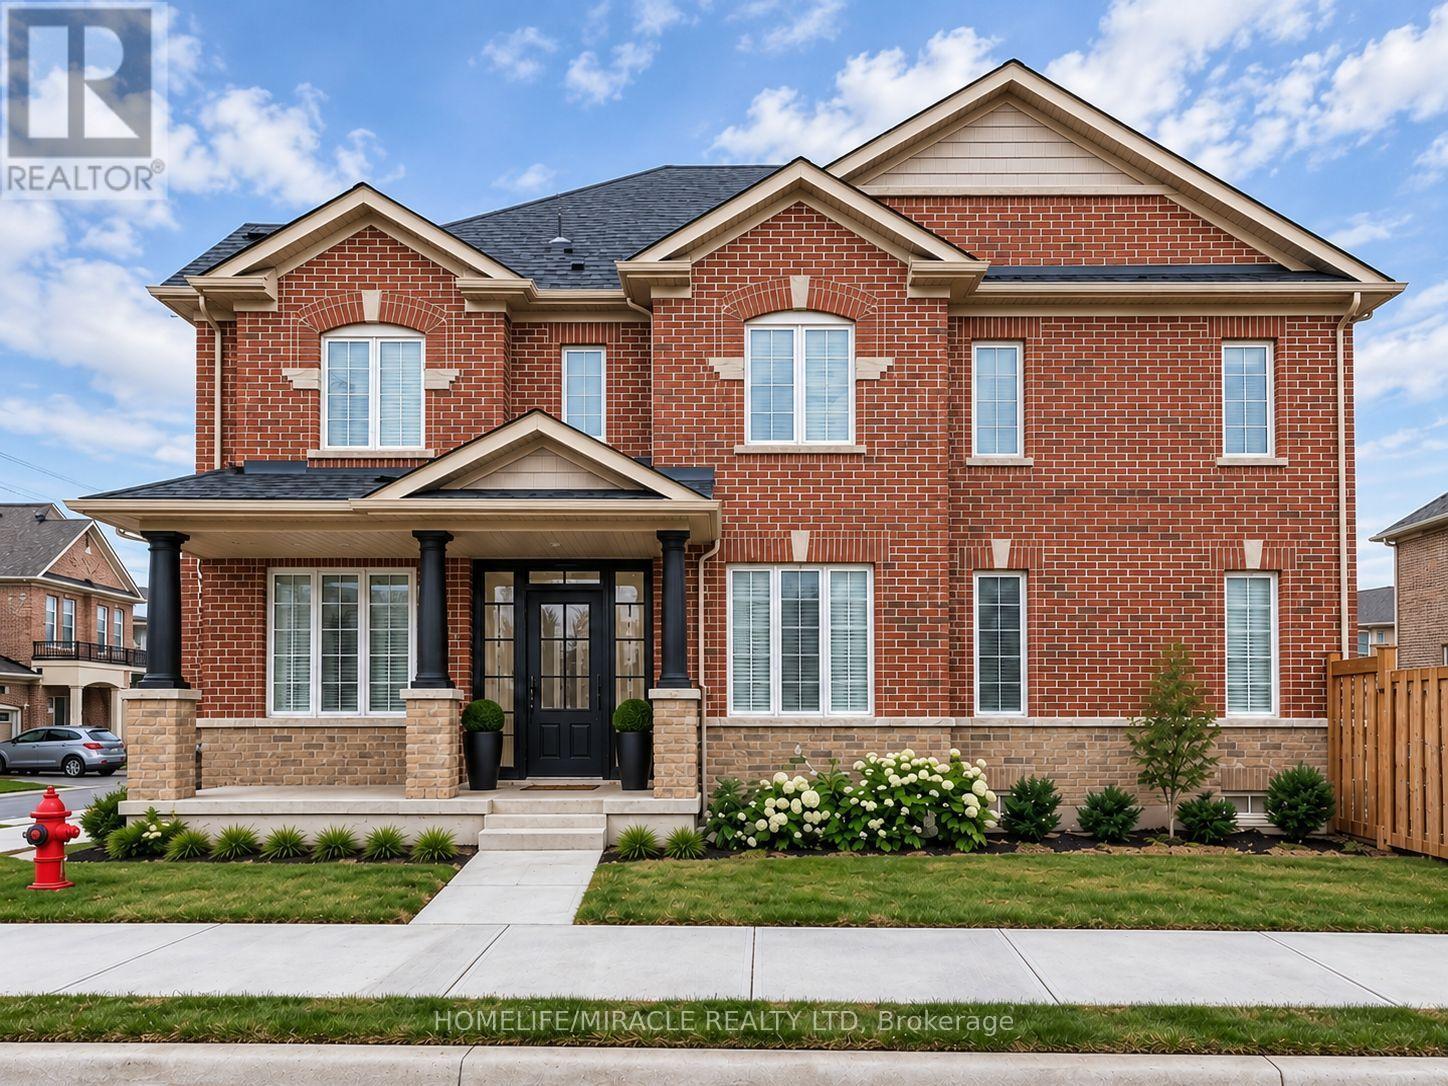
Welcome to this exceptional corner townhome offering approximately 1,950 sq. ft. of beautifully designed living space, where style, comfort, and functionality come together! Filled with natural light, this stunning home boasts an impressive open-concept layout, 9-ft ceilings on the main floor, and a versatile flex space perfect for a home office, children's playroom, or additional family living area. The modern chef-inspired kitchen showcases a spacious centre island, elegant granite countertops, stylish backsplash, upgraded cabinetry, and stainless steel appliances-perfect for everyday living and entertaining. Enjoy the convenience of second-floor laundry, upgraded bathroom finishes, and custom cabinetry in the walk-in closet. Thoughtful extras include a Level 2 EV charger, water softener, and additional outdoor parking space. Step outside to your private, fully fenced backyard, beautifully enhanced with interlocking stone and a dedicated gas BBQ line-an ideal setting for summer gatherings and relaxation. Attractive interlocking in the front adds to the home's curb appeal. Ideally located close to schools, parks, public transit, shopping, and everyday essentials, this remarkable corner home offers the perfect combination of modern upgrades, extra outdoor space, and family-friendly living. A home that truly stands out-don't miss this incredible opportunity! (id:49269)