
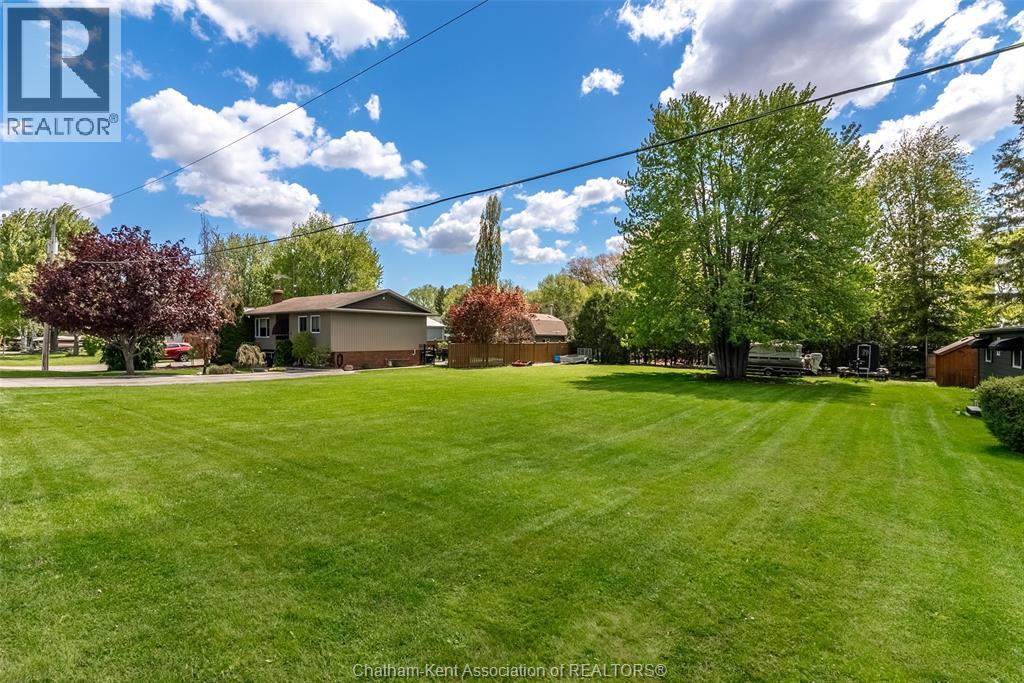
7 Taylor Street
Mitchell's Bay, Ontario
Discover the perfect opportunity to build your dream getaway or year-round home in the charming waterfront community of Mitchell's Bay. This spacious 0.222-acre lot offers an impressive 83.91 ft frontage by 115.50 ft depth, providing plenty of room to bring your vision to life. Ideally located just steps from the shoreline and marina, this property combines small-town charm with the relaxed lifestyle that Mitchell’s Bay is known for. Enjoy easy access to boating, fishing, and beautiful sunsets along the shoreline, all while being conveniently close to local restaurants, entertainment, and seasonal attractions. Whether you’re looking to create a peaceful retreat, a family cottage, or a full-time residence, this property offers endless potential in a highly desirable lakeside location. Surrounded by nature and recreation, you’ll love the welcoming atmosphere and laid-back pace of life this community provides. Spend your days on the water, dine at nearby restaurants, explore the marina, or simply relax and enjoy everything this vibrant waterfront destination has to offer. With generous lot dimensions and a prime location near the bay, opportunities like this are becoming increasingly hard to find. Services nearby and a fantastic setting make this an ideal investment for anyone looking to enjoy the best of waterfront community living without sacrificing convenience. Build the lifestyle you’ve been dreaming of in beautiful Mitchell’s Bay — where boating, dining, and lakeside living are all just a short walk away. Don’t miss your chance to secure a premium vacant lot in one of Southwestern Ontario’s hidden gems! Call today to #lovewhereyoulive! (id:49269)
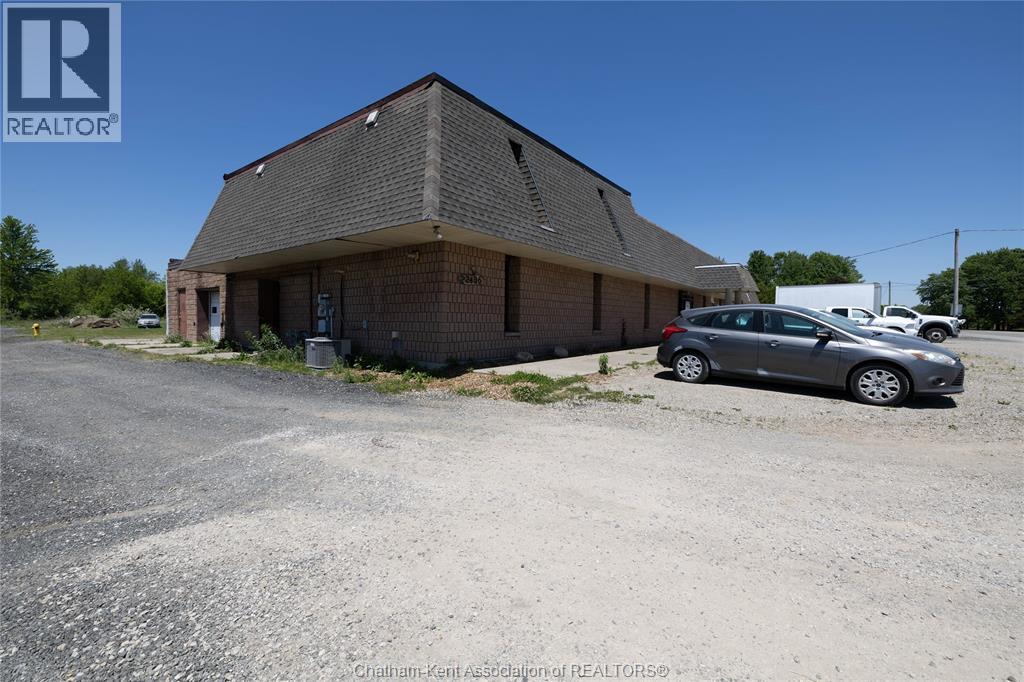
22436 Pioneer Line
Rodney, Ontario
Versatile commercial property with residential living in the heart of Rodney. Unlock the potential of this unique mixed-use property ideally situated in a high-traffic location in Rodney, West Elgin. Offering exceptional visibility and easy access, this property is just minutes from Rodney's downtown core and conveniently located a short distance from Highway 401, making it an attractive option for business owners, investors, and entrepreneurs alike. The main floor features a spacious commercial area with a large garage door, expansive open-concept space, and a convenient 2-piece bathroom, providing flexibility for a wide range of business operations. Zoned C3, the property permits numerous commercial uses including an animal clinic, car wash, garden center, gas bar, marine sales and service, market garden, mini-storage warehouse, motel, motor vehicle sales room and lot, motor vehicle service establishment, public garage, recreational vehicle and mobile home sales and service, restaurant, restaurant (drive-in), restaurant (take-out), retail store, service shop, tavern, or variety store. Above the commercial space, you'll find a comfortable residential unit featuring a kitchen, 3-piece bathroom, two spacious bedrooms, and a bright living area—perfect for an owner-operator, employee accommodation, or additional rental income potential. Additional highlights include a new water heater and ample flexibility for a variety of commercial and residential opportunities. The property is being sold ""AS IS"", presenting a fantastic chance for buyers with vision to capitalize on a well-located property with endless possibilities. Whether you're looking to establish a business, expand your investment portfolio, or create a live-work setup, this property offers the location, zoning, and versatility to bring your plans to life. **Please note: Property was previously rented to a government license cannabis operation. (id:49269)
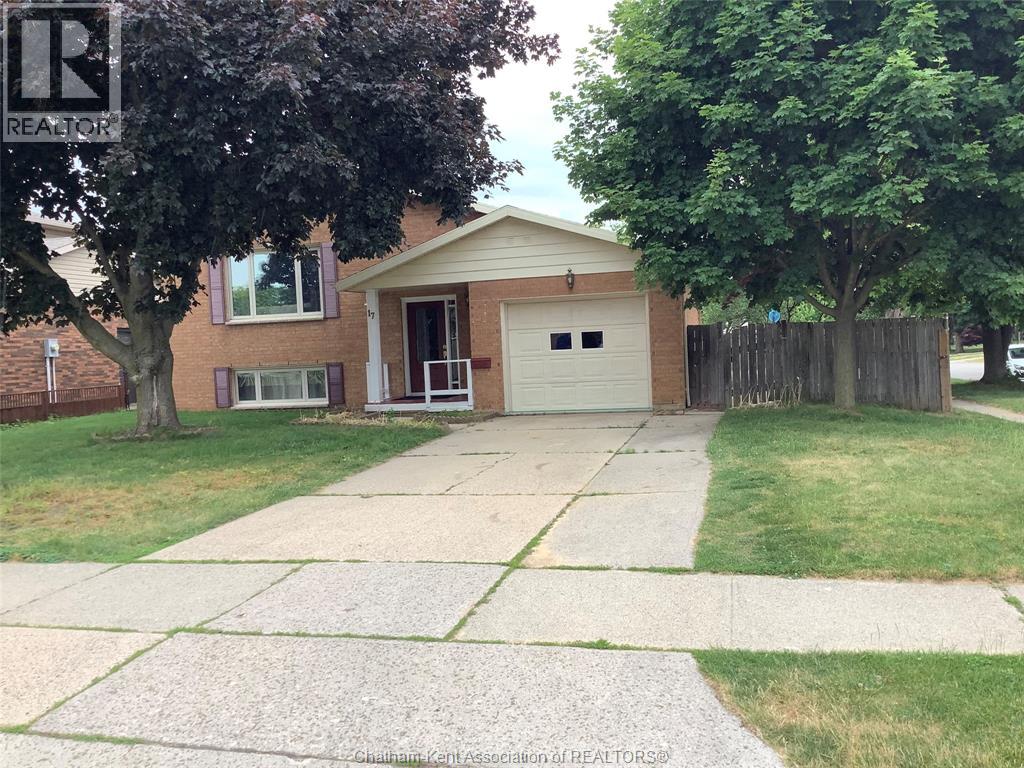
17 Country Lane
Chatham, Ontario
great family home in a quiet neighbourhood with a public elementary and high school in walking distance. This raised ranch home on a corner lot offers 2 +2 bedrooms, a fenced backyard, single car garage and backyard storage shed. Patio doors from the dining area lead to an enclosed deck with a sky light, perfect for outdoor relaxing or cooking. Fully finished basement has a family room, two bedrooms, bathroom, utility room and laundry. Central air and central vacuum complete the functionality and comfort of this home. Water heater and furnace approximately 5 years old, roof is approximately 10 years old. 24 hours notice needed for showings, L/A is related to the seller. (id:49269)
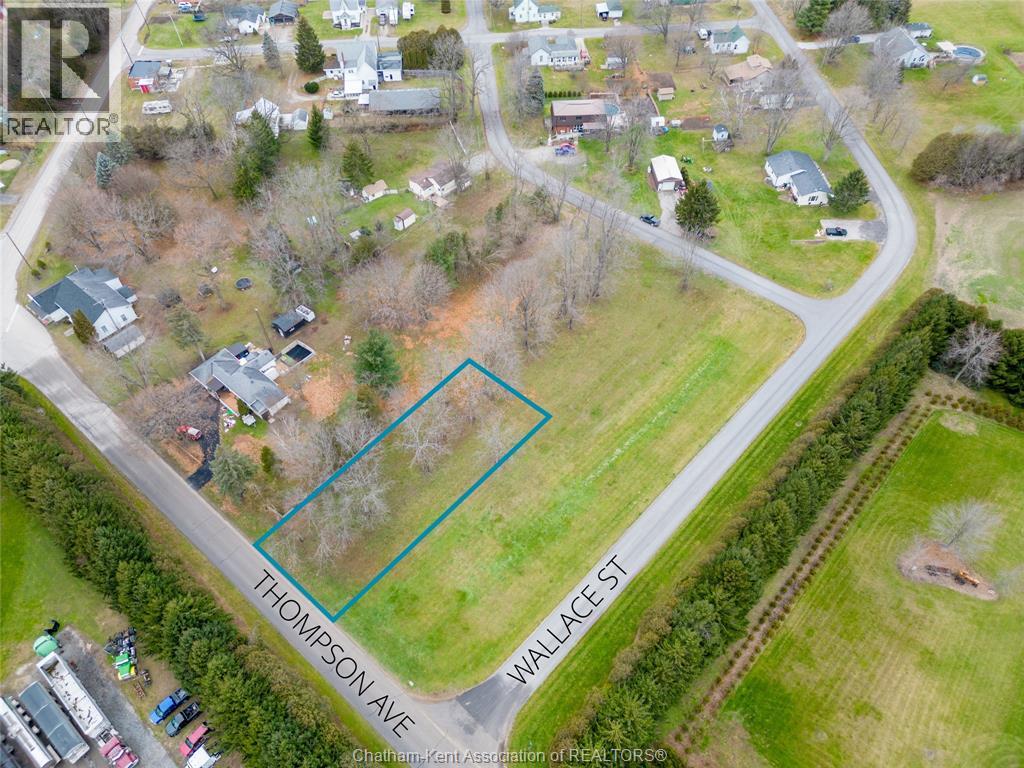
V/l Thomson Avenue
Duart, Ontario
VACANT LOT. Building lot available in the quaint town of Duart. Located minutes to HWY 401 and approximately 30 minutes to Chatham. Property is zoned Rural Residential. Land is subject to HST. Buyer to conduct their own due diligence regarding the property, including but not limited to zoning, permitted uses, availability and location of all municipal and private services, water supply, septic requirements, utility connections, servicing capacity, development approvals, building permits, and all associated costs. Seller makes no representations or warranties, express or implied, regarding the availability, location, capacity, or suitability of any services to the property. Buyer shall satisfy themselves as to all matters relating to the intended use and development of the property. (id:49269)
30 Marlborough Street South
Blenheim, Ontario
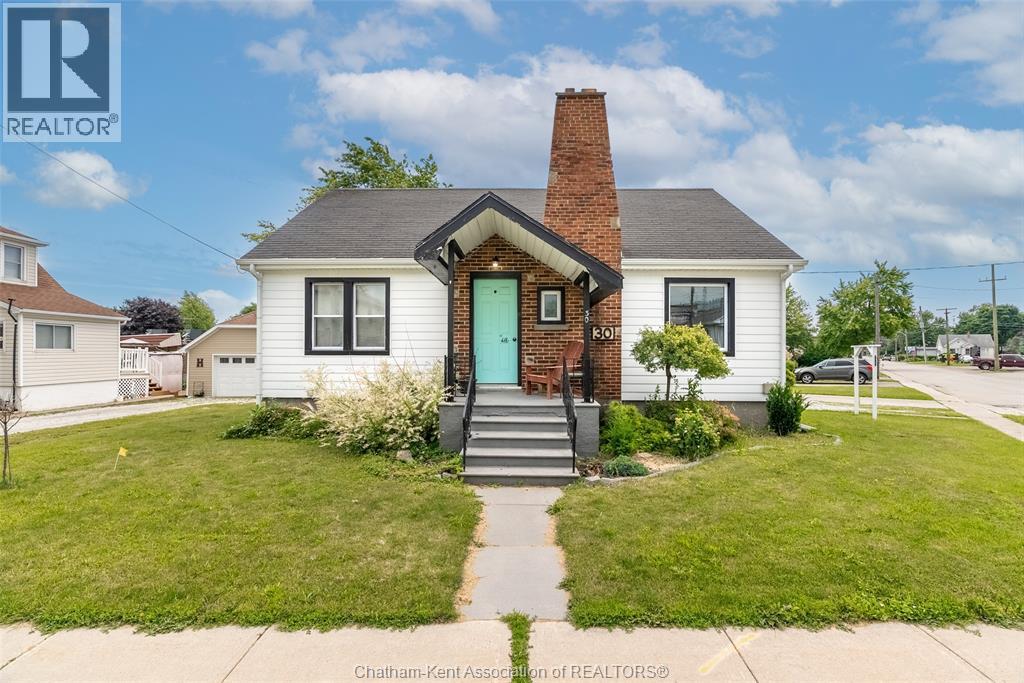
Welcome to this charming 1.5-storey home, perfectly located just a short walk from Blenheim's vibrant downtown shops, restaurants, and everyday amenities. Whether you're a first-time buyer, a growing family, or looking to downsize without sacrificing space, this home offers the perfect blend of character, comfort, and convenience. Step inside to discover the timeless appeal of real hardwood floors and an inviting, spacious living room complete with a cozy fireplace, making it an ideal space to relax or gather with family and friends. The functional layout features three bedrooms and 1.5 bathrooms, offering flexibility for a variety of lifestyles. The expansive upper level provides a private bedroom along with additional space that would make an excellent home office, playroom, reading nook, or hobby area. Outside, the corner lot offers extra yard space and great curb appeal, while the separate side entrance to the basement creates added convenience and future potential. If you've been searching for a home with classic charm, modern updates, and an unbeatable location close to the heart of Blenheim, this one is not to be missed. All new windows (2023), New insulation (2023), Furnace and A/C (2013). Please give 24 hours notice for all showings. (id:49269)
71 Mcfarlane Avenue
Chatham, Ontario
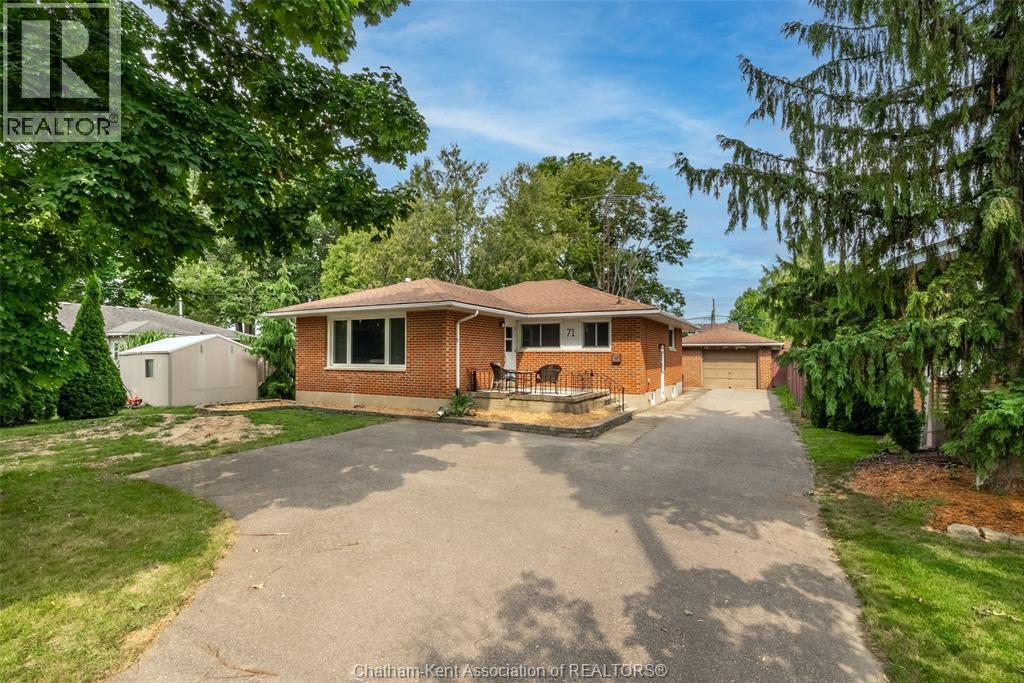
Welcome to this charming 3-bedroom, 1-bathroom bungalow, perfectly suited for comfortable one-level living! From the moment you walk in, you'll appreciate the bright and welcoming living room, ideal for relaxing evenings or entertaining guests. The generous kitchen offers plenty of space to cook, gather, and make everyday memories. The primary bedroom provides a peaceful retreat, while two additional bedrooms offer flexibility for a growing family, guests, or a home office setup. A well-appointed 3-piece bathroom rounds out the main level. Downstairs, the finished basement is a fantastic bonus, featuring a spacious recreation room that's ready for movie nights, catching the big game, or recreation area for the kids — plus a generously sized laundry and storage room to keep things functional and organized. A detached garage and concrete driveway provide great parking and storage options. But it's really the location that seals the deal! You're just minutes from everyday amenities, great schools, and beautiful green spaces including Kingston Park. Enjoy nearby walking trails, parks, and all the conveniences that make life a little easier — shopping, dining, and community favourites all close by. Whether you're a first-time buyer, growing your family, or looking to downsize without compromise, this move-in-ready bungalow checks all the boxes. Come see it for yourself! (id:49269)
168 Harvey Street
Chatham, Ontario
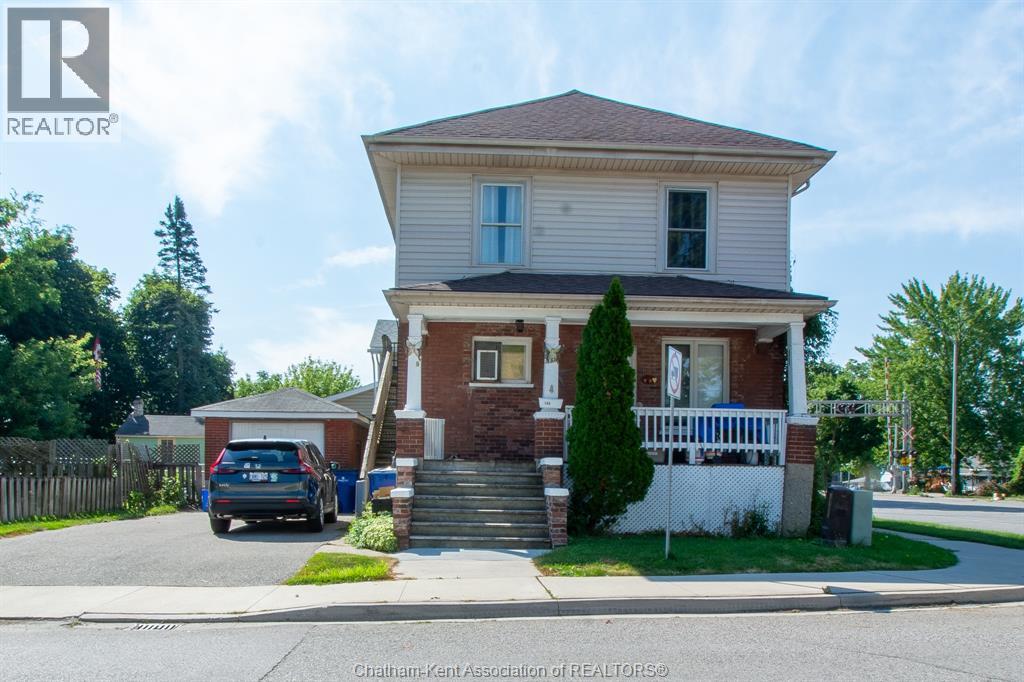
Well-maintained legal duplex offering two self-contained 2-bedroom units, each with separate hydro meters and private in-suite laundry. The newly renovated upper unit is vacant and move-in ready, making it ideal for an owner-occupant or for securing a new market-rate tenant. The lower unit is occupied by a reliable long-term tenant, providing immediate rental income. The unfinished basement offers abundant storage space, while the detached garage adds valuable parking and storage. Major updates include a roof on the main house completed approximately 3 years ago, a furnace approximately 10 years old, and a garage roof replaced approximately 5 years ago. Whether you're an investor seeking a turnkey income property or a buyer looking to offset your mortgage by living in one unit while renting the other, this legal duplex presents an outstanding opportunity. (id:49269)
Lot 33 Colchester Heights - 160 Ambassador Beach Road
Colchester South, Ontario
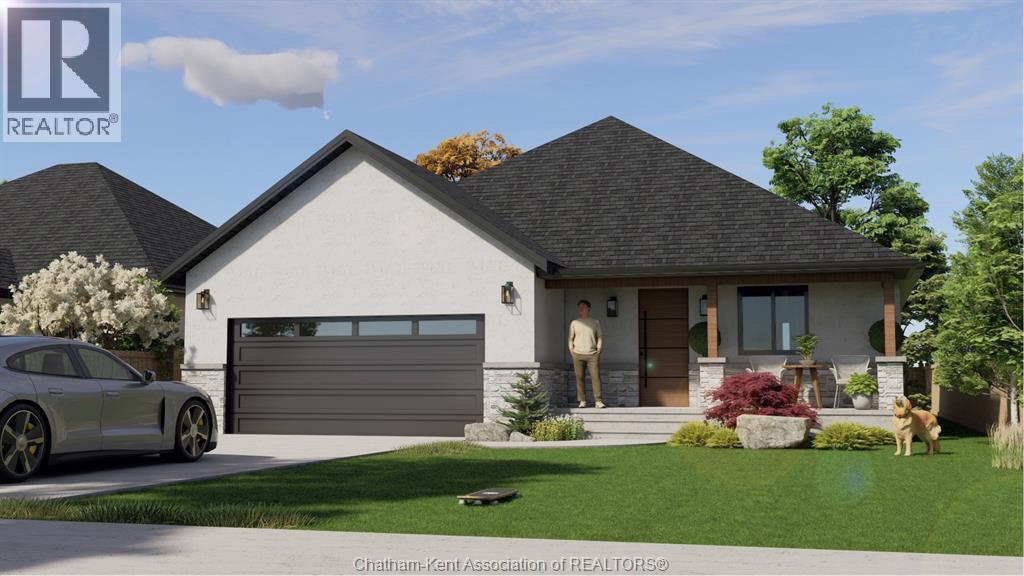
If you're ready to trade stairs and constant upkeep for a home that's genuinely easier to live in, come take a look at Colchester Heights. These are energy-efficient homes built for comfort and for peace of mind. The all-electric systems optional ICF construction that healthier indoor air and noticeably lower monthly utility bills. For anyone thinking about the years ahead, that combination of low maintenance and predictable costs is a real bonus. Choose from single-level bungalow and raised ranch floor plans, with room to customize the home around how you actually want to live. And when you want to slow down and enjoy yourself, you're minutes from the wineries, beaches, marinas, and the scenic Essex County Wine Route. It's a calmer pace of life in one of Essex County's newest communities. Call today and we'll walk you through the options. Note: model pictured is ""Ranch Type B"" Seller requests that you use their Agreement of Purchase and Sale form. The taxes, assessment, and municipal services are subject to confirmation upon registration. (id:49269)
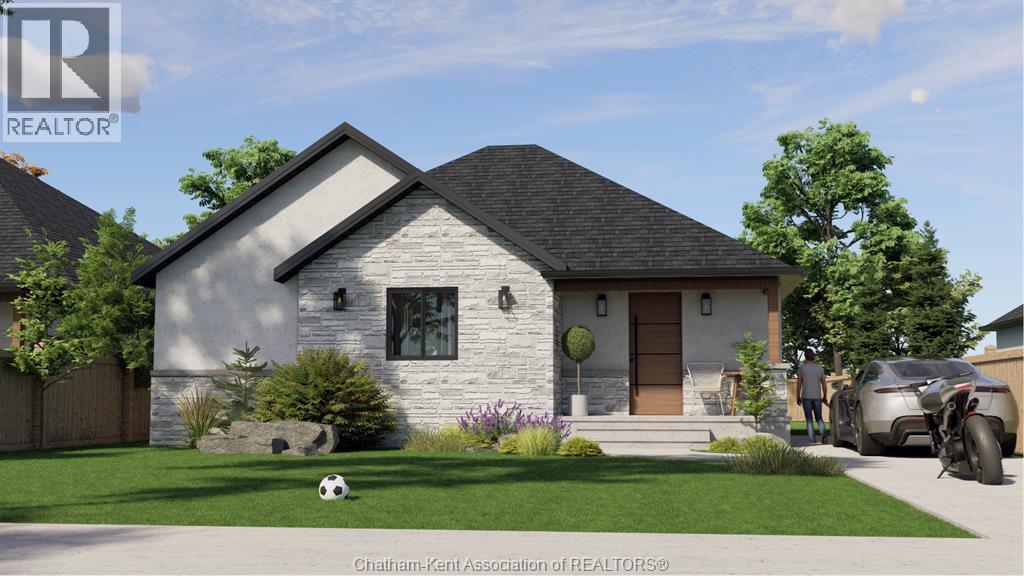
160 Ambassador Beach Colchester Heights Lot 43 Road
Colchester, Ontario
Welcome to Colchester Heights, where sustainable living meets the relaxed charm of Ontario’s renowned wine country. Built with optional advanced ICF construction and all-electric technology, these energy-efficient homes offer exceptional comfort, cleaner indoor air, and impressively low monthly utility costs. Lot 43 features the sought-after Raised Ranch C Premium floor plan, offering approximately 1,200 sq. ft. of thoughtfully designed main-floor living. The bright, open-concept layout includes 2 bedrooms, 2 bathrooms, a spacious primary suite with walk-in closet and ensuite, convenient main-floor laundry, and seamless living, dining, and kitchen spaces designed for everyday comfort and entertaining. The true value lies downstairs, where the unfinished lower level is already designed with the potential for an optional second living space. Finish it to create additional bedrooms, a full living area, and a private suite ideal for multigenerational living, an in-law suite, or rental income to help offset your mortgage. Located just minutes from award-winning wineries, beaches, marinas, and the scenic EPIC Wine Route, Colchester Heights offers the perfect blend of peaceful country living and modern convenience. With customizable finishes and future income potential, this is more than a new home, it’s a smart investment in one of Essex County’s fastest-growing communities. Call today to review these new construction options and #LOVEWHEREYOULIVE (id:49269)
10517 Longwoods Road
Chatham Township, Ontario
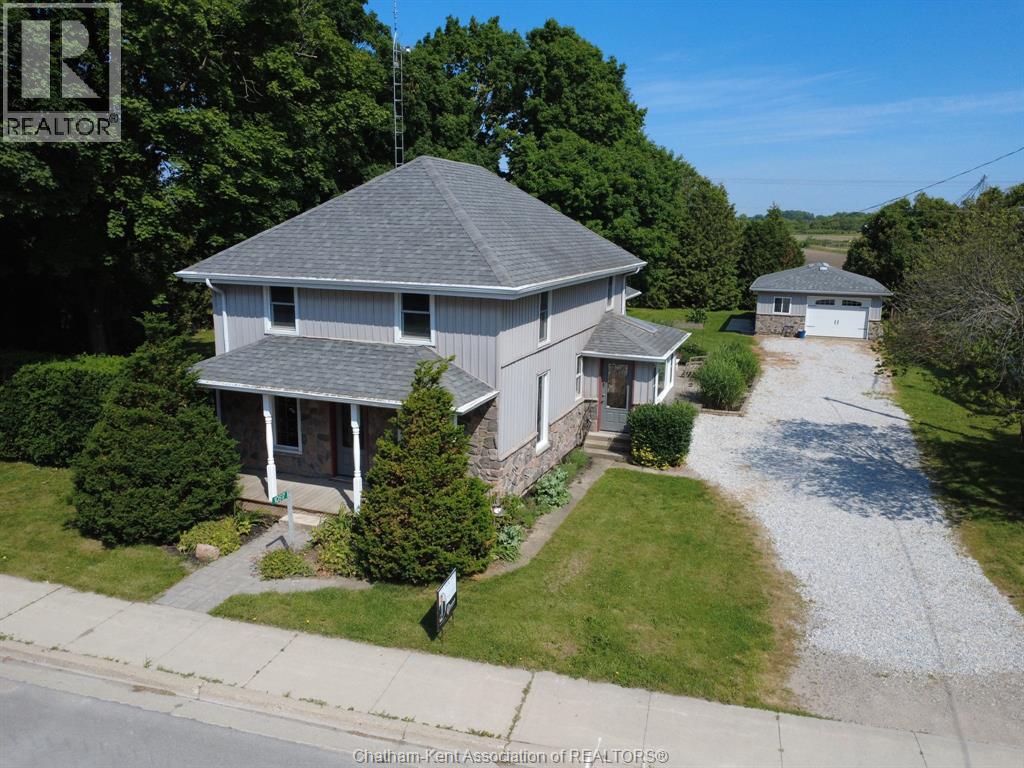
Advertisements often say ""great family home"" - This offering in Louisville can back that claim. Country farmhouse charm and a beautiful addition are the perfect combination for this 5 bedroom, 3 bath beauty. A 2 storey home with the benefit of a 15 yr old family room addition (fireplace), 3pc full bath, main floor primary bedroom complete with a terrific ensuite and walk-in closet. Large eat-in kitchen with cherry cabinets, front living in the original section with natural trim and formal dining. Side entry into an office area or excellent space for a mudroom. Upper level with 4 bedrooms and 3 pc bath with clawfoot tube. New basement under the addition provides for storage/hobby room, laundry with tankless water heater, forced air gas furnace and ac. Hardwood and ceramic flooring, decor that suits the character, updated plumbing, insulation and wiring this home has been well updated and cared for. The nearly half acre site is only 8km to the City of Chatham and has cedar and mature trees backing onto farmland for additional privacy. Interlocking brick patio area located from the patio doors plus a secluded firepit area in the back corner of the lot. 19' x 29' attached garage or workshop is heated and insulated. This home has over 2200 square feet and the additional rooms on the main level really enhance this wonderful home. Additional Information - gas budget $108 (also heats the shop), water and hydro $187 average in 2024 and at that time for a family of 7. This is an efficient home and also consider in-law suite possibilities for the main level addition master bedroom, ensuite, livingroom and share the kitchen would be ideal for an elderly parent for example. (id:49269)

69 Goldridge Drive
Ottawa, Ontario
Welcome to this beautifully upgraded family home in prestigious Kanata Lakes, featuring a rare walkout basement and a 144-foot extra-deep lot with a private, fully hedged backyard. Thoughtfully renovated throughout, this home offers the perfect blend of elegance, comfort, and outdoor living.Step inside to discover maple hardwood flooring throughout, upgraded light fixtures, pot lights, custom blinds, and a stunning stone feature wall with a fireplace that adds warmth to the living space. The redesigned chef's kitchen showcases dual-tone cabinetry with solid wood soft-close drawers, quartz countertops, a stylish backsplash, an oversized island with a built-in wine rack, decorative corbels, and premium Bosch appliances (2023), including a built-in wall oven, microwave, cooktop, and hood fan.The upper level offers four spacious bedrooms, including a generous primary retreat, two full bathrooms, and a charming private balcony. Convenient main-floor laundry adds everyday functionality.The fully finished walkout basement expands your living space with a wet bar and abundant built-in storage, making it ideal for entertaining, a recreation room, or multigenerational living.Outside, enjoy your own private backyard oasis. Professionally landscaped in 2022, the elevated yard is surrounded by mature hedges and features a large deck, a beautiful pergola with a built-in brick BBQ oven, and a tranquil pond with a cascading waterfall-perfect for relaxing or entertaining. Additional highlights include a fiberglass front entrance door with a smart lock, security cameras (2024), and extensive storage shelving in the basement.Located just a 350-metre walk to Farm Boy and minutes from top-rated schools, parks, golf courses, Kanata Centrum, Tanger Outlets, and Highway 417, this exceptional home offers a rare combination of luxury, privacy, and everyday convenience. Don't miss this one-of-a-kind opportunity! Roof (approx. 2016)Furnace & A/C (approx. 2019) Custom blinds (2022) (id:49269)
266 Grand Avenue West
Chatham, Ontario
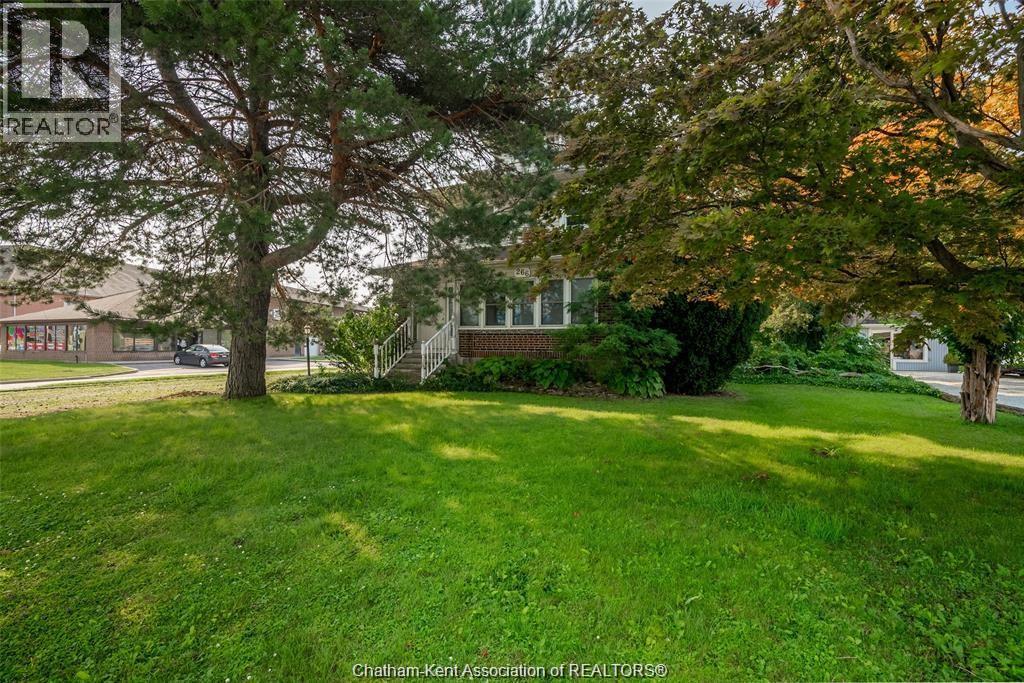
Set your own rents and maximize your returns with this turnkey triplex offering exceptional flexibility and long-term investment potential. With both the main floor and basement units now vacant, this is a rare opportunity to lease two units at today's market rates while benefiting from existing income from the upper unit. Situated on a premium lot backing onto the Thames River, this well-maintained property offers strong cash flow potential, multiple income streams, and future redevelopment possibilities. The main floor unit features a spacious 2-bedroom plus bonus room unit, while the recently refreshed basement apartment has been updated with fresh paint and new carpeting, making it move-in ready for a new tenant. The upper unit remains tenanted and offers additional untapped third-floor space, presenting an excellent opportunity to further increase value and rental income. Current market rents are estimated at approximately $1750-$1950/month for the main floor, $950-$1100/month for the basement apartment, and the upper unit currently rents for $868/month plus hydro and gas, leaving room for future rental growth. At market rents, this property offers excellent cash flow potential with significant upside. Additional features include a new roof installed in May 2025, a generous riverfront lot, and a location close to downtown amenities, parks, shopping, and public transit. Whether you're looking to build your investment portfolio, live in one unit while generating income from the others, or optimize the property for maximum returns, this is an opportunity that offers flexibility today and appreciation for years to come. (id:49269)