
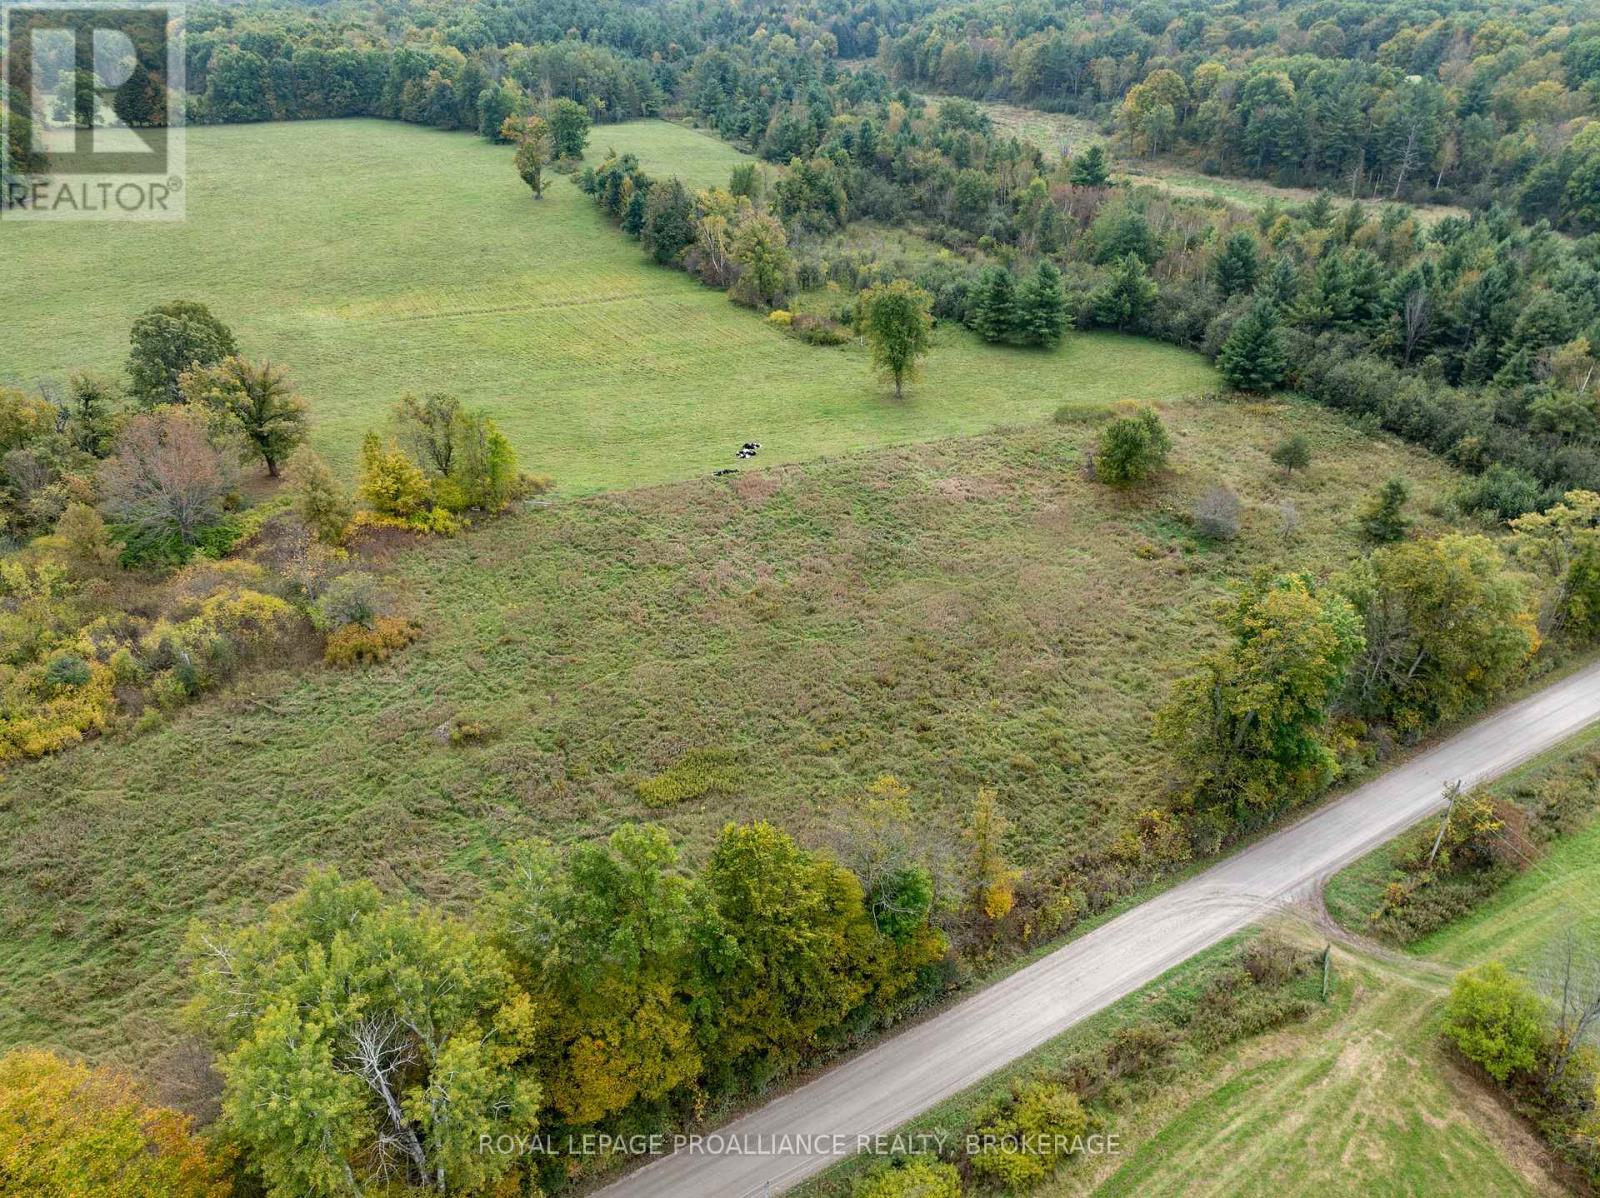
Pt Lt 4 Mcandrews Road
Rideau Lakes, Ontario
This beautiful lot has approximately 200 feet of road frontage on the south side of McAndrews Road West and has an acre of land with fencing along the rear lot line. It is on a township-maintained gravel road and is located only a short distance from Perth Road. It is just a quick trip for groceries into the beautiful Village of Westport or south to Kingston for bigger box stores. This lot is one of four lots available for sale and may be the site for your new country home that located a short distance from many lakes, trails for hiking and truly an amazing part of Ontario. (id:49269)
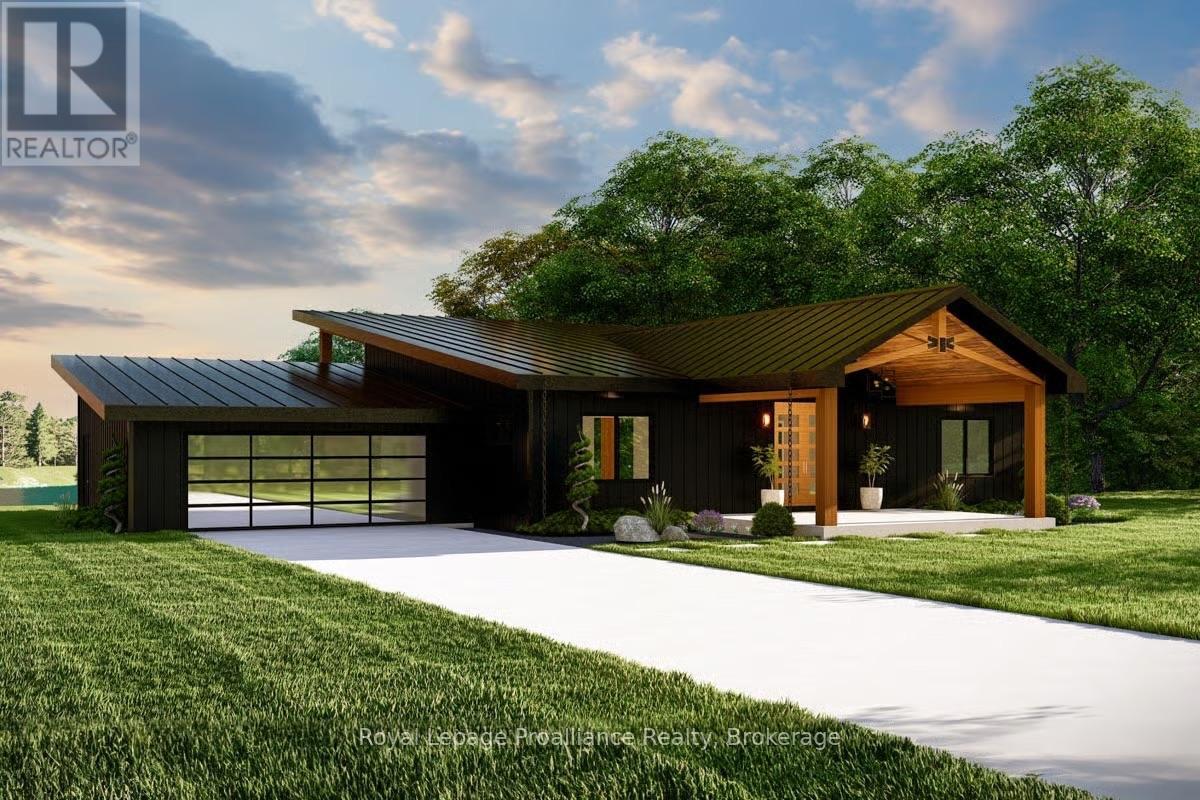
15 Humphries Road
Trent Hills, Ontario
Welcome to 15 Humphries Rd in Warkworth, a custom-built Kinfolk Homes bungalow bringing a modern approach to country living on 1.3 acres. Set on a quiet cul-de-sac, this energy-efficient new build pairs a board-and-batten exterior and metal mono-pitch roof with an open-concept interior designed to make the most of its setting. A covered front porch with double French doors welcomes you into approximately 1,892 sq. ft. of main-floor living space, where the distinctive roofline creates ceiling heights reaching 17 feet. Luxury vinyl plank and pot lights carry throughout, while the great room centres around a propane fireplace and opens directly to a large covered deck for easy indoor-outdoor living. The kitchen features quartz countertops, a large centre island and walk-in pantry, with plenty of space for everyday meals and entertaining. Three bedrooms and two bathrooms include a primary suite with walk-in closet and private ensuite, while main-floor laundry adds everyday convenience. An insulated attached two-car garage completes the main level. Downstairs, the unfinished walkout basement offers 9-foot ceilings, large egress windows and a bathroom rough-in, giving future owners plenty of flexibility to create additional living space while keeping the lower level bright and connected to the outdoors. Step out to a grand covered back porch overlooking the property. Located on a school bus route with municipal garbage and recycling collection and a municipally maintained road, this home combines country living with practical everyday services. Scheduled for completion in Fall 2026, the property will include a gravel driveway, fully grass-seeded lot and Tarion warranty, with the buyer still able to select interior paint colours. *Some photos are artist's renderings. Glass railing shown on the rear deck is available as an upgrade at an additional cost. Standard black spindle railing is included in the listing price. (id:49269)
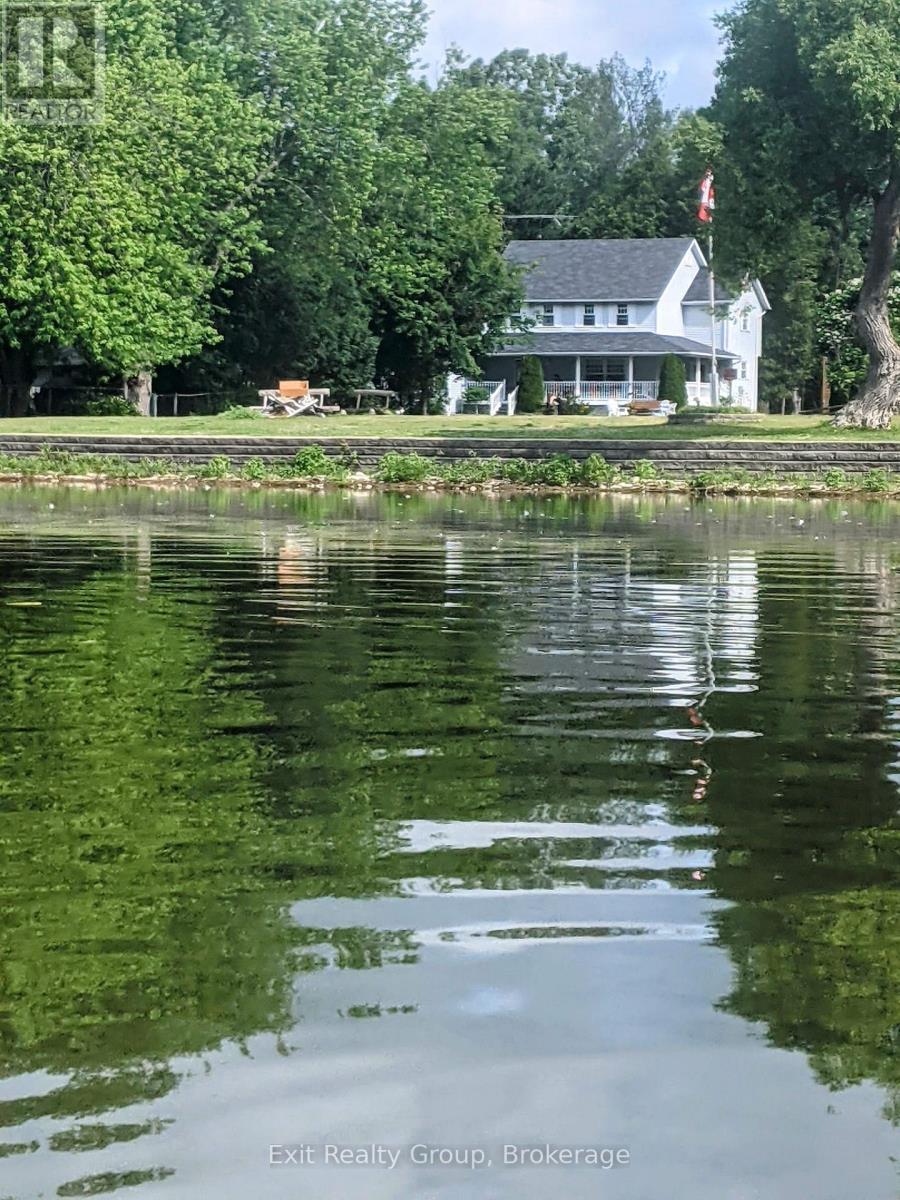
22 Willow Point Road
Brighton, Ontario
Have you ever imagined starting your day with breathtaking water views? Set along the serene shores of Presqu'ile Bay, this enchanting home provides a peaceful retreat in a stunning, nature-rich community. Nestled at the end of a private, tree-lined road, the property invites you to immerse yourself in the beauty of every season. Whether sipping coffee on the expansive wrap-around porch or unwinding by the water, you'll be captivated by the picturesque views of boats gliding through the Murray Canal and the graceful swans that make the bay their sanctuary. Inside, the main level features a bright and spacious kitchen with ample cabinetry and counter space, a sunlit living room, a classic dining room complete with a built-in sideboard, and a cozy family room centered around a woodburning fireplace. With 5 bedrooms and 4 bathrooms, this home provides ample space for comfortable living. The finished lower level includes a large bedroom, a show-stopping wet bar, a recreation/ games room, and a bonus hobby room. The unfinished portion of the basement offers abundant storage and a cold pantry. Residents of this community enjoy deeded access to a common area, offering the perfect setting for lakeside relaxation and outdoor activities such as swimming, kayaking, and fishing. Situated in the highly sought after Brighton area, this home offers the perfect combination of tranquility and convenience just five minutes from downtown Brighton, 10 minutes from Trenton, and with easy access to the 401 Brighton exit. Don't let this rare opportunity slip away! (id:49269)
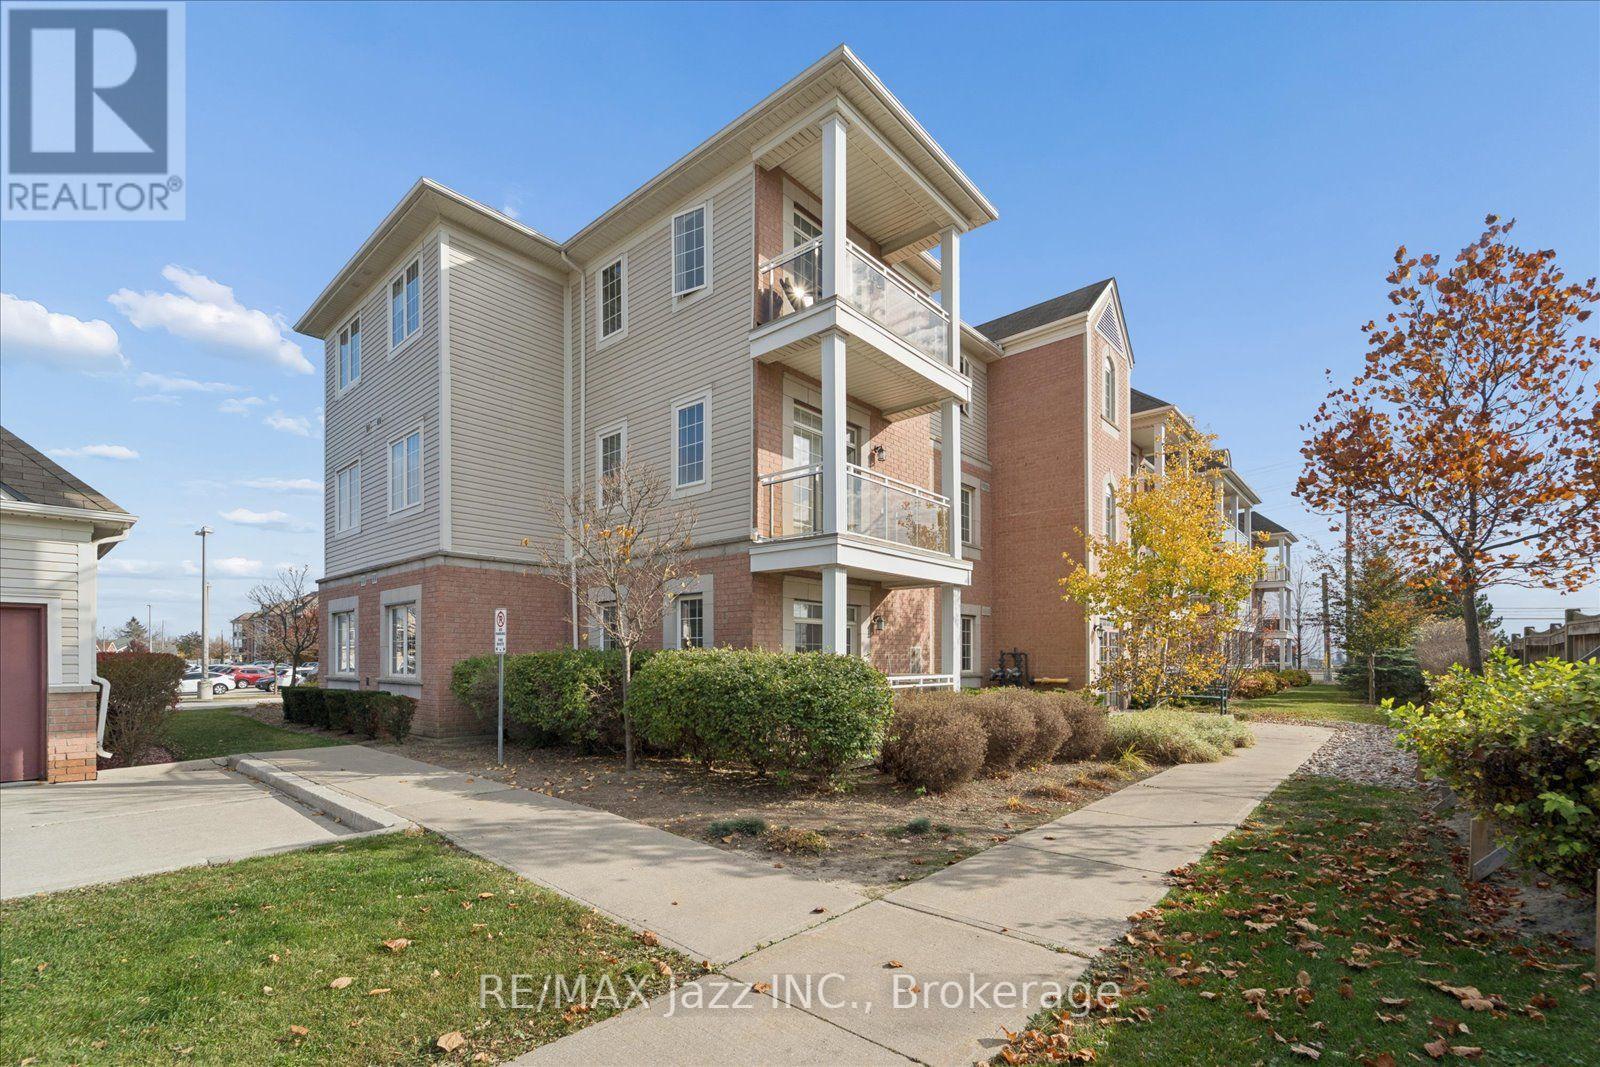
309 - 52 Harvey Johnston Way
Whitby, Ontario
A short walk from downtown Brooklin's shops and restaurants, this 1+1 bedroom condo with nine-foot ceilings offers a lovely kitchen with granite countertops, a breakfast bar, stainless steel appliances, and a pantry opening directly to the living room. The bright living room features a sliding glass walkout with a transom window and opens to the den, offering a ton of flexibility whether you need a home office, a cozy reading nook, a dining room, or just an extended sitting area. The primary bedroom features a large closet, while the full bathroom across the hall has a wide vanity with storage below and a tiled bathtub. While the ensuite laundry area offers some storage, you'll appreciate the additional dedicated storage locker. Condo amenities in building 54 include a lounge, meeting space, and an exercise room. (id:49269)
0 Whitfield Road
Scugog, Ontario
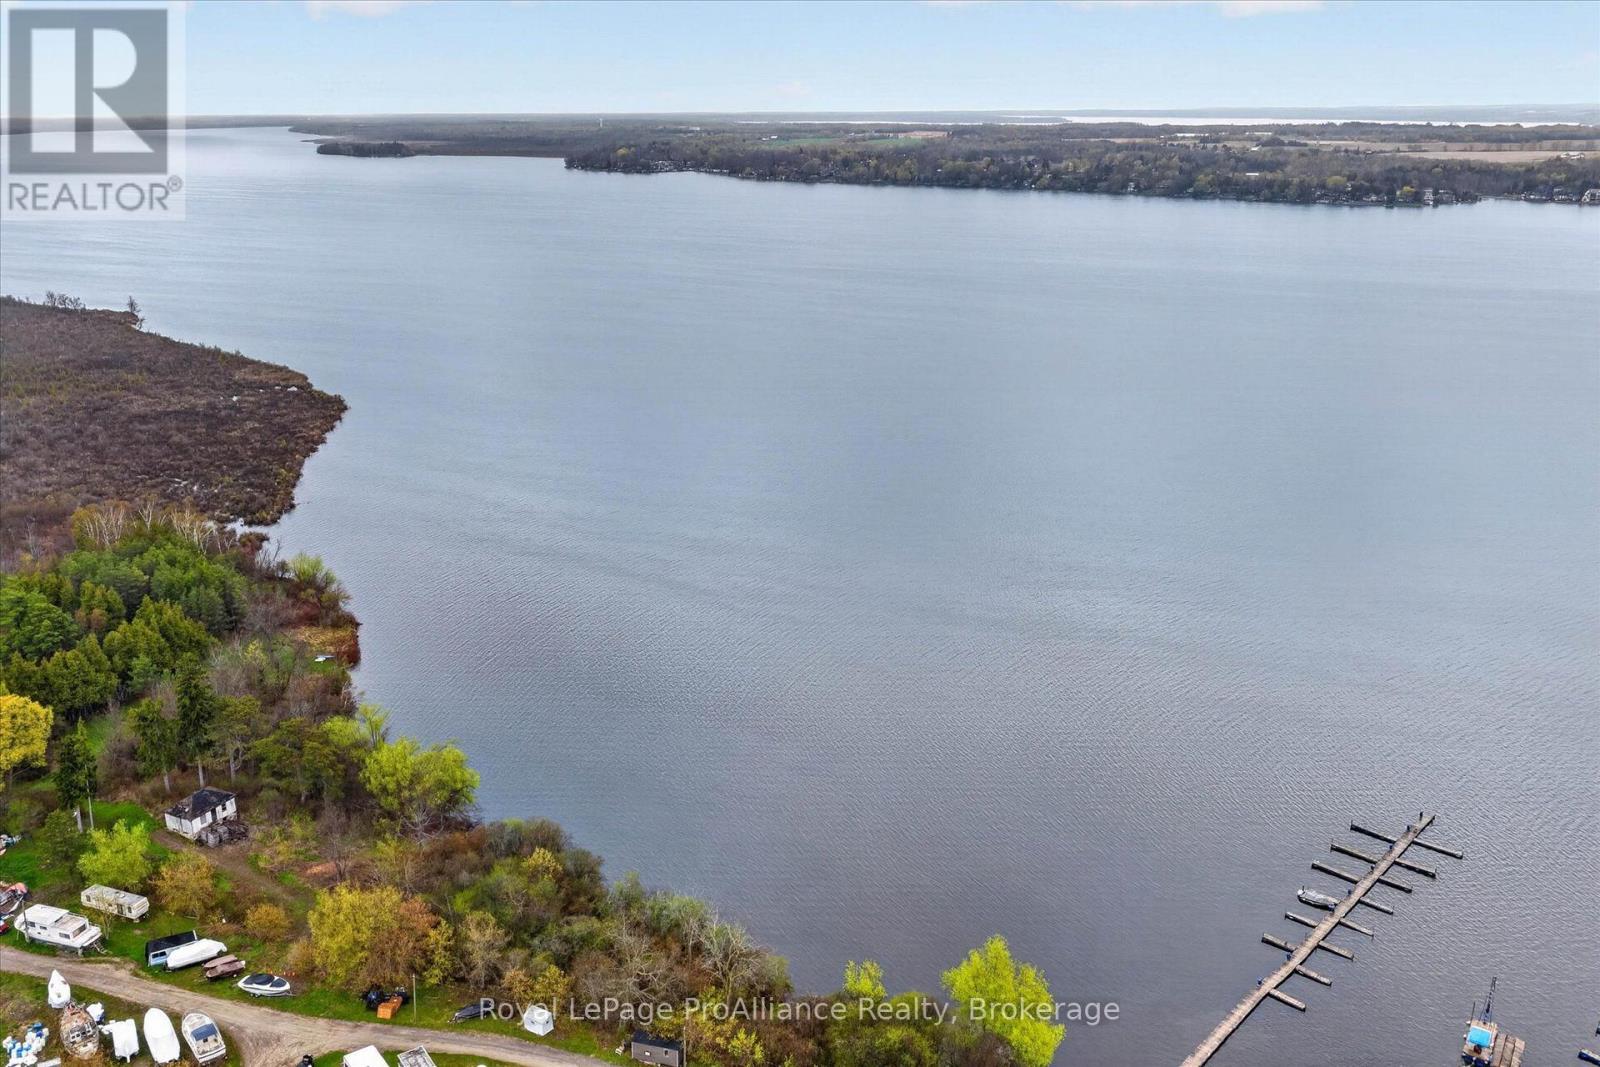
Lake Scugog 36-Acre Waterfront Property. Situated on the coveted west shore of Lake Scugog, this sprawling 36-acre parcel offers approximately 2,665 feet of private shoreline. Combining the rugged beauty of a northern retreat with the convenience of a five-minute drive to the historic charm of Port Perry, this is the ultimate canvas for a visionary buyer. This property offers a year round life-style.The topography of this remarkable acreage is as diverse as it is beautiful featuring elevated build sites offering commanding, panoramic views of the water, ideal for a primary luxury residence, a multi-generational family compound, or a sophisticated private retreat.Enjoy level swimmable waterfront and preserved, environmentally protected areas that serve as a sanctuary for local wildlife and maintain the ecological integrity of the land. As part of the Trent-Severn Waterway, Lake Scugog provides access to some of Ontario's finest boating. From this property you can navigate through the lock systems to the rest of the Kawartha Lakes. While the property is secluded and private, you are just minutes from the Victorian-era boutiques, gourmet dining, and amenities of one of Ontario's most picturesque towns.This property also enjoys annually the conservation lands property tax exemption. A Realtor must accompany any person to the site. (id:49269)
1802 - 8020 Derry Road
Milton, Ontario
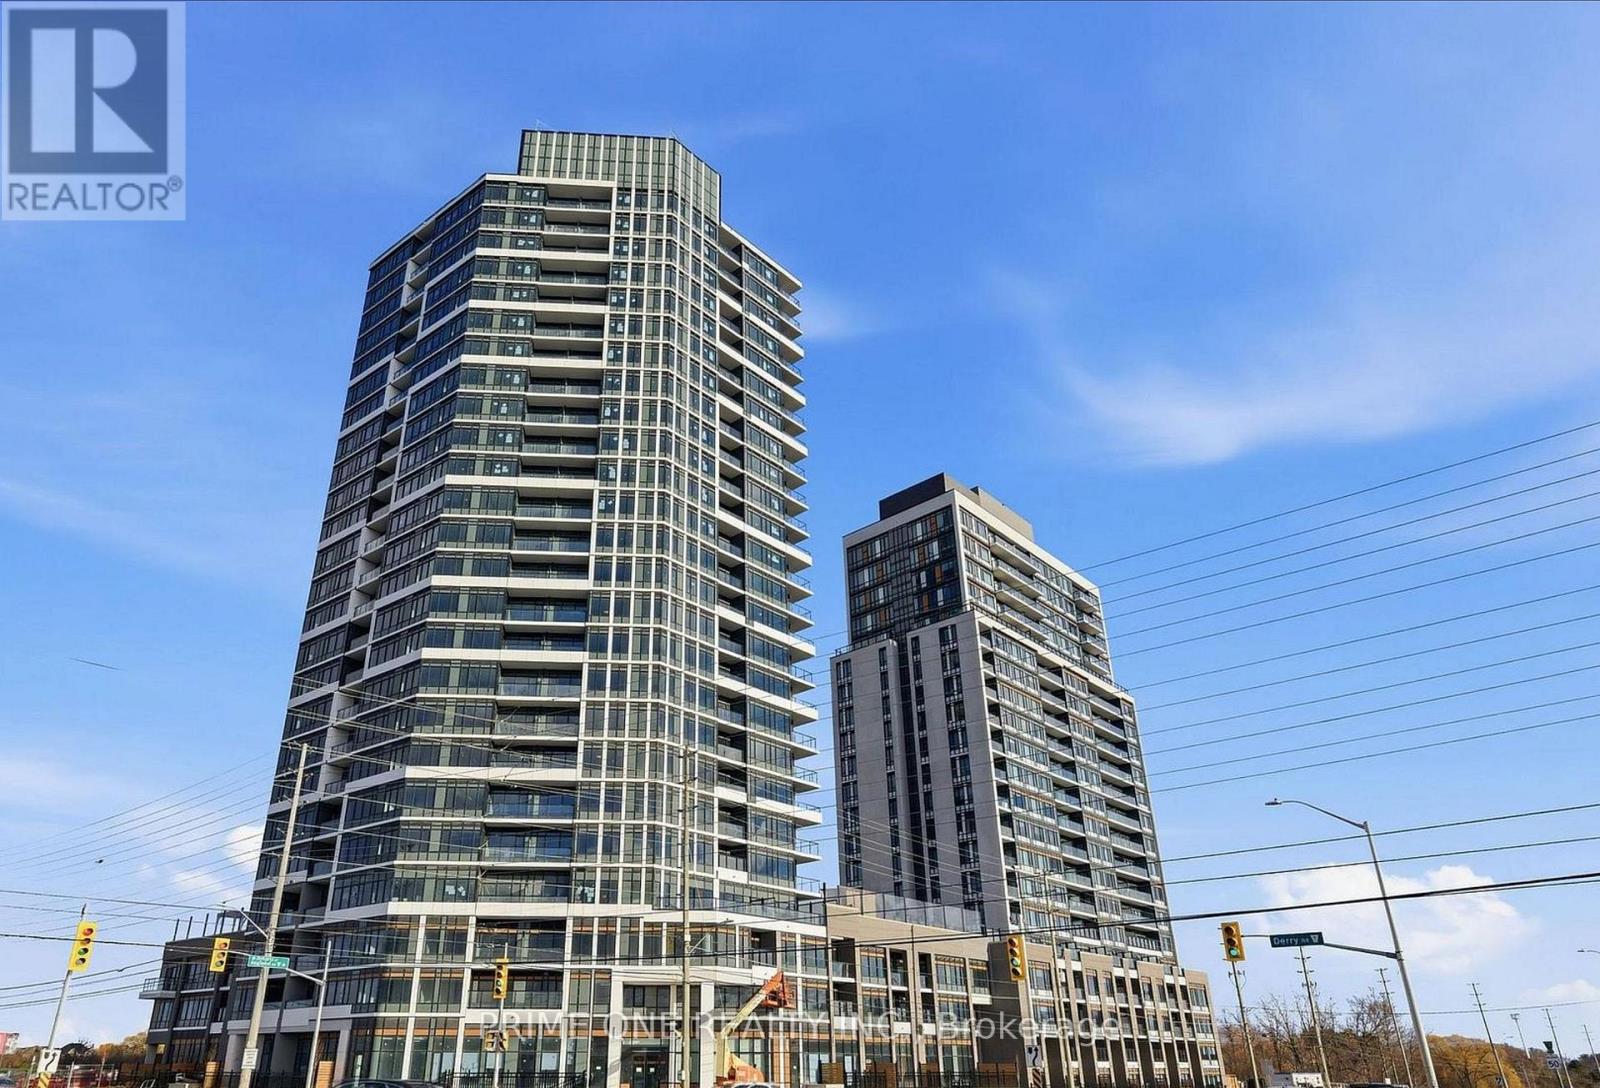
Welcome to Connectt Condos, This beautiful 2-bedroom, 2-full-bathroom suite on the 18th floor offers modern living with a functional and well-designed layout. Featuring a bright open-concept living and dining area, contemporary kitchen, and two generously sized bedrooms. Enjoy the convenience of 1 underground parking space and 1 locker. Residents have access to excellent building amenities, including a fitness centre, outdoor pool, rooftop terrace, party room and concierge service. Ideally located close to shopping, restaurants, parks, schools, public transit, Milton GO Station and major highways. An excellent opportunity for professionals, couples or small families seeking comfortable and convenient condo living in Milton. (id:49269)
5184 Wierzbicki Dr
Jocelyn, Ontario
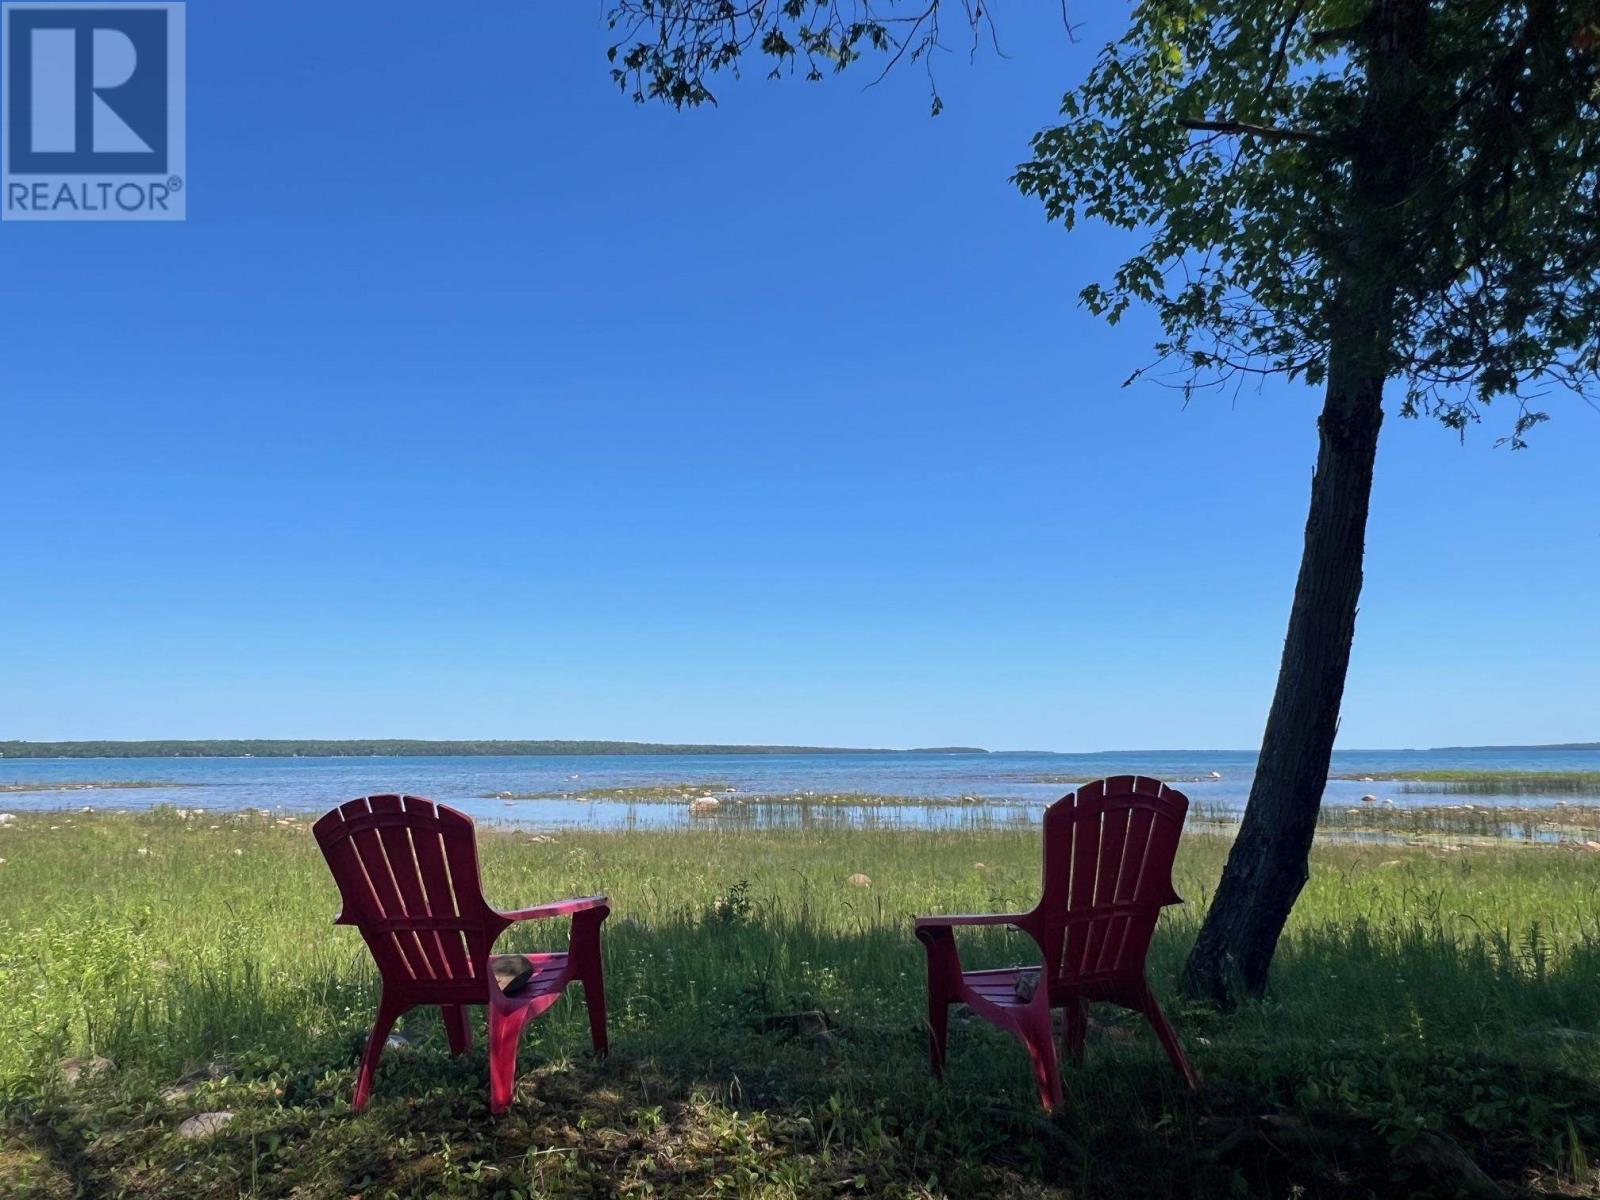
Excellent building lot for your dream home or cottage on St Joseph Island. With over 170 feet of shoreline and over an acre of land. Live in this 4 year old trailer while you build your dream home on this year round road. Driveway is in, area is cleared and levelled. Hydro is run underground to building site. Lake water supplies the trailer and camp site. Well treed with privacy to the road. Beautiful views of tenby bay and watch the ships go into Bruce Mines. Sandy shoreline gradually gets deeper. Great for little kids. Shed and outhouse plus deck with gazebo and everything you need to enjoy your waterfront lot. (id:49269)
451 Shannon Rd
Sault Ste. Marie, Ontario
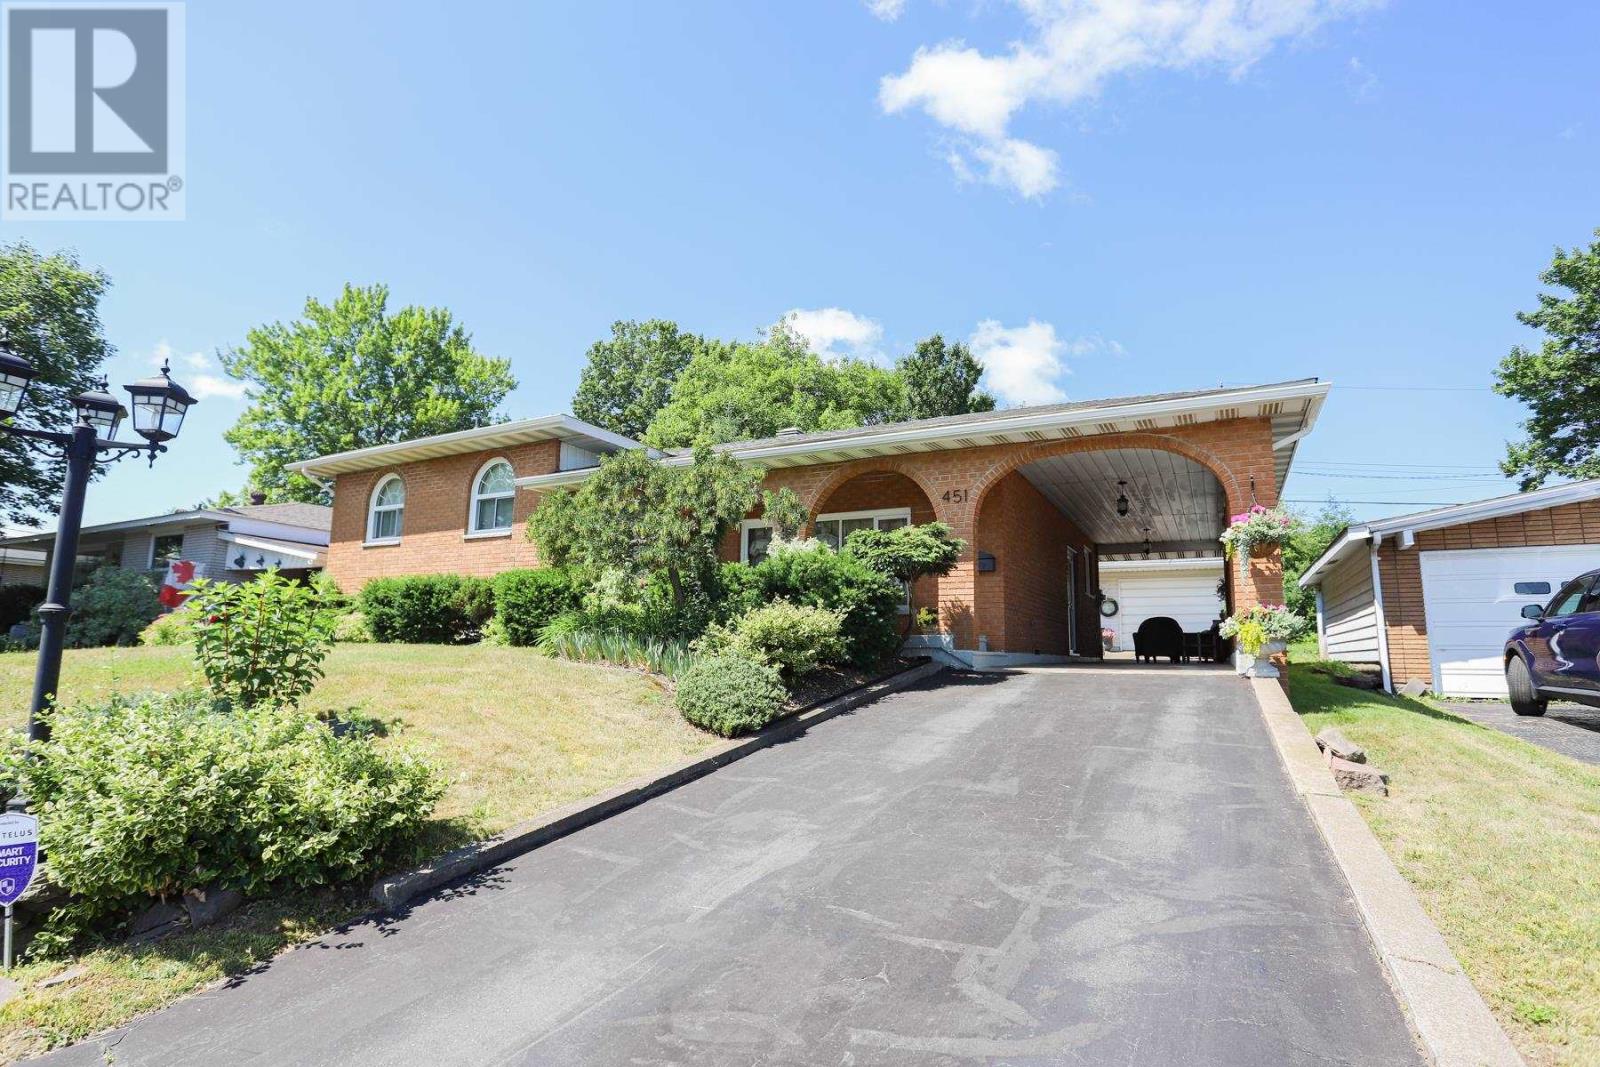
Pride of ownership! Immaculate 3 bedroom all brick 4 level split home with updated kitchen with in floor heating, dining room with patio doors to lovely deck and a meticulously landscaped back yard. Entertain in a very bright and spacious main floor living room with an abundance of natural light shining in. This home offers 2 1/2 baths, huge rec room with gas fireplace, bar with rough in for full second kitchen, large laundry room, storage room and cold room finish off the 4th level. Enjoy the attached carport, detached 16x24 garage and shed. Call today and make an appointment for viewing. (id:49269)
102 Labre Road
Greater Sudbury, Ontario
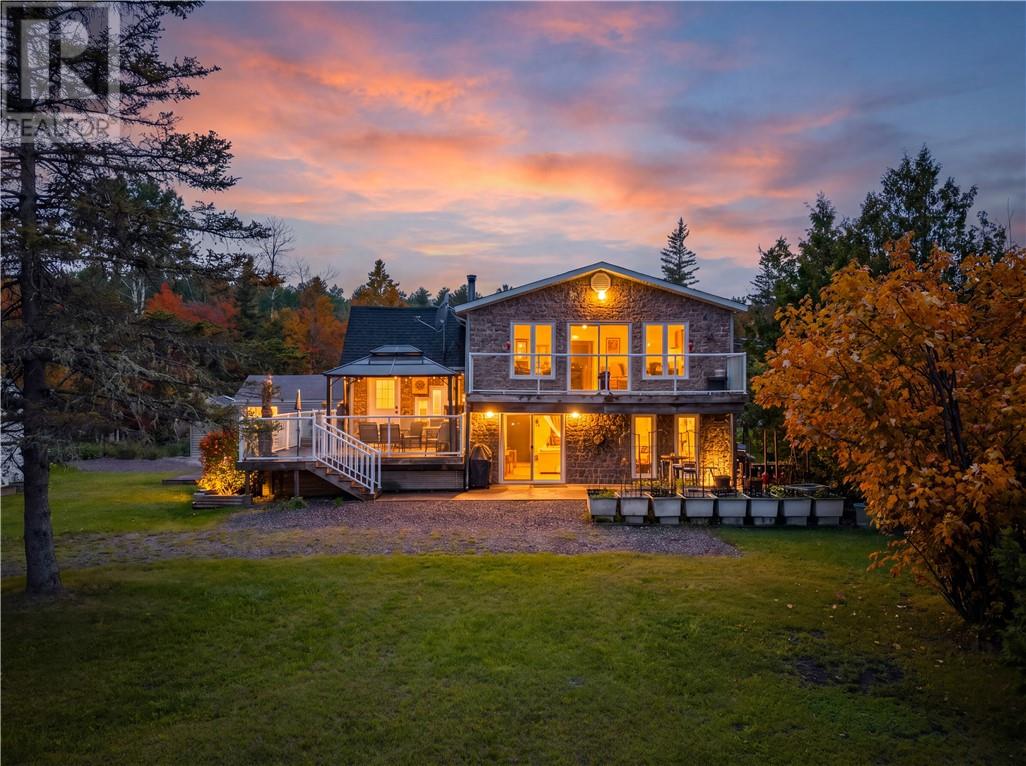
Escape to the tranquility of Red Deer Lake and discover a property that truly has it all. Nestled on just over 10.5 acres of beautifully maintained land, this stunning waterfront retreat offers the perfect balance of privacy, comfort, and outdoor living.From the moment you arrive, you'll be impressed by the home's exceptional curb appeal. The beautifully finished exterior, manicured landscaping, and thoughtfully designed patios create a welcoming atmosphere that invites you to relax and enjoy the peaceful surroundings. Inside, you'll find a warm and inviting home featuring 3 spacious bedrooms and 2 full bathrooms, providing plenty of room for family and guests. Comfort is never a concern with three heating options available: geothermal, wood, and electric, offering both efficiency and flexibility throughout the seasons. Step outside and embrace the lifestyle you've been dreaming of. Whether you're enjoying your morning coffee overlooking nature, entertaining friends on the patio, or unwinding in the separate sauna house after a day on the lake, every detail has been designed for relaxation and enjoyment. Multiple storage sheds provide ample space for tools, recreational equipment, and all your seasonal necessities. The peace and quiet of this remarkable location is something that must be experienced to be appreciated. Surrounded by nature and offering endless opportunities to enjoy the outdoors, this is more than just a home—it's a lifestyle. If you've been searching for your own private slice of paradise on Red Deer Lake, this exceptional property is ready to welcome you home. (id:49269)
403 - 150 Sudbury Street
Toronto, Ontario
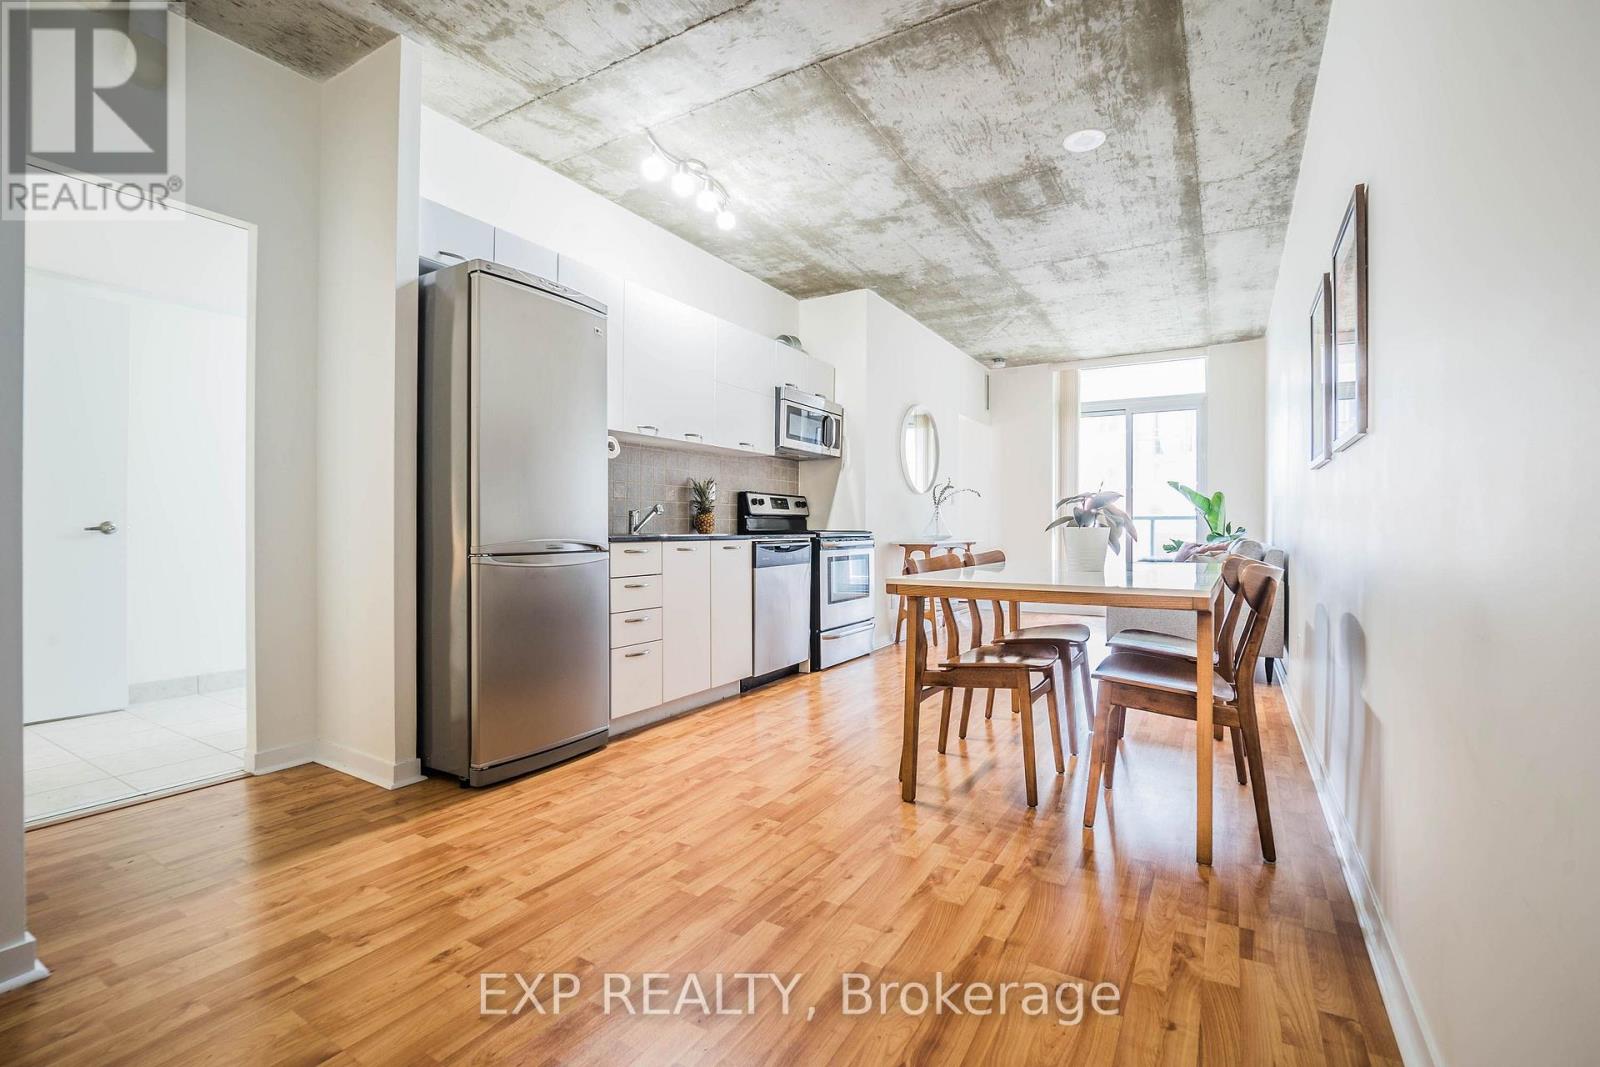
~ Queen West's Best-Kept Secret: Spacious Loft Living at Westside Gallery ~ Live luxuriously in this exceptional loft style residence located in the heart of trendy Queen St. The split plan layout features brand-new engineered hardwood flooring throughout, creating a seamless and sophisticated flow. The spacious primary bedroom offers a generous retreat, while the second bedroom comfortably accommodates a double bed (or a queen with tighter spacing). Thoughtfully designed with a Jack & Jill bathroom between the two secondary bedrooms, this layout provides direct access from each room and maximizes functional space. Soaring 9ft concrete ceilings enhance the industrial loft aesthetic, complemented by building amenities including guest suites and a fully equipped gym. Just steps from Liberty Village, Queen Street West's vibrant nightlife, grocery stores, trendy boutiques, and diverse restaurants, this home offers unparalleled urban convenience with easy access to TTC, GO Transit, and major highways. **New Floors Have Been Recently Upgraded to Vinyl Plank Natural Oak Flooring Throughout** Move In Ready & Enjoy! (id:49269)
29 Laren Street
Wahnapitae, Ontario
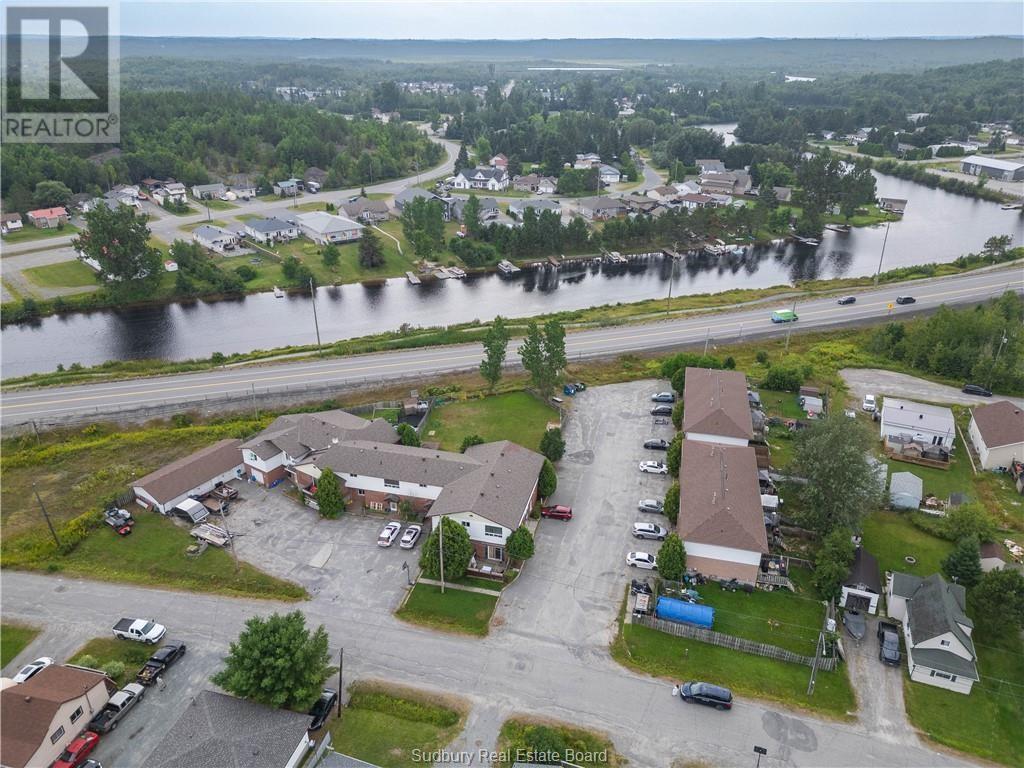
This is not your average income property. Set on a quiet dead-end street in a serene, residential pocket just 10-15min from New Sudbury. This rare and versatile investment sits on 1.2 acres and offers 18 total units, made up of eight two-storey townhomes & a 9-unit apartment building with a large five-bedroom, two-storey home attached. Each of the eight townhomes features three bedrooms, one-and-a-half bathrooms, a full basement, and a private backyard. With no shared common areas and separate entrances, they feel just like single-family homes. Even better, all townhomes are separately metered, and tenants pay their own heat, hydro, and water—keeping your operating expenses low and predictable. Each unit is heated by its own forced-air natural gas furnace and has its own water heater. The nine-unit apartment building offers a solid, stable tenant mix and includes access to coin-operated laundry, secure storage lockers, and is heated by newer, high-efficiency Viessmann gas boilers. Attached to the apartment block is a spacious 5-bedroom home perfect for an owner-occupier or as a premium rental. It features its own laundry room, vaulted ceilings, a den, a four-piece and a two-piece bathroom, an attached garage, and a massive detached 24’ x 50’ triple-car garage. This is a truly unique opportunity to own a turn-key income-generating property with tremendous value. Don’t miss your chance to invest in something special with exceptional unmatched long term upside and retention. Current rents leave remarkable potential for future growth. (id:49269)
Exp Commercial.
348 Old Goulais Bay Rd
Sault Ste. Marie, Ontario
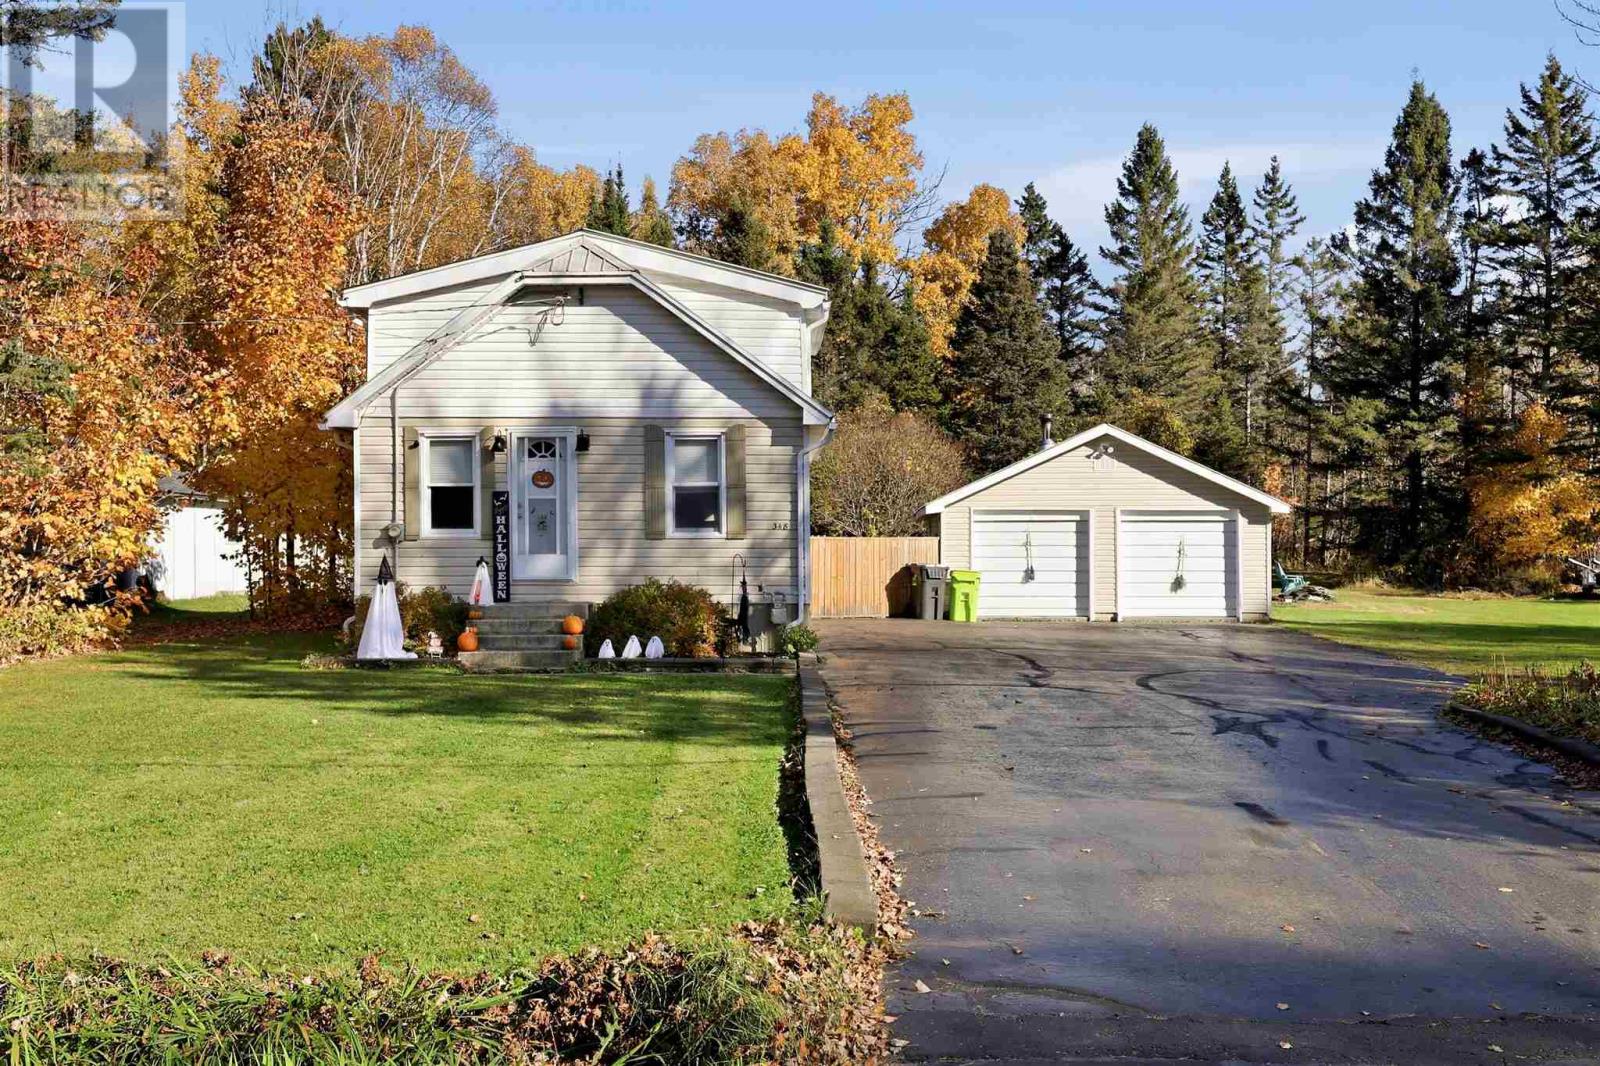
Enjoy peaceful rural living with space, privacy, and plenty of room for all your toys! Situated in a fantastic rural location of Sault Ste. Marie, this well-maintained and updated home sits on a beautiful lot with an impressive 210 feet of frontage. Offering a functional layout, the main floor features a bright living room, spacious kitchen open to the dining area, and a convenient bedroom or home office. Upstairs offers additional bedroom space and a bathroom, while the finished basement provides a massive bedroom or rec room complete with a cozy gas fireplace, 3-piece bathroom, and laundry area. Numerous improvements include a metal roof, new eavestroughs, updated finishes, and efficient gas forced air heating. Outside, you’ll appreciate the paved driveway and impressive 22’ x 36’ detached garage- insulated and wired, metal roof, updated soffit and fascia, and additional rear storage access. Whether you’re looking for extra space, a workshop, or a place to store your vehicles and recreational toys, this property has plenty to offer. A fantastic opportunity to enjoy country-style living with the convenience of being just minutes from the city- all for an affordable price. Move in and enjoy! (id:49269)