
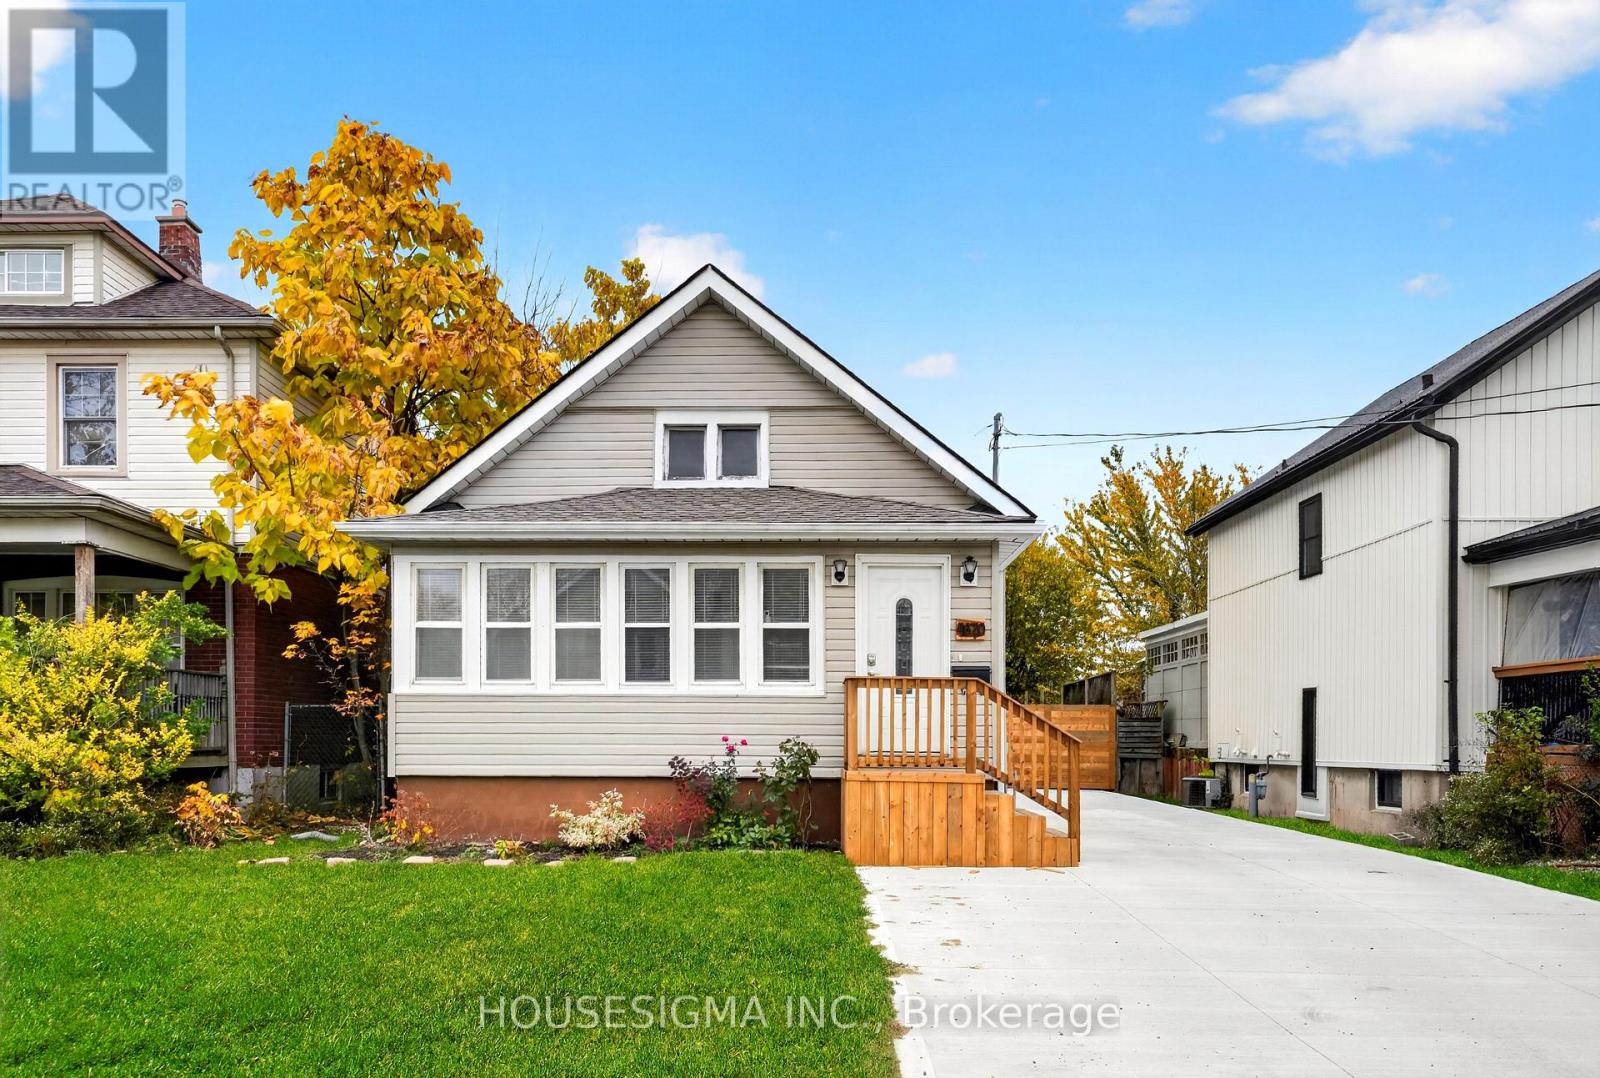
Main 4670 Third Avenue W
Niagara Falls, Ontario
Well-maintained bungalow main floor available for lease in Niagara Falls! This spacious unit features **2 bedrooms**, a full kitchen with dishwasher, a 3-piece bathroom, and the added convenience of ensuite laundry. Enjoy year-round comfort with forced-air gas heating and central air conditioning. The property also offers a **massive backyard**, perfect for enjoying outdoor space, making it an excellent option for couples, young families, or professionals looking for a comfortable place to call home. **High-speed internet is included!****Utilities:** Tenant responsible for 75% of hydro, water, and gas costs. (id:49269)
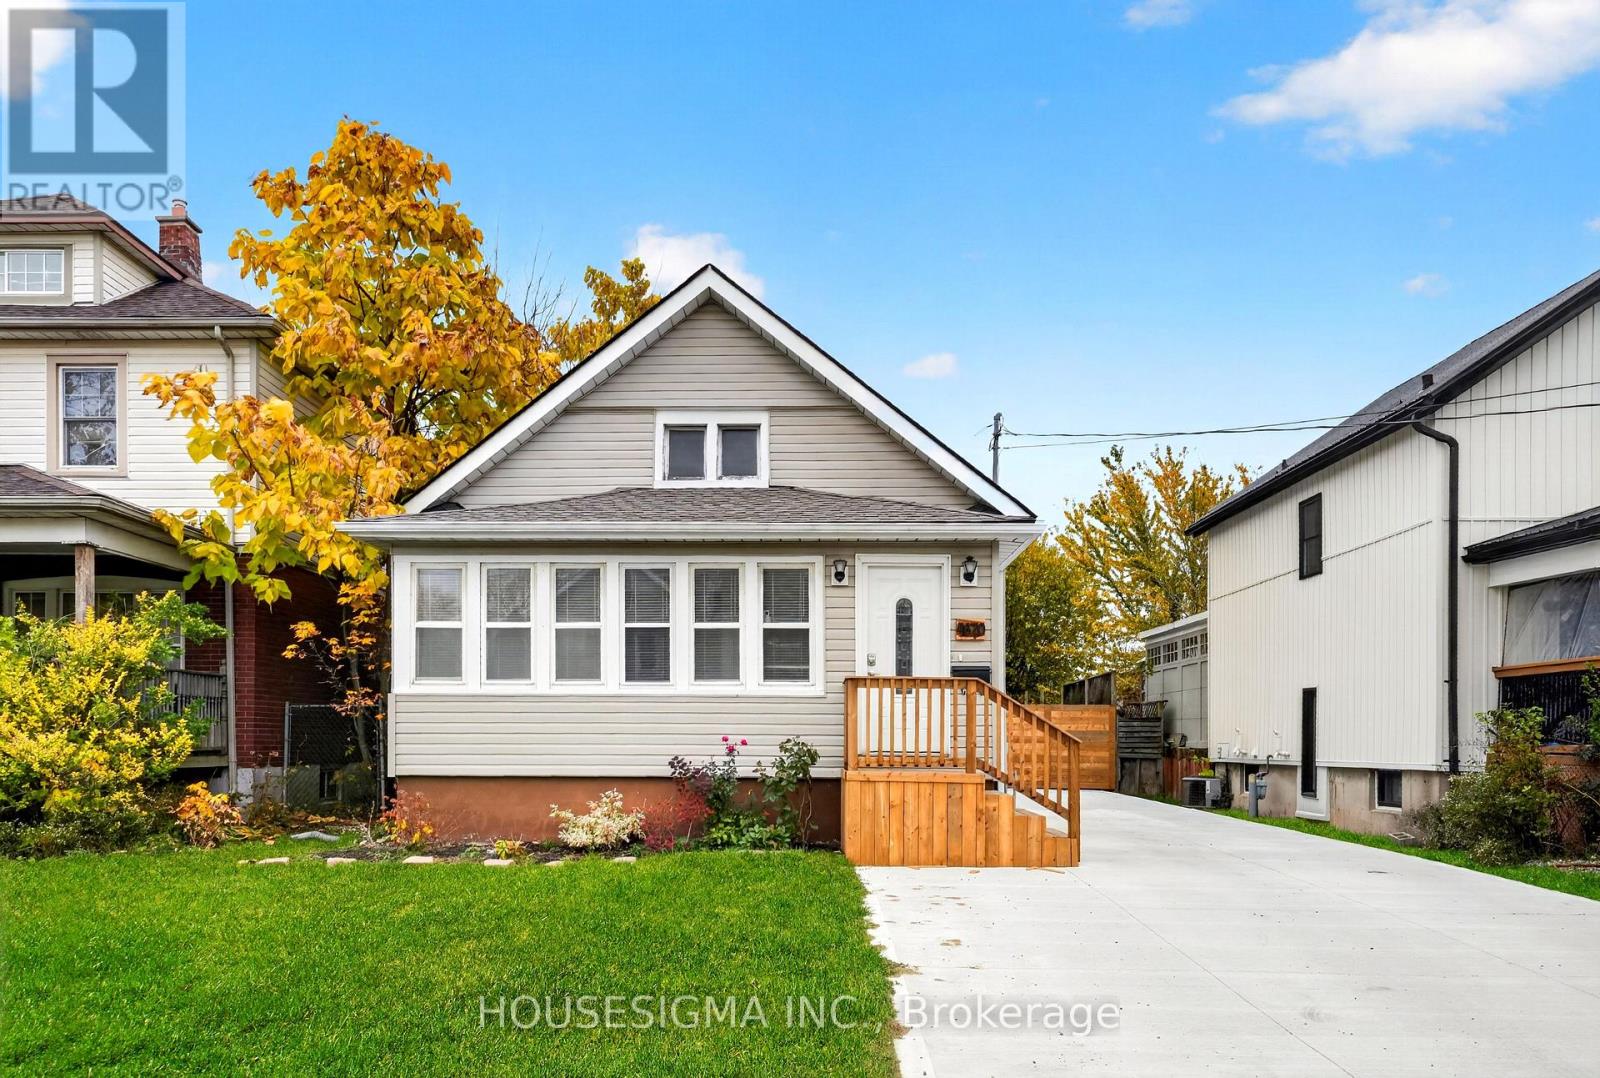
Basement 4670 Third Avenue W
Niagara Falls, Ontario
Well-maintained bungalow basement available for lease in Niagara Falls! This spacious unit features 1 bedroom, a 3-piece bathroom, a comfortable recreation room and a convenient kitchenette area. Enjoy the added privacy of a separate entrance, making this a great option for a single professional or couple. Located on a spacious property, this unit offers a functional layout and comfortable living space.**Utilities:** Tenant responsible for 25% of hydro, water, gas and High Speed Internet Included .**Inclusions:** Fridge stove washer dryer (id:49269)
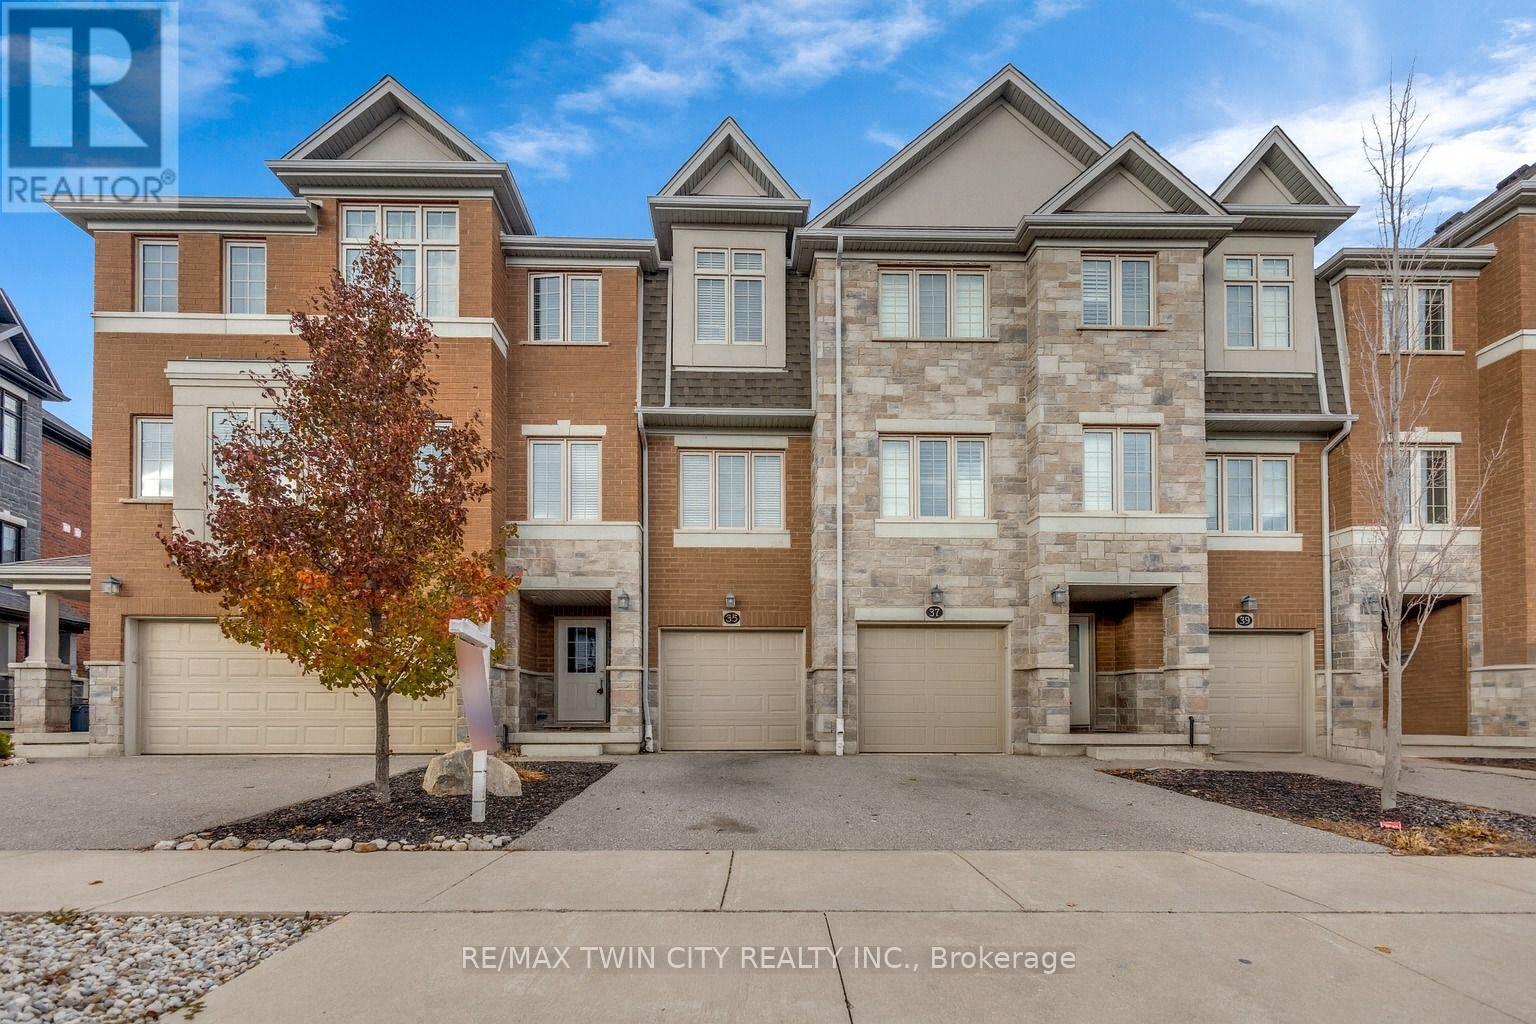
35 Sportsman Hill Street
Kitchener, Ontario
Welcome to 35 Sportsman Hill, Kitchener - a modern townhouse in one of Kitchener's most desirable neighbourhoods! This only-a-few-years-old 3-bedroom, 3-bathroom townhouse offers contemporary living with plenty of space and comfort for families or professionals. Thoughtfully designed with an additional office that can easily be used as a 4th bedroom, this home provides flexibility to suit your lifestyle needs. The heart of the home is its bright and open-concept second floor, featuring a stylish kitchen with granite countertops, modern cabinetry, and all new stainless steel appliances. The adjoining dining and living areas create the perfect setting for entertaining or enjoying quality family time. You'll find modern laminate flooring and ceramic tiles throughout the home, with carpet only on the stairs, making maintenance simple and convenient. The spacious primary suite offers a private retreat with a 3-piece ensuite, step-in shower, and a generous walk-in closet. Two additional bedrooms, along with a full bathroom, provide ample space for the rest of the household. Additional highlights include: In-suite laundry for added convenience, Single-car garage plus private driveway parking. Location is everything, and this home is commuter-friendly with easy access to Highway 401, while also being close to top-rated schools, parks, shopping, and public transit. This spacious and stylish townhouse is the perfect blend of modern finishes and practical features, making it an ideal rental for families, young professionals, or anyone seeking comfort and convenience in a fantastic Kitchener neighbourhood. Book your private showing today. (id:49269)
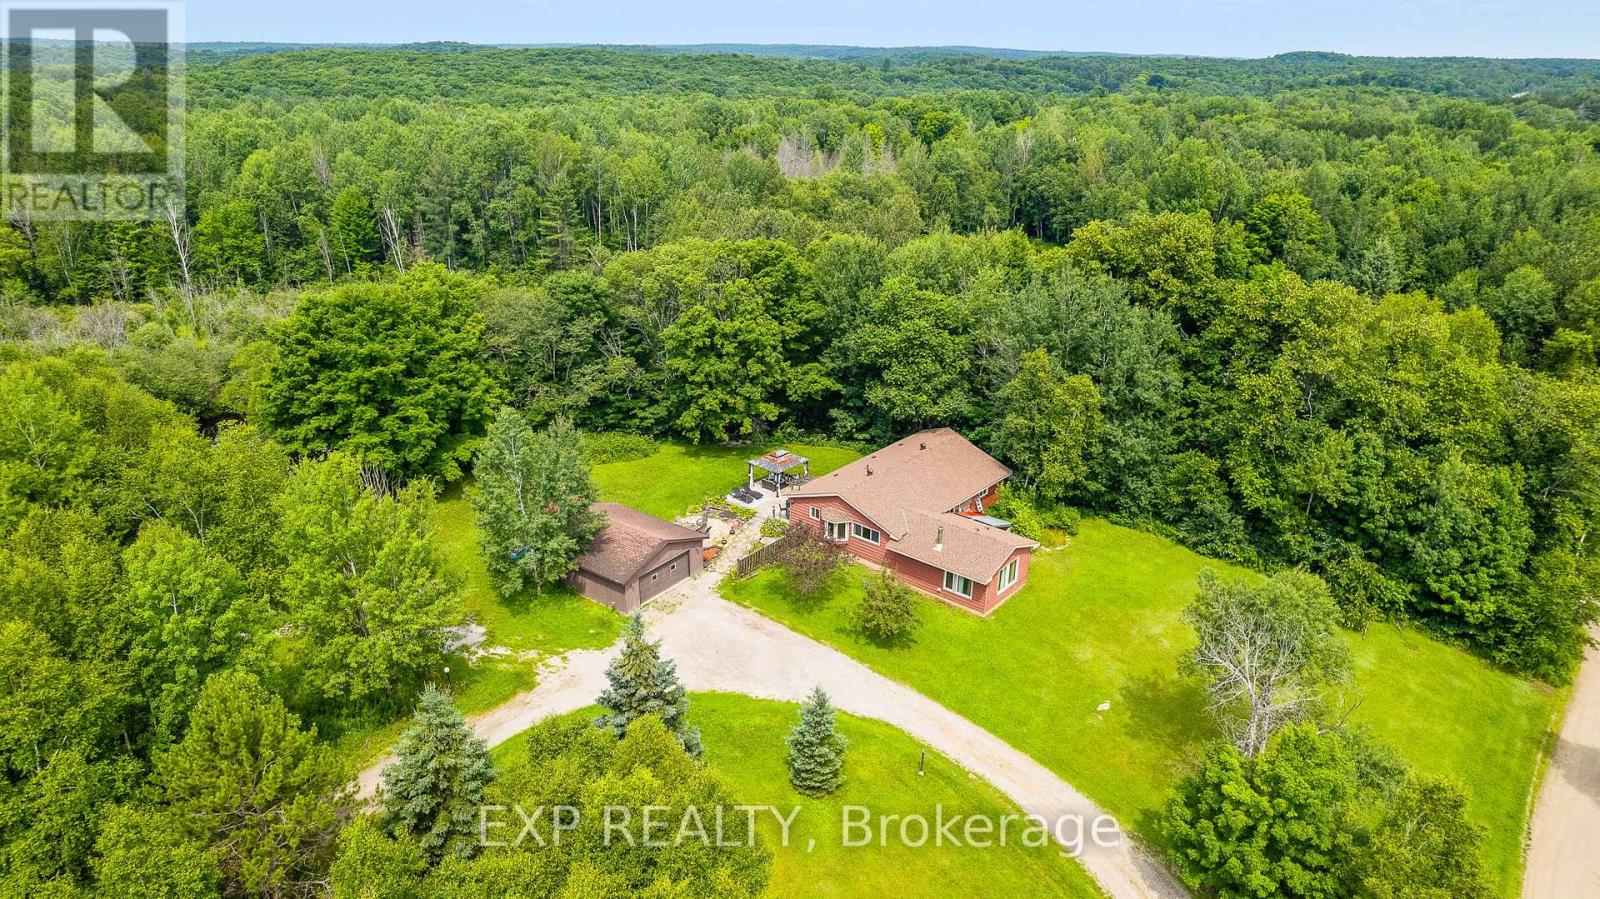
1037 Kernohan Farm Trail
Minden Hills, Ontario
Own a slice of serenity on this private 3.5-acre property, featuring a 2,114 sq. ft. bungalow, detached two-car garage/workshop, and your own pond. This peaceful country retreat offers a wonderful blend of natural beauty, outdoor enjoyment, and comfortable living. The long circular driveway, lined with light posts, welcomes you home. Mature landscaping, a spacious deck with a dedicated BBQ and bar area, and woodland trails leading to the pond create an inviting setting to enjoy the outdoors. Inside, the eat-in kitchen features stainless steel appliances, ample cabinetry, and large windows overlooking the property. A charming bay window provides the perfect spot for a sitting area or growing herbs and plants. The dining room flows seamlessly between the kitchen and family room, with hardwood floors and a large window bringing in natural light. The family room is a standout space, featuring a stone fireplace and expansive, nearly floor-to-ceiling windows that connect the interior with the surrounding landscape. The primary bedroom suite offers a private walkout to the deck, creating the perfect spot for morning coffee or evening relaxation. The deck is also prepped for a future hot tub, where you can unwind beneath the stars. A spacious walk-in closet and four-piece ensuite complete the suite. Two additional well-sized bedrooms and a four-piece bathroom provide comfortable space for family or guests. Outside, the detached two-car garage offers flexibility for a workshop, vehicle storage, or recreational space. The 3.5-acre property features open grassy areas, wooded trails, a private pond, and a beautiful mix of natural rock and landscaped grounds. With room to explore, enjoy nature, and consider future possibilities, this property offers plenty of potential. All just minutes from Minden Village and the popular Gull River, known for its relaxing river-floating experience. (id:49269)
172 Mcwatters Street
Hamilton, Ontario
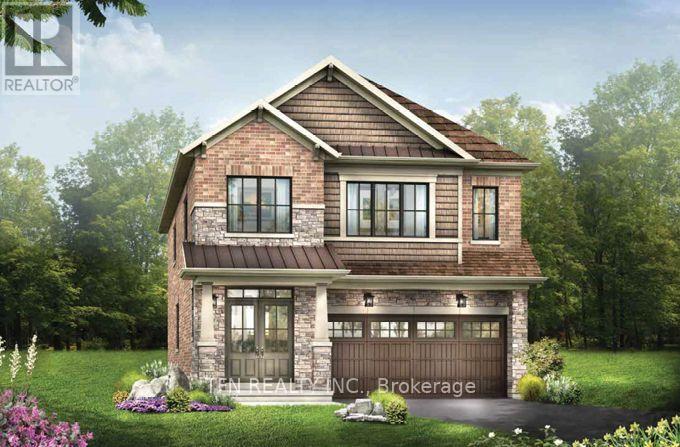
Discover the Dryden Model, Elevation C by Empire Homes in the sought-after Summerlea Woods community of Binbrook. Offering approximately 2,393 sq. ft. of thoughtfully designed living space, this impressive home features a well-planned layout ideal for modern family living. The main floor boasts a separate dining room, spacious great room, bright breakfast area and well-appointed kitchen. The second floor features 4 generous bedrooms, a versatile media loft and convenient laundry room. The primary retreat offers a luxurious ensuite with a soaker tub and separate shower, along with two walk-in closets. Bedrooms 2 and 3 share a Jack-and-Jill ensuite, while bedroom 4 enjoys its own private ensuite, providing exceptional comfort and privacy for family and guests alike. Currently under construction, with tentative completion anticipated for April 2027. An excellent opportunity to own a brand-new Empire Home in the desirable Summerlea Woods community!**Qualifier for Enhanced New Housing Rebate. (id:49269)
819 - 575 Conklin Road
Brantford, Ontario
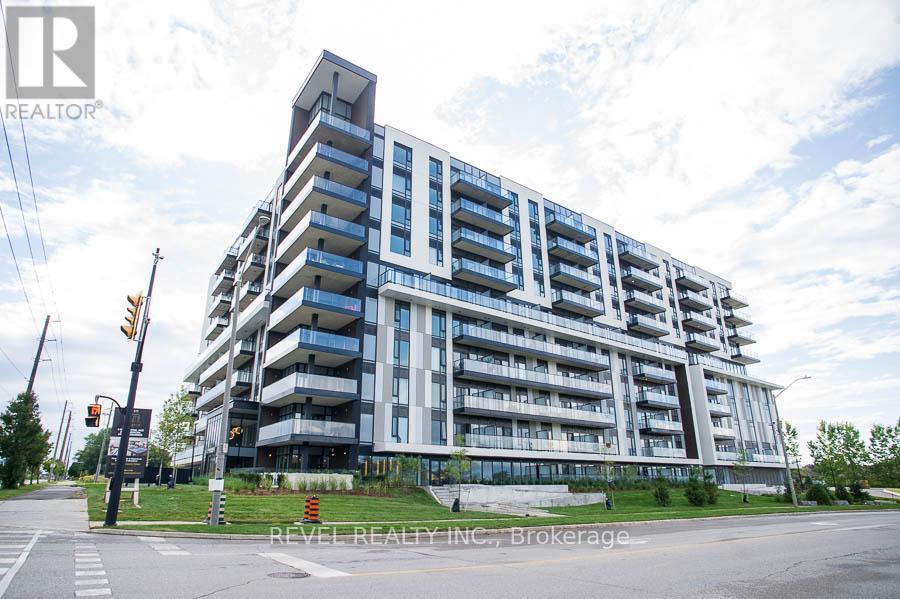
Welcome to The Ambrose Condos - an exceptional residence that seamlessly blends luxury, modern design, and effortless living. Ideal for first- time buyers, professionals, and those seeking to downsize without compromise, each thoughtfully designed suite supports a low-maintenance lifestyle tailored to today's busy schedules. Showcasing striking architecture, this is the first design of its kind in the West Brant community, delivering both sophistication and convenience. The meticulously designed foyer sets the tone, offering a refined and contemporary welcome that leaves a lasting impression on residents and guests alike from its porcelain tile floors, modern lighting and comfortable but sophisticated conversation areas. Residents enjoy an outstanding selection of amenities that set a new standard for condominium living in Brantford. A fully equipped fitness centre, outdoor track, and dedicated yoga studio provide convenient wellness options, while the elegant party room with beautiful views is perfectly suited for hosting larger gatherings. Each suite is appointed with premium finishes, including luxury vinyl plank flooring, quartz counter tops in both kitchens and bathrooms, private outdoor terraces for seasonal enjoyment, and the convenience of in-suite laundry. Additional features such as covered parking and secure storage lockers further enhance everyday ease and functionality. The Ambrose Condos offer a superior blend of quality craftsmanship, elevated style, and lifestyle-focused amenities. This is a truly exceptional living experience. (Some photos have been virtually staged.) (id:49269)
697 Ridge Road W
Grimsby, Ontario
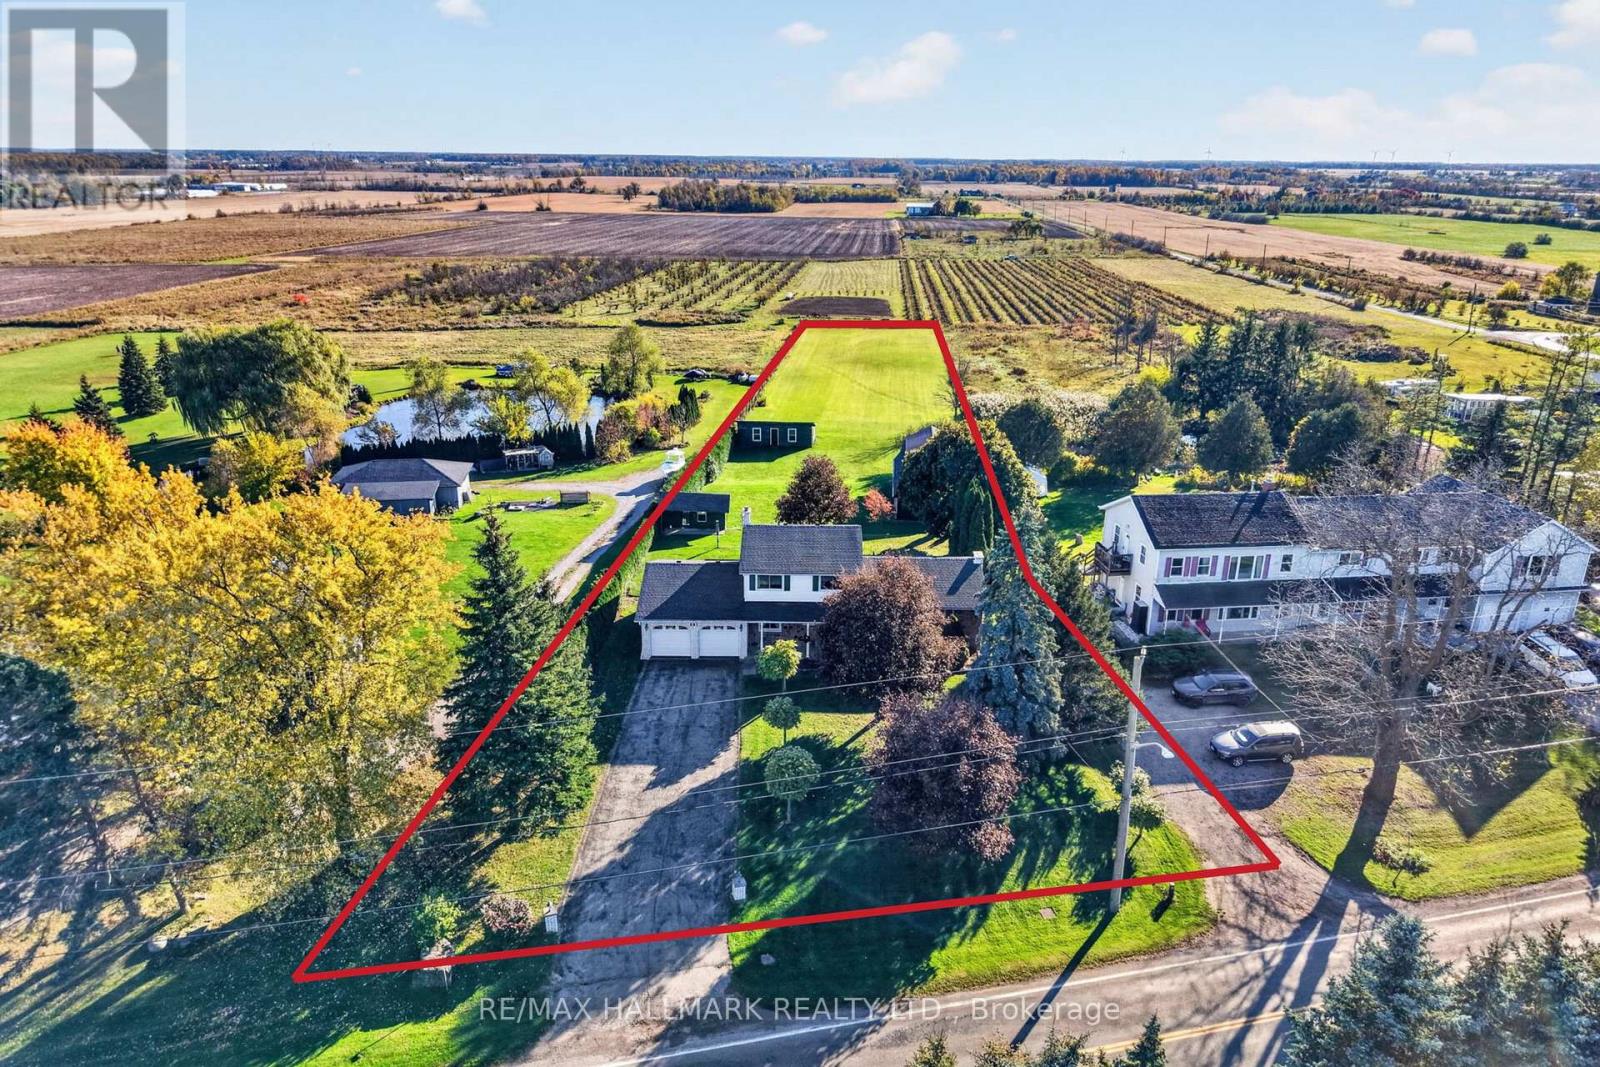
697 Ridge Road West sits where Grimsby's escarpment meets open farmland - the kind of property growing families picture when they say they want more space without giving up a decade of savings to get it. The back fence gives way to fields. No rear neighbours, no next property staring back at you and the sunroom gives you the same view without stepping outside. Behind the house is a 20' x 40' workshop with hydro and a full loft, built for someone who actually uses tools, not just stores them. A 17' x 28' storage shed with hydro for everything that doesn't fit in the garage, and a garden shed for the rest. All of it sitting on a deep lot that runs straight into farmland, with a double garage and driveway built for more than one vehicle and whatever project is parked beside it. The house has been extremely well cared for and is ready for YOU to take it to the next level. A sunroom off the back catches the farmland view through every season - morning coffee with the fields instead of a fence. The living room and family room offer functional space and a spot for everyone in the family. Upstairs includes a primary bedroom with an ensuite, two more bedrooms and a four piece bathroom. Downstairs, a finished rec room presents a great opportunity for playtime or lounging, while the unfinished lower level offers storage space and more opportunity to grow. This is a home for a family planning to stay a while, update it on their own schedule, and build equity doing it, all on one of the more distinctive addresses in Grimsby. (id:49269)
340 Barton Street
Hamilton, Ontario
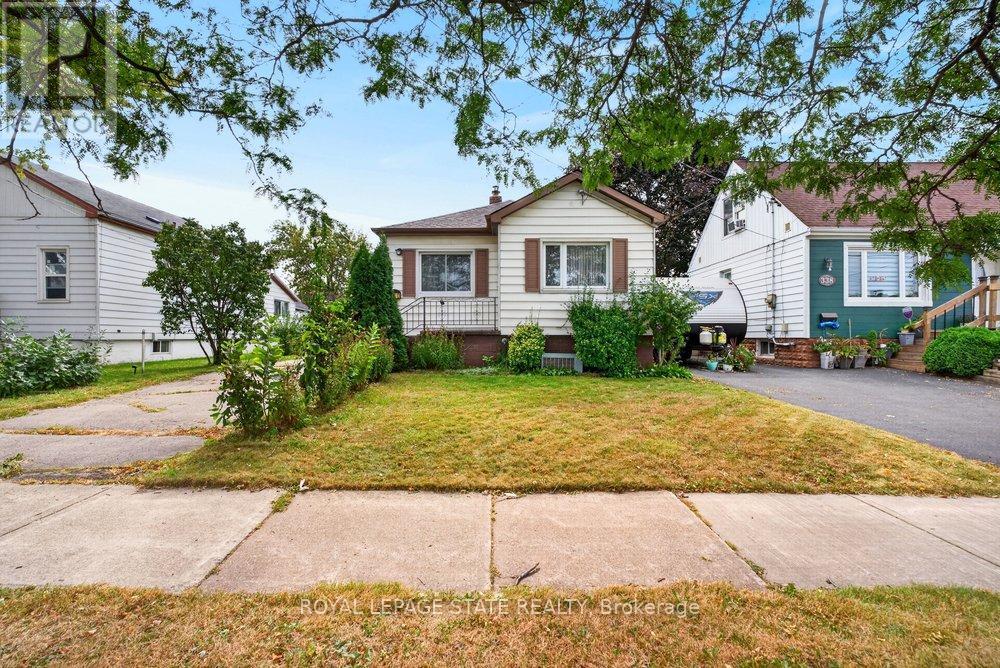
A property with history, character and an opportunity to create something new. Set on a 40x100ft lot in an established Stoney Creek neighbourhood, this long-time family home is ready to begin its next chapter and presents an exciting opportunity for builders, contractors, renovators and those looking to bring their own vision to life. Whether your plans include a renovation, reimagining the existing home or exploring the possibilities of a custom new build, this is an opportunity to start with a property offering plenty of room for creativity. The spacious lot provides an attractive canvas for those looking to design a home tailored to today's lifestyle, while the mature surroundings and established streetscape add something that is increasingly difficult to replicate in newer developments. Conveniently located in Stoney Creek with easy access to everyday amenities, schools, parks, shopping and major transportation routes, the location adds another layer of long-term appeal. Bring your contractor, your plans and your imagination and explore the possibilities of creating the next chapter on this established Stoney Creek property. (id:49269)
25 - 166 Mount Albion Road
Hamilton, Ontario
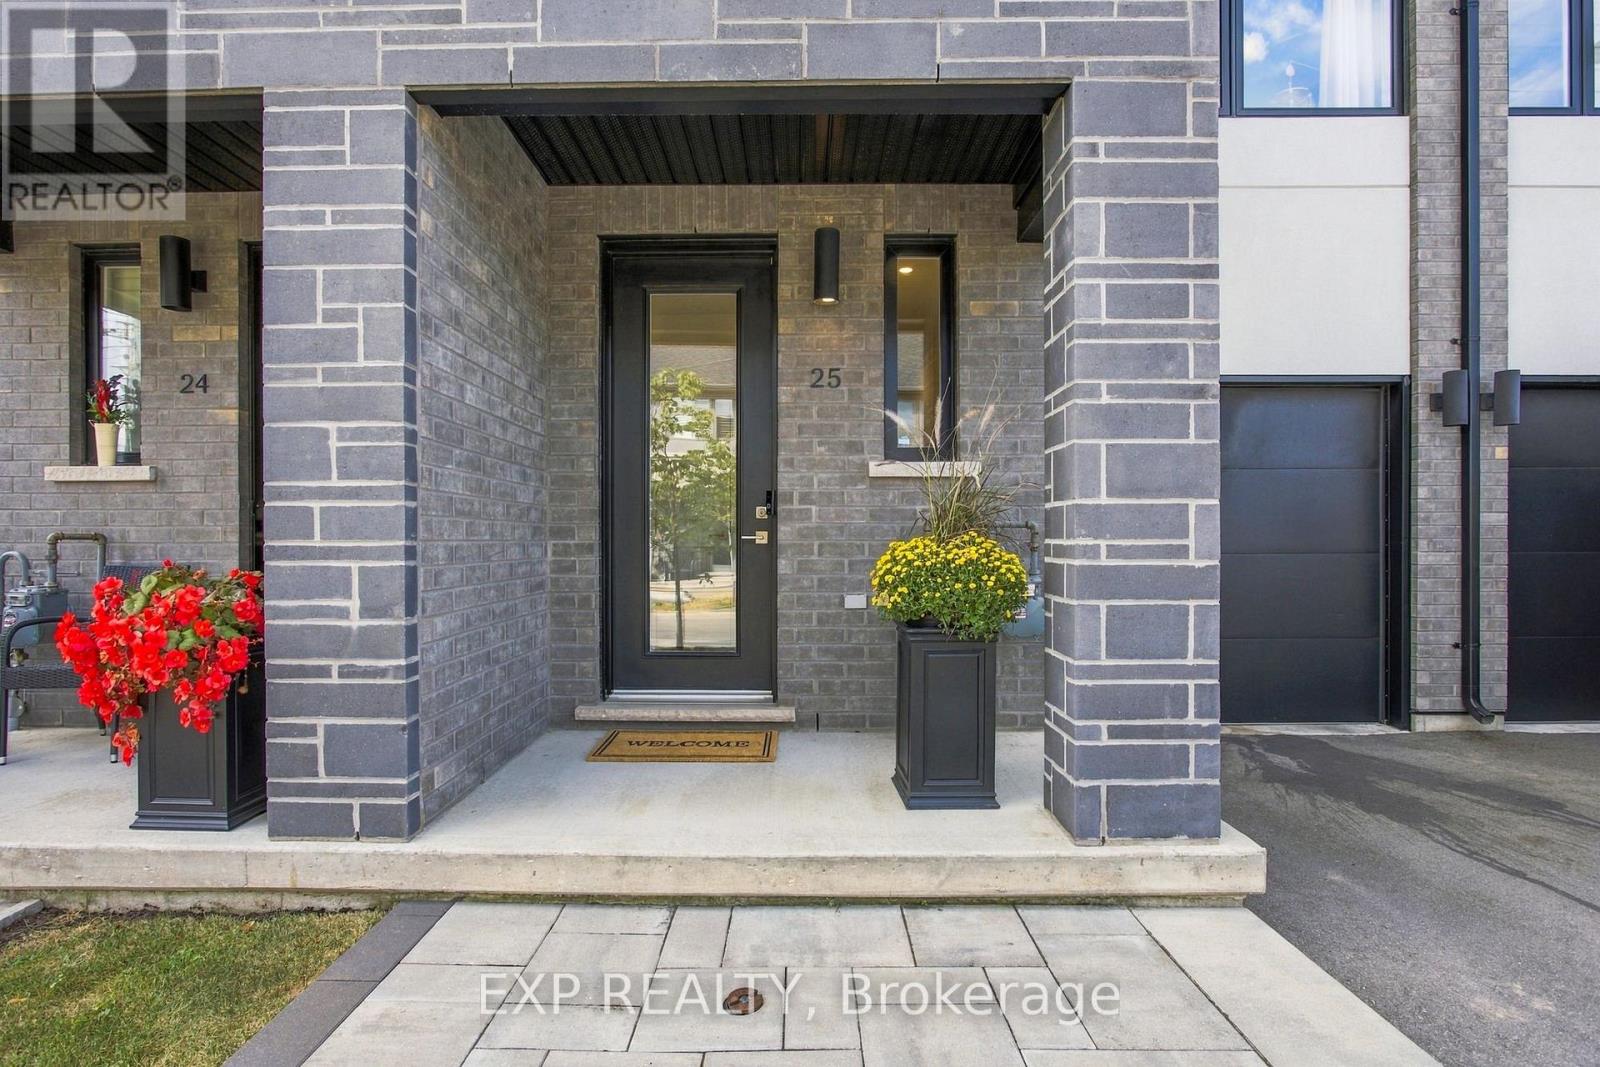
Welcome to 166 Mount Albion Rd, Unit 25, a beautifully upgraded home offering style, comfort, and thoughtful finishes in a fantastic Stoney Creek location. With over $60,000 in upgrades, this home has been carefully enhanced to create a space that is both functional and inviting. The main level features a modern kitchen with quartz countertops, high-end light pendants and dining chandelier, and premium KitchenAid appliances, flowing seamlessly into the bright and welcoming living spaces. Upstairs, the spacious primary bedroom features a large walk-in closet and a primary ensuite complete with a freestanding soaker tub. With three bedrooms and three full bathrooms plus a convenient powder room, there is plenty of room for the whole family. The finished basement adds valuable living space and offers endless possibilities for a family room, home office, gym, or entertaining area. Step outside to a private, fully fenced backyard designed for enjoying the warmer months, entertaining guests, or simply relaxing at home. Situated within walking distance to schools and parks, additional highlights include extensive motorized blinds, upgraded finishes, a finished basement, and a beautifully enhanced backyard. Every detail has been thoughtfully considered, making this move-in ready home an opportunity you will not want to miss. (id:49269)
72 Hickory Avenue
Niagara-On-The-Lake, Ontario
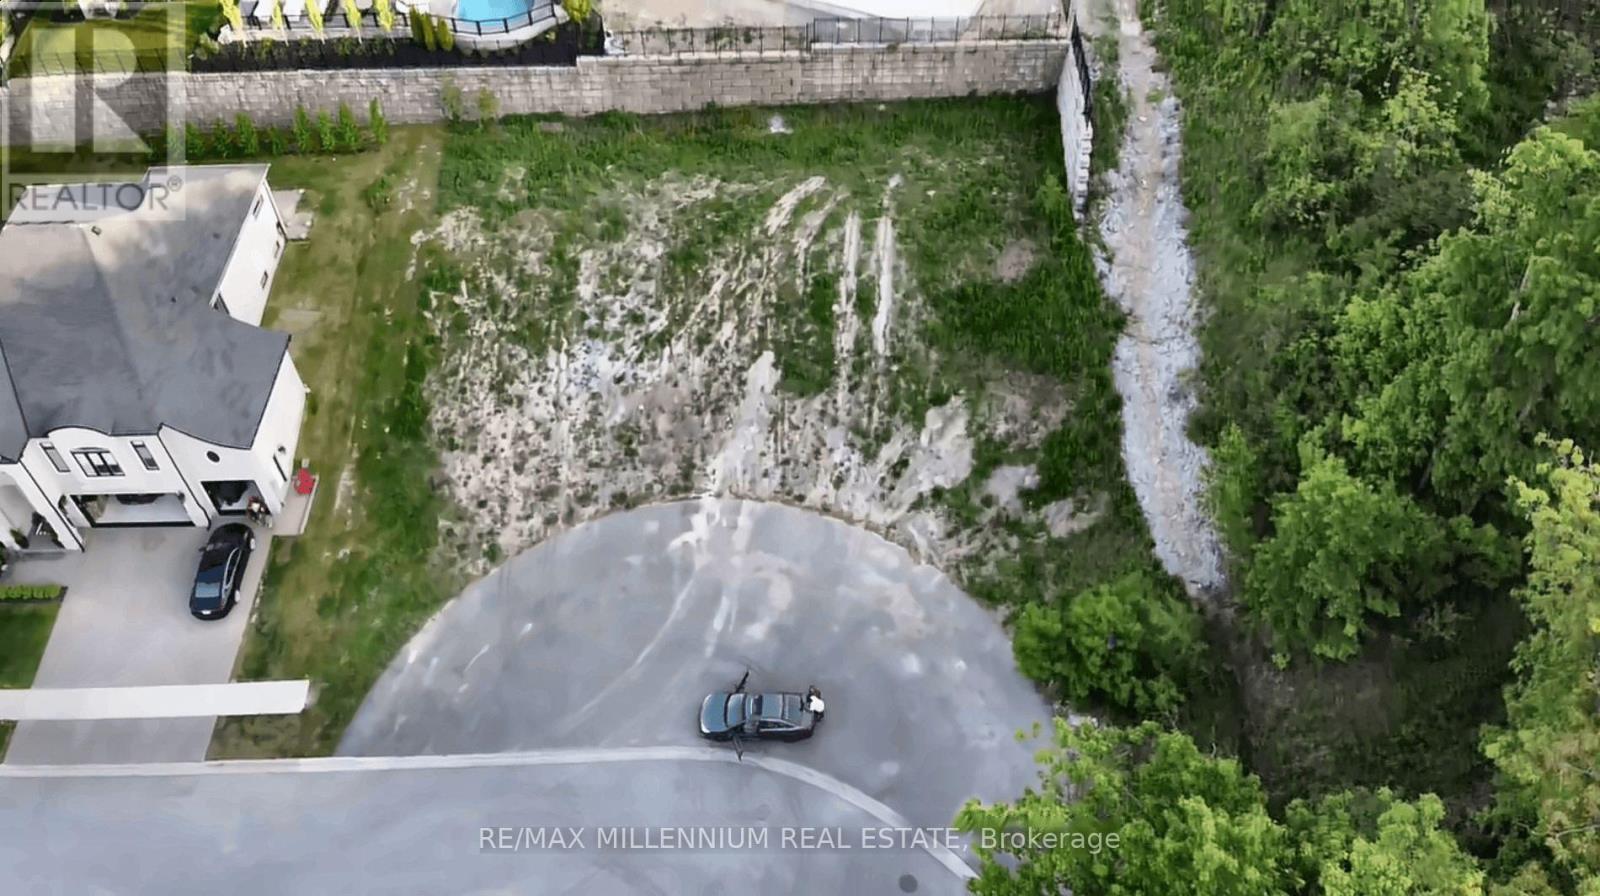
Welcome To 74 Hickory Avenue, A Premium Approx. 60 x 115 Ft Building Lot On One Of Niagara-On-The-Lake's Most Coveted Streets. Surrounded By Stunning, Architecturally Designed Multi-Million Dollar Custom Estates, This Is Your Chance To Build The Dream Home You've Always Imagined, In The Heart Of Ontario's Wine Country. Wake Up To Vineyard Views, Sipping World-Class Wines Just Minutes From Your Front Door, And Spending Evenings At The Shaw Festival Or Strolling The Charming Streets Of Historic Old Town. St. Davids Delivers Peaceful Village Living With Everything At Your Fingertips: Ravine Vineyard, The Niagara Parkway, Championship Golf, Fine Dining, And The Outlet Collection At Niagara. Quick Access To The QEW, Hwy 405 And The US Border, With The GTA About 90 Minutes Away. Forever Home, Luxury Retirement Retreat, Or Custom Build For Profit, This Is The Blank Canvas You've Been Waiting For. Lots On This Street Are Extremely Rare. Don't Miss Out. Book Your Private Viewing Today! (id:49269)
B - 49 William Cragg Drive
Toronto, Ontario
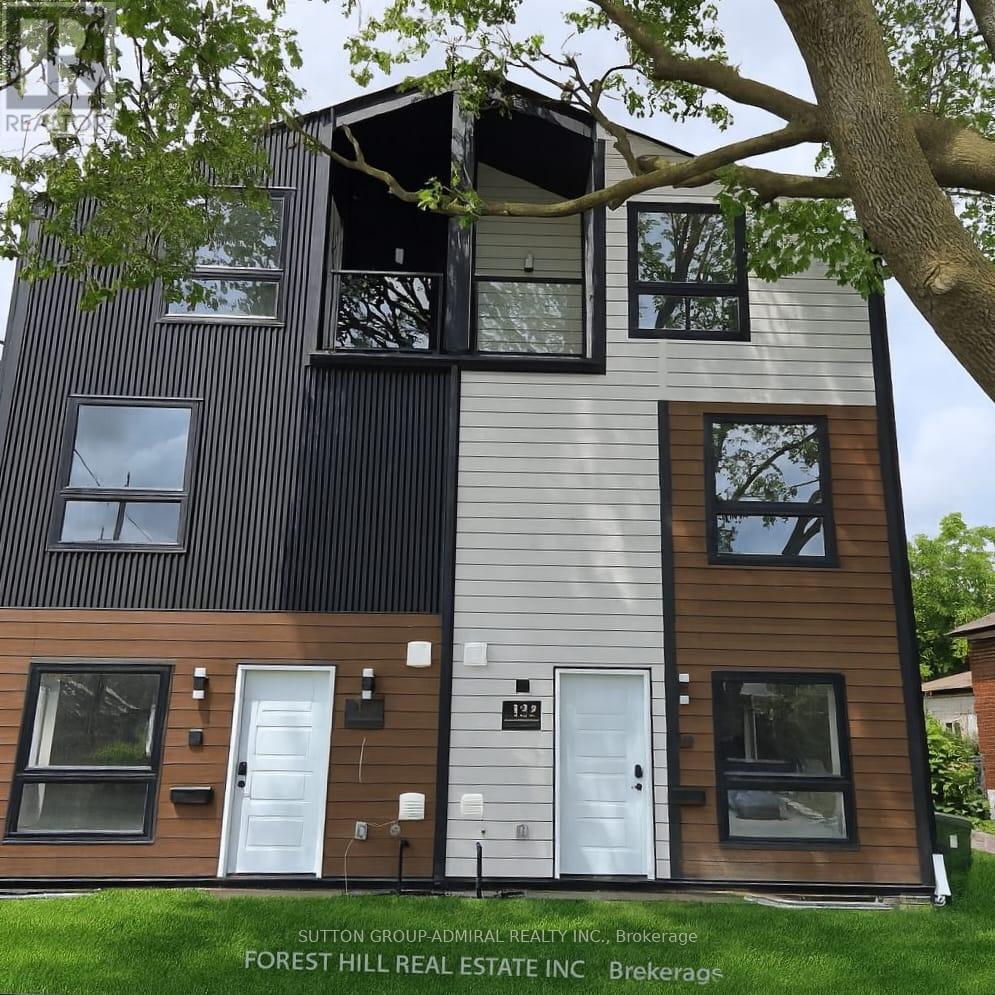
4 bedroom, 4 bathroom, 2nd floor laundry, laminate thru-out, finished basement with bedroom, rec room and private bathroom, one parking space included, tenant pays for all utilities (id:49269)
R - Garden - 42 Chatfield Drive
Toronto, Ontario
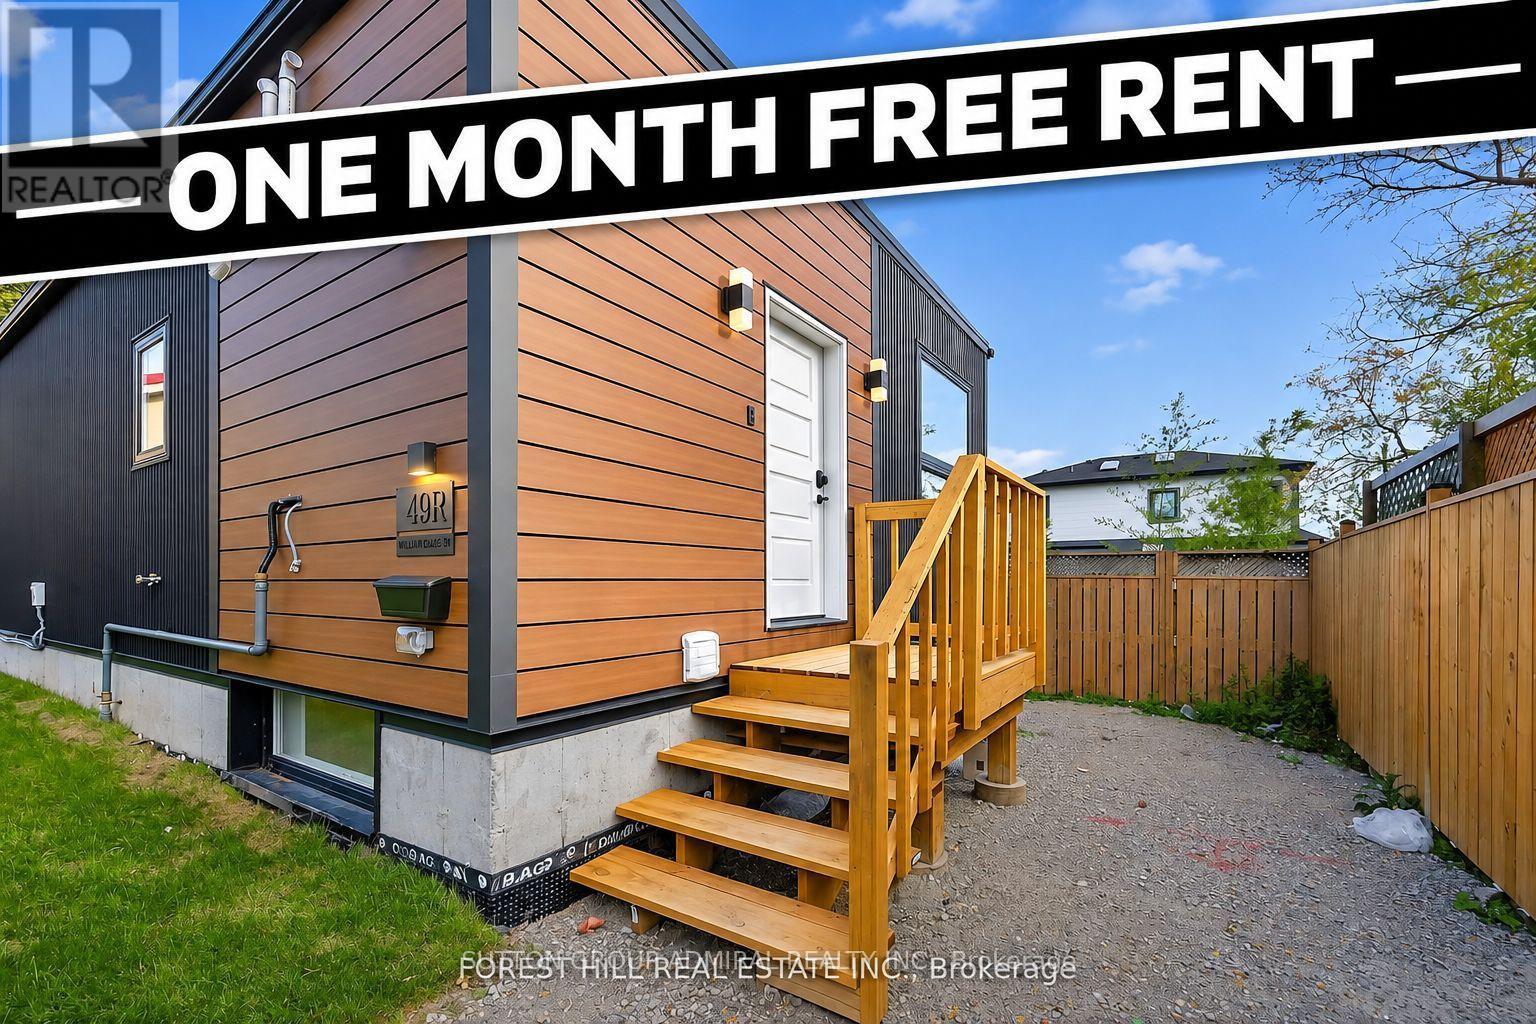
"ONE MONTH FREE" !! Brand New, Never Lived-In Detached Garden Suite Offering The Perfect Blend Of Modern Luxury And Functional Living. This Bright & Spacious Home Features 4 Generously Sized Bedrooms And 4 Beautifully Appointed Bathrooms, Designed With Contemporary Finishes And Elegant Decor Throughout. The Open-Concept Layout Is Filled With Natural Light, Creating A Warm And Inviting Atmosphere Perfect For Families And Entertaining. The Stunning Primary Retreat Boasts A Spa-Like Ensuite Bathroom And A Large Walk-In Closet. Stylish Kitchen, Spacious Principal Rooms, And Thoughtfully Designed Living Spaces Make This Home Truly Stand Out. A Rare Opportunity To Enjoy Modern Living In A Beautiful Detached Garden Suite. (id:49269)