
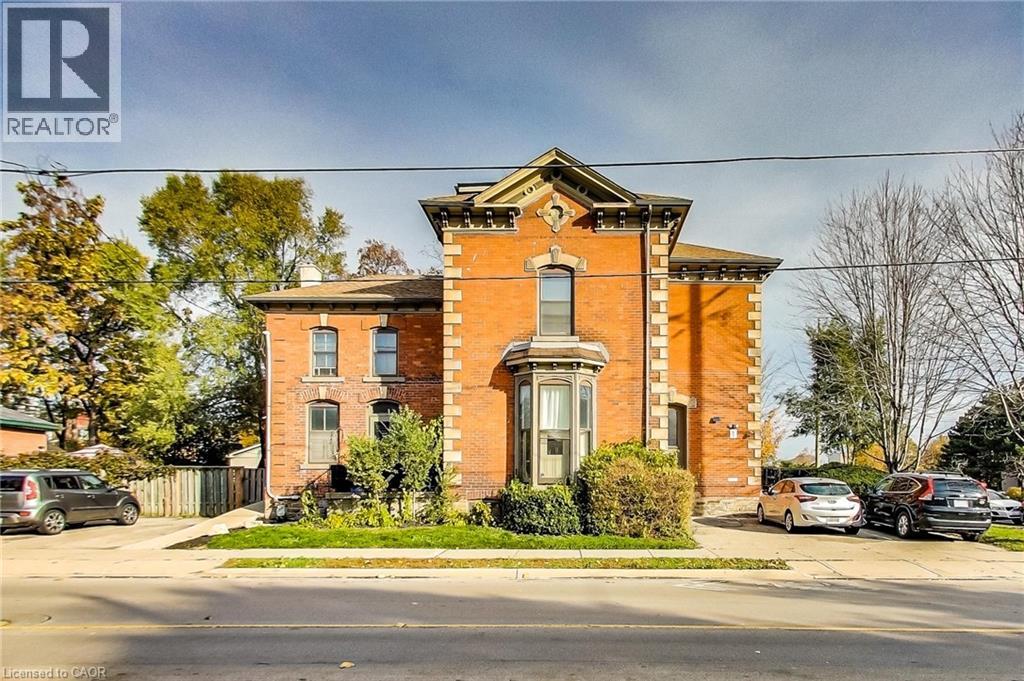
102 West Avenue Unit# 2
Hamilton, Ontario
Welcome to 102 West Avenue S (2nd floor unit)! Discover this spacious l-bedroom corner unit offering the perfect blend of comfort and convenience. The unit features a beautiful decorative fireplace with picturesque views of the park. Situated in an amazing location nestled between the escarpment and downtown, you are right next to the community center—giving you easy access to a gym, pool, lbasketball courts, and more. Enjoy being within walking distance of all local amenities and GO Transit. Includes one dedicated parking space and on-site laundry facilities. Unit 3 on the virtual tour. (id:49269)
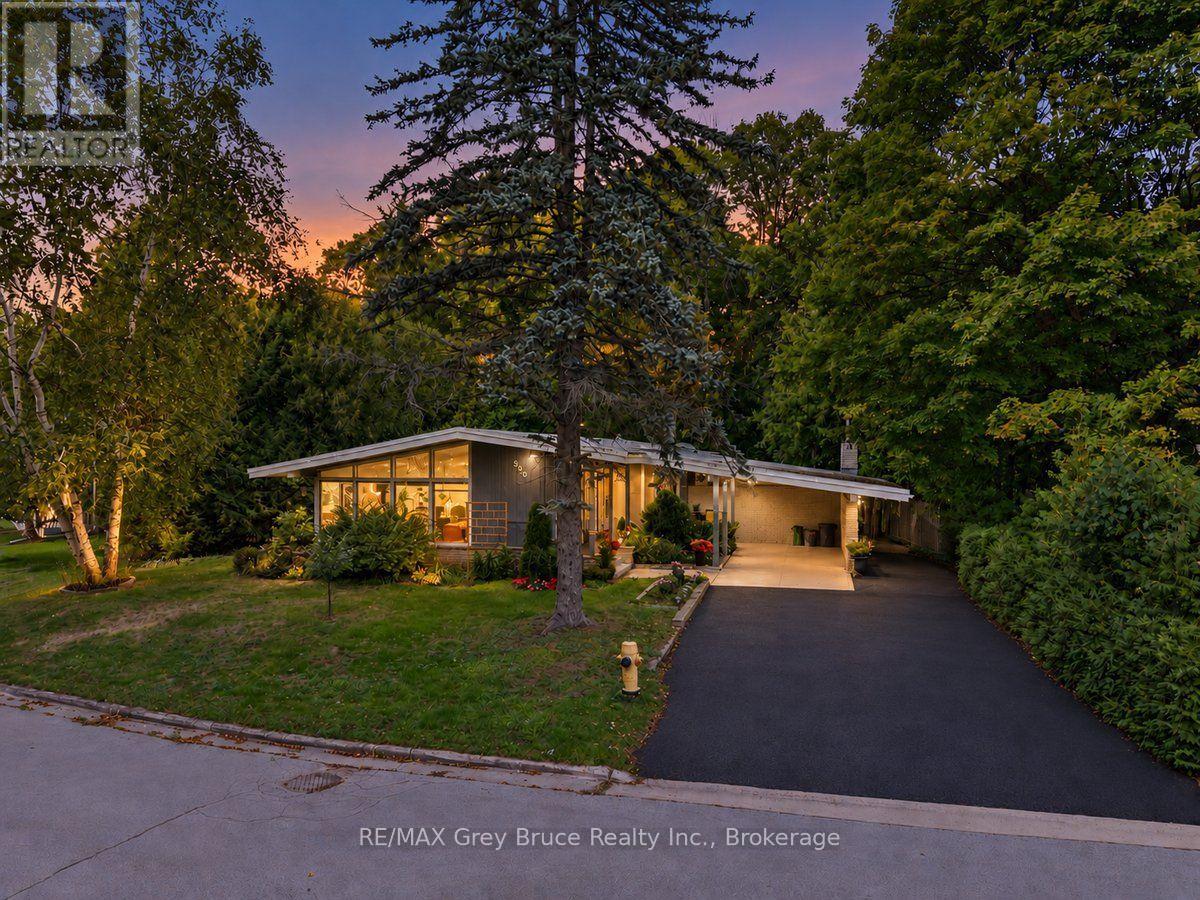
590 4th Street E
Owen Sound, Ontario
Tucked away at the end of a quiet dead-end street, this remarkably well built contemporary home offers the privacy you've been dreaming of. Forest wraps the side and back of the property, that allows for peaceful nights at the bon fire. With no neighbour to the south, you'll enjoy lovely mature trees and peaceful views from every angle The home makes a striking first impression, with a carport and a welcoming court yard. Inside beautifully new flooring, Vaulted ceilings and floor to ceiling windows in the living room, make it quiet a show piece., bringing in natural light, and the outdoors. the main floor features a bright kitchen, dining room family room with fireplace, and a 6 piece bath as well as access to the backyard. Updated bathroom and 3 spacious bedrooms round off the upstairs. The lower level gives even more space, for more bedrooms, the games , utility and storage rooms.Beautifully designed, thoughtfully built, and made for living.this is a home that truly has it all. Hot water Gas heat is efficient and provides great warmth. Roof is 6 years old, Bathrooms have been renovated. All furniture negotiable. (id:49269)
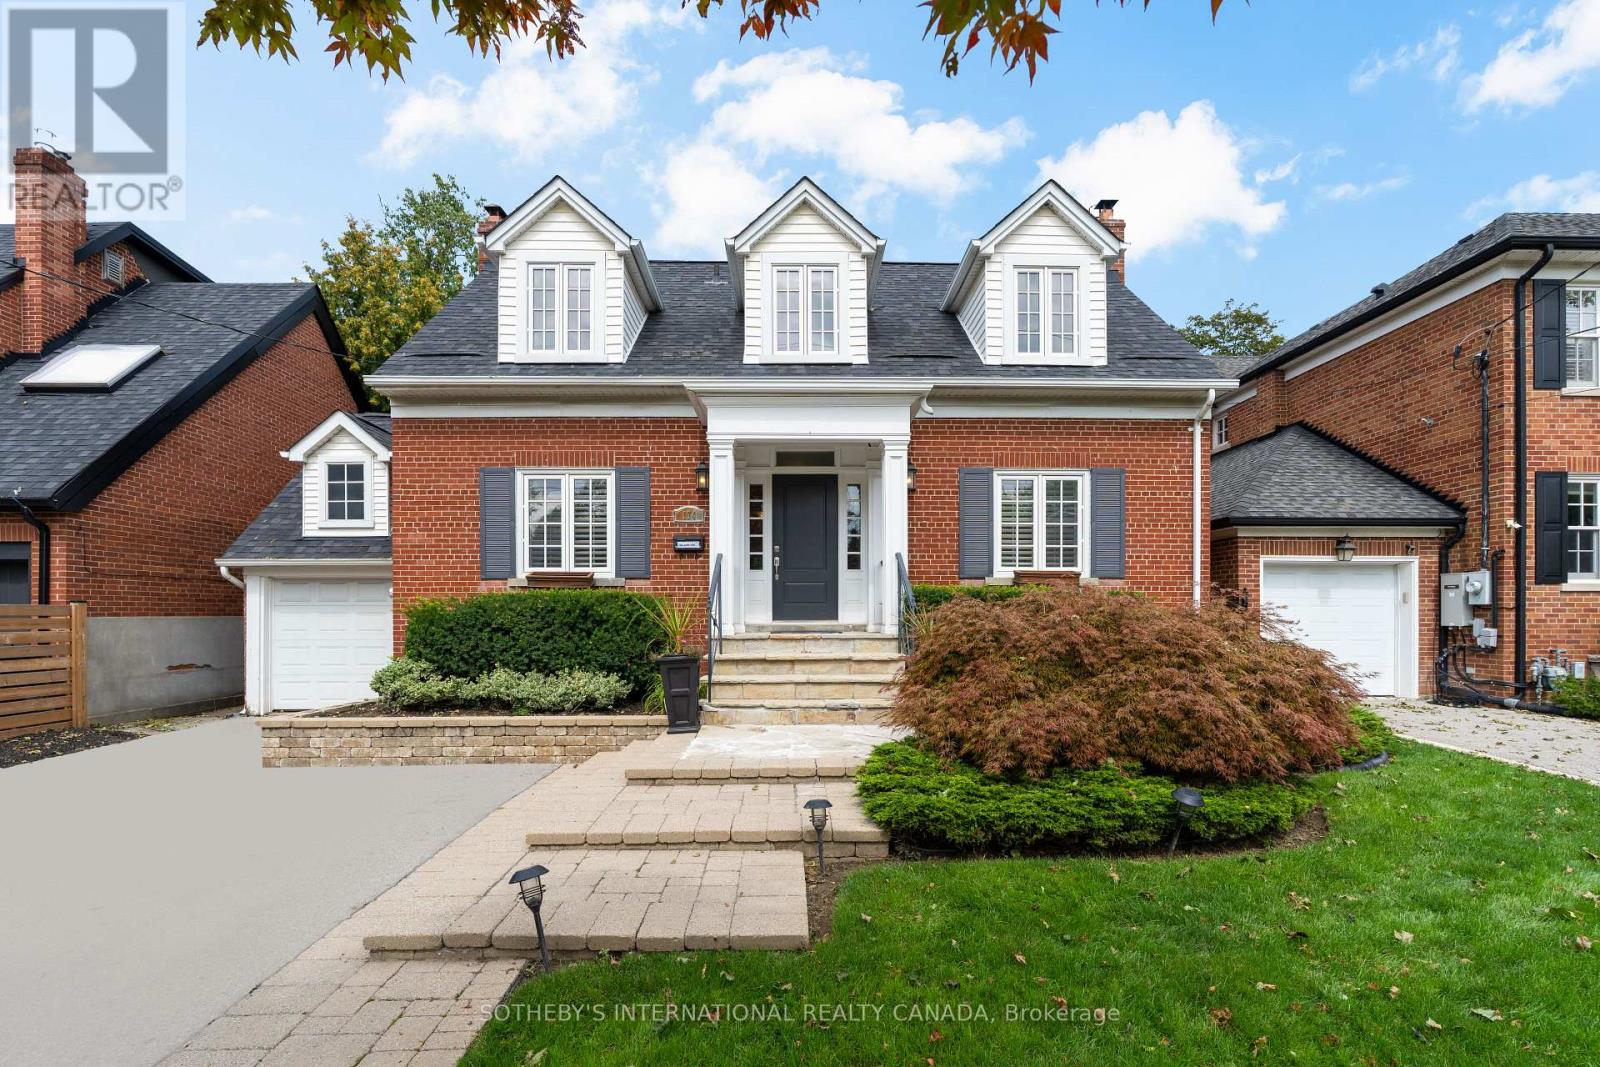
174 Ridley Boulevard
Toronto, Ontario
A Rare Opportunity to Back Directly onto the Cricket Club - with Direct Access from Your Own Backyard. One of only a select few homes with this exceptional connection, this 3+1 bedroom, 3-bathroom home offers a truly unique lifestyle where the Cricket Club is literally at your doorstep. Walk over for a game, head home for lunch, or enjoy an evening with friends - all without ever worrying about parking.Warm, inviting, and thoughtfully designed, the home combines the charm and character of its original main-floor design with the added space, convenience, and storage of a wonderful main-floor addition. High ceilings and an abundance of windows fill the home with natural light, creating a bright and welcoming atmosphere throughout.At the heart of the home is the open-concept kitchen and family room, designed for everyday family life and effortless entertaining. The family room opens directly onto a large patio and the private, tree-lined backyard, creating a seamless connection between indoor and outdoor living. Two gas fireplaces add warmth and charm, while the spacious mudroom provides ample storage, an extra fridge, and convenient barbecue access, making entertaining easy. Storage is plentiful throughout the home, making it easy to keep everyday life organized and everything tucked neatly out of sight.The full lower level adds even more flexibility, with a spacious recreation room, additional bedroom, laundry, and ample storage - ideal for guests, teenagers, a home office, or extended family.Steps to Avenue Road, with easy access to the 401, the home is perfectly positioned for both everyday convenience and getting around the city. Set within a wonderful community with friendly, helpful neighbours who look out for one another while respecting each other's privacy, it offers the best of neighbourhood living. (id:49269)
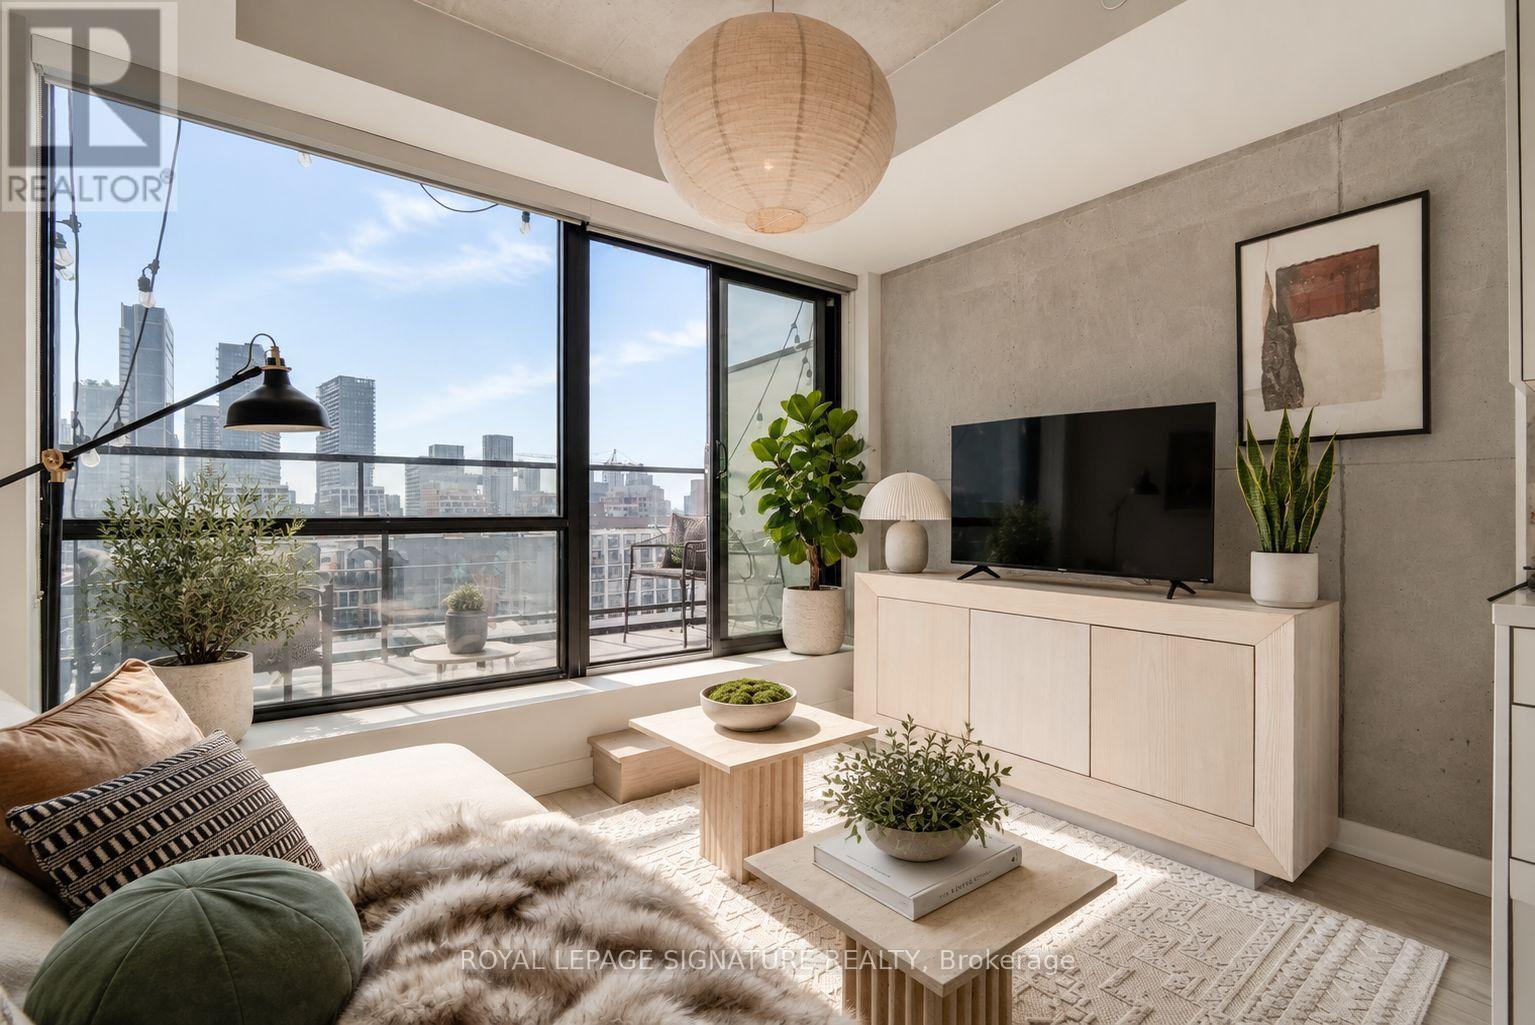
1204 - 458 Richmond Street W
Toronto, Ontario
Welcome to The Woodsworth, where boutique sophistication meets the vibrant energy of downtown Toronto! On the 12th floor, this stunning 537 sq. ft. 1-bedroom suite offers the perfect blend of modern design and industrial character. Soaring 9-foot exposed concrete ceilings, striking concrete feature walls and floor-to-ceiling windows create a sophisticated loft-inspired aesthetic, while an abundance of natural light fills the space throughout the day. Enjoy unobstructed south-facing views from your private balcony, complete with a gas BBQ hookup! The thoughtfully designed layout maximizes every square foot, including a generously sized bedroom that comfortably accommodates a king-sized bed. The Kitchen features a gas cooktop. The Woodsworth is an intimate boutique residence with: fitness centre, party room and rooftop terrace. Perfectly positioned at Richmond & Spadina, you're just steps from the best of King West, Queen West, the Entertainment District, acclaimed restaurants, trendy cafés, boutique shopping and TTC. Stylish, sun-filled and effortlessly cool, this is downtown living at its finest! (id:49269)
4806 - 100 Dalhousie Street
Toronto, Ontario
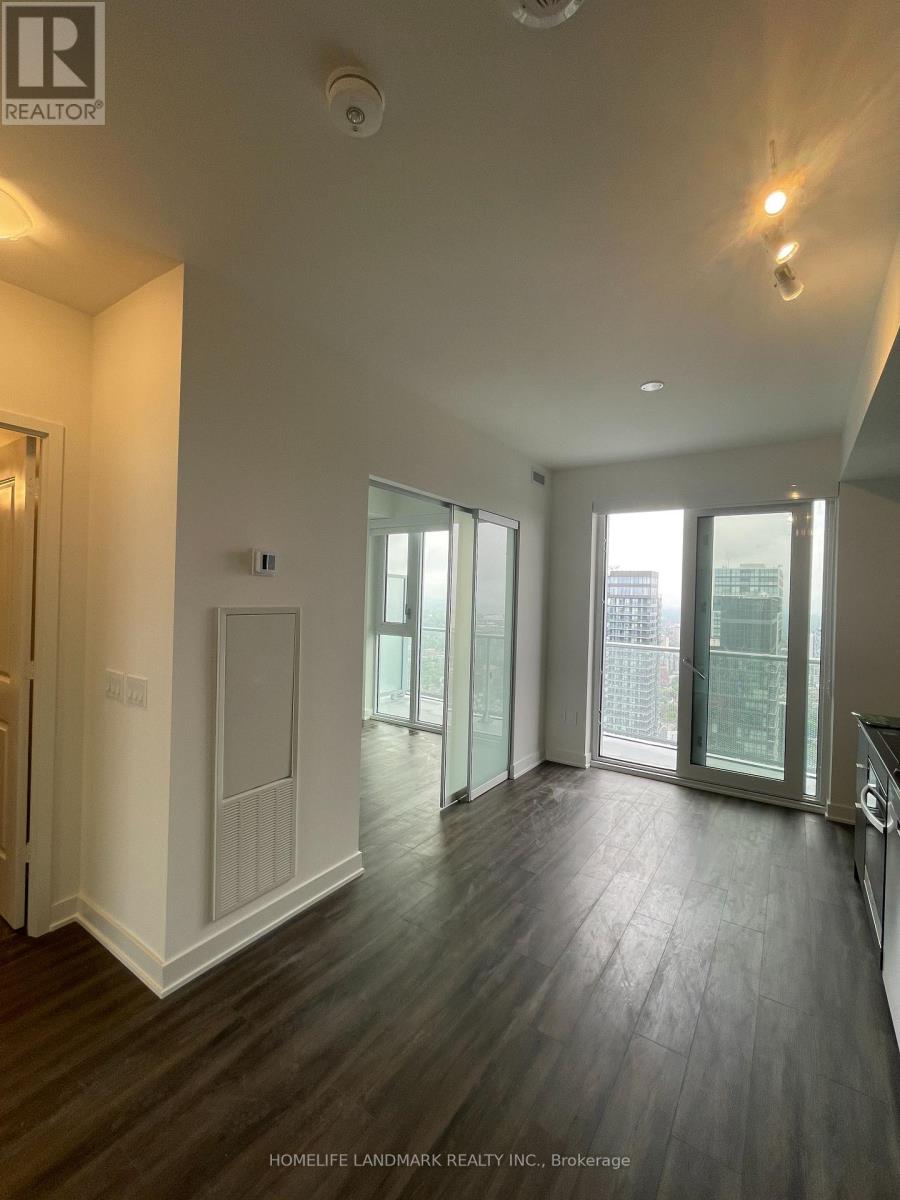
Welcome to luxury urban living in the heart of downtown Toronto. This beautiful 1-bedroom residence at Social Condos by Pemberton Group boasts a highly functional layout, high-end finishes, and a private balcony showcasing breathtaking eastern views from the 48th floor.Enjoy access to 14,000 square feet of world-class indoor and outdoor amenities, including a state-of-the-art fitness centre, yoga studio, sauna, party room, and BBQ area. Perfect for students and professionals alike, this vibrant location is just 350 meters from Toronto Metropolitan University and steps from transit, endless retail, and top-tier dining. (id:49269)
506 - 3840 Bathurst Street
Toronto, Ontario
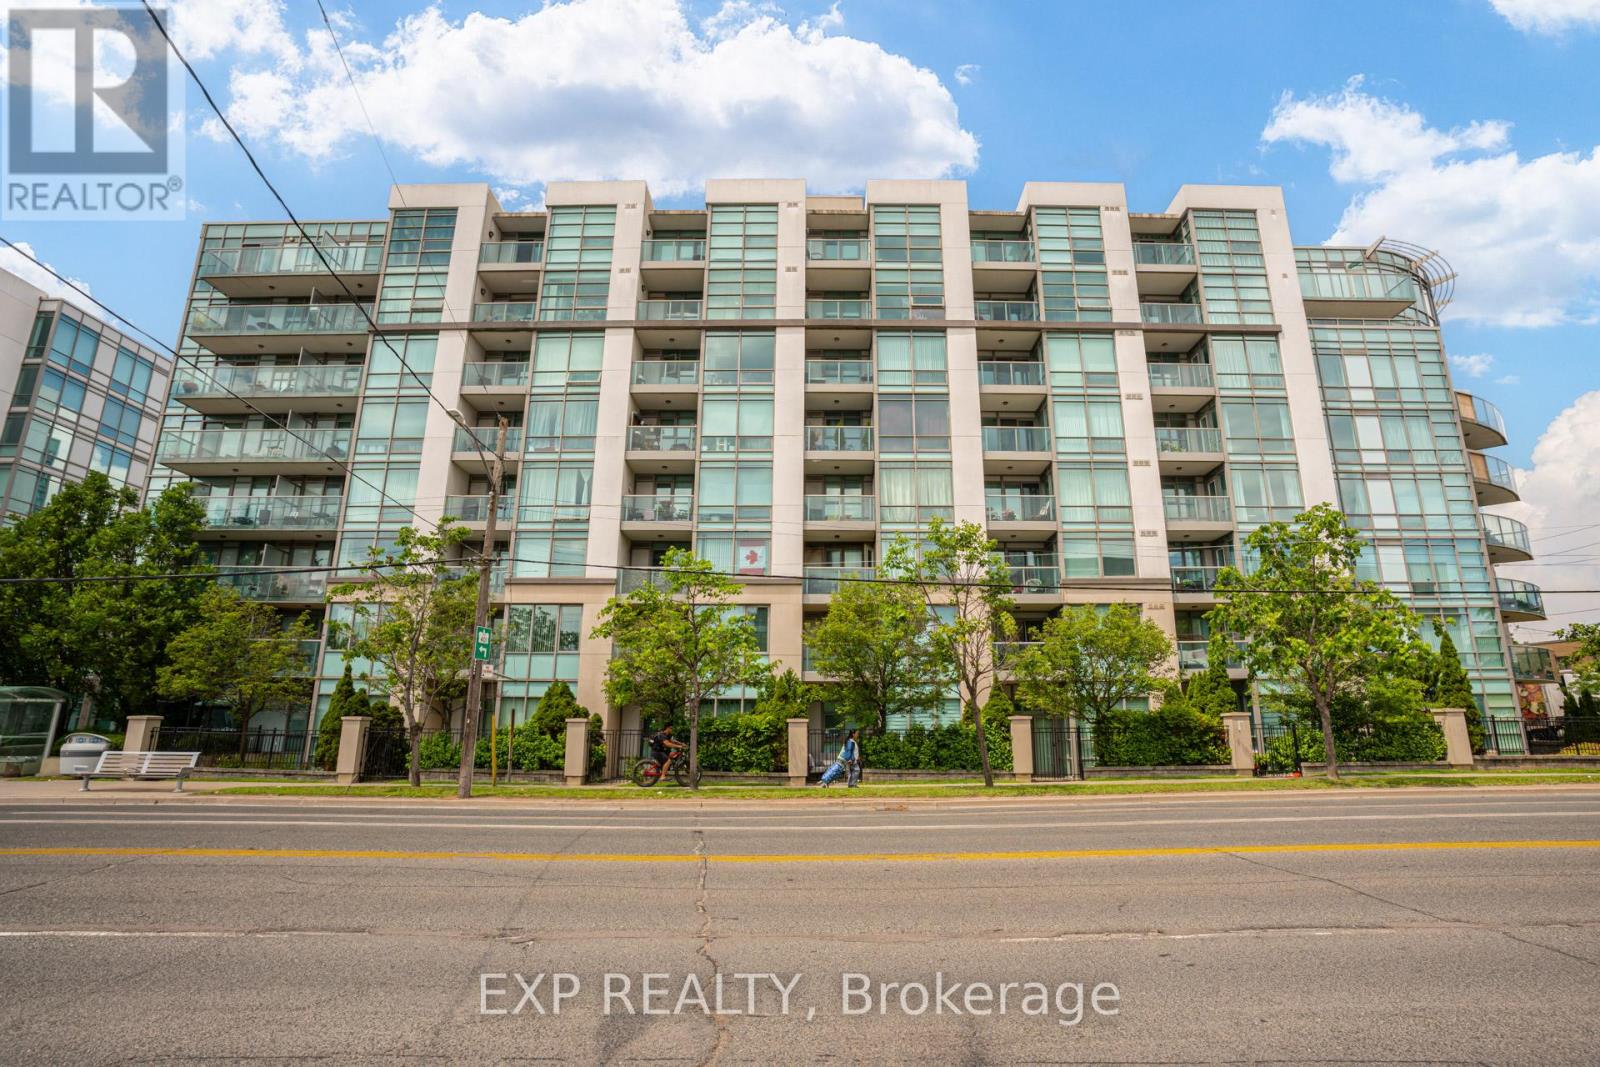
Enjoy Bright, Open-Concept Living In This Spacious Condo Featuring 900+ Sq Ft Of Living Space, A Desirable Split-Bedroom Layout, And Unobstructed East-Facing Views From A Private Balcony. The Open-Concept Living And Dining Area Provides A Bright And Inviting Space For Everyday Living And Entertaining. The Kitchen Features Stainless Steel Appliances, Granite Countertops, A Breakfast Bar, And Ample Storage. The Spacious Primary Bedroom Includes A Walk-In Closet And A 4-Piece Ensuite, While The Versatile Den Can Be Used As A Home Office, Dedicated Dining Area, Or Additional Flex Space To Suit Your Needs. This Move-In Ready Suite Offers Ensuite Laundry, Exceptional Comfort And Convenience. Residents Enjoy Access To Outstanding Amenities Including A 24-Hour Concierge, Fitness Centre, Sauna, Party Room, Billiards Room, And Visitor Parking. Ideally Located In Clanton Park, Just Steps To Shopping, Dining, Parks, Schools, And Transit, With Easy Access To Yorkdale Shopping Centre, Highway 401, Allen Road, And Wilson Subway Station. (id:49269)
303 - 90 Trinity Street
Toronto, Ontario
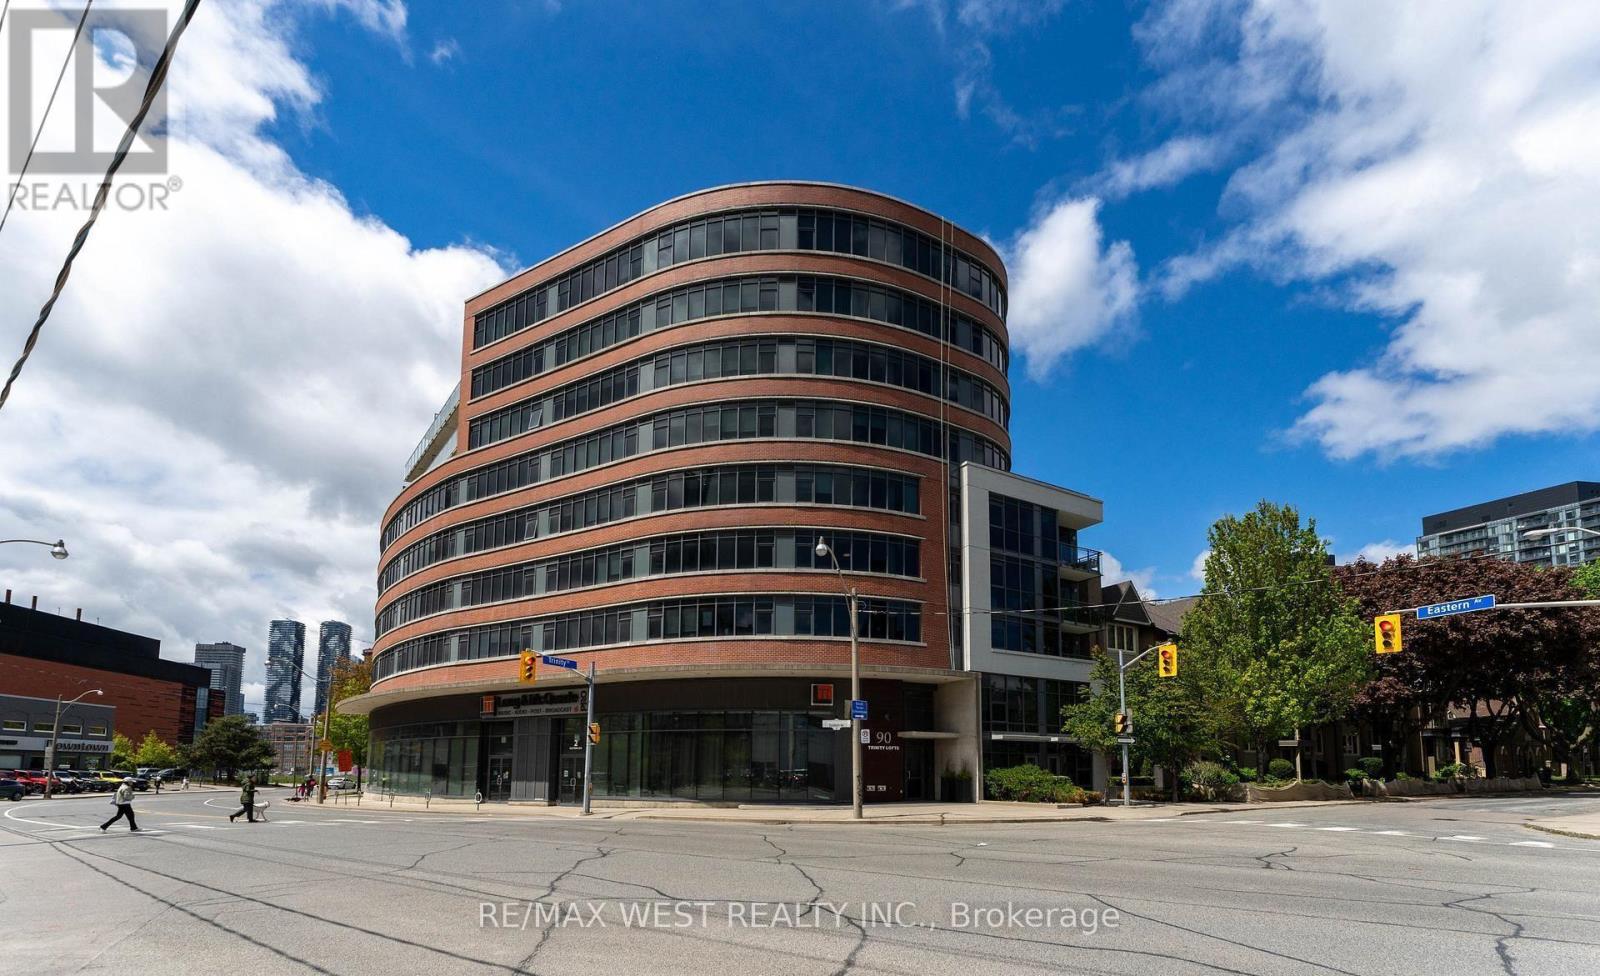
Boutique TRINITY LOFTS Spacious 1 Bedroom unit, 530sqft of well-designed space, see floor plan** 9'ft exposed concrete ceilings. Measurements as per Builder. Locker. Steps to Distillery, YMCA, Canary District, St Lawrence Market. Southeast exposure (id:49269)
905 - 832 Bay Street
Toronto, Ontario
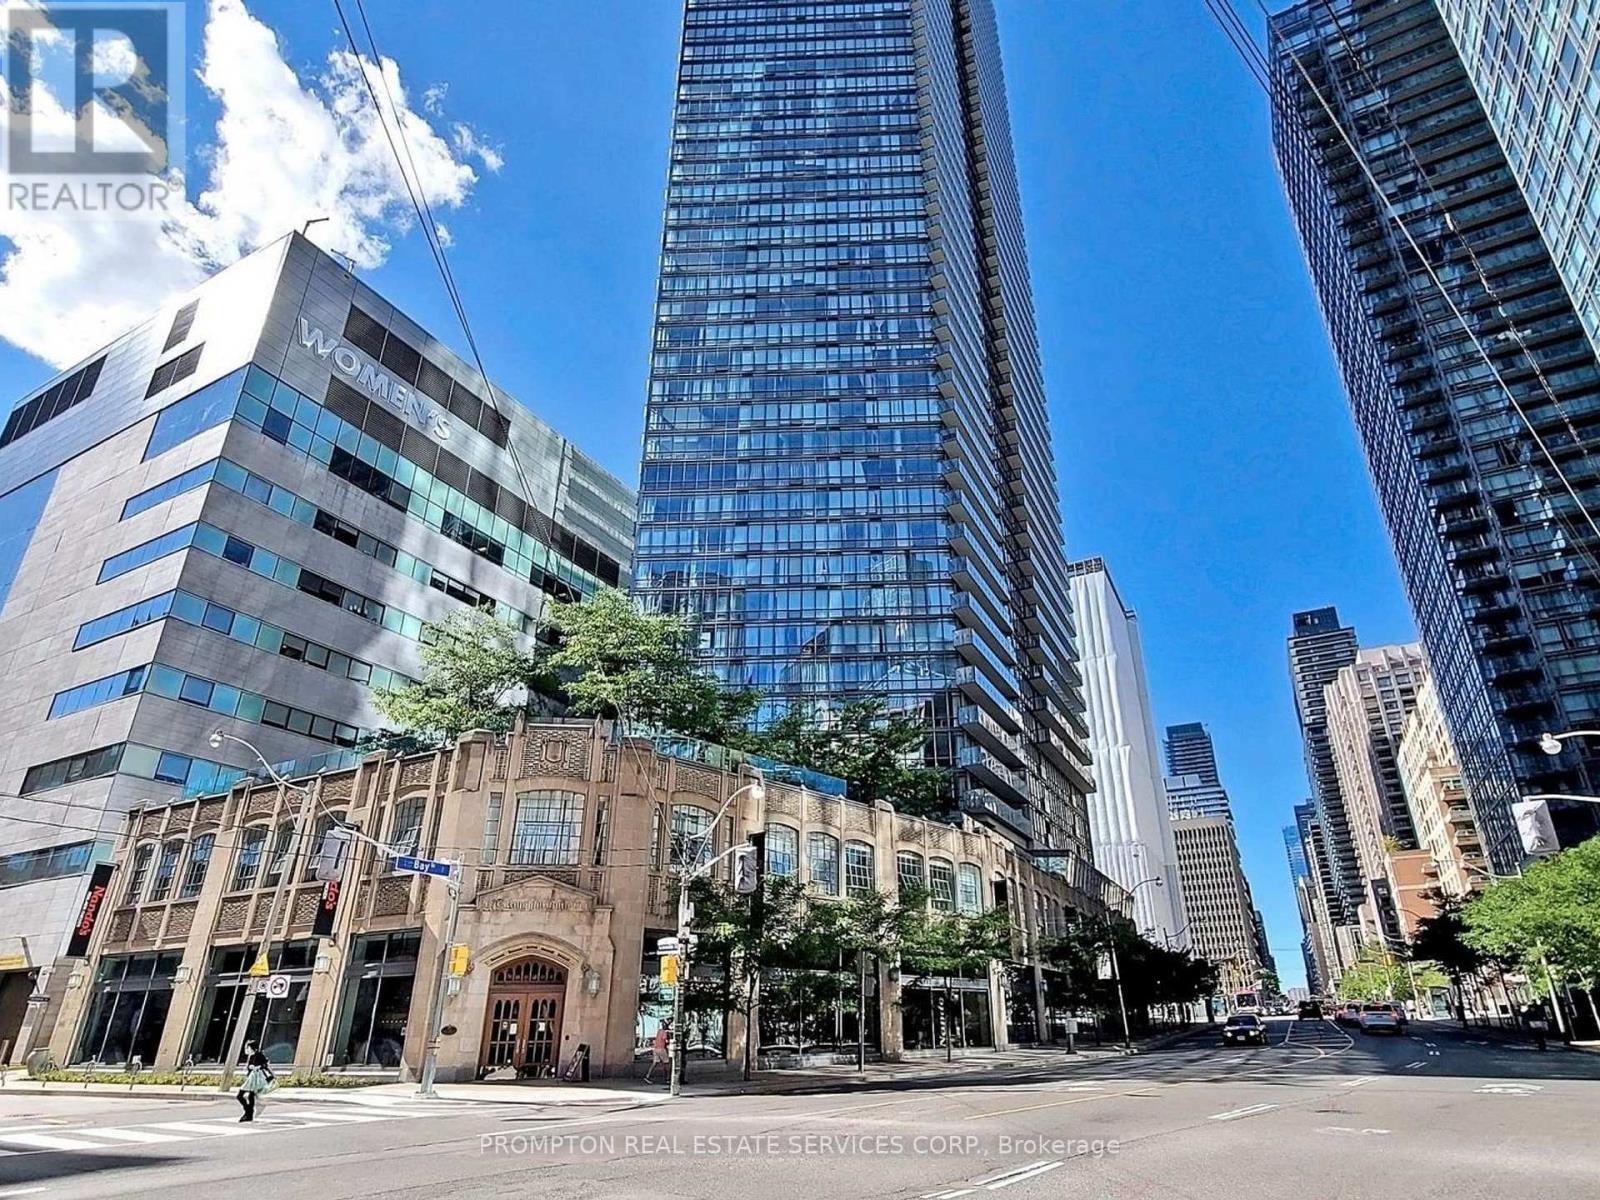
1 Parking Spot and 3 Lockers! Welcome To Burano On Bay Located At Bay St & College St. You will love this rarely Offered luxury 1090 Sq.Ft 2 bedroom + Den & 2 Full washroom corner suite . The Unit Includes: Floor-To-Ceiling Windows With North-East City Views, Versatile Open Concept Ideal For Entertaining, Modern Kitchen With Granite-Top Island And Stainless Steel Appliances. With 2 full bathrooms, a versatile den ideal for working from home, and luxurious finishes throughout, this suite invites both relaxation and productivity. Nestled in the heart of Downtown, you're just steps from U of T, the Financial District, College Park subway, and some of the city's best restaurants and shops. It's not just a home, it's a lifestyle above it all. (id:49269)
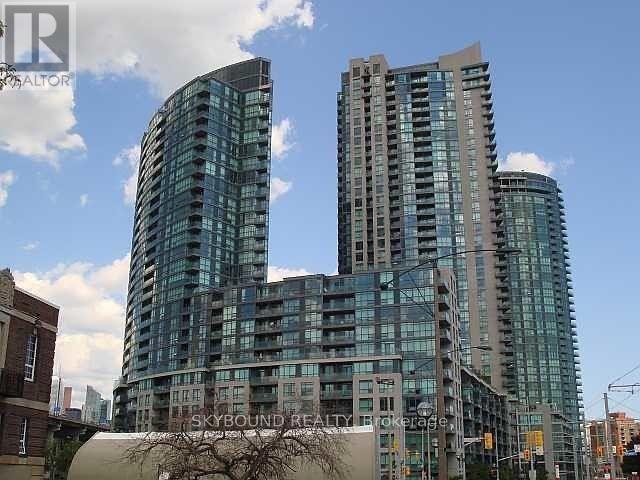
811 - 219 Fort York Boulevard
Toronto, Ontario
This spaciously laid out one bedroom w/ ensuite and rare separate powder room is waiting for you! With TTC at your doorstep and walking distance to the Lake and shops of Liberty Village, this location can't be beat. With private elevator access only to the eight floors on this side of the building, you will never wait again! This building is known for its amenities including guest suites, underground visitor parking, 24hr concierge/security, gym and yoga room, indoor pool, hot tub and sauna - too many to mention! Same level access to rooftop patio, BBQ and outdoor hot tub area, this unit is an entertainers dream. (id:49269)
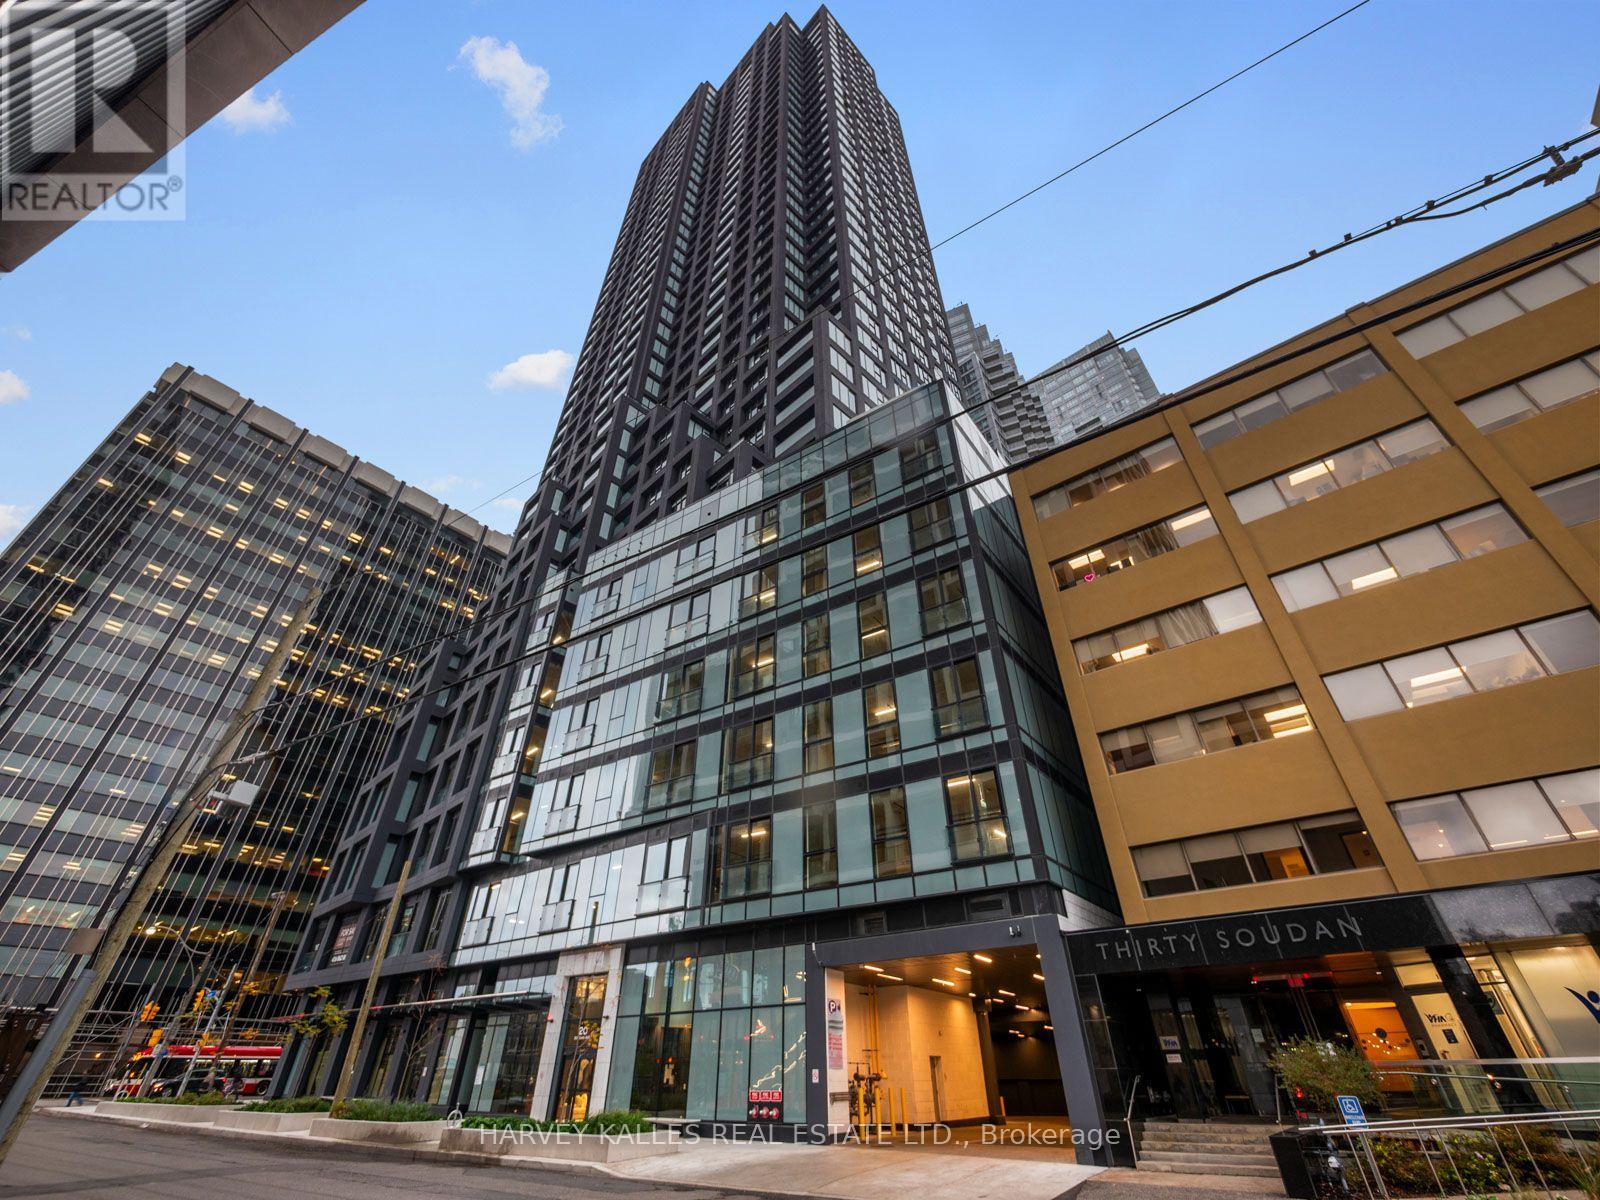
3706 - 20 Soudan Avenue
Toronto, Ontario
Welcome to Y & S Condos a brand new development by award-winning builder Tribute Communities, ideally located in the heart of Midtown Yonge & Soudan. This never lived in 585 sq ft 1+1 suite Offers a functional open concept layout, contemporary finishes and, a private balcony. Enjoy exceptional convenience just steps away from the Subway, restaurants, shopping, cafes and everything Yonge and Eglinton has to offer. Even Farm Boy is directly across the street! An incredible opportunity to purchase directly from the builder in one of Toronto's most vibrant neighbourhoods. Price includes the enhanced HST Rebate. Immediate occupancy available! (id:49269)
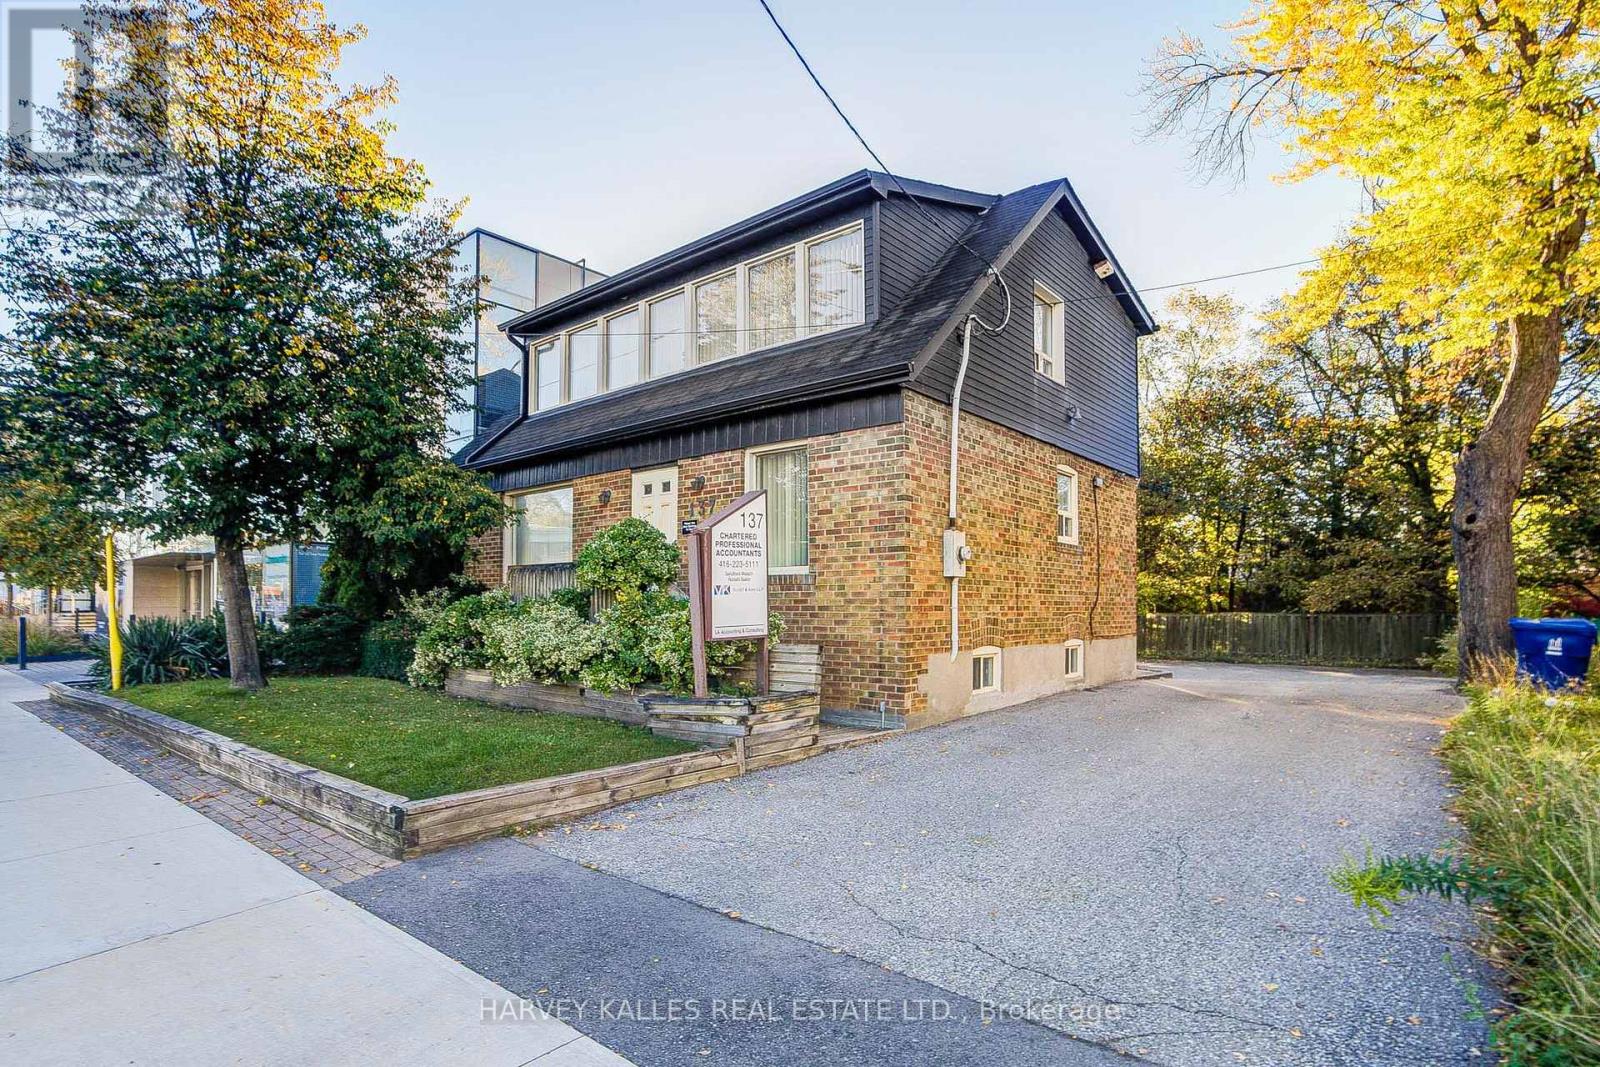
137 Sheppard Avenue E
Toronto, Ontario
Freestanding office with 11 parking spaces, steps east of Yonge and Sheppard. This two-storey brick building offers approx. 1,480 sq ft above grade plus a 750 sq ft finished lower level, a rare combination in the heart of North York Centre. Step out into the energy of Yonge and Sheppard: Sheppard-Yonge station (Lines 1 and 4), the offices, shops and restaurants of North York Centre, and Hwy 401 minutes away, with the Willowdale park path and Glendora Park close by. C7 zoning permits a broad range of uses, including professional and medical office, retail, personal service, residential and live/work, making it a compelling option for a practitioner who wants to work and live under one roof. Currently tenanted, with income in place and flexibility for a future owner-occupier. Within the North York Centre Secondary Plan review area, where the draft plan proposes mid-rise heights along Sheppard. Buyer to verify zoning, permitted uses, planning status and measurements. (id:49269)
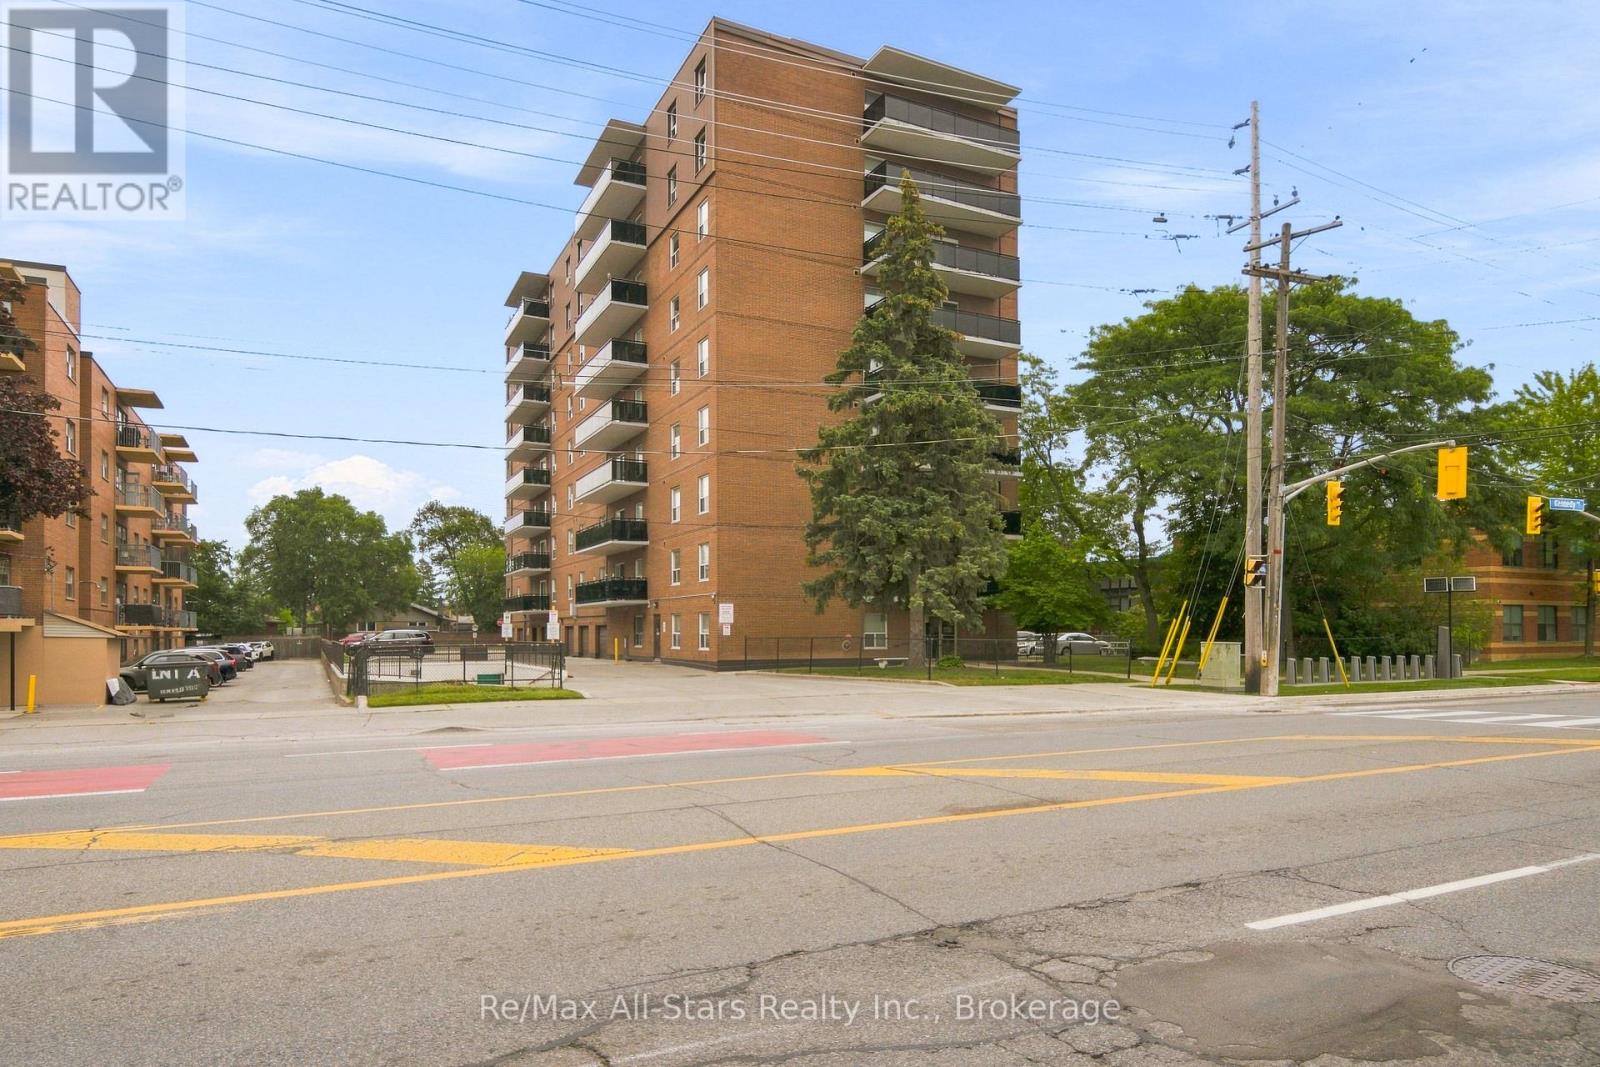
806 - 855 Kennedy Road
Toronto, Ontario
Welcome to 855 Kennedy Rd.- A move-in-ready 3-bedroom, 2-bathroom condominium offering a spacious, functional layout in a highly convenient, well-connected location. Freshly painted throughout, with new hardwood flooring and new carpet in the bedrooms, this well-maintained suite provides a clean, updated space ready for its next owner. Enjoy exceptional access to everyday amenities, public transit, schools, and subway connections, making commuting and daily errands effortless. With its desirable location, generous principal rooms, and turnkey condition, this condo presents an excellent opportunity for first-time buyers, families, investors, and down-sizers seeking low-maintenance urban living. (id:49269)
42085 Road 71 Road W
West Grey, Ontario
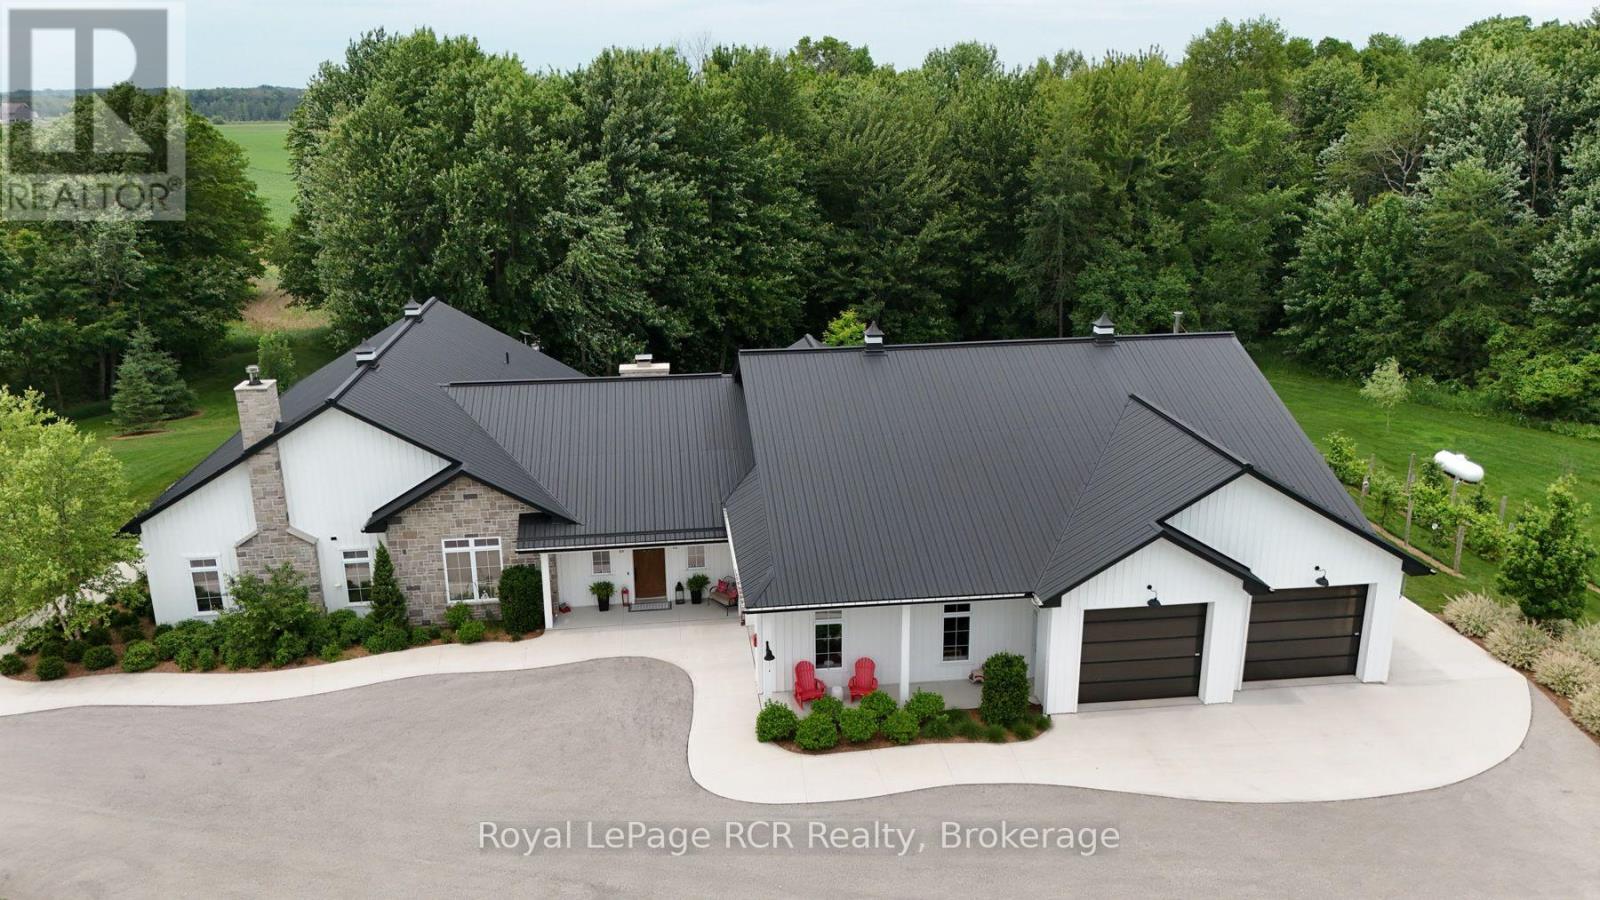
Experience luxury living in this stunning custom home, thoughtfully designed for both everyday comfort and unforgettable entertaining. The bright, open-concept layout showcases soaring ceilings, a designer kitchen with an oversized island, a spacious walk-in pantry, and seamless flow into the great room. Tucked away at the heart of the home, a hidden private courtyard creates the perfect setting for outdoor dining, relaxing, or gathering with friends. The impressive primary suite offers a spa-inspired ensuite and generous walk-in closet, while the unique loft bunk room provides a fun and flexible retreat for kids or overnight guests. Car enthusiasts, hobbyists, and entrepreneurs will love the expansive heated garage with loft storage and abundant workspace. Set on beautifully landscaped grounds, this exceptional property blends modern farmhouse style with premium finishes, thoughtful design, and incredible functionality. A rare opportunity to own a home where luxury, entertaining, and practical living come together perfectly. (id:49269)
1671 4th Avenue E
Owen Sound, Ontario
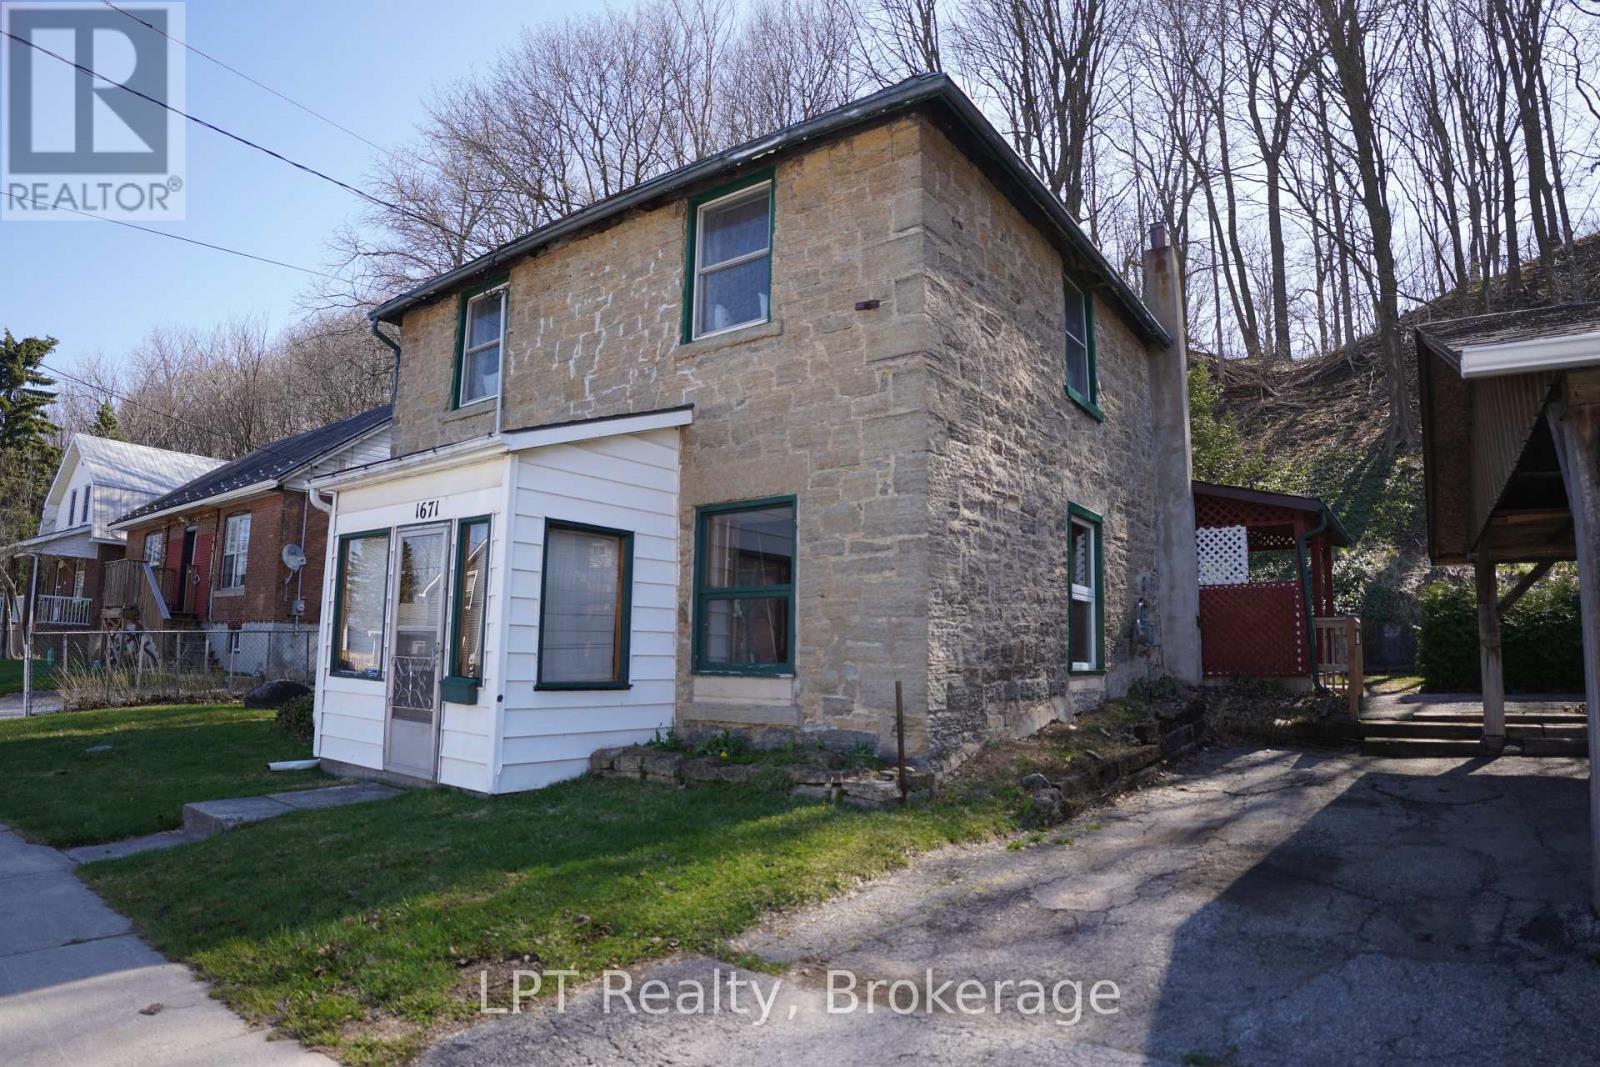
Welcome to 1671 4th Ave E - a true first-time home buyer's perfect match! If you've been looking to step into homeownership or transition into a detached home, this property checks all the boxes. Step inside to a spacious, light-filled living room featuring large windows that bring in an abundance of natural light, creating a warm and inviting atmosphere. The eat-in kitchen offers a welcoming space for everyday meals and gatherings. Upstairs, you'll find fresh updates throughout, including new paint, flooring, and modern lighting. This level features two generously sized bedrooms and a 4-piece bathroom, making it a comfortable and functional layout for a variety of buyers. Located in a convenient and desirable area, close to the Harry Lumley Bayshore Community Centre, restaurants, shops and much more within walking distance. This home also offers a glimpse of the beautiful waters of Georgian Bay, a perfect bonus to enjoy year round. An excellent opportunity to get into the market don't miss your chance to make this home your own! (id:49269)
482 Bloor Street W
Toronto, Ontario
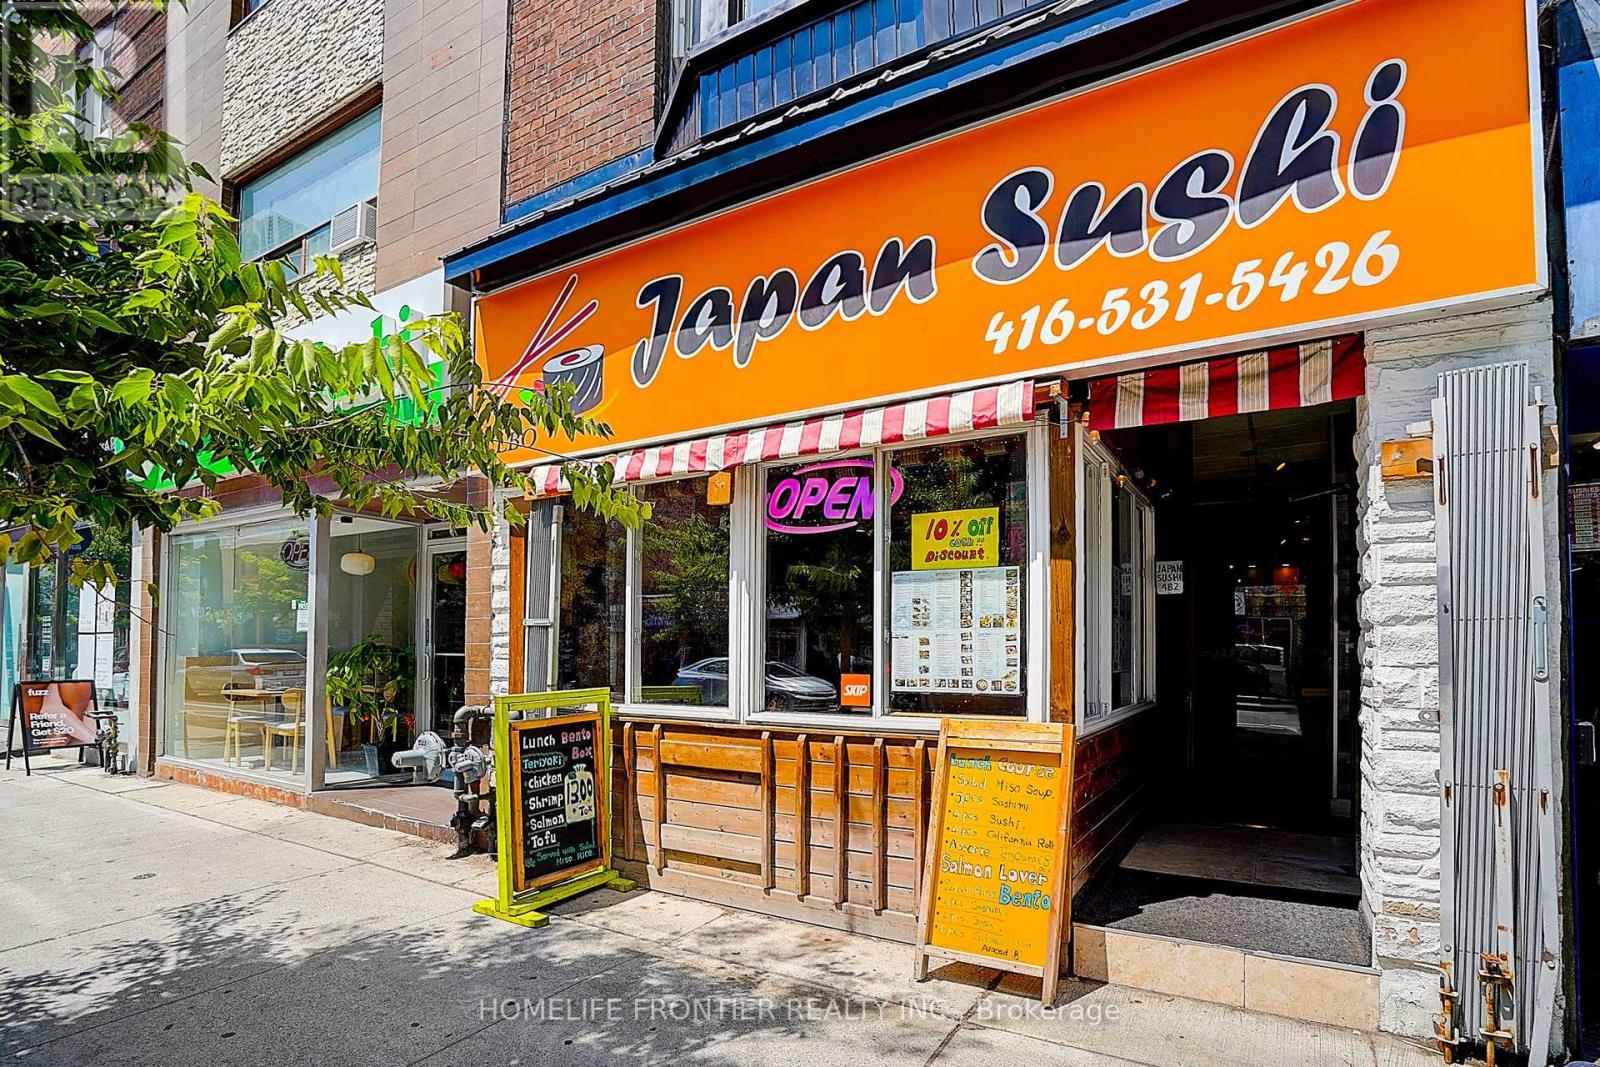
High-performing and well-established sushi restaurant available for sale in a prime location near Yonge & Bathurst, with a solid customer base and steady traffic. LLBO-eligible with 40 seats, 3 washrooms, and 1 parking space. Net Rent $6,450/month + HST = $7,288.50/month (TMI included). No annual rent increase clause in the lease (rent fixed for 5 years). Utilities: Tenant pays 75% of water and 100% of gas & hydro. Lease term: 4 years 6 months plus a 5-year renewal option. Ideal opportunity for an experienced operator or investor seeking a stable business with strong cash flow. (id:49269)
62 Cape Hurd Road
Northern Bruce Peninsula, Ontario
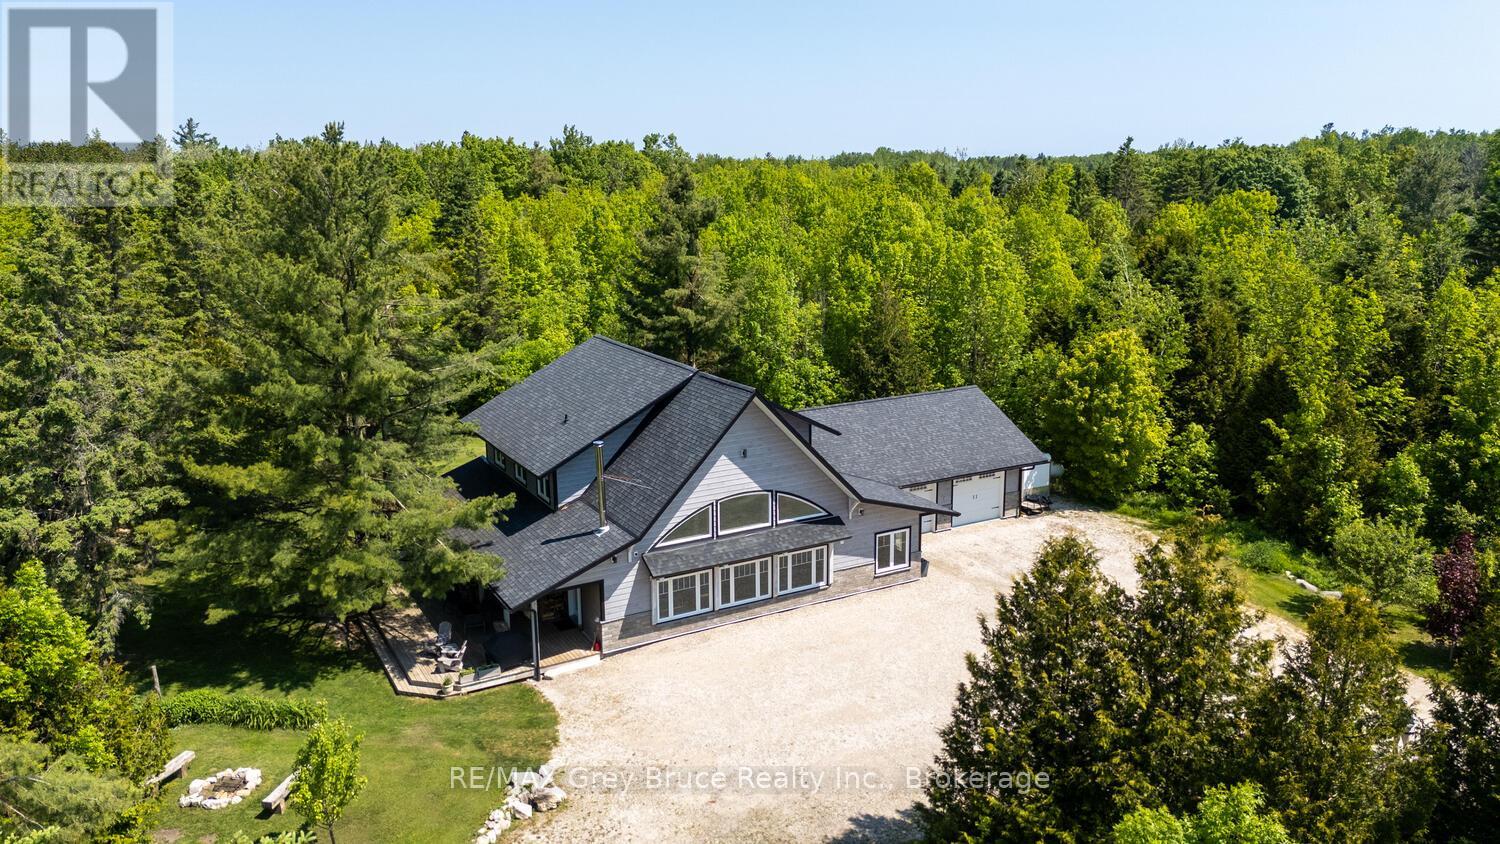
Elegance Meets Country Living on 24 Acres! Welcome to your private rural retreat just minutes from Tobermory. This exceptional country property offers the perfect balance of peaceful acreage living and convenient access to shops, amenities, recreation, and the stunning natural attractions of Northern Bruce Peninsula. Established in 2018, this custom 3-bedroom, 2.5-bath home offers approximately 2,760 sq. ft. of thoughtfully designed living space, ideal as a full-time residence, executive country home, or recreational getaway. The open-concept layout features soaring vaulted ceilings, expansive windows, and abundant natural light, creating a bright and inviting atmosphere for everyday living and entertaining. Designed with efficiency and comfort in mind, the home includes radiant in-floor heating and passive solar design for year-round energy savings. The chef-inspired kitchen is a standout feature with a large island, dual propane ranges, farmhouse sink, and custom concrete countertops - perfect for hosting family and friends. The spacious primary suite serves as a private sanctuary, complete with a spa-like ensuite featuring a soaker tub, walk-in shower, double vanity, separate water closet, and direct access to a covered deck with hot tub. A generous walk-in closet adds functionality and style. The upper-level loft provides flexible space for a home office, fitness area, studio, or additional living area. Outdoors, enjoy the freedom of 24 acres of land, ideal for hobby farming, gardening, or simply embracing nature. A fully heated, attached double garage offers year-round parking, workshop potential, or storage for recreational equipment. With direct access to snowmobile trails plus nearby hiking trails and water access, this property supports an active four-season lifestyle. An outstanding opportunity to own a modern rural home with acreage in a sought-after location - perfect for buyers seeking privacy, recreation, and investment in Bruce Peninsula real estate. (id:49269)
802 - 25 Broadway Avenue
Toronto, Ontario
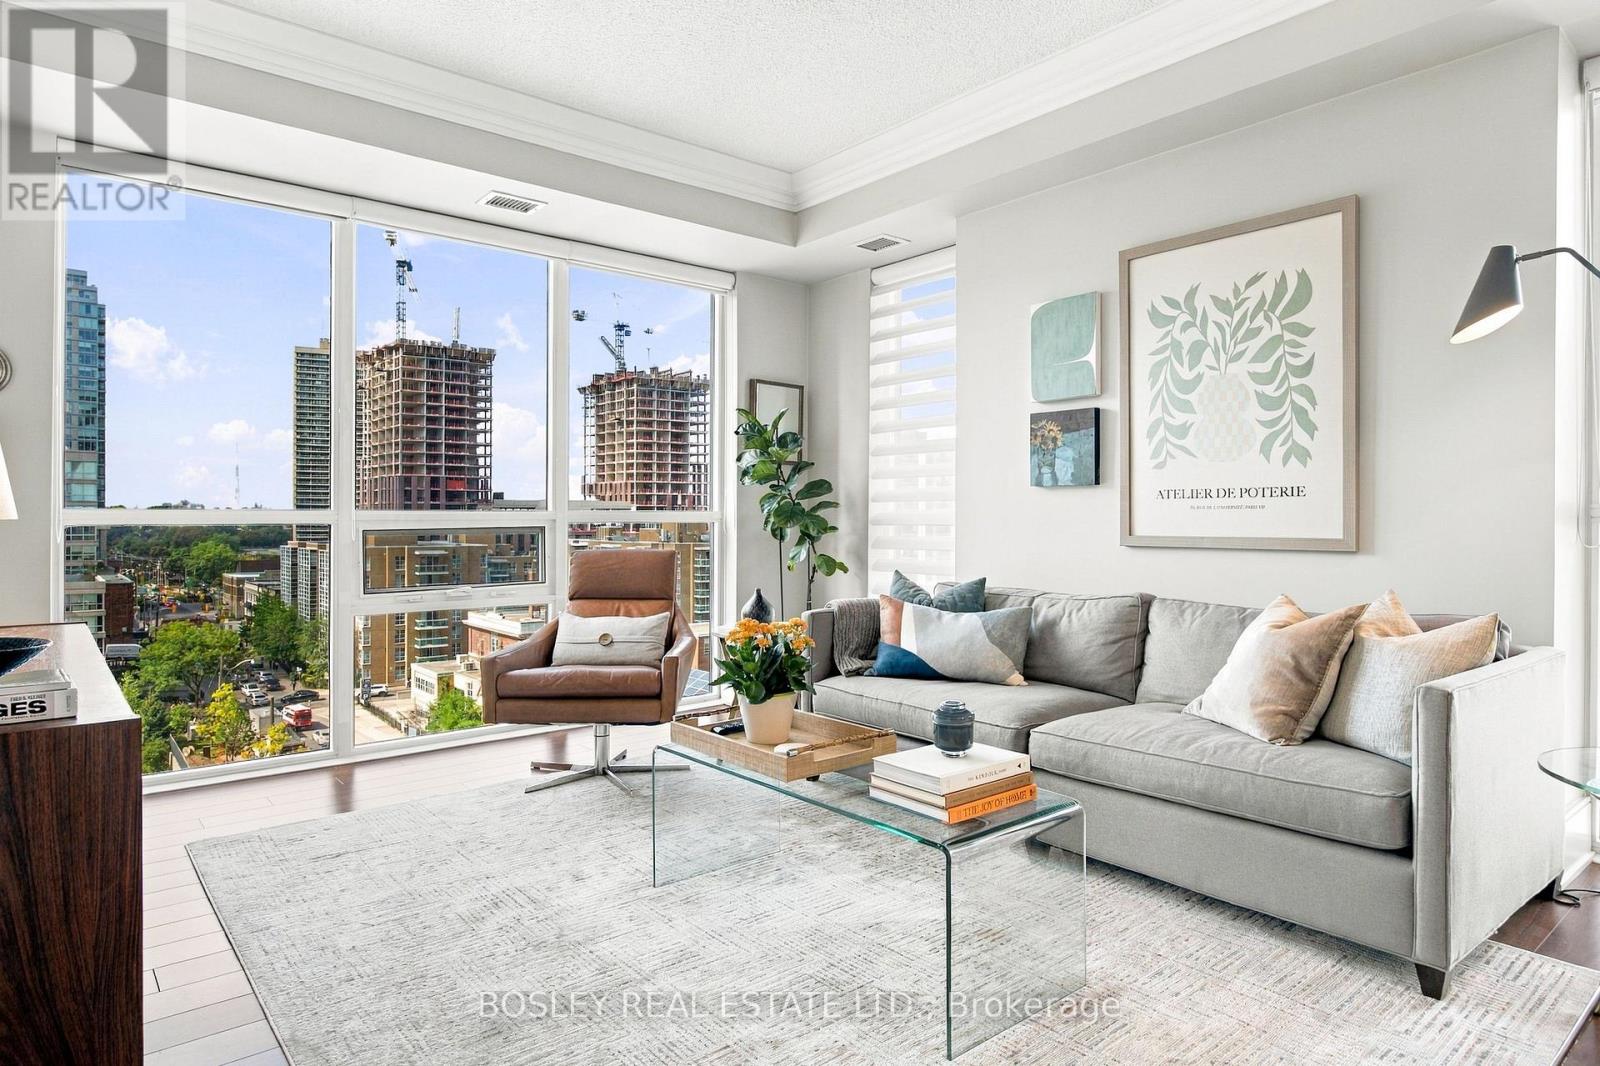
From the moment you walk through the door, this bright corner unit wraps you in warmth and comfort. Whether you are working from home, a young family, or a downsizer looking for a seamless, maintenance-free lifestyle, this perfect split plan gives everyone a little more privacy without giving up space. The heart of the home is an open-concept living area bathed in natural light and bounded by floor-to-ceiling windows. The versatile separate den easily transforms into a quiet nursery, an executive office, or a cozy reading lounge. Fresh paint, a newly renovated bathroom, extra storage with two double front-hall closets, and an extra-large locker right beside your designated parking spot. This unit has a spot for everyone and everything. Then there is the west-facing balcony. It is the kind of spot that makes you slow down at the end of the day, with unobstructed views and stunning sunsets. Enjoy a fully equipped fitness centre, a welcoming 24-hour concierge to greet you and manage deliveries, a party room, and a 6th-floor outdoor terrace with BBQs for summer dining. Step outside, and you are immersed in one of the city's most walkable and vibrant pockets. Premier shopping, a boutique cinema, exceptional dining, and local cafes are literally at your doorstep. What truly sets this building apart is the active & dedicated residents association: this is a community where neighbors truly know one another. A neighborhood at your feet, a community inside. (id:49269)
1131 Hills Siding Road
Chisholm, Ontario
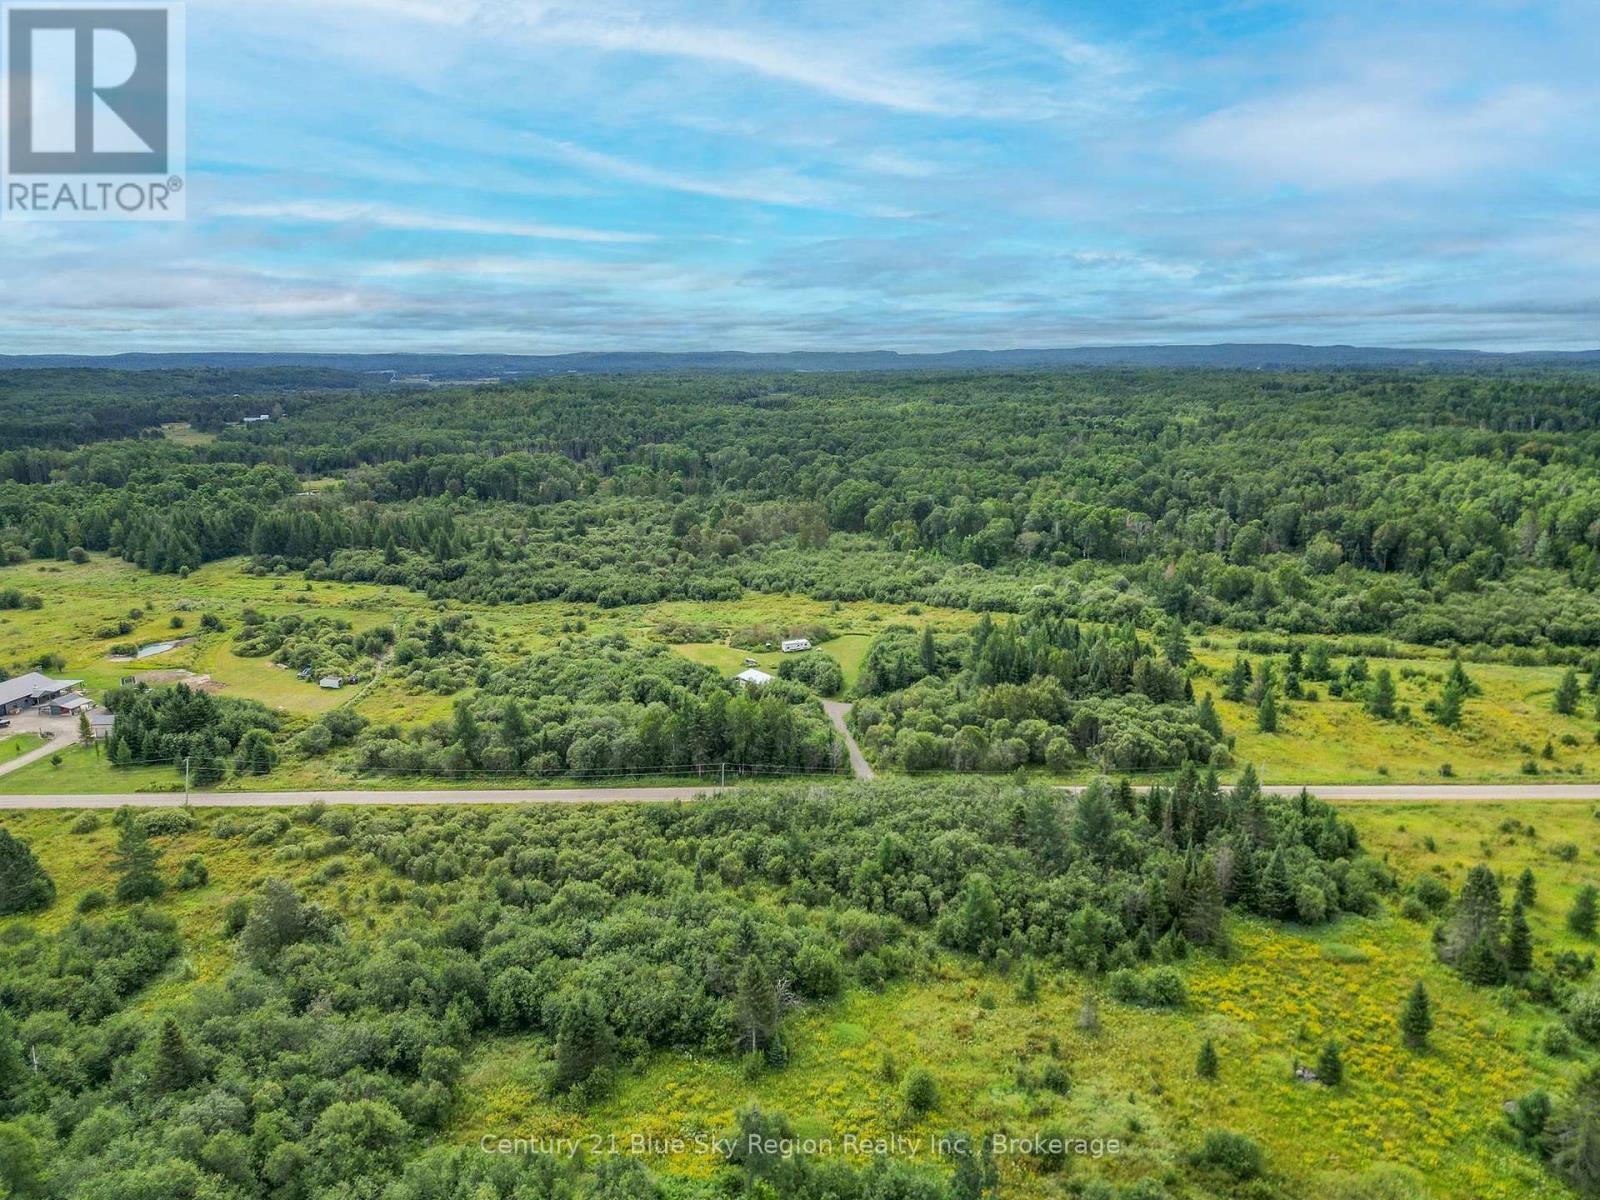
Spacious 16 acre property offering endless possibilities. Perfect for building your dream home, a recreational retreat, or future investment. The lot includes a trailer on -site for immediate use or temporary accommodation while you plan and develop. Plenty of privacy , room to explore, and the potential to make it your own. Plans have been drawn up to build on the property. (id:49269)
269 Ramsay Street
Amherstburg, Ontario
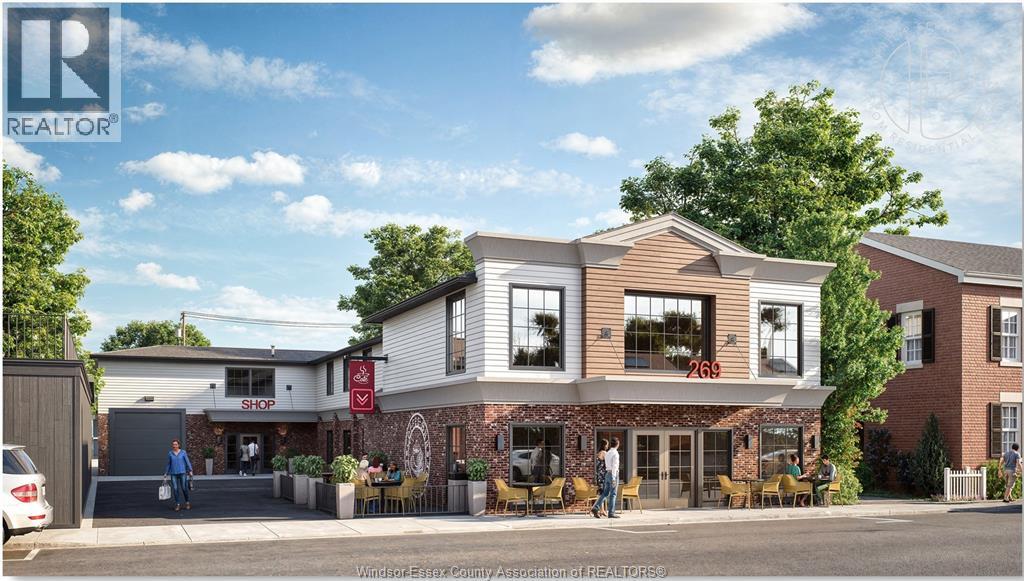
Prime commercial property recently Awarded ""Most Attractive Improvement Award"", nestled in the heart of Amherstburg's bustling center. Boasting approximately 6100 square feet of versatile space across two floors, making it ideal for a range of business ventures. Its General Commercial zoning allows for diverse commercial uses, from retail to restaurant, offering endless possibilities for future growth. The building features modern amenities, including a forced air gas furnace and central air, ensuring a comfortable environment for both employees and customers. Mixed surface open area, enhancing convenience and loading accessibility. With its blend of historic charm, location and commercial potential, this property represents a unique investment opportunity promising a vibrant future for any business or investor looking to capitalize on Amherstburg's growth. Owner will divide space for multiple tenants if required. Commission noted is paid annually. CAMS are approximate only. (id:49269)
258 King Unit# A
Amherstburg, Ontario
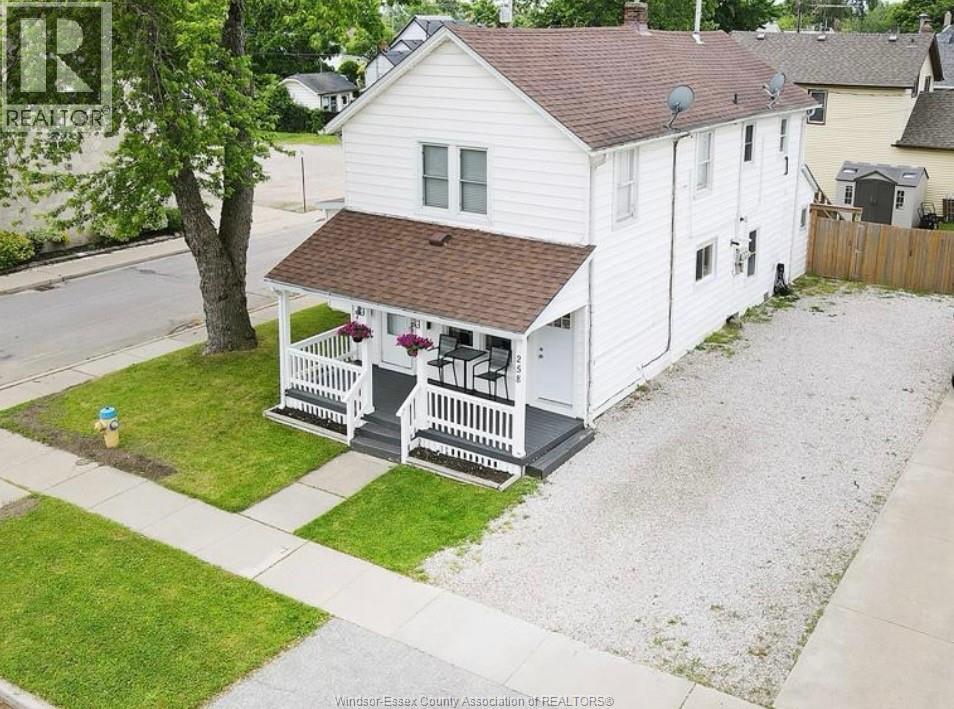
Welcome to this beautifully updated 3-bedroom main unit in a well-maintained triplex. The unit features spacious bedrooms, each with ample closet space, an updated kitchen with modern finishes, and a renovated bathroom. Enjoy the convenience of a private laundry room, newer furnace for energy efficiency, and updated flooring throughout. The home also includes an enclosed mudroom at the rear exit, a covered front porch, and a huge, fully fenced backyard, perfect for relaxation or entertaining. There is side drive parking, with additional street parking available, and the unit is situated in a quiet, friendly neighborhood just a few blocks from downtown Amherstburg. The rent is $2000 per month plus GAS AND HYDRO (WATER IS INCLUSIVE WITH RENT), and the unit is ready for immediate occupancy. Credit check, proof of employment/income verification required. First and last month's rent due upon signing. Minimum 1-year lease. (id:49269)
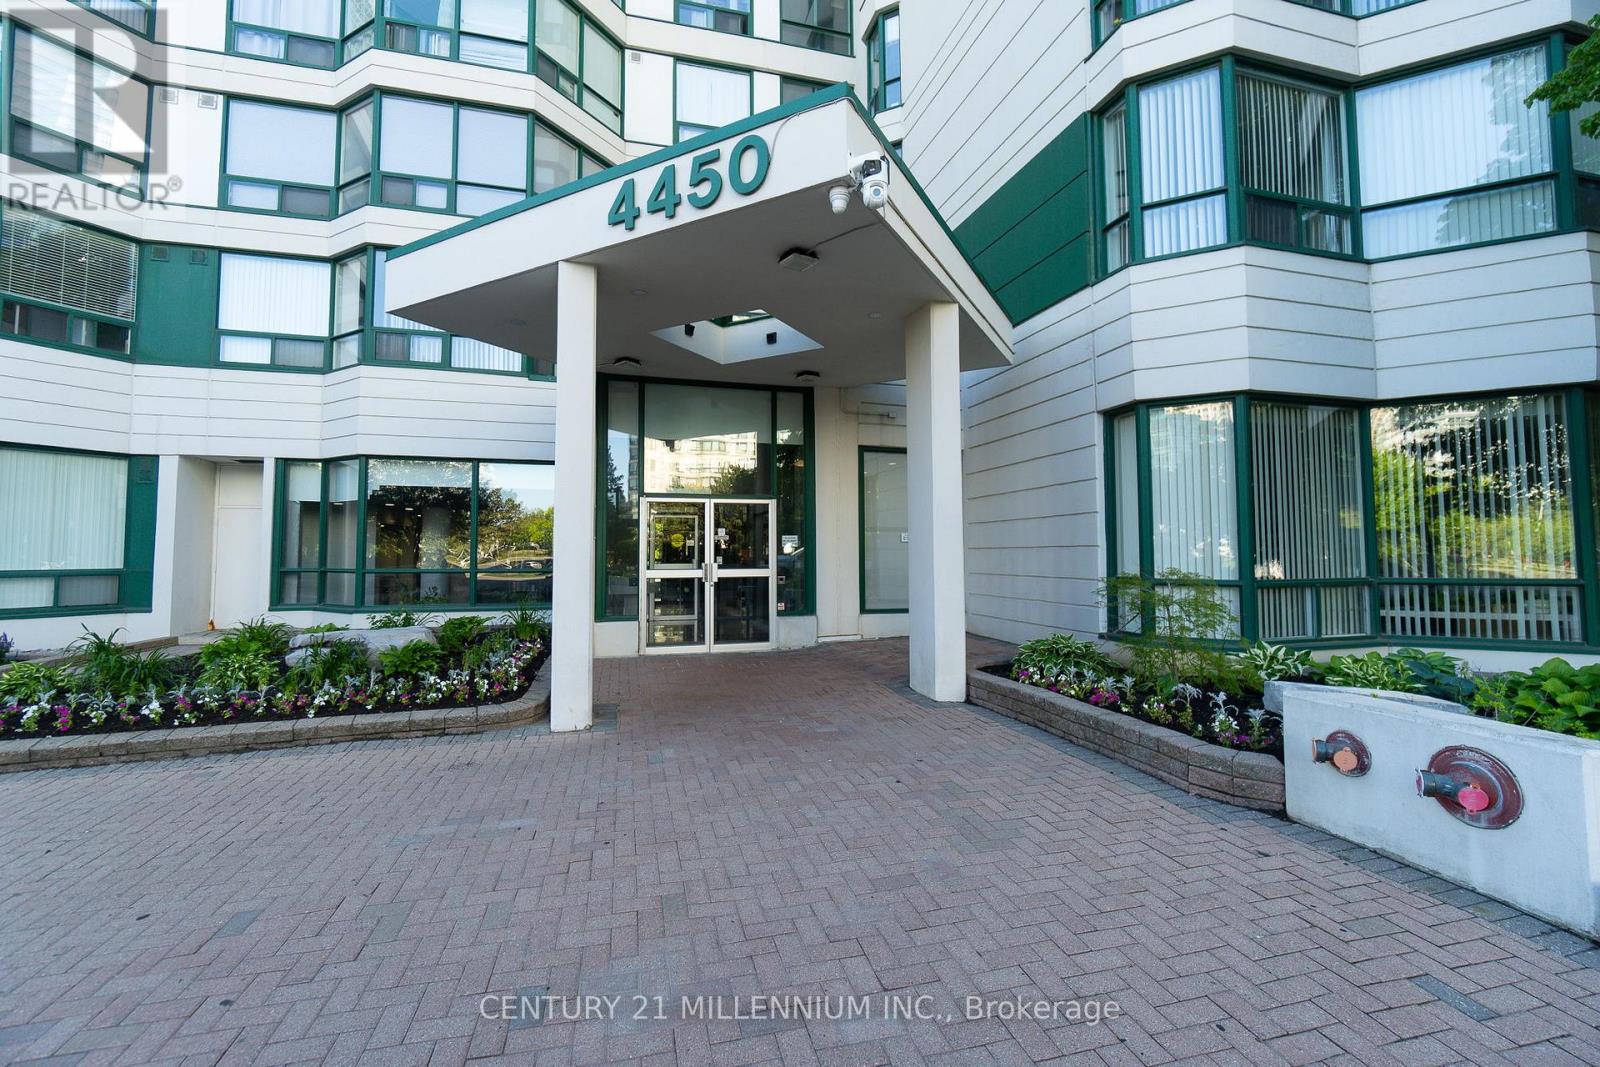
902 - 4450 Tucana Court
Mississauga, Ontario
Welcome to beautiful carefree living in the heart of Mississauga! Spanning nearly 1,000 sq. ft., this beautifully updated 2-bedroom plus den, 2-bathroom suite offers an unbeatable layout, modern upgrades, and premium features at incredible value. Perfect for first-time buyers, downsizers, or savvy investors, this unit comes complete with 1 owned underground parking space and 1 separate storage locker. Top 5 Reasons You Will Love This Condo: 1) Breathtaking Panoramic Views: Start your mornings with an exceptional sunrise over the shimmering waters of Lake Ontario and the striking Mississauga skyline, enjoyed through expansive floor-to-ceiling windows. 2) Brand-New Gourmet Kitchen: Completely refreshed and styled for the modern chef, featuring stunning new quartz countertops, contemporary tile backsplash, a deep undermount sink, upgraded taps, and a brand-new refrigerator. 3) Spacious Layout with Functional Den: Almost 1000 square feet of bright, open-concept living space seamlessly flows to a versatile den-ideal for a quiet home office, study, or creative reading nook. 4) Massive Primary Bedroom Retreat: An oversized primary sanctuary boasting unparalleled organization with a generous walk-in closet, a secondary wardrobe closet, plus a dedicated built-in linen closet. 5) Resort-Style Amenities & Prime Location: Enjoy an active lifestyle with 24/7 security, an indoor pool, squash and tennis courts, a sauna, and a fully equipped party room. Perfectly situated at the highly desirable Hurontario Street and Highway 403 intersection, this location boasts a fantastic walk score. You are just steps away from local dining, shopping, public transit, and the upcoming LRT, with instant highway access for an effortless commute. This move in ready condo is an absolute must-see! (id:49269)
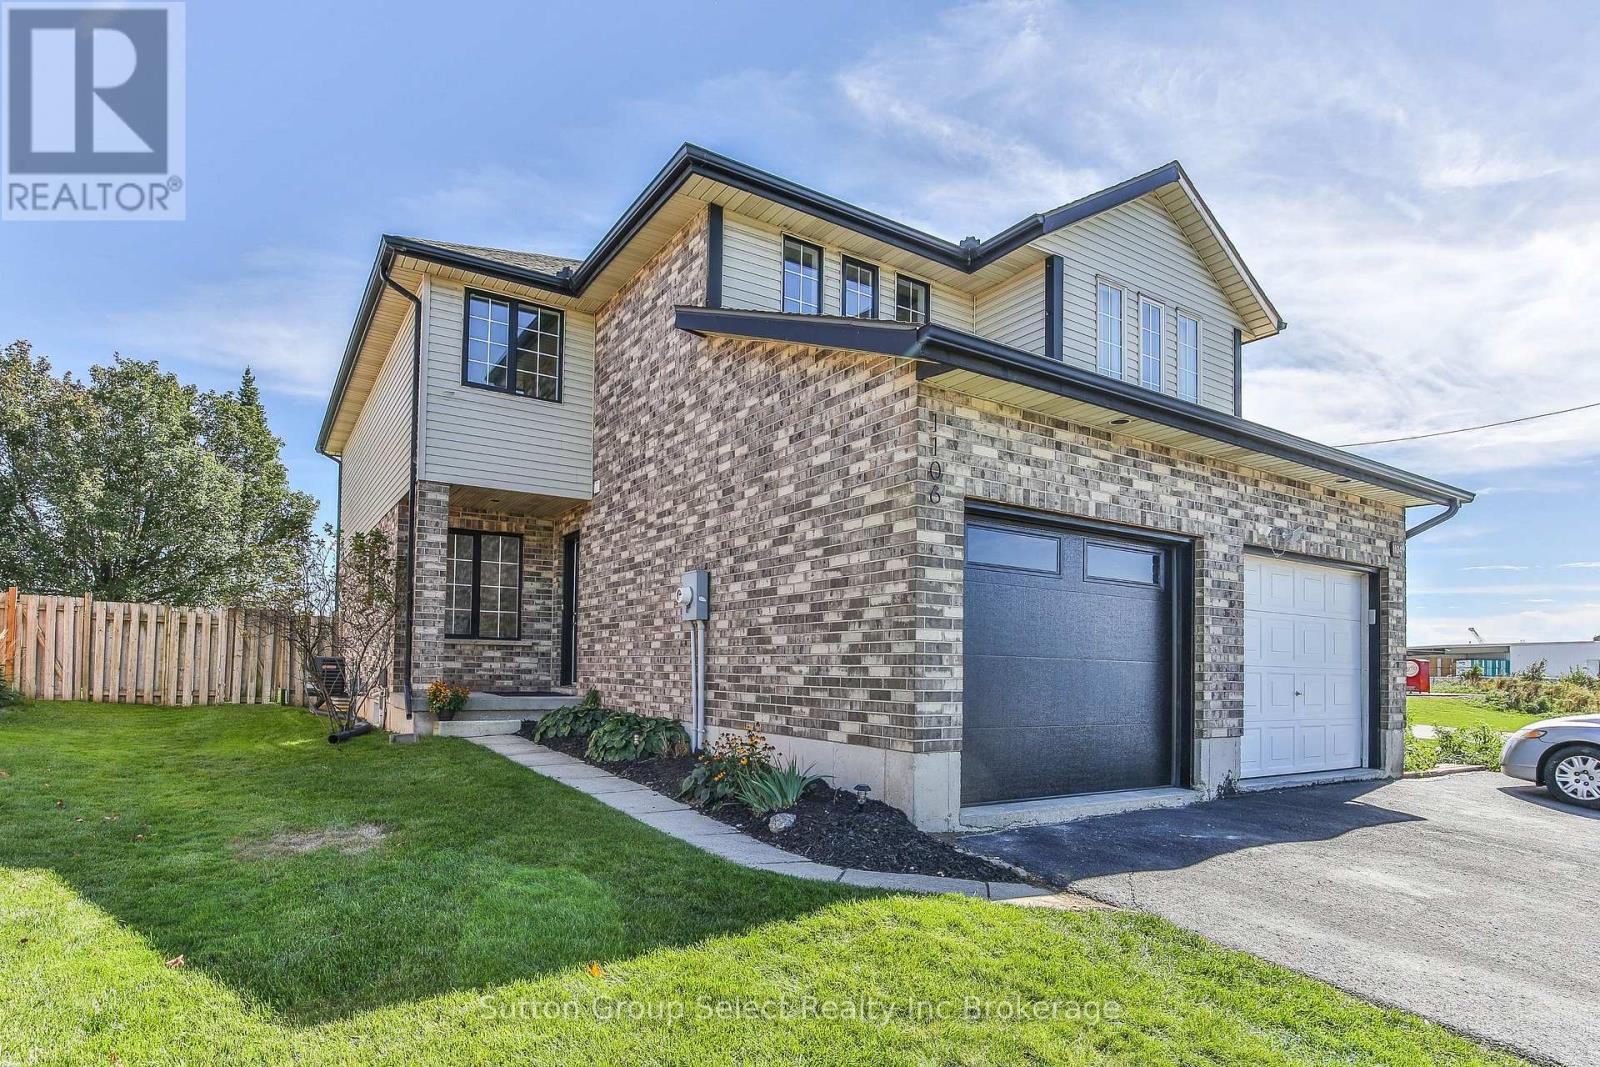
1106 Nellis Street
Woodstock, Ontario
Ideal 3 bedroom semi located in Springbank public school area. Good sized home with fenced yard and garage, many updates including new luxury vinyl plank flooring, new quarts countertops, new back splash, new insulated garage door......home shows great and you can move in anytime !! (id:49269)
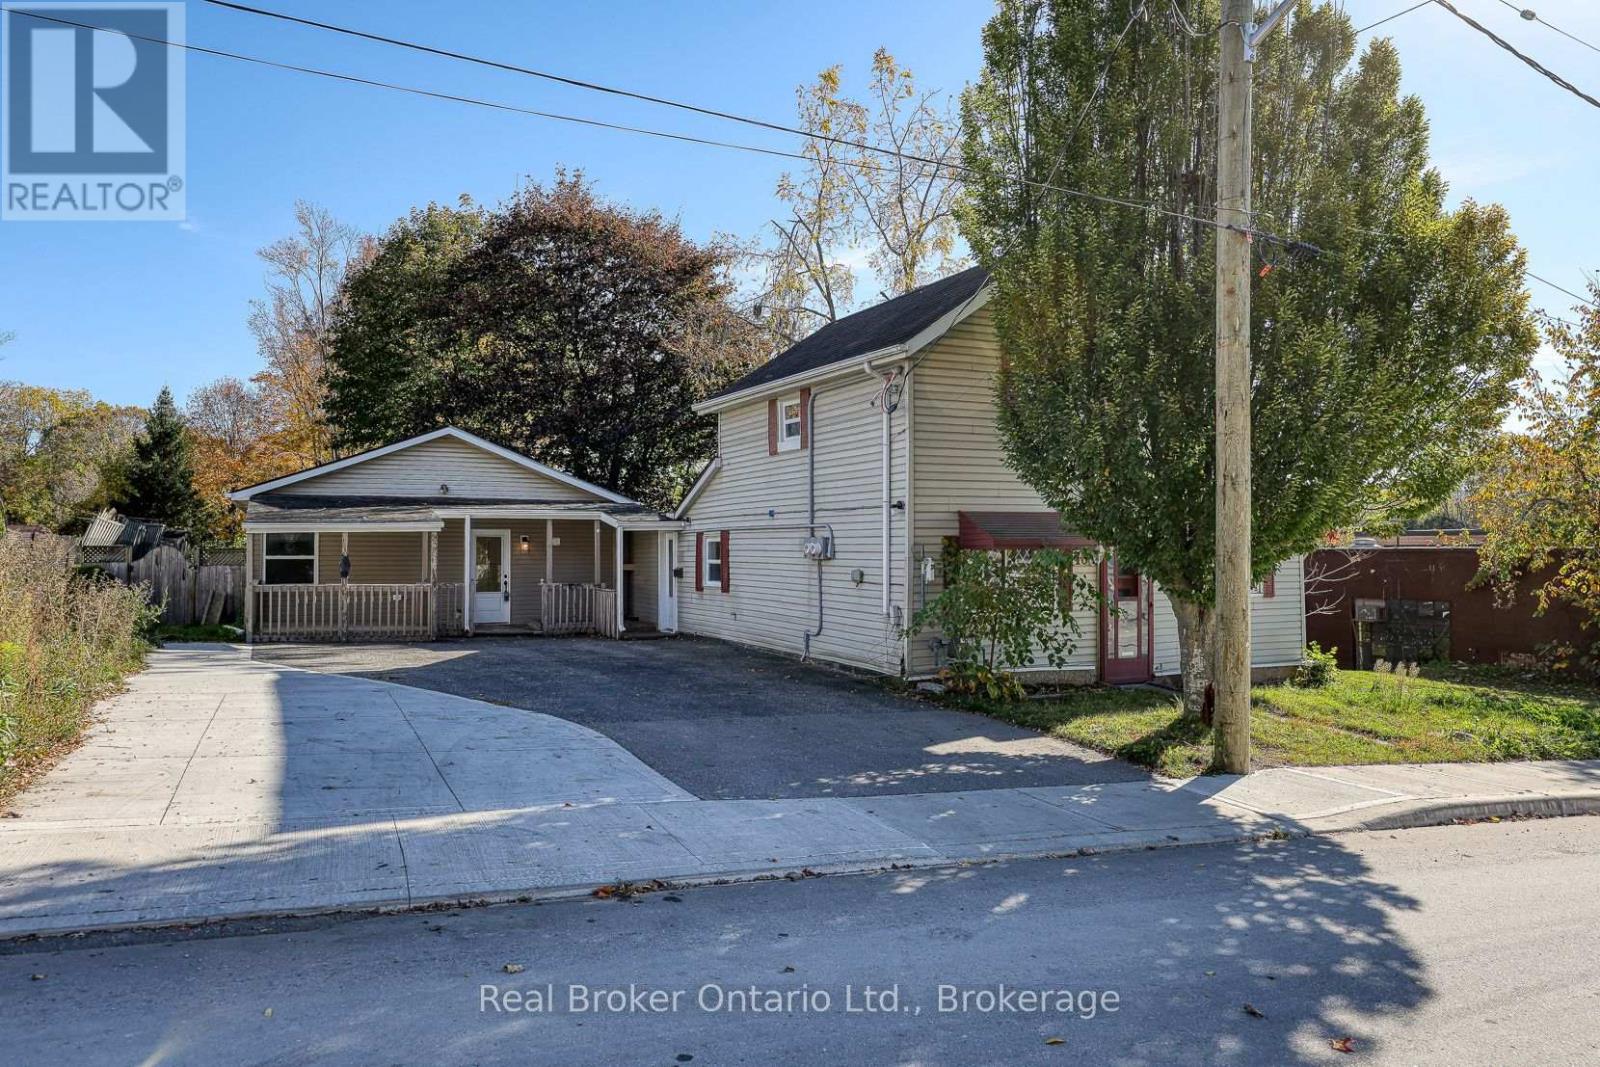
10 Givins Street
Woodstock, Ontario
Welcome to 10 Givins Street, Woodstock! A fantastic opportunity for investors, multi-generational families, or buyers looking to live in one unit while generating rental income from the other! This unique side-by-side duplex offers two separate living spaces, each featuring 2 bedrooms, on an extra-large lot in a convenient downtown Woodstock location. Both units have undergone extensive renovations in 2025, making this an attractive, move-in-ready property with plenty of possibilities. The main home has been beautifully updated throughout, including a new furnace, central air conditioning, stove, washer and dryer, all installed in 2025, along with an owned water heater installed in 2023. The second unit, a newly constructed Additional Residential Unit (ARU) completed in 2025, offers modern living with its own efficient ductless heating and cooling system. Both units benefit from separate electrical panels installed in 2025, adding convenience and functionality. Outside, you'll appreciate the generous lot size and wide driveway offering parking for approximately 4 to 6 vehicles. Whether you're looking to expand your investment portfolio, offset your mortgage with rental income, or accommodate extended family while maintaining separate living spaces, 10 Givins Street offers exceptional flexibility and opportunity. Enjoy the convenience of downtown living with shopping, restaurants, parks, and everyday amenities nearby. Don't miss your chance to own this extensively updated property with so much to offer! (id:49269)
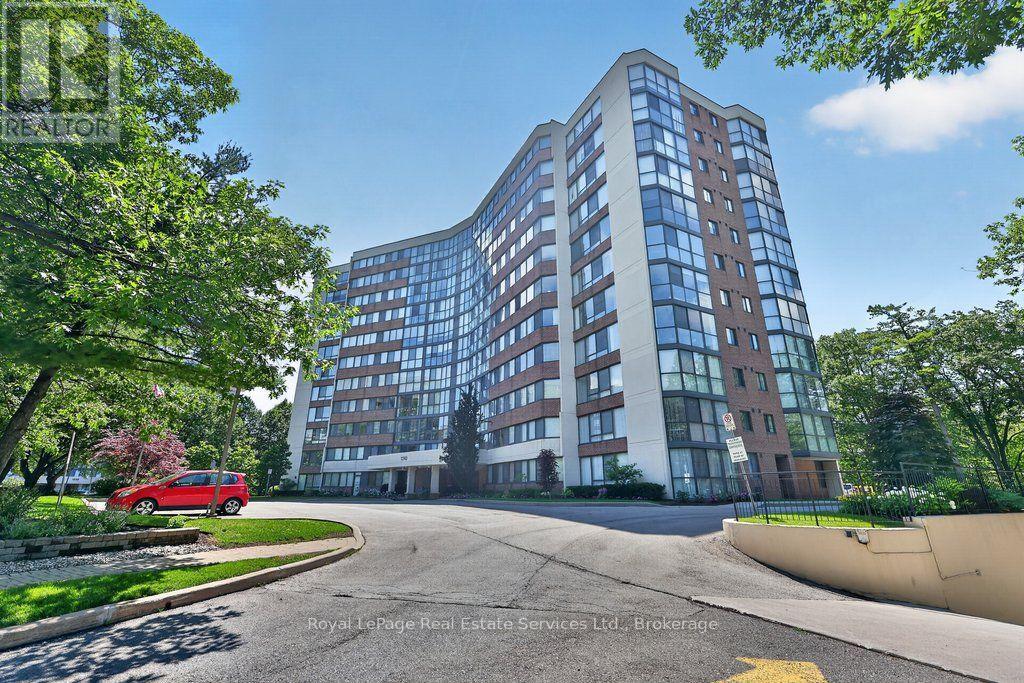
1105 - 1240 Marlborough Court
Oakville, Ontario
This bright and well-kept 2-bedroom, 2-bathroom unit offers over 1,200 sq. ft. of comfortable living space in an exceptional ravine-side setting. Flooded with natural light, this functional and well-appointed floor plan features expansive windows that fill the home with natural light throughout the day, creating a warm and inviting open-concept living and dining space while framing beautiful forest views. Backing onto the scenic McCraney Valley Trail, this home offers a peaceful setting surrounded by nature. The spacious eat-in kitchen provides a welcoming space for everyday meals and entertaining. The sunroom, conveniently accessible from both the living room and second bedroom, features an expansive window overlooking the treetops, creating a peaceful space to relax, work, or enjoy the surrounding natural beauty. The spacious, sun-filled primary bedroom features a large walk-in closet and a private ensuite bathroom, while the second bedroom is conveniently located near a full bathroom, providing comfort and privacy for family or guests. Enjoy premium building amenities, including a fitness centre, party room, library, Bell Fibe TV, high-speed internet, and water, all included in the maintenance fees. Located just steps from scenic trails and minutes from major highways, shopping, and downtown Oakville, this exceptional ravine-side residence offers the perfect blend of nature and convenience. (id:49269)