
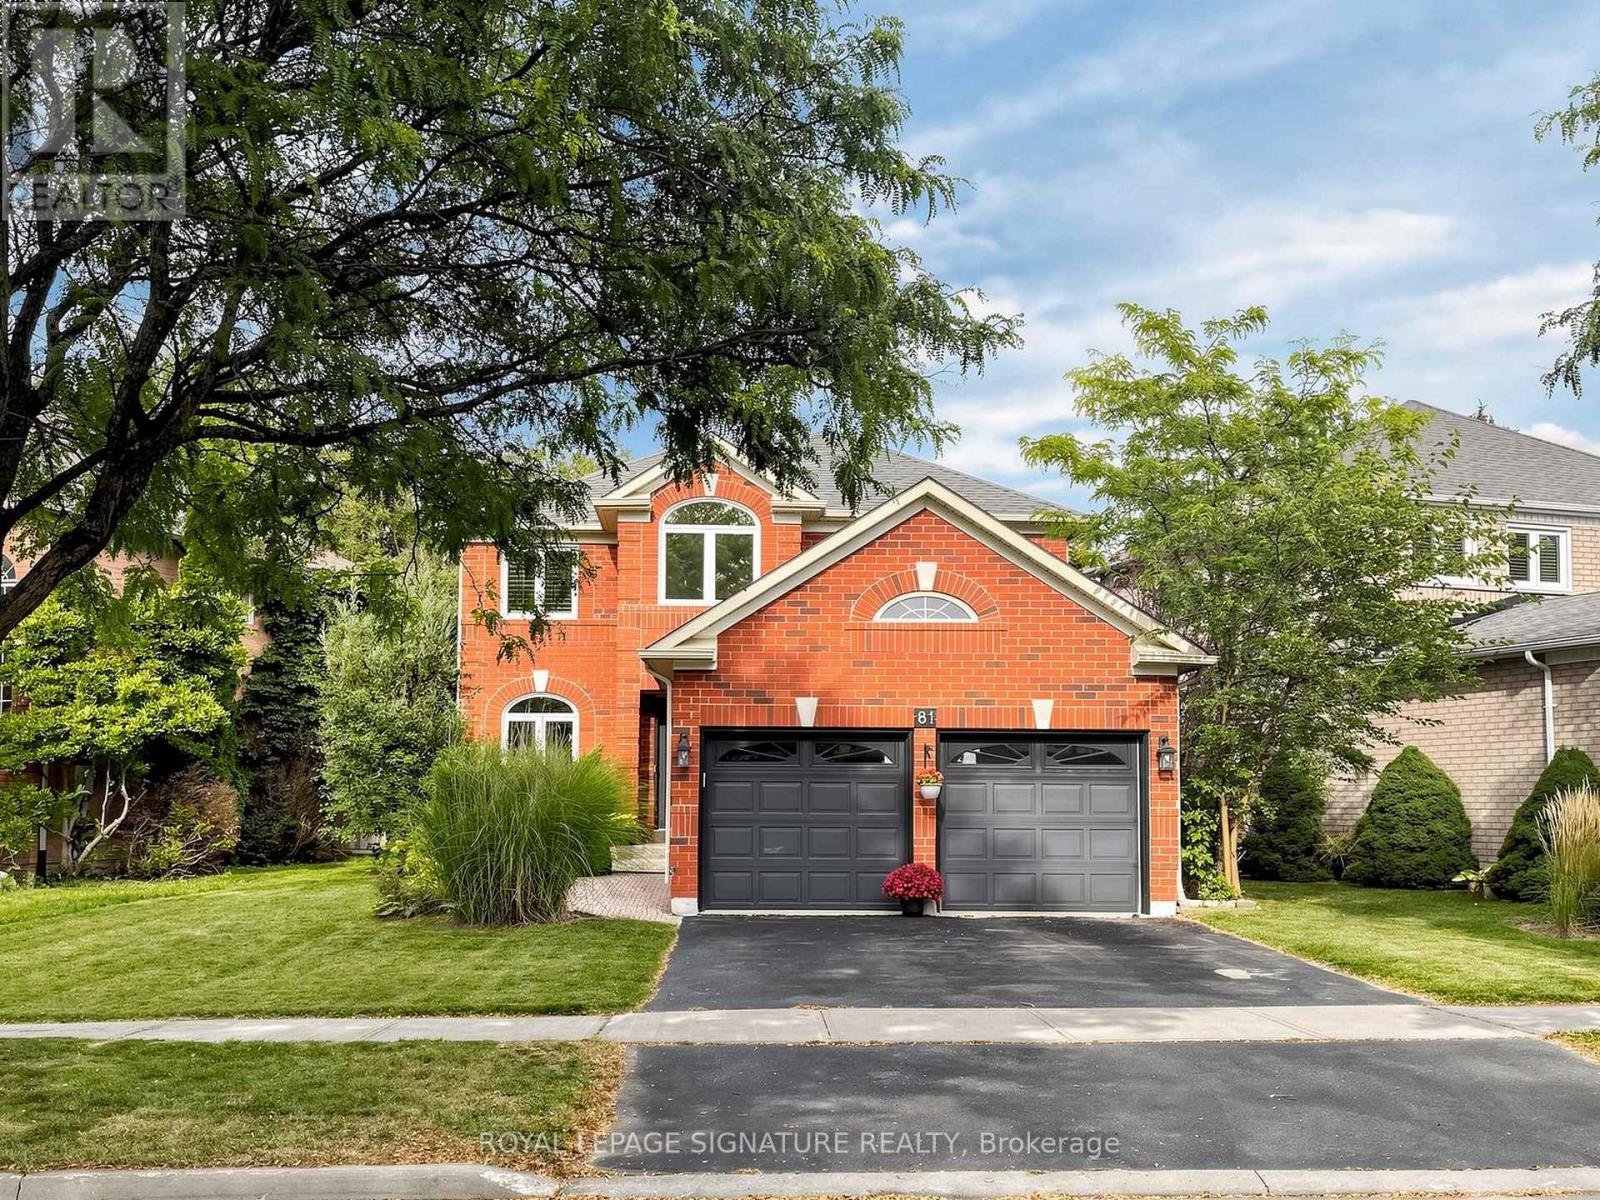
81 Pinnacle Trail
Aurora, Ontario
Stunning Two-Story Home Nestled Within the Prestigious St. Andrew's Valley Golf Course Neighborhood in the Bayview Wellington Community! This Naturally Sunlit and Beautifully Maintained Residence Features an Open-Concept Kitchen with Stainless Steel Appliances and a Breakfast Area that Walks Out to a Fenced Yard with a Large Deck, Seamlessly Connected To a Spacious Family Room with Custom Millwork. The Home Offers Four Spacious Bedrooms Plus a Study Area. The Primary Bedroom Features a 4-Piece Ensuite and Walk-In Closet. The Professionally Finished Open-Concept Basement Includes a Gas Fireplace. The Furnace and AC Were Updated in 2021, and Select Windows-Including the Front Windows on the Main and Second Floors and Two Second-Floor Bathroom Windows-Were Updated in 2025. Features Include a 200-Amp Electrical Panel and a Rough-In for an EV Charger in the Garage. Minutes from St. Andrew's College (Boys), St. Anne's School(Girls),Montessori and Public Schools, Hospital, Shopping, Recreation Centres, Walking Trails, the Mall, and GO Transit. HWT and Water Softener are Rentals. (id:49269)
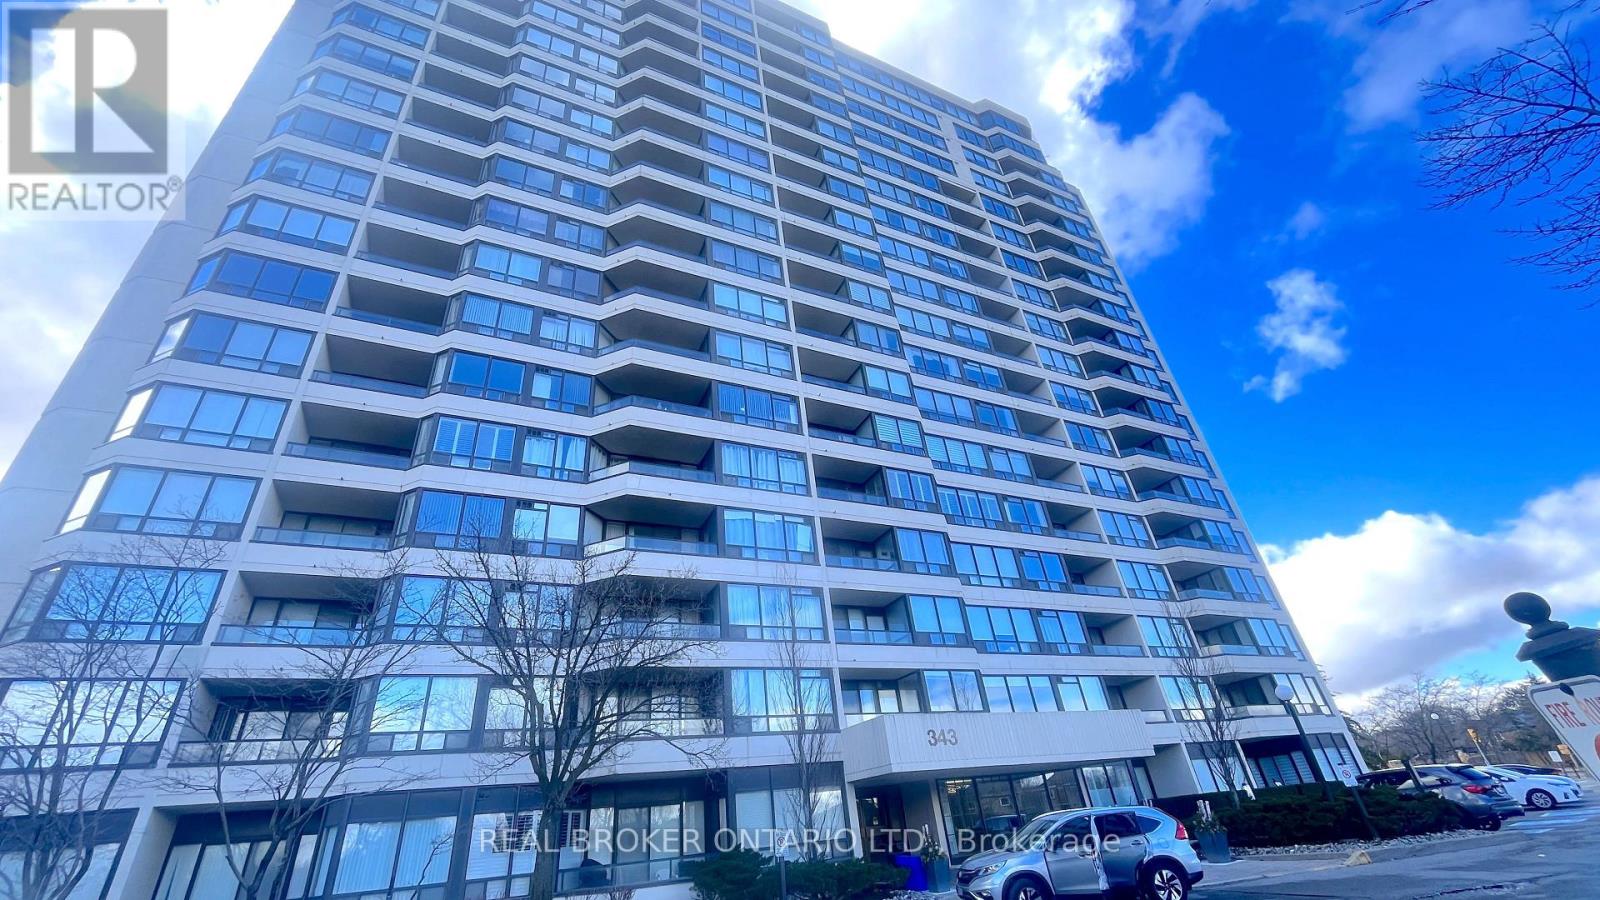
1403 - 343 Clark Avenue NW
Vaughan, Ontario
Welcome to your new home in the heart of our close-knit community! This delightful 2-bedroom, 2-bathroom condo offers modern comfort and convenience in a sought-after location. Key Features: Spacious living area perfect for entertaining family/friends; Updated kitchen with S/S appliances & ample storage space; Primary BR with en-suite BR for added privacy; Second bedroom ideal for family members/guests/home office; Two full updated bathrooms for utmost convenience; Open Balcony with lovely clear views, perfect for enjoying your morning coffee or evening relaxation; In-unit laundry facilities for added convenience. Community Amenities: Secure building with controlled access for peace of mind; Close proximity to synagogues, kosher eateries, and Community centers; Easy access to public transportation, Close to Sobeys, Plaza and Promenade Mall. Don't miss this fantastic opportunity to live in a thriving community while enjoying the comforts of modern living. Schedule a viewing today! (id:49269)
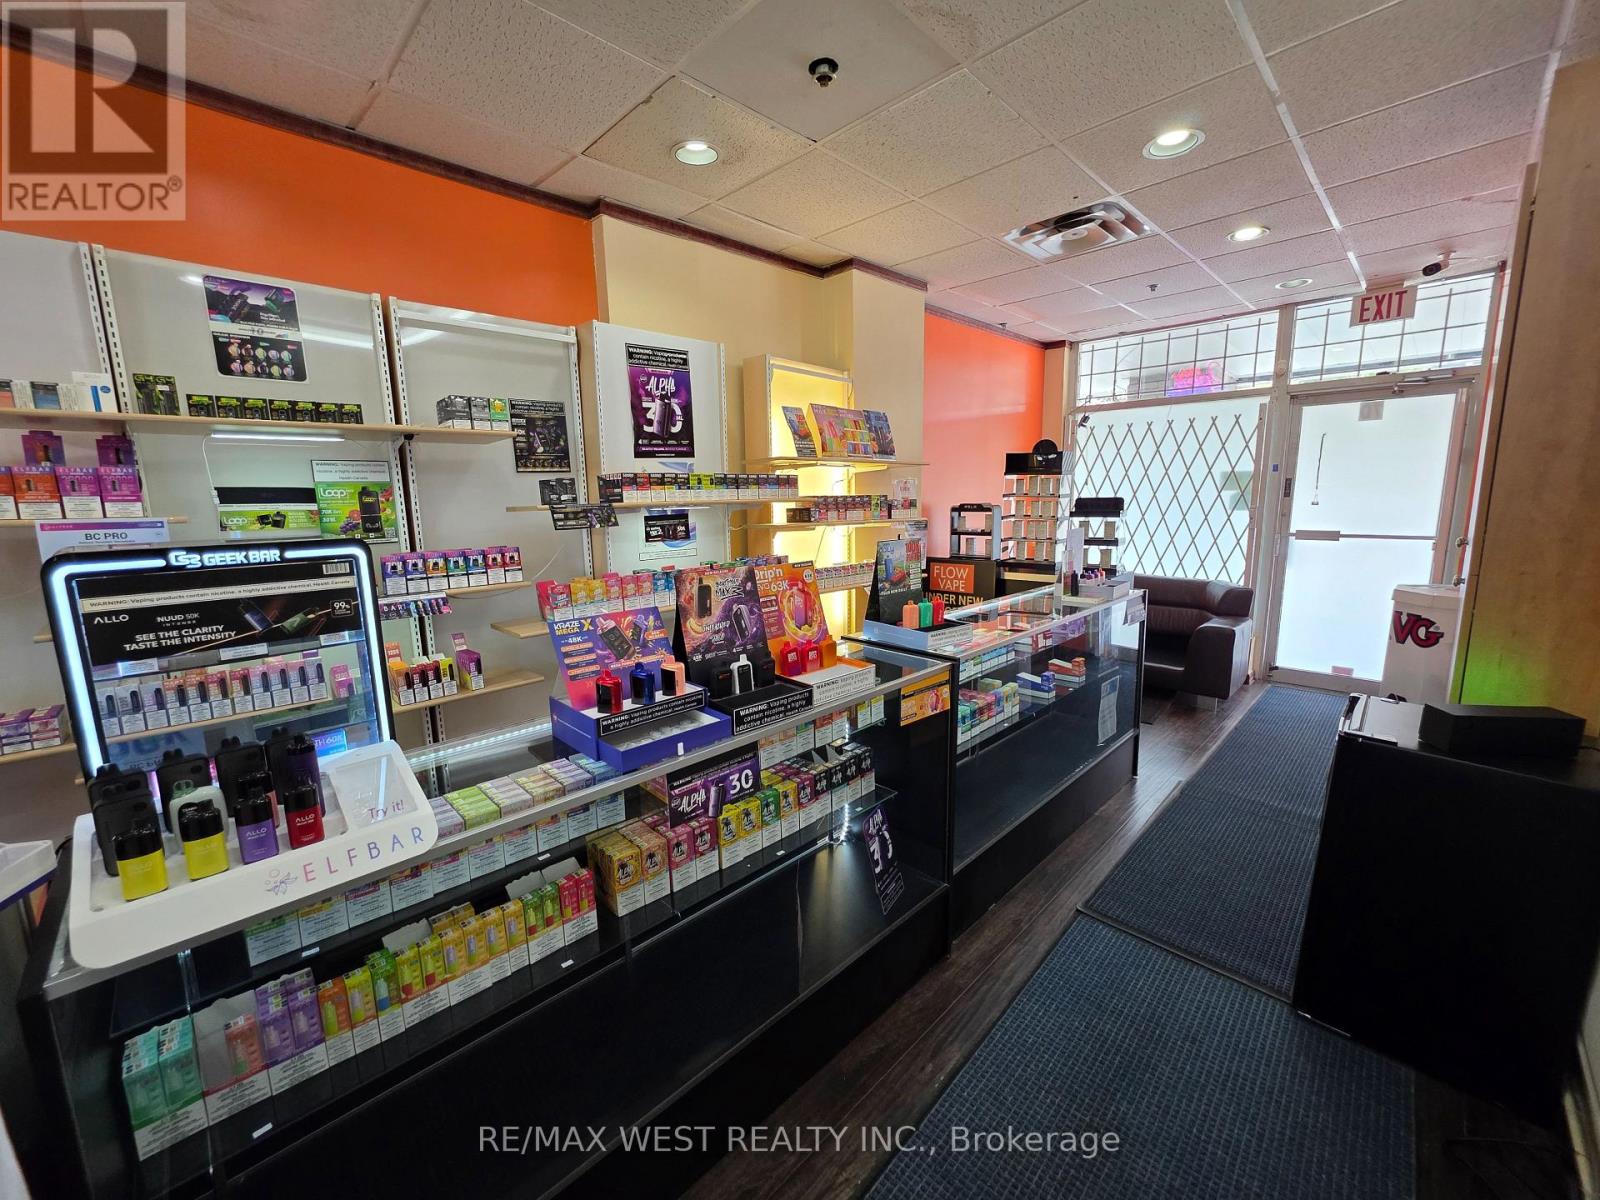
7d - 7398 Yonge Street
Vaughan, Ontario
VAPE SHOP - A RARE TURNKEY BUSINESS OPPORTUNITY ON YONGE STREET! An exceptional opportunity to acquire a well-established and fully operational vape shop located in a prime Yonge Street location within a very busy commercial plaza. This business comes fully stocked and ready to operate from day one, with a strong and loyal customer base, excellent visibility, and established sales. The shop carries a selection of top-quality products and well-known brands, helping drive repeat business and strong customer loyalty. With positive monthly cash flow and an established operation already in place, this is an excellent opportunity for an owner operator or investor looking to step into an income-producing business. Significant growth potential exists through expanded product offerings, stronger marketing, extended hours, and e-commerce opportunities, allowing the next owner to build an additional revenue stream beyond the physical storefront. Located in a high-traffic plaza on one of the GTA's most recognizable commercial streets, this is a turnkey opportunity with an established customer base, quality inventory, proven location, and substantial room for future growth. Inventory is included in the sale price. A fantastic lease term in place of only $2,600 + HST per month, all utilities included. (id:49269)
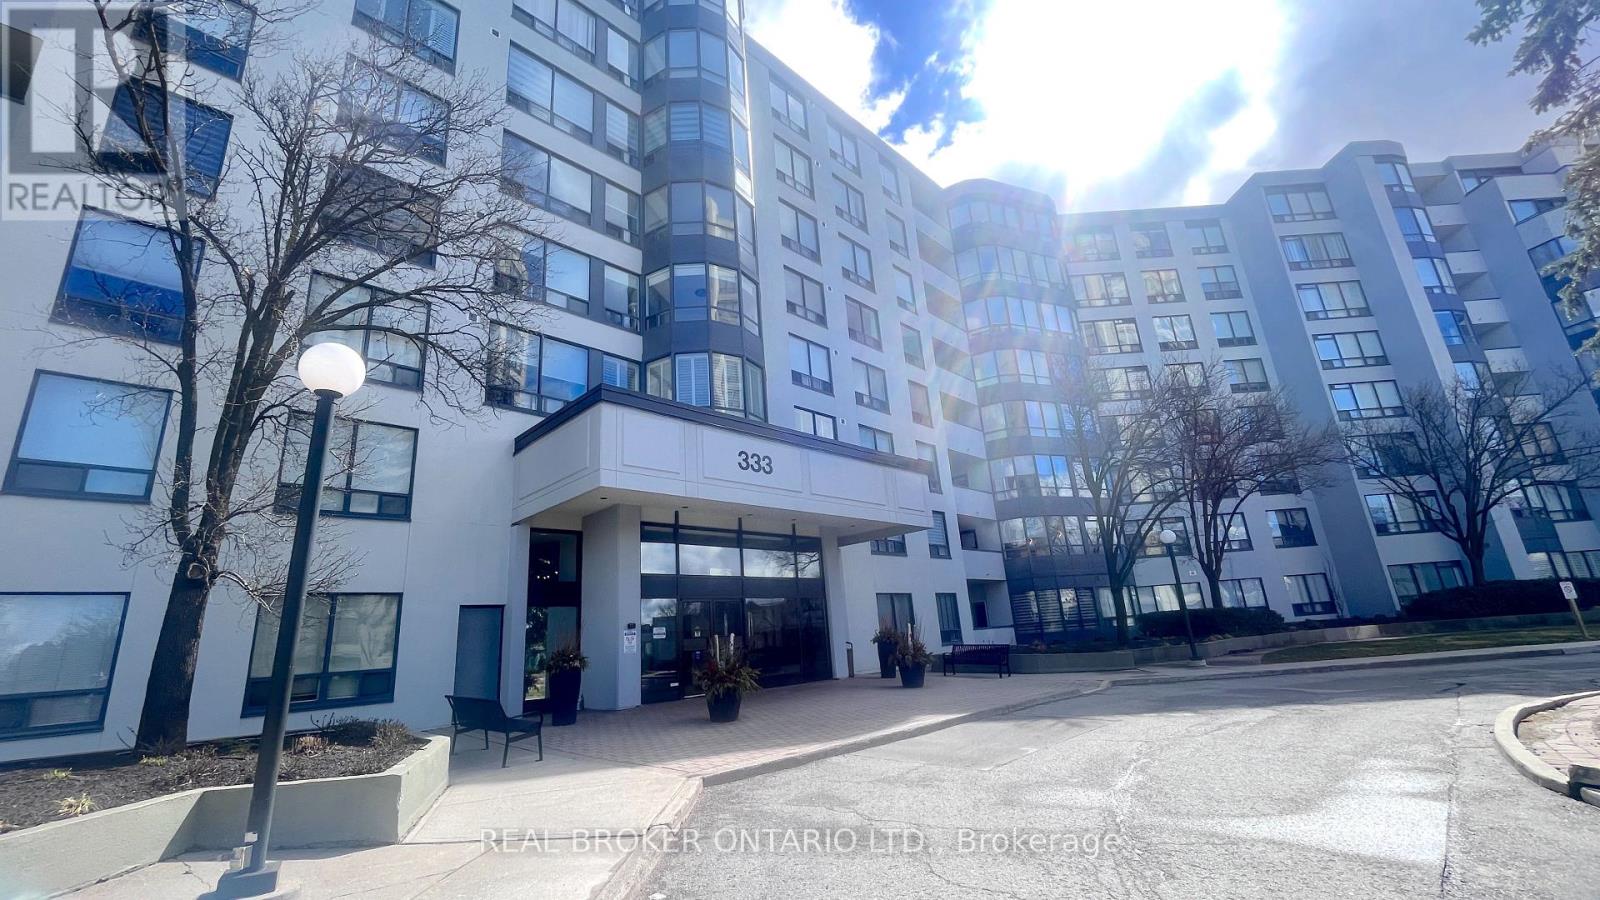
509 - 333 Clark Avenue W
Vaughan, Ontario
Spacious 2-Bedroom + Solarium at 333 Clark Ave, Unit 509Welcome to Unit 509 at 333 Clark Ave, a bright and generously sized 2-bedroom, 2-bath suite with a flexible layout. The open-concept living room flows into a separate, spacious dining room, ideal for hosting family and friends.From the living room, a sliding door opens to an enclosed solarium with windows on all sides. It fills the space with natural light and works well as a home office, den, reading nook, or third bedroom. A second sliding door connects the solarium to the spacious second bedroom, which has a closet.The primary bedroom has his and hers closets and a 4-piece ensuite. A second 4-piece bathroom is off the hallway. The bright kitchen has a breakfast area, and a separate laundry room adds convenient storage and function.Don't miss the chance to make this well-laid-out suite your own. Book your showing today! (id:49269)
998 Gilmore Avenue
Innisfil, Ontario
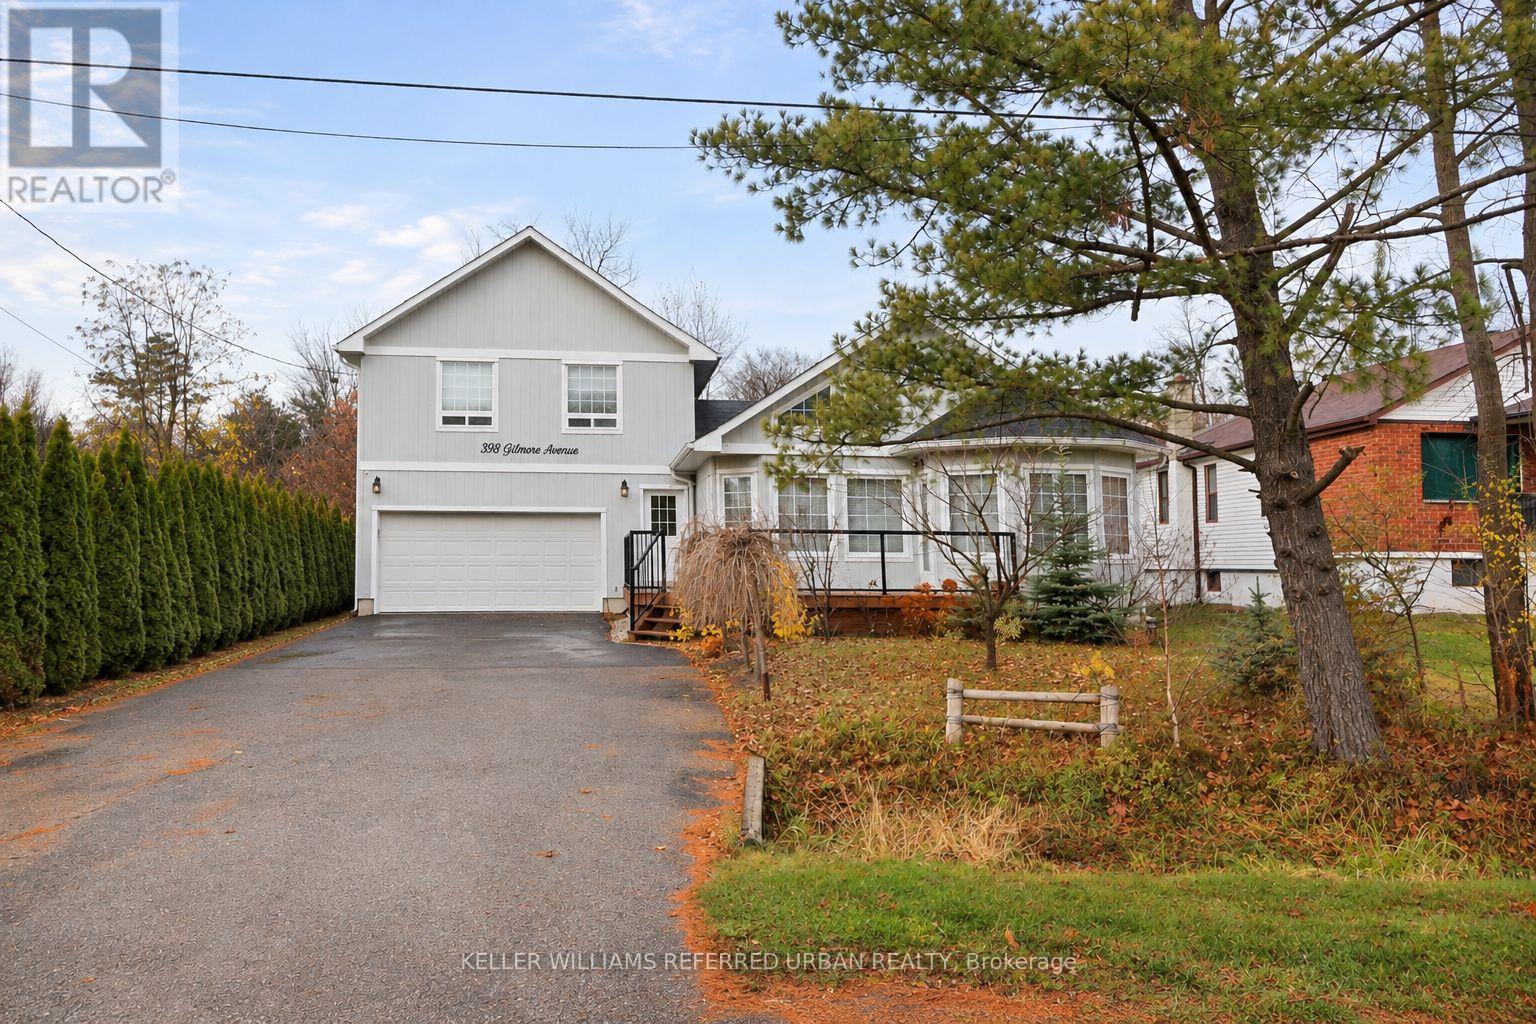
Welcome to 998 Gilmore Avenue, a spacious and inviting fully detached 2-storey home offering 1,894 sq. ft. of living space, 4 bedrooms, and 3 bathrooms, situated on an impressive 65 x 184.5 ft. lot. Surrounded by mature trees and established greenery, this property offers an exceptional sense of privacy and plenty of outdoor space to enjoy. Step inside to discover soaring cathedral ceilings that create a bright, airy atmosphere throughout the main living area. The spacious eat-in kitchen flows seamlessly into the combined living room, creating a warm and welcoming setting for everyday living and entertaining. The thoughtfully designed main floor features a primary bedroom complete with a private 4-piece ensuite, along with a second bedroom that offers flexibility for guests, a home office, or additional family living. Upstairs, you'll find two additional bedrooms and a convenient 2-piece powder room, providing comfortable separation between living and sleeping spaces. Outside, the expansive backyard offers endless opportunities for gardening, outdoor entertaining, recreation, or simply enjoying the peaceful surroundings. A spacious front deck adds another inviting place to relax and unwind. With its generous lot, versatile floor plan, main-floor primary suite, and impressive cathedral ceilings, this home offers a wonderful combination of space, comfort, and privacy. (id:49269)
40 Gilroy Court
New Tecumseth, Ontario
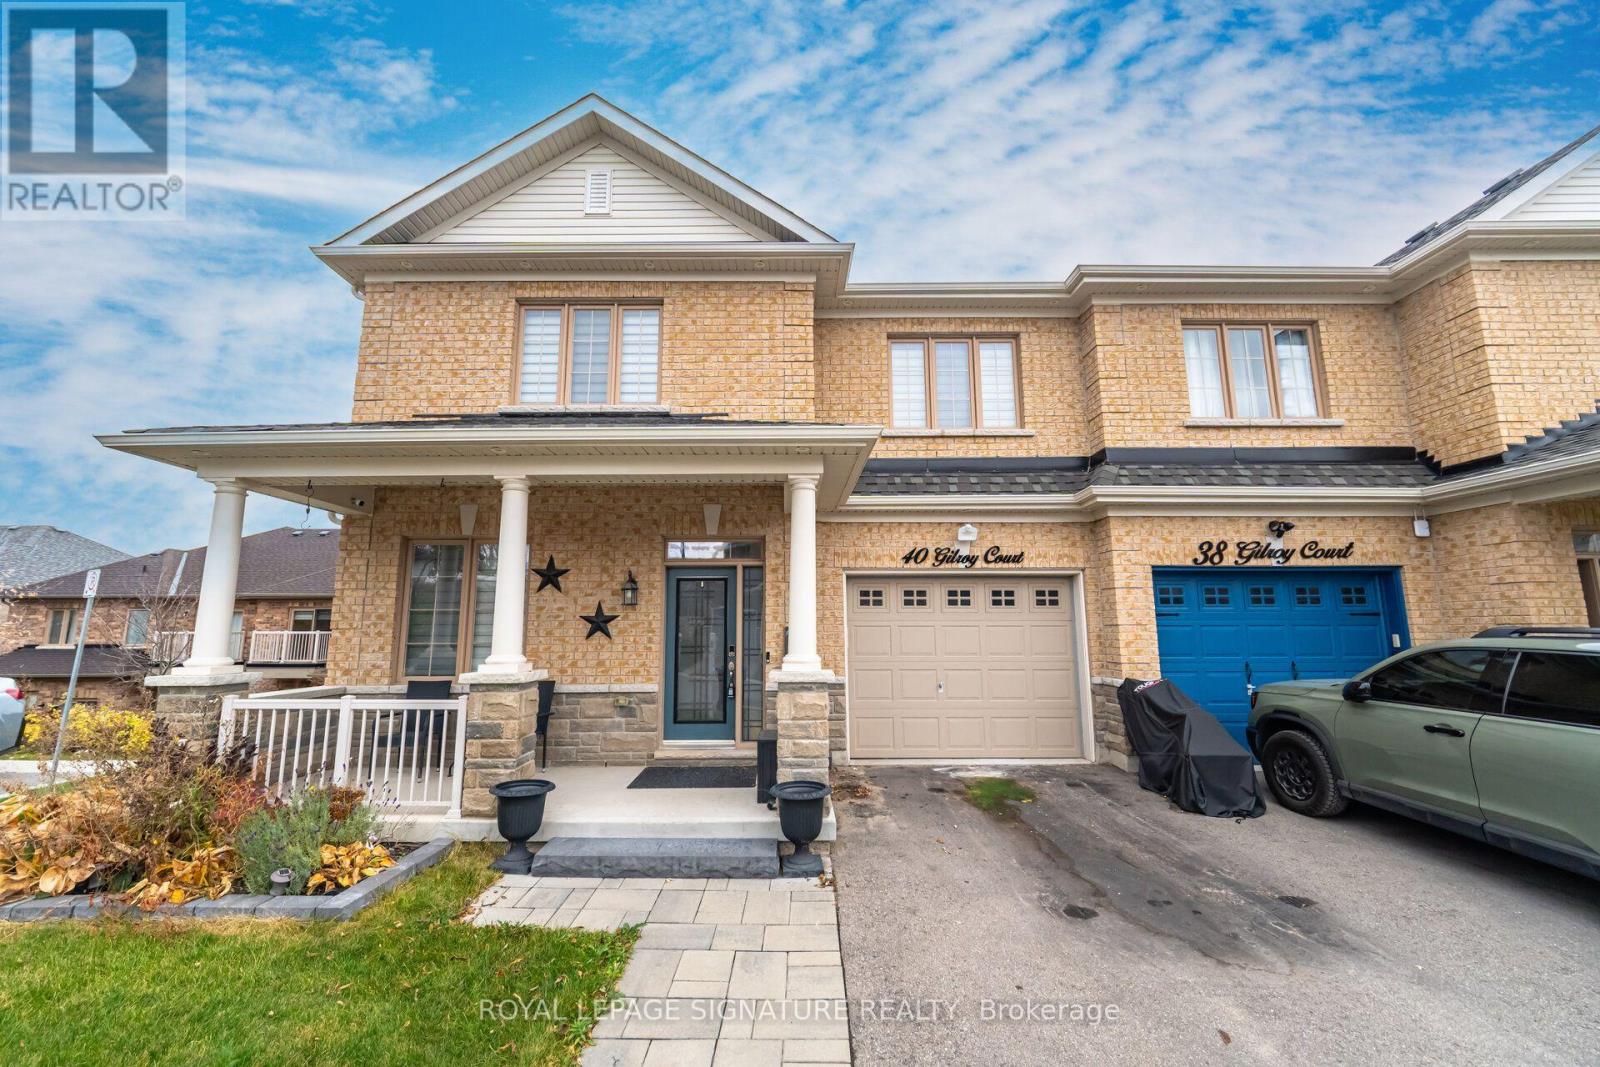
The Willow by Livabl | An Original Builder Show Home - Stunning 4+1 SPACIOUS BDRM, 4-Bath BUILDER FINISHED BASEMENT Semi-Detached Home with 4-Car Parking & Over 3,000 Sq. Ft. of Living Space! showcasing an impressive blend of contemporary style, spacious interiors, and exceptional versatility stylish finishes and modern details that elevate everyday living for today's modern family. Experience enhanced contemporary design and statement-making accent walls. The Foyer continues the aesthetic decorative architectural wood detailing that adds texture, character, and a memorable first impression. The living room showcases a striking fluted & slatted wood feature wall with a fireplace. Spacious kitchen & Dining offers a WALKOUT TO DECK providing the perfect setting for outdoor dining, entertaining, or enjoying your morning coffee. The Primary Bdrm has a WALKOUT TO JULIETTE BALCONY, WALK-IN CLOSET. 2ND floor laundry with oversized washer & dryer The BUILDER FINISHED BSMT with SEPARATE SIDE ENTRANCE & WALKOUT to the backyard, additional Bdrm with a floor-to-ceiling window, office, & Offers anytime a full bathroom. Family room with fireplace media feature, Glossy marble w/ fluted wood slat detailing, & sconce lighting. The upgraded basement bathroom adds a luxurious touch with extra-large porcelain tiles & a modern multifunction 8-jet shower tower system featuring rainfall & waterfall showerheads. (id:49269)
47 Chelsea Crescent
Bradford West Gwillimbury, Ontario
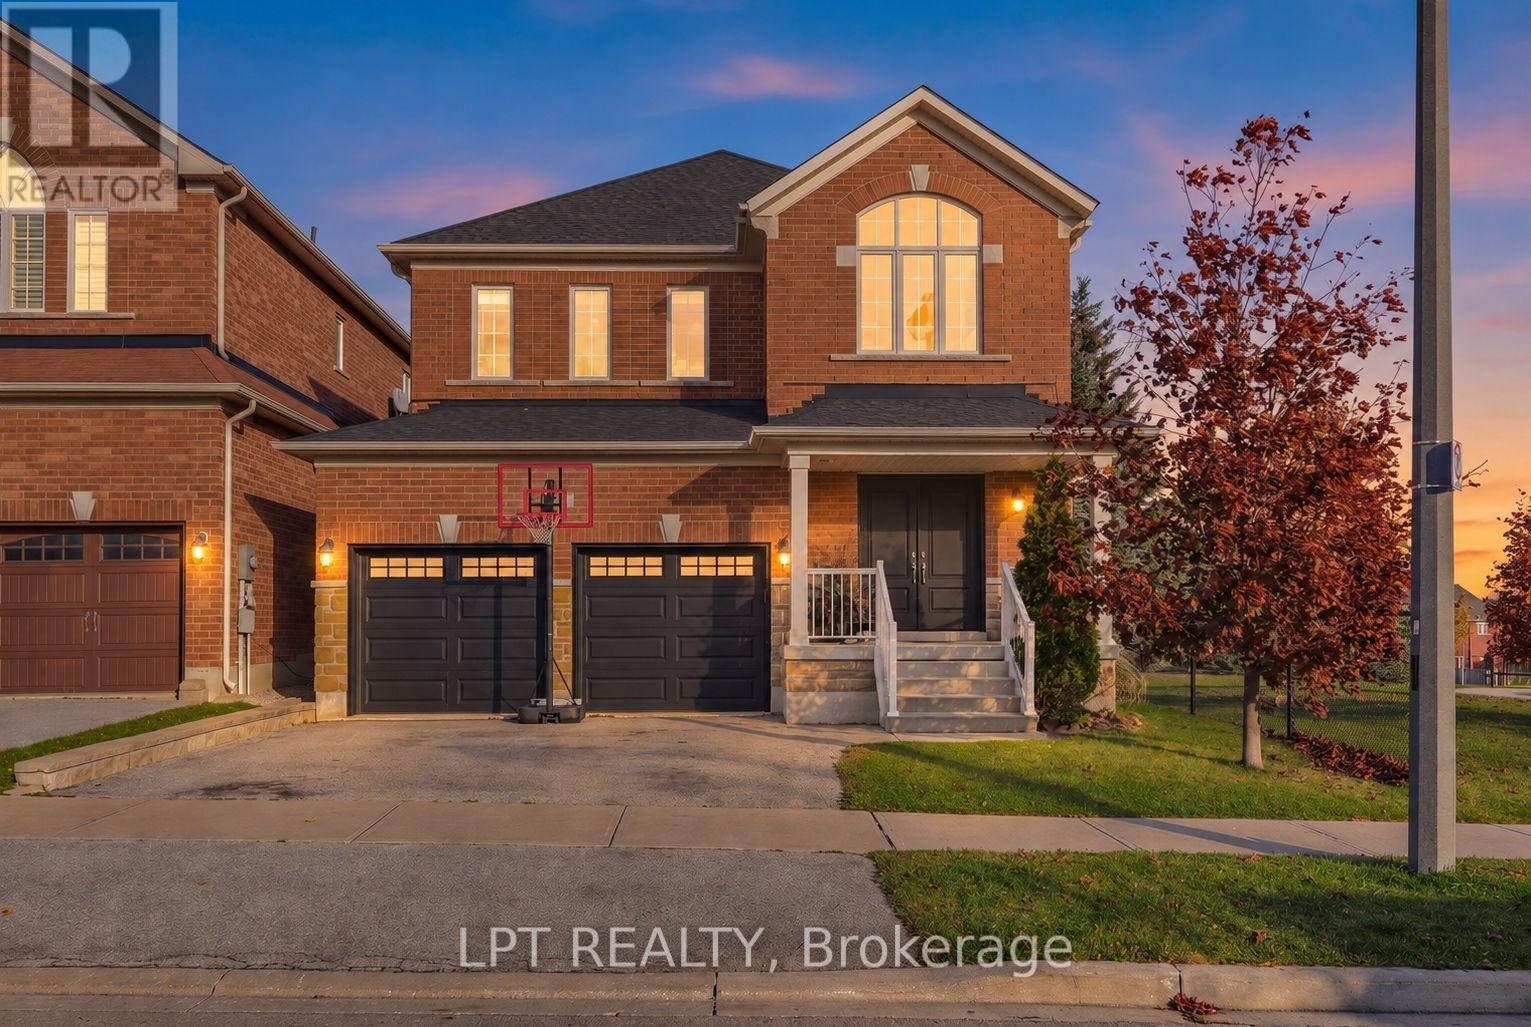
Beautiful open-concept home in the heart of Bradford! Situated on a premium lot, this property offers exceptional backyard privacy, surrounded by mature trees, with no neighbours on one side.This impressive all-brick home features 4 spacious bedrooms, each complete with its own private ensuite bathroom. Numerous updates add to its appeal, including new shingles (2026), custom front entrance doors and garage doors (2025), and a stunning new kitchen (2024).Step inside to a bright and welcoming foyer featuring a grand staircase, leading into generously sized living and dining spaces, perfect for both everyday living and entertaining. The beautifully updated kitchen is the heart of the home, offering a fresh, modern feel.The newly finished basement takes entertaining to the next level, featuring a dedicated gym area, spacious recreation room, full wet bar, games area, and an additional 3-piece bathroom.With its spacious layout, thoughtful updates, and exceptional privacy, this home offers the perfect blend of comfort, style, and entertaining space! (id:49269)
27 Pine Hollow Crescent
Vaughan, Ontario
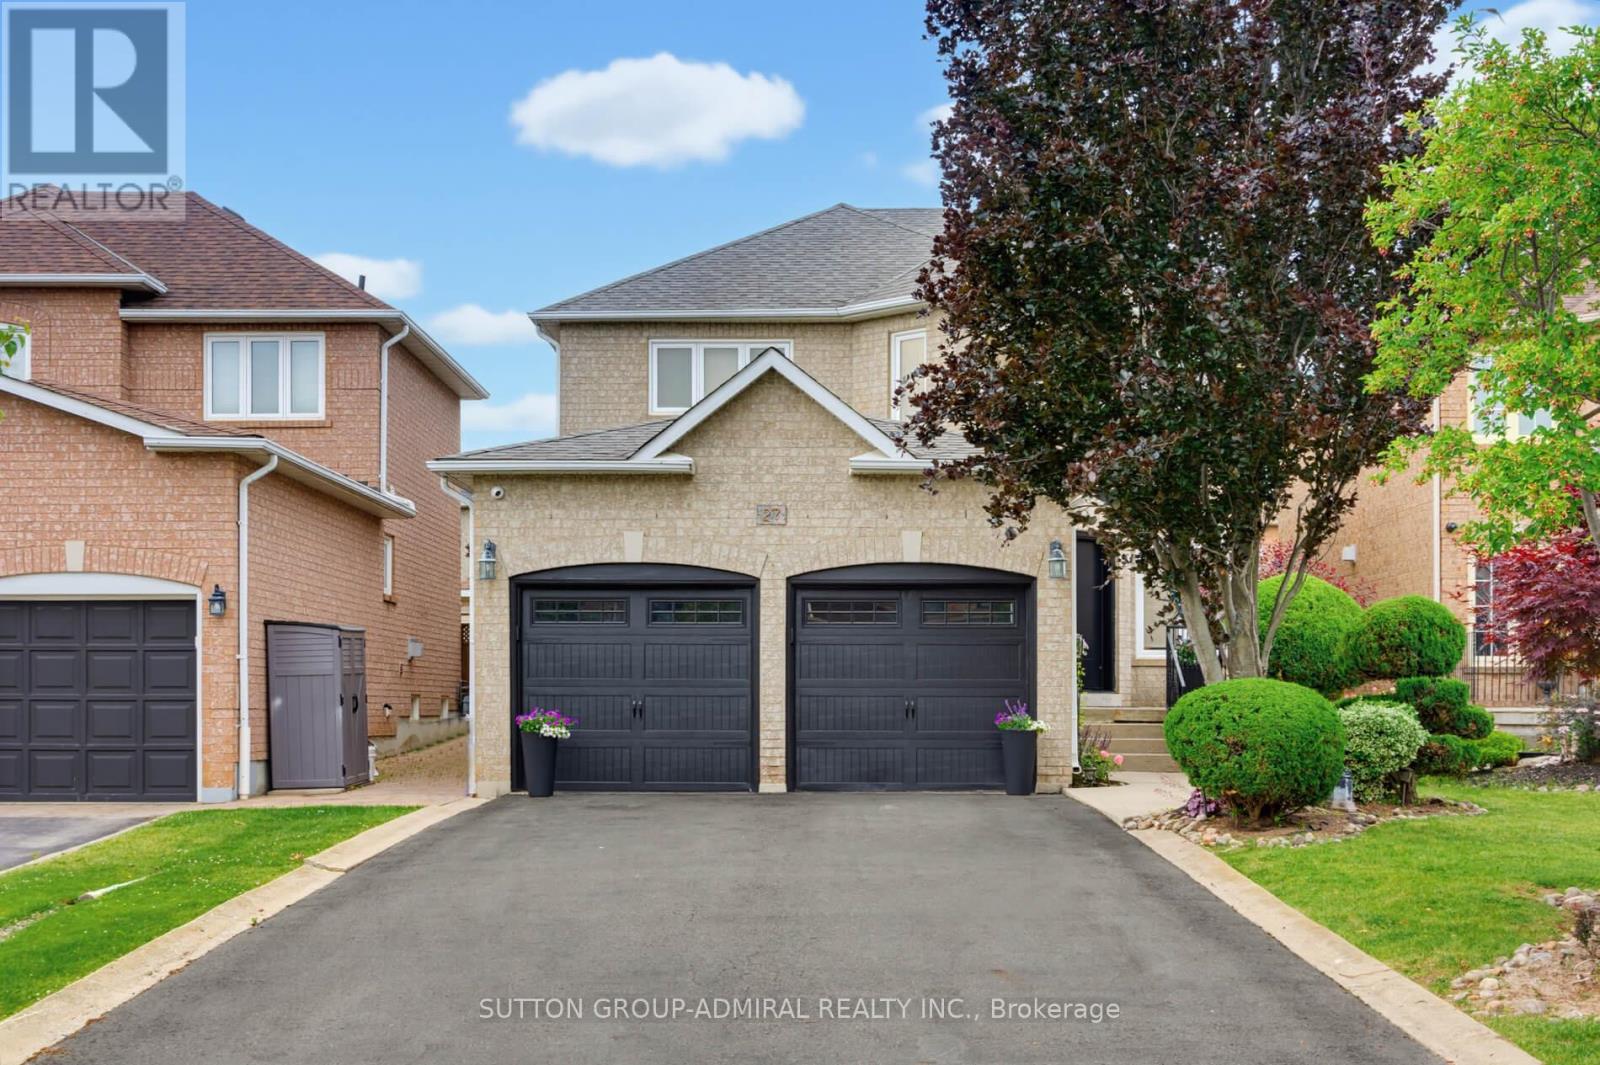
Welcome to this beautifully maintained 4-bedroom, 4-bathroom family home in the highly sought-after community of Maple! Offering just over 2,300 sq. ft. of above-grade living space, this home combines comfort, functionality, and exceptional outdoor living. The upgraded kitchen features ample cabinetry, modern finishes, and a bright eat-in area with a walkout to the professionally landscaped backyard-your own private oasis complete with an inviting pool, perfect for entertaining and summer enjoyment. The spacious layout includes four generously sized bedrooms, including a primary retreat with a private 4-piece ensuite. The partially finished basement offers additional living space, a 4-piece bathroom, and a separate entrance, creating excellent potential for an in-law suite or future income opportunity. Ideally situated close to shopping, transit, top-rated schools, parks, restaurants, and every amenity imaginable, this home delivers the perfect balance of convenience and lifestyle. A fantastic opportunity to own a spacious family home in one of Maple's most desirable locations-don't miss it! (id:49269)
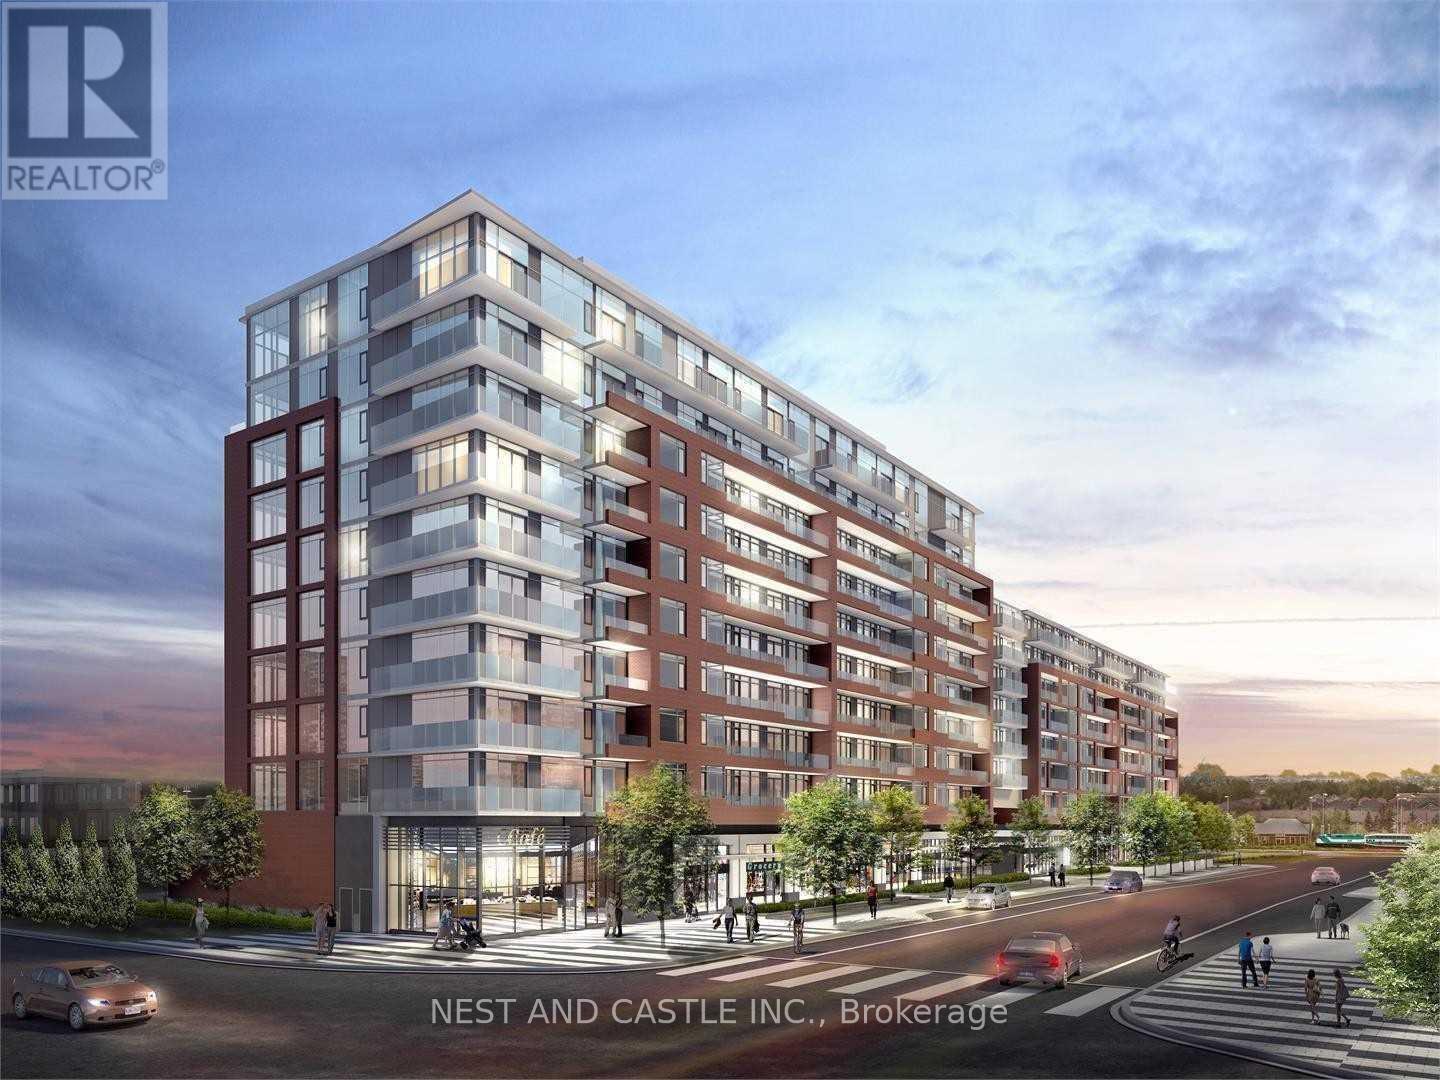
432 - 99 Eagle Rock Way
Vaughan, Ontario
Welcome To Indigo Condominiums By Pemberton Group. Well Situated Adjacent To Maple Go Station And Minutes From Highway 400 In Proximity To Schools, Parks, Public Transits, Highways, Shopping And Much More. 1 Bedroom + Den, 1 Bathroom, With Balcony. An Abundance Of Natural Light With Floor To Ceiling Windows, North Exposure, Exceptionally Luxurious Finishes. Parking Included. Not To Be Missed. Extras:Suite Features 9" Smooth Ceilings, Wide Plank Laminate Flooring Throughout, S/S Fridge, Stove, B/I Dishwasher (id:49269)
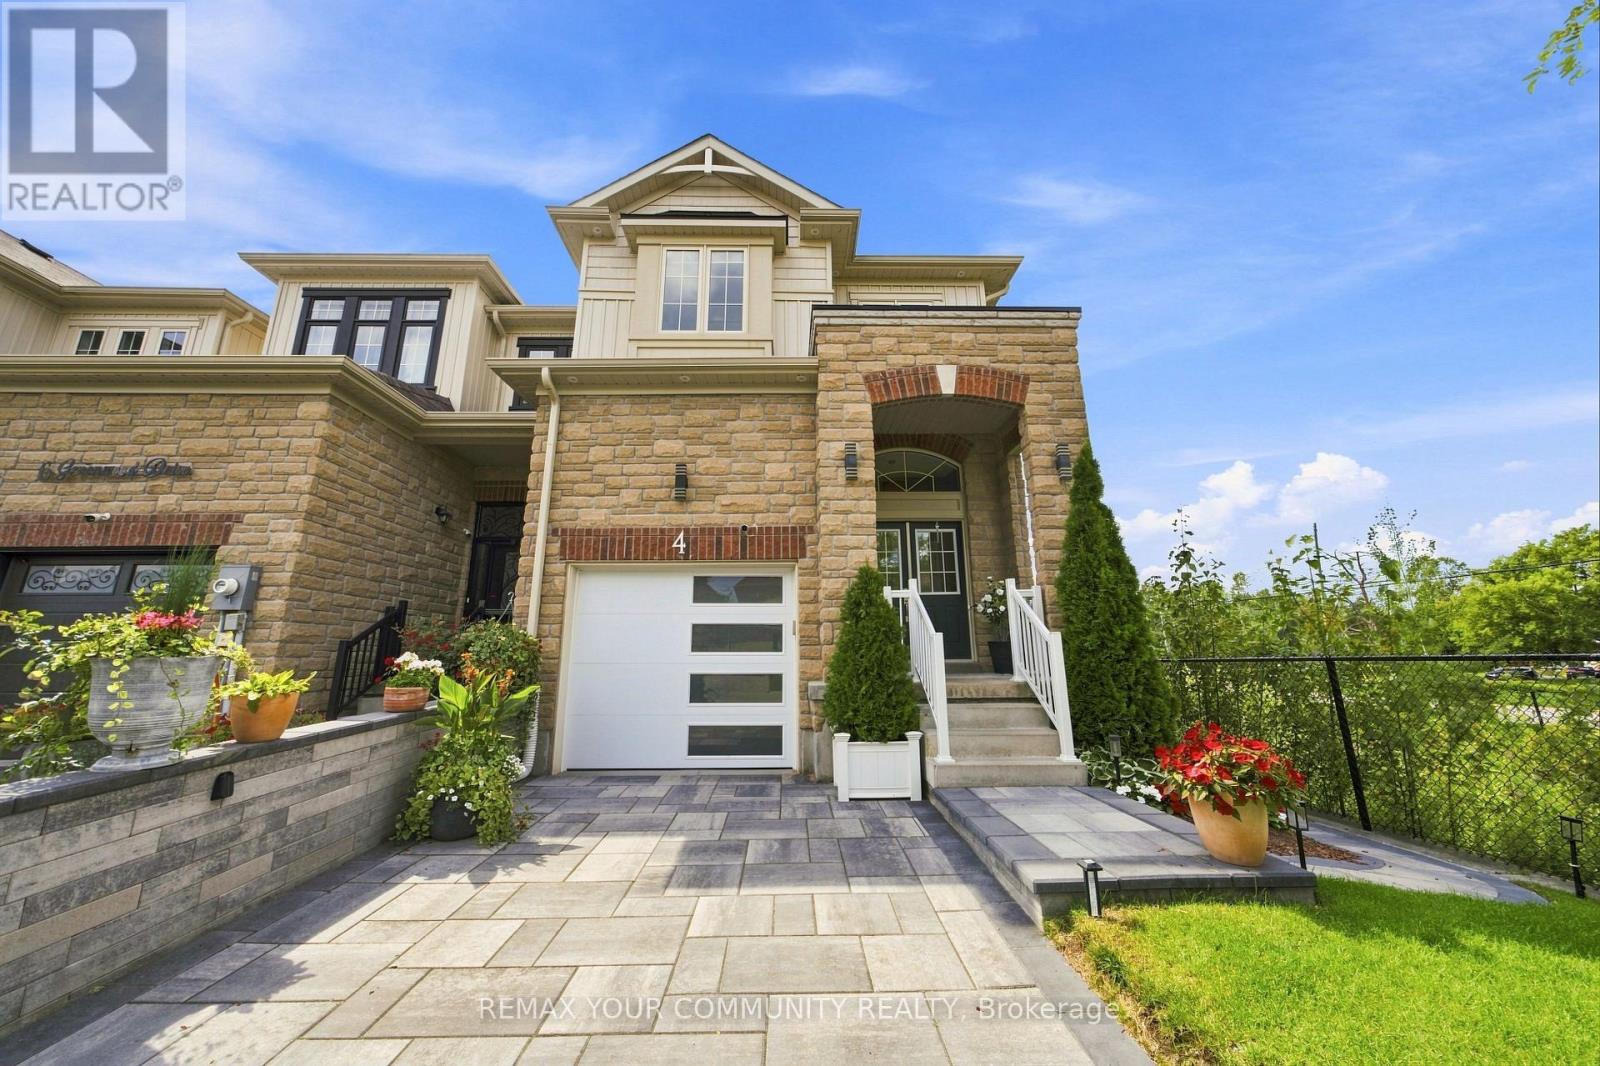
4 Greenwood Drive
Essa, Ontario
Welcome to 4 Greenwood Drive, a beautifully upgraded end-unit townhome offering an exceptional blend of style, comfort, and outdoor living in the heart of Angus. Situated on an impressive 165+ ft deep lot, this meticulously maintained home showcases pride of ownership from the moment you arrive. Beautifully landscaped grounds, extensive front hardscaping, a charming covered porch, and an inviting double-door entrance set the tone for what's inside.Step into a bright, thoughtfully designed main floor featuring nine-foot ceilings and tasteful upgrades throughout. The beautifully appointed kitchen boasts sleek cabinetry, granite countertops, stainless steel appliances, and a centre island, seamlessly connecting to the dining area with easy access to the backyard.Upstairs, the spacious primary suite offers a private retreat, complete with a five-piece ensuite featuring a double vanity, soaker tub, and glass-enclosed shower. Both second-floor bathrooms are further elevated by elegant marble-topped vanities. The unfinished basement offers endless possibilities for future living space, with plumbing already roughed in for a fourth bathroom.The outdoor space is where this property truly shines. Step into a fully fenced, beautifully landscaped backyard framed by mature trees, offering a wonderful sense of privacy and room to unwind. An expansive composite deck and gazebo create the perfect backdrop for summer barbecues, evening gatherings, or quiet mornings outdoors.Enjoy the charm and relaxed pace of Angus living without sacrificing convenience. With parks, schools, shopping, restaurants, and Base Borden just minutes away, everything you need is within easy reach.From its impressive lot depth and thoughtfully selected finishes to its standout outdoor space, 4 Greenwood Drive is a home that delivers both everyday comfort and room to grow. (id:49269)
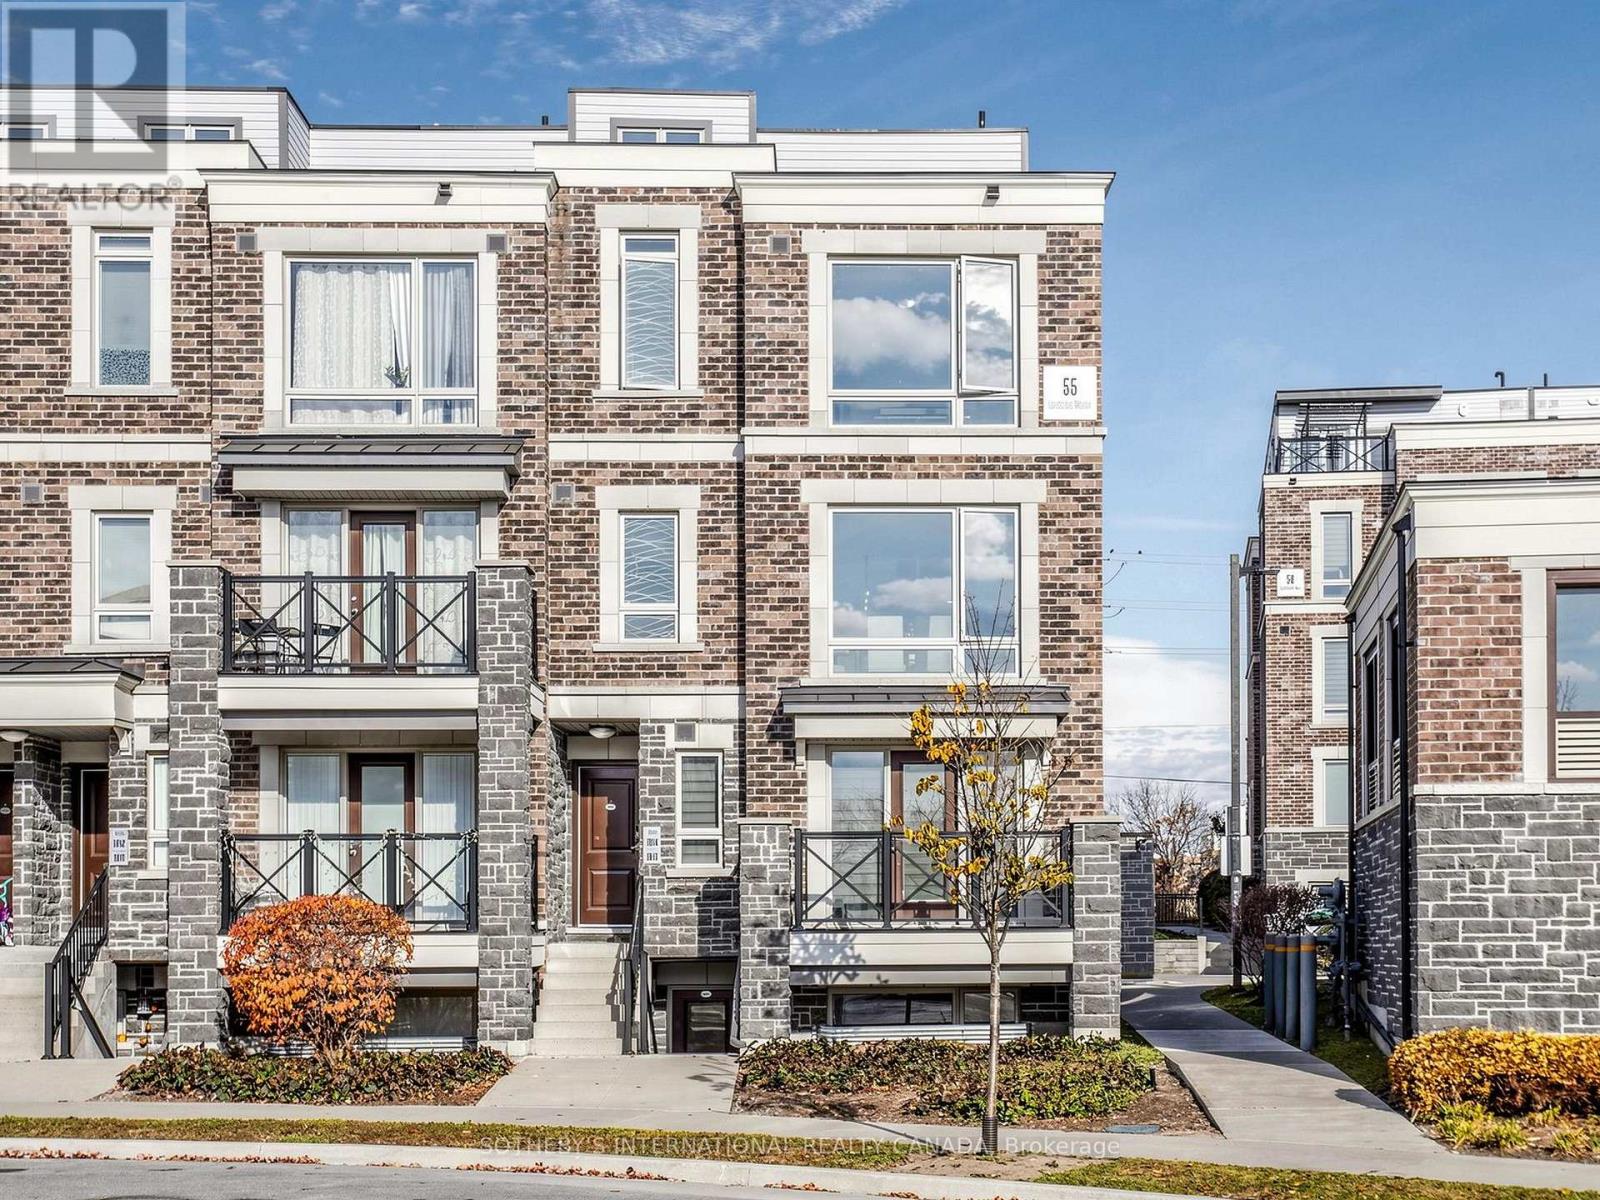
1014 - 55 Lindcrest Manor
Markham, Ontario
Welcome to this beautifully spacious Corner Unit 3-bedroom, 2.5-bathroom stacked townhome in the highly desirable Cornell community of Markham. Offering an impressive 1,730 sq. ft. of living space, this residence combines the comfort and functionality of a traditional home with the convenience of condominium living. Thoughtfully designed with generous living spaces and room for the whole family, this home is ideal for growing families, professionals and those seeking additional space. Enjoy the convenience of a family-friendly neighbourhood surrounded by parks, schools, shopping, restaurants and everyday amenities. Just minutes from Markham Stouffville Hospital, Cornell Community Centre, public transit, Cornell Bus Terminal, Highway 7 and Highway 407, with easy access to Markville Shopping Centre and the surrounding amenities of Markham. An exceptional opportunity to enjoy spacious, low-maintenance living in one of Markham's sought-after communities! *Internet is included in the Maintenance fee.* (id:49269)
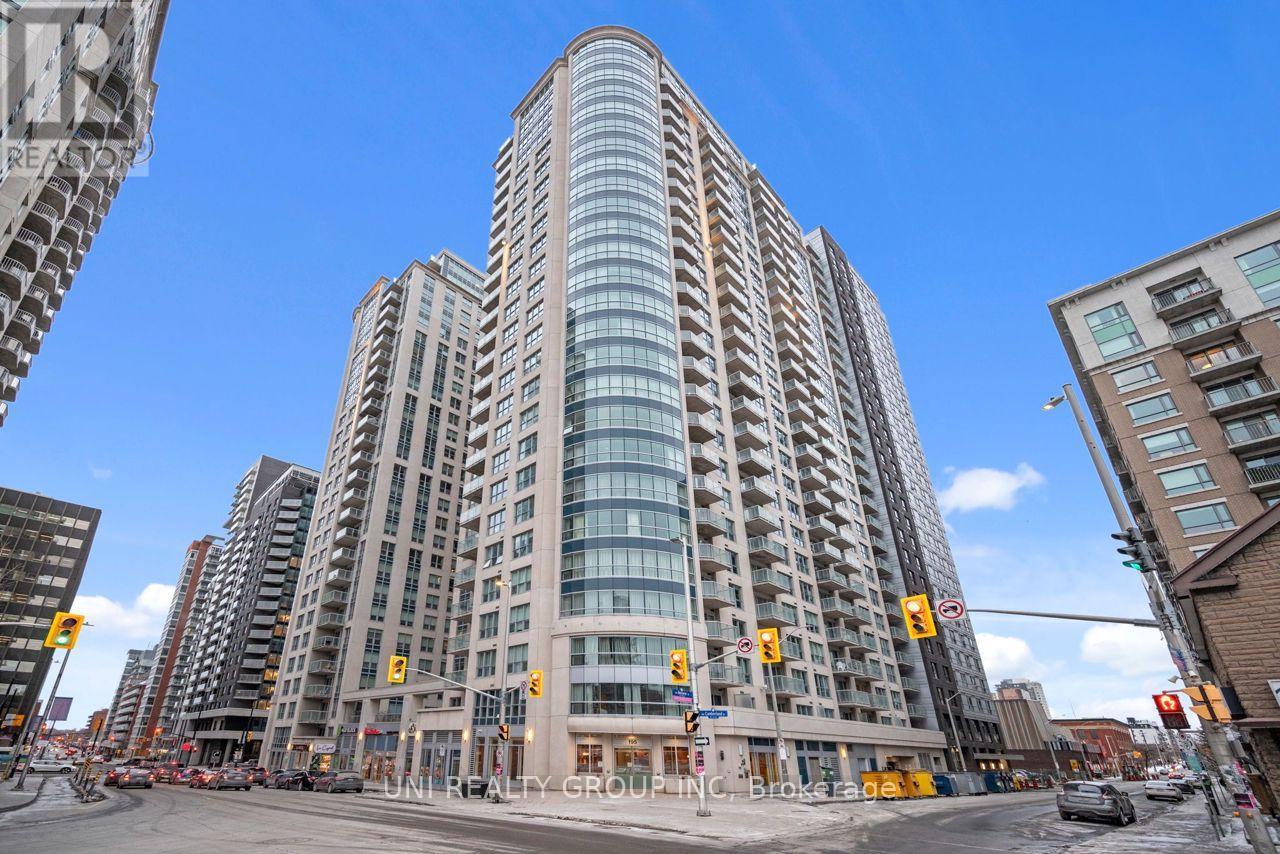
909 - 195 Besserer Street S
Ottawa, Ontario
Welcome to this luxurious condo located in the vibrant heart of downtown Ottawa! This spacious 2-bedroom, 1-bathroom suite. Just steps away from Parliament Hill, the Rideau Centre, ByWard Market, LRT, and the University of Ottawa, this location offers unparalleled convenience.This Condo is only just Steps away from all Shops, Dining & Recreational options Ottawa downtown has To offer! This Modern Condo with Private Balcony, Granite Counter tops & Appliances with In-Unit Laundry has Prestigious living so close to the city!. Dishwasher, Dryer, Hood Fan, Microwave, Refrigerator, Stove, Washer are included. Stunning open concept, sun drenched living and dining room w/ hard wood floors. Full Access To The 'Plaza Club'; Indoor Pool, Sauna, Exercise Facility & Party Rm and Private Lounge. Modern & Urban Living. Storage Included! , hot water tank Water, Heat and A/C are also included. Walk to Parliament, Byward Market, Rideau Centre & Downtown. This condo offers 24/7 concierge security. (id:49269)