
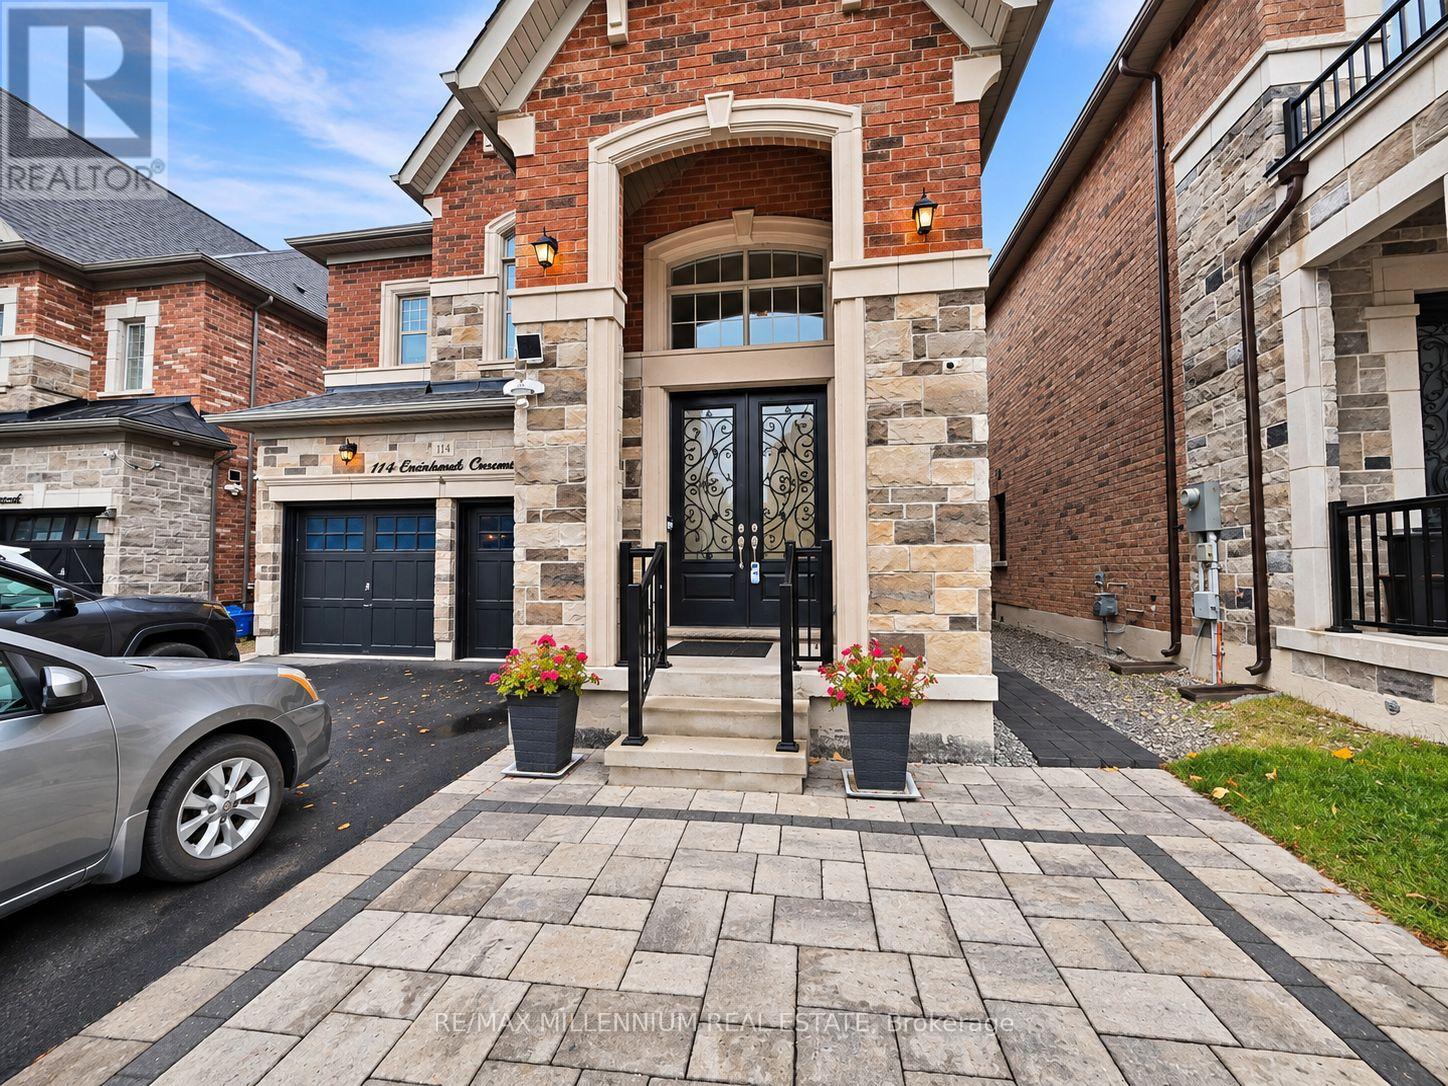
114 Cranbrook Crescent
Vaughan, Ontario
Welcome to this Beautifully Finished, Immaculately Maintained and Cozy Basement Apartment, Nestled in a Quiet, Established and Family-Friendly Neighbourhood! Offering a Perfect Blend of Comfort, Privacy and Convenience, This Inviting Living Space Features a Separate Private Entrance, a Bright and Functional Layout, Modern Finishes, Stylish Flooring, Contemporary Kitchen, and a Well-Appointed Bathroom. Enjoy the Added Convenience of Private Ensuite Laundry, Eliminating the Need for Shared Facilities. Thoughtfully Designed With Soundproofing to Enhance Privacy and Minimize Noise Transfer, Providing a Peaceful and Comfortable Living Environment. Ideally Situated Within Walking Distance to Public Transit, Shopping, Grocery Stores and Everyday Amenities, Making Daily Commuting and Errands Effortless. Utilities Are Shared With the Tenant Responsible for Only 30% of the Total Utility Costs. An Excellent Opportunity for Those Seeking a Clean, Comfortable, Private and Move-In Ready Home in a Desirable Residential Community! (id:49269)
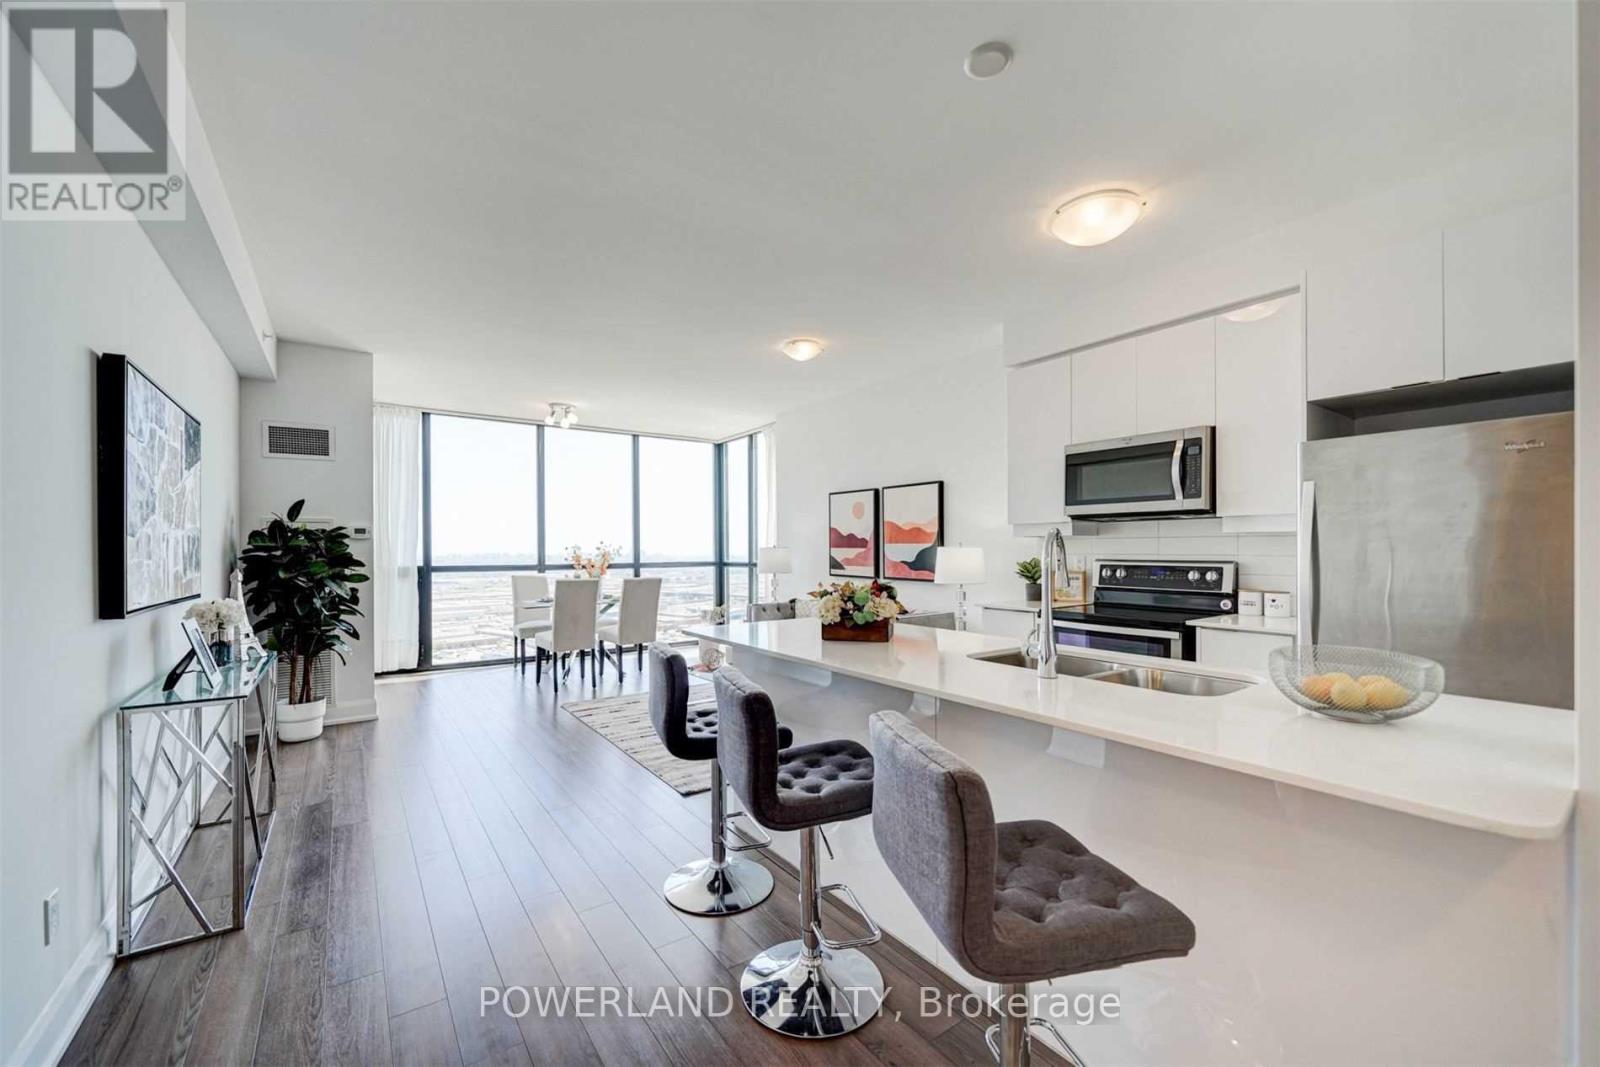
3301 - 2910 Highway 7 Road
Vaughan, Ontario
Beautiful Corner Unit With Unblocked South East View, See Cn Tower, Extra Large 1+1 Unit, 9' Celling, Very Bright And Clean, Well Maintained, New Paint, Fell Like New Condo, Just Move-In, Stone Counter Top, Stainless Steels Appliances, 1 And Half Baths, Tandem Parking Spot Can Park 2 Cars, 1 Locker, Easy To Show. (id:49269)
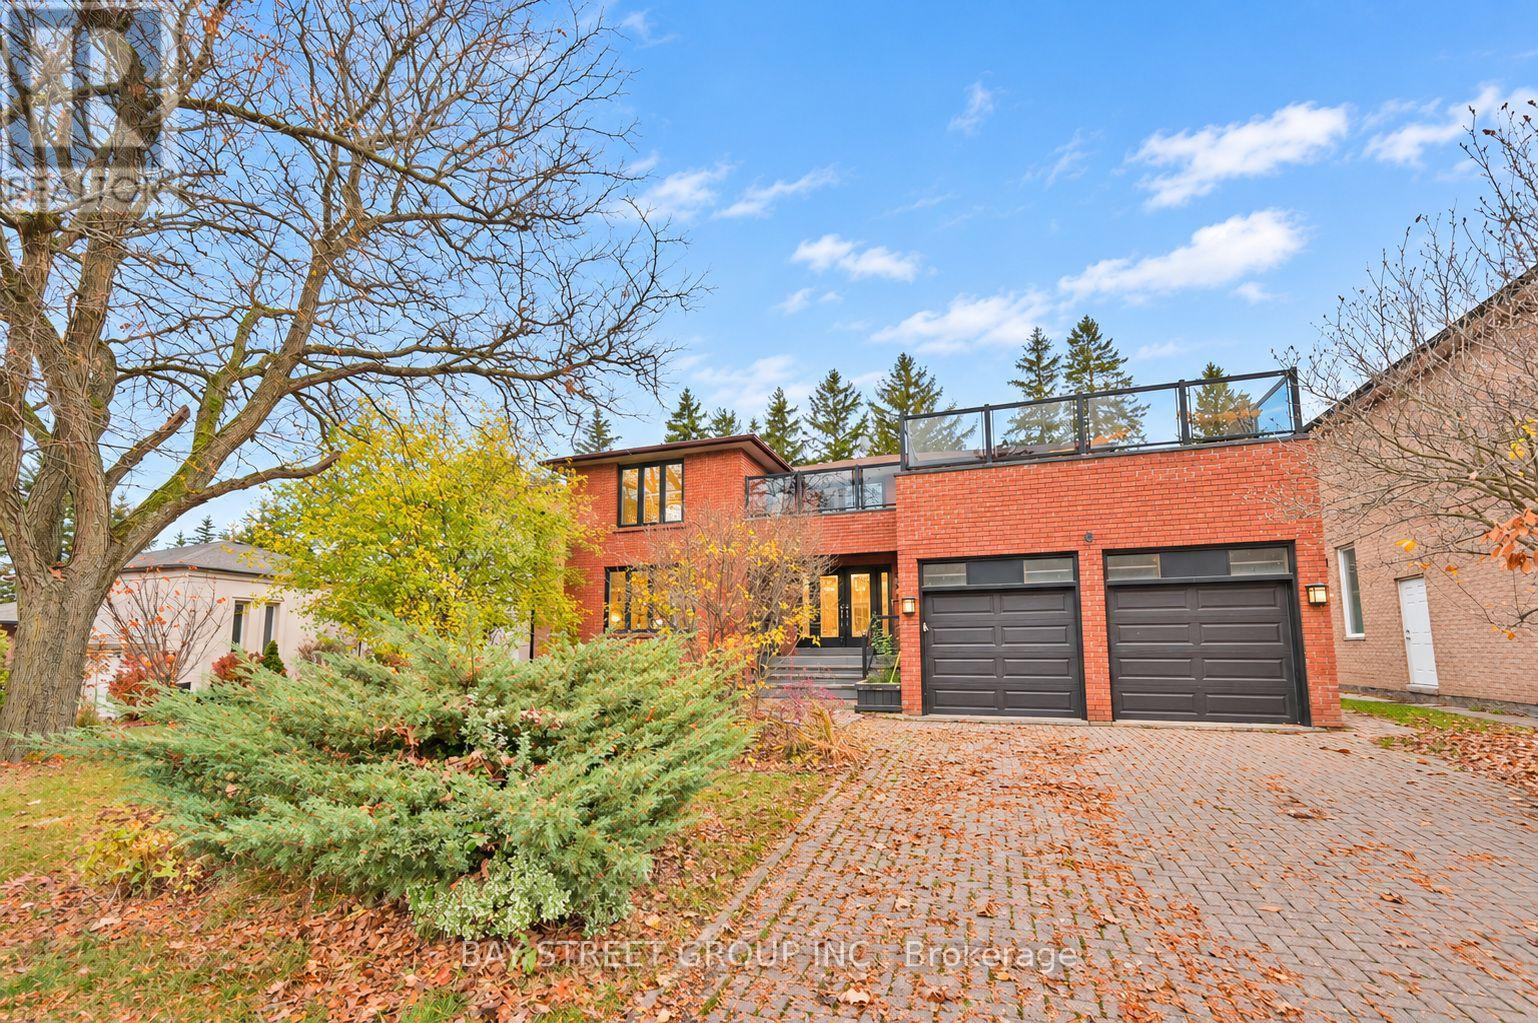
6 Hart Street
Richmond Hill, Ontario
**Join Us This Saturday for Our Open House!****A Rare Offering in Prestigious North Richvale!** Set on an exceptional 60 x 140 ft lot, this impressive residence offers over 5,200 sq. ft. of total living space, combining timeless elegance, generous proportions and everyday comfort.A soaring two-story foyer and a sweeping circular staircase creates a memorable first impression. The centre hall layout features spacious principal rooms, inviting open-concept living areas, hardwood flooring, a well-appointed kitchen and updated bathrooms.The fully finished basement offers a billiards room, spectacular home theatre and wet bar rough-in, creating the perfect space for entertaining and family enjoyment.Located on a quiet, family-friendly street, close to parks, schools, shopping and transit. An exceptional opportunity to enjoy space, privacy and an elevated lifestyle in one of Richmond Hill's most desirable communities. (id:49269)
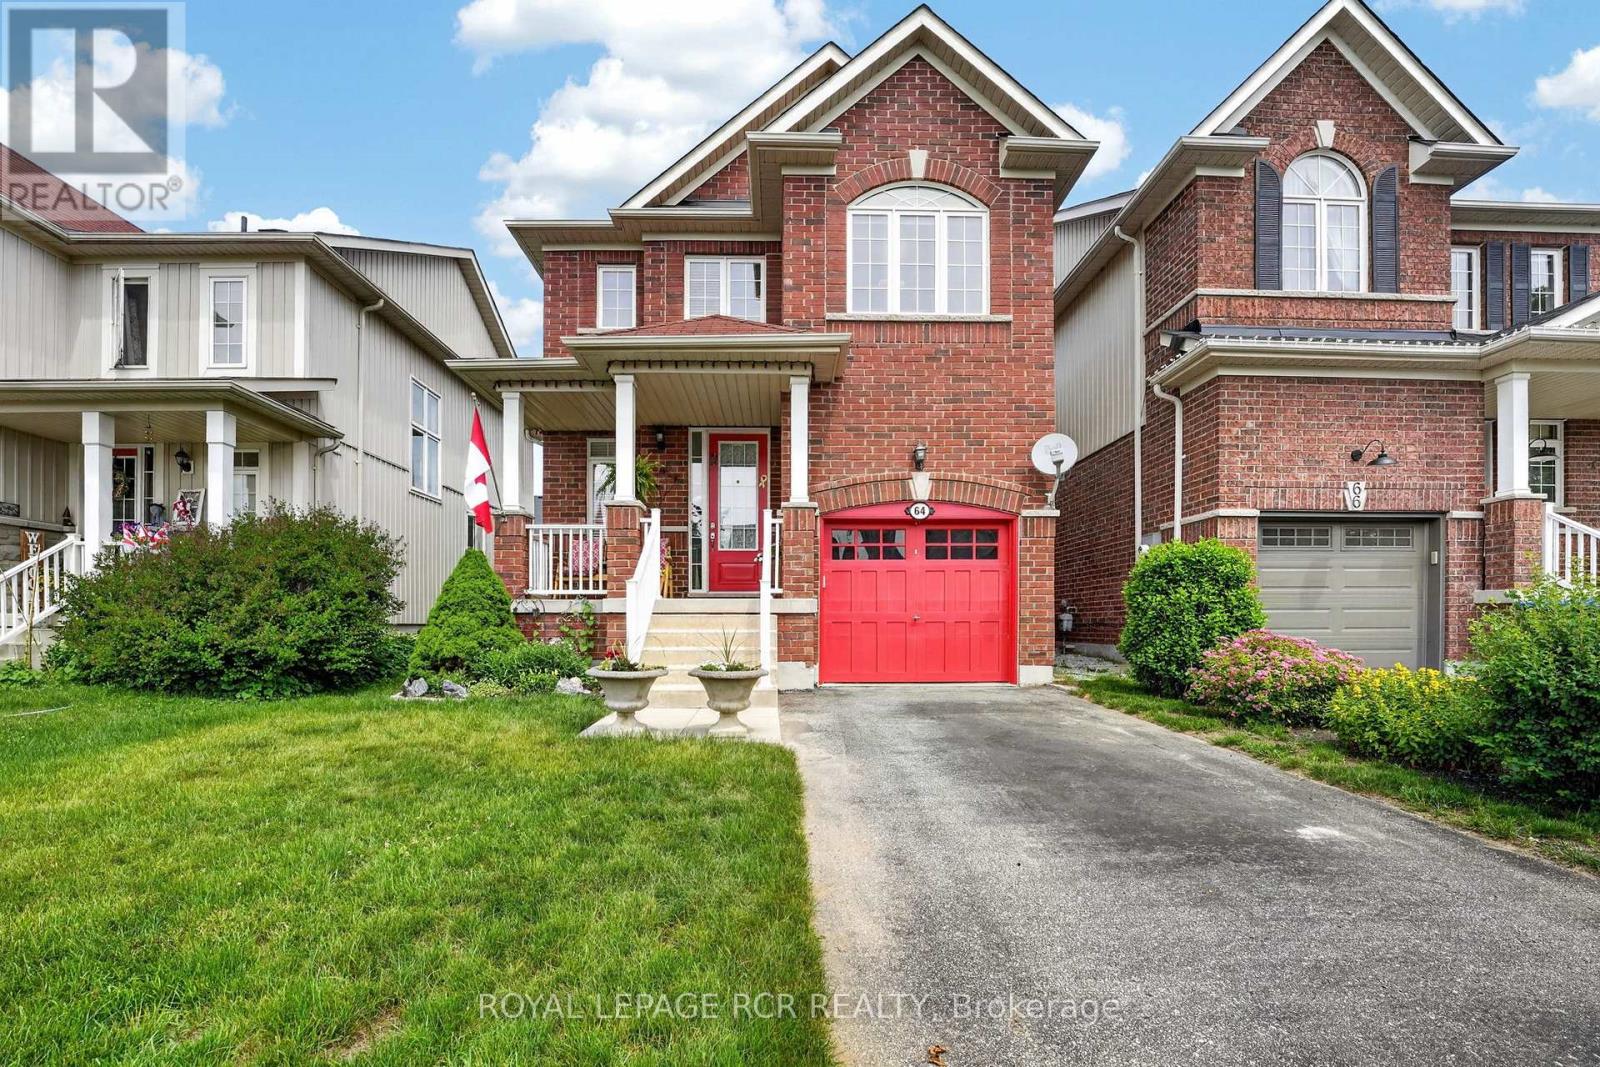
64 Legion Way
Essa, Ontario
First time on the market! This beautifully maintained home, is finished top to bottom and is ready for its next family to move in and enjoy! This home is bigger then similar models, offering 1537 sq ft on the main floors and with a finished basement you will enjoy approx 2018 sq ft of total living space. Here will find 3 spacious bedrooms and 2.5 bathrooms, this inviting property combines comfort, functionality, and is located on a street that has a true sense of community. The bright well appointed kitchen features a breakfast bar and eat-in area, creating the perfect space for everyday living. The fully finished basement adds even more living space with a nice sized rec-room and a dedicated office - ideal for working from home, hobby space or a playroom. Extra space in the garage for storage with the added loft. Step outside to a fully fenced backyard complete with perennial gardens, a charming gazebo, and a garden shed - perfect setting for relaxing or playing. What are the sellers going to miss most? The amazing neighbours they have, where everyone looks out for each other. This home and location are hard to beat! (id:49269)
45 Colgate Avenue
Toronto, Ontario
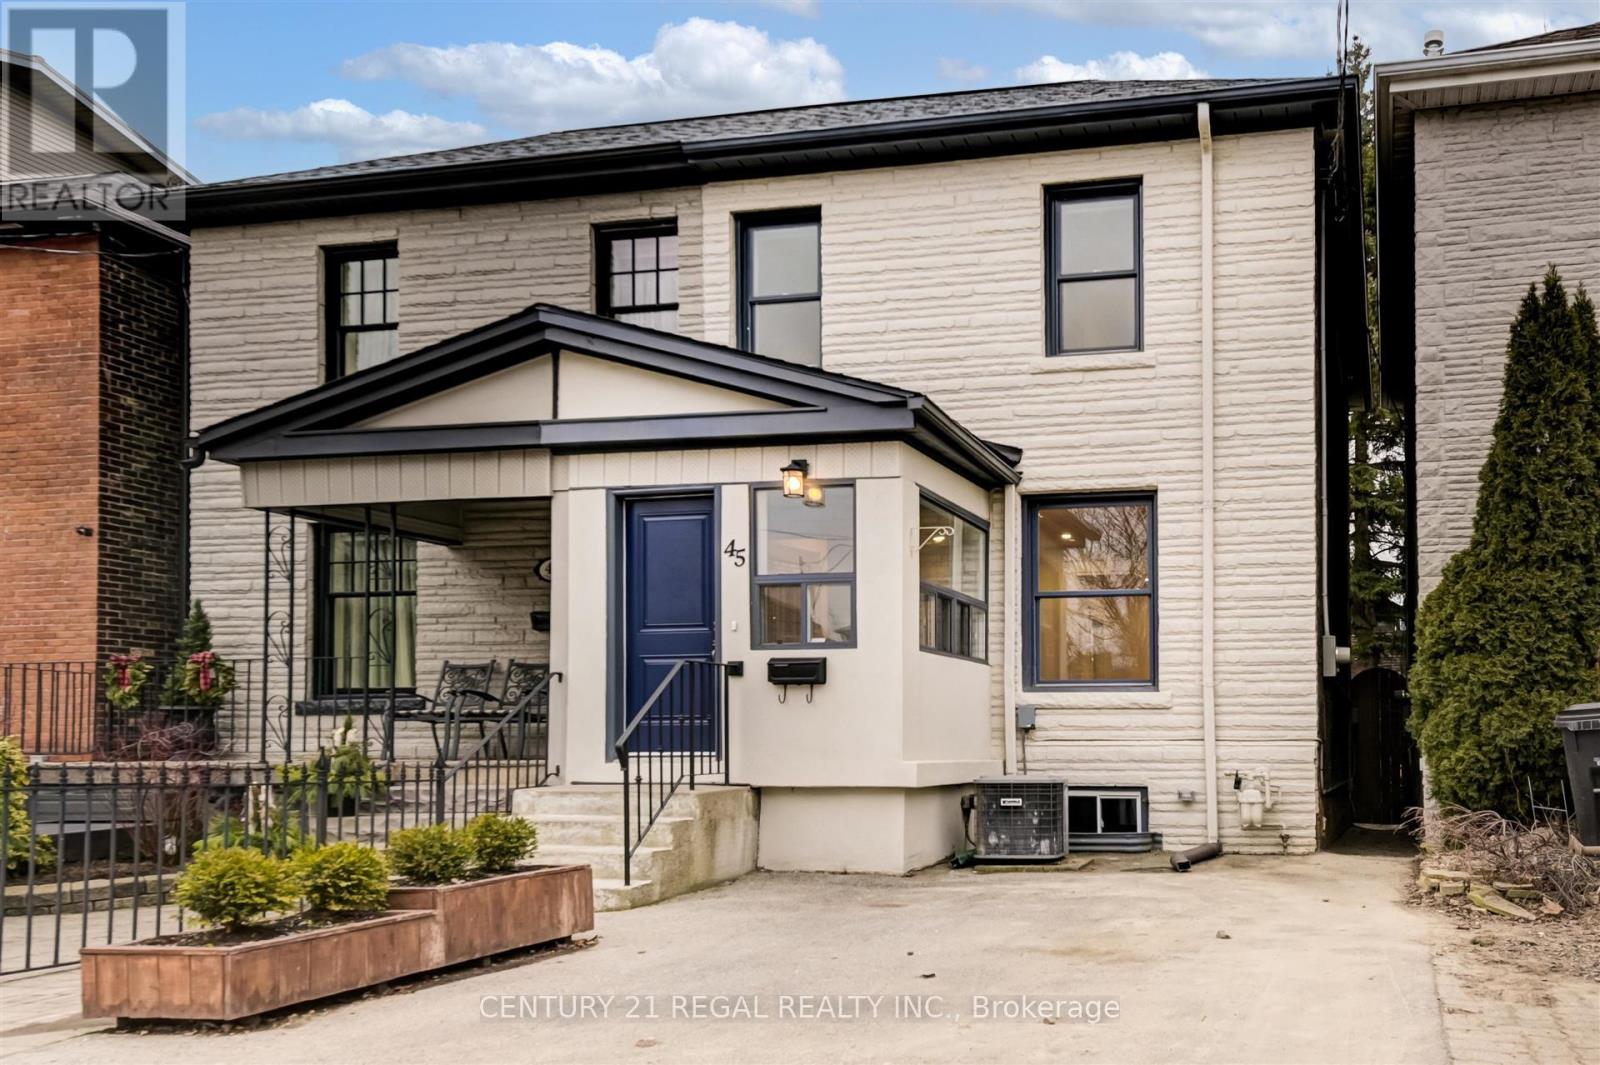
Live In The Heart Of Leslieville In This Stunning, Sun-Drenched, Charming and Newly Renovated Home. This Open-Concept, Extra Wide, Double Brick, 3 Bed, 2 Full Bath Residence Had A Top To Bottom Stylish Reno In 2022. 45 Colgate Features A Striking Eat-In Chef's Kitchen With Quartz Countertops, Undermount Sink, Custom Backsplash, Sleek White Cabinets With Black Accent Hardware, Gas Stove And Tons Of Storage. Walk-Out To Large Private South Facing Deck Overlooking a Yard Area And Garden. Hardwood Floors Throughout. New Spa Inspired Baths With Designer Finishes. Finished Basement With Luxury Vinyl Floors Is Ideal For A Family Room, Kids Play Area Or Home Gym. Separate Walk In, Fully Finished Storage Room. Laundry Room With Ample Storage Space. Enclosed Front Porch Is Perfect For Bikes Or Strollers. Rare Legal Front Pad Parking. (id:49269)
4908 - 501 Yonge Street
Toronto, Ontario
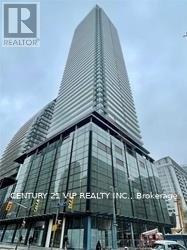
Unobstructed City & Lake View In The Heart Of Downtown. Beautiful Teahouse 1+ Den Condo With Full Size Balcony. Granite Counters, Laminate Floor Throughout, Vertical Blinds And Double Size Murphy Bed Installed. Steps To Subway Stations, Yorkville Luxury Shopping & Eaton Center. U Of T & TMU, Hospitals. Amenities Include Outdoor Pool, Indoor Spa, Fitness Center, Yoga Room, Party Room And Bbq Area And Home Theatre Room... (id:49269)
Vip Realty Group Inc.
504 - 206 St George Street
Toronto, Ontario
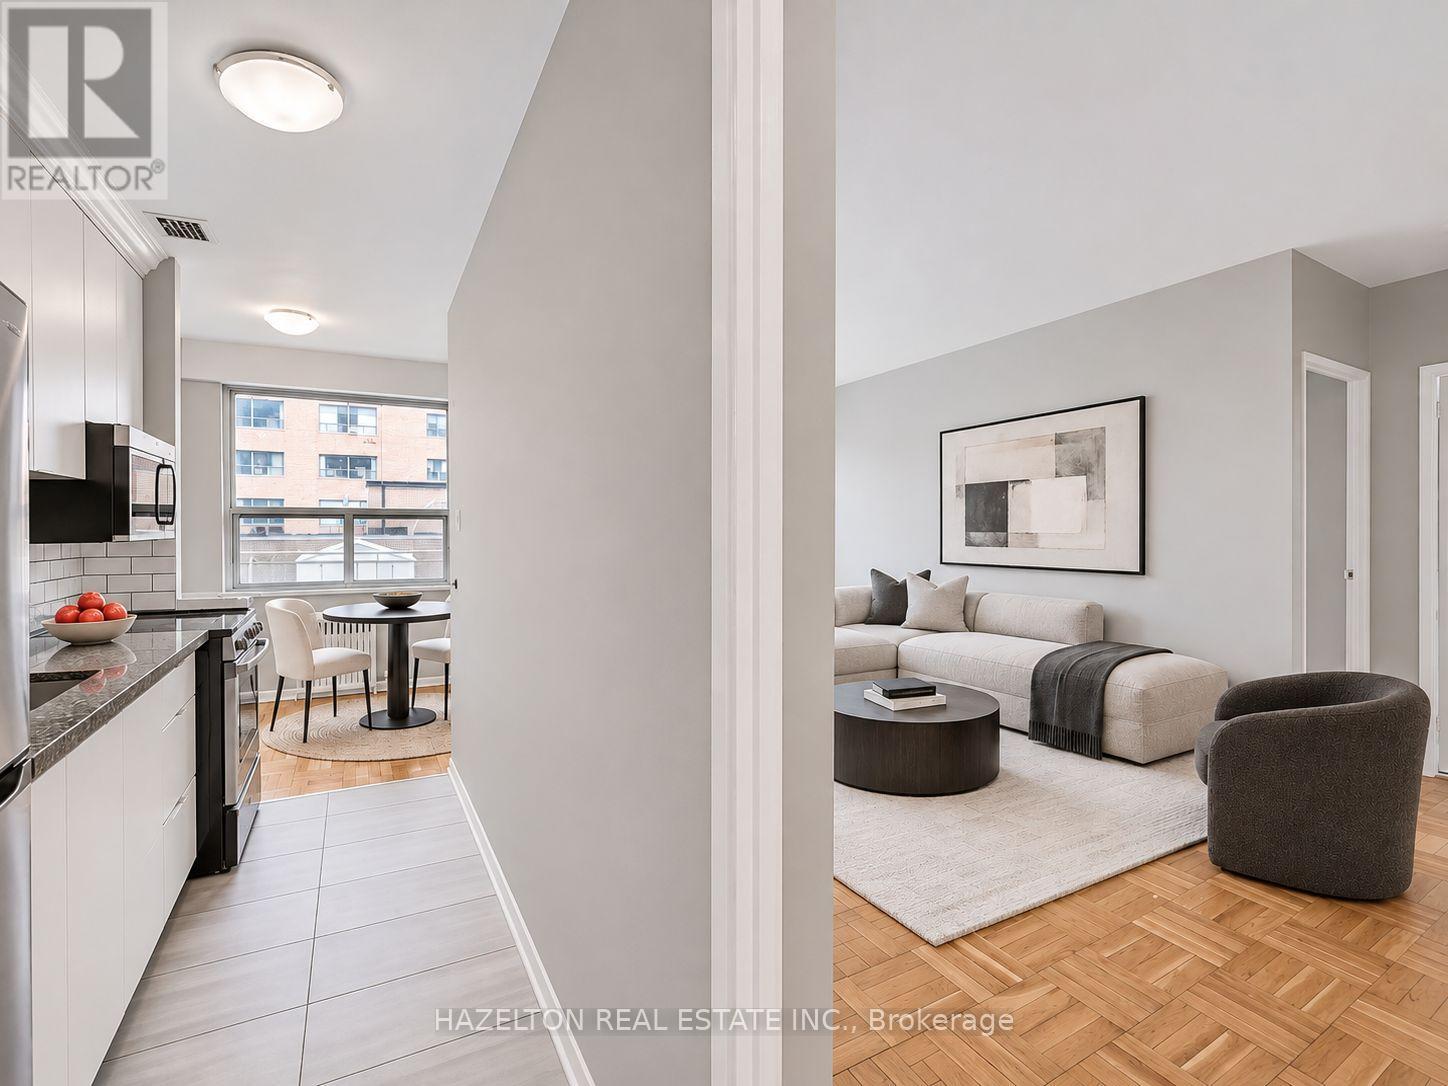
LIMITED-TIME OFFER: Receive 1 MONTH RENT FREE! Charming newly renovated one-bedroom apartment in the heart of the Annex, tucked away on a quiet, tree-lined street. An unbeatable location just steps to Yorkville, Bloor Street, shopping, dining, St. George subway station, U of T, schools and parks. The comfortable open-concept layout features a bright living area and updated kitchen with a versatile breakfast nook-perfect for casual dining or a dedicated home office. Step outside onto the large private balcony, offering even more space to relax and enjoy the outdoors. Exceptional value in one of Toronto's most sought-after neighbourhoods. A fantastic leasing opportunity you won't want to miss. Heat & water included. Some photos have been virtually staged. (id:49269)
603 - 206 St George Street
Toronto, Ontario
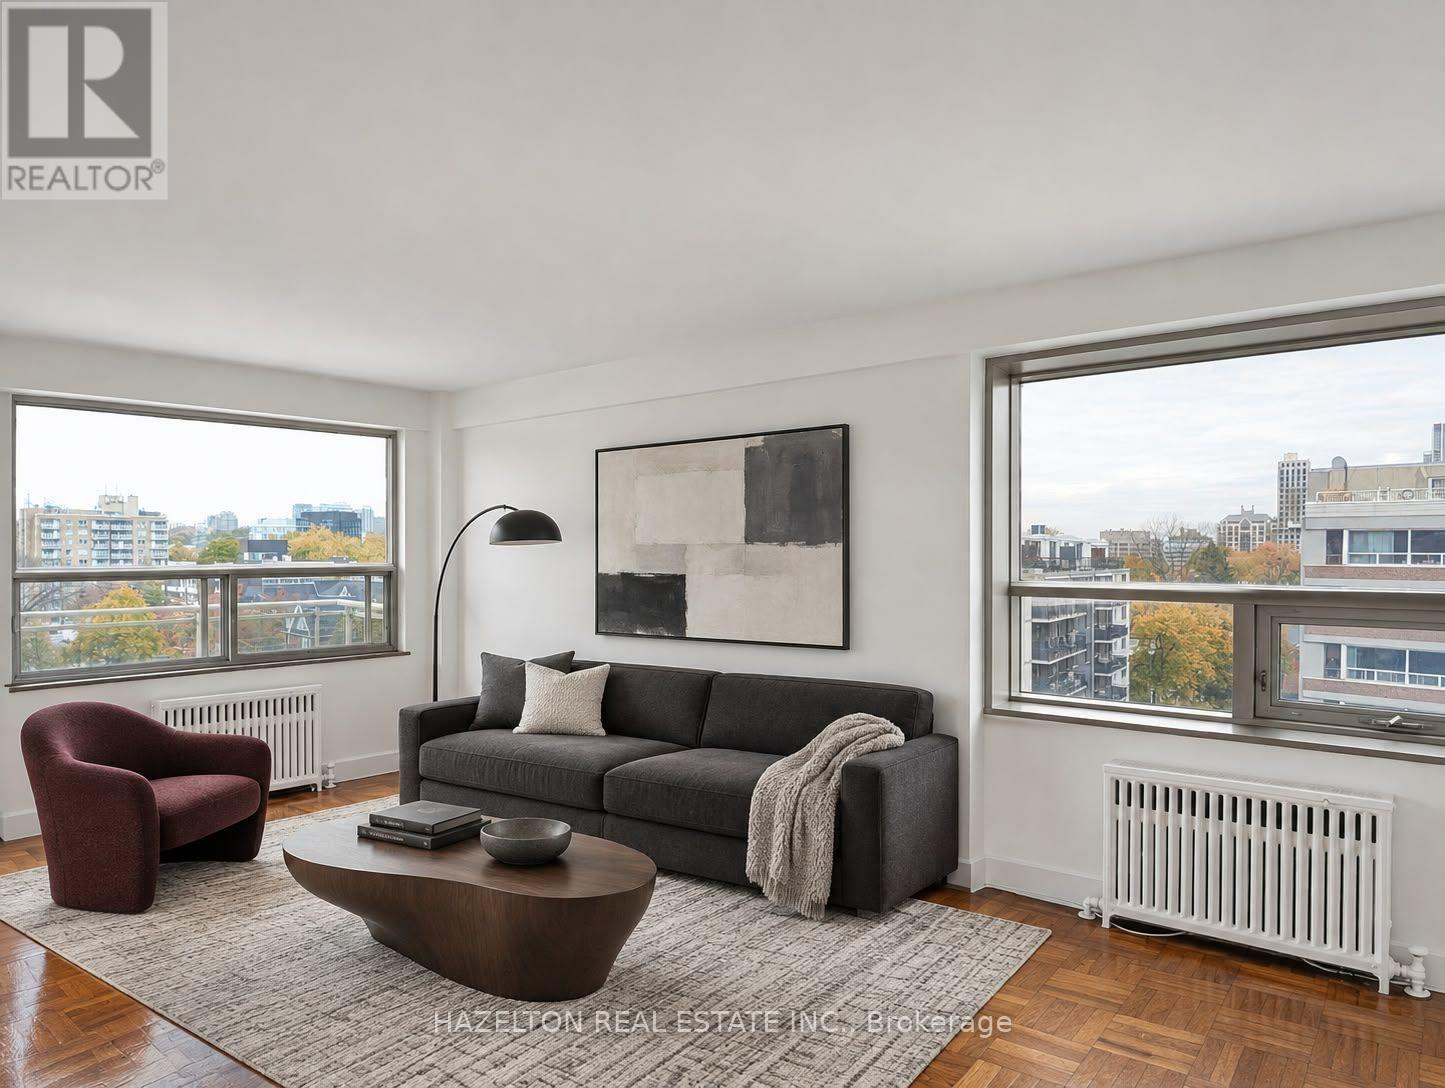
LIMITED-TIME OFFER: ONE MONTH RENT FREE! Beautifully renovated and filled with natural light, this spacious southwest corner unit combines comfort, character and picturesque views of lush greenery. The bright, open-concept layout features a generous living area, an updated kitchen and a versatile breakfast nook, ideal for casual dining or a home office. Large windows invite the outdoors in, while the spacious private balcony offers a peaceful spot to enjoy the lovely treetop views. Tucked away on a quiet, tree-lined street in the heart of The Annex, this charming residence enjoys an exceptional location just steps from Yorkville, Bloor Street, fabulous restaurants, cafés, boutiques and shopping. With St. George subway station, U of T, excellent schools, parks and everyday essentials all within easy reach, everything that makes this neighbourhood so desirable is right at your doorstep. A fantastic leasing opportunity in one of Toronto's most sought-after neighbourhoods. Heat & water included. Some photos have been virtually staged. (id:49269)
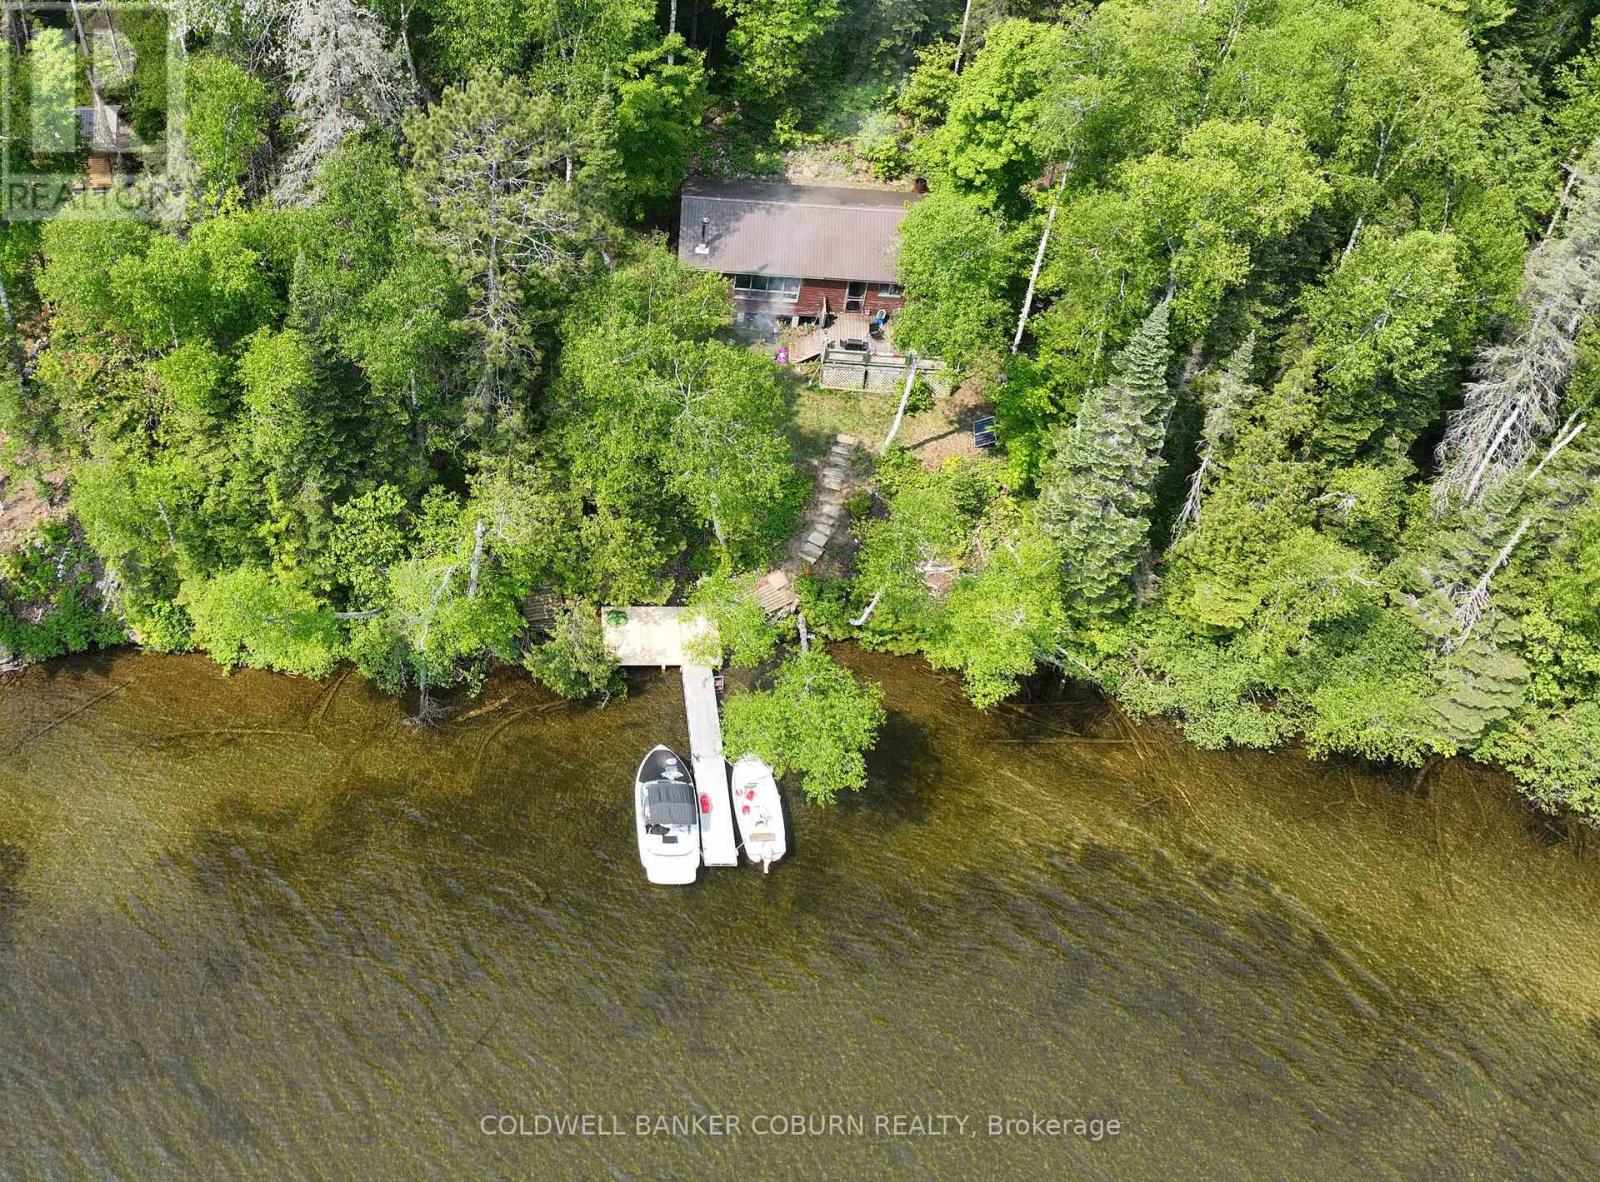
2958 Aylen Lake Road
South Algonquin, Ontario
This Aylen Lake cottage property is an affordable opportunity for folks who can manage boat access/ATV access and off grid living, and It's on AYLEN LAKE. Boat access is made easy with a marina dock/launch service with vehicle parking just a few feet away at the Aylen Lake Landing. The Seller also has boat available for purchase separately if you want an easy transition. (id:49269)
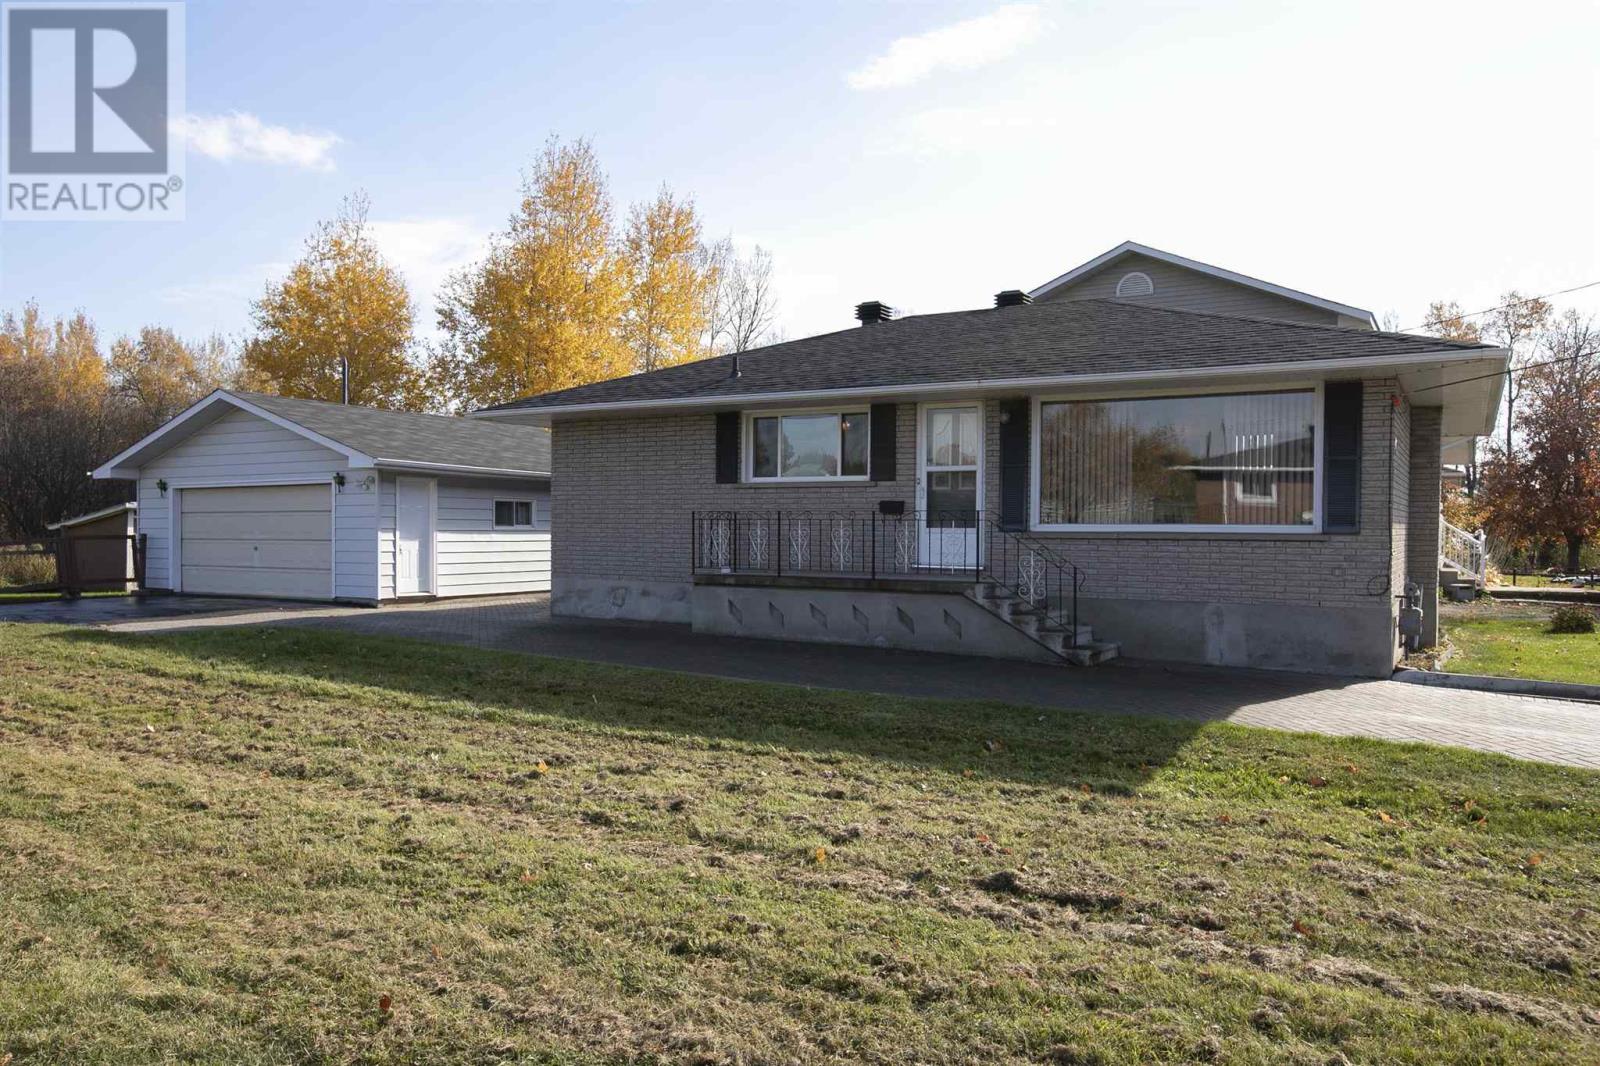
63 Murton Ave
Sault Ste. Marie, Ontario
Solid brick bungalow in a desirable West End location! Pride of ownership is evident throughout this well-maintained home featuring a bright, open-concept main floor with a spacious eat-in kitchen, large living room, 3 good-sized bedrooms and a 4-piece bath. The fully finished basement adds even more living space with a summer kitchen, rec room, 3-piece bath and plenty of storage. Outside, enjoy the private backyard with no rear neighbours, patio area, attractive interlock driveway and a large insulated, wired detached garage. Recent updates include a new gas forced-air furnace and central air conditioning in 2025, newer shingles and vinyl windows. Conveniently located close to schools, shopping and bus routes. Solid brick construction, great space and a fantastic location make this one a must-see! Call today to book your showing! (id:49269)
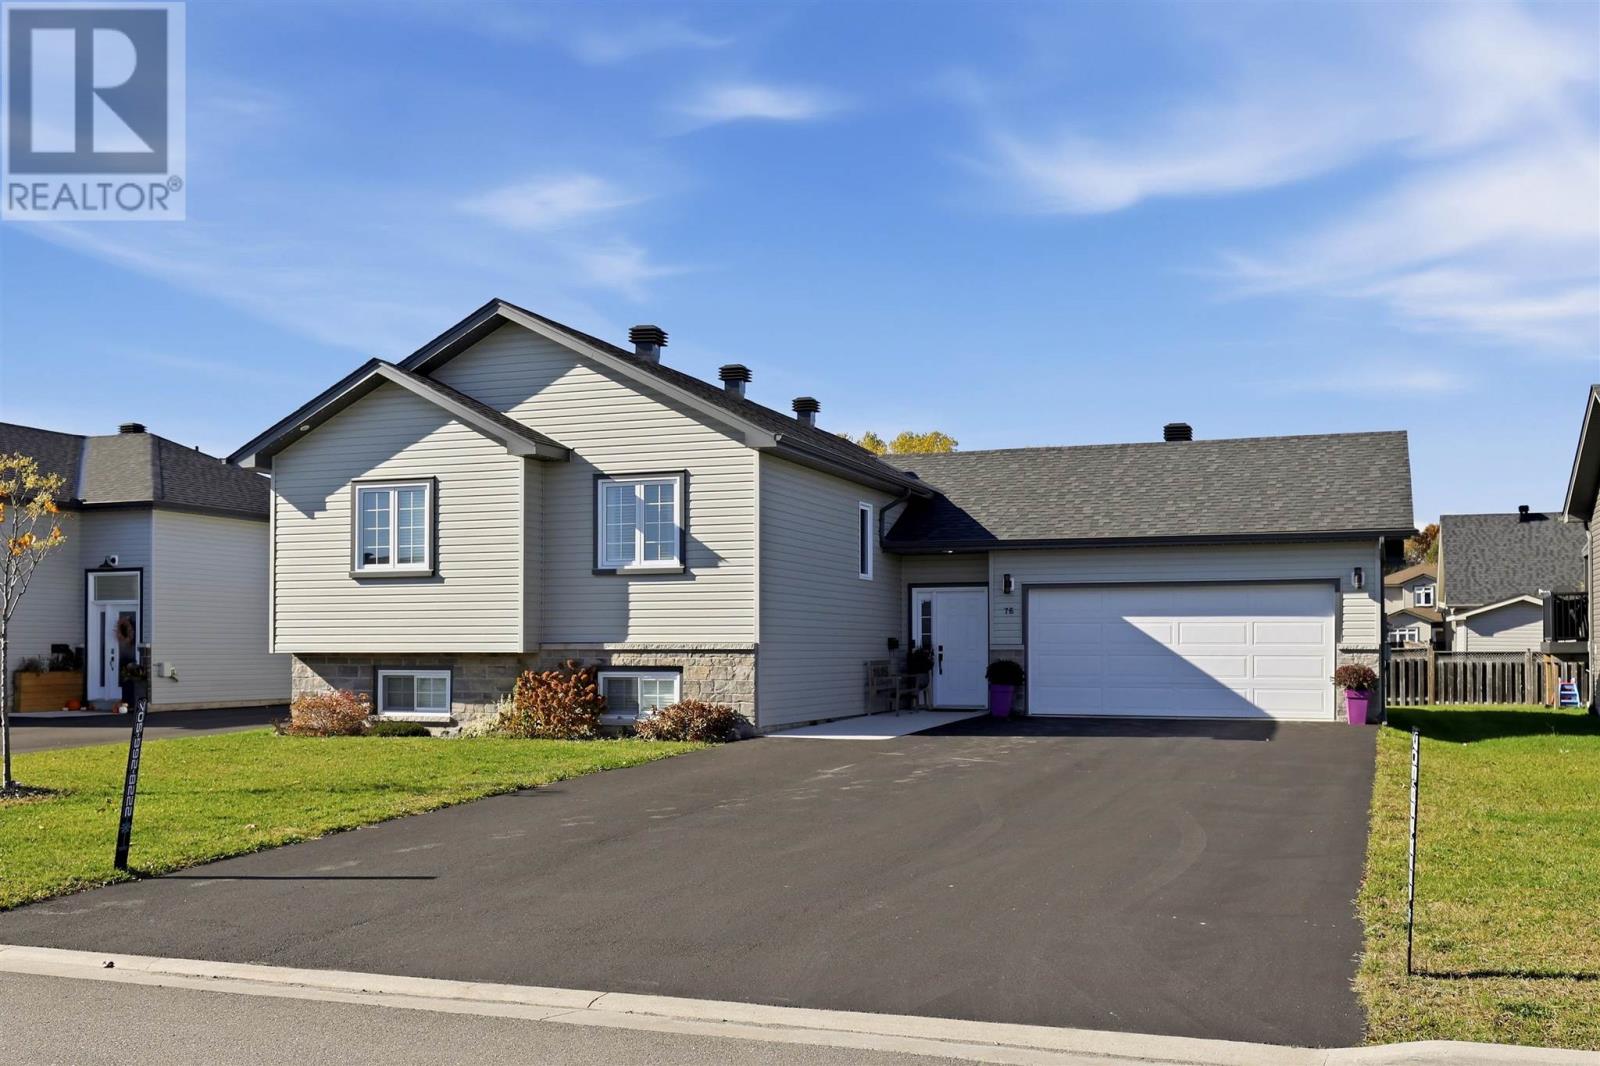
76 Crestwood Ave
Sault Ste. Marie, Ontario
Welcome to 76 Crestwood Avenue, a five-bedroom, three-full-bathroom raised bungalow with designer finishes in Sault Ste. Marie’s East End. Built in 2021 and upgraded throughout, this fully finished home offers inviting spaces on both levels, with room for family, guests, and working from home. A welcoming foyer connects to the rear of the home, provides access to both living levels, and offers direct entry to the attached garage. Vinyl plank flooring throughout creates a cohesive feel. Upstairs, vaulted ceilings open into a bright, open-concept kitchen, dining, and living area. Large windows bring in natural light, while the gas fireplace adds warmth. A walkout to the outdoor patio extends the space for entertaining. The kitchen combines style with white quartz countertops, custom cabinetry with soft-close doors, a new tile backsplash, a built-in dishwasher and microwave, and a spacious walk-in pantry beside the kitchen. The primary bedroom features a painted board-and-batten accent wall, walk-in closet, and a private ensuite. Two additional bedrooms have wallpaper accents, while the second full bathroom includes a washer-and-dryer tower. The lower level offers a generous recreation room, two spacious bedrooms, a third full bathroom, storage, utility space, and a second laundry room with cabinetry, a countertop, and a sink. With laundry on both levels, this adds convenience for everyday living. The layout provides flexibility for extended family, overnight guests, hobbies, or a dedicated home office. Outside, the paved driveway accommodates up to six cars, while the backyard features a hot tub pad with a gazebo. Permanent exterior lighting adds curb appeal and lets you change the colours to celebrate holidays, highlight the seasons, or set the mood year-round. Close to St. Mary’s French Immersion Catholic School, Grand View Public School, golf, Birchwood Park’s tennis courts, children's playground and more. Come see how life could fit at 76 Crestwood Aven (id:49269)
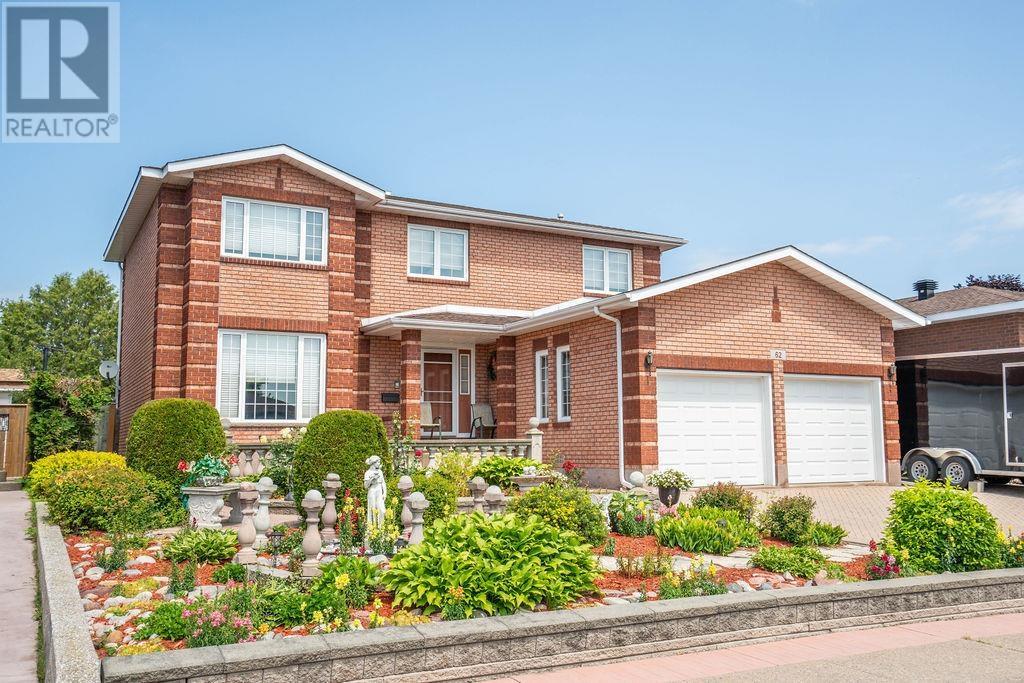
62 Bitonti Cres
Sault Ste. Marie, Ontario
PRIDE OF OWNERSHIP AT ITS FINEST! Original owners and completely custom built, this impressive brick two-storey home is located in one of the west end’s most desirable subdivisions. Offering approximately 2,300 sq. ft. above grade plus an additional 1,000+ sq. ft. of beautifully finished living space downstairs, this exceptional 3-bedroom home showcases quality craftsmanship, custom millwork and thoughtful design throughout. Step inside the grand foyer and appreciate the custom staircase and attention to detail. The main floor offers an incredible flow with a spacious kitchen featuring custom built-in appliances and breakfast nook overlooking the family room with natural gas fireplace. A formal dining room provides the perfect setting for special occasions, while the additional living room offers even more space for family and guests. The attached double garage leads conveniently into the home and is complemented by a 3-piece bath with shower. Upstairs, the spacious primary bedroom features a private 2-piece ensuite and walk-in closet. Two additional generous bedrooms and a beautiful 5-piece main bathroom with Jacuzzi tub complete the second level. The fully finished lower level adds over 1,000 sq. ft. of versatile living space, featuring a second kitchen, large recreation room, 3-piece bathroom and loads of storage. Perfect for an in-law suite, extended family or a growing family. Quality is evident throughout with solid-core interior doors, beautiful hardwood flooring and exceptional trim and millwork. Outside, you’ll love the large interlock driveway, meticulously maintained gardens, fully fenced yard, storage shed and spacious deck—perfect for entertaining. A truly special home that has been lovingly maintained by its original owners and offers the space, quality and craftsmanship that are increasingly hard to find. This one is a must-see! Call today to book your private viewing. (id:49269)