
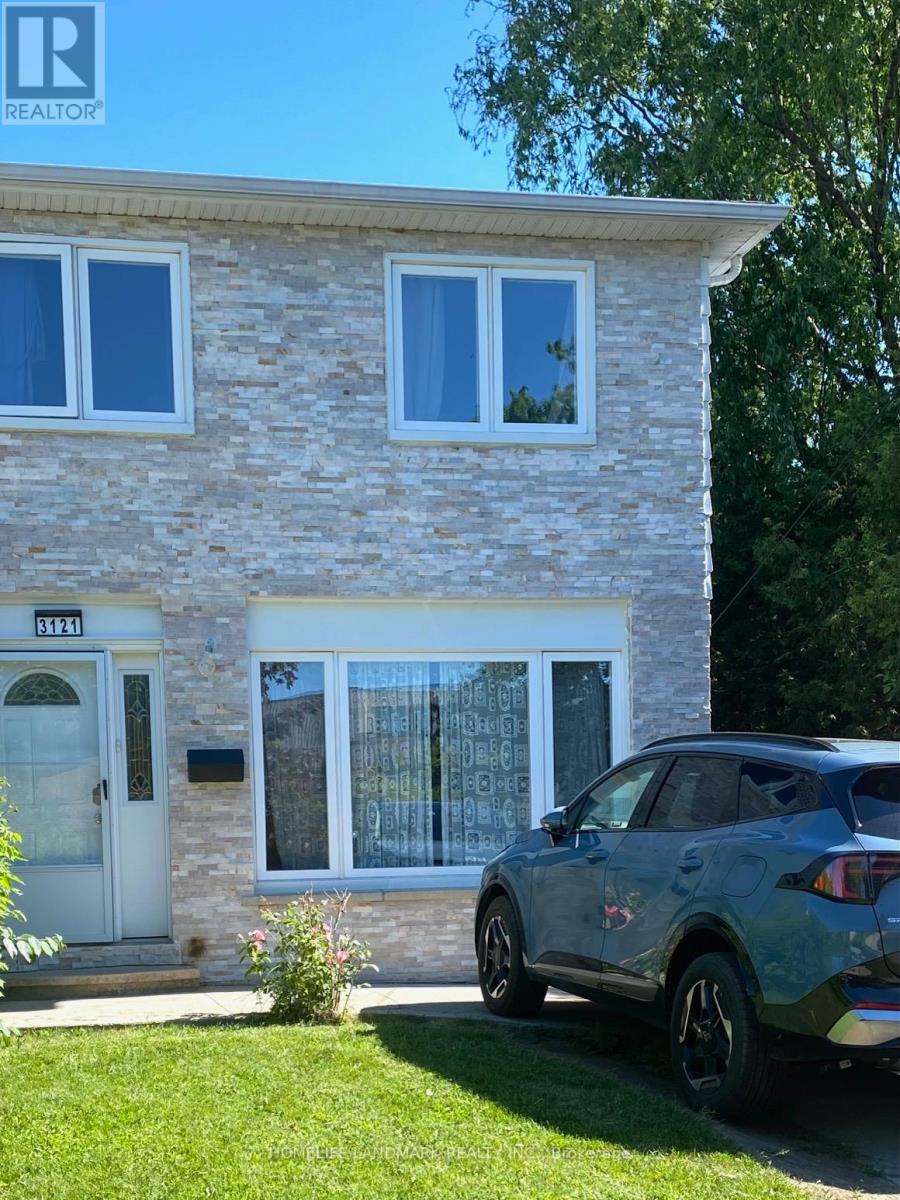
Lower - 3121 Jessica Court
Mississauga, Ontario
Experience the perfect blend of convenience and tranquility in this bright, legal one-bedroom basement apartment. Featuring a spacious, carpet-free open-concept layout, this unit offers a seamless flow between the living, dining, and kitchen areas. Step outside to your oasis-a generous backyard with direct gate access to the lush trails of Woodlands Meadows Park. Located steps from top-rated schools (Woodlands SS), transit, and local amenities, with effortless commutes via nearby Go Stations and major highways. Includes one parking space and all utilities-plus high-speed internet. Truly turnkey living in the heart of Mississauga! (id:49269)
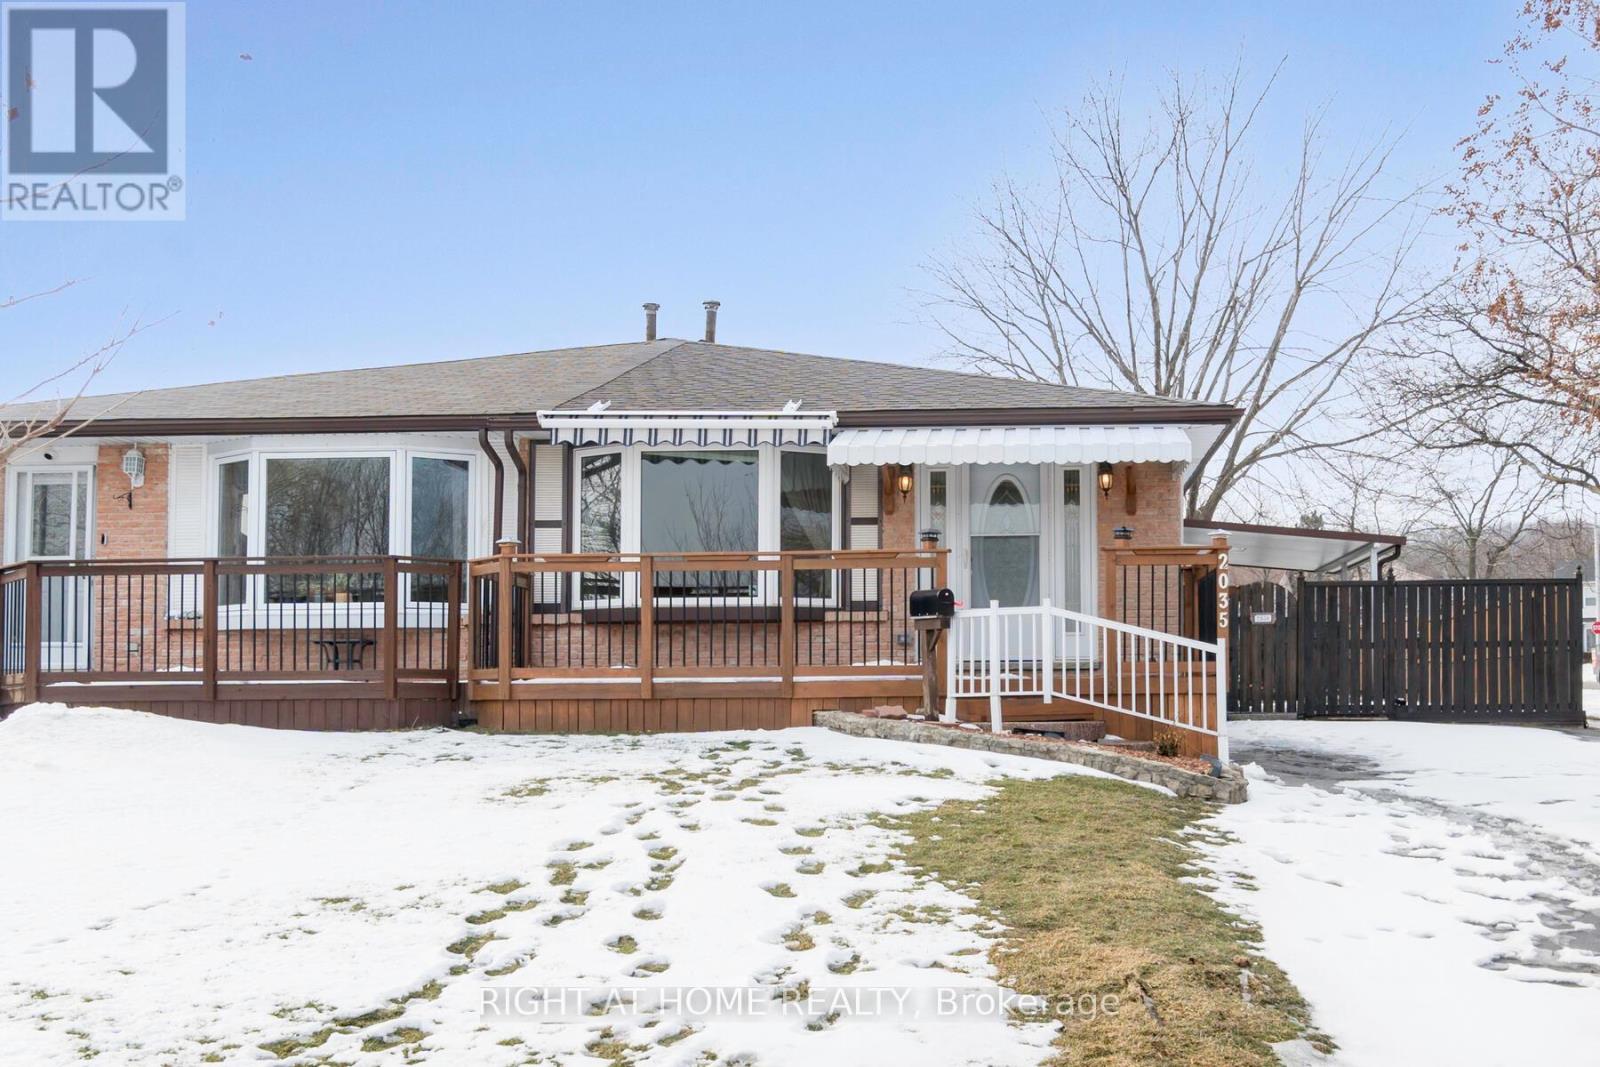
2035 Carleton Court
Burlington, Ontario
Dont miss your chance to lease this well-maintained 3 bedroom, 2 bath semi-detached bungalow tucked away on a quiet court in the sought-after Brant Hills community. The main level offers a bright and spacious living room, an eat-in kitchen perfect for family meals, and three cozy bedrooms alongside a 4-piece bath. Enjoy the outdoors in your fully fenced backyard ideal for entertaining, gardening, or simply relaxing. Located in a family-friendly neighborhood close to parks, schools, shopping, and transit. A great place to call home! MLS pictures from previous listing. (id:49269)
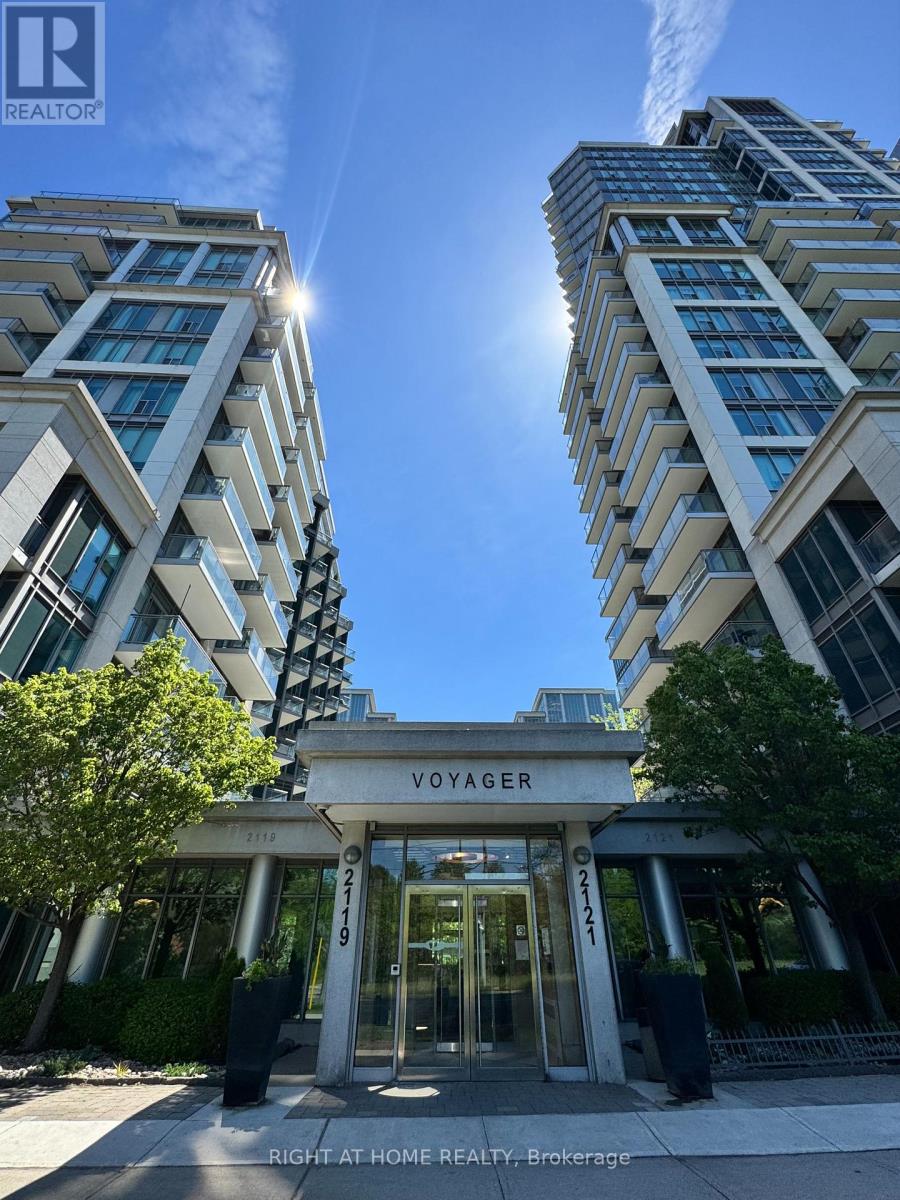
906 - 2121 Lake Shore Boulevard W
Toronto, Ontario
Bright and beautifully maintained 2-bedroom, 2-bathroom suite offering partial lake and city skyline views from two private balconies. Enjoy outdoor dining, entertaining, or simply relaxing while taking in the views from this highly desirable waterfront community. The functional split-bedroom layout features floor-to-ceiling windows and multiple walkouts that fill the home with natural light and create a seamless connection to the outdoors.The open-concept living and dining area is complemented by a modern kitchen with granite countertops, stainless steel appliances, breakfast bar, and ample storage. The spacious primary bedroom features a walk-in closet, private ensuite bath, and direct balcony access. The second bedroom is ideally positioned for privacy and is perfect for family, guests, or a home office.Additional features include in-suite laundry, parking, locker, and utilities included for exceptional value. Residents enjoy access to outstanding amenities including 24-hour concierge, indoor pool, hot tub, sauna, fitness centre, rooftop lounge, party room, media room, guest suites, and visitor parking.Ideally located steps to the waterfront, boardwalk, parks, trails, restaurants, cafés, shopping, TTC, and everyday conveniences, with easy access to downtown Toronto, major highways, airports, and GO Transit. An excellent opportunity to enjoy comfortable lakeside living in one of Etobicoke's most sought-after waterfront communities. (id:49269)
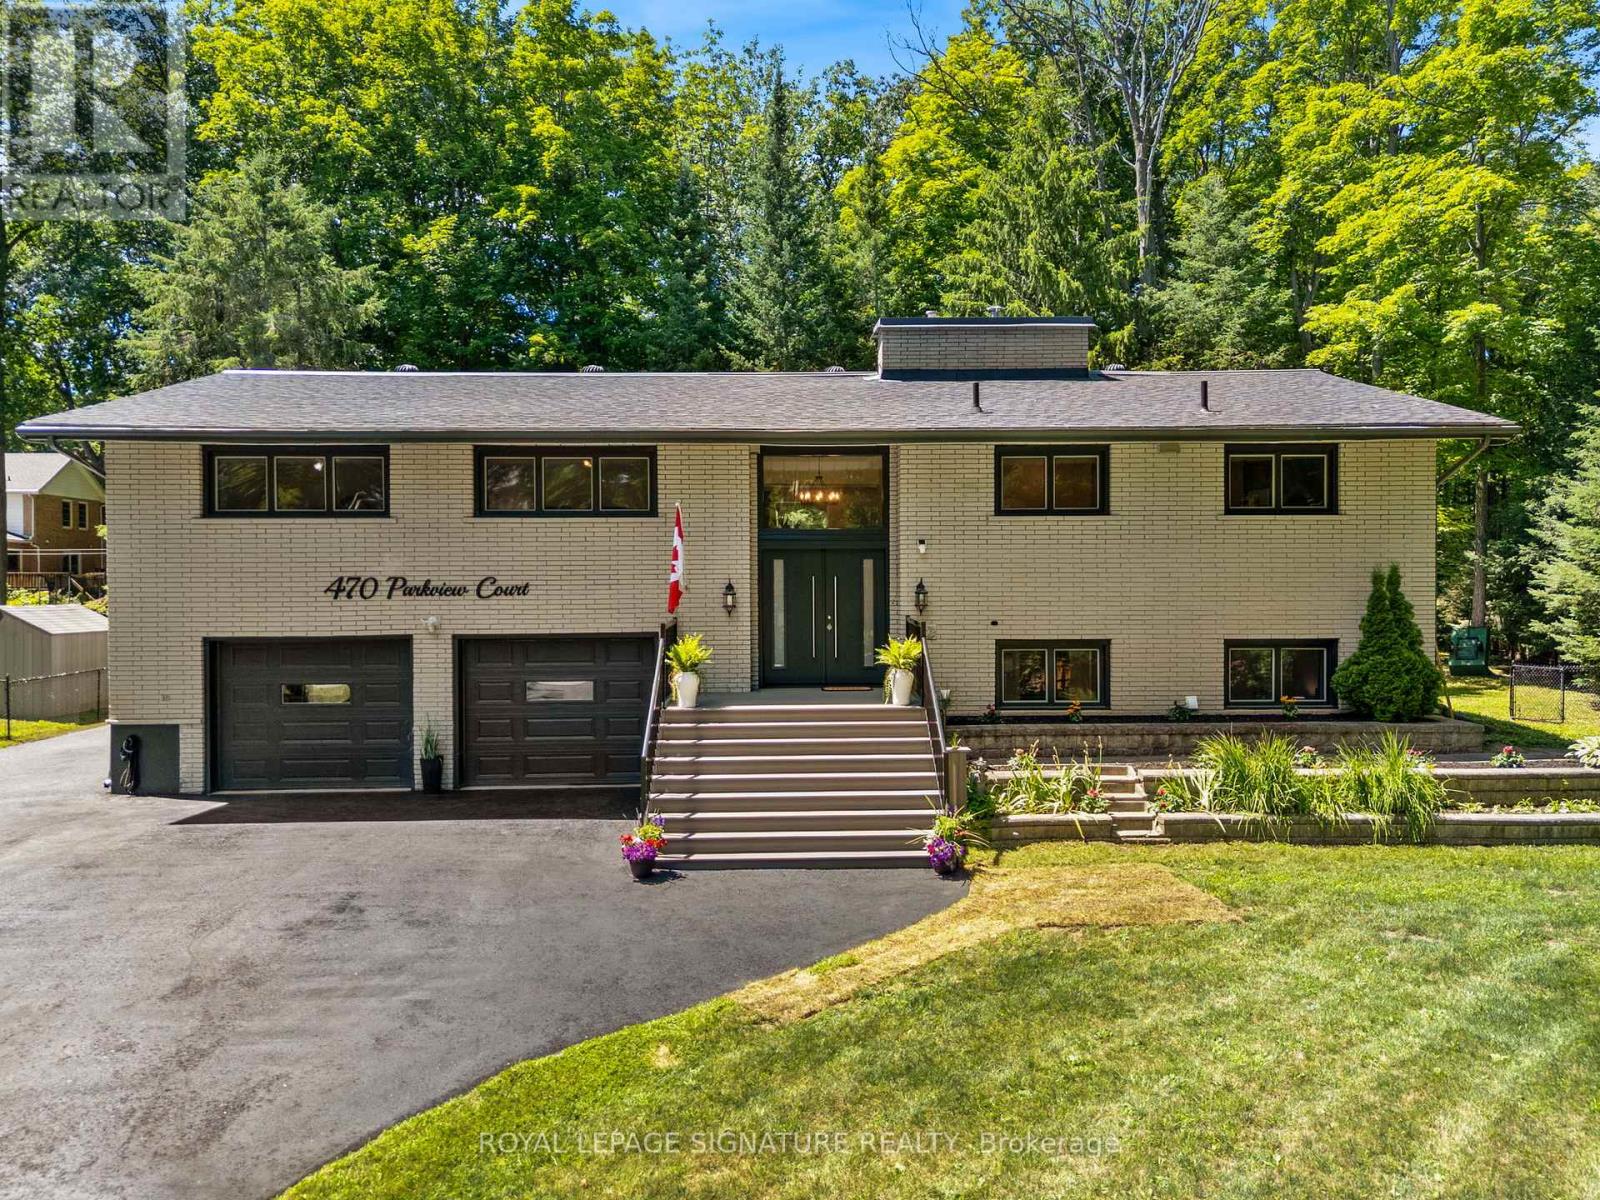
470 Parkview Court
Midland, Ontario
Still showing. Experience the perfect blend of lifestyle, luxury, and location in this exceptional executive raised bungalow-fully above grade with no basement-tucked away on a quiet, tree-lined court in one of Midland's most desirable communities. Steps to Georgian Bay and a beautiful sandy beach, this home offers four-season recreation-while being minutes to downtown, trendy restaurants, shopping, banks, and major retailers. A short stroll takes you to Midland's renowned paved trail system-loved by cyclists, runners, and nature lovers-connecting to downtown, Wye Marsh, and other key attractions. Enjoy seasonal water views, serenity, and no through traffic-just the sound of birds and rustling trees. At the heart of the home is a stunning chef's kitchen featuring solid wood cabinetry with dovetail joinery, quartz countertops, soft-close drawers, under-cabinet lighting, dual sinks, and a jaw-dropping 10'11" island crafted from a single slab of quartz. The spacious living and dining area flows seamlessly to a large deck with two sunrooms. The primary suite offers a walk-in closet, ensuite bath, laundry and walkout to a sunroom complete with hot tub and infrared sauna. Two additional bedrooms and a full bath complete the main level. Step outside to a private oasis: an expansive upper deck, two enclosed gazebos, power awning, secluded firepit, greenhouse, and tiered landscaping. The heated and air-conditioned oversized garage with back workshop and two large sheds provide ample storage for boats, kayaks, ATVs, and more. A beautifully finished lower-level suite (2023) with a full kitchen, 4-pc bath, laundry, and separate entrance offers flexibility for guests, in-laws, or rental income. Ideal for a small business or live/work setup, this property also offers versatile space in huge garage / lower level. This is not just a home-it's a lifestyle destination. (id:49269)
Upper - 16 St Michele Place
Vaughan, Ontario
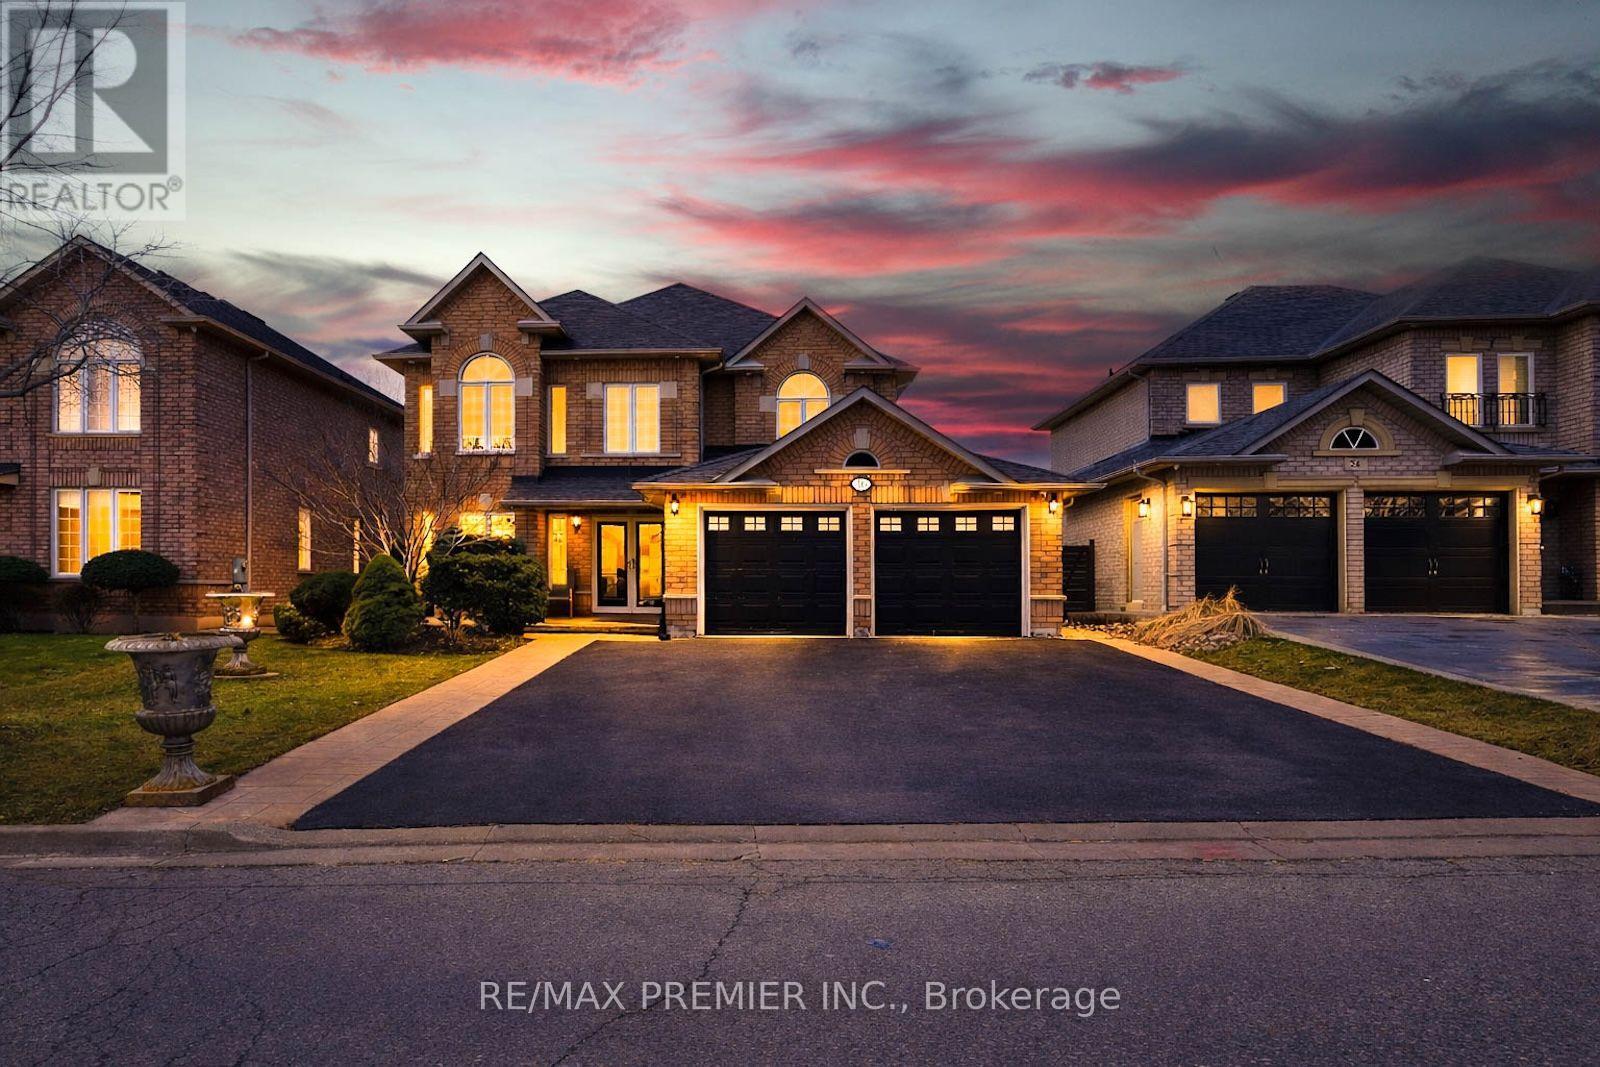
Welcome to 16 St Michele Place, a rare lease opportunity in prestigious Islington Woods. Nestled on a quiet crescent and set on a premium ravine lot, this spacious 2-storey home offers approximately 3,165 sq.ft. above grade with 4 generously sized bedrooms, 3 bathrooms, and a bright, functional layout filled with natural light. Located in a highly sought-after, family-friendly neighbourhood close to top-rated schools, parks, golf, shopping, transit, and major highways. A beautiful home in an exceptional setting, ideal for AAA tenants seeking space, comfort, and convenience. (id:49269)
41 Mosley Street
Aurora, Ontario
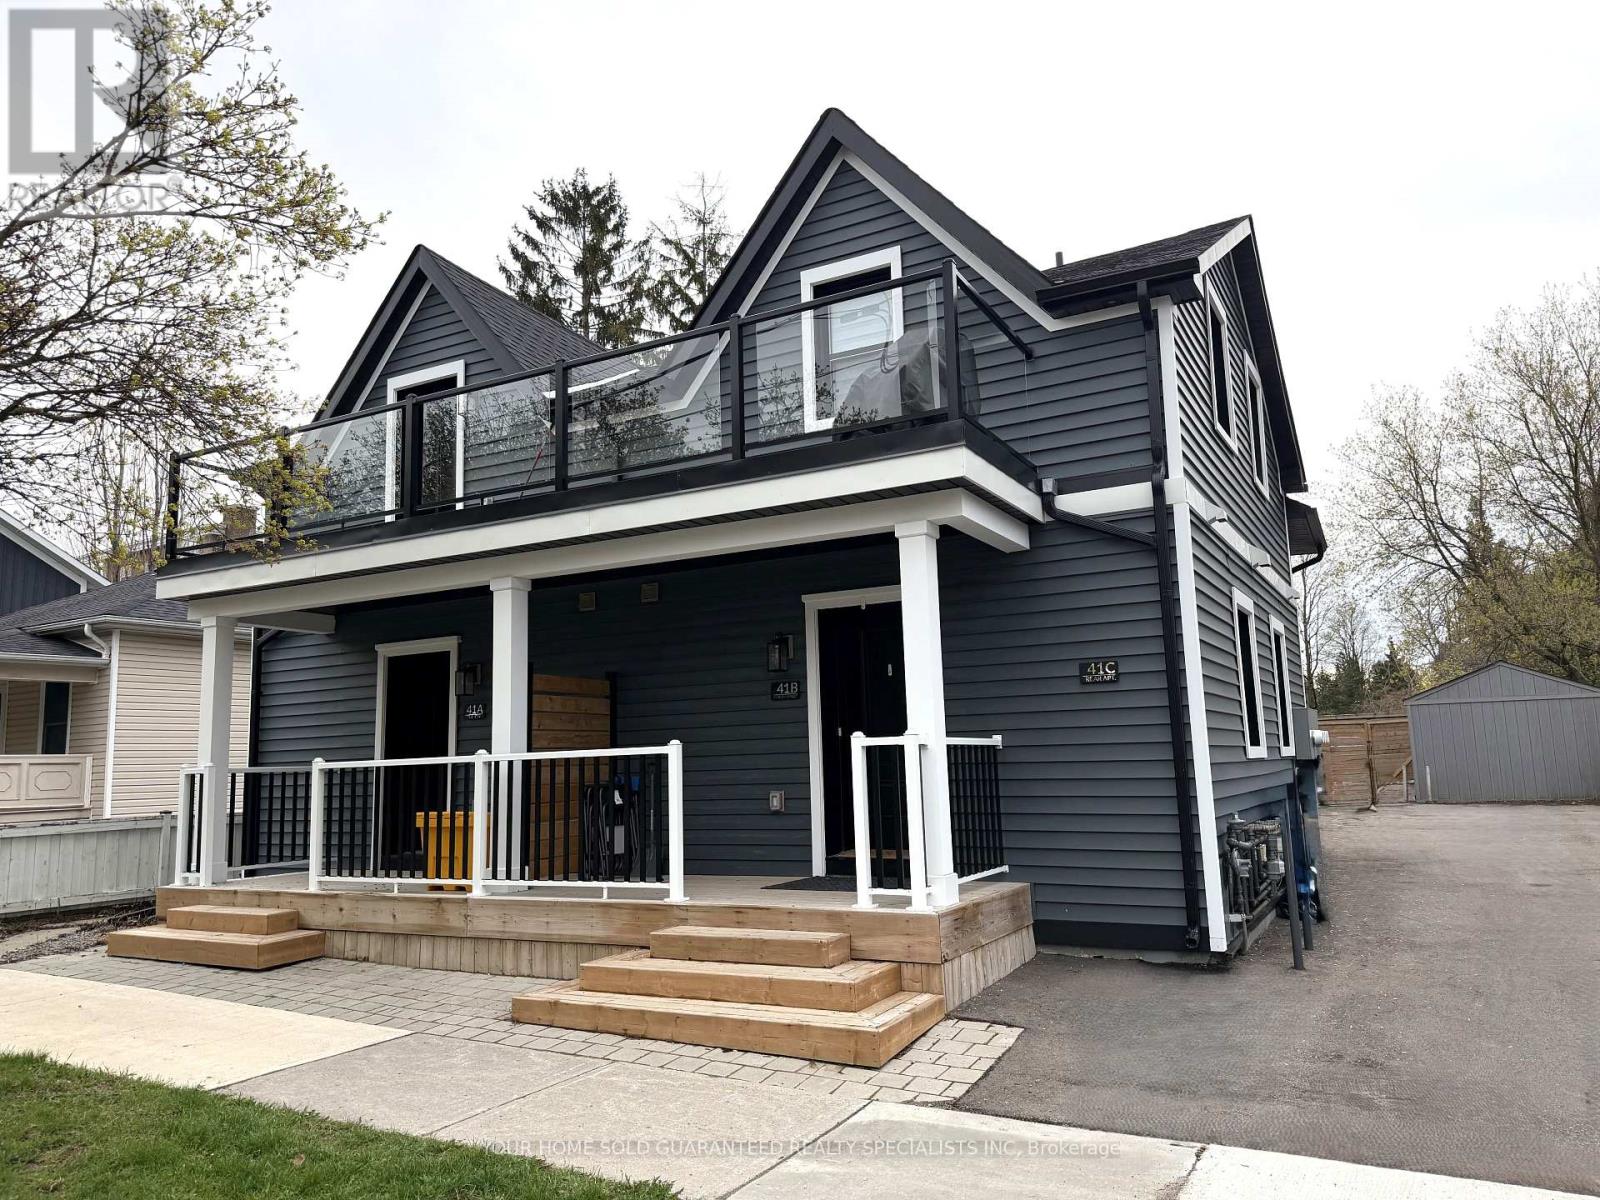
Welcome to 41 Mosley Street, located in the heart of Aurora Village - one of Aurora's most sought-after neighbourhoods. Just steps from the newly built Aurora Town Square and within walking distance to the GO train, shopping, banking, restaurants, schools, transit, parks, and places of worship, this property offers an unbeatable location and an exceptional investment opportunity. Each unit is fully self-contained and thoughtfully designed with premium systems and finishes throughout. Featuring high-efficiency hydronic heating with independent air conditioning systems, every suite is equipped with its own combo boiler providing both domestic hot water and heat with an impressive 98% efficiency, among the best systems available on the market today. This property has been extensively upgraded with spray foam insulation throughout, including the basement and ceiling assemblies, maximizing energy efficiency and sound insulation. The basement has been fully restored and enhanced with new benches and fire-rated spray foam insulation. For added convenience and independence, each unit includes: Separate electrical panel. In-suite laundry (washer and dryer). Refrigerator, stove, microwave, and blinds. Built in accordance with the 2024 Building Code, the property features fire-rated resilient channels and drywall assemblies, interconnected fire alarms, and ROXUL soundproofing insulation, providing outstanding safety, efficiency, and acoustic performance throughout. 400-amp underground electrical service. A rare turnkey multi-unit property in a prime location ideal for investors or multi- generational living. (id:49269)
15 Hofstetter Avenue Unit# 221
Kitchener, Ontario
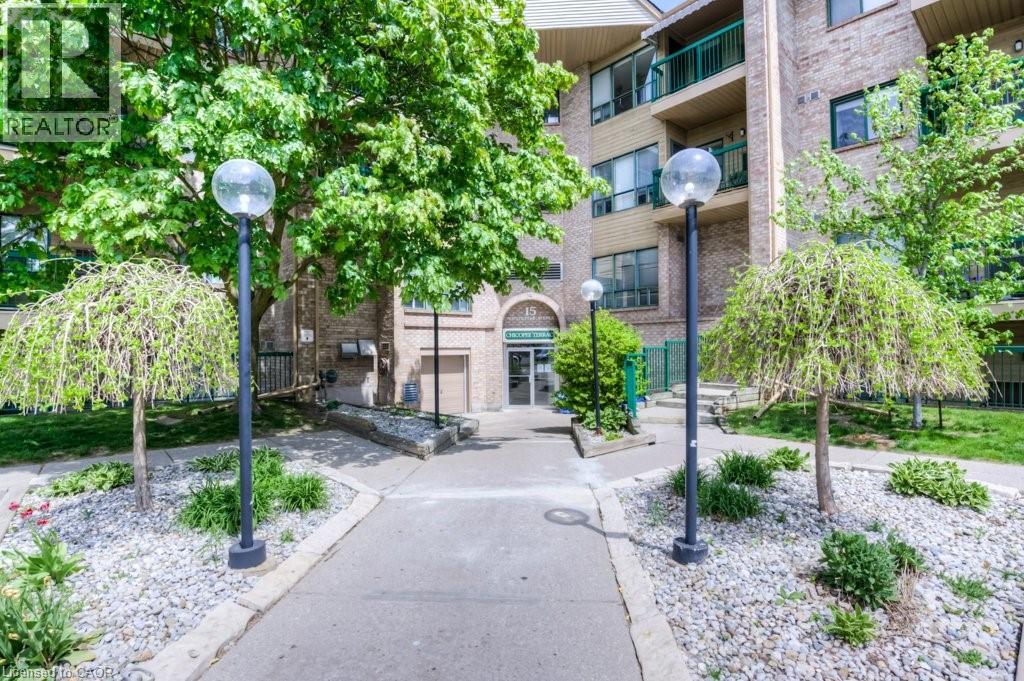
Welcome to this well-maintained and thoughtfully updated condo in Kitchener, offering an excellent opportunity for first-time buyers, downsizers, or investors looking for solid value in today's market. This unit has seen a number of recent improvements, including updated Bathrooms, paint, flooring, appliances and windows, giving it a clean, refreshed feel that stands out compared to other similar units. The layout is functional and comfortable, with bright living spaces that is easy to ',make your own and the-bones here is the wood fireplace. Conveniently located with 'access to shopping, transit, and everyday amenities, this property offers practical urban living in a well-established area. This condo is a smart choice for buyers looking for move-in ready condition without stretching their budget. Whether you're looking to get into the market or add to your portfolio, this is a strong, well-positioned option in Kitchener. (id:49269)
1401 - 500 Avenue Road
Toronto, Ontario
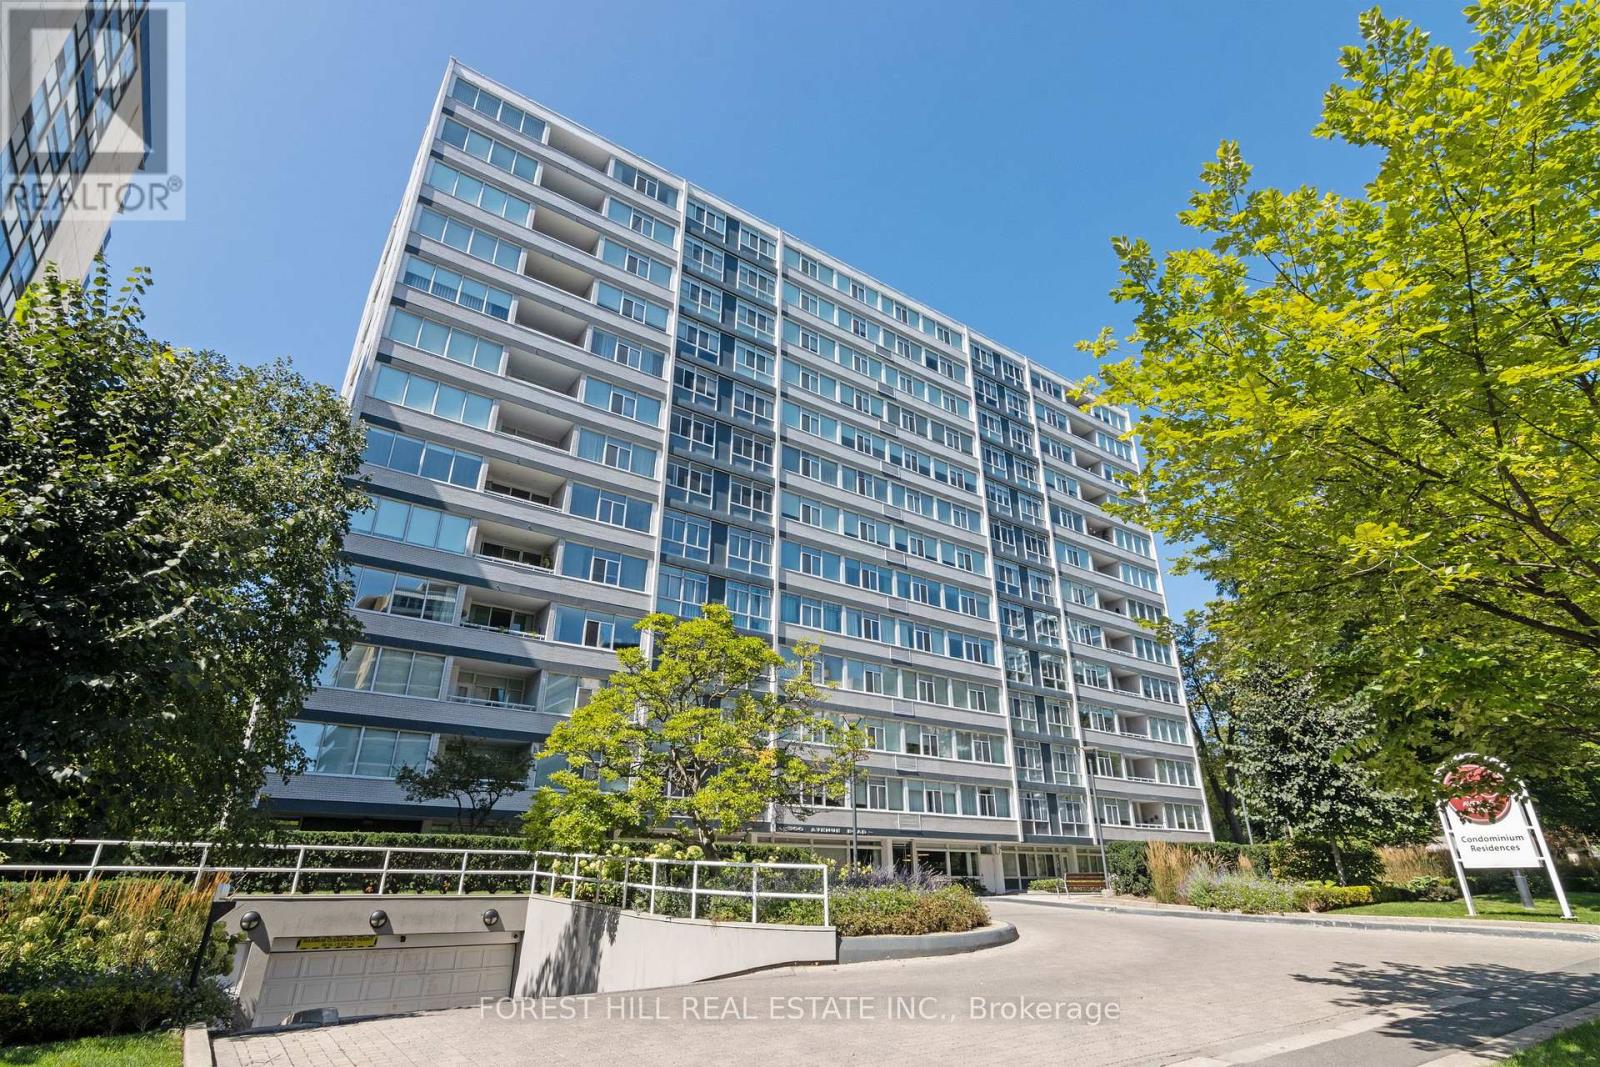
New York Style Luxury Living At '500' With First Class Services! Boutique Building By Architect Peter Dickinson, "One Of Canada's Most Important Architects"!! Elegantly & Fully Renovated Unique Custom Suite On Penthouse Level! West-Facing One Bedroom With Beautiful Views Overlooking Forest Hill! Open Concept Kitchen With Stunning Quartzine Counters & Backsplash! Custom Cabinetry & Built-ins Throughout! Smooth Ceilings With Crown Moulding And LED Lighting Throughout! Heated Bathroom Floors! One Parking Included (Common) With Valet Parking! Very Quiet--Building Has Triple Glazed Windows! 24 Hr Concierge, Valet Parking, Exercise Room, Party/Event Room, Visitor Parking & Car Wash Service Available! Elegant Ground Level Private Garden On West Side! Walking Distance To Ucc, Forest Hill Village, Yonge St. & More! See 3D Virtual Tour + Floor Plan! (id:49269)
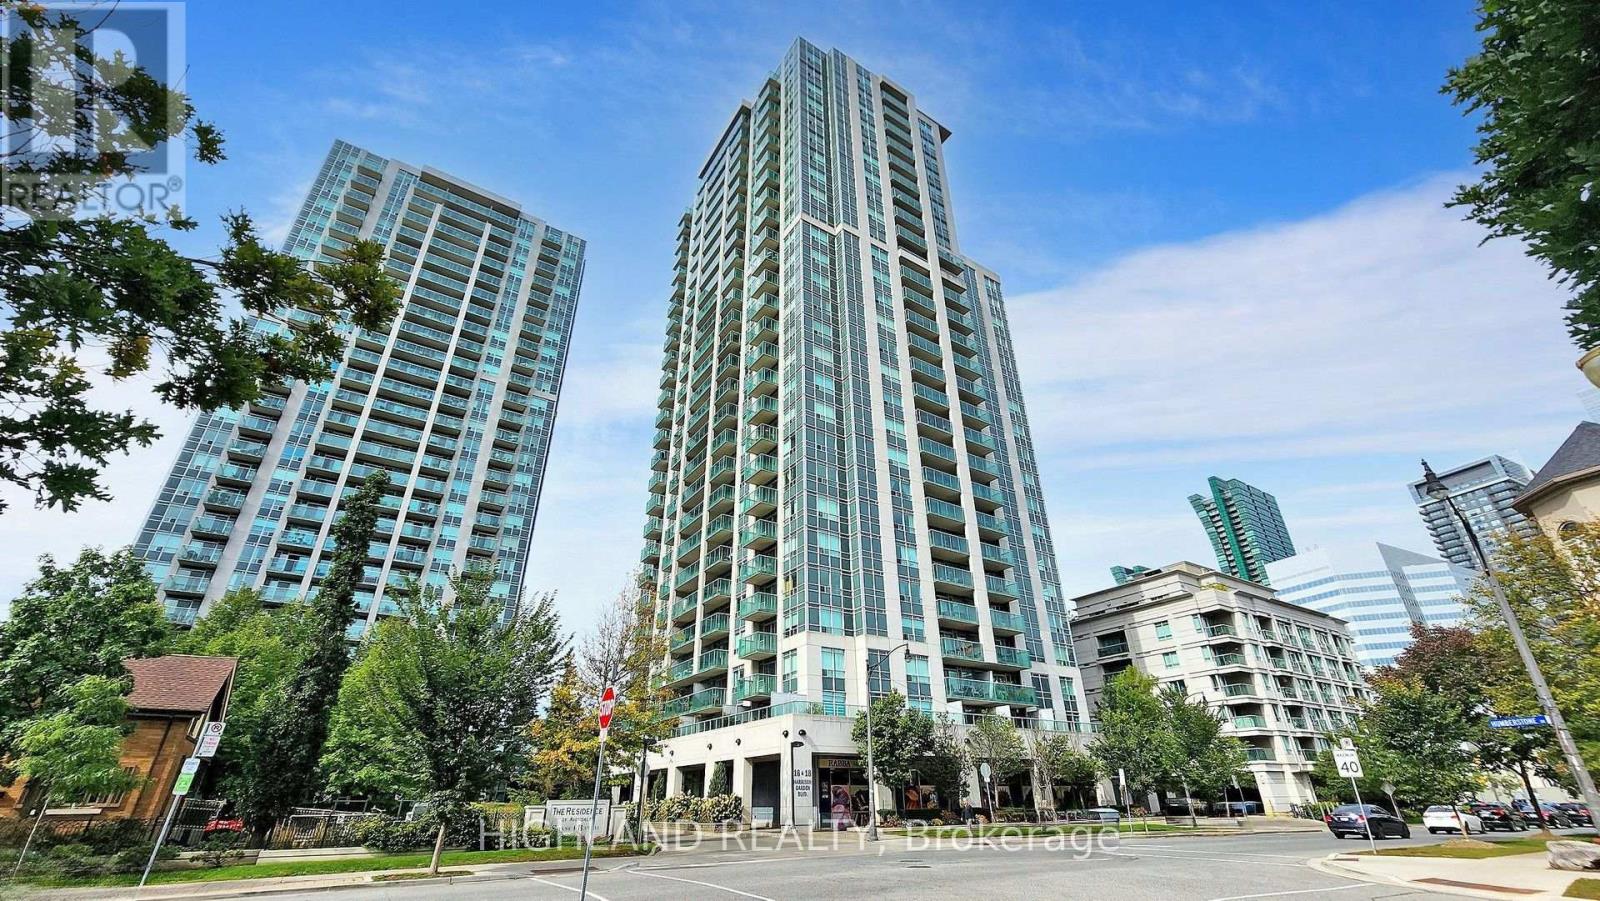
1002 - 18 Harrison Garden
Toronto, Ontario
Welcome to The Residence of Avondale by Shane Baghai, ideally situated in the prestigious Yonge & Sheppard corridor. This brand-new renovated 2-bedroom, 2-bathroom suite offers a 850 sq.ft. of elegant, carpet-free living space plus a private balcony with stunning views of the downtown Toronto skyline. Thoughtfully designed with a bright and functional layout, the unit features newly installed vinyl flooring, freshly painted interiors and spacious rooms ideal for both everyday living and entertaining. The modern open-concept kitchen is appointed with granite countertops, stainless steel appliances, a stylish backsplash, and a convenient peninsula island. The primary bedroom serves as a private retreat, complete with a 4-piece ensuite, custom closet organizers, and a desirable corner layout with windows on two sides, allowing for abundant natural light. The second bedroom is well-proportioned with ample storage. Both bathrooms have been upgraded with new vanities & new mirrors, enhancing the suite's contemporary appeal. Additional highlights include brand new appliances, in-suite laundry, one parking space, and a locker. Maintenance fee includes all utilities (heat, hydro, and water), offering exceptional value and ease of ownership. Residents enjoy access to a full suite of luxury amenities, including an indoor pool, hot tub, sauna, fully equipped fitness center, party room, guest suites, library, meeting room, outdoor BBQ area, and 24-hour concierge service. Unbeatable location just steps to Yonge & Sheppard subway station, minutes to Hwy 401, and surrounded by top-tier amenities including restaurants, shopping, parks, schools, and a 24-hour Rabba grocery store at your doorstep. A rare opportunity to own a turnkey, newly renovated suite in one of North York's most sought-after communities. (id:49269)
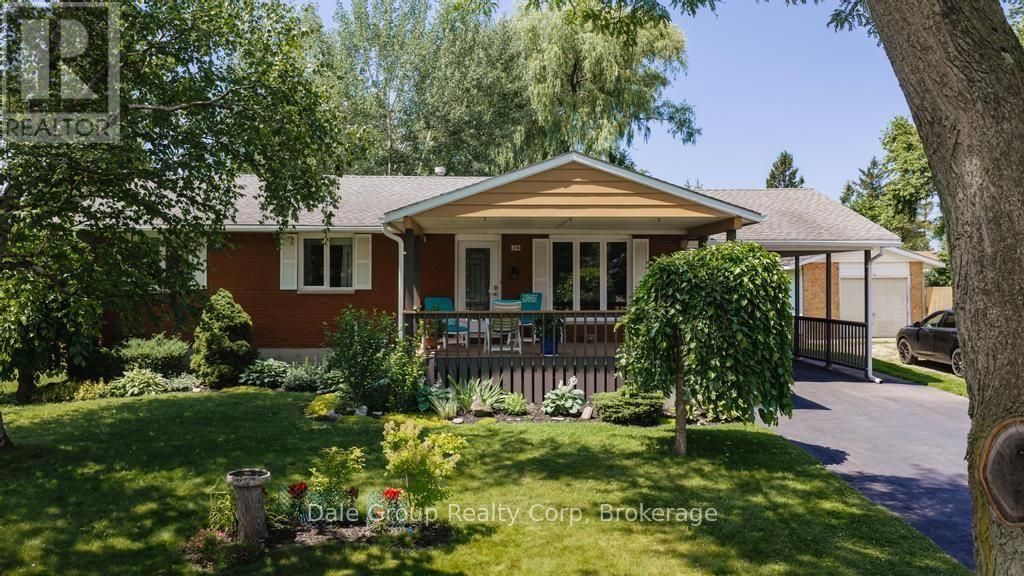
316 Krohmer Drive
Goderich, Ontario
Beautifully renovated west-end bungalow offering the perfect blend of comfort, style, and efficiency. Ideal for families or retirees, this move-in ready home is located just a 20-minute walk from the shores of Lake Huron, where you can enjoy the area's spectacular sunsets, and only a few blocks from local schools. The main floor features three spacious bedrooms, including a generous primary suite with exceptional closet space, along with a beautifully updated kitchen and full bathroom. Main floor laundry, large linen/storage closet in bathroom. A fourth bedroom, second full bathroom and spacious bright rec room in the finished basement provide flexible space for guests, a home office, or growing families. Major updates completed in 2023 include all new windows and exterior doors, hardwood flooring throughout the main level (excluding the bathroom), a high-efficiency Ruud gas furnace and central air conditioning, spray foam insulation throughout the basement, and a fully insulated four-season sunroom with added ductwork for year-round comfort. Enjoy your morning coffee or evening relaxation on the large covered front porch, or entertain in the private backyard featuring a patio and two storage sheds for plenty of extra storage. The bright four-season sunroom is the perfect place to relax and enjoy peaceful backyard views and birdwatching. With quality updates, excellent energy efficiency, and an unbeatable west-end location, this immaculate home is ready for you to move in and enjoy. (id:49269)
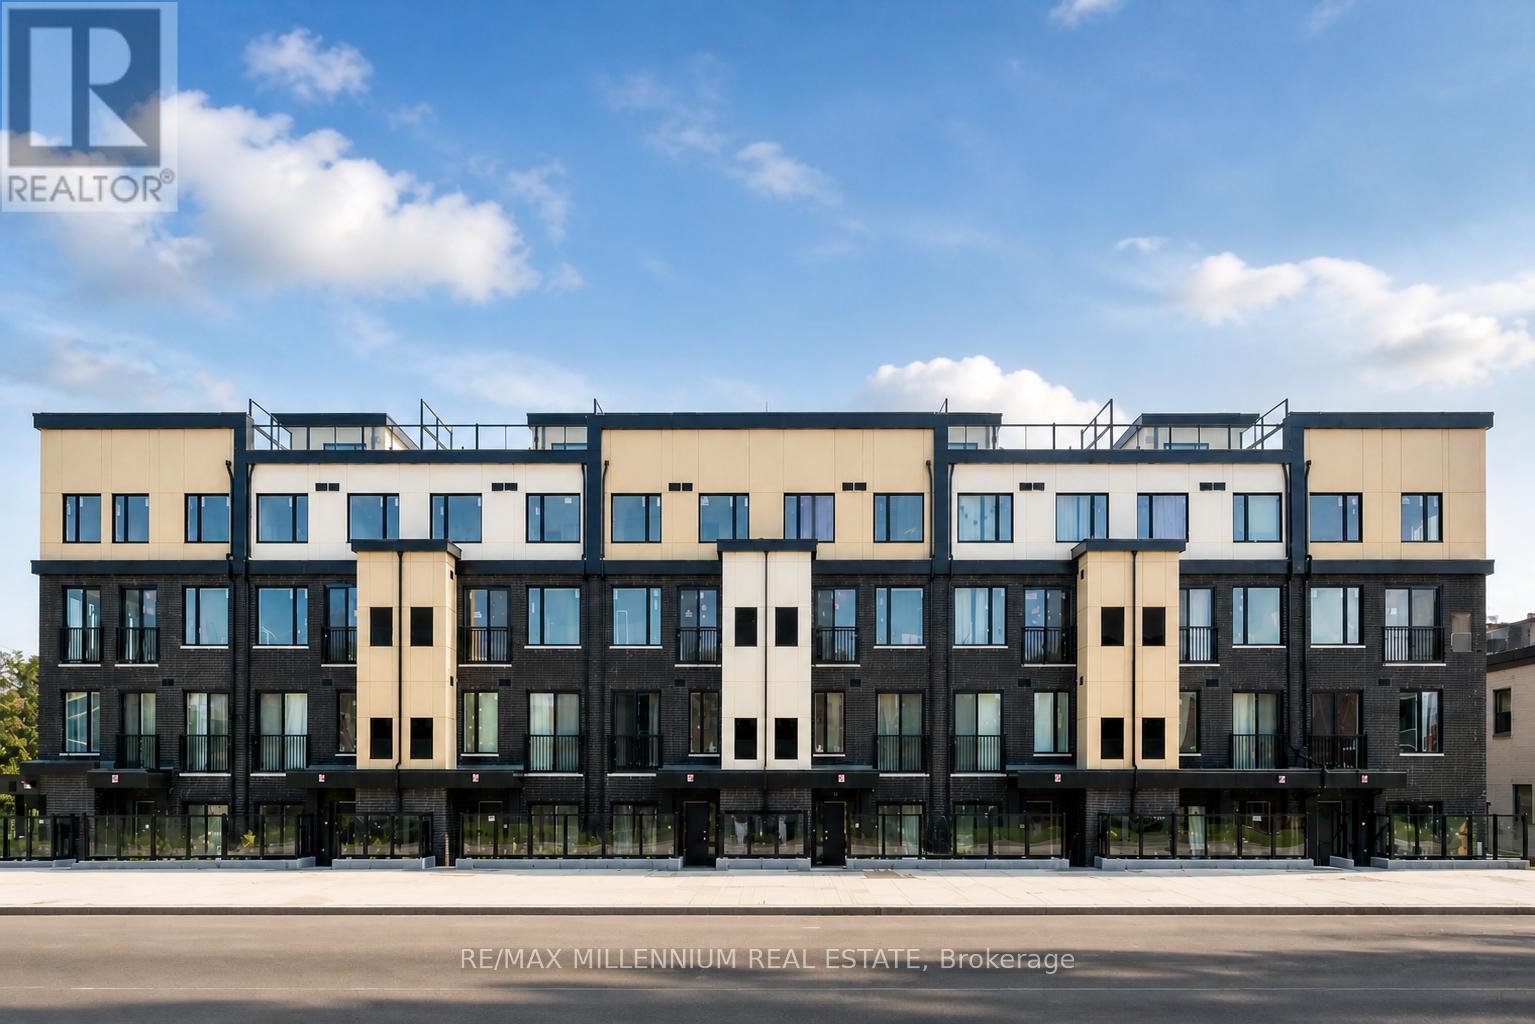
A114 - 1650 Victoria Park Avenue
Toronto, Ontario
Corner-unit townhouse located on the ground floor in the highly sought-after Victoria Village Community, featuring 2 bedrooms plus a spacious den and 2 full bathrooms. The versatile den can easily serve as a third bedroom or a home office to fit your lifestyle needs.Conveniently situated within walking distance to the upcoming Eglinton Crosstown LRT, offering easy access for commuters. This home boasts a modern open-concept design with a stylish kitchen featuring quartz countertops and stainless steel appliances.The generous sized bedrooms provide ample natural light and direct access to a private patio, perfect for relaxing or entertaining. Close to top-rated schools, shopping, parks, and everyday amenities, this townhouse offers the ideal combination of comfort, convenience, and contemporary urban living. 2 Months Notice required for vacant possession (id:49269)
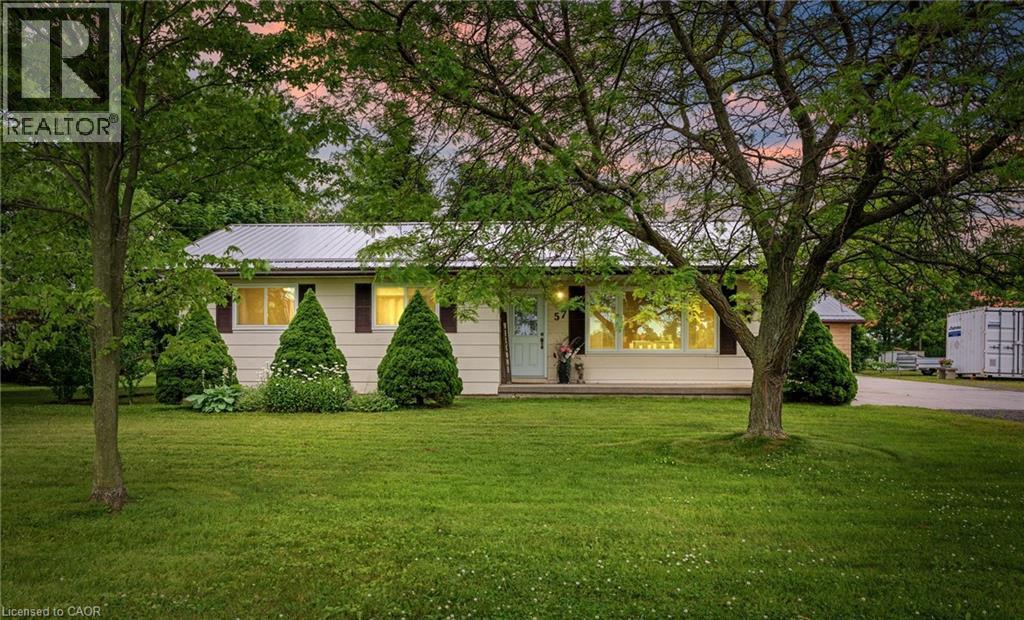
57 Talbot Street W
Jarvis, Ontario
On the edge of Jarvis, one floor living featuring three bedrooms, 2 baths, dining room, updated kitchen with granite counter tops, double sink, b/i dishwasher, eating bar, separate coffee bar. Large living room with lots of windows, walk out to deck, ramp for accessibility, detached garage (man cave). Beautiful trees, tons of parking and grass area to host family, or let the kids run! Full basement, partially finished with lots of storage, all new windows, steel roof, just over an acre. The sweet spot of Jarvis, check it out! (id:49269)
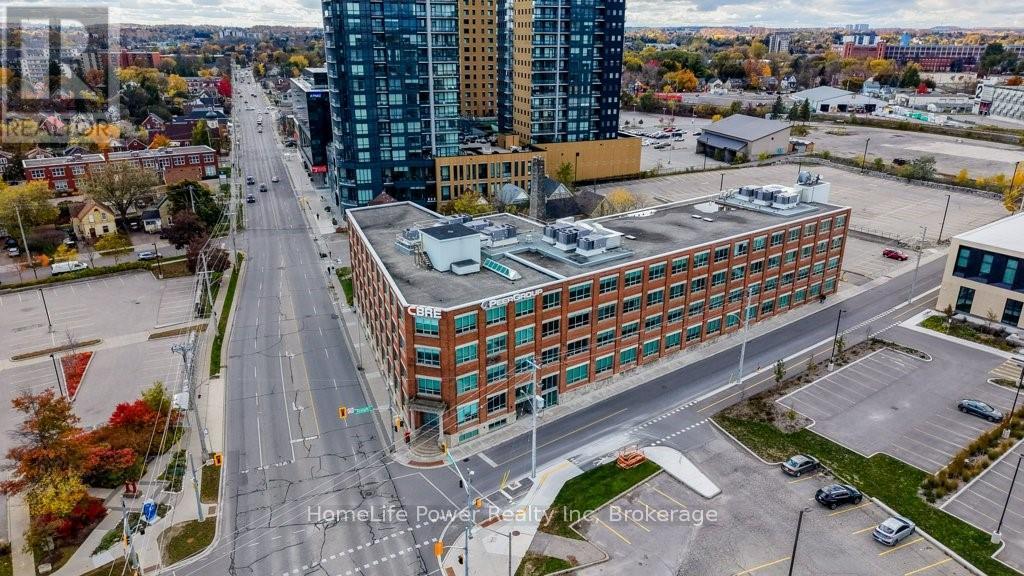
300 - 72 Victoria Street S
Kitchener, Ontario
Private Professional Offices - Managed Workspace Infrastructure | Single and Multi-Suite Configurations Available SPECIAL INTRODUCTORY OFFER: TAKE CONTROL OF YOUR EXPENSES $900.00/month gross lease unfurnished private interior suite based on a one year lease signed before September 30, 2026. Other Offices with windows available starting at $1300/month gross lease. Professionally managed co-working floor offering private office suites for individuals, small teams, and growing companies. Configurations range from single interior or windowed offices to Multi-Suite. Suitable for legal, financial advisory, technology, counselling, and back-office operations. Fully managed infrastructure; tenants focus on business, not facilities. Tours available - contact us to review current suite availability. TOTAL APPROX.SF 3,811 SF NET/10,723 SF GROSS AVAILABLE. Multi-Suite configurations available. Single Interior Offices start at 96 SF NET/270 SF GROSS.Parking Included at the rear of the building. (id:49269)
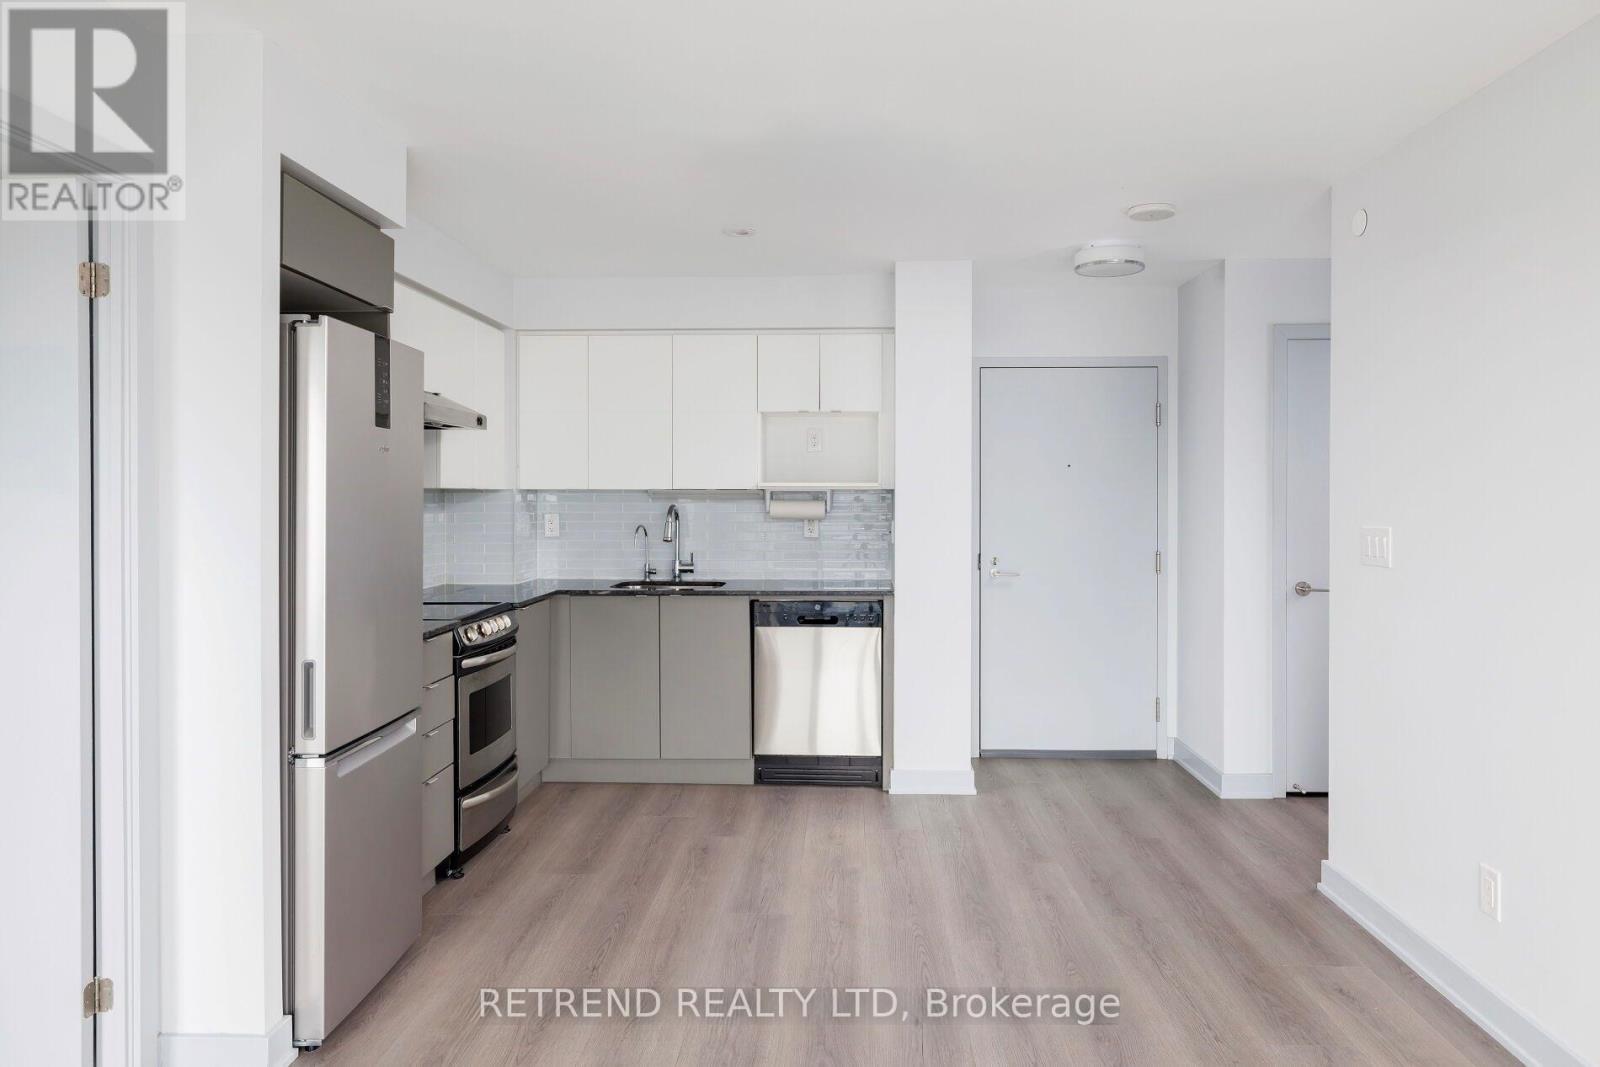
1121 - 160 Flemington Road
Toronto, Ontario
Welcome to Yorkdale Condos! This bright and modern 2-bedroom, 2-bathroom suite features a desirable split-bedroom layout, offering enhanced privacy and functionality. Enjoy stunning CN Tower views from your spacious balcony and an open-concept living and dining area filled with natural light. Parking and locker are included for added convenience.Ideally located just a 2-minute walk to the TTC subway station and within walking distance to Yorkdale Shopping Centre, you'll have premier shopping, dining, and entertainment right at your doorstep. With quick access to Highway 401, Allen Road, and Highway 400, commuting anywhere in the GTA is effortless. An exceptional opportunity to enjoy stylish urban living in one of Toronto's most connected neighbourhoods. (id:49269)
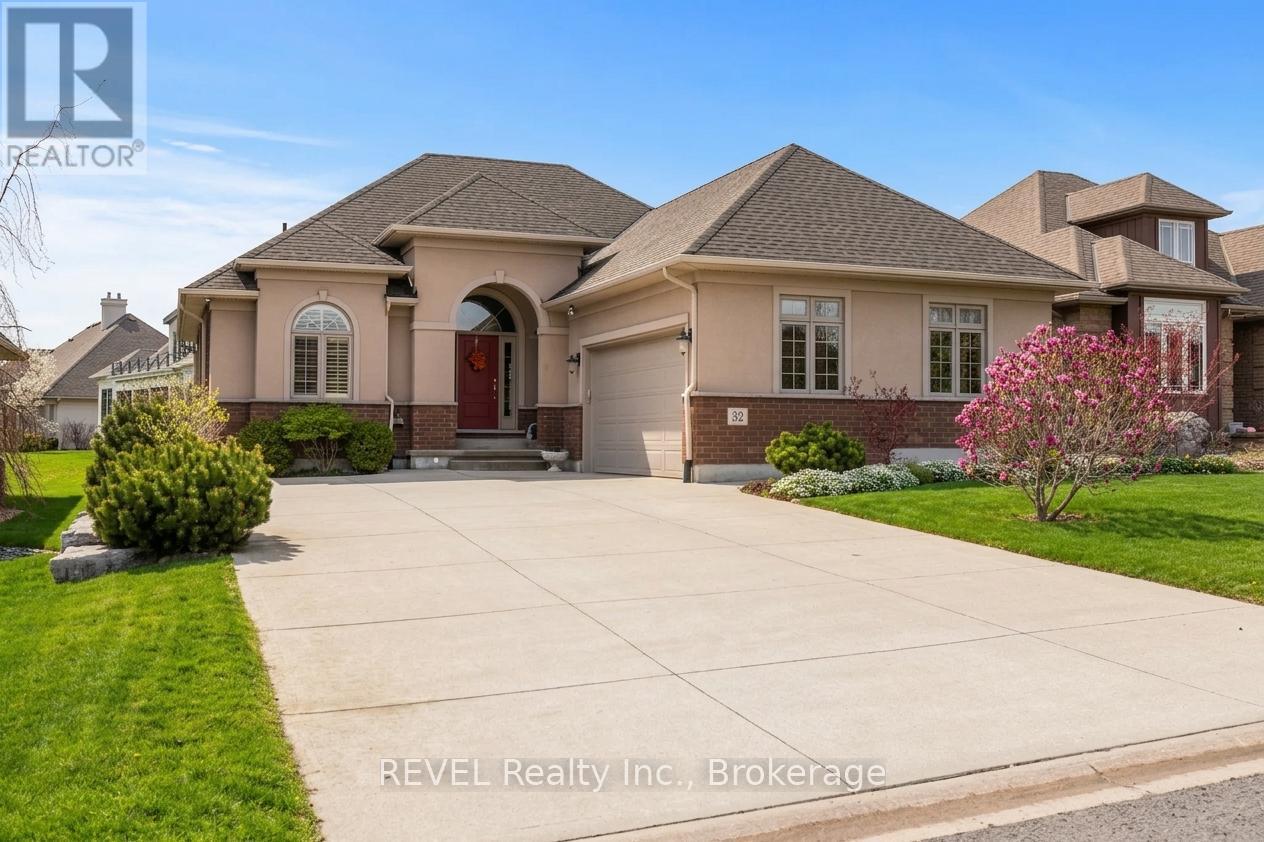
32 Magnolia Lane
Welland, Ontario
Elegant bungalow by Lucchetta Homes, situated in prestigious and highly sought after, Hunter's Pointe community, offers 1,643 sq ft of refined main-floor living space featuring two bedrooms and two baths, red oak hardwood floors, granite counters, chef's kitchen with entertainment island, sparkling ensuite privileges to the primary bedroom and oversized two car garage. Auspiciously designed by one of Niagara's most respected new home builders, and highlighted by open concept living spaces made resplendent with the entrance of natural light from every architectural angle, this attractive brick and stucco one story floor plan flows seamlessly onto covered, elevated, cedar deck highlighted by built in Napolean BBQ, boasting ample space for evening wine sojourns, or family gatherings. Set amongst luxury homes on a private street, and landscaped with cherry trees, rock gardens, and cement pathways, this unique listing promotes the exclusivity of retirement living or new family options with the potential to grow into an enormous lower level space, studded, and equipped with roughed in plumbing and 200amp service panel. Located within excellent walk score distance to amenities, community centers, Niagara's famous wine region, Brock University, Niagara College, and shopping centers, and an assortment of hiking, biking trails and multiple access points to local waterways, this bungalow is as versatile and opportunistically located as it appears, with excellent investment potential. (id:49269)
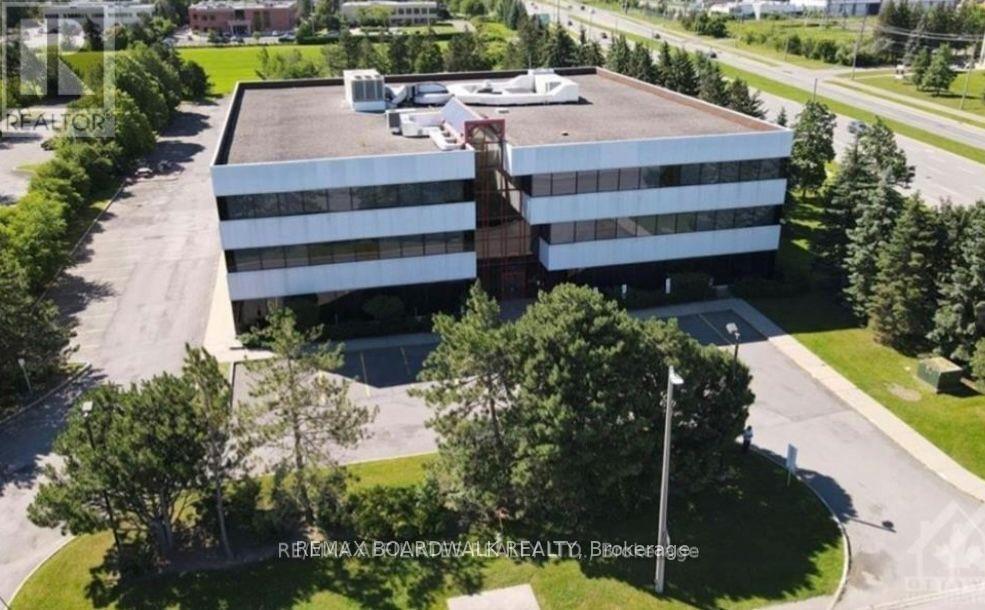
2465 St Laurent Boulevard
Ottawa, Ontario
Well situated on a high visibility corner in Ottawa business park, comprises almost 16,000 sf office space available. Featuring 176 parking spaces. This turnkey space benefits from extra large windows on all 4 sides of the building making it filled with natural light. With 2 entrances, it is possible to demise the current space into units. The building has been well maintained and updated. Tenants benefit from plenty of free tenant and visitor parking, shared bathroom facilities, plus a shower room for tenants, an elevator ensuring accessibility. $20.00/SQFT Plus $16.00/SQFT additional rent (Includes CAM, Realty Taxes, Building Insurance, and in-suite cleaning). Extra large windows throughout ensure all areas are filled with natural light. 24 hours notice required for all the showings. (id:49269)
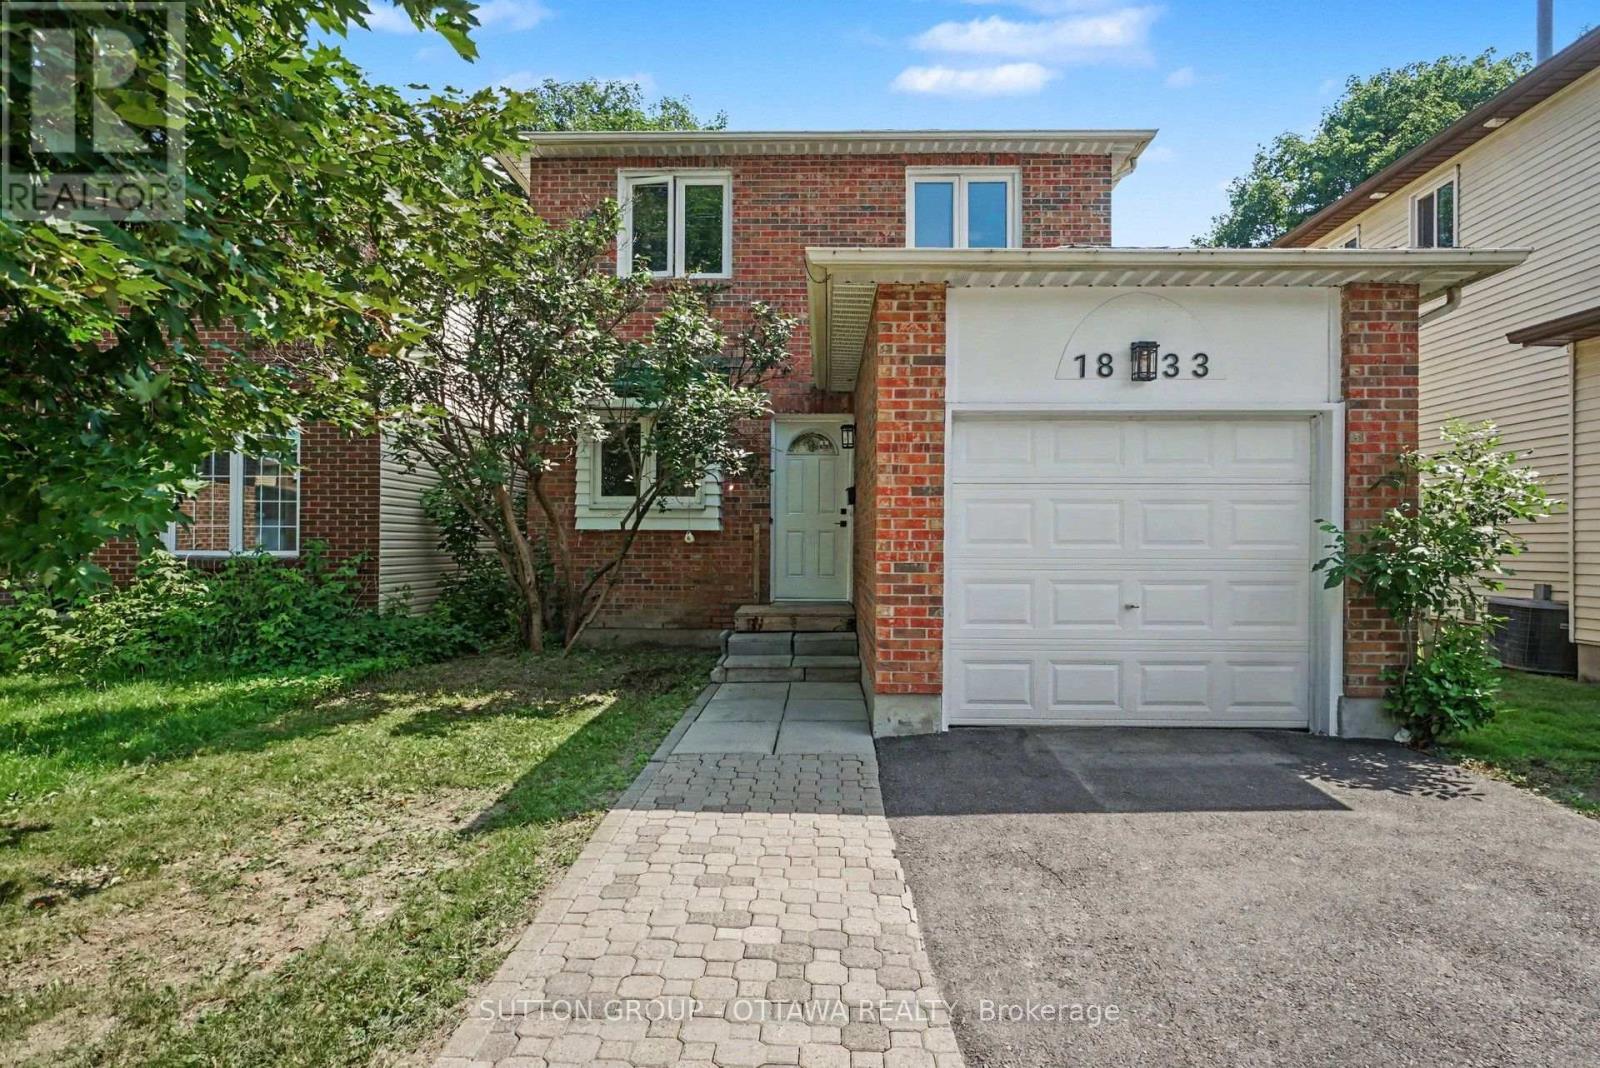
1833 Brousseau Crescent
Ottawa, Ontario
Welcome to this warm and inviting home in one of Orléans' most convenient and well-connected neighbourhoods. Beautifully maintained and freshly painted throughout, this home offers a bright, functional layout with abundant natural light and a floor plan designed for comfortable everyday living.The main floor features hardwood floors, a spacious living room, a welcoming dining area, an updated kitchen with ample cabinetry and direct access to the fully fenced backyard, and the added convenience of a main-floor laundry area-perfect for busy households. Upstairs, you'll find two generously sized bedrooms and a beautifully updated full bathroom featuring modern finishes, a contemporary vanity, and stylish fixtures. The spacious primary bedroom offers a comfortable retreat, while the second bedroom provides flexibility for family, guests, or a home office.The finished lower level extends your living space with a bright recreation room, a second full bathroom, and excellent storage. Whether you need a media room, home office, fitness area, or guest space, this versatile level can easily adapt to your lifestyle.Step outside to the private, fully fenced backyard, where a spacious deck creates the perfect setting for summer barbecues, outdoor dining, and relaxing with family and friends. With plenty of room for children, pets, and gardening, this outdoor space is ideal for enjoying the warmer months.Ideally located just minutes from the upcoming LRT extension, this home offers easy access to parks, shopping, restaurants, schools, and everyday amenities. Orléans is celebrated for its vibrant blend of French and English culture, and families will appreciate the proximity to some of Ottawa's top French-language schools, along with excellent transit connections.Move-in ready and thoughtfully updated, this home combines comfort, convenience, and exceptional value in one of Orléans' most desirable neighbourhoods. (id:49269)

980 Heritage Drive
Clarence-Rockland, Ontario
Great three bedroom townhouse located in the heart of Rockland. It offers bright open concept main living area with refinished hardwood , tile and plenty of PVC kitchen cabinet. The second level features three laminated floor bedrooms, including a spacious primary bedroom with a walking closet, 2 additional well sized bedrooms and a master bathroom with a roman tub, a separate shower and double sink. The fully finished basement has a family room with laminated floor and suspended ceiling. This property is conveniently located with easy access to major route and just a short commute to Ottawa. This home combines comfort and convenience in a sought after community. Property is vacant. (id:49269)
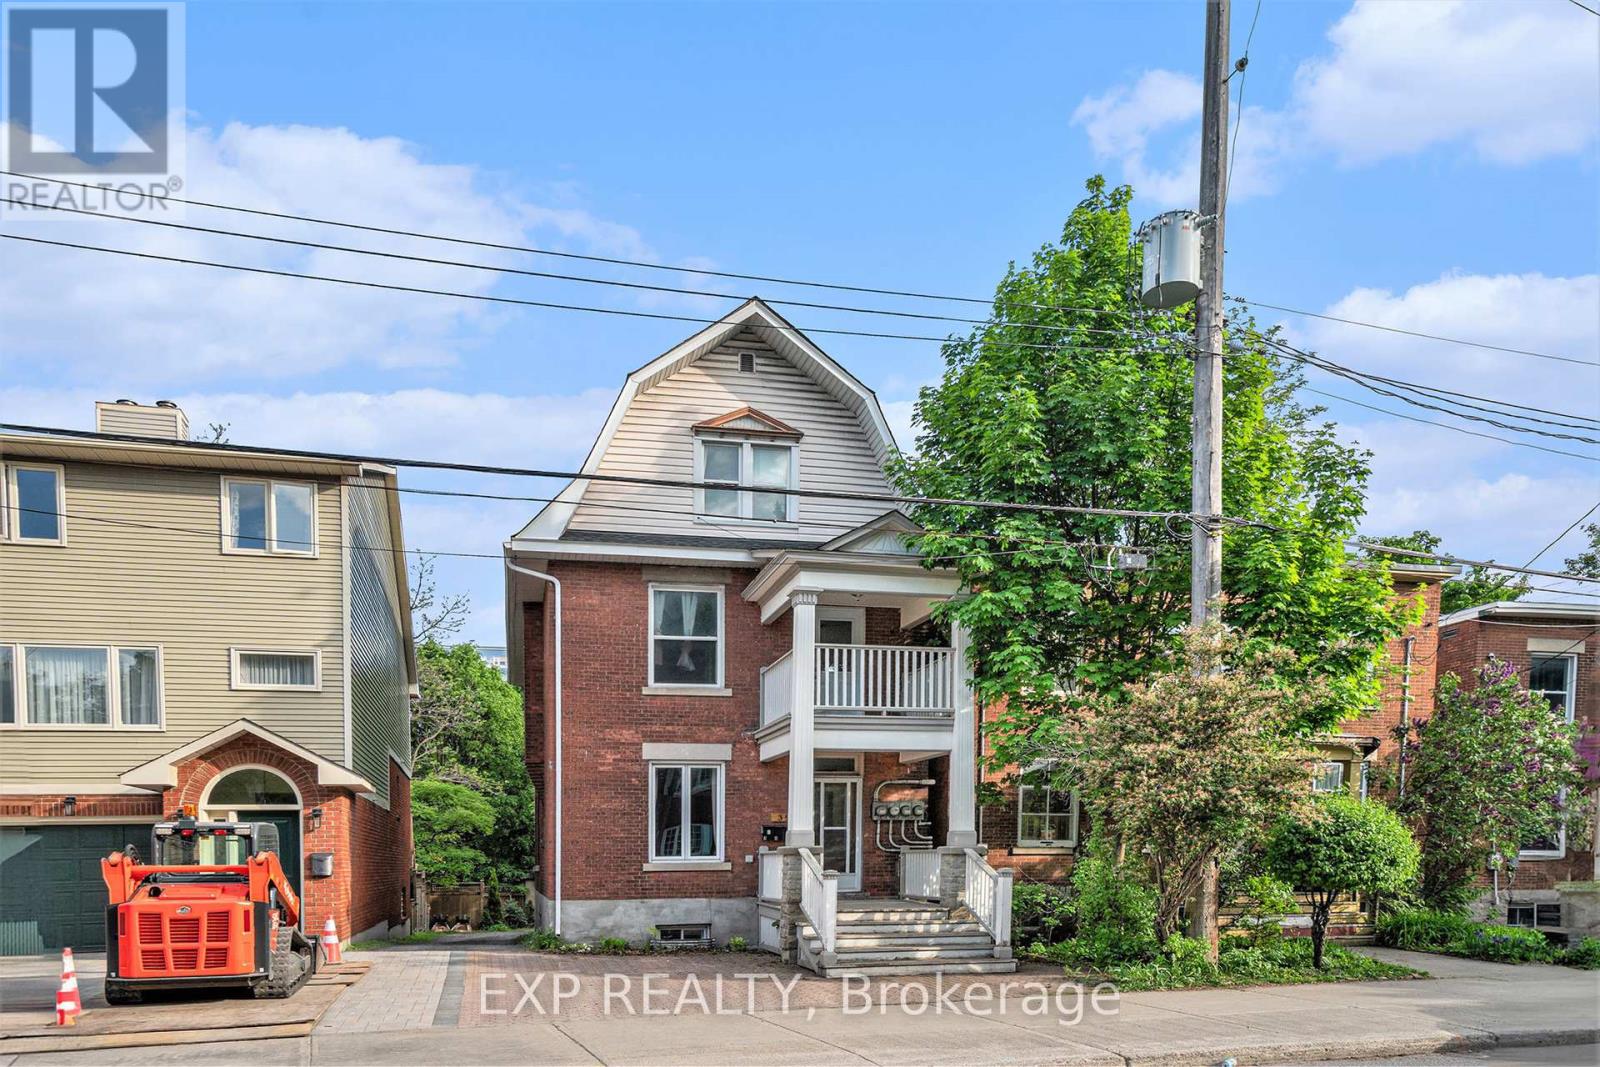
350 Fifth Avenue
Ottawa, Ontario
350 Fifth Avenue offers a rare opportunity to own a legal triplex with a bonus non-conforming bachelor suite in the heart of the Glebe, just steps from Carleton University, Lansdowne Park, and the Rideau Canal. This charming brick property features a versatile unit mix including two spacious 3-bedroom apartments, a 1-bedroom unit, and a self-contained bachelor suite in the basement. Three units are currently leased, generating stable income with Unit 1 rented at $2,500/month plus hydro, Unit 2 at $2,600/month plus hydro and inclusive of parking, and Unit 3 at $1,650/month plus hydro. Unit 4, the vacant bachelor suite, is currently being offered for lease at $1,100/month inclusive of utilities, providing flexibility for a new tenancy. The upper units showcase high ceilings, large windows, timeless architectural character, and private south-facing decks that tenants love. With the recent addition of central air conditioning, this is an excellent opportunity for investors seeking a quality multi-unit property in one of Ottawa's strongest rental and student housing markets. Additional income is generated through coin-operated laundry and parking. The property includes four hydro meters, a newly installed and owned high-efficiency furnace and on-demand hot water system (2025), newly installed central air conditioning, an owned coin-operated washer and dryer (2023), and four on-site parking spaces. An exceptional investment opportunity in one of Ottawa's most desirable and walkable neighbourhoods. (id:49269)
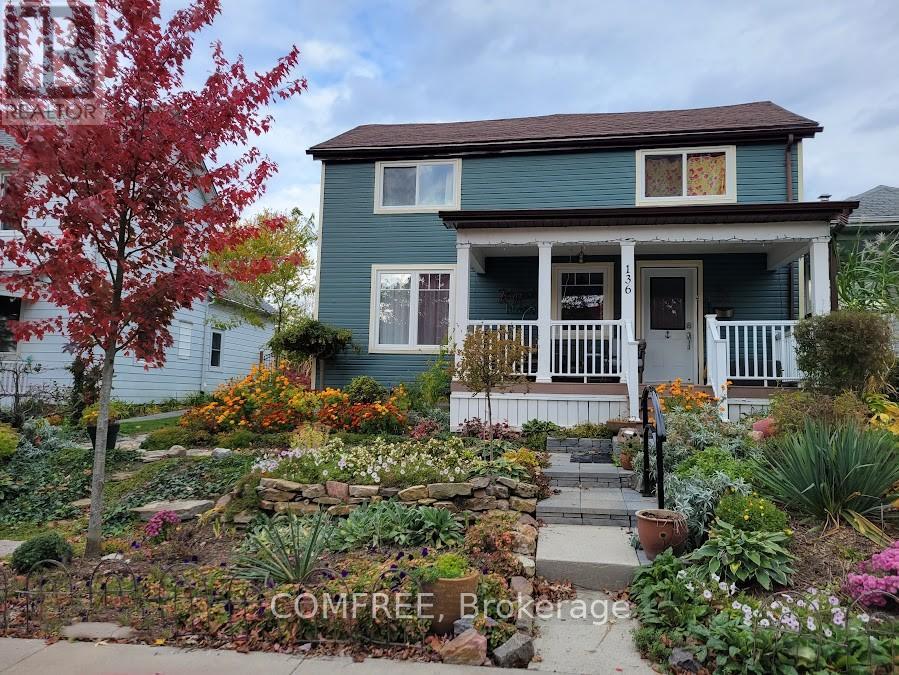
136 John Street
Gananoque, Ontario
Welcome to this charming and thoughtfully updated 2-storey home, originally built in the early 1900's and beautifully modernized between 2016-2020 with new insulation, electrical, and plumbing. Offering a perfect blend of historic character and contemporary comfort, this home features a spacious main floor with a bright dining room (4.6 x 4.7 m), convenient main-floor laundry, and efficient gas forced air heating. Upstairs, you'll find additional living space including a dedicated office (3.7 x 1.8 m) and baseboard heating for added comfort. The home includes both a finished basement (1990's, 4.3 x 5 m) and an unfinished stone basement (approx. 4.7 x 7.9 m), showcasing its original construction and offering excellent storage or future development potential. Step outside to enjoy a welcoming porch with river views, a beautifully landscaped yard, and mature trees-perfect for relaxing or entertaining. The detached 1.5-car garage includes a loft, along with new doors, windows, and opener for added functionality. Ideally located on a quiet one-way street, this property is within walking distance to the river and downtown amenities, offering both convenience and a peaceful setting. (id:49269)
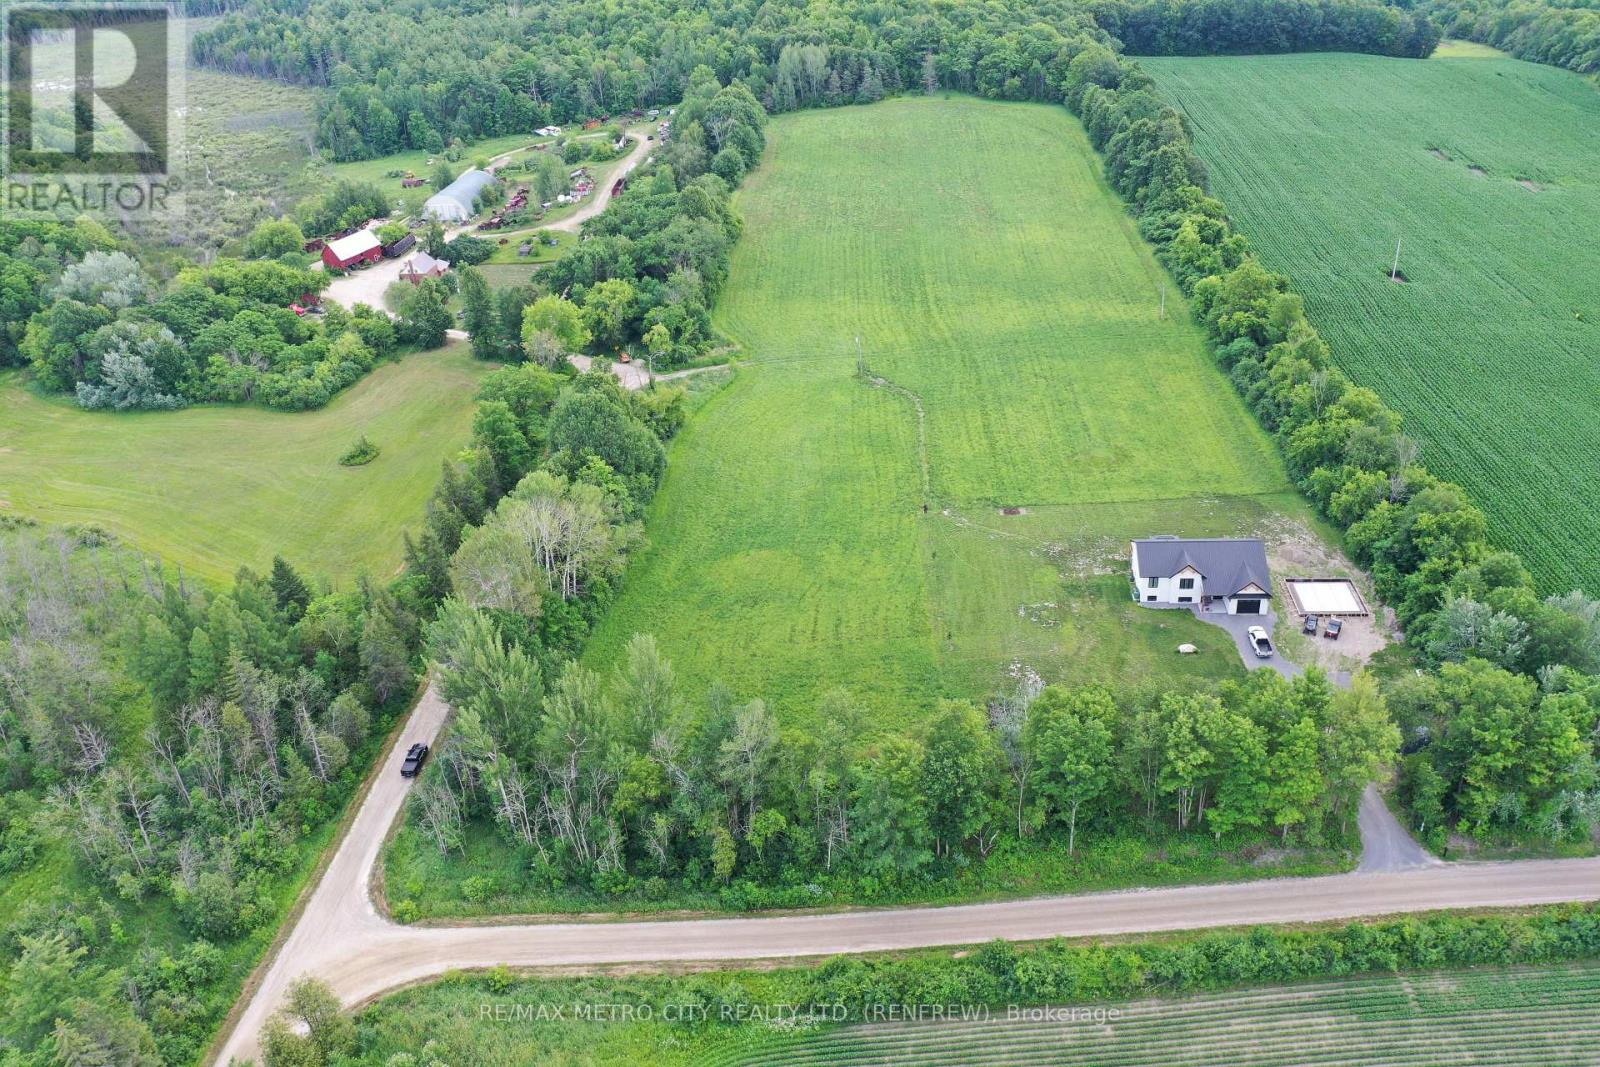
0 Tinswood Road
Horton, Ontario
Great location for a newly severed building lot. Located 5 min from Hwy 17 and located behind the Horton Sportsplex. This corner lot measures just over 1 acre and ready for a new build. A new home was recently built on the adjacent lot. Flat lot with excellent water in the area. Beautiful rural property. (id:49269)
35 Ogilvie Street
Vaughan, Ontario
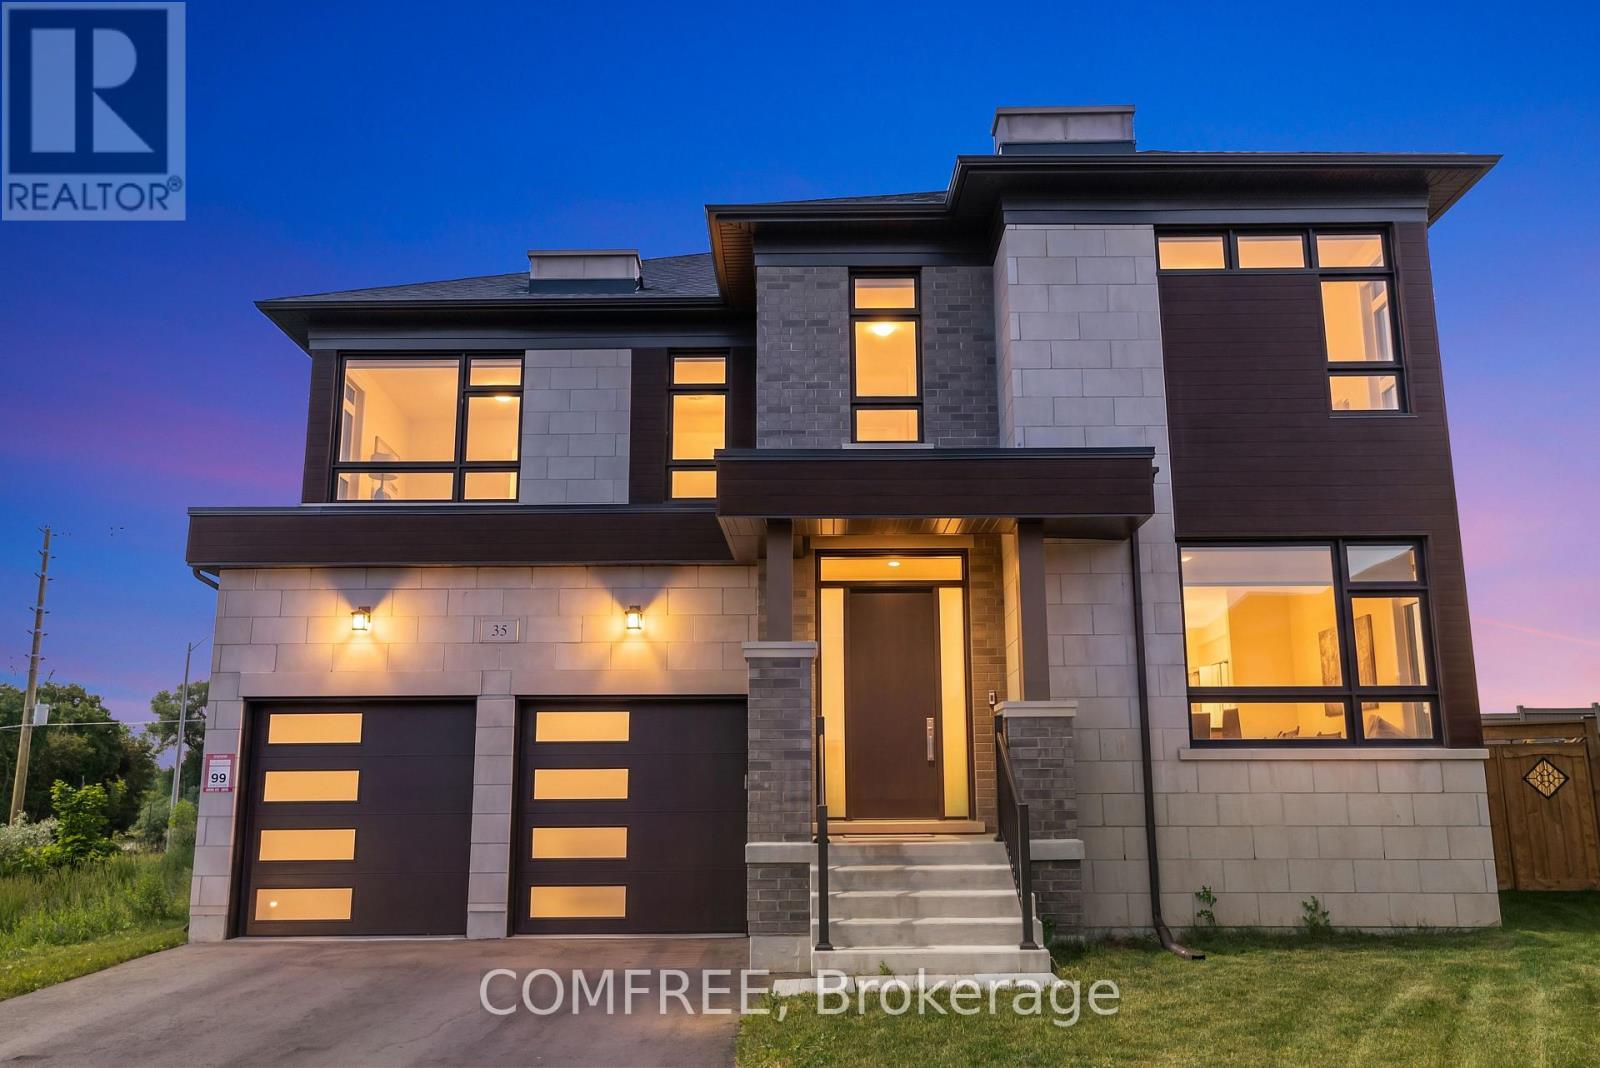
Welcome to 35 Ogilvie Street-where exceptional design, remarkable scale, and uncompromising craftsmanship come together to create a distinguished luxury residence. Completed in 2024 and gracefully positioned on a premium pie-shaped lot ~50 x 154 ft with no direct rear neighbors, delivering a sense of privacy and prestige. Complementing its impressive presence is an oversized driveway with the unique capacity to comfortably accommodate up to four full-size SUVs, in addition to the high ceiling spacious garage. Soaring 10-foot ceilings on the main level, 9-foot ceilings upstairs and basement, wide-plank hardwood flooring, bespoke millwork and expansive windows create interiors that are both sophisticated and inviting. At the heart of the home lies a stunning chef's kitchen with premium built-in appliances, butler's pantry and an oversized island. The seamless open-concept design flows effortlessly through the adjoining bar, creating an atmosphere equally suited for intimate evenings or grand celebrations. A private main-floor office offers executive convenience, while the spacious second-floor loft provides exceptional flexibility as a lounge/library/optional fifth bedroom. The primary suite offers an elegant retreat featuring a private fireplace, his-and-her dressing rooms, and 5-pc ensuite with heated floors. Spacious secondary bedrooms with walk-in-closet and beautifully appointed bathrooms continue the home's commitment to comfort, style and impeccable attention to detail. Outside, the expansive, sun-drenched backyard presents a canvas for exceptional outdoor living offering ample room for development. Ideally located moments from schools, parks, shopping, dining, transit, and Highways 400/407. (id:49269)
25 - 475 Sandringham Crescent
London South, Ontario
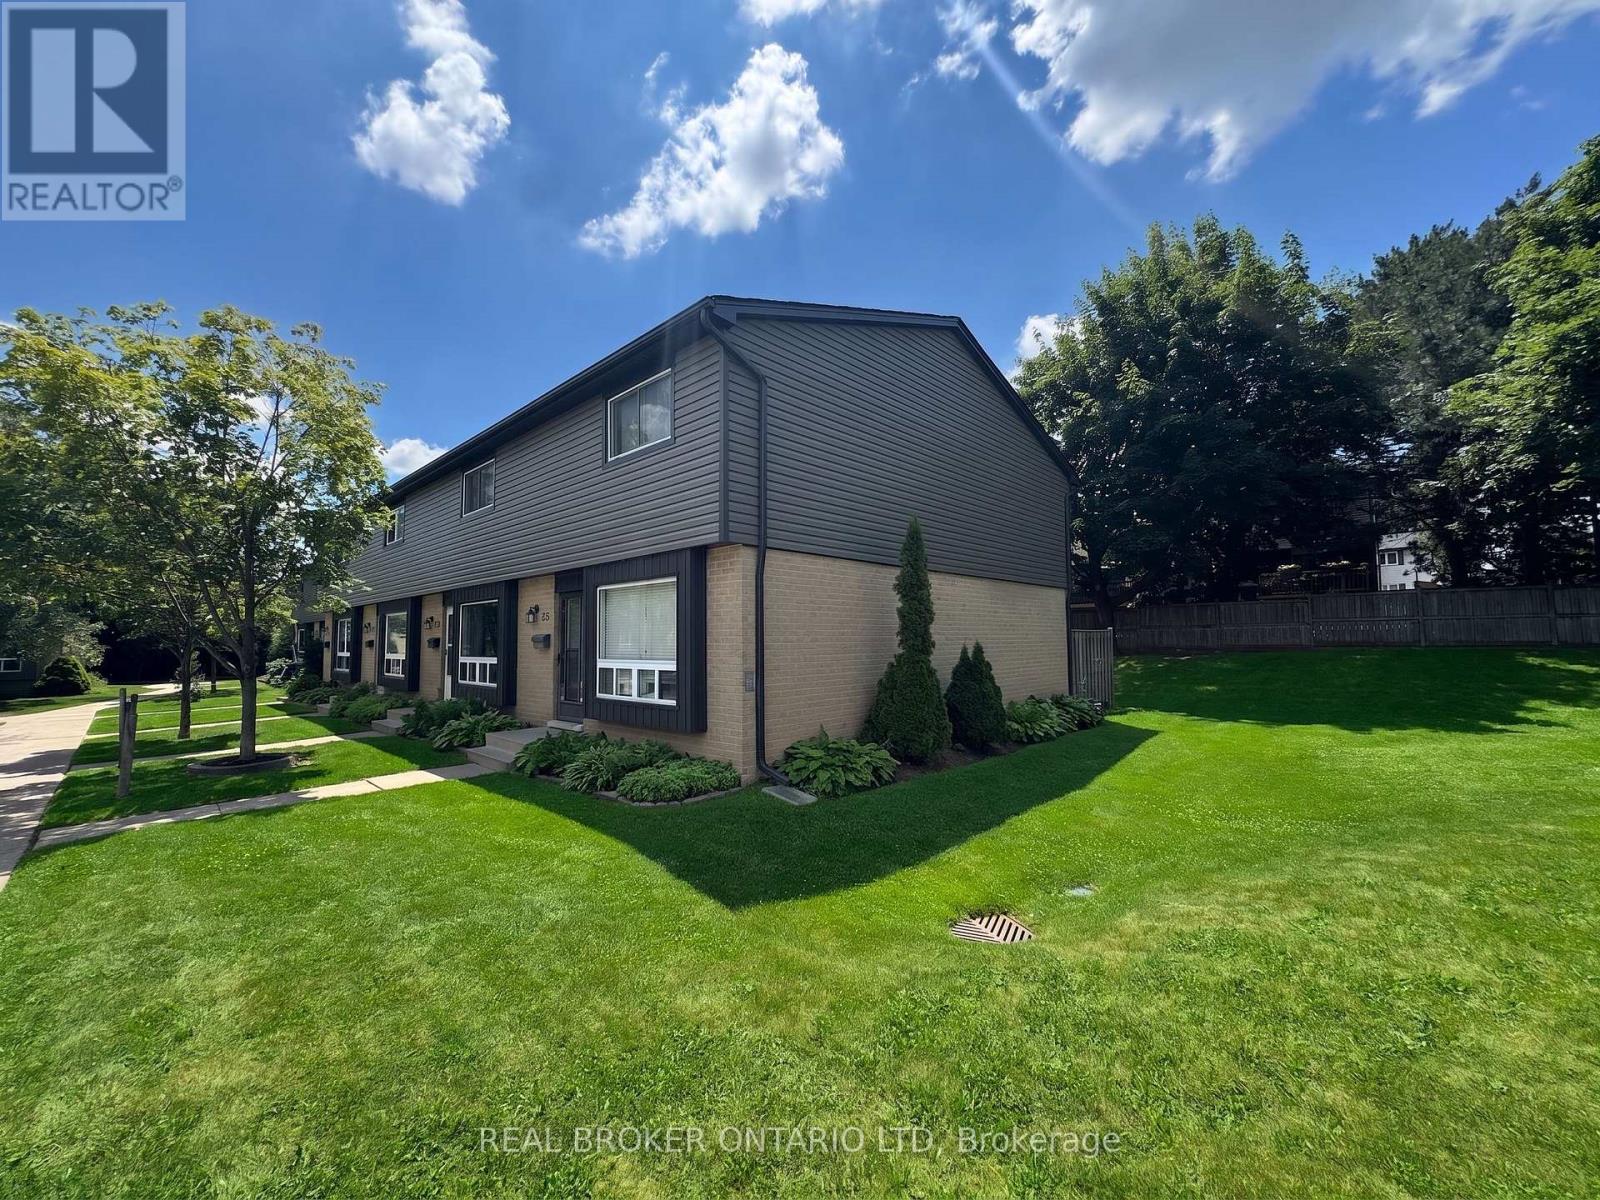
Spacious 3-bedroom, 2-bathroom End-Unit townhouse condo in South London's sought-after Sandringham community, offering 1,000-1,199 sq ft of living space across three levels. The main floor features an open, functional living and dining area with walkout access to your own private outdoor space - ideal for morning coffee or evening relaxation. Upstairs, three well-proportioned bedrooms share a full 4-piece bathroom, while the partially finished lower level adds valuable bonus living space, whether you need a rec room, home office, or extra storage. In-suite laundry adds everyday convenience. Central air keeps the home comfortable year-round. Ideally situated near schools, shopping, restaurants, parks, and transit, with quick access to Highway 401 for an easy commute. A low-maintenance condo lifestyle with strong investment potential (id:49269)

2402 Ganaraska Road
Port Hope, Ontario
Watch Fabulous Drone Video. Set on a spectacular 2.4-acre parcel and surrounded by approximately 196 acres protected by the Oak Ridges Moraine Land Trust, this exceptional country property offers panoramic views stretching to Lake Ontario and a level of privacy rarely available. At the heart of the property stands a 3,152 sq.ft. stone home featuring a large, thoughtfully designed 1995 addition that complements the original residence. The home offers 3 bedrooms, 2 bathrooms, spacious principal rooms, and a dramatic great room with wood stove. Large windows capture the surrounding countryside and fill the home with natural light. The outbuildings are equally impressive. A heated shop/studio provides ideal space for artists, woodworkers, hobbyists, collectors, or a home-based business. The barn offers additional storage and utility, while the large drive shed has been transformed into a unique entertainment space complete with a vintage movie-set bar. A separate wood-burning sauna building provides the perfect place to relax after a day spent enjoying the property. With 400-amp hydro service, multiple outbuildings, and extensive outdoor space, the property offers flexibility for a wide variety of uses. The protected lands surrounding the property help preserve the remarkable views ,privacy, and natural setting that make this offering so special. Conveniently located just minutes from Highway 401 and Highway 407, the property also offers easy access to the Ganaraska Forest, Rice Lake, Brimacombe Ski Resort ,golf courses, and the historic town of Port Hope. Work from home with high-speed fibre internet while enjoying the privacy and beauty of this exceptional rural setting. Rarely does a property combine panoramic Lake Ontario views, a substantial stone residence, protected surroundings, exceptional outbuildings, and convenient access to the GTA in one package. (id:49269)