
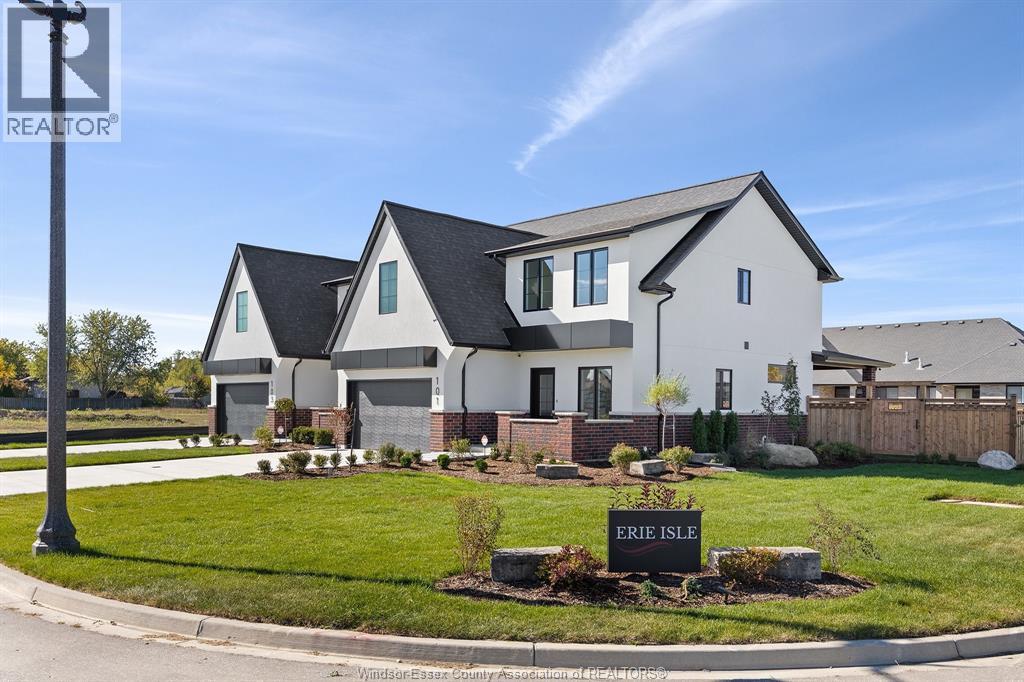
111 Erie Isle Court
Amherstburg, Ontario
Step into modern luxury at 111 Erie Isle Court, an impressive 2278 sq ft semi-detached home by Everjonge Homes located in the beautiful Kingsbridge community of Amherstburg. Situated on a deep lot and designed with meticulous attention to detail, this home offers a bright and airy open-concept main floor, enhanced by 9'ceilings, oversized windows, and contemporary finishes. The gourmet kitchen boasts quartz countertops, custom cabinetry and a large island, opening into the spacious great room ideal for entertaining or unwinding. Upstairs the primary suite is a showstopper, featuring a spa-like ensuite with a glass-enclosed shower and a generous walk-in closet. Additional bedrooms provide ample space for family, guests, or a home office. Enjoy peace of mind with a concrete driveway, landscape package and privacy fence already included. Situated just minutes from parks, schools, and downtown, this home offers the perfect blend of style and practicality. Note: list price includes newly proposed HST rebate (subject to buyer qualification). Photos may vary from actual finishes. ADDT'L AGENT JASON LAFRAMBOISE, RE/MAX CAPITAL DIAMOND REALTY (id:49269)
RE/MAX Preferred Realty Ltd. - 586
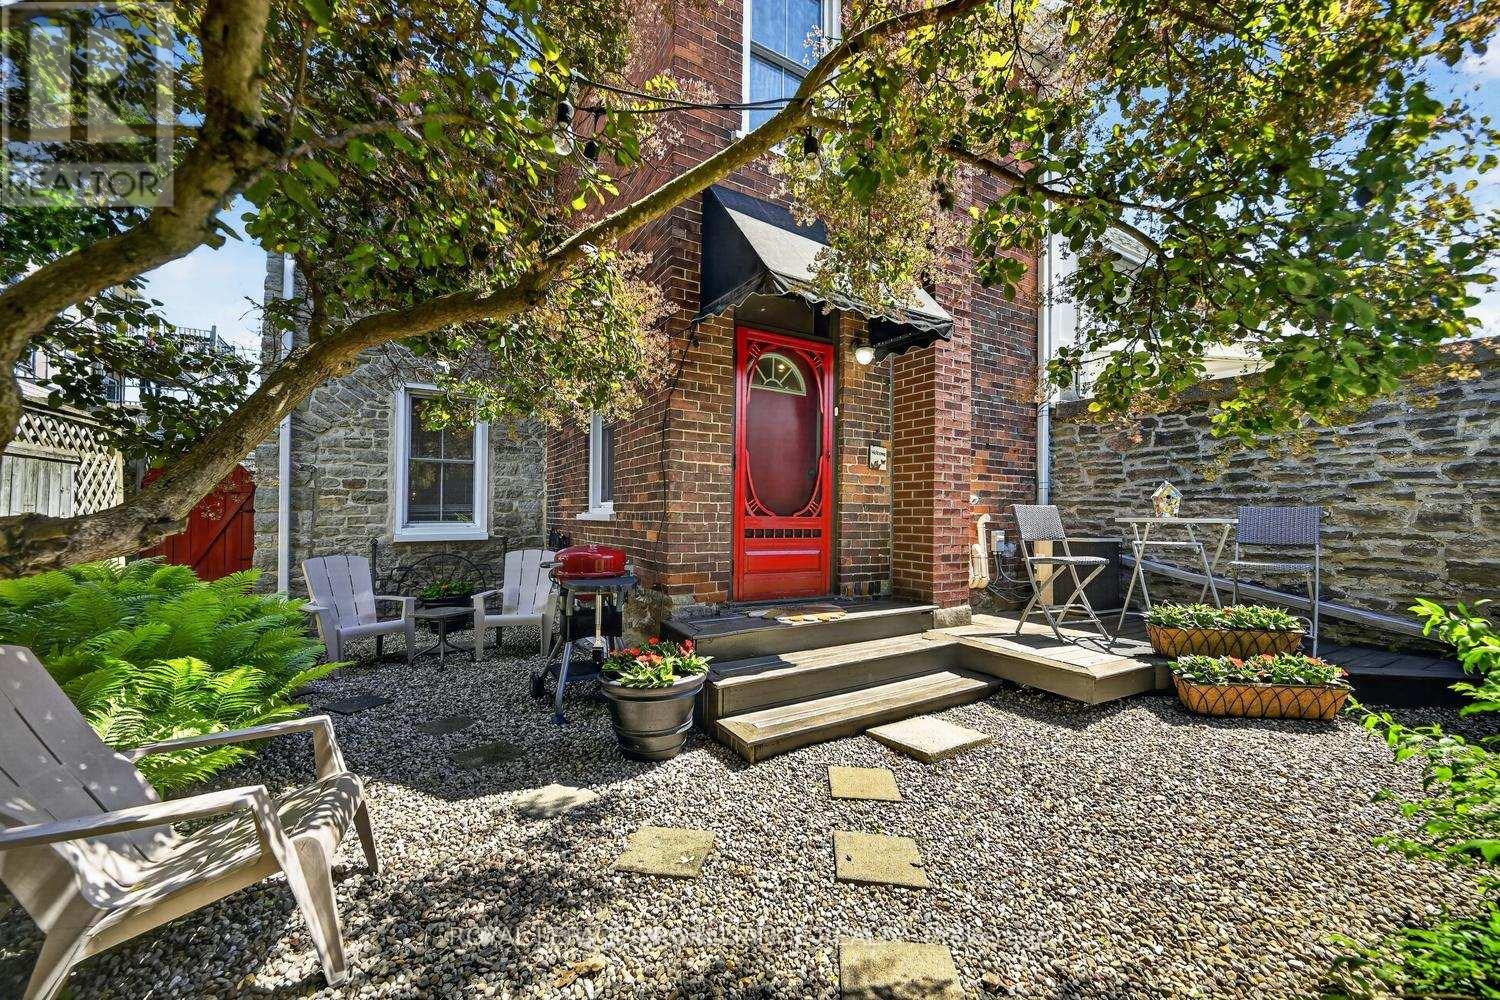
34 Water Street W
Brockville, Ontario
The charm of this enchanting 3 bedroom stone home, located a short stroll to Block House Island, downtown shops, restaurants, St Lawrence River parkland and walking trails will captivate those wishing to feel the heart of historic Brockville. Near the designated parking area, a bright red door with crisp black number "34" opens to a delightful private garden where sweeping tree branches provide shaded sitting areas to enjoy a quiet morning coffee or in the afternoon lounge amongst the perennial garden beds with a good book. The beauty of this home is the peace and tranquil feelings it evokes and the close proximity to the cooling air of the St Lawrence River which is only a block away. A quick possession date is possible. Don't miss you opportunity, book your private showing soon. (id:49269)
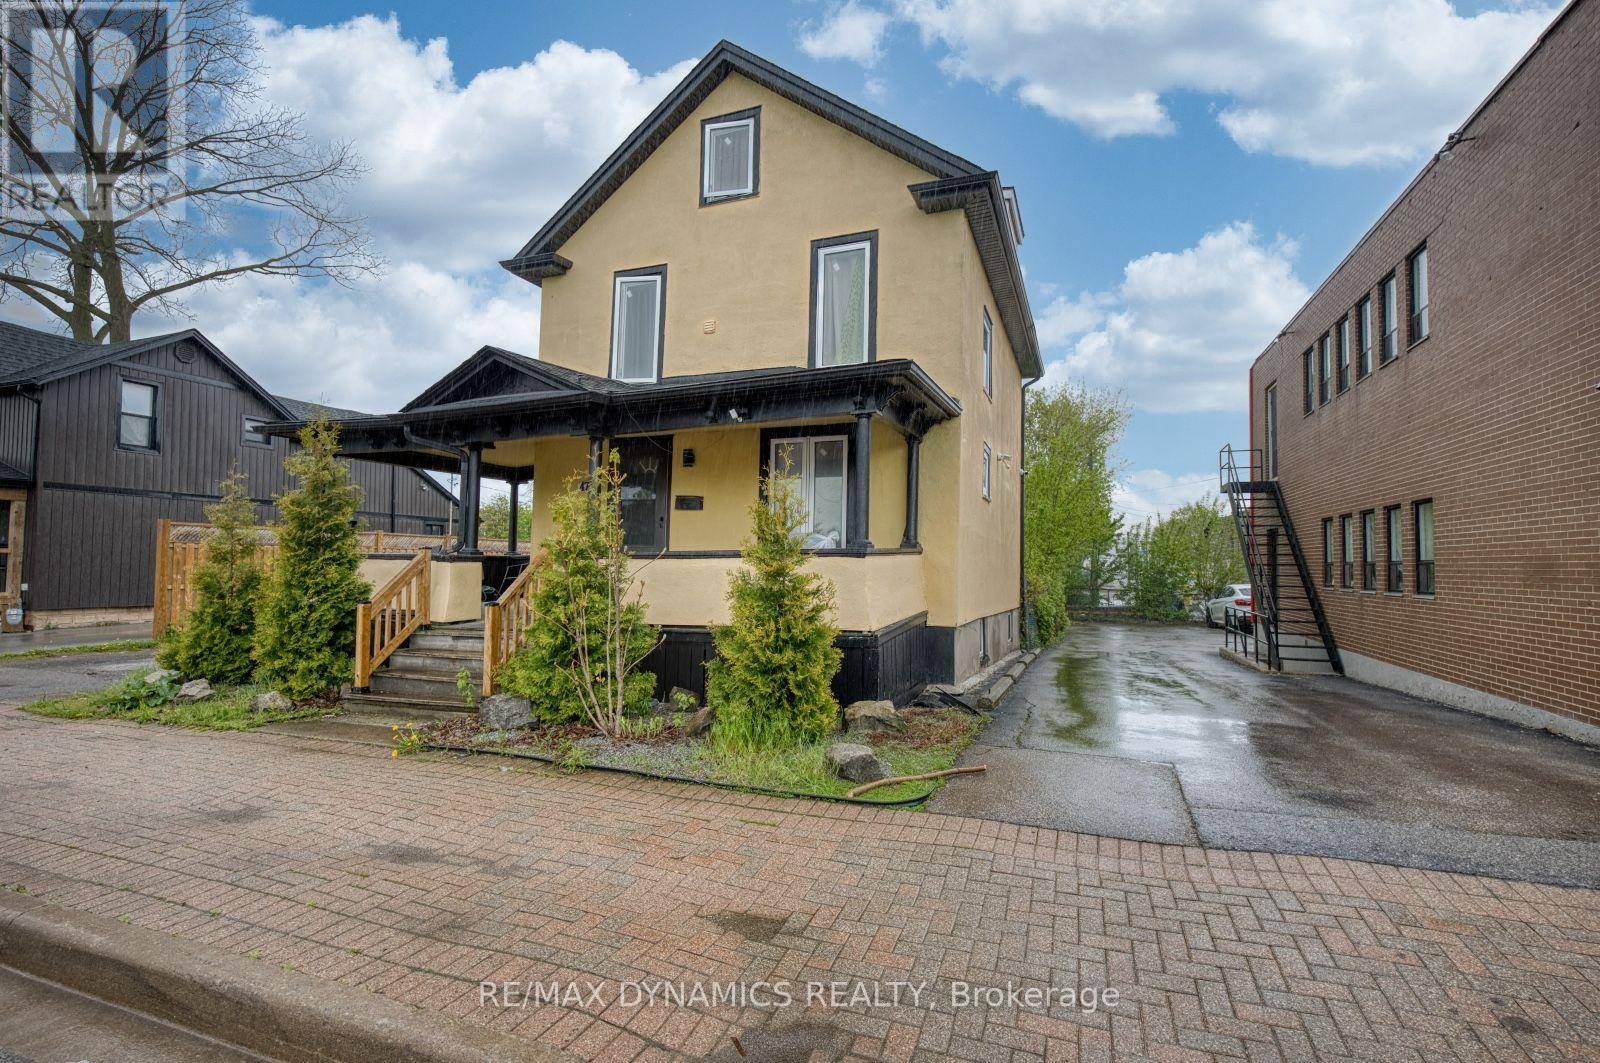
4770 Queen Street
Niagara Falls, Ontario
Location is the key word. A good investment for the right person with the right ideas. So many opportunities for this central business commercial zoned property (CB2). See attachment for permitted uses. In addition to commercial business potential, there is possibility for severance and another structure to be built with access to the property from Queen Street or Valley Way. Buyer to do their own due diligence with City of Niagara Falls for permitted uses. (id:49269)
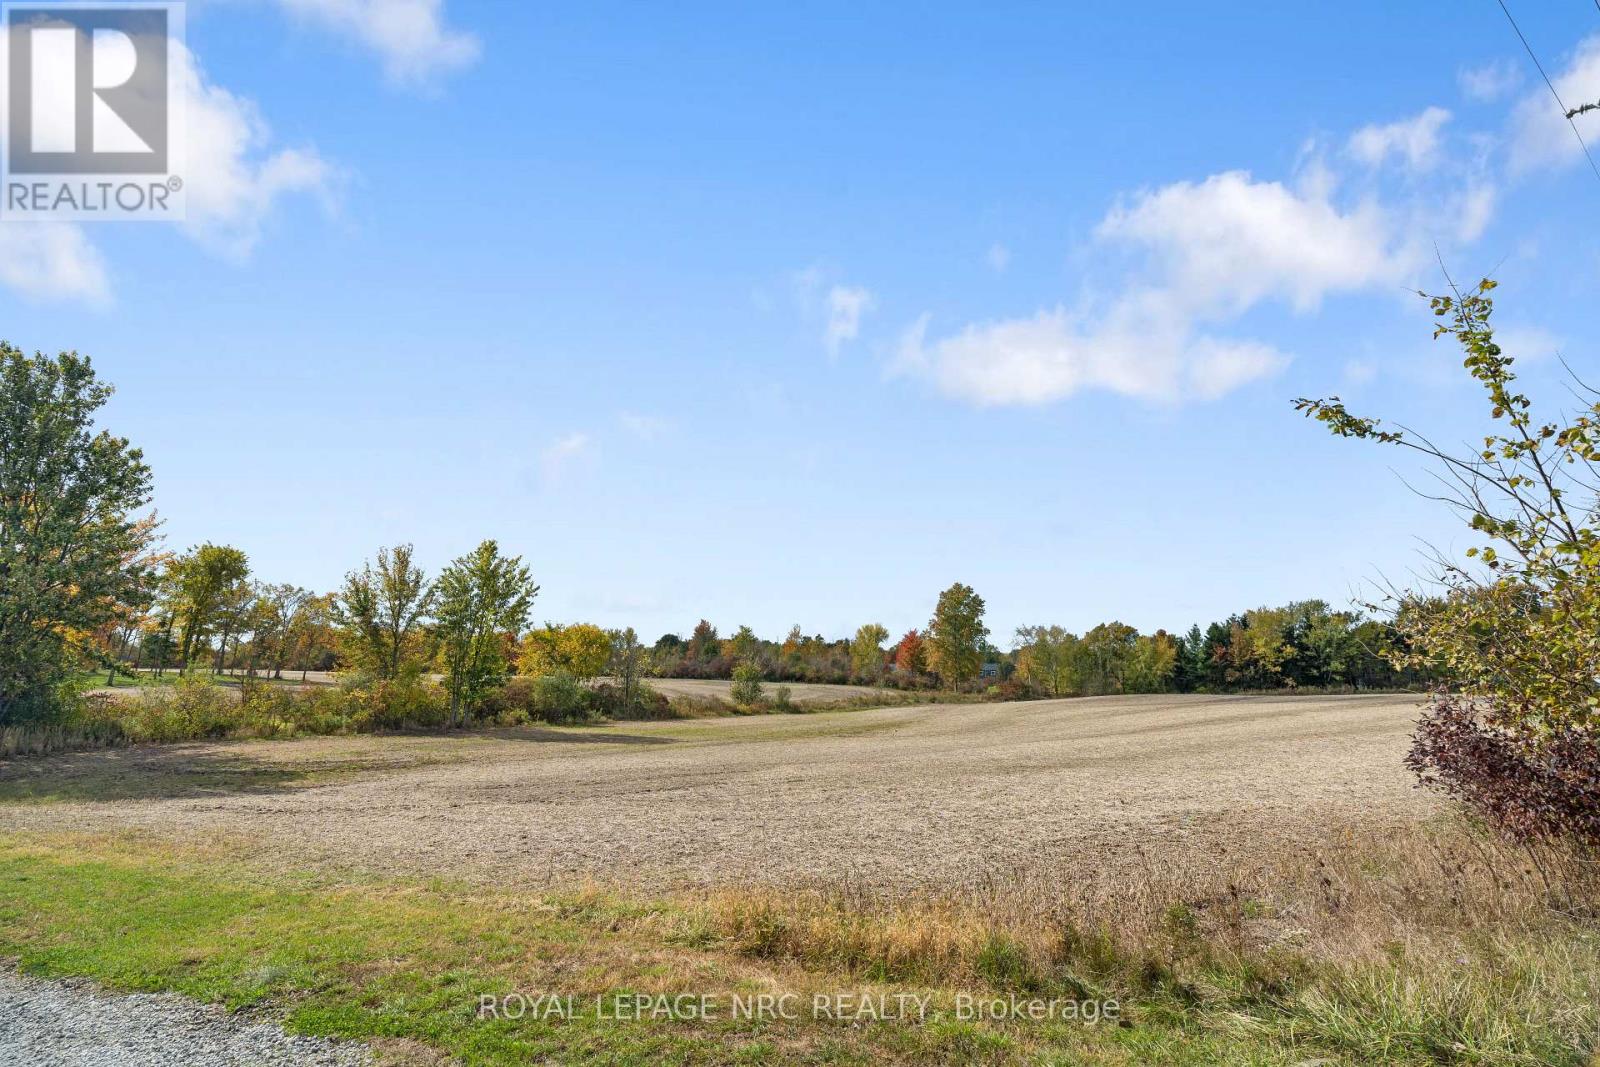
V/l Regional 27 Road
Wainfleet, Ontario
Located in the heart of rural Wainfleet, this 5.49-acre parcel of cleared land offers a rare opportunity to build your dream home in a tranquil, private setting, surrounded by executive homes. Located on a paved road just steps from Victoria Avenue (Hwy #24), this property provides easy access to the Q.E.W., making commuting a breeze while still allowing you to enjoy the serene beauty of rural life. This property is conveniently situated near multiple municipalities in the Niagara Peninsula, offering quick access to shopping, dining, and entertainment options. Just a 15-minute drive from Long Beach, you'll be able to enjoy the stunning shoreline of Lake Erie, while the Peace Bridge is only 50 minutes away, providing access to the US for shopping or flights from Buffalo. Currently leased and farmed, the property benefits from Farm Property Tax Credit status. Hydro is available at the lot line. Buyers are encouraged to perform due diligence regarding zoning, building permits, and other relevant fees. Whether you're looking to continue farming, land bank for future development, or take advantage of this prime property to build your ideal home, this versatile land offers endless possibilities. With its peaceful location, ample space, and convenient access to key amenities, this is the perfect canvas for your future plans. (id:49269)

153 Unity Place
Ottawa, Ontario
Welcome to 153 Unity Place, an impressive four-bedroom home tucked away on a quiet, family-friendly cul-de-sac in Stittsville. Built by Mattamy Homes in 2021, this beautifully upgraded property features an abundance of builder upgrades and sits on a premium oversized lot. At the heart of the home is a stunning chef's kitchen, complete with granite waterfall countertops, additional cabinetry, and generous workspace for cooking and entertaining. The bright, open-concept layout offers a seamless flow throughout the main level. Upstairs, you'll find four spacious bedrooms, convenient second-floor laundry, and a luxurious primary retreat. The primary suite features a walk-in closet and a spa-inspired ensuite with a freestanding tub and glass-enclosed shower. The unfinished basement includes a bathroom rough-in and offers a blank canvas for the new owner to add a recreation room, home gym, office, fifth bedroom, or additional living space. Outside, the fully fenced backyard provides exceptional space for families, pets, and entertaining. Enjoy the interlock patio, gazebo, and expansive yard, with plenty of room to relax, play, or create your ideal outdoor oasis. With premium finishes, an exceptional lot, and a sought-after cul-de-sac location, this modern, move-in-ready home is a wonderful opportunity for growing families. (id:49269)
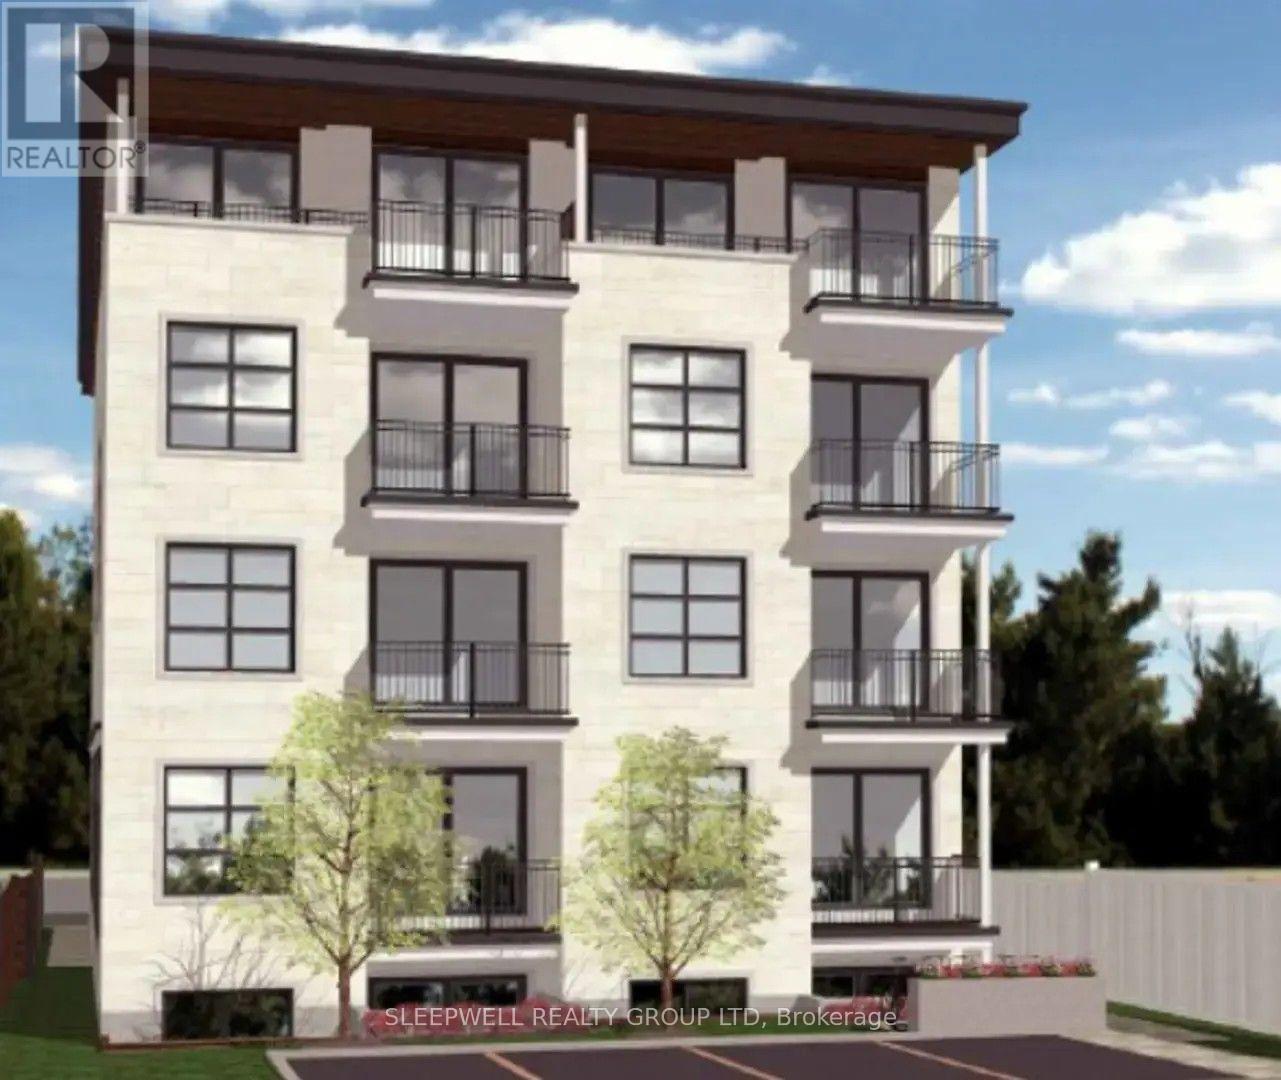
303 - 370 Cambridge Street N
Ottawa, Ontario
Be the first to call this beautiful brand-new apartment home! This bright and thoughtfully designed 1-bedroom+ DEN, 1-bathroom suite offers stylish, low-maintenance living in a newly constructed boutique building. The modern kitchen features quartz countertops, stainless steel appliances, ample cabinetry, and a sleek tile backsplash, flowing seamlessly into the open-concept living area. Large patio doors lead to a private balcony, filling the space with natural light and providing the perfect place to relax. The spacious bedroom includes a generous closet, while the contemporary bathroom is finished with quartz countertops and a good size stand up shower. Additional features include in-suite laundry, luxury vinyl plank flooring, ductless heating and air conditioning. Ideally located close to shops, restaurants, parks, transit, and downtown Ottawa, this is an excellent opportunity to enjoy modern urban living in a brand-new building. Hydro (heat) is extra. No parking. (id:49269)

106 - 99 Holland Avenue
Ottawa, Ontario
Exceptional turnkey professional office in the heart of sought-after Wellington Village! Ideally suited for lawyers, accountants, financial advisors, consultants, and other professional services. Located at the prominent corner of Wellington St. W. and Holland Ave., next to the Great Canadian Theatre Company, this prime location offers outstanding convenience with major banks, restaurants, cafés, shops, and transit just steps away. Currently operating as a law office, the well-designed space features a welcoming reception area, bright meeting room, two private offices, kitchenette, washroom, storage area, and a private balcony. Two underground parking spaces are included, along with visitor parking at the rear and ample free street parking directly in front for clients. All existing office furniture can be included, making this a true move-in-ready opportunity. A rare chance to establish or expand your business in one of Ottawa's most vibrant and prestigious commercial neighbourhoods. (id:49269)

30 Kimberly Avenue
North Grenville, Ontario
ABSOLUTELY SPECTACULAR FULL BRICK BUNGALOW TUCKED AWAY ON 1.3 ACRE WELL TREED PROPERTY IN SUPER CONVENIENT KETTLE CREEK ESTATES. A WONDERFULLY OPEN FLOOR PLAN HERE WITH AN EFFICIENT OPEN FLOW FOR EASE OF DAY TO DAYING. SUPER DURABLE FLOORING THRU THE MAJOR TRAFFIC AREAS & THEN COZY PLUSH CARPETING UNDERFOOT IN THE QUIET AREAS. A TRADITIONAL STONE FIREPLACE PROVIDES BOTH FUNCTION & WARMTH TO WHATS A BEAUTIFULLY BRIGHT & OPEN ALL DAY LIVING SPACE. CLEAN WHITE DESIGNER QUALITY CABINETRY IS HIGHLITED BY ELEGANT QUARTZ COUNTER TOPS WITH GLEAMING STAINLESS STEEL ACCESSORIES & ACCENTS. THATS A FULL 12 FT ISLAND IN THE KITCHEN & ITS PERFECT FOR EFFICIENT MEAL PREP OR CONSUMPTION THEREOF. THE PRIMARY BEDROOM IS OF SPACE & COMFORT FEATURES A FULL ENSUITE BATH WITH CUSTOM SHOWER STALL & A HEATED FLOOR. THERE'S ALSO DIRECT ACCESS TO THE FULLY SCREENED DECK/OASIS & THEN THE POOL & THEN THE FOREST BEHIND & ..... IT GOES ON .... THE LOWER LEVEL OFFERS A 30 FT "DO-ANYTHING" (REC) ROOM FOR THE KIDS (or dad) TO TEAR AROUND IN & THEN THERES THE 5 STAR THEATRE/MEDIA RM COMPLETE "AS-IS" WITH TV & SOUND SYSTEM, COUCH & THE POP CORN MACHINE TOO & DONT MISS THE EVER BRIGHT & COMFORTABLE 26 x 10 STUDY/SEWING RM (whatever). WE SHOULD ALSO MENTION THE SPRINKLER SYSTEM & THE GENERAC & THE GARAGE IS HEATED & THERE IS A LIST ATTACHED THAT COVERS THESE & OTHER UPDATES/FEATURES SO CHECK THAT OUT. THE MAIN LEVEL MEASURES 1950 SQ FT & THERES THE 450 SQ FT COVERED DECK TOO & THEN THERES ANOTHER 1650 SQ FT FINISHED ON THE LOWER LEVEL & THIS HOUSE YOU HAVE TO SEE (!!!!) PLS REFER TO ATTACHED LIST OF UPDATES & UPGRADES. (id:49269)
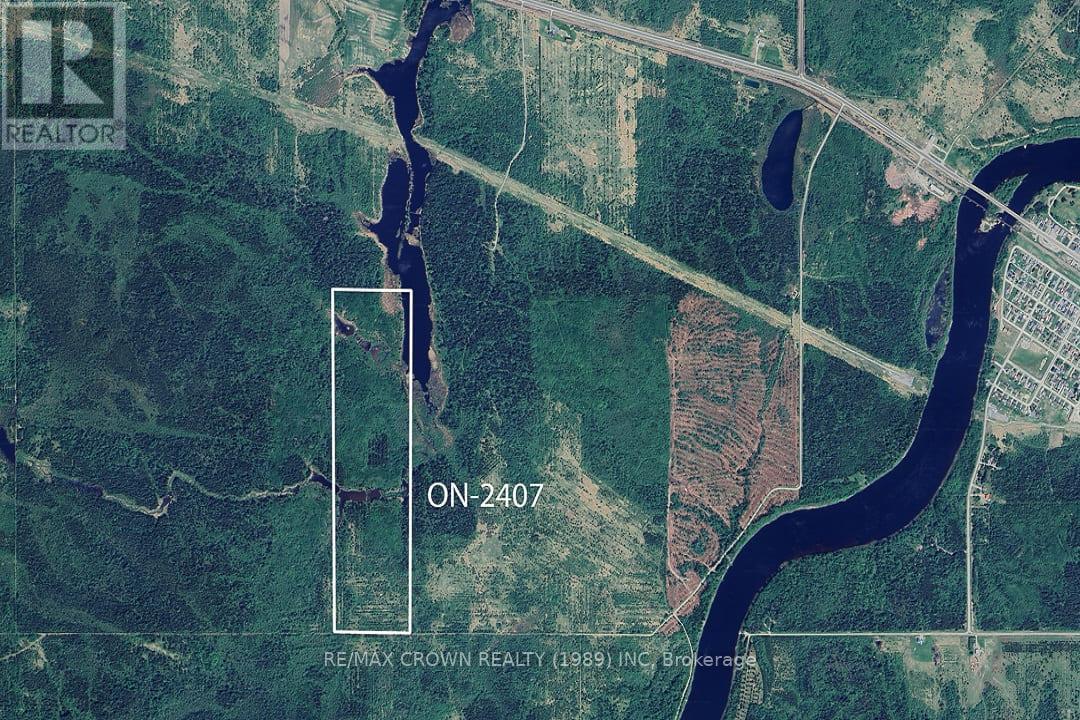
Lot 4 Pcl 2225
Mattice-Val Cote, Ontario
Escape to your own private wilderness on this 75-acre parcel, perfect for outdoor enthusiasts. With seasonal road access, this secluded property is a prime location for moose and black bear hunting in WMU 23, surrounded by abundant Crown land for endless exploration.Love fishing? You're in luck fantastic, fishing spots are just a short distance away! Plus, enjoy the best of both worlds with Mattice only 5 minutes away for essential supplies and Hearst just 25 minutes away for larger commodities. If you've been searching for the perfect off-grid getaway, this is it! (id:49269)
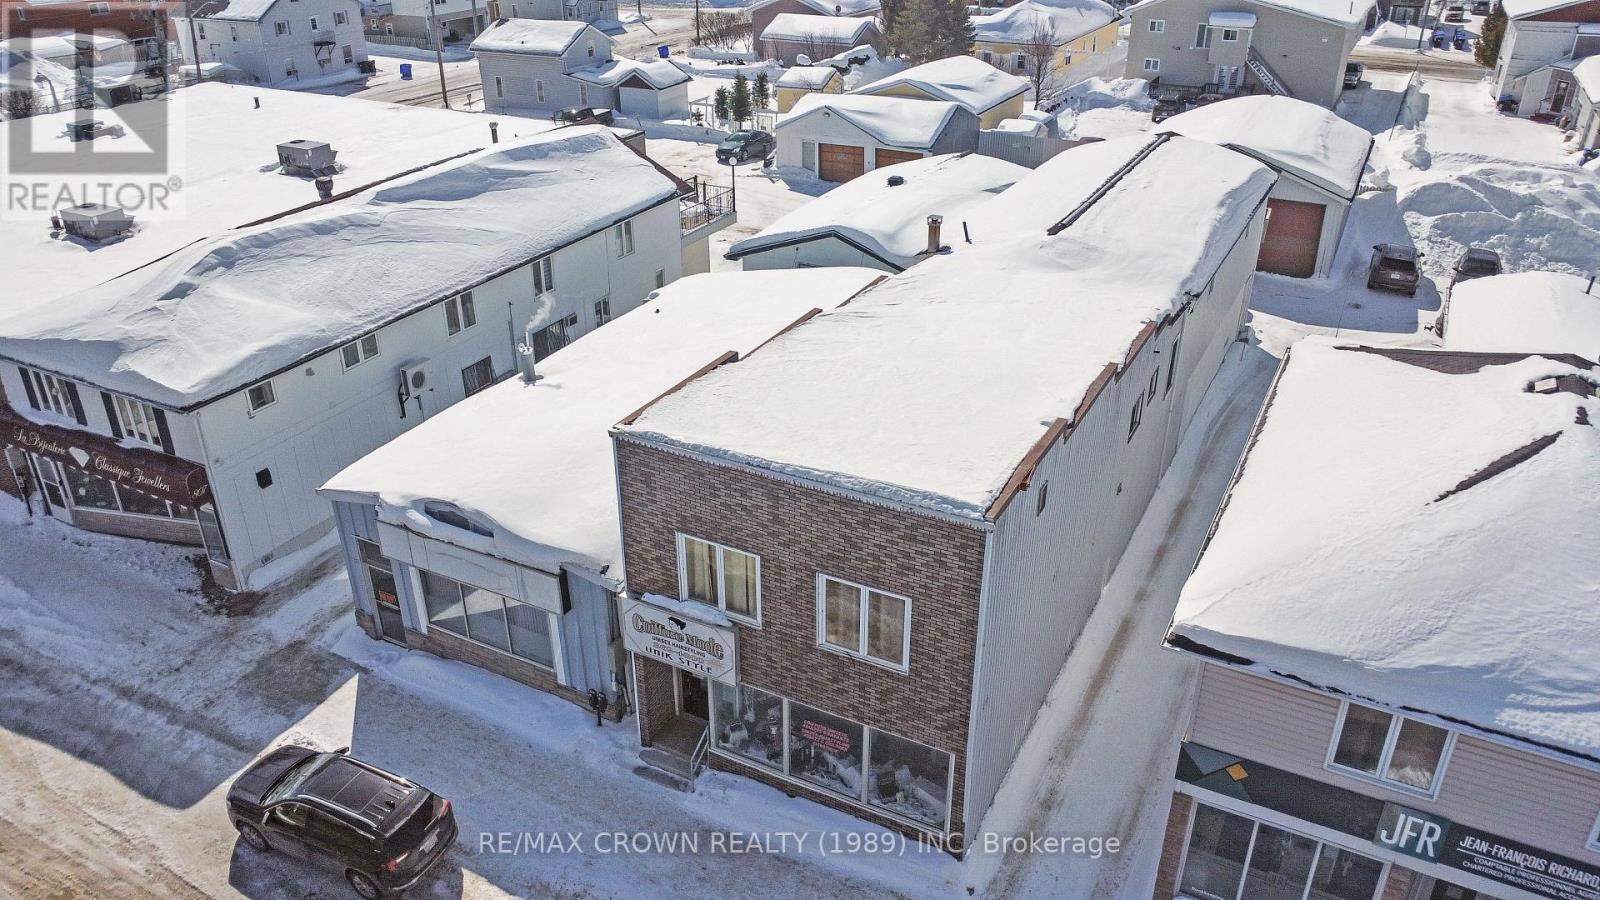
811 George Street
Hearst, Ontario
Opportunity quietly meets possibility in a space that feels ready for its next chapter. The main floor, currently home to a hair salon, welcomes you with an open layout that can easily adapt to your vision, whether that is a cozy restaurant, a professional office, or a service based business looking for strong visibility and flow. It is the kind of space where ideas can take shape, where clients walk in and instantly feel at ease, and where your business can naturally grow into its surroundings. Toward the back, a private driveway leads to parking for two vehicles, adding everyday convenience, while a large garage offers practical space for those who work with their hands or need room for tools, equipment, or inventory. Upstairs, a two bedroom apartment has been roughed in with certain windows and walls already installed, offering a strong starting point for someone ready to complete the space to their needs, whether for personal use or future income. (id:49269)
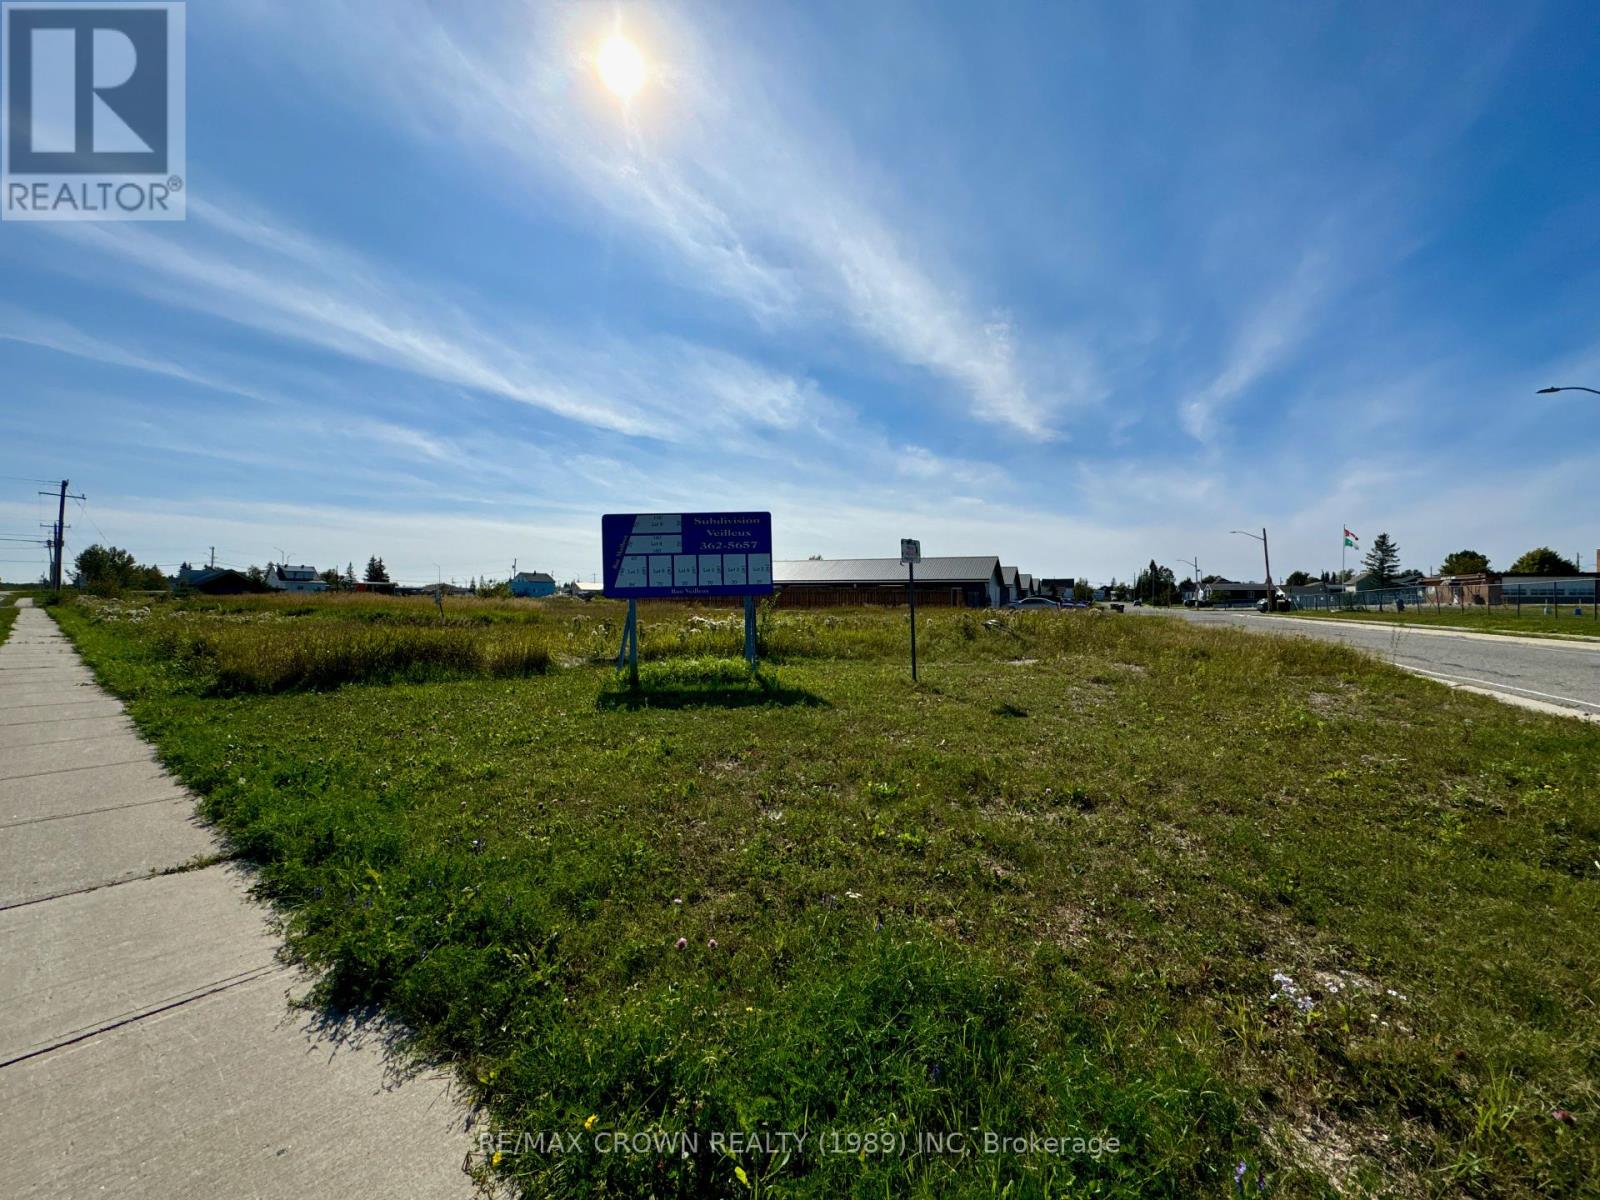
Lot 9 Plan 6m487 Street
Hearst, Ontario
Exceptional Subdivision Lot Available! Discover the perfect opportunity to build your dream home or multi-family property in a family-friendly neighbourhood! This desirable lot is strategically located adjacent to a primary school, offering unmatched convenience for families. Situated on a quiet street, this lot provide a serene environment while remaining close to essential amenities. Enjoy the benefits of spacious living in a community designed for comfort and connection. Key Features: - Adjacent to a well-regarded primary school - Family-oriented community with parks and recreational areas nearby - Ideal for single-family homes or multi-family developments - Quiet street, perfect for children and families - Don't miss out on this prime opportunity to invest in your future! (id:49269)
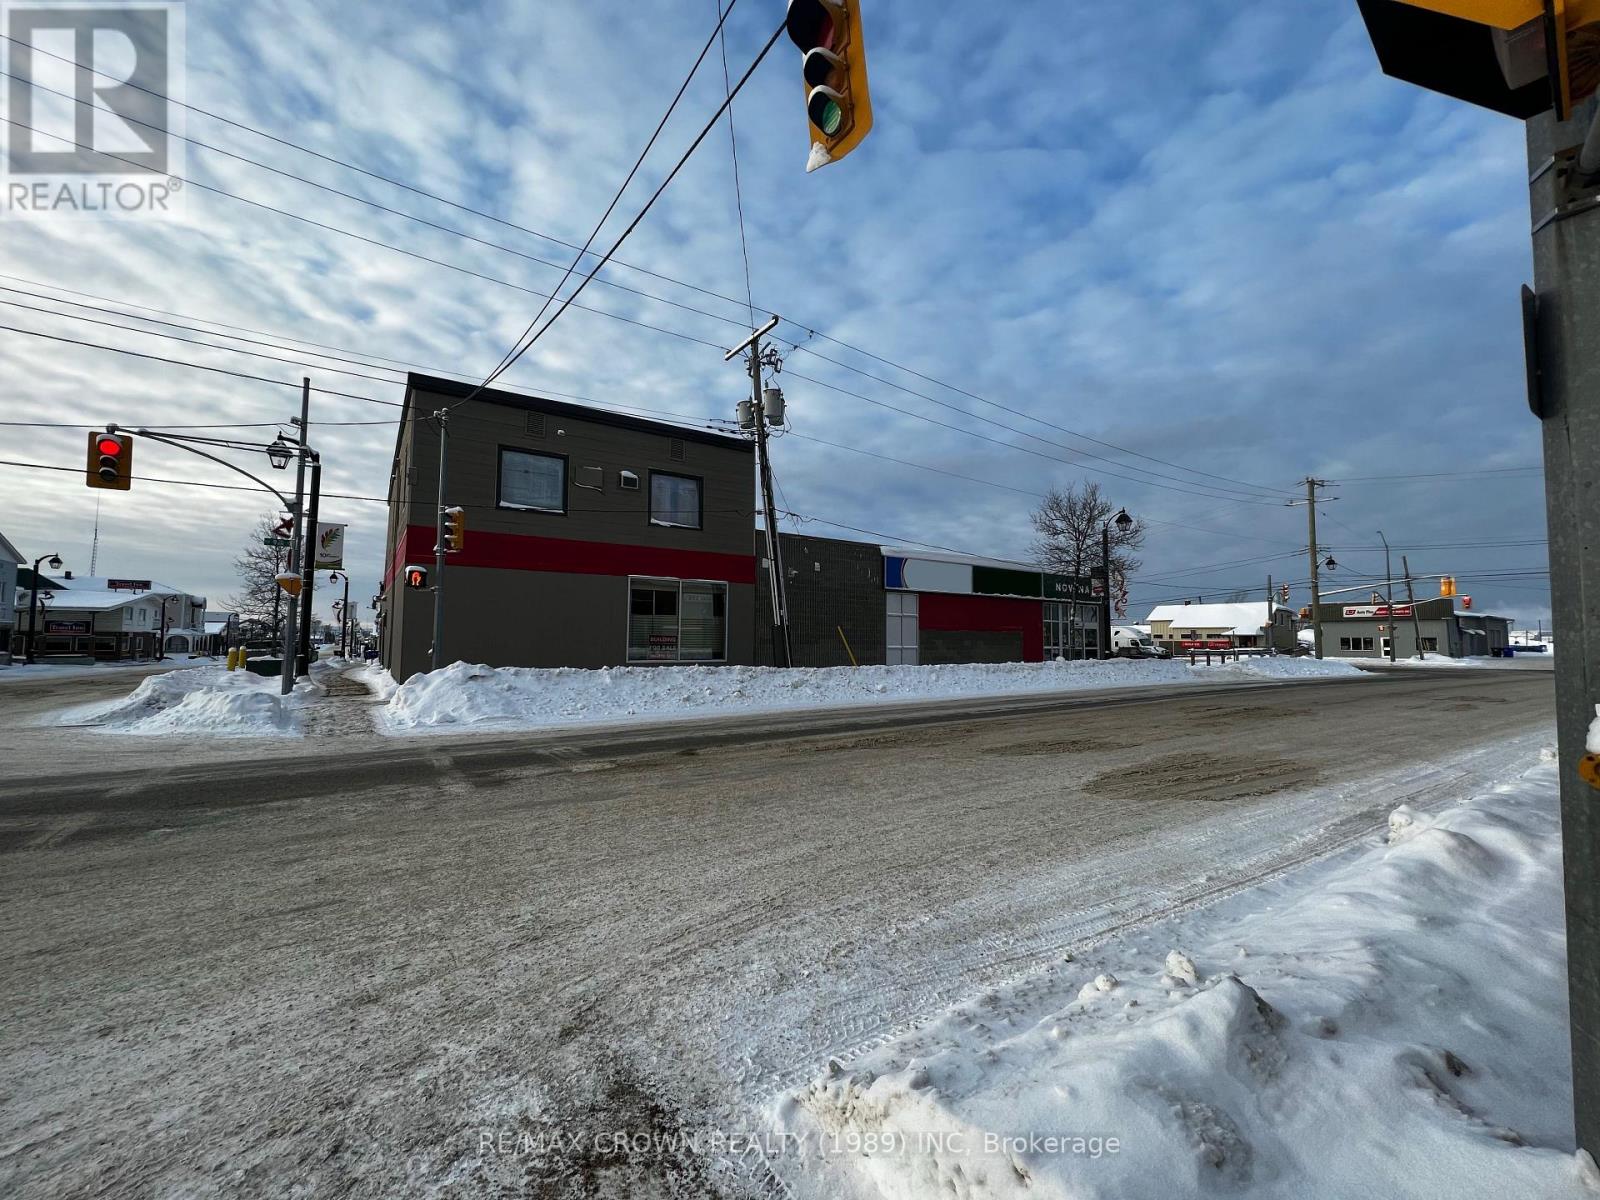
2-6 Ninth Street
Hearst, Ontario
Amazing opportunity to own a ton of commercial square footage! This commercial property offers a total of 12,087 sqft of commercial space, vacant and ready for your business. A rare find in the Town of Hearst, located right off Front St and a short walk away from downtown it gives you as much visibility as possible, a key to business success. The property has 900 sqft of office space on the 2nd level, currently divided into 5 offices, a bathroom and a storage closet. The basement has 4,550 sqft of open storage, an employee washroom and a break room, a utility room as well as a fully functioning conveyor belt making it the perfect space to store inventory. The main floor gives you a total area of 6637 sqft with 4550 sqft of storefront space ready to use and the remaining 2087 sqft was previously used as a packaging area but could be converted to accommodate your business needs, there is also an accessible customer washroom. Finally, you will find a second unfinished basement of 2087 sqft previously used as filing storage. The property is zoned as C1 giving you many business endeavour opportunities! The property has a backup generator meaning no business is lost when the power goes out. Some upgrades done on the building include a new water demand and boiler system installed in 2014, an updated air conditioning unit in 2016, a new membrane on the second floor in 2013, a new membrane on the first floor in 2016 and an inspection of the tar and gravel roof in 2022 confirming it is still in impeccable condition. This is a rare opportunity that you won't want to miss. (id:49269)
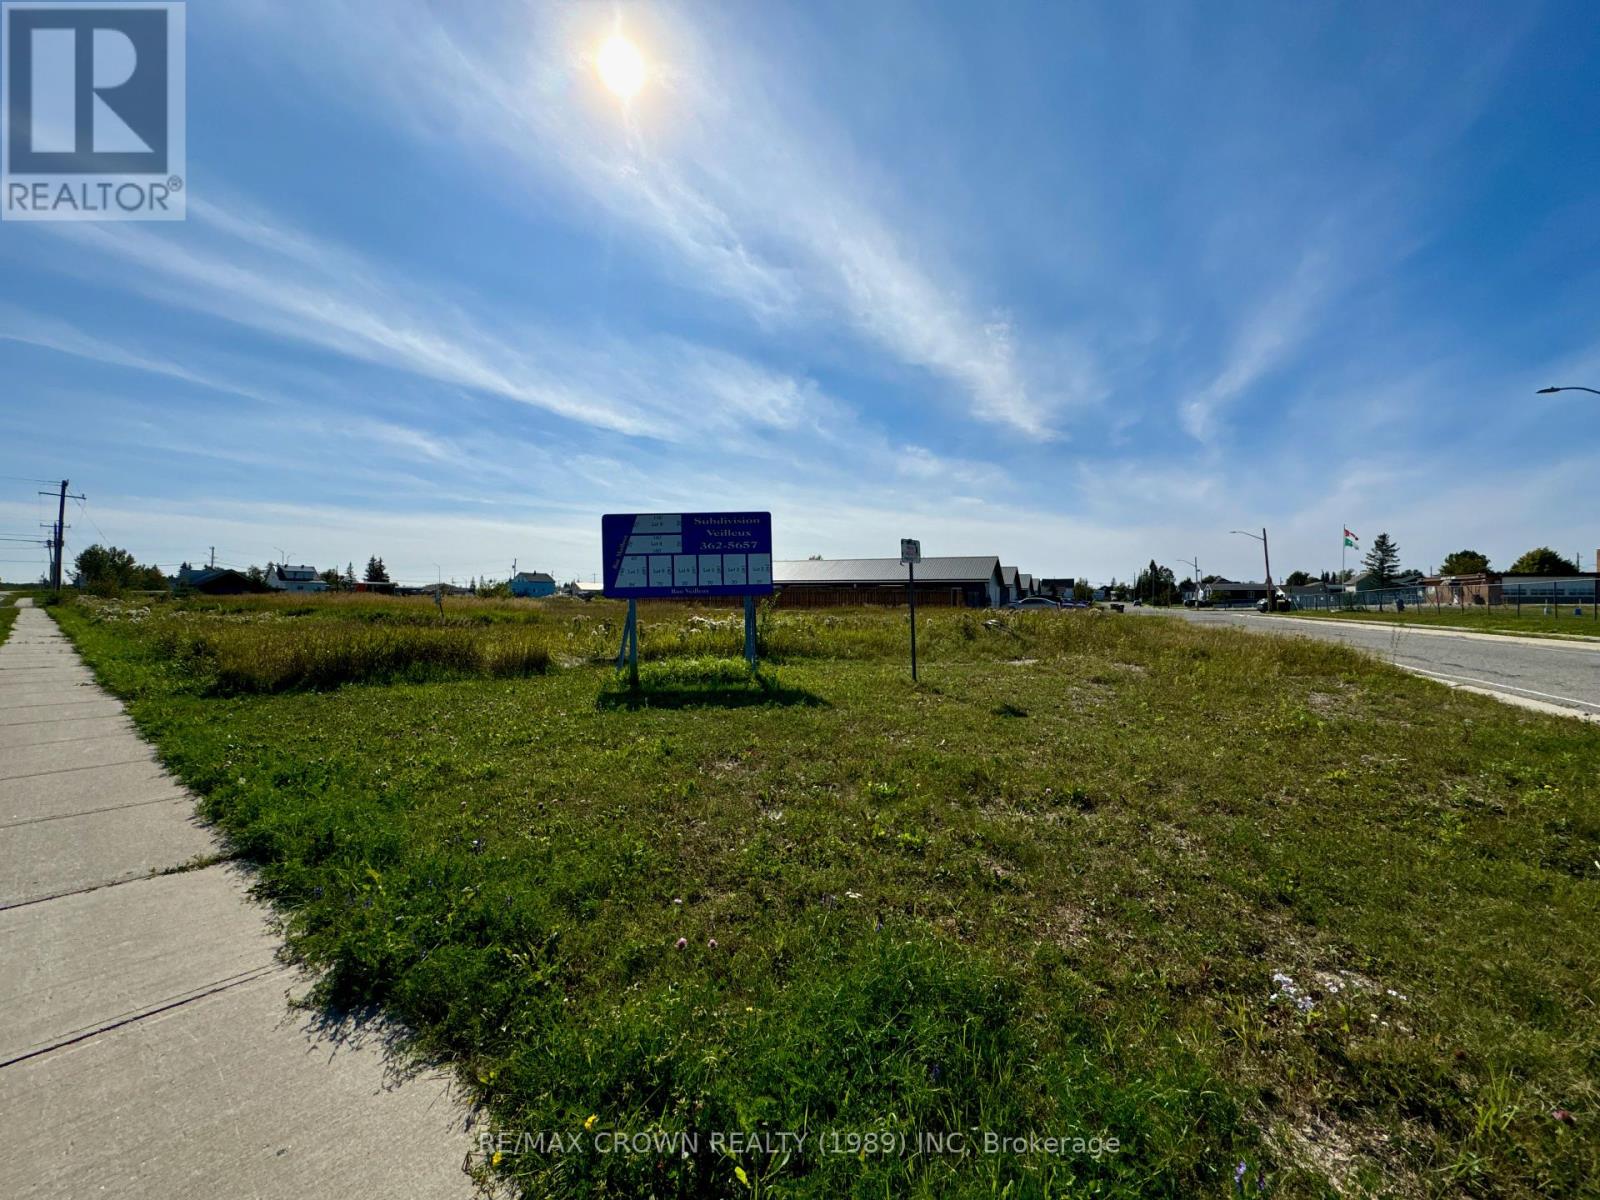
Lot 8 Plan 6m487 Street
Hearst, Ontario
Exceptional Subdivision Lot Available! Discover the perfect opportunity to build your dream home or multi-family property in a family-friendly neighbourhood! This desirable lot is strategically located adjacent to a primary school, offering unmatched convenience for families. Situated on a quiet street, this lot provide a serene environment while remaining close to essential amenities. Enjoy the benefits of spacious living in a community designed for comfort and connection. Key Features: - Adjacent to a well-regarded primary school - Family-oriented community with parks and recreational areas nearby - Ideal for single-family homes or multi-family developments - Quiet street, perfect for children and families - Don't miss out on this prime opportunity to invest in your future! (id:49269)
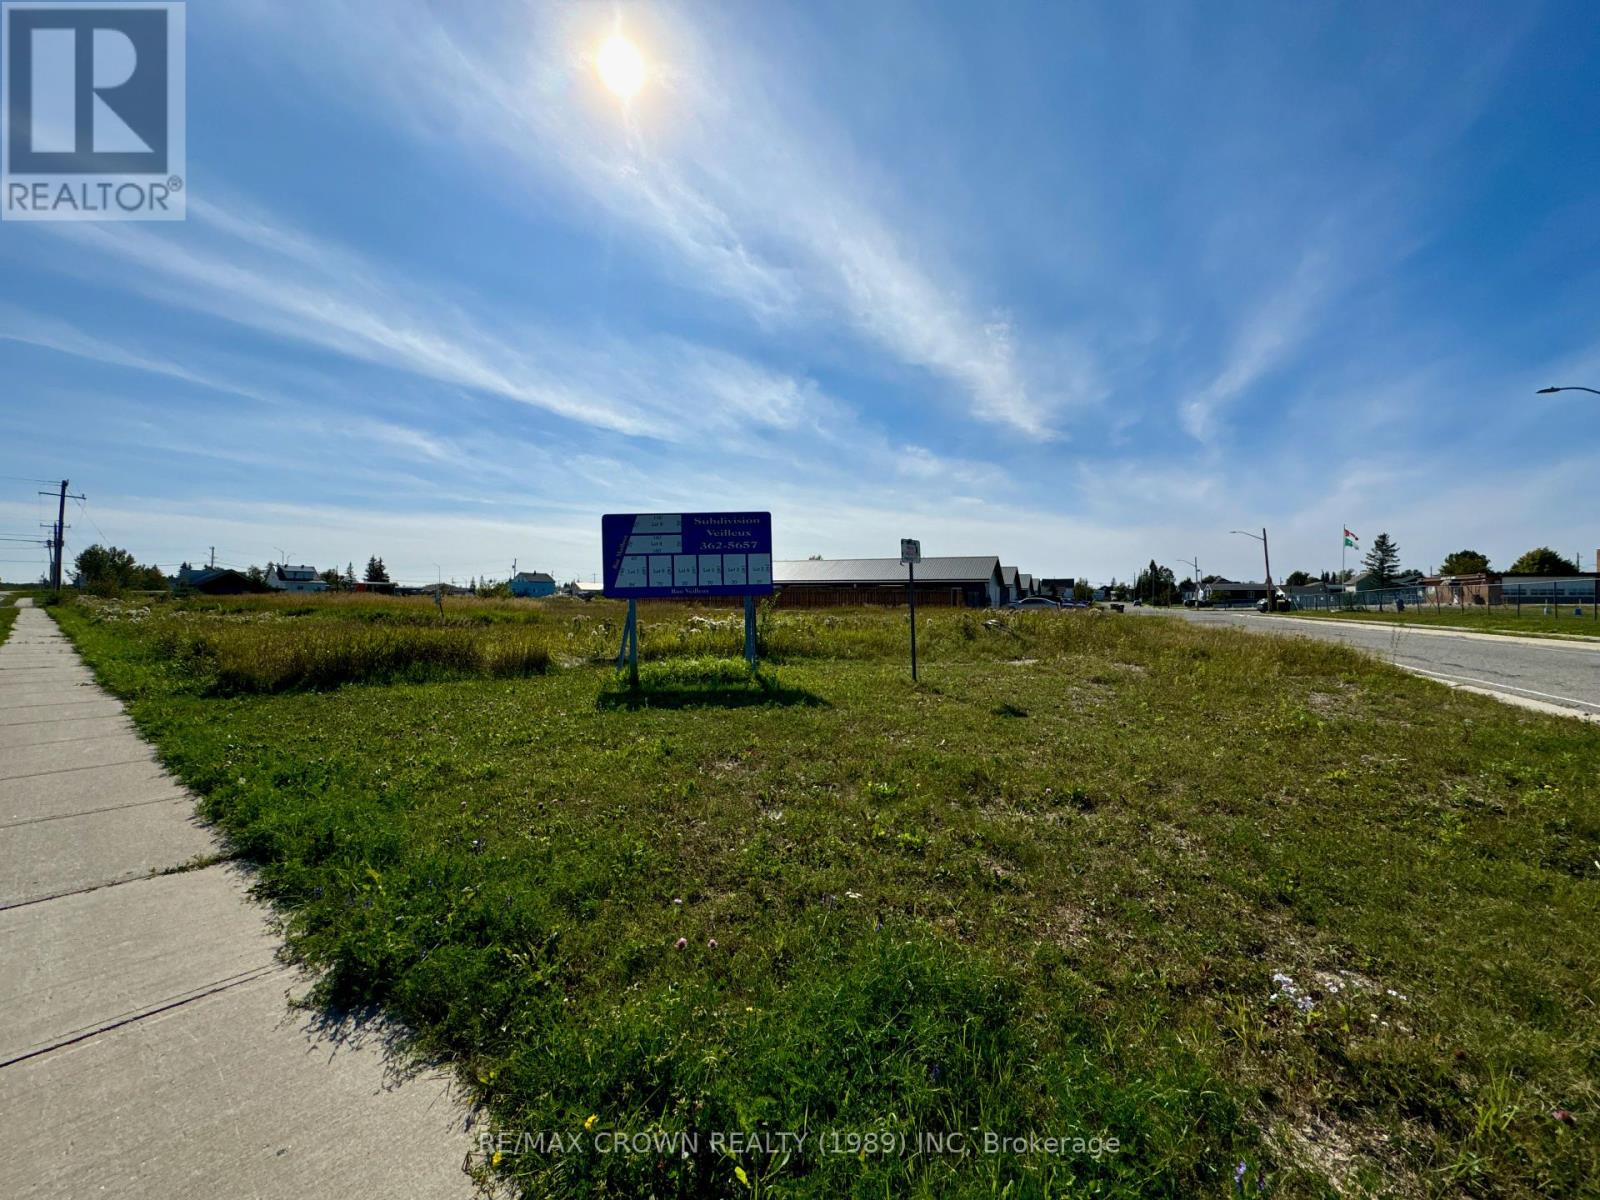
Lot 7 Plan 6m487 Street
Hearst, Ontario
Exceptional Subdivision Lot Available! Discover the perfect opportunity to build your dream home or multi-family property in a family-friendly neighbourhood! This desirable lot is strategically located adjacent to a primary school, offering unmatched convenience for families. Situated on a quiet street, this lot provide a serene environment while remaining close to essential amenities. Enjoy the benefits of spacious living in a community designed for comfort and connection. Key Features: - Adjacent to a well-regarded primary school - Family-oriented community with parks and recreational areas nearby - Ideal for single-family homes or multi-family developments - Quiet street, perfect for children and families -Don't miss out on this prime opportunity to invest in your future! (id:49269)
Lot 25 Concession 11
Hearst, Ontario
This 90-acre gem, nestled within town limits, is truly a rare find! Imagine the possibilities whether you're dreaming of your own private retreat or envisioning a vibrant subdivision, this expansive property is a canvas for your vision. Key Features: - Prime Location: Enjoy the convenience of being just moments away from town while having the space and privacy of a countryside estate. - Versatile Potential: Perfect for personal projects like a family estate, recreational activities, or even agricultural pursuits. Alternatively, tap into the potential for development with a subdivision project, catering to the growing demand for housing in the area. - Natural Beauty: The land offers a stunning backdrop of nature, with ample room for landscaping, gardens, or outdoor amenities. - Investment Opportunity: With limited large parcels available, this property represents a unique investment opportunity for those looking to capitalize on future growth. Don't miss out on a chance to own this extraordinary piece of land! Let's explore how this property can meet your goals whether for personal enjoyment or as a profitable venture. What specific projects do you have in mind for this property? (id:49269)
Lot 6 Plan 6m487 Street
Hearst, Ontario
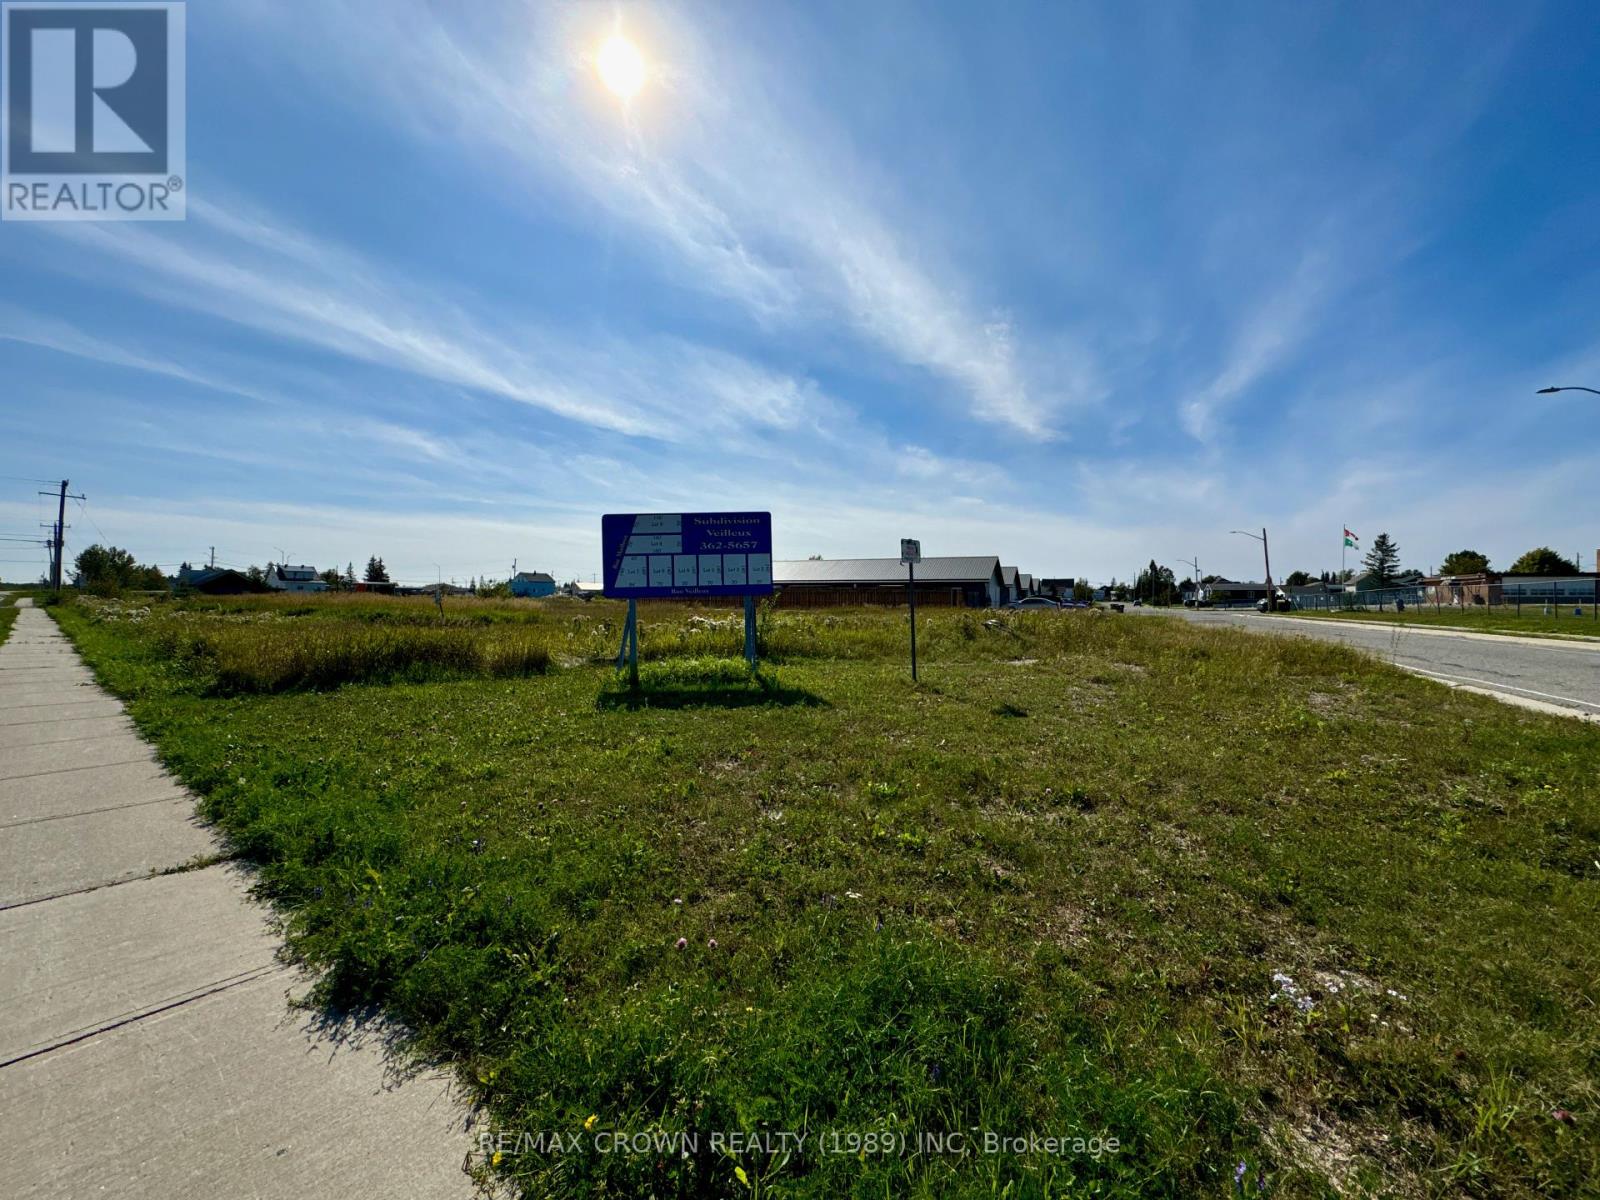
Exceptional Subdivision Lot Available! Discover the perfect opportunity to build your dream home or multi-family property in a family-friendly neighbourhood! This desirable lot is strategically located adjacent to a primary school, offering unmatched convenience for families. Situated on a quiet street, this lot provide a serene environment while remaining close to essential amenities. Enjoy the benefits of spacious living in a community designed for comfort and connection. Key Features: - Adjacent to a well-regarded primary school - Family-oriented community with parks and recreational areas nearby - Ideal for single-family homes or multi-family developments - Quiet street, perfect for children and families - Don't miss out on this prime opportunity to invest in your future! (id:49269)
232 - 2152 County 36 Road
Kawartha Lakes, Ontario
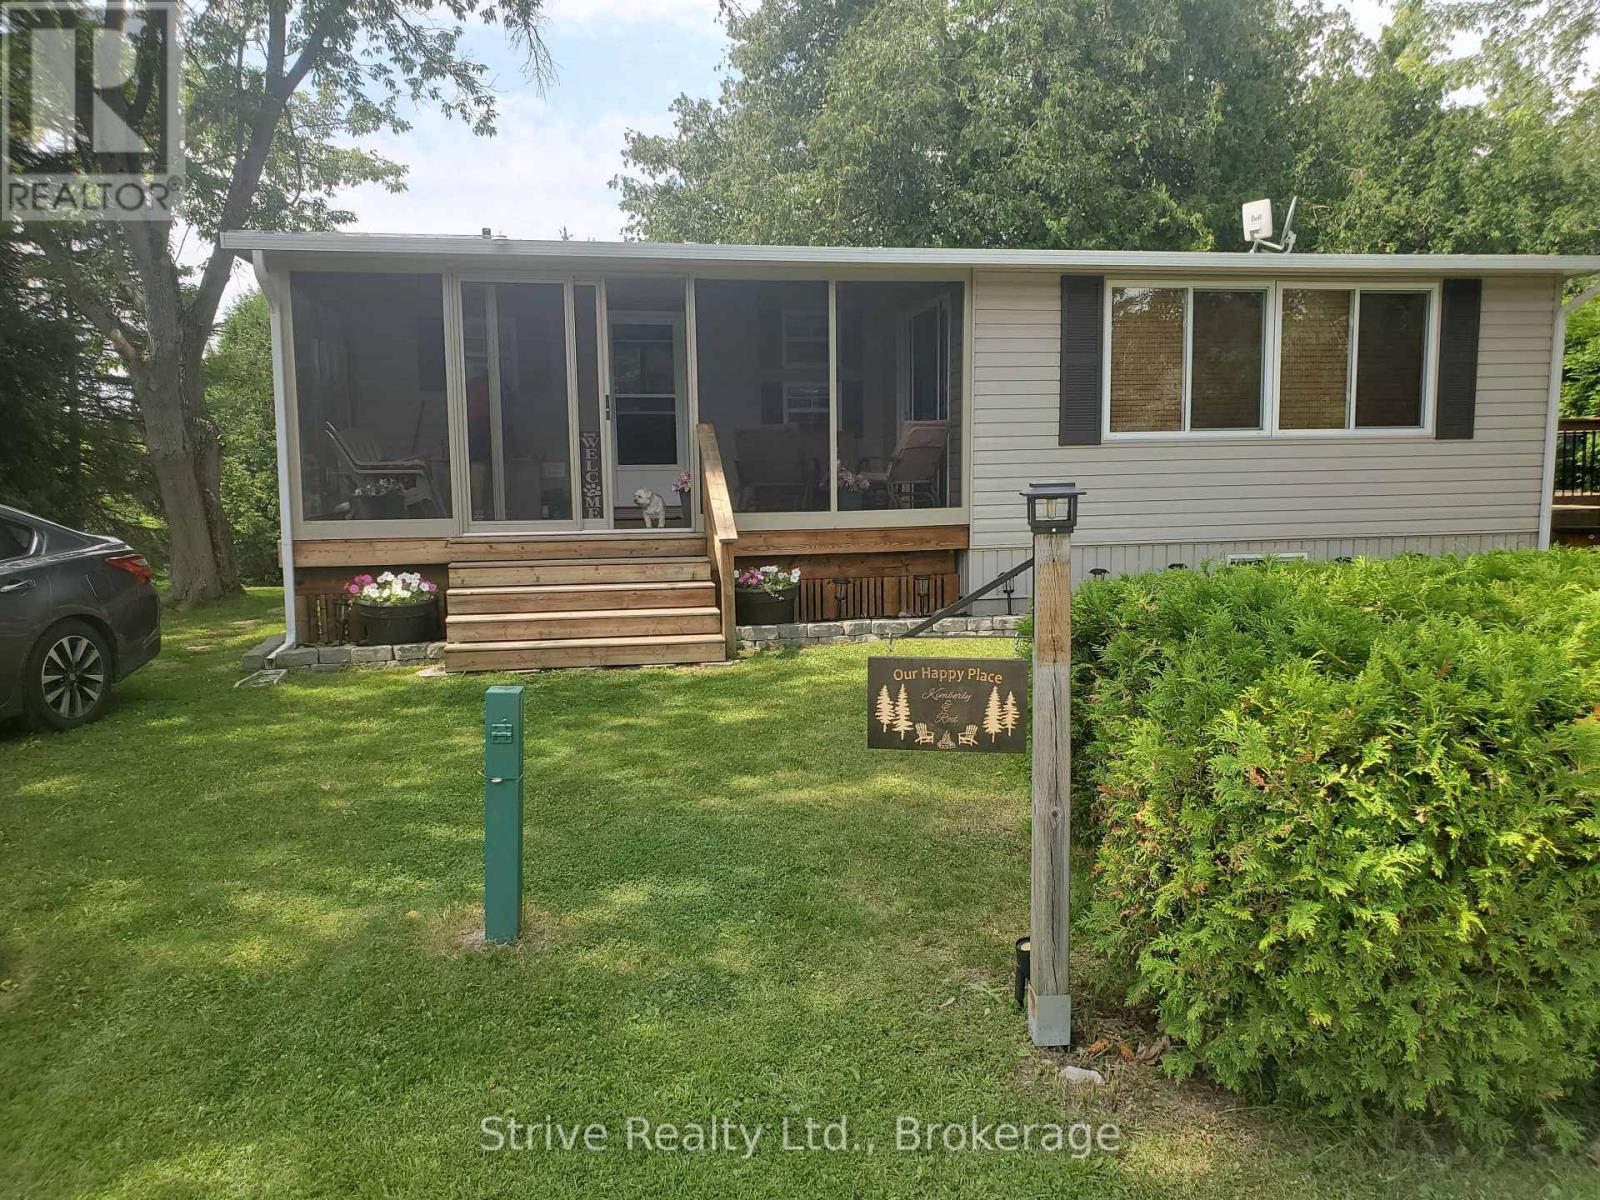
Are you looking for R & R and a summer packed with fun? Nestle In RV Resort on Emily Creek has it all-volleyball, horseshoes, darts, basketball, cornhole, parks, cards, live entertainment, and a heated pool with family/adult swim times. This quaint RV park has only 244 sites and is a level elevation for easy walking. (Golf carts are not permitted). A short 10 minute boat ride gets you to Sturgeon Lake. This large, landscaped lot (52x92 ft) features a 2009 39x14 Northlander Park Model situated on a cement pad with a 10x18 screened-in porch and a 10x18 air conditioned Florida room fully furnished. This trailer features 3 bedrooms, 1 containing bunk beds. There is a 3-piece bathroom with full flush toilet in the unit. The open kitchen offers full-sized appliances (fridge, stove, microwave). Off the back of the trailer, enjoy peace and relaxation with a large 3-tier deck and your own private dock that will take you up Emily Creek into Sturgeon Lake that is included in your yearly fees. This is a turn key trailer with everything included in the selling price. All furniture and appliances (2 refrigerators, stove, built-in microwave), air conditioned, LED TV, 3 patio sets, 10x10 shed, BBQ, lawn mower, just take over and walk in. Dogs welcome, off-leash park included! ***Yearly Park Fees(2026) $4925 + HST (May-Oct) + Hydro Deposit $300 - due by Apr 15th each year, buyer is responsible to pay any overage for hydro usage. (id:49269)
17 Old Trafford Drive
Trent Hills, Ontario
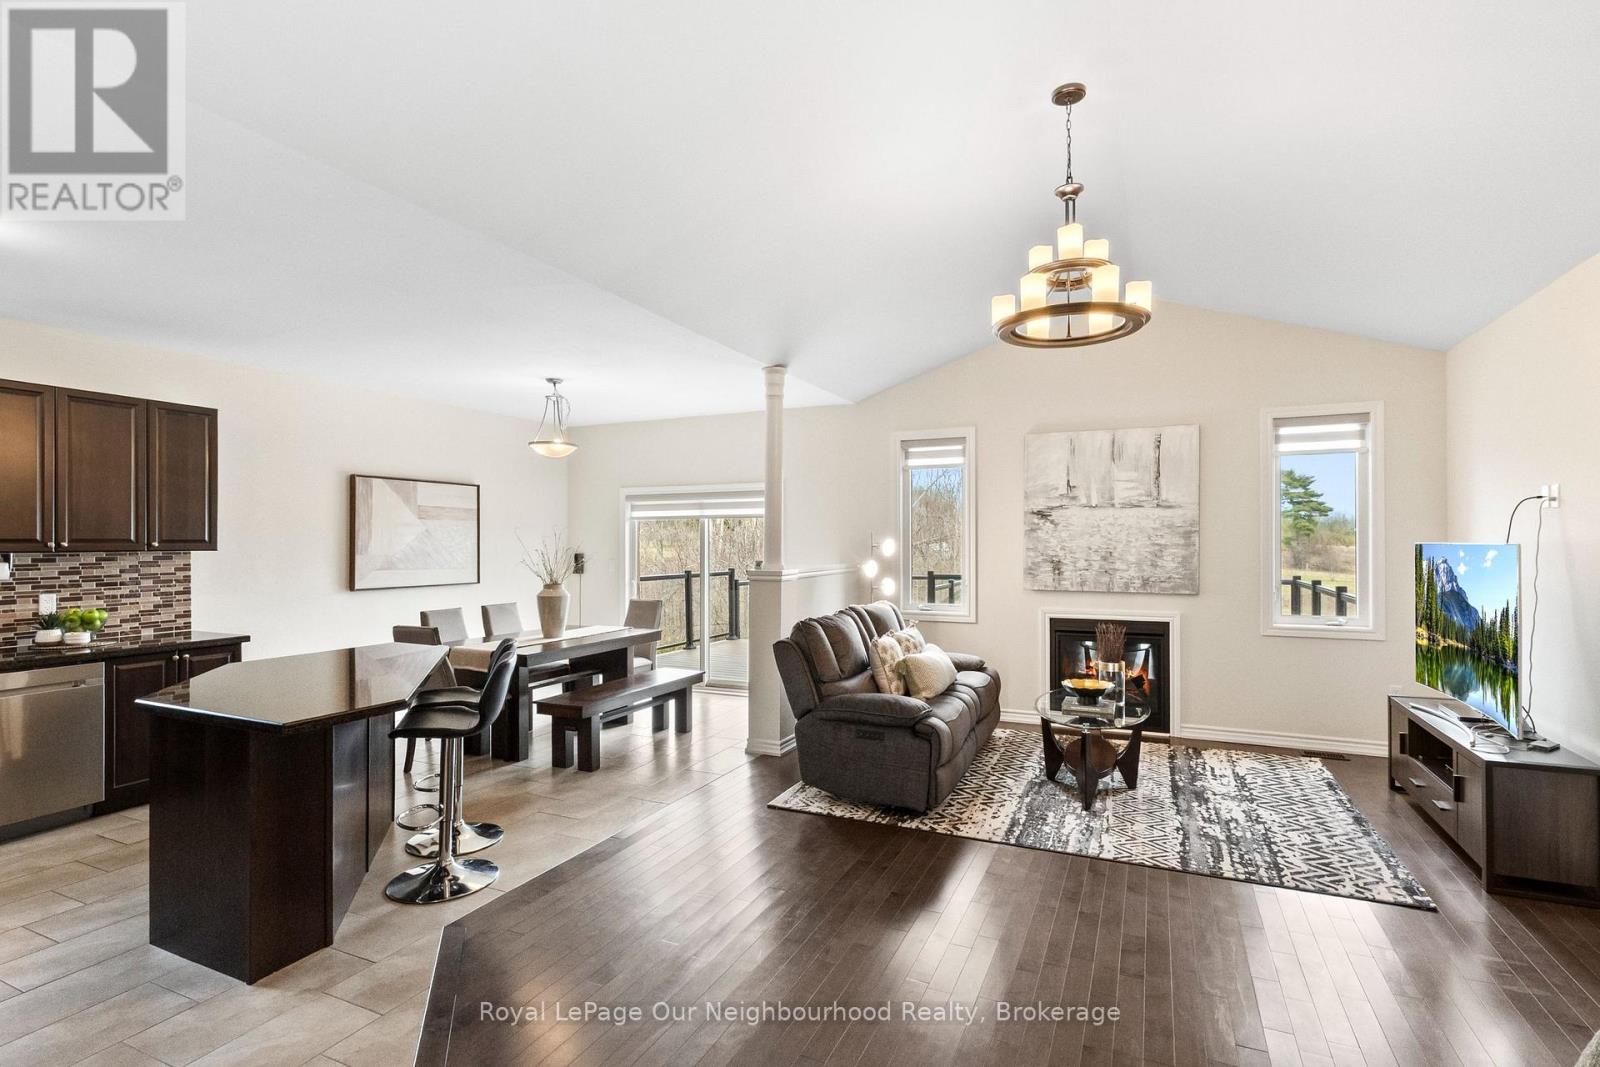
This all-brick bungalow offers 3 bedrooms and a bright, open-concept layout where the kitchen, dining, and living areas flow seamlessly together, complete with a gas fireplace and a walk-out to an expansive composite deck overlooking peaceful pastoral views. Hardwood flooring runs through most of the main level, adding warmth and continuity throughout the space. The spacious primary bedroom features a walk-in closet and a 4-piece ensuite. Main floor laundry adds everyday convenience. The unfinished basement is filled with natural light from large windows and includes a walk-out to a low-maintenance hardscaped yard. With bedrooms and a bathroom already roughed-in, along with a gas fireplace, the lower level offers excellent potential for multi-generational living or a future in-law suite. (id:49269)
1043 Estates Road
Highlands East, Ontario
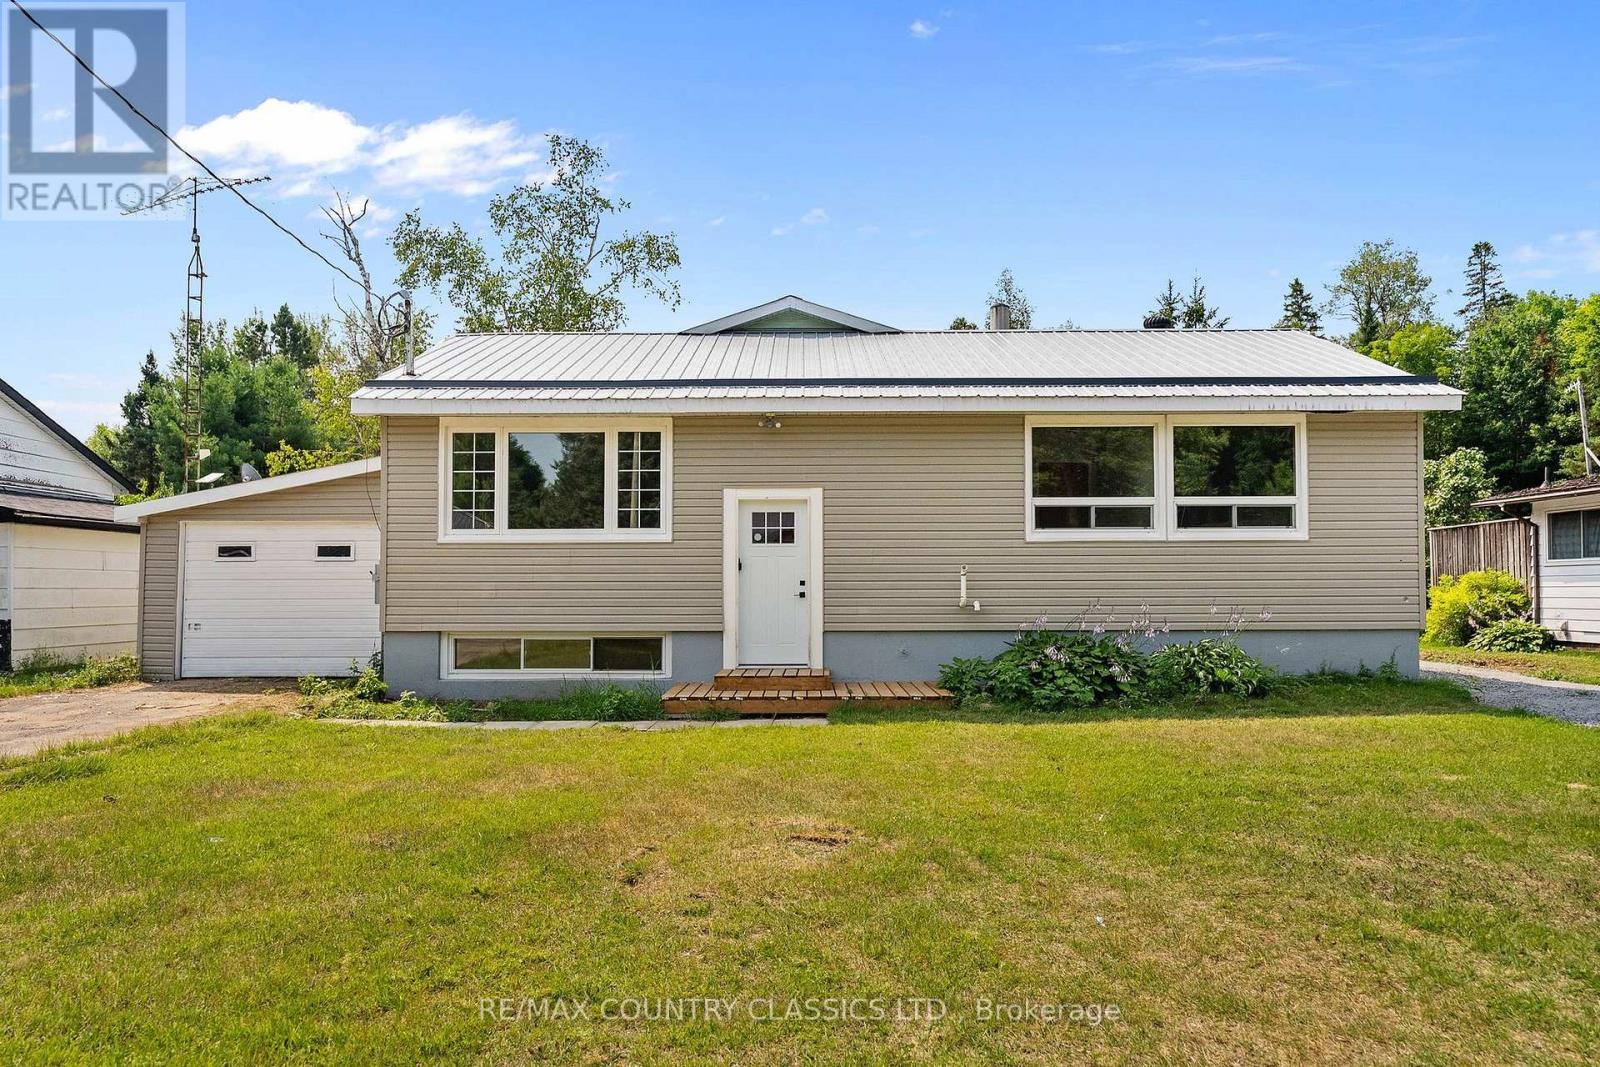
Escape to Dyno Estates, where you will find a truly unique property unlike any other home in the subdivision! This exceptional residence features two separately contained living spaces altogether, offering an incredible 5 bedrooms, 3 bathrooms, an unfinished basement and all of this situated on just over half an acre of land, only 20 minutes from Bancroft. Completely renovated and ready to move in, this home boasts all brand-new appliances, gorgeous hardwood and laminate flooring and stunning granite countertops in the back space. With amazing income potential, you can easily live in one space and rent out the other, or utilize the layout for fantastic in-law potential. Super clean and meticulously maintained, the property is close to many beautiful lakes and offers year-round accessibility. It is the ultimate family home providing versatility and the space for everyone. (id:49269)
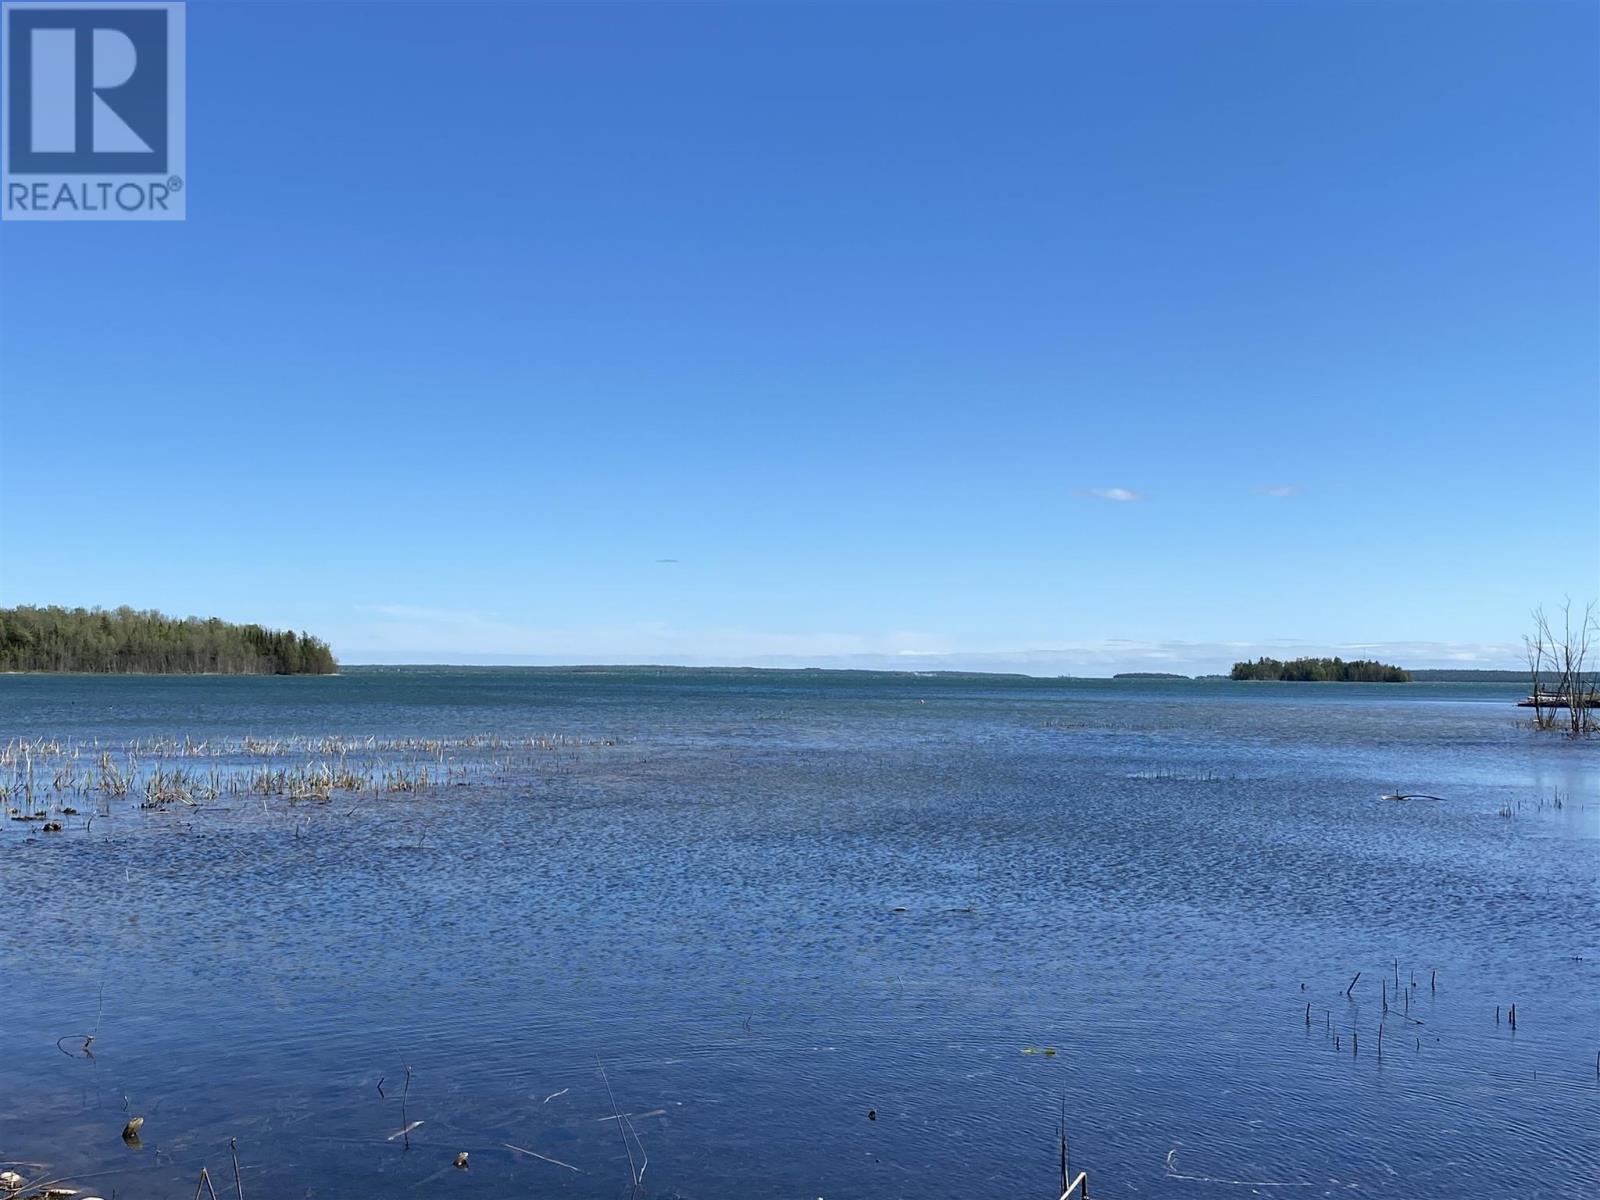
Pcl 5506 Nelson Dr
St. Joseph Island, Ontario
St. Joseph Island waterfront lot at the end of a year round road. Build your dream home or cottage on this flat and cleared lot. Has sand point well and power at the road. Beautiful views and watch the ships go by. 105 feet of frontage and .99 of an acre. (id:49269)
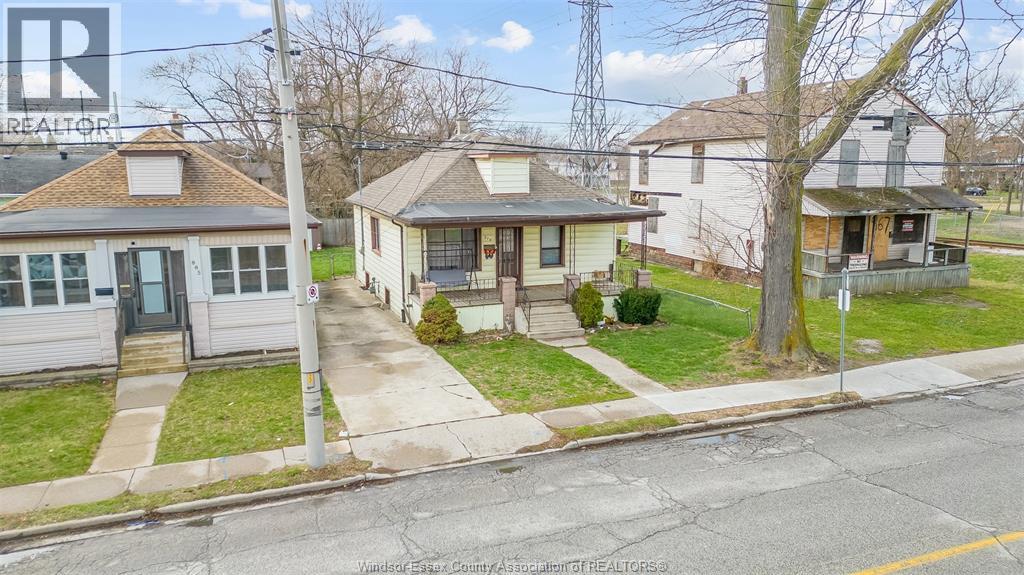
879 Felix Avenue
Windsor, Ontario
Perfect starter home located just steps from the university of Windsor! lovingly maintained for over 30 years, this charming 3-bedroom property features a spacious oak kitchen with plenty of cabinetry, a beautifully updated bathroom, and durable laminate flooring throughout. Recent updates include a roof approximately 10 years old, along with a new energy-efficient furnace and central air system installed in 2022. The home also offers a fully fenced yard and many additional features that make it ideal for first-time buyers or investors. (id:49269)
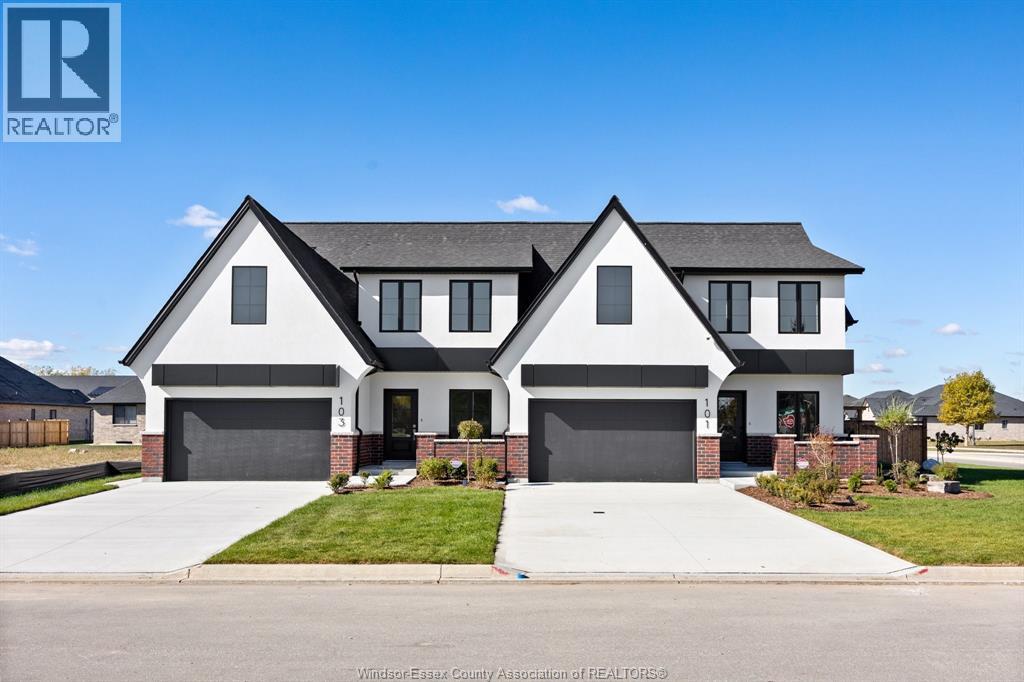
109 Erie Isle Court
Amherstburg, Ontario
Experience contemporary elegance at 109 Erie Isle Court, a meticulously crafted 2-storey semi-detached home by Everjonge Homes in the sought-after Kingsbridge community of Amherstburg. Spanning 2,190 sq. ft., this new build offers a spacious open-concept main floor with 9' ceilings, large windows, and premium finishes that exude modern sophistication. The designer kitchen boasts elegant cabinetry, quartz countertops, and a generous island, seamlessly flowing into the inviting great room perfect for entertaining or relaxing. Upstairs, retreat to the luxurious primary suite, featuring a spa-inspired ensuite and walk-in closet, while additional bedrooms offer ample space for family or guests. Enjoy the convenience of a fully paved driveway, landscape package, and privacy fence-all included. Located in a thriving new development just minutes from parks, trails, and downtown Amherstburg, this home is an incredible opportunity. Note: list price includes newly proposed HST rebate (subject to buyer qualification). Photos may vary from actual finishes. ADDT'L AGENT: JASON LAFRAMBOISE #1378, RE/MAX CAPITAL DIAMOND REALTY. (id:49269)
RE/MAX Preferred Realty Ltd. - 586
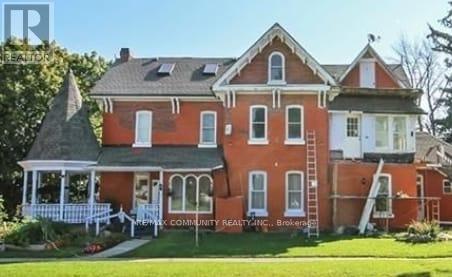
561 Gould Street
South Bruce Peninsula, Ontario
Welcome to 561 Gould St - a striking 1895 century home packed with potential and ready for your vision. With valuable multi-residential zoning, this property opens the door to high-return opportunities: bed-and-breakfast, lodging facility, senior or group home, duplex, or profitable short-term rentals. Investors will appreciate the size, character, and flexibility, while buyers with a bit of TLC in mind can transform this into something truly special. Perched on the escarpment with seasonal bay views and just steps from downtown and Georgian Bay, this home offers location, charm, and endless possibilities. A rare chance to create something remarkable- don't miss it. (id:49269)
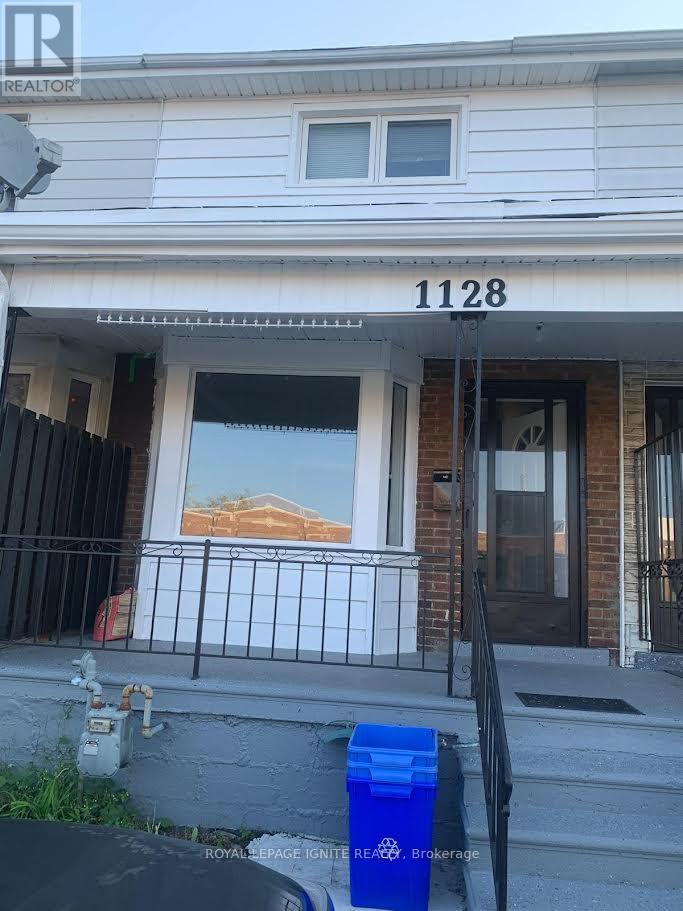
1128 Mercer Street
Windsor, Ontario
The property is just opposite James L. Dunn Public School and close to the USA tunnel, makingit easy to cross the border. Parks, playgrounds, and shopping centers are also nearby. Easyaccess to public transportation. (id:49269)
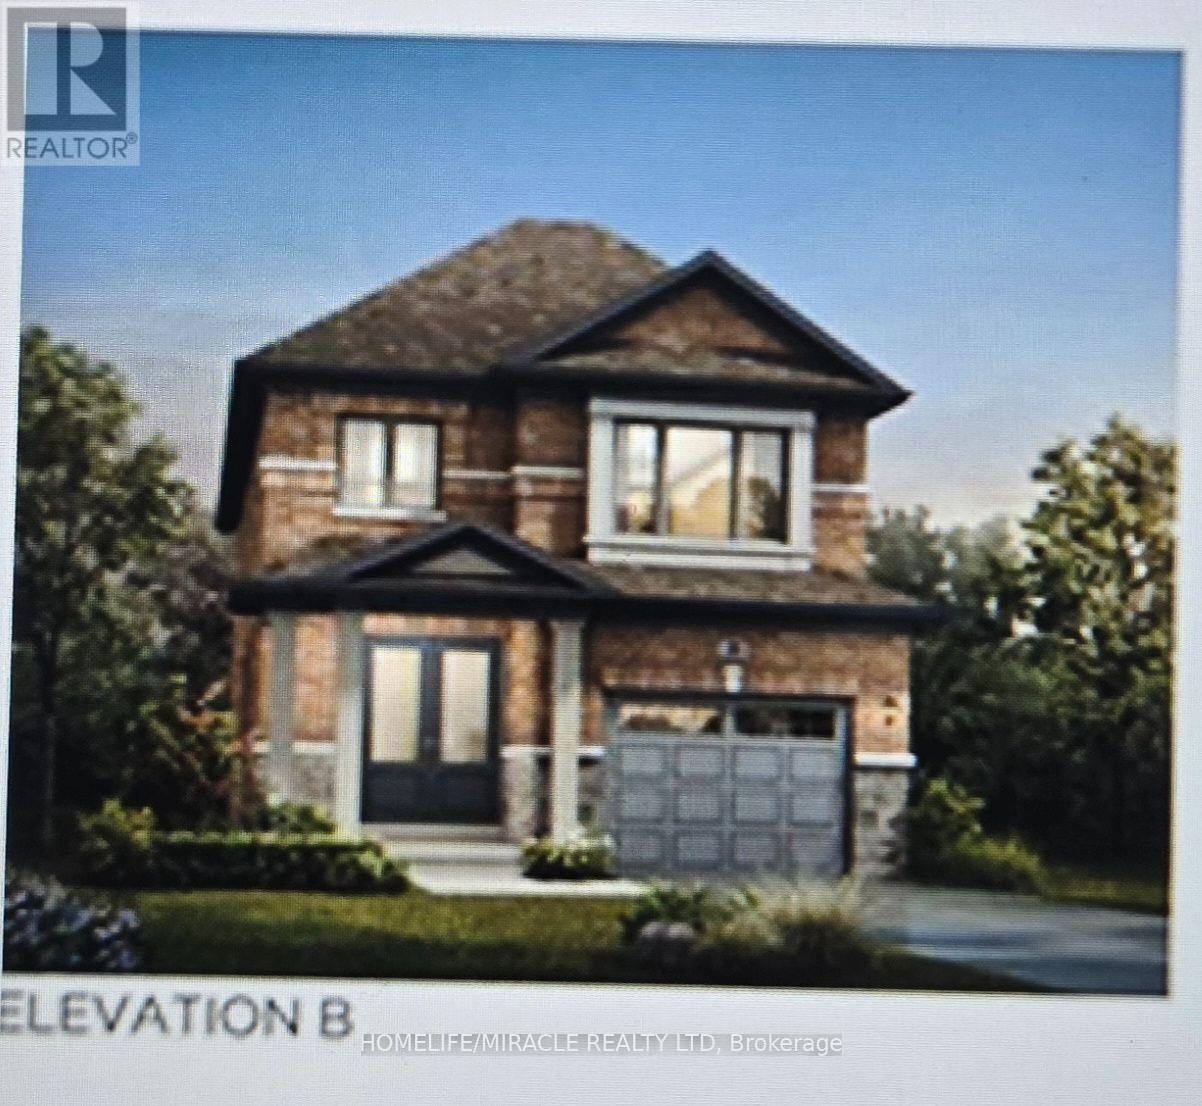
40 Blackburn Street
Cambridge, Ontario
Stunning and welcoming house (less than 2 years old) featuring 4 spacious bedrooms and 2.5 washrooms. Located in a brand-new subdivision in Cambridge by "Cachet Homes." The home offers hardwood flooring in the living and family rooms, an open-concept layout, and large above-grade windows that provide abundant natural light throughout. The basement includes a 3-piece rough-in completed by the builder. Conveniently close to Conestoga College, Hwy 401, and all other amenities. An A1 tenant is willing to stay if the new landlord wishes, currently paying $3,000 plus utilities. Motivated seller-come and see. Don't miss this great opportunity, whether you are a first-time buyer or an investor. (id:49269)
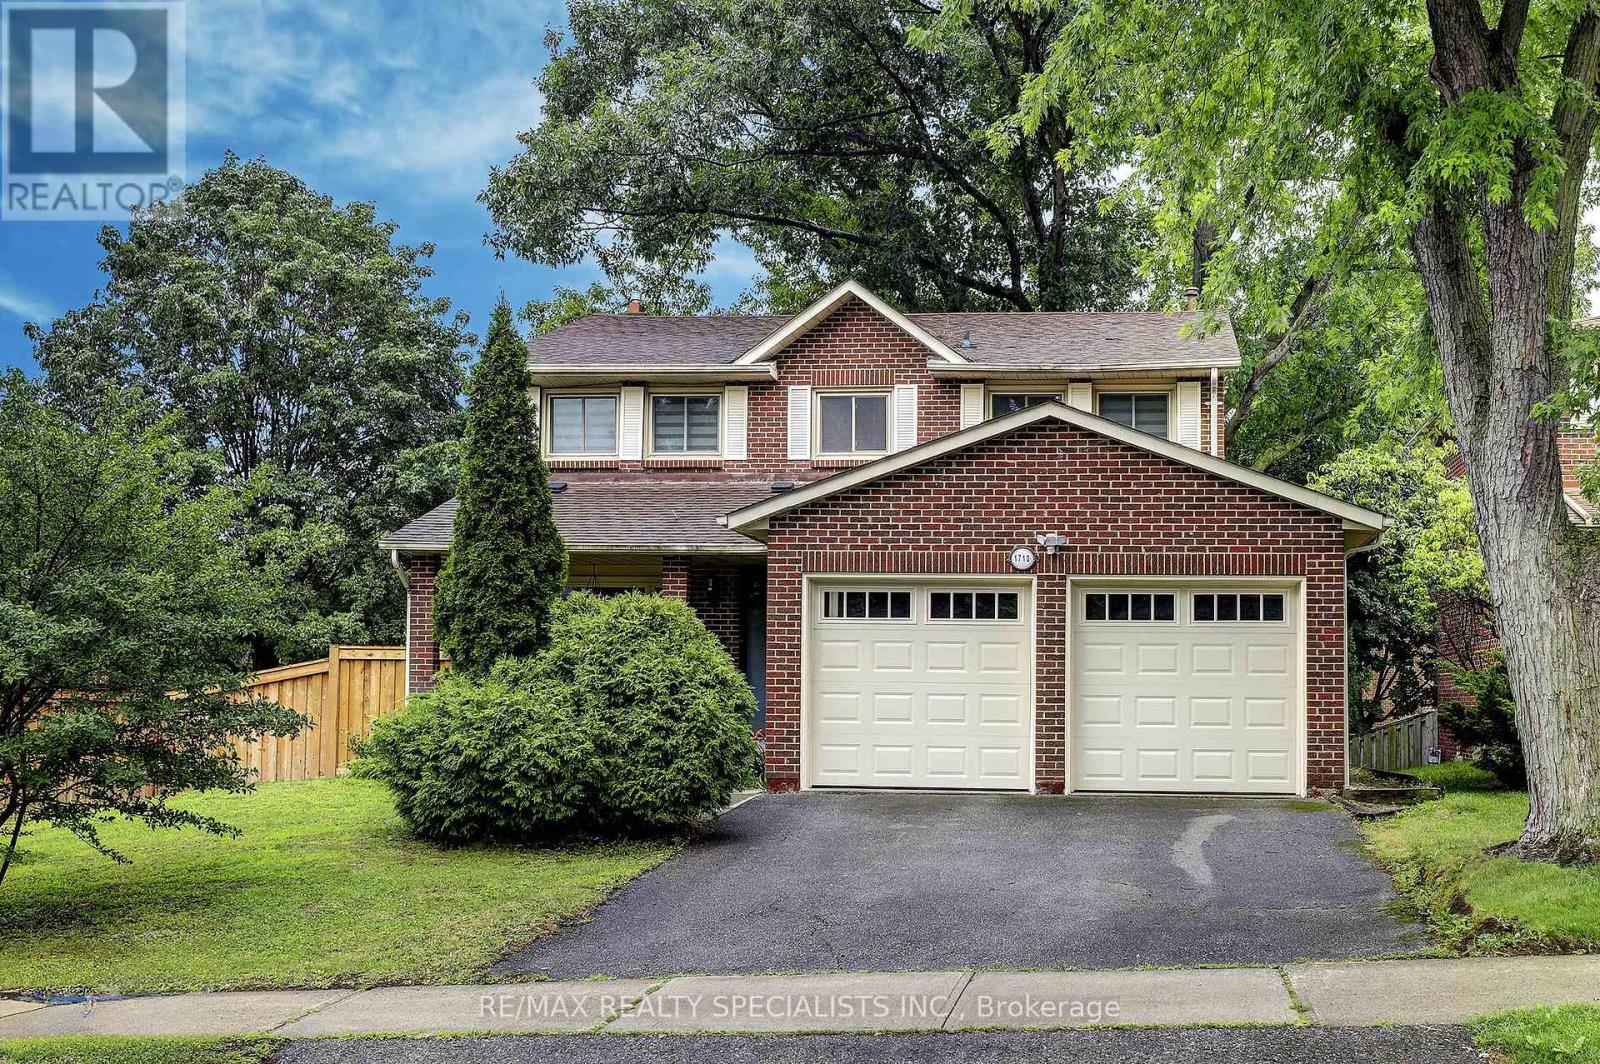
1712 Fifeshire Court
Mississauga, Ontario
Conveniently Located Close To The U OF T And Surrounded by Walking Trails And The Credit River Situated In The Prestigious Bridlepath Community With Bus Routes Close By And Unlimited Amenities In Every Direction! Situated On A Generous Private Lot And Surrounded By Multi-Million Dollar Estates Homes. Inside The Home Was Recently Renovated To Establish A More Versatile Layout Meaning That The Living, Family And Dining Room Spaces Are Not In Traditional Locations Thus Allowing The New Owner The Flexibility To Create Their Own Personal Living Areas To Maximize Their Own Enjoyment Of This Home. A Very Useful Large Main Floor Den Was Created During These Renovations And Is Perfect Now For A Home Office, Guest Room, Media Room Or Fifth Bedroom. Walls Can Easily Be Put Back Though! This Was Done To Improve The Kitchen Flow So Now This Is Not Your Typical Townwood Executive Home! Extensively Upgraded Approximately Three Years Ago With Quality Finishes Throughout. All The Mechanics Have Been Upgraded Including Top Of The Line Windows, Newer Furnace, Air Conditioning And A Newer Roof. All Three Bathrooms Have Been Renovated, Rich Light Oak Hardwood Flooring Are Throughout, Fresh Designer Paint, An Elegant Oak Staircase With Wrought Iron Pickets, Pot Lighting Throughout, Upgraded Baseboards And Trim, A Stylish Front Entry Door And Upgraded Garage Doors Add To The Finishing Touches Only Leaving The Unfinished Basement To the New Buyers Vision To Develop With Endless Potential To Create Additional Living Space. Upstairs, The Spacious Primary Bedroom Offers A Walk-In Closet And A Beautifully Redesigned Ensuite Complete With A Double Vanity And Oversized Glass Shower. The Three Remaining Bedrooms Are Very Spacious. Outside, The Mature Trees And Private Backyard Provide A Peaceful Retreat For Entertaining, Gardening, Or Simply Enjoying The Outdoors. Meticulously Maintained And Move-In Ready. (id:49269)
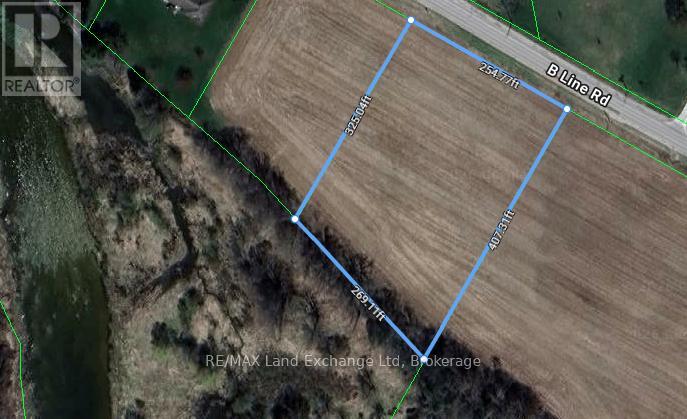
Pt Lt 4 B Line
North Huron, Ontario
Summer is the perfect time to start digging! Imagine building your dream home on this spacious 2.15-acre building lot in the charming Municipality of Morris-Turnberry. Backing directly onto the picturesque Maitland River, this property offers a beautiful blend of natural surroundings, privacy, and outdoor adventure. Whether you enjoy fishing, exploring, or simply relaxing by the water, you'll love having this peaceful setting right outside your door. The soothing sounds of the flowing river and the surrounding greenery create a serene backdrop for your future home. Outdoor enthusiasts will also appreciate the convenient access to nearby snowmobile trails, offering opportunities to enjoy the great outdoors year-round. Located just on the outskirts of Wingham, you can enjoy the tranquility and space of rural living while still being close to local amenities and everything you need. With its generous acreage, scenic riverfront setting, and fantastic recreational opportunities, this is a rare opportunity to build the home you've always dreamed of. Don't miss your chance to make this beautiful piece of Morris-Turnberry yours! (id:49269)
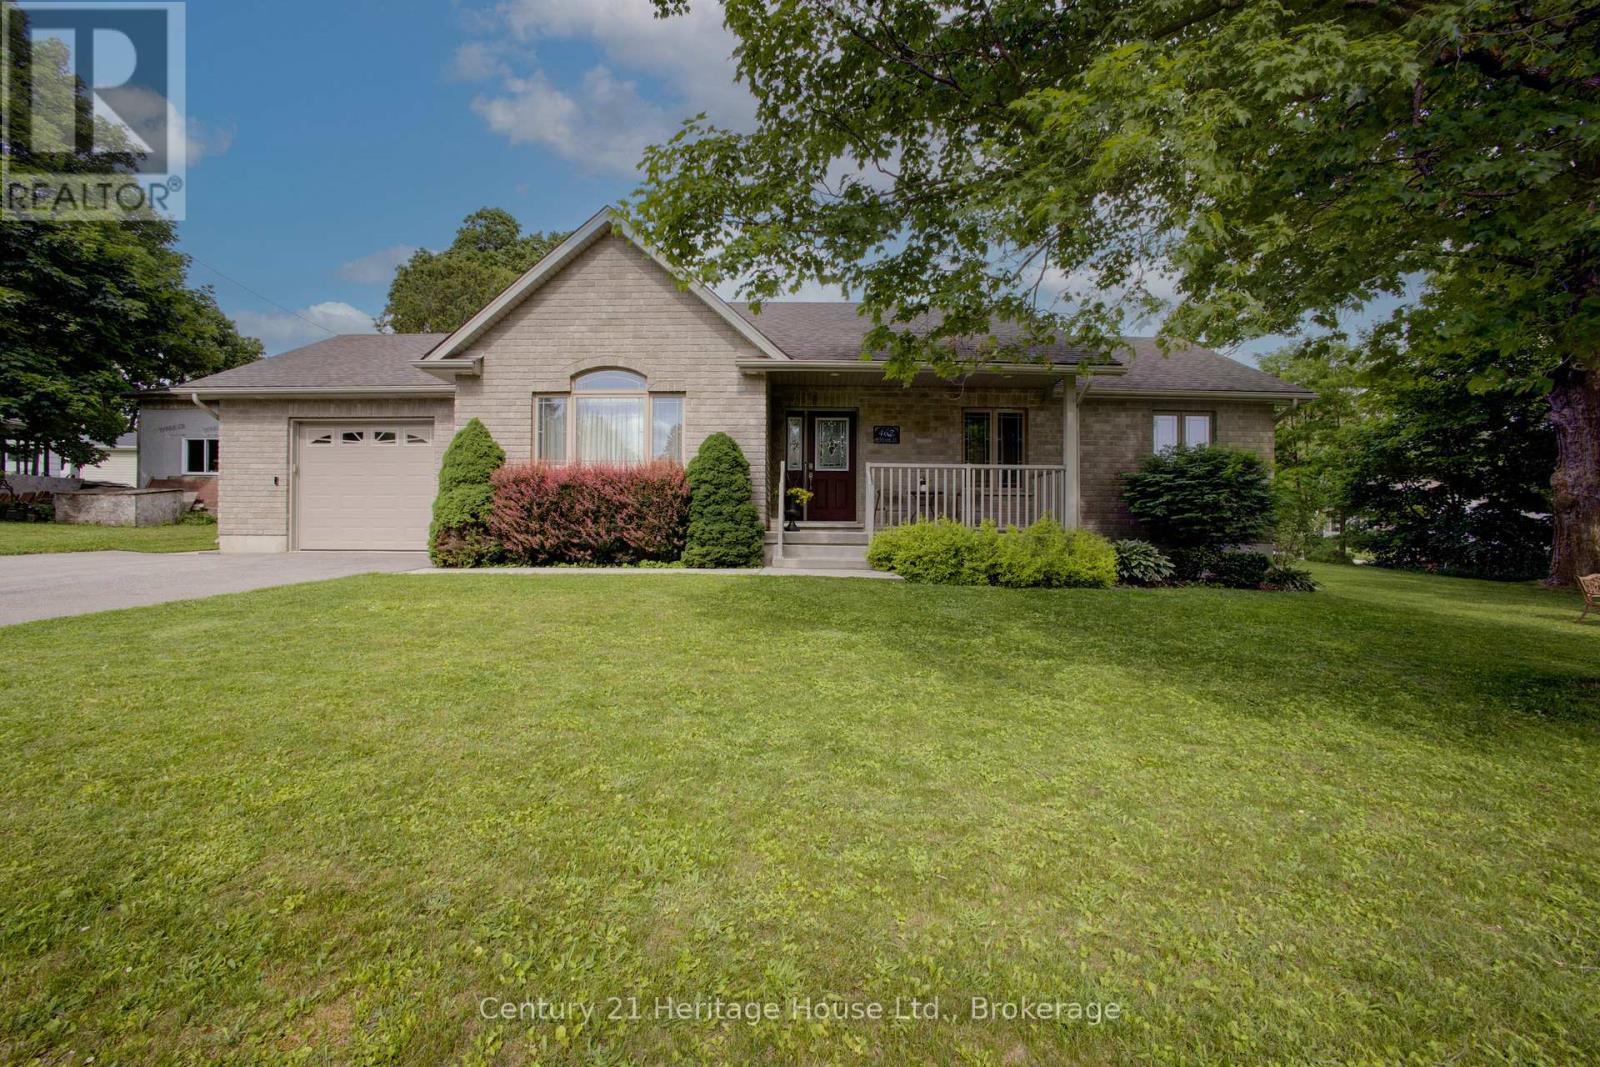
467 William Street N
West Grey, Ontario
Stop & look at this Immaculate 1,280 sq. ft. bungalow offering the convenience of main-floor living in a desirable setting. The main level features two bedrooms, including a spacious primary bedroom with a large walk-in closet, a bright and functional kitchen, and an open-concept living and dining area highlighted by a cozy natural gas fireplace.Enjoy the practicality of 1.5 bathrooms on the main floor, plus approximately 1,000 sq. ft. of unfinished lower-level space that is insulated and includes a bathroom rough-in-ready for your personal finishing touches and future expansion.Comes with Central Air,Natural Gas Furnace & HRV.Outside, you'll find an oversized attached garage, double paved driveway, and a private, treed lot complete with an entertaining deck and patio-perfect for relaxing or hosting family and friends.An excellent opportunity for retirees, first-time home buyers, or anyone seeking comfortable, low-maintenance living with room to grow. (id:49269)
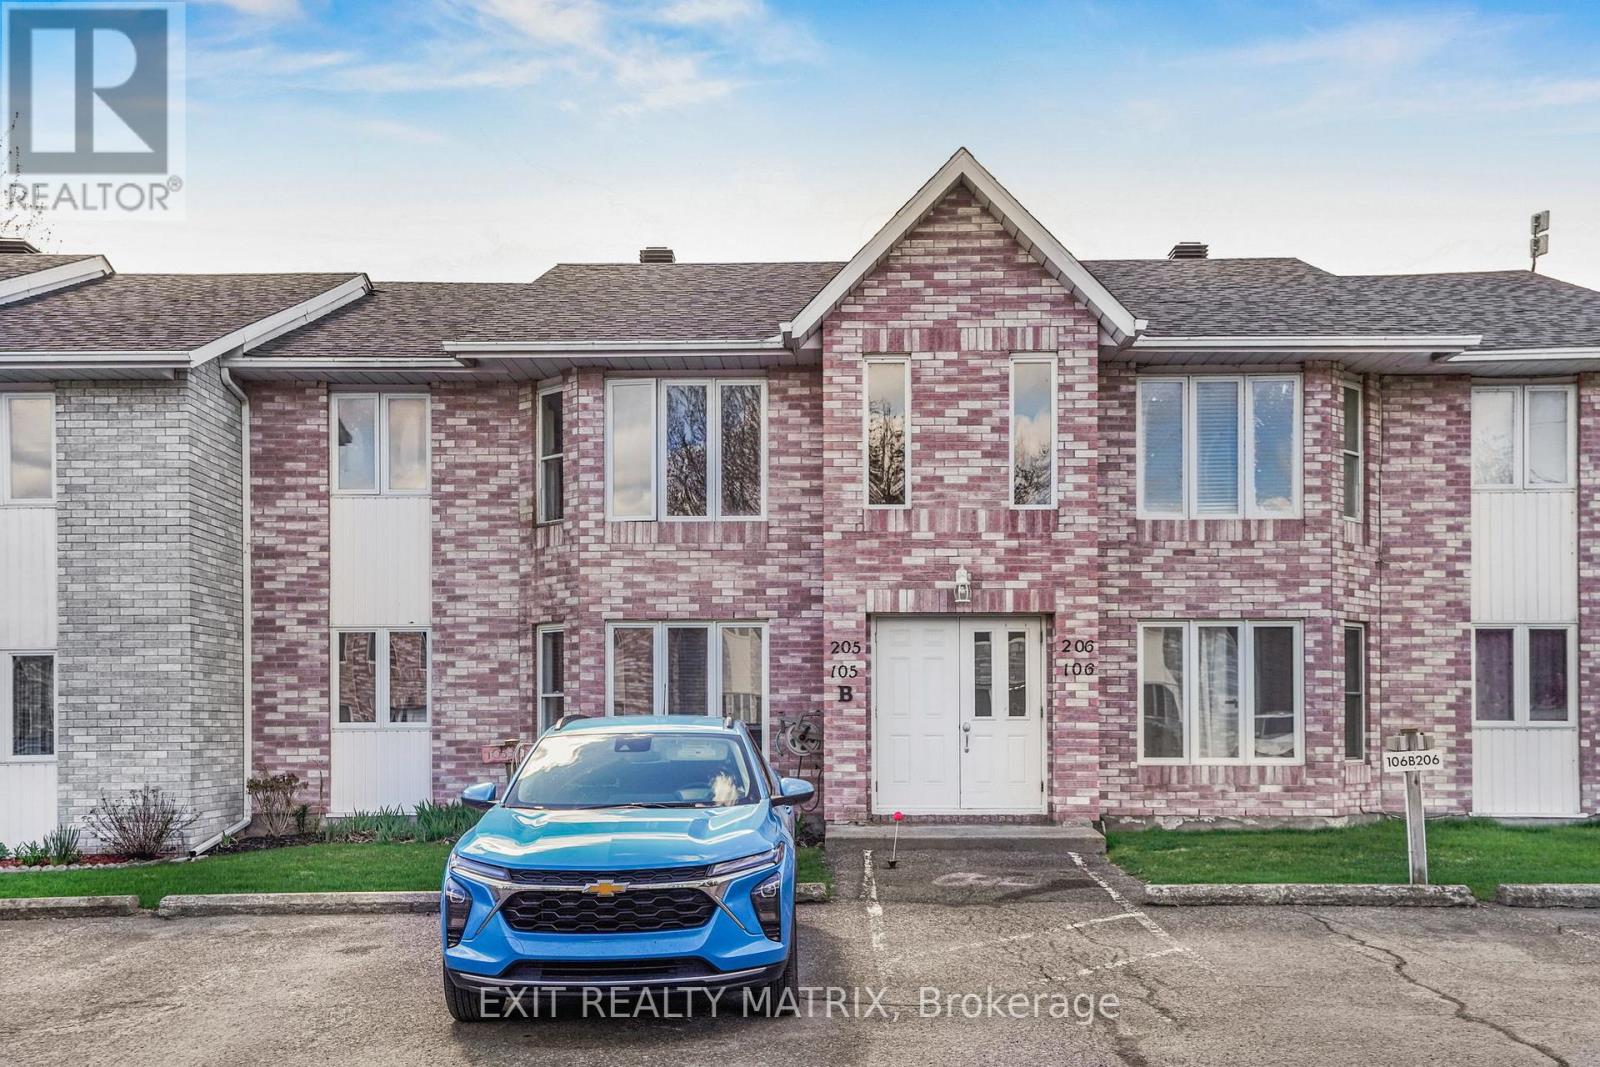
205b - 185 Du Comte Route
Alfred And Plantagenet, Ontario
Access to the Nation River! Move in ready second level condo unit tucked away in a quiet neighborhood. An open concept living and dining room. Well designed kitchen with ample cabinets and counter space, lunch counter and stainless appliances. Grab a coffee and step out back to enjoy the peaceful view. Two good size bedrooms and a fully updated bathroom with double vanity and laundry area. Easy, worry free living! Call for a private visit. (id:49269)
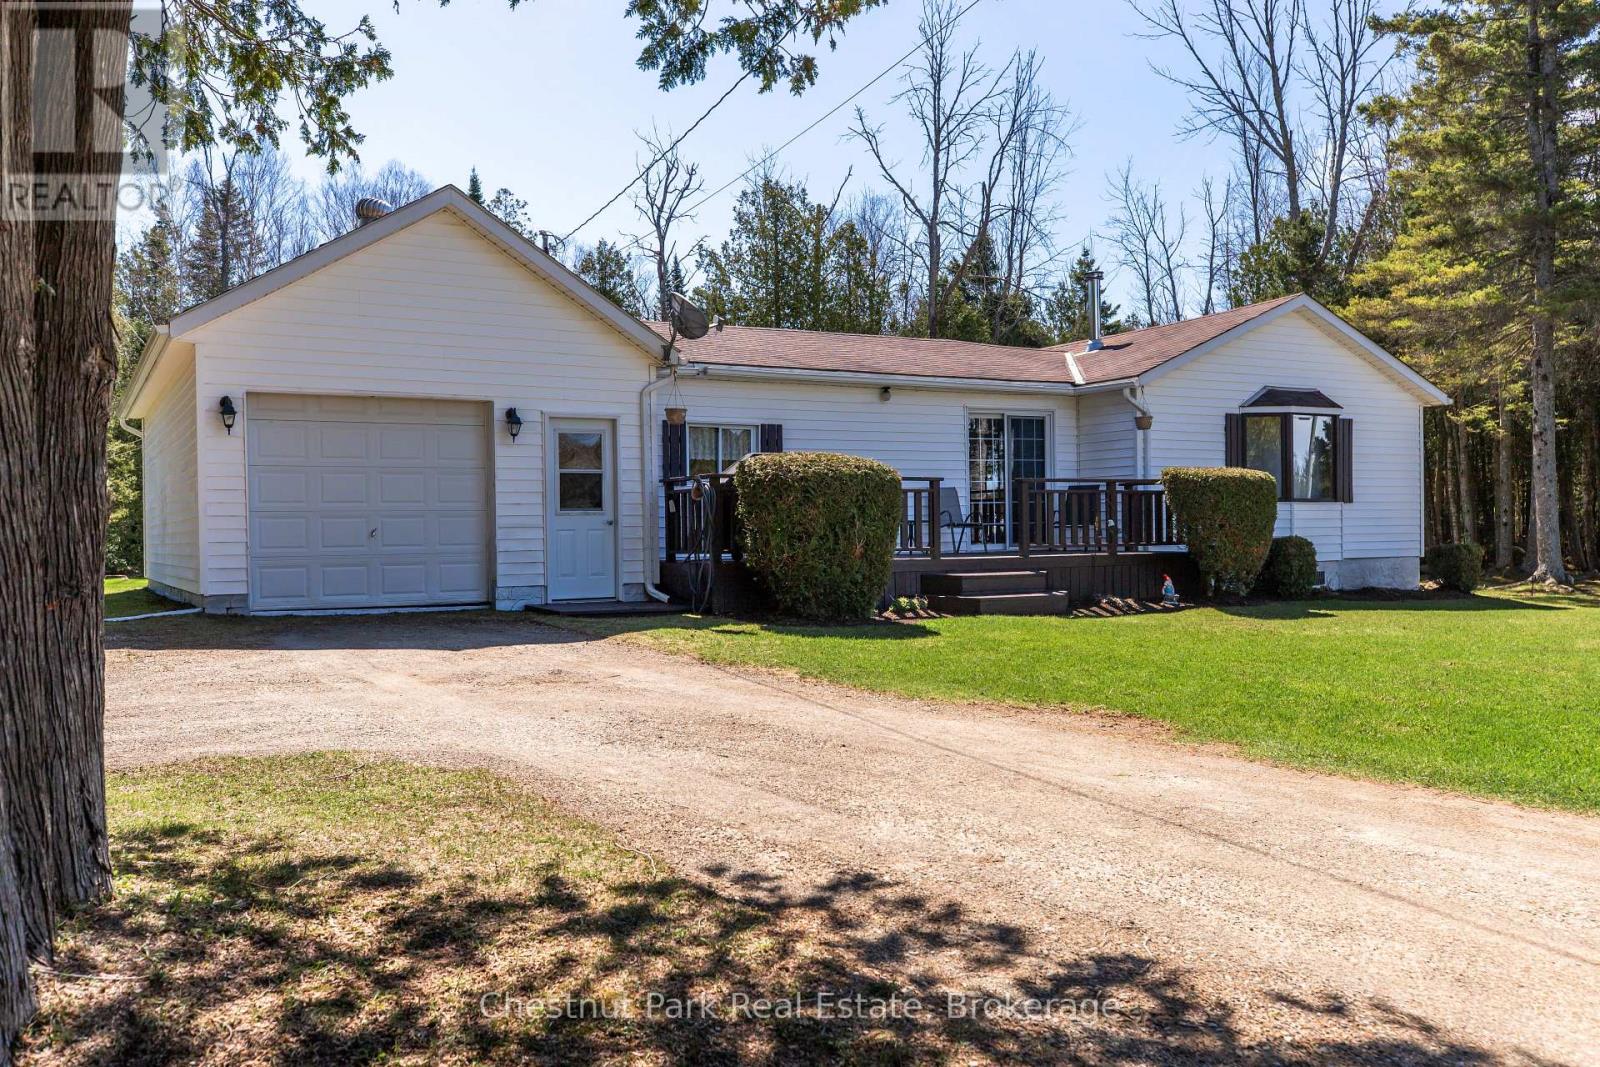
187 Warner Bay Road
Northern Bruce Peninsula, Ontario
Nestled on a beautifully treed 3.3-acre lot just a short drive from Tobermory, this meticulously maintained home offers a rare combination of comfort, convenience, and potential. With a level, straight driveway leading to an expansive front deck, the property presents a welcoming one-level plan ideal for those seeking minimal stairs-perfect as a starter home, retirement retreat, or investment opportunity. Inside, a cozy wood stove warms the open living spaces, while the well-designed layout flows effortlessly to the manicured lawns and gardens that surround the home. Additional features include a workshop and garden sheds, providing ample space for hobbies, storage, or projects. The tranquil backyard area offers privacy and serenity, while the property's size and configuration lend potential for severance, adding extra value. Enjoy easy access to Tobermory's amenities and attractions, as well as nearby area highlights for boating, hiking, and nature exploration. Lovingly cared for and maintained by the current owner for many years, this versatile property offers both a peaceful lifestyle and exceptional long-term potential. Whether you're looking for a starter home, a retirement haven, or an investor opportunity with potential severance, this property delivers on all fronts. Seller may consider VTB based on terms (id:49269)
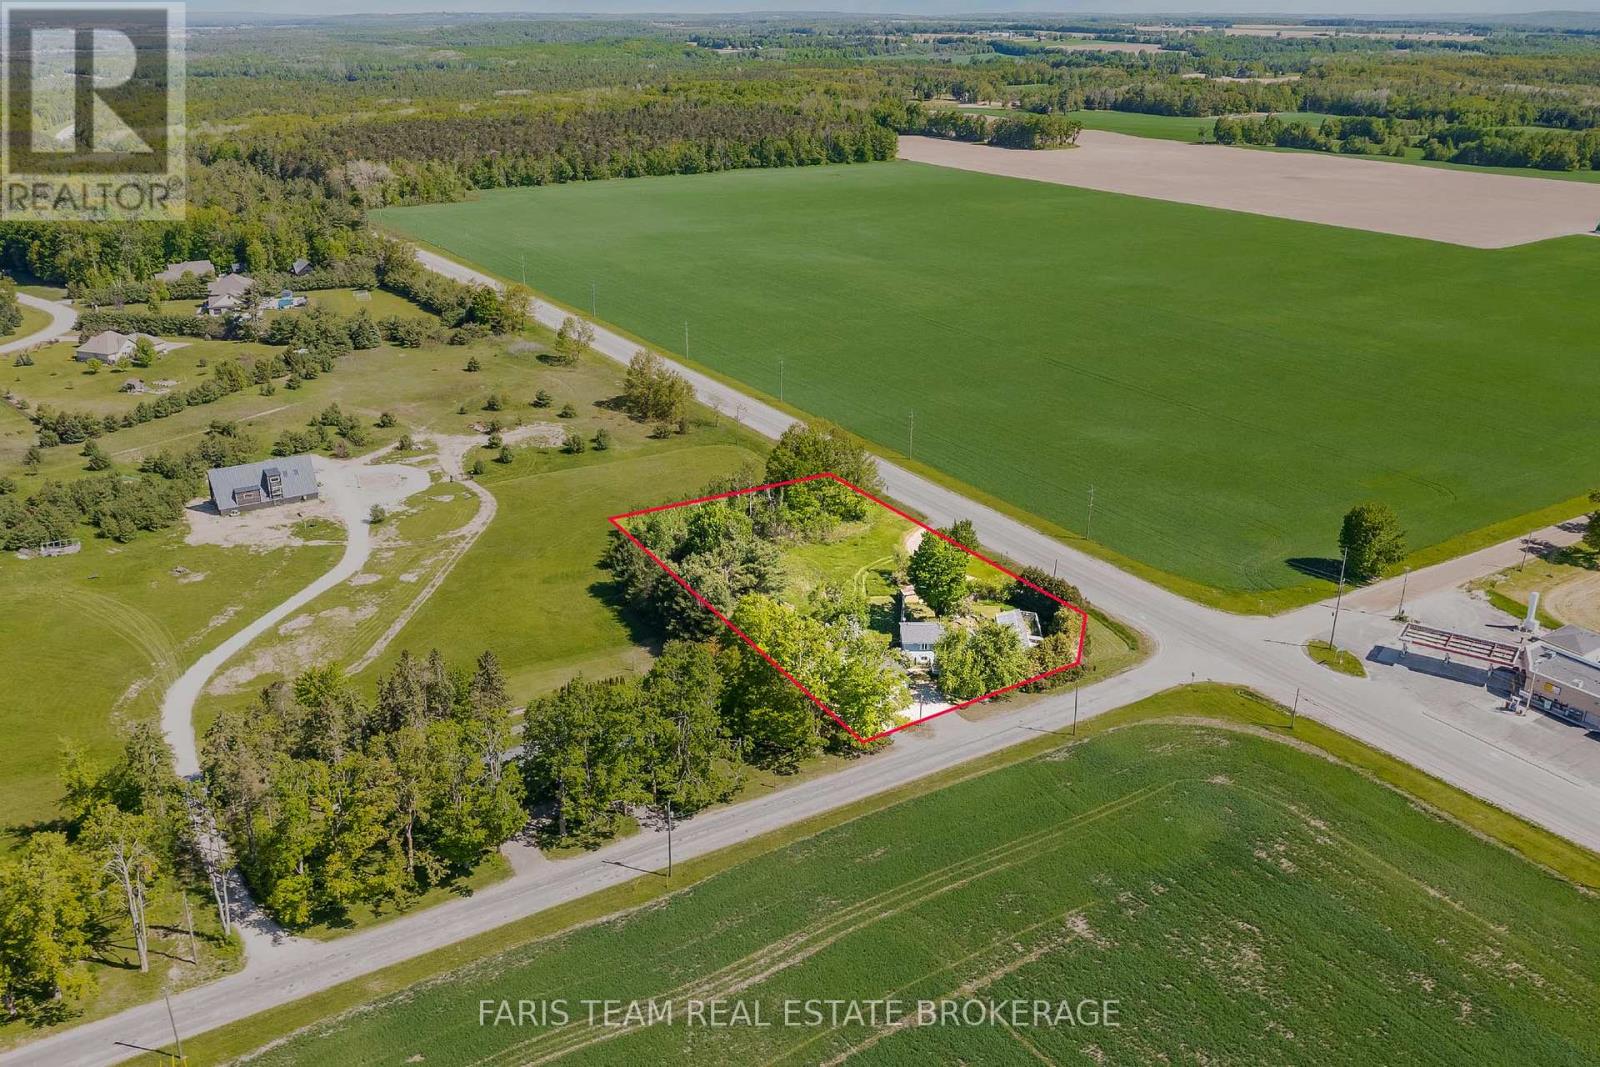
1008 Rainbow Valley Road W
Springwater, Ontario
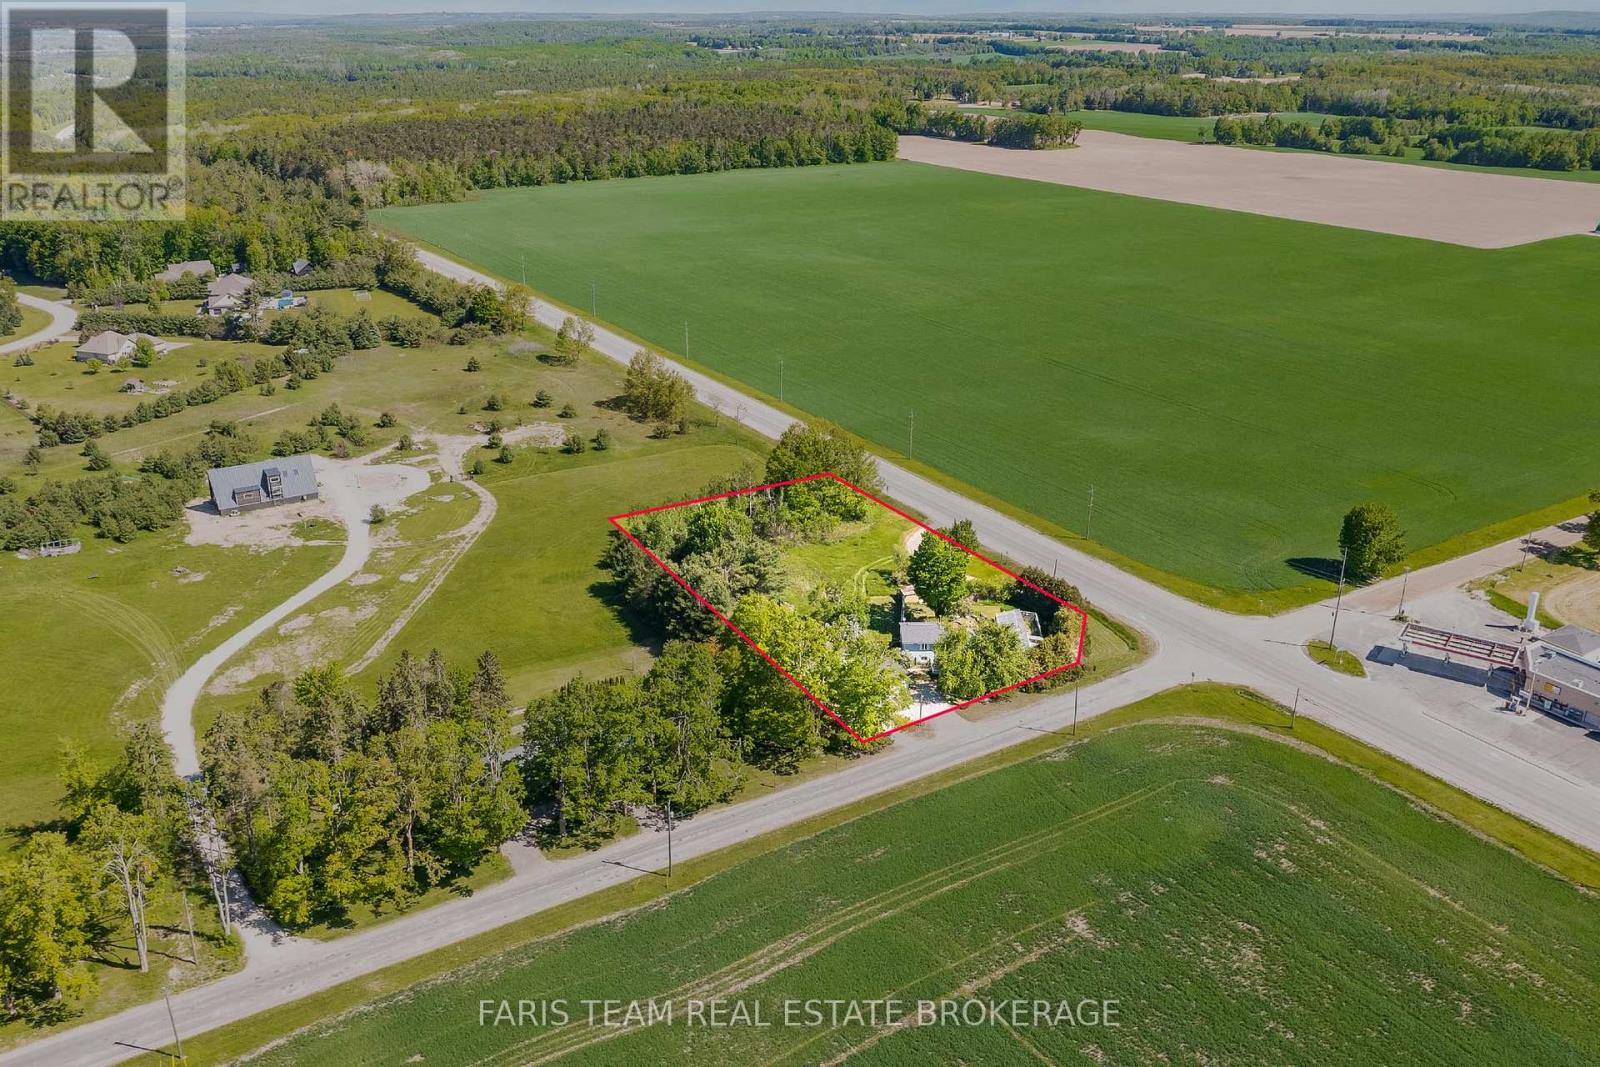
Top 5 Reasons You Will Love This Home: 1) Unlock exceptional potential with this unique 1.36-acre property, offering flexible Highway Commercial (CH) zoning that presents exciting opportunities for entrepreneurs, investors, and business owners alike. Whether you're looking to operate a business, expand your existing venture, or invest in a property with long-term potential, the versatile permitted uses provide incredible flexibility for the future 2) Endless possibilities continue inside the detached sidesplit residence, where spacious open-concept living areas are filled with natural light, highlighted by a bright kitchen complete with a water filtration system and comfortable spaces ready to personalize and make your own 3) Designed to accommodate a variety of lifestyles, the home features three generously sized bedrooms, two well-appointed bathrooms, and a versatile recreation room, providing plenty of space for families, guests, hobbies, or working from home 4) Complementing the home's outstanding versatility are a detached double-car garage, a separate workshop, and two convenient entrances, including a rear mudroom entrance that creates an ideal setup for a home-based business, professional office, client access, additional storage, or creative workspace 5) Ideally situated just minutes from Highway 400, Horseshoe Valley Resort, Snow Valley, and Barrie, this exceptional property combines the tranquility of country living with outstanding accessibility, making it an ideal place to live, work, and invest. 1,396 sq.ft. plus a finished lower level. *Please note some images have been virtually staged to show the potential of the home. (id:49269)
1008 Rainbow Valley Road W
Springwater, Ontario
Top 5 Reasons You Will Love This Home: 1) Unlock exceptional potential with this unique 1.36-acre property, offering flexible Highway Commercial (CH) zoning that presents exciting opportunities for entrepreneurs, investors, and business owners alike. Whether you're looking to operate a business, expand your existing venture, or invest in a property with long-term potential, the versatile permitted uses provide incredible flexibility for the future 2) Endless possibilities continue inside the detached sidesplit residence, where spacious open-concept living areas are filled with natural light, highlighted by a bright kitchen complete with a water filtration system and comfortable spaces ready to personalize and make your own 3) Designed to accommodate a variety of lifestyles, the home features three generously sized bedrooms, two well-appointed bathrooms, and a versatile recreation room, providing plenty of space for families, guests, hobbies, or working from home 4) Complementing the home's outstanding versatility are a detached double-car garage, a separate workshop, and two convenient entrances, including a rear mudroom entrance that creates an ideal setup for a home-based business, professional office, client access, additional storage, or creative workspace 5) Ideally situated just minutes from Highway 400, Horseshoe Valley Resort, Snow Valley, and Barrie, this exceptional property combines the tranquility of country living with outstanding accessibility, making it an ideal place to live, work, and invest. 1,396 sq.ft. plus a finished lower level. *Please note some images have been virtually staged to show the potential of the home. (id:49269)
42 Forest Circle
Tiny, Ontario
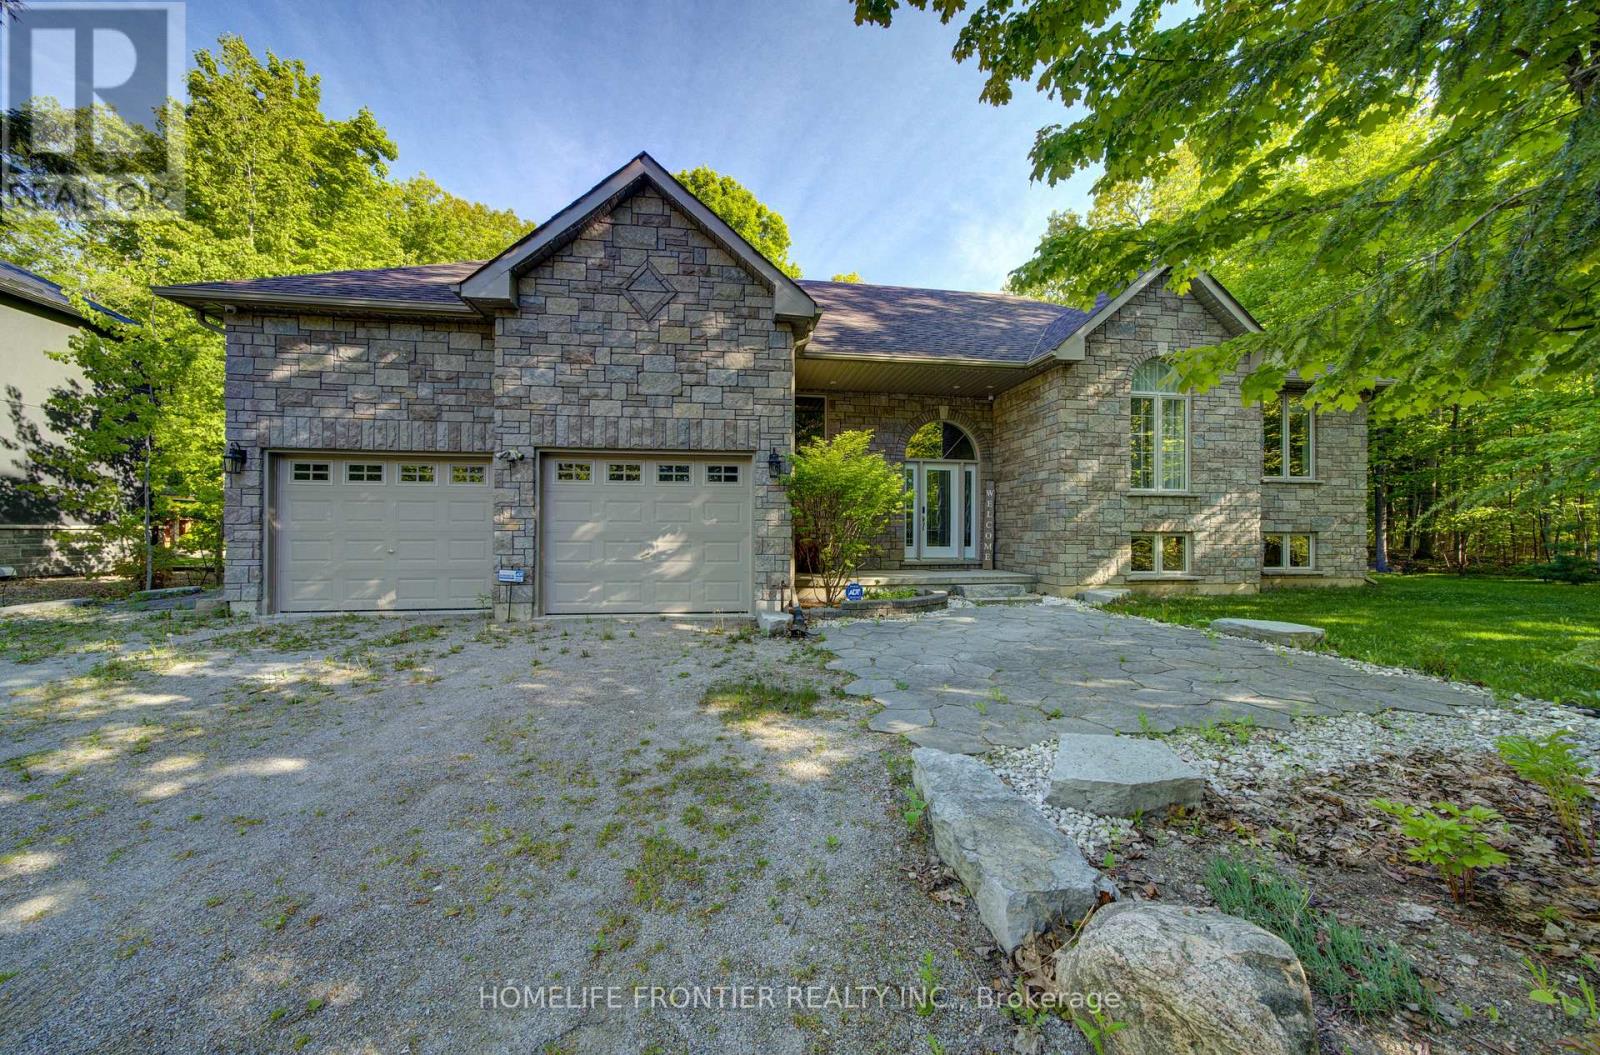
Welcome to 42 Forest Circle: 3+1 Bedrooms Raised Bungalow Is Just Steps To Georgian Bay in The Heart Of Family Community of Lafontaine Beach; This Solid Extremely Well Maintained House Features A Beautiful Indoor/Outdoor Flow For Entertaining Family And Friends With 2 Decks (1 Covered For Those Inevitable Rainy Days), A Large Open Kitchen/Dining Room, A Family Room W/Fireplace, A Fully Finished Massive Recreational Room And Bonus 4th Bedroom/Office Space. Enjoy The Beautiful Sunsets, Sandy Beach And Your Private Landscaped Backyard Oasis With Luxurious Hot Tub (Jacuzzi) and An Inviting Pergola. (id:49269)
115 Bennet Road
Markstay-Warren, Ontario
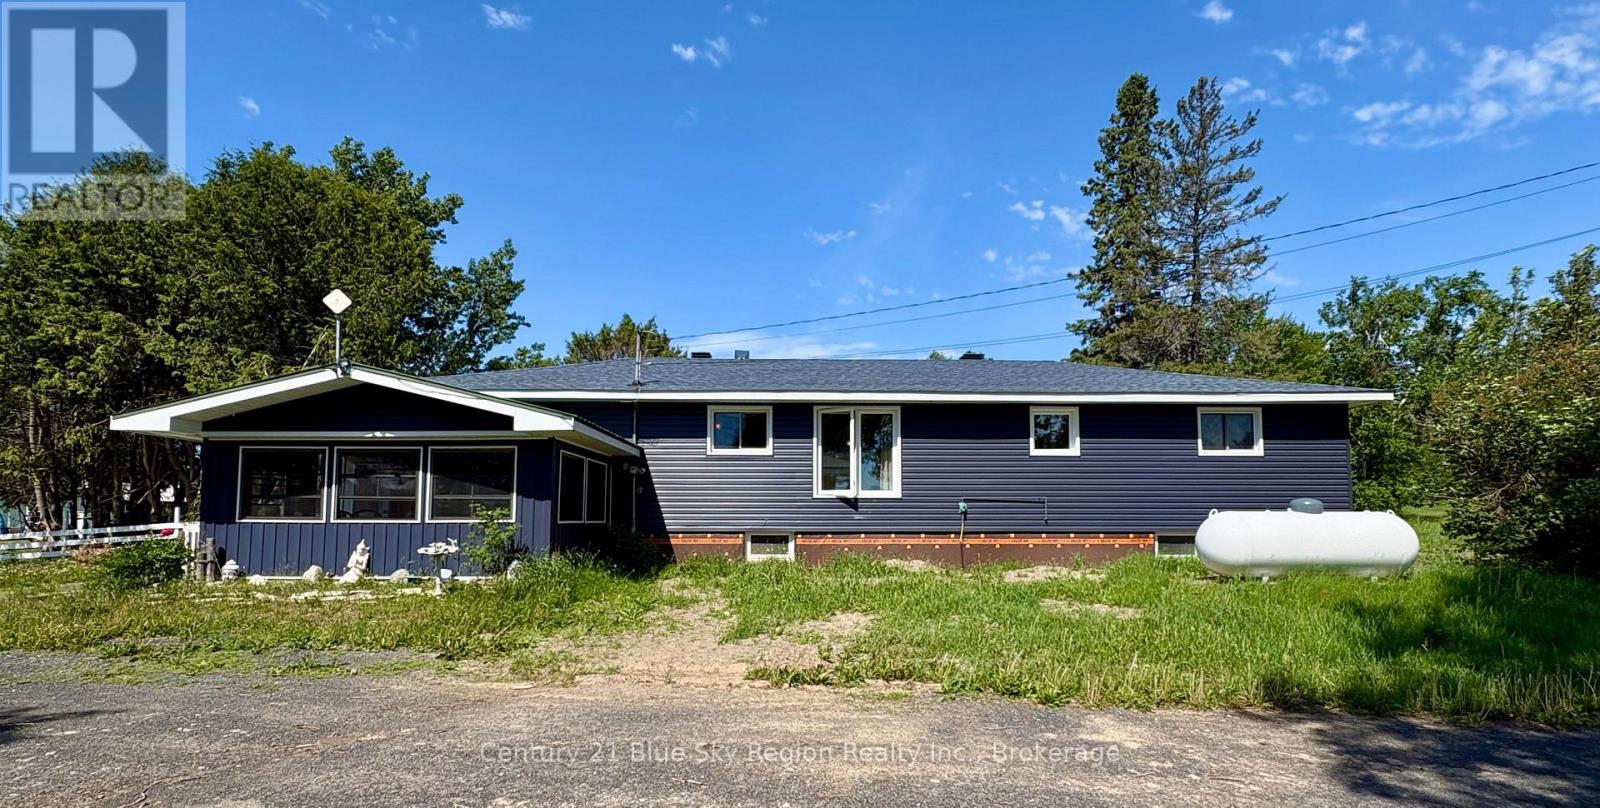
Discover the perfect blend of country living and agricultural opportunity with this impressive 158-acre property in the welcoming community of Warren. The bright and spacious home offers a exceptionally large eat in kitchen, two bedrooms (with the potential for additional bedrooms)and two bathrooms, and a full unfinished basement ready for your personal touch. Recent improvements include additional paddock possibilities with new posts sunk, a new back deck and waterproofing around the foundation, providing added value and peace of mind. Equestrian enthusiasts and hobby farmers will appreciate the property's unique setup. The large detached garage features removable 10' x 10' horse stalls, while the spacious barn with loft offers excellent storage and versatility. There are bunkies on the property providing extra room for guests. The acreage is currently used for hay production and has been recently ploughed, making it ideal for continuing agricultural use or expanding your farming operation.Situated on a quiet country road surrounded by neighbouring farms, this exceptional property offers the tranquility of rural living while inviting you to become part of the charming community of Warren. (id:49269)
519 - 135 Village Green Square
Toronto, Ontario
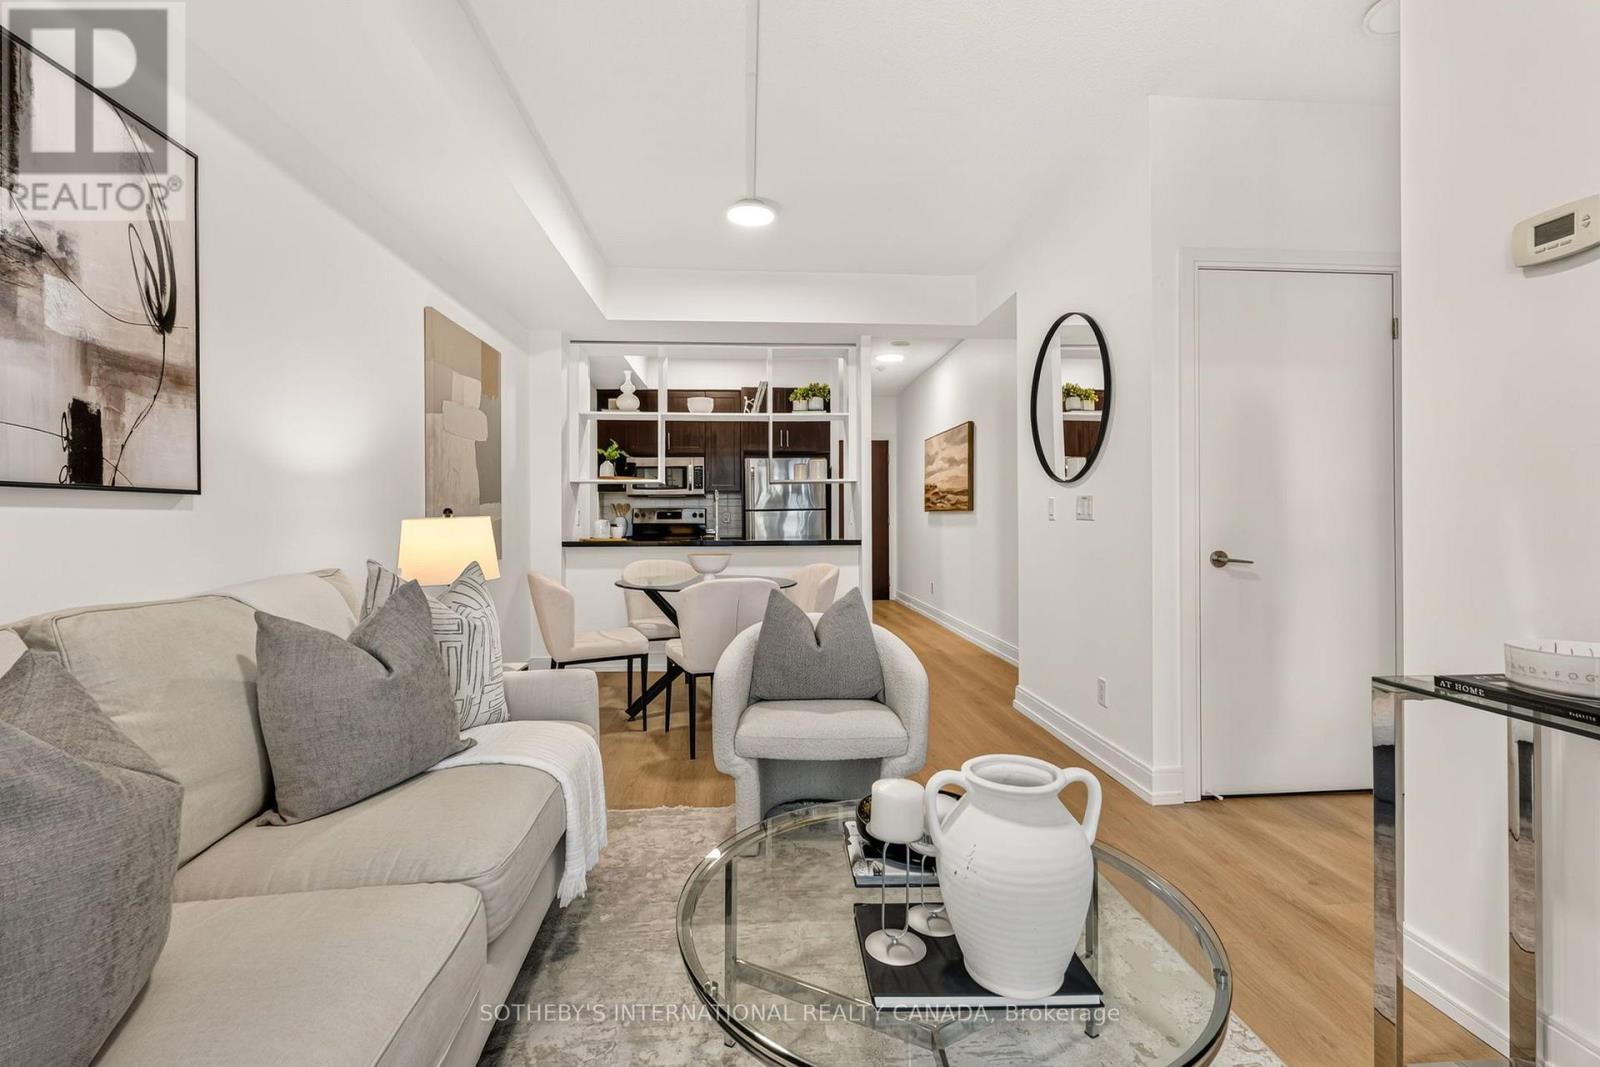
Set against west-facing skies, this two-bedroom, two-bathroom residence at Tridel's award-winning Metrogate opens onto a private balcony, where the sunset changes the room's light and mood by the hour. The well-proportioned floor plan is finished with care throughout: new flooring, freshly painted, updated lighting, refreshed cabinetry, and new countertops in both baths. The primary bedroom is appointed with a walk-in closet and a 3-piece ensuite, offering a quiet retreat at day's end, while the second bedroom offers a versatile flex space - equally suited to a child's room, a home office, or accommodations for visiting family and friends. Metrogate's residents are met with 24-hour concierge service and on-site property management, complemented by an indoor pool, sauna, fitness centre, movie theatre, business centre, billiards room, guest suites, and visitor parking for family and friends. The suite includes an oversized locker and a parking spot equipped with a Tesla charging station, with the option to acquire a second parking spot, priced upon negotiation. Child care in the building and Highway 401 and TTC transit are within immediate reach- with Kennedy Commons, shopping, dining, schools close at hand - a setting that balances quiet retreat with effortless access to the city. (id:49269)
3250 Midland Avenue
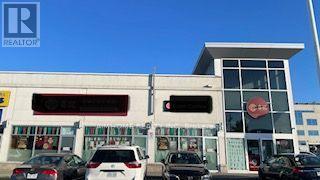
Toronto, Ontario
Excellent Opportunity For An Investor To Own A Commercial Property With Great Rental Income In The Heart Of Scarborough. Four Best Units (G101, G102. G103, G105 ) With Super Exposure In The Well Know Commercial Complex Of Skycity, Blossoming Outdoor Shopping Center With Busy Traffic, Versatile M Zoning Allows For A Wide Range Of Commercial Use, End Units, Ample Parkings. Step To Ttc, Close To All Amenities, Easy Access To Hwy 401/404. An Opportunity You Don't Want To Miss. Act Quickly To Avoid Disappointments. (id:49269)
201-223 - 2998 Tecumseh Road E
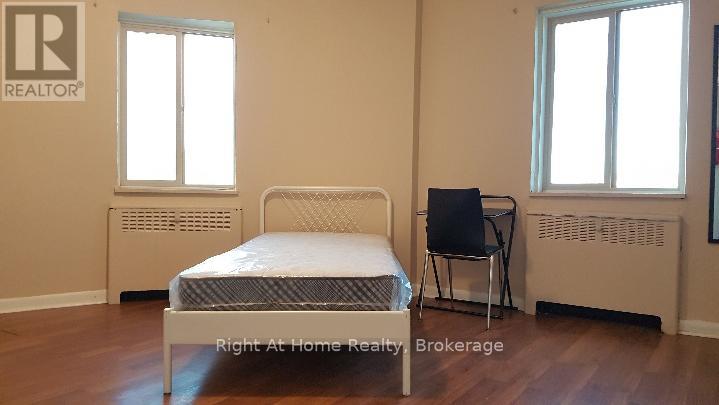
Windsor, Ontario
Quiet, Secure, Professionally managed environmentFully furnished single-occupancy lodging rooms available for long-term stay. Ideal forcontractors, engineers, trades, and corporate teams working in Windsor. Private furnished rooms Fiber optic commercial grade Wi-Fi Parking available, Bus stops at front Convenient access to EC Row, Battery plant, Stellantis, and industrial areas Tim Horton's, Mac, Burger King, Harvey's are next doorCorporate inquiries welcome.Skilled trades or maintenance work may be considered in exchange for reduced rent. (id:49269)
B1-3 Henry Street
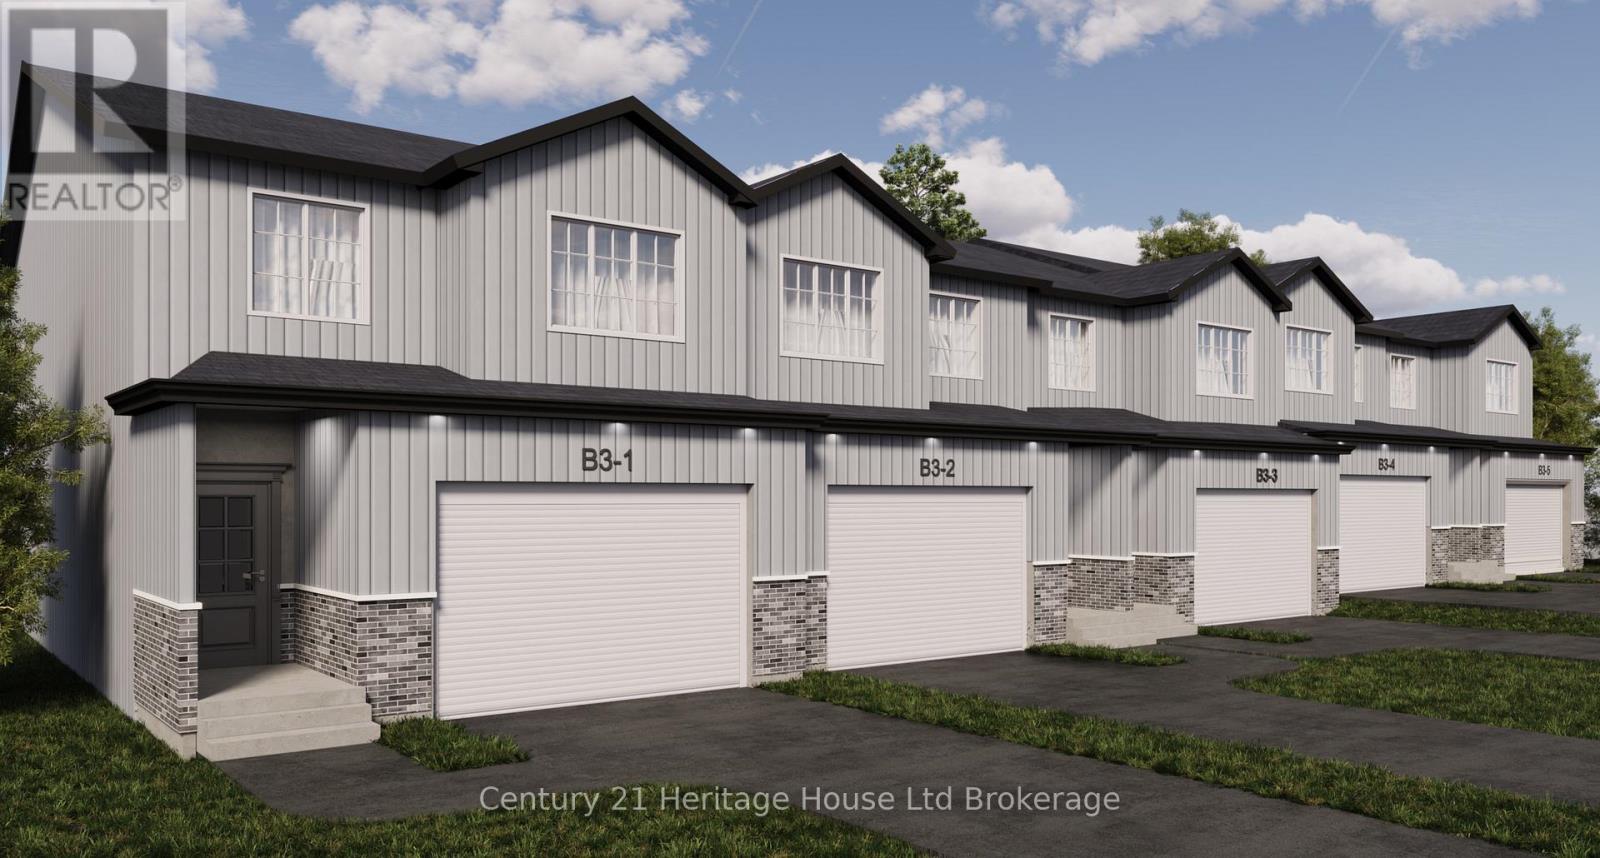
Blandford-Blenheim, Ontario
CRESTONE HOMES IS PROUD TO OFFER THE "DAISY" 1688 SQUARE FOOT TWO STOREY TOWNHOUSE AT A REMARKABLE HST DEDUCTED PRICE OF $535,000! LOCATED AT THE SITE OF BLOOMFIELD DEVLOPMENT IN THE QUAINT COMMUNITY OF DRUMBO WITHIN MINUTES OF CAMBRIDGE, KITCHENER AND GUELPH THIS TO BE BUILT NEW HOME IS YOUR OPPORTUNITY TO FIND LUXURY THAT IS TRULY AFFORDABLE. OPEN CONCEPT LIVING DINING KITCHEN, 3 GENEROUS BEDROOMS, HUGE PRIMARY BEDROOM WITH ENSUITE AND WALK-IN CLOSET, UPPER LEVEL LAUNDRY, 4 PC FAMILY BATHROOM, 2 PC POWDER ROOM, ROUGH-IN BATH IN BASEMENT AND GREAT POTENTIAL FOR 4TH BEDROOM AND RECREATION ROOM. THE OVERSIZE GARAGE AND PAVED DRIVEWAY ARE SURE TO GIVE YOU COMFORTABLE PARKING. IMAGINE YOUR FUTURE LIFESTYLE NOW ENJOYING VIEWS OF ROLLING PASTURES, BUSHLAND AND NATURAL WONDER. EVERYTHING IS HERE INCLUDING PARKS, SCHOOL, RESTAURANTS, SHOPPING, AND EASY ACCESS TO MAJOR HIGHWAYS.PRICE REFLECTS HST REBATE DEDUCTED. POSSESSION IN SPRING OF 2027. (id:49269)
4169 Linden Street
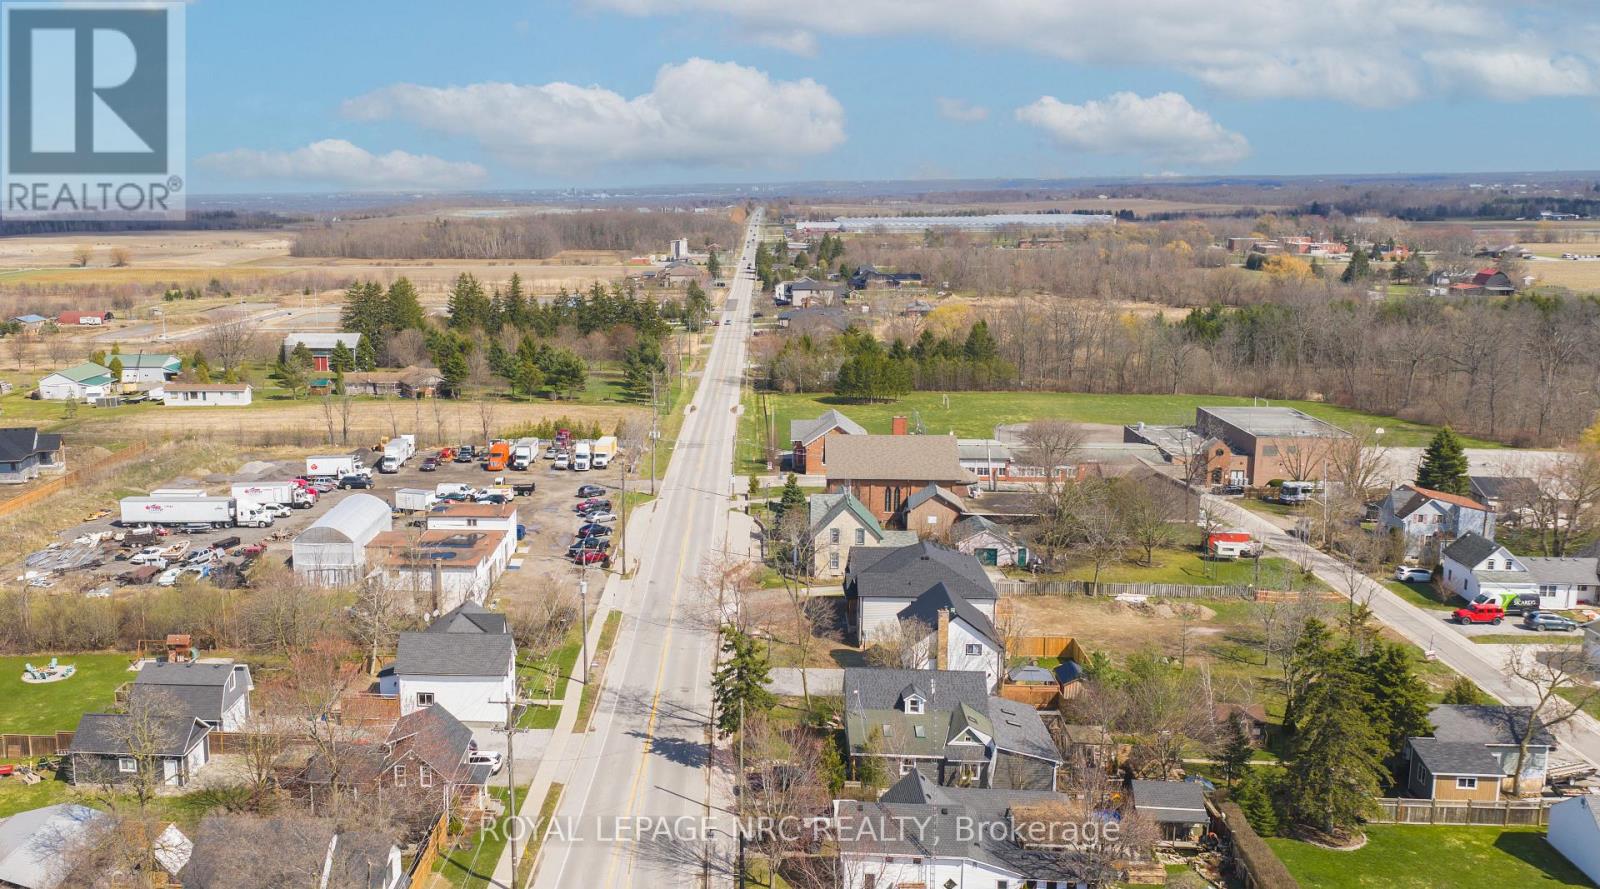
Lincoln, Ontario
Excellent opportunity to build a custom home in the heart of Campden on a quiet side street,with completion anticipated in approximately 6-7 months from purchase.The property is offered at $299,900 and includes a $25,000 credit from Everlast Homes toward a custom built home!Buyer's are encouraged to inquire about additional, limited-time HST rebate available on top of builder credit.Situated on a lot measuring approximately 109 ft x 42 ft, the property may accommodate a variety of residential building options, subject to municipal approvals and zoning requirements. Potential configurations could include a bungalow or raised bungalow. Thisproperty may be suitable for buyers exploring options such as multi-generational living or additional residential units for rental income, where permitted.Lot lines depicted in photos are for illustration purposes and are approximate. They may not reflect exact legal boundaries. (id:49269)
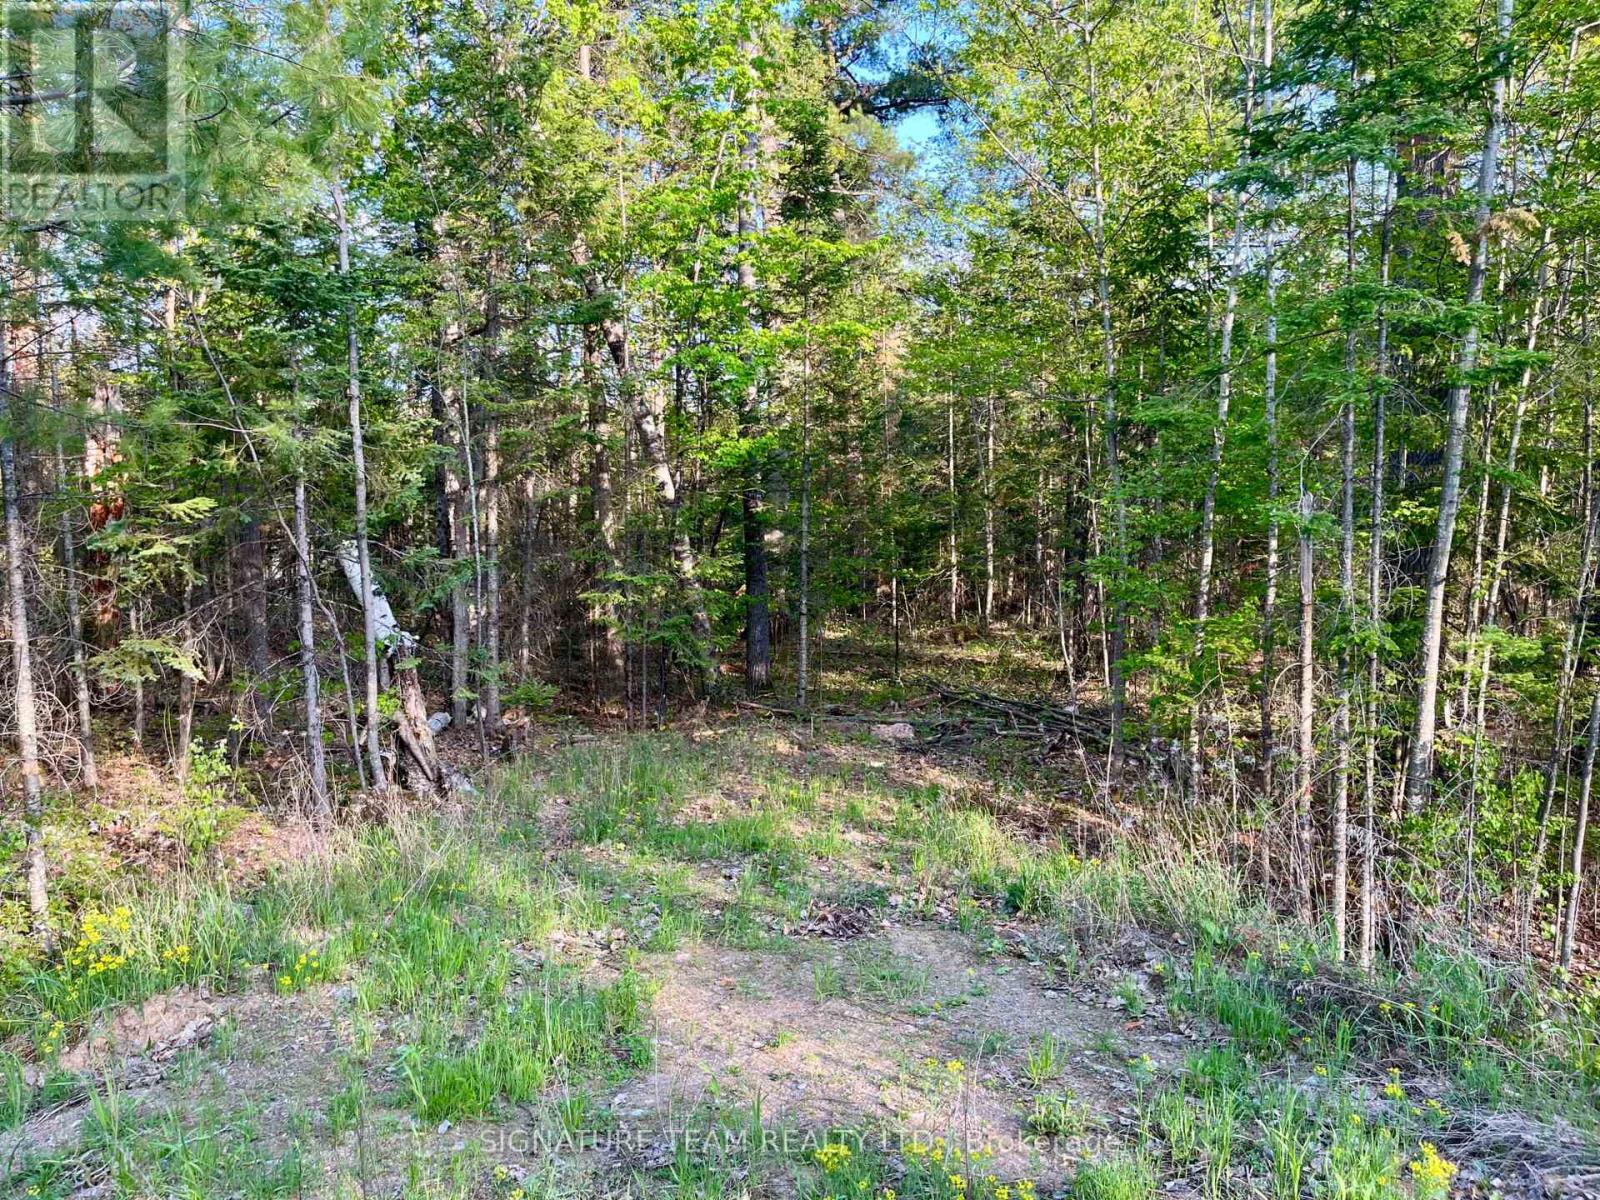
0 Foymount Road
Bonnechere Valley, Ontario
2.4 acre building lot in the country. Driveway with culvert in place. Beautiful mature trees on the property, makes for great privacy. Located on a County road, just minutes from the village of Eganville for all amenities. Hydro is located on the road. Lake Clear is a short drive from the property. Great area, offers many outdoor opportunities. If looking for the place to build your future home, or an investment opportunity, this property may be the one! (id:49269)
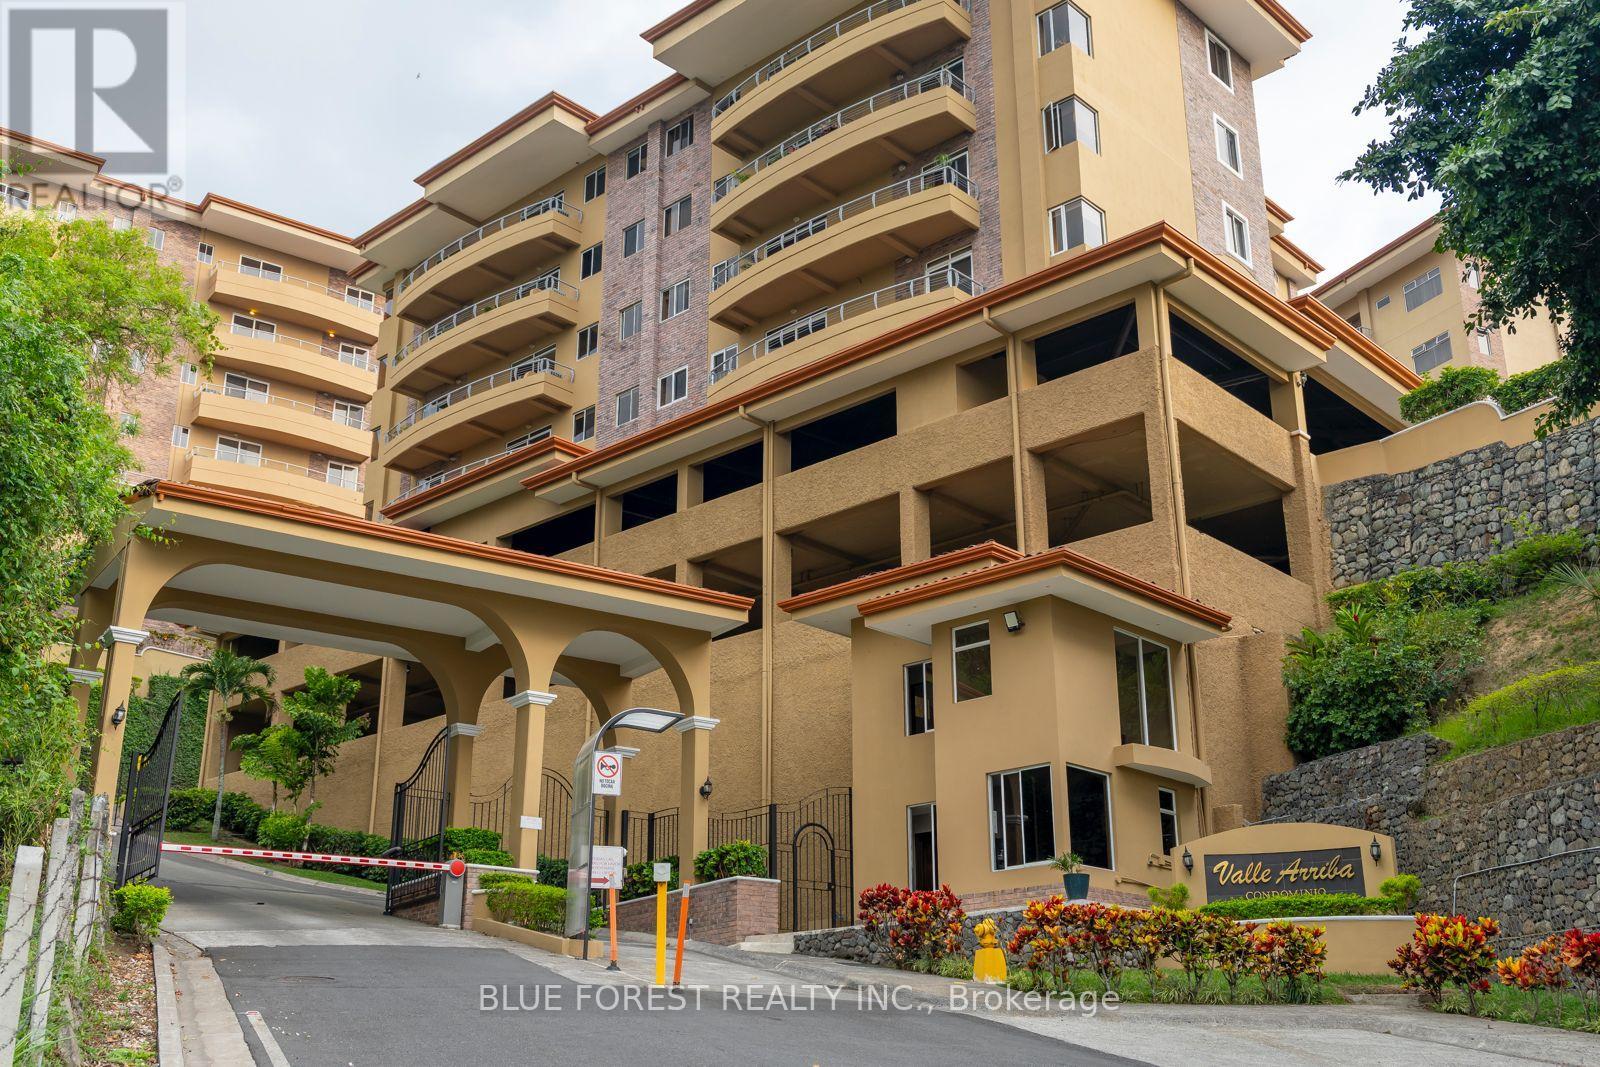
441 - 123 Plaza Rose Street
Costa Rica, Ontario
This spacious 3-bedroom, 2.5-bath luxury condominium is located in the prestigious Valle Arriba gated community in Escazú and has just been reduced to US$439,000.Offering approximately 220 m (2,370 sq. ft.), this beautifully designed home features an open-concept living and dining area, a large balcony with stunning Central Valley views, a spacious kitchen, laundry room, pantry, and generous storage throughout. The primary suite includes a walk-in closet and ensuite bathroom, while the two additional bedrooms provide plenty of space for family, guests, or a home office.Built in 2007, Valle Arriba is known for its spacious floor plans, mature landscaping, panoramic views, and resort-style amenities, including:It has 24/7 gated security, tennis courts, a lap pool, fully equipped gym, Outdoor rancho and bar B que area. Featuring beautifully landscaped grounds and a beautiful temperate climate it is ideally located just minutes from Multiplaza, CIMA hospital, International Schools a multitude of restaurants and shopping Price: US$439,000Owner Financing Available for qualified buyers. (id:49269)
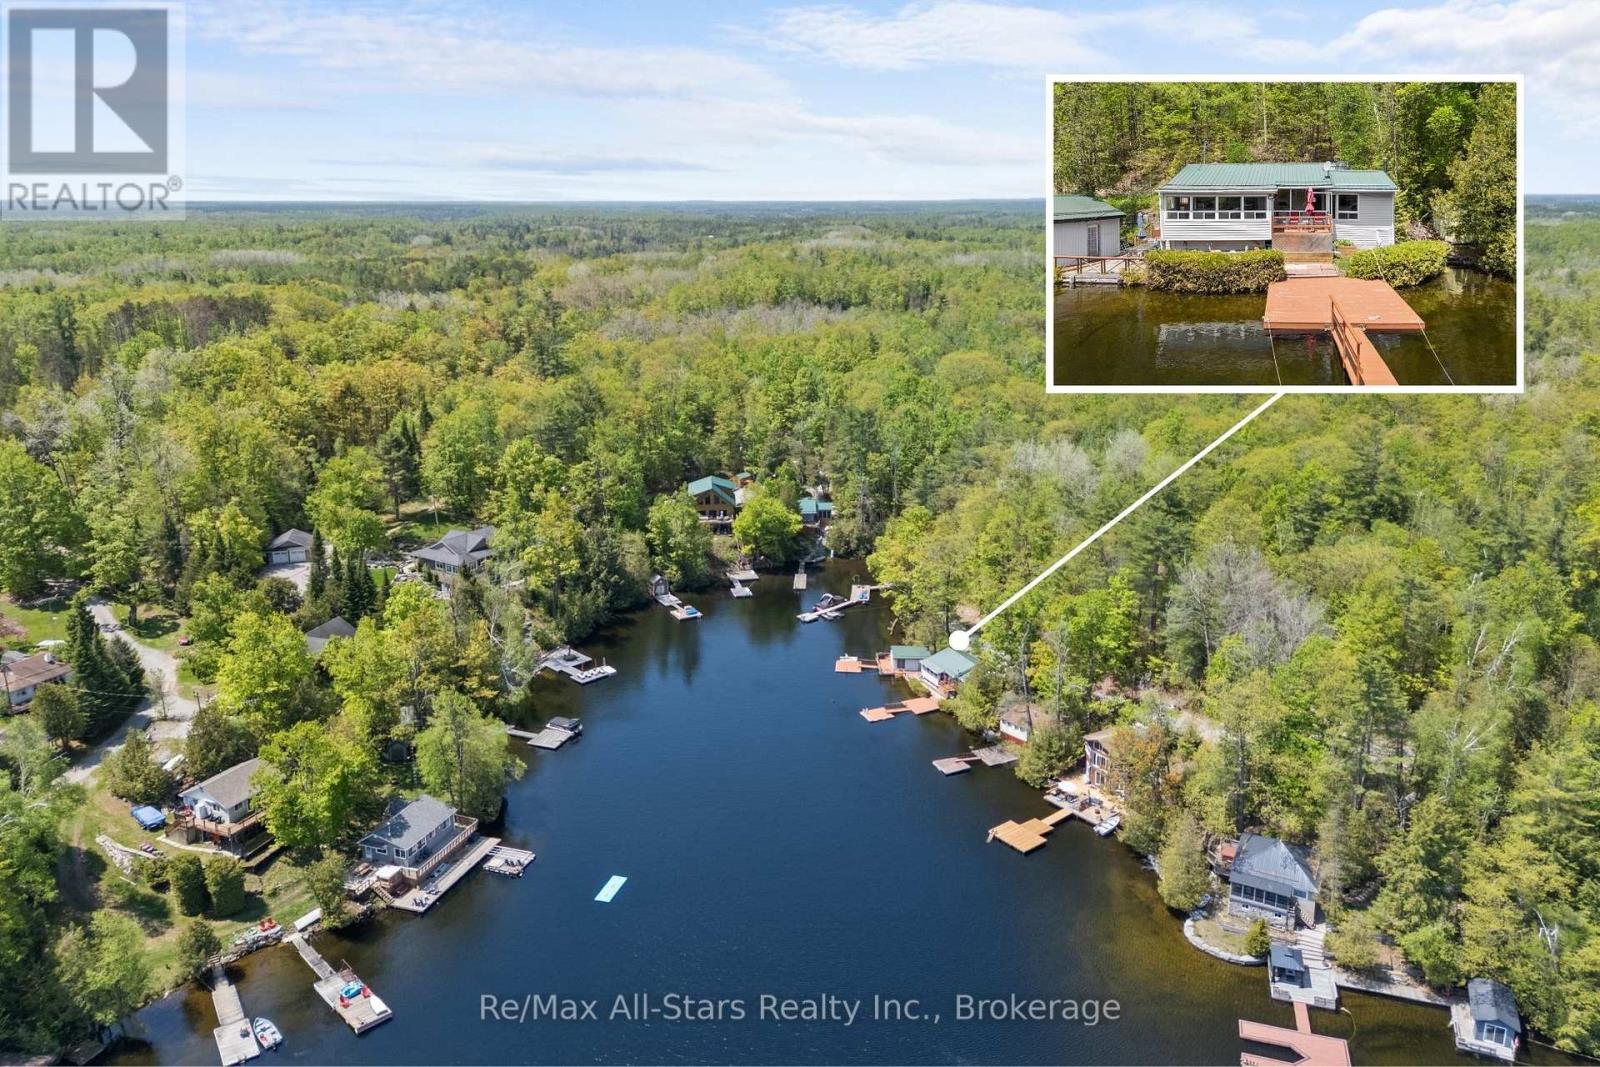
55 Fire Route 393
Trent Lakes, Ontario
Welcome to 55 Fire Route 393, a charming cottage nestled on the pristine shores of Crystal Lake. Boasting approximately 155 feet of beautiful lake frontage, this property is perfect for swimming, diving off the dock, or simply relaxing in the summer sun. The cottage itself is a cozy two-bedroom retreat with immense potential-ready for your personal touch. Plus, a dry-slip boathouse completes this idyllic lakeside getaway. Don't miss this rare opportunity! (id:49269)
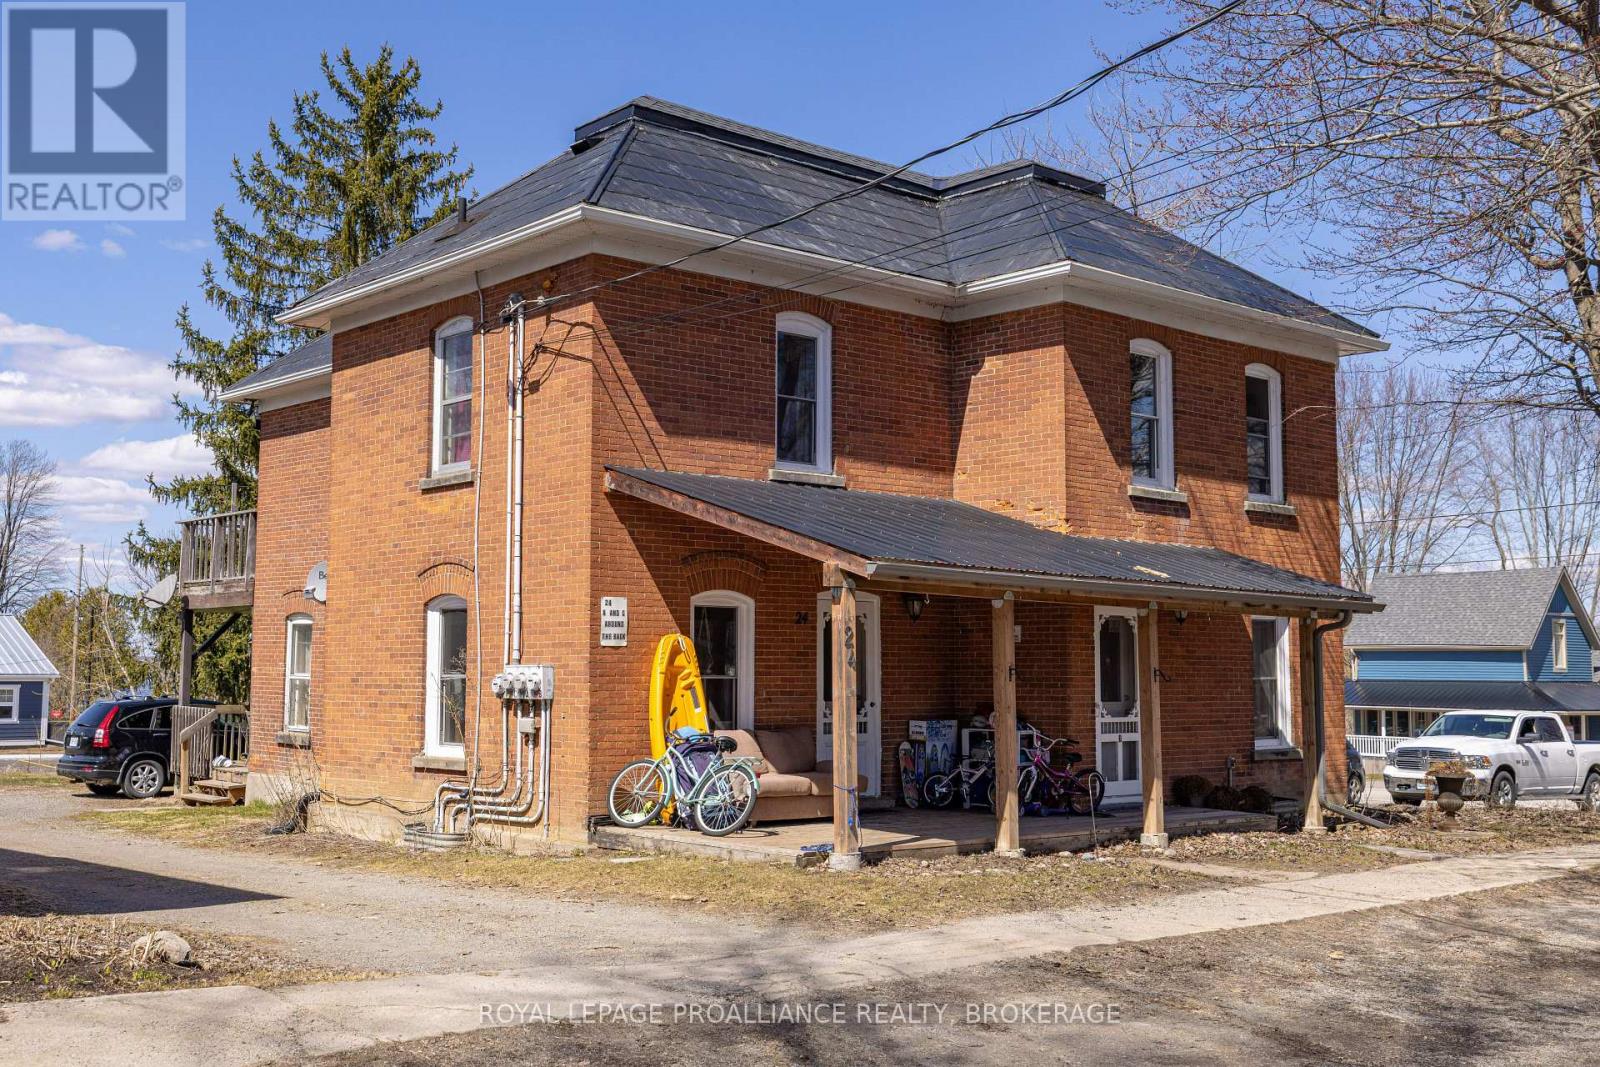
24 Perth Street
Rideau Lakes, Ontario
Rarely does a place like this come for sale, a triplex in the quiet village of Portland, sitting just a block from Big Rideau Lake. 2 units rented and one under renovation due to be completed in September makes it the perfect opportunity for an owner occupied investment property. One bedroom main floor unit, the next main floor unit has 2 bedrooms above and was updated throughout, and the last unit has 2 bedrooms with a modern country kitchen, pot lights and an upper deck with seasonal views of the lake. All units have separate hydro meters, one unit heats with a propane furnace and the others are baseboard, meaning all utilities are on the tenants, and each unit has their own laundry as well. All windows have been updated over time. Added attic insulation +/- 2019. Enjoy all the local amenities the village has to offer such as banks, LCBO, shops, restaurants, marinas, post office, newer library and community hall and a public beach with boat launch just a block away. Live in one unit and have the other 2 cover your mortgage, or rent it out and make some money. Buyer must assume the existing tenants in the 2 units. (id:49269)
00040 Price Street E
Brighton, Ontario
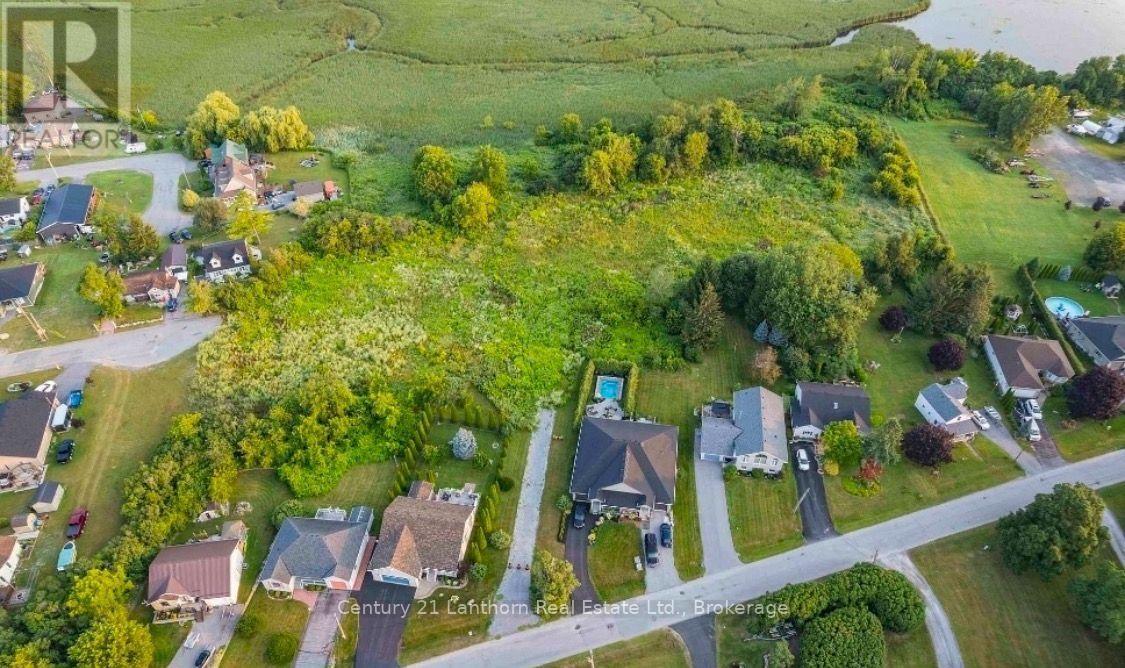
Exceptional Residential Development Opportunity in Brighton, Ontario. An outstanding opportunity to acquire a premier residential development site where much of the heavy lifting has already been completed. This 6.23 acre property offers developers and investors the rare chance to step into an advanced stage project with significant planning and engineering work already in place, dramatically reducing the time, cost, and uncertainty typically associated with land development. The property has received Ontario Land Tribunal approval for the Zoning By-law Amendment and Draft Plan of Condominium, subject to conditions, and is supported by an extensive due diligence package including engineering drawings, servicing and stormwater reports, traffic studies, geotechnical and environmental reports, archaeological assessments, planning justification, architectural concepts, landscape plans, urban design brief, tree preservation reports, and more. Current plans envision an attractive 32-unit townhouse condominium community in one of Brighton's most desirable waterfront neighbourhoods, just steps from Presqu'ile Bay, the marina, parks, trails, and minutes to downtown amenities with convenient access to Highway 401.For the next developer, the vision is in place, the groundwork has been completed, and the project is well positioned to move toward the finish line. A rare opportunity to accelerate your development timeline by taking over a project that has already advanced through years of planning and approvals. (id:49269)
2780 Bridgeway Boulevard
Lasalle, Ontario
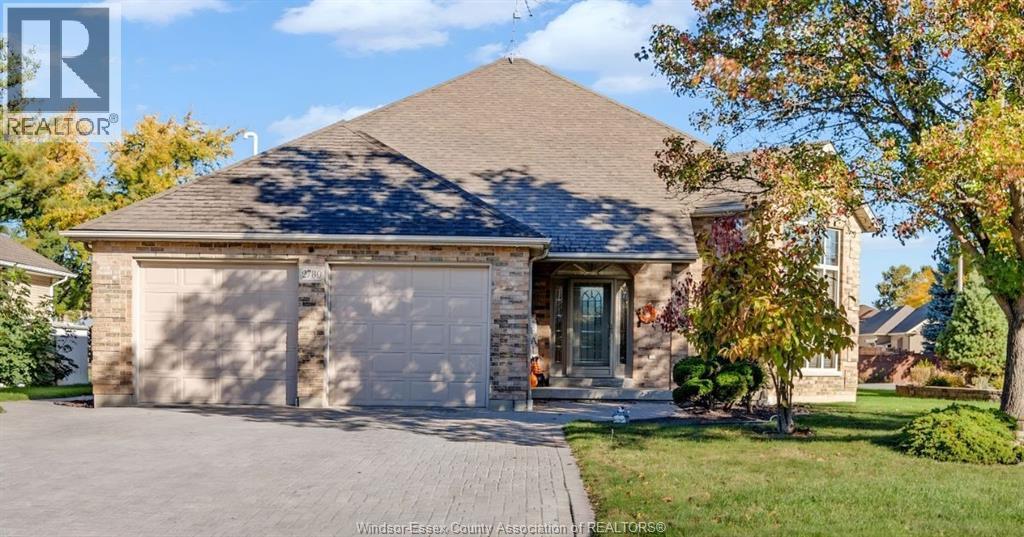
DISCOVER THIS STUNNING 5-BEDROOM CUSTOM-BUILT HOME ON A QUIET, PRESTIGIOUS LASALLE CUL-DE-SAC. THIS ALL-BRICK RESIDENCE OFFERS APPROXIMATELY 4,000 SQ FT OF LIVING SPACE, WITH 3 BEDROOMS, A 4-PC BATH, AND 4PC ENSUITE ON THE MAIN FLOOR, PLUS 2 BEDROOMS, 3PC BATH, AND A HOBBY ROOM IN THE BASEMENT. HIGH-QUALITY FINISHES INCLUDE SOLID OAK DOORS, TRIM, AND CABINETS, GRANITE COUNTERTOP. MODERN UPDATES INCLUDE A 6-YEAR-OLD ROOF, VINYL WINDOWS, SUNDECK (2022). BASEMENT AND GARAGE HAVE ROUGH-IN FOR IN-FLOOR HEATING, PLUS 200-AMP ELECTRICAL SERVICE & 1-INCH WATER MAIN. A SUMP PUMP WITH BACKUP AND A BACKWATER VALVE ENSURE A DRY BASEMENT. THE PROPERTY FEATURES AN IN-GROUND SPRINKLER SYSTEM AND ROUGH-IN FOR CENTRAL VACUUM. COMBINING QUALITY CONSTRUCTION, THOUGHTFUL UPGRADES, AND A PRIME LOCATION, THIS HOME OFFERS A LUXURIOUS LIFESTYLE IN ONE OF LASALLE'S MOST SOUGHT-AFTER NEIGHBORHOODS. (id:49269)
3000 Mcrobbie Crescent
Windsor, Ontario
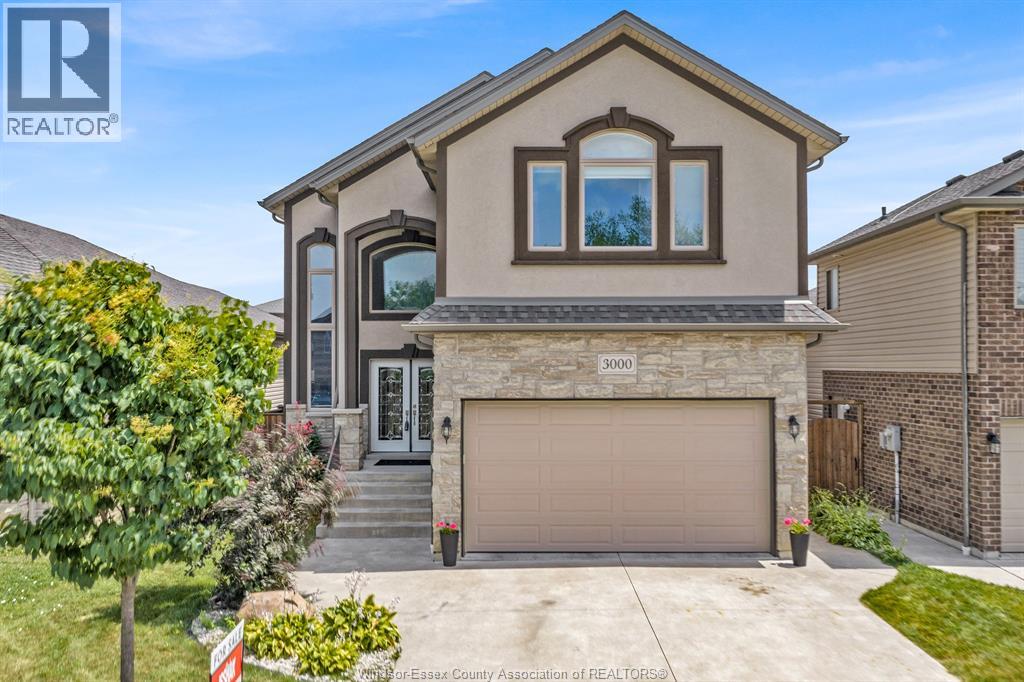
WELCOME TO THIS MOVE-IN READY, STONE AND STUCCO TWO-STOREY HOME, BEAUTIFULLY FINISHED FROM TOP TO BOTTOM. THE GRAND TWO-STOREY FOYER WELCOMES YOU INTO A THOUGHTFULLY DESIGNED HOME FEATURING ENGINEERED HARDWOOD FLOORING THROUGHOUT, CERAMIC TILE IN ALL WET AREAS, ROUNDED CORNERS, AND ELEGANT SOLID WOOD STAIRCASES WITH WROUGHT IRON RAILINGS.THE GOURMET KITCHEN OFFERS RICH DARK CABINETRY, GRANITE COUNTERTOPS, A CUSTOM WALK-IN PANTRY. THE SPACIOUS EATING AREA OPENS TO AN OVERSIZED COVERED PATIO, PERFECT FOR OUTDOOR ENTERTAINING.UPSTAIRS FEATURES THREE OVERSIZED BEDROOMS, INCLUDING A BEAUTIFUL PRIMARY SUITE WITH A LUXURIOUS ENSUITE COMPLETE WITH AN OVERSIZED SEAMLESS GLASS SHOWER, AND WALK-IN CLOSET.THE FULLY FINISHED LOWER LEVEL OFFERS AN EXCEPTIONAL IN-LAW SUITE WITH A FULL KITCHEN, GENEROUS BEDROOM, FOUR-PIECE BATH, SPACIOUS LIVING ROOM WITH FIREPLACE, LAUNDRY AREA. IDEAL FOR EXTENDED FAMILY OR MULTI-GENERATIONAL LIVING. SHOW AND SELL TODAY (id:49269)
965 West Shore Road
Pelee Island, Ontario
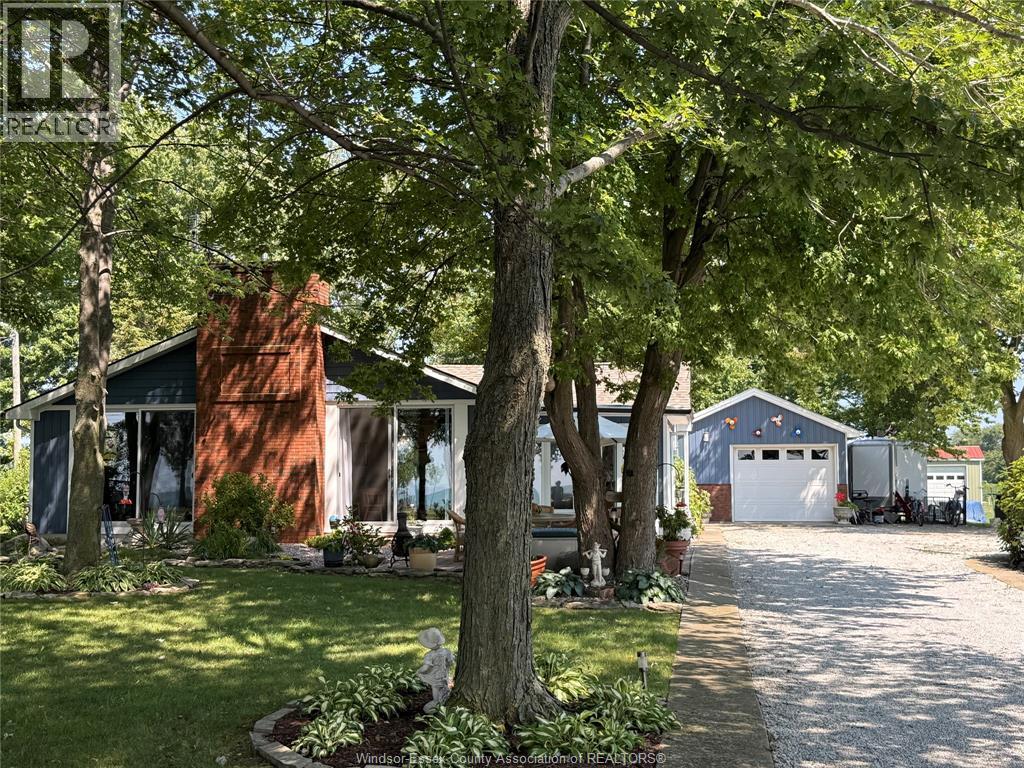
Lakefront sunset views year round in this modern ranch style home with large detached garage, bunkie, sauna and tool shed. Easy walk to conveniences and ferry dock. Extras and improvements in past 5 years include: heat pump for forced air and central air, security cameras, induction cooktop in newer gourmet kitchen with granite, HWT owned (3 yrs), Shingles replaced and entire exterior including new windows done within the last 5 years (reinsulated), high capacity water system in place and battery backup on sump pump. The island is accessible by ferry to Sandusky US and Mainland ON April to December and by air service from December to April. Get back to a simpler way of life on vibrant Pelee Island which is exempt from any foreign Buyer Bans. See virtual tour on line. This home is immaculate. Show and Sell. (id:49269)
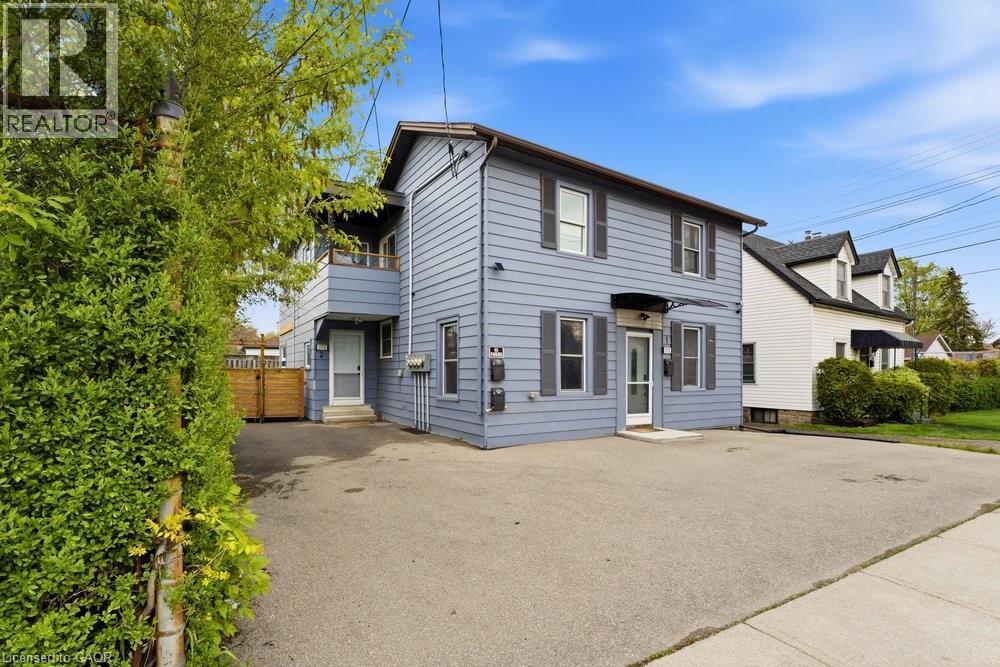
773 Lawrence Road
Hamilton, Ontario
Welcome to this exceptional fully renovated triplex located in the prestigious Rosedale section of Hamilton East, a truly spectacular neighbourhood known for its desirability. This three unit investment property represents an outstanding opportunity for savvy investors and owner-occupants alike, combining immediate cash flow with growth potential.The triplex comprises three distinct residential units. The first unit is a spacious three bedroom residence, perfect for families. The second unit features two generous bedrooms, ideal for couples or small families. The third unit is a cozy one bedroom apartment, excellent for young professionals or investors seeking reliable rental income.Two of the three units are currently fully rented with spectacular cap rates that demonstrate strong rental demand in this neighbourhood. The third unit is actively being rented out, ensuring full occupancy and maximum income potential soon. This situation provides flexibility for new ownership to implement their own property management strategies.The property features a beautiful backyard space and ample parking for residents and guests. The no maintenance exterior eliminates costly upkeep concerns. Located in one of Hamilton East's most desirable areas, this triplex sits in a vibrant neighbourhood with excellent walkability, access to local amenities, schools, transit, and shopping.The fully renovated condition means you are acquiring a modern, code compliant property ready to perform from day one. Whether you are an experienced investor seeking cash flowing assets or an owner-occupant living in one unit while collecting rent from two others, this Rosedale triplex offers exceptional value and income potential rarely available on the market. (id:49269)