
A1009 - 200 Broadway Street
Tillsonburg, Ontario
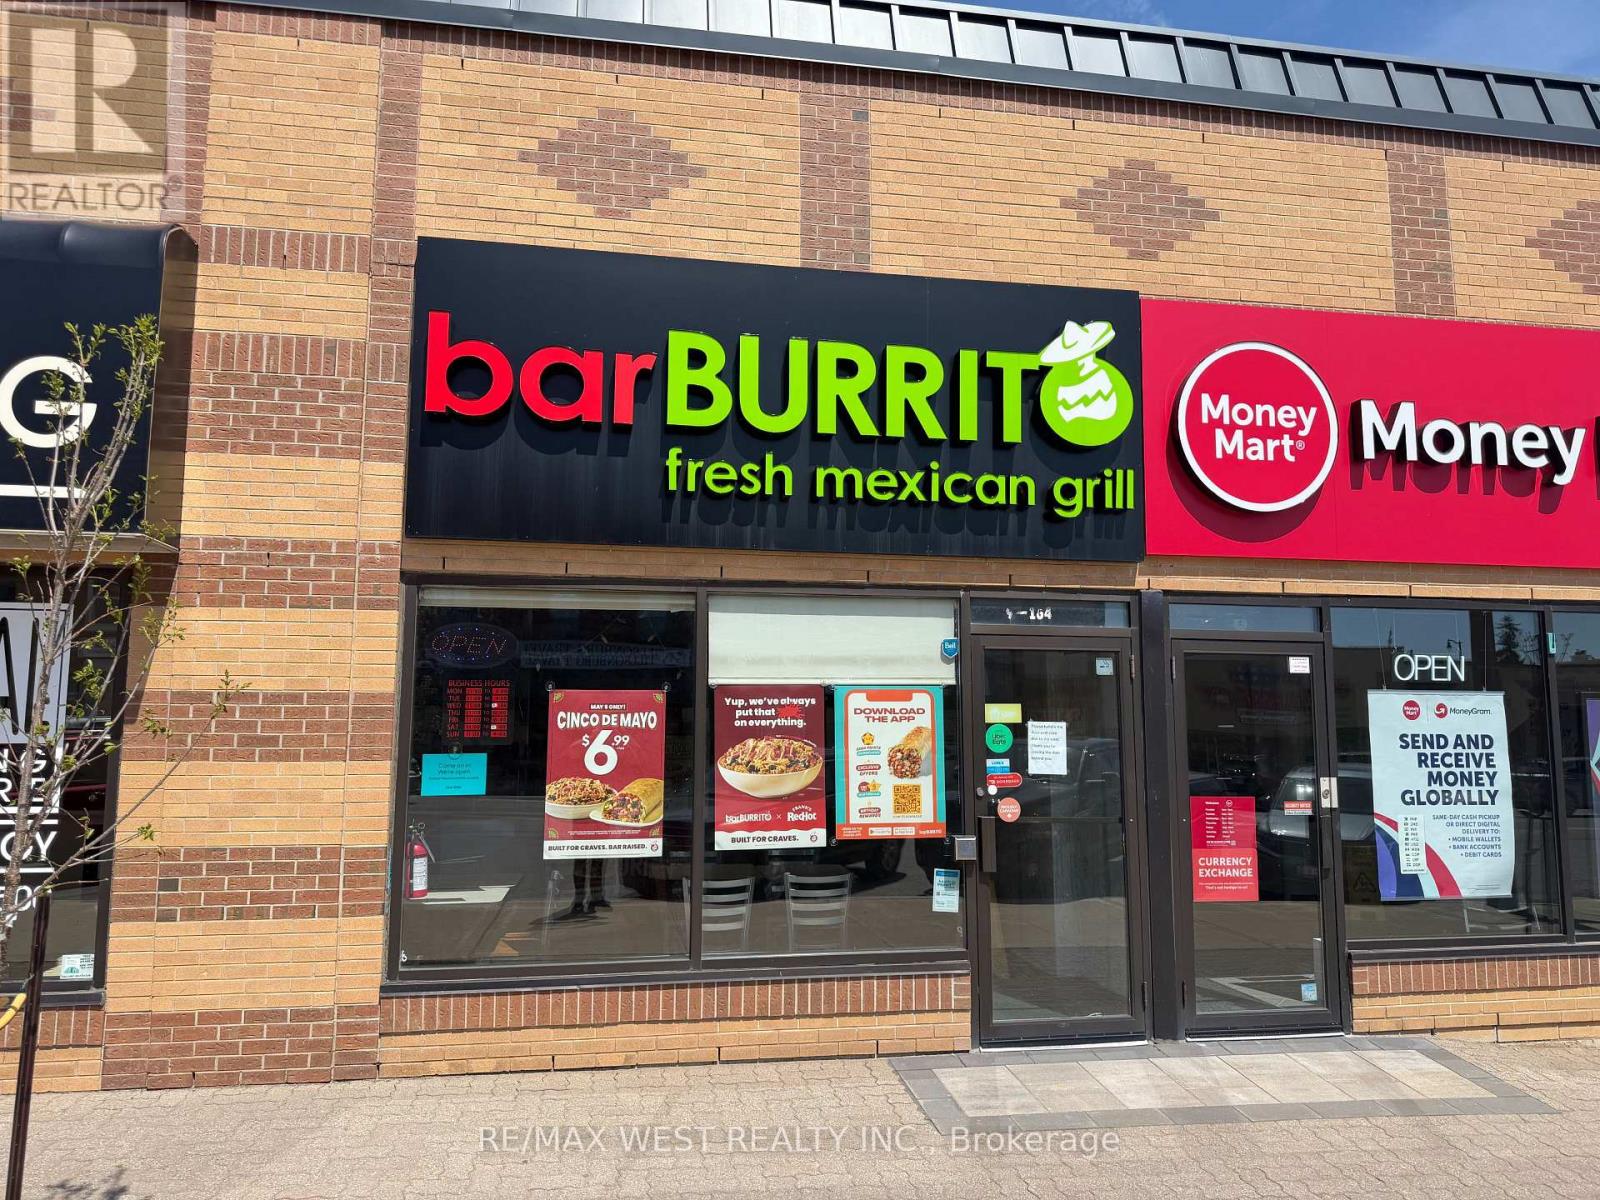
Dominate Tillsonburg QSR market towns only major burrito franchise! Strategically located, turnkey Bar Burrito franchise benefits from exceptional visibility, heavy foot traffic, strong loyal customer base. Exclusive Mexican fast-casual brand in the growing community of Tillsonburg, the business in a monopoly position with virtually no direct corporate competition. The operation is well-maintained, fully equipped with a modern commercial kitchen, and runs under a trusted national brand that provides comprehensive corporate training and ongoing operational support, ensuring a seamless and efficient transition for the next owner. The business generates strong, consistent financial performance with approximate weekly sales of $7,000 to $7,500. Monthly rent $3,700 TMI & prime pylon signage. The corporate franchise operates under 6% royalty fee 1.25% marketing fee.Secure long-term lease offers ultimate peace of mind. Great potential to increase sale. Ideal for owner-operators & investors (id:49269)
216 - 288 Albert Street
Waterloo, Ontario
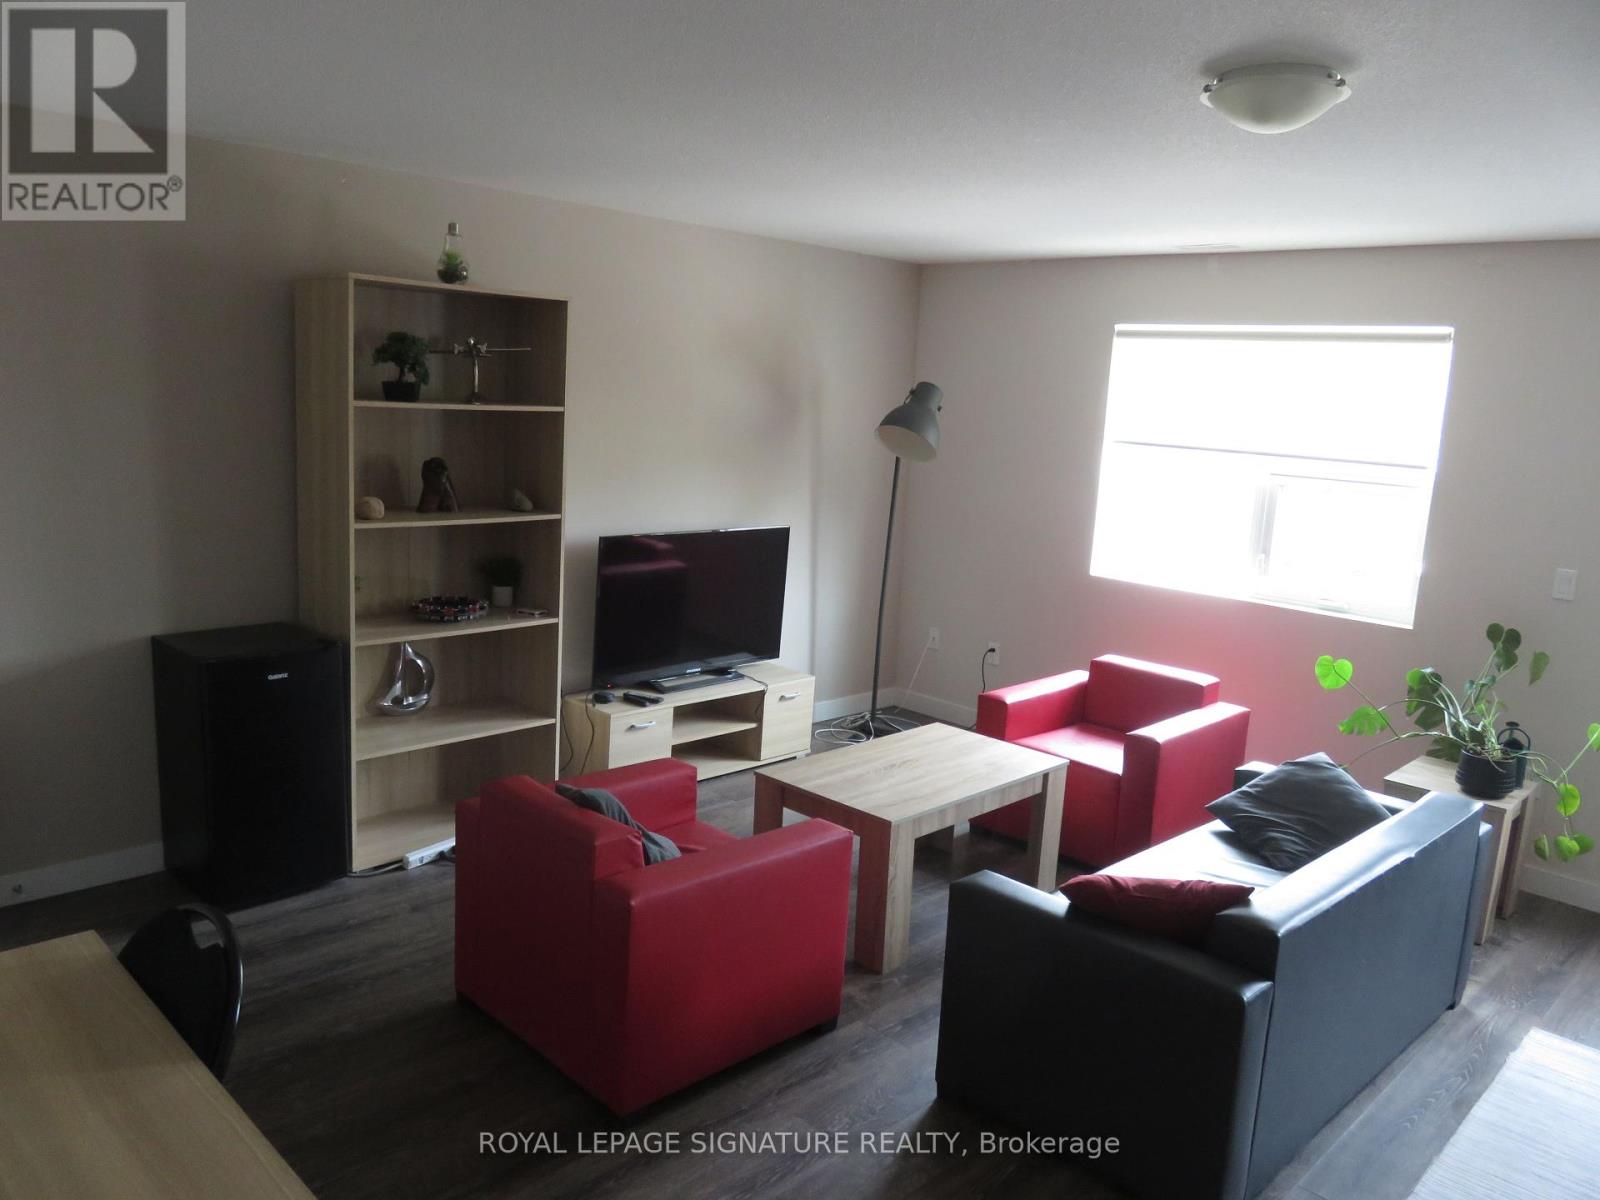
Great opportunity for a 3 Bedroom + Den Unit. 3 Full Bathrooms. Fully Furnished as seen, including living, dining rooms, Beds, TV, Internet included in maintenance fees. 1 Surface Parking. Recently Cleaned & Paint freshened. Upper Bright & Spacious unit, Appx. 1,787 Square Feet as per MPAC. Prime Location, close to University yet quieter neighbourhood. Easy access to most conveniences & transportation. Low Maintenance Fees include: Internet, Common Elements, Water & Parking. Very desirable location. Ready to rent out/occupy. Priced to sell. Dare to compare !!! (id:49269)
112 Morden Drive
Shelburne, Ontario
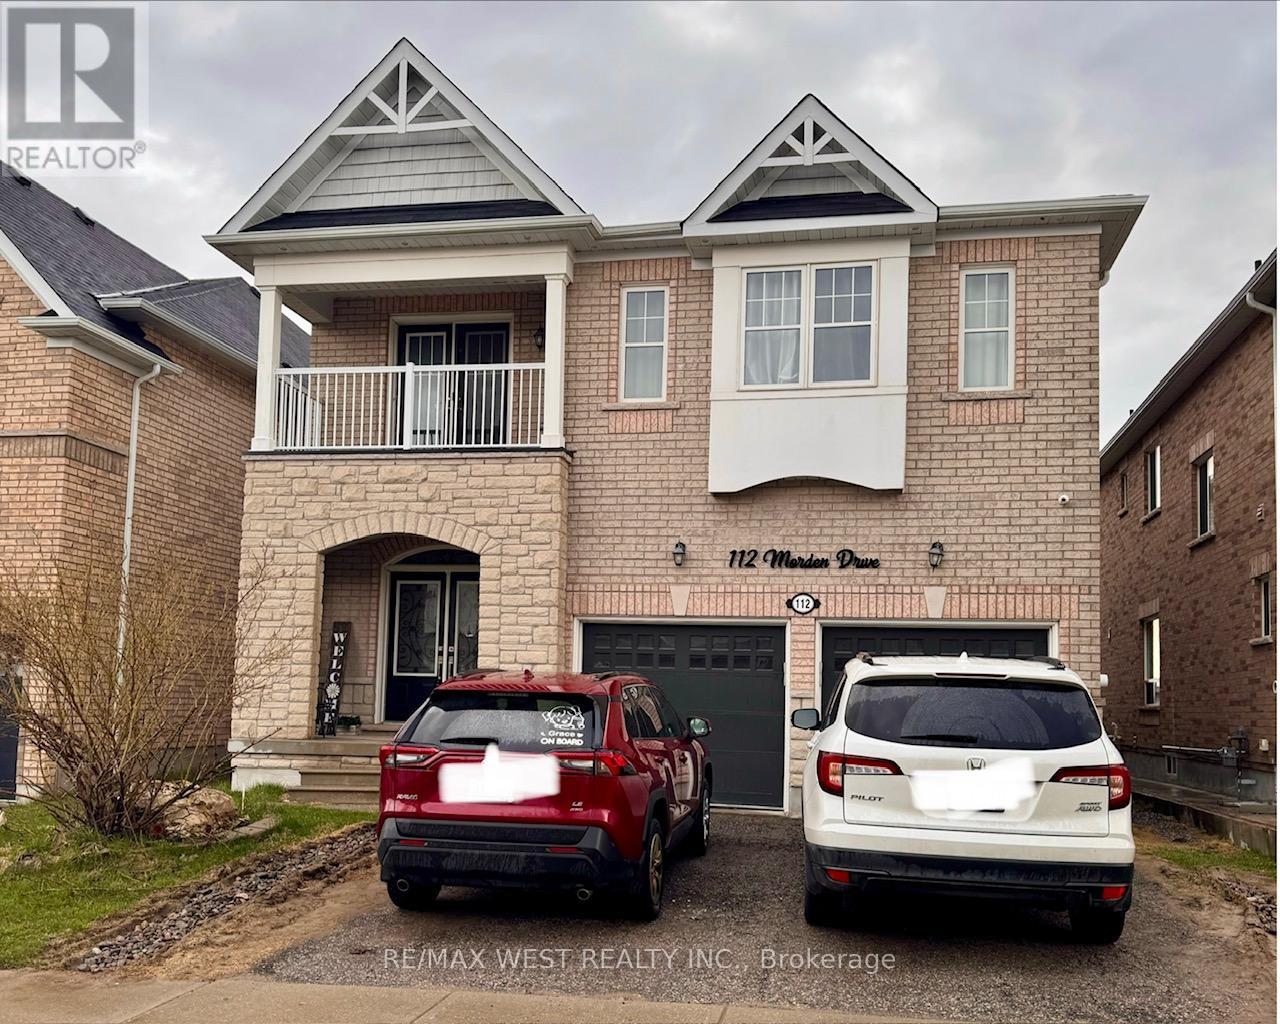
Price For Quick Sale!! Ideal for a large or growing family. This impressive 3,200 sq. ft. detached home offers 5+3 bedrooms, 4 bathrooms, and a basement apartment with a separate entrance.The spacious main level features a formal dining room, large family room with a gas fireplace, an open-concept kitchen with upgraded cabinetry and stainless steel appliances, plus a private den and convenient main-floor laundry.Upstairs, the primary bedroom boasts a 5-piece ensuite, while the remaining bedrooms are served by two additional bathrooms, providing plenty of space and functionality for the entire family.Backing onto open space for added privacy, the property also features a generous backyard with a large storage shed. An excellent opportunity for large families, multi-generational living, investors, or buyers looking for additional income potential. (id:49269)
B-312 - 275 Larch Street
Waterloo, Ontario
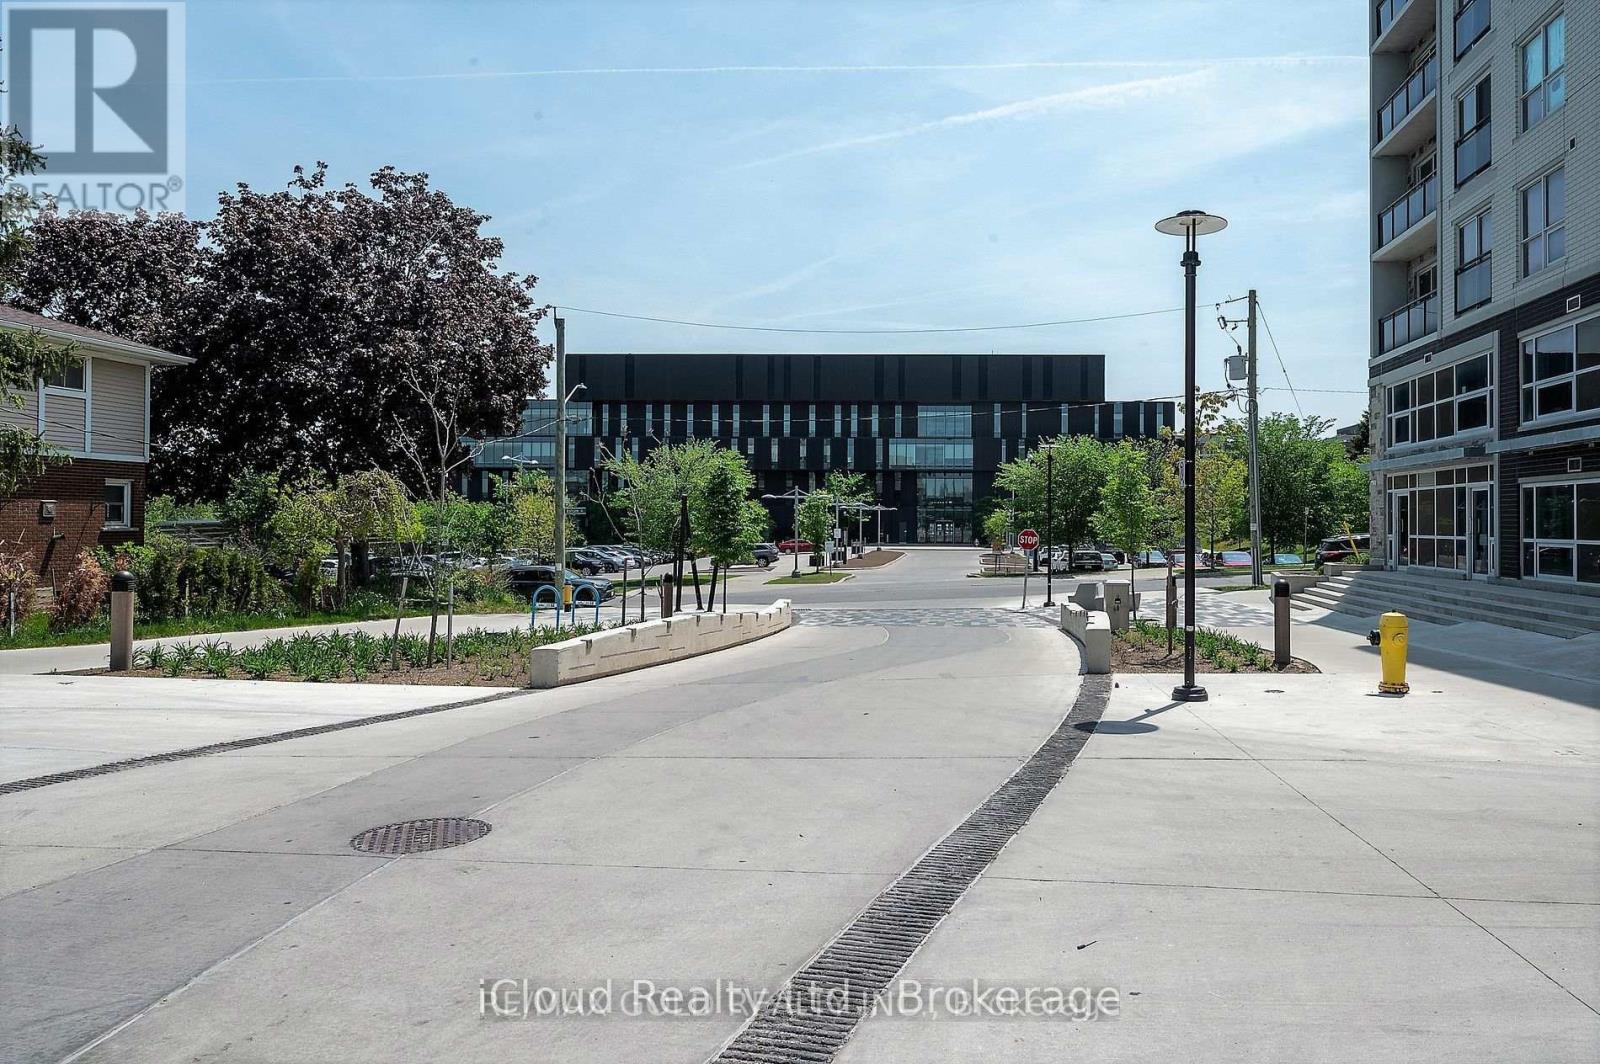
One Bedroom with a private washroom in a Two-bedroom apartment ( Shared) , Spacious and Fully Furnished Student/Young Professional Condo - Corner Unit with Plenty Of Light- Spacious Living Area and Dining, 5 Appliances (Fridge, Stove, Dishwasher, Washer, Dryer), Fully Furnished (Common Areas and Bedrooms) Couch, Dining Table, Chairs, Bed/Mattress, Desk & Chair, Plenty of Natural Light Throughout, Walking Distance to Conestoga, Laurier, and University of Waterloo. Tenant to pay Hydro and internet.Parking available for extra (id:49269)
3 Greencroft Court
Kitchener, Ontario
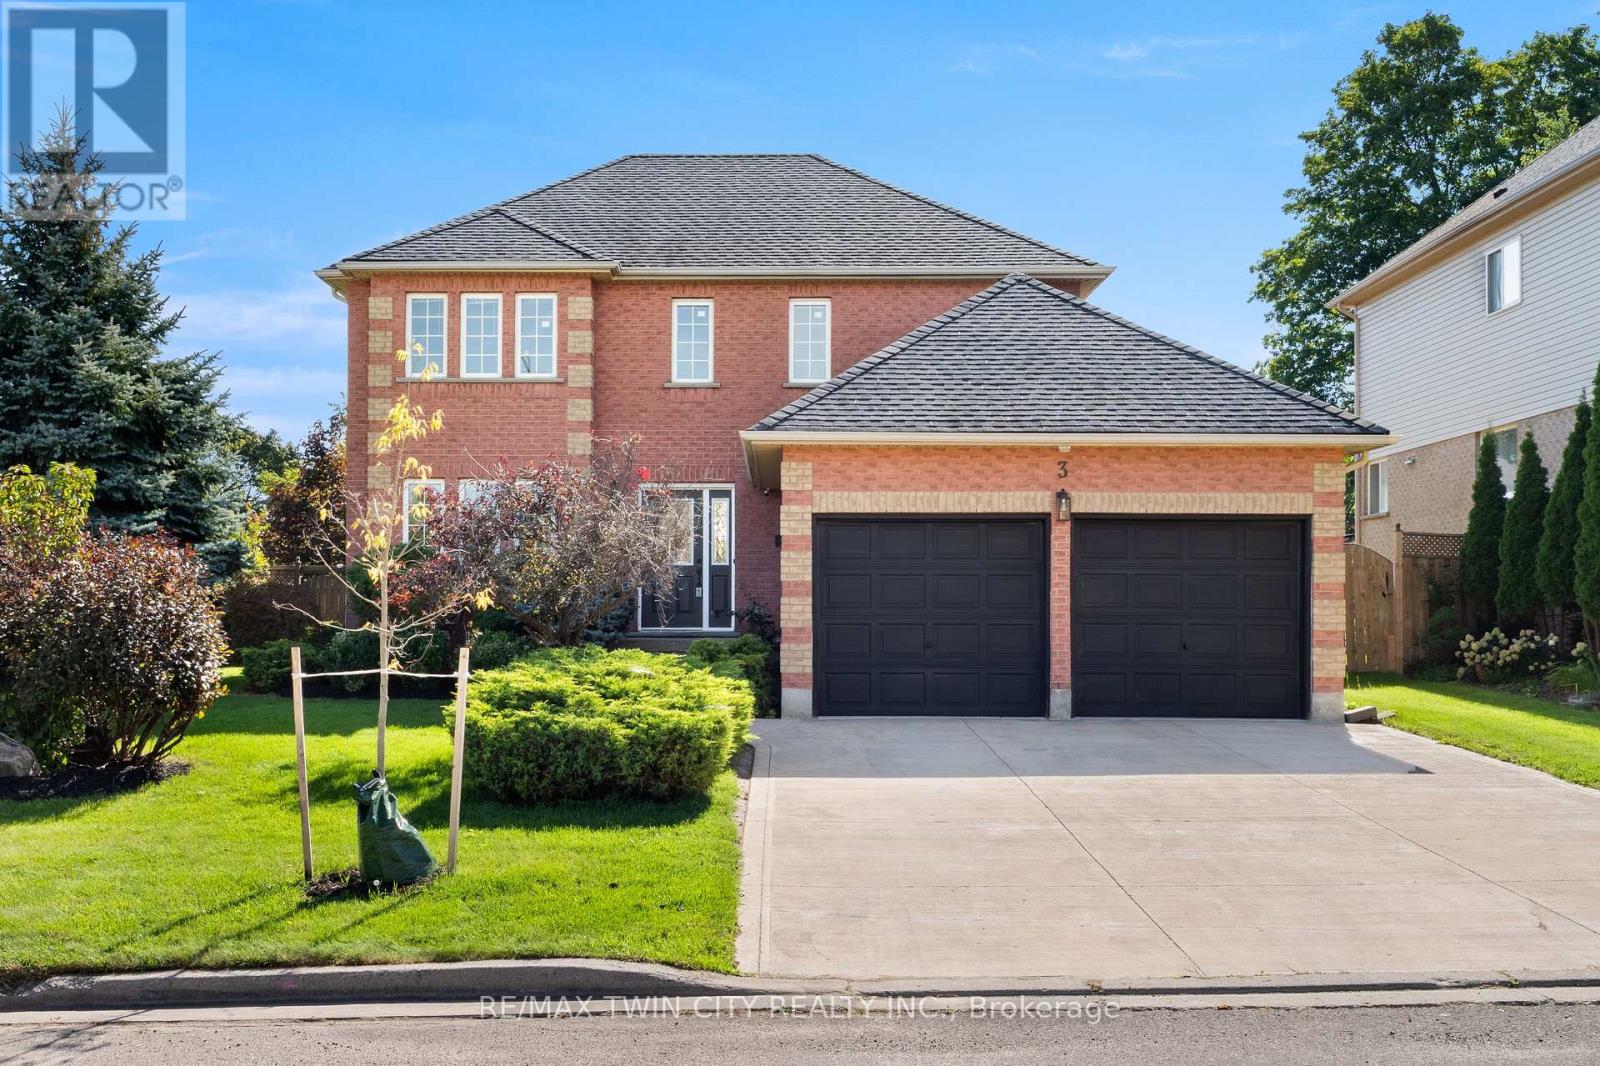
Welcome to 3 Greencroft Court! This updated corner-lot home in Beechwood Forest sits on a generous 0.2-acre property, offering bright living spaces, modern finishes, and a fully finished basement. With parks, trails, schools, and major amenities minutes away, it's a family-friendly home that balances comfort and convenience. Check out our TOP 6 reasons why this home is the right fit for you. #6: LOCATION: Beechwood Forest is a quiet west-end pocket surrounded by green space, bike trails, and schools-plus you're right across from Henry Strum Creek. With Highland Hills Mall, Costco, and The Boardwalk nearby, you get easy access to shopping, restaurants, groceries, and everyday essentials. #5: BRIGHT MAIN FLOOR: The main floor offers plenty of room to live and gather. A modern front sitting room, powder room, and laundry keep things practical, while the carpet-free living room with gas fireplace overlooks the backyard and opens seamlessly to the kitchen. #4: EAT-IN KITCHEN: This updated kitchen features a herringbone tile backsplash, stainless steel appliances, quartz countertops, and both a formal dining room and a dinette with walkout-perfect for everyday meals or hosting. #3: UPSTAIRS: Four bright bedrooms and two updated bathrooms. The primary suite includes a walk-in closet and a 3-piece ensuite with a tiled shower and niche. The remaining bedrooms share a refreshed 4-piece bath with a shower/tub combo, also complete with a niche. #2: FINISHED BASEMENT: A spacious rec area gives you room to spread out, with space for a home office, hobbies, or movie nights-plus great storage. #1: FULLY-FENCED BACKYARD: With a 70' x 124' (0.2-acre) corner lot, outdoor space is a true highlight. Enjoy a large yard with room for kids, pets, gardening, or relaxing, plus a deck with dual pergolas and a shed for easy storage. A family-friendly location. Modern updates throughout. And a large corner lot with room to grow. That's what makes this home stand out! (id:49269)
23 Market Street W
Norfolk, Ontario
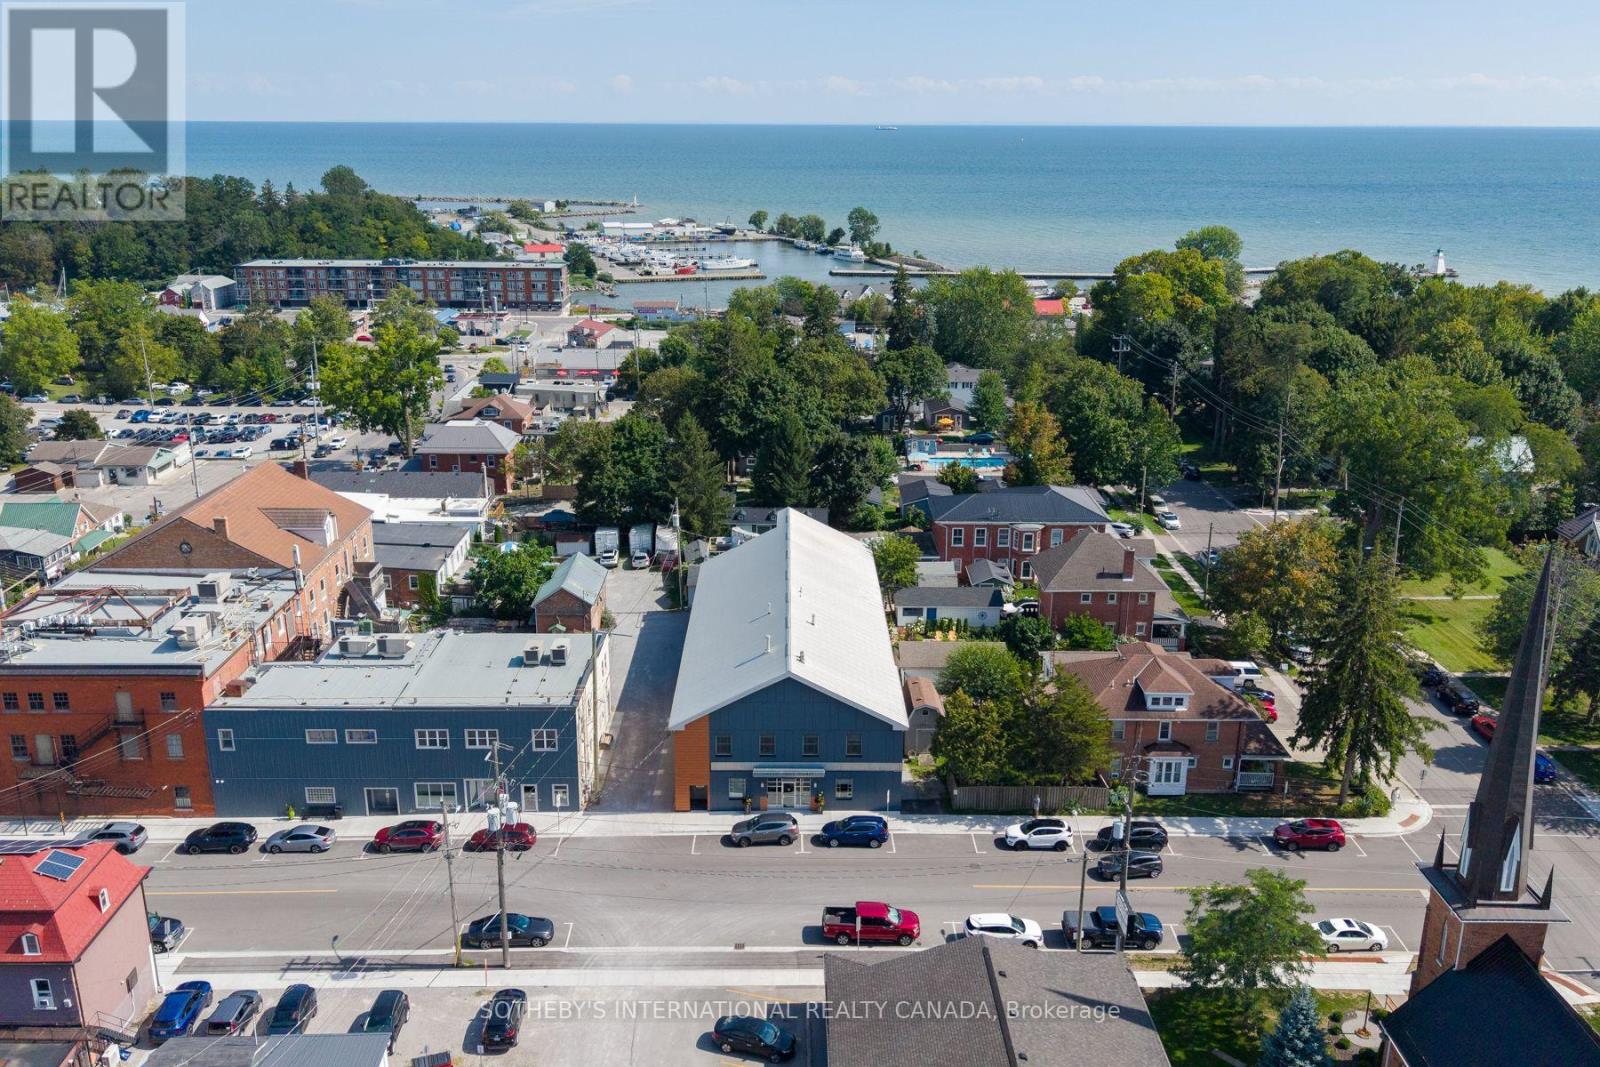
A truly unique opportunity at a historic address. 23 Market Street West brings together a revenue generating commercial space and an exceptional private residence in the heart of downtown Port Dover. The commercial space offers 16 individual suites across two levels, along with boardroom and kitchenette facilities, four large washrooms, lift access and multiple entrances creating a flexible setup for professional and office users. On the second floor an approximately 2,500 sq. ft. three-bedroom residence offers a luxurious living experience, with generous living and dining areas, a chefs kitchen, primary suite with ensuite and walk-in closet, additional bedrooms, laundry and substantial storage. A three-car garage, separate residential access and laneway further add to the flexibility of the property. 23 Market St W. provides the option to live and work, have a beach town oasis, and simultaneously introduce an additional rental income stream all under one roof. Over 12,000 sqft. Established tenants. Zero vacancy. Luxury residence. One historic address. (id:49269)
401 - 41 Goodwin Drive
Guelph, Ontario
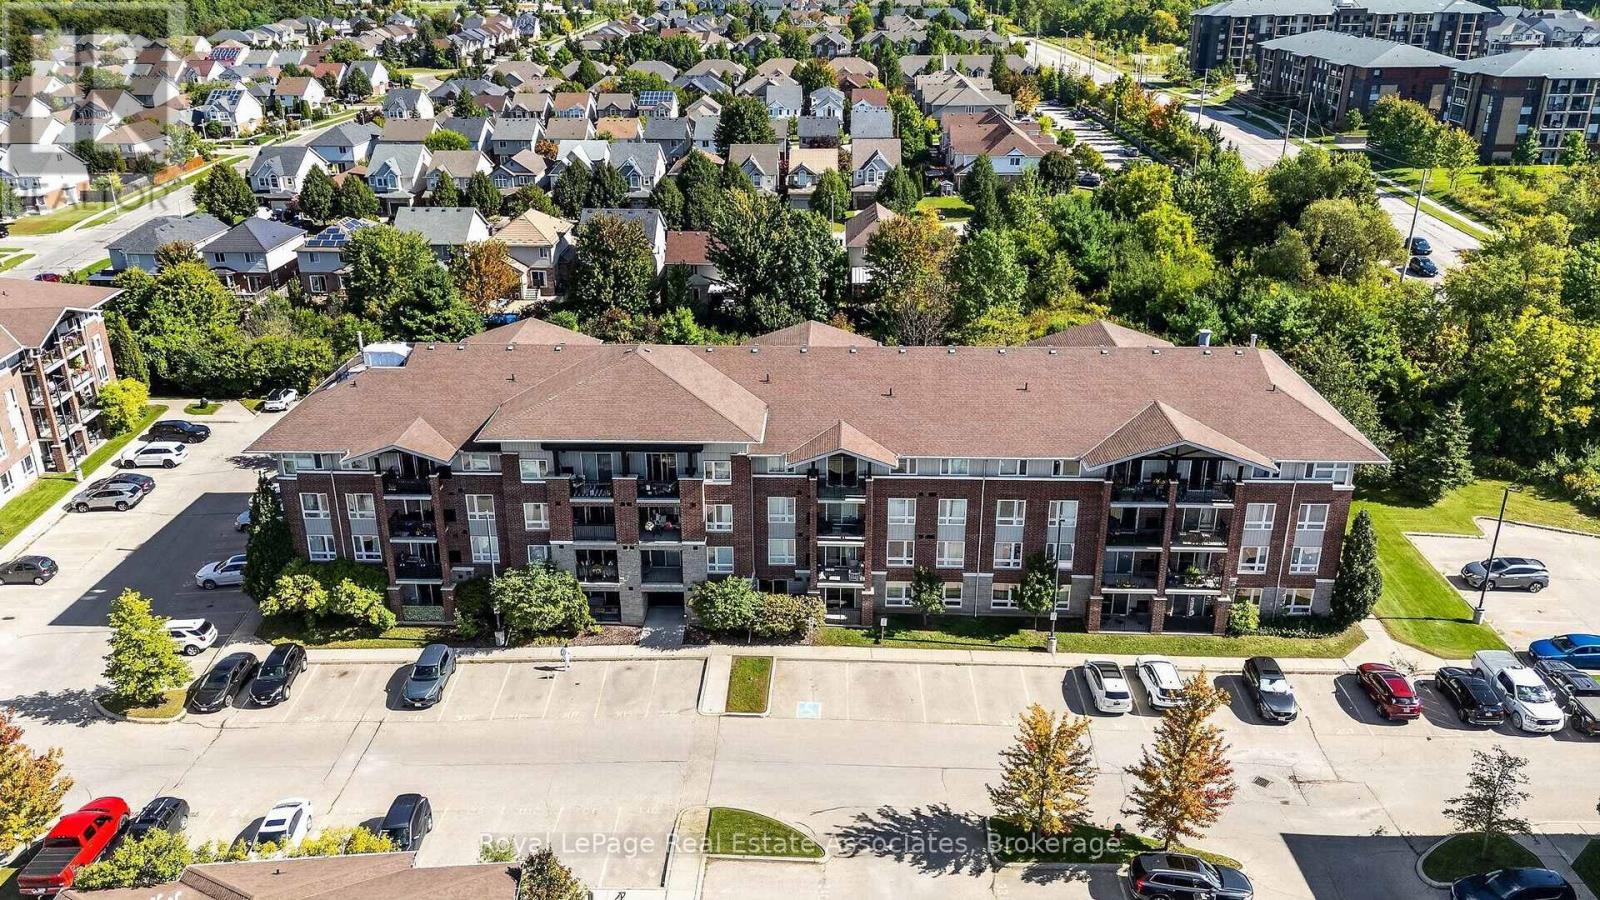
Welcome to this stylishly updated 1 Bedroom + Den top-floor corner unit with northeast exposure in the heart of South Guelph! This bright and spacious condo features an open-concept layout with a good size living room, a den or office, and a walkout to a private balcony - perfect for morning coffee. The kitchen offers ceramic flooring, quartz countertops (2026), under-cabinet lighting (2026), newly painted cabinets (2026), a breakfast bar, and stainless steel appliances (2026), plus convenient in-suite laundry (2026). The spacious bedroom includes a double closet, large corner windows, and new carpet (2026). A 4-piece bathroom with new shower fixtures and toilet (2026) complete the floor plan. Freshly painted with modern light fixtures throughout (2026). Located in a well-maintained low-rise building with elevators and a park within the complex. Comes with one surface parking spot, plenty of visitor parking, and rental options available. Just minutes to shopping, restaurants, parks, and transit. Perfectly Situated Less Than a 10 Minute Drive from the University of Guelph and Hwy 401. This is an excellent opportunity for first-time buyers, downsizers, or investors alike. (id:49269)
29 Blue Lace Crescent
Kitchener, Ontario
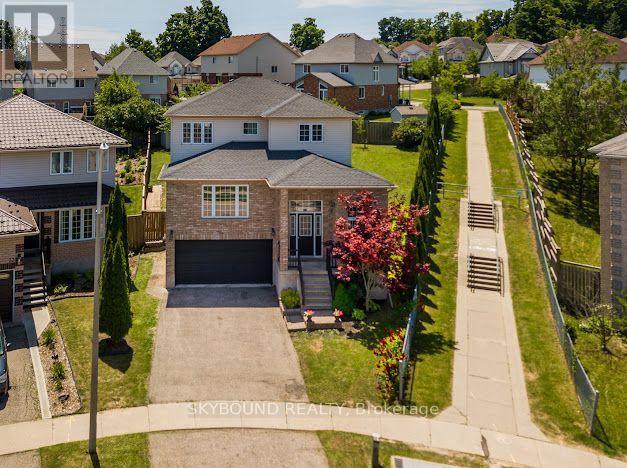
Welcome to 29 Blue Lace Crescent, a spacious 4-bedroom, 4-bathroom detached family home located in the desirable Laurentian West community of Kitchener.This well-appointed home offers a comfortable and functional layout with four generously sized bedrooms and four bathrooms, making it an ideal choice for a growing family. The home also features a finished basement, providing valuable additional living space for a recreation room, home office, gym, guest area or family entertainment space.The main living areas are complemented by a fireplace, creating a warm and inviting focal point for the home. Outside, the property offers excellent curb appeal with a landscaped front yard, mature greenery and a fully fenced yard.A major advantage is the double-car garage, along with a spacious driveway providing additional parking.The home is situated on Blue Lace Crescent in Laurentian West, a well-established residential area. Public property information places W.T. Townshend Public School approximately 0.3 km away, while the surrounding area provides access to schools, parks, shopping and everyday amenities. Key Features4 bedrooms4 bathroomsDetached two-storey homeFinished basementFireplaceDouble-car garagePrivate fenced yardLandscaped front and side yardSpacious drivewayFamily-friendly Laurentian West locationClose to W.T. Townshend Public School (id:49269)
54 Fairlawn Road
Kitchener, Ontario
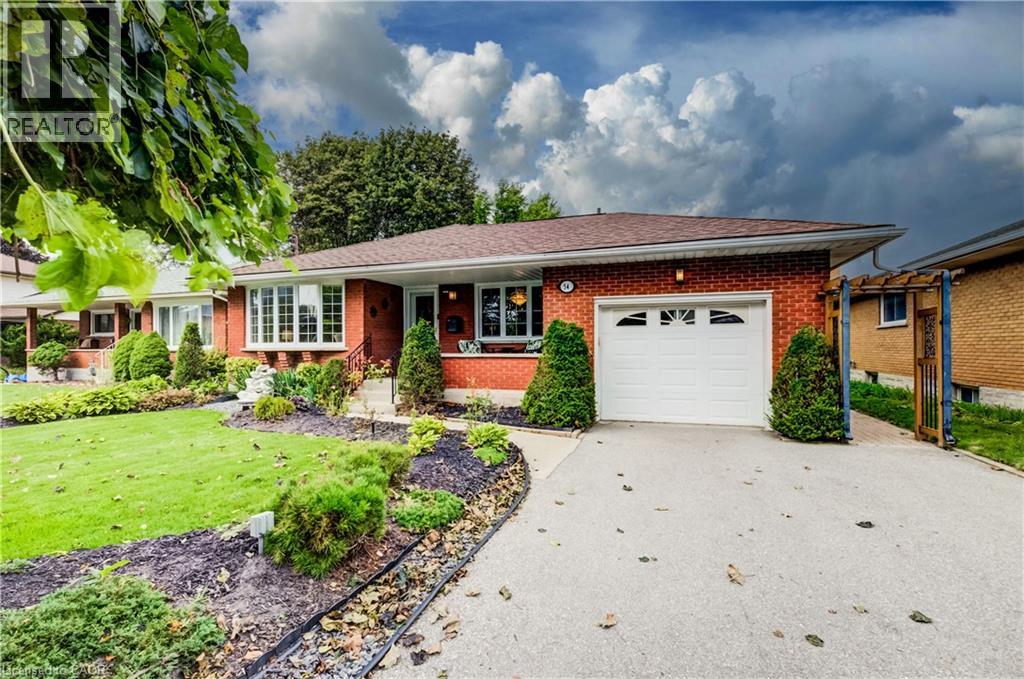
Welcome to 54 Fairlawn Rd., a bright and inviting bungalow offering plenty of space and versatility for the whole family. Step inside to an open, light-filled floor plan where the living room, dining area and kitchen flow seamlessly together, complemented by cork flooring. The kitchen features updated appliances, ample storage and plenty of prep space for everyday living and entertaining. Three bedrooms are conveniently located on the main floor, two featuring hardwood flooring. The spacious primary bedroom was added as an addition to the home, creating a quiet retreat complete with sliding doors leading directly to the backyard. An updated 3-piece bathroom features accessibility modifications and the added comfort of heated floors. A convenient mudroom/laundry area provides access to both the attached garage and side yard. The fully finished basement offers plenty of additional living space and endless possibilities, featuring a rec room, bonus room, den/office, additional bedroom and 3-piece bathroom. Step outside to a quiet backyard surrounded by beautiful, award-winning gardens filled with mature perennials, offering an impressive outdoor setting with very little maintenance required. Enjoy both a deck and patio area, perfect for relaxing, entertaining or simply taking in the gardens. The yard is partially fenced and provides a peaceful space to enjoy throughout the seasons. Completing the property is an attached single-car garage plus driveway parking for two vehicles. A wonderful bungalow offering flexible living space, beautiful outdoor surroundings and plenty of room to make it your own! (id:49269)
Unit B - 800 Norah Crescent E
Thunder Bay, Ontario
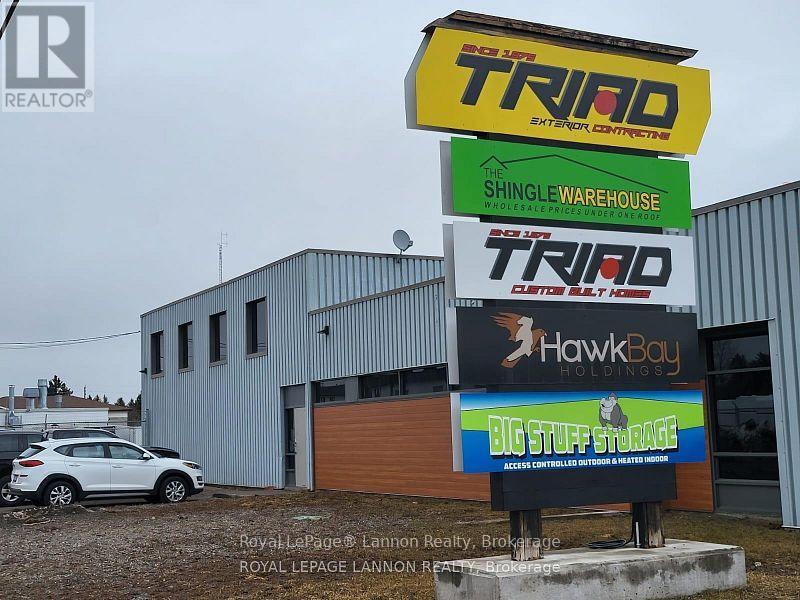
*PERFECT EXCELLENT LOCATION*- In The Heart of Thunder Bay***> 8200 sf of Wide Open 14 ft Ceilings with Huge Drive in Bay in the Center of Thunder Bay. Fully fenced 60x100 Secured Yard + 14' ceilings, 10' Huge Overhead Doors - 2 bthrms -> L1 Light Industrial Zoning* Tenant responsible for their own utilities, hydro, water, heat & taxes, Available June 1, *Super Easy to View* CALL ANYTIME *24/7* (id:49269)
36 - 59 Pennybrook Crescent
London North, Ontario
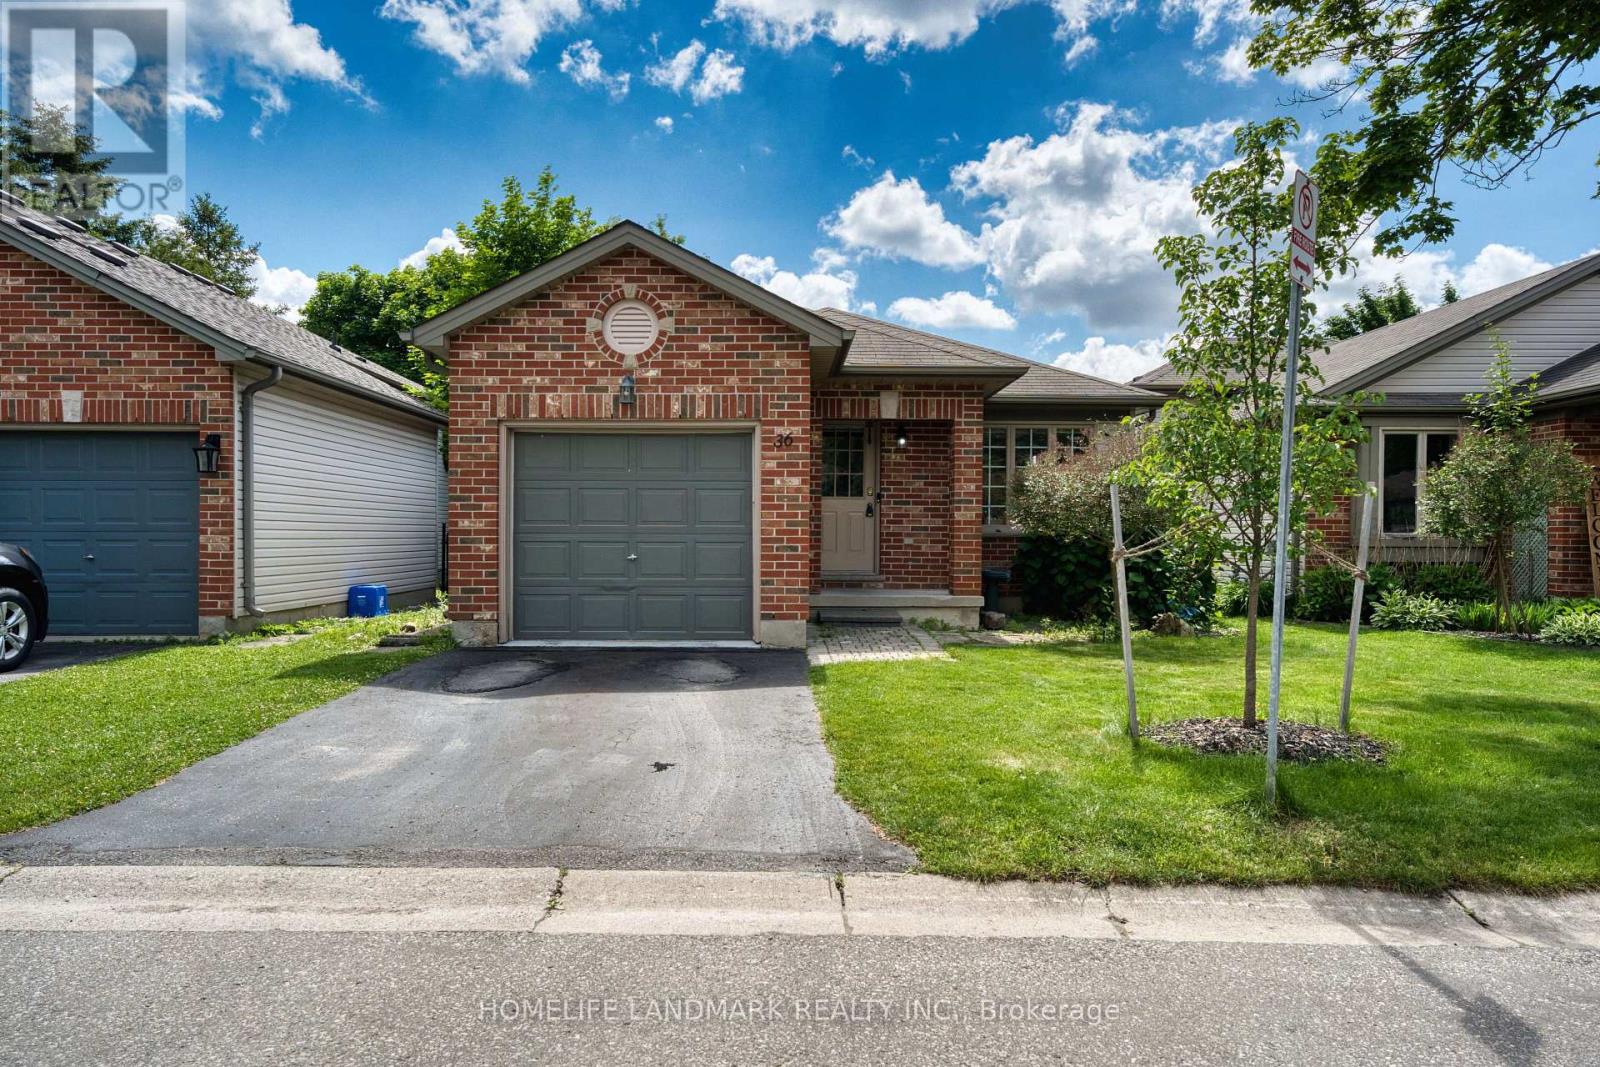
Welcome to this charming and well-maintained home with a single-car garage, nestled in the highly desirable Stoneybrook neighbourhood of North London. Perfectly suited for families, this home is located within the sought-after Jack Chambers Public School and A.B. Lucas Secondary School districts.The functional multi-level layout offers bright and inviting living spaces throughout. The main floor features a spacious living room, dining area, and a well-appointed kitchen, ideal for both everyday living and entertaining. Upstairs, you'll find two bedrooms and a full bathroom. The lower level offers a cozy family room, an additional bedroom, and a second full bathroom, providing flexible space for guests, teenagers, or a home office.Beautiful hardwood flooring runs throughout the home, reflecting the pride of ownership and excellent maintenance. The basement includes a convenient laundry area and ample storage space. Step outside to enjoy the private, fully fenced backyard complete with a spacious deck-perfect for summer BBQs, outdoor dining, and relaxing with family and friends. Washer (2025). Located just minutes from Masonville Mall, Western University, parks, walking trails, shopping, restaurants, and all North London amenities. This is a fantastic opportunity to own a move-in ready family home in one of London's most established and desirable neighbourhoods. The photos were taken while the seller was living in the property. (id:49269)
104 Oat Lane
Kitchener, Ontario
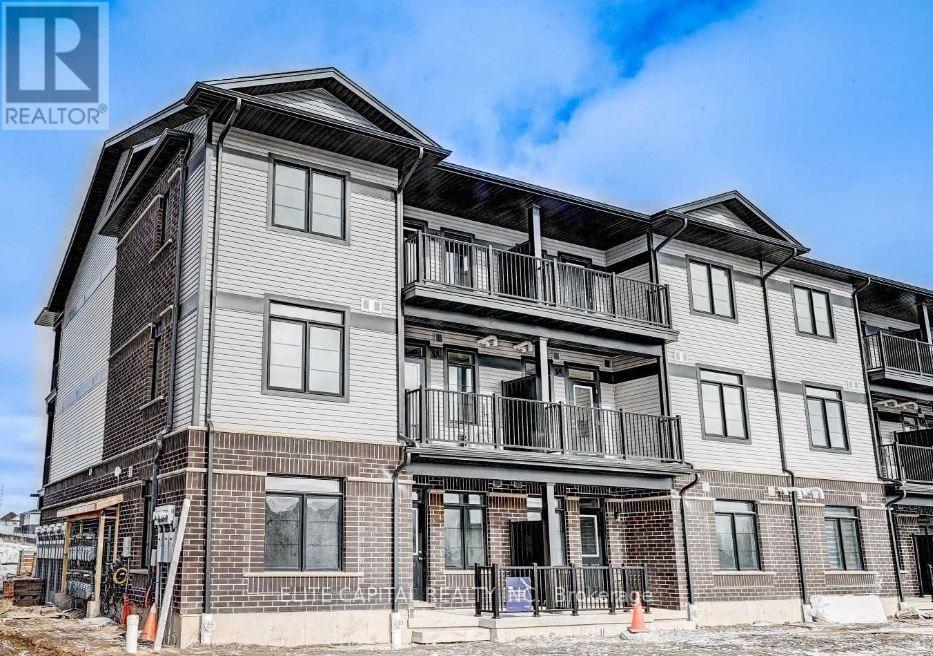
Spacious 2 Bed 2 Full Bath Urban Townhouse. Features Bungalow Model Large Great Room Open Concept Into Kitchen With Stainless SteelAppliances, Water Softener And AC. Large Master Bedroom With 4Pc Ensuite And Walk-In Closet. Access To The Exterior From The Front AndRear. Family Oriented Neighbourhood Of Huron Village Within Walking Distance To Elementary Schools And Community Center. Opposite ToNeighborhood Park. Includes 1 Reserved Surface Parking. Note Photos are flipped and layout is the other way (id:49269)