
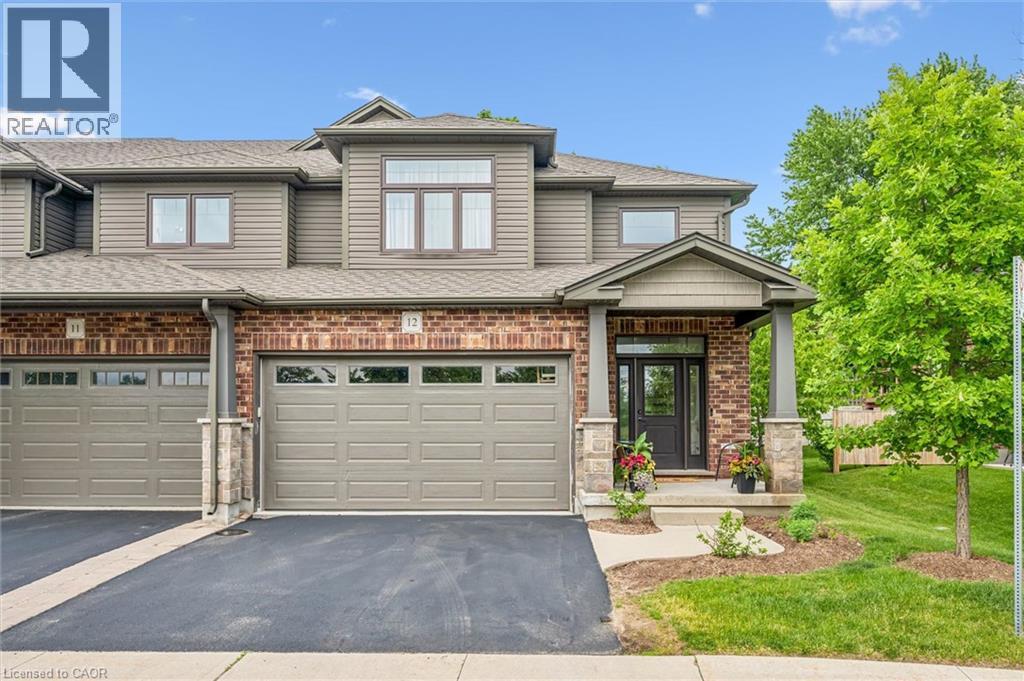
254 Gosling Gardens Unit# 12
Guelph, Ontario
This is the home you have been waiting for......priced to sell and waiting for the next owner. A luxury end-unit executive townhome offering over 2,500 sq. ft. of finished living space in one of South Guelph's most desirable neighbourhoods. Perfect location in the South End just a few minute drive to the 401 and can walk to so many amenities! This beautifully maintained home features a spacious open-concept layout, high ceilings, generous principal rooms, 2 car garage with wide driveway, quality finishes throughout, and a finished lower level providing exceptional versatility. Make the basement an additional living area, recreation room or an in-law suite. There are plenty of options. Enjoy the privacy and abundance of natural light that comes with an end unit, along with a low-maintenance lifestyle close to shopping, restaurants, schools, parks, trails, and the new South End Recreation Centre. Offering exceptional value at this price point, this is a rare opportunity to own a premium home in a highly sought-after location. (id:49269)
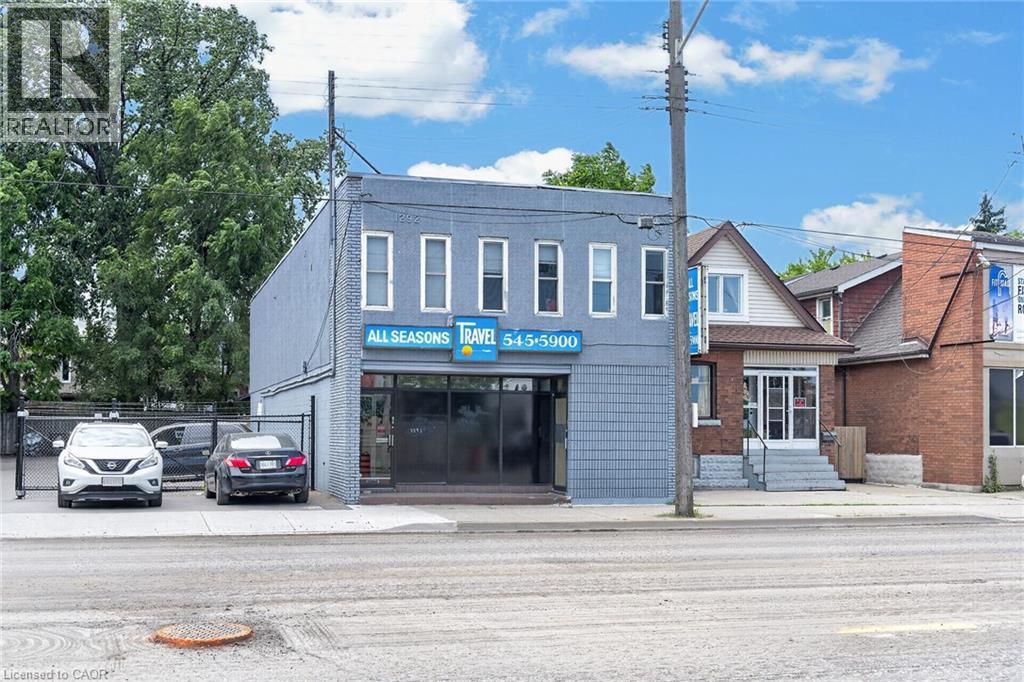
1292 Barton Street E
Hamilton, Ontario
Mixed-Use Investment Property Across from Centre Mall – Crown Point, Hamilton. Well-maintained mixed-use investment property located directly across from Centre Mall in Hamilton's highly desirable Crown Point neighbourhood. The property features approximately 2,000 sq. ft. of ground-floor commercial space, currently operating as a short-term rental and in good condition. This versatile space offers excellent potential for additional income, owner occupancy, or a variety of commercial uses (subject to applicable zoning and approvals). Situated in one of Hamilton's most vibrant and sought-after communities, the property is within walking distance of shopping, restaurants, public transit, and everyday amenities. With stable residential rental income and value-add potential from the commercial space, this is an outstanding investment opportunity. Conveniently located just minutes from major highways. Free public parking is available directly across the street, with an additional municipal parking lot located one block away. (id:49269)
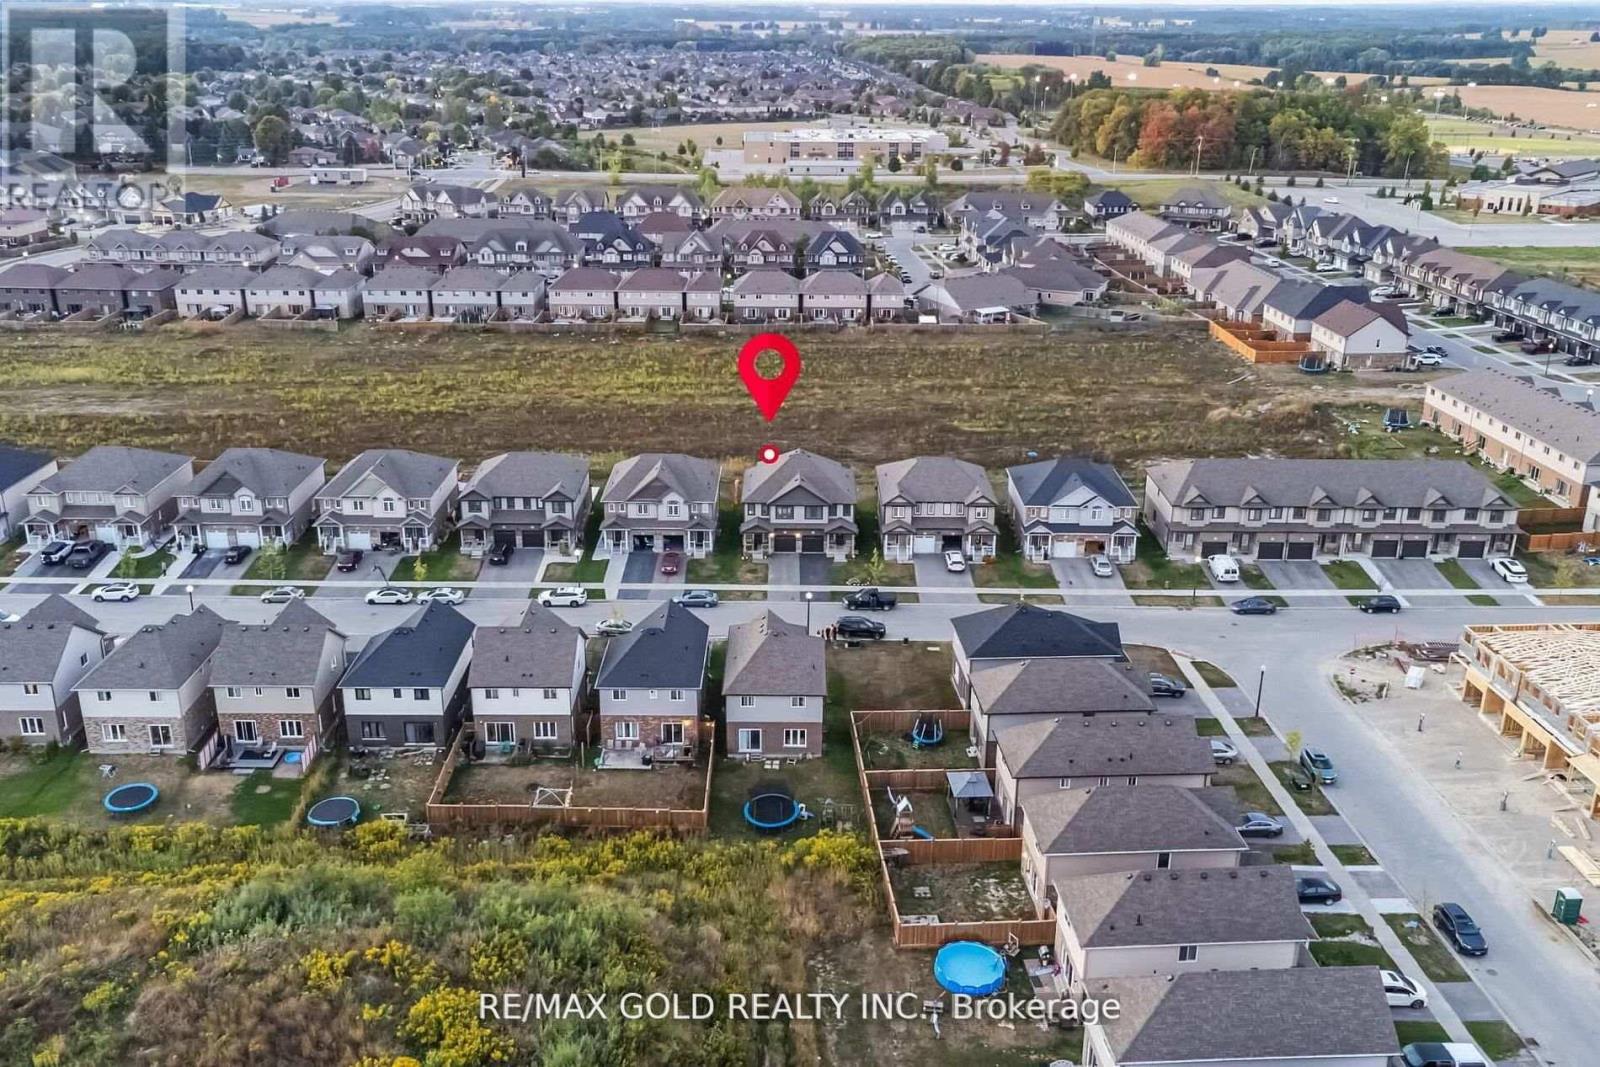
1357 Calais Drive
Woodstock, Ontario
Welcome to this beautifully designed semi-detached home offering 3 spacious bedrooms and 3 bathrooms, perfectly located in a sought-after, family-oriented community. The main floor features a bright and inviting foyer, a formal dining area, and a modern, upgraded kitchen complete with quartz countertops, stainless steel appliances, and a walk-in pantry. Enjoy the open-concept living room with elegant flooring, pot lights, and large windows that fill the space with natural light while overlooking the backyard. The primary bedroom includes a 4-piece ensuite, and the second bedroom offers the convenience of its own private 2-piece bath. A dedicated laundry room provides added functionality and ease. Step outside to a private backyard with no homes directly behind, offering peace and quiet - perfect for relaxing or entertaining. Tenant is responsible for all utilities . Available for lease - ideal for families seeking comfort, style, and convenience. (id:49269)

2 - 573 Maple Avenue
Burlington, Ontario
Excellent medical/commercial unit available in a well managed complex. Excellent location. Three minute drive to downtown Burlington. Lots of traffic from bustling high density neighbourhood. Ample parking. Ideally located just minutes from Burlington's waterfront, Spencer Smith Park, Mapleview Mall, dining, public transit, and easy access to major commuter routes and highways. This is an exceptional opportunity to be located in one of the city's most desirable communities. Space is built-out as medical office and currently being used as a Physio who would consider sub-leasing part of the 2265sf space to a complimentary medical service. (id:49269)
220 - 3465 Platinum Road
Mississauga, Ontario
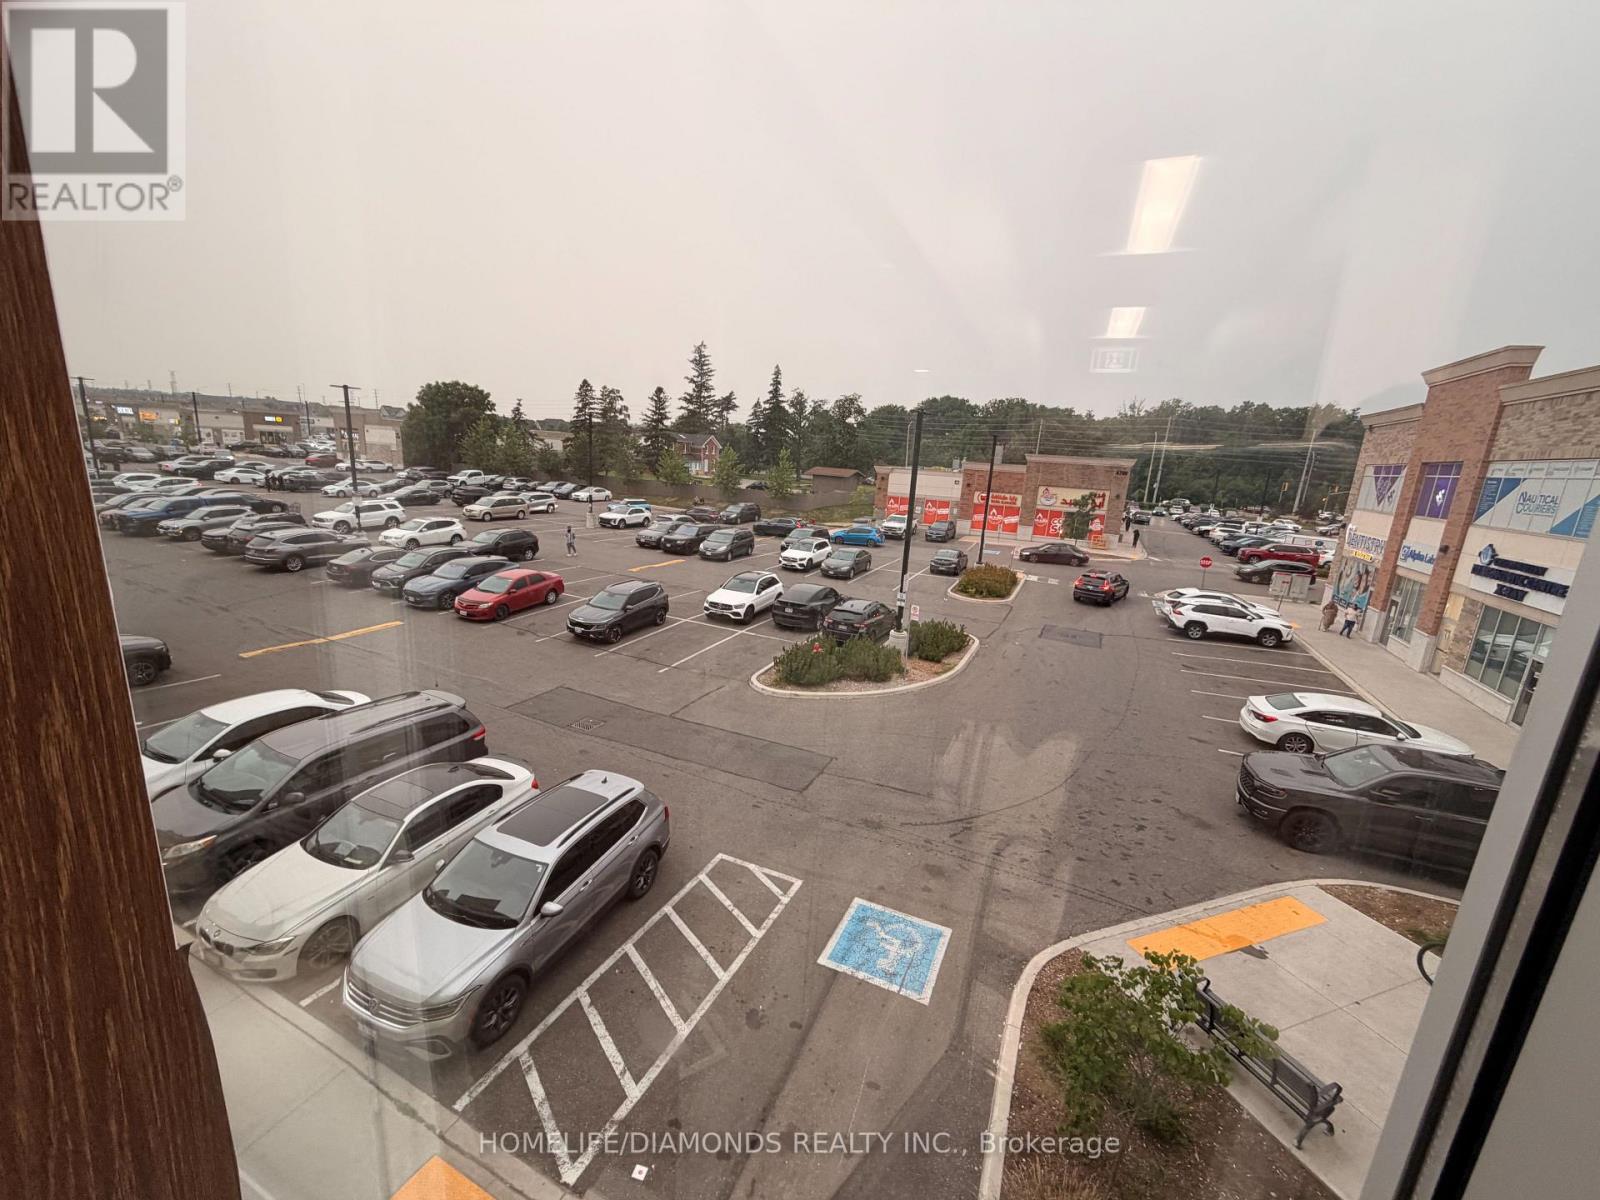
Prime Commercial Office in the Heart of Ridgeway Plaza! Exceptional opportunity to own a professionally finished 673 sq. ft. office in one of Mississauga's most sought-after commercial destinations. Centrally located within the building, Unit 220 offers direct front exposure for excellent signage and is just steps from the main entrance, elevator, stairwell, and washrooms. The functional layout includes two private offices, a boardroom, reception area, and kitchenette. Surrounded by thriving businesses, popular restaurants, ample parking, and strong foot traffic, this is an ideal opportunity to own in one of Mississauga's most recognized commercial plazas. (id:49269)
1219 - 5033 Four Springs Avenue
Mississauga, Ontario
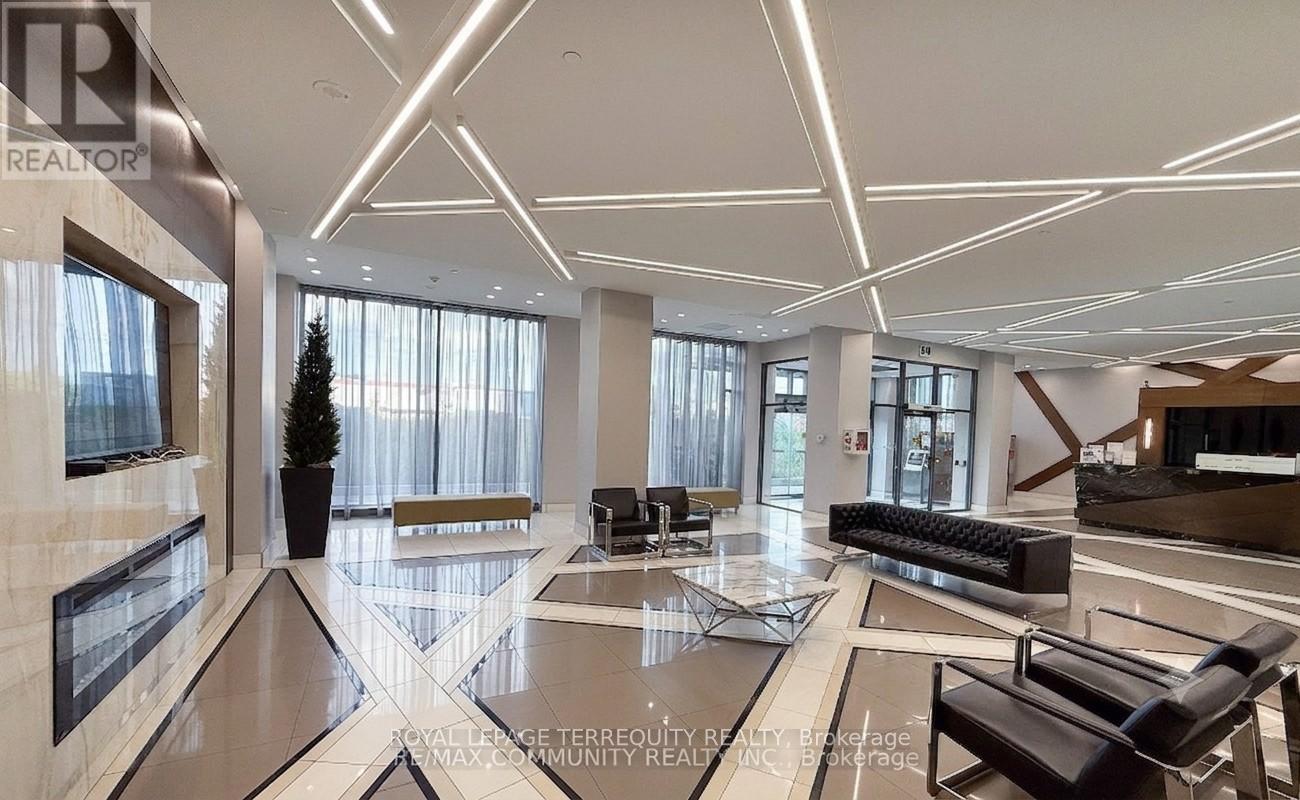
This stunning 2 bedroom, 2 bath corner suite has been meticulously maintained by its original owner and feels virtually brand new. The sun-drenched interior features 9ft ceilings, quality laminate flooring, and walls of floor-to-ceiling windows with an eastern exposure. The modern, open-concept kitchen is equipped with quartz countertops, stainless steel appliances, and a recently upgraded high-power Sakura range hood. Plus, 1 underground parking sapce and 1 storage locker. Residents of Amber Tower II enjoy comprehensive list of luxury amenities located within the connected podium structure, including: Indoor swimming pool, hot tub, sauna, fully equipped fitness centre, yoga room, theatre room, games room with billiards, party room featuring a kitchenette, outdoor terrace equipped with BBQ areas, 24-hour concierge, guest suites for visitors and more. Perfectly situated in the heart of the Hurontario community, Amber Towers offers unparalleled connectivity and convenience. You are minutes away from Square One Shopping Centre, major dining destinations, and Highways 401 & 403. The neighbourhood is a transit-oriented hub, soon to be enhanced by the Hazel McCallion LRT line connecting Port Credit to Brampton. Despite its central location, the building is surrounded by 15 acres of lush parkland and green spaces like Kingsbridge Common, providing a perfect balance of urban excitement and natural tranquility. (id:49269)
103 - 1379 Costigan Road
Milton, Ontario
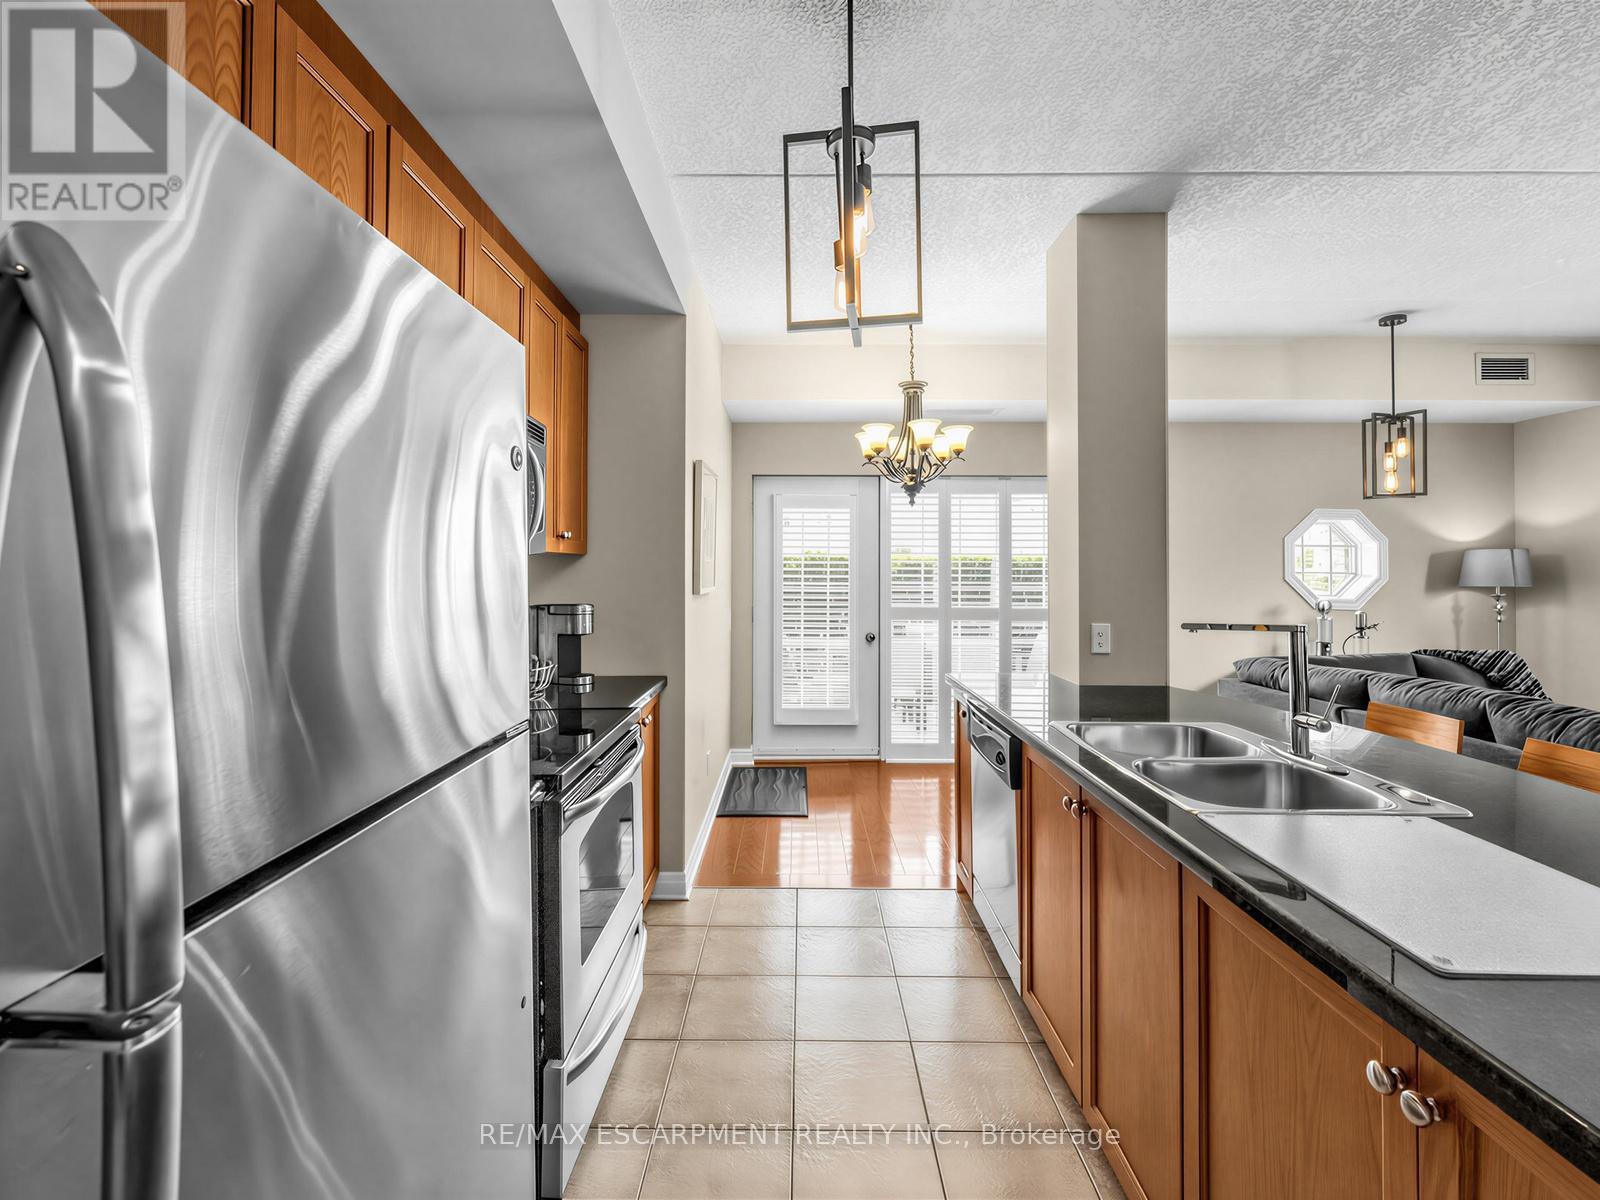
Welcome To Parkside Residences, A Well-Regarded Boutique Condominium Built By Valery Homes In Milton's Desirable Clarke Community. One Of The Building's Most Sought-After Layouts, This Bright And Spacious Ground-Level Corner Suite Offers Over 1,000 Sq. Ft. Of Well-Designed Living Space Featuring 2 Bedrooms, 2 Full Bathrooms, 9-Ft Ceilings, Hardwood Flooring, California Shutters And In-Suite Laundry. The Open-Concept Design Includes A Kitchen With Granite Countertops, Stainless Steel Appliances And A Bright Breakfast Area, While The Primary Bedroom Features A Private Ensuite. Step Outside To Your Exclusive Terrace And Outdoor Living Space With Rare Direct Access To Open Green Space, Creating A Unique Bungalow-Style Feel Ideal For Relaxing, Entertaining, Gardening Or Easy Pet Access. Includes One Underground Parking Space. Conveniently Located Close To Parks, Schools, Shopping, Restaurants, Milton GO Station, Public Transit And Major Highways For An Easy Commute... (id:49269)
2518 Fifth Line W Line S
Mississauga, Ontario
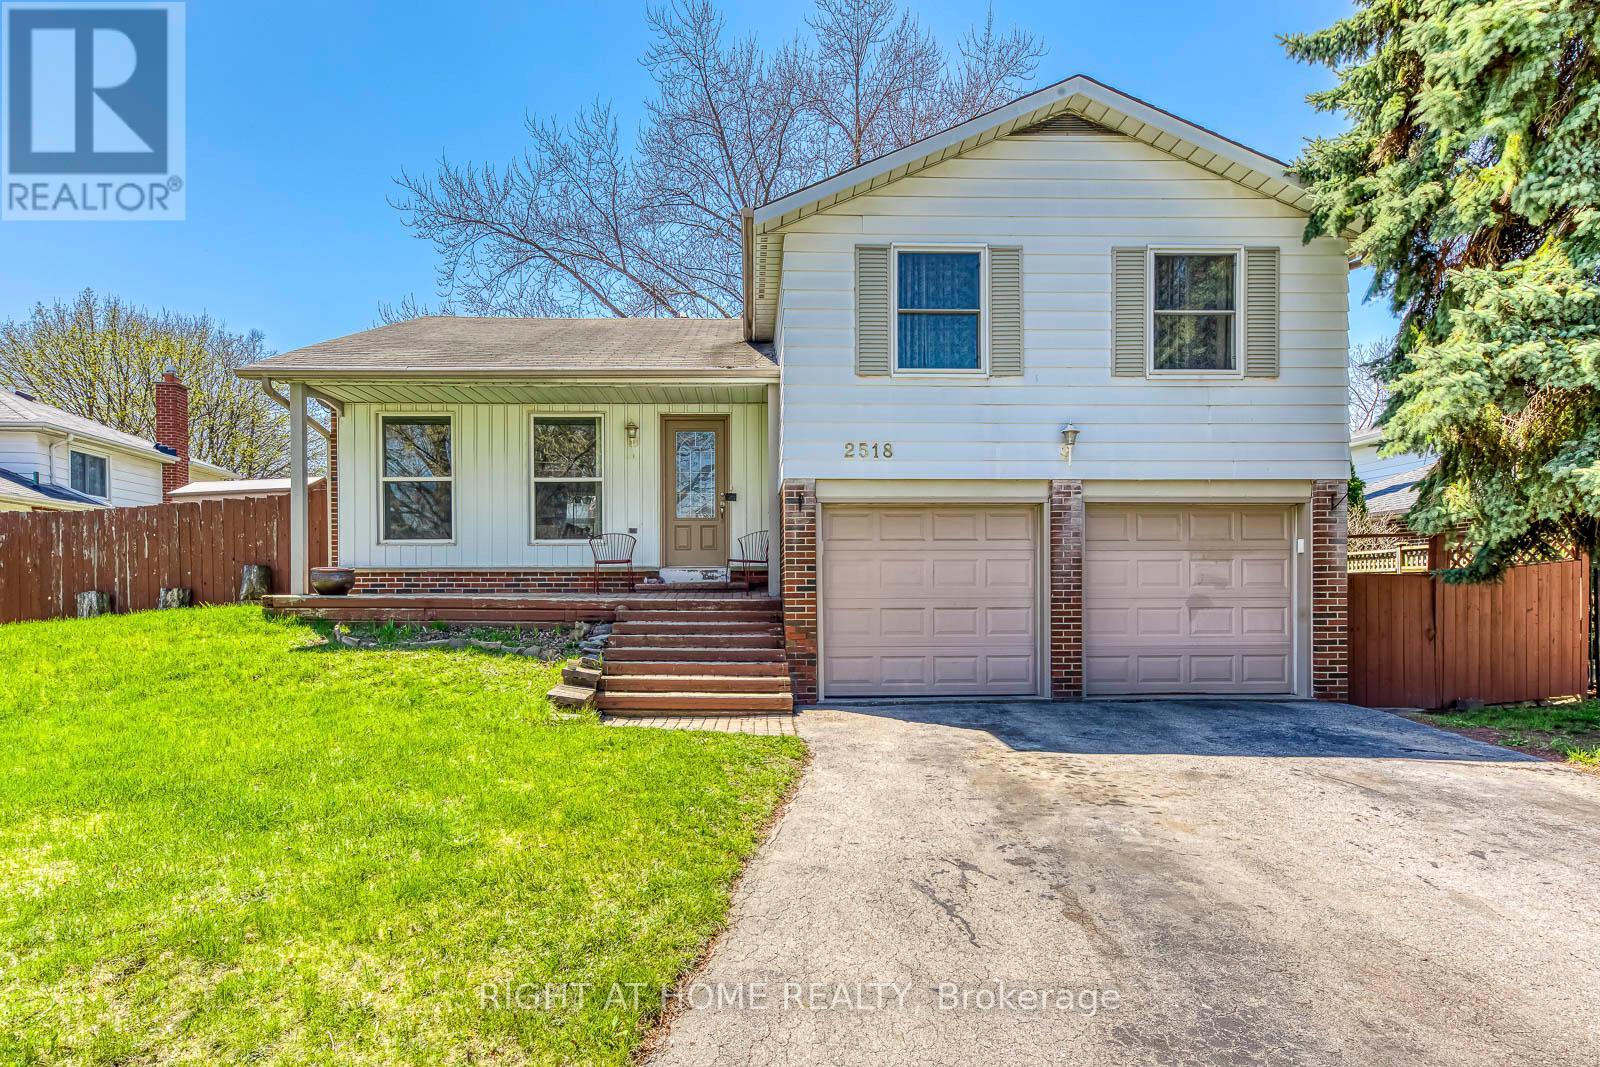
Check out this elegant, spacious home on a quiet, family-friendly street in the desirable Sheridan Homelands community. Close to top-rated schools, scenic trails, and convenient shopping, it's perfect for a great lifestyle. With over 2,500 sq. ft. of living space, it blends comfort, function, and style. The chef-style kitchen opens to a private backyard oasis, ideal for entertaining or relaxing with family. A large family room with a cozy fireplace and a main floor office make it perfect for both leisure and remote work. Laundry is located in the basement for added convenience. Upstairs, there are three generous bedrooms with plenty of room for a growing family. The finished basement, with its own entrance, includes one bedroom and a two-piece bath-a great rental opportunity with potential income of $1,700/month. This versatile property is ideal as a dream home or a smart investment. Don't miss it! (id:49269)
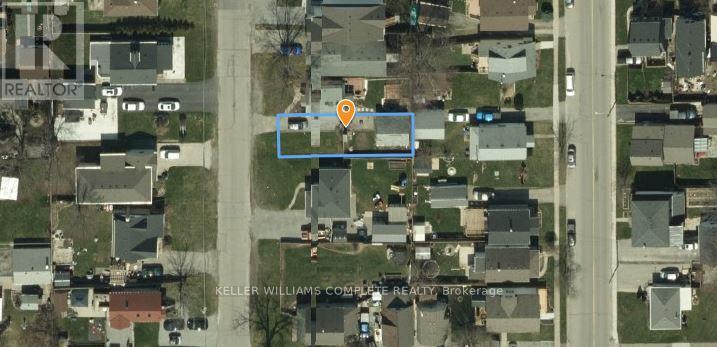
64 Knoll Street
Port Colborne, Ontario
Build your dream home on this vacant residential infill lot in an established, family-friendly neighbourhood in Port Colborne. Offering approximately 30 ft. x 97 ft. of frontage and depth, this R2-zoned property presents an excellent opportunity for homeowners, builders, or investors looking to develop in a mature residential area. Municipal water, sanitary sewers, hydro, natural gas, telephone and cable services are available. Conveniently located close to schools, parks, shopping and downtown amenities. Buyers are advised to complete their own due diligence with the City of Port Colborne regarding zoning, permitted uses, servicing requirements, building permits, development charges and any other approvals that may be required. HST is in addition to the purchase price. The seller is a registered real estate broker. (id:49269)
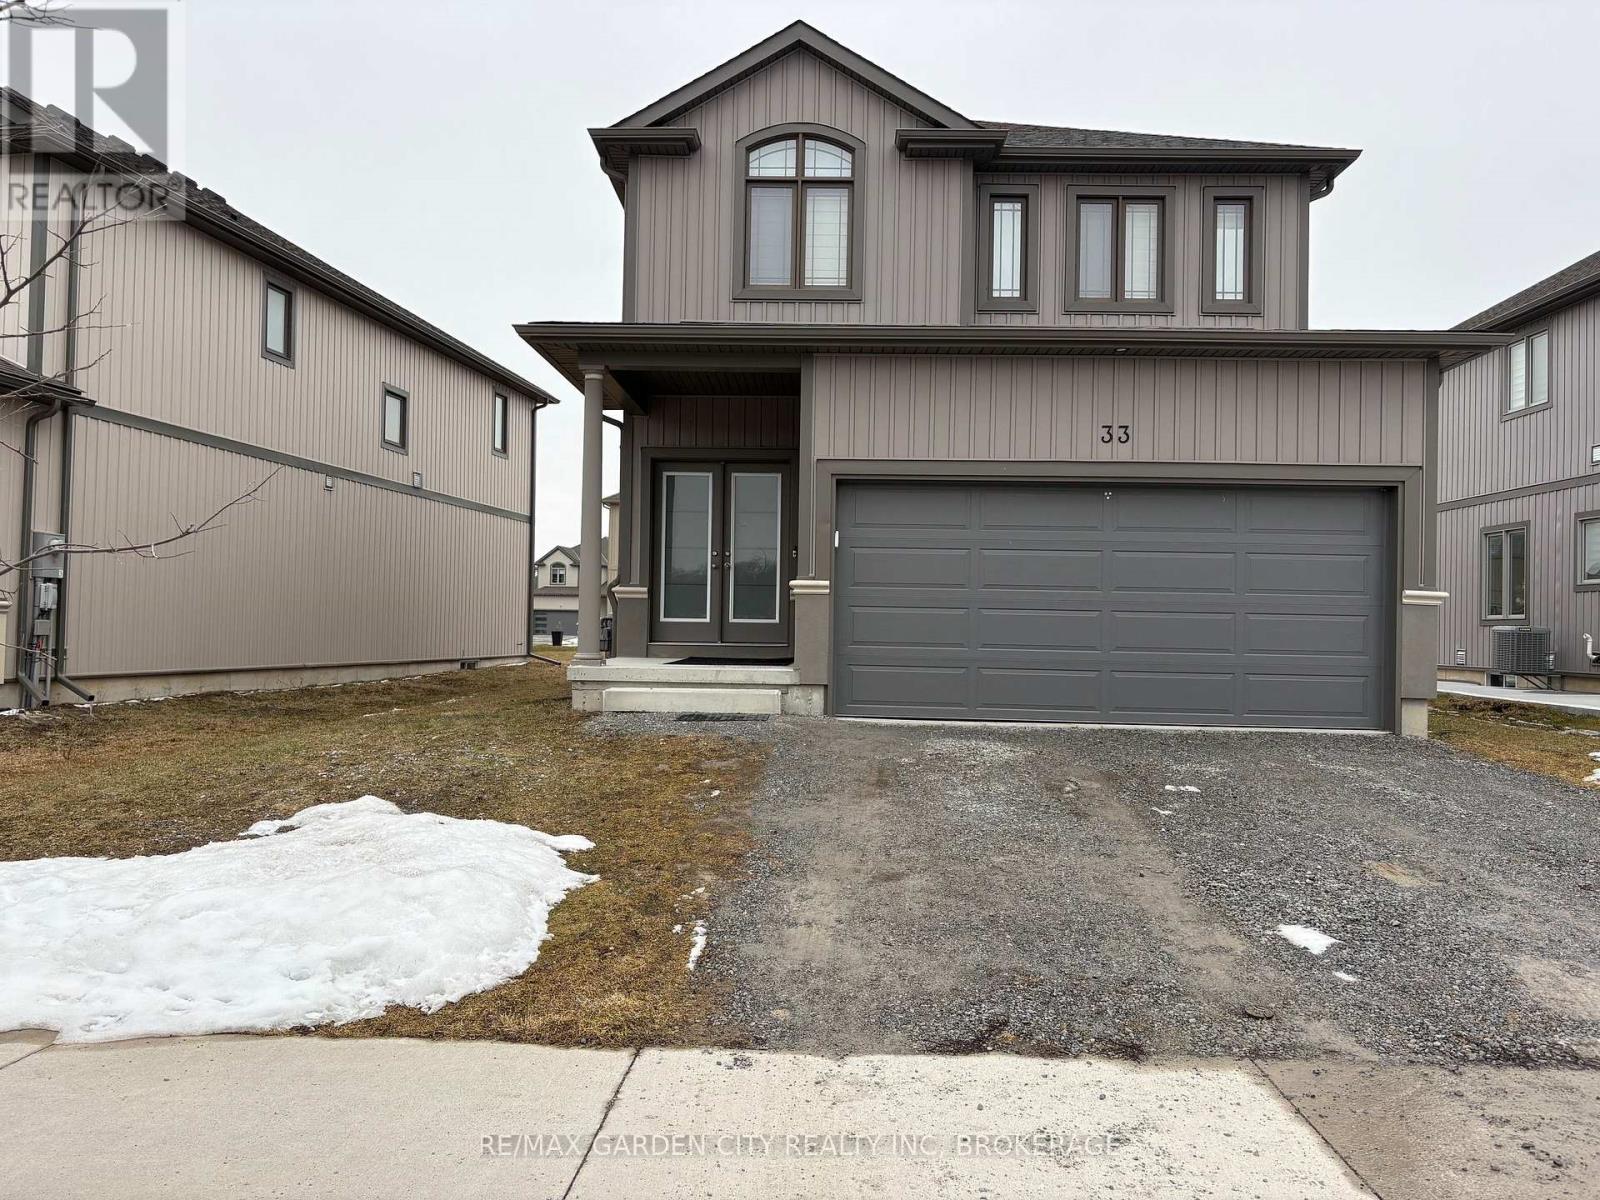
33 Bounty Avenue
Thorold, Ontario
Opportunity knocking... Landlord Life? Duplex; Here is your Chance...Embrace urban convenience and tranquil living, situated in the sought-after Rolling Meadows community in Thorold. Live in one unit, & rent the other unit. Solid newer construction 3+1 bedroom, 2+1bathroom, dbl garage, 2 storey home. Whether you are seeking a family-friendly home or a property with rental potential, this home has it all! The upper unit (includes the main floor & second floor) 3bedrooms/2bathrooms & the lower unit is a self-contained lower 1bedroom/1bathroom studio unit. Both suites boast a harmonious blend of comfort, convenience, and striking contemporary design, open concept floor plans that seamlessly connect living, dining, and kitchen areas, both having large kitchen islands, creating a peaceful, inviting atmosphere. Both upper & lower suites have large bedrooms, you will enjoy plenty of storage, the home has shared laundry, conveniently located between the two units, as well as outdoor driveway parking for 4, & a double garage w/garage door opener, (Upper 3 Parking Spaces=2 Garage & 1 Outdoor Driveway // Lower= 1 Outdoor Driveway). Conveniently the unit partially finished (if needed). The Central location, close to the greatest amenities the area has to offer; the convenience of restaurants, wineries, shopping, golf courses, hiking/cycling trails, Lake Gibson, Welland Canal, local transit, 406 & QEW. Whether you're commuting to work or exploring your new neighbourhood, everything you need is just minutes away. This home offers a rare combination of indoor comfort, modern amenities, & outdoor leisure, whether you're seeking a family home or an investment opportunity, this property is sure to impress. Don't miss out on this unique property your perfect retreat awaits! (id:49269)
34 Bounty Avenue
Thorold, Ontario
Welcome home to this exquisite duplex, new construction 2bed-2bath main unit, 1bed-1bath lower unit bungalow home, located at 34 Bounty Avenue in Thorold. Whether you are seeking a family-friendly home or a property with rental potential, this home has it all! Live on the main floor & rent the self containedlower1bed/1bath suite. Home is currently tenanted, all ready for you to take your first step into "Landlord Life". Both suites boast a harmonious blend of comfort, convenience, and contemporary design, with a striking open concept floor plans that seamlessly connect living, dining, and kitchen areas, creating a peaceful, inviting atmosphere. In the upper unit, the gorgeous kitchen will be a joy for the Chef in the family, preparing culinary delights in this kitchen, while staying connected to family & guests. Both upper & lower suites have large bedrooms, you will enjoy plenty of storage, each suites provide exclusive in suite laundry as well as outdoor driveway parking for 4, & a double garage w/garage door opener. Embrace urban convenience and tranquil living, situated in the sought-after Rolling Meadows community of Thorold. The Central location, close to the greatest amenities the area has to offer; the convenience of restaurants, wineries, shopping, golf courses, hiking/cycling trails, Lake Gibson, Welland Canal, local transit, Pen Centre, 406 & QEW Whether you're commuting to work or exploring your new neighbourhood, everything you need is just moments away. This charming bungalow offers a rare combination of indoor comfort, modern amenities, & outdoor leisure, whether you're seeking a family home or an investment opportunity, this property is sure to impress. Don't miss out on this unique property your perfect retreat awaits! Visit My Website for further information about this Listing! (id:49269)
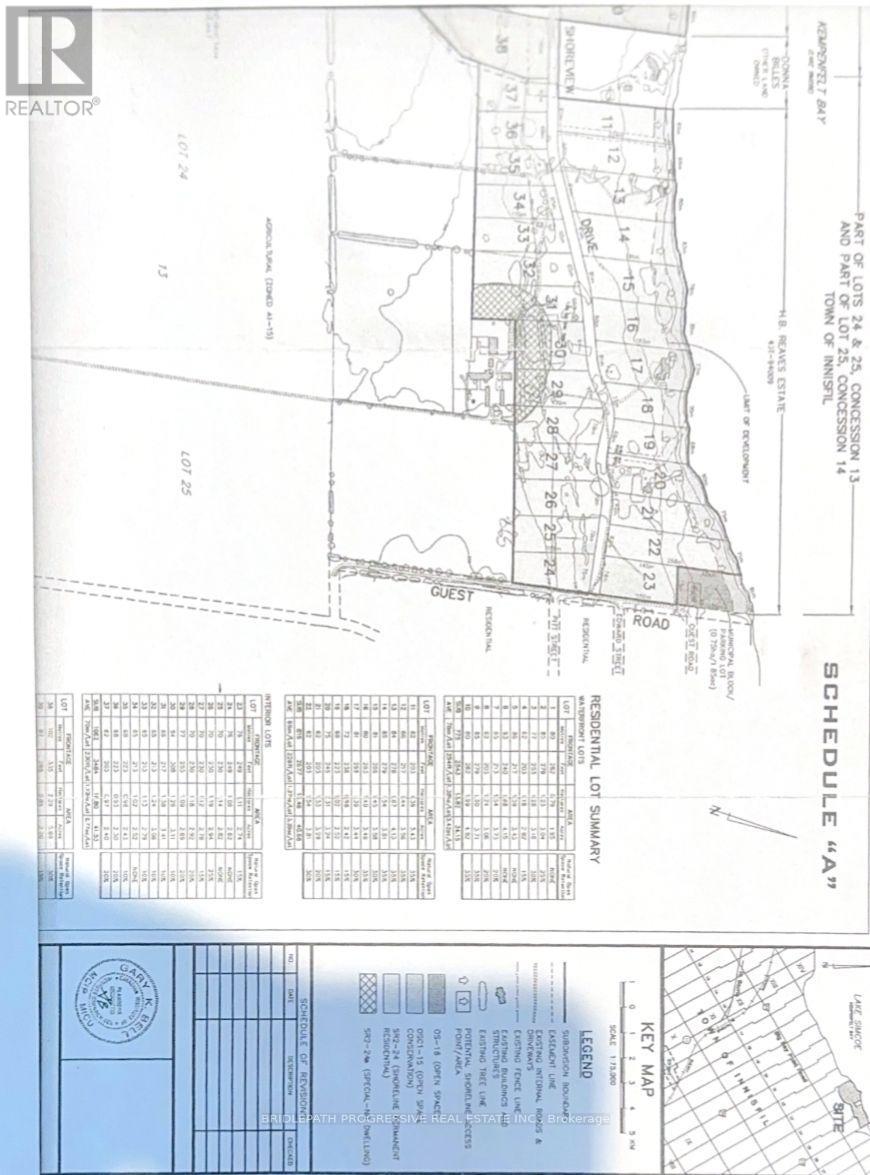
945 Shoreview Drive
Innisfil, Ontario
Exceptional Estate.. Minutes from r the Lake **Build Your Dream Mansion in Natures Embrace** Discover a rare opportunity to own an expansive parcel of pristine wooded land just steps from the lake. This remarkable property offers the perfect canvas to build a luxurious private estate or family retreat, surrounded by mature trees and the tranquil beauty of nature. Vast acreage provides endless possibilities for designing a custom mansion, guest house, or recreational amenities. Nestled in a quiet, wooded area just minutes from the water's edge ,ideal for lake lovers and outdoor enthusiasts. Natural Beauty & Privacy: Towering trees and lush foliage create a peaceful and secluded environment with year-round scenic views. (id:49269)
42 Highway 7 & 12
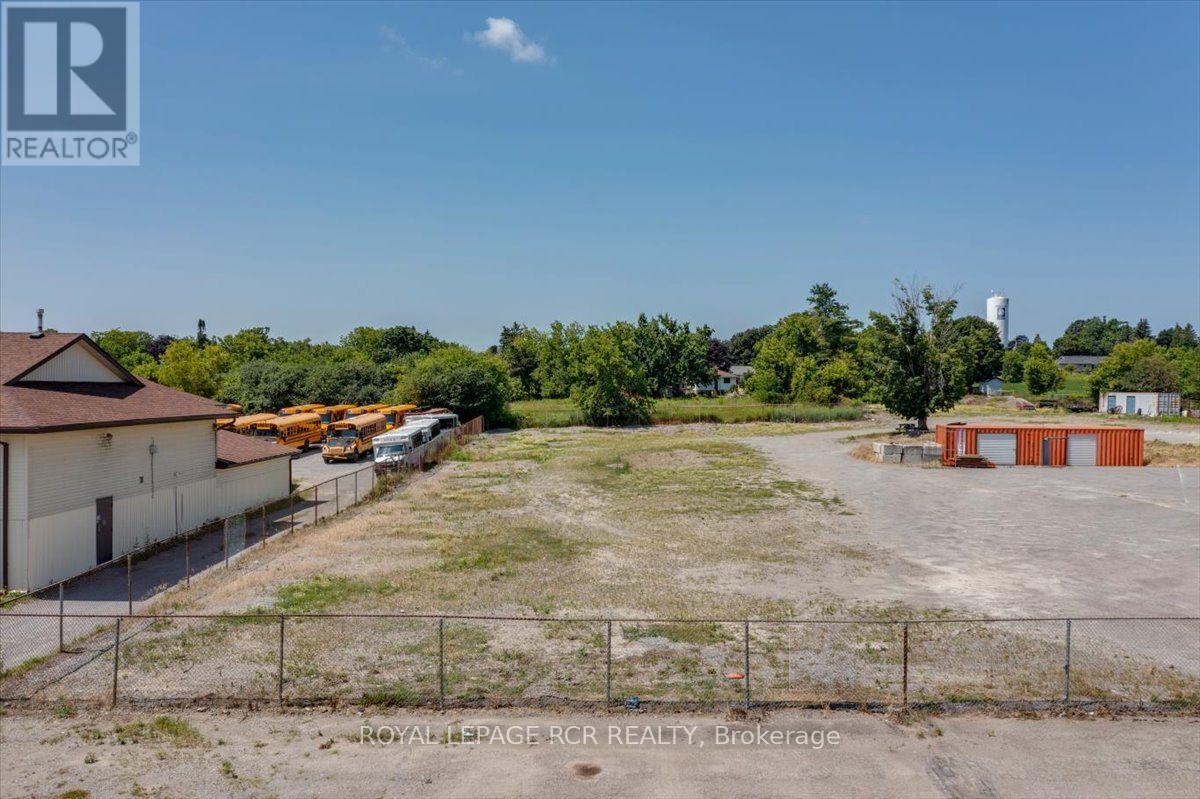
Brock, Ontario
PRIME highway commercial lot directly on Highway 7 & 12. .93 acres to be sold with adjacent property. (id:49269)
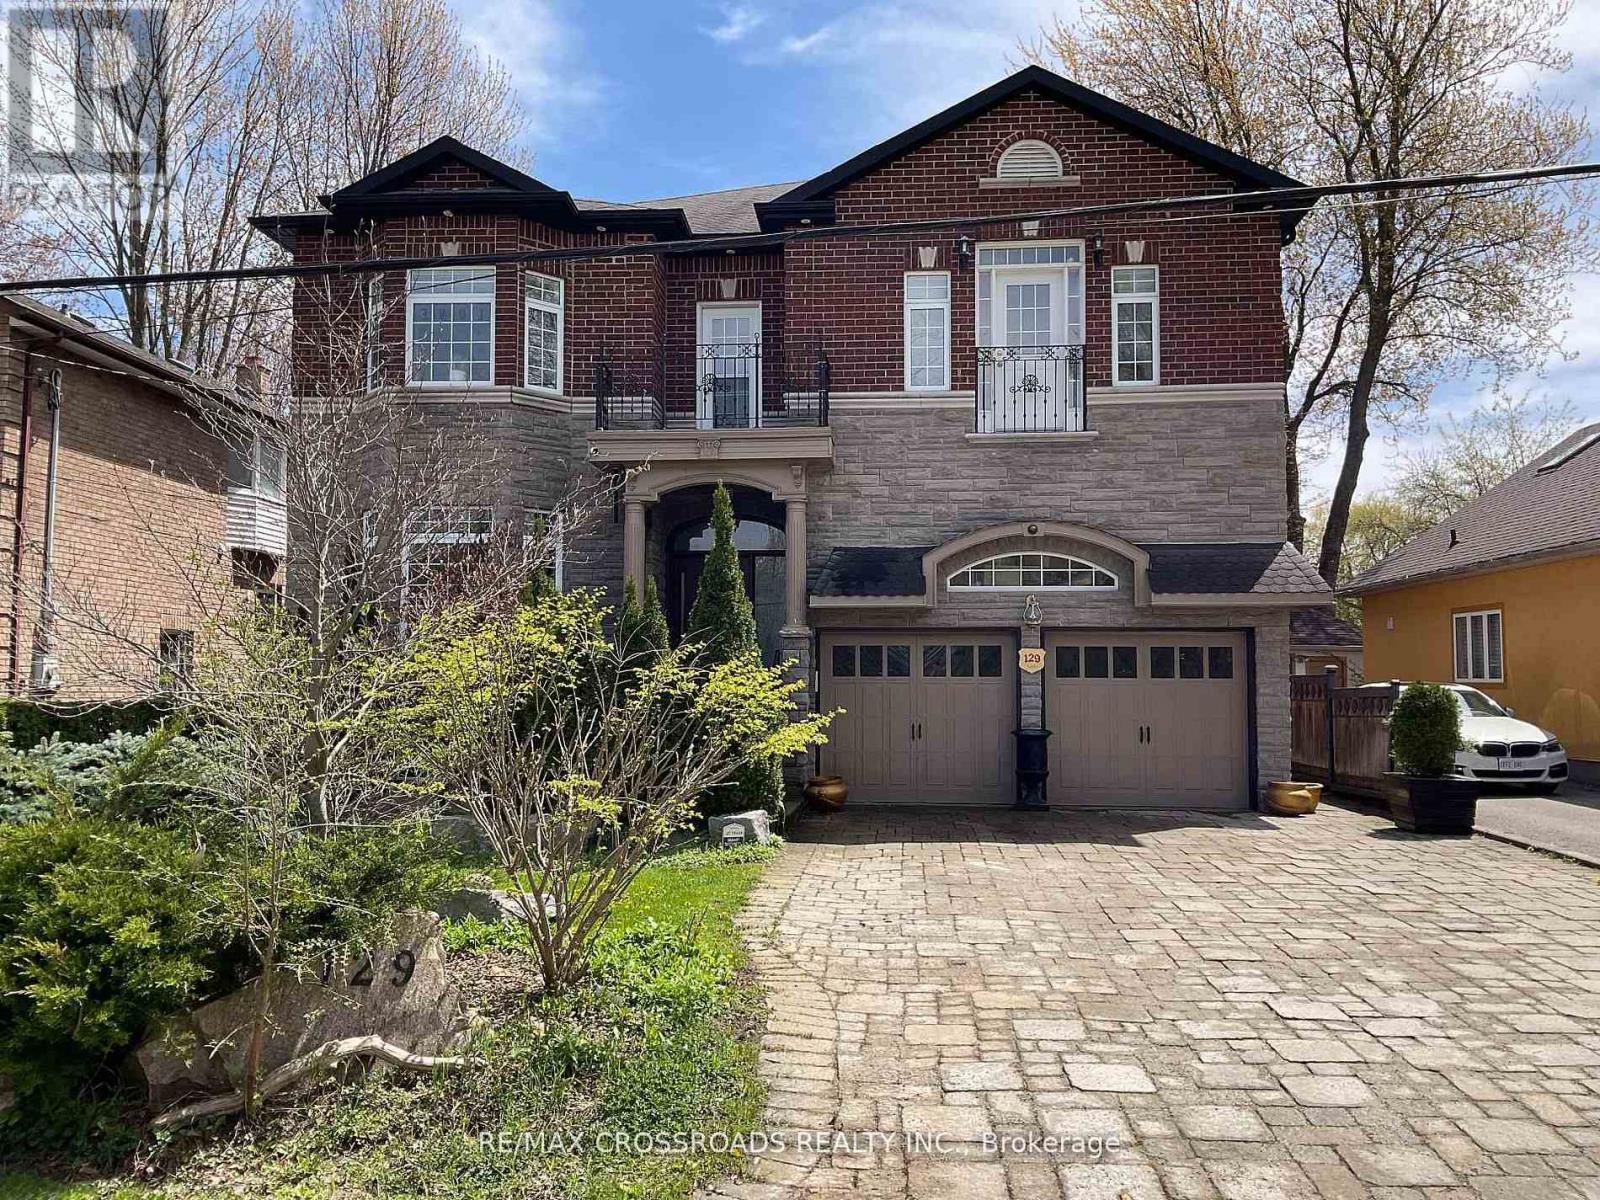
129 Lakeland Crescent
Richmond Hill, Ontario
Your Clients will fall in-LOVE with this immaculate *5+2 large bedrooms & 6 Washrooms* Lake Wilcox custom built Executive 2 story Detached Home. Welcome to Beautiful Lake Wilcox Community, This gorgeous house is 5 minutes walking distance to Lake Wilcox. Coffered Ceiling throughout the house, New custom Entry Door with touch key pad code 2023 (NO KEYS NEEDED) New upper Laundry with *PERMIT* separate entrance SE 2025, New Flooring extra wide Waterproof Laminate Sep 2025, New Kitchen with waterfall large center Island Oct 2025, new built In S/S Appliances Sep 2025, New basement Laundry room with new Washing machine & new Dryer Sep 2025, New Basement 8x11 Marble Slab wall Entertainment Sep 2025. New Furnace Aug 2025, New AC Aug 2025, New large Water Tank Aug 2025, New triple heavy duty sump pump with Marine backup alarm Sep 2025, New 4" pipe basement to Curb Sep 2025, ****THIS IS THE ONLY HOUSE ON LAKELAND CRES WITH CITY OF RICHMOND HILL VARIANCE ALLOWED AND CONNECTED TO CITY BASIN SYSTEM OCT 2025*** Absolutely amazing house with too many items to list, your family will make unforgettable memories in this 5+2 bedrooms. come visit and enjoy. 10" Ceiling on Main & Second Floor, 9" ceiling in Basement, feels like main floor & very bright with many windows. (id:49269)
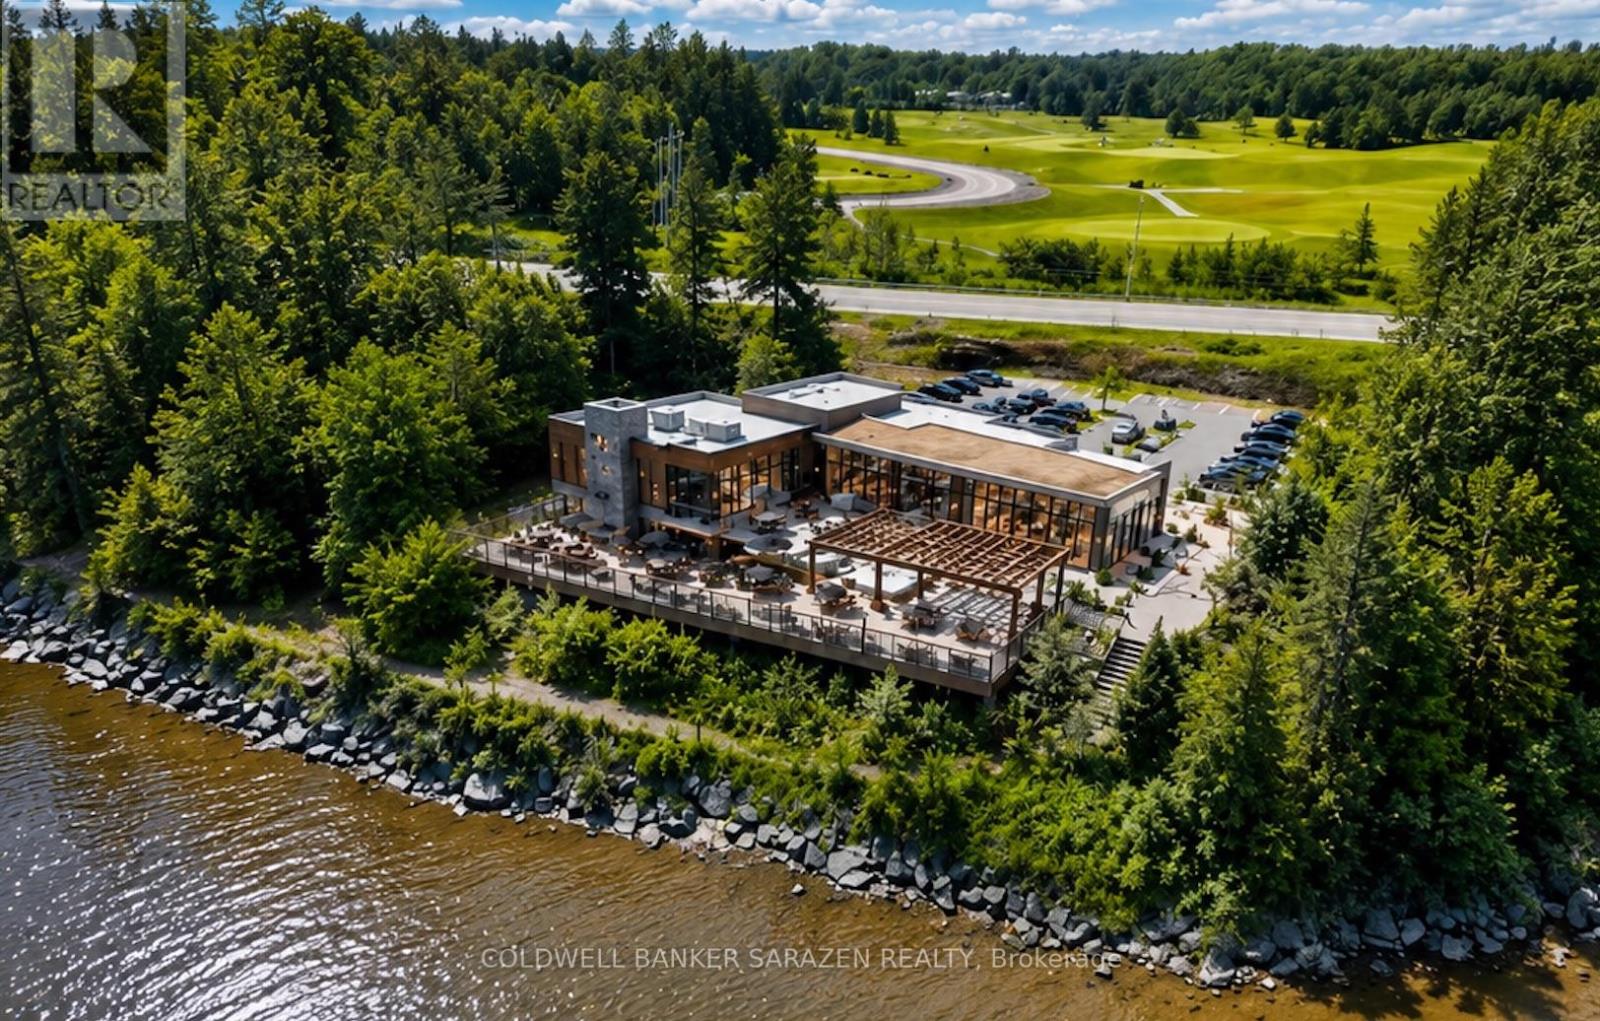
2001 174 Regional Road
Ottawa, Ontario
Discover the perfect canvas for your entrepreneurial vision at 2001 174 Regional Rd in Cumberland. Spanning 4.03 acres of commercial zoned land, this property offers unparalleled potential for your dream business venture. Situated directly across from the prestigious Camelot Golf Course and boasting picturesque waterfront views, the location promises not only exceptional visibility but also a serene backdrop for customers and clients alike. Make your vision a reality, the possibilities are as expansive as the property itself. Don't miss this rare opportunity to secure your place in one of Cumberland's most sought-after locations. (id:49269)
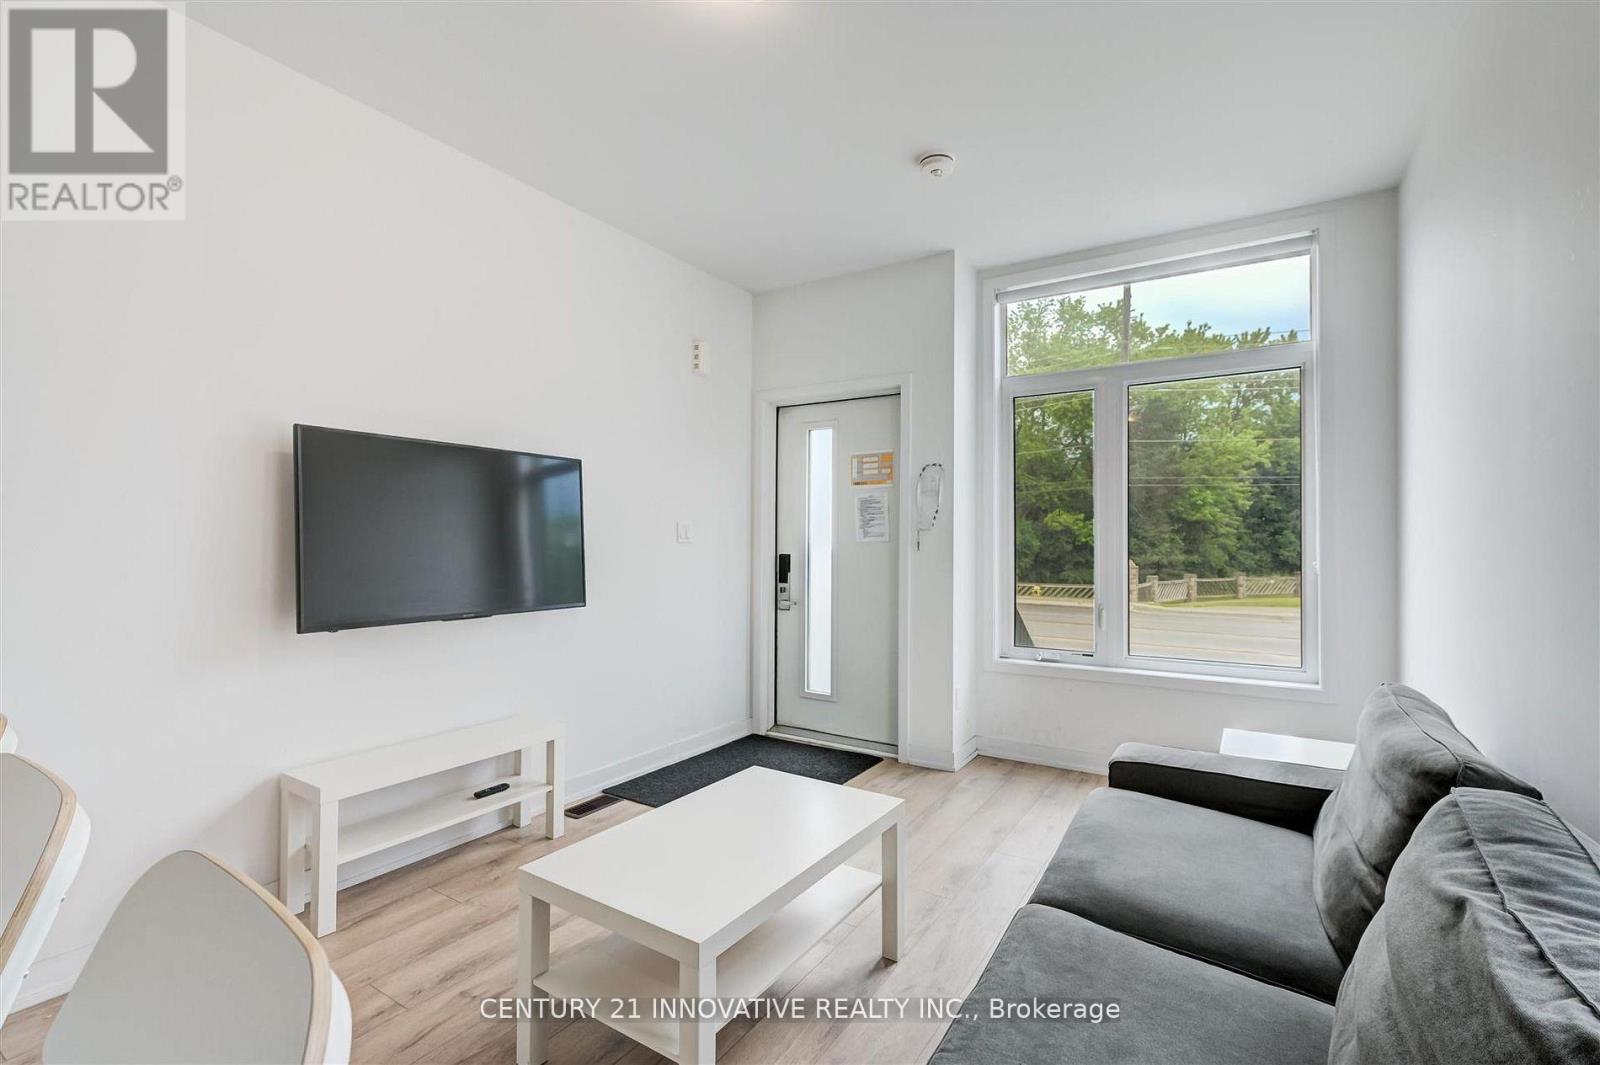
16 - 1720 Simcoe Street
Oshawa, Ontario
**Welcome Home** Location, Location, Location! Incredible Furnished Corner Unit, 3 Bedroom Modern Condo Townhouse with Plenty of Natural Light. Each Bedroom has their own 4pc Ensuite Bathroom! The Home Showcases an open concept Kitchen with Island/Breakfast Bar Overhang, Tile backsplash, Stainless Steel Appliances + More. Walking Distance to Durham College, UOIT, Convenient Location, Just Minutes to Highway 407, Costco, Shops, Restaurants, Transit. (id:49269)
733 County Rd 2 Rd Road E
Otonabee-South Monaghan, Ontario
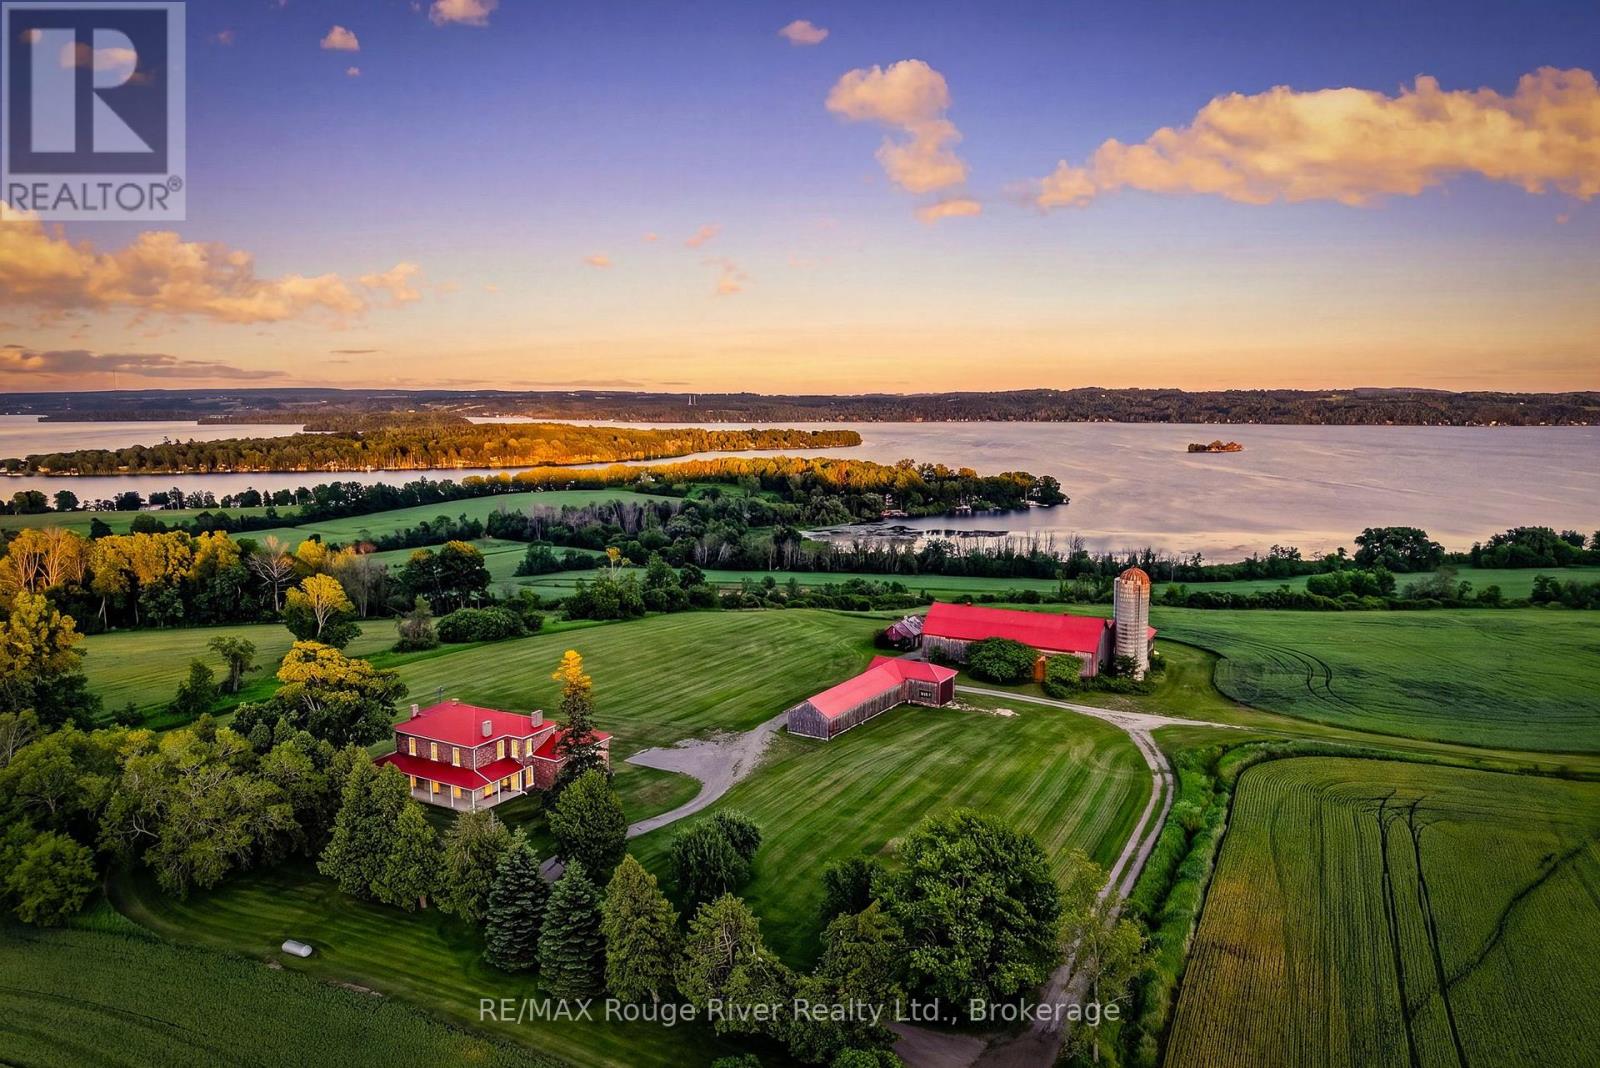
One of Rice Lake's rare legacy waterfront estates. Set along the coveted north shore of Rice Lake, this extraordinary 148-acre property offers approximately 2,000 feet of shoreline where privacy, recreation, aviation, and entrepreneurial opportunity come together. Formerly known as Walton Woods Farm, the estate features rolling fields, productive farmland, forested trails, breathtaking elevated lake views, and portions currently planted in wheat, offering agricultural use and potential income. The charming circa-1800s farmhouse offers five bedrooms, three bathrooms, spacious principal rooms, a main-floor office, and a four-season sunroom with heated floors, providing endless potential to create a remarkable family estate, luxury retreat, boutique accommodation, or wellness destination. The restored century barn is an exceptional space for entertaining, creative pursuits, events, workshops, or future business opportunities, complete with a terrace overlooking the stunning countryside and lake. Privately positioned from the home, the waterfront features a boat launch, excellent boating, fishing, water recreation, and the rare ability to access the property by float plane. A private 1,850-foot runway and aircraft hangar make this an extraordinary offering for aviation enthusiasts seeking direct access to their country retreat. Groomed trails invite hiking, horseback riding, ATV'ing, snowshoeing, and year-round enjoyment of the natural landscape. A truly iconic waterfront estate offering exceptional lifestyle appeal and exciting future potential for agri-tourism, recreation, or other permitted rural ventures, subject to applicable approvals. (id:49269)
12 - 80 Dynamic Drive
Toronto, Ontario
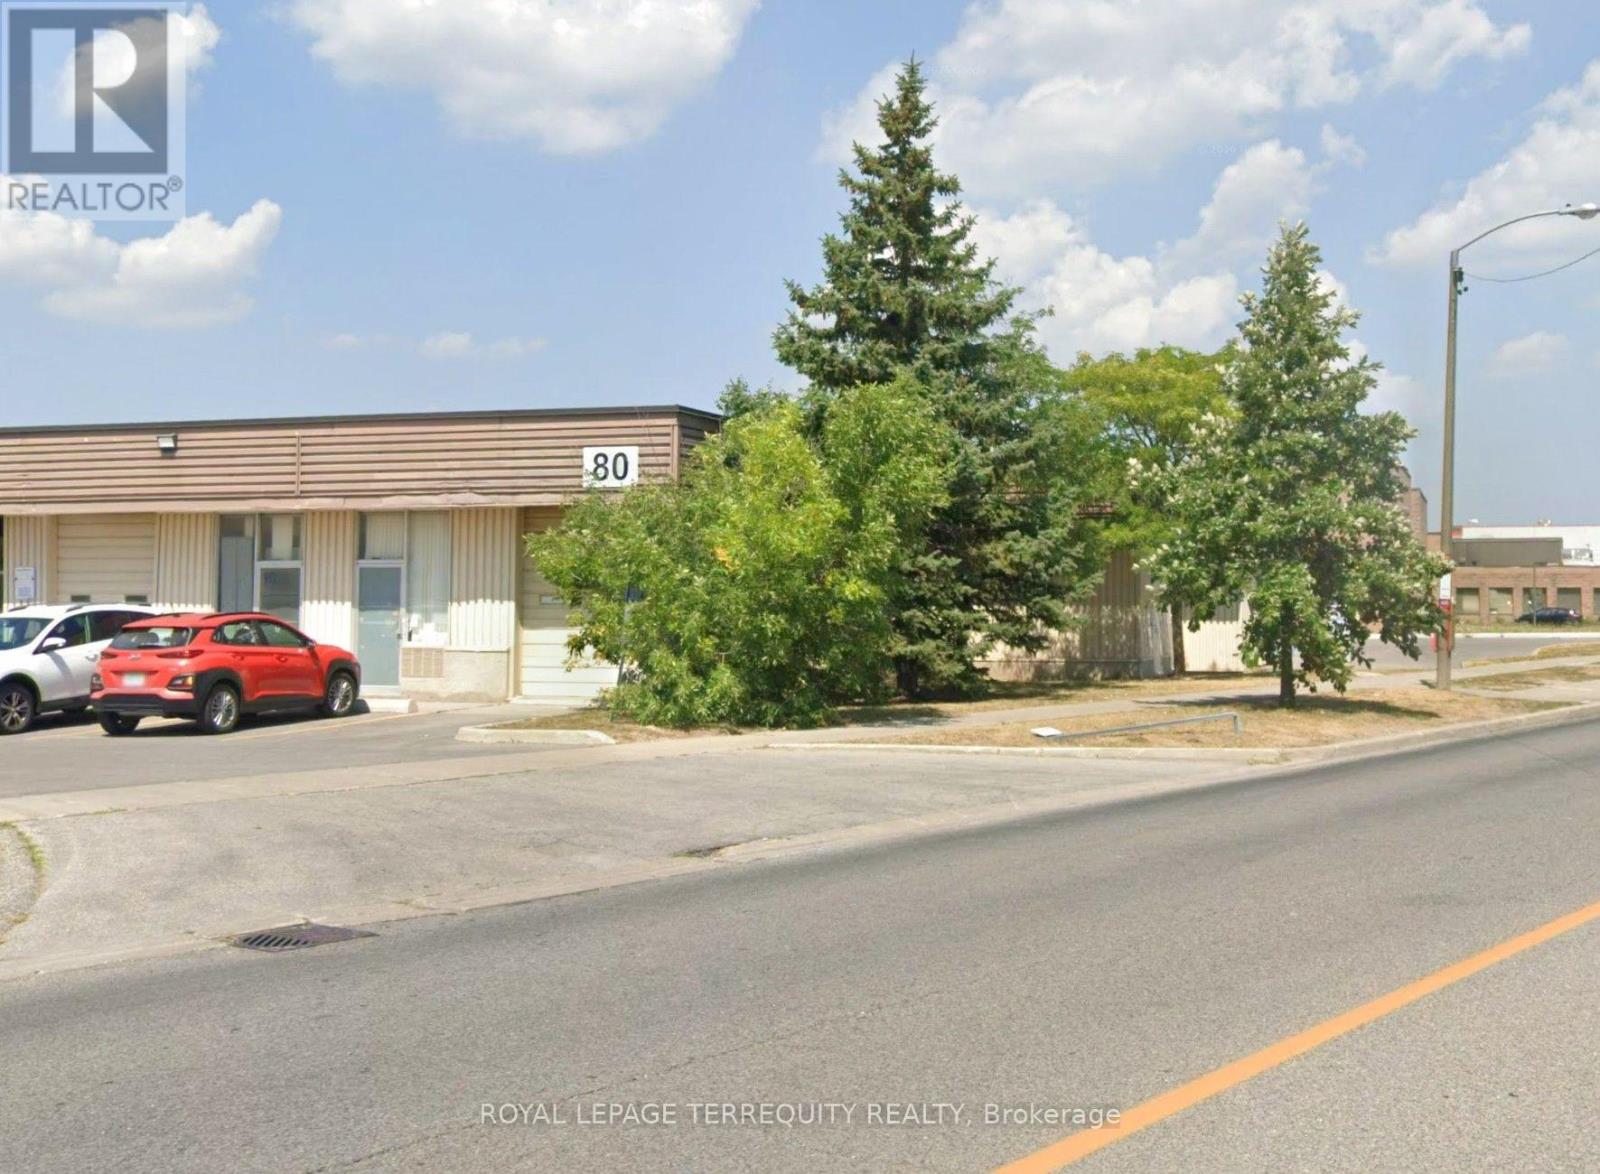
A Great Unit Available For sublease. Very clean short term lease space until September 30, 2027. Drive-In Shipping Door, Small Office And Washroom Included. No Food Or Automotive Businesses. (id:49269)
422 - 30 Baseball Place
Toronto, Ontario
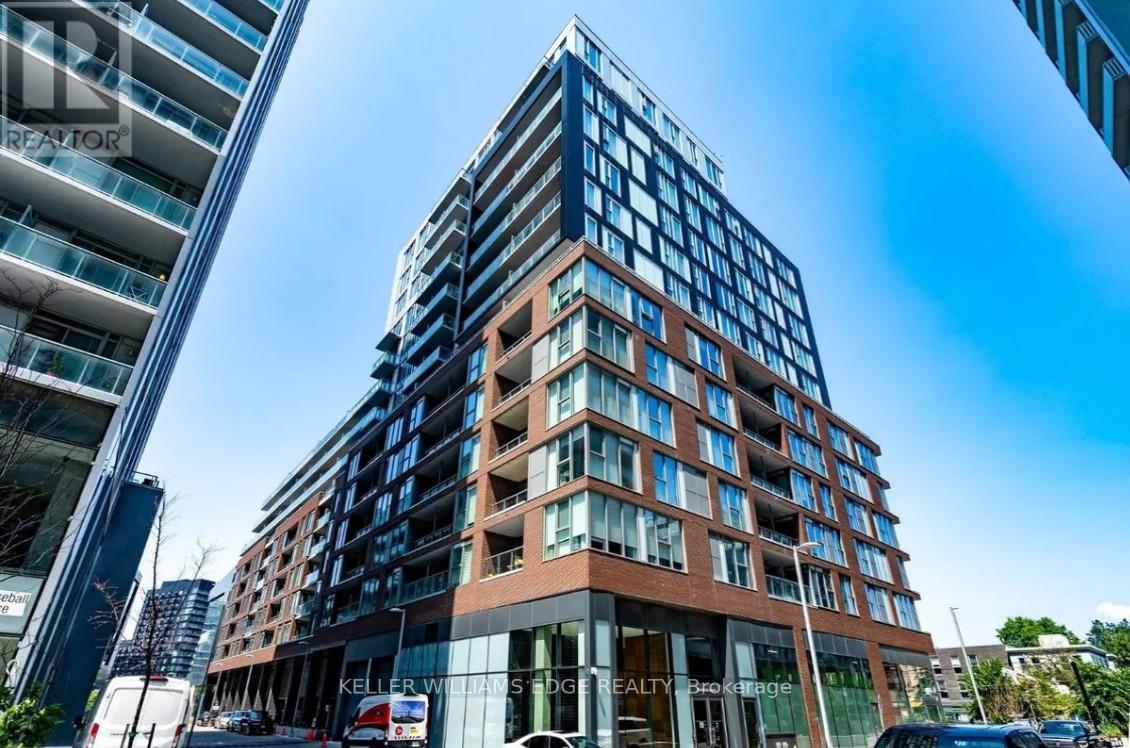
Bright and modern 2-bedroom, 2-bath suite at 30 Baseball Place, set in one of Toronto's most dynamic east-end neighbourhoods. This well-designed unit offers a comfortable and functional layout, with a primary bedroom featuring its own ensuite.The open living space leads to a spacious balcony-perfect for relaxing or entertaining. Surrounded by local shops, cafés, restaurants, and everyday essentials, you're just steps to Queen Street, Broadview Avenue, and have quick access to the DVP. Transit is easily accessible, making commuting downtown simple and efficient.Residents enjoy excellent amenities including a rooftop outdoor pool, sun deck and garden, lounge areas, fully equipped fitness centre, guest suite, and 24-hour concierge. (id:49269)
2301 - 600 Fleet Street
Toronto, Ontario
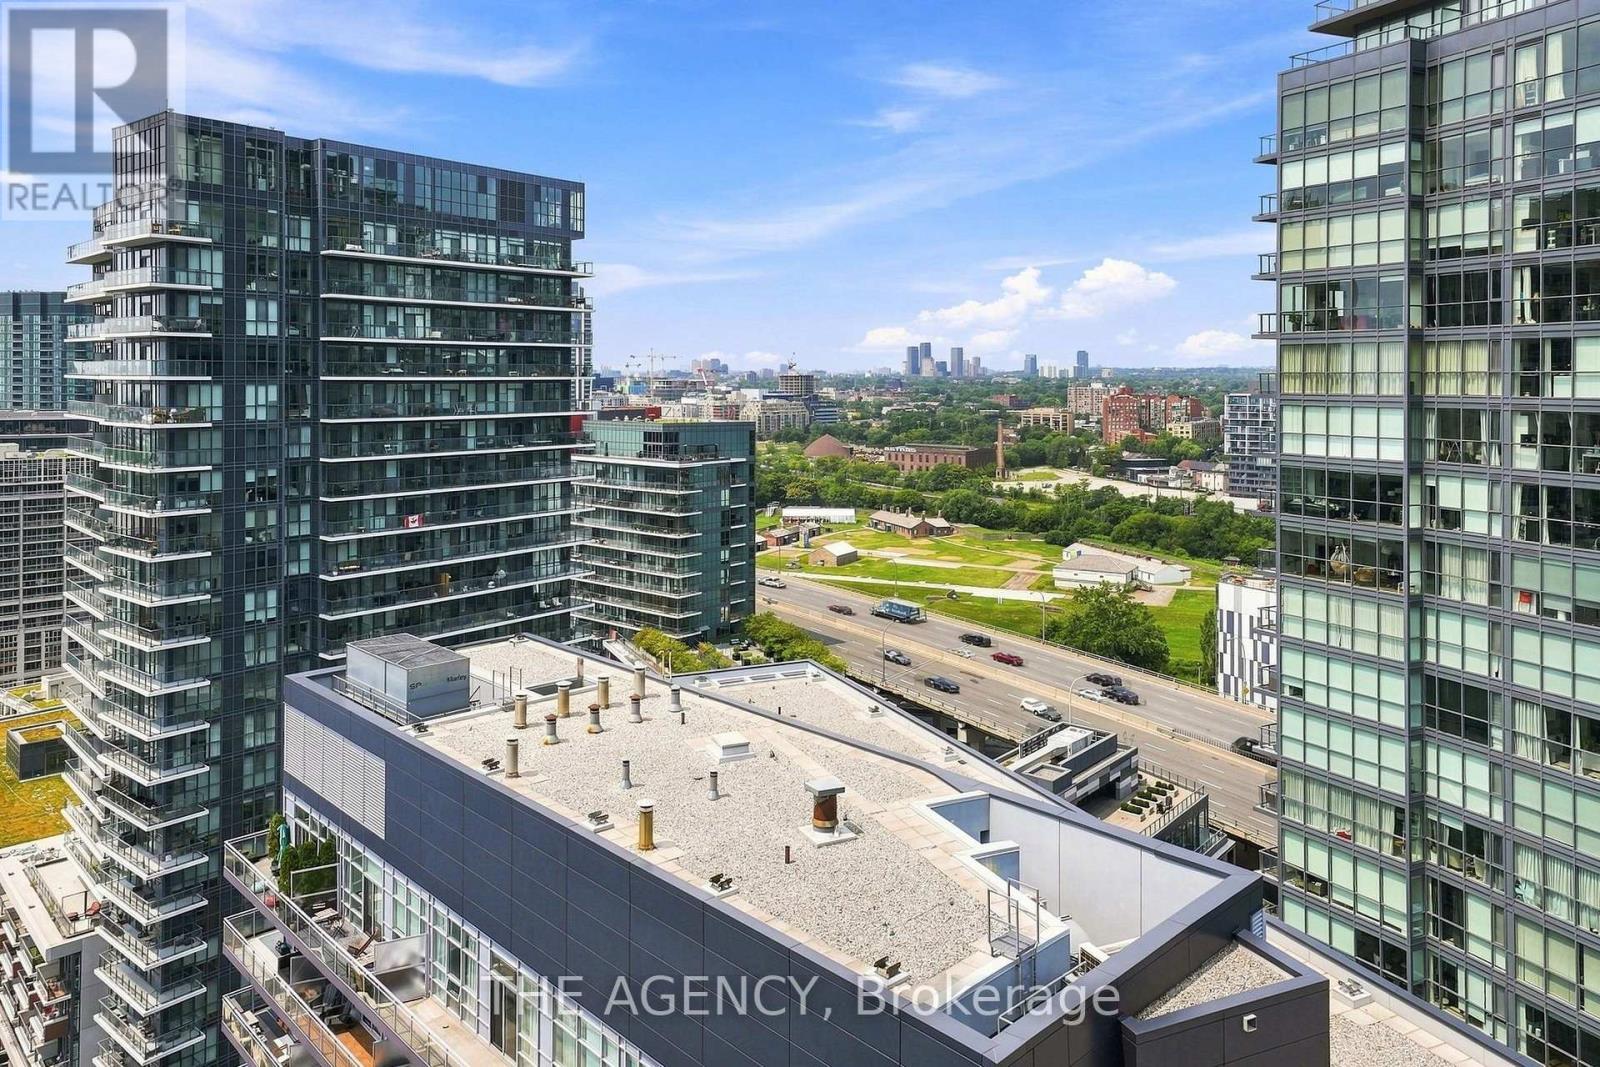
Do you love a protected view? How about a 1 bed + den where the den could be a second bedroom? What about a condo that's walking distance to Billy Bishop Airport?Well, look no further.Suite 2301 at 600 Fleet St gives you all three. This well-appointed one-bedroom + den condo is flooded with natural light, neutral finishes,and priced WELL BELOW market value making it the perfect choice for any savvy buyer. With the historic site of Fort York across from you, you will never loose your view.Not every condo can say that.What are you waiting for? (id:49269)
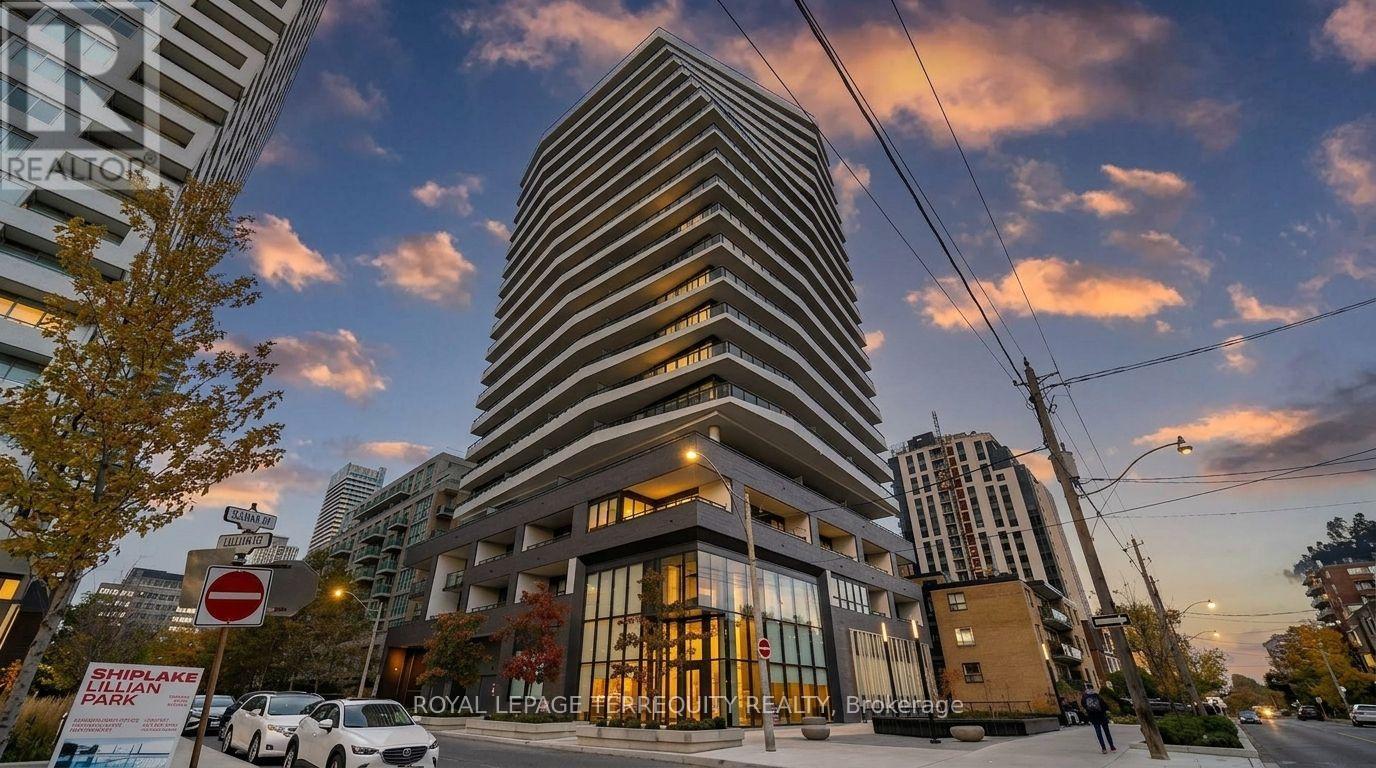
501 - 11 Lillian Street
Toronto, Ontario
Welcome to 11 Lillian St #501 - a bright 1-bedroom + den in the heart of Midtown Toronto. Featuring 9-ft ceilings, hardwood floors, and large windows that fill the space with natural light. The modern kitchen offers stainless steel appliances and ample storage, flowing seamlessly into the open-concept living and dining area. The versatile den is perfect for a home office. Enjoy a spacious private balcony ideal for relaxing or entertaining. Fantastic amenities include a fitness center, rooftop terrace, games room, concierge, and visitor parking. Steps to TTC, Subway, shopping, dining, and all the energy of Yonge & Eglinton. (id:49269)
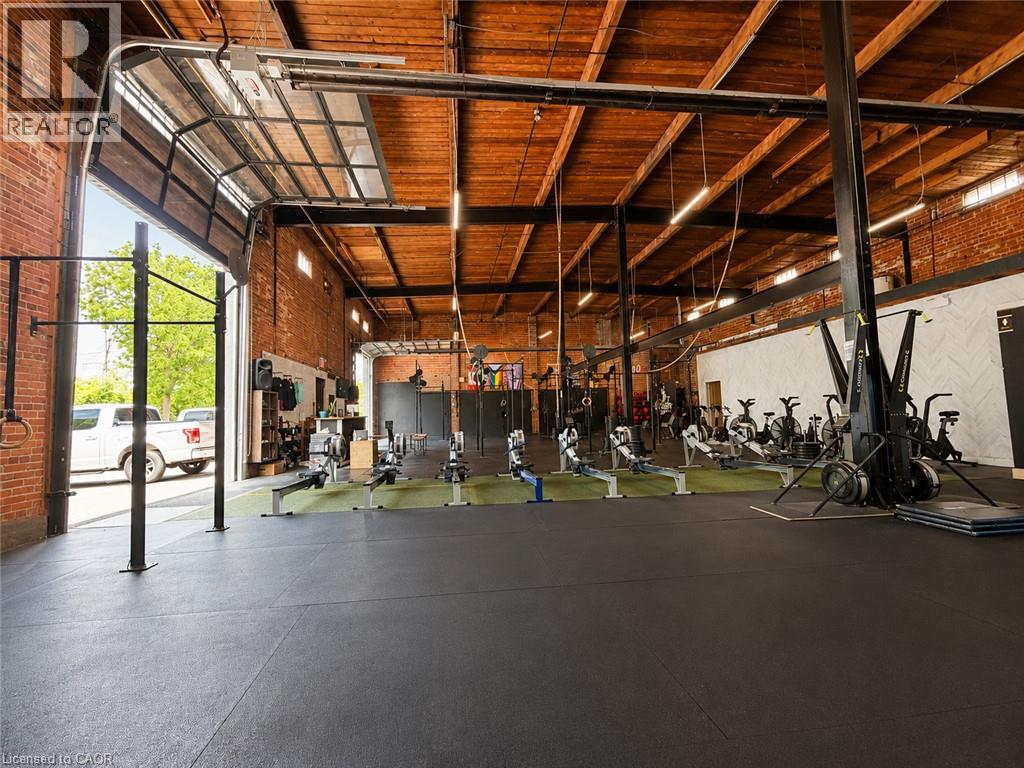
111 Sherwood Drive Unit# 6
Brantford, Ontario
5134 SQUARE FEET OF RETAIL SPACE AVAILABLE IN BRANTFORD'S BUSTLING CORDAGE HERITAGE DISTRICT. Be amongst thriving businesses such as: The Rope Factory Event Hall, Yarn Bar, Spool Takeout, Sassy Britches Brewing Co., Mon Bijou Bride, Cake and Crumb--the list goes on! Located in a prime location in Brantford and close to public transit, highway access, etc. Tons of parking, and flexible zoning! This unit has glass drive in doors, 22' ceilings and private restrooms. (id:49269)
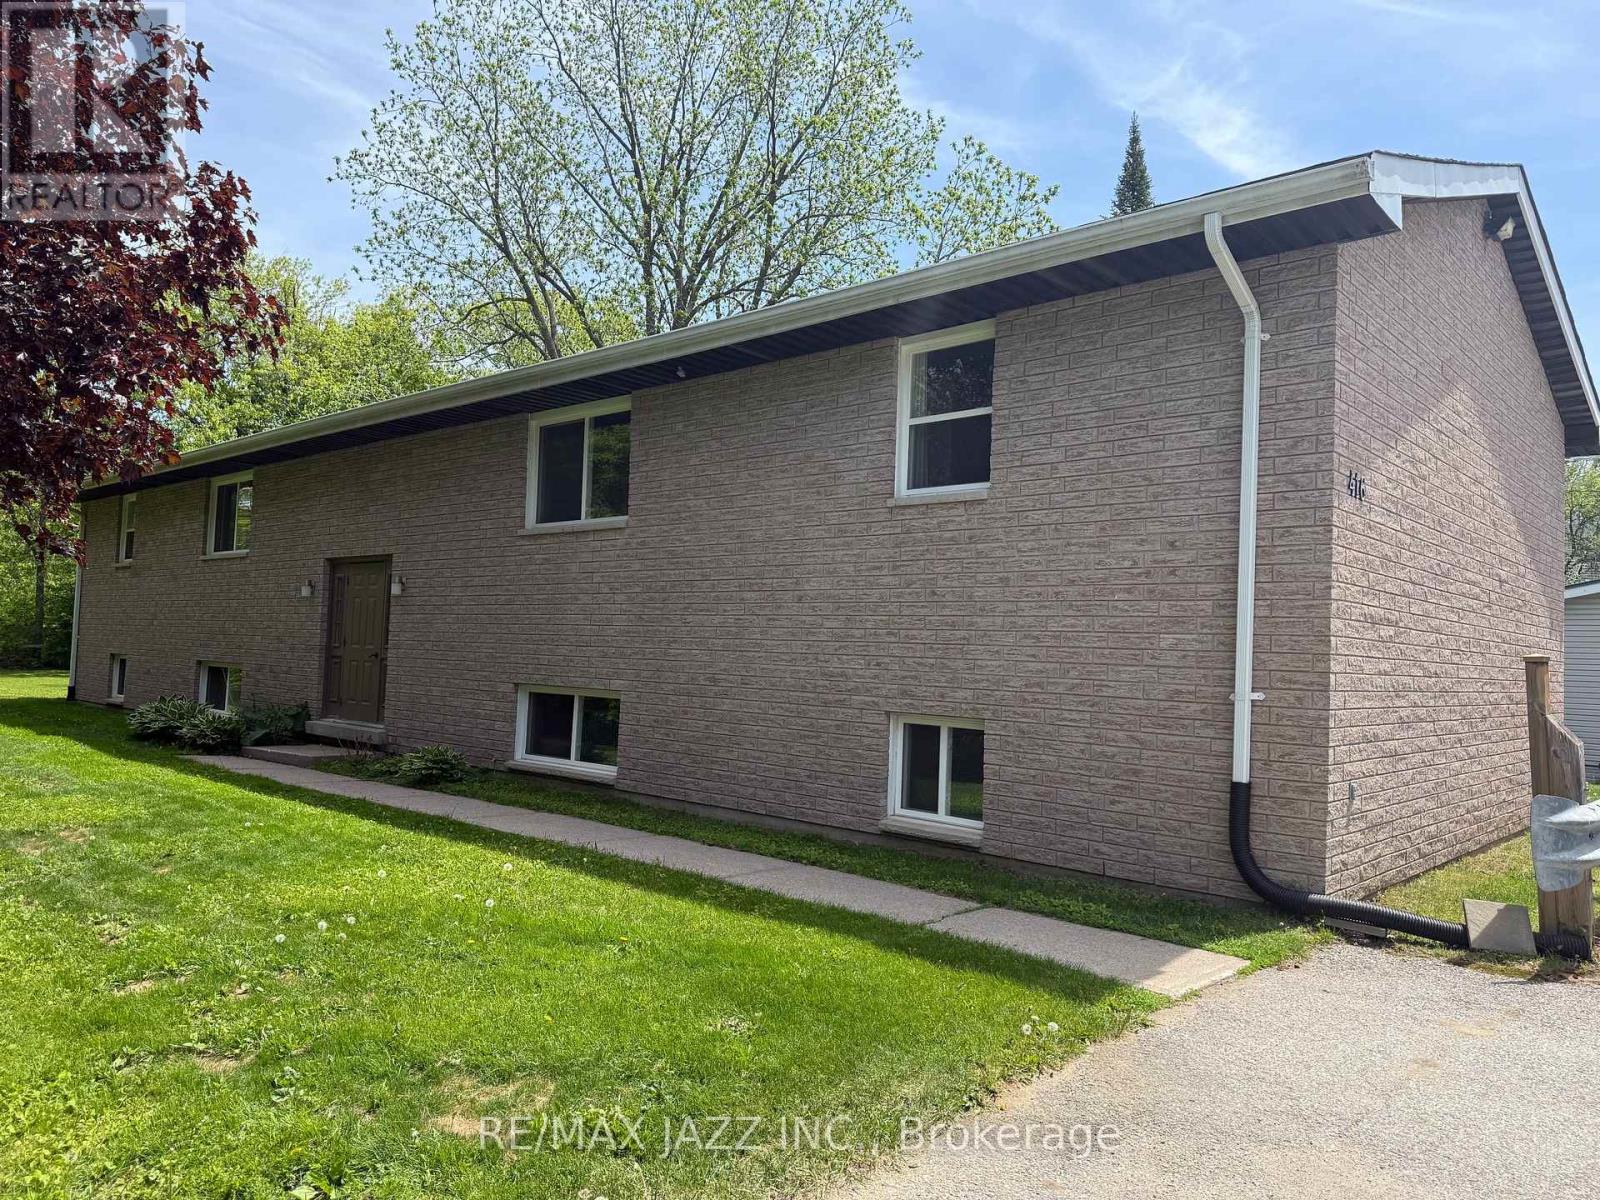
416 Gill Street
Orillia, Ontario
The Perfect Fourplex doesn't come around very often....Until Today!! 416 Gill Street is a purpose built, all brick fourplex with four 2 Bedroom , 1 Bath apartments, all the same, approximately 860 sqft each. The property is fully tenanted with four fantastic tenants. Property provides 8 parking spaces for your tenants. The updated apartments are in fantastic condition, three with newer kitchens. All units have separately metered forced air gas furnaces, separate hydro meters and a large in unit storage closet. Sound proofing added between upper and lower apartments for peaceful living. New 25 Year Architectural Shingles in 2014 and all new windows in 2017/18. On-site Coin Laundry for tenant convenience, two washers and two gas dryers, all owned. All units also have full size appliances. New back up generator installed in 2025 that powers part of the building including hot water. Very large lot for your tenants to enjoy the yard, but could also be large enough to add additional dwelling units on property (check with City of Orillia Planning). There is lots of upside on tenant turnovers as well. A great addition to your multi-unit investment portfolio or perfect hassle free investment to get started on your Landlord journey. (id:49269)
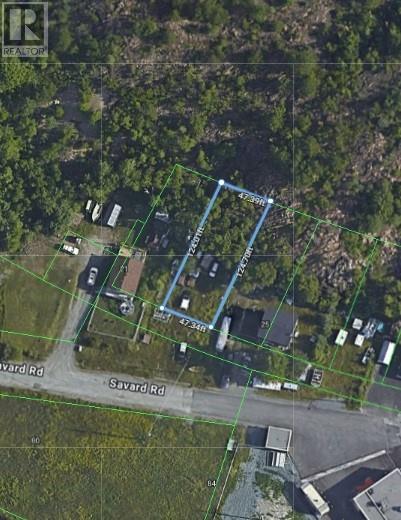
Lot 4 Savard Road
Wahnapitae, Ontario
Excellent opportunity to own a vacant lot on Savard Road, measuring approximately 50 feet by 120 feet. This property offers potential for future development, subject to municipal approvals. Municipal sewer and water services are available on Savard Road; however, the buyer is responsible for confirming the requirements, feasibility, and costs associated with bringing the services onto the property. This lot may also be purchased as part of a package with 25 Savard Road and the vacant property located directly to the right as well as across the street. (id:49269)
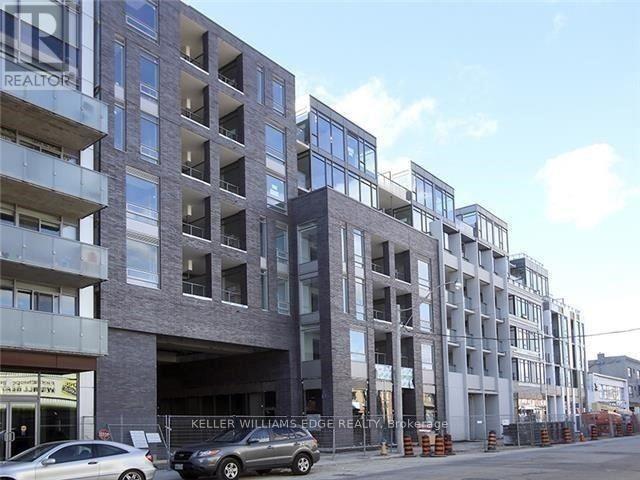
302 - 20 Gladstone Avenue
Toronto, Ontario
Modern 2-bedroom, 2-bath suite offering approximately 690 sq ft in one of Toronto's most vibrant west-end neighbourhoods. Located at 20 Gladstone, this well-designed unit sits directly above Metro and FreshCo, making everyday living incredibly convenient.Enjoy easy access to the Queen streetcar and quick connectivity to the Gardiner via Jameson Avenue. Just a short walk to the shops, restaurants, and nightlife along Queen Street West and King West.The unit features floor-to-ceiling windows, contemporary built-in appliances, and a functional layout with a west-facing exposure that brings in plenty of afternoon light. Parking is included for added value and convenience. (id:49269)
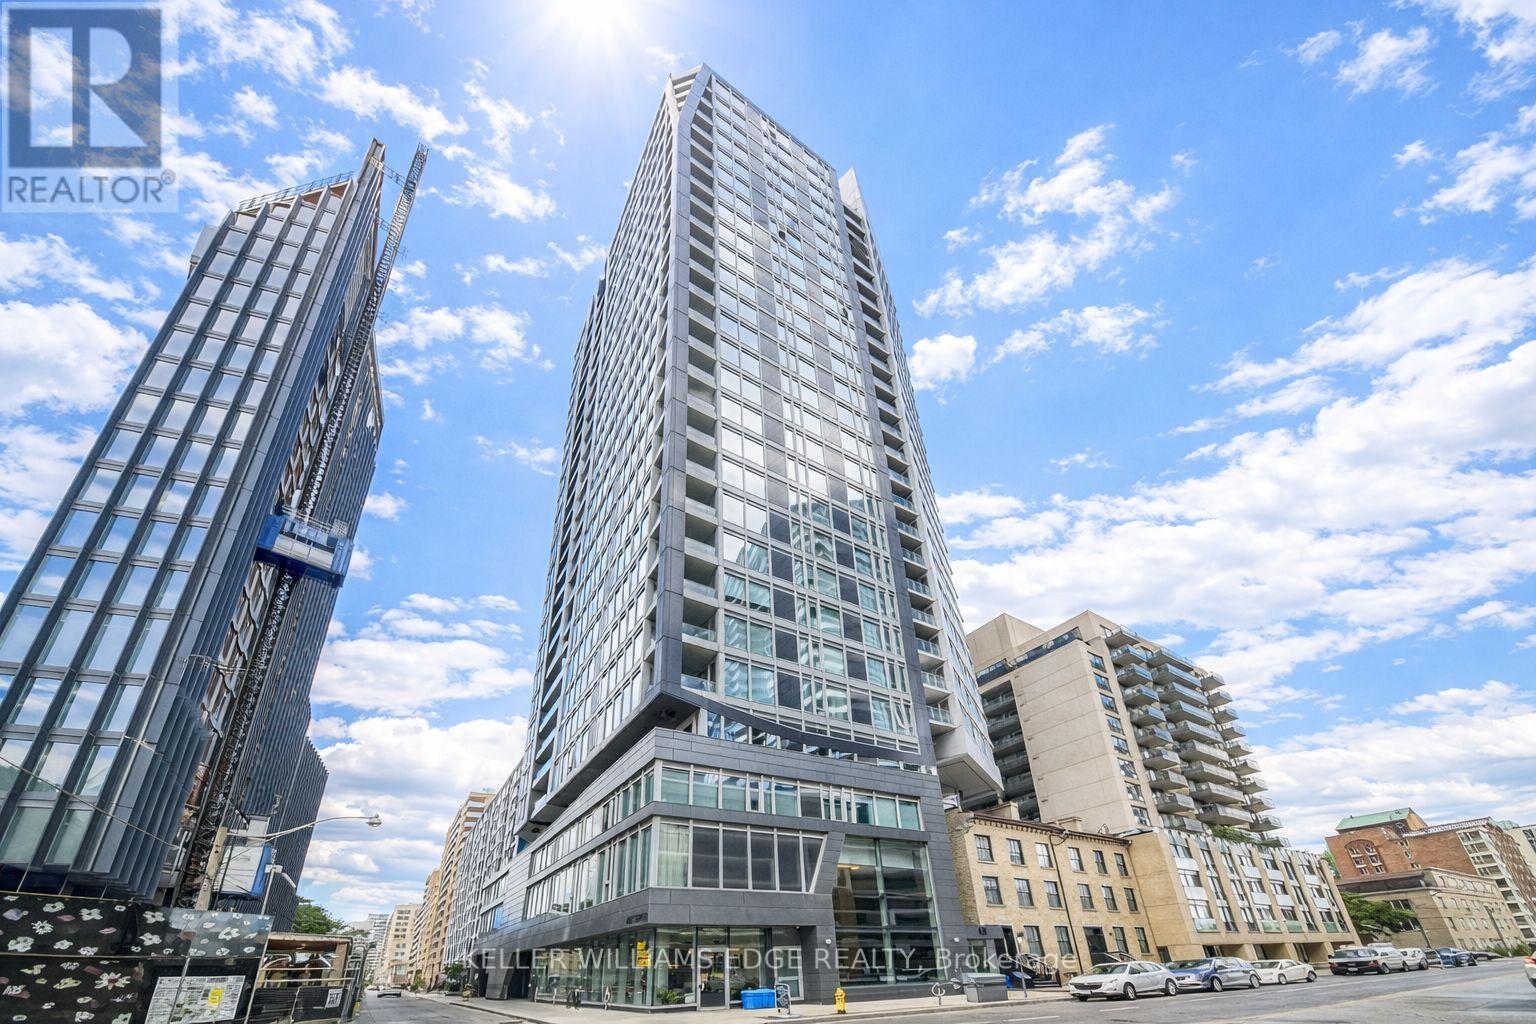
1009 - 68 Shuter Street
Toronto, Ontario
Prime downtown location at 68 Shuter Street, right in the centre of it all. Just steps to Dundas Square, Eaton Centre, TMU (Ryerson), George Brown, U of T, Massey Hall, hospitals, the Financial District, and endless dining, shopping, and grocery options. Transit is right at your doorstep with easy TTC access.This unit features modern finishes throughout, including laminate flooring, smooth ceilings, built-in appliances, and a sleek stone countertop, offering a clean and contemporary living space in one of Toronto's most connected neighbourhoods. (id:49269)
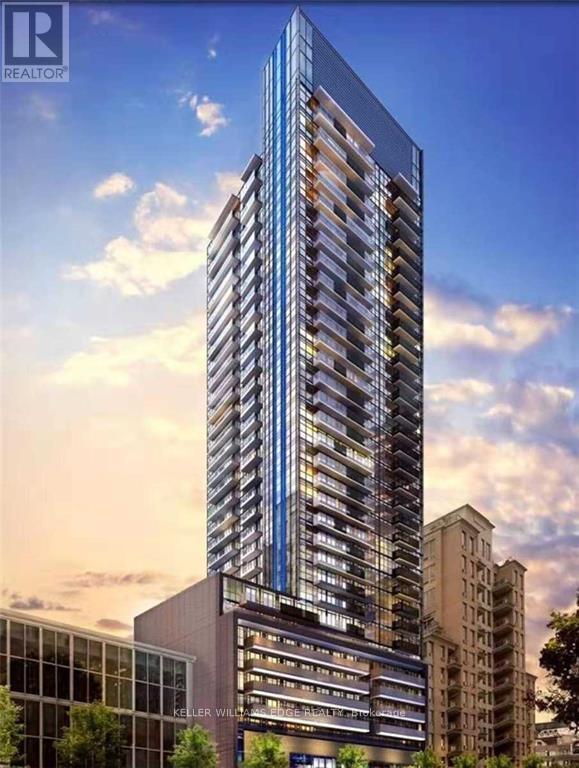
1613 - 125 Redpath Avenue
Toronto, Ontario
Welcome to The Eglinton, ideally situated in the heart of Midtown Toronto between Yonge Street and Mount Pleasant. Developed by Menkes, this thoughtfully designed residence offers functional layouts, refined finishes, and a full suite of premium amenities including a fitness centre, outdoor terrace, theatre room, party space, and kids' area. Enjoy the convenience of Yonge & Eglinton living with transit at your doorstep and easy access to shops, restaurants, cafés, banks, LCBO, gyms, and more. (id:49269)
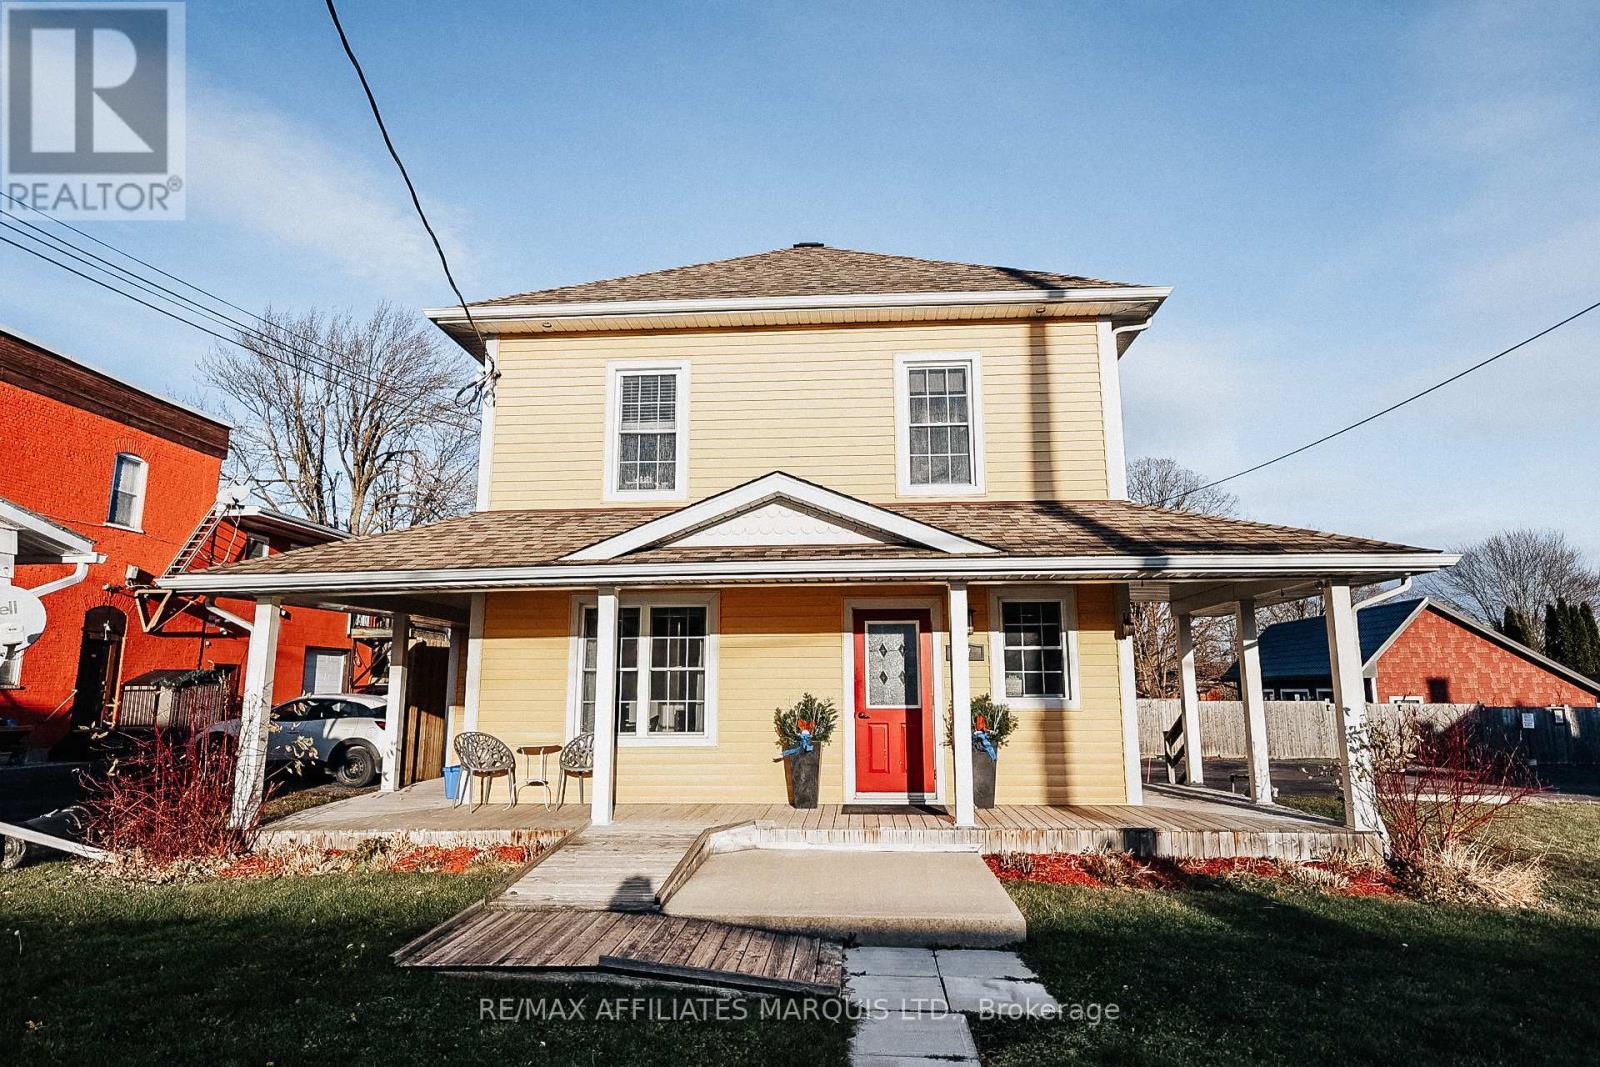
25-27 Main Street N
North Glengarry, Ontario
A Rare Opportunity in Alexandria! Opportunity is knocking for you to become the proud owner of the historic McLeister House in the heart of Alexandria! This iconic building is bursting with potential, offering a unique blend of residential and commercial spaces, all brimming with charm and character. Once a stunning family home, The McLeister House has been thoughtfully converted into a multi-use building with all areas currently rented. The main floor features a spacious foyer that provides access to two distinct "salon-style" commercial spaces, ideal for a variety of business ventures. Upstairs, youll find additional rentable rooms, offering excellent income potential. At the rear of the building are two separate doors, one leading to an additional commercial space, and the other providing private access to a well-maintained 2-bedroom apartment, which is currently rented, perfect for additional income or as an owner-occupied residence.Also included is the adjacent empty lot 25 Main Street, which could be built on.Whether you're looking to invest in a historic property, run your own business, or capitalize on rental income, the McLeister House offers endless possibilities in a highly sought-after location. Financials available. (id:49269)
Real Broker Ontario Ltd.
3314 Montreal Road
Cornwall, Ontario
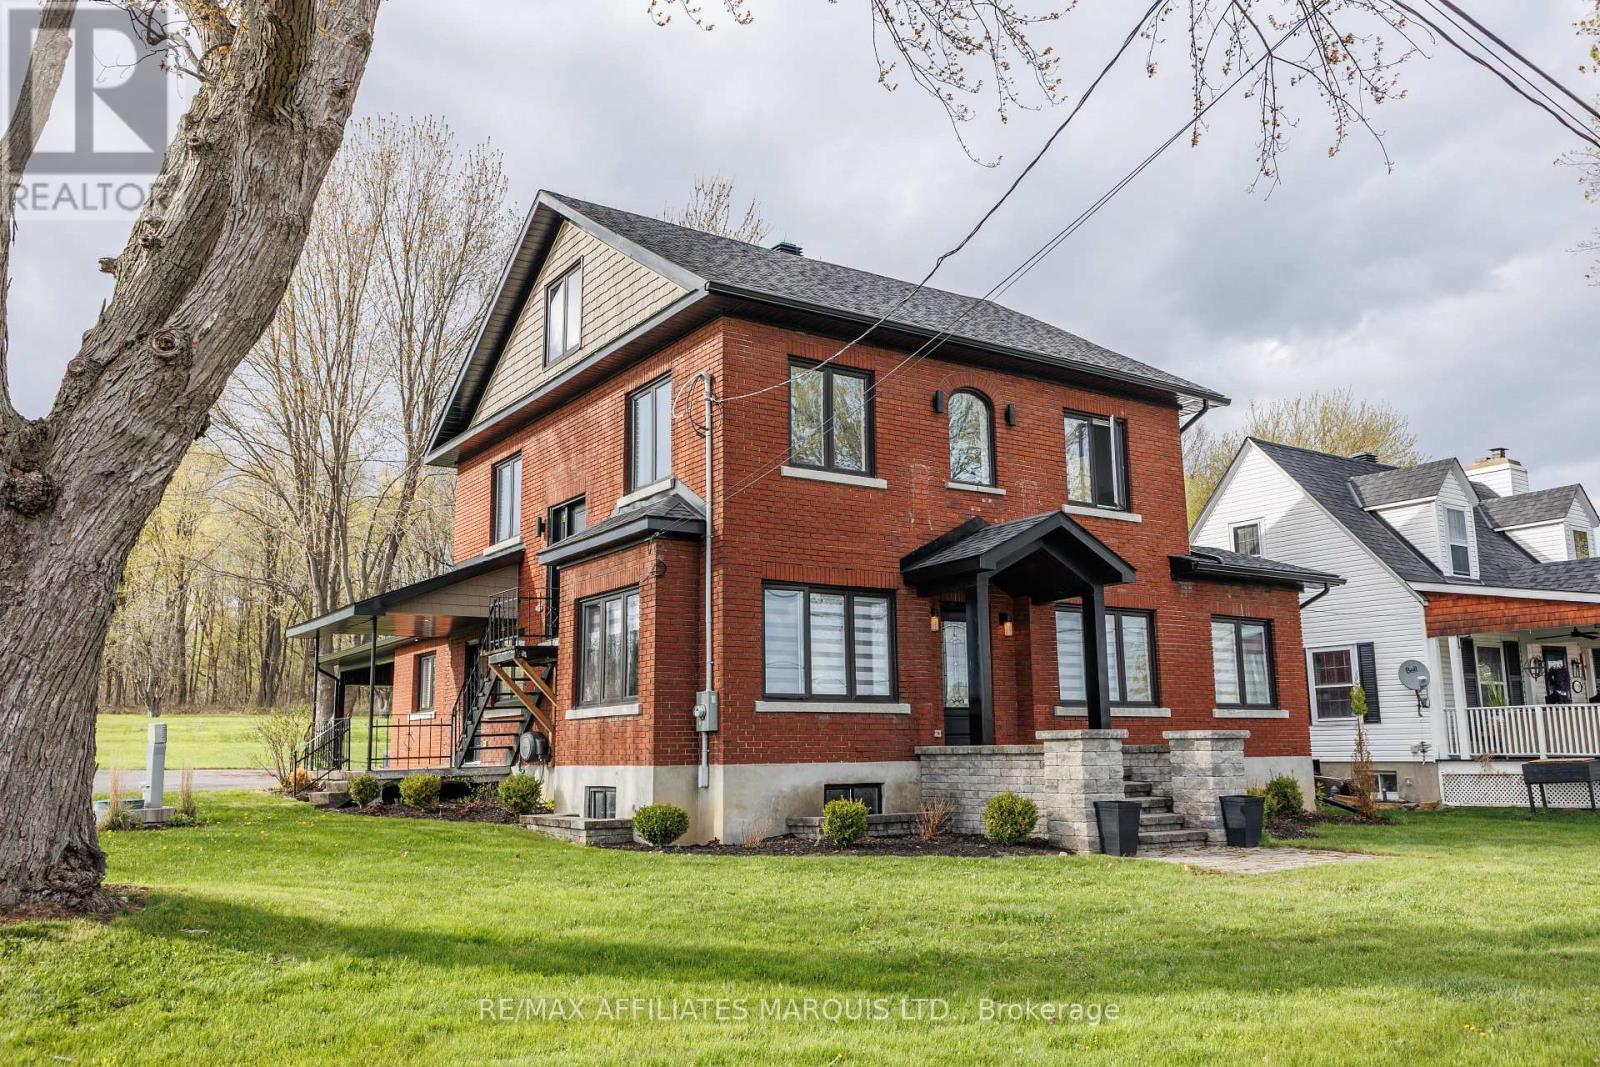
Completely rebuilt from the exterior walls inward, this stunning St. Lawrence River view property combines luxury residential living with Highway Commercial zoning, creating a rare opportunity just minutes from Cornwall. This home has been extensively renovated from top to bottom, including electrical, plumbing, insulation, windows, flooring, fixtures, kitchens, bathrooms, and mechanical systems, offering the peace of mind of modern construction while preserving its timeless character. The heart of the home is the beautifully designed custom kitchen featuring an oversized centre island, quality cabinetry, stone countertops, and an open-concept layout perfect for entertaining. Spacious living areas throughout the main floor provide flexibility for everyday living, working from home, or hosting guests. A large mudroom, laundry room, full bathroom, & versatile den/living room complete the main level. The second floor is highlighted by a remarkable primary suite featuring a walkin closet and spa-inspired ensuite with a double vanity, glass shower, and soaker tub. An additional bedroom and beautifully finished spaces continue the home's blend of comfort and sophistication. The finished loft offers exceptional flexibility and could serve as additional bedrooms, a home office, studio, recreation room, fitness area. Outside, mature trees, covered parking, ample driveway space, and beautiful views of the St. Lawrence River create a setting that feels both peaceful and connected. Adding even more value is the desirable Highway Commercial zoning, opening the door to a variety of permitted uses including professional services, retail, tourism-related ventures, office space, or a live-work arrangement (buyer to verify permitted uses). Whether you're searching for an exceptional family home, a unique live-work opportunity, or an investment in a highly visible location, this remarkable property offers possibilities rarely found in today's market. (id:49269)
Real Broker Ontario Ltd.
57 Edinborough Street Unit# 4
Windsor, Ontario
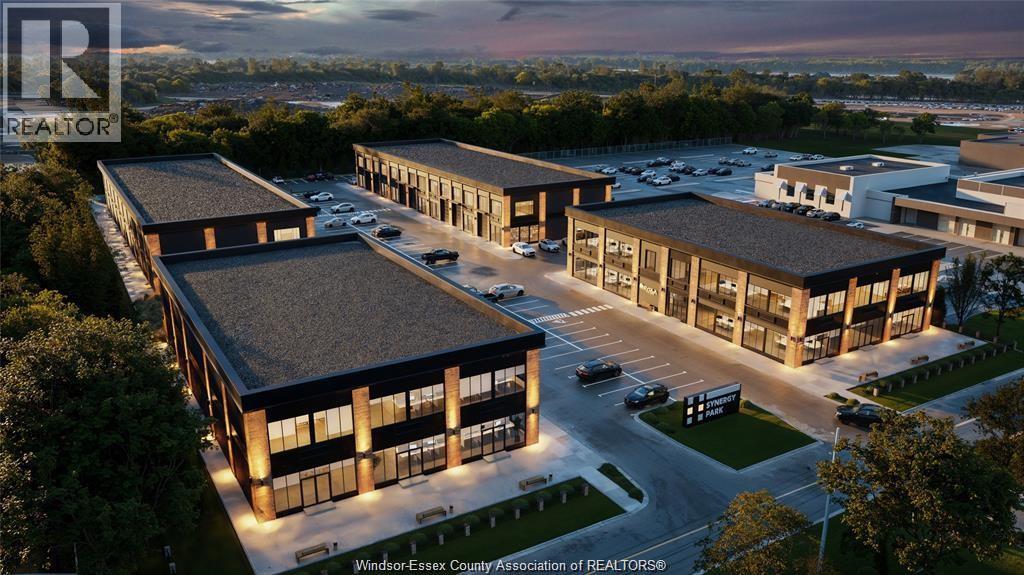
Evola Builders Presents Synergy Park. Now Selling Phase 1 consisting of 2 Buildings, 7 Units fronting Edinborough(Only 3 remaining) ranging from 1142 Sq Ft to 3276 Sy Ft. 128 parkiny spaues, uptional flex space or 2 Storey Units w/optional vestibule to divide and maximize income potential. Own your space and rent 2nd floor! Highest level of construction, with pre-cast concrete floors, 12 ft ceilings on each floor and luxurious exterior elevations. Perfect for so many uses, office space, gym, day (id:49269)
5942 Delle Donne Drive
Mississauga, Ontario
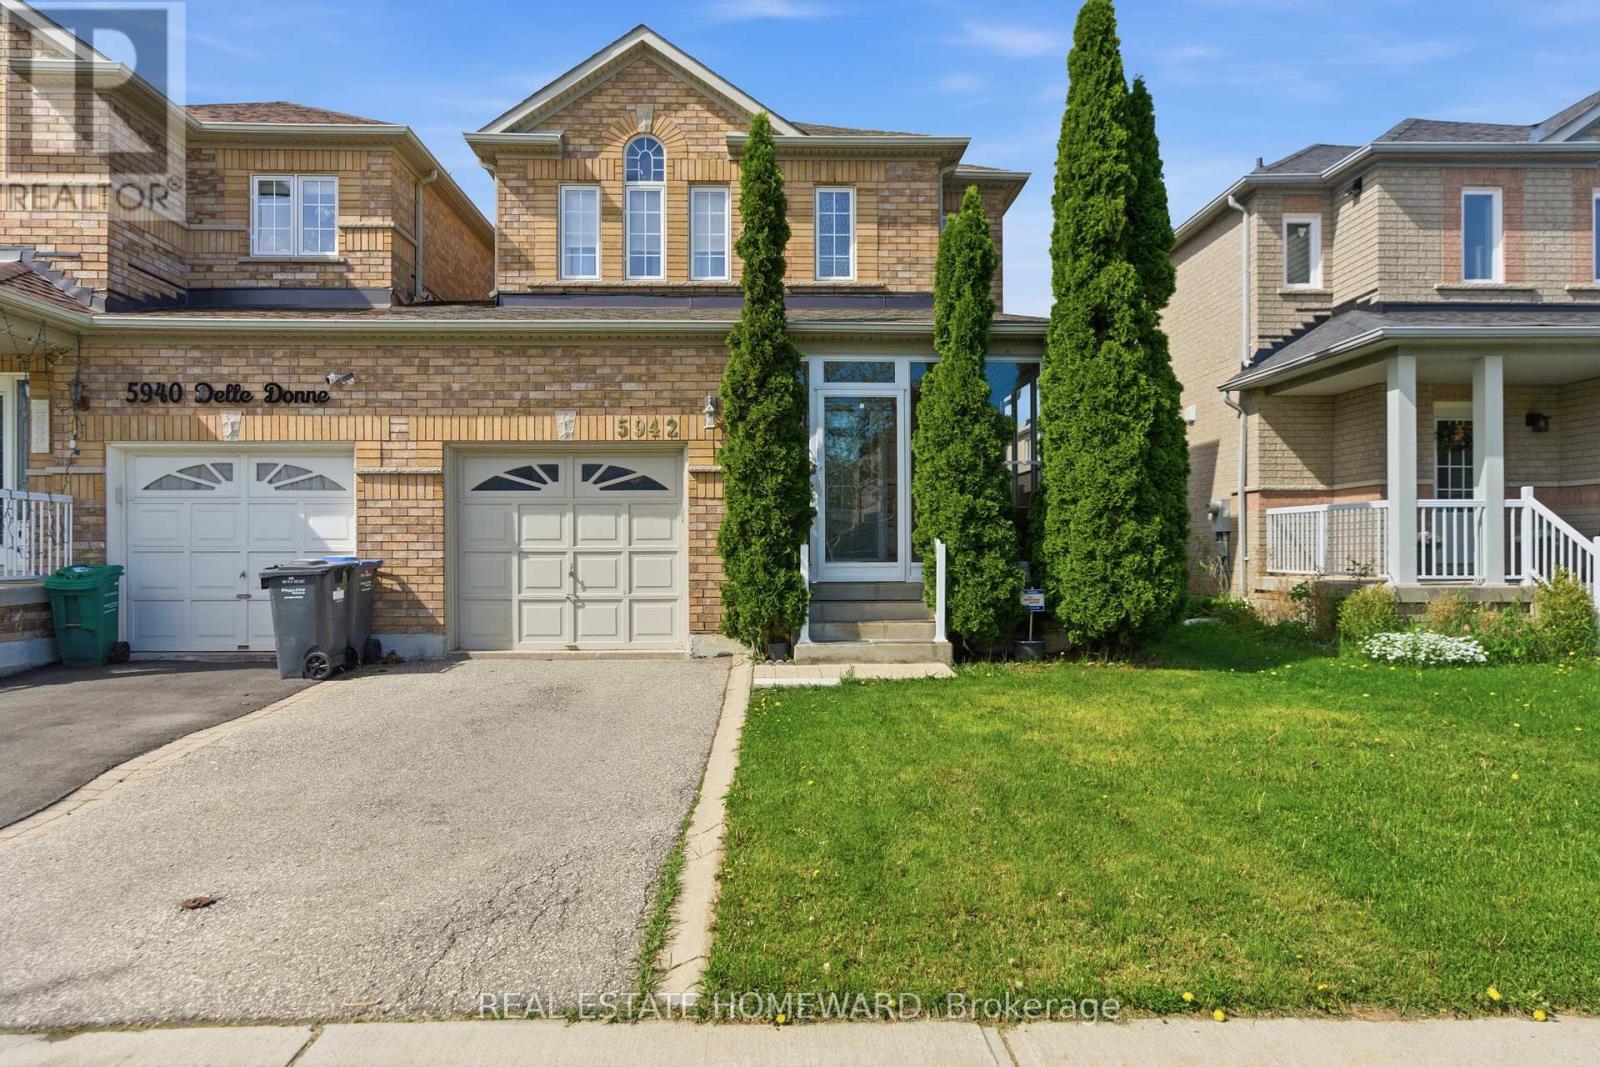
Welcome to 5942 Delle Donne Drive, a beautifully updated 3+1 bedroom, 3.5 bathroom family home in one of Mississauga's most desirable neighbourhoods. Connected only by the garage, this rare link home offers the privacy and feel of a detached home while providing exceptional value.Step inside to discover a bright and inviting layout featuring spacious principal rooms, abundant natural light, and tasteful updates throughout. The stunning kitchen is the heart of the home, showcasing quality cabinetry, modern finishes, ample counter space, and an ideal layout for both everyday living and entertaining. The open-concept living and dining areas create the perfect space for family gatherings and hosting guests.Upstairs, you'll find three generously sized bedrooms, including a spacious primary retreat complete with a private ensuite. The finished lower level offers incredible flexibility with a fourth bedroom, additional living space, and a full bathroom-perfect for extended family, overnight guests, a home office, or a recreation room.Situated in a quiet, family-friendly community, this home is surrounded by parks, walking trails, and excellent schools. Enjoy the convenience of nearby shopping, restaurants, community centres, public transit, and quick access to major highways, making commuting throughout the GTA a breeze.Meticulously maintained and truly move-in ready, this home offers the perfect combination of style, comfort, functionality, and location. Whether you're upsizing, growing your family, or simply looking for a home in an outstanding neighbourhood, this exceptional property is one you won't want to miss! (id:49269)
2&3b - 1076 Cardiff Boulevard
Mississauga, Ontario
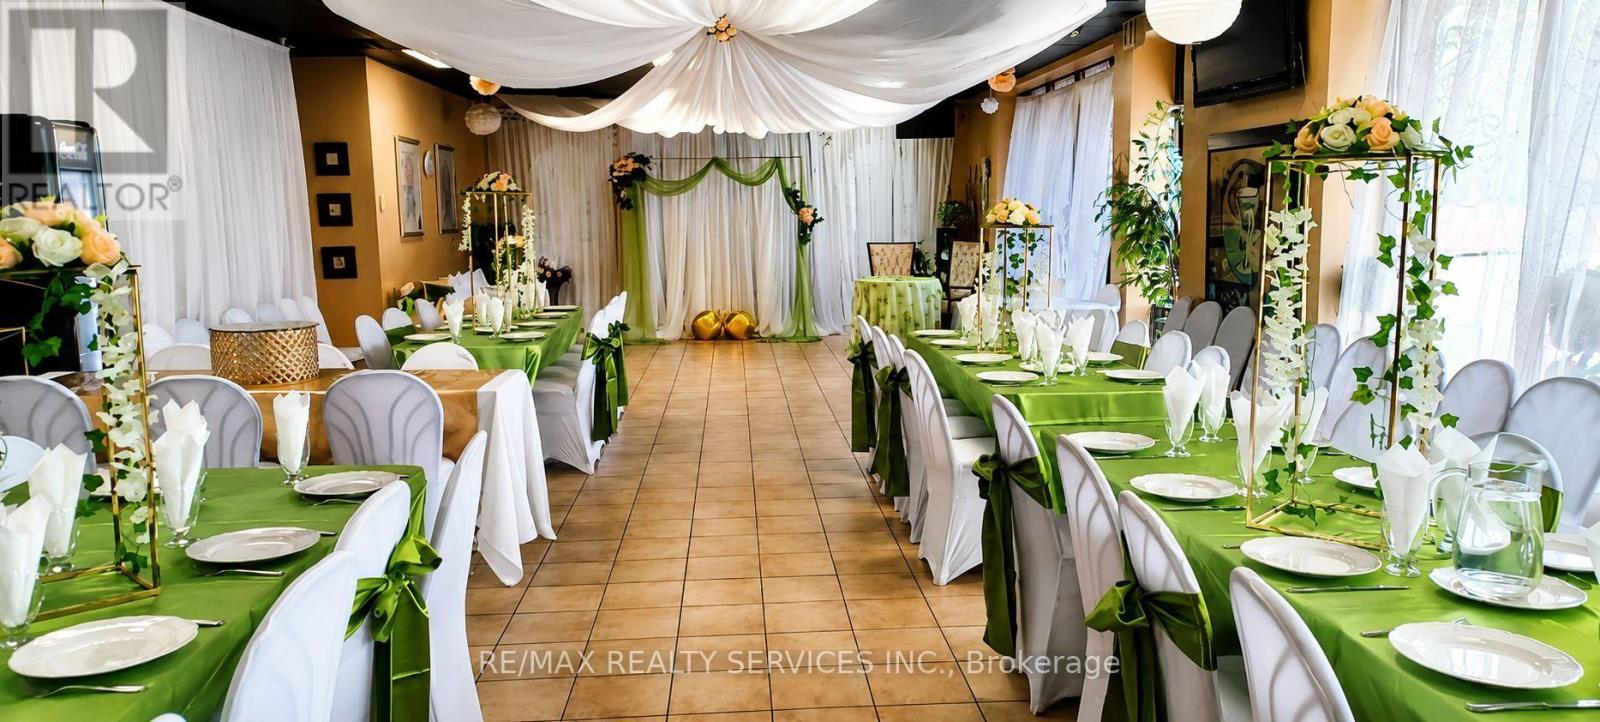
Turnkey Event Venue & Licensed Restaurant Opportunity in Mississauga Fantastic opportunity to acquire well established and versatile space in Mississauga. This fully licensed restaurant and banquet hall offers approximately 2,000 sq. ft. of functional space, comfortably accommodating up to 98 guests. The venue is ideally suited for weddings, showers, birthdays, corporate meetings, and any private celebrations. Known for warm hospitality, flexibility, and personalized service, the business has built a strong reputation for hosting memorable events. Turnkey operation - ready for immediate takeover with existing equipment, licenses, and event setup in place. Low overhead and manageable size make this an ideal opportunity for an owner-operator, chefs or hospitality group in the strong Mississauga market. There is also significant growth potential, including expanding revenue by introducing weekday restaurant service and/or corporate catering to surrounding businesses. (id:49269)
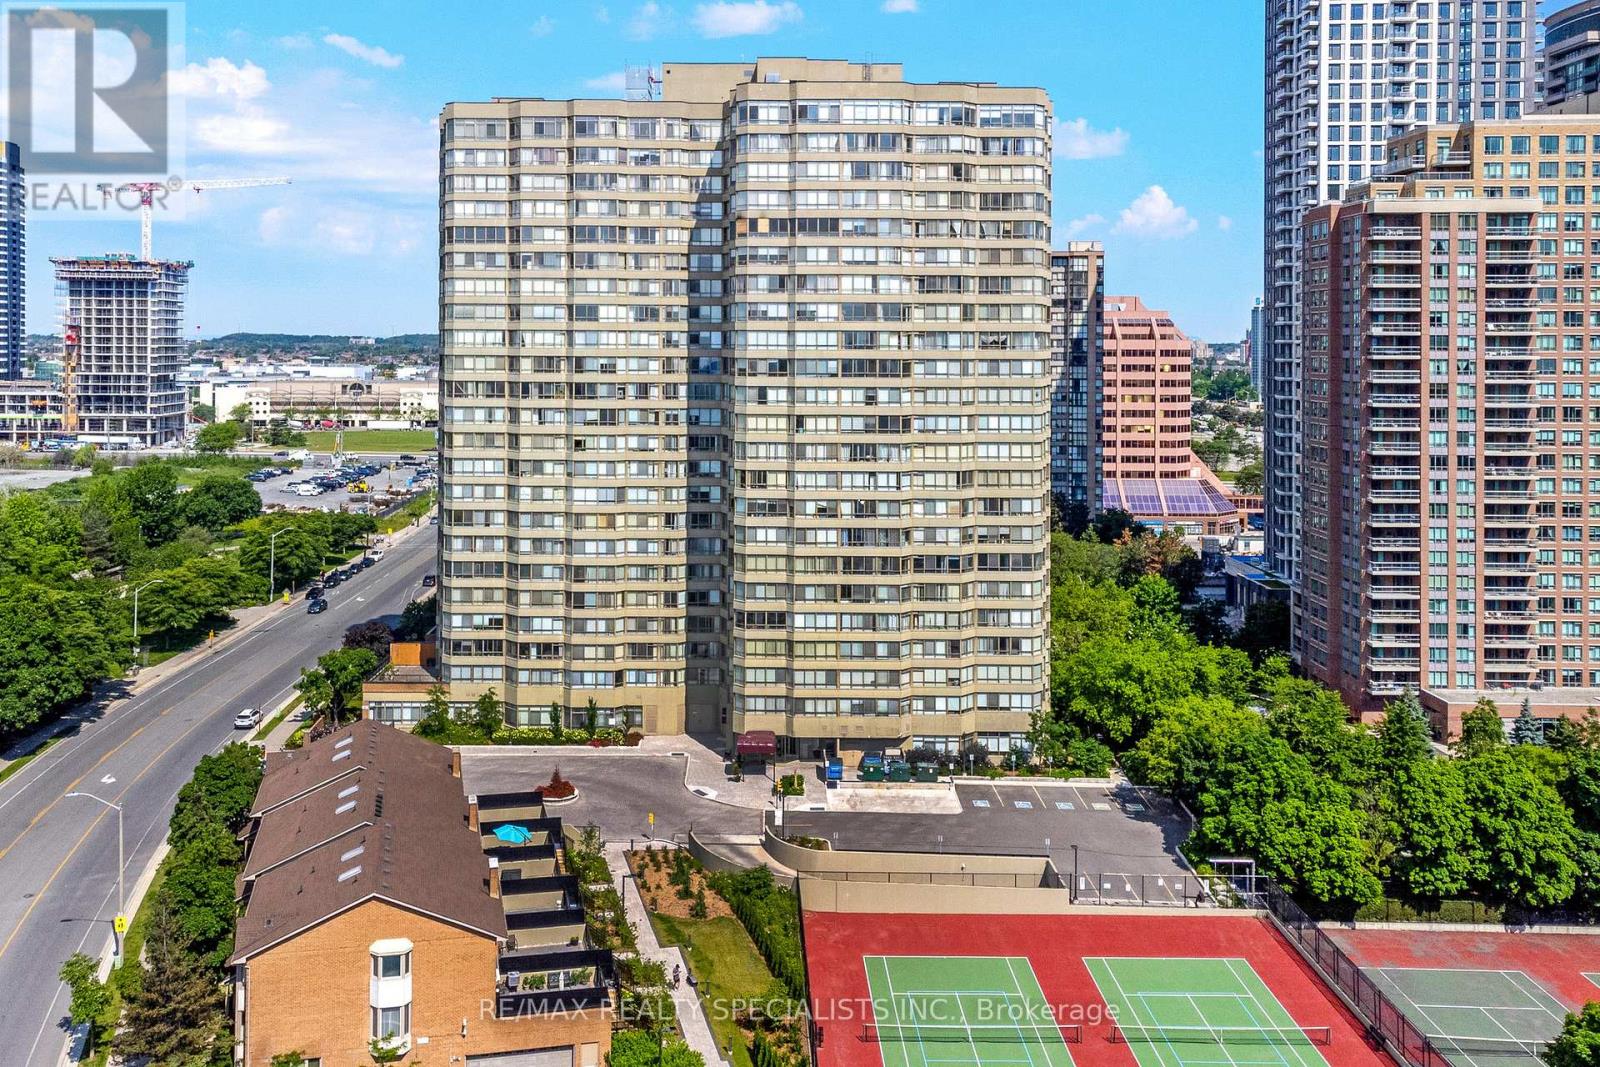
304a - 3605 Kariya Drive
Mississauga, Ontario
Nestled in the vibrant heart of Mississauga, this delightful one-bedroom, one-bathroom unit offers the perfect blend of comfort and convenience. Just a short stroll from Square One Shopping Centre and all major amenities, you'll have everything you need right at your doorstep including a full suite of lifestyle amenities for residents to enjoy. Step inside to find a bright and welcoming living space, bathed in natural light from a large window that offers a beautiful view. The spacious kitchen overlooks the living room, creating an open and airy feel that's perfect for entertaining or relaxing.This well-maintained unit is ideal for first-time homebuyers, down sizers, or investors looking for a prime location. Gas, hydro, cable and internet included in maintenance fees. Don't miss your chance to own this gem in one of Mississaugas most sought-after neighbourhoods! (id:49269)
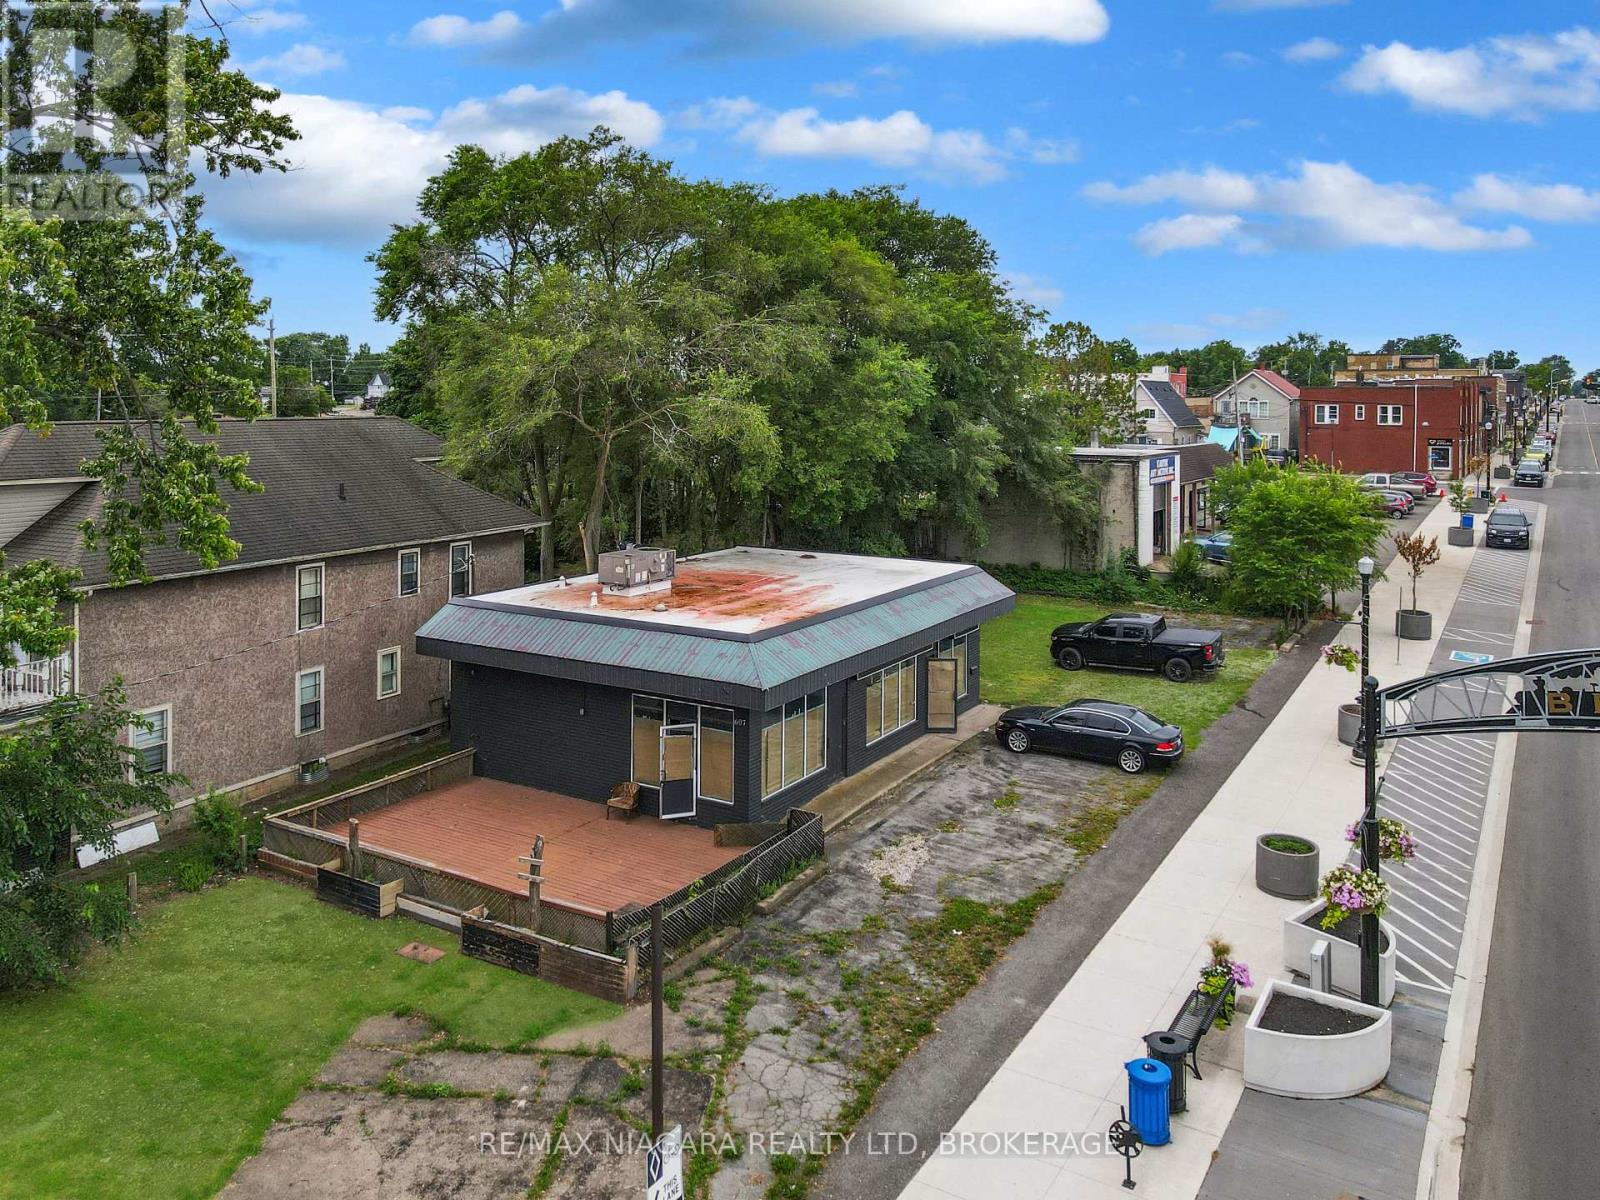
607 Niagara Boulevard
Fort Erie, Ontario
Unlock the potential of this prime commercial property in the heart of Fort Erie's revitalized downtown core. Formerly home to the Bridgeburg Family Restaurant, this vacant building occupies a highly visible corner location on Jarvis Street, offering excellent exposure and steady drive-by traffic along a scenic route near the Niagara River. Zoned C2-420, the property provides a wide range of possibilities for entrepreneurs, investors, and developers. Reimagine the space as a new restaurant, boutique retail destination, professional business, or explore the potential for a future multi-storey development of up to 10 storeys, subject to municipal approvals. Zoning information is included in the listing supplements. Surrounded by newly landscaped streetscapes and ongoing downtown revitalization, this property offers a unique opportunity to establish your business. (id:49269)

1186 Uppers Lane
Thorold, Ontario
BONUS - FREE FULLY FINISHED BASEMENT. MULTIPLE FLOOR PLANS AVAILABLE.WATCH DUMMY VIDEO ATTACHED FOR REFERENCE ONLY. Every detail is crafted with intention. Every piece is built to last. Whether you're purchasing your first home or looking to elevate your lifestyle, this residence is designed to adapt-offering FULLY FINISHED BASEMENT WITH SIDE ENTRANCE 1- or 2-bedroom options, ideal for multi-generational living. The second floor offers 4 well-sized bedrooms, 2.5 bathrooms, and a bright, open layout enhanced by thoughtful designer touches and durable, high-quality finishes. The kitchen is crafted for those who love to cook, featuring quartz surfaces, custom cabinetry, and a spacious island that opens naturally into the dining and living areas, making gatherings effortless. Upstairs, the private primary retreat offers a walk-in closet and a spa-inspired ensuite, joined by three adaptable bedrooms suited for children, guests, or your ideal workspace. EXCEPTIONAL HOME BUILDING EXPERIENCE-YOU SIT WITH OUR ARCHITECT AND DESIGN YOUR OWN DREAM HOME THE WAY YOU WANT.MORE LOTS AVAILABLE IN NIAGARA FALLS, BUNGALOWS OR TWO-STOREY ELEVATIONS AVAILABLE. (id:49269)
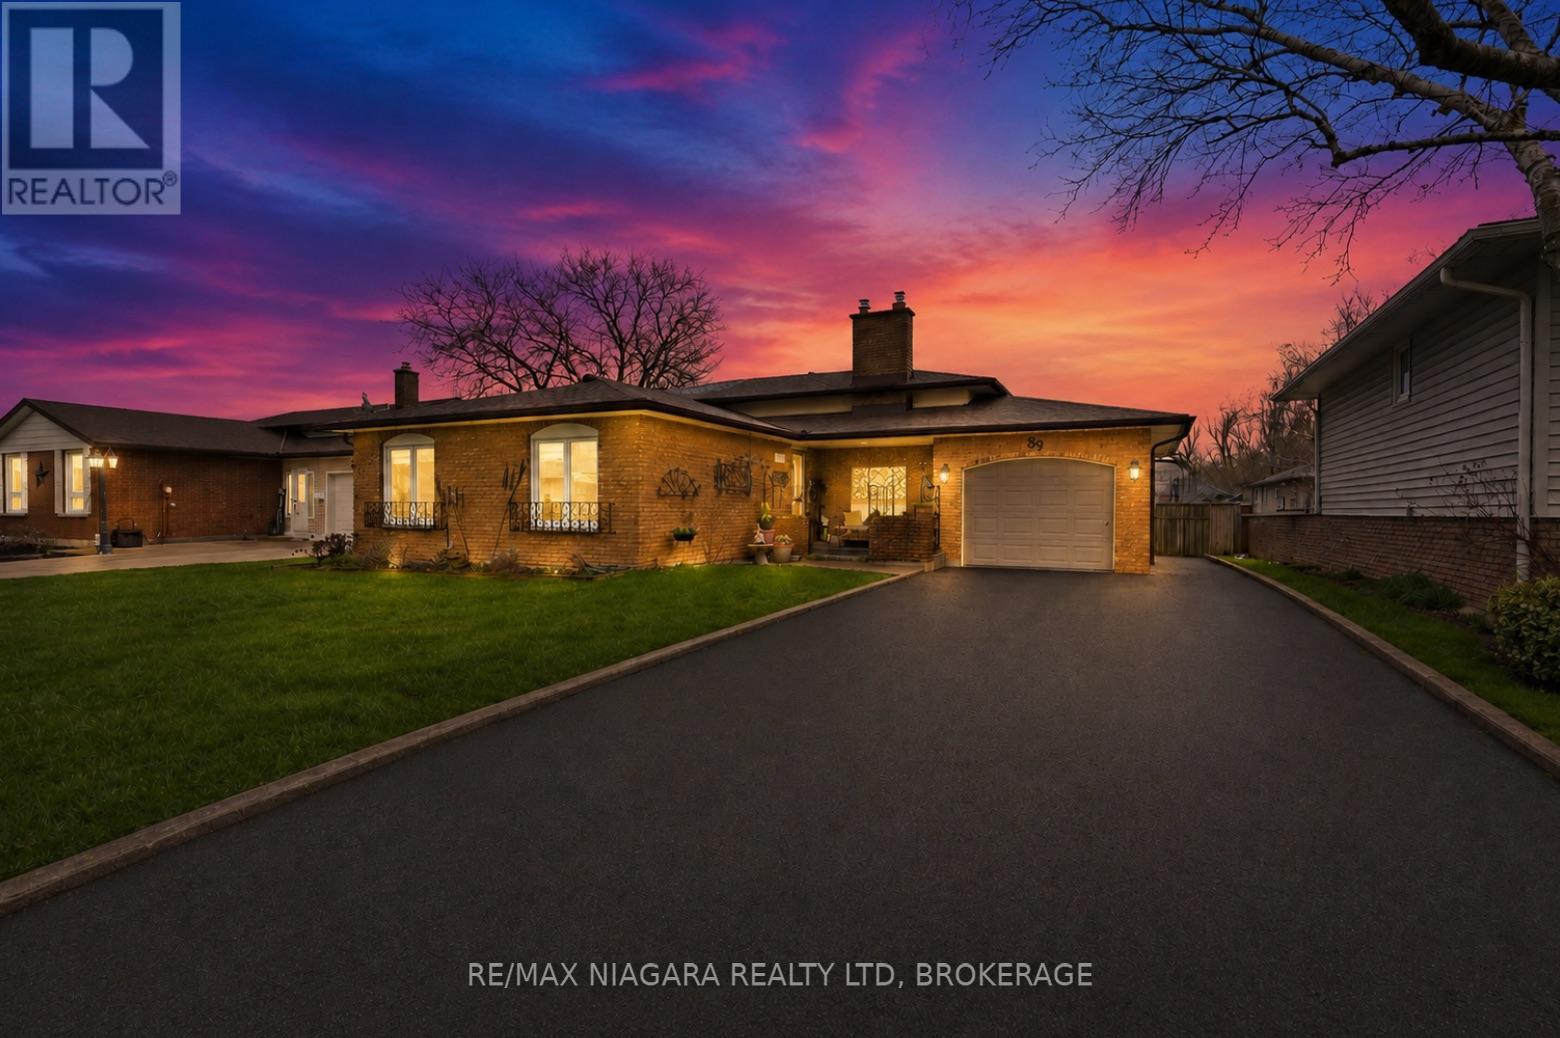
89 Endicott Terrace
Welland, Ontario
FANTASTIC OPPORTUNITY with over $100,000 in upgrades and a top-notch in-law suite! This North Welland 4-level backsplit offers room to grow, plus a bonus sunroom that creates a relaxing, cottage-like escape right at home.The main floor showcases a seamless flow between the living room, dining area, and upgraded kitchen, complete with granite countertops and a stylish backsplash. Upstairs, you'll find three well-appointed bedrooms, including a spacious primary retreat, along with a tastefully renovated 4-piece bathroom.The lower level is designed for entertaining, featuring a cozy family room with a gas fireplace, a bar area, and an updated 3-piece bathroom. A convenient walk-up leads to the sunroom-an inviting extension of the home that adds valuable living space while enhancing its separate access potential.The basement has been thoughtfully finished into a self-contained suite, offering an open-concept living area, full kitchen, an additional bedroom, and a 3-piece bathroom-perfect for extended family or potential rental income.Step outside to a fully fenced backyard with a patio ideal for gatherings, along with a storage shed for added convenience. A single attached garage and private double paved driveway complete the package.Located in a family-friendly North Welland neighbourhood close to schools, parks, and shopping, this home delivers the perfect blend of comfort, versatility, and opportunity. (id:49269)
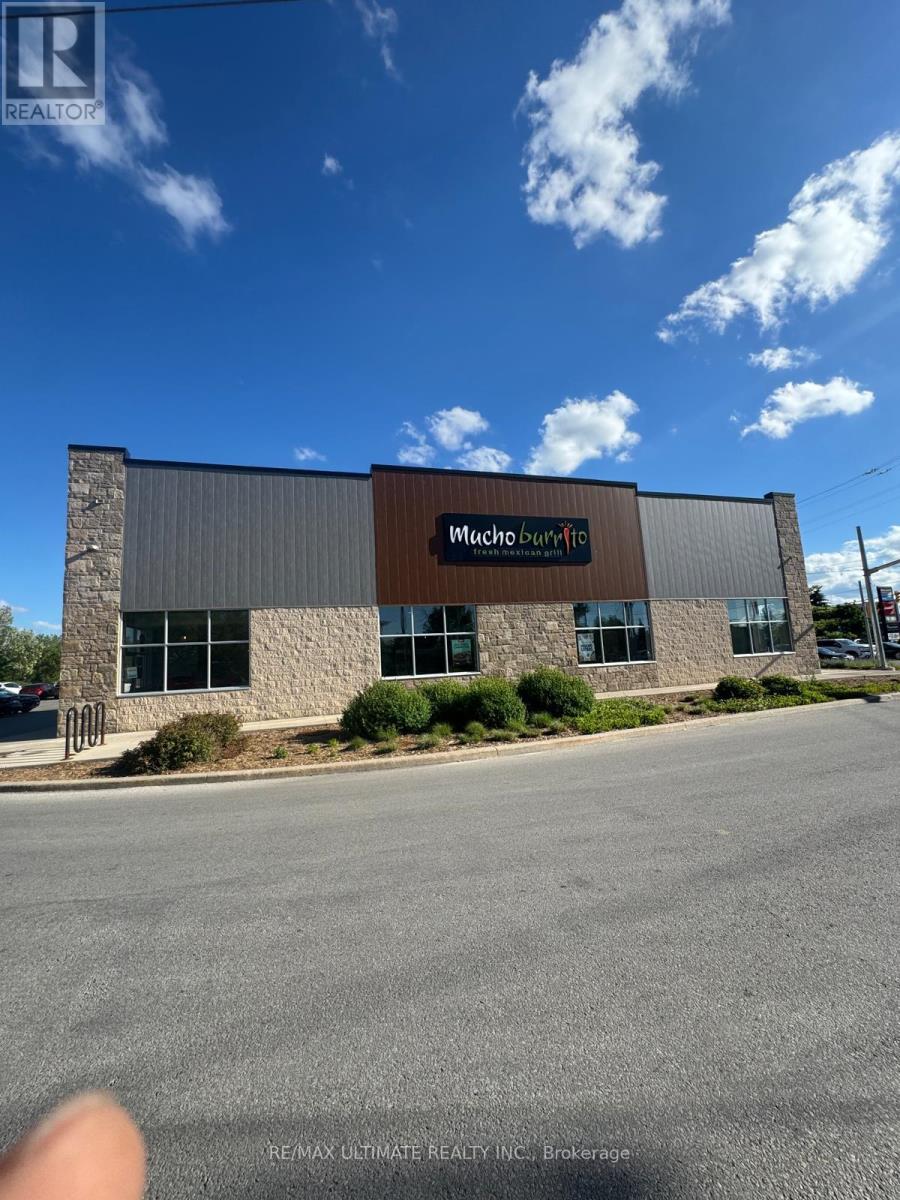
4 - 10 Balsam Street
Collingwood, Ontario
Exceptional opportunity to acquire a well-established and highly successful restaurant franchise in the heart of Collingwood, one of Ontario's fastest growing and most sought-after communities. Situated in a high-visibility, high-traffic location, this turnkey business operates from a spacious leased premises with inviting indoor seating and a strong presence within the local market. The restaurant enjoys multiple revenue streams, including dine-in, takeout, and delivery services, providing consistent year-round sales and a diversified customer base. Backed by a recognized franchise brand, the business benefits from proven operating systems, comprehensive franchise support, and an experienced team, making it an ideal opportunity for both owner-operators and investors. A long-term lease with renewal options offers stability and peace of mind, while the well-maintained facility and established operations allow for a seamless transition to new ownership. With strong community recognition, loyal clientele, and continued population growth in the area, this business is well-positioned for ongoing success and future expansion. This is a rare opportunity to step into an established, profitable operation with significant upside potential in a thriving market. Please do not approach staff directly. (id:49269)
20 Nippissing Ridge Road
Tiny, Ontario
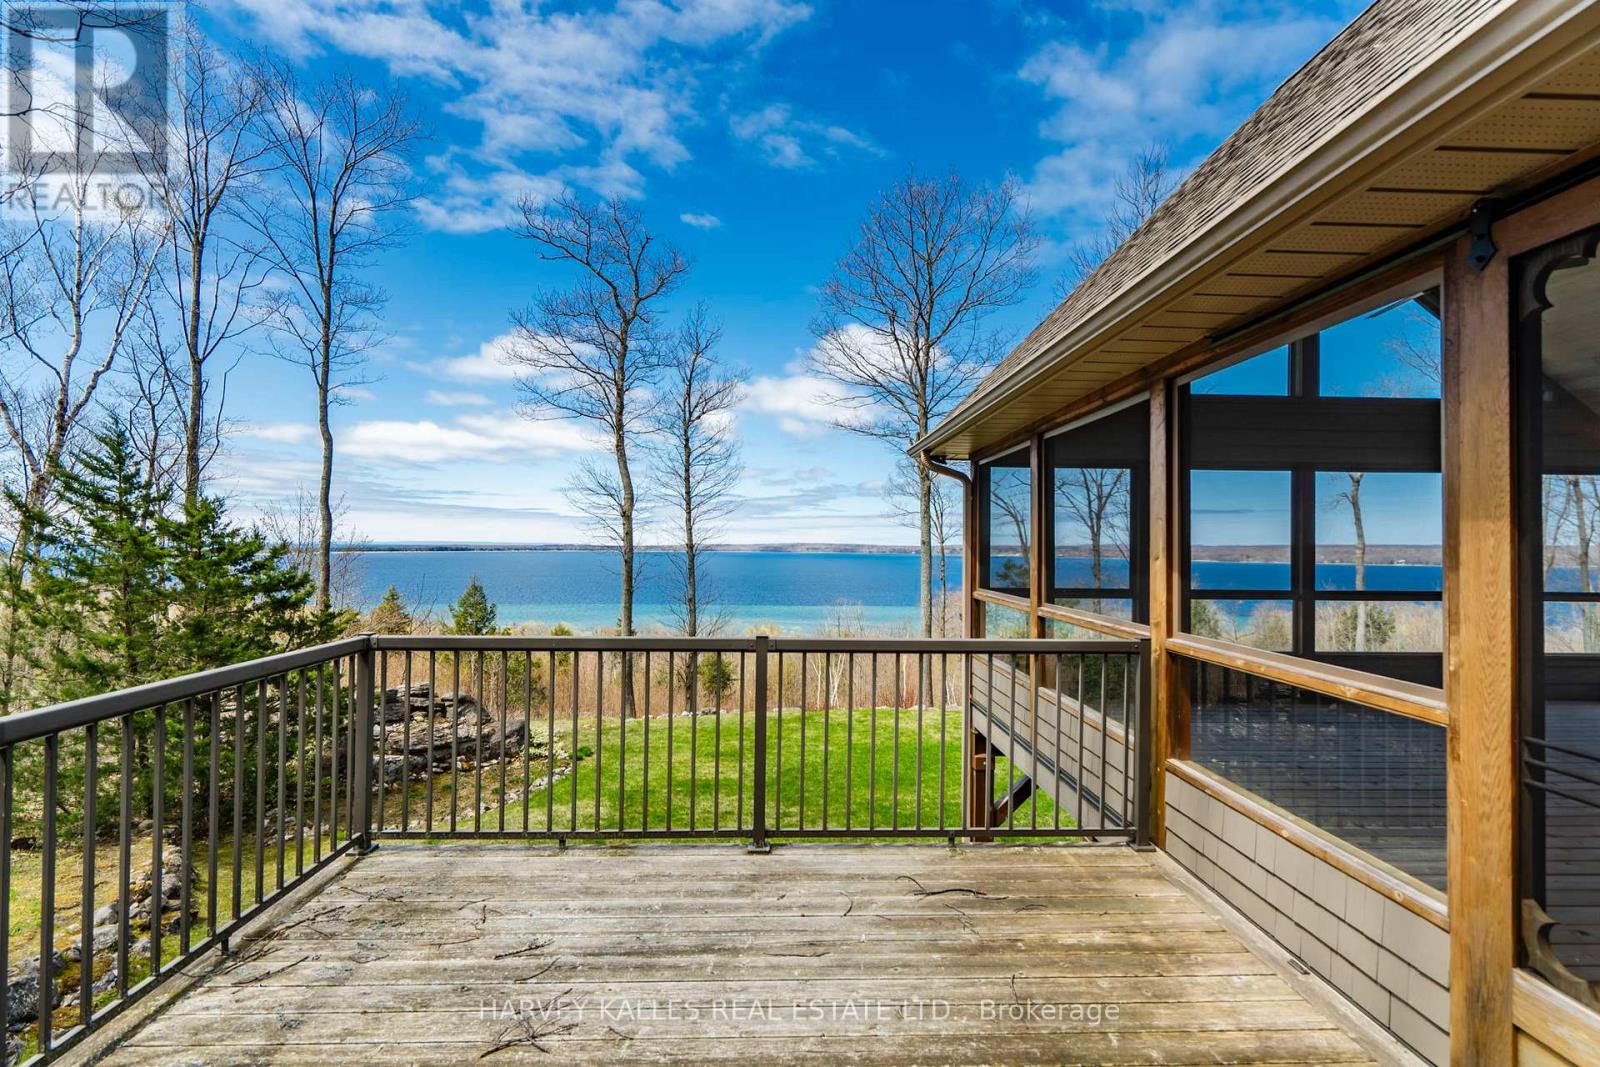
Perched high on a ridge in the coveted Cedar Ridge community at Cedar Point, this exceptional four-season residence captures sweeping panoramic views over the turquoise waters of Georgian Bay - "The Sixth Great Lake" and a UNESCO Biosphere Reserve - along with unforgettable western sunsets. Set on a premium 3.3 - acre lot just under two hours from Toronto, the home offers remarkable privacy, natural beauty, and a true four-season lifestyle. Designed for both relaxation and entertaining, the open-concept kitchen, dining and great room feature soaring vaulted ceilings, oak hardwood flooring, and oversized windows that fill the space with natural light. A granite-stone wood-burning fireplace anchors the great room, while a propane stove warms the sunroom. A wrap-around Western Red Cedar deck with LED lighting and a screened-in cedar lanai create seamless indoor-outdoor living. The private primary suite includes a 5-piece ensuite and direct access to its own deck overlooking the Bay. A walkout lower level with in-floor radiant heating and an upper loft provide flexible space for family and guests. Premium features include Pollard windows, Pella patio door, Lepage front door, generator, high-efficiency furnace, UV water treatment, air exchanger, irrigation, private well and septic. Professionally landscaped with integrated lighting and flagstone walkways. Located near theThunder Beach community, Awenda Provincial Park, Lafontaine Beach and the towns of Penetanguishene and Midland, with Georgian Bay General Hospital and essential services close at hand. World-class skiing at Blue Mountain and Horseshoe Valley is just 40 minutes away, while nearby golf and tennis clubs, sailing clubs, trails and sandy beaches offer recreation for every season. Private beach club membership available. A rare opportunity to own a four-season retreat in one of Ontario's most breathtaking and prestigious shoreline settings! (id:49269)
22 - 165 East Beaver Creek Road
Richmond Hill, Ontario
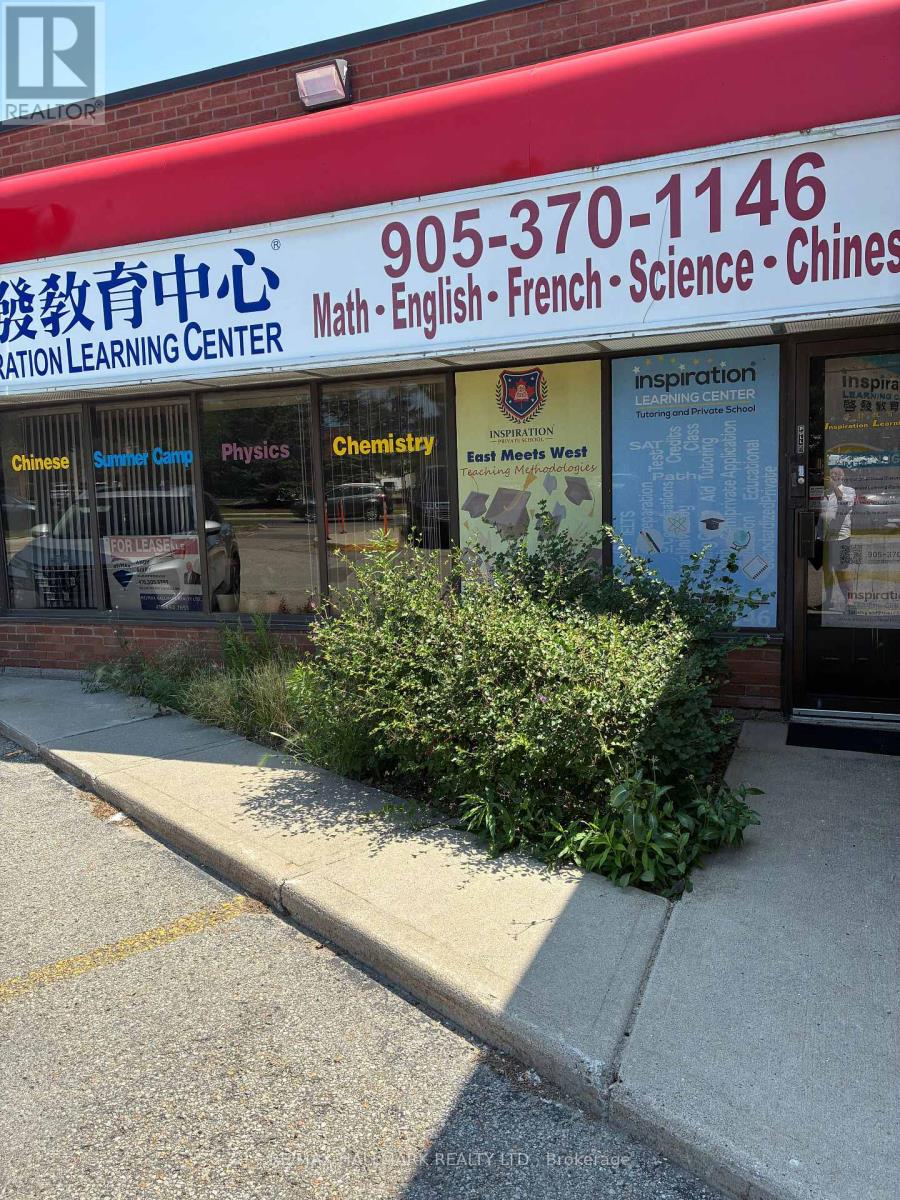
Excellent location, Corner Unit, Bright, Lots of Windows, 2 Entrances, Easy Access To Hwy 7,404 & 407. Public Transportation, Professionaly Finished 3 Offices or Class Rooms Plus Reception Area , Ample Parking, Gross Rent Including TMI, Tenant pay his own Utilities, Easy to Show Lock Box. (id:49269)
60 Elgin Street W
Arnprior, Ontario
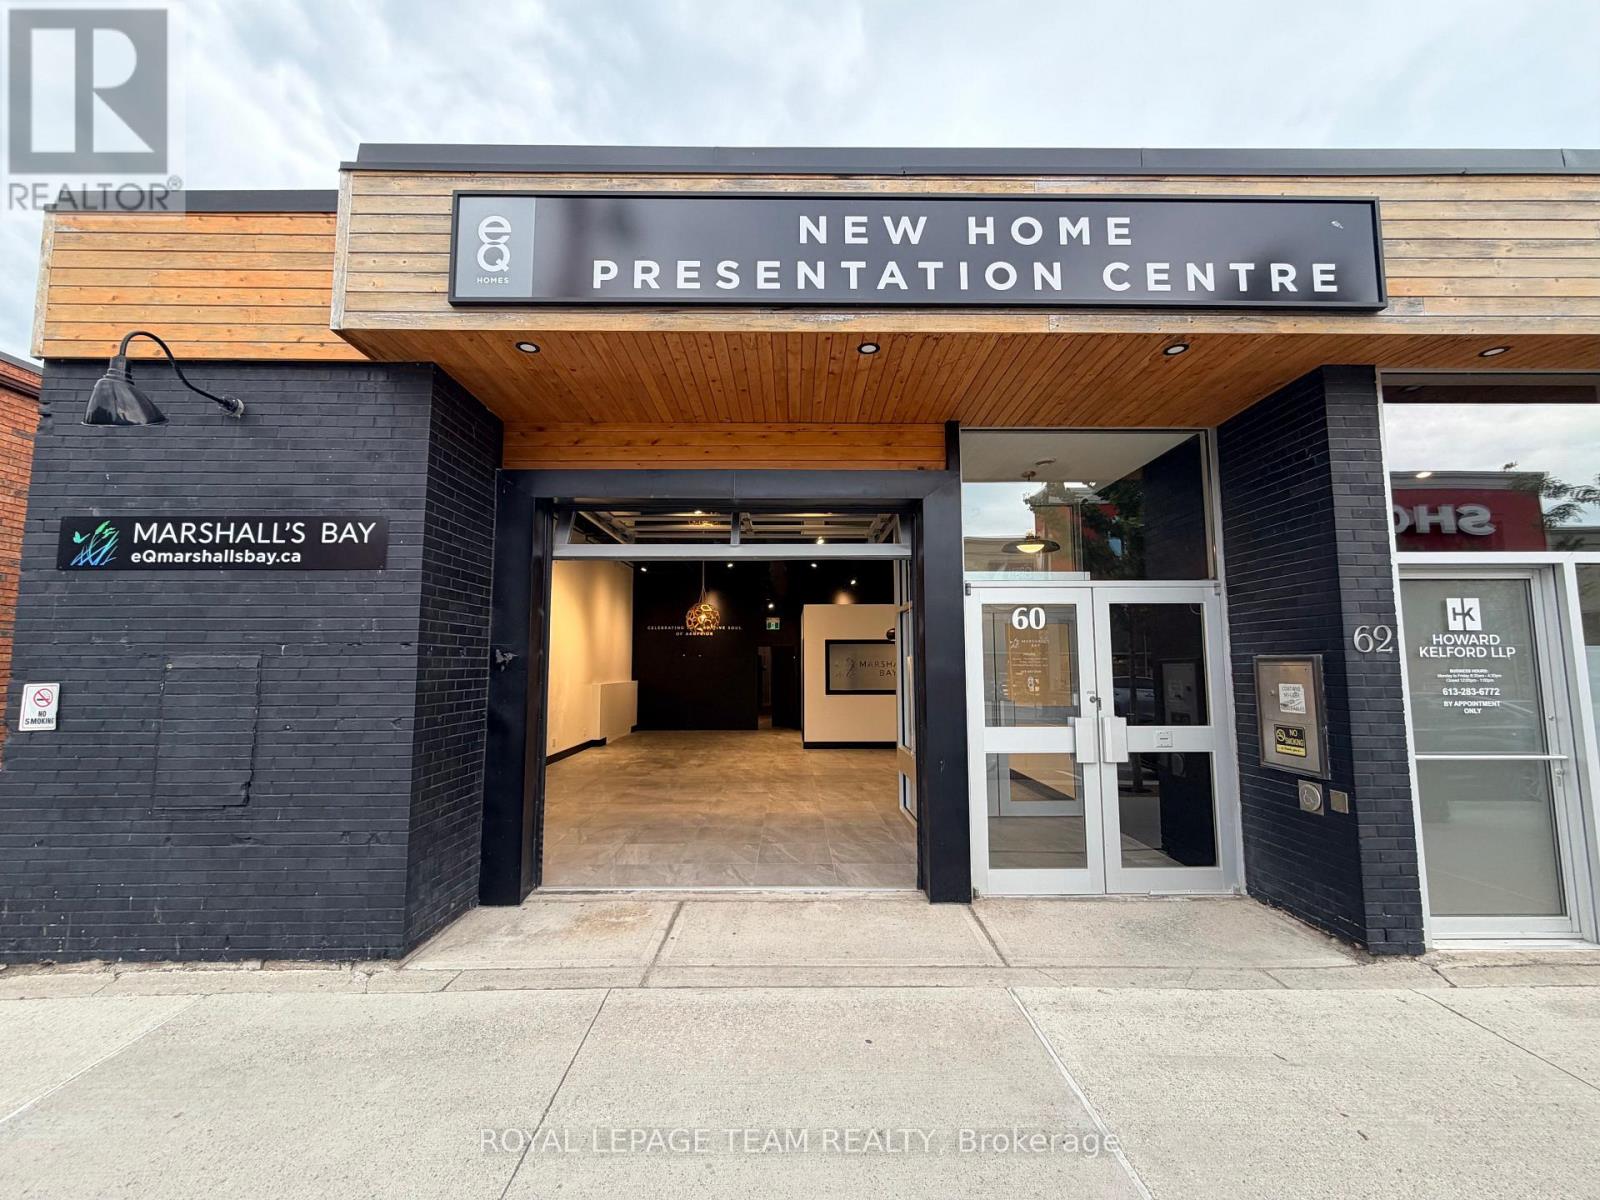
Located in the heart of downtown Arnprior, this 2800 sq. ft. commercial space offers endless possibilities for your business. Currently operating as a builders design centre can be converted to a spa and many other options (See Multimedia), the space boasts an inviting atmosphere with abundant natural light streaming through large windows and a distinctive glass garage door that opens up to the main street. With soaring 15-foot ceilings and an open, flexible layout, the space offers an ideal canvas for a variety of uses, from a retail store or maybe trendy brewery or cafe let your imagination sore in this large space with an industrial vibe. The property features many treatment spaces and rooms, including one with a shower, and 2 beautiful client bathrooms one is accessible, making it ready for immediate use. Three dedicated parking spaces at the rear of the building provide convenience for your staff. The high visibility and prime location offer excellent foot traffic and exposure, ensuring your business will thrive in this sought-after area. Whether you are looking to launch a retail venture, restaurant, wellness centre, or something entirely unique, this space offers tremendous potential in one of Arnprior's most desirable downtown locations. Don't miss this rare opportunity to secure a prime commercial space with incredible potential! Schedule a viewing today. **EXTRAS** Hydro, Gas and water are in addition to the monthly rent. Proof of insurance required (id:49269)
691 Chillon Street
Alfred And Plantagenet, Ontario
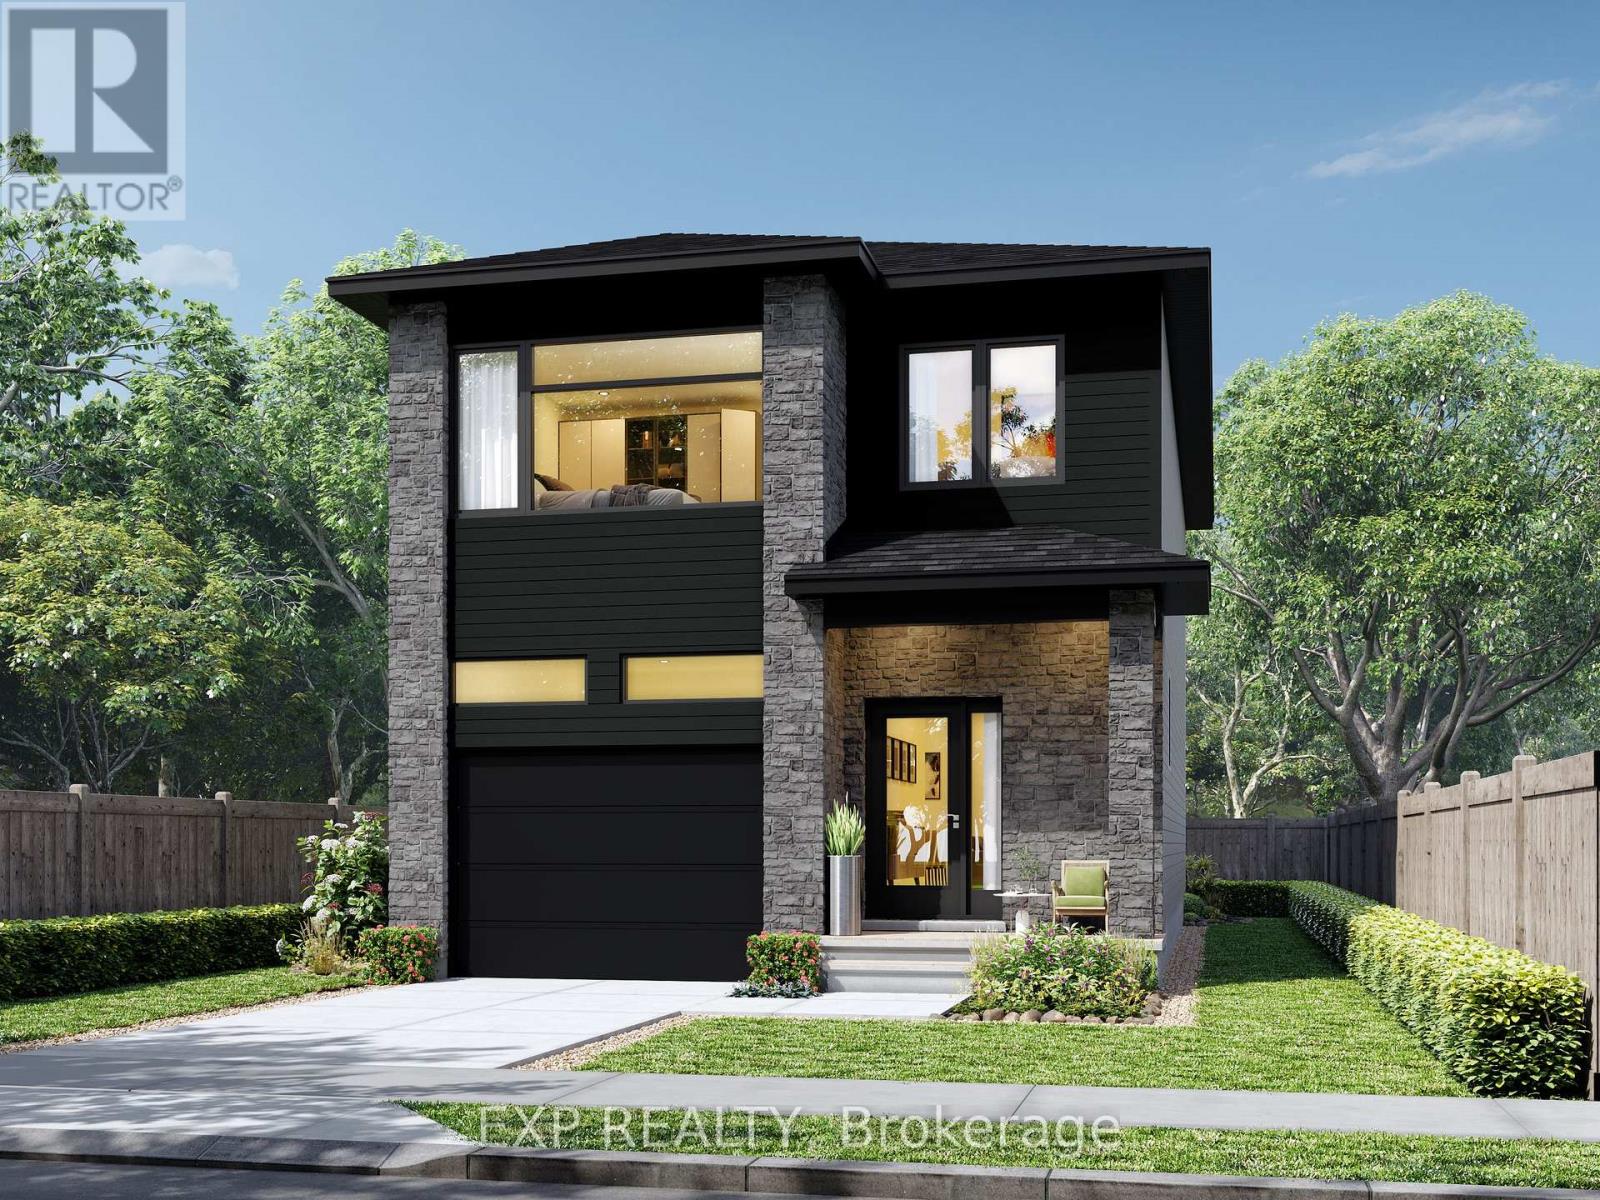
*FULL HST REBATE INCLUDED* *TO BE BUILT* This beautiful 3-bedroom, two-storey home is perfect for young families, offering a bright and functional open-concept living area ideal for everyday living and entertaining. The kitchen features ample cabinetry and a walk-in pantry, providing plenty of storage space. Large windows throughout the home allow for an abundance of natural light. Upstairs, the primary bedroom includes a walk-in closet and private ensuite bath, complemented by two additional spacious bedrooms and theconvenience of second-floor laundry. (id:49269)
145 Highland Park Boulevard
Markham, Ontario
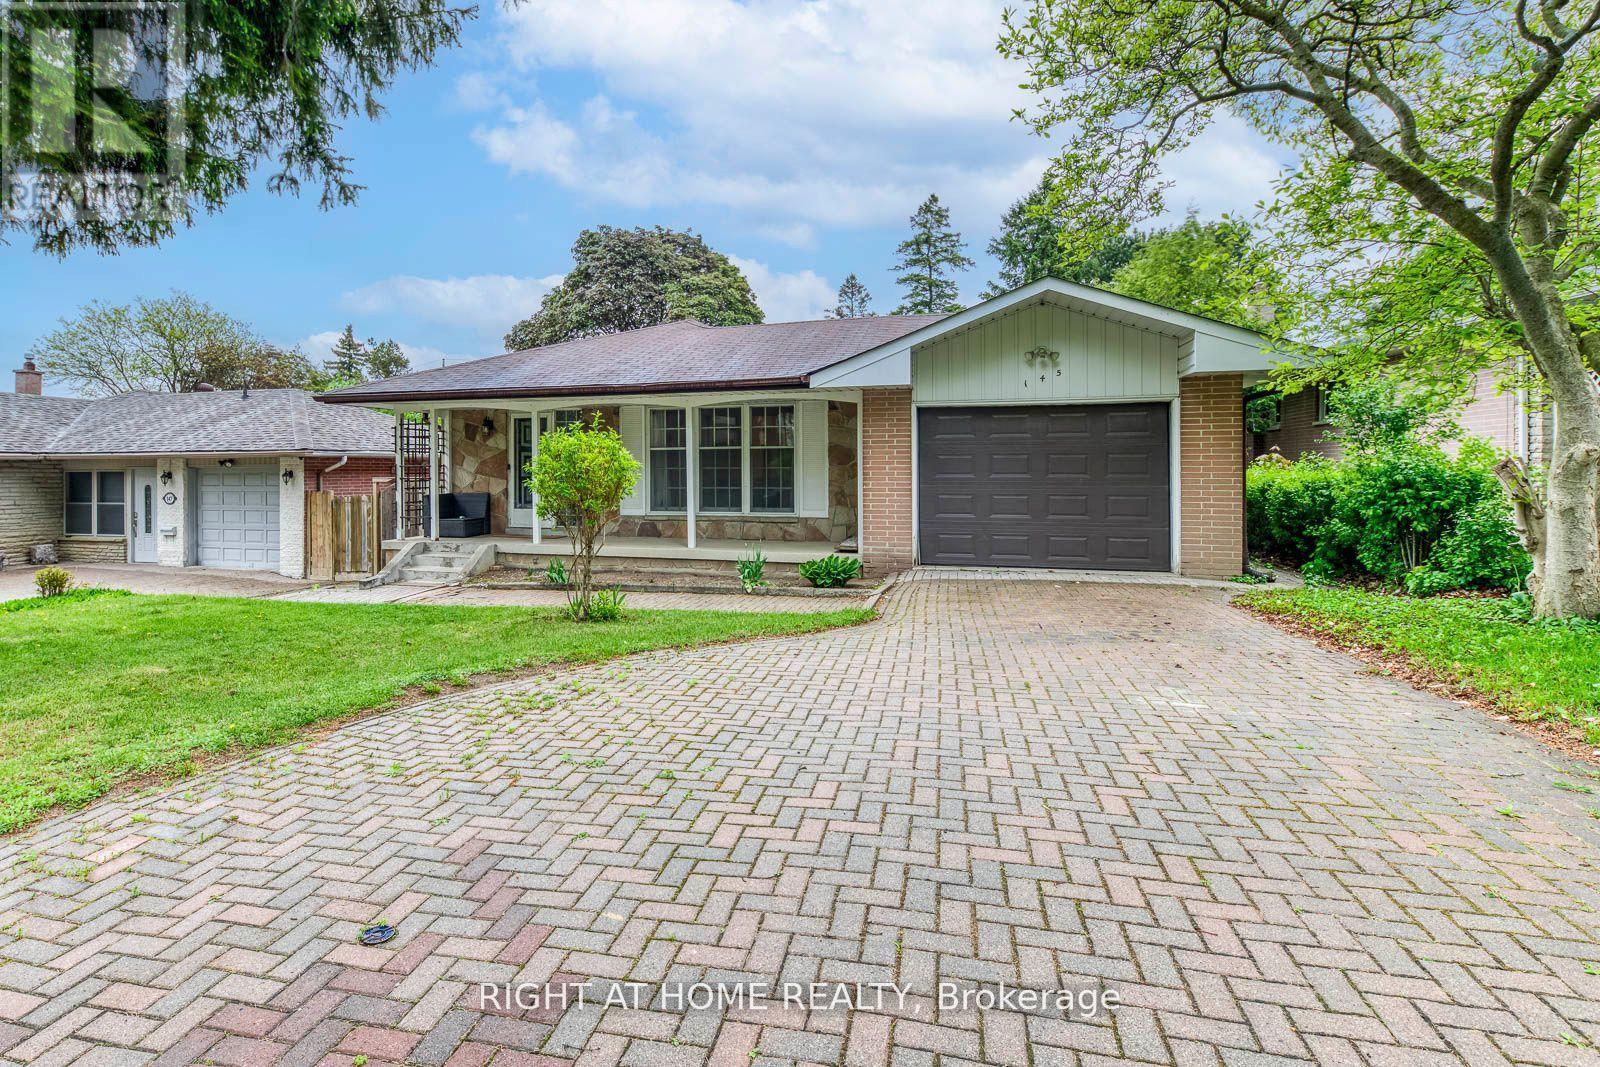
Exceptional opportunity in a highly desirable neighbourhood! This well-maintained 3-bedroom, 2-bathroom home offers comfortable living today with incredible future potential. Featuring Spacious principal rooms and a finished basement with 2 additional bedrooms, a second kitchen and a large living area, providing ample space for extended family, guests, or rental income potential. Situated on a generous Lot in a sought-after location, this property is ideal for families looking to personalize and update over time, as well as investors and builders seeking Long-term value. Located with-in the highly sought-after Henderson Public School district, close to parks, shopping, transit and everyday amenities. (id:49269)
7b - 1420 Youville Drive
Ottawa, Ontario
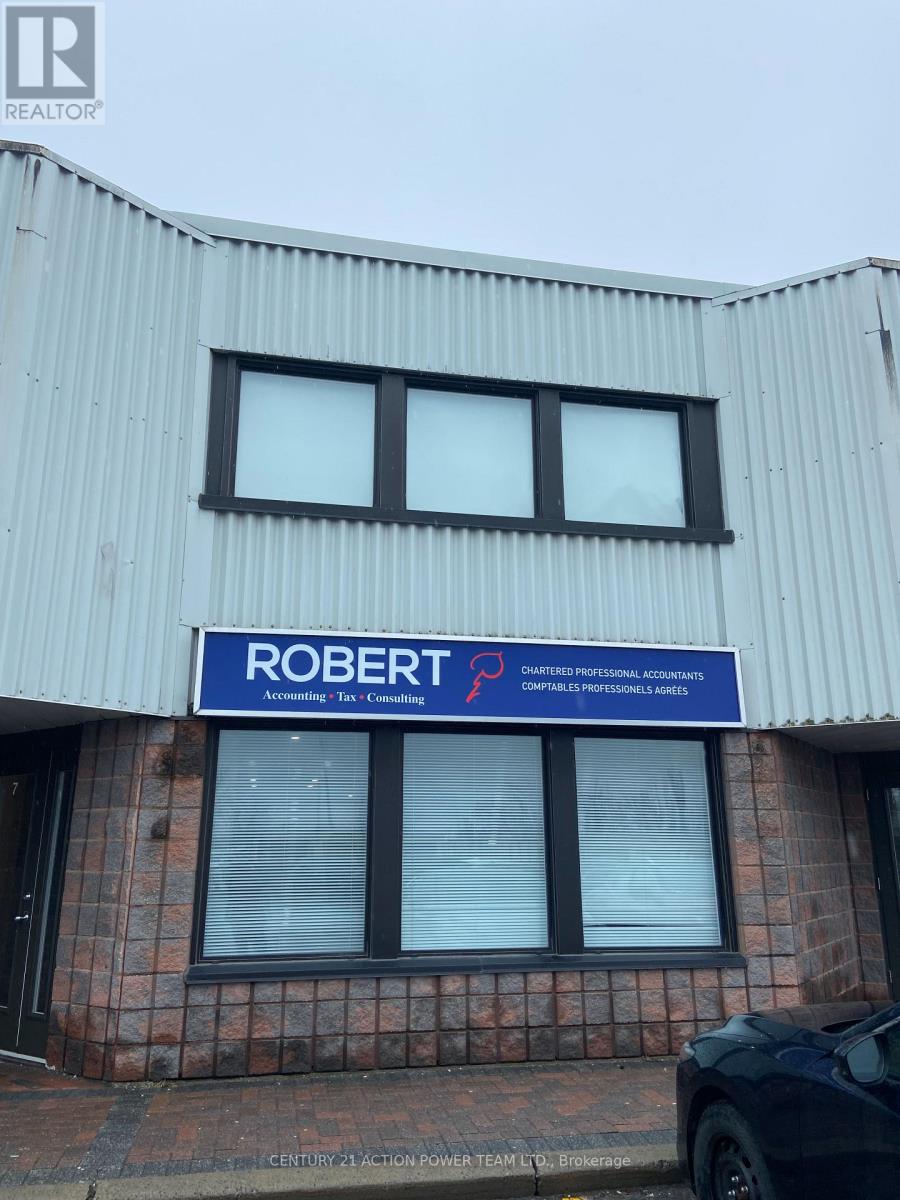
OFFICE SPACE! Excellent opportunity to lease, start or relocate your firm into this professional office space in Orleans. This second floor unit is approximately 900 square feet and is divided into 4 large office spaces with a common area, a kitchenette, and a bathroom. All utilities are included! Loads of natural light comes through from both sides of the building. Space for outdoor signage approximately 4' x 4'. Multiple parking spots available in the plaza and just a short drive away from the highway. (id:49269)
399 Winston Avenue
Ottawa, Ontario
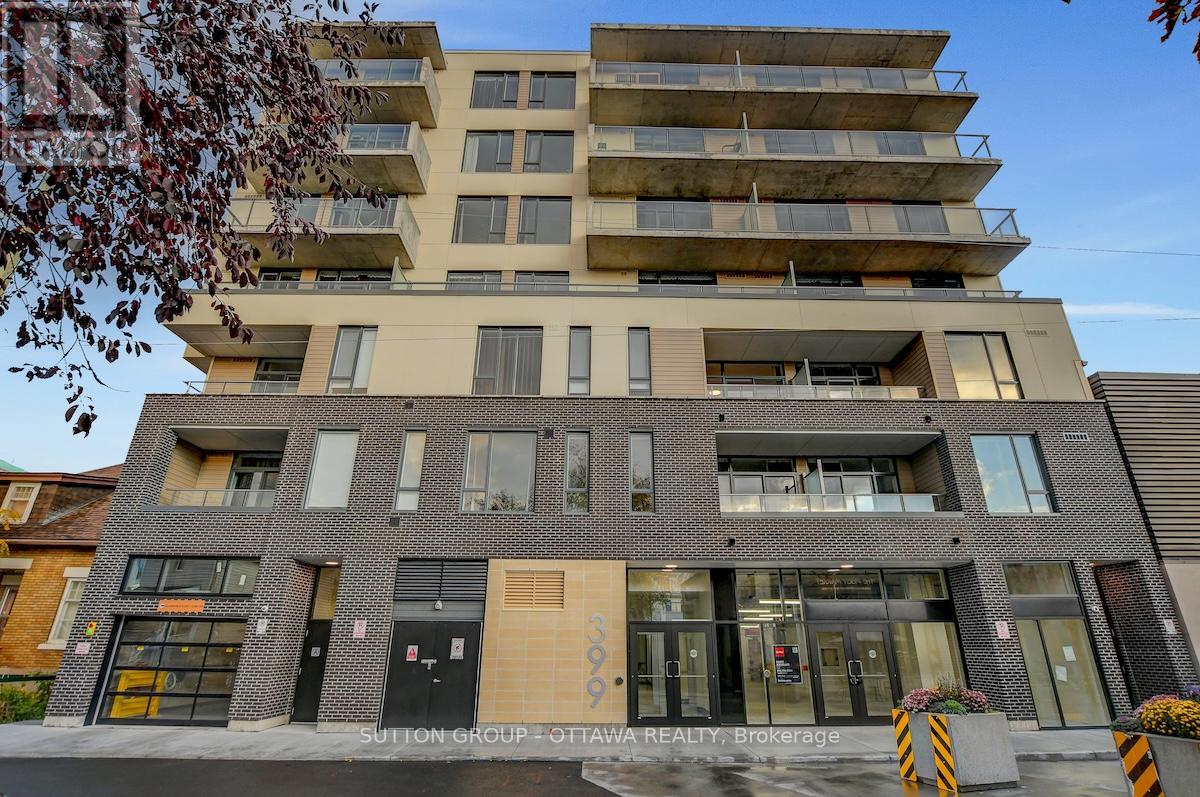
Prime commercial space available in the heart of Westboro at 399 Winston Avenue. Offering approximately 2,300 sq.ft. of bright, versatile space ideal for retail, office, or service-oriented businesses. Featuring large storefront windows, excellent street visibility, and modern finishes, this unit provides a premium setting for your business. Lease rate is $33.00/sq.ft. (net) with additional rent estimated at $15.00/sq.ft., for a total estimated annual rent of $110,400 (approximately $9,200/month)+ HST. Long-term lease terms of 3-10 years available. Located steps from Richmond Road's vibrant mix of shops, cafés, and public transit, this property offers outstanding exposure and accessibility. Some of the photos are virtually staged. (id:49269)
Upper - 6 Eglinton Avenue E
Toronto, Ontario
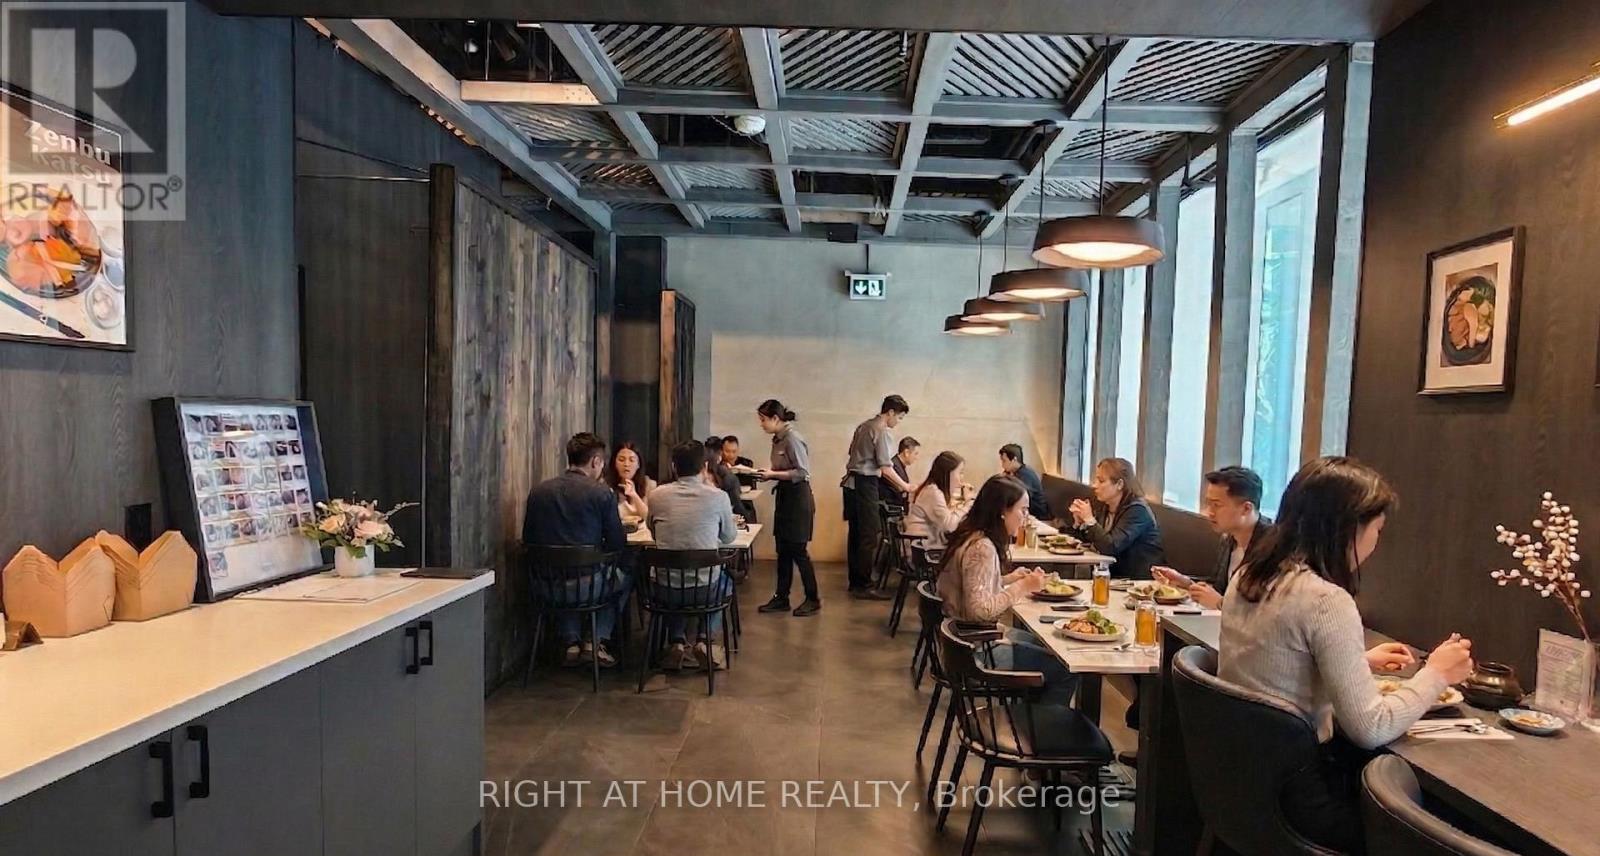
Ideal location for high traffic. Located across from Yonge-Eglinton Centre, with indoor path directly to the restaurant. Tastefully renovated for easy repurposing for any type of restaurant. (id:49269)
1 - 1579 Anstruther Lake Road
North Kawartha, Ontario
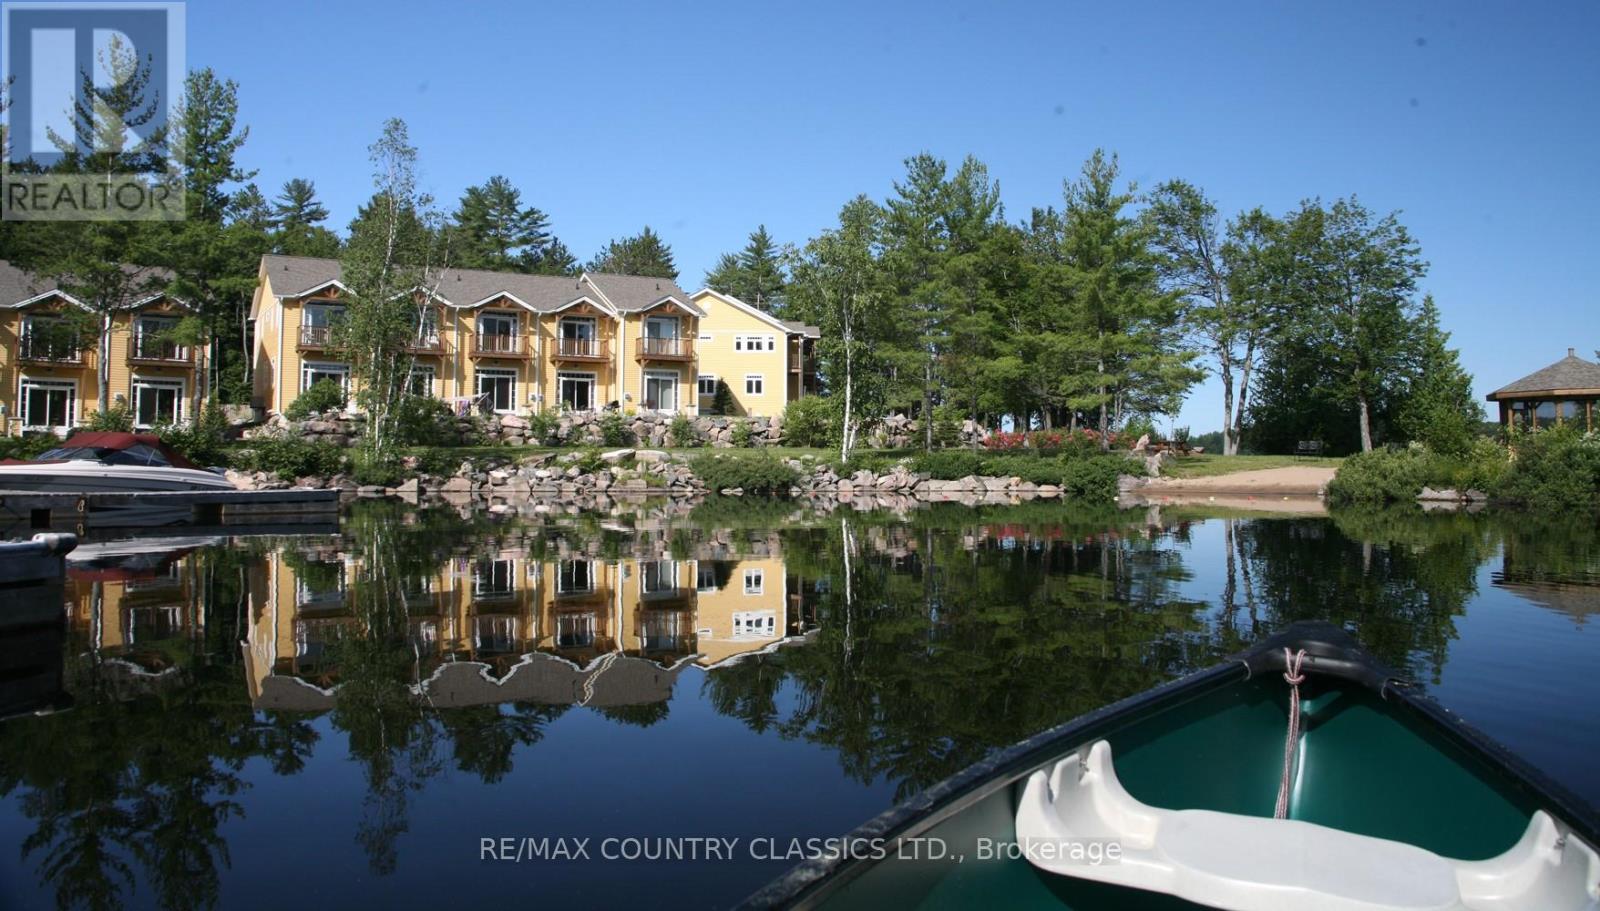
Stylish, fully furnished, turnkey, Townhouse Condo in North Kawartha! Looking to own a cottage with hassle-free outdoor maintenance? This 2 bedroom, 2.5 bath light and bright end unit townhouse with a finished basement could be your solution. The basement has a 3-piece bath and queen size sleeper sofa to comfortably accommodate guests and the living room also has a queen size sleeper sofa! With an easy commute from Toronto on the 407, The Landing is situated inside Kawartha Highlands Provincial Park and can be accessed year-round on well-maintained paved roads. This is unit 1 of a 25-unit townhouse complex located on Anstruther Lake where a boat slip and storage unit are included with your purchase. Unlimited high-speed Wi-Fi is included in your condo fees, and short-term rentals are allowed! There is also an electric charging station at your disposal and the townhouse comes with a Broil BBQ that has a quick connect to the propane on the back patio (connects easily and will not have to fill propane tanks again)! Water front access, beach and dock area is available to all properties in The Landing. Come see this turnkey property that comes fully furnished. (id:49269)
20 Queen Street W
Minto, Ontario
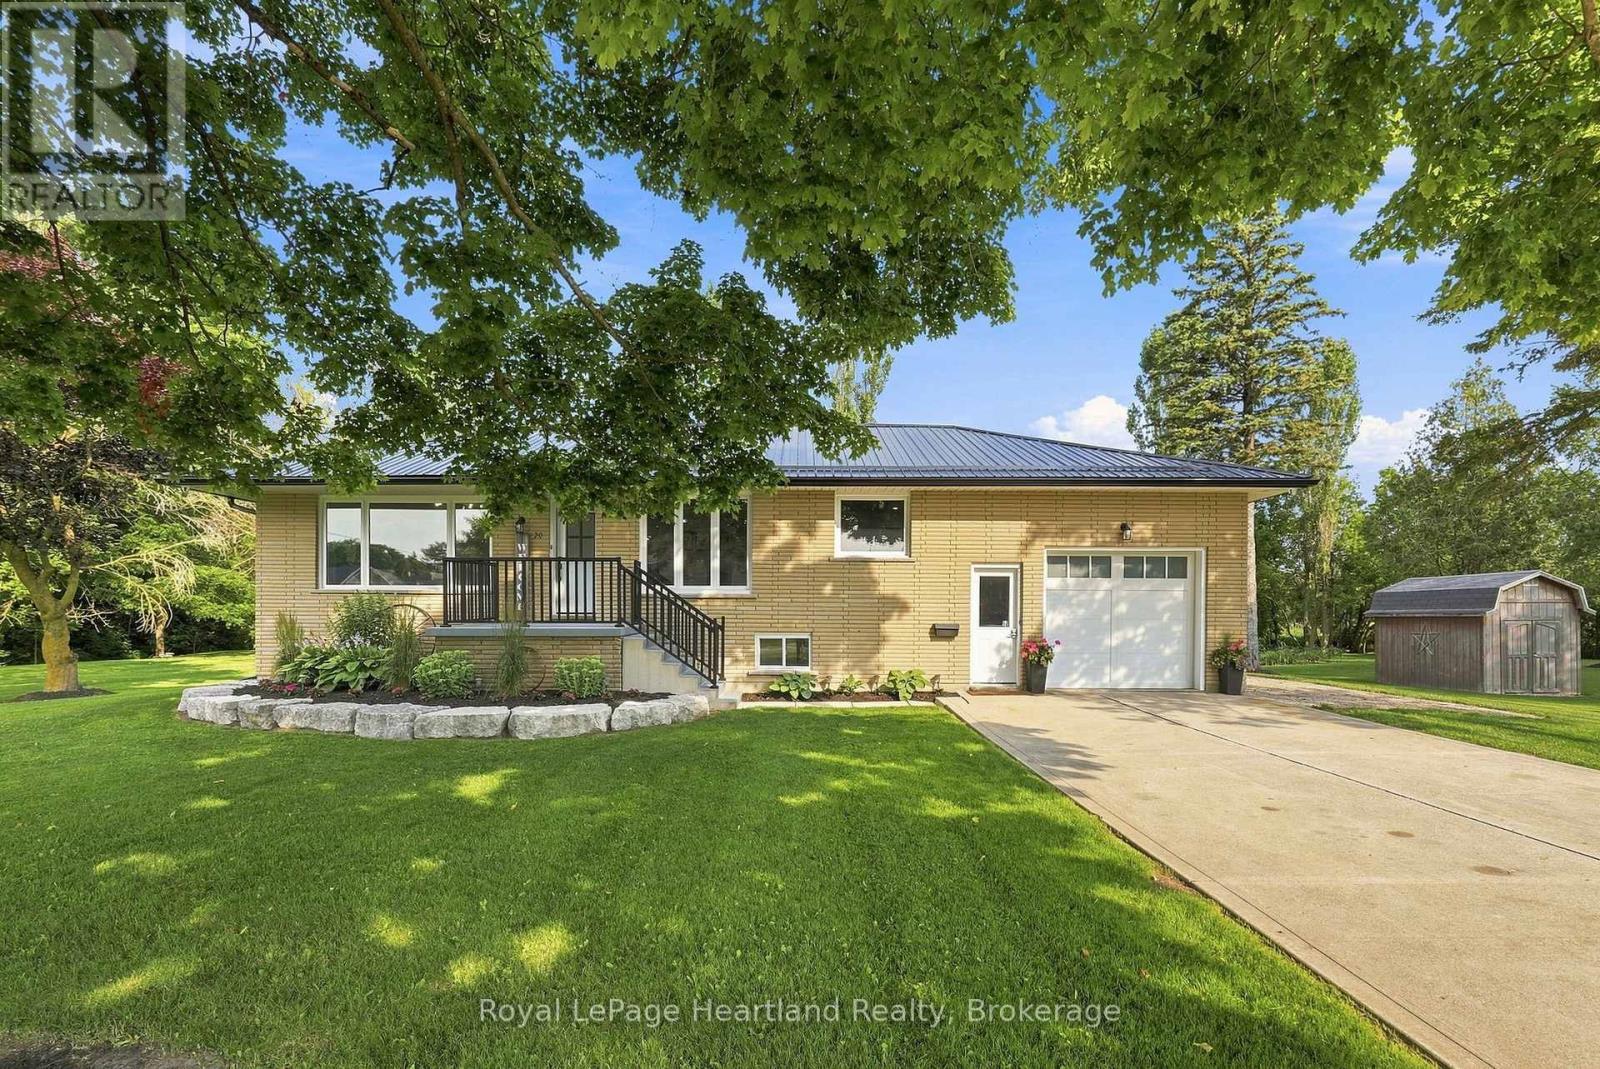
Welcome to the best of both worlds. 20 Queen St has it all plus more! The double lot (165' x 132') with stunning professional landscaping that is enveloped in a private backyard. The stunning new patio with hot tub and custom fire pit. The attached garage. The extra large driveway. The in-law suite in the basement. The laundry list of updates including: New Windows (2026), Doors(2026), Kitchen(2026), Garage Door(2026), Metal Roof & Eavestrough(2025), Central Air(2025), Flooring, New Laundry, Kitchen & Bathrooms on BOTH floors - and sooo much more! All located on a quiet side street in the quaint community of Clifford. You're going to want to see this stunner in person! Call Your REALTOR Today To View Your New Quaint Community Oasis in Clifford. (id:49269)
143 Norfolk Street
Guelph, Ontario
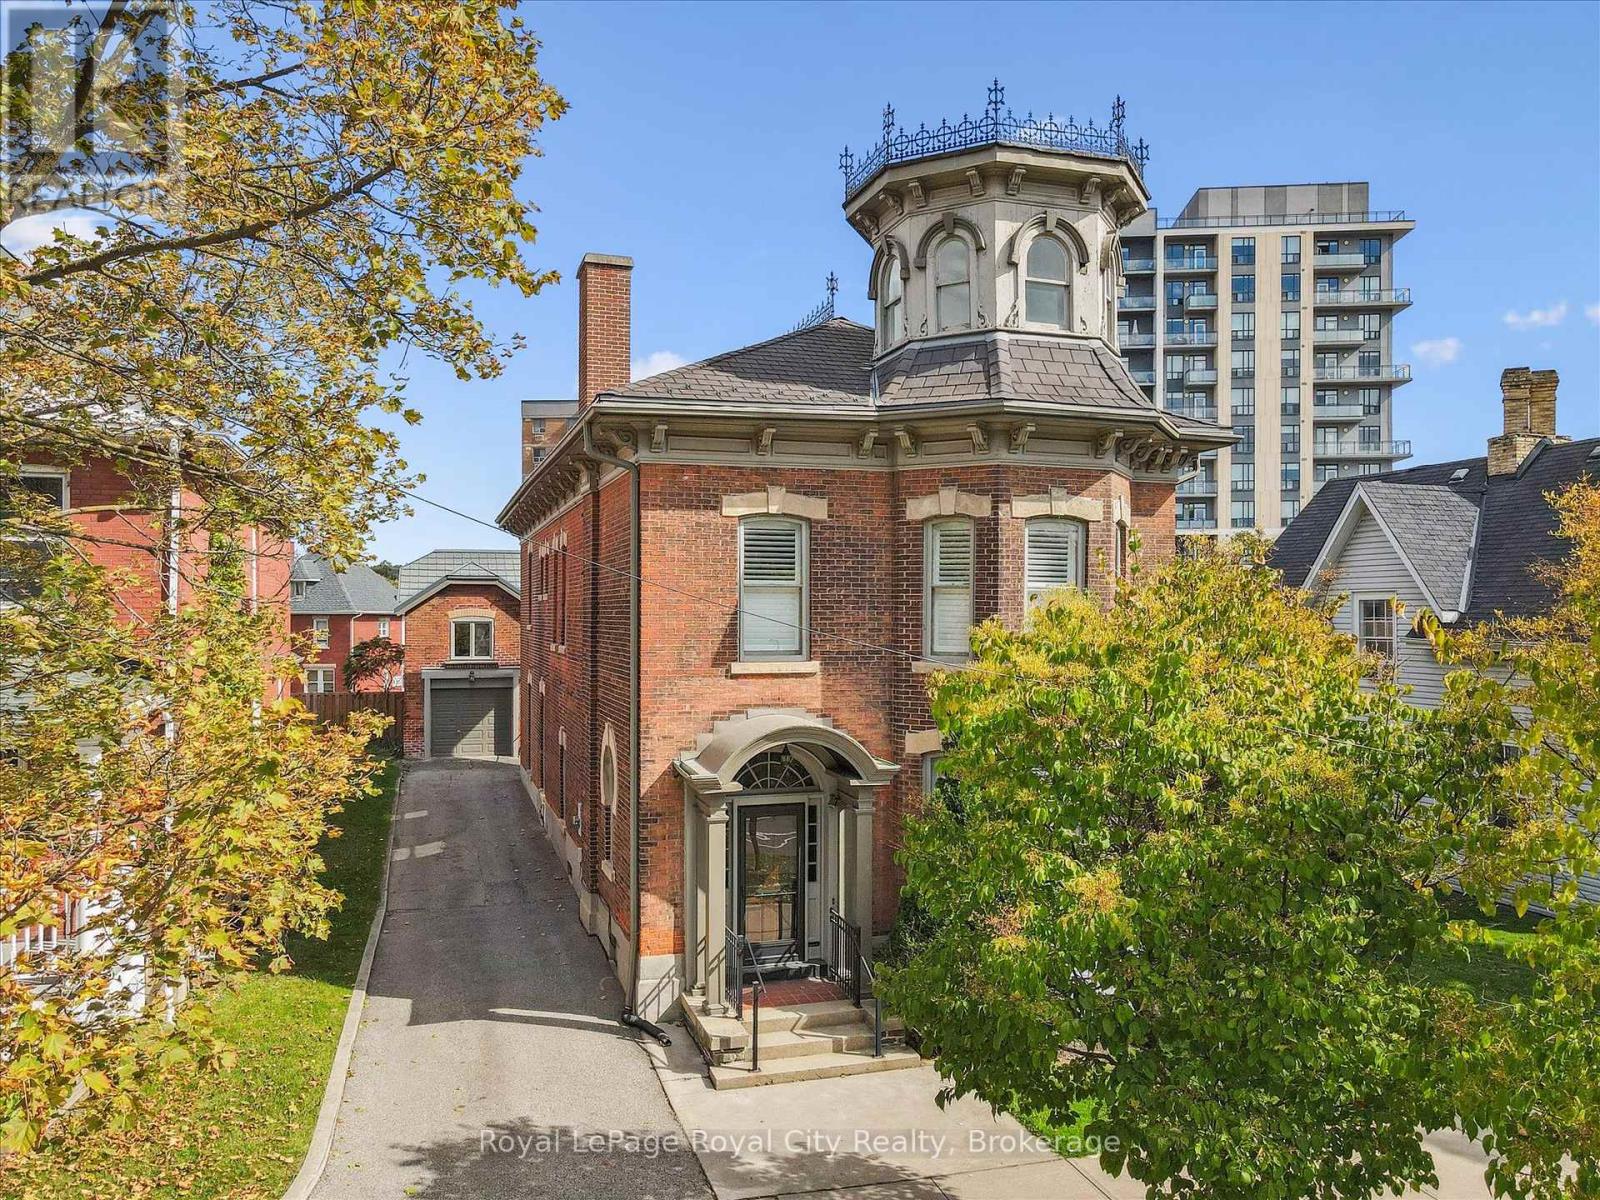
Whether you're an entrepreneur seeking a single office, a growing business in need of multiple offices, or an organization looking for a prestigious standalone headquarters, 143 Norfolk St. offers exceptional leasing flexibility, with opportunities to lease individual offices within a shared professional environment or secure the entire ~4,049 sq. ft. building for your exclusive use. Zoned D2 (Specialized Downtown), this iconic property is well suited for a wide variety of professional, commercial, wellness, creative, and service-based businesses. The thoughtfully designed interior features up to 10 private offices, a spacious shared kitchen, four bathrooms, a third-floor attic, and additional lower-level storage, allowing businesses of all sizes to grow and adapt. Beautifully preserved heritage architecture sets this property apart, with soaring ceilings, rich woodwork, elegant pocket doors, oversized baseboards, a sweeping staircase, a striking stained-glass keyhole window, and a signature turret that create an unforgettable first impression for clients and visitors alike. Outside, a private courtyard enclosed by wrought iron fencing offers a peaceful retreat for employees and guests. A detached 610 sq. ft. coach house with electrical service is also available, providing additional flexibility for office, studio, meeting, or workspace needs. Located just steps from the Guelph Central Library and the Baker District redevelopment, this highly walkable and high-traffic downtown location places your business in the heart of one of the city's most vibrant commercial districts, surrounded by restaurants, cafés, shops, and professional services. (id:49269)