
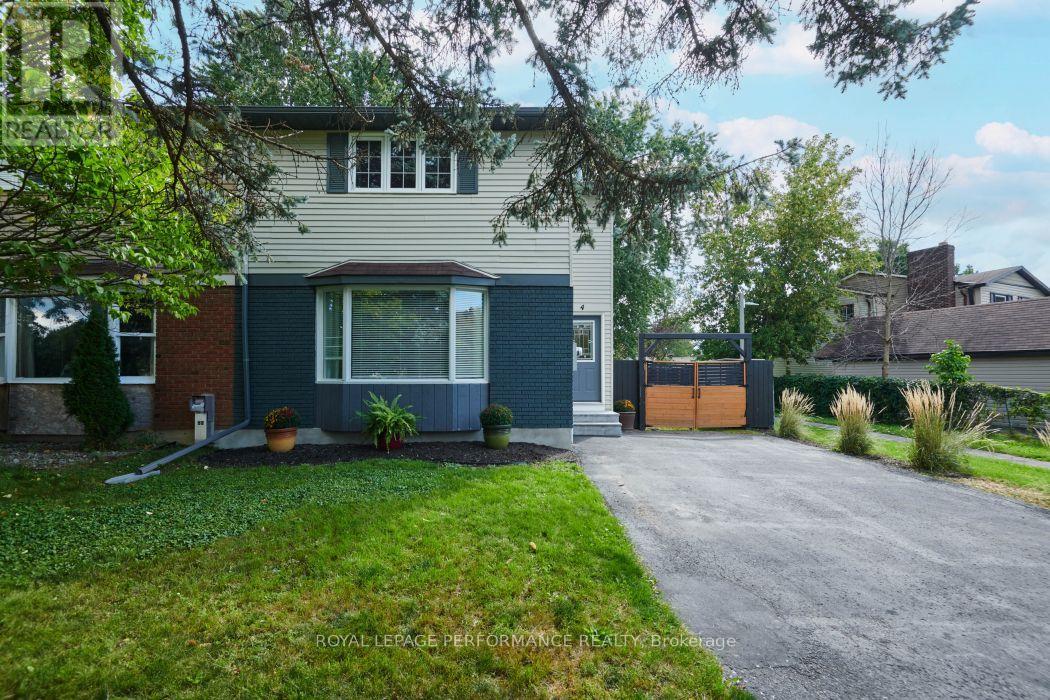
4 Winchester Drive
Ottawa, Ontario
Your own private backyard oasis awaits! This exceptional 3-bedroom home offers an oversized backyard designed for summer entertaining, relaxing and making memories. Take a dip in the heated above-ground saltwater pool, unwind beneath the luxurious covered terrace or enjoy the incredible amount of space this expansive yard provides. With a maximum lot depth of approximately 151.24 feet, there is room to entertain, play and create your dream outdoor retreat. Inside, the beautifully updated kitchen has been thoughtfully opened to the dining room, creating an inviting space with abundant cabinetry, counter space, under-mount motion-activated lighting and a custom built-in hutch with coffee bar - all with a seamless walkout to the spectacular backyard. The spacious living room features a picturesque bay window and inviting fireplace - a wonderful place to gather. A renovated powder room completes the main living space. Gleaming hardwood staircase leads to the upstairs where you will find a spacious primary bedroom offering double closets, two comfortable secondary bedrooms and an updated main bathroom. The finished basement offers versatile space for family living, entertaining or working from home, along with a spacious laundry area and abundant storage. A wonderful combination of stylish updates, an incredible outdoor oasis and everyday convenience, all within walking distance to shops, transit, parks and schools. 24 Hour Irrevocable on all Offers. (id:49269)
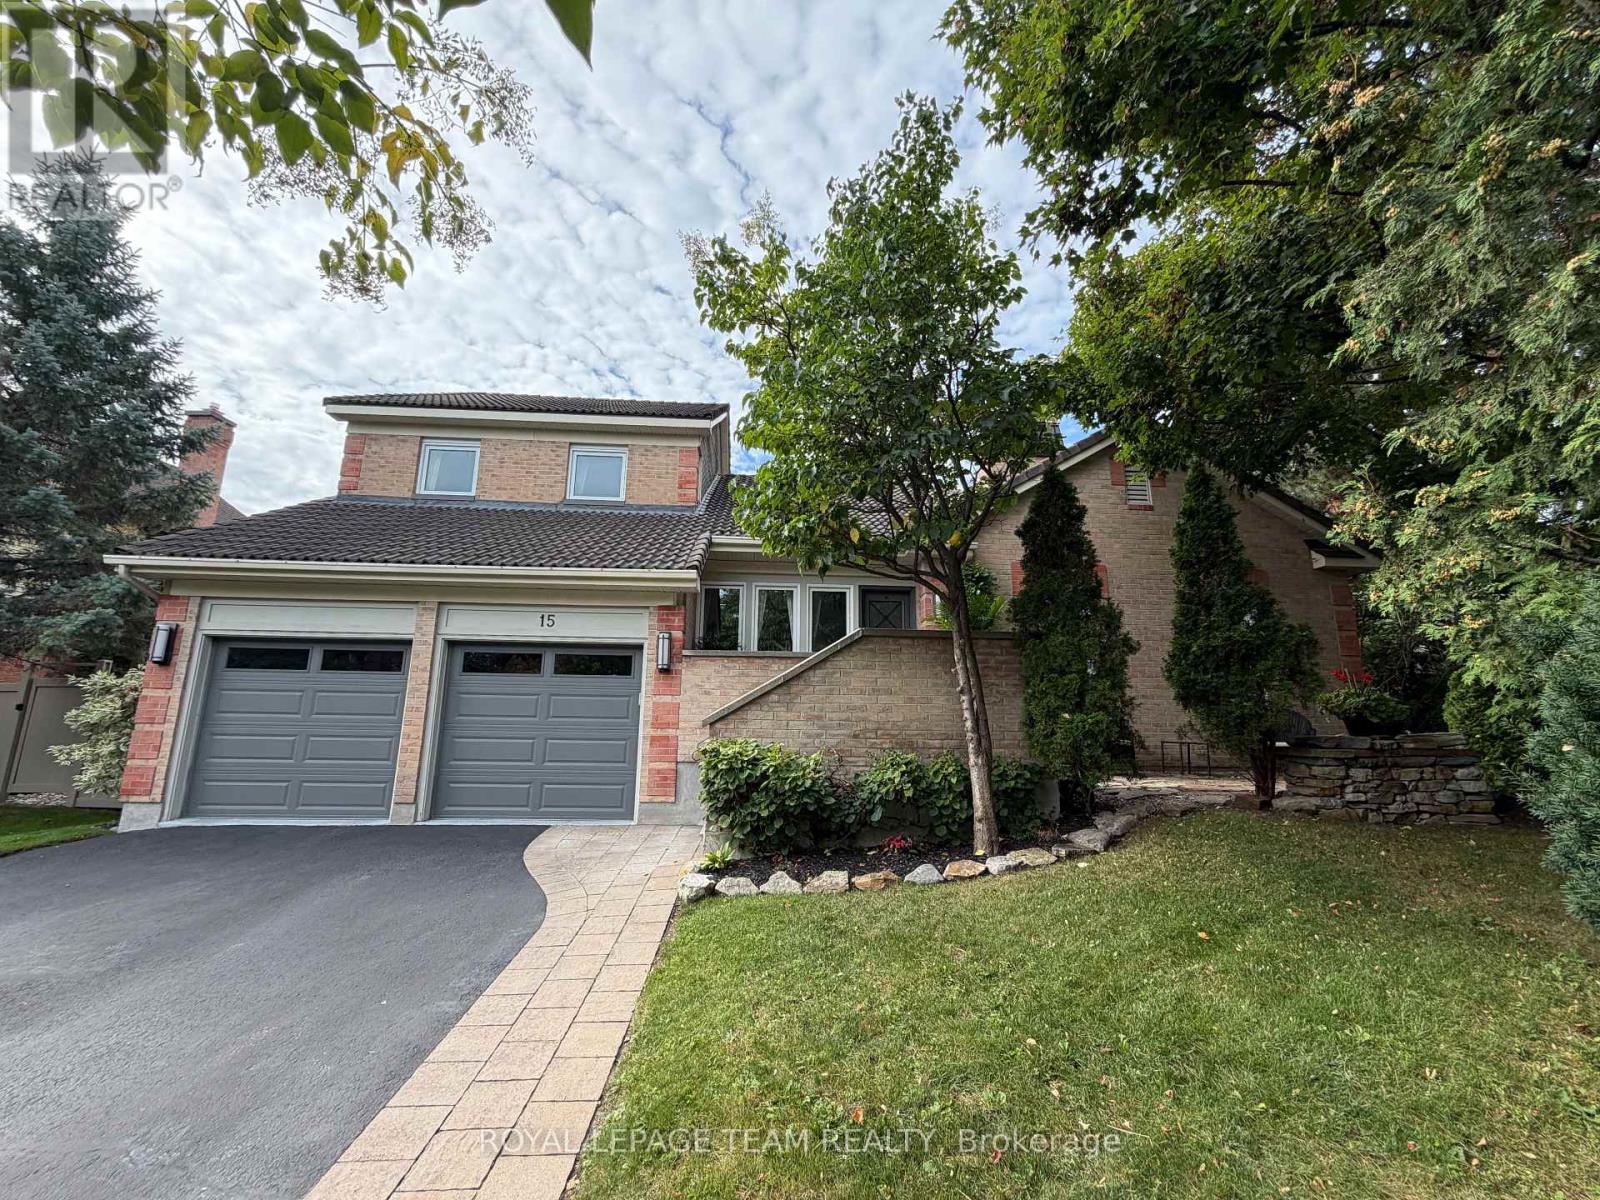
15 Kintail Court
Ottawa, Ontario
OPEN HOUSE SUN SEPT 27TH 2-4. A TRUE SHOWHOME with an UNBEATABLE LOCATION!!!! This stunning and rarely offered Executive Bungaloft design not only offers a visually appealing exterior and interior but is situated on an exclusive court with only 10 homes! Impeccably maintained and featuring over 3,800 sq ft. of masterfully designed living space and just 3 minutes to countless amenities LITERALLY!! Ideal features of this floorplan design include a luxurious Primary bedrm w/full ensuite bathrm on the main level plus a super bright loft on the upper level which overlooks the main level alongside 2 additional and spacious bedrms w/double closets, a full bathrm and seating area. The home is also highlighted by an elegant dingrm, formal livgrm w/cozy wood burning ffp insert, a gourmet kitchen complete w/3 yr old stainless appliances, large center island, vaulted ceilings and skylight windows above. The lower level was completely renovated in 2016 with LED lighting featuring a huge recroom/theatre area w/wetbar, (available 2nd ffp) and huge oversized window offering loads of natural light, a hobbyrm, a massive 4th bedrm w/walk in closet and ensuite bathrm w/shower, an exercise room, separate office, PLUS loads of storage/workshop space. The premium lot is truly a rare find..w/over 15,000 sq ft of space highlighted by lush perennial gardens,extensive interlock detail and mature trees it is perfectly designed for seamless outdoor entertaining. Truly a TURNKEY & MOVE-IN READY home with updates including windows,patio doors,appliances,furnace & A/C, 5 zone irrigation system,flagstone walkway and a Marley clay roof designed to last over 100 years!! Don't miss this opportunity to own this truly incredible home w/features and superior location you and your family will enjoy! 24 hr irrevocable for offers (id:49269)
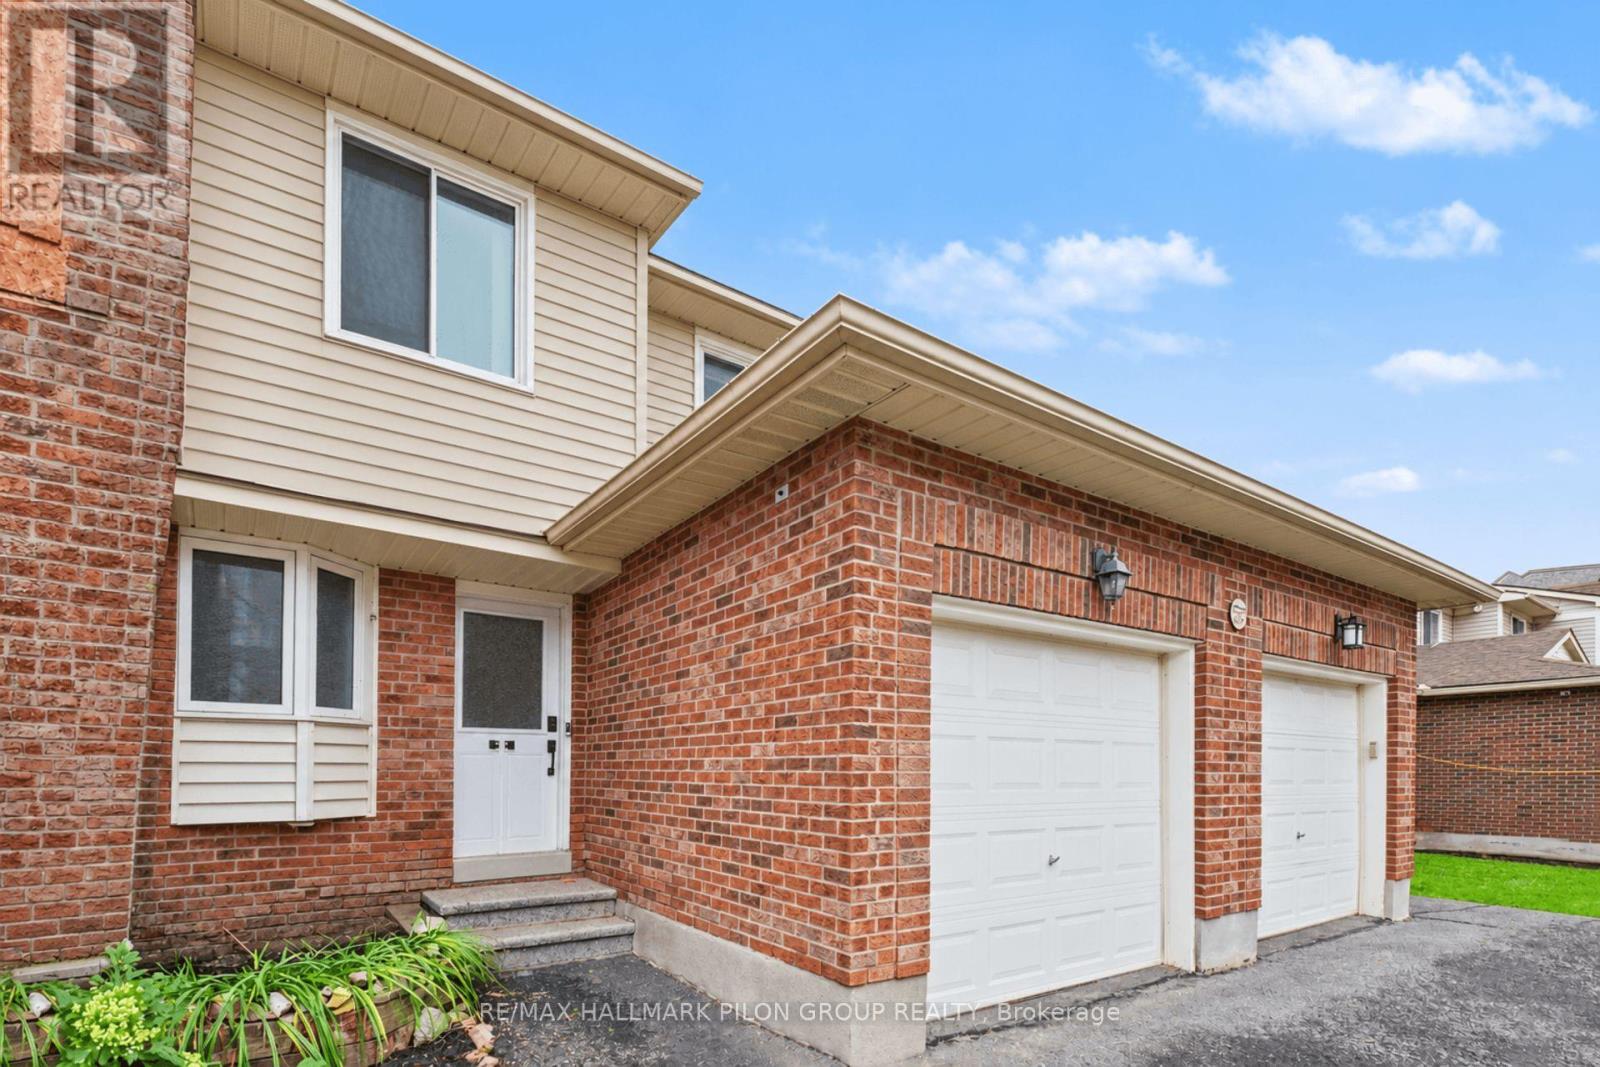
B - 106 Valley Stream Drive
Ottawa, Ontario
Welcome to 106B Valley Stream Drive, a beautifully updated 3-bedroom, 3-bathroom condo townhouse offering a functional layout, modern finishes, and an exceptional location. With a private garage and parking for up to three vehicles, this move-in-ready home is ideal for first-time buyers, families, downsizers, or investors.The main level features a bright, sun-filled open-concept living and dining area with updated laminate flooring and a patio door providing direct access to the backyard. The renovated kitchen is fresh and inviting, featuring updated appliances, including a gas stove. A convenient powder room completes this level.Upstairs, you'll find three generously sized bedrooms, all with laminate flooring. The spacious primary bedroom features its own renovated 2-piece ensuite, while an updated 3-piece main bathroom serves the additional bedrooms.The partially finished lower level adds valuable extra living space and storage, along with a dedicated laundry area.Since 2022, the home has seen numerous updates, including new flooring throughout most of the home, renovated bathrooms, fresh paint on the main and upper levels, new kitchen appliances, updated ceilings with the popcorn finish removed, new light fixtures, and added overhead lighting in the living room and primary bedroom.Ideally located near Queensway Carleton Hospital, DND headquarters, IKEA, and the future LRT station, with quick access to the Queensway and approximately 15 minutes from downtown Ottawa. A fantastic opportunity to enjoy an updated, low-maintenance home in a convenient and well-connected neighbourhood. (id:49269)
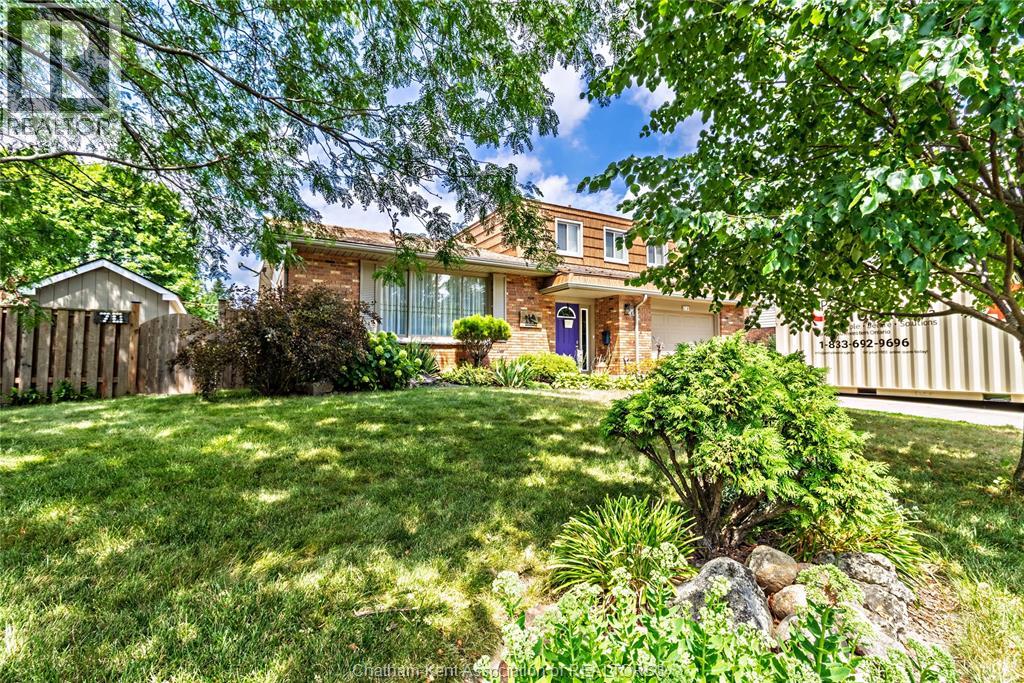
70 Sioux Drive
Chatham, Ontario
A GREAT 4-LEVEL HOME IN MATURE ""INDIAN CREST"" SUBDIVISION, CLOSE TO PARKS, WALKING PATHS, SCHOOLS AND MANY RECREATIONAL FACILITIES. OFFERING A METAL LIFETIME ROOF, 3 GOOD SIZED BEDROOMS, 1.5 BATHS, MAIN FLOOR LIVING ROOM, DININGROOM, FAMILY ROOM, WITH FIREPLACE AND A CUSTOM KITCHEN WITH PANTRY. THERE'S ALSO A PARTIALLY FINISHED BASEMENT WITH REC ROOM, LAUNDRY ROOM AND STORAGE. THE BACK YARD FEATURE'S A 16X32 HEATED INGROUND POOL, HOT TUB AND BEAUTIFUL LANDSCAPING TO COMPLETE YOUR STAYCATION OASIS. THERE HAVE BEEN NUMEROUS UPGRADES OVER THE LAST 10 YEARS THAT MAKE THIS A GREAT OPPORTUNITY FOR ANY BUYER LOOKING FOR QUALITY BANG FOR YOUR BUCK. IF THIS SOUNDS LIKE IT CHECKS ALL YOUR BOXES THEN CALL FOR YOUR OWN PRIVATE VIEWING OF 70 SIOUX TODAY!!! (id:49269)
10585 Boundary Line
Kent Bridge, Ontario
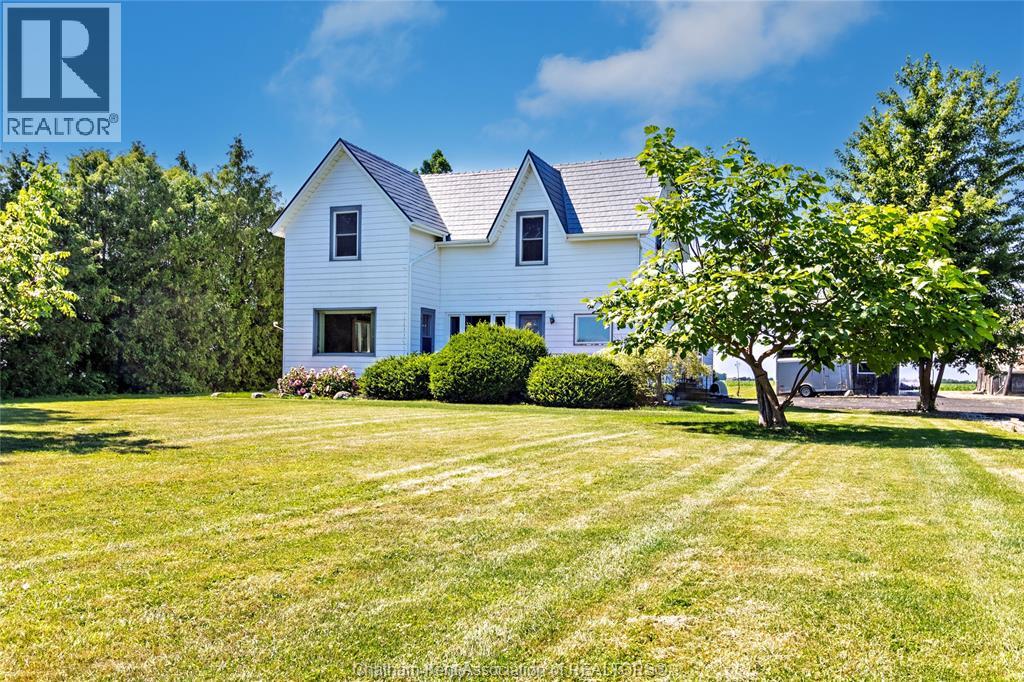
Welcome to 10585 Boundary Line! This charming 3 Bed, 1.5 Bath home sits on a private 1.054 acre treed lot. Enjoy a large living room and spacious family room, plus a practical eat-in kitchen. Features include a durable steel roof, tons of privacy and room to roam. Perfect for Buyers looking for country living with comfort and space. Book your showing today. (id:49269)
199 Tweedsmuir Avenue East
Chatham, Ontario
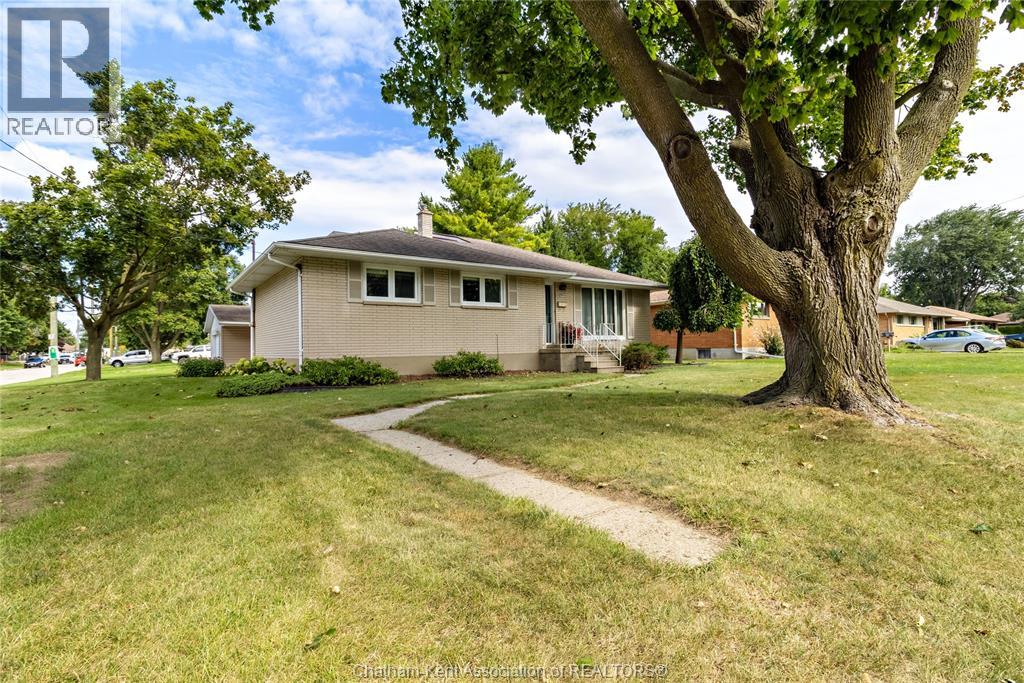
OFFERED FOR THE FIRST TIME IN OVER 60 YEARS, THIS LARGE HOME LOCATED ON A SPACIOUS CORNER LOT IS AWAITING ITS NEXT OWNER WILLING TO ADD THEIR PERSONAL TOUCHES TO MAKE IT THEIR OWN. OFFERING 4 BEDROOMS, 2.5 BATHROOMS WITH THE LARGE PRIMARY ENSUITE OASIS SEPARATE FROM THE OTHER 3. MAIN FLOOR FAMILY ROOM WITH FIREPLACE, LARGE LIVING ROOM WITH HARDWOODS UNDER THE CARPET, FORMAL DINING ROOM, KITCHEN WITH BREAKFAST NOOK, AND WELL OVER 2,000 SQ. FT. OF LIVING SPACE! A FINISHED BASEMENT COMPLETES THIS HOME MAKING IT ATTRACTIVE FOR BUYERS LOOKING FOR MORE SPACE. CALL TODAY FOR YOUR PERSONAL VIEWING!!! (id:49269)
335 Wellington Street West
Chatham, Ontario
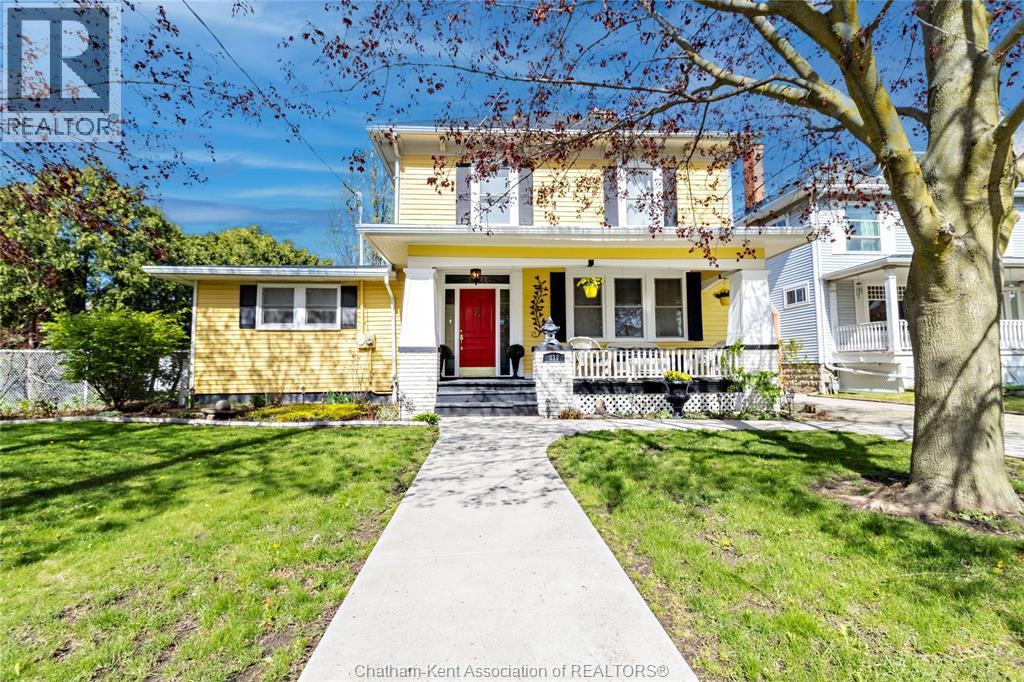
335 Wellington St. W. - 1910 Stately Charmer, The Gem of Wellington St. W., this stately built 4 bed, 2 bath home blends century character with modern upgrades on a prestigious tree-lined street. Original details include tall baseboards, soaring ceilings & period charm throughout, the kind of character you just can't build anymore. Enjoy a fully updated baker's kitchen, bathrooms with heated floors - a treat on cold Ontario mornings. Fresh paint inside and out, newer windows and meticulous upkeep = true turn-key. The lot is a standout at over 200ft deep, giving you room to garden, play or entertain. Unwind on the covered front porch with ceiling fan, or retreat to the rare 2nd floor walkout porch - your private spot for sun and sunsets. Just steps from downtown Chatham, you're minutes from shopping, dining, Thames river trails, parks and entertainment - all while living on a quiet, tree-lined street. 4 beds|2 baths| 1910 Charm|200ft+ lot|Downtown convenience. (id:49269)
19079 Charing Cross Road
Cedar Springs, Ontario
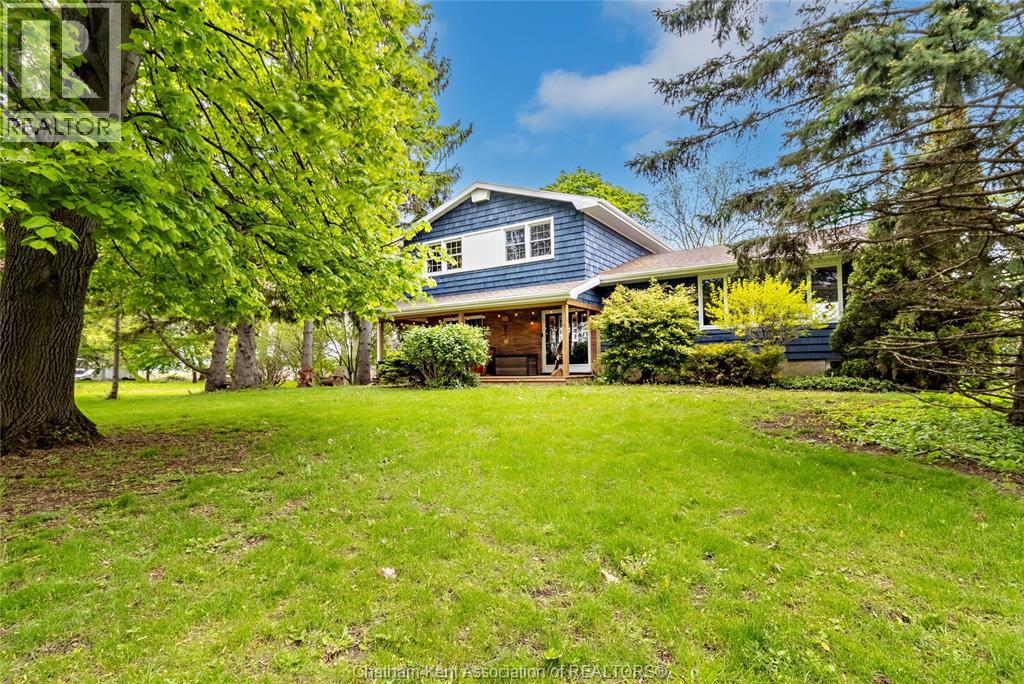
An elegant country retreat minutes from Lake Erie. This 4-level side split blends refined rural living with modern comfort across 4 beds, 2.5 baths, and a private 0.785-acre treed estate. Arrive to timeless curb appeal with a covered front porch made for golden-hour cocktails. Inside, discover updated finishes and an airy “country-chic” aesthetic with natural light pouring through every level. The functional split design creates distinct living zones for entertaining and quiet escape. Step out to your private oasis: a large rear deck overlooking mature trees — ideal for al fresco dining, sunset views, and hosting in style. The expansive lot offers space for gardens, a pool, or a future coach house, all while keeping you just minutes from Lake Erie’s shoreline. (id:49269)
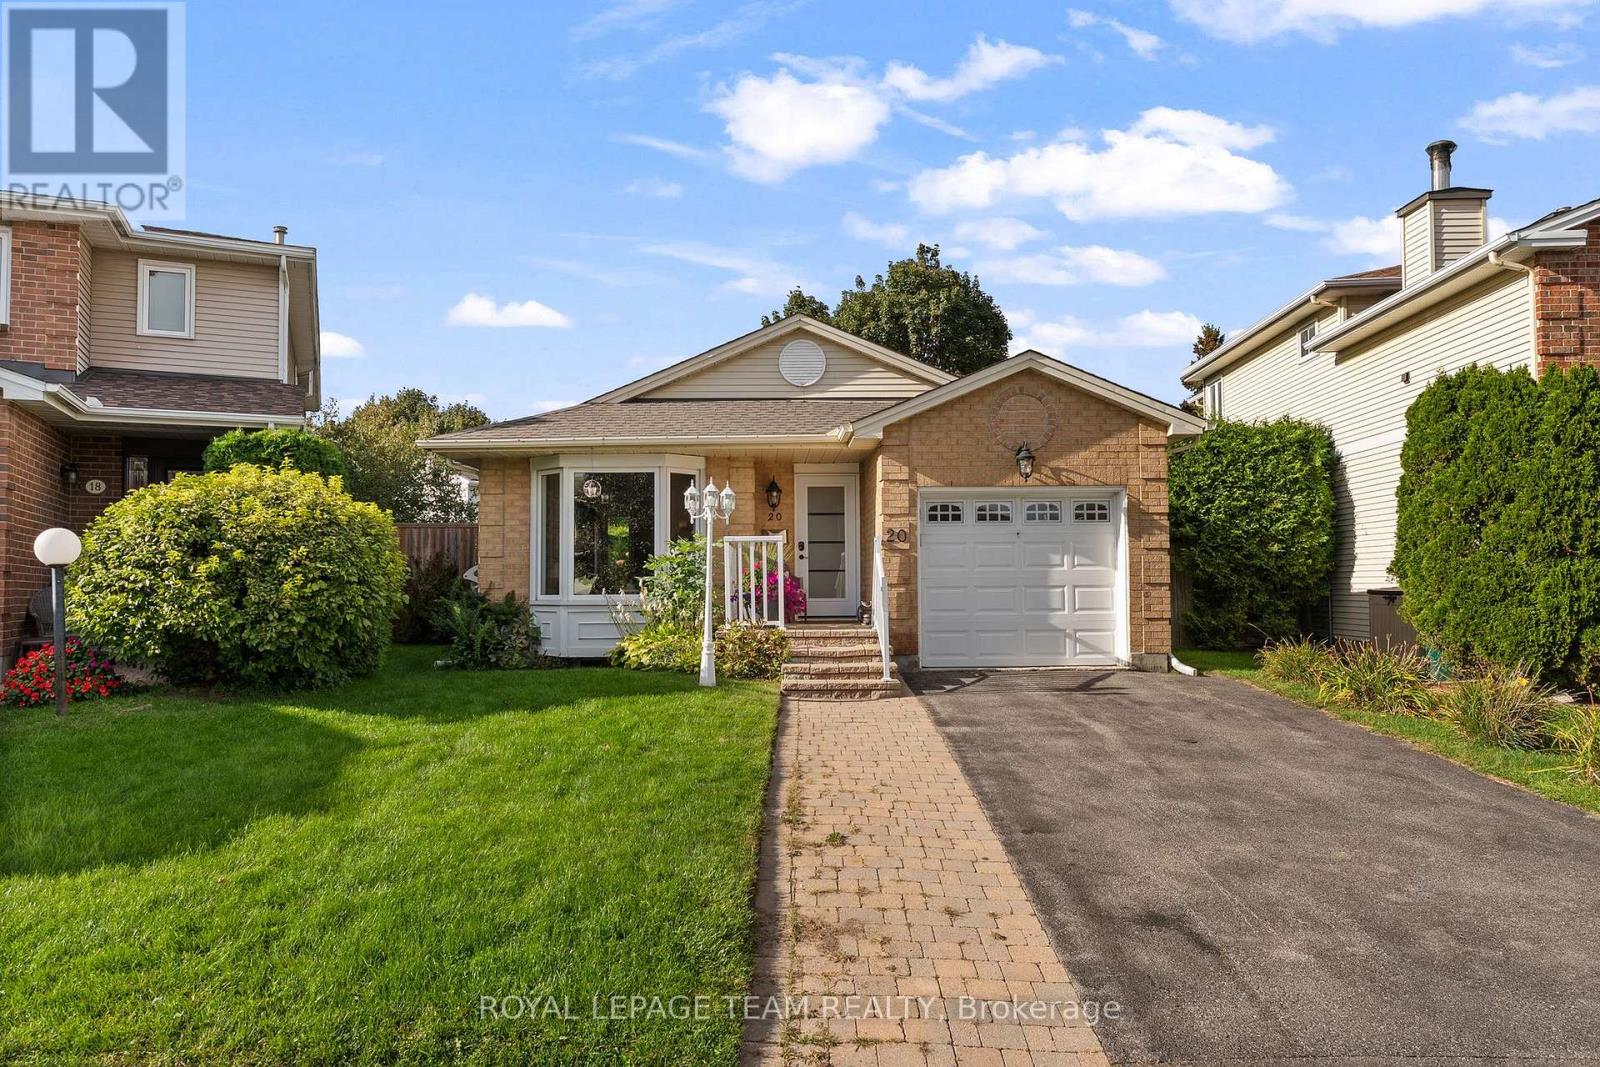
20 Pickwick Drive
Ottawa, Ontario
If you have been waiting for a bungalow with a great yard, this one is worth a look. Set on a premium pie-shaped lot in a quiet, established part of Barrhaven, this 3 bedroom home offers a comfortable amount of space inside and a backyard that really sets it apart. The gardens are mature and full, with colourful plantings, plenty of greenery, an above-ground pool, large deck and gazebo. There is still lots of yard left to enjoy, so the outdoor space feels generous without being taken over by the pool. Inside, the updated kitchen has been modified to create more usable space, while the dining room opens directly to the backyard through a patio door. The main level has three bedrooms and a full 4-piece bath. Downstairs, there is a fourth room for another bedroom, another 4-piece bath and additional finished living space that works well for guests, hobbies, an office or family visits. For buyers looking to simplify, this home offers bungalow living without giving up outdoor space. For a smaller family, it offers three bedrooms on one level and a backyard with room to play. The location is another plus. You are close to parks, shopping and everyday services, Walter Baker Sports Centre, the Ruth E. Dickinson library, Fallowfield Station, transit and quick access to Highway 416. A modest-sized bungalow on a much larger lot, with established gardens, a pool and the kind of backyard that is getting harder to find. Estate conditions apply & 48hr irrevocable on offers (id:49269)
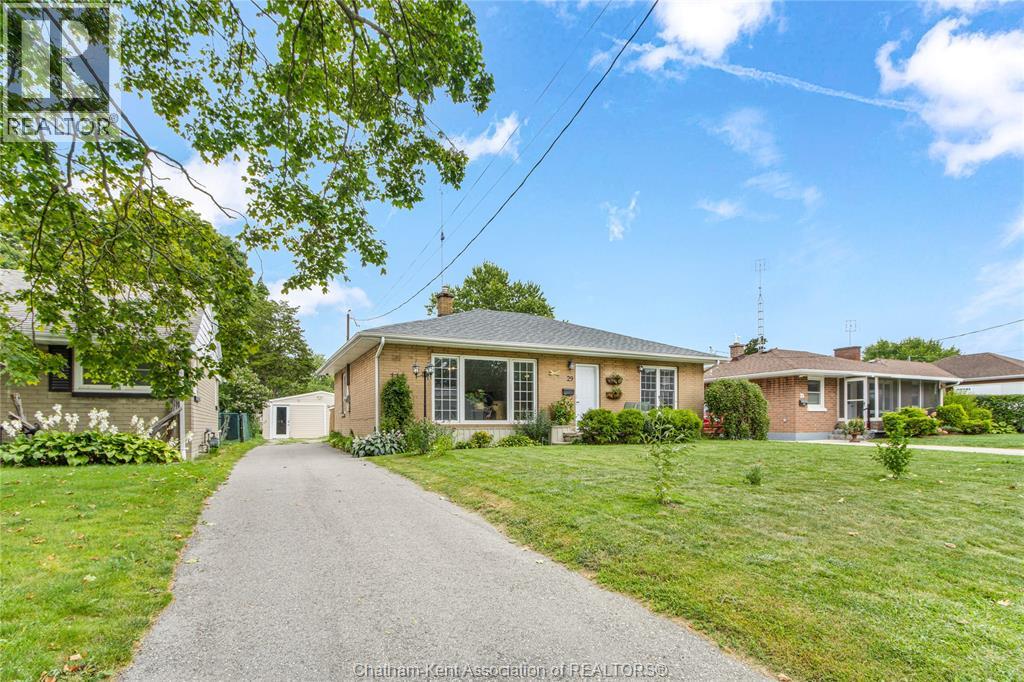
29 Pavey Street
Chatham, Ontario
Welcome to 29 Pavey Street in Chatham’s desirable South Side! This charming 2-bedroom, 1-bathroom home combines cozy, low-maintenance living with fantastic functional space. The layout features comfortable living areas alongside a unique flex space conversion—formerly a 1.5 car garage, now enclosed with convenient access, making it ideal for a workshop, hobby room, home gym, or expanded storage. Located in a peaceful neighbourhood just steps from local grocery stores, essential amenities, and scenic walking paths, this property offers an outstanding balance of convenience and potential. Perfect for first-time buyers, down-sizers, or investors looking to add to their portfolio. Don't miss out, schedule your private tour today! (id:49269)
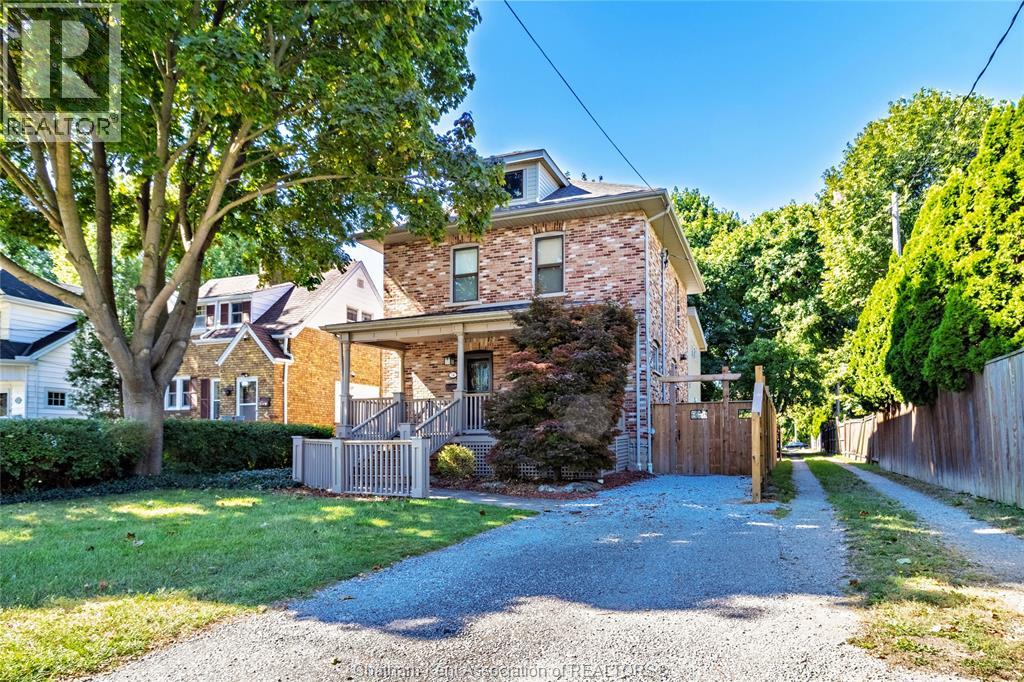
74 Robertson Avenue
Chatham, Ontario
Welcome to 74 Robertson Ave, a well maintained 3BR, 2.5 BA, 2-Storey home located in a lovely neighbourhood just walking distance to downtown Chatham. Features include 3 good sized Bedrooms including the Primary with 2-Pc Ensuite, a Loft area that could serve as a 4th Bedroom or Office, a beautiful rear Family Room addition with 3-PC Bath and access to the new Deck overlooking the backyard and mature landscaping, a cozy Living Room with Fireplace and exposed Brick walls, Formal Dining Room, spacious Kitchen, full basement, covered front Porch, off-street parking and more! Priced to sell, so call for your viewing today! (id:49269)
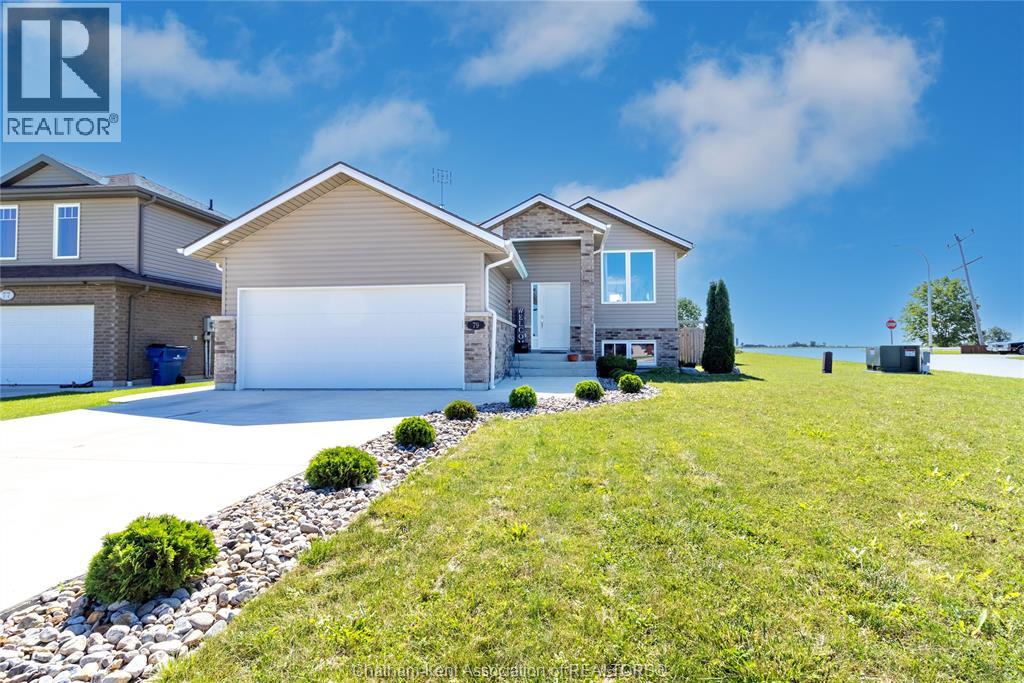
79 Blackacre Crescent
Tilbury, Ontario
Welcome to 79 Blackacre Crescent in Tilbury, Ontario. This 3 Bedroom, 2 full Bath 'Raised-Ranch' with Double Car Attached Garage and fully finished Lower Level was built in 2019. Features of this great home include generous sized Bedrooms, an open concept main floor with spacious Living Room, modern Kitchen with Island and Dining area, main floor access to the rear Deck and Back Yard Patio with Gazebo, a lower level Family Room with electric Fireplace and Built-in cabinetry, space for a Home Office, plenty of Storage, concrete drive and more! Request your own private viewing today! (id:49269)