
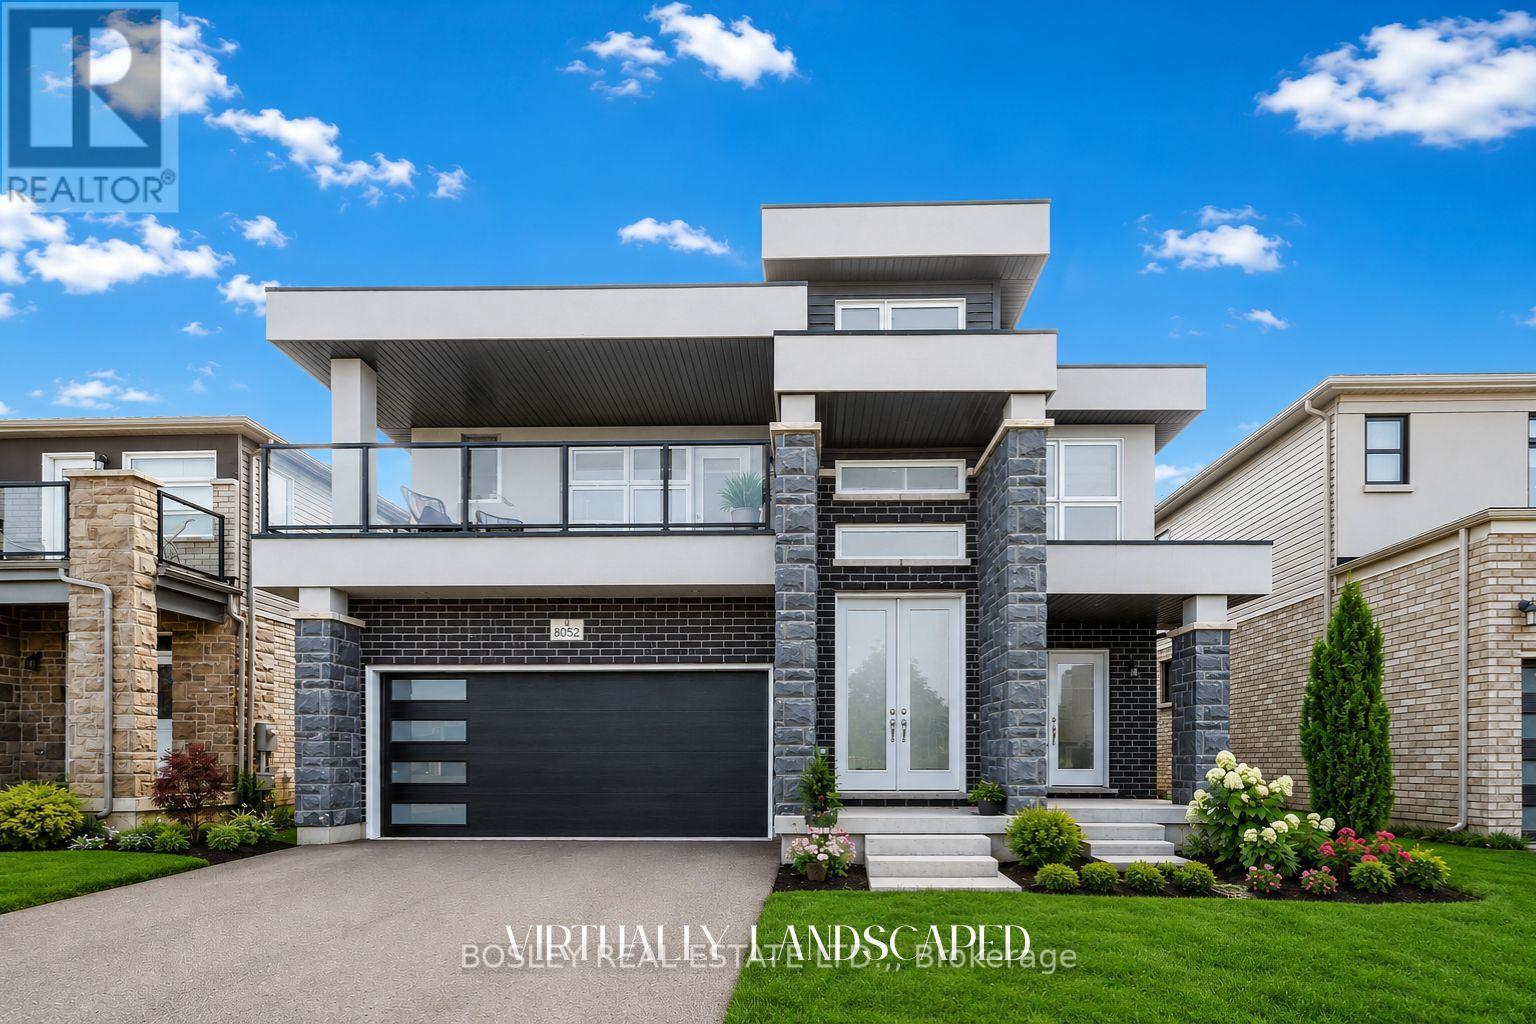
8052 Citation Road
Niagara Falls, Ontario
This custom-built, 4 years new 4-bedroom, 4-bathroom luxury home offers 2,409 square feet of refined living space in the highly desirable North West Niagara Falls community. A grand 21-foot ceiling in the foyer with striking double-door entry makes a dramatic first impression. Rich hardwood flooring flows throughout, complemented by an elegant oak staircase that adds timeless charm. The main floor boasts 9-foot ceilings, a spacious formal dining room with its own private entrance, a generous living room perfect for family gatherings, and a newly renovated kitchen featuring quartz countertops, matching backsplash, a large island, and patio doors leading to a backyard deck, ideal for seamless indoor-outdoor living. The main floor also features the convenience of a 2-piece powder room, perfect for guests. Upstairs, you'll find four generously sized bedrooms. The primary suite is a luxurious retreat with a walk-in closet, a spa-inspired 5-piece ensuite, and a private walkout to a 170-square-foot covered balcony, perfect for relaxing in privacy. One additional bedroom includes a private 3-piece ensuite, while the third and fourth bedrooms are connected by a shared Jack-and-Jill 4-piece bathroom perfect for family or guests. A second-floor laundry room adds convenience for everyday living. The unspoiled basement offers 7-foot ceilings and large egress windows, providing plenty of natural light and incredible potential. There's ample space to add a separate entrance, perfect for creating an in-law suite with additional bedrooms, a kitchen, and a bathroom or design your own ultimate entertainment space. Located in a family-friendly community, this home is just minutes from QEW & 406 highways, Niagara and St. Catharines GO Stations, Niagara's Entertainment District, Fallsview Casino, and the U.S. border. Enjoy close proximity to great schools, major shopping areas, golf courses, world-class vineyards, dining, parks scenic trails, and much more. (id:49269)

94 - 73 Mcclintock Way
Ottawa, Ontario
Welcome to 73 McClintock Way, a beautifully maintained 3-bedroom, 2-bathroom condo offering the perfect blend of comfort, functionality, and an unbeatable central location. Whether you're a first-time buyer, growing family, or investor, this inviting home is designed to suit your lifestyle. The updated, sun-filled kitchen features ample cabinetry and generous counter space, making meal preparation and entertaining a breeze. The bright open-concept living and dining area is filled with natural light from the large window and patio door, creating a warm and welcoming atmosphere. Step outside to your private, fully fenced backyard, an ideal space for summer barbecues, gardening, or simply relaxing outdoors. Upstairs, the spacious primary bedroom offers an impressive wall-to-wall closet, while two additional well-sized bedrooms and a full 4-piece bathroom provide plenty of room for family, guests, or a home office. The finished lower level extends your living space with a versatile recreation room perfect for movie nights, a playroom, home gym, or workspace, along with a convenient powder room, dedicated laundry area, and abundant storage. Ideally situated close to schools, parks, walking paths, public transit, shopping, restaurants, and recreation facilities, you'll enjoy easy access to everything you need while living in a welcoming, family-friendly community. Move in and start making memories in this wonderful home. Book your private showing today and discover everything 73 McClintock Way has to offer! (id:49269)
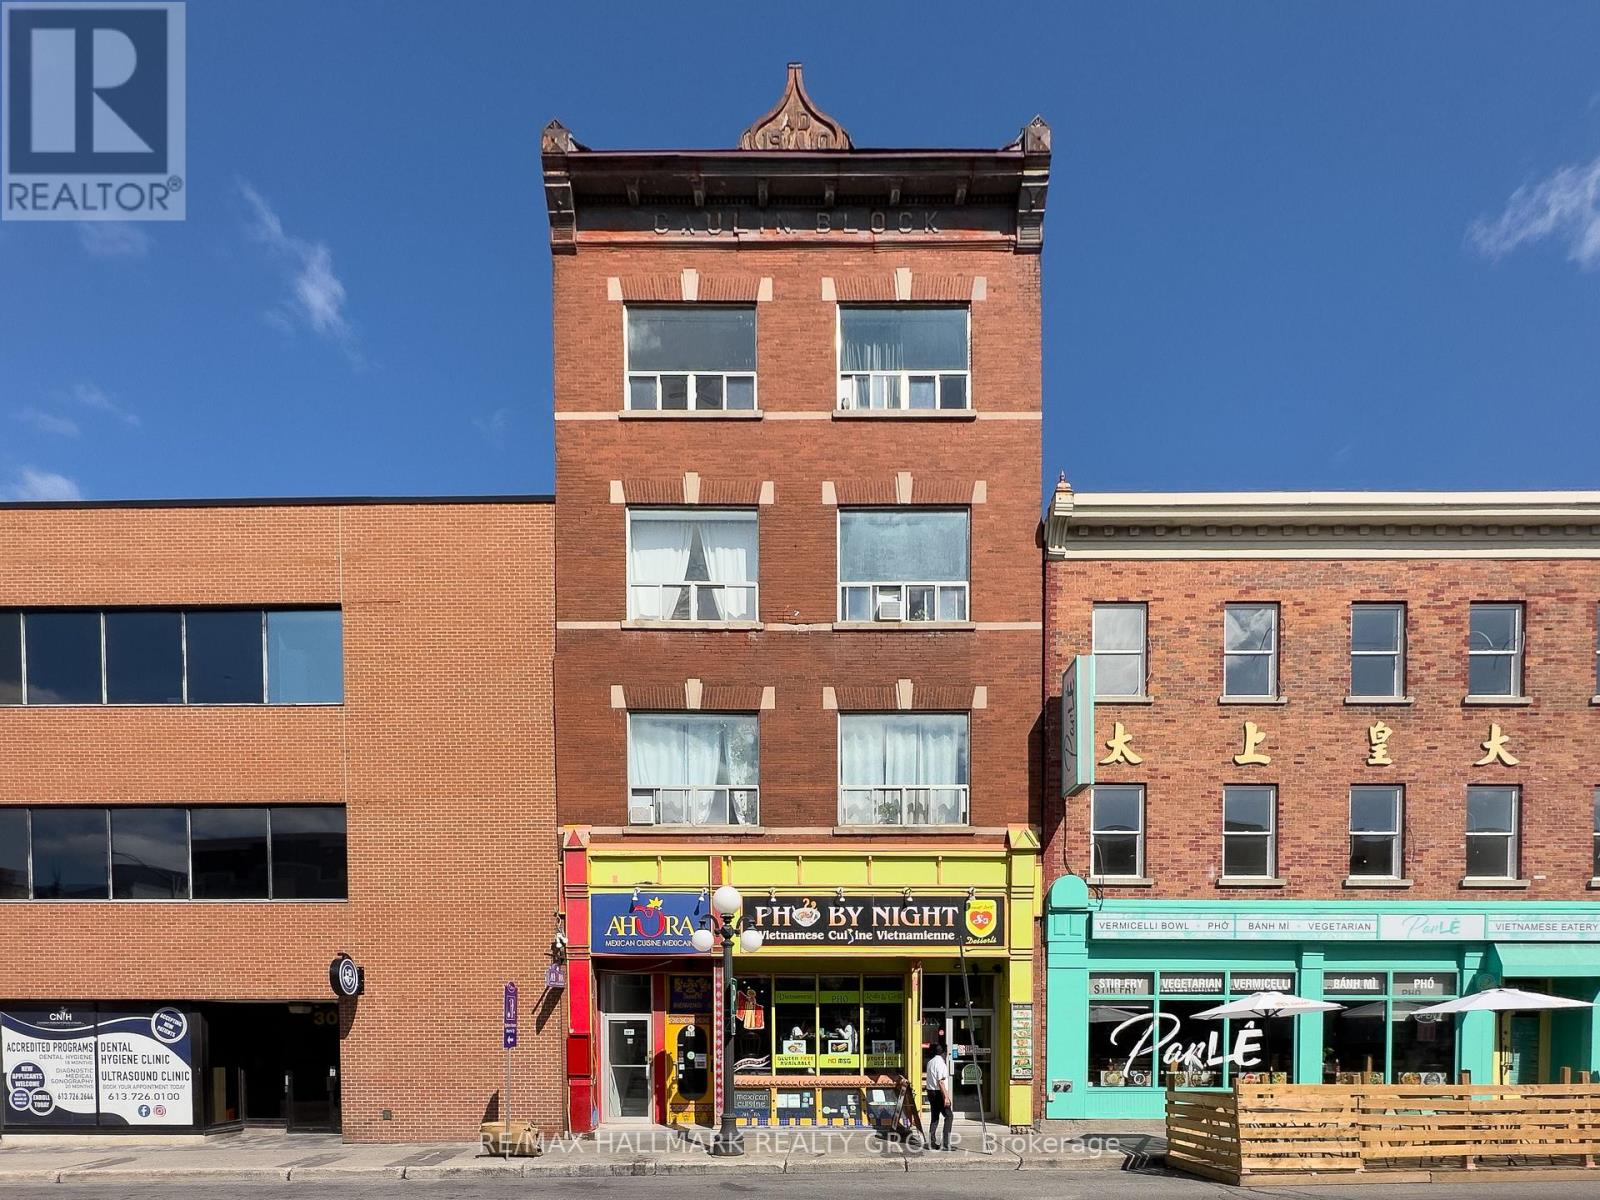
2 - 307 Dalhousie Street
Ottawa, Ontario
Available now! This spacious and private bachelor apartment in the Byward Market features a large and bright room with kitchen. Perfect for a couple or single professional. Nearby Restaurants, Shops, Public Transit, Bordeleau Park, the Ottawa River, Byward Market, Global Affairs, and the Ontario/Quebec border. Required: Rental Application, Photo ID and First and Last Month's Rent. (id:49269)
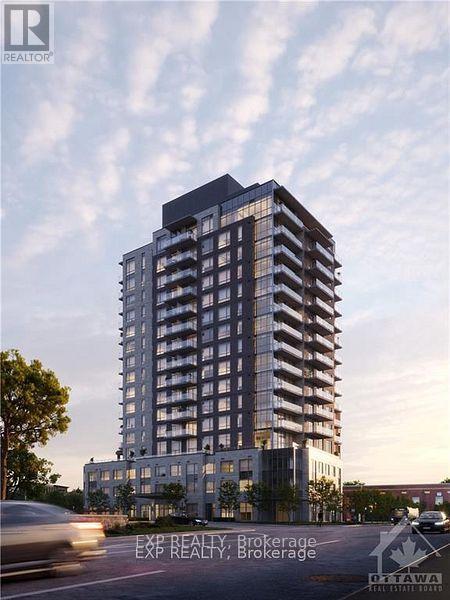
703 - 275 Carling Avenue
Ottawa, Ontario
The Clemow: The new one-of-a kind rental community for ages 50+. With 933 sq ft + 124 sq ft balcony and South exposure of Dow's Lake, this unit offers everything you're looking for: Indoor pool, sauna, steam room, gym, fitness room, cinéma, art room, golf simulator, 2 party rooms and concierge service. The outdoor terraces, located on the 4th and 17th floor, include BBQ, sofas, a fire pit, and shuffleboard. Pets are welcome. Parking and locker are available at an additional cost. (id:49269)
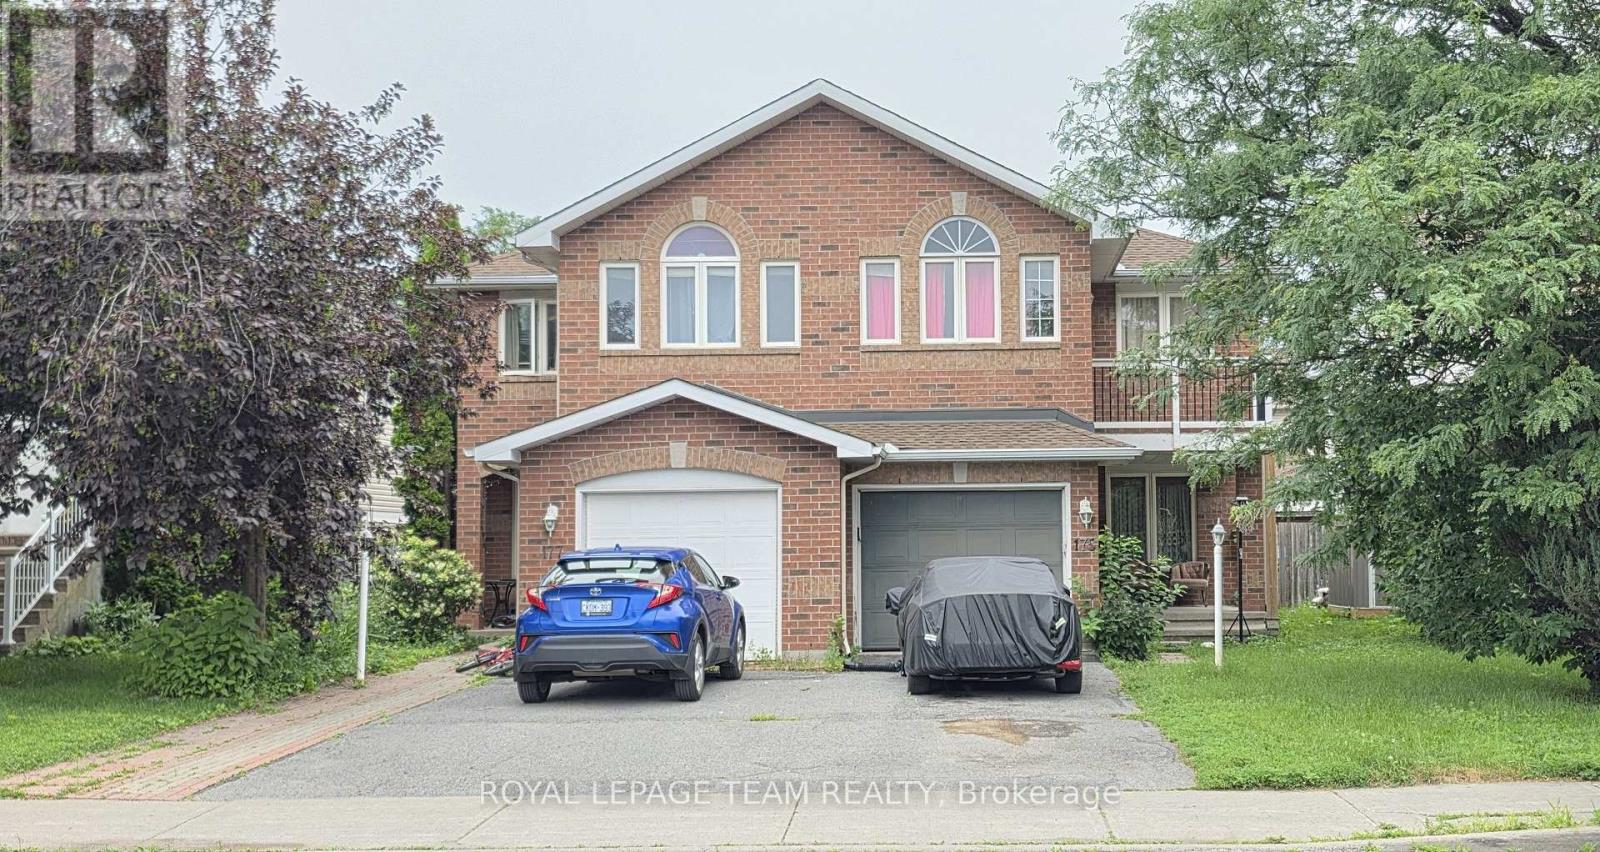
175 Mountshannon Drive
Ottawa, Ontario
Welcome to this beautifully updated, move-in-ready home featuring 3 spacious bedrooms and 3.5 bathrooms. The bright interior boasts fresh paint, brand-new carpets, a large walk-in closet, and a functional kitchen with a dedicated eating area. The fully finished basement adds excellent living space, updated with brand-new laminate flooring. Step outside to enjoy your private balcony, a fully fenced backyard perfect for families, and a convenient storage shed. All 5 appliances are included for your convenience.Perfectly situated in a prime, family-friendly neighbourhood, this home is just steps from transit/bus stops, schools, playgrounds, shopping, and golf courses.Key FeaturesBedrooms: 3Bathrooms: 3.5 Updates: new basement laminate and New Fridge, Outdoor: Fenced yard, balcony, storage shedLocation: Near schools, transit, golf, and shopping. Tenants might be in the house for showings. (id:49269)
6 - 61 Mill Street
Mississippi Mills, Ontario
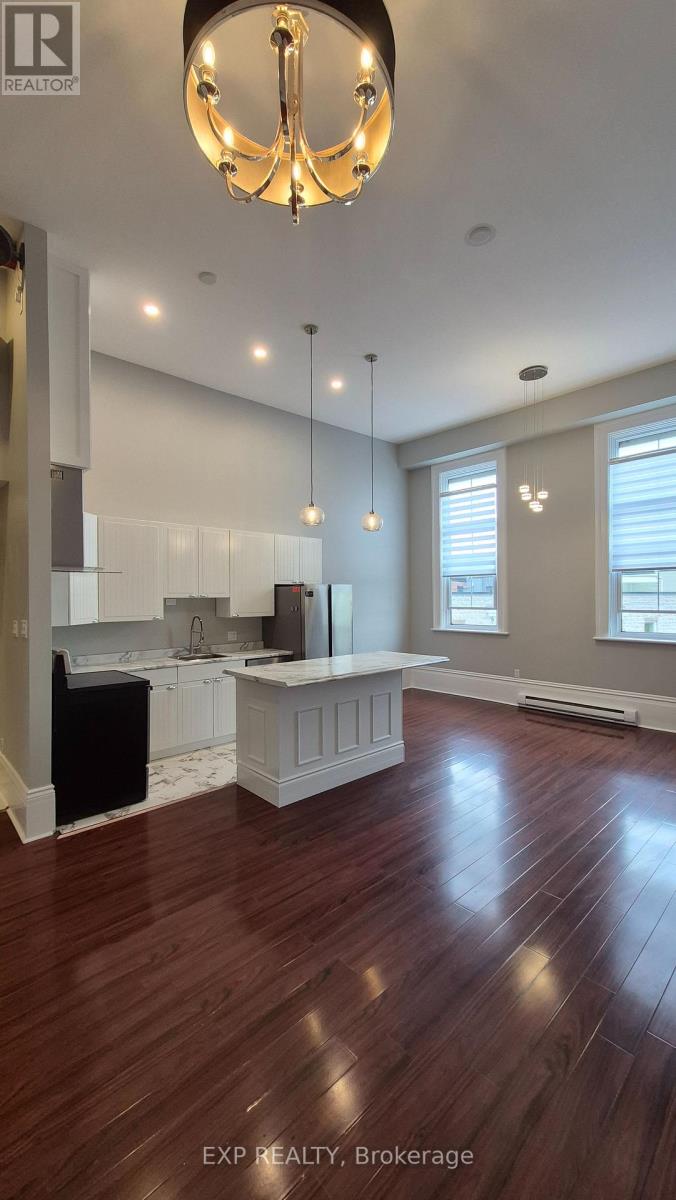
Mississippi Mills / Almonte - Mill St 3-Bedroom Apartment on 3rd floor - 15 Ft High Ceiling * U N F U R N I S H E D ----- U N F U R N I S H E D * Location, location, location. Live in a fully renovated apartment in one of Almonte's most historic buildings on the main street! Mill Street, in Almonte, is one of Ontario's most picturesque locations, often set in movies, and featuring many unique shops and cultural landmarks. Right above Ottawa Valley Coffee shop and next to our local Post Office. This third floor 3-bedroom apartment has been recently renovated - new bathroom, updated kitchen, new lightings, new zebra blinds and fresh painted all over. Features and highlights:Lights, lights, lights, lots of lights coming in this third level apartment. Bright, we have four 5 feet tall big windows in the whole apartment with their custom sized zebra blinds. All stainless steel appliance: glass top stove/oven, dish washer, fridge, four piece bathrooms, Intercom system for you to find out who is ringing your door bell. Newly installed heat pump system provides AC (summer) and heat (winter), the best option for your hydro bill. Building is secured by Surveillance Security Cameras 24/7. Non-smoking building, parking is available with extra cost. Good references, good credit scores and one year lease required. Hydro, internet and parking are extra. Available Now. (id:49269)
Unit #407 - 200 Lafontaine Avenue
Ottawa, Ontario
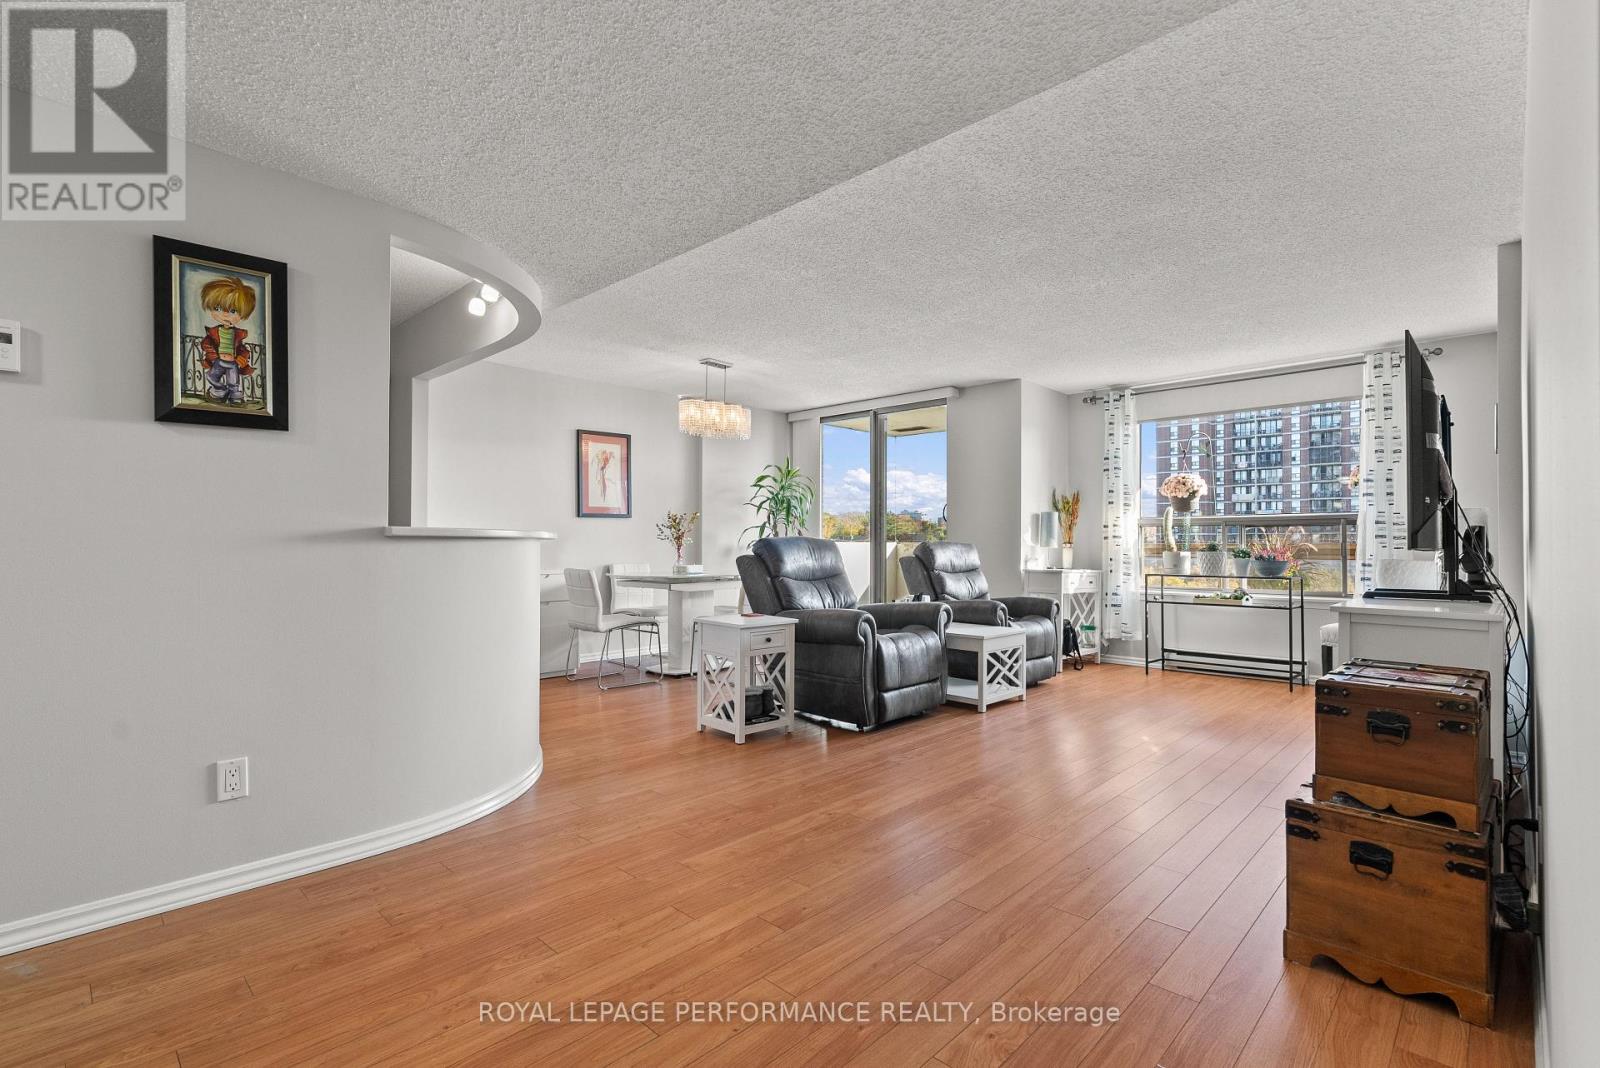
Welcome to this 2-bedroom, 2-bathroom condo that perfectly blends comfort and convenience in a highly sought-after location. Residents of this building enjoy secure parking, visitor parking, pool, sauna, game room, and a rooftop terrace. The dedicated meeting and party room provides excellent space for hosting gatherings, working remotely, or special occasions. Flooded with natural light, this unit features beautiful flooring throughout and a spacious kitchen. With two full bedrooms and bathrooms, this unit offers added convenience for residents and guests alike. The layout maximizes space with a built-in desk, custom cabinetry, and a Murphy bed. Whether you're a young professional, a growing family, or someone looking to downsize without sacrificing lifestyle, this condo delivers exceptional value, and endless possibilities for comfortable living. Don't miss the opportunity to call 200 Lafontaine Ave Unit #407 your new home. Come book a showing today! (id:49269)
72 - 2976 Olympic Way
Ottawa, Ontario
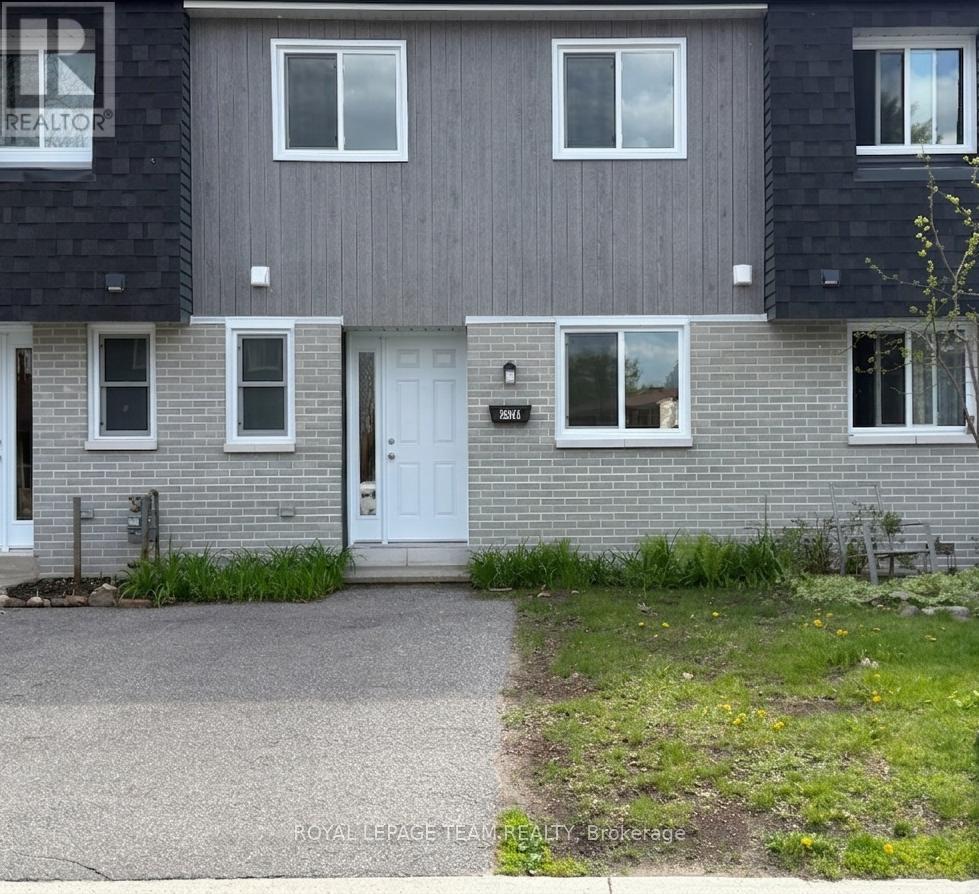
Renovated 3-bedroom, 2-bath condo townhome rental in a convenient Leitrim location. Completely redone with modern finishes throughout, this move-in ready home offers bright, functional living space ideal for young professionals or families seeking a clean, comfortable long-term rental.The main level features durable new flooring, fresh neutral paint, updated lighting, and a spacious open-concept living/dining area filled with natural light. The refreshed kitchen offers contemporary white cabinetry, excellent storage, and a bright eat-in layout. Appliances to be installed prior to occupancy.Upstairs you'll find three generous bedrooms with updated flooring, large windows, and ample closet space, along with beautifully updated bathrooms featuring modern vanities and finishes. The partially finished lower level provides additional flexible living space perfect for a rec room, home office, gym, or storage. Enjoy parking conveniently located right at your front door along with easy access to schools, parks, shopping, transit, South Keys amenities, Bank Street and Hunt Club. Water/sewer, exterior maintenance, and building envelope is included. Vacant and available for immediate occupancy. (id:49269)
25 Winding Way
Ottawa, Ontario
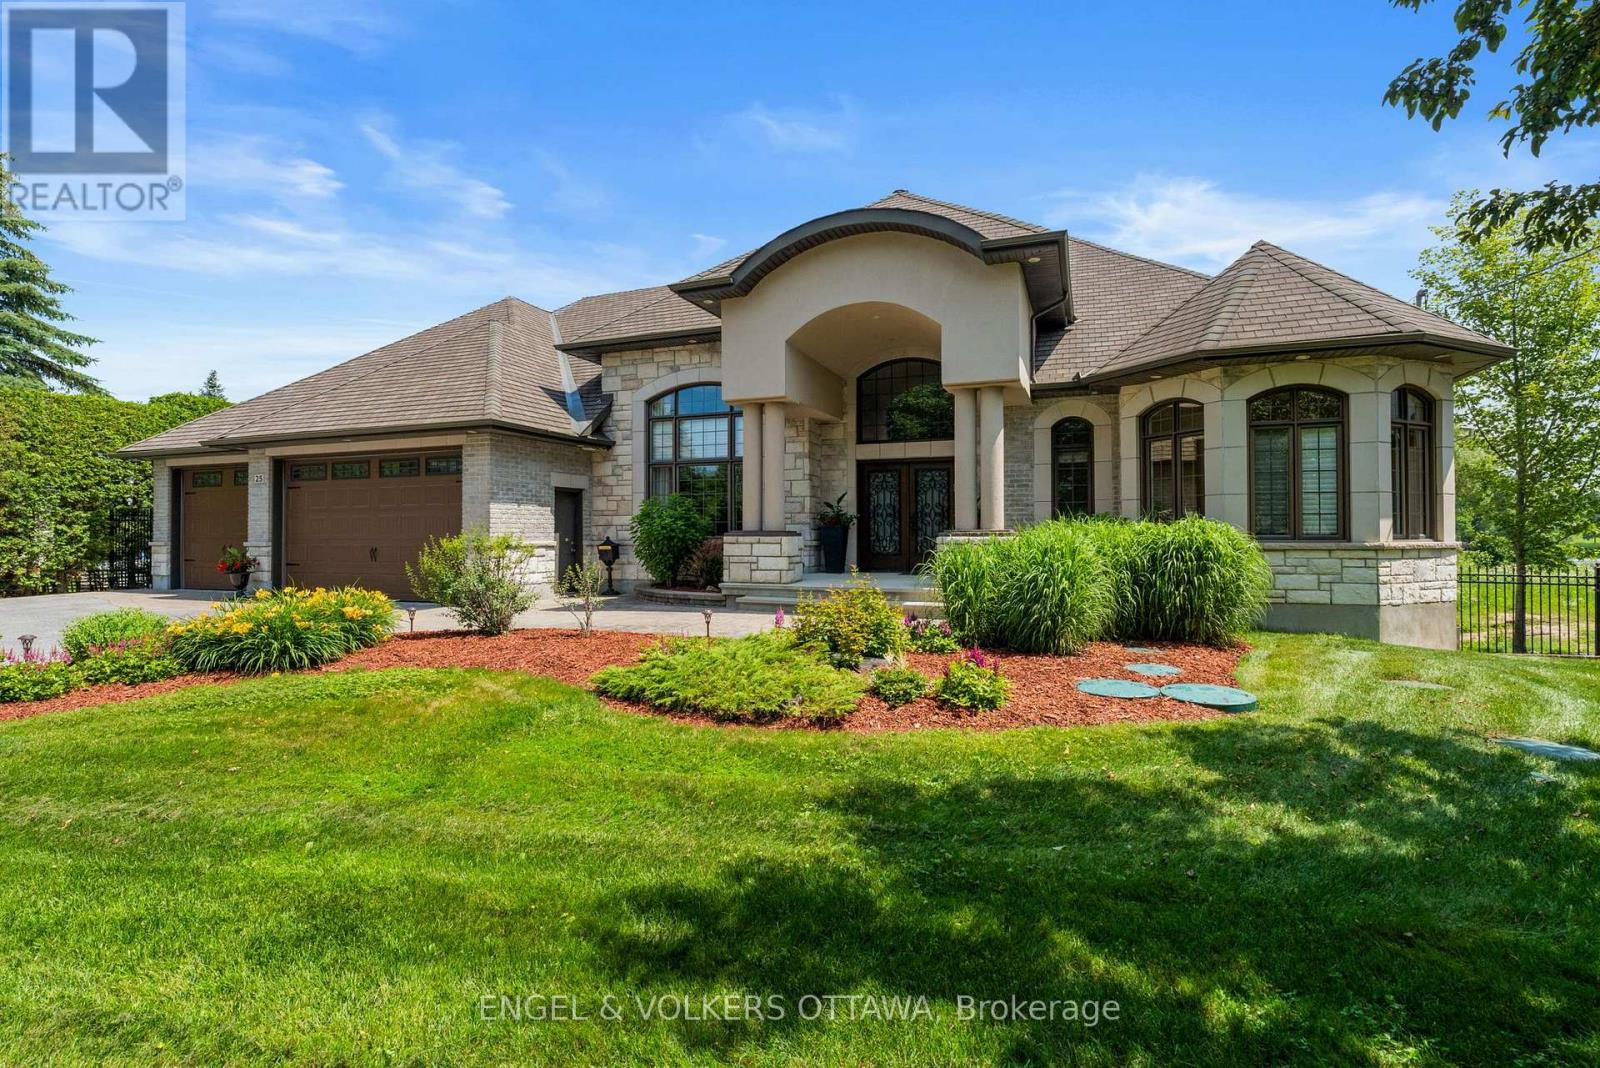
Tucked away on a quiet dead-end street along the prestigious Rideau River, 25 Winding Way is a rare waterfront offering defined by privacy, craftsmanship, and timeless design. Framed by mature trees and tall, professionally maintained hedging, the property delivers an exceptional sense of seclusion from the moment you arrive.This custom-built bungalow has been thoughtfully designed to blend refined interior living with its natural surroundings. The main level features elegant, well-proportioned principal rooms with a seamless flow, elevated by quality finishes and careful attention to detail throughout. The primary suite is a true retreat, featuring expansive windows that capture sweeping views of the water, creating a serene and immersive connection to the waterfront setting.Large windows throughout the home draw in natural light and frame tranquil views of the surrounding landscape and river beyond.The fully finished walkout level extends the living space and creates a natural transition to the outdoors. Step outside to a beautifully landscaped backyard retreat where manicured grounds meet the water's edge, offering direct Rideau River frontage in a setting that feels both private and serene.A truly special opportunity to own a custom waterfront home in one of the Rideau's most peaceful and exclusive pockets, where privacy, nature, and quality construction come together. (id:49269)
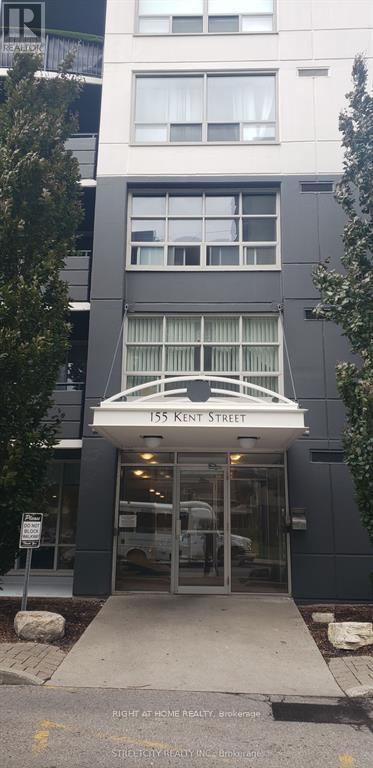
1207 - 155 Kent Street
London East, Ontario
Located in London's core, with beautiful views of Victoria Park and the gorgeous church onRichmond St. Perfect downtown lifestyle, close to shops, restaurants, schools, UWO, in arecently renovated high-rise.( exterior, balconies).This unit was completely remodeled from top to bottom in 1019 and recently refreshed andrepainted. Flat ceilings with pot lights, beautiful white flooring throughout the unit, marbletiles in the bathrooms, fully equipped kitchen shinny finish cabinets, black stainless Samsungcollection appliances, matte glass doors throughout, walk-in shower in the master en-suite areonly a few of numerous upgrades. Perfect for professionals, young families or investors!Available for quick vacant possession. (id:49269)
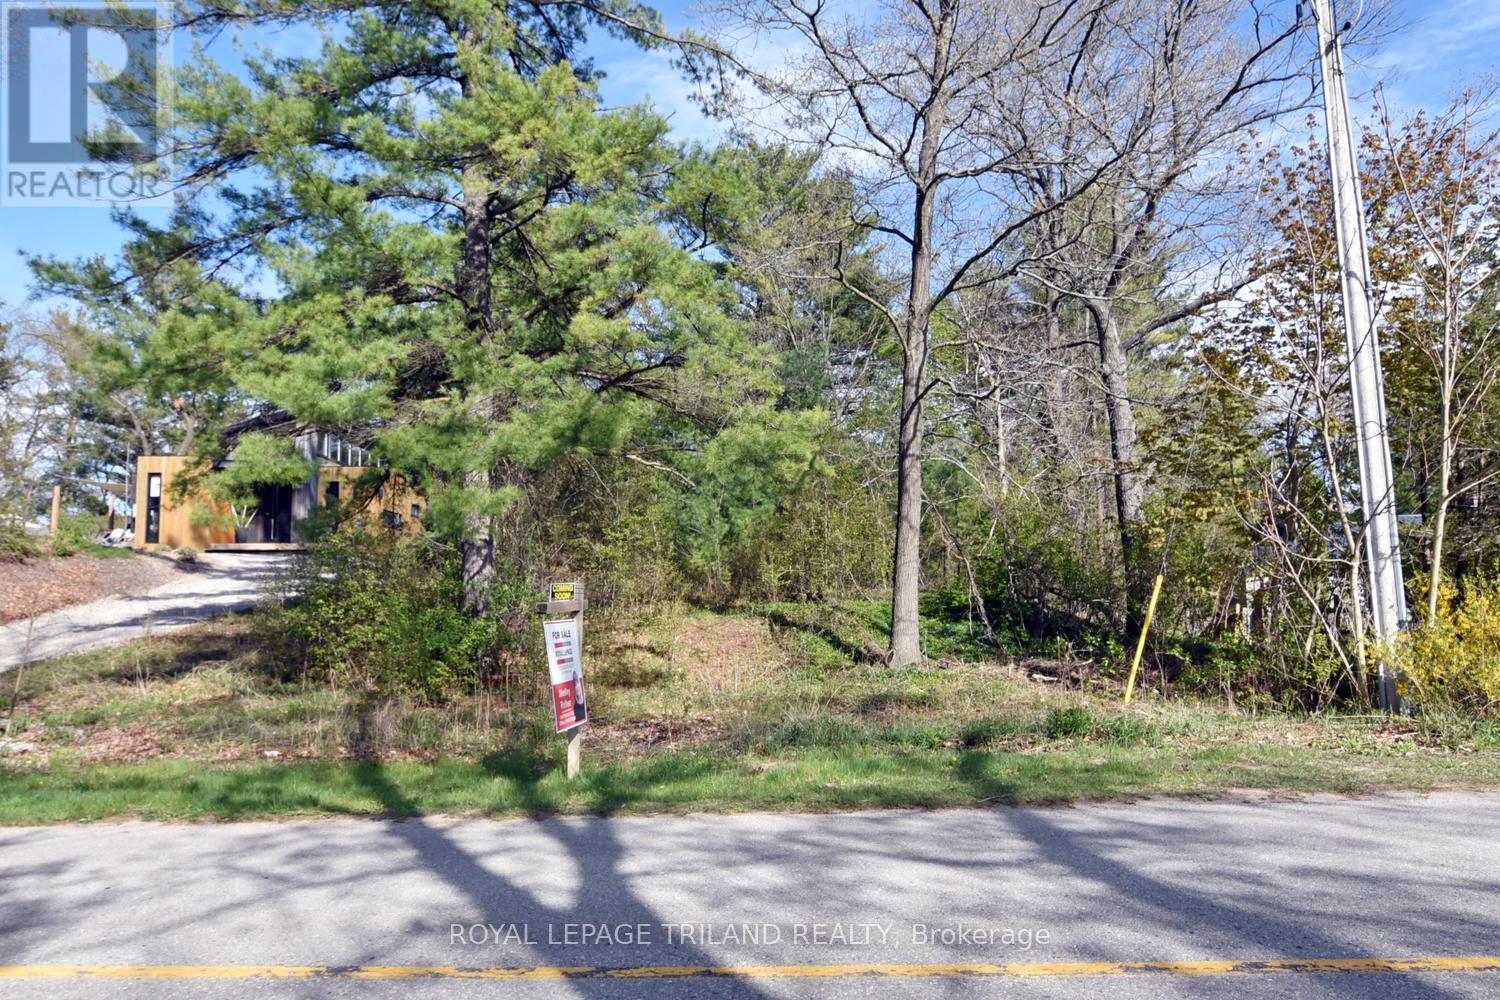
9980 Nipigon Street
Lambton Shores, Ontario
LOT FOR SALE IN DESIRABLE PORT FRANKS. Build your dream home, vacation getaway or investment property in this rare and beautifully wooded setting. Enjoy the relaxed lifestyle of Lambton Shores. Located near the river, beaches, marinas, golf and trails. The large 75' x 200' footprint offers an opportunity for a custom home design, garage and outdoor entertaining area. One of the standout features of this property, is the natural elevation change, adding character and potential for a walkout basement. Natural gas, hydro and municipal water at the lot line. Septic needs to be installed. Approximately 45 minutes to London or Sarnia. Only 5 minutes to the Pinery Provincial Park. (id:49269)
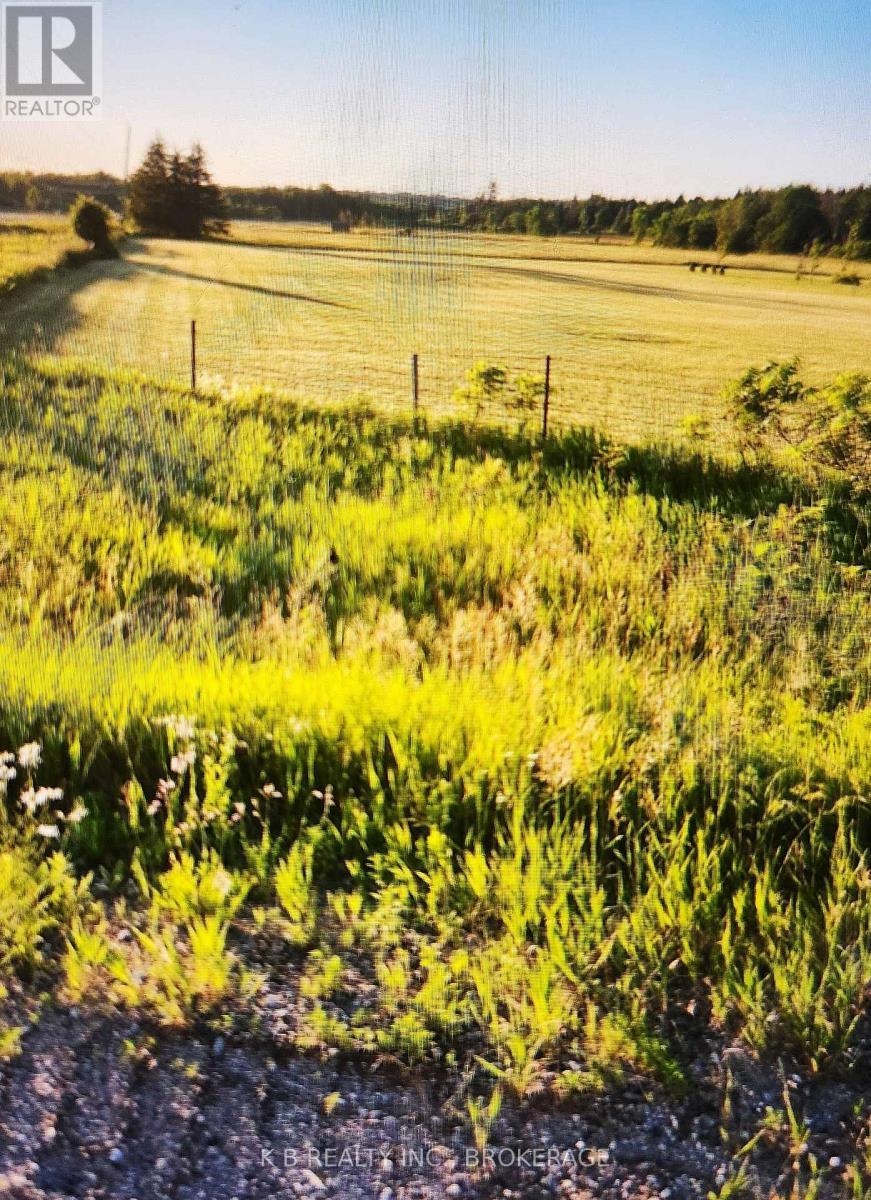
0 Sutherland Road
Whitewater Region, Ontario
Vacant Residential Lot. Nestled on a generous 127 ft 272 ft parcel, this vacant residential lot boasts dual road frontage on Sutherland Rd. and the Trans-Canada Highway (Hwy 17). With a level, well-drained terrain and services (hydro, telecom) at the roadside - compatible with hobby farming or home business. Situated halfway between Cobden and Pembroke on Highway 17, this lot offers rural living with commuter-friendly access. Cobden lies just 10 minutes west, while Pembroke's full suite of shops, services, and healthcare is a 25-minute drive east. Ottawa is approximately 95 km southeast-about a one-hour drive via Hwy 17. This area is part of the Whitewater Region, within minutes away for kayaking and rafting enthusiasts. Year-round events at local community halls, churches, and parks foster a close-knit rural atmosphere. Embrace country living on this prime Sutherland Rd. site-where a peaceful setting meets easy highway access. (id:49269)
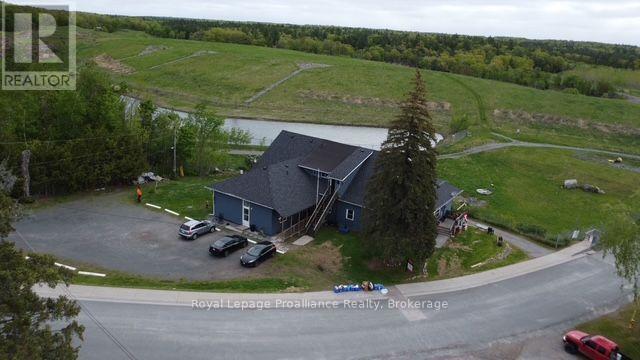
11 Private Drive
Marmora And Lake, Ontario
Prime Investment Opportunity - Fully Occupied 8-plex. Are you in search of a lucrative investment property? Look no further than this well-maintained 8-plex, which is fully occupied and ready to generate steady income. With a combination of four 1-bedroom units, three 2-bedroom units, and on spacious 4-bedroom unit, this property offers a diverse rental portfolio that will appeal to a range of tenants. Each apartment boasts radiant water heating for efficient and comfortable warmth, along with an air exchanger system to ensure fresh air circulation and optimal indoor air quality. The property underwent significant upgrades in 2012, including plumbing, electrical systems, insulation, and drywall ensuring that everything is in top-notch condition. Additionally, a brand-new roof was installed 2023, further enhancing the property's long-term value an reducing future maintenance concerns. This 8-plex is an excellent choice for investors seeking a turnkey property that has been cared for and upgraded, providing both immediate rental income and long-term potential. Don't miss out on this exceptional opportunity! (id:49269)
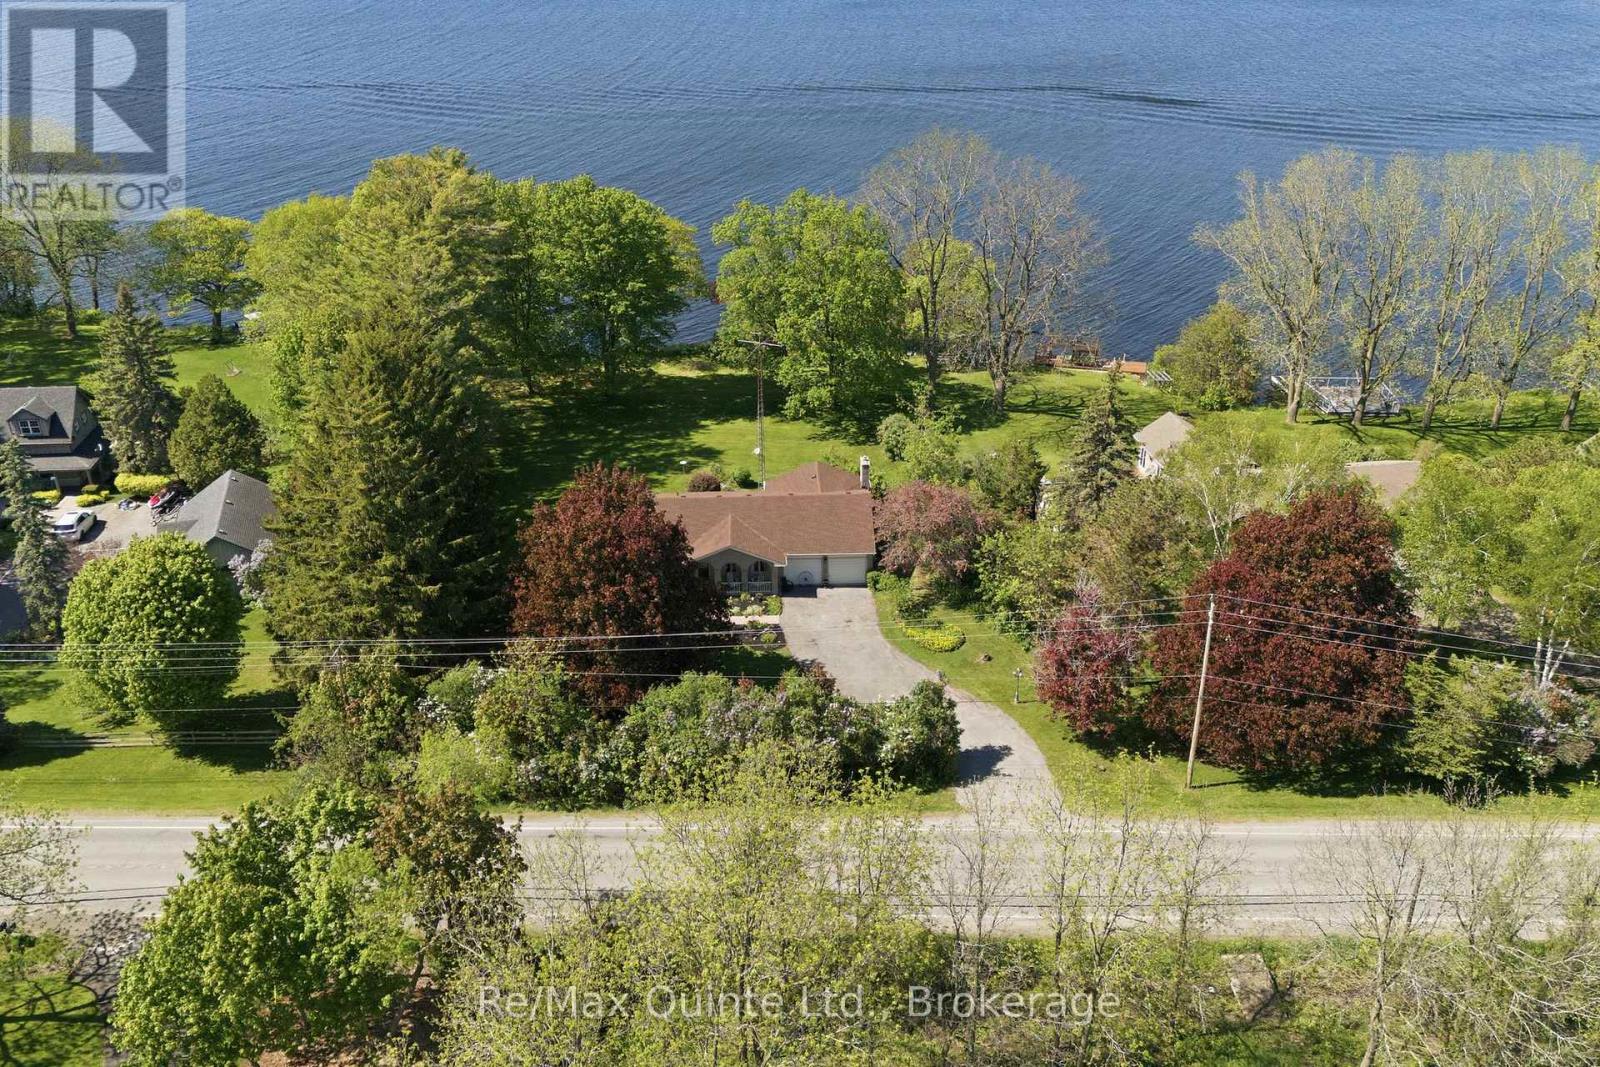
1678 County Road 3
Prince Edward County, Ontario
Your opportunity to own a spectacular waterfront property on the beautiful Bay of Quinte. Set on 0.9 acres with over 120 feet of natural shoreline, this exceptional lot offers a level yard, breathtaking water views, and endless possibilities to create the waterfront lifestyle you've been dreaming of. The spacious bungalow features over 1,500 sq. ft. of main-level living space, plus a walk-out basement ready for your vision. The thoughtfully designed layout includes three bedrooms, a bright living room, a dining area with stunning water views and patio doors leading to the expansive deck, a functional kitchen, and a generous family room complete with a cozy propane fireplace. The family room is surrounded by a wall of north-facing windows that showcase the waterfront while filling the space with natural light, and also provides direct access to the deck-perfect for entertaining or simply enjoying the peaceful setting. A double attached garage and oversized driveway provide plenty of parking for family and guests. Whether you're looking to renovate, modernize, or build your forever waterfront retreat, this property offers an incredible foundation in an unbeatable location. Situated in the heart of Prince Edward County and just minutes from Belleville, you'll enjoy the perfect balance of peaceful waterfront living with convenient access to shopping, dining, wineries, beaches, and everyday amenities. (id:49269)

16 Charles Court
Bayham, Ontario
Beautiful residential lot on a quiet court in the heart of Port Burwell. Large pie shape lot is 82 ft wide in the back, 108 ft deep, and 26 wide in front. Prime location on the court with mature trees and backing onto farmland. This lakeside community is great for both young families or peaceful retirement. One of the last 2 lots on this great court which only has 13 properties. Walk a few minutes down Elizabeth Street and you've got a gorgeous sitting area that overlooks Lake Erie ... absolutely stunning!! Port Burwell has a beautiful public beach with volleyball nets and picnic tables, as well as a long and sandy Provincial Park Beach. Walk to the local restaurants and the Periscope Playhouse just down the road, for some fun entertainment. About 20 minutes to Aylmer and Tillsonburg, and 45 minutes to London. (id:49269)
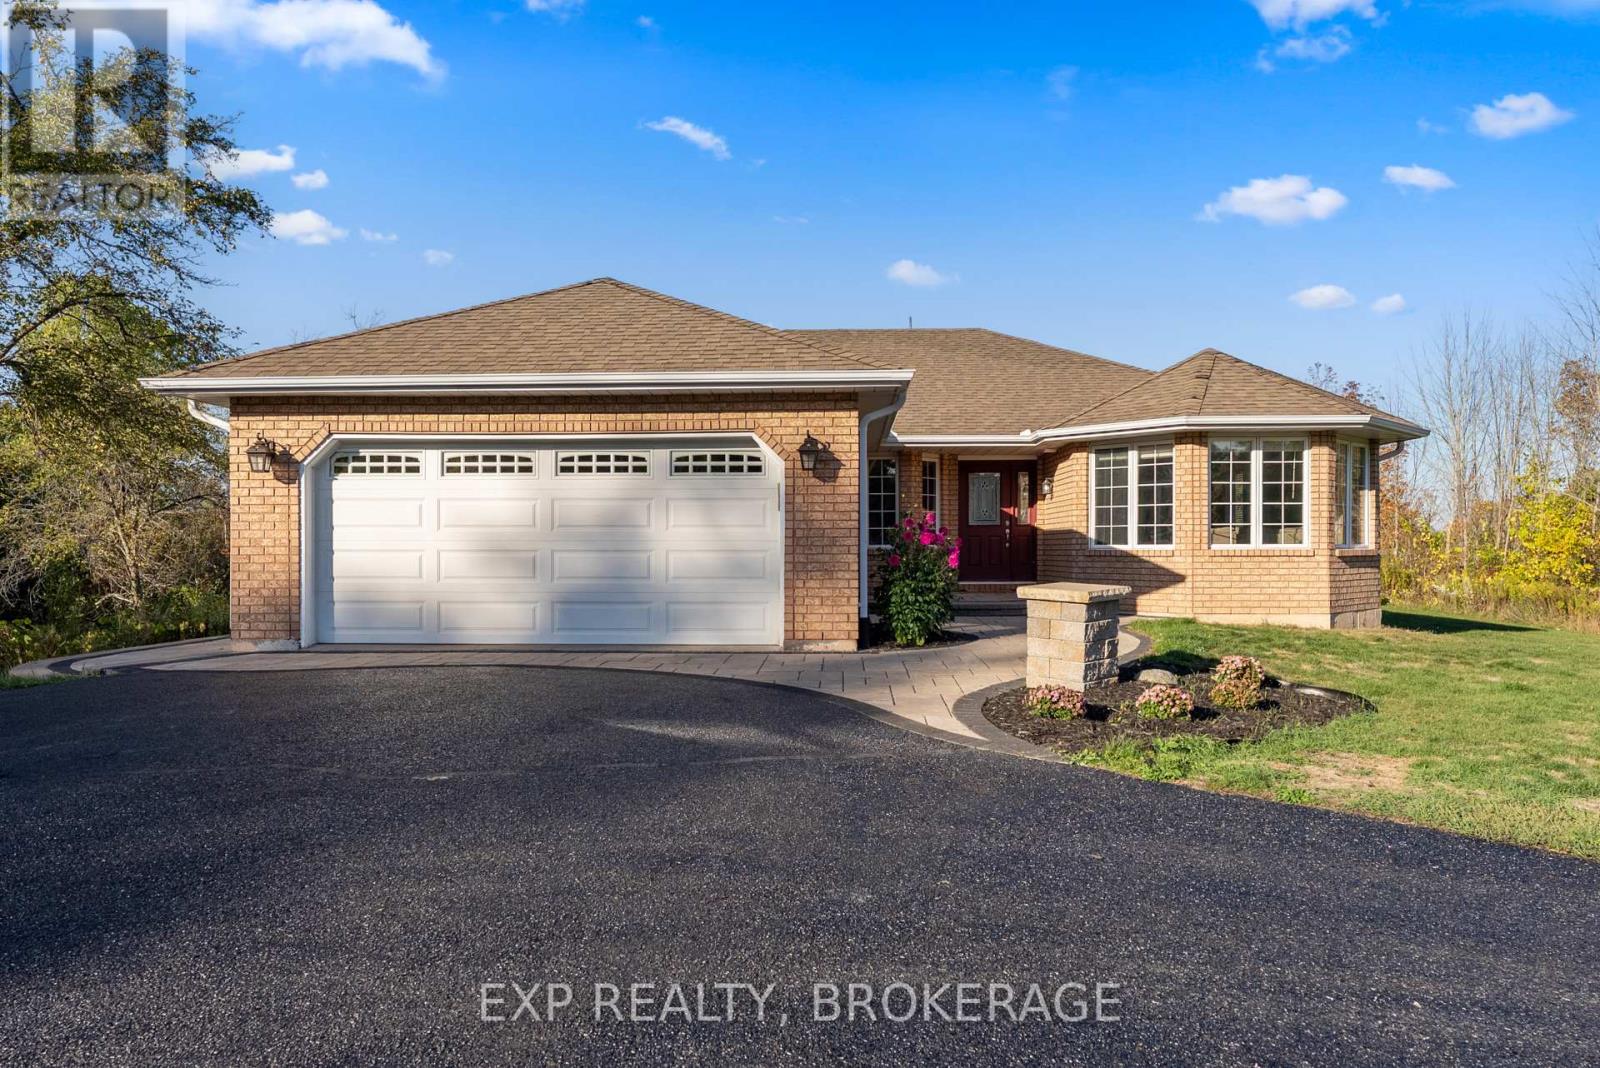
53 Gumby Lane
Quinte West, Ontario
Welcome to 53 Gumby Lane-an inviting 8.5-acre escape where comfort, space, and countryside charm come together seamlessly. This updated 3-bed, 3-bath home offers a warm, open-concept main floor with flowing living, dining, and kitchen areas ideal for everyday living and family gatherings. The lower level features a versatile flex room perfect for an office, gym, or guest space, plus an incredible entertainment zone complete with a quartz wet bar, heated floors, and a cozy pool room made for game nights and celebrations. Need a 4th bedroom? Quote for adding an EGRESS window into the gym available. Step outdoors and find endless room to roam-rolling acreage ideal for kids, hobby farming, trails, bonfires, and year-round outdoor fun. From summer evenings under the stars to winter adventures, this property inspires connection, play, and lasting memories. More than a home, it's a lifestyle ready for its next chapter. (id:49269)
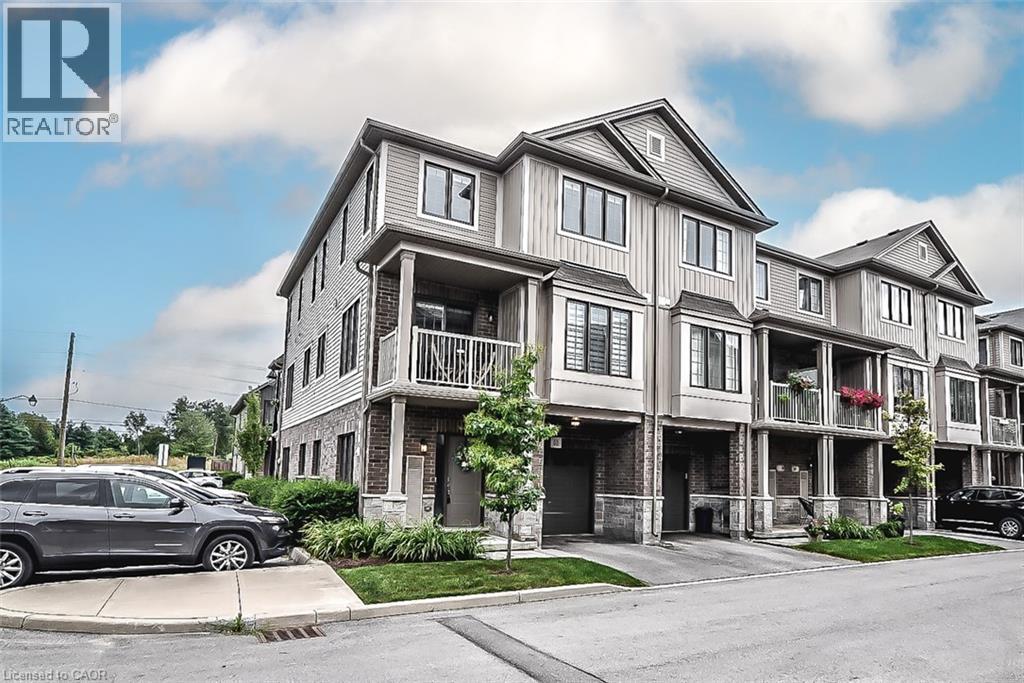
377 Glancaster Road Unit# 53
Ancaster, Ontario
'Welcome to this stunning modern 3-level townhouse, perfectly situated as an end unit in the desirable community of Ancaster, ON. With an open concept layout, this home effortlessly blends living, dining, and kitchen areas, creating a spacious atmosphere ideal for entertaining. The balcony offers additional outdoor living space with beautiful views. The bedrooms are generously sized, providing ample space for comfort and relaxation. A convenient 3rd-floor laundry room adds functionality and ease to daily routines. Don't miss the opportunity to make this impressive townhouse your dream home (id:49269)
49 Park Lane
Flamborough, Ontario
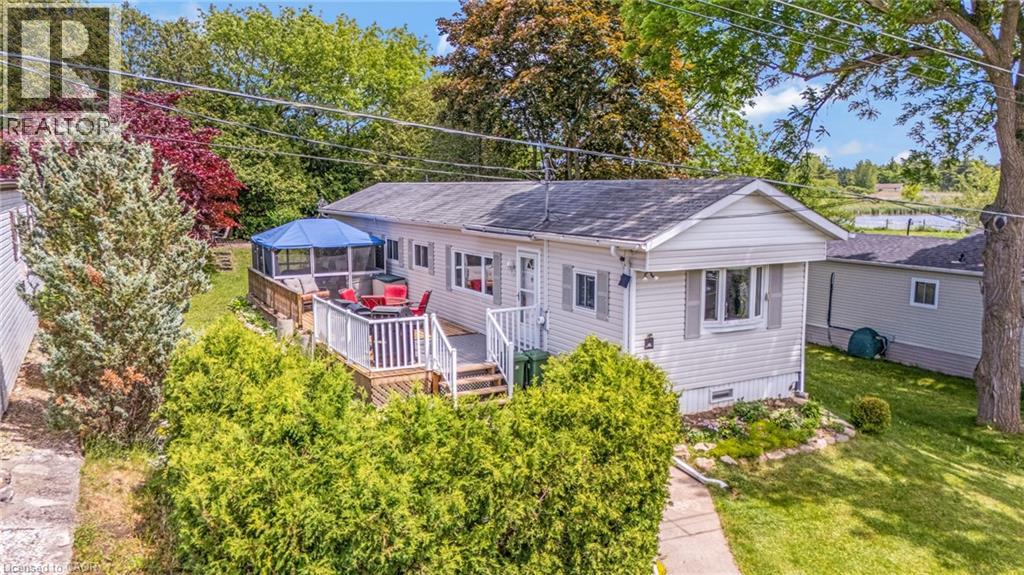
Welcome to a true outdoor paradise in the highly sought-after, all-ages, year-round community of Beverly Hills Estates! This unique property stands out from the crowd, offering an unparalleled outdoor lifestyle paired with a highly versatile interior layout. Step outside into your private side and rear yard to discover a massive 12.7’ x 42’ deck. Boasting approximately 530 square feet of premium outdoor living space, it is the ultimate setup for summer BBQs, family gatherings, or just unwinding in total privacy. Inside, the home offers exceptional flexibility, easily functioning as a 3-bedroom or even a 4-bedroom home with 1 bathroom. The crown jewel of the interior is the rear sunroom, which is currently utilized as a 4th bedroom and features a charming, standalone stove-style gas fireplace that fills the space with warmth and ambiance. For added peace of mind and monthly savings, the high-efficiency heat pump is just one year old! Enjoy peaceful rural living with quick city access, located just a short, scenic drive from Waterdown, Cambridge, and Guelph. Monthly land lease fees of $803.89 include property taxes, making this a smart, worry-free alternative to traditional homeownership. (id:49269)
630 Euclid Street
Whitby, Ontario
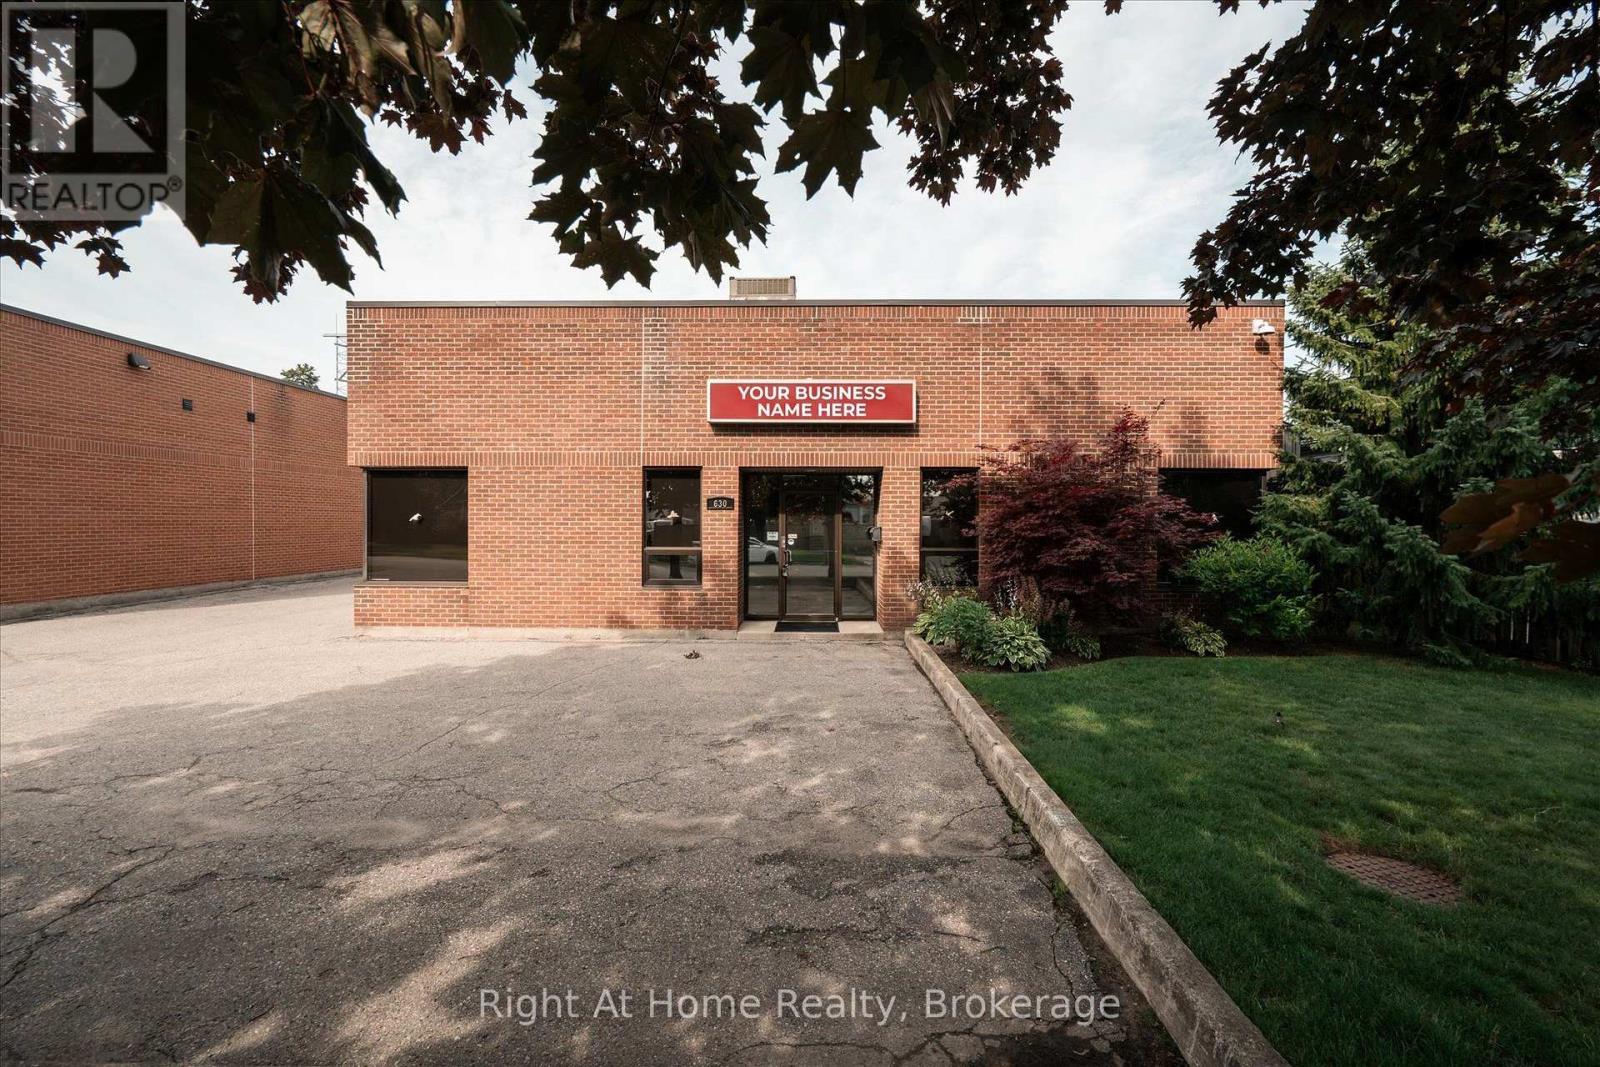
Freestanding industrial building available for lease. Rare 3,000 sq. ft. building (2,000 sq. ft. of warehouse space + 1,000 sq. ft. of office space) with 712 sq. ft. of mezzanine space, plus an additional 434 sq. ft. of bonus main floor storage with roll-up door. The office area features 9 ft ceiling height and includes a large reception/open work area, two generously sized offices, a kitchenette, and one 2-piece washroom. Additional features include Lutron smart LED lighting and a built-in Sonos sound system.The warehouse offers a functional layout with two 12 ft x 12 ft drive-in doors with smart-enabled LiftMaster operators, plus one additional 8 ft roll-up door. The warehouse features 13'8" clear height, 15' to the underside of the roof deck, 600 volt, 200 amp, single-phase power, and one 2-piece washroom. Comprehensive security features include rear LED lighting and surveillance cameras with remote smartphone monitoring. Parking is available at the front and rear of the property. A rare opportunity for users seeking a clean, efficient, and highly functional freestanding industrial facility. Zoned M1, permitting a wide range of industrial and commercial uses. (id:49269)
305 Oshawa Boulevard S
Oshawa, Ontario
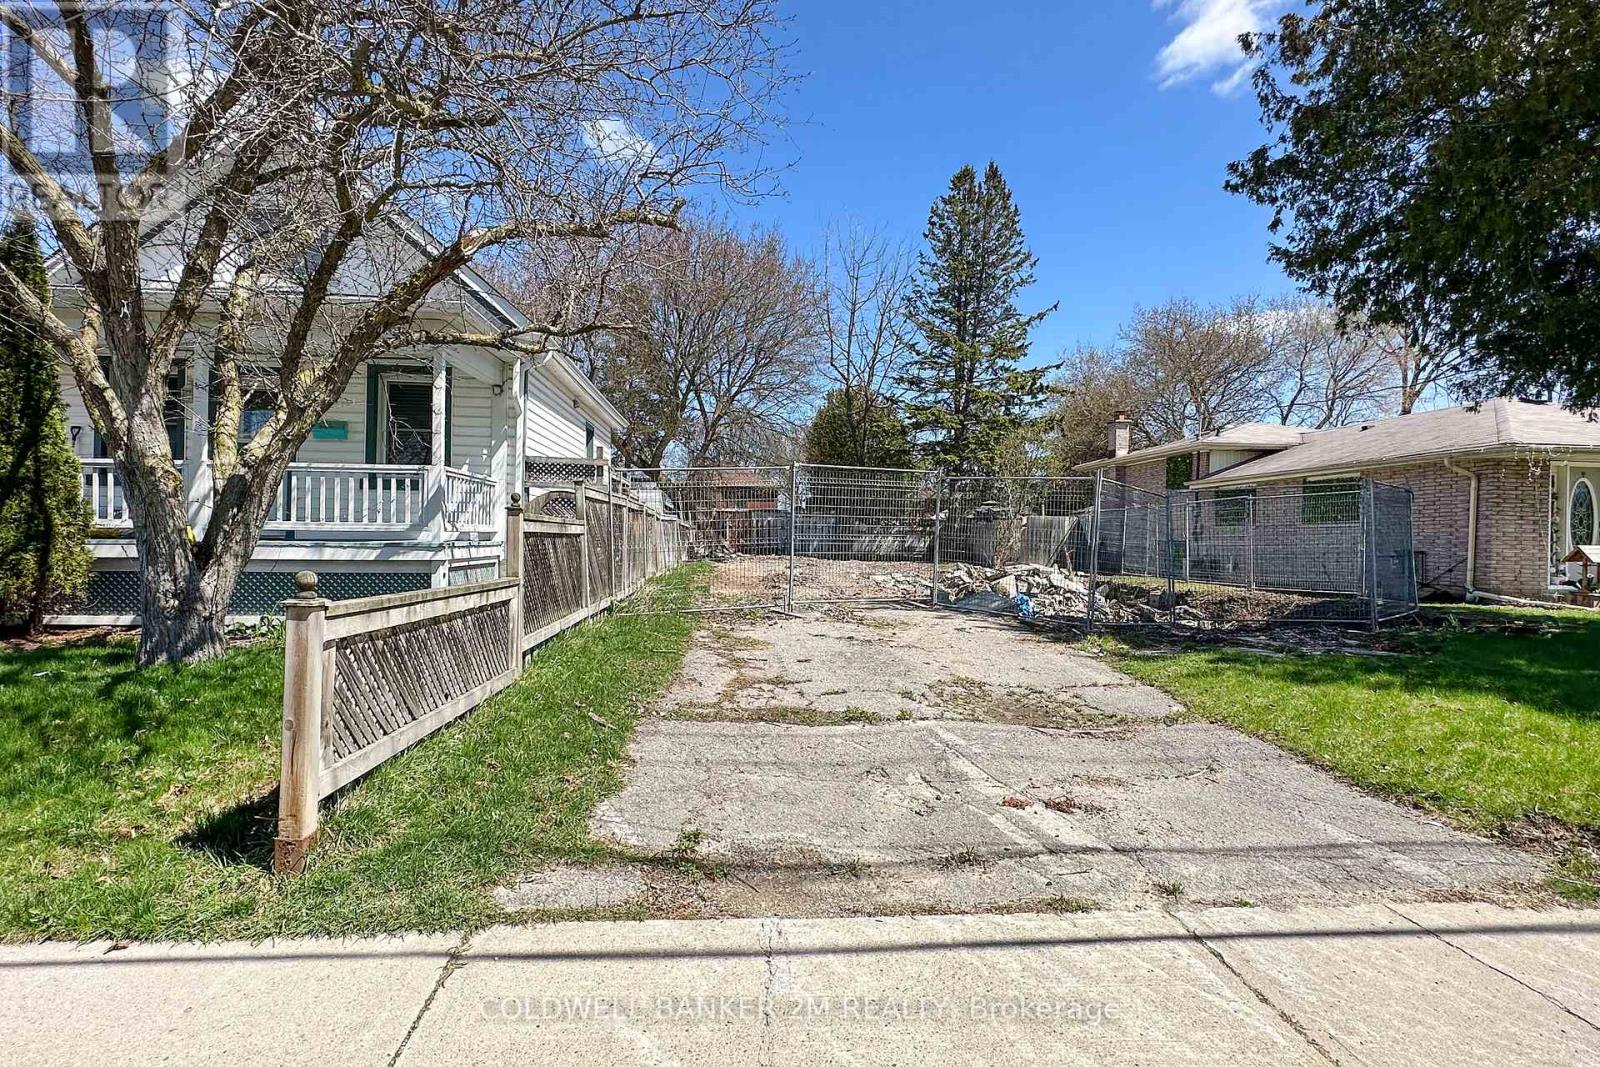
Excellent Opportunity for a Builder or an Investor to Purchase Two Separate Deeded Building Lots (both with separate PINS and Legal Descriptions). Services Including Water, Sewer, Natural Gas and Hydro are Available at Each Lot. Site Plan, Grading Plan, and 40R Plan are Available, Along with the Drawings for Semi-Detached Dwellings and Possible Accessory Apartment in Each Semi-Detached Dwelling on Each Lot (Drawings are Not Yet Approved). Buyer Must Purchase Both Lots Together. HST is in Addition to the Purchase Price. Conveniently Located on a Quiet Street in a Well Established Oshawa Neighbourhood Close to All Amenities, Schools, and the 401. Don't Miss Your Opportunity to Begin Building your Investment! (id:49269)

115 Collingwood Street
Sarnia, Ontario
Centrally located and freshly updated, this turnkey 2,209 SF duplex offers easy access to shopping, transit, and entertainment, with a desirable unit mix: a fully renovated 1-bedroom upper unit and a spacious 4-bedroom main floor unit. The upper unit is delivered vacant and move-in ready, extensively renovated in 2025 with a new kitchen, bathroom, flooring, appliances, and energy-efficient heat pump — ideal for immediate occupancy, formerly leasing for $1,495 monthly. The 4-bedroom main floor unit is tenanted all-inclusive at $1,217 per month, providing income from day one, with potential to optimize over time. The existing tenant has expressed interest in staying, offering continuity for buyers who prefer an occupied unit. A strong value-add opportunity for investors, or owner-occupiers looking to unlock additional value. (id:49269)
3 Ridgemount Drive
Hamilton, Ontario
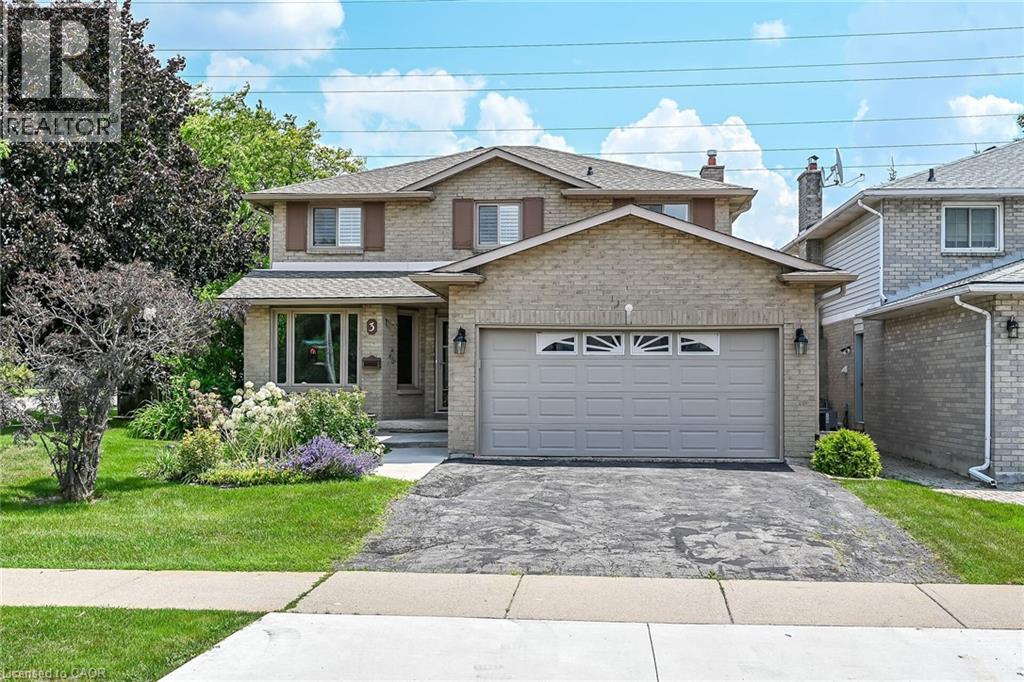
Welcome to 3 Ridgemount Drive. This lovingly maintained 2 storey home is located in one of Hamilton's most sought after neighborhoods. Featuring 4+1 bedrooms and 3.5 bathrooms this sprawling home offers 2800 sq/ft of finished living space. Bring the in-laws, the lower level is fully finished and is an ideal space for multi generational living. This move in condition homes offers a formal living room and dining ideal for entertaining and large family gatherings. Updated kitchen with white cabinetry, abundant storage and marble backsplash. Huge family room with cozy gas fireplace. Convenient main level laundry with access to the 2 car garage. Master bedroom retreat with walk in closet and updated ensuite bathroom. 3 additional bedrooms and a second full bathroom complete the second level. Fully finished basement offers a second kitchen and 4th bathroom. Steps to schools, shopping and public transit. Ideal location for commuters with easy access to the LINC and RHVP. Don't miss out! (id:49269)
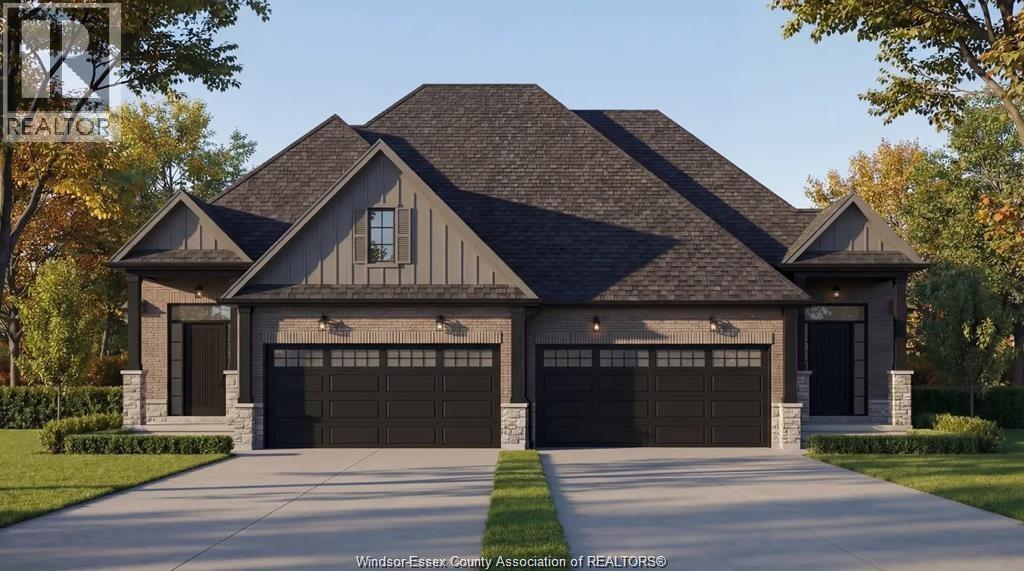
Lot 3 Fields
Lasalle, Ontario
Introducing Serenity Woods Estates, by Bungalow Group. This private cul-de-sac backs onto protected woodlands, in the heart of LaSalle. This is maintenance free living at its finest, with luxurious finishes throughout - including hardwood and ceramic, granite or quartz counters - and a variety of floor plans to choose from. Only 14 homes will be built in this exclusive development. Enjoy the simplicity and convenience of main floor laundry and a snow and lawn plan ensuring your home's curb appeal is always maintained. Perfect for empty nesters, snowbirds, or busy professionals. (id:49269)
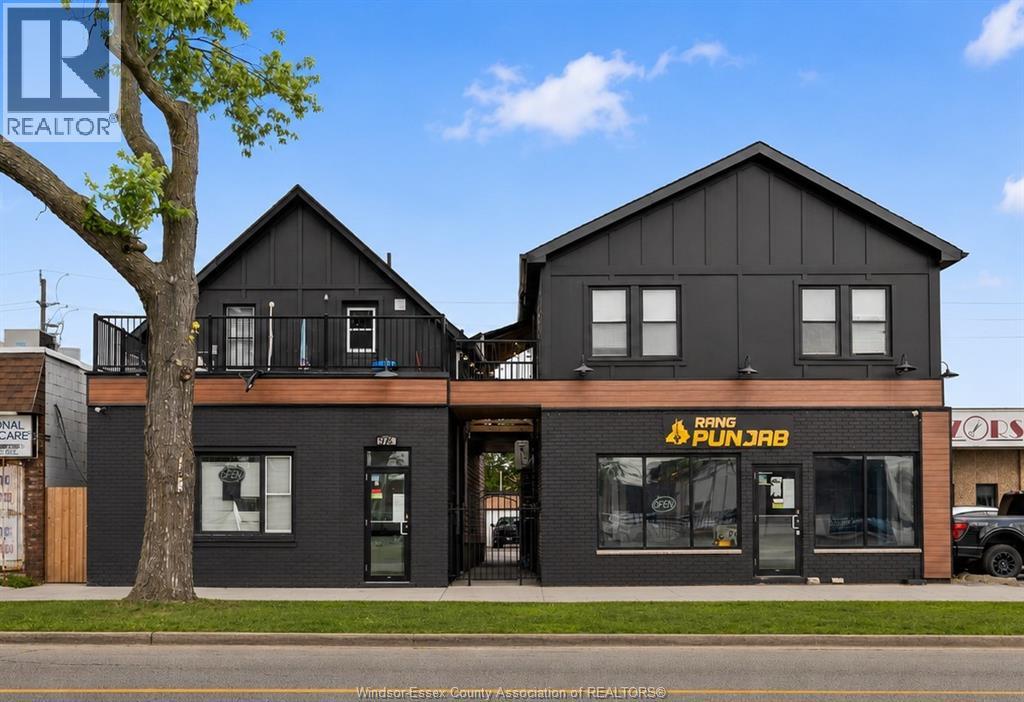
976 Howard Avenue
Windsor, Ontario
Prime commercial lease opportunity in the heart of Windsor! This approximately 350 sq. ft. storefront offers excellent exposure along busy Howard Avenue, making it an ideal space for a variety of retail, office, or service-based businesses. The bright, open layout features large front windows that provide plenty of natural light and visibility, along with a private washroom and rear prep/storage area for added functionality. Recently updated exterior enhances the professional curb appeal, while the high-traffic location offers outstanding exposure to both vehicle and pedestrian traffic. A great opportunity for entrepreneurs or established businesses looking for an affordable, highly visible location. Immediate possession available. Rent is $800/+Electricity + Hst (id:49269)