
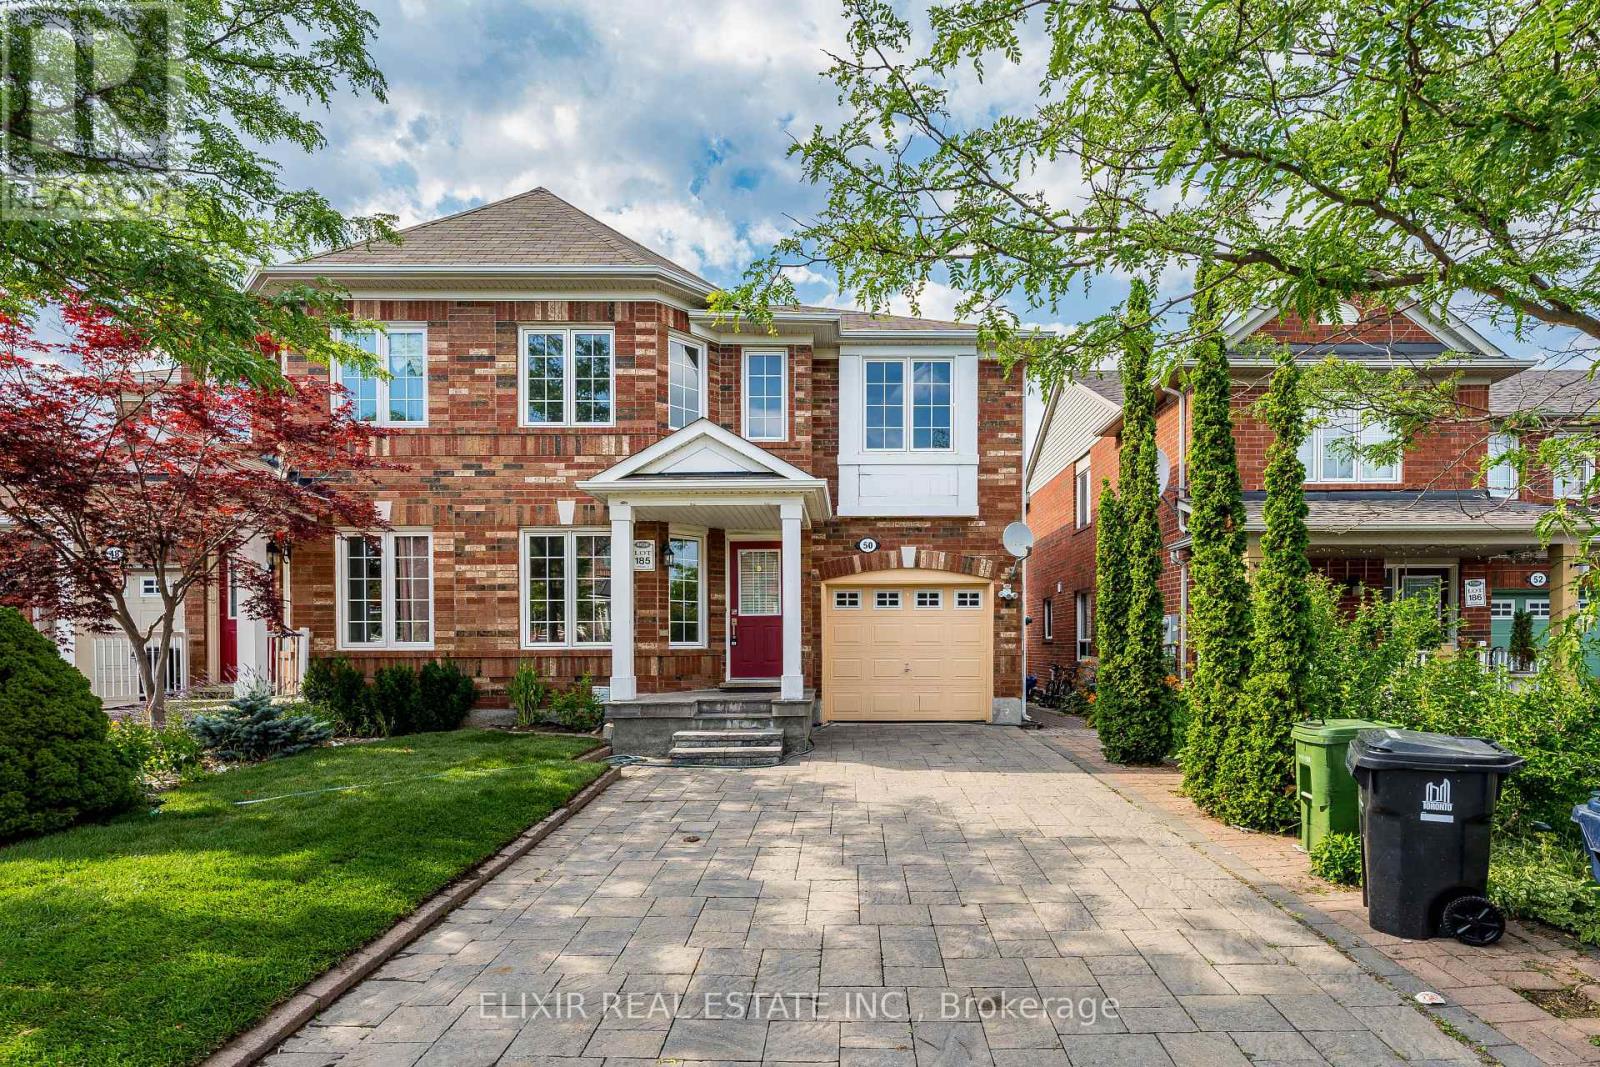
Basement - 50 Millcar Drive
Toronto, Ontario
Welcome to this bright, spacious, and well-maintained 1-bedroom basement apartment-an ideal home for a single professional or couple seeking comfort, privacy, and convenience. Featuring a separate private entrance, this inviting suite offers a generously sized bedroom, a full bathroom, and an open-concept kitchen and living area designed for comfortable everyday living. Enjoy the convenience of your own private in-suite laundry, ample closet space, utilities included in the rent, and one dedicated parking space, making day-to-day living both simple and hassle-free. Located in a quiet, family-friendly neighbourhood near Morningside Avenue and Sheppard Avenue East, this home offers exceptional convenience with quick access to Highway 401, the University of Toronto Scarborough Campus, Centennial College, Walmart Supercenter, major shopping centers, grocery stores, restaurants, parks, walking trails, and a wide range of recreational amenities. A fantastic opportunity to enjoy comfortable living in a highly desirable location. Tenant is responsible for snow removal along the walkway leading to the basement entrance. (id:49269)
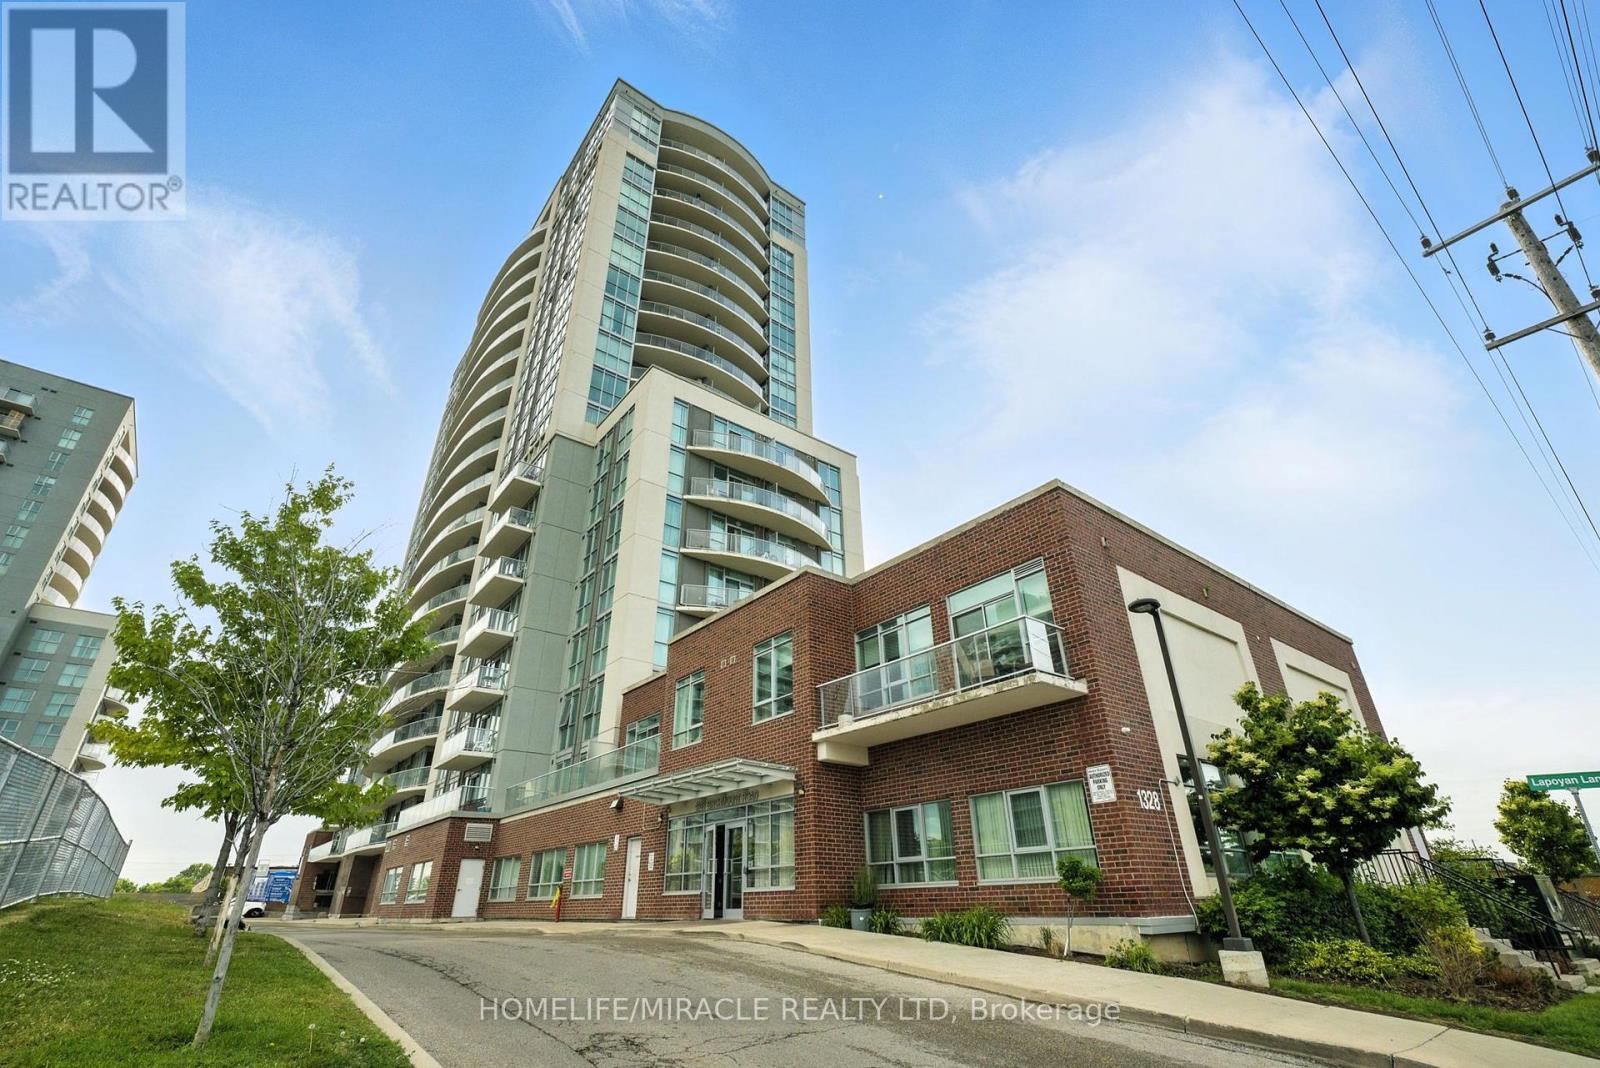
607 - 1328 Birchmount Road
Toronto, Ontario
Excellent V.H.L. build fabulous property in great desirable location* One of bestcondos in Scarborough* This could be perfect home for a single, couple, young familyor downsizer* Spacious one bed condo with 9' ceiling in only 10 years oldbuilding* Open Concept* Unobstructed views* Fully renovated with quality* Upgradedlighting throughout* Bright and airy with floor-to-ceiling windows* 21'X 7' privatebalcony with cool north view* Ensuite laundry* Modern kitchen with all stainless steelappliances, stainless steel sink, stylist quartz counter top, beautiful ceramic backsplash, tons of kitchen cabinet* Quite big space for dining area* Specious properliving area* Part of living room can be used as home office* Walk out to balcony* Goodsize primary bedroom with 10' length closet and big picture window* Washroom withmodern fittings and toilet* One underground parking spot* Owned Locker In A LockerRoom* Super convenient bustling neighbourhood with shops, cafes, restaurants, parks, and schools just a few minutes away* Playground in the complex* Ample Visitorsparking* Amenities include indoor pool, hot tub, gym, bbq terrace, party room, guestsuite* 24/7 concierge and Security System* Ttc at the door, Hwy 401, GO stations, future Eglinton LRT, Kennedy and Warden subway station very close, easy commute todowntown and other part of the city* Costco, Walmart, Scarborough town centre, all Bigbox stores, banks, gas station, place of worship, Canadian and ethnic grocerystores, hospital are nearby* Family friendly, vibrant, contemporary, urban property (id:49269)
Bsmt - 685 Greenwood Avenue
Toronto, Ontario
Clean And Spacious 1 Bedroom Basement Apartment, Large Living/Dining Room, Kitchen, Bedroom, 3-Piece Bathroom. Great Location, StepsTo Greenwood Subway, Schools, The Danforth & All Amenities. "Very Walkable". Priced $1075 plus $125 flat fee utilities. Walk Score 84, "Excellent" Transit Score 79, "Very Bikeable" BikeScore 83 (id:49269)
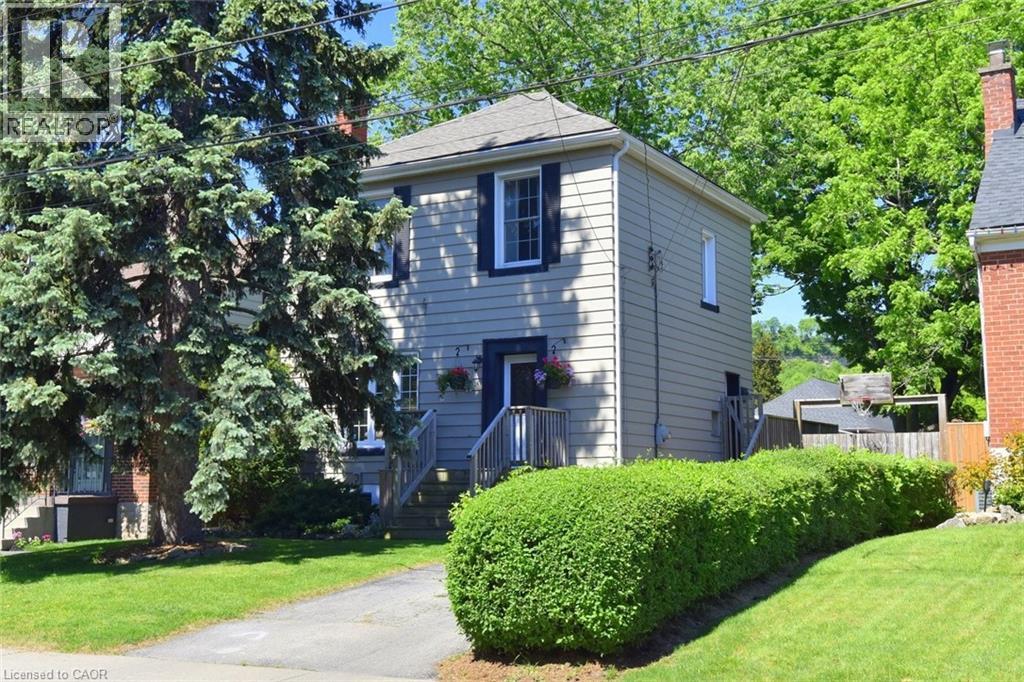
14 Lydia Street
Hamilton, Ontario
Welcome to one of Hamilton's most sought-after neighbourhoods. Tucked away on a peaceful dead-end street in beloved Rosedale, this well-maintained two-storey home offers the kind of setting that's increasingly hard to find - tree-lined, friendly, and genuinely liveable. The generous 40' X 110' lot delivers a private, fully fenced backyard retreat complete with mature trees, a deck, and an above-ground pool - your own summer escape without leaving home. Whether you're hosting a weekend gathering or simply unwinding after a long day, this yard delivers. Inside, the main floor flows comfortably from a warm living room into a dining area and kitchen that both look over the backyard. A convenient side door connects directly to the deck and pool area, making indoor-outdoor living effortless. The finished basement adds meaningful square footage - a bright rec rom, a dedicated home office, a newly installed 2-piece bathroom, laundry, and utility room. Everything you need, already done. Out front, a private side driveway accomodates three vehicles, with ample street parking for guests. Minutes to highway access, shopping, and all the amenities that make Rosedale one of Hamilton's perennial favourites. This is an ideal move-up opportunity for condo or townhouse owners ready to take the next step - more space, a real yard, and a neighbourhood you'll love coming home to. A flexible longer closing is available to suit your timeline. Take the virtual tour, then come see it for yourself. (id:49269)
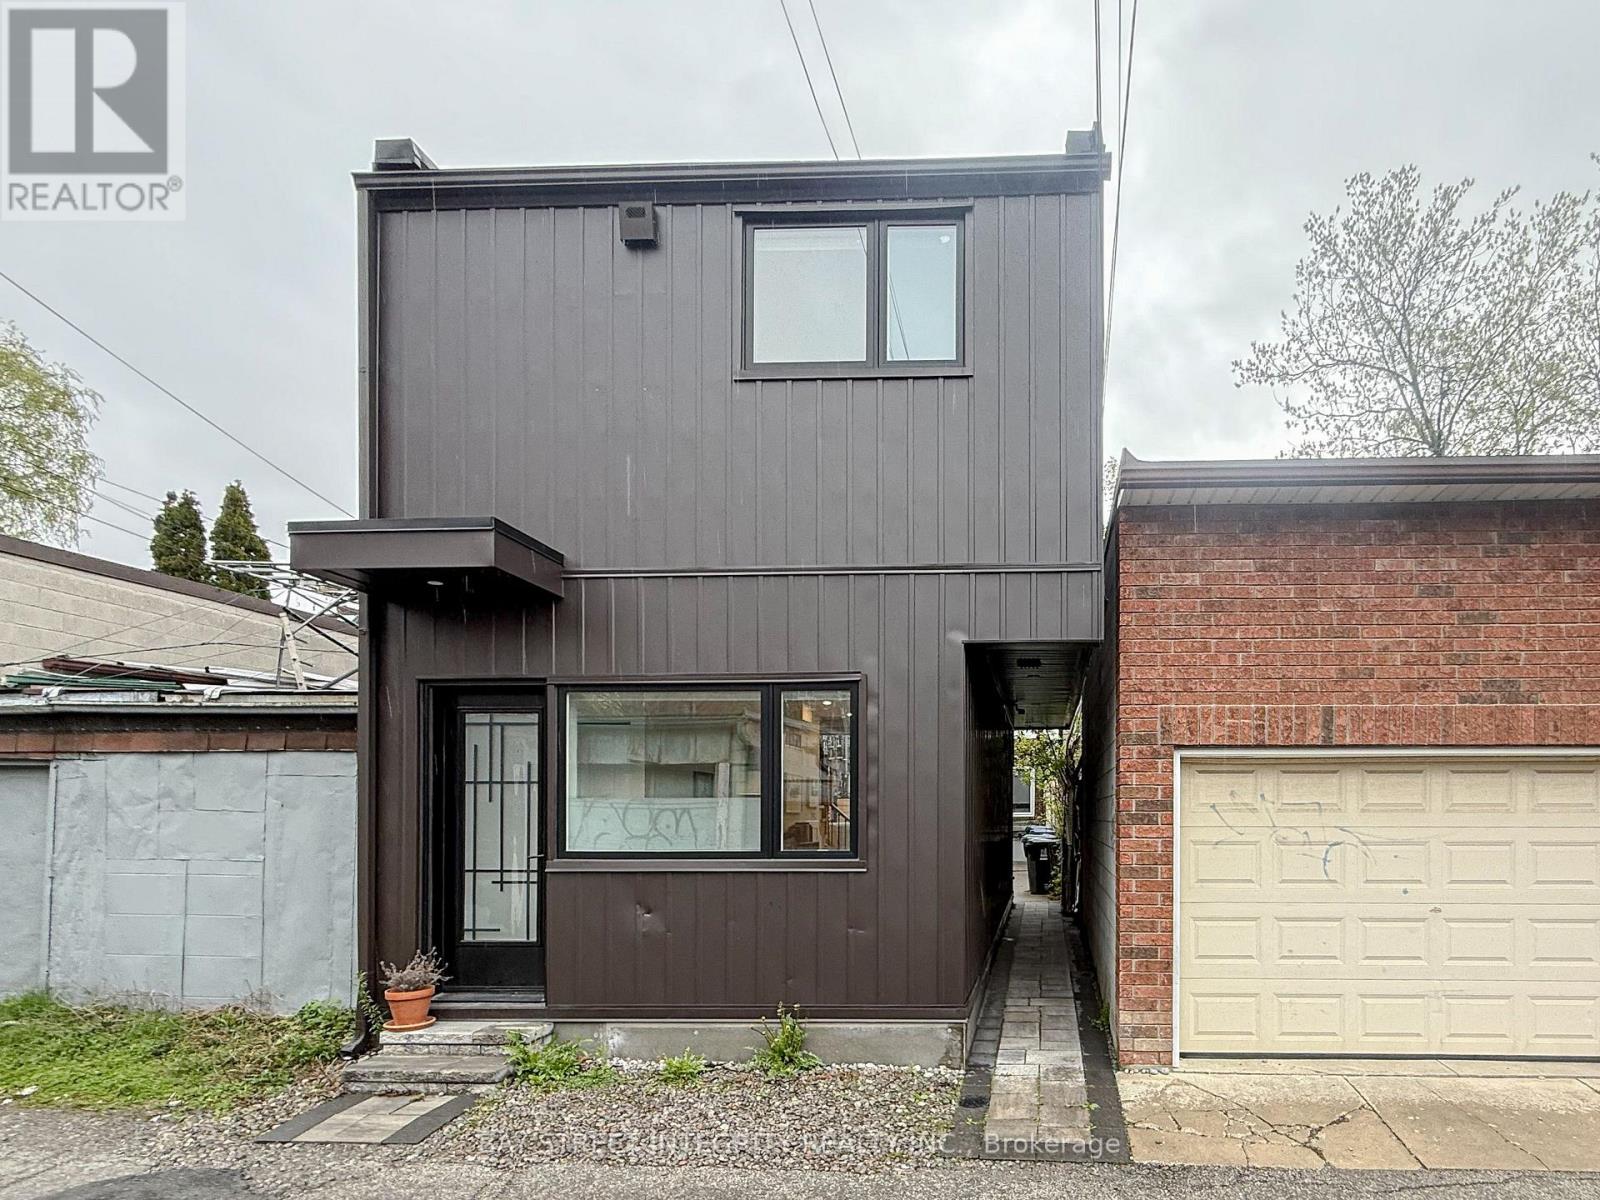
Laneway - 598 Crawford Street
Toronto, Ontario
Prime Location in Little Italy. Steps to Christie & Ossington Subways, Parks, Restaurants, Cafes, Groceries, and Shops. This Laneway Home is Sun Filled, Energy Efficient, and has Been Finished to the Highest Standard for High Levels of Comfort. Inside you will find 2 Large Bedrooms, 1 Full Washroom, 1 Powder room, Ensuite Laundry, Open Space Kitchen & Living area, 9' ceilings. Separate Meter for All Utilities. Tenant Pay All Utilities. Street Parking Permit can be obtained from the city. (id:49269)
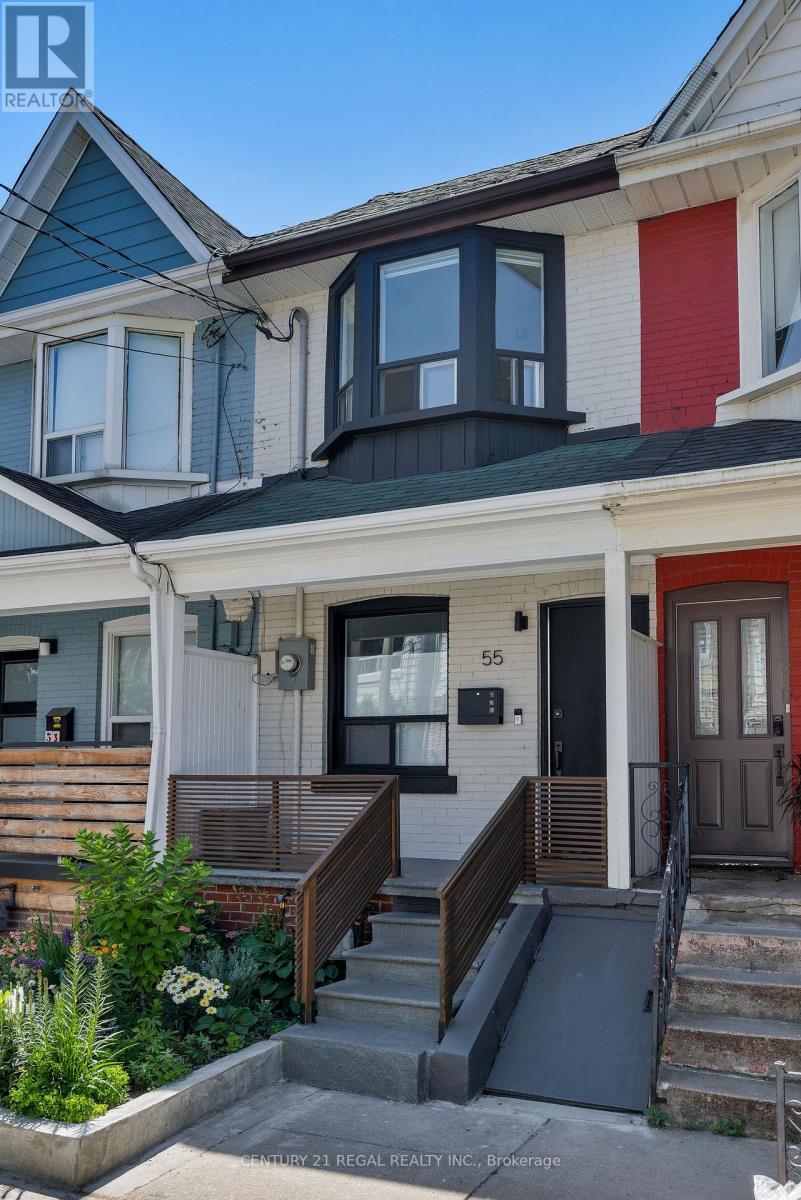
55 Shirley Street
Toronto, Ontario
Welcome to this beautifully renovated home, extensively updated from top to bottom with quality craftsmanship and modern finishes throughout. Renovated between 2023 and 2026, nearly every major component has been upgraded, offering stylish, move-in-ready living with peace of mind. Inside, you'll find new flooring throughout, a stunning new kitchen, and fully renovated bathrooms on both the upper level and basement, complete with updated plumbing. A sleek glass balustrade adds a contemporary touch, while the finished basement features new flooring, pot lights, new windows, a separate front entrance, and a fire-rated entry door, creating versatile additional living space. The home also features 200-amp ESA-approved electrical service, updated washroom plumbing with a dedicated upper-level washer and dryer connection, most new windows throughout the home, a new patio door, and a high-efficiency heat pump and air conditioning system for year-round comfort, complemented by a newer rental hot water tank. New vinyl siding, a brand-new front veranda, a new rear veranda, and a stylish front entry door, delivering outstanding curb appeal. Enjoy exceptional connectivity with the UP Express within walking distance, the future Lansdowne GO Station adding even greater transit access, and both the Dundas and College streetcars just a five-minute walk away for an easy downtown commute. You'll also be steps from grocery stores, including one of the city's best No Frills locations, and an outstanding selection of cafés, restaurants, boutiques, and local shops along Dundas West, the Ossington Strip, and Roncesvalles Village. Families will appreciate the excellent nearby schools, while outdoor enthusiasts will enjoy easy access to Mary McCormick Park and Recreation Centre, featuring a pool, gym, ice rink, and playground, as well as the beloved Sorauren Park. Rare opportunity to enjoy a beautifully updated home in one of Toronto's most desirable west-end neighbourhoods. Offers anytime. (id:49269)
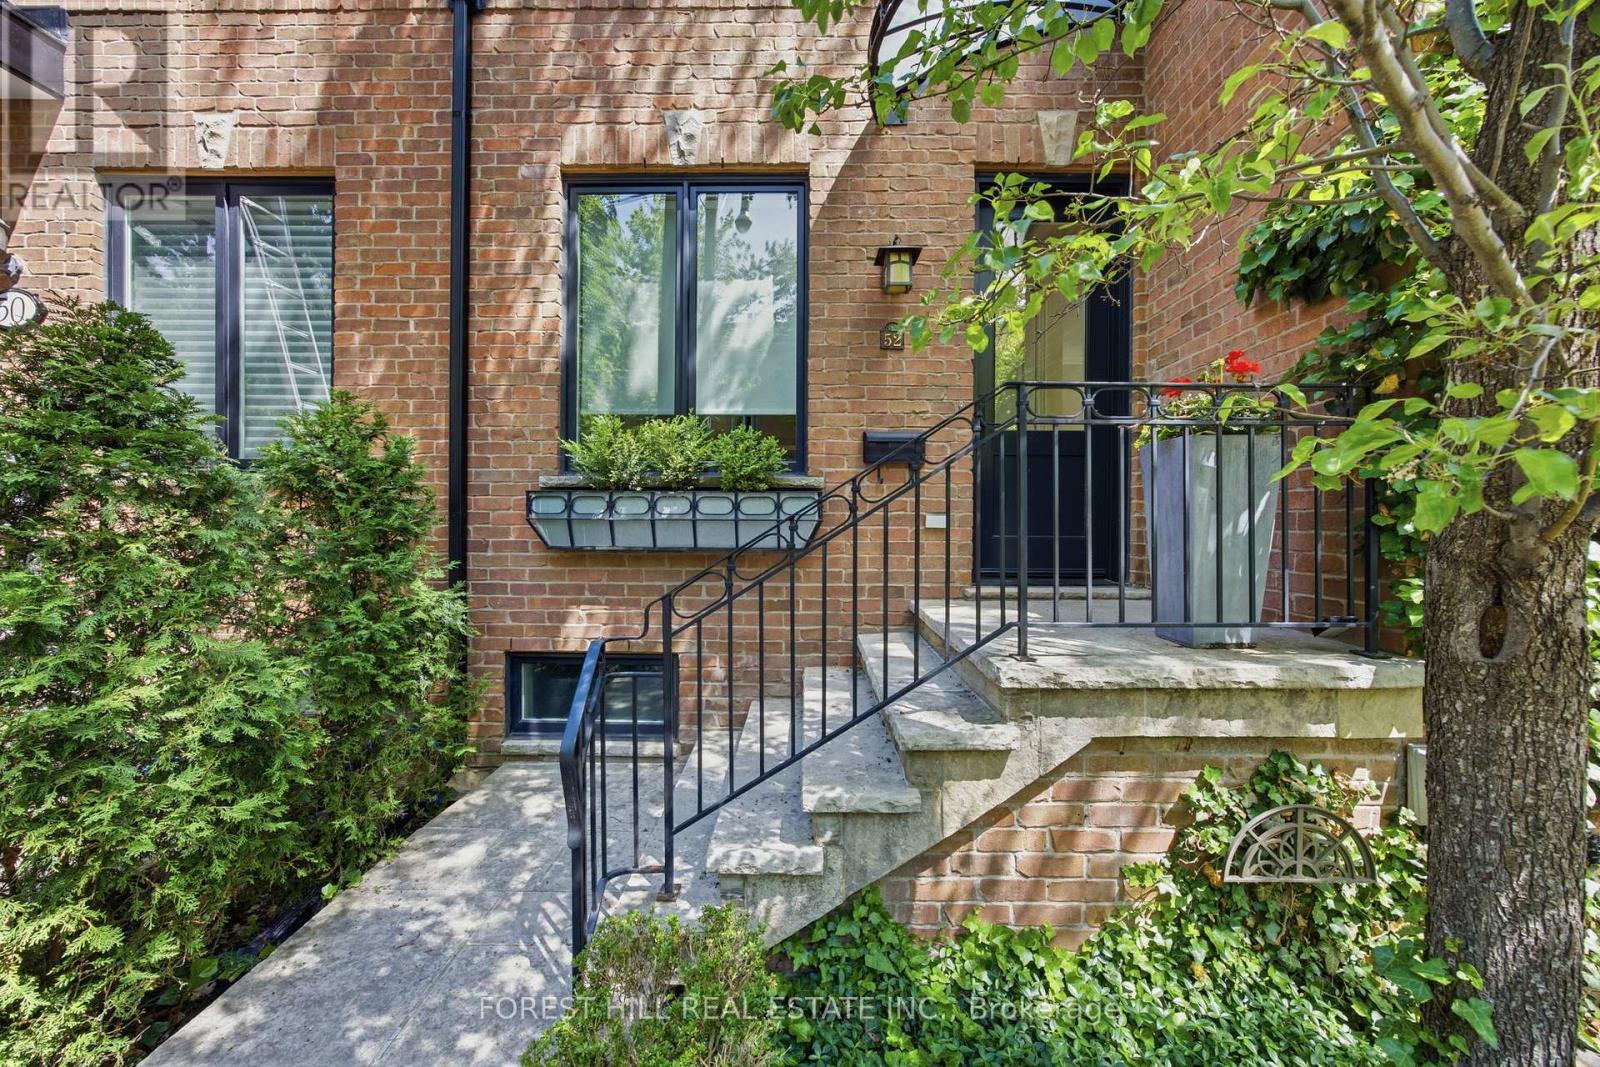
52 Shaftesbury Avenue
Toronto, Ontario
Natural light is the first thing you notice at 52 Shaftesbury Ave. It carries through every room across all four finished levels. An end-unit position brings extra light, added privacy, and a fenced front side yard, mostly garden. Fully renovated throughout: tall ceilings, richly stained oak hardwood, crown mouldings, custom millwork, all executed to a level of finish that rewards close inspection. The main floor centres on a double-sided fireplace shared between the living and dining rooms. It warms both spaces without closing them off. The custom kitchen is built to the same standard: integrated cabinetry, stone countertops, premium appliances, and a breakfast bar that suits a quiet morning as well as it does hosting. On the second floor, a den with its own fireplace, custom built-ins and access to a private treetop deck makes a proper home office, or a reading room you'll actually use. An additional bedroom and full bath round out the level. The entire third floor is the primary suite, ensuite included, with the quiet that a floor to yourself brings. The lower level is fully finished: a recreation room with wet bar, guest bedroom and full bath, anchored by its own fireplace. A private one-car garage rounds out the home. Steps from Summerhill Subway Station, the Summerhill Market and the trails of David A. Balfour Park. No Smoking. No Pets. (id:49269)
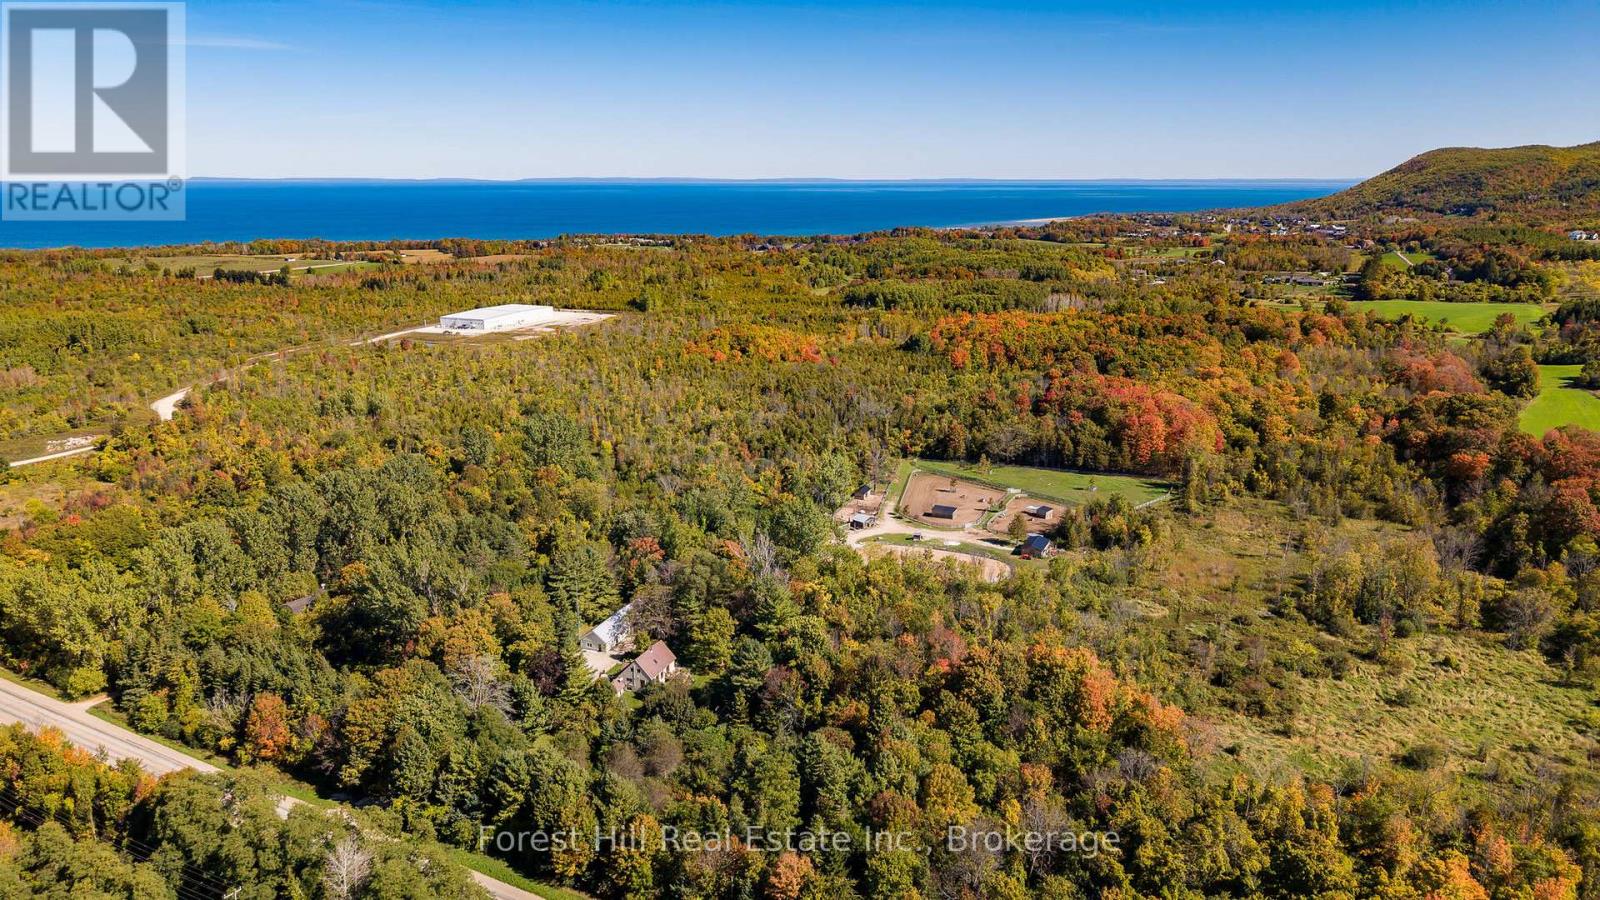
496629 Grey Road 2
Blue Mountains, Ontario
Welcome to a truly rare 27-acre estate offering an exceptional combination of privacy, lifestyle, and future potential in one of Southern Georgian Bay's most sought-after locations. Less than five minutes from shops, restaurants, golf courses, private ski clubs, marinas, and Georgian Bay, this remarkable property delivers the perfect balance of country living and convenience. A long tree-lined driveway winds through rolling pasture and mature forest, leading to a four-bedroom home nestled within a spectacular natural setting. Currently configured as a professionally developed seven-acre equestrian facility, the property features multiple paddocks, quality barns, stalls, and a 70' x 110' riding ring. While perfectly suited for horse enthusiasts, the true value lies in the flexibility of the land. The existing equestrian infrastructure can easily be converted to expansive grass paddocks and open meadow, creating an extraordinary canvas for a future custom residence, guest house, pool, tennis court, or legacy family estate. The landscape is equally impressive, with a mature maple bush and extensive private trail network providing year-round enjoyment for hiking, horseback riding, snowshoeing, and cross-country skiing. A charming forest Bunkie offers additional accommodation for guests or a retreat. Complementing the property is an impressive 1,800 sq. ft. heated garage, workshop, and commercial building, ideal for collectors, hobbyists, recreational equipment, home-based businesses, or future expansion. Additional benefits include natural gas at the road, reduced taxes through the Ontario Managed Forest Tax Incentive Program, and school bus service to Beaver Valley Community School. Large acreage parcels in this location are increasingly rare. Whether enjoyed as an equestrian property, recreational retreat, or transformed into a landmark country estate, this is a rare opportunity to secure a significant landholding in one of Ontario's premier four-season destinations. (id:49269)
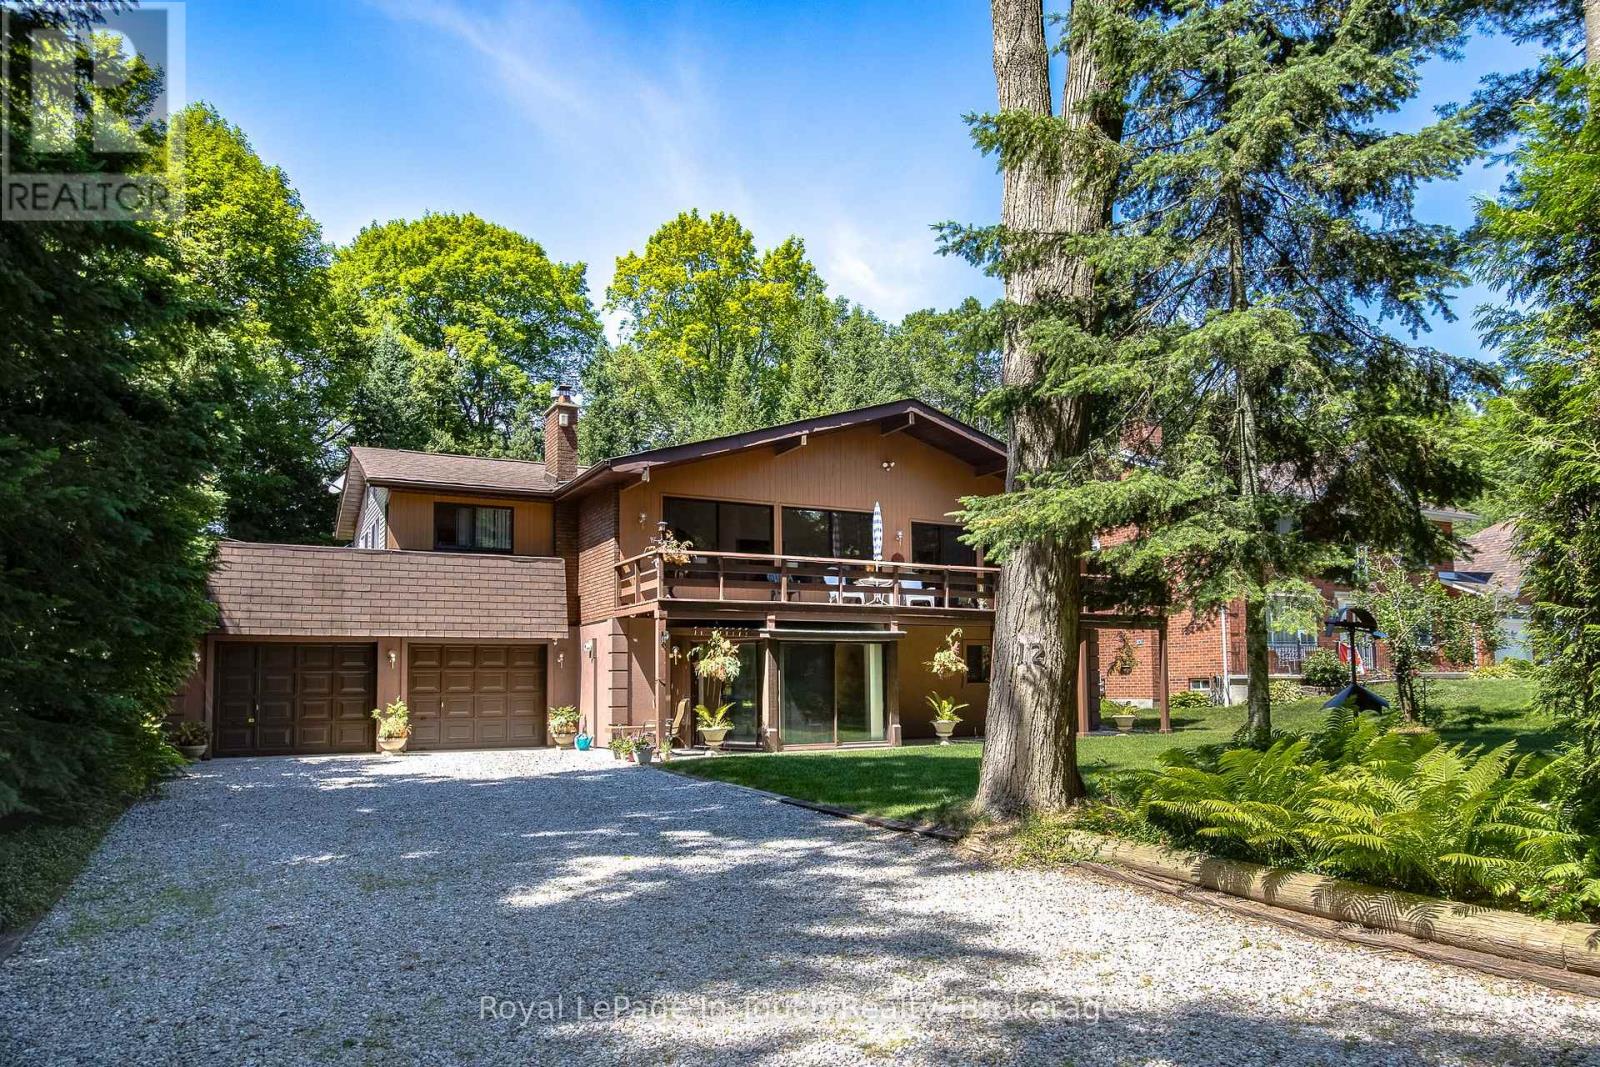
12 Lincoln Avenue
Tiny, Ontario
Nestled on a spectacular large private treed lot, complete with a firepit by the tranquil running creek, this beautiful home offers the perfect blend of relaxation and premier location. Property is within walking distance to the magnificent beaches and westerly sunsets of Georgian Bay, restaurants at Balm Beach, and the convenient Cawaja Beach Store. The main level is designed for convenient access with a main floor entry including direct garage access, a large recreation room for entertaining, and a dedicated laundry area. Pamper yourself with a 4-piece bathroom featuring your very own indoor sauna, then step out to the rear screened-in porch to soak in the hot tub while listening to the sounds of nature. The upper-level steps into a bright, airy, open-concept living, dining, and kitchen area boasting cathedral ceilings. Multiple access walkouts to a spacious deck from the main living area, the cozy sunroom, and the primary bedroom. Two additional generous bedrooms and a sleek 3-piece bath complete this floor. Don't miss your chance to own this piece of paradise! (id:49269)
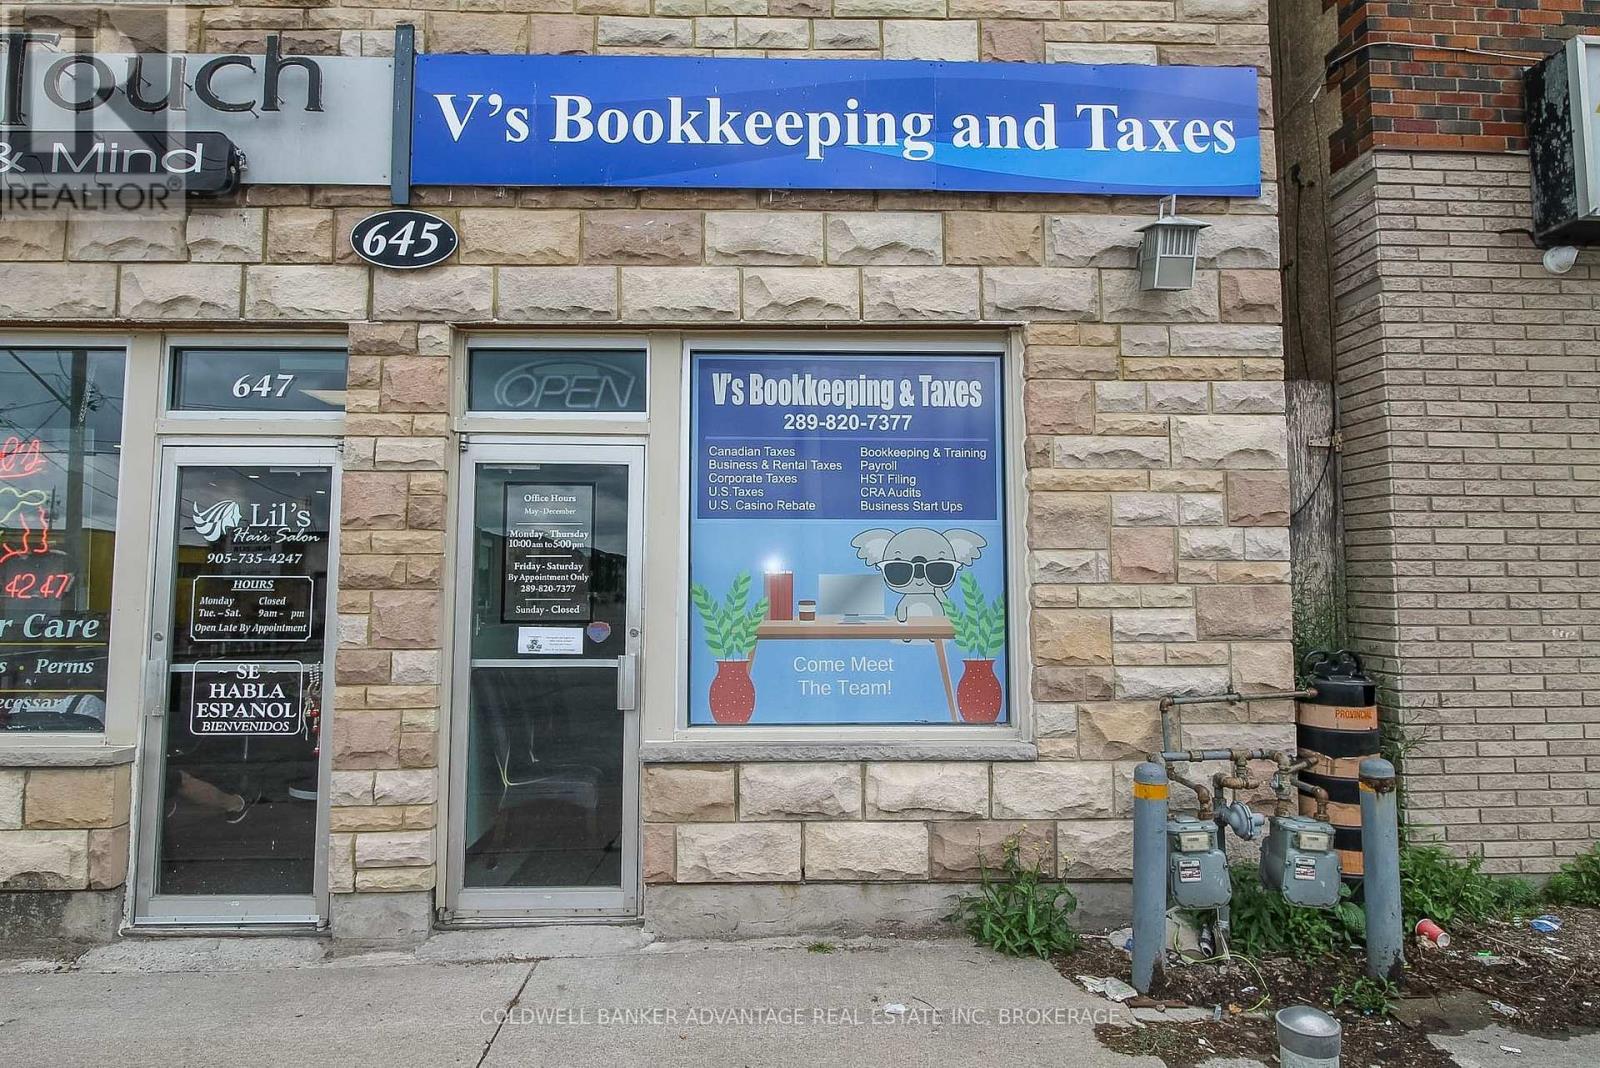
645 King Street
Welland, Ontario
Commercial unit available for lease in Welland. Excellent storefront unit in a high traffic and rapidly growing area. Visible storefront with large display window for advertising. Exterior header signage area available. Easily accessible location via public transit (bus stop right in front of the building), by car (street parking available), or by walking (close proximity to neighbourhoods, hospital, and restaurants). There is two commercial units in this building, the adjoining tenant is currently a hair/beauty salon. Great layout of the unit, 650 sqft with a front reception area, and three small offices/rooms (8ft x 8ft). There is a full kitchenette equipped with fridge, sink and microwave. A full 4-piece bathroom also in the rear of the unit. Shared space also available between two commercial tenants - back entrance/storage & laundry machines. The unit is currently tenant by a Bookeeping & Accounting Services Business. Great potential for a variety of business usages - consulting office, counselling, book keeping, travel agency, brokerage, health and wellness, medical, tattoo parlour, nails studio, massage clinic, etc. Don't miss out on this amazing opportunity to start/expand business in a rapidly developing area! Net rent is $1000/month, $50 TMI per month & utilities are billed separately. (id:49269)
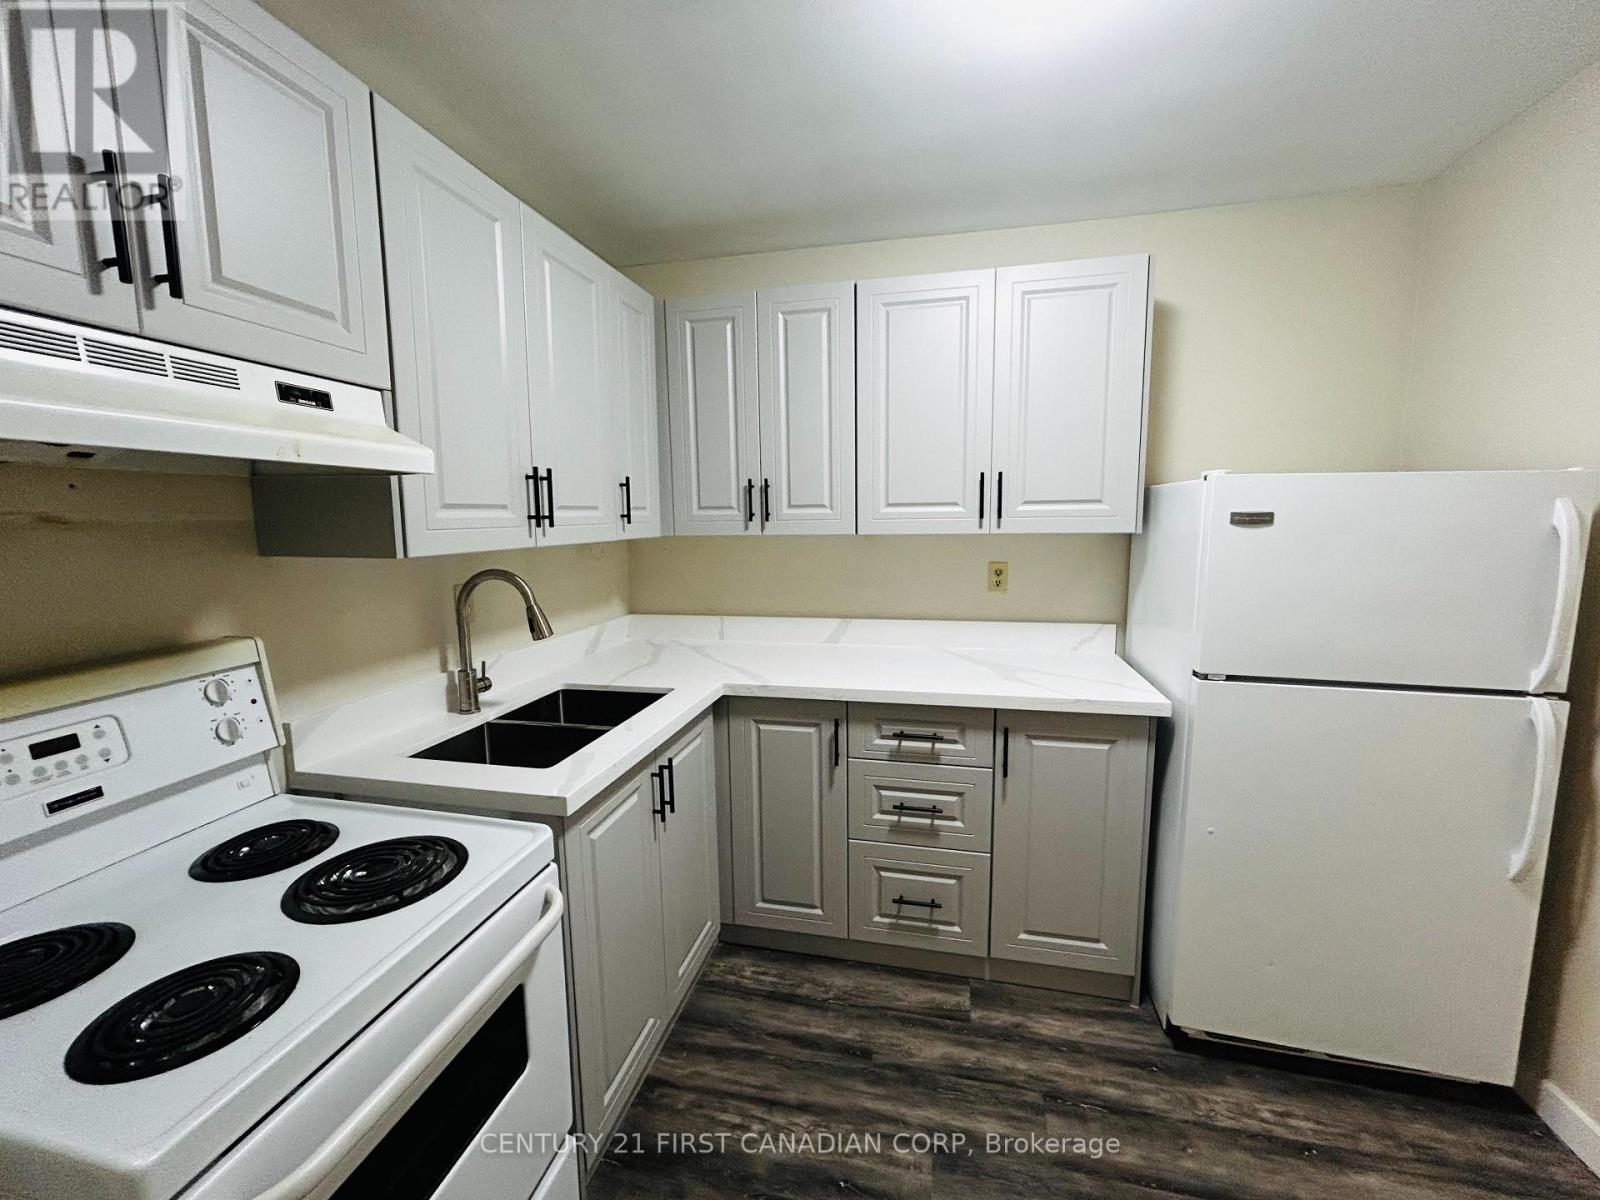
1011 - 573 Mornington Avenue
London East, Ontario
Attention: First Time Homebuyers and Investors!!! Check out this 10th floor unit, with amazing views of the city and downtown area! The building is next to a city park with nice walking trails. Located close to shopping centres, Fanshawe College, schools and bus transit and is in a safe and convenient location in London. This spacious 1 bedroom apartment has a well thought-out layout and is perfect for young couples or investors looking for an easy to rent, condo. BRAND NEW KITCHEN with quartz countertop just installed with soft closed doors (2026), updated vinyl flooring(2023), painted and clean unit, ready for its new owners. Condo fees include hydro, heat, water, parking, building and land maintenance and insurance. The Condo Corp. will do all of the exterior maintenance, repairs and upgrades! All you have to do is enjoy! (id:49269)
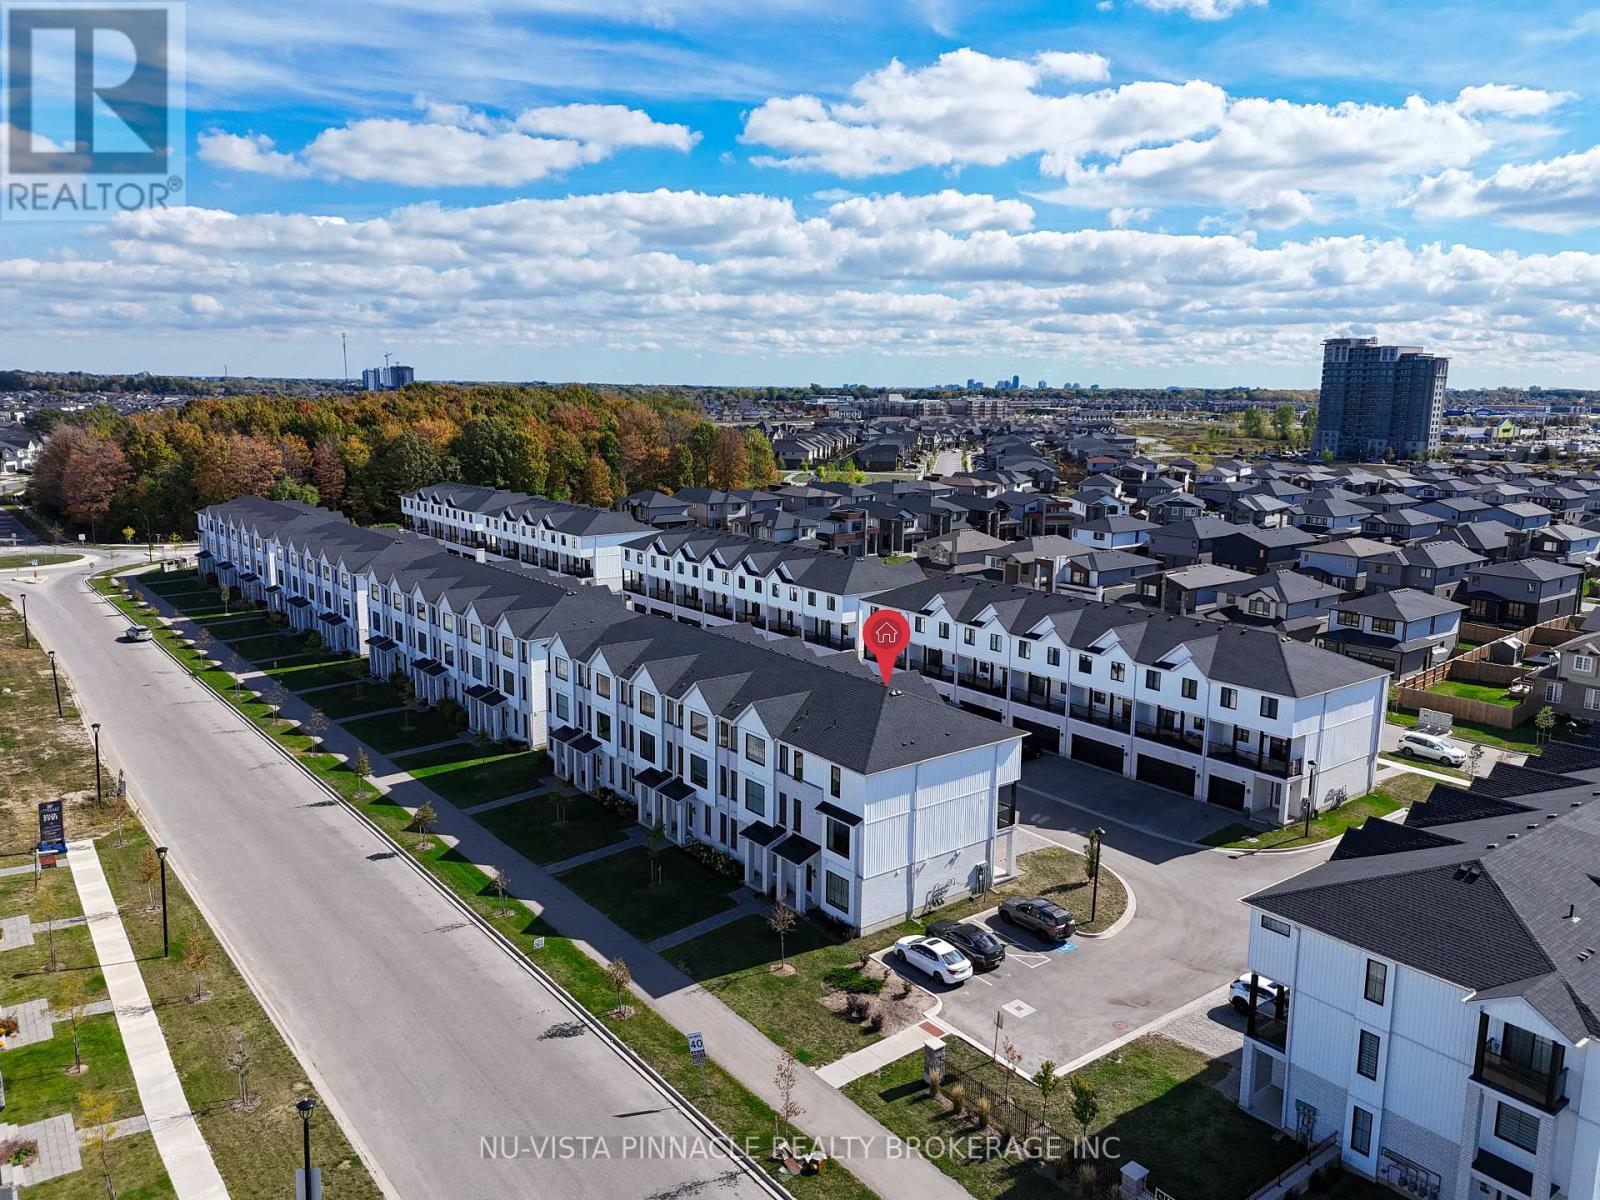
64 - 1781 Henrica Avenue
London North, Ontario
Welcome to this well-maintained corner townhouse perfectly situated near the Smart Centres mega shopping district in North London! Offering 2055 sqft. of modern living space, this home features 4 bedrooms and 3.5 bathrooms. The main floor offers a versatile space ideal for an in-law suite or private home office, complete with a full 4-piece bathroom. On the second level, you'll fall in love with the sleek kitchen boasting stainless steel appliances, a large island, and open-concept dining and living areas filled with natural light. Step out onto your spacious glass-railed balcony - perfect for morning coffee or evening BBQs. Upstairs, the third level hosts 3 generous bedrooms, a convenient laundry area, and 2 full bathrooms, including a primary suite with a private ensuite. Families will appreciate the top-rated school zoning, including St. Gabriel Catholic Elementary (opened Jan 2025) and Northwest Public School (opened Sep 2025), along with excellent secondary options and proximity to Western University. Enjoy easy access to Walmart (with Planet Fitness), Canadian Tire, Marshalls/HomeSense, and countless dining options. Outdoor lovers will appreciate nearby scenic trails and the Sunningdale Golf & Country Club. This home offers the perfect blend of modern design, an unbeatable location, and low-maintenance living, making it ideal for families or young professionals seeking an upscale lifestyle in North London. (id:49269)
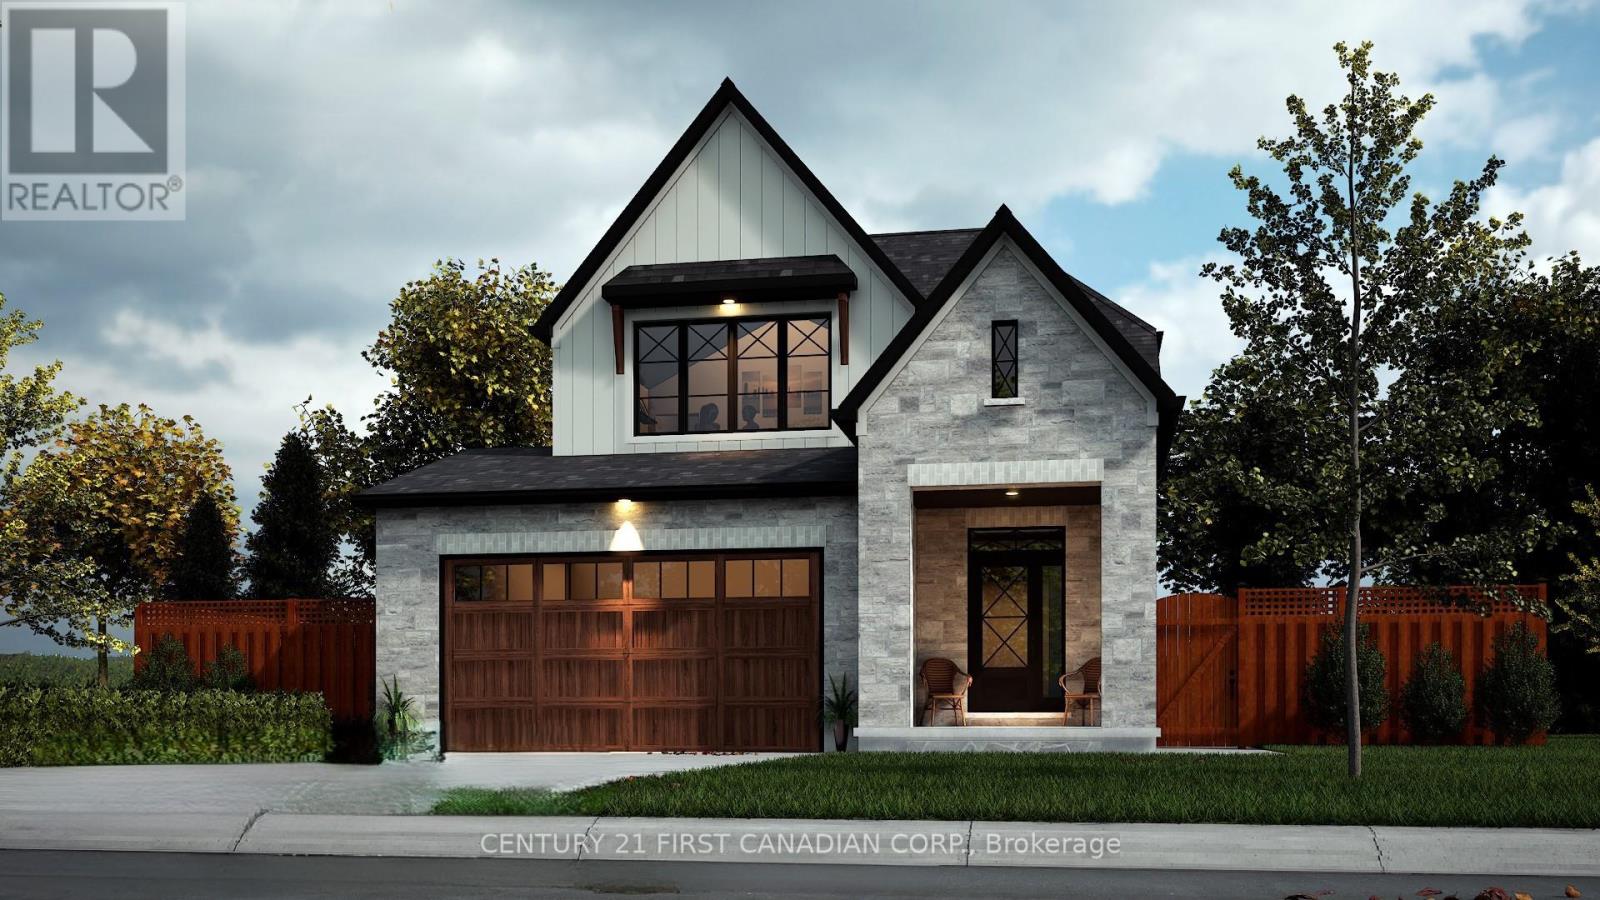
16 Sheldabren Street
North Middlesex, Ontario
UNDER CONSTRUCTION // The Pisces by Starlit Homes is a stunning two-storey farmhouse-inspired home, where modern aesthetics meet timeless charm. With 3 spacious bedrooms and 2.5 baths, this home offers comfort and style in every corner. Step onto the main floor of this beautiful home, where natural light pours in through large windows, creating a warm and inviting atmosphere. The open-concept design connects the living and dining spaces, making it ideal for both everyday living and entertaining. The kitchen is well-appointed, featuring a central island, ample counter space, and a generous pantry to meet all your storage needs. Whether you are preparing meals or enjoying a quiet moment, this space offers both functionality and comfort. The second-floor large primary bedroom is a true retreat, complete with a luxurious ensuite featuring a soaker tub and a walk-in closet. Upstairs, you will also find two spacious bedrooms, each filled with natural light and equipped with generous closet space, perfect for family members, guests, or even a home office. Just down the hall, the main 4-piece bath offers a modern vanity and a tub-shower combo, ideal for everyday use. The convenience of an upstairs laundry room adds even more practicality to this level, making laundry chores a breeze without the need to head downstairs. This well-thought-out layout truly combines comfort, functionality, and ease of living. Photos are from a previously built model and some finishes and/or upgrades shown may not be included in standard specs. List price reflects the Government HST rebate, subject to buyer qualification. (id:49269)
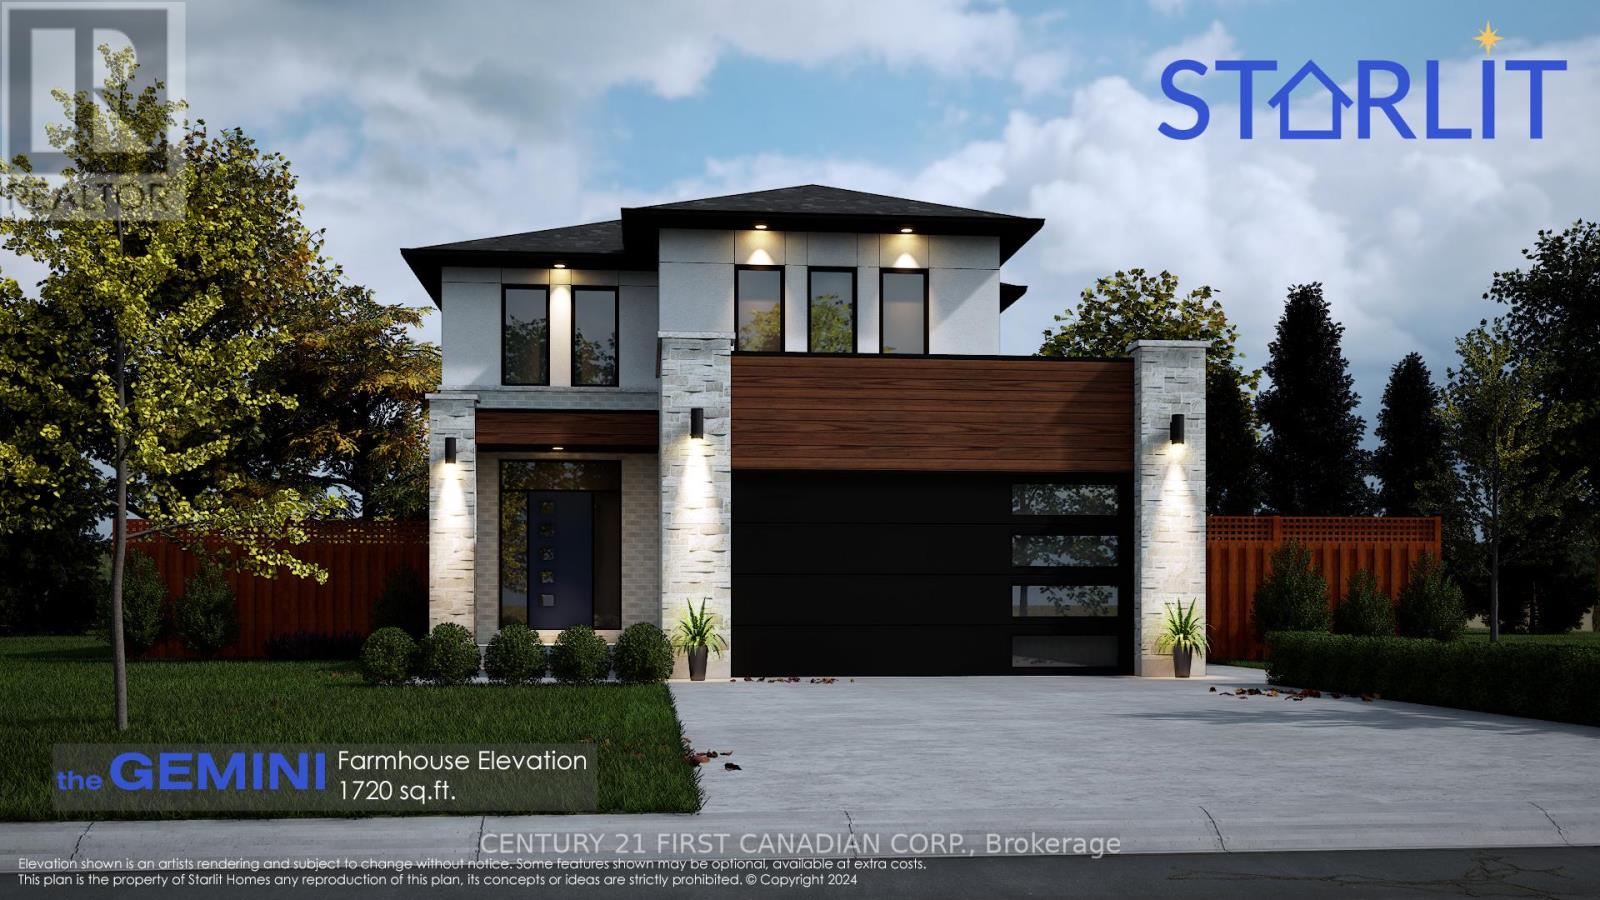
14 Sheldabren Street
North Middlesex, Ontario
UNDER CONSTRUCTION . Welcome to the Gemini Model by Starlit Homes, thoughtfully designed for growing families and perfectly situated in the welcoming community of Ausable Bluffs in Ailsa Craig. Offering 1,720 sq ft of beautifully planned living space, this 3 bedroom, 2.5 bath home blends comfort, functionality, and small town charm in a neighbourhood families will love to call home. Imagine kids riding their bikes down quiet streets, families gathering at the park after school, and the peace of knowing you are raising your family in a close knit community with excellent schools and a true sense of belonging. Ausable Bluffs offers the warmth of small town living while still being conveniently located just a short drive to London, Strathroy, and the shores of Lake Huron. Inside, the bright open concept main floor is designed for the moments that matter most, from busy weekday mornings to family movie nights and holiday gatherings. The kitchen offers plenty of workspace, quartz countertops, and a large island that naturally becomes the heart of the home. The spacious dining and living areas create an inviting space where everyone can come together. Upstairs, you will find three generous bedrooms, including a peaceful primary retreat complete with a walk in closet and private ensuite. The thoughtfully designed Jack and Jill bathroom connecting the additional bedrooms is perfect for busy families, giving children their own functional and convenient space while making mornings just a little bit easier. Taxes & Assessed Value yet to be determined. List price reflects the Government HST rebate, subject to buyer qualification. (id:49269)
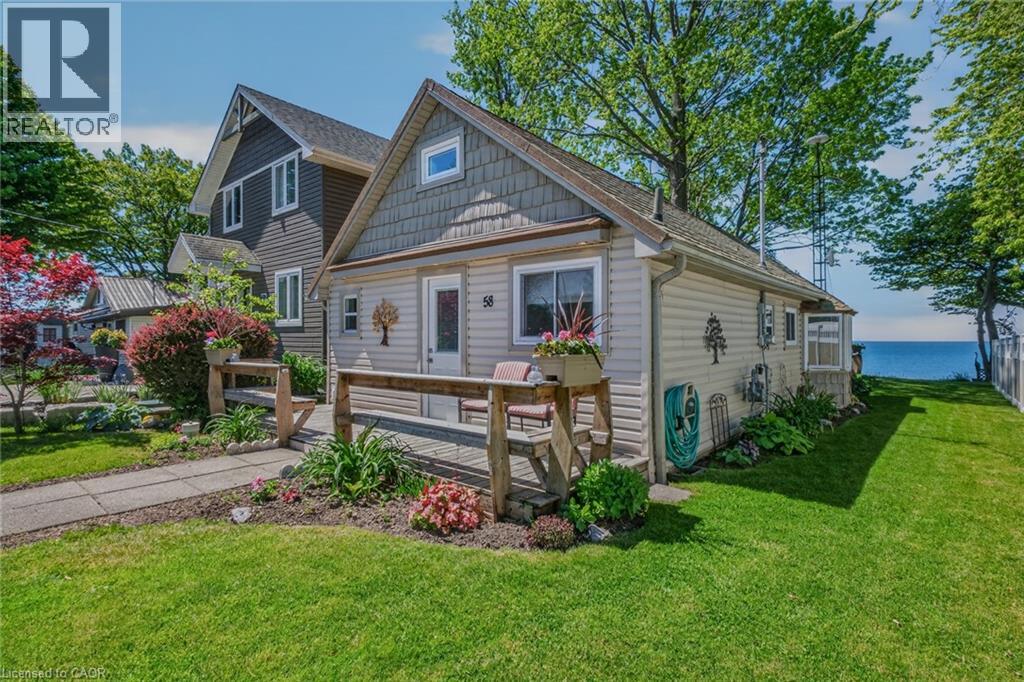
58 Lakeside Drive
Nanticoke, Ontario
Welcome to Peacock Point, nestled along the north shore of Lake Erie, where spectacular waterfront views and a laid-back lakeside lifestyle await. This meticulously maintained 2-bedroom, 4-season waterfront cottage is the perfect getaway for family and friends. The inviting floor plan features a bright and airy family room with soaring vaulted ceilings, breathtaking lake views, and a cozy gas fireplace—ideal for cooler evenings. The well-appointed kitchen offers island seating, while the dining area provides the perfect setting to gather, dine, and create lasting memories. Fresh, clean, and filled with natural light, this charming cottage radiates warmth and comfort throughout. The primary bdrm is conveniently located on the main level, while the loft-style second bdrm offers additional space for overnight guests. The 3-piece bathroom has been tastefully updated with a quartz countertop and ample storage. Offered fully furnished, this turnkey property is ready to enjoy from day one. Numerous updates provide peace of mind, including a new break wall (2020), metal stairs with hoist (2020), composite lower deck (2020), vinyl fencing (2024), sliding patio door (2024), front door (2025), and bay window (2026). The metal roof, installed in 2018, adds lasting durability and value. Peacock Point is a welcoming lakeside community featuring a local convenience store stocked with everyday items and known for its delicious home-cooked meals. The community park hosts events and activities throughout the summer. Enjoy an easy commute from the GTA and a short drive to charming small towns, seasonal farm markets, and the shops, restaurants, and marinas of Port Dover. Whether you're entertaining loved ones, savouring peaceful mornings overlooking the lake, or taking in unforgettable sunsets, this exceptional waterfront retreat offers the perfect blend of relaxation, recreation, and community. This is your opportunity to own a piece of paradise on the shores of Lake Erie. (id:49269)
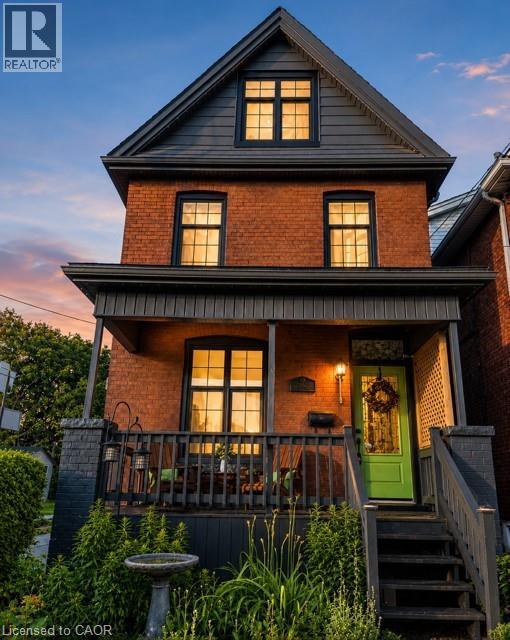
26 Campbell Avenue
Hamilton, Ontario
Move-in ready in sought-after Crown Point West! Motivated Seller with flexible closing-priced to move. This beautifully updated, move-in-ready home blends timeless character with thoughtful modern upgrades, just steps from Ottawa Street's shops, cafés, restaurants, farmers' market and antique district. Freshly painted throughout in Benjamin Moore Oxford White, the home features 2 full bathrooms plus a powder room, three finished levels, a finished basement with a separate side entrance, gas fireplace, heat pump, pot lights throughout, and a rough-in for second-floor laundry. Outside, enjoy beautifully maintained perennial gardens, gemstone exterior lighting, extensive tuck-pointing, and front and back windows replaced within the past three years. The property also offers one rear parking space with EV wiring, plus abundant free street parking. Major updates, including replacement of all lead water service pipes, provide lasting peace of mind. Every improvement reflects exceptional pride of ownership. With a motivated seller, flexible closing, and outstanding value in one of Hamilton's most desirable neighbourhoods, this is your opportunity to act before someone else does. (id:49269)
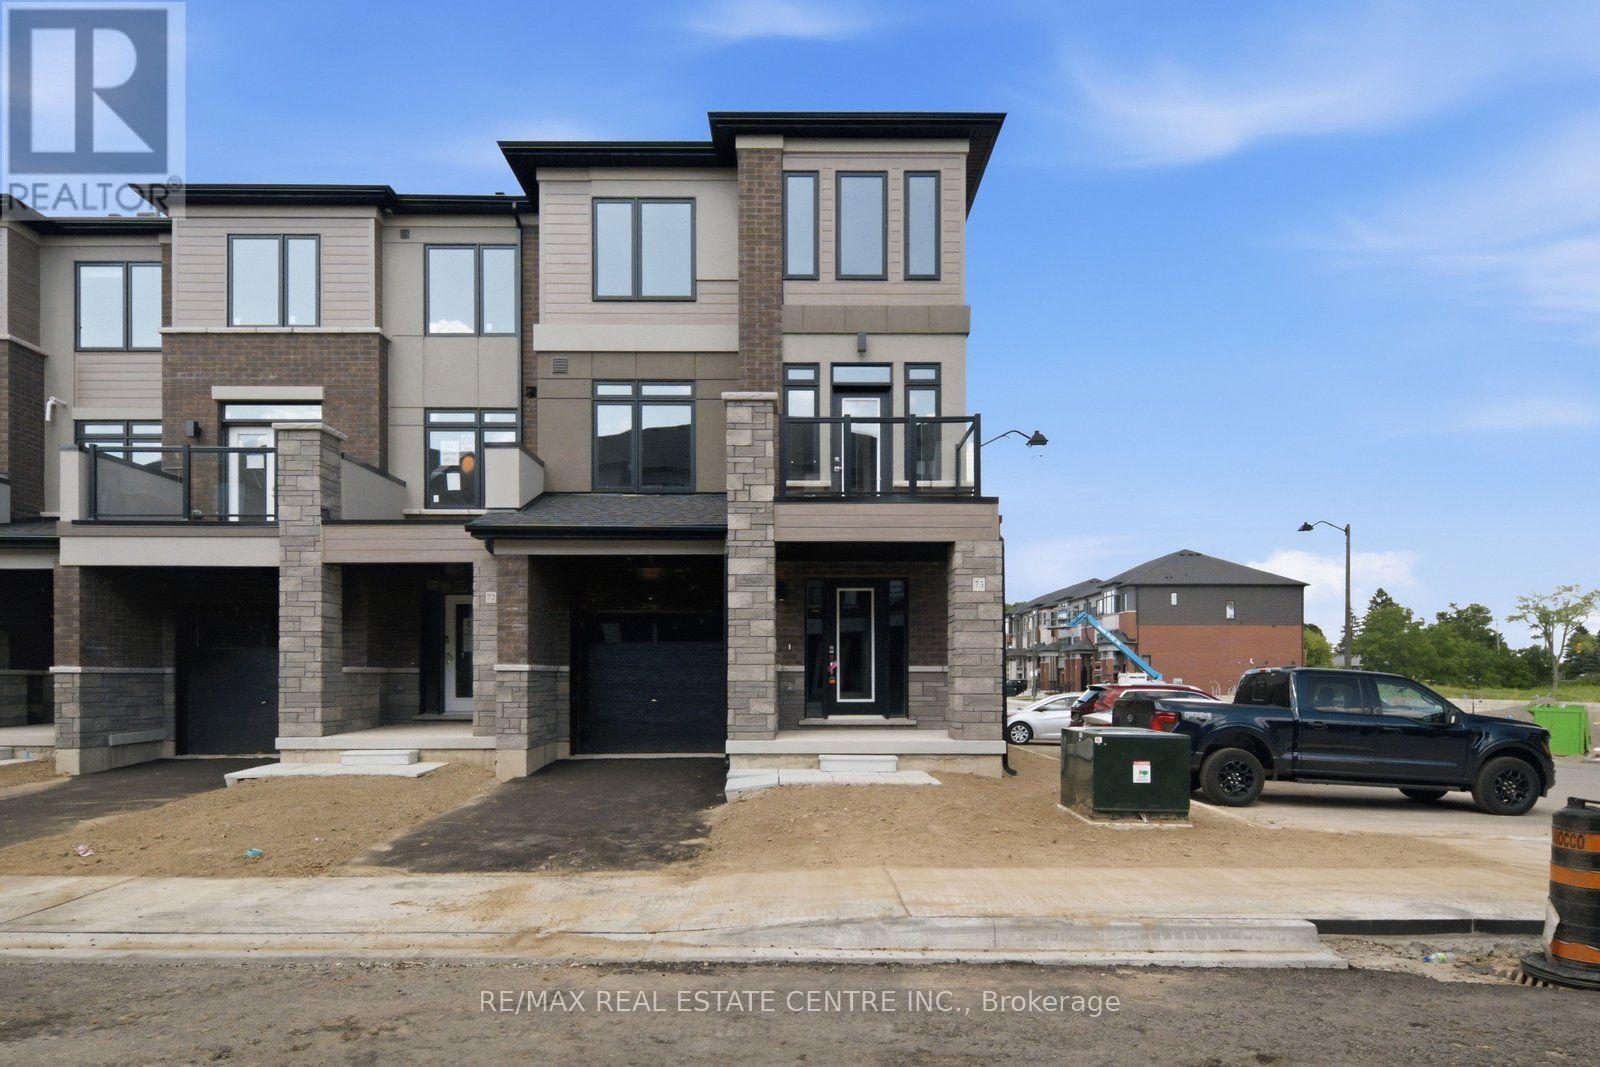
73 - 313 Conklin Road
Brantford, Ontario
Welcome to this beautifully designed 1,648 sq. ft., rare 4 Bedrooms, Executive Townhome offering a functional layout and modern finishes in a desirable Brantford community. The ground level features a welcoming foyer with inside access to the garage. On the main level, you'll find a bright open-concept kitchen overlooking the dining area and great room, along with a versatile fourth bedroom that can easily be used as a home office, den, or guest room, plus a convenient powder room.The upper level offers a spacious primary bedroom complete with a private ensuite, two additional well-sized bedrooms, and a full bathroom, providing plenty of space for the whole family.Designed for easy, low-maintenance living, this home does not have a backyard, making it an excellent option for busy professionals or families who prefer less outdoor upkeep. Ideally located at 313 Conklin Road, you'll enjoy the convenience of being close to schools, parks, playgrounds, walking trails, shopping, restaurants, grocery stores, recreation facilities, public transit, and other everyday amenities. With quick access to Highway 403, commuting is simple while enjoying all that Brantford's growing community has to offer. Move-in ready and thoughtfully designed, this home offers the perfect blend of comfort, functionality, and convenience (id:49269)
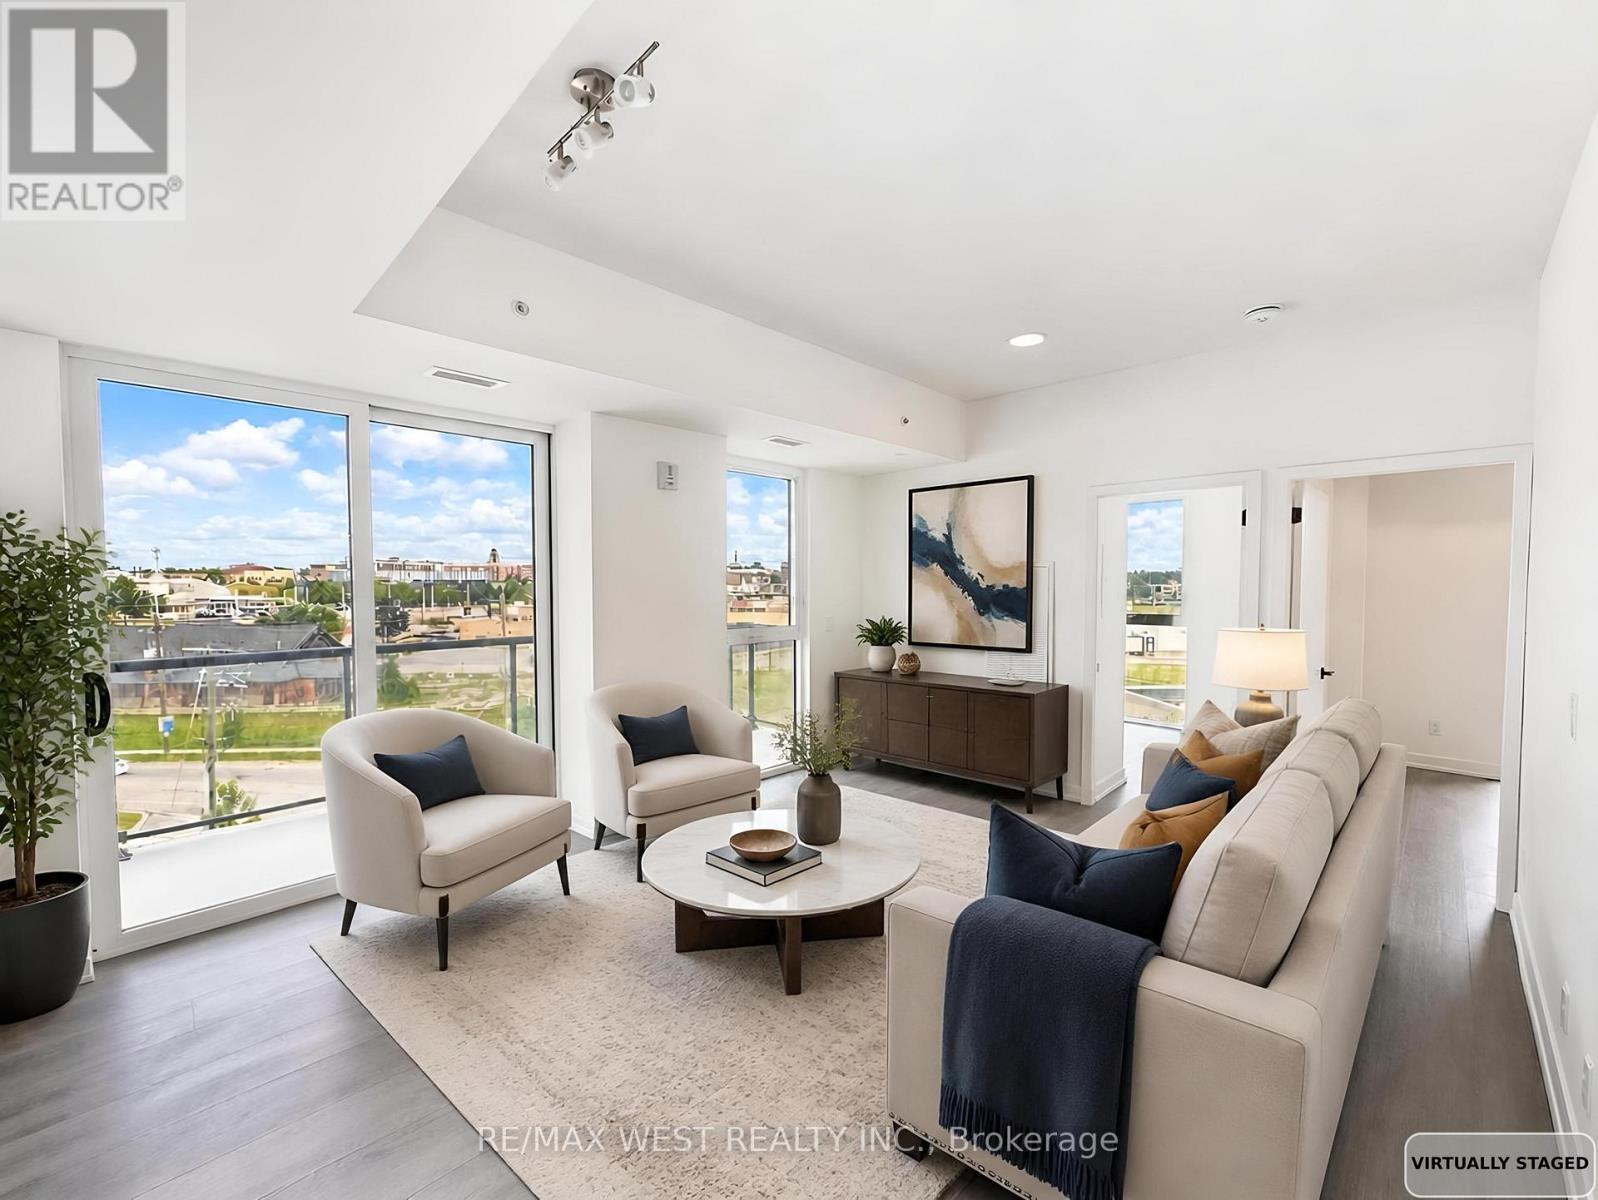
501 - 33 Erie Avenue
Brantford, Ontario
Welcome to Grand Bell 2 Condos by Lakeview Development. Be the first to live in this brand-new corner suite featuring 2 bedrooms, 2 bathrooms, a bright open-concept layout, and floor-to-ceiling windows that fill the home with natural light. Enjoy your private balcony and an unbeatable location just minutes from Wilfrid Laurier University, Conestoga College, shopping, dining, parks, GO Transit, VIA Rail, and Highways 403 & 401. Surrounded by scenic trails and conservation areas, this never-lived-in suite offers the perfect blend of comfort, convenience, and modern living. Don't miss this opportunity to lease a spacious, never-lived-in home in one of Brantford's newest and most desirable communities. (id:49269)
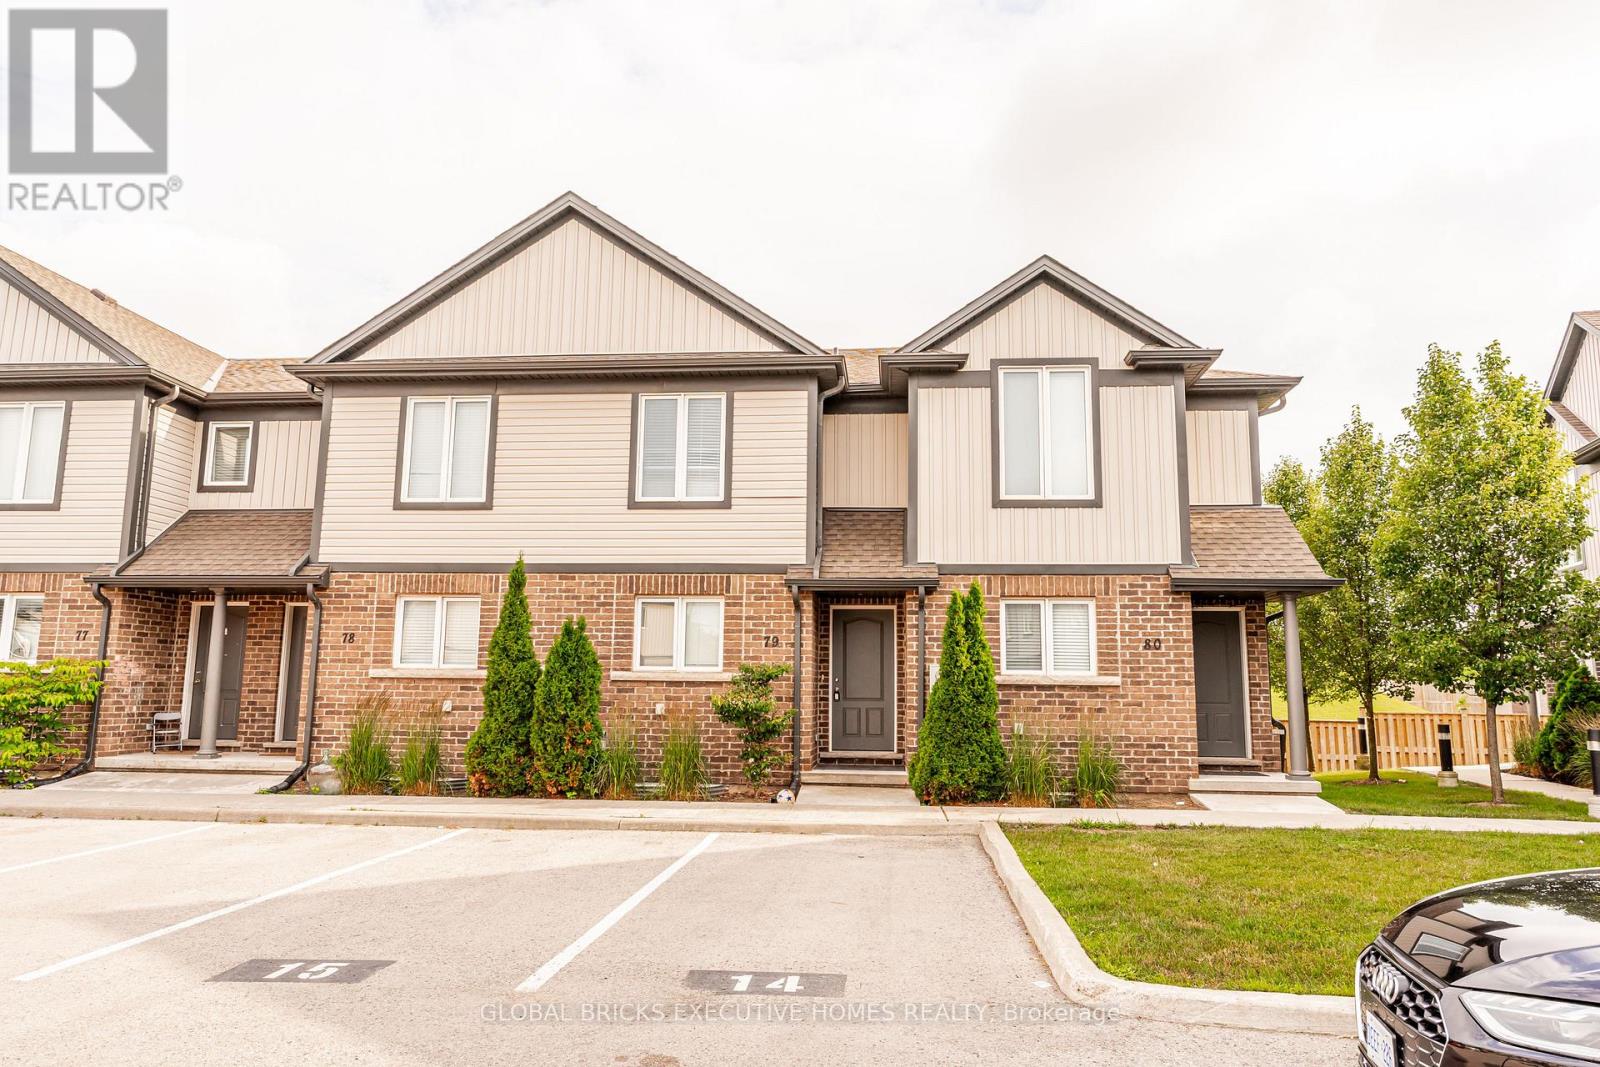
79 - 7768 Ascott Circle
Niagara Falls, Ontario
Bright and modern open concept quality built townhouse close to schools, shopping and bus routes and offers convenient highway access. Features 2 large bedrooms up with Jack and Jill bathroom and lots of closet space. Main floor features living room, dining room and large eat-in kitchen with island and door to rear yard. Exterior maintenance, grass, and snow are taken care of by the condo corporation. This unit comes with 1 owned. (id:49269)
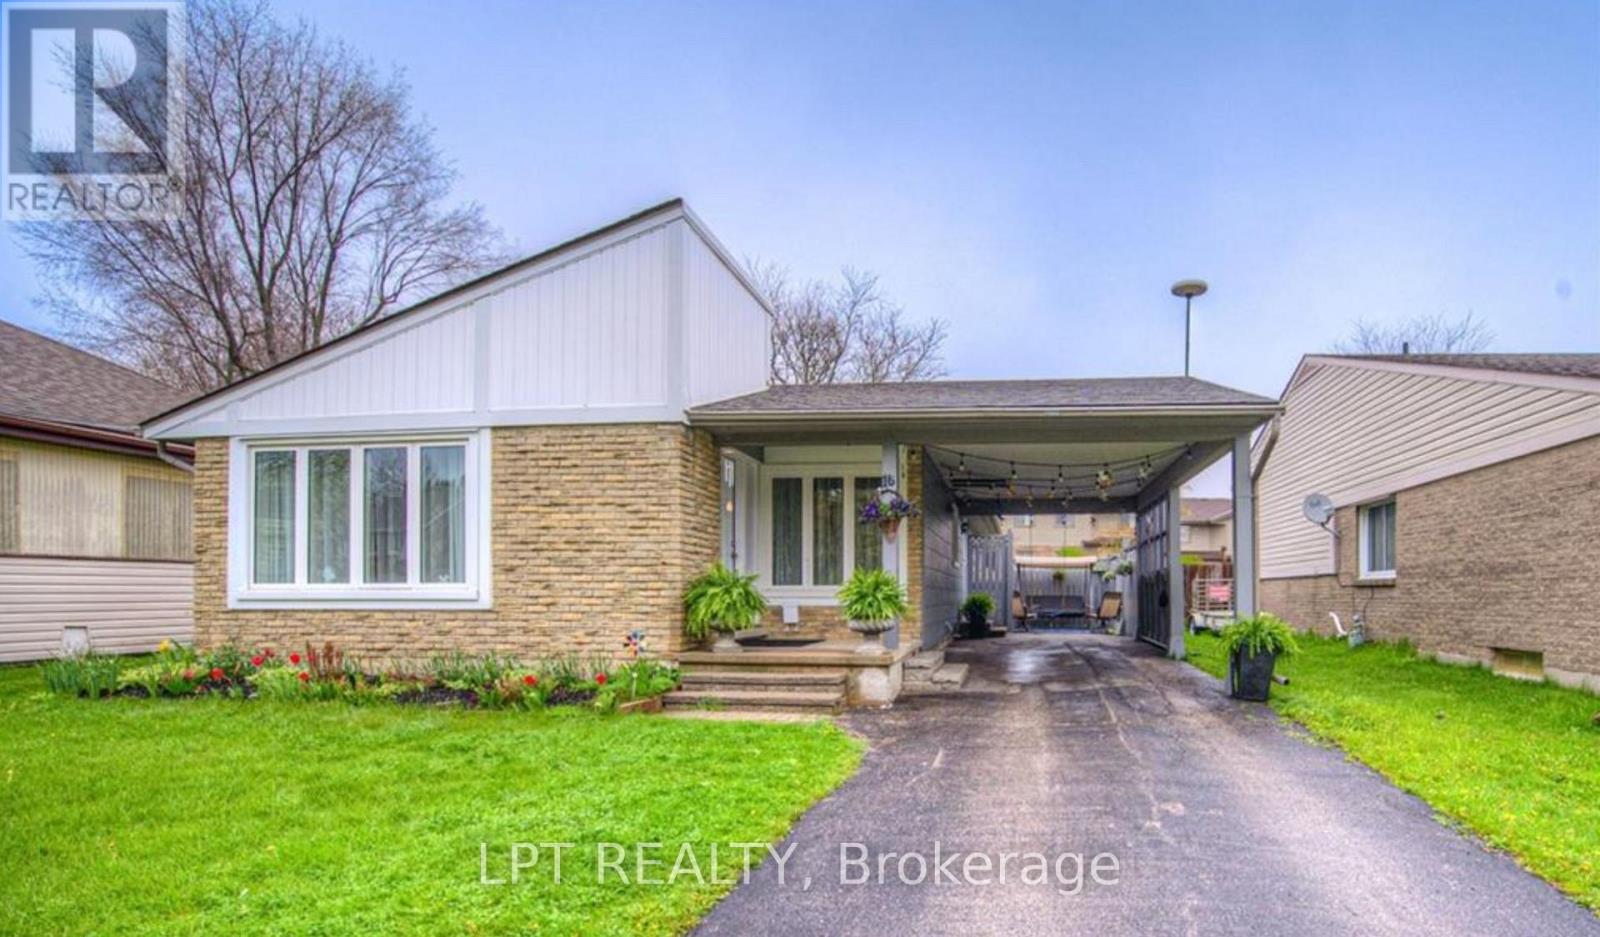
Upper- 16 Blackwell Drive
Kitchener, Ontario
Welcome to the upper unit at 16 Blackwell Drive, located in the desirable Forest Heights neighbourhood of Kitchener. This bright and well-maintained bungalow offers 3 spacious bedrooms, 1 full bathroom, and a functional open-concept living and dining area, providing a comfortable space for everyday living, all on the same level.The home features large windows that fill the space with natural light, a practical layout, and generous-sized bedrooms. It has 3-4 parking spaces on huge driveway. Situated in a family-friendly neighbourhood, this property is conveniently located just minutes from schools, parks, shopping, grocery stores, public transit, and other essential amenities, with easy access to major routes for commuting.A fantastic opportunity to lease a well-appointed home in one of Kitchener's most convenient and established communities. Note: Basement is rented to a quiet working professional, entry is from the side door, not separate. (id:49269)
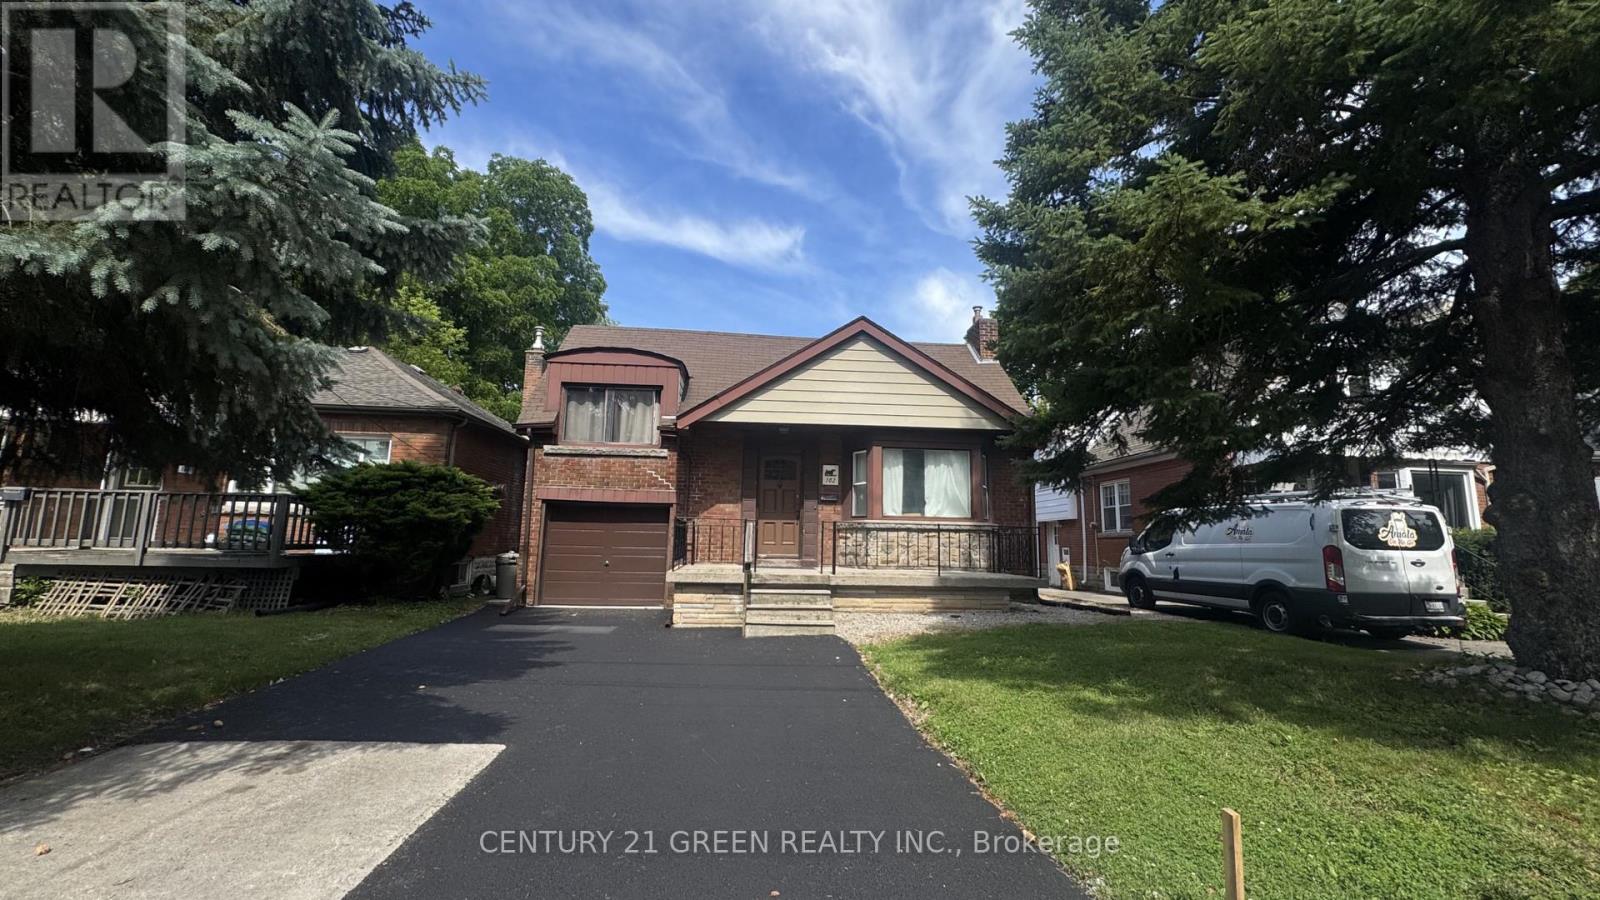
102 Dalewood Avenue
Hamilton, Ontario
Excellent opportunity in Hamilton's premier McMaster University rental district, just a short 5-minute walk to campus. This spacious 7-bedroom + Den, 3-bathroom home offers an ideal layout for student housing or multi-generational living. Recent renovations feature updated finishes throughout with no carpet for easy maintenance, on-site laundry, 4 parking spaces, a recently completed driveway with new Garage door, generous-sized bedrooms, and strong income-generating potential. Conveniently located within walking distance to McMaster University, McMaster Hospital, public transit, shopping, restaurants, and all essential amenities. Situated in the highly desirable Ainslie Wood neighbourhood with consistently strong rental demand, this property is ideal for investors, parents purchasing for university-bound students, or buyers seeking a turnkey income-producing asset. (id:49269)
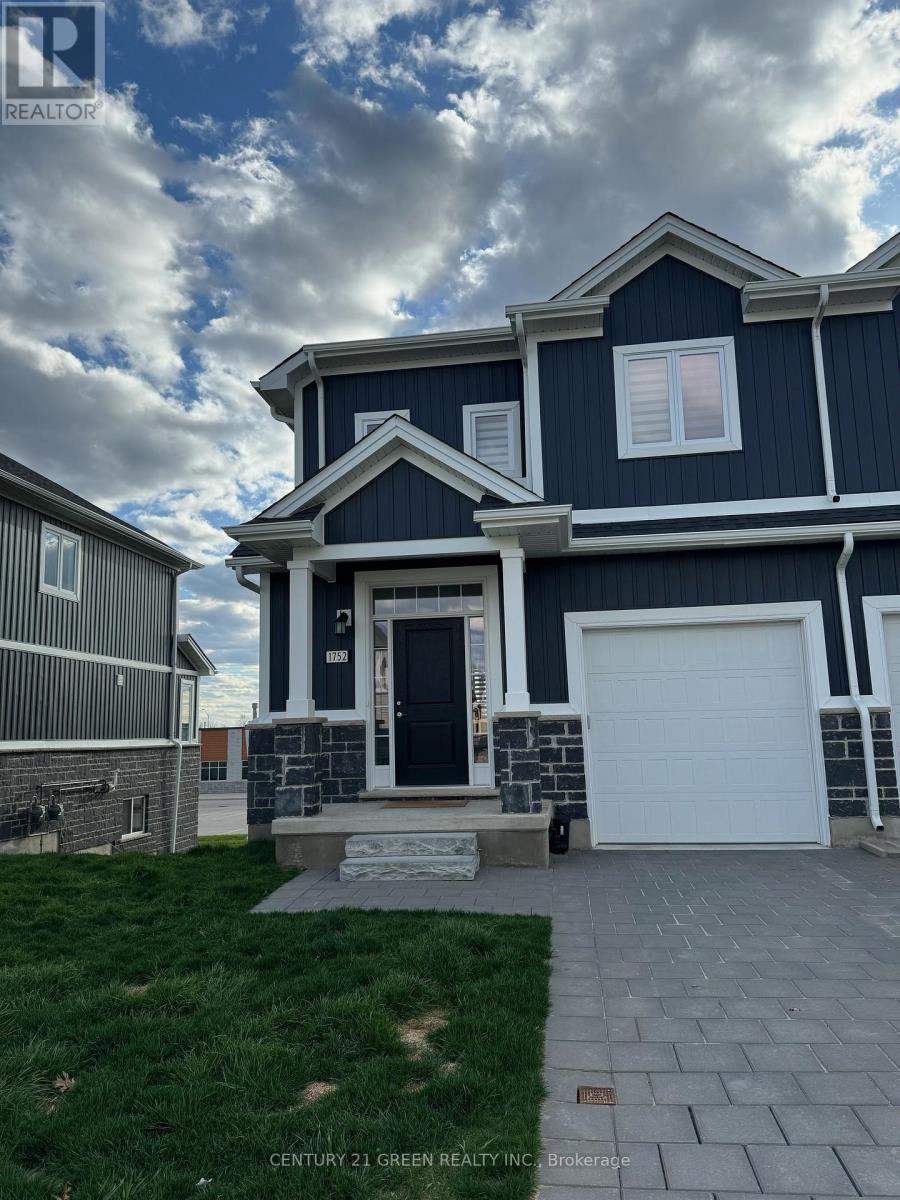
1752 Finley Crescent
London North, Ontario
Welcome to the Beautiful End unit Townhouse, just like semi-detached in prestigious Hyde Park Area. This one house offers 3 Bedrooms & 2.5 Wash Room, Spacious single car garage and huge basement for your personal use. Nested in beautiful community this Spacious house has lots of natural sunlight, Professionally installed roll up blinds and easy access to public transport. Close to major Grocery stores, Banks, Schools and other big box stores. (id:49269)
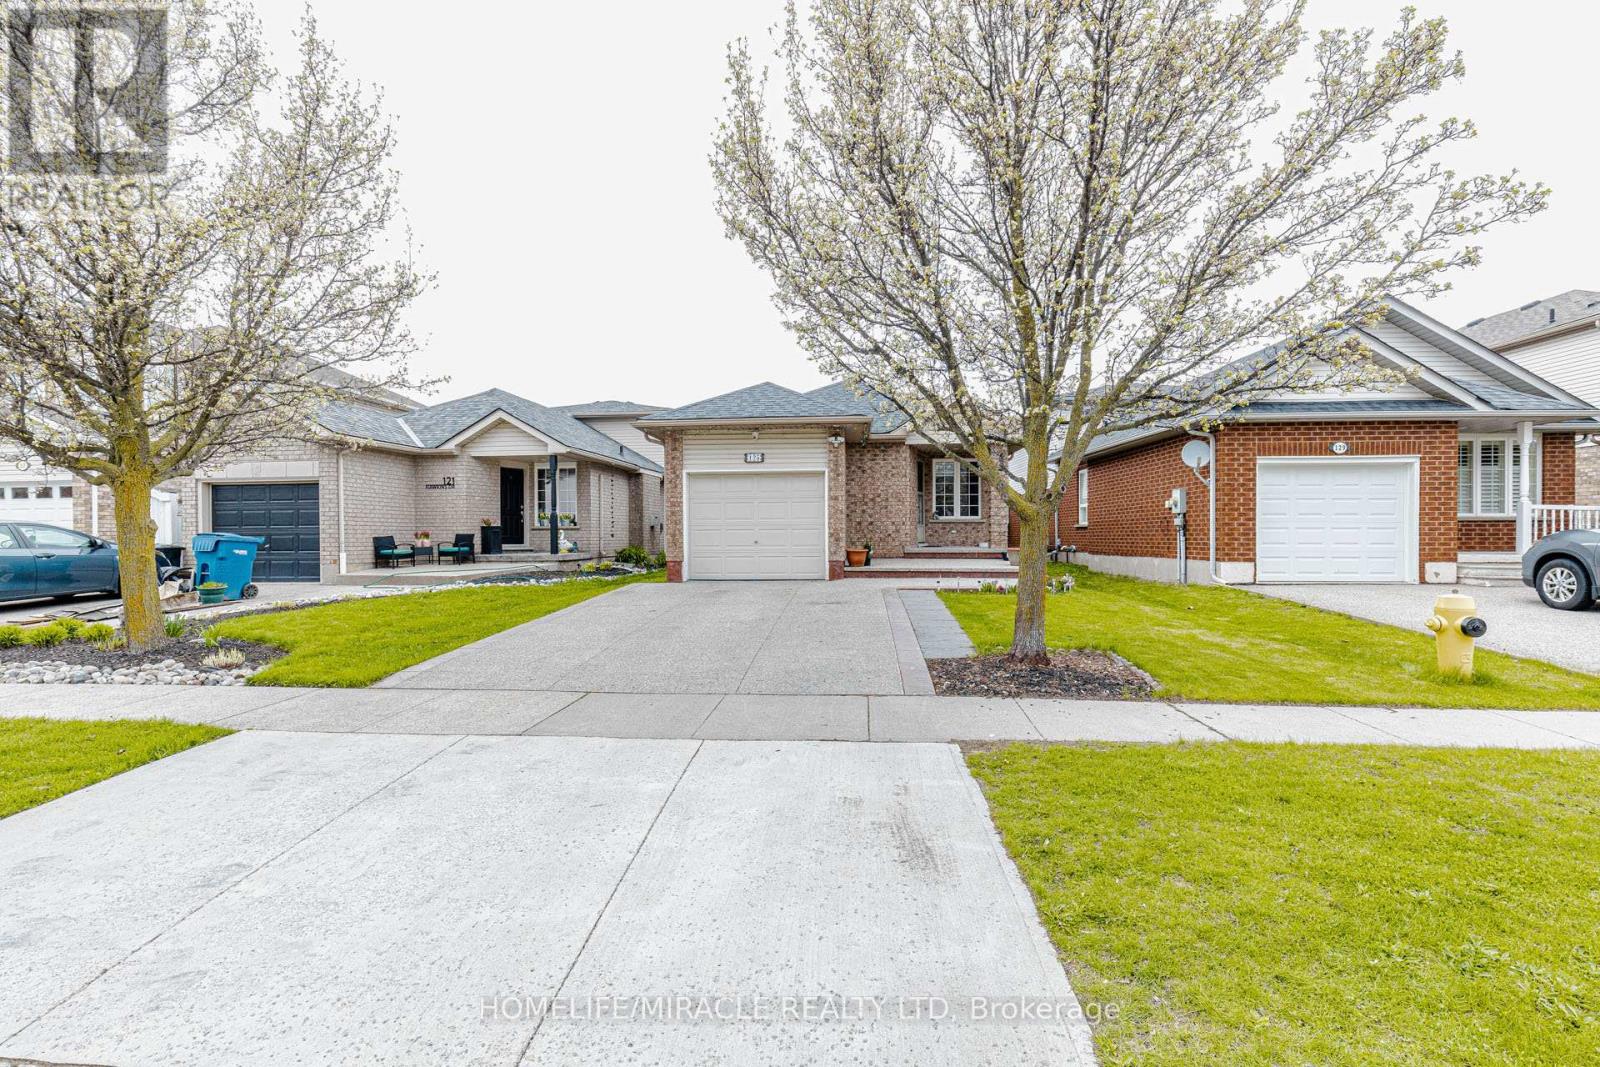
125 Hawkins Drive
Cambridge, Ontario
Location! Location! Location! Beautiful 4+1 Bedroom, 2.5 Bath, Detached 5 Level Backsplit Upgraded House. Excellent Layout with lot of living space, Renovated Bathrooms, Kitchen with SS Appliances, Spacious Family Room bathrooms Beautiful Huge Backyard With Deck. Driveway can Accommodate Two Cars. Upgrades include Gas Furnace (2026), Gazebo, Water Filter under sink, Water softener, Excellent Family Neighborhood and close to other Amenities. Easy access to Highway 401 makes commuting easy. Ideal for first-time buyers, couples or young professionals-this unit won't last long. (id:49269)
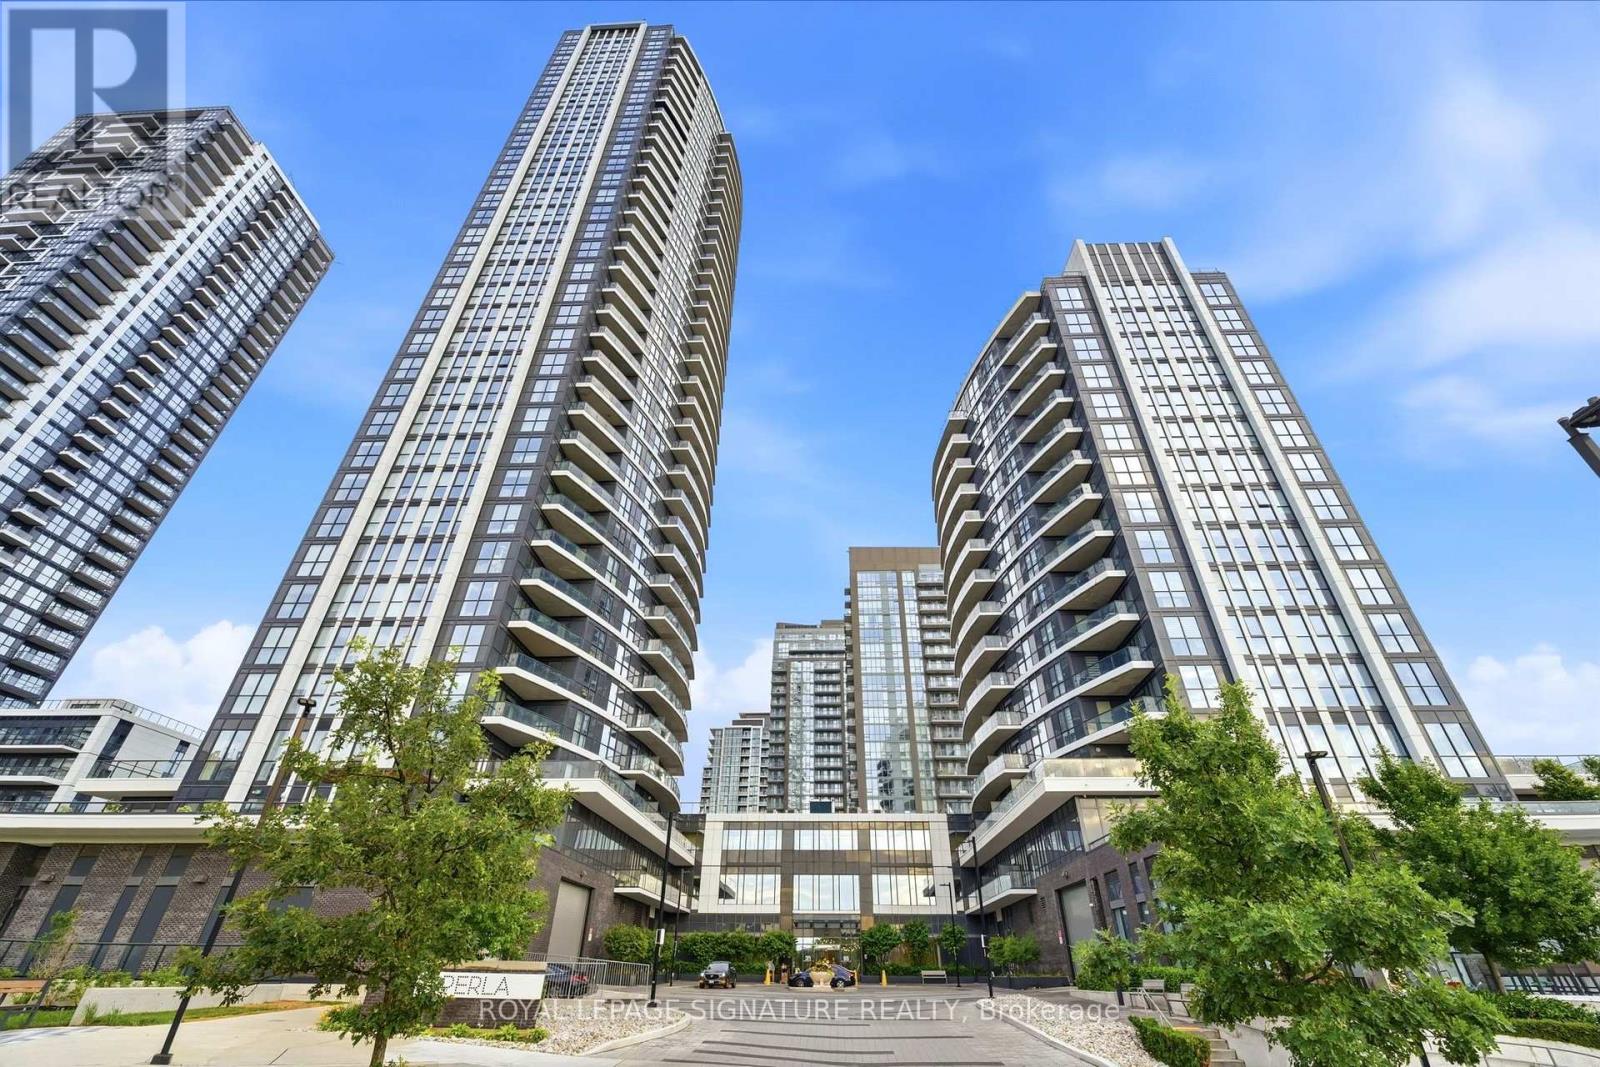
212 - 65 Watergarden Drive
Mississauga, Ontario
Experience elevated urban living at Perla Condos, ideally located in Mississauga's vibrant City Centre. This bright and thoughtfully designed 1-bedroom, 1-bathroom suite offers approximately 575 sq. ft. of contemporary living space, featuring soaring 9-foot ceilings and expansive floor-to-ceiling windows that fill the home with natural light. The open-concept living and dining area showcases sleek laminate flooring throughout and seamlessly extends to a private balcony, where you can unwind while taking in spectacular, unobstructed sunset views over the city skyline. The modern kitchen is beautifully appointed with quartz countertops, stainless steel appliances, a stylish tile backsplash, and a functional breakfast bar-perfect for everyday living and entertaining. Residents enjoy an exceptional collection of resort-inspired amenities, including a 24-hour concierge, indoor swimming pool and whirlpool, fully equipped fitness centre, games room, party room, library, outdoor terrace with BBQs, children's playground, pet wash station, bicycle storage, and more. Situated in one of Mississauga's most sought-after locations, you'll be just moments from Square One Shopping Centre, Sheridan College, Celebration Square, restaurants, cafés, parks, and public transit. Enjoy effortless commuting with quick access to Highways 403 and 401, as well as the future Hurontario LRT, offering outstanding connectivity throughout the GTA. Whether you're a first-time buyer, investor, or downsizer, this exceptional suite combines modern design, premium amenities, and an unbeatable location in one of Mississauga's premier condominium communities. (id:49269)