
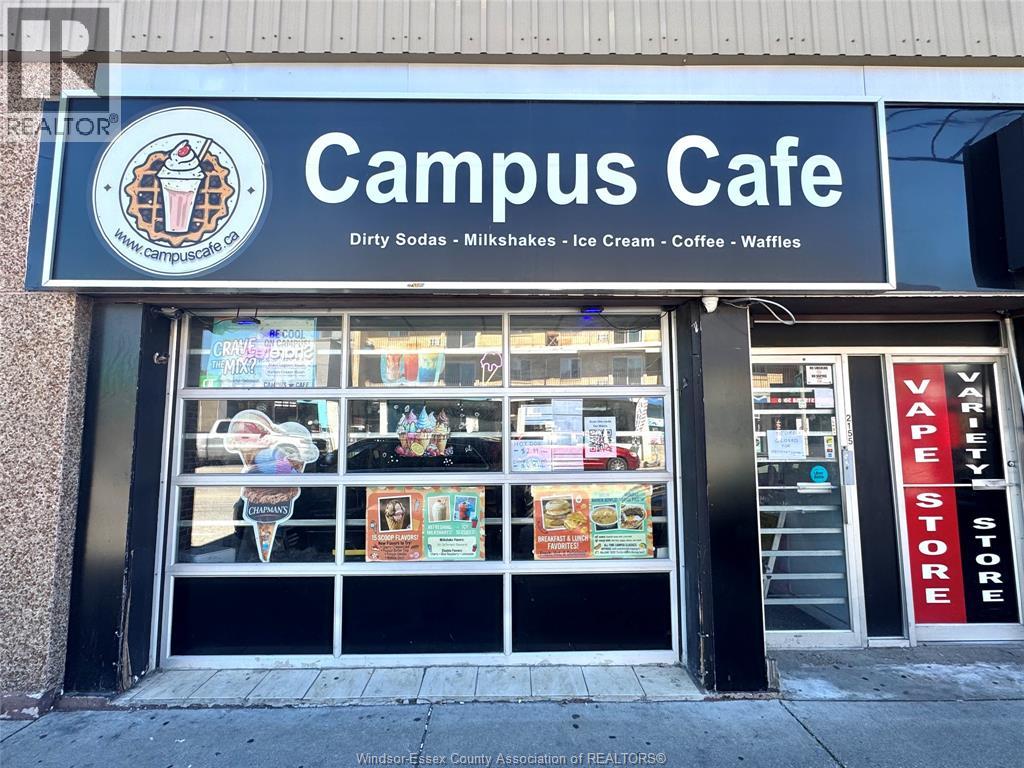
2155 Wyandotte Street East Unit# B
Windsor, Ontario
Exciting opportunity to own a thriving ice cream and coffee shop with unlimited growth potential! This business is on the rise and perfectly positioned to capture the local market, operating with a strong online presence and established delivery availability on Uber Eats. Strategically located on Wyandotte Street W, near the US border, Riverside, downtown, and Huron Church Road, it sits in a prime location right by the University of Windsor. Surrounded by dense residential areas, popular franchises, and family restaurants, the storefront benefits from incredible, year-round foot traffic. This is a fully turnkey opportunity perfect for a family-run operation or anyone looking to be their own boss. The seller is moving on for personal reasons and will provide full training to ensure a smooth transition. Huge potential exists to expand the online brand, catering services, and late-night dessert delivery (id:49269)
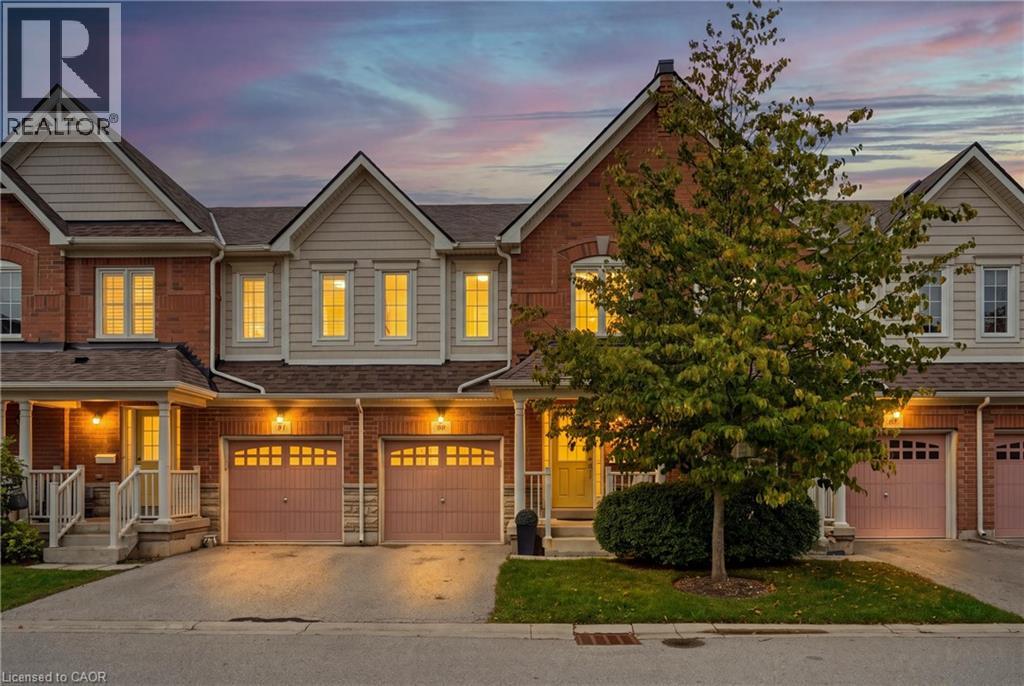
1035 Victoria Road S Unit# 89
Guelph, Ontario
Welcome Home to this 3 Bedroom 3+1 Bathroom Executive Townhome in the Heart of Guelph! Step into the inviting foyer featuring ceramic tile flooring, a single front entry door with sidelights, and a convenient double closet. The foyer provides access to a two-piece main floor washroom w/single vanity. Continue into the open-concept main living area, which boasts a spacious kitchen equipped w/breakfast bar & a suite of four stainless steel appliances. The living room showcases hardwood flooring, large windows, and a sliding door that leads to the backyard deck, seamlessly connecting to the dining room. This area features ceramic tile flooring and an upgraded light fixture, making it ideal for entertaining. Head upstairs to discover the primary bedroom, complete with broadloom flooring, a generous three-panel window, and a spacious walk-in closet. The en suite bathroom includes a four-piece setup with a single vanity, a stand-up shower with a ceramic tile surround, and a luxurious soaker bathtub. The two additional bedrooms are also roomy, featuring broadloom flooring, large windows, and ample closet space. The upper floor is complemented by a four-piece washroom with a large vanity, single sink, and a tub/shower combination with ceramic tile surround. You’ll also find an oversized laundry room with a stacked washer and dryer, storage shelving, and a laundry sink. The fully finished lower level offers a large recreation room with broadloom flooring, a sizable window, and pot lights, along with a versatile space that can serve as a bedroom or office. Enjoy the three-piece washroom, which features a stand-up shower, a single pedestal sink, a storage cabinet, and ceramic flooring. Ample storage is available in the utility room & under the stairs. The driveway accommodates parking for 1 car, leading to a single-car garage w/an auto door opener. The backyard is a sun-filled oasis, complete with a deck that steps down to a grassy yard. Steps to shopping, transit & highways! (id:49269)
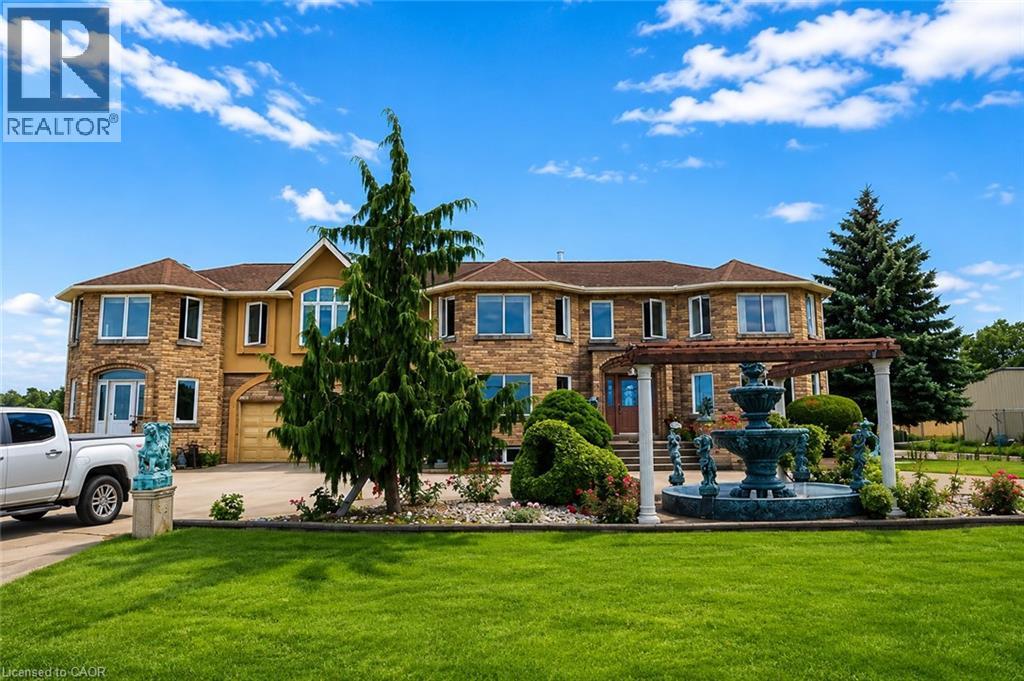
568 Ridge Road
Hamilton, Ontario
An exceptionally rare opportunity to lease a unique property situated atop the Niagara Escarpment, offering impressive panoramic views of Lake Ontario and the Toronto skyline. This versatile property offers potential for a variety of commercial, agricultural, recreational or institutional uses, including a winery, restaurant, wedding/event venue, recreational facility, mushroom cultivation, vertical farming, storage, or place of worship, subject to applicable zoning and required approvals. The owner may consider flexible arrangements, including a lease-to-own option or the potential sale of the P1 section separately. P1 – Industrial/Commercial Building: Approx. 12,000 sq. ft. with three-phase power, well water and concrete flooring. Lease Rate: $5.50/sq. ft./year. P2 – Commercial/Storage Building: Approx. 2,400 sq. ft. with power and well water. Newly paved floor and driveway with access to Ridge Road. Well suited for storage or other permitted uses. Lease Rate: $1,600/month. Application Requirements: Completed rental application, satisfactory credit and financial verification, employment letter and recent pay stubs or other proof of income, and references. All measurements are approximate. HST is additional. (id:49269)
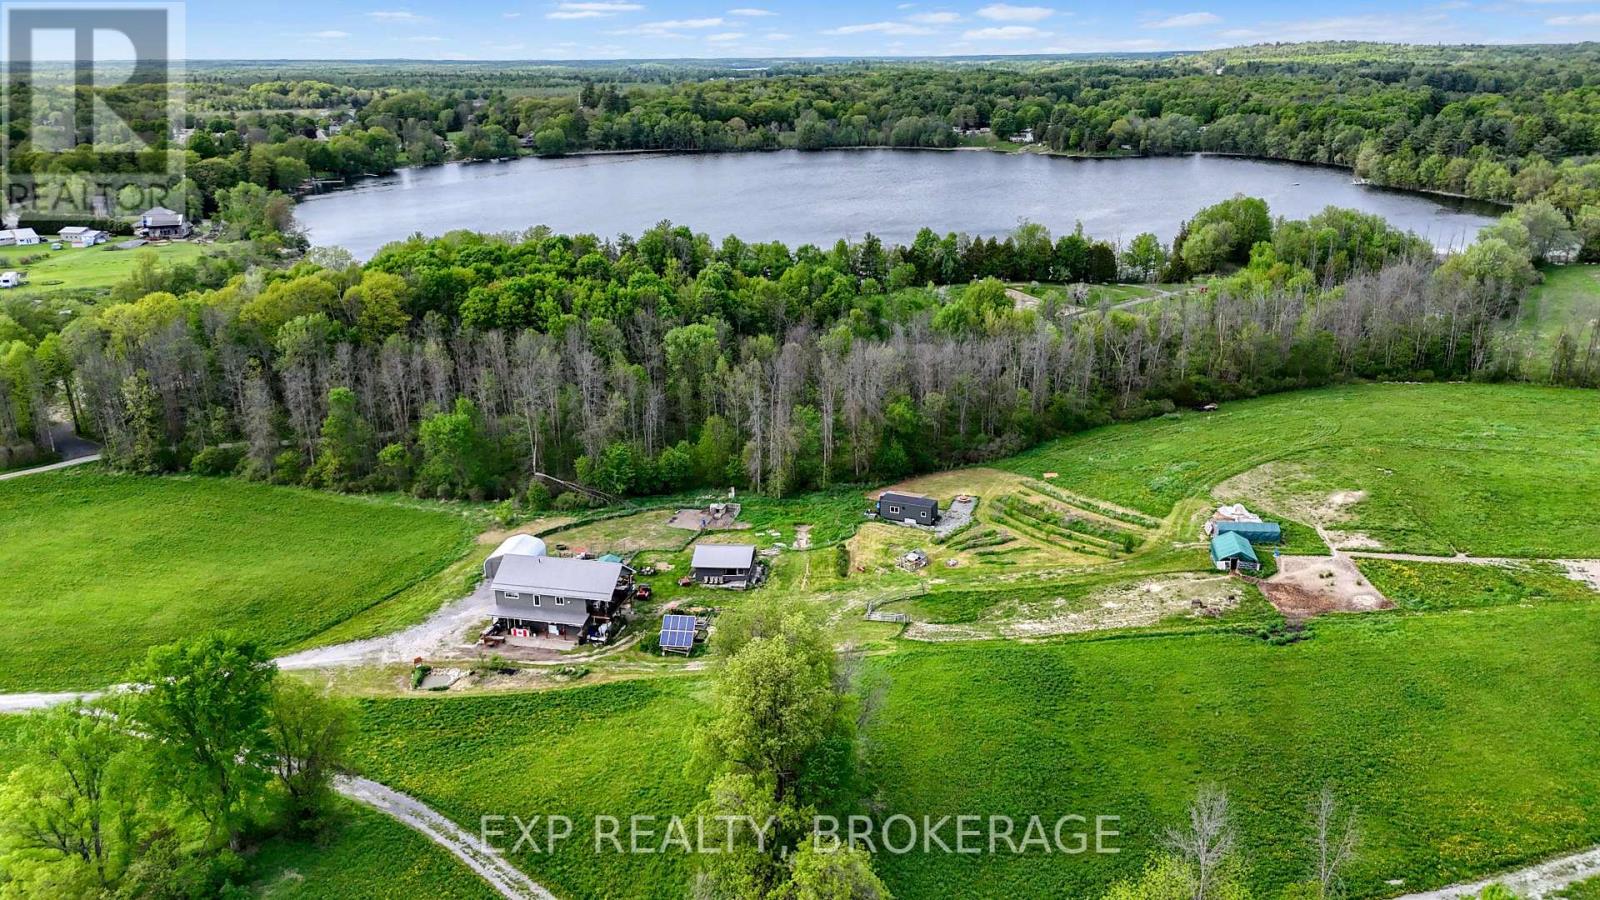
936 Sheffield Lane
Leeds And The Thousand Islands, Ontario
Discover your dream hobby farm and waterfront escape in the serene countryside near Lyndhurst, situated in the picturesque Thousand Islands/Leeds & Grenville region. This exceptional property seamlessly blends country living with small-scale farming and agri-tourism potential, making it perfect for those seeking a tranquil lifestyle. Berry Homestead Farm is not just a farm; it's a charming destination featuring: Elderberry Production (enjoy the fruits of your labour with thriving elderberry plants); flower fields (delight in vibrant, delicate blooms that enhance the property's naturalbeauty); medicinal garden (grow your own herbs and plants known for their health benefits); and therapeutic donkeys (these friendly companions add a welcoming touch and can be part of yourfarm experience). Built in 2018, the home features a thoughtful layout with a lower level serving as the business entrance, while the upper level boasts spacious living areas and a great deck that overlooks the stunning farm landscape. For added appeal, the property has operated as "The Smart Ass," a charming farm-style campsite offering one-night stays for self-contained units, along with a kayak rental service. This quiet retreat is known for its peaceful atmosphere and natural surroundings, making it an ideal spot for boating, fishing, hiking, and other outdoor activities. Imagine the endless possibilities with this 25-acre parcel and 2,340 feet of waterfront. Whether you are interested in expanding the current donkey business and campsite or exploring new ventures, the options are abundant for qualified purchasers. (id:49269)
316 & 310 Colebrook Road
Stone Mills, Ontario
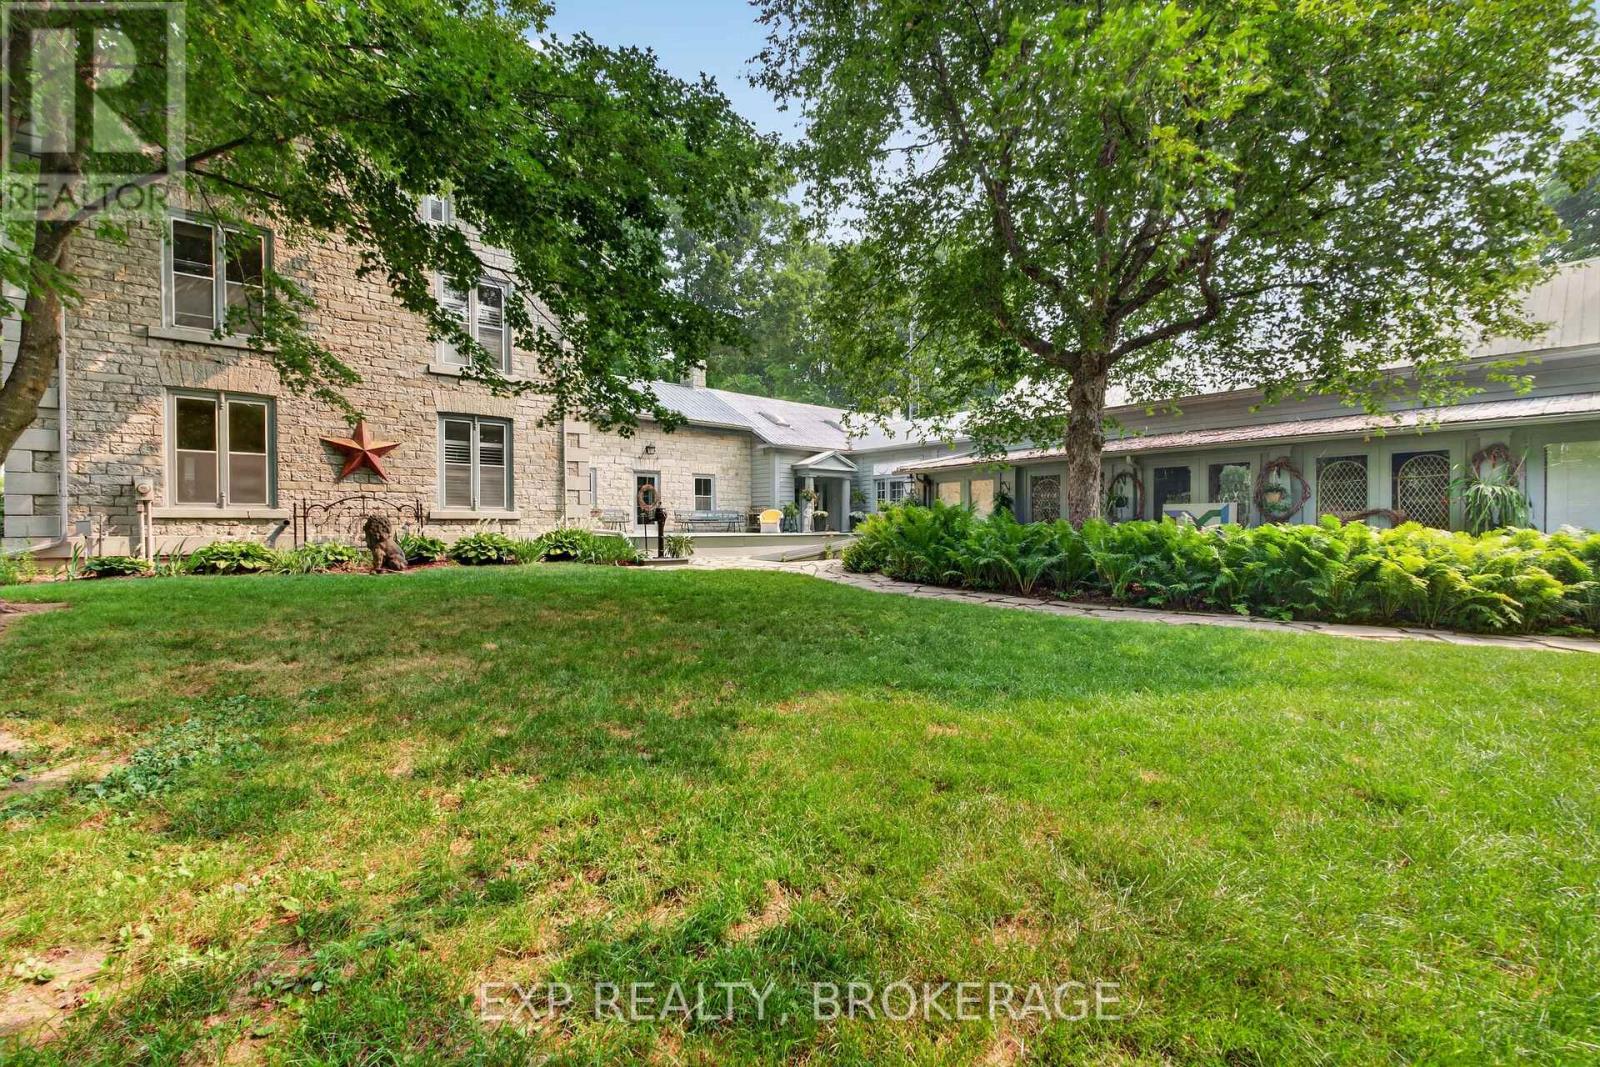
Glamorous luxury home or exceptional hospitality & event investment opportunity | Stone Mills, ON. Set on approximately 3.26 picturesque acres in the heart of Stone Mills, this iconic landmark limestone estate, dating back to 1850, presents an outstanding opportunity to create a premier hospitality destination. Offering more than 6,532 sq/ft of finished living space, the property is ideally suited for conversion into a boutique Bed & Breakfast, country inn, luxury retreat, or intimate wedding and event venue. The impressive main residence features 20+ rooms, including multiple spacious bedrooms and 5 bathrooms. Its expansive layout naturally lends itself to a multi-suite hospitality model, complete with inviting common areas for guest dining, gathering, and relaxation. A significant advantage is the existing commercial septic system, an invaluable asset that can substantially reduce redevelopment costs and streamline approvals for hospitality operations by supporting increased occupancy. Adding even greater flexibility, the offering includes 310 Colebrook Road, a separate residence which is ideal as an owner or innkeeper's home, staff accommodations, or an income-generating rental. This allows for a practical separation of business operations from guest spaces while creating additional revenue opportunities. (in need of renovations)Surrounded by the rolling countryside of Stone Mills and conveniently located within easy reach of Kingston, Prince Edward County, and Ottawa, the property is perfectly positioned to attract weekend travellers, wedding parties, corporate retreats, wellness escapes, and special events throughout the year. Rich in historic character, generous in scale, and supported by essential infrastructure already in place, this remarkable estate offers a rare opportunity to bring a hospitality vision to life without starting from the ground up or bringing your large family to enjoy all this unique home has to offer. (id:49269)
646 Portsmouth Avenue
Kingston, Ontario
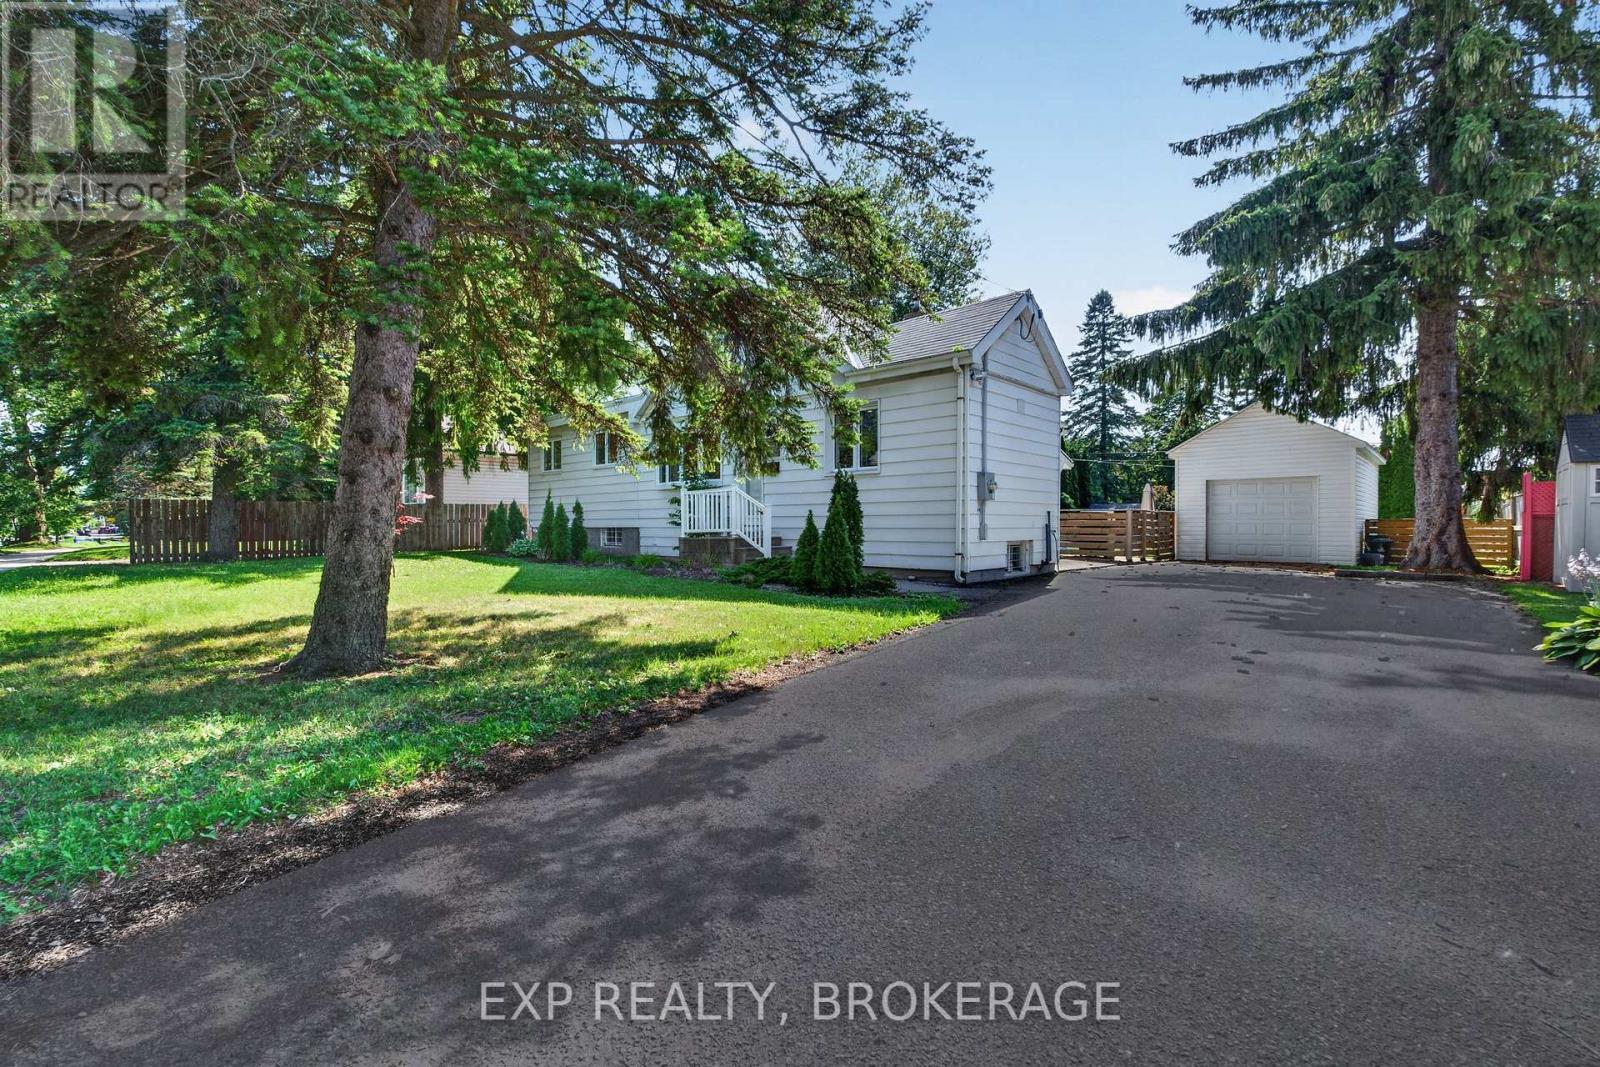
Attention, investors, first-time homebuyers, and growing families! Welcome to this beautifully upgraded, sun-filled bungalow situated on one of the largest lots in Kingston's desirable Portsmouth Avenue neighbourhood. Offering modern finishes, exceptional value, and outstanding future potential, this move-in-ready home is ideally located just 5 minutes from St. Lawrence College, 7 minutes from Queen's University, and a 2-minute walk to Grenville Park. Schools, hospitals, shopping, parks, and the Lake Ontario waterfront are also conveniently close by. The home features a bright and inviting layout with numerous modern upgrades, including approximately $40,000 in improvements. Updates include a new flat roof (2021), a 200-amp electrical panel (2021), a new electric water heater (2025), a detached garage, stylish potlights throughout, and stainless steel appliances. The spacious, fully fenced lot provides plenty of room for outdoor enjoyment, while the driveway can accommodate up to 4 vehicles, offering exceptional parking convenience. The separate basement entrance creates excellent flexibility for an in-law suite or future duplex conversion. Even more exciting, the detached garage offers the potential for a third dwelling through a garage conversion, making this property particularly attractive to investors seeking additional income potential. Buyers should verify zoning and municipal requirements for any future conversion or additional dwelling. A rare opportunity to own a substantially upgraded home on an exceptionally large lot in a highly convenient Kingston neighbourhood - perfect for living, investing, and future growth. (id:49269)
2916 Shannonville Road
Tyendinaga, Ontario
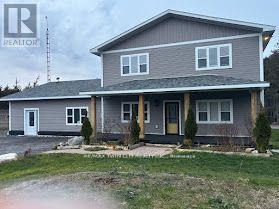
Welcome to this beautiful and well-maintained home, offering the perfect blend of comfort, style, and functionality. Featuring spacious living areas, abundant natural light, and a thoughtfully designed layout, this property is ideal for families, first-time buyers, or anyone looking for a place to call home.The main level offers a welcoming living room, a modern kitchen with ample cabinetry and counter space, and a bright dining area perfect for everyday living and entertaining. The bedrooms are generously sized, while the bathrooms provide both convenience and comfort.Step outside to enjoy the private backyard, offering plenty of space for relaxing, entertaining, gardening, or family activities. Additional highlights include ample storage, parking, and a desirable location close major transportation routes.This home combines timeless appeal with everyday convenience and is an opportunity you won't want to miss. (id:49269)
25 - 357 Hunter Street W
Hamilton, Ontario
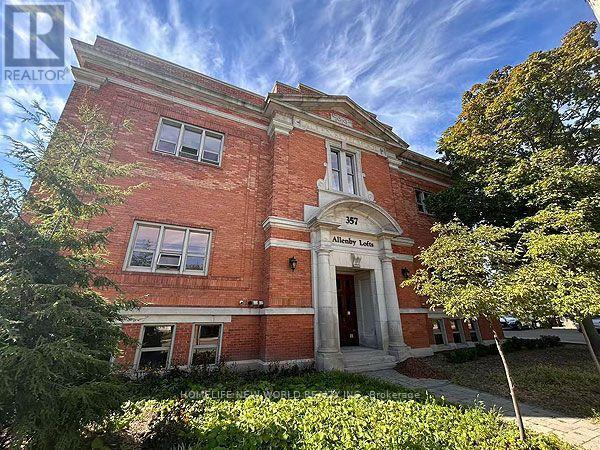
Rare Opportunity To Live In The Historic Allenby Lofts! Experience The Unique Charm And Character Of This Highly Sought-After Building. Originally Constructed As A Schoolhouse And Thoughtfully Converted Into Distinctive Loft Living. This Spacious Corner Unit Offers An Impressive Open-Concept Layout Filled With Natural Light And A True "Wow" Factor. Featuring Over 12-Foot Ceilings, Exposed Brick Walls, Industrial-Style Ductwork And Beautiful Hardwood Flooring Throughout, This Loft Seamlessly Blends Historic Character With Modern Comfort. The Inviting Living Area Includes A Gas Fireplace, While The Kitchen Is Finished With Elegant Granite Countertops. The Generous Bedroom Features A Walk-In Closet And A Unique Hidden Loft Area That Provides Additional Storage Space. Enjoy The Convenience Of In-Suite Laundry And One Surface Parking Space. Residents Can Also Take Advantage Of The Building's Rooftop Patio. Perfect For Relaxing Or Entertaining. Located Just Steps From Trendy Locke Street, With Its Vibrant Selection Of Restaurants, Cafés, Shops And All Sorts Of Amenities. A Truly Special Loft Offering Exceptional Space, Character, History, And Lifestyle-Ideal For Living, Working, And Entertaining. (id:49269)
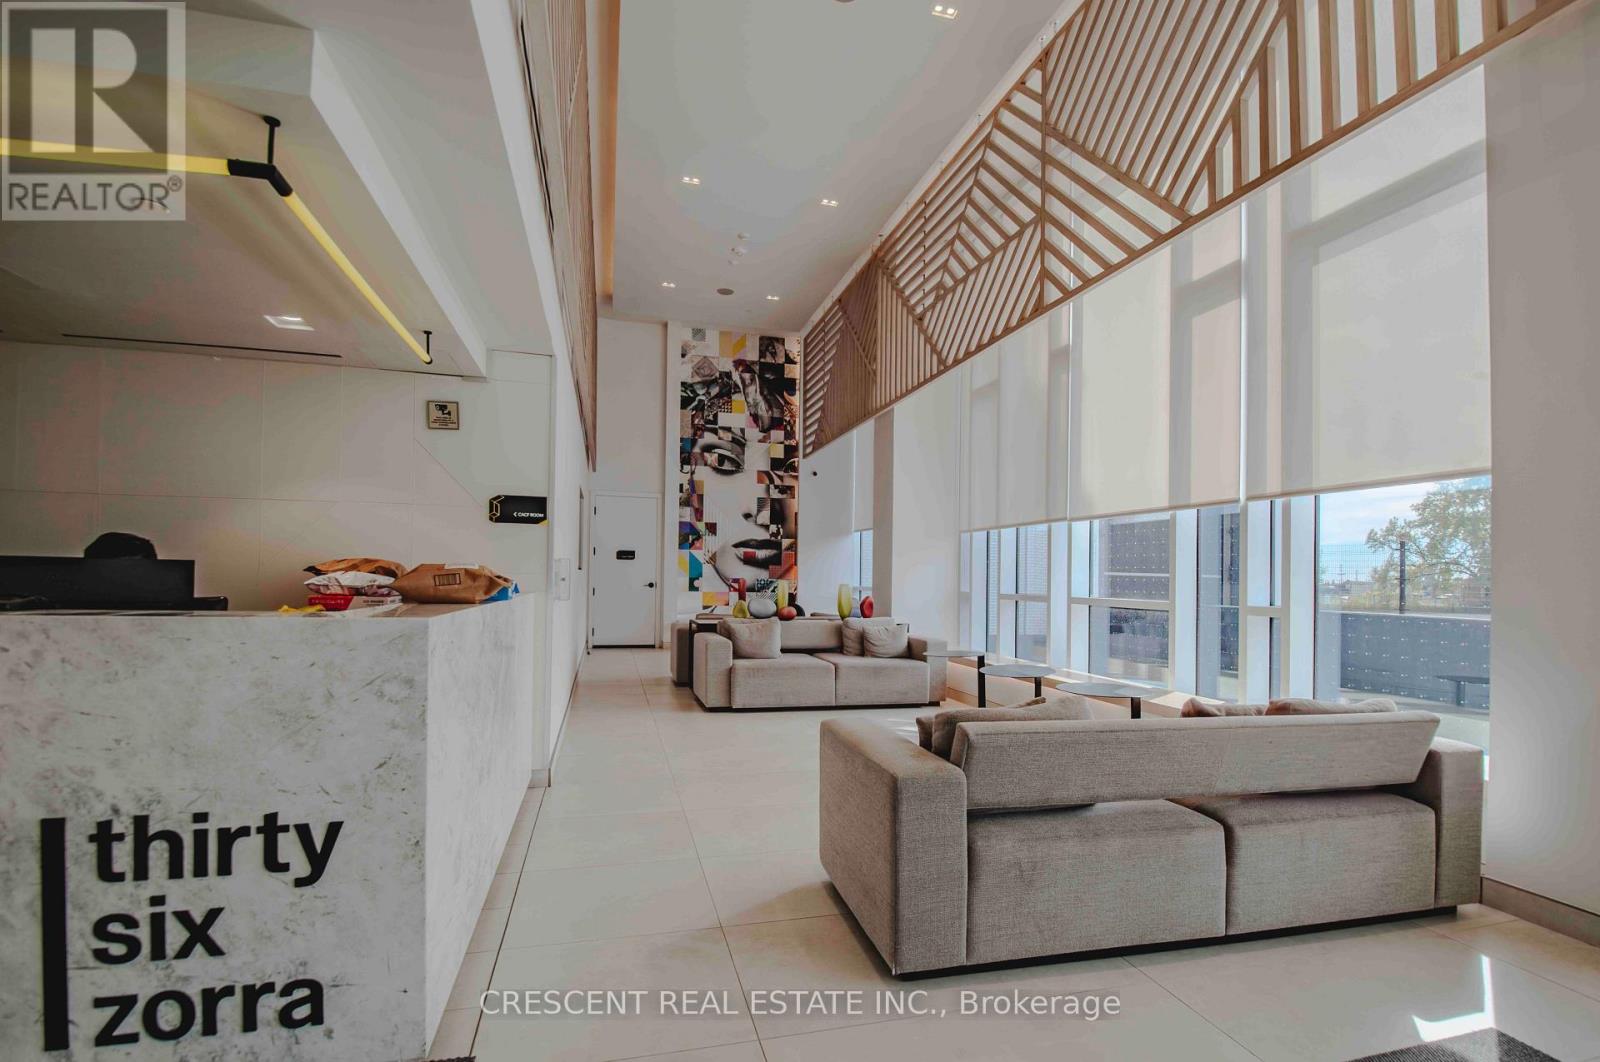
314 - 36 Zorra Street
Toronto, Ontario
Live your best urban life at 36 Zorra! This stylish 1-bedroom + den condo offers a seamless blend of comfort and functionality. Step inside to an airy, open living and dining area that flows beautifully to a Juliet balcony, anchored by a sleek and highly functional kitchen designed to maximize every inch of space. The standout feature is the spacious, independent den, offering a true separate space to work from home without sacrificing your bedroom footprint. This rental package includes 1 dedicated parking spot and a private storage locker conveniently located on the very same floor - directly across the hall - a rare and highly coveted feature! Complete with in-suite laundry and high-end finishes, this unit delivers everything a modern professional needs. Beyond the suite, 36 Zorra boasts over 9,500 square feet of world-class building amenities. Residents enjoy access to a stunning outdoor rooftop pool with luxury cabanas, a fully equipped fitness centre and yoga space, a sleek co-working lounge, an arcade-style rec room, outdoor dining with BBQs, and 24/7 concierge service. (id:49269)
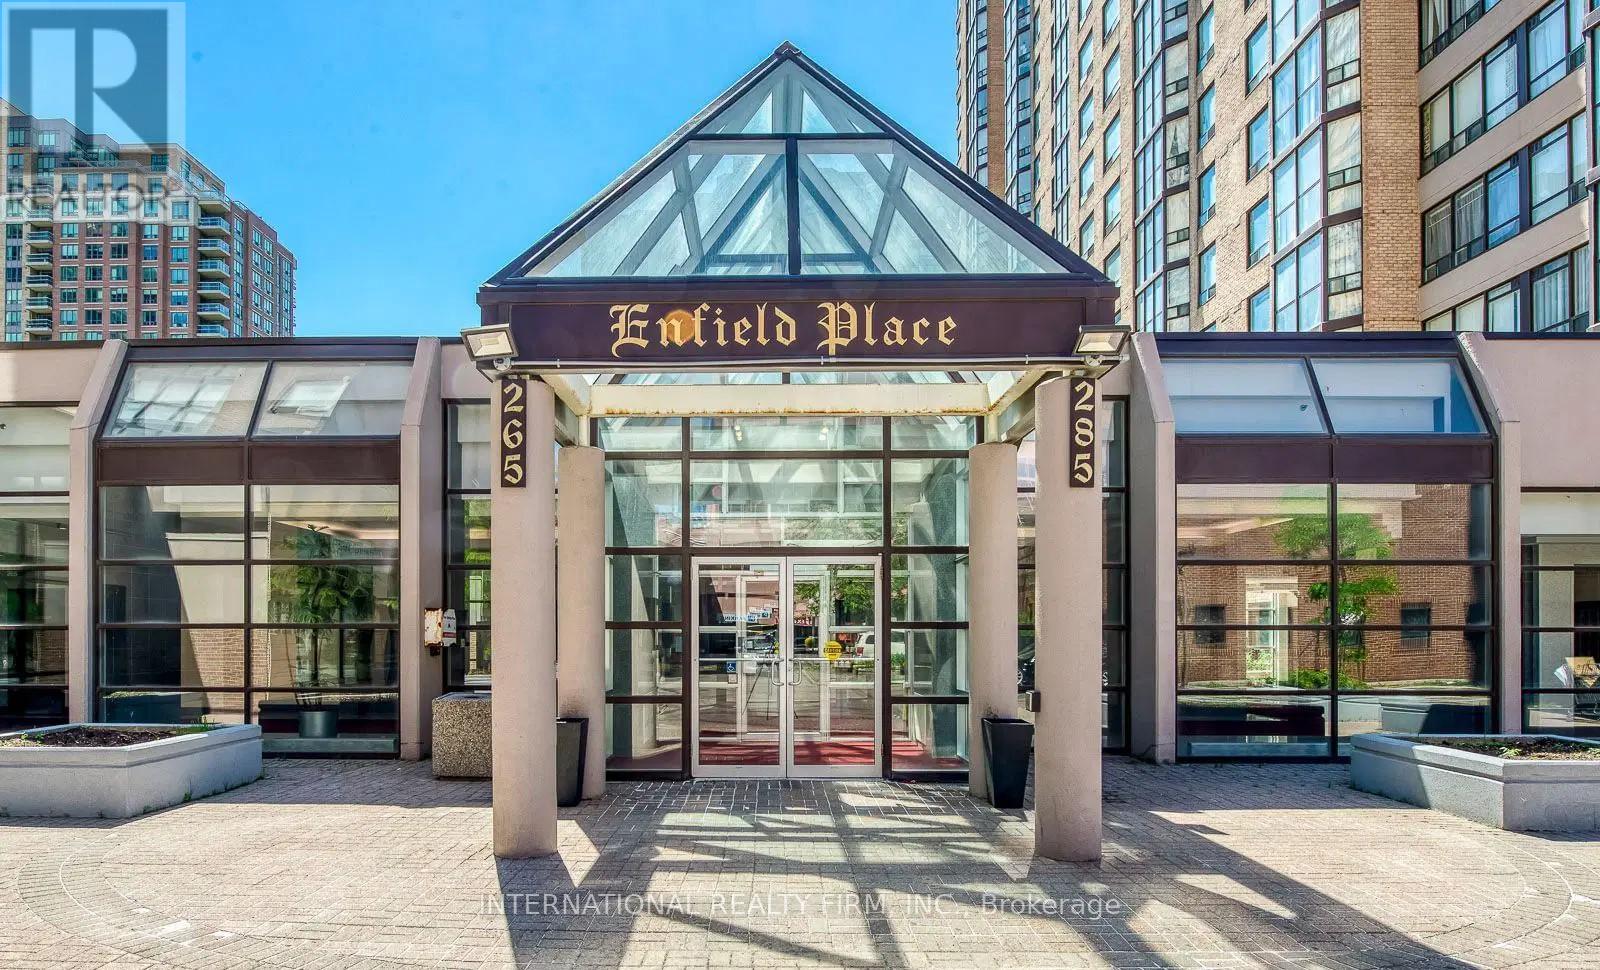
208 - 285 Enfield Place
Mississauga, Ontario
Great Location! Stunning Apartment in the Heart of Mississauga. This bright and spacious 2-bedroom unit boasts 2 bathrooms and a solarium that opens to an approximately 725 sq ft unique terrace, overlooking the beautifully manicured gardens of Kariya Park. The master bedroom features a walk-in closet and a 4-piece ensuite. The kitchen has been recently renovated and now includes a slim under-counter trash bin, a pull-out cabinet drawer organizer, and an Osmosis water filter. It is conveniently located near Square One Mall, theaters, nightclubs, transit, and more. The building offers 24-hour security and amenities such as a gym, sauna, indoor pool, squash court, and party room. One parking space and locker are included. Move in and enjoy! No need to worry about extra payments, everything included, hydro, water, heat, AC and even a deluxe package of Bell Fibe TV and Internet! (id:49269)
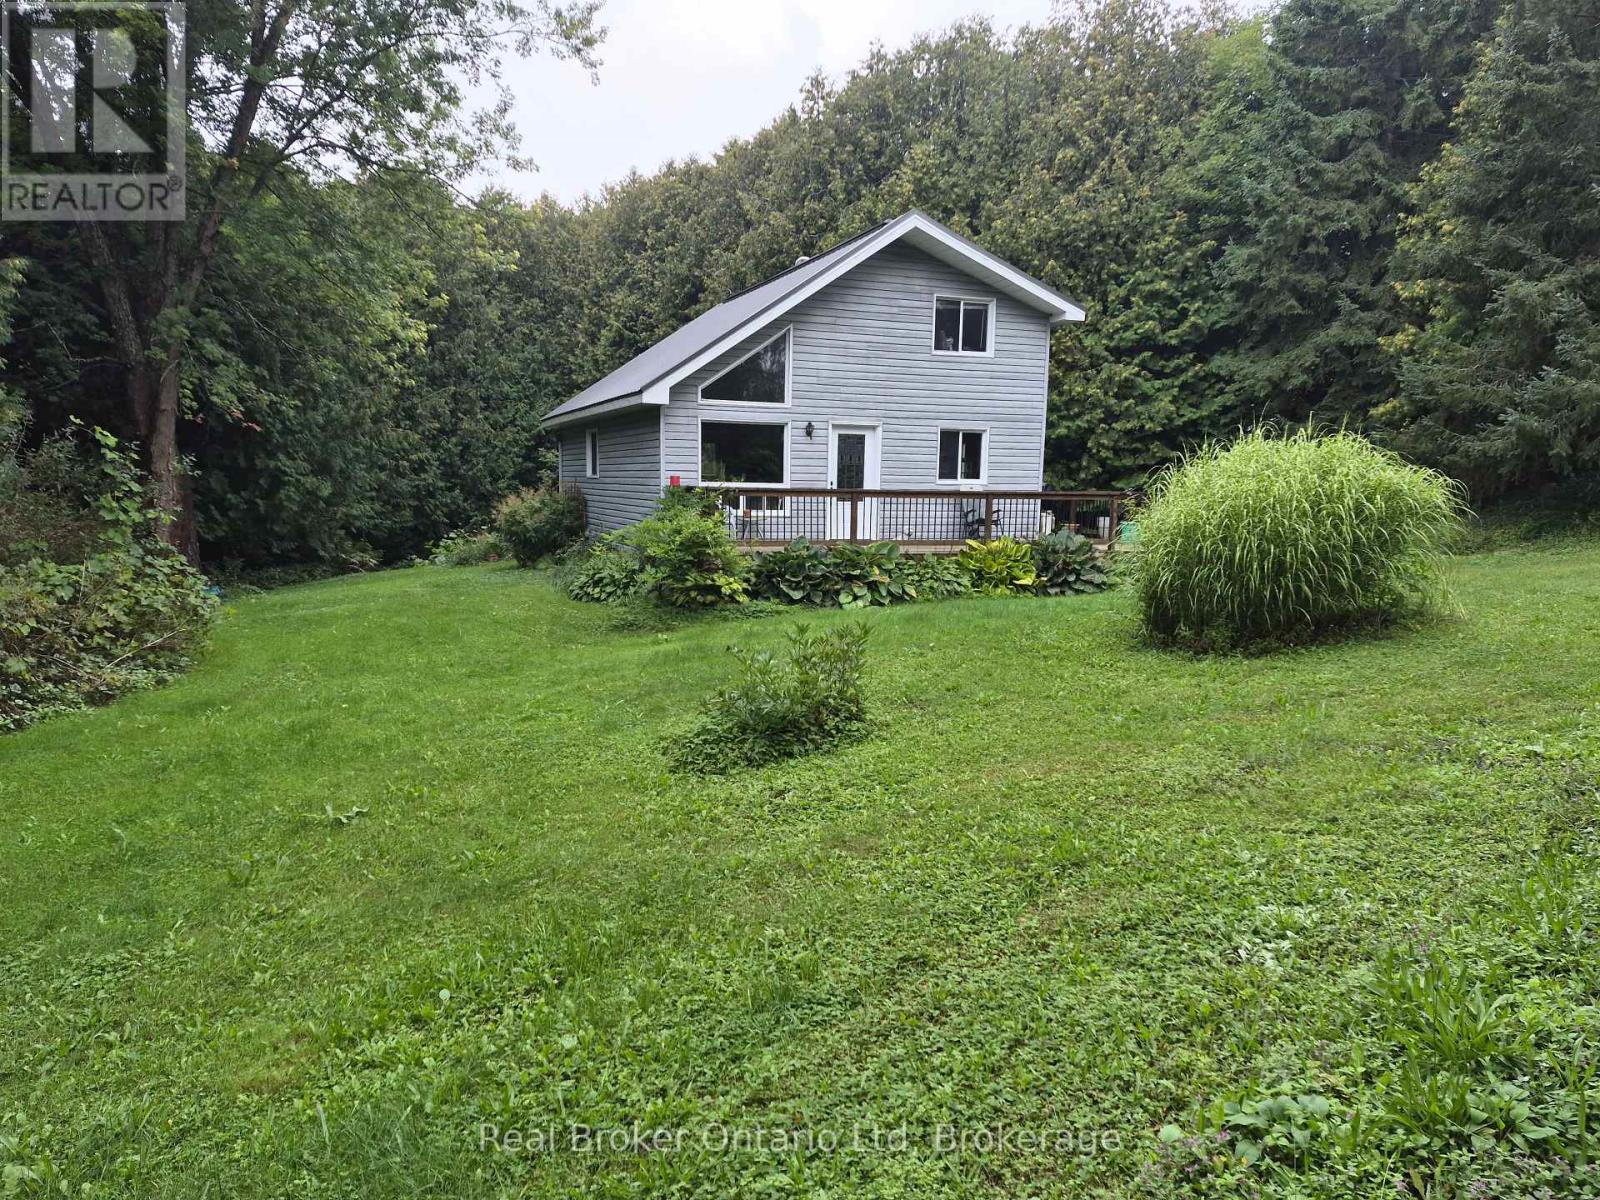
775522 Highway 10 Highway S
West Grey, Ontario
10.59 Acres Private Home. 1100 Sq. Ft. Living area open concept with 2nd storey open hallway/balcony overlooking living & dining room. Main floor bedroom. Hardwood floors on the main floor. Super large 29' X 48' Drive shed with dirt floor two 9' X 9" doors. Lighted with temporary hydro. Fully treed 10 acres with mainly pine & ceder trees. A nice stand of some straight ceder 40' trees. Property backs onto snowmobile trail via a ROW registered on title. Buyer or his agent to verify on their own. A couple of open green space grass lawns between house & highway. A couple of storage sheds nestled into the woods and a older chicken coupe that might be salvageable. Also a couple of 4 wheel trails, partially over grown over do to lack of use. Free standing portable generator, will operate most of the house in a outage. Except for AC and Electric stove. (id:49269)
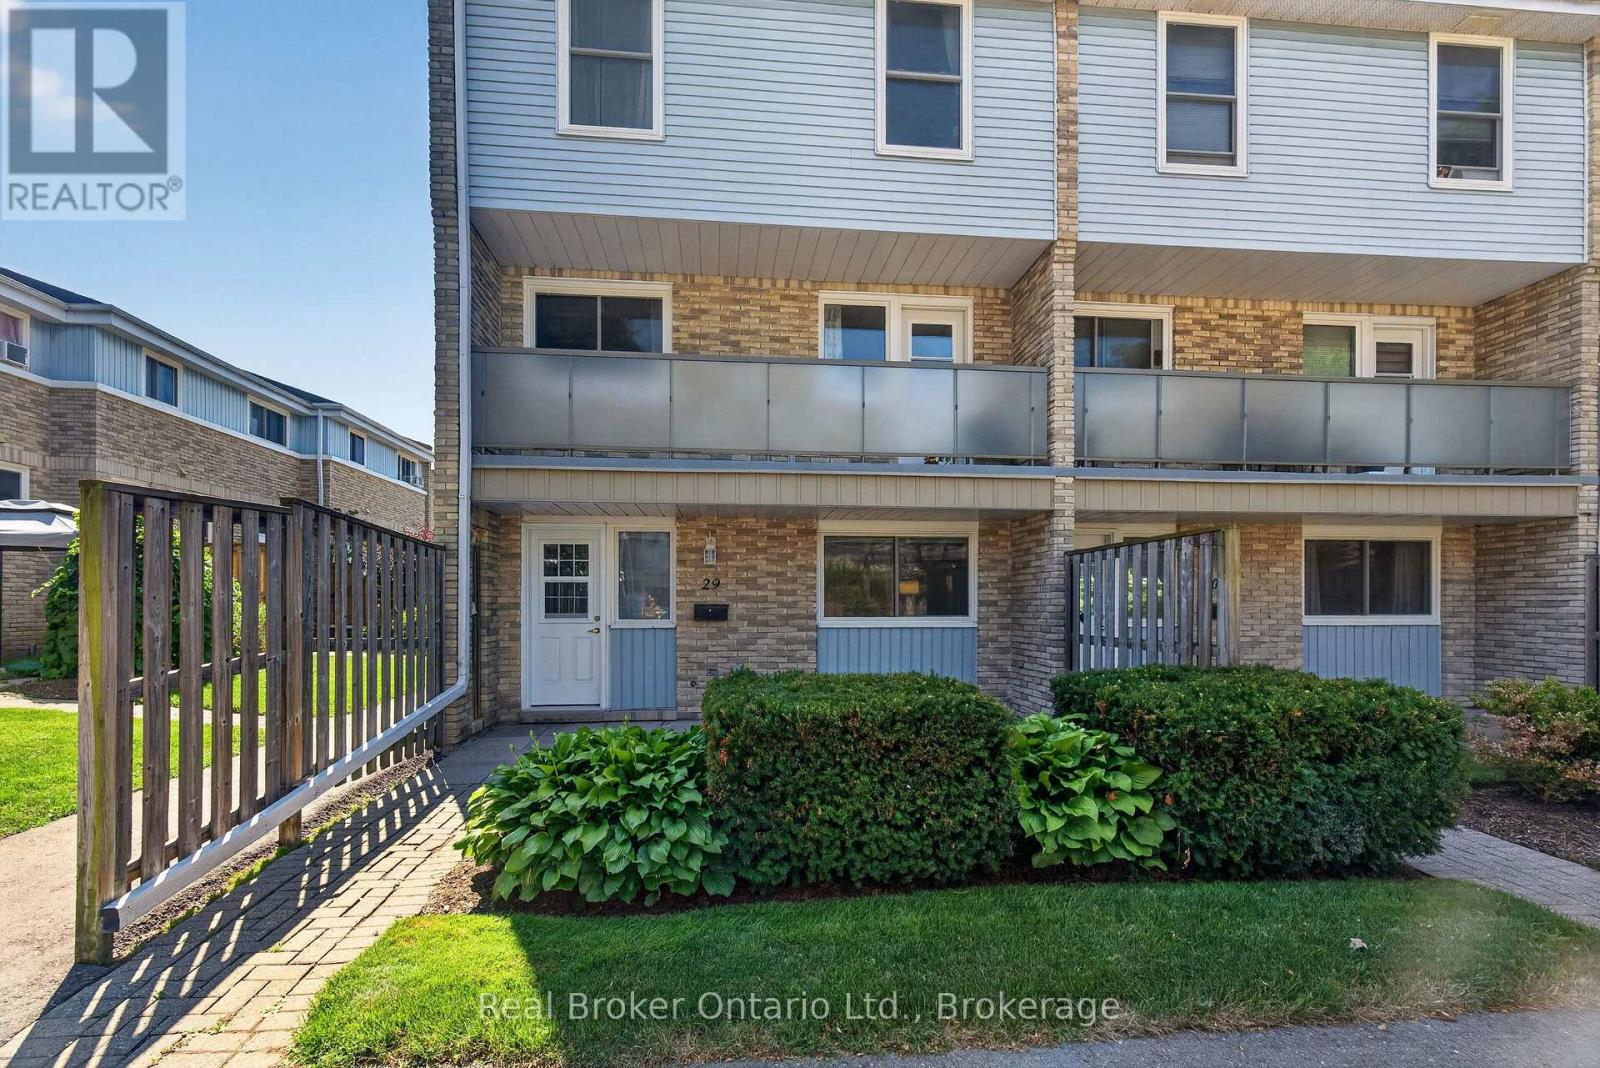
29 - 35 Breckenridge Drive
Kitchener, Ontario
Welcome to 35 Breckenridge Drive, Unit 29, a beautifully maintained end-unit townhouse nestled in one of Kitchener's most desirable family-friendly communities. This unit is in the best spot in this complex. It is located facing the beautiful courtyard, so when you are hanging out on your patio, you are viewing the greenery and flowers. Step inside and discover a thoughtfully designed multi-level home that's been lovingly maintained. When you walk in, kick off your shoes and head straight to the living room. It is the perfect place to unwind. The eat-in kitchen is the perfect size for your family to enjoy meals together. In the warmer days, head to the front patio to have that morning coffee or relax with your family and friends. Upstairs, you'll find two generously sized bedrooms with ample closet space, a full bathroom, and an oversized storage closet. Downstairs, the unfinished basement provides incredible flexibility, with in-suite laundry and plenty of room for additional storage. This unit also comes with 2 parking spaces. Located in the heart of Heritage Park, you'll enjoy a welcoming neighbourhood with a playground for the kids to run around. Recent Improvments: Windows (2019). Water Heater (2023). Washing Machine, Reverse Osmosis System, Bathroom vanity with sink, toilet and taps, Ceiling Fans (2025). Paint throughout (2026). This home is walking distance to schools, parks, scenic walking trails, shopping, transit, and everyday amenities. With quick access to the Expressway, commuting across the city is effortless. Whether you're a first-time buyer, a family starting out, or an investor looking for an exceptional opportunity, this home offers the perfect blend of comfort, convenience, and community. (id:49269)